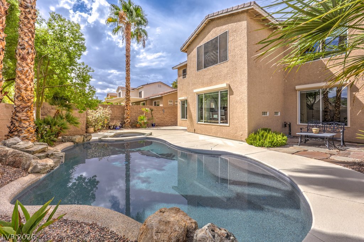
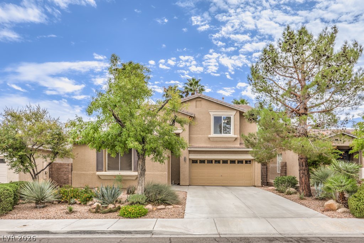
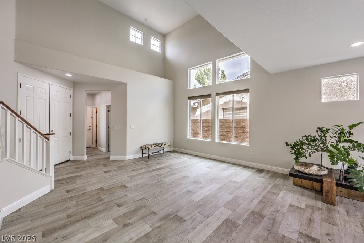
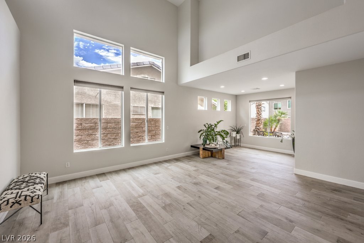
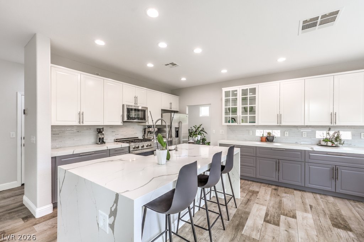
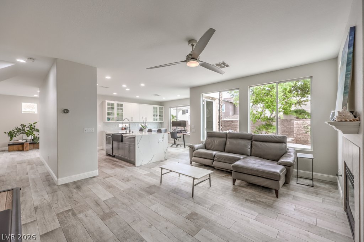
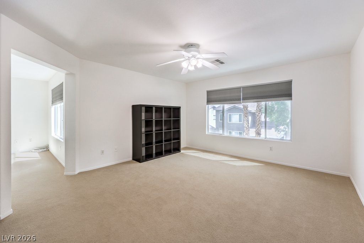
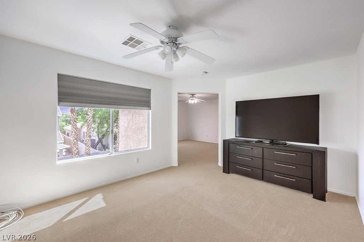
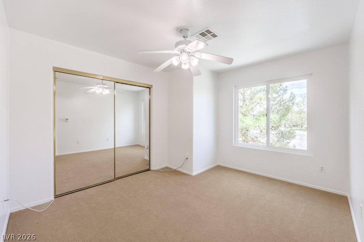
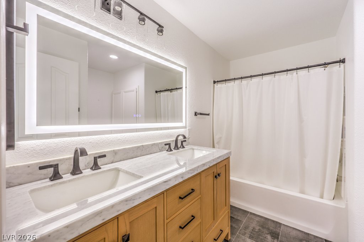
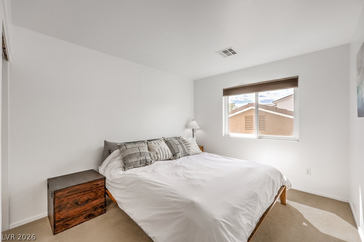
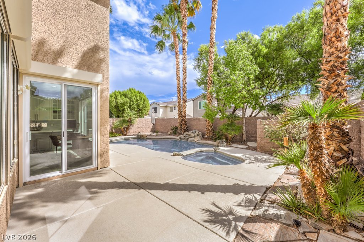
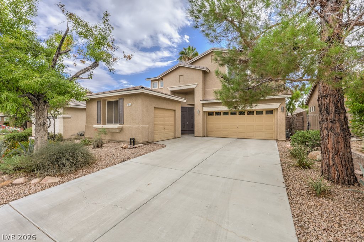
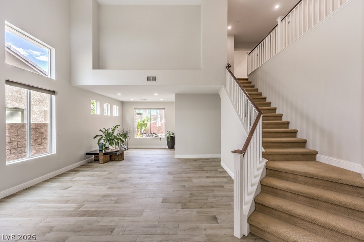
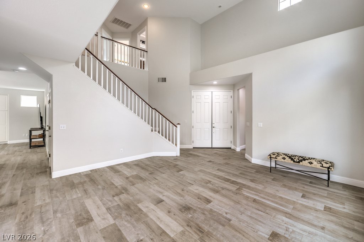
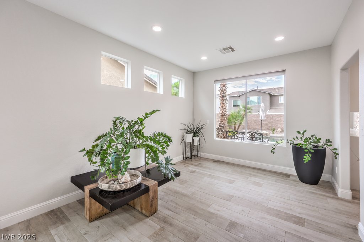
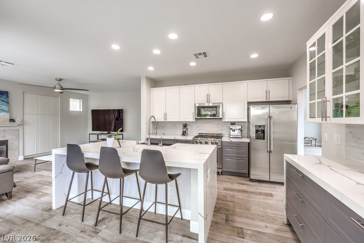
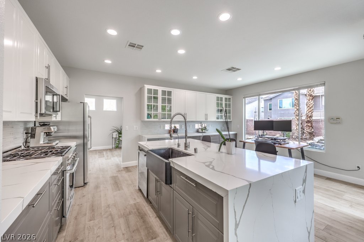
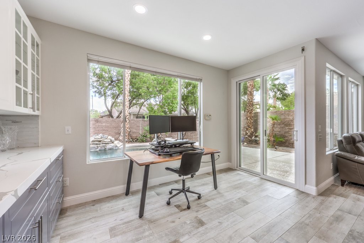
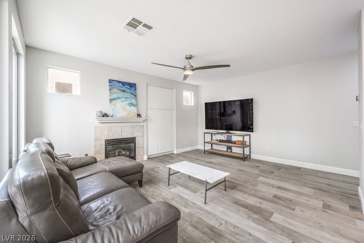
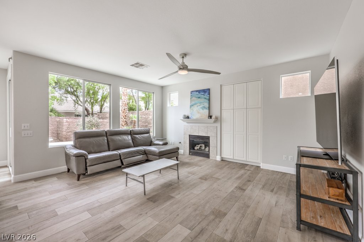
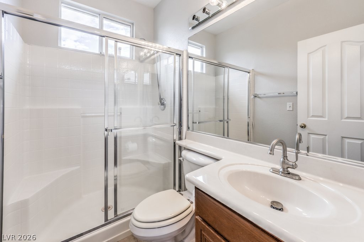
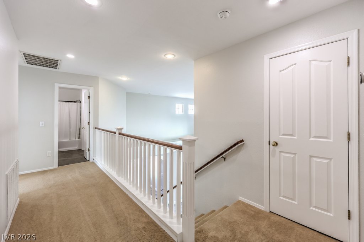
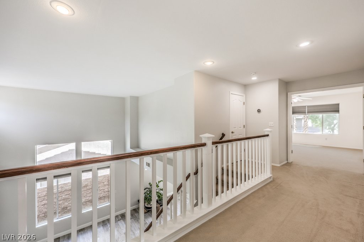
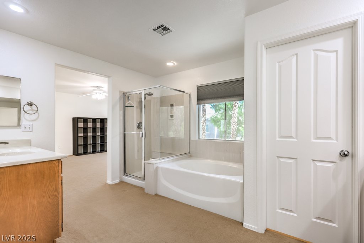
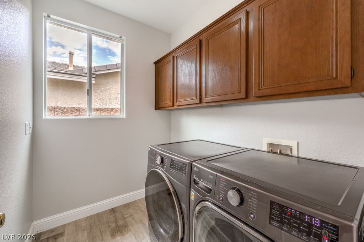
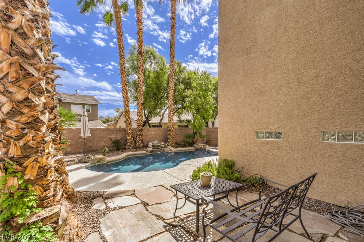
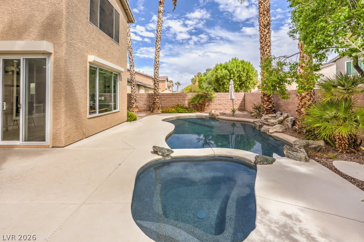
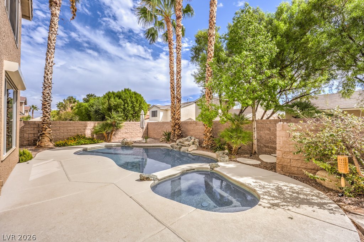
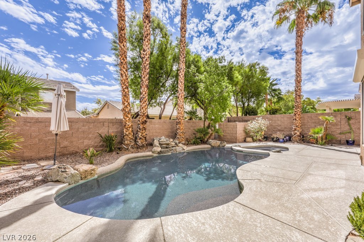
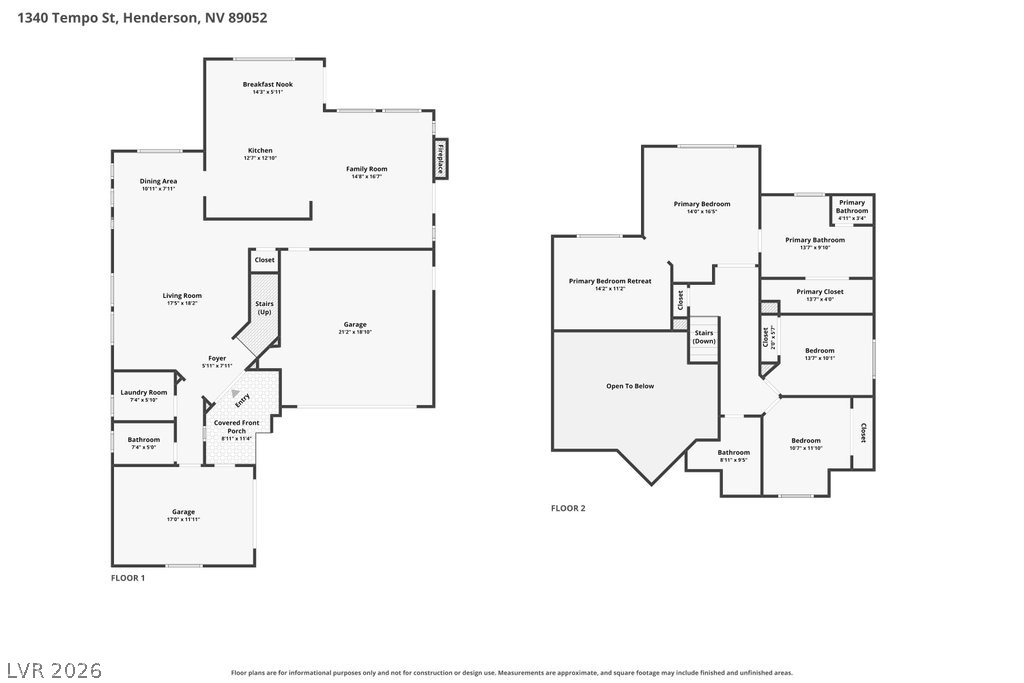
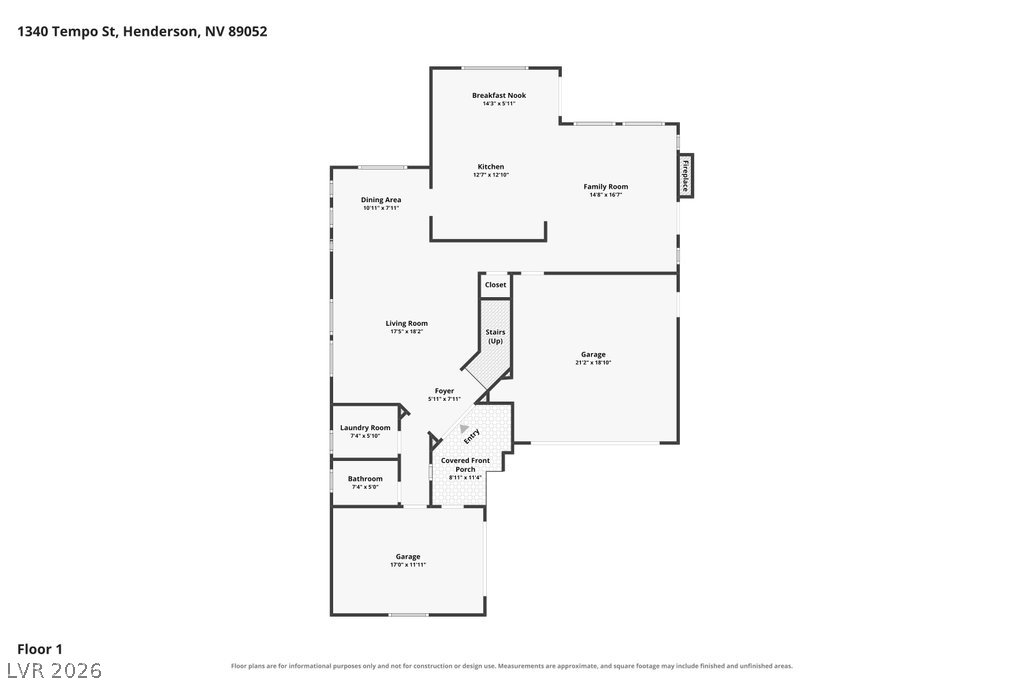
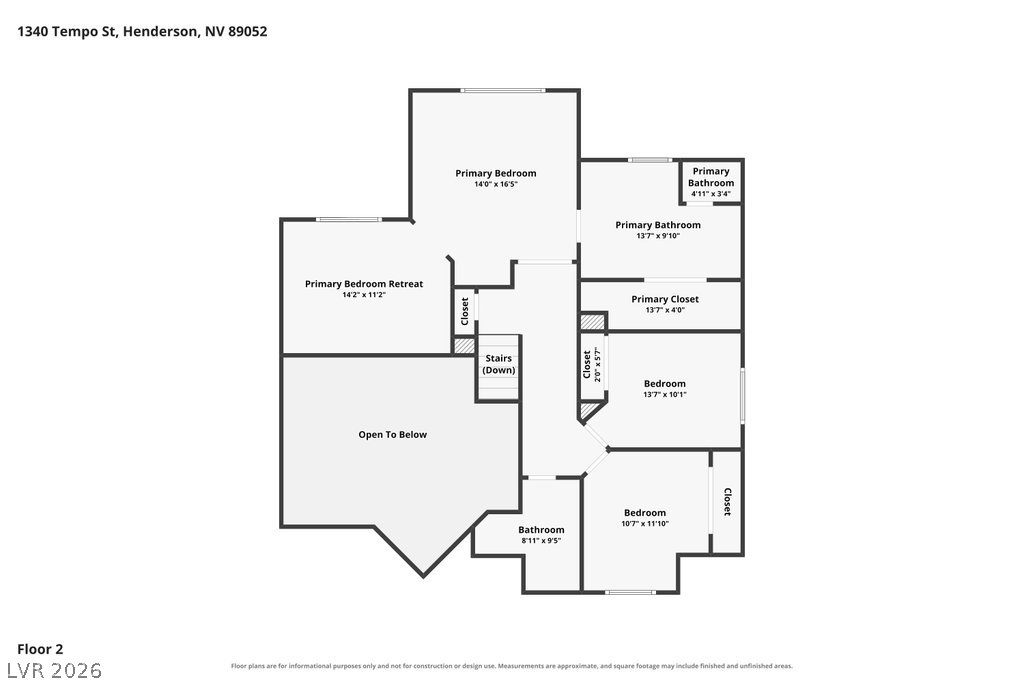
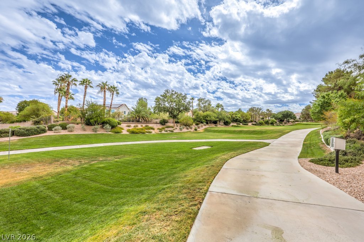
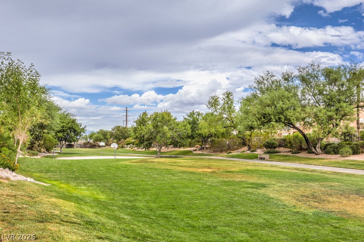
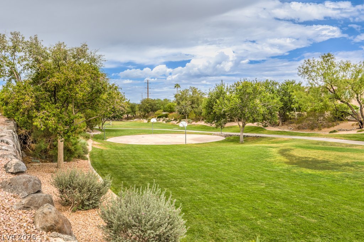
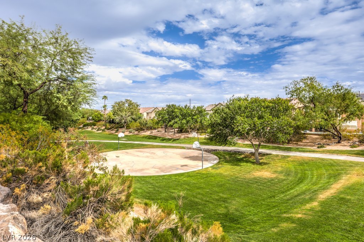
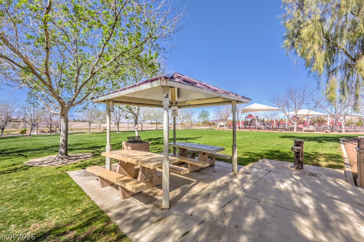
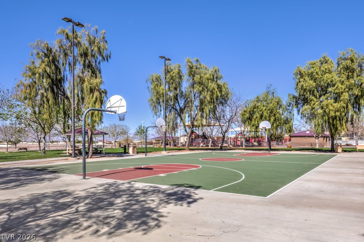
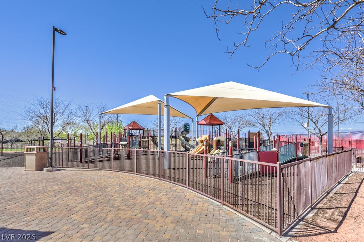
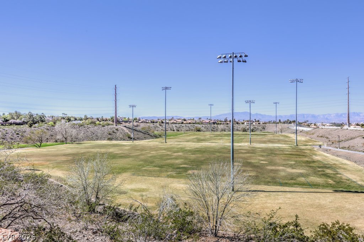
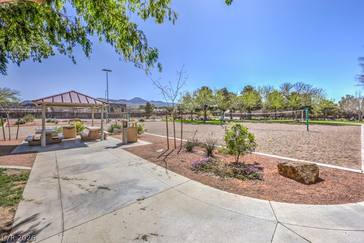
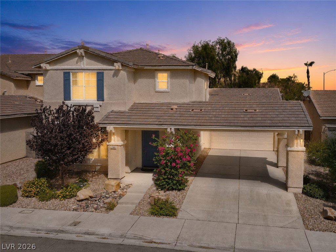
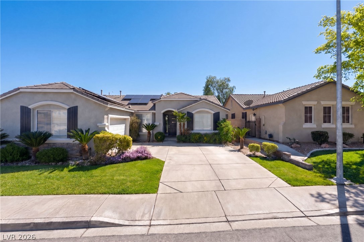
Remodeled with contemporary flair, this Coventry at Anthem home opens to a 19-foot ceiling and thoughtfully placed windows that fill the living space with natural light. New wood plank tile runs throughout the main level, setting a soft and warm tone against a new modern paint palette, sleek baseboards, and accordion cellular shades. The kitchen remodel delivers soft-close cabinetry in contrasting white and grey, glass display doors, quartz waterfall counters, a Blanco composite granite apron sink with restaurant style faucet, five-stage reverse osmosis, and a full stainless appliance package including a Dacor range, KitchenAid microwave, Bosch dishwasher, and GE refrigerator. The breakfast nook overlooks the pool and opens to the patio through a new slider, while the kitchen flows into the family room with its cozy fireplace and built-in cabinets. Upstairs, the primary suite includes a sitting room that works as a flex space, den, office, or gym, plus a walk-in closet, oval soaking tub, walk-in shower, and beauty desk. Two secondary bedrooms received new windows in 2026, and the hall bathroom was remodeled in 2025 with Carrera marble, a soft-close Ariel vanity, and a lighted mirror. The backyard oasis has a pebble tech pool with new tile, a waterfall, flagstone, and multiple patios beneath towering palms. Additional features include rolling shutters, solar screens, CenturyLink fiber wiring, MyQ smart garage door opener, ceiling fans, water softener, and two new Trane HVAC units in 2025. Curb appeal is enhanced by attractive desert landscaping with accent boulders, cacti, succulents, and an iron gated entry. Harmony Park anchors the neighborhood with expansive green space, basketball, disc golf, soccer nets, and a playground, plus a trail to Anthem Hills Park with basketball, soccer, ball fields, a skate park, roller hockey, play areas, and the Anthem East trailhead.
Details
MLS #
2819288
Listing Type
For Sale
Style
House
HOA Dues
$53
Sub-Type
Resale
Status
Active
Year
1999
Days On Site
28
Listing Provided By
BHHS Nevada Properties | Leslie S. Carver
Features
Bed(s)
3
Bath(s)
3 Total
SQ Feet
2,327
Garage
3
Pool
Yes
Story(s)
2
Zoning
Single Family
Acreage
0.13
Property View
Yes
Interior
Cooling
Central Air, Electric, Refrigerated, Two Units
Heating
Central, Gas, Multiple Heating Units
Heating Yes / No
Yes
Cooling Yes / No
Yes
Interior Features
Bathroomon Main Level, Ceiling Fans, Three Quarter Bathon Main Level, Window Treatments, Programmable Thermostat
Window Features
Blinds, Double Pane Windows
Furnished
Unfurnished
Appliances
Convection Oven, Dryer, Dishwasher, Disposal, Gas Range, Gas Water Heater, Microwave, Refrigerator, Water Softener Owned, Washer
Fireplaces Total
1
Fireplace Yes / No
Yes
Exterior
Exterior Features
Porch, Patio, Private Yard, Irrigation Sprinklers
Roof
Pitched, Tile
Security Features
Controlled Access
Lot Features
Drip Irrigation Bubblers, Desert Landscaping, Landscaped, Sprinklers Timer, Less Than Quarter Acre
The data relating to real estate for sale on this web site comes from the Las Vegas REALTORS® MLS. Information deemed reliable but not guaranteed. COPYRIGHT 2022 OF LAS VEGAS REALTORS® MLS. ALL RIGHTS RESERVED.
MLS Number: 2819288
Leslie S. Carver – (702) 436-3615 – clients@teamcarver.com

 Price Reduced Listing