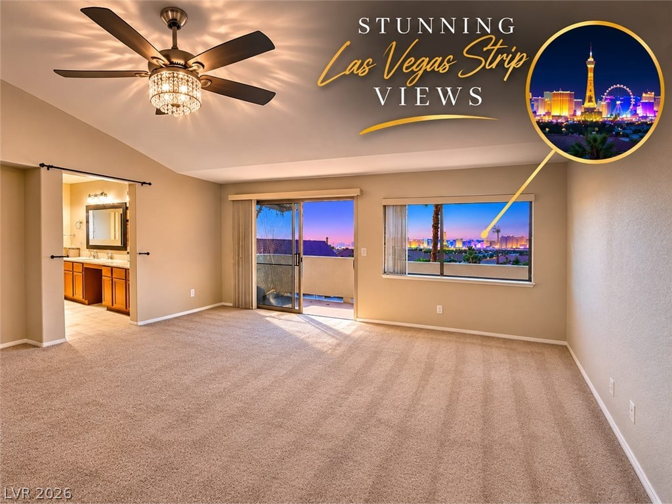
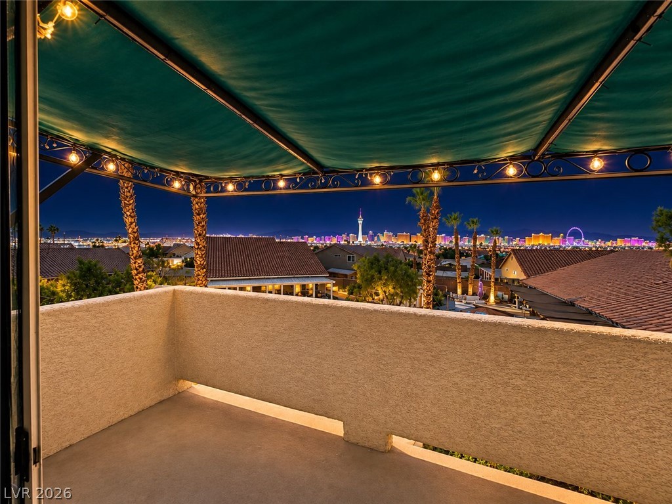
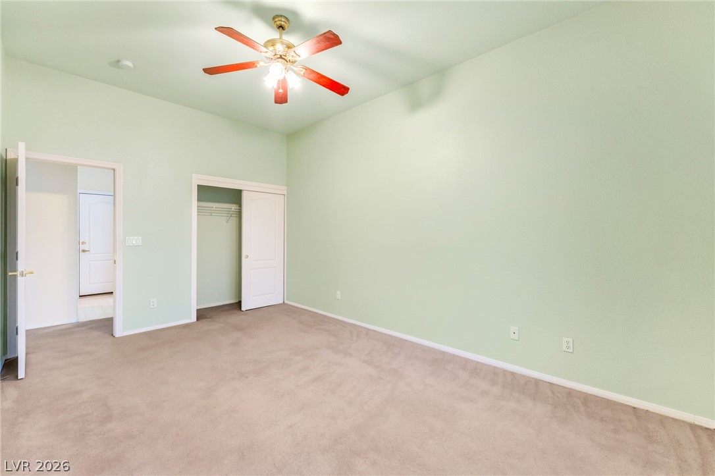
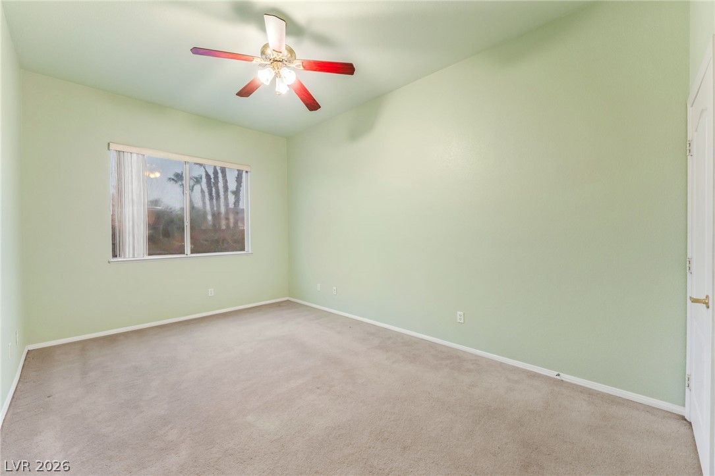
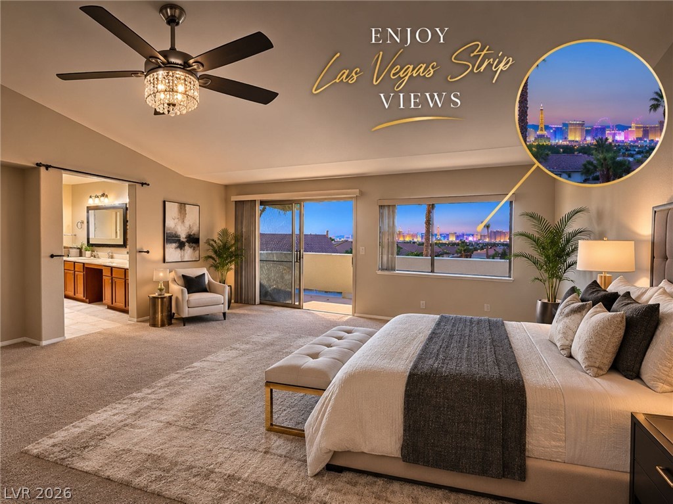
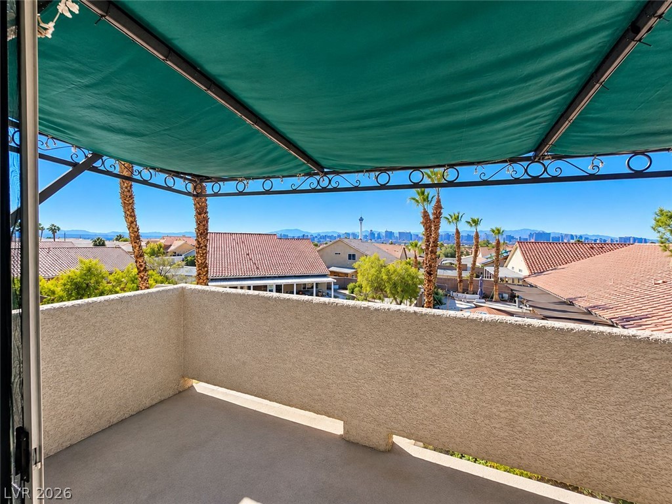
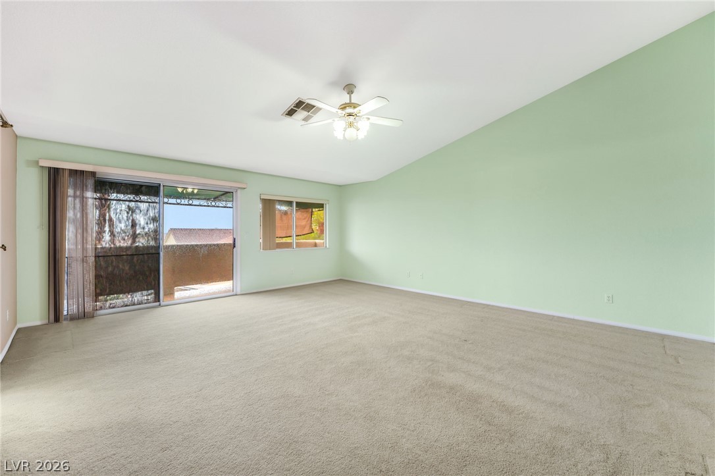
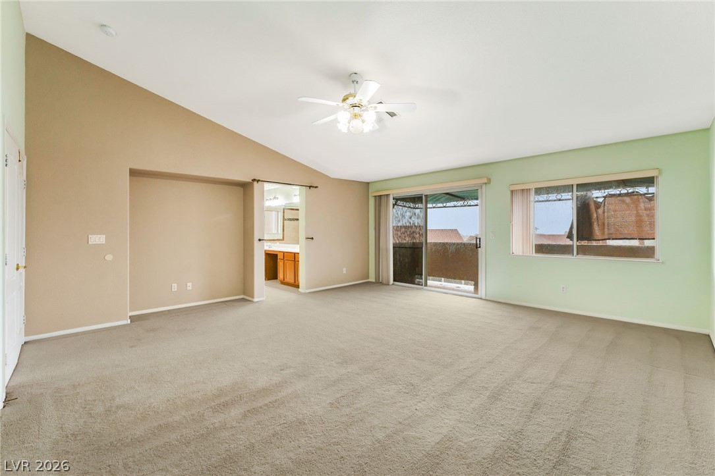
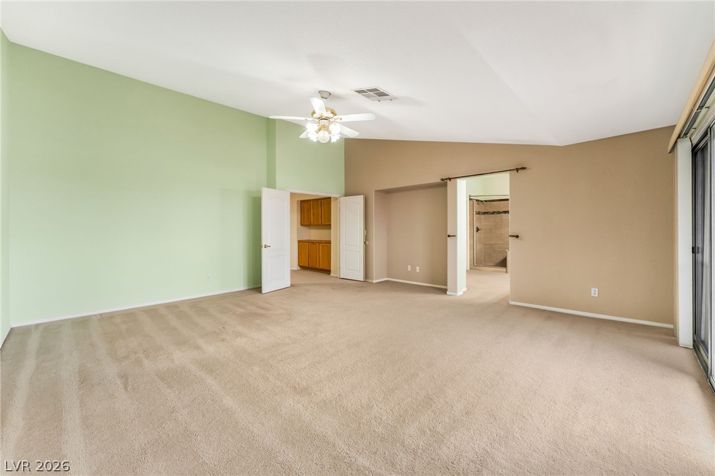
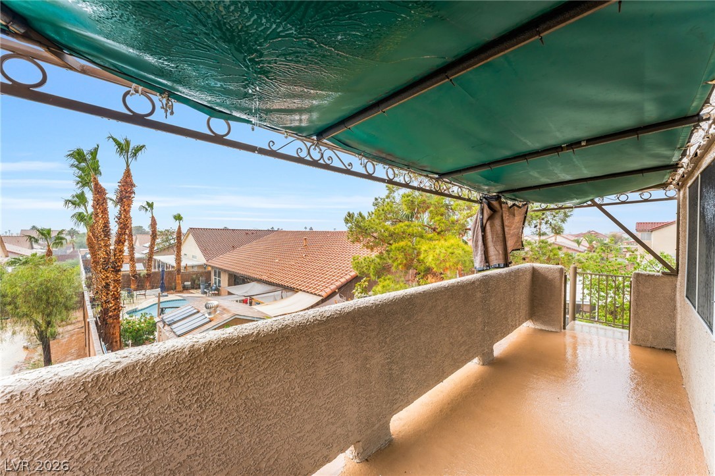
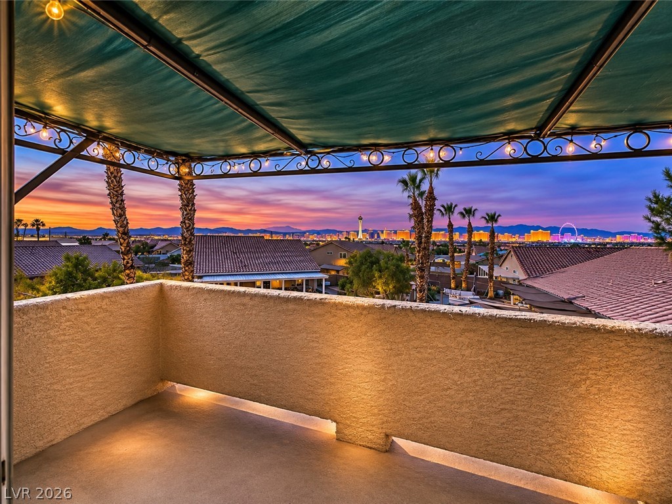
Sliding glass doors open to a private balcony overlooking iconic skyline vistas. Imagine enjoying your morning coffee or watching the iconic Las Vegas skyline light up at night—all from the comfort of your spacious primary suite
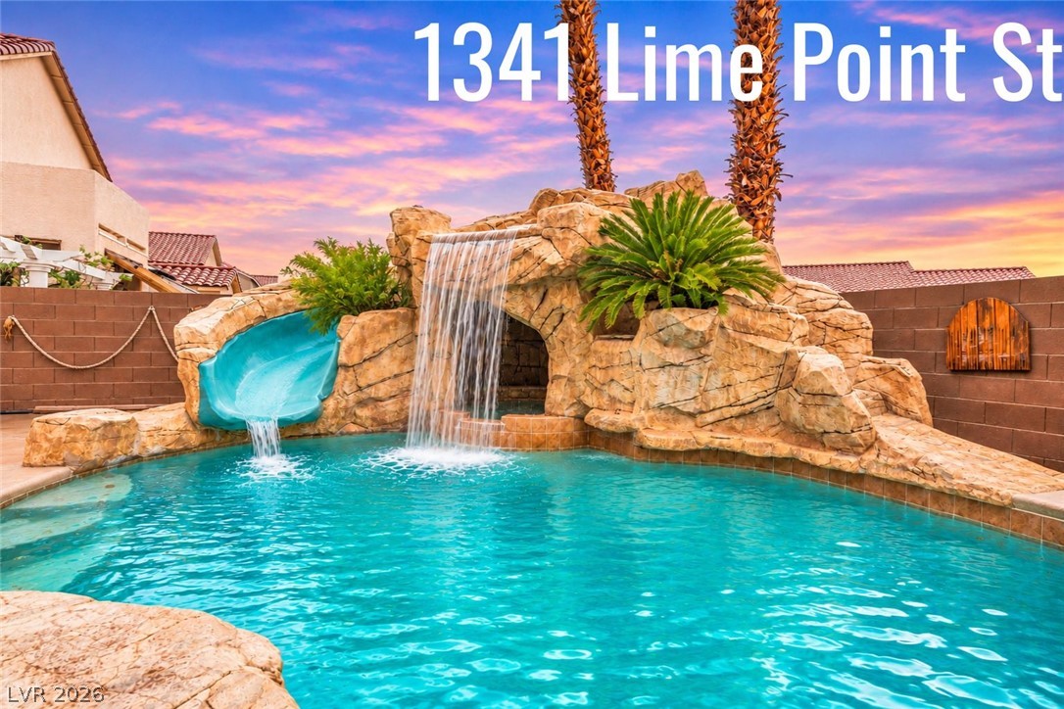
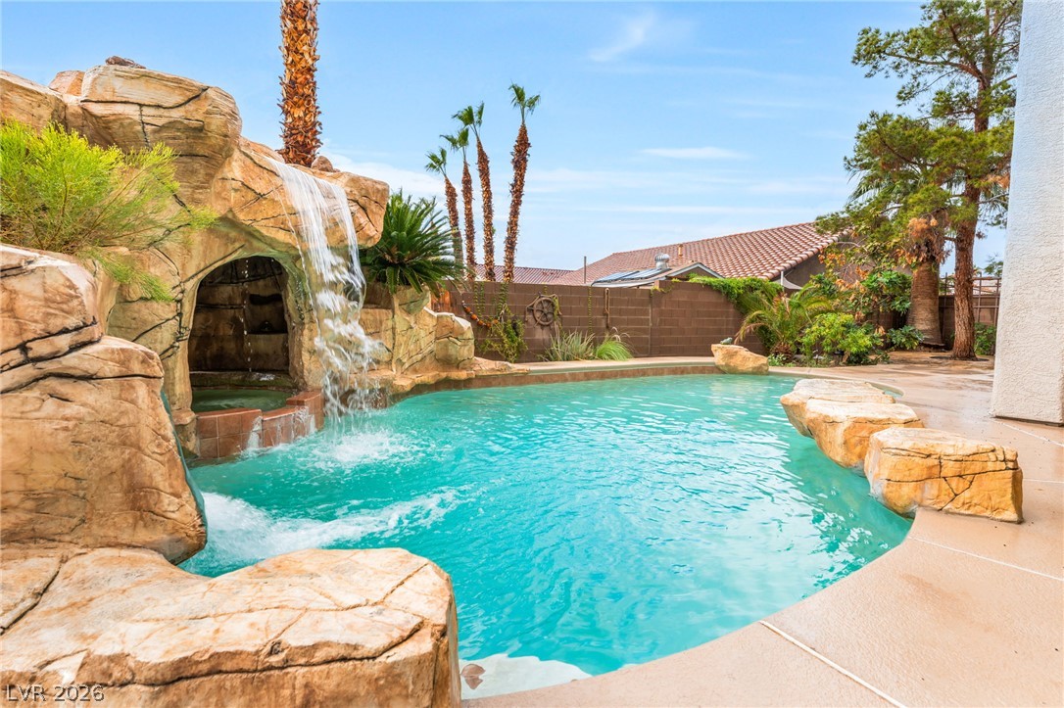
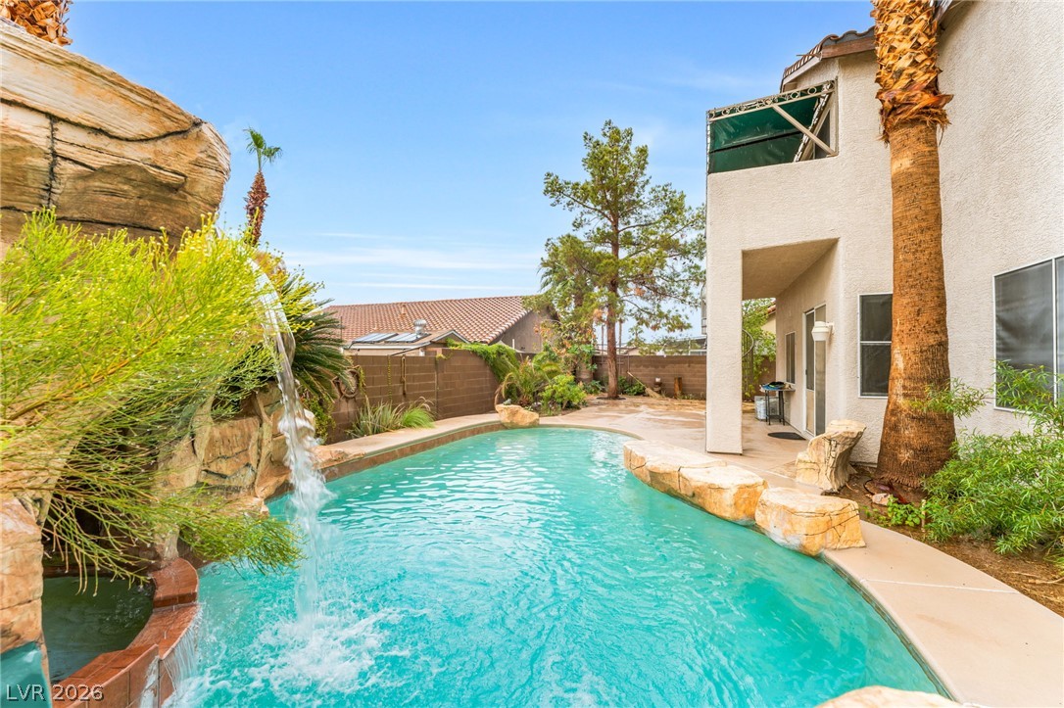
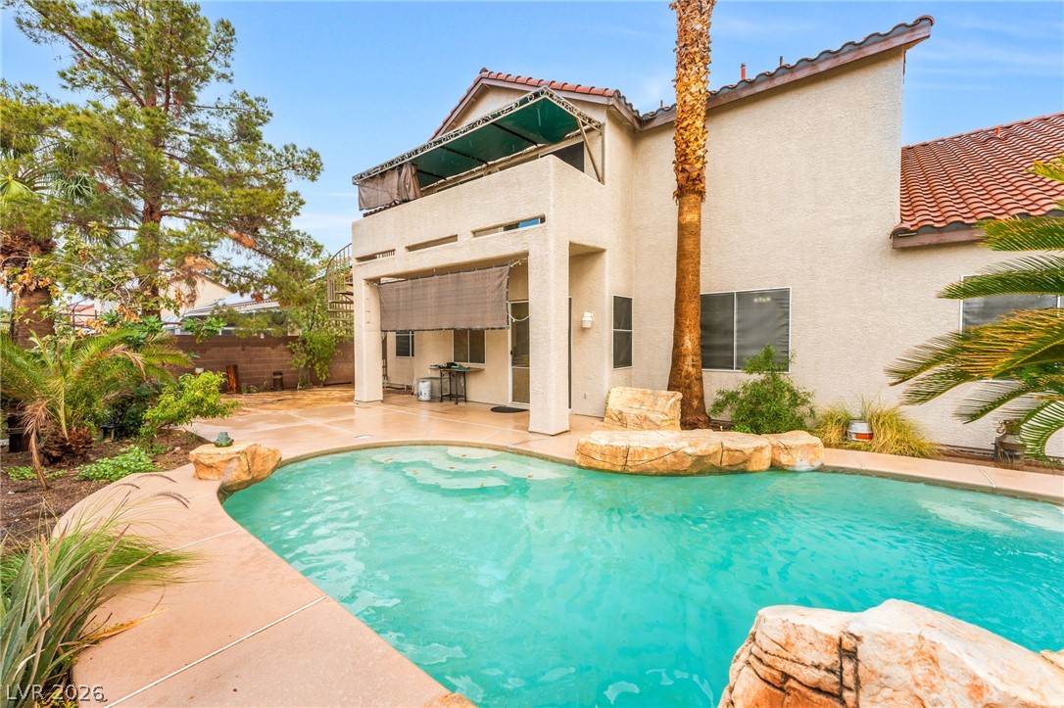
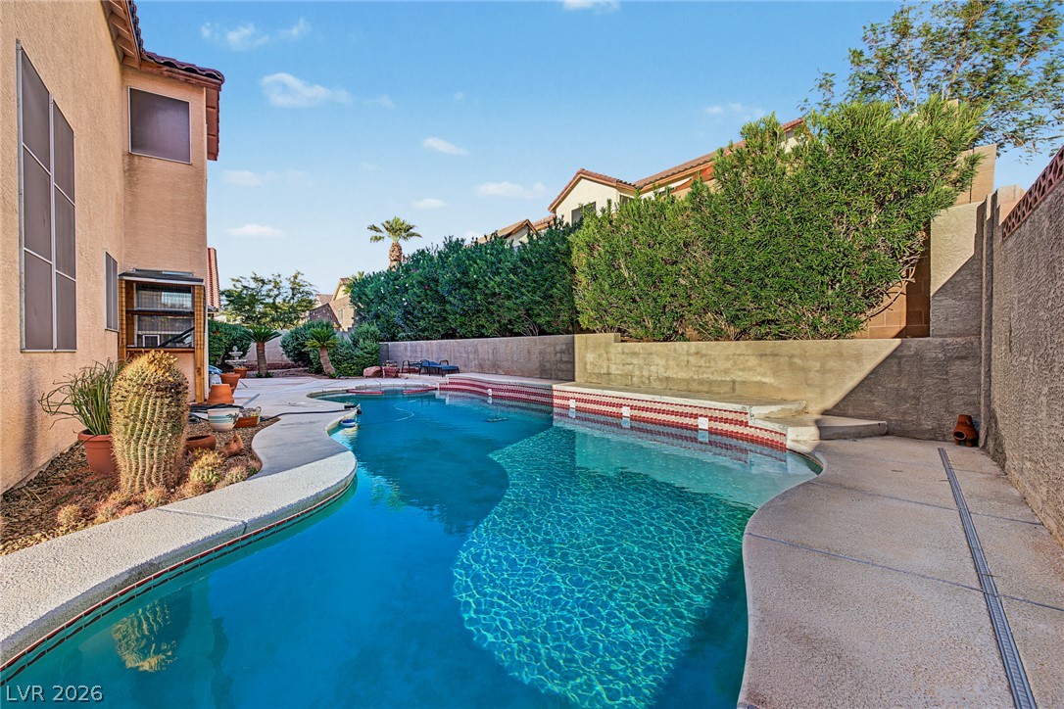
Enjoy the iconic city skyline from your private balcony while overlooking your resort-style backyard featuring a sparkling pool, spa, waterfall, and waterslide
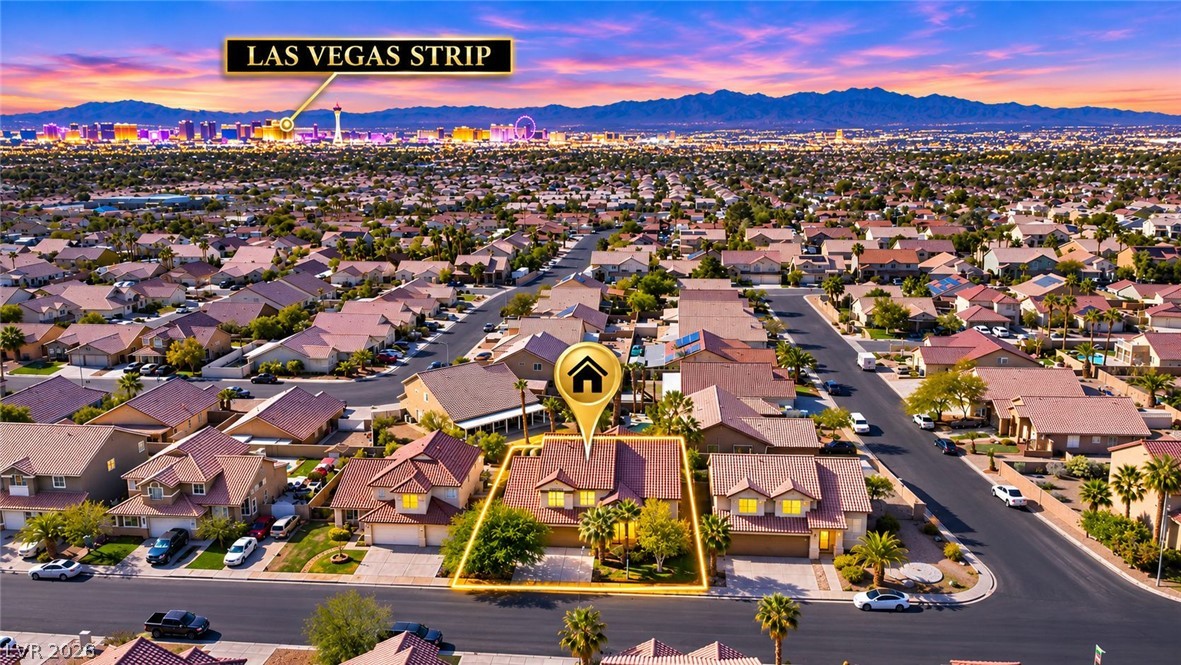
Welcome to 1341 Lime Point St. Breathtaking Las Vegas Strip views from your private balcony! Enjoy the iconic city skyline from your private balcony while overlooking your resort-style backyard featuring a sparkling pool, spa, waterfall, and waterslide
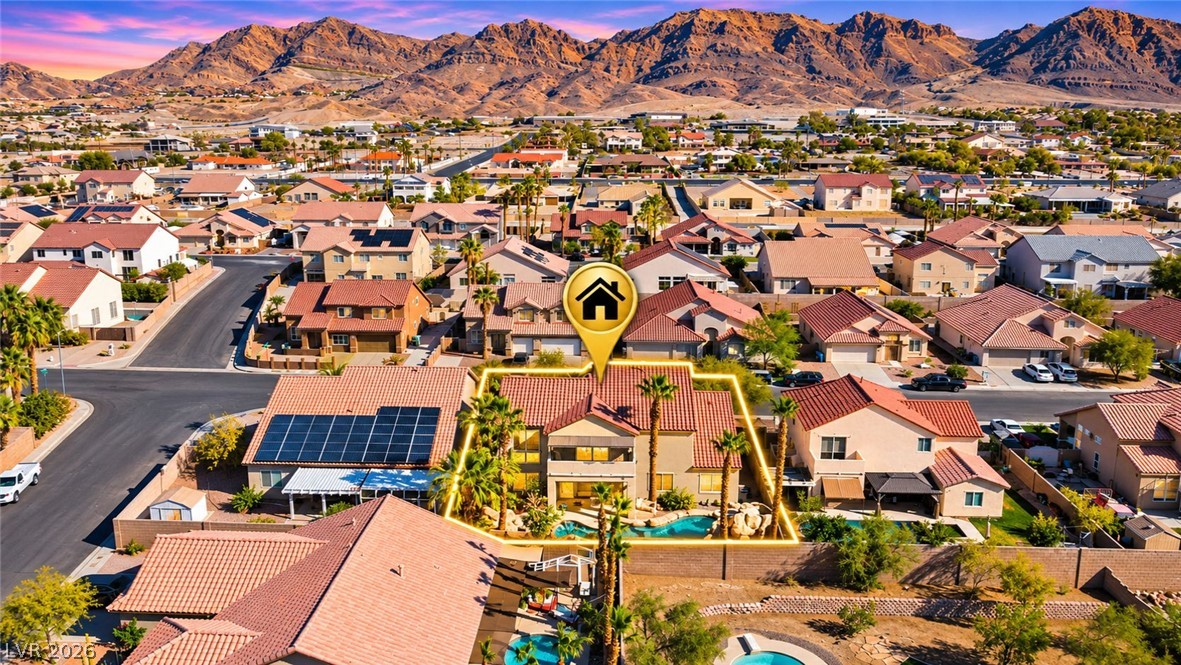
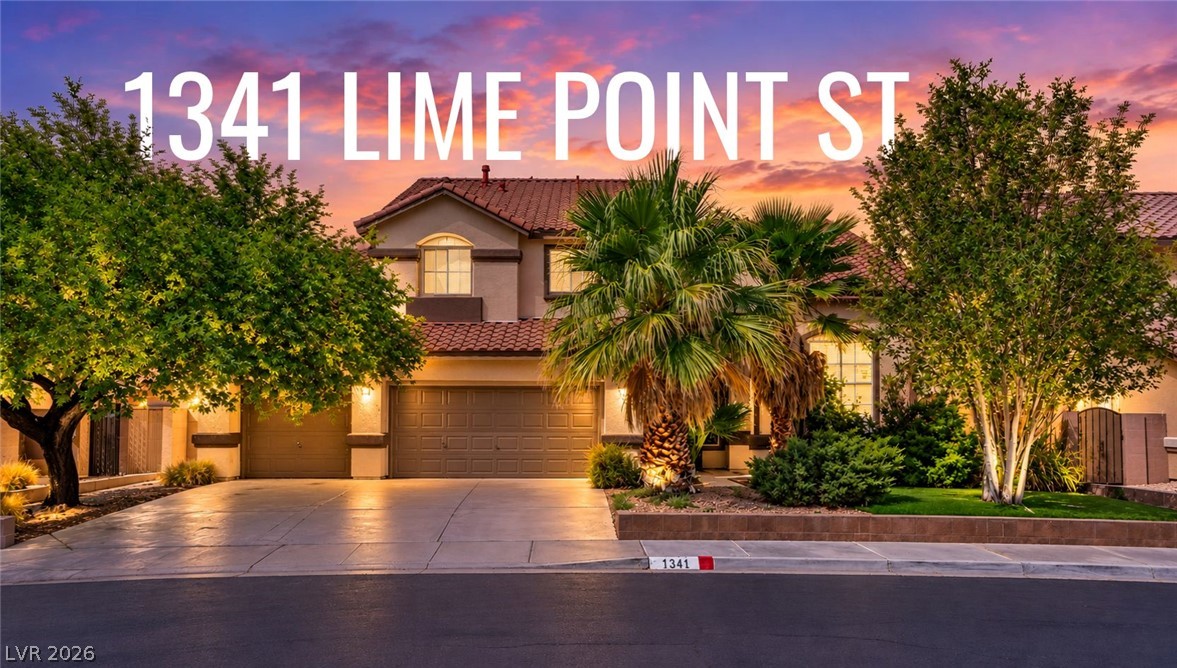
Stunning Frenchman Mountain views from the front of the home! Enjoy the dramatic natural beauty of the Las Vegas desert mountains, creating a picturesque backdrop to this beautiful property.
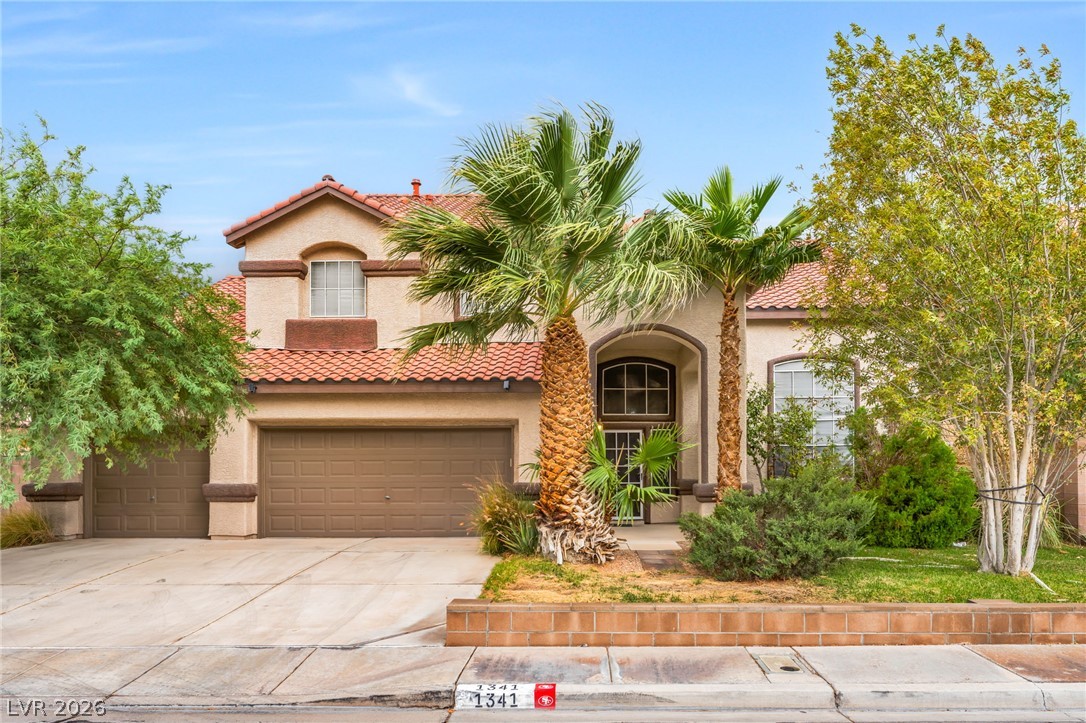
Welcome to 1341 Lime Point St
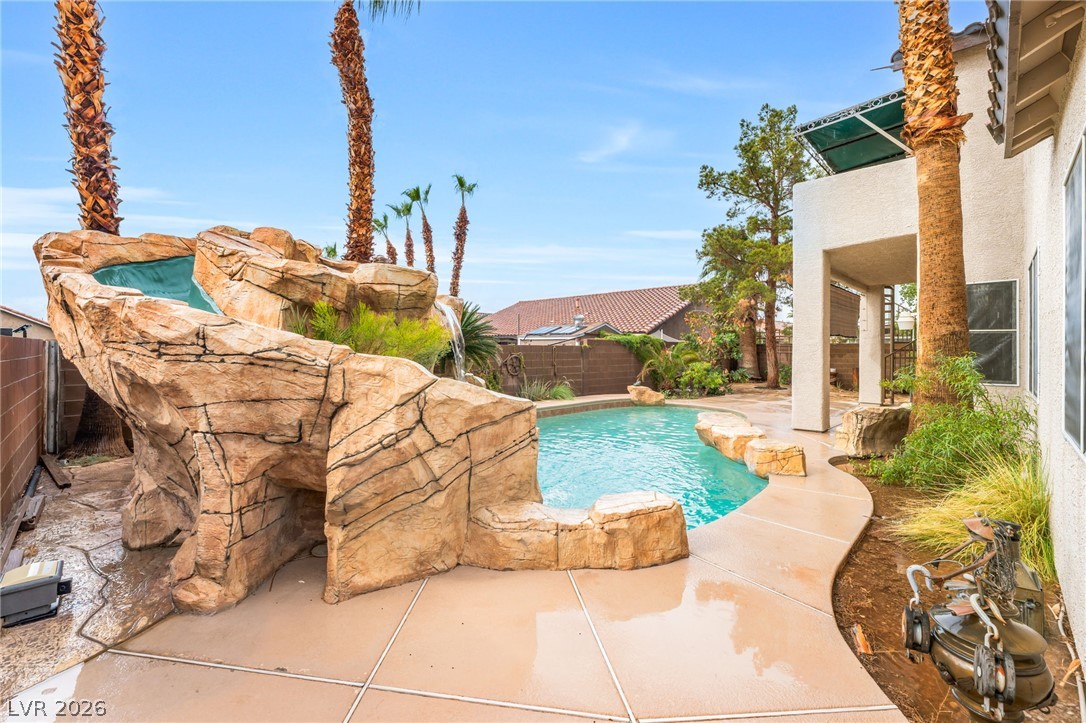
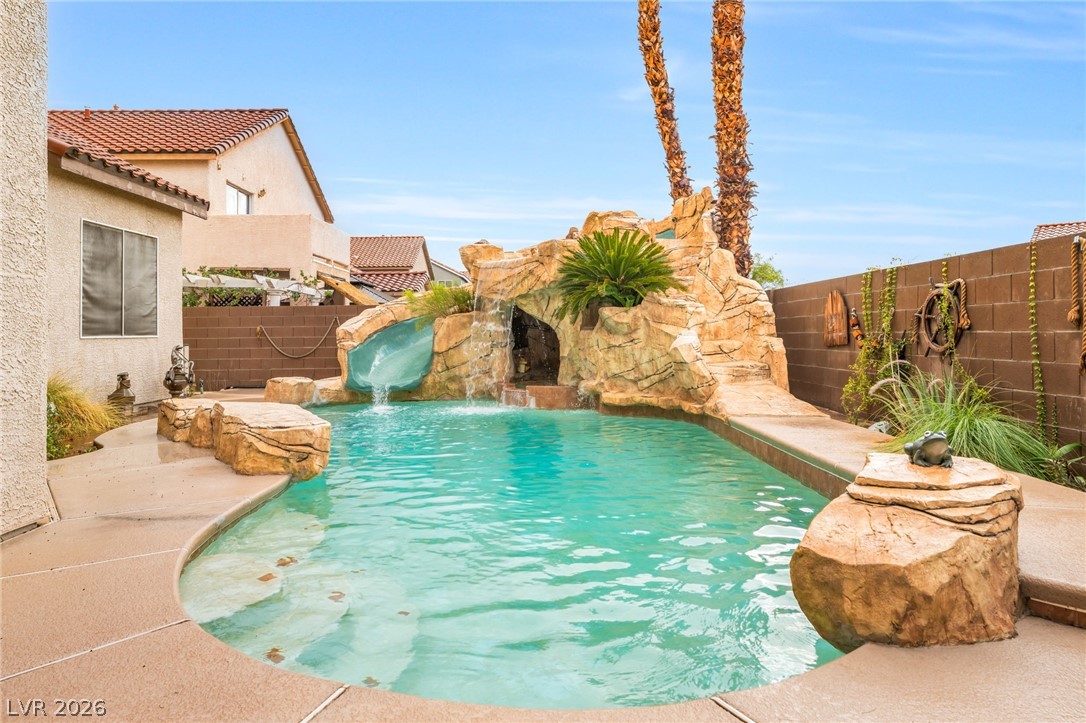
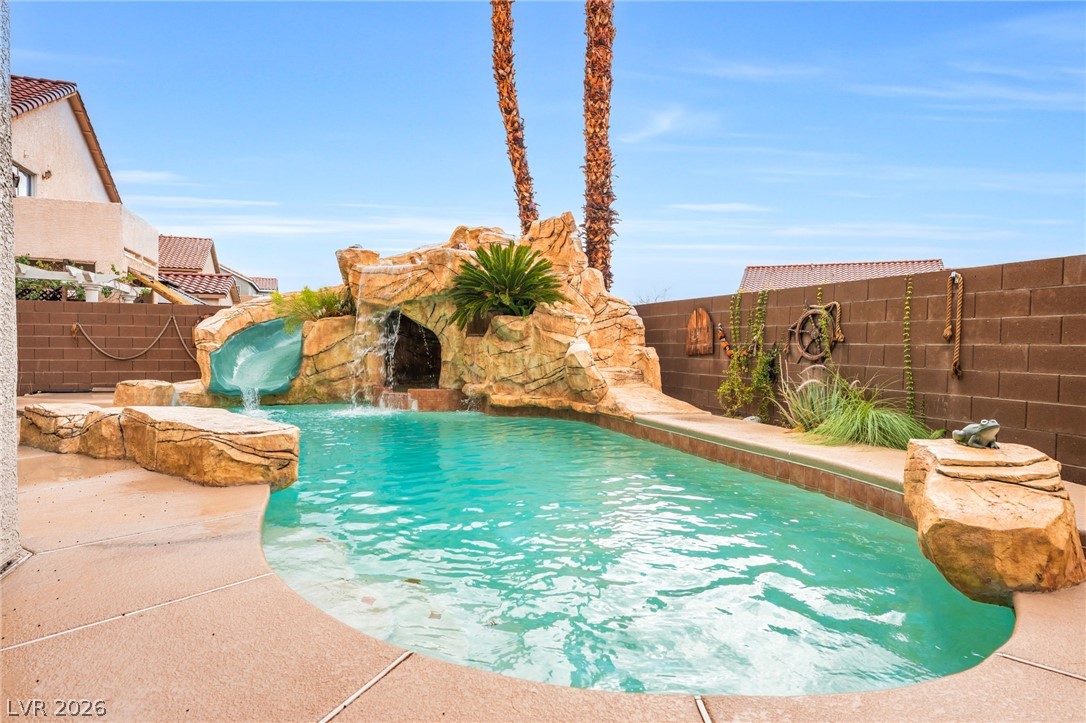
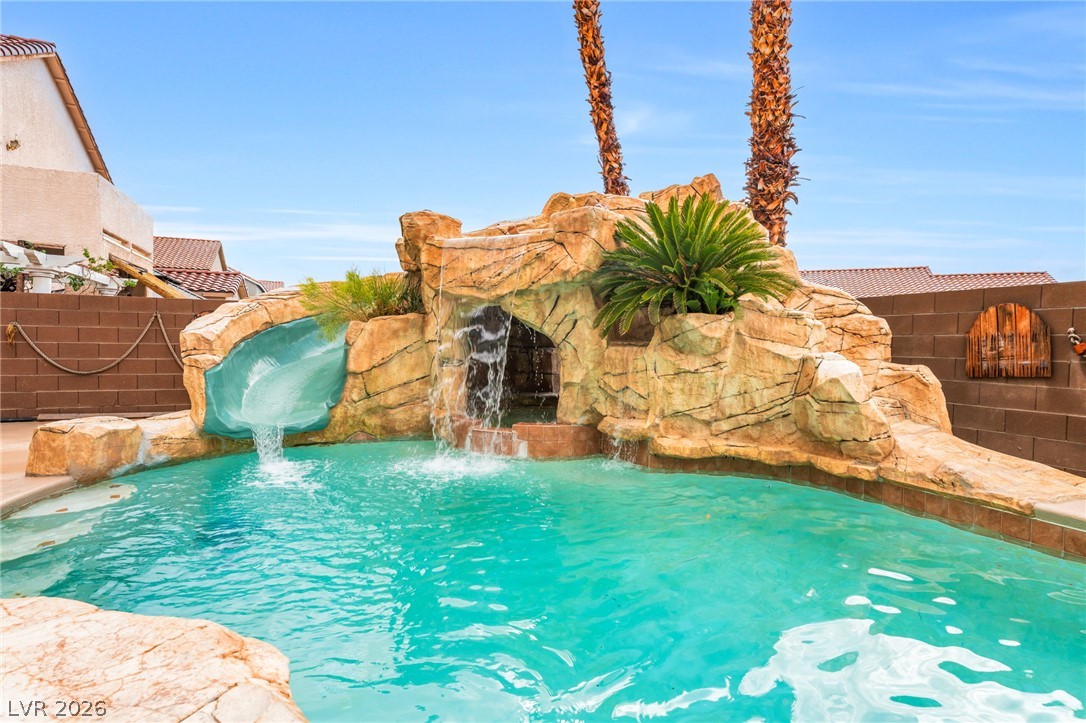
An inviting backyard oasis features a custom rock waterfall and slide flowing into the pool.
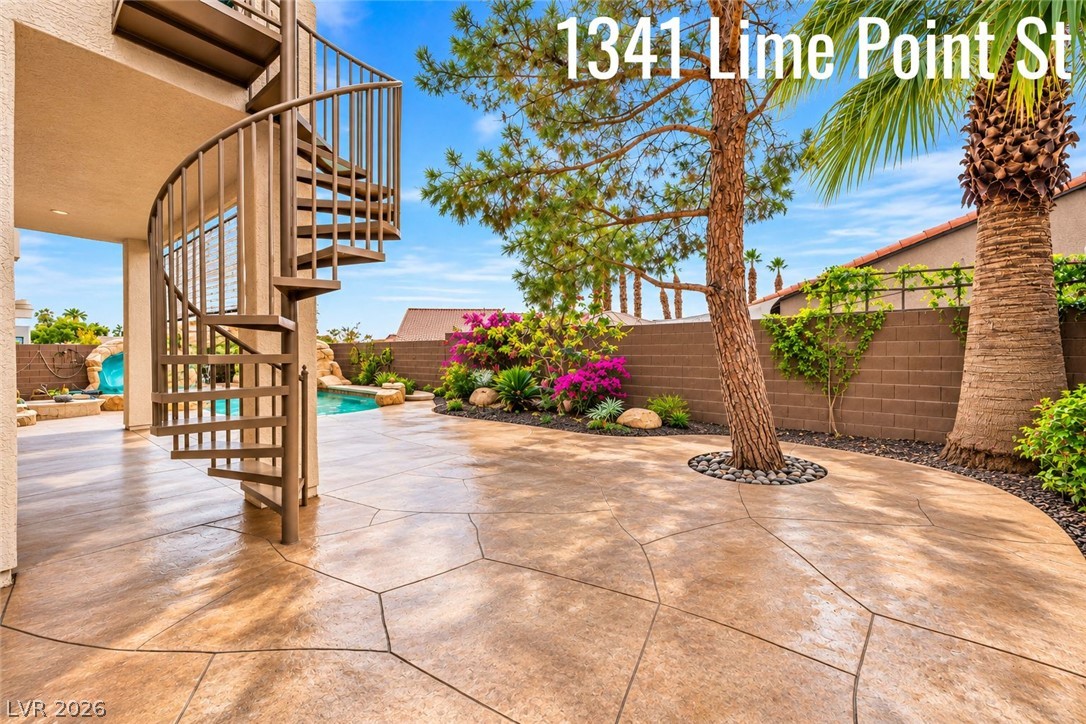
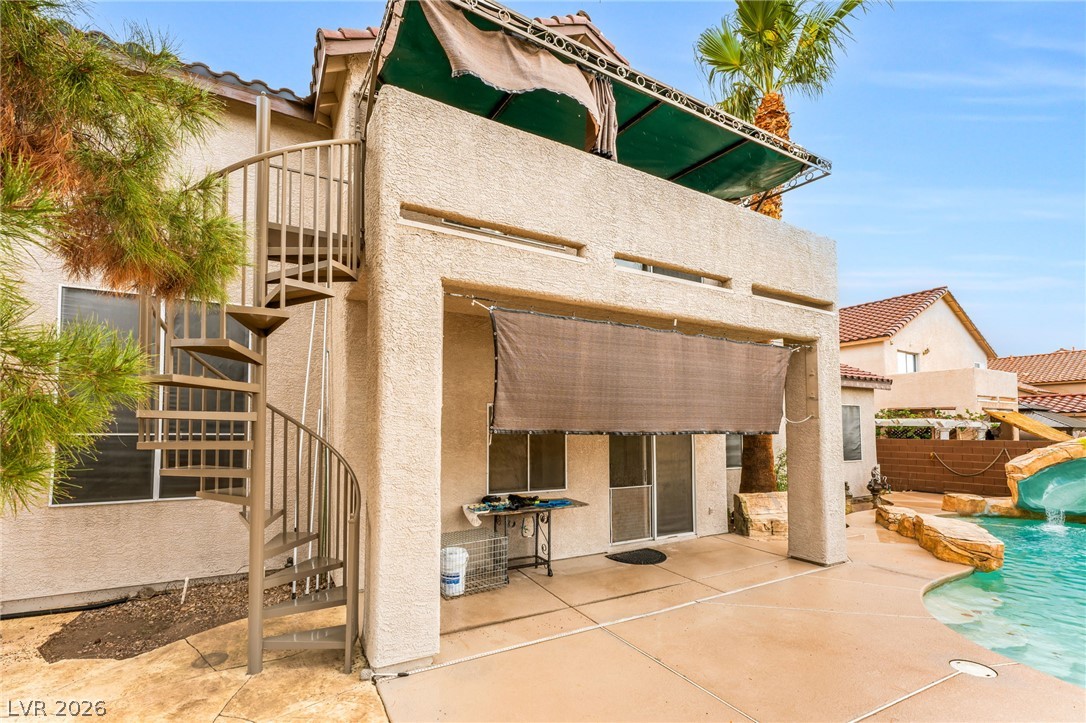
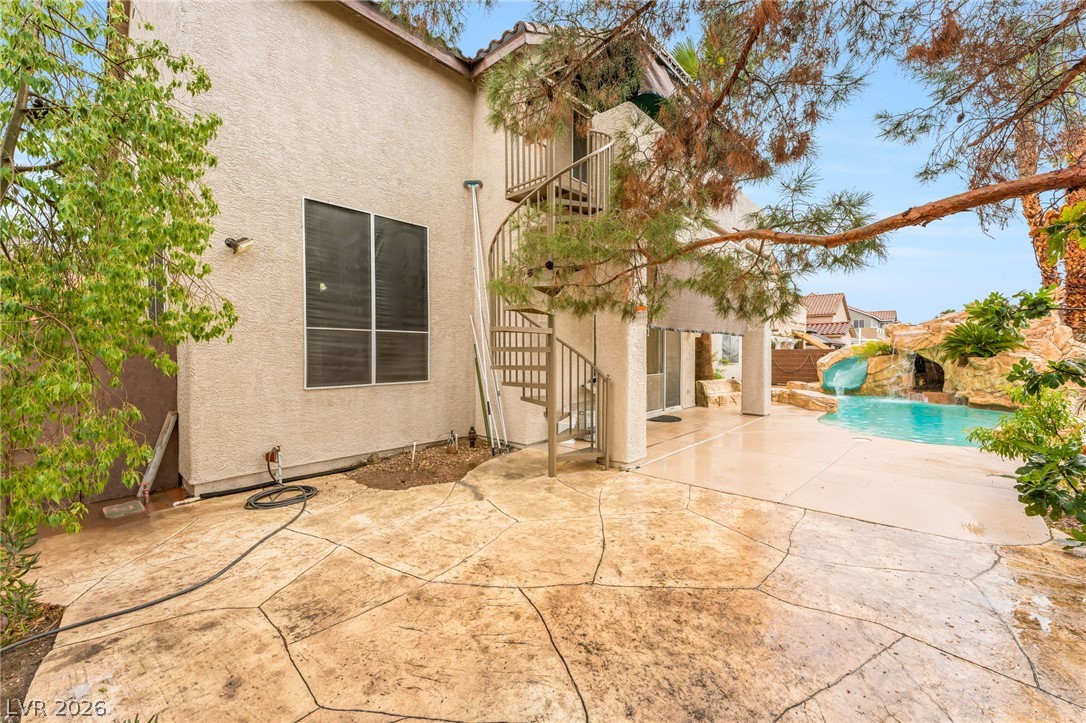
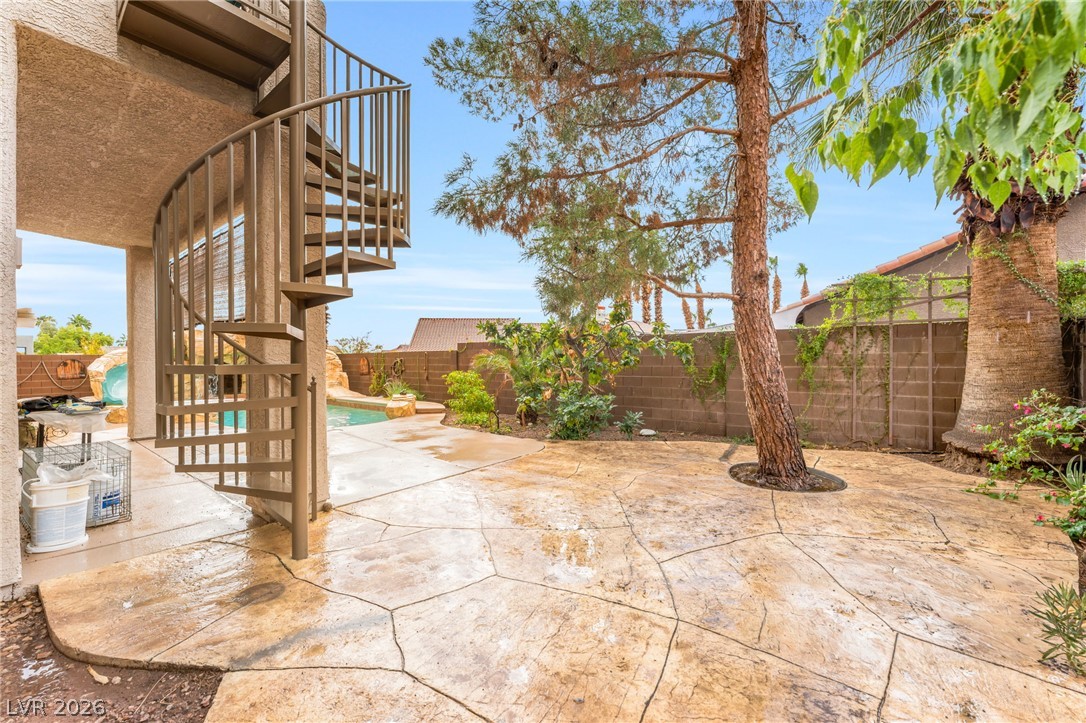
An inviting backyard patio features stamped concrete surrounding a scenic spiral staircase and swimming pool.
**SPACIOUS 3-CAR GARAGE!** Enjoy the convenience of a spacious 3-car garage, offering plenty of room for your vehicles, additional storage, and all your Las Vegas lifestyle essentials!
**SPACIOUS 3-CAR GARAGE!** Enjoy the convenience of a spacious 3-car garage, offering plenty of room for your vehicles, additional storage, and all your Las Vegas lifestyle essentials!
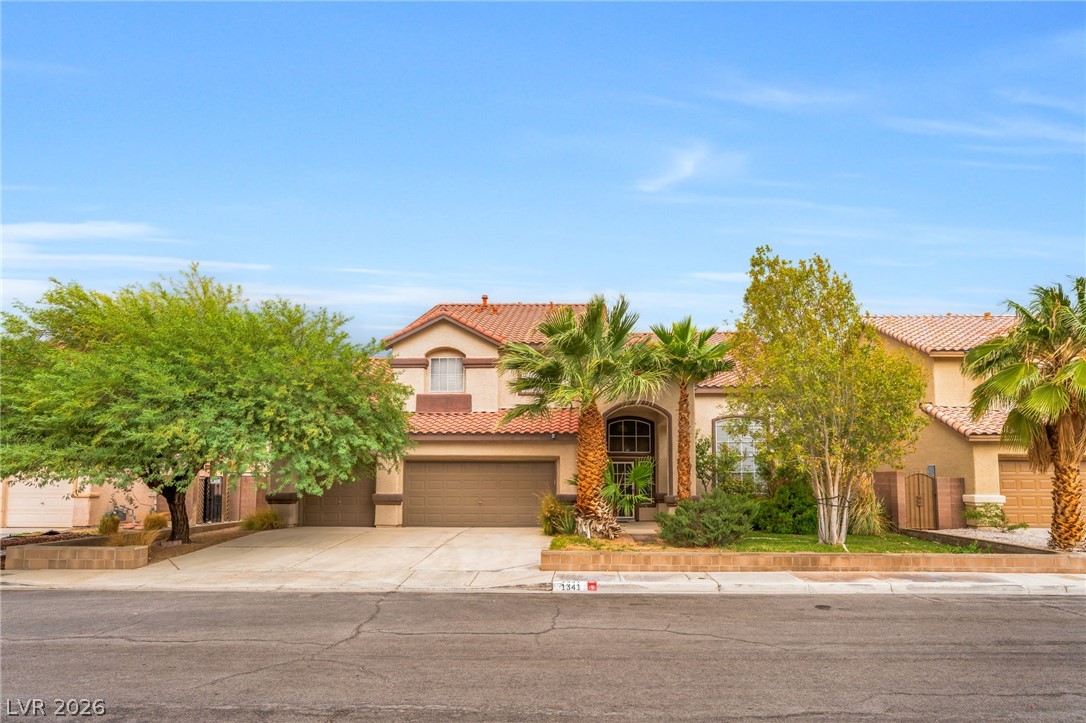
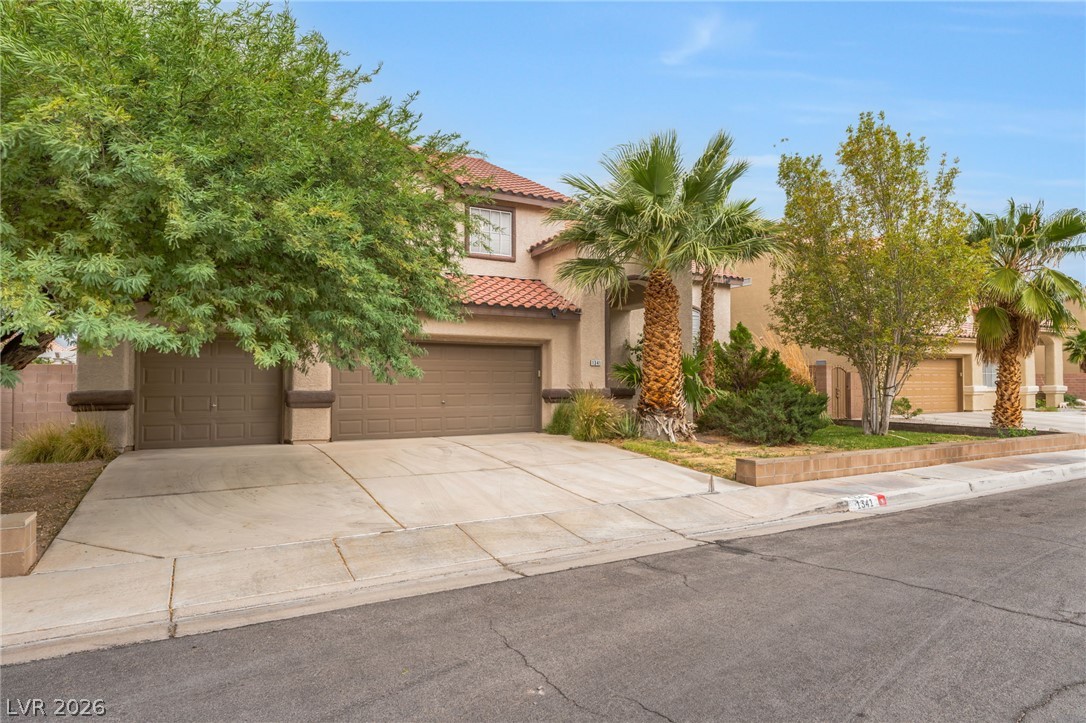
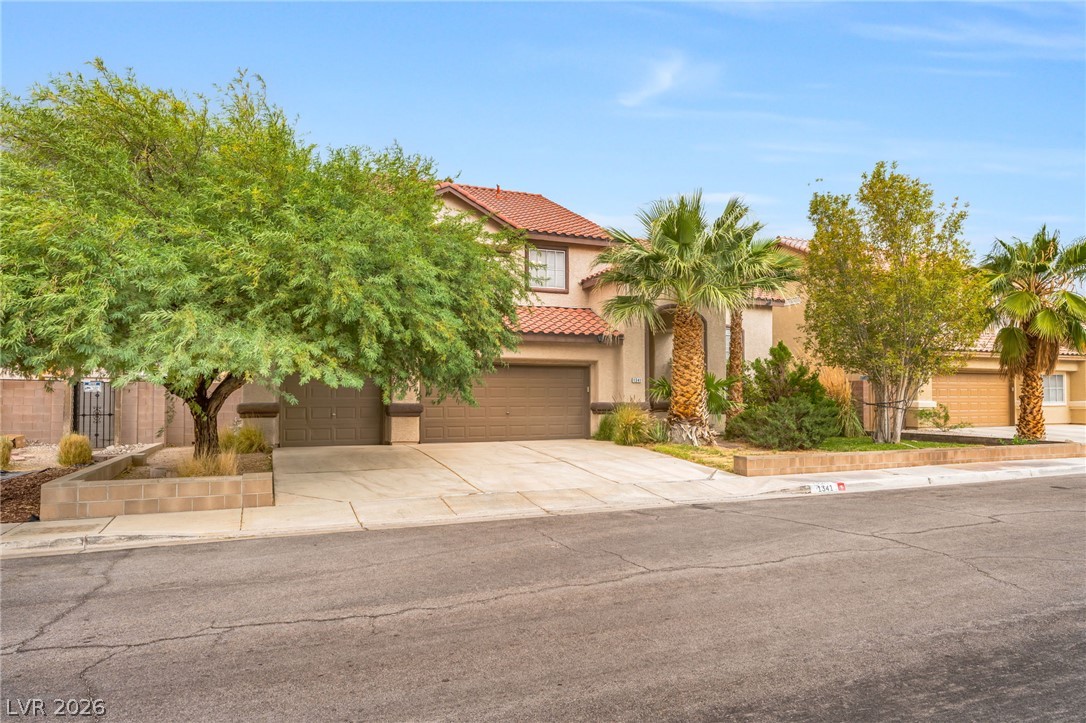
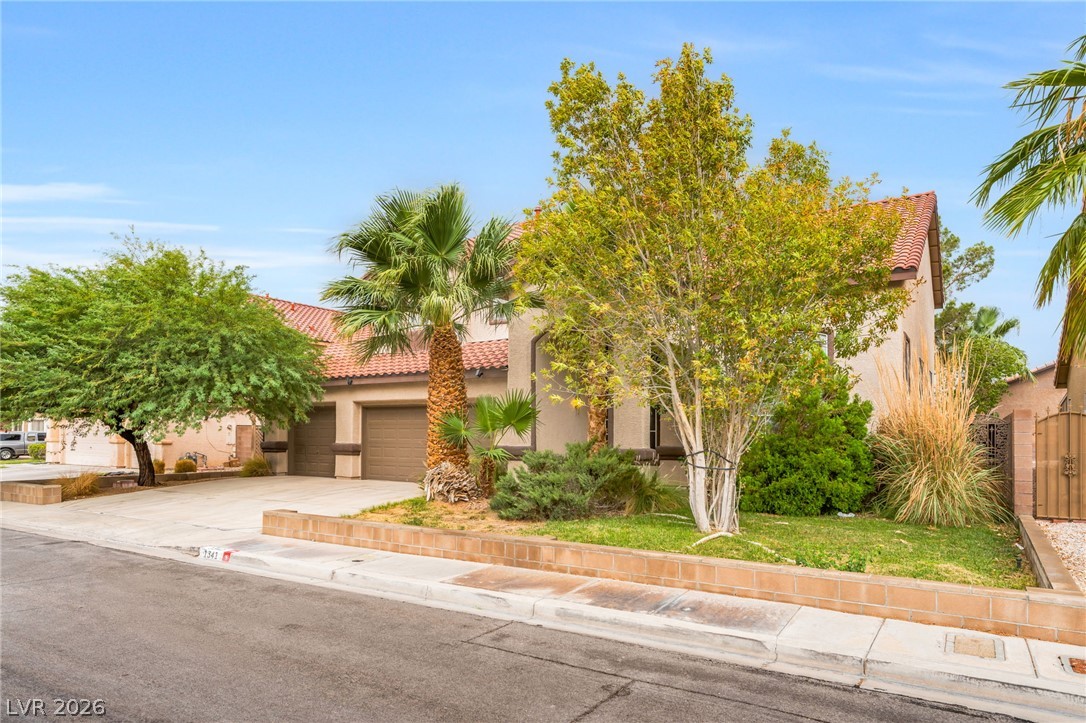
Spanish tile roof accents and mature landscaping frame this multi-car garage residence.
Mature trees and neat landscaping frame this elegant two-story residence with a multi-car garage.
Spanish-style architecture highlights this two-story home, detailed by arched windows and warm tile roofing.
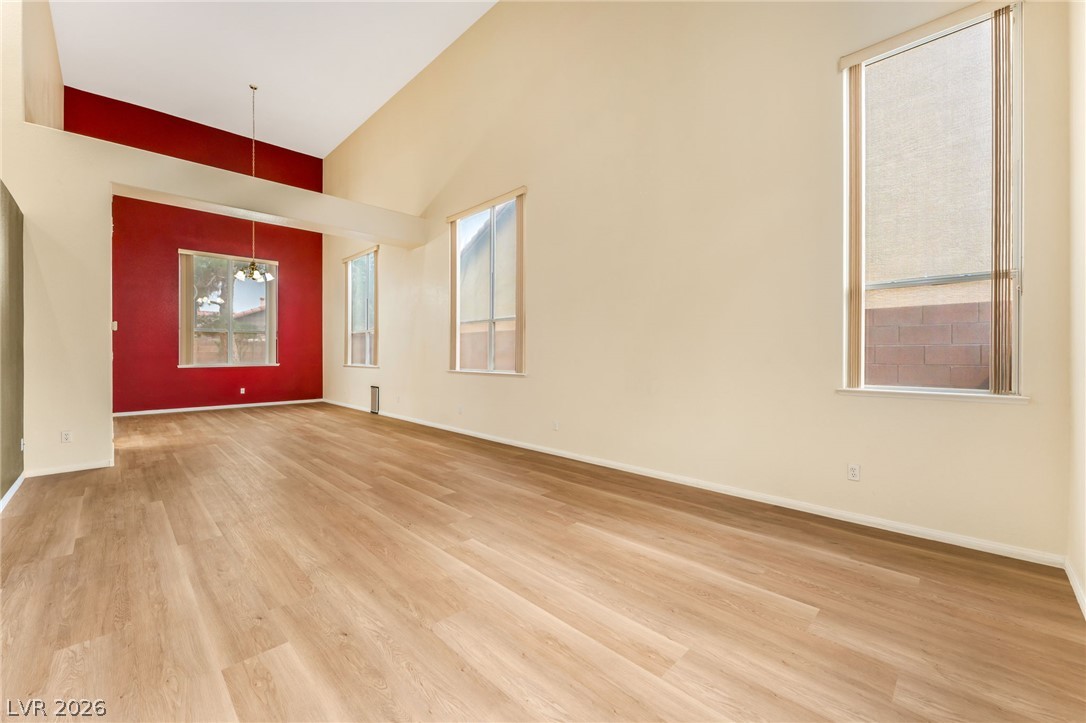
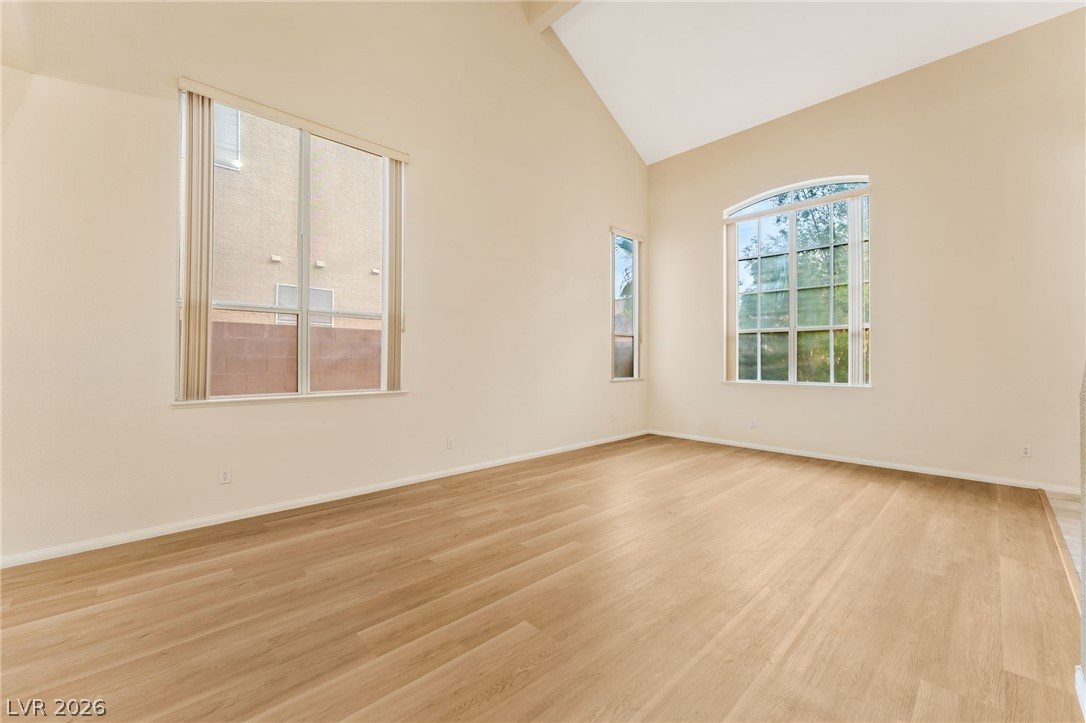
Soaring vaulted ceilings and warm wood floors elevate this expansive living space.
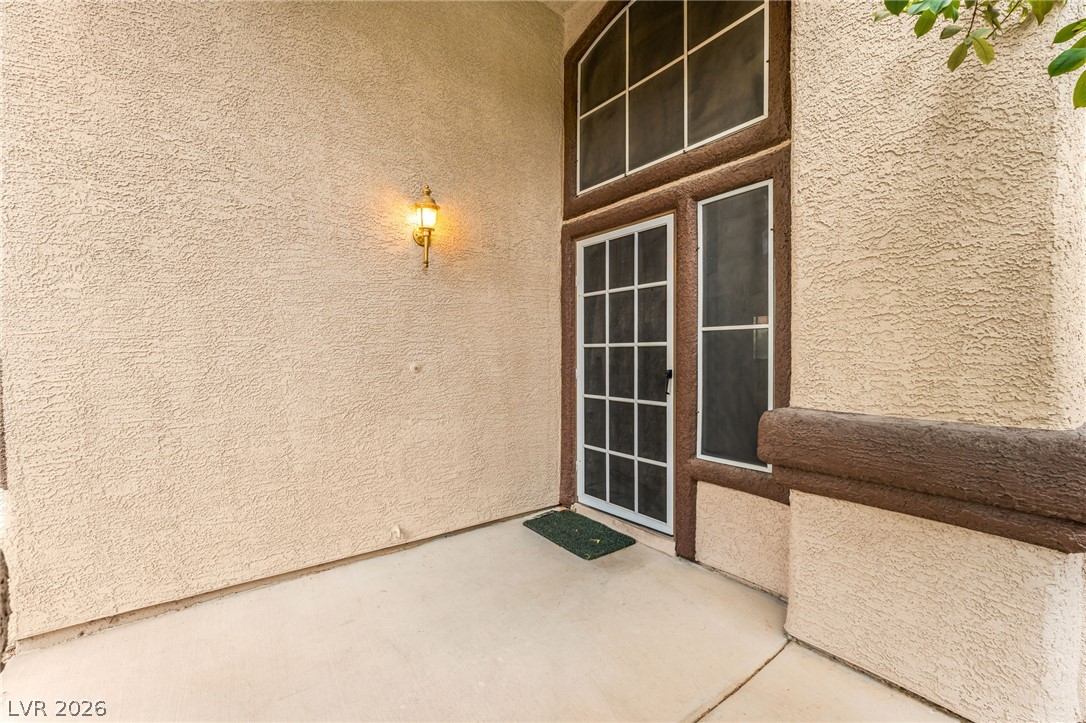
Textured stucco walls frame a private entryway detailed with arched glass accents.
High vaulted ceilings and wood-look flooring define this striking open-concept living area.
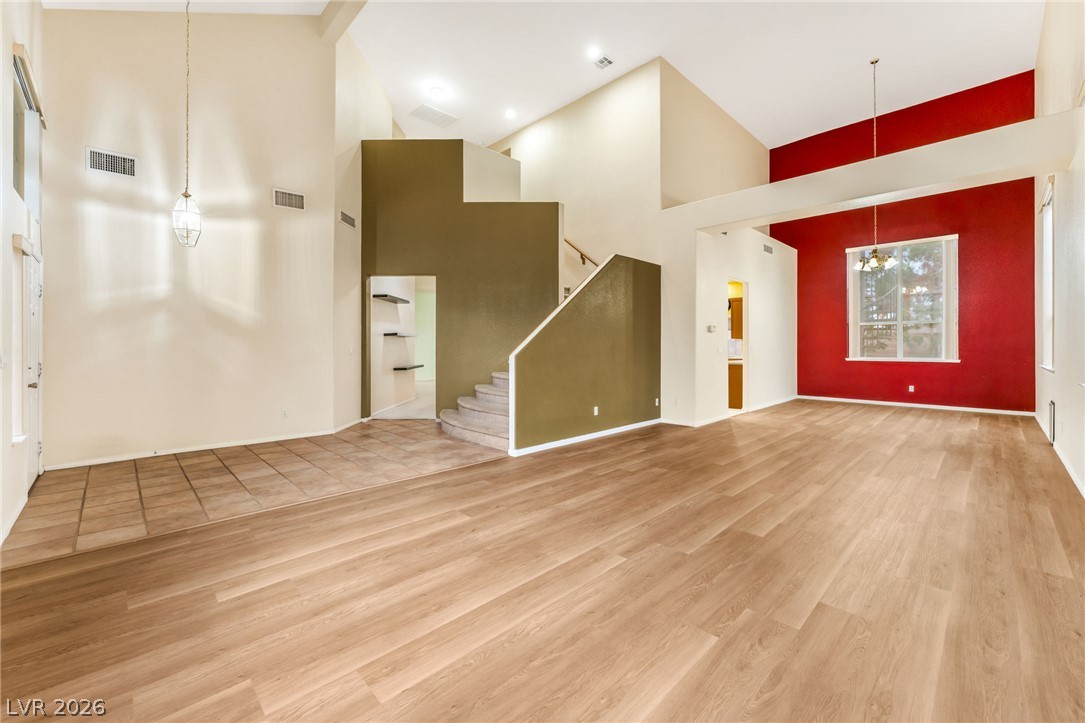
Dramatic vaulted ceilings and warm wood-style flooring define this airy multi-level living space.
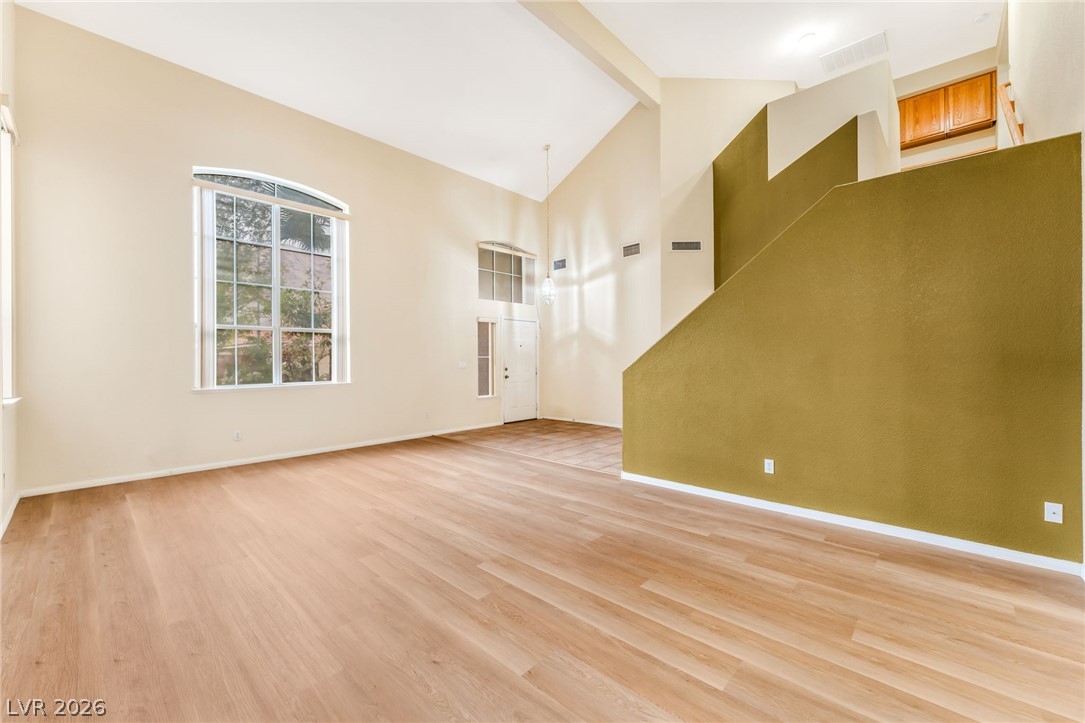
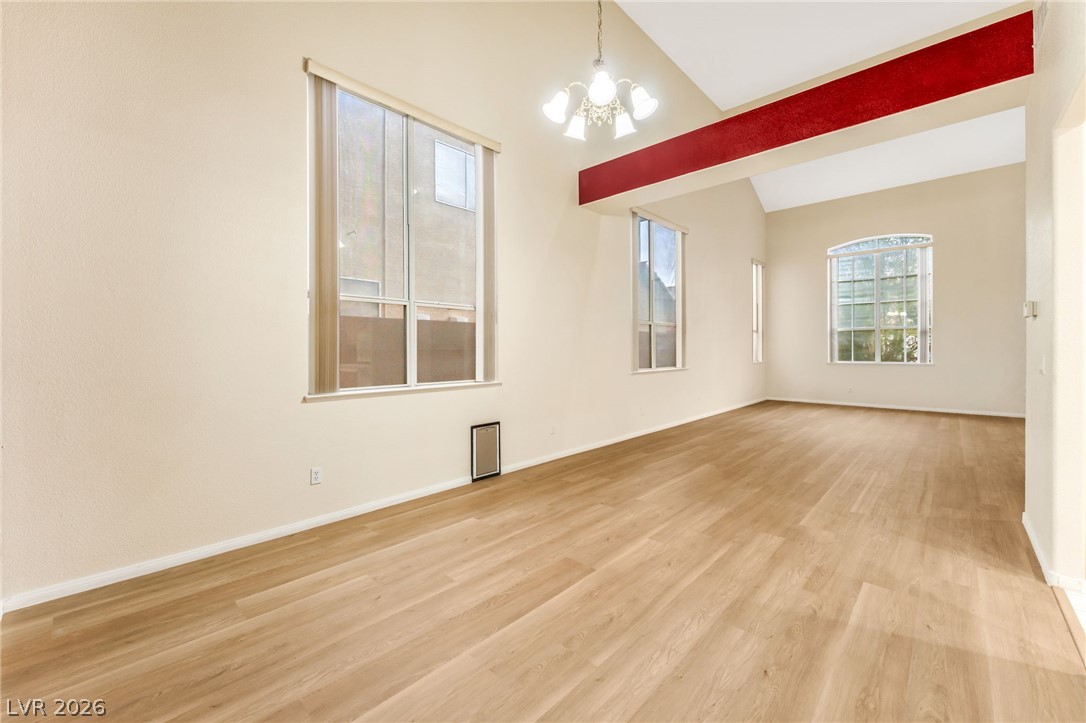
Soaring vaulted ceilings and rich wood floors define this versatile living space.
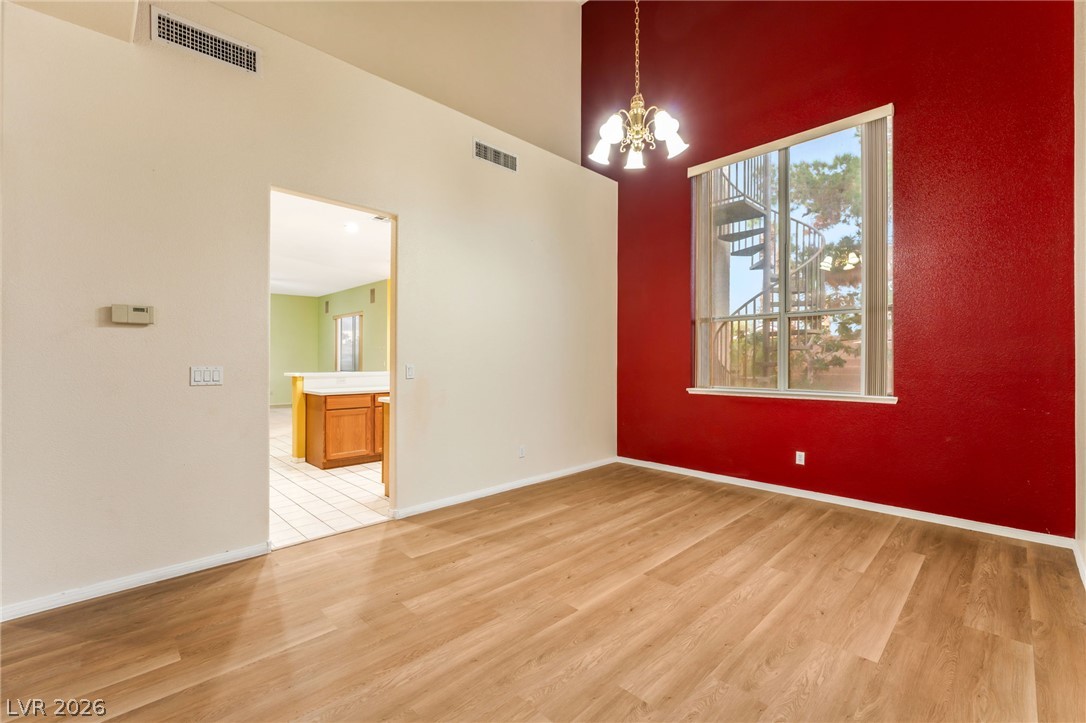
High vaulted ceilings and wood floors frame this versatile dining space with an open-flow transition.
High ceilings and clean wood flooring define this versatile, open living area.
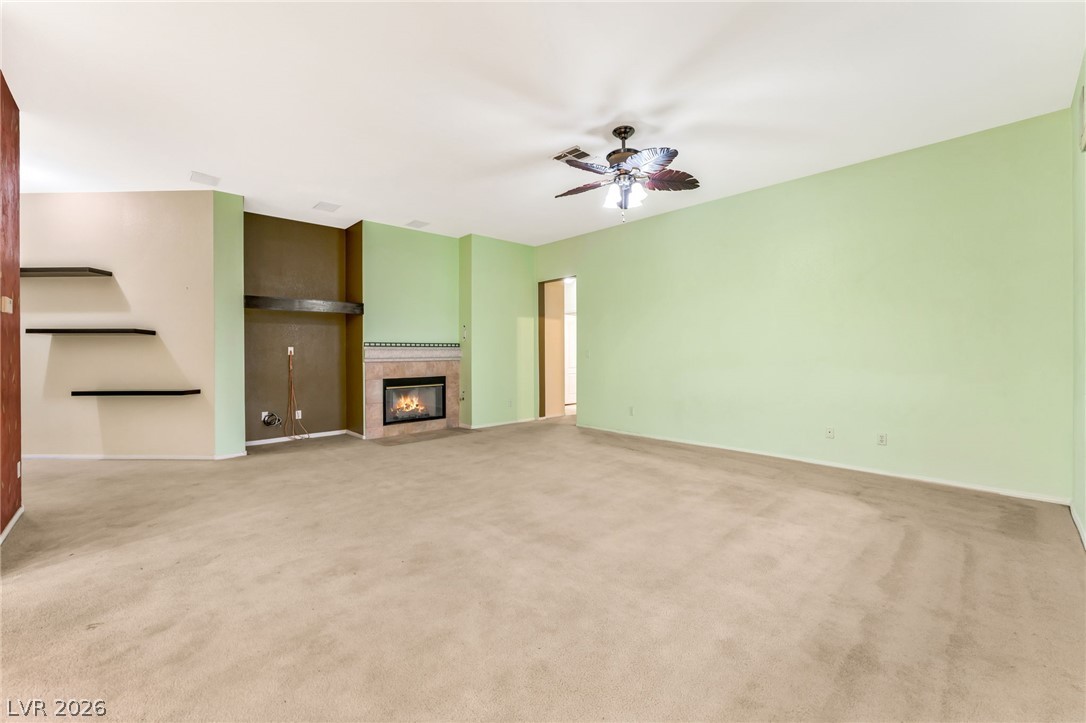
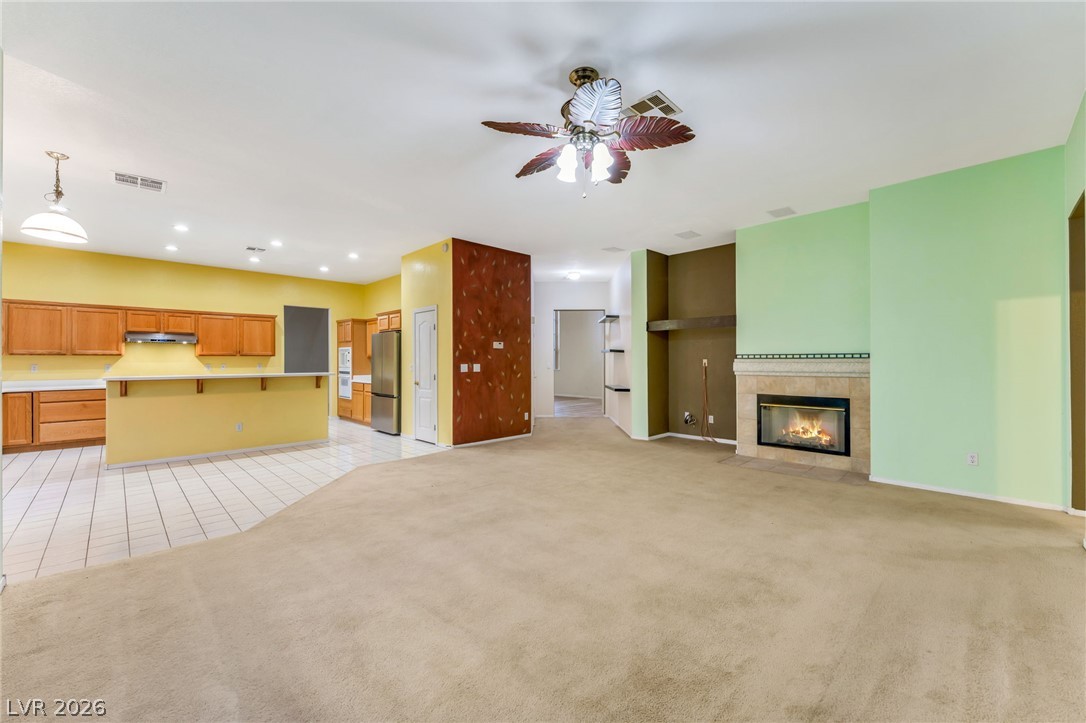
Plush carpet anchors this spacious living area detailed with a classic fireplace and high ceilings.
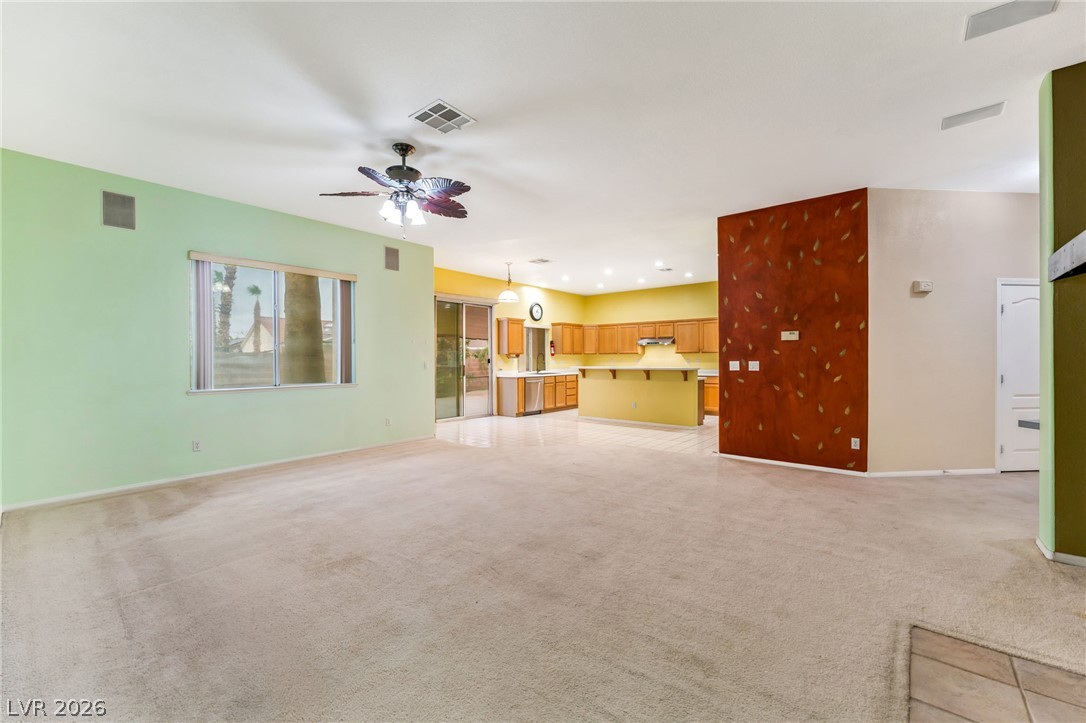
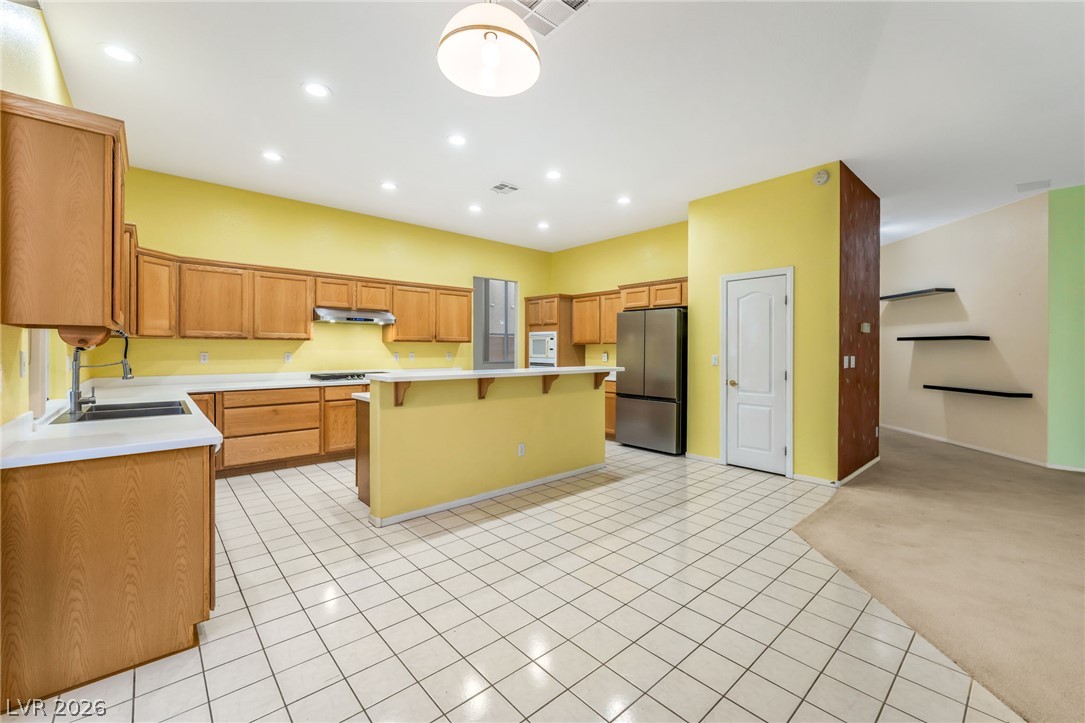
An open layout connects the tile-floored kitchen with a carpeted living space and tiled fireplace.
An airy open-concept layout connects the carpeted living area directly to the kitchen.
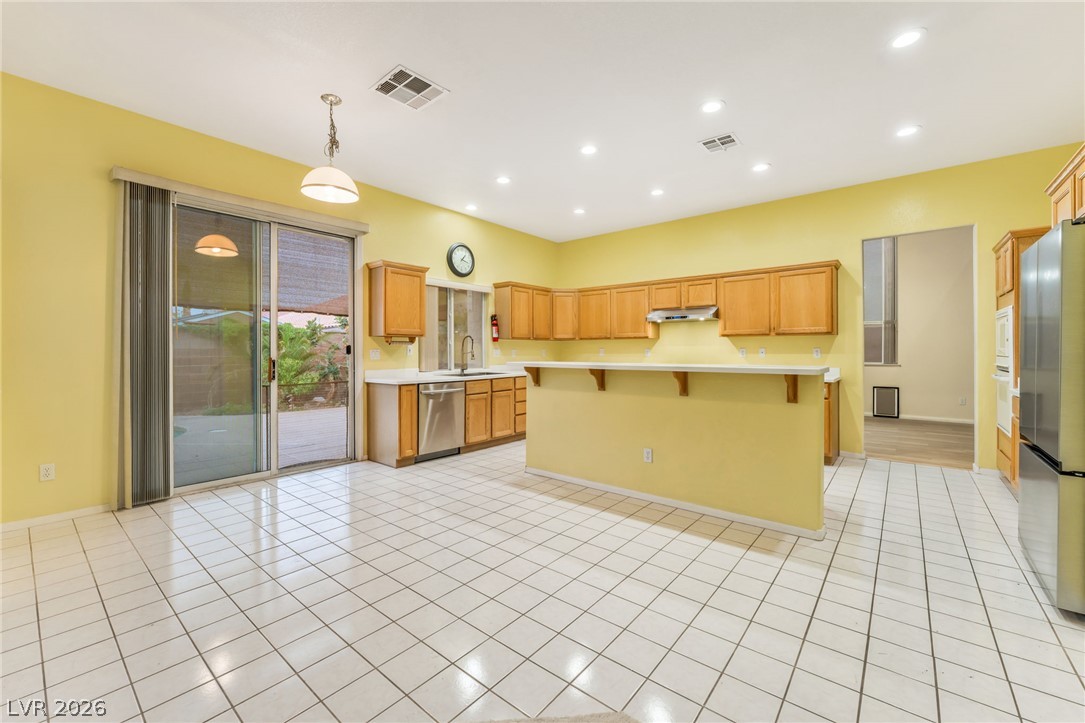
Tiled flooring and a spacious breakfast bar anchor this open, light-filled kitchen space.
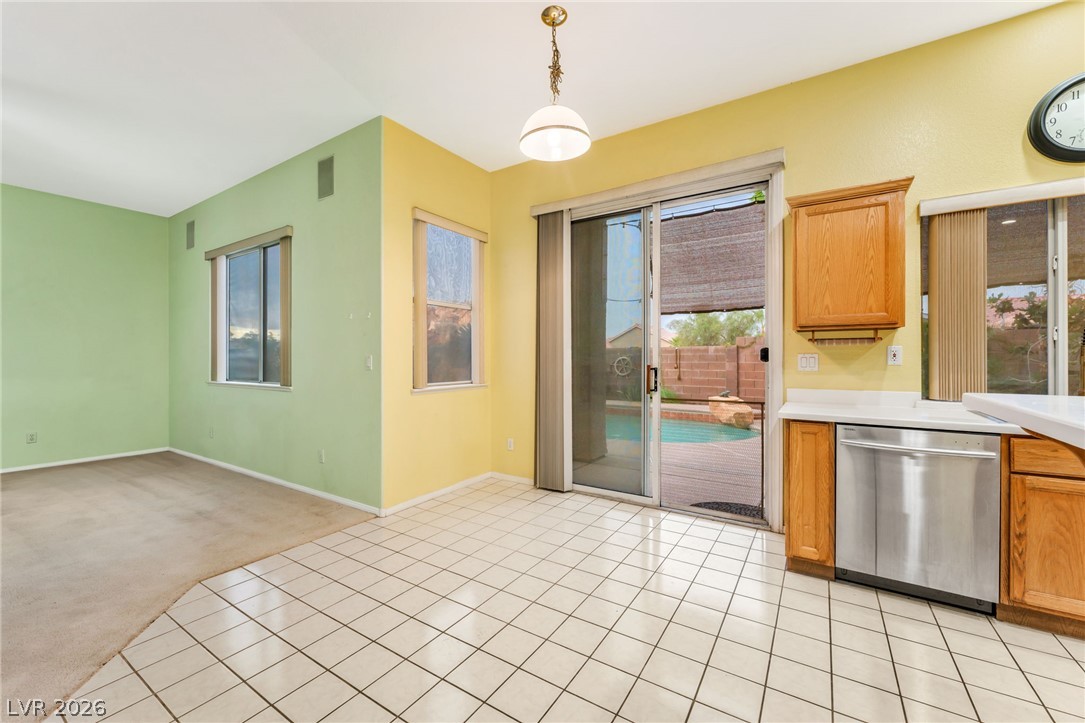
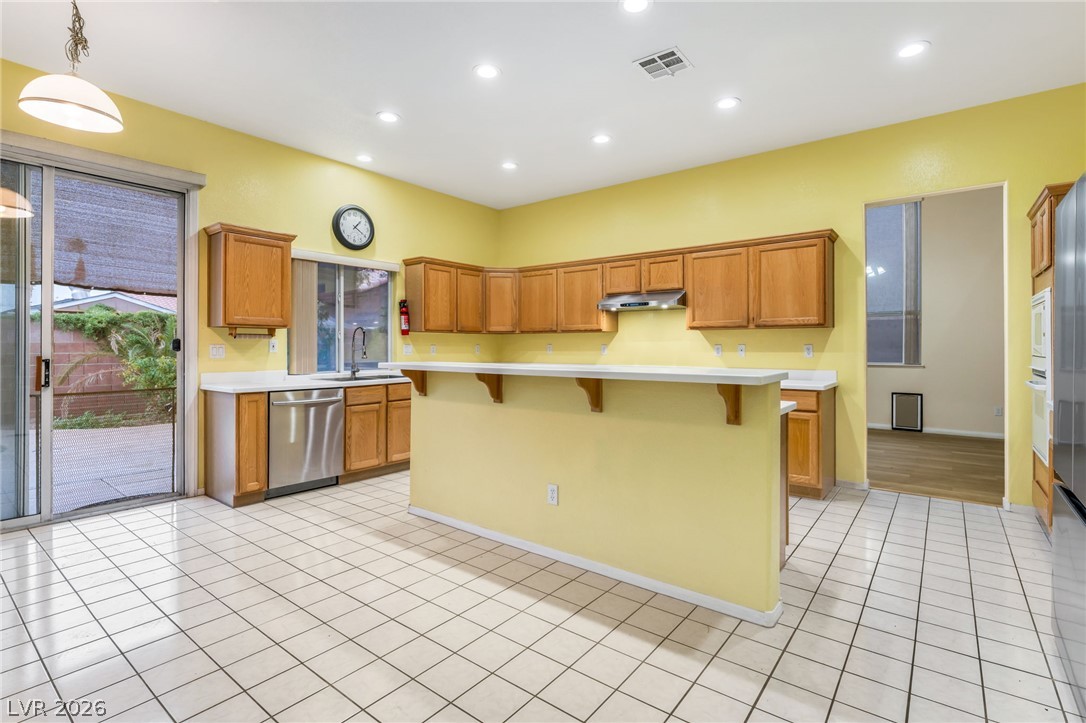
Sliding glass doors connect the tiled dining space to the backyard patio and pool area.
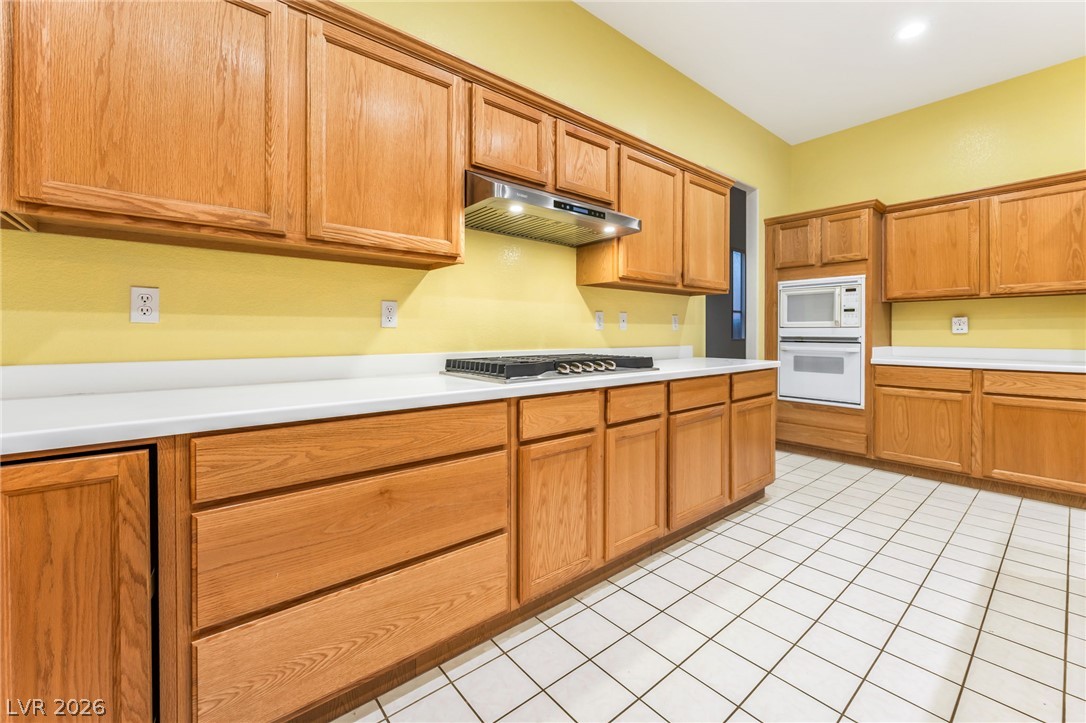
Tiled flooring anchors this functional workspace with classic oak cabinetry and clean counters.
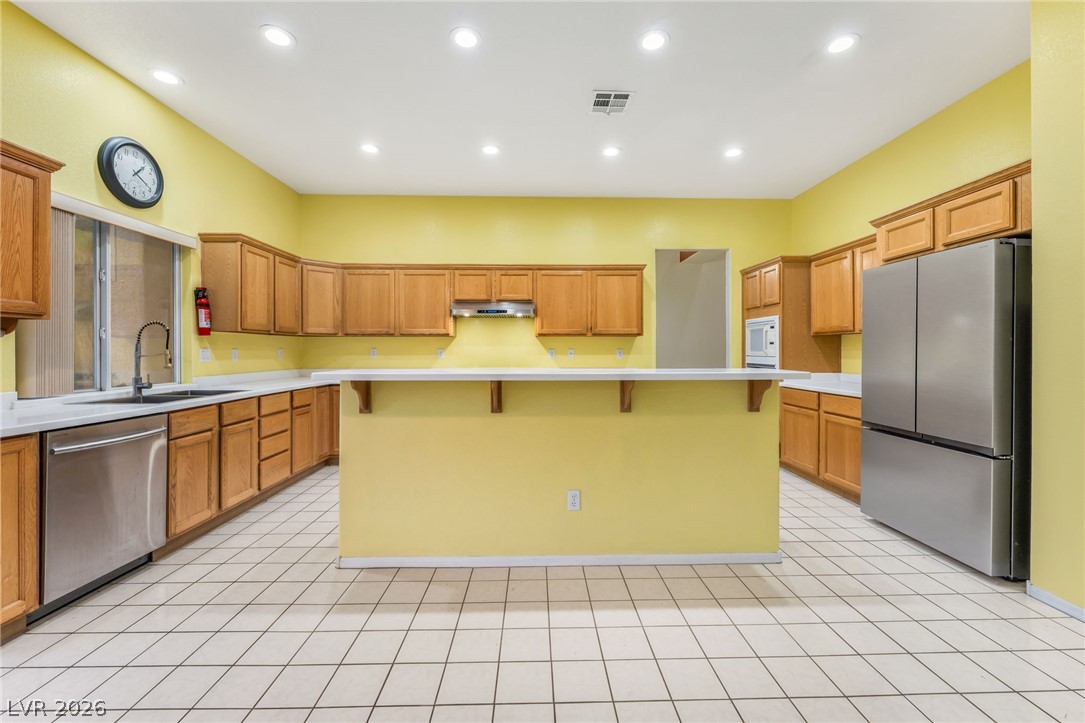
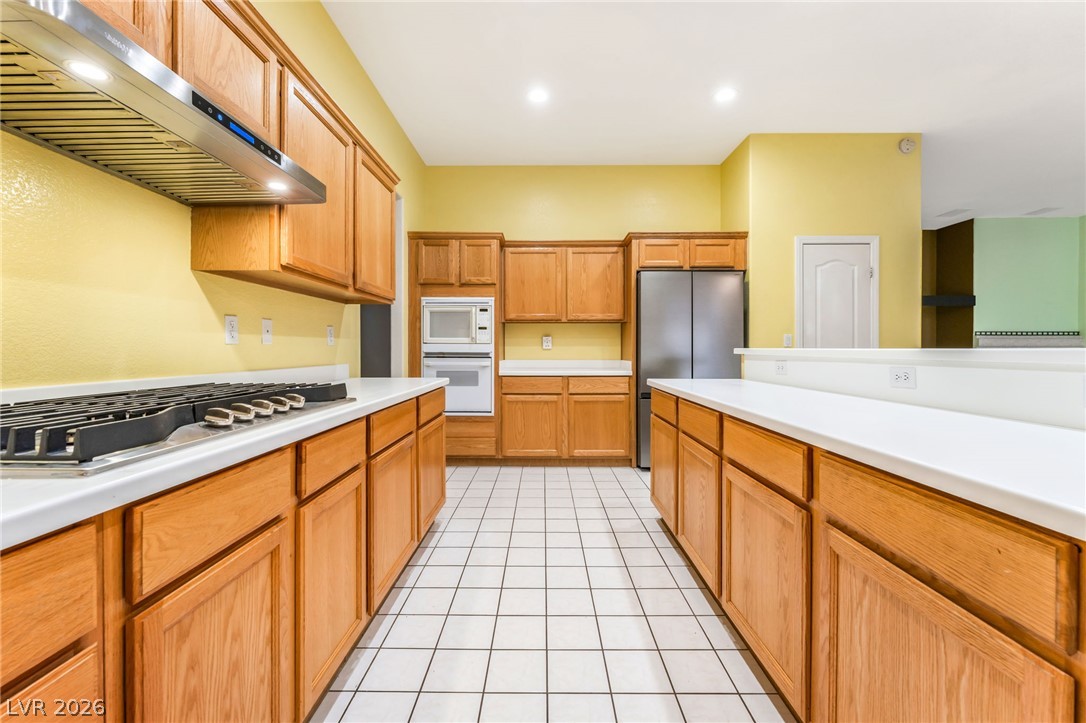
Tiled flooring and wood cabinetry define this kitchen featuring a functional center island.
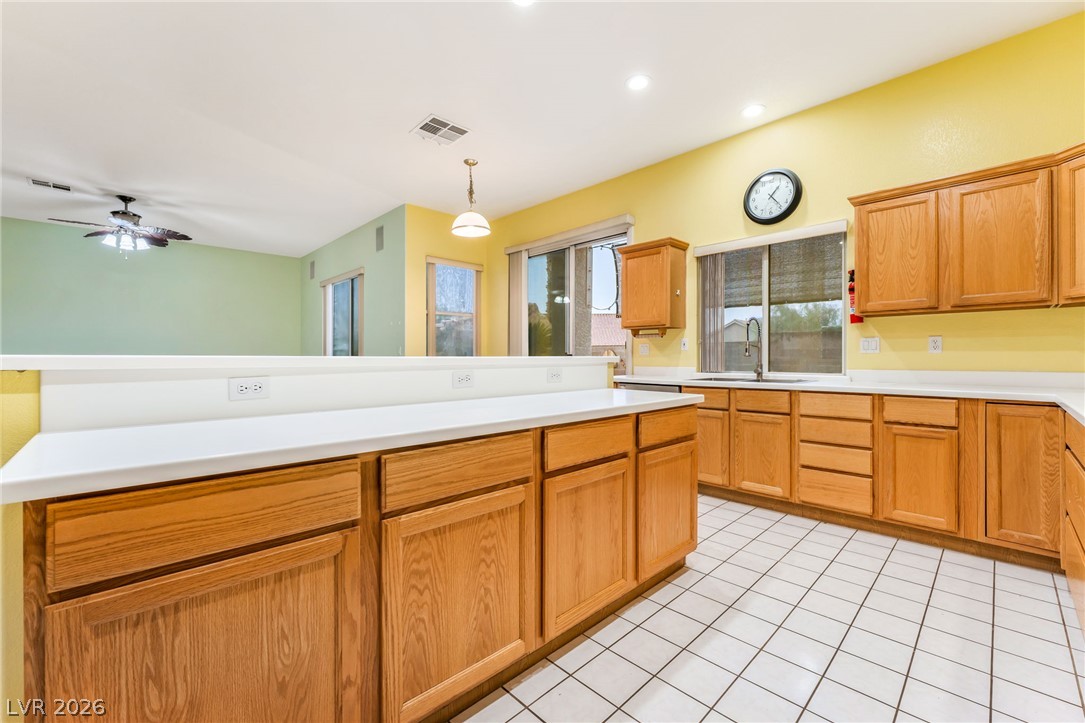
Tiled flooring and a raised breakfast bar define this open kitchen layout.
Functional layout features wood cabinetry and durable tile floors near the sliding patio doors.
Ample wooden cabinetry and classic tile flooring define this spacious, functional cooking space.
Ample wooden cabinetry and white countertops define this functional kitchen layout.
Ample cabinetry and tile flooring define this functional kitchen area opening to adjacent living spaces.
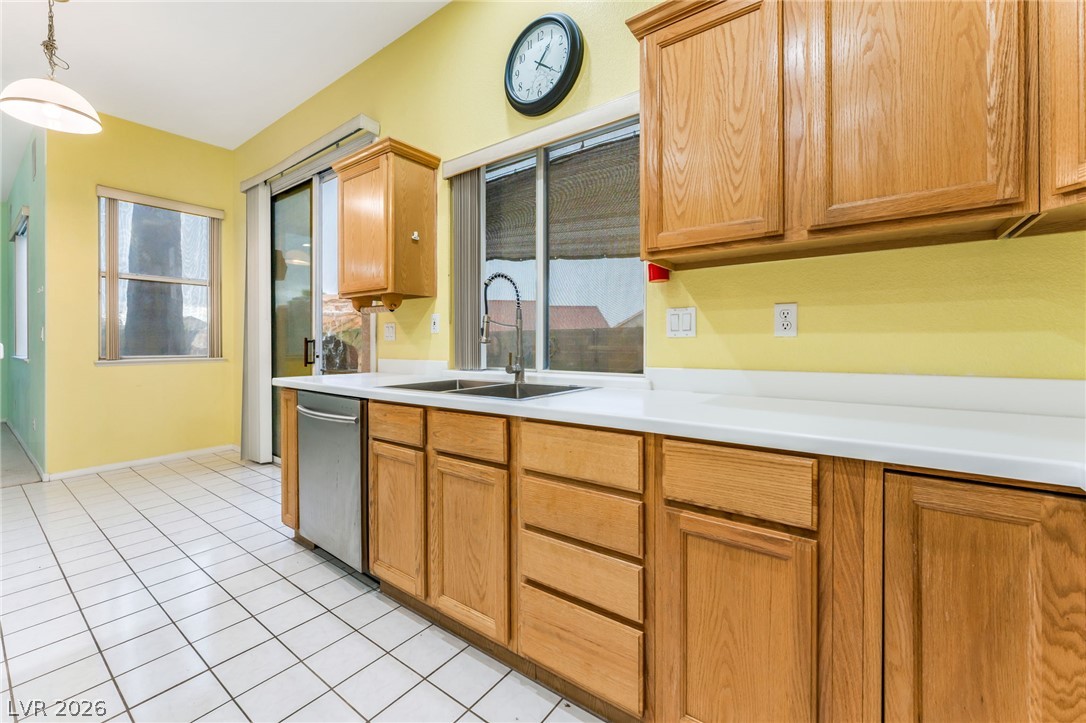
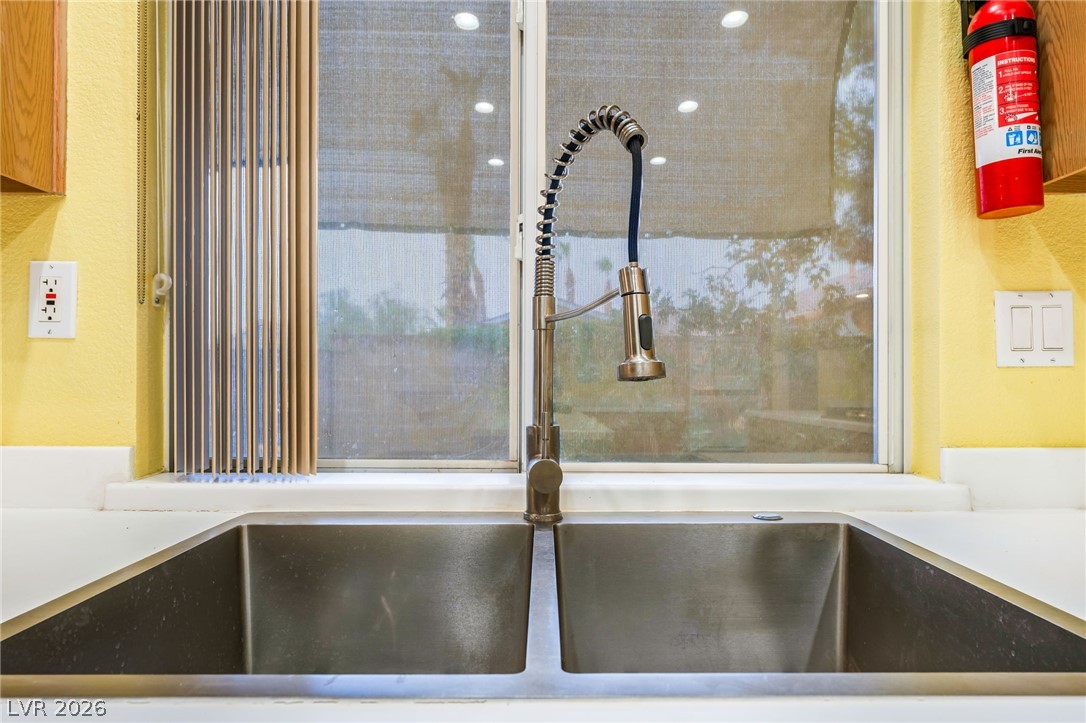
A deep double sink sits beneath a wide window framing backyard views.
Full Bathroom #3 - Downstairs
Full Bathroom #3 - Downstairs
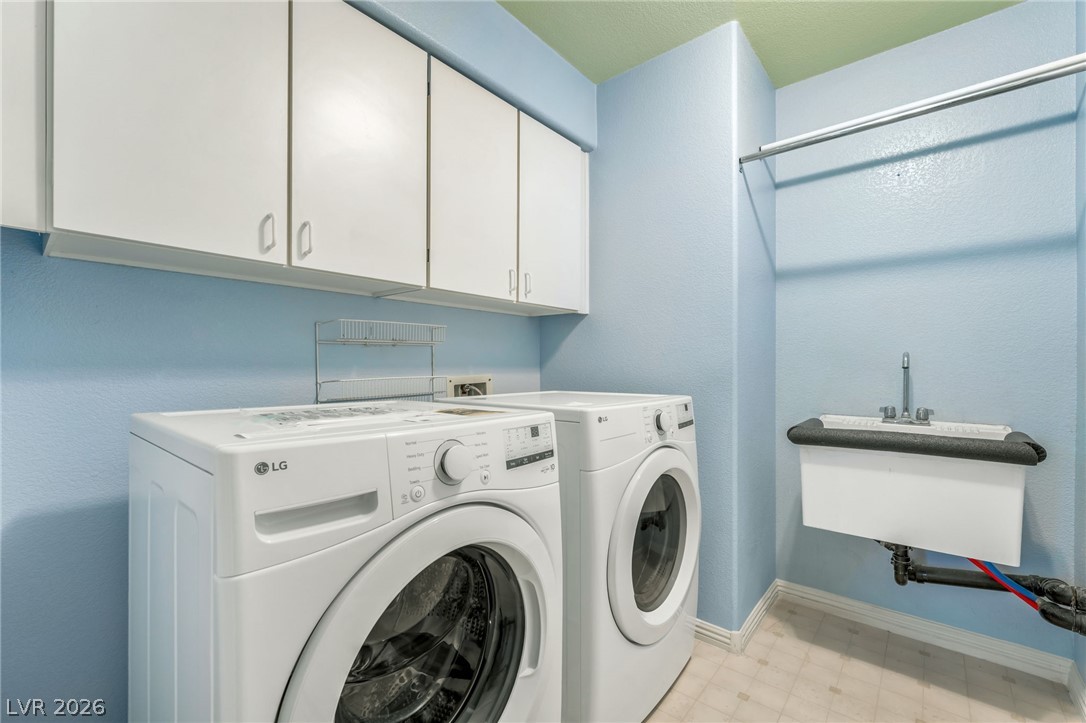
Downstairs Laundry Room: An efficient dedicated laundry area features overhead cabinetry and a built-in utility sink.
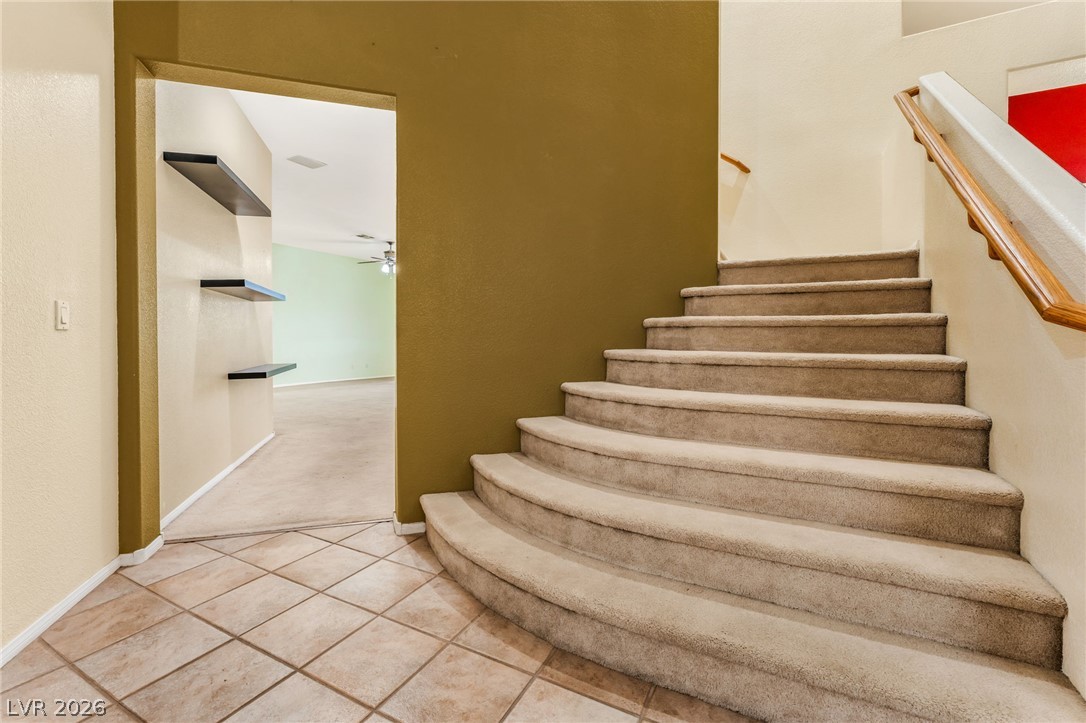
A curved staircase anchors the welcoming entryway, connecting to tile flooring and adjacent living spaces.
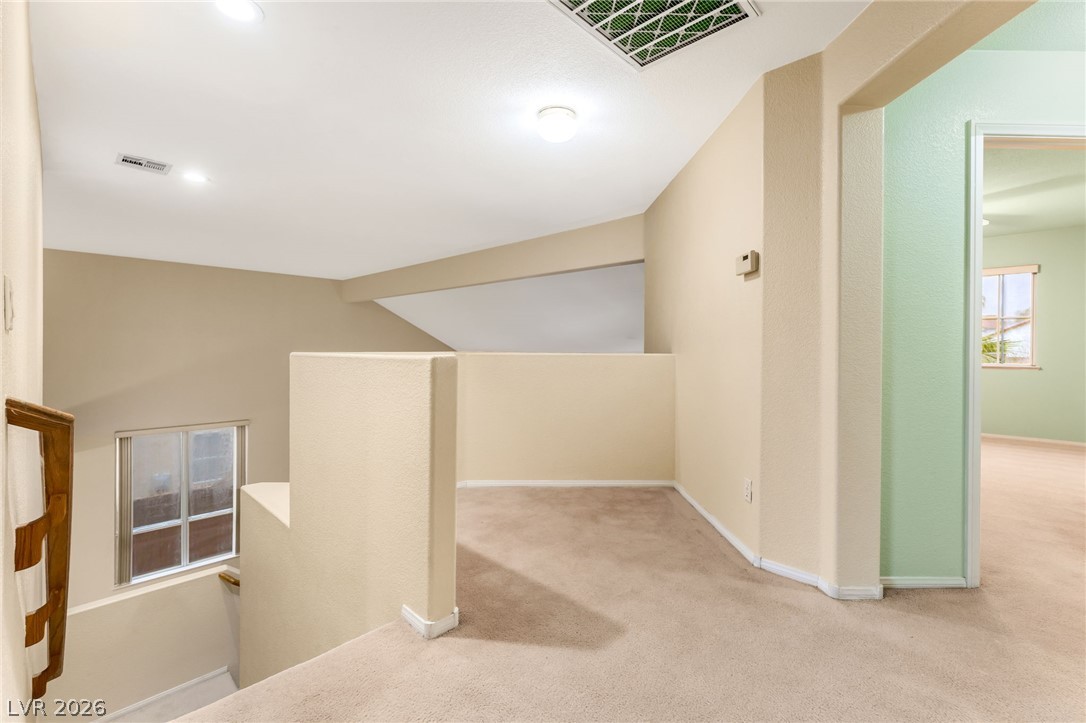
An open upper level landing overlooks the staircase below, with carpeted floors and high ceilings.
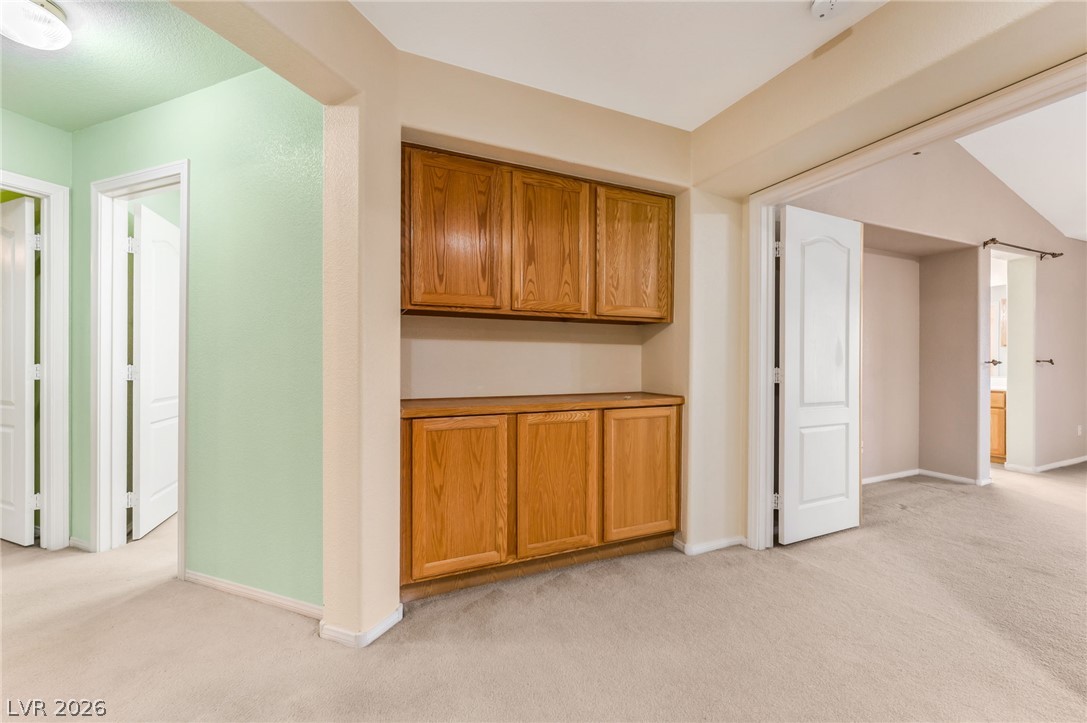
A spacious hallway features built-in wooden cabinetry and soft carpeting leading into adjacent rooms.
Spacious primary suite with Las Vegas Strip views and private balcony access! VIRTUALLY STAGED
Primary suite balcony with Las Vegas Strip views!
Primary suite balcony with Las Vegas Strip views!
Primary suite balcony with Las Vegas Strip views!
Primary suite balcony with Las Vegas Strip views!
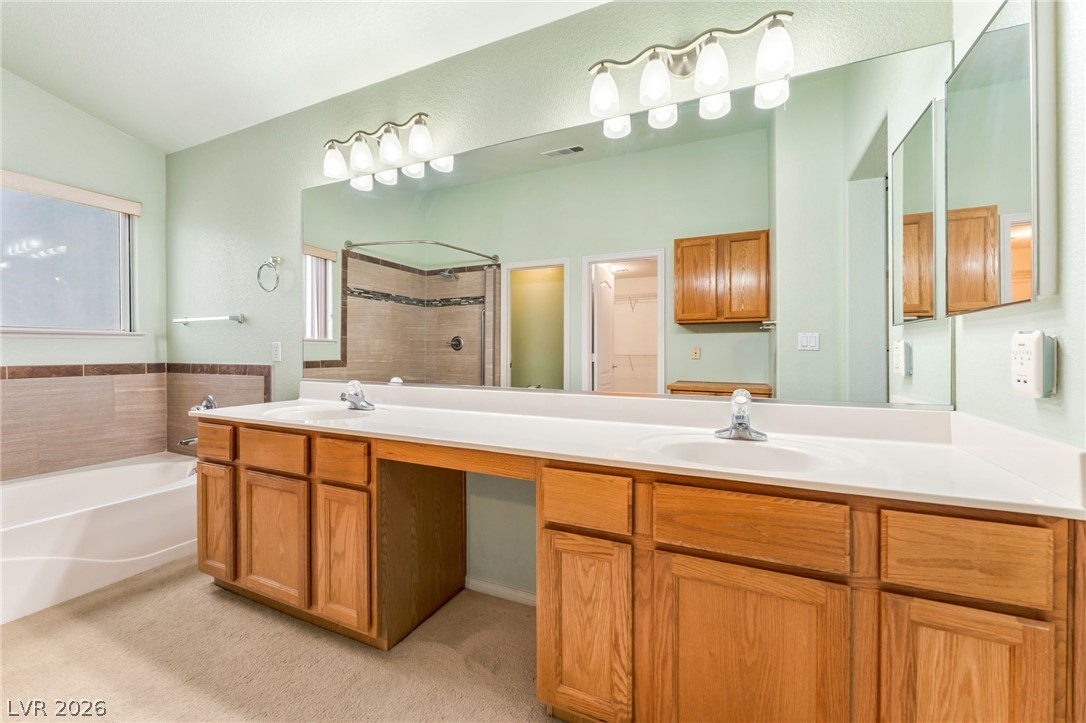
Primary Bathroom: Double vanities and classic wood cabinetry define this functional primary bathroom layout.
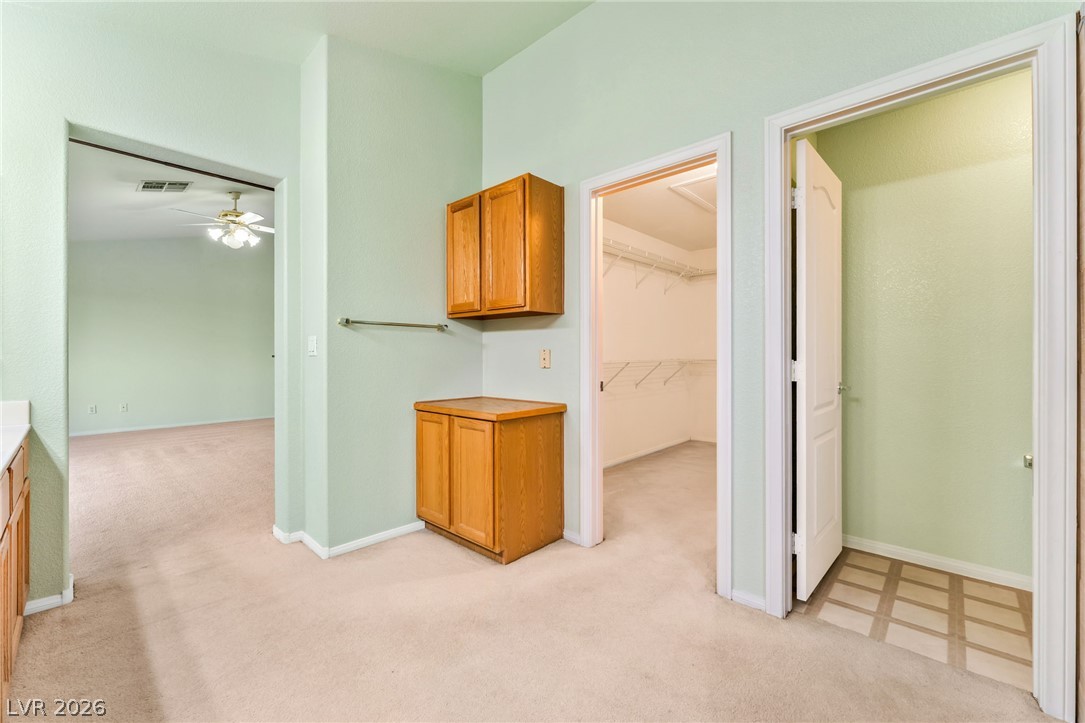
Primary Bathroom: A spacious dressing area connects seamlessly to a walk-in closet and adjacent rooms.
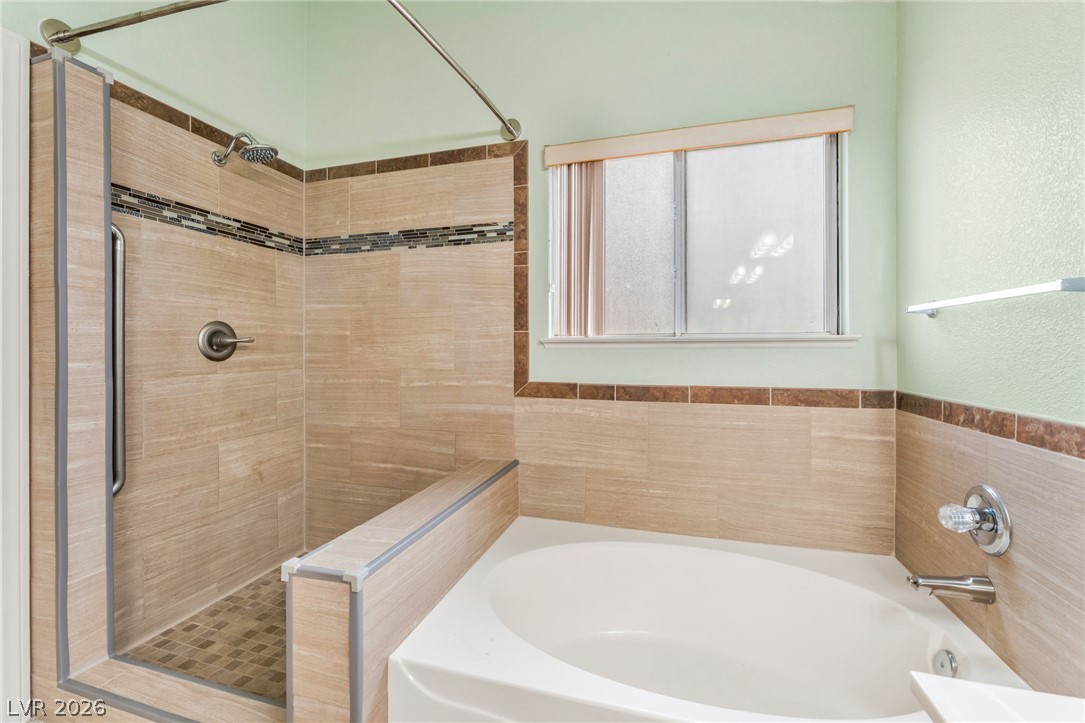
Primary Bathroom: Tiled walls and a deep soaking tub create a comfortable space for relaxation.
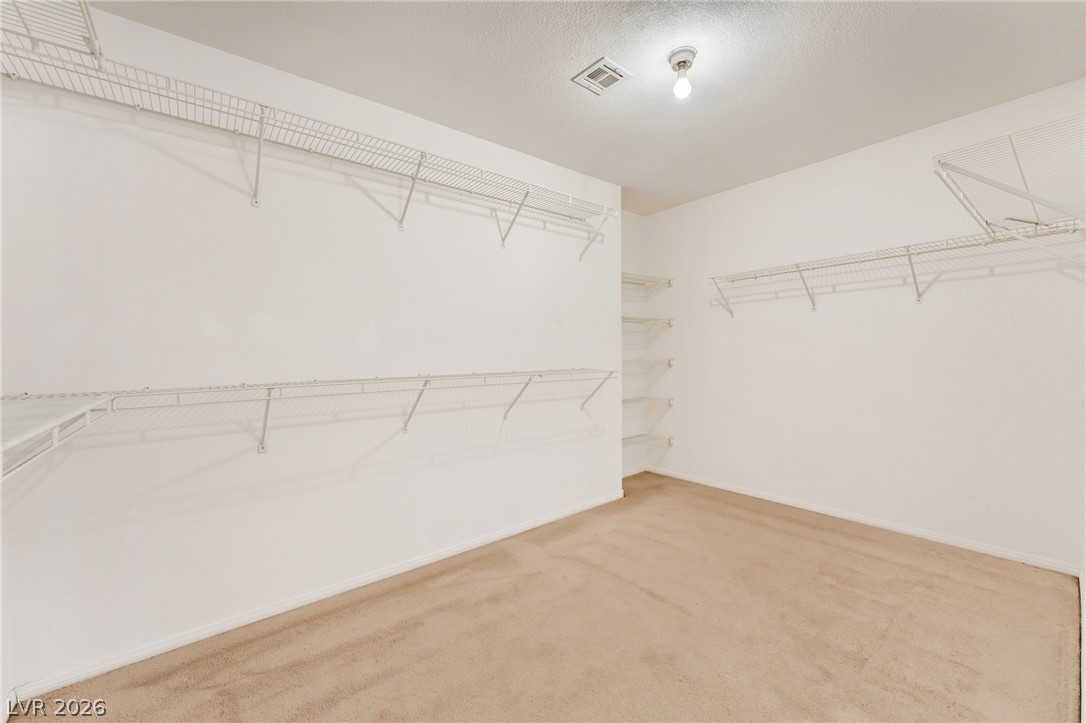
Primary Walk-in: Ample built-in wire shelving and neutral carpeting define this exceptionally spacious walk-in closet.
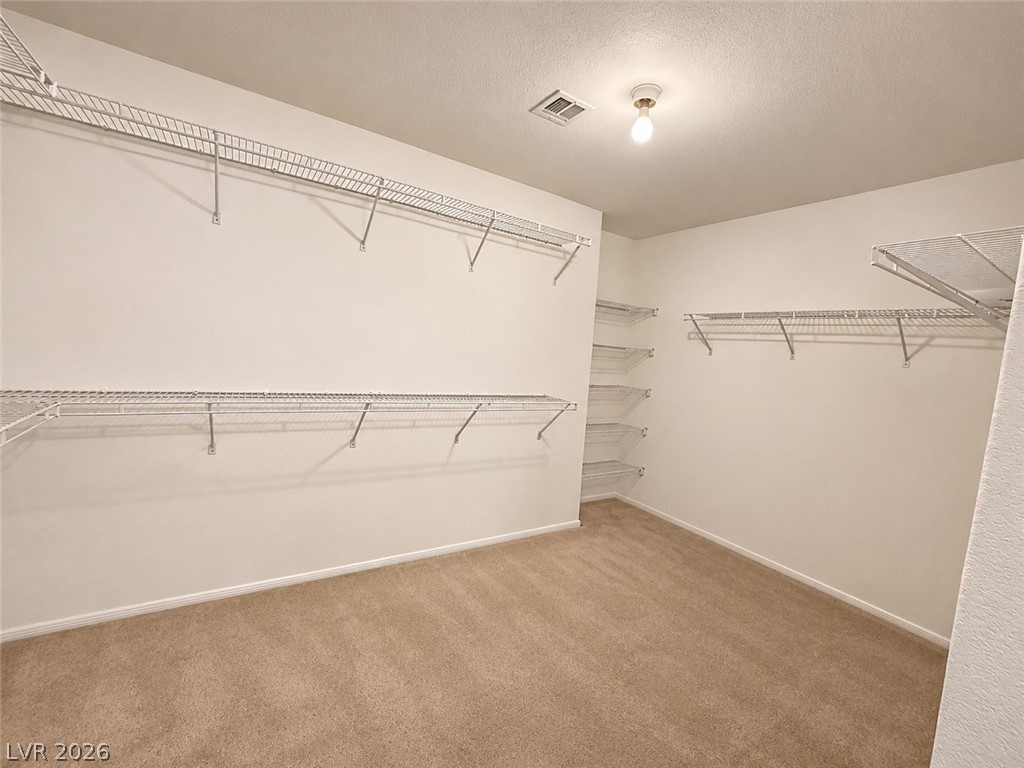
Primary Walk-in: Ample built-in wire shelving provides abundant storage space in this carpeted walk-in closet.
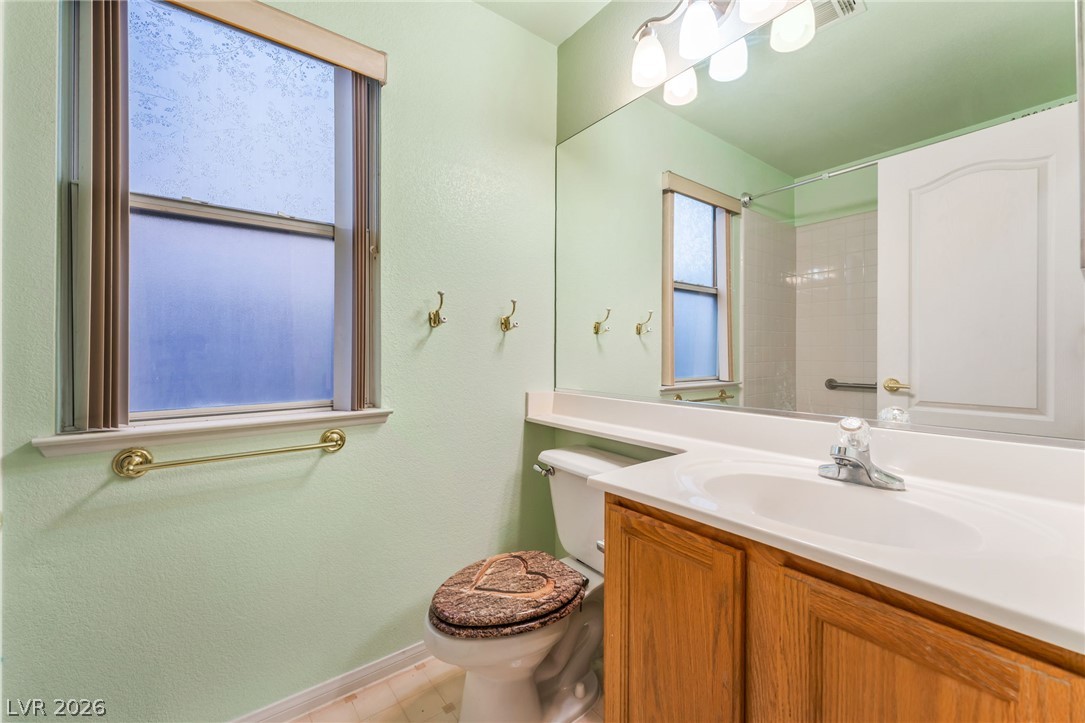
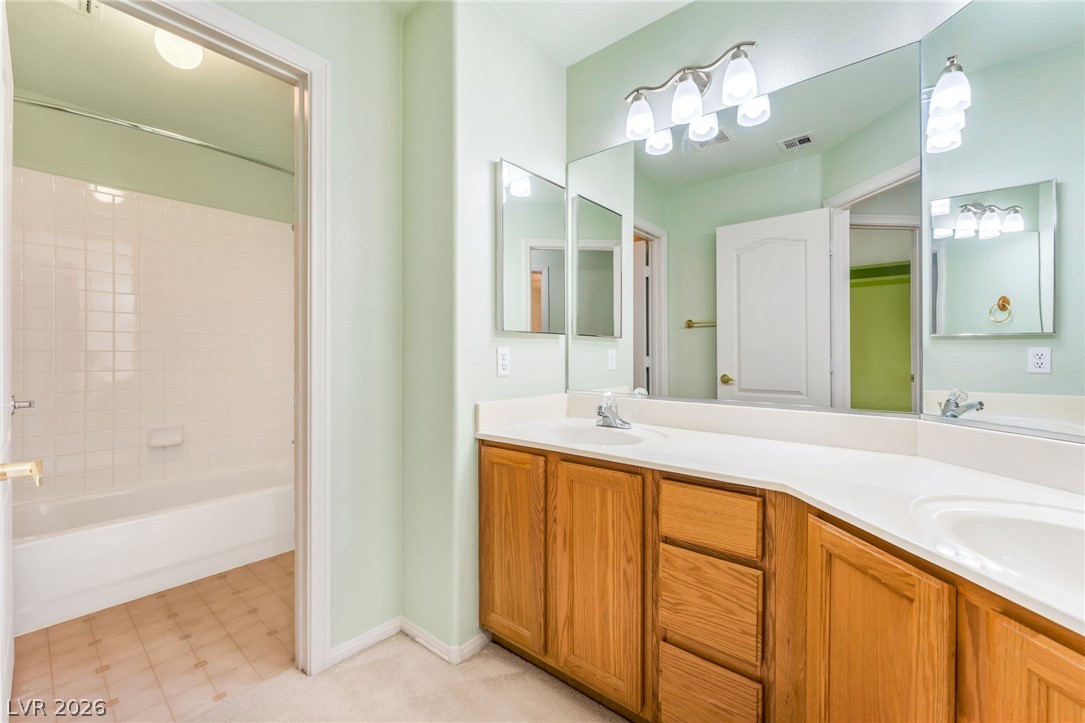
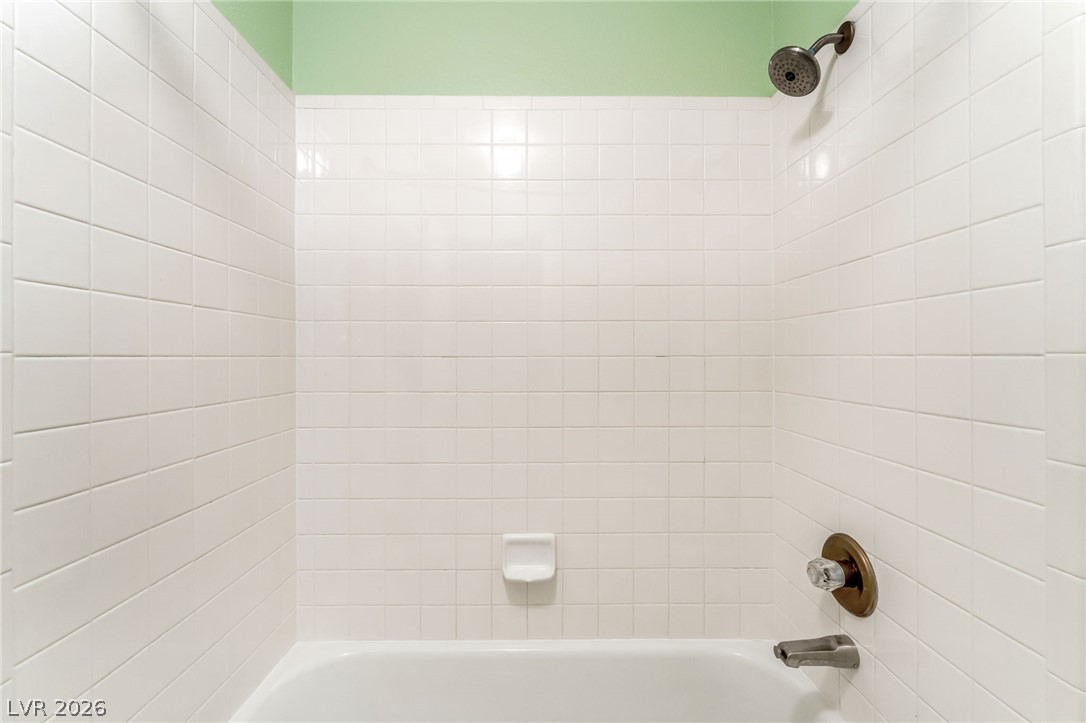
Upstairs Full Bathroom #2
Upstairs Full Bathroom #2
An elevated balcony with a covered canopy overlooks neighboring homes and mature palm trees.
Take in sweeping city lights and sunset views from this elevated covered balcony.
An inviting covered patio offers direct access to a private pool and upper-level balcony.
A sparkling swimming pool features a custom rock-slide waterfall next to a concrete patio.
An inviting backyard oasis features a swimming pool accented by rock formations and a waterfall.
Natural rock formations and a flowing waterfall line this inviting backyard pool.
An inviting backyard oasis features a sparkling in-ground pool framed by natural rock details.
An inviting backyard patio unfolds next to a sparkling pool with a rock waterfall feature.
An outdoor spiral staircase leads down to a textured concrete patio surrounded by mature trees.
An inviting backyard pool features a custom rock waterfall and water slide.
Custom rock formations and a waterfall slide anchor this tropical resort-style pool.
Custom rock formations, a built-in water slide, and a cascading waterfall elevate this backyard pool.
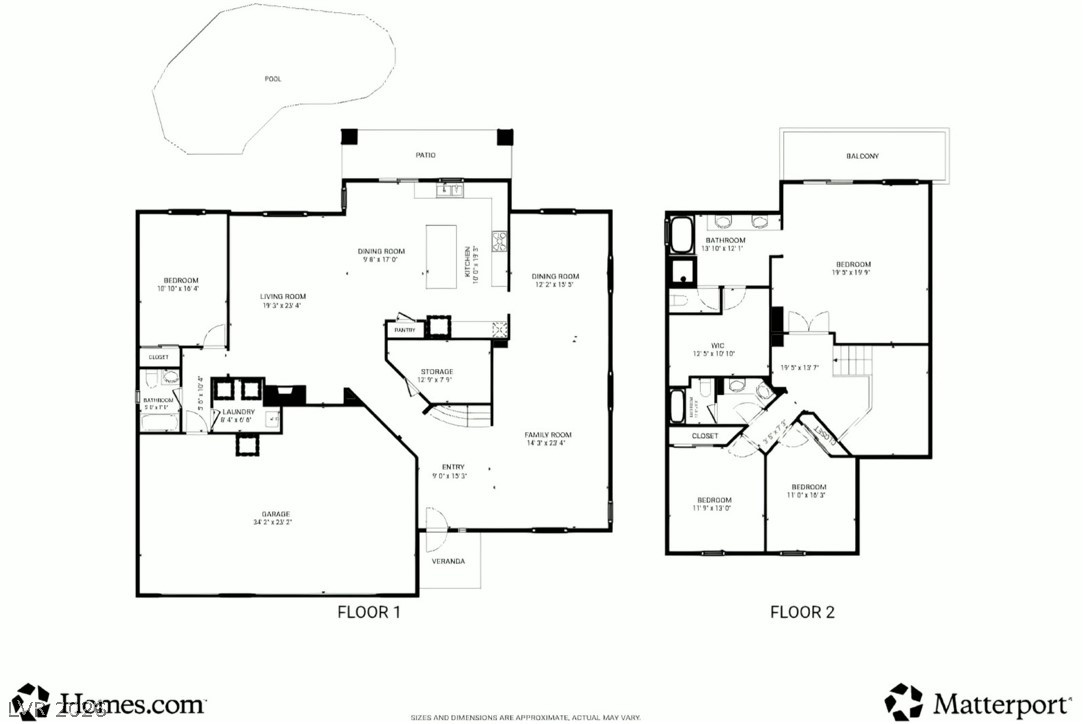
An intuitive two-level layout offers spacious rooms and excellent functional flow.