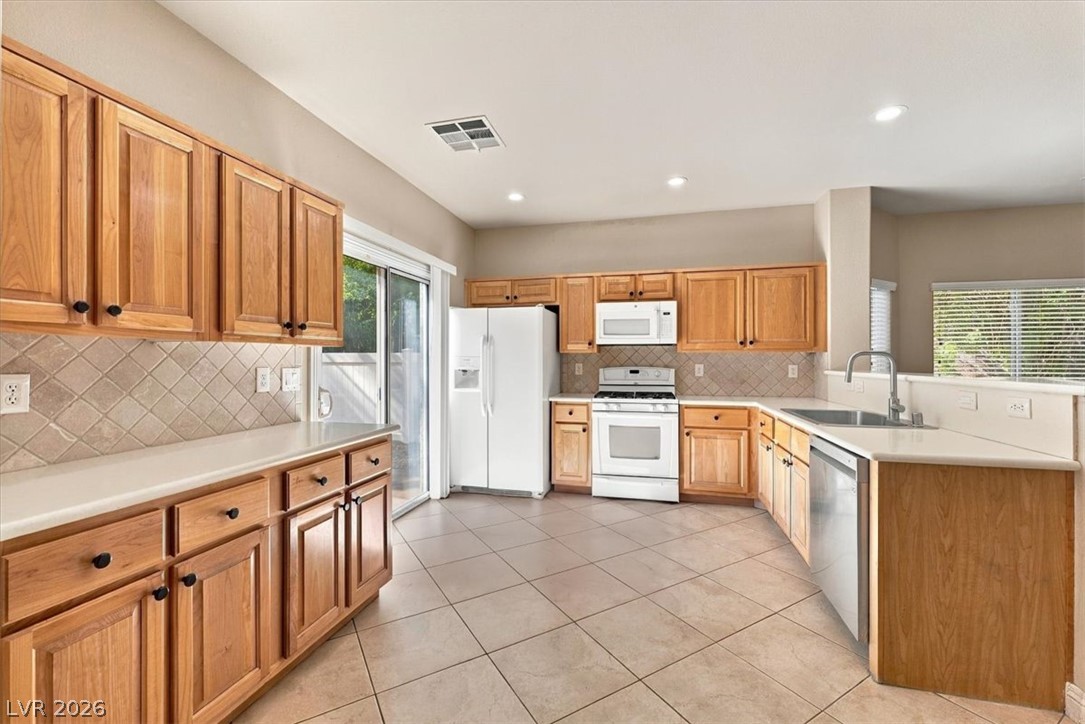
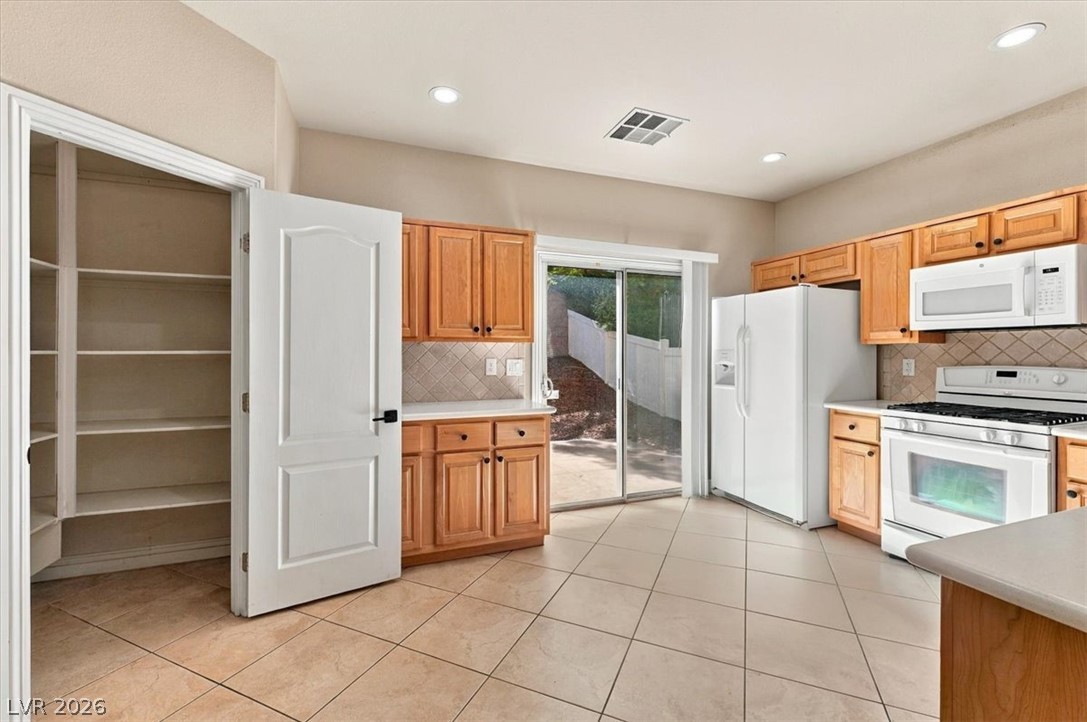
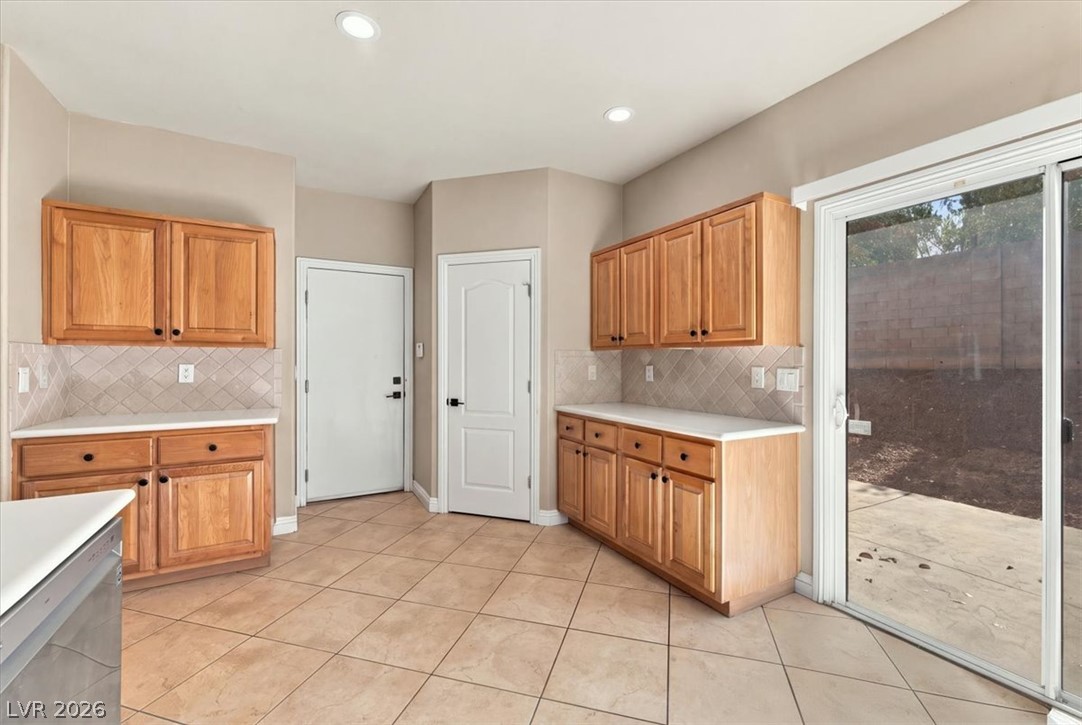
Warm wood cabinetry and neutral tile floors define this functional kitchen space.
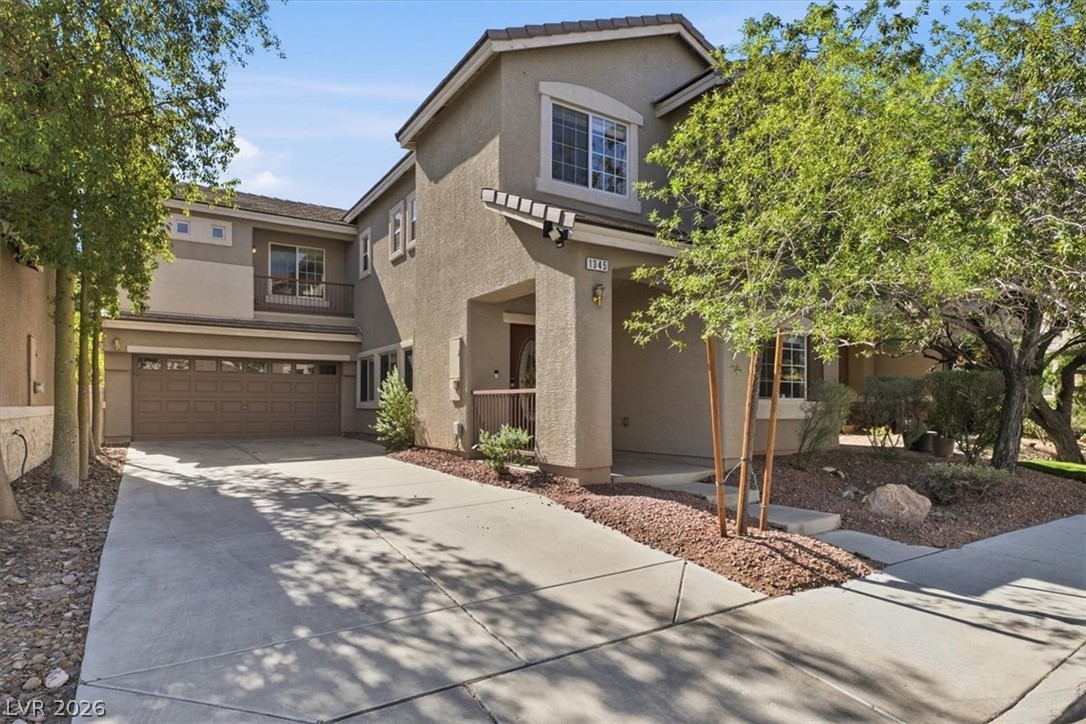
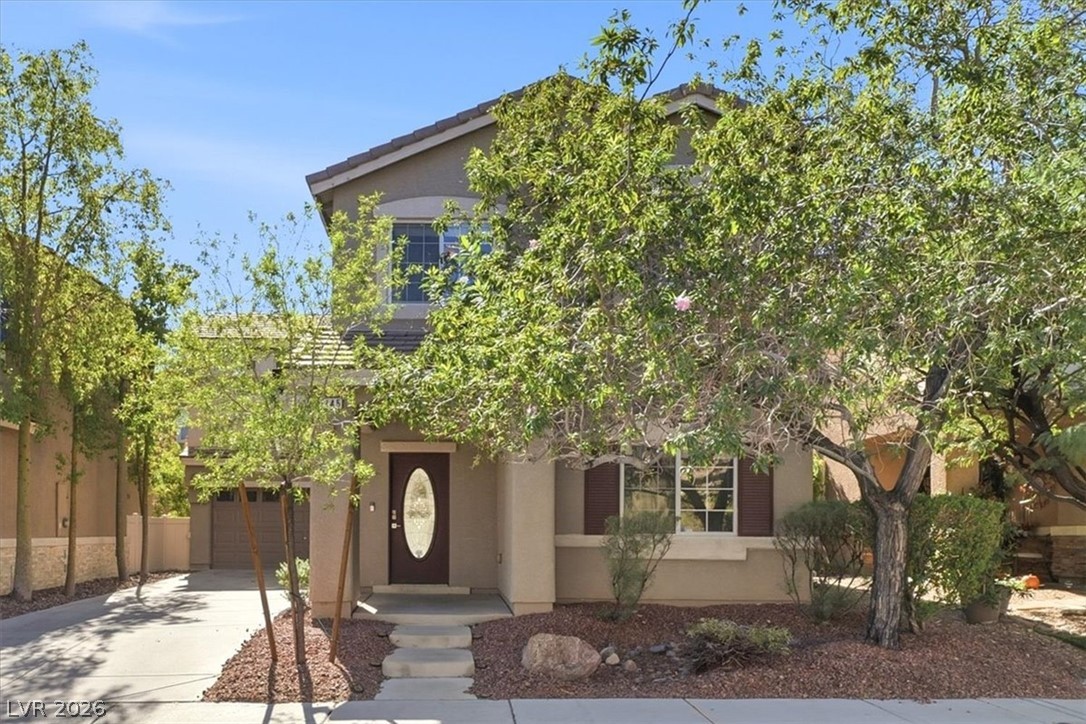
Mature trees and a concrete driveway frame the entrance of this two-story stucco home.
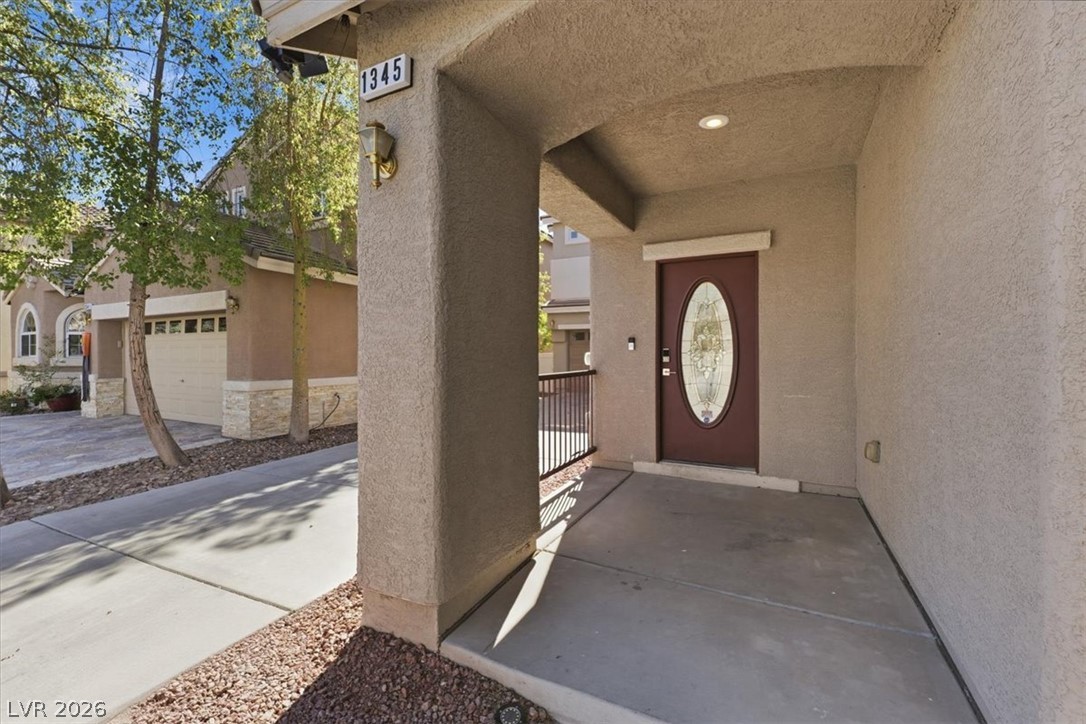
A covered concrete entryway guides guests directly to the elegant front door.
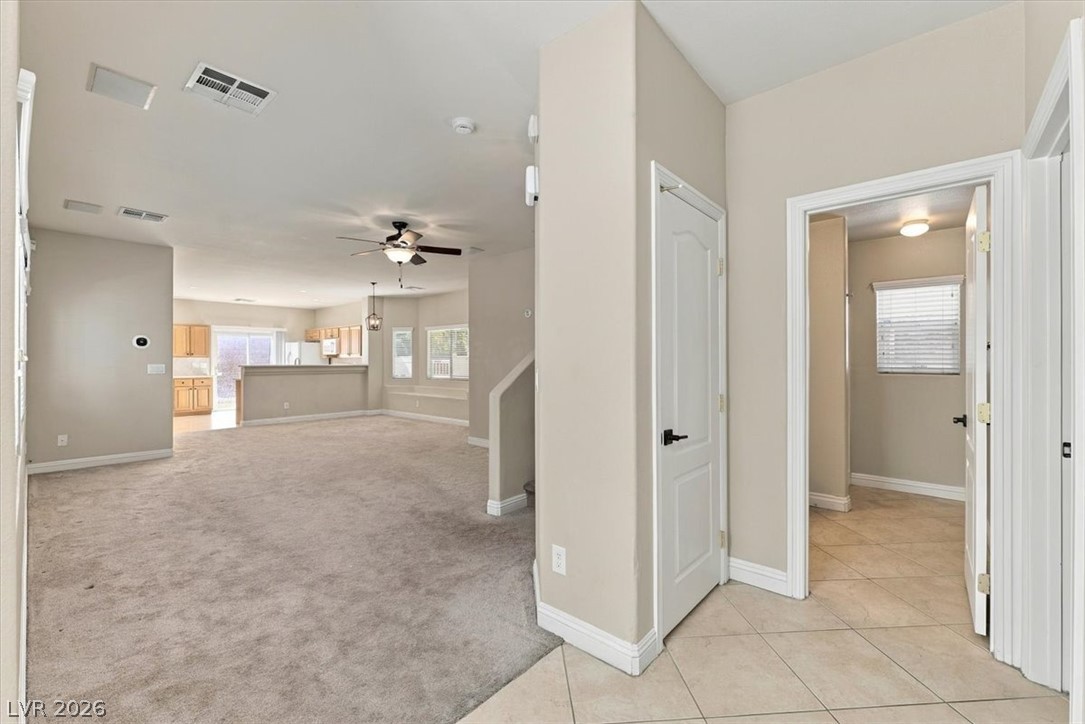
An open floorplan seamlessly connects the carpeted living spaces with tiled entryways.
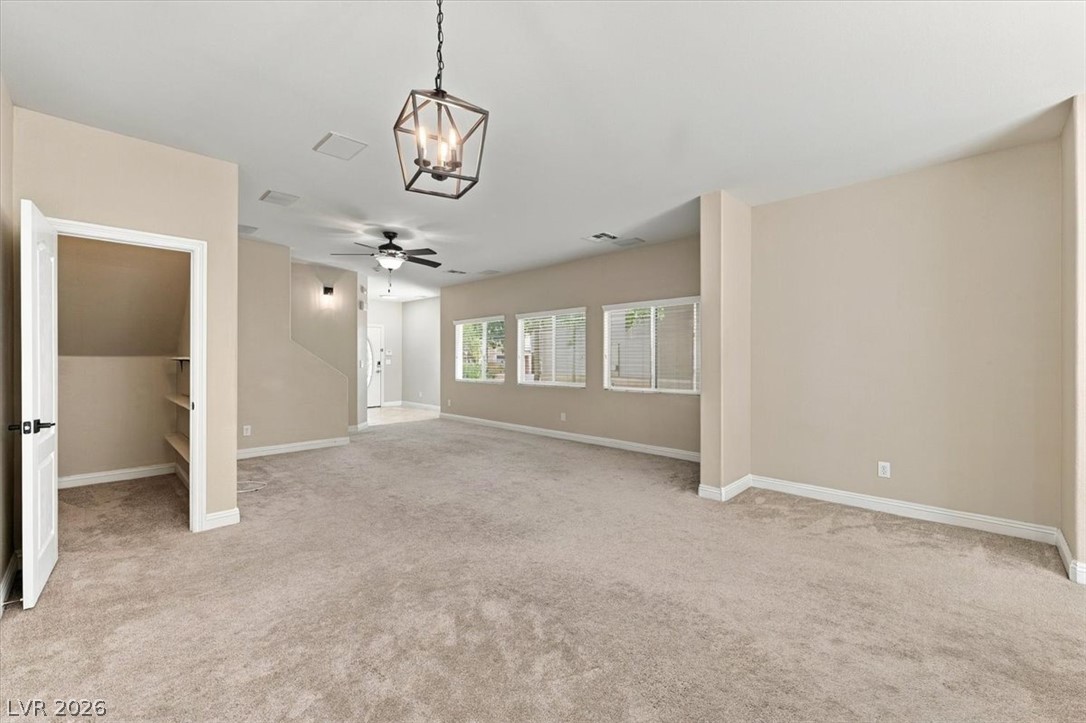
An open floorplan merges with comfortable carpeted flooring and abundant natural light.
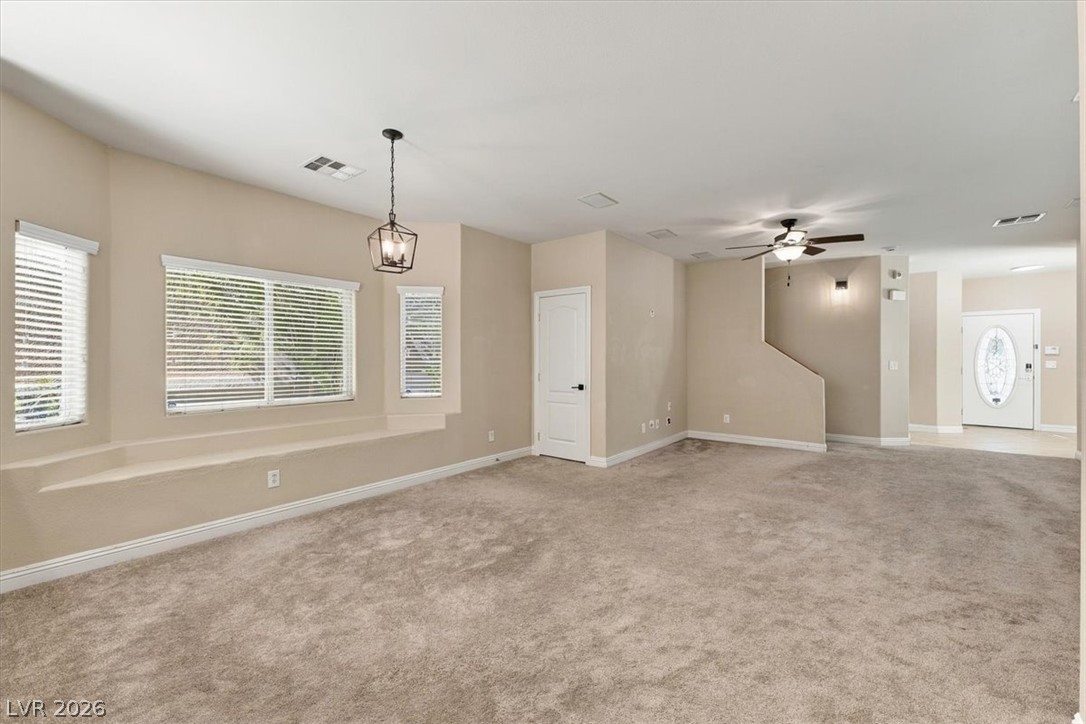
An open layout connects this carpeted living area to the adjacent entryway.
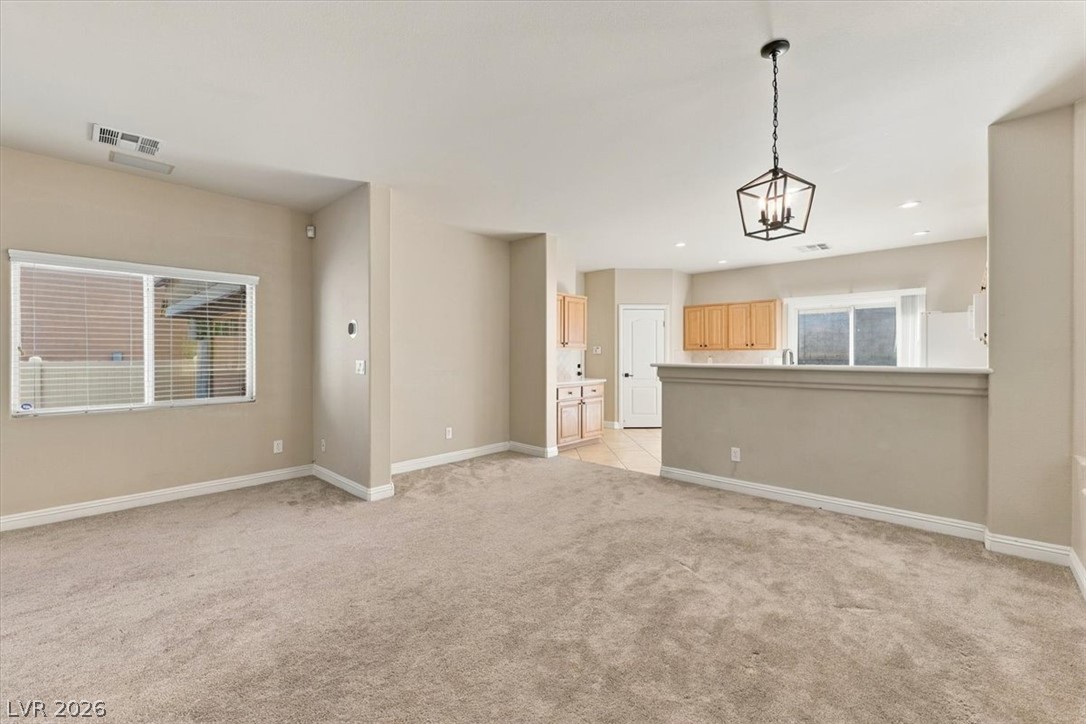
An open-concept dining area seamlessly connects to the nearby kitchen spaces.
Tiled flooring and natural wood cabinetry define this functional kitchen featuring a walk-in pantry.
Sliding glass doors open directly to the outdoor patio from this tiled dining area.
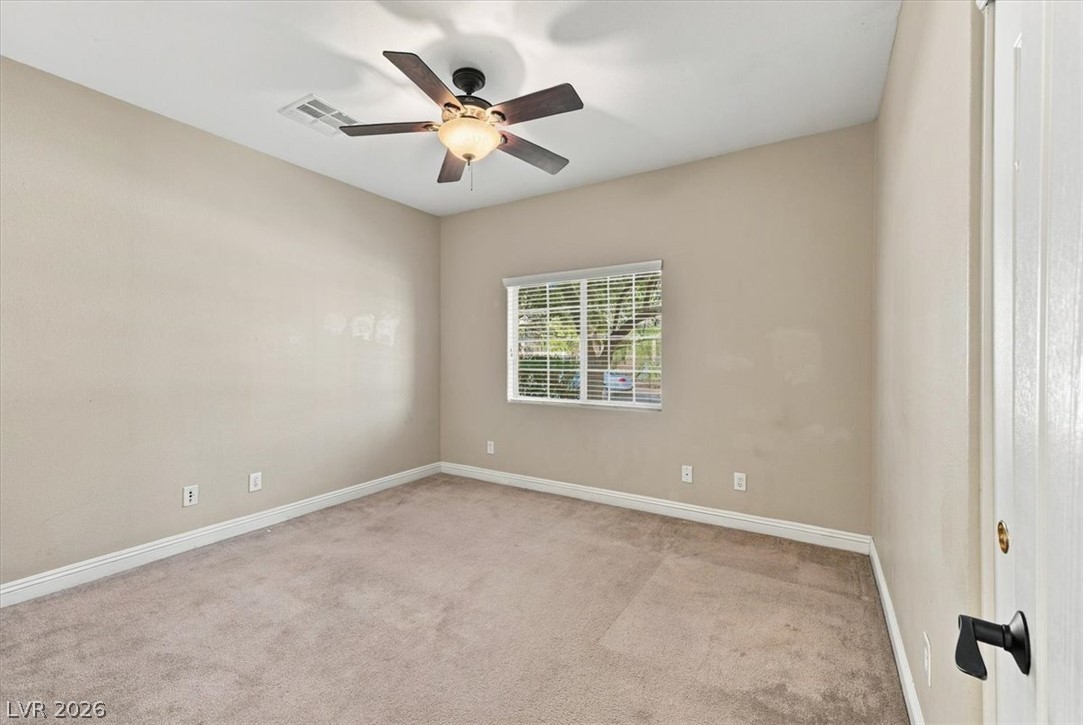
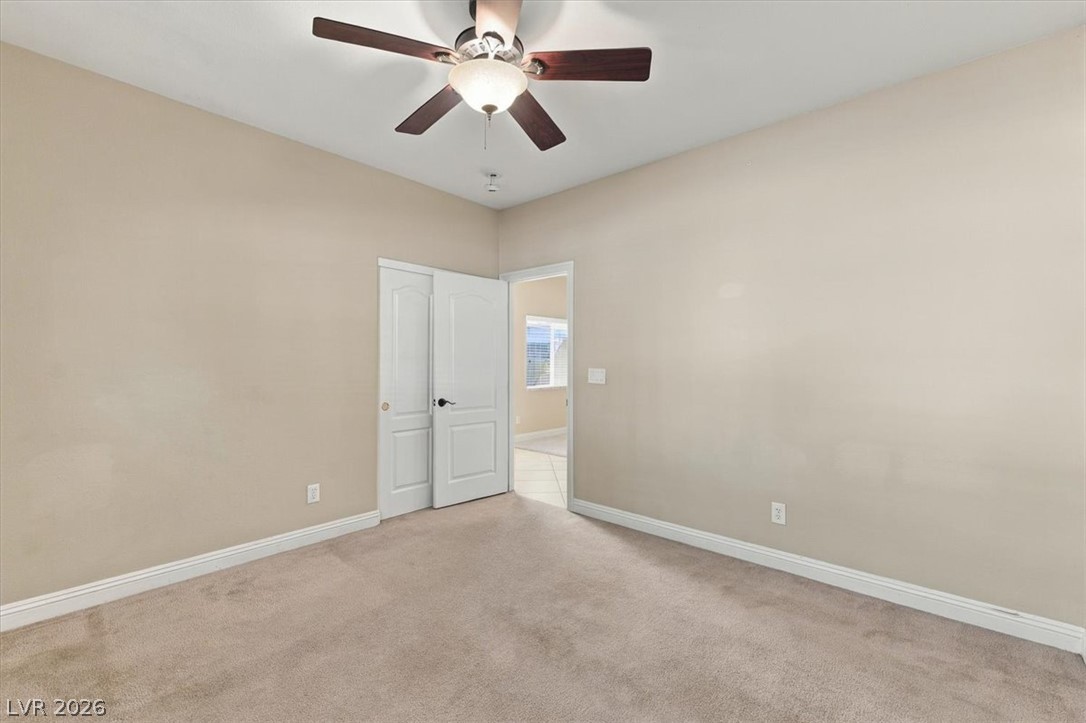
A quiet 1st floor bedroom offers neutral walls and wall-to-wall carpeting beneath a central window.
A spacious bedroom features neutral walls, plush carpeting, and high ceilings.
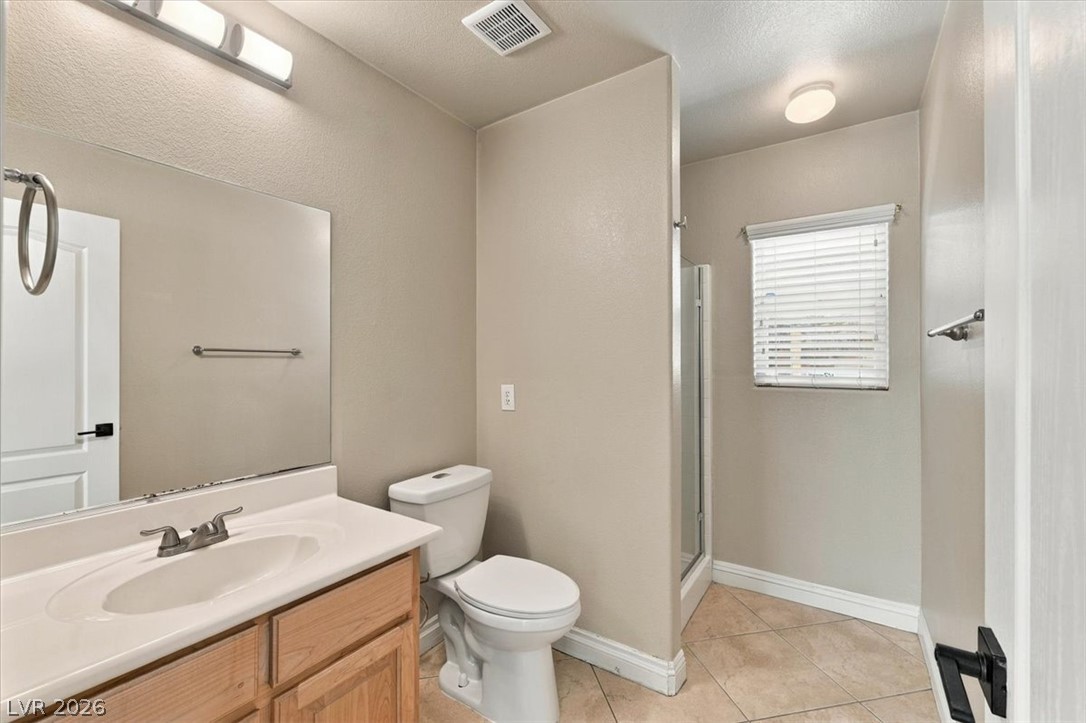
A classic 1st floor 3/4 bathroom featuring warm neutral tones, a wood vanity, shower and durable tile flooring.
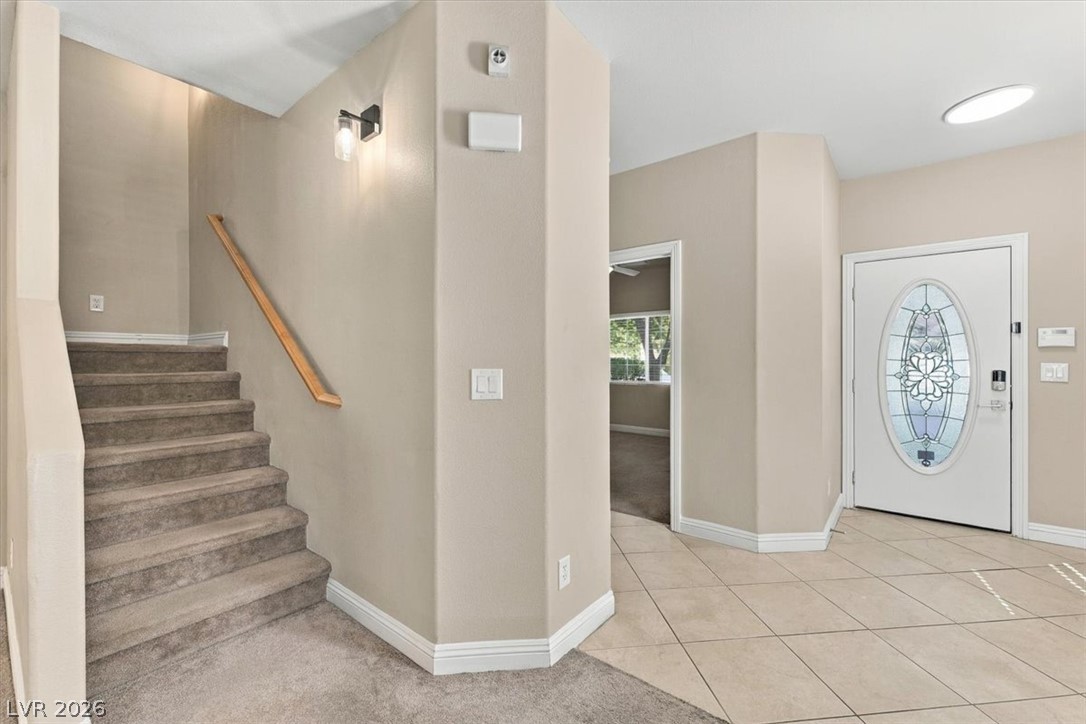
An inviting entrance hallway links tiled and carpeted spaces beneath clean architectural lines.
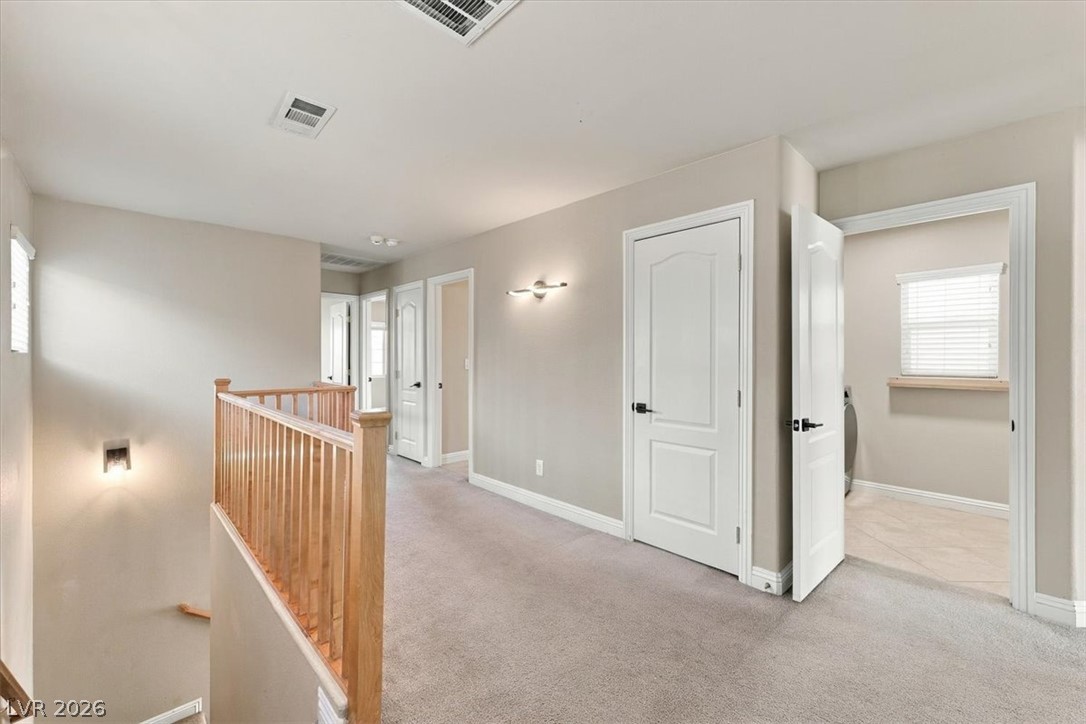
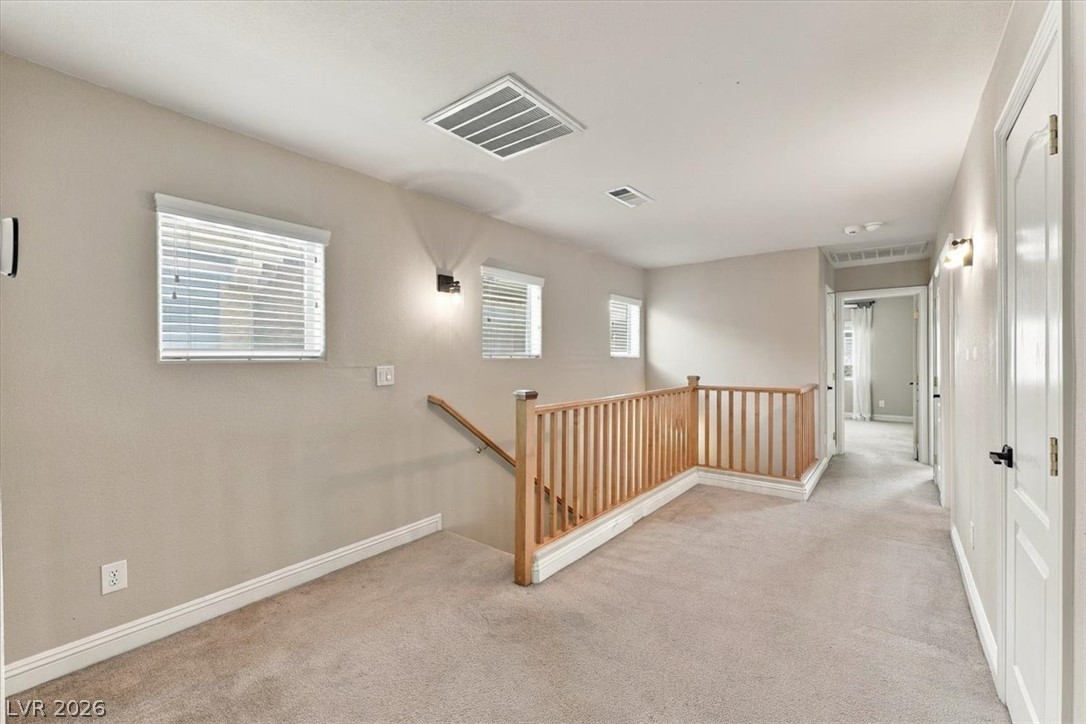
A spacious upper-level landing connects several bedrooms and features neutral-toned carpeting beside a classic wooden balustrade.
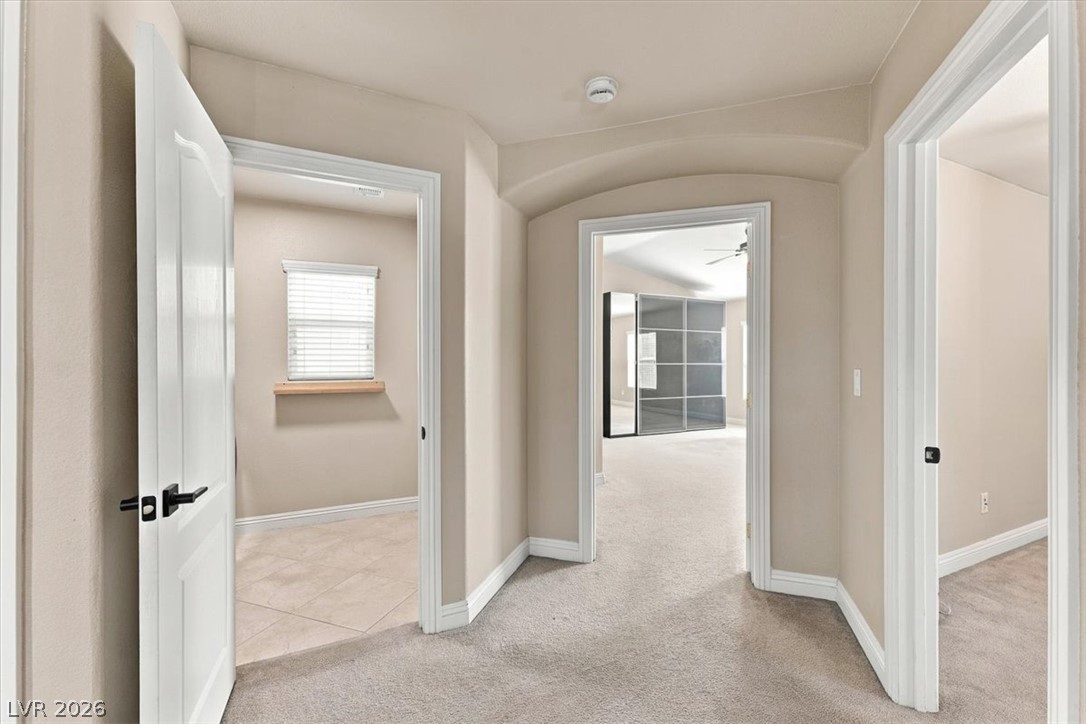
An arched hallway ceiling connects separate spaces finished with plush carpet and tile flooring.
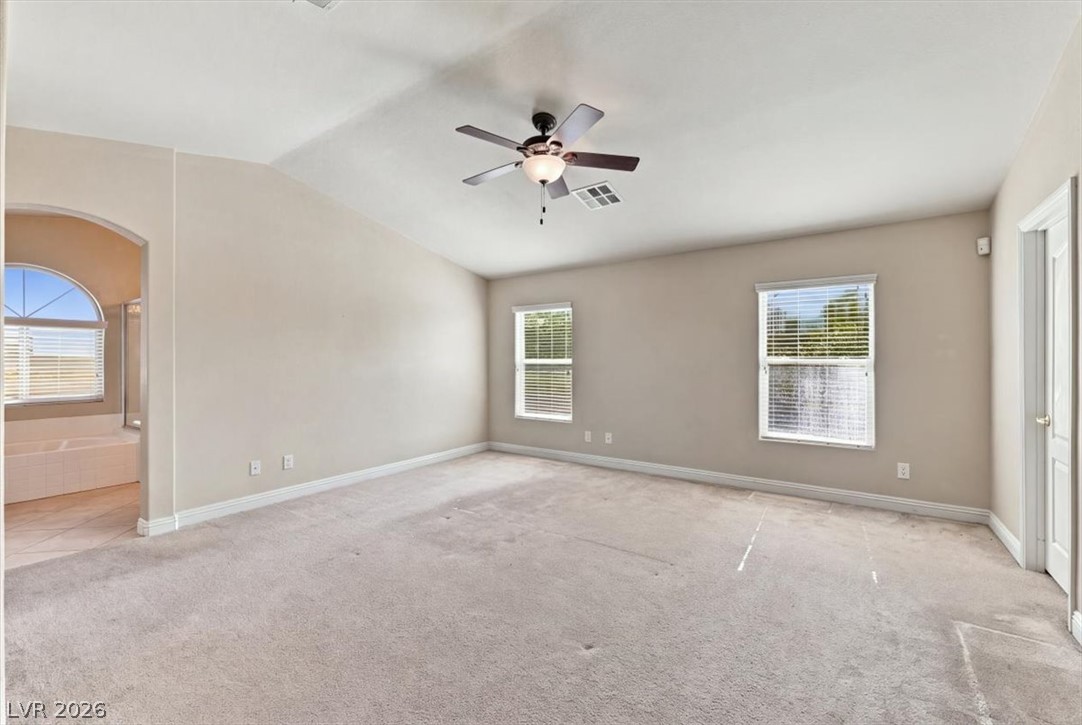
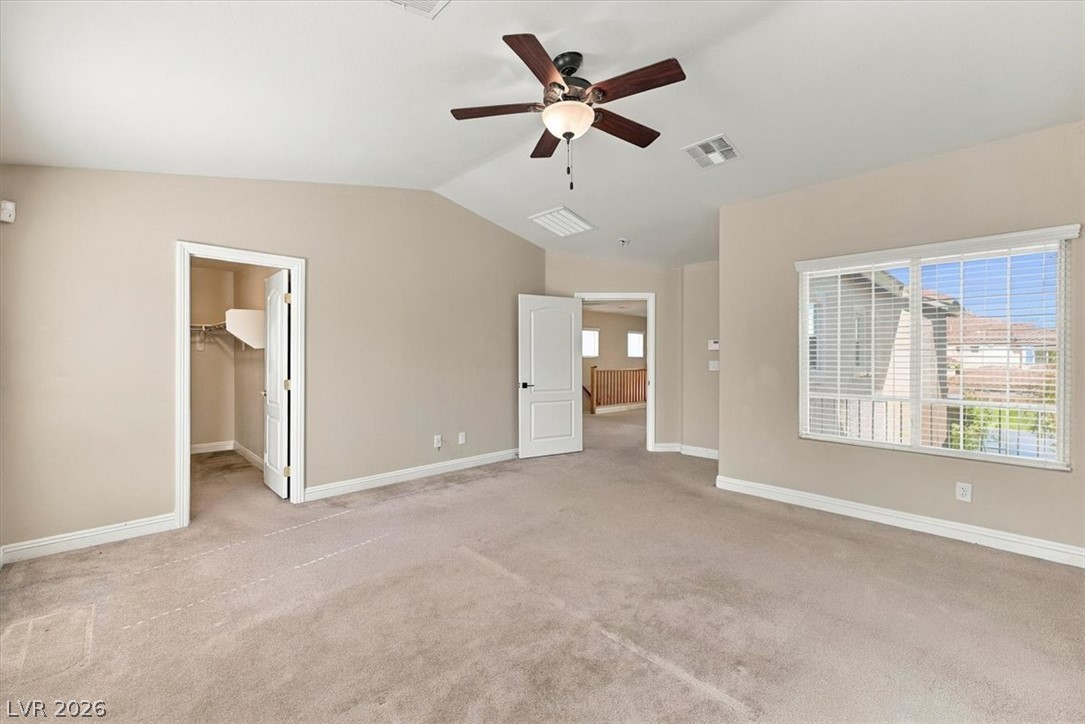
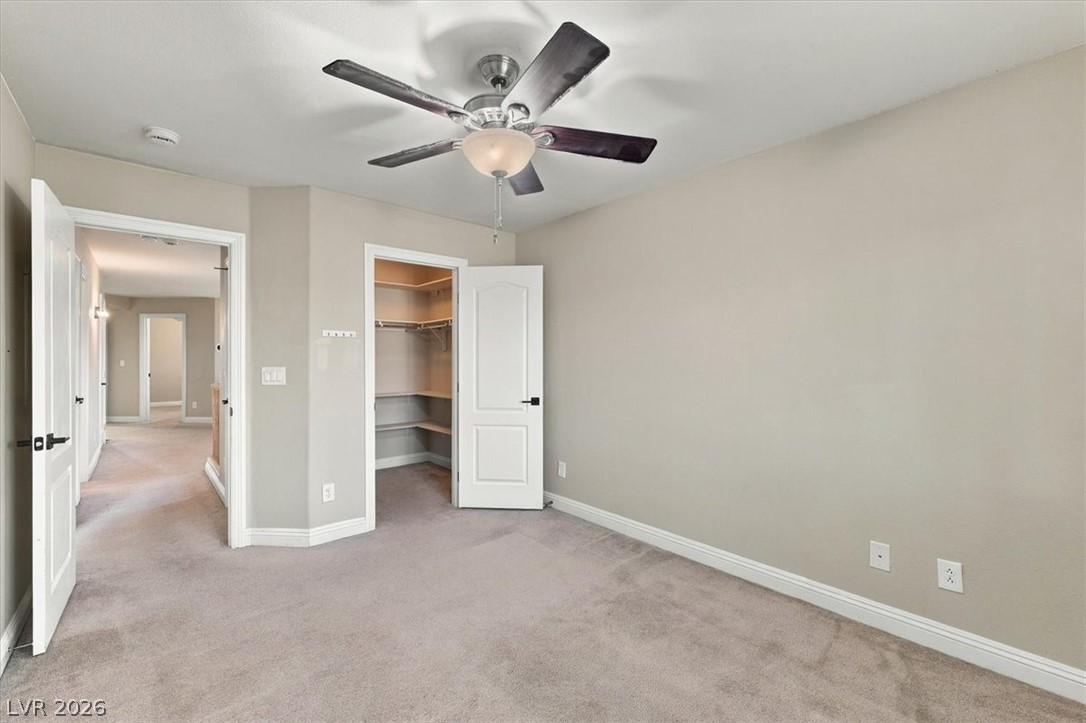
Vaulted ceilings and soft neutral carpeting define this spacious bedroom layout.
Vaulted ceilings and soft carpeting create a serene and airy atmosphere in this bedroom.
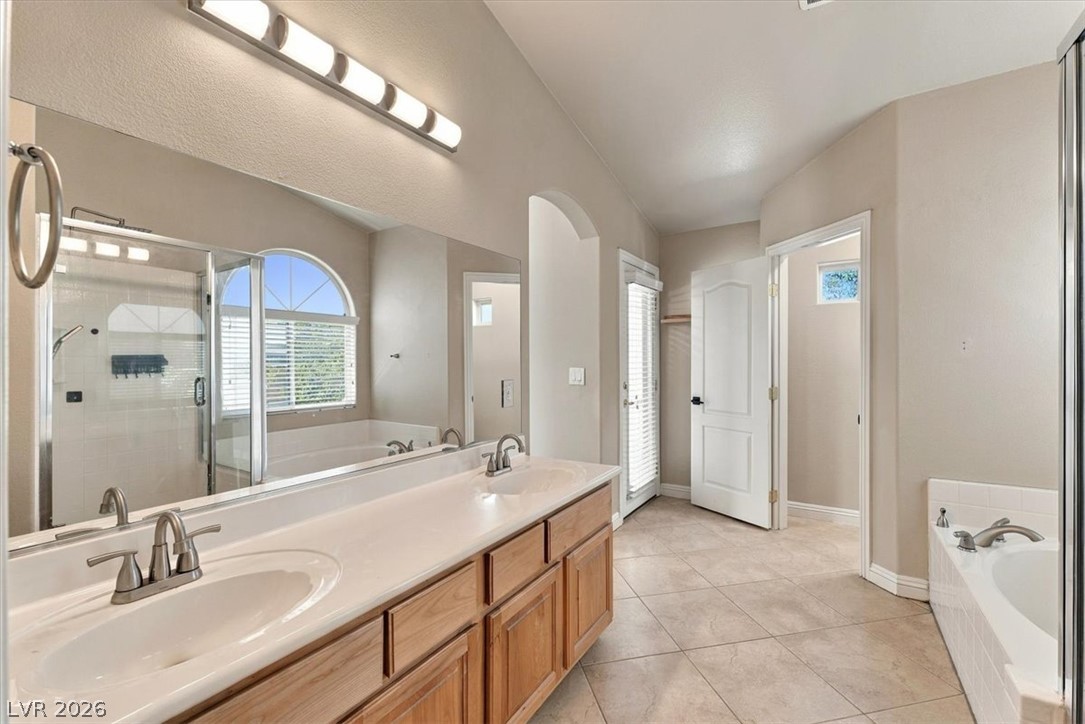
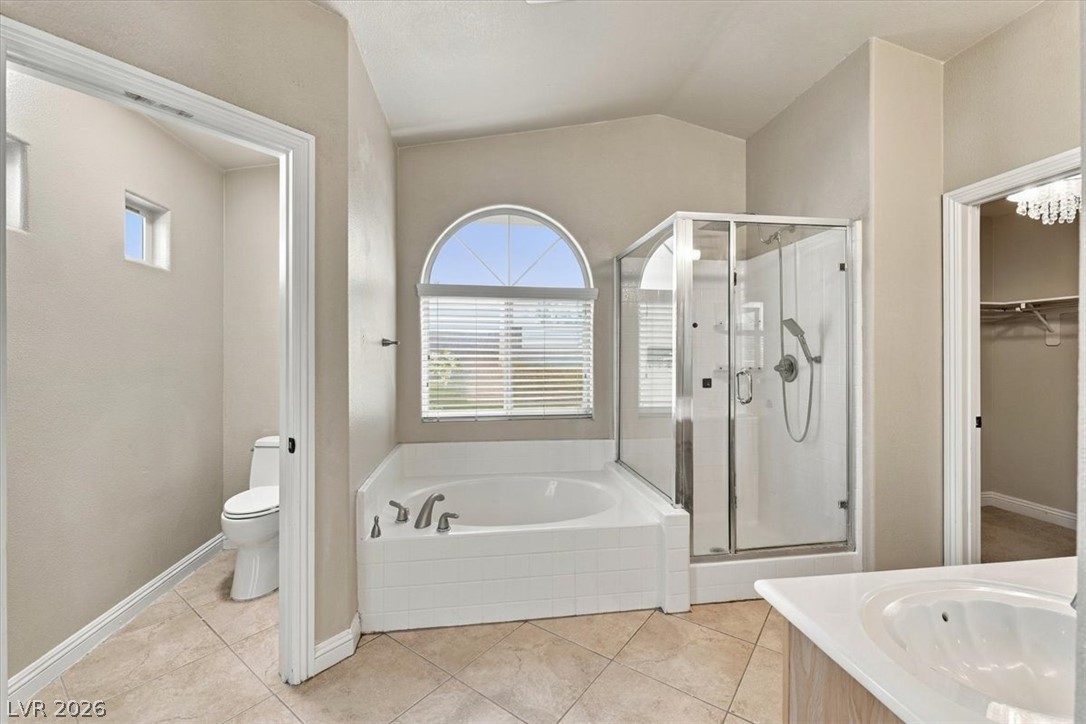
High vaulted ceilings and tile flooring enhance this functional bathroom layout featuring a double vanity.
An arched window highlights the spacious master bathroom complete with a soaking tub and tile floors.
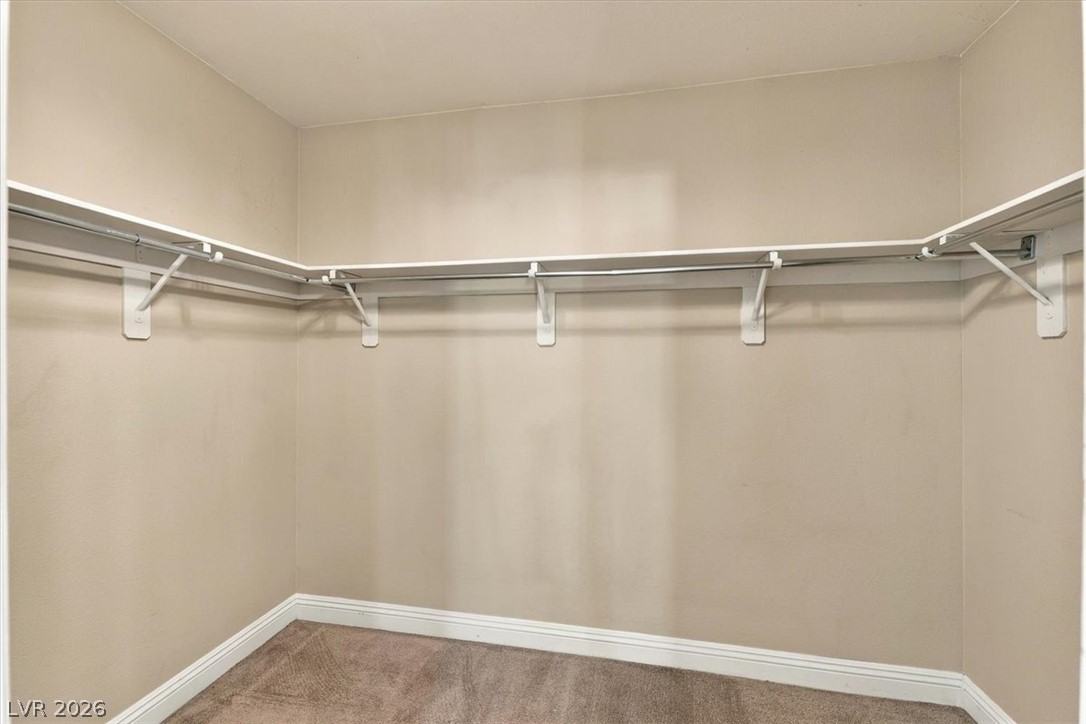
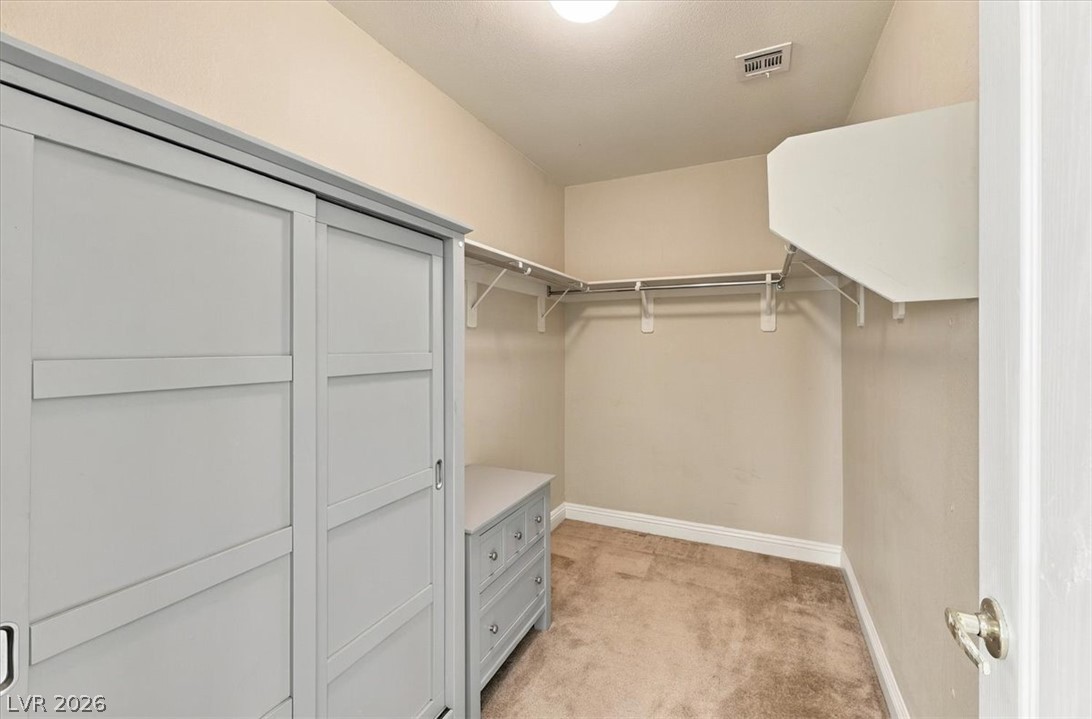
First Primary Bedroom closet with continuous wrap-around shelving and clothing rods maximize storage potential in this carpeted closet.
Second Primary Bedroom closet with ample built-in shelving and soft carpeting define this functional walk-in closet space.
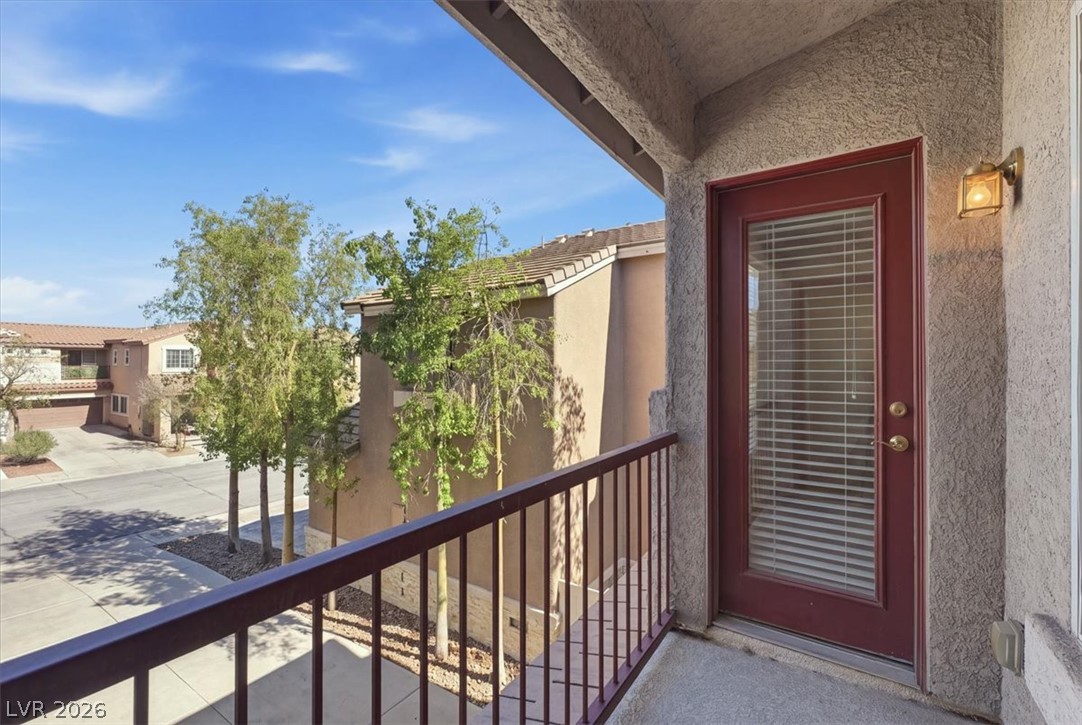
An elevated private balcony off the Primary Suite features a glass inset door, stucco siding, and neighborhood views.
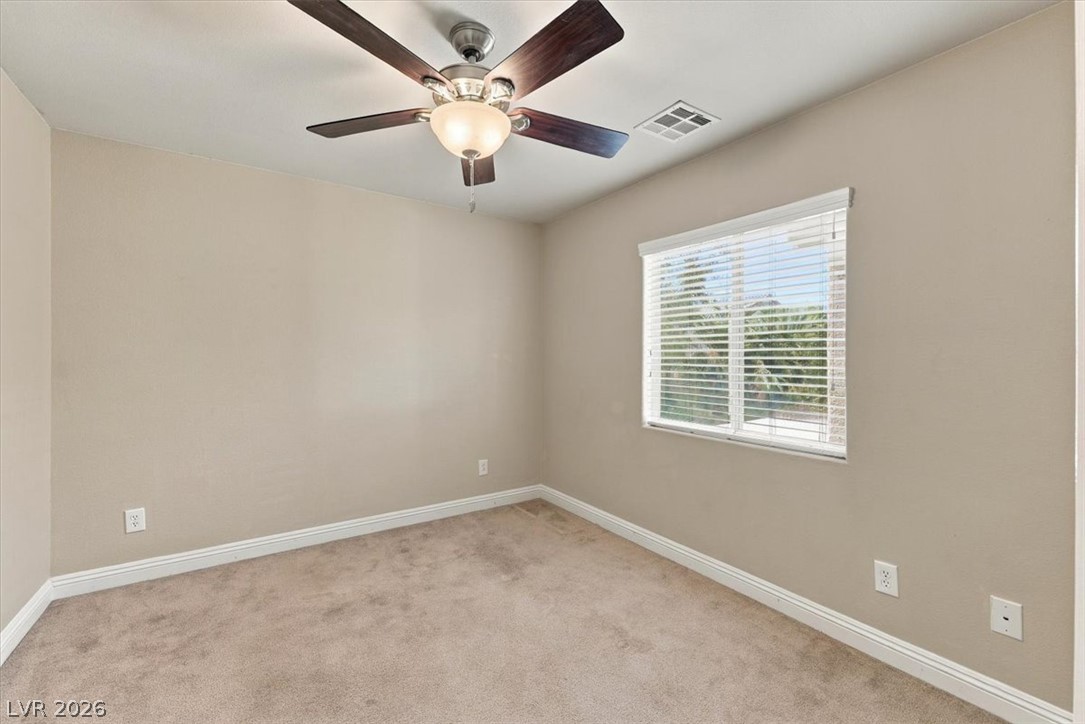
Close to Primary Suite soft carpeting underfoot and a large window set a tranquil tone in this bedroom.
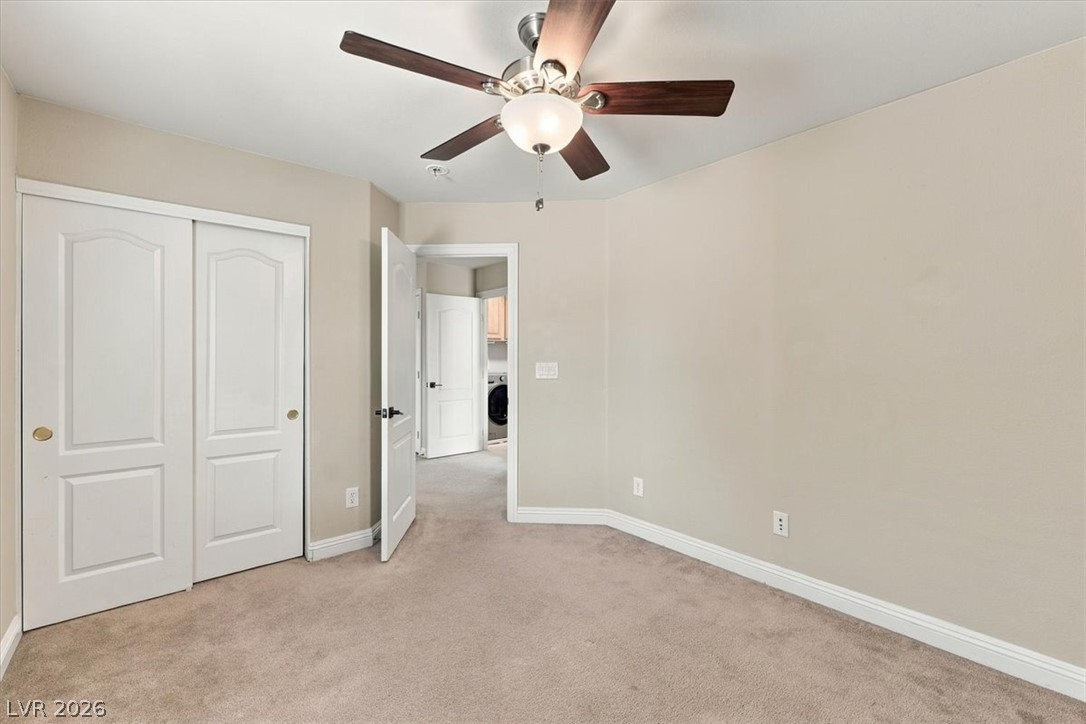
Soft plush carpeting anchors this versatile room boasting a neutral palette and clean baseboards.
An airy upper-level landing connects the home with classic wooden railings and soft carpeting.
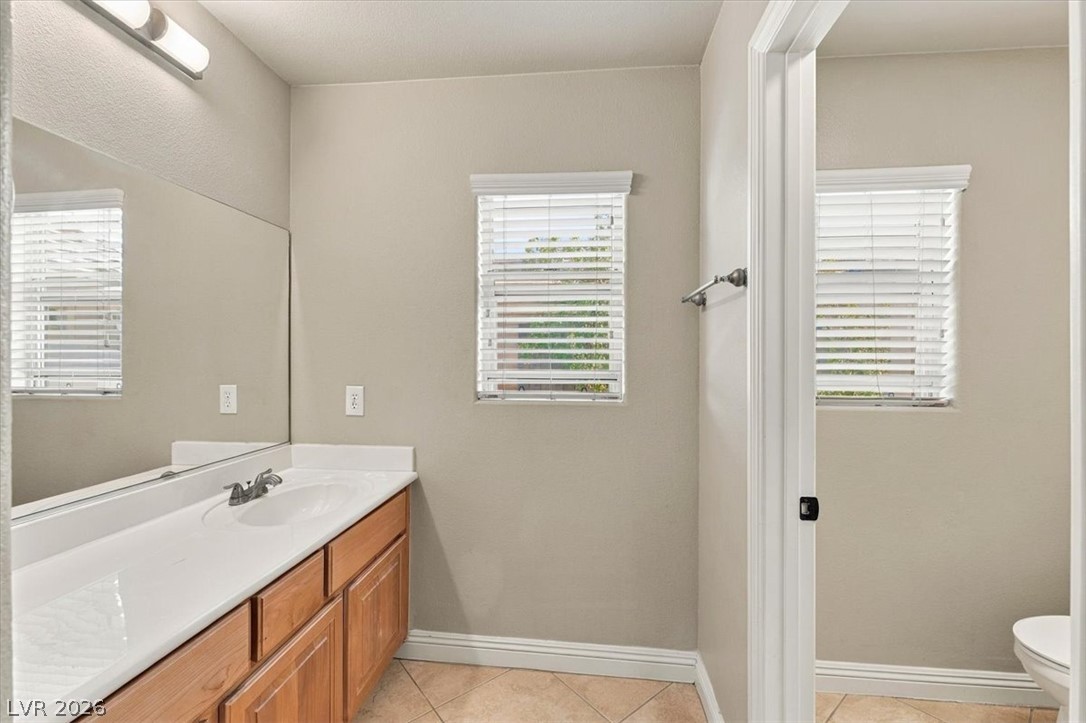
Natural light from multiple windows highlights the wood cabinetry and neat tile flooring.
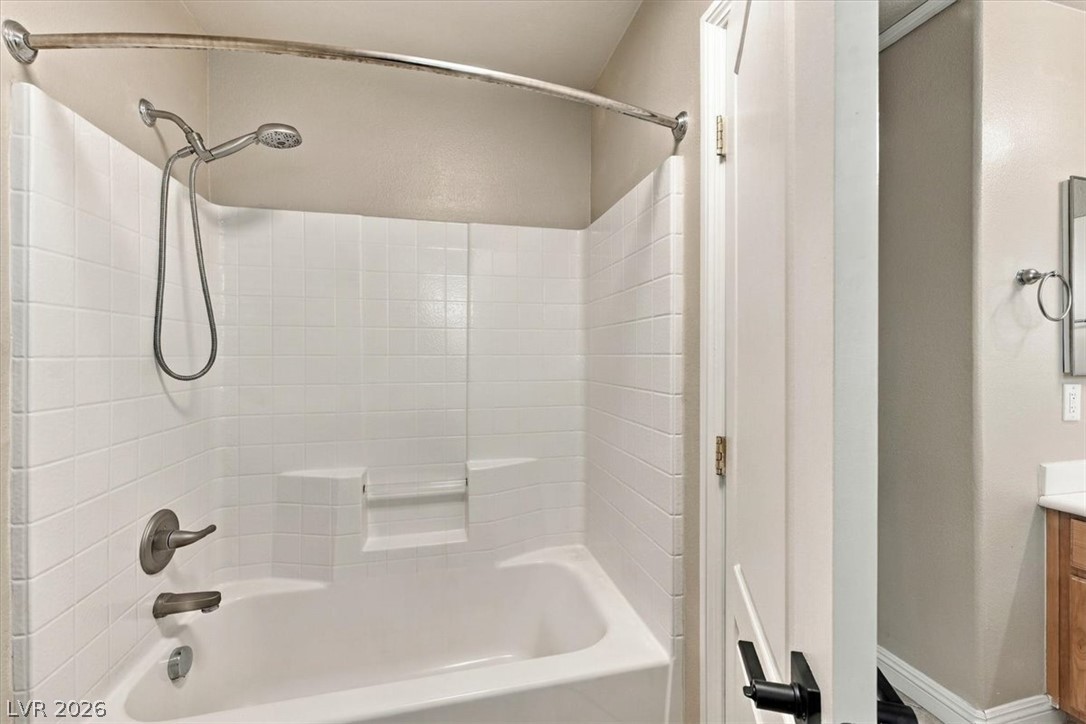
A classic bathtub and shower combination features clean tile surrounds and modern hardware finishes.
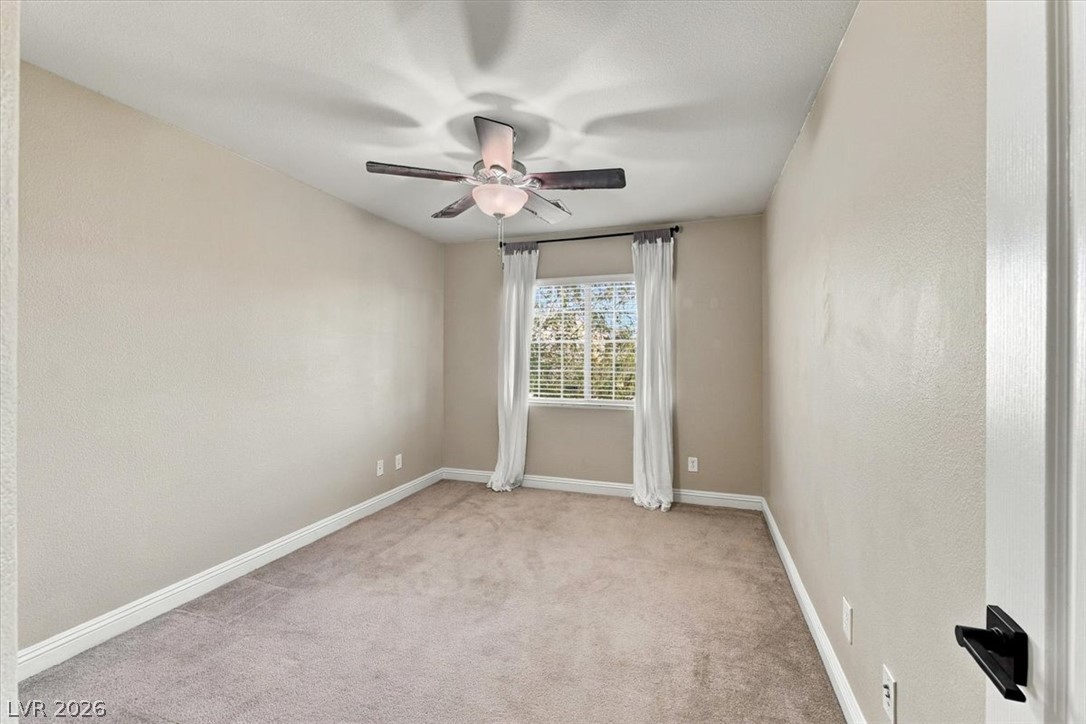
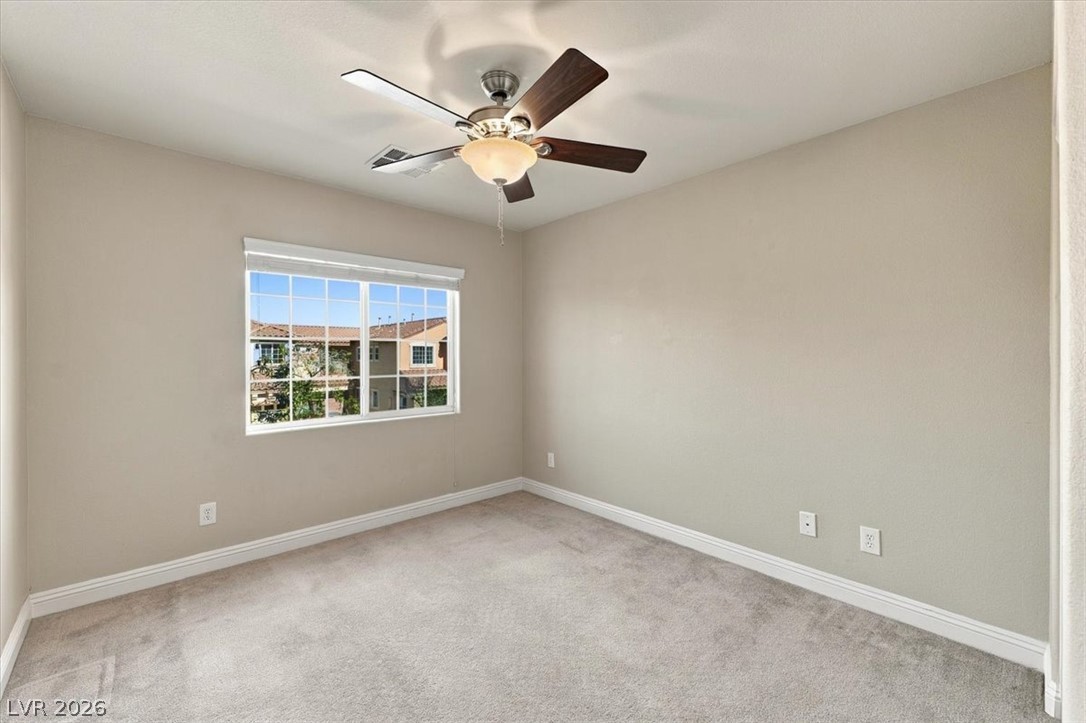
A quiet bedroom offers wall-to-wall carpeting and a multi-pane window looking out to the yard.
Plush carpeting and an attached walk-in closet highlight this private bedroom retreat.
Soft carpeting underfoot pairs with a grid-window view in this versatile bedroom.
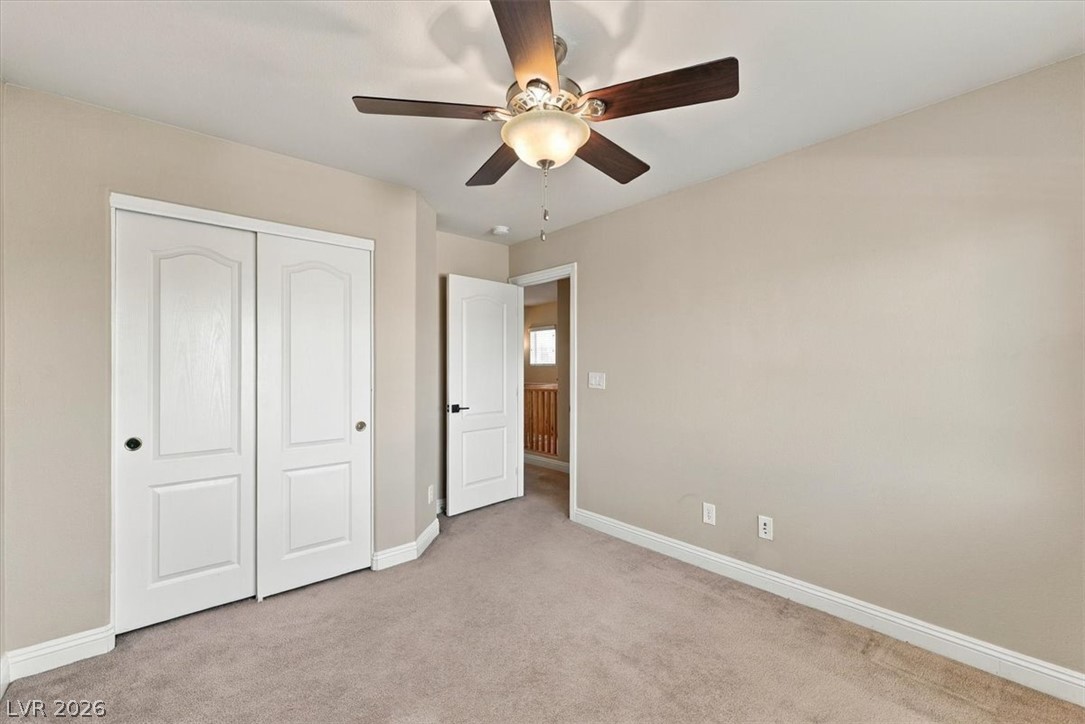
Soft carpeting pairs with neutral walls in this versatile secondary bedroom space.
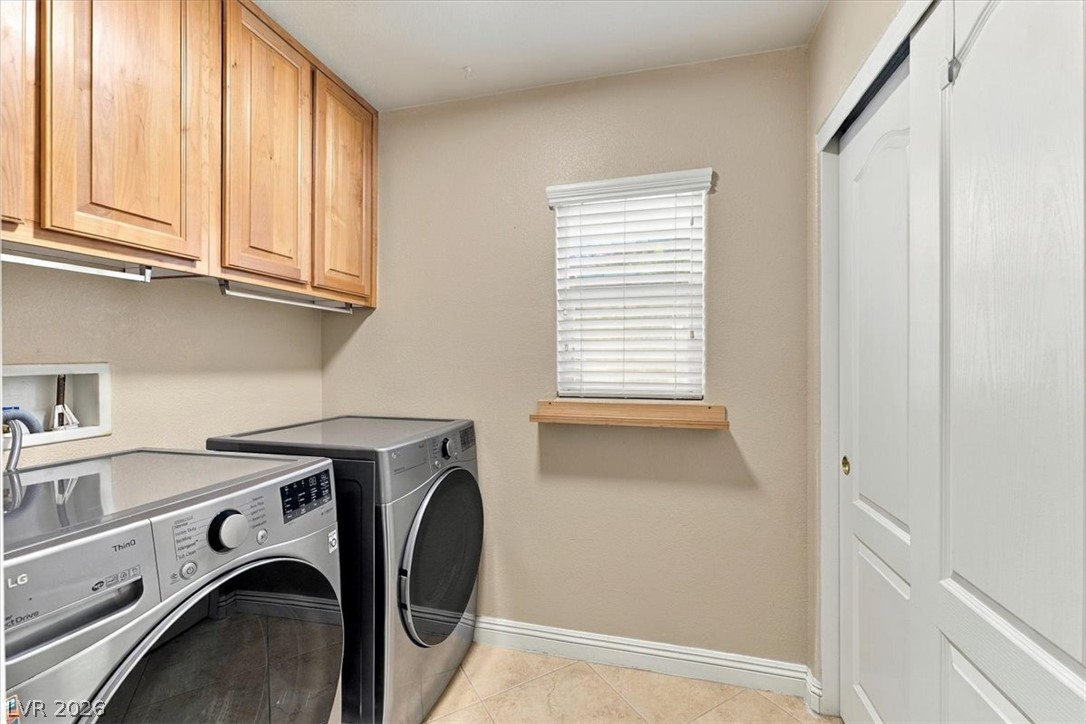
Convenient 2nd Floor functional laundry space includes overhead wood cabinetry, tile flooring, and closet storage.
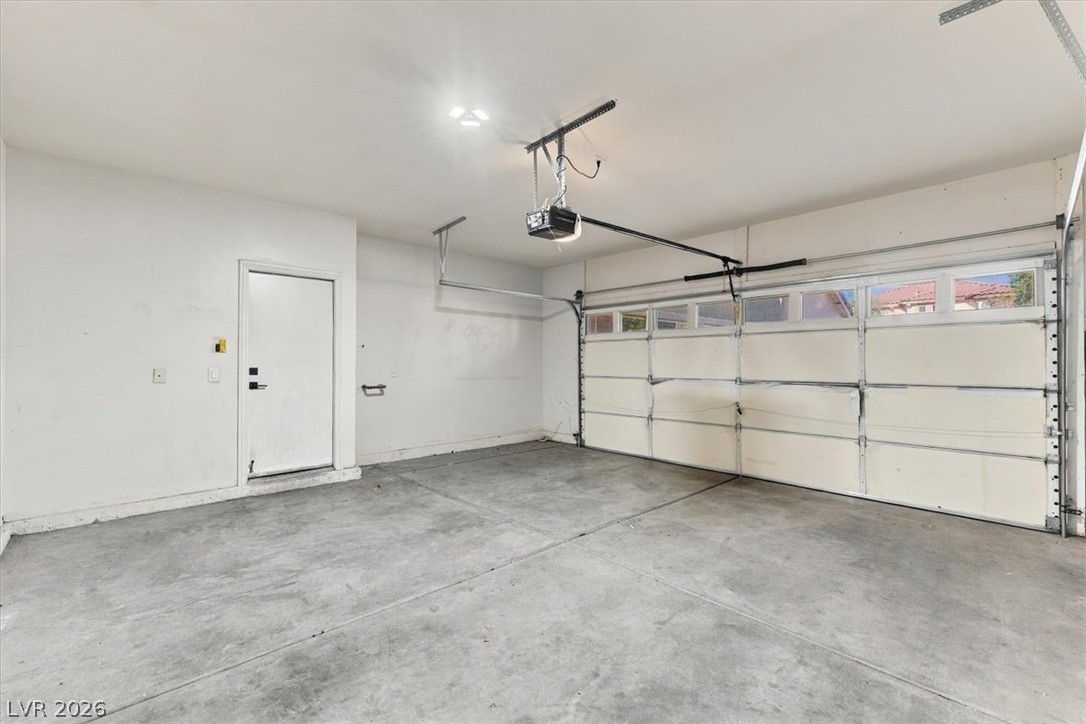
Concrete flooring and an automatic garage door define this clean, functional storage space.
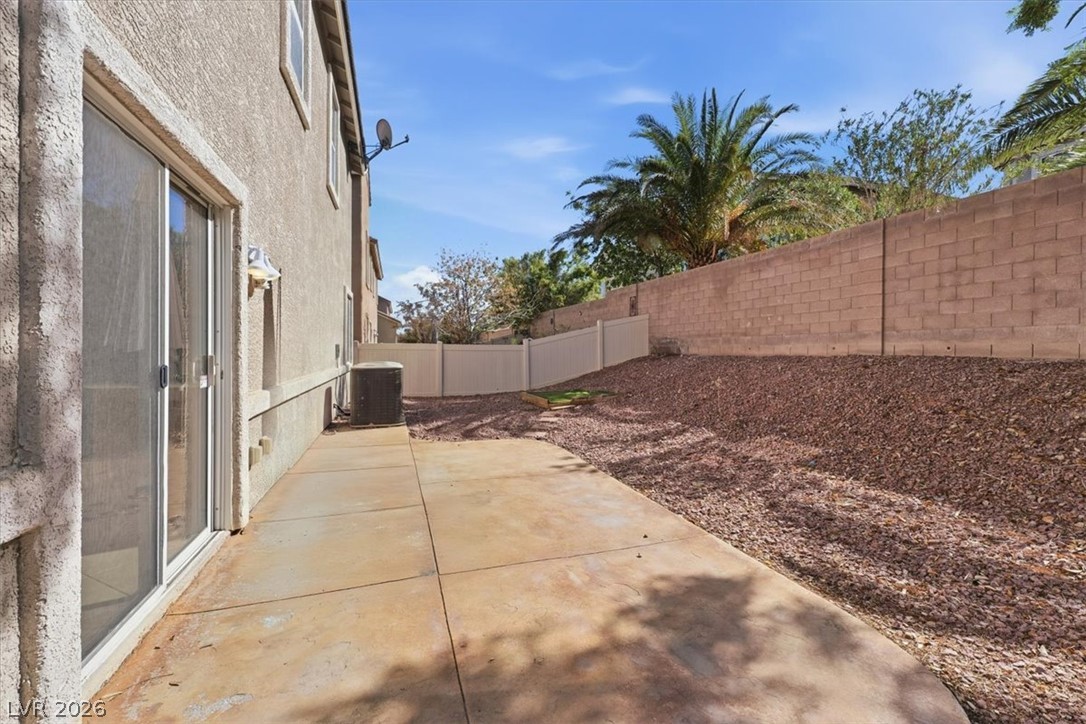
A concrete patio steps out to a low-maintenance backyard enclosed by privacy fencing.
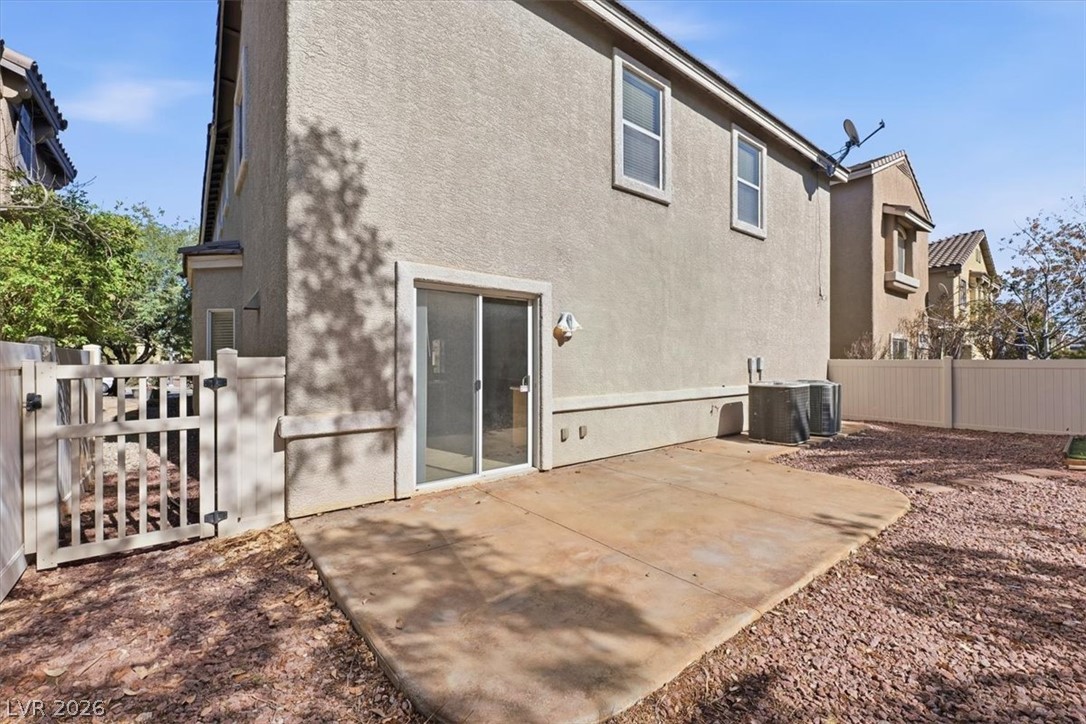
A concrete patio extends from the sliding glass door alongside the low-maintenance stucco exterior.
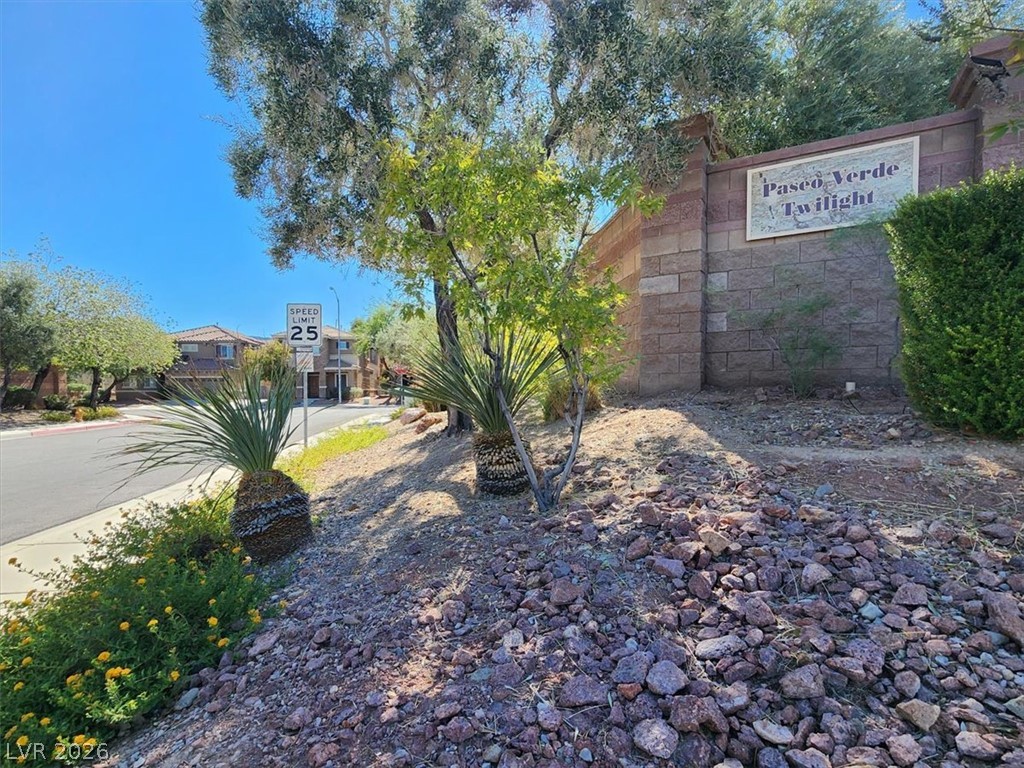
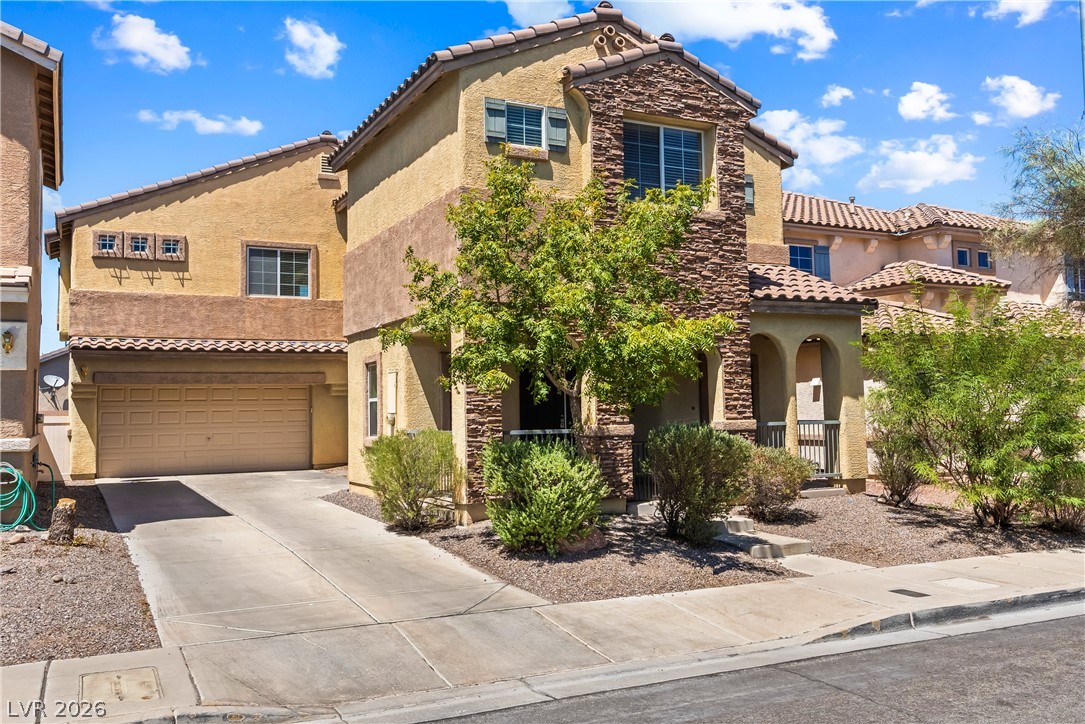
Lush desert landscaping welcomes residents at the entrance of this quiet suburban neighborhood.
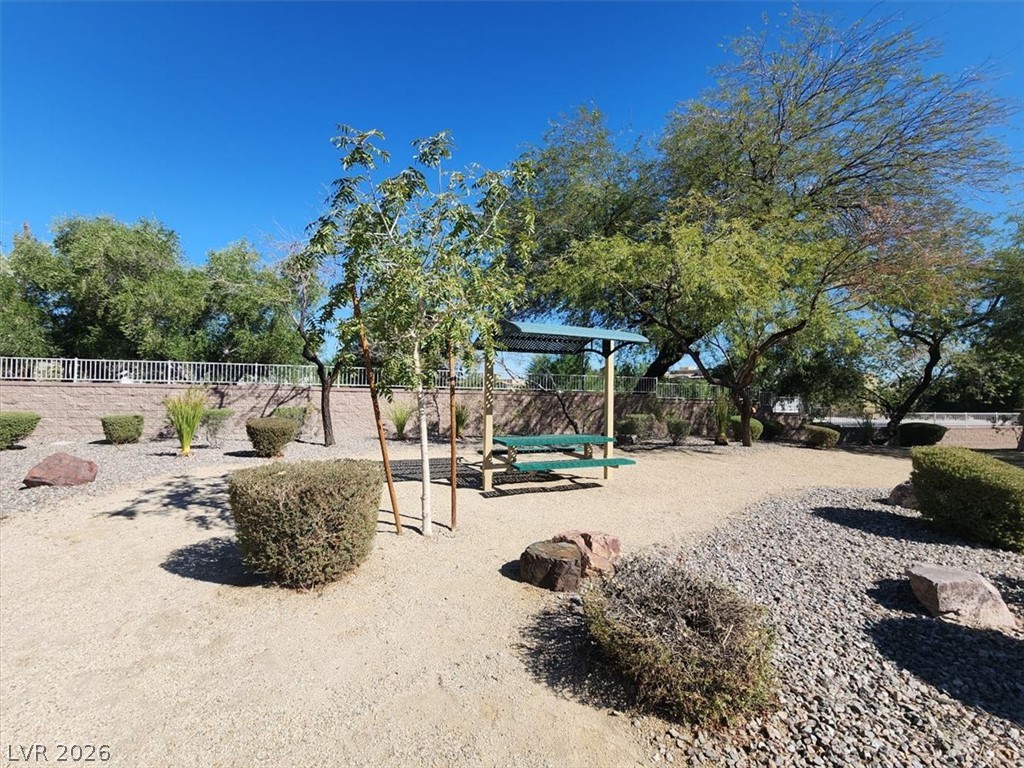
Shaded seating areas dot the landscaped community park surrounded by mature trees.
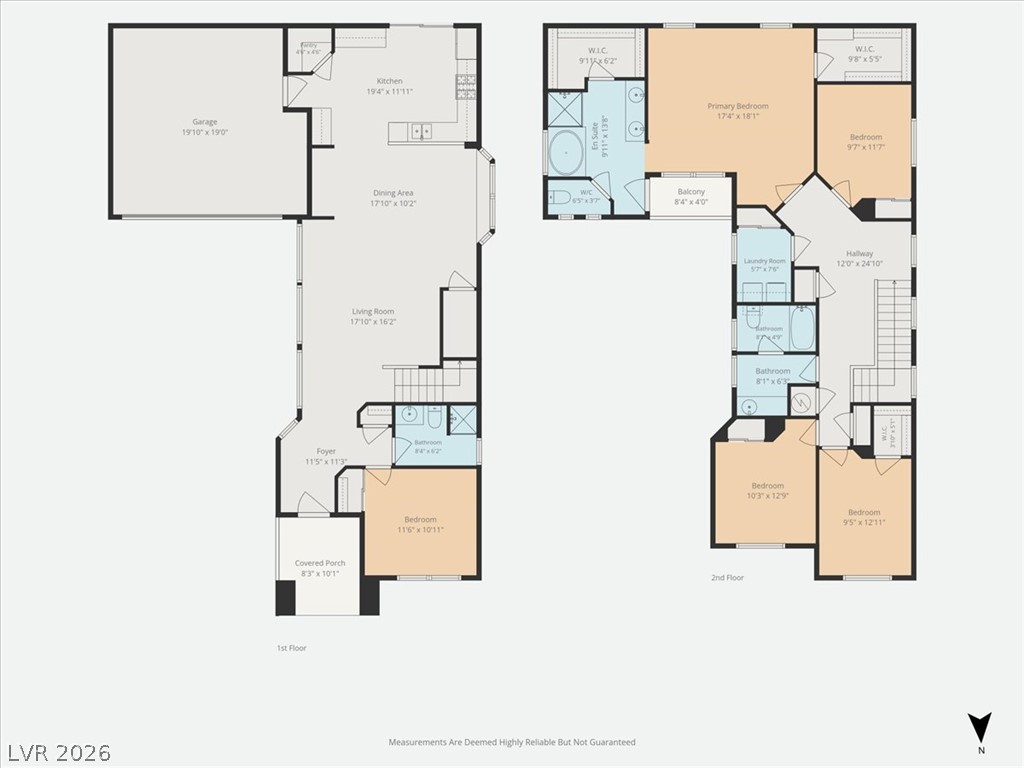
An intuitive two-story layout optimizes space and flow across both levels.
Mature trees frame a welcoming entryway and two-story exterior facade with classic architectural lines.

 Price Reduced Listing
 In-Person: 11/21 12:00 PM - 2:00 PM