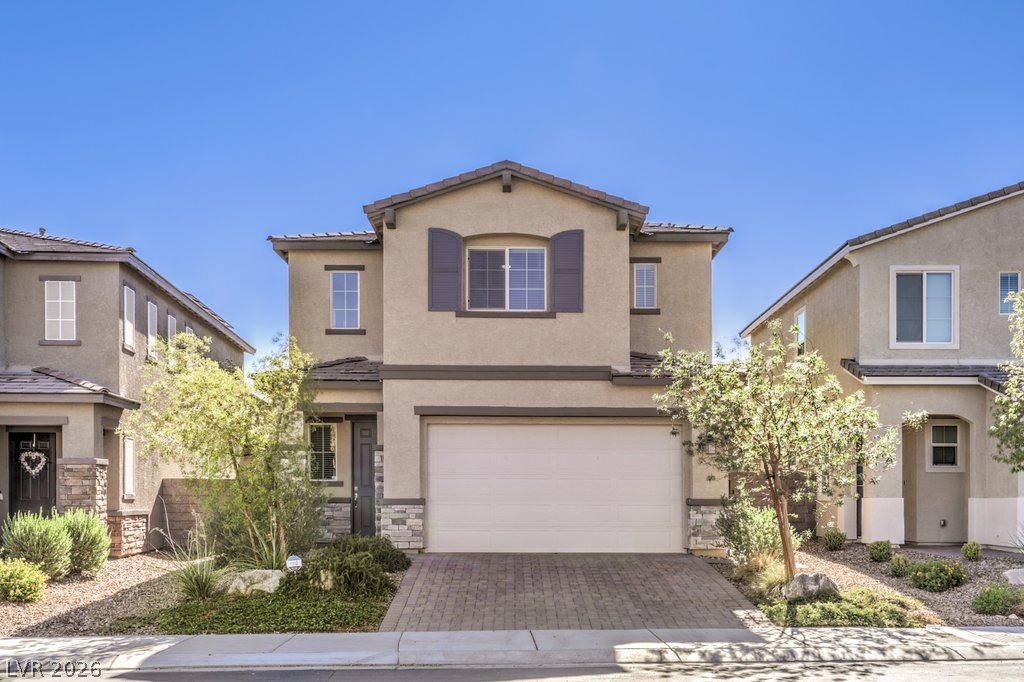
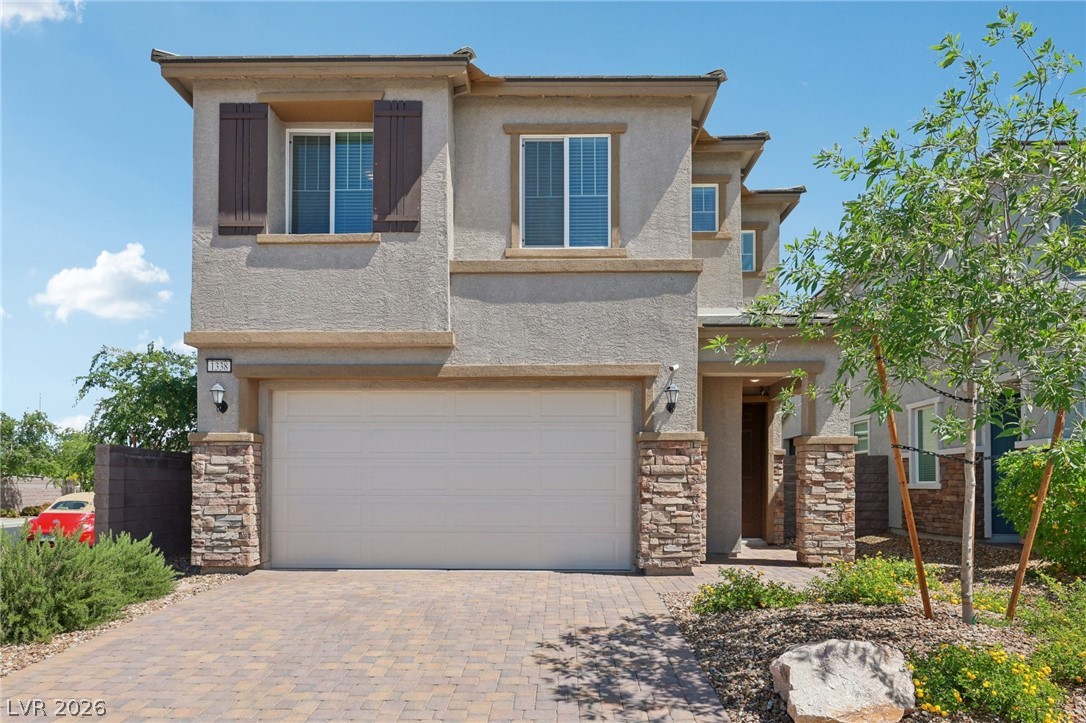
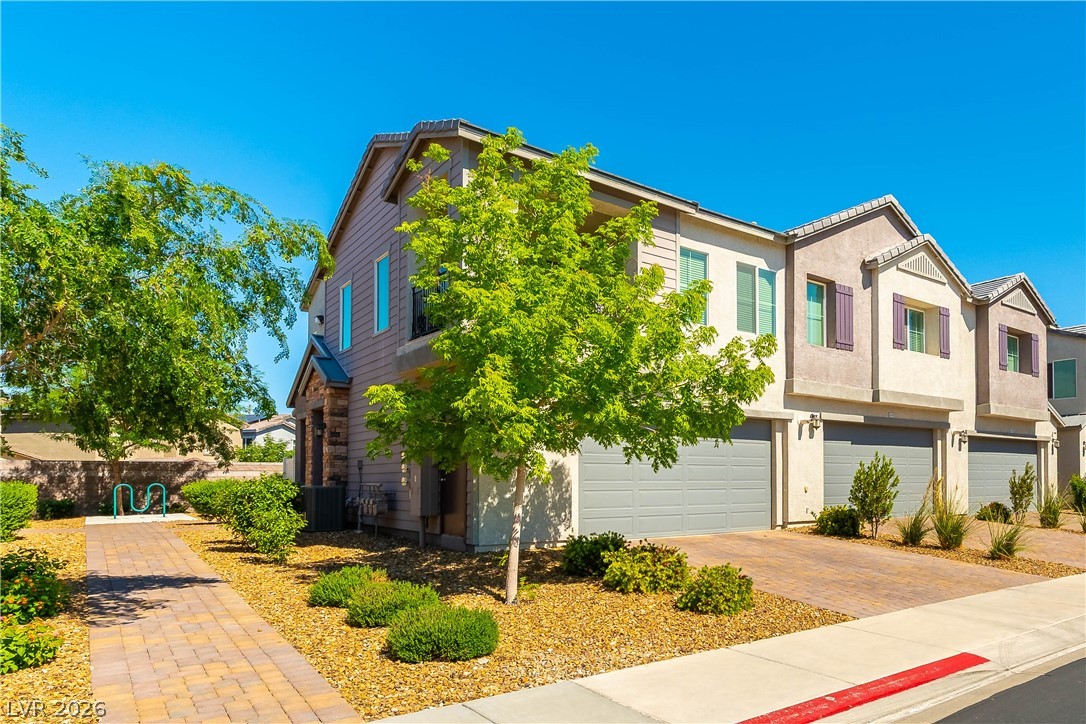
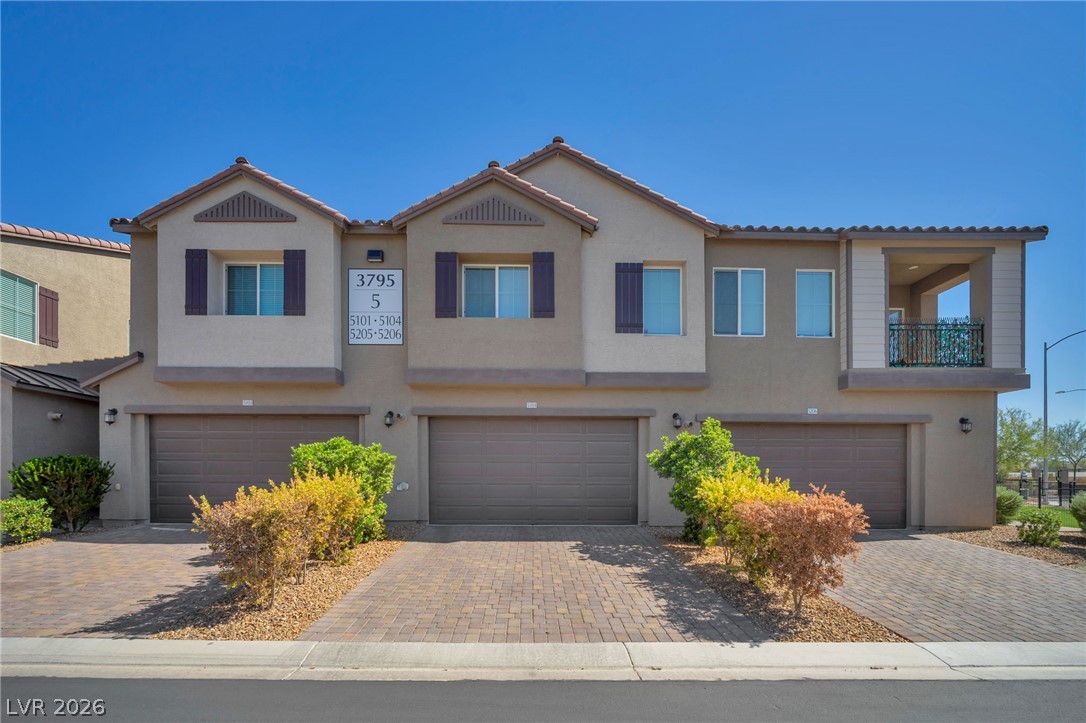
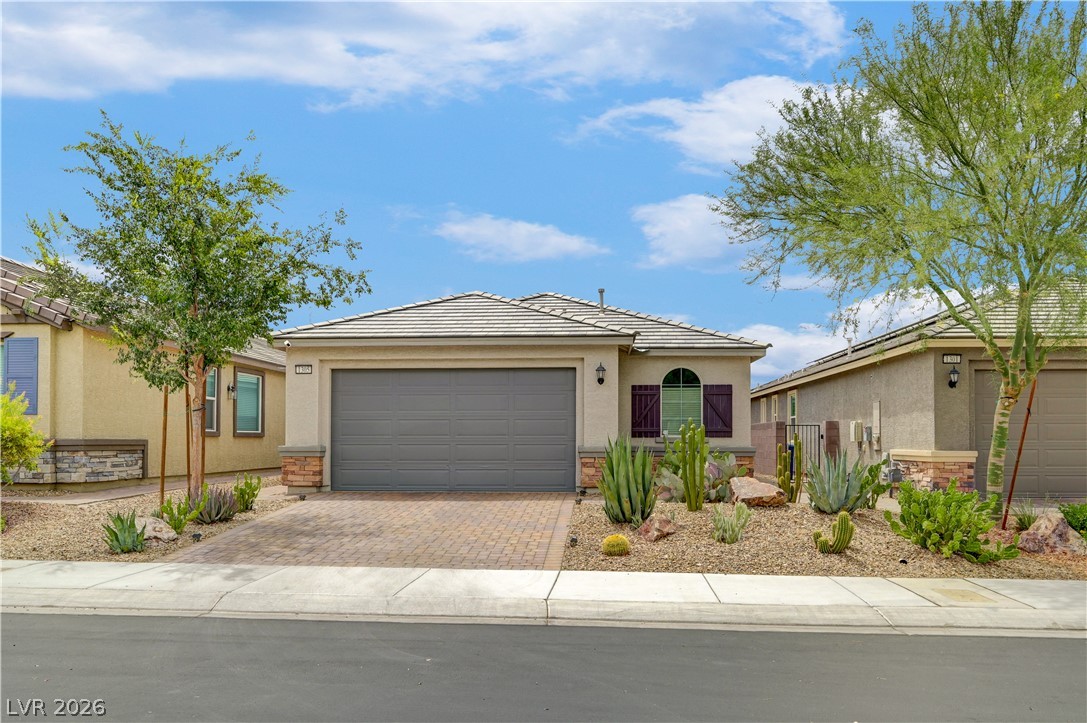
Stone accents and a paved driveway complement this two-story contemporary home.
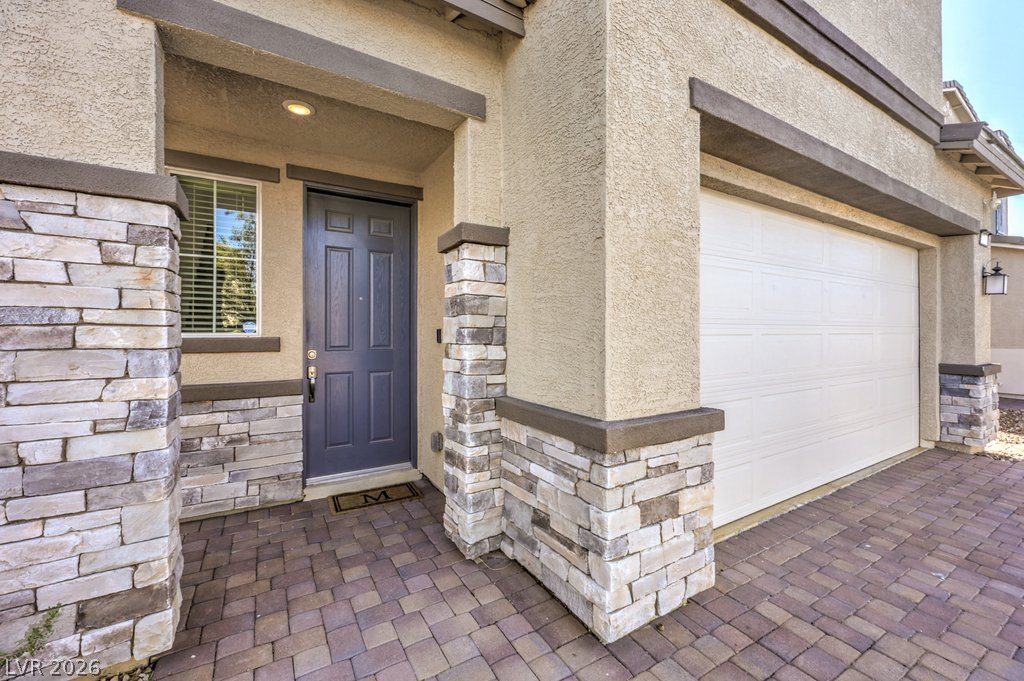
Textured stucco and stone veneer accent the covered entry and garage exterior of this residence.
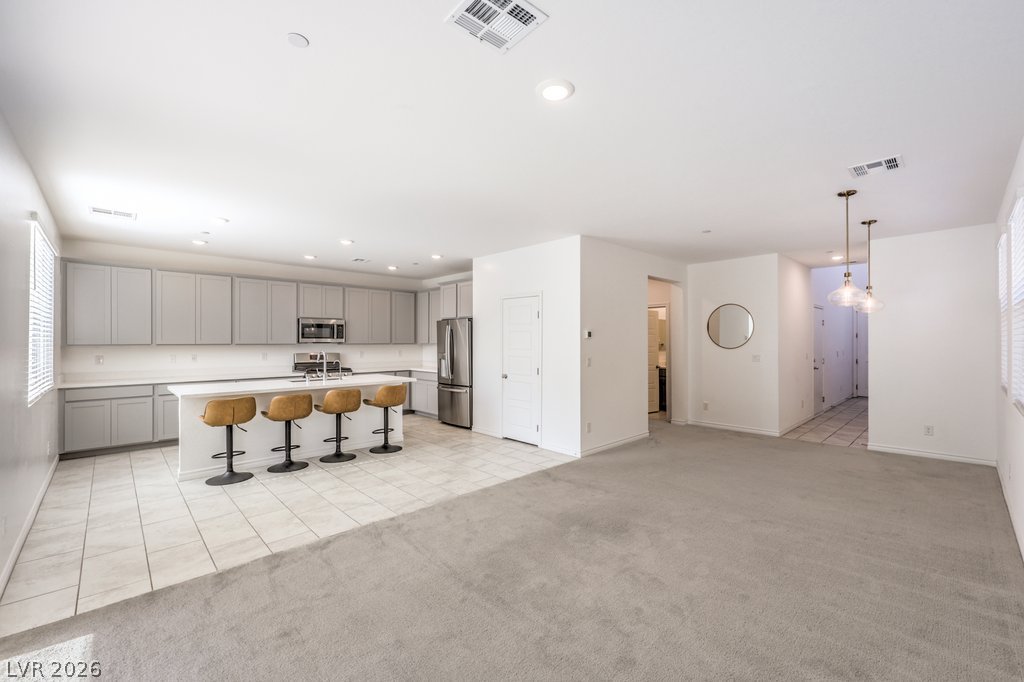
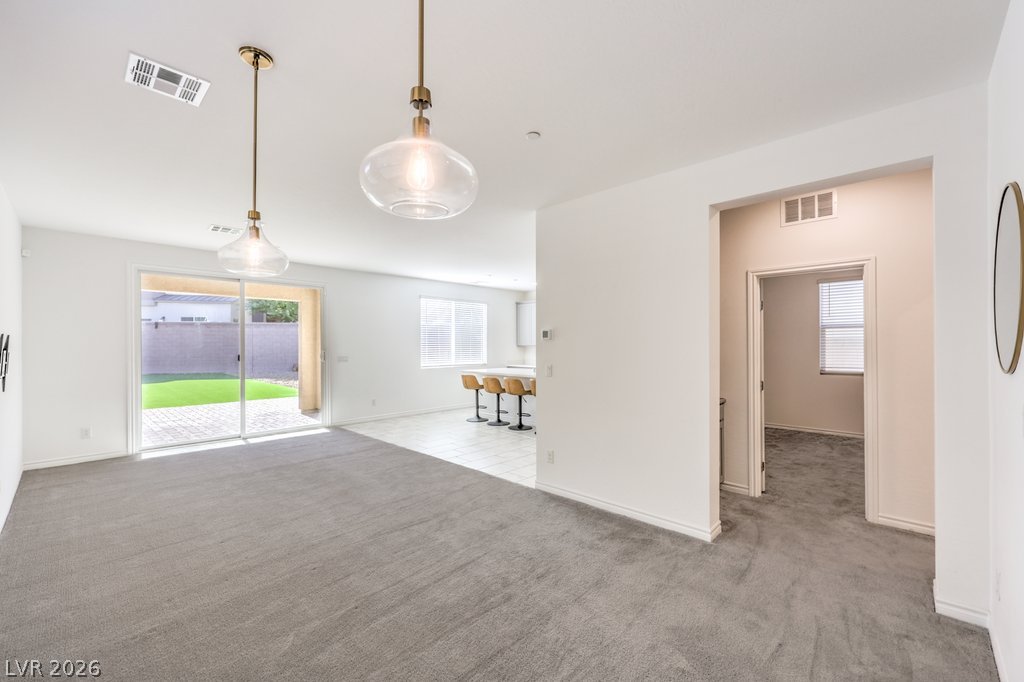
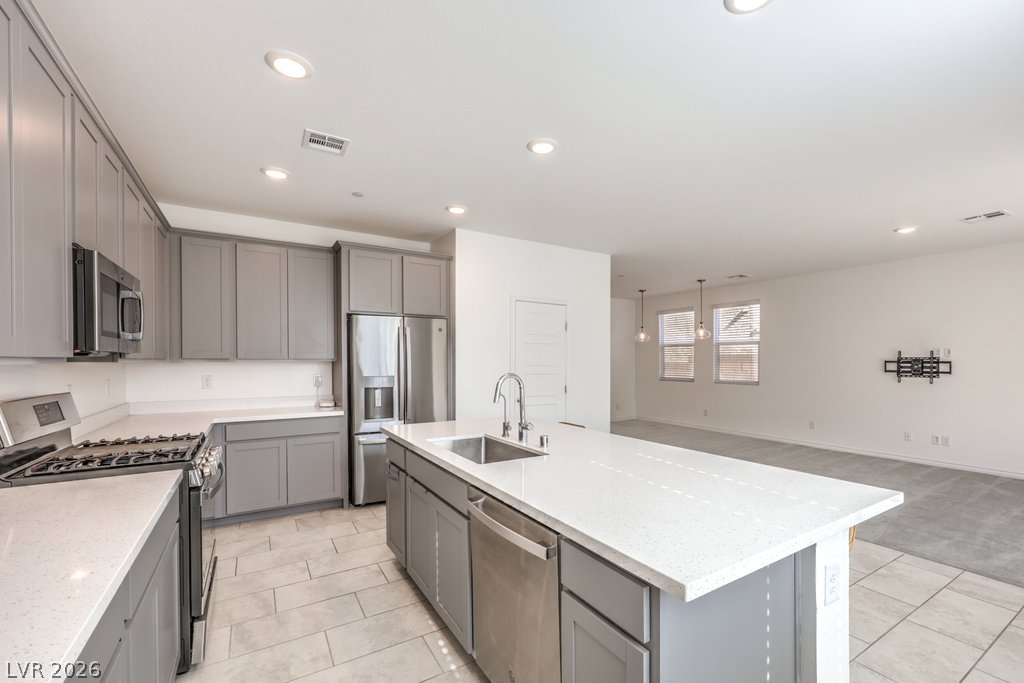
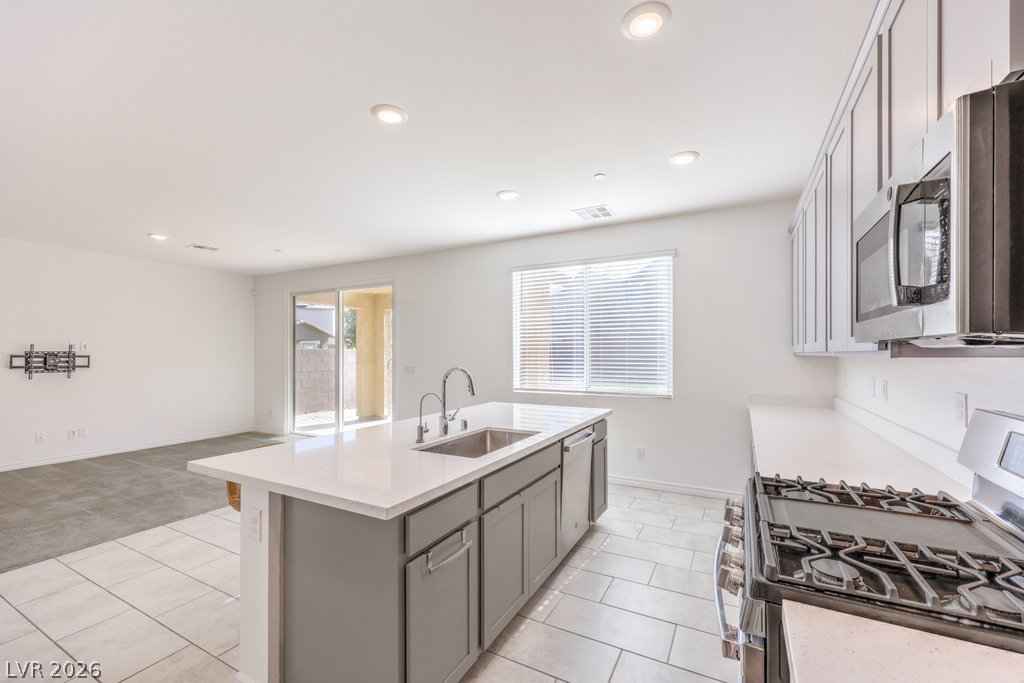
An open concept design seamlessly connects the tiled kitchen to a carpeted living area.
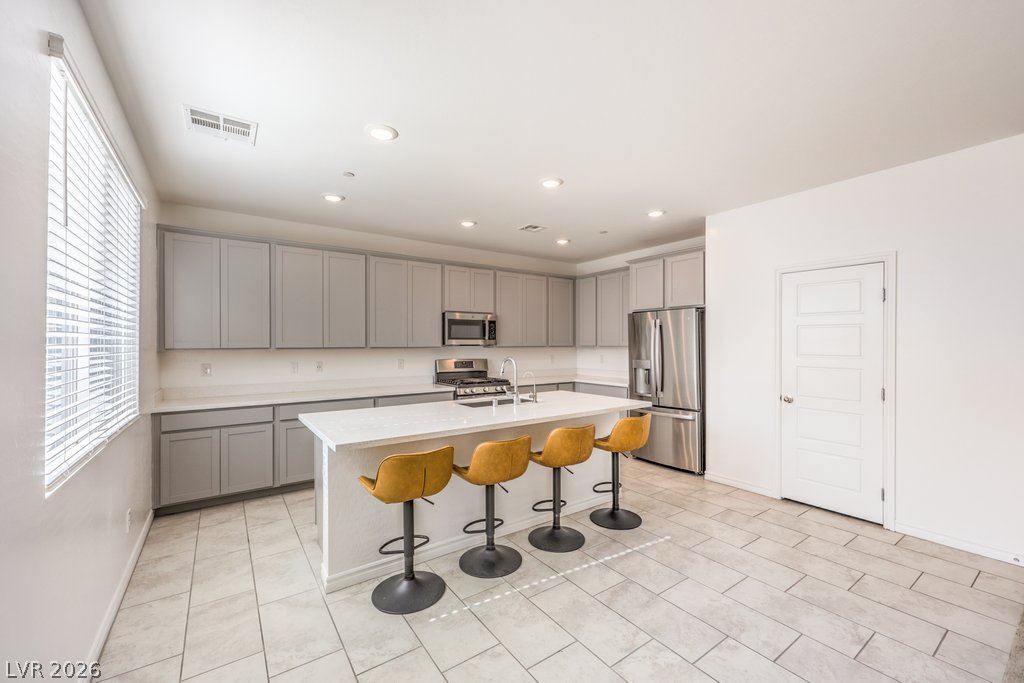
A spacious kitchen features a large central island and modern recessed lighting.
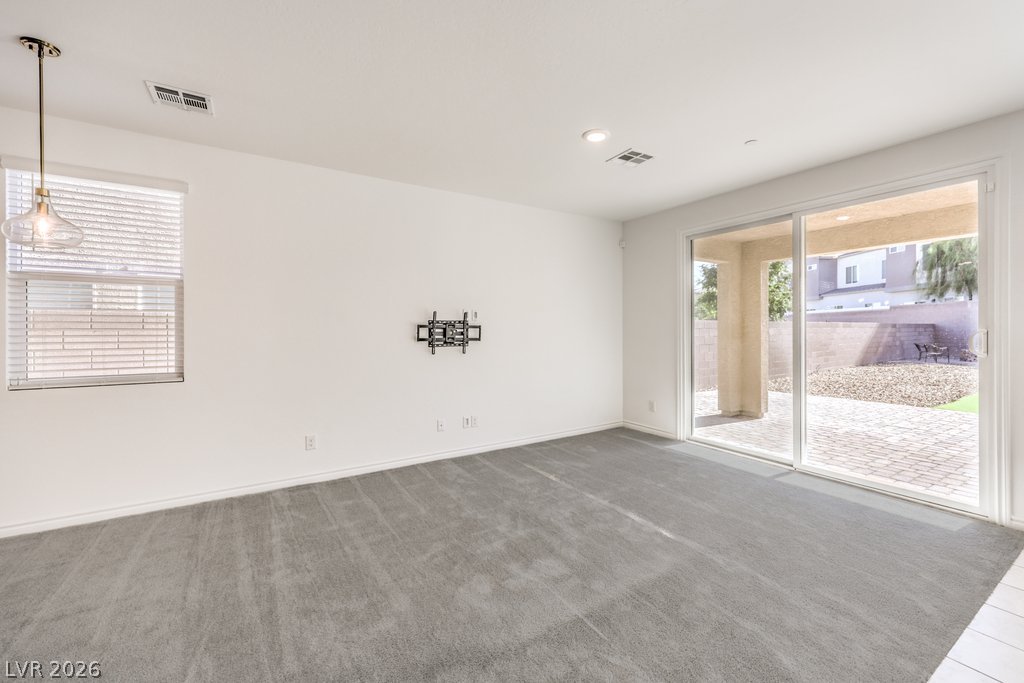
An open floorplan design seamlessly connects the carpeted living space to the adjacent kitchen area.
Sliding glass doors open directly to the covered patio and private backyard.
Gleaming stone countertops and modern cabinetry accent this functional culinary space.
An open floor plan flows seamlessly from the modern kitchen into the adjacent living space.
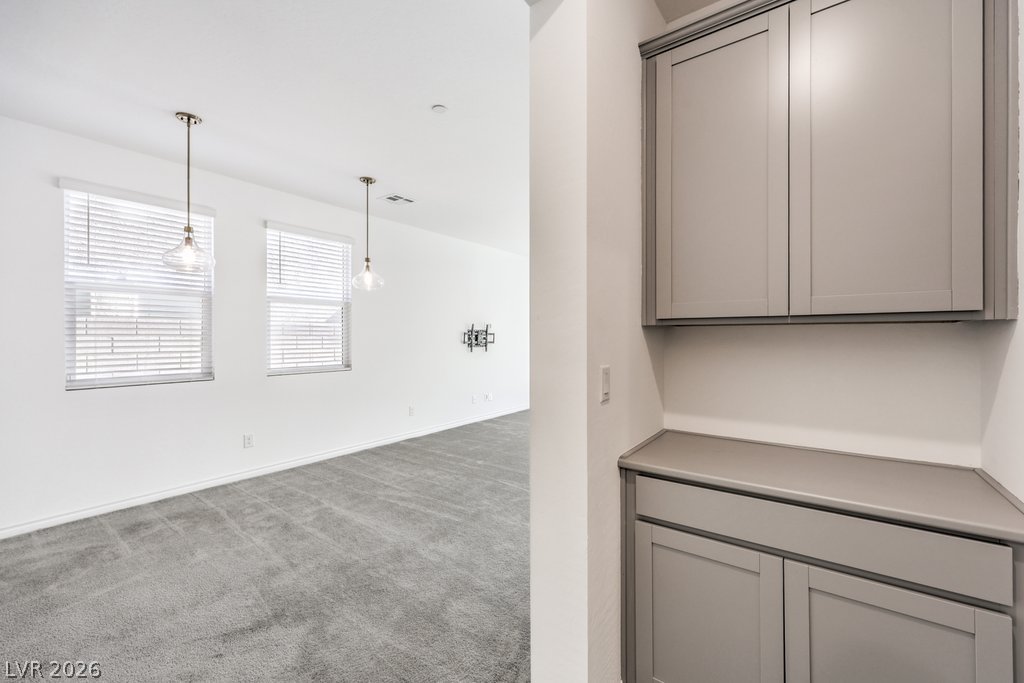
Plush carpeting and built-in cabinetry define this versatile open interior space.
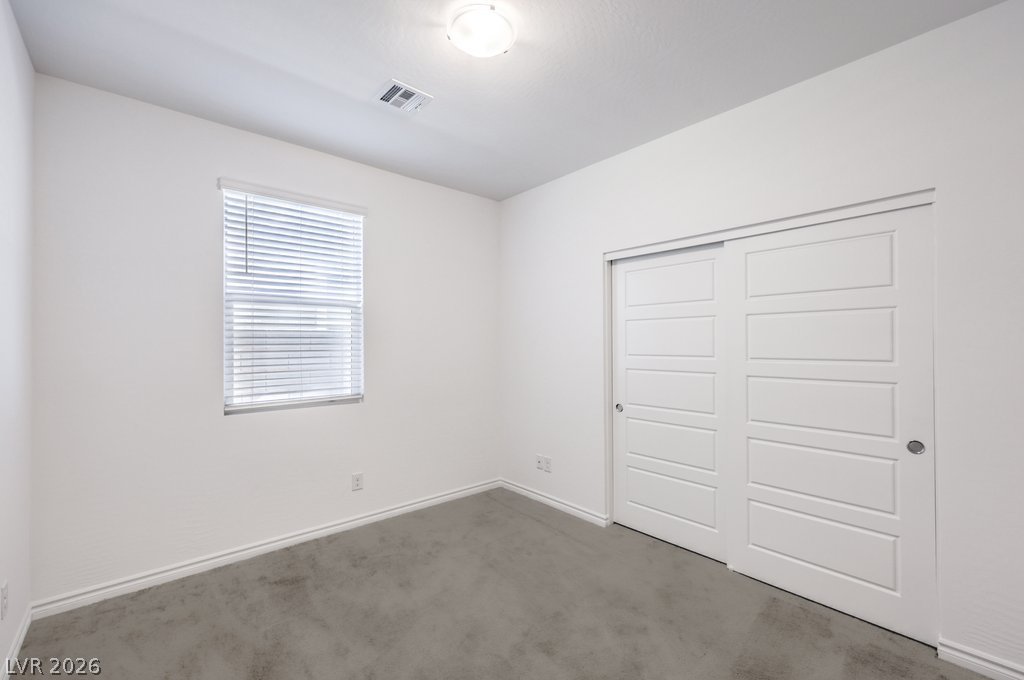
Plush carpeting anchors this versatile room boasting a sliding closet door and abundant natural light.
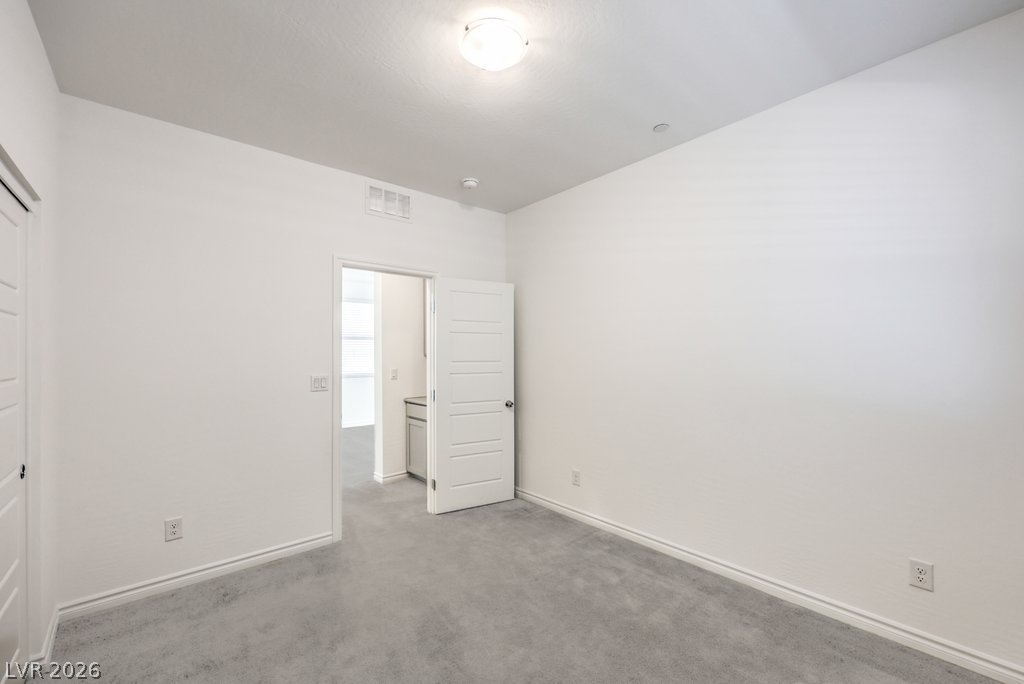
Soft carpet and high ceilings define this versatile secondary bedroom space.
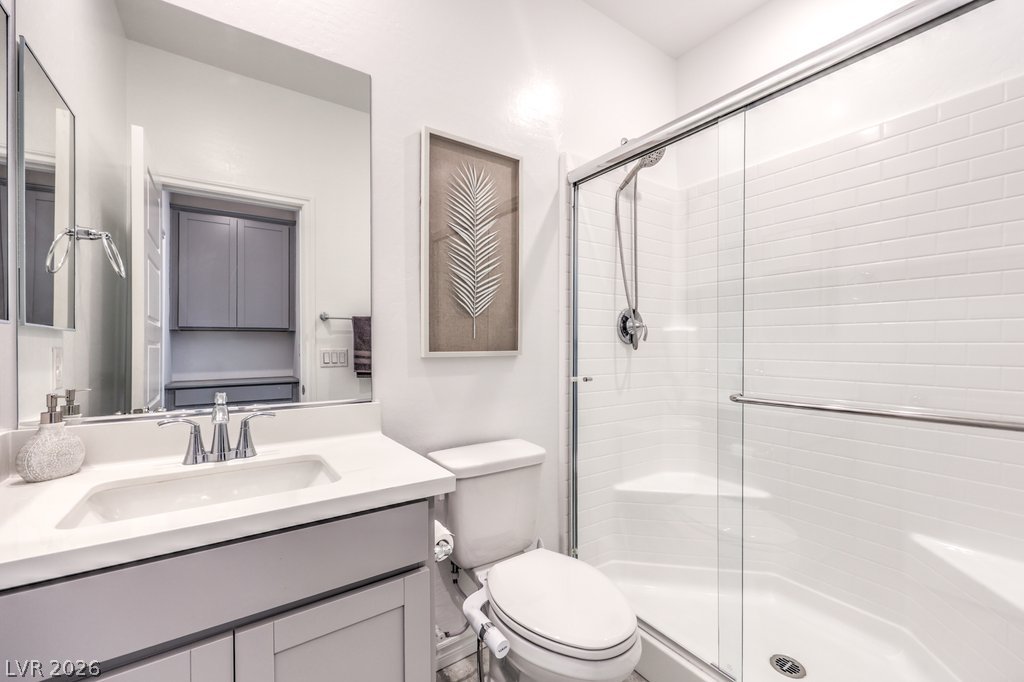
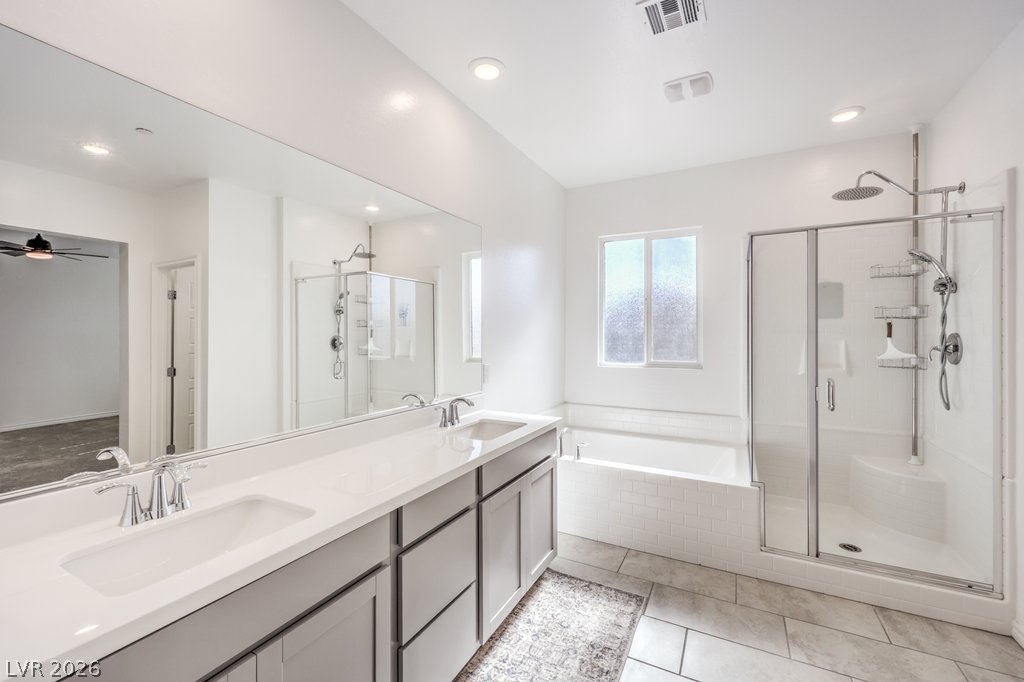
Clean lines and a modern tile shower define this bright, updated bathroom space.
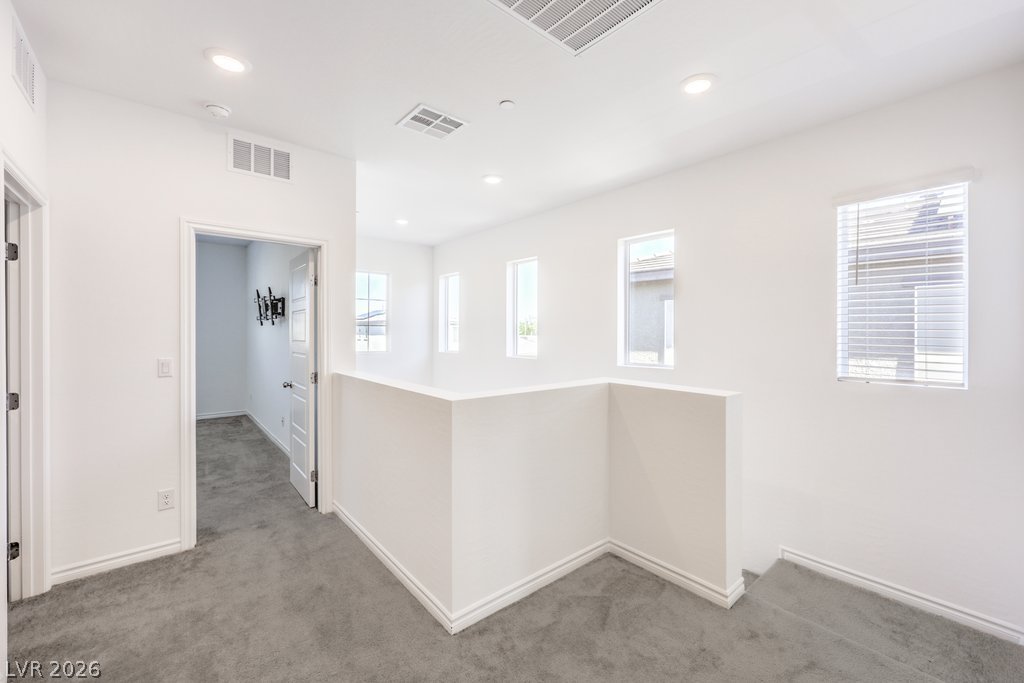
Plentiful natural light from multiple high windows illuminates this carpeted upstairs landing.
Soft carpeting underfoot and multiple windows create a peaceful and open atmosphere.
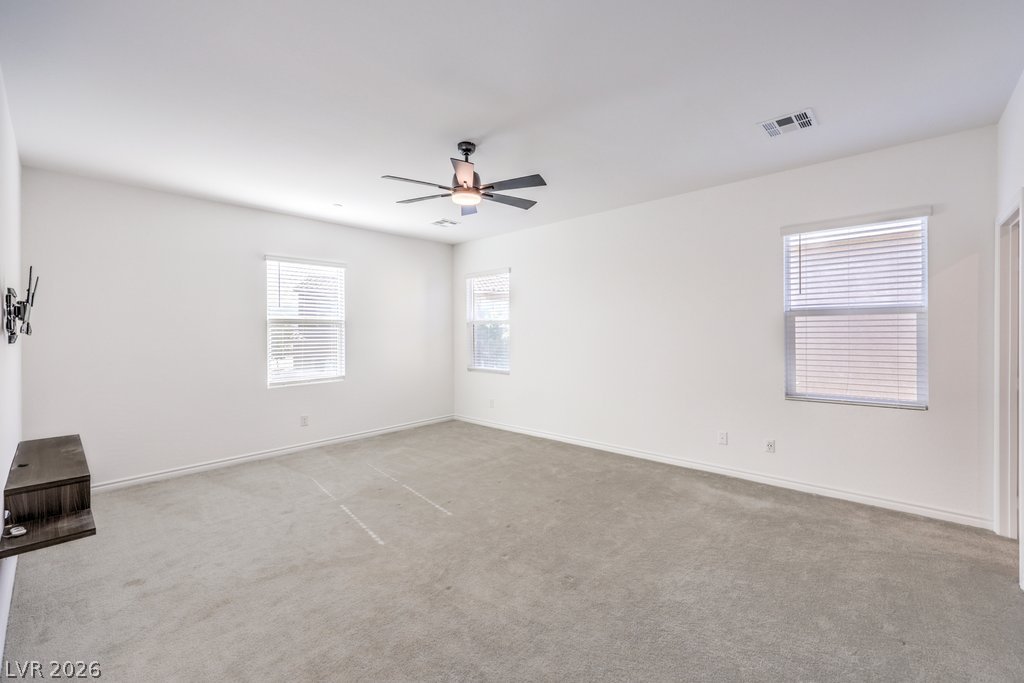
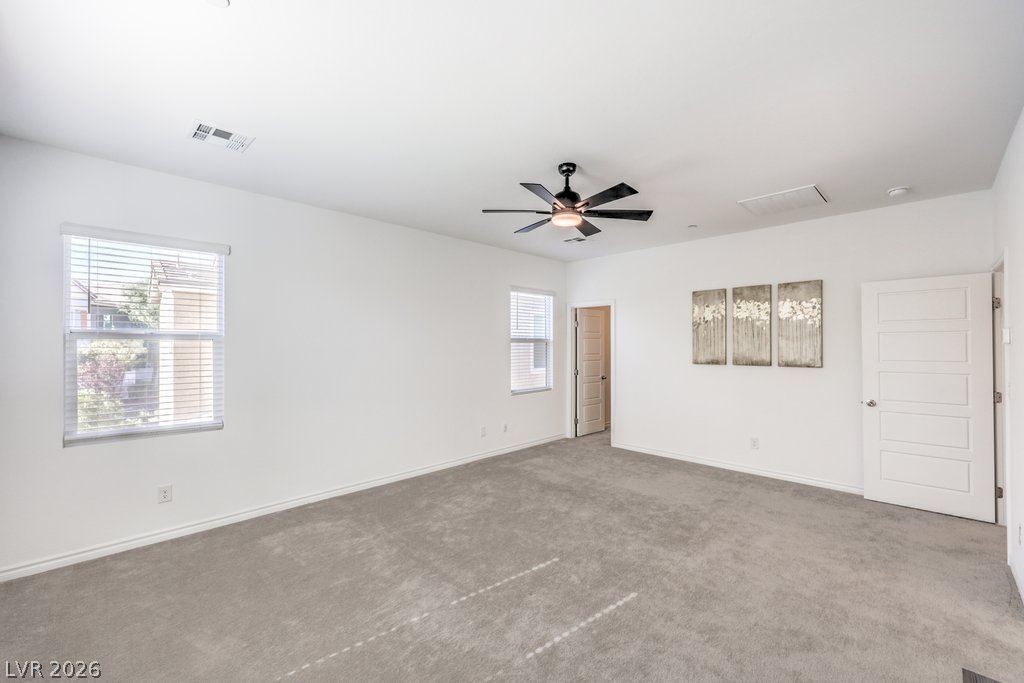
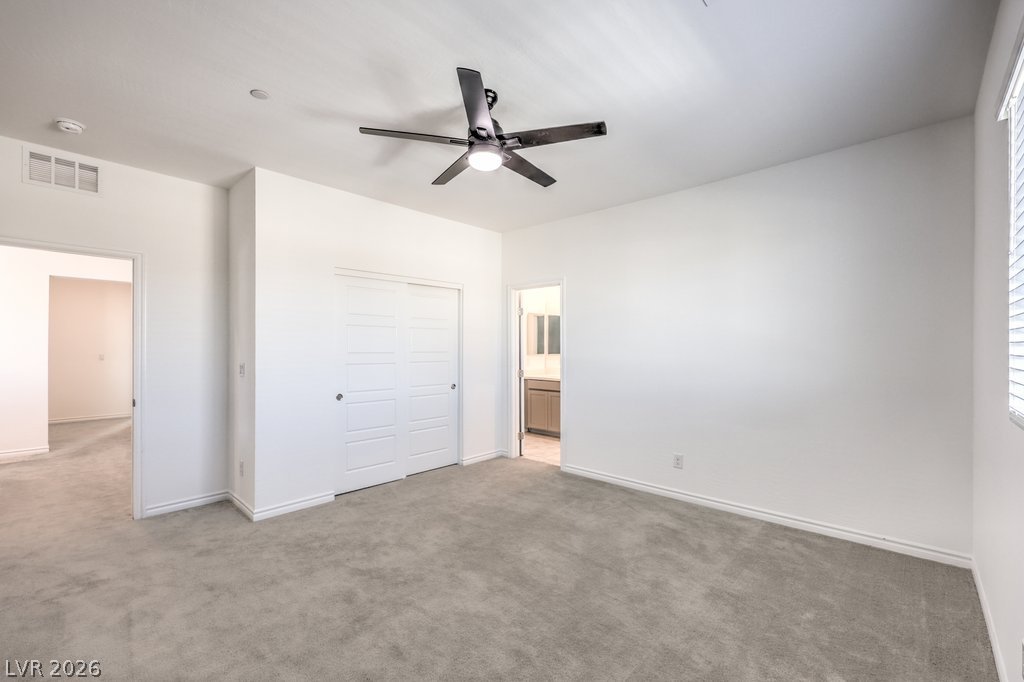
Plush carpet and tall windows enhance this airy and comfortable bedroom.
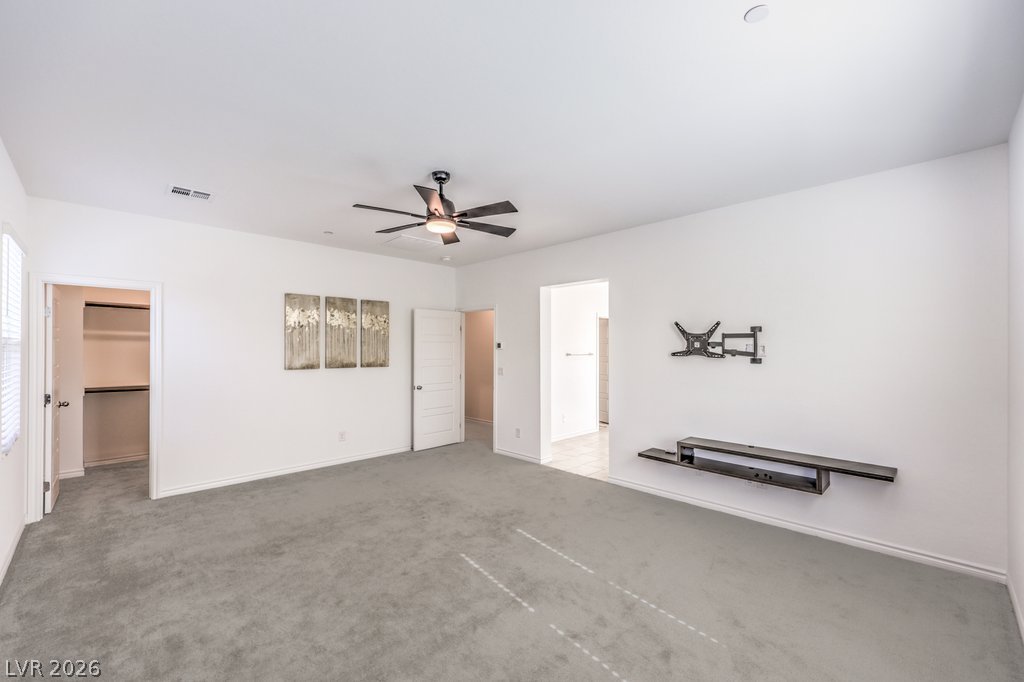
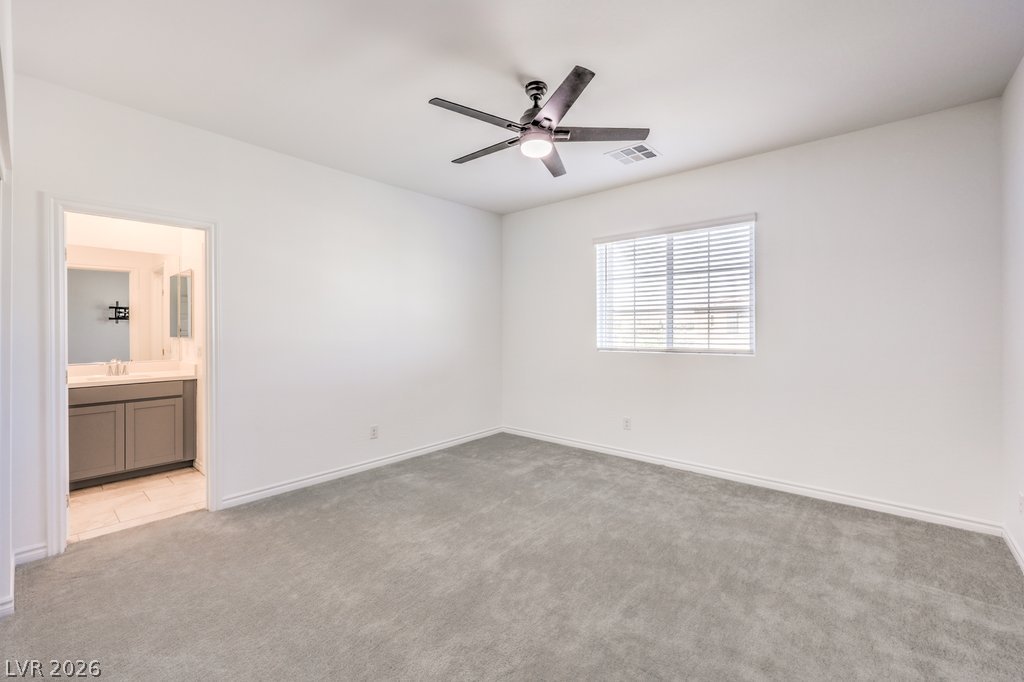
A spacious layout and soft carpeting anchor this comfortable bedroom retreat.
A sleek double vanity complements the glass-enclosed shower and separate soaking tub.
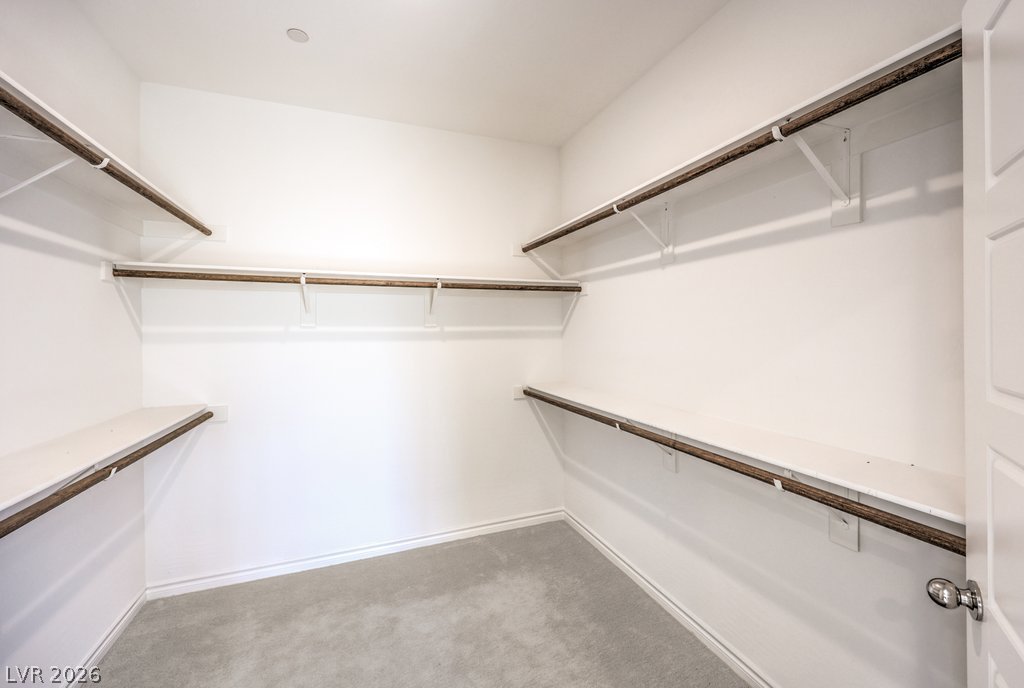
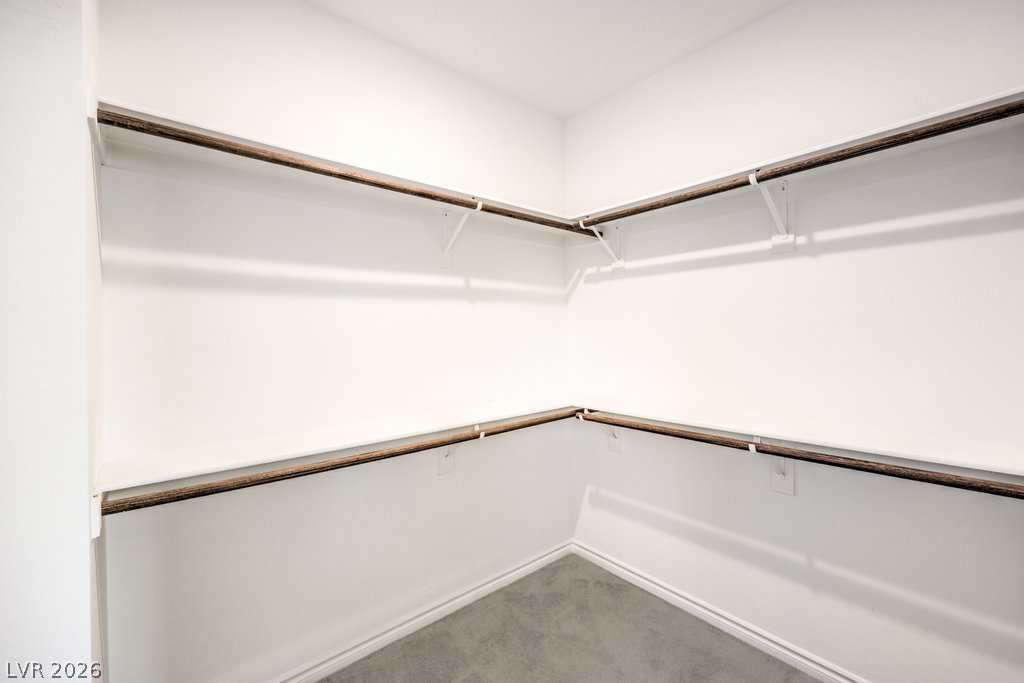
Generous built-in shelving and soft carpeting maximize storage in this functional walk-in closet.
Ample built-in shelving and hanging rods maximize storage within this carpeted walk-in closet.
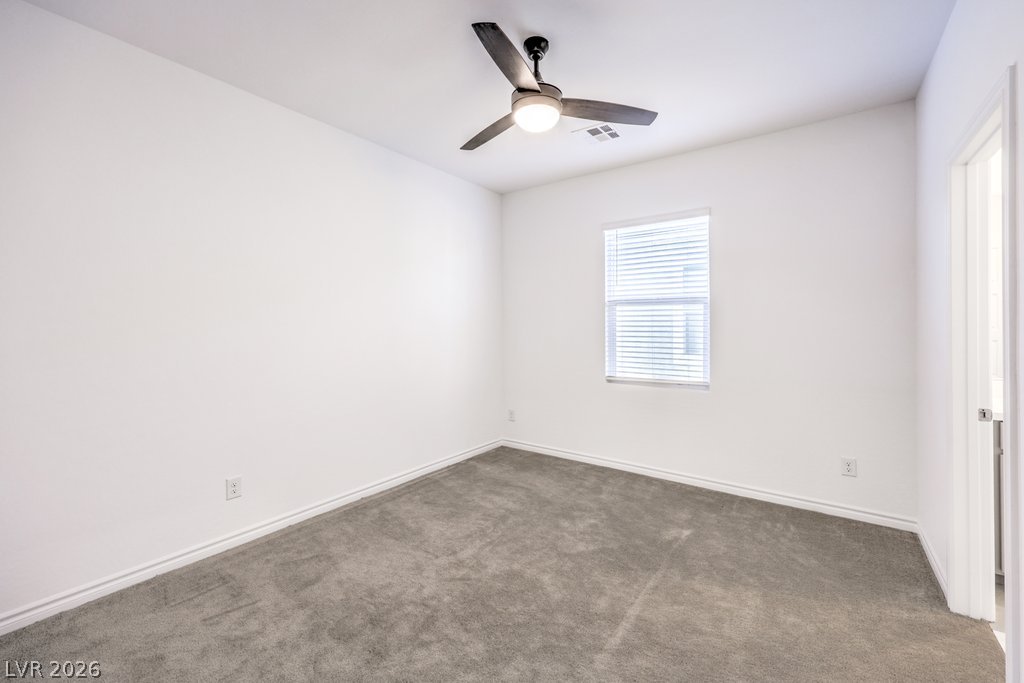
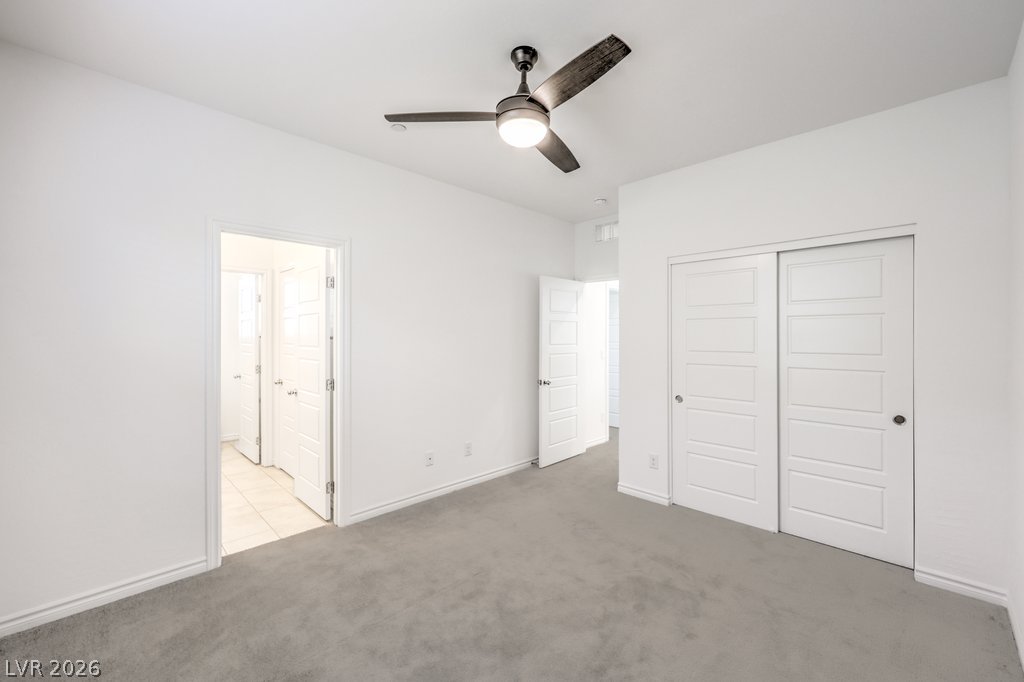
Plush wall-to-wall carpeting and clean baseboards define this minimalist secondary bedroom.
Smooth plaster walls and plush wall-to-wall carpeting define this comfortable private retreat.
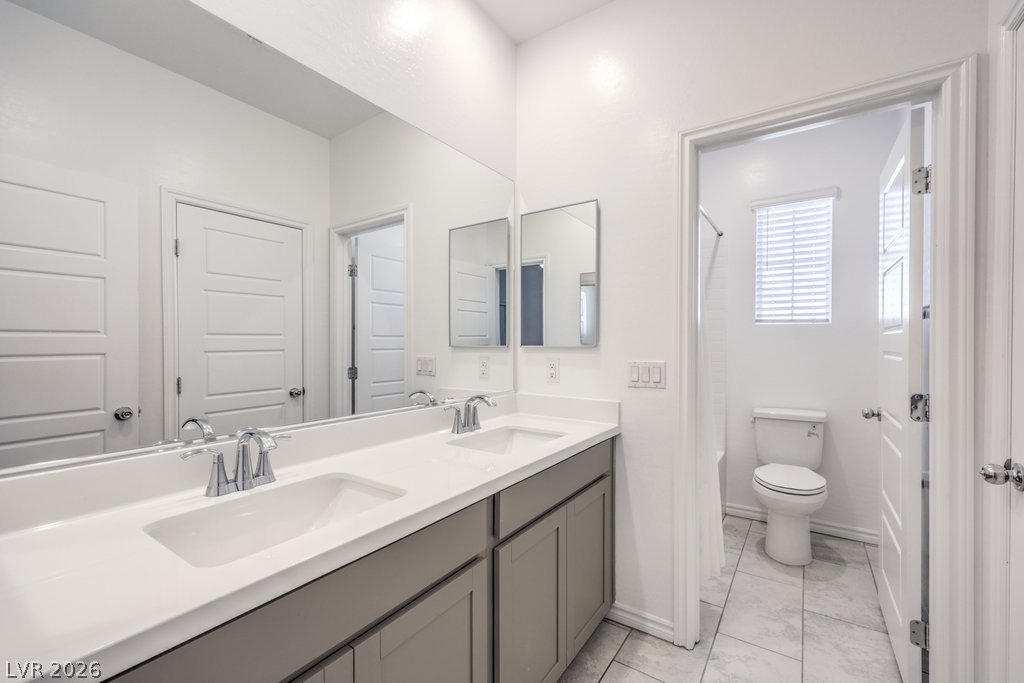
A spacious double vanity and tile flooring highlight this modern bathroom.
Soft carpeting underfoot defines this comfortable bedroom suite complete with an attached private bath.
Soft carpet underfoot and high ceilings define this comfortable bedroom space.
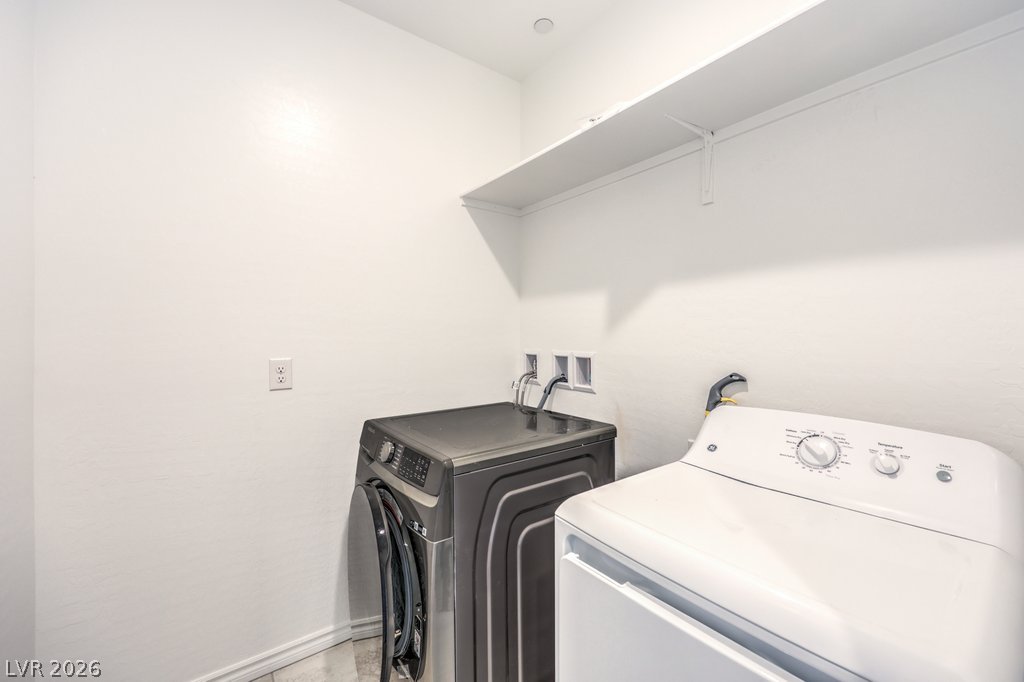
An overhead shelf provides convenient storage space directly above the laundry hookups.
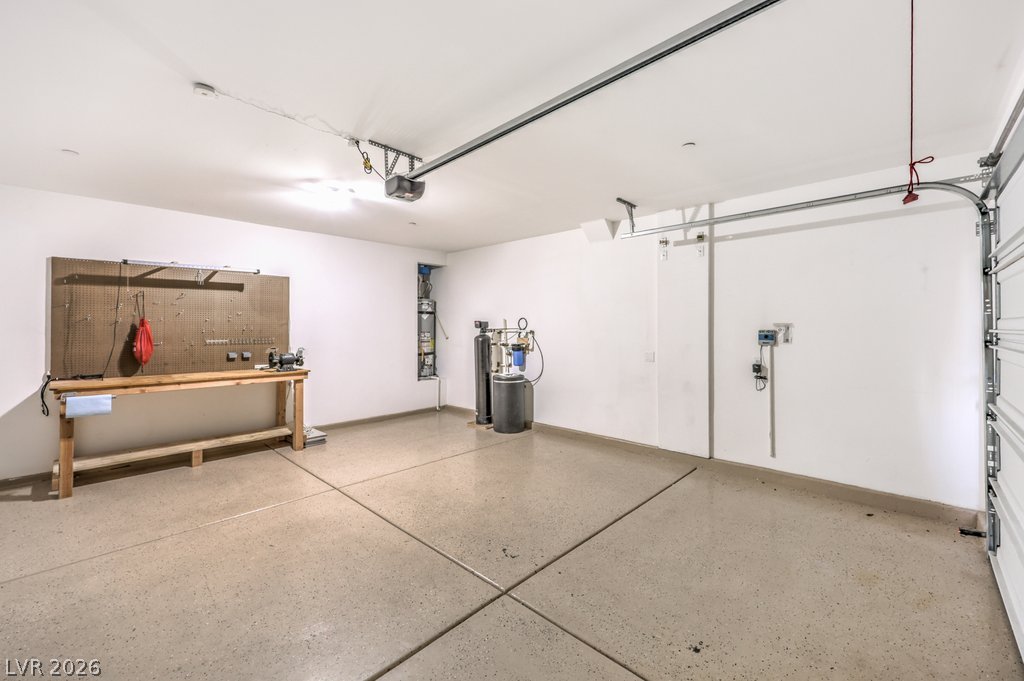
Polished concrete floors and integrated workbench define this functional utility space.
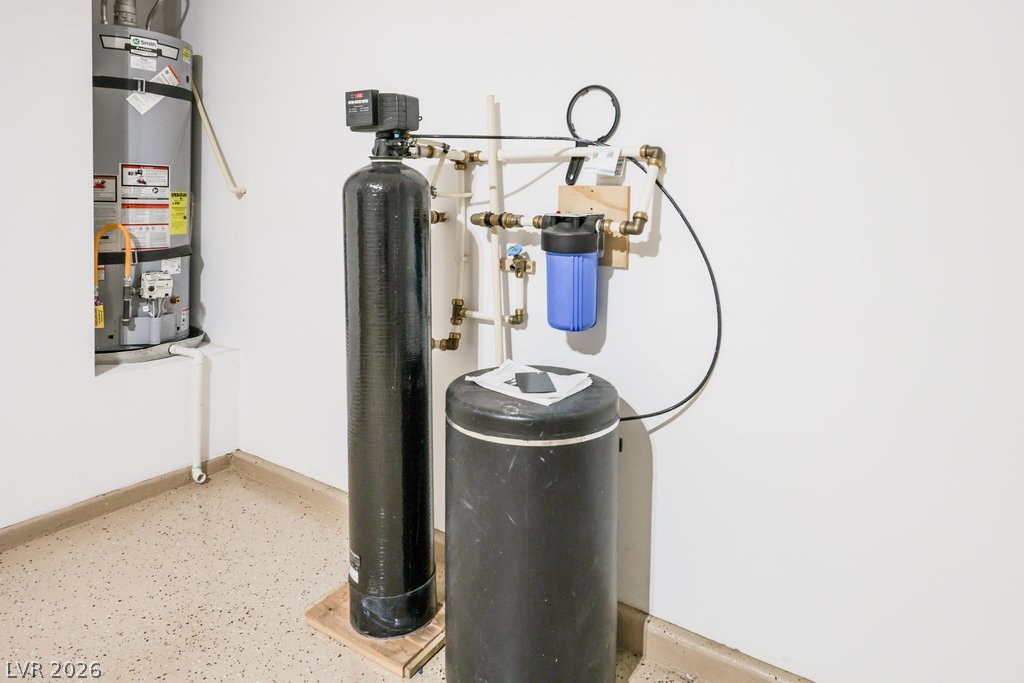
Essential home utility systems are neatly installed over speckled concrete flooring.
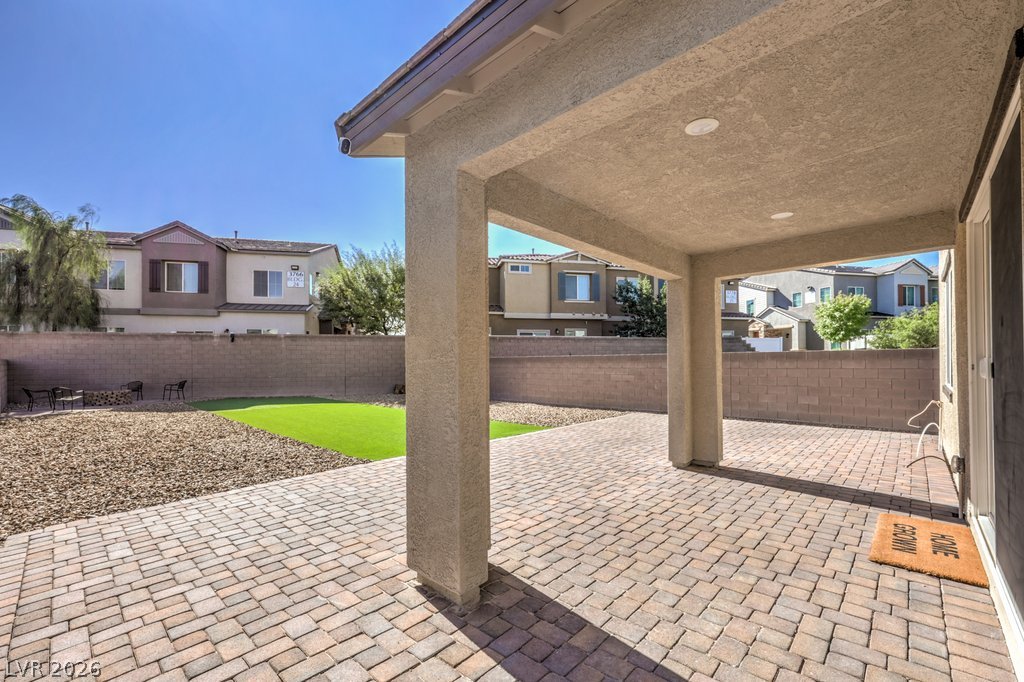
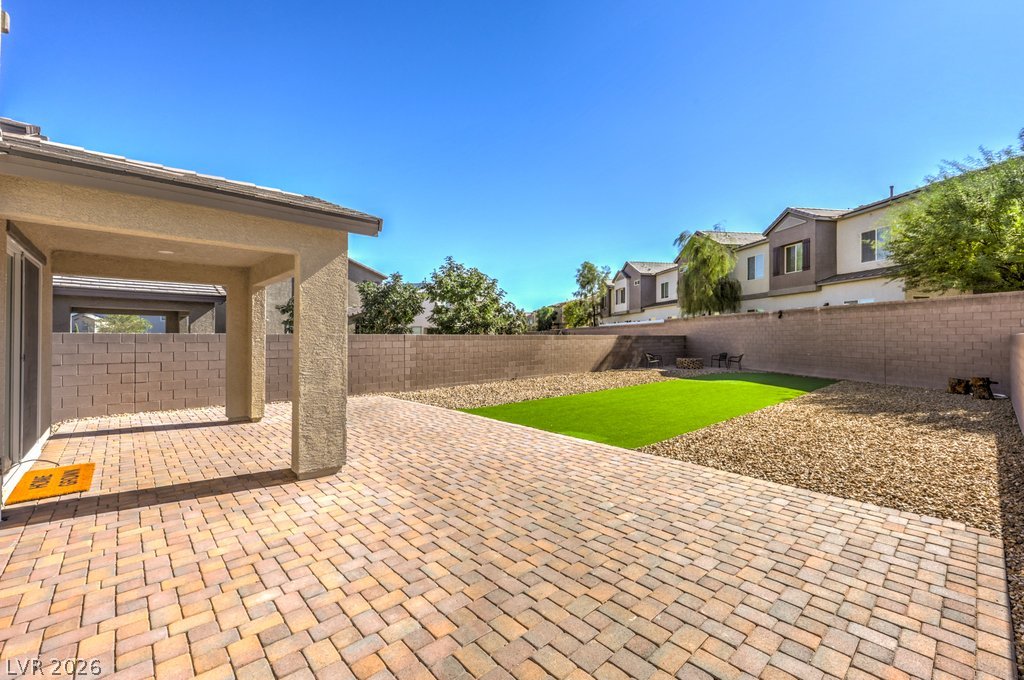
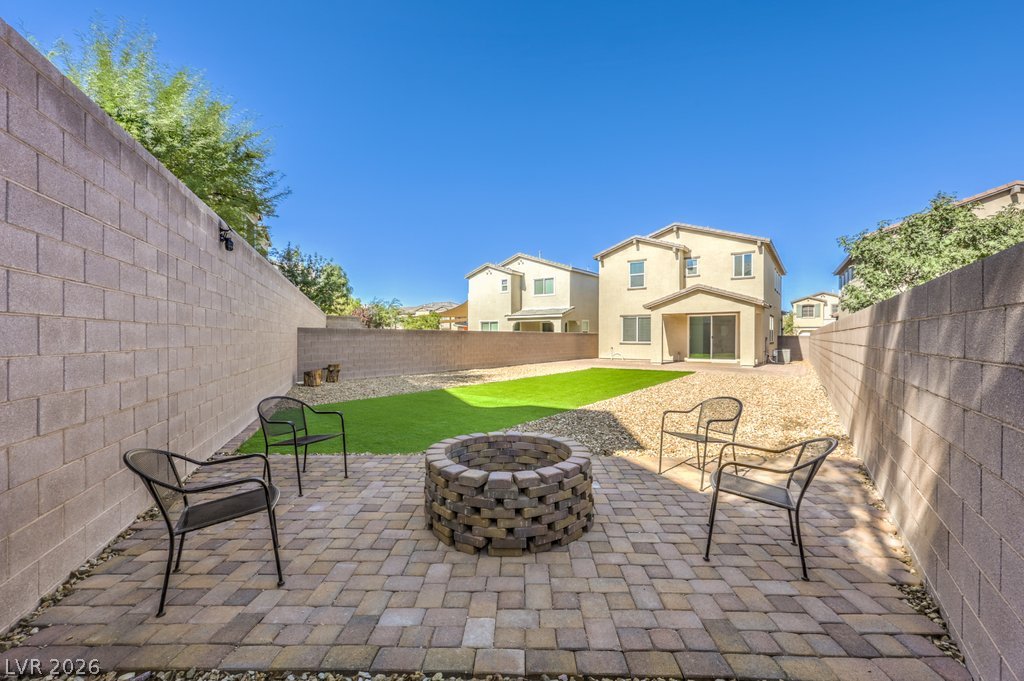
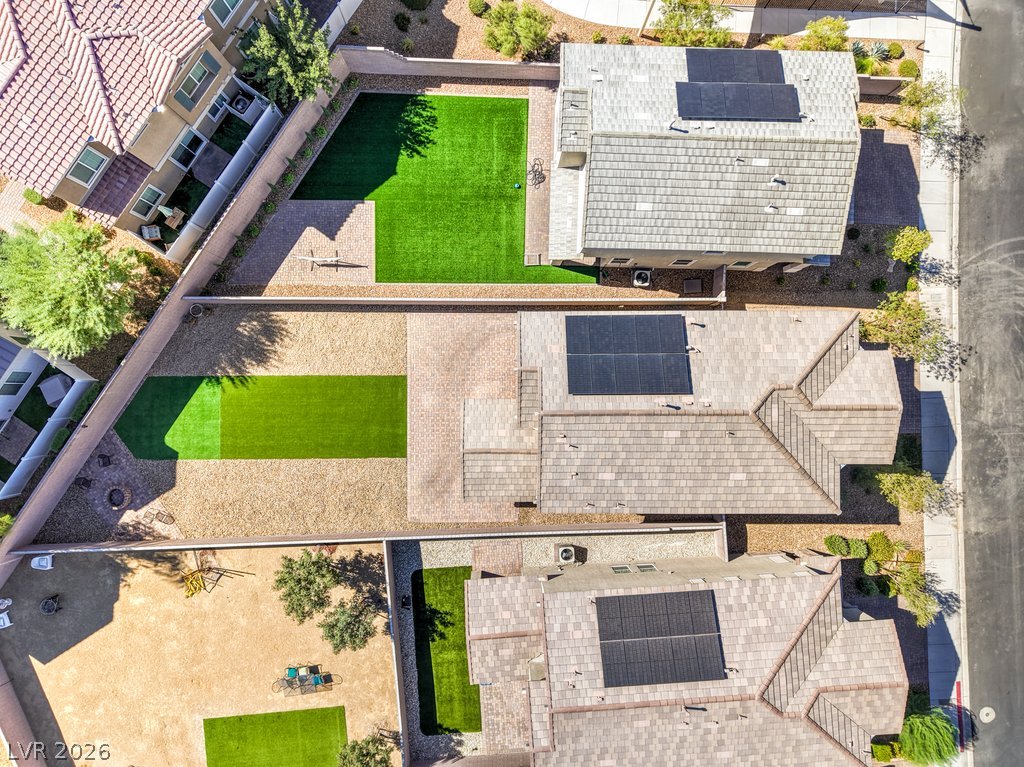
A spacious covered patio leads to an easy-maintenance backyard featuring stone pavers and artificial turf.
A spacious brick paver patio overlooks a low-maintenance fenced yard with artificial turf.
An expansive paver patio borders a level lawn inside a fully walled backyard.
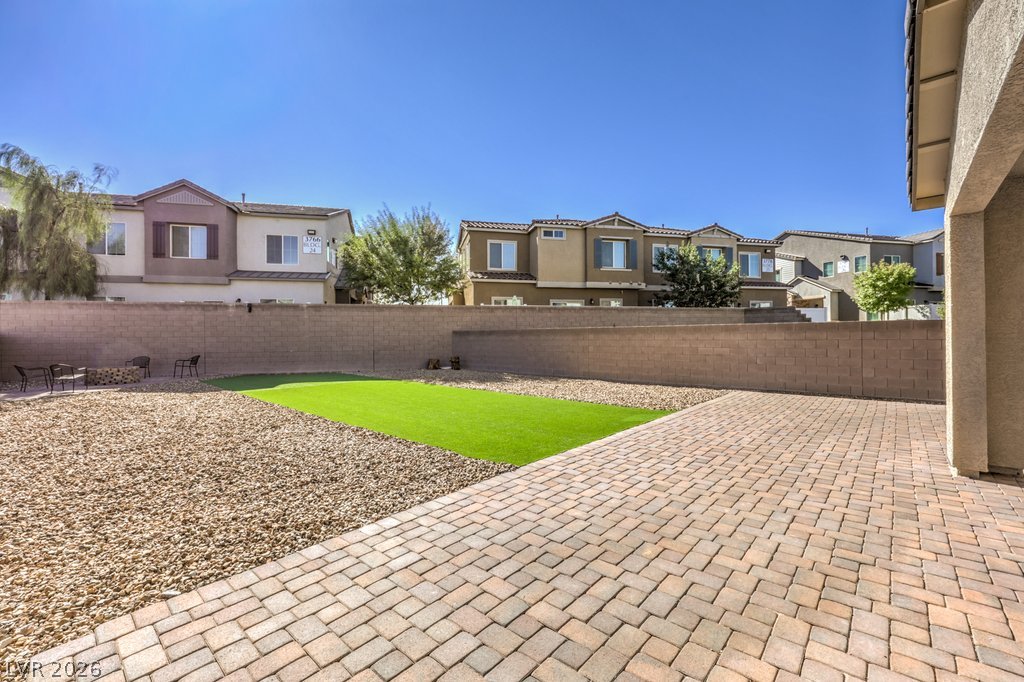
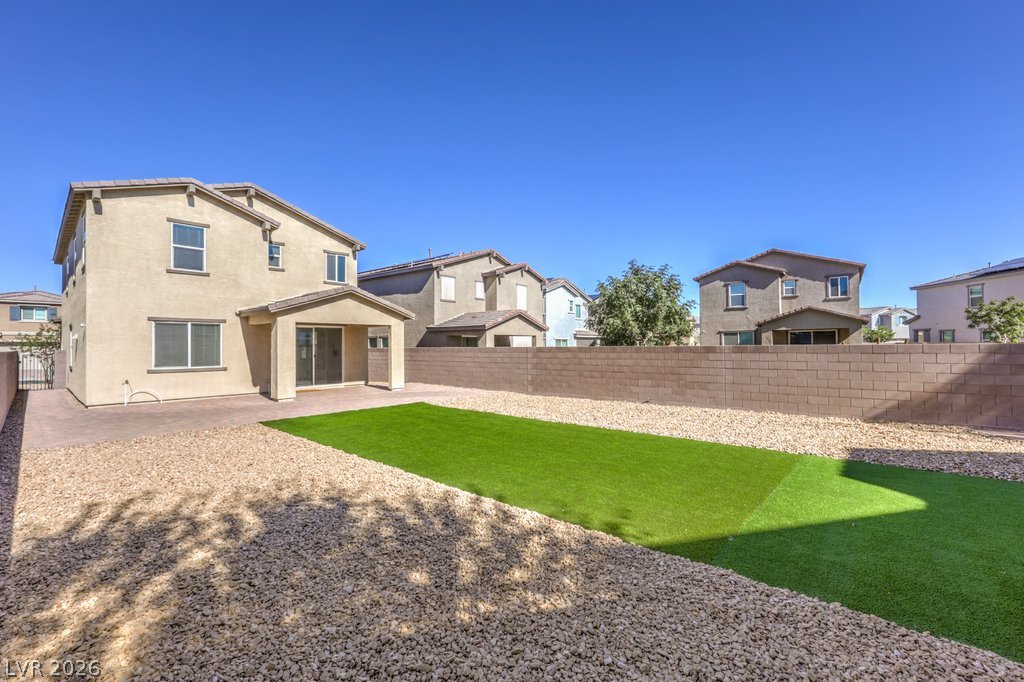
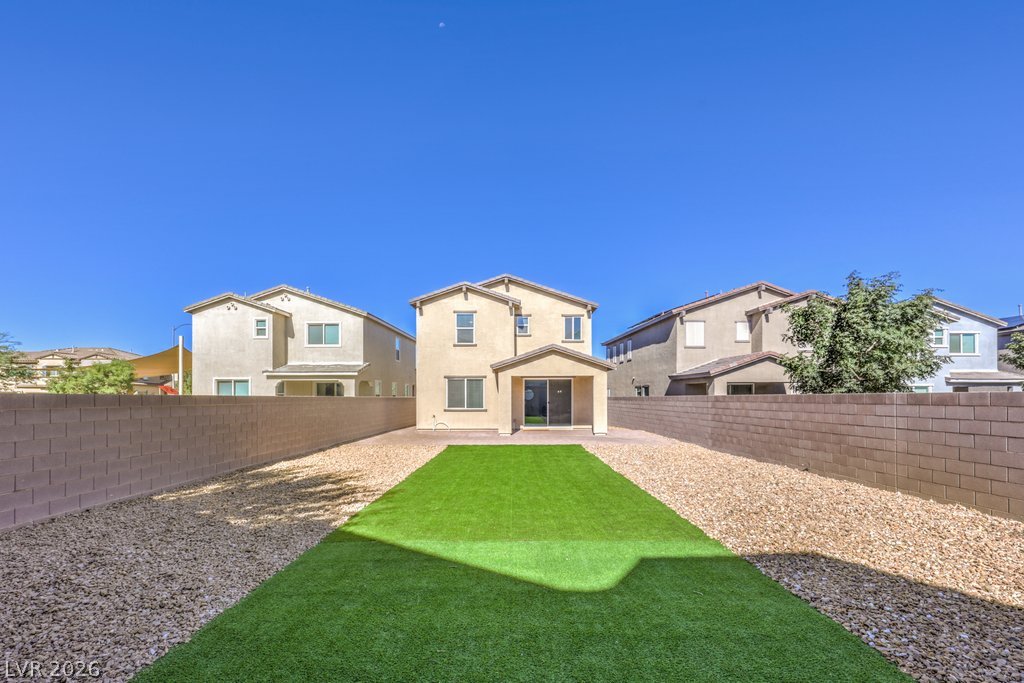
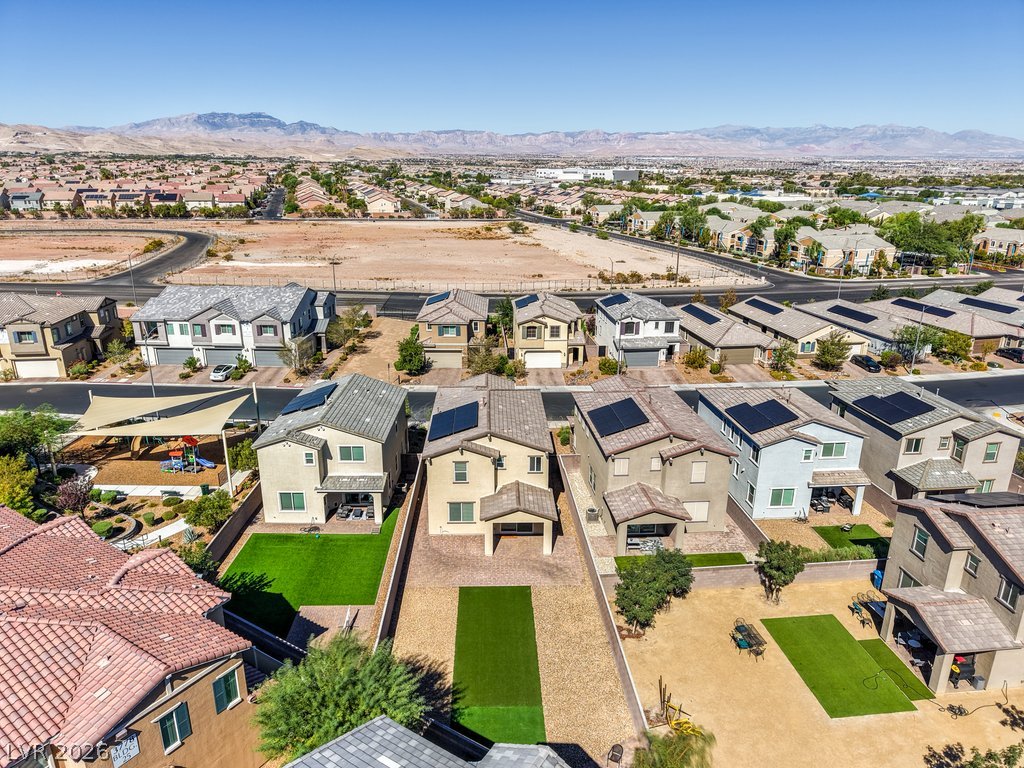
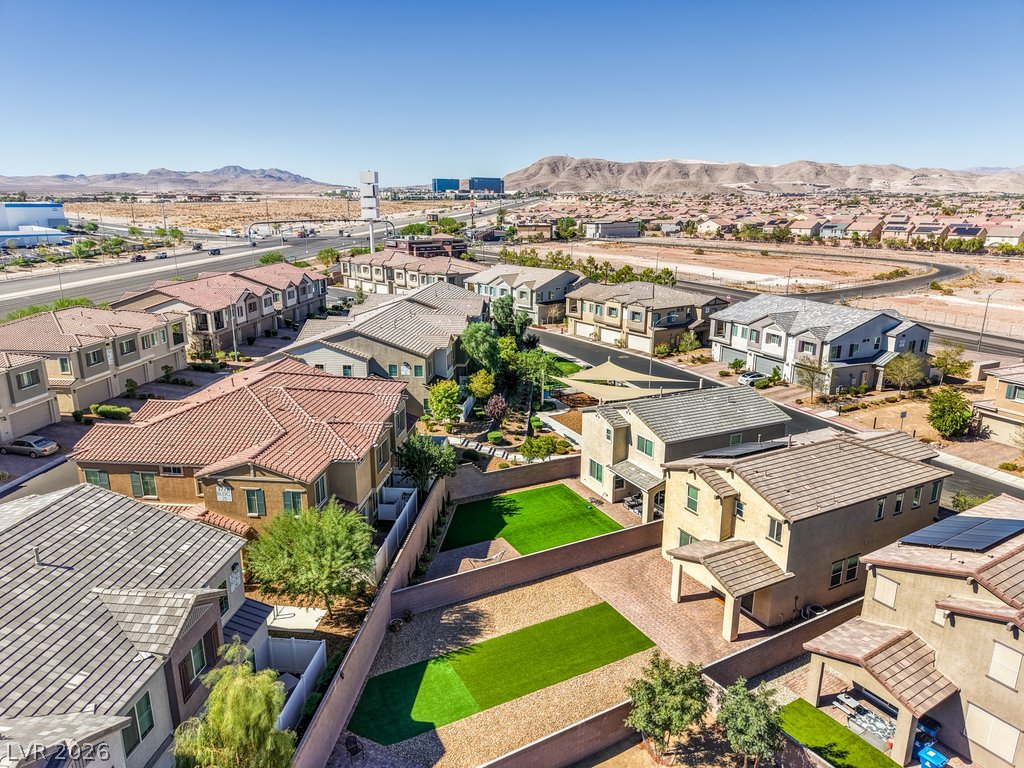
A spacious backyard features a manicured lawn area surrounded by gravel landscaping and block walls.
A spacious backyard features low-maintenance gravel landscaping and a neat central lawn.
A paved patio with a built-in brick fire pit anchors this enclosed backyard space.
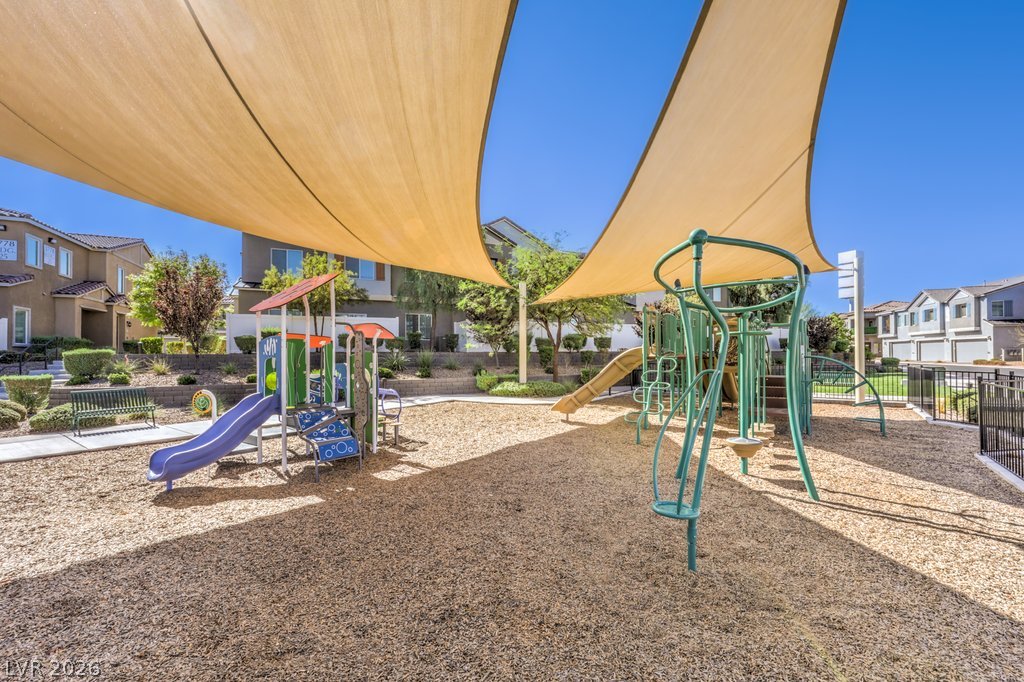
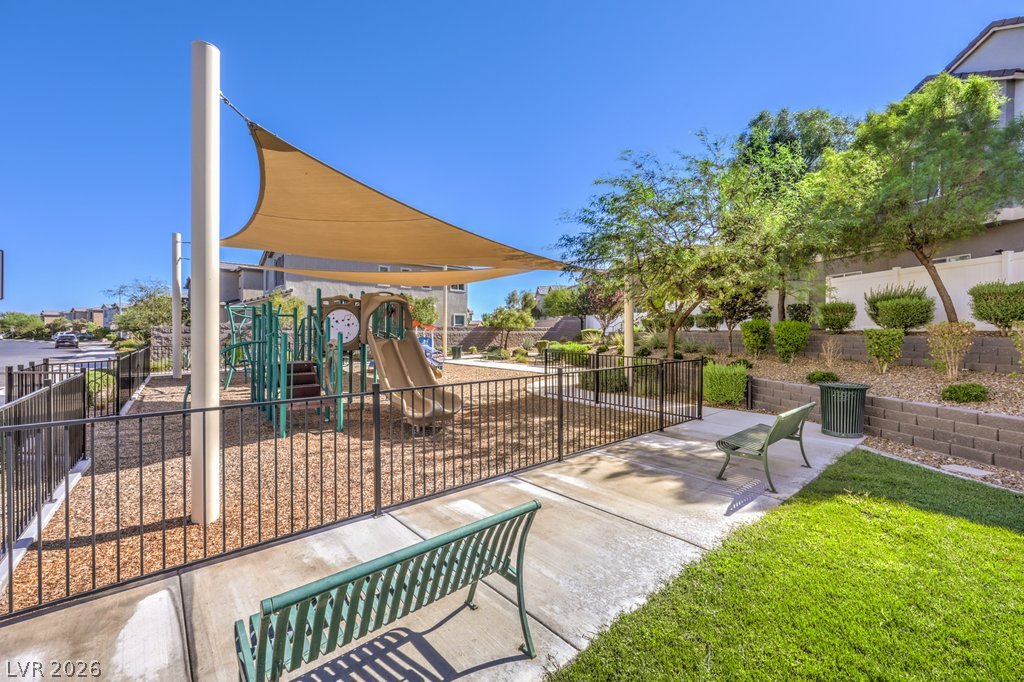
A shaded playground area provides recreation space nestled within the residential community.
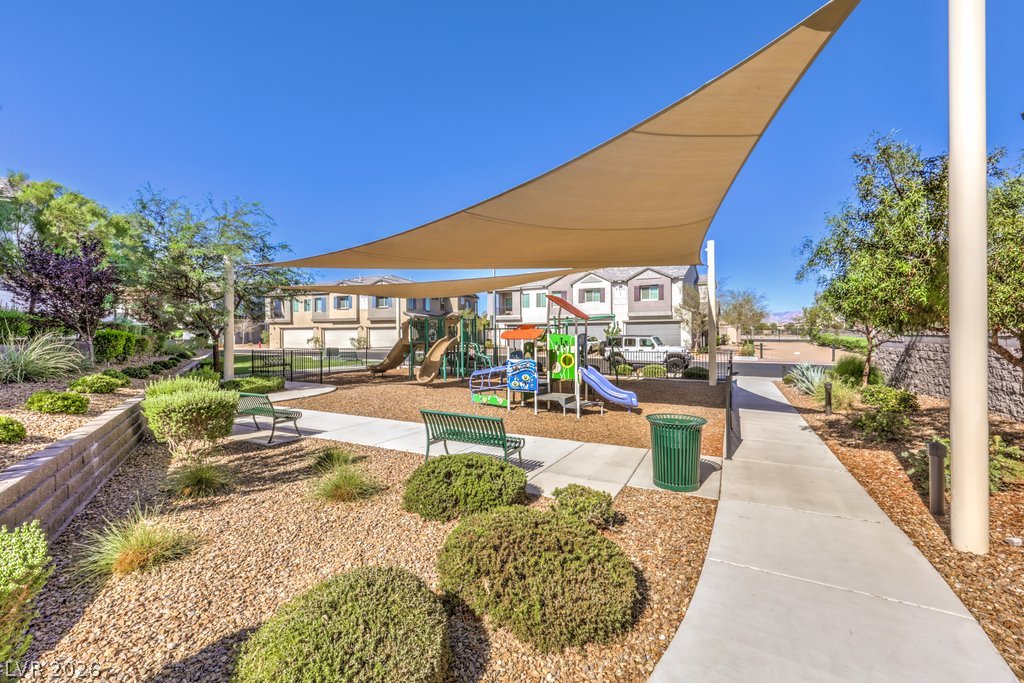
Shade sails cover a well-maintained community playground with modern structures and concrete walkways.
Secure community playground equipment stands under protective shade sails alongside paved walkways.
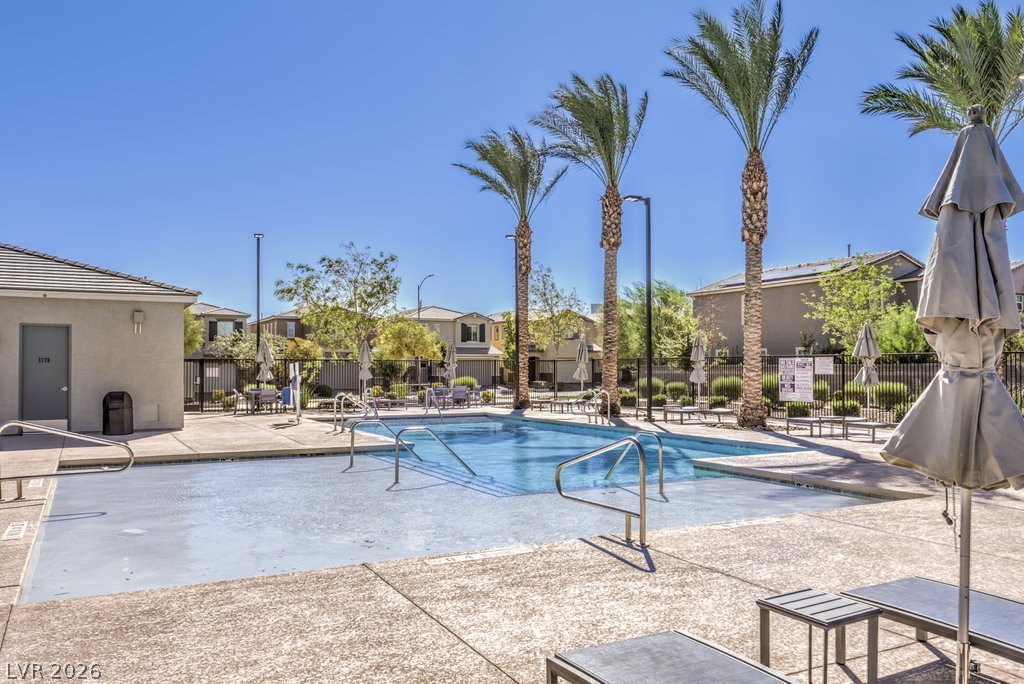
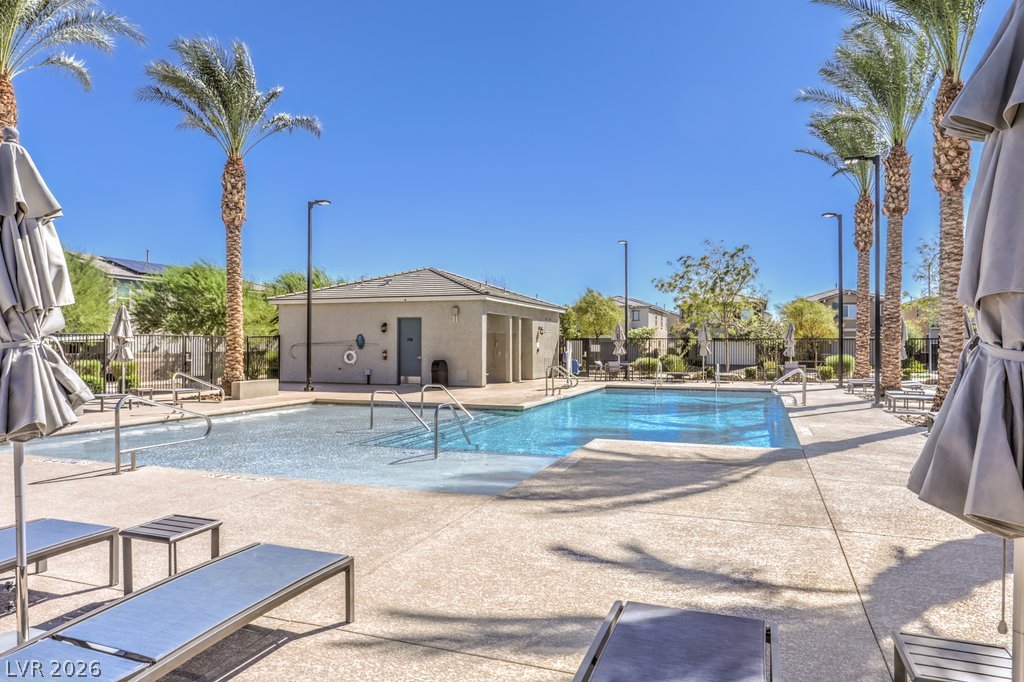
A sparkling community pool offers a refreshing retreat surrounded by towering palm trees.
A sparkling community pool is framed by towering palm trees under a clear blue sky.
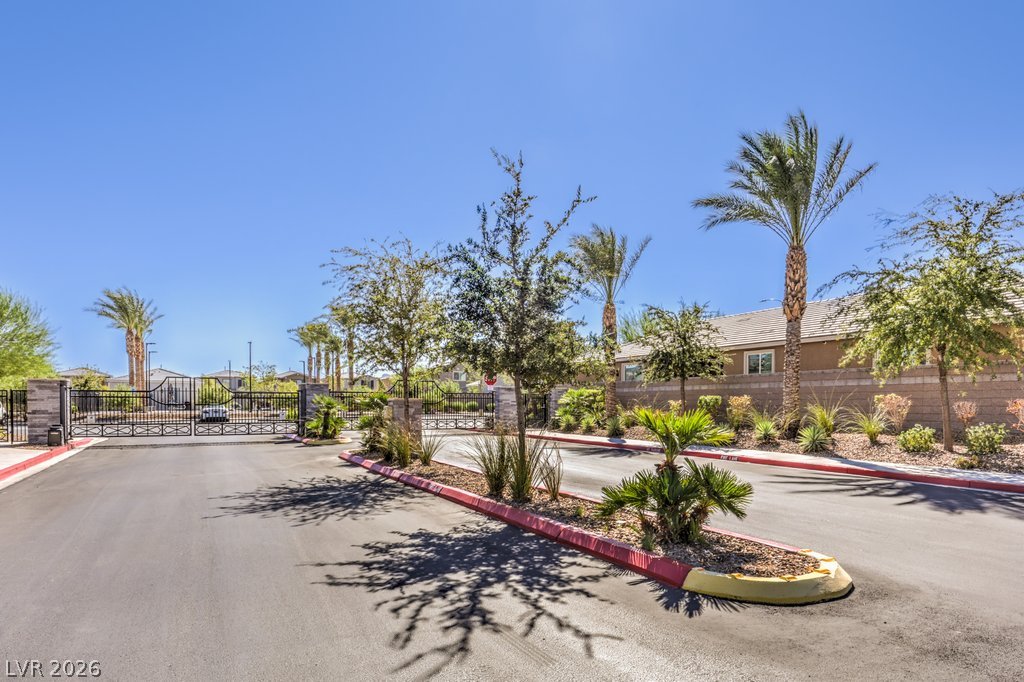
A secure gated entrance leads into this beautifully landscaped community under a clear blue sky.
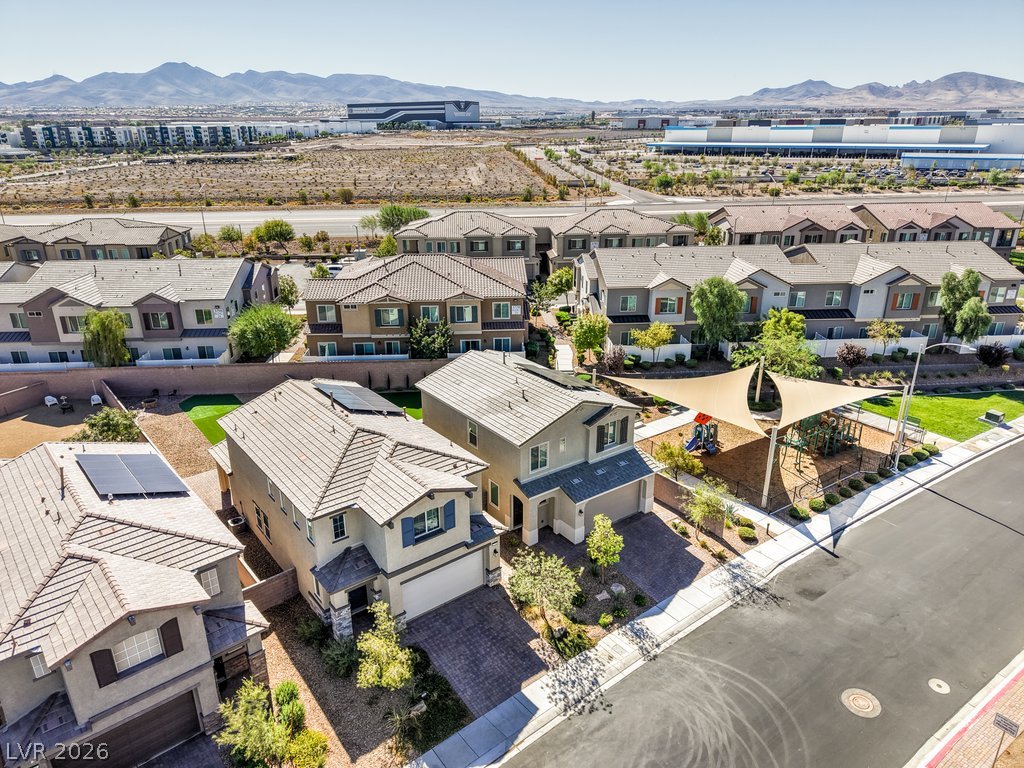
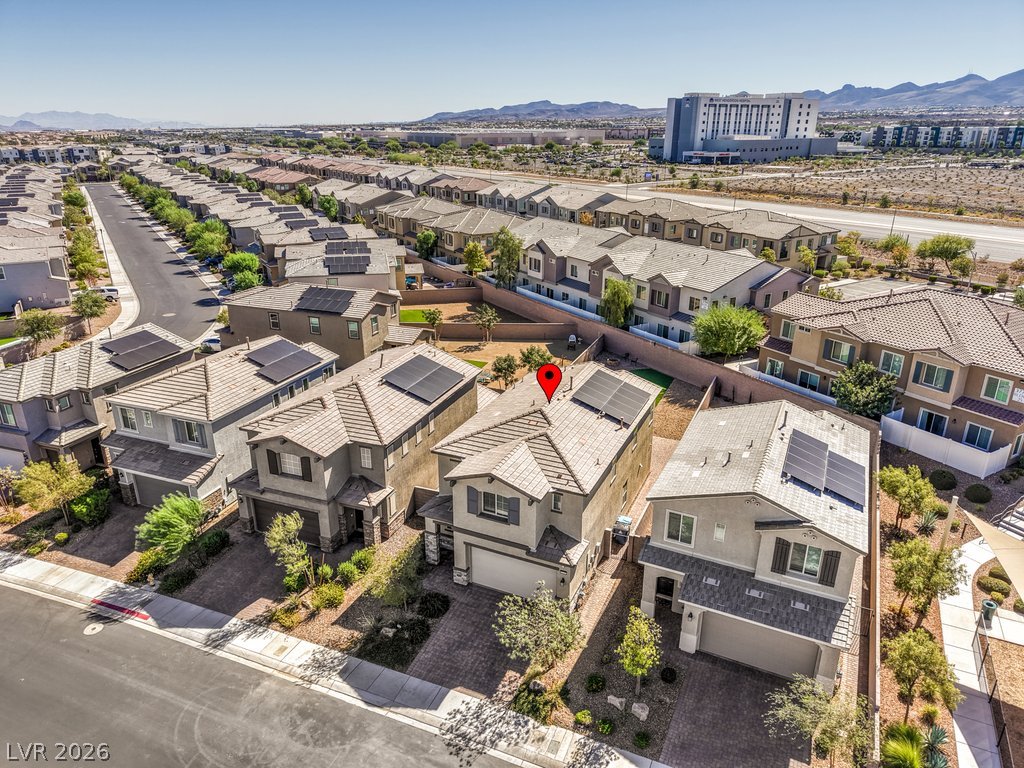
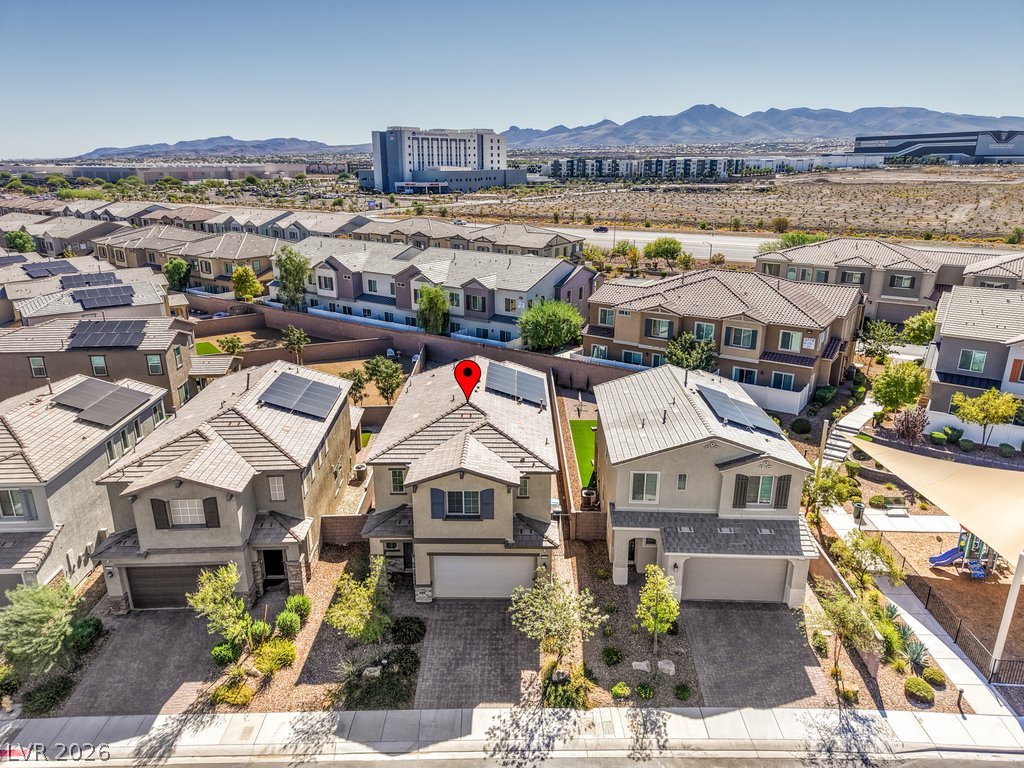
Nestled in a modern neighborhood, these contemporary multi-level homes offer distant mountain views.
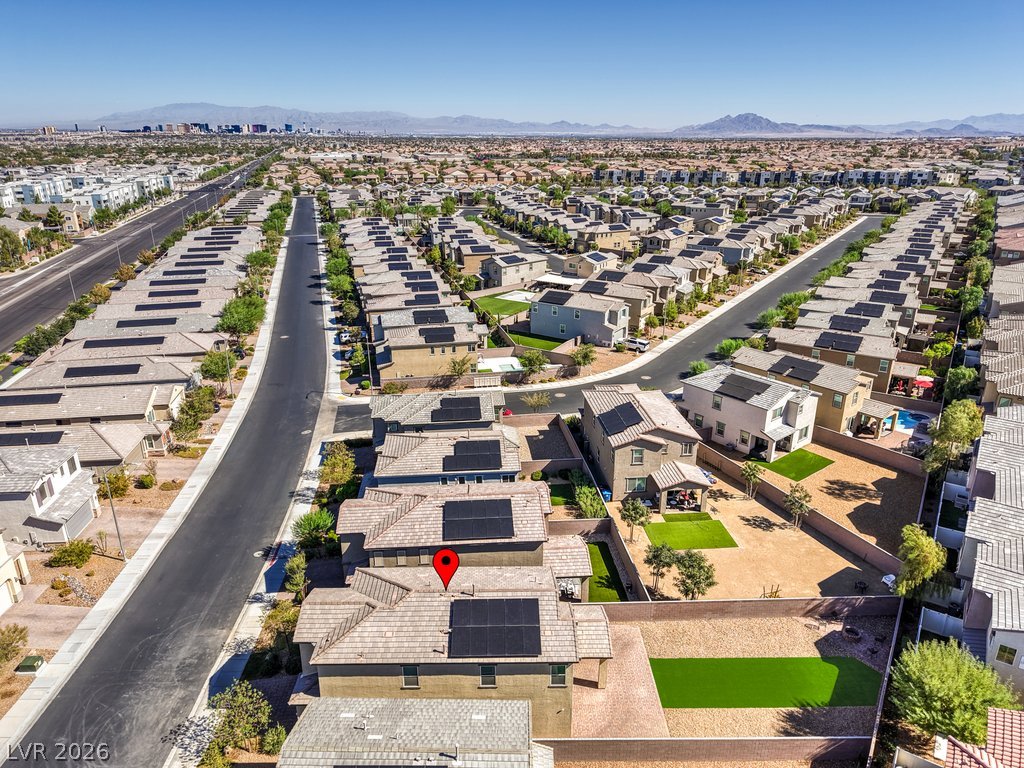
Solar panels line the roofs of this modern neighborhood nestled against distant mountains.
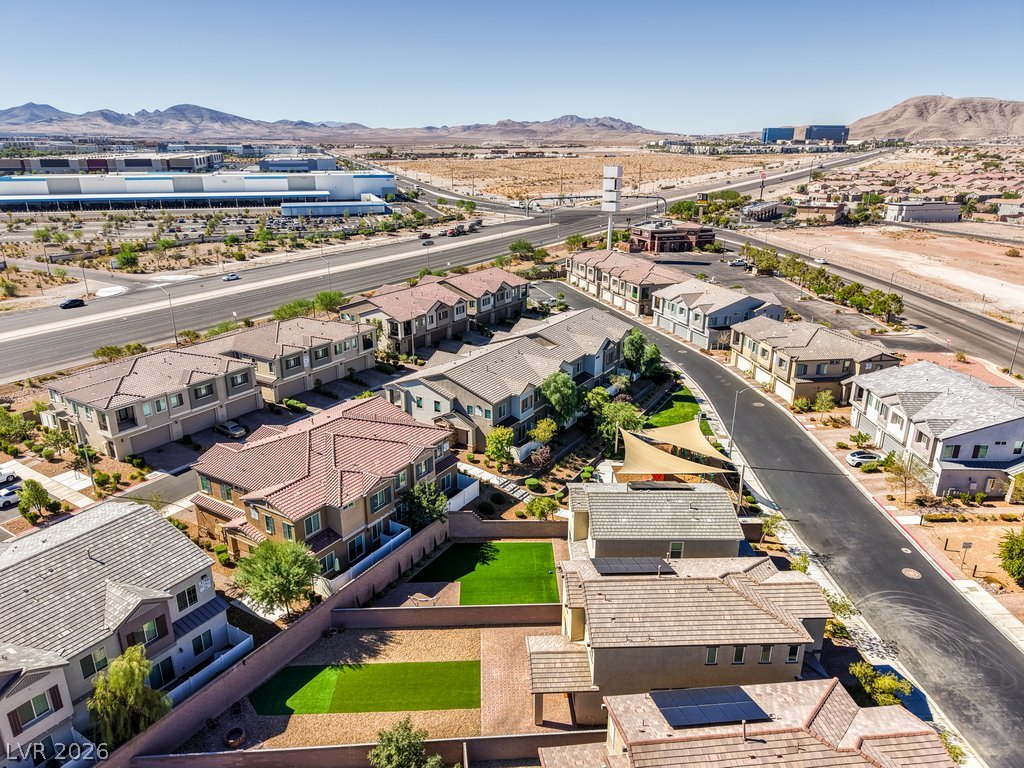
An aerial perspective showcases a neat residential community set against distant mountain ranges.
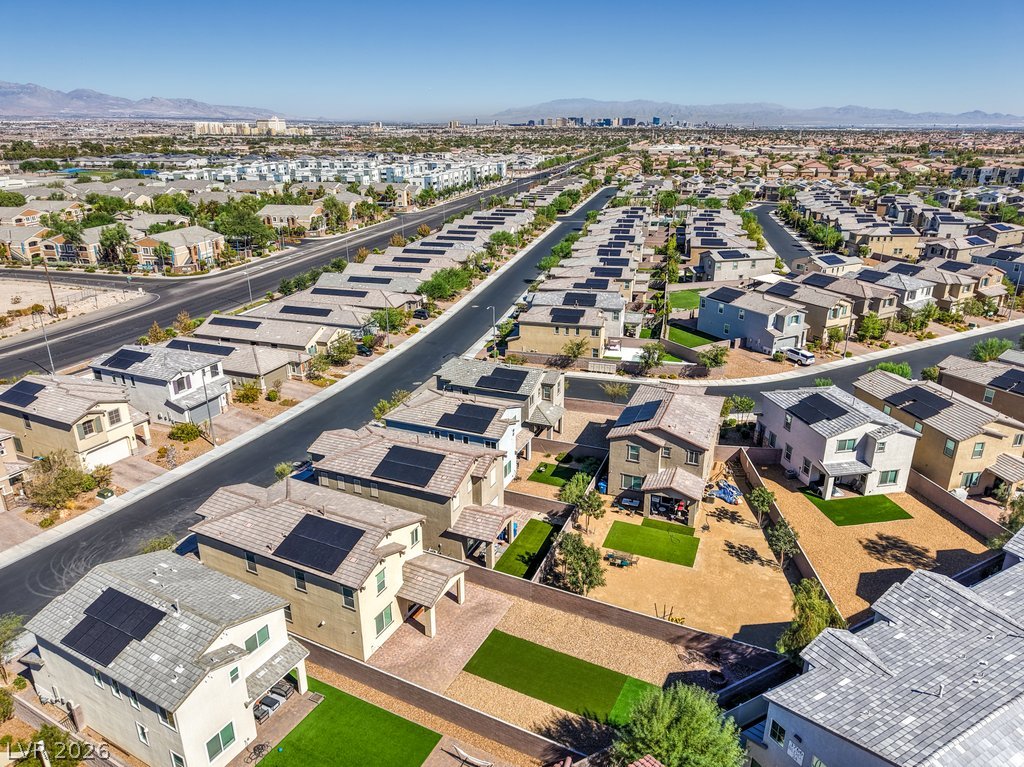
A high-angle view reveals a modern neighborhood of tiled-roof homes equipped with solar panels.
Distant mountains frame the surrounding neighborhood view from high above this residential development.
Distant mountains frame this modern residential neighborhood featuring tile roofs and solar panels.
Distant mountains frame this neighborhood of multi-level residences nestled in a sunny desert basin.
A high-angle perspective showcases the neighborhood layout nestled against a desert mountain backdrop.
An aerial perspective showcases the tidy properties with integrated rooftop solar panels and manicured yards.
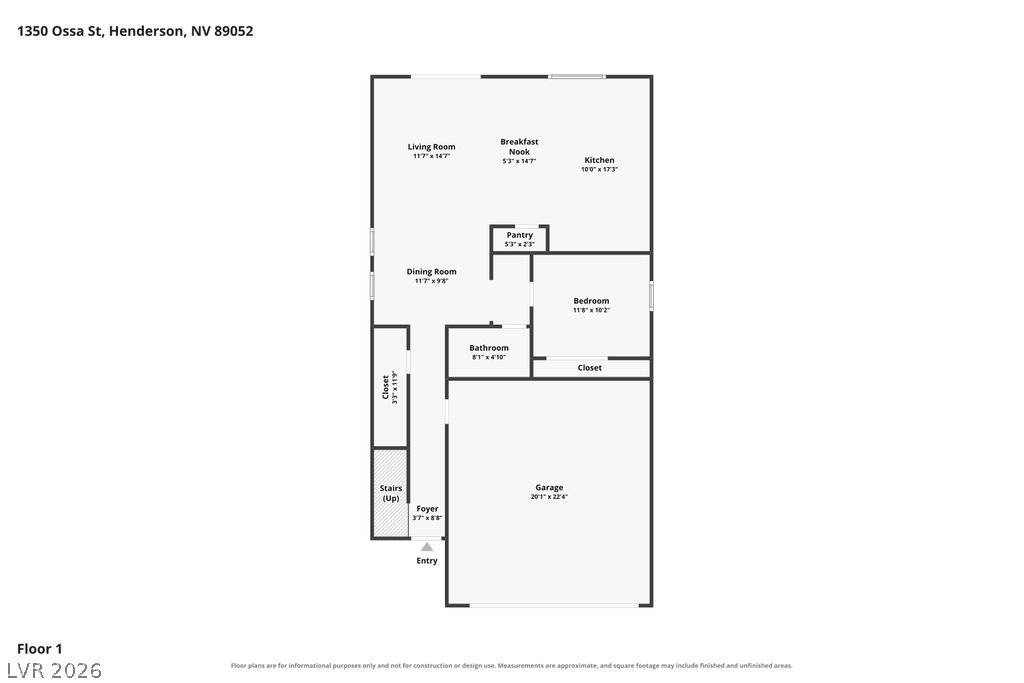
An organized floor plan outlines the spatial layout of the main level.
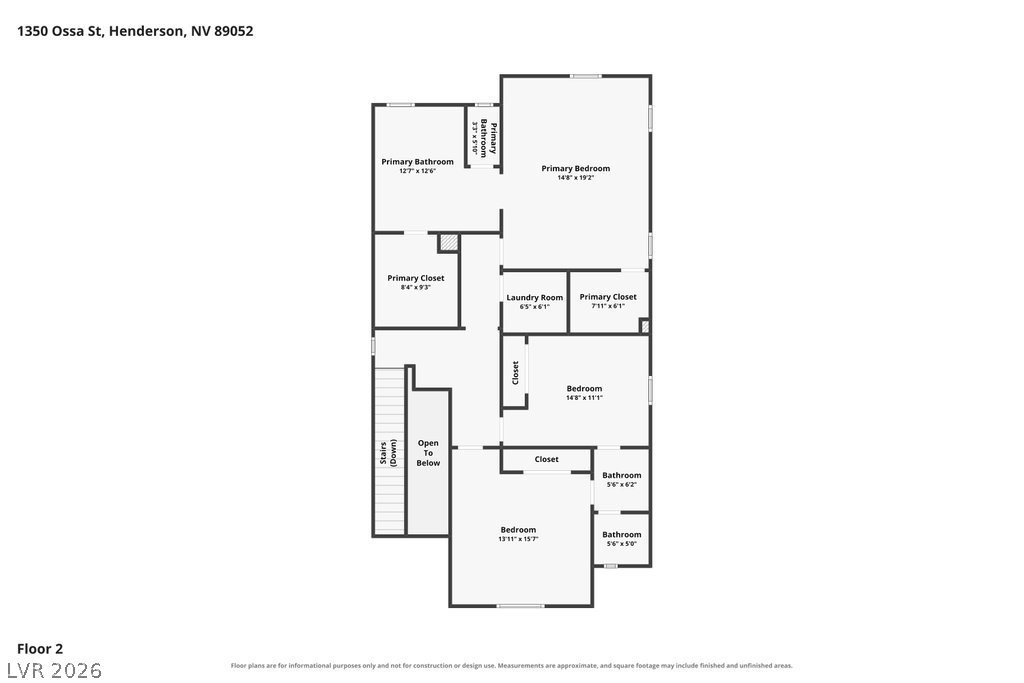
A detailed layout map showing the upstairs level with bedrooms and bathrooms.
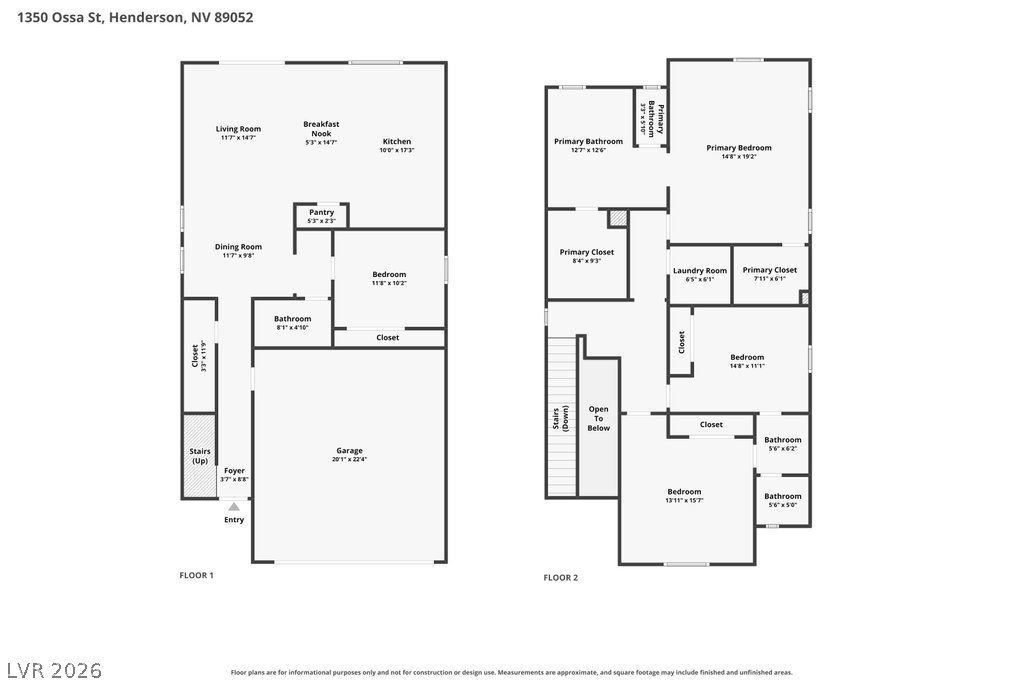
A detailed layout illustrates the functional flow of this spacious multi-level residential design.