14 Midnight Ridge Drive,Las Vegas, NV 89135
Las Vegas, NV 89135

Description
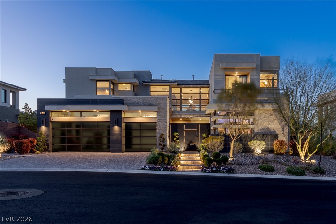
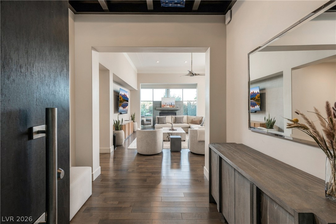
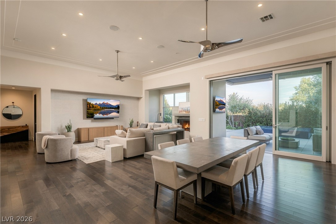
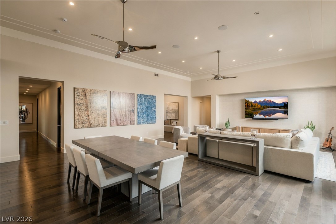
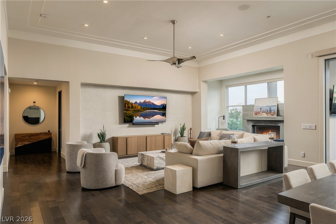
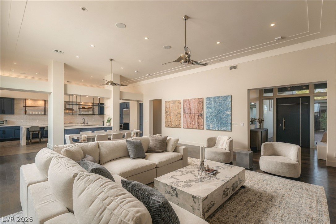
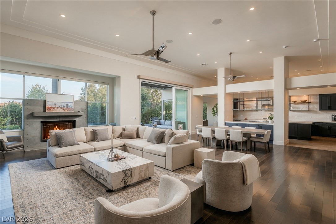
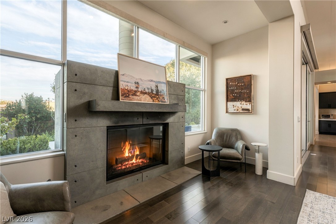
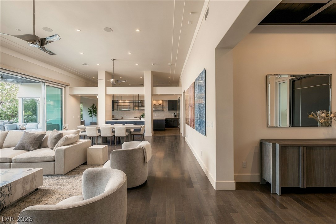
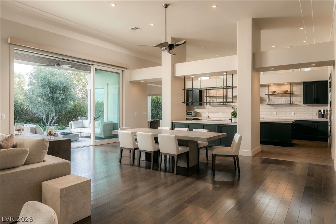
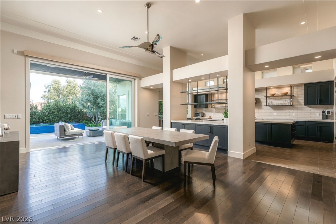
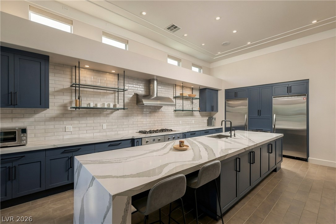
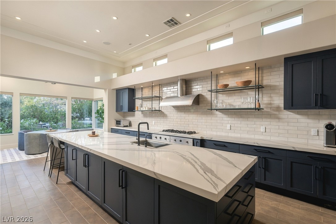
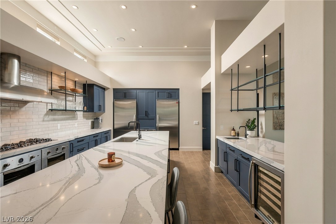
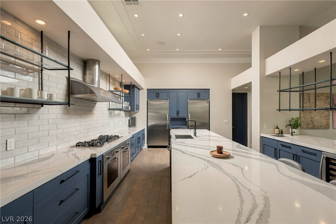
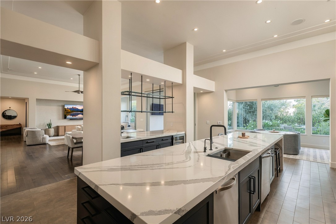
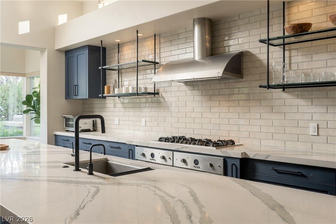
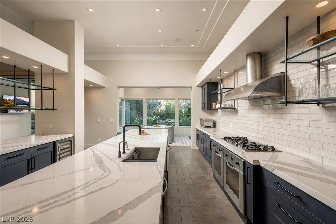
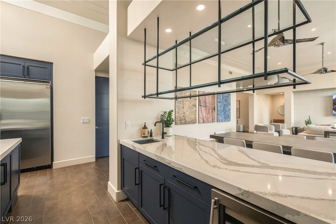
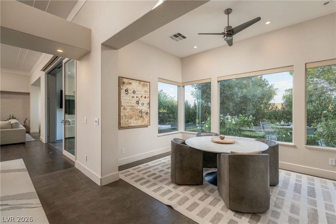
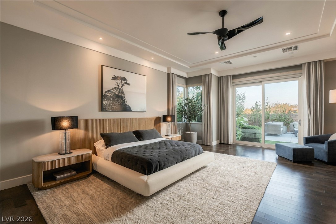
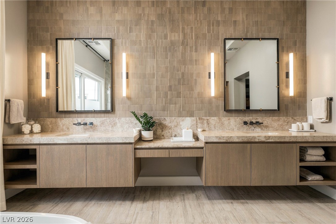
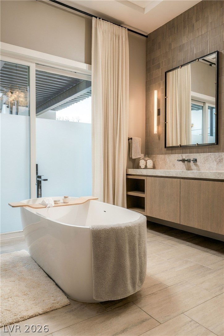
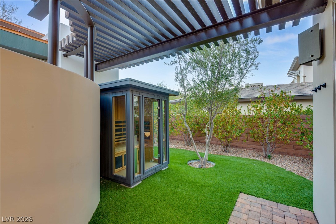
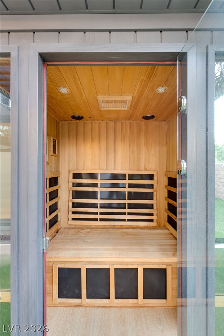
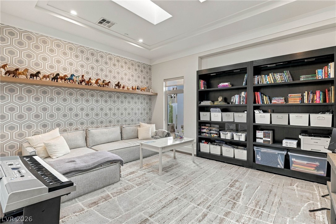
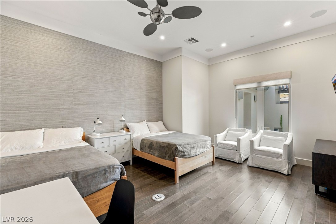
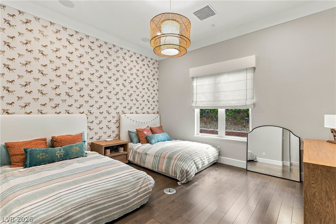
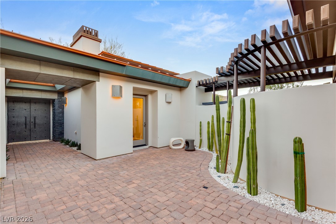
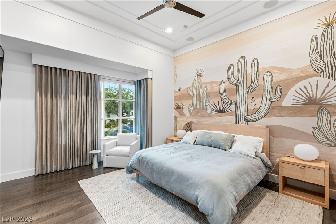
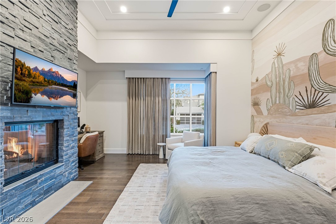
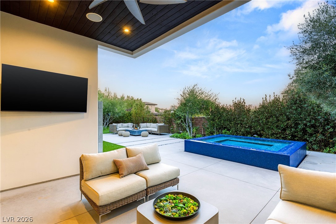
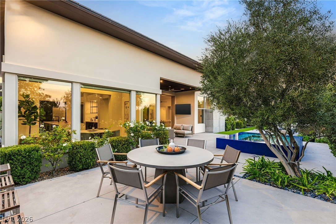
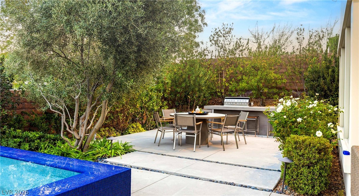
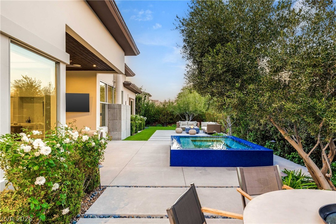
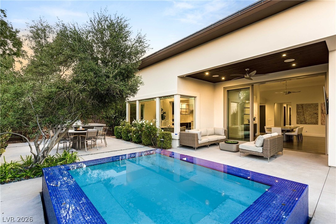
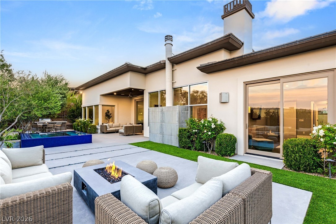
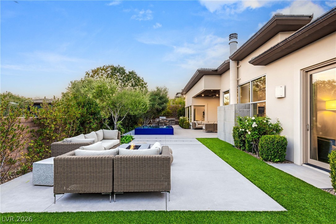
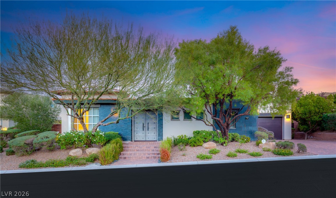
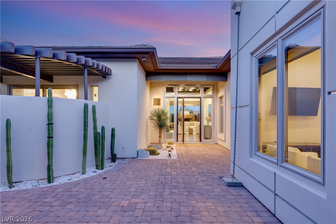
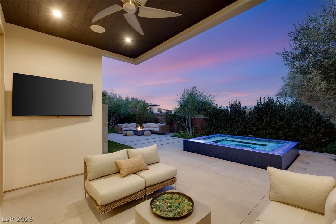
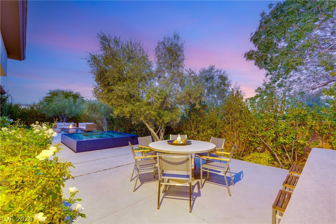
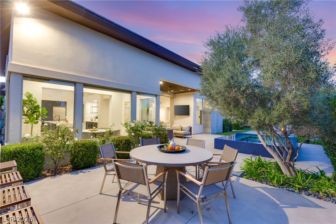
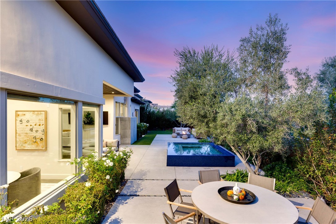
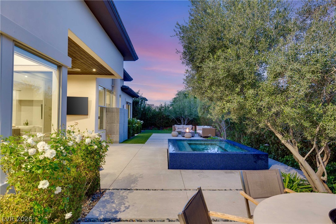
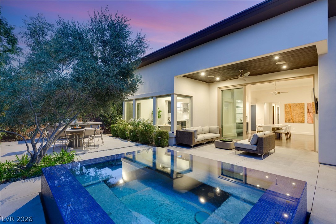
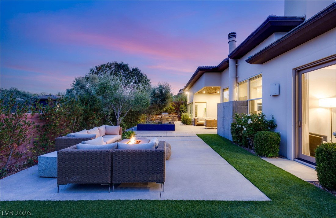
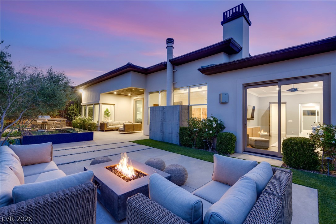
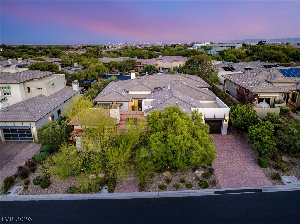
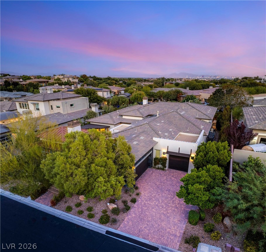
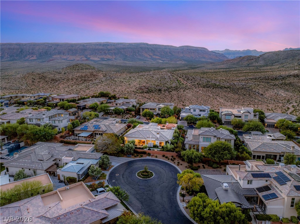
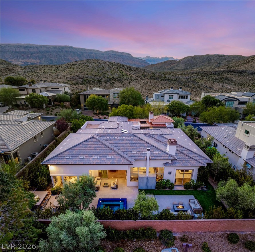
A coveted address in The Ridges sets the stage for this elegant single-story residence, where light-filled interiors and thoughtfully composed spaces invite an effortless way of living. At 14 Midnight Ridge, an open floor plan balances generous gathering areas with the privacy of four en-suite bedrooms, including a separate casita, and a dedicated office. Designed for intimate evenings and lively entertaining alike, the kitchen centers on an oversized island, complemented by navy shaker-style cabinetry and a bar with open shelving. Natural light enhances the home's inviting atmosphere, creating a seamless connection throughout the main living spaces. The thoughtfully remodeled bedrooms offer refined comfort and personal retreats, while the primary suite features an expansive bath with separate walk-in closets. A separate casita provides flexibility for hosting guests, offering additional privacy and independence. Outdoors, an oversized spa and built-in barbecue create an inviting setting for leisurely afternoons and alfresco evenings. A cul-de-sac directly behind the property provides added separation from neighboring homes and a welcome sense of openness. Further elevating the allure of The Ridges is the forthcoming Amara Golf & Social Club, an exclusive private destination envisioned with championship golf, refined dining, wellness amenities, and an exceptional social experience. Combining the ease of single-story living with the distinction of one of Las Vegas' most sought-after addresses, this residence offers an exceptional setting for both relaxation and entertaining.
Details
| MLS # | 2832545 |
|---|---|
| Listing Type | For Sale |
| Style | House |
| HOA Dues | $883 |
| Sub-Type | Resale |
| Status | Active |
| Year | 2009 |
| Days On Site | 11 |
| Listing Provided By | IS Luxury | Ivan G. Sher |
Features
| Bed(s) | 4 |
|---|---|
| Bath(s) | 5 Total |
| SQ Feet | 4,405 |
| Garage | 3 |
| Pool | Yes |
| Story(s) | 1 |
| Zoning | Single Family |
| Acreage | 0.30 |
Interior
| Cooling | Central Air, Electric, Two Units |
|---|---|
| Heating | Central, Gas, Multiple Heating Units |
| Heating Yes / No | Yes |
| Cooling Yes / No | Yes |
| Interior Features | Bathroomon Main Level, Bedroom On Main Level, Ceiling Fans, Primary Downstairs, Window Treatments |
| Window Features | Blinds, Double Pane Windows, Drapes, Low Emissivity Windows |
| Furnished | Unfurnished |
| Appliances | Built In Gas Oven, Double Oven, Dryer, Gas Cooktop, Disposal, Microwave, Refrigerator, Warming Drawer, Washer |
| Fireplaces Total | 3 |
| Fireplace Yes / No | Yes |
Exterior
| Exterior Features | Barbecue, Courtyard, Patio, Private Yard, Irrigation Sprinklers |
|---|---|
| Roof | Tile |
| Lot Features | Quarter To One Acre, Drip Irrigation Bubblers, Desert Landscaping, Landscaped, Synthetic Grass |
| Fencing | Block, Back Yard |
Parking
| Attached Garage Yes / No | Yes |
|---|---|
| Parking Features | Attached, Epoxy Flooring, Finished Garage, Garage, Garage Door Opener, Private |
| Garage Yes / No | Yes |
Utilities
| Utilities | Underground Utilities |
|---|---|
| Electric | Photovoltaics None |
| Sewer | Public Sewer |
Taxes
| Tax Annual Amount | 13923 |
|---|
Location
| Community Features | Pool |
|---|---|
| Senior Community Yes / No | No |
Area Information
| State | NV |
|---|---|
| County | Clark |
| City | Las Vegas |
| Zip Code | 89135 |
| Community Name | Village 18 Parcel G |
| School District | Durango |
| Elementary School | Goolsby |
| High School | Durango |
Request a showing
Request a showing
Contact
Learn More About This Property

| State | NV |
|---|---|
| County | Clark |
| City | Las Vegas |
| Zip Code | 89135 |
| Community Name | Village 18 Parcel G |
| School District | Durango |
| Elementary School | Goolsby |
| High School | Durango |