
 Price Reduced Listing
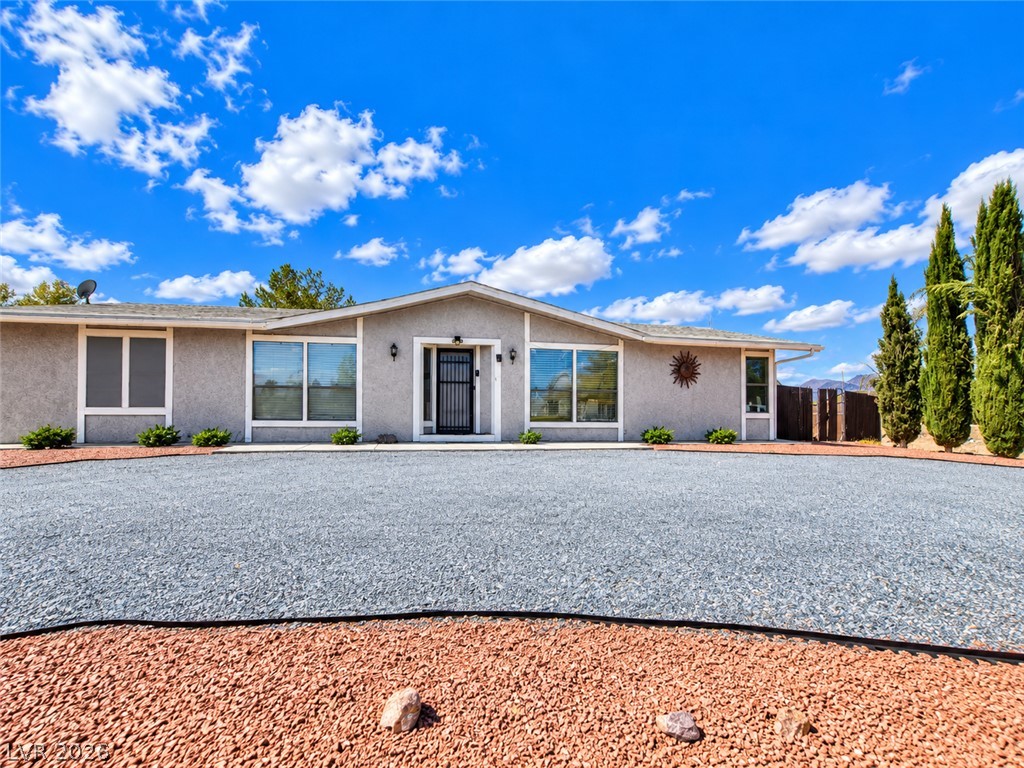
An expansive gravel driveway leads to this classic single-story stucco home under blue skies.
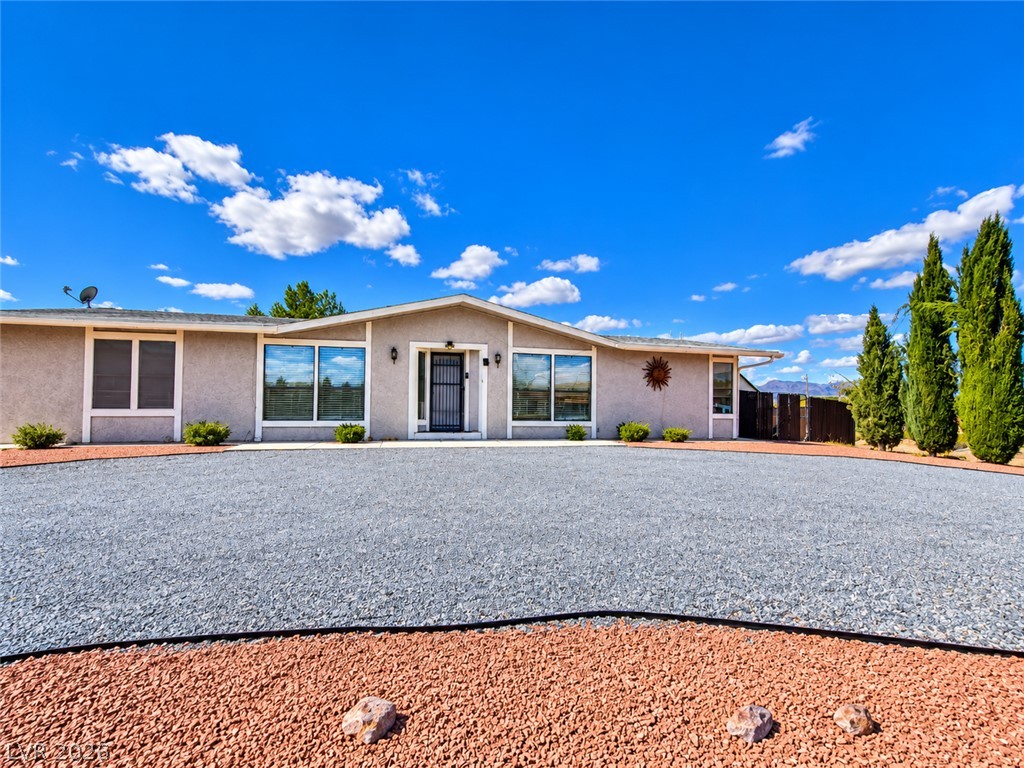
An inviting gravel driveway leads to this classic single-level stucco home under a blue sky.
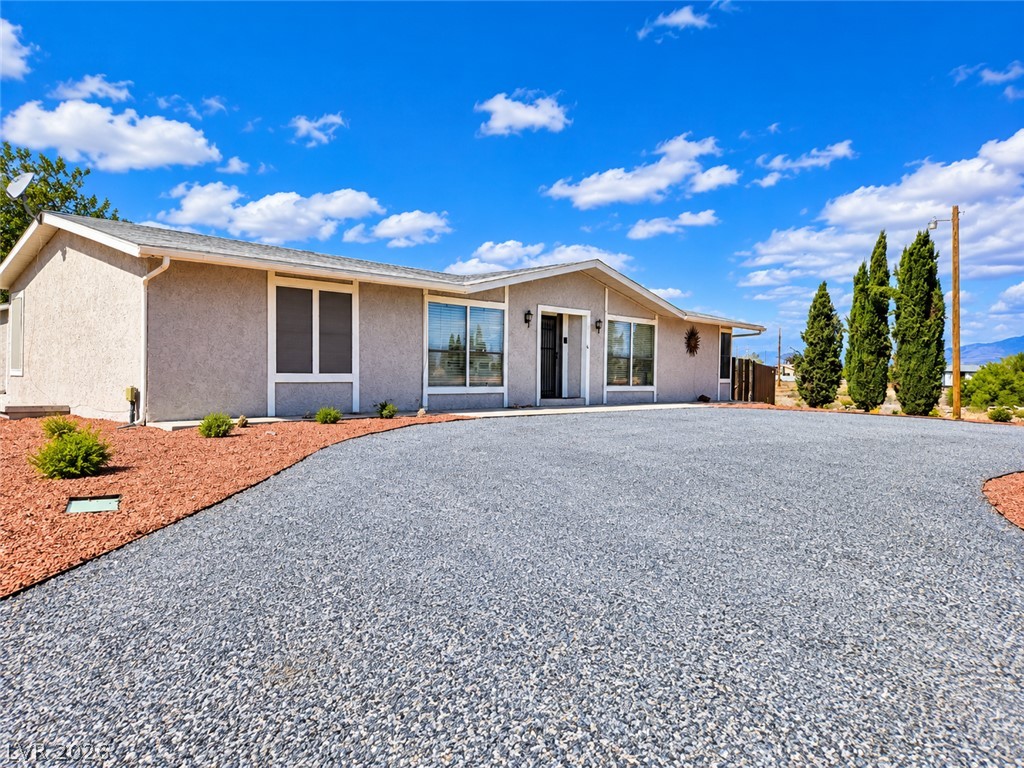
A spacious gravel driveway leads to the welcoming entrance of this single-level stucco home.
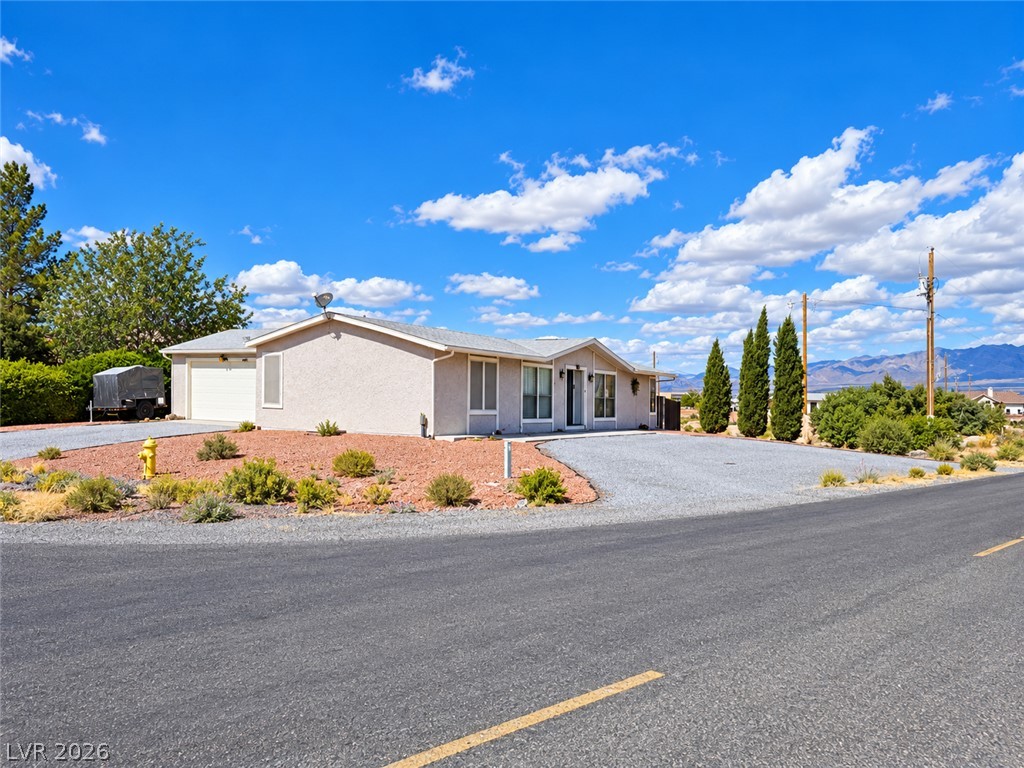
An inviting stucco exterior showcases a corner lot setting with classic desert landscaping.
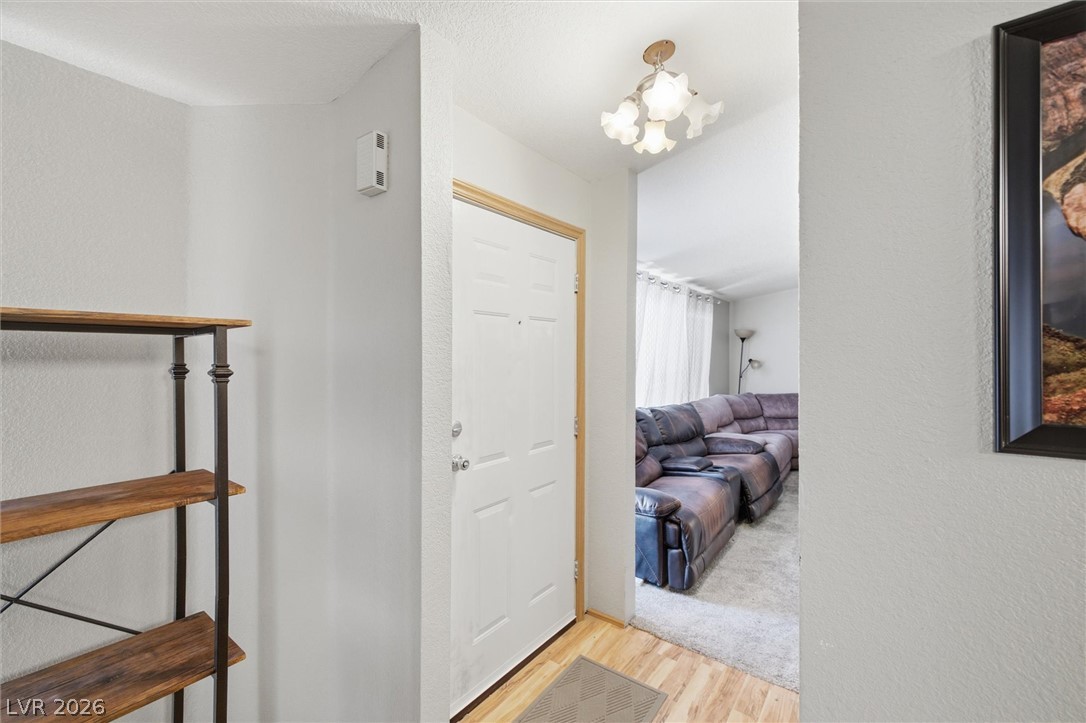
A welcoming entryway with natural wood flooring connects seamlessly to the carpeted living space.
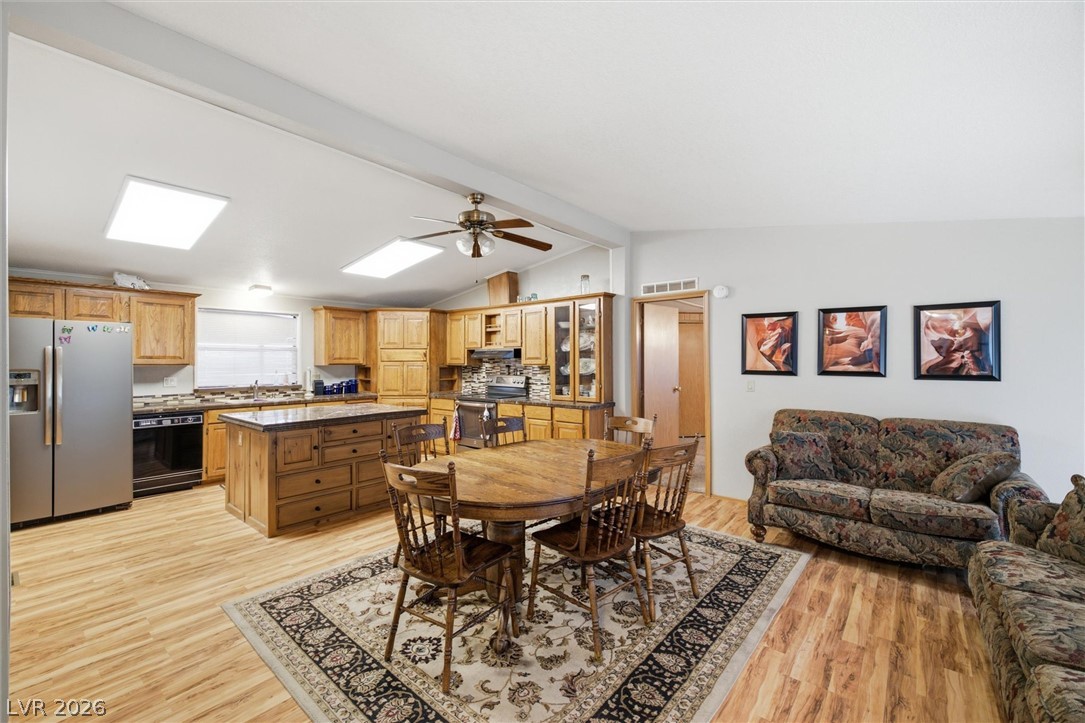
Warm wood flooring flows through this open concept layout connecting the kitchen and dining areas.
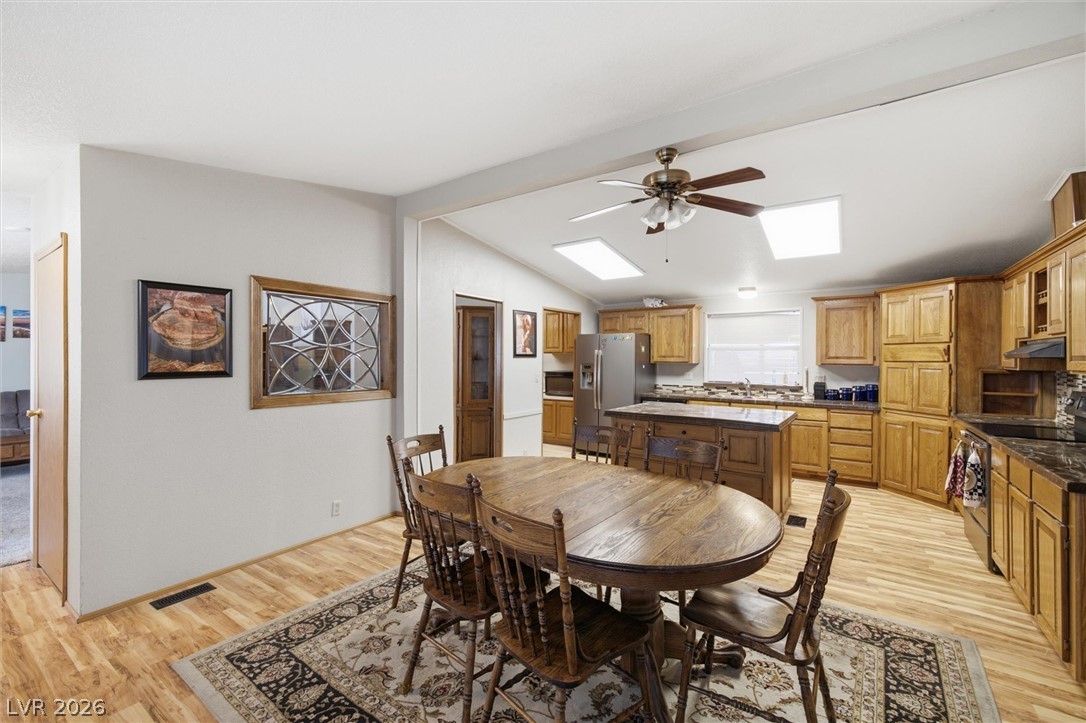
Natural light pours through skylights onto rich wood cabinetry and an inviting open dining layout.
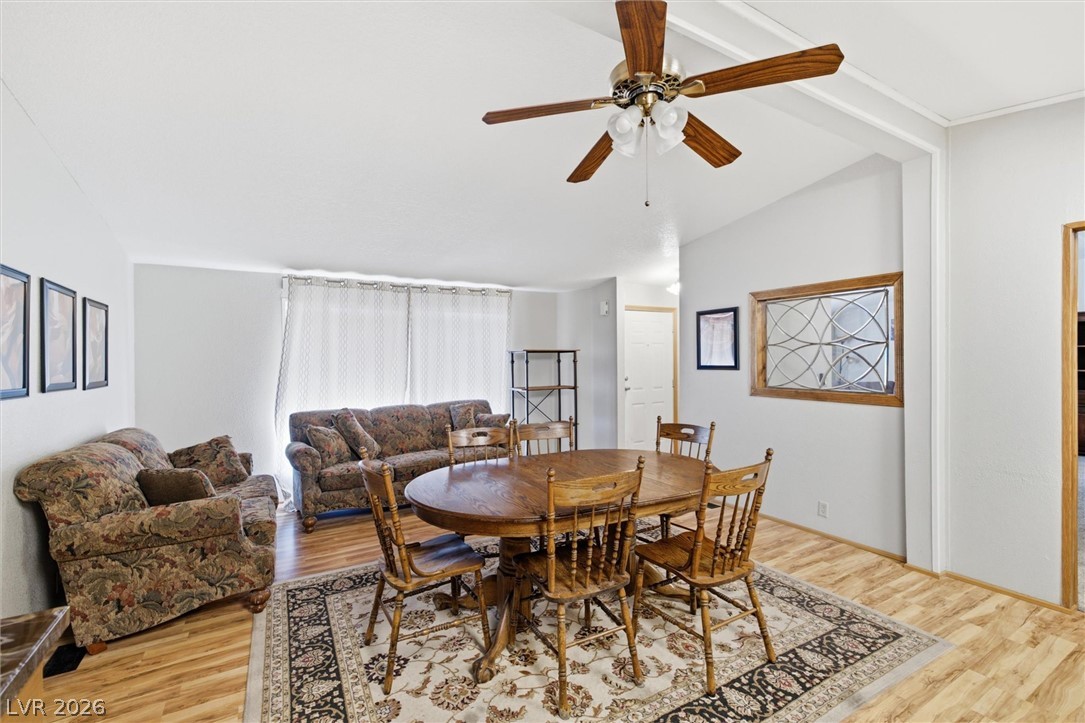
An open living and dining area is connected by warm wood-look flooring.
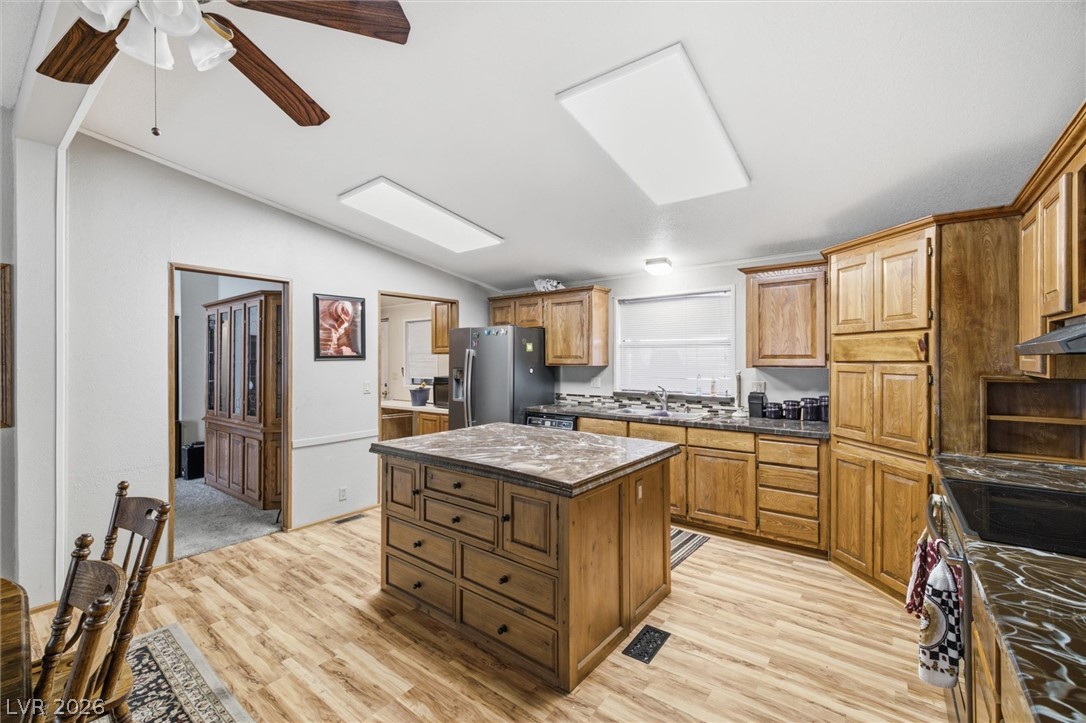
Rich wood cabinetry and a central island ground this functional culinary space.
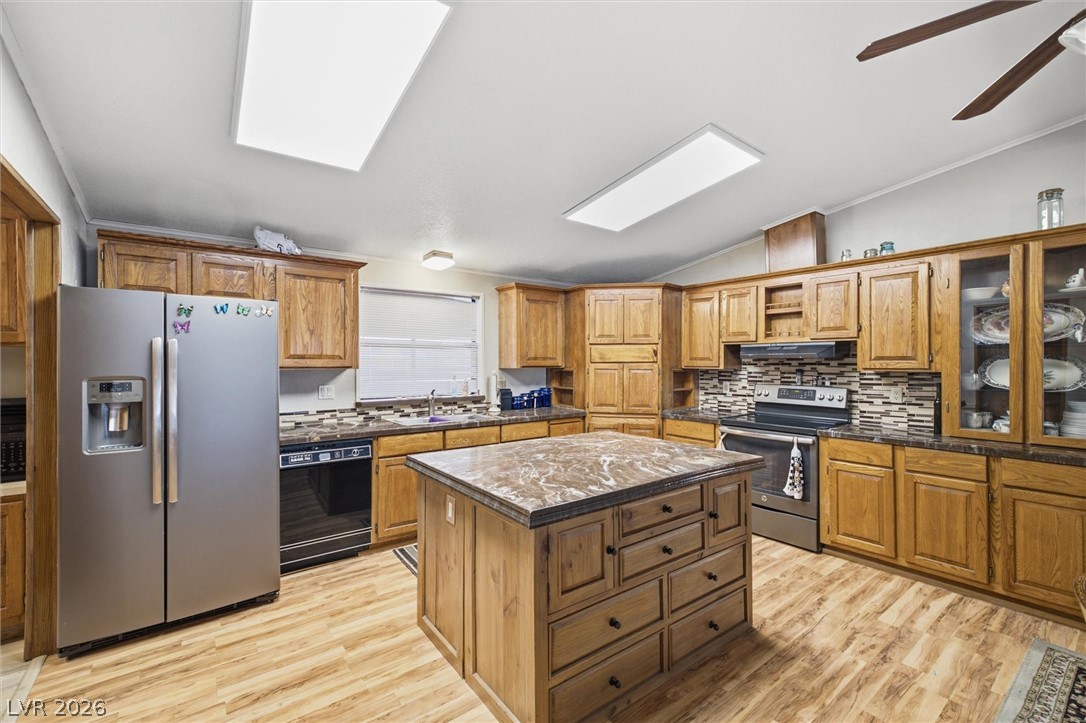
Rich wood cabinetry pairs with a central island and durable laminate flooring in this kitchen.
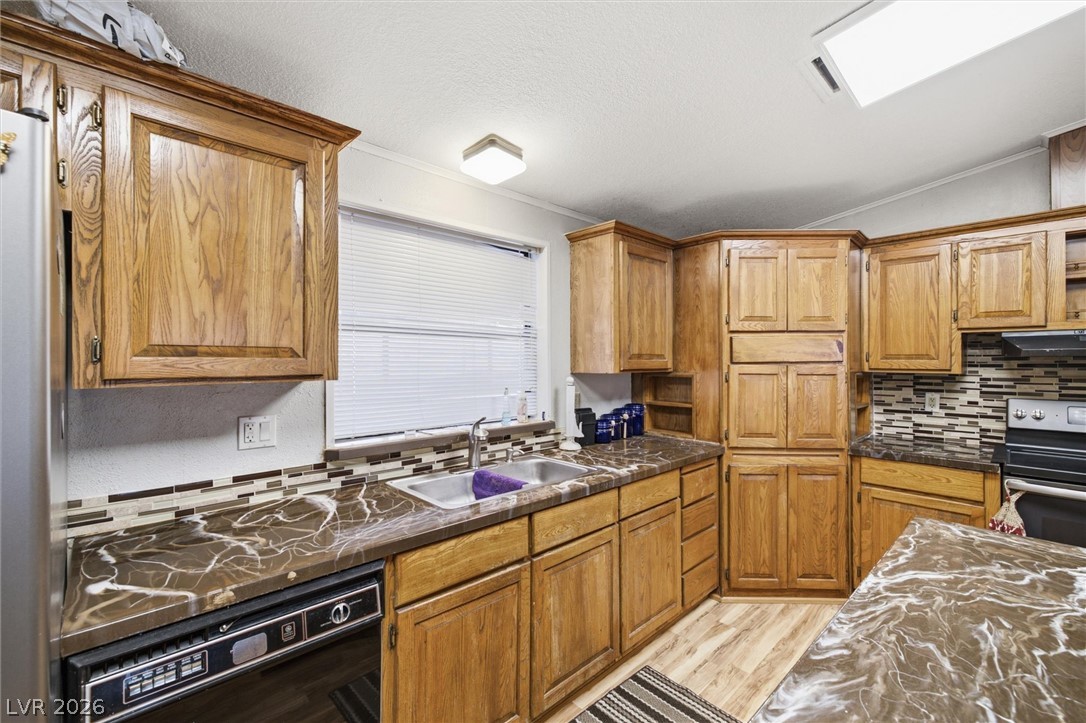
Rich wood cabinetry pairs with striking stone counters and a tile backsplash in this functional kitchen.
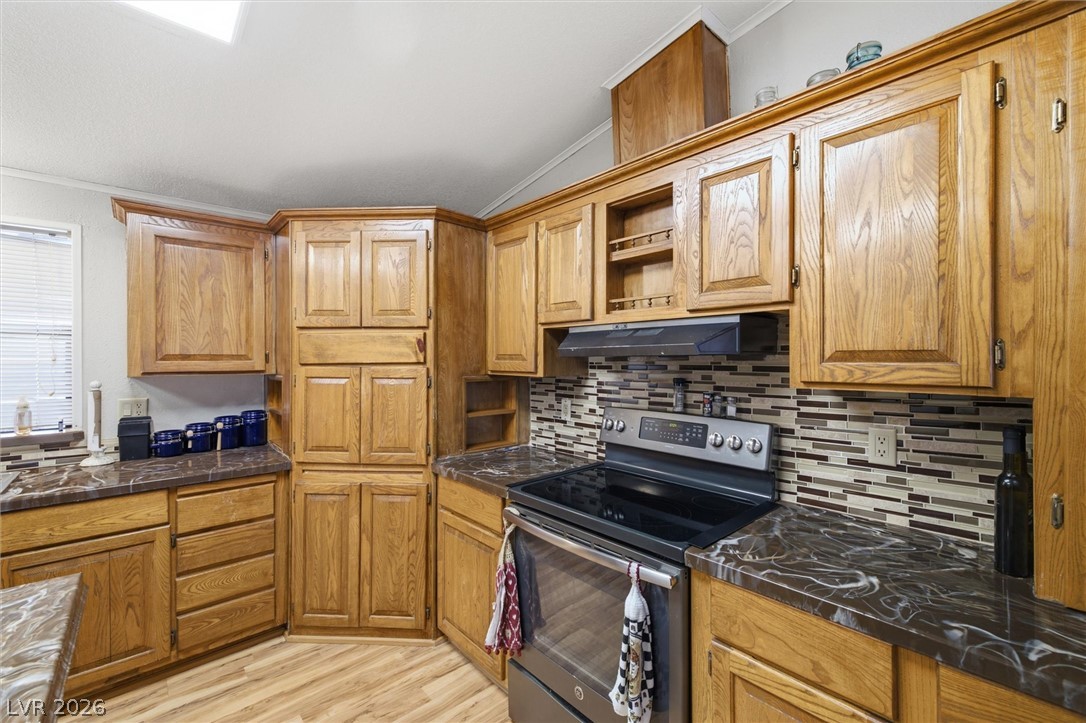
Rich wood cabinetry and stone counters define this warm kitchen with vaulted ceilings.
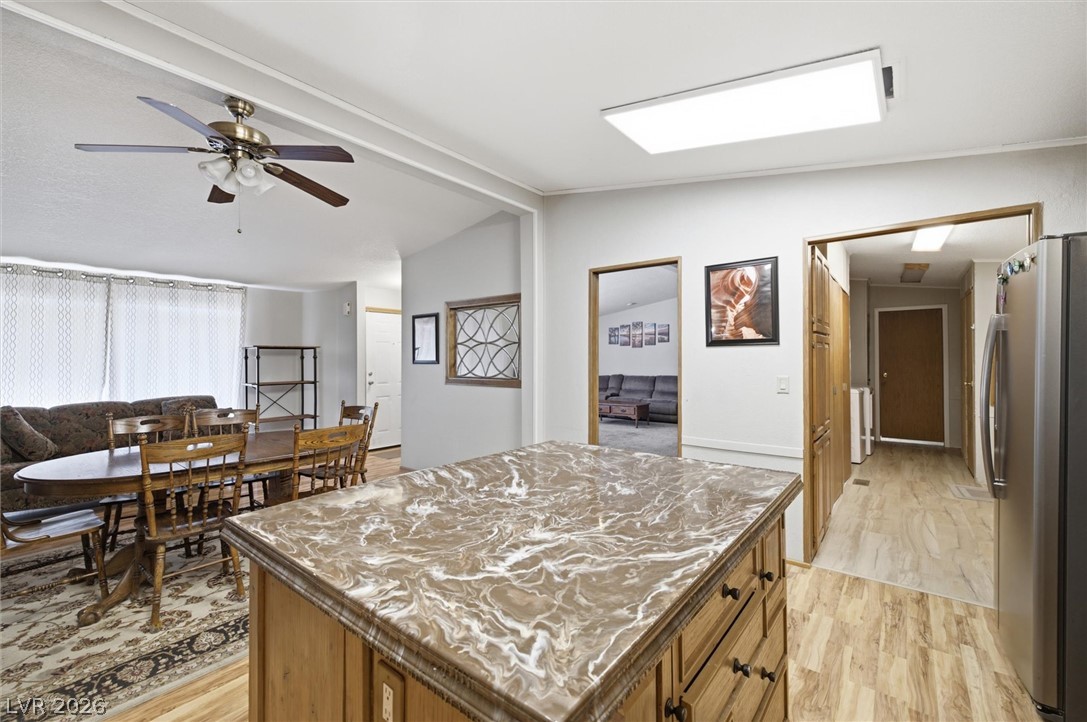
Gleaming wood floors anchor an airy open concept layout leading into the dining space.
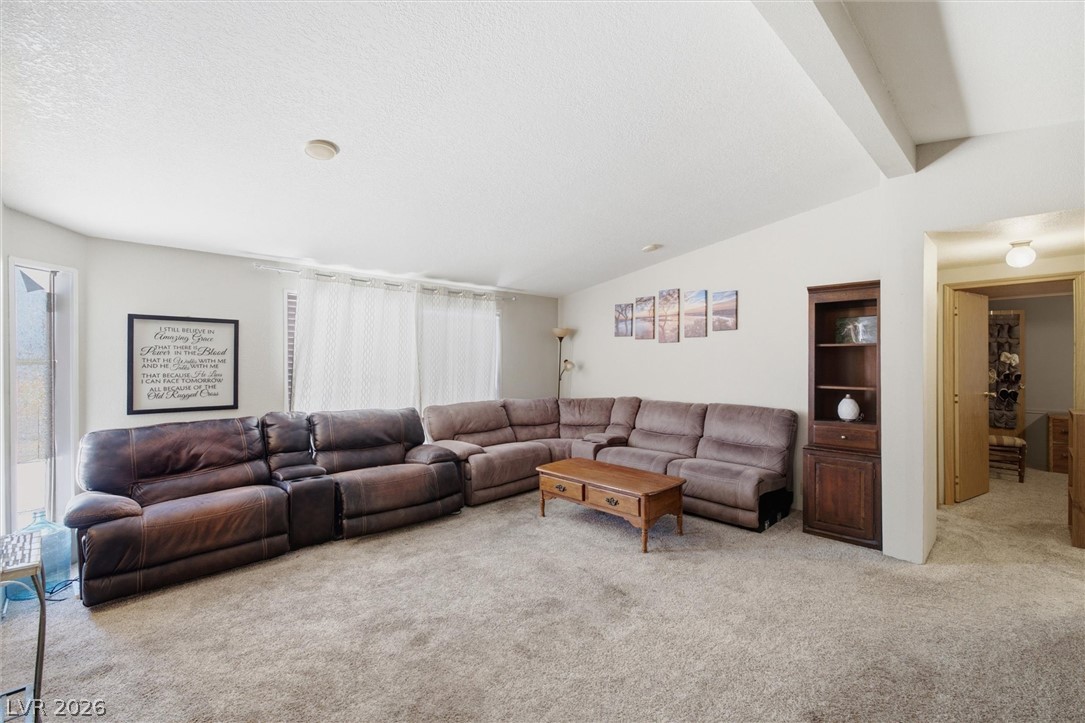
Plush wall-to-wall carpeting and neutral walls define this comfortable family living space.
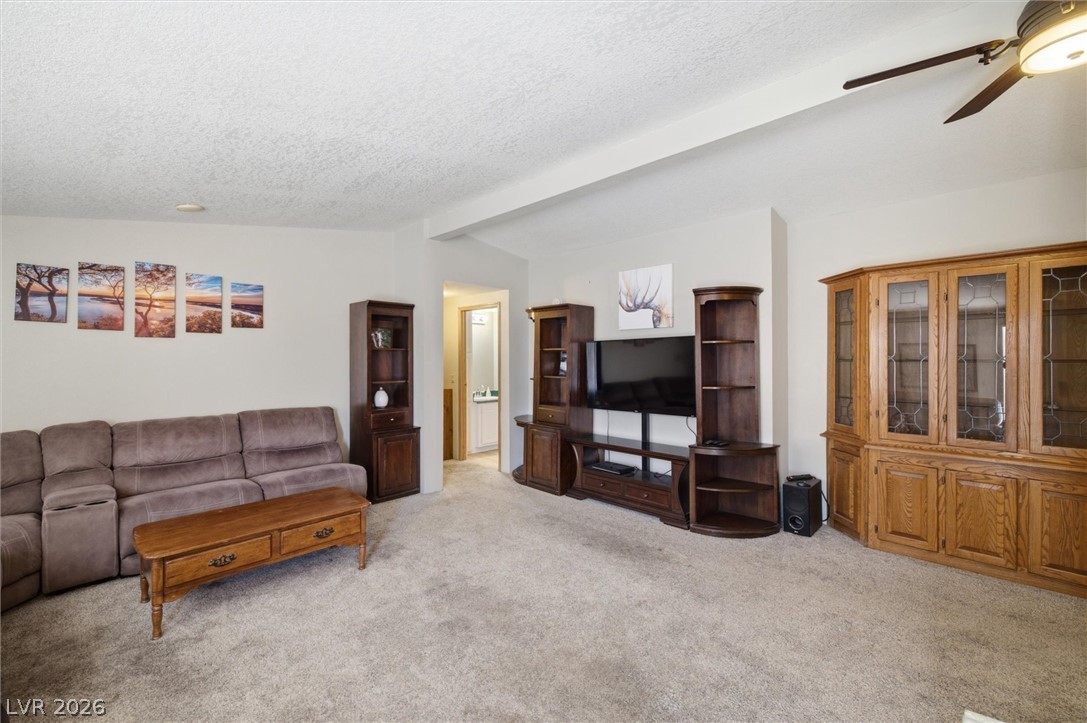
An open floor plan connects the comfortable living spaces beneath textured ceilings.
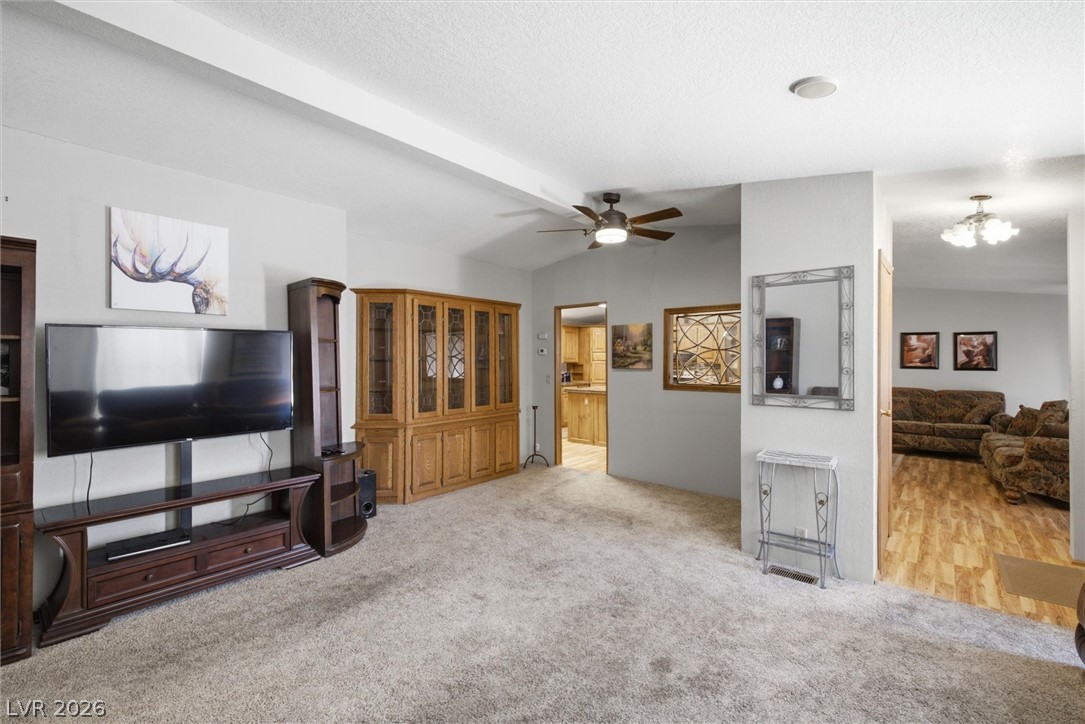
An open layout connects this carpeted living room to adjacent shared spaces.
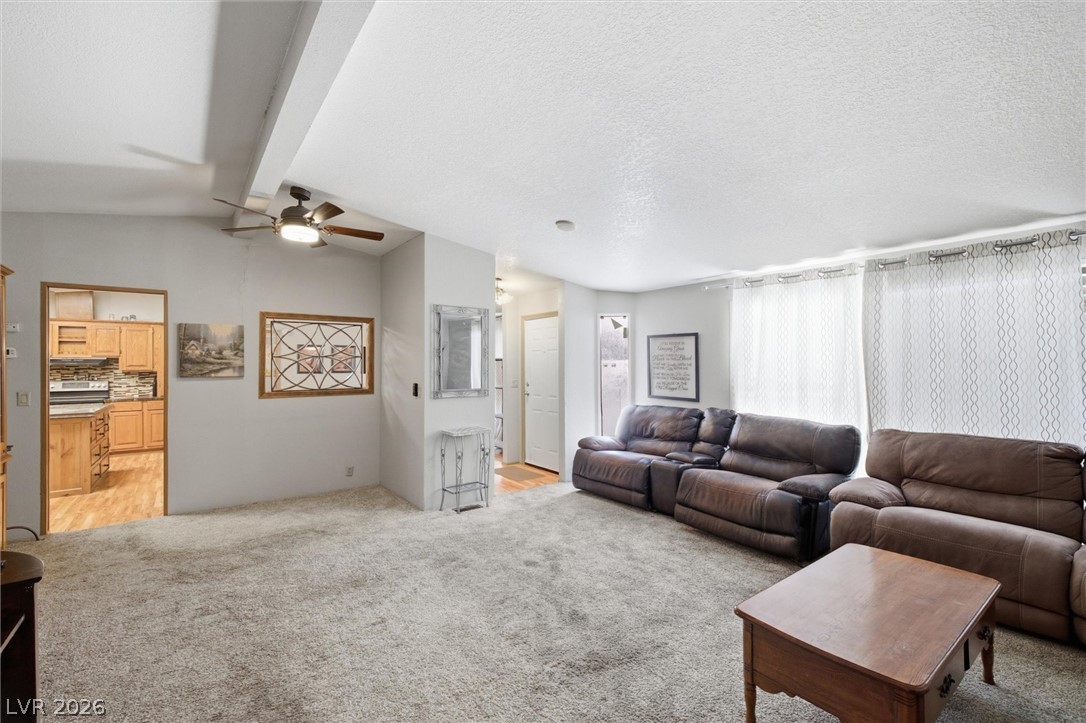
An open layout connects the comfortable living area directly to the kitchen beyond.
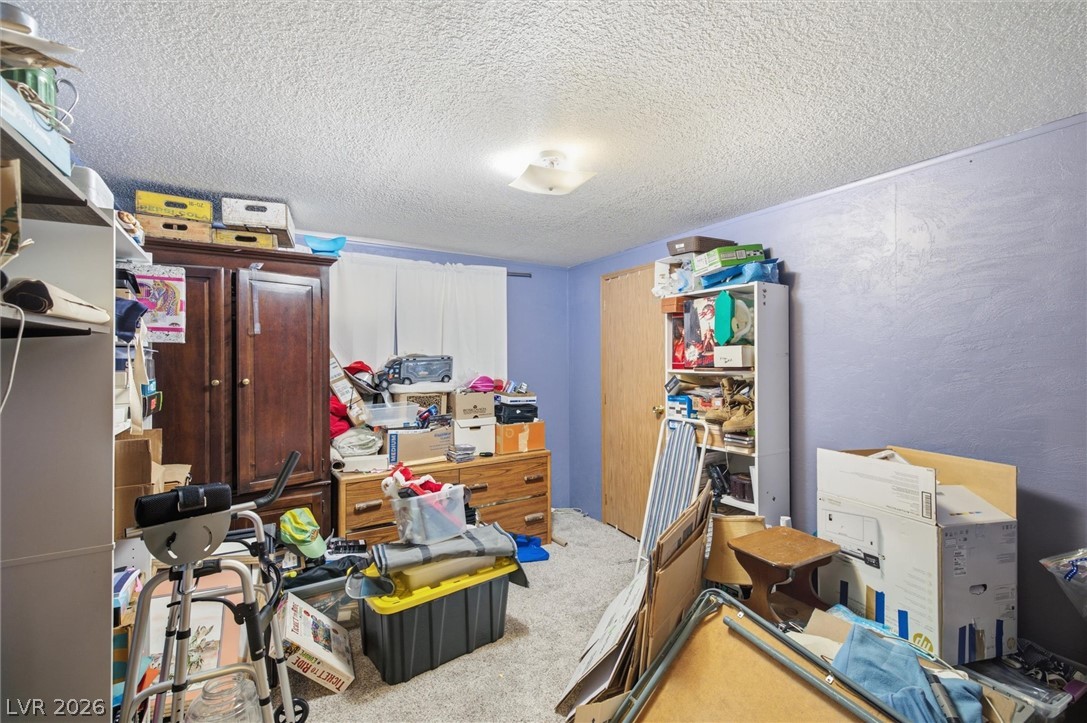
Plentiful storage possibilities await personalization in this carpeted extra room.
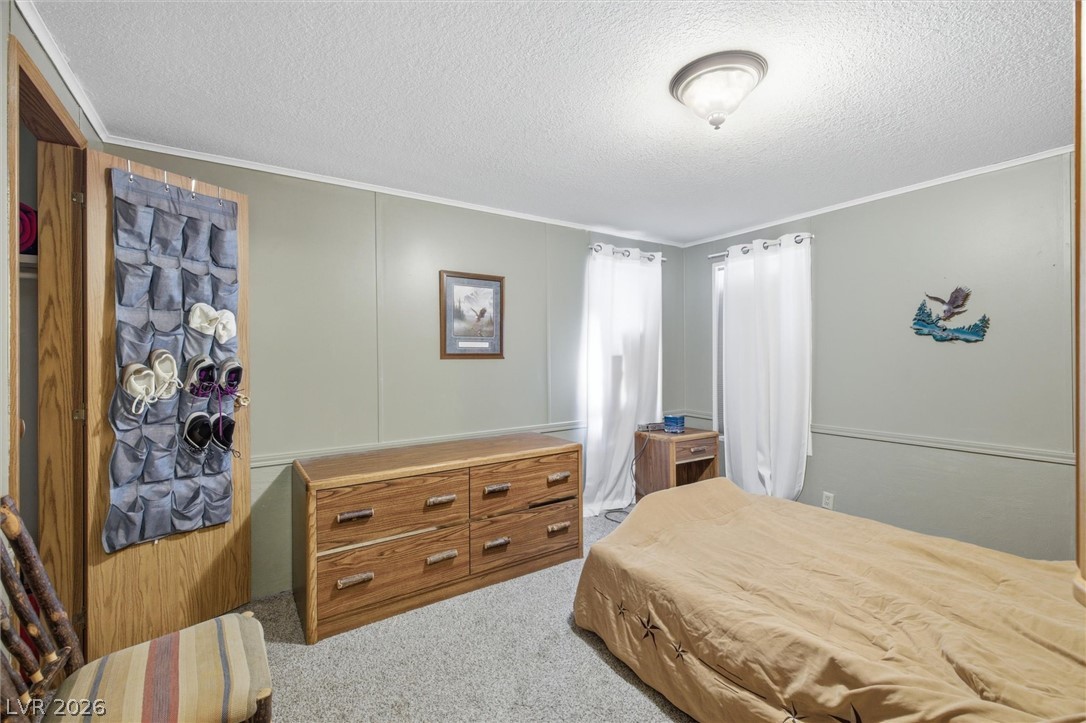
Plentiful natural light fills a cozy bedroom featuring wall-to-wall carpeting and wood trim accents.
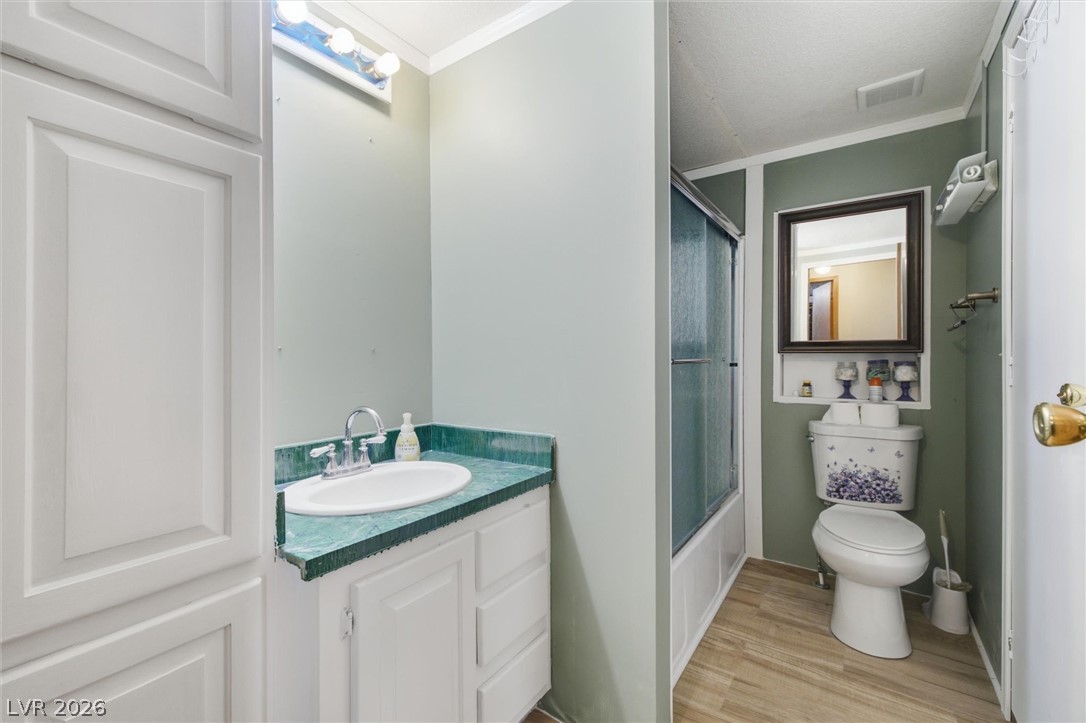
An efficient layout defines this functional bathroom setup complete with built-in cabinetry and laminate flooring.
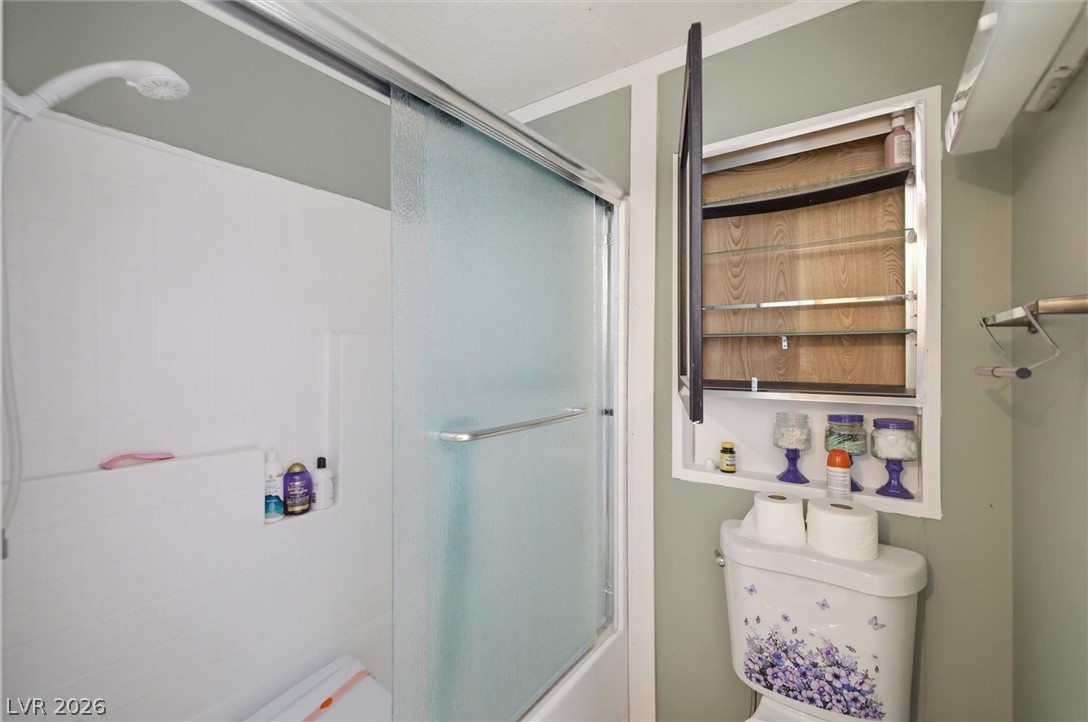
Functional layout incorporates a tub shower combo with sliding glass doors and built-in shelving.
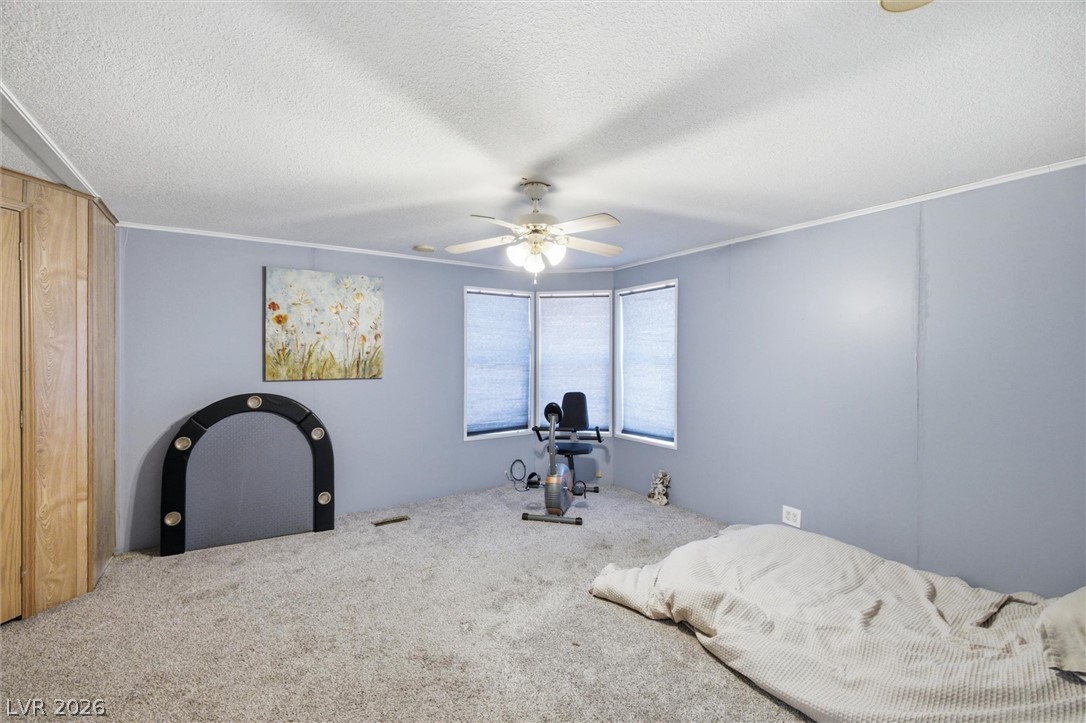
Plentiful natural light filters through the classic bay window across the carpeted floor.
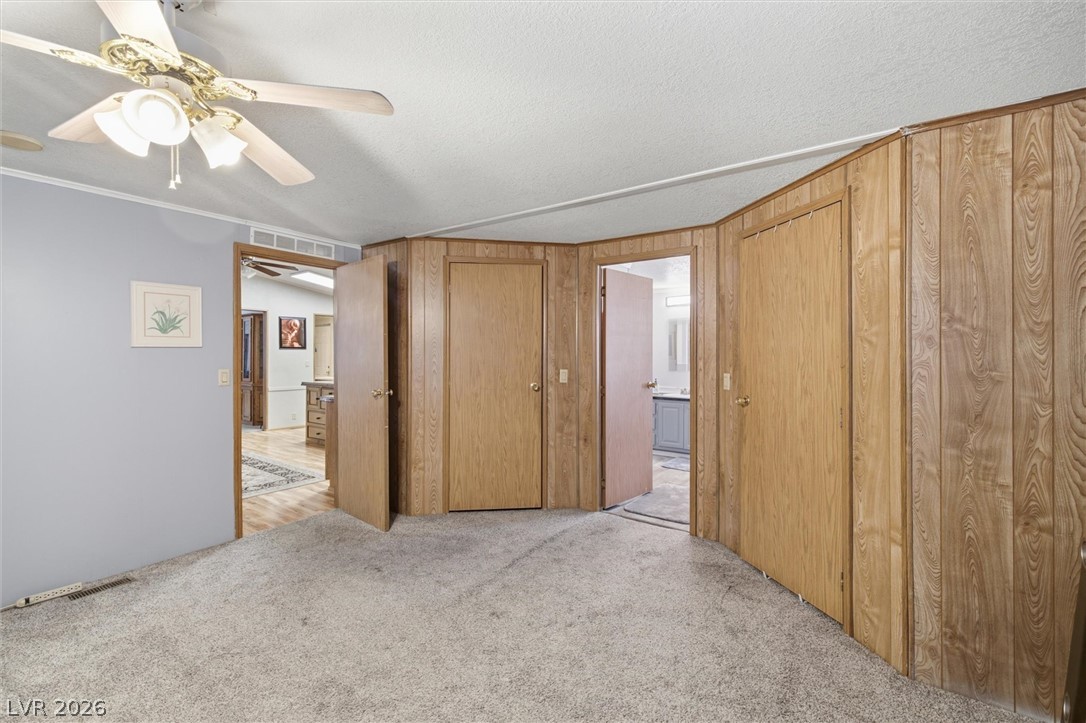
Carpet flooring and classic wood paneling define this versatile bedroom space.
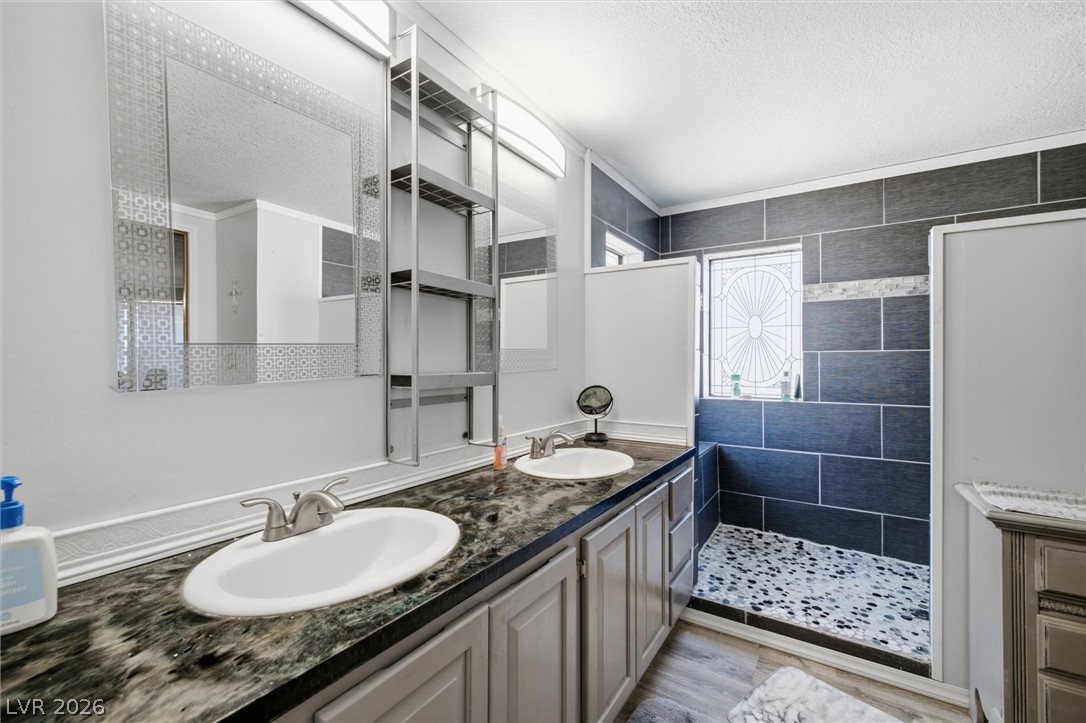
A long double vanity with stone counters anchors this modern primary bathroom design.
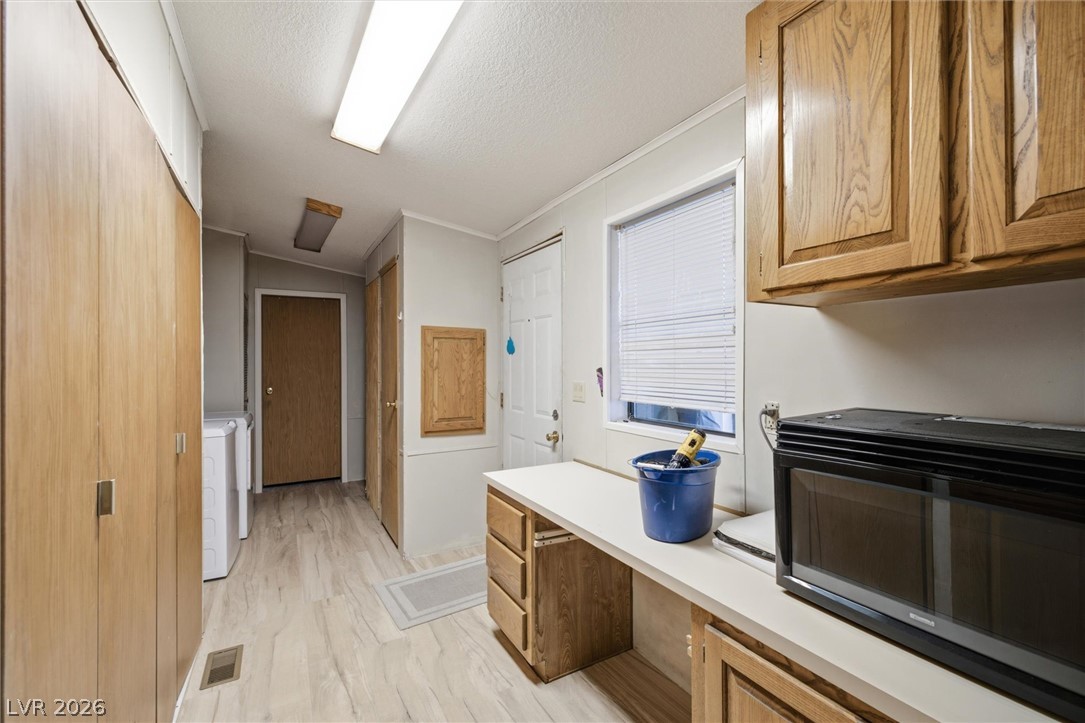
Functional utility space features ample wooden cabinetry and durable wood-look vinyl flooring.
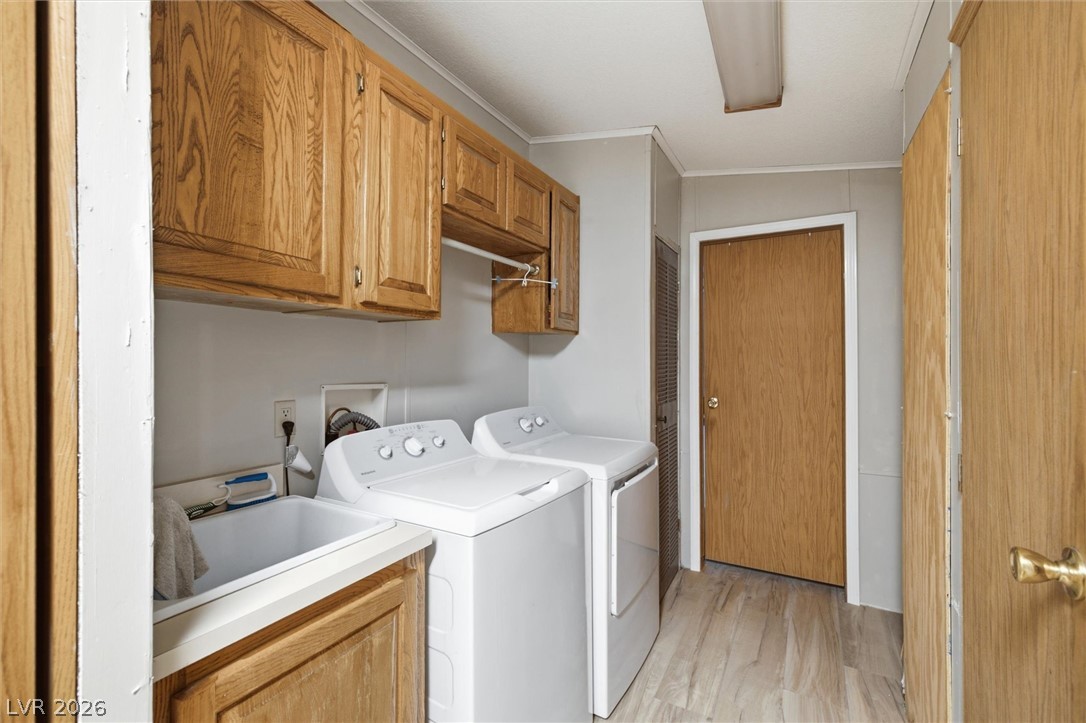
Functional laundry room features oak cabinets and vinyl plank flooring.
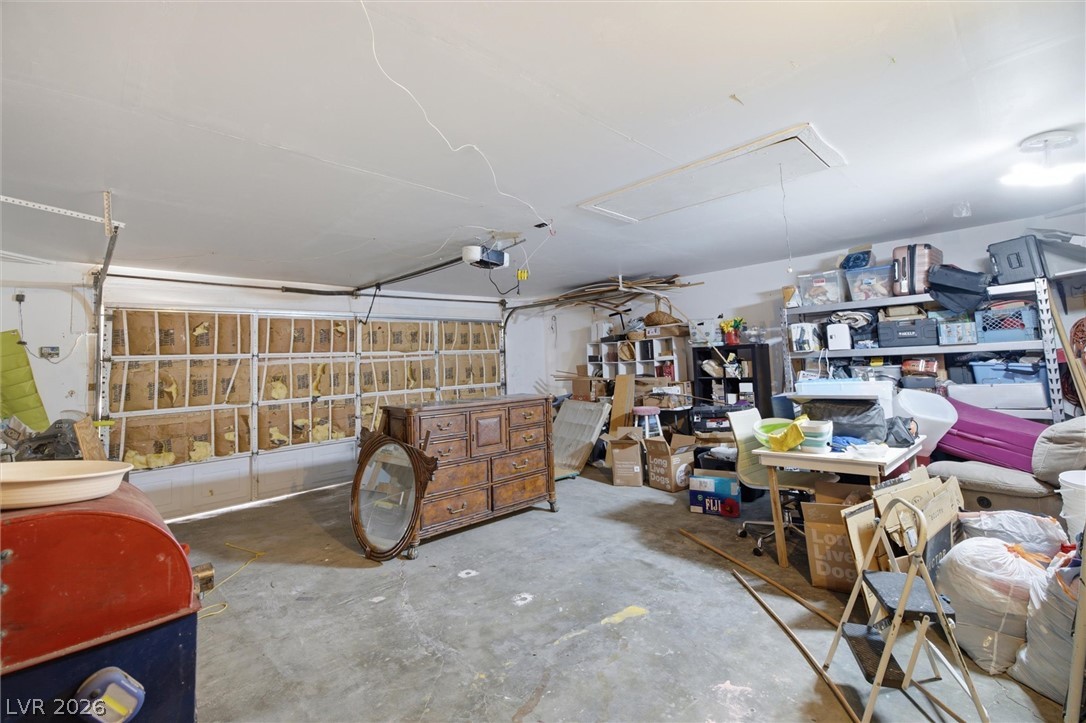
A spacious concrete floor garage offers ample room for storage and utility needs.
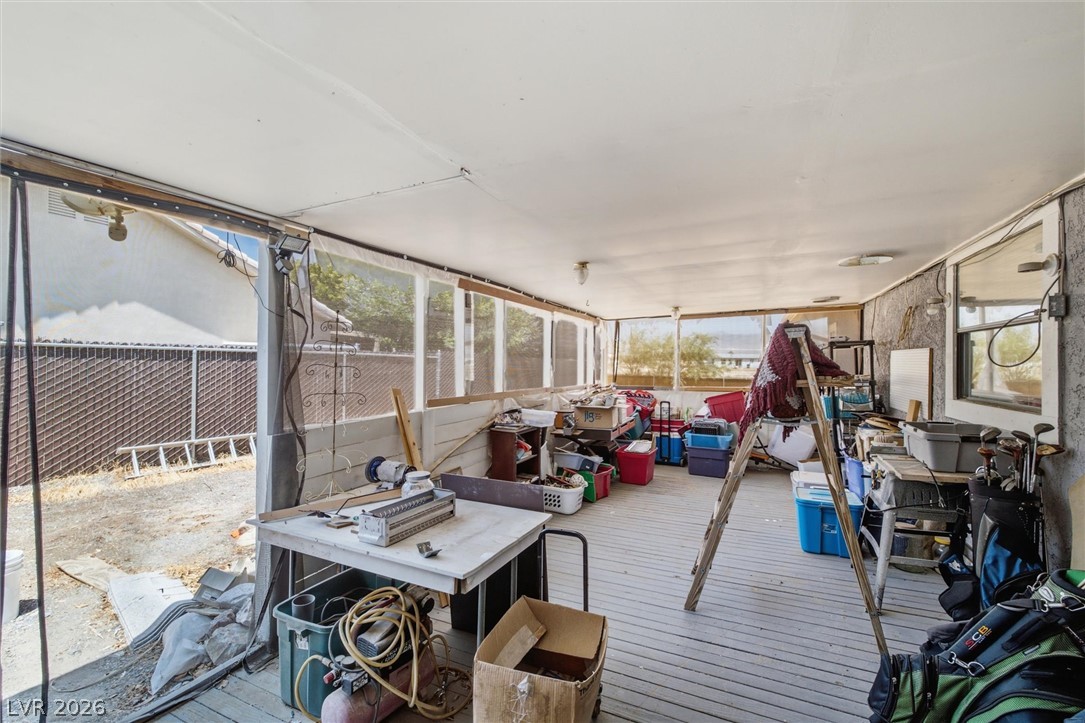
An enclosed deck area with wood flooring provides abundant space for storage or utility use.
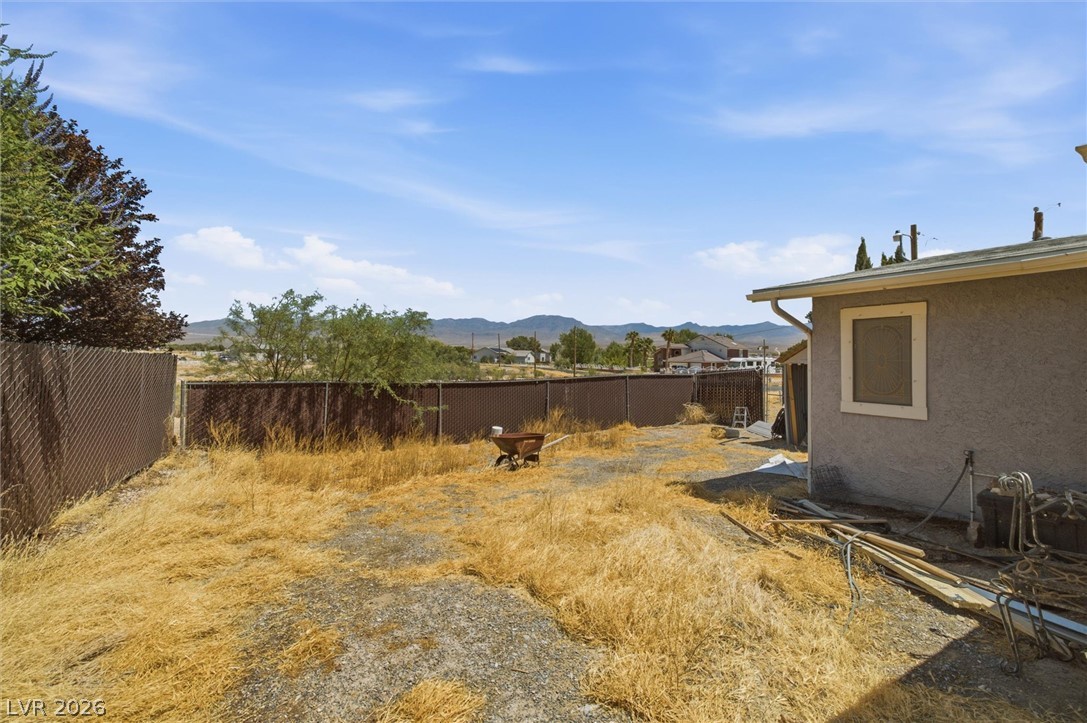
A spacious backyard area framed by fencing offers scenic distant mountain views.
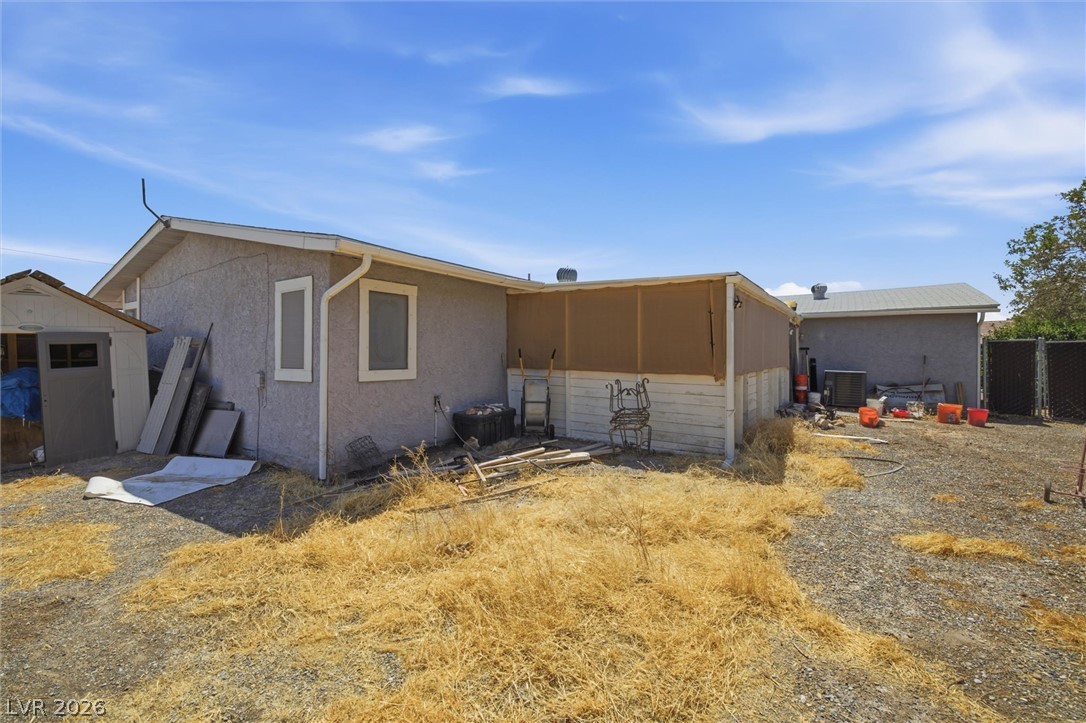
A spacious backyard area is ready for personalization and future landscaping projects.
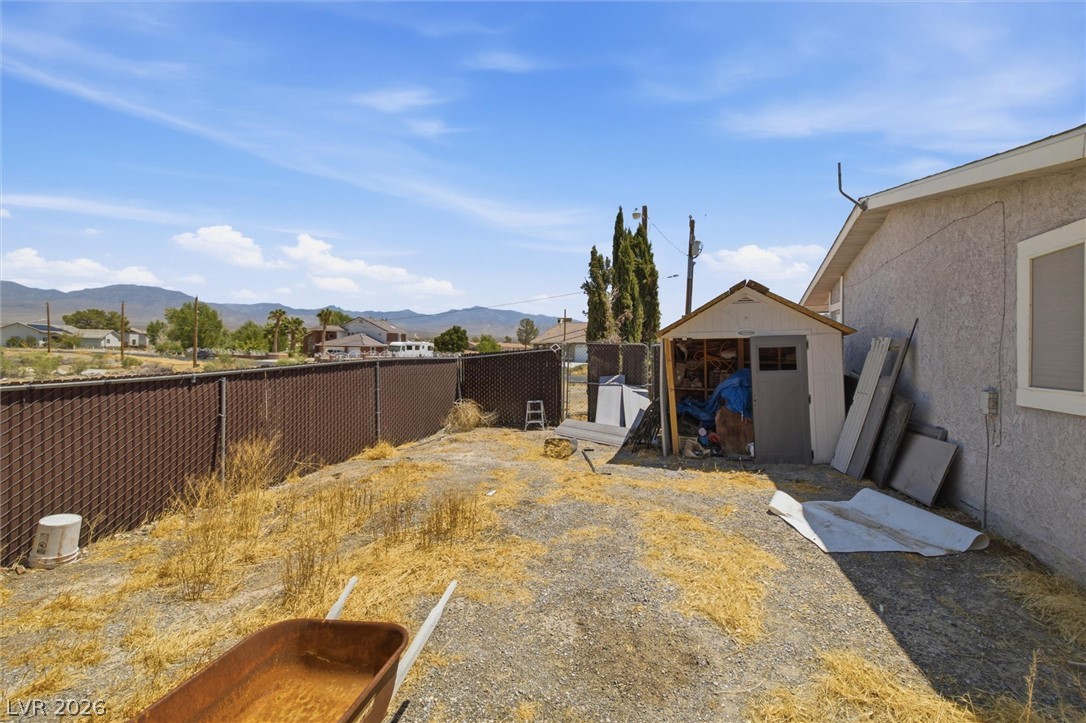
Fenced yard with a storage shed and mountain views under a clear blue sky.
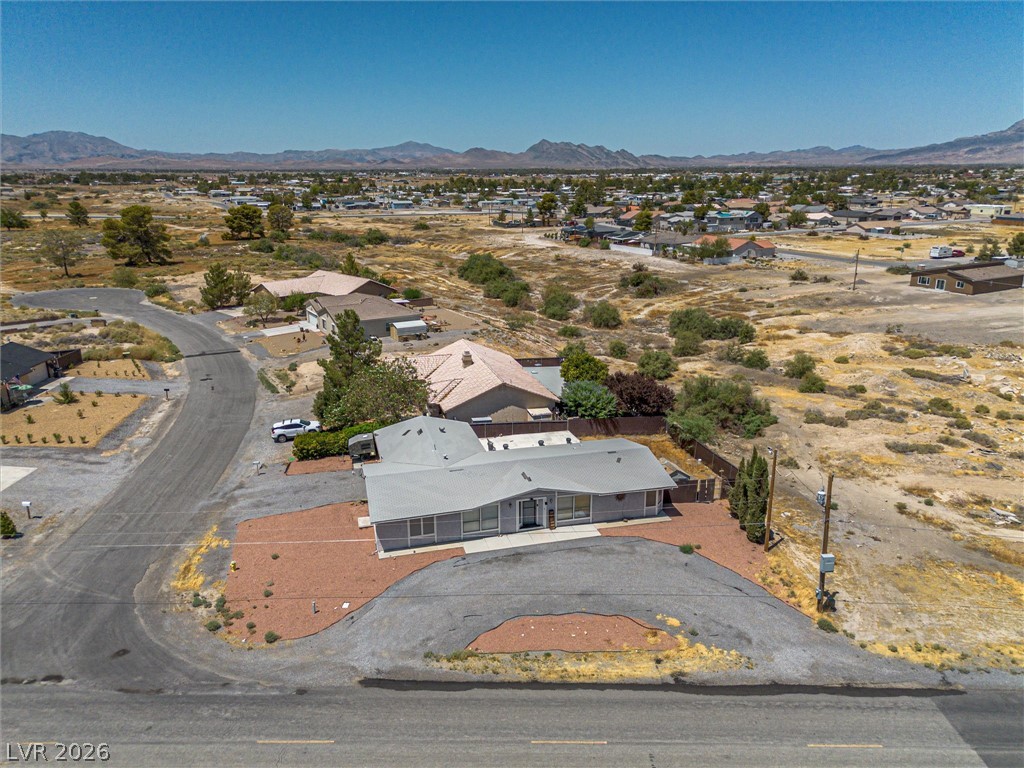
A sweeping desert backdrop framing this single-level home on a generous lot.
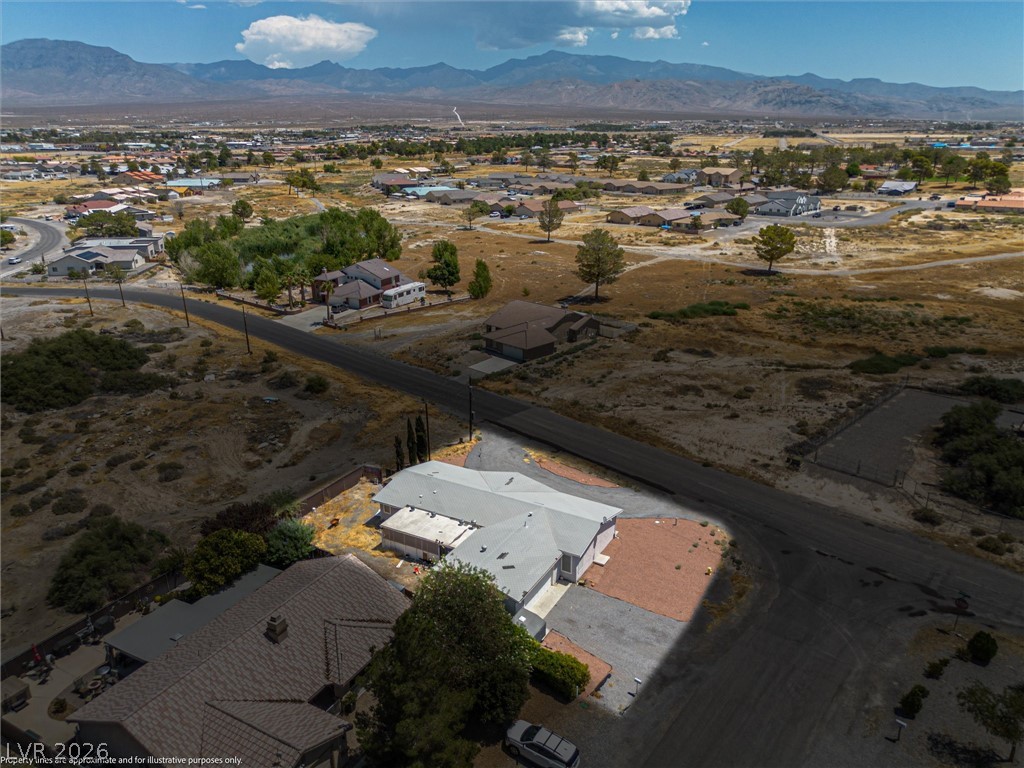
Majestic mountain views frame this desert property situated on a quiet paved road.

Description
Great 3bd 2 bth Home on corner lot smack in the middle of Pahrump. Located in what was formally theChampionship golf course neighborhood! Great Floor plan with classic upgrades including split walk-inclosets, oversized laundry room, custom cabinets and many more!! A home with personality! Seller willingto contribute!! Submit all offers!!!
Details
| MLS # | 2818261 |
|---|---|
| Listing Type | For Sale |
| Style | Manufactured Home |
| Sub-Type | Resale |
| Status | Active |
| Year | 1988 |
| Days On Site | 38 |
| Listing Provided By | Access Realty | Walt W. Turner |
Features
| Bed(s) | 3 |
|---|---|
| Bath(s) | 2 Total |
| SQ Feet | 1,798 |
| Garage | 2 |
| Story(s) | 1 |
| Zoning | Single Family |
| Acreage | 0.20 |
Interior
| Cooling | Central Air, Electric |
|---|---|
| Heating | Central, Electric |
| Heating Yes / No | Yes |
| Cooling Yes / No | Yes |
| Interior Features | Ceiling Fans, Primary Downstairs, Window Treatments |
| Window Features | Blinds |
| Furnished | Furnished Or Unfurnished |
| Appliances | Dryer, Electric Range, Disposal, Refrigerator, Washer |
| Fireplaces Total | 0 |
| Fireplace Yes / No | No |
Exterior
| Exterior Features | Private Yard |
|---|---|
| Roof | Composition, Shingle |
| Lot Features | Corner Lot, Desert Landscaping, Landscaped, Less Than Quarter Acre |
| Fencing | Back Yard, Chain Link |
Parking
| Attached Garage Yes / No | Yes |
|---|---|
| Parking Features | Attached, Exterior Access Door, Garage, Garage Door Opener, Guest, Inside Entrance, Open, Private, Rv Potential, Rv Access Parking |
| Garage Yes / No | Yes |
Utilities
| Utilities | Electricity Available |
|---|---|
| Electric | Photovoltaics None |
| Sewer | Public Sewer |
Location
| Senior Community Yes / No | No |
|---|
Other
| List Aor | Greater Las Vegas Association Of Realtors Inc |
|---|
Taxes
| Property | 731 |
|---|
Area Information
| State | NV |
|---|---|
| County | Nye |
| City | Pahrump |
| Zip Code | 89048 |
| Community Name | Calvada Valley U7 |
| School District | Pahrump Valley |
| Elementary School | Johnson |
| High School | Pahrump Valley |
Request a showing
Request a showing
Contact
Learn More About This Property

| State | NV |
|---|---|
| County | Nye |
| City | Pahrump |
| Zip Code | 89048 |
| Community Name | Calvada Valley U7 |
| School District | Pahrump Valley |
| Elementary School | Johnson |
| High School | Pahrump Valley |
Nearby Listings (Within 1/4 mile)
Price: $172K - $287K
sqft: 1,000 - 2,000
Listing Updated: October 13, 2026 at 3:35:16 PM PDT