
 Price Reduced Listing
$189,000 $1,133 est/mo Sourced by Back At You
1401 North Michael Way 220,Las Vegas, NV 89108
Las Vegas, NV 89108
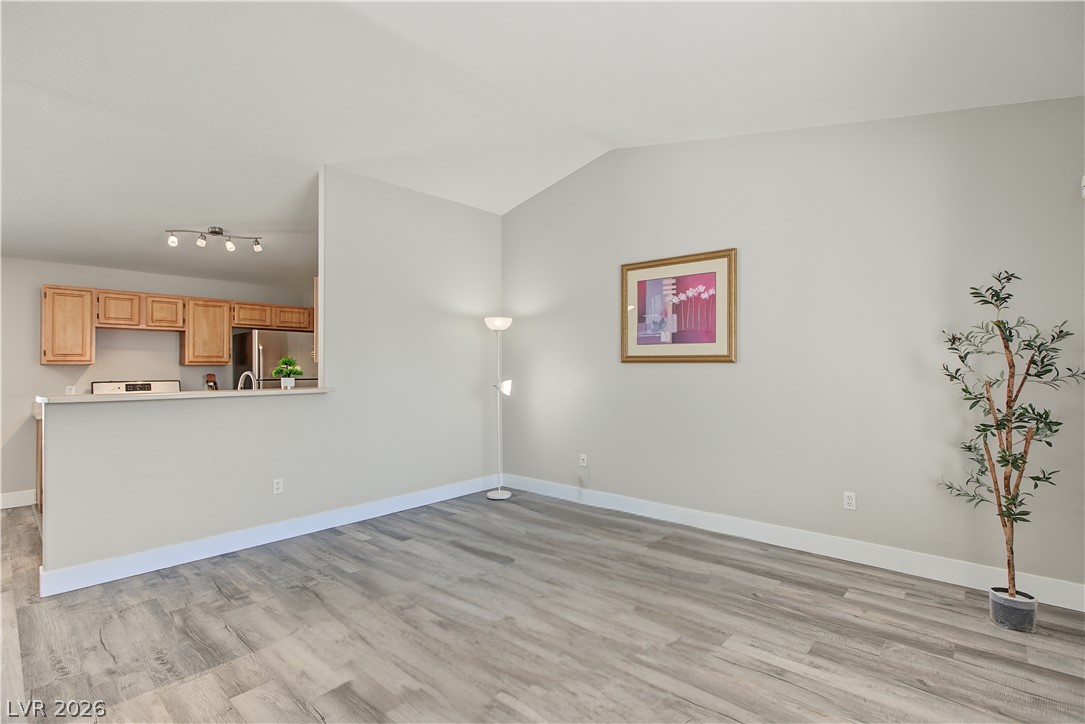
An open floorplan seamlessly connects the living space with a classic kitchen setup.
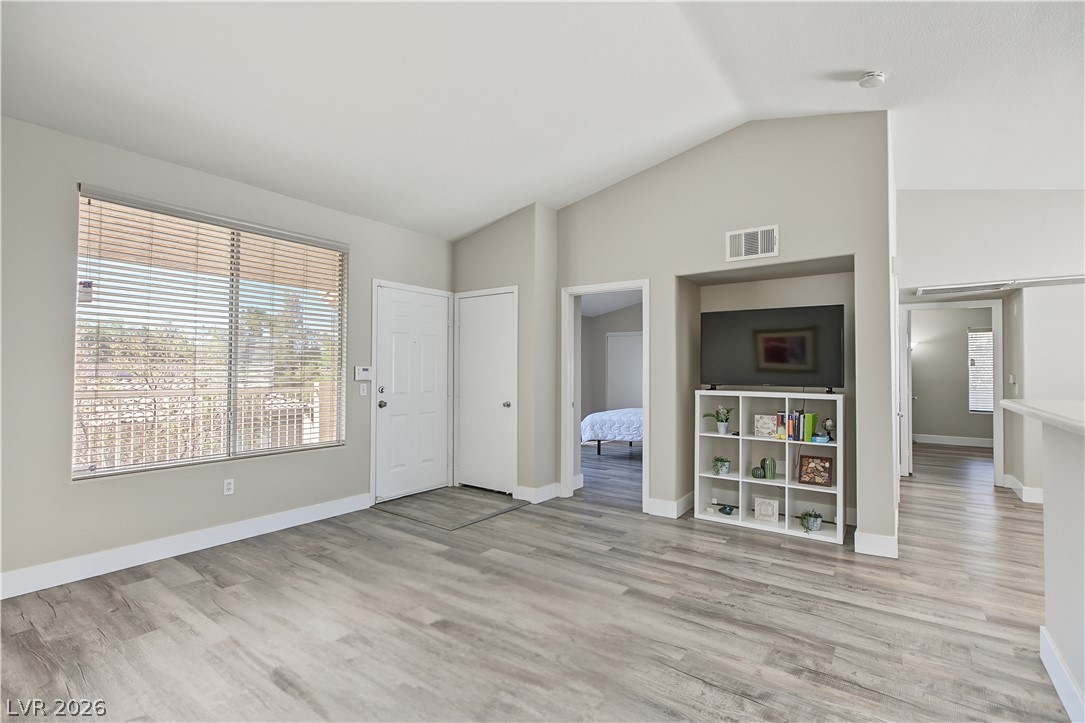
Vaulted ceilings and wood-look flooring enhance this inviting, open living space.
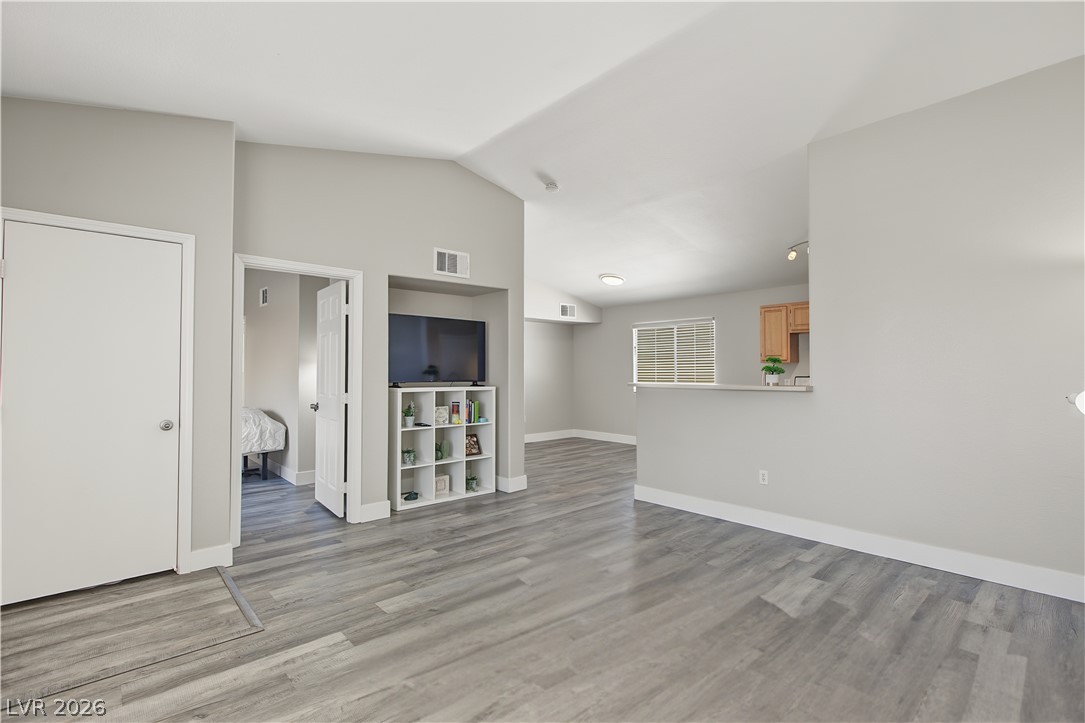
Angled ceilings and durable vinyl flooring define this versatile, open-concept living area.
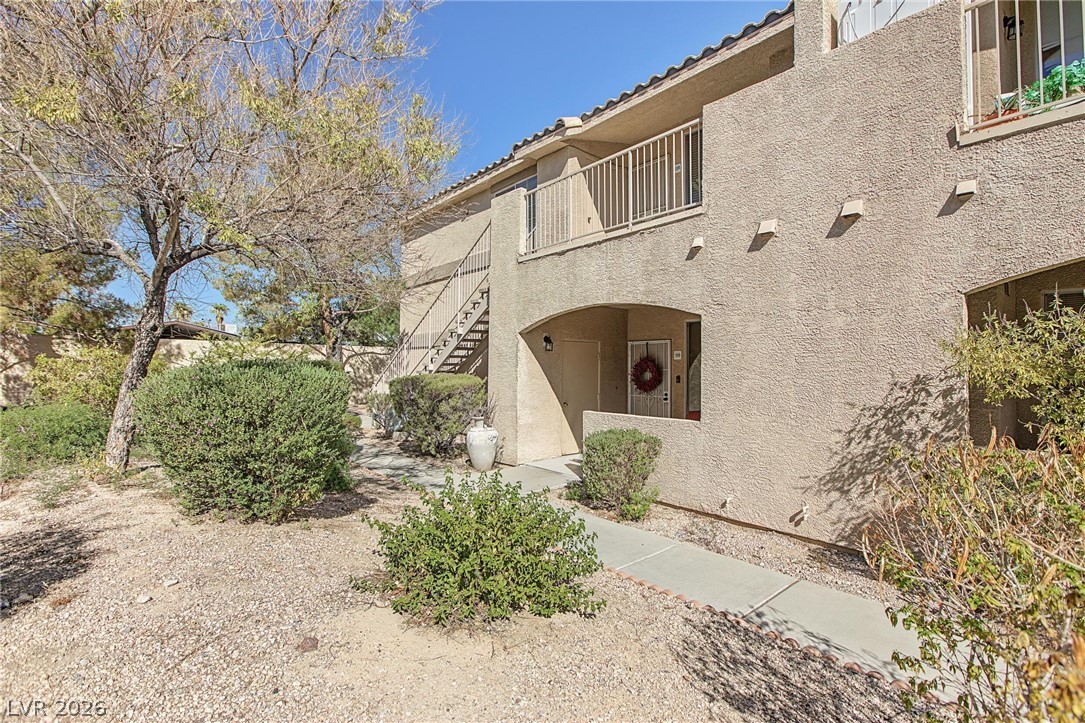
Desert landscaping and a paved walkway lead directly to a private entryway.
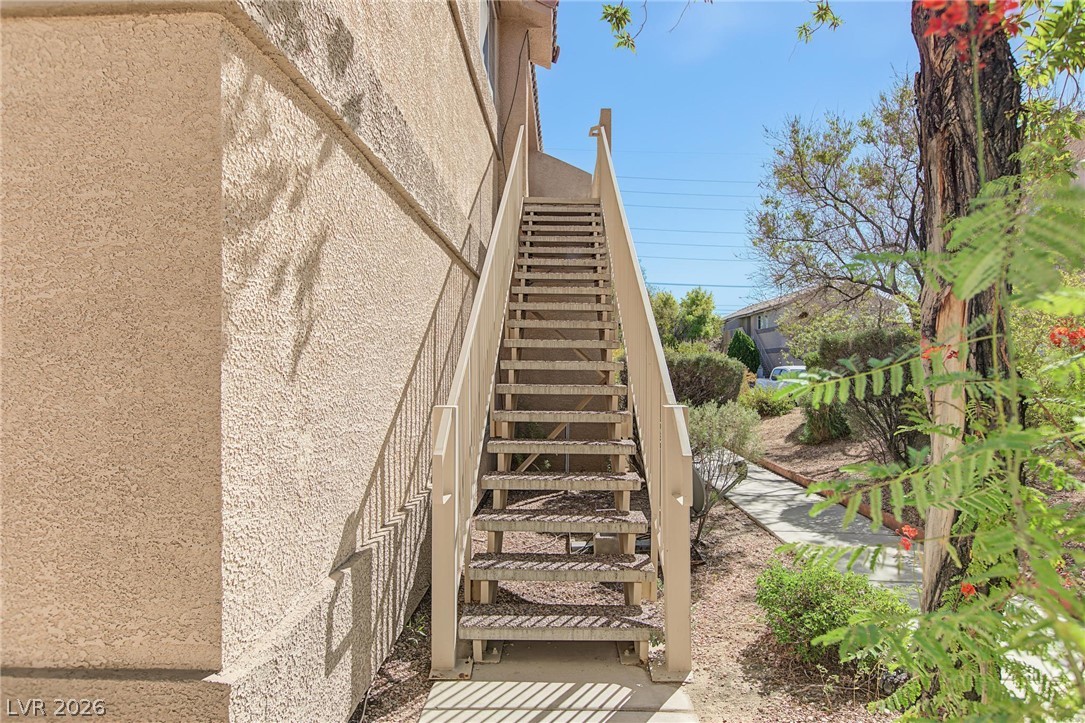
An outdoor staircase ascends the side of a stucco exterior under clear blue skies.
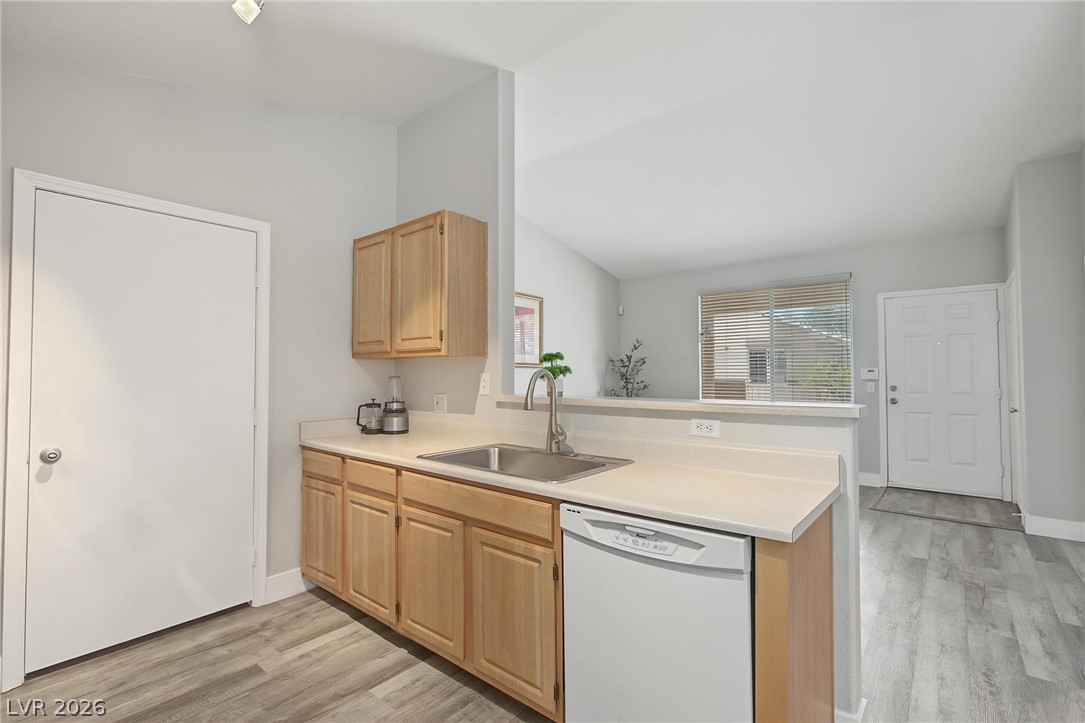
An open pass-through window connects the kitchen to the main living area.
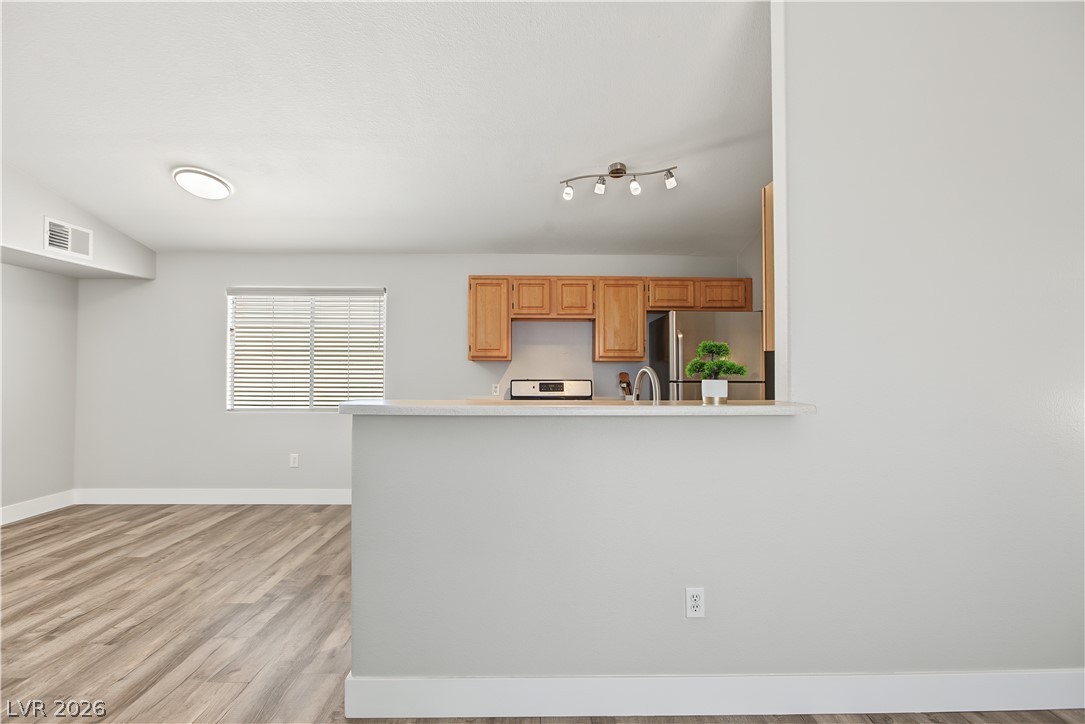
An open floorplan seamlessly connects the airy living area to the kitchen.
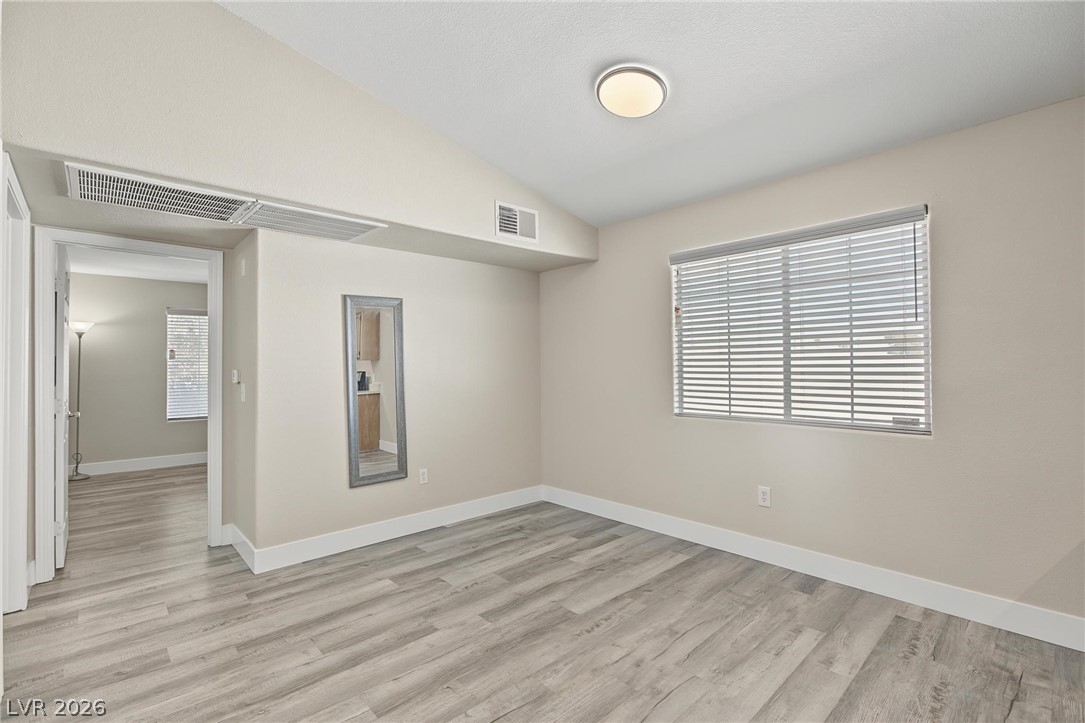
Clean lines and durable vinyl flooring define this versatile secondary room.
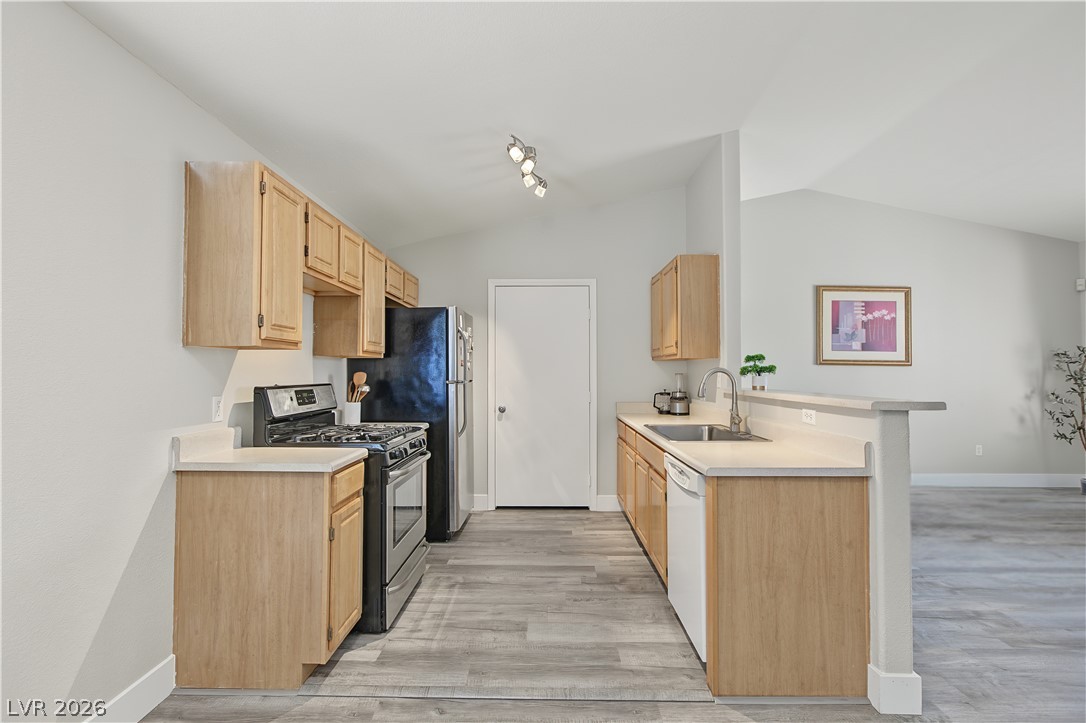
Ample wooden cabinetry and resilient flooring define this functional cooking space.
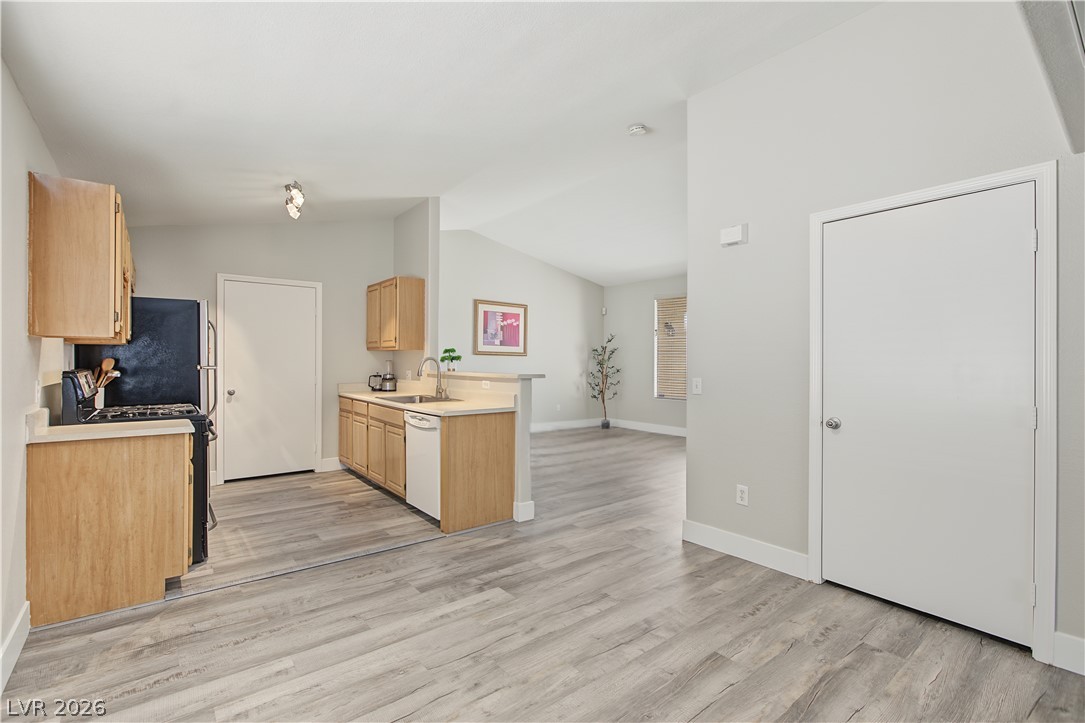
Hardwood floors and vaulted ceilings enhance this inviting open floorplan layout.
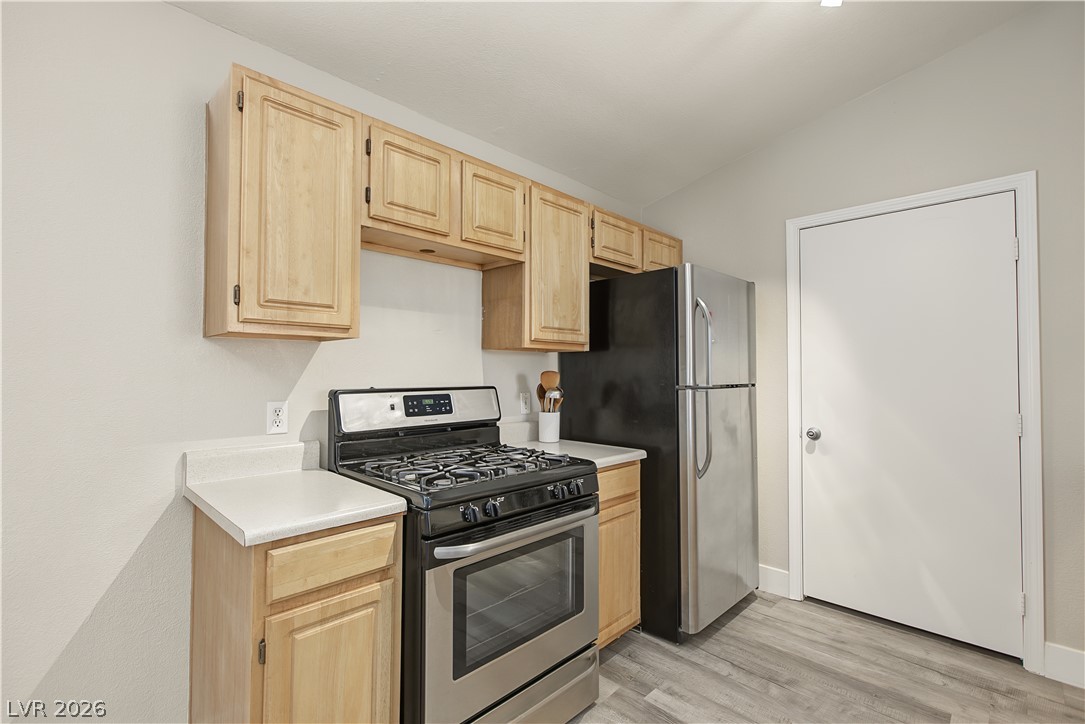
Natural wood cabinetry pairs with modern stainless steel appliances over wood-look flooring.
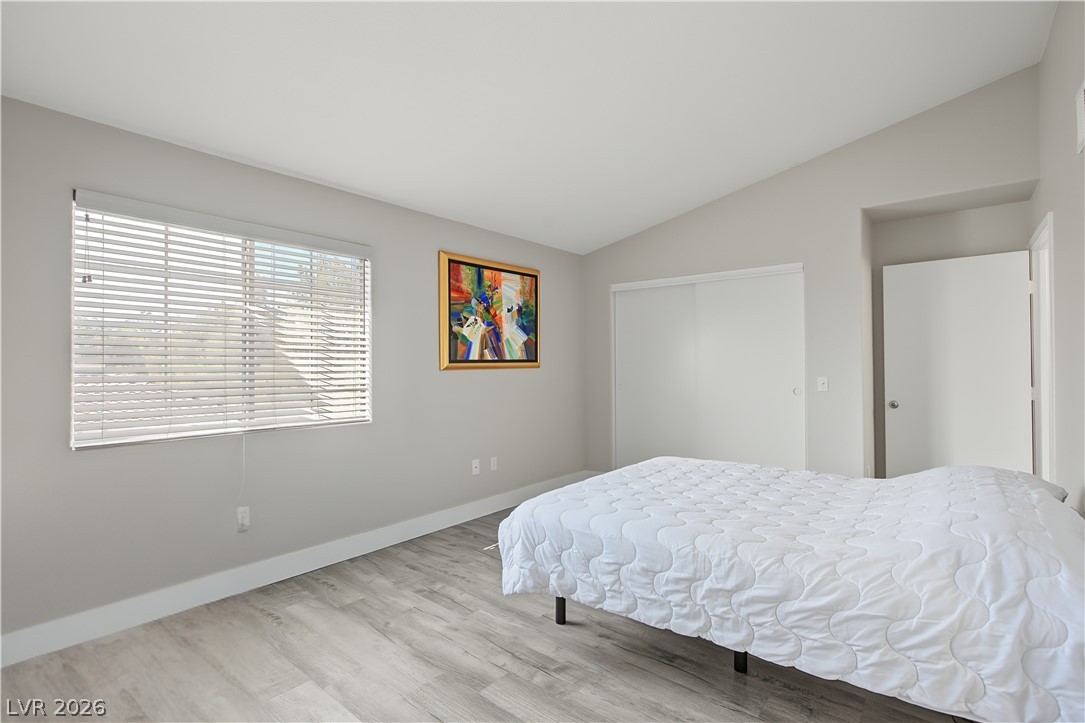
Vaulted ceilings and wide-plank flooring highlight this serene bedroom setting.
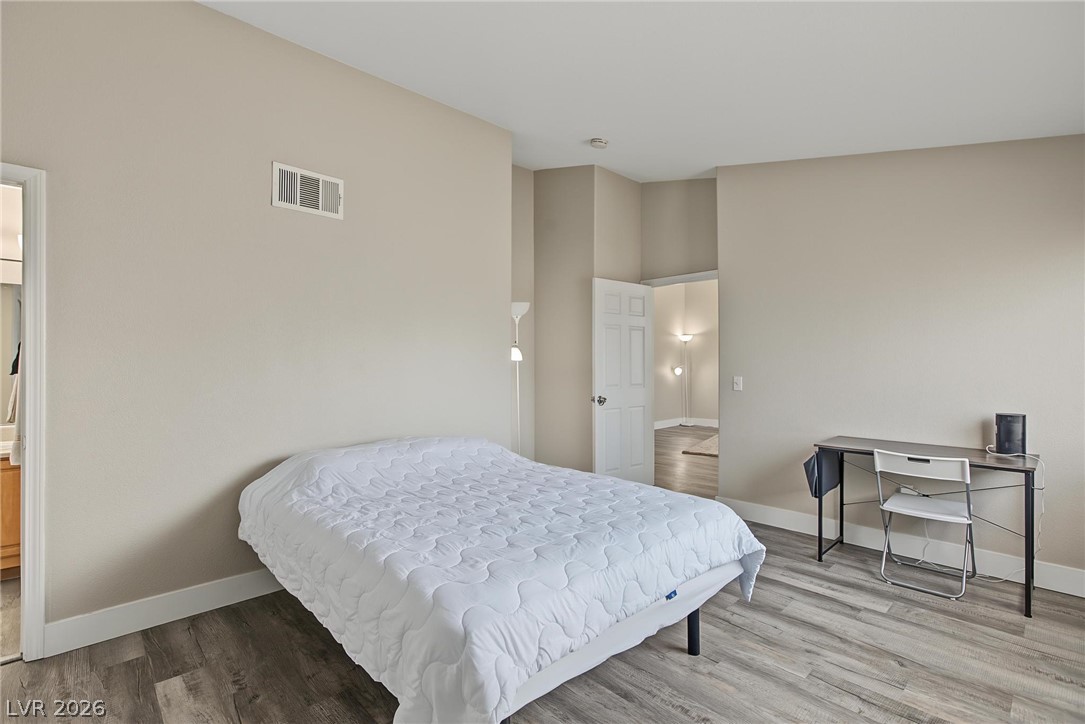
Smooth plaster walls and durable vinyl plank flooring define this versatile bedroom suite.
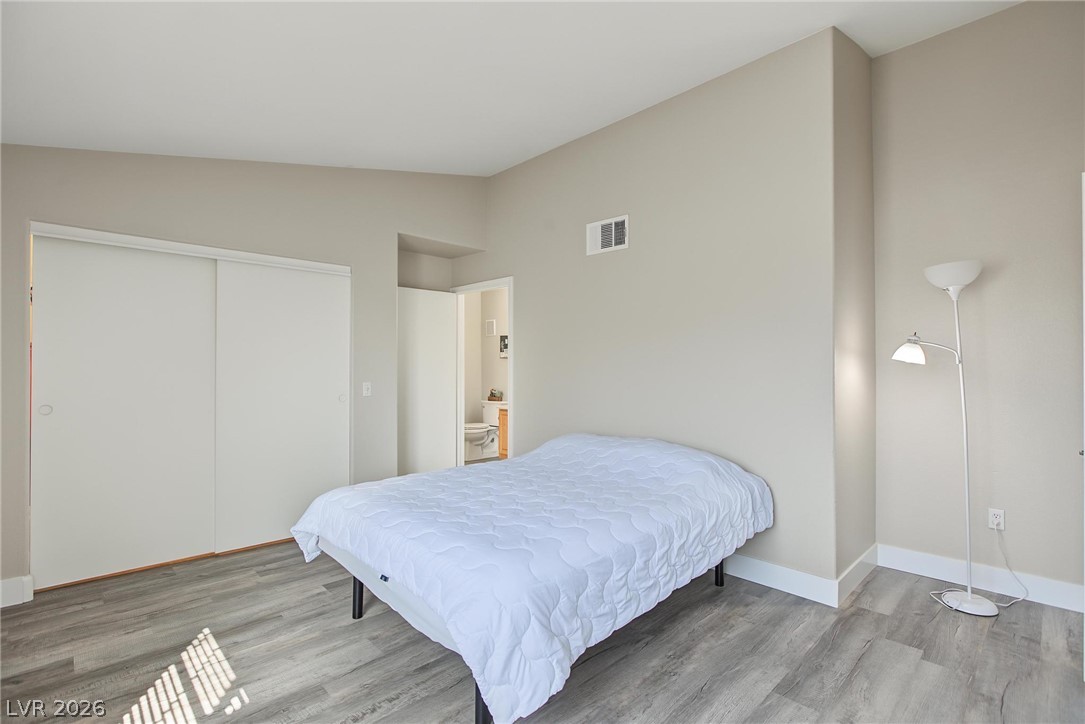
High ceilings and durable wood-look flooring enhance this inviting bedroom space.
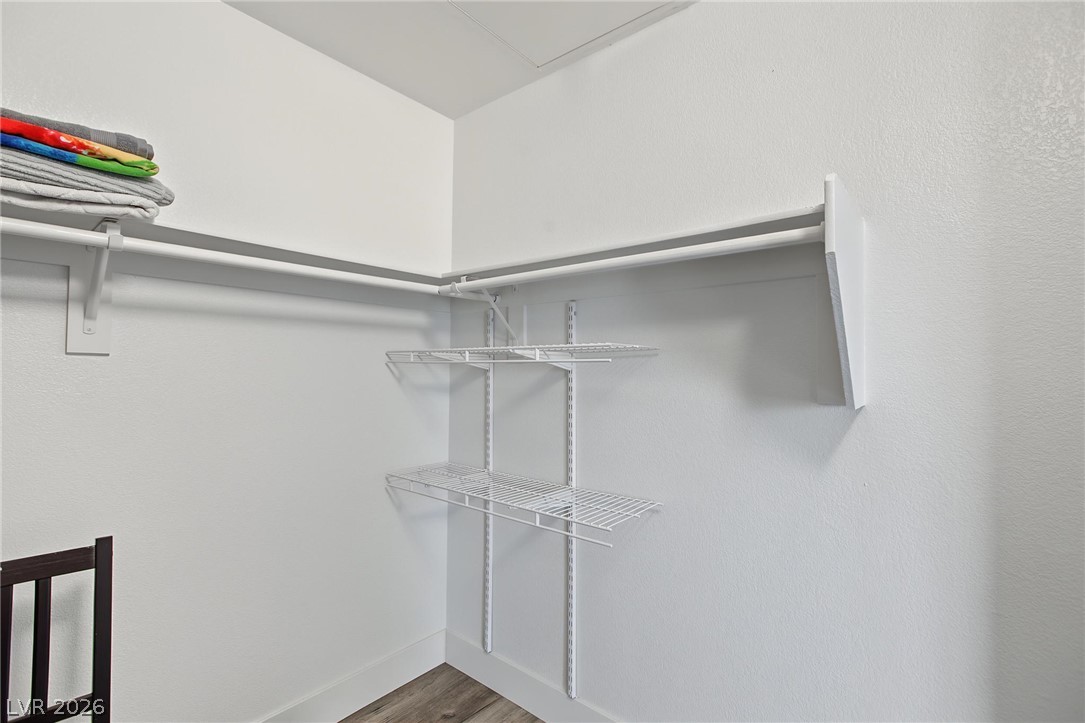
Organized wire racks and built-in shelving maximize storage potential in this walk-in closet.
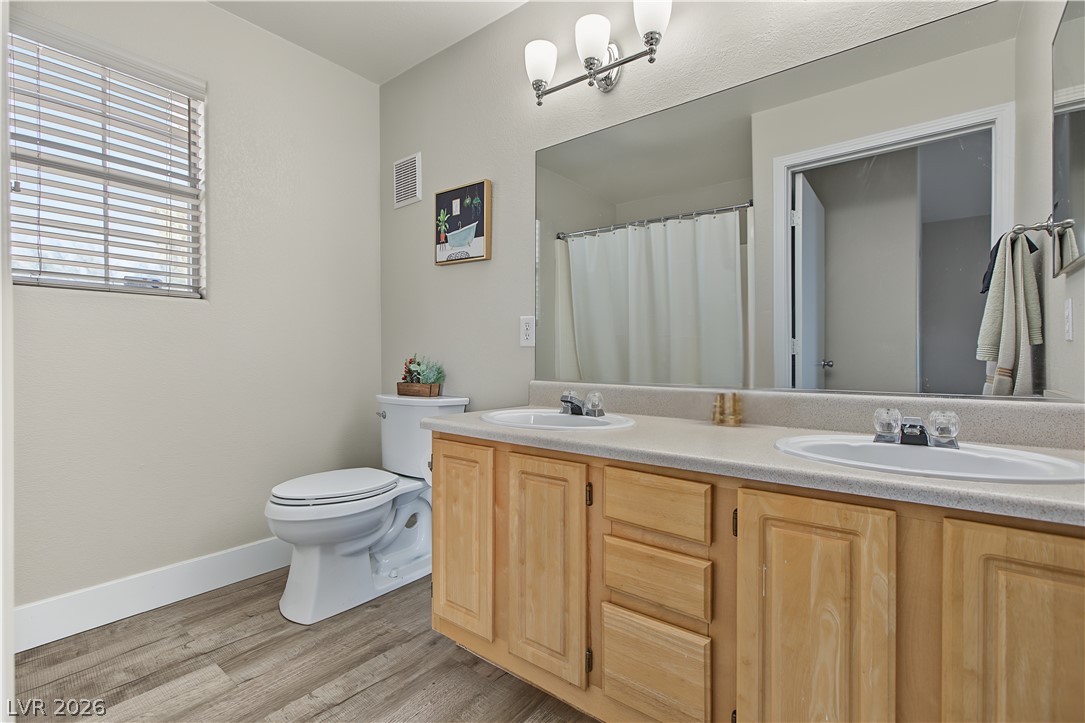
Double sinks and wood cabinetry define this functional bathroom space with vinyl plank flooring.
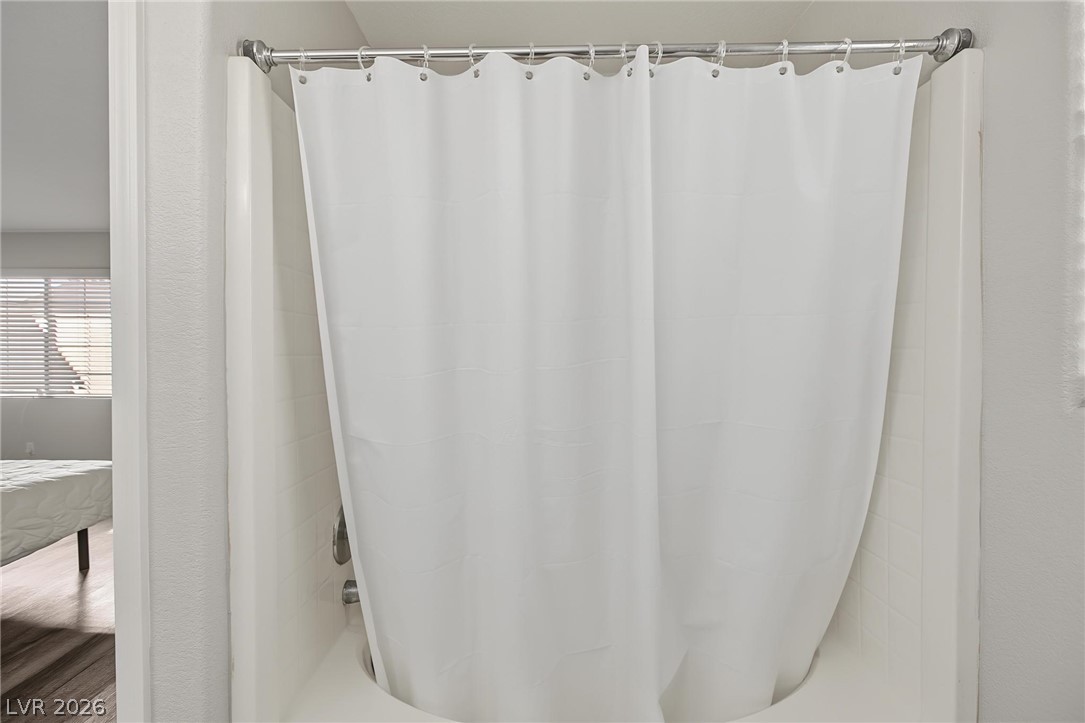
Clean lines and classic tub tiling define this functional bathroom space.
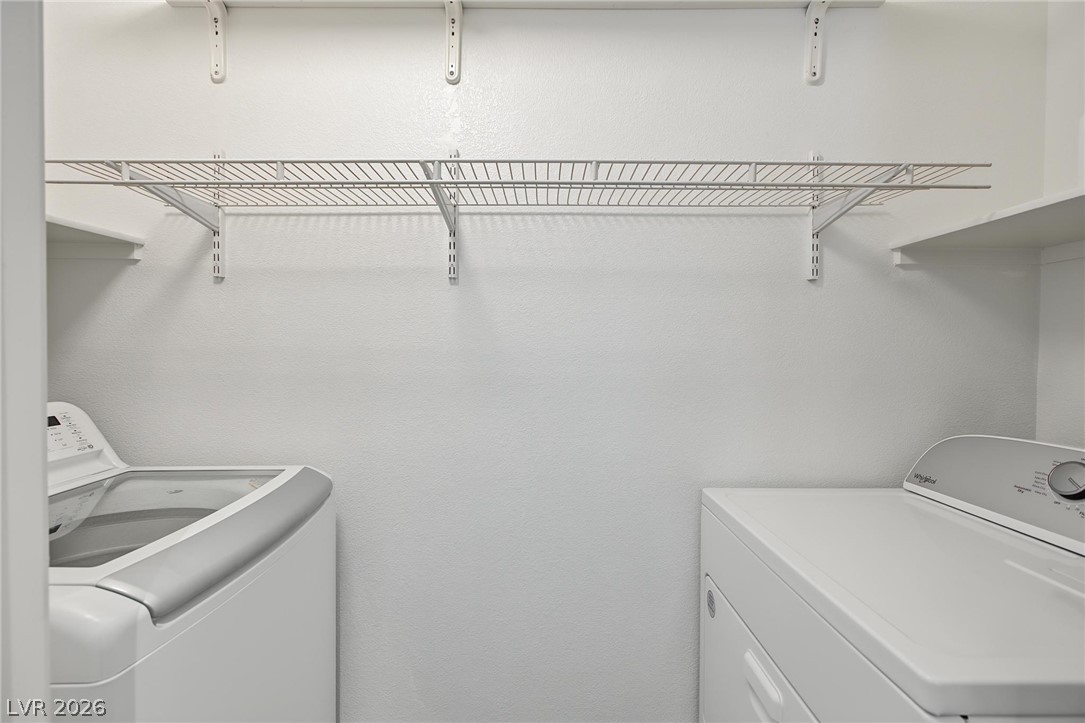
A functional laundry area includes built-in wire shelving and smooth neutral walls.
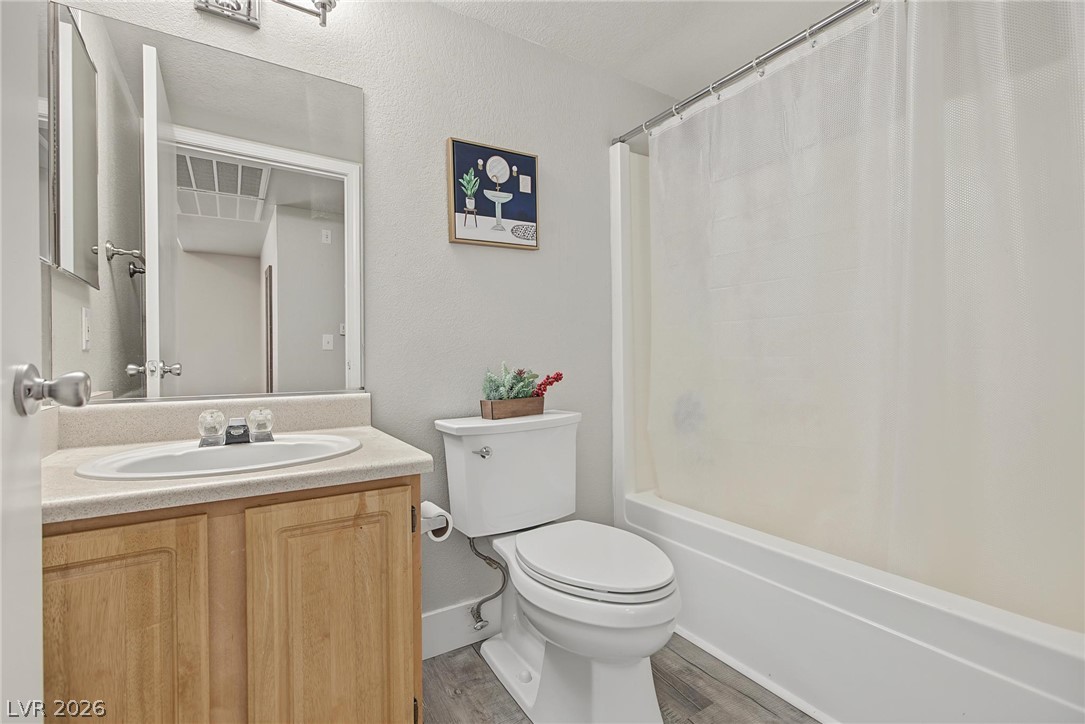
A classic bathtub and single vanity define this functional bathroom space.
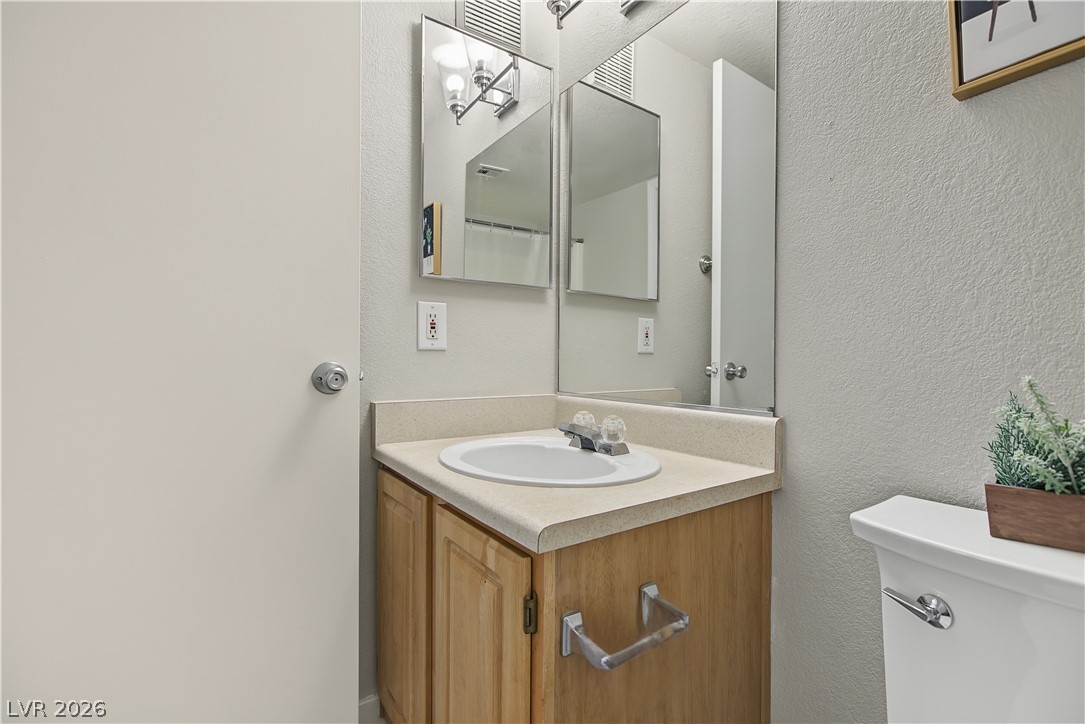
A classic vanity setup highlights this functional powder room.
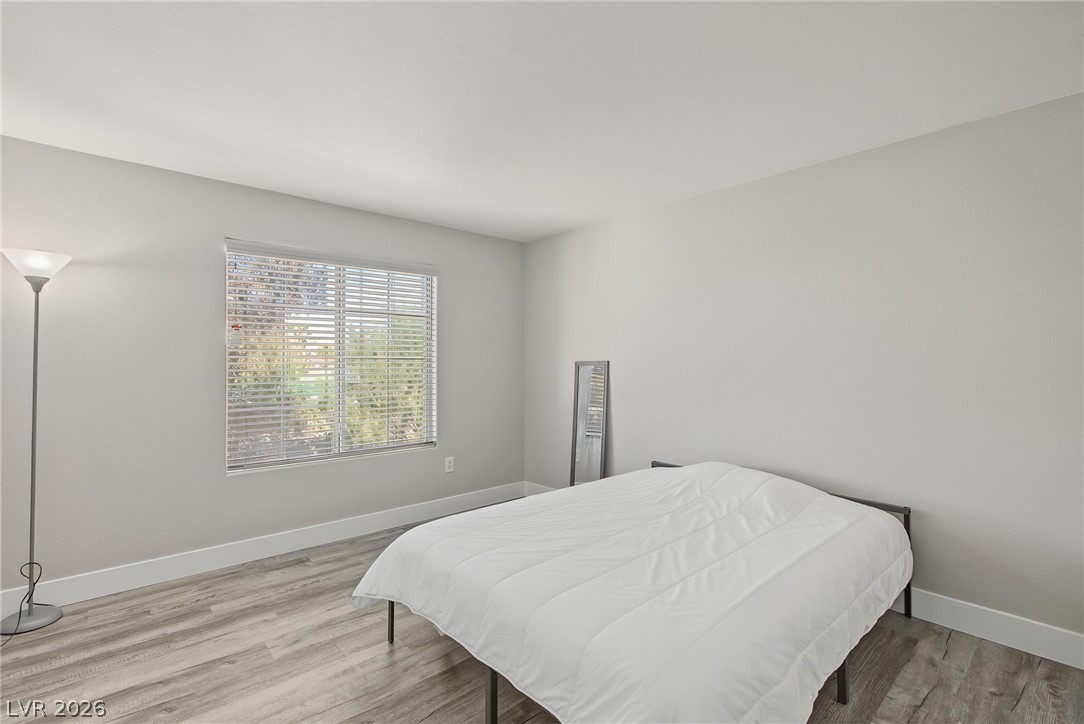
Smooth wood-look floors complement clean walls and a large window looking out to greenery.
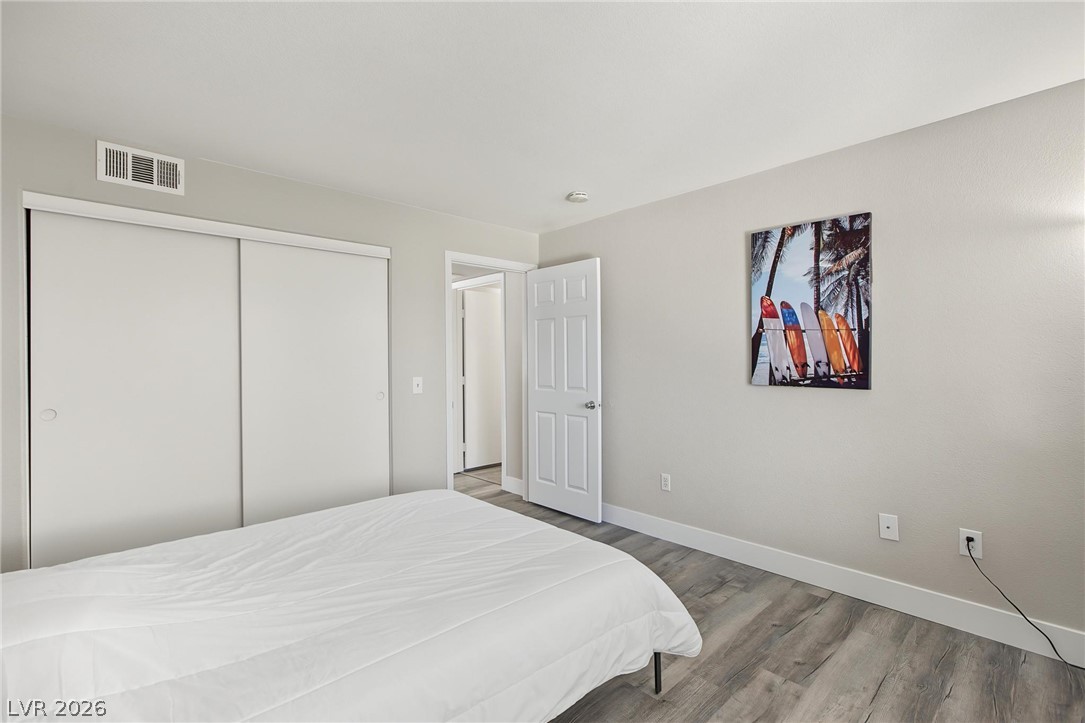
Smooth wood-plank flooring and clean lines define this modern, comfortable bedroom space.
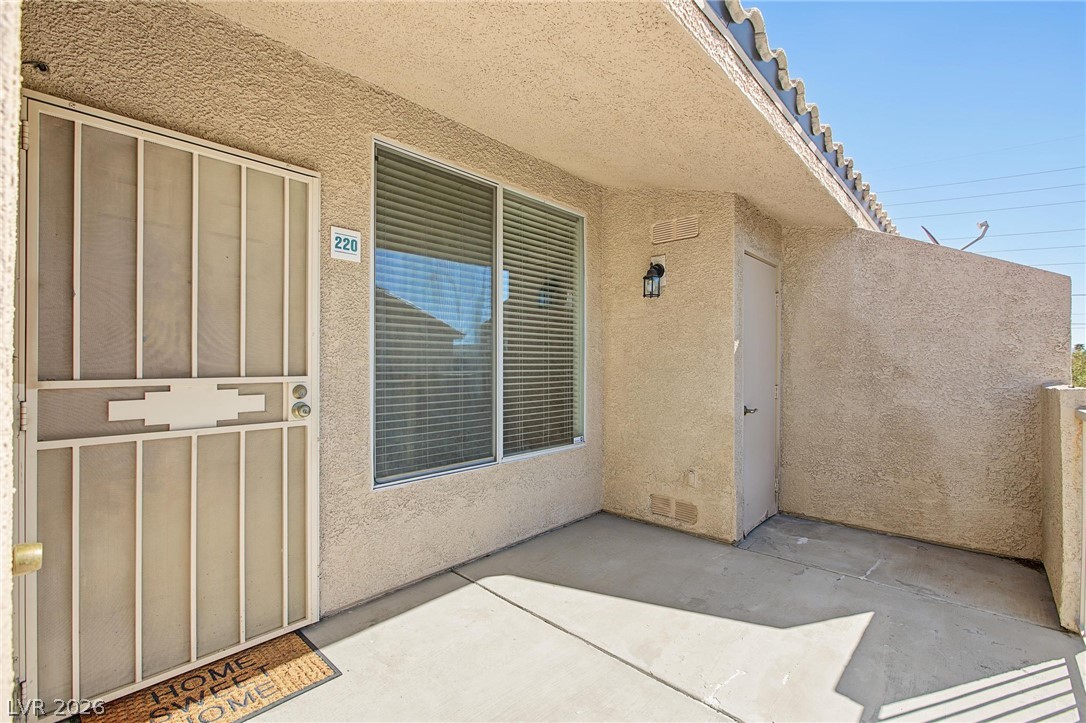
Concrete patio with stucco walls provides a private outdoor entrance under a tiled roof overhang.
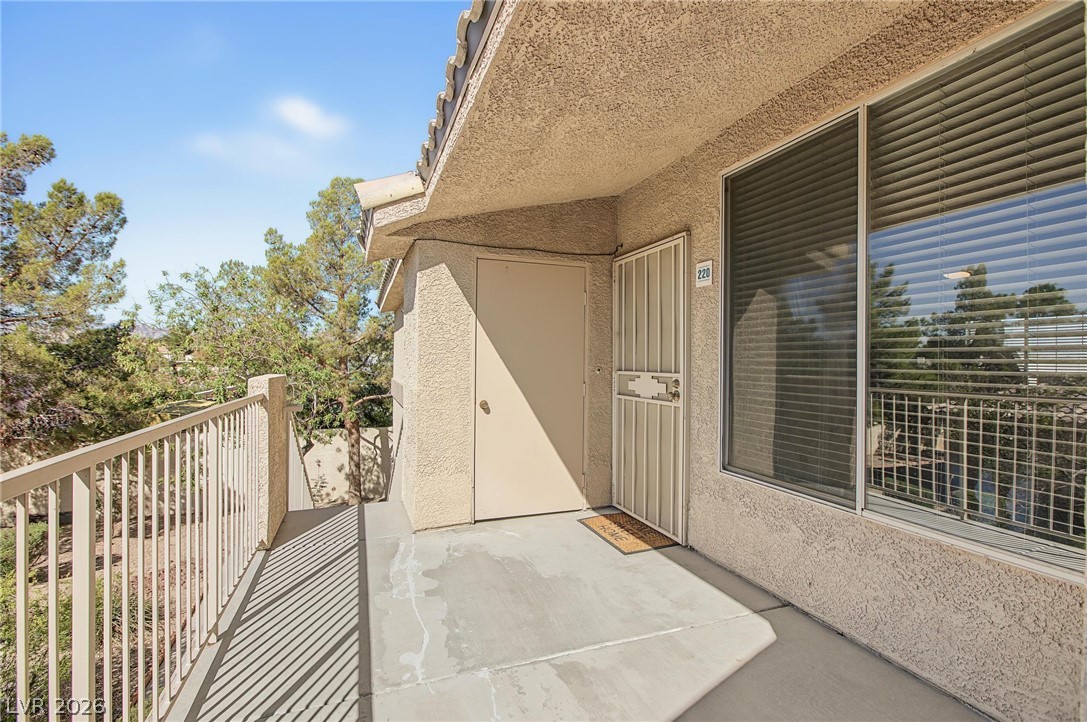
Concrete balcony with metal railings and stucco walls overlooking surrounding mature trees.
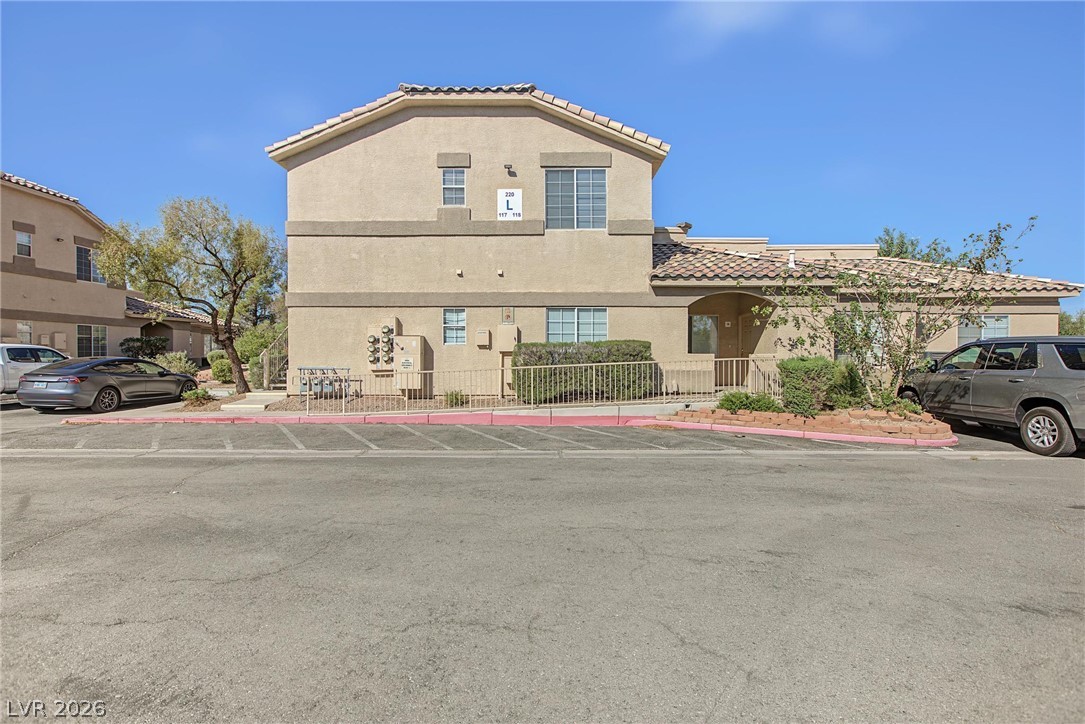
Stucco exterior walls and classic tile roofing define the architecture of this multi-level residential building.
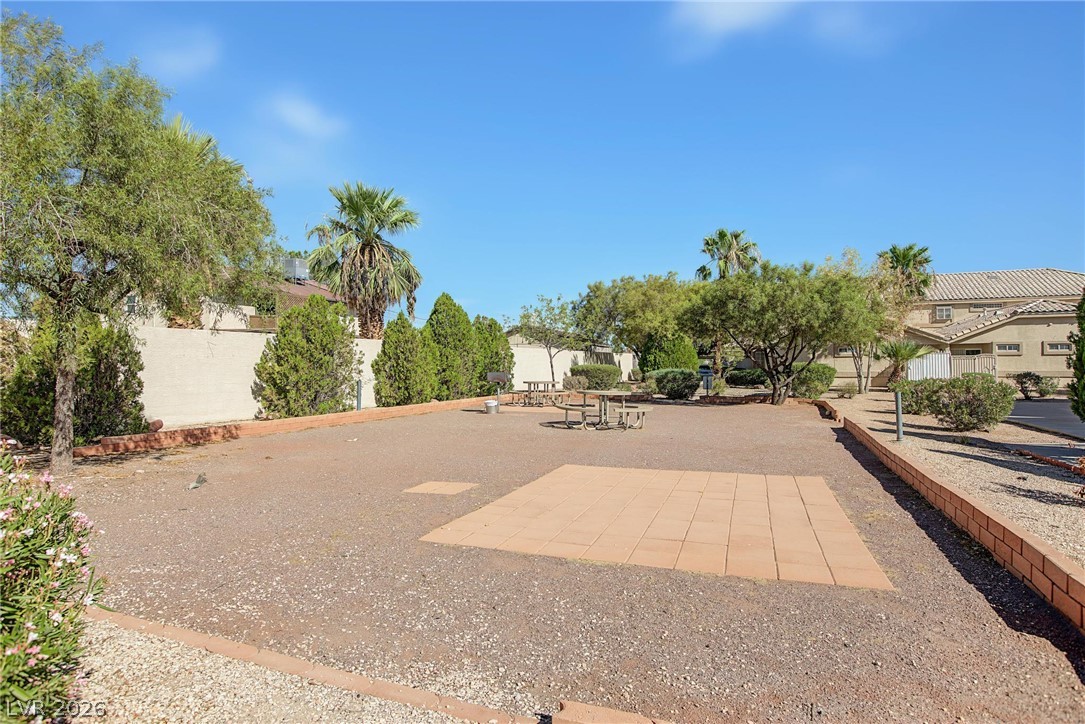
A spacious common courtyard offers paved patio space surrounded by mature desert landscaping.
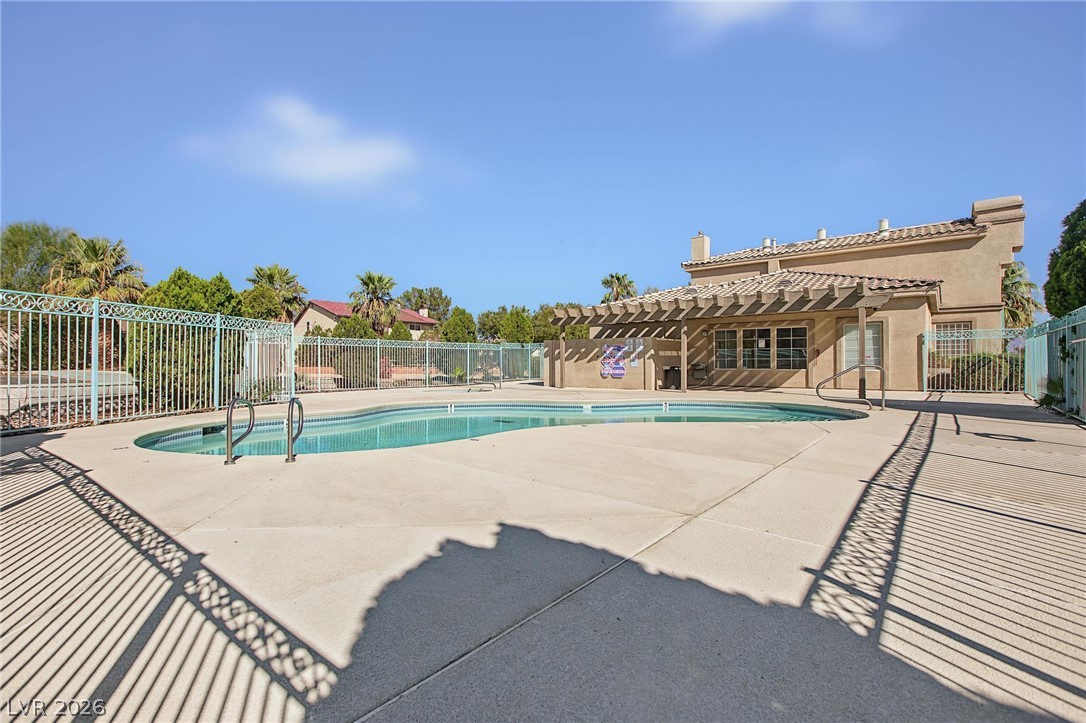
A sparkling community pool offers refreshing recreation beneath clear sunny skies.
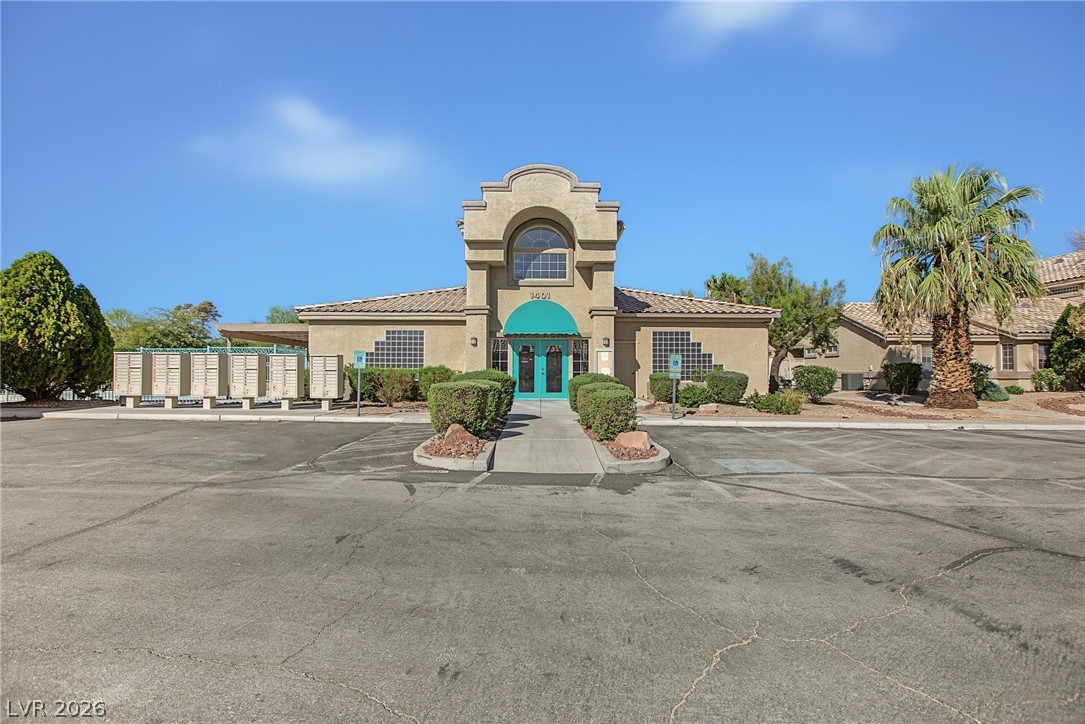
A grand arched entry welcomes guests to the community clubhouse.
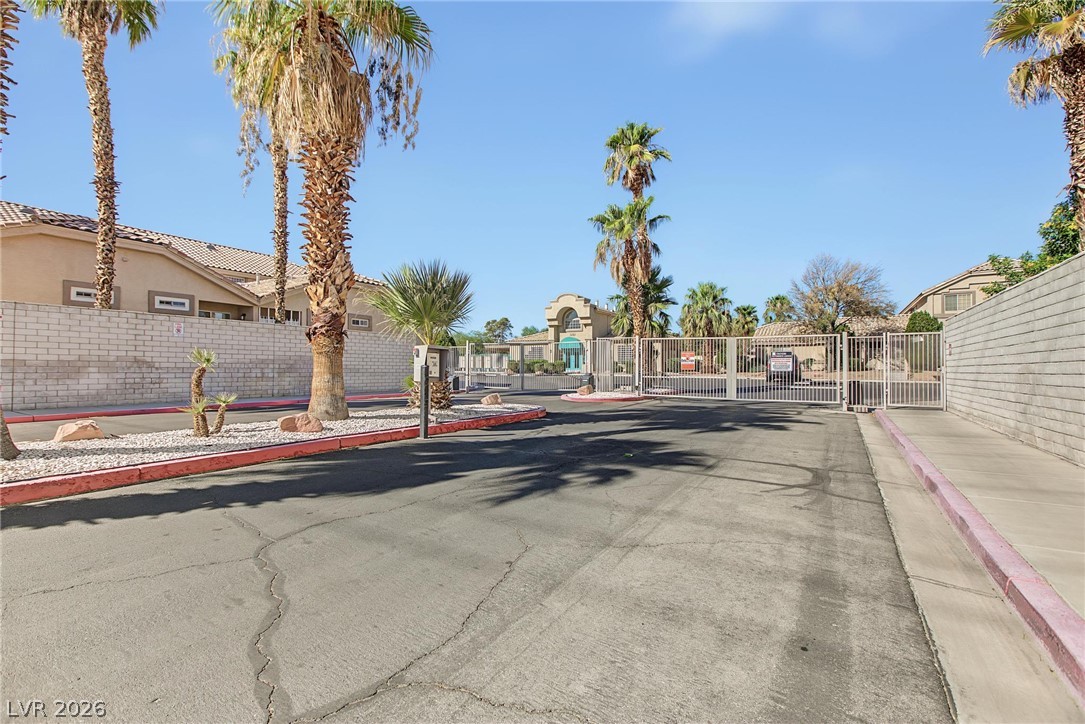
Towering palm trees frame the gated entrance to this secure residential community.
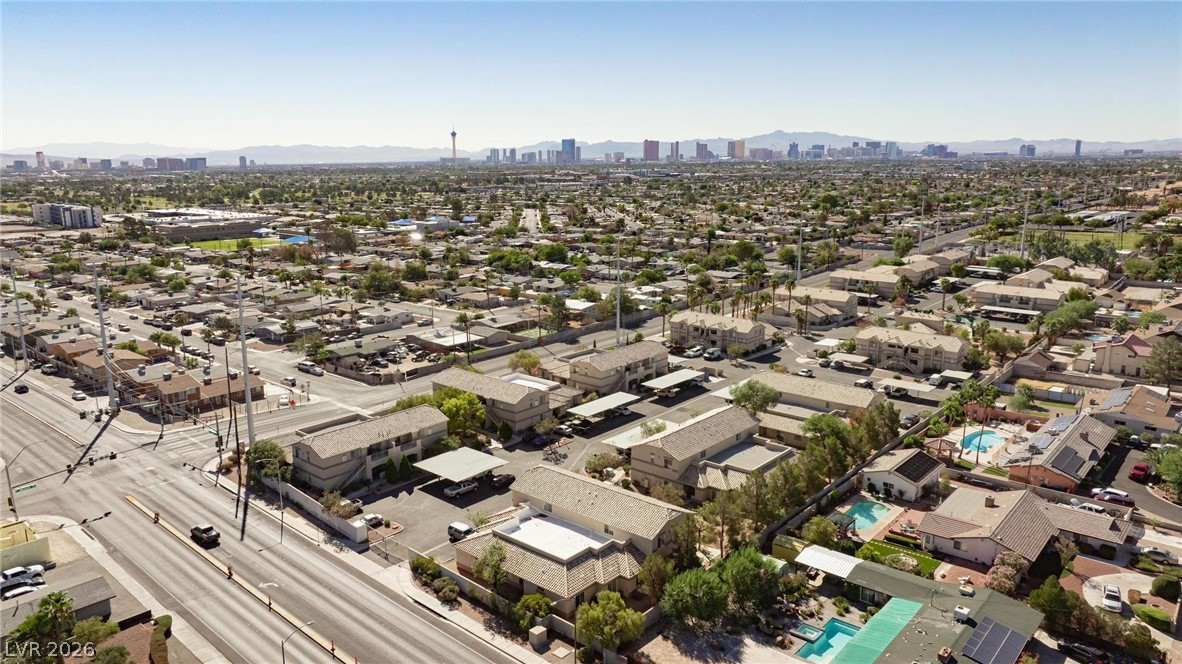
Panoramic neighborhood views stretch all the way to the distant city skyline.
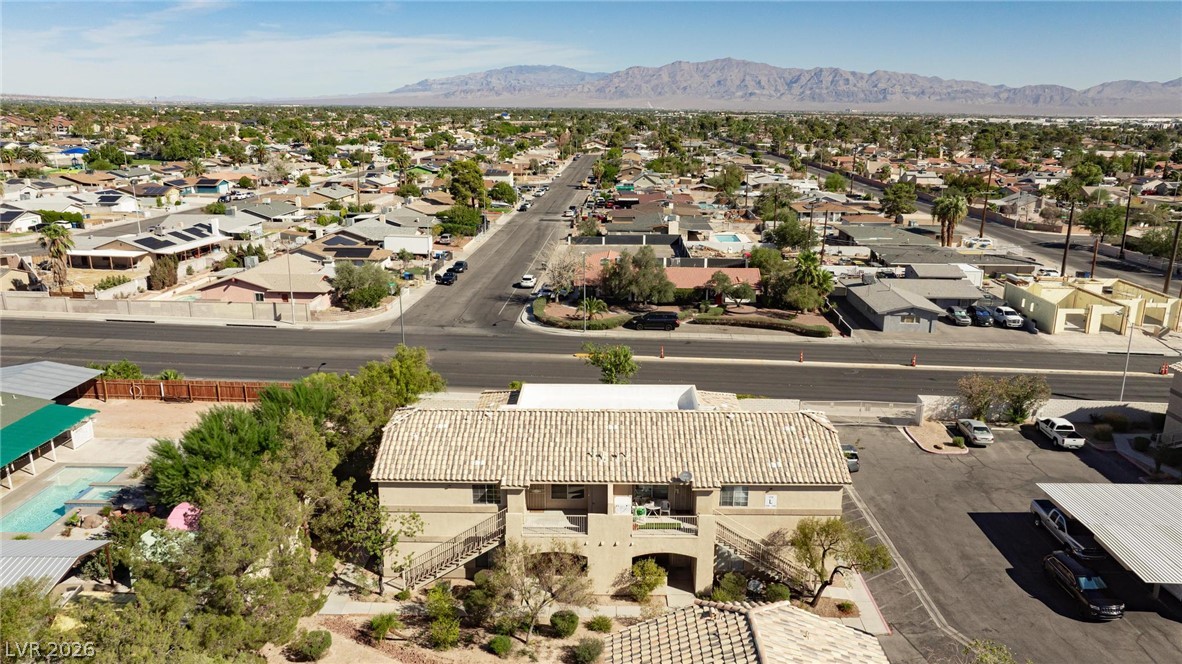
An aerial perspective showcases the multi-family structure framed by majestic distant mountain peaks.
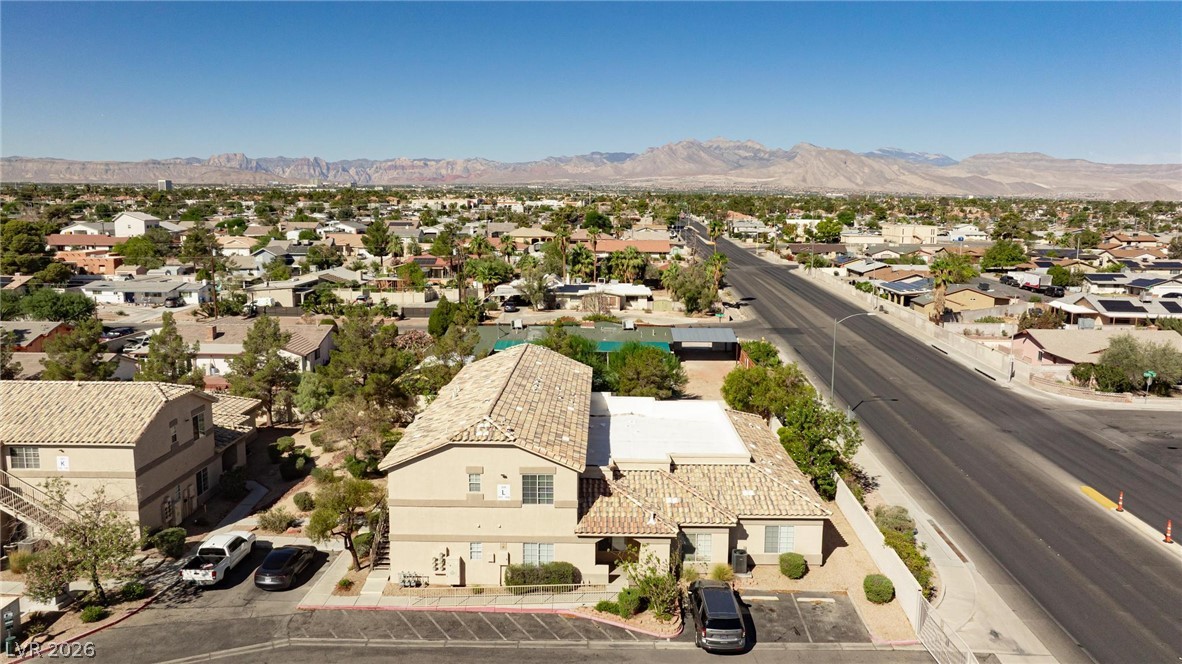
A quiet residential neighborhood lies nestled against a backdrop of majestic distant mountain ranges.
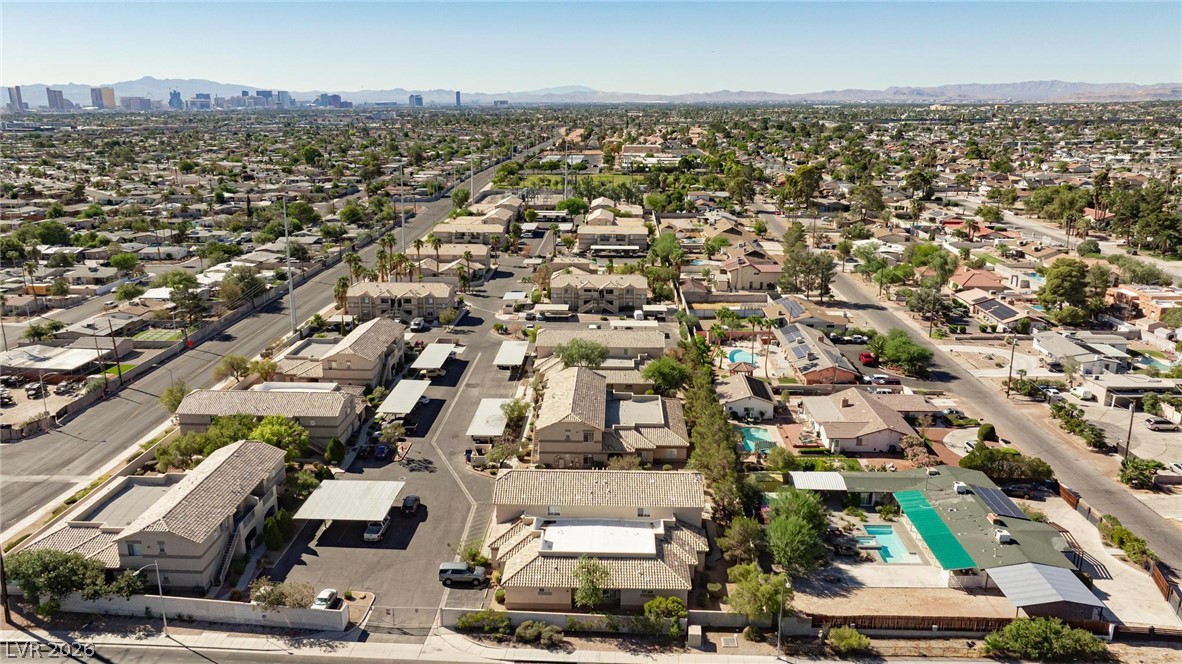
An aerial perspective reveals the residential neighborhood surrounded by distant mountain ranges and skyline views.

Description
Welcome to this beautiful 2-bedroom condo located in a gated, clean, and well maintained community. Situated on the second floor, this home features high vaulted ceilings, an open concept layout, and plenty of natural light throughout. Fully renovated with laminate flooring, fresh paint, upgraded appliances, and modern finishes. All appliances are included in the purchase price. Conveniently located with easy access to major freeways, shopping, dining, and everyday conveniences making it a commuter's dream. Move-in ready and a must-see!
Details
| MLS # | 2818877 |
|---|---|
| Listing Type | For Sale |
| Style | Condominium |
| HOA Dues | $263 |
| Sub-Type | Resale |
| Status | Active |
| Year | 2001 |
| Days On Site | 34 |
| Listing Provided By | Vegas Realty Experts | Alla Margaryan |
Features
| Bed(s) | 2 |
|---|---|
| Bath(s) | 2 Total |
| SQ Feet | 1,075 |
| Car Port | Yes |
| Story(s) | 2 |
| Zoning | Single Family |
| Acreage | 0.14 |
| Property View | Yes |
Interior
| Cooling | Central Air, Electric |
|---|---|
| Heating | Central, Gas |
| Heating Yes / No | Yes |
| Cooling Yes / No | Yes |
| Interior Features | Window Treatments |
| Window Features | Blinds |
| Furnished | Furnished Or Unfurnished |
| Appliances | Dryer, Dishwasher, Disposal, Gas Range, Refrigerator, Washer |
| Fireplaces Total | 0 |
| Fireplace Yes / No | No |
Exterior
| Exterior Features | Balcony |
|---|---|
| Roof | Tile |
| Security Features | Gated Community |
| Lot Features | Desert Landscaping, Landscaped, Less Than Quarter Acre |
| Fencing | None |
Parking
| Parking Features | Assigned, Detached Carport, One Space |
|---|---|
| Garage Yes / No | No |
Utilities
| Utilities | Underground Utilities |
|---|---|
| Electric | Photovoltaics None |
| Sewer | Public Sewer |
Location
| Community Features | Pool |
|---|---|
| Senior Community Yes / No | No |
Other
| List Aor | Greater Las Vegas Association Of Realtors Inc |
|---|
Taxes
| Property | 702 |
|---|
Area Information
| State | NV |
|---|---|
| County | Clark |
| City | Las Vegas |
| Zip Code | 89108 |
| Community Name | Mannetta Lane Condo |
Request a showing
Request a showing
Contact
Learn More About This Property

| State | NV |
|---|---|
| County | Clark |
| City | Las Vegas |
| Zip Code | 89108 |
| Community Name | Mannetta Lane Condo |
Nearby Listings (Within 1/2 mile)
Price: $141K - $236K
sqft: 806 - 1,000
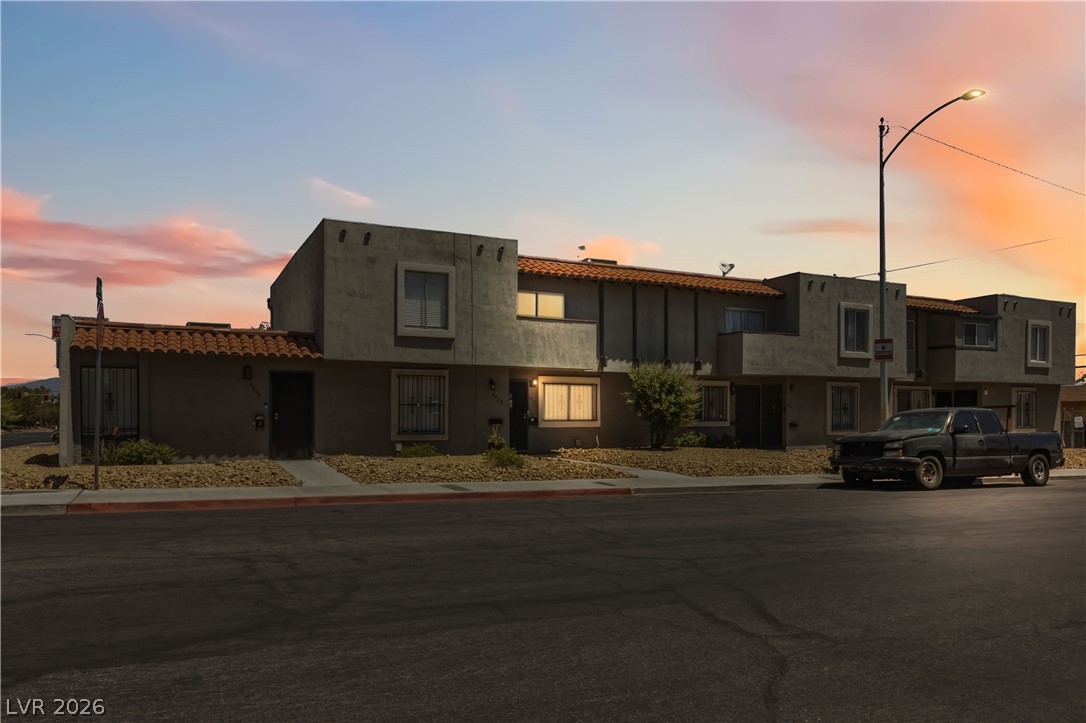
Listing Updated: October 9, 2026 at 4:22:08 AM PDT