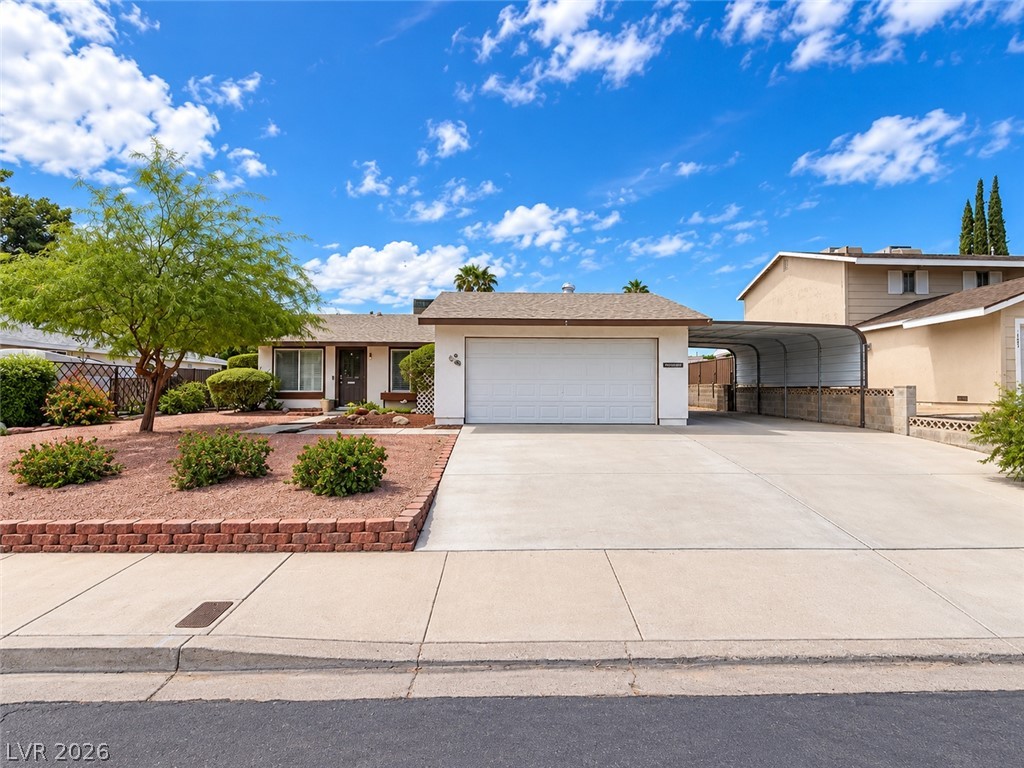
A classic stucco exterior features a spacious driveway leading to a two-car garage.
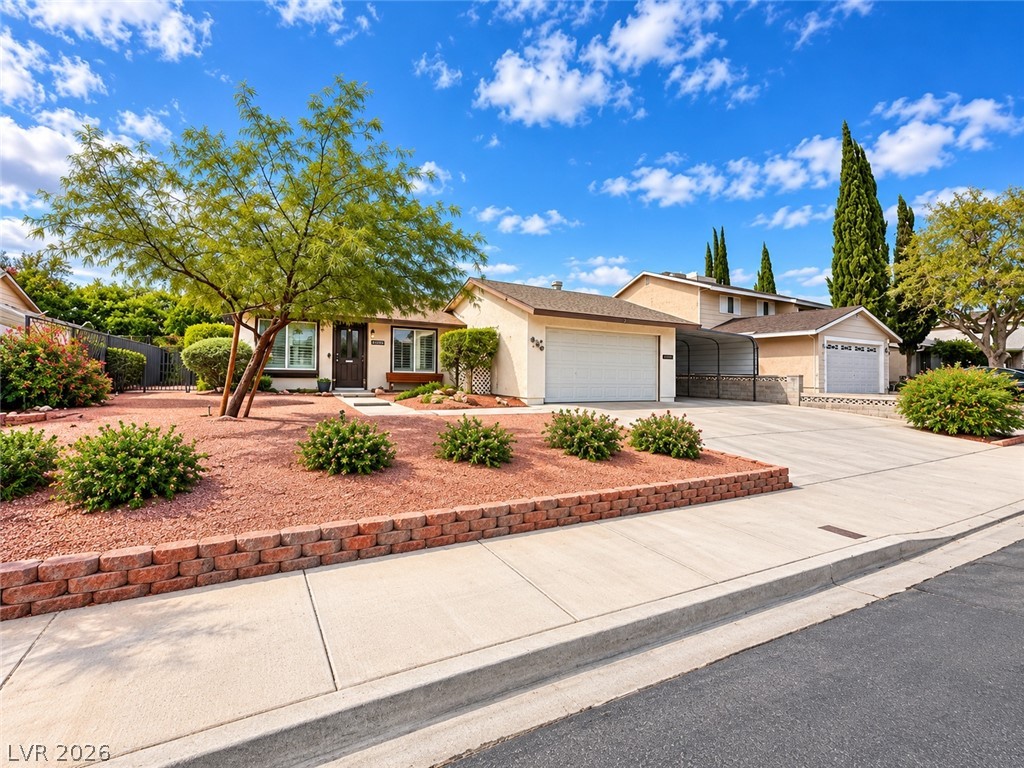
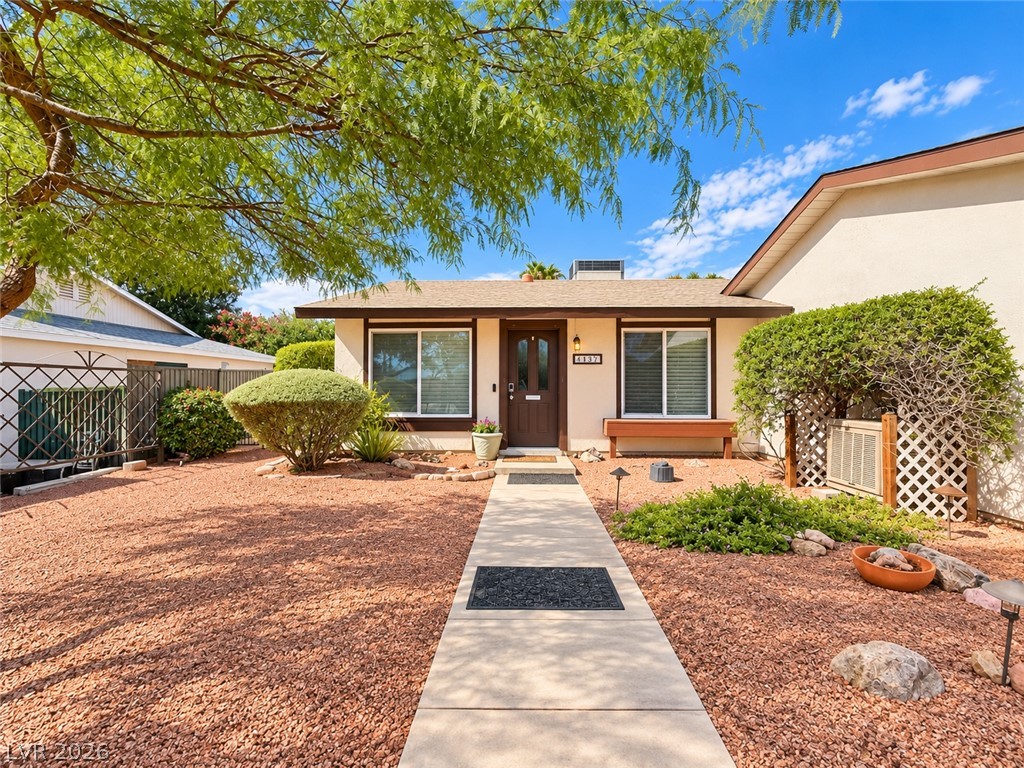
An attractive single-story residence boasts a neatly landscaped desert front yard and attached garage.
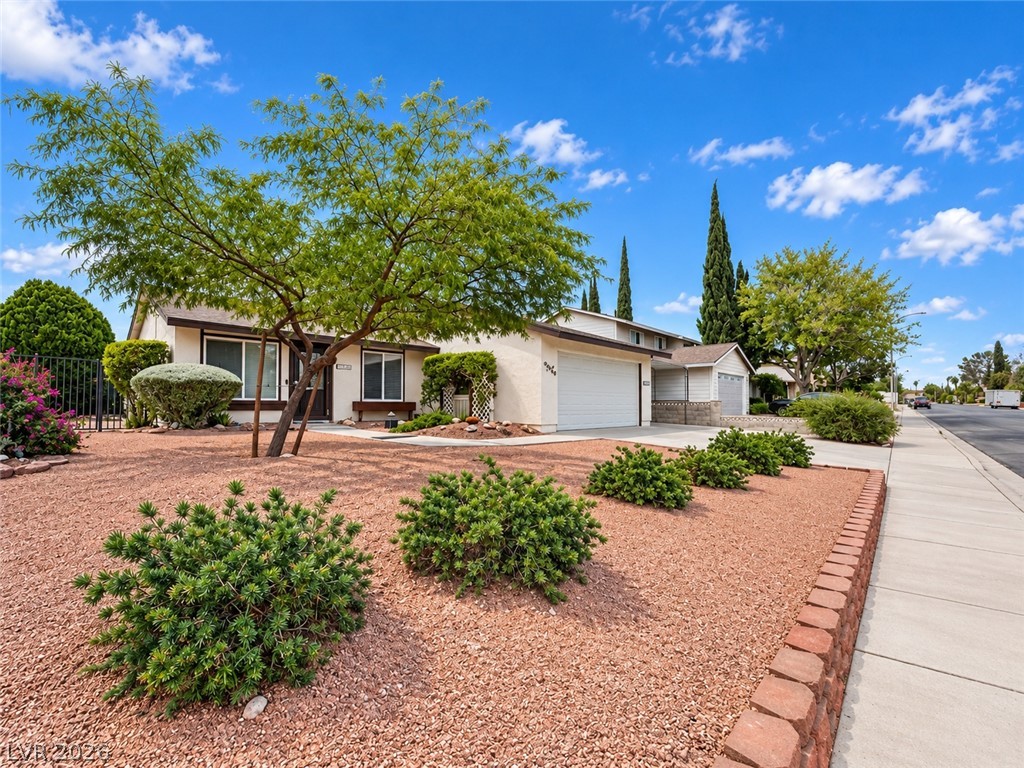
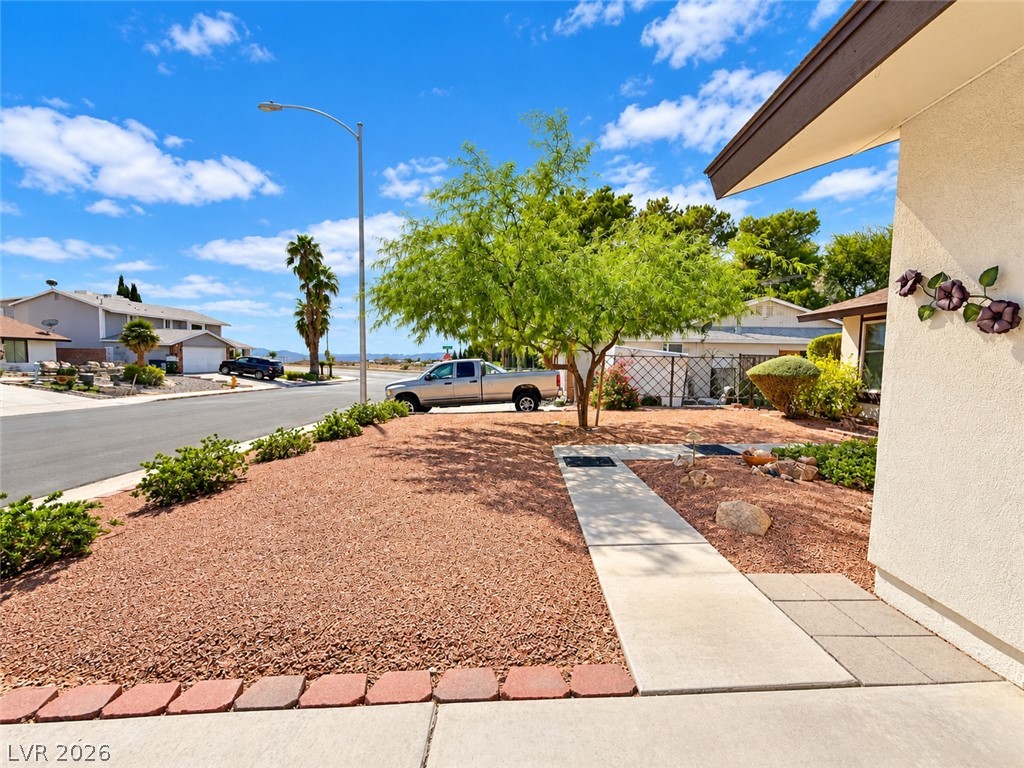
Neat desert landscaping frames the low-maintenance front yard of this classic single-story home.
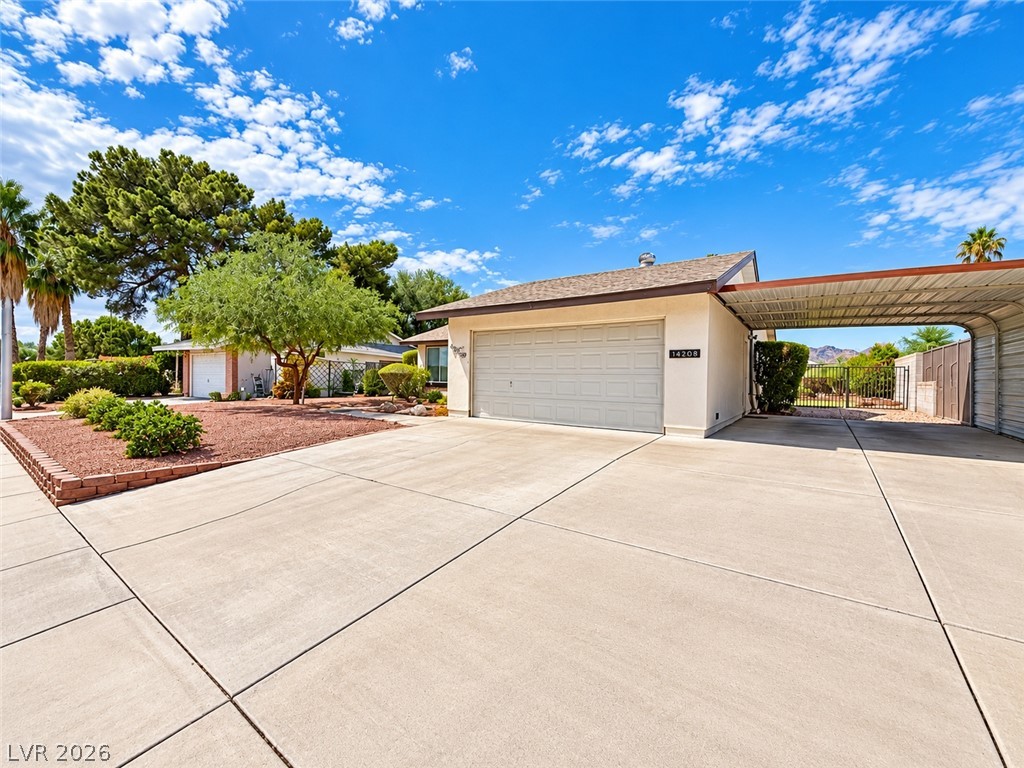
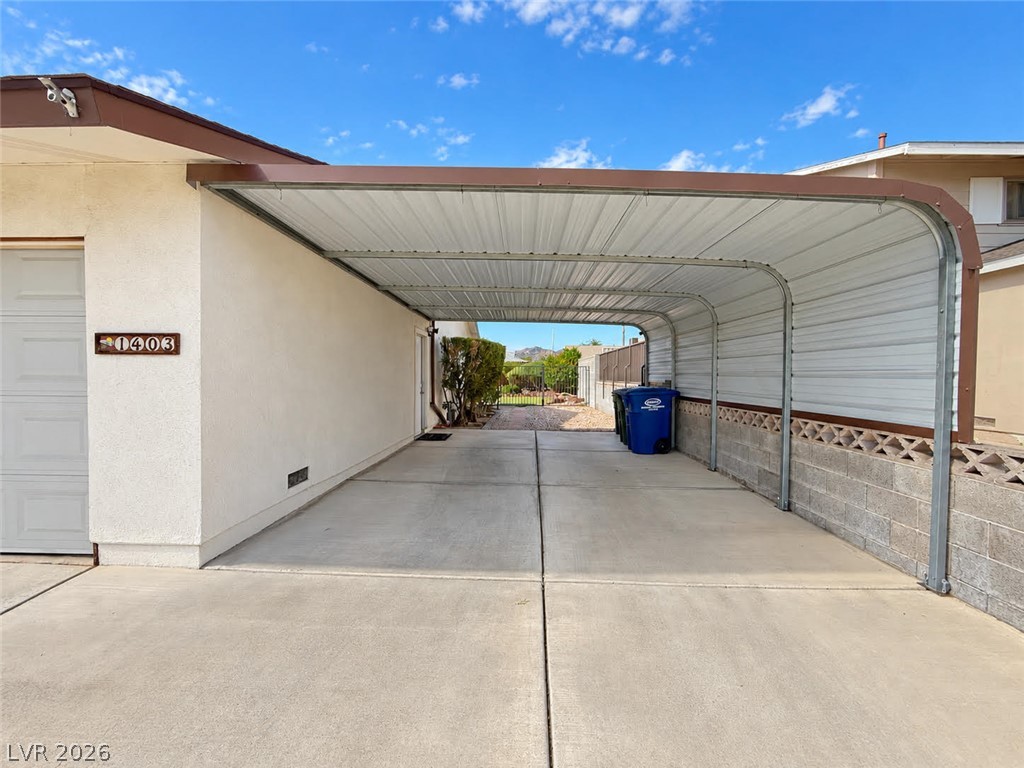
An expansive concrete driveway leads to a two-car garage and adjacent covered carport.
A spacious covered carport provides convenient vehicle storage alongside a solid concrete driveway.
A concrete walkway winds through a low-maintenance gravel yard with mature desert landscaping.
A straight concrete walkway leads to the welcoming front entrance of this single-story stucco home.
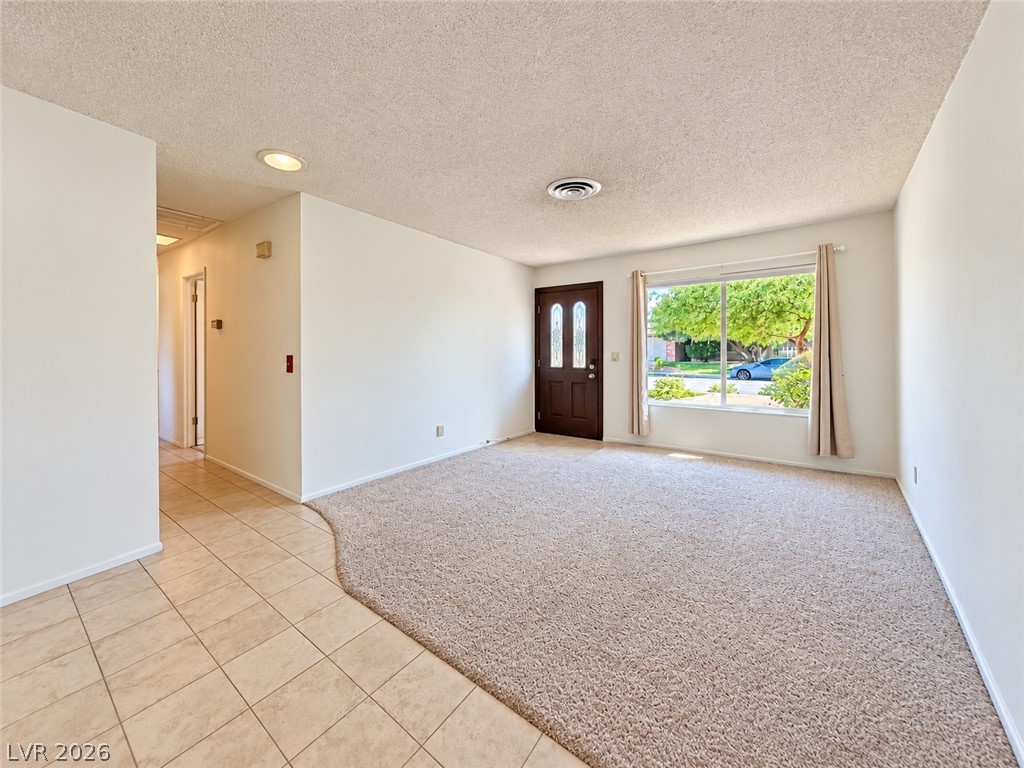
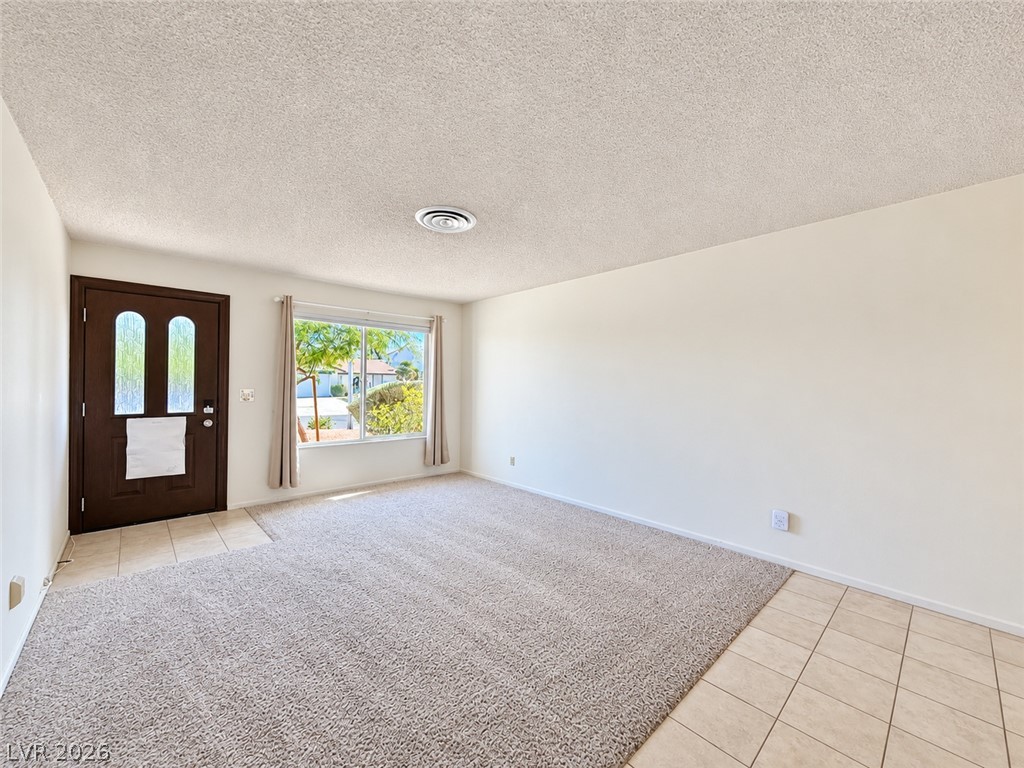
An inviting entryway leads directly into a spacious main living area featuring clean, neutral finishes.
A window frames garden views in a simple interior with carpet and tile flooring.
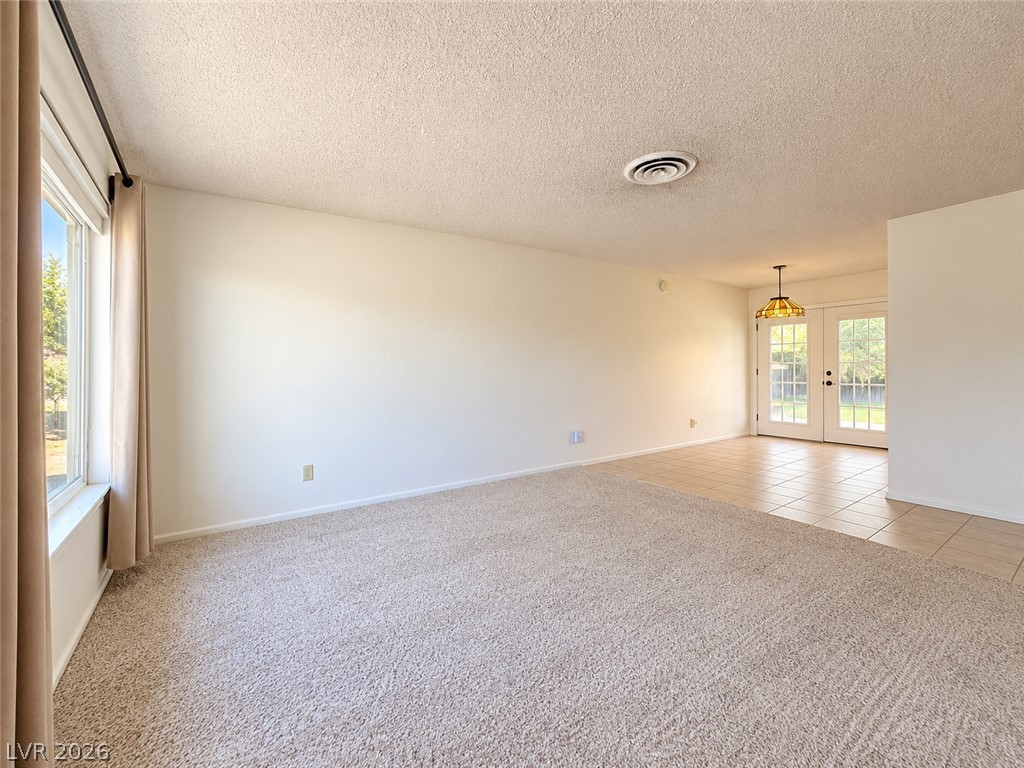
An open layout connects the carpeted living area to tiled floors and patio access.
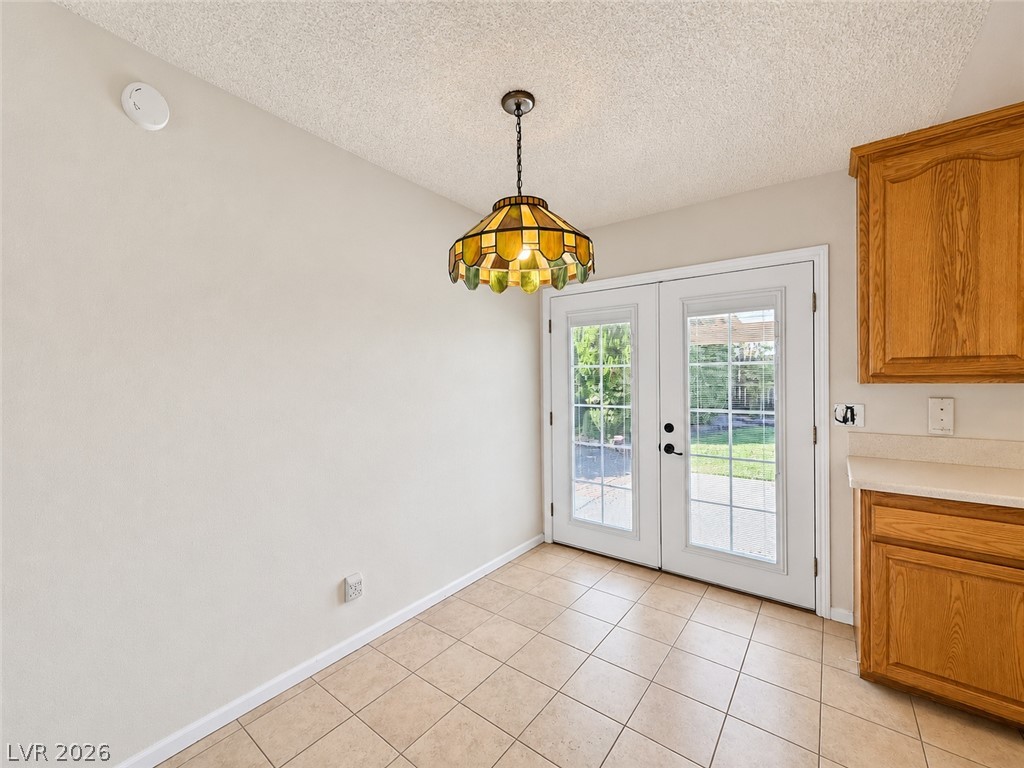
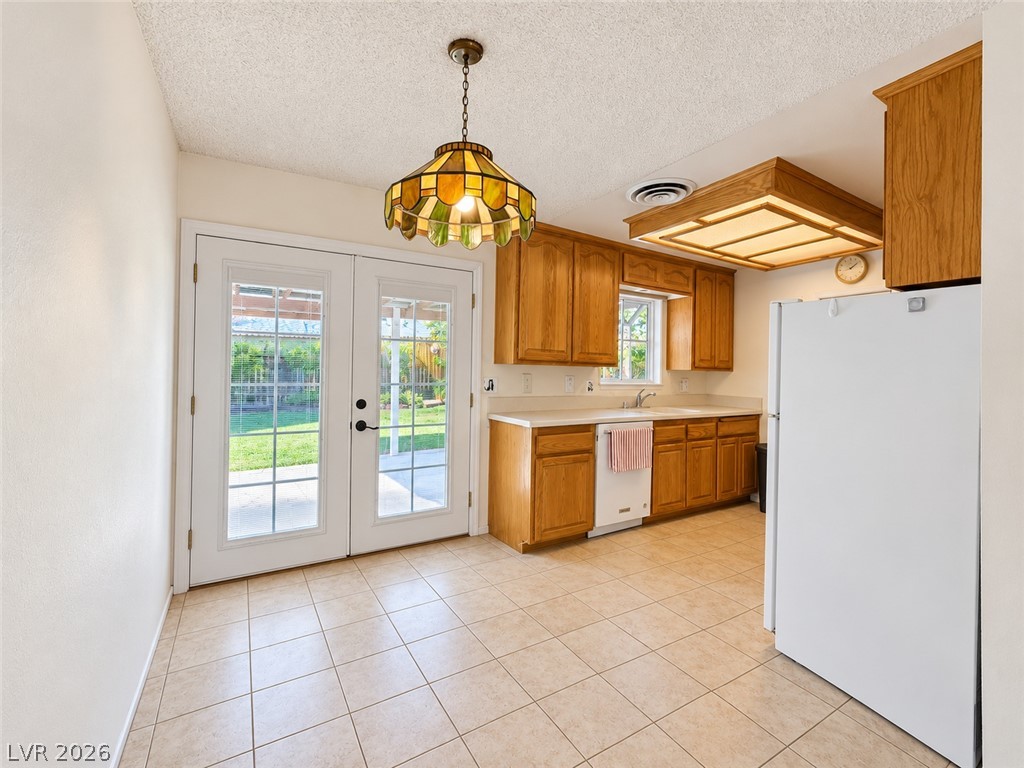
Tile flooring and classic wood cabinetry surround the french doors opening to the yard.
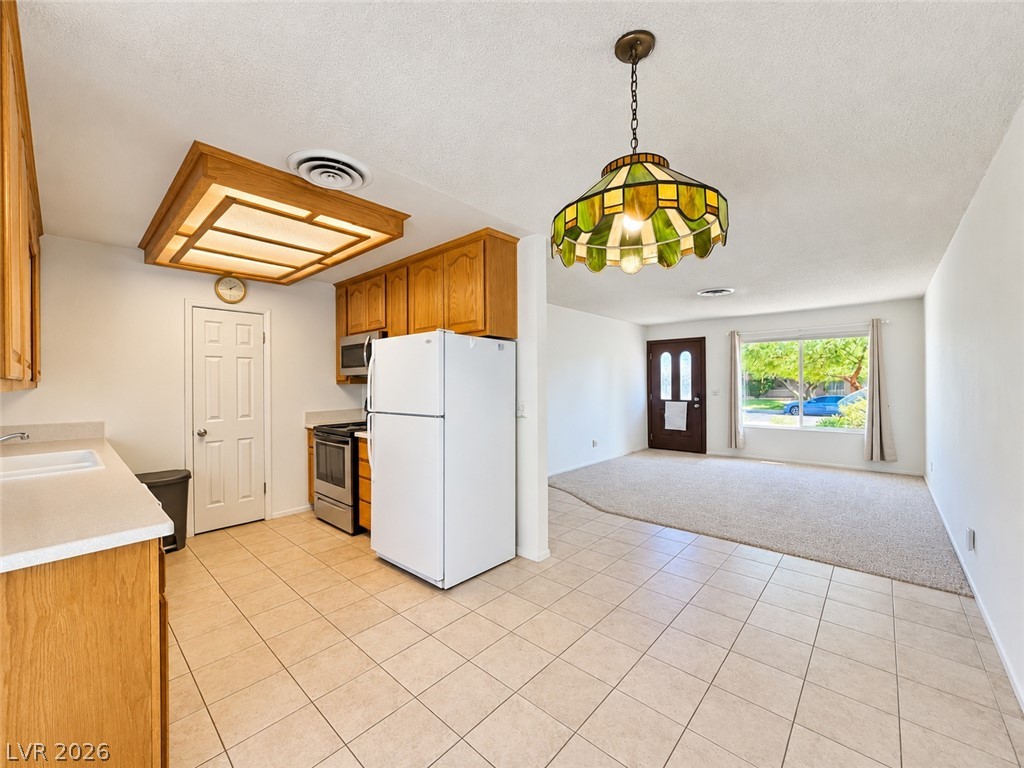
An open floorplan seamlessly connects the functional kitchen area with the carpeted living space.
A spacious dining area features tiled flooring and glass doors opening to the backyard.
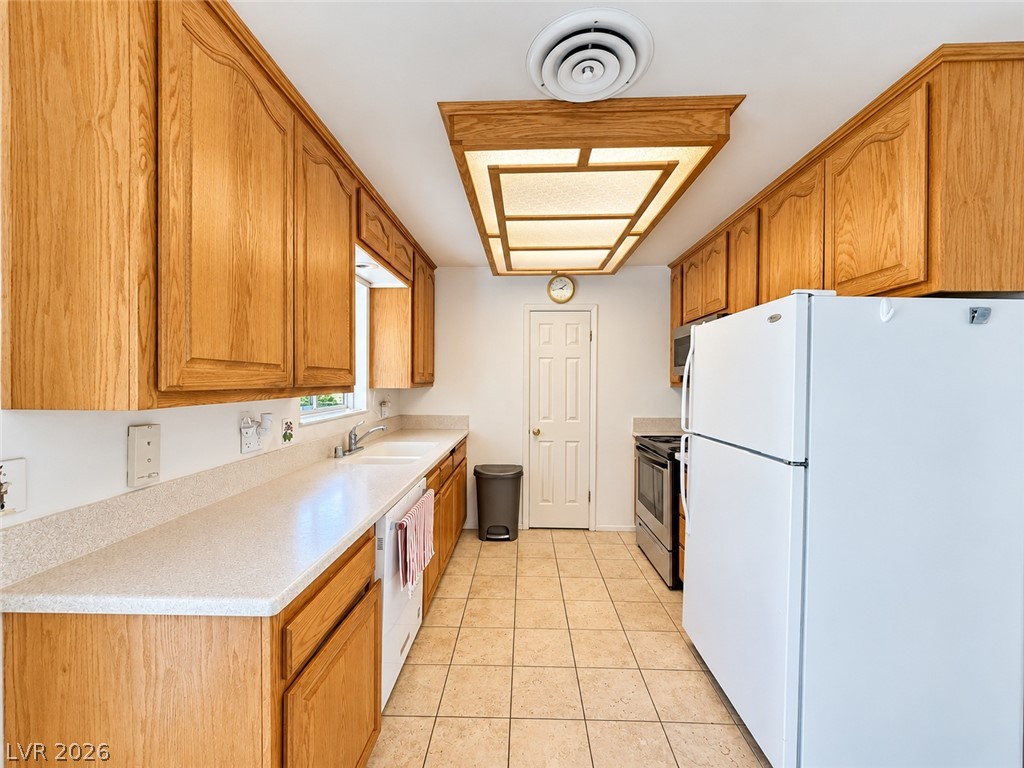
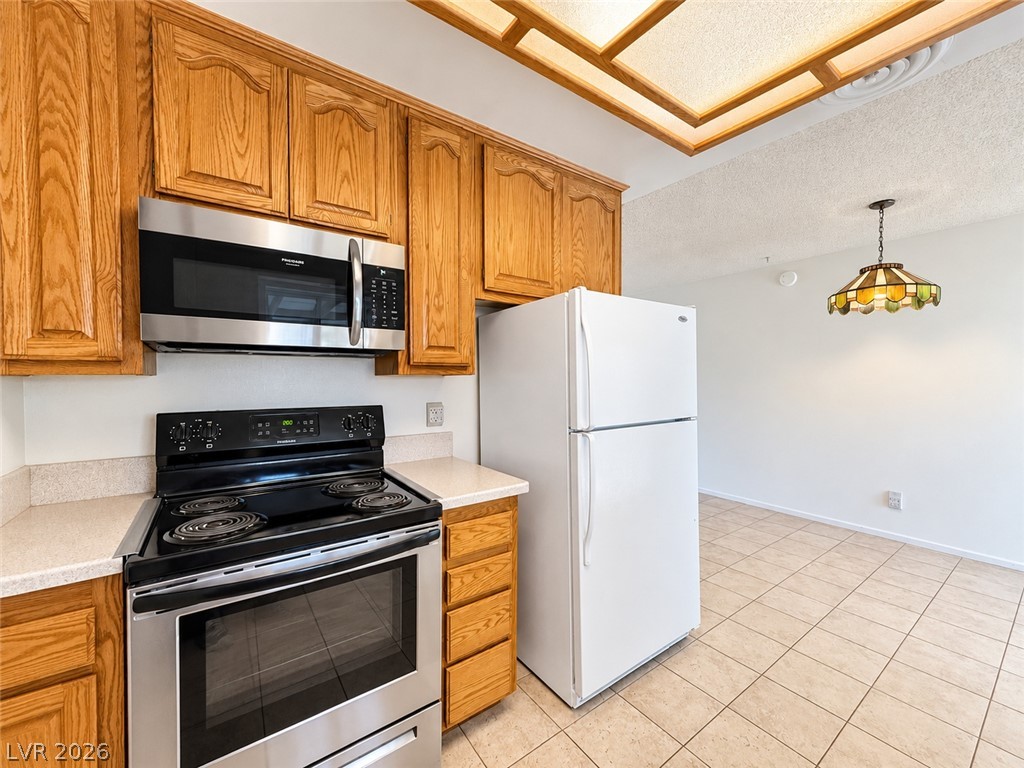
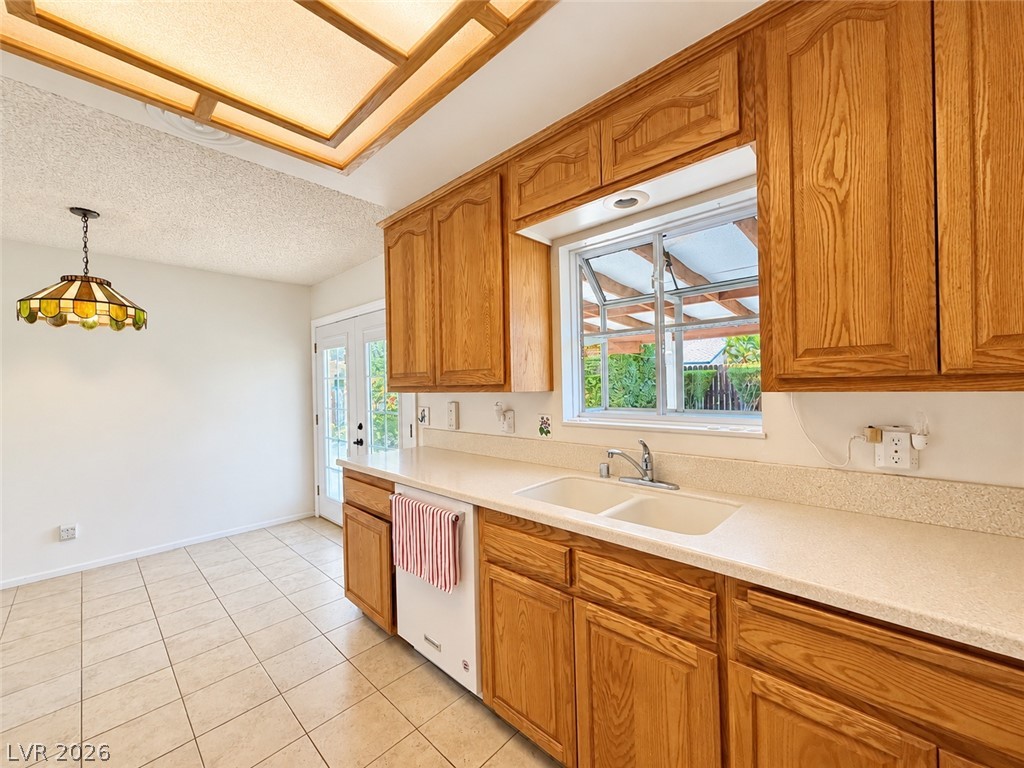
Ample wooden cabinetry and resilient tile flooring define this functional kitchen space.
Oak cabinetry and ceramic tile floors define this functional kitchen, flowing into an adjacent dining area.
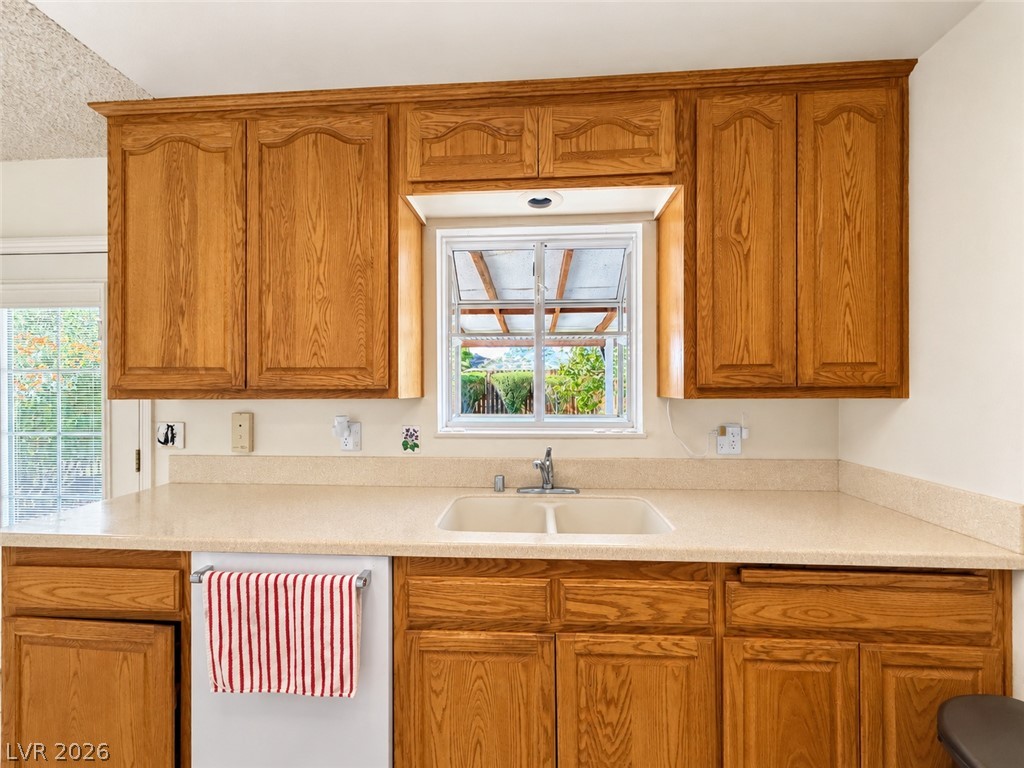
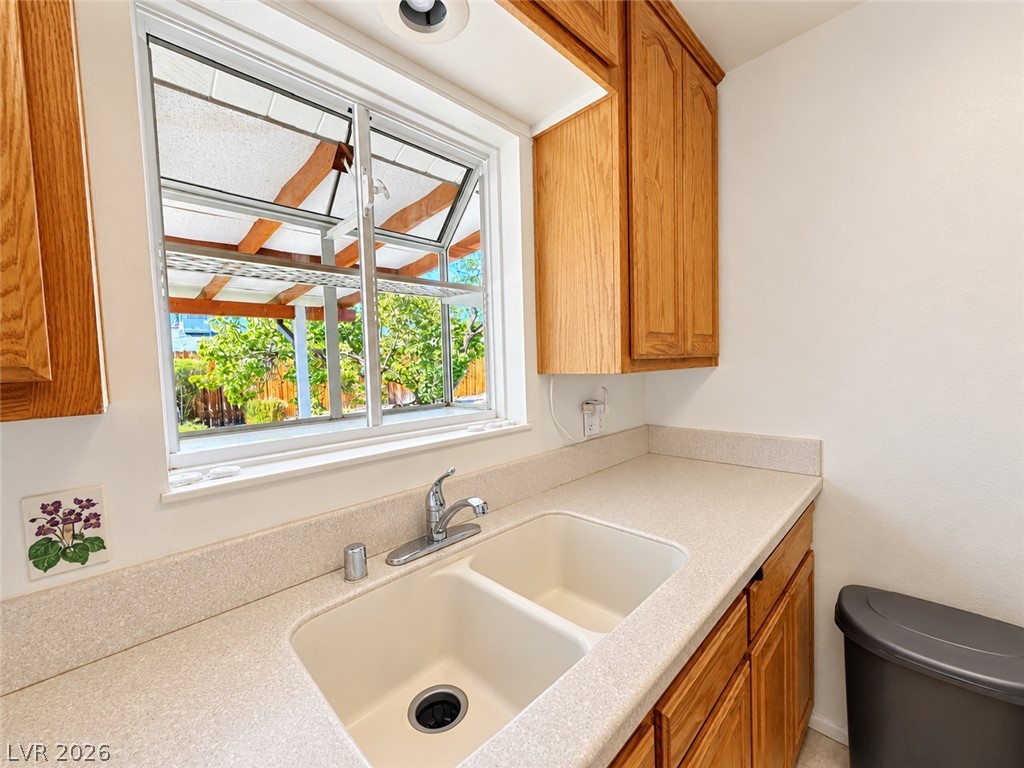
Warm wood cabinetry frames a kitchen sink looking out to the yard.
Warm wood cabinetry pairs with durable tile flooring in this functional kitchen space.
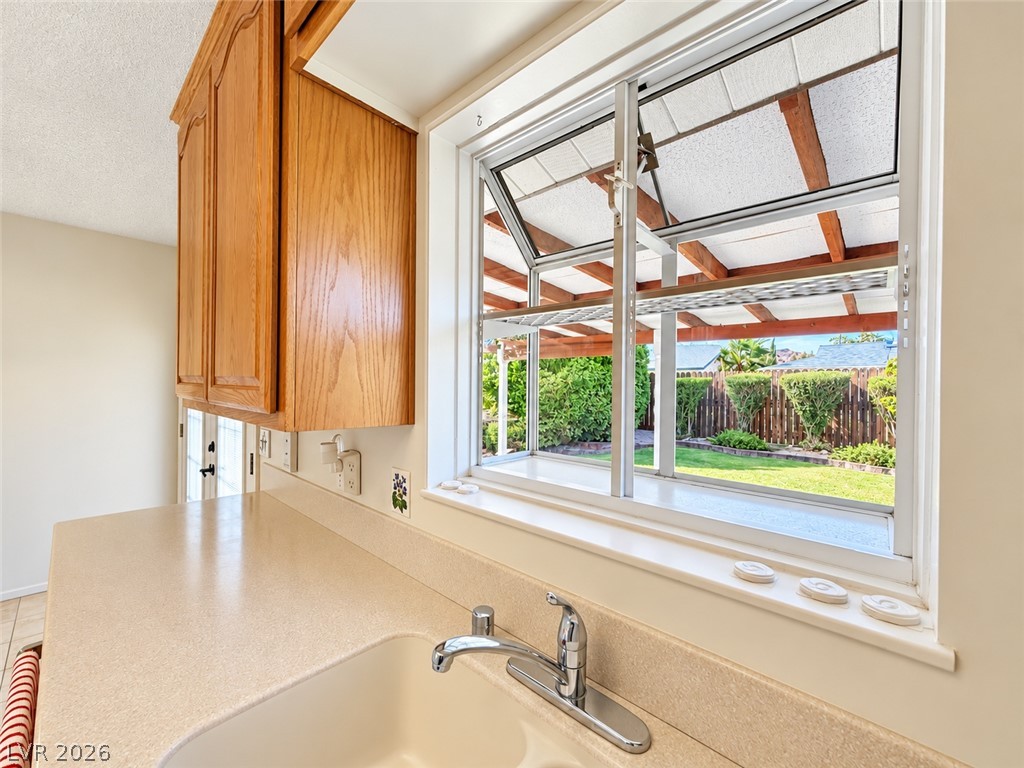
Natural light streams through a garden window over the kitchen sink.
An airy window framing views of the landscaped backyard above the clean kitchen counter.
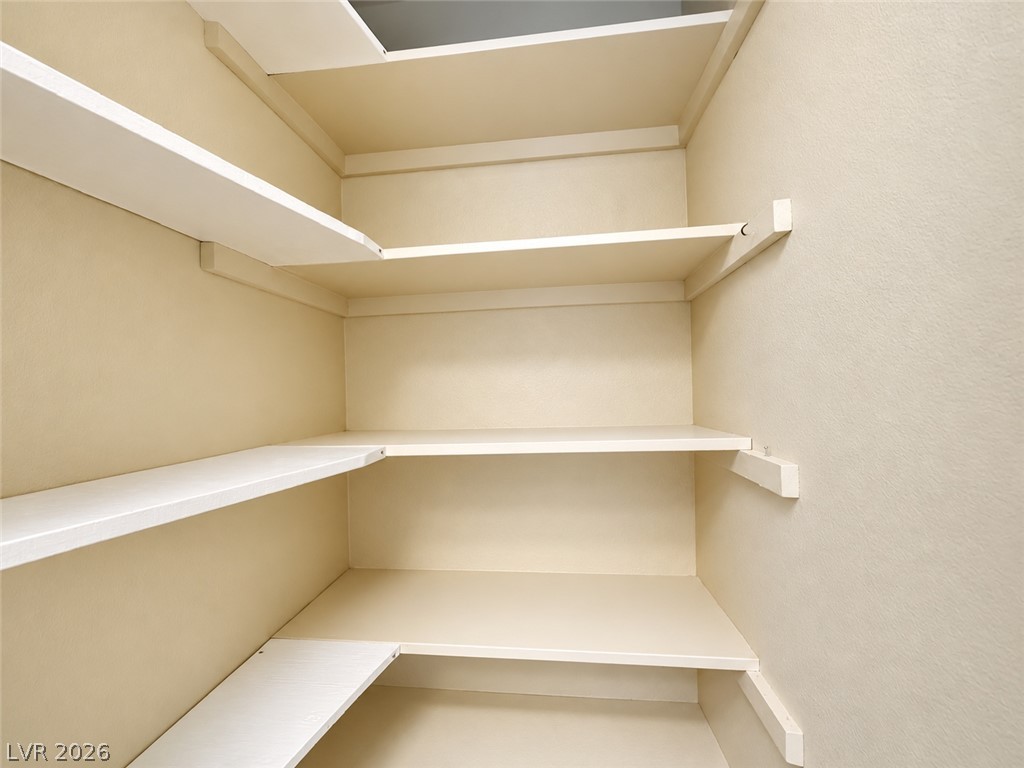
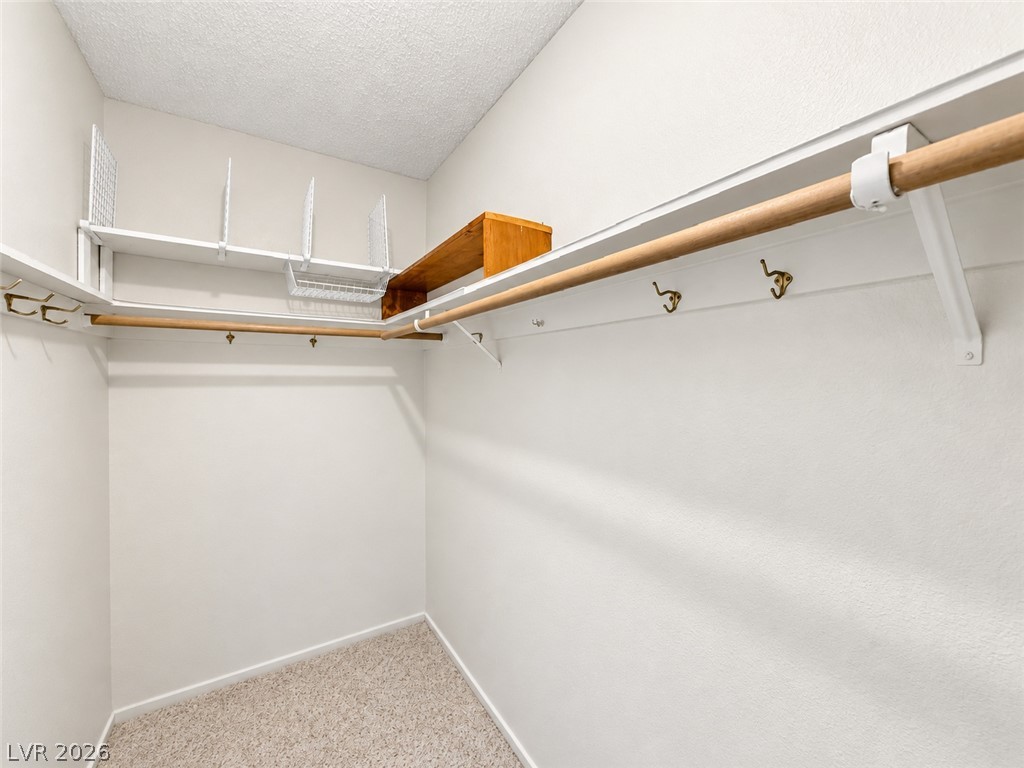
Generous built-in shelving wraps around this walk-in storage area for optimal organization.
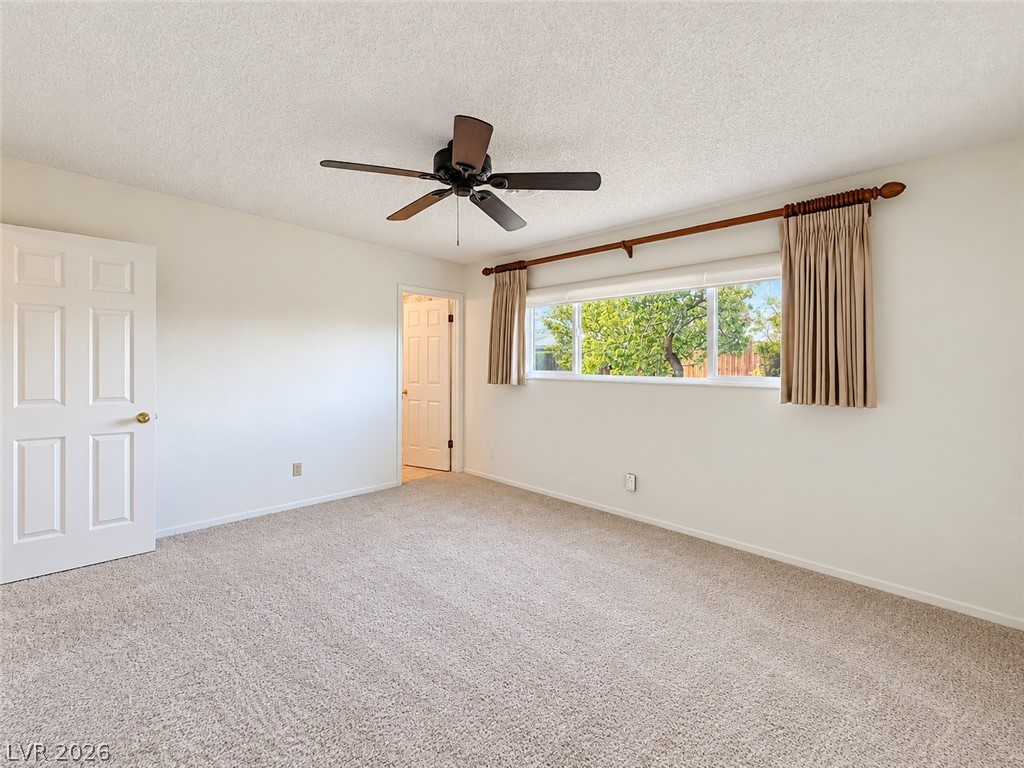
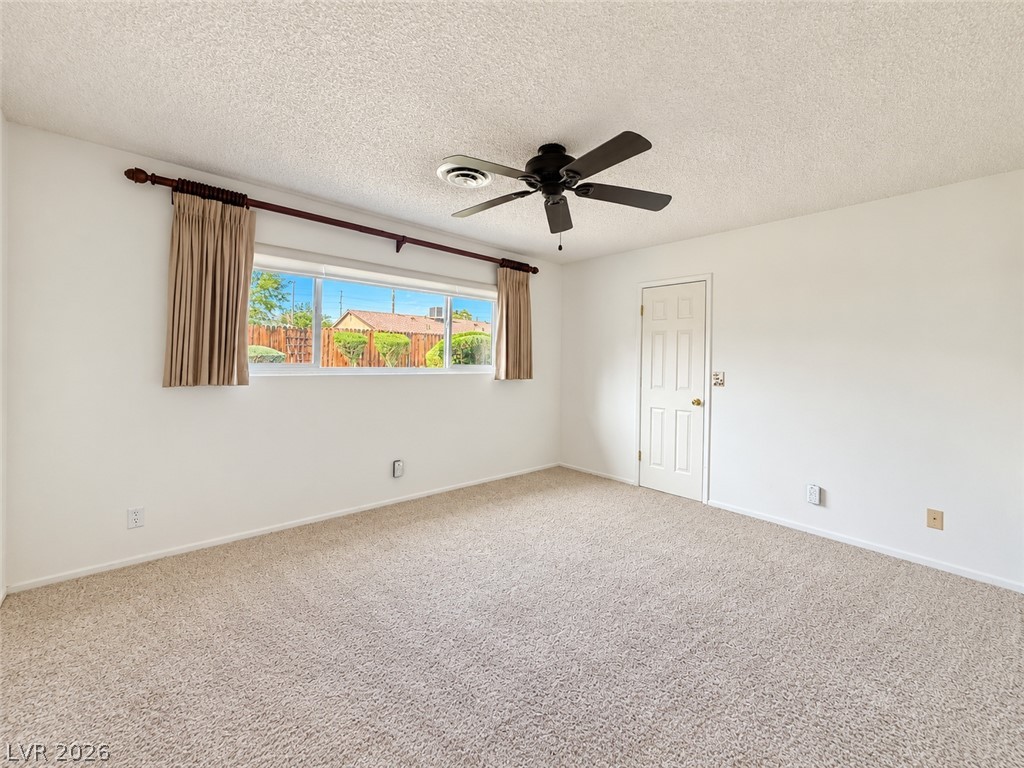
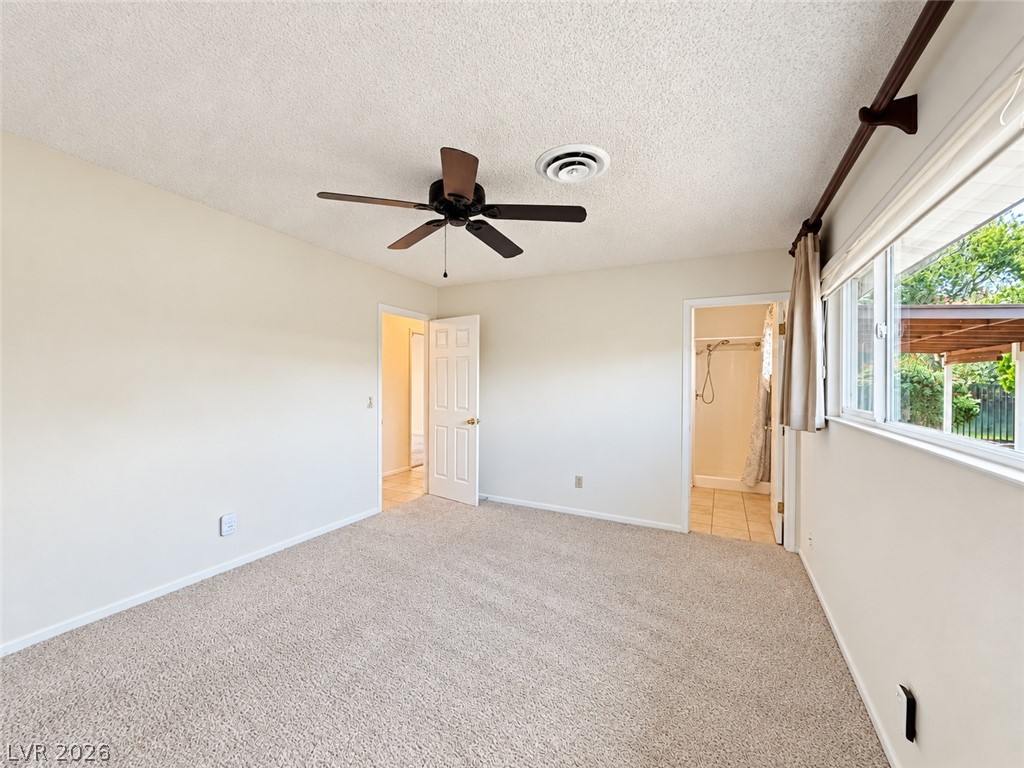
Soft carpeting underfoot anchors this quiet bedroom filled with natural light from a wide window.
A spacious carpeted bedroom offers peaceful views of the surrounding neighborhood through wide windows.
Plentiful natural light streams across this carpeted bedroom featuring an en suite bath.
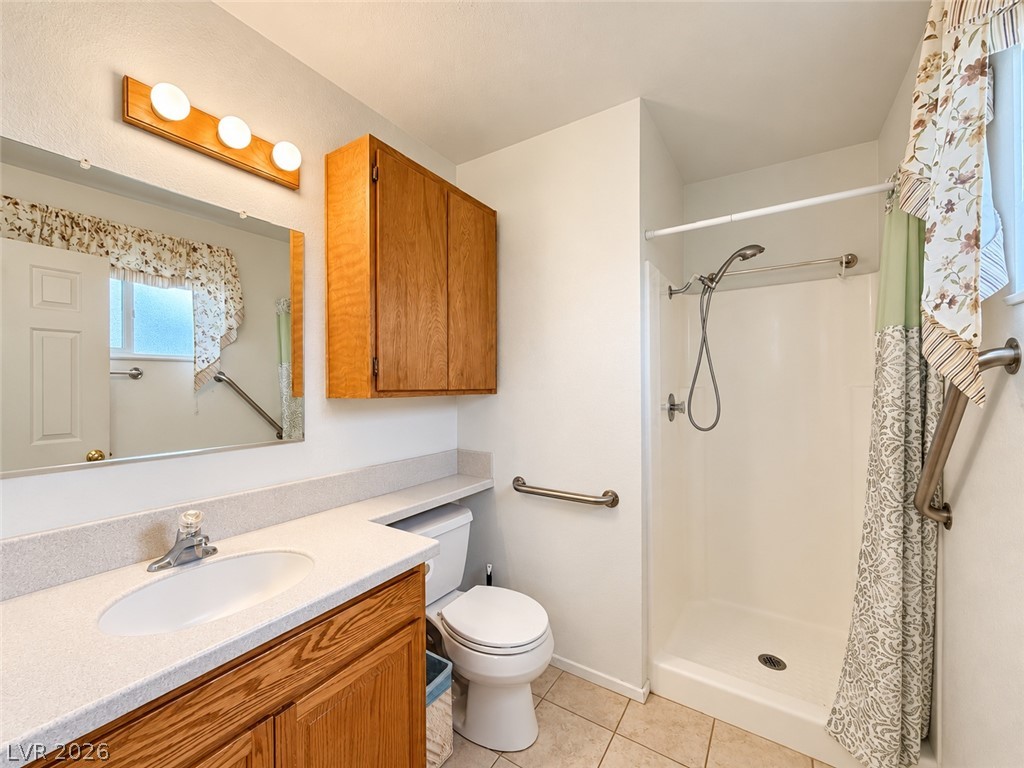
A classic bathroom featuring a solid wood vanity, tiled flooring, and a walk-in???????????????????????????????? shower.
Functional storage space includes multiple hanging rods and built-in shelving over textured neutral carpeting.
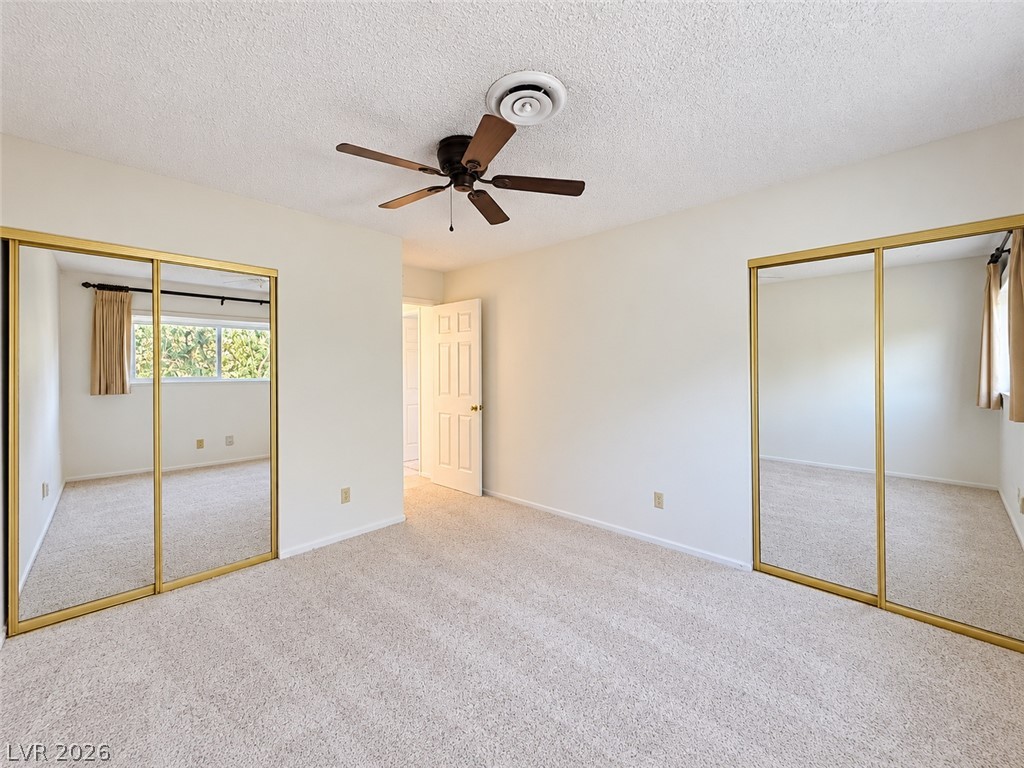
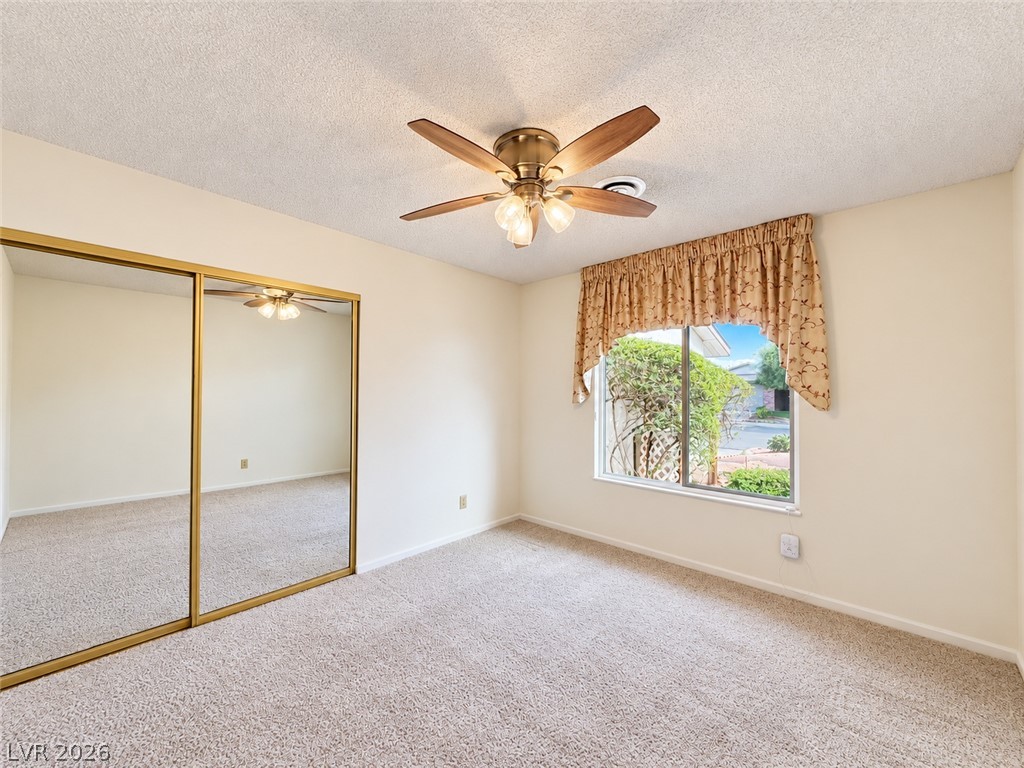
A spacious bedroom features neutral carpet and sliding mirrored closet doors on opposing walls.
An airy bedroom with plush carpeting and sliding closet doors provides a comfortable private retreat.
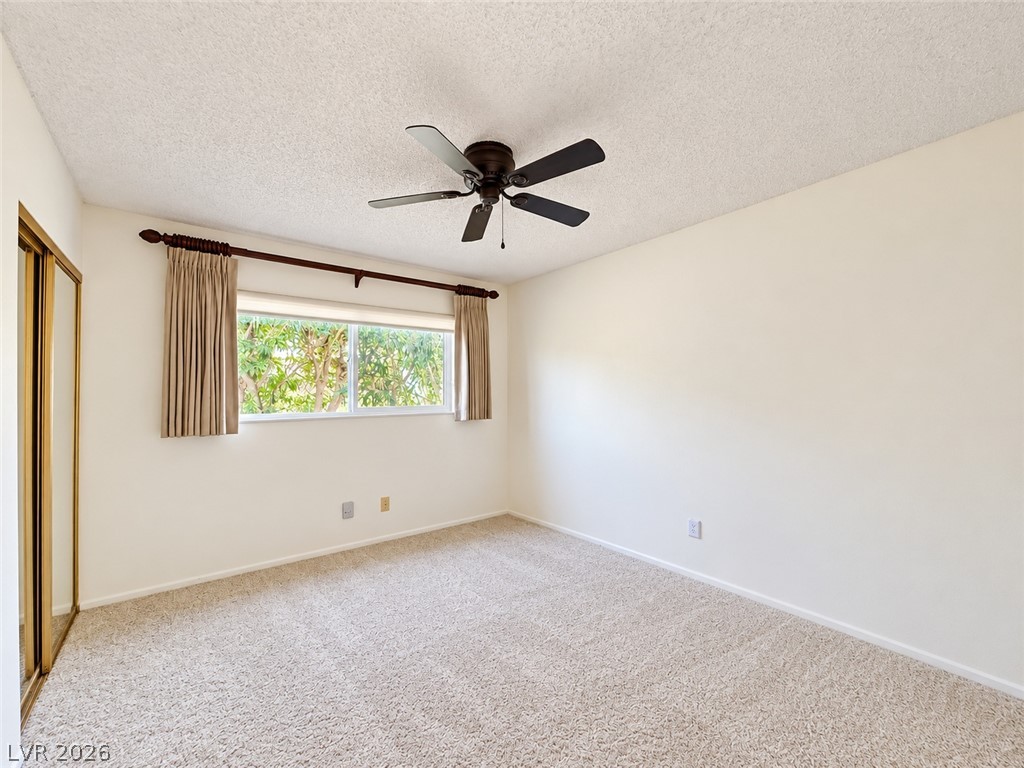
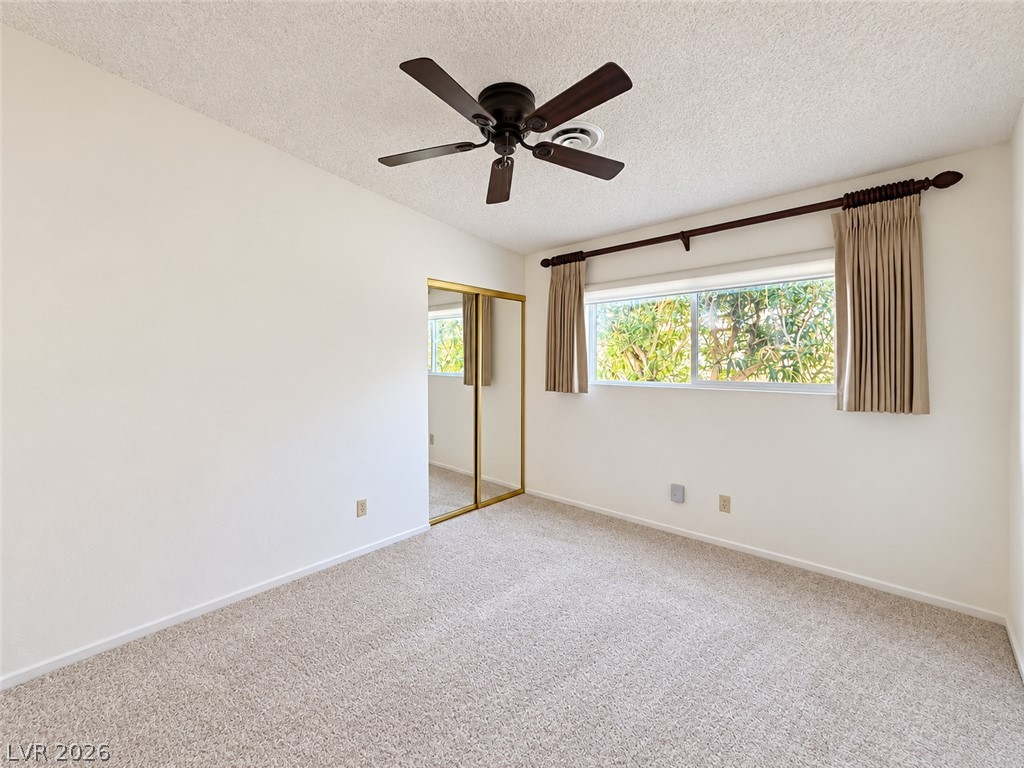
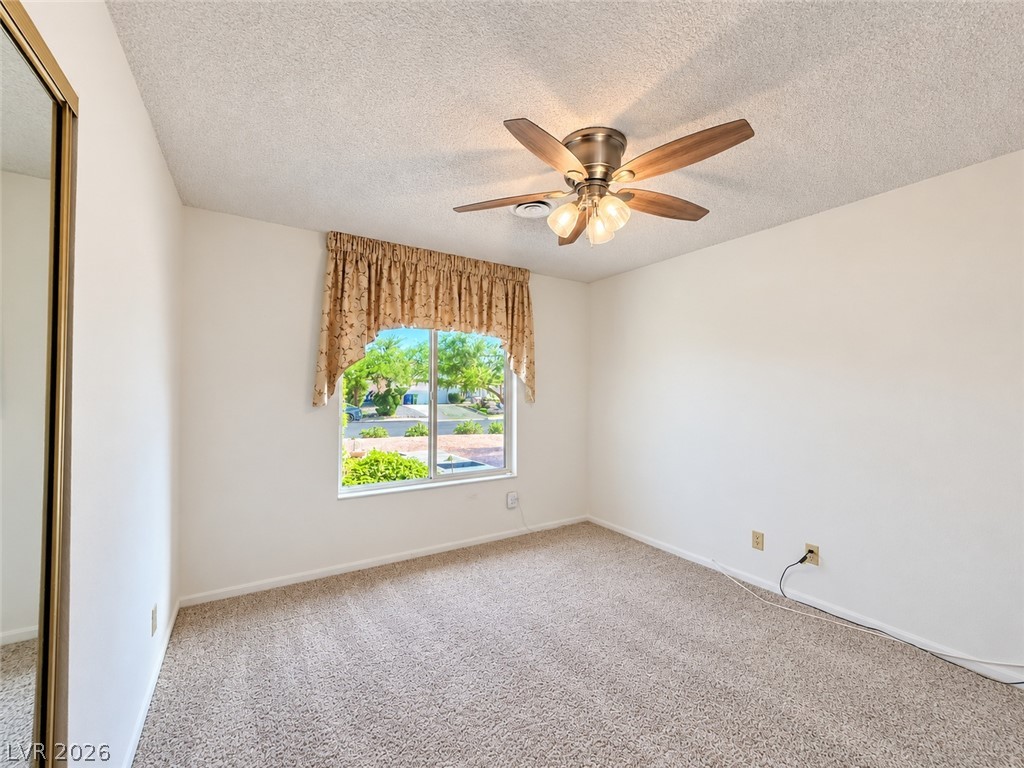
Plush carpeting and a wide window overlooking greenery create a peaceful bedroom environment.
Plush carpeting and mirrored wardrobe doors define this comfortable, light-filled bedroom layout.
A spacious bedroom offers plush carpeting and a large window framing neighborhood views.
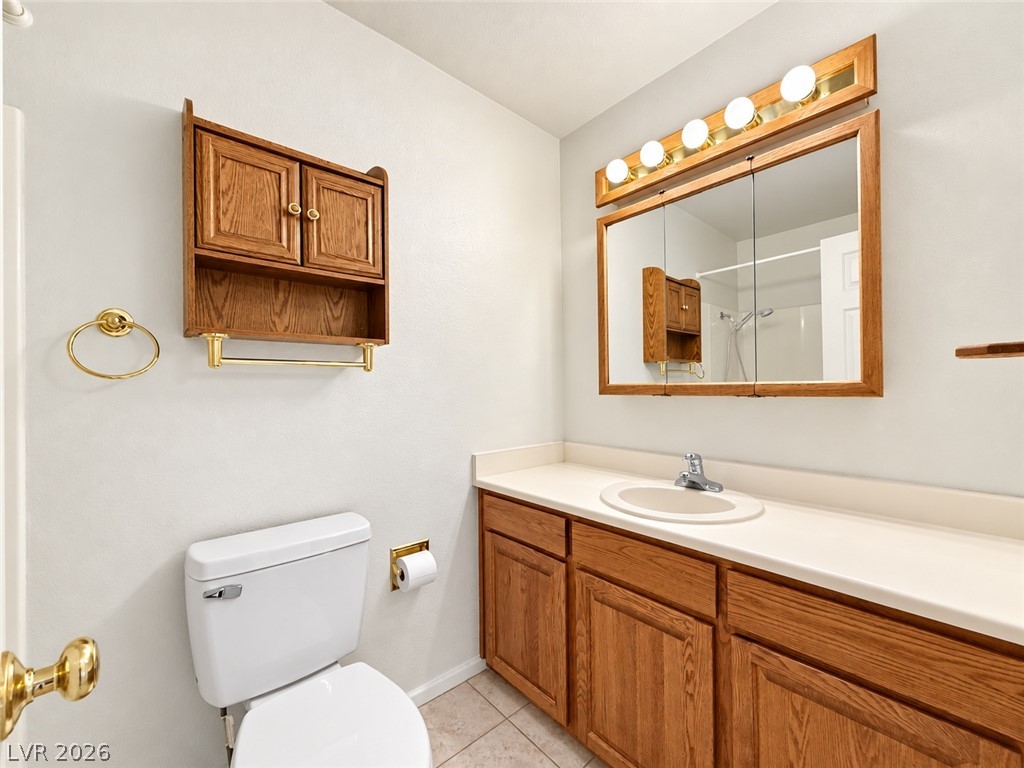
A classic vanity with oak cabinetry and matching woodwork anchors this neat bath space.
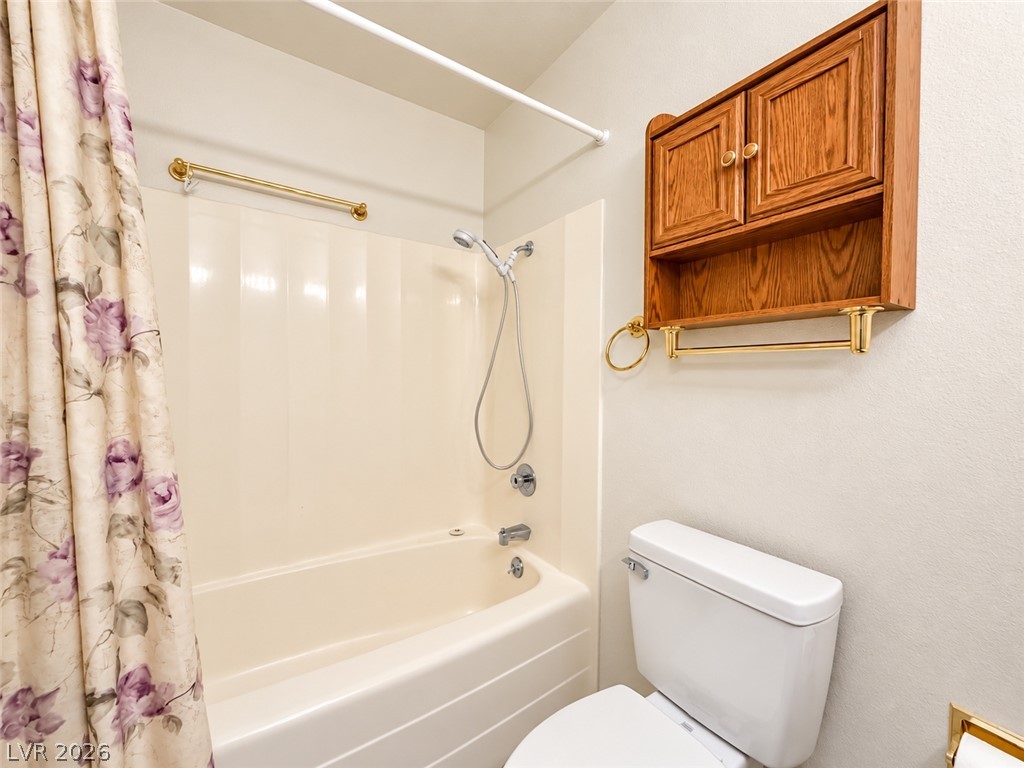
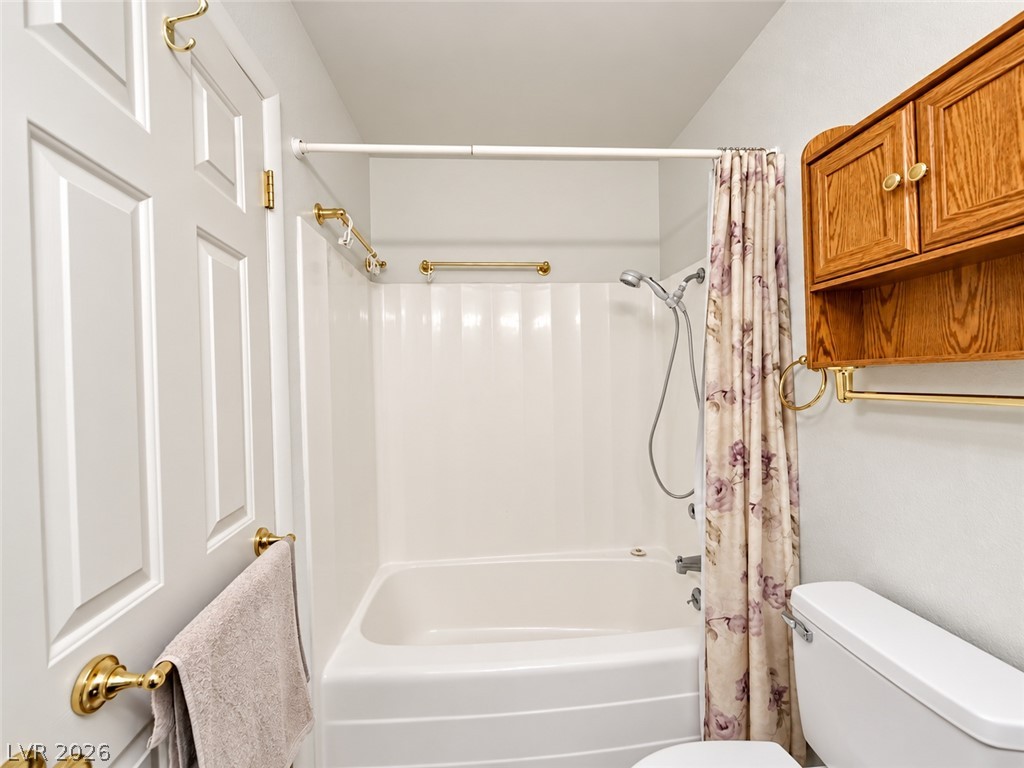
A functional bathroom setup includes a tub and shower combination alongside a classic wooden wall cabinet.
A clean bathroom features a built-in tub and shower combination accented by gold-finished hardware.
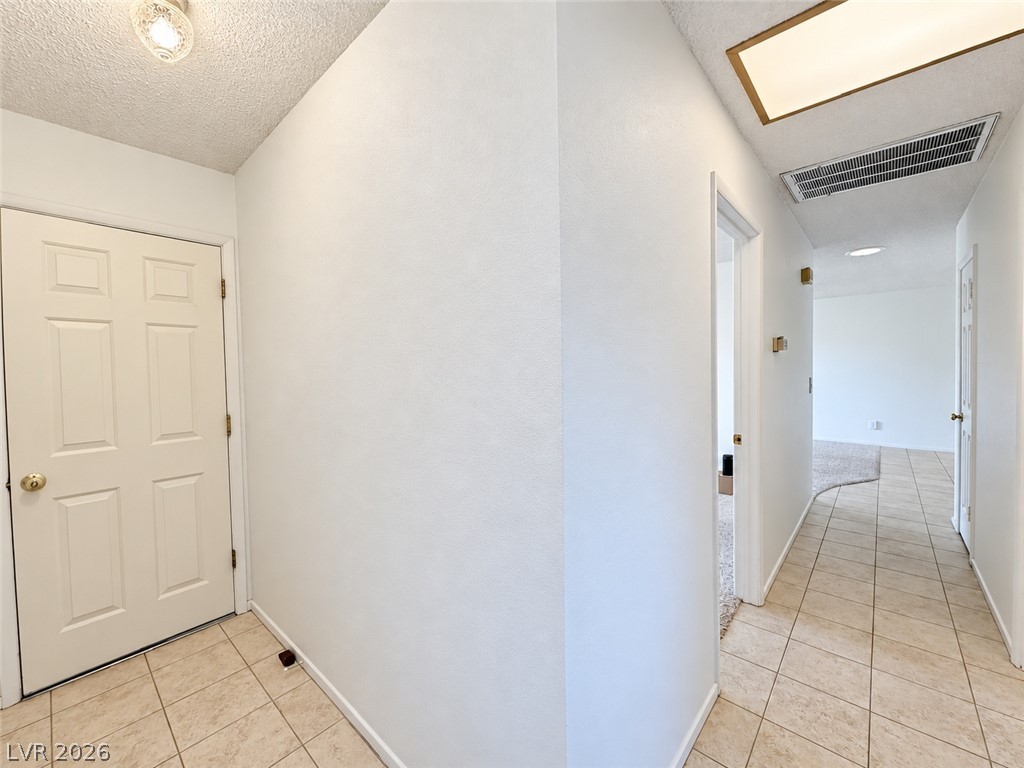
Tiled flooring flows through a functional entry hall connecting the living spaces.
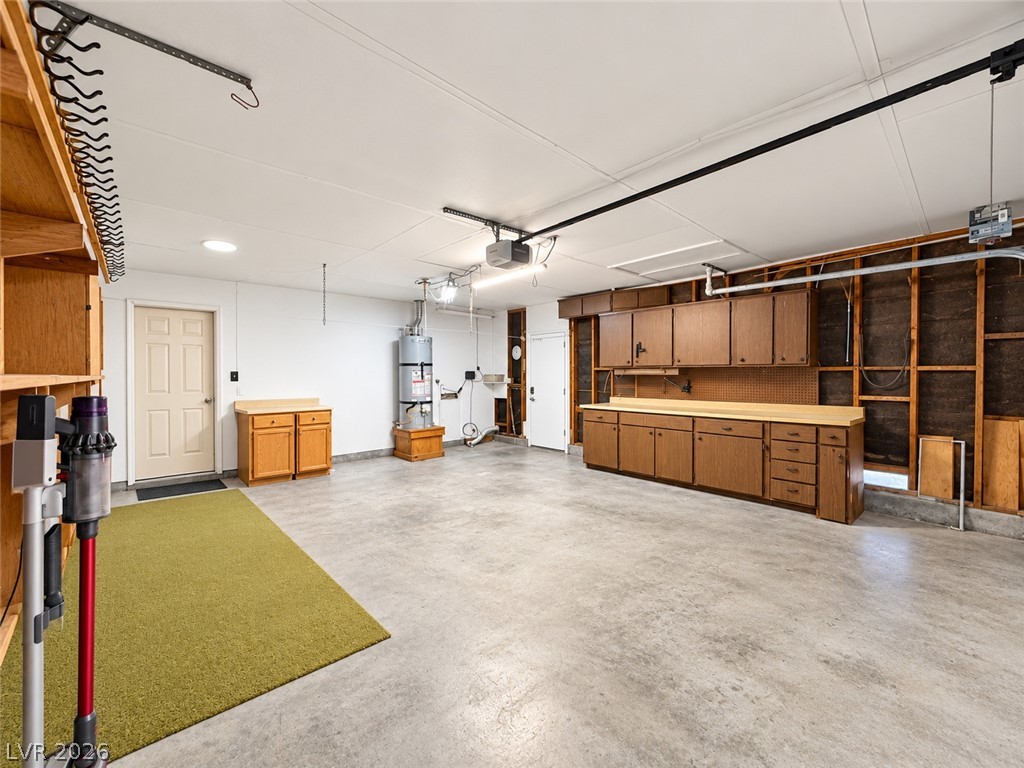
An expansive garage space features concrete flooring and an integrated wooden workbench.
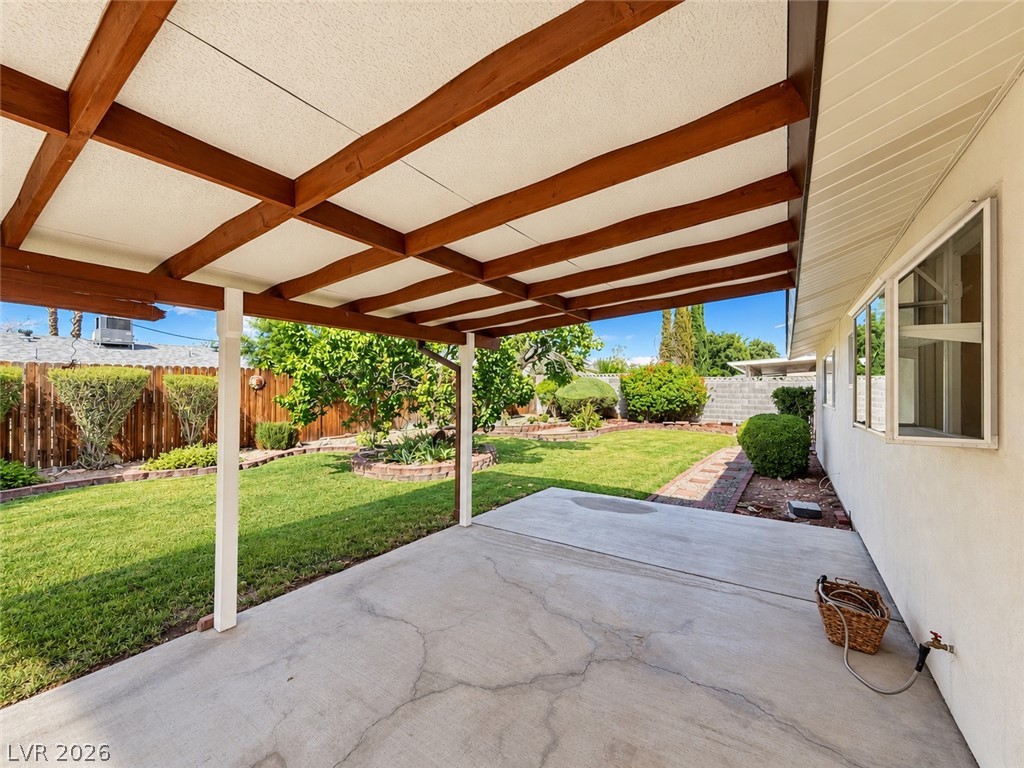
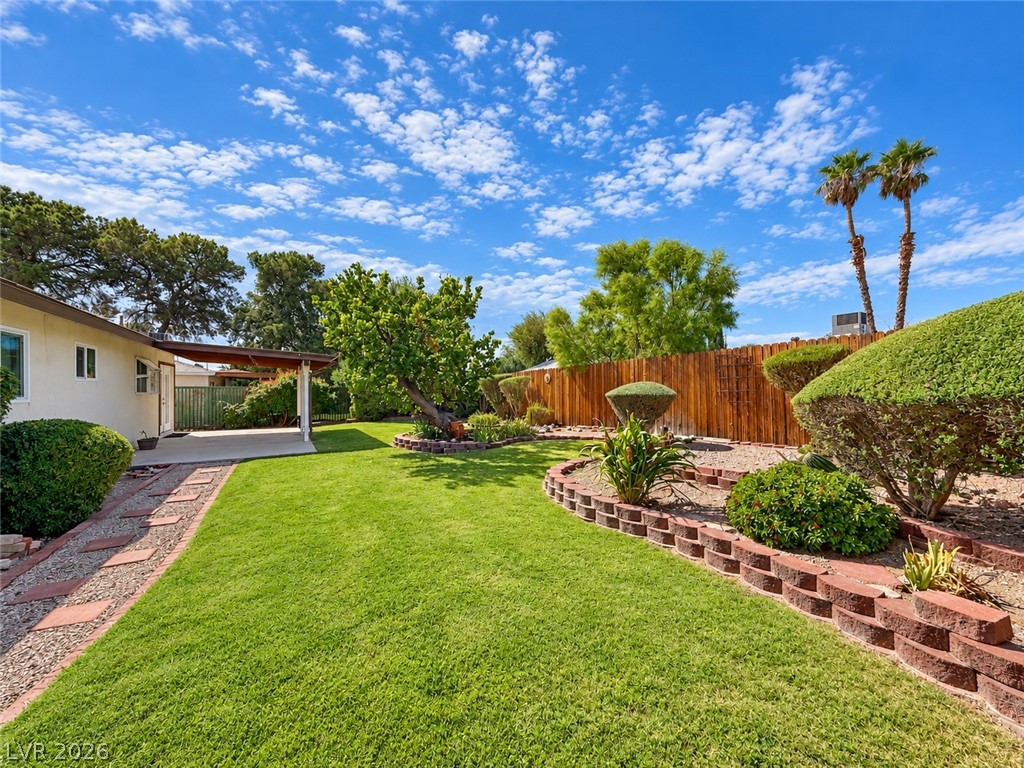
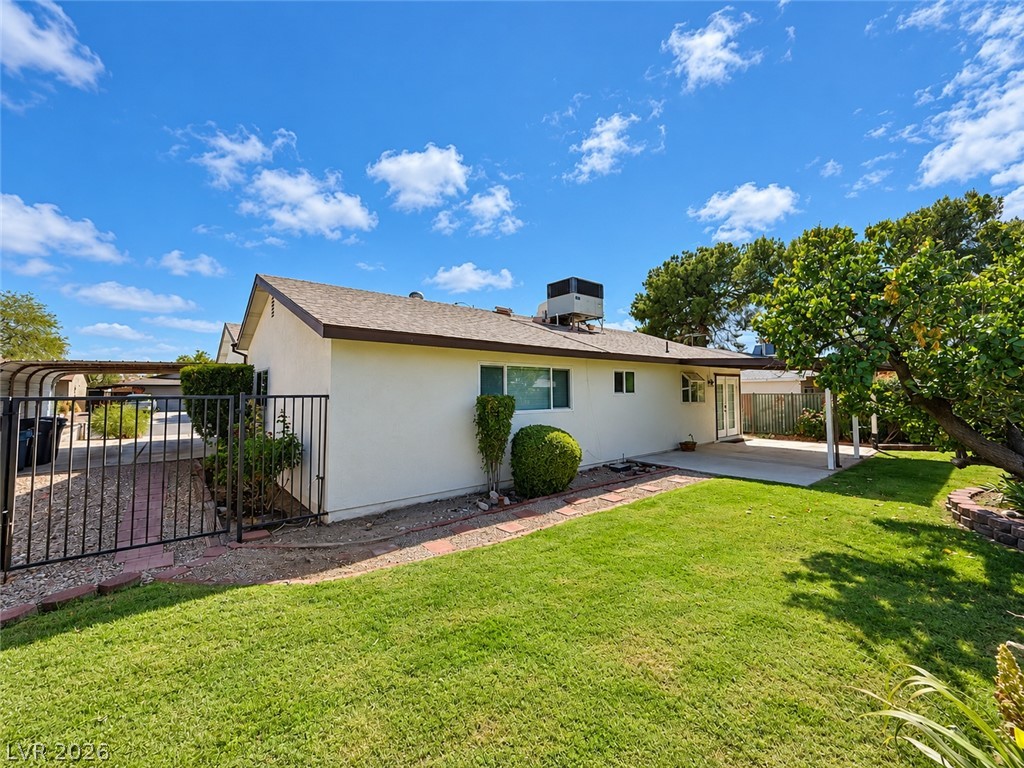
A covered concrete patio overlooks the manicured lawn and wooden fencing of the backyard.
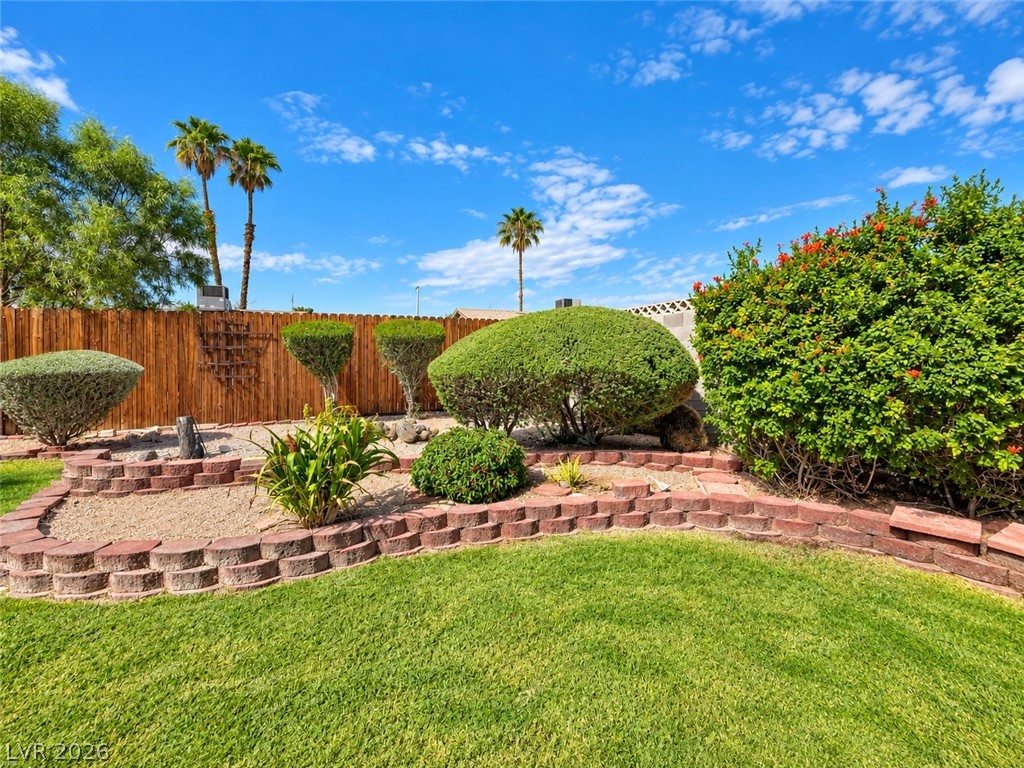
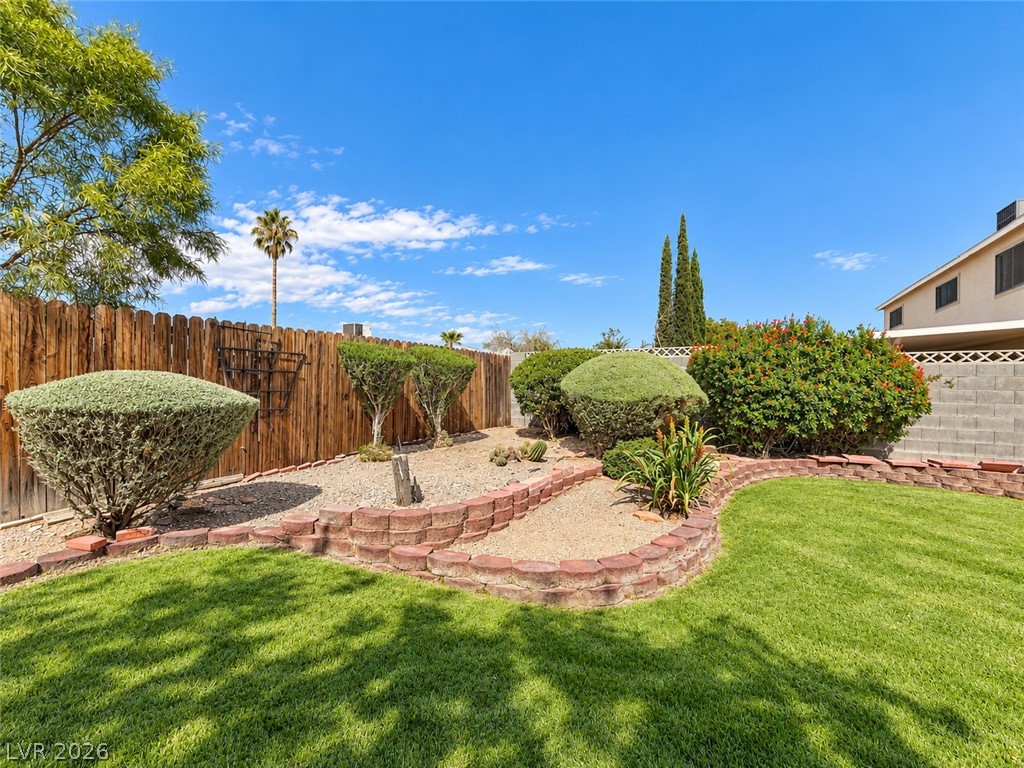
Lush green lawns and structured retaining walls create a meticulously manicured outdoor oasis.
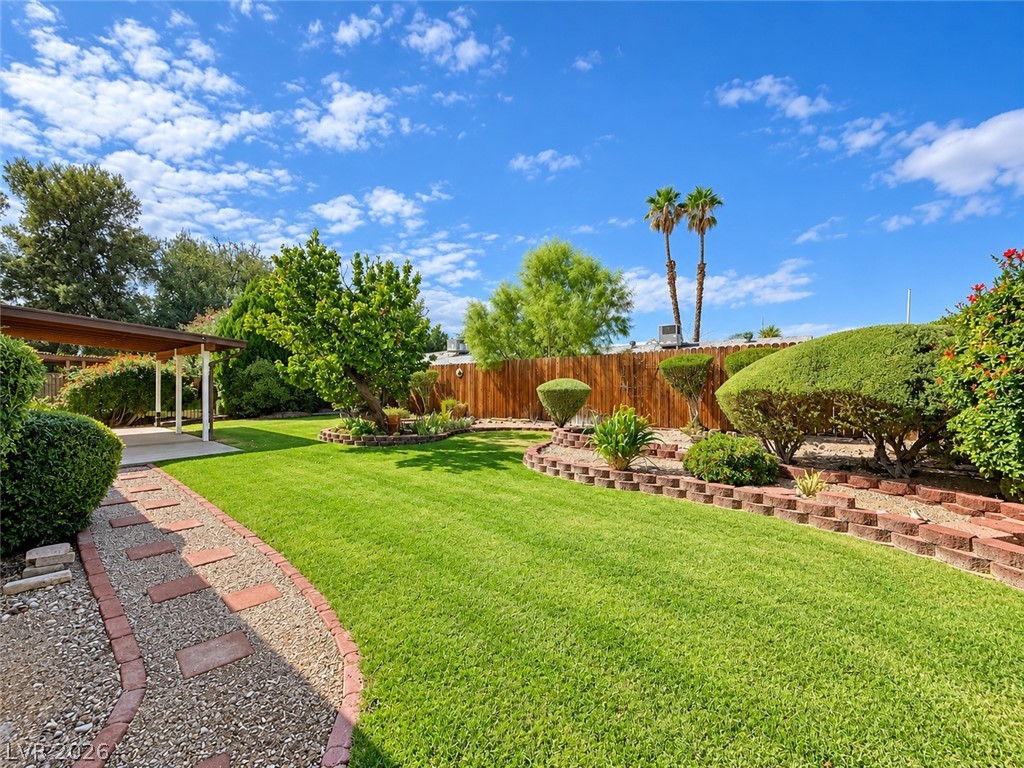
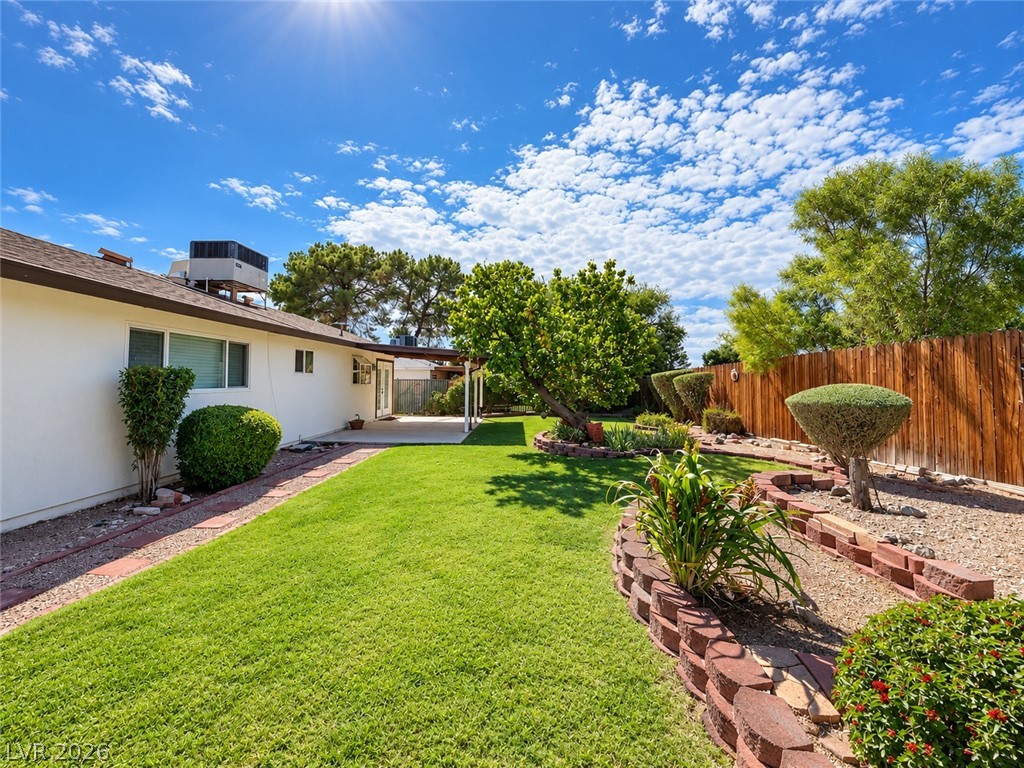
Lush manicured lawns and terraced brick garden beds create an inviting backyard retreat.
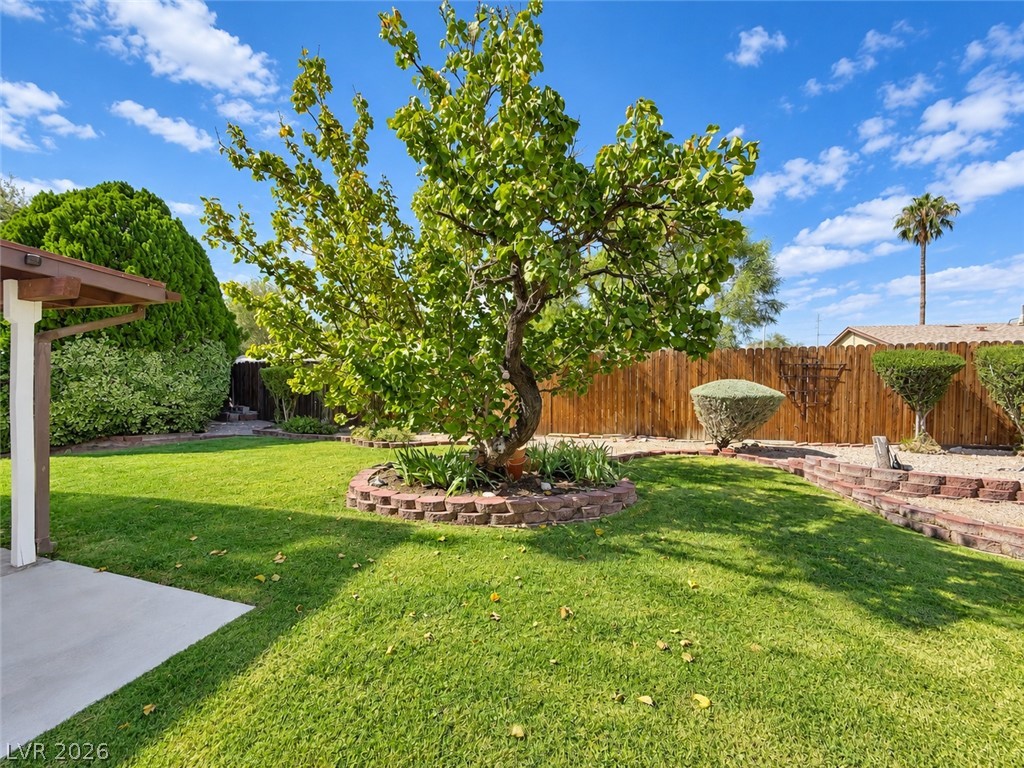
Lush green lawns and raised stone garden beds frame a mature tree under clear blue skies.
Manicured green lawn and brick-lined garden beds frame this spacious backyard retreat.
Lush green turf complements tiered block garden beds set against a classic wooden privacy fence.
Green lawn and a paved patio area frame the rear exterior of this home.
Manicured lawn and terraced garden beds line the side of this single-story home.

 New Listing