
 New Listing
$199,900 $1,199 est/mo Sourced by Back At You
1405 South Nellis Boulevard 1024,Las Vegas, NV 89104
Las Vegas, NV 89104
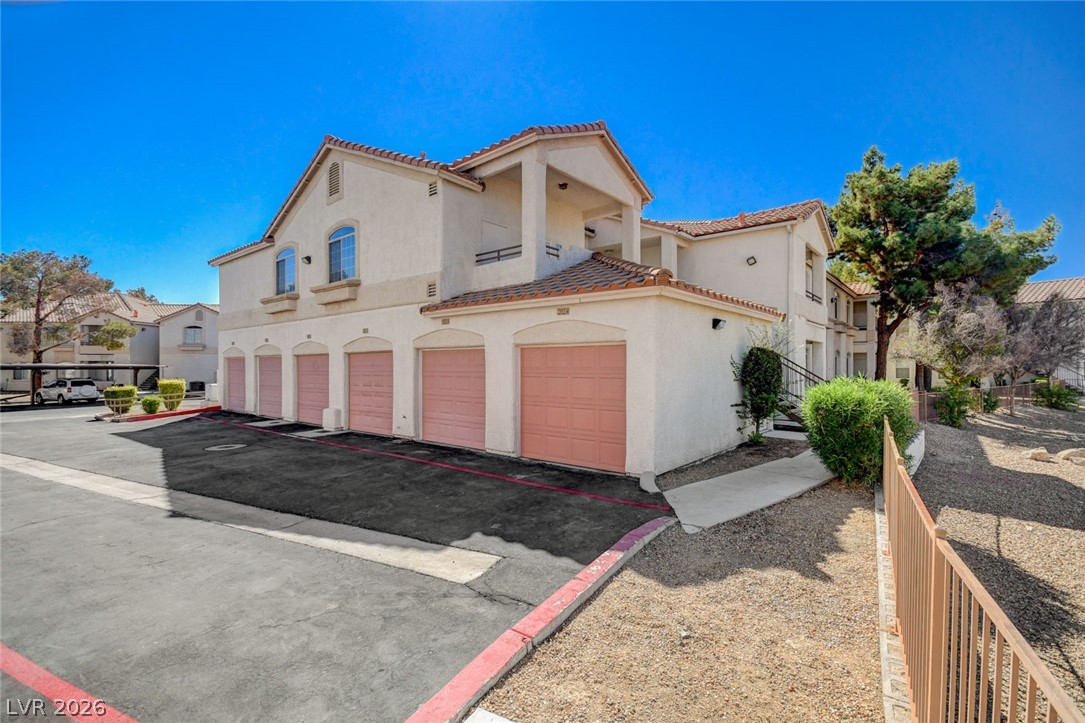
Stucco exterior walls pair with a classic tile roof and multiple attached garages.
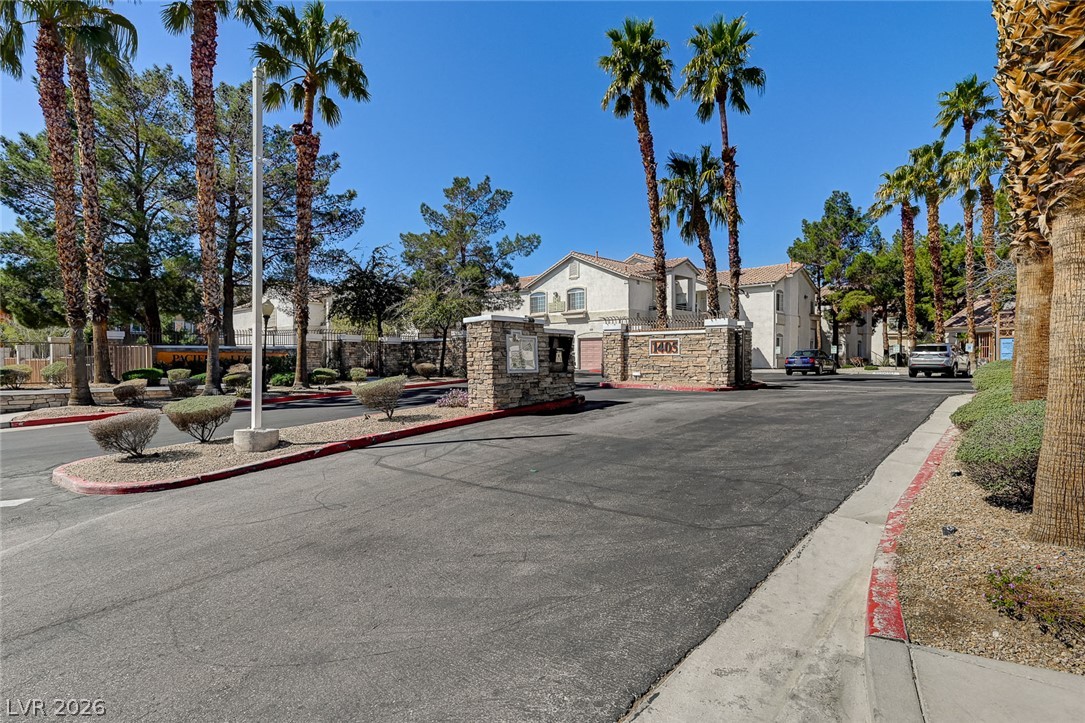
Towering palm trees flank the stone-accented entry gates of this secure residential community.
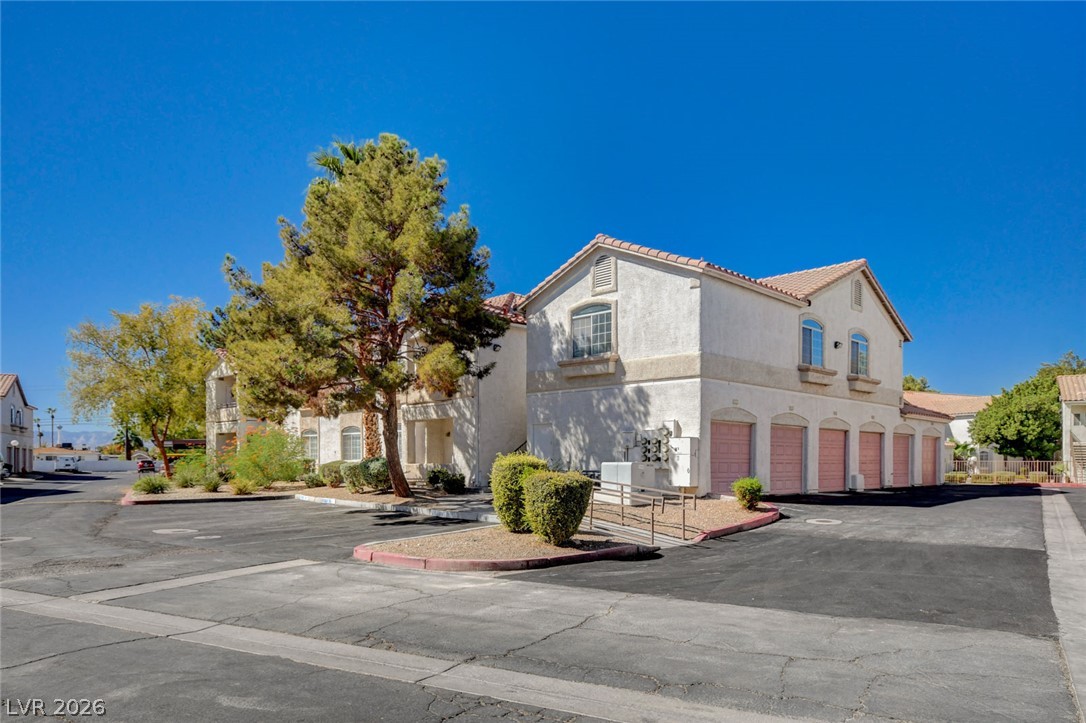
Multi-car garages sit beneath a stucco exterior accented by tiled roofing and desert landscaping.
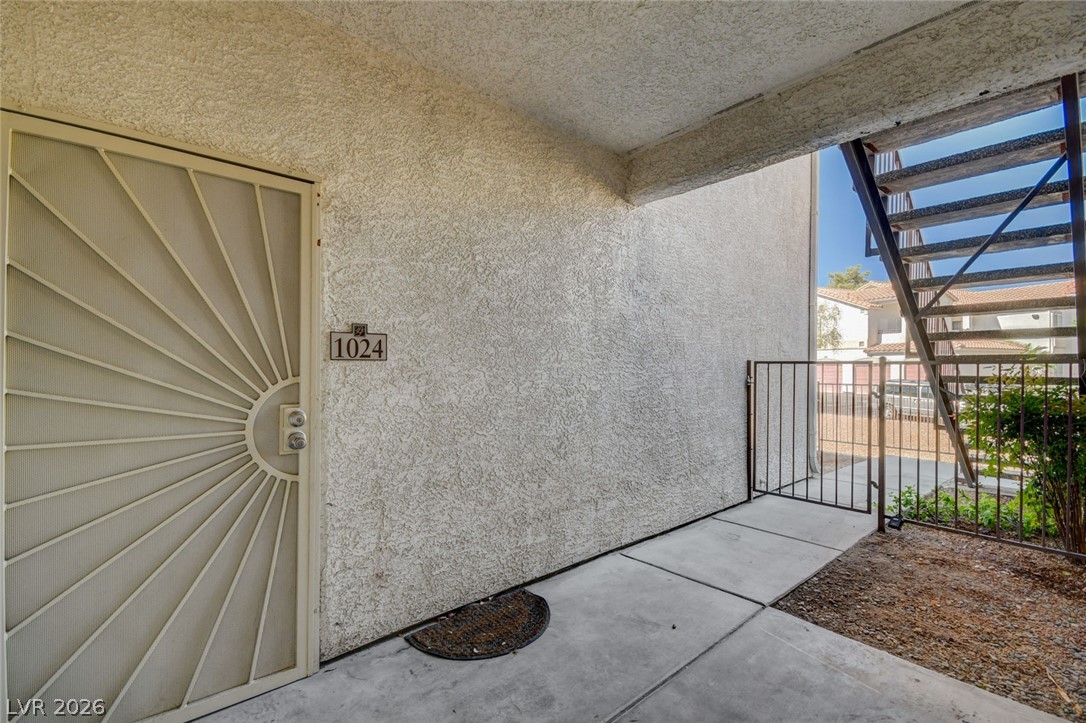
A private gated entrance welcomes residents to this stucco exterior unit.
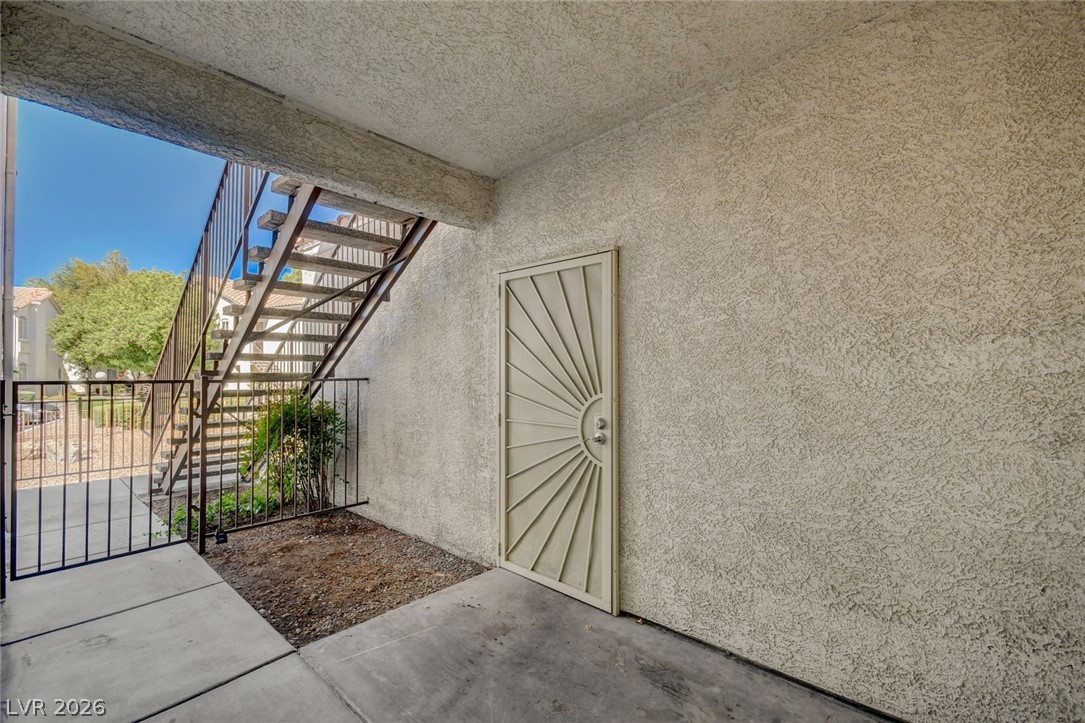
Concrete walkways and textured stucco walls define this functional outdoor entry area.
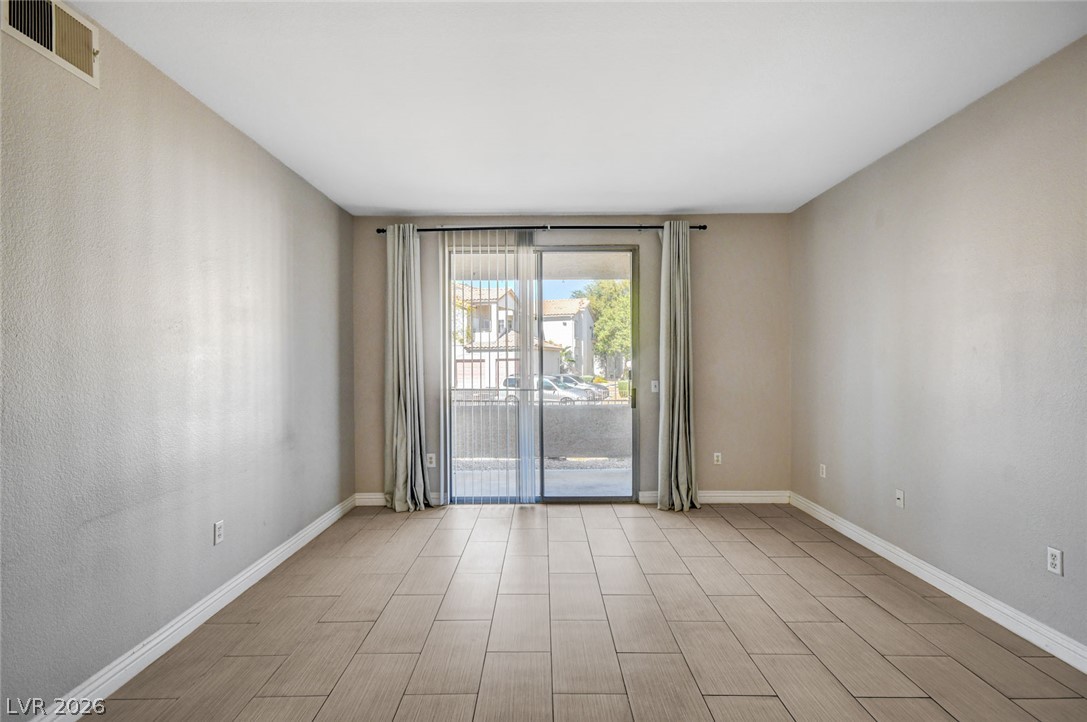
Sliding glass doors open directly to the patio from this tile-floored living area.
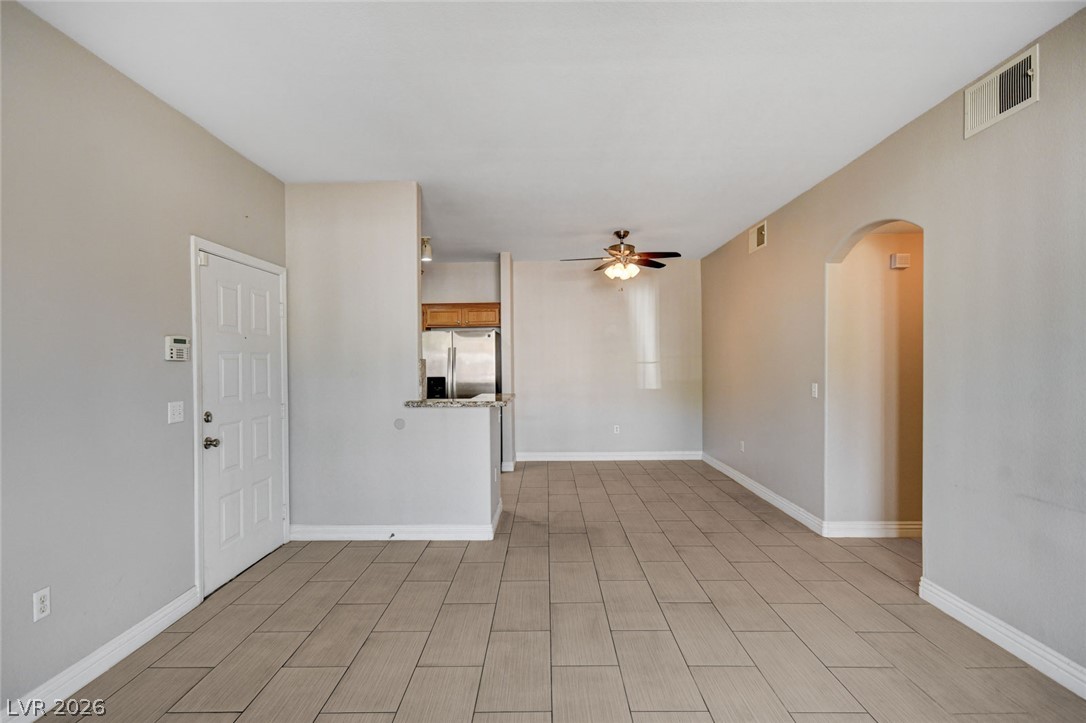
An open main floor plan is highlighted by clean tile flooring and arched doorways.
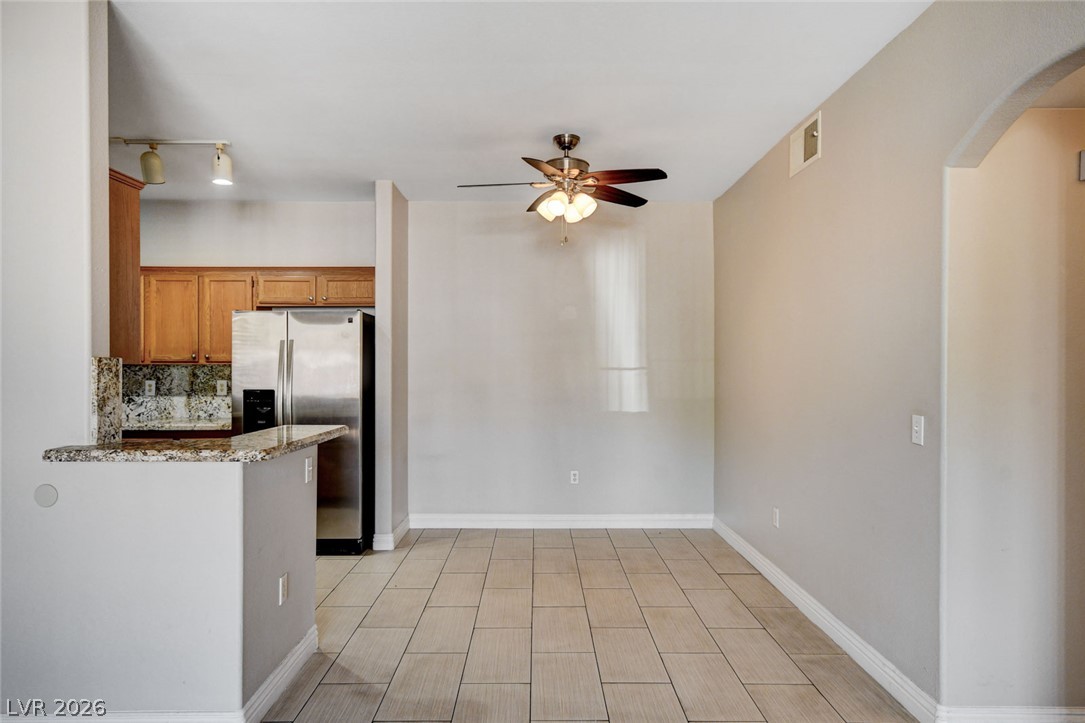
An open dining area flows directly into the kitchen with tiled flooring throughout.
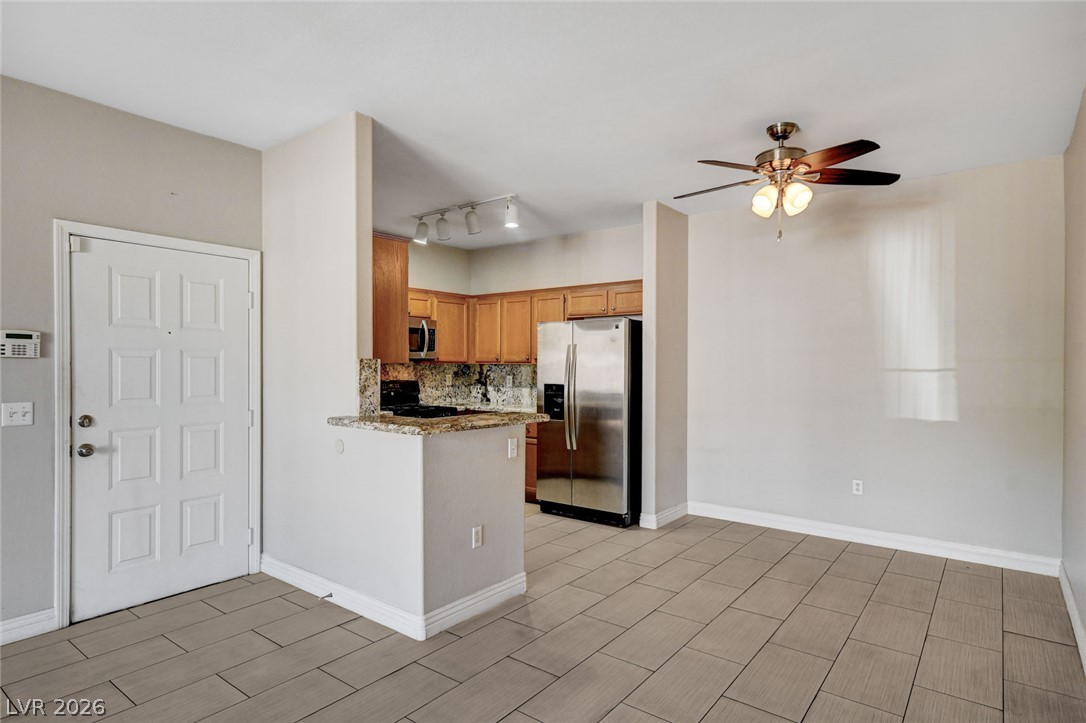
Tiled flooring and a raised breakfast bar seamlessly connect the living areas.
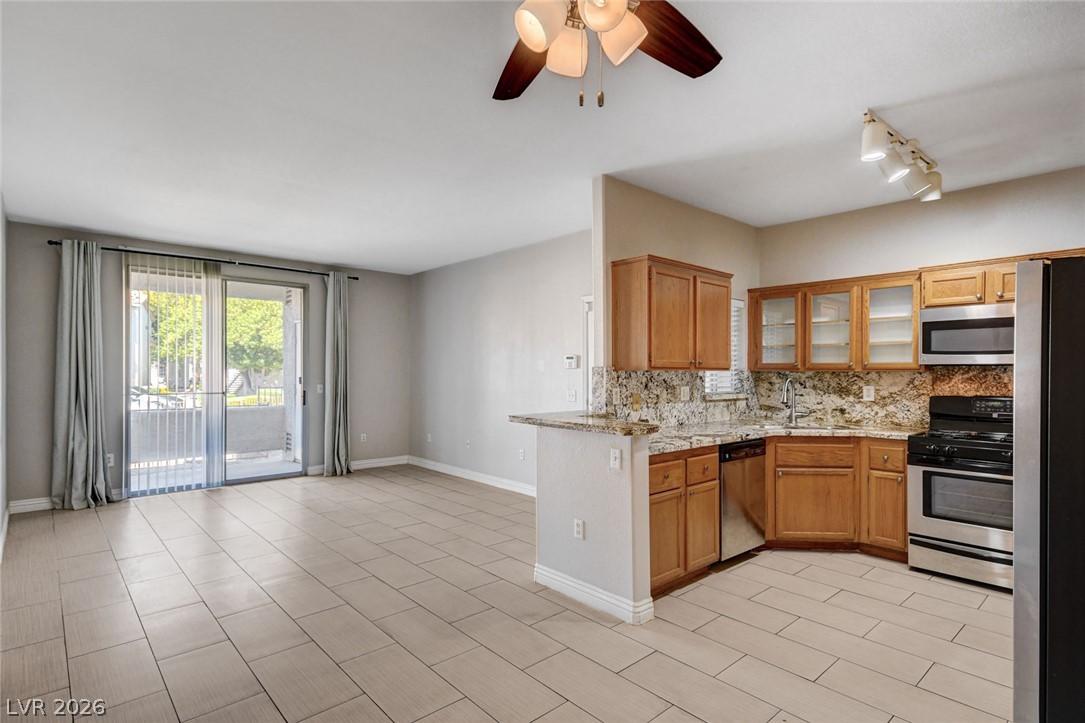
An open-concept living area and kitchen display uniform tile flooring and a glass slider.
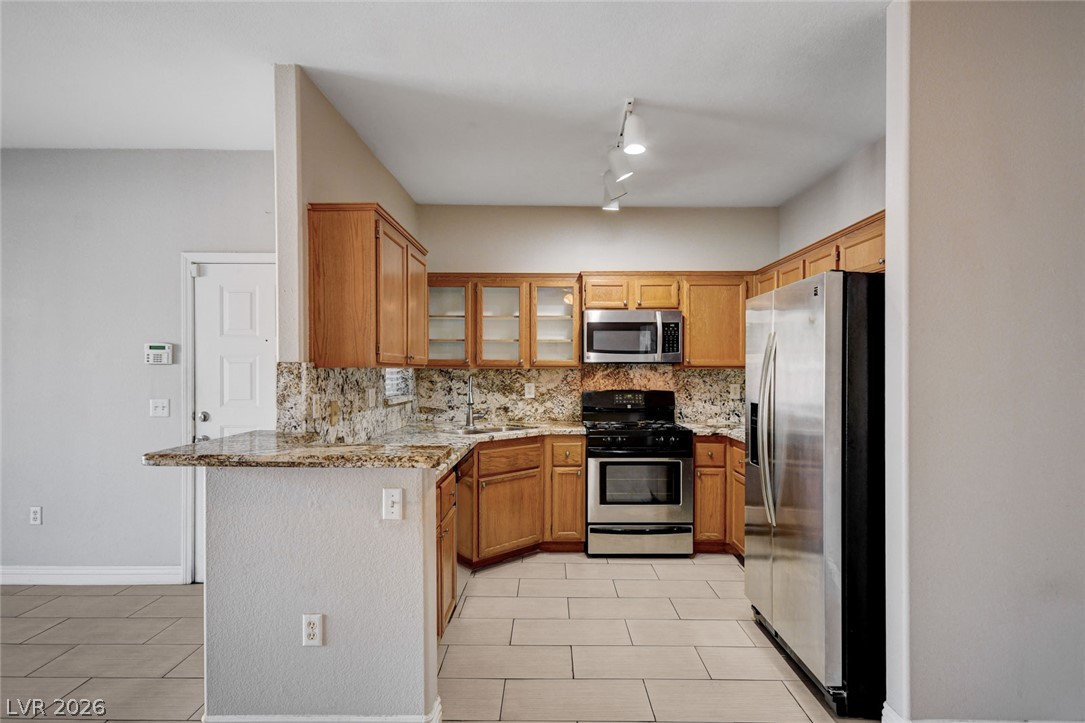
Natural wood cabinetry and granite countertops frame this efficient kitchen layout with tiled flooring.
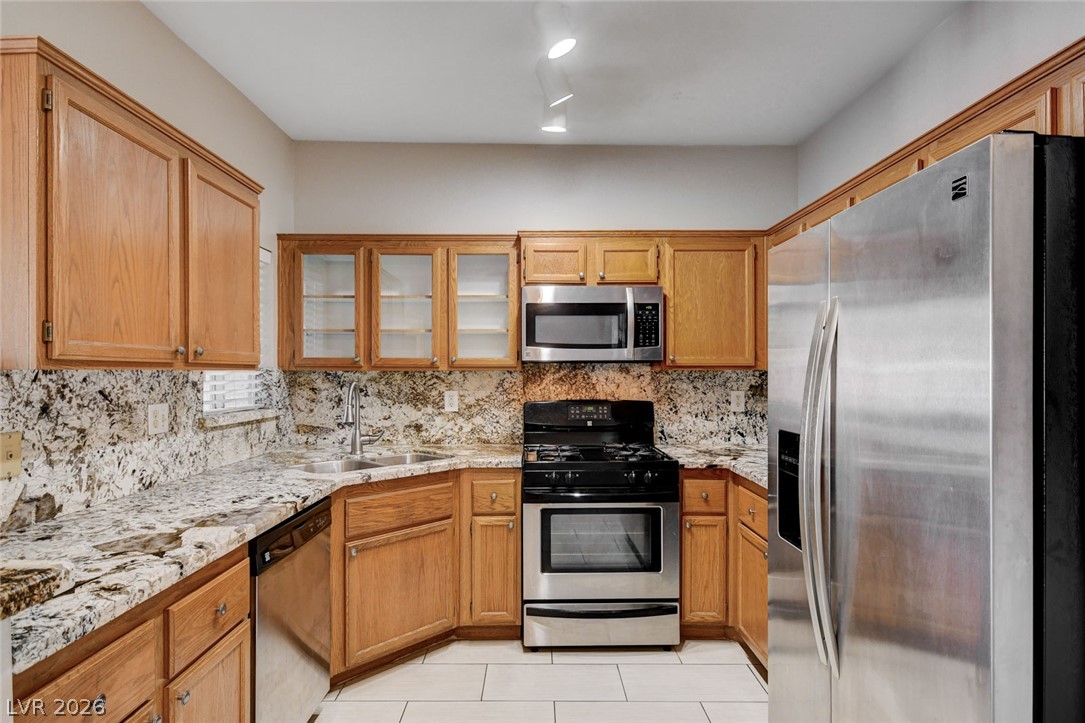
Gleaming stone countertops and classic wood cabinetry define this functional kitchen space.
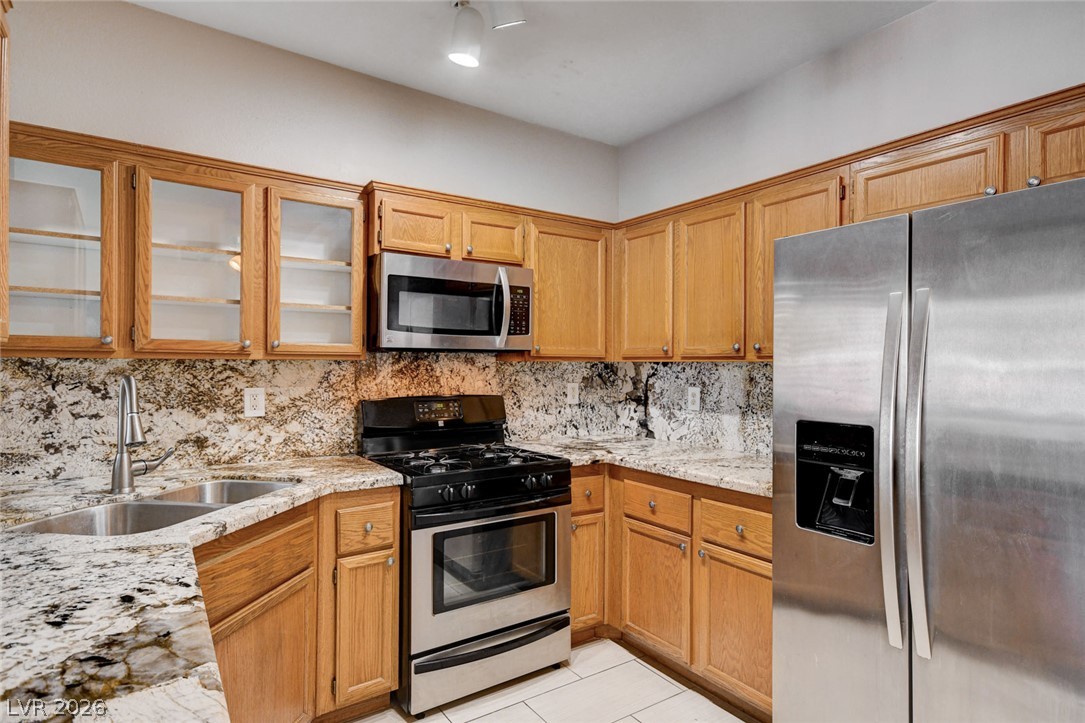
Ample wooden cabinetry and stone countertops wrap around this functional culinary workspace.
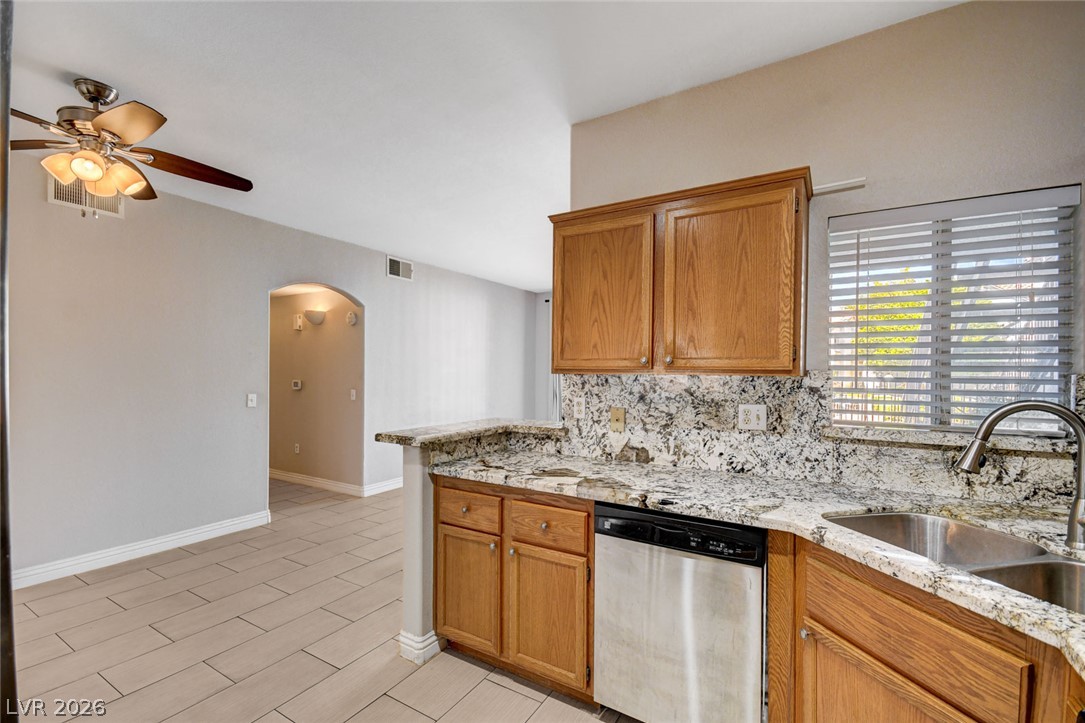
Warm wood cabinetry pairs beautifully with detailed granite countertops and neutral tile flooring.
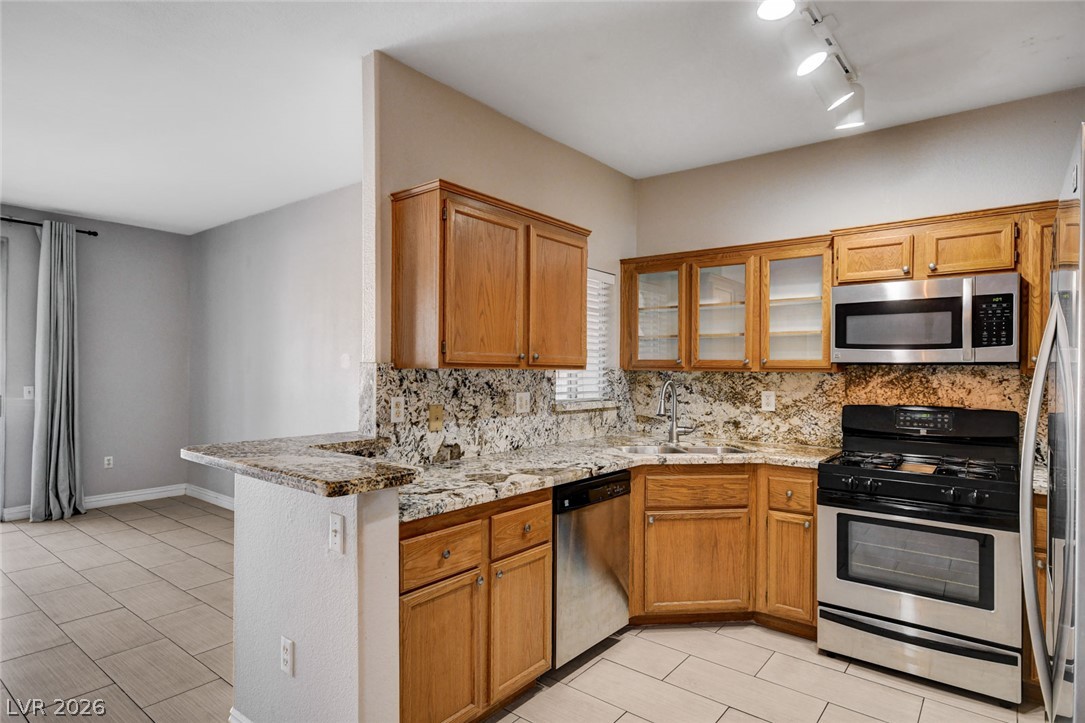
Natural wood cabinetry and granite countertops frame this functional kitchen workspace.
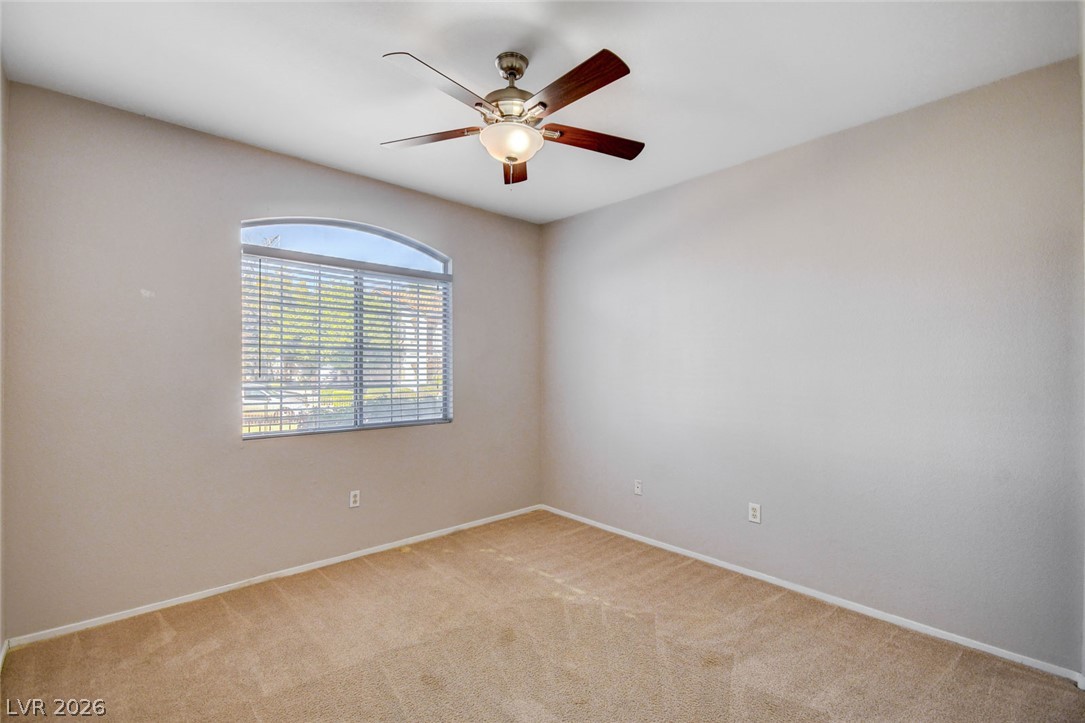
An arched window invites natural light across soft carpeting in this versatile secondary bedroom.
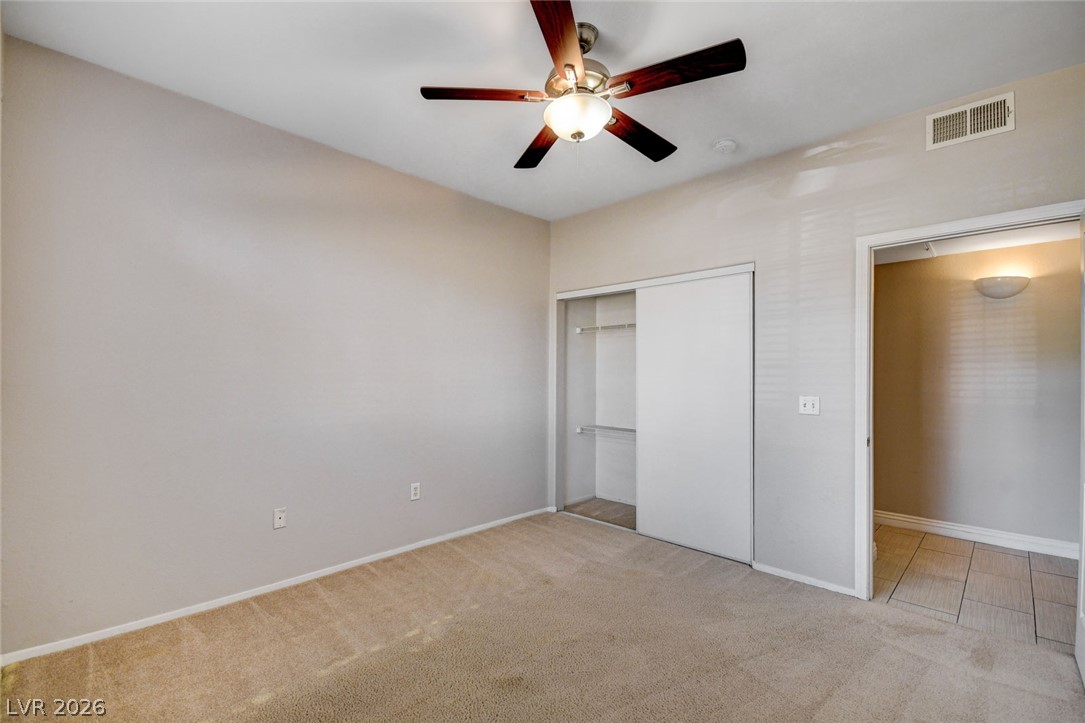
Neutral walls and comfortable carpeting define this versatile space.
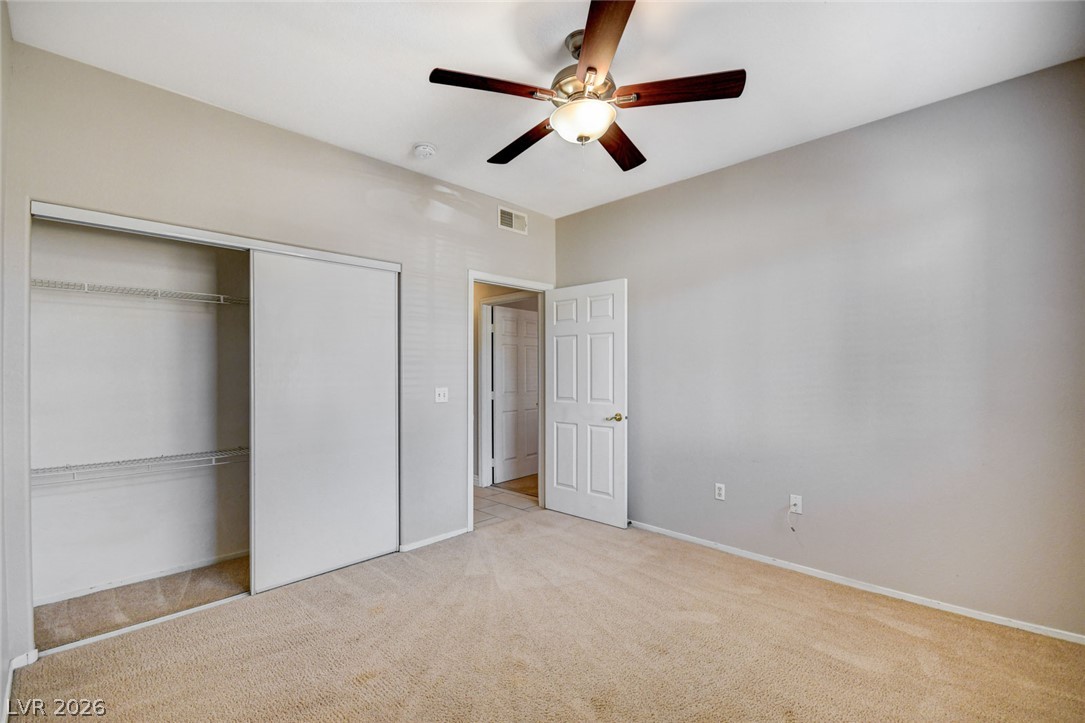
Soft carpeting pairs with neutral walls in this comfortable bedroom space.
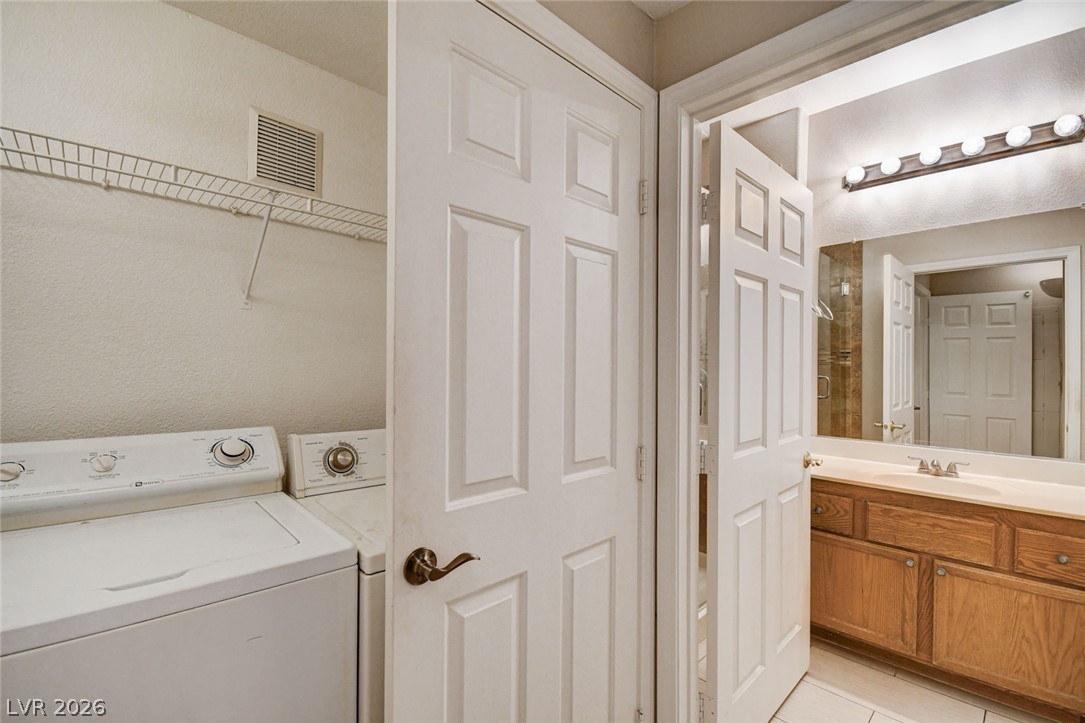
A convenient laundry area sits situated just steps away from the main vanity space.
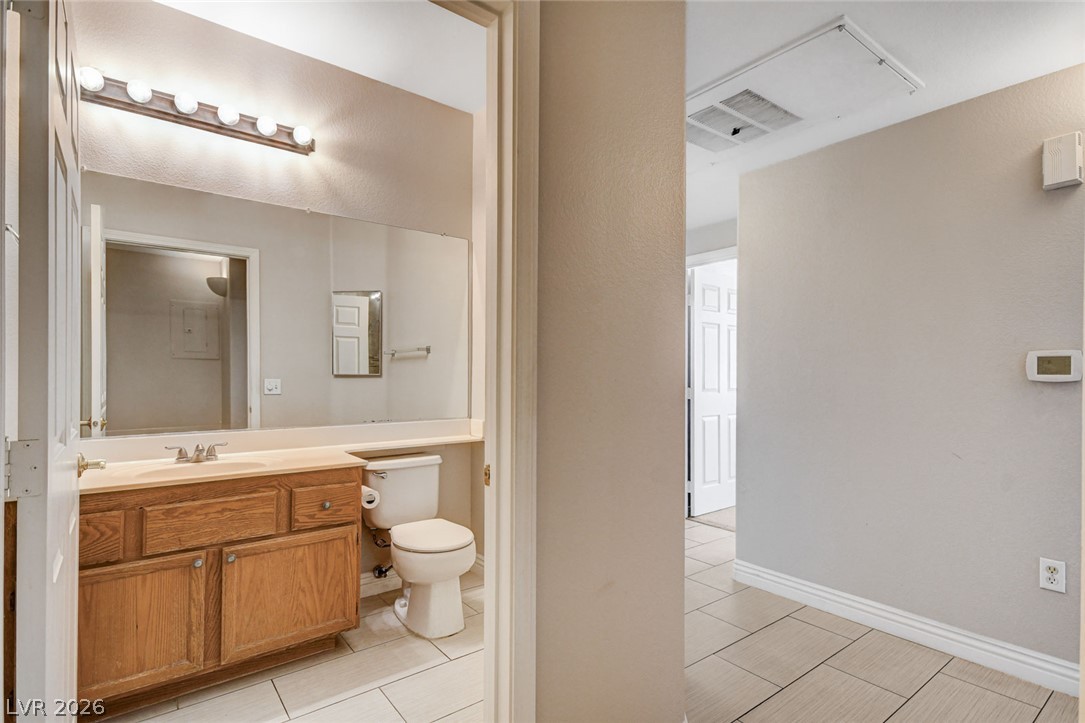
A classic wood vanity and tiled floor define this neat, functional half bathroom.
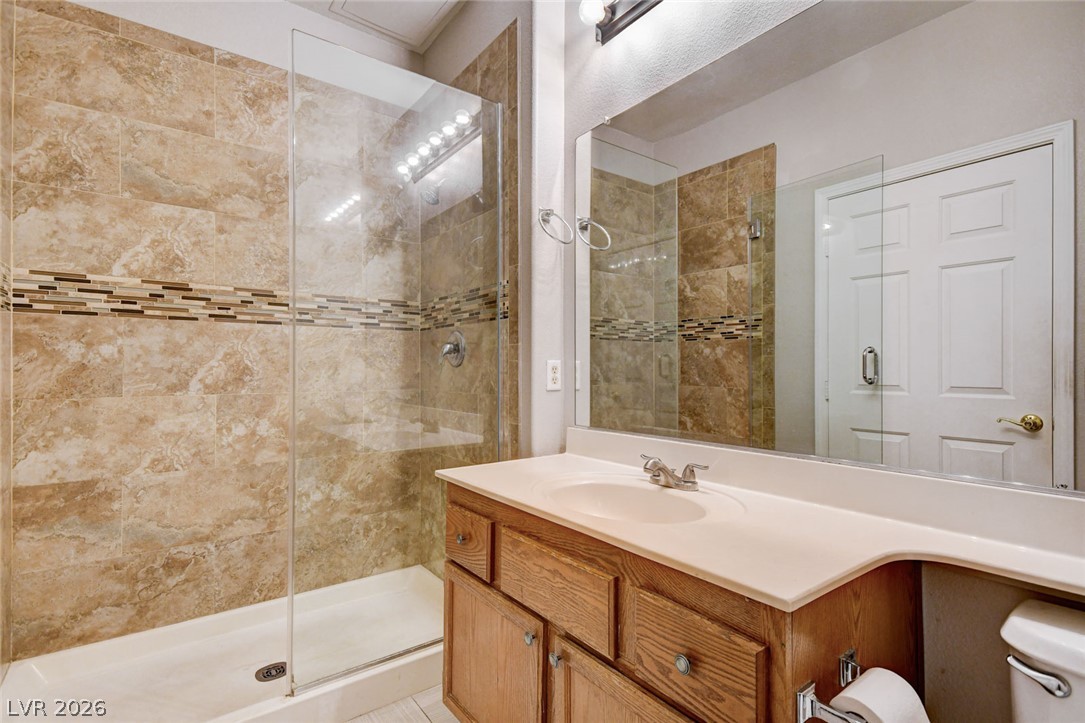
A classic vanity sits adjacent to a glass-enclosed walk-in shower lined with warm tilework.
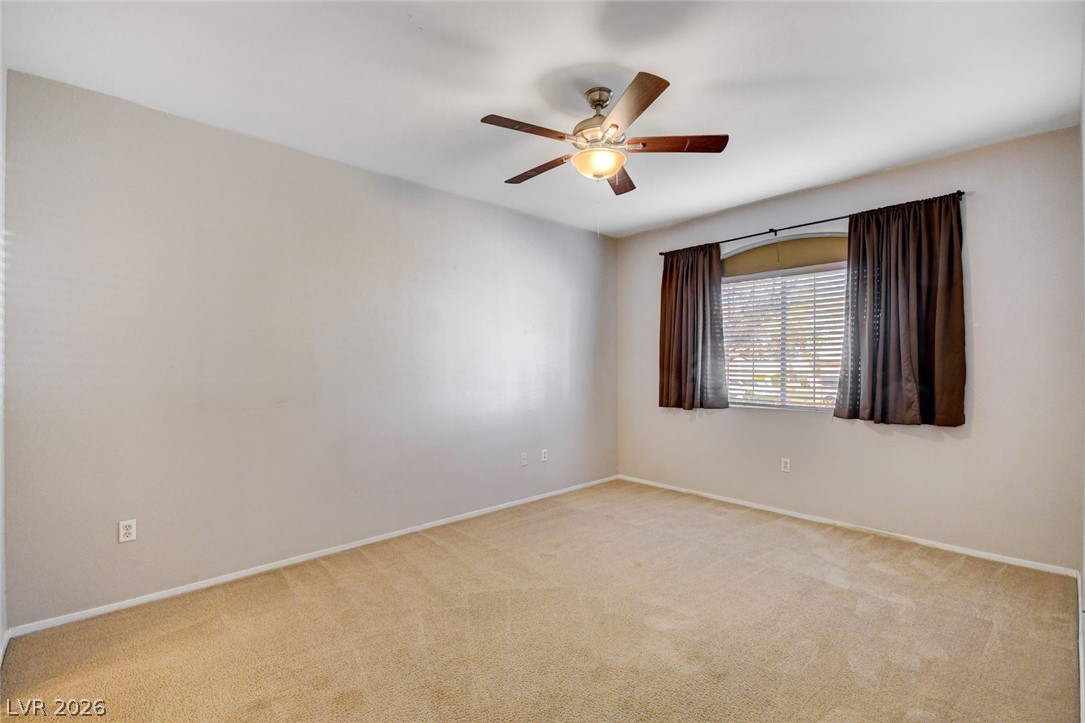
Soft carpeting underfoot provides a comfortable foundation in this secondary bedroom space.
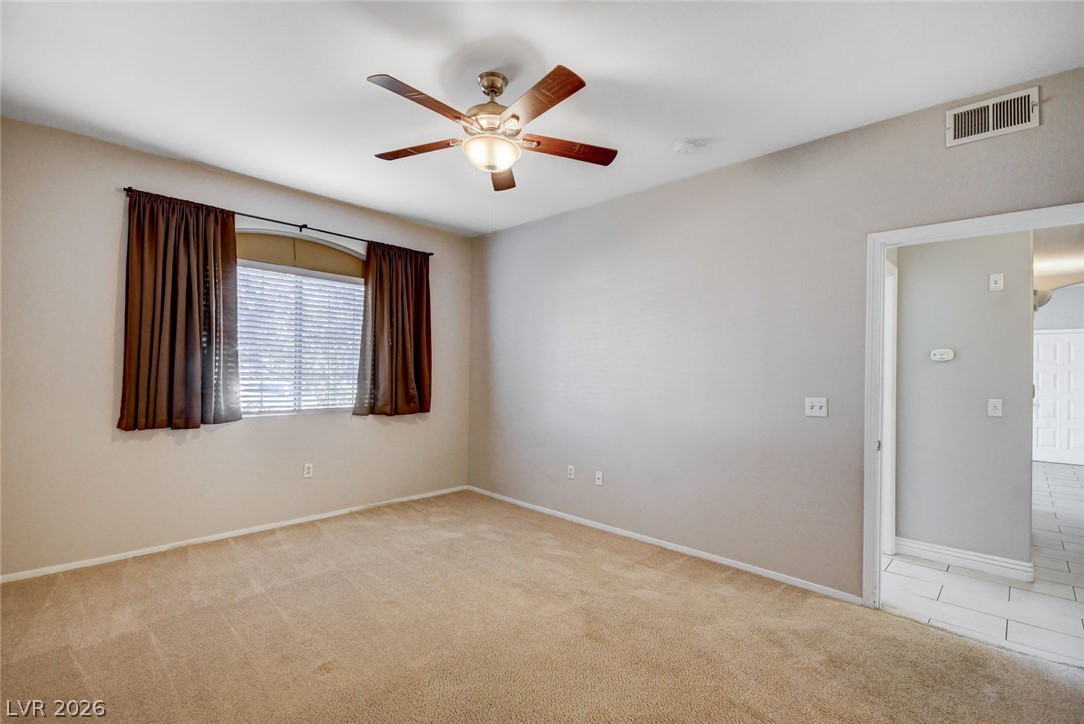
A window overlooks the quiet neighborhood from this carpeted bedroom.
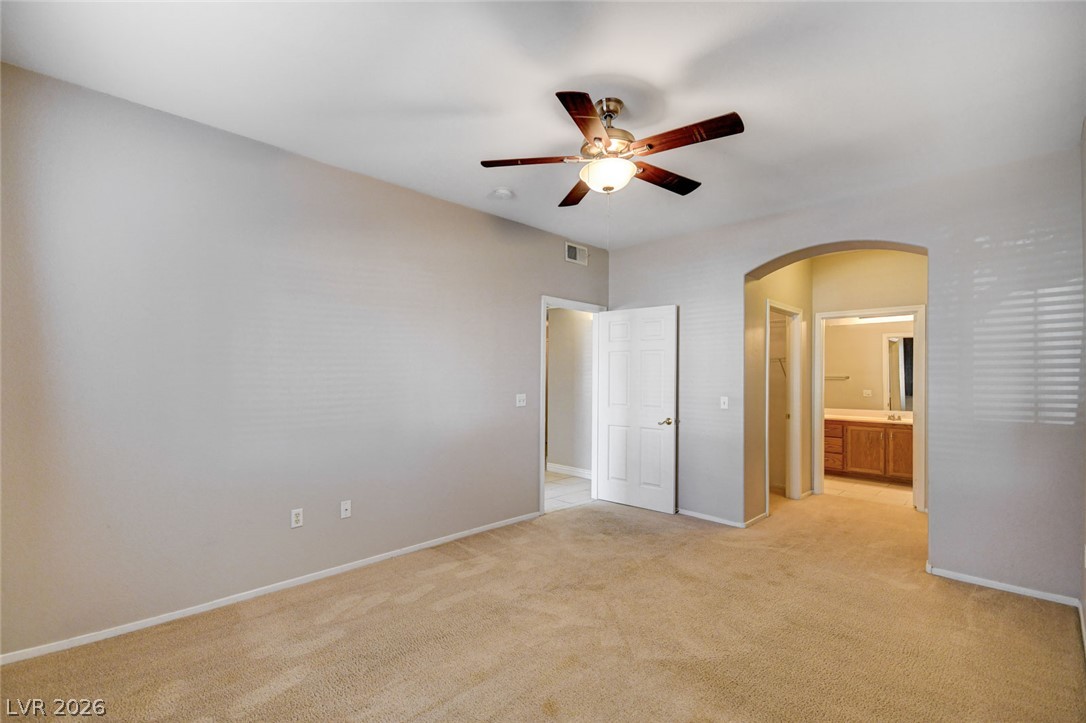
A spacious bedroom offers plush neutral carpeting and smooth arched transitions to the adjoining bath.
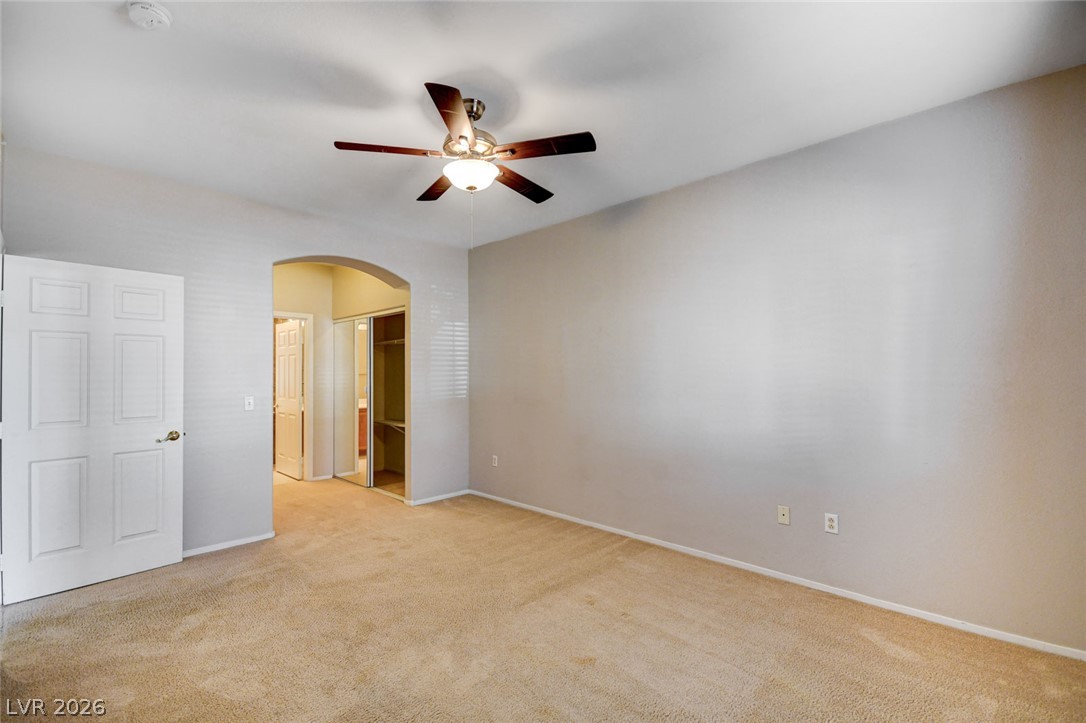
An arched doorway connects this carpeted bedroom to an adjacent dressing area and closet.
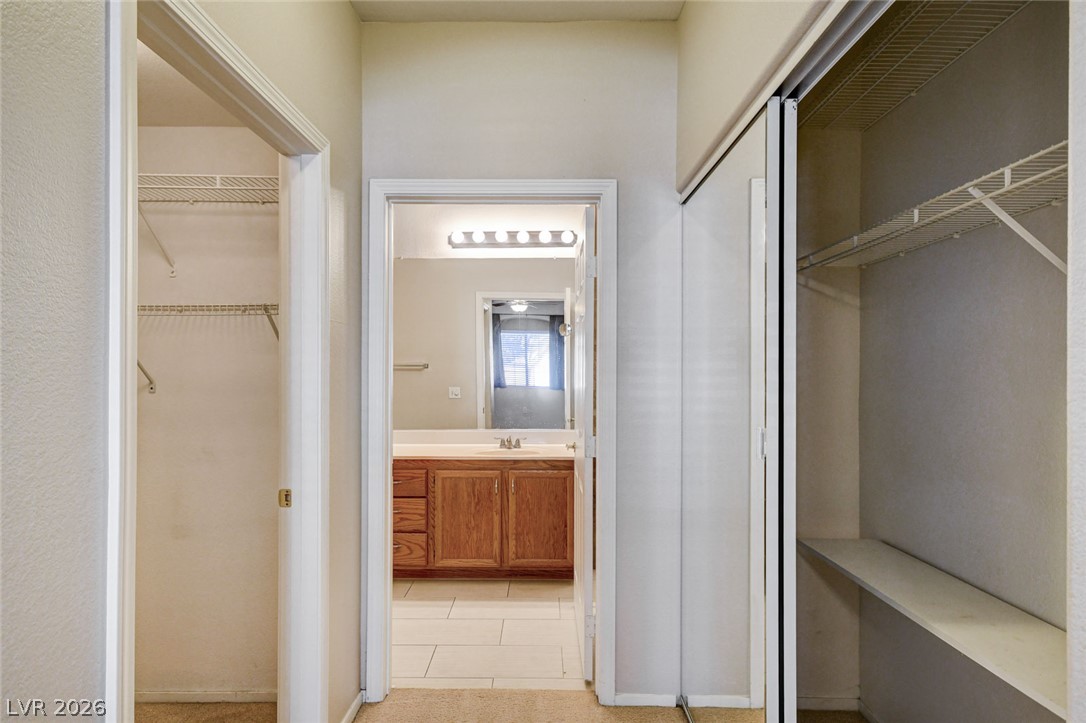
A spacious hallway features dual walk-in closets leading directly into the attached bathroom.
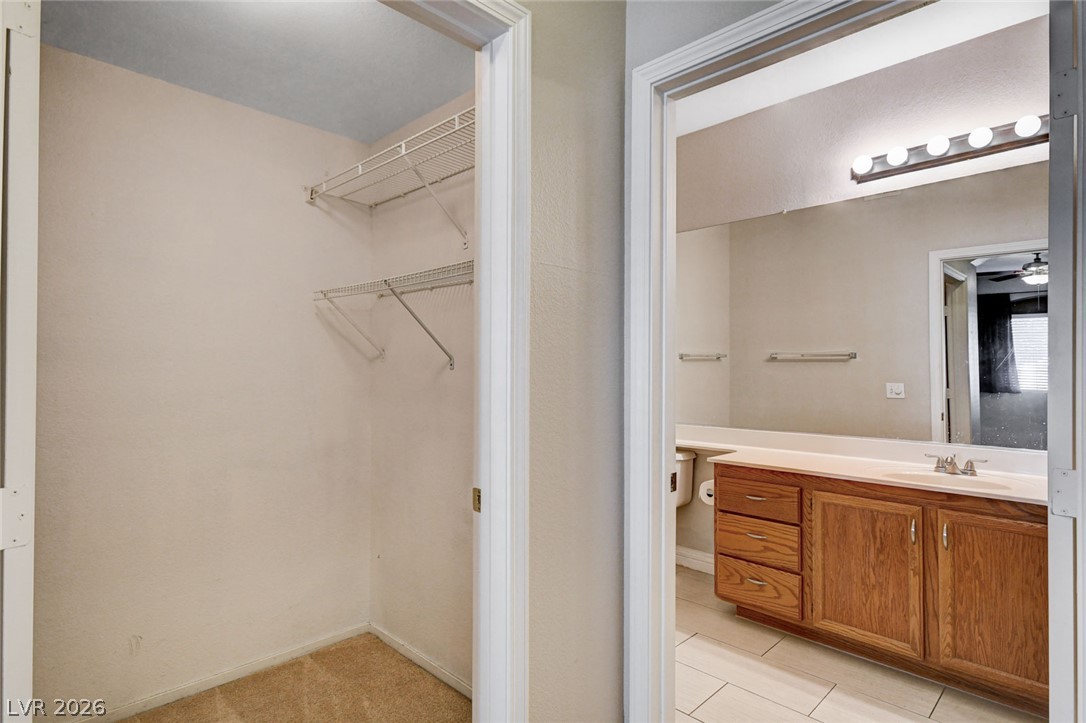
Functional layout connects a carpeted walk-in closet to an adjacent bathroom with wood cabinetry.
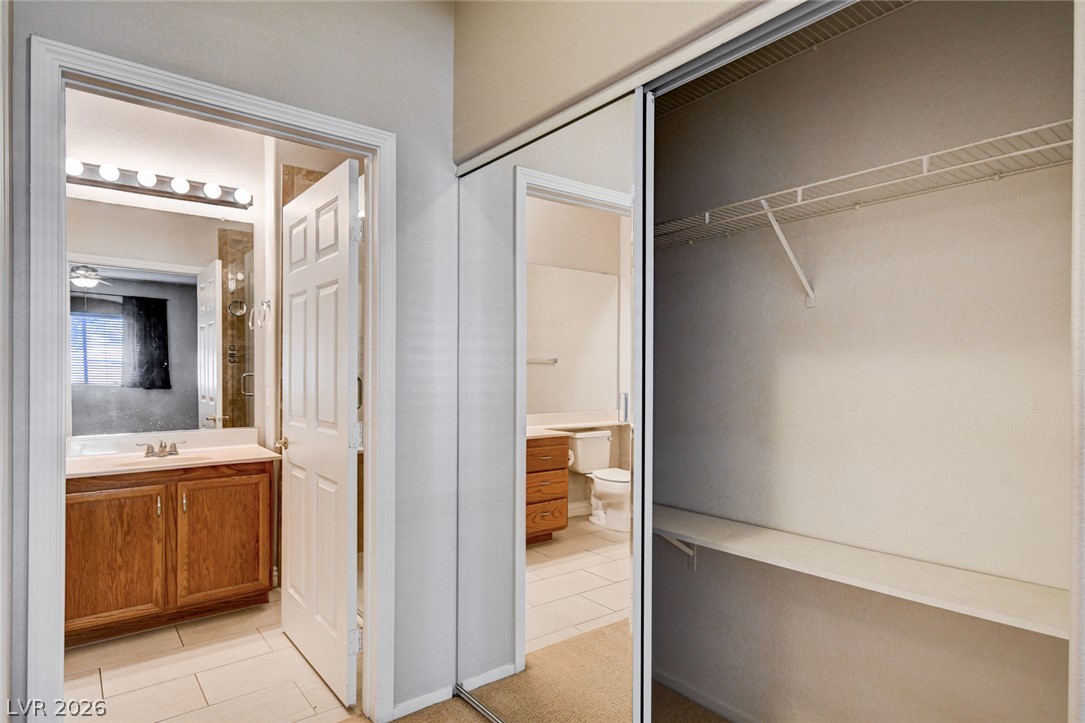
A sliding mirrored closet door opens to reveal functional storage shelving next to the bathroom.
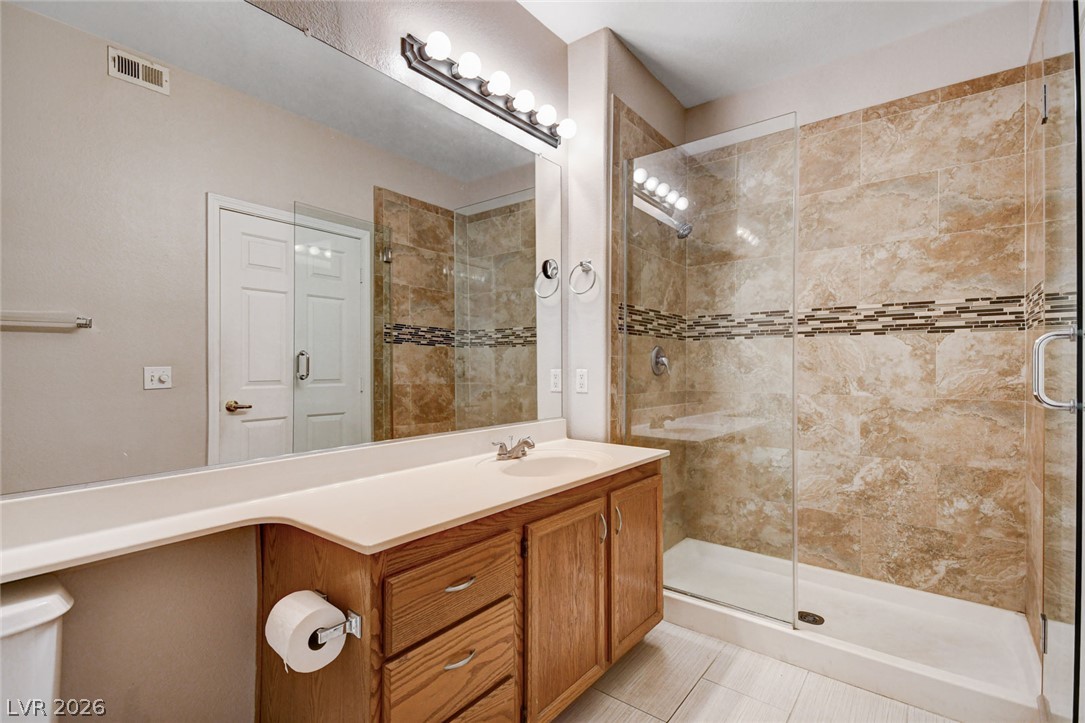
A glass-enclosed walk-in shower with stone tile highlights this functional bathroom space.
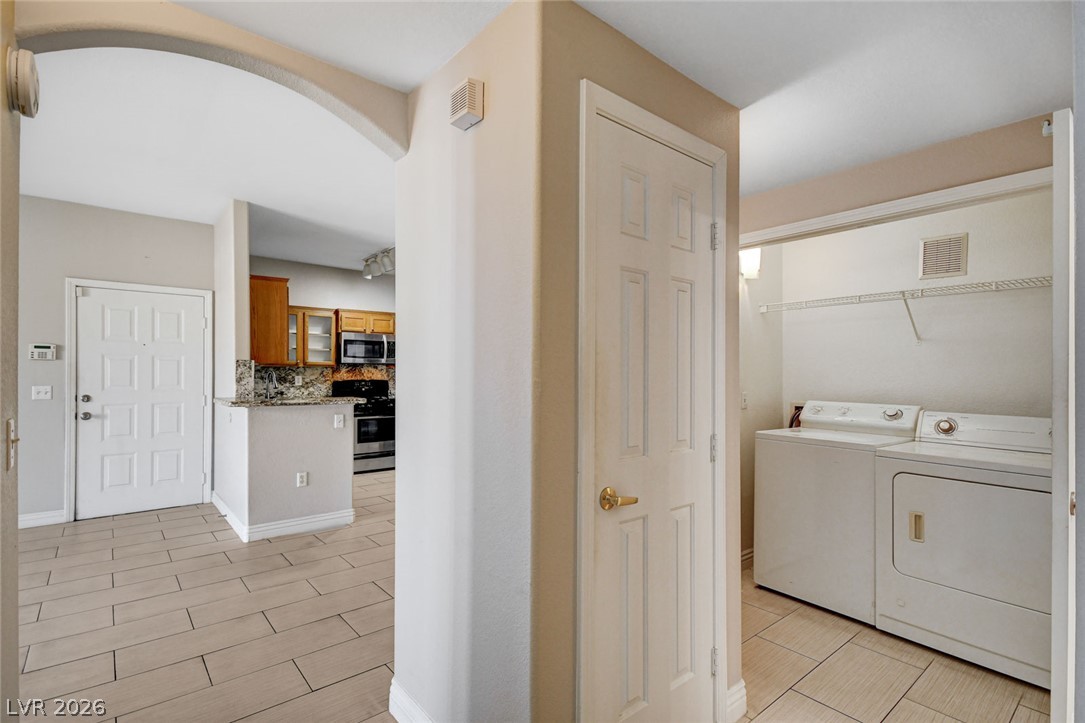
Tiled flooring runs throughout this functional interior layout connecting kitchen and utility spaces.
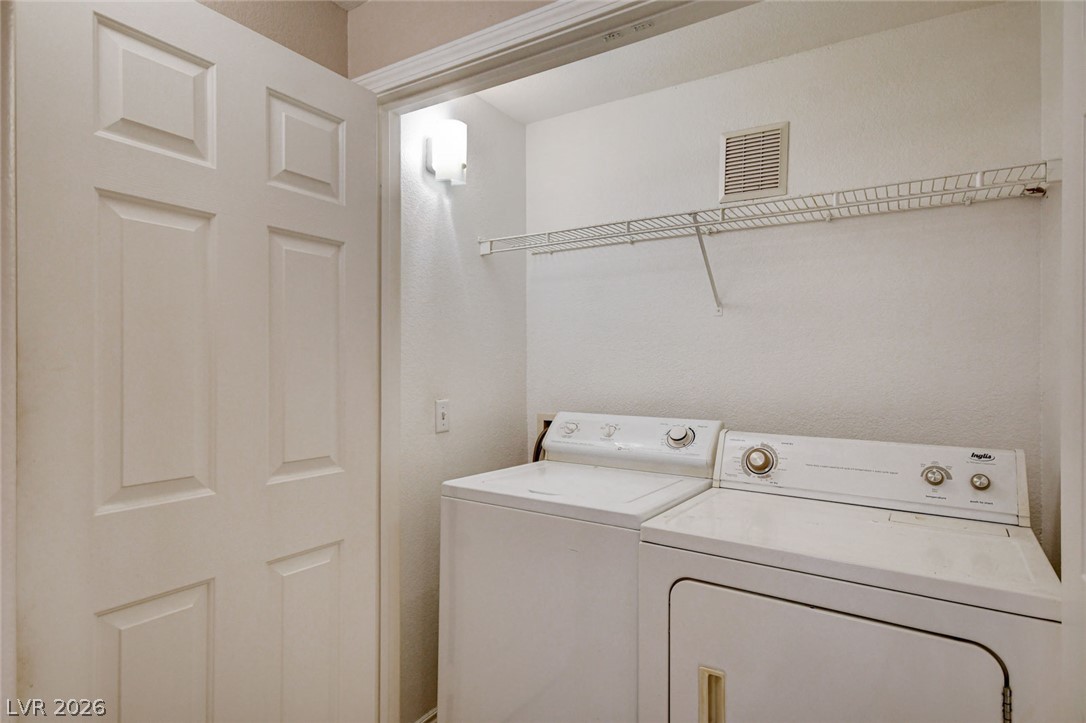
Functional utility space includes overhead storage shelving above the laundry appliances.
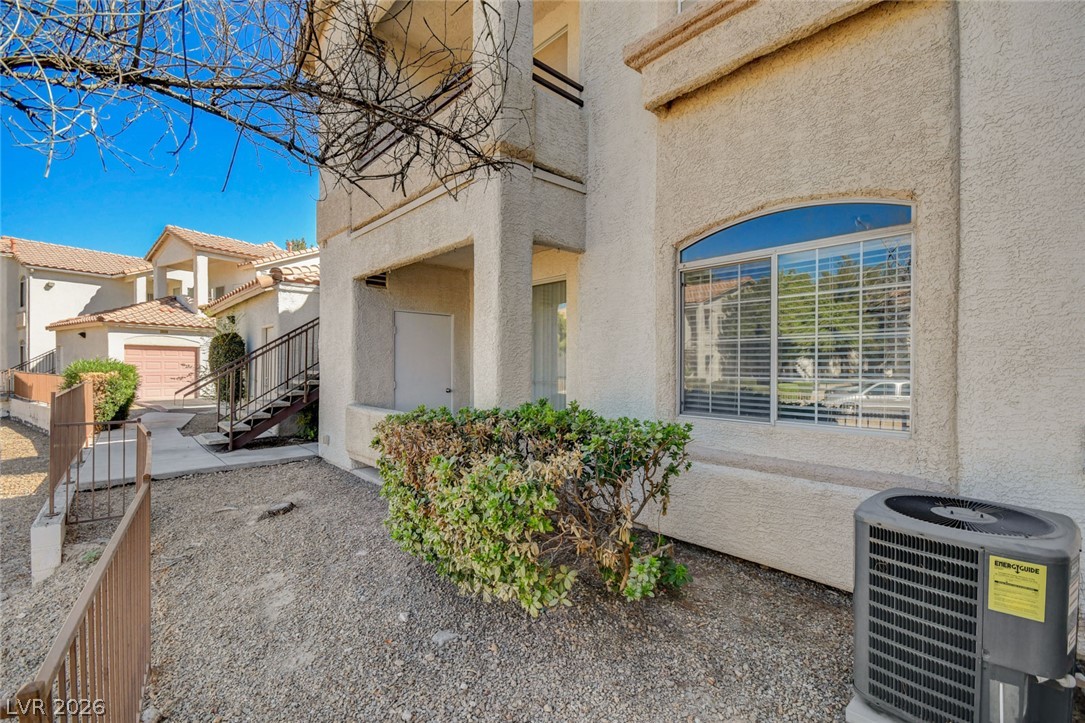
Stucco exterior walls paired with tiled roofs create a classic southwestern architectural style.
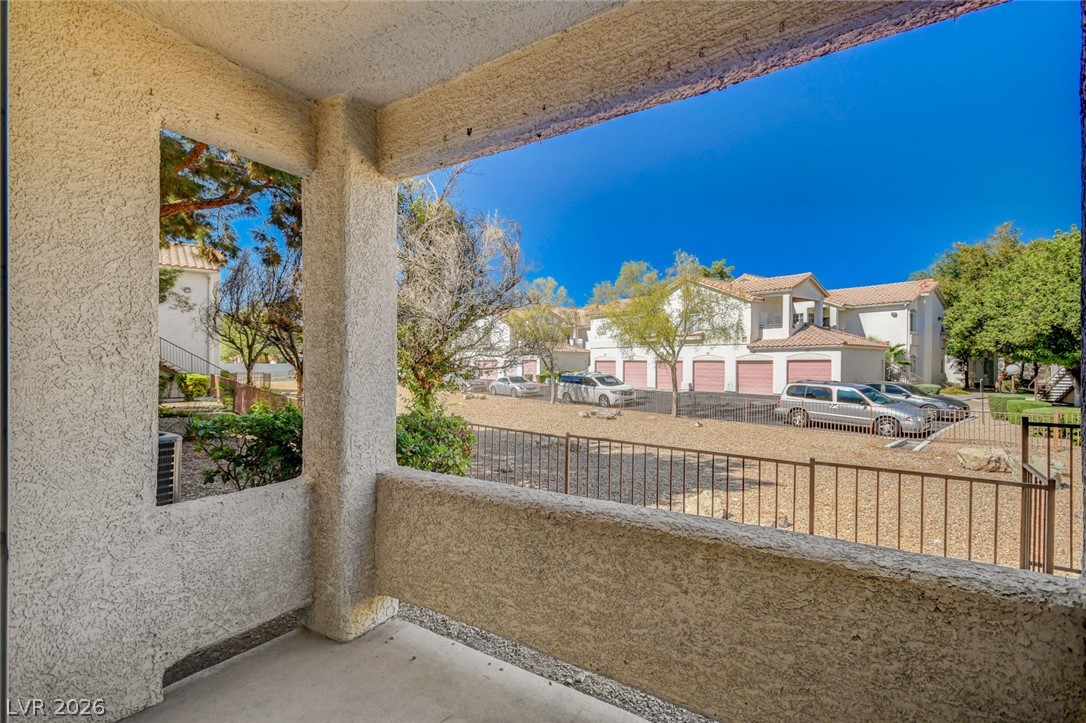
A covered patio overlooking a fenced courtyard and neighborhood structures under a bright blue sky.
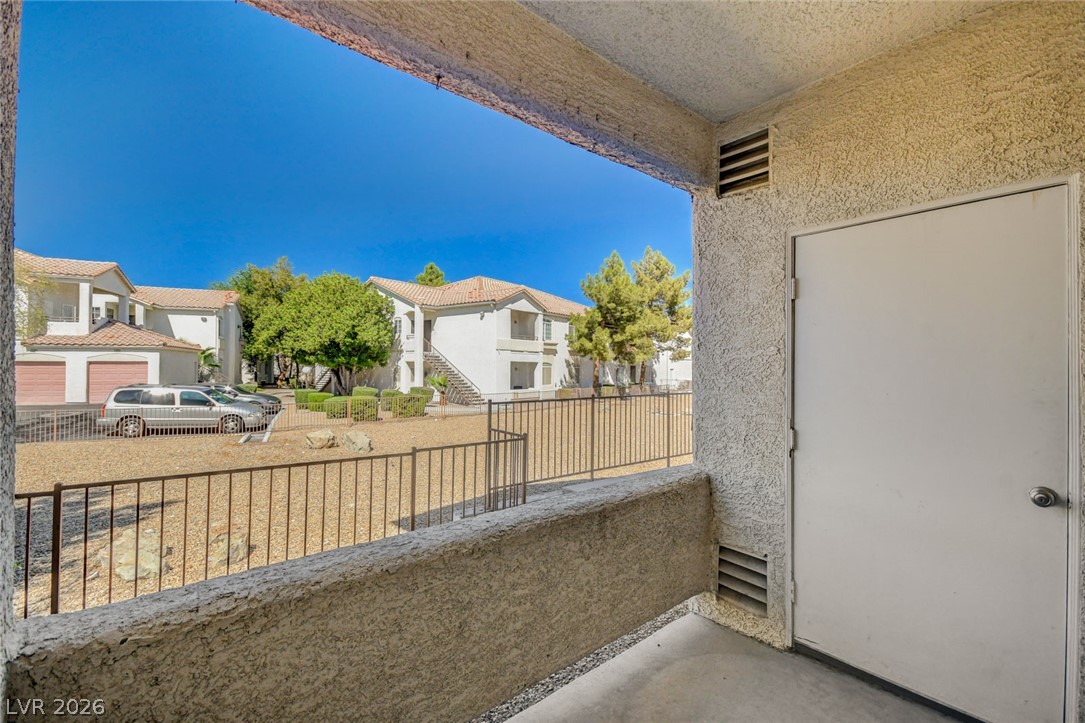
A private covered balcony features durable concrete flooring, stucco walls, and an integrated storage closet.
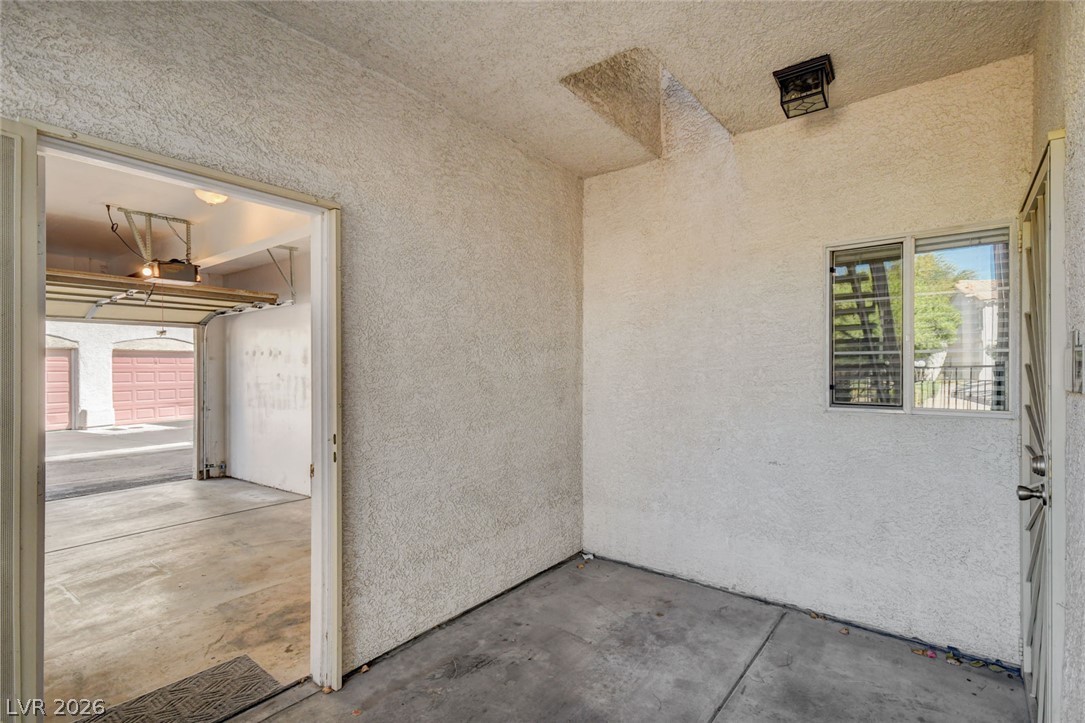
Concrete entryway features textured stucco walls and convenient direct access to the garage.
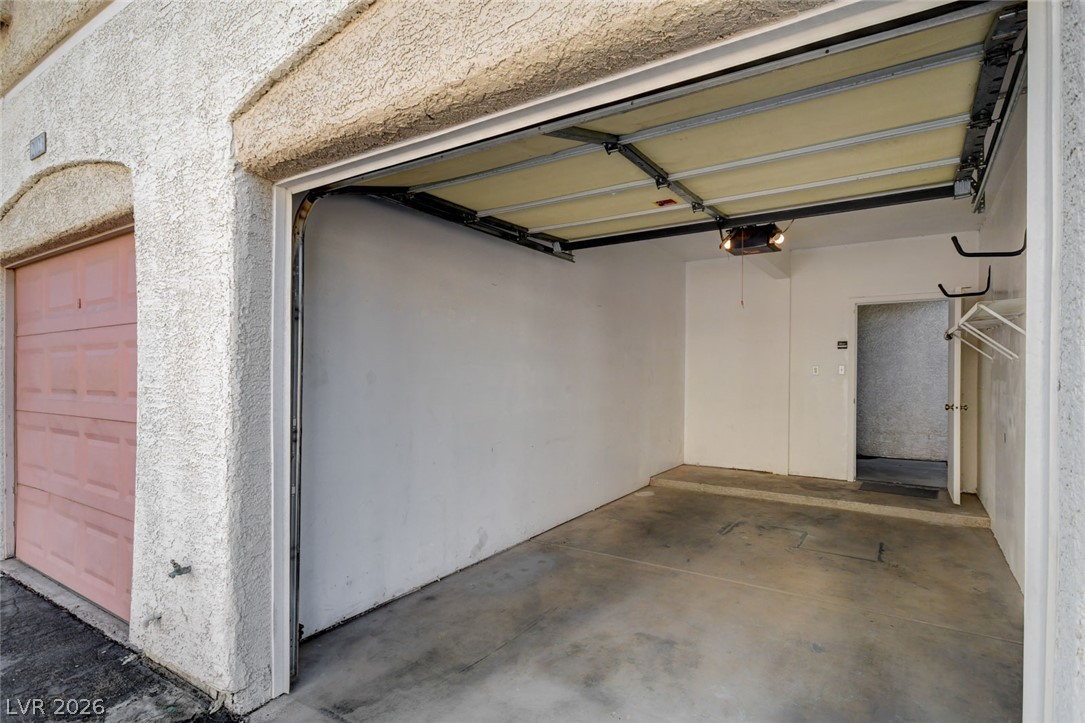
An attached garage features concrete flooring and direct interior access.
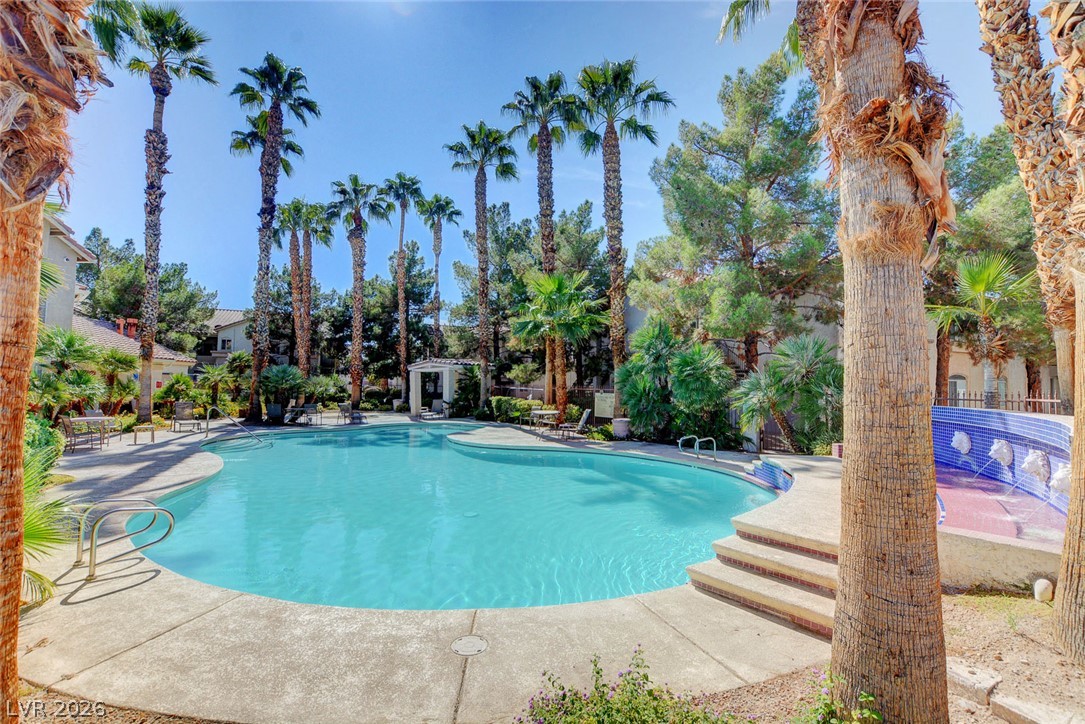
Lush palm trees surround a sparkling resort-style swimming pool and concrete sun deck.
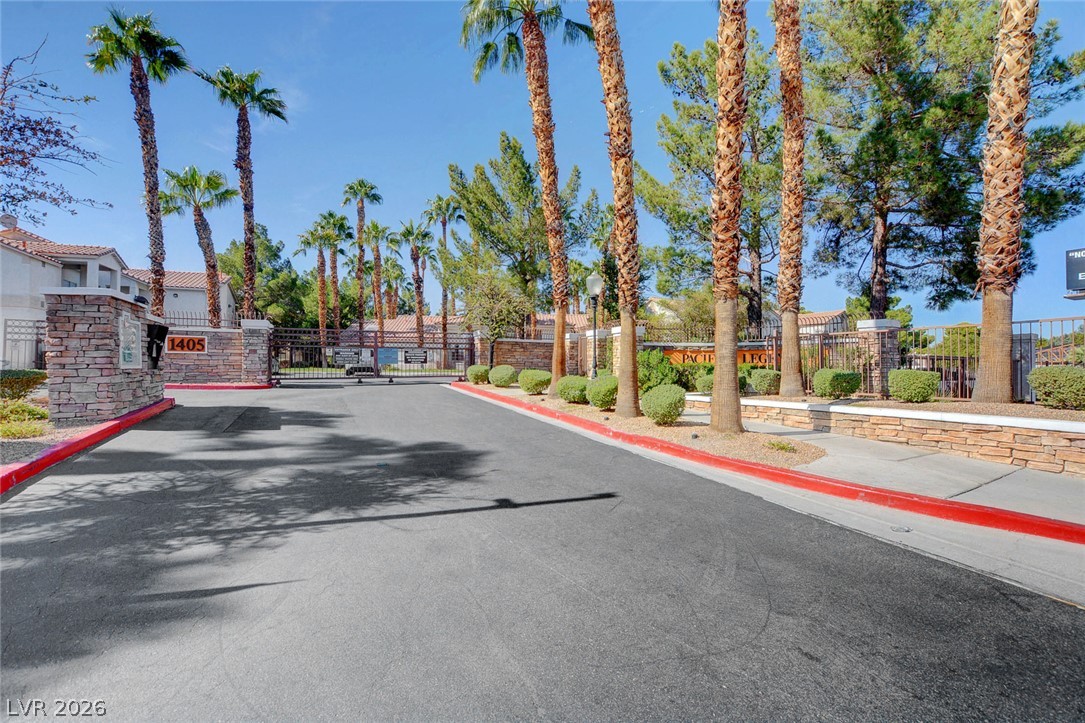
Palm trees and stone-accented entries frame the gated entrance to this community.
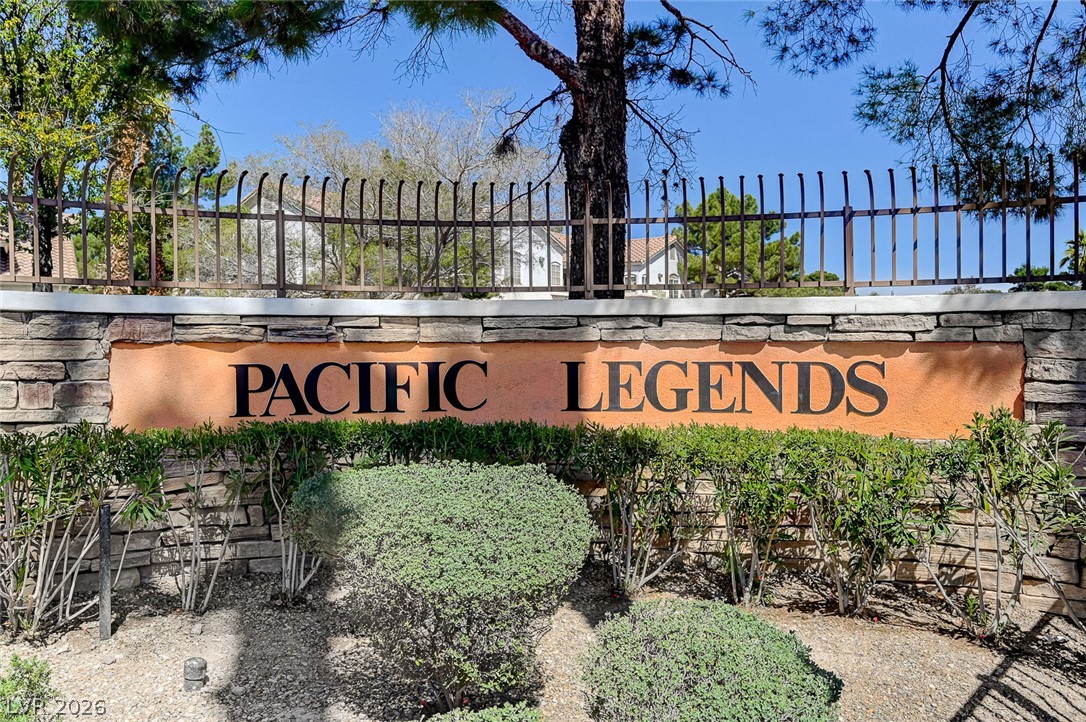
A stone-accented community sign welcomes residents and visitors under mature shade trees.
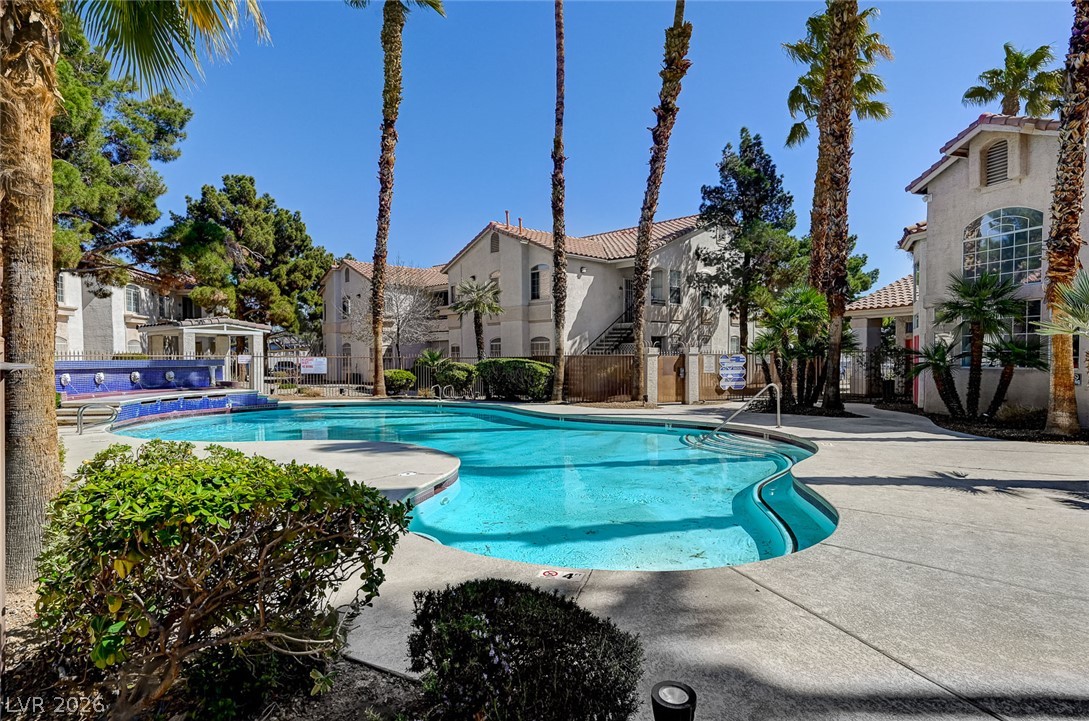
A sparkling community pool is framed by towering palm trees and classic architecture.
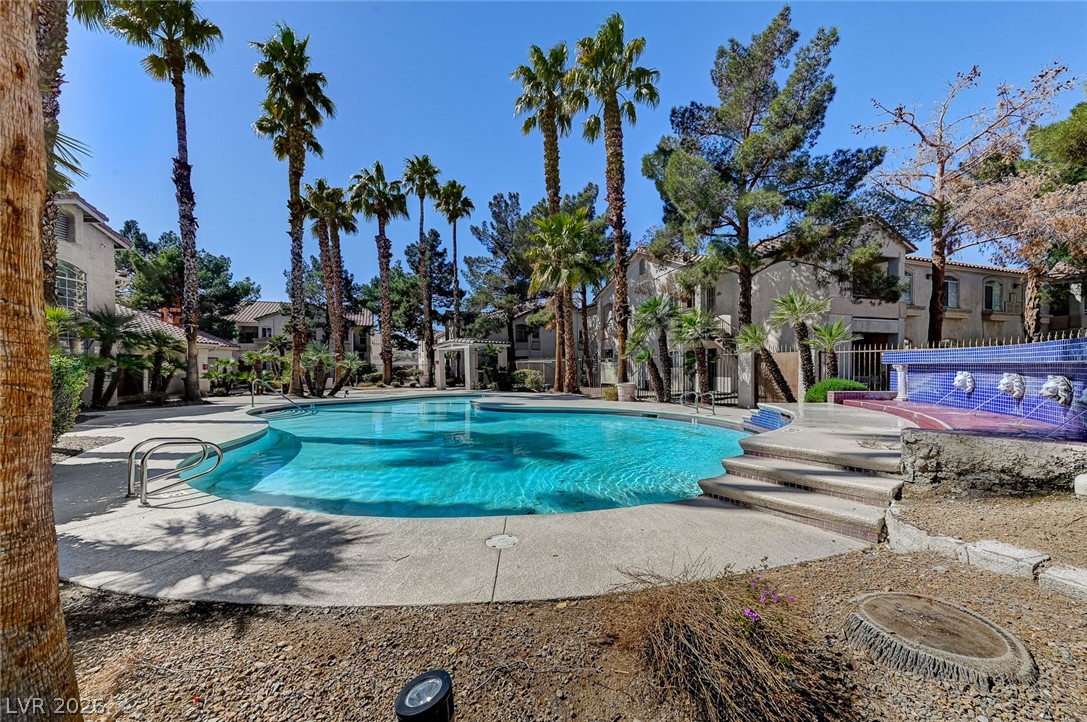
Mature palm trees frame a sparkling community swimming pool with integrated water features.
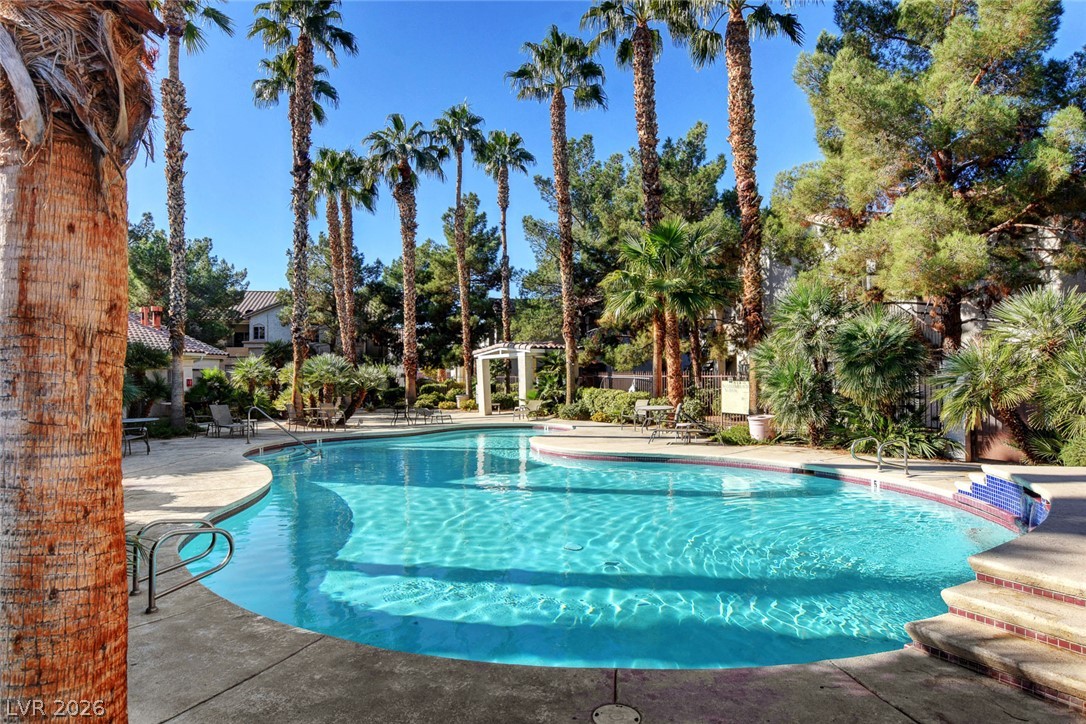
Lush palm trees surround a sparkling blue swimming pool with paved lounging areas.
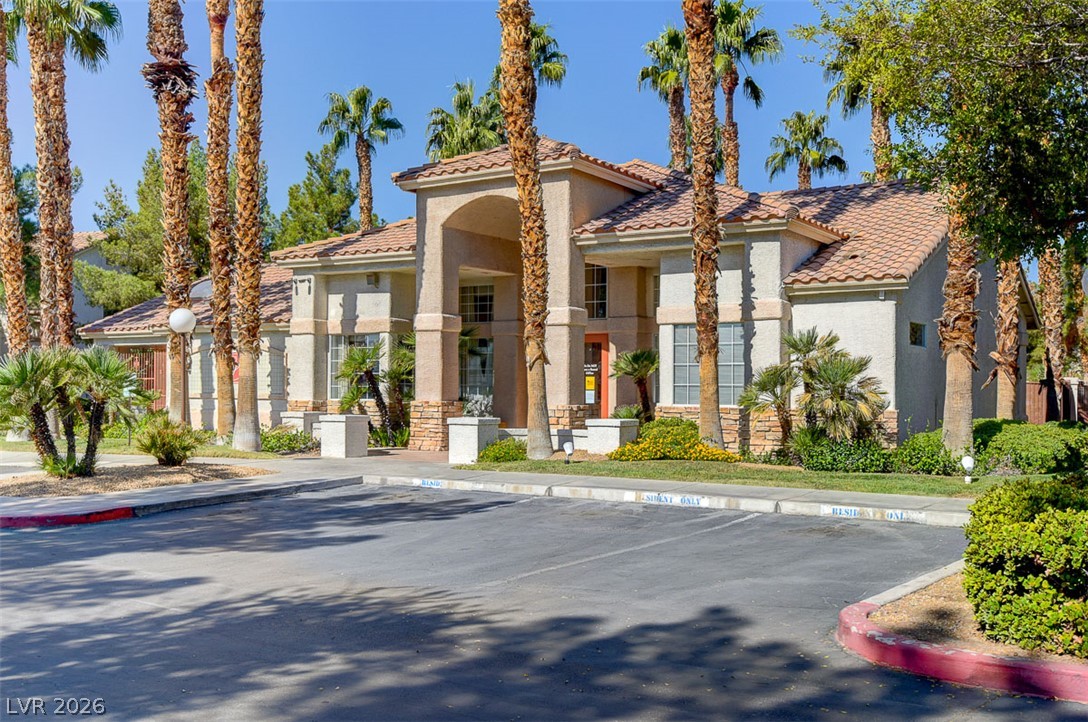
Palm trees frame the arched entryway of this stucco facade with a tiled roof.
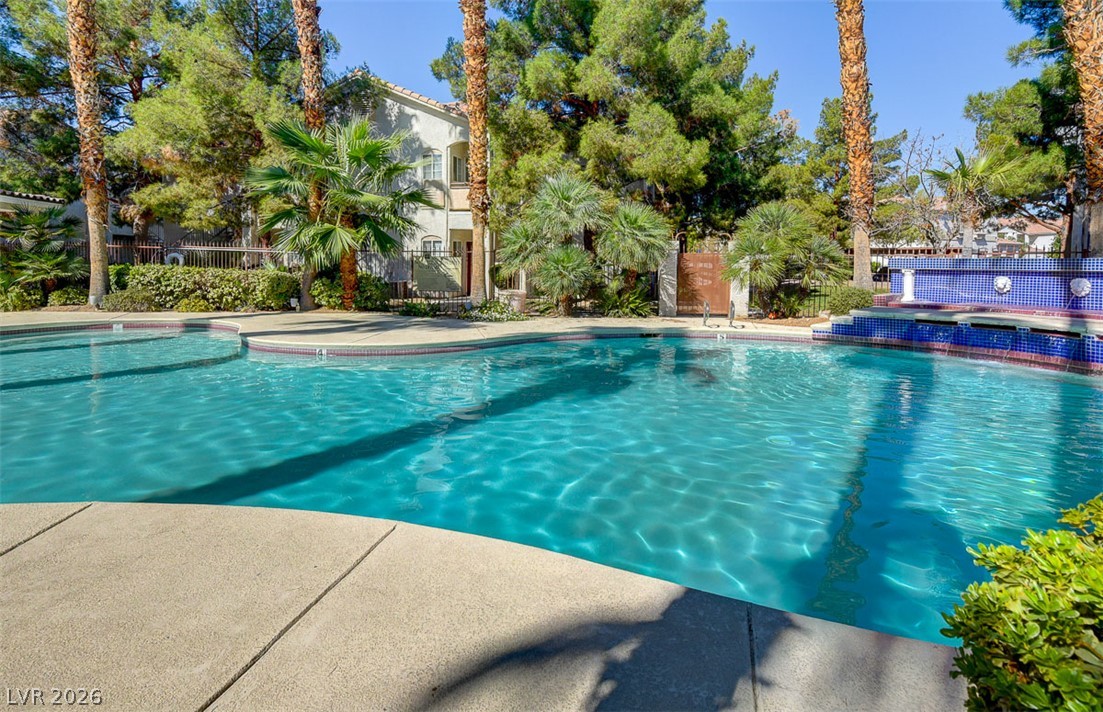
Lush palms and mature trees surround a sparkling blue pool with a tiled water feature.
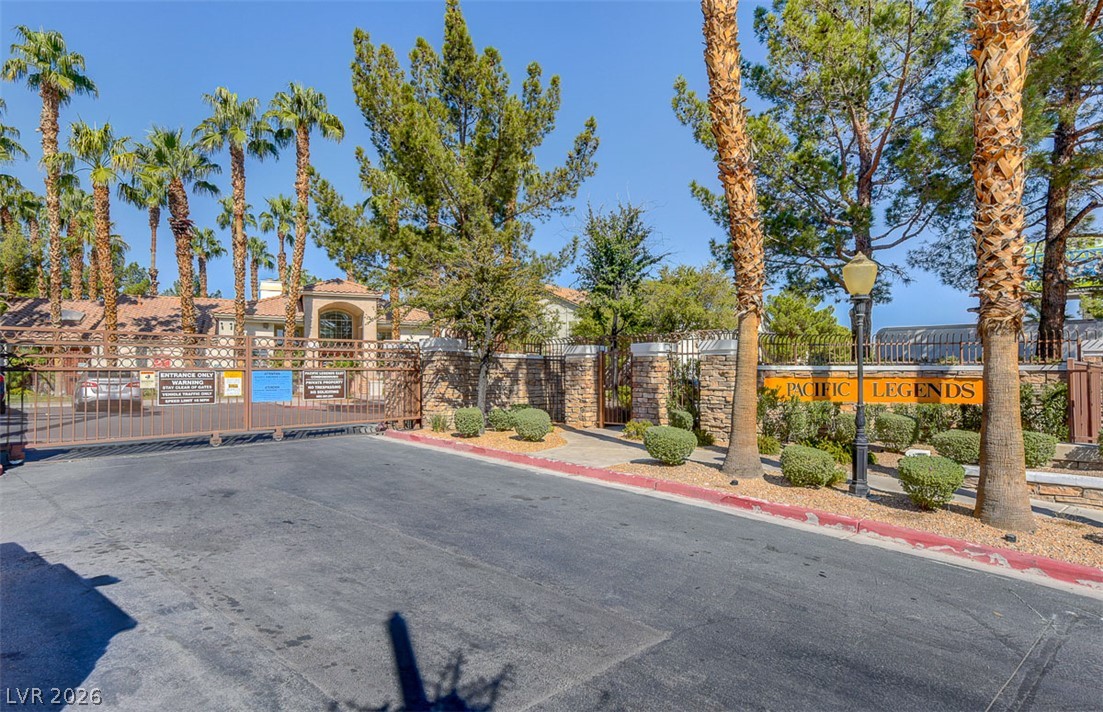
A secure gated entrance welcomes residents with manicured landscaping and soaring palm trees.

Description
Located inside a gated community, this downstairs unit with 2-bedroom, 2-bathroom residence pairs a clean, open-concept layout with updated Tile Flooring. Natural light fills the connected living and dining spaces, anchored by a kitchen with generous cabinetry, expansive granite counter top, backsplash, SS Appliances and clear sightlines to the main entertaining area. Upgraded tiles shower stalls, mirrored closets doors, ceiling fans, A private balcony.
Details
| MLS # | 2835308 |
|---|---|
| Listing Type | For Sale |
| Style | Condominium |
| HOA Dues | $262 |
| Sub-Type | Resale |
| Status | Active |
| Year | 1998 |
| Days On Site | 3 |
| Listing Provided By | Landbank Realty | Ernesto O. Bendicion |
Features
| Bed(s) | 2 |
|---|---|
| Bath(s) | 2 Total |
| SQ Feet | 1,118 |
| Garage | 1 |
| Zoning | Single Family |
Interior
| Cooling | Central Air, Electric |
|---|---|
| Heating | Central, Gas |
| Heating Yes / No | Yes |
| Cooling Yes / No | Yes |
| Interior Features | Bathroomon Main Level, Bedroom On Main Level, Primary Downstairs |
| Furnished | Unfurnished |
| Appliances | Dryer, Dishwasher, Disposal, Gas Range, Microwave, Refrigerator, Washer |
| Fireplaces Total | 0 |
| Fireplace Yes / No | No |
Exterior
| Exterior Features | Balcony |
|---|---|
| Roof | Tile |
| Construction Materials | Drywall |
| Lot Features | None |
| Fencing | None |
Parking
| Attached Garage Yes / No | No |
|---|---|
| Parking Features | Detached, Garage, Private |
| Garage Yes / No | Yes |
Utilities
| Utilities | Cable Available |
|---|---|
| Electric | Photovoltaics None |
| Sewer | Public Sewer |
Taxes
| Tax Annual Amount | 741 |
|---|
Location
| Community Features | Pool |
|---|---|
| Senior Community Yes / No | No |
Area Information
| State | NV |
|---|---|
| County | Clark |
| City | Las Vegas |
| Zip Code | 89104 |
| Community Name | Pacific Legends East |
| School District | Las Vegas |
| Elementary School | Snyder |
| High School | Las Vegas |
Request a showing
Request a showing
Contact
Learn More About This Property

| State | NV |
|---|---|
| County | Clark |
| City | Las Vegas |
| Zip Code | 89104 |
| Community Name | Pacific Legends East |
| School District | Las Vegas |
| Elementary School | Snyder |
| High School | Las Vegas |
Listing Updated: November 20, 2026 at 2:35:30 AM PST