
 Price Reduced Listing
$168,777 $1,012 est/mo Sourced by Back At You
1405 South Nellis Boulevard 2100,Las Vegas, NV 89104
Las Vegas, NV 89104
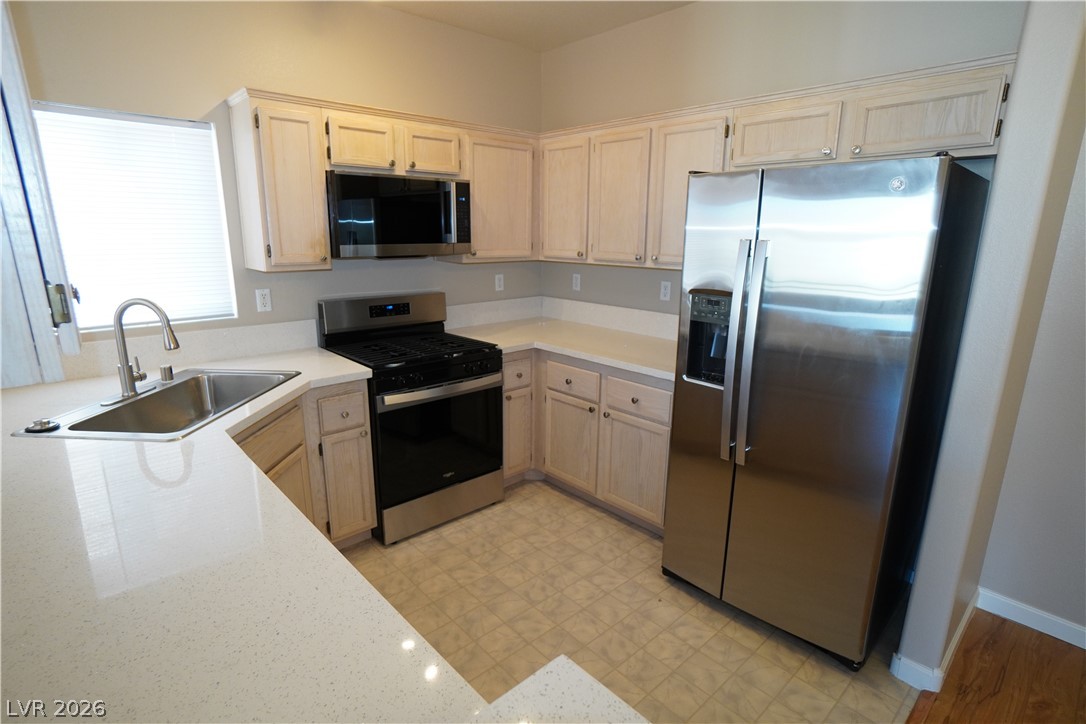
Polished stone countertops pair beautifully with light wood cabinetry and stainless steel appliances.
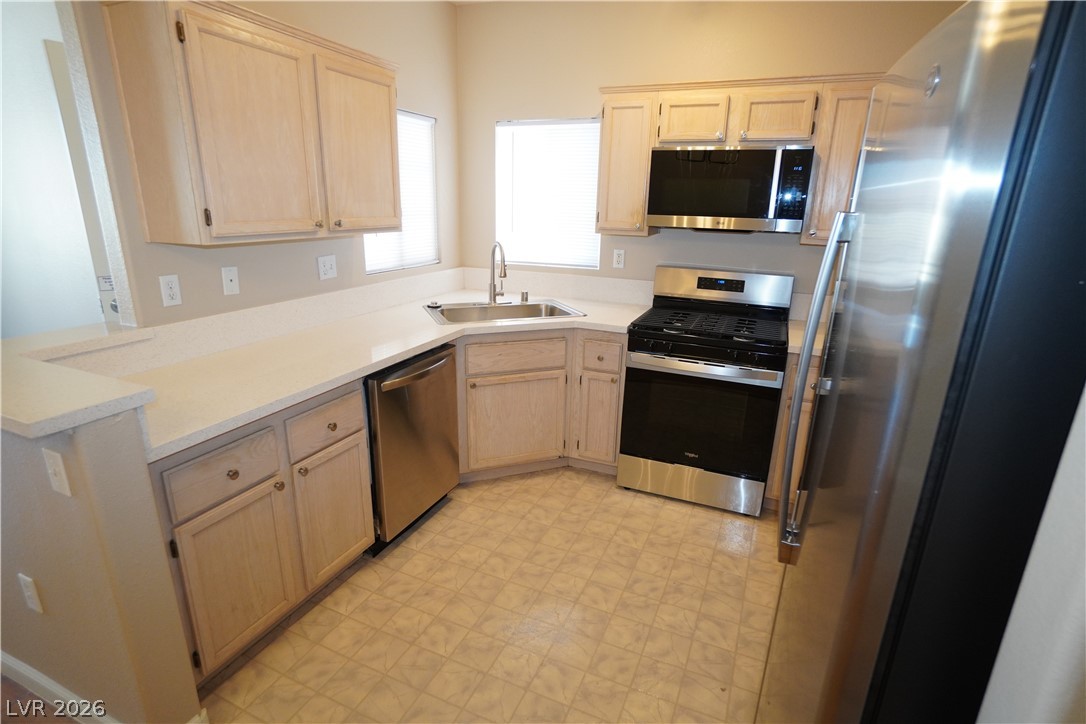
Functional kitchen design features classic wood cabinetry paired with clean white countertops and durable flooring.
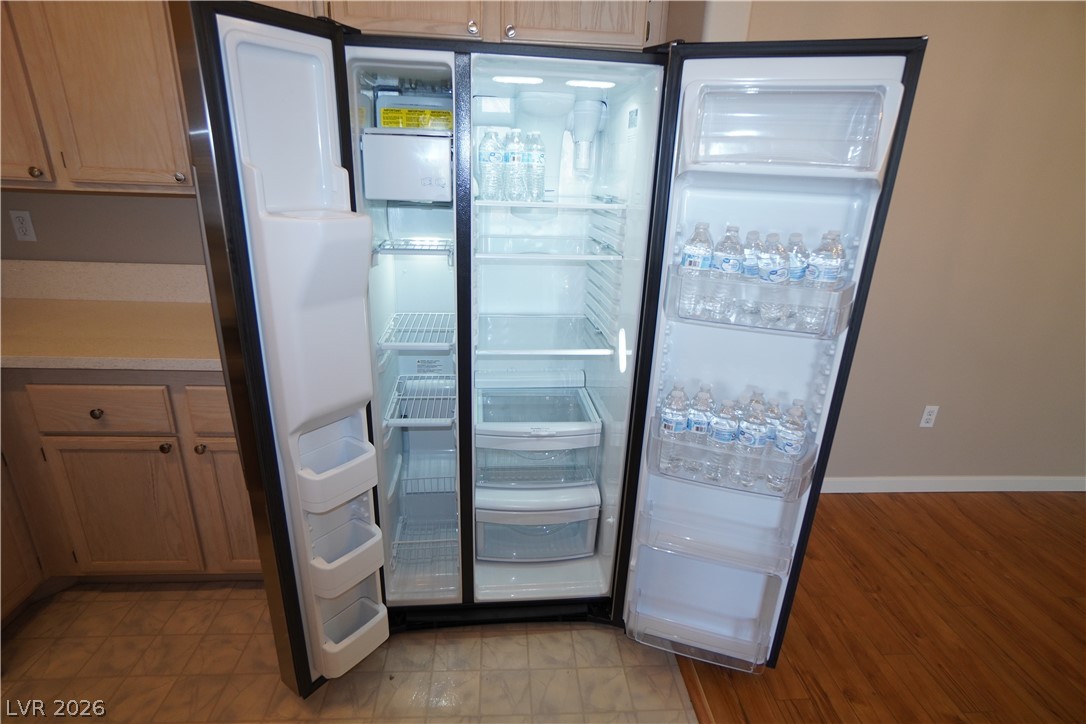
Functional kitchen design showcases a spacious side-by-side refrigerator paired with abundant wooden cabinetry.
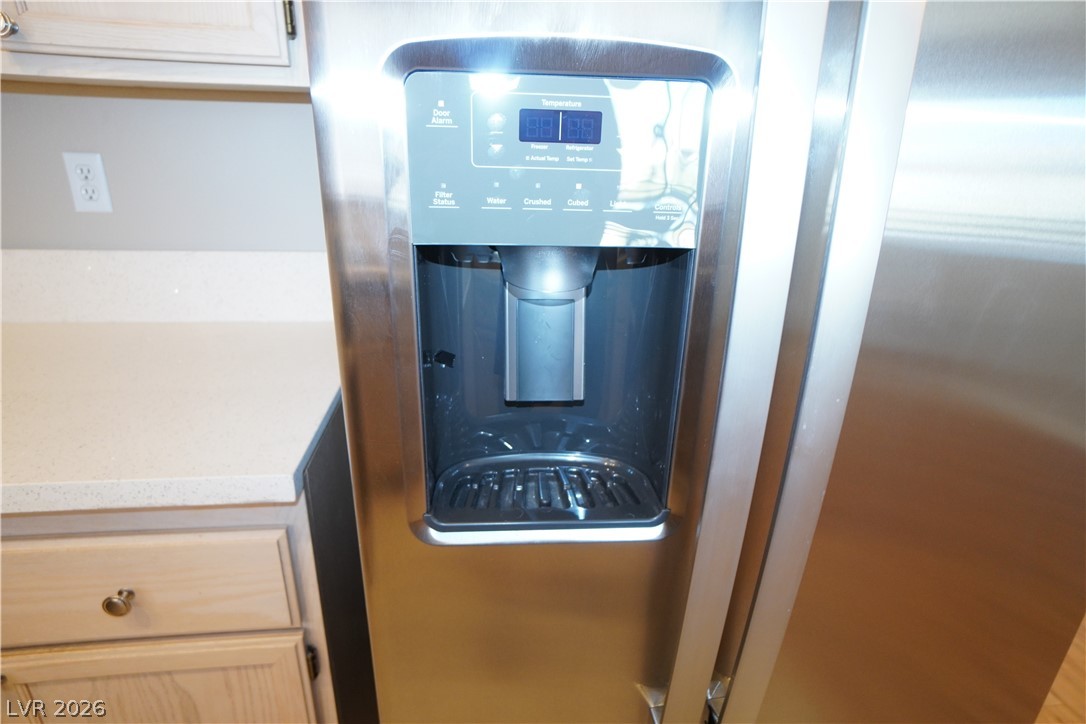
A modern stainless steel refrigerator integrates seamlessly with light wood cabinetry and solid stone countertops.
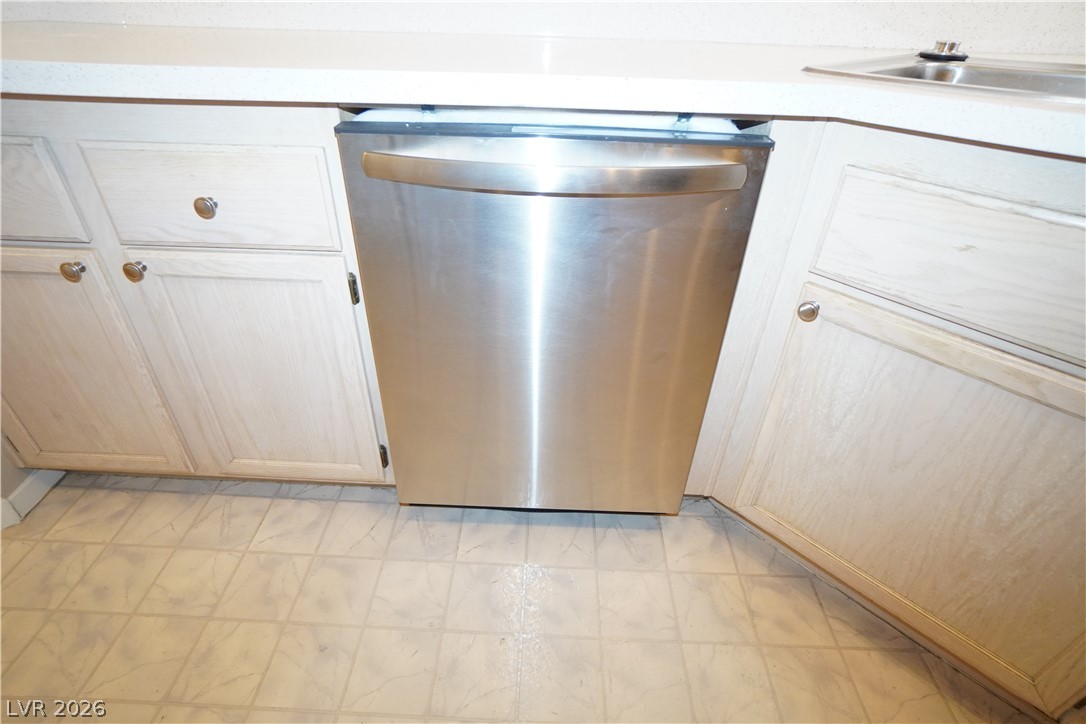
Functional kitchen design features solid stone counters and durable vinyl flooring.
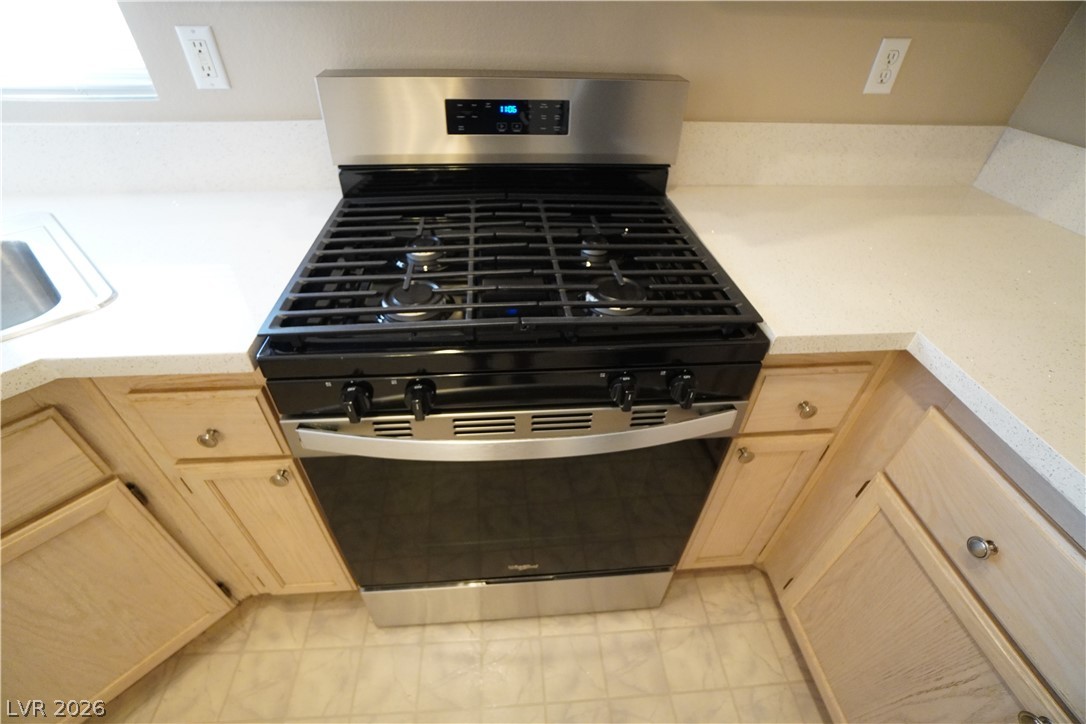
A modern gas range sits integrated between light wood cabinetry and solid surface countertops.
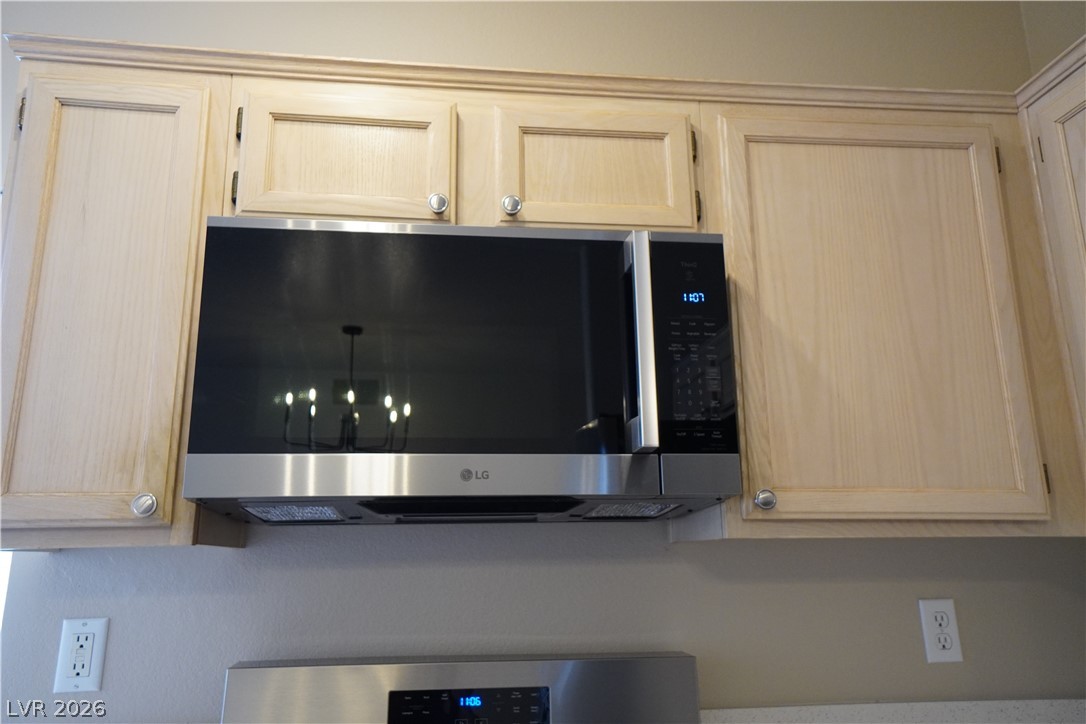
Ample wooden cabinetry surrounds modern stainless steel appliances.
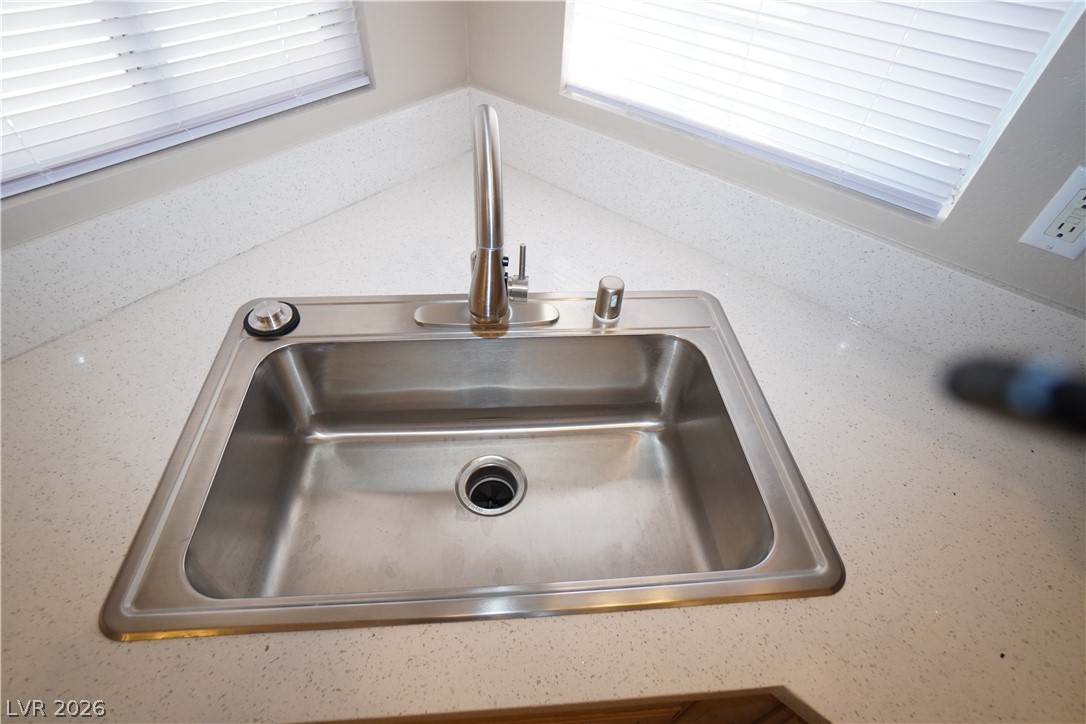
A deep stainless steel sink is set into durable stone-look countertops flanked by windows.
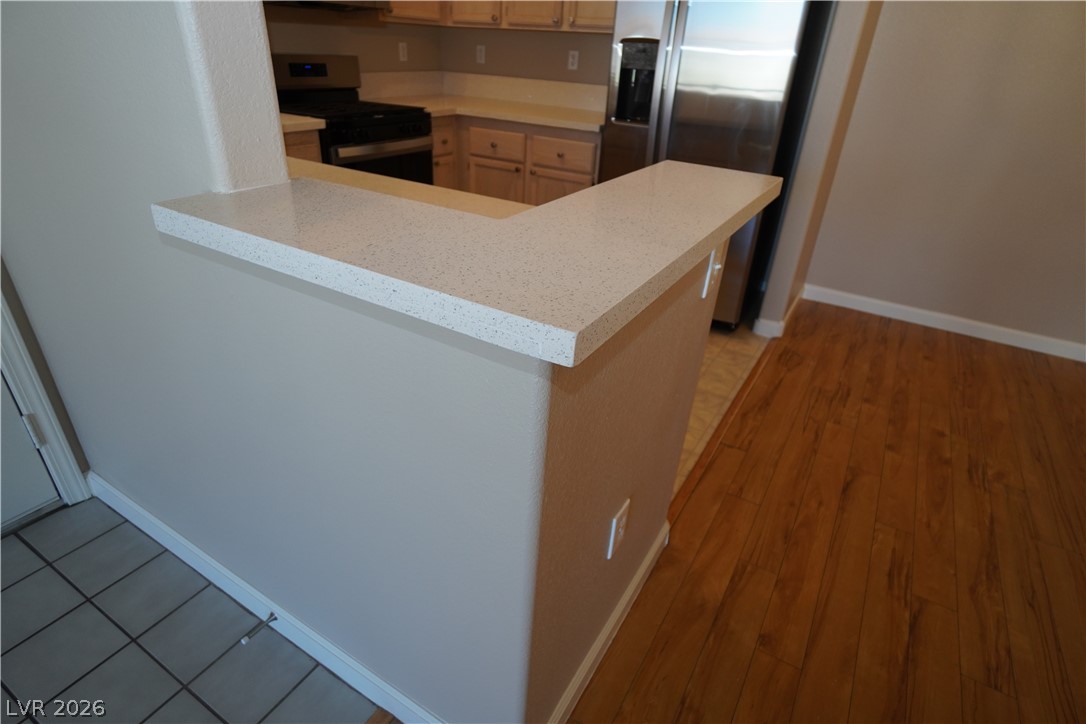
Rich wood-inspired floors flow past a raised stone breakfast bar into the culinary workspace.
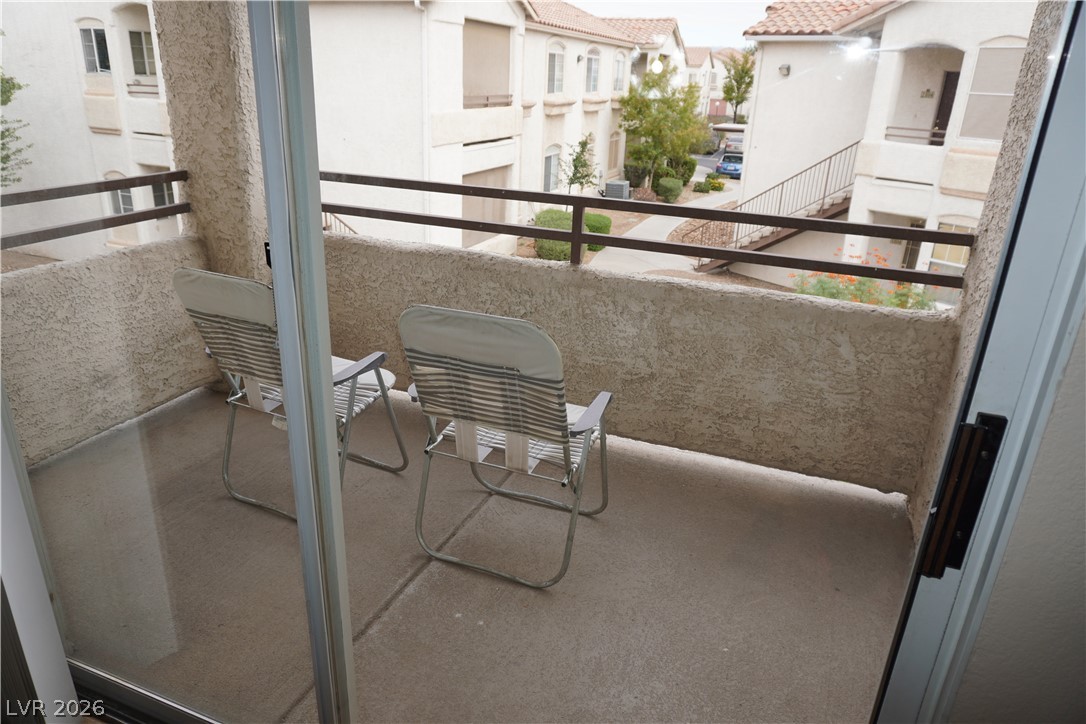
A private outdoor space features a concrete surface and stucco half-walls looking over the neighborhood.
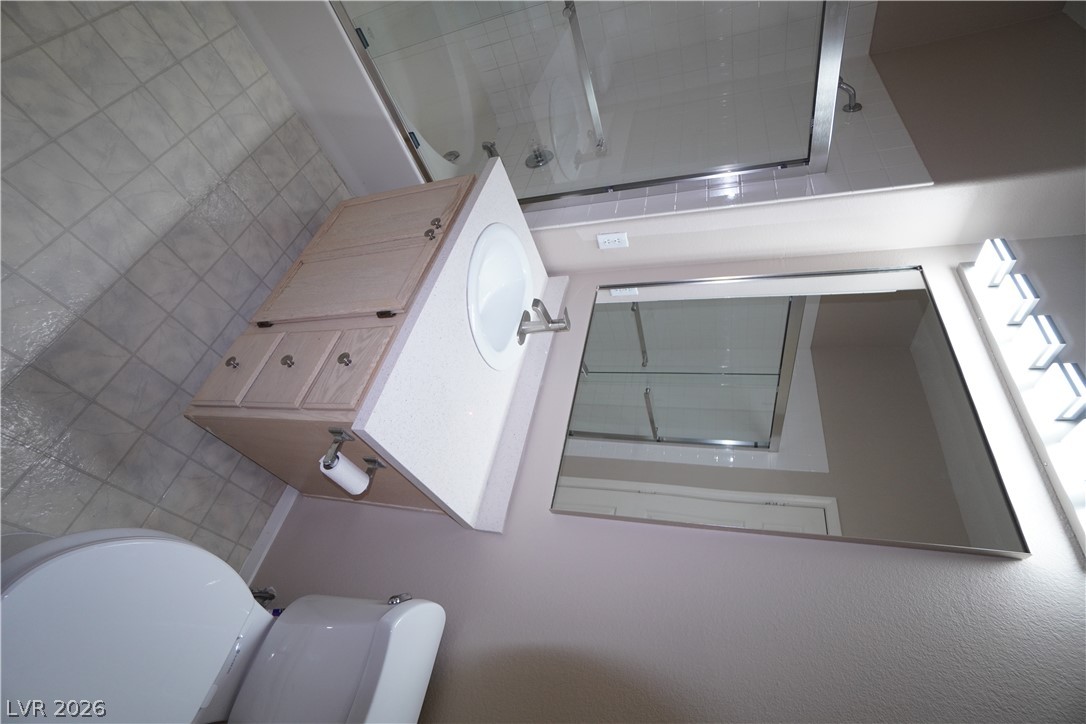
Tiled flooring pairs with a single vanity and a glass-enclosed tub in this bathroom.
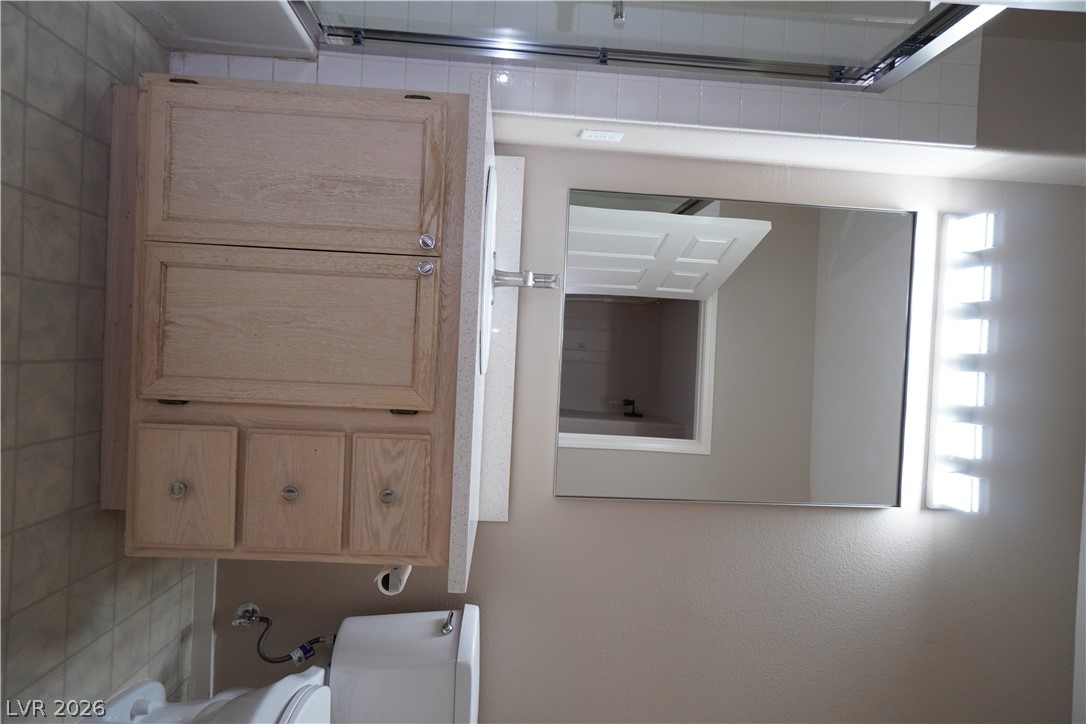
Functional layout highlights this clean bath setting with durable stone countertops and tile flooring.
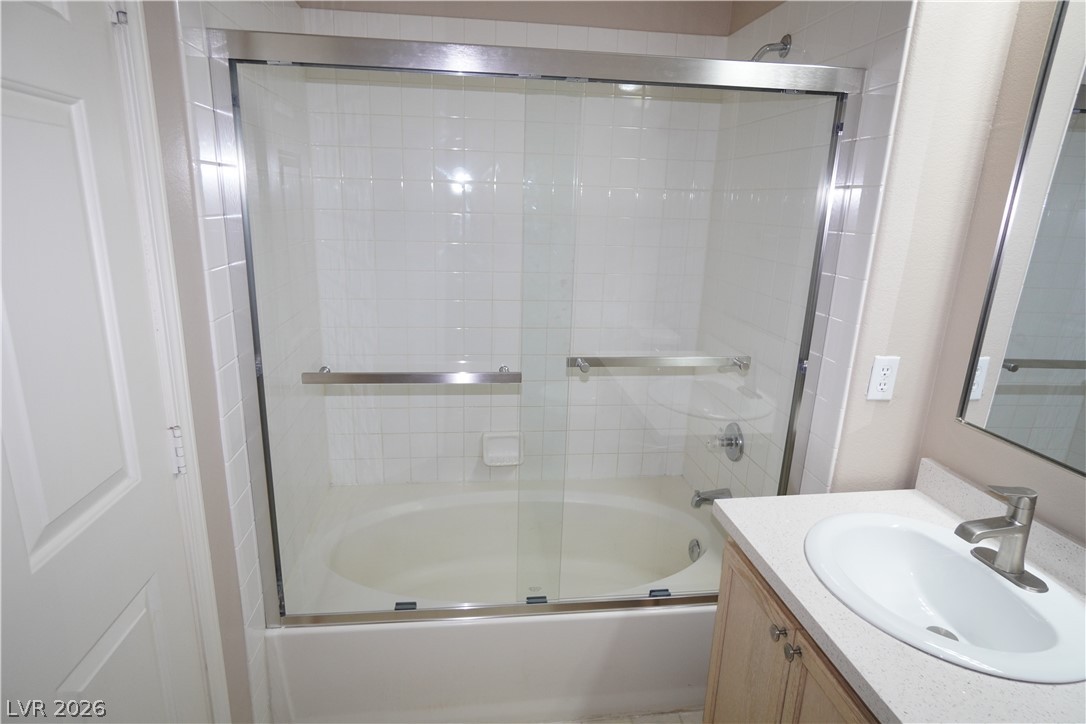
A spacious tub with sliding glass doors sits adjacent to a classic vanity setup.
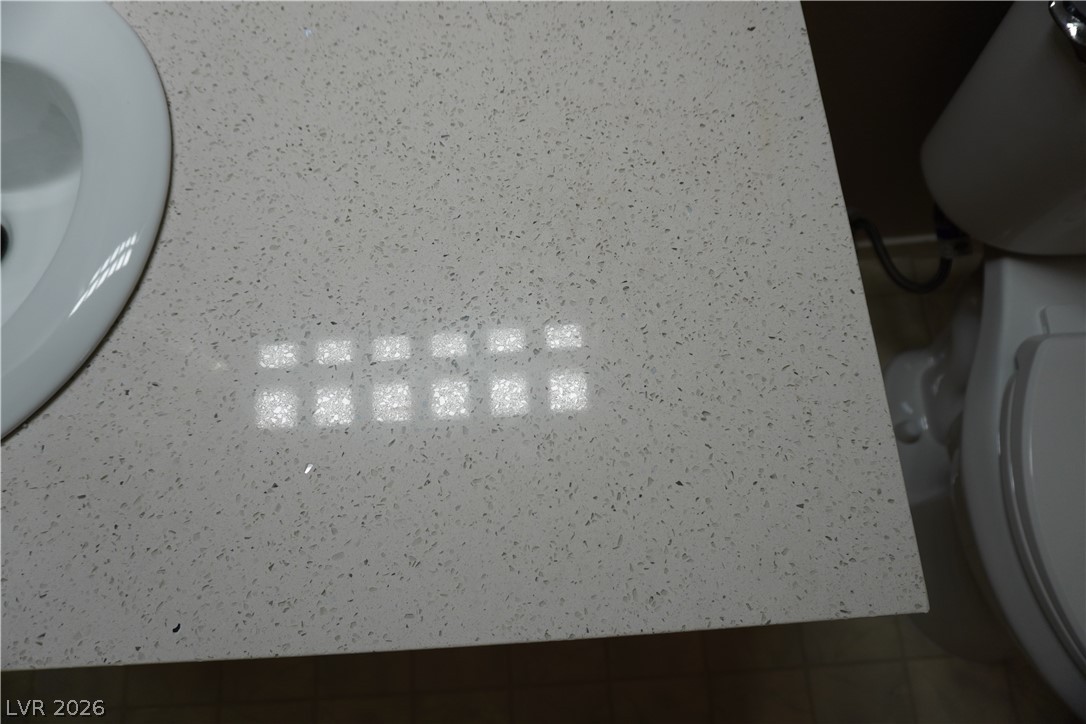
A polished solid surface countertop anchors this contemporary bathroom vanity space.
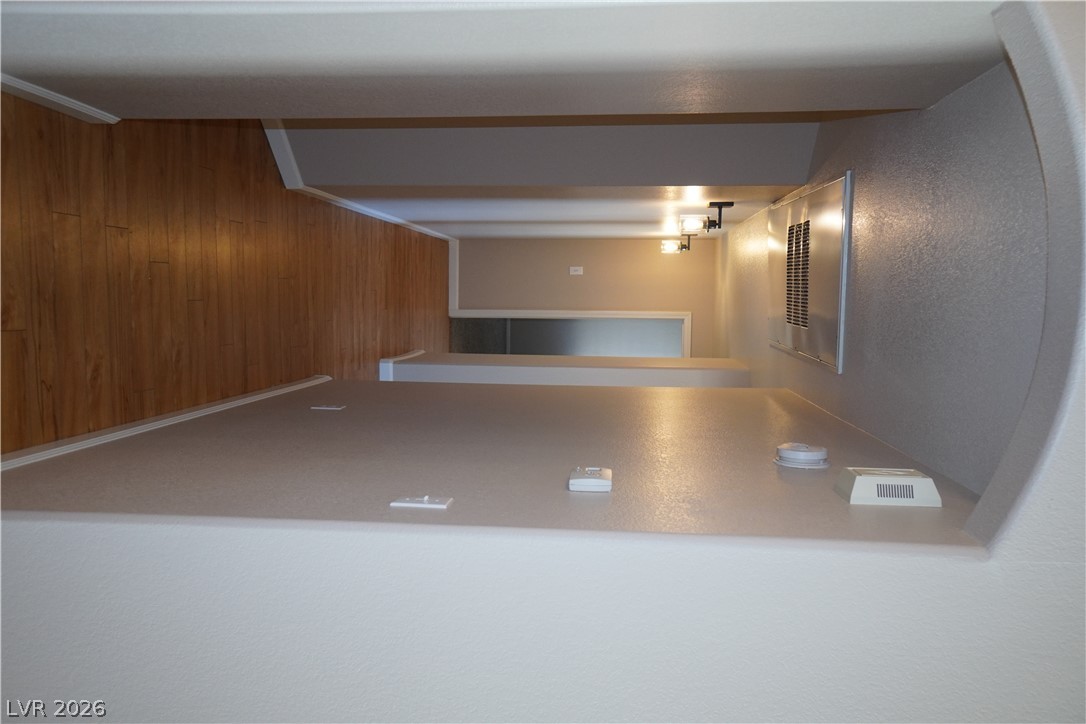
Smooth wood floors guide the way through this arched entryway and hallway.
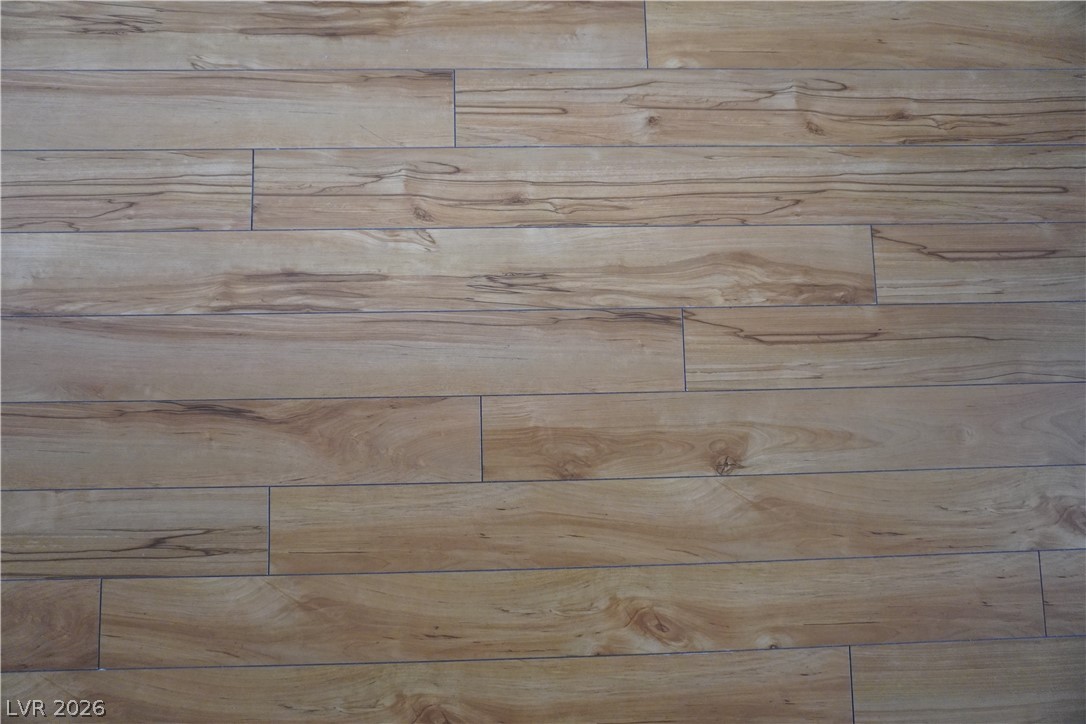
Rich wood plank flooring showcases natural grain patterns and a warm finish.
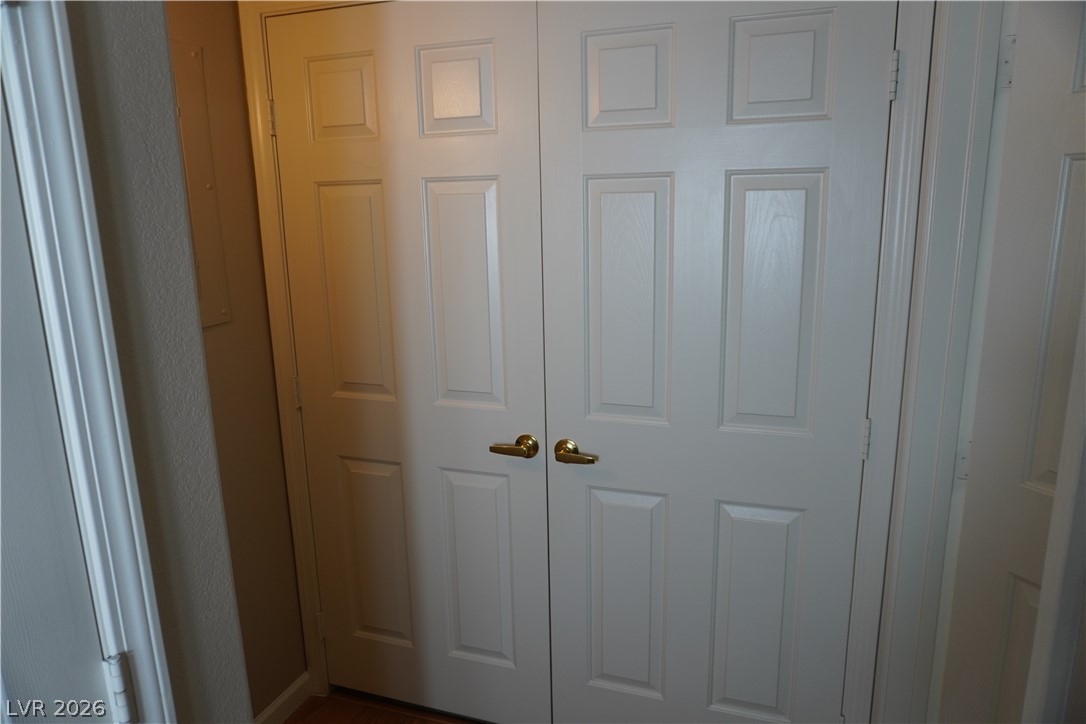
Double doors with classic raised panels and brass hardware secure a spacious storage closet.
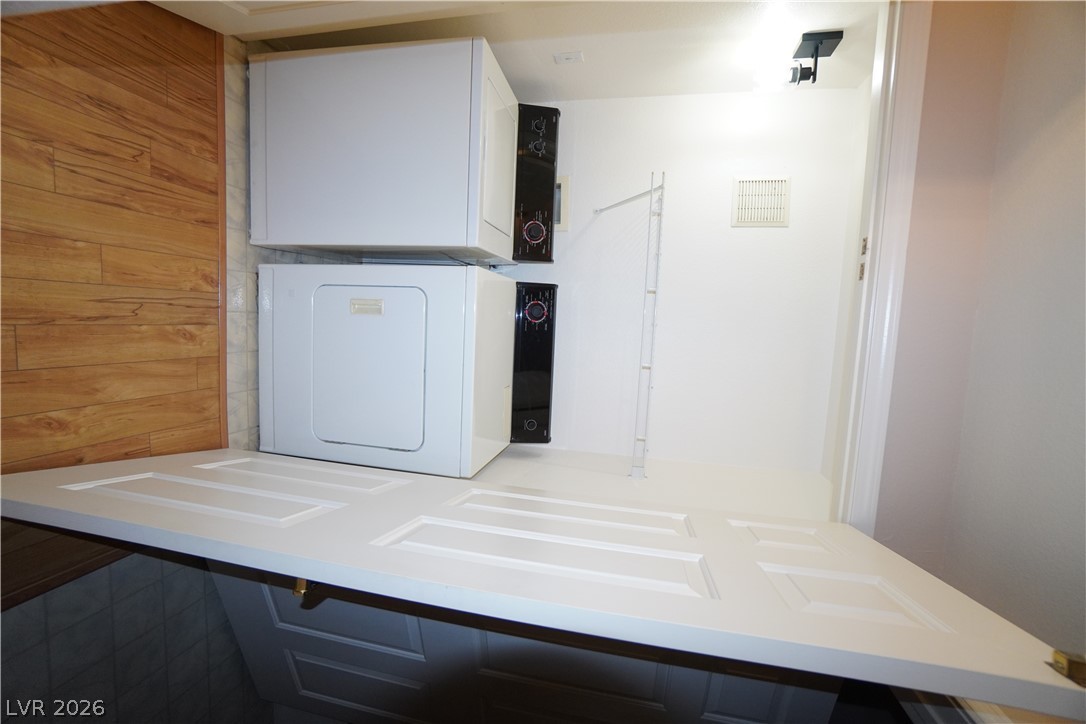
An efficient closet laundry setup sits adjacent to durable wood-style flooring.
A close-up view showcasing the textured detail of fresh wall-to-wall carpeting.
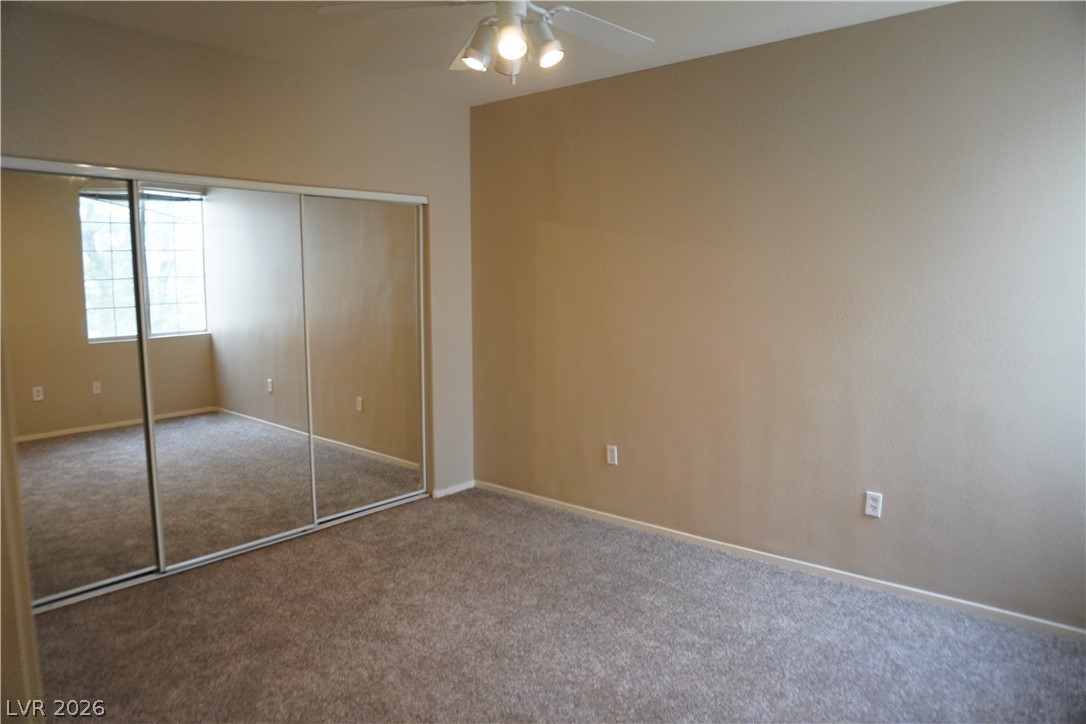
A spacious bedroom featuring plush wall-to-wall carpeting and large mirrored closet doors.
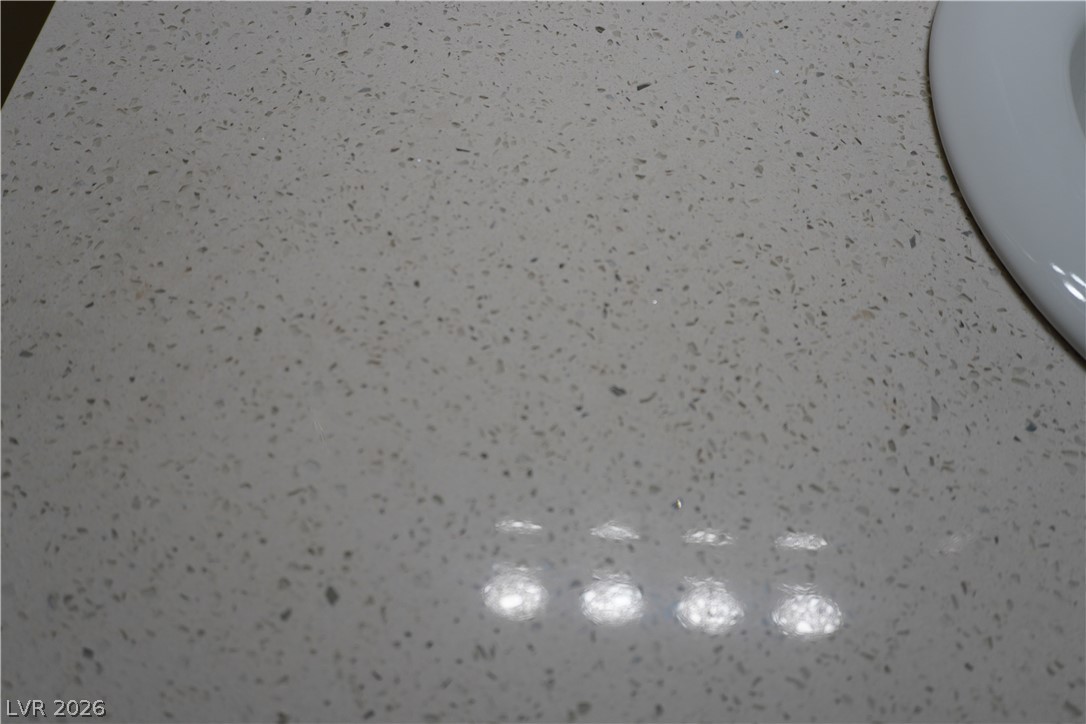
Durable stone counters provide a polished and low-maintenance surface for everyday convenience.
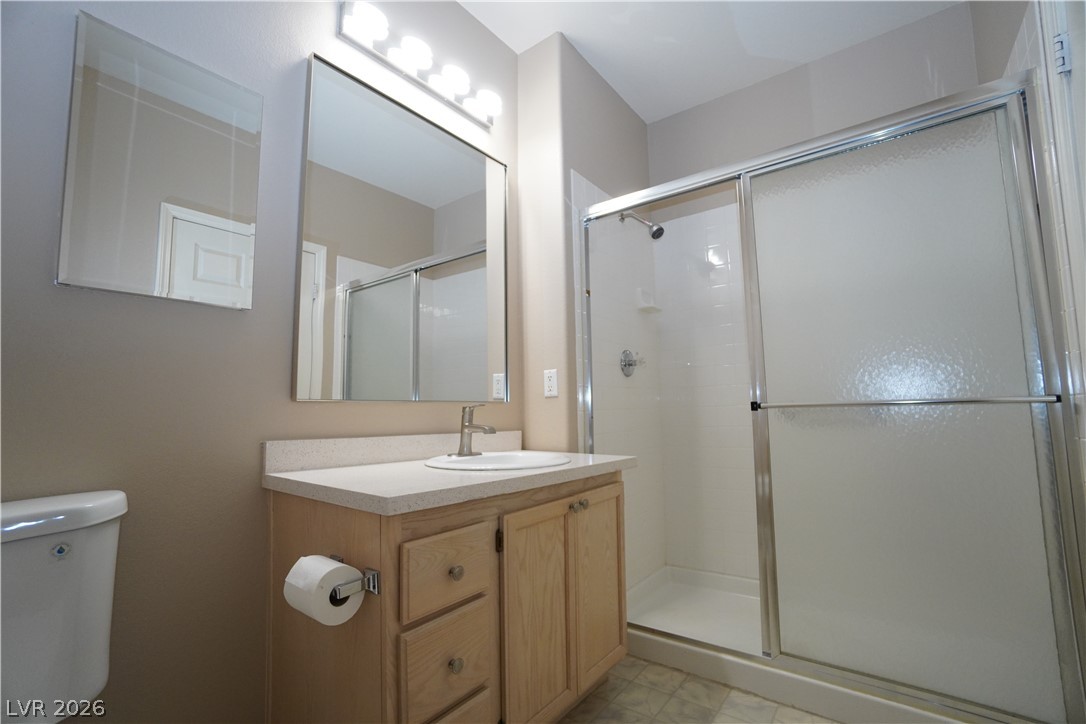
Sleek sliding glass doors enclose the walk-in shower adjacent to a single-sink vanity.
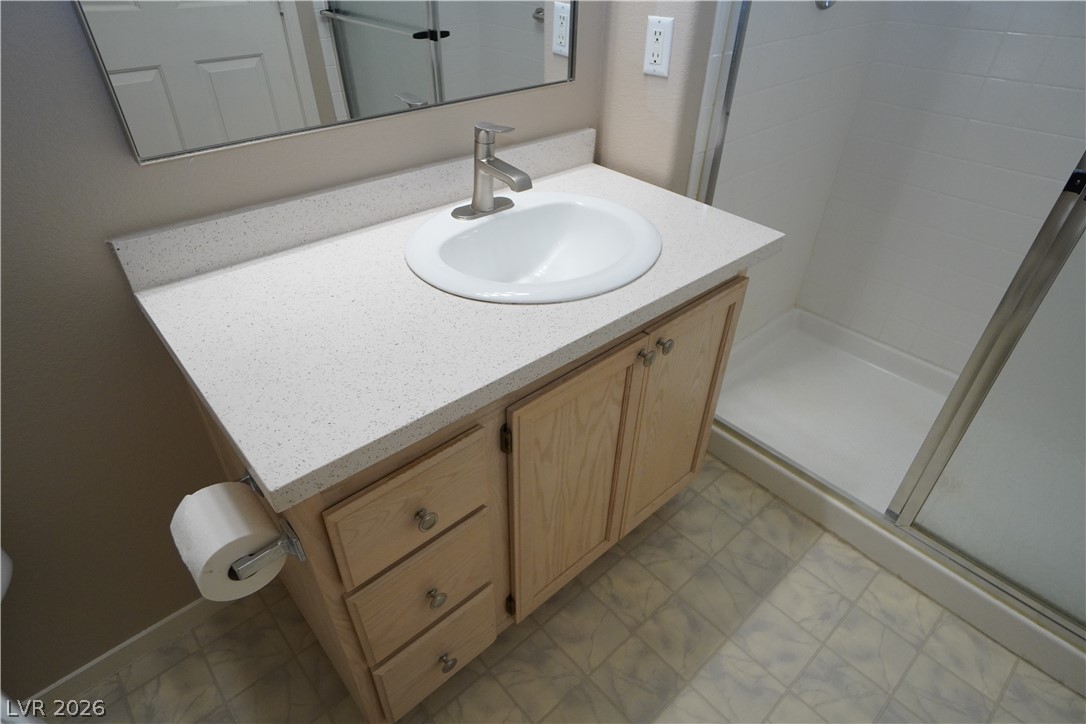
Functional vanity with light stone counters pairs alongside a glass-enclosed walk-in shower.
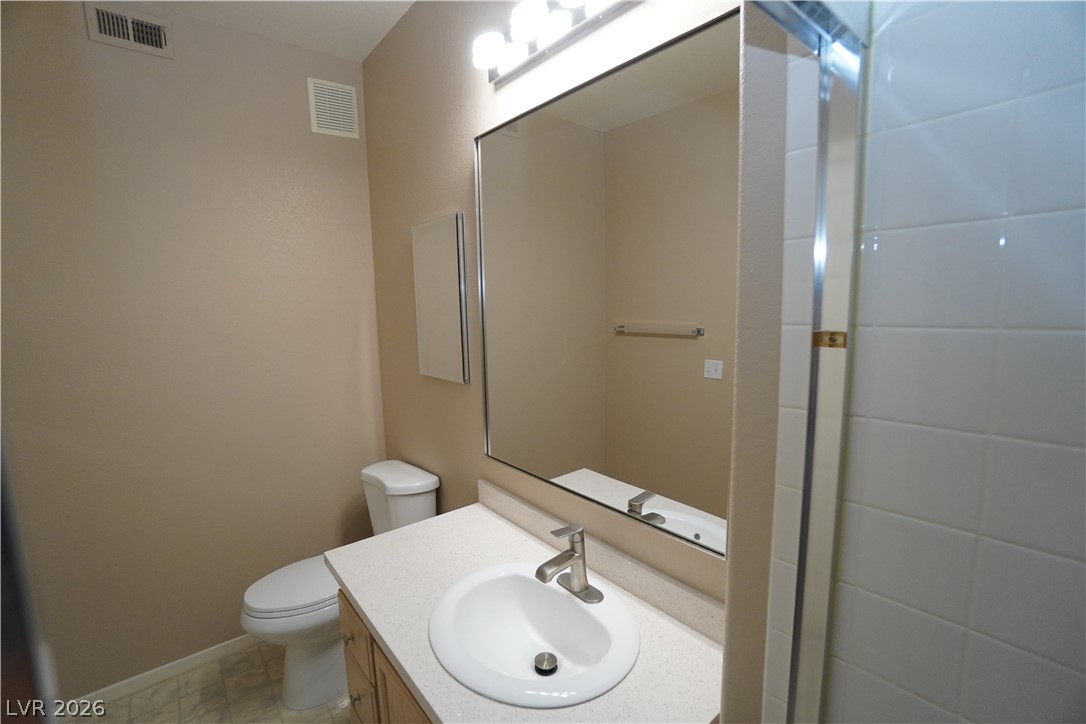
Clean lines and a neutral palette define this functional bathroom space.
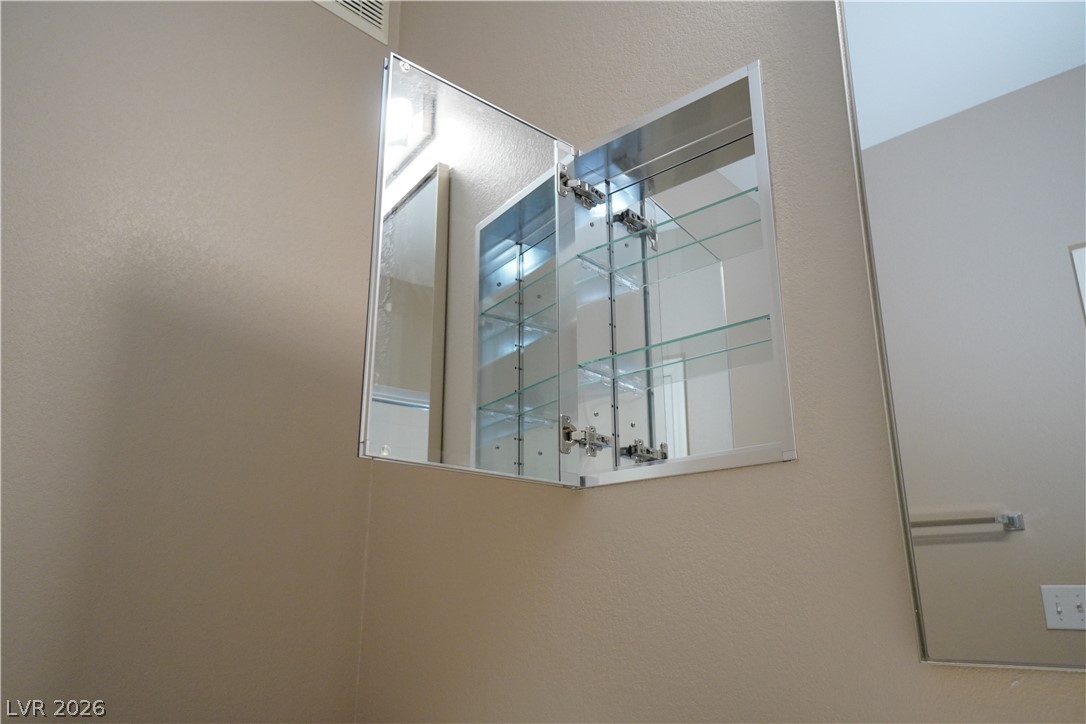
Functional built-in storage solutions optimize the available wall space.
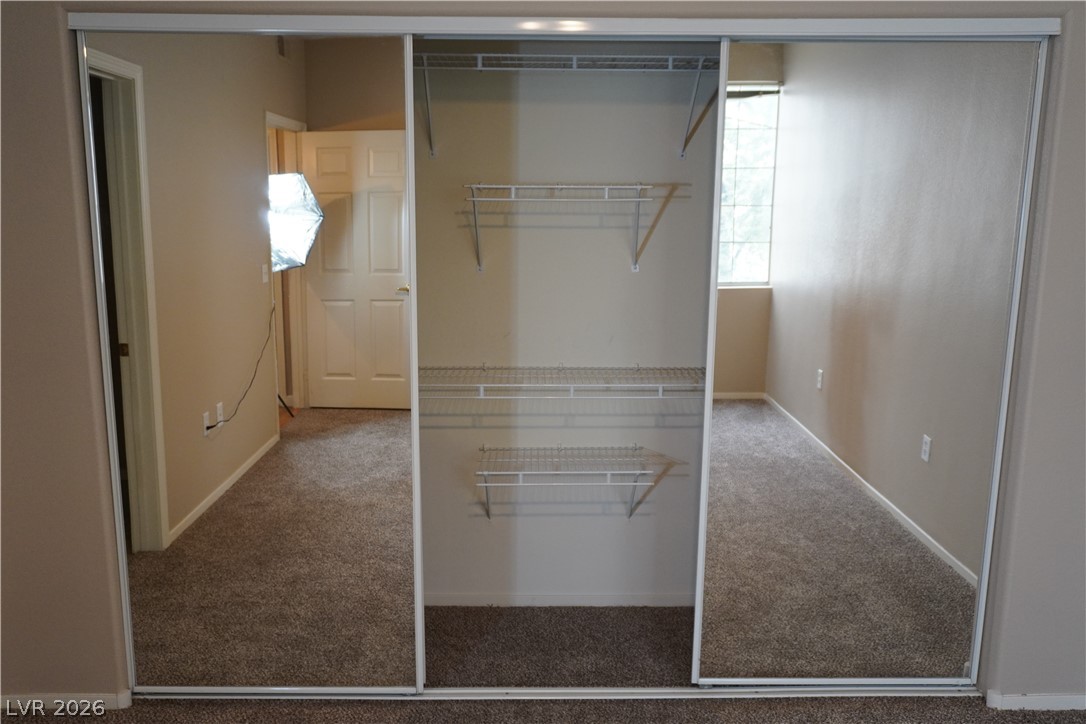
A spacious closet configuration features adjustable wire shelving and sliding mirrored doors.
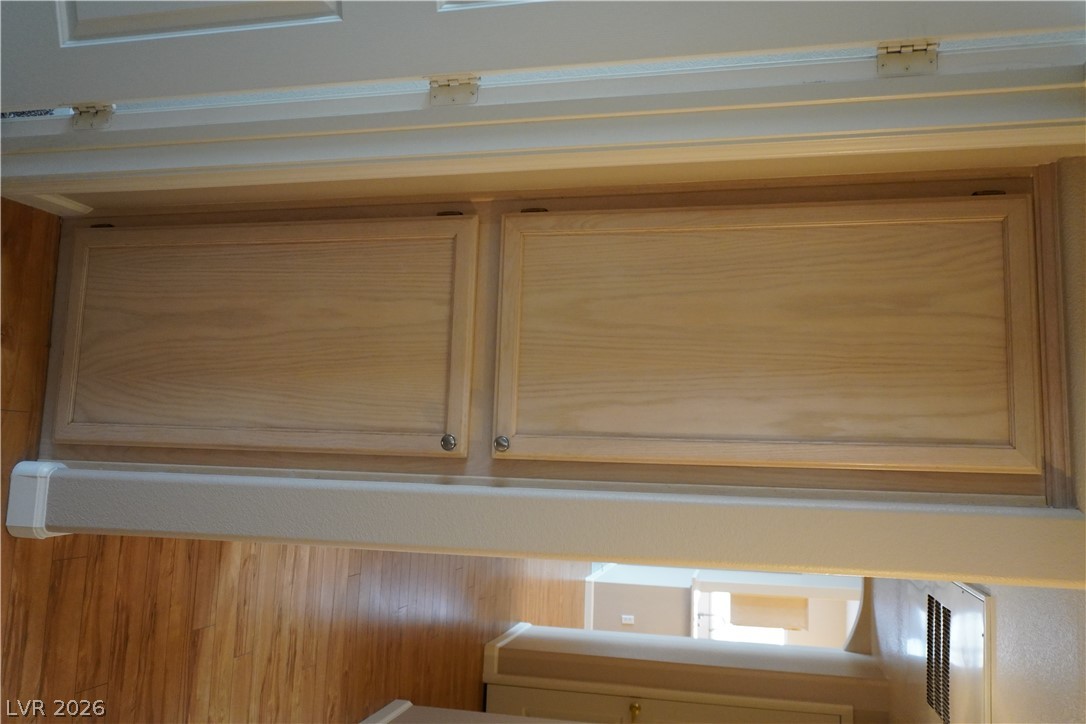
A built-in storage cabinet stands adjacent to a hallway lined with warm wood flooring.
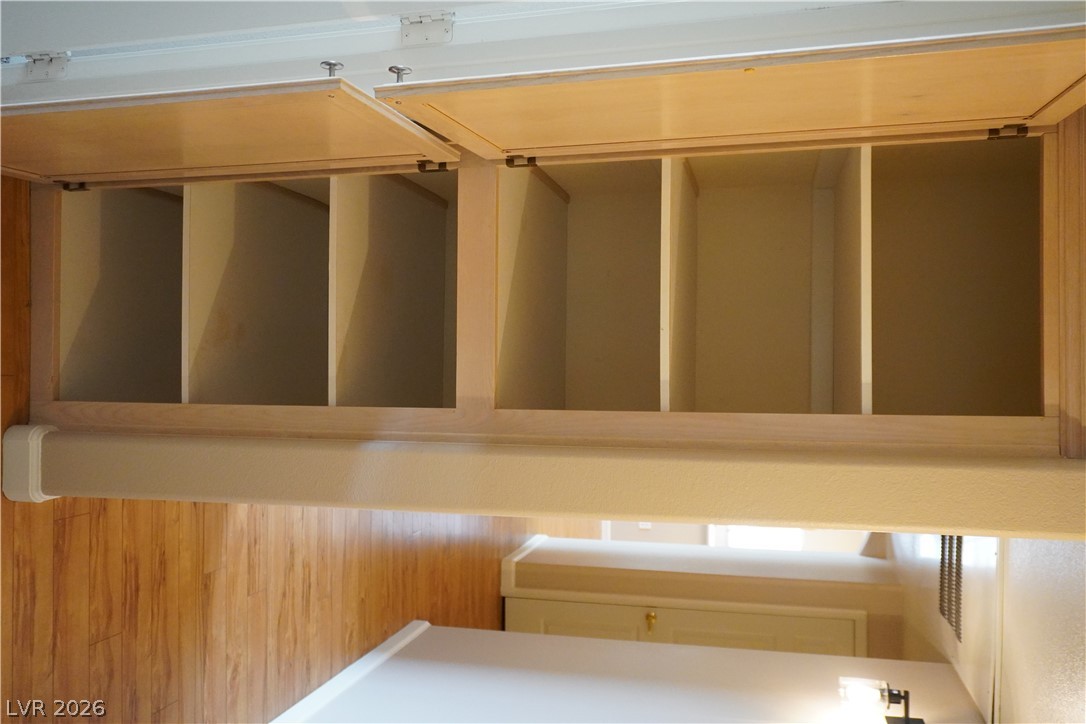
Built-in shelving units provide convenient storage options just off the main hallway.
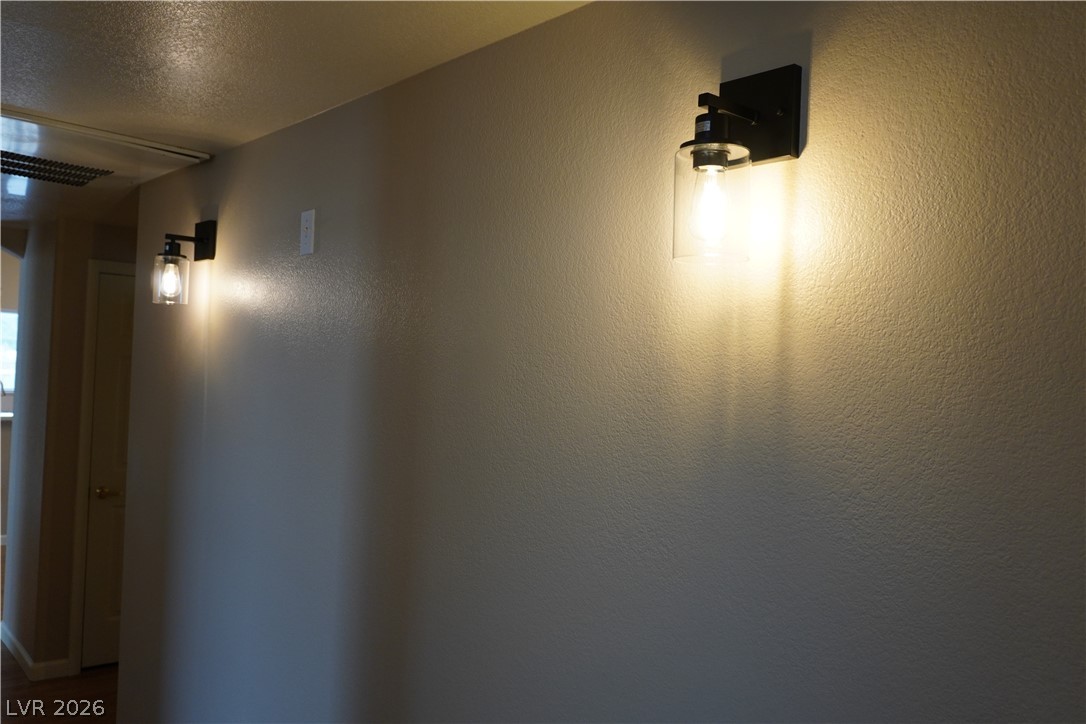
Warm wall sconces illuminate the clean lines of this modern hallway.
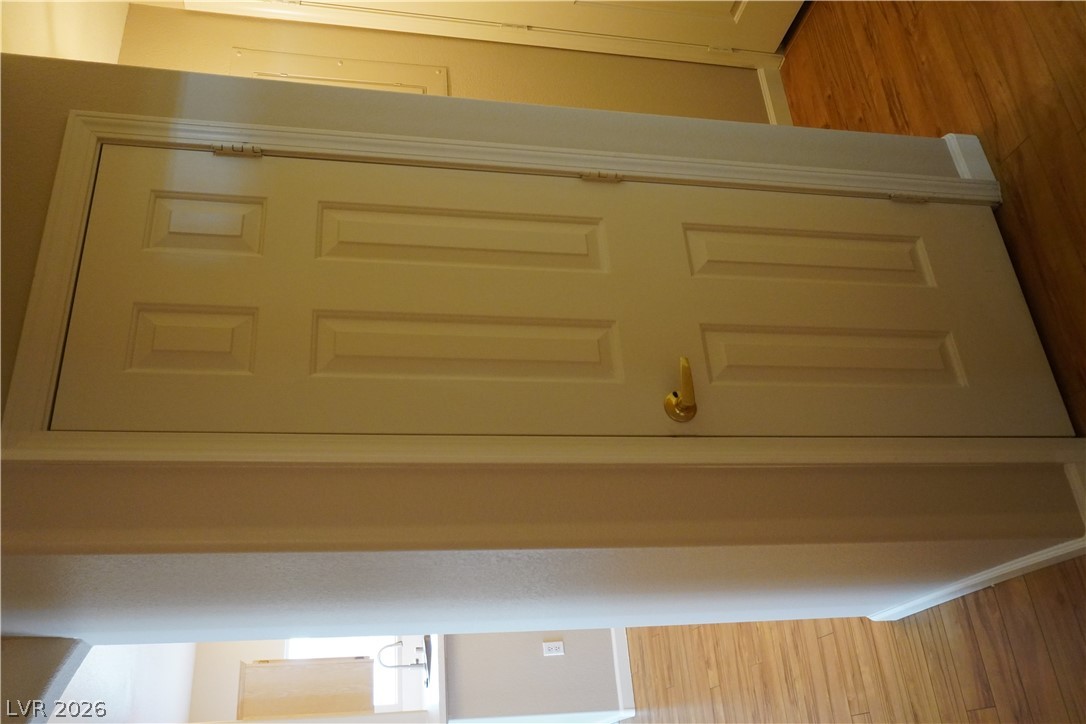
Warm wood flooring extends throughout the hallways and transitions smoothly between living spaces.
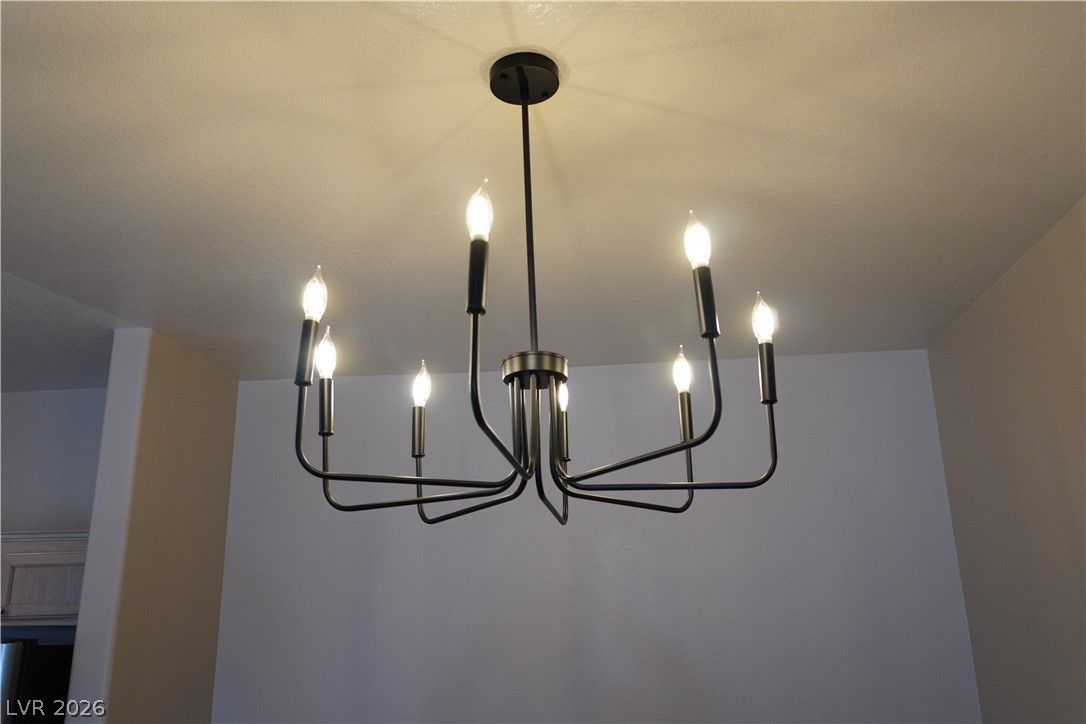
Elegant overhead lighting illuminates the smooth plastered ceilings and neutral walls of this interior space.
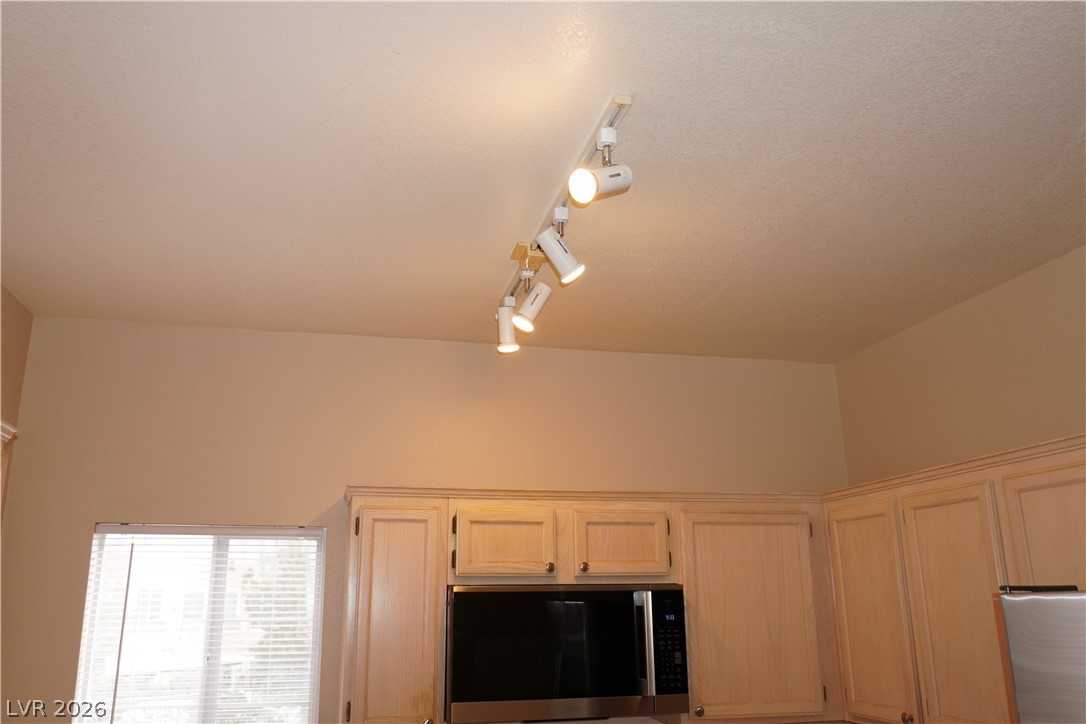
High ceilings and track lighting crown the classic wooden cabinetry in this kitchen space.
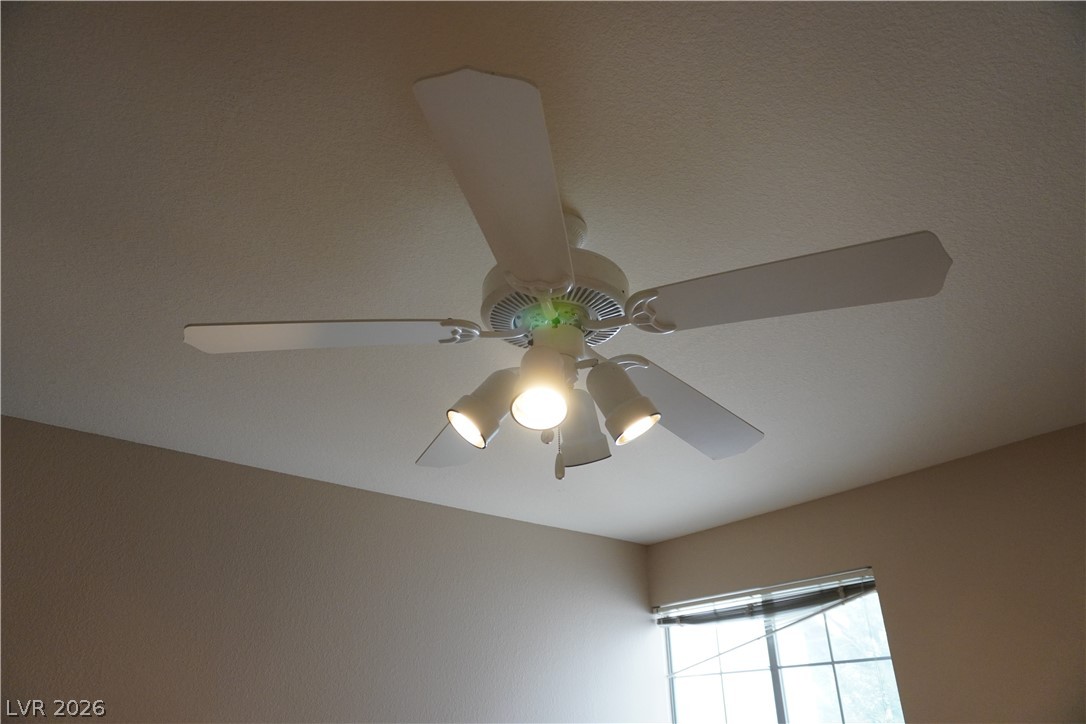
A spacious room features clean lines, neutral-toned walls, and a large multi-pane window.
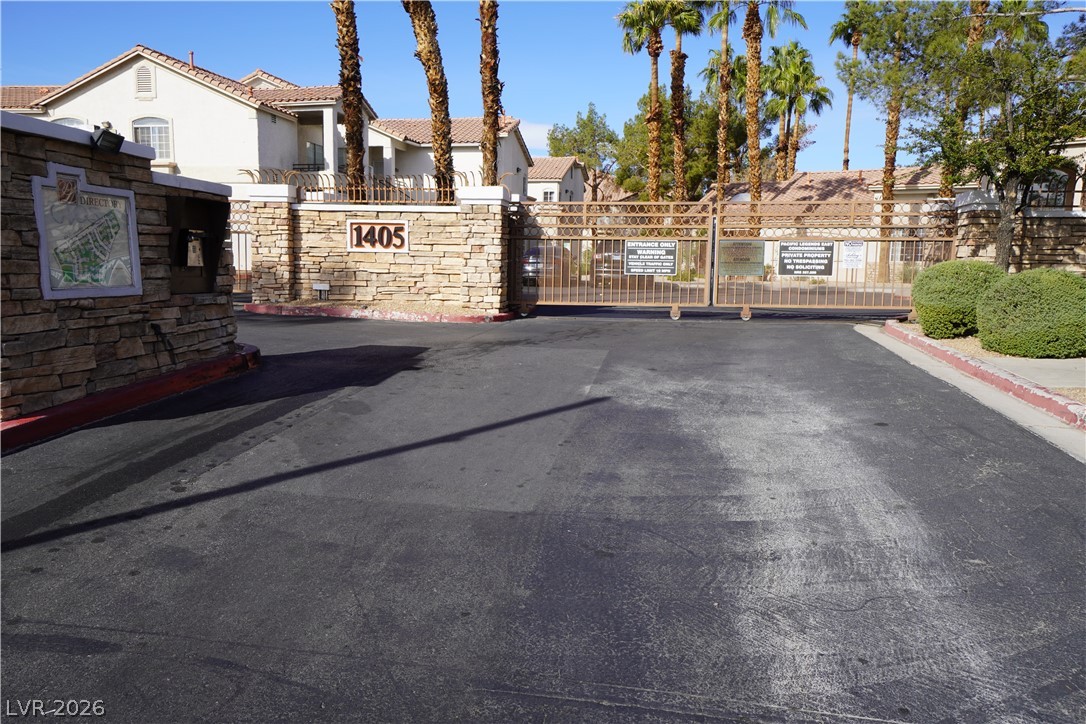
A secure gated entrance features decorative stone pillars and mature palm trees.
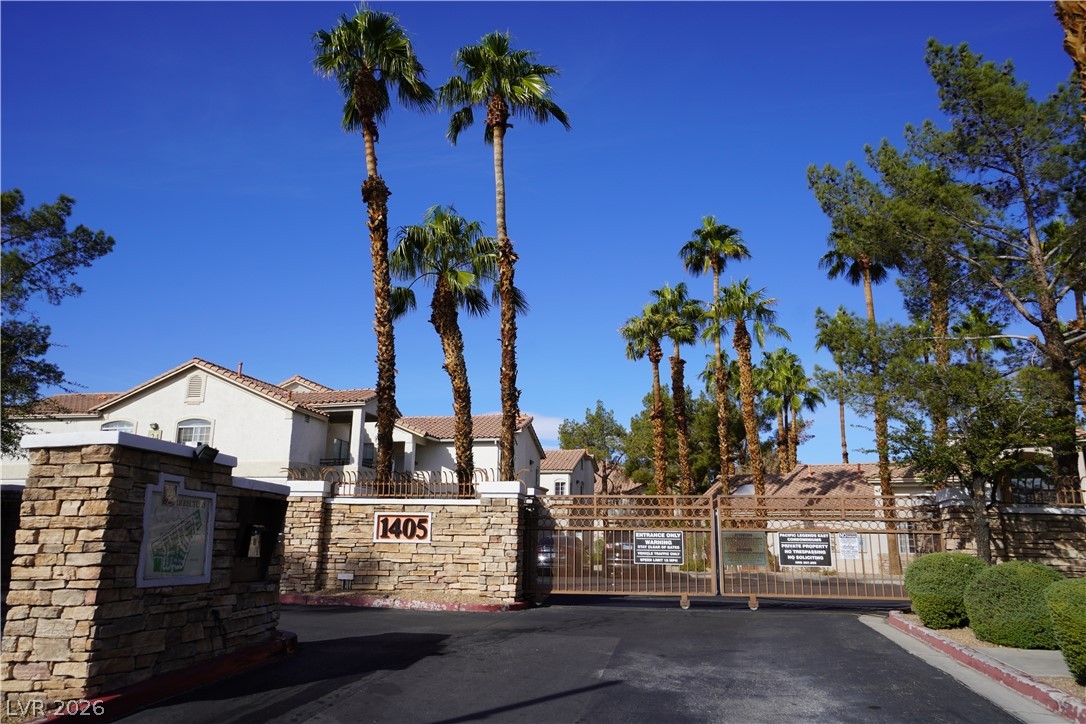
Secure gated entryway framed by mature palm trees and professional stone masonry accents.
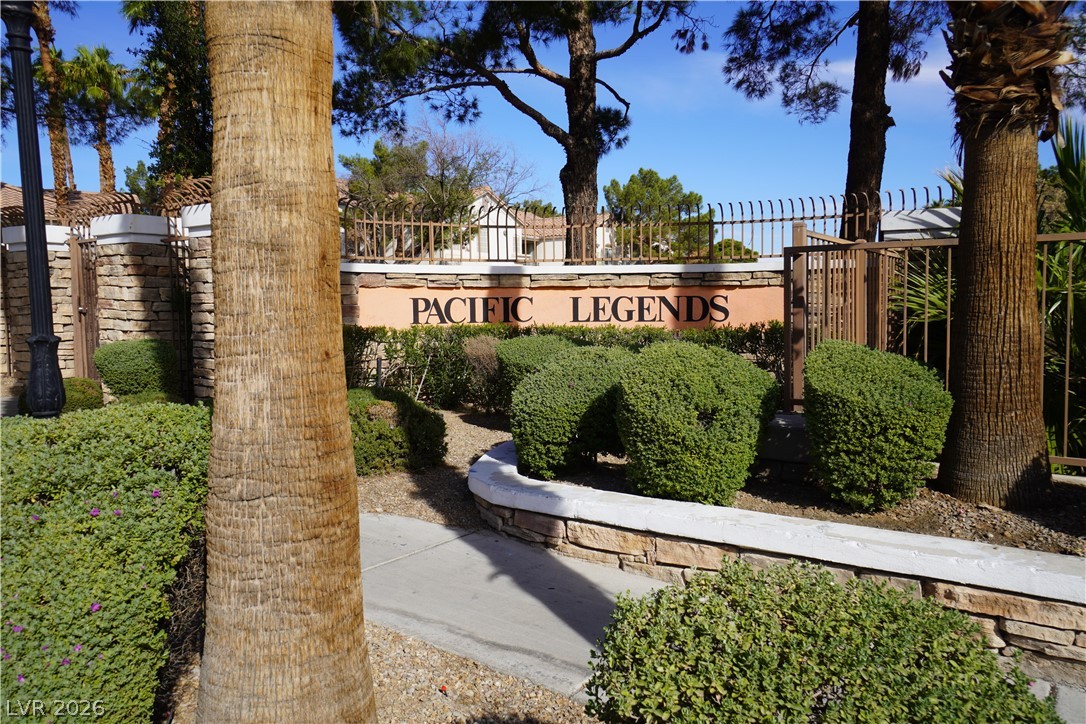
A gated masonry entrance surrounded by mature palm trees and manicured hedges welcomes residents home.
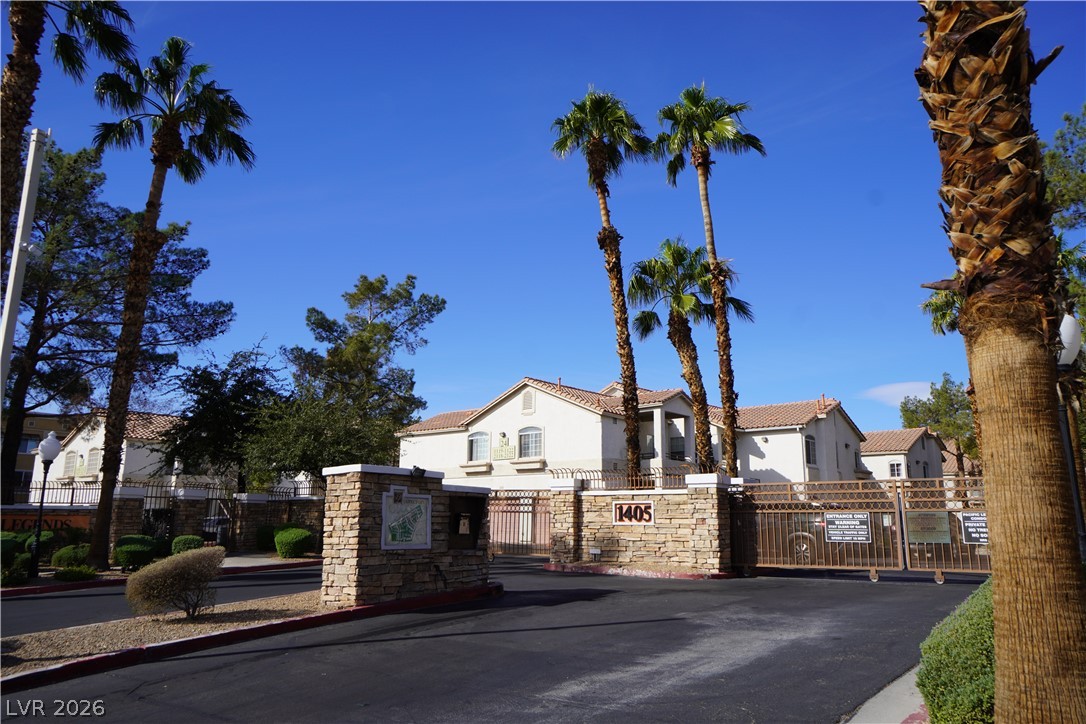
Secure gated entry welcomes residents home beneath towering palm trees and clear blue skies.
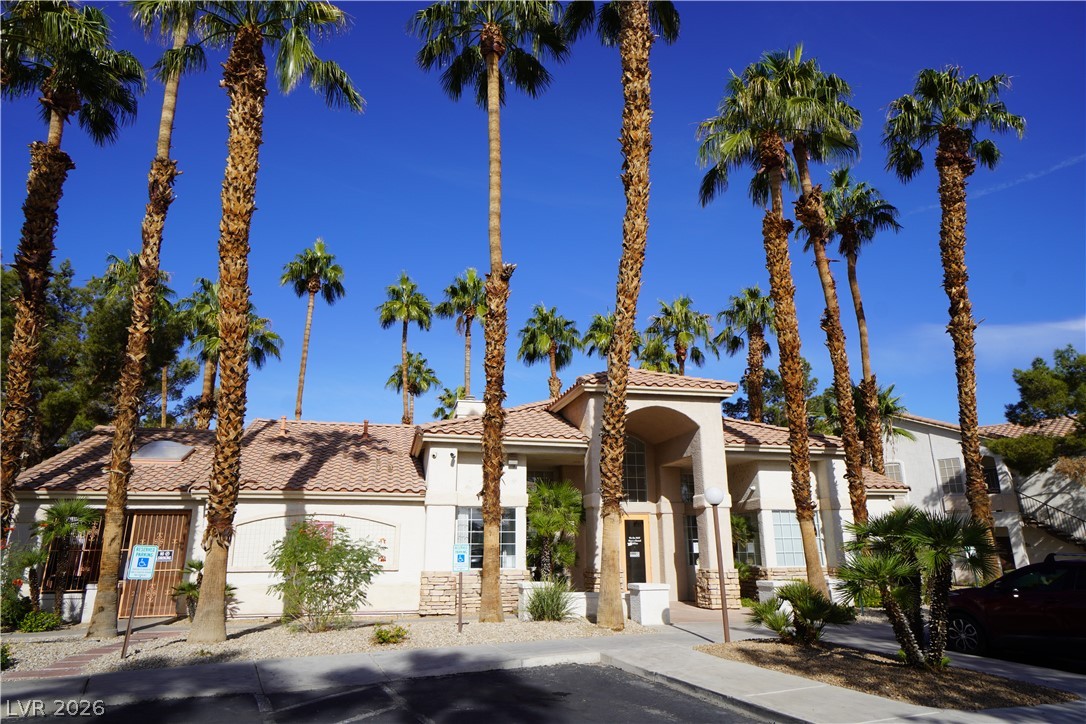
Soaring palm trees frame the tiled-roof exterior of this community building under clear blue skies.
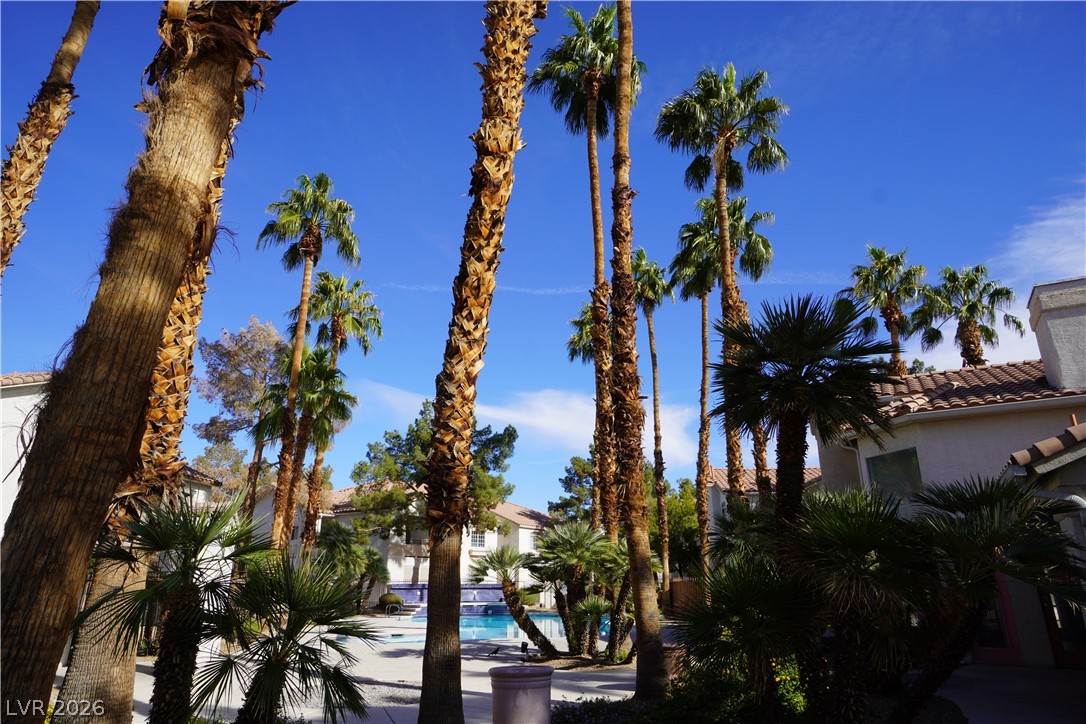
Soaring palm trees frame a tranquil courtyard setting next to the community pool.
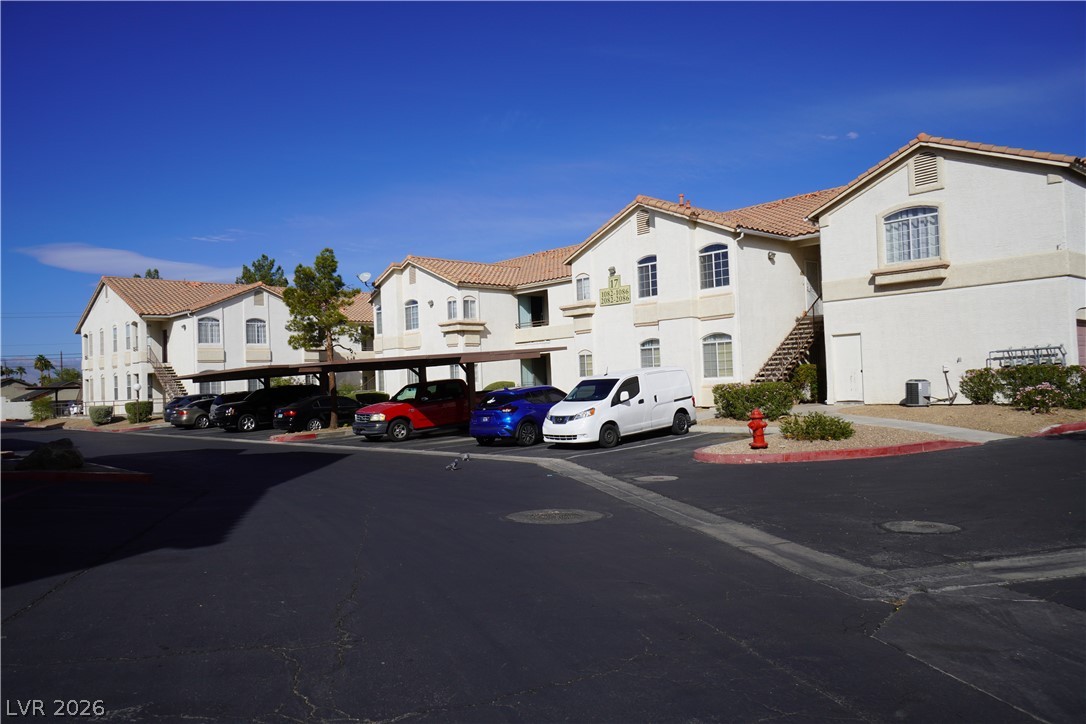
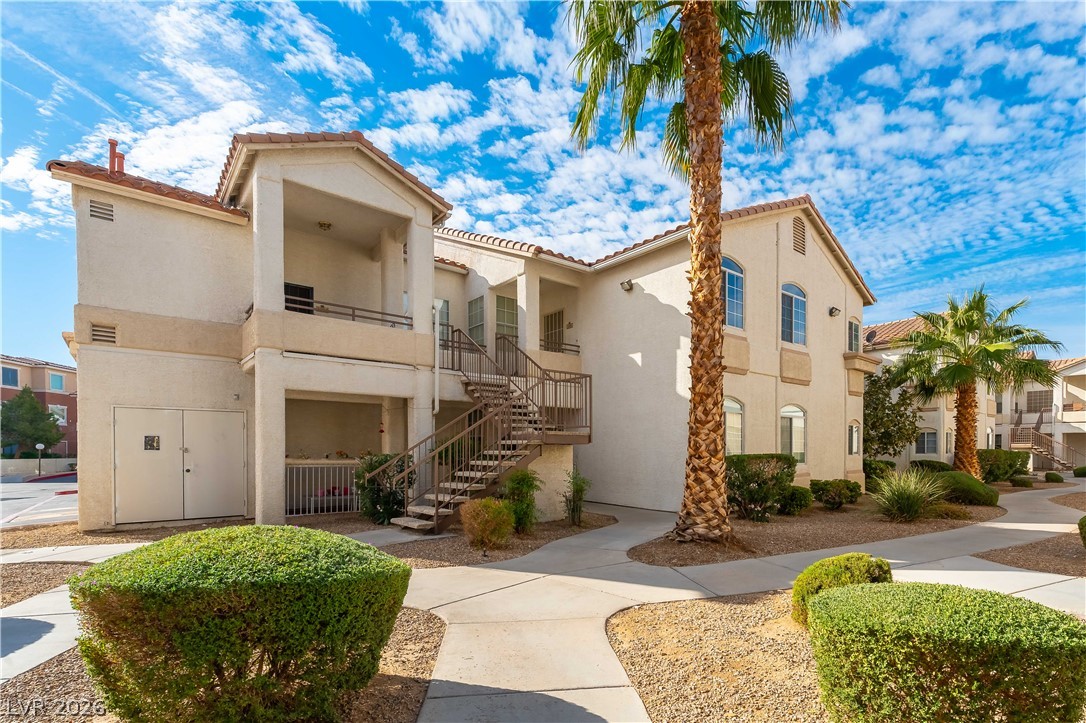
Multi-level residential buildings feature Spanish tile roofs and stucco exteriors alongside covered parking spaces.
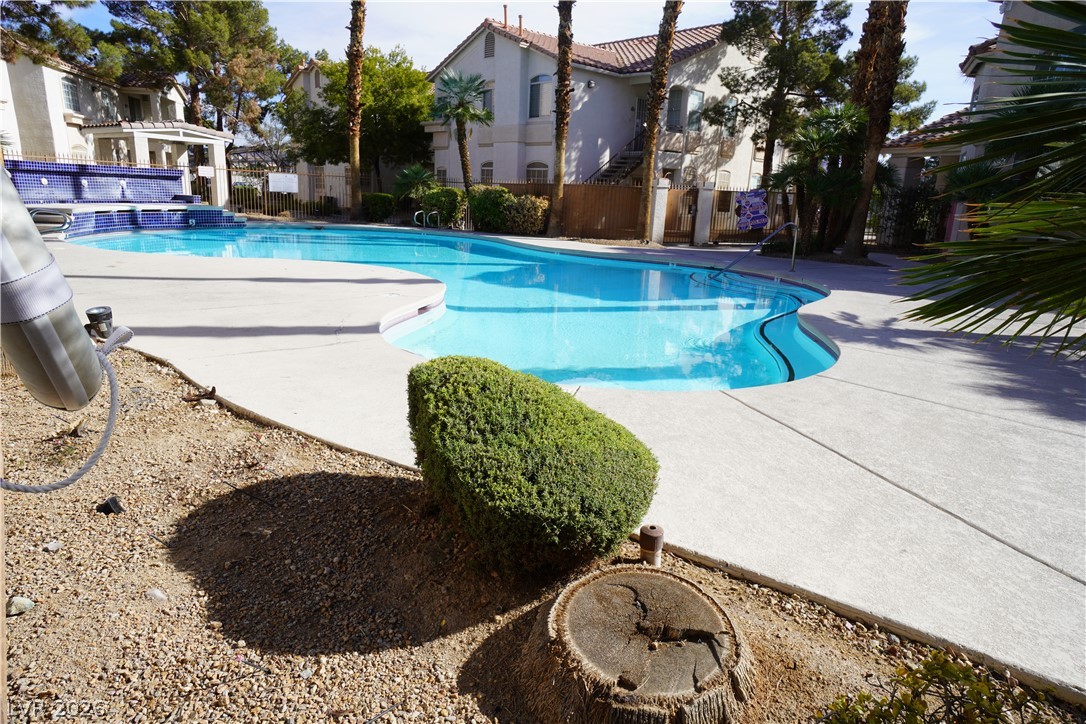
An inviting community swimming pool is surrounded by concrete decking and towering palm trees.
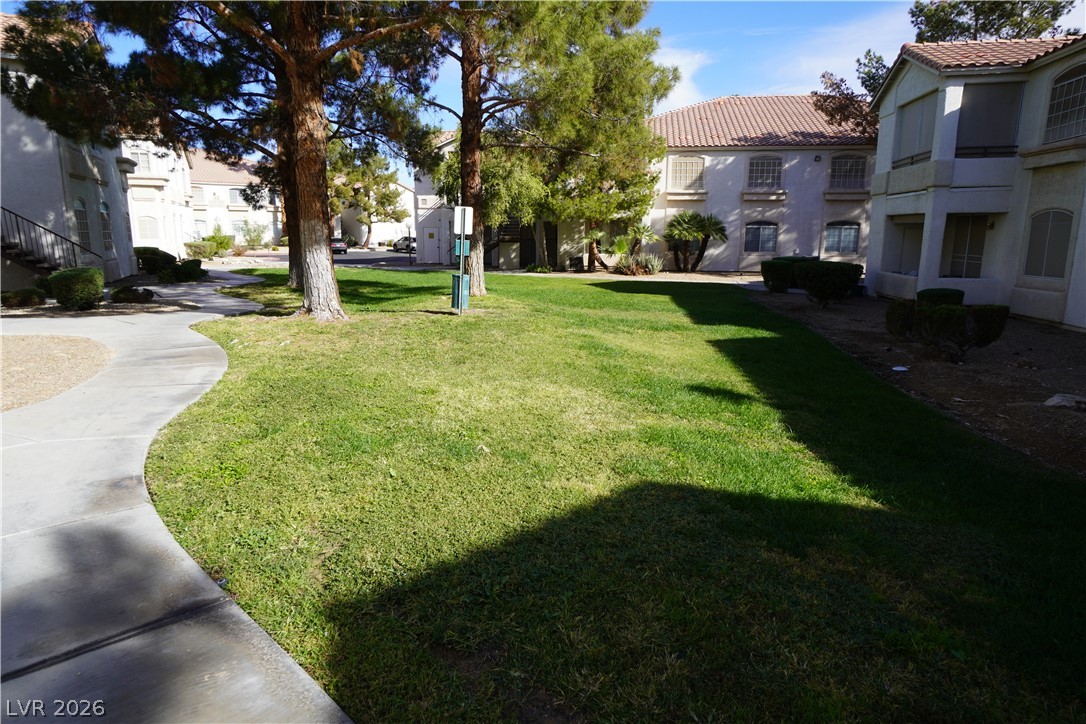
Mature trees shade a manicured lawn alongside concrete pathways between residential structures.

Description
Beautiful remodeled upstairs unit in pristine, move-in-ready condition! Features include new appliances, fresh paint, new quartz countertops, new sinks, and new light fixtures. Bathroom upgrades include a new tub enclosure, mirrors, toilets, and medicine cabinets. Hardwood floors run through the Living room, dining room, and hallways, and a front security door adds peace of mind. Meticulously refreshed and ready to enjoy!
Details
| MLS # | 2827801 |
|---|---|
| Listing Type | For Sale |
| Style | Condominium |
| HOA Dues | $262 |
| Sub-Type | Resale |
| Status | Active |
| Year | 1996 |
| Days On Site | 34 |
| Listing Provided By | North American Realty of NV | Marty H. Ries |
Features
| Bed(s) | 3 |
|---|---|
| Bath(s) | 2 Total |
| SQ Feet | 1,228 |
| Story(s) | 2 |
| Zoning | Single Family |
Interior
| Cooling | Central Air, Electric |
|---|---|
| Heating | Central, Gas |
| Heating Yes / No | Yes |
| Cooling Yes / No | Yes |
| Interior Features | Ceiling Fans, Window Treatments |
| Window Features | Blinds, Double Pane Windows, Window Treatments |
| Furnished | Unfurnished |
| Appliances | Built In Electric Oven, Dryer, Dishwasher, Gas Cooktop, Disposal, Microwave, Refrigerator, Washer |
| Fireplaces Total | 0 |
| Fireplace Yes / No | No |
Exterior
| Exterior Features | None |
|---|---|
| Roof | Tile |
| Security Features | Gated Community |
| Construction Materials | Drywall |
| Lot Features | Desert Landscaping, Landscaped, Less Than Quarter Acre |
| Fencing | None |
Parking
| Parking Features | Assigned, Covered, Open, Guest |
|---|---|
| Garage Yes / No | No |
Utilities
| Utilities | Cable Available, Underground Utilities |
|---|---|
| Electric | Photovoltaics None |
| Sewer | Public Sewer |
Taxes
| Tax Annual Amount | 701 |
|---|
Location
| Senior Community Yes / No | No |
|---|
Area Information
| State | NV |
|---|---|
| County | Clark |
| City | Las Vegas |
| Zip Code | 89104 |
| Community Name | Pacific Legends East |
| School District | Las Vegas |
| Elementary School | Snyder |
| High School | Las Vegas |
Request a showing
Request a showing
Contact
Learn More About This Property

| State | NV |
|---|---|
| County | Clark |
| City | Las Vegas |
| Zip Code | 89104 |
| Community Name | Pacific Legends East |
| School District | Las Vegas |
| Elementary School | Snyder |
| High School | Las Vegas |
Nearby Listings (Within 1/10 mile)
Price: $126K - $210K
sqft: 921 - 1,500
Listing Updated: November 17, 2026 at 7:25:41 AM PST