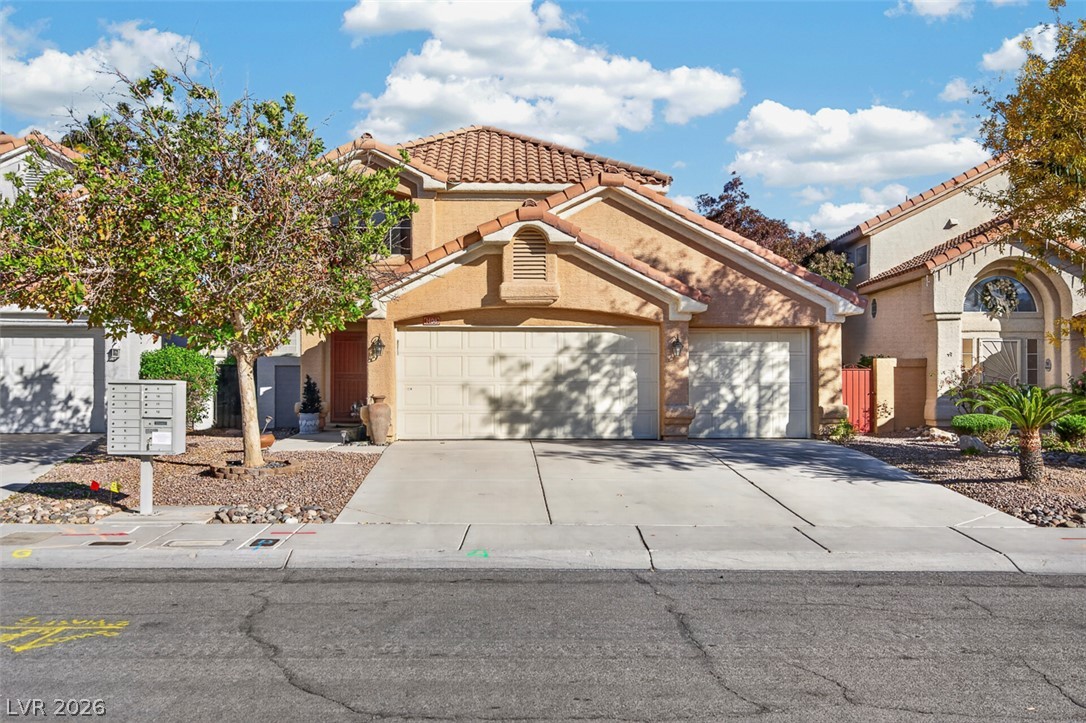
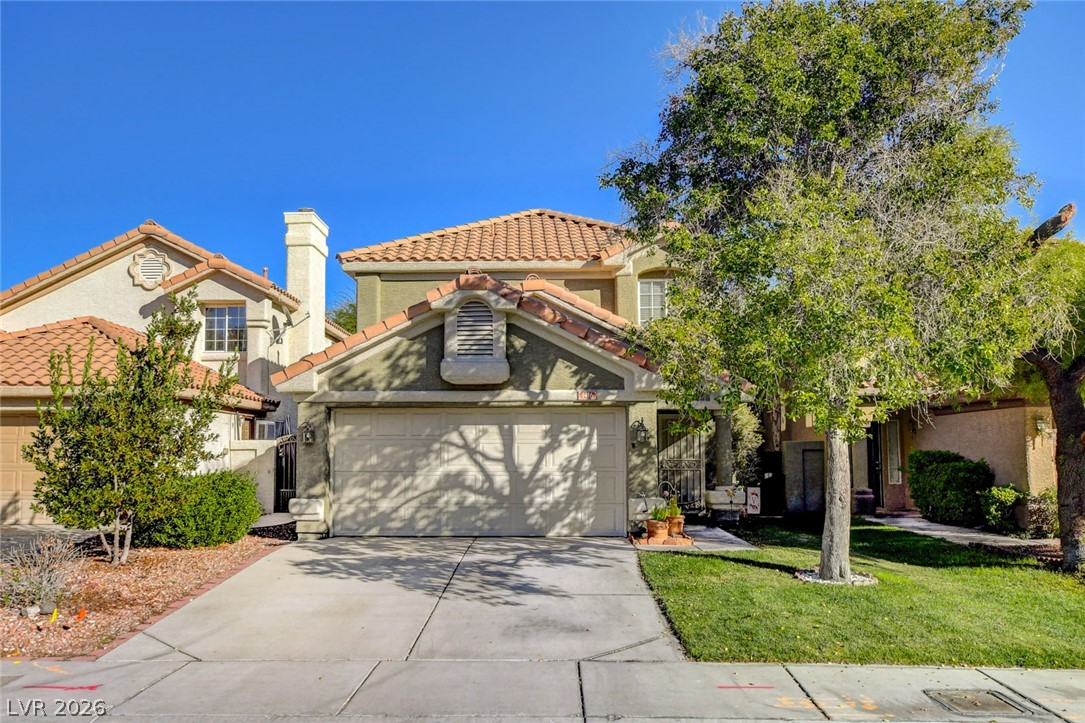
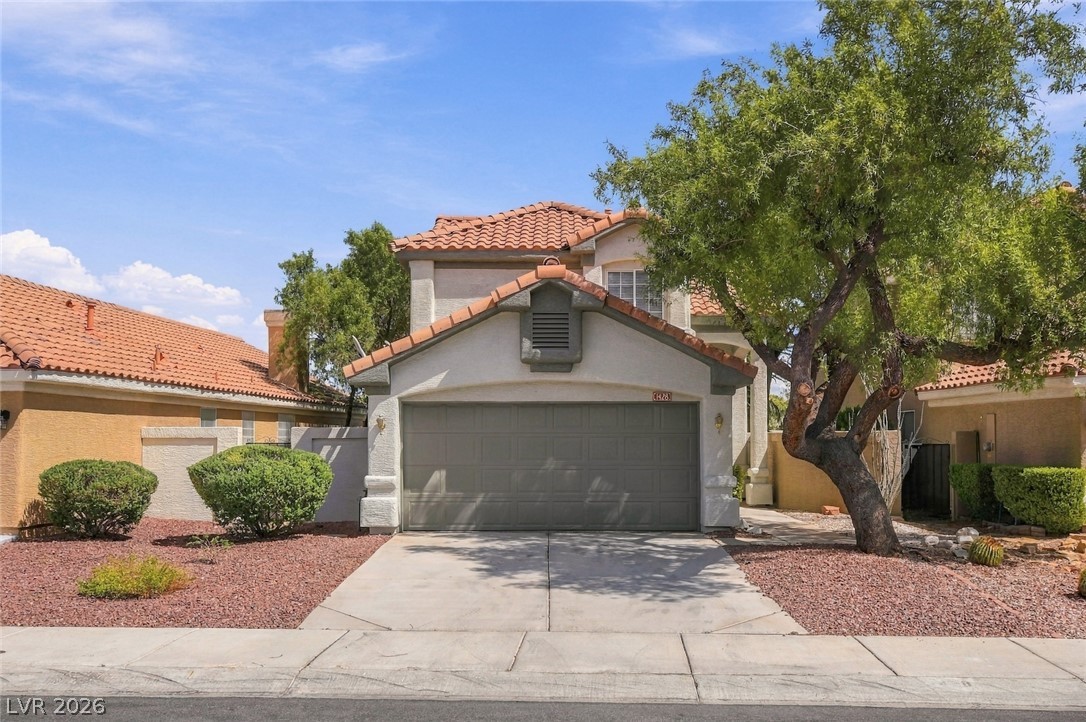
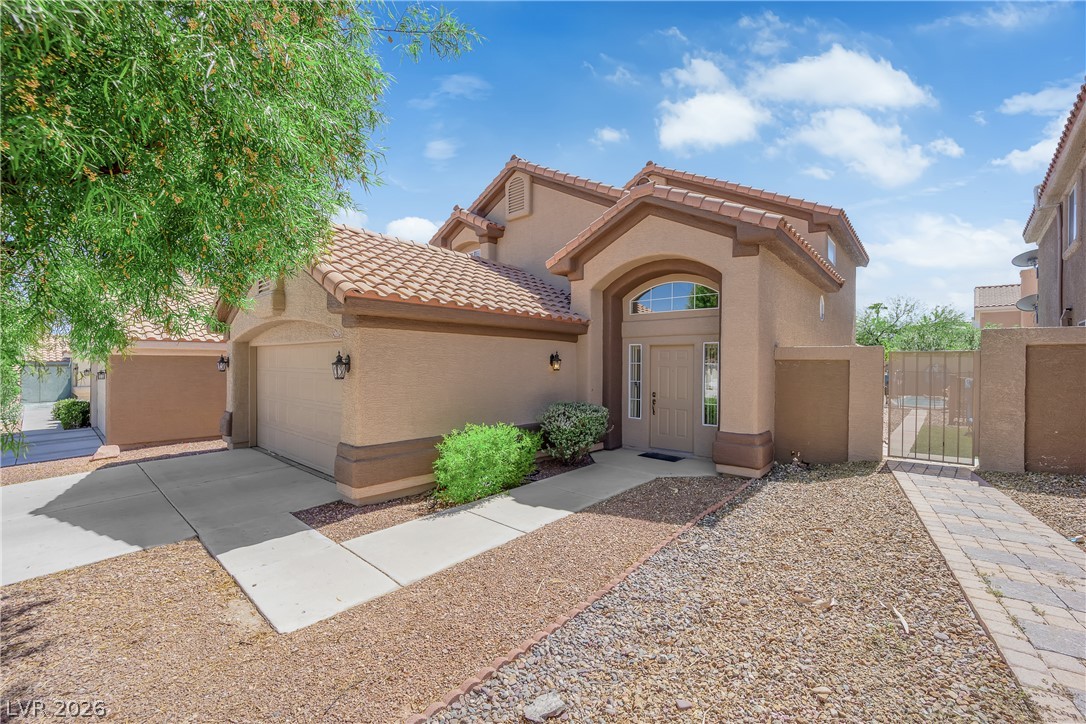
Spanish tile roofing and stucco siding frame the exterior of this multi-vehicle garage home.
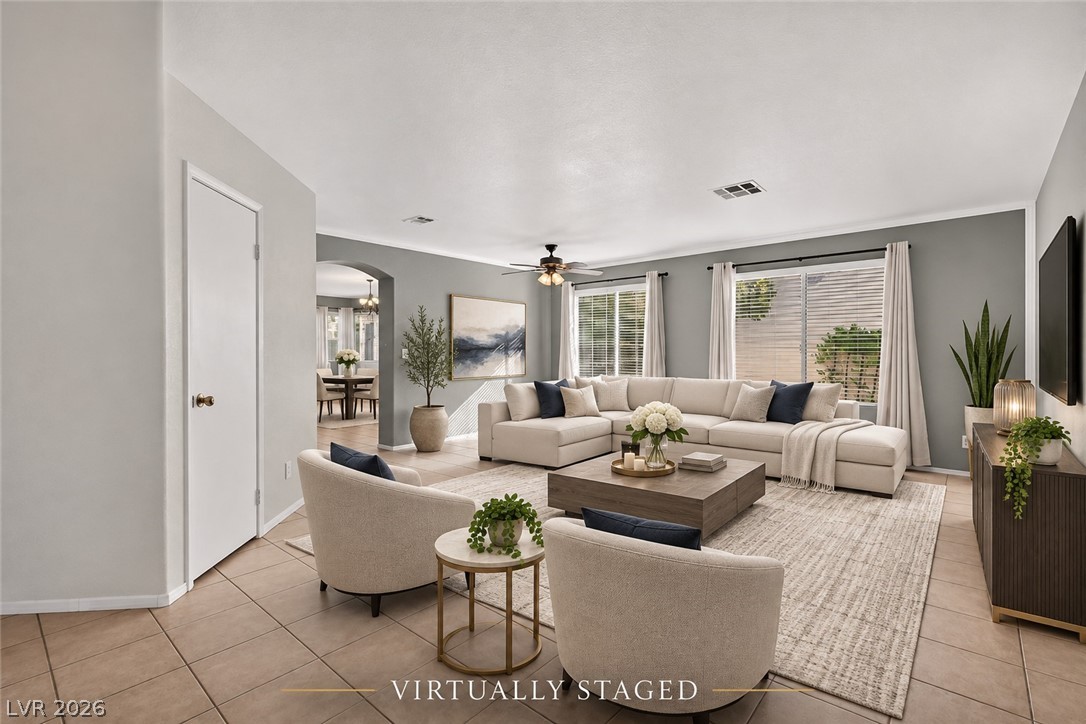
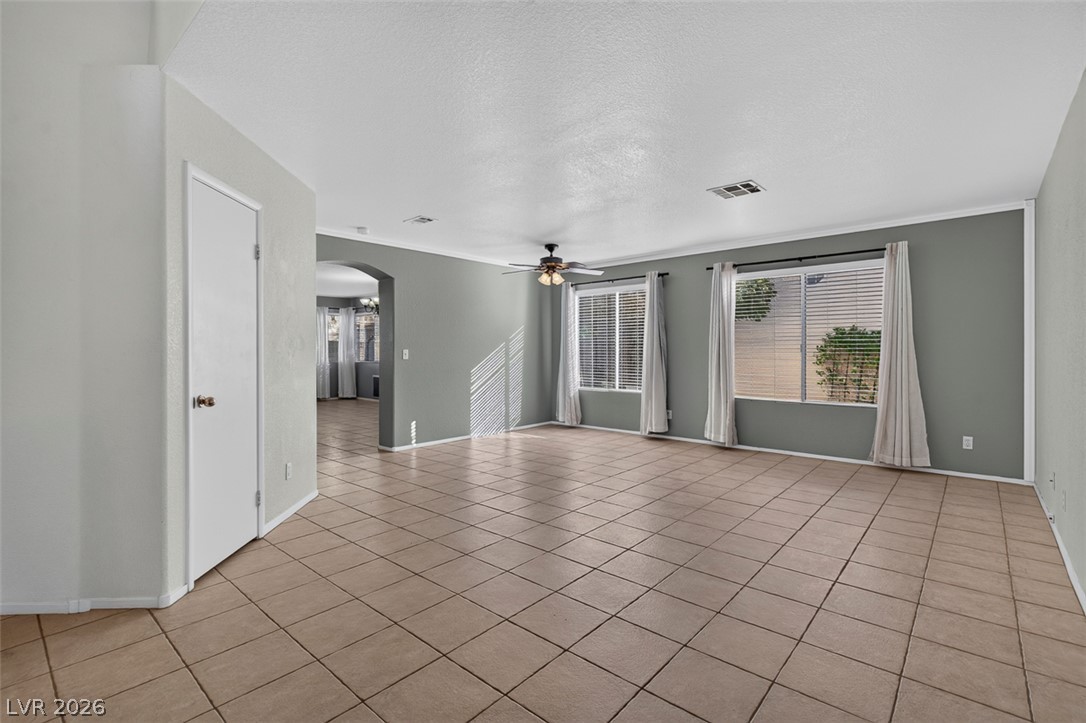
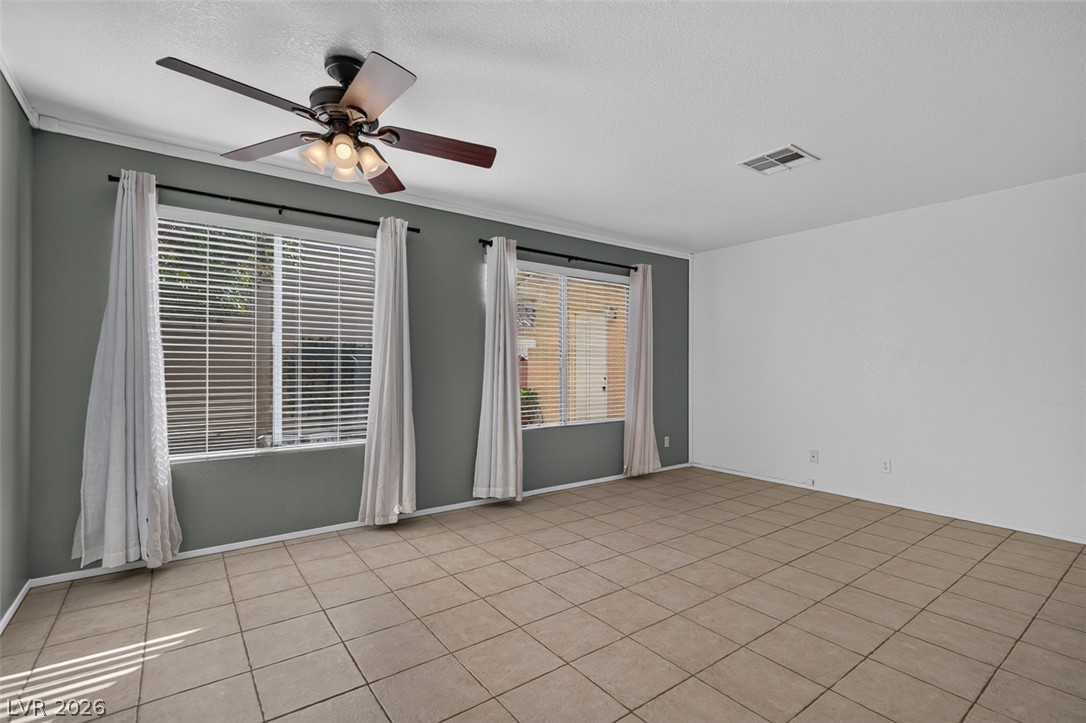
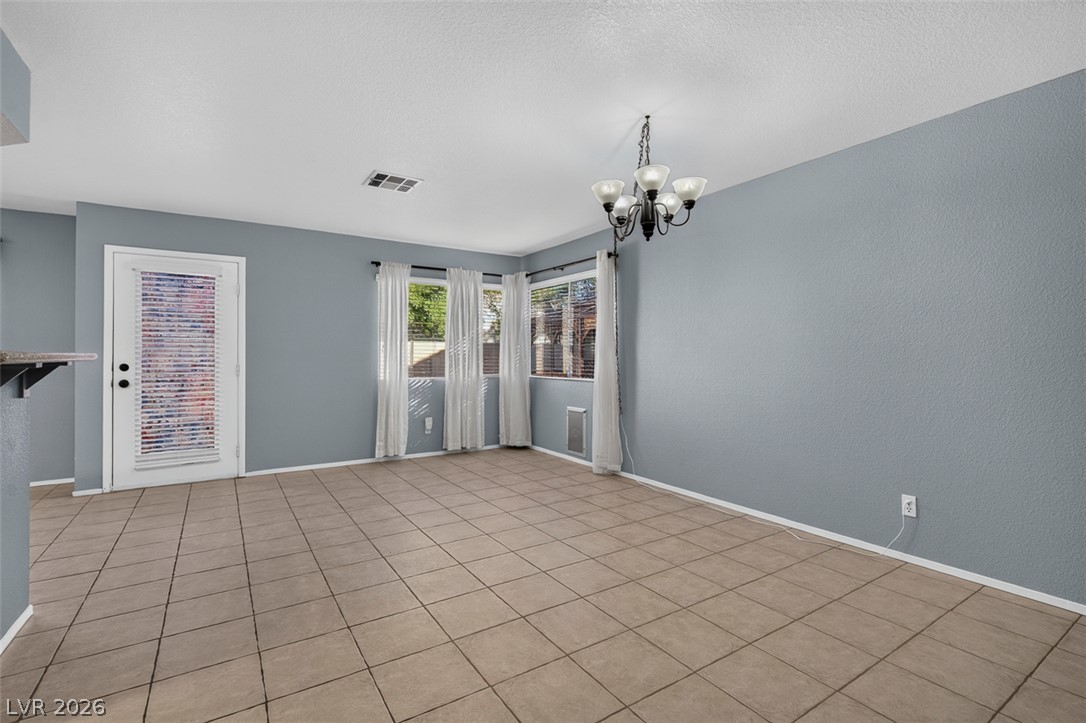
Tiled flooring and large windows with integrated blinds define this versatile living area.
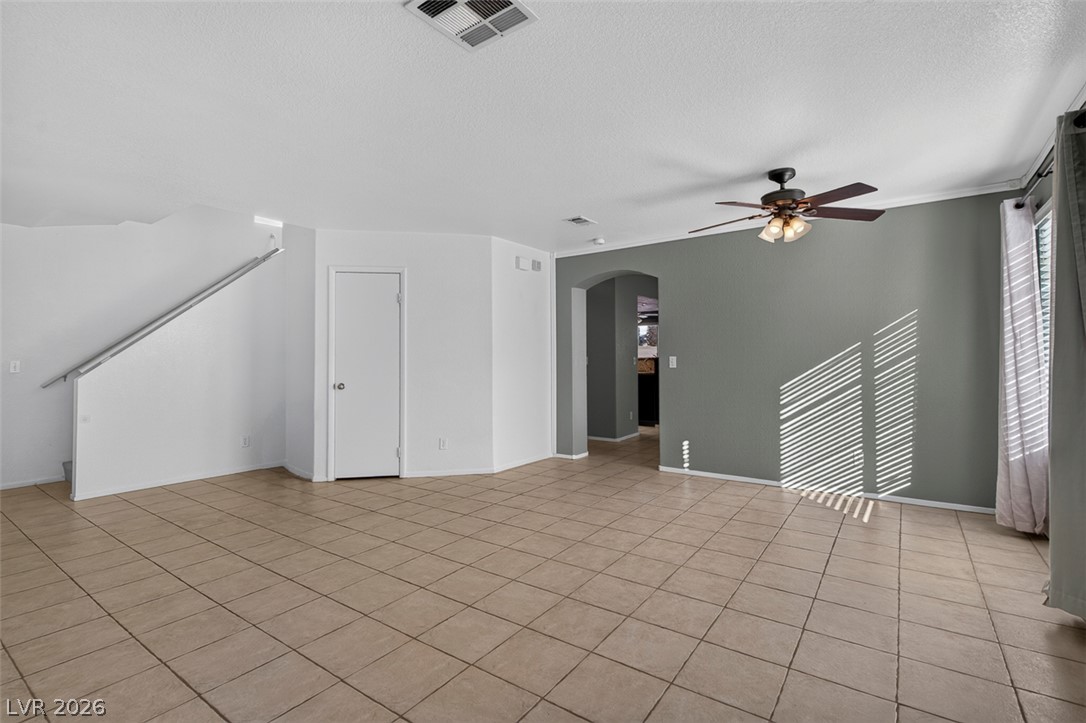
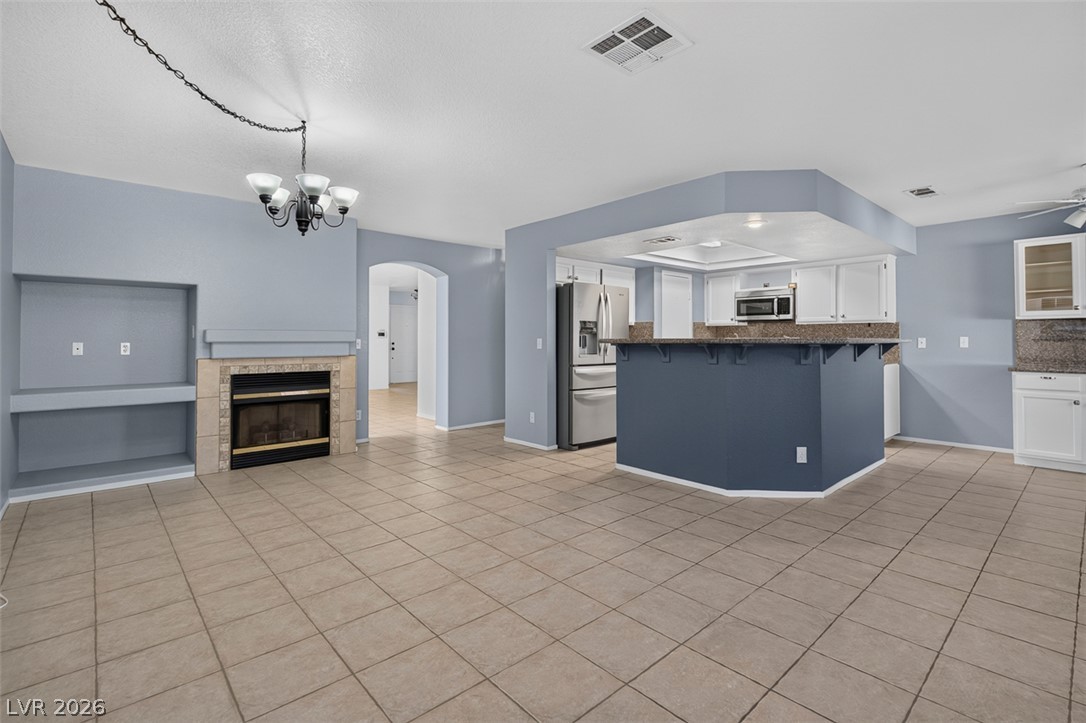
An open main-level layout highlights tile flooring and an arched doorway leading to adjacent spaces.
Large tile floors and generous windows create a versatile, light-filled living area.
An open dining area features durable tile flooring and a classic overhead light fixture.
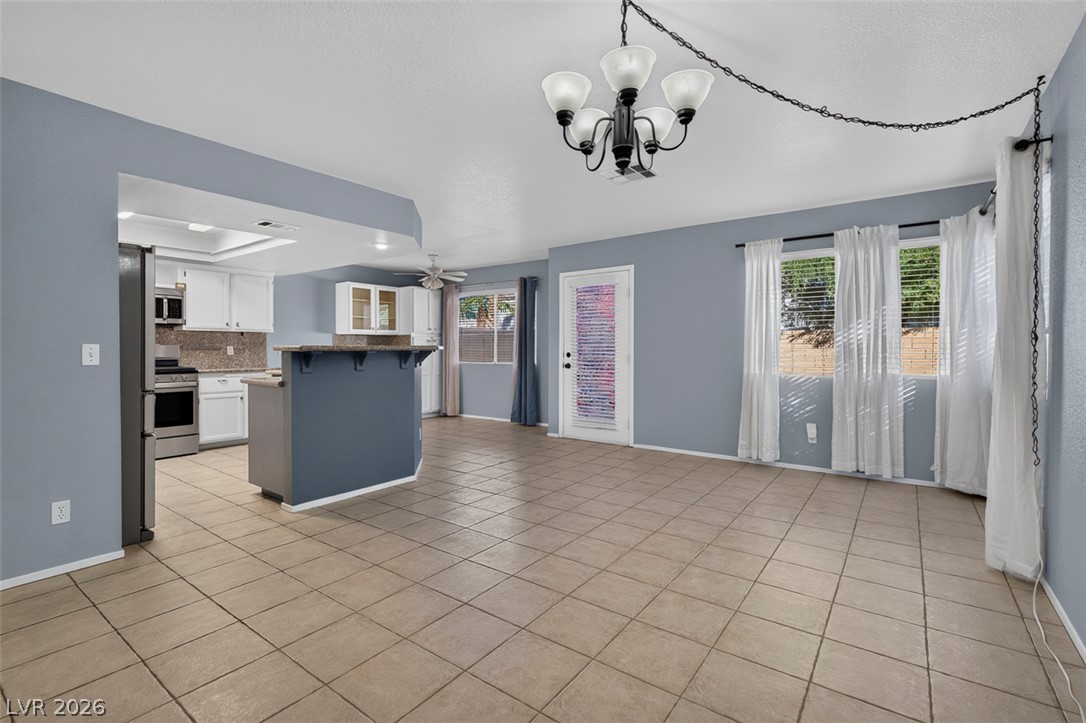
An open living space features tiled floors and seamless transitions to the kitchen.
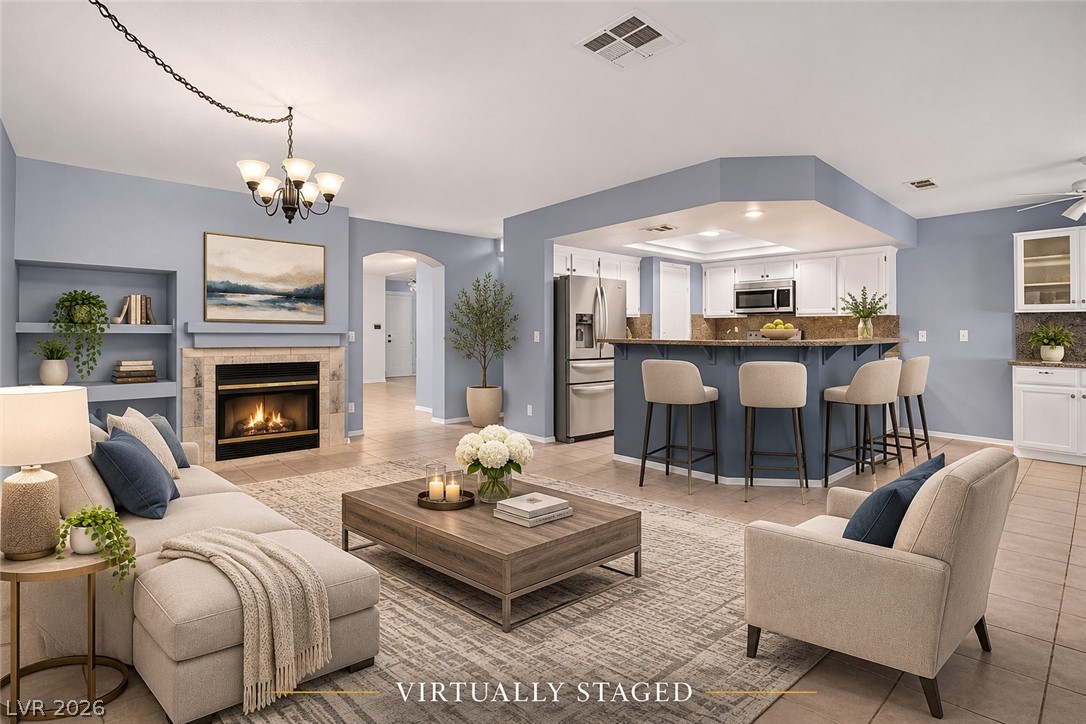
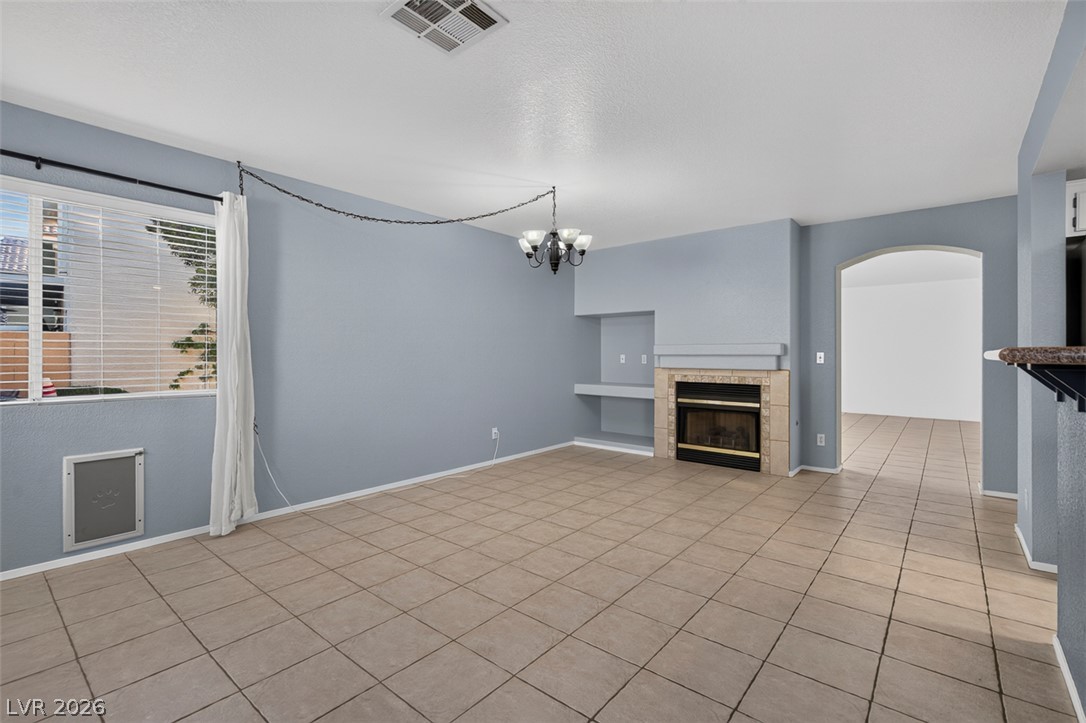
An open-concept living space features durable tile flooring and a fireplace with stone trim.
Tiled flooring and a classic fireplace anchor this versatile open living space.
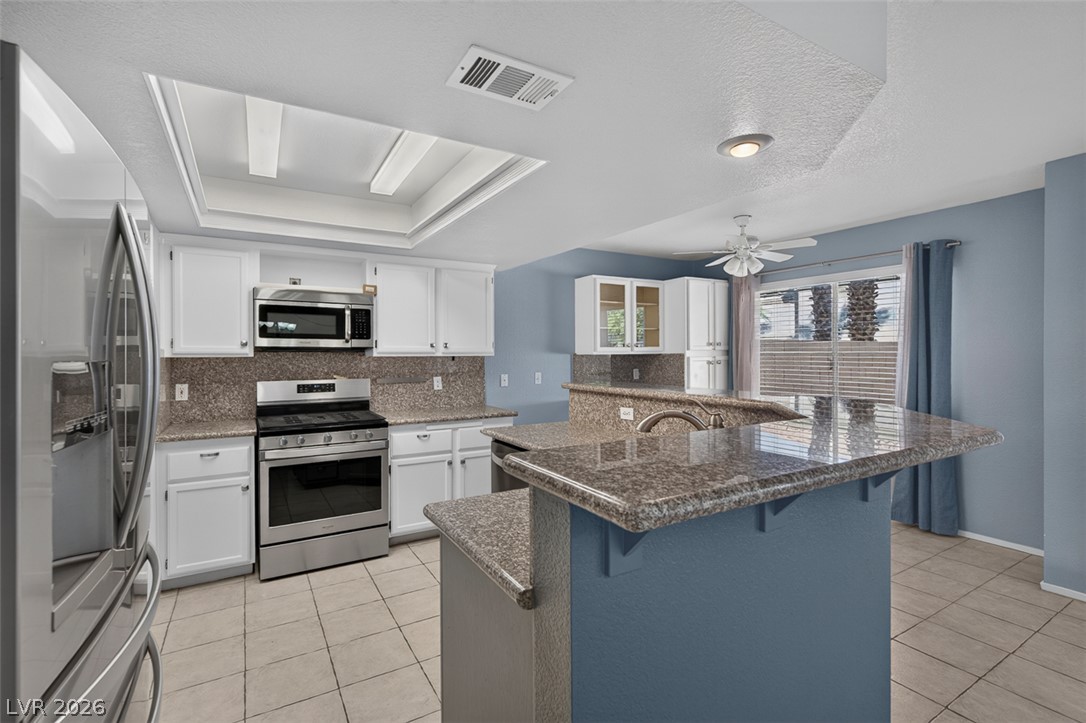
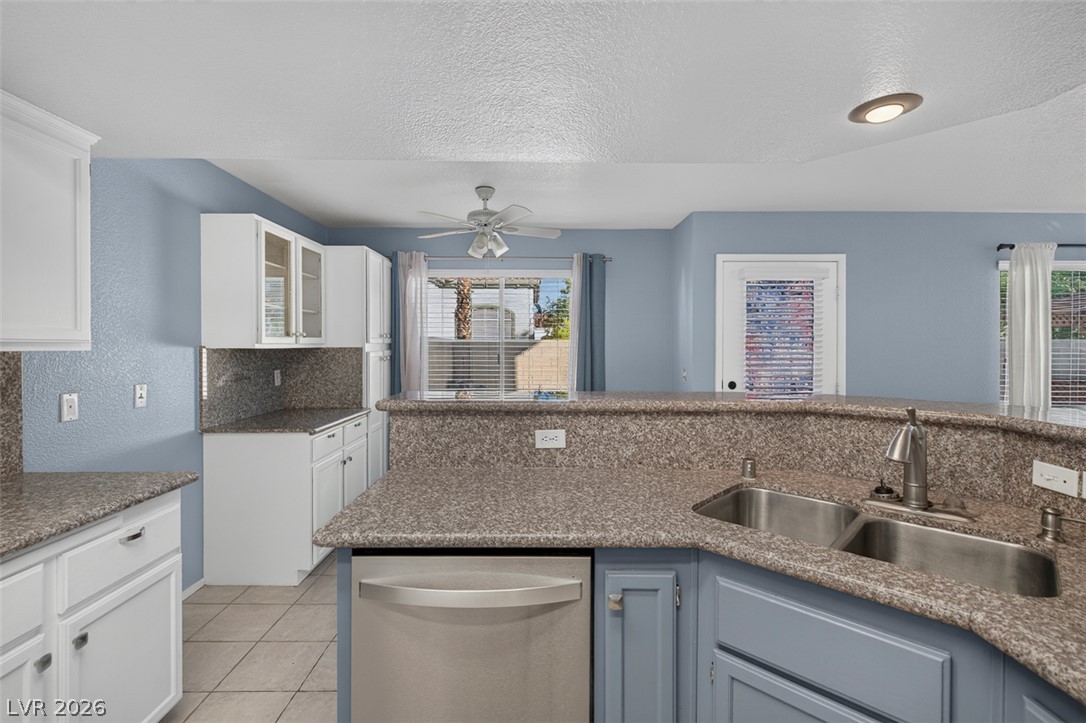
Polished stone countertops pair beautifully with clean cabinetry and tiled floors in this functional kitchen.
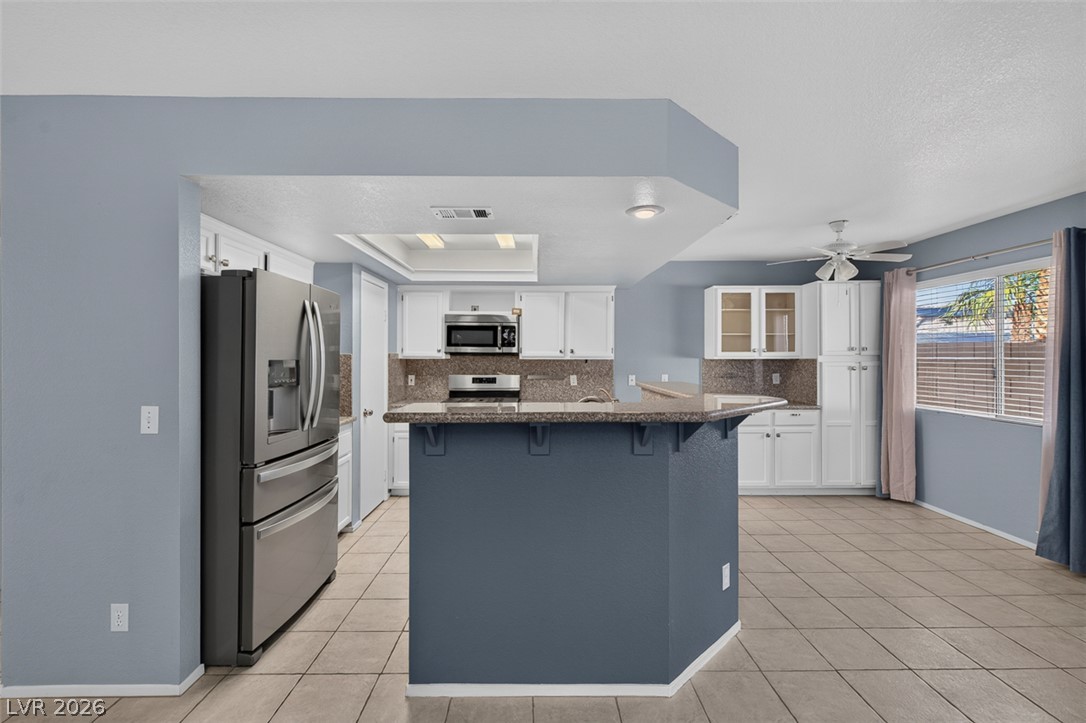
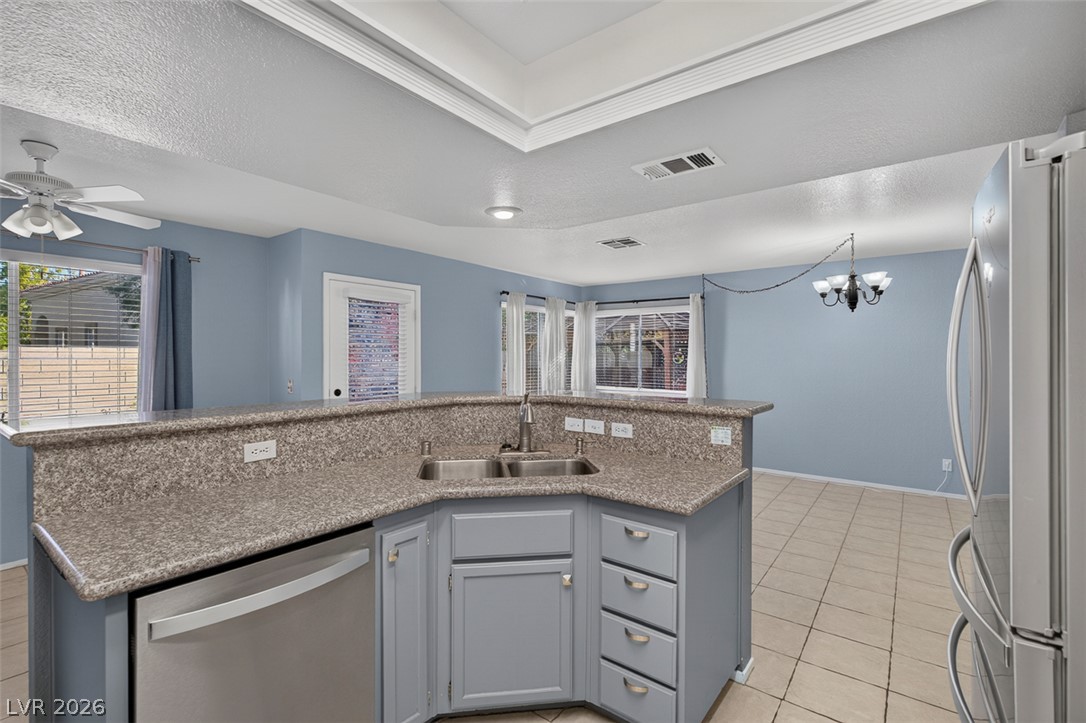
An open kitchen layout flows seamlessly into a bright dining space with tiled flooring.
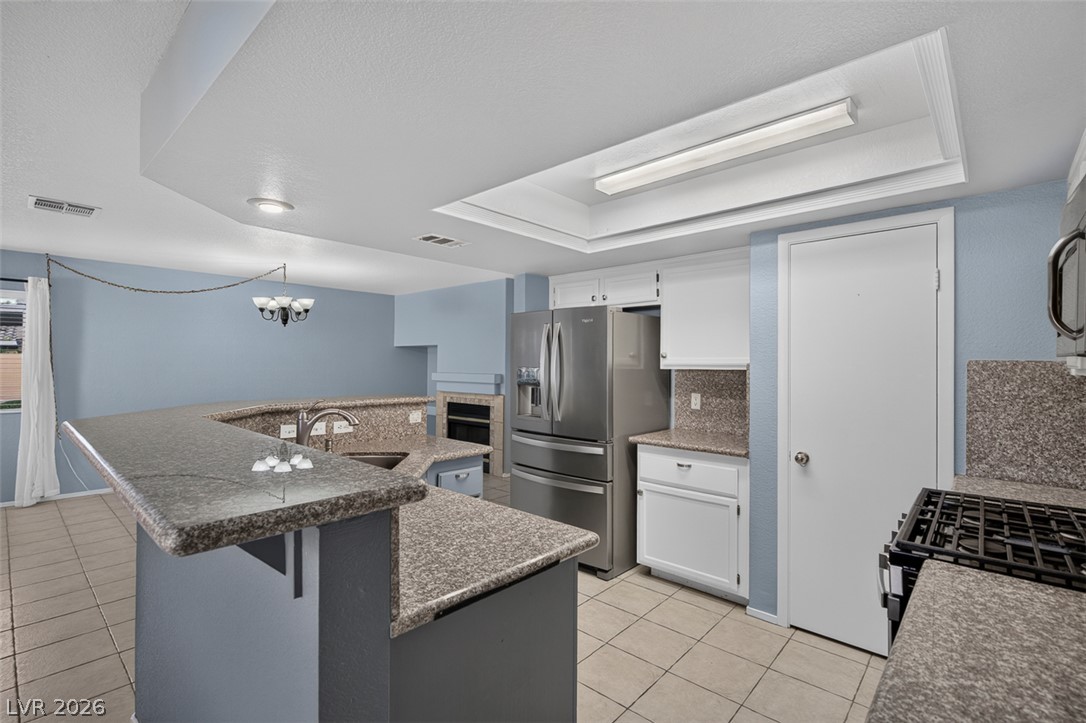
An open kitchen layout features expansive granite-topped counters and tile flooring.
Gleaming stone countertops and ceramic tile flooring define this bright, open-plan kitchen workspace.
Ample granite countertops and white cabinetry define this functional cooking space.
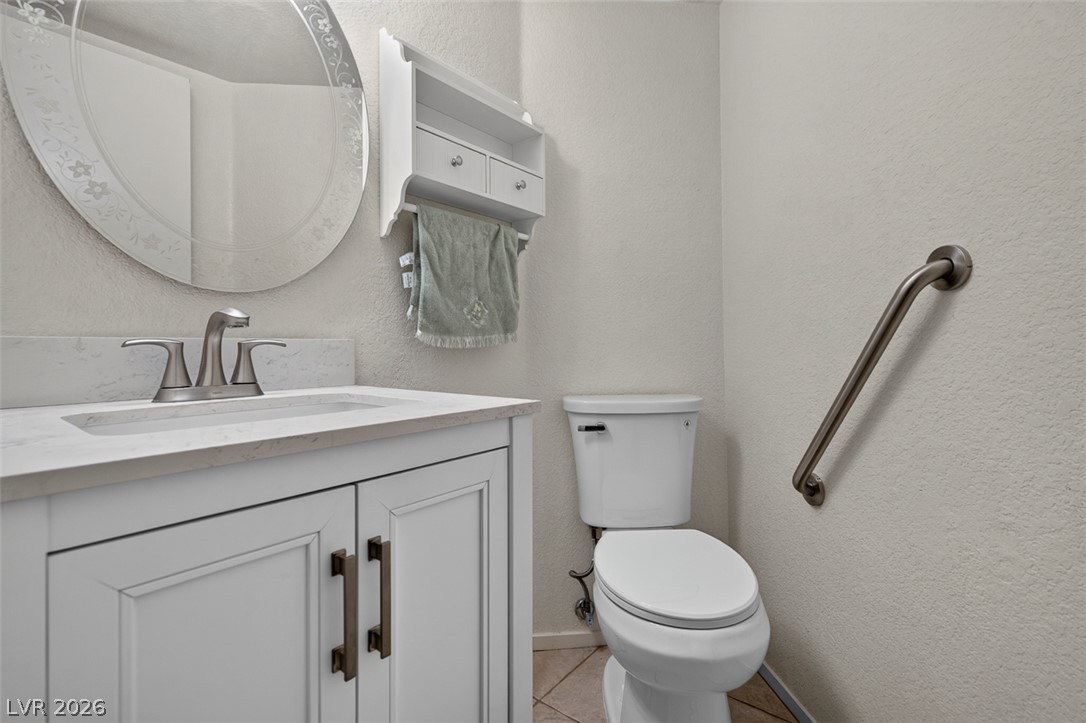
An updated vanity with stone countertops highlights this functional bathroom space.
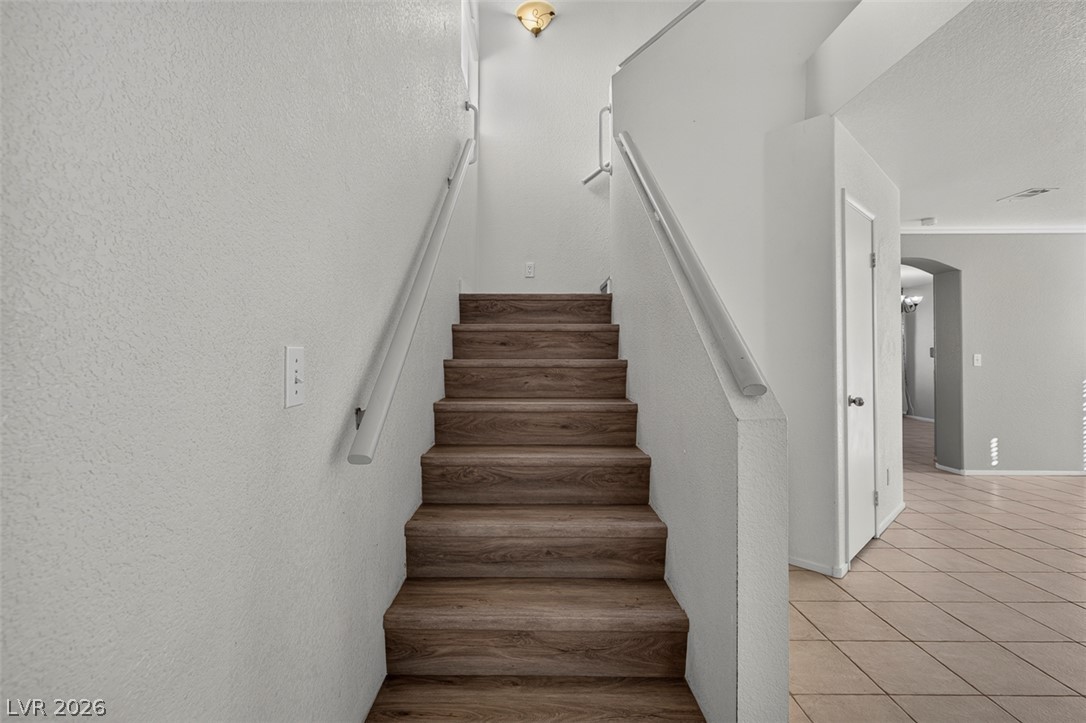
Textured walls frame wood-toned stairs ascending alongside tile-floored transition spaces.
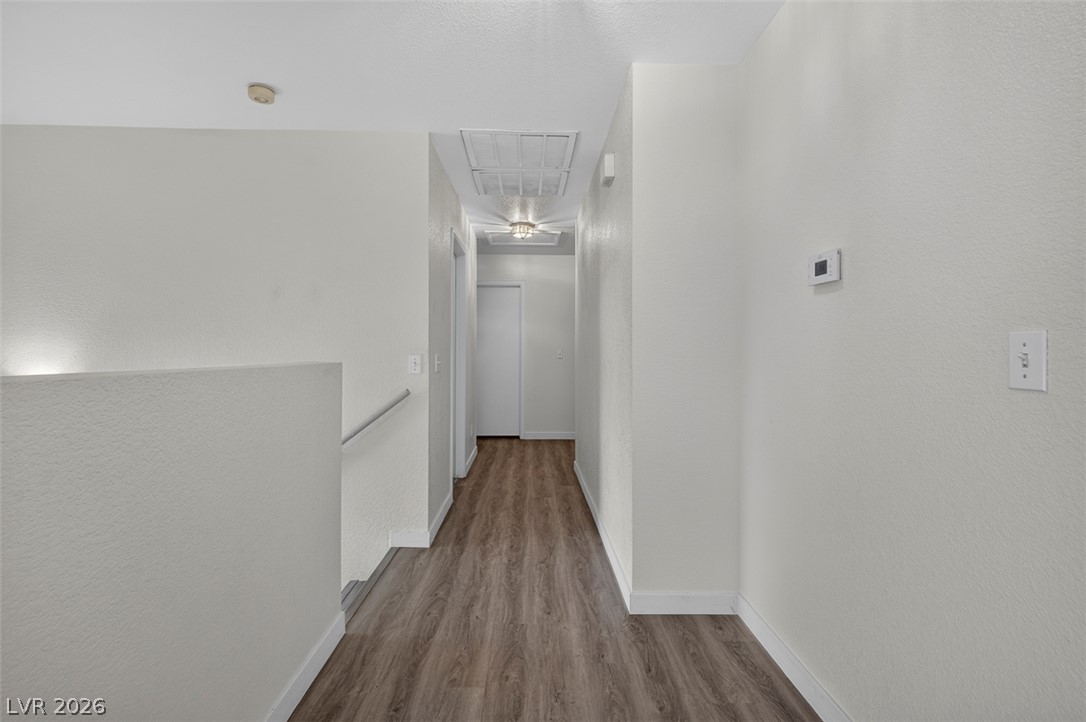
Smooth wood-look flooring guides the eye through this clean hallway space.
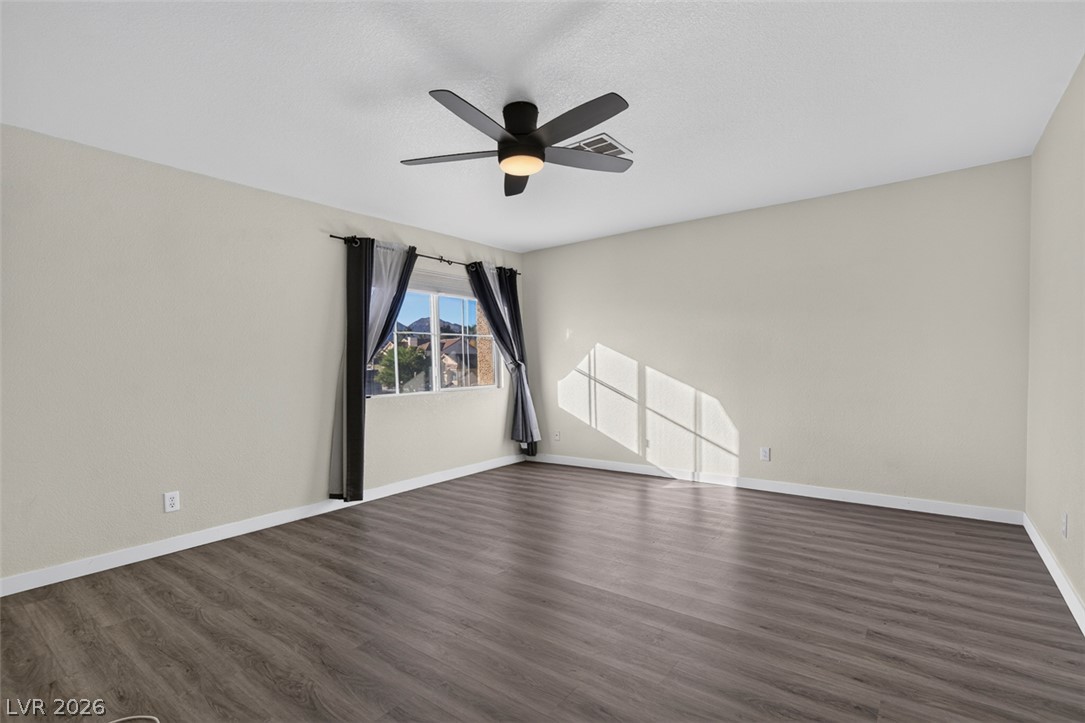
Crisp white baseboards and rich wood-style flooring anchor this versatile, light-filled interior space.
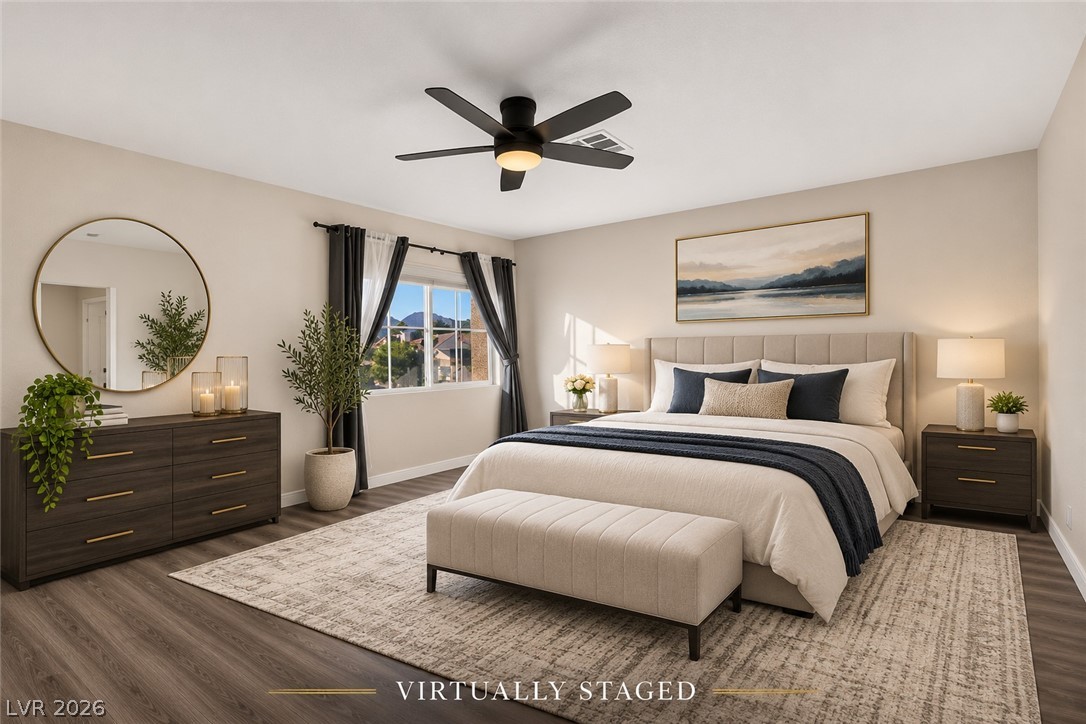
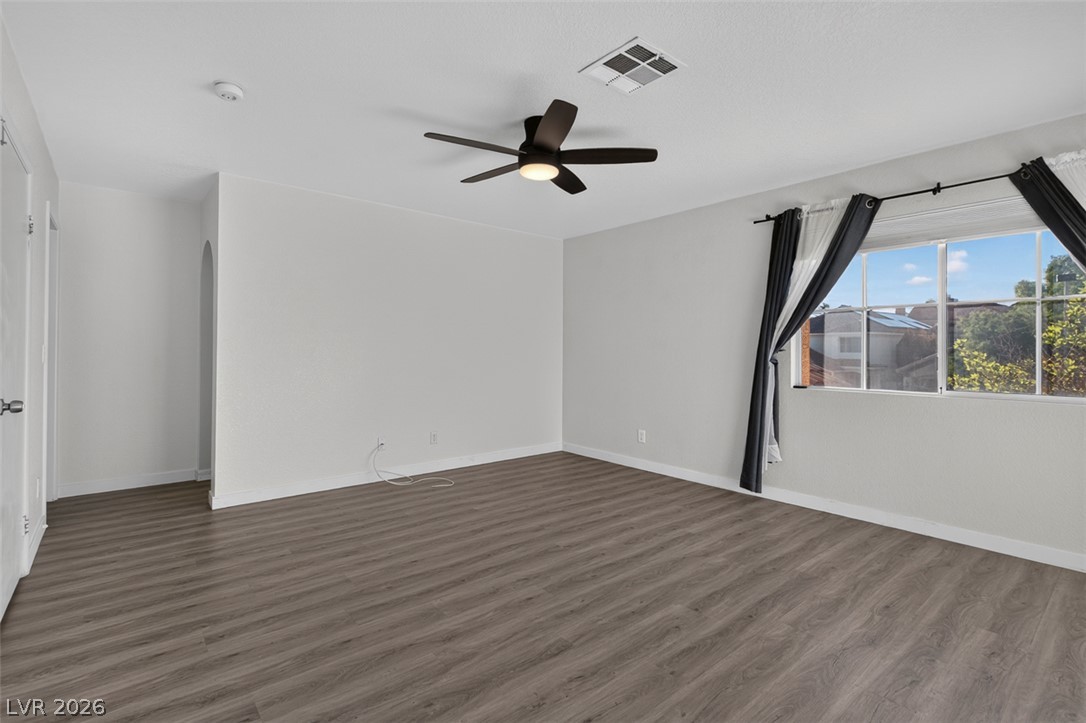
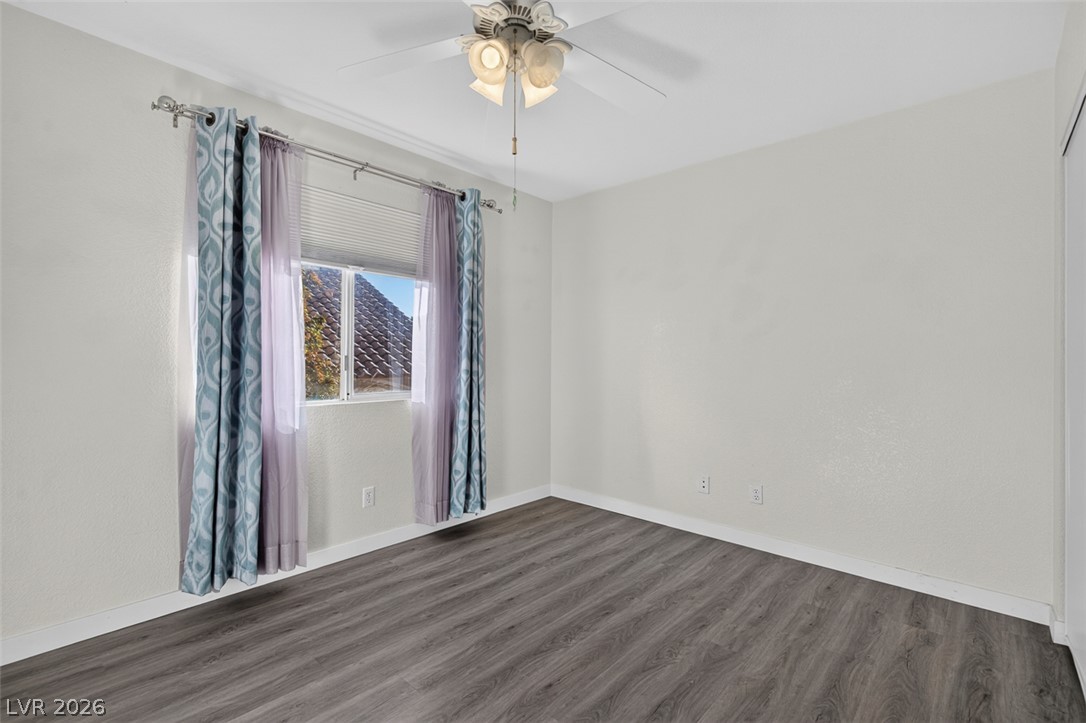
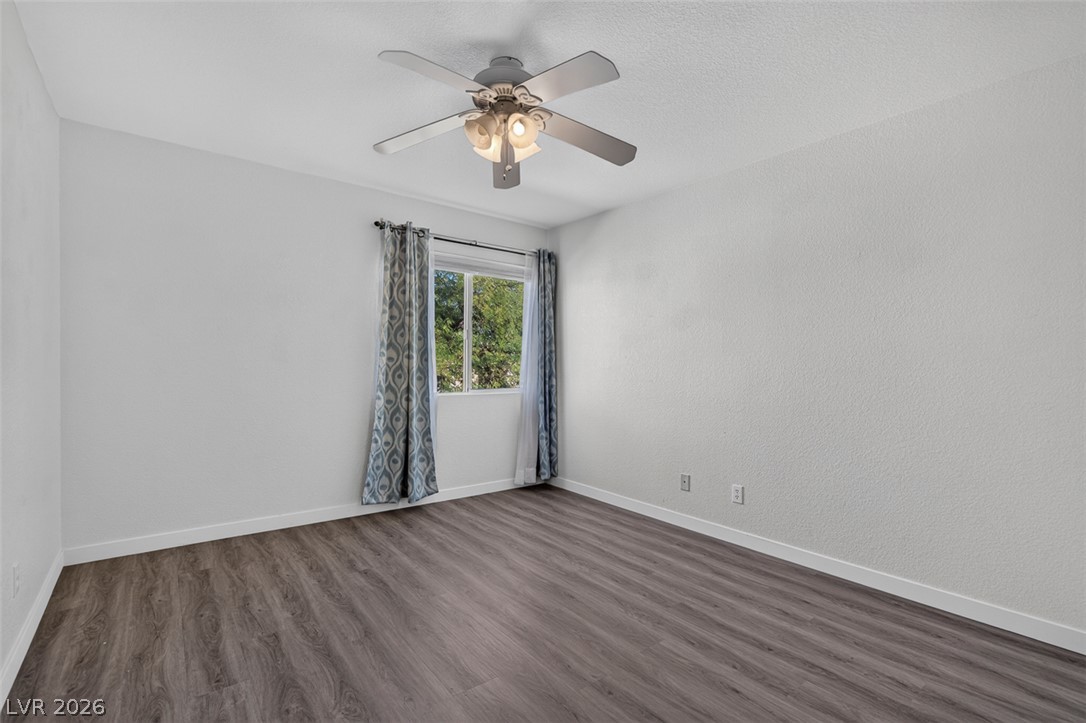
Smooth wood-look flooring and a wide window with neighborhood views define this versatile living area.
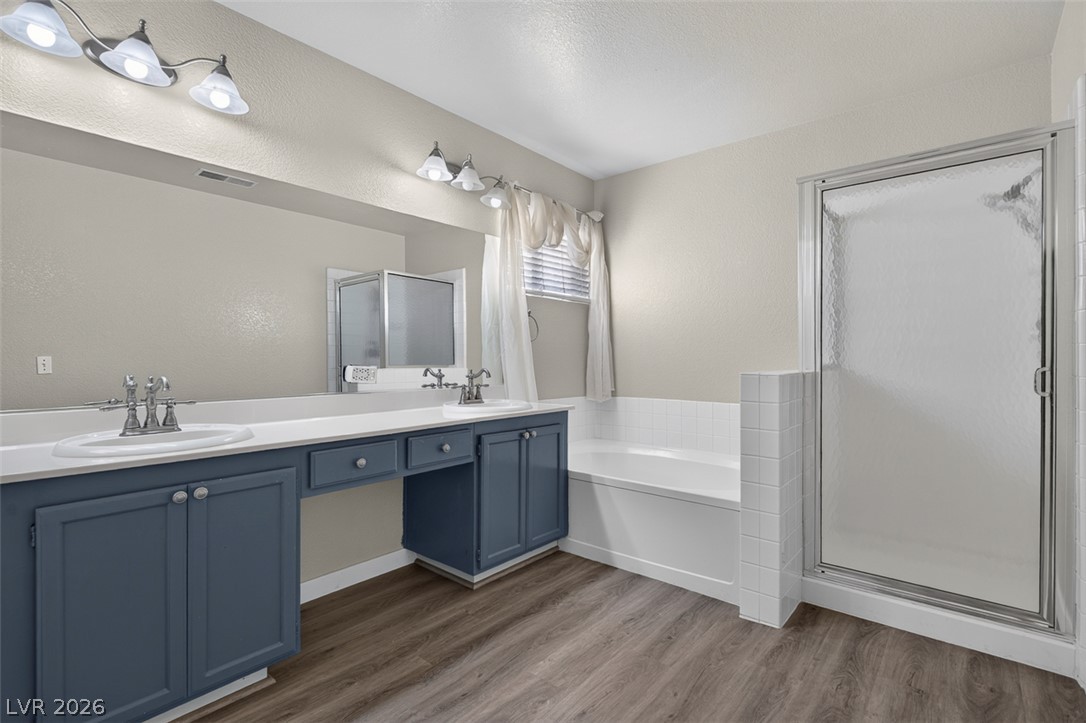
A spacious bathroom features a double vanity and a separate soaking tub alongside a walk-in shower.
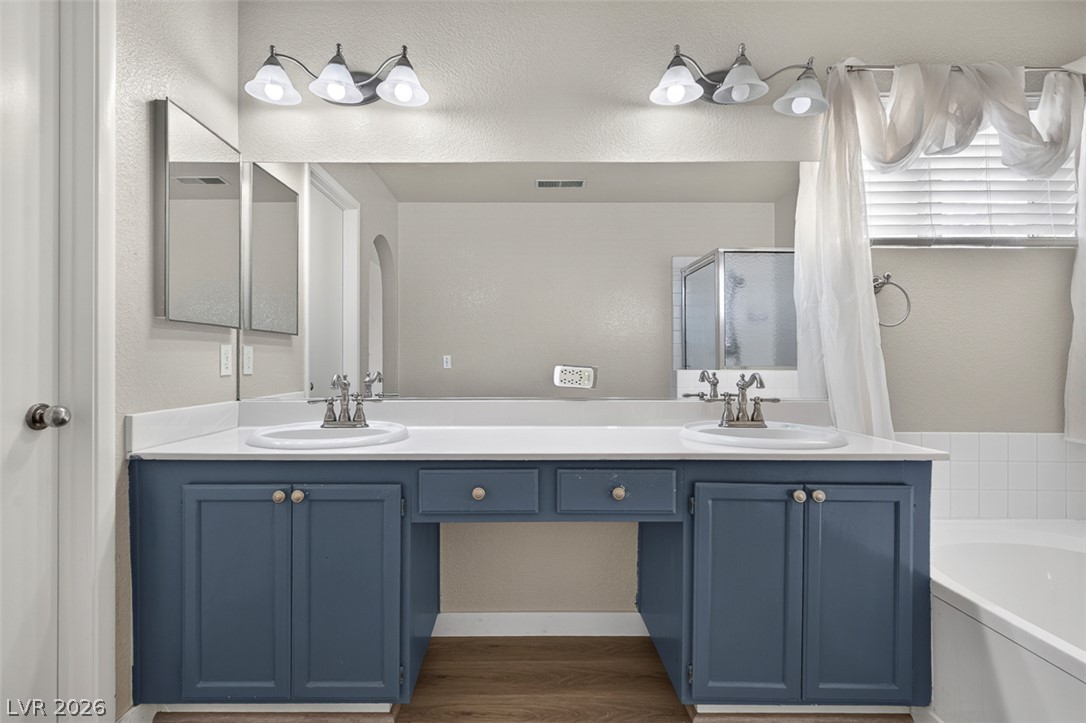
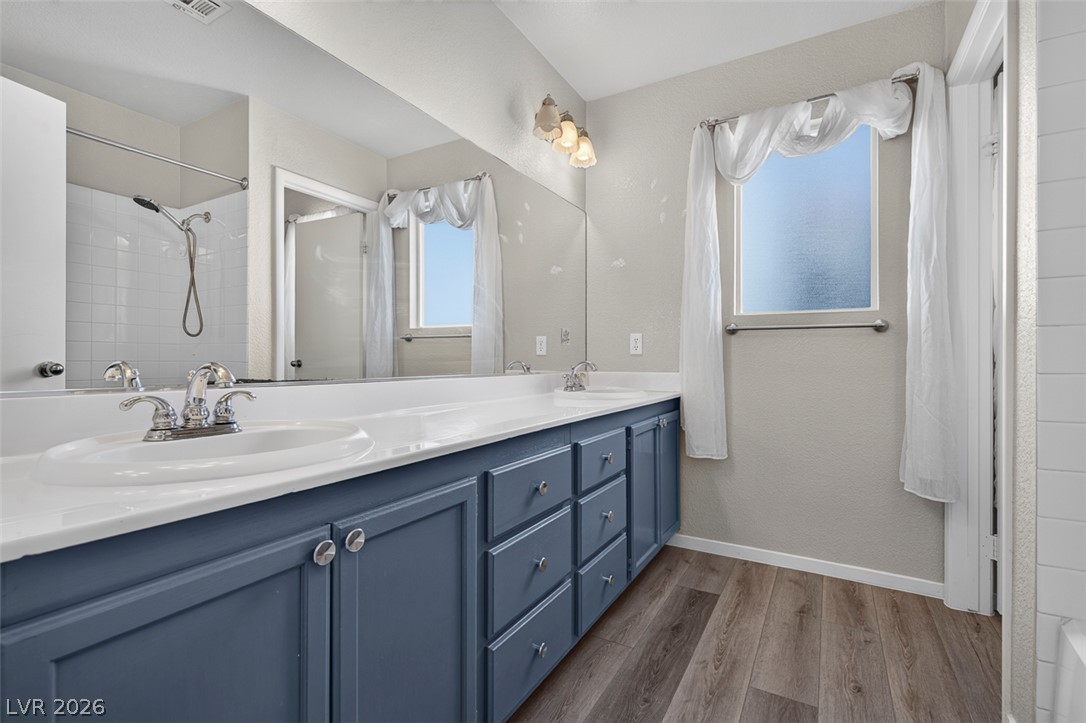
A spacious double vanity offers ample counter space and storage within this modern bathroom.
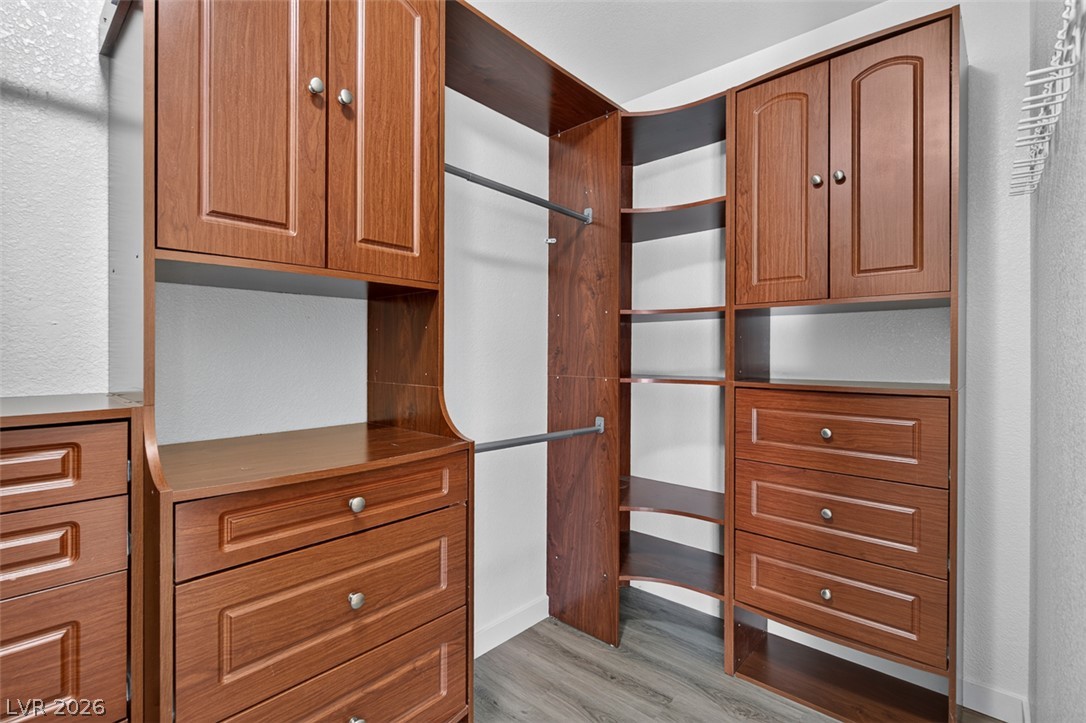
Custom built-in cabinetry provides abundant storage solutions within this functional walk-in closet.
Plank flooring and a large window complete this inviting space.
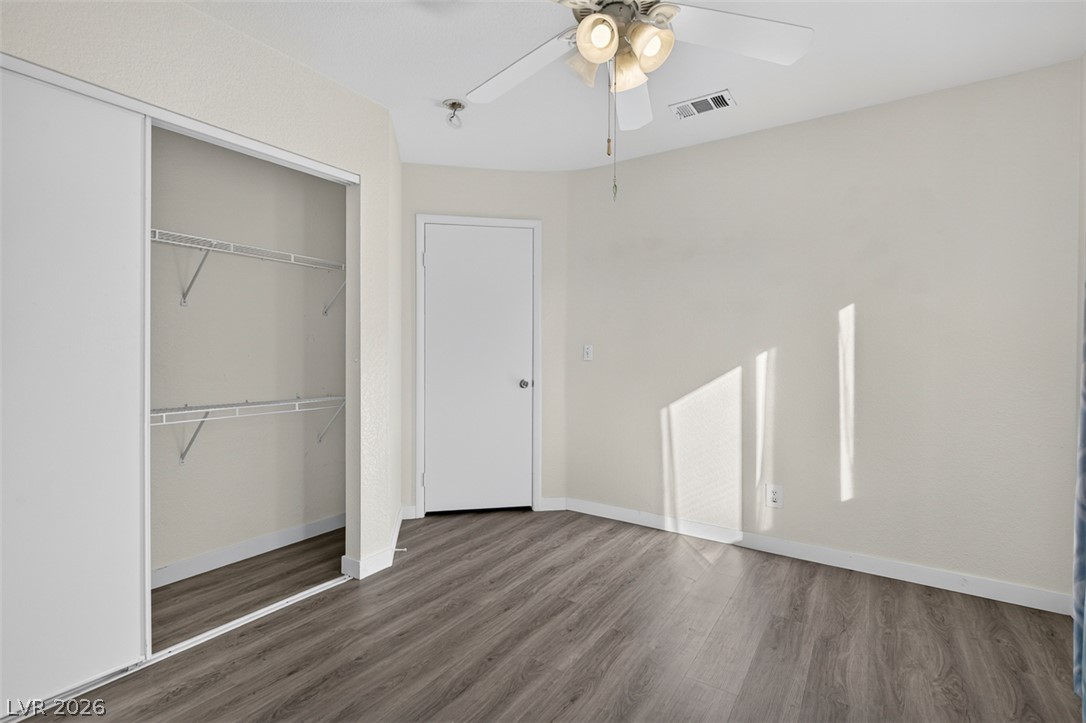
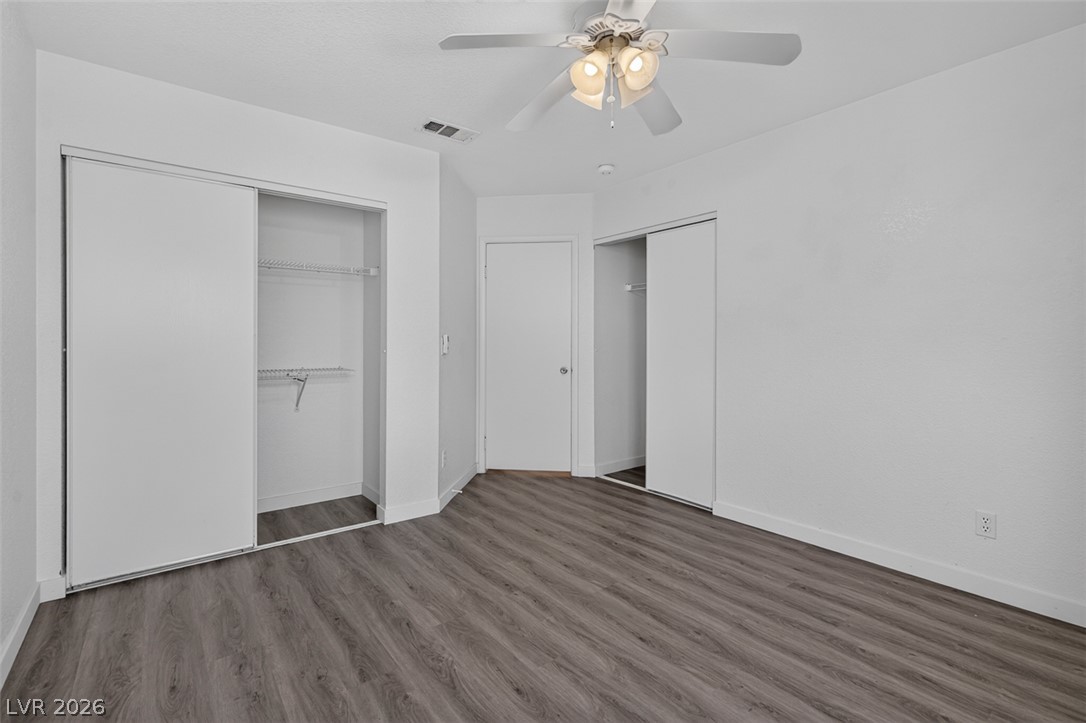
Natural light streams across clean wood-look flooring in a versatile bedroom featuring sliding closet doors.
A spacious double vanity anchors this modern bathroom featuring wood-look flooring and clean finishes.
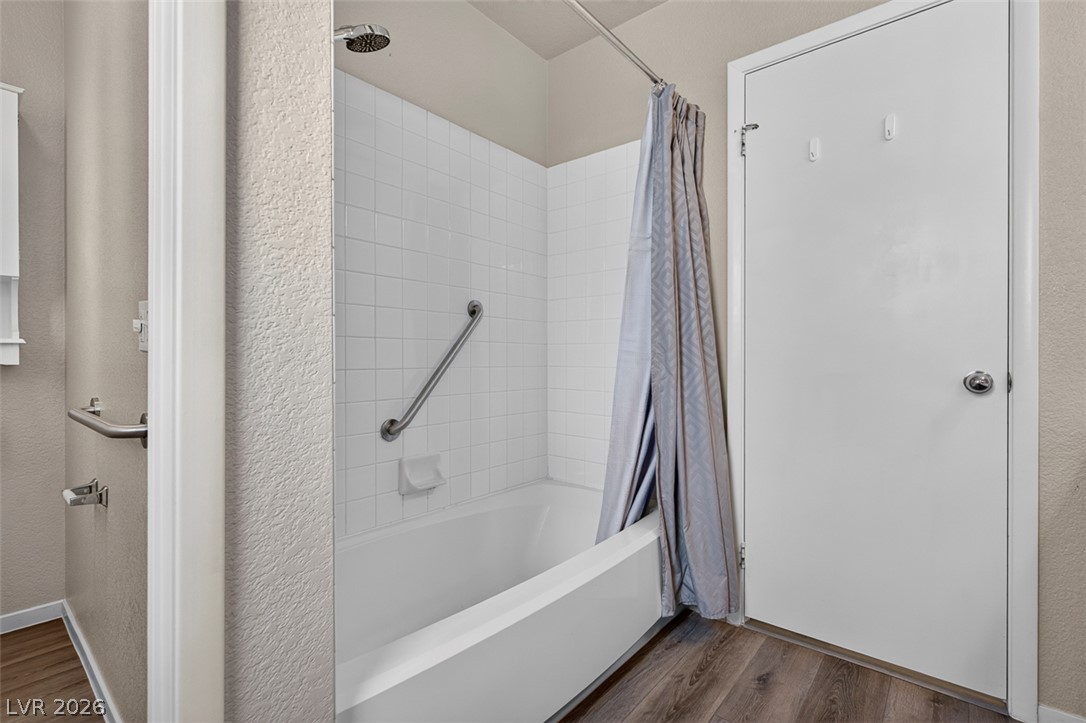
A classic bathtub configuration pairs with wood-look flooring and clean white wall tiles.
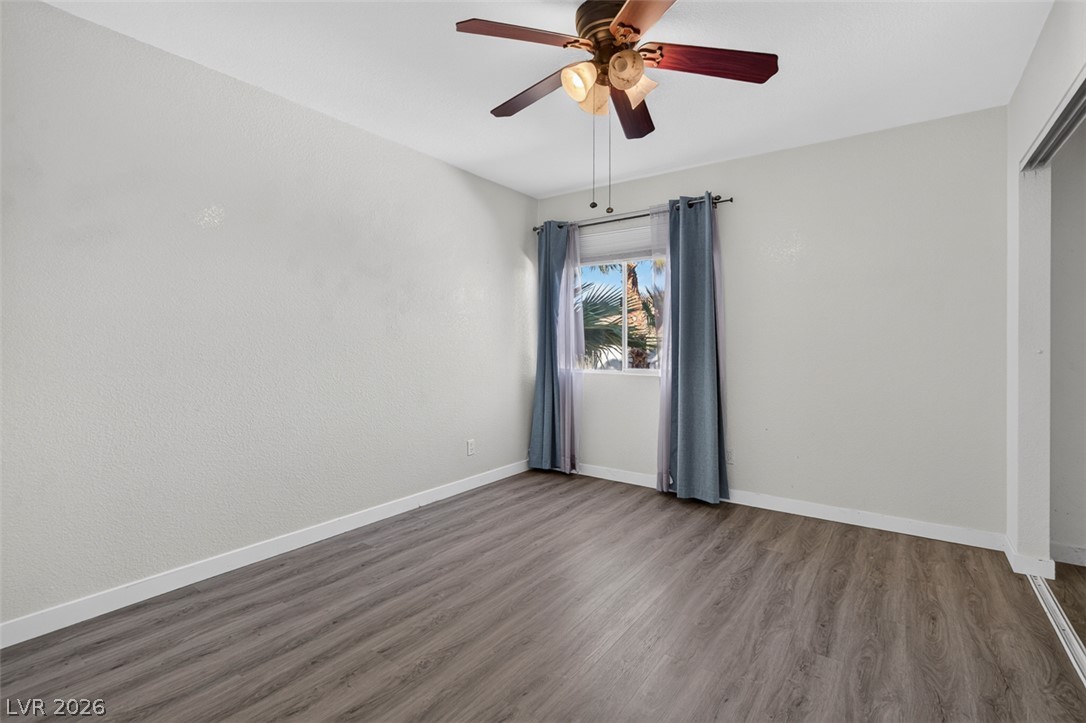
A window overlooks palm trees from a versatile room featuring modern wood-look flooring.
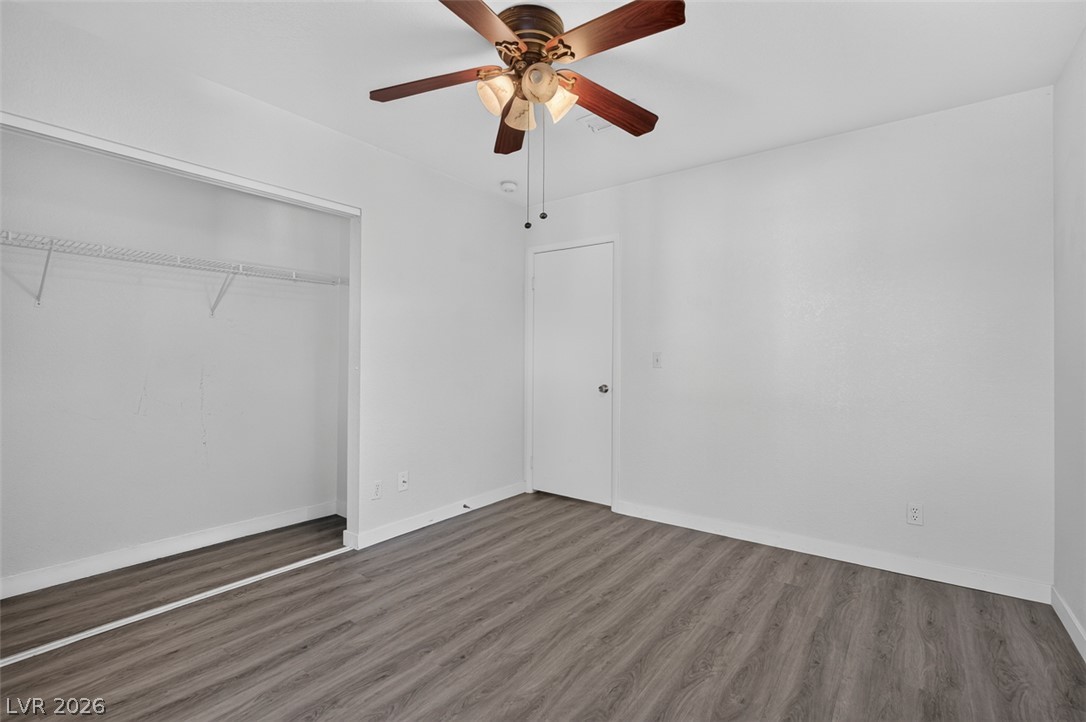
Crisp walls and rich plank flooring define this versatile bedroom space.
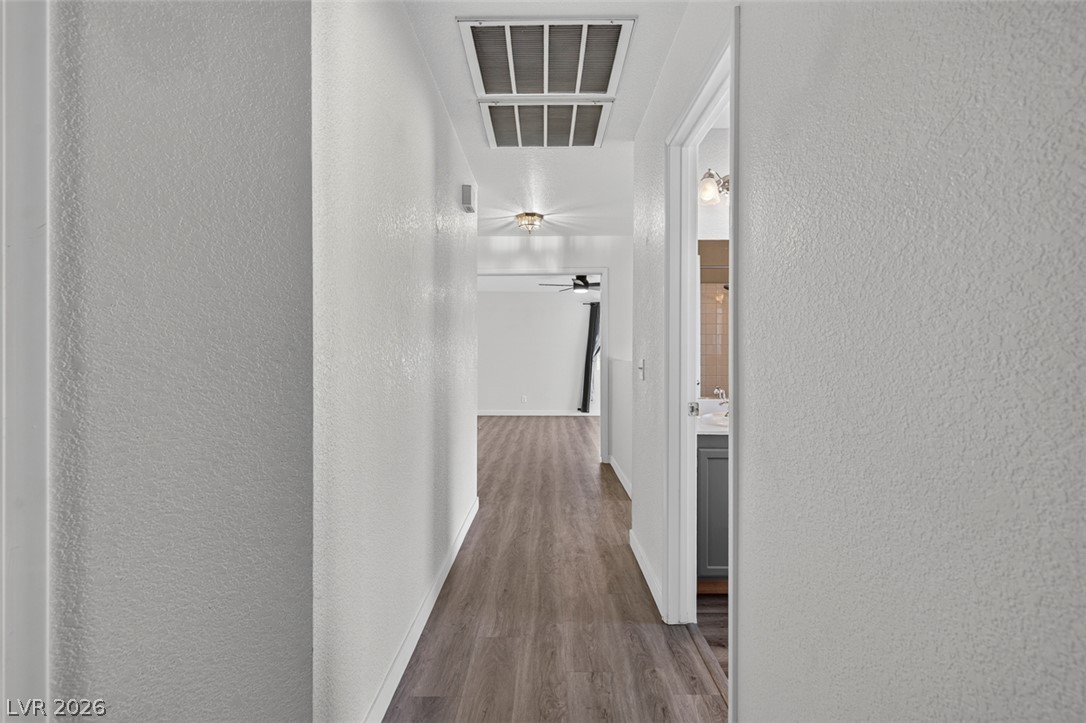
Smooth wood-look flooring guides the eye through this bright, modern hallway transition.
A classic window looks out to green foliage, illuminating the smooth wood flooring.
Gleaming wood-look flooring and crisp white walls define this airy bedroom with dual closets.
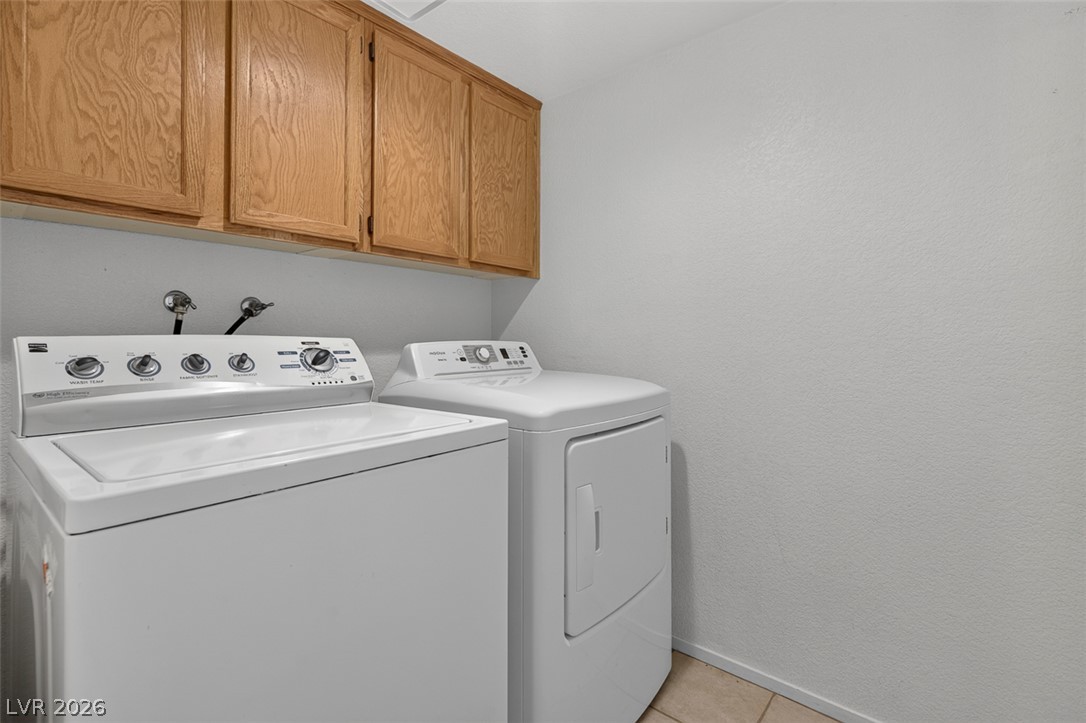
Ample upper wood cabinetry complements the dedicated laundry setup in this functional utility area.
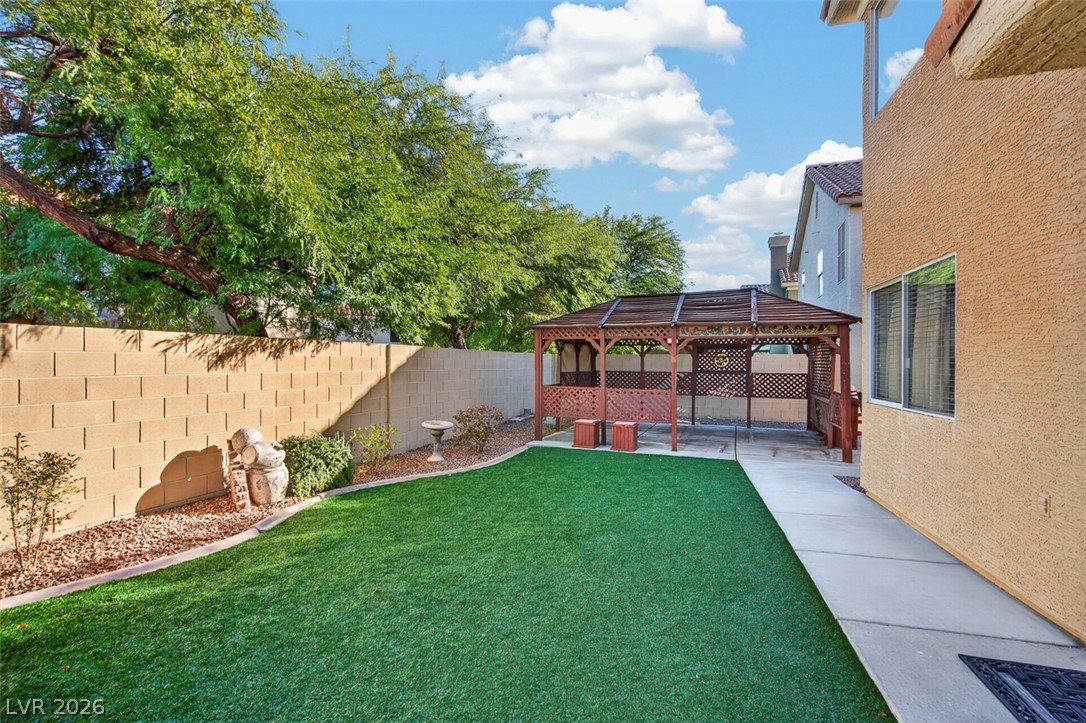
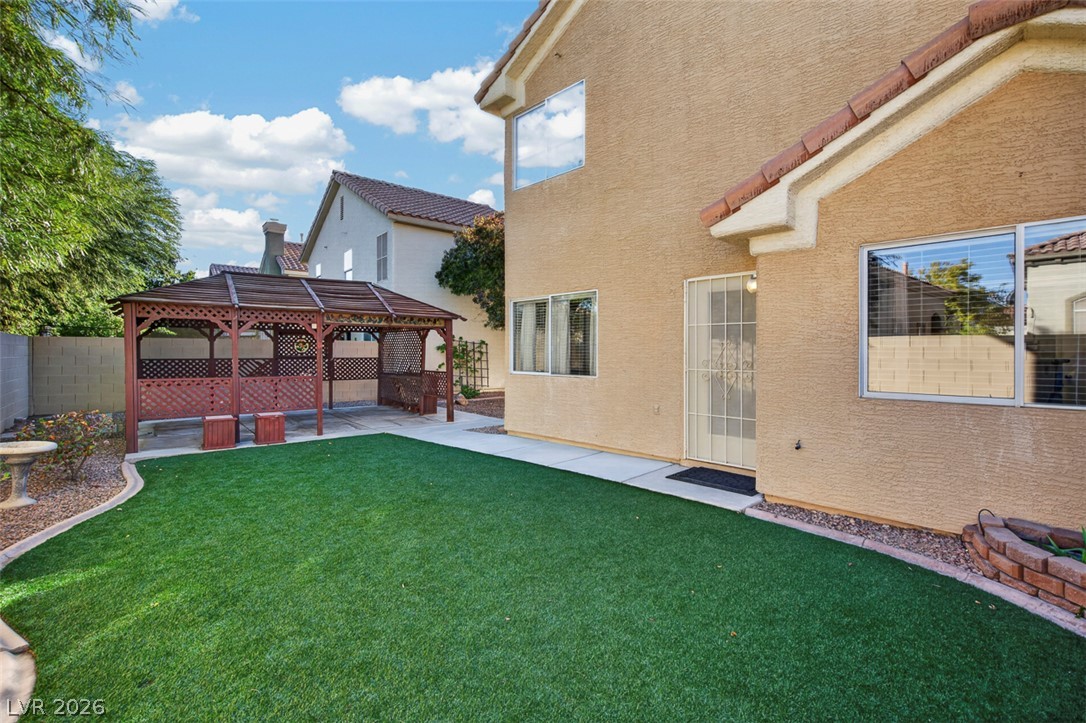
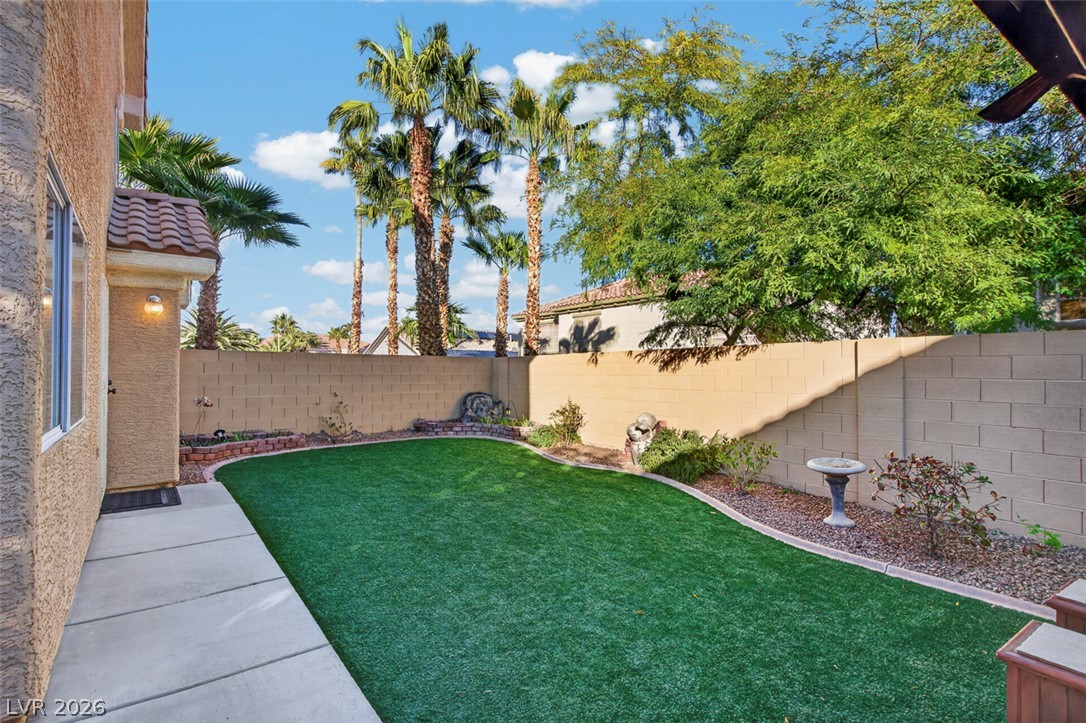
An enclosed backyard features a clean concrete walkway alongside manicured green turf.
A well-maintained lawn spans the backyard alongside a detached shaded pavilion.
An inviting backyard features low-maintenance synthetic turf bordered by solid block fencing.
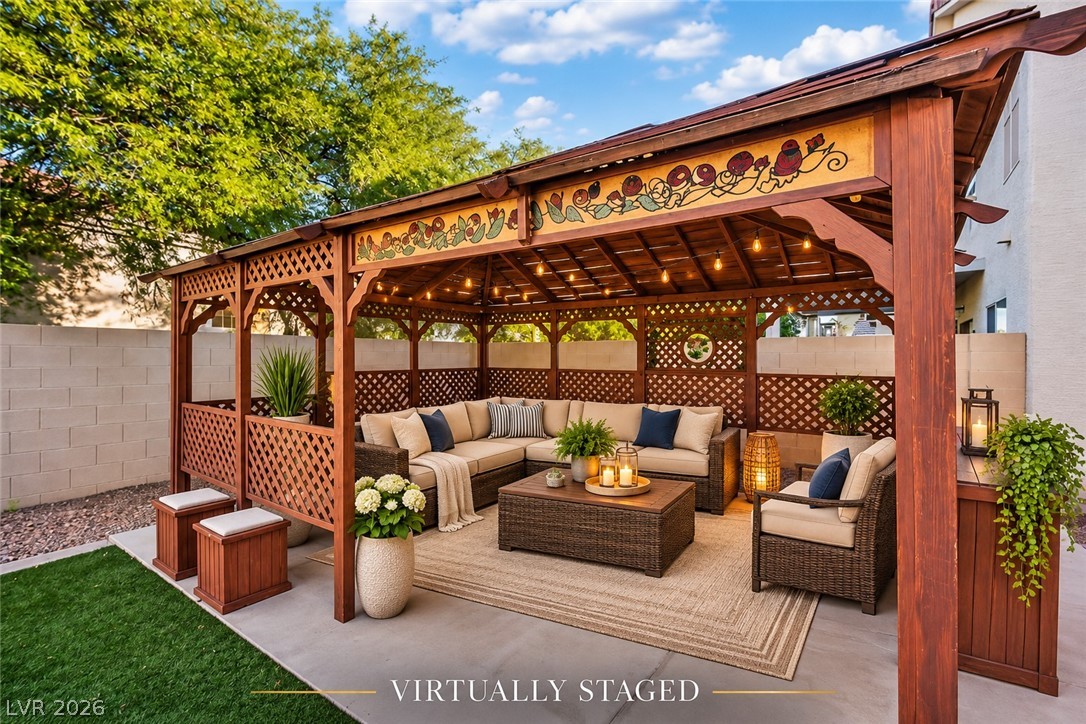
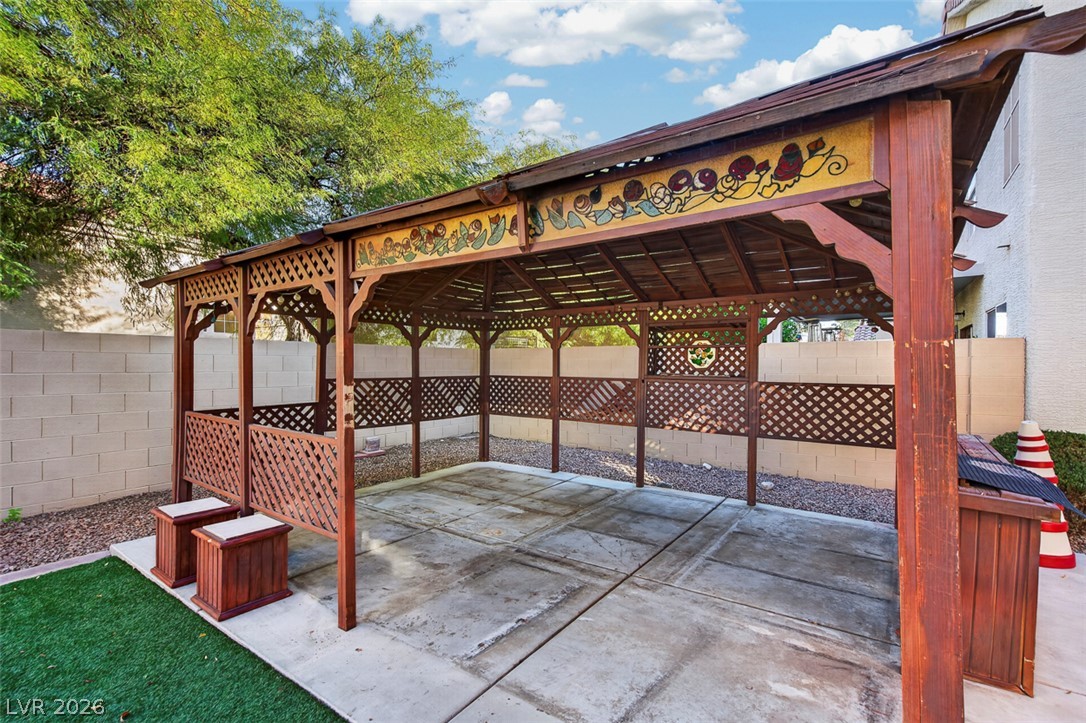
An inviting wooden gazebo provides a sheltered outdoor retreat on a solid concrete pad.
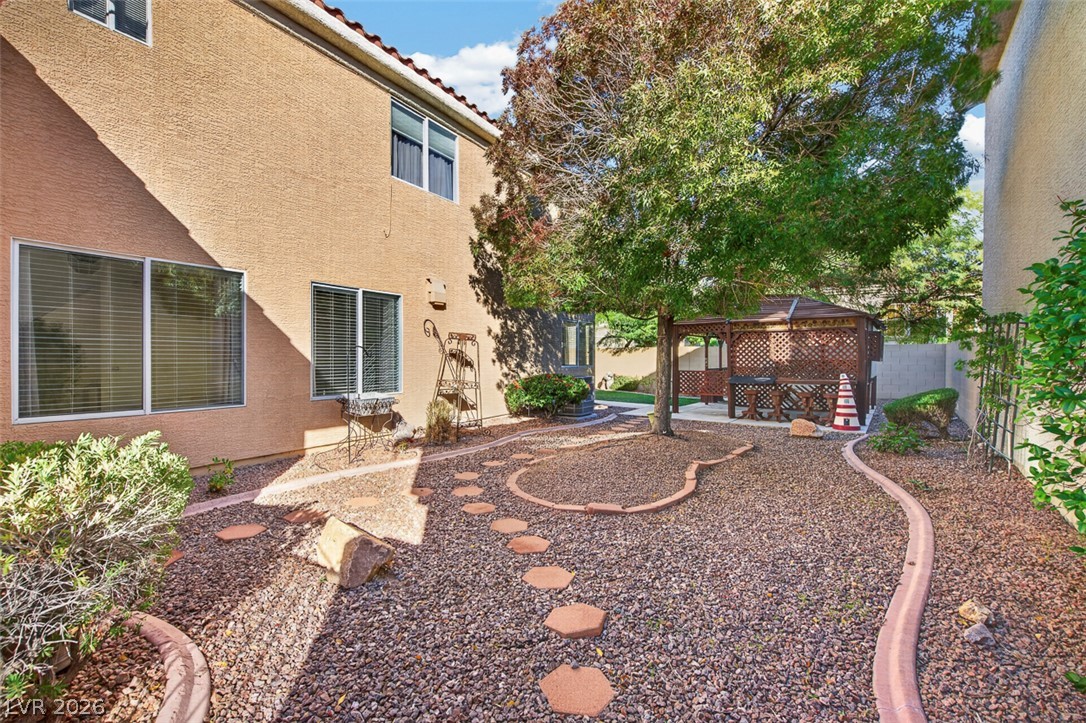
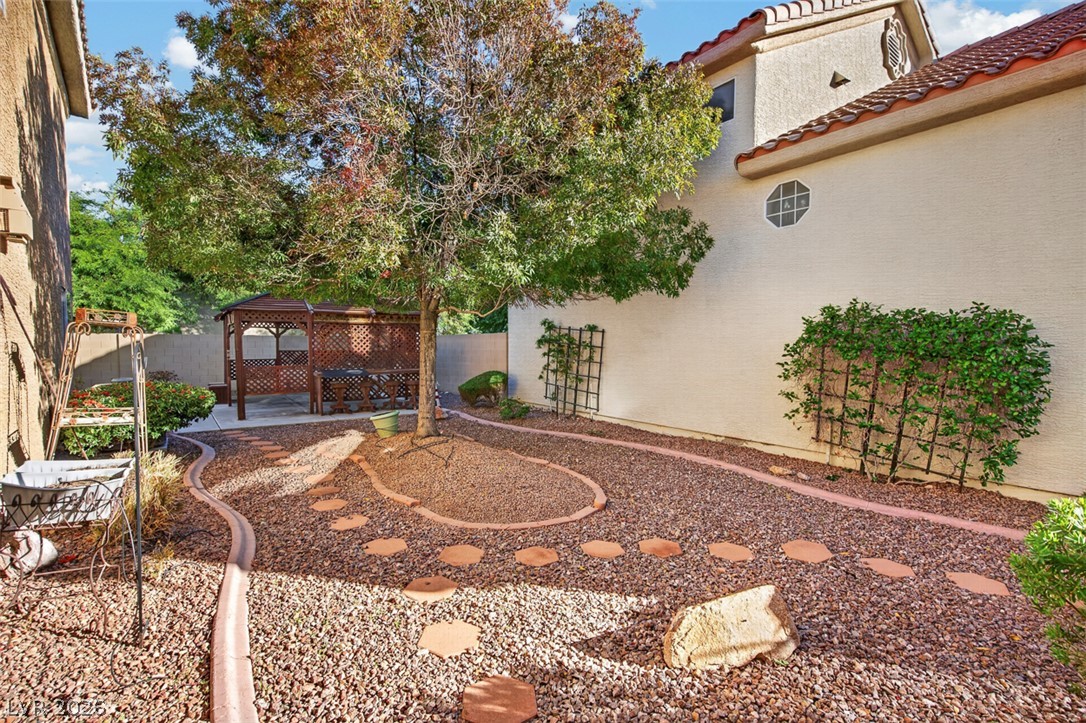
A low-maintenance gravel yard with stepping stones leads toward a private backyard gazebo.
Stepping stone pathways wind through a low-maintenance gravel yard with a shaded wooden gazebo.
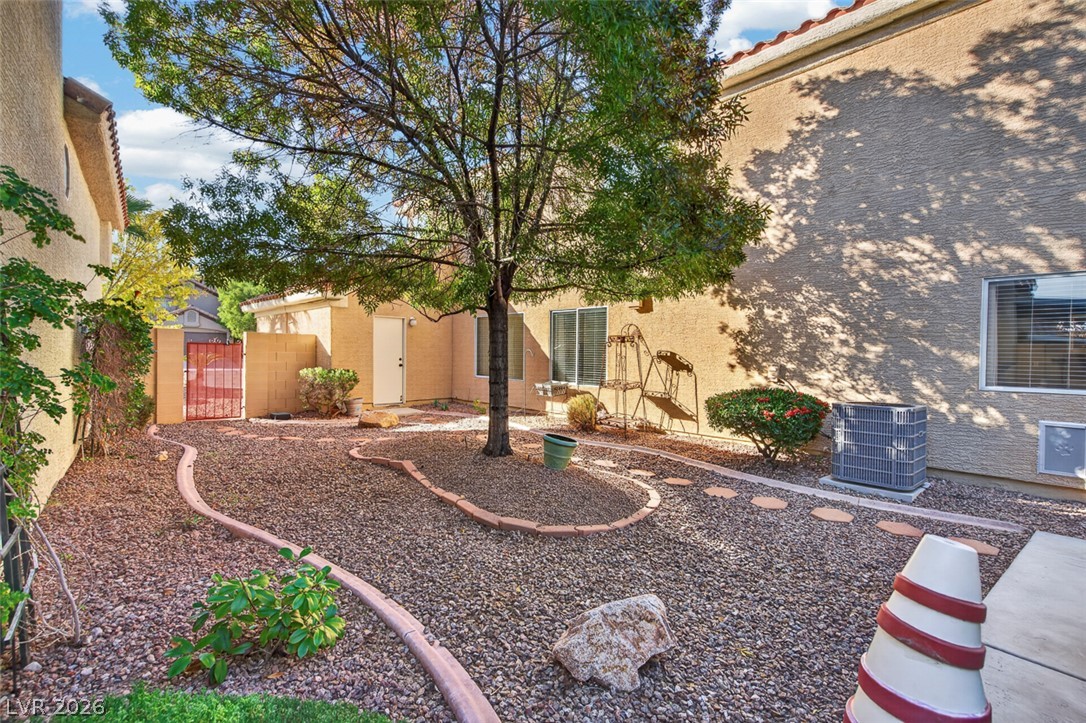
A secluded courtyard features low-maintenance gravel landscaping and mature shade trees.

 New Listing