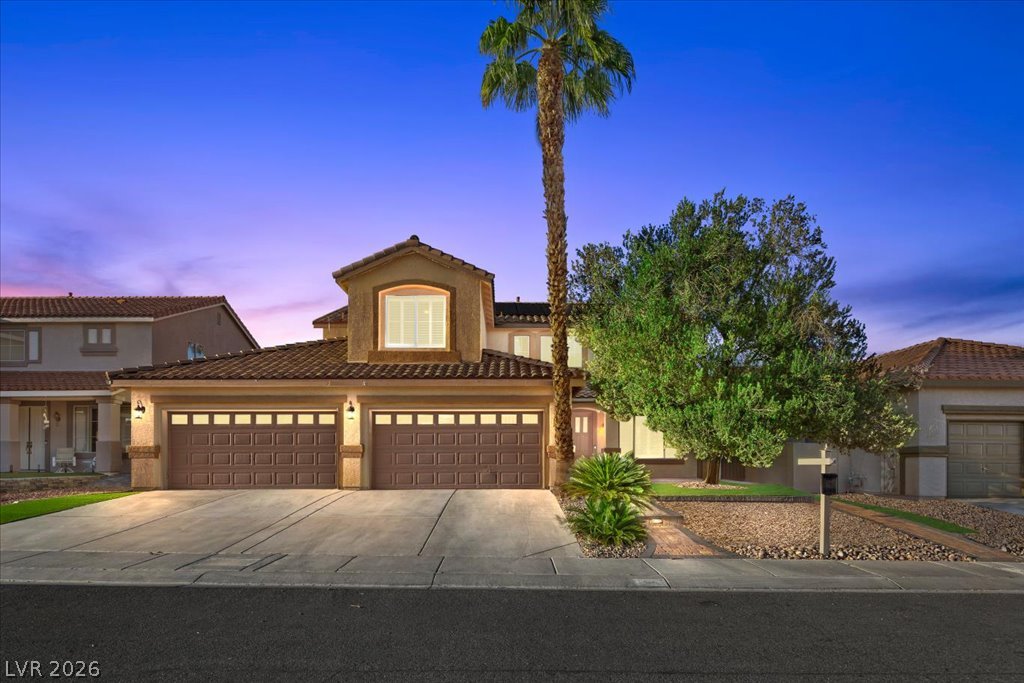
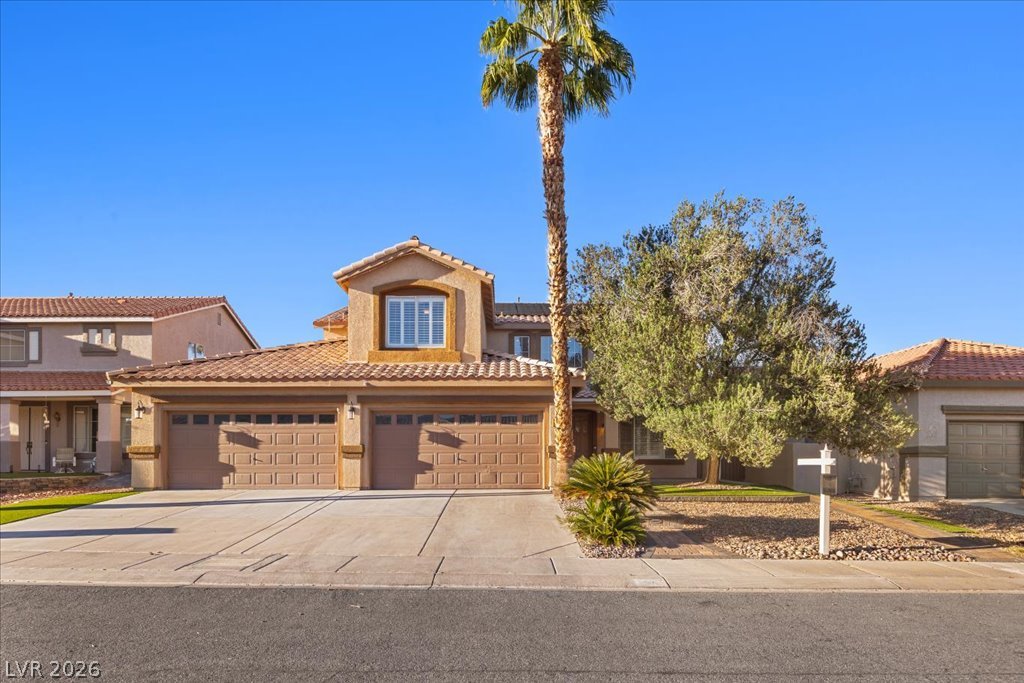
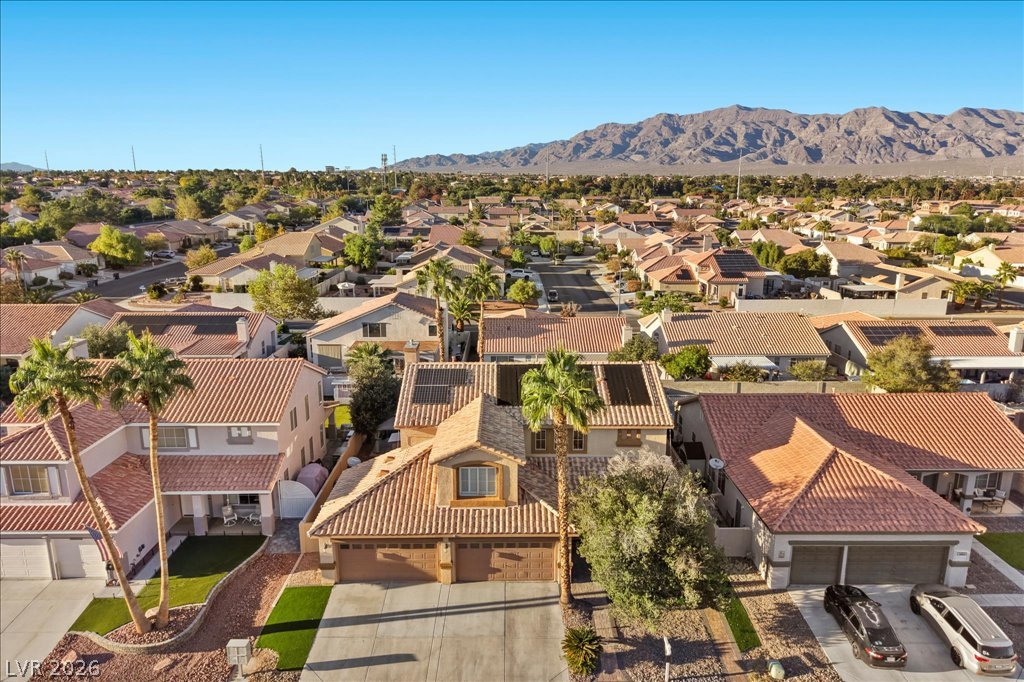
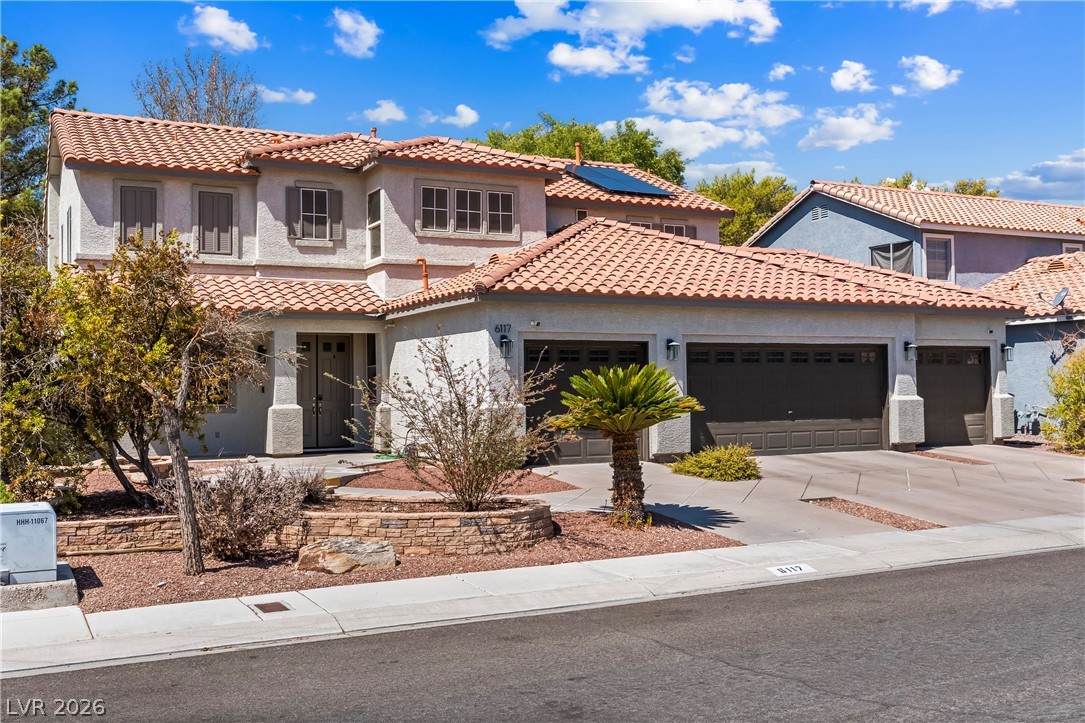
A classic tiled roof and a wide concrete driveway define this multi-level suburban residence.
A classic tiled roof and paved driveway define this multi-level suburban residence.
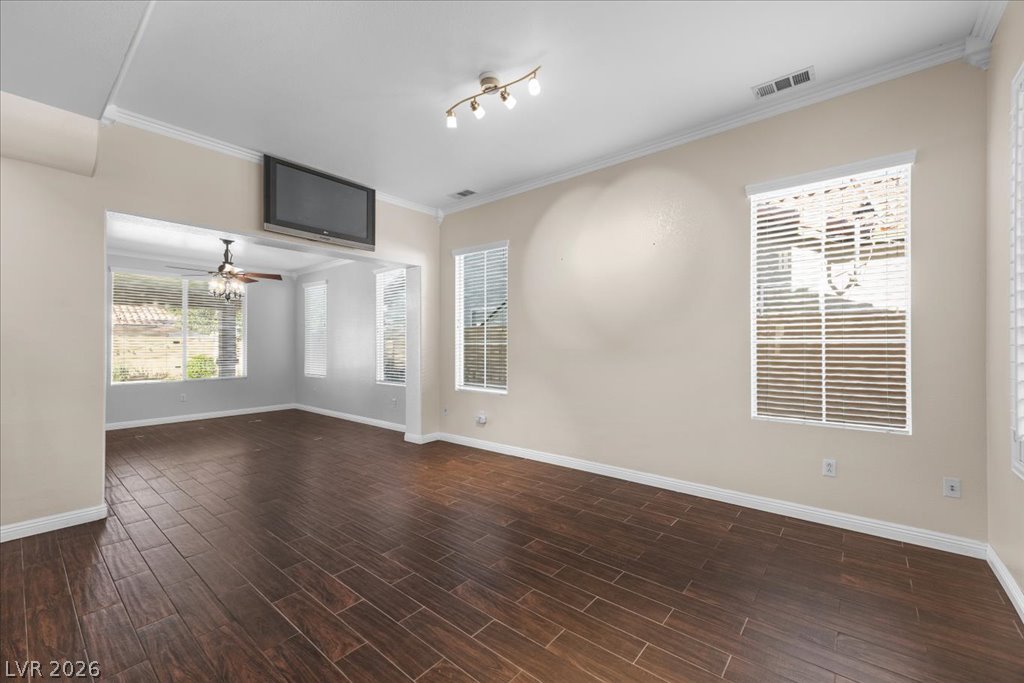
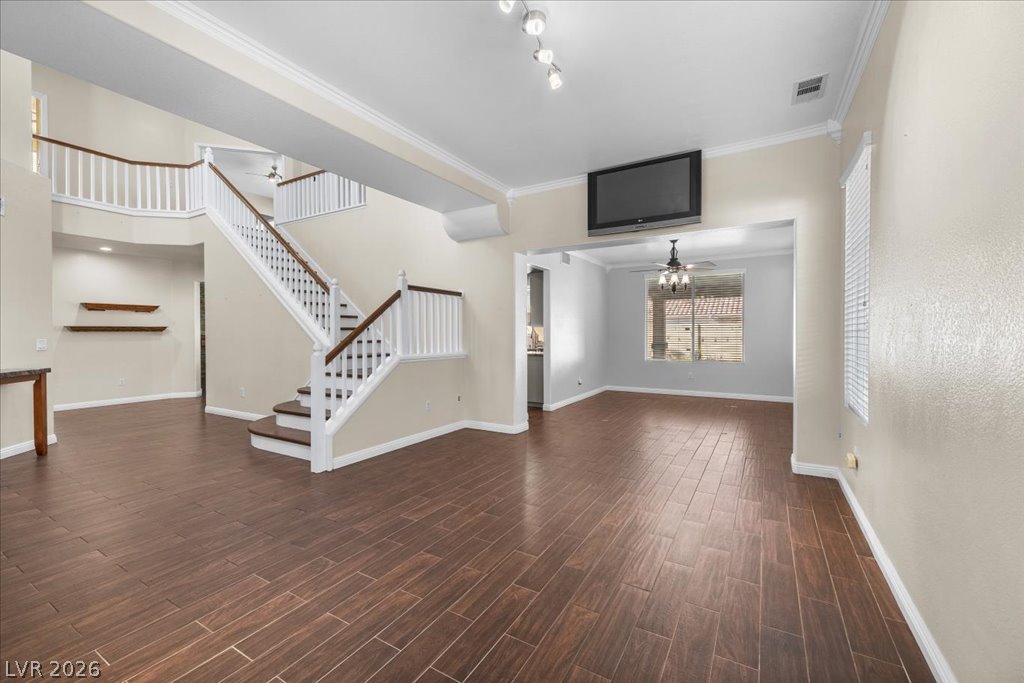
Rich wood floors and elegant crown molding flow seamlessly through the airy, open-concept layout.
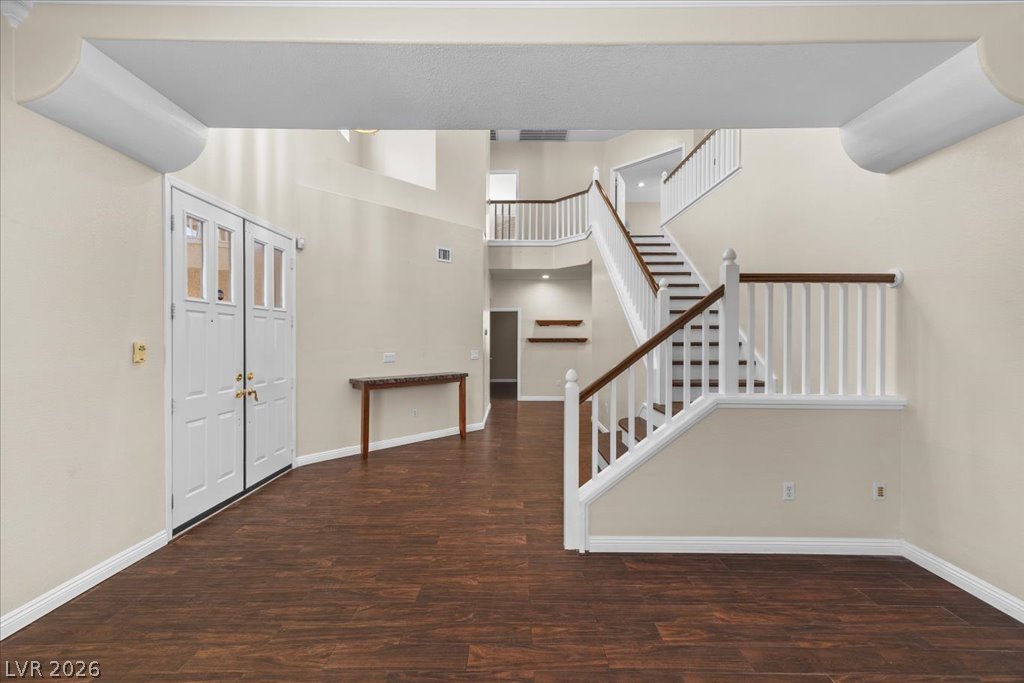
A grand two-story entryway features a sweeping staircase and rich wood-style flooring.
Rich wood floors and a custom staircase highlight this open-concept layout.
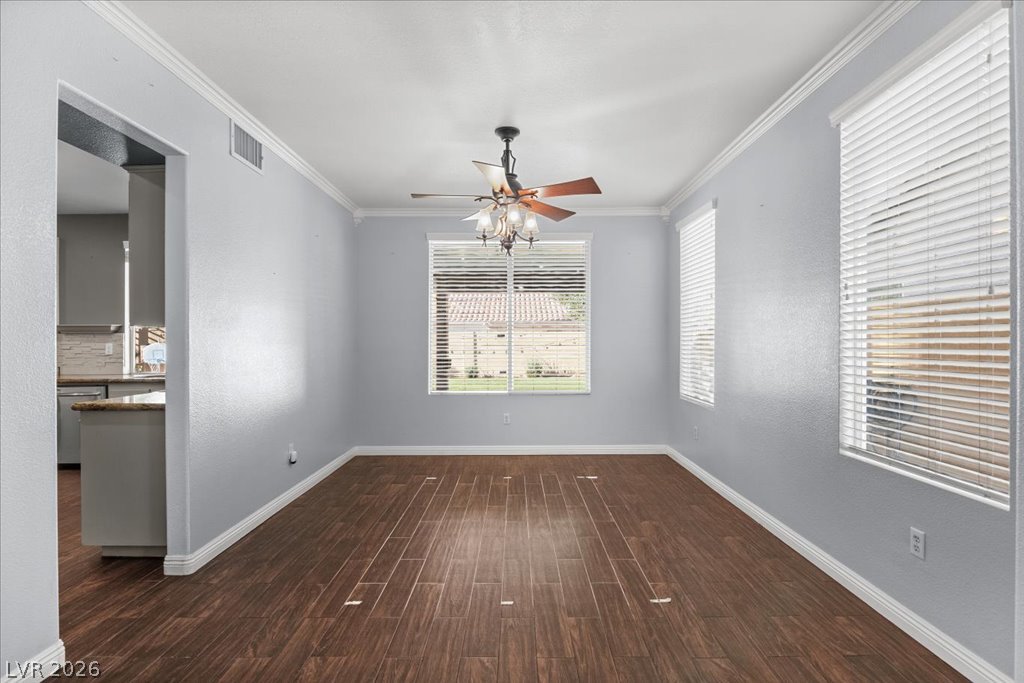
Crisp crown molding accents this dining space featuring rich wood-look flooring and multiple windows.
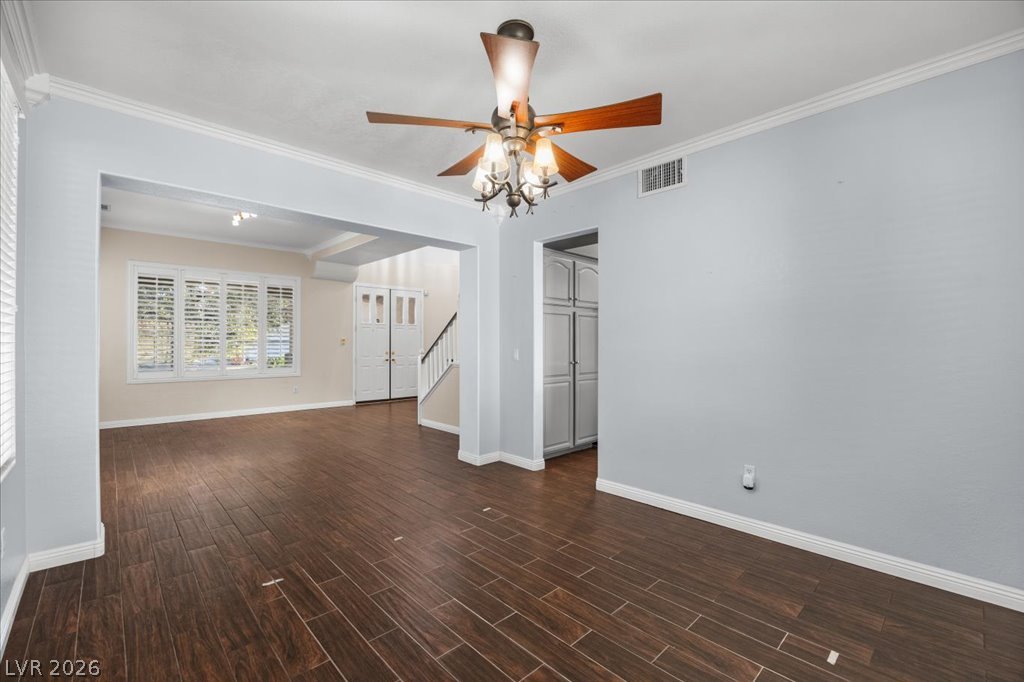
Rich wood floors flow seamlessly through this open-concept living area with refined crown molding.
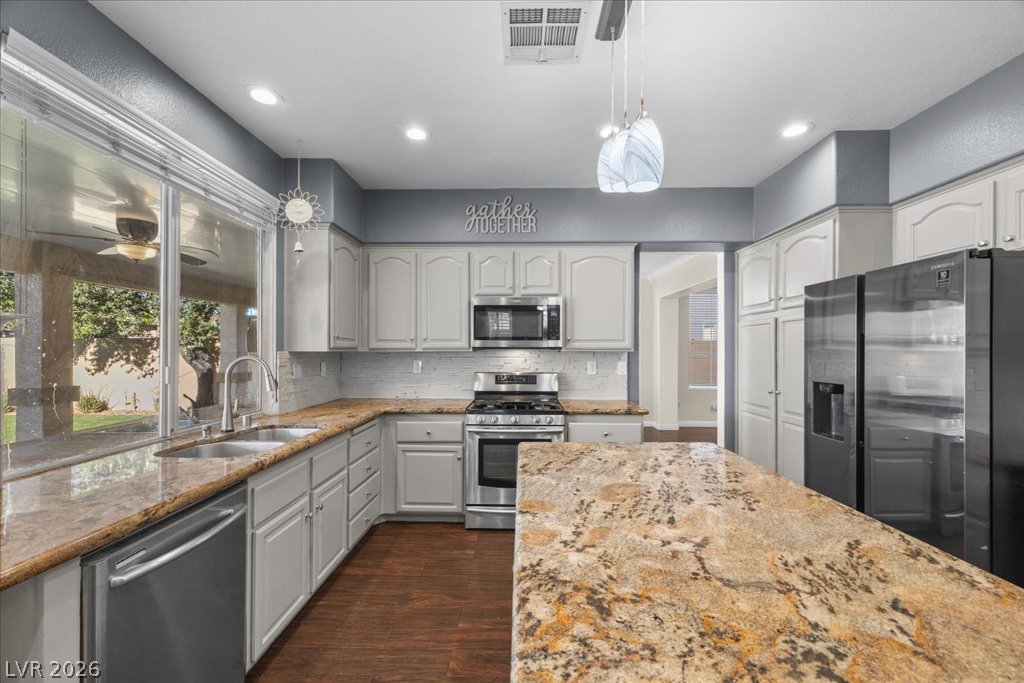
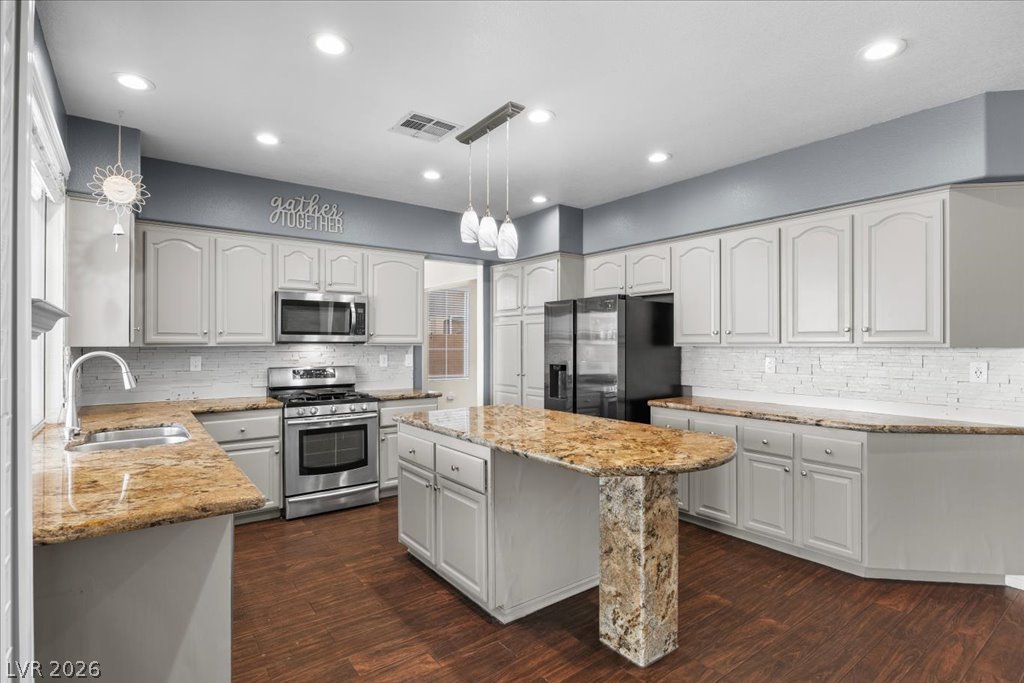
Gleaming stone countertops and classic cabinetry anchor a well-appointed culinary space.
Rich wood flooring pairs elegantly with warm stone counters in this spacious kitchen.
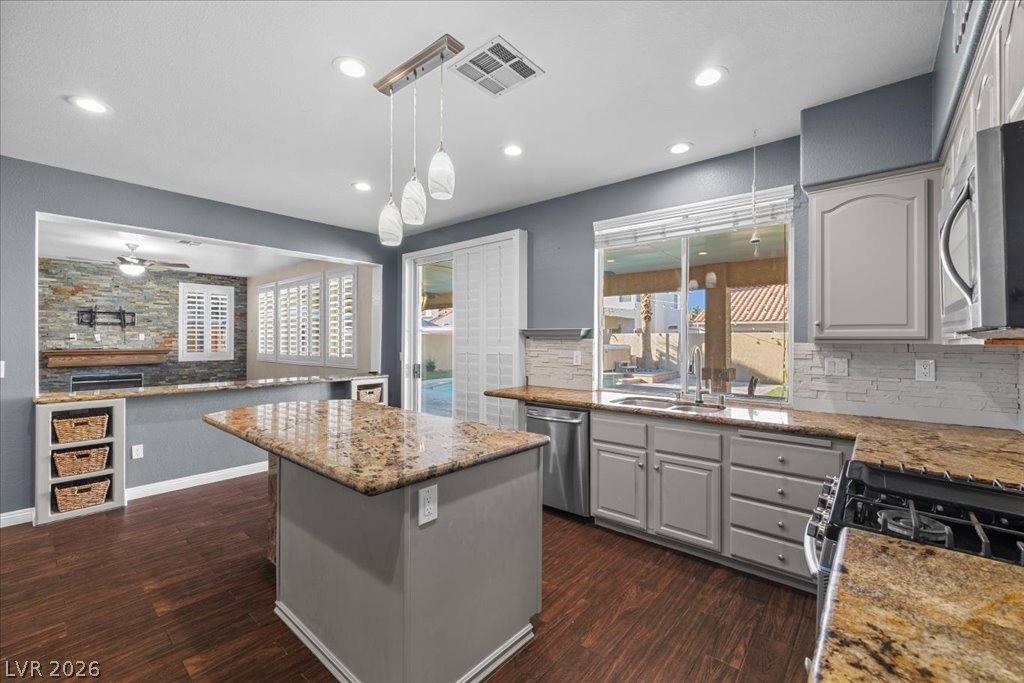
Rich wood-look flooring complements the natural stone counters and functional central island setup.
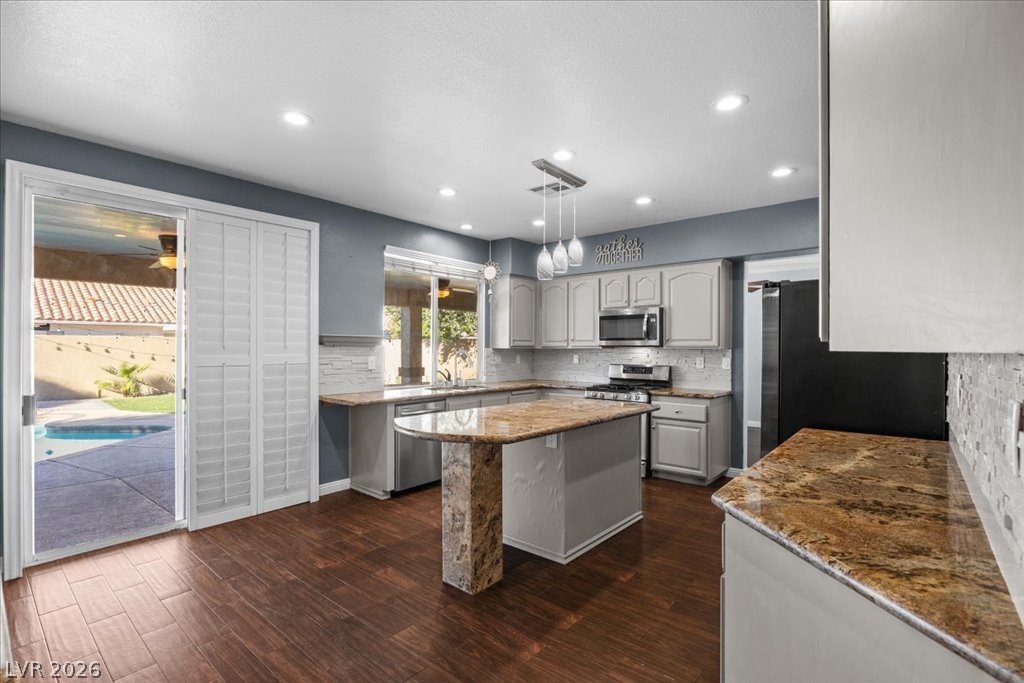
Rich wood flooring runs throughout this airy kitchen featuring granite counters and sliding patio doors.
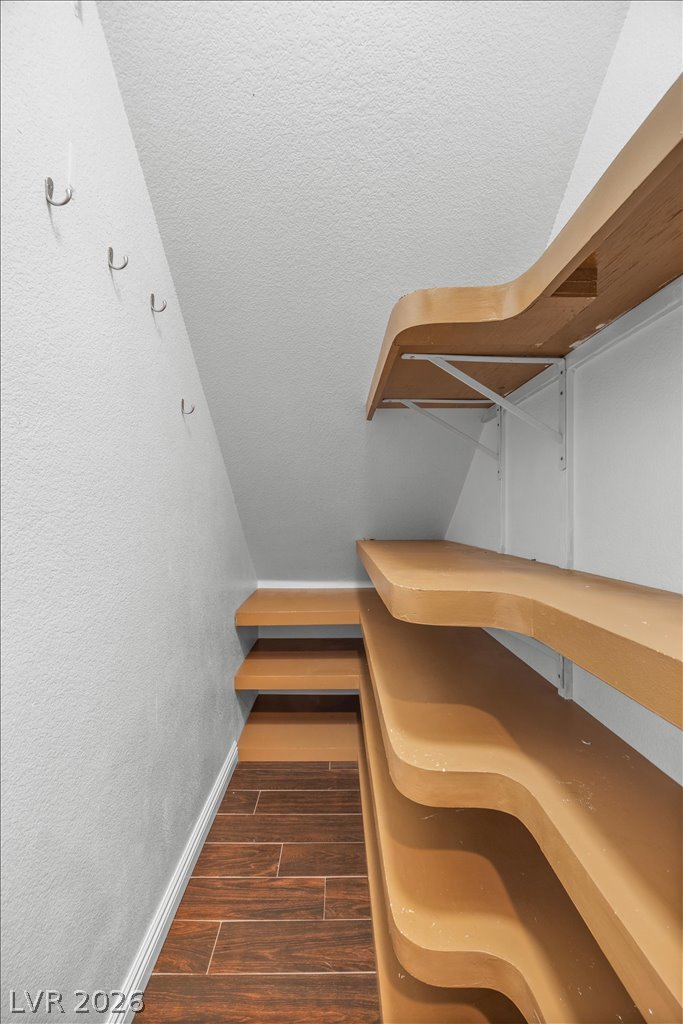
Custom curved shelving maximizes storage in this walk-in closet featuring wood-look tile flooring.
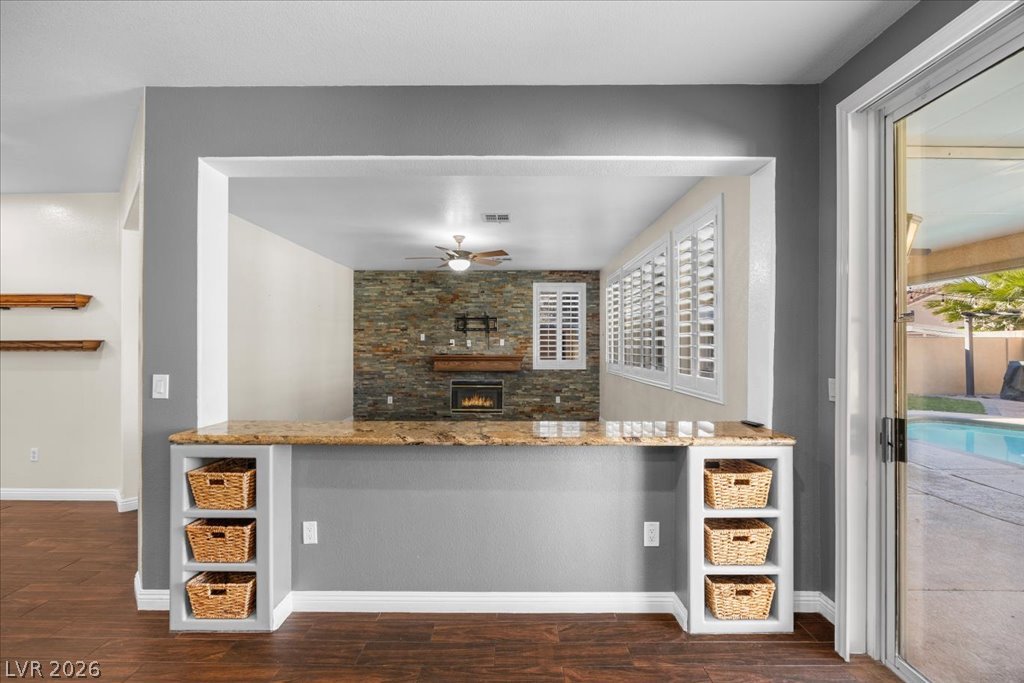
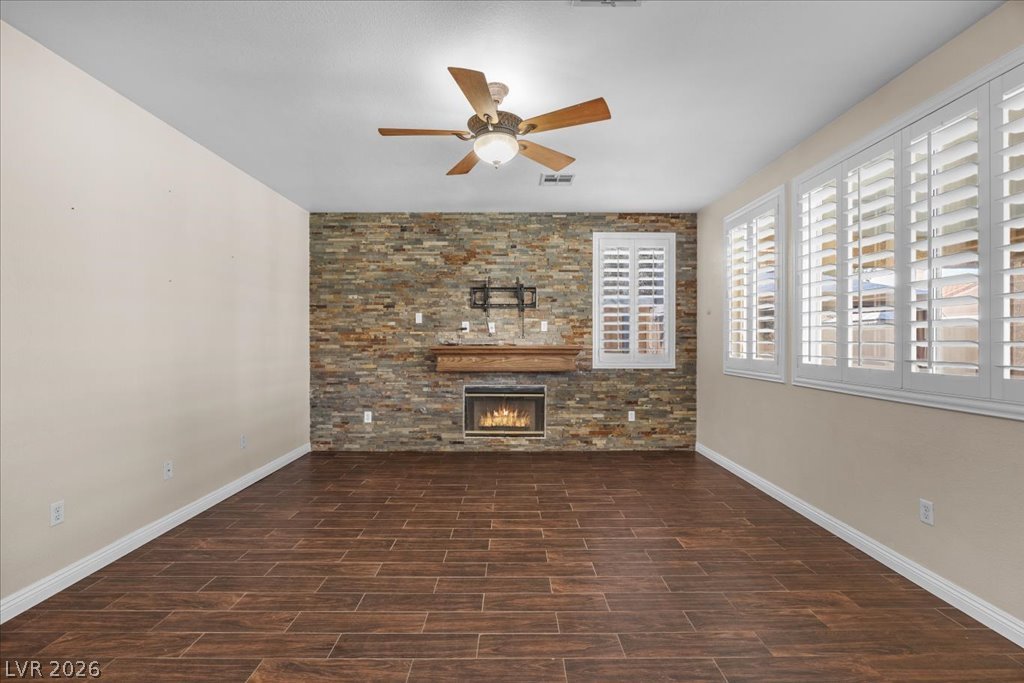
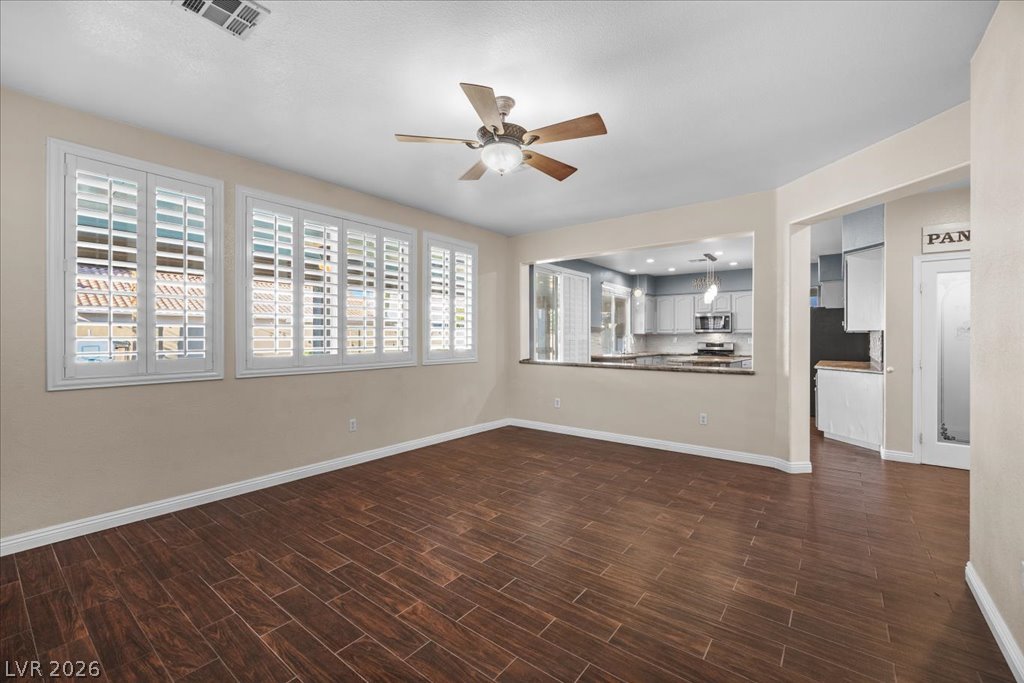
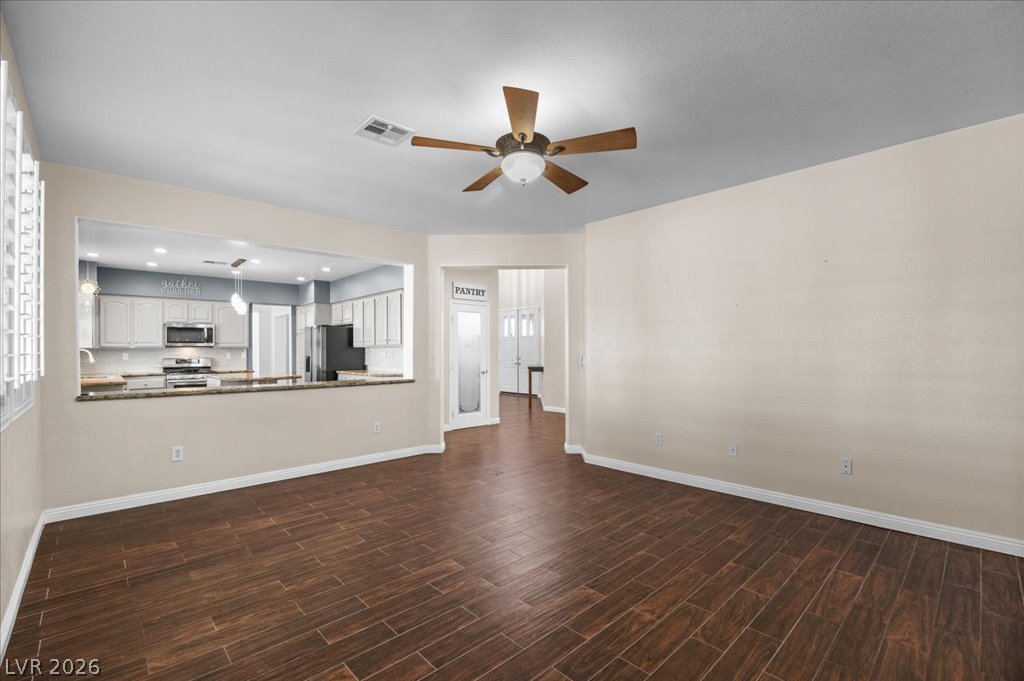
An open floor plan connects the living areas, highlighted by stone accents and wood-look flooring.
Rich wood-look flooring and a textured stone hearth wall anchor this welcoming living area.
Gleaming wood-look tile flooring and plantation shutters define this versatile living area.
Gleaming wood-look tile flooring and a wide breakfast bar opening connect this spacious room to the kitchen.
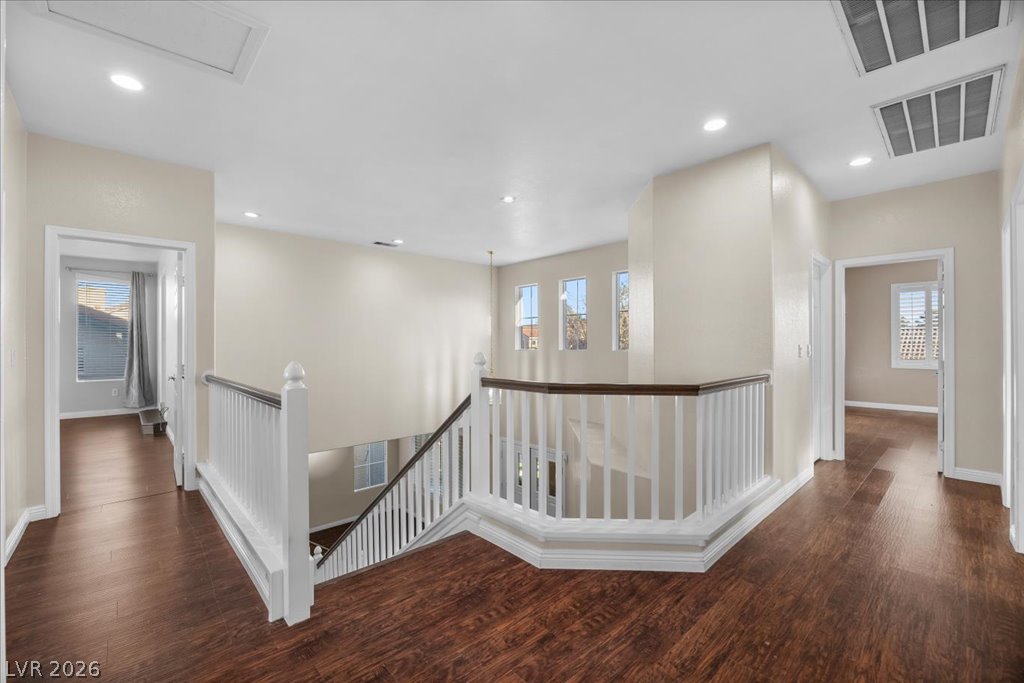
Rich wood-toned flooring and classic white railings line this open upper-level landing.
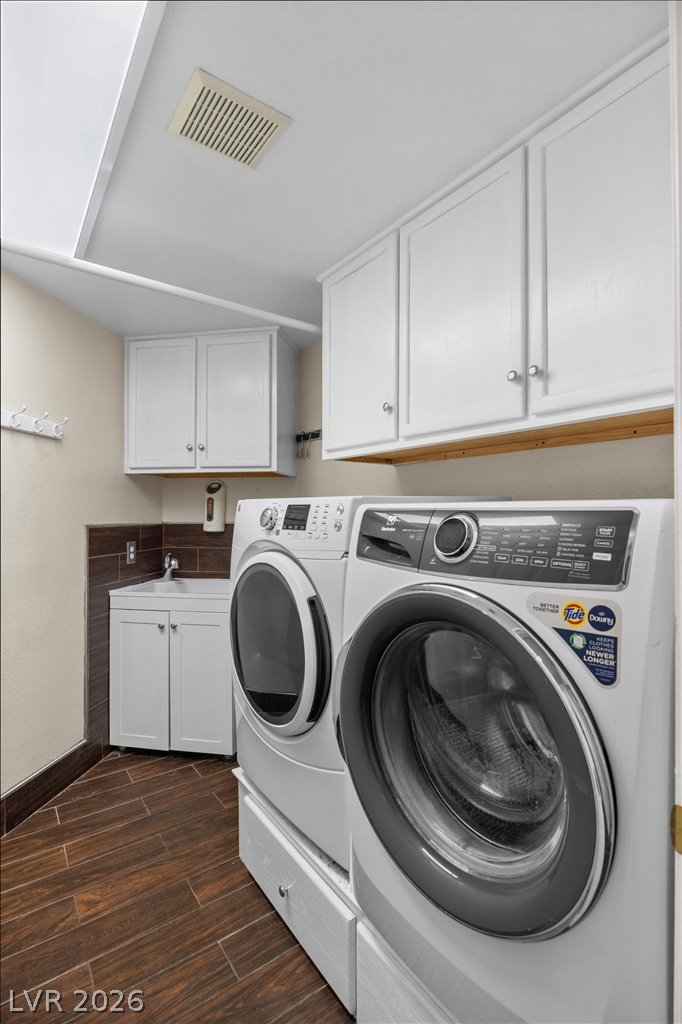
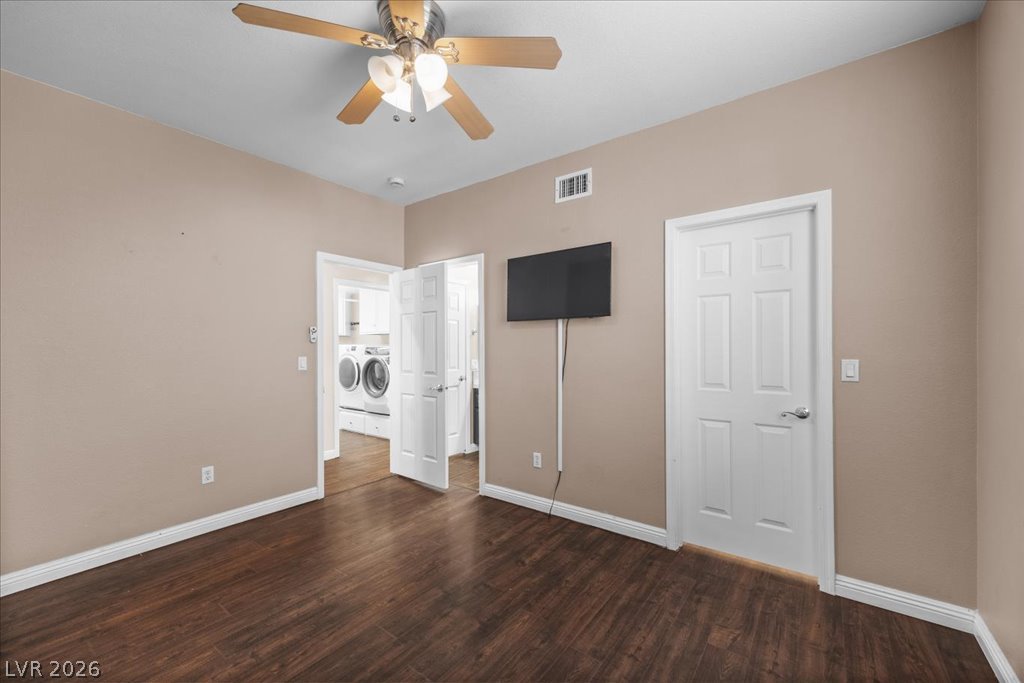
A functional laundry space featuring wood-look tile flooring and white cabinetry.
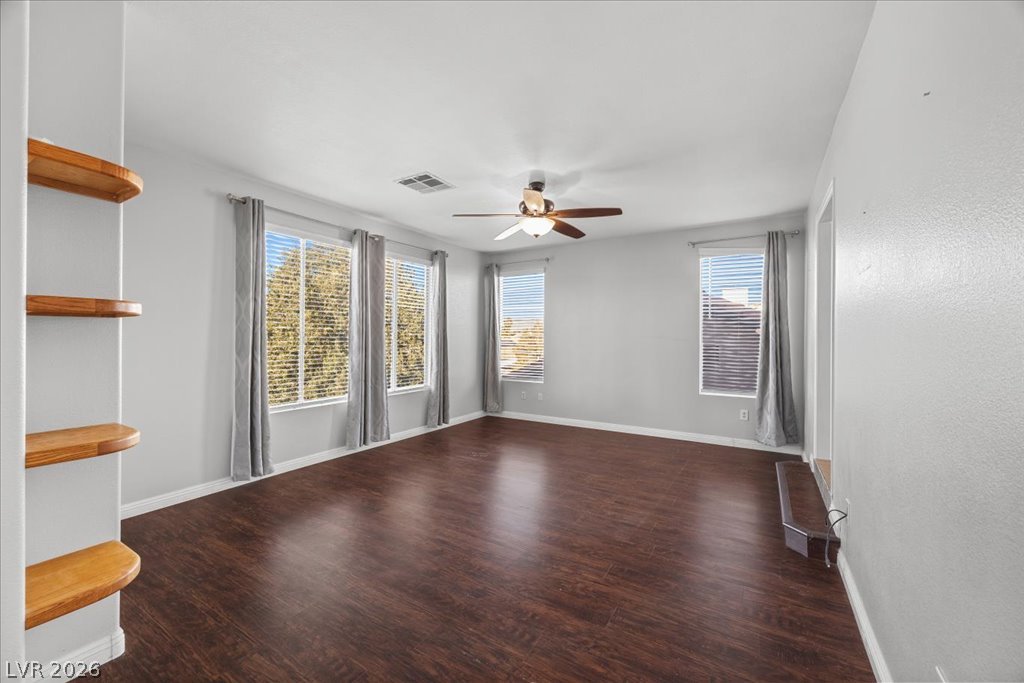
Rich wood-inspired floors and multiple large windows define this versatile, open living area.
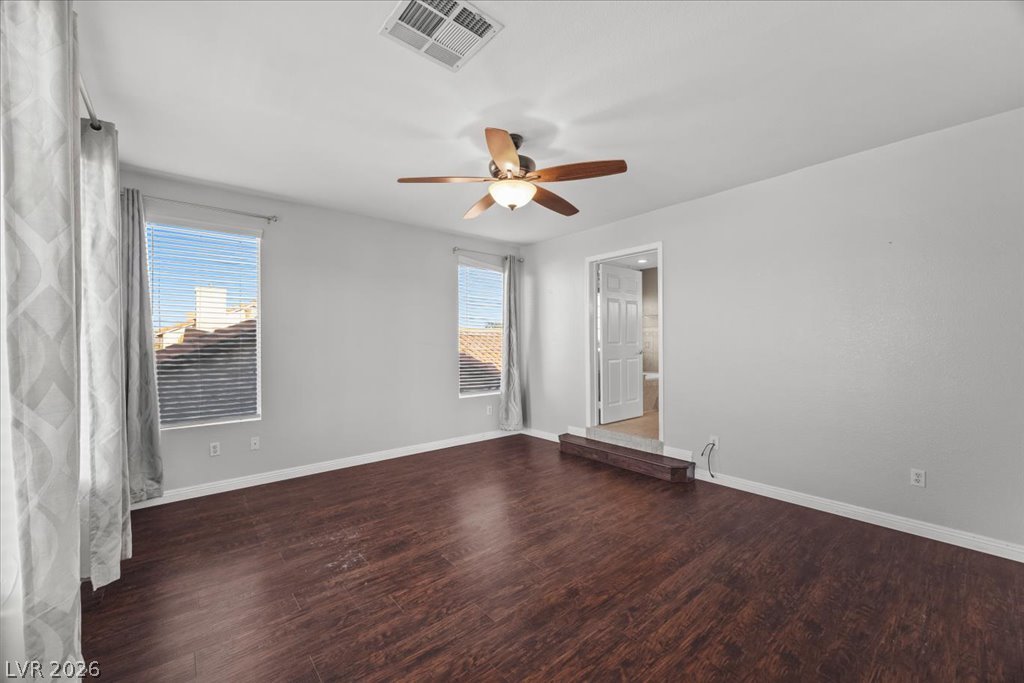
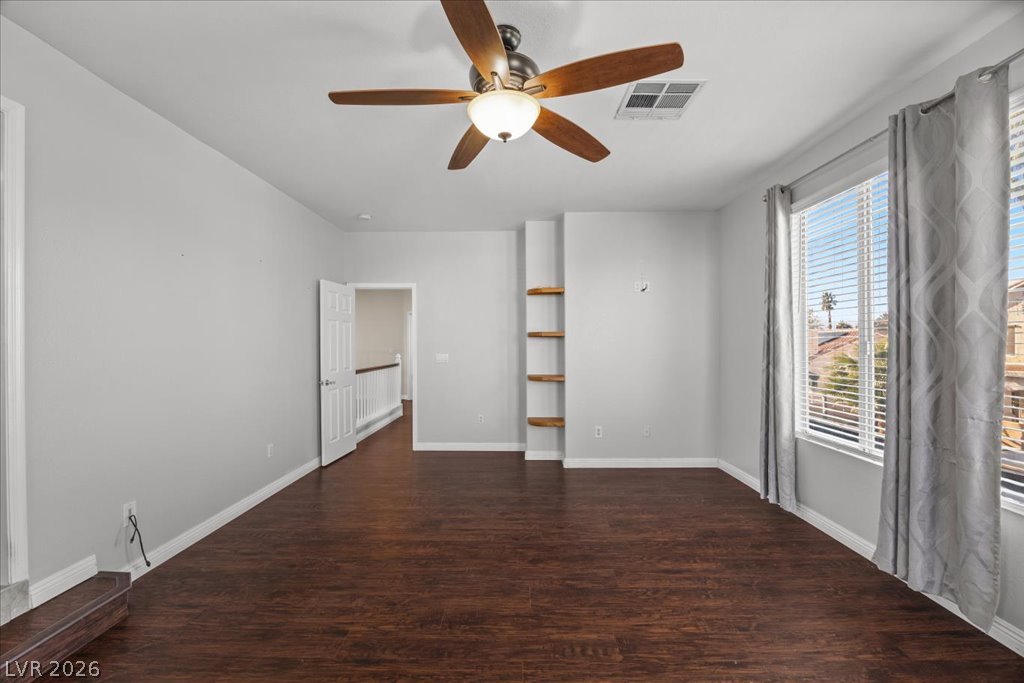
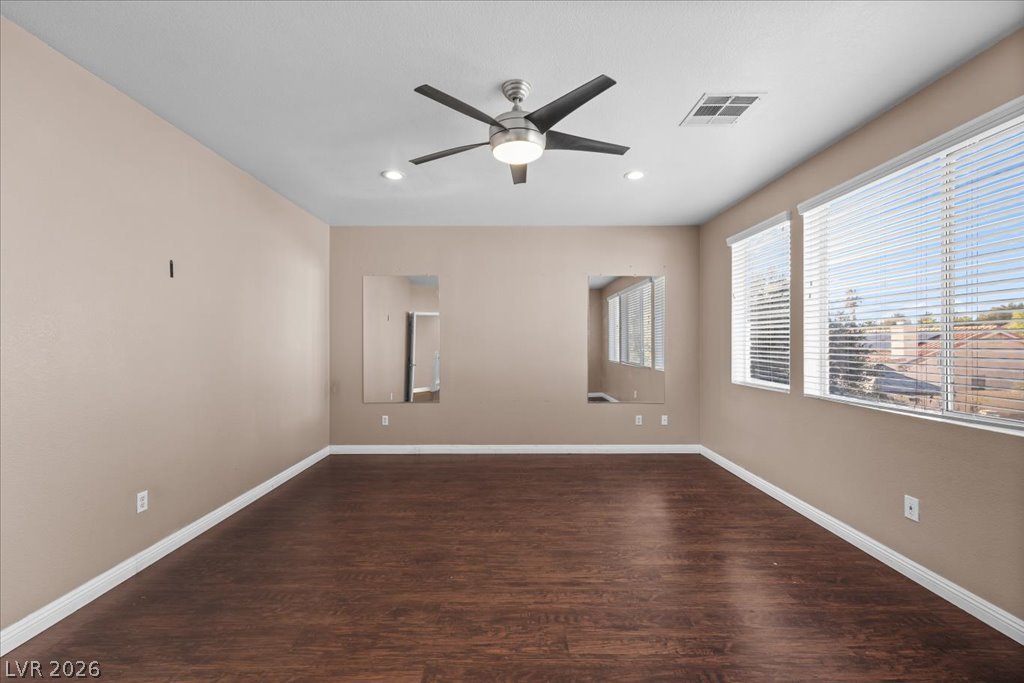
Rich wood-look flooring and tall windows create a warm, inviting atmosphere in this bedroom.
Rich wood-look flooring sets an inviting tone in this versatile upstairs living space.
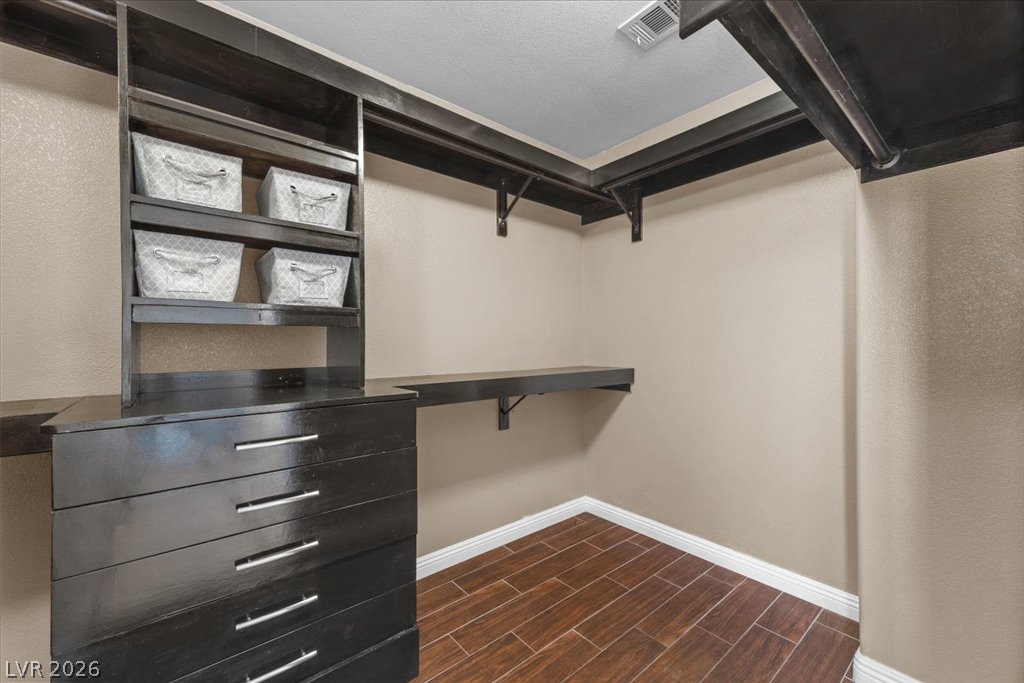
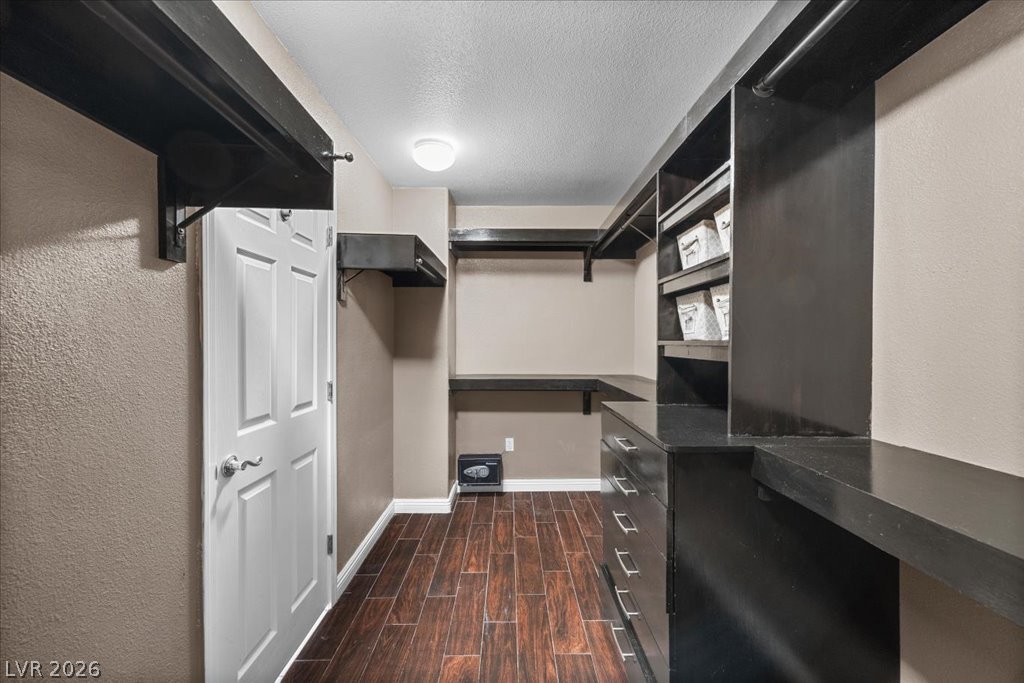
Custom built-in storage units and tile flooring maximize efficiency in this walk-in closet.
Rich wood plank flooring accents a functional dressing space complete with dark built-in organizers.
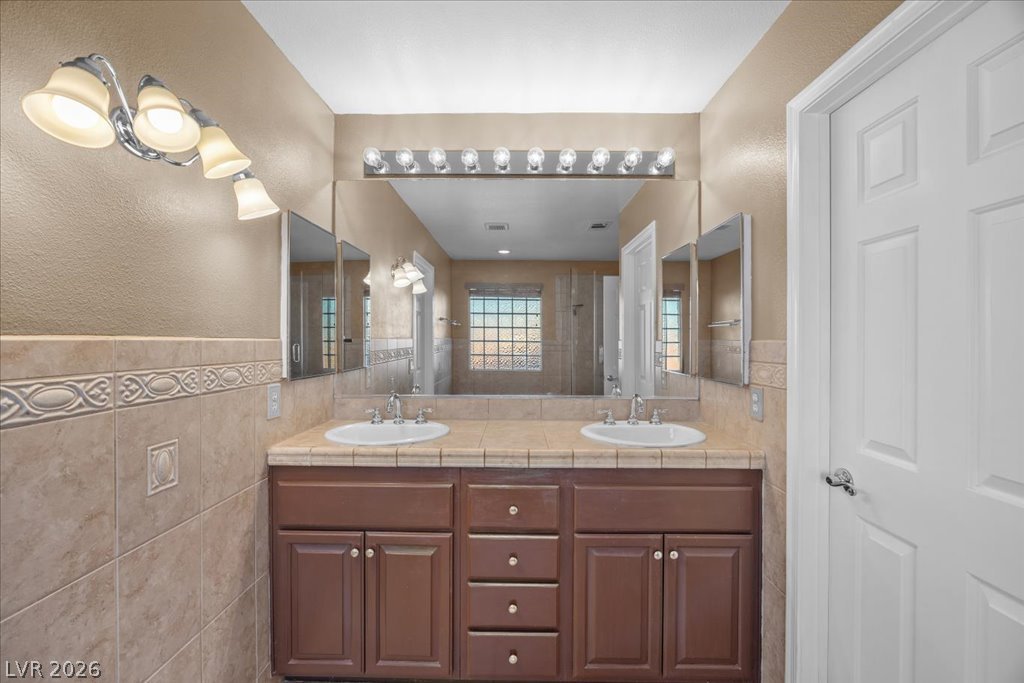
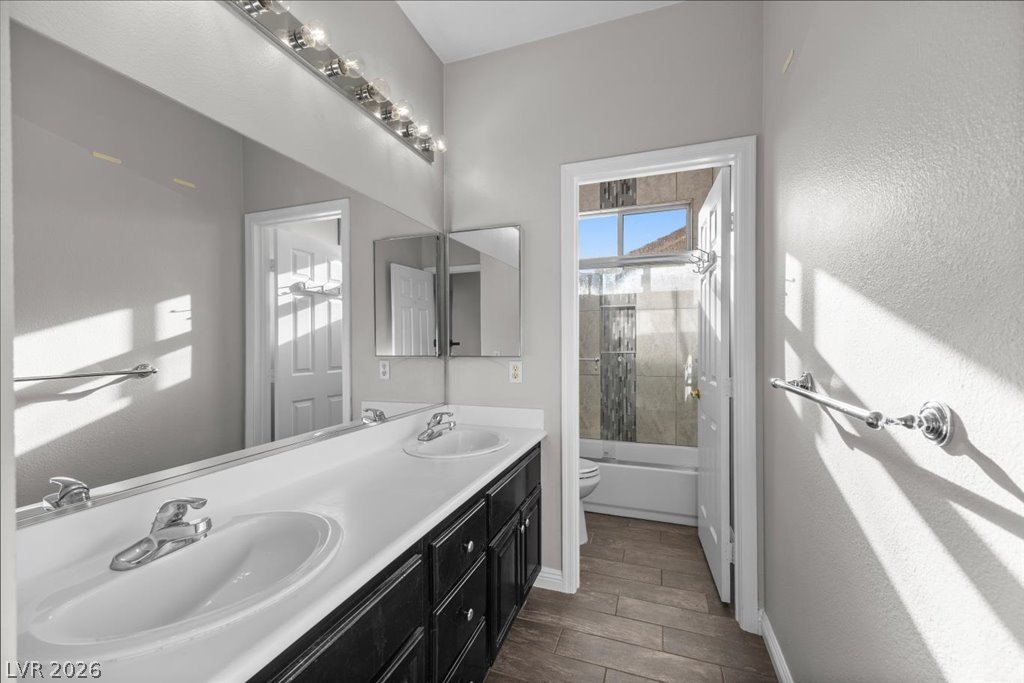
Double vanity sinks and tiled countertops highlight this functional bathroom space.
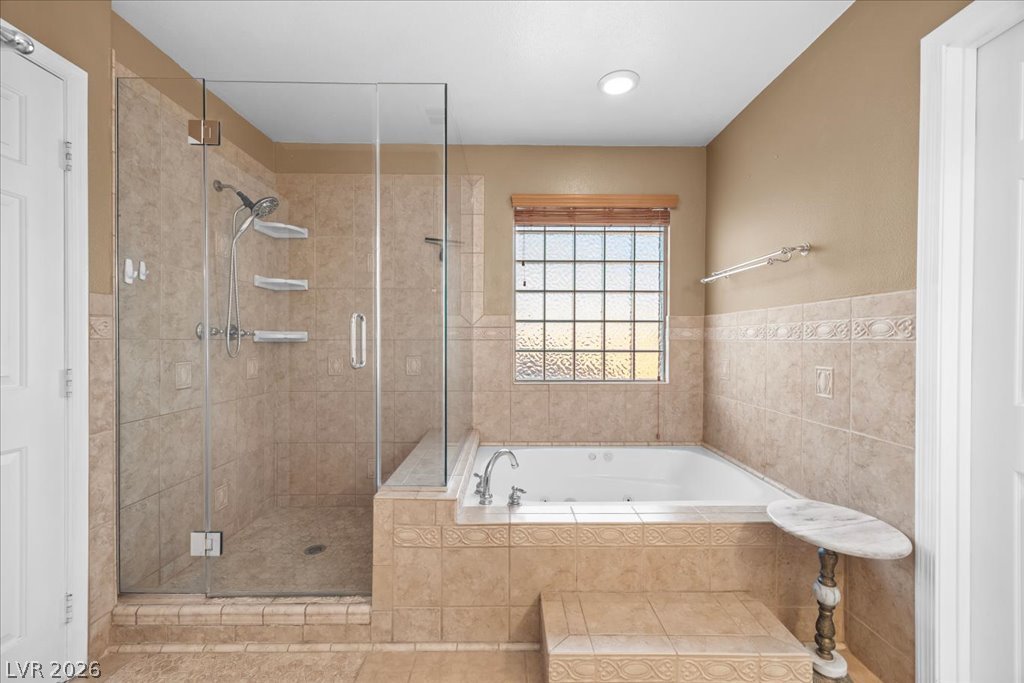
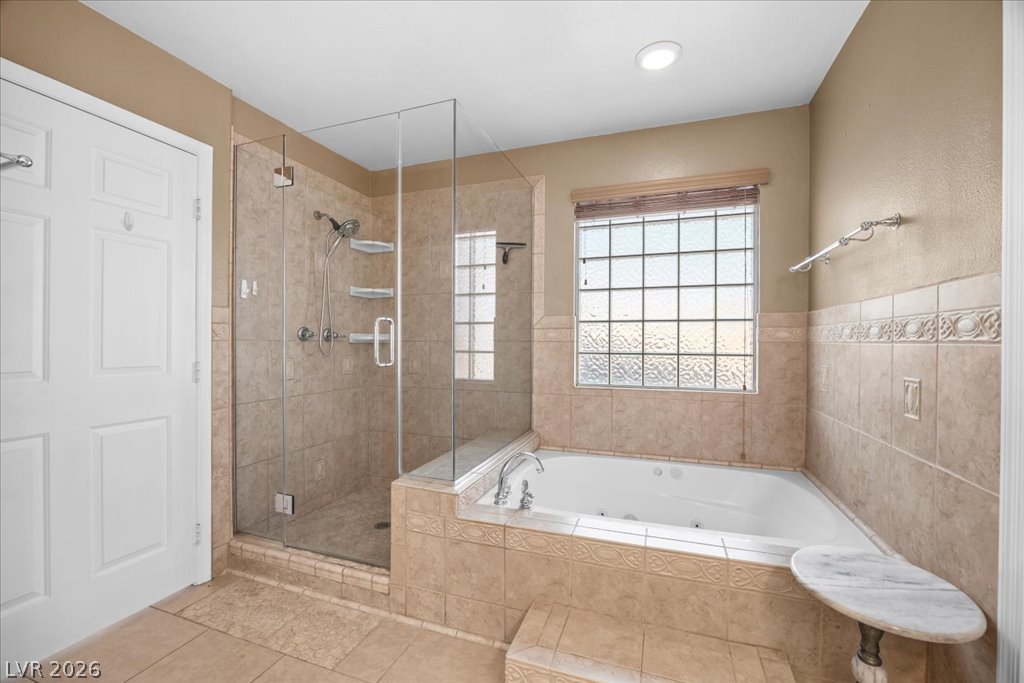
A glass-enclosed shower stands alongside a tiled soaking tub beneath a recessed ceiling light.
Tiled surrounds frame a built-in soaking tub alongside a glass-enclosed walk-in shower.
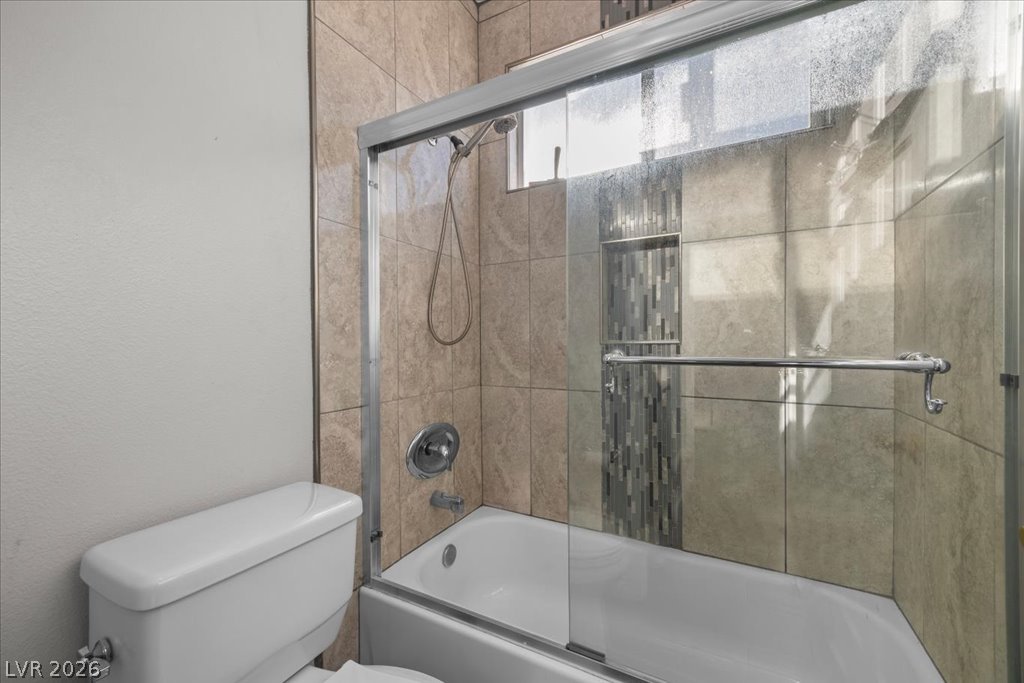
Tiled walls and a sliding glass door enclose this clean, classic tub-and-shower combination.
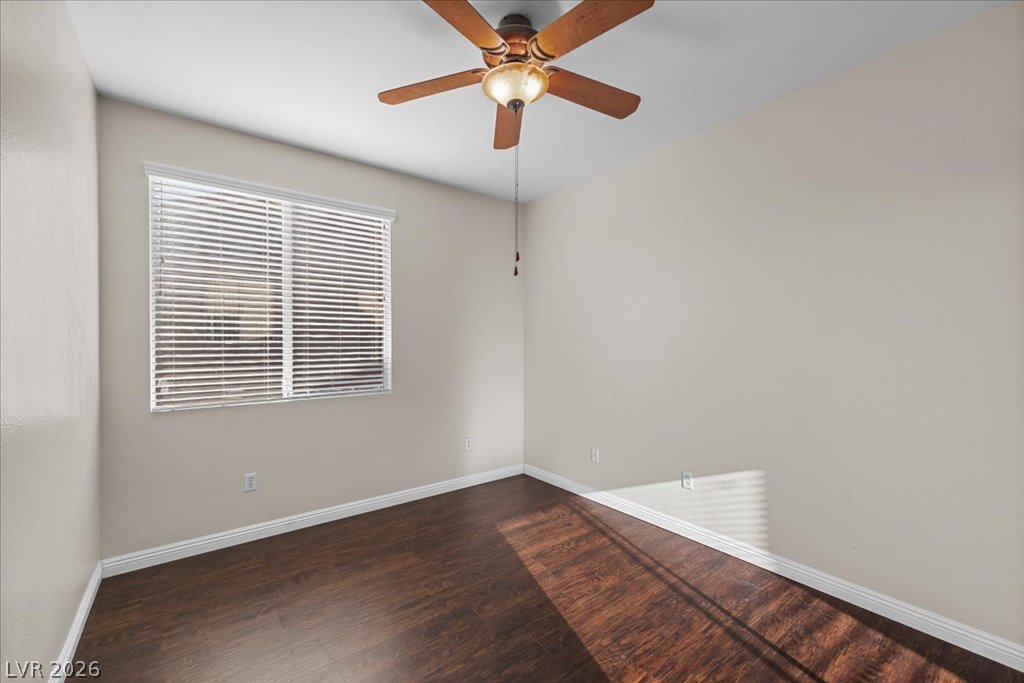
Rich wood-look flooring and a wide window with blinds define this versatile room.
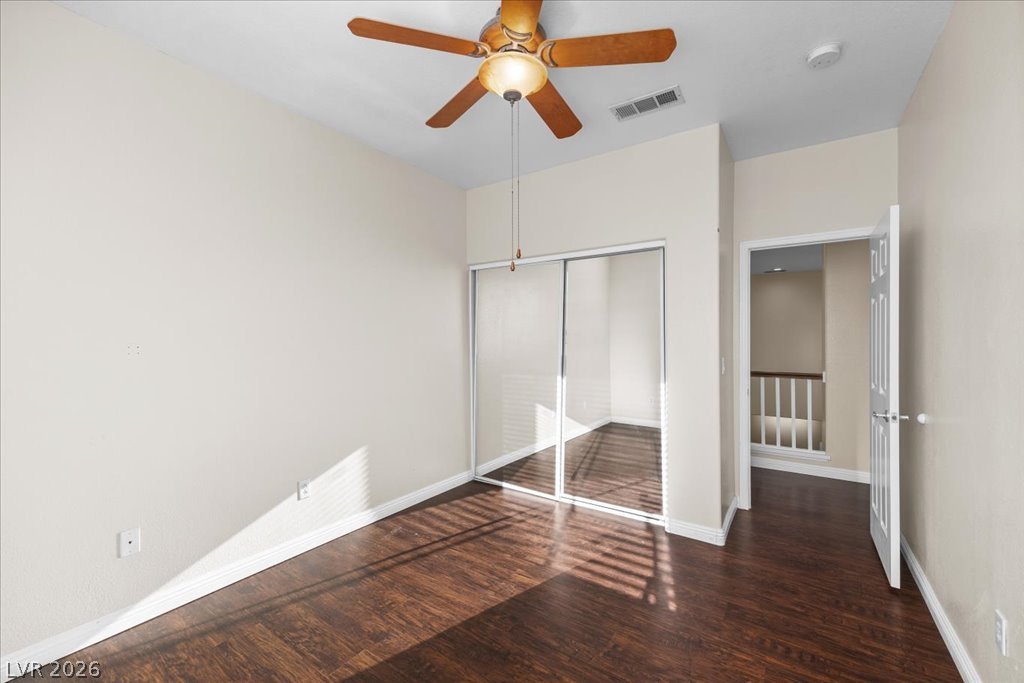
Warm wood flooring and clean modern walls create a comfortable bedroom layout.
Gleaming hardwood floors and abundant natural light define this versatile, open living area.
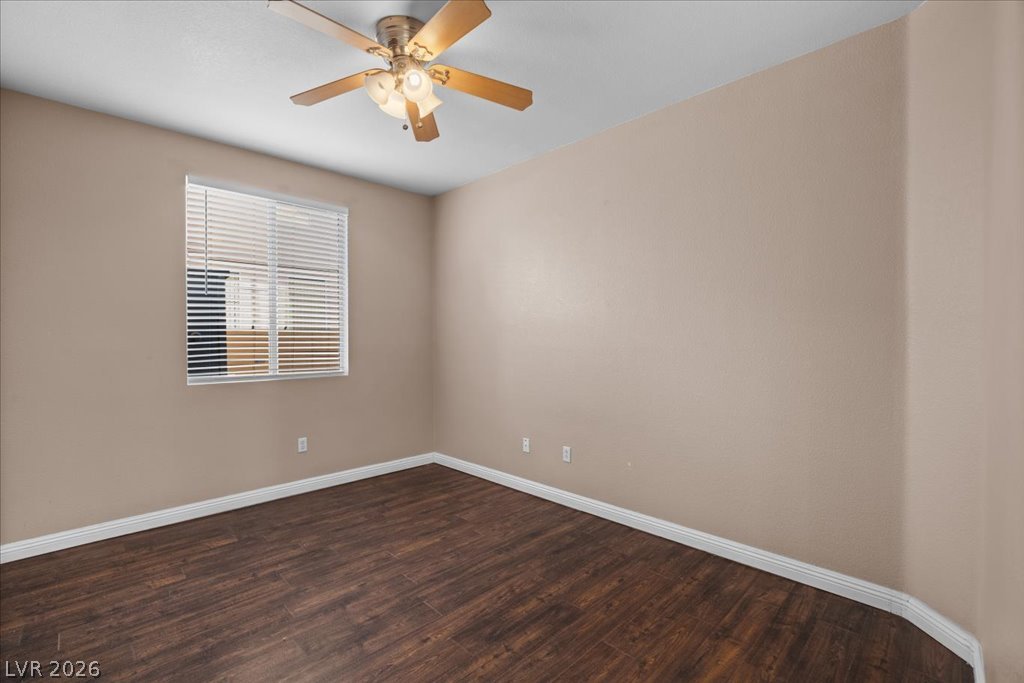
Warm wood-look flooring and a classic window set a comfortable tone in this versatile bedroom.
Warm wood flooring grounds this versatile space featuring clean lines and a neutral palette.
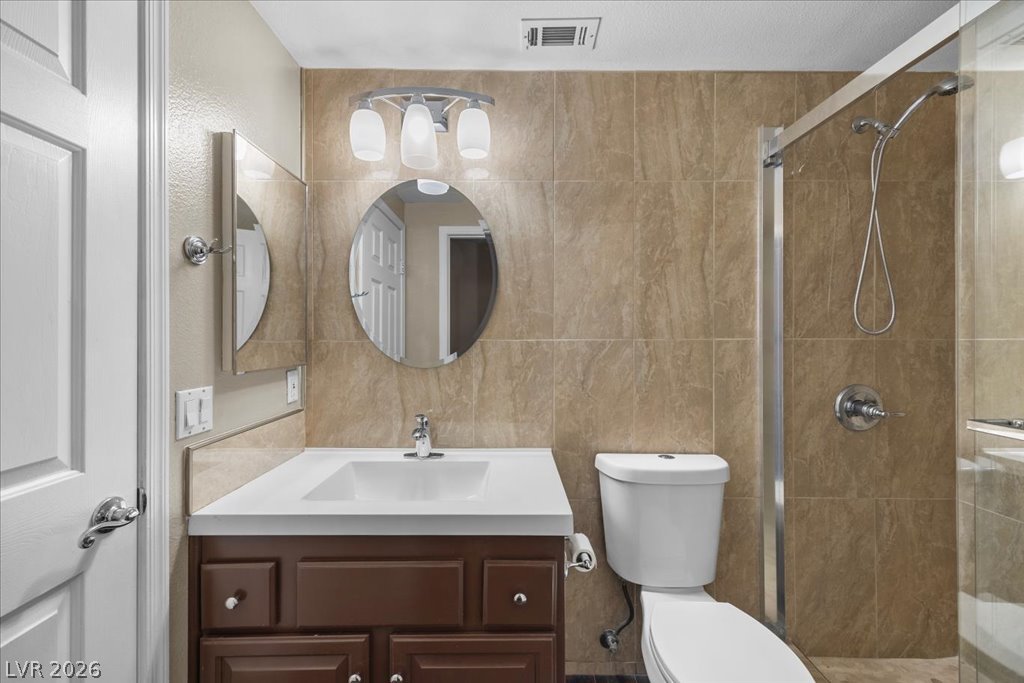
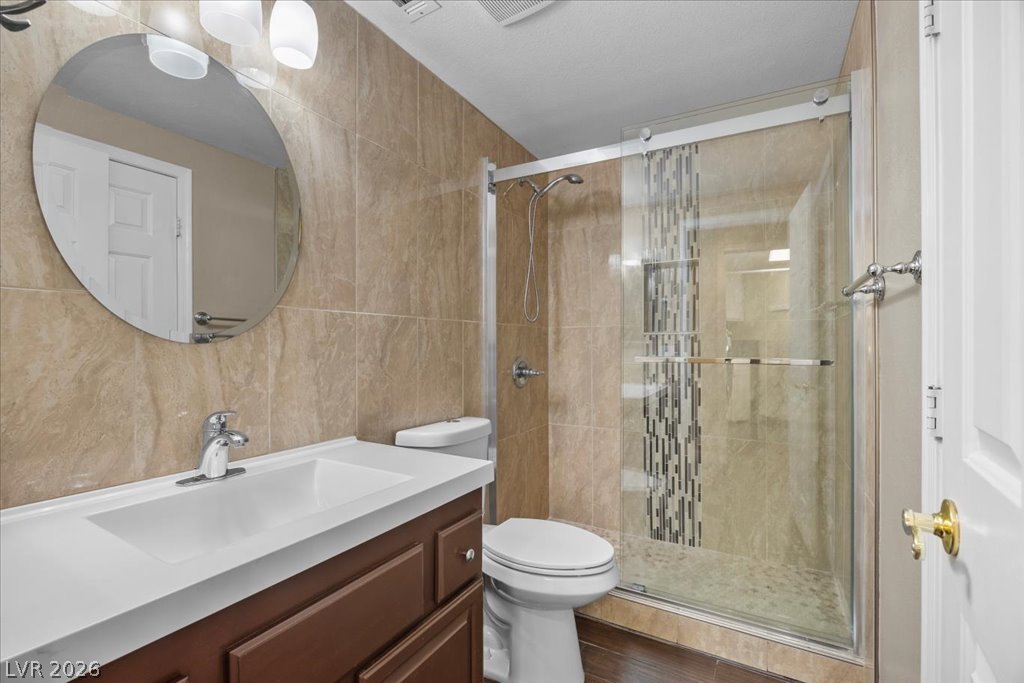
Earth-toned tiles line the walls of this bathroom complete with a glass-enclosed shower.
Stone wall tiles and a glass-enclosed walk-in shower elevate this updated bathroom.
Rich wood flooring anchors this versatile space illuminated by multi-directional natural light.
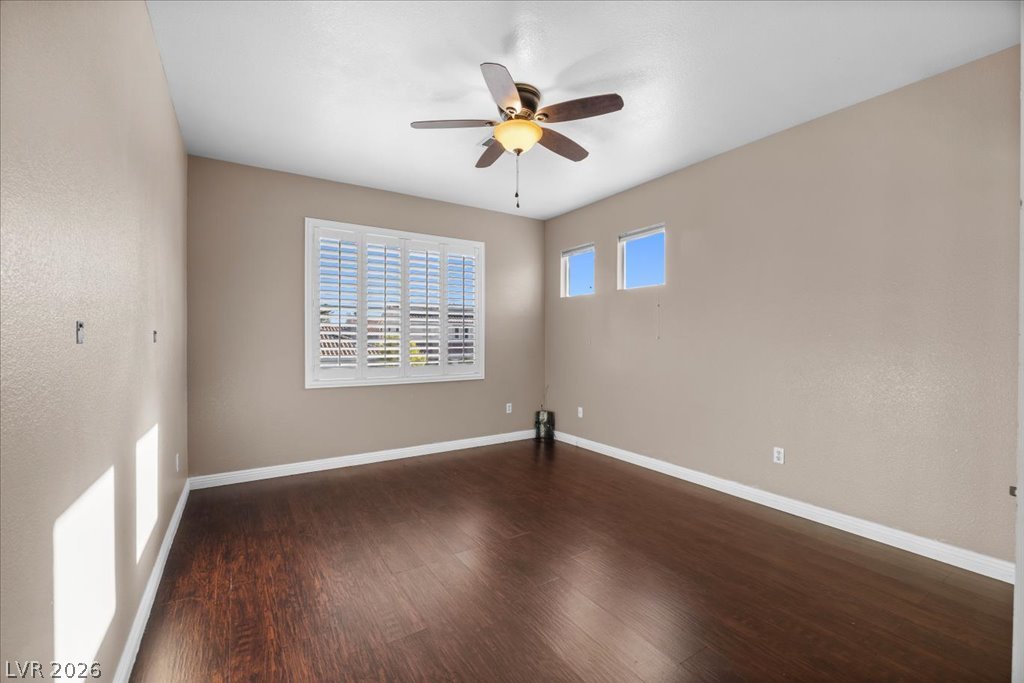
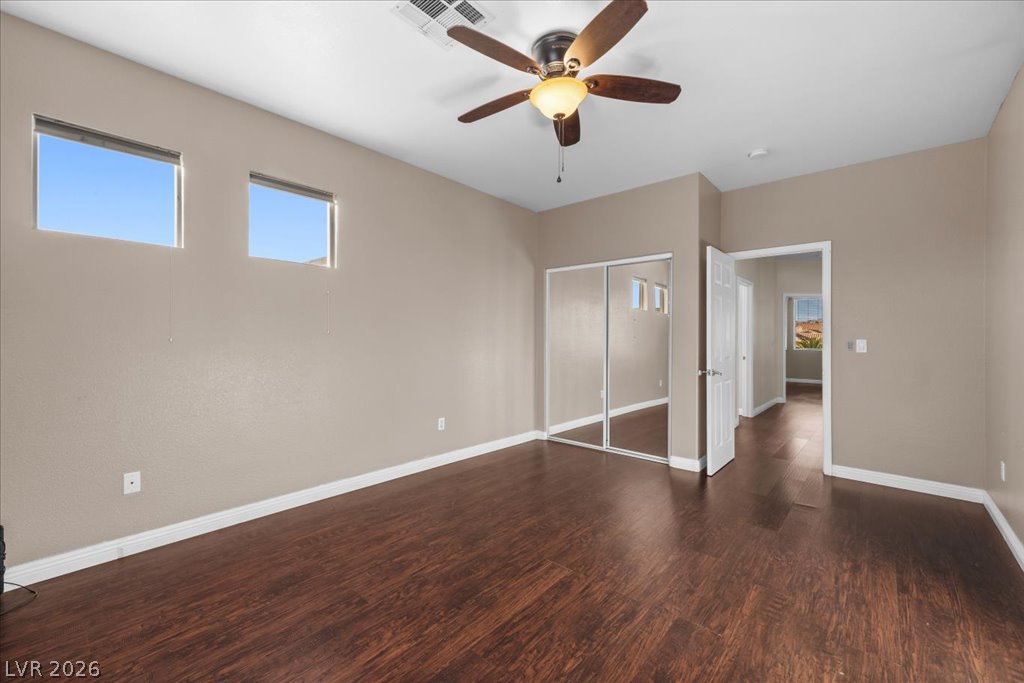
Gleaming wood flooring complements high-placed windows in a comfortable bedroom suite.
Clean lines and a generous vanity define this modern bathroom layout.
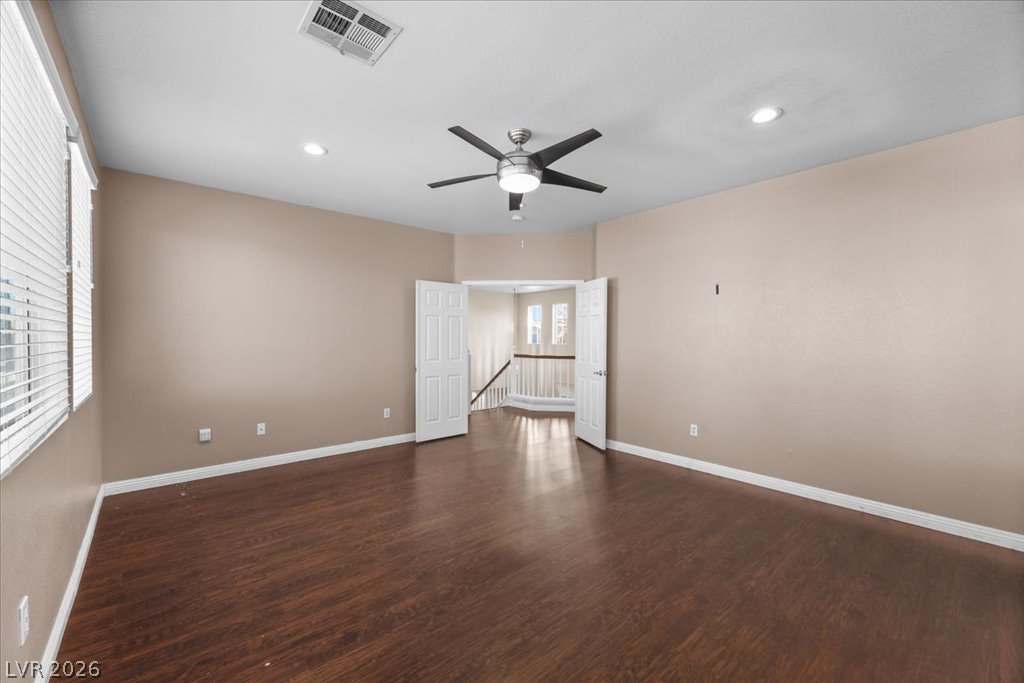
Double doors open to an airy upper-level room featuring rich hardwood flooring and recessed lighting.
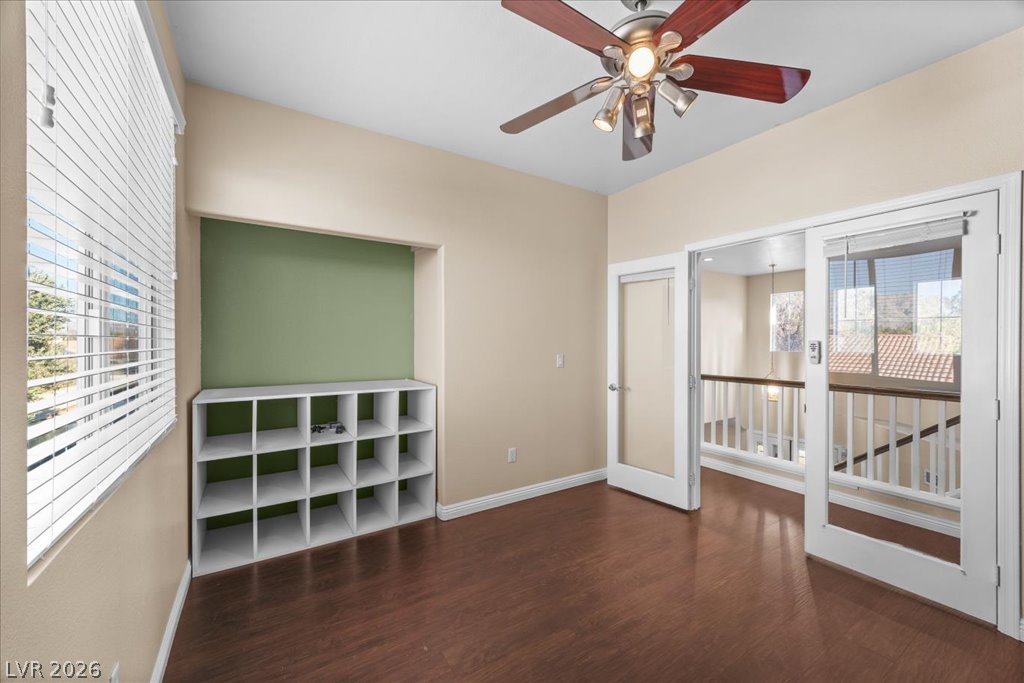
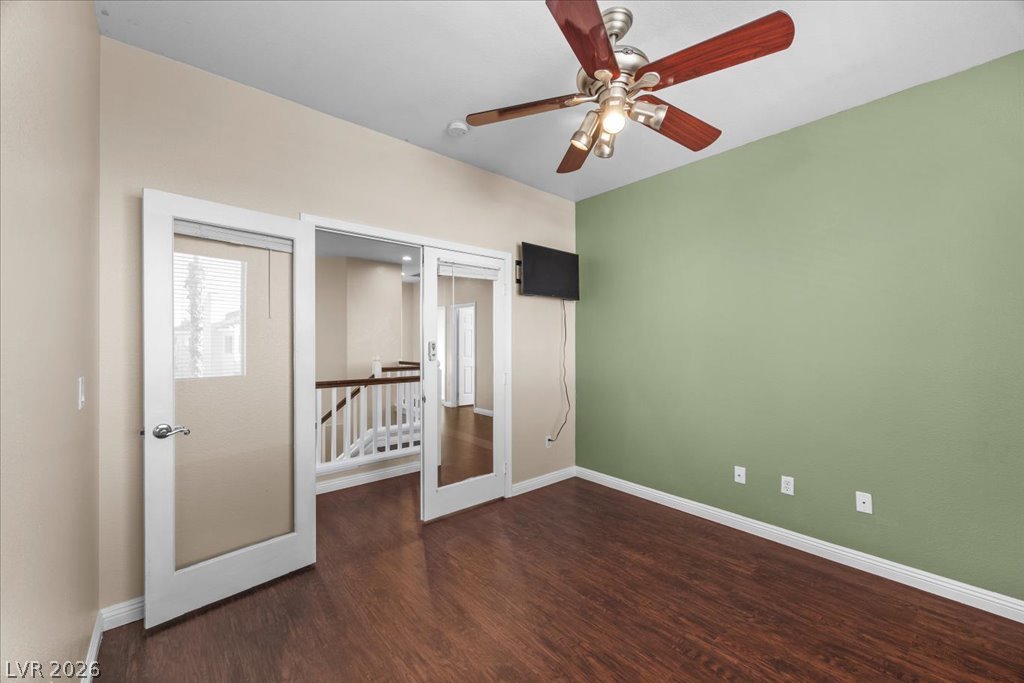
Gleaming hardwood floors and classic French doors elevate this versatile upper-level space.
Rich hardwood flooring pairs beautifully with classic French doors in this versatile upper-level space.
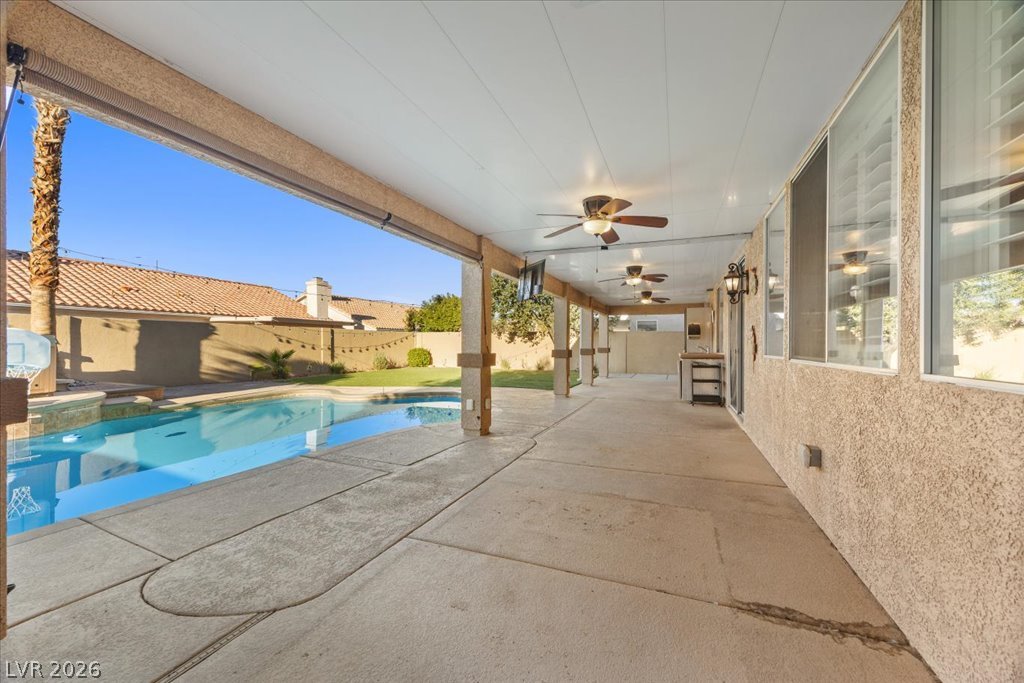
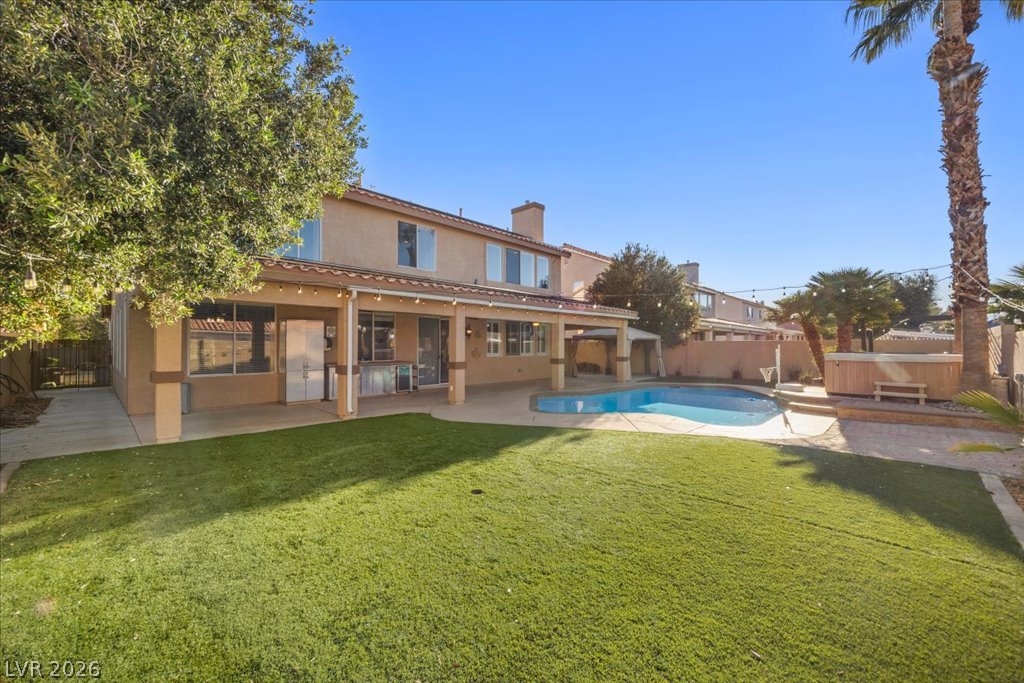
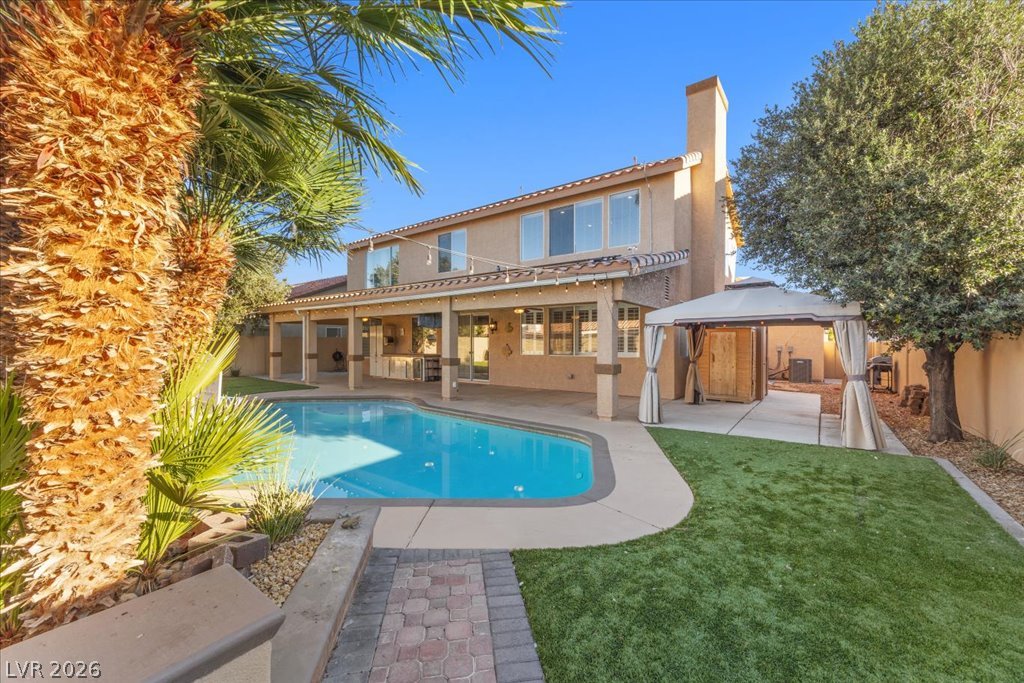
An expansive covered concrete patio runs alongside the sparkling private swimming pool.
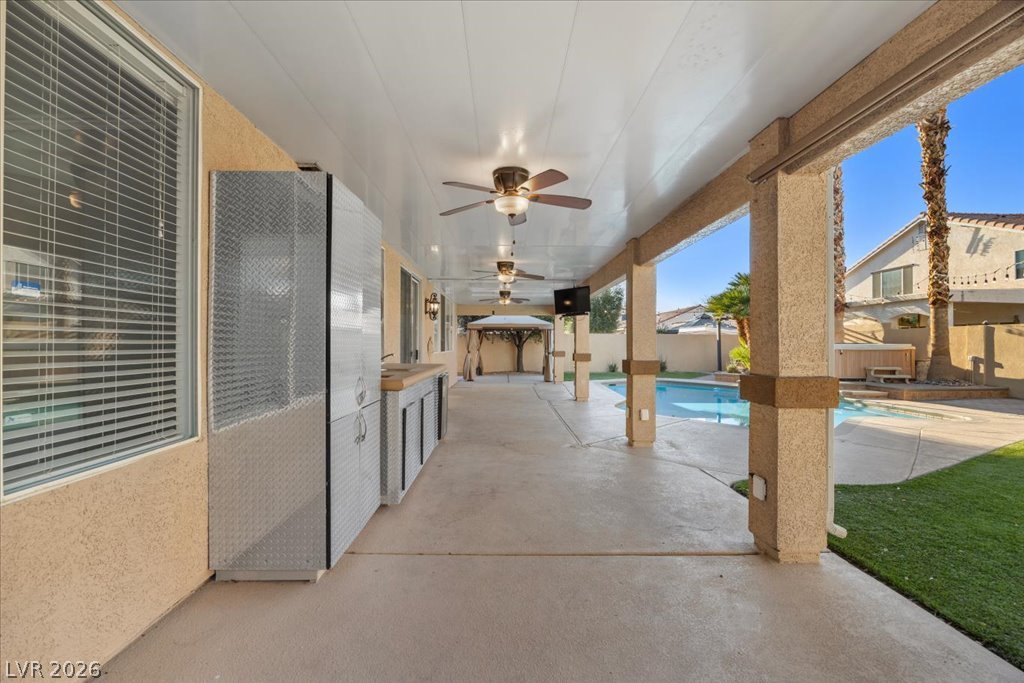
An expansive covered patio provides seamless outdoor living with direct access to the backyard pool.
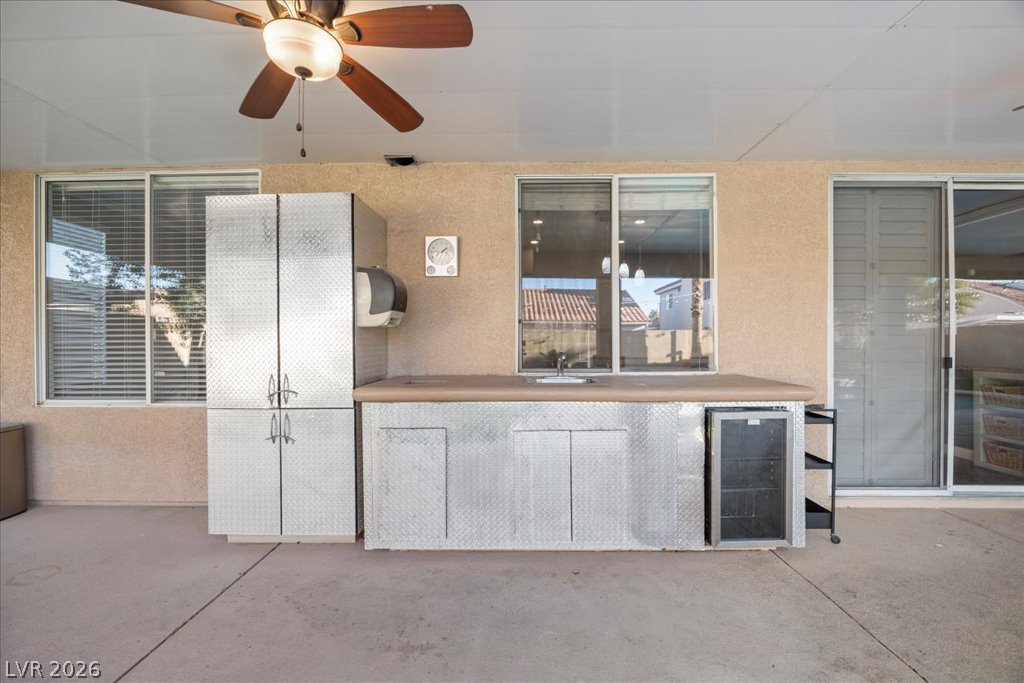
An covered outdoor patio area featuring a built-in wet bar setup on concrete flooring.
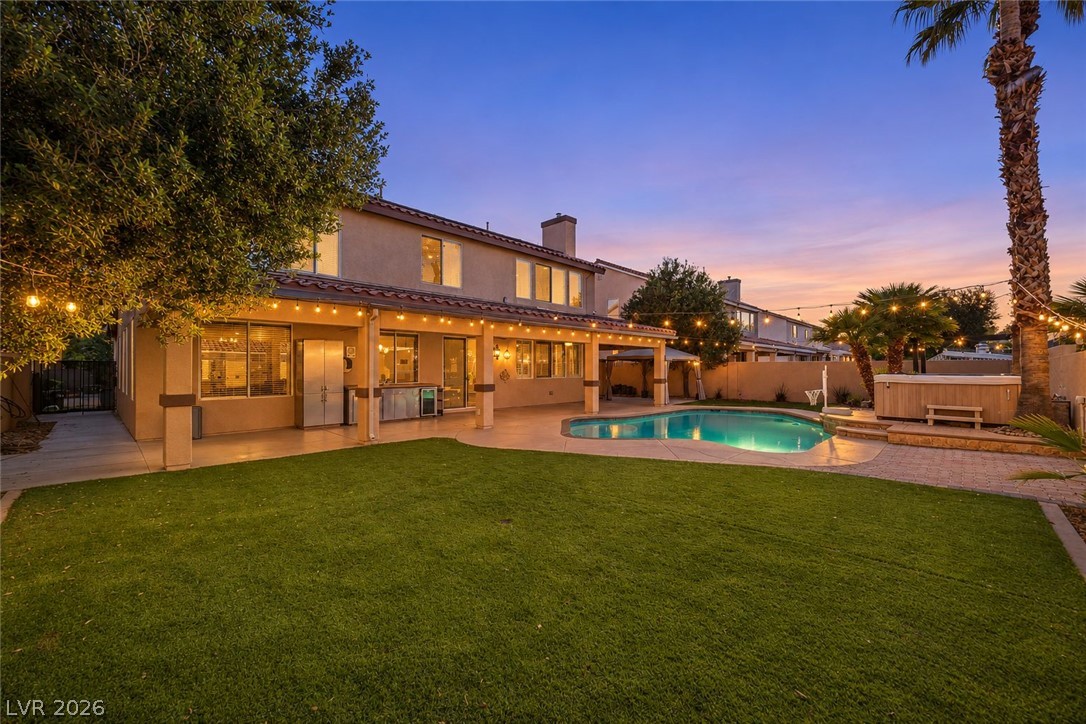
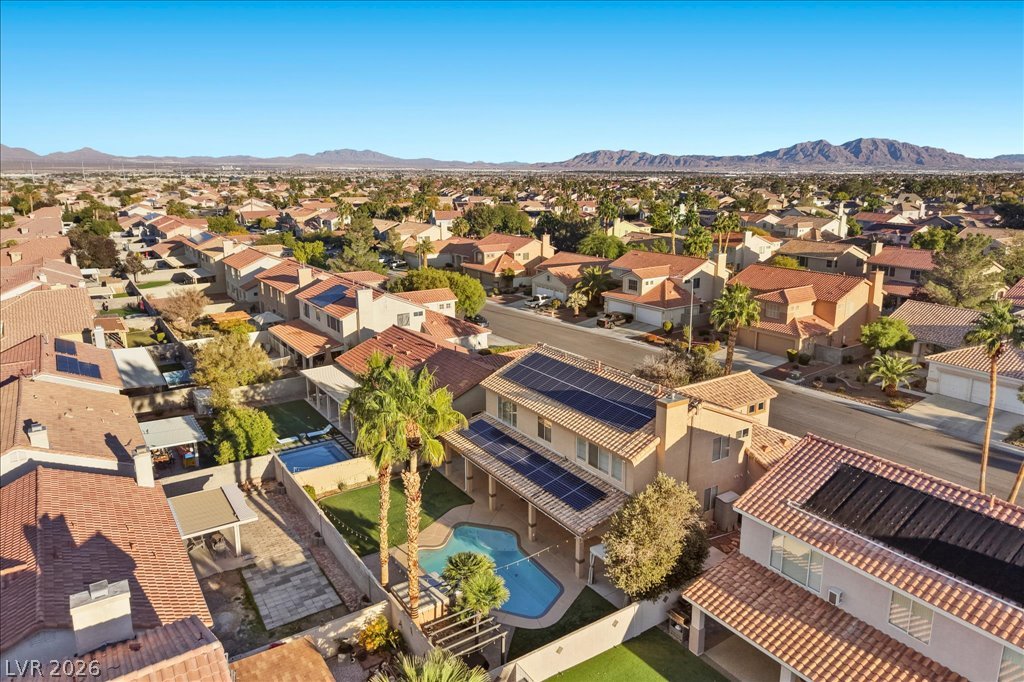
An inviting backyard oasis features a covered patio and a pristine swimming pool.
A spacious backyard patio overlooks the sparkling swimming pool and manicured lawn.
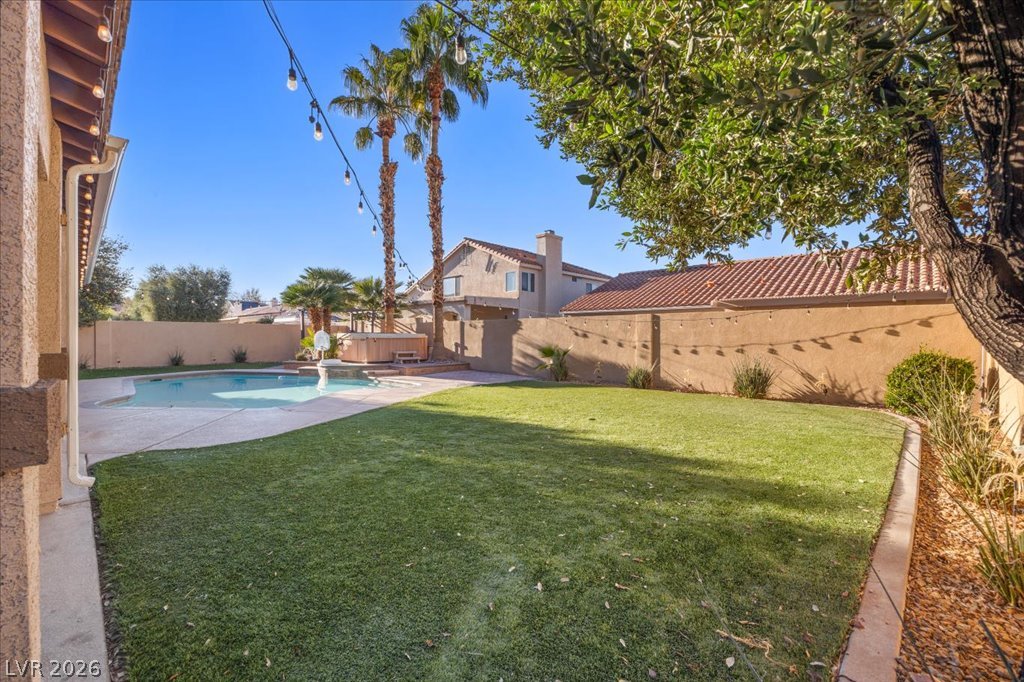
Mature trees frame a private backyard featuring a manicured lawn and an inviting swimming pool.
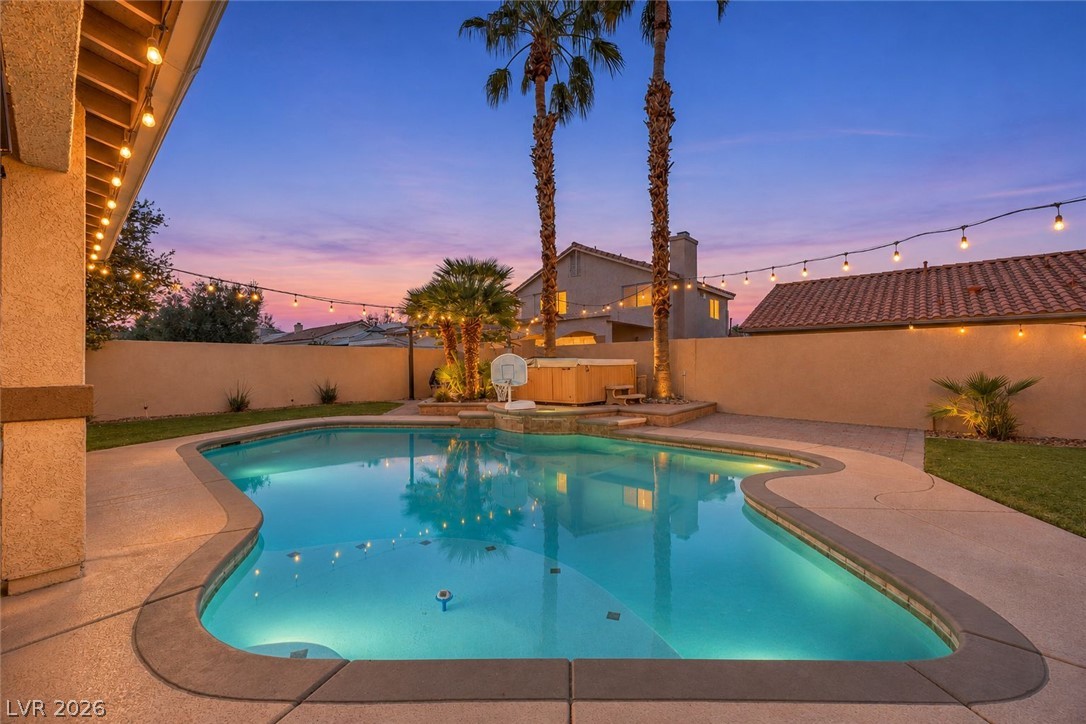
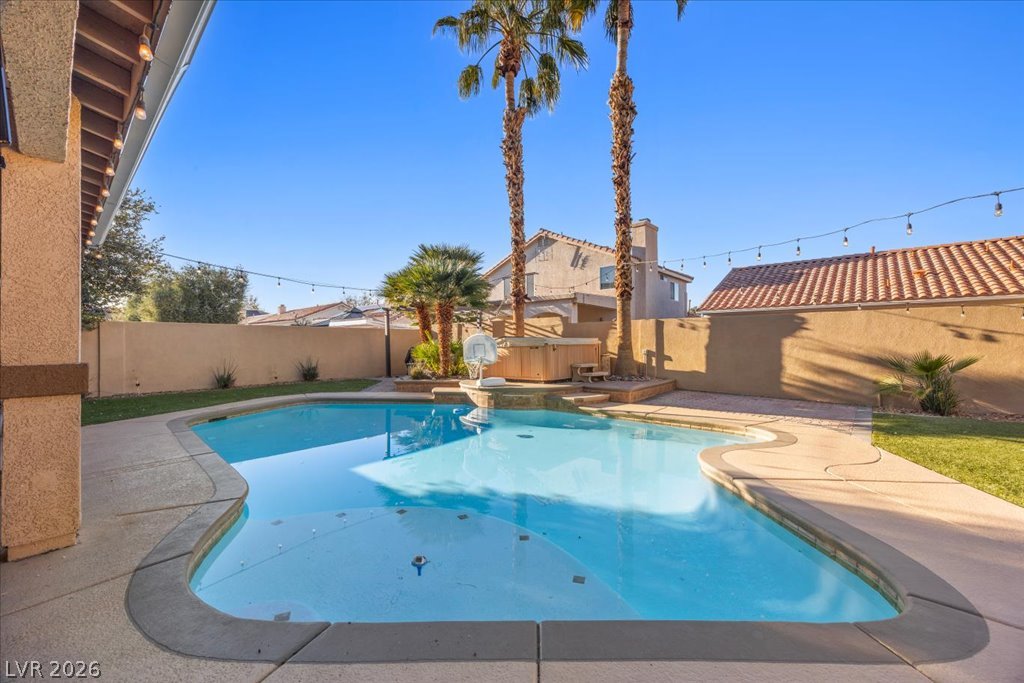
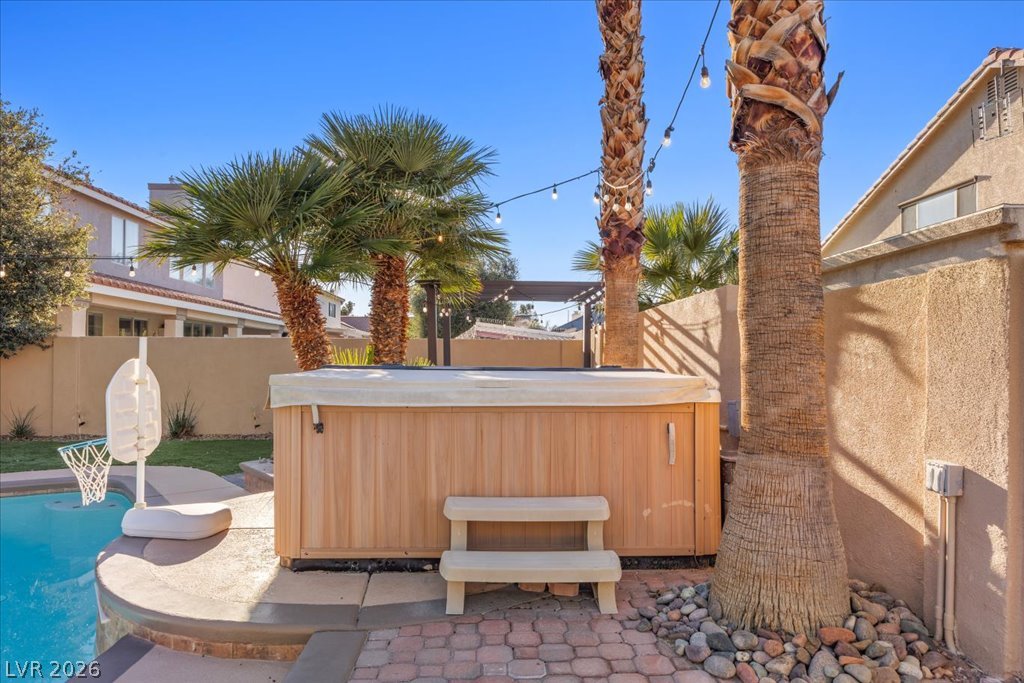
An inviting backyard oasis features a sparkling swimming pool, integrated spa, and towering palm trees.
An inviting backyard oasis features a custom swimming pool, raised spa, and towering palm trees.
An inviting backyard oasis features a shimmering swimming pool alongside a covered patio structure.
Palm trees shade a private outdoor spa beside a swimming pool in this paved backyard.
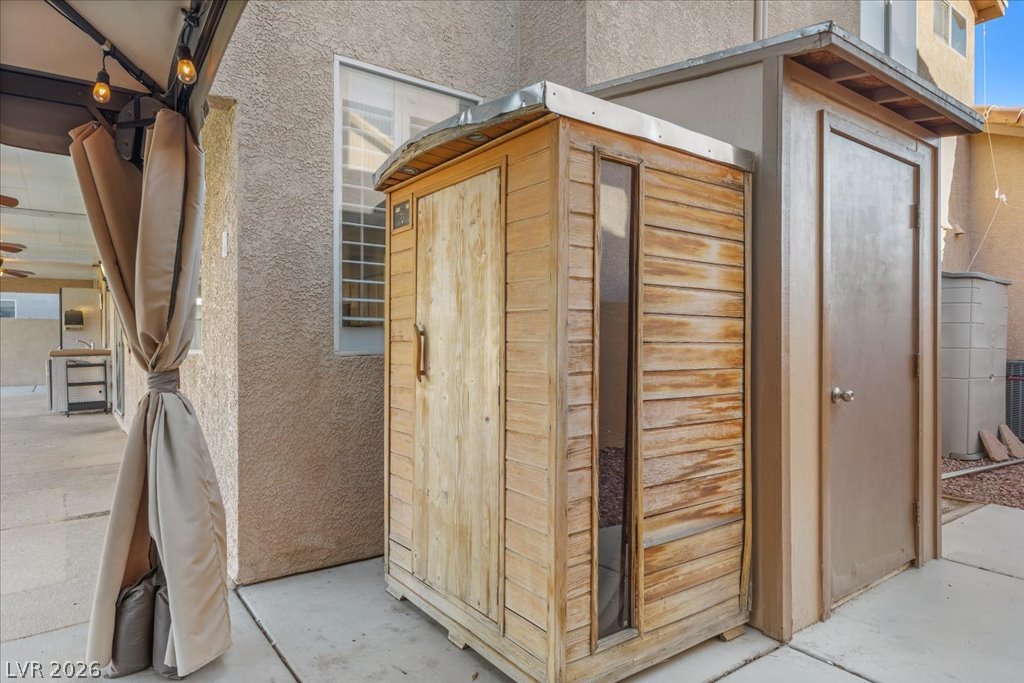
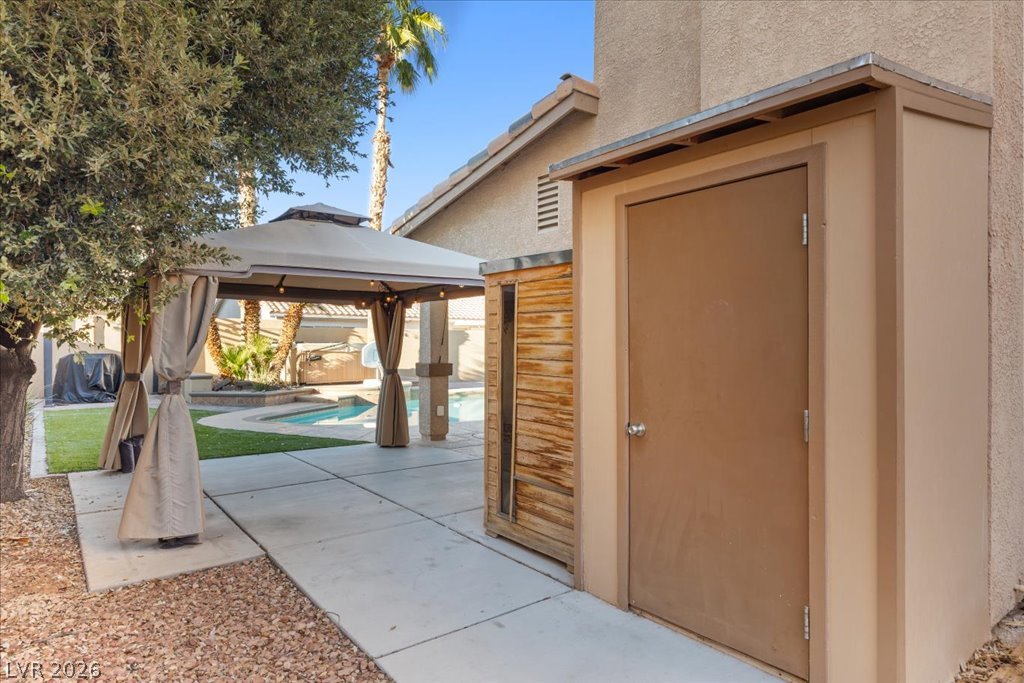
Detached wooden structures sit on a concrete patio alongside the main stucco residence.
A spacious concrete patio area transitions seamlessly toward a private backyard pool and gazebo.
Stunning mountain vistas provide a majestic backdrop for this charming tile-roofed neighborhood.
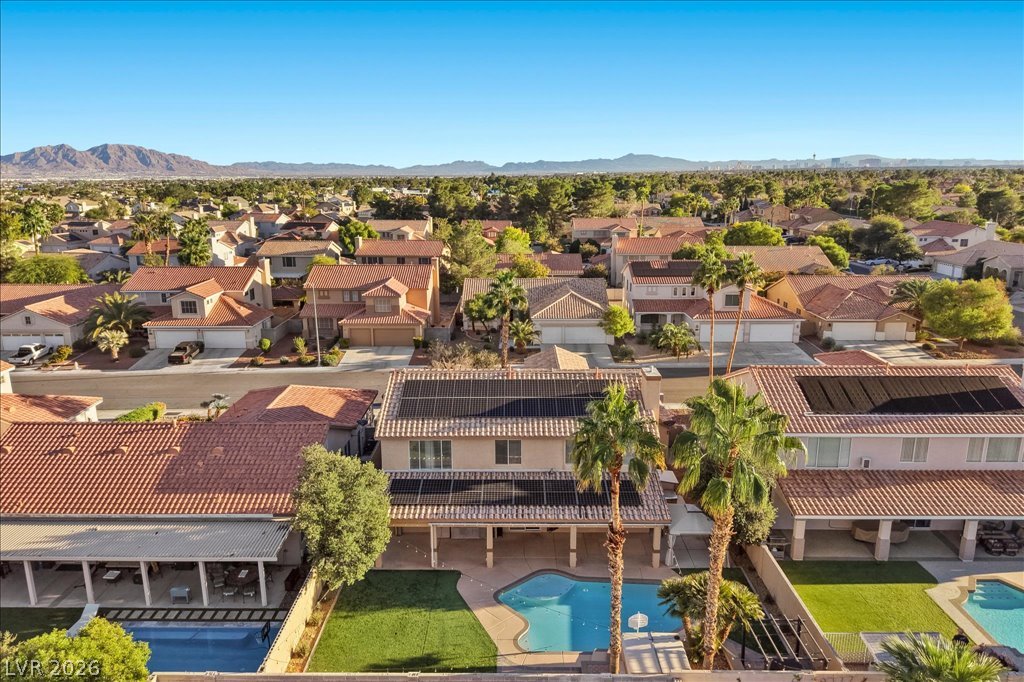
An aerial perspective captures the backyard swimming pool against a backdrop of distant mountains.
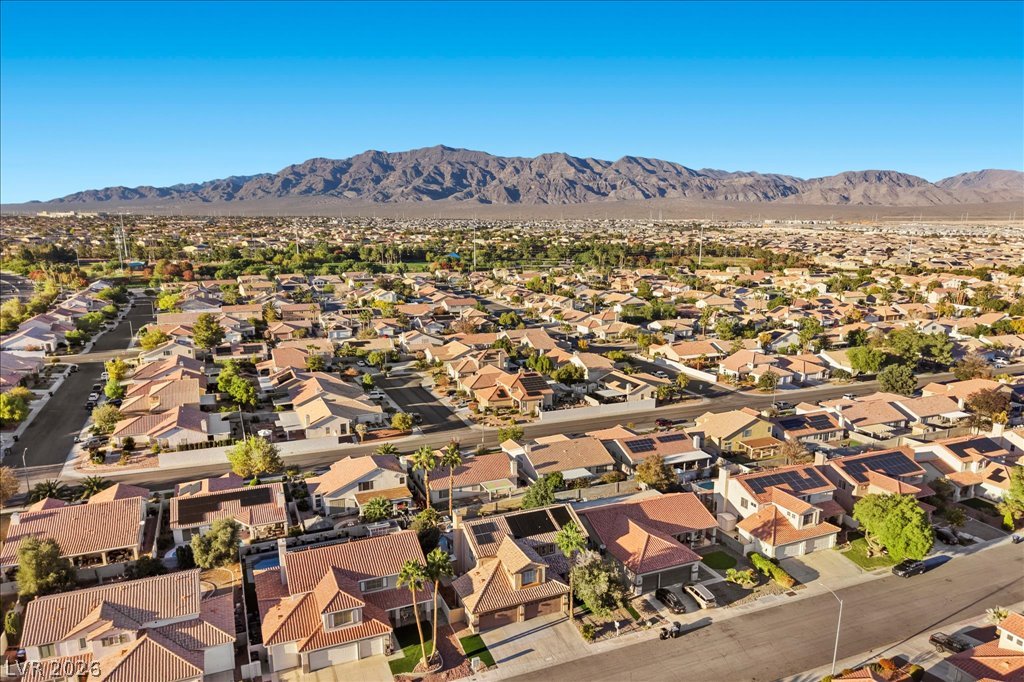
Sweeping neighborhood views stretch to distant mountains from this elevated perspective.
A sweeping panorama captures the surrounding neighborhood set against a dramatic mountain backdrop.
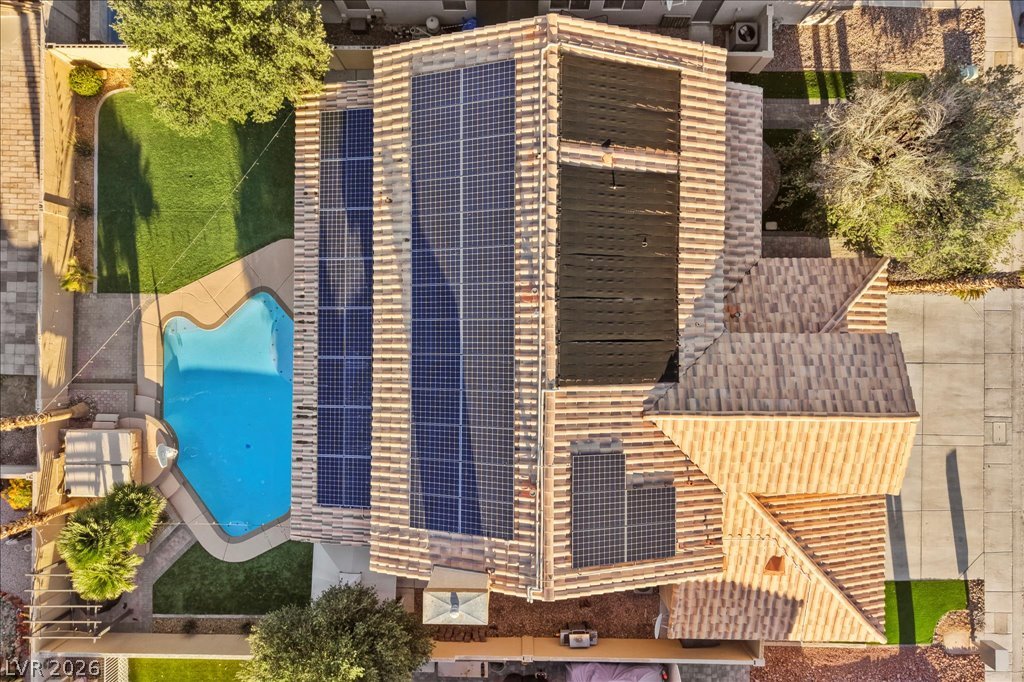
Solar panels line the tile roof overlooking a sparkling pool and manicured lawn.
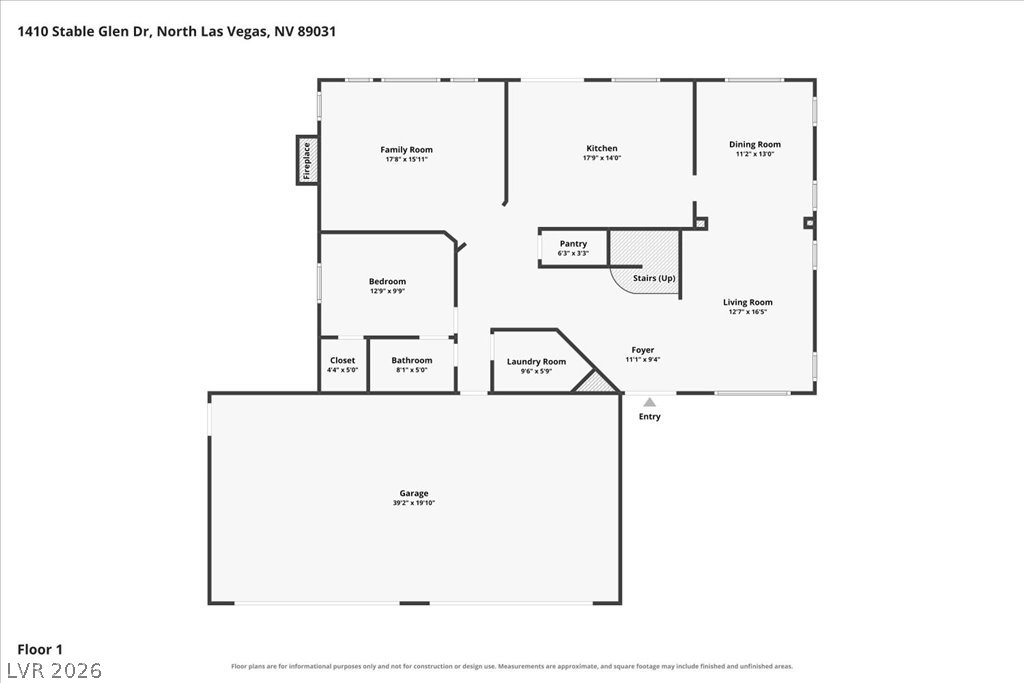
Detailed floor plan illustrating the spatial layout of the main level.
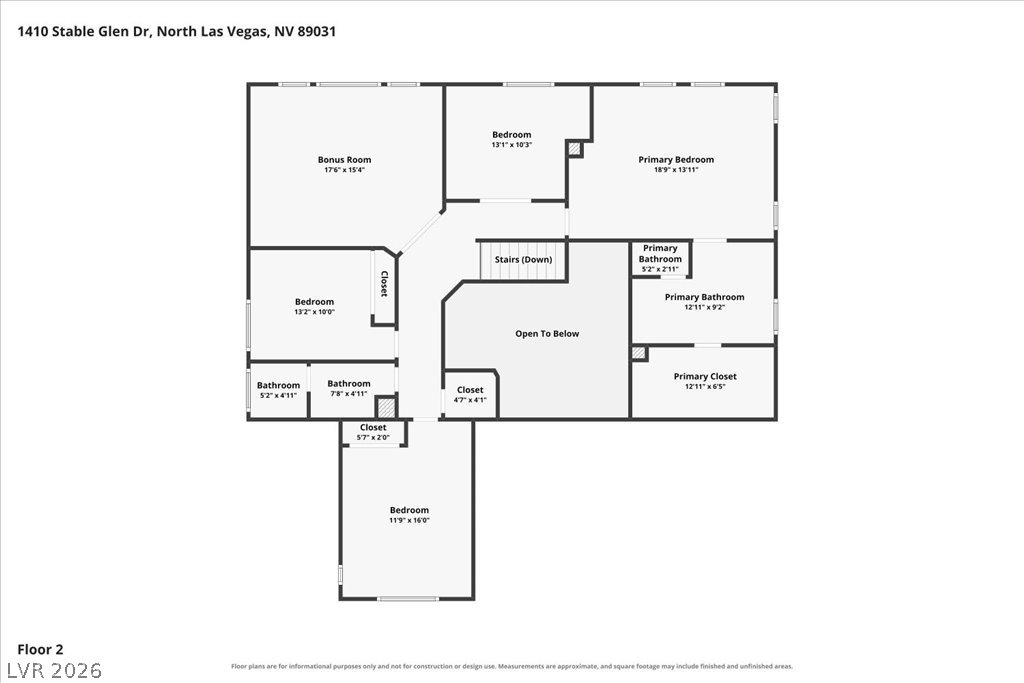
An organized upper-level layout features a primary suite, multiple bedrooms, and a bonus room.
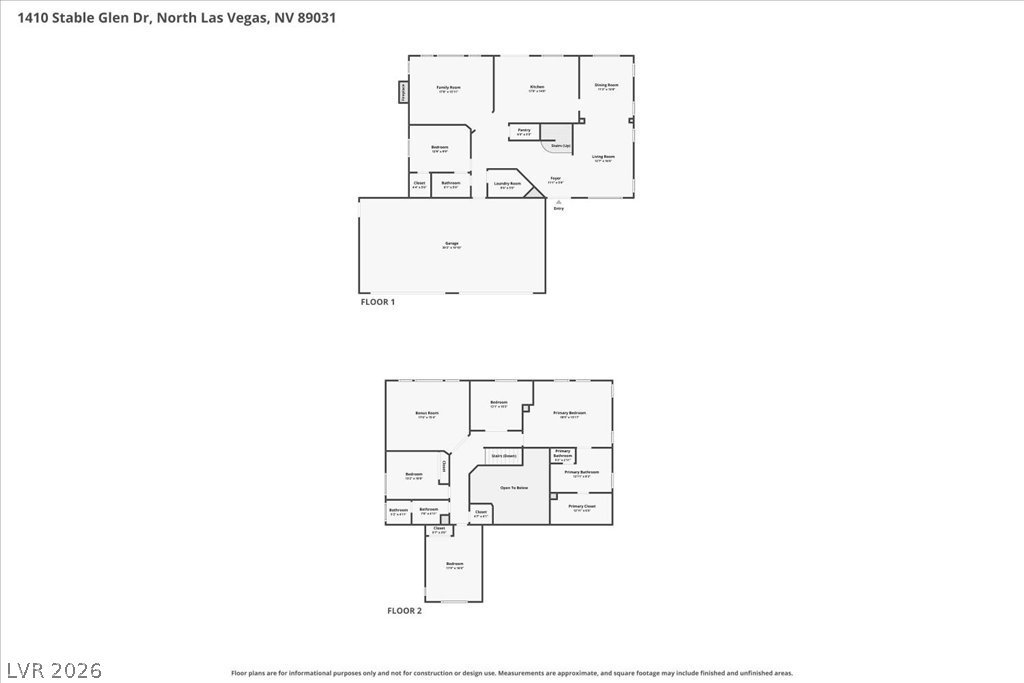
Detailed floor plans illustrate the functional two-story layout of this residence.

 In-Person: 11/21 12:00 PM - 3:00 PM