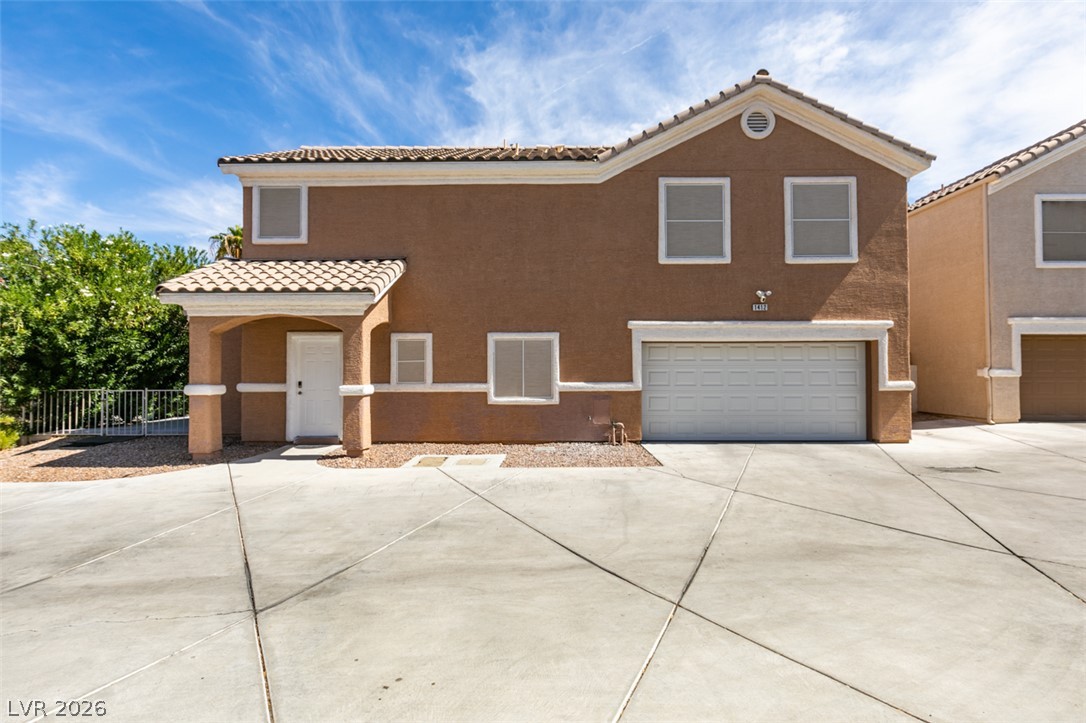
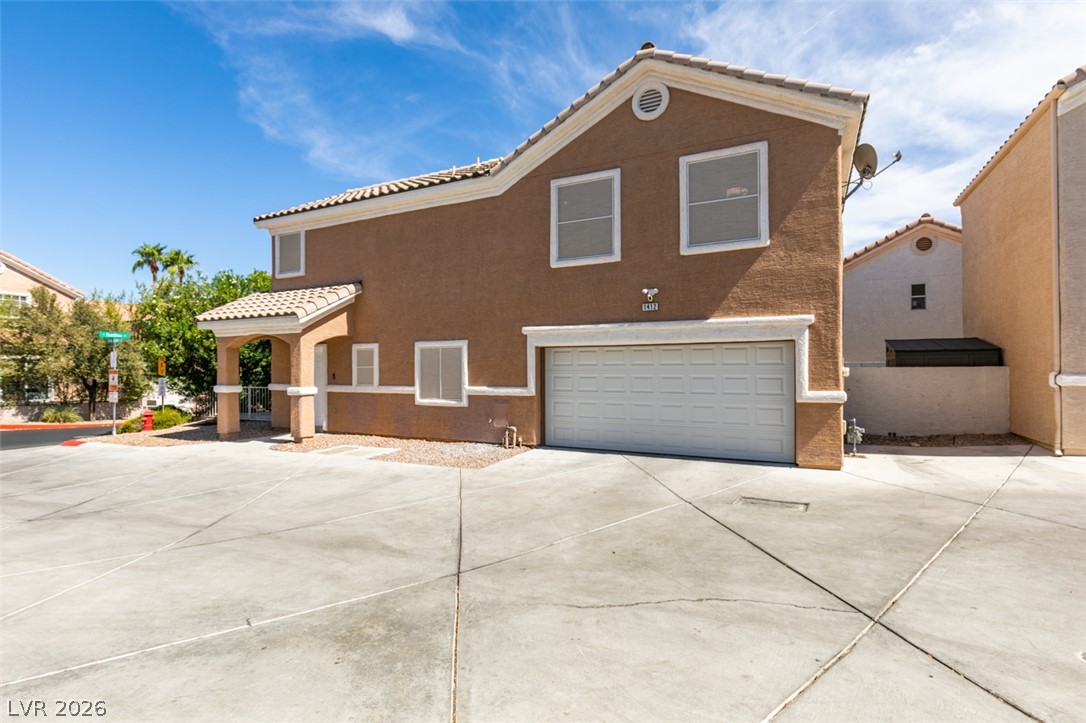
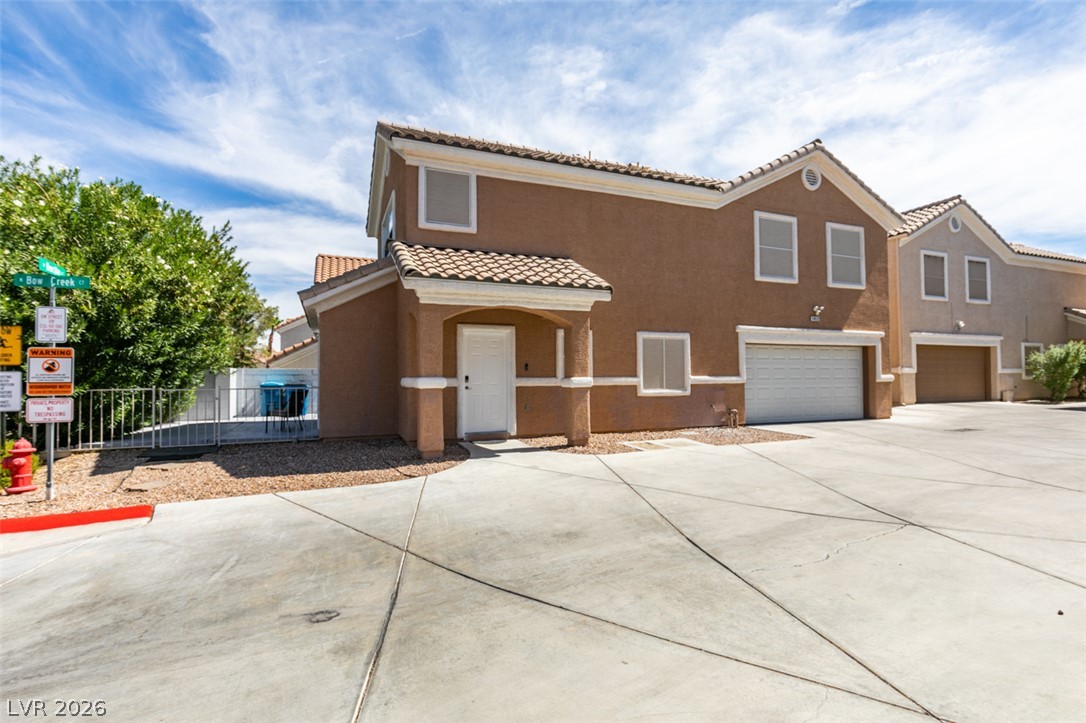
Clean lines and a spacious concrete driveway define this modern two-story exterior facade.
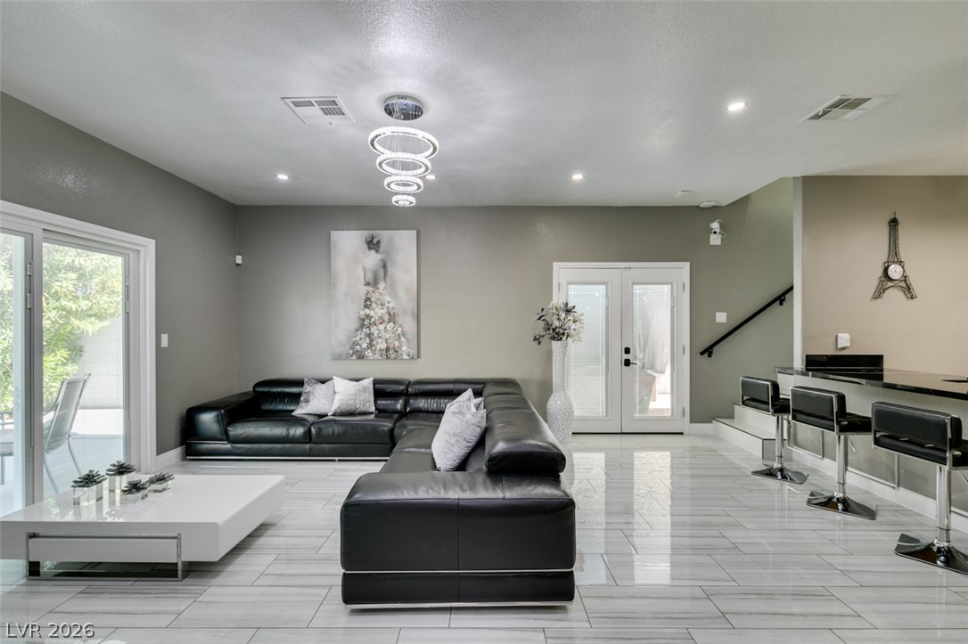
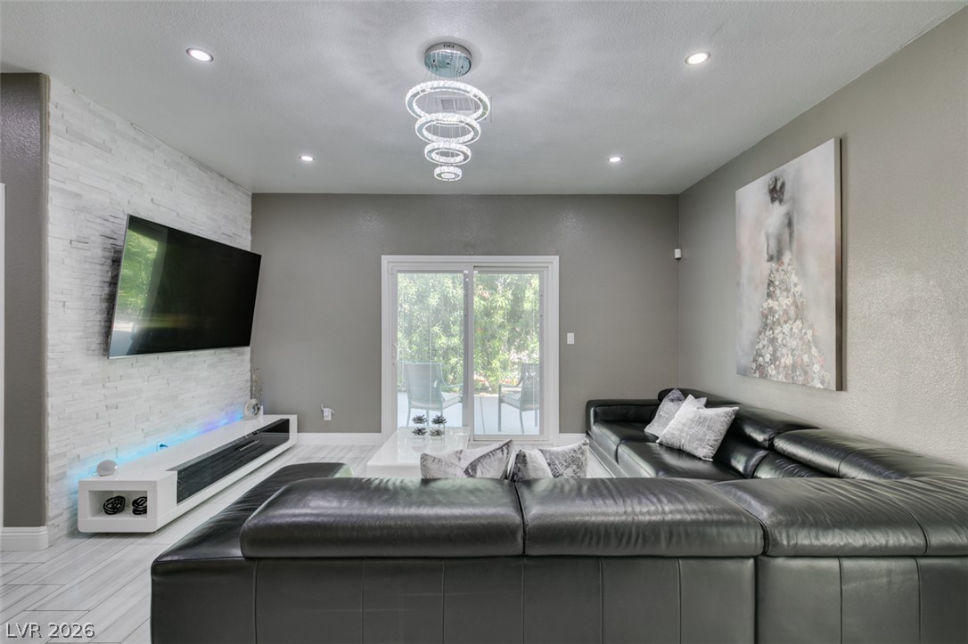
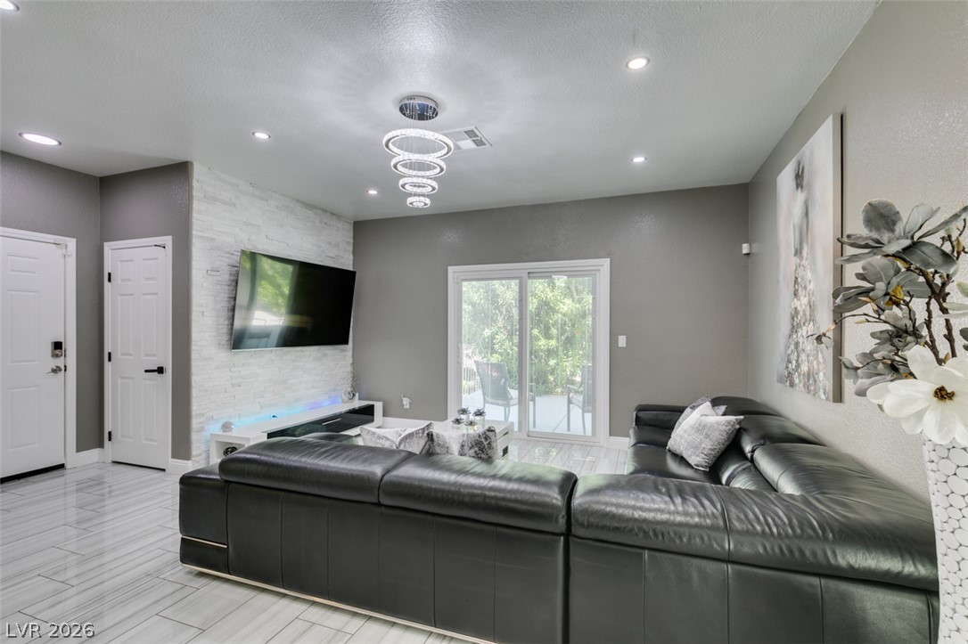
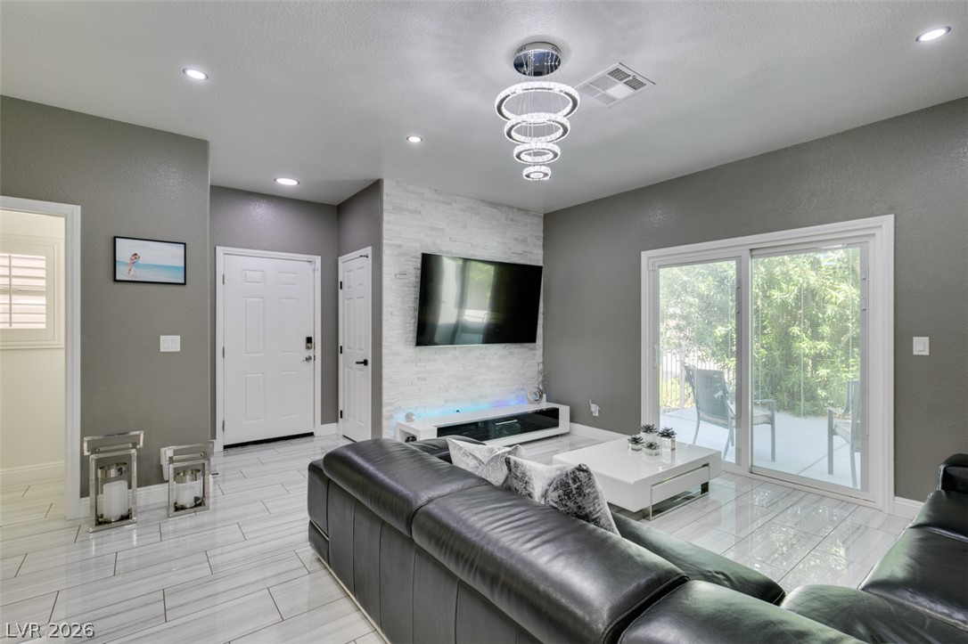
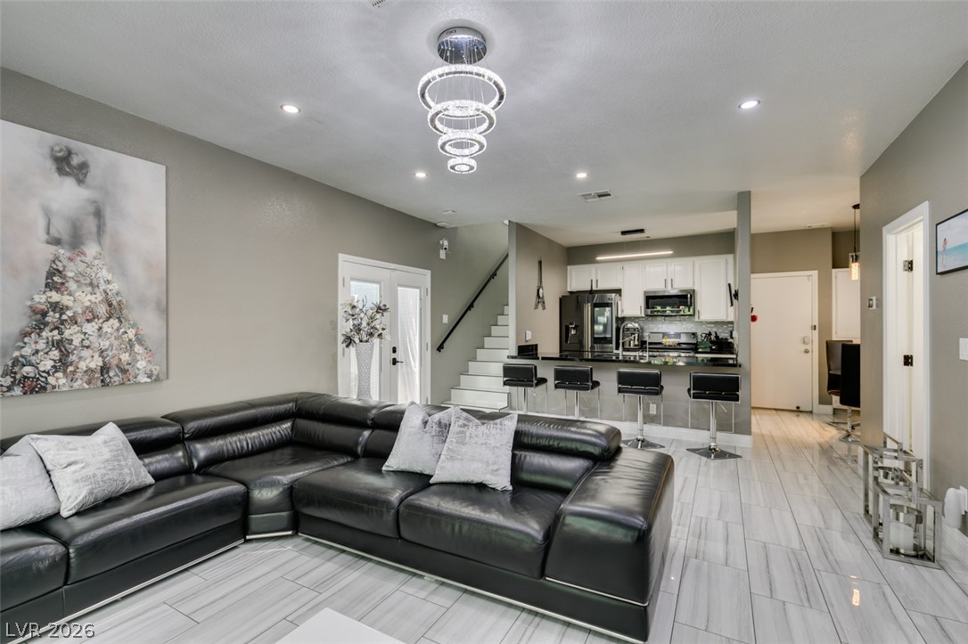
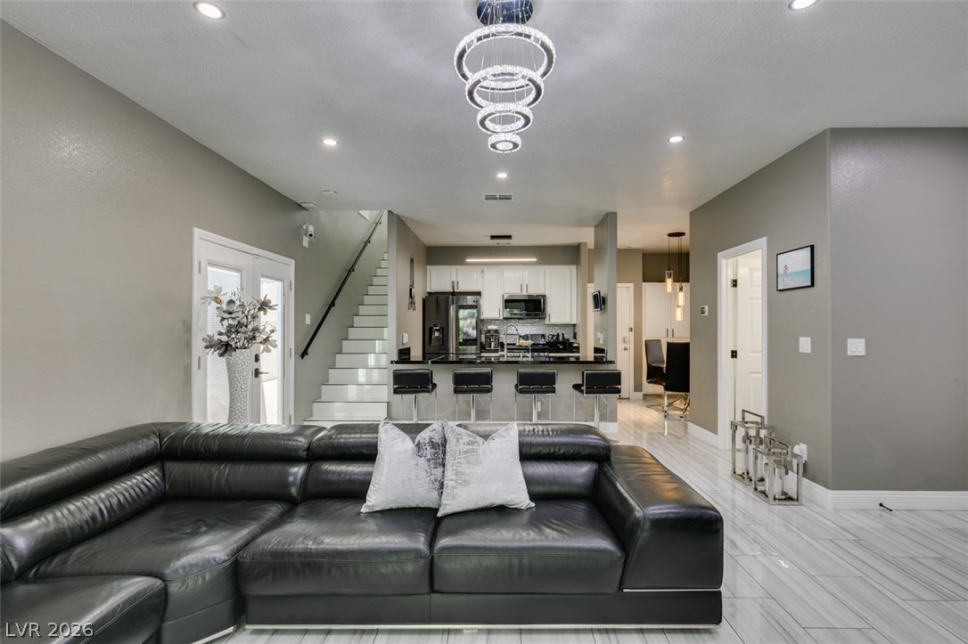
Polished tile flooring and an open layout create a modern atmosphere in this living area.
Polished tile flooring and an open layout create a modern, seamless interior flow.
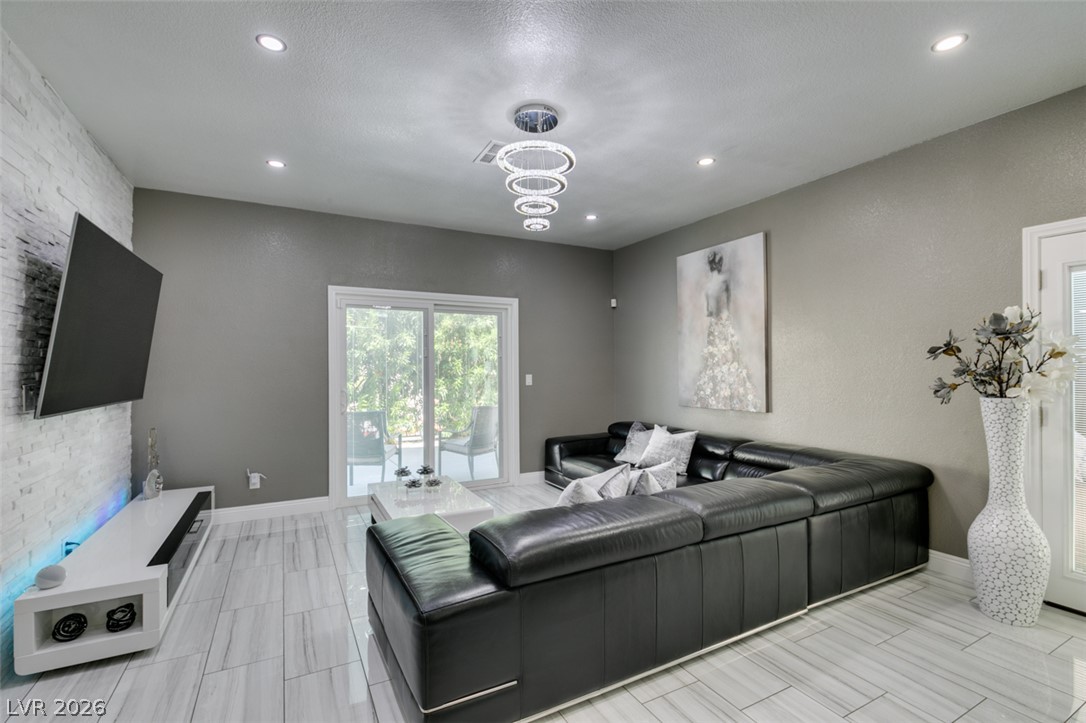
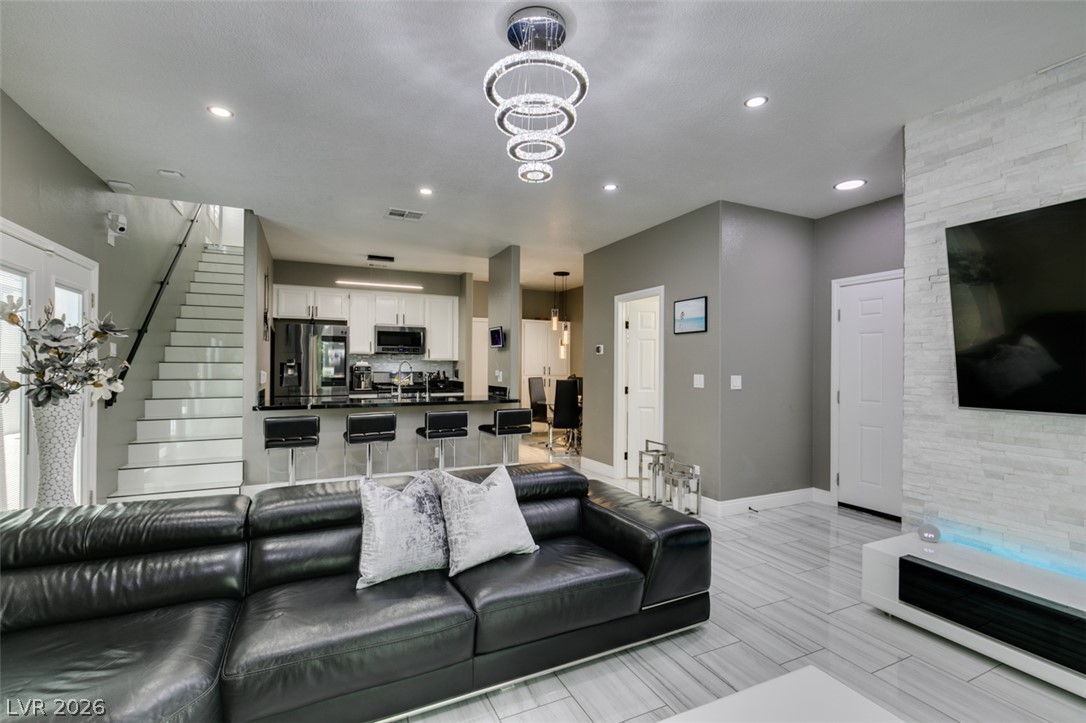
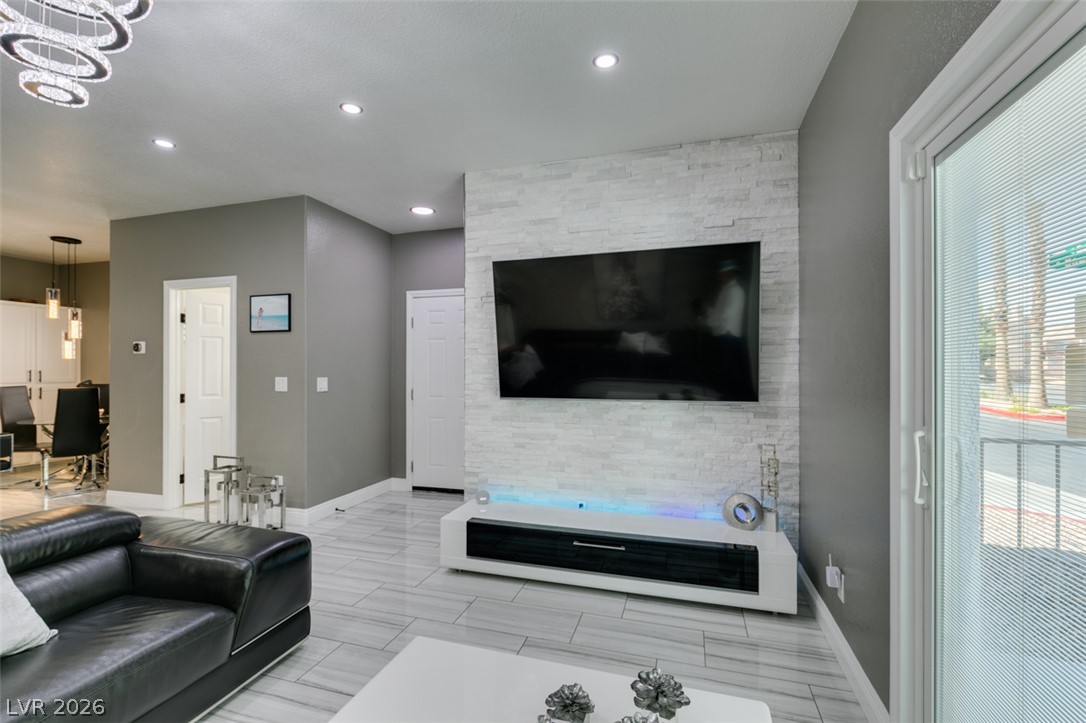
Polished tile flooring and an integrated media wall anchor this contemporary living area.
Recessed lighting and a textured accent wall define this modern living space with sliding doors.
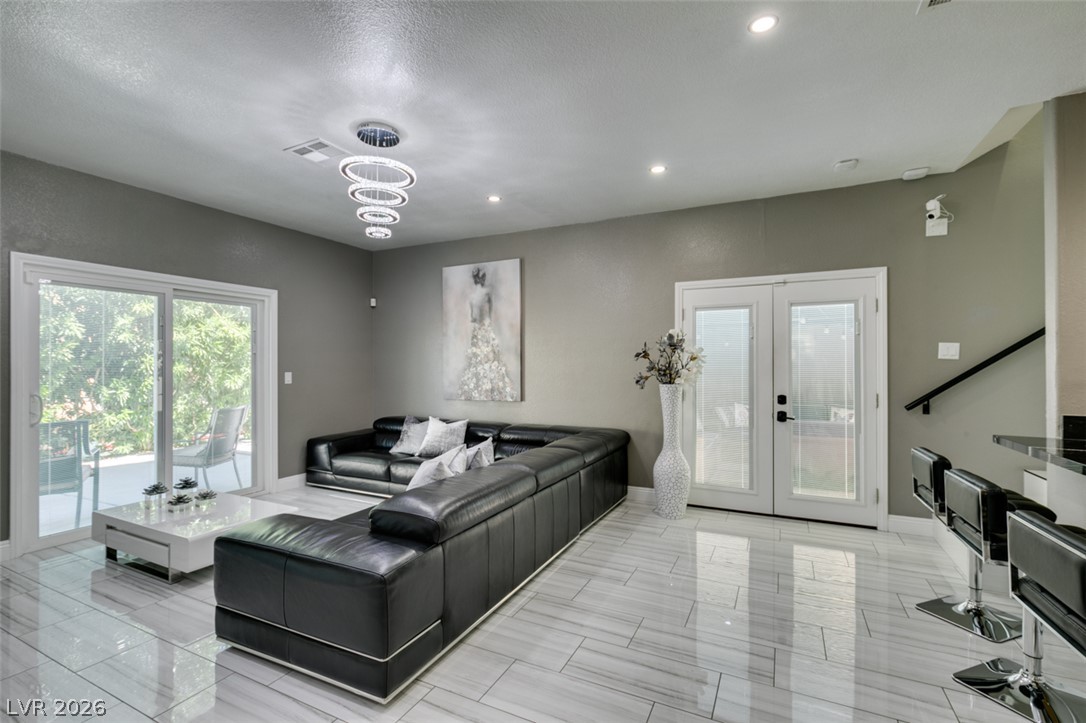
Polished tile flooring and recessed lighting define this modern living area with sliding glass doors.
Polished tile flooring and sliding glass doors define this modern living space.
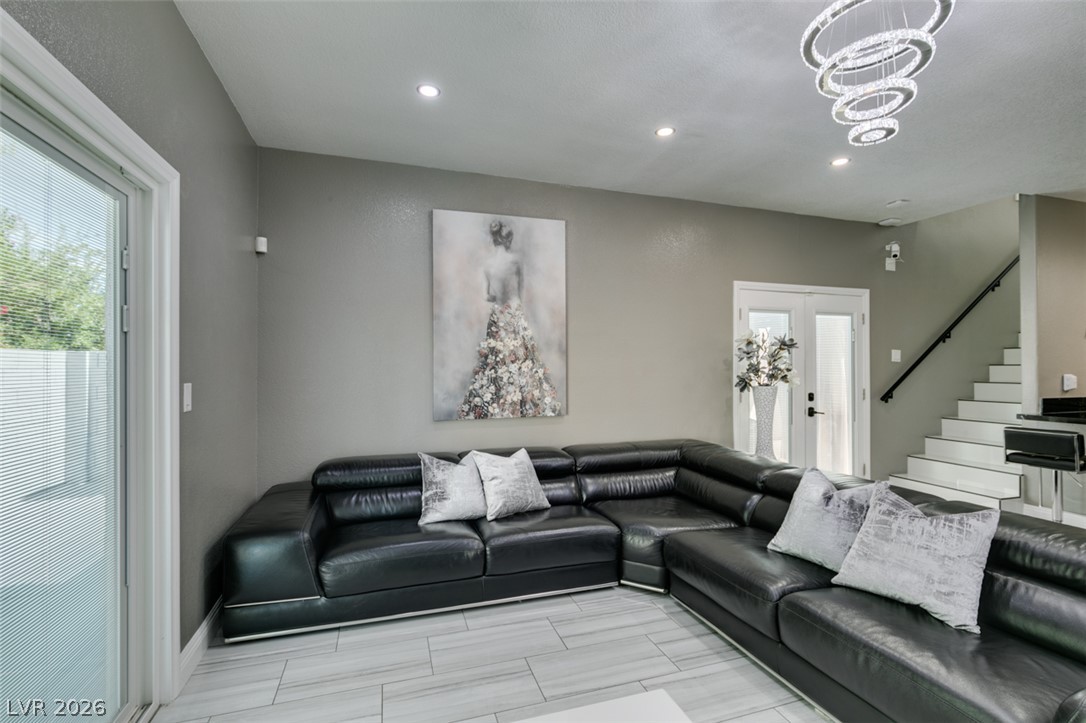
Gleaming tile floors and a soaring ceiling define this open, modern living area.
Gleaming tile floors and a soaring ceiling define this modern open-concept living space.
Gleaming tile floors and an open design connect the comfortable living area to the kitchen.
Gleaming tile floors and a textured accent wall define this modern open-concept space.
Polished tile flooring and a stacked stone accent wall define this modern living space.
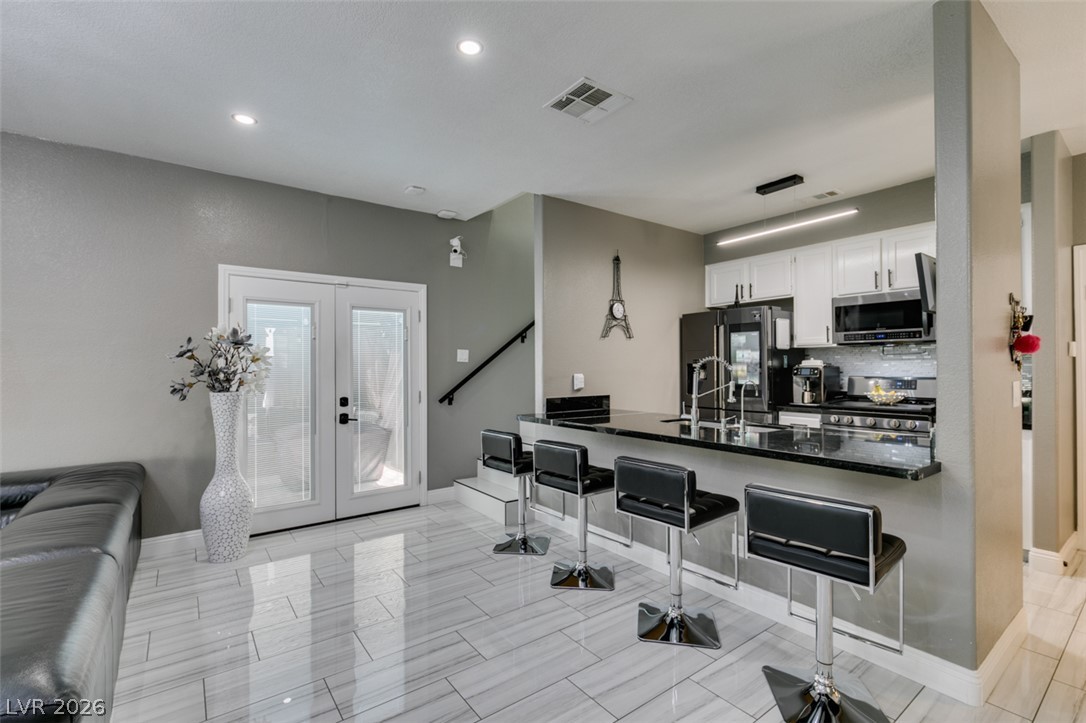
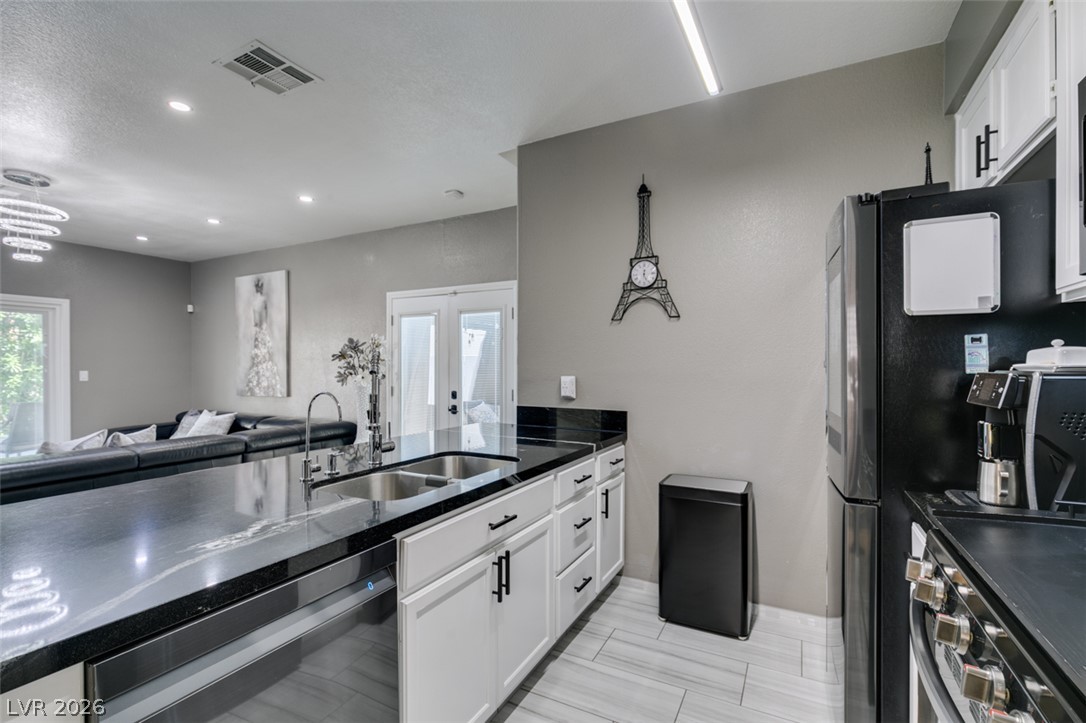
Gleaming tile floors and granite counters anchor this modern, open-concept living space.
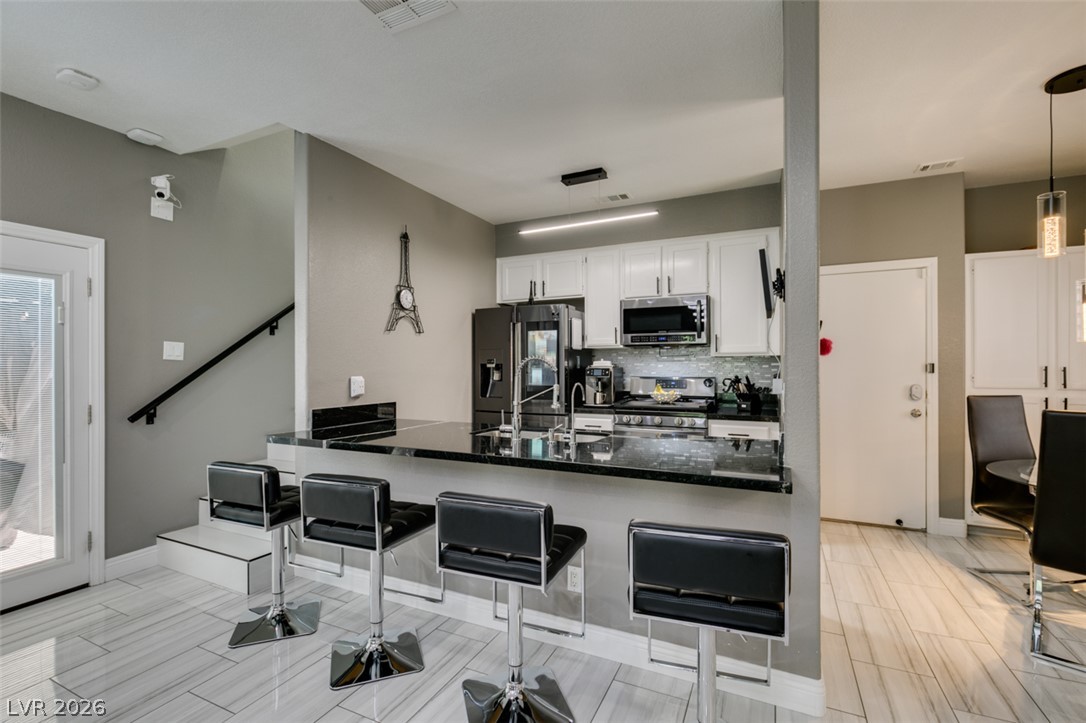
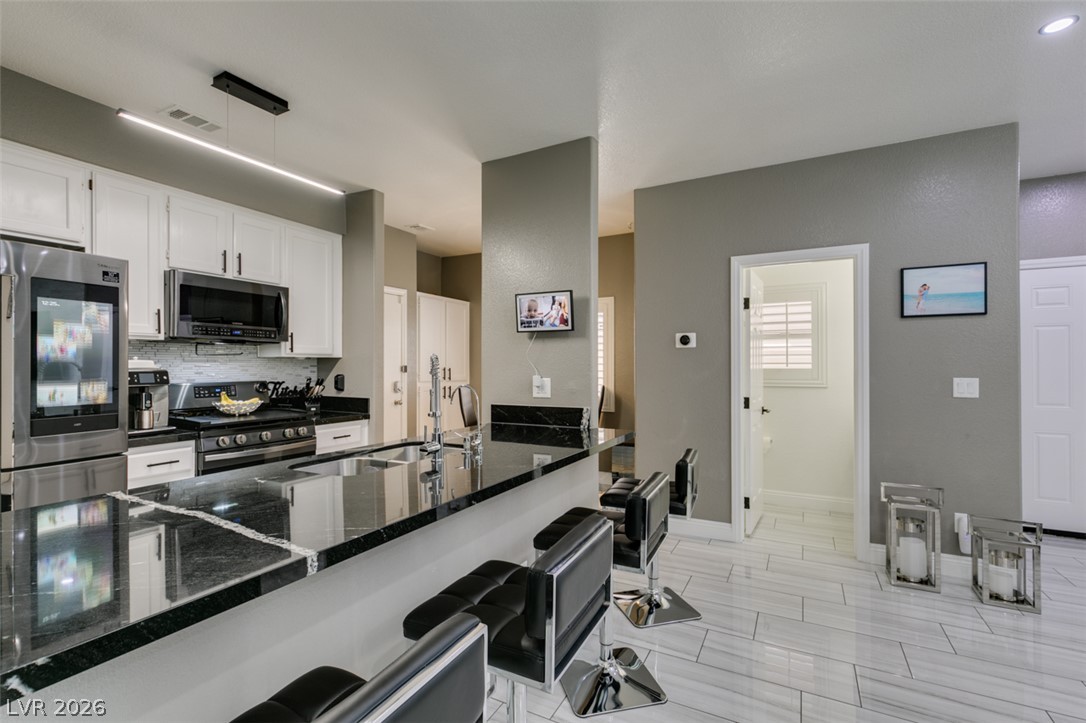
Polished stone countertops and sleek tile flooring highlight this modern open-concept kitchen space.
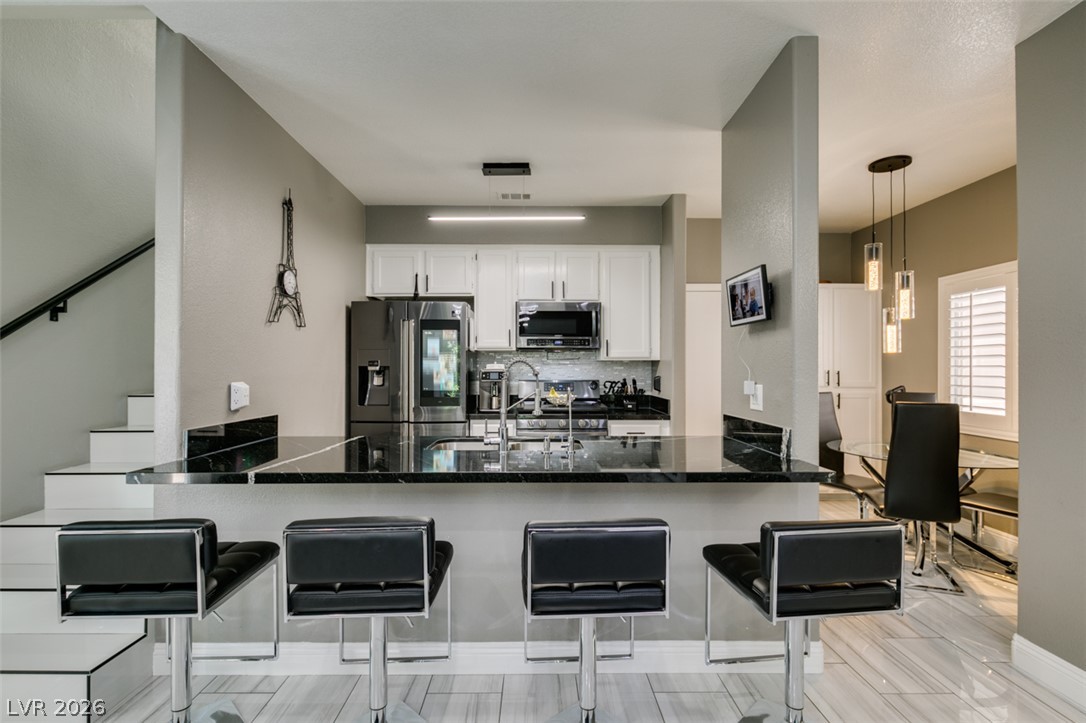
Gleaming stone countertops and modern cabinetry define this efficient, open-concept cooking and dining space.
Polished tile flooring and dark stone countertops elevate this modern kitchen layout.
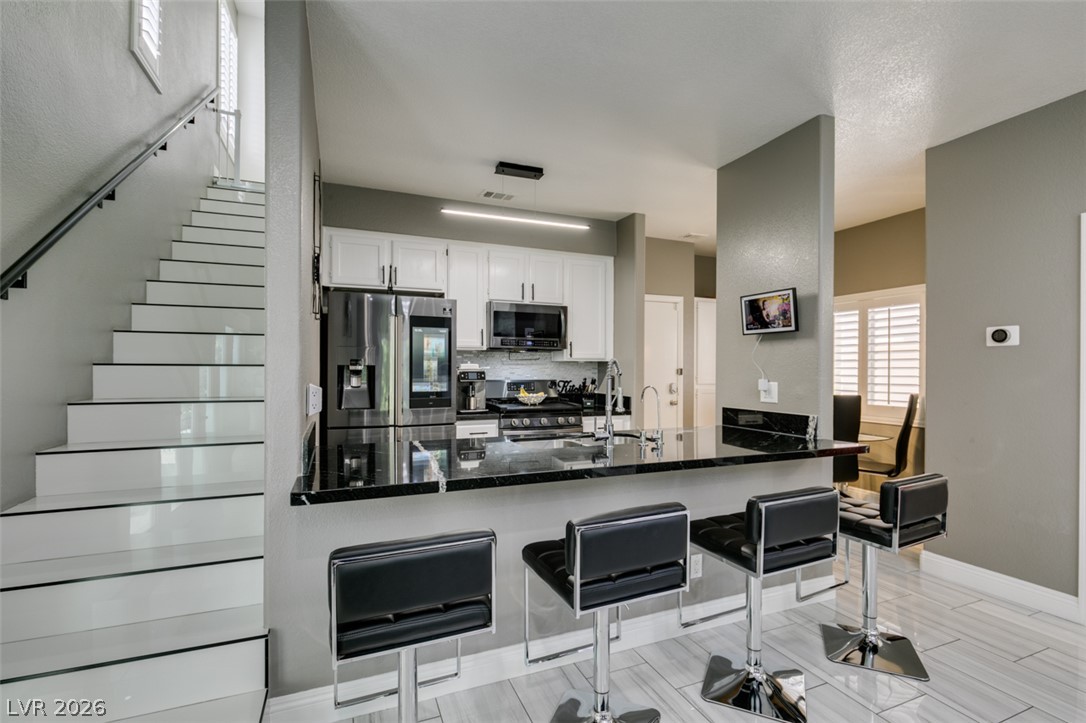
Gleaming stone countertops and modern tiled floors define this spacious culinary space.
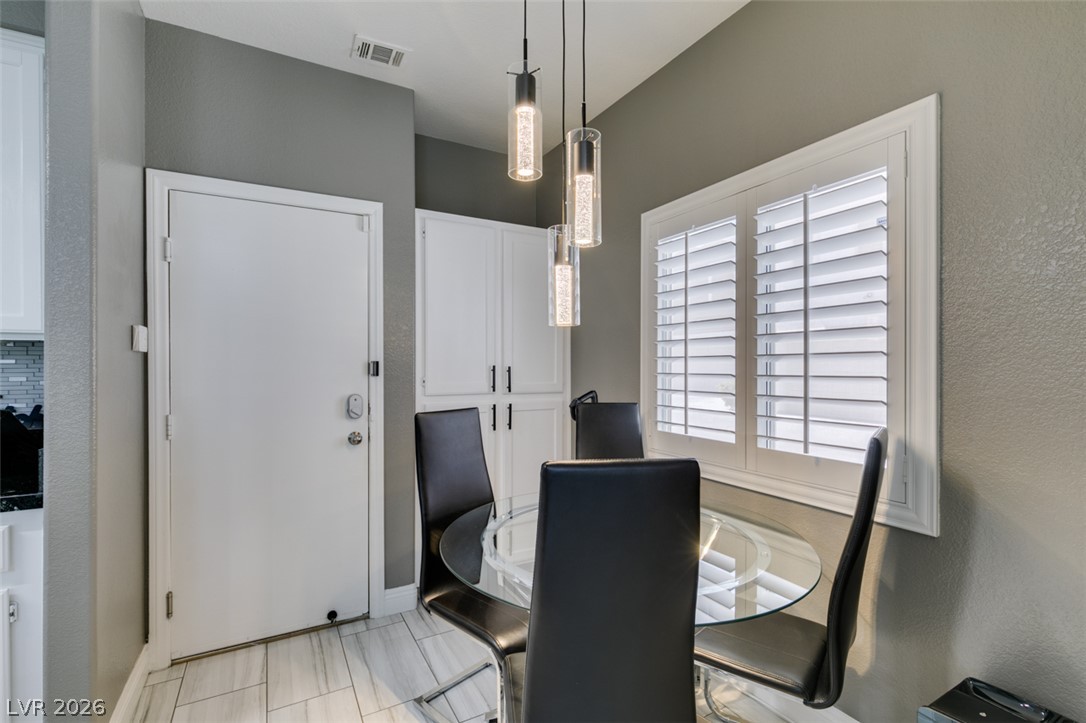
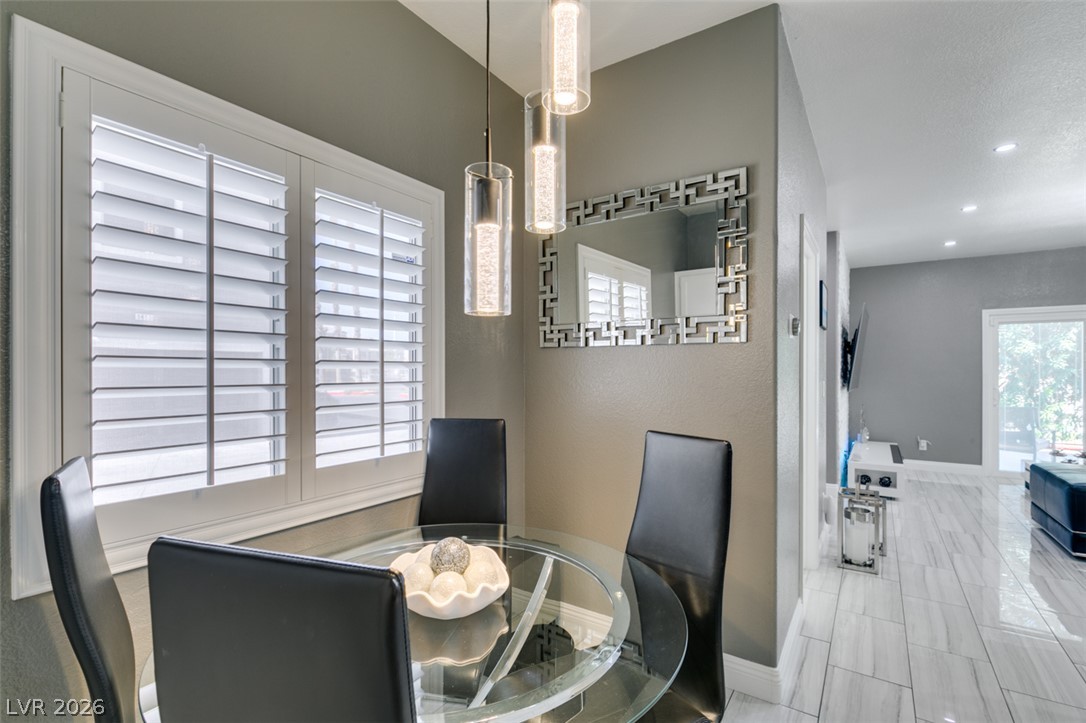
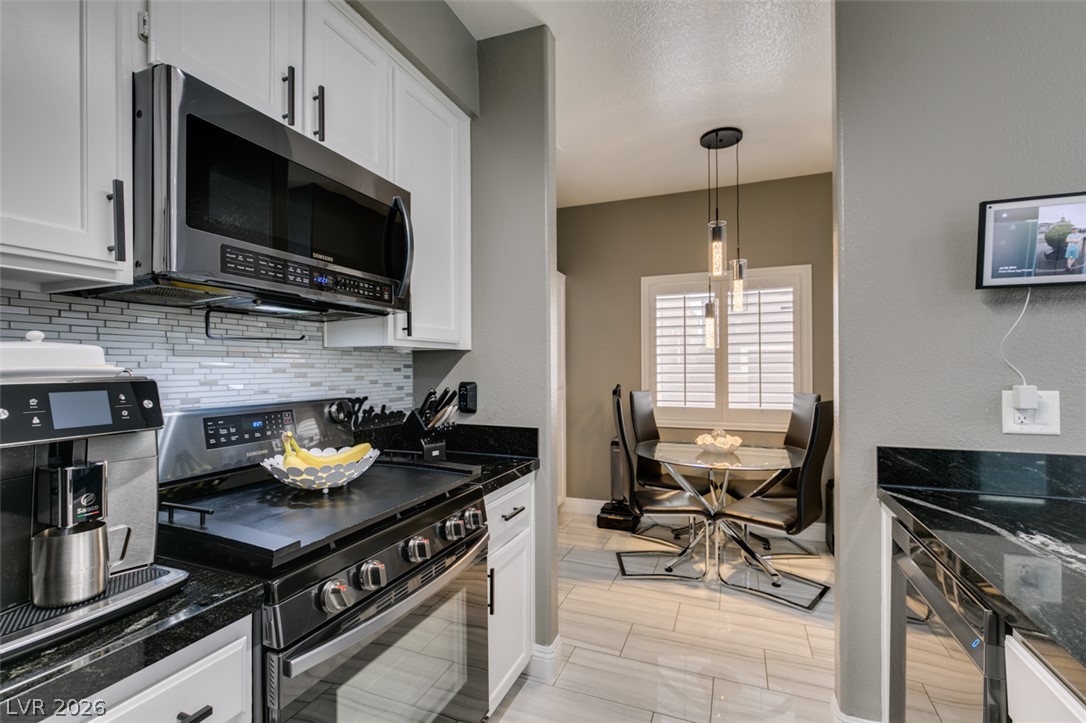
Tiled flooring and elegant plantation shutters define this cozy dining space.
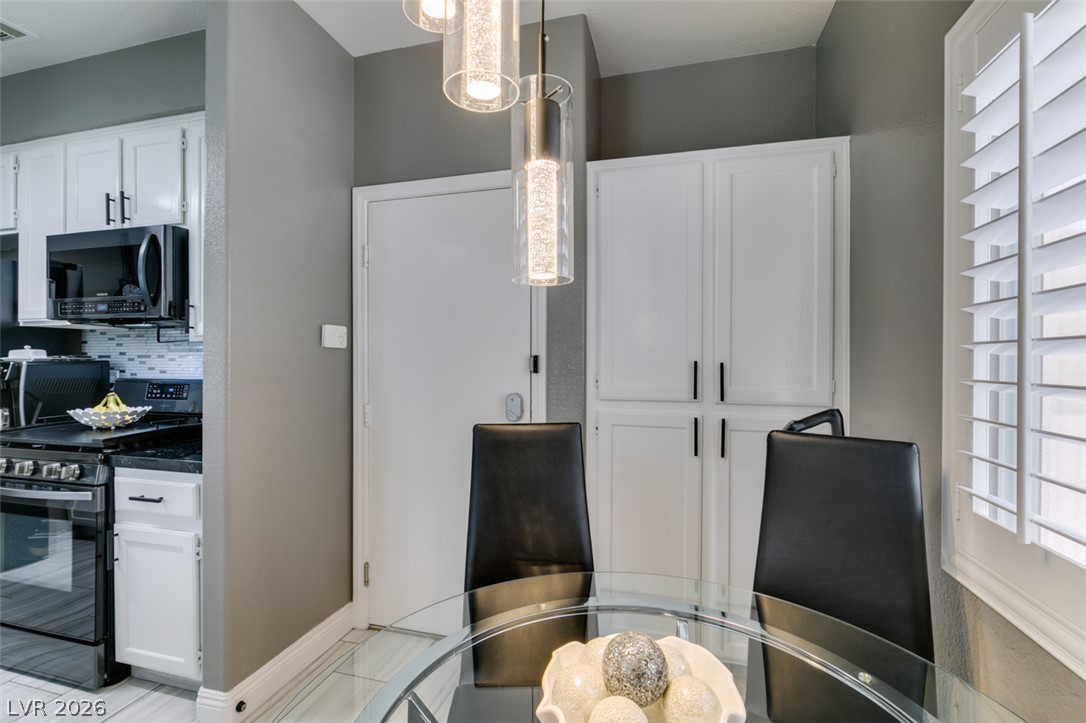
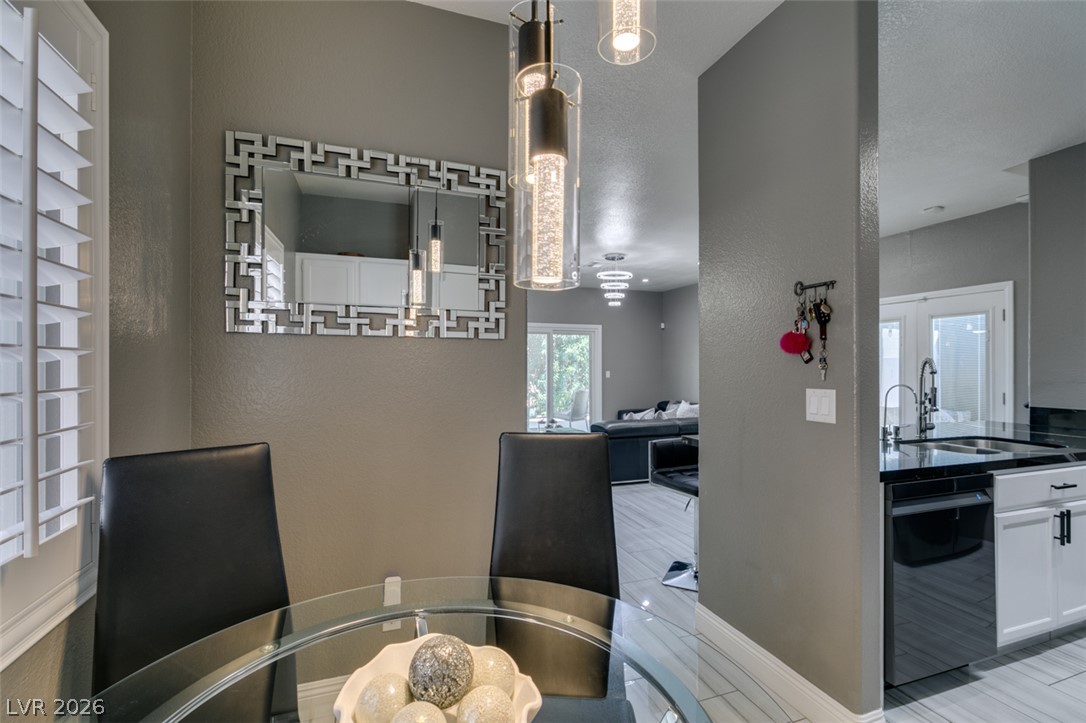
An inviting dining area adjacent to the kitchen features built-in cabinetry and plantation shutters.
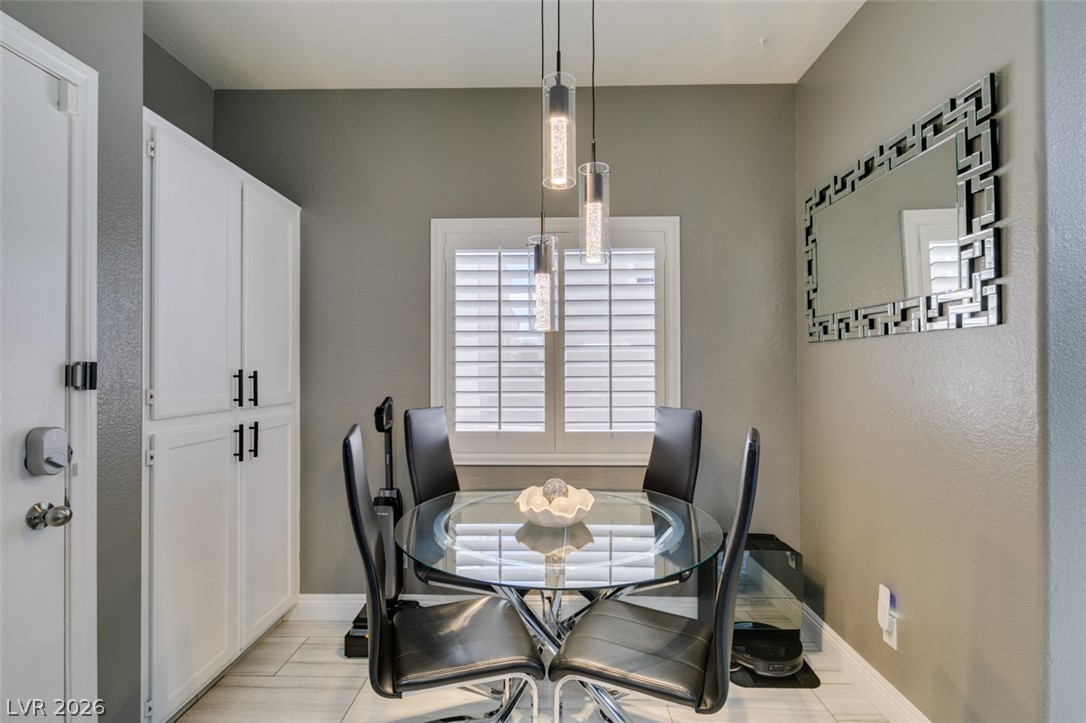
An intimate dining area showcases clean-lined tiled flooring and built-in white cabinetry.
Crisp plantation shutters and glossy tile floors enhance this inviting dining space.
Granite counters and an open floorplan connect the modern dining area to the kitchen.
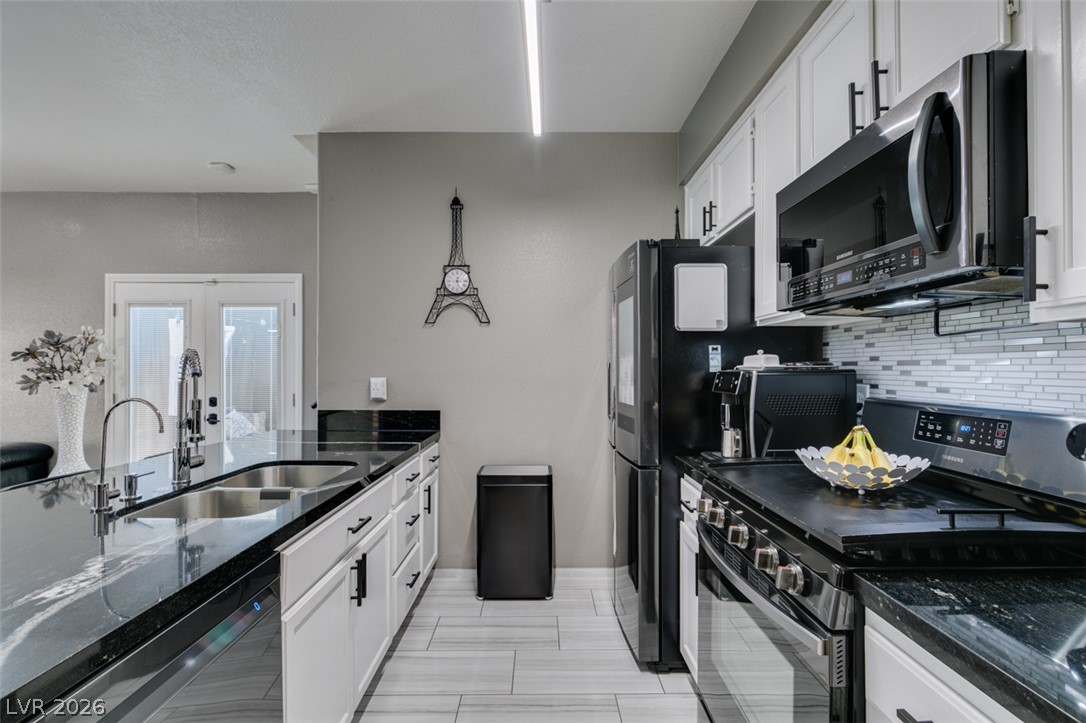
Granite countertops and white cabinetry define this functional kitchen space with tile flooring.
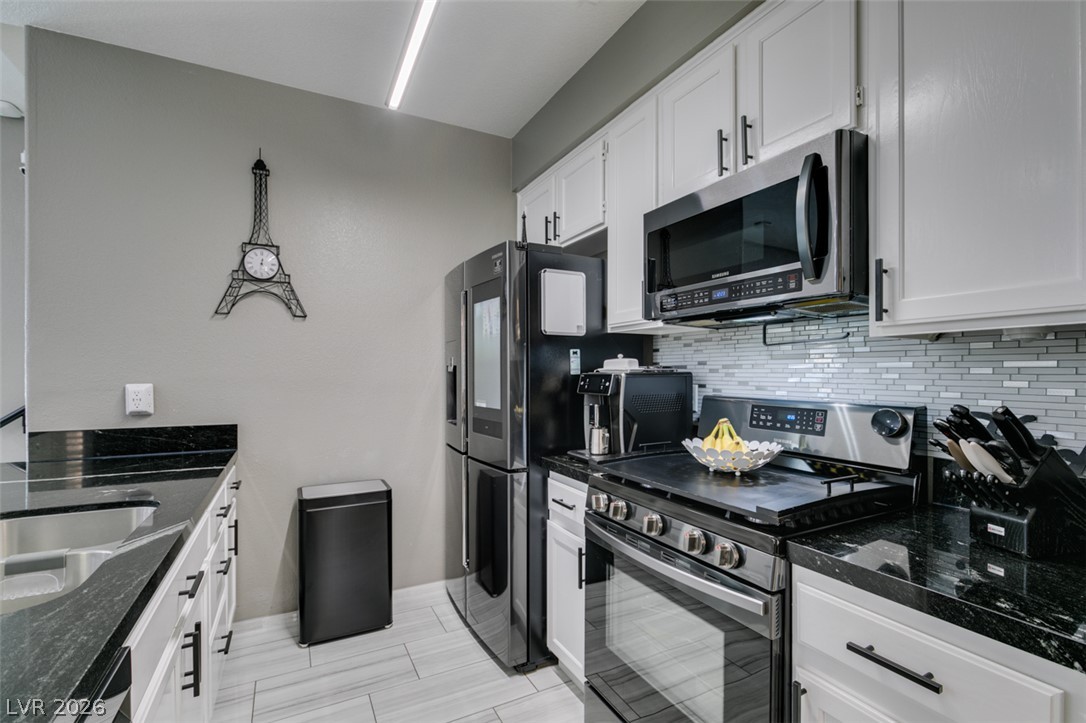
Polished stone countertops complement clean cabinetry and contemporary built-in appliances in this kitchen.
Polished granite countertops and classic cabinetry anchor this modern, open-concept culinary space.
Gleaming stone countertops and modern appliances define this well-appointed kitchen layout.
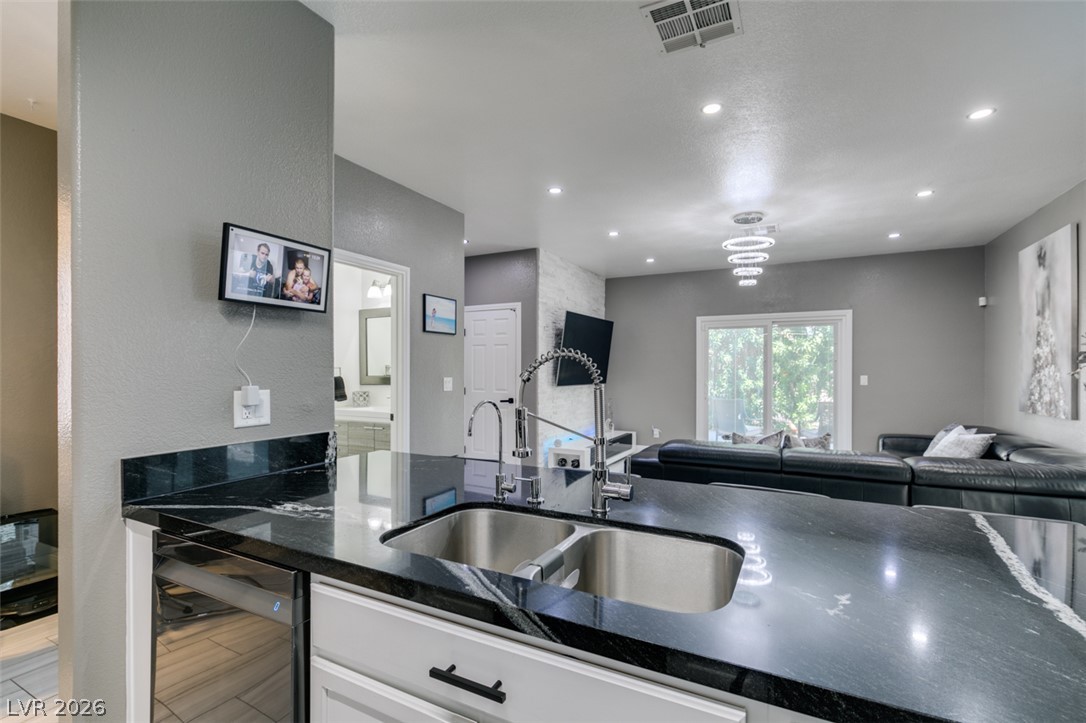
Polished stone countertops overlook an airy open-concept living space highlighted by sliding doors.
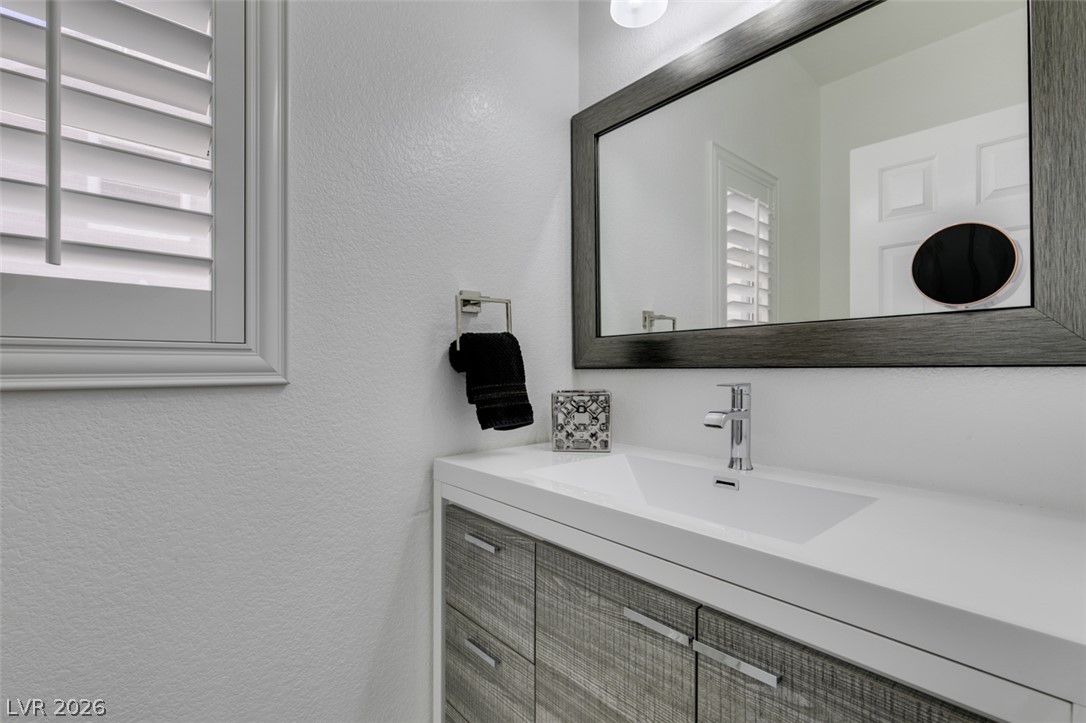
A modern vanity with clean lines and integrated sink updates this crisp half bath.
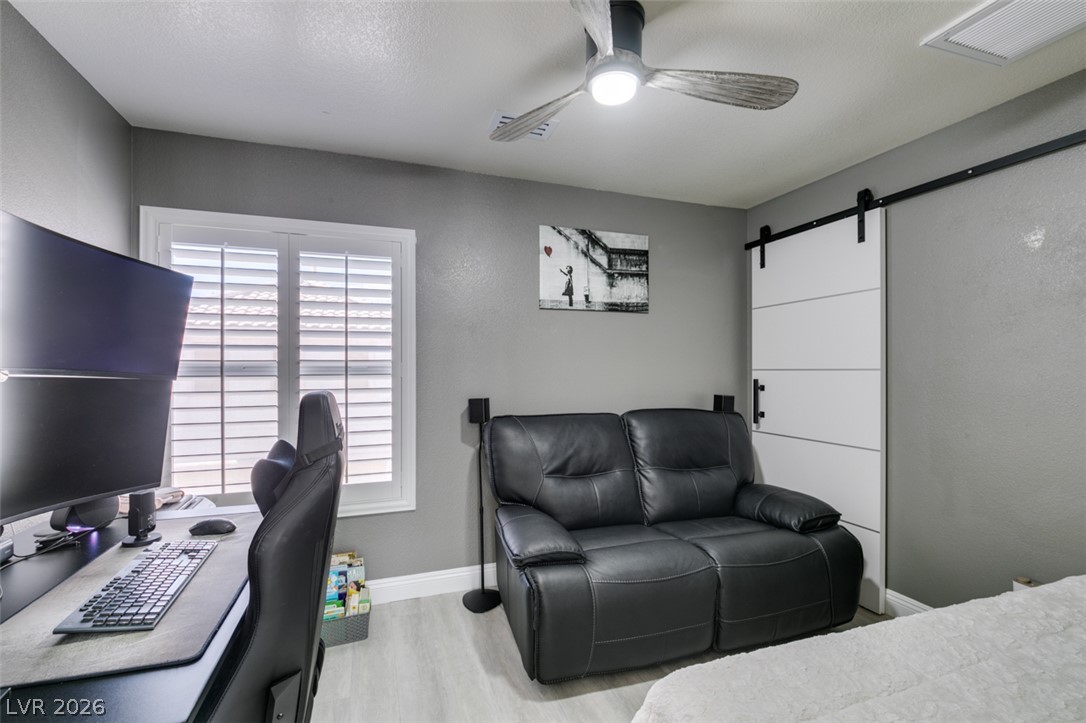
A sliding barn door and plantation shutters highlight this versatile secondary bedroom space.
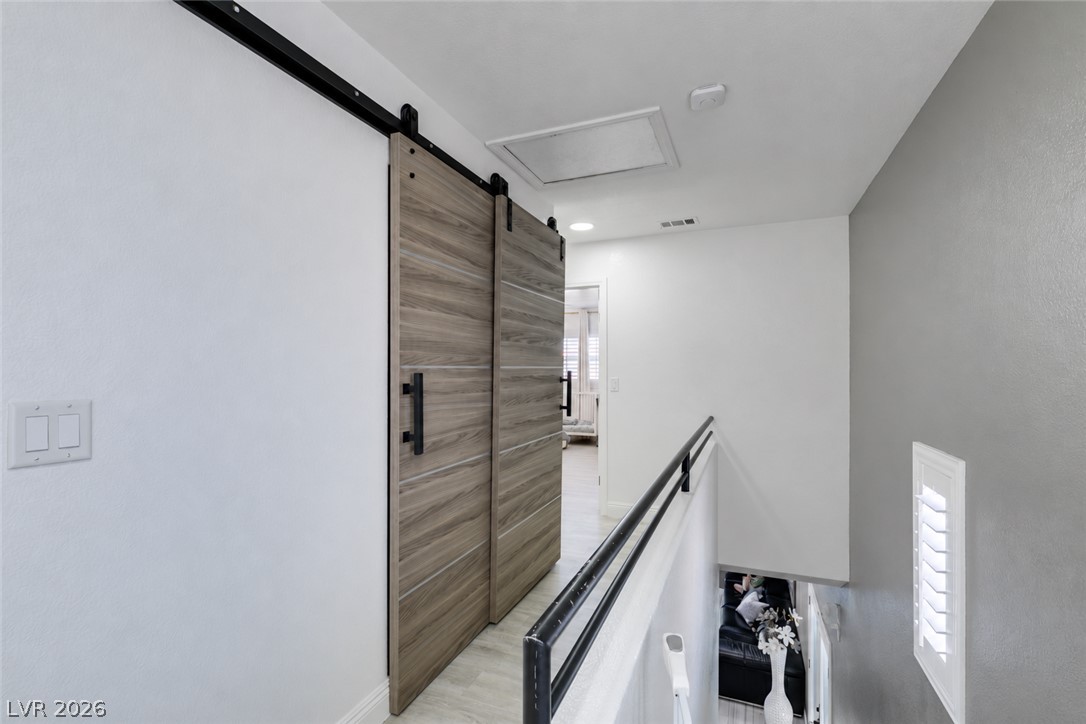
Double sliding barn doors accent the upper-level hallway overlooking the staircase.
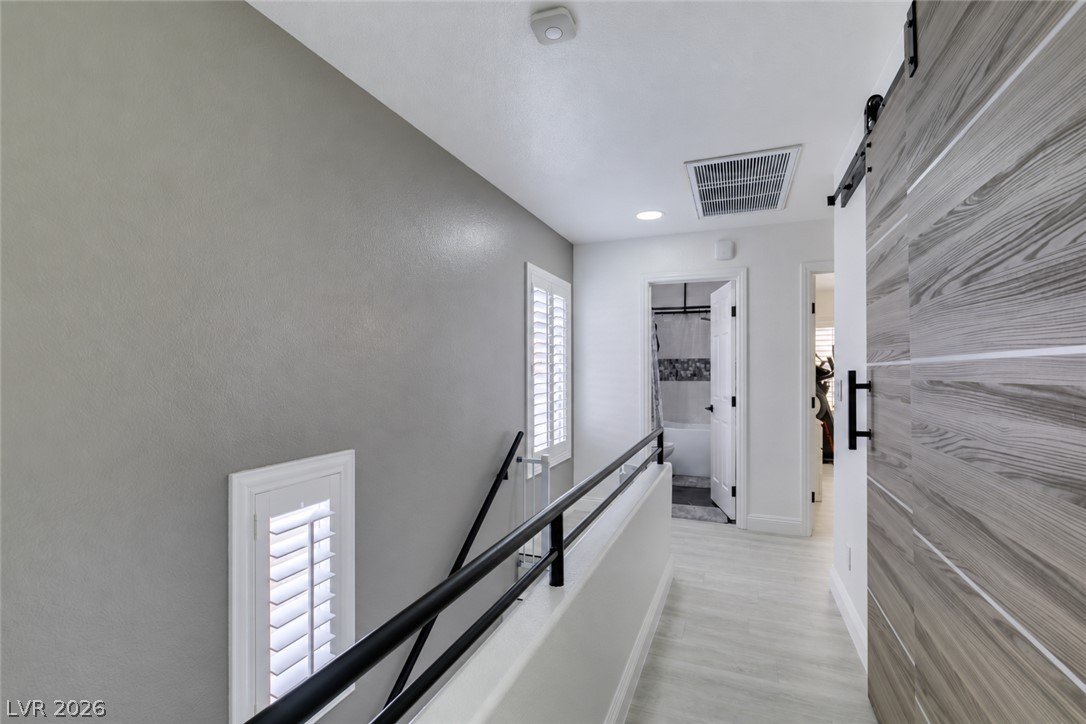
An upper landing features wood-look flooring, plantation shutters, and a sliding barn door entry.
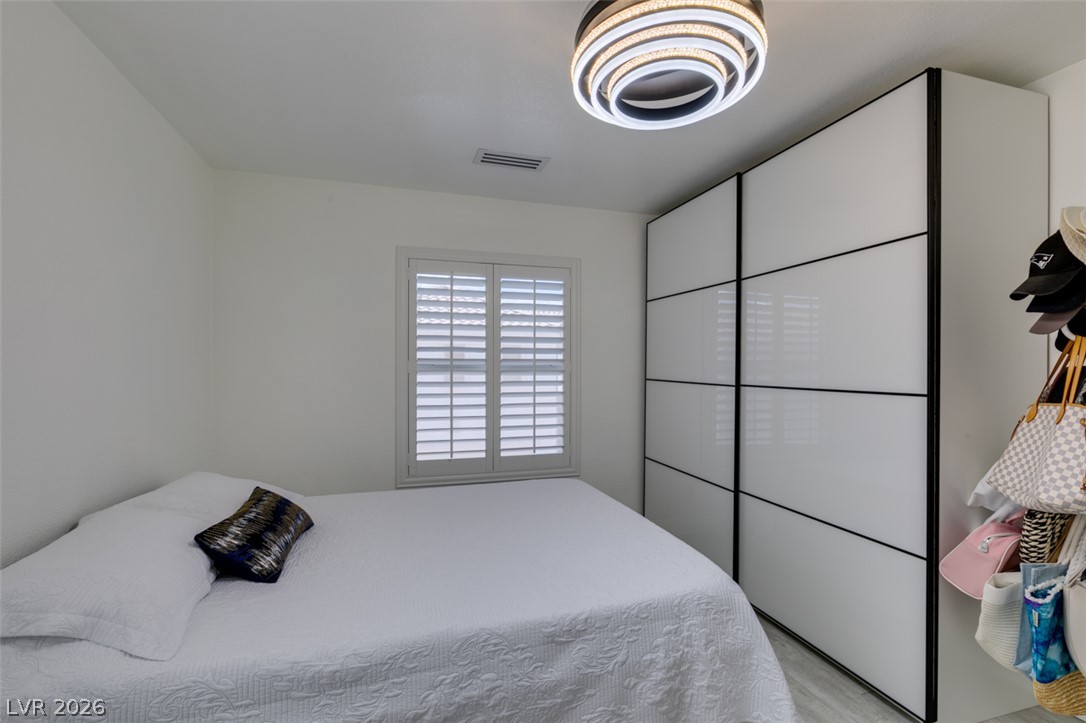
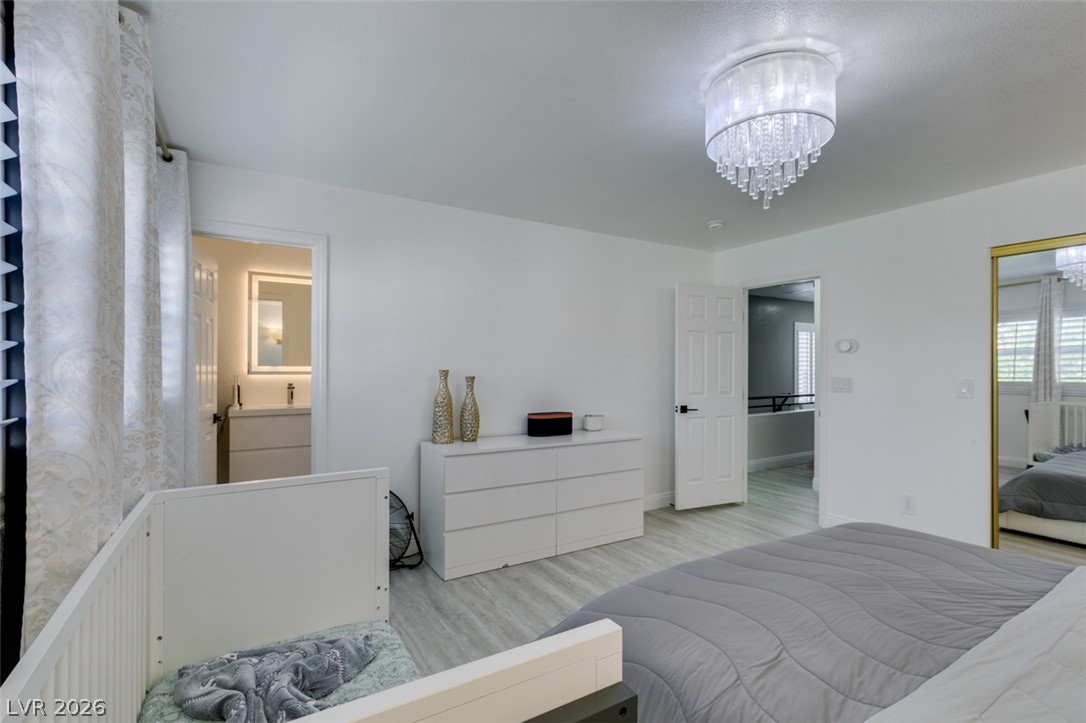
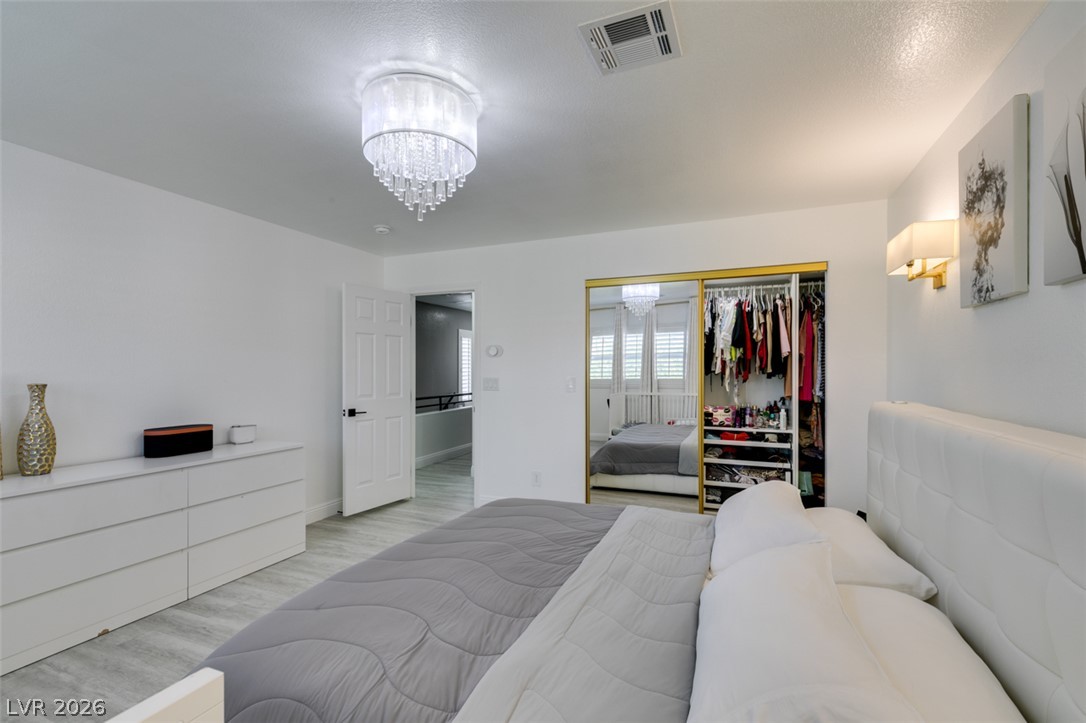
Minimalist design elements define this serene bedroom showcasing crisp white walls and custom wardrobe storage.
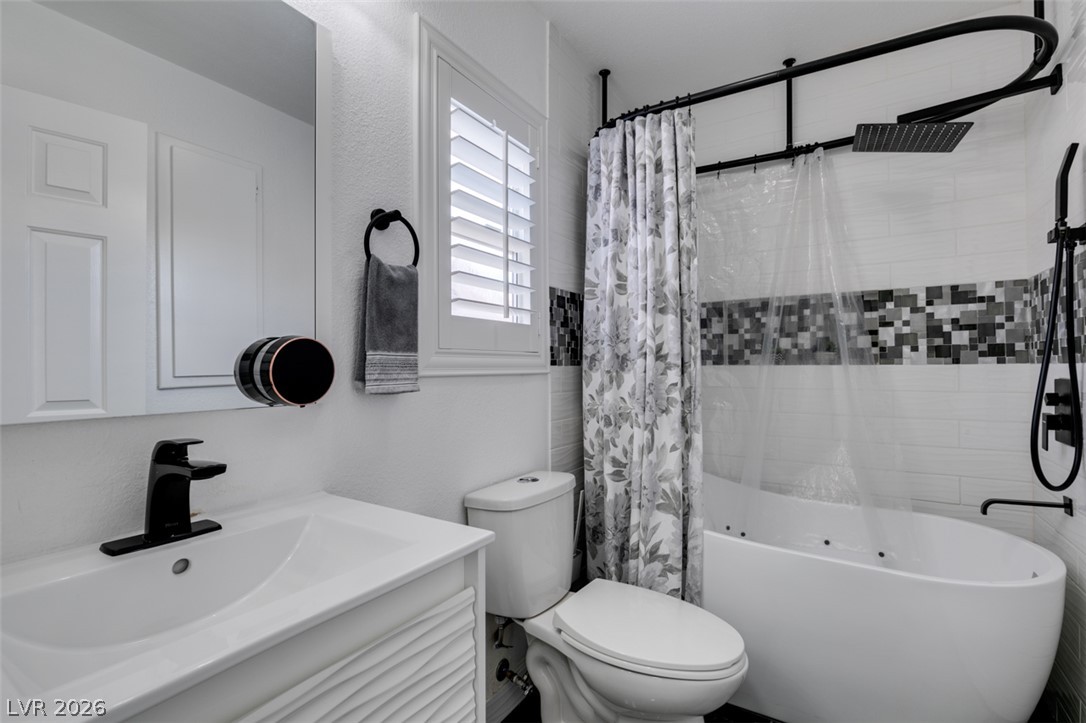
A contemporary bathroom features a deep soaking tub alongside modern plumbing fixtures.
Gleaming wood-look floors and plantation shutters elevate this serene bedroom space.
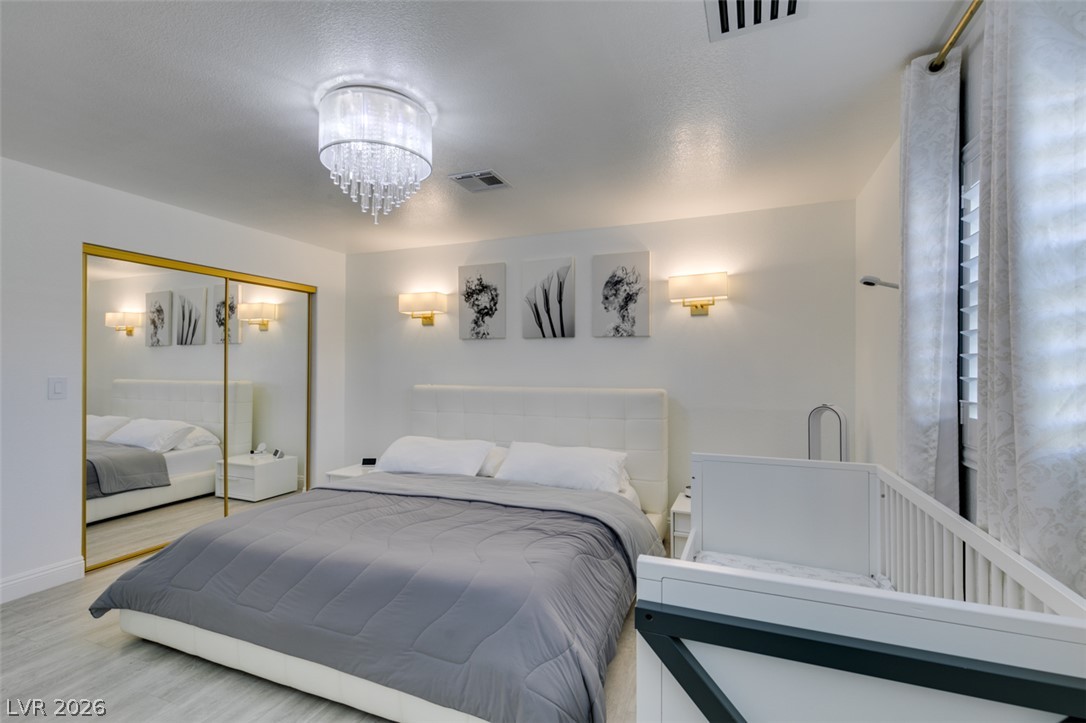
Mirrored closet doors and a crystal light fixture elevate this comfortable bedroom space.
Smooth plaster walls and elegant hard surface flooring define this peaceful sleeping space.
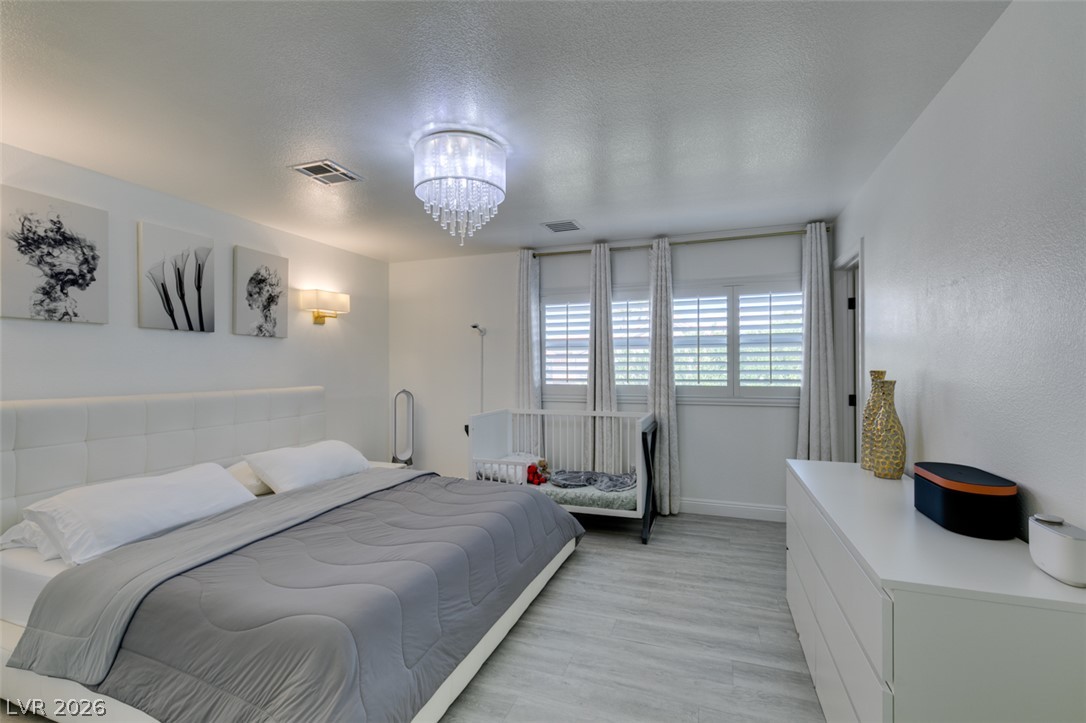
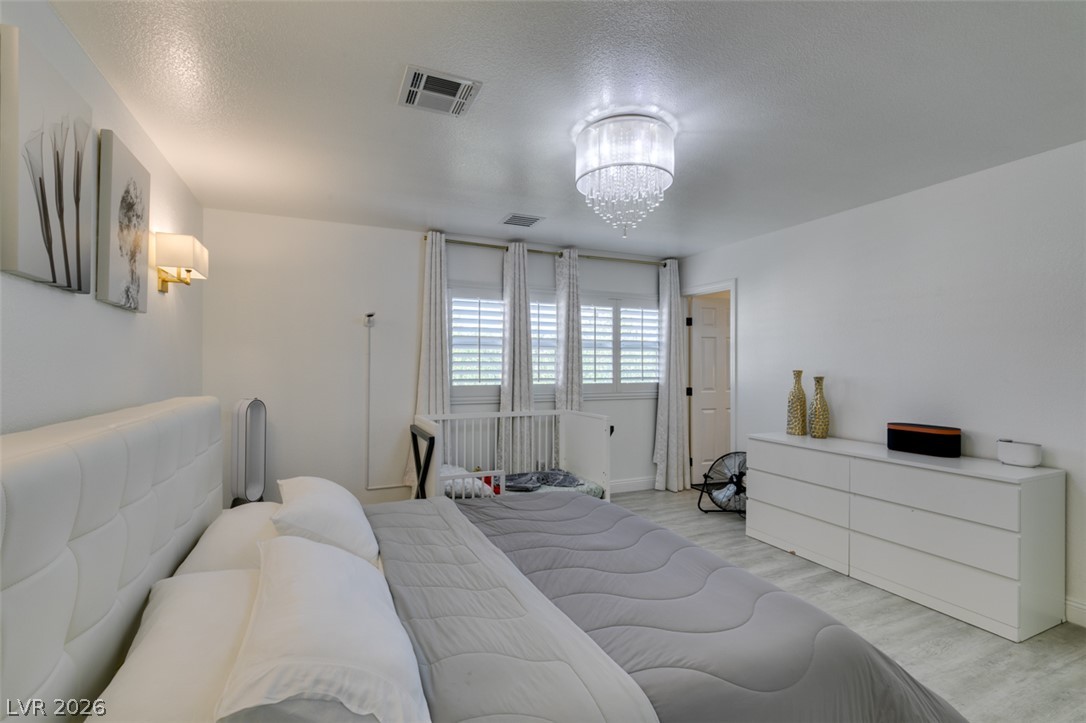
Plank flooring and a crystal chandelier elevate this serene primary suite featuring an ensuite bath.
Plank flooring and high ceilings elevate this bedroom retreat.
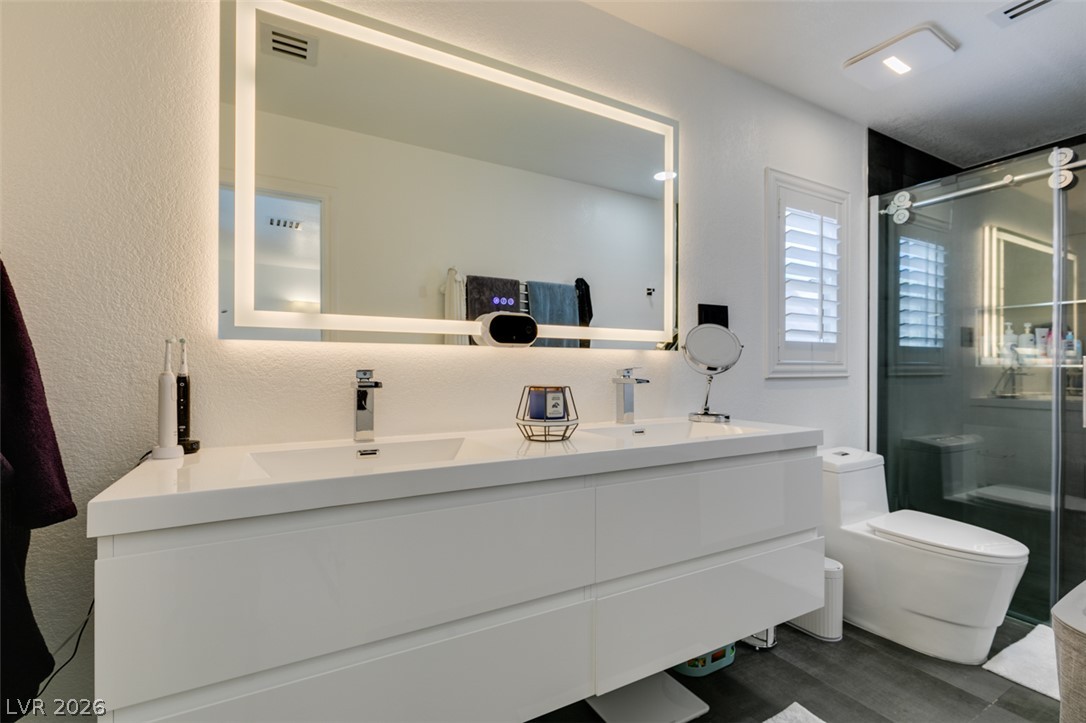
Modern minimalist design defines this bathroom featuring a sleek double vanity and clean architectural lines.
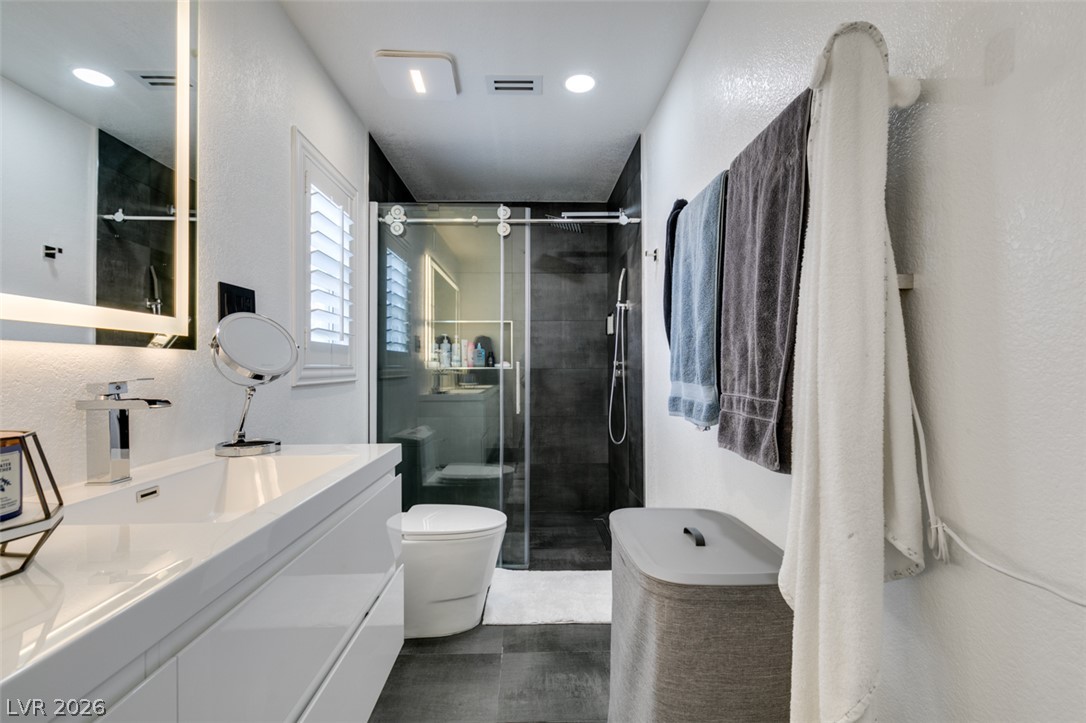
A glass-enclosed walk-in shower complements dark floor tiling in this modern bathroom.
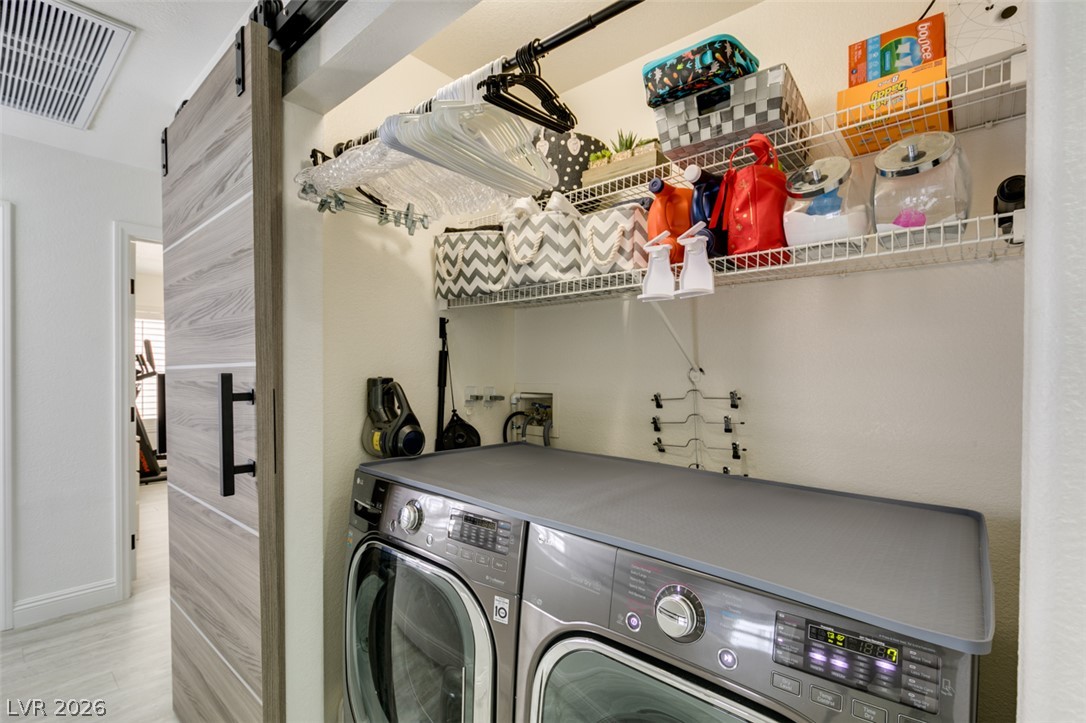
An organized laundry closet features modern appliances and a sliding barn door entry.
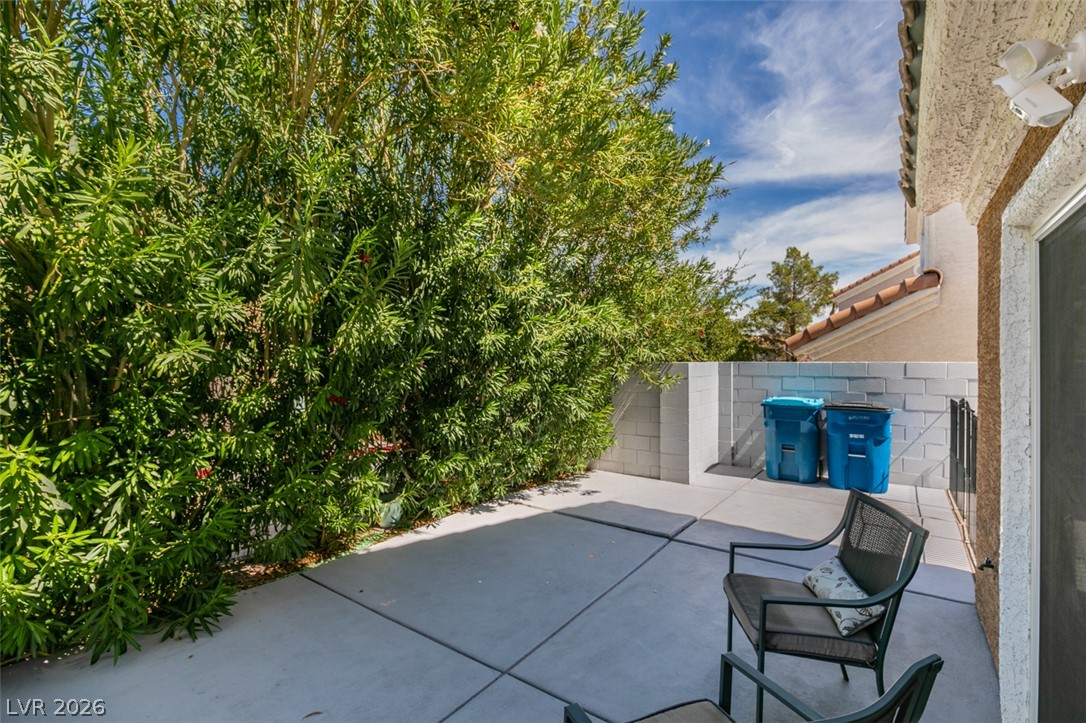
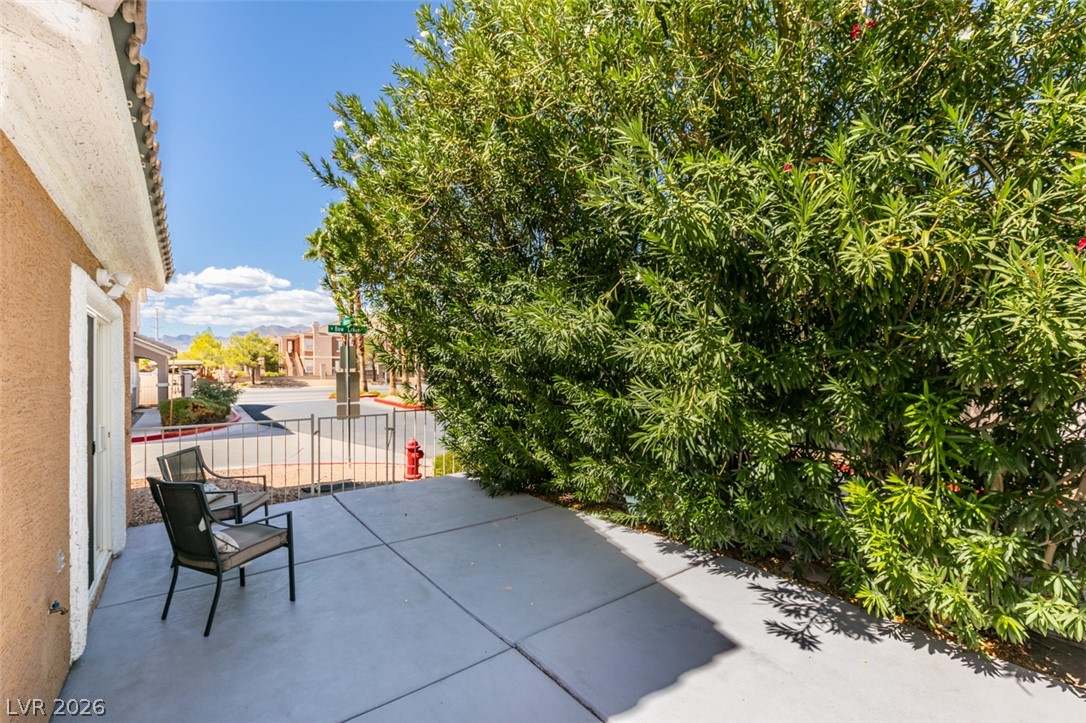
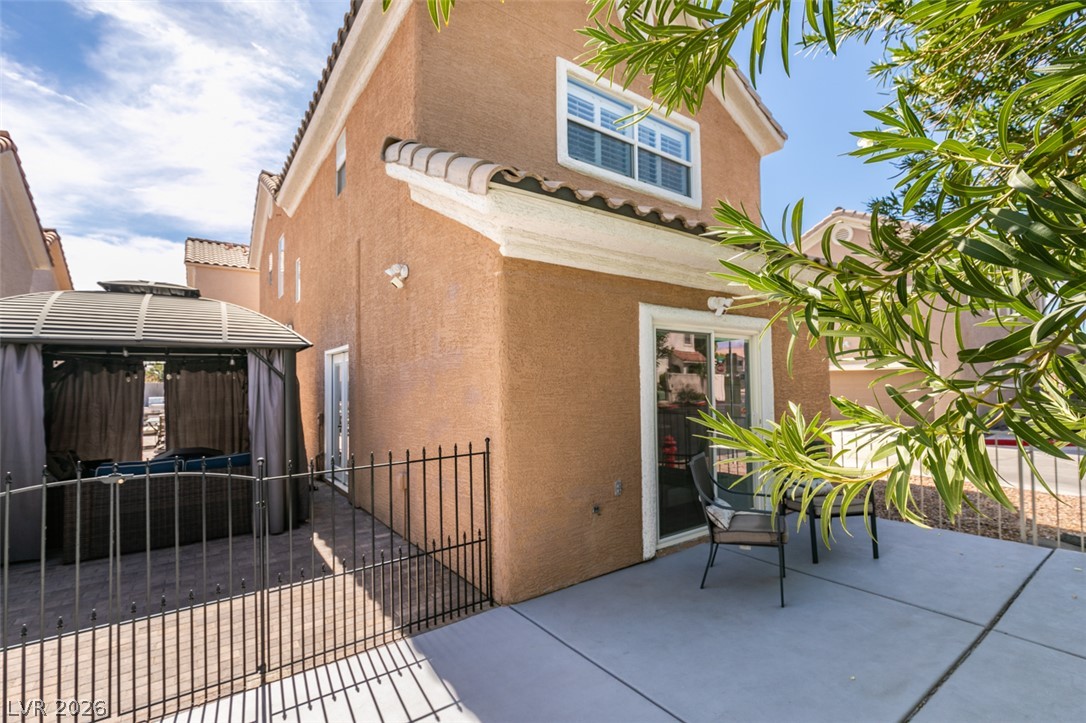
Mature greenery borders a private concrete patio area under open skies.
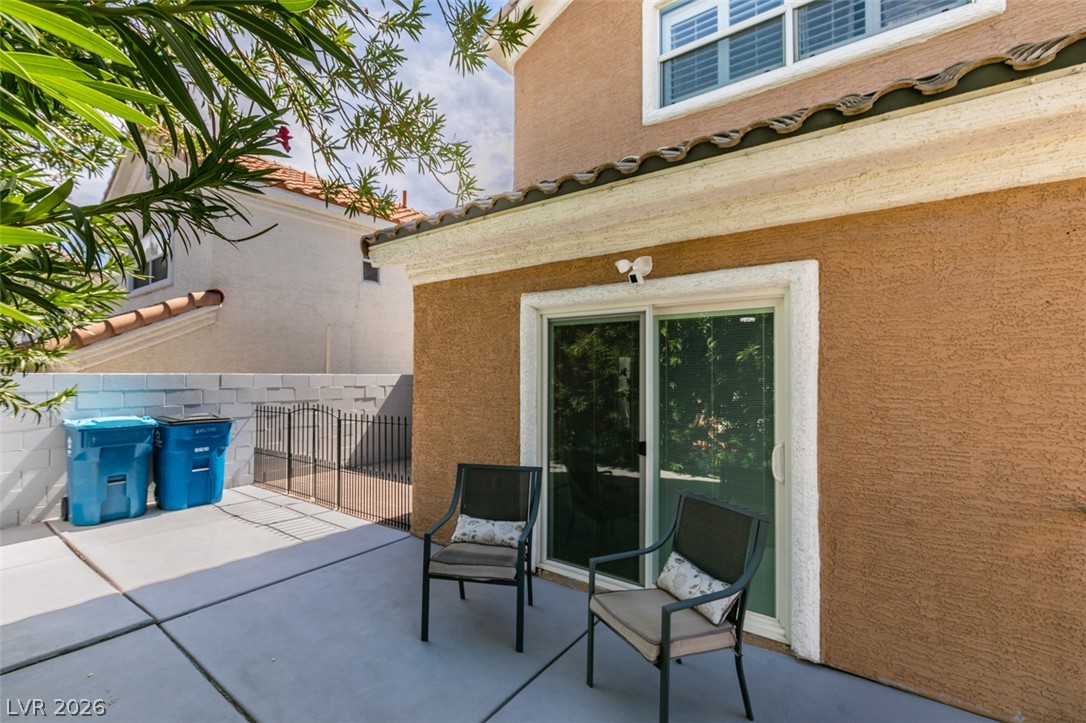
A private concrete patio sits just outside the sliding glass door of this stucco home.
Mature green foliage creates a natural screen bordering a private concrete outdoor patio.
A private concrete patio sits adjacent to the stucco home with sliding glass doors.
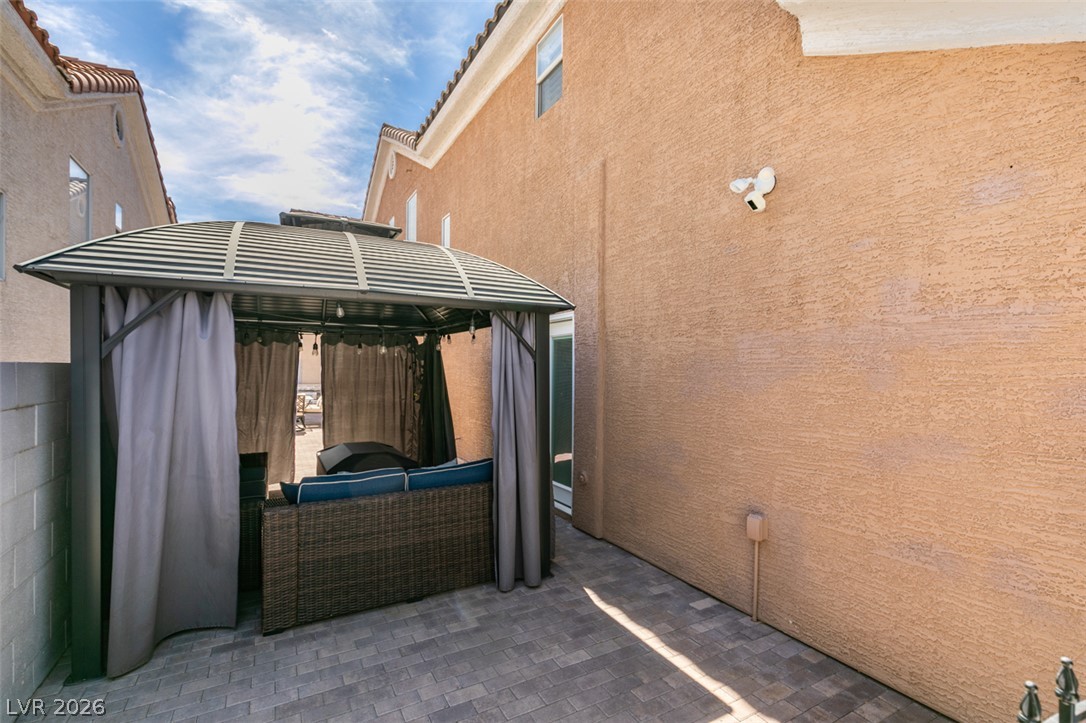
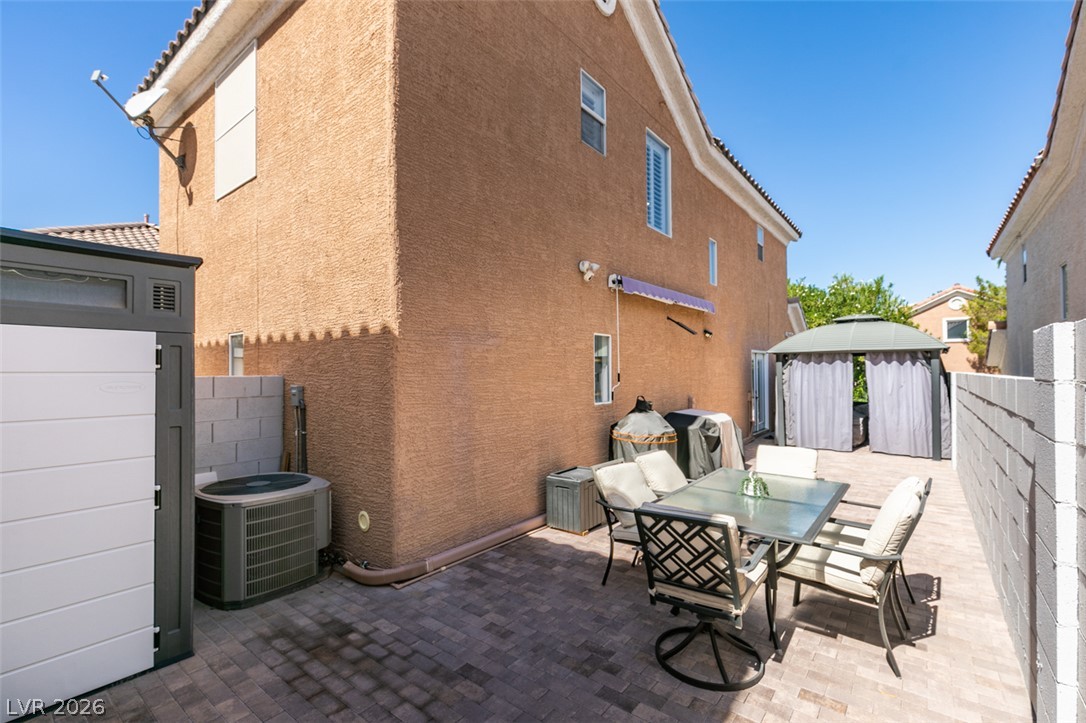
An inviting paved courtyard patio creates a private outdoor sanctuary along the side of the home.
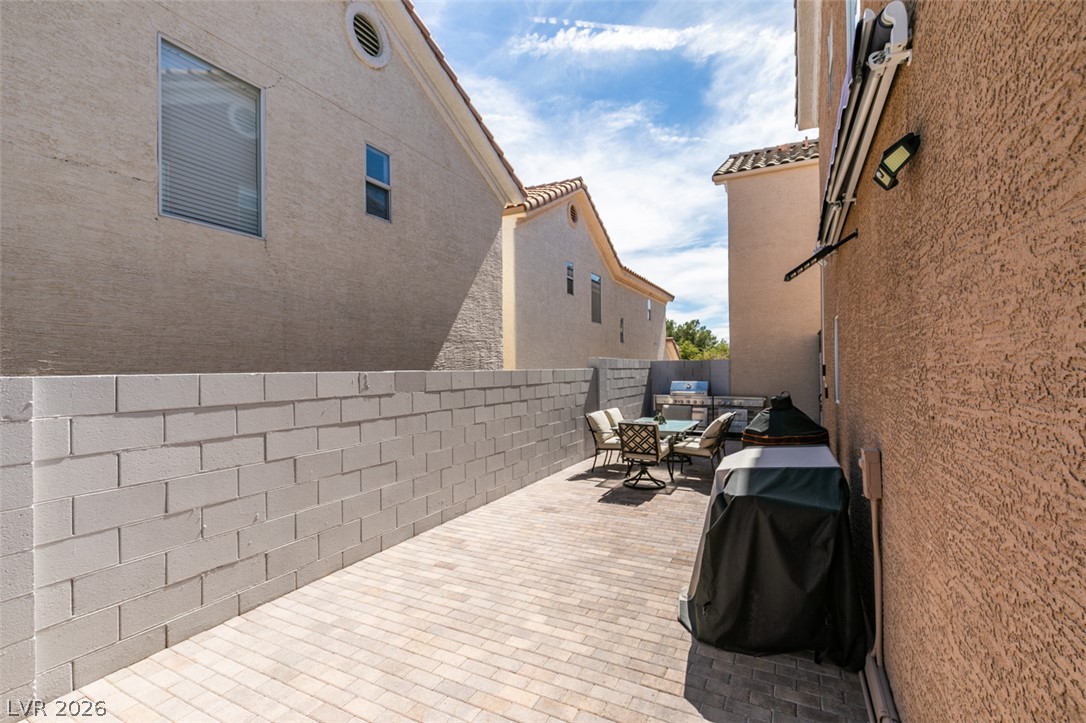
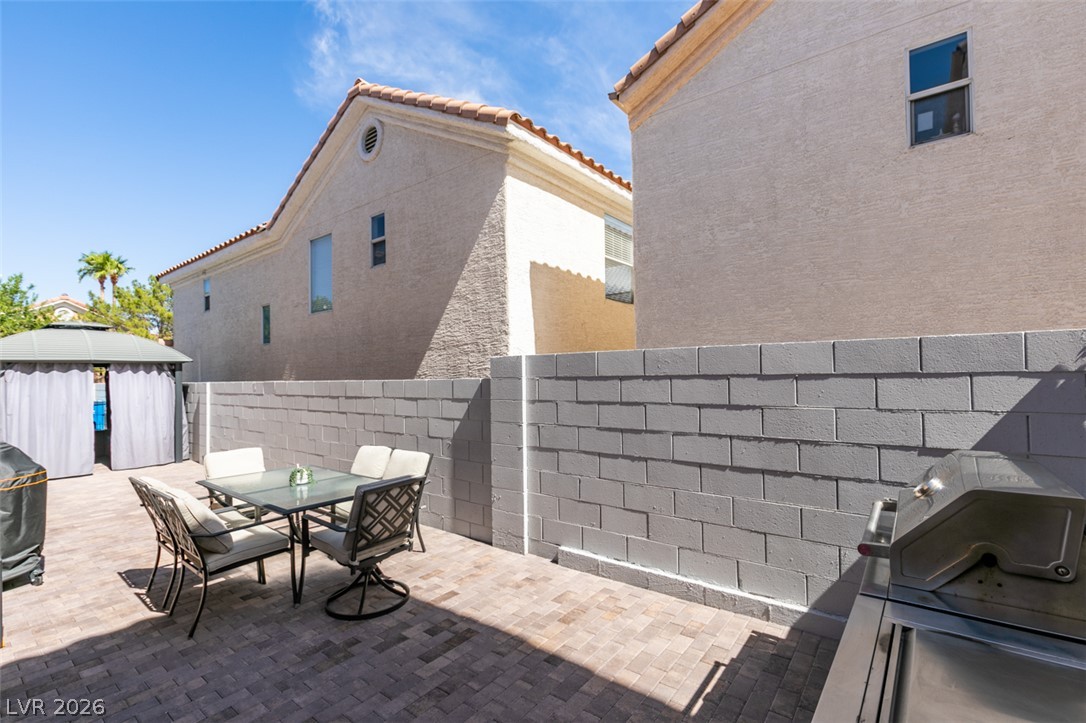
Paved side yard area enclosed by block fencing offers space for outdoor dining and grilling.
A private paved courtyard provides space for outdoor dining and entertaining.
Brick pavers line a private outdoor patio space adjacent to the stucco exterior.
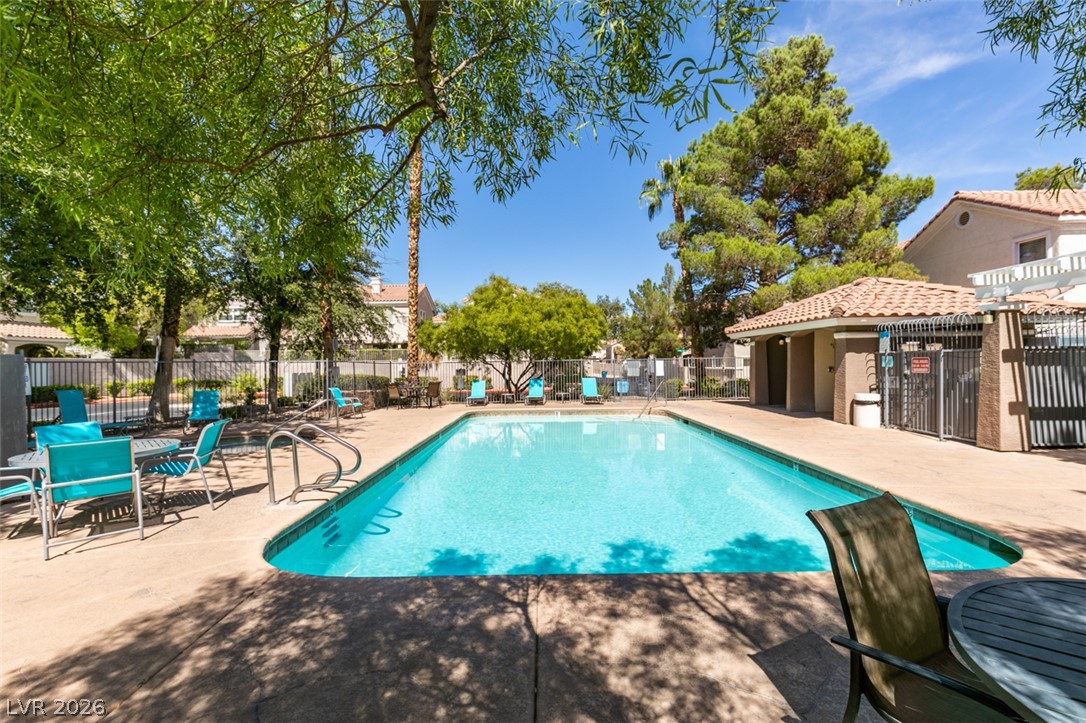
Mature trees frame a sparkling community swimming pool surrounded by spacious lounging areas.
Stucco exterior walls paired with a tile roof define this two-story residential design.
Spanish tile roofing and classic stucco siding define this two-story exterior with an attached garage.