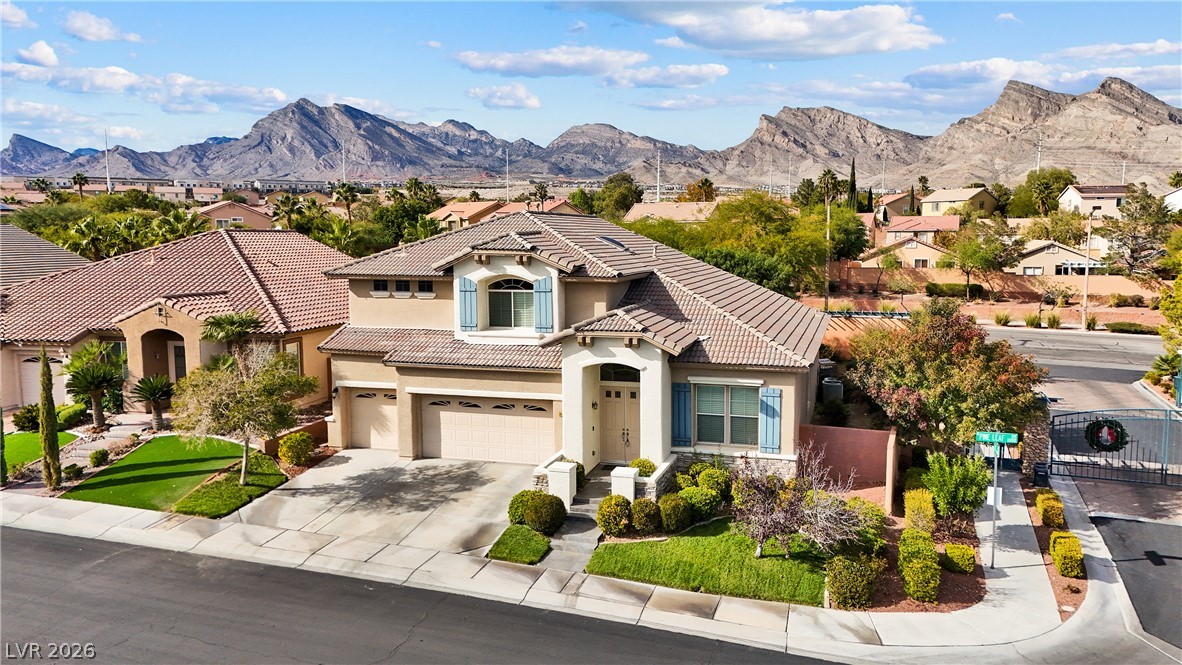
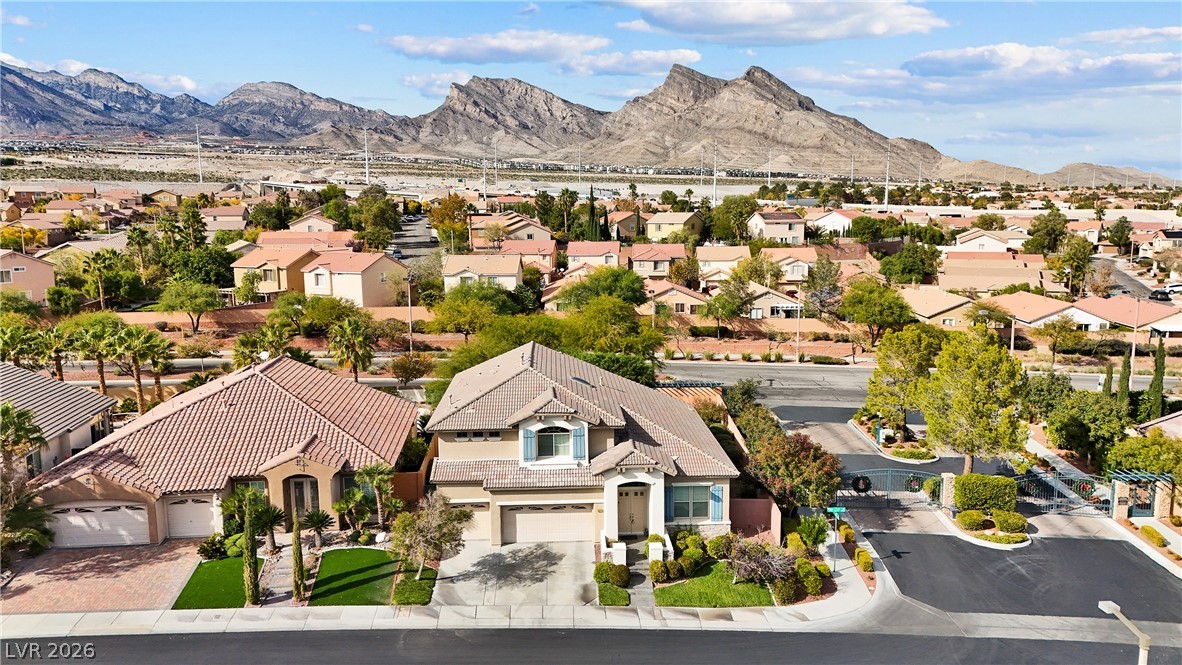
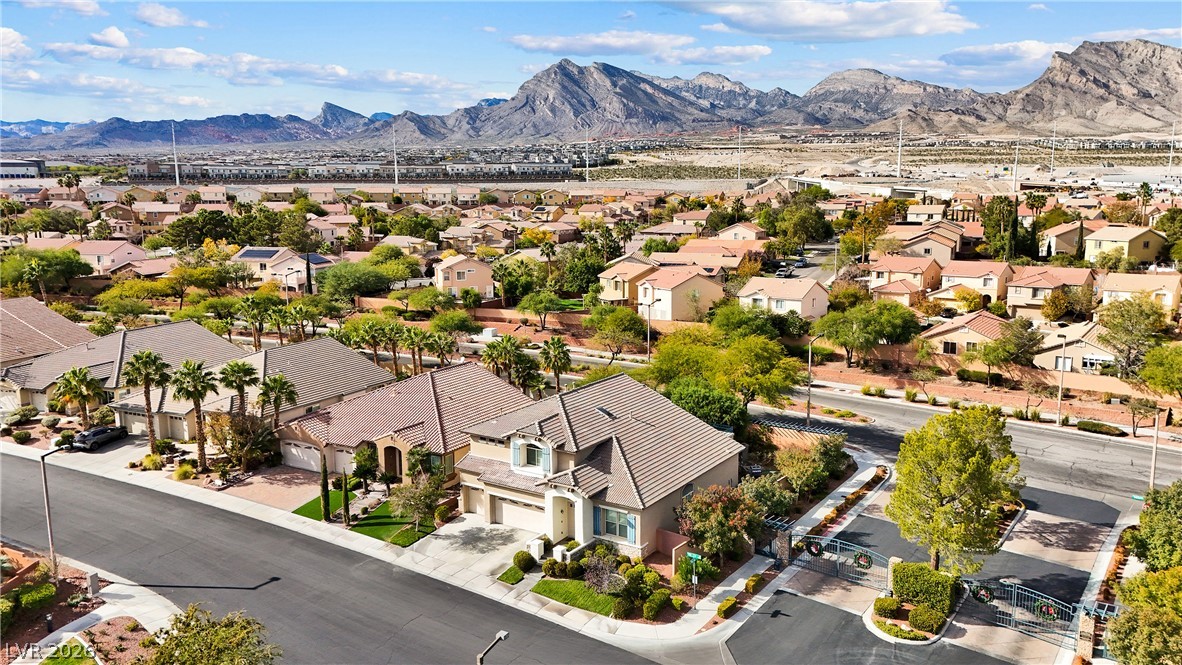
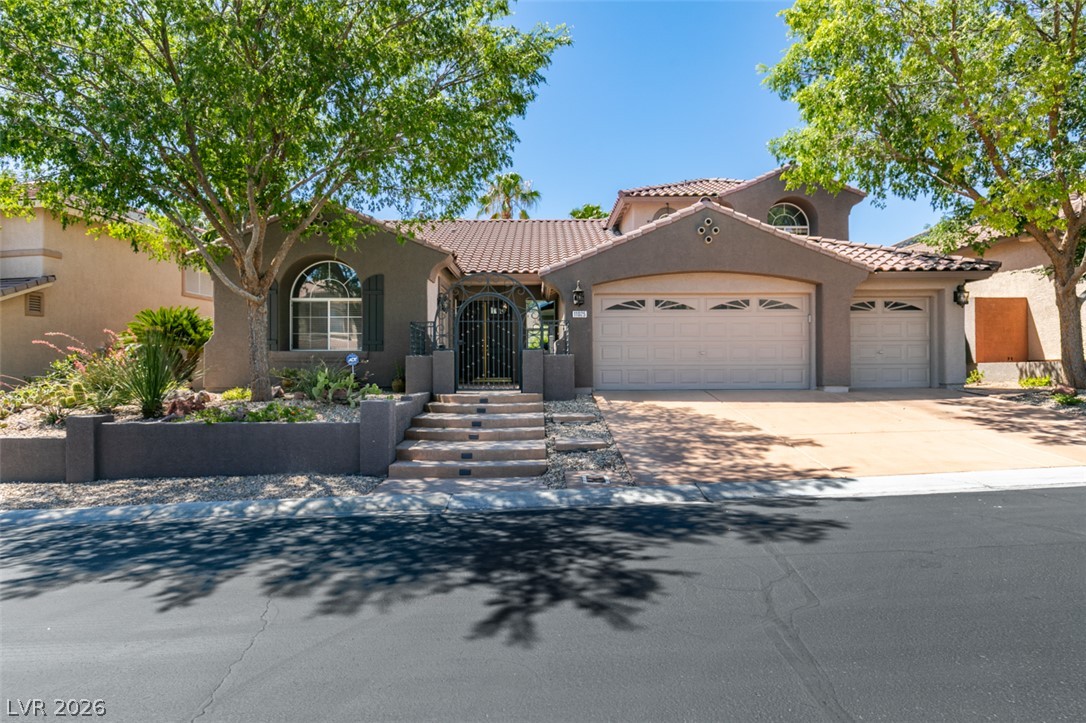
Dramatic mountain ranges provide a majestic backdrop to this beautiful tile-roofed desert home.
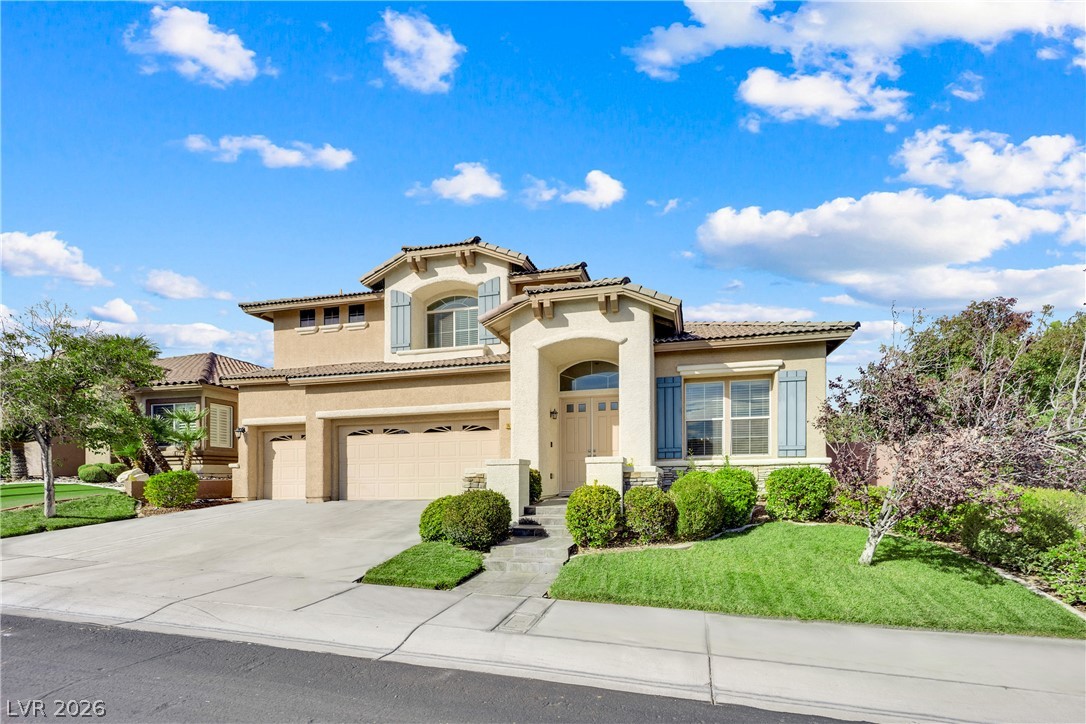
An arched entry and concrete driveway define this multi-level home under blue skies.
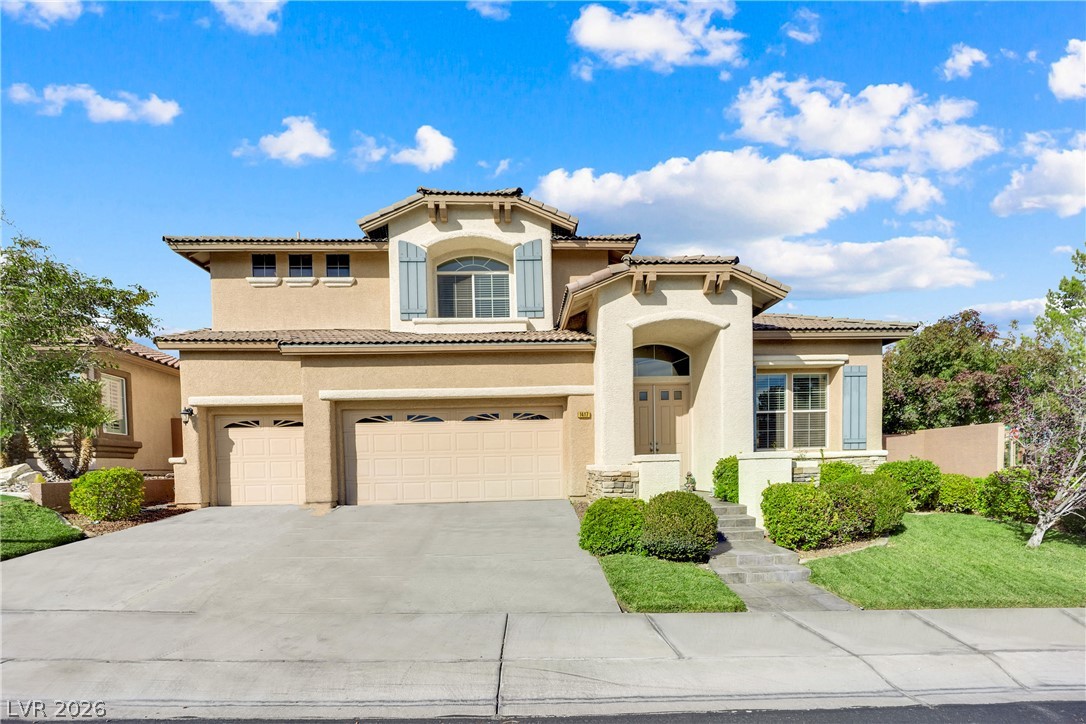
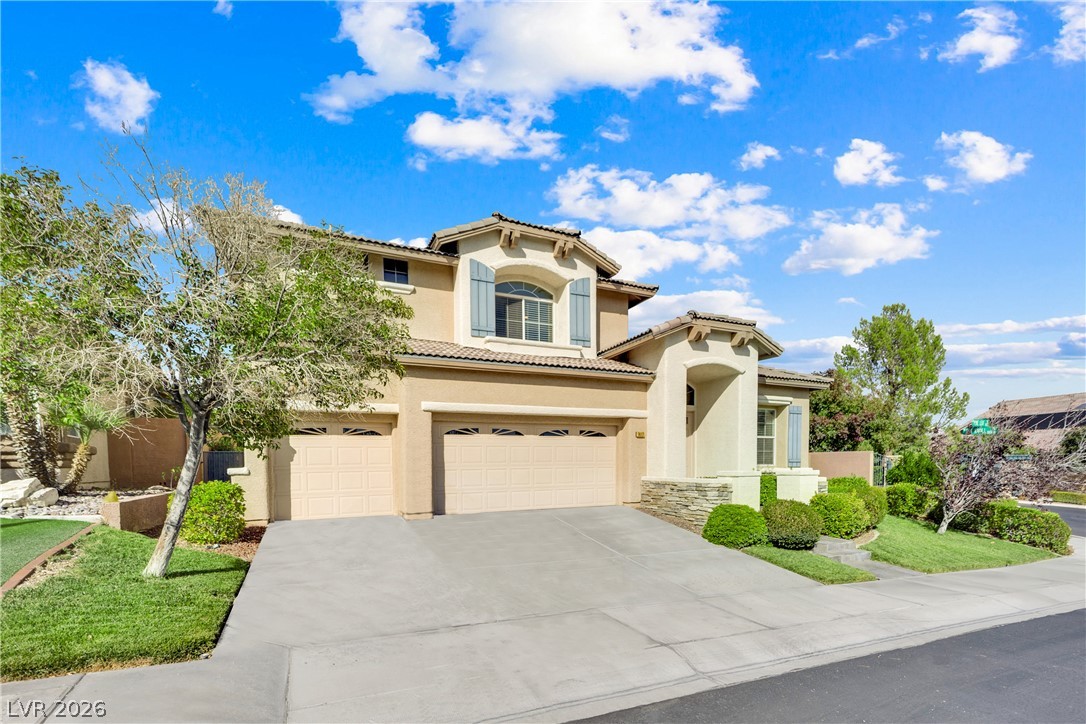
An inviting multi-car garage fronted by a wide concrete driveway leads up to this stucco exterior.
A classic stucco exterior pairs with manicured lawn areas and a concrete driveway.
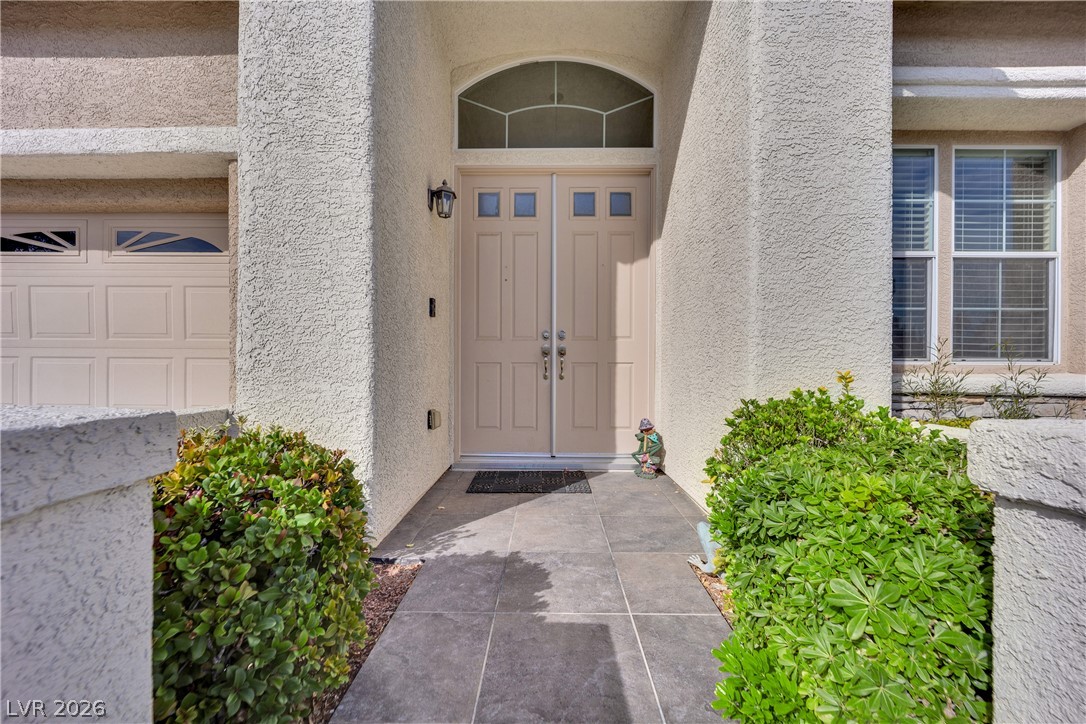
Double front doors welcome visitors into this stucco home framed by lush green shrubs.
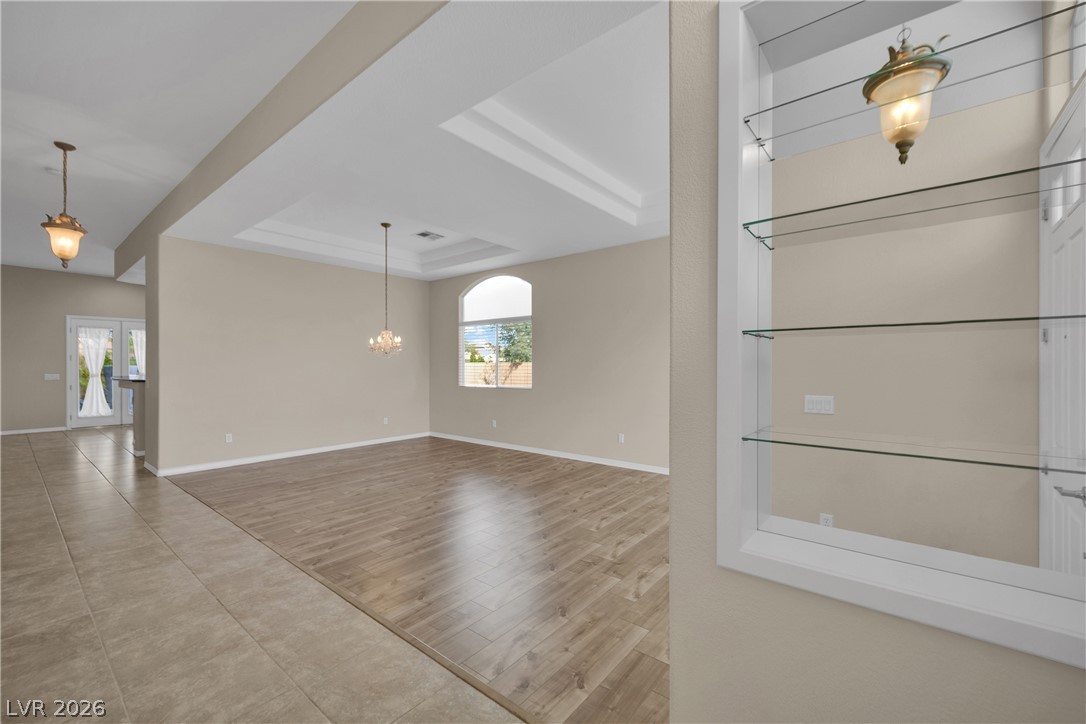
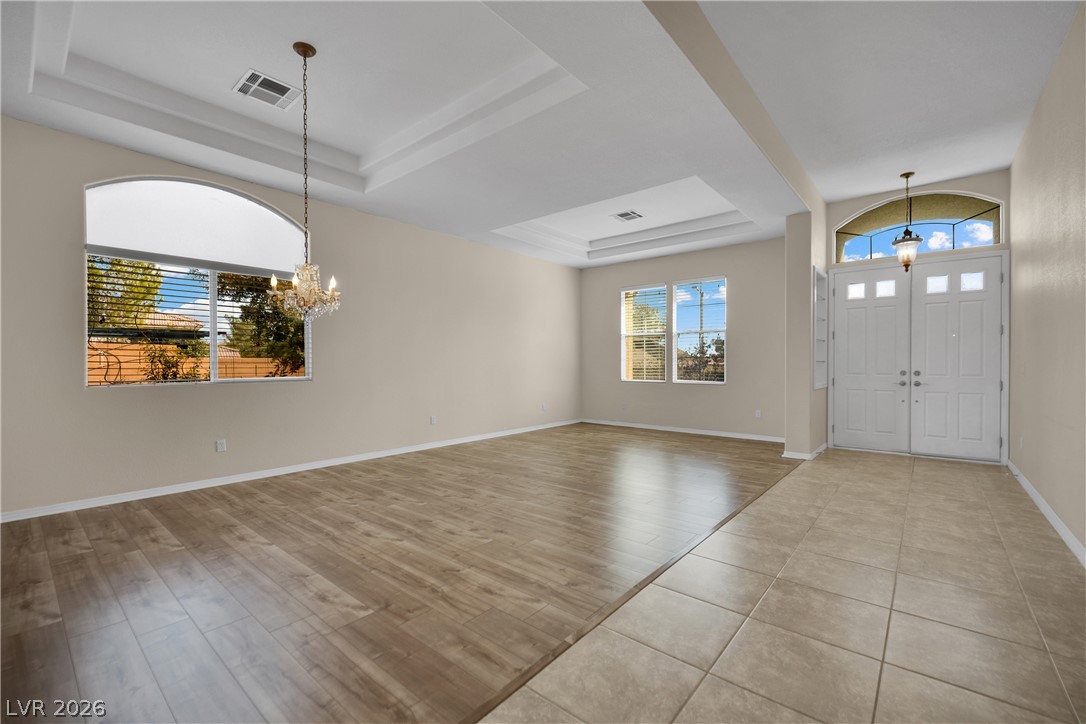
An open living space features multi-level ceilings, tile borders, and rich wood flooring.
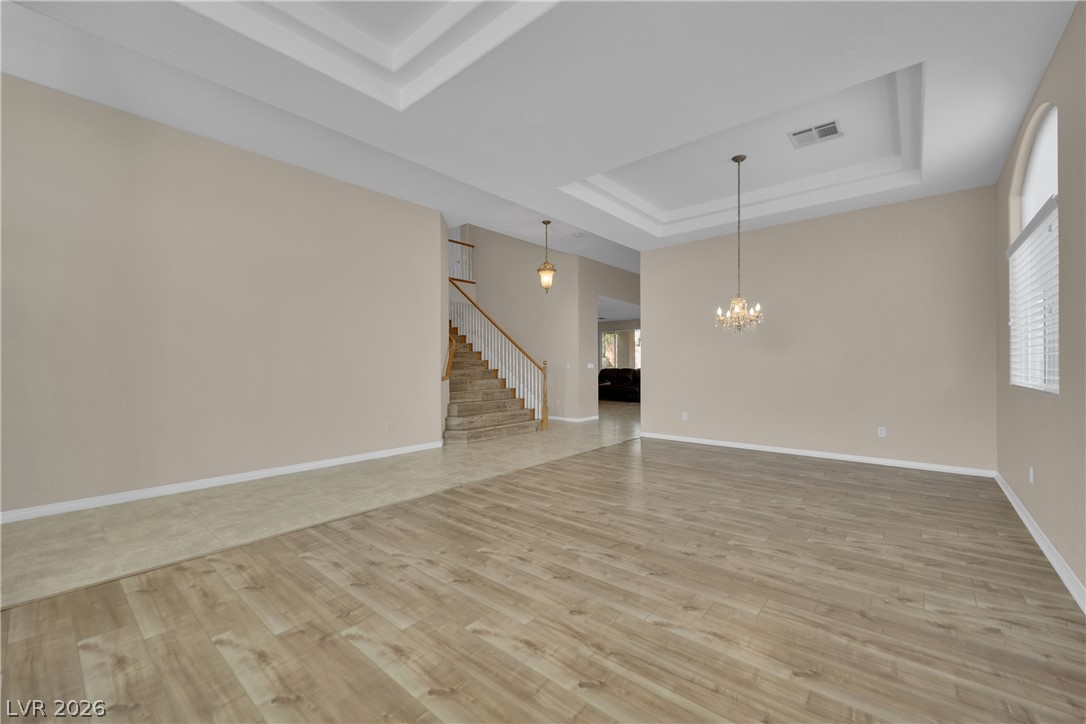
Elegant tray ceilings and wood-look flooring define this open, airy living space.
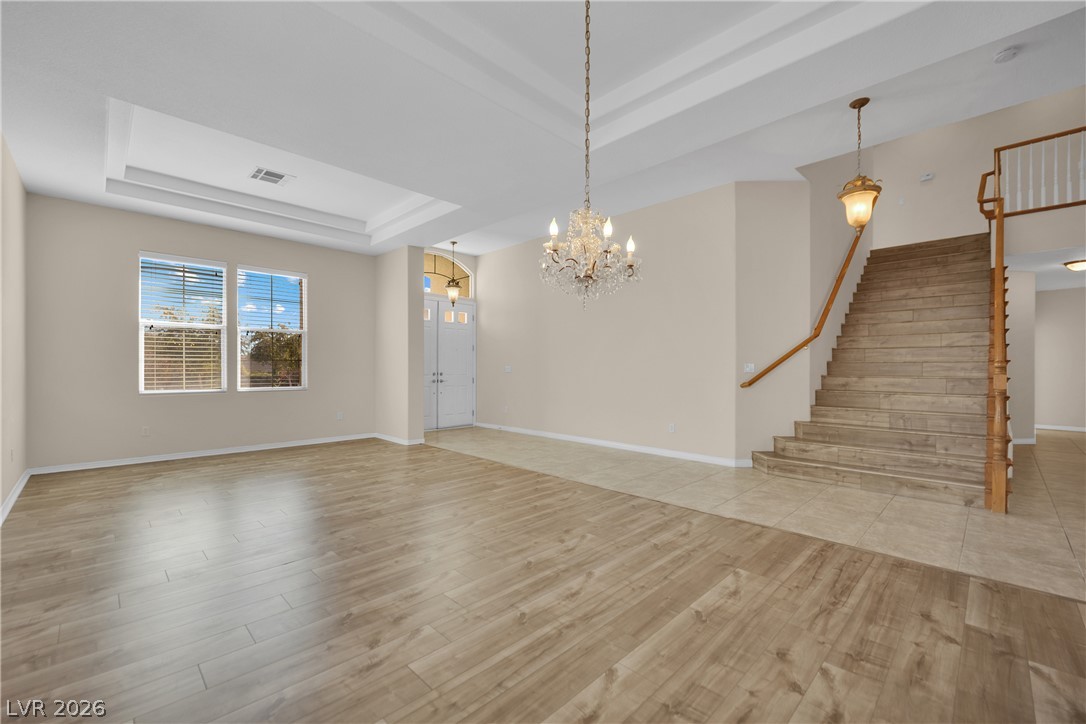
Architectural tray ceilings accent this versatile living space adjoining a classic wood staircase.
Double doors open into a bright foyer with tile flooring and tray ceilings.
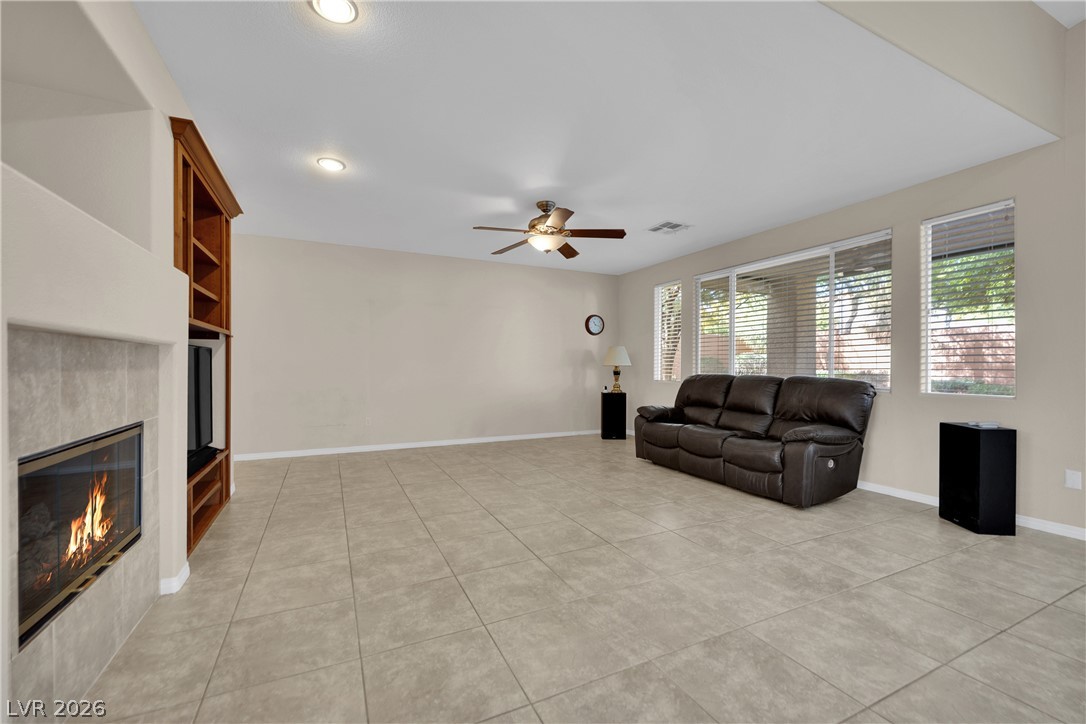
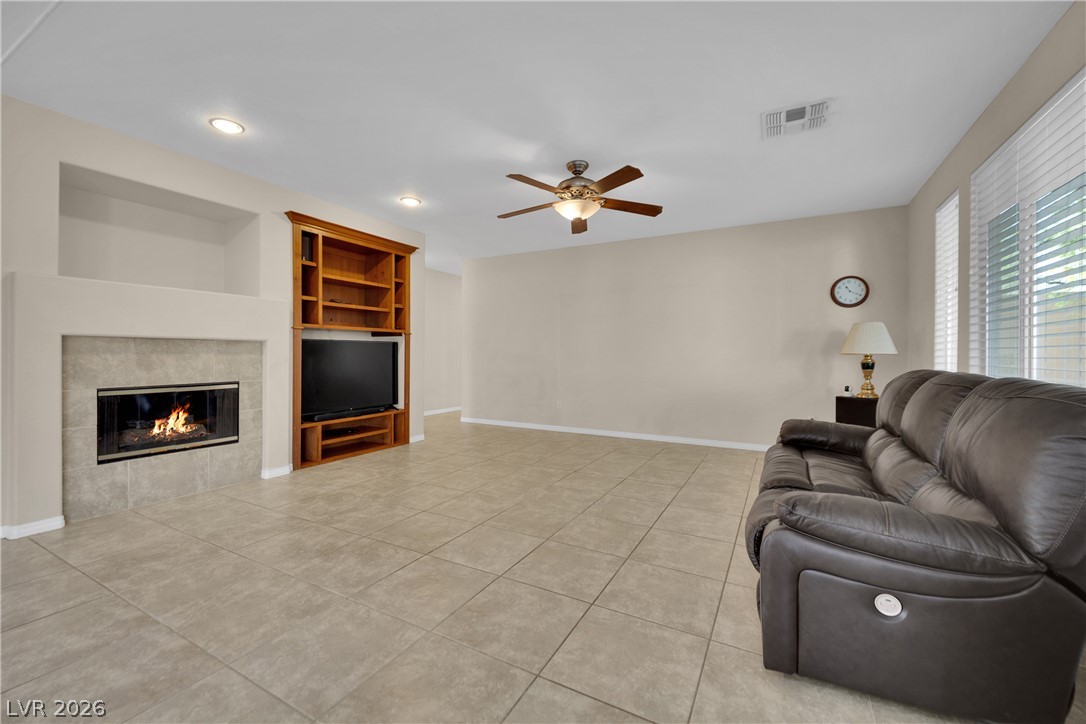
Tiled flooring and a fireplace accent this comfortable living space.
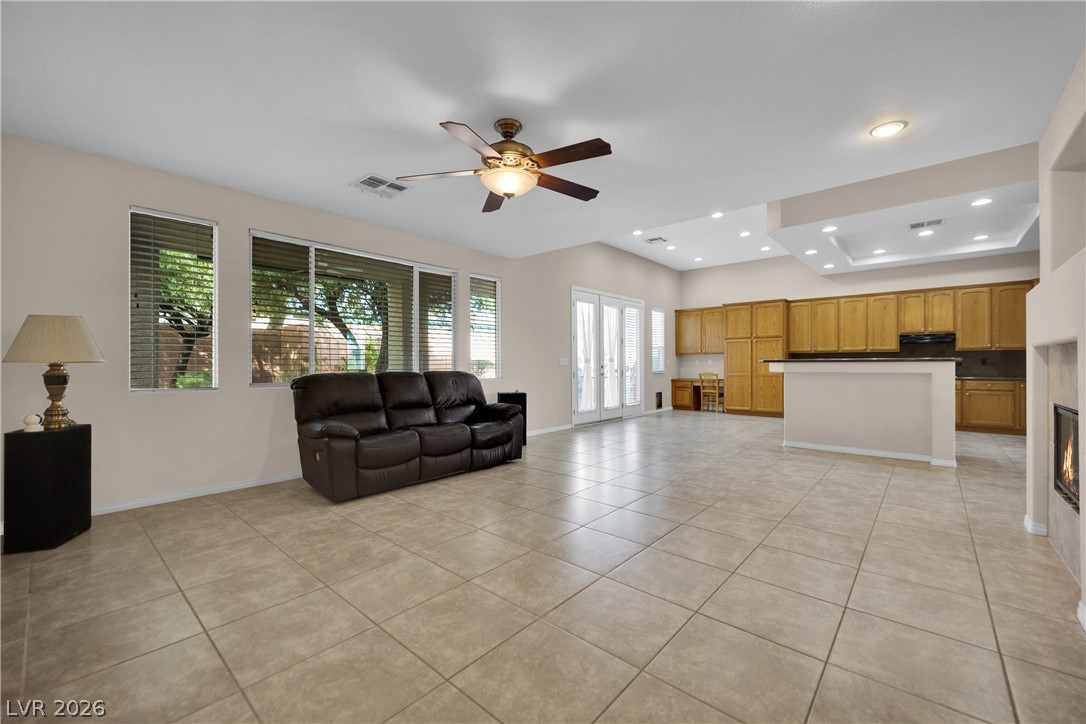
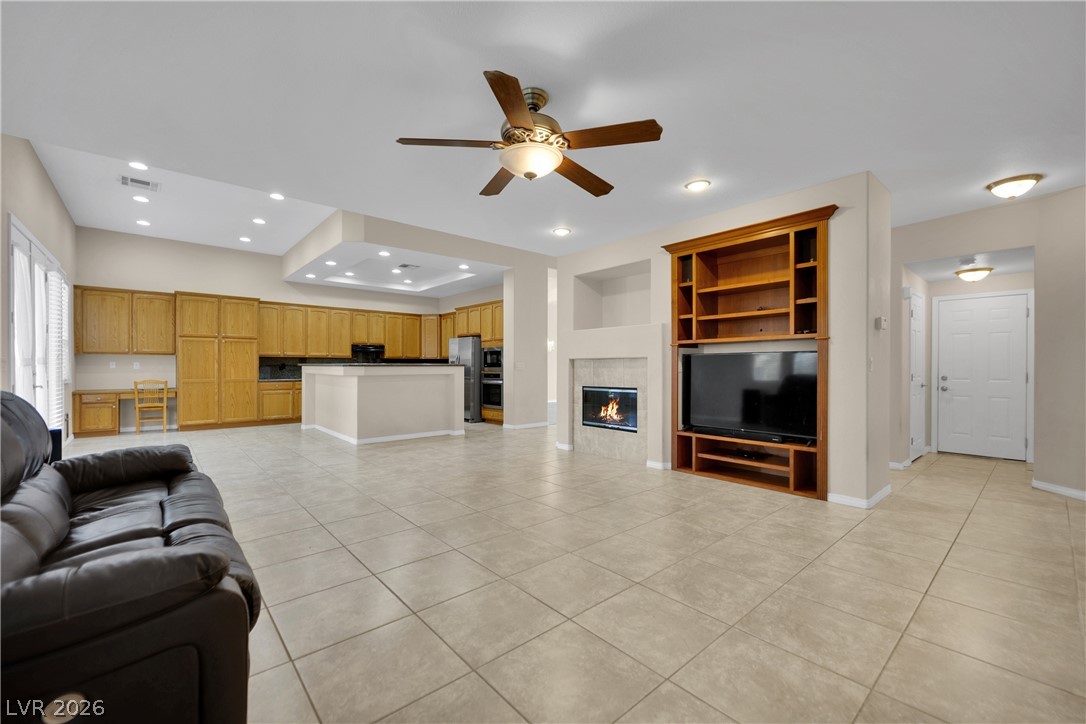
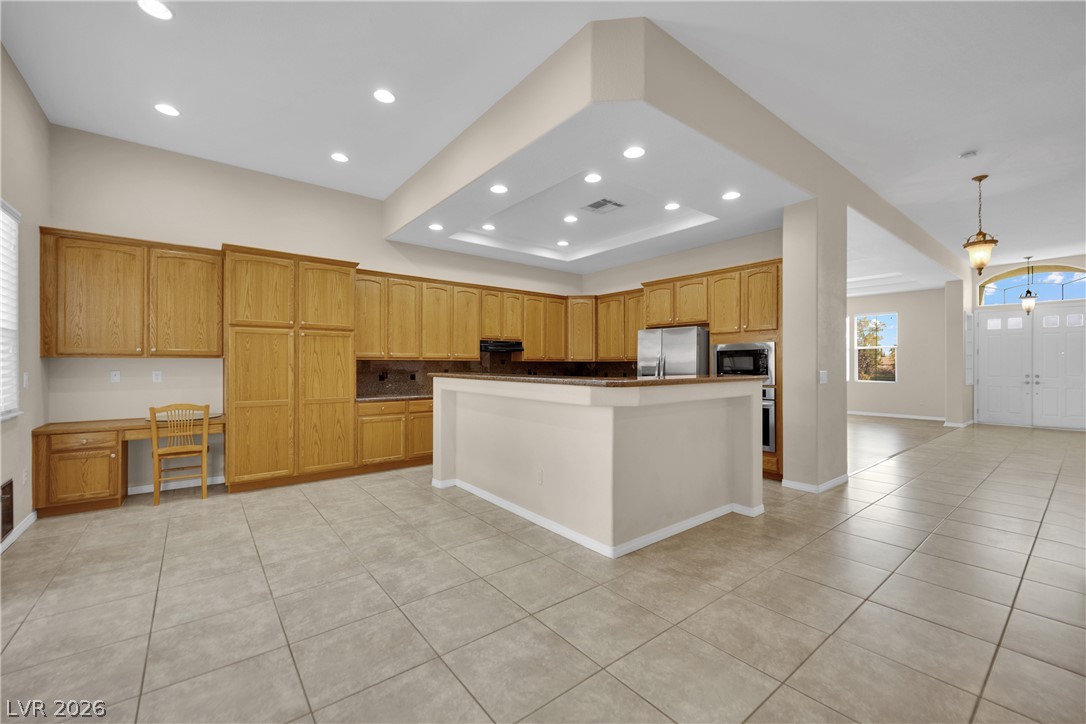
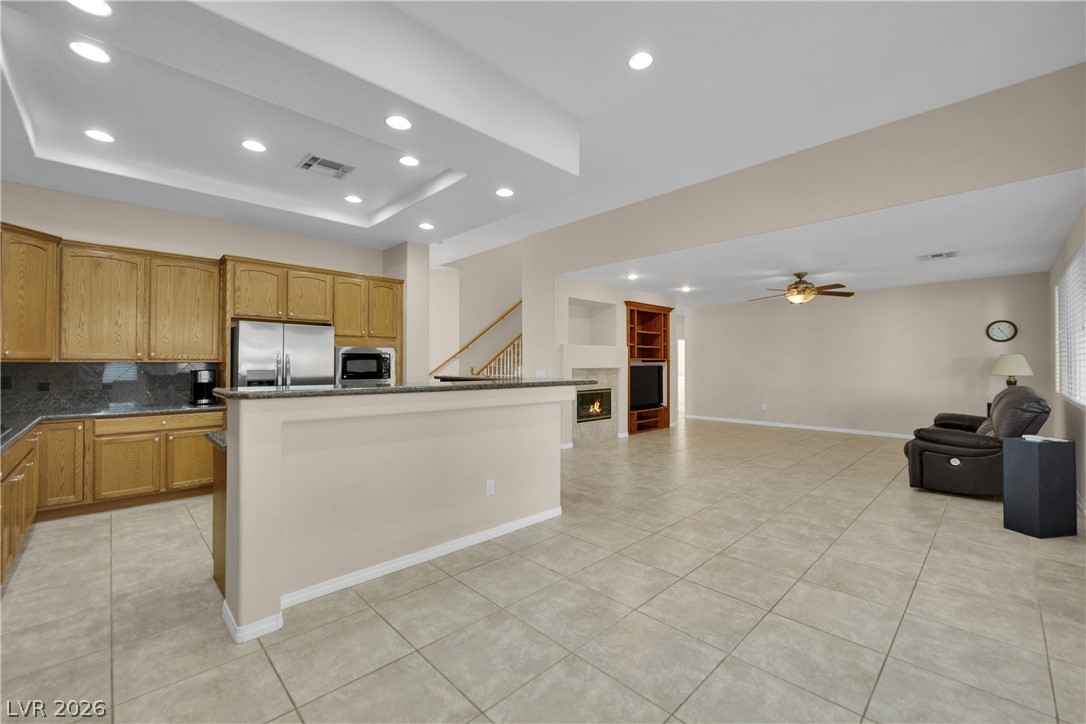
An open floor plan connects the living area to the kitchen over tiled flooring.
Tiled floors and a cozy fireplace anchor this open, inviting main living space.
Tiled flooring and a fireplace accent this comfortable living space.
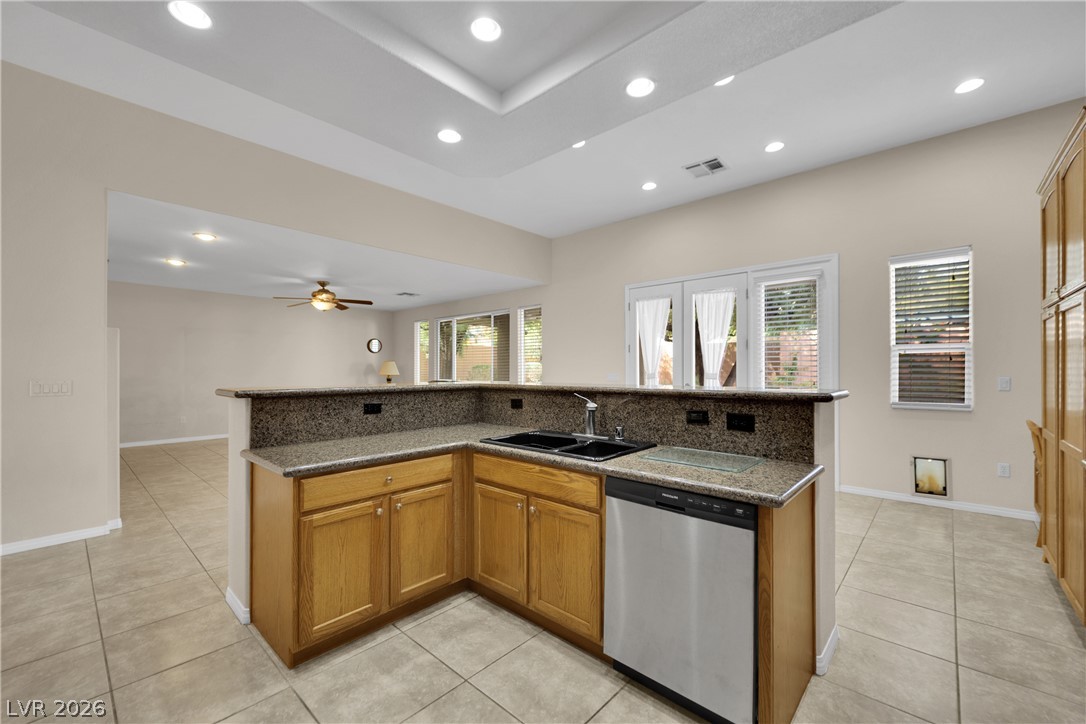
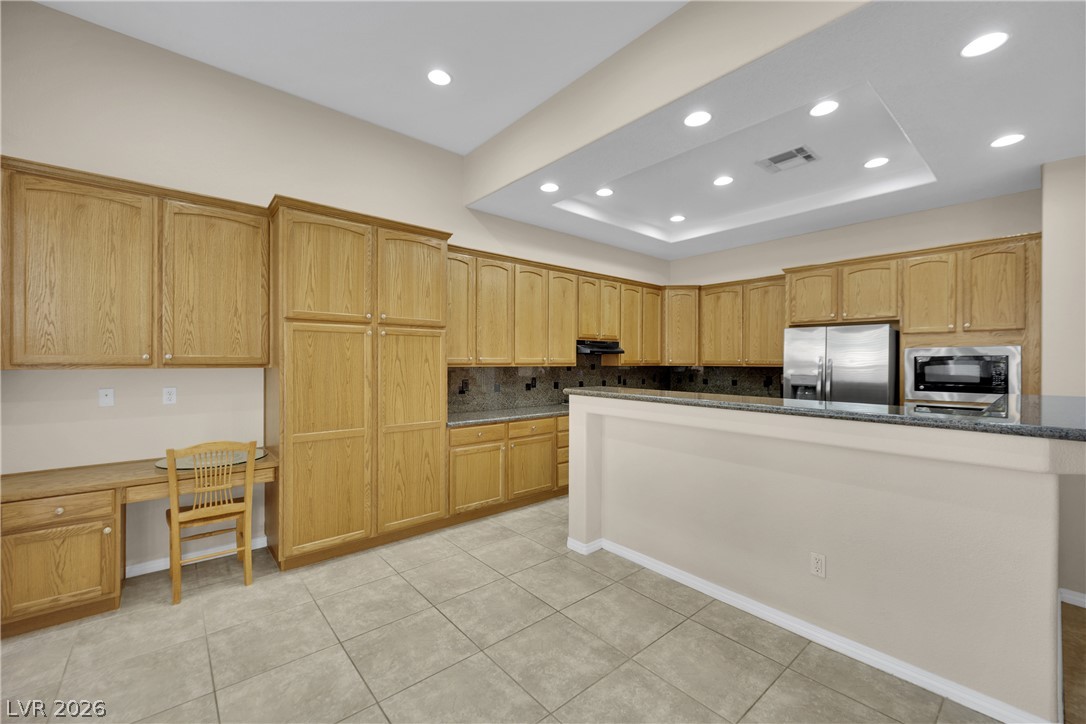
An expansive kitchen layout with tile flooring, extensive cabinetry, and a central island.
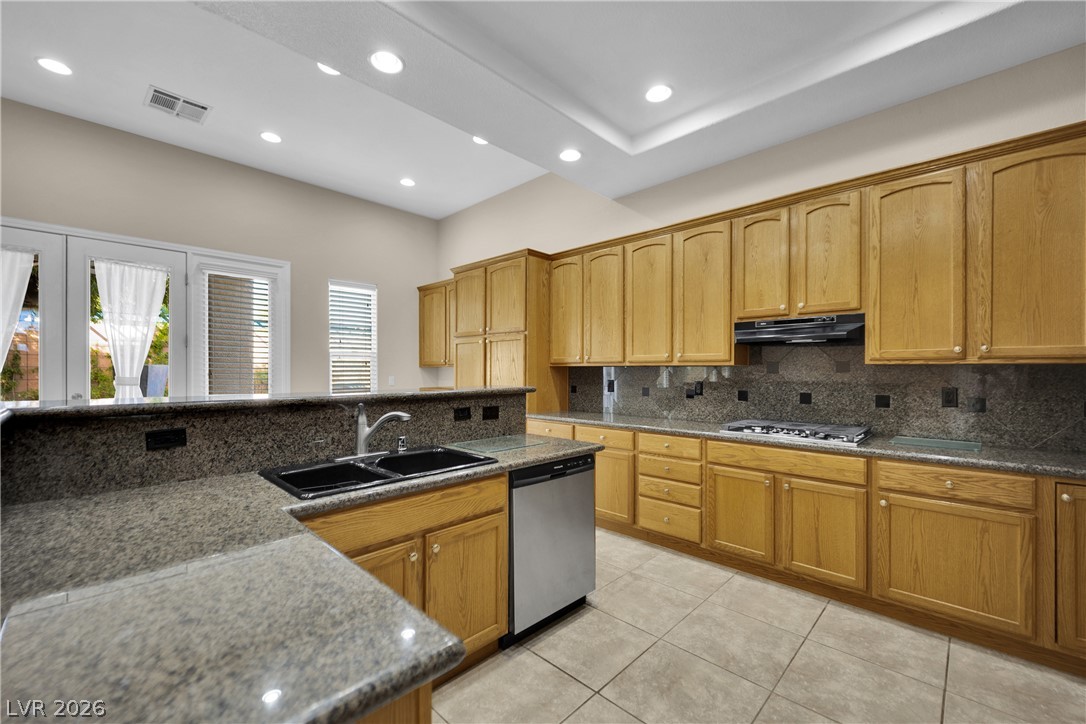
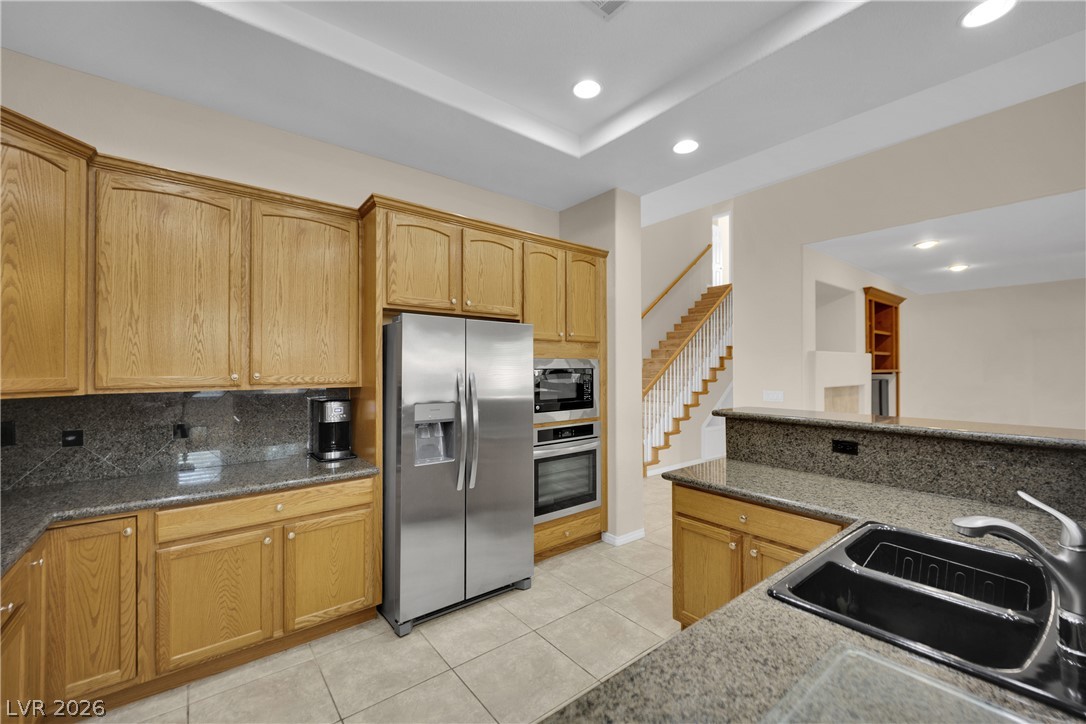
Ample wooden cabinetry and durable stone countertops anchor this functional cooking space.
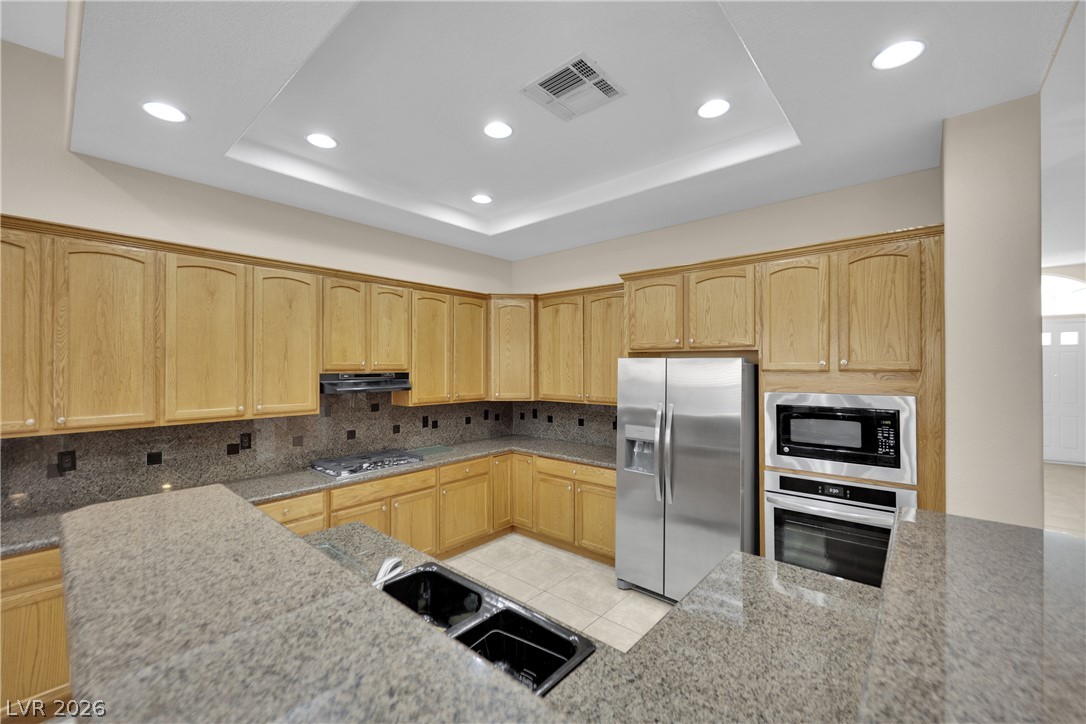
Ample wooden cabinetry and granite countertops define this well-appointed culinary space with tile flooring.
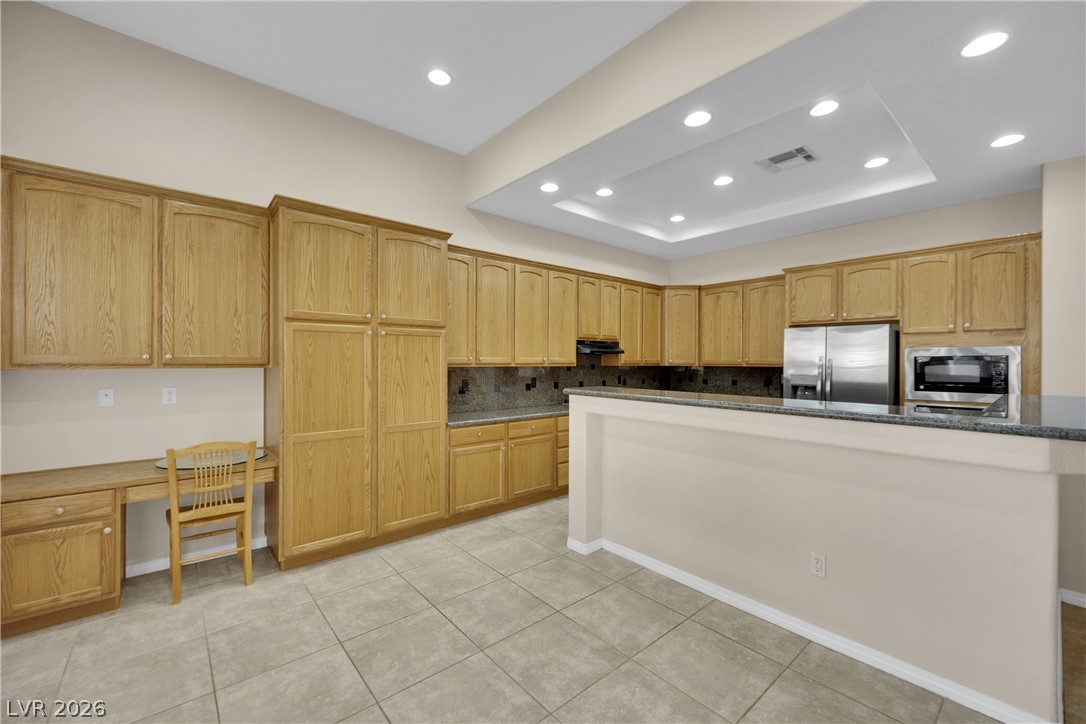
An open kitchen setup features tile flooring and stone countertops under recessed lighting.
Ample wooden cabinetry and durable stone countertops highlight this functional kitchen space.
Ample wooden cabinetry and stone countertops define this functional kitchen workspace.
Ample cabinetry and tile flooring define this spacious kitchen featuring a raised breakfast bar.
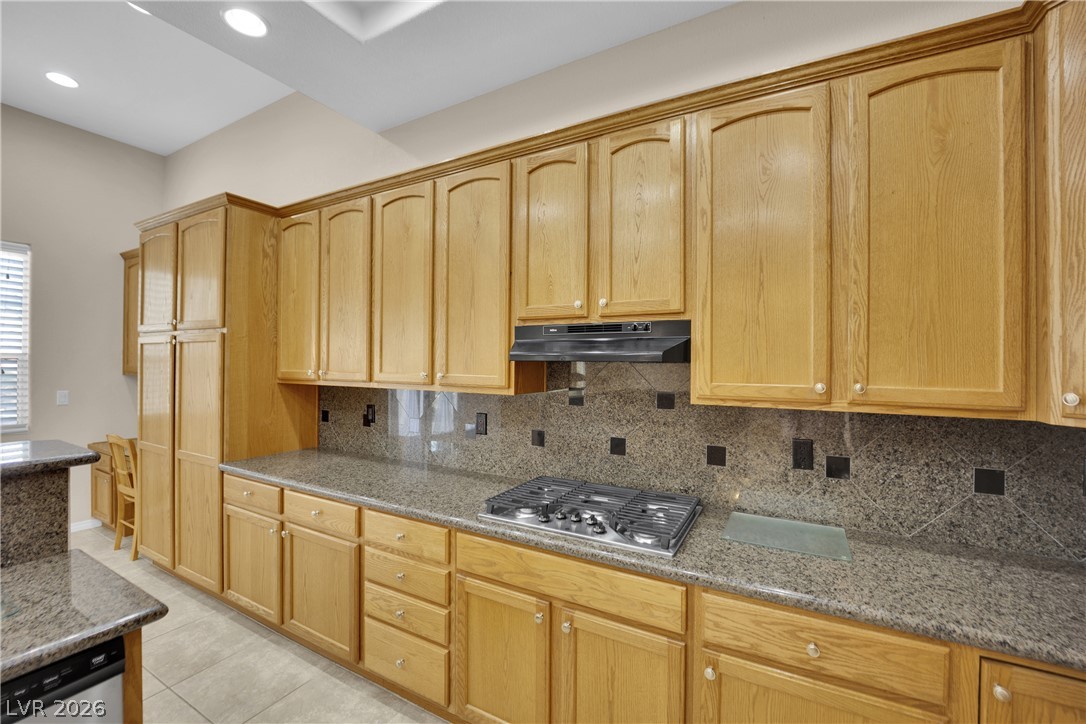
Ample oak cabinetry and stone countertops define this well-appointed kitchen workspace.
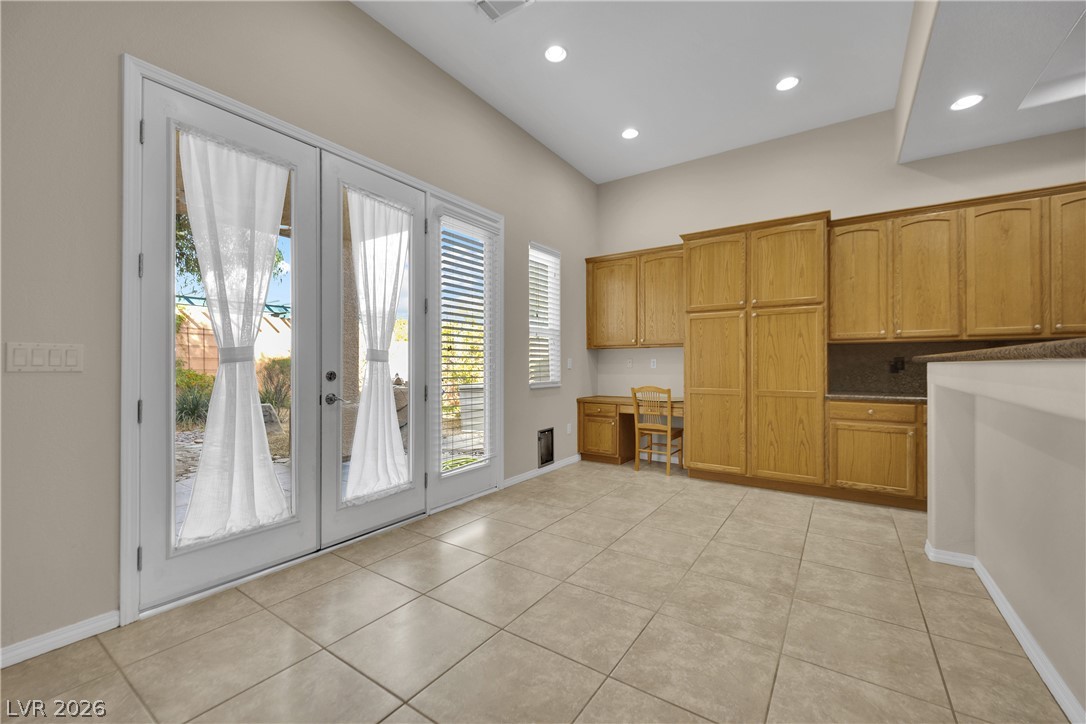
A spacious dining area features tiled flooring, recessed lighting, and elegant French doors leading outside.
Tile flooring runs throughout this open-concept layout connecting the kitchen to the living area.
Ample wooden cabinetry and polished stone countertops wrap around this functional culinary workspace.
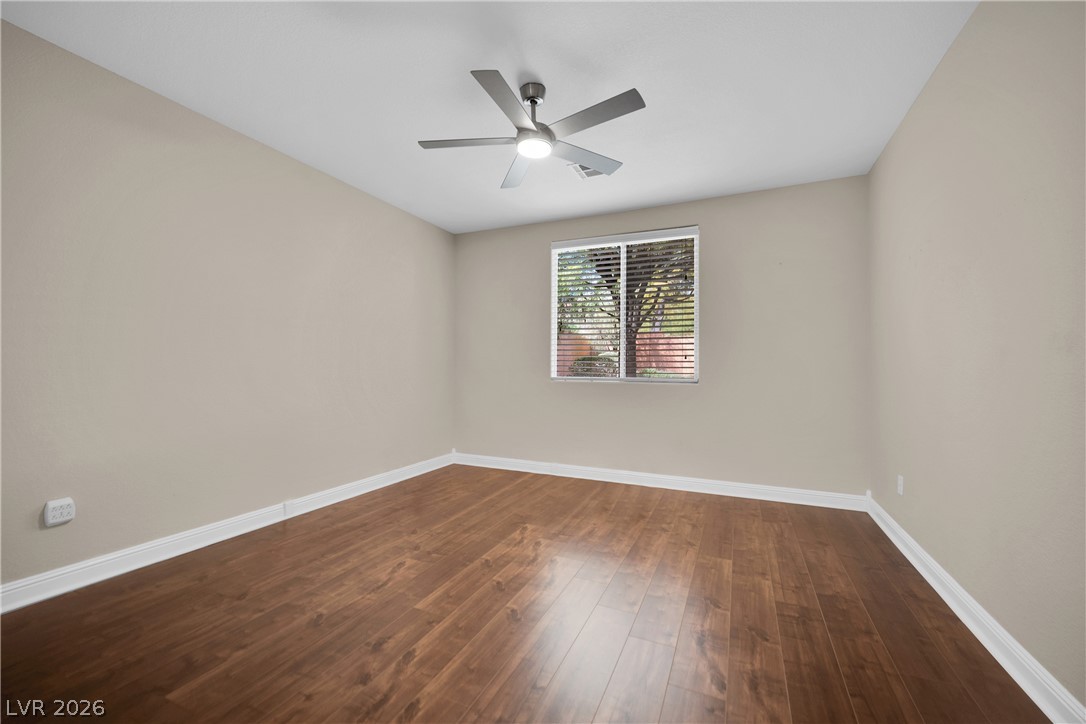
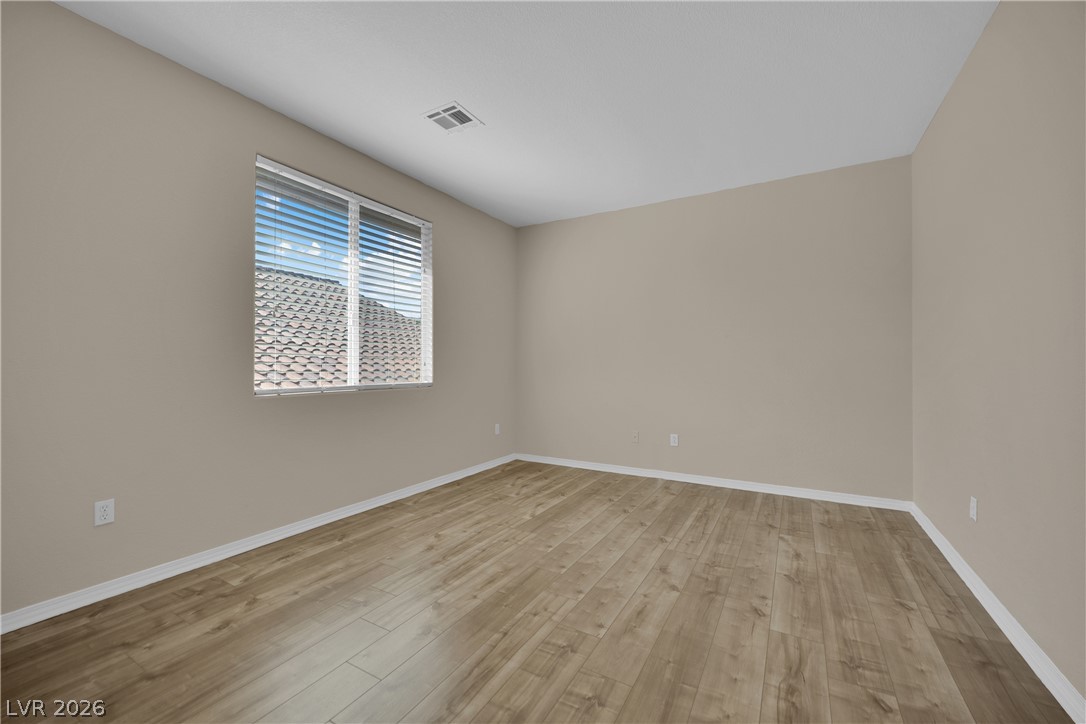
Gleaming wood floors anchor this clean, minimally detailed secondary bedroom.
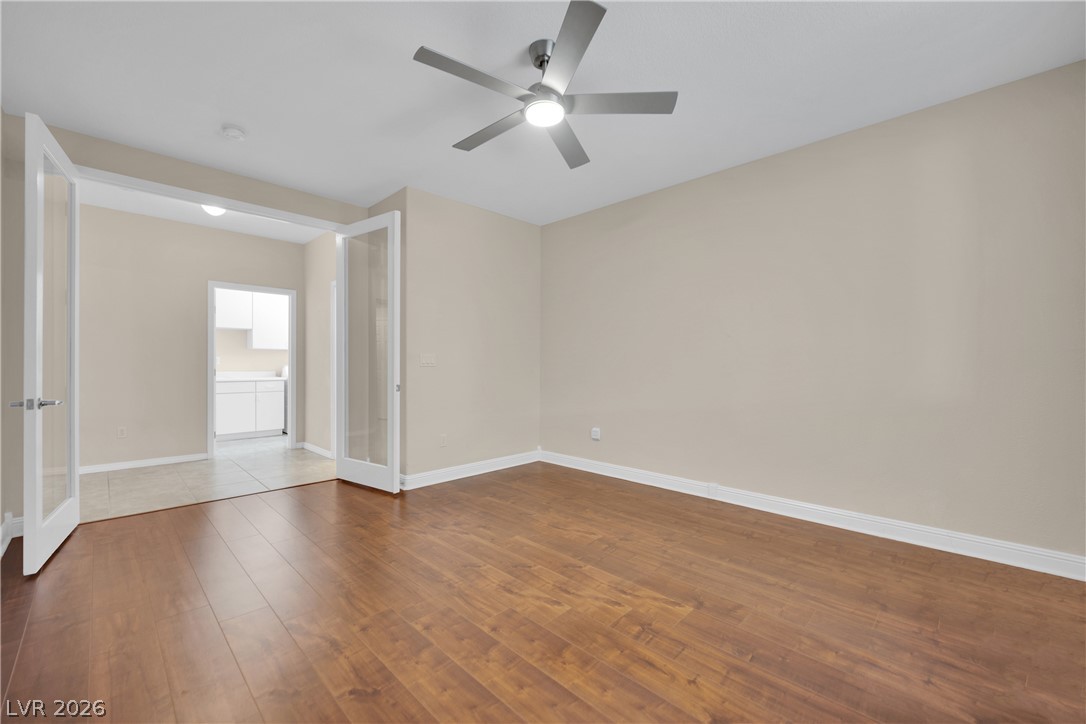
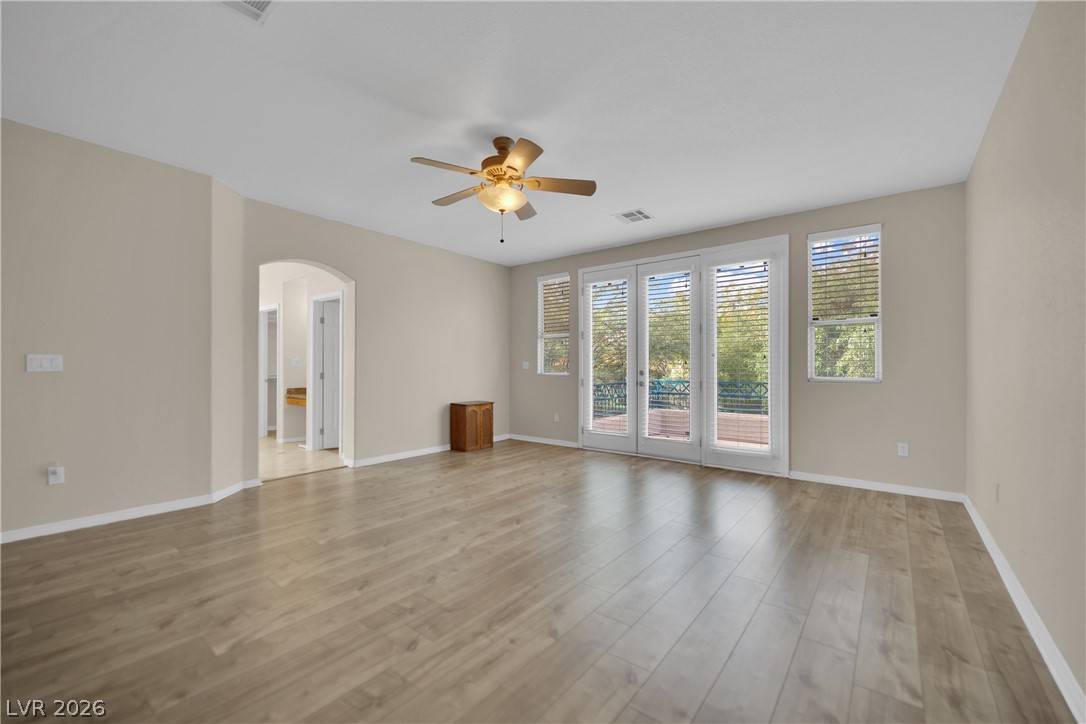
Double glass doors open into a versatile living space finished with warm wood-look flooring.
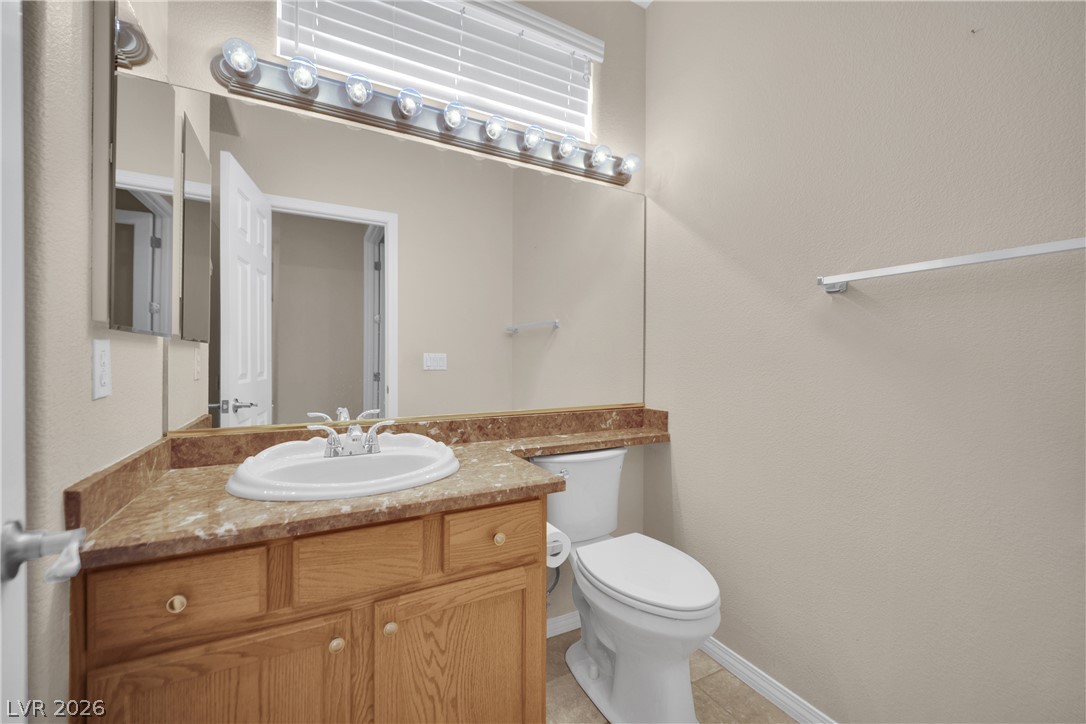
A classic vanity with natural wood cabinetry and neutral finishes defines this functional powder room.
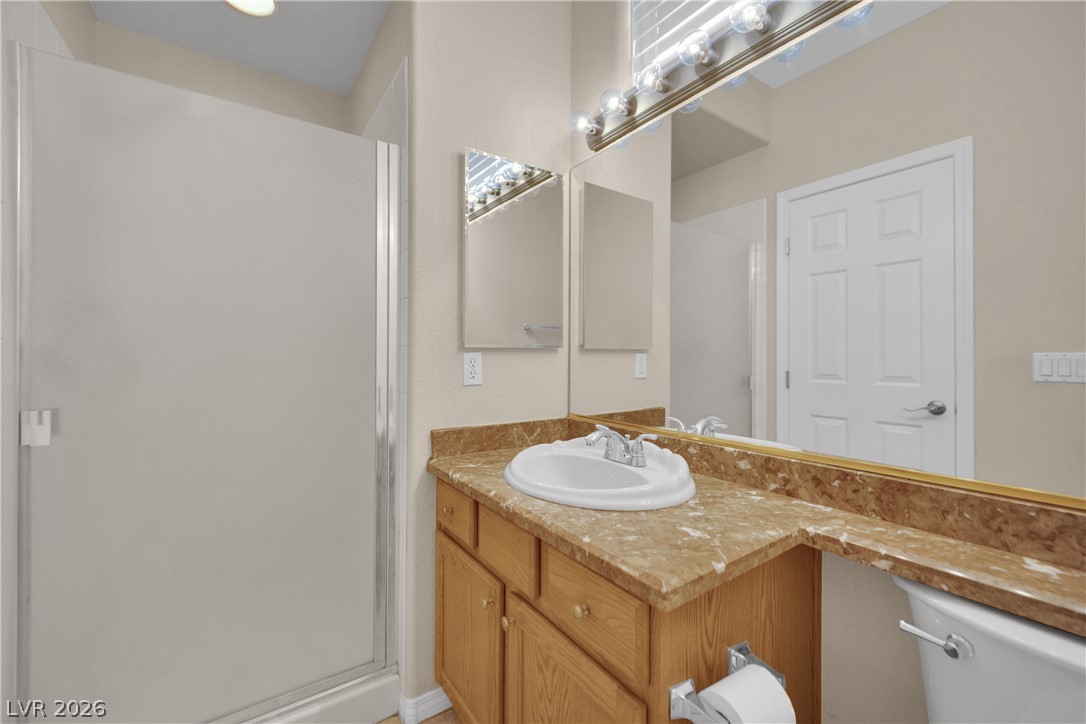
Natural wood cabinetry and polished stone countertops elevate this well-appointed bathroom.
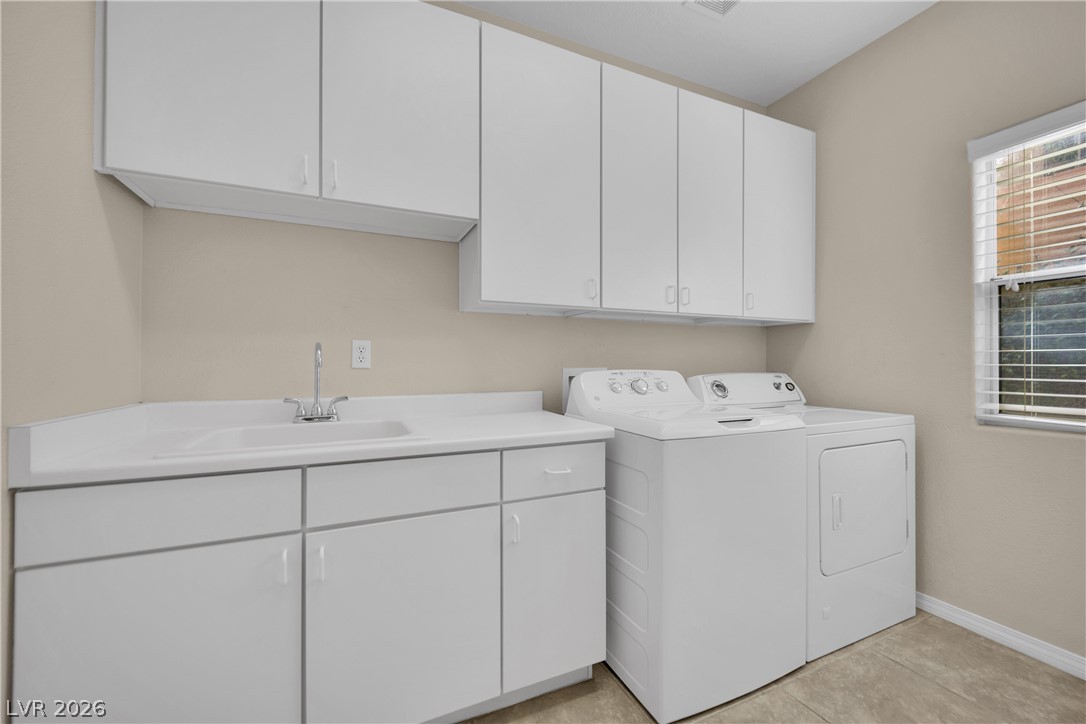
Ample cabinetry and dedicated counter space anchor this functional utility workspace.
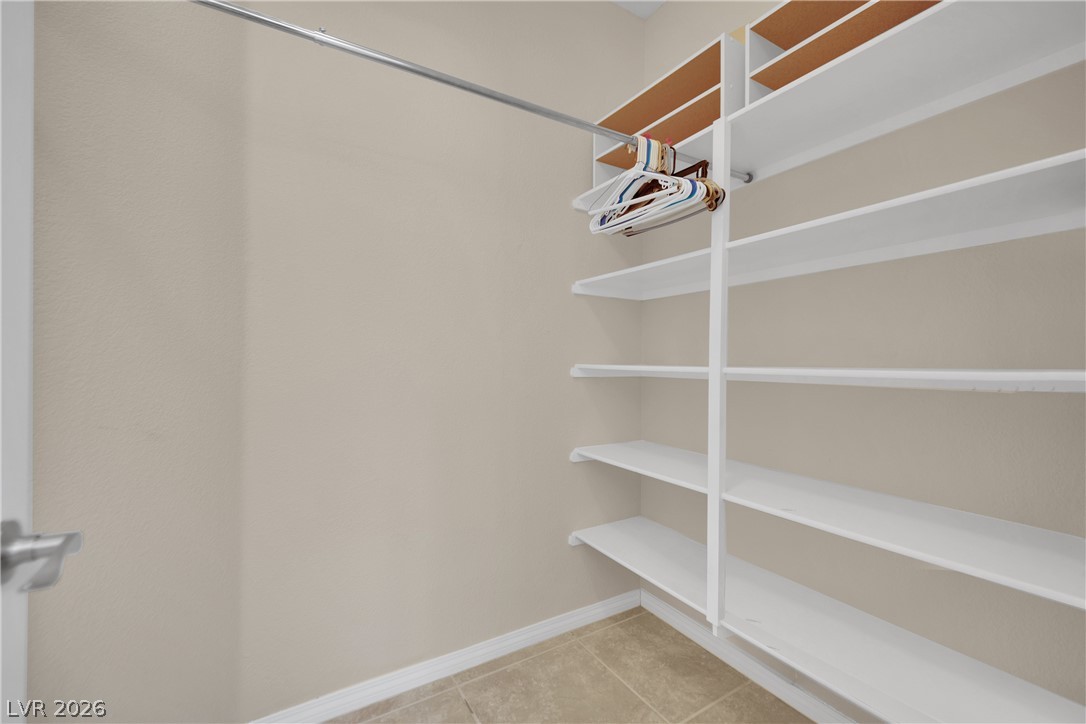
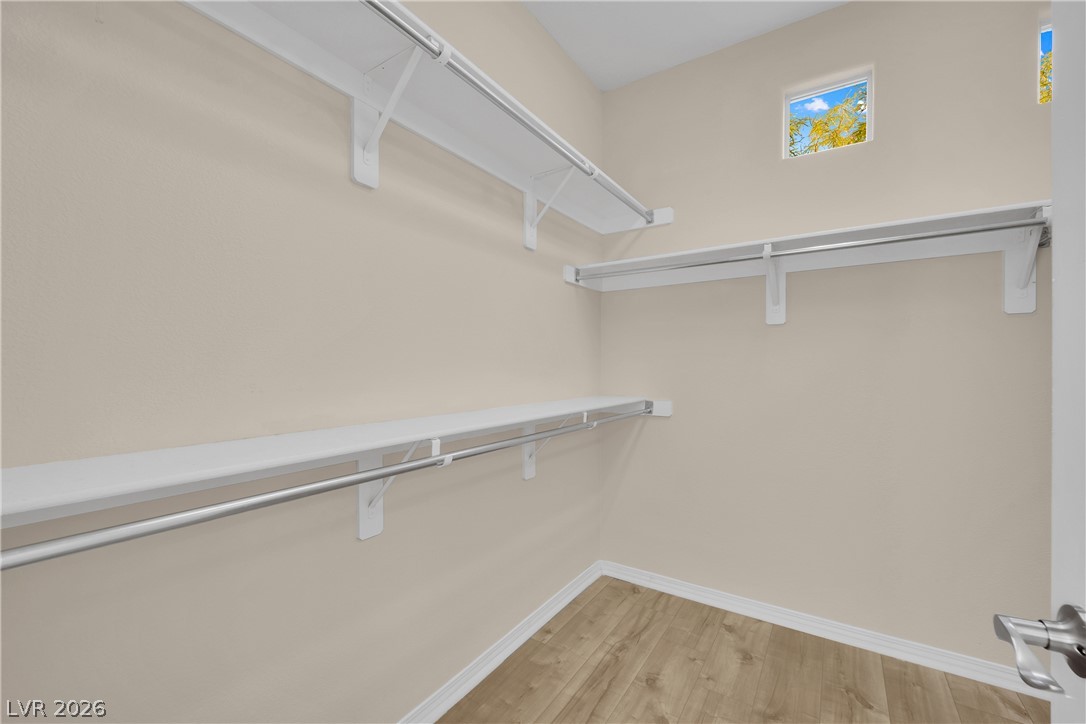
Ample built-in shelving and hanging rods maximize storage in this functional walk-in closet.
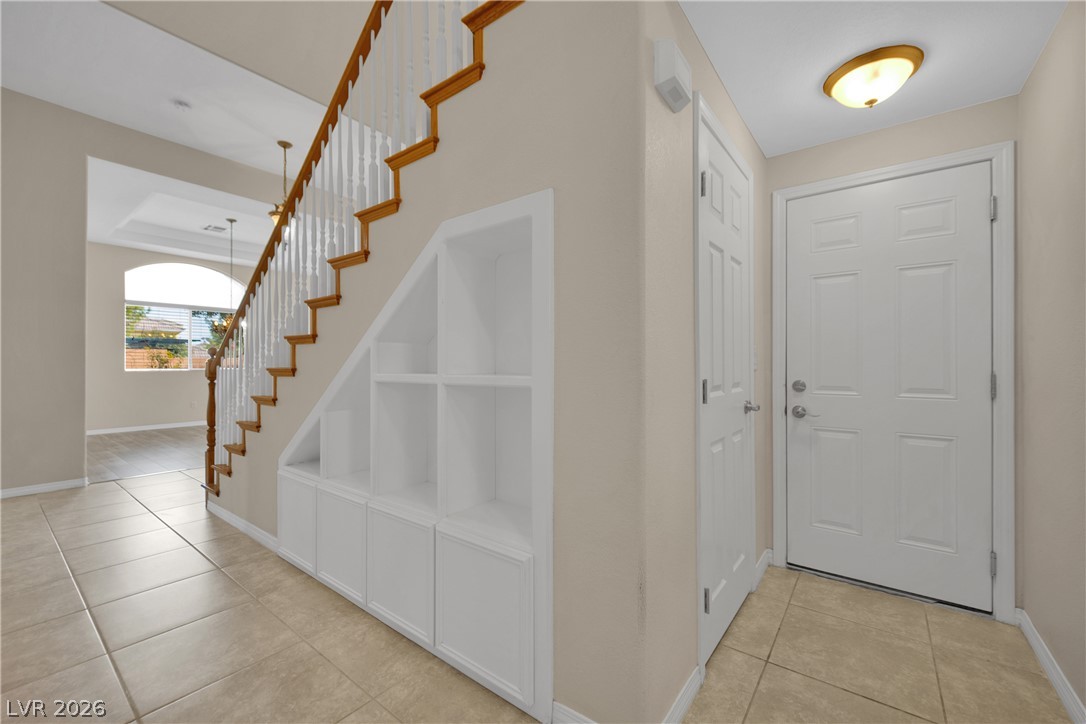
A welcoming entryway showcases tile flooring and custom built-in shelving beneath the staircase.
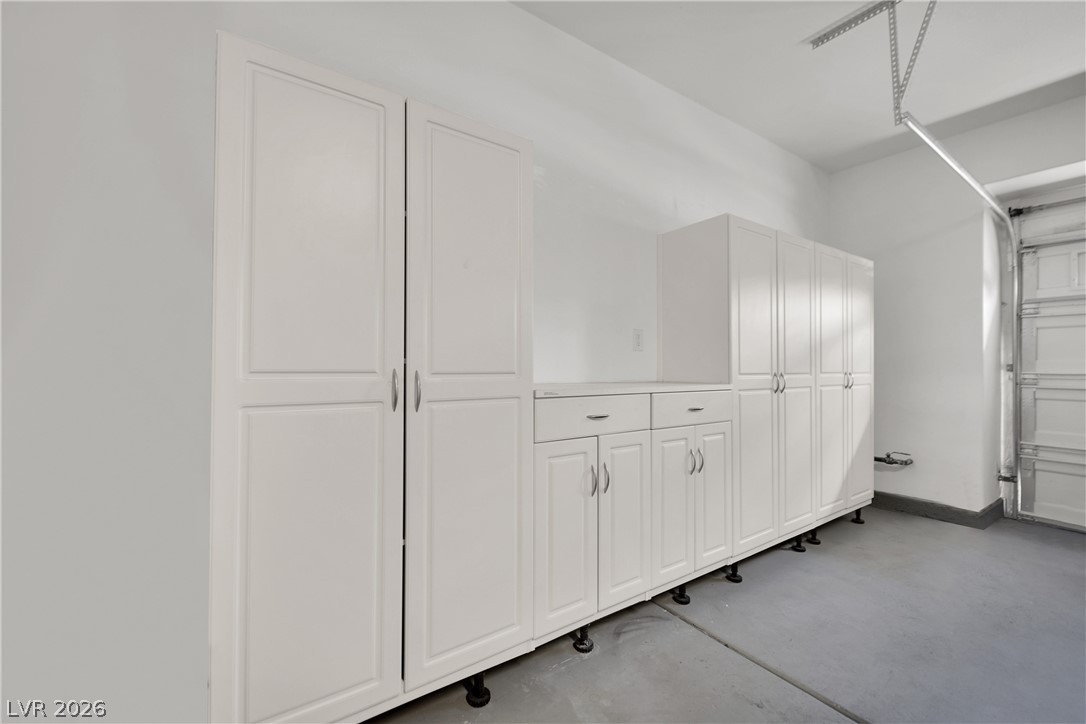
Ample built-in cabinetry provides organization options along the smooth concrete floor.
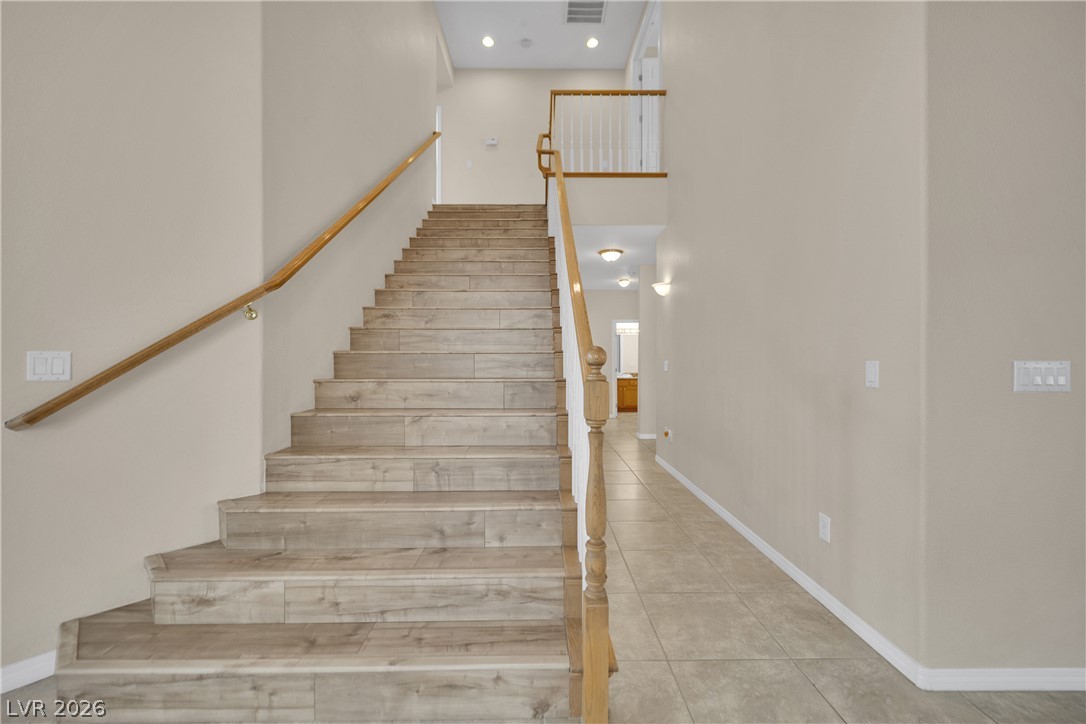
An inviting entryway leads past tile flooring to wood-accented stairs and an open upper landing.
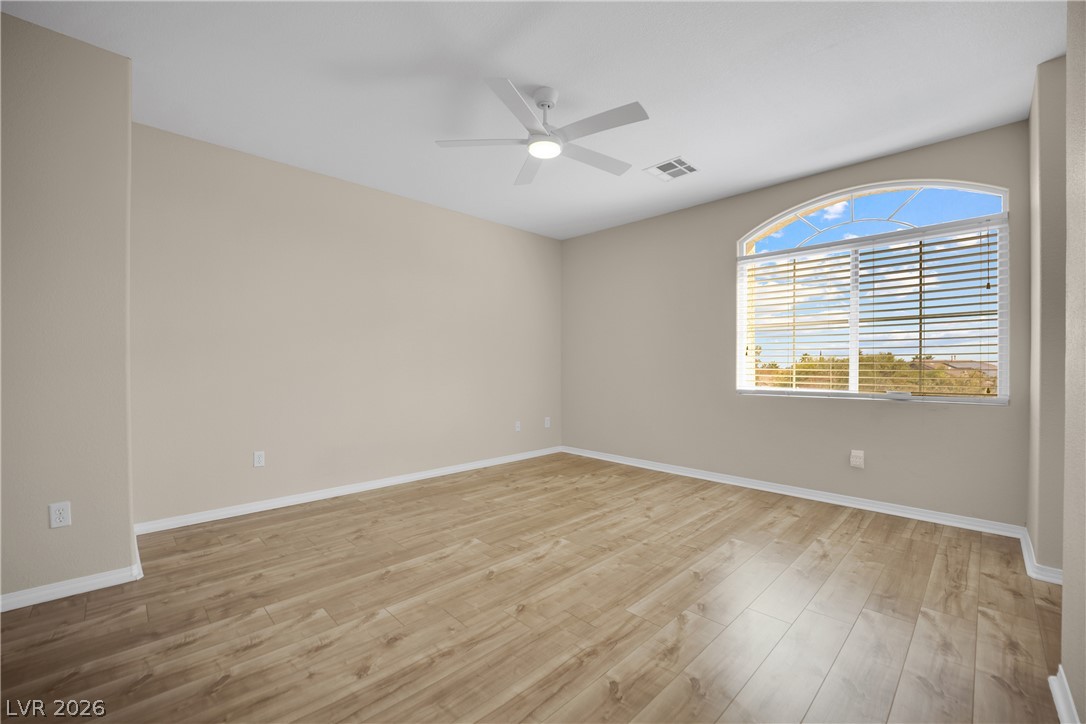
An arched window frames blue skies and natural light in this spacious room with wood-style flooring.
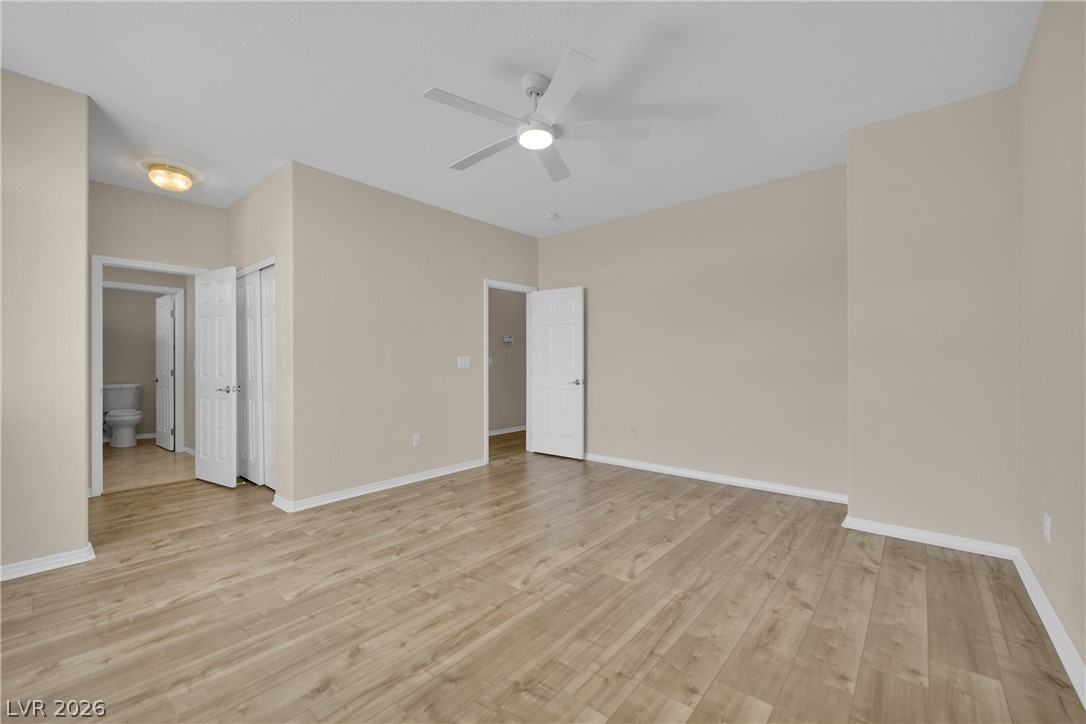
Smooth wood-look flooring and clean white trim define this versatile neutral bedroom.
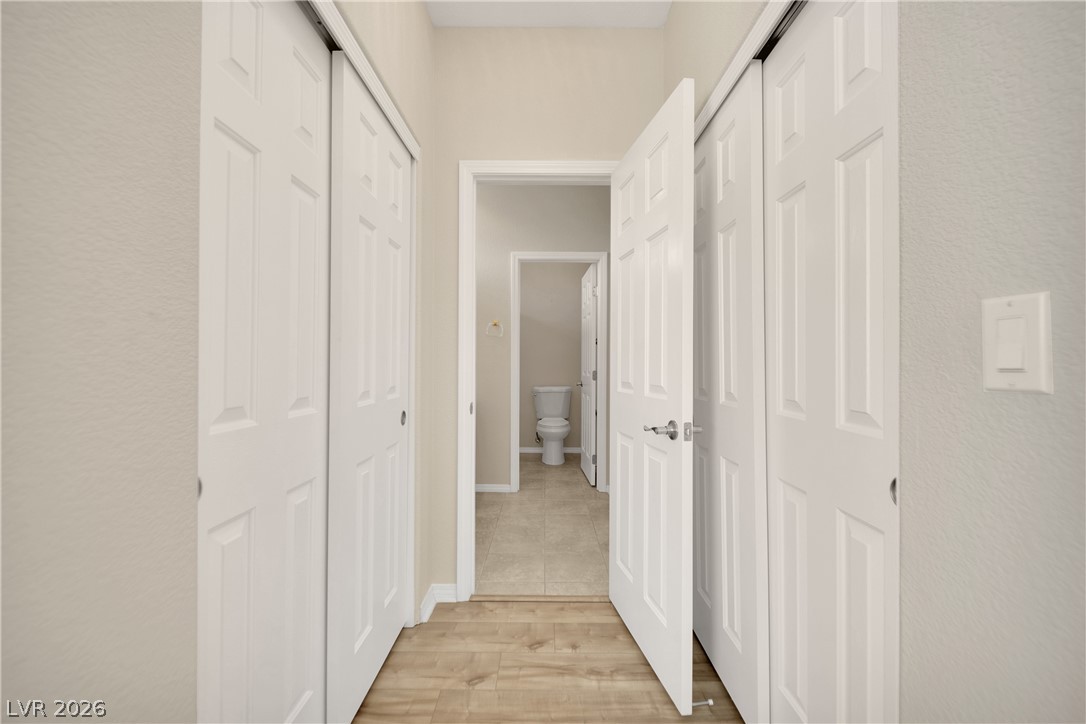
A functional hallway layout connects storage closets to the adjacent tiled bathroom space.
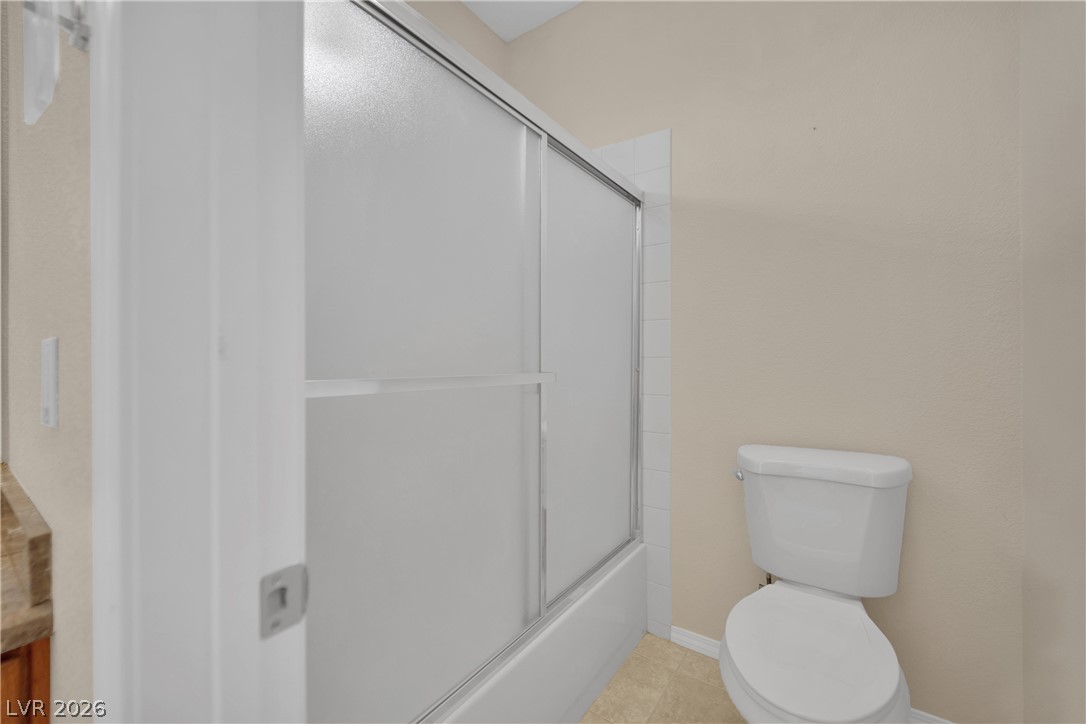
A neutral bathroom features a classic shower and tub combination next to tiled flooring.
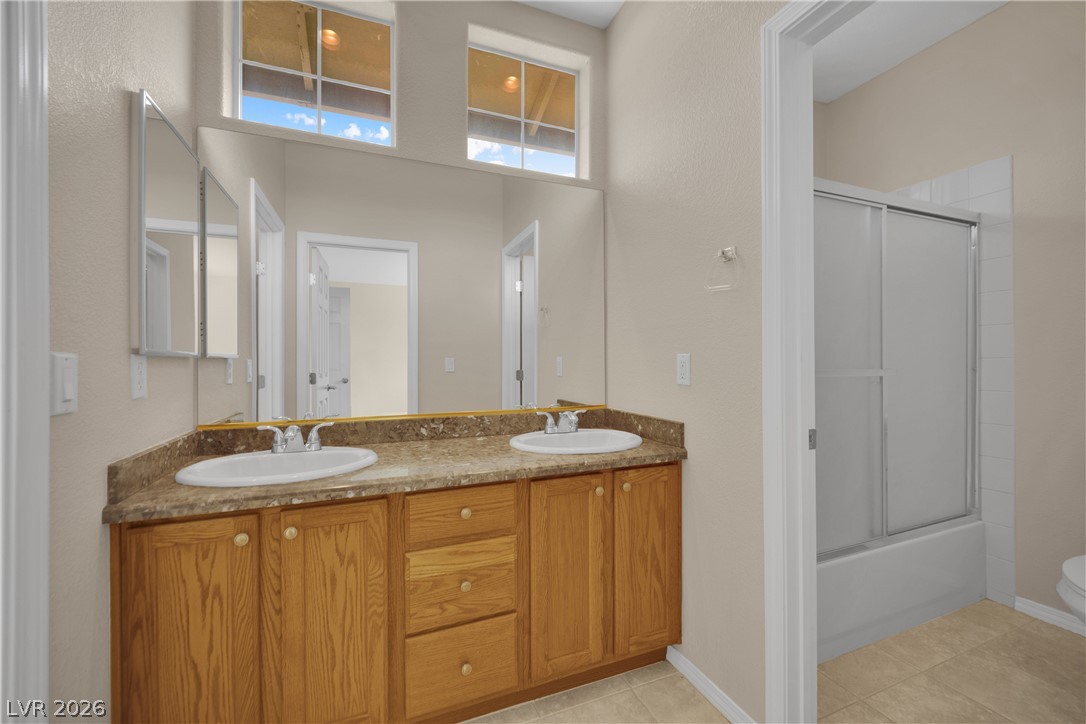
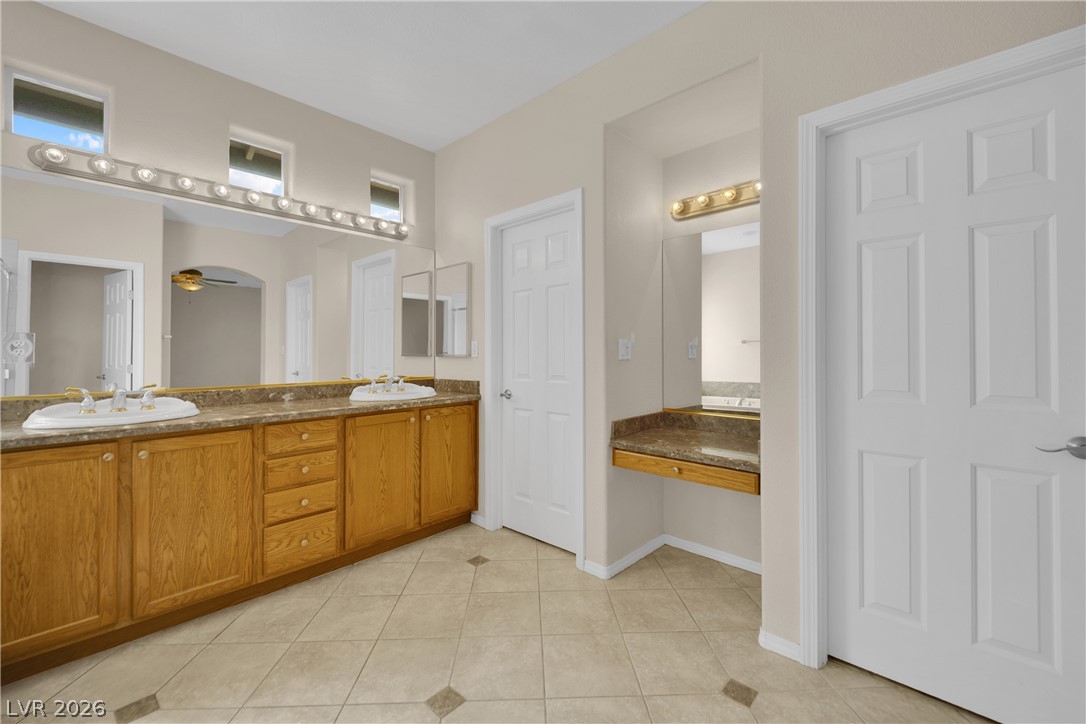
High ceilings and transoms elevate this classic master bathroom featuring a dual sink vanity.
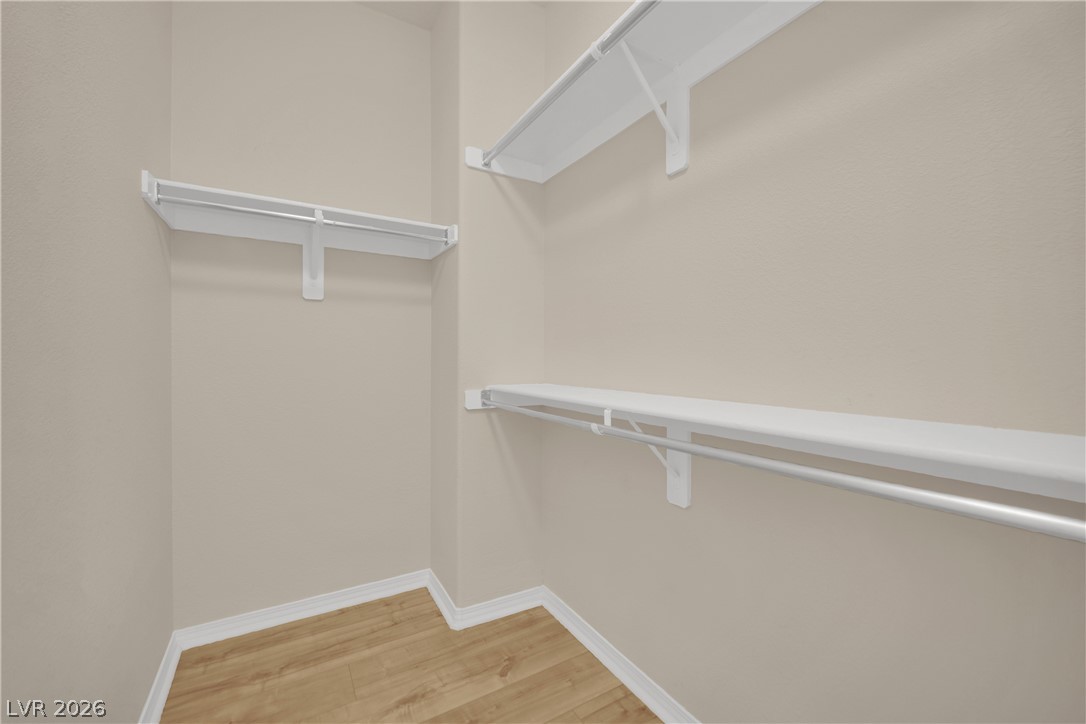
A spacious walk-in closet includes built-in shelving, hanging rods, and wood flooring.
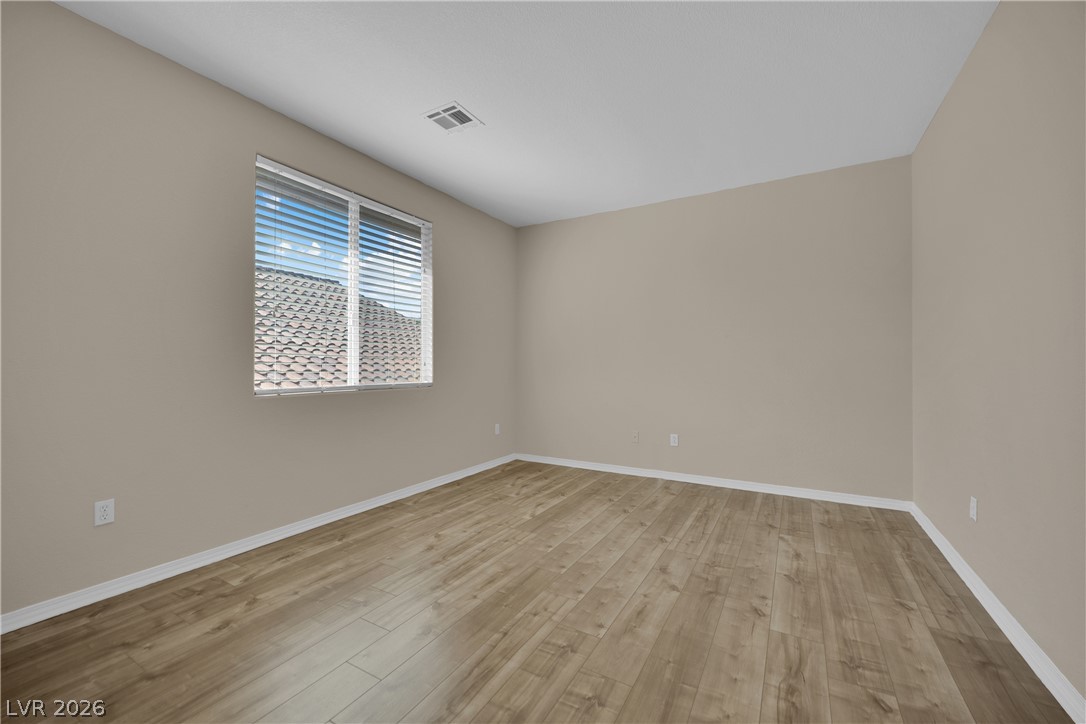
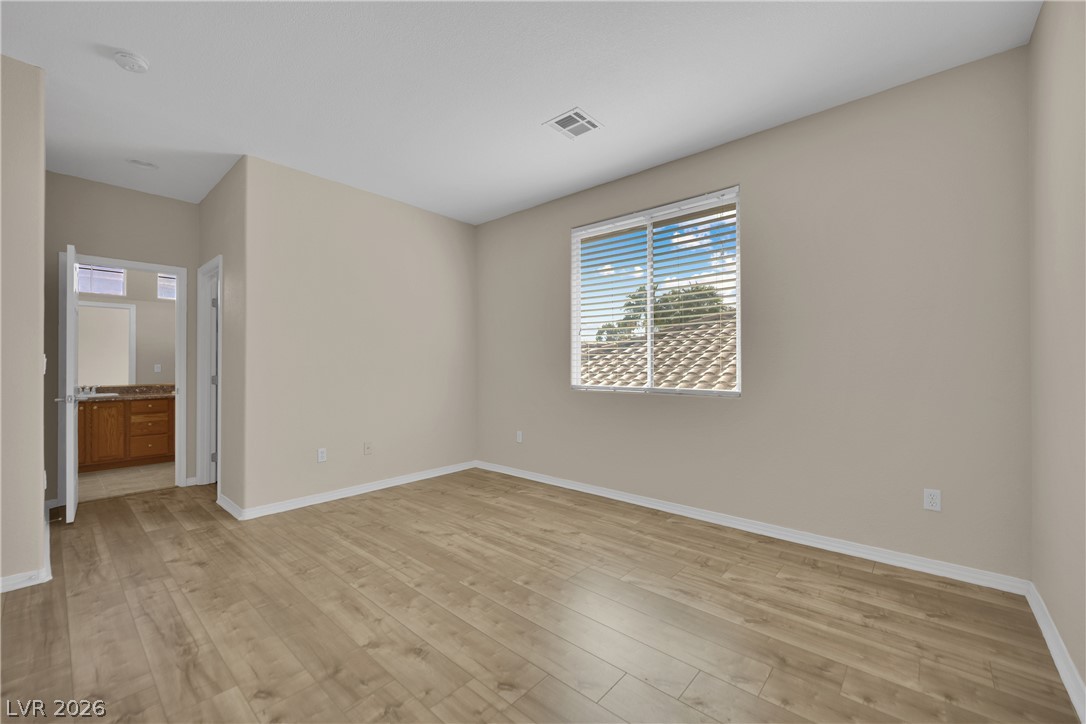
Gleaming wood-look floors anchor this versatile secondary bedroom with abundant natural light.
Gleaming wood-look floors anchor this versatile room illuminated by natural light from a large window.
Smooth wood-look flooring and a wide window frame this versatile secondary bedroom space.
Smooth wood-style flooring and arched transitions anchor this inviting, naturally lit living space.
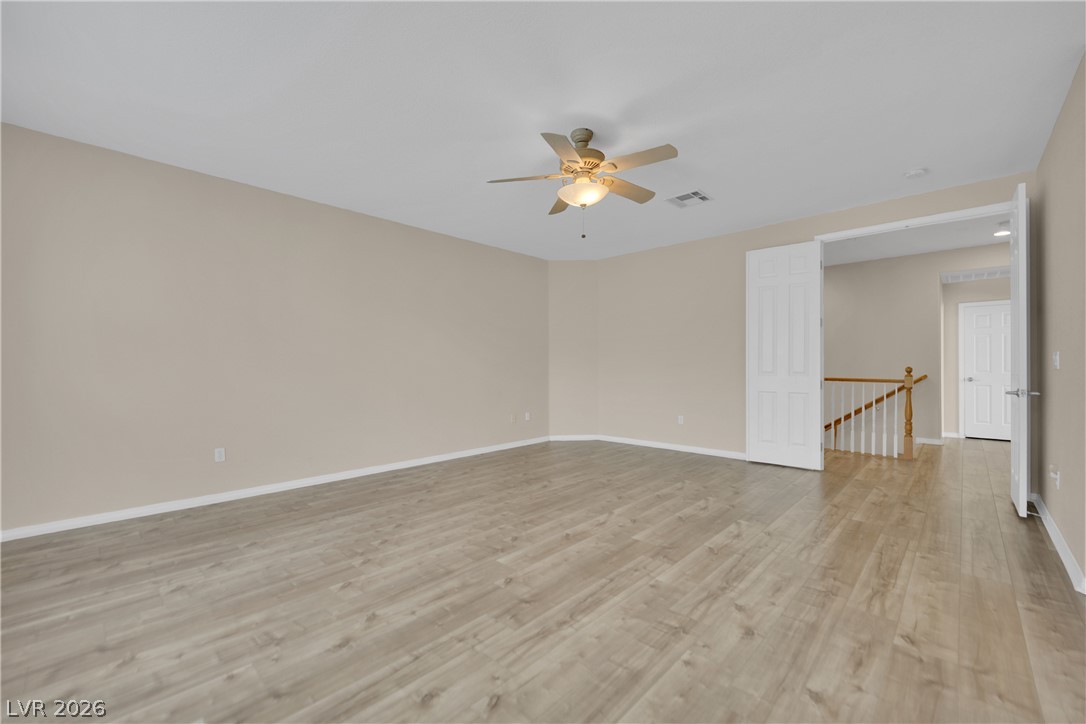
Smooth wood-look flooring and neutral walls define this versatile upper-level space.
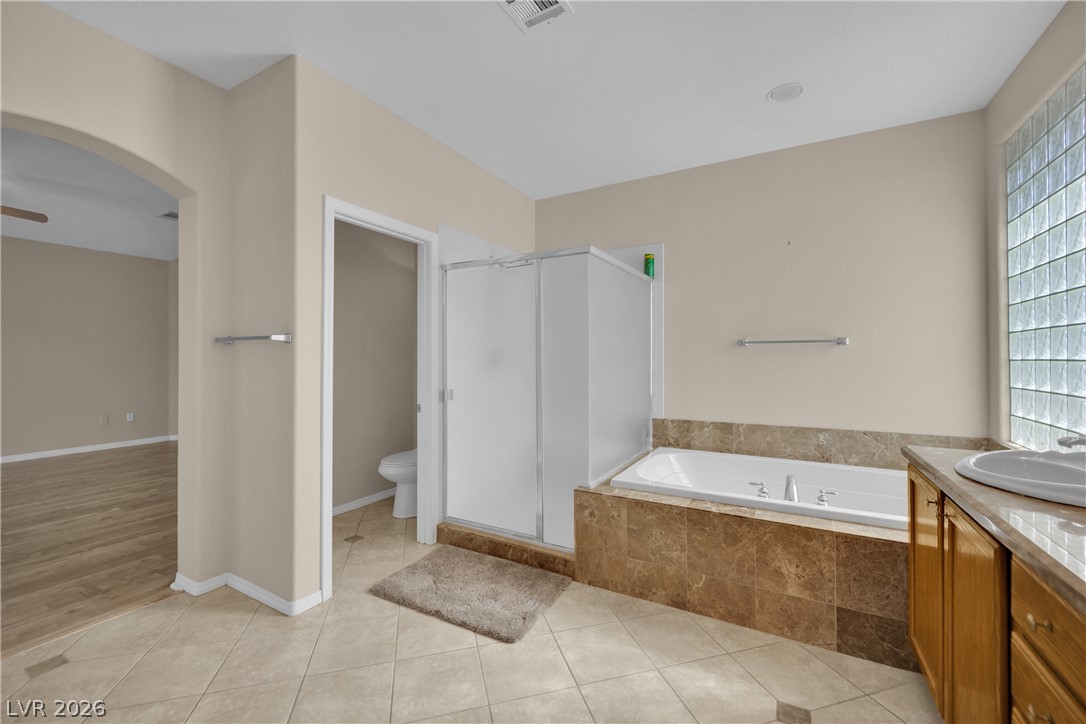
Tiled flooring and a separate soaking tub create a comfortable primary bath layout.
An expansive vanity area anchors this spacious bathroom featuring diagonal tile flooring.
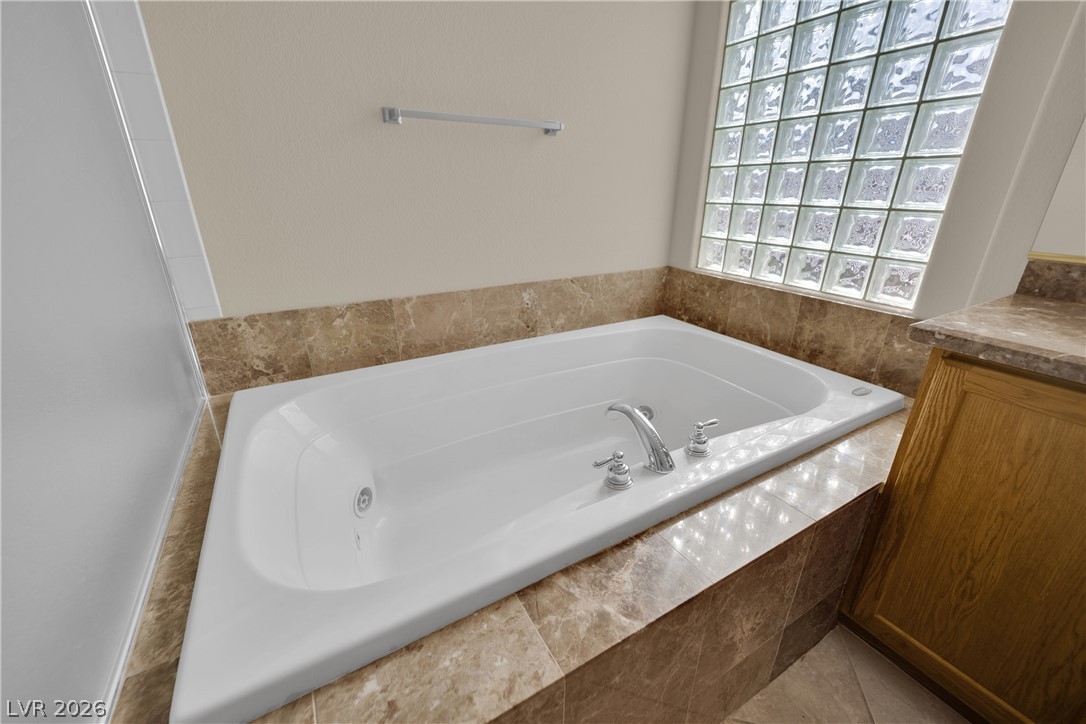
Natural light filters through glass blocks over a deep soaking tub wrapped in stone tile.
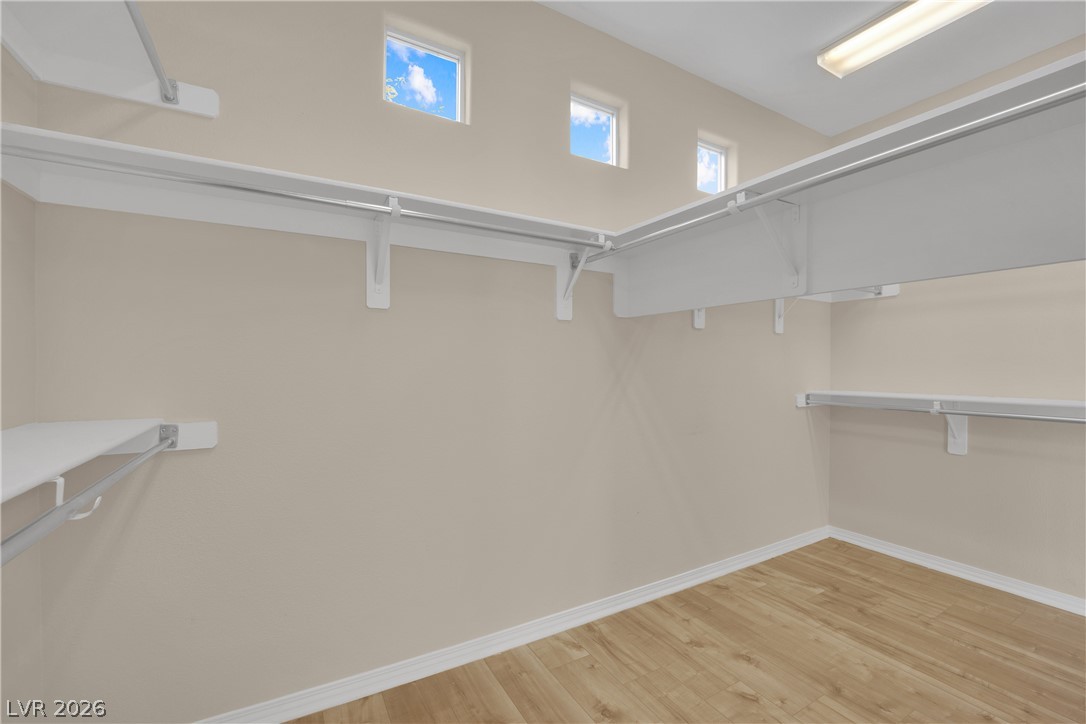
A spacious walk-in closet boasts wooden flooring and multiple built-in storage shelves.
A spacious walk-in closet features built-in shelving, hanging rods, and wood-look flooring.
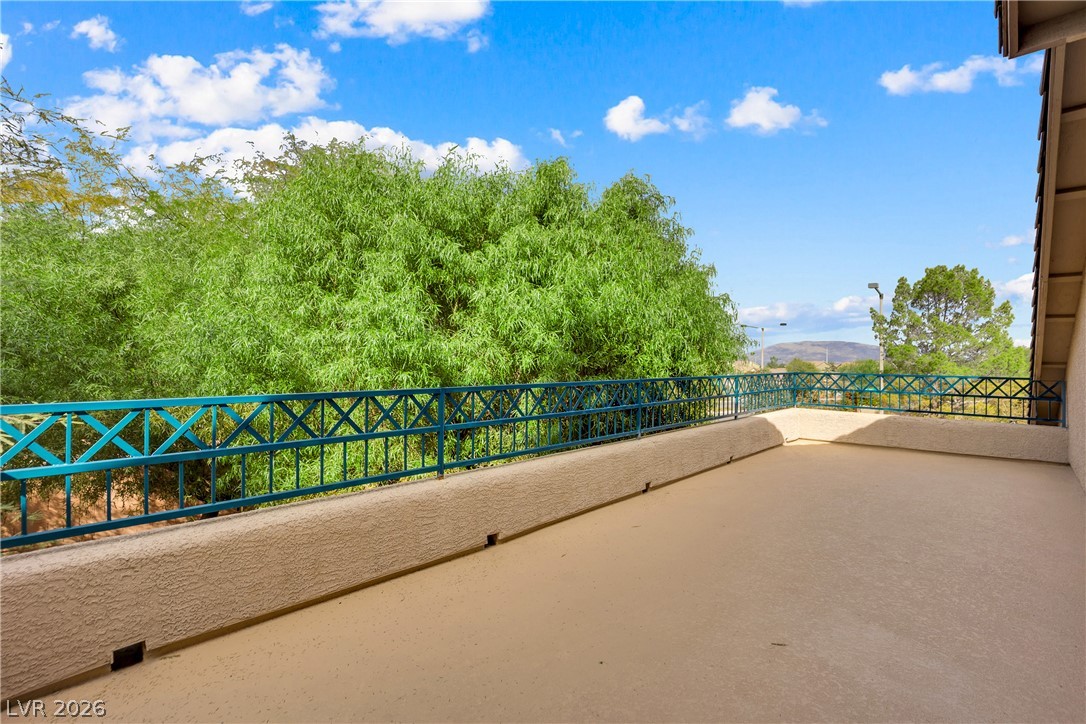
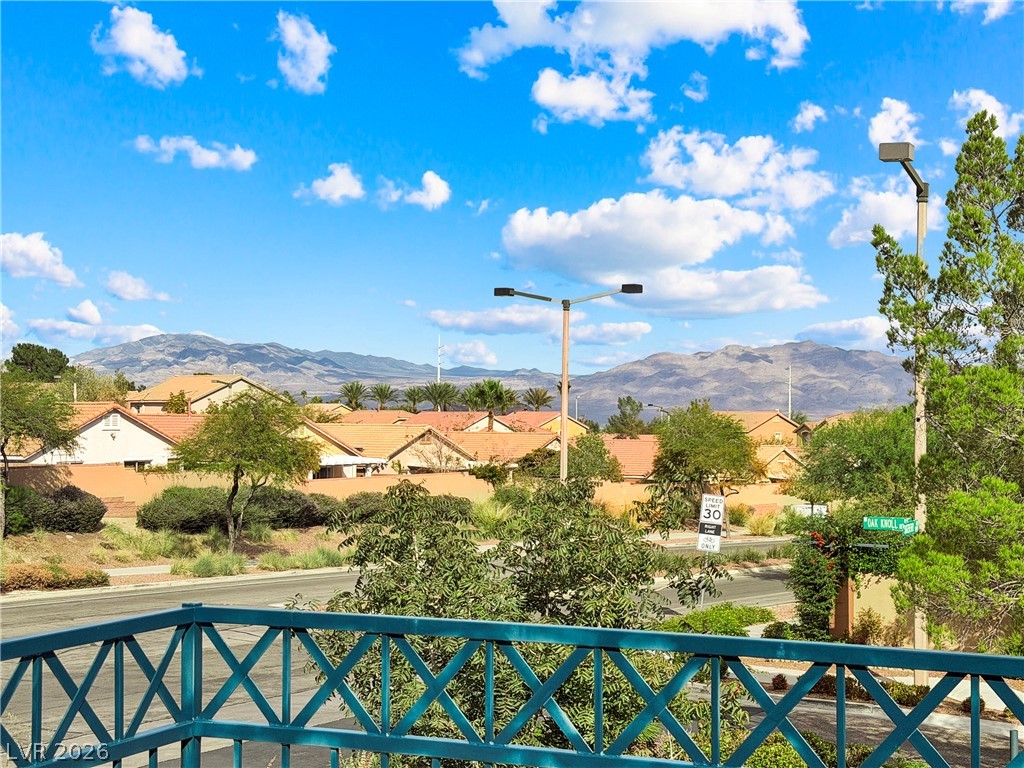
An elevated outdoor balcony looks out over mature trees and distant hills under a blue sky.
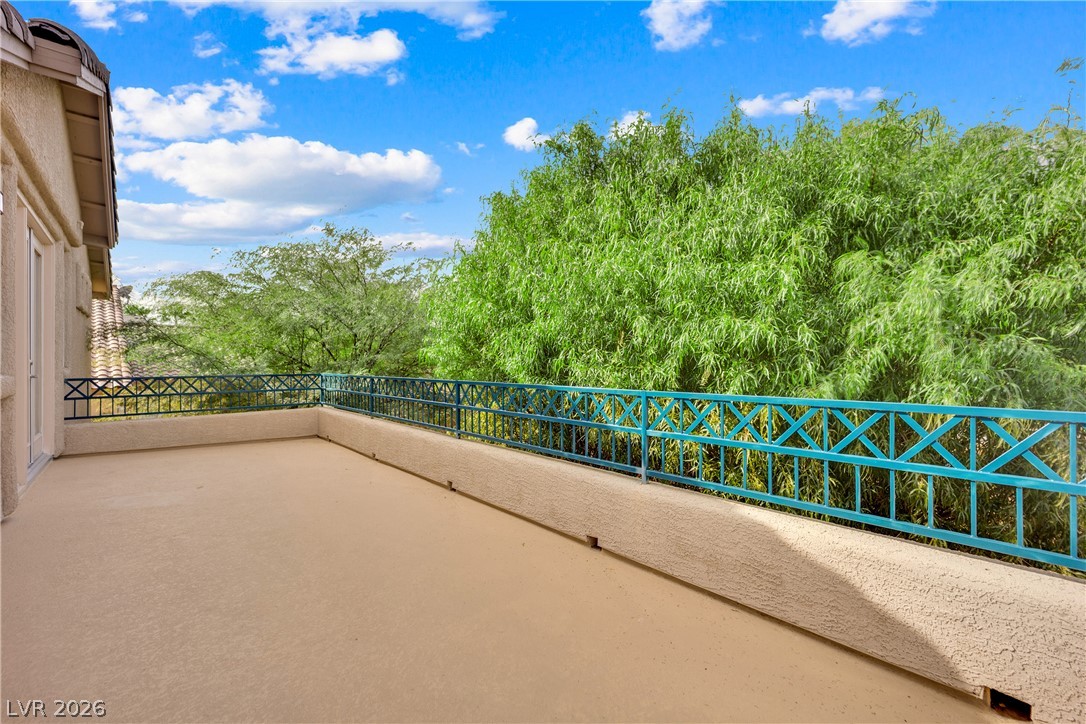
An elevated terrace features durable flooring and protective metal railings overlooking lush surrounding greenery.
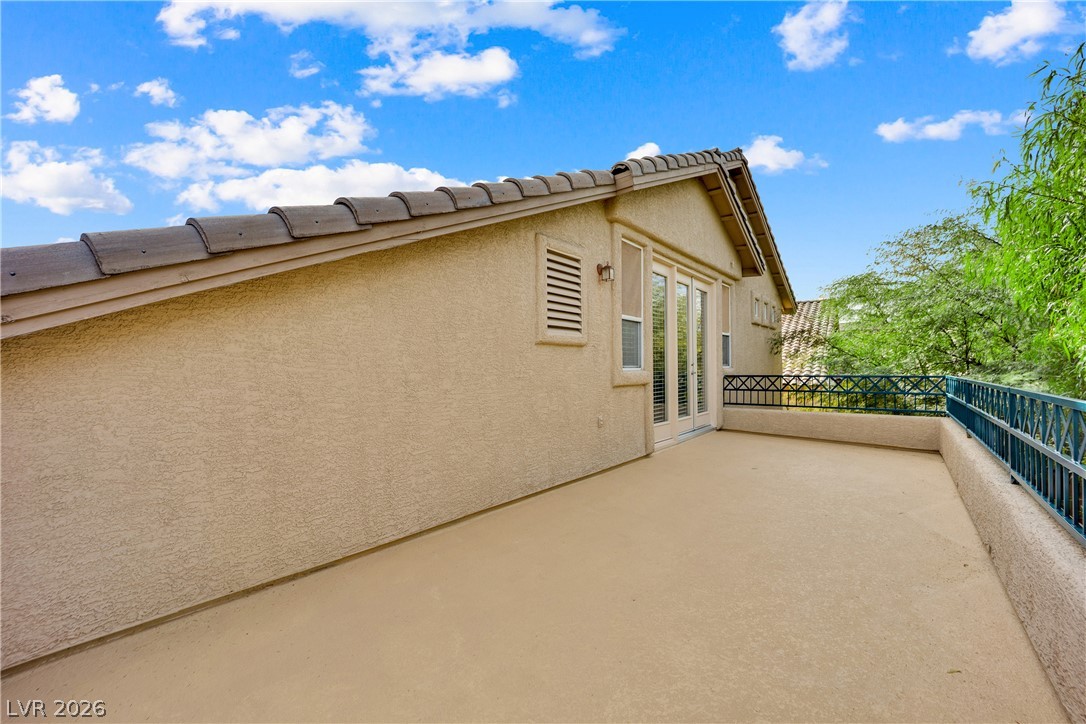
An upper-level balcony features stucco walls, tile roofing, and durable concrete flooring.
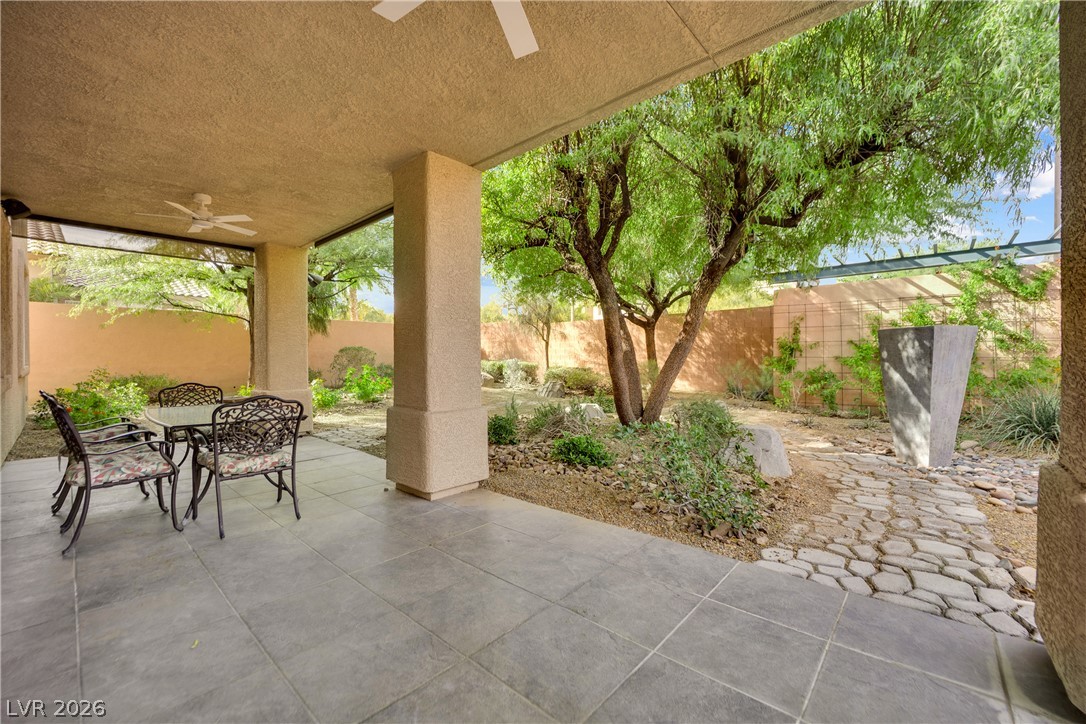
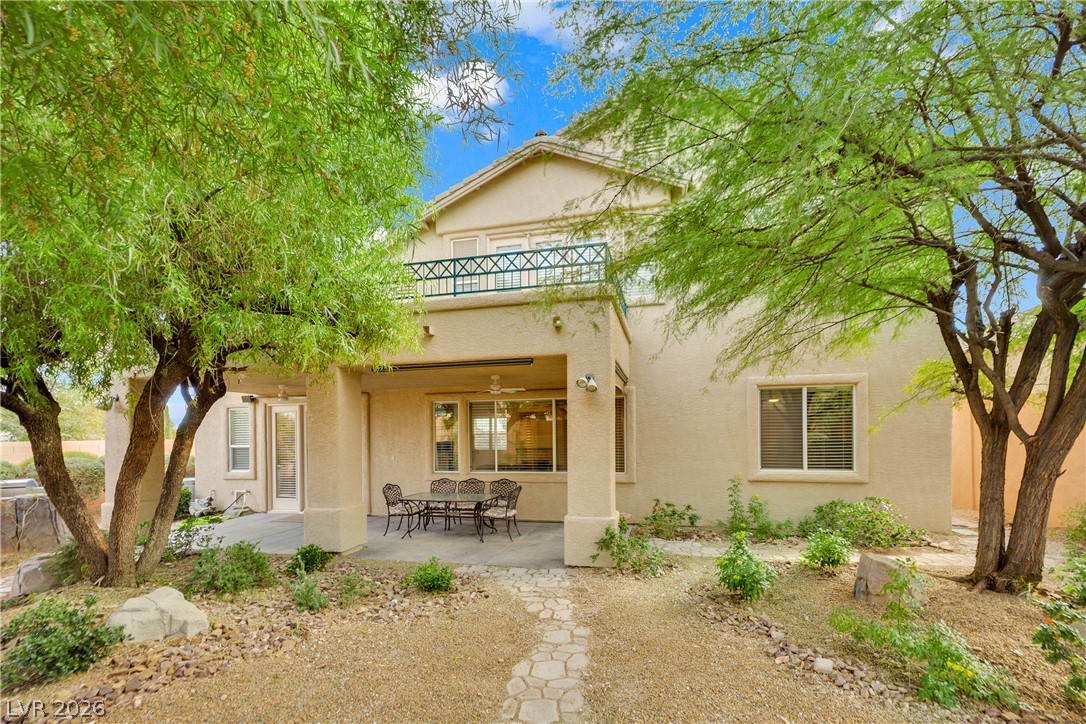
A tiled covered patio overlooks a landscaped backyard with stone paths.
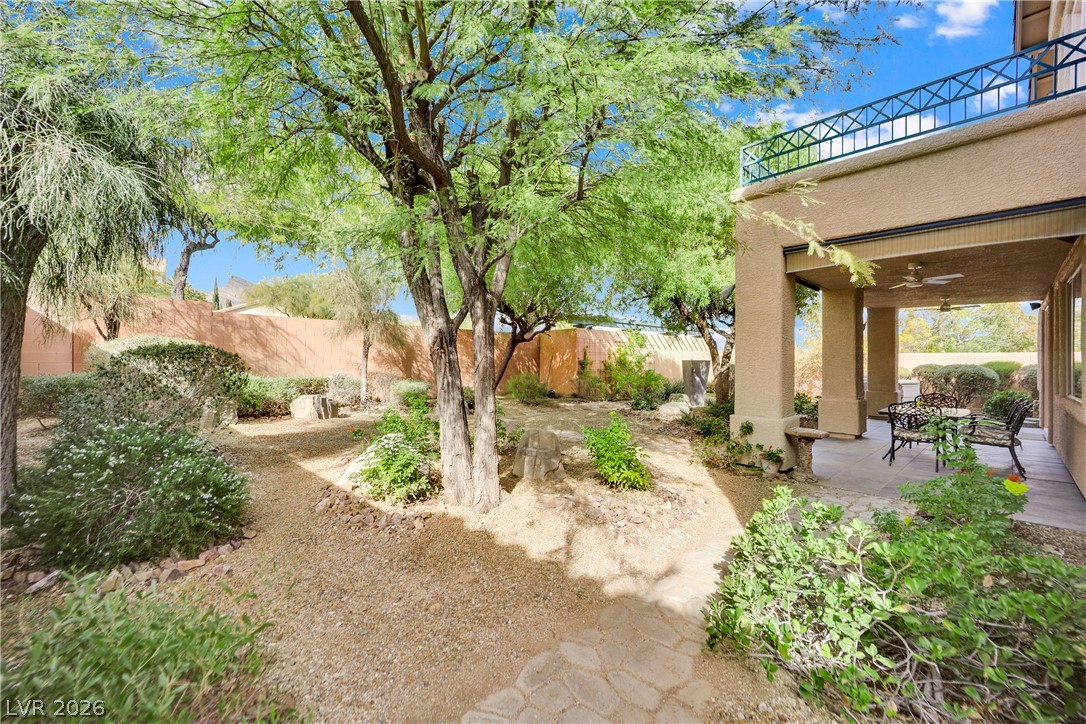
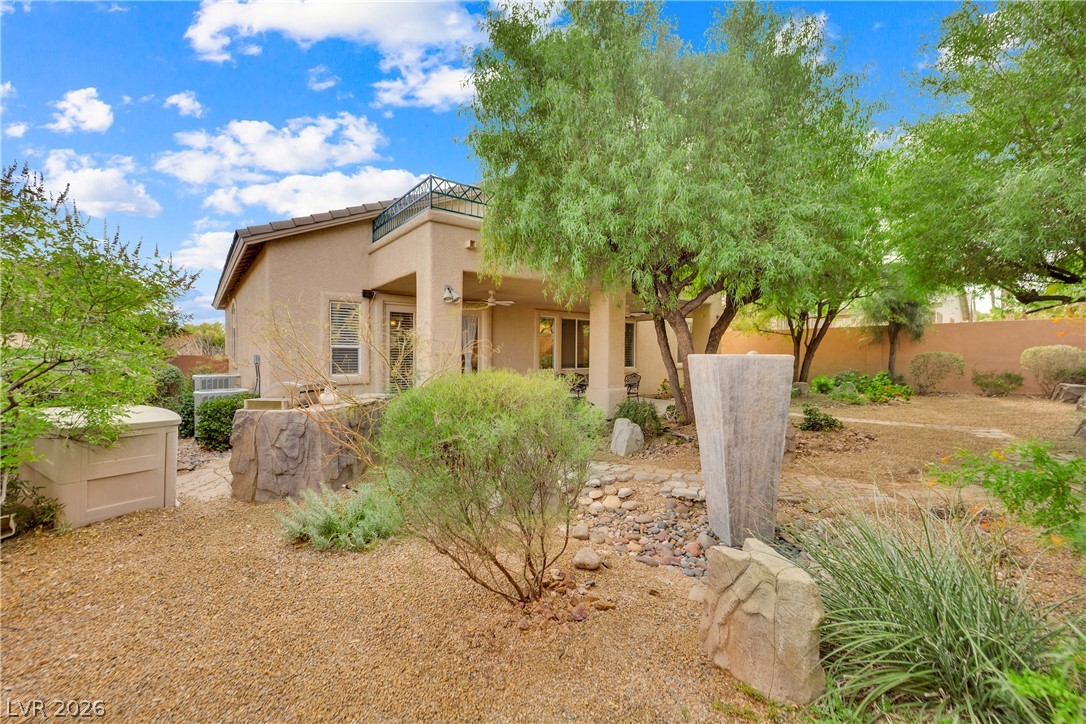
Stone pathways wind through a landscaped desert yard featuring a sheltered rear porch.
Mature desert trees shade a flagstone pathway leading to the covered rear patio.
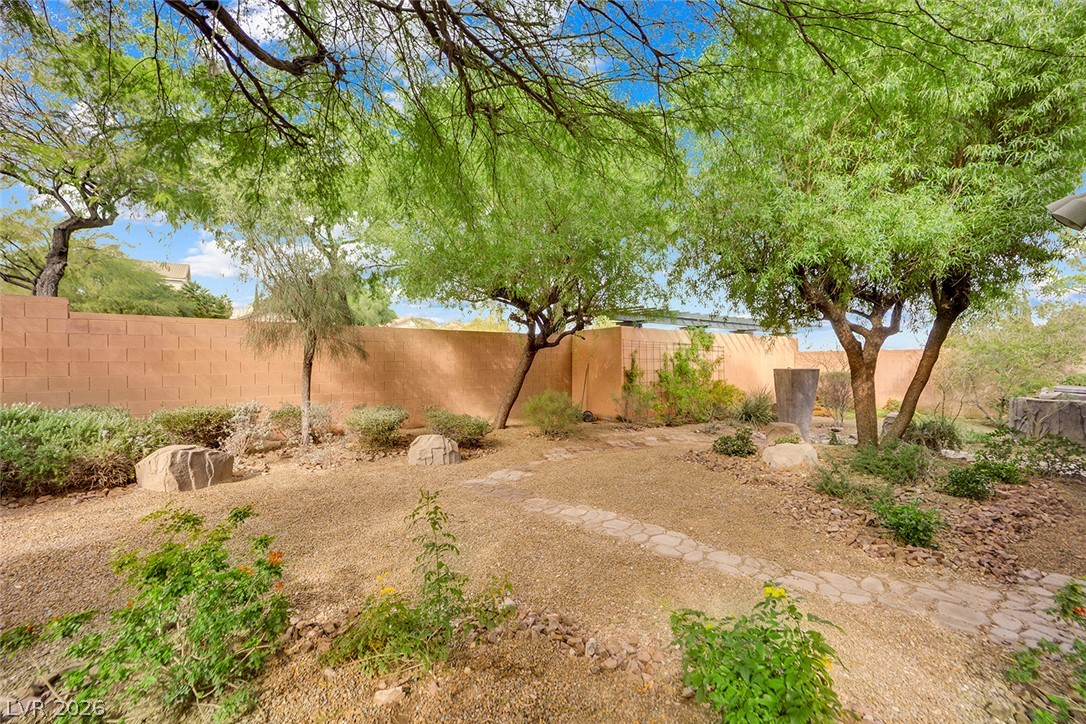
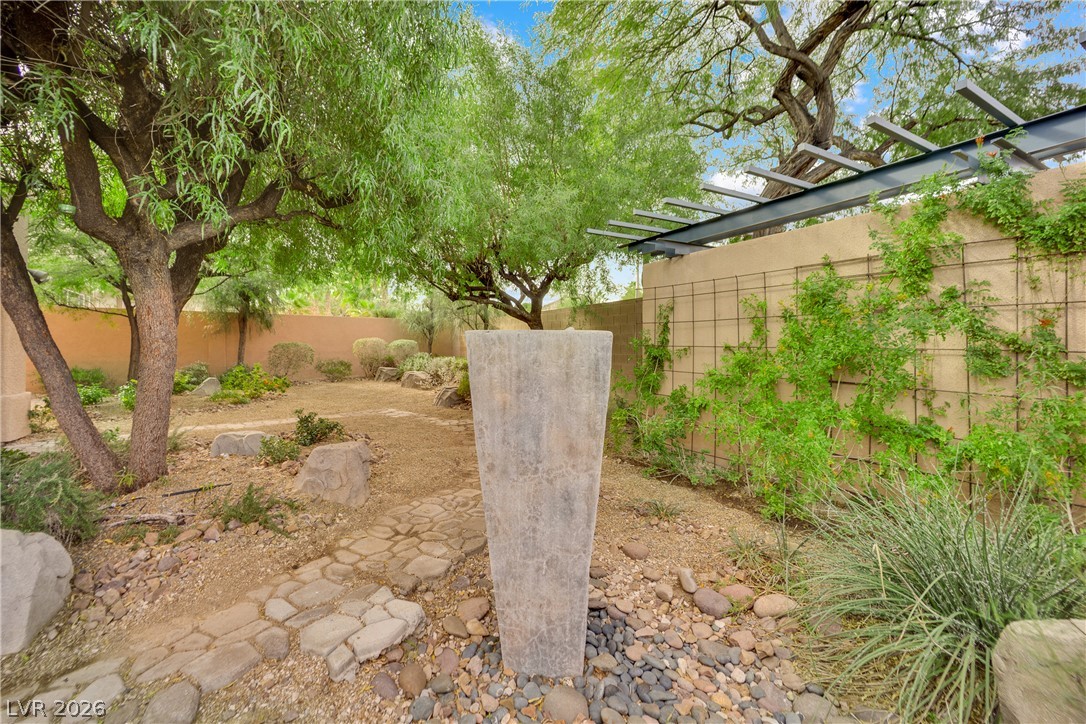
Mature trees shade a quiet backyard bordered by a tall block wall.
Mature desert landscaping frames the covered rear patio and private backyard setting.
Mature trees shade a landscaped path winding through a serene private yard.
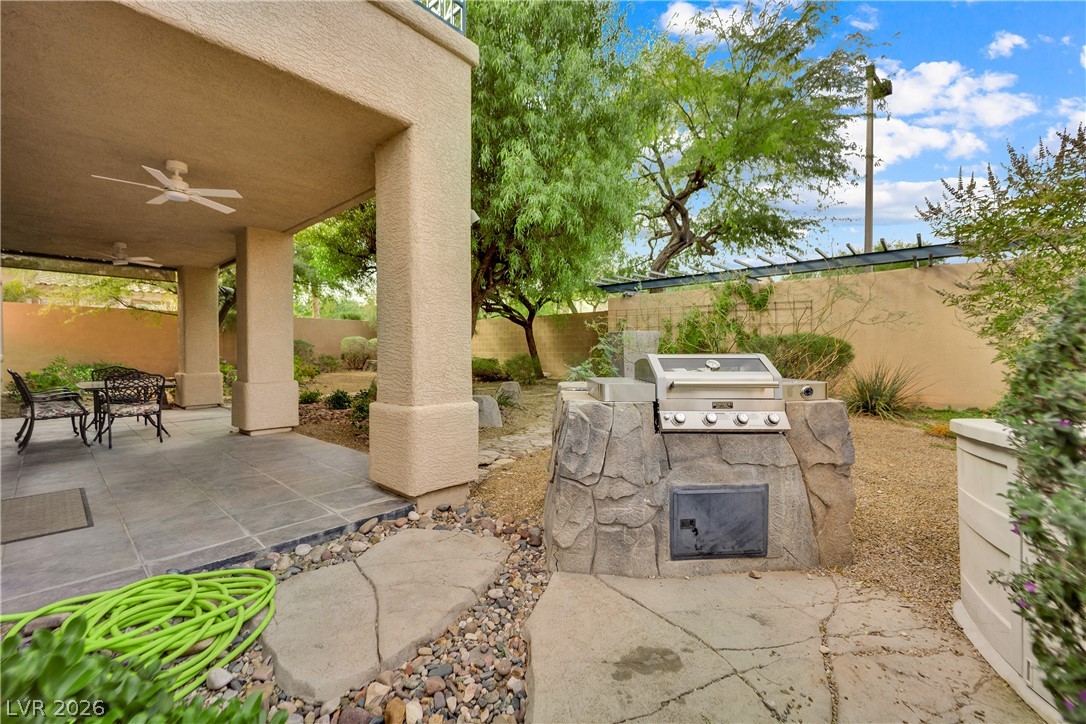
A stone-encased outdoor grill stands adjacent to a spacious covered tiled patio.
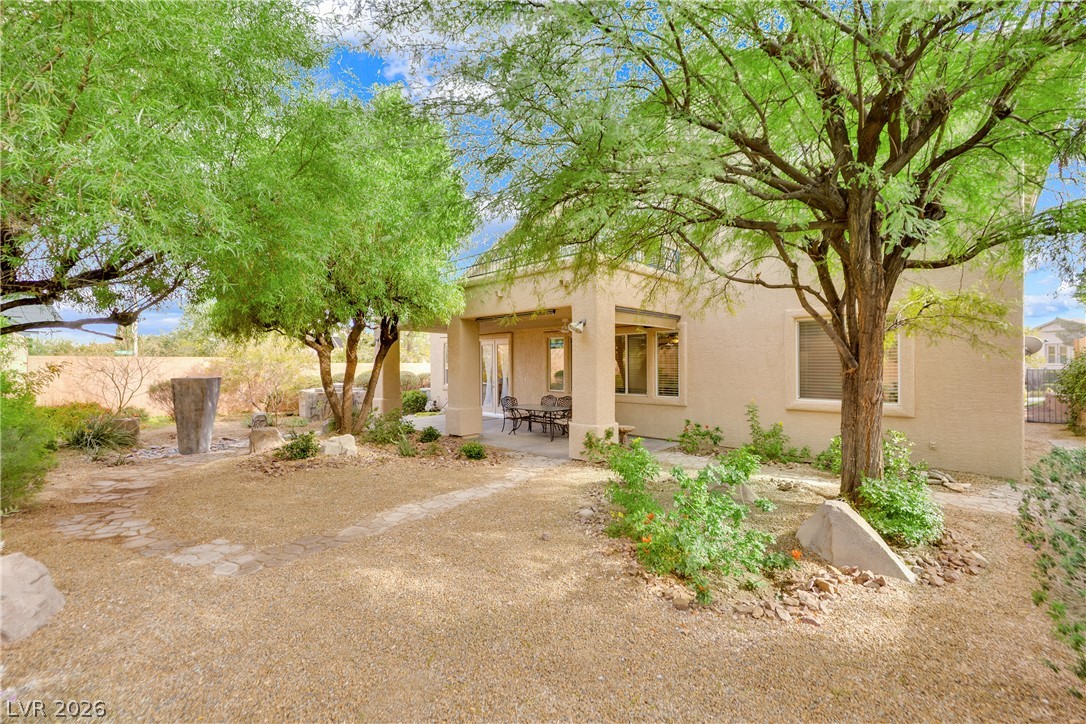
Mature trees frame a stucco home with a covered patio and stone pathway.
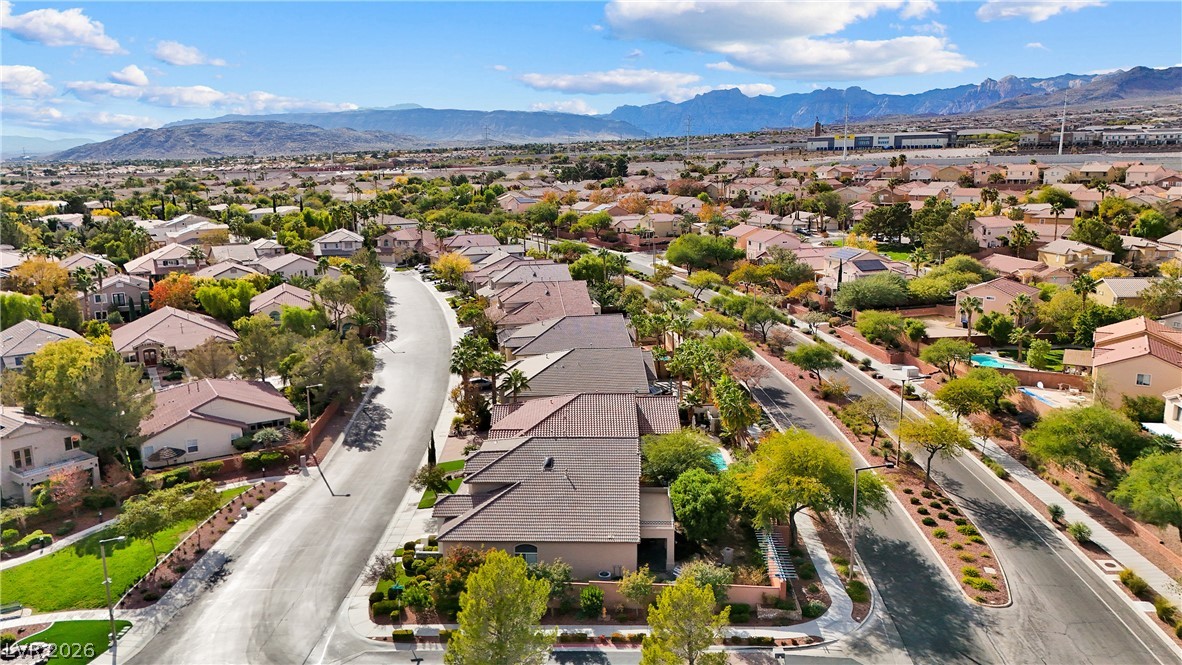
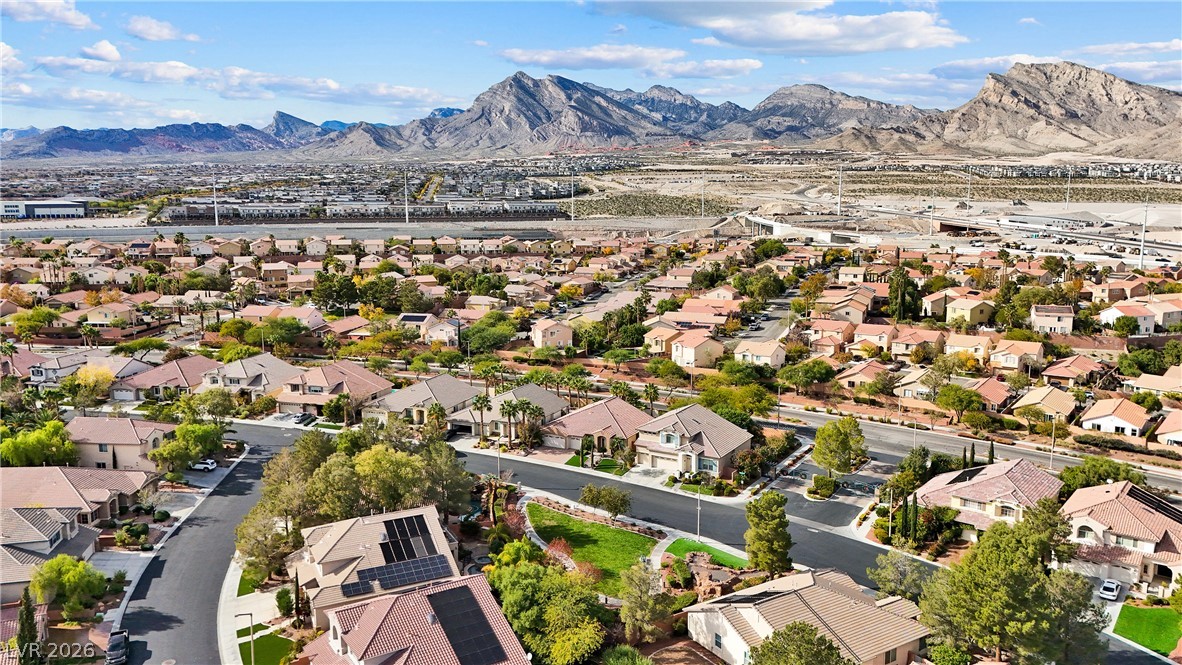
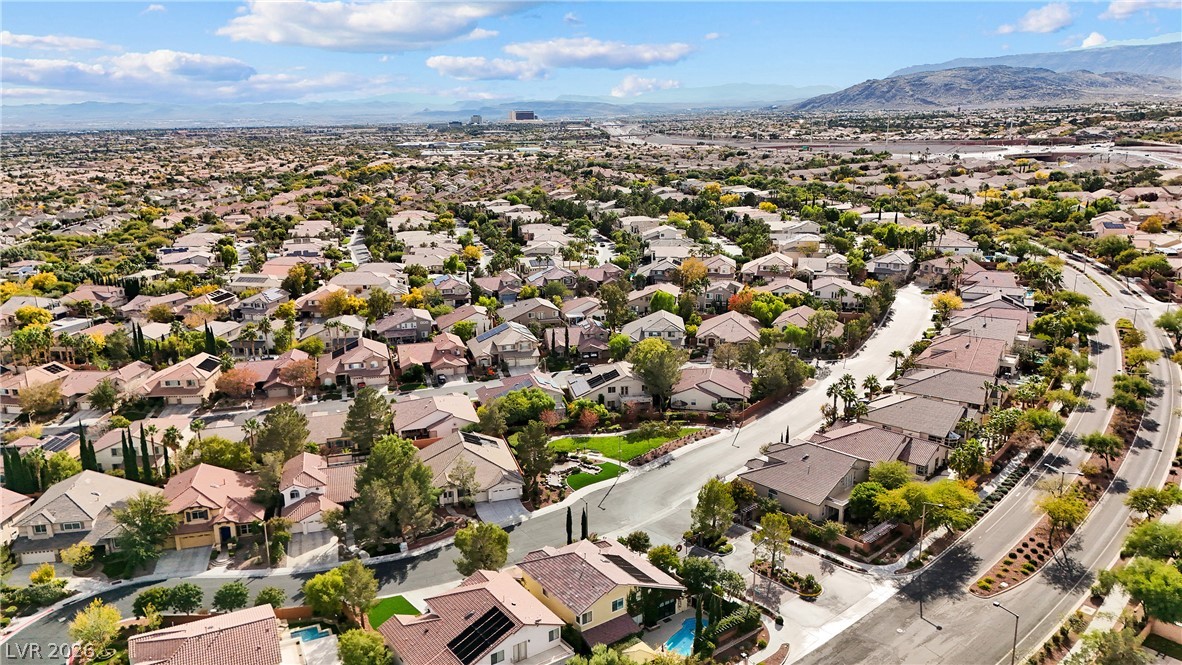
Dramatic mountain vistas frame this peaceful residential neighborhood.
Nestled in a quiet neighborhood, these homes offer dramatic mountain views.
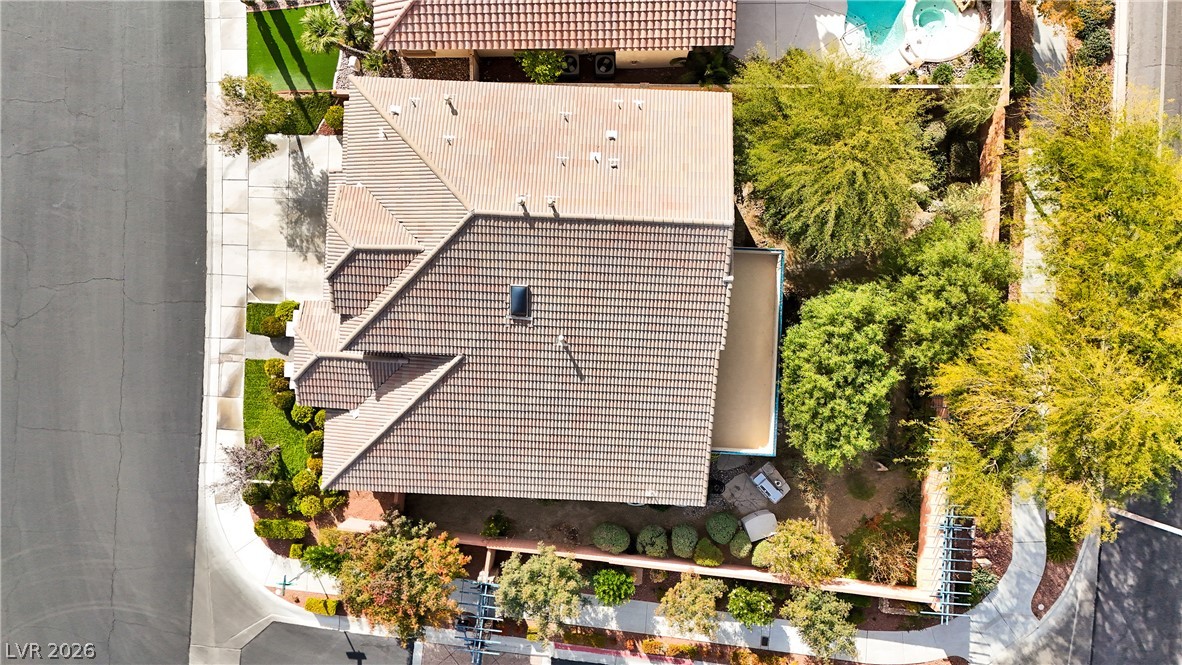
An aerial perspective showcases the tiled rooflines and landscaped surroundings of this property.
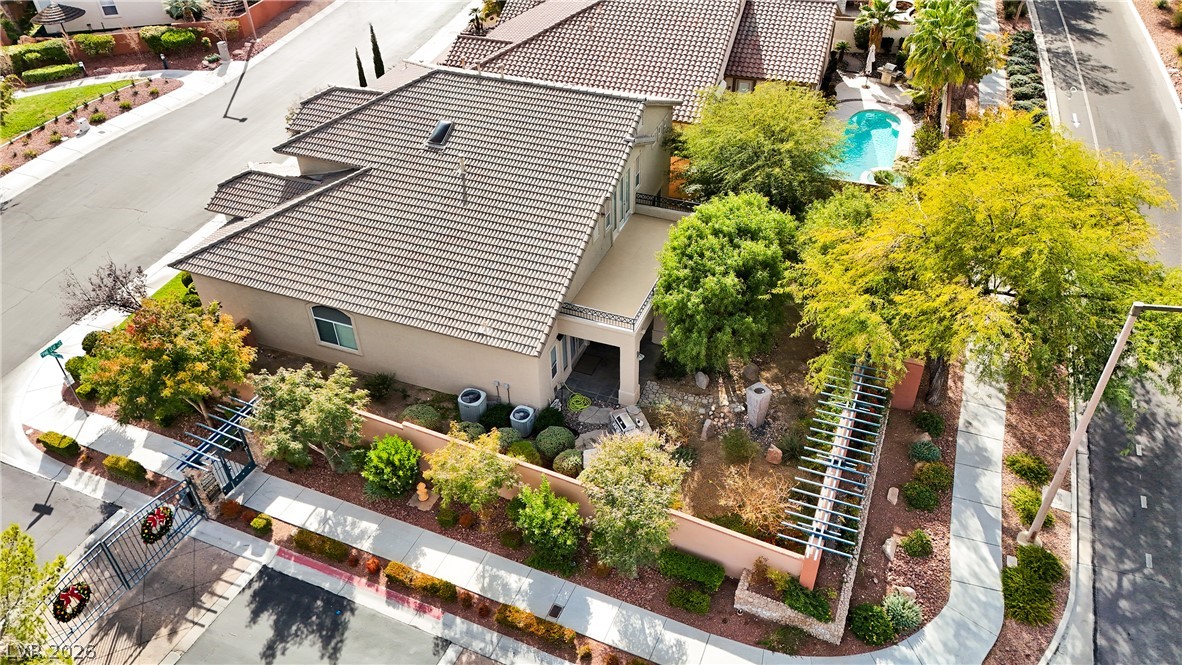
An aerial perspective showcases the tiled roofline and structured perimeter of this corner lot home.
A quiet residential neighborhood rises gently toward a backdrop of distant mountains.
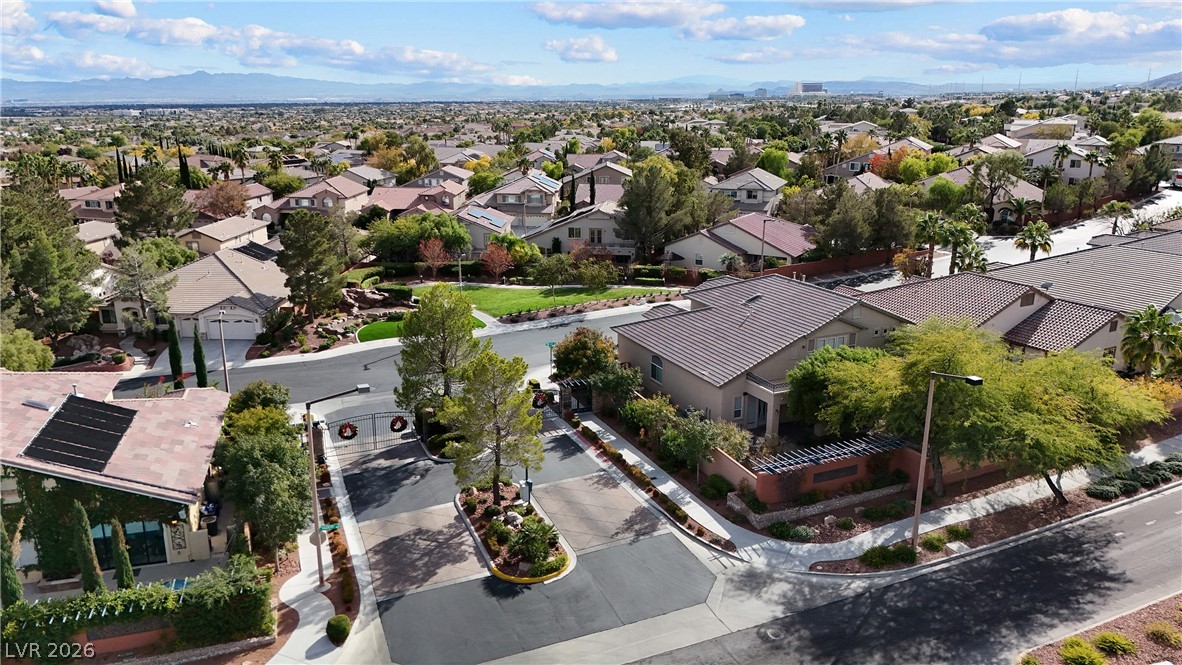
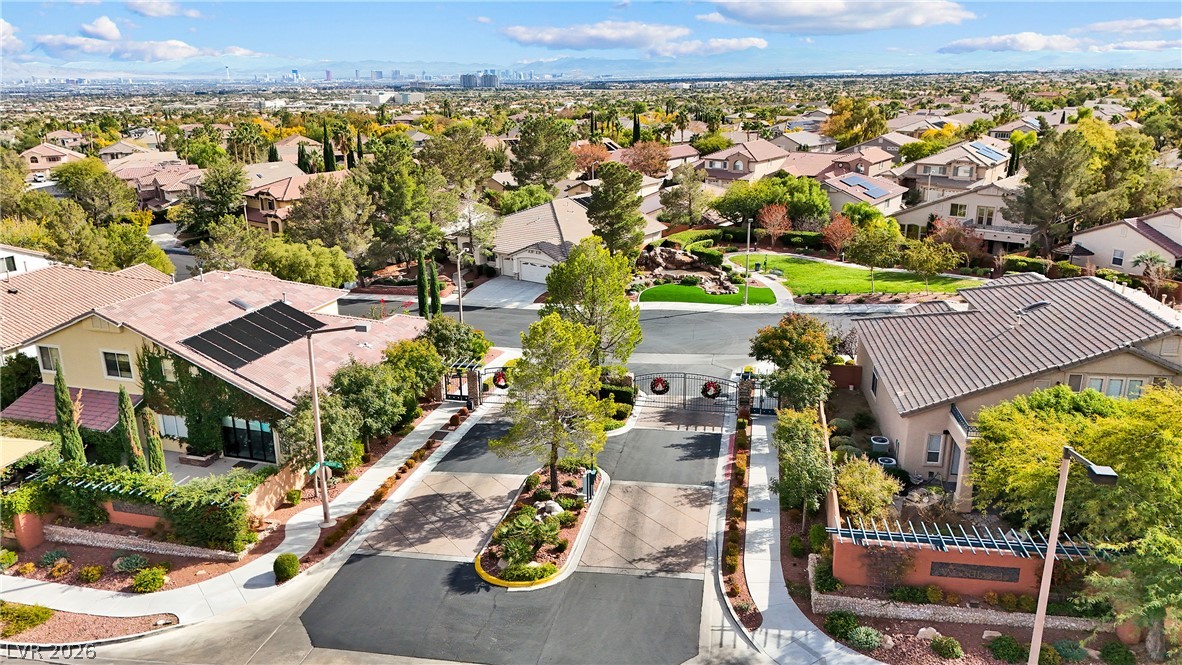
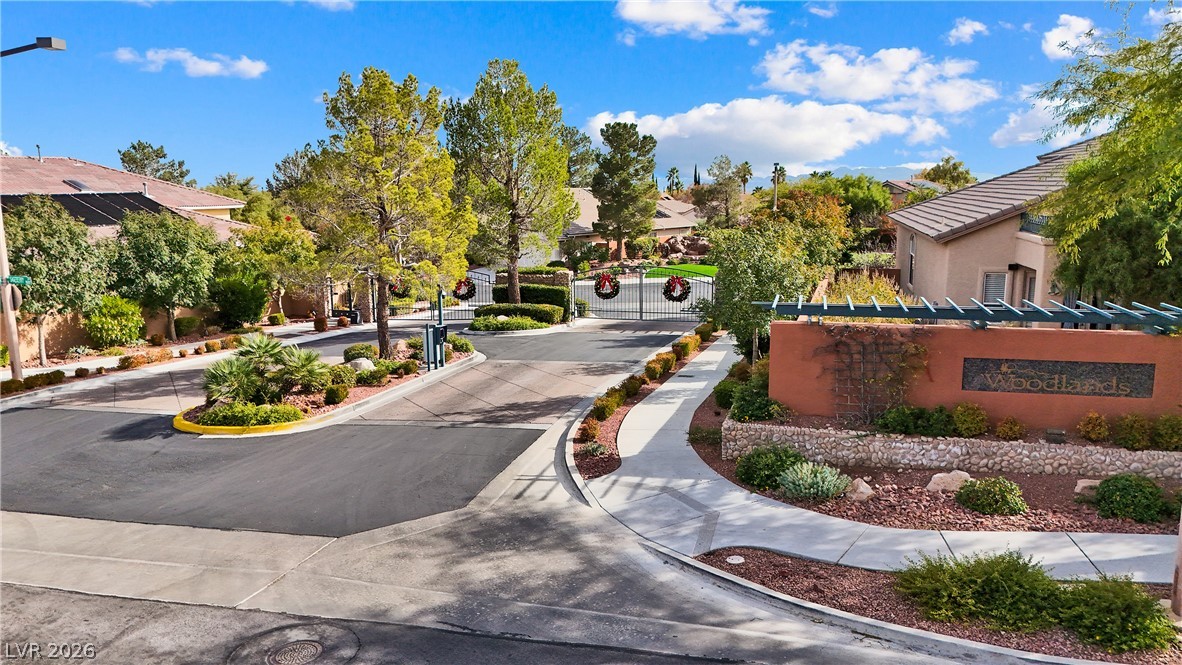
An aerial perspective showcases the gated neighborhood entry surrounded by mature trees.
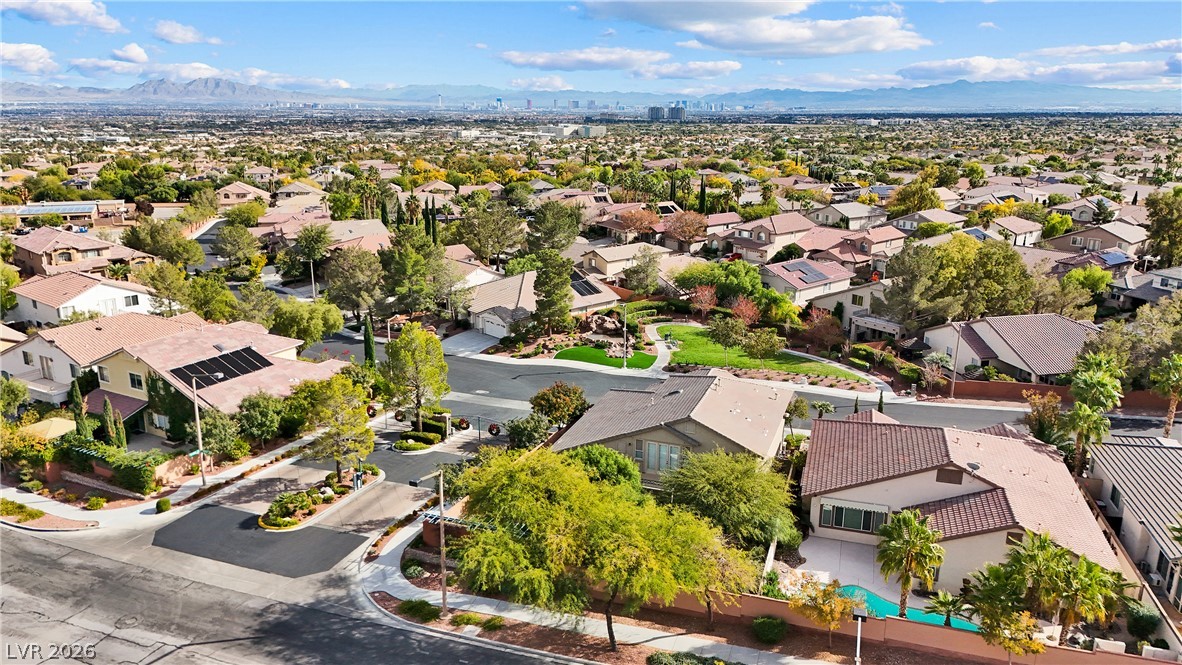
Panoramic mountain and distant city views surround this peaceful residential neighborhood.
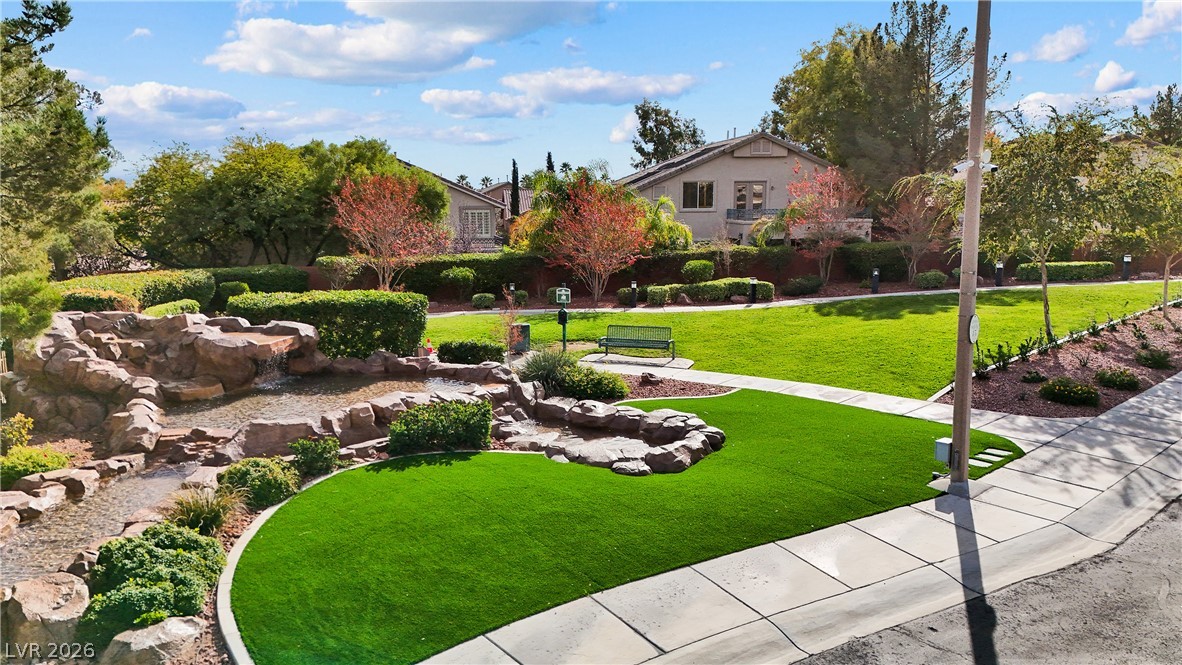
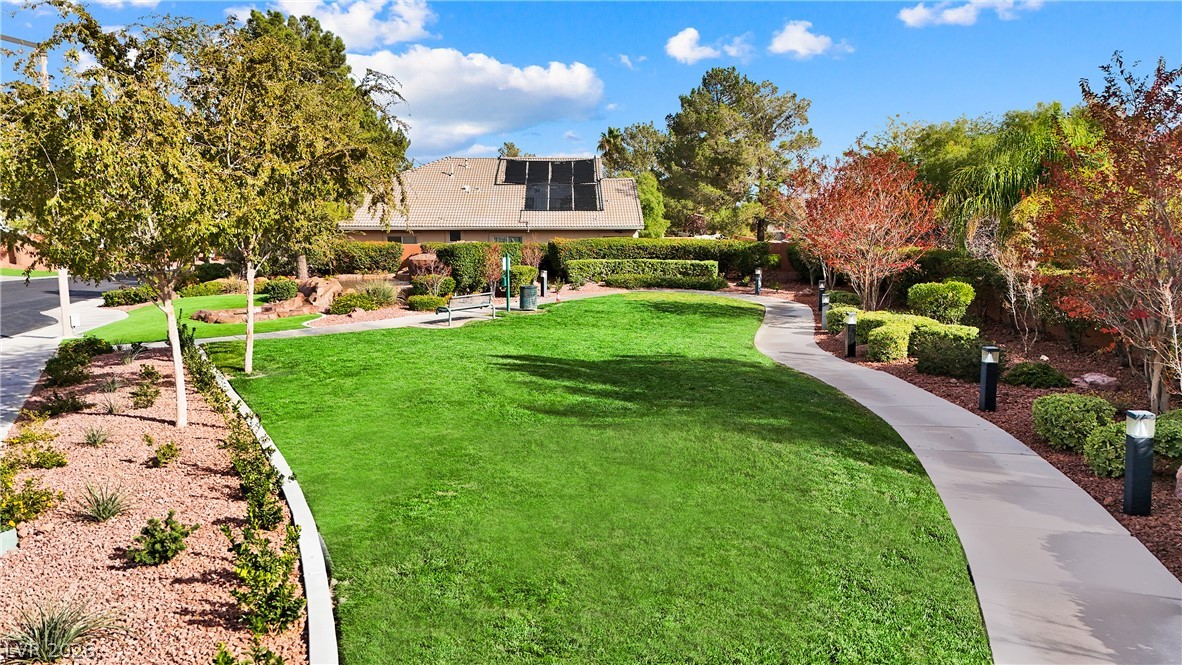
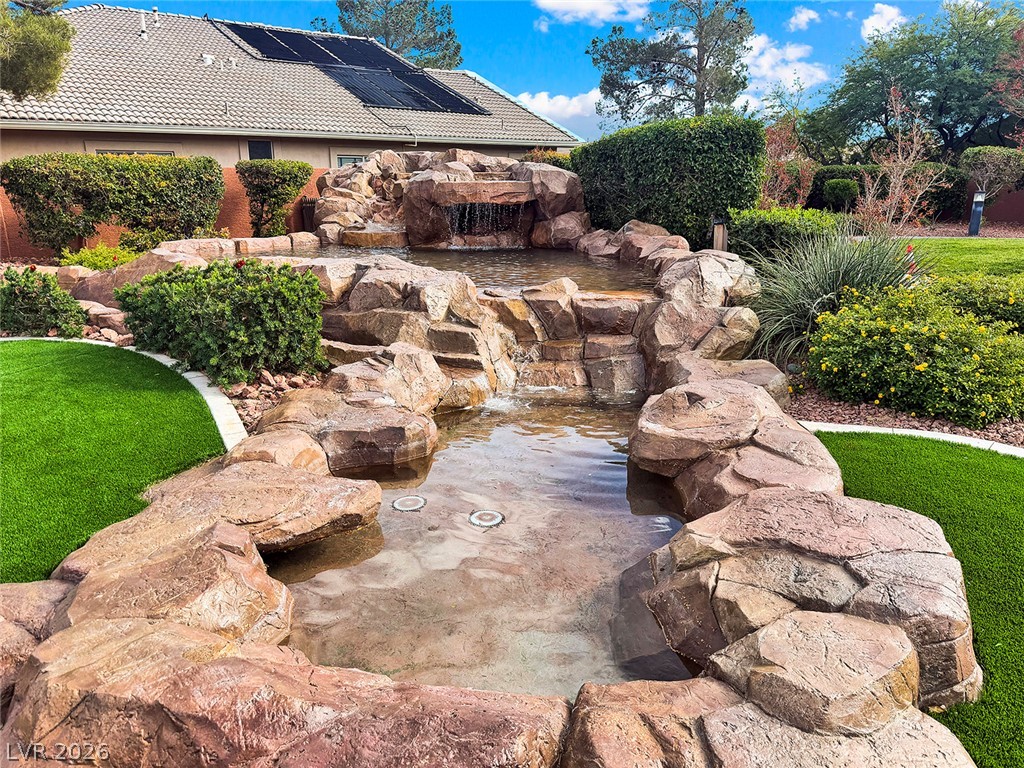
Lush manicured green space features a serene rock waterfall alongside paved walking paths.
A paved walkway winds alongside lush green spaces and mature trees.
Manicured streets lead through a gated community entry offering distant views of the city skyline.
A secure gated entry welcomes residents into this beautifully landscaped community under bright blue skies.
A sweeping panorama captures the quiet suburban neighborhood set against a dramatic mountain backdrop.
Aerial view showcasing a peaceful neighborhood nestled against a majestic mountain backdrop.
Distant mountains frame the neighborhood view from this elevated balcony.
A natural stone water feature winds through manicured green lawns.
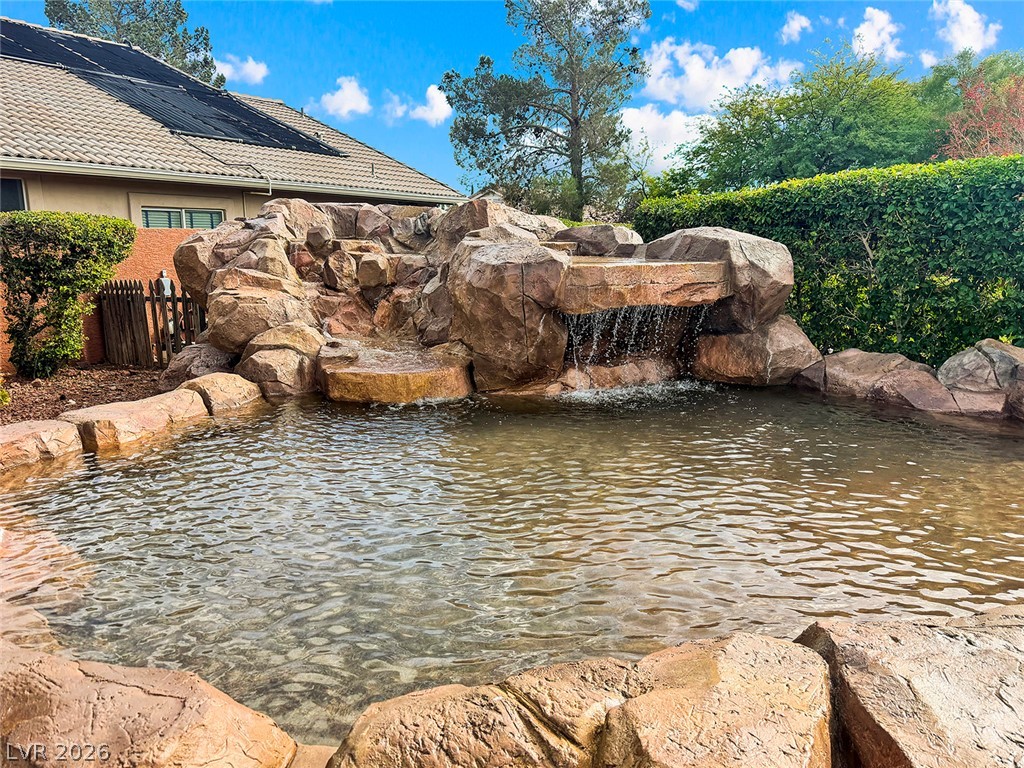
Natural rock features and a cascading waterfall create a resort-style swimming pool experience.

 New Listing