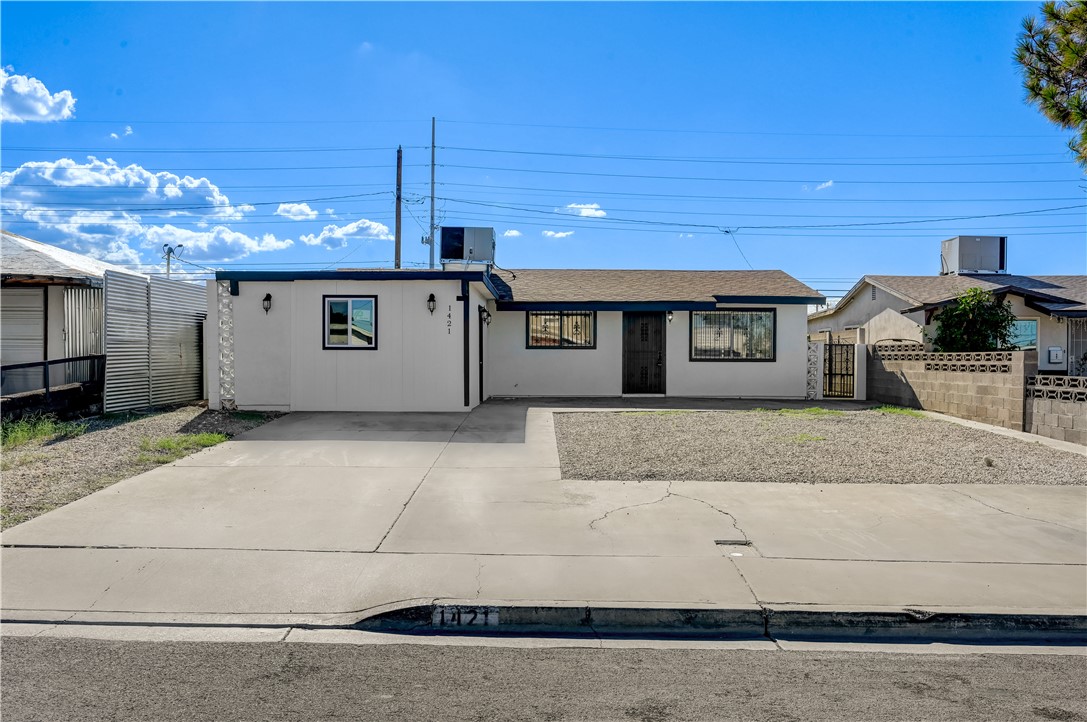
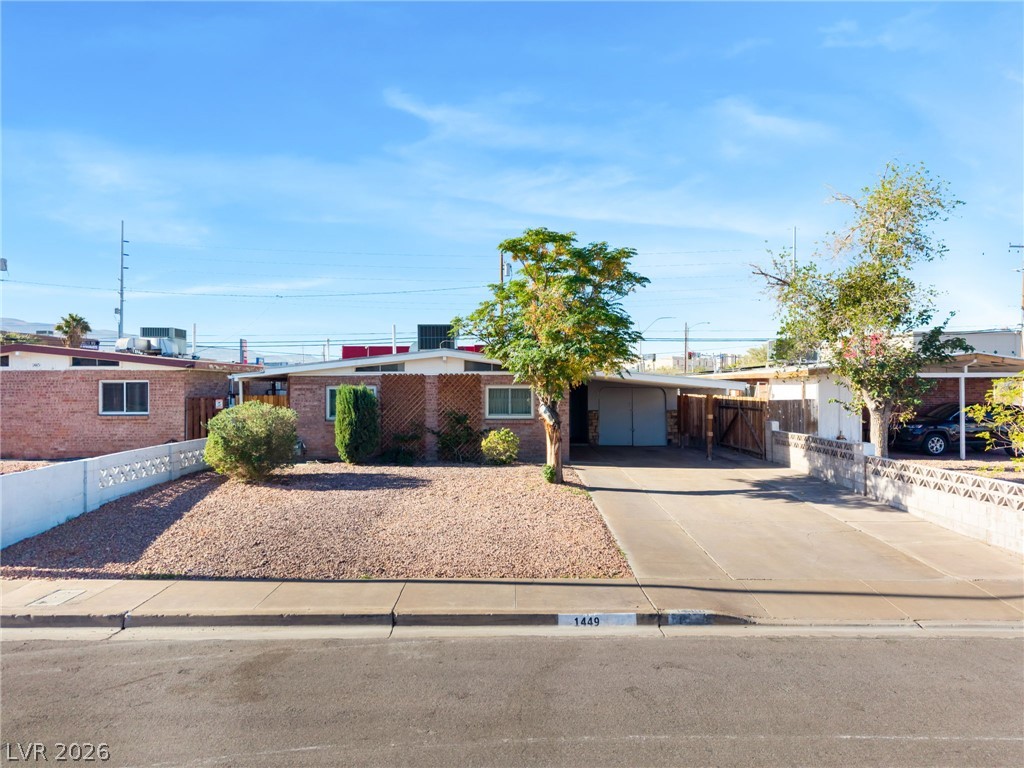
A concrete driveway and low-maintenance desert gravel frame this classic single-story home.
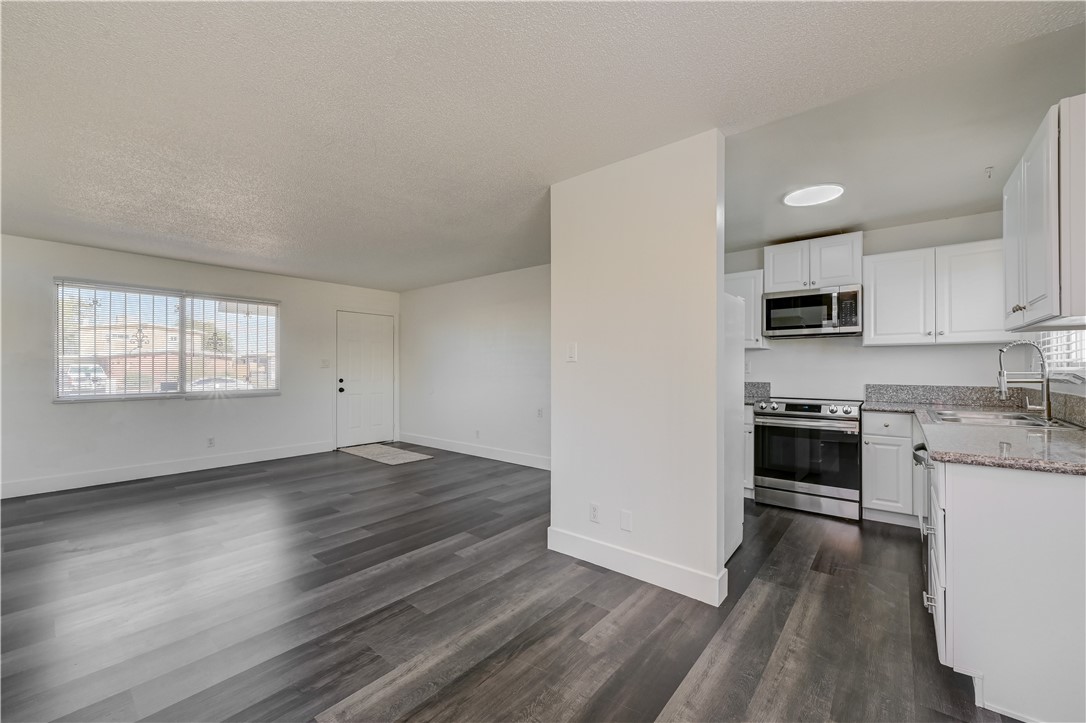
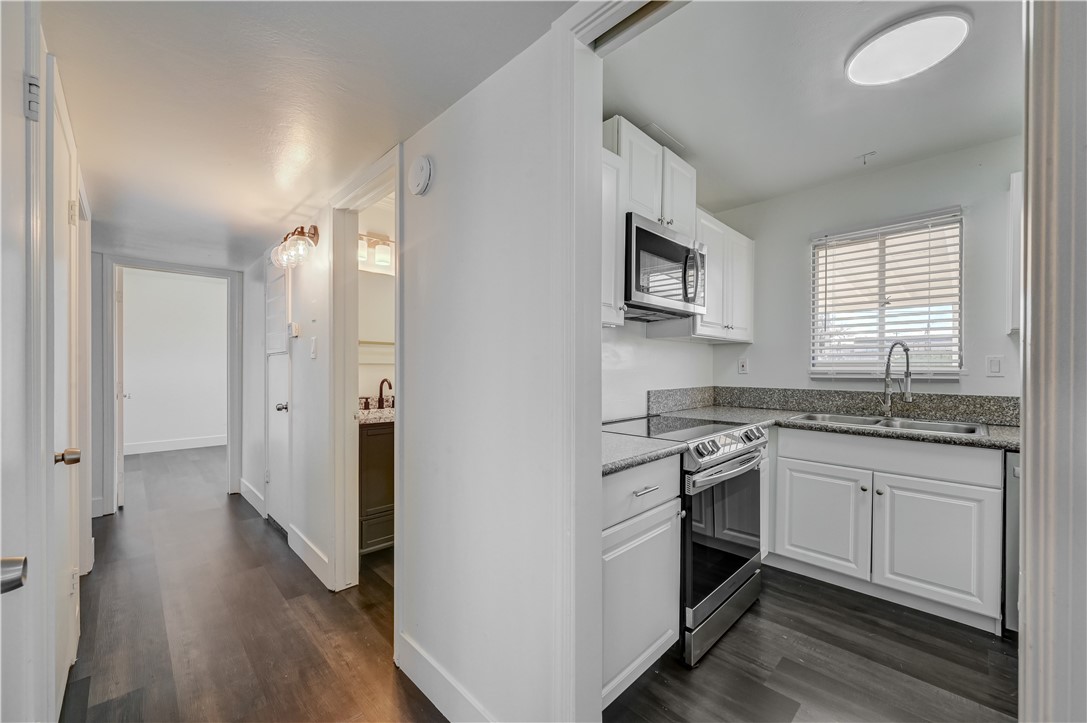
An open layout connects the spacious living area directly to the modern kitchen.
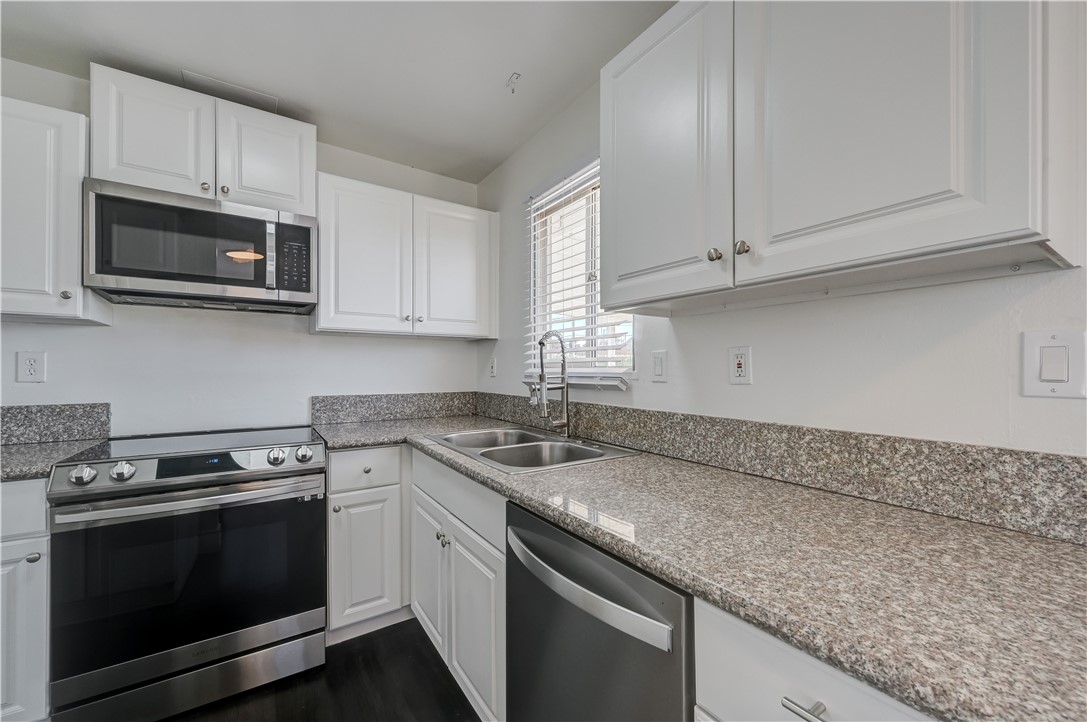
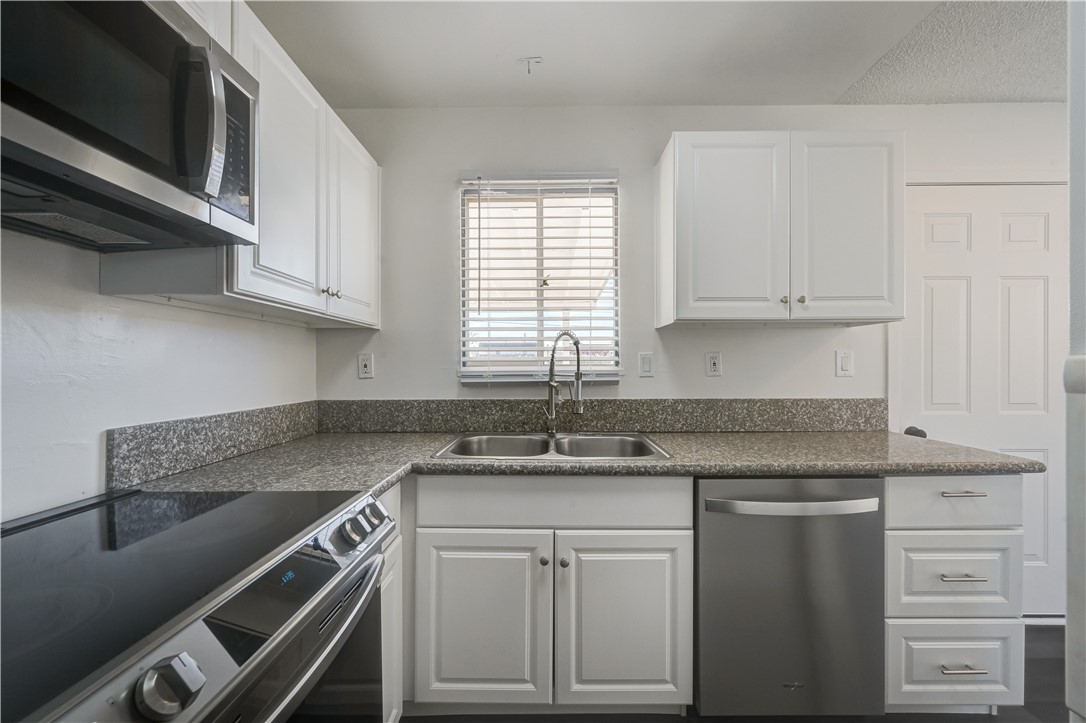
Polished stone countertops pair with clean cabinetry and integrated stainless steel appliances.
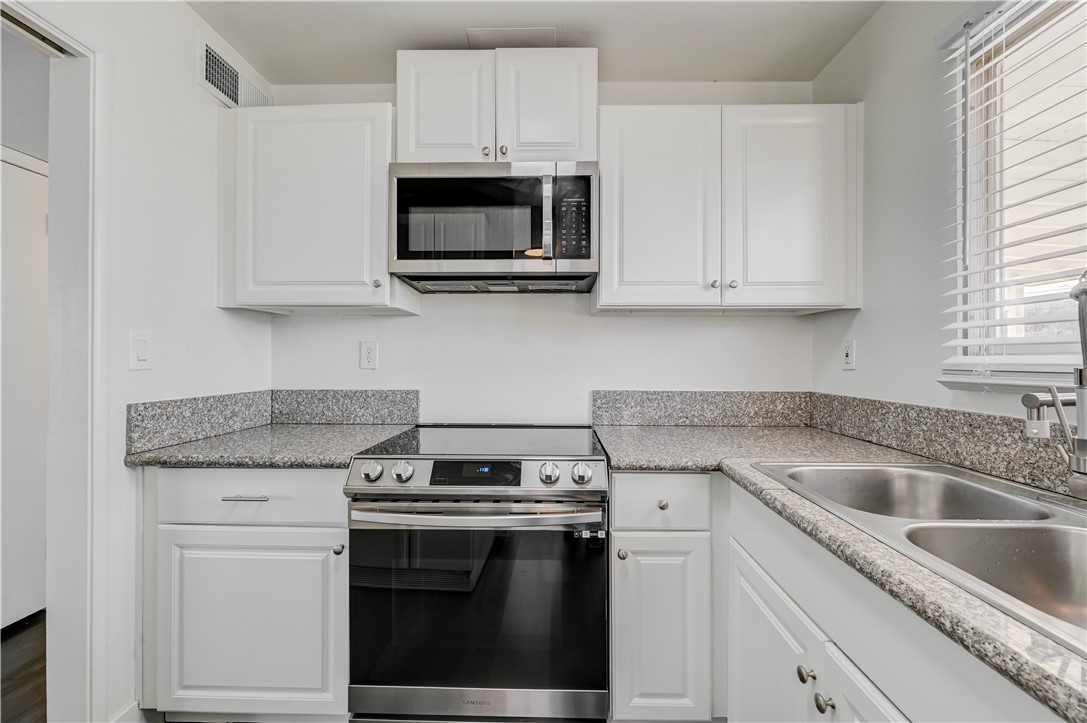
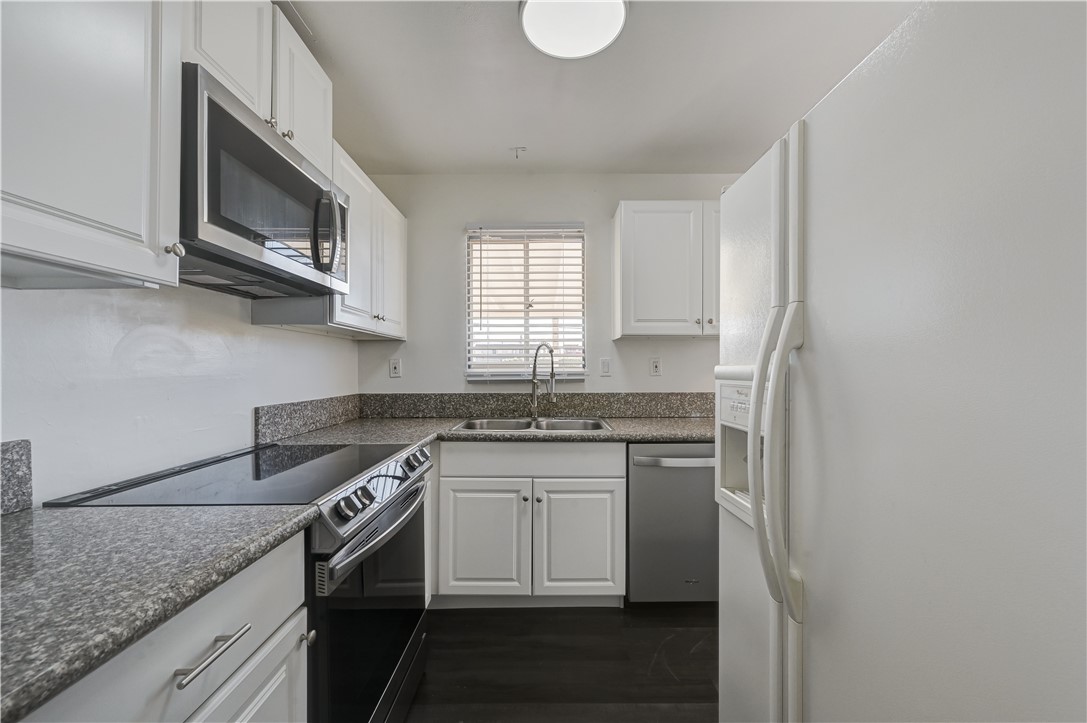
Polished granite countertops surround a modern range in this well-appointed kitchen workspace.
Streamlined design highlights this efficient culinary space complete with modern solid-surface countertops.
Clean lines and durable stone countertops anchor this classic kitchen workspace.
Crisp white cabinetry contrasts beautifully with dark flooring and stone counters in this functional layout.
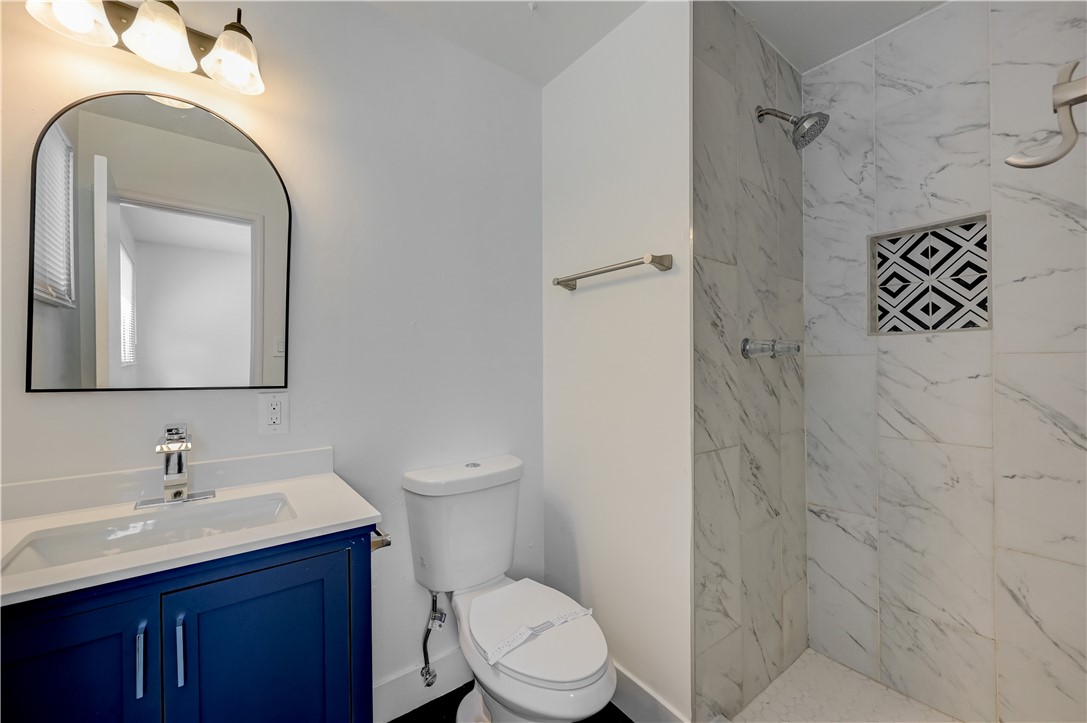
An elegantly updated bathroom highlights stone counters and custom shower tilework.
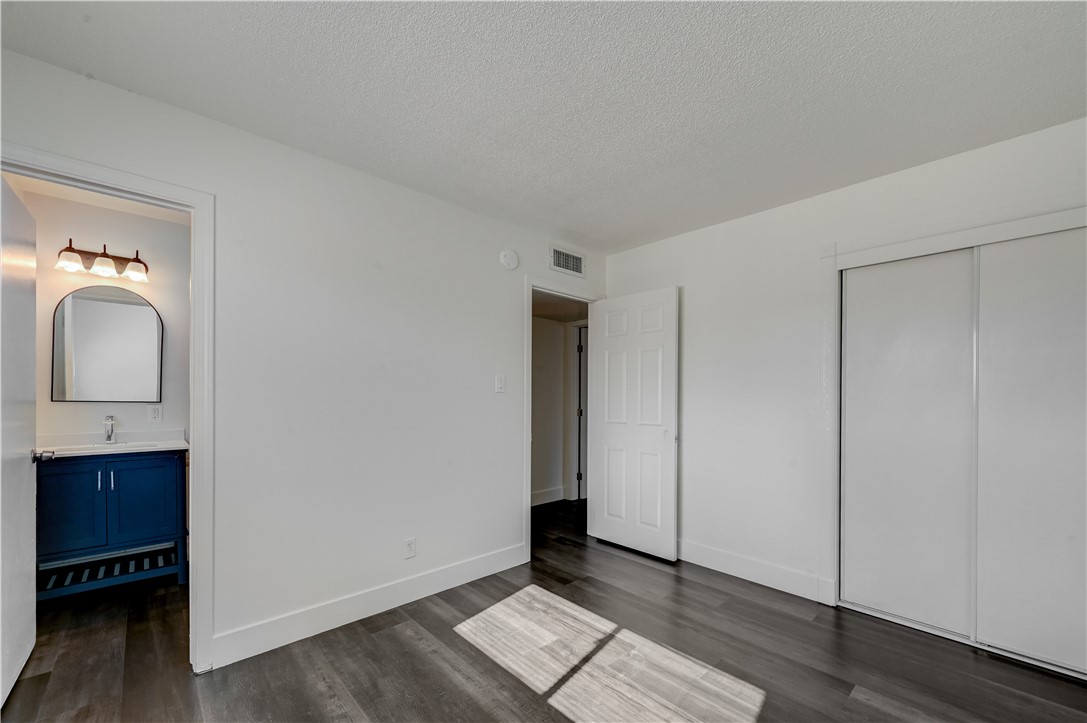
Polished wood-plank flooring complements the clean, minimalist lines of this modern primary bedroom suite.
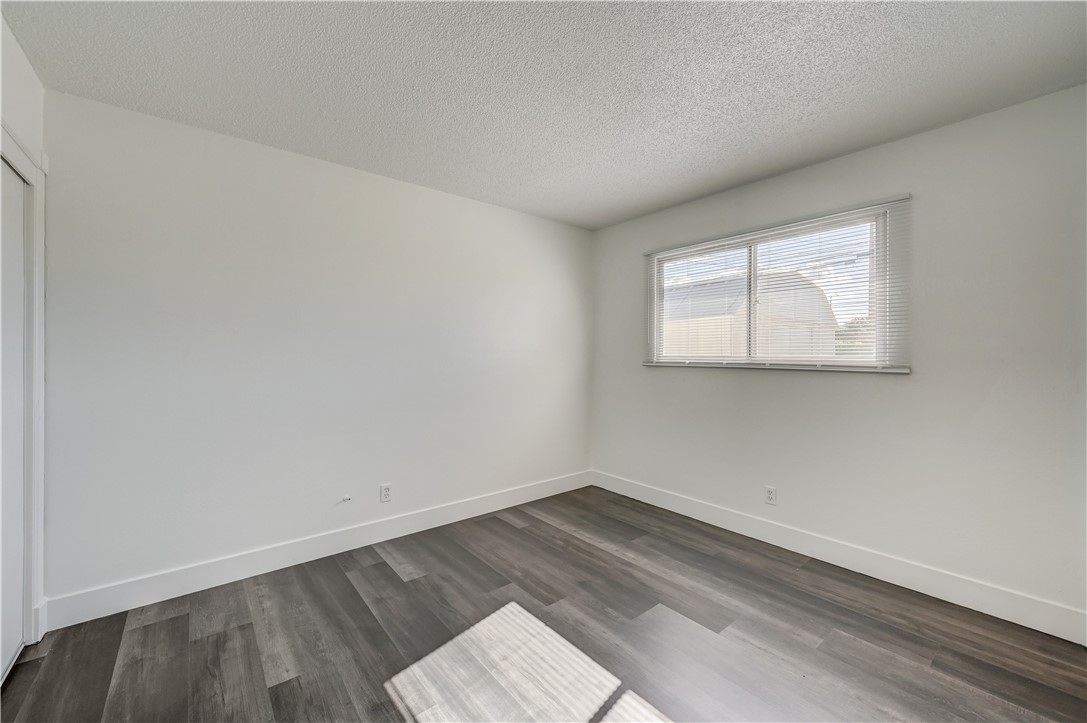
Crisp white walls and clean vinyl plank flooring define this versatile secondary bedroom space.
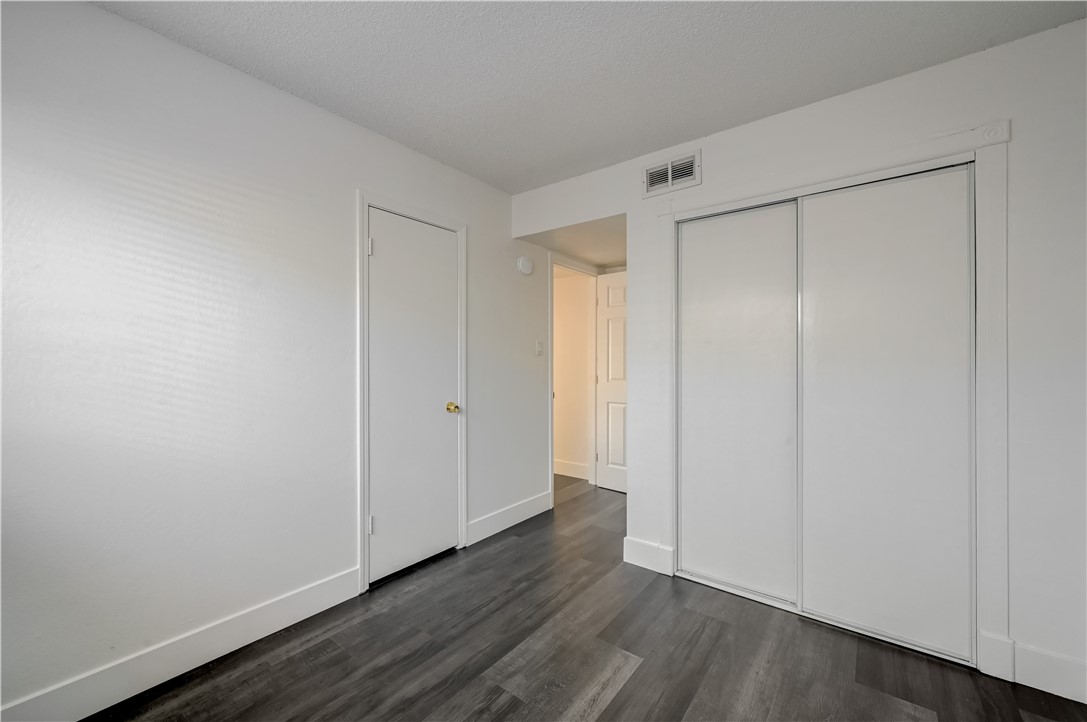
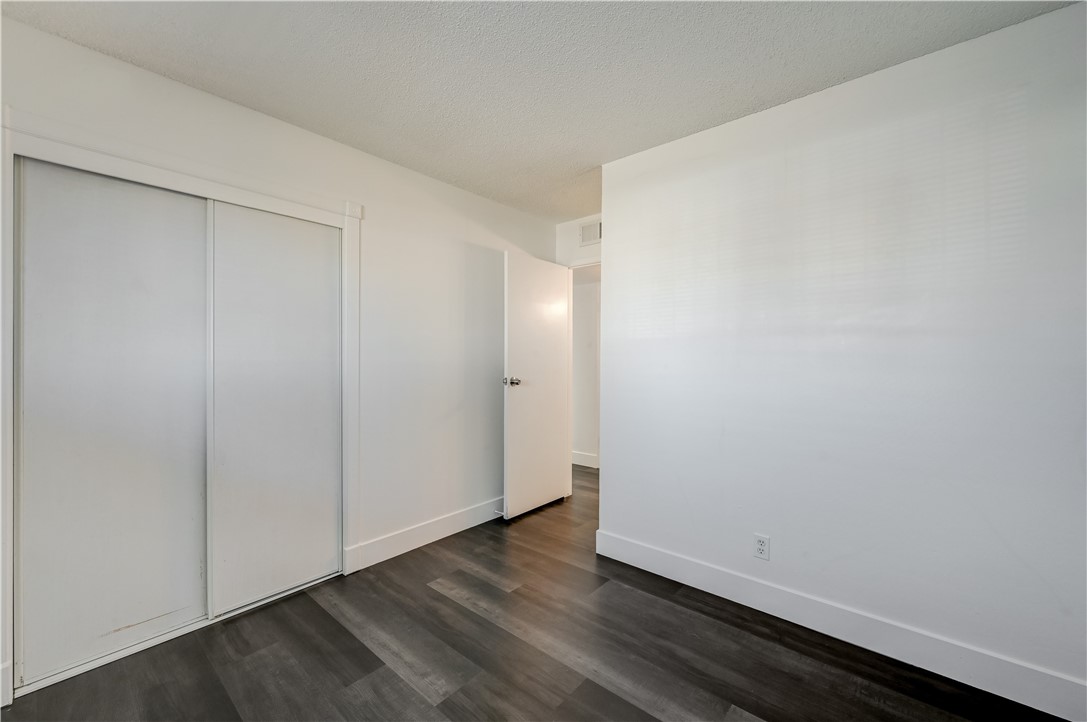
Dark wood-look flooring contrasts beautifully with smooth walls and a sliding closet.
Clean lines and durable wood-look flooring define this versatile interior space.
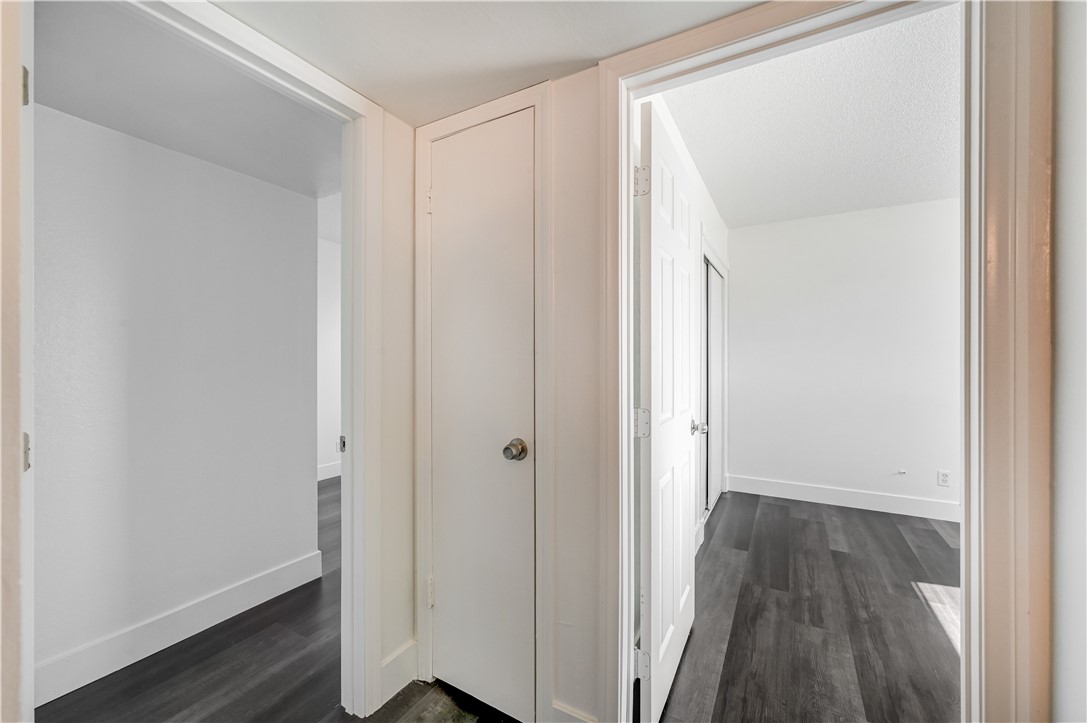
Crisp white walls contrast beautifully with dark plank flooring in this functional hallway layout.
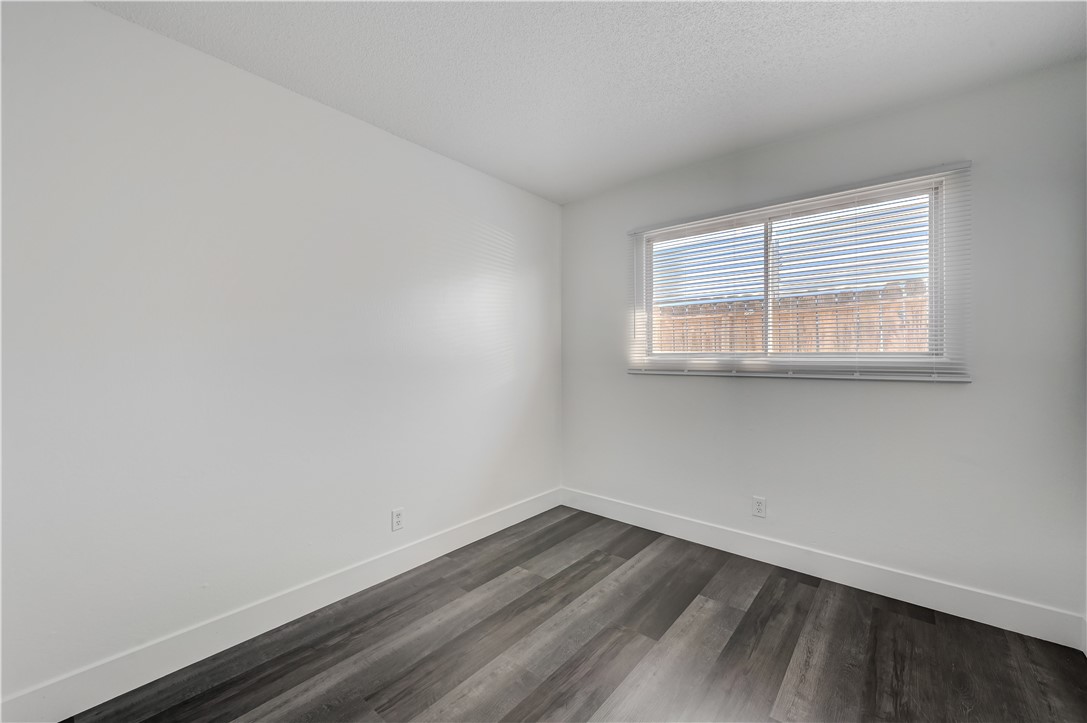
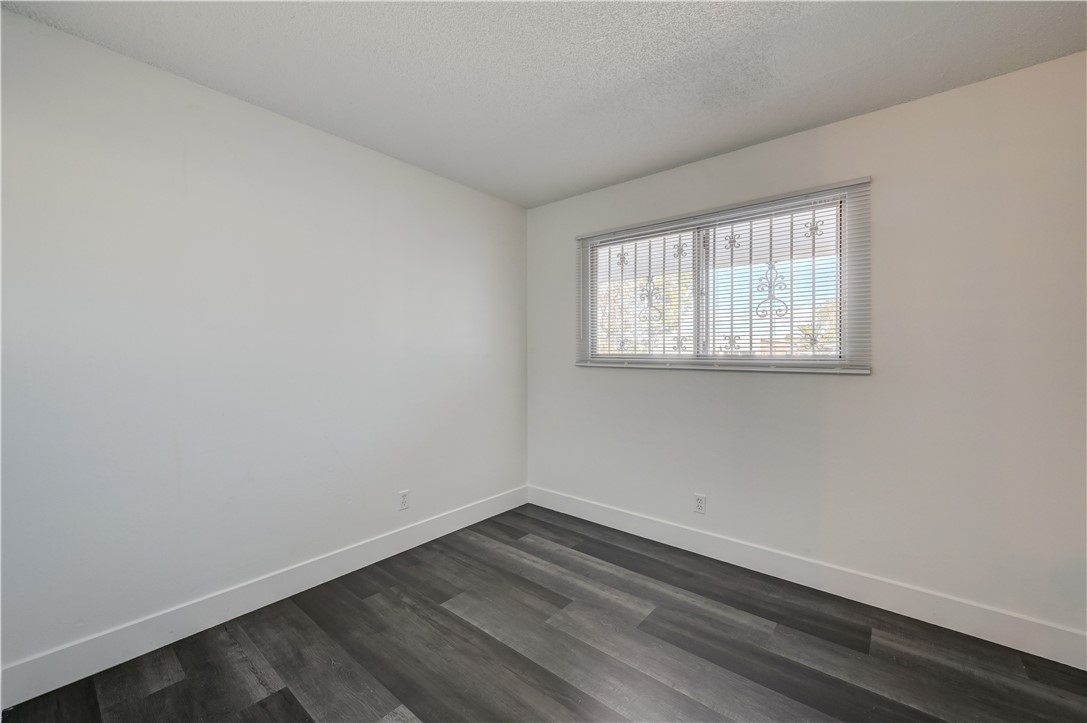
Clean lines and classic wood-look flooring define this versatile and light-filled bedroom space.
Contrasting dark flooring and smooth plaster walls define this versatile interior space.
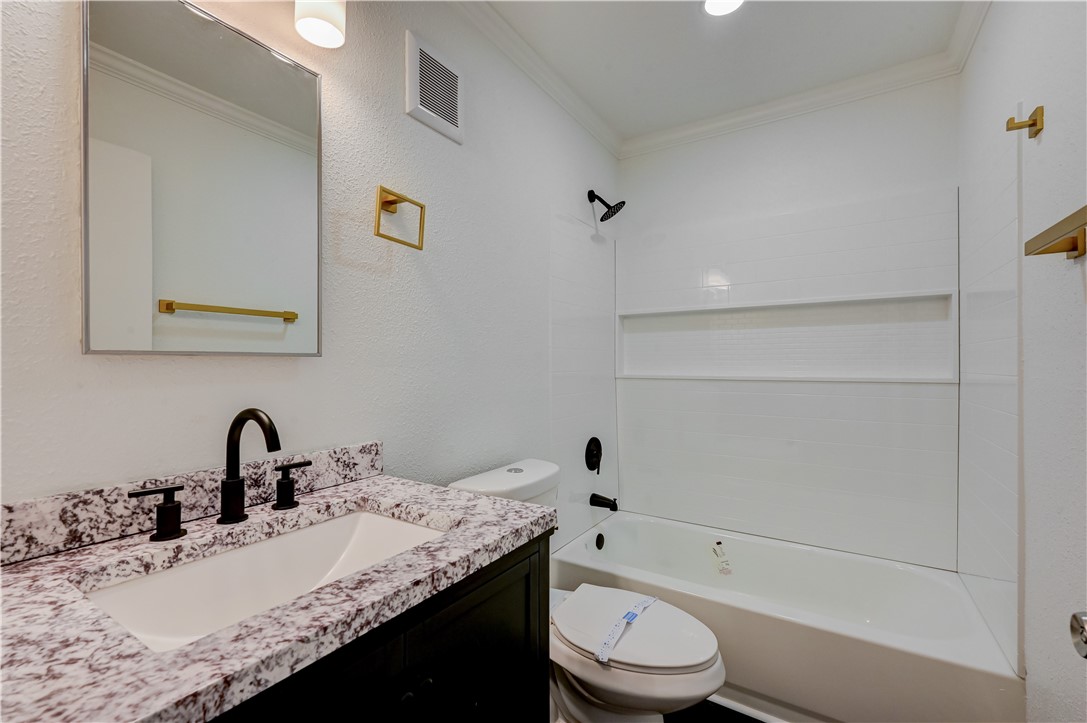
A crisp white bathroom showcases a sleek stone vanity paired with modern black fixtures.
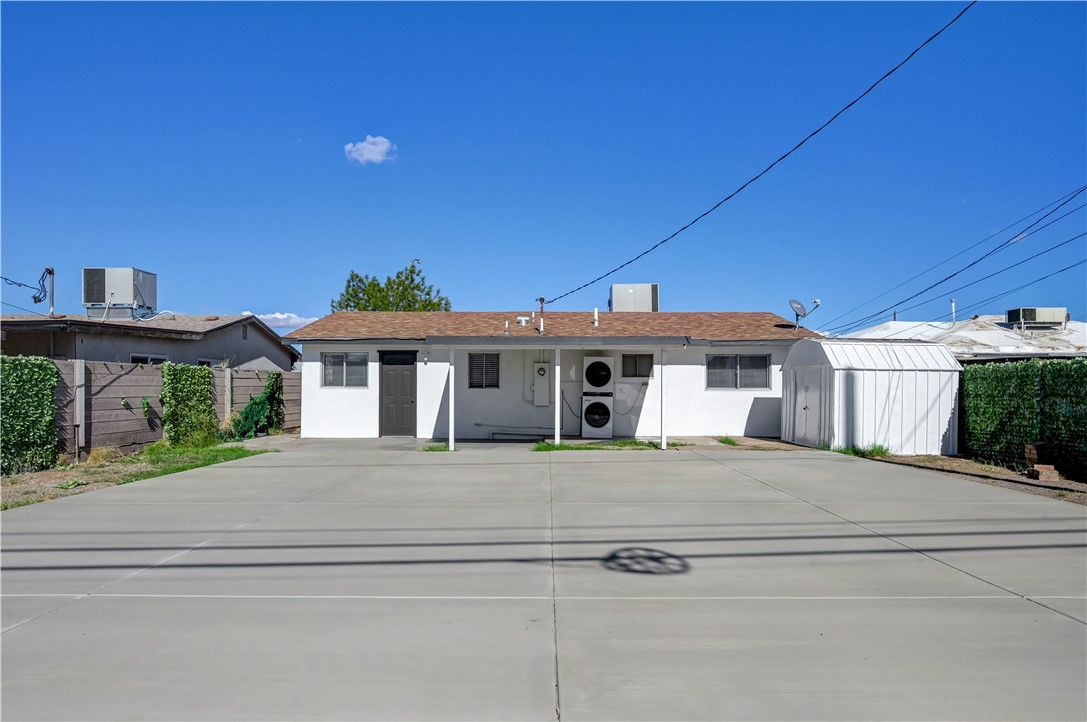
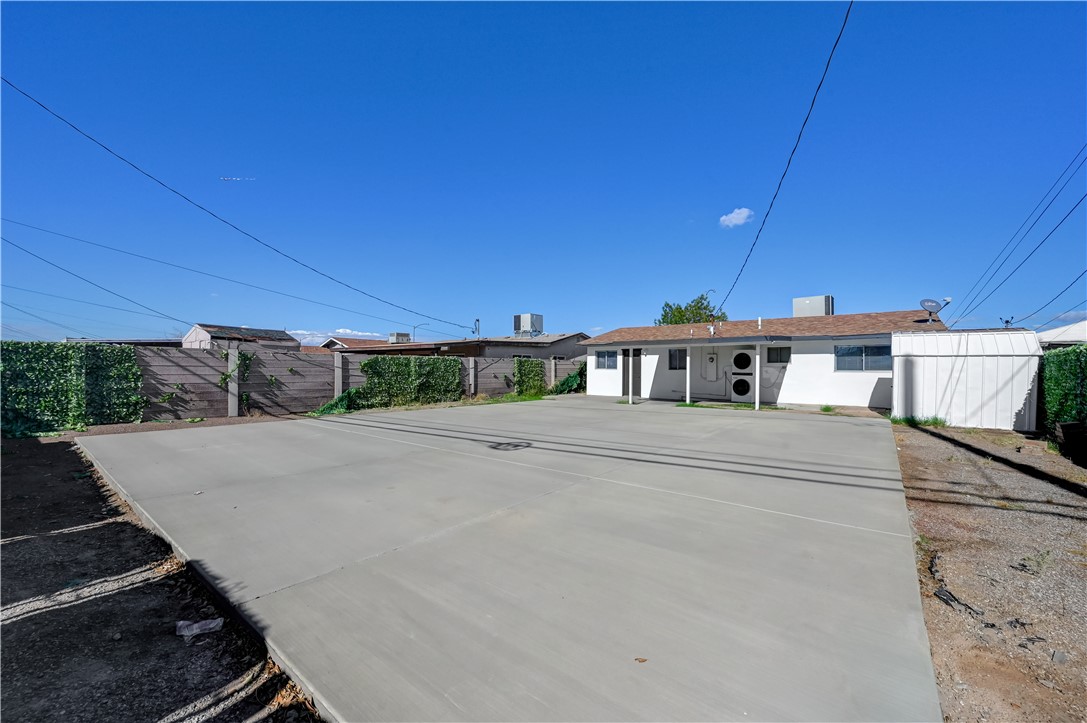
An expansive concrete driveway leads to a classic stucco home with an adjacent storage shed.
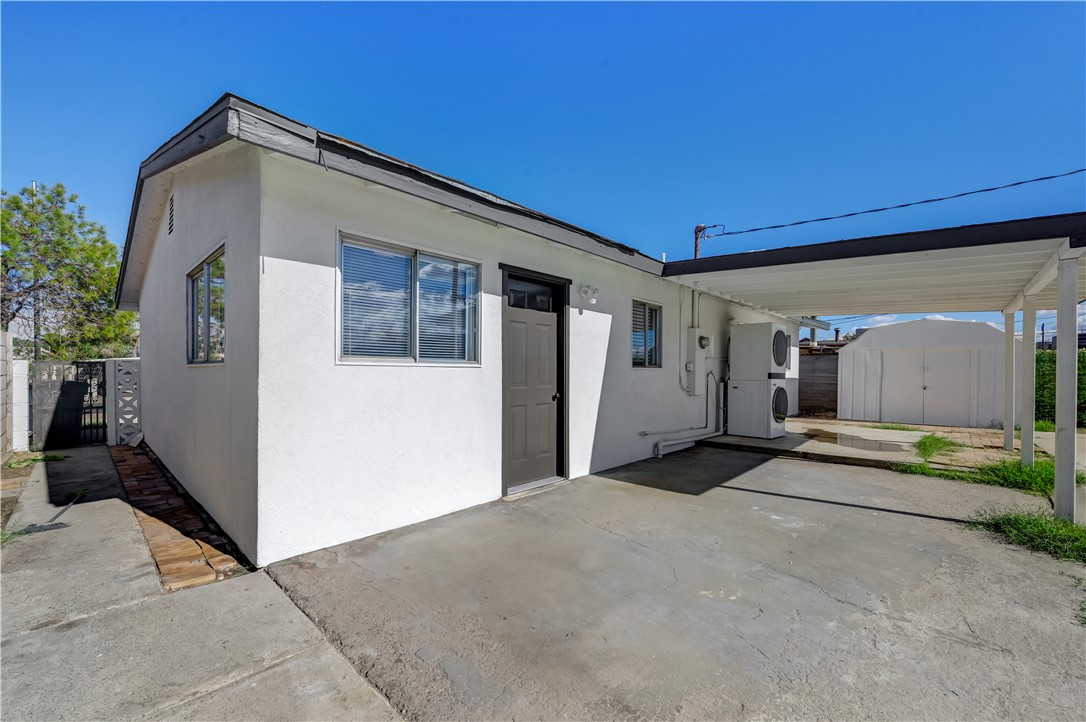
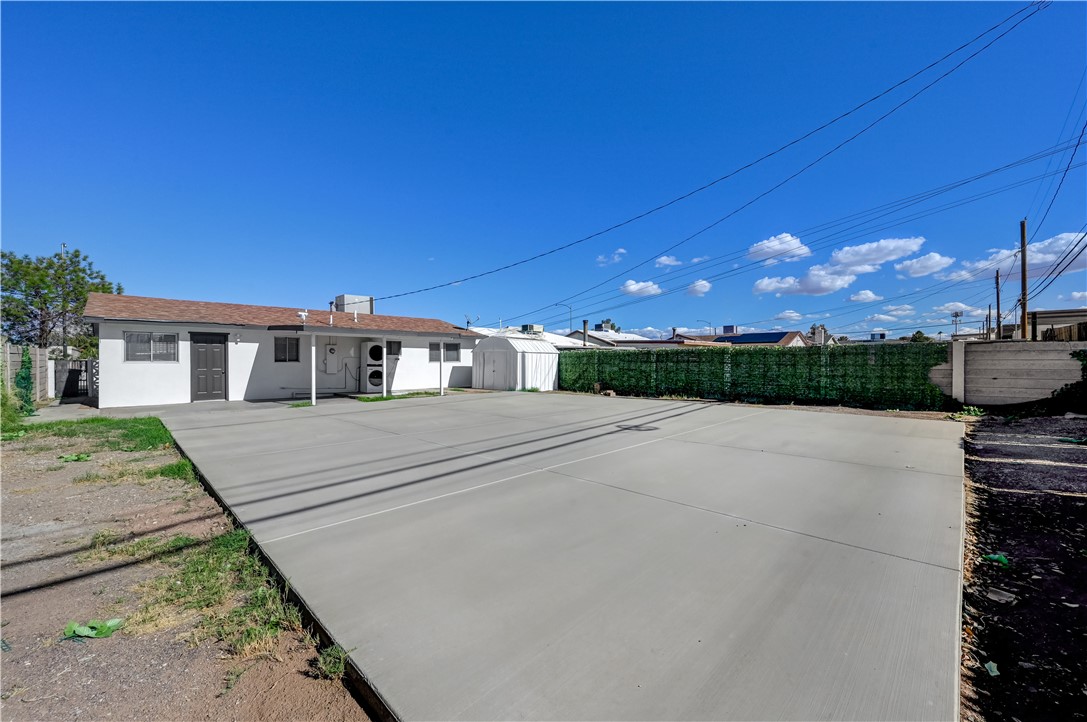
A stucco exterior features a covered carport alongside a concrete driveway and detached storage shed.
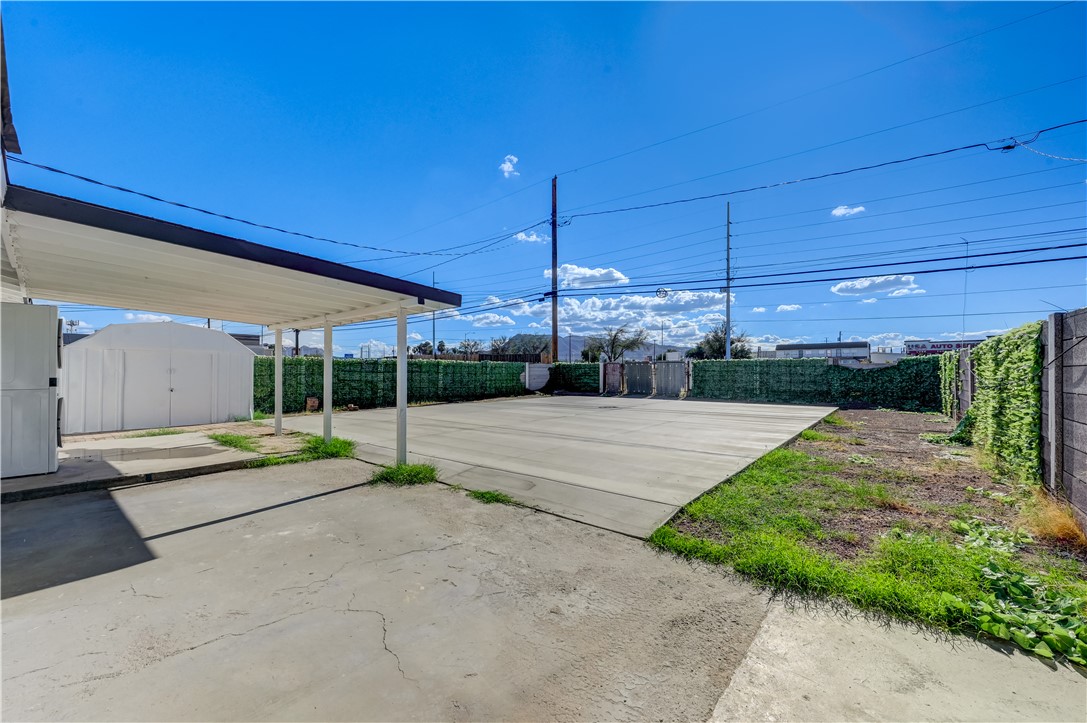
An expansive concrete parking pad and covered carport provide ample utility space within the fenced yard.
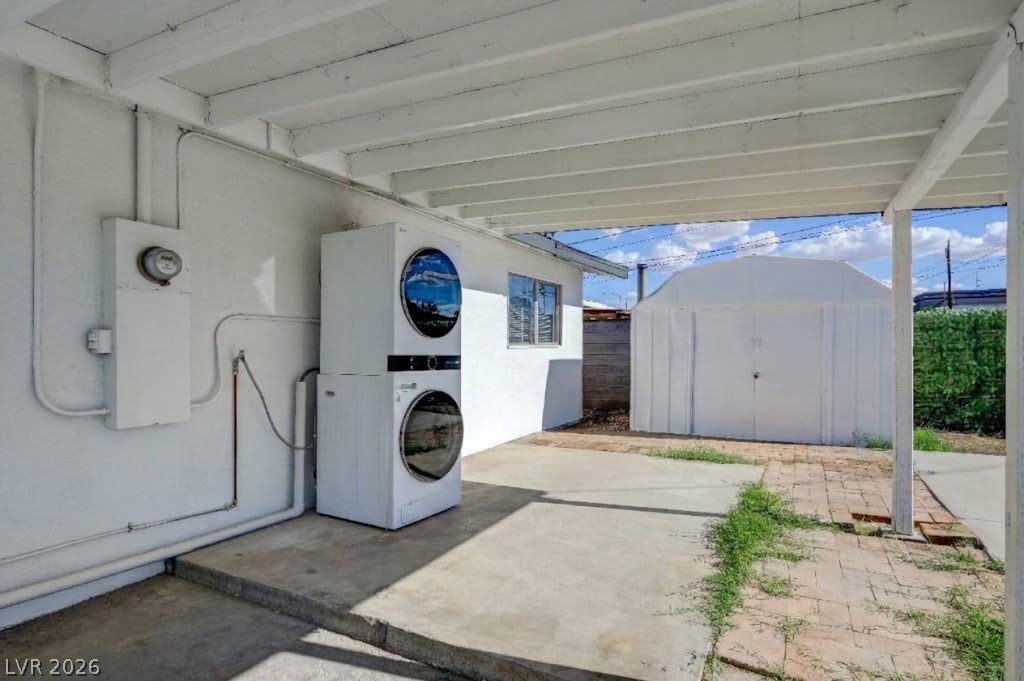
Covered concrete patio area connects seamlessly to the backyard yard space.
An expansive concrete pad stretches across the fenced backyard of this single-story home.
An expansive concrete patio extends across the backyard beneath clear desert skies.