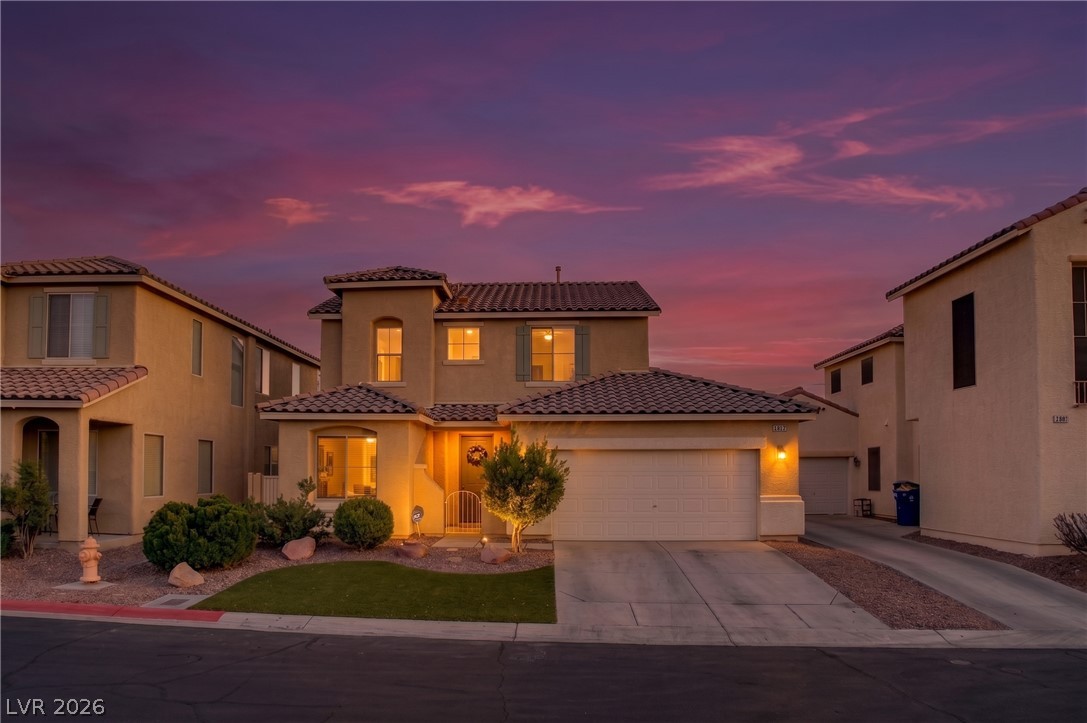
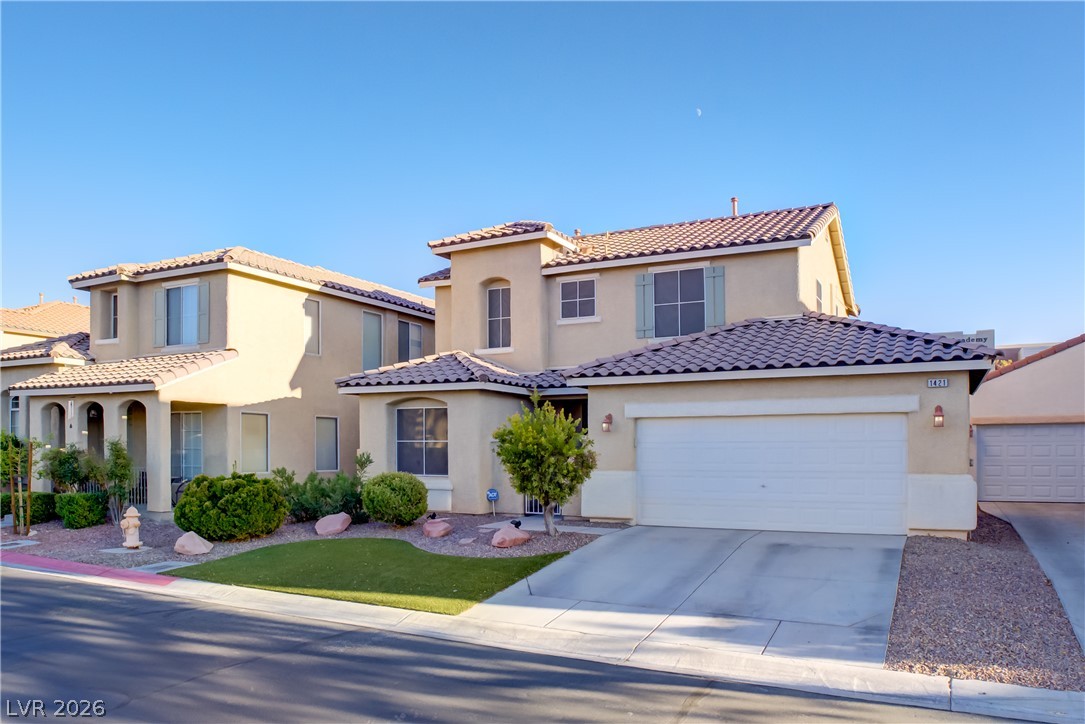
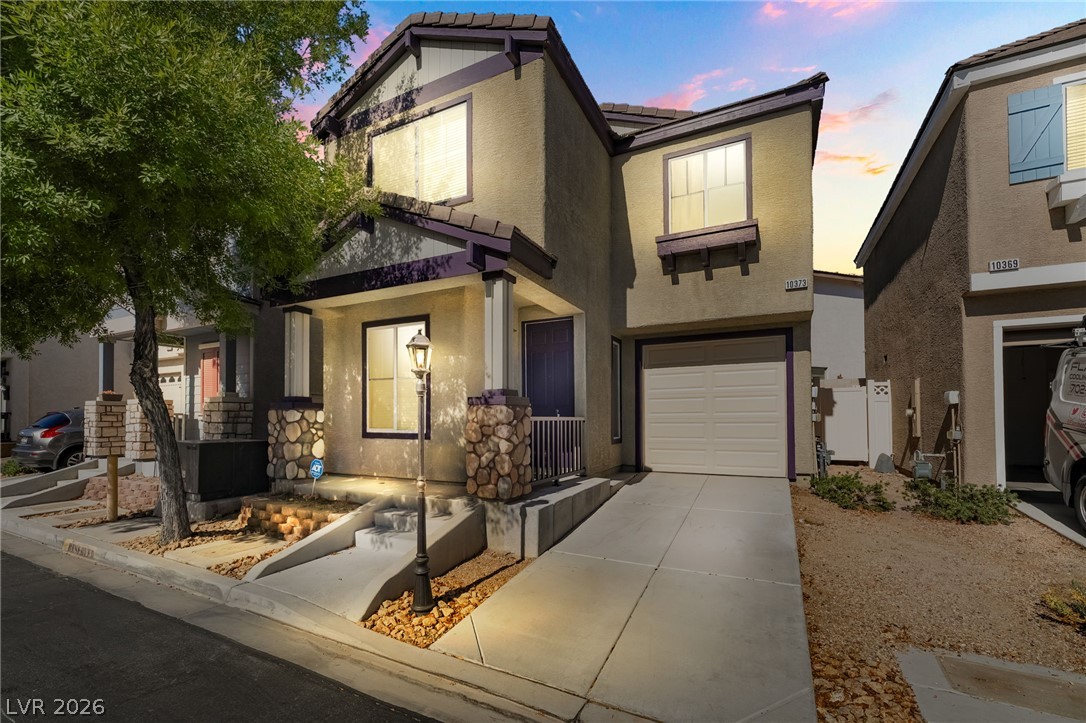
Spanish tile roofing and a stucco facade create classic curb appeal at twilight.
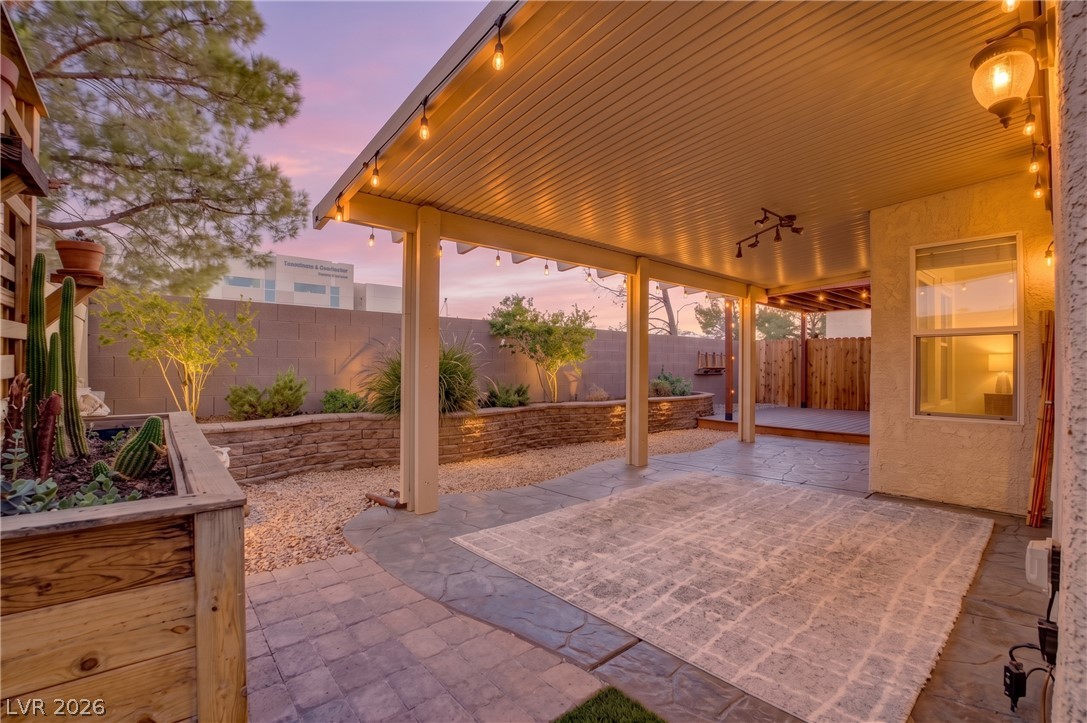
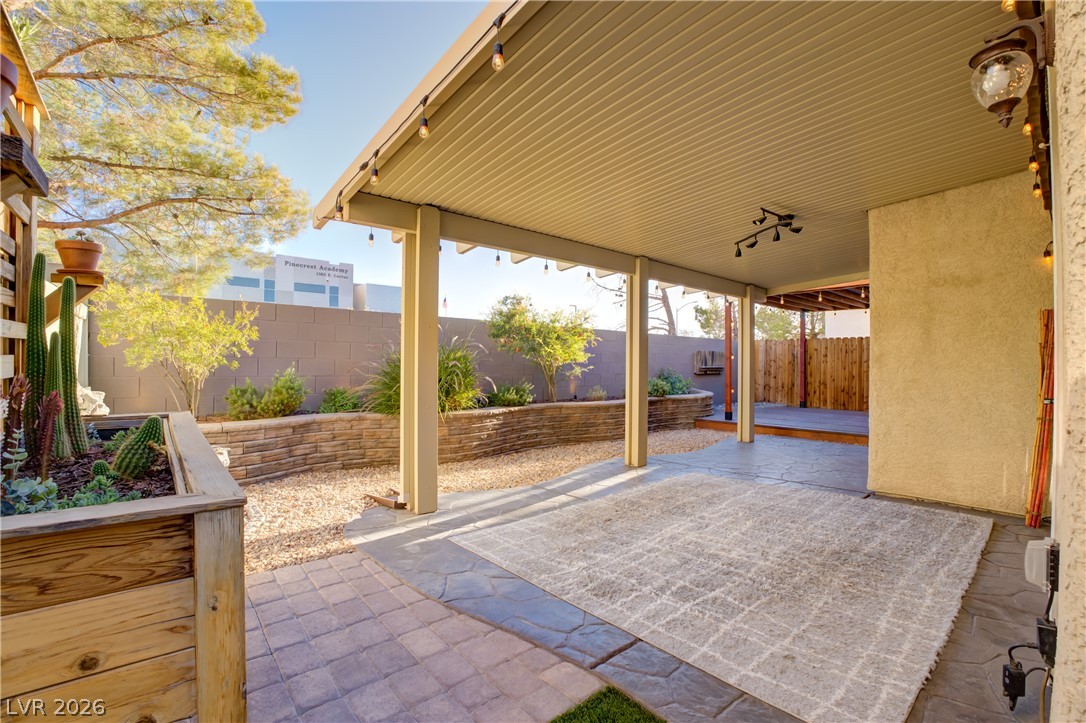
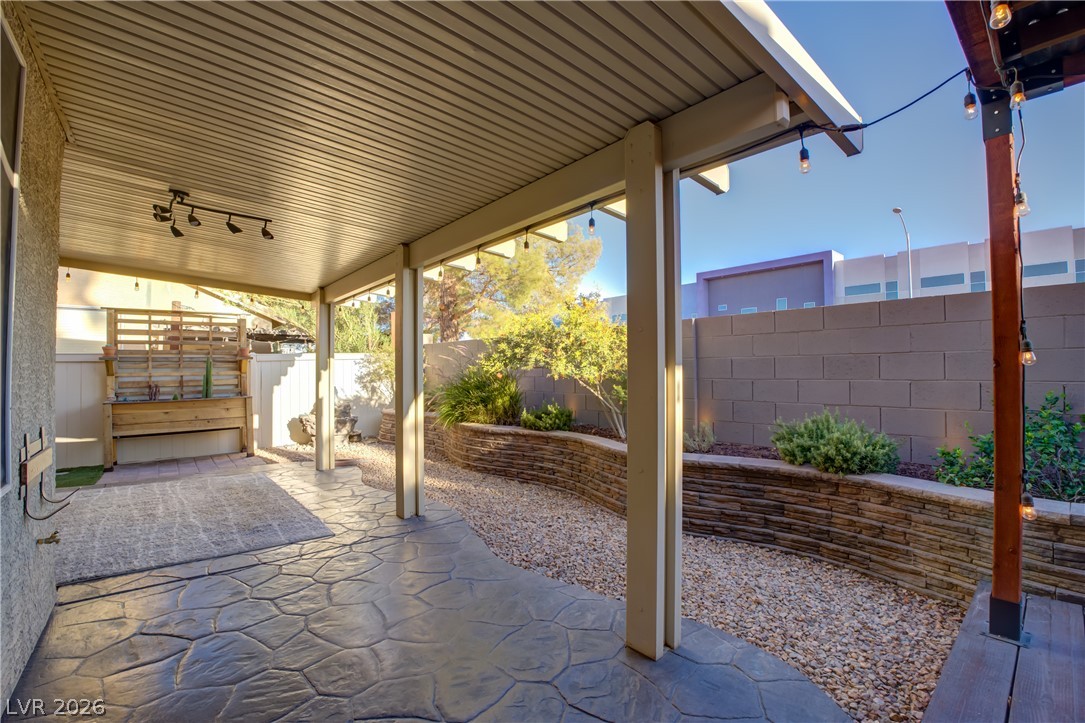
An inviting covered patio features flagstone-style paving overlooking a landscaped yard with stone retaining walls.
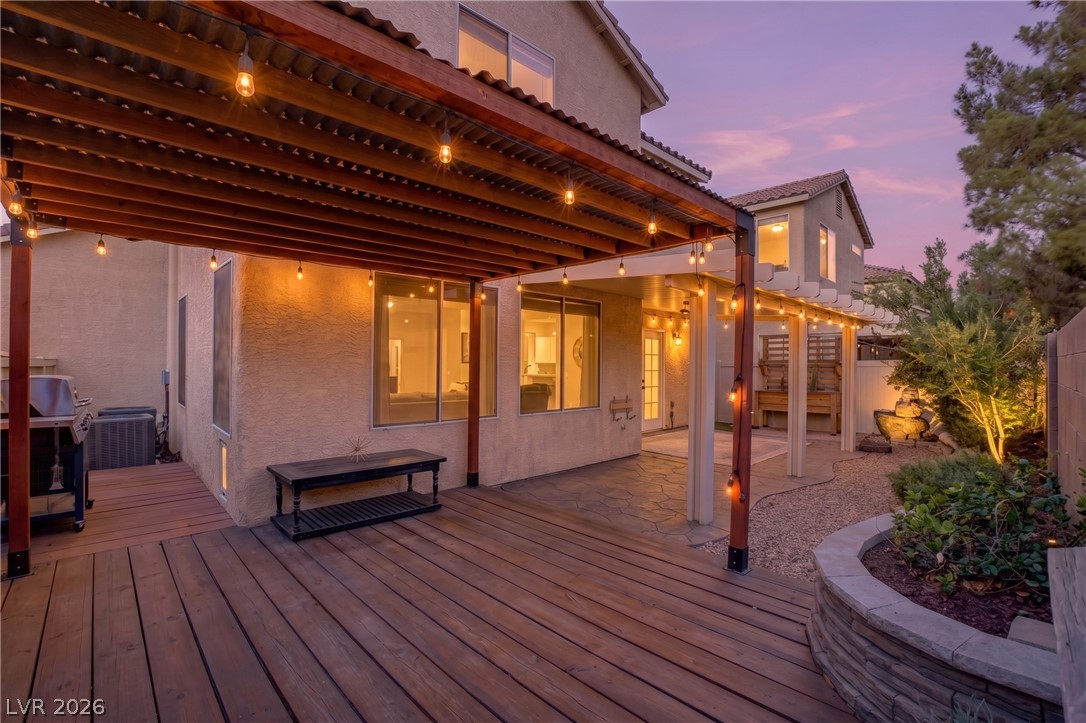
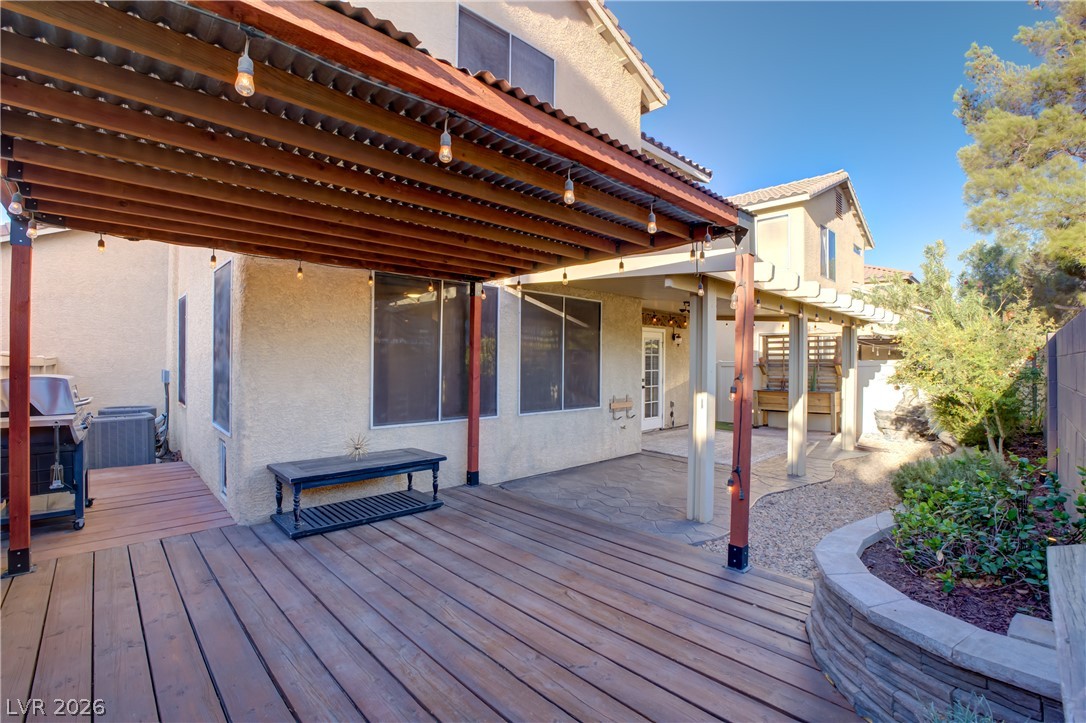
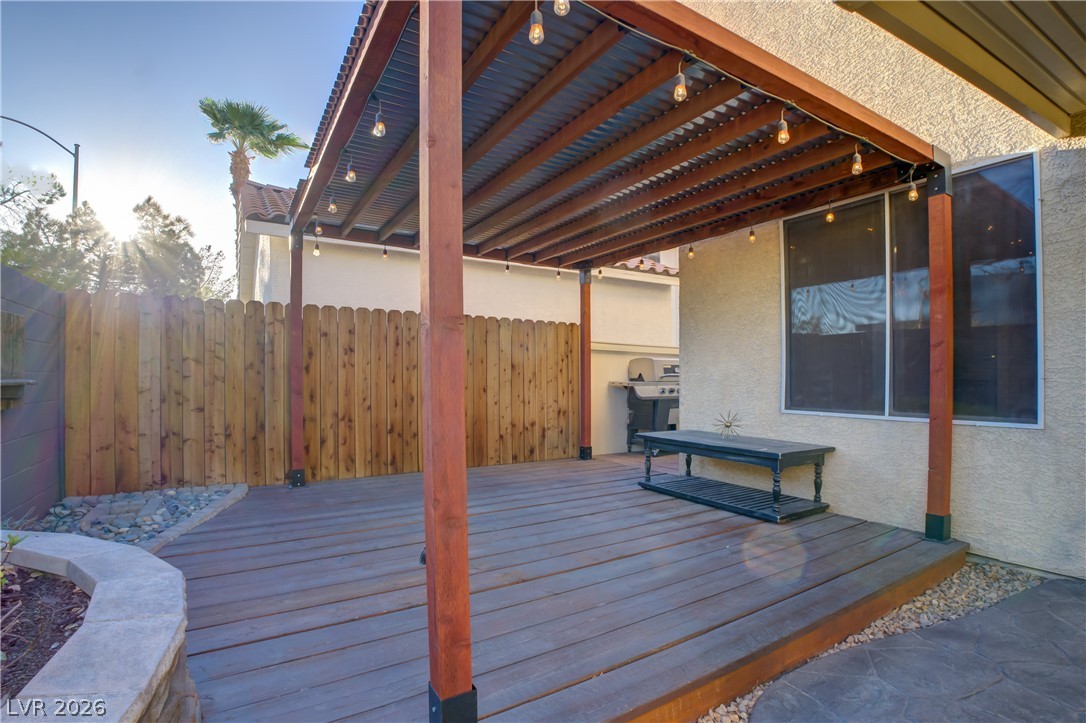
A spacious wooden deck under a lighted pergola overlooks the landscaped backyard.
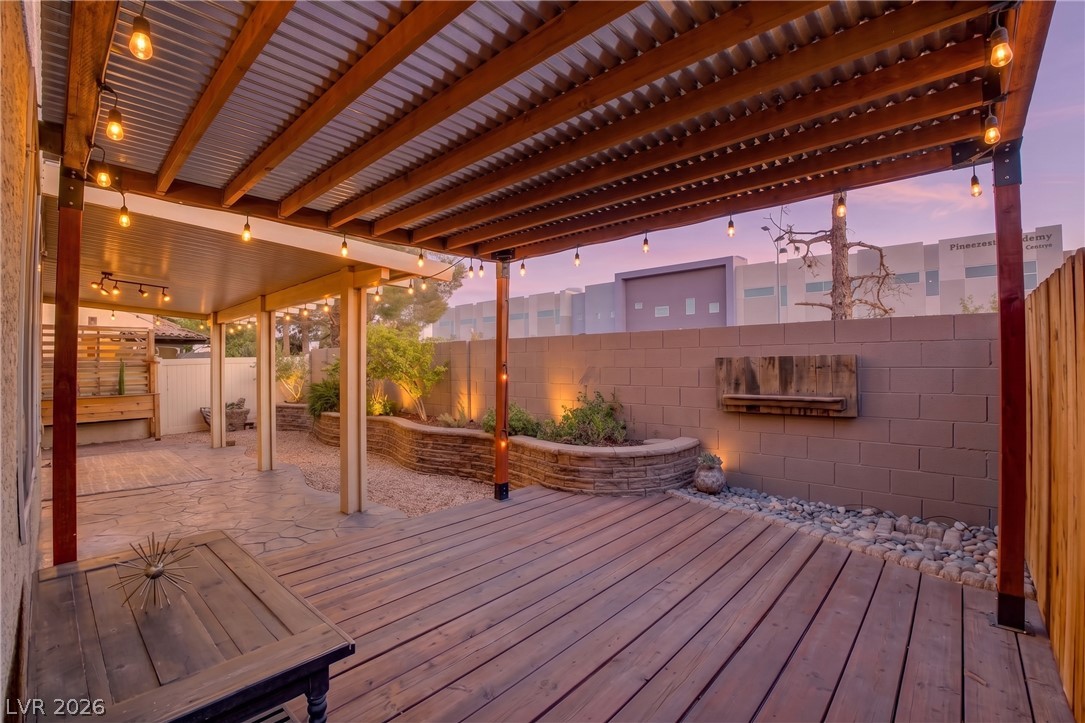
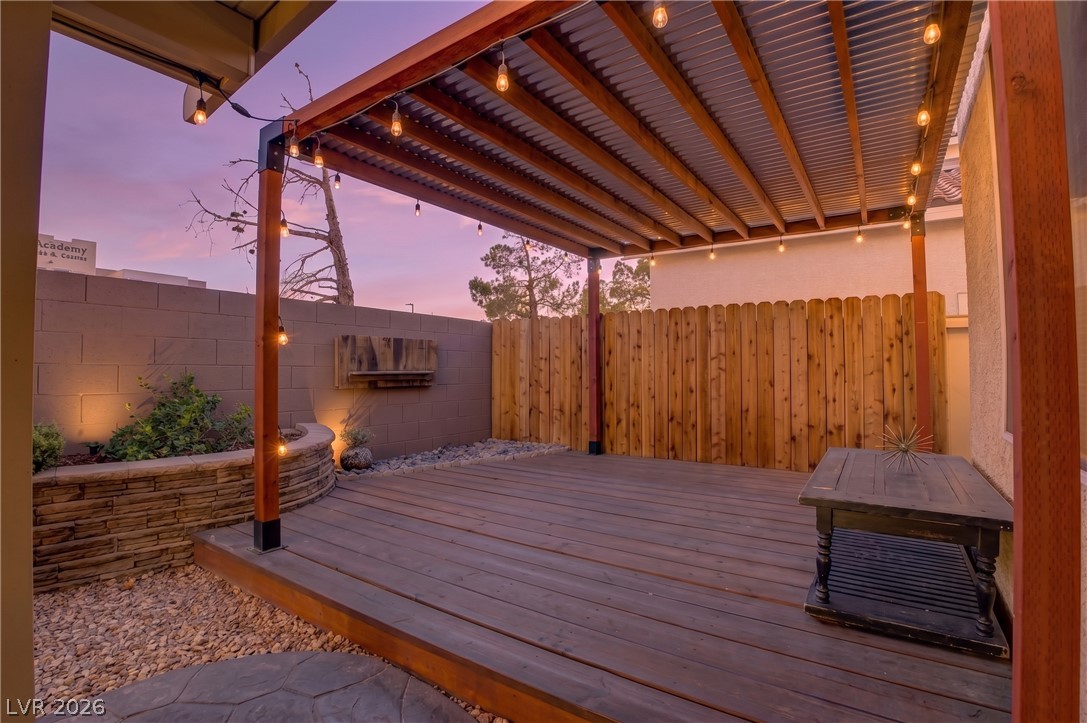
An inviting wooden deck sits beneath a custom pergola structure complete with string lighting.
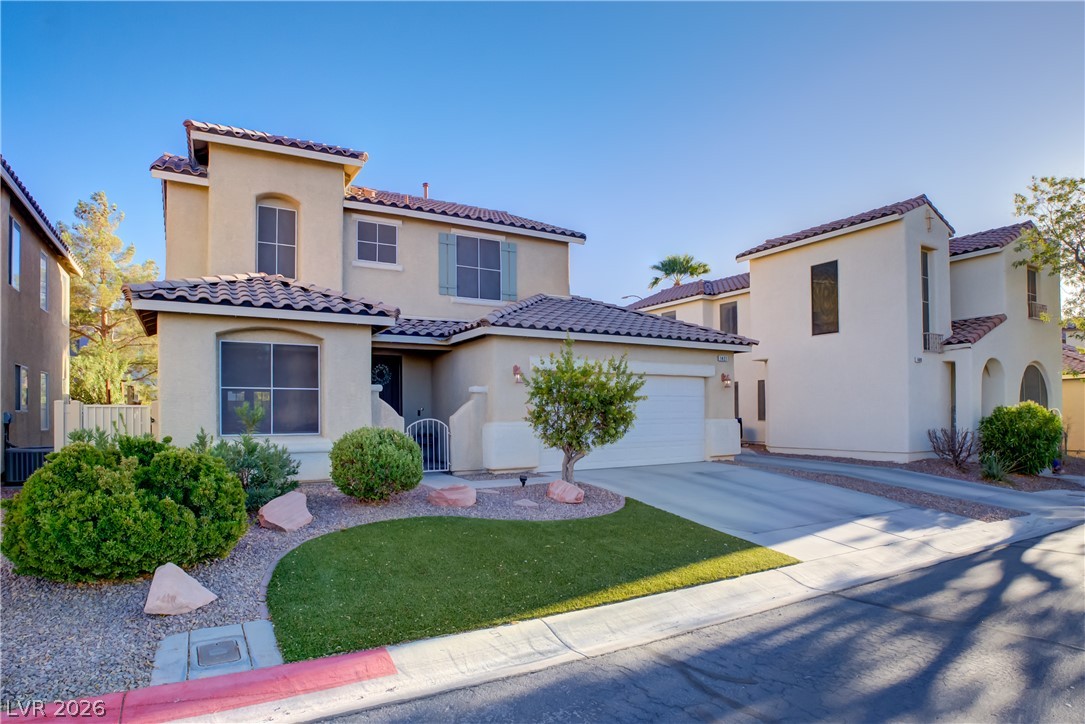
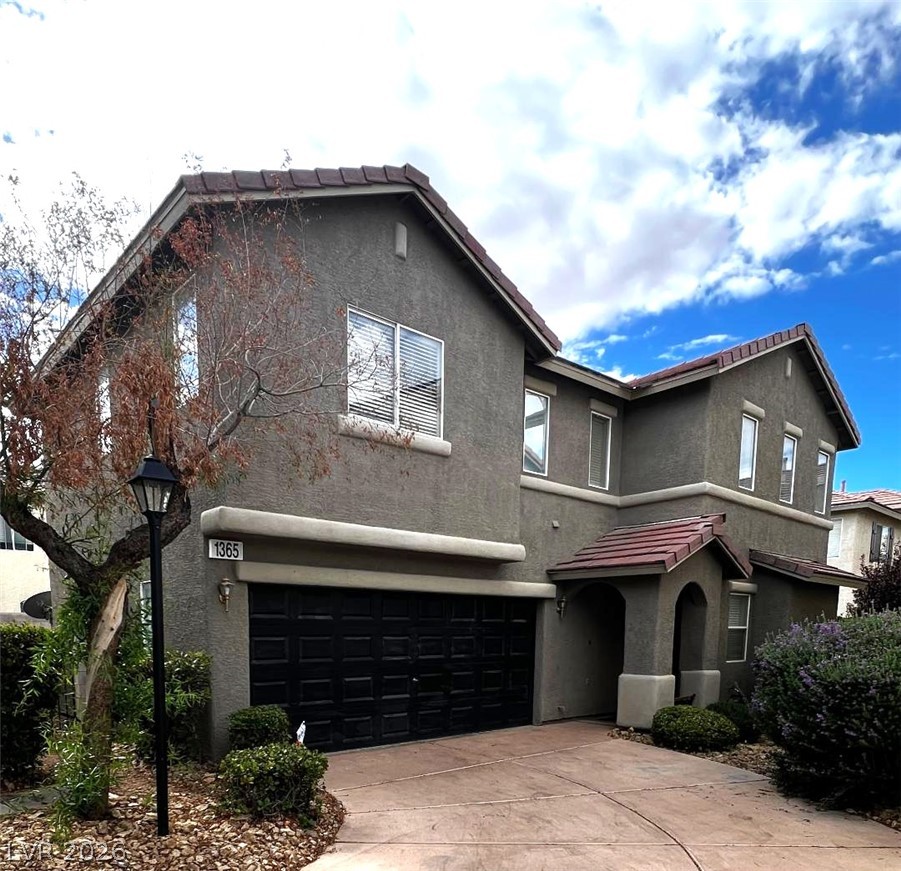
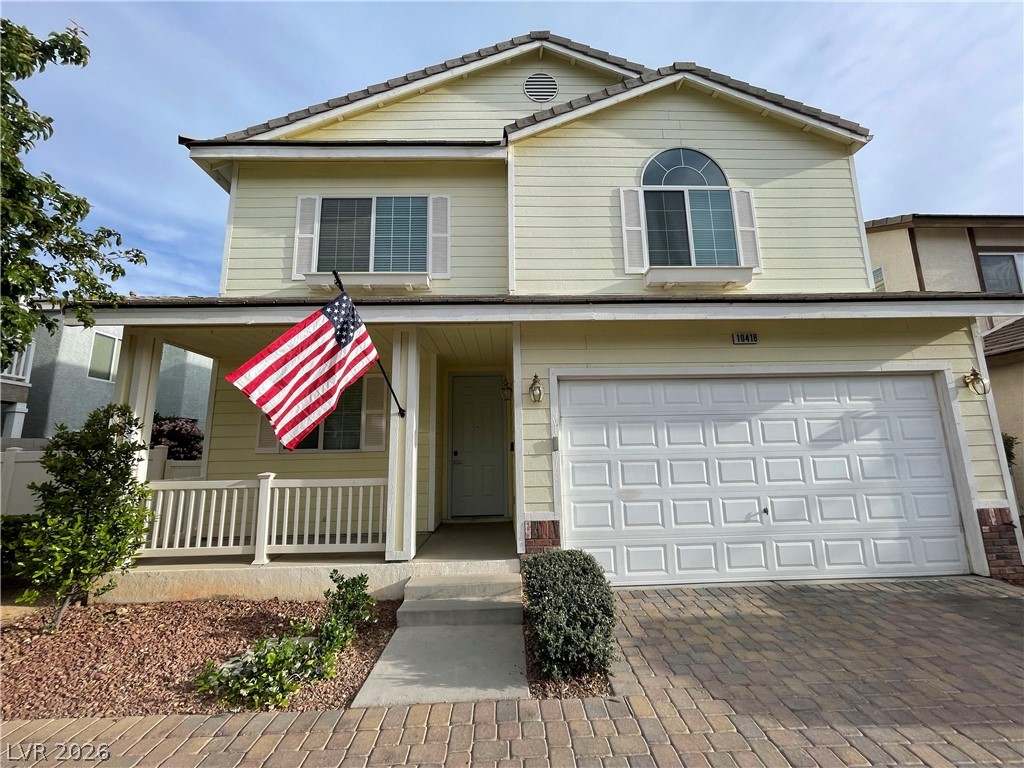
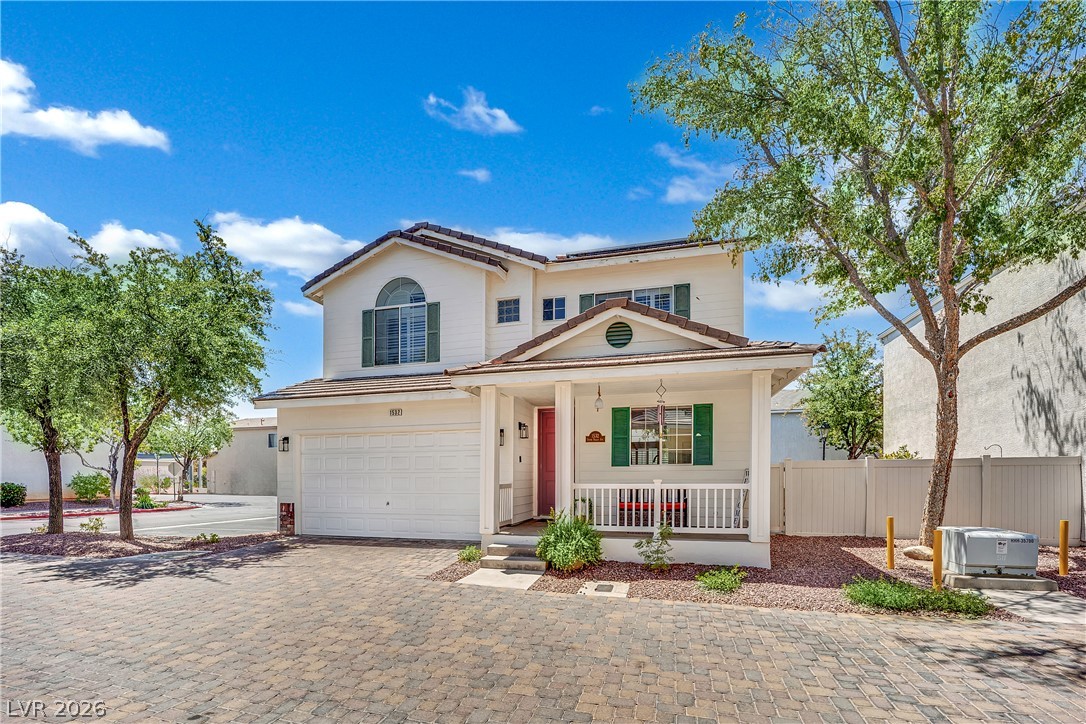
Spanish tile roofing and stucco exterior highlights this two-story residential design.
Spanish tile roofs and a concrete driveway define this multi-level stucco home.
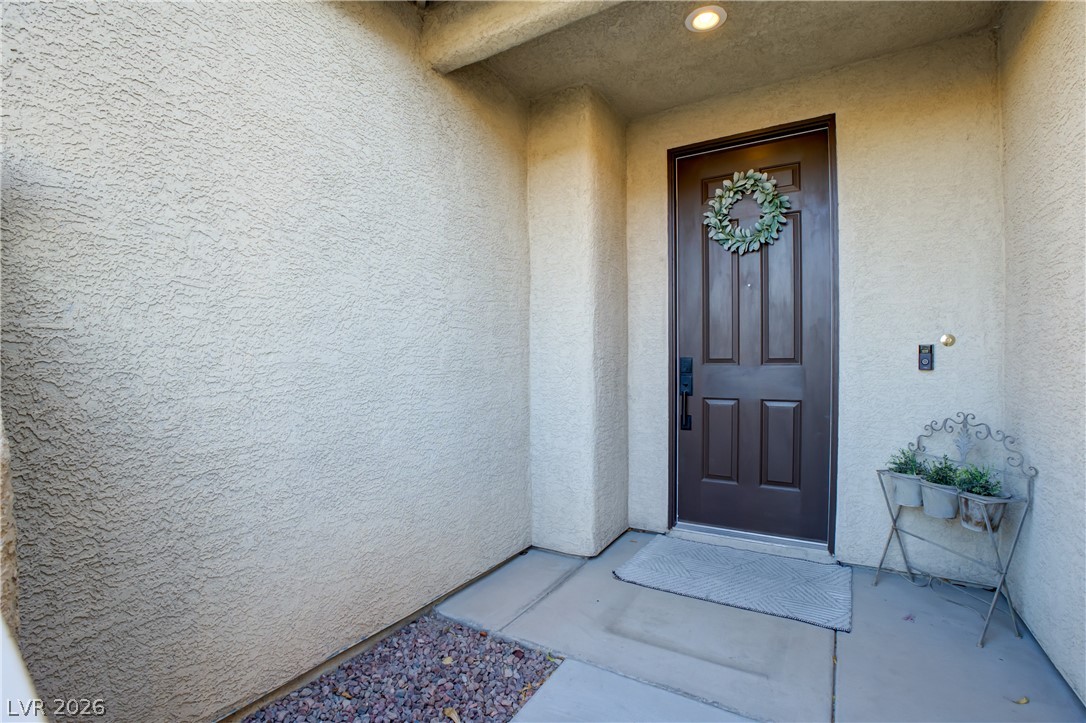
Textured stucco walls flank a recessed concrete entry highlighted by a dark-paneled door.
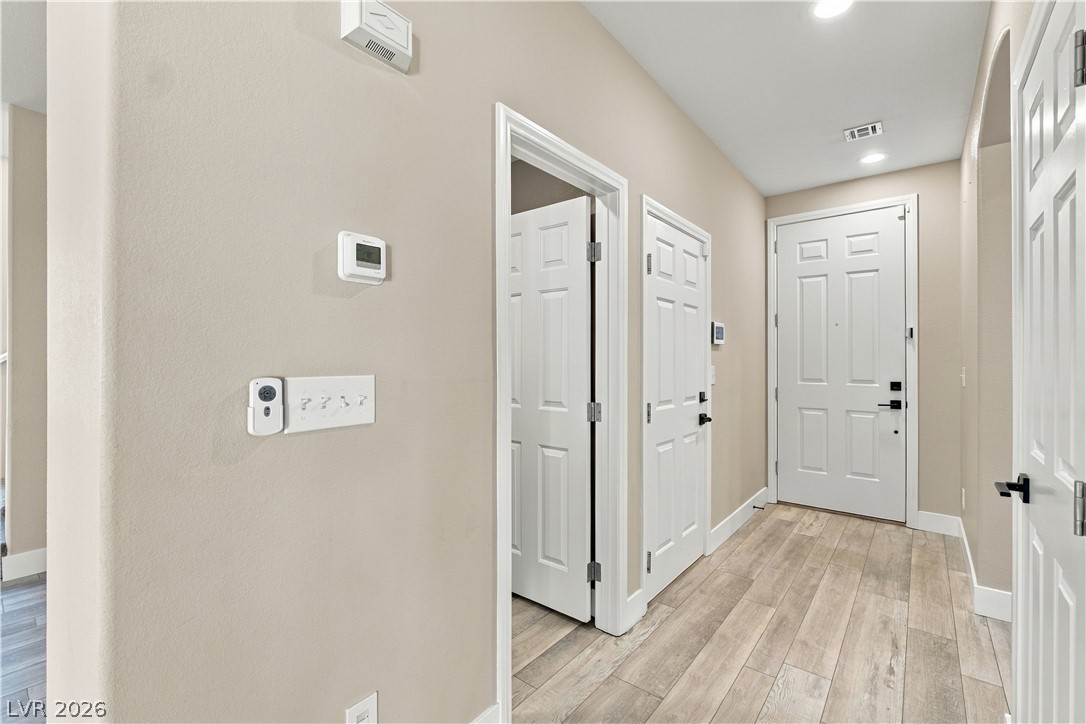
An inviting entryway leads inside with neutral walls, recessed lighting, and handsome wood-look flooring.
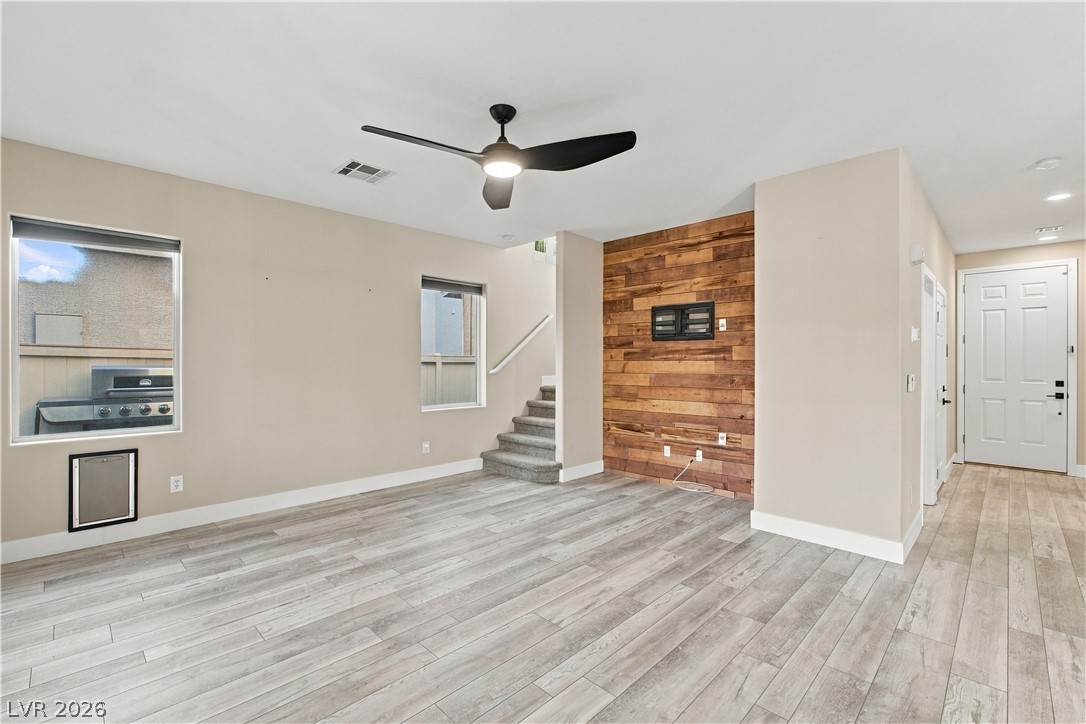
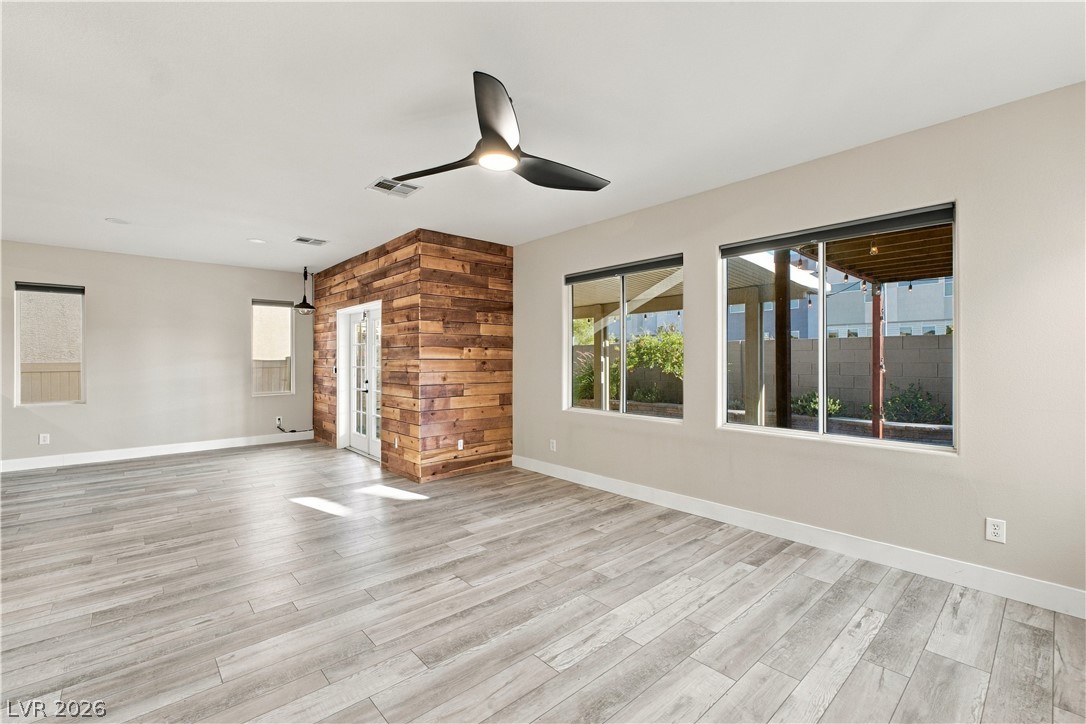
An inviting open floorplan welcomes visitors with light wood-plank flooring and a warm wood accent wall.
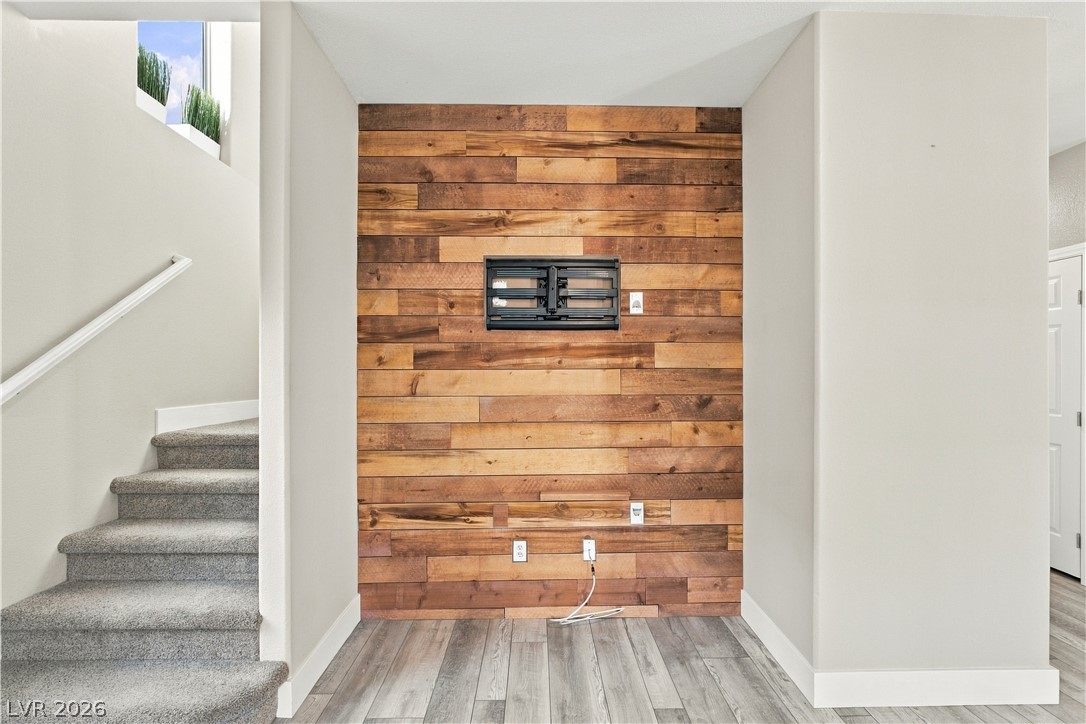
Rich wood planking accents a focal wall adjacent to carpeted stairs and durable laminate flooring.
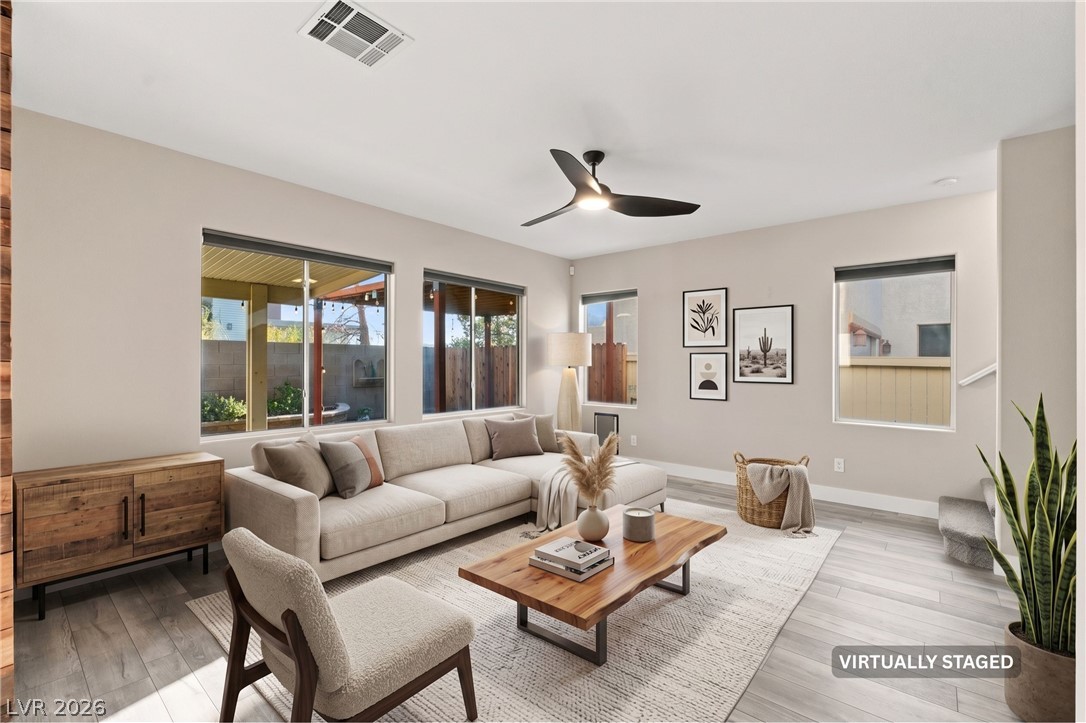
Multiple large windows frame views of the backyard while welcoming natural light across the wood floors.
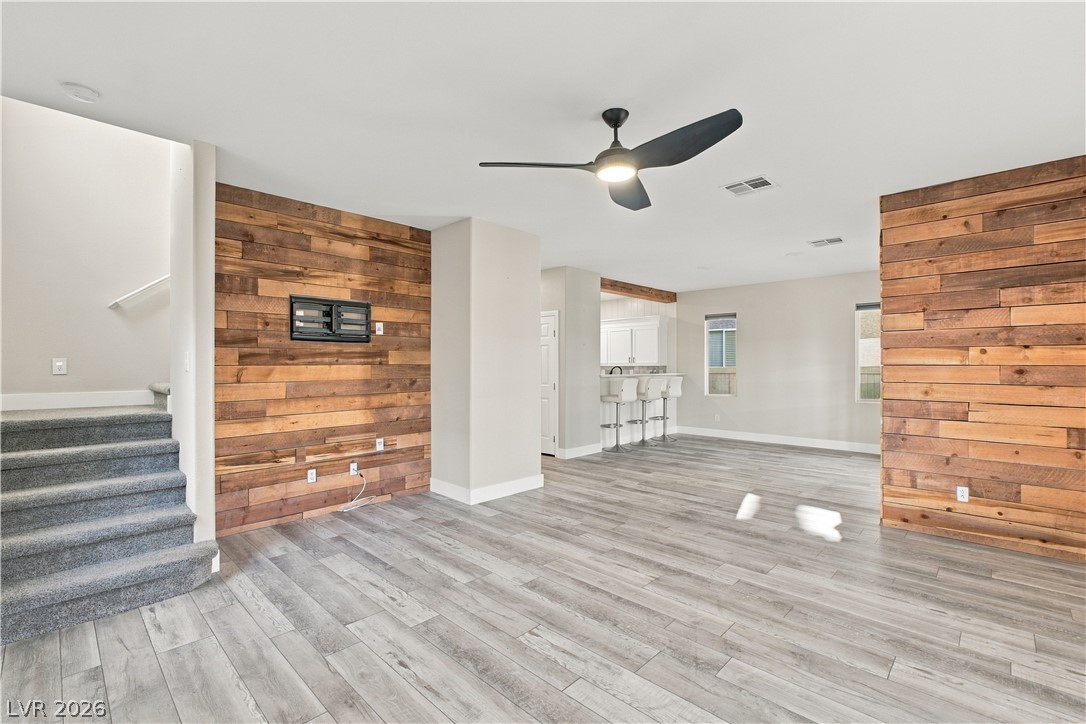
Striking wood paneling accents this modern open-concept space featuring contemporary plank flooring.
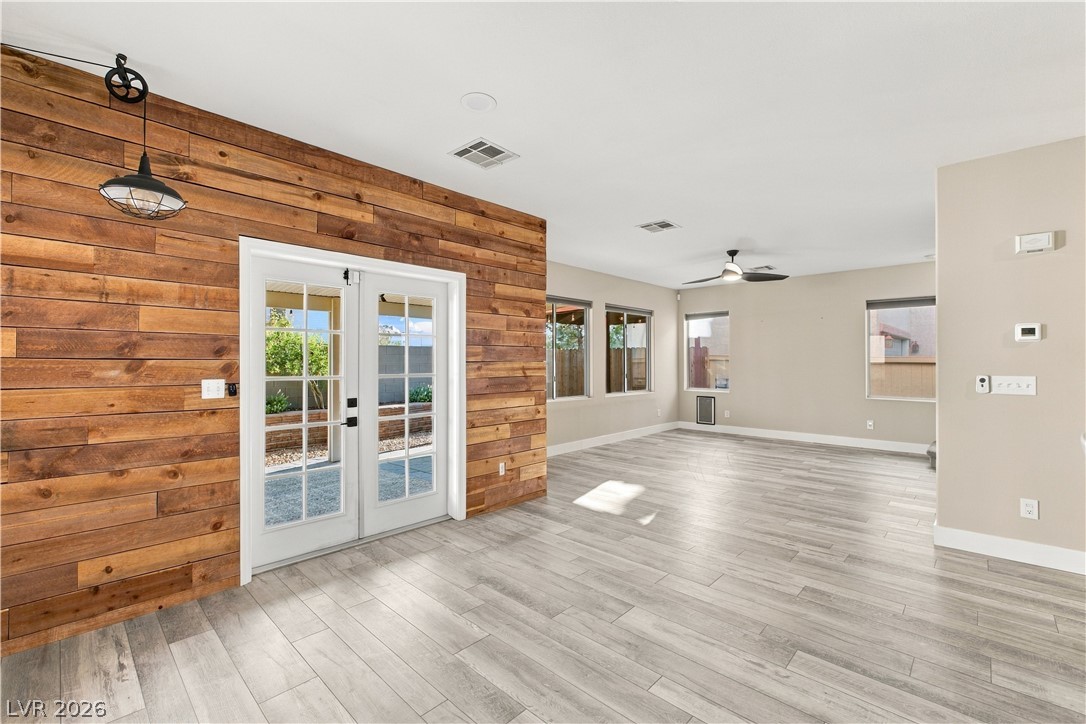
An accent wall clad in reclaimed wood frames the glass doors of this living area.
Gleaming wood-look floors anchor this airy living space complete with glass paneled french doors.
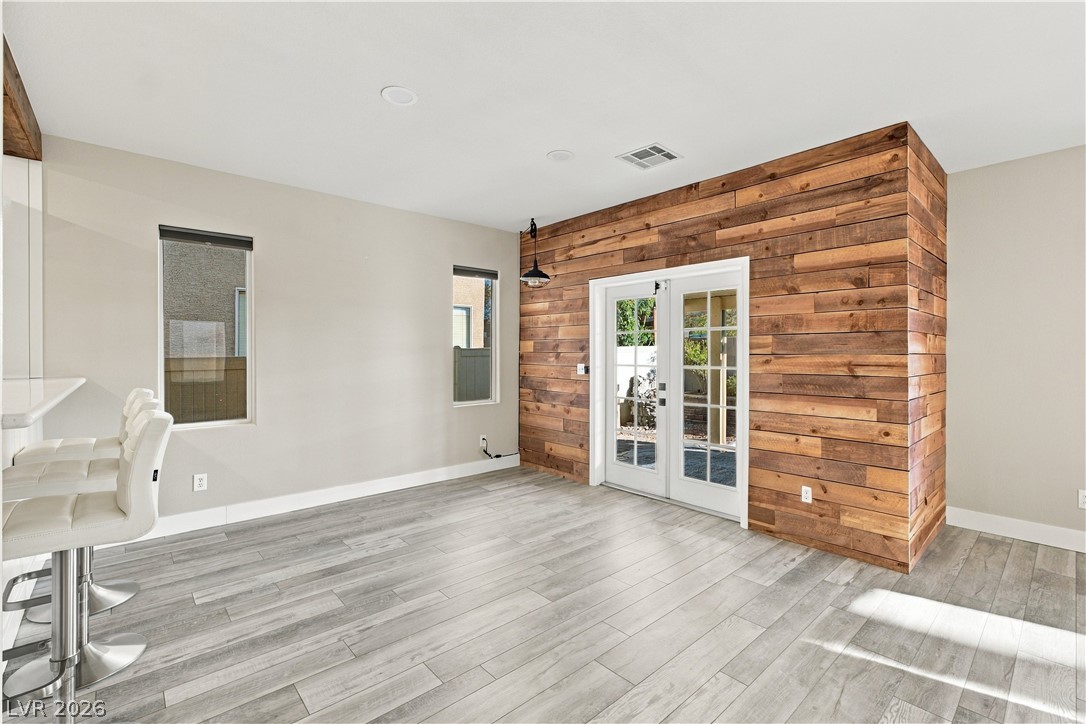
Rich wood planking surrounds the double glass doors in this sun-drenched dining area.
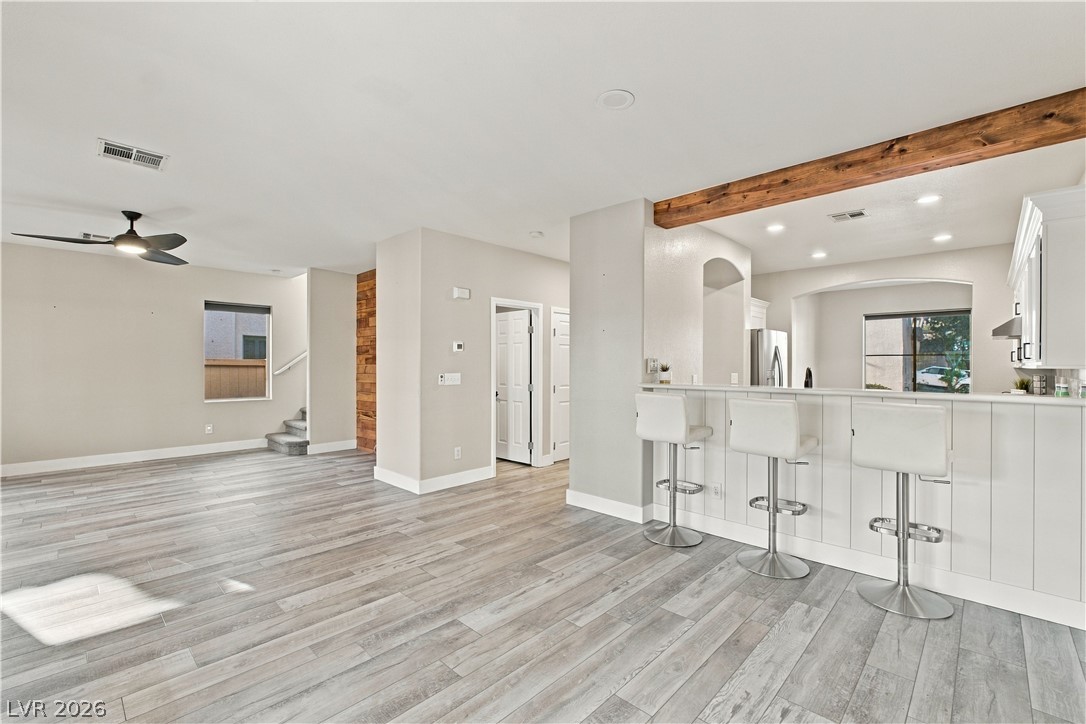
A wooden accent beam structures the open threshold between the kitchen and living areas.
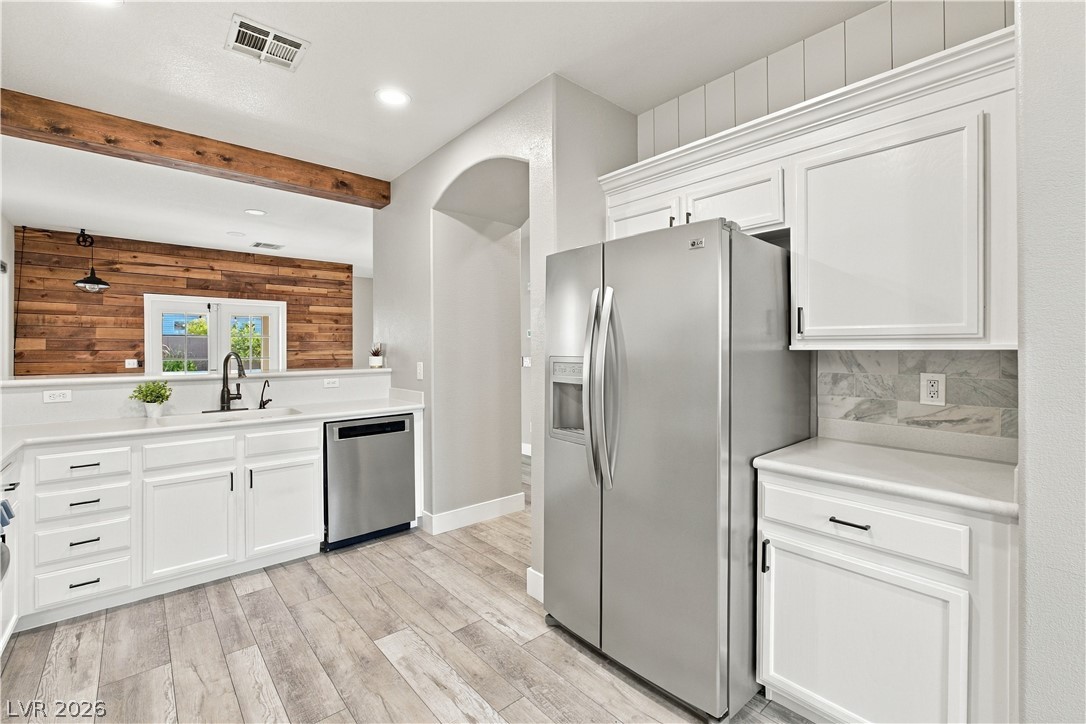
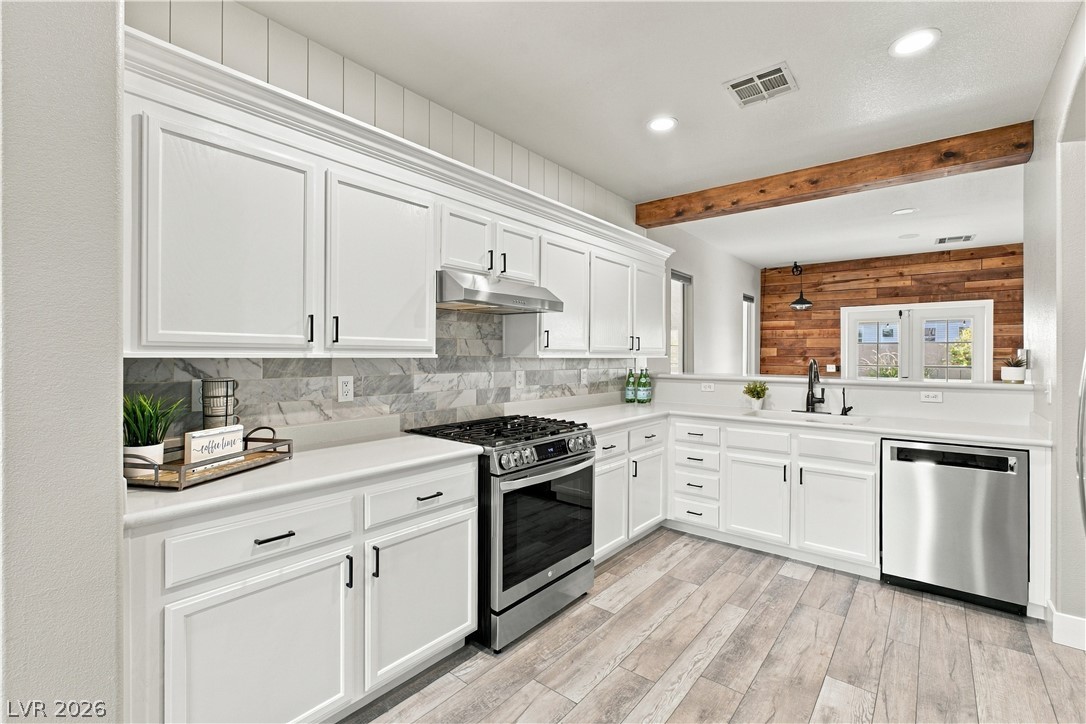
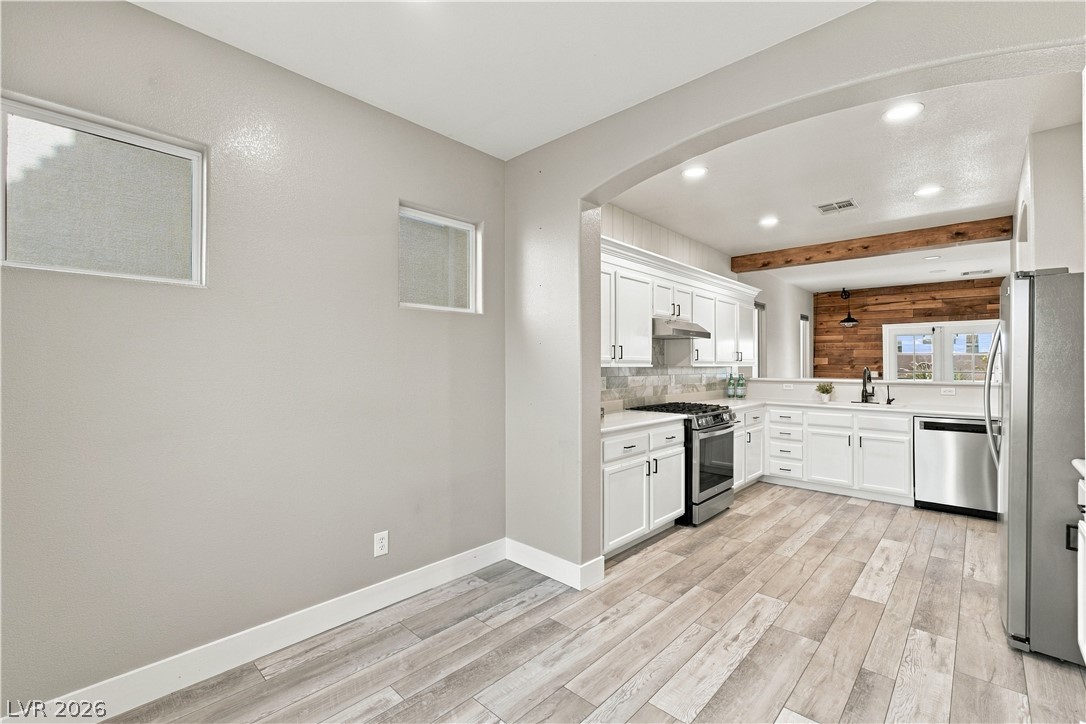
Gleaming wood-look floors pair with bright white cabinetry in this modern kitchen workspace.
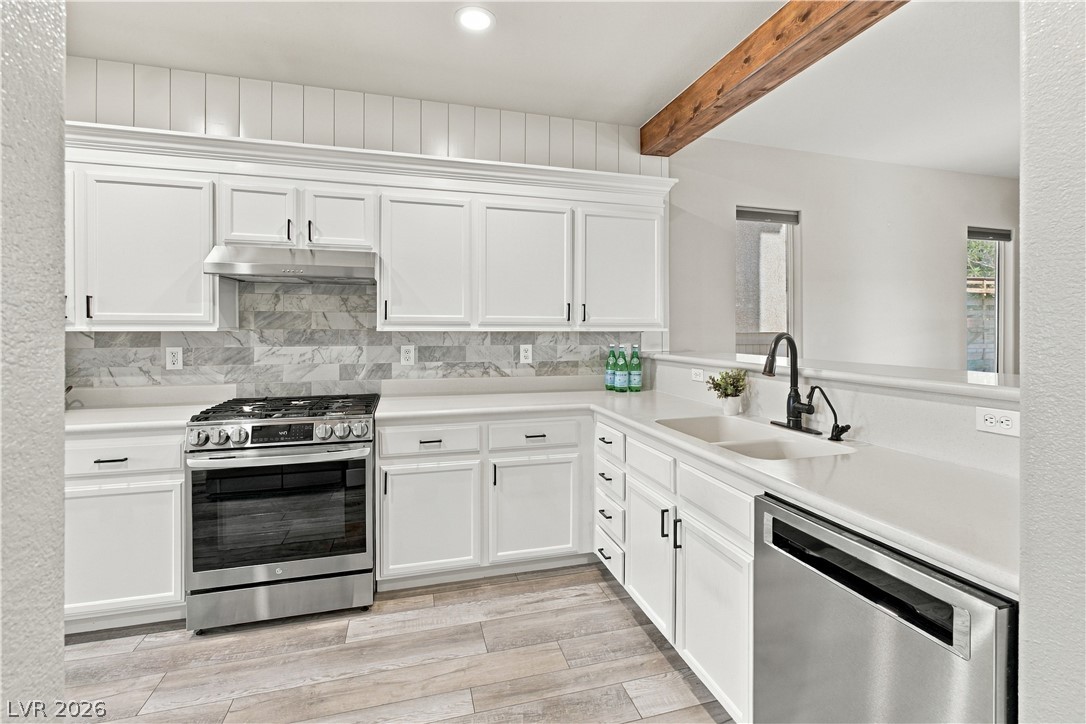
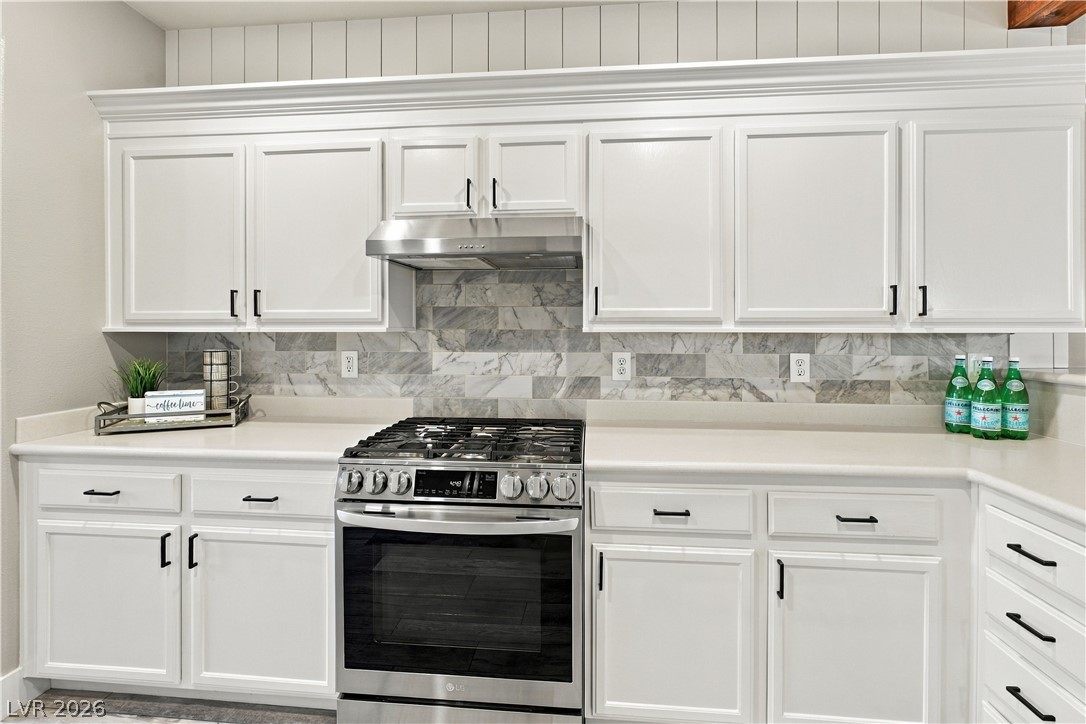
Gleaming stone countertops and stainless steel appliances elevate this beautifully updated workspace.
Rich wood beams contrast elegantly with classic white cabinetry in this thoughtfully updated culinary space.
Crisp cabinetry and a stone tile backsplash flank a modern stainless steel gas range.
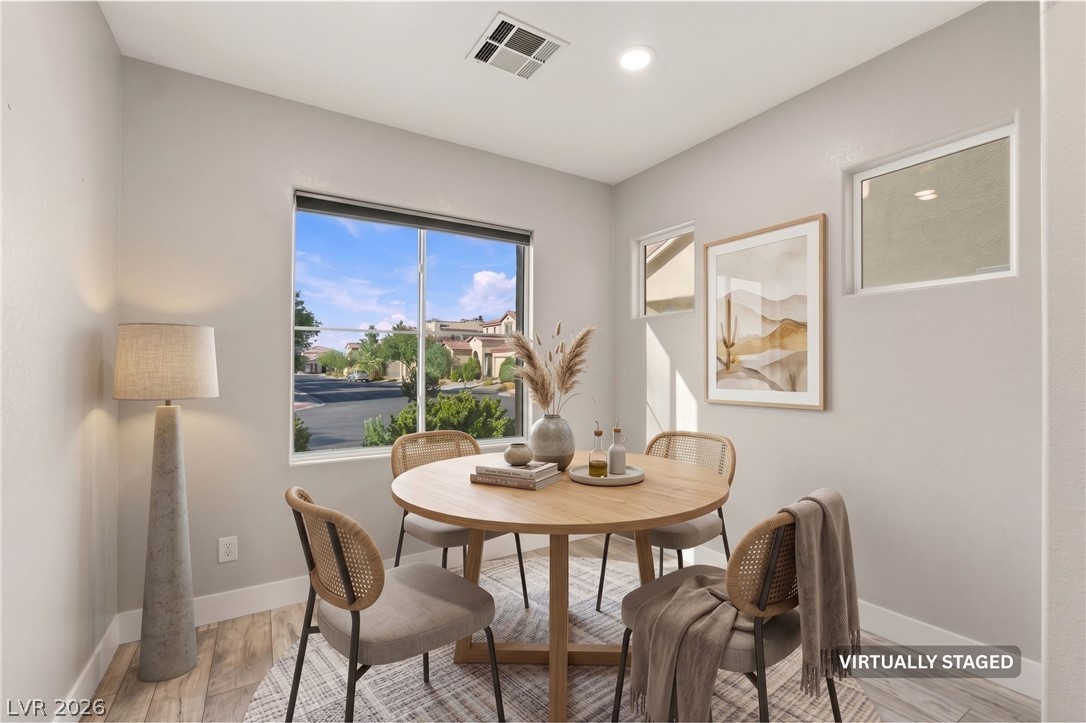
An arched opening connects the versatile dining area to the updated kitchen.
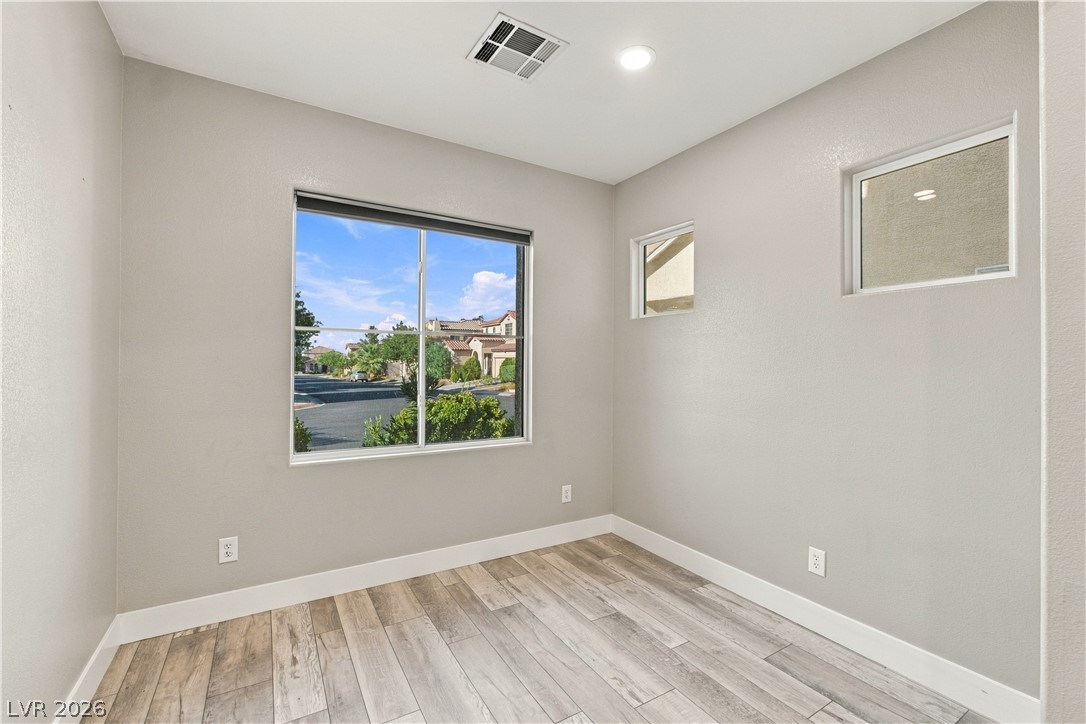
Clean lines and wood-look flooring define this versatile office space.
Natural light streams through well-placed windows, highlighting the wood-look flooring.
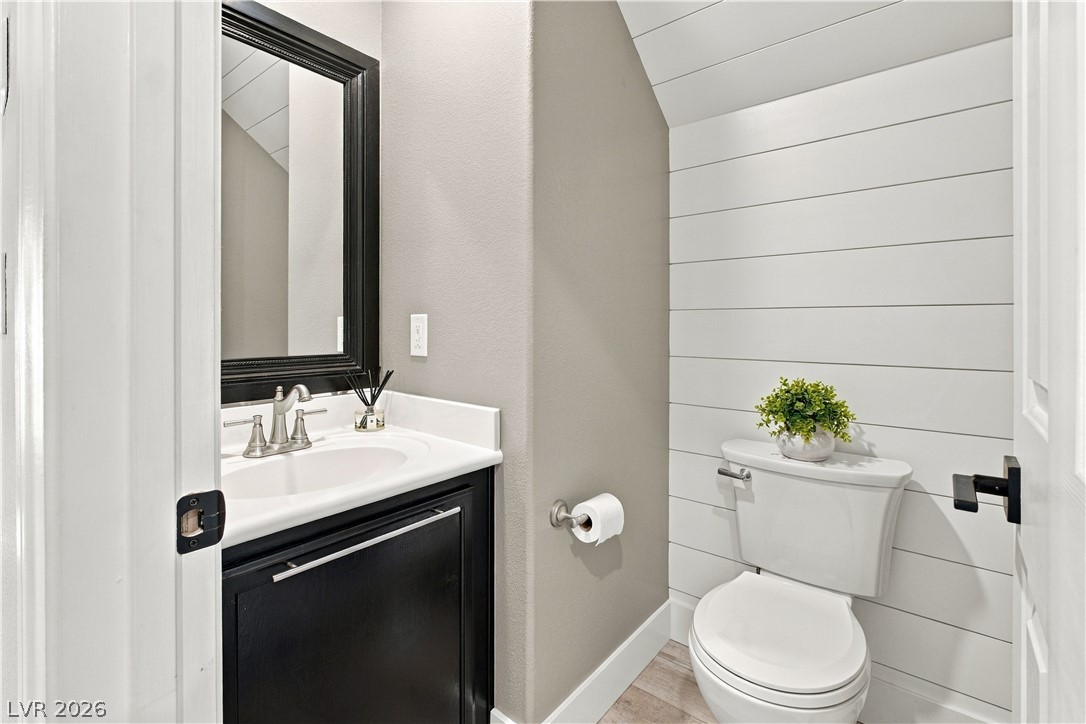
Shiplap wall detailing and modern fixtures elevate this charming half bathroom.
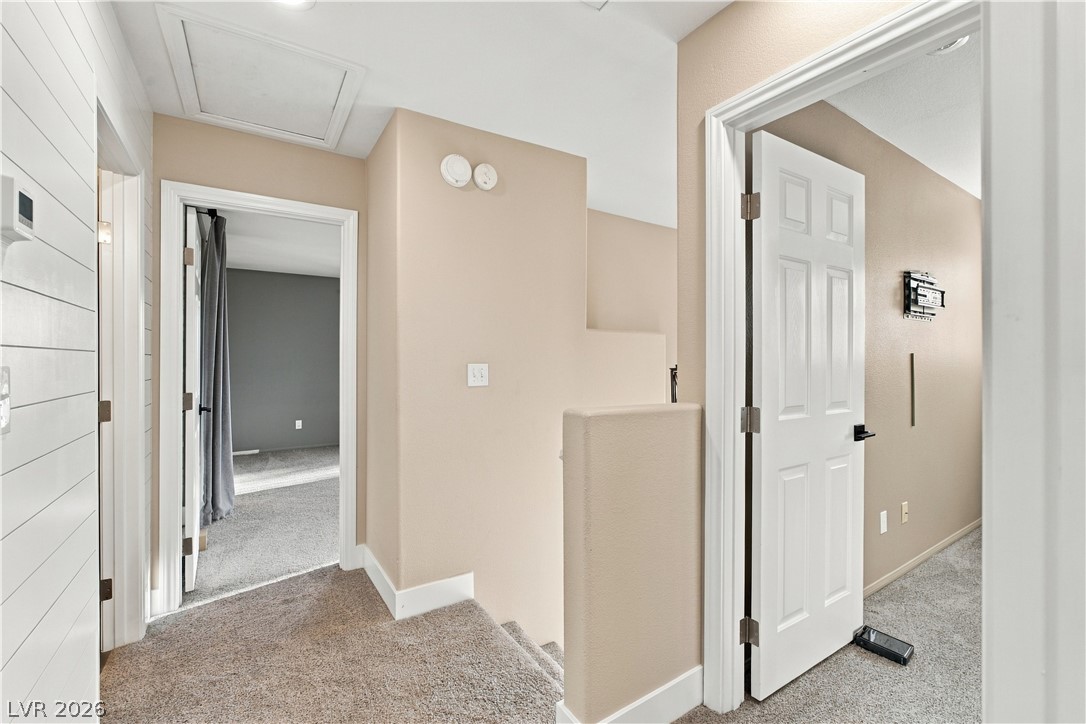
Plush carpeting and wide door frames anchor this versatile upper-level landing space.
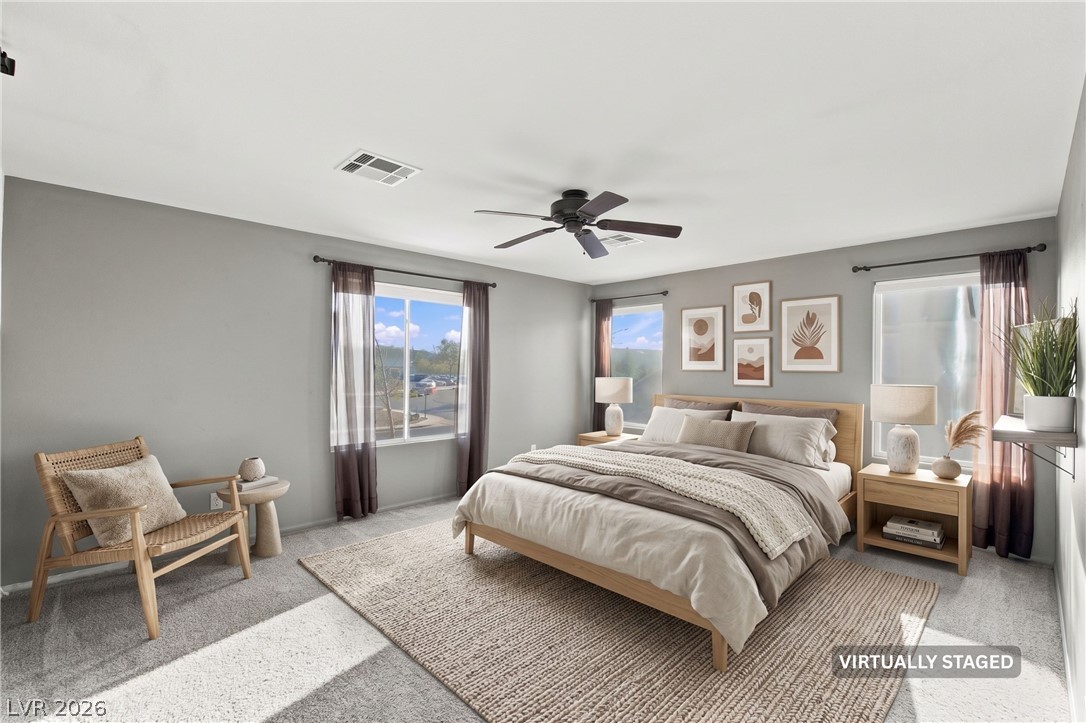
Ample windows invite natural light across the carpeted flooring of this restful bedroom.
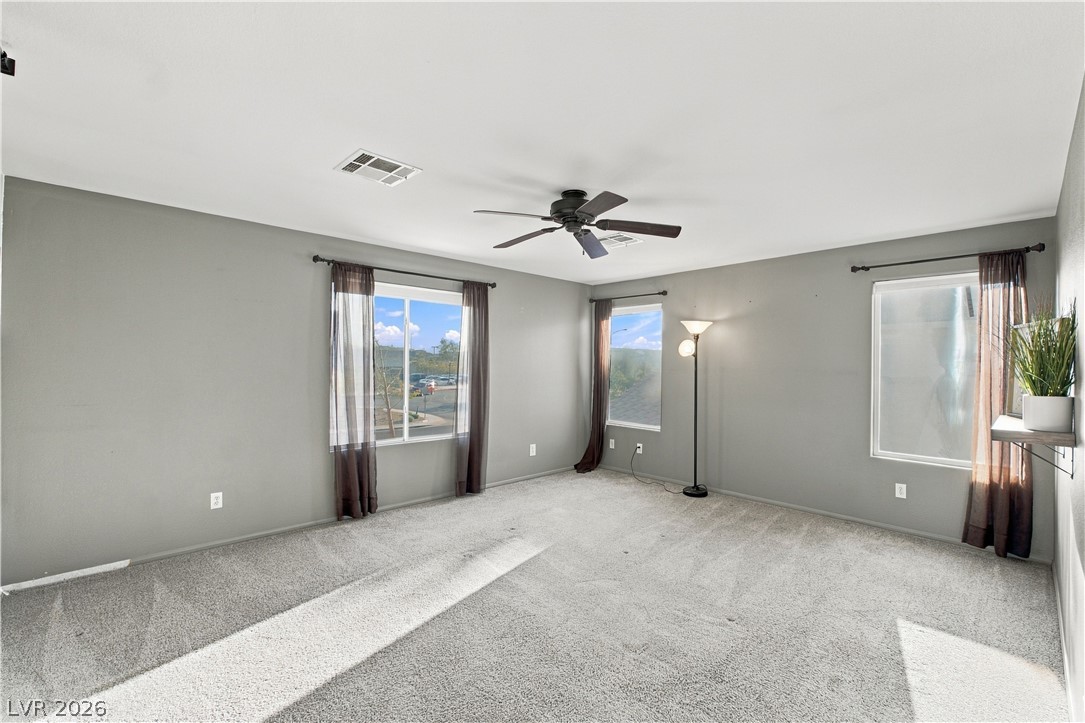
Generous window placements invite natural light across the textured carpeting in this versatile space.
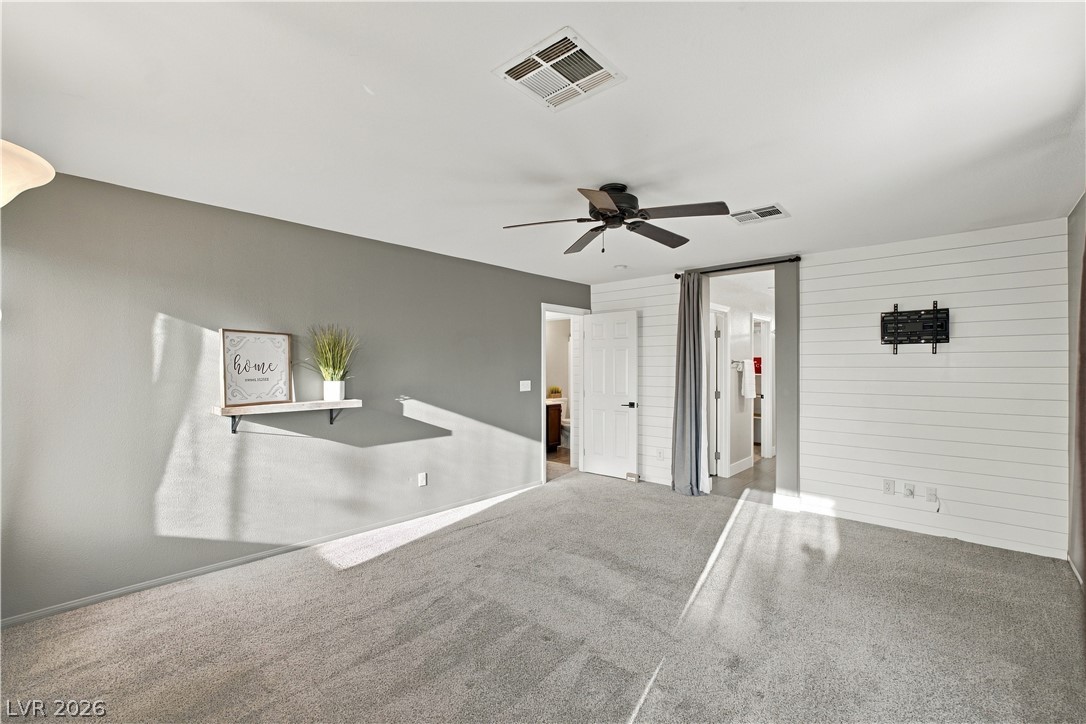
Plush carpeting and wood-paneled accenting define this serene bedroom space.
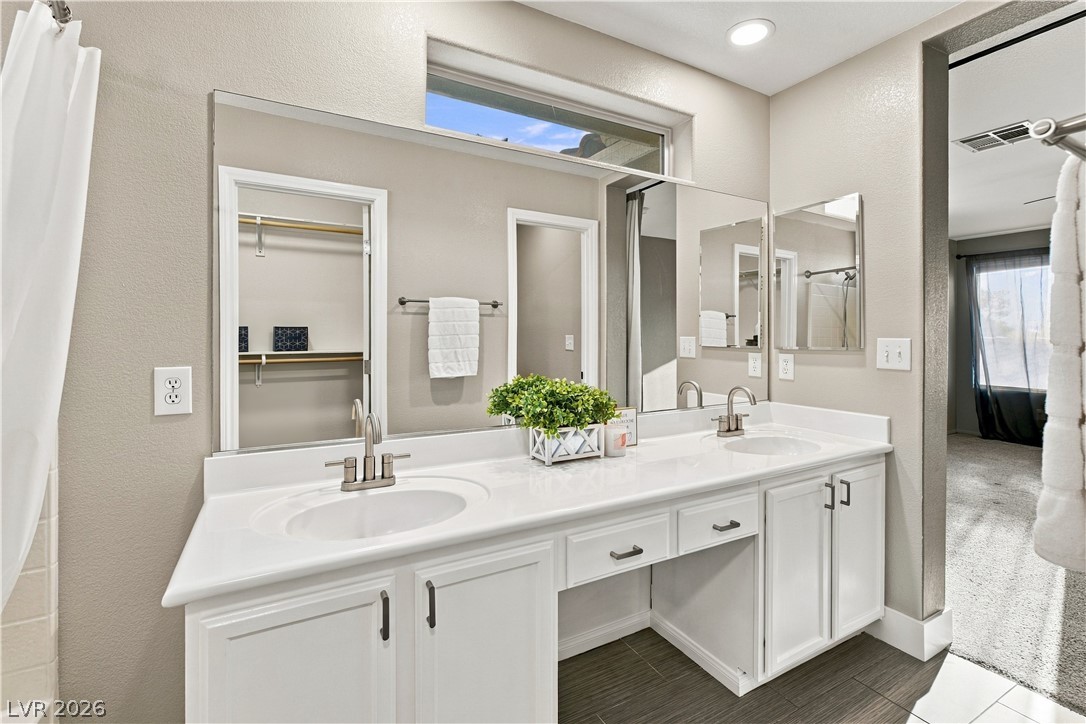
Double sinks and a large vanity mirror anchor this well-appointed master bathroom.
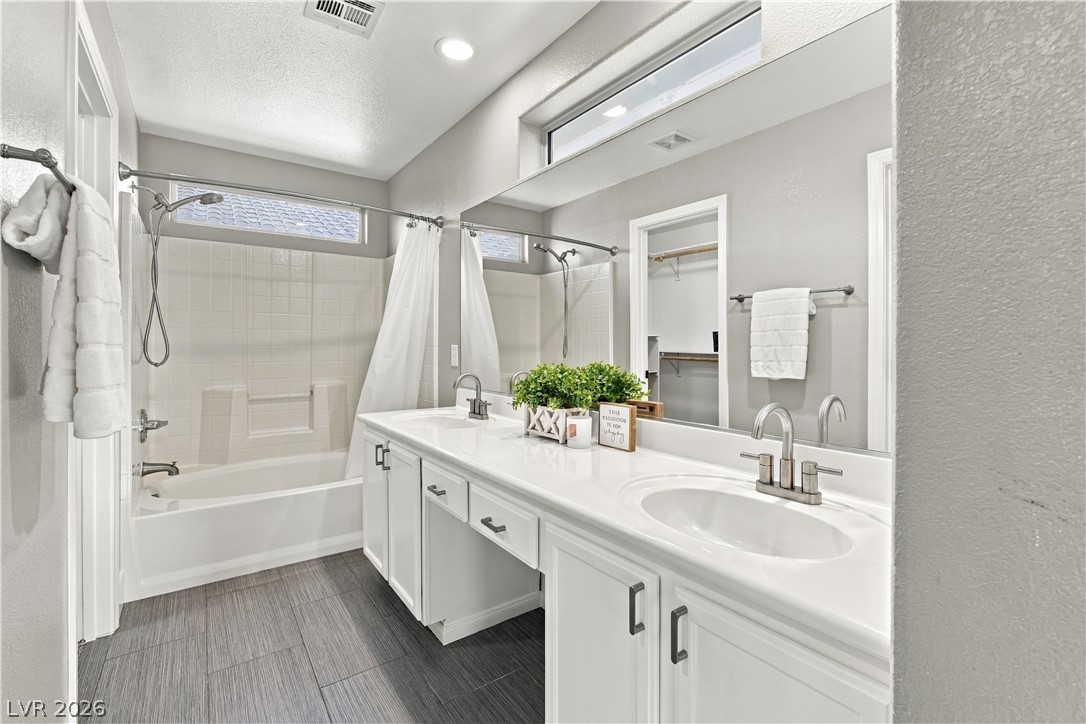
A tiled tub shower matches the double vanity inside this clean-lined bathroom.
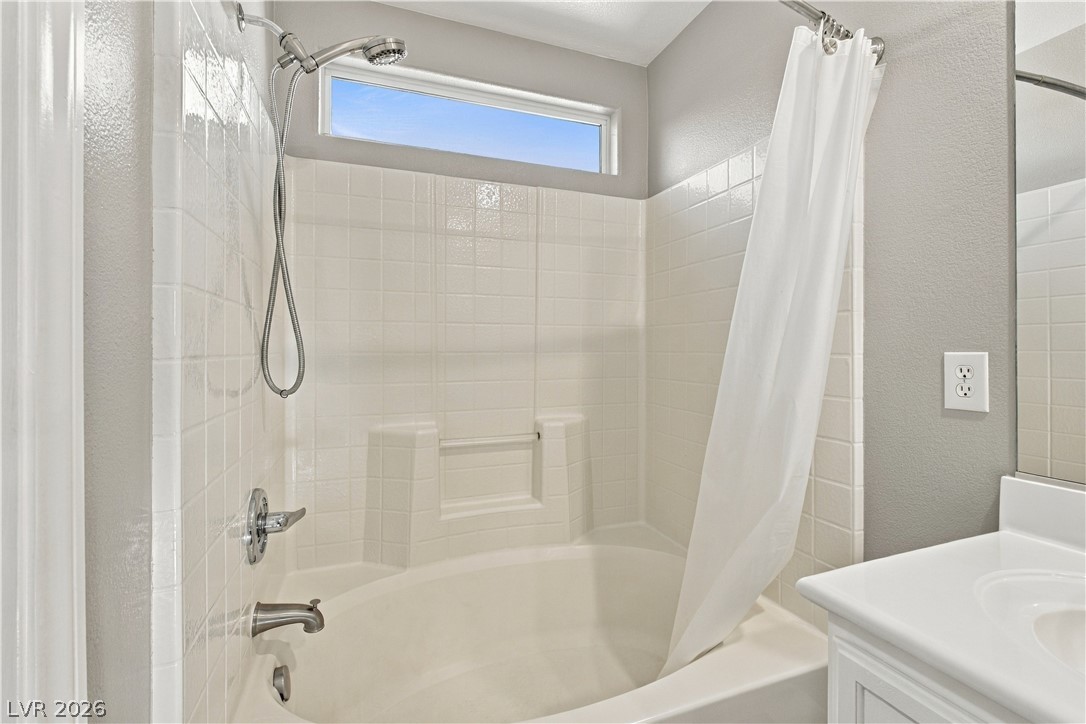
A deep soaking tub sits beneath tiled walls and a high transom window.
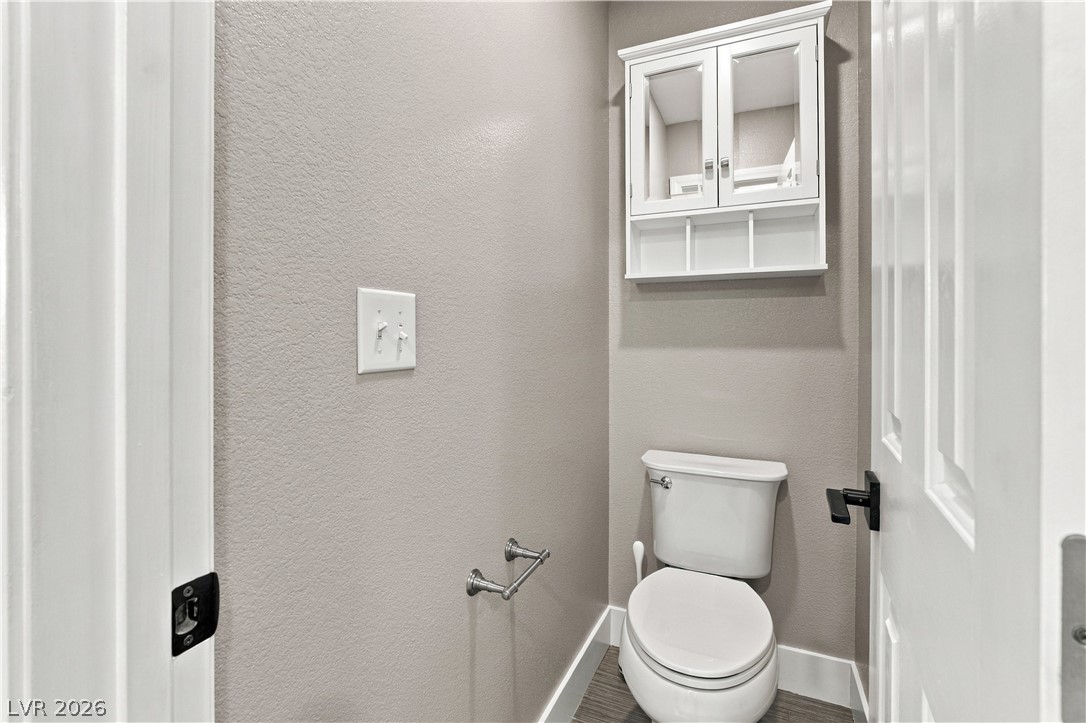
A compact powder room utilizes vertical space with a wall-mounted mirrored cabinet.
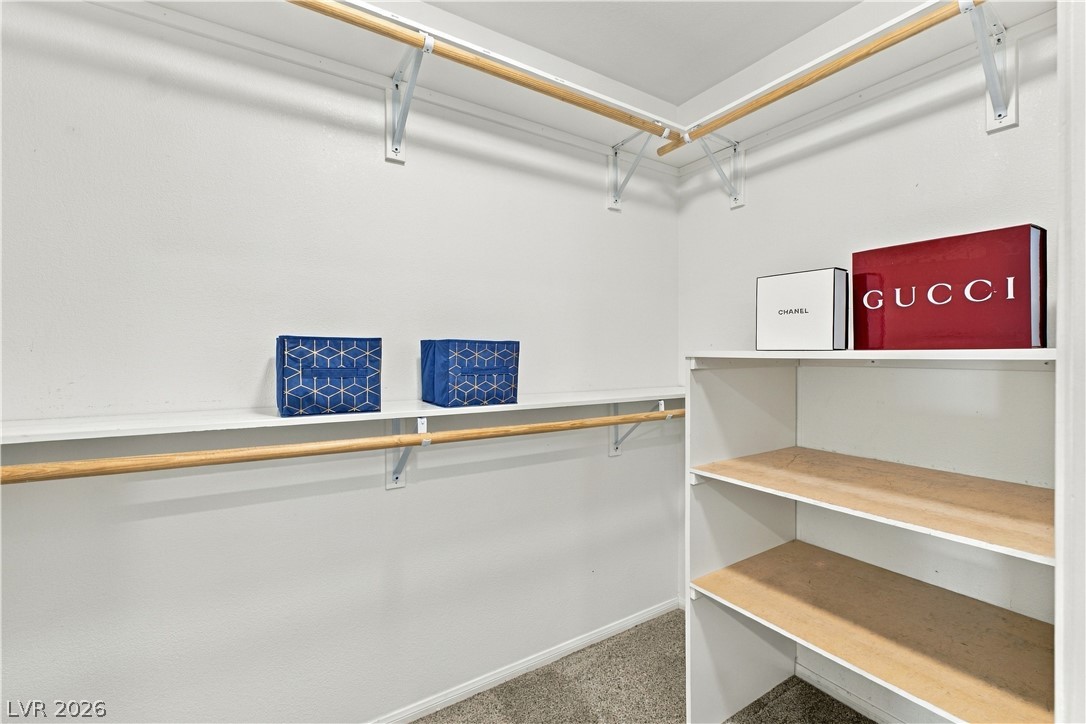
Ample built-in shelving and hanging rods maximize organization in this functional walk-in closet.
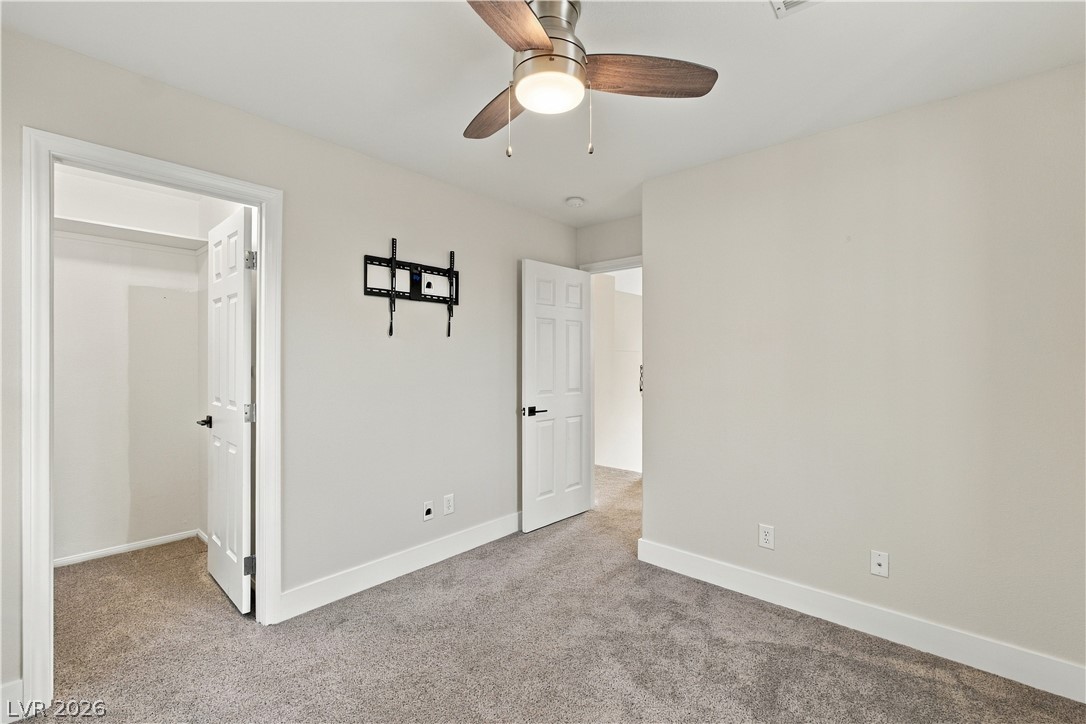
Soft carpeting underfoot defines this comfortable bedroom complete with a walk-in closet.
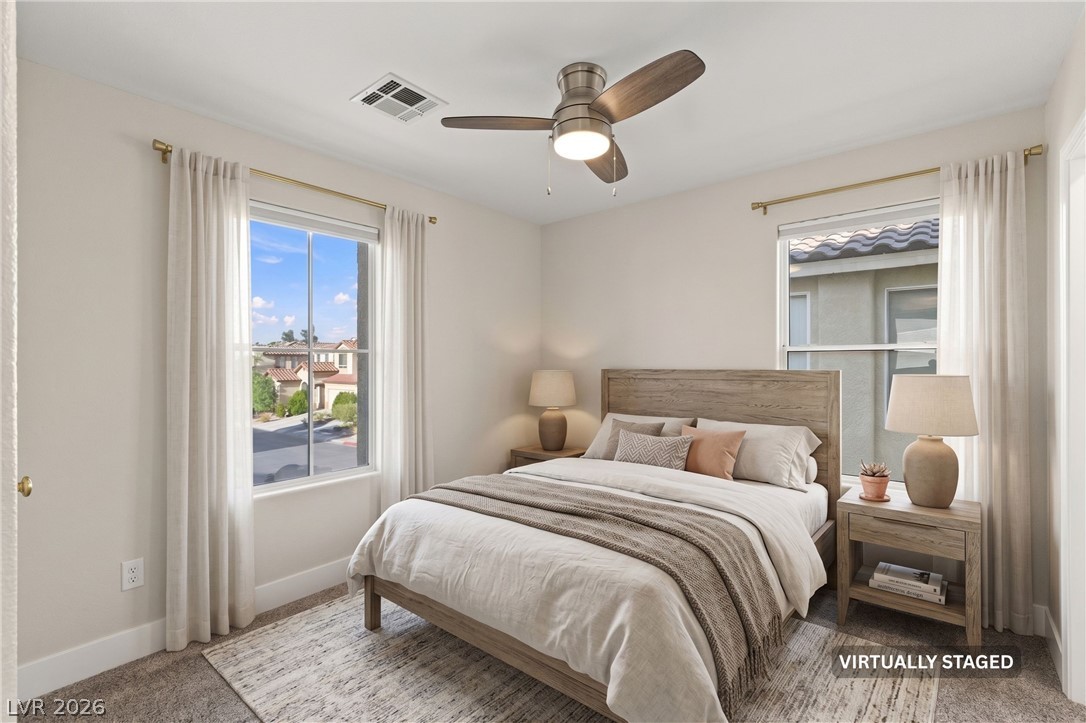
Natural light streams through multiple windows onto the soft carpeted flooring of this cozy bedroom.
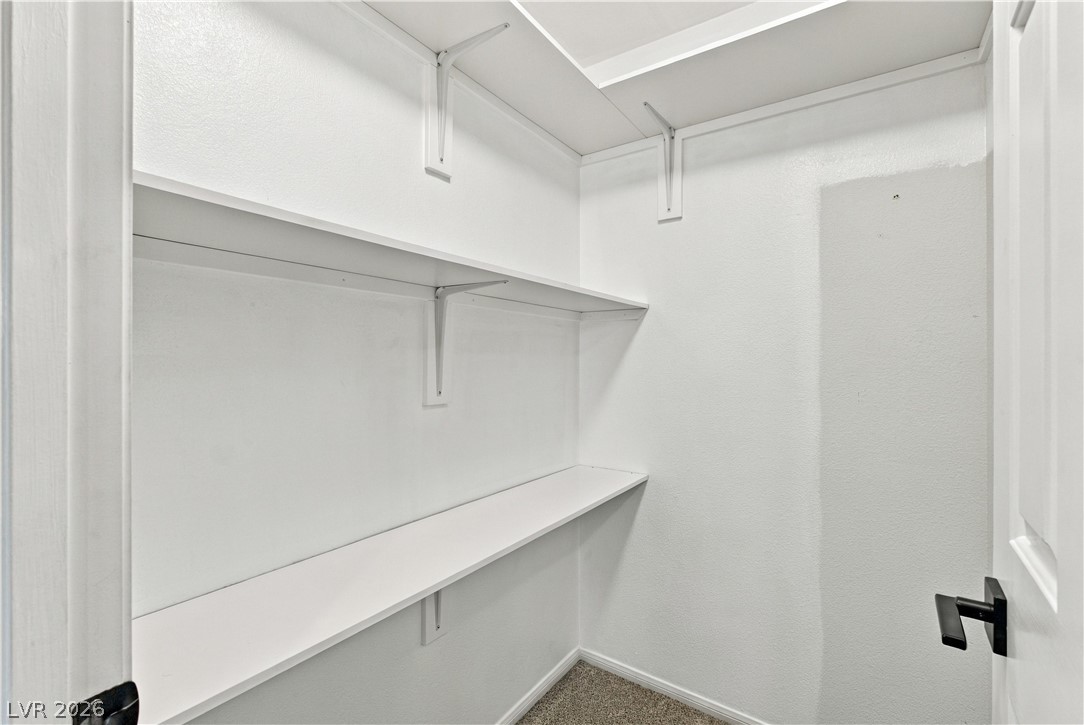
Ample shelving lines this walk-in storage space finished with soft carpeting.
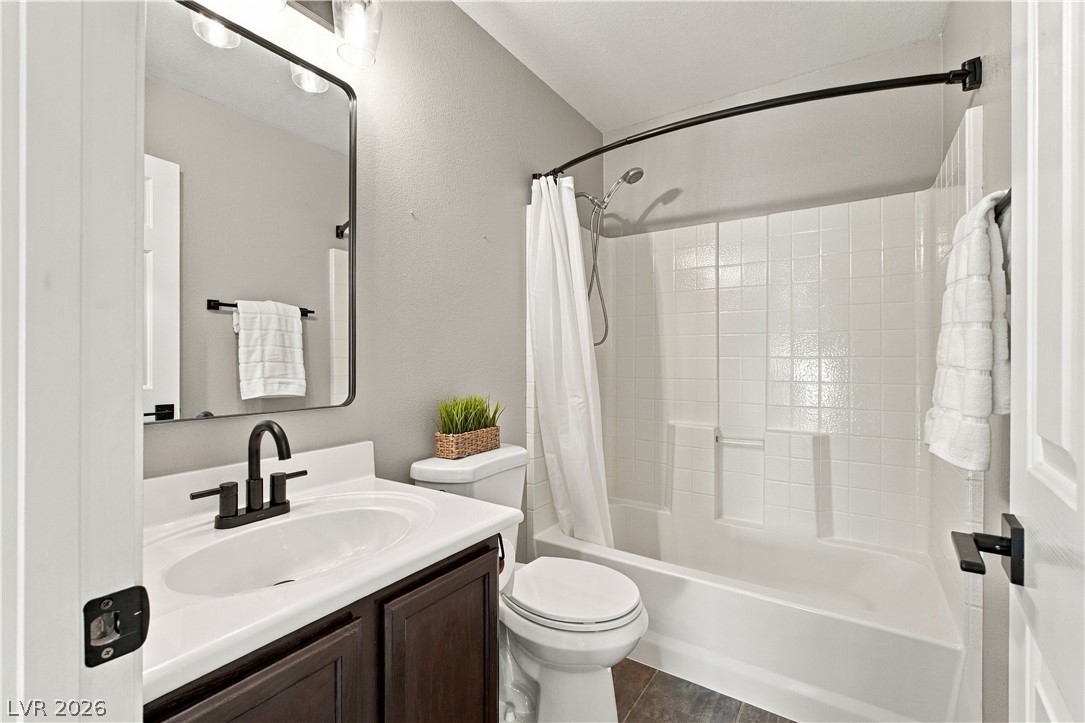
Crisp tiled tub surround and contrasting dark cabinetry define this functional secondary bathroom.
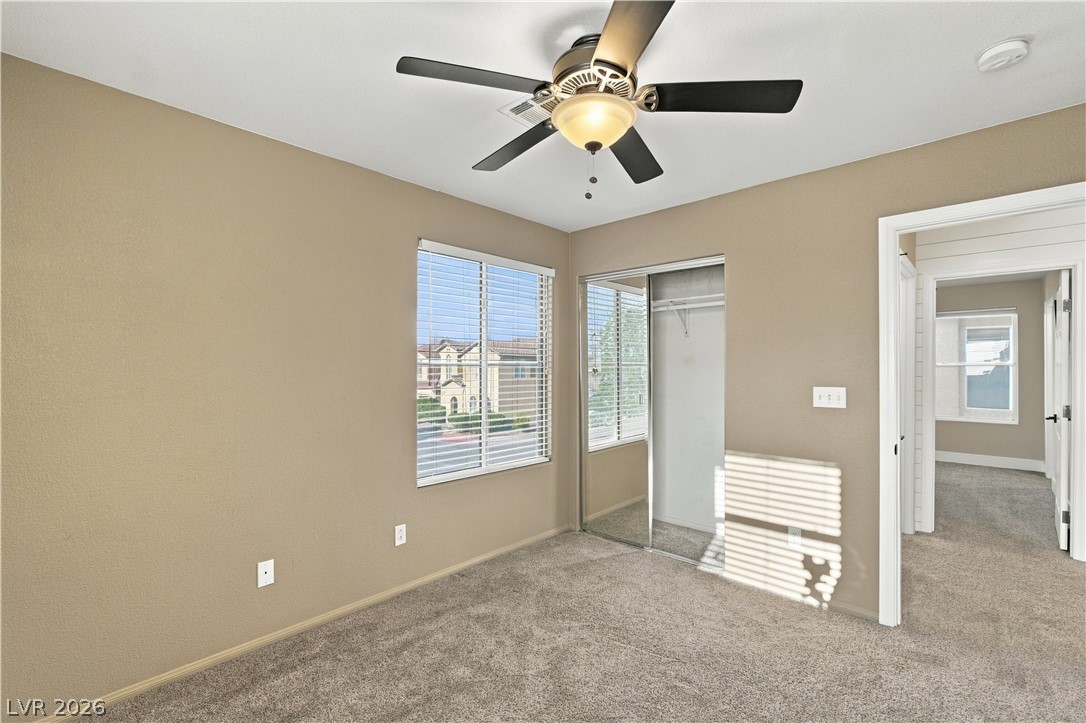
Plush carpeting and dual windows illuminate this comfortable space featuring a mirrored closet.
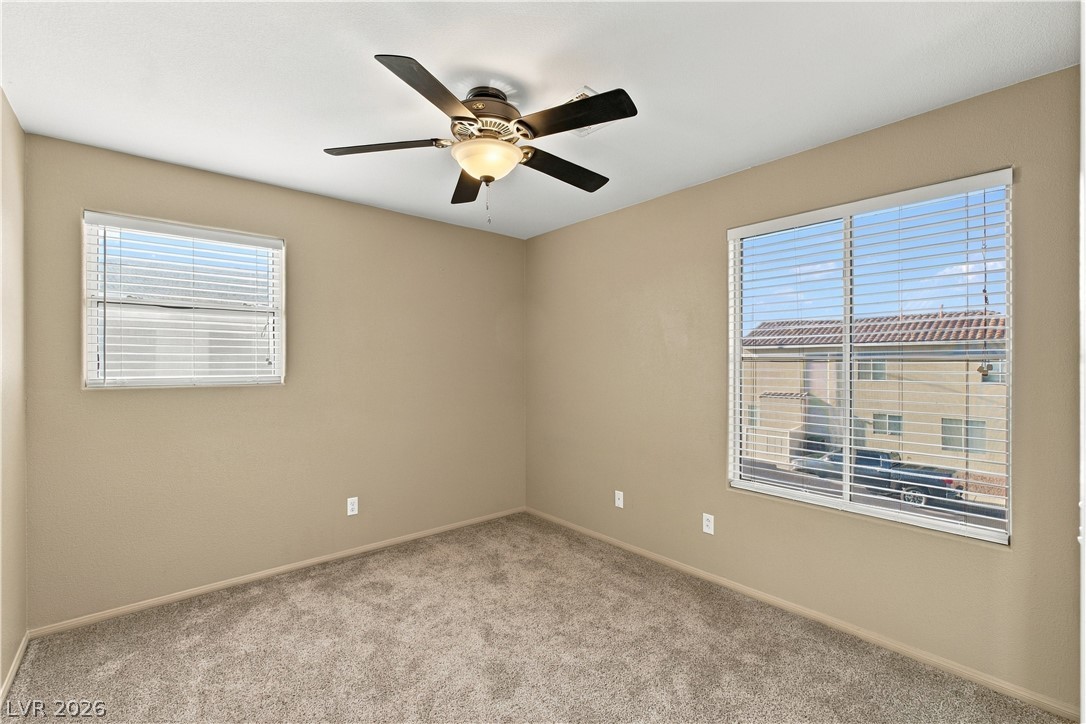
Dual windows frame outdoor views, while soft carpeting grounds this versatile bedroom space.
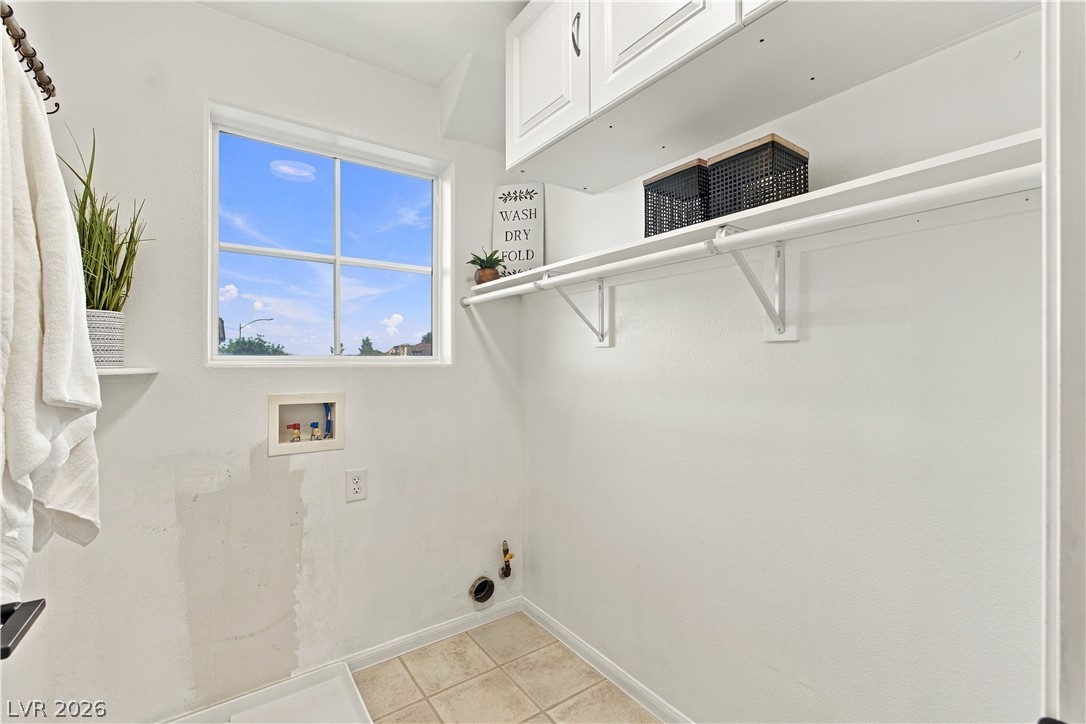
Functional laundry hookups sit beneath overhead cabinetry and open shelving in this tile-floored space.
An inviting wooden deck sits sheltered beneath a custom pergola in this private backyard oasis.
A spacious wooden deck sits beneath a protective pergola structure surrounded by privacy fencing.
Sheltered by a solid cover, this stone-paved patio steps out into a fenced backyard.
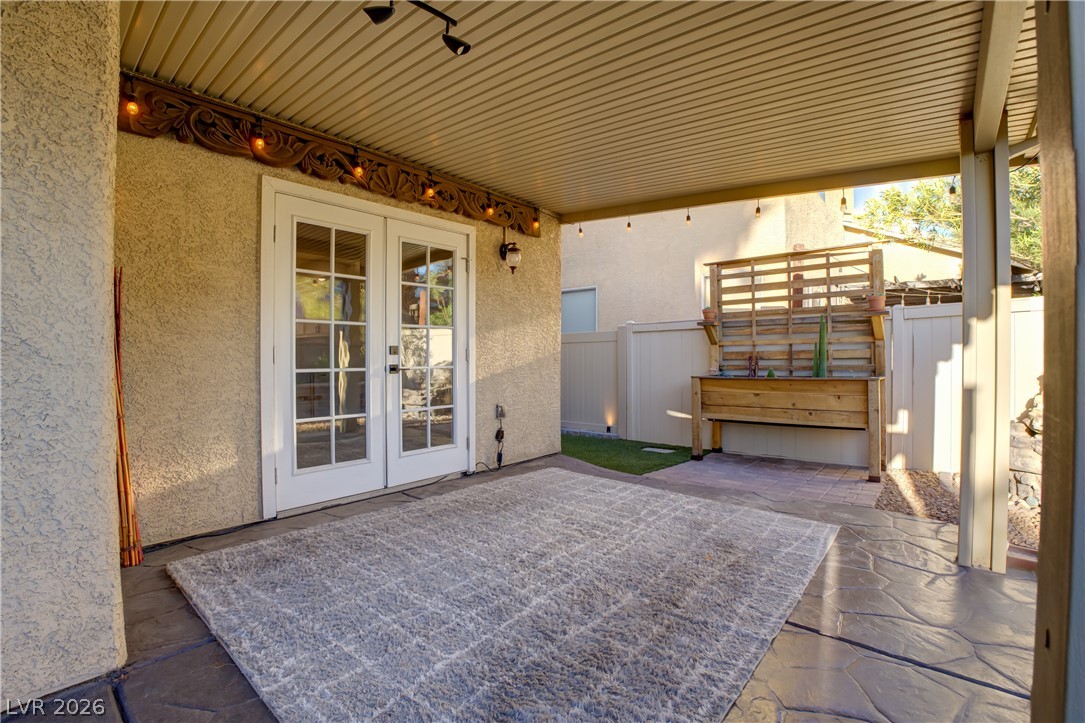
A sheltered concrete patio features elegant French doors that connect seamlessly to the interior.
An inviting wooden deck is shaded by a handsome pergola alongside a stucco exterior.
An inviting covered patio features flagstone-patterned concrete flooring and views of structured stone garden beds.
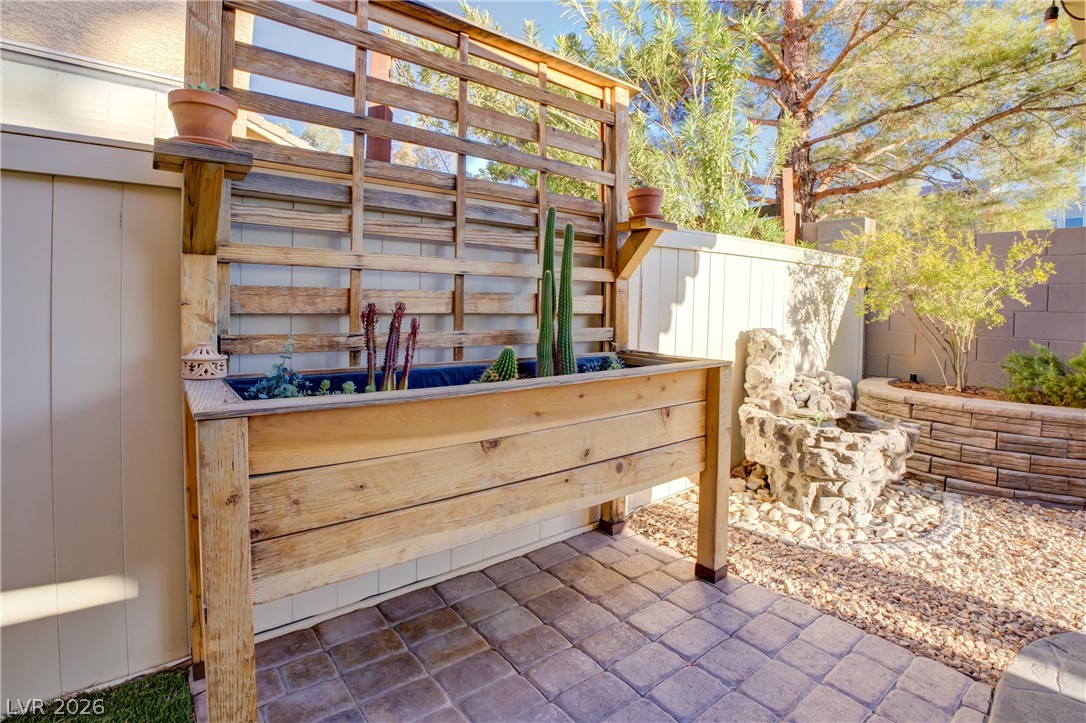
A stone water feature and built-in wooden planter frame the paved backyard patio.
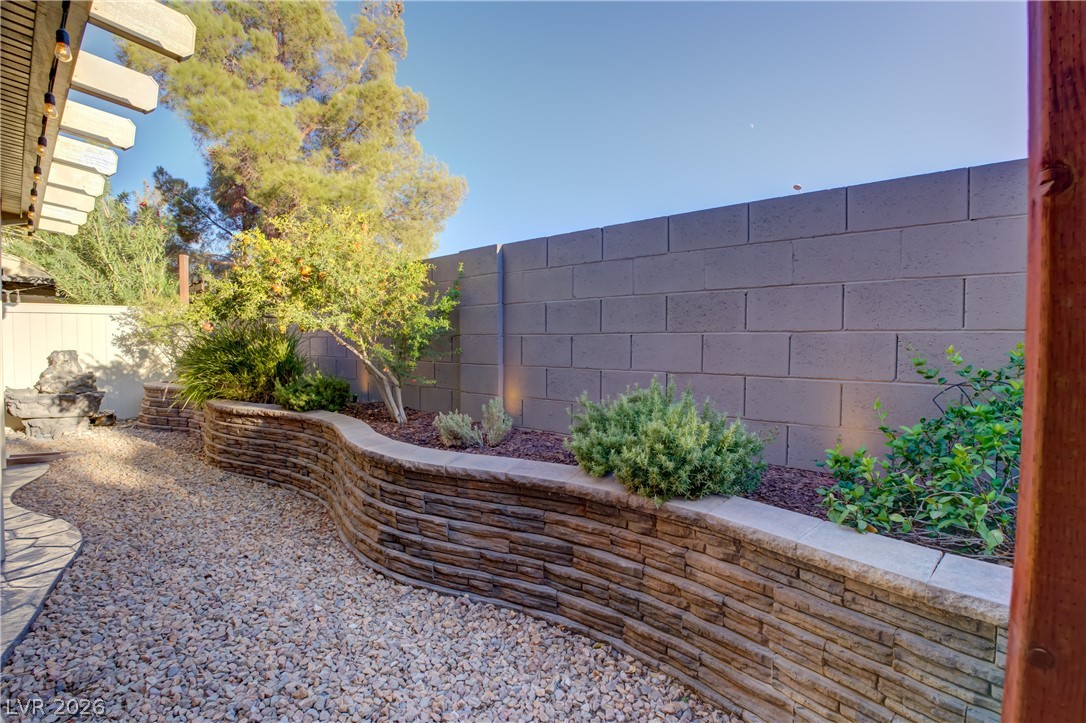
Stacked stone retaining walls terrace a gravel pathway alongside a tall block privacy wall.
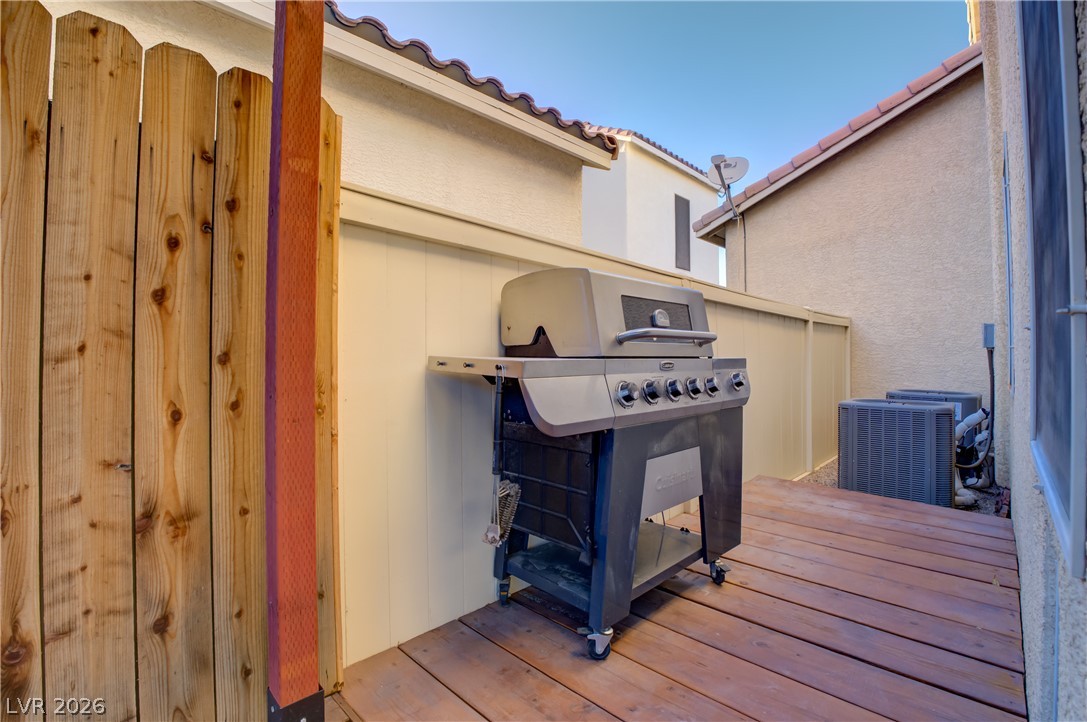
An intimate wooden deck features a built-in outdoor grill tucked alongside protective privacy fencing.
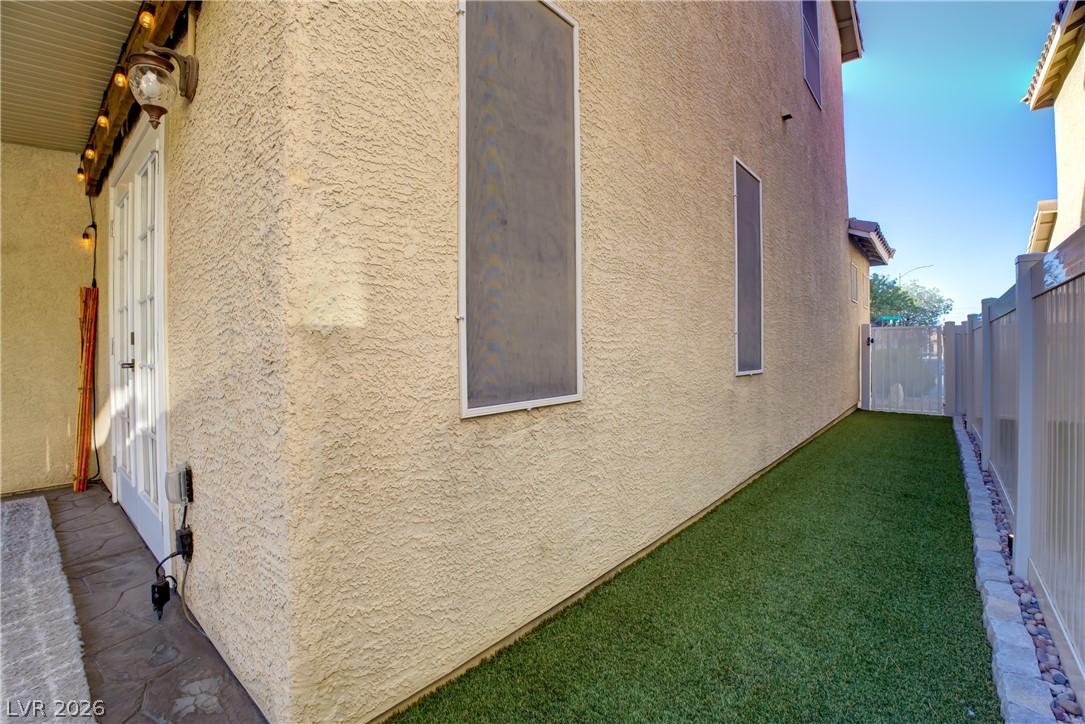
A stucco exterior borders a tidy side yard featuring synthetic turf and secure vinyl fencing.
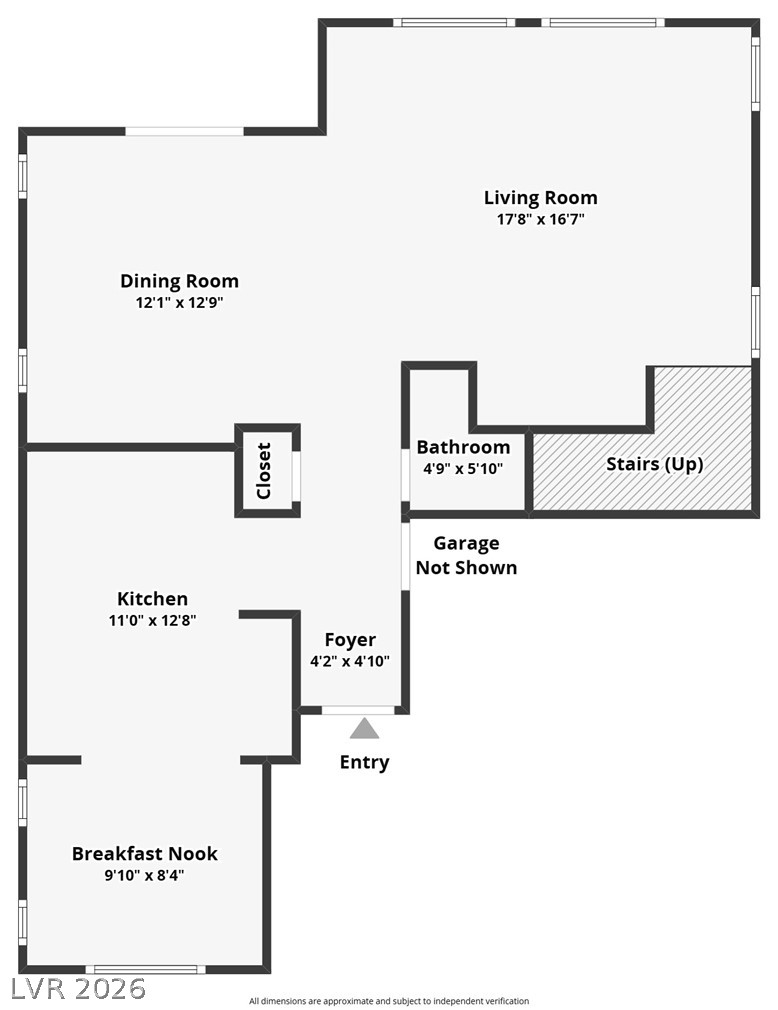
A detailed layout illustrates the functional flow of this main-level floor plan.
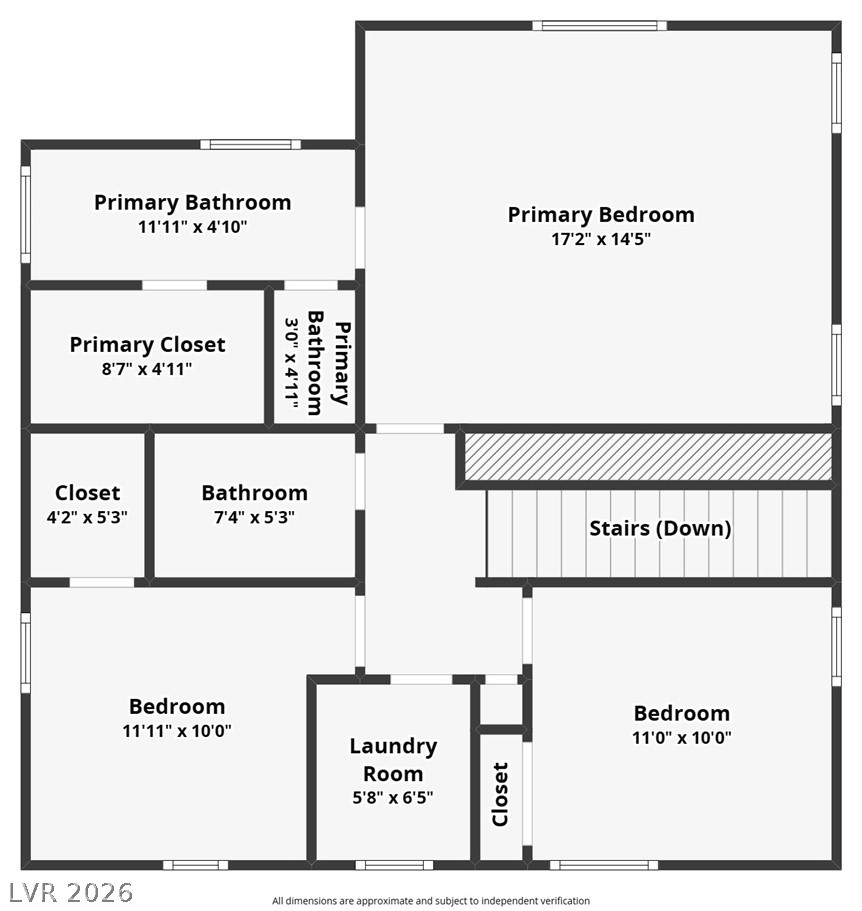
An intuitive second-level layout includes three bedrooms, two bathrooms, and a dedicated laundry room.