
$199,000 $1,193 est/mo Sourced by Back At You
1441 Linnbaker Lane 103,Las Vegas, NV 89110
Las Vegas, NV 89110
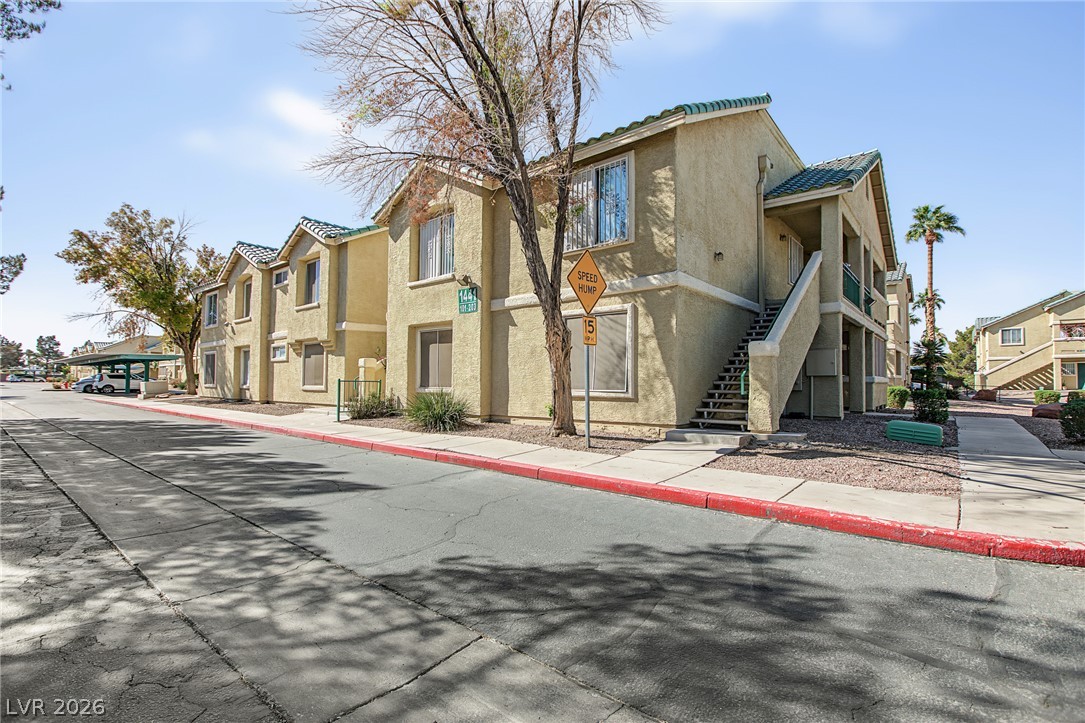
Multi-level residential buildings feature stucco exteriors, concrete walkways, and tile roofing.
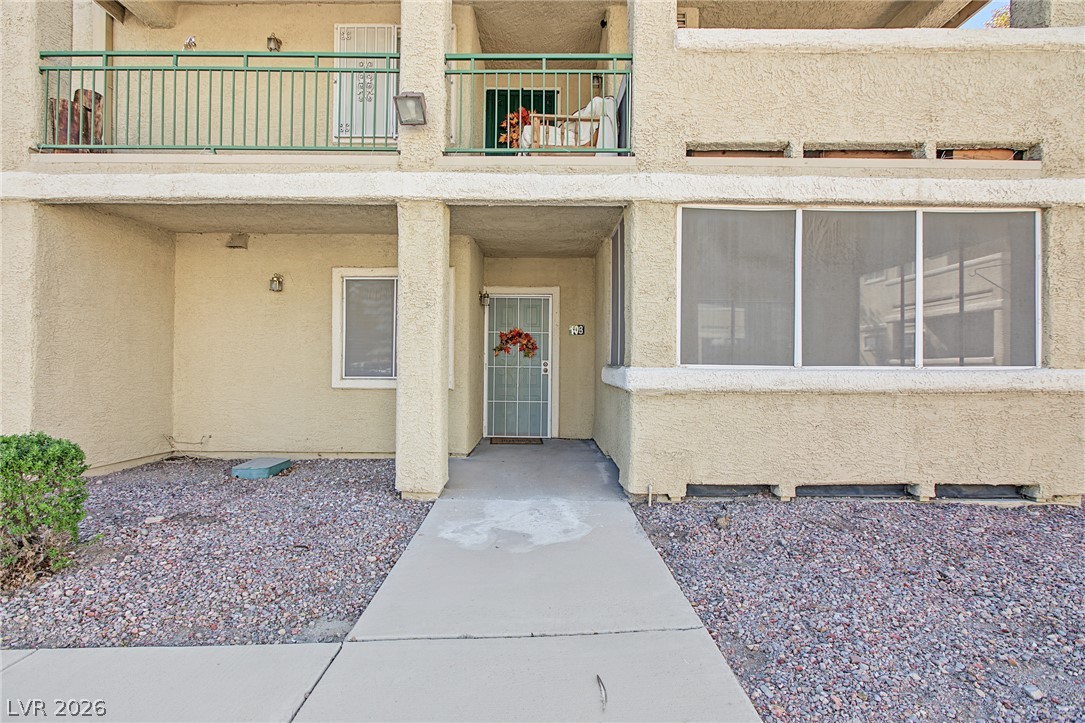
A welcoming concrete pathway leads directly to the covered private entry of this stucco building.
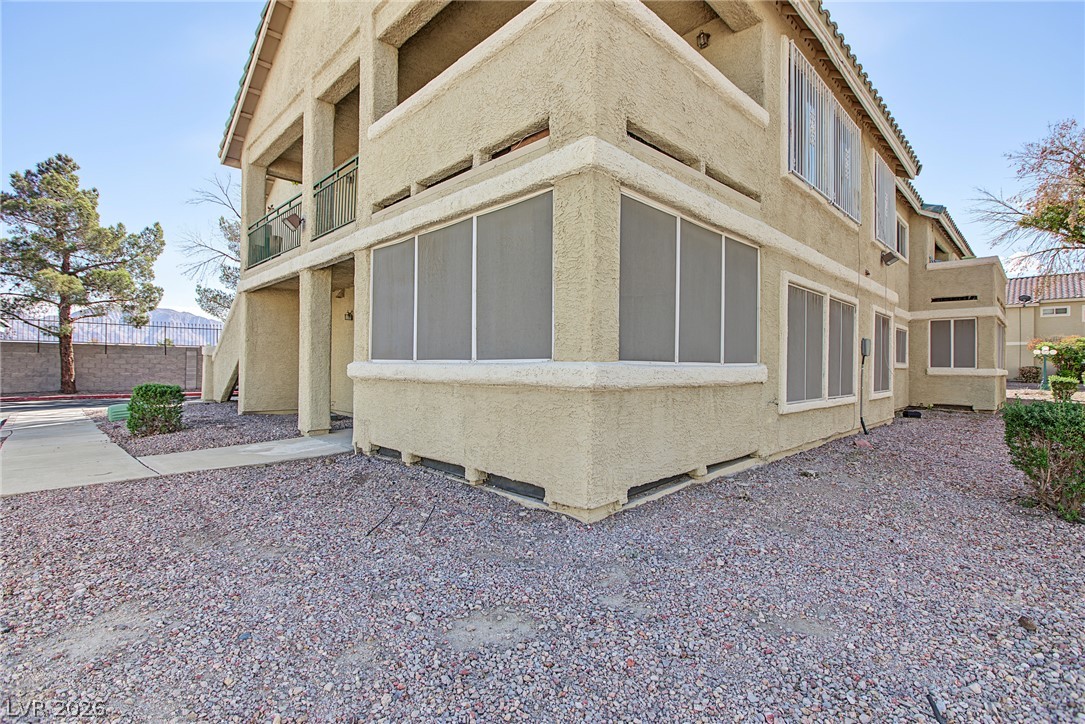
Multi-level exterior structure showcases durable stucco finishes and screened-in patio spaces.
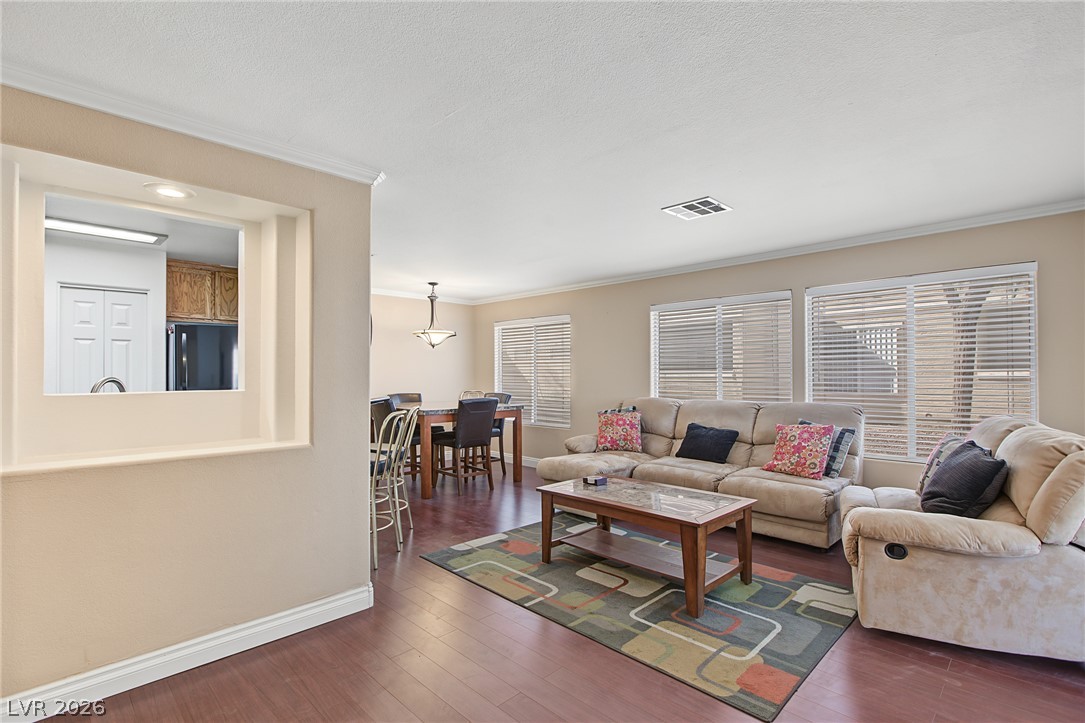
Rich wood flooring anchors this open living space, illuminated by abundant window light.
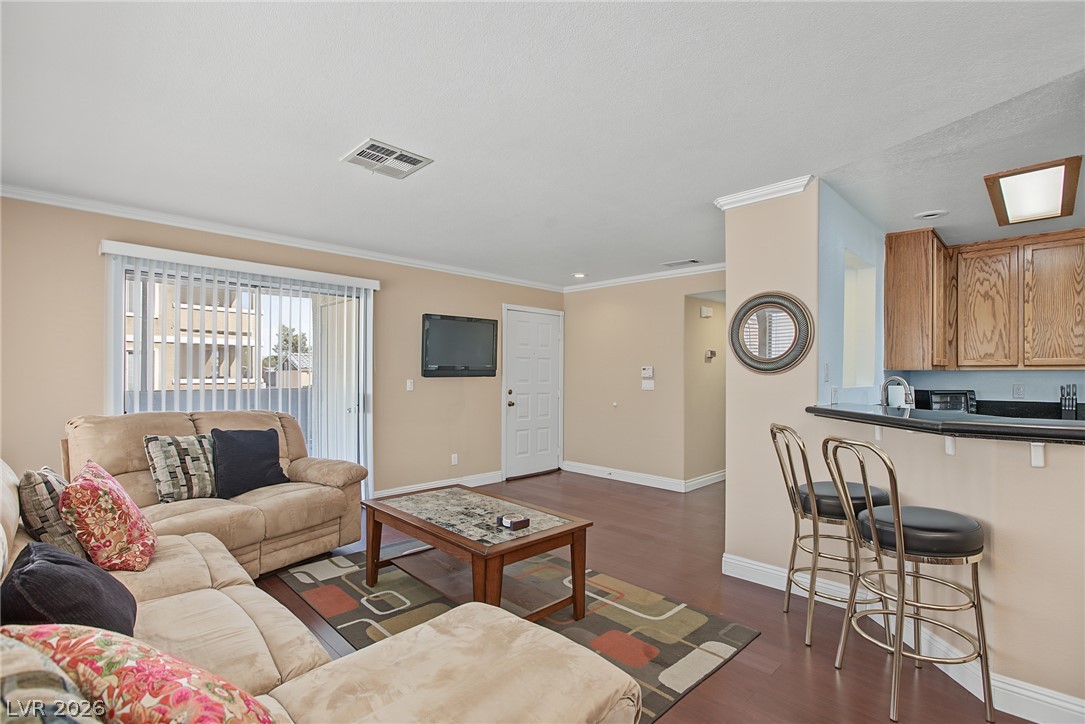
An inviting open floorplan connects the comfortable living area seamlessly to the adjacent kitchen.
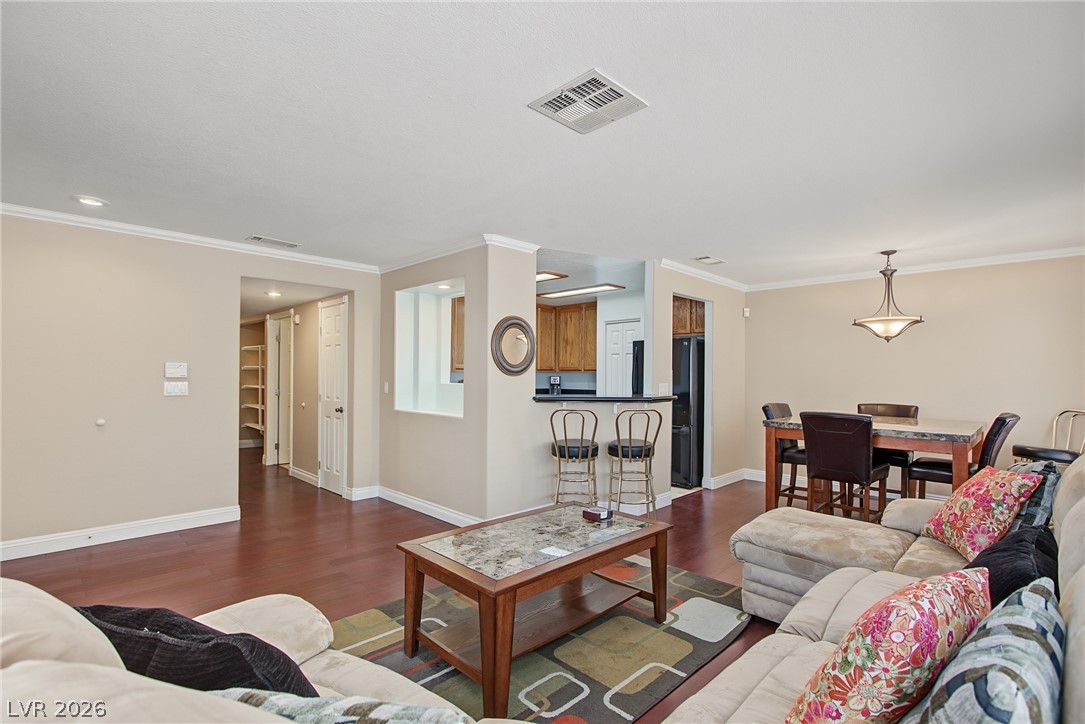
Rich wood flooring anchors this open living and dining space with smooth crown molding details.
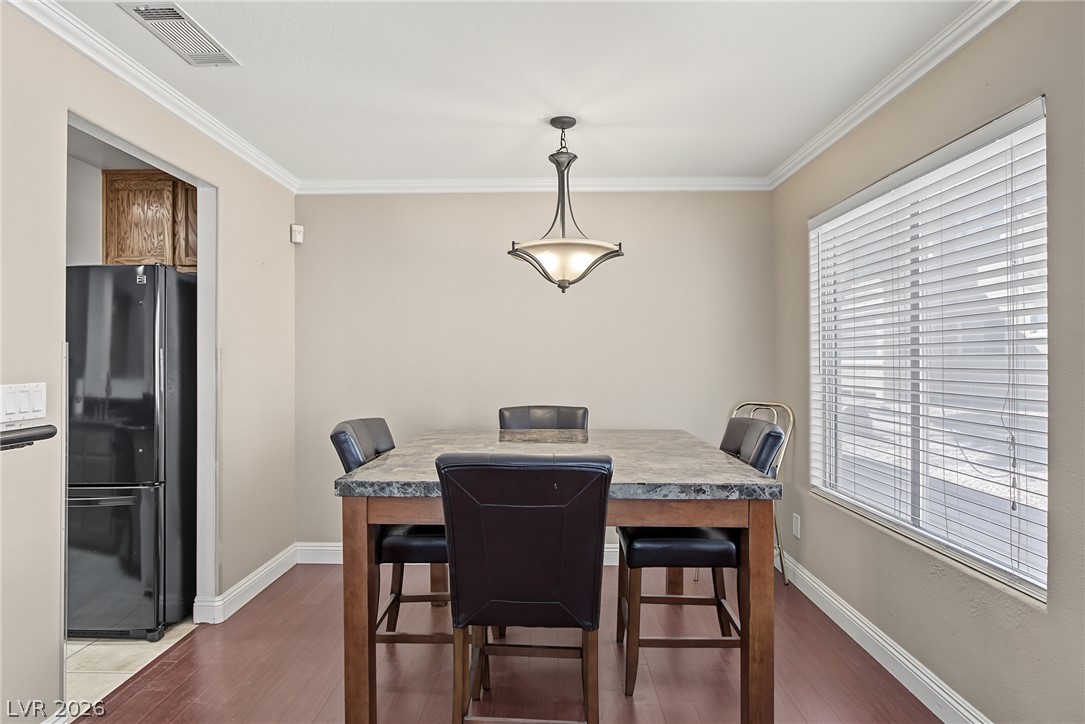
Gleaming wood floors and classic crown molding accent this inviting dining space next to the kitchen.
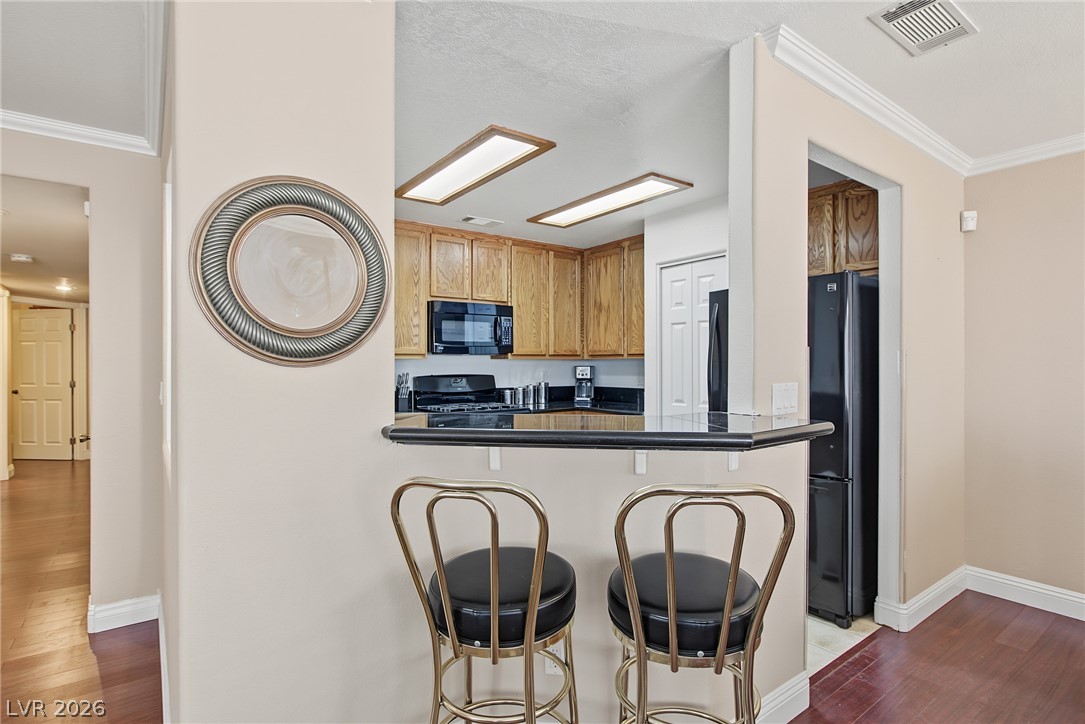
An open pass-through breakfast bar connects the dining area to the kitchen.
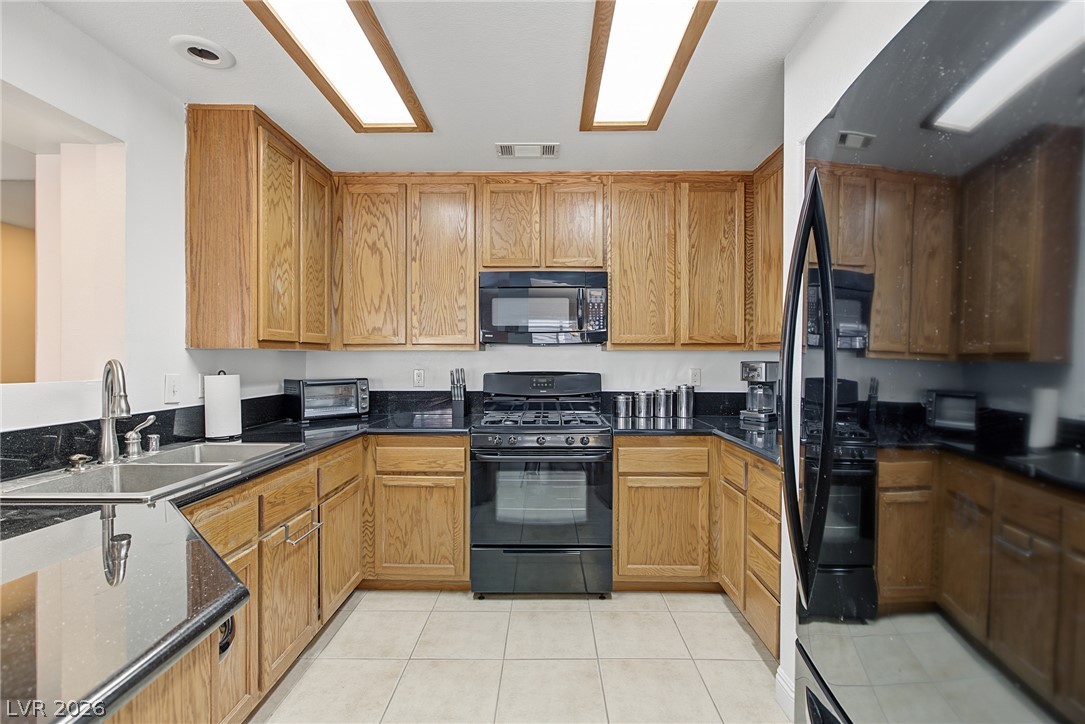
Ample wooden cabinetry and dark stone countertops define this functional kitchen space.
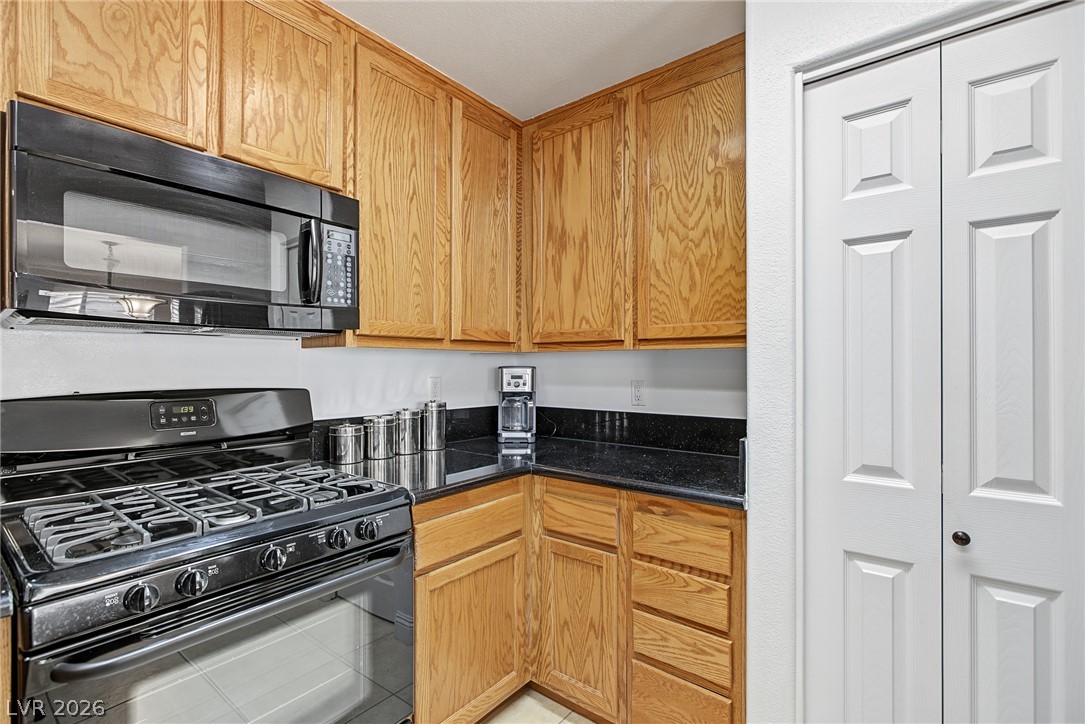
Rich wood cabinetry contrasts beautifully with dark stone countertops in this efficient kitchen workspace.
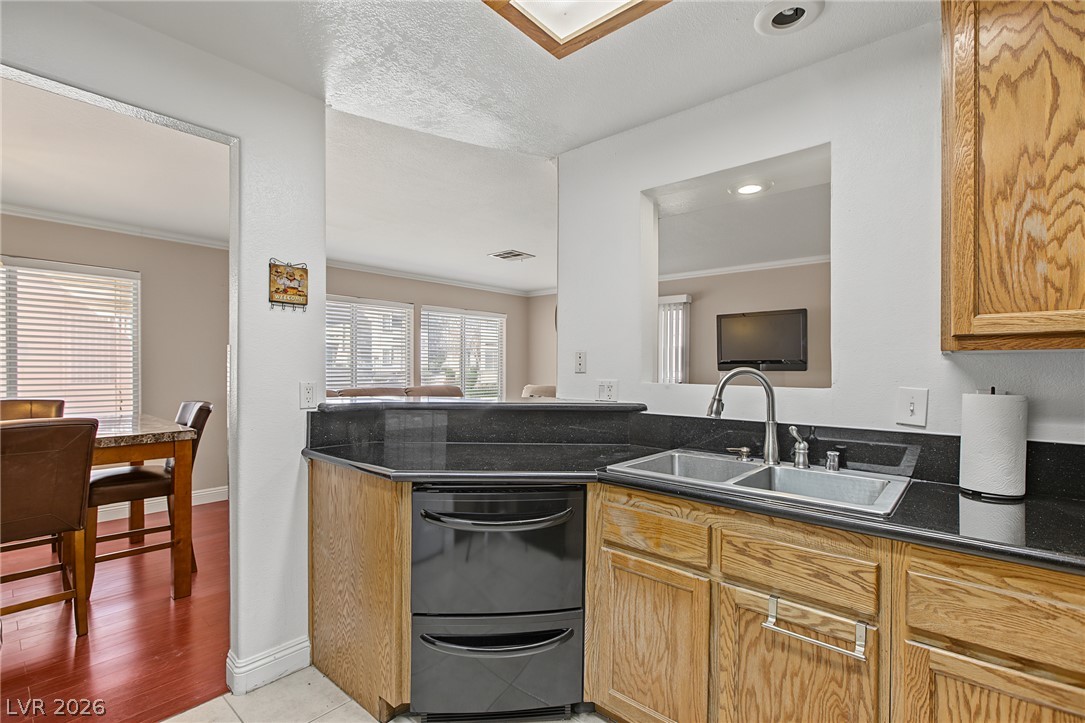
Warm wood cabinetry pairs with dark stone counters in this functional kitchen layout.
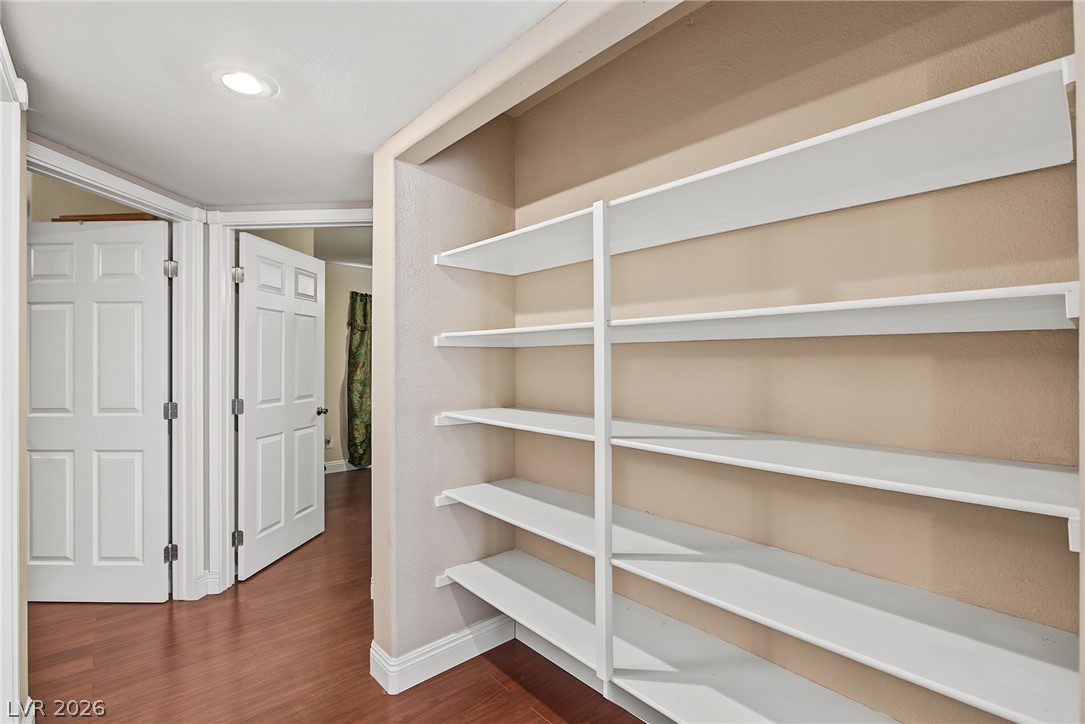
Built-in shelving units maximize storage capacity adjacent to the main hallway.
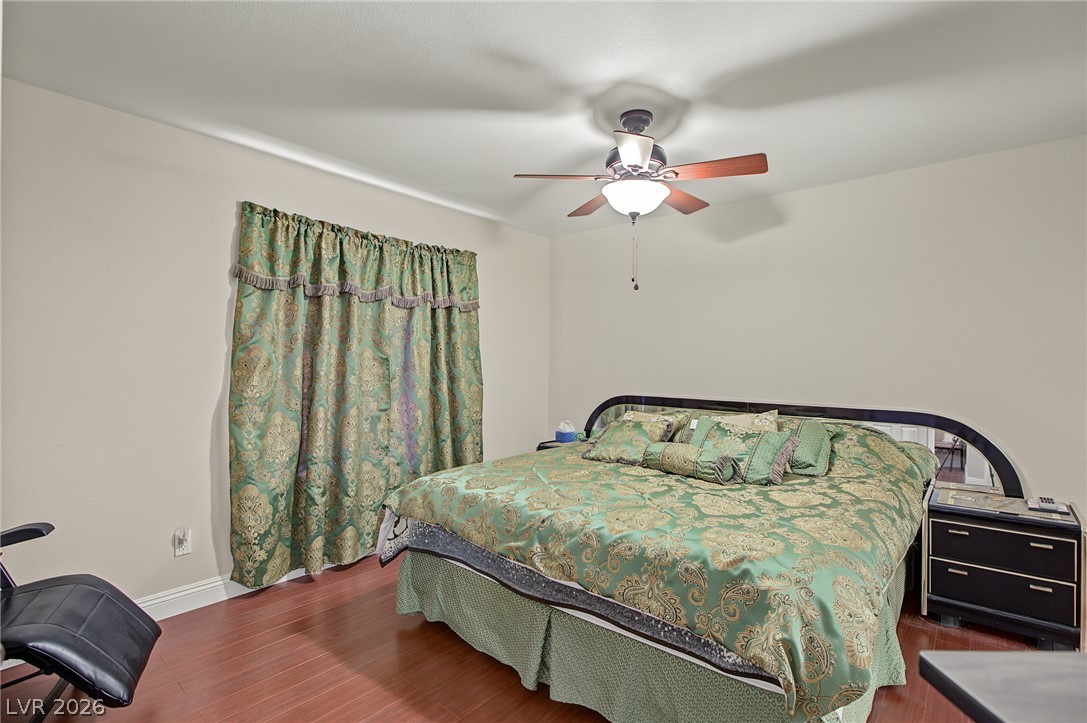
Rich wood flooring anchors this comfortable bedroom space.
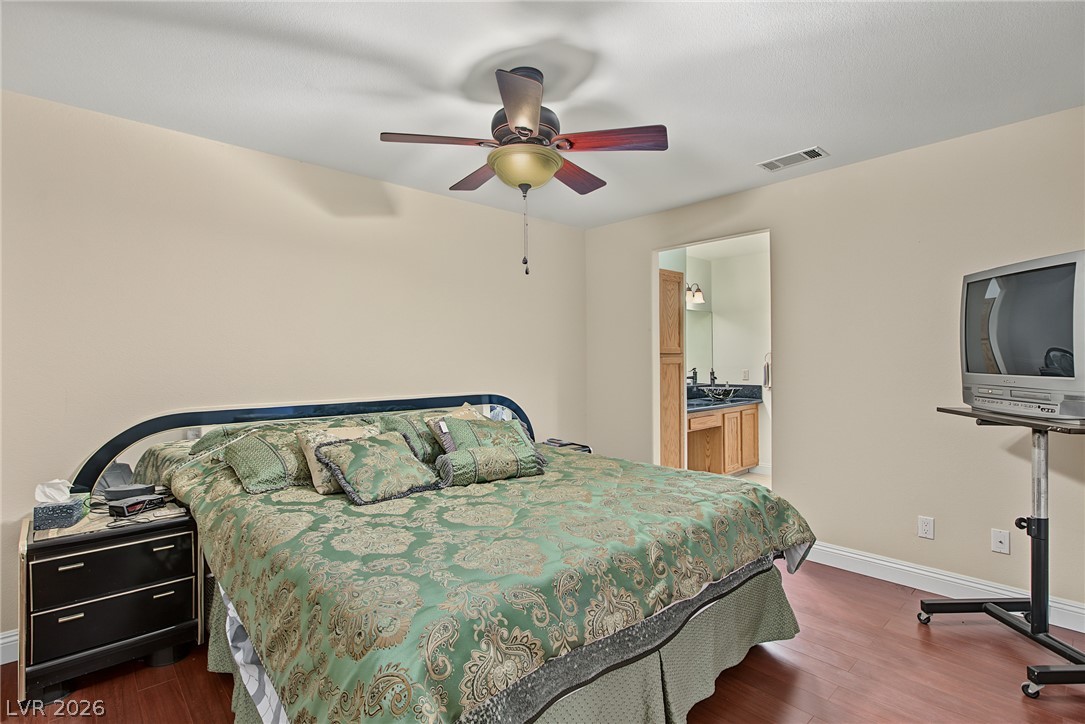
An inviting bedroom features rich wood flooring and a wide doorway opening to the ensuite bathroom.
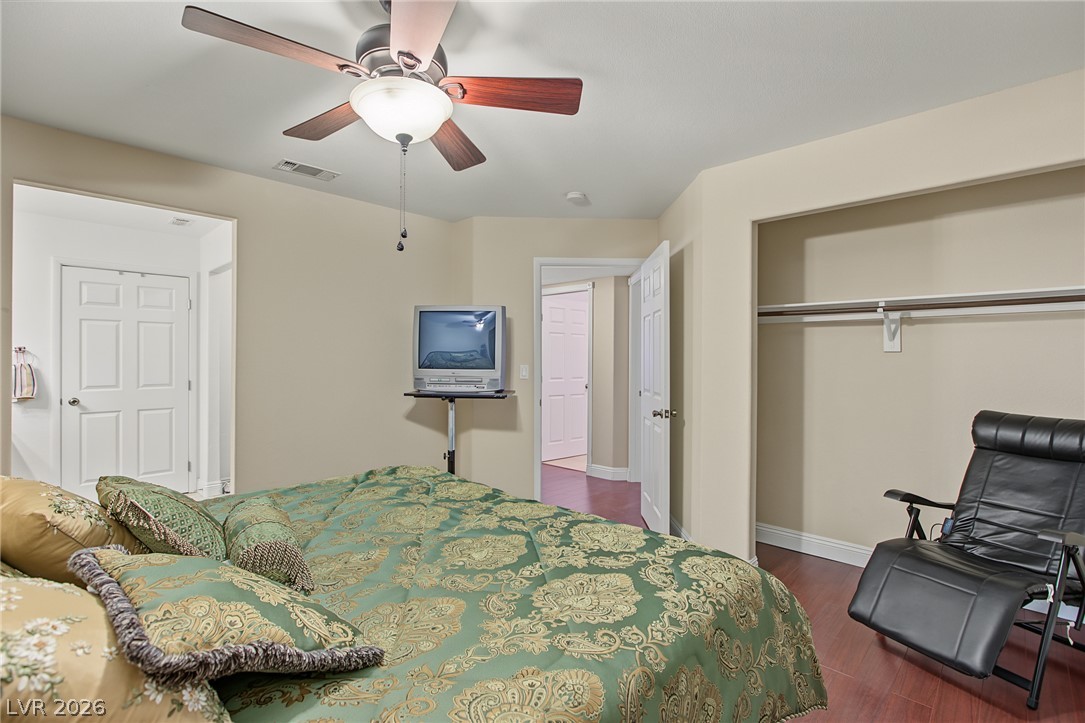
Gleaming hardwood floors and a spacious closet define this comfortable bedroom suite.
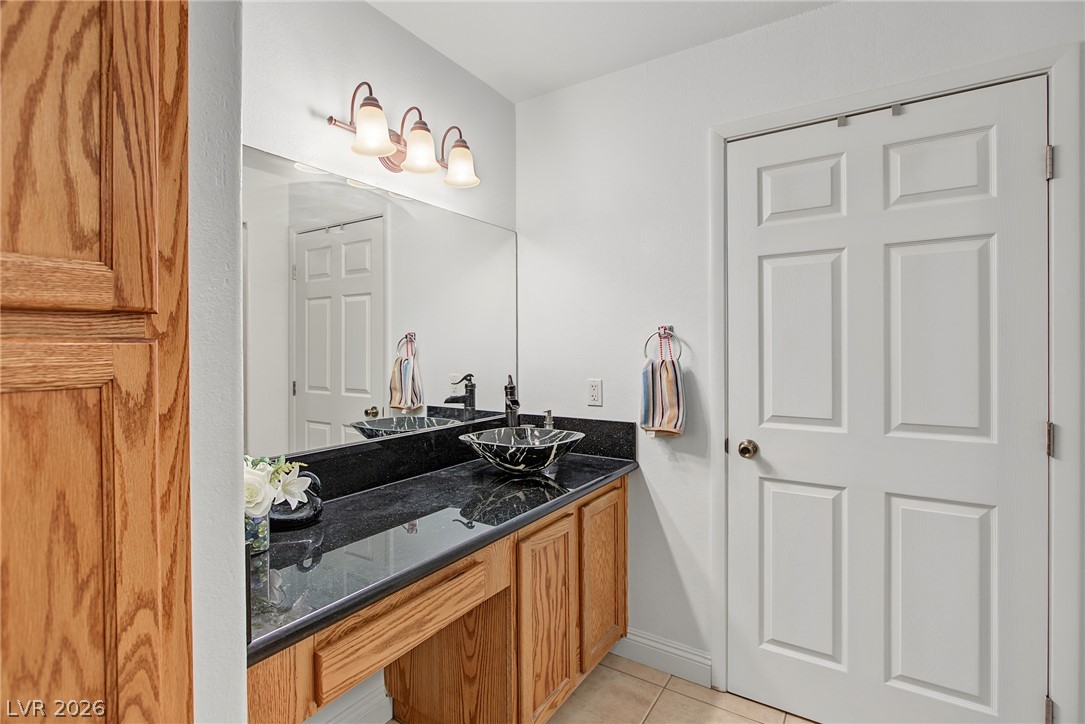
Polished dark stone countertops pair with natural wood cabinetry in this updated vanity area.
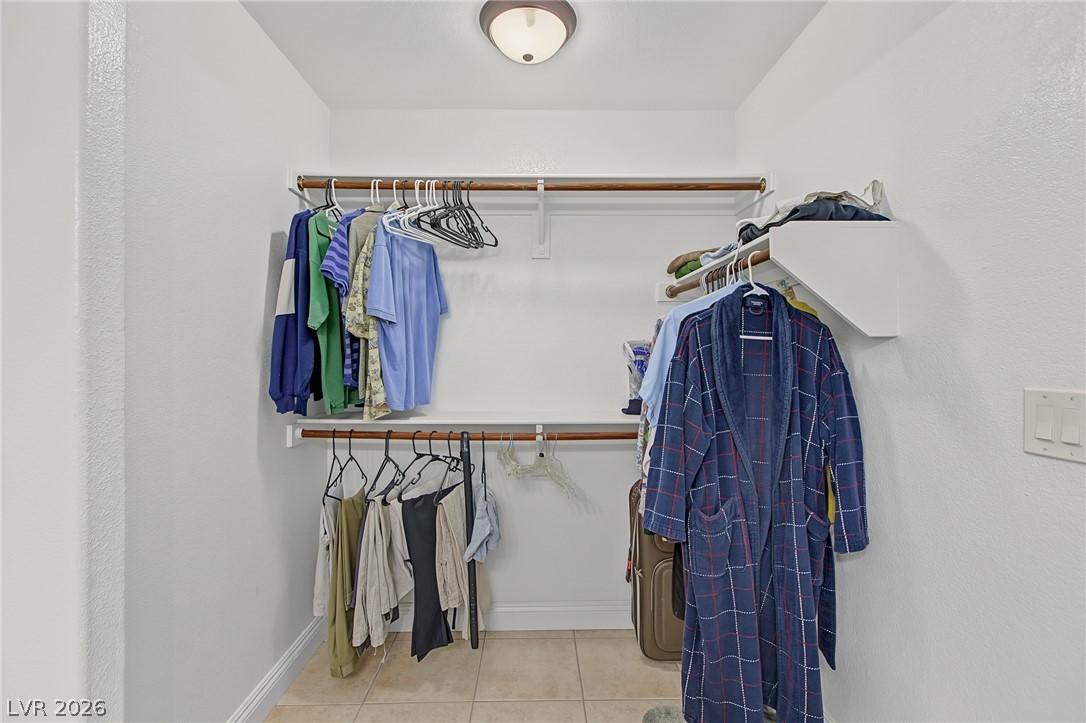
A functional walk-in closet includes built-in shelving, hanging rods, and neutral tile flooring.
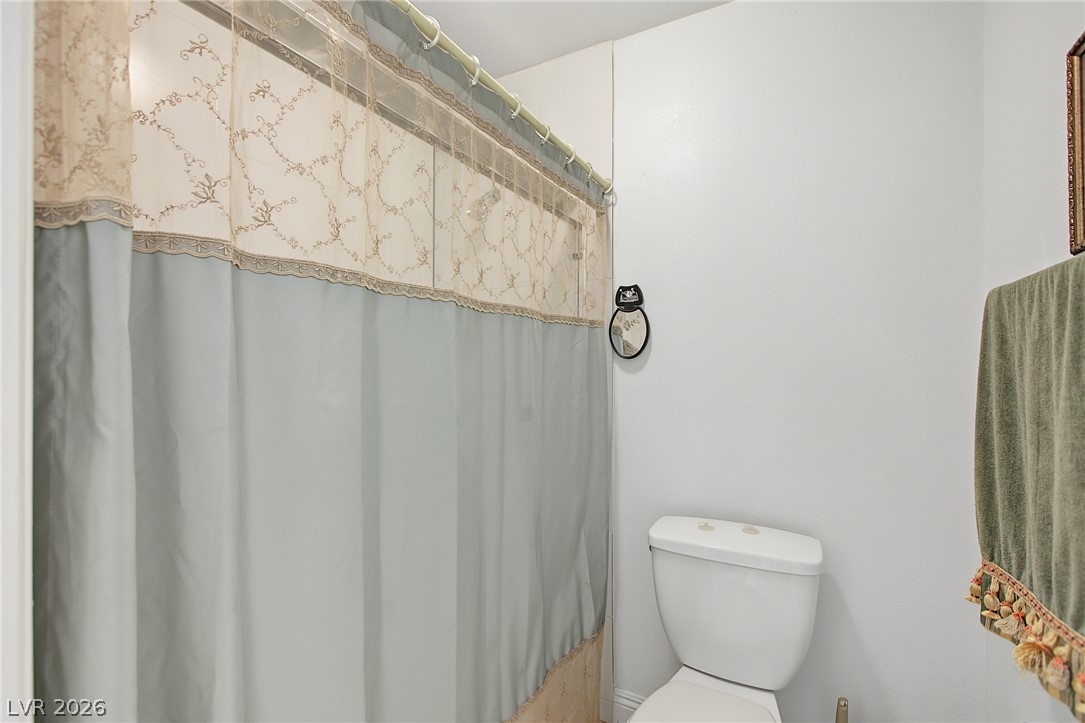
Clean lines and classic architectural simplicity define this well-proportioned bathroom space.
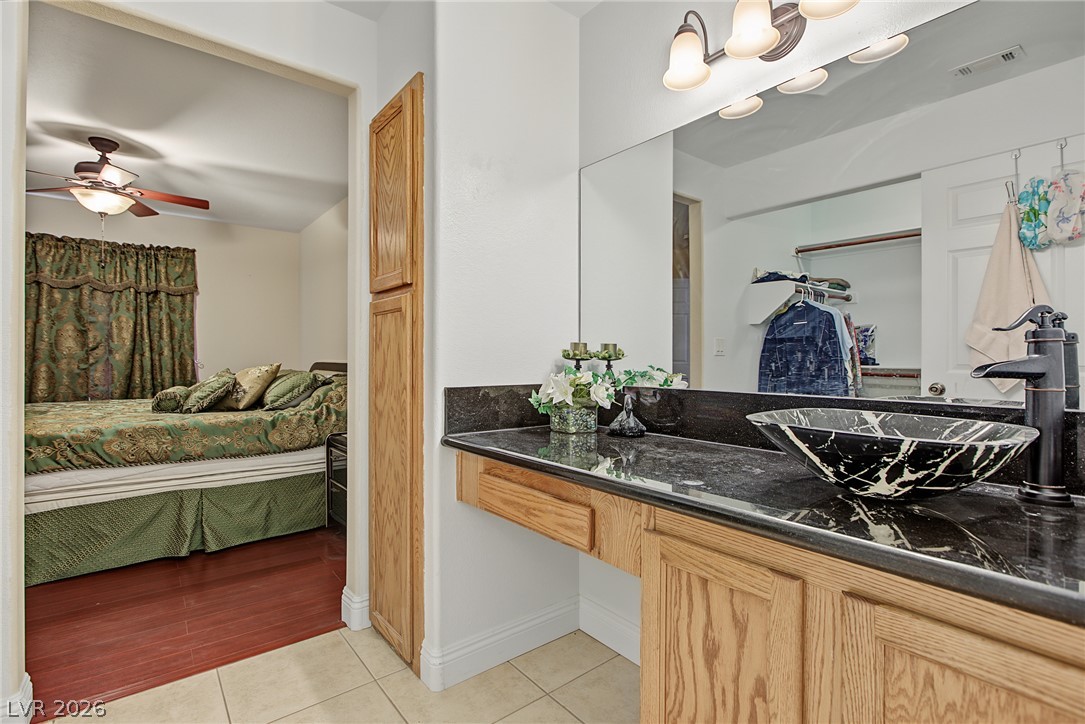
Polished stone counters and a vessel sink elevate this vanity, adjoining the bedroom.
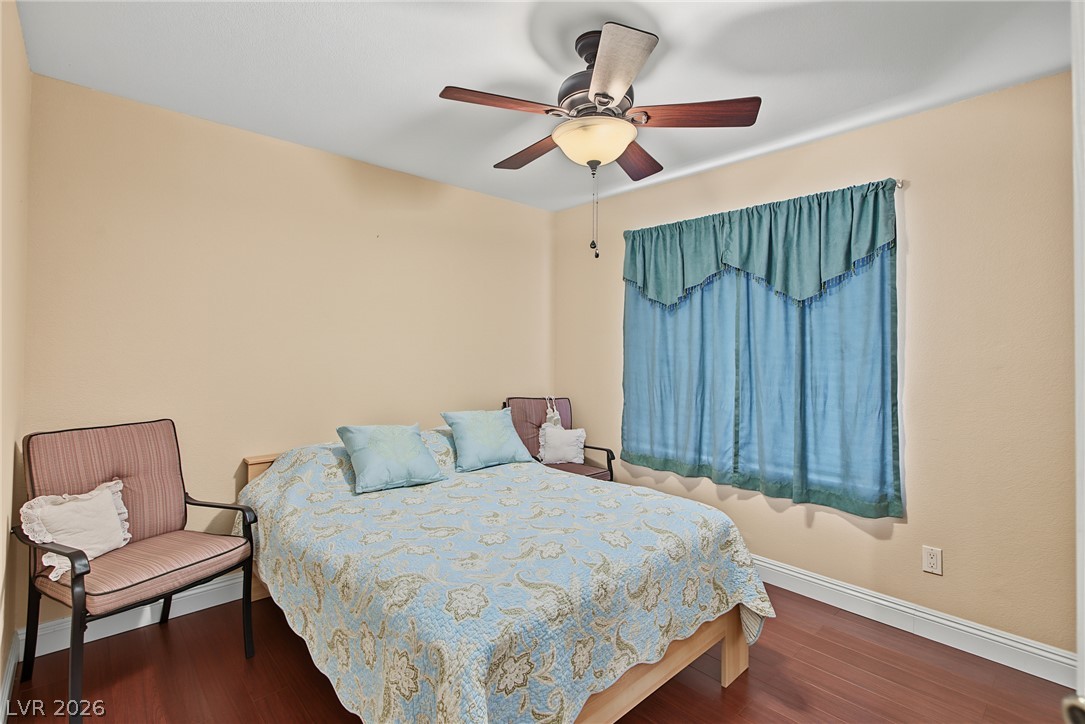
Rich wood flooring anchors this comfortable bedroom space.
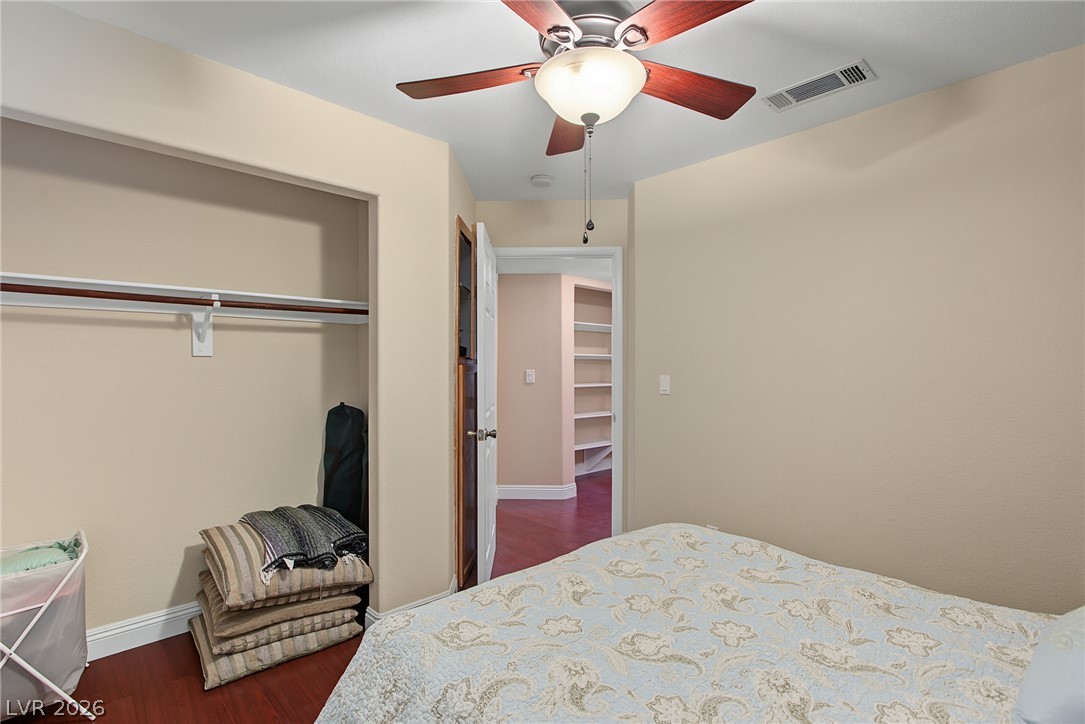
Rich wood floors lay a warm foundation for this comfortable and welcoming private bedroom.
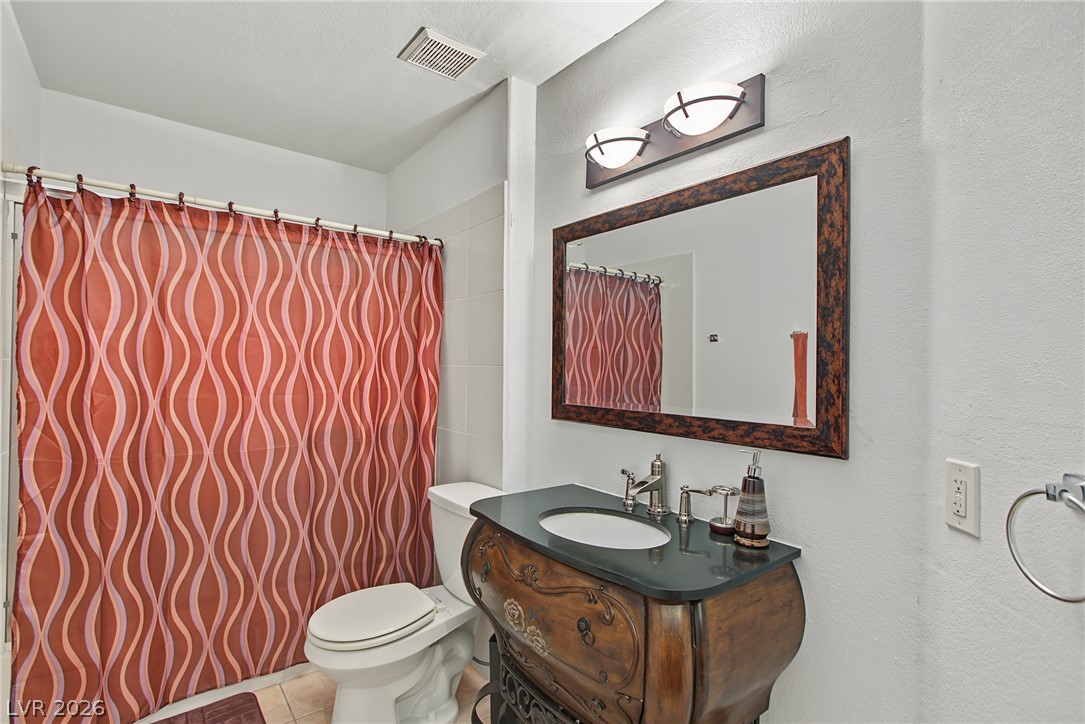
An elegant vanity and mirror pair beautifully with the classic layout of this full bath.
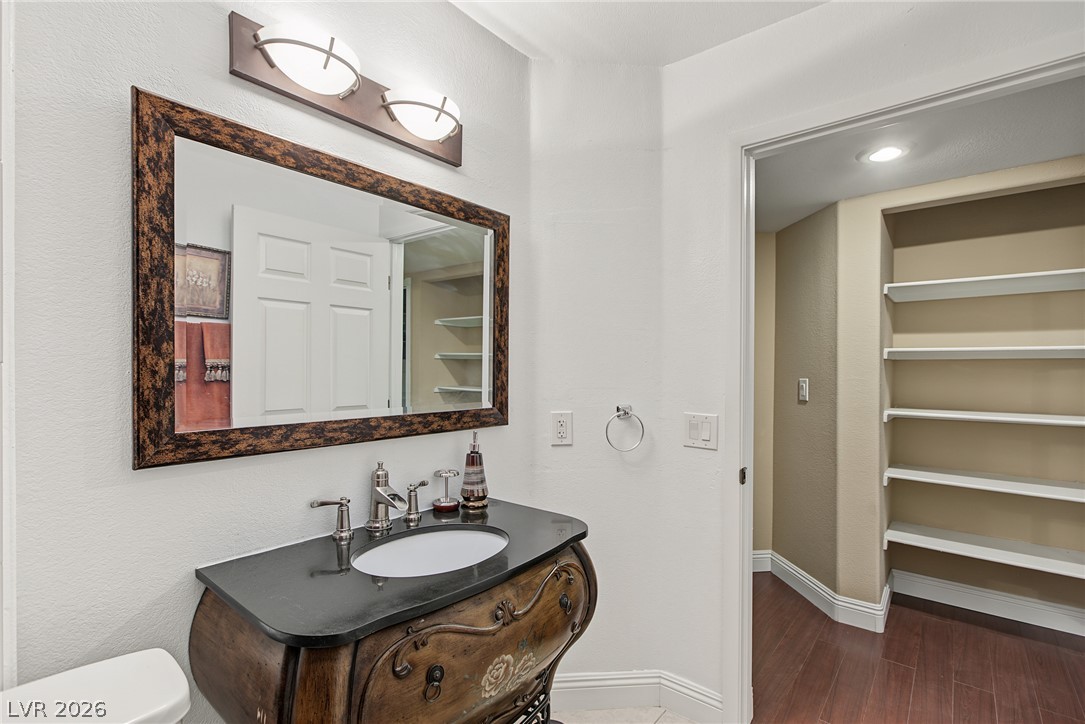
A refined vanity space connects seamlessly to an adjacent walk-in closet featuring extensive built-in shelving.
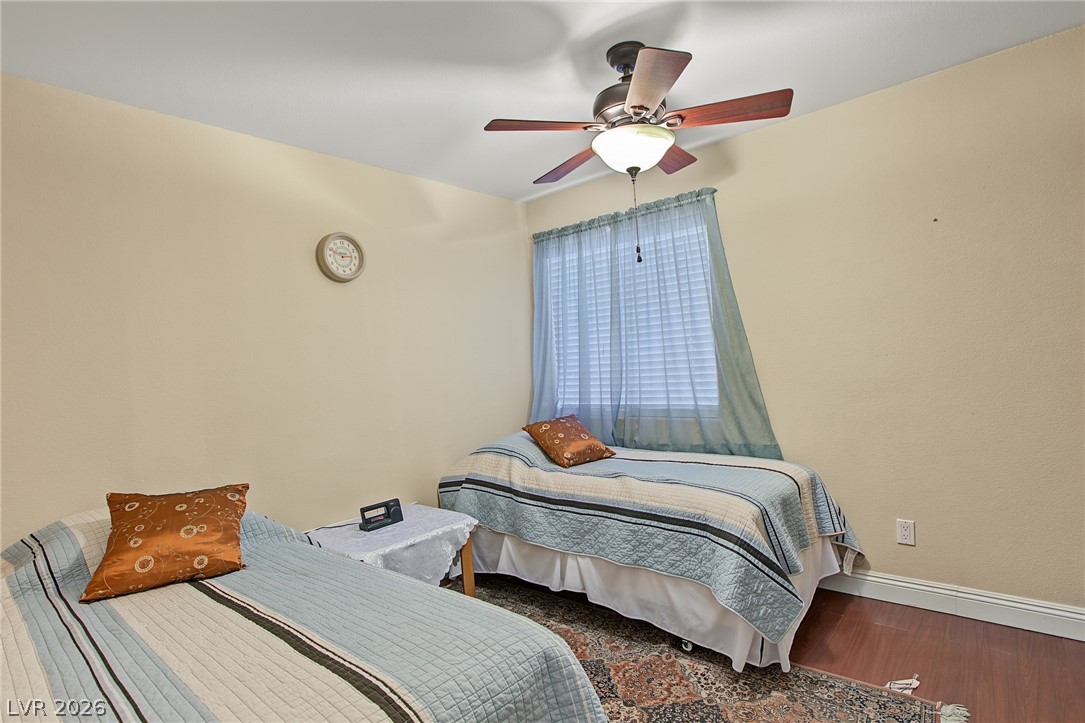
Rich wood flooring anchors this comfortable bedroom space illuminated by soft natural light.
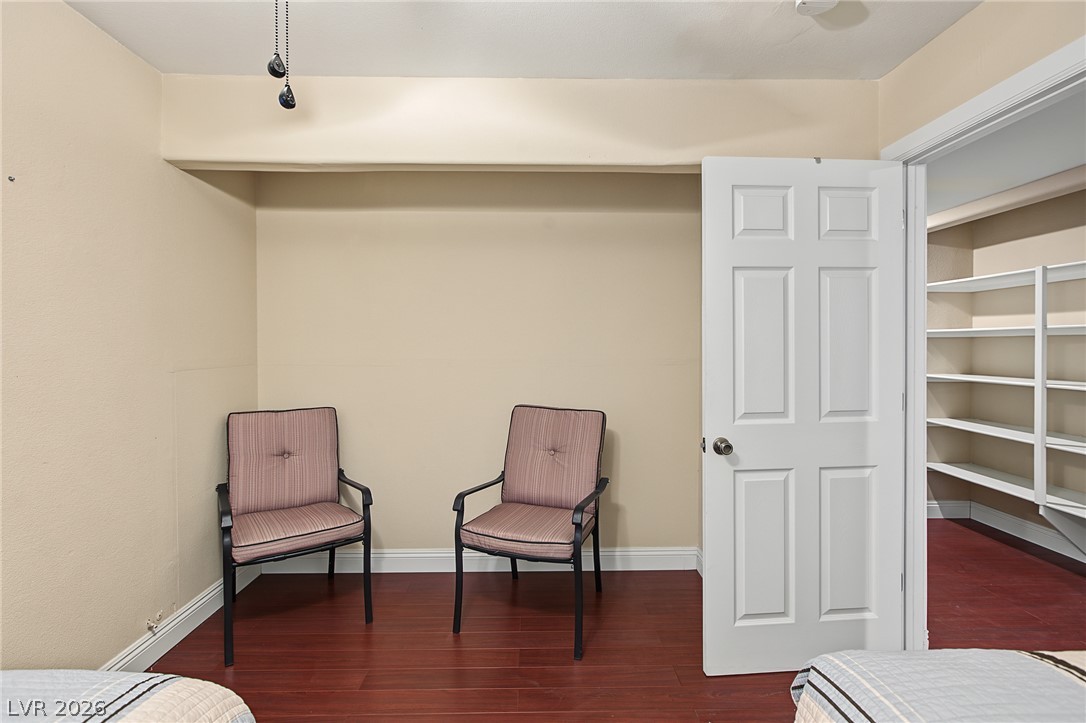
Rich wood floors lay a warm foundation for this versatile bonus space.
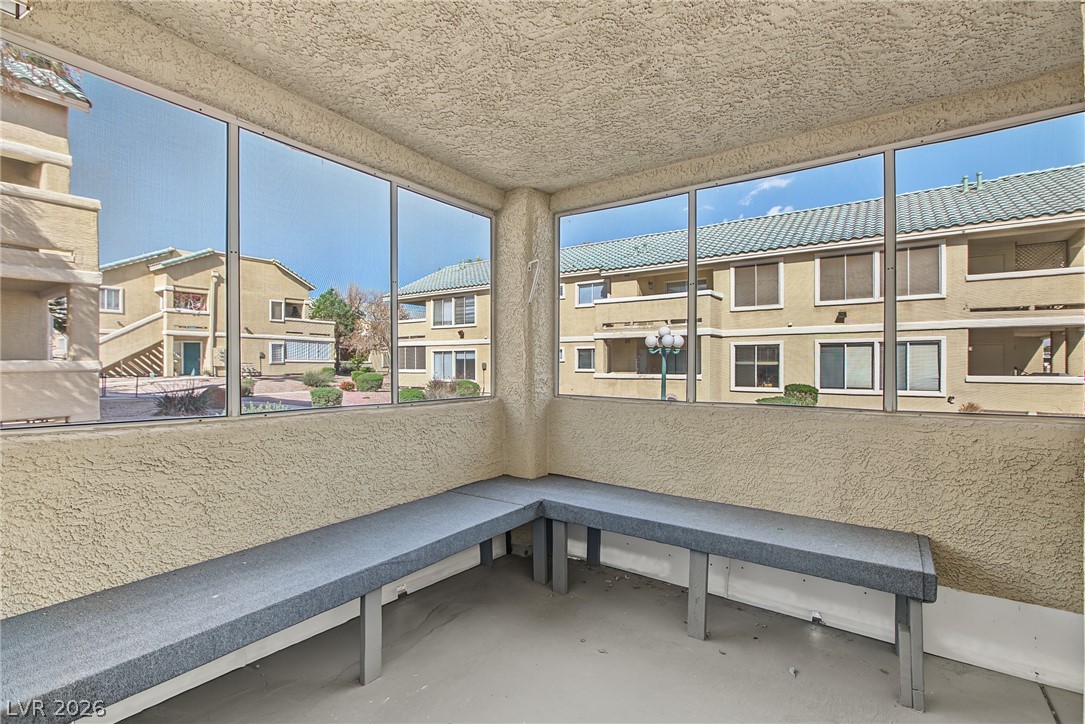
Floor-to-ceiling screens enclose this private patio, offering views of the surrounding neighborhood.
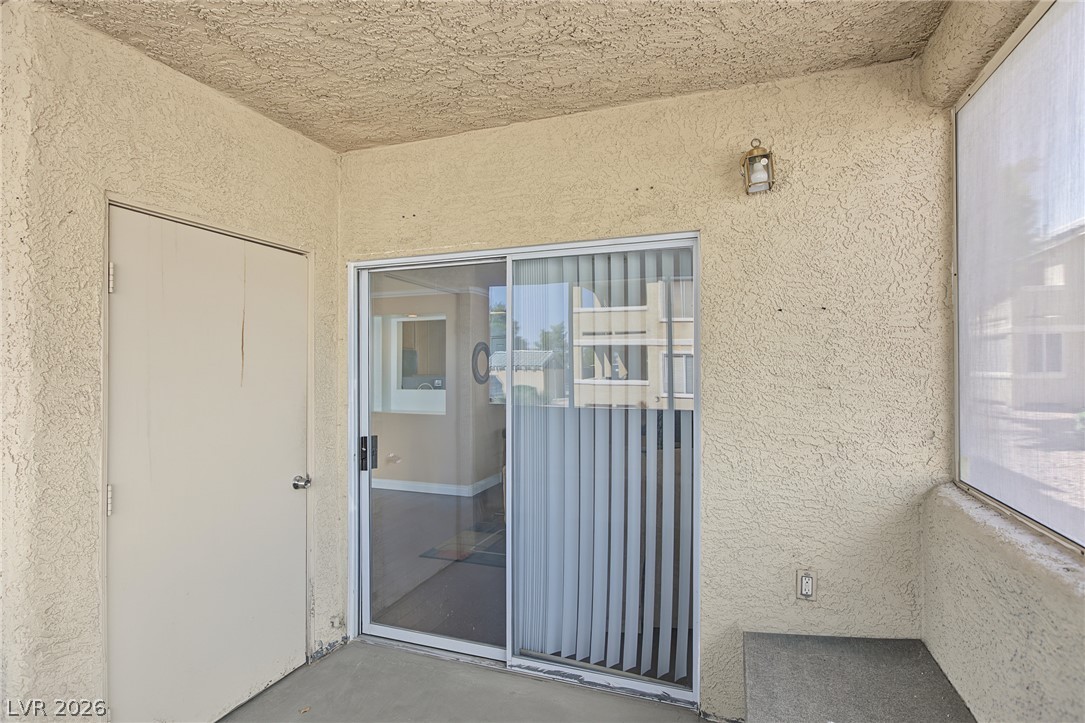
Textured stucco walls enclose this covered patio featuring concrete flooring and a sliding glass entry.
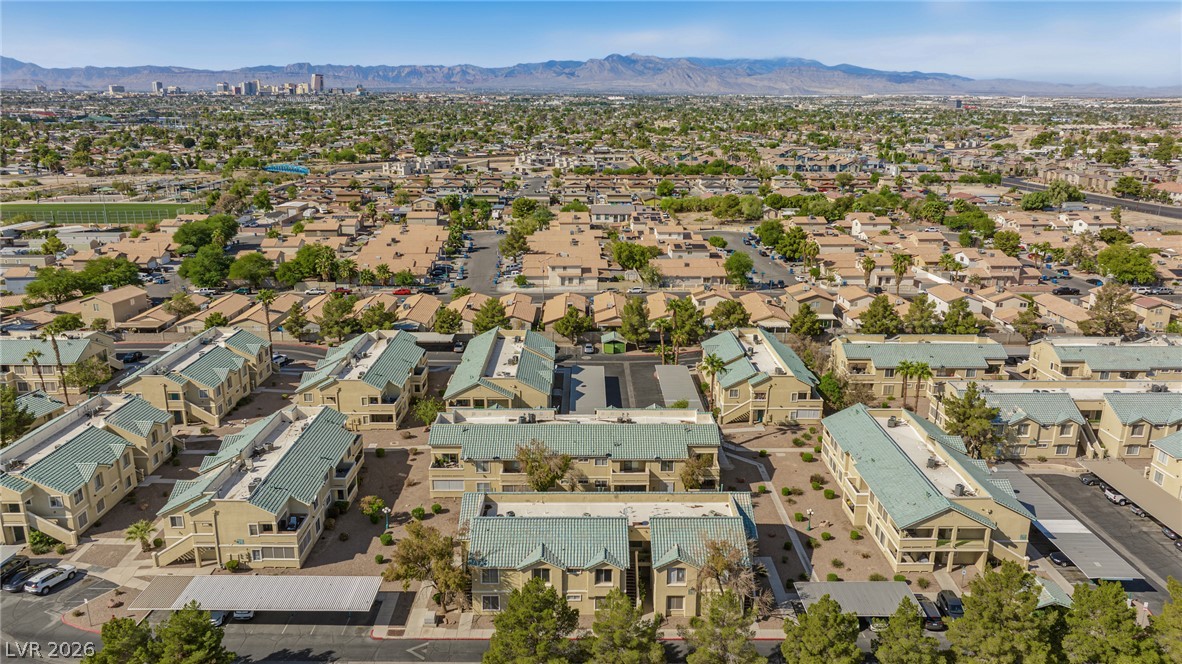
Aerial view displays a manicured neighborhood with distant mountains on the horizon.
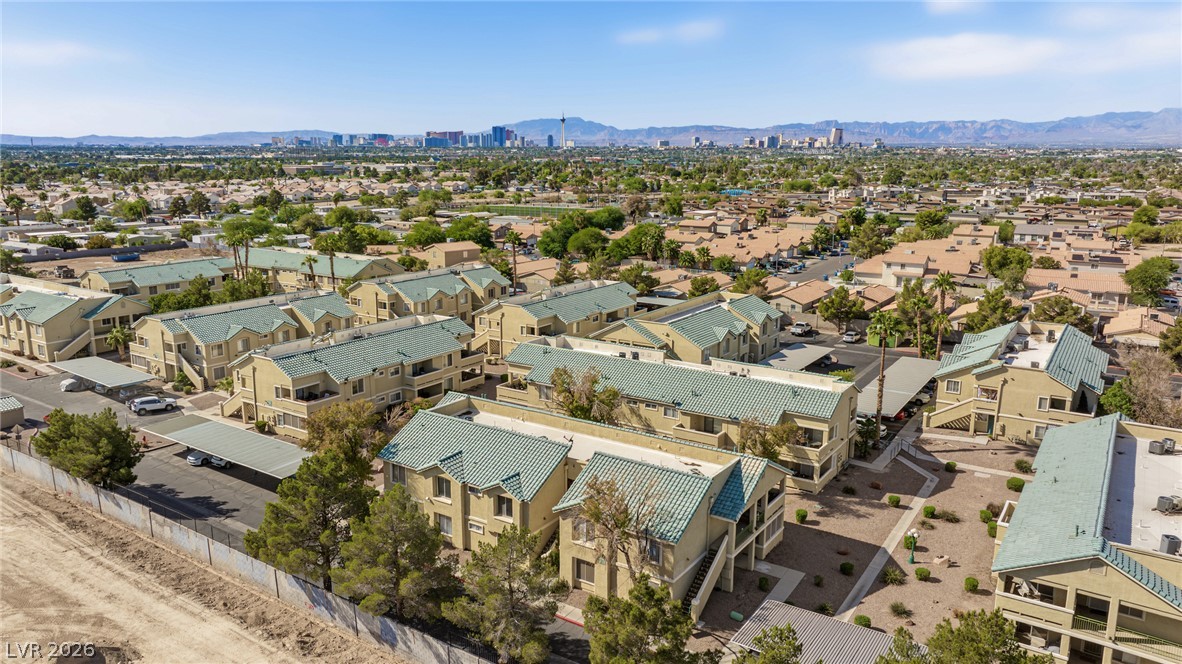
Far-reaching desert and mountain panoramas form a dramatic backdrop for this vibrant residential community.
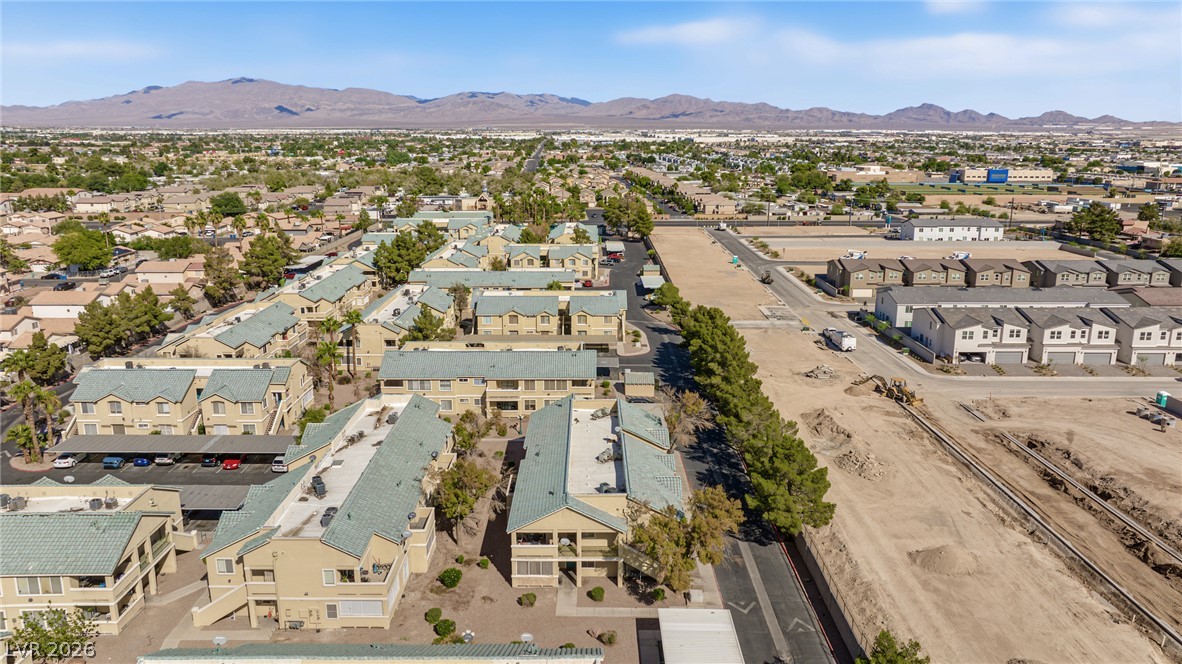
Vast mountain ranges frame this expansive residential neighborhood under clear desert skies.
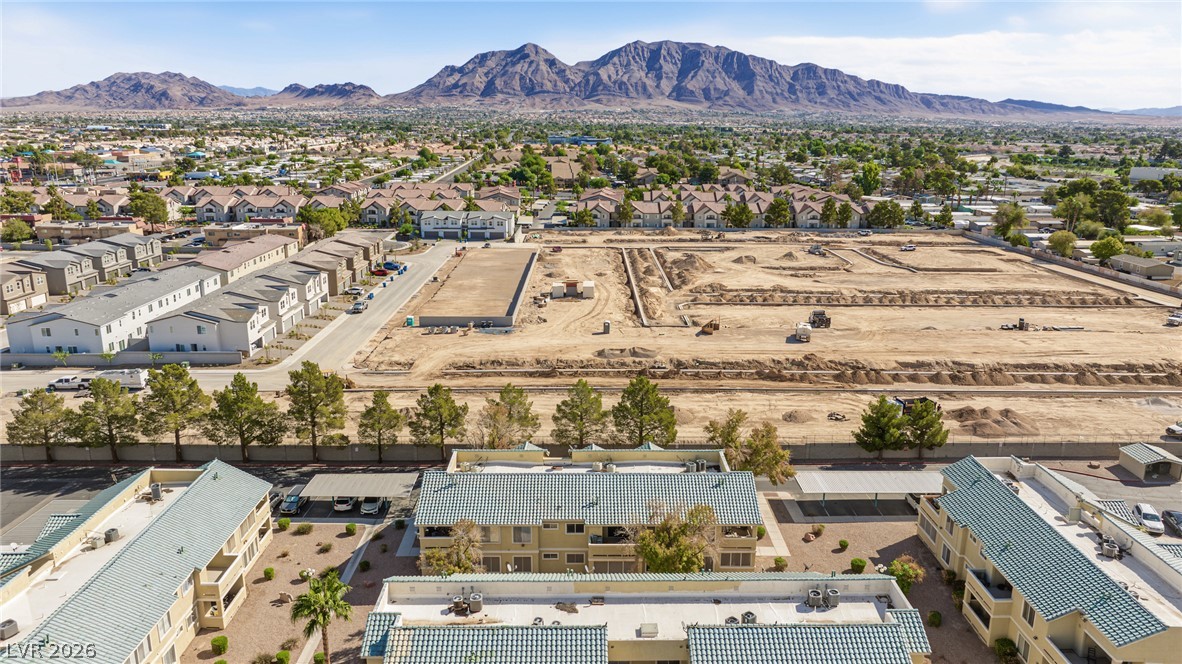
Striking desert mountains rise majestically beyond the nearby neighborhood and residential development.
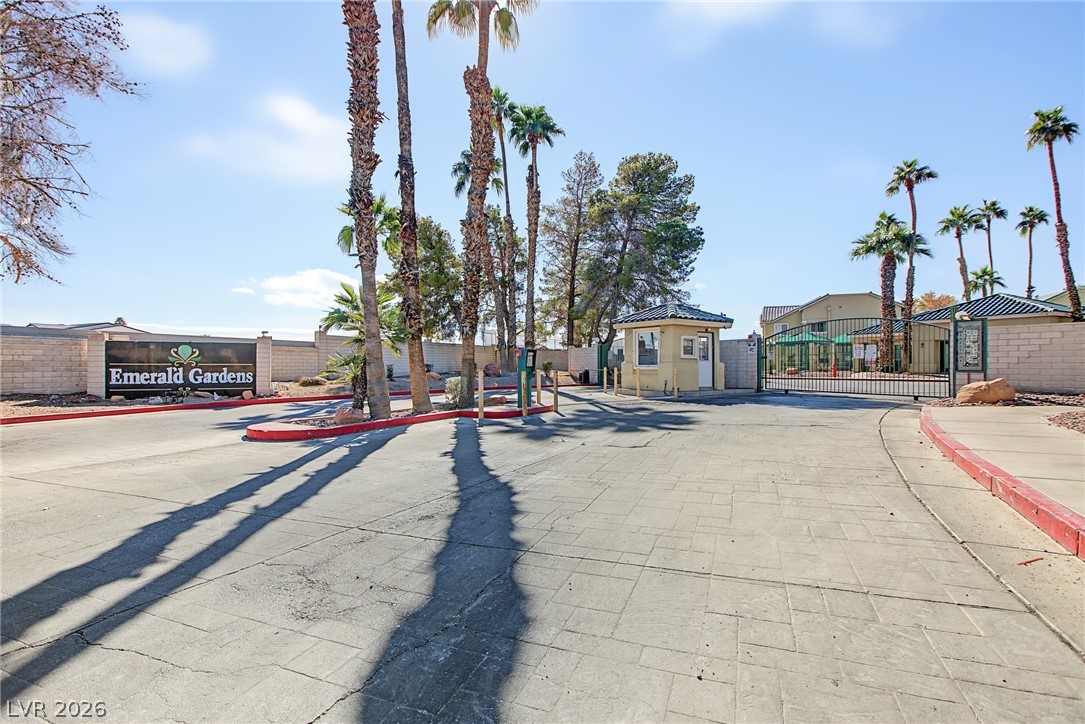
An inviting gated entrance features palm trees and a paved entryway under clear blue skies.
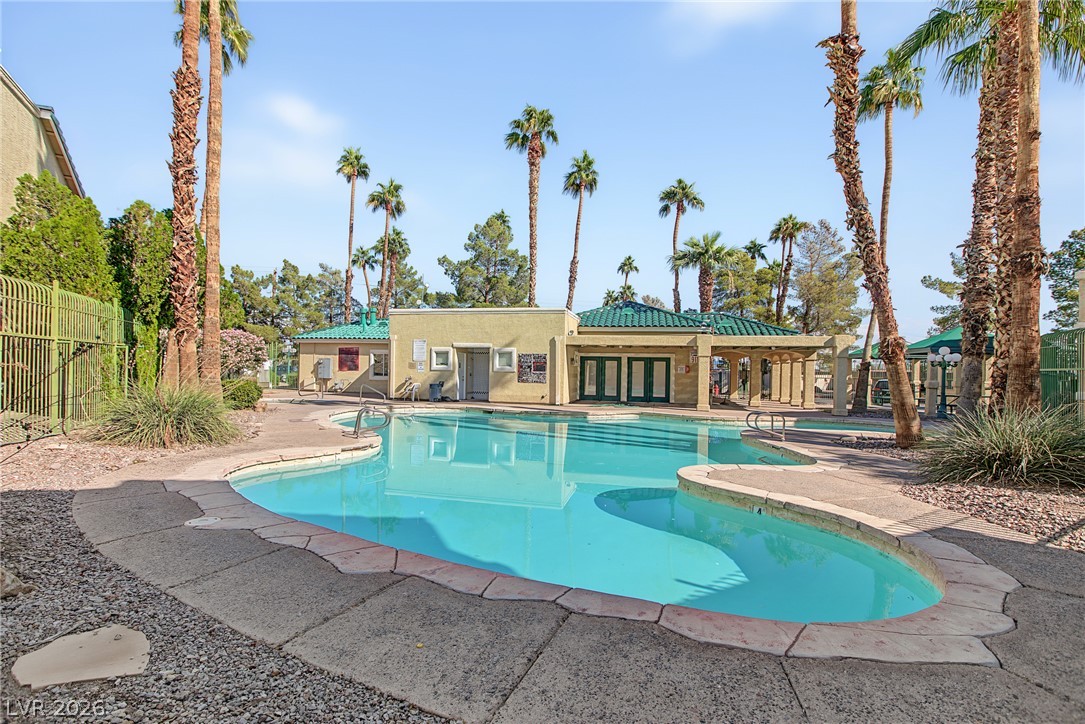
Mature palm trees frame a sparkling swimming pool adjacent to the community clubhouse.
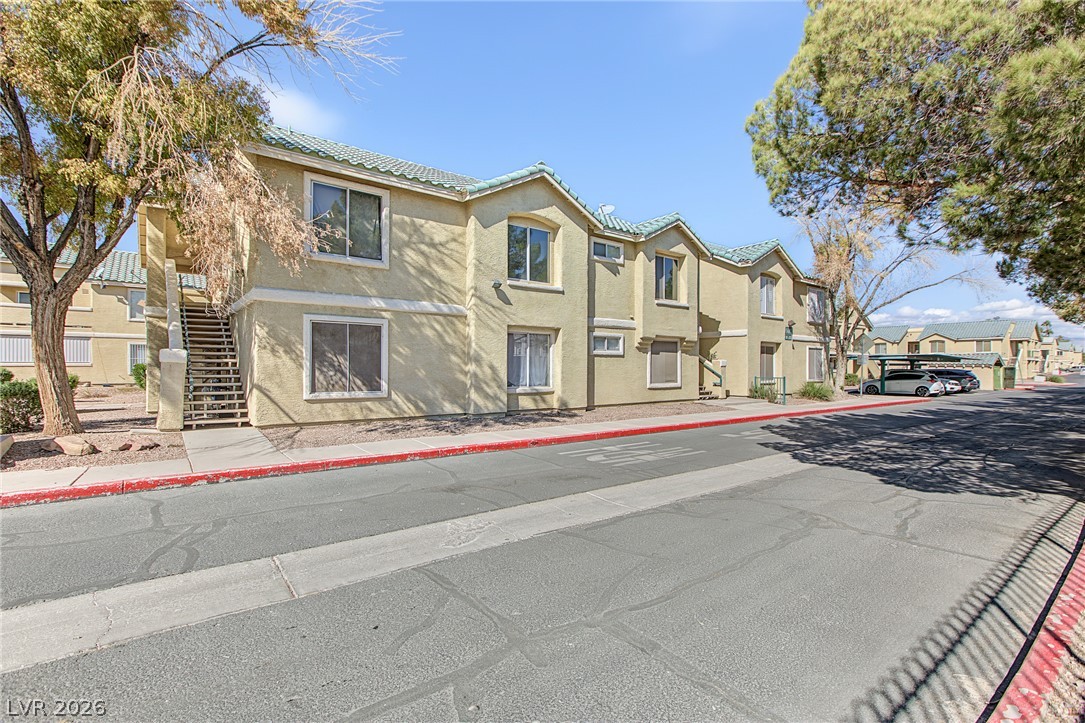
Stucco exteriors and tiled rooflines define this multi-level residential complex framed by mature trees.

Description
Charming 3 bedroom condo located in the center of town. Large enclosed patio with wrap around seating, breakfast bar and a dining area. Spacious bedrooms, dressing area in the master, tons of shelving space. All conveniently located on the 1st floor and near shopping, groceries, & more. Some furniture stays.
Details
| MLS # | 2827976 |
|---|---|
| Listing Type | For Sale |
| Style | Condominium |
| HOA Dues | $340 |
| Sub-Type | Resale |
| Status | Active |
| Year | 1994 |
| Days On Site | 24 |
| Listing Provided By | Vegas Realty Experts | Alla Margaryan |
Features
| Bed(s) | 3 |
|---|---|
| Bath(s) | 2 Total |
| SQ Feet | 1,197 |
| Car Port | Yes |
| Story(s) | 2 |
| Zoning | Single Family |
| Property View | None |
Interior
| Cooling | Central Air, Electric |
|---|---|
| Heating | Central, Gas |
| Heating Yes / No | Yes |
| Cooling Yes / No | Yes |
| Interior Features | Ceiling Fans, Window Treatments |
| Window Features | Blinds |
| Furnished | Furnished |
| Appliances | Dishwasher, Disposal, Gas Range, Microwave |
| Fireplaces Total | 0 |
| Fireplace Yes / No | No |
Exterior
| Roof | Tile |
|---|---|
| Security Features | Gated Community |
| Lot Features | Desert Landscaping, Landscaped, Less Than Quarter Acre |
| Fencing | None |
Parking
| Parking Features | Assigned, Covered, Detached Carport |
|---|---|
| Garage Yes / No | No |
Utilities
| Utilities | Cable Available |
|---|---|
| Electric | Photovoltaics None |
| Sewer | Public Sewer |
Taxes
| Tax Annual Amount | 500 |
|---|
Location
| Community Features | Pool |
|---|---|
| Senior Community Yes / No | No |
Area Information
| State | NV |
|---|---|
| County | Clark |
| City | Las Vegas |
| Zip Code | 89110 |
| Community Name | Owens Condo |
| School District | Desert Pines |
| Elementary School | Diaz |
| High School | Desert Pines |
Request a showing
Request a showing
Contact
Learn More About This Property

| State | NV |
|---|---|
| County | Clark |
| City | Las Vegas |
| Zip Code | 89110 |
| Community Name | Owens Condo |
| School District | Desert Pines |
| Elementary School | Diaz |
| High School | Desert Pines |
Listing Updated: October 27, 2026 at 10:17:21 PM PDT