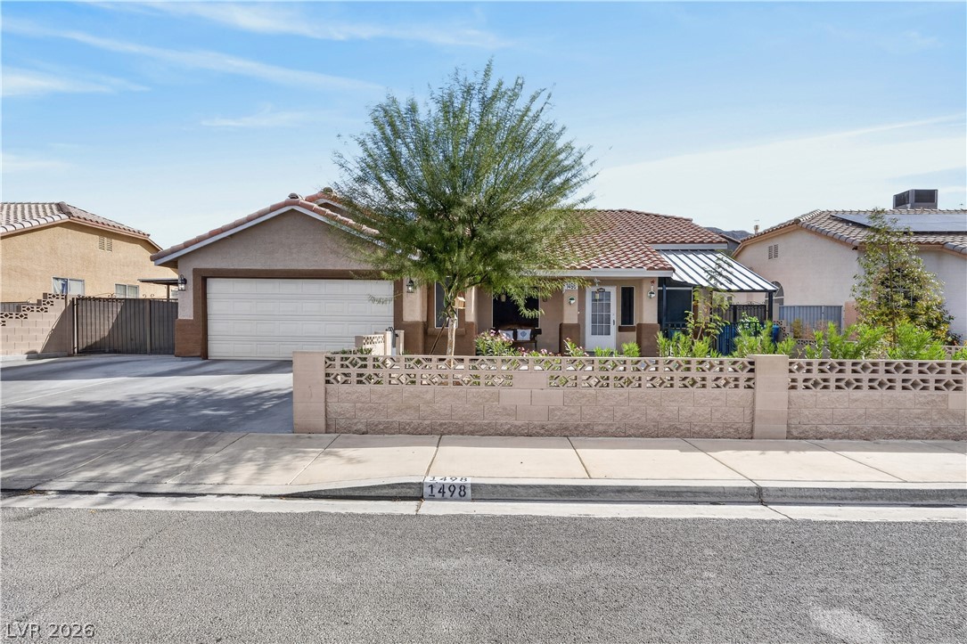
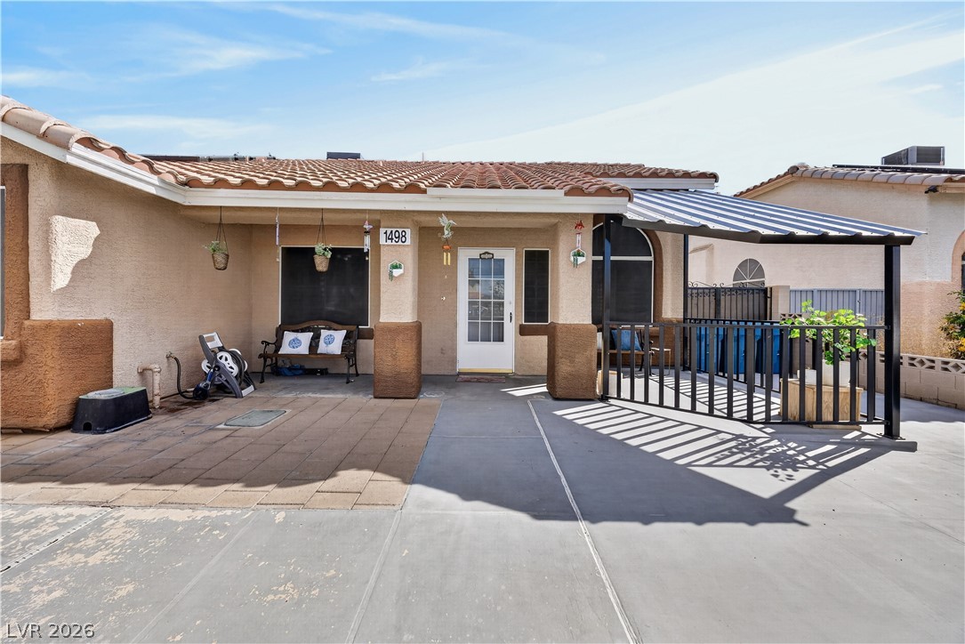
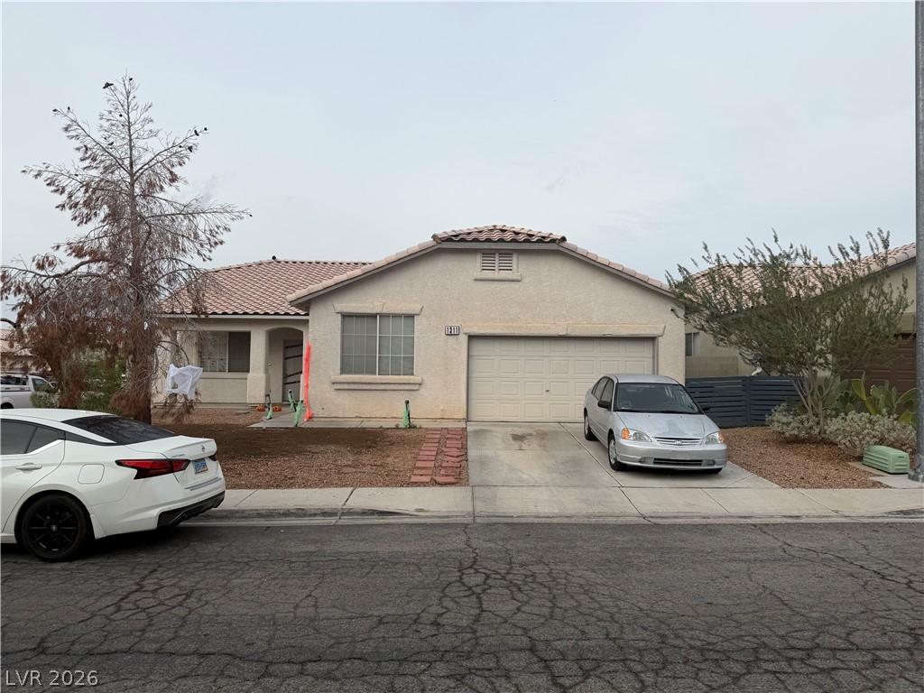
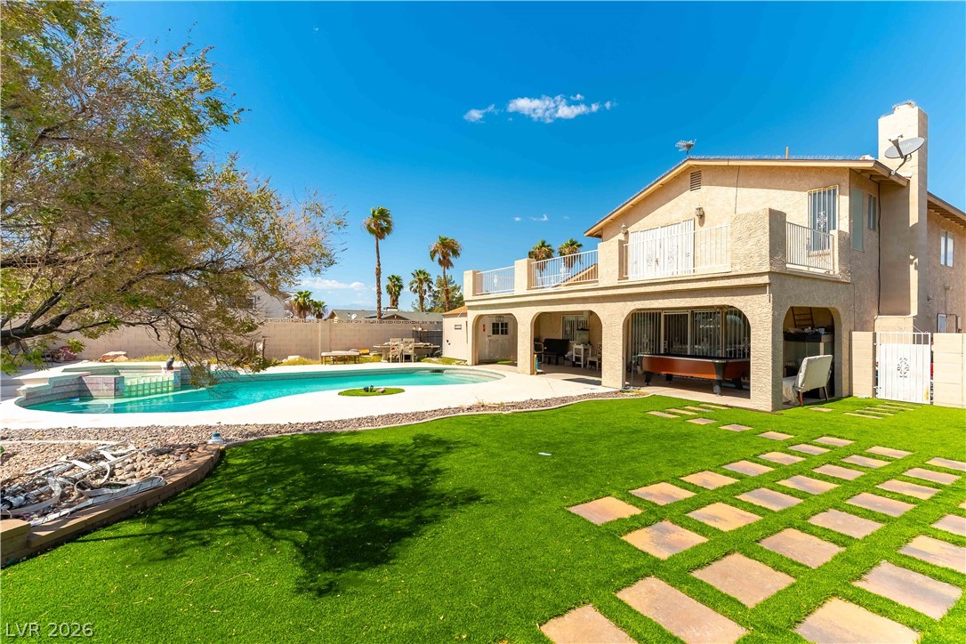
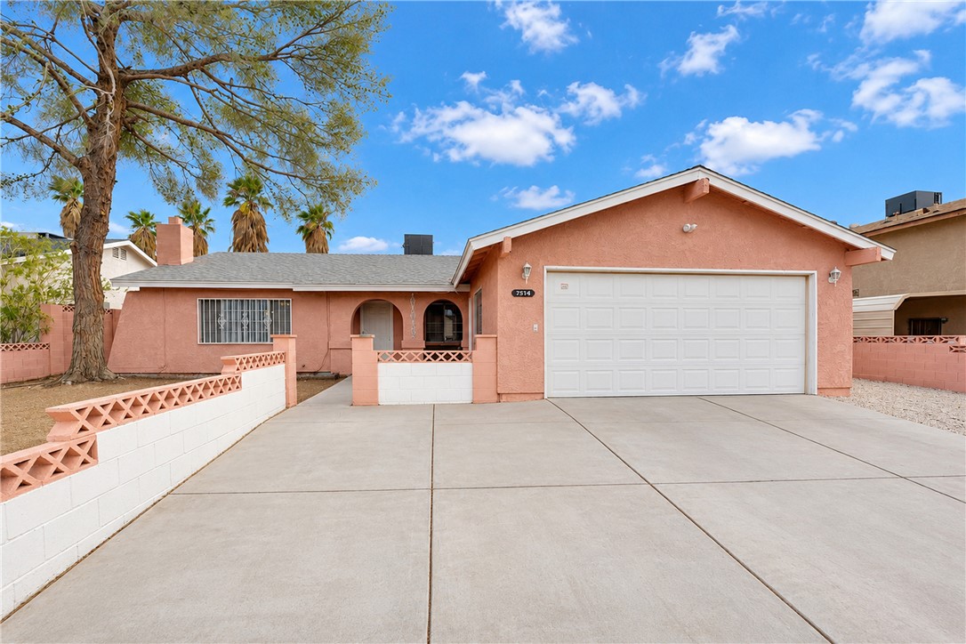
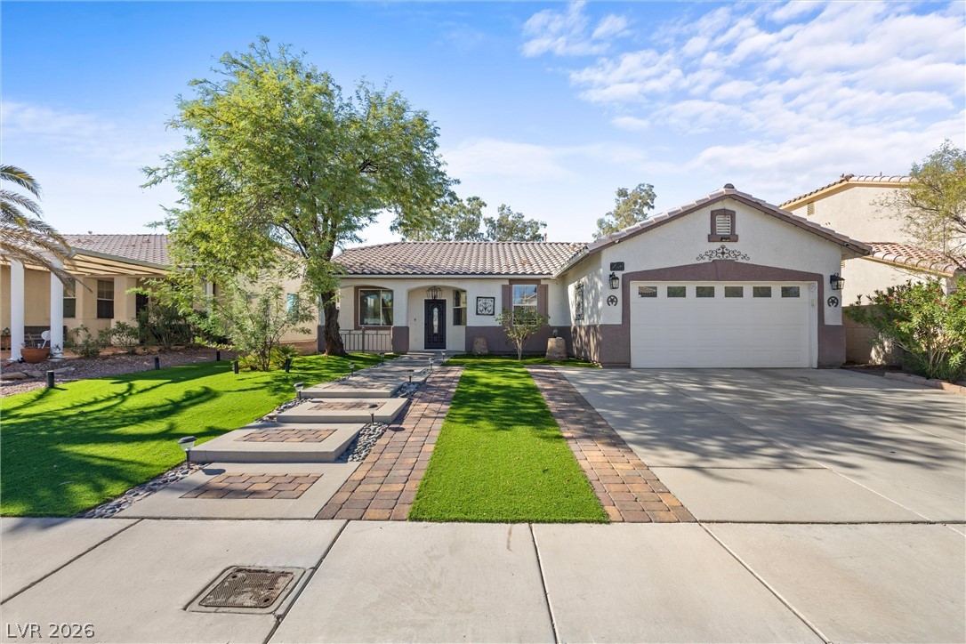
A low block wall frames this single-level stucco home featuring a tiled gabled roof.
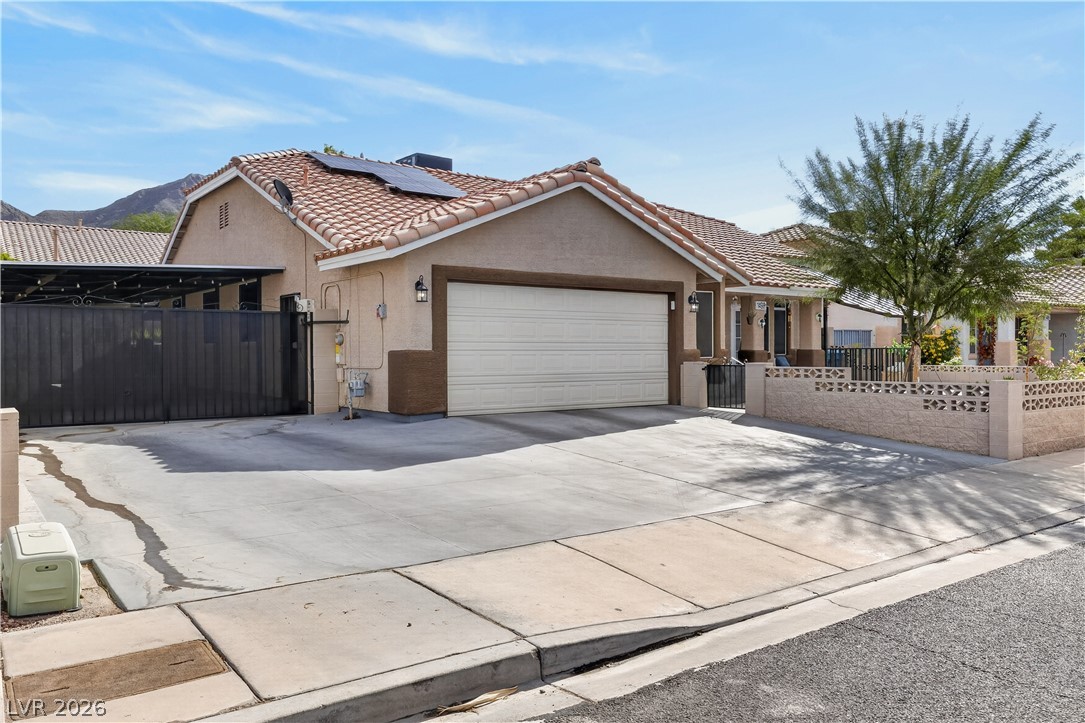
Tiled roofing and solar panels crown a classic stucco exterior with a spacious concrete driveway.
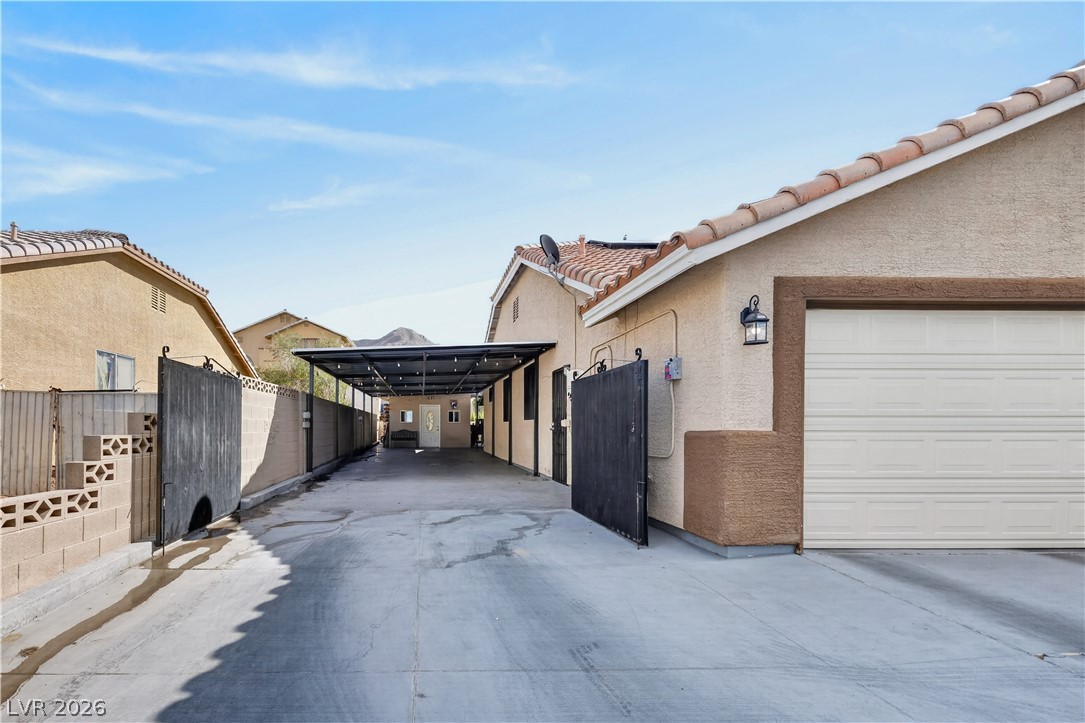
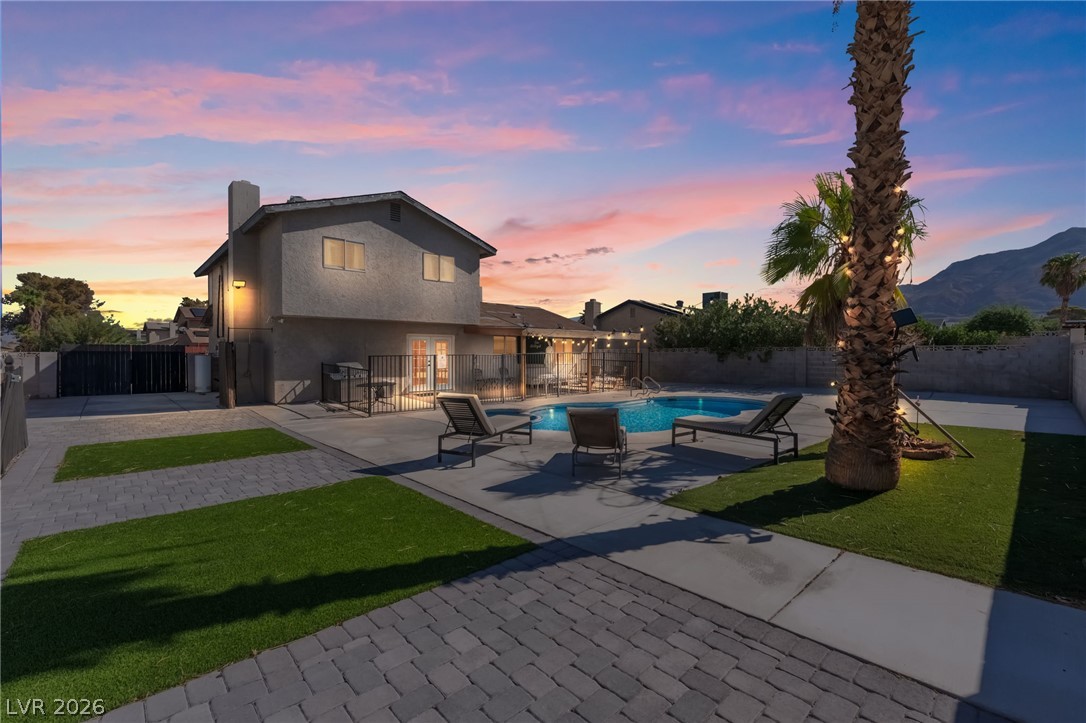
An expansive concrete driveway leads past double gates to a covered carport structure.
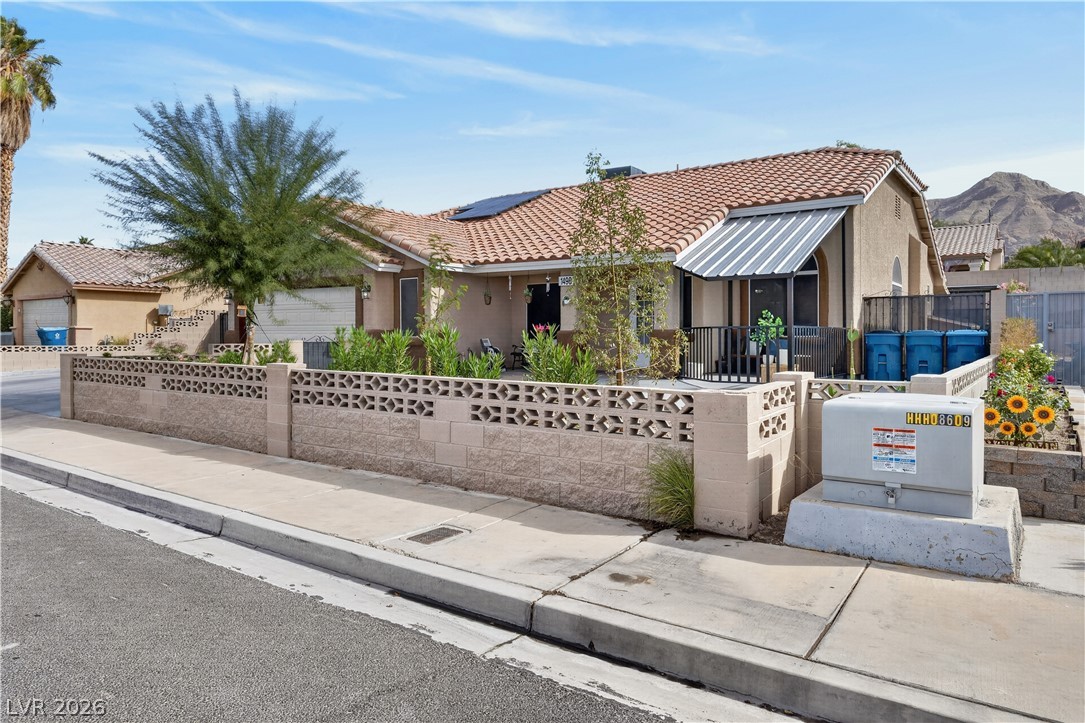
A classic tile roof and decorative stone block wall define this desert-landscaped single-story home.
An inviting entryway features a Spanish tile roof and a covered patio area.
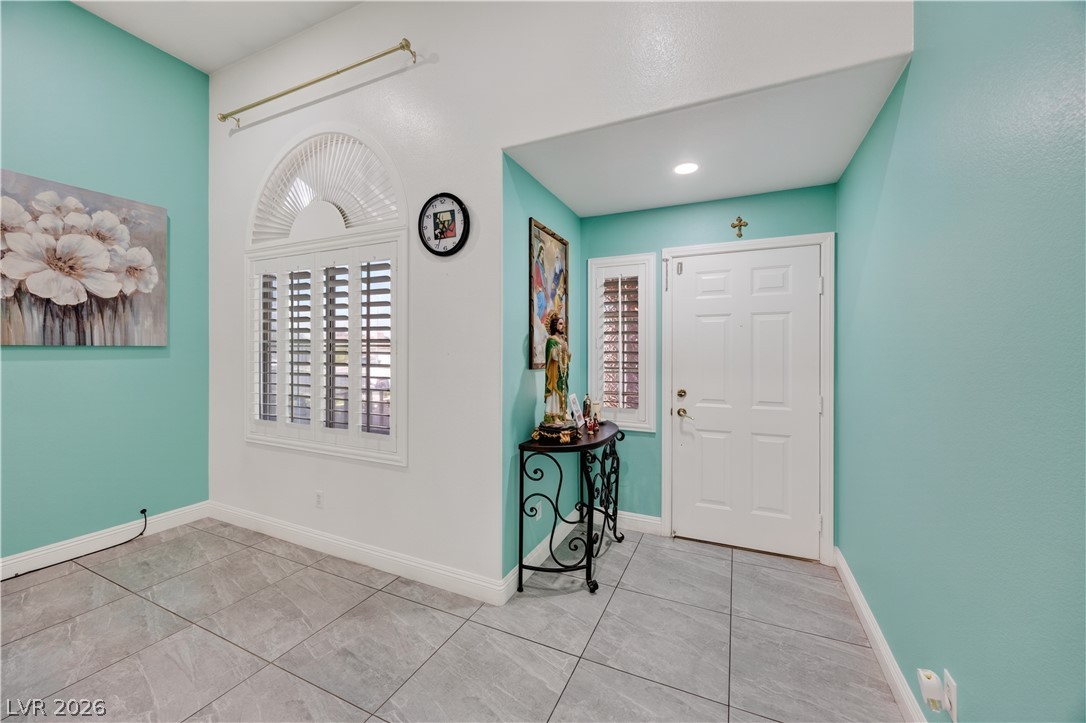
Polished tile flooring and architectural plant shutters define this high-ceilinged entry vestibule.
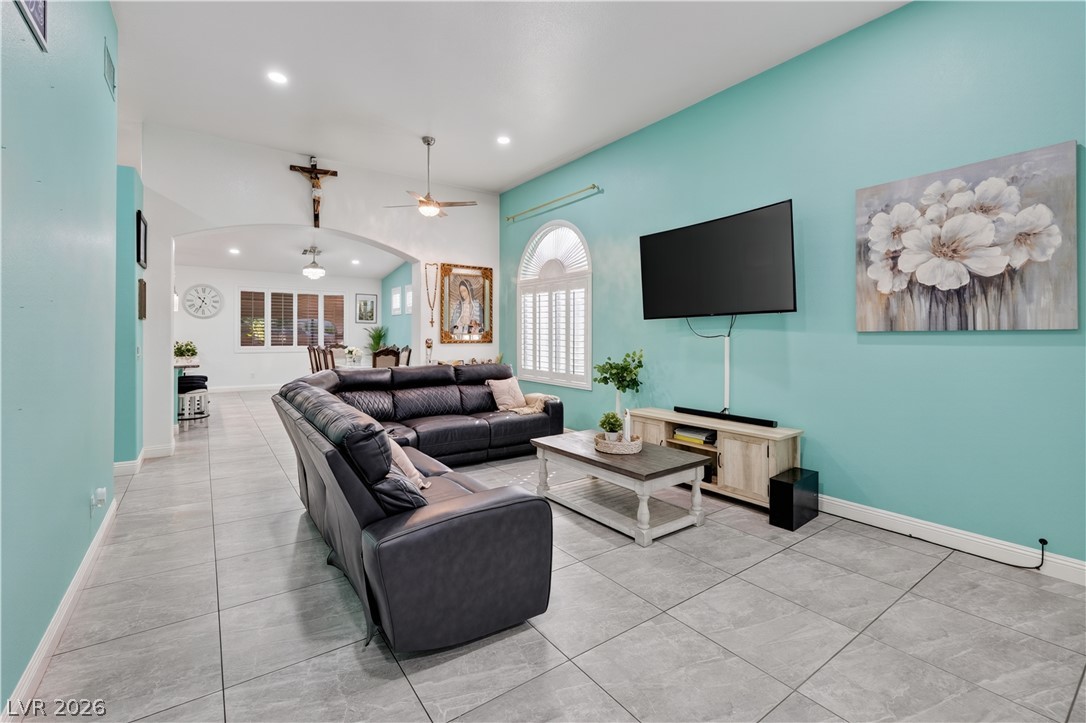
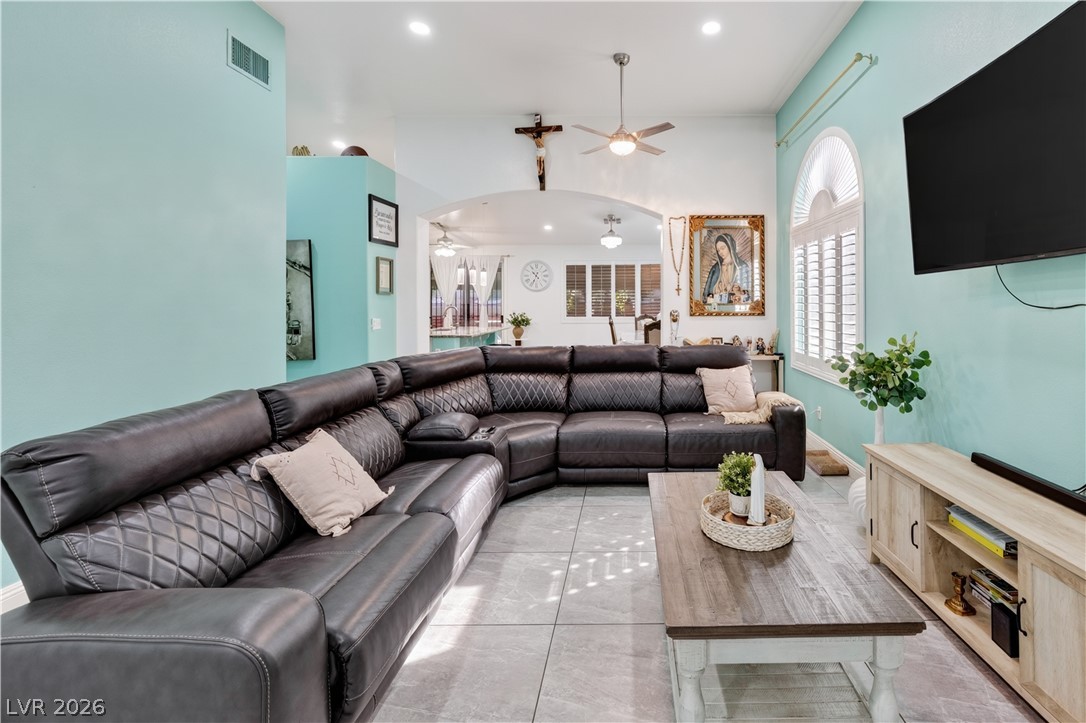
Gleaming tile floors and vaulted ceilings elevate this open-concept main living???????????????????????????????? space.
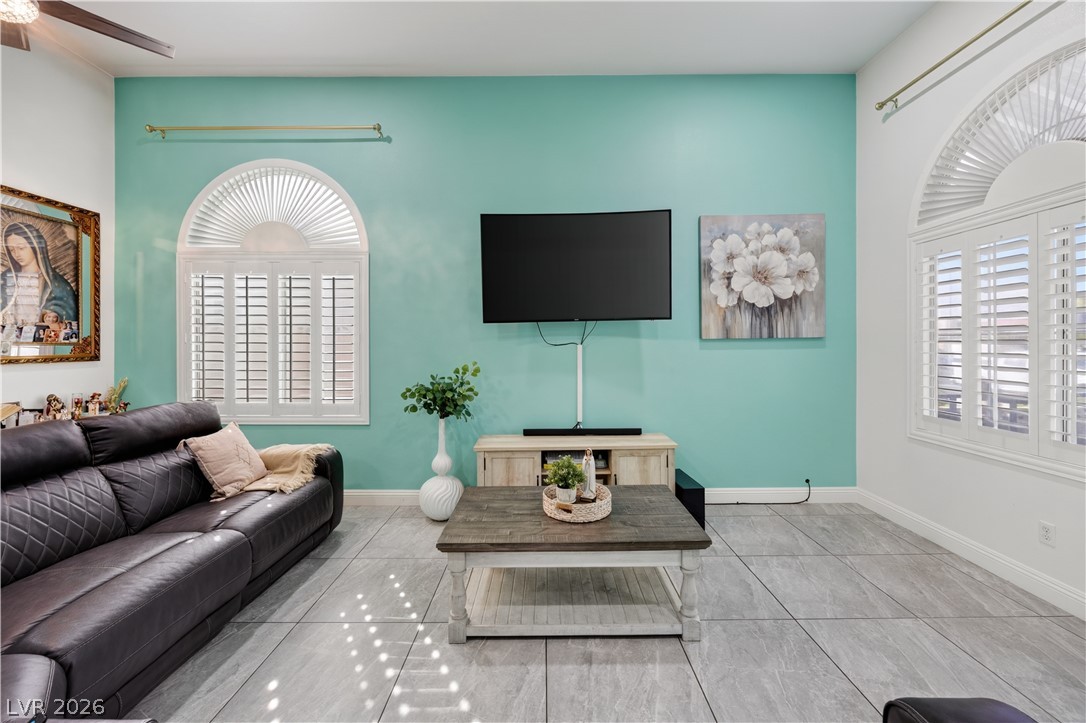
A spacious living area features tile flooring, recessed lighting, and a sunburst window detail.
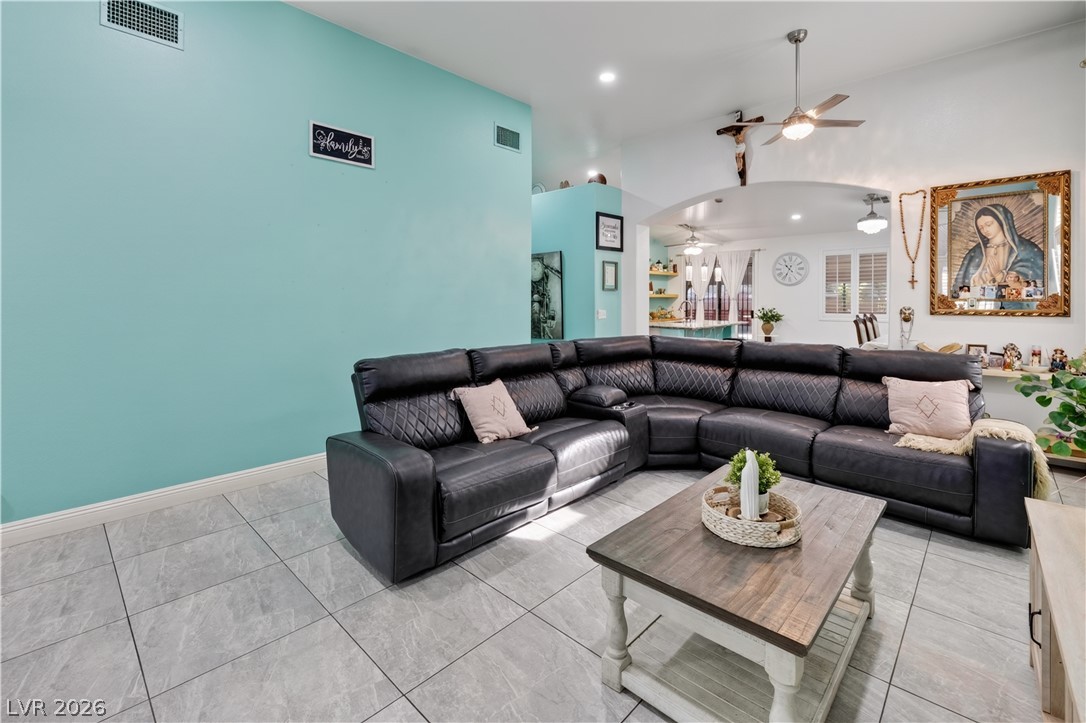
An arched doorway leads into the kitchen from this tiled living room with high ceilings.
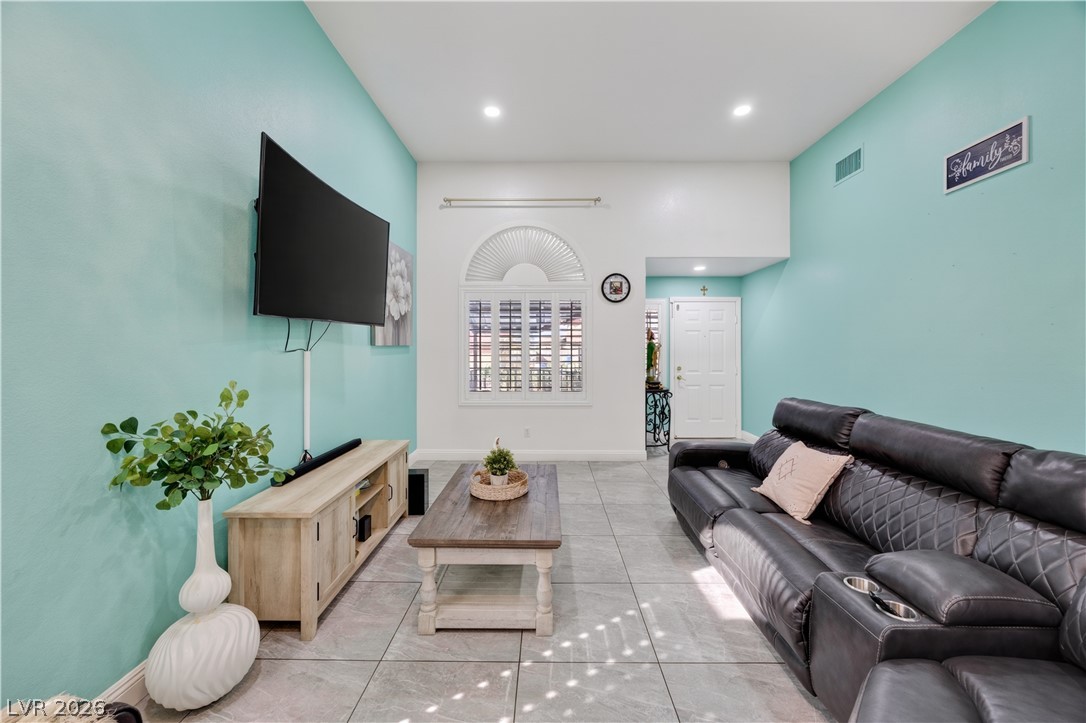
Sunlight streams across large-format tile floors in this welcoming living room featuring plantation shutters.
Clean tile flooring and a wide arched opening define this inviting open concept living space.
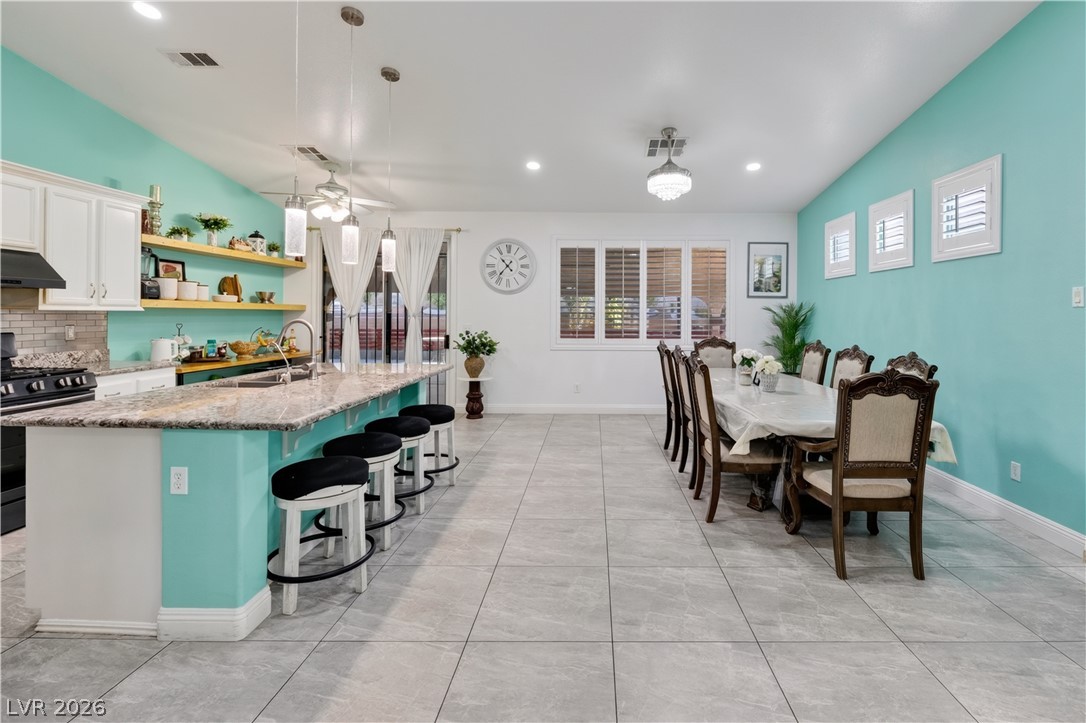
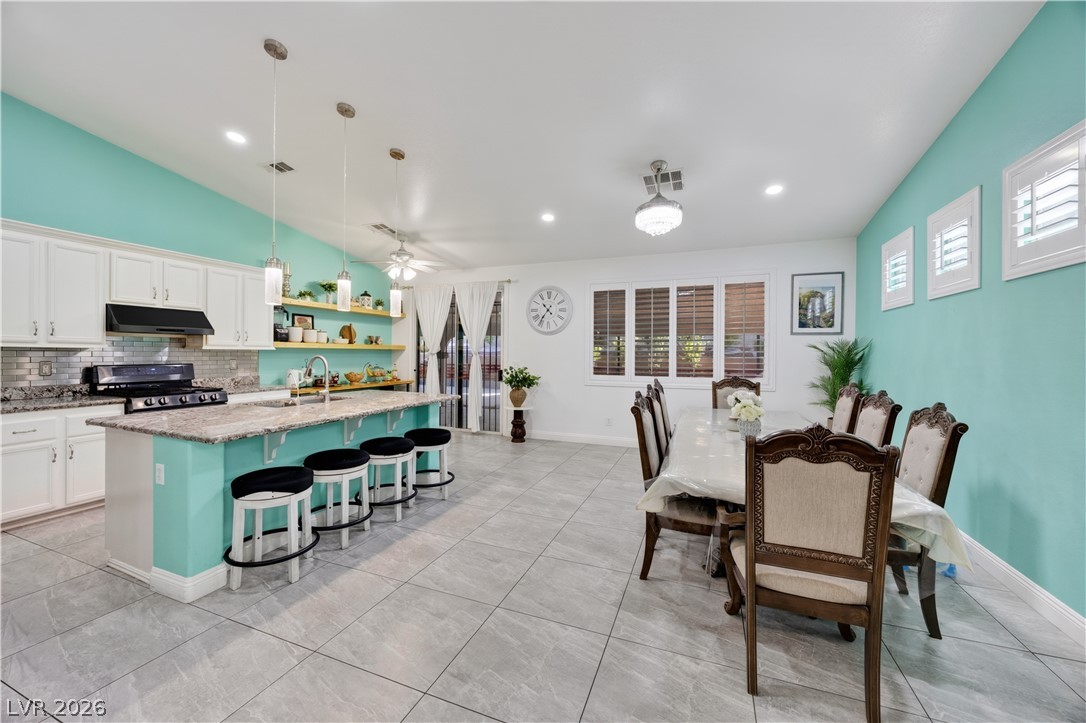
An open kitchen and dining area features sleek tile flooring under a high ceiling.
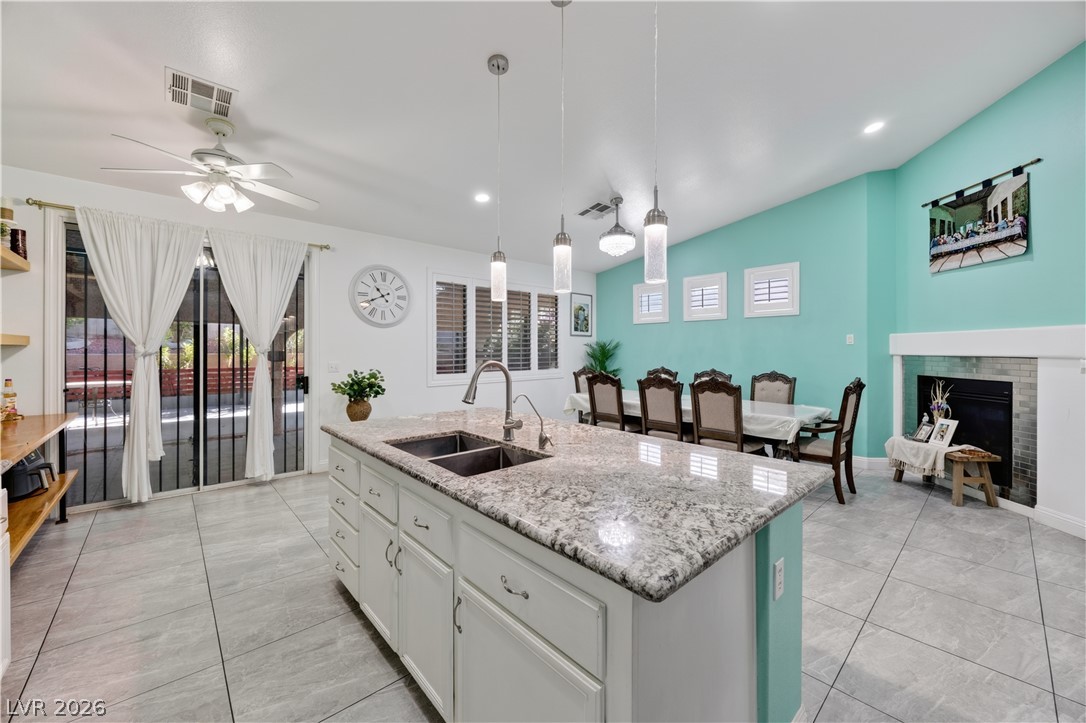
Tiled flooring anchors this open kitchen and dining area featuring a breakfast bar island.
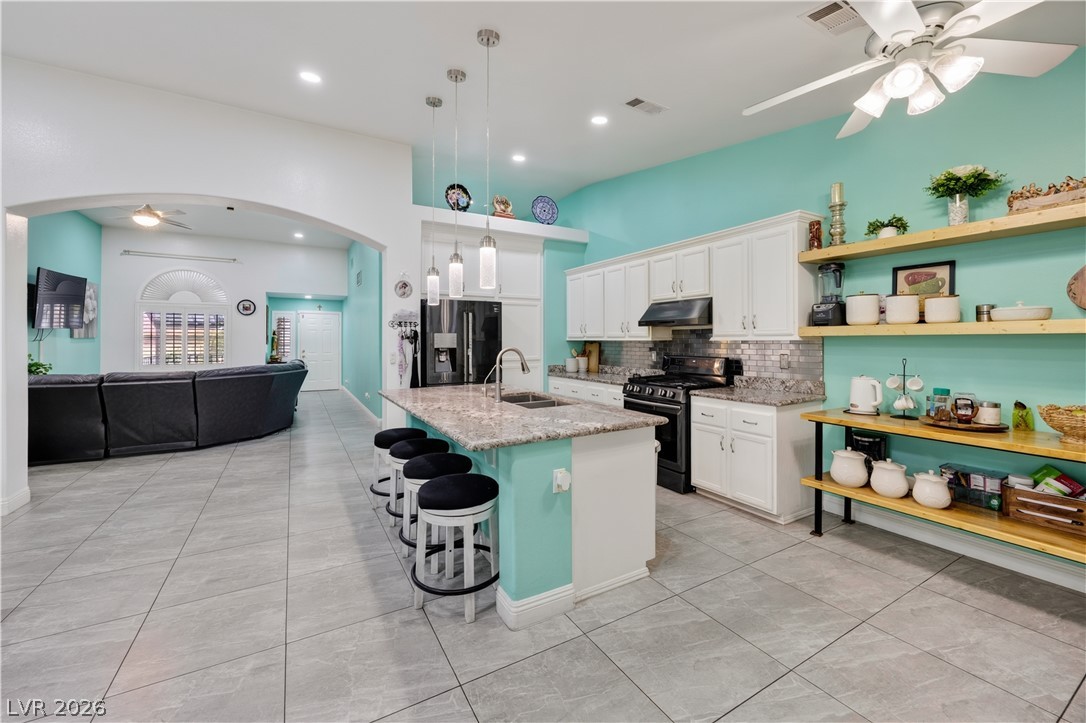
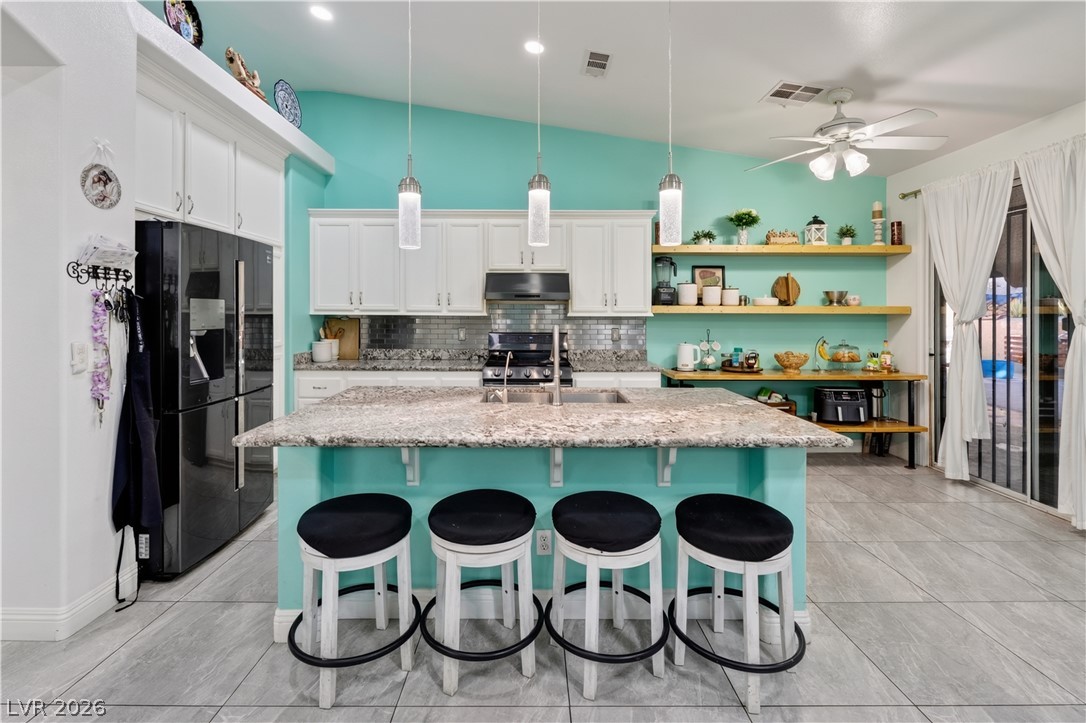
An open layout kitchen showcases tiled flooring, stone countertops, and a central workspace island.
An open floor plan connects the kitchen to adjoining living spaces over tile flooring.
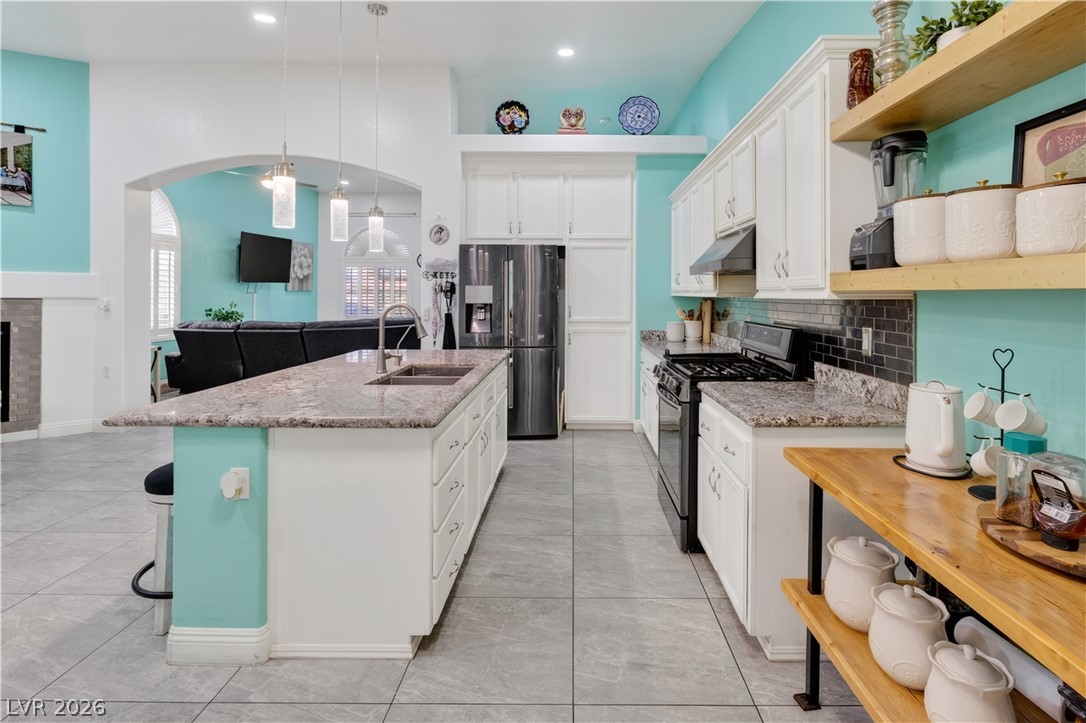
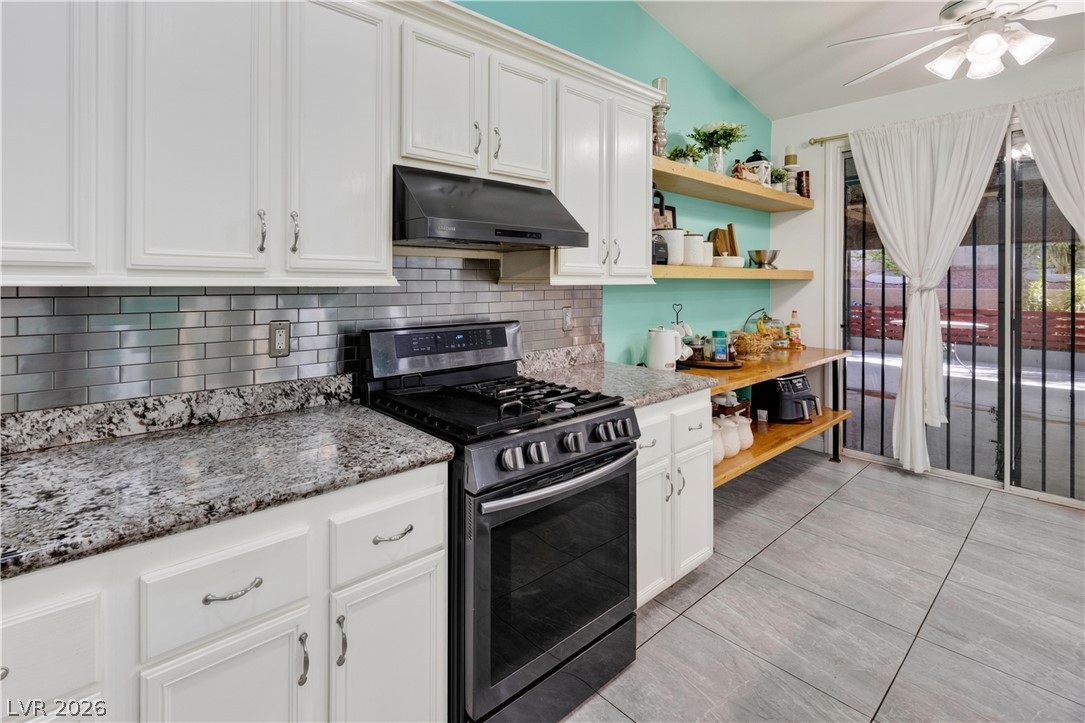
Granite countertops and white cabinetry anchor this functional workspace featuring a central island.
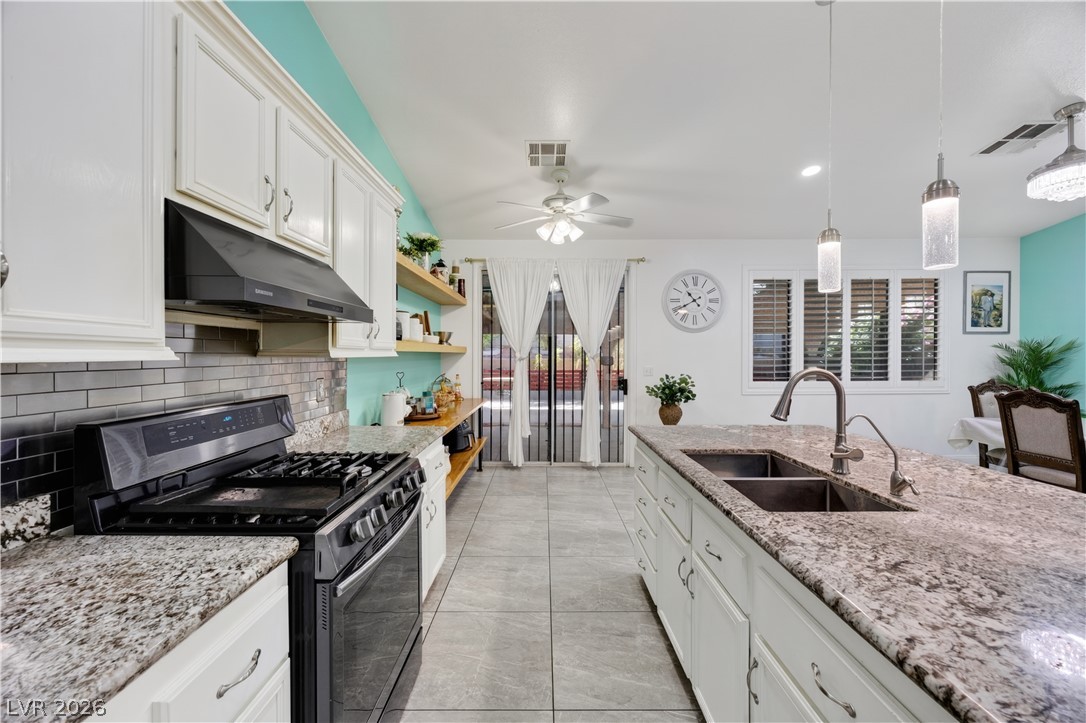
Granite countertops and modern appliances anchor this functional, well-designed kitchen space.
An open floor plan connects the kitchen and dining area under a vaulted ceiling.
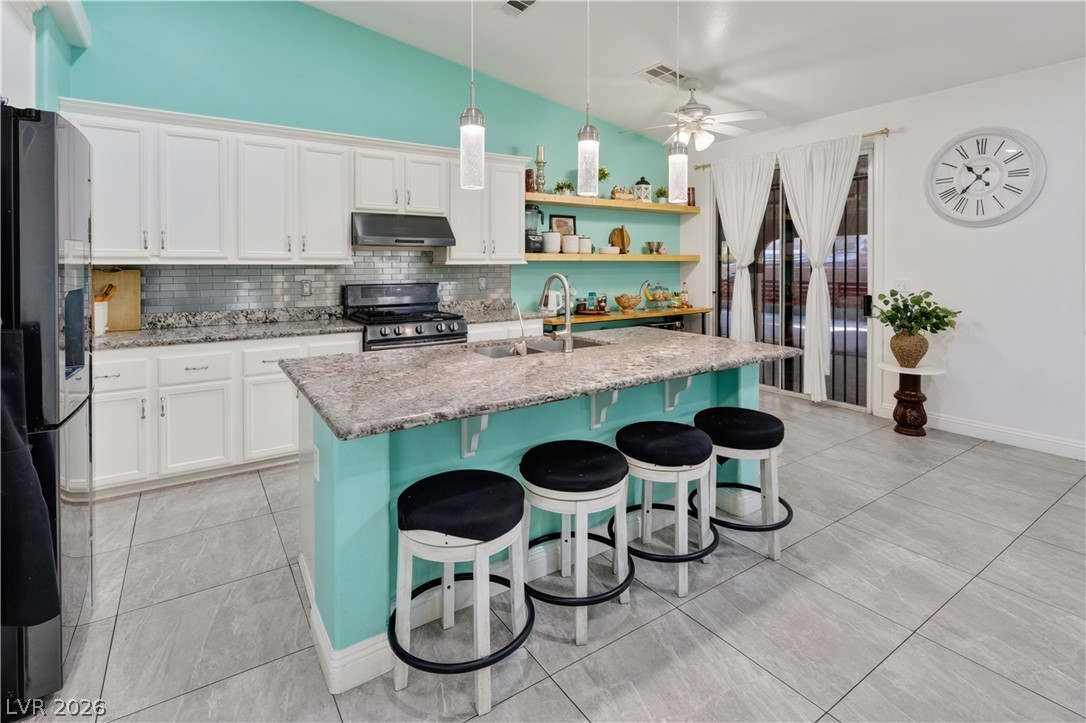
Ample counter space and a central island highlight this modern kitchen with tile flooring.
An expansive kitchen features granite countertops, sleek cabinetry, and a large central island.
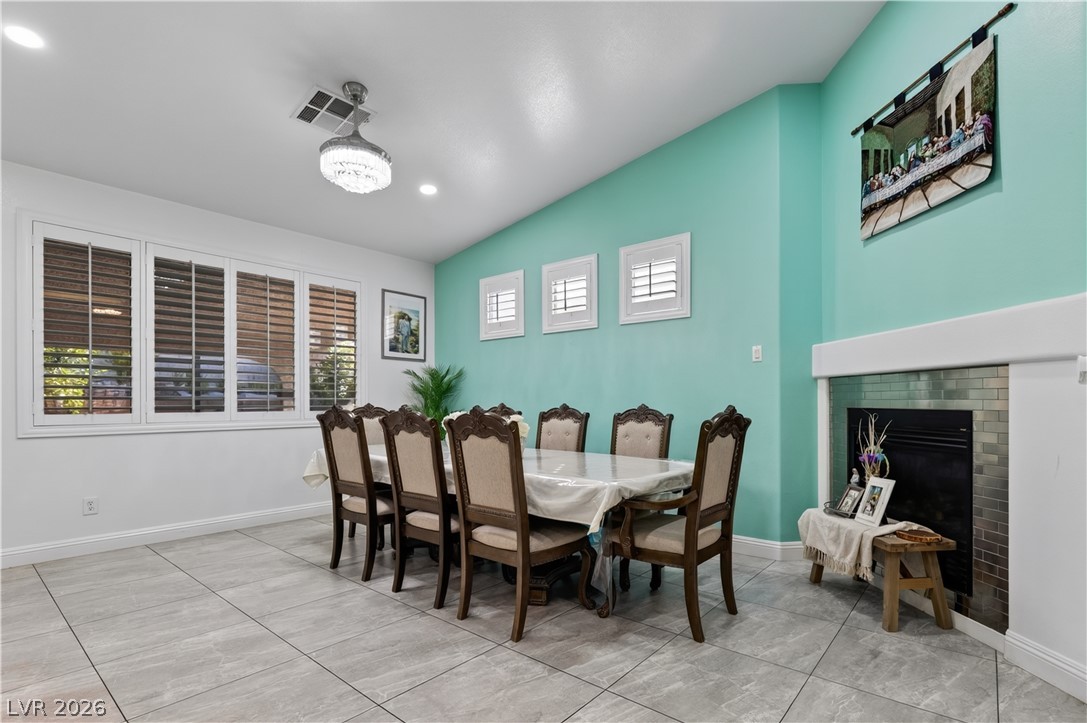
Tiled flooring and a modern fireplace elevate this inviting dining space.
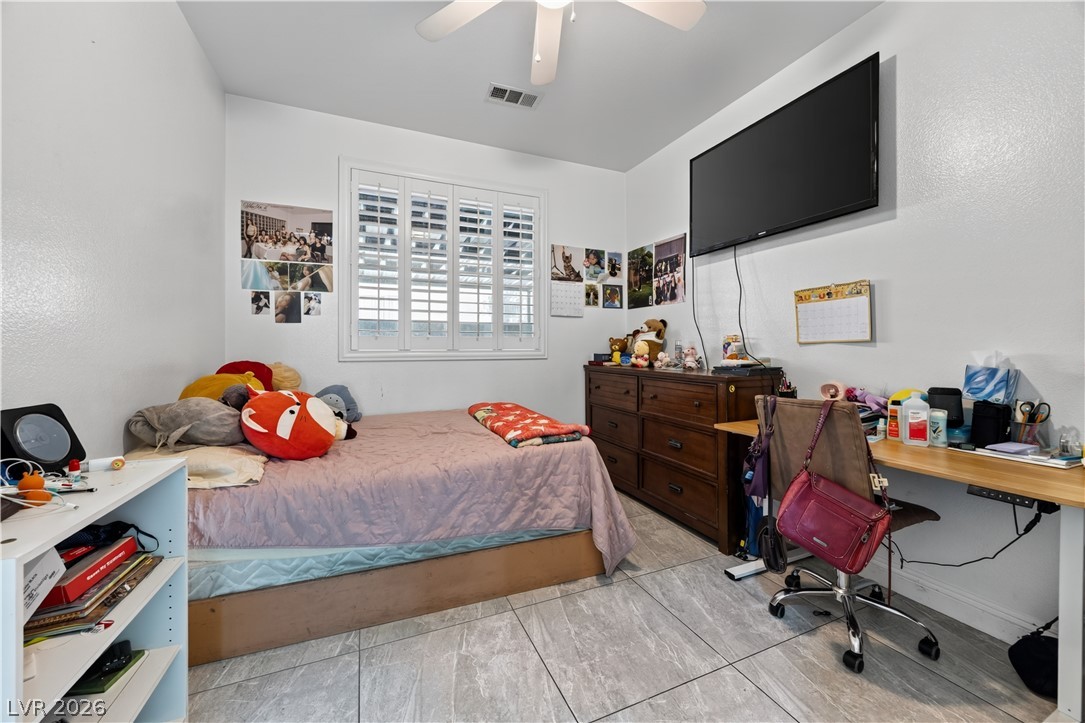
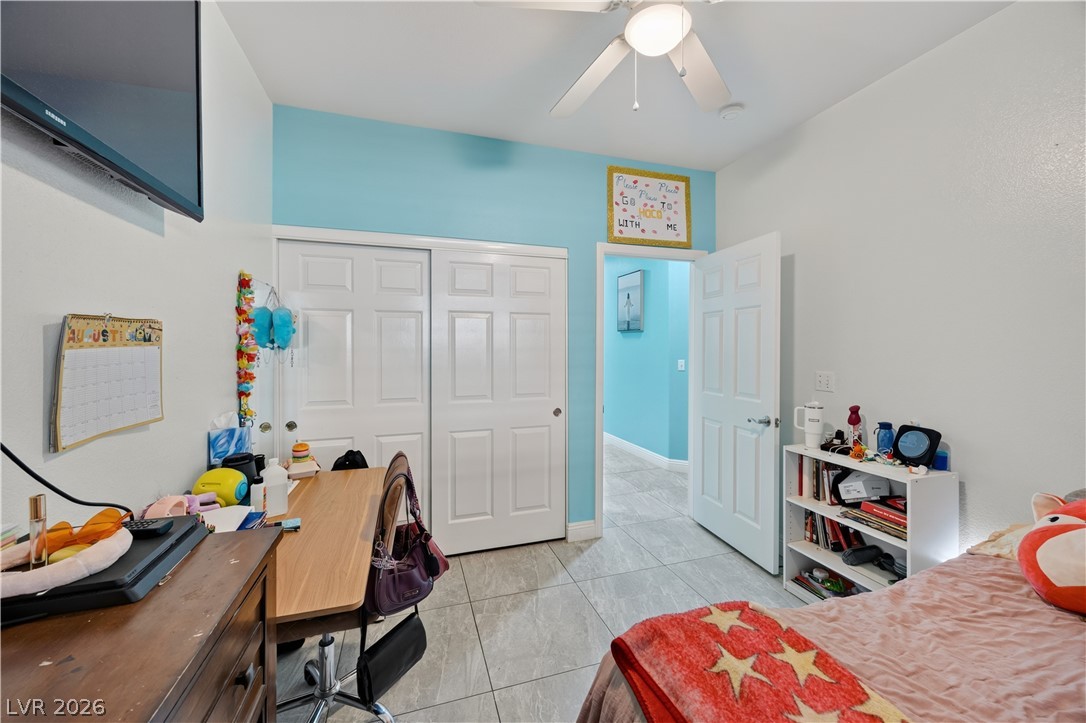
Large tiles run underfoot throughout this bright bedroom space.
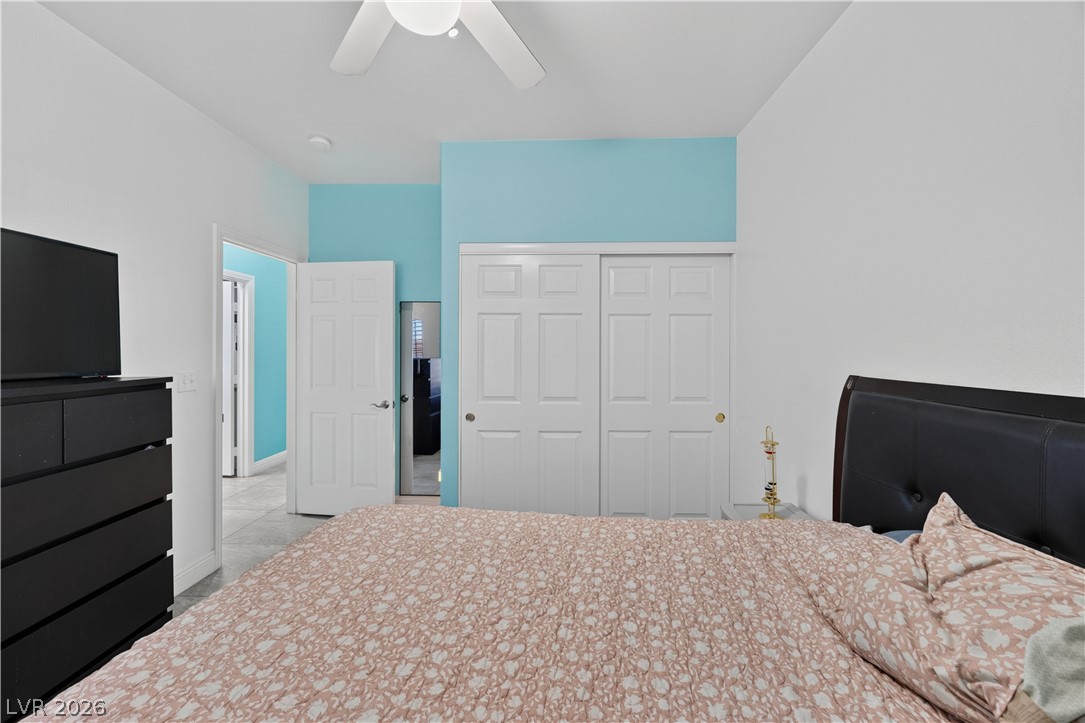
Clean tile flooring and a built-in closet anchor this relaxing private retreat.
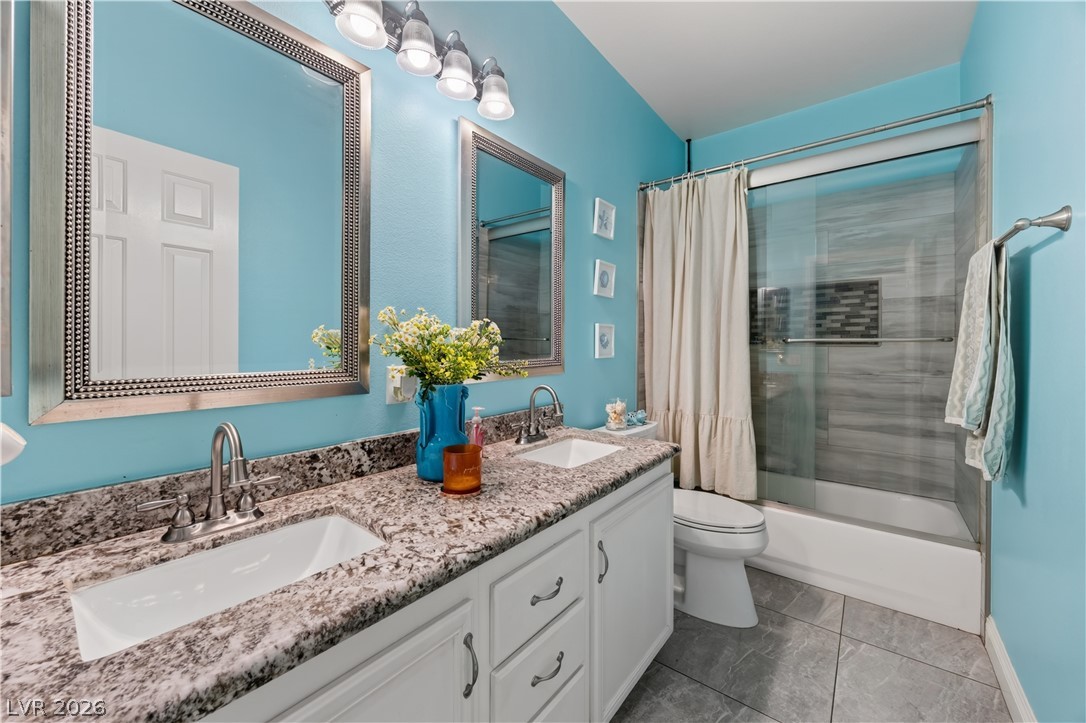
A classic tiled shower tub assembly complements the spacious granite vanity setup.
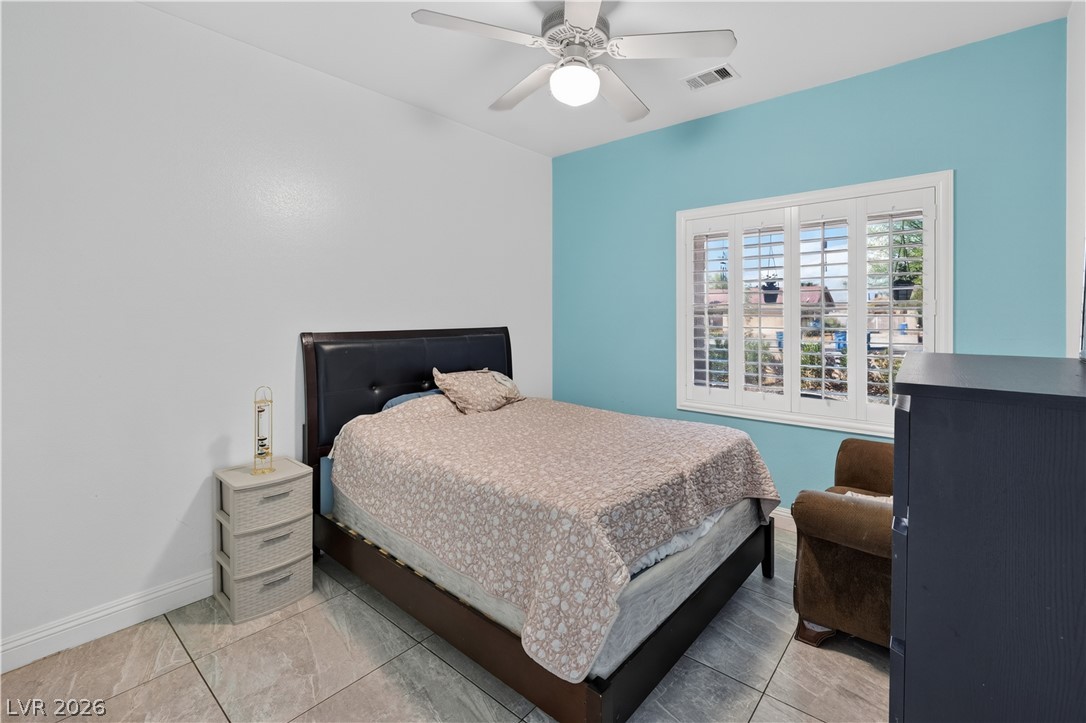
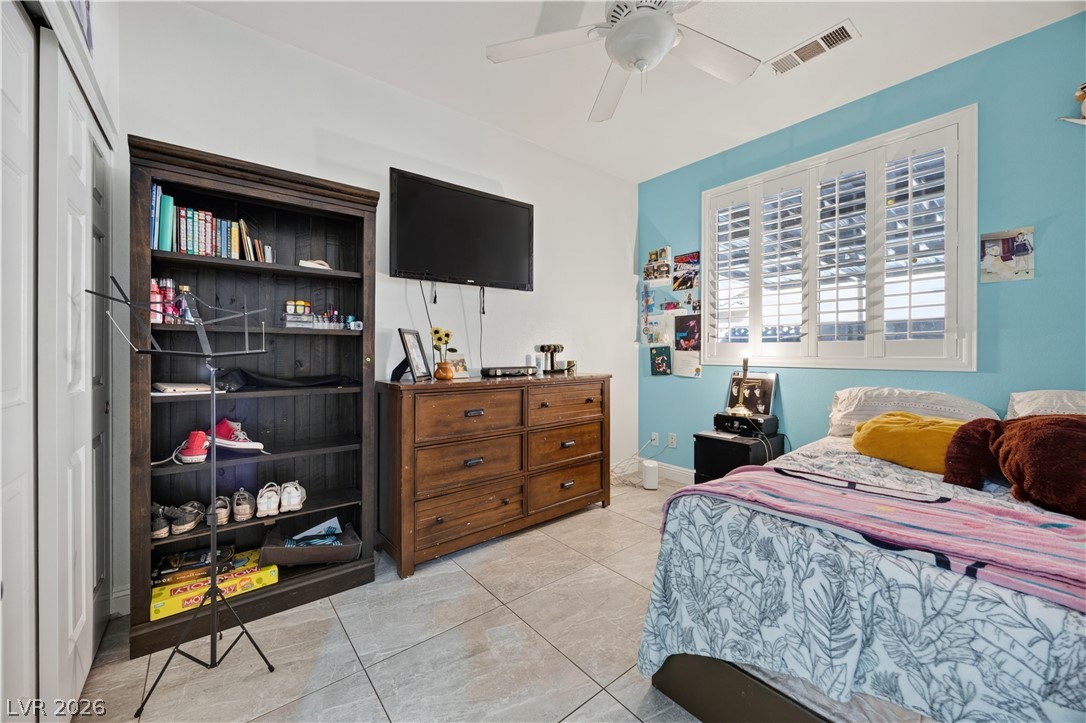
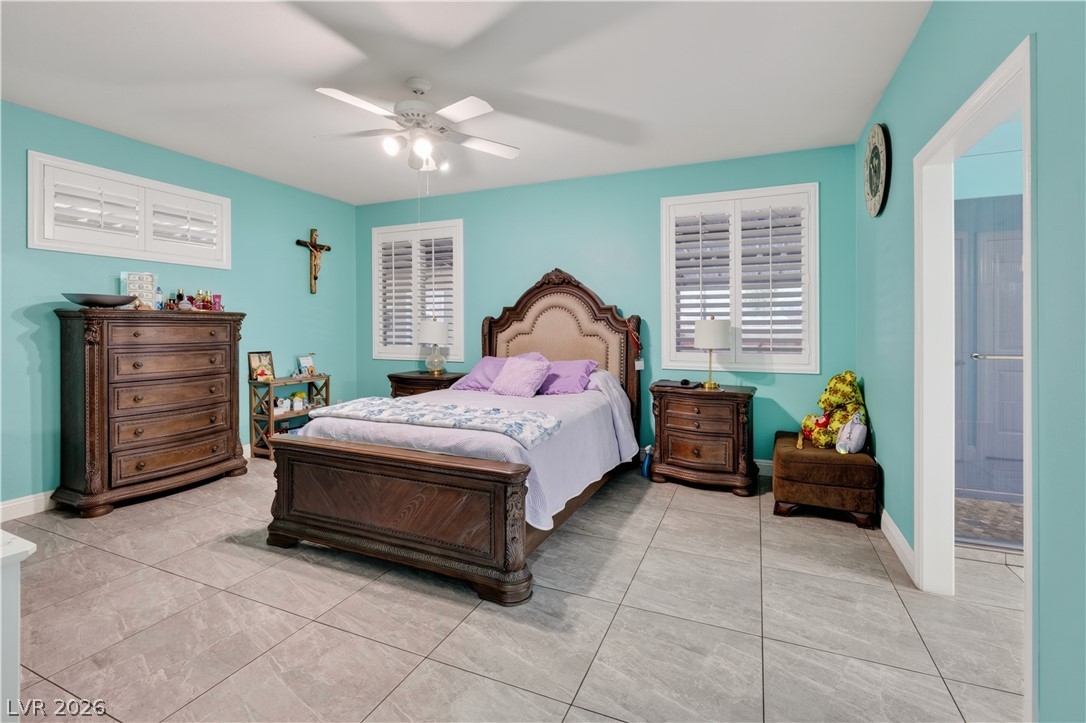
Tiled flooring and plantation shutters bring classic style to this versatile bedroom space.
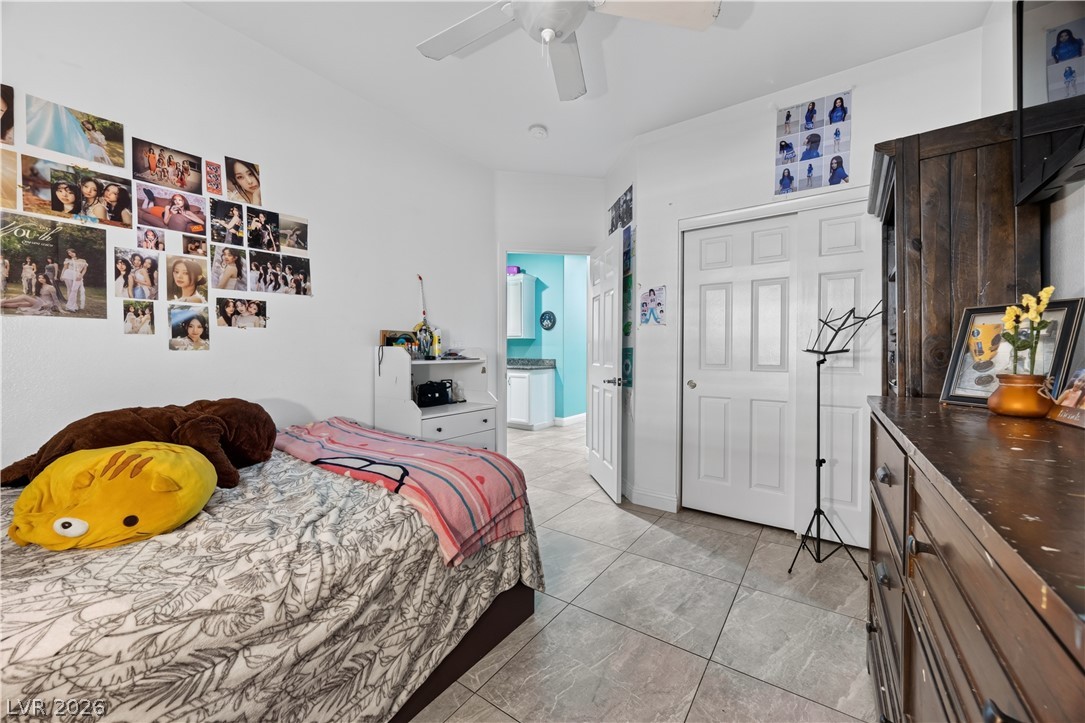
Tiled flooring highlights this cozy secondary bedroom complete with built-in closet storage.
Tiled flooring and classic plantation shutters define this cozy private retreat.
Smooth tile flooring, high ceilings, and crisp white walls define this cozy secondary bedroom.
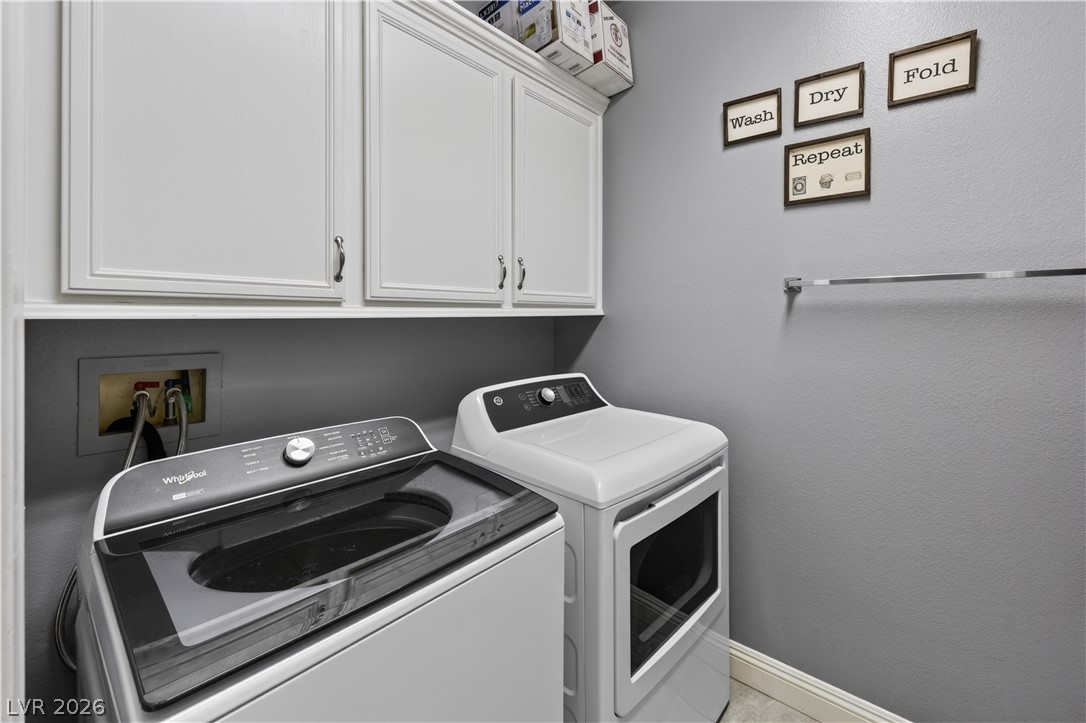
Ample overhead cabinetry maximizes storage in this streamlined laundry space.
Tiled floors and plantation shutters provide a clean, structured foundation in this restful retreat.
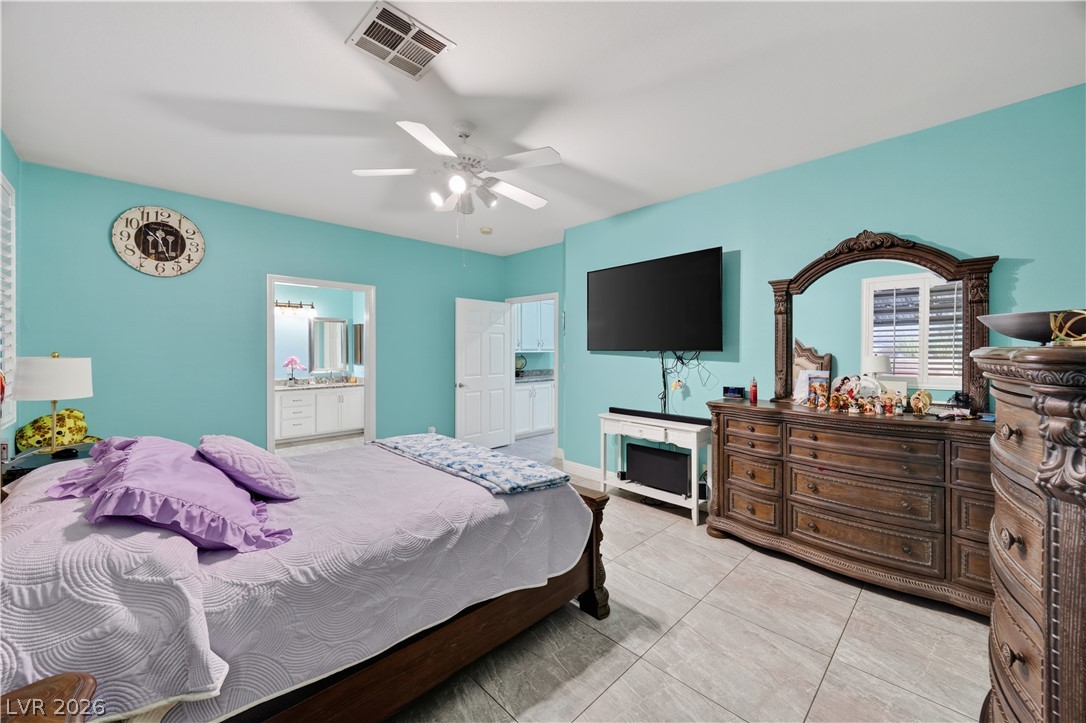
Tiled flooring and generous proportions define this comfortable bedroom space.
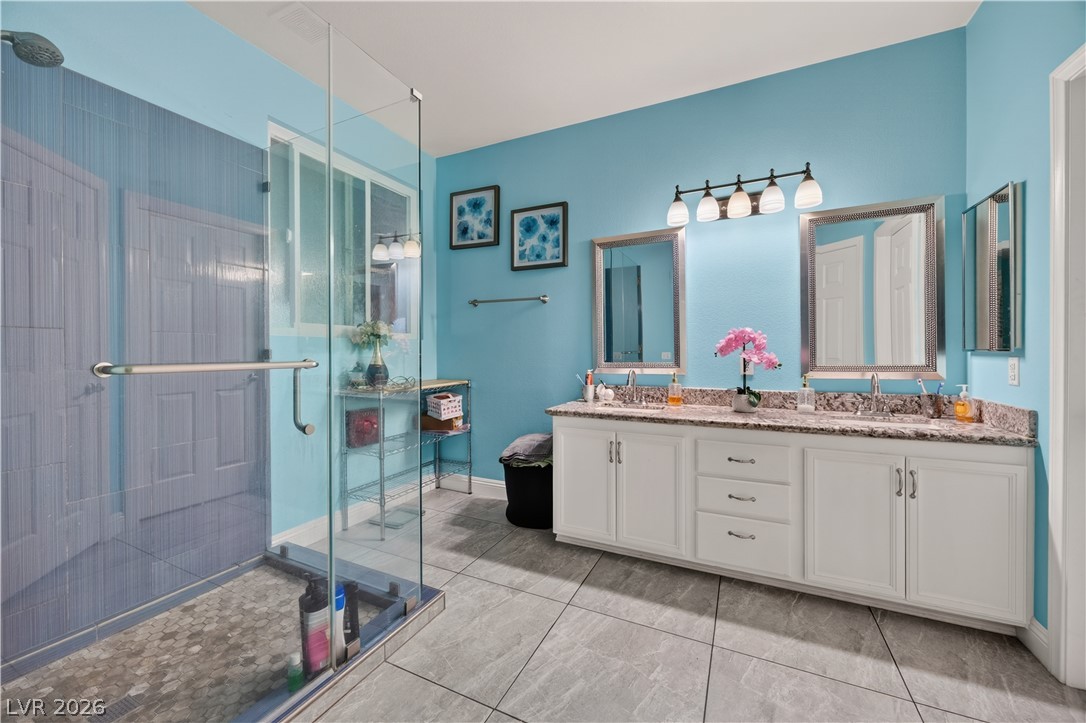
An expansive vanity and glass-enclosed shower highlight this tiled bath.
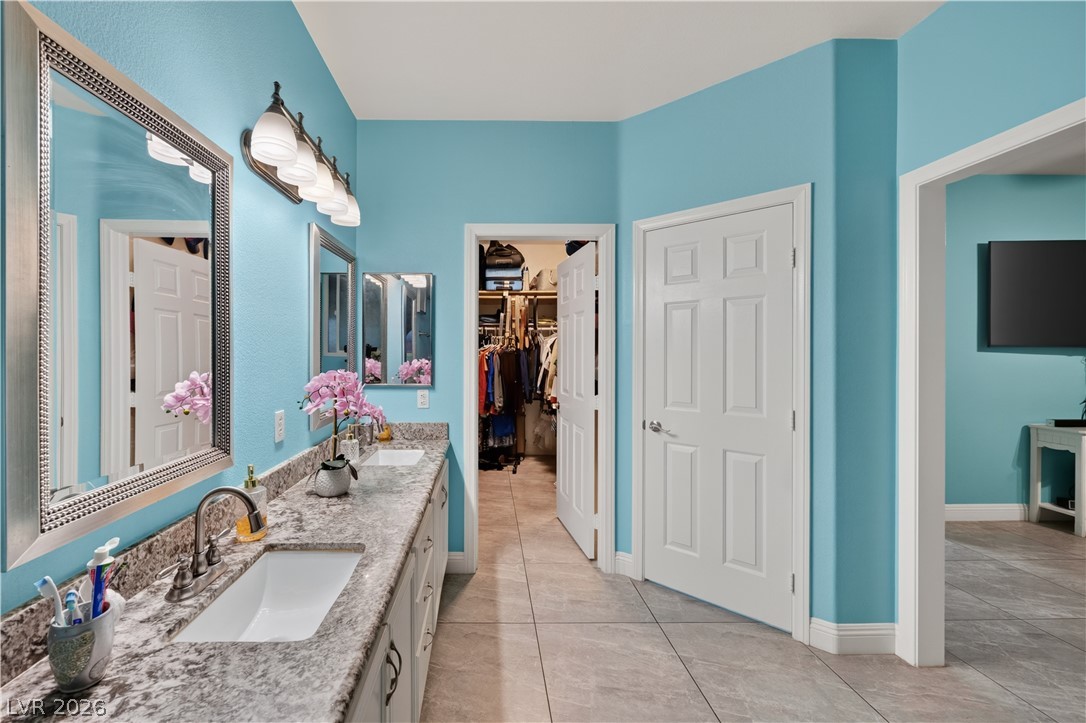
A spacious bathroom features dual sinks with stone countertops and elegant tile flooring.
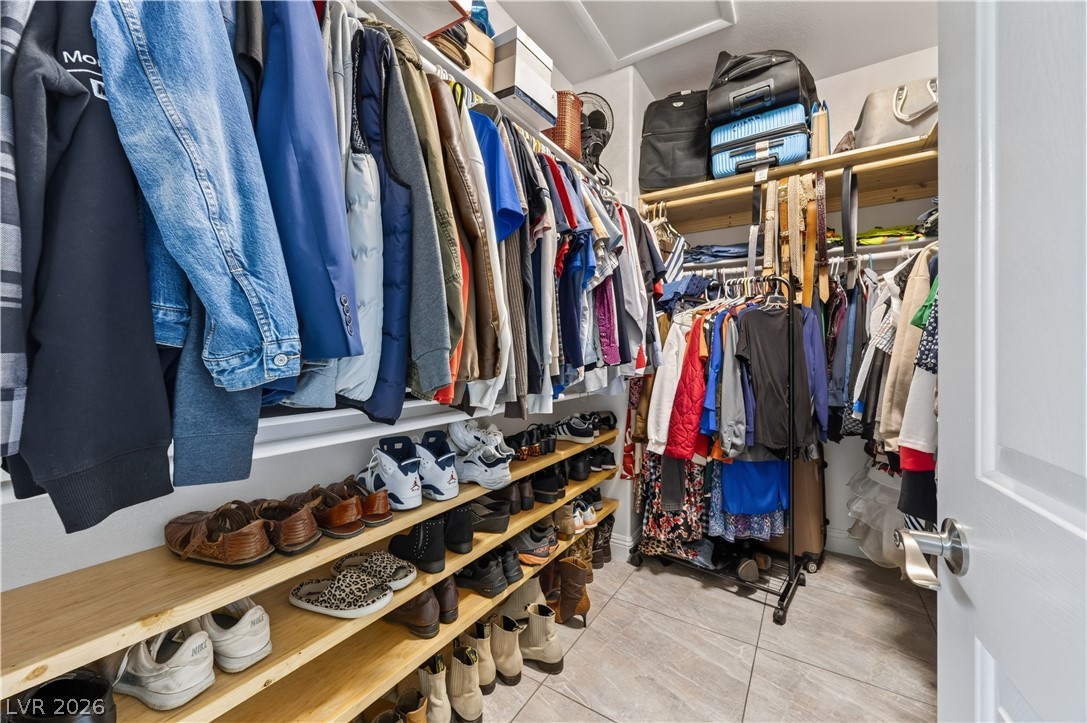
Ample built-in shelving and tile flooring maximize storage space in this organized walk-in closet.
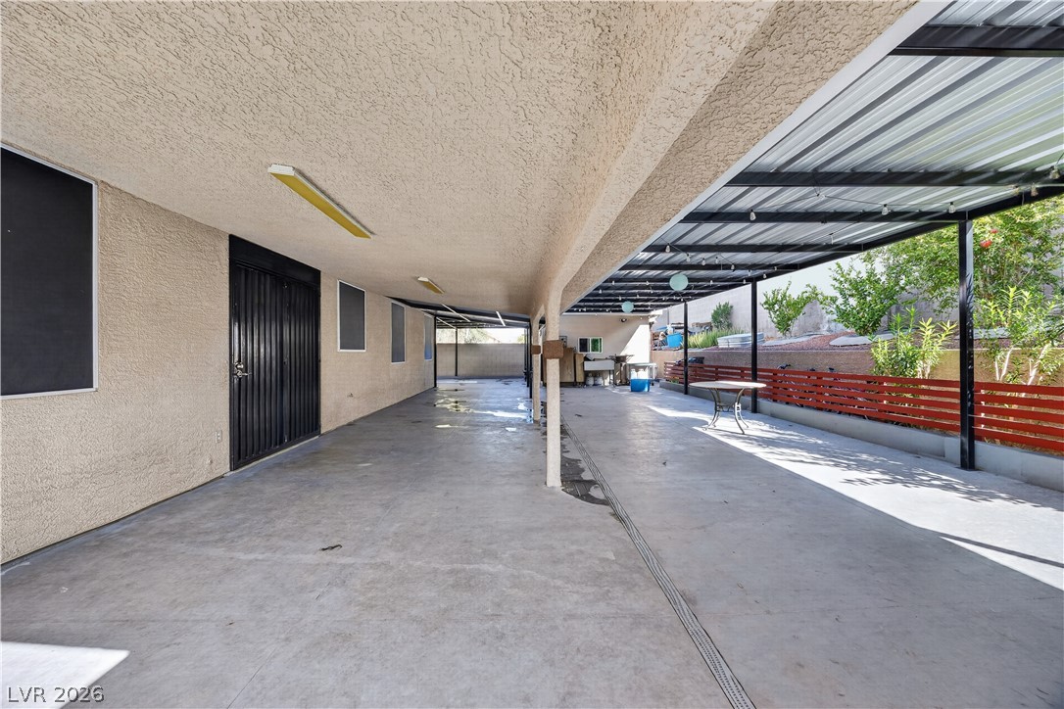
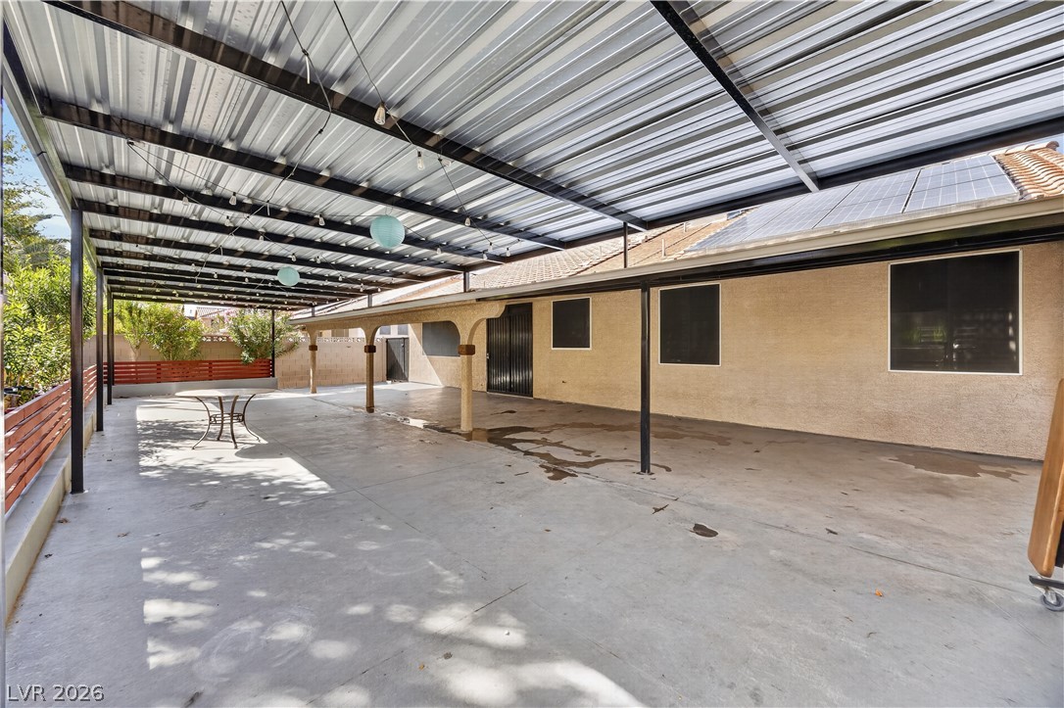
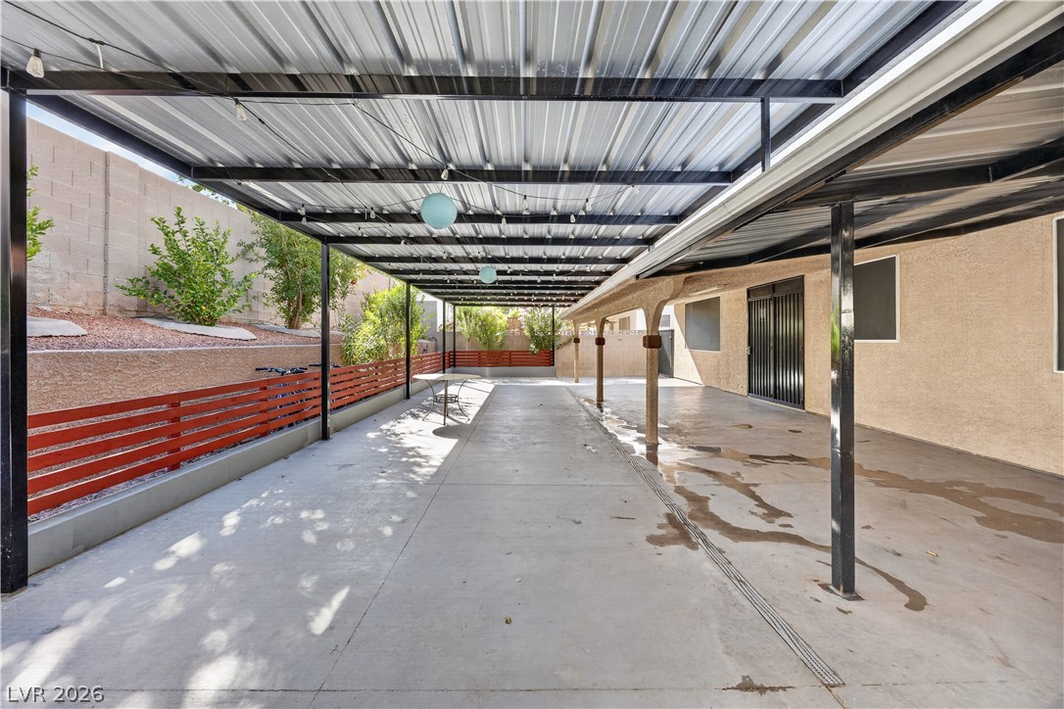
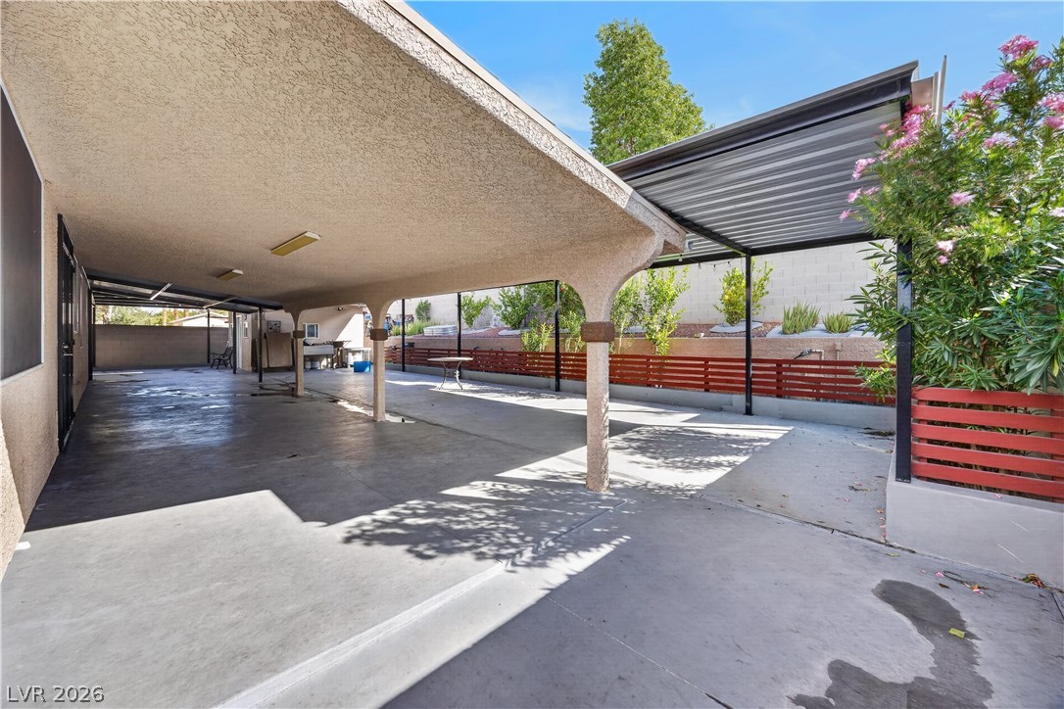
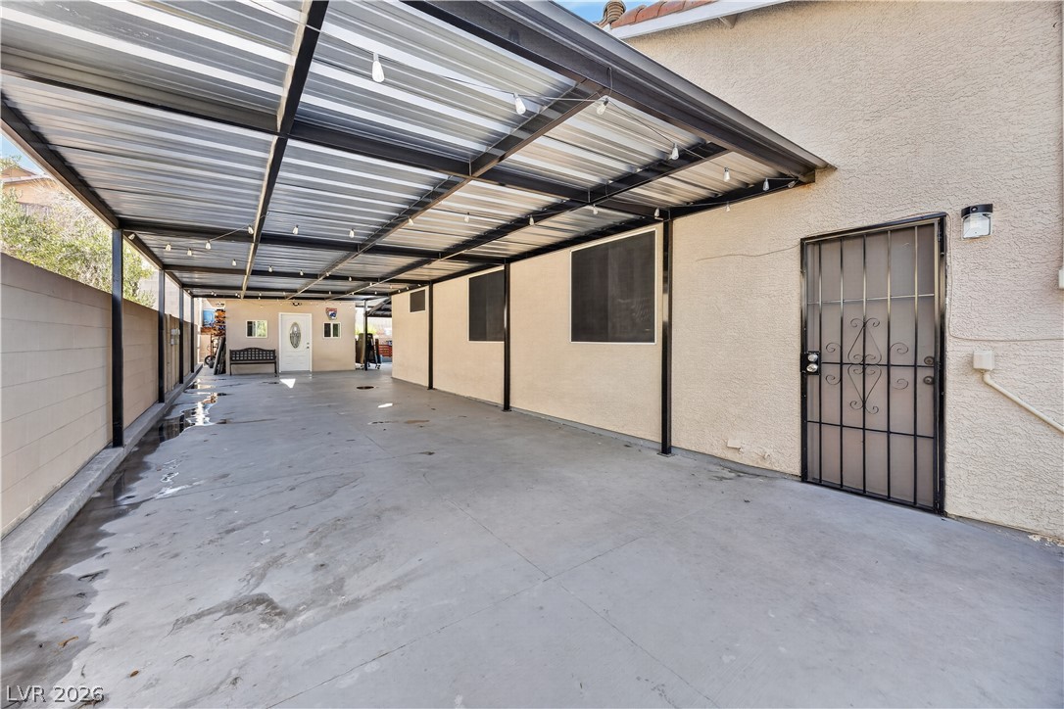
A spacious covered carport features durable concrete flooring and solid metal overhead framing.
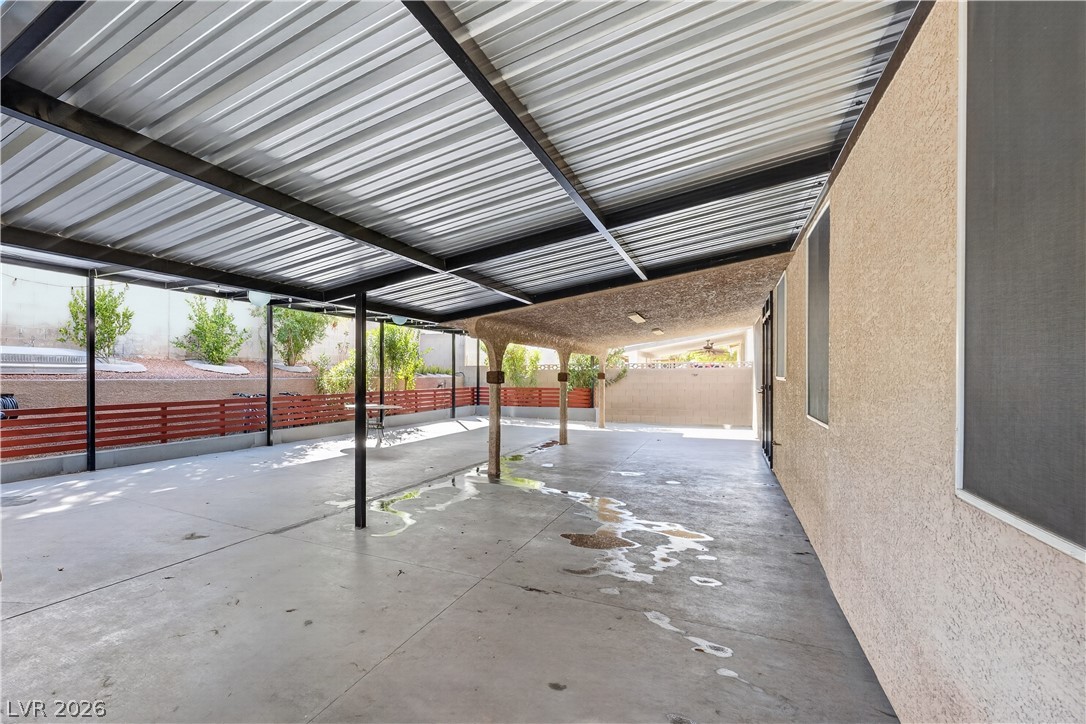
A spacious covered patio provides sheltered outdoor living space alongside a low-maintenance concrete yard.
A spacious covered concrete patio provides sheltered outdoor living space alongside the fenced yard.
An extensive covered patio provides a shaded outdoor space alongside the stucco exterior.
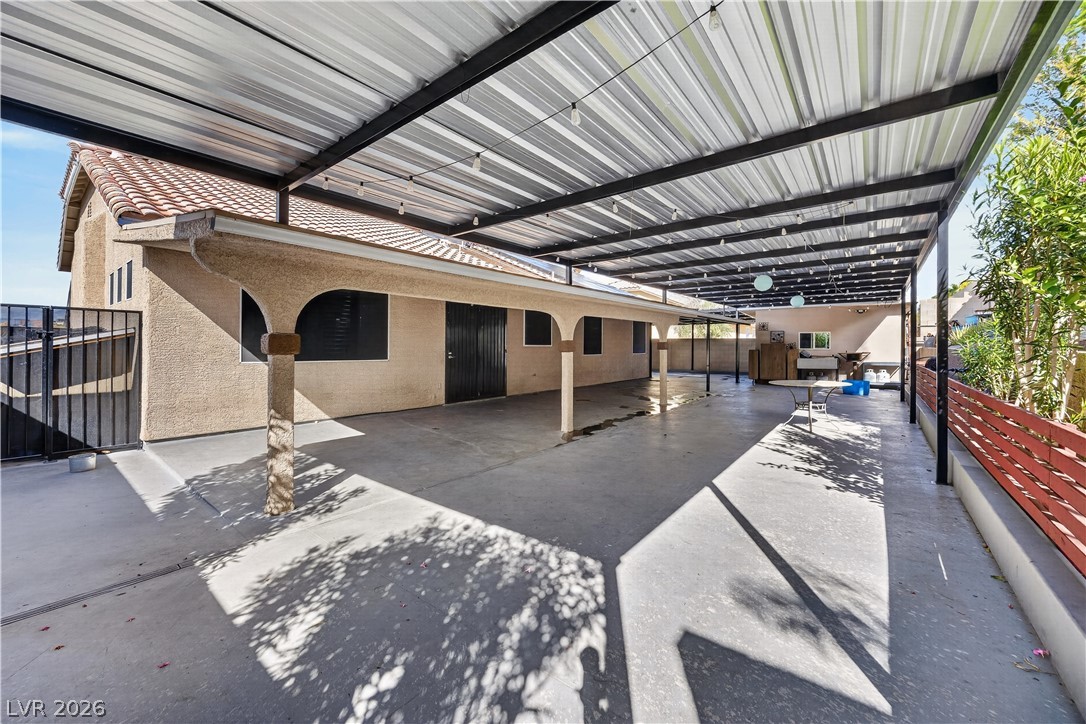
A spacious covered patio features extensive concrete flooring and a modern metal roof structure.
An expansive covered carport provides ample shelter alongside a fenced rear patio area.
A spacious covered driveway provides ample protected parking alongside the stucco exterior.
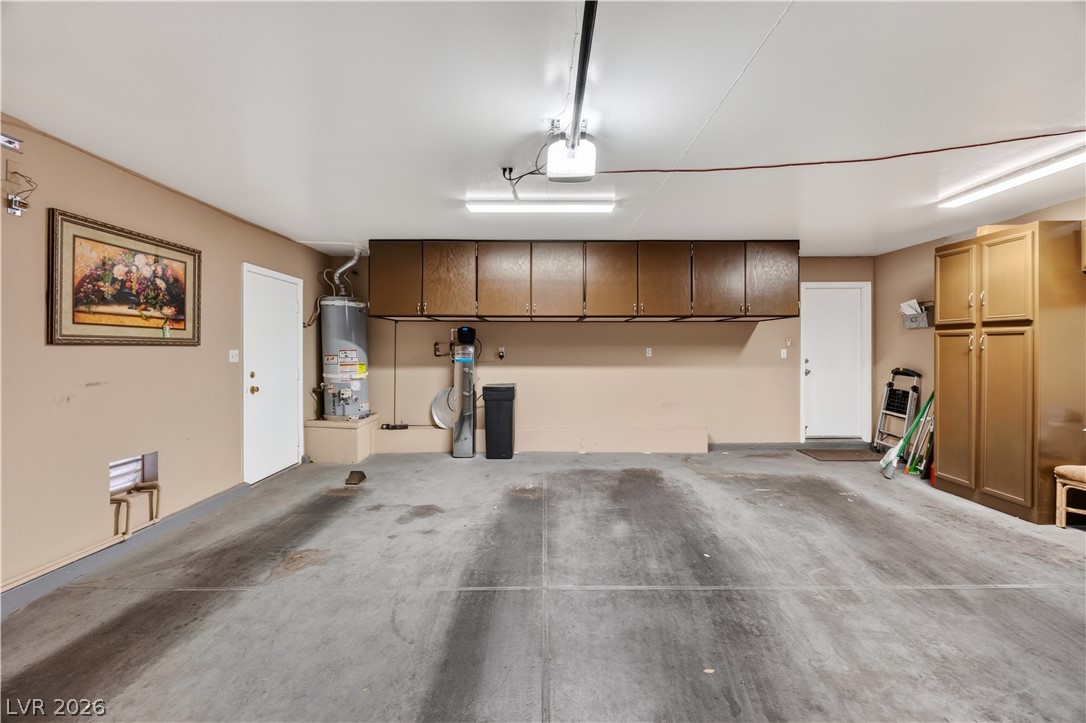
Ample built-in cabinetry provides excellent utility inside this functional concrete-floored space.

 Price Reduced Listing