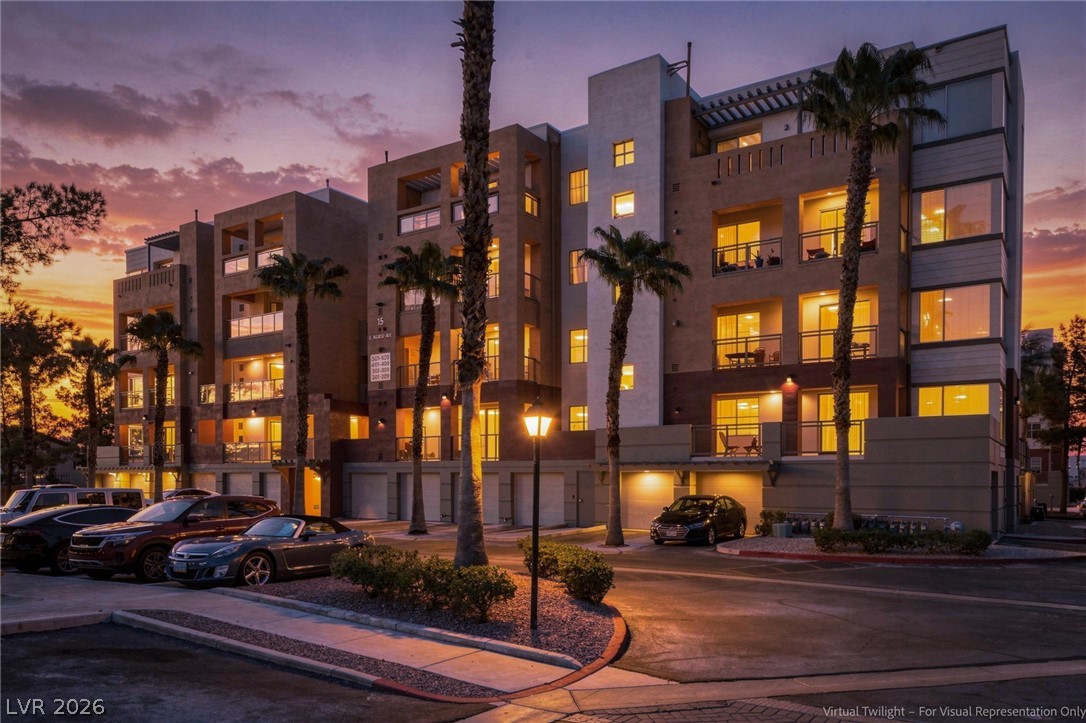
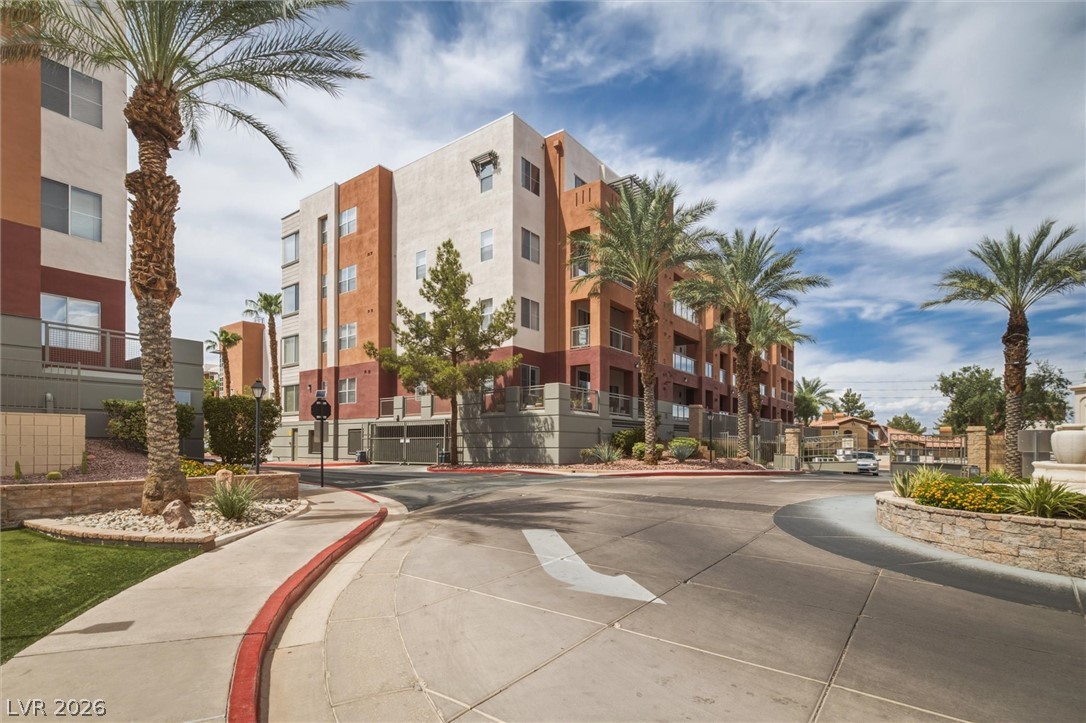
Contemporary multi-level architecture stands out against a dramatic sunset sky.
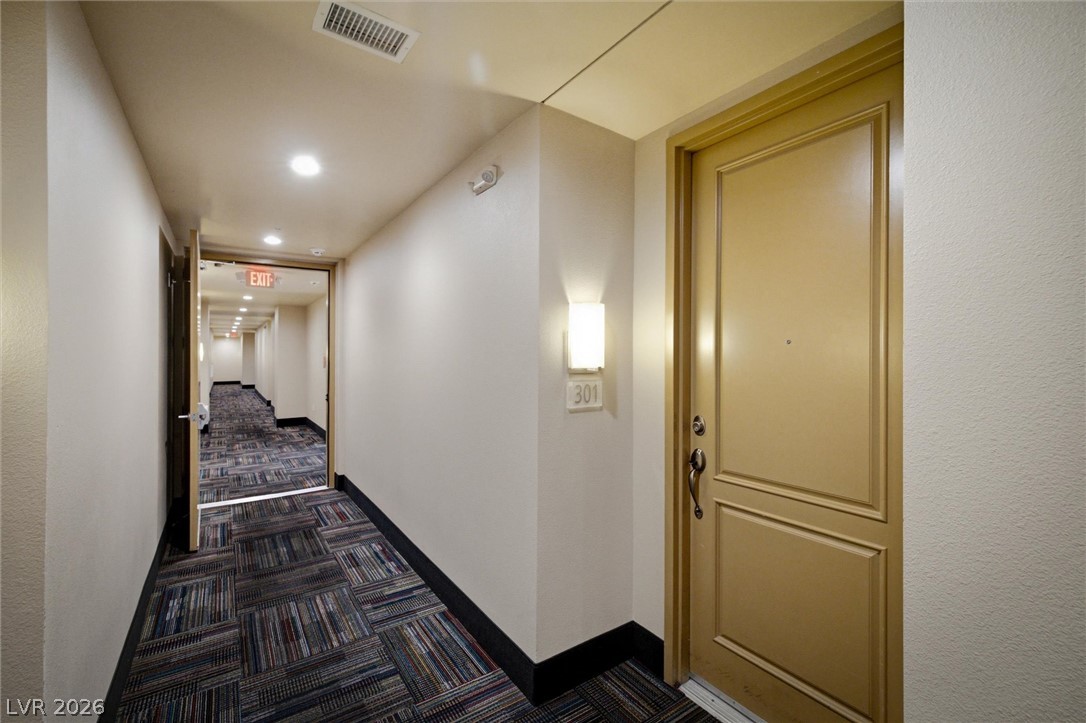
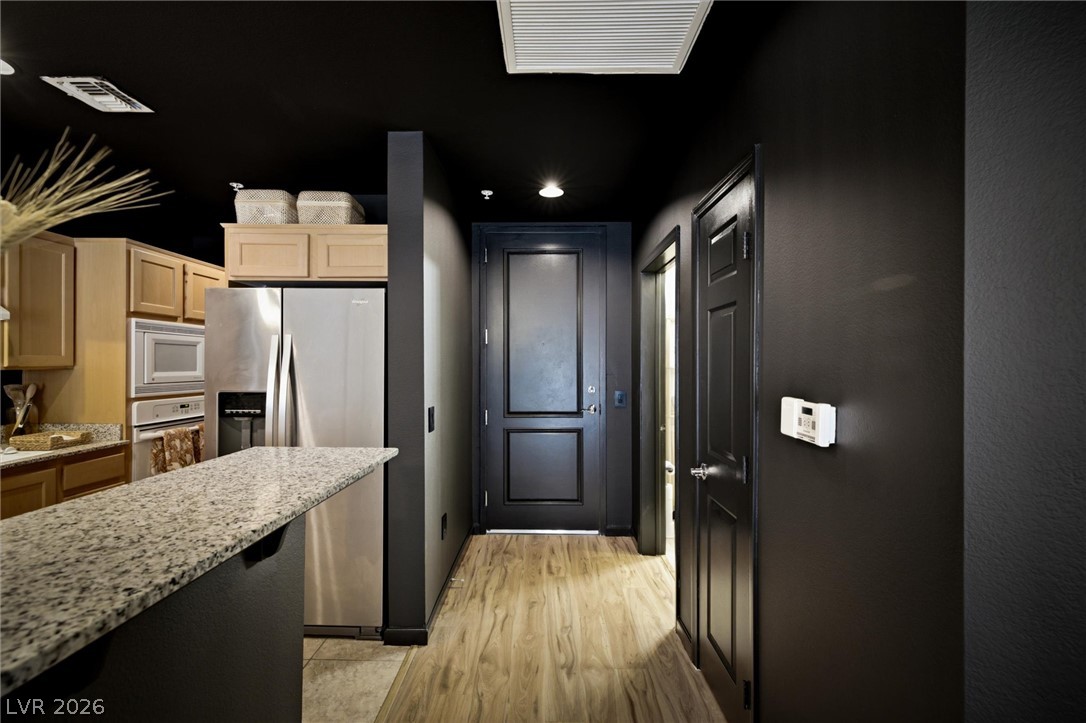
An inviting entry door opens to well-lit common corridors lined with durable patterned carpeting.
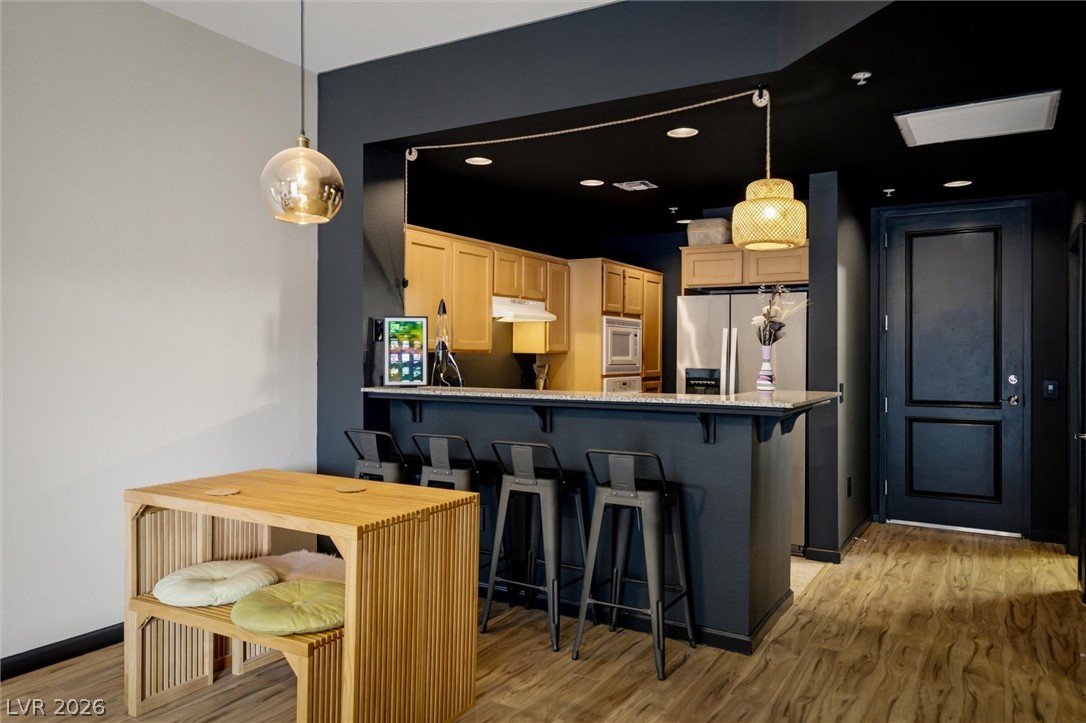
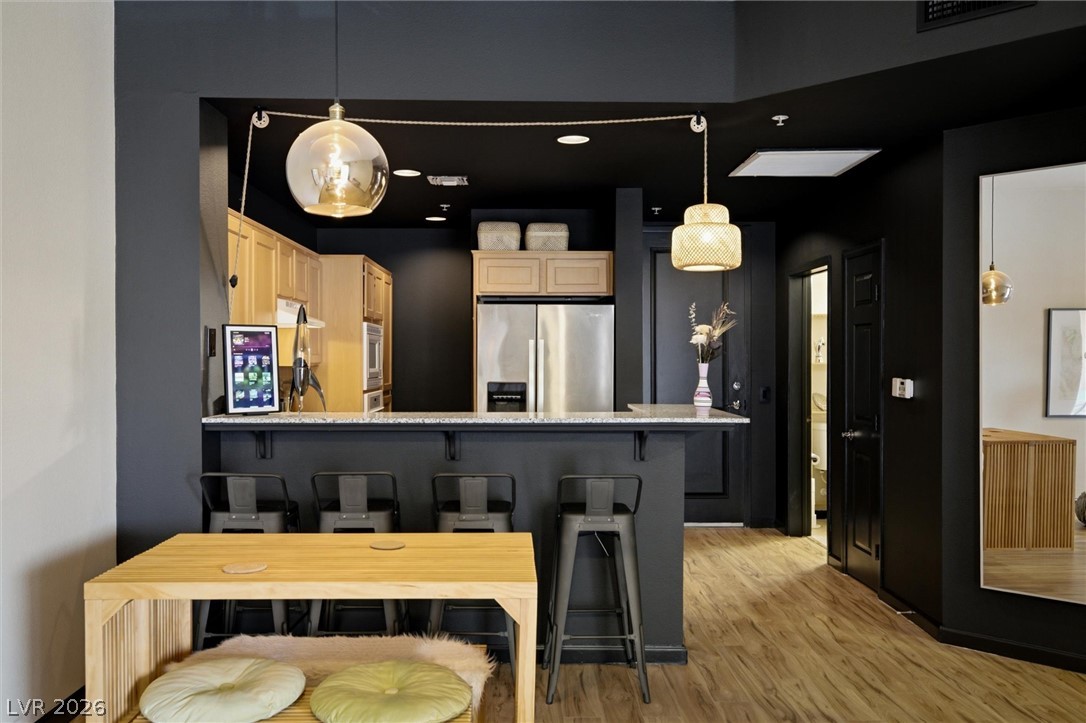
Gleaming wood flooring complements the raised breakfast bar and built-in cabinetry.
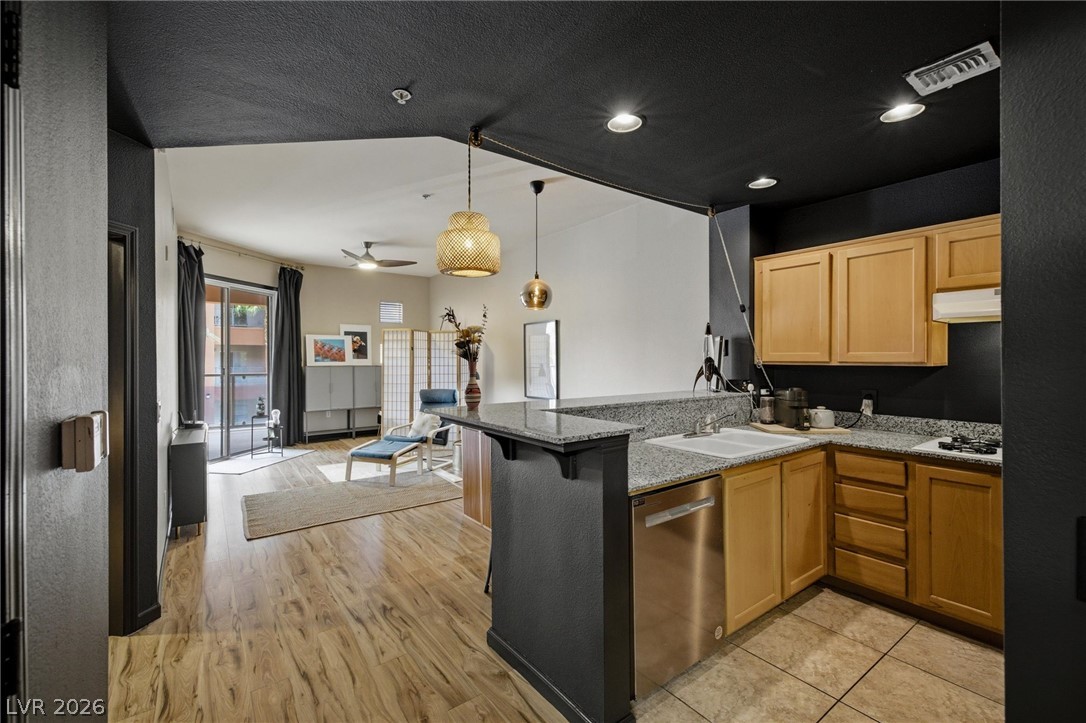
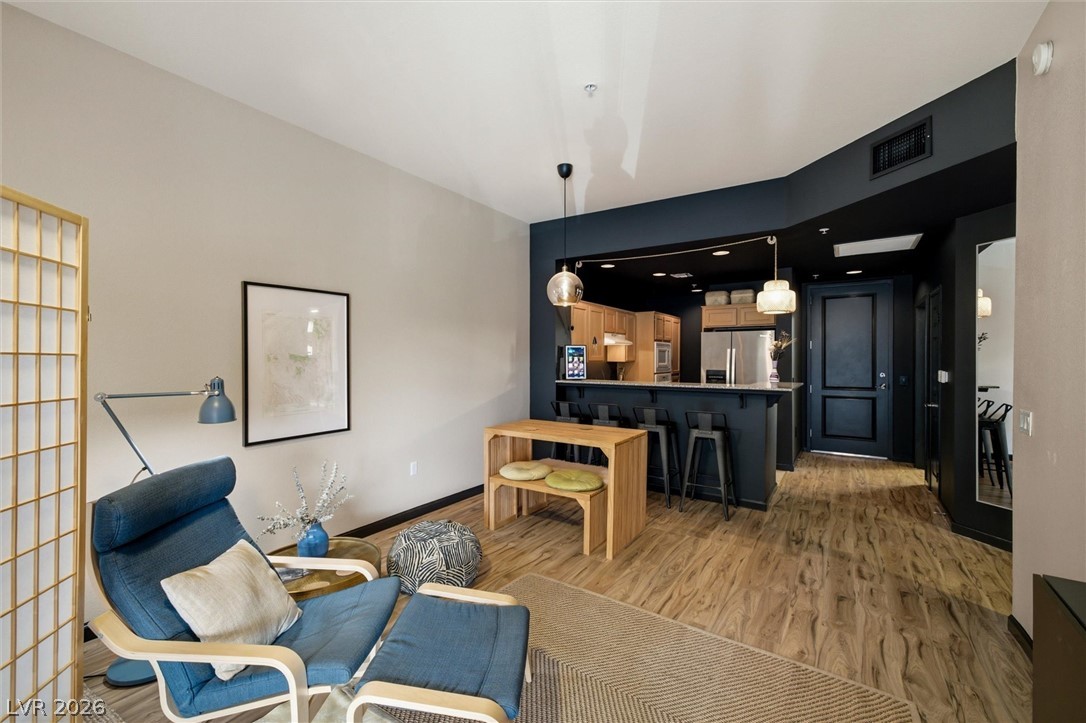
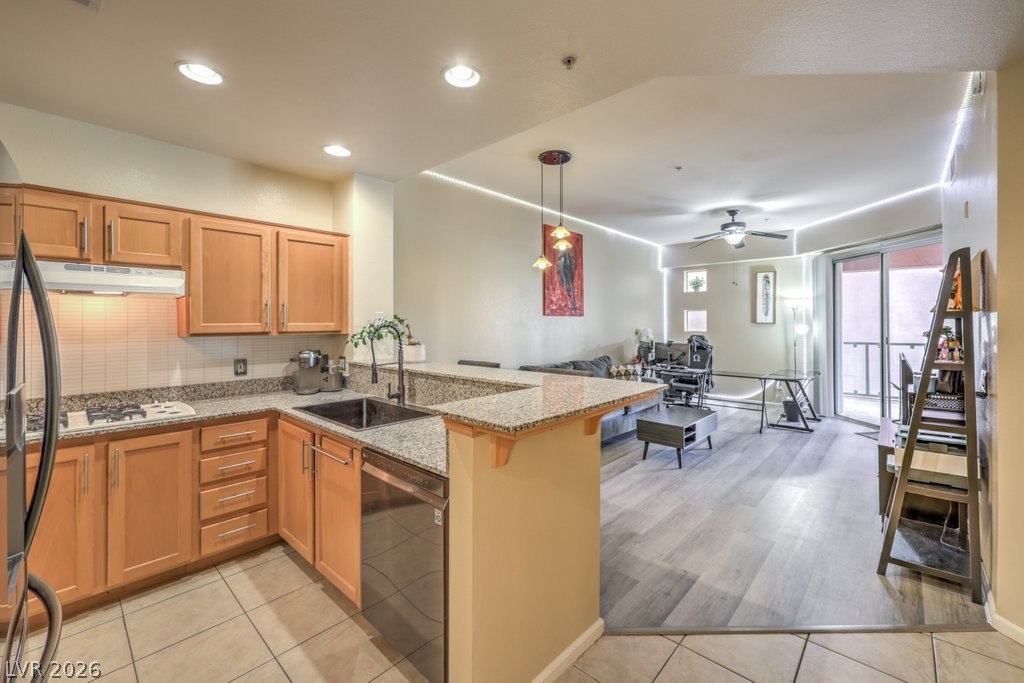
An open floorplan seamlessly connects the kitchen to the main living areas.
Dramatic dark walls contrast beautifully with warm wood-look flooring in this modern open layout.
Dramatic dark walls contrast beautifully with warm wood floors in this modern entryway layout.
Wood-look flooring leads to a kitchen bar counter set beneath a dark recessed ceiling.
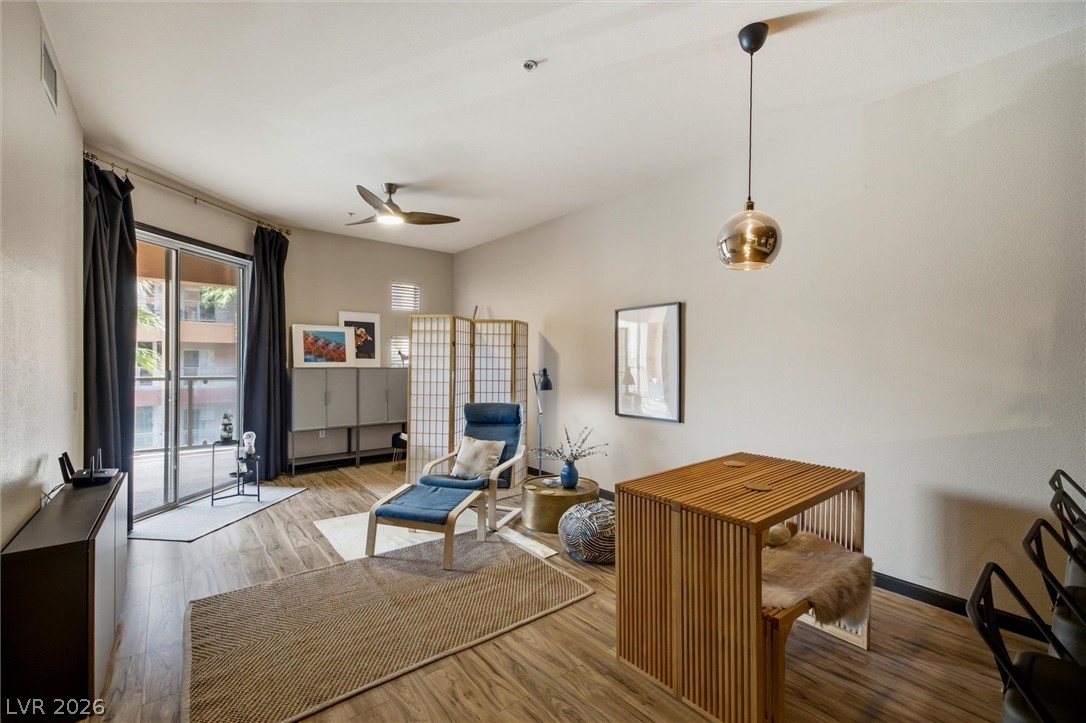
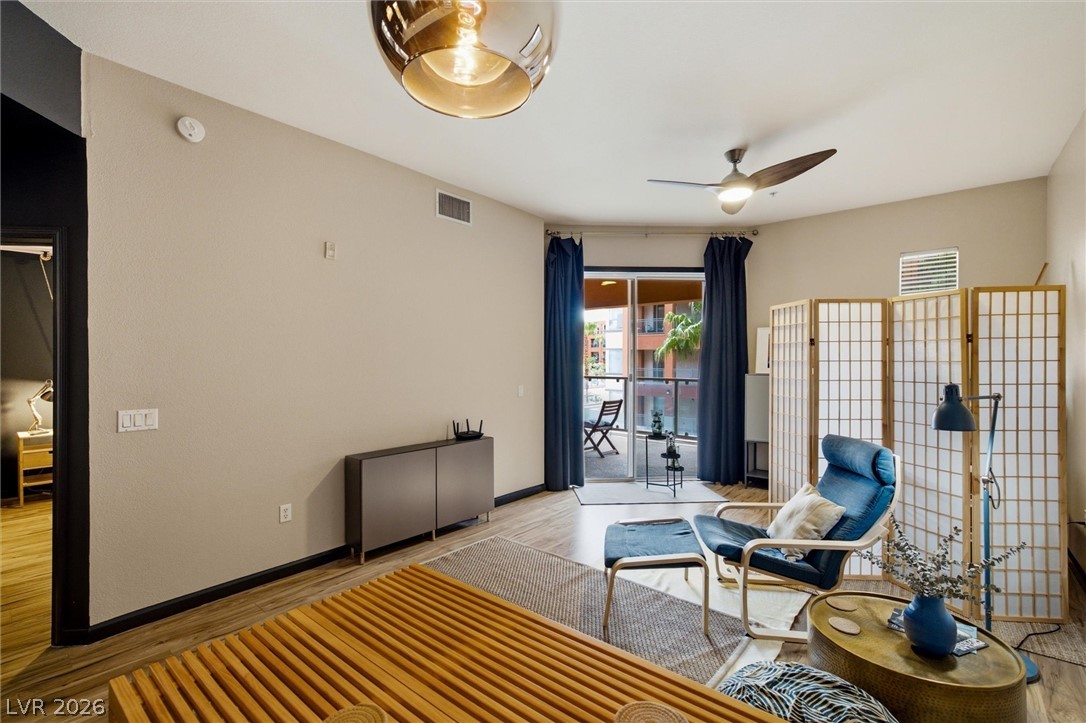
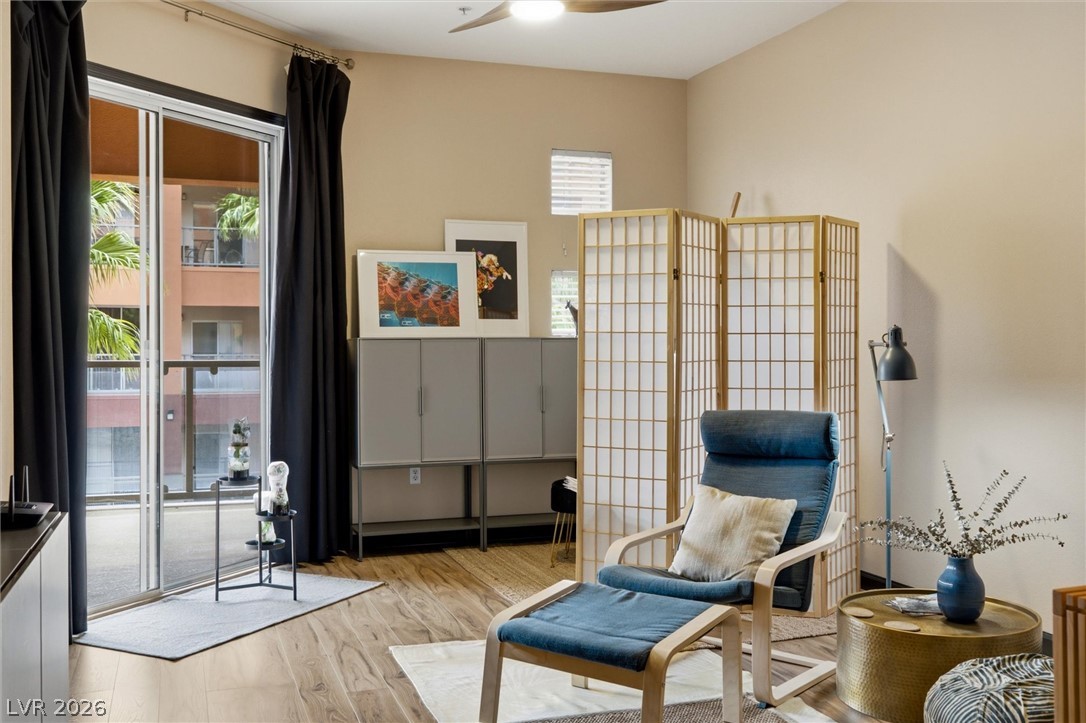
Warm wood-toned floors and sliding glass doors enhance this open-concept living space.
Warm wood flooring and high ceilings define this versatile open living space.
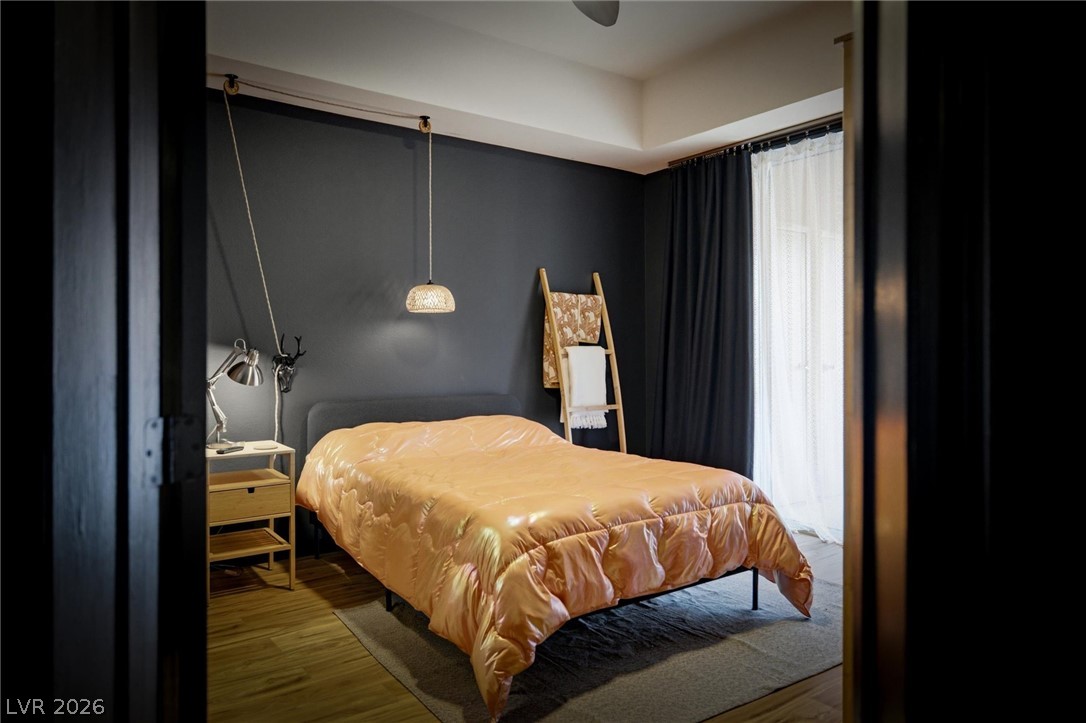
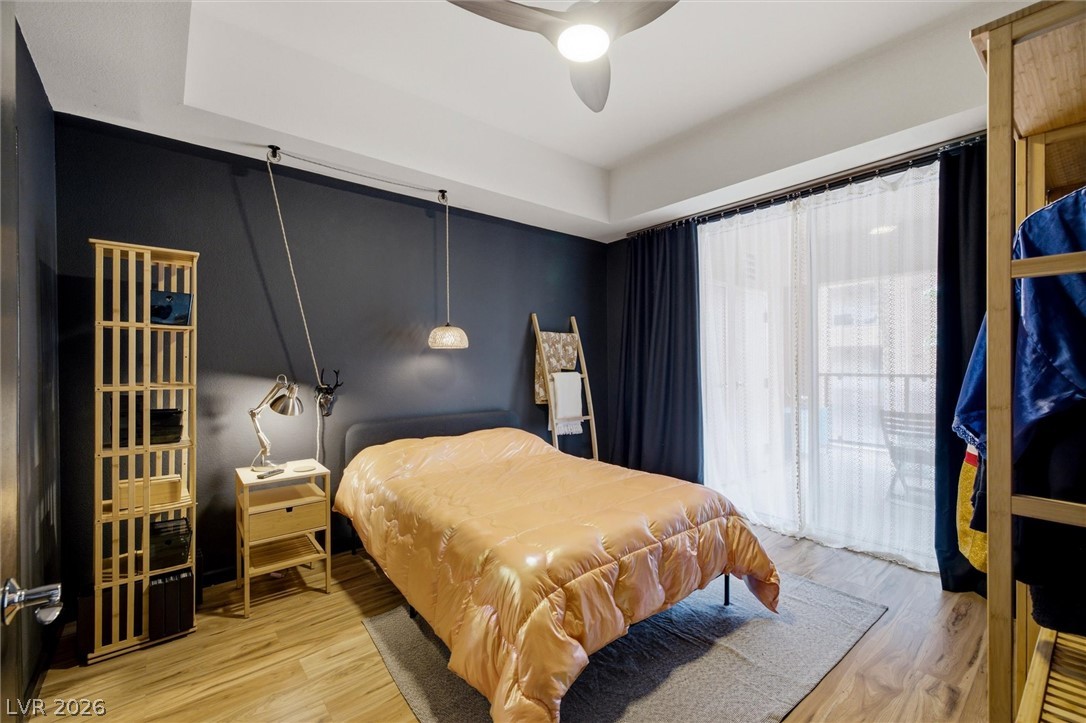
Sliding glass doors open directly to a private balcony from this spacious bedroom.
Warm wood-look flooring and clean lines define this open-concept main living space.
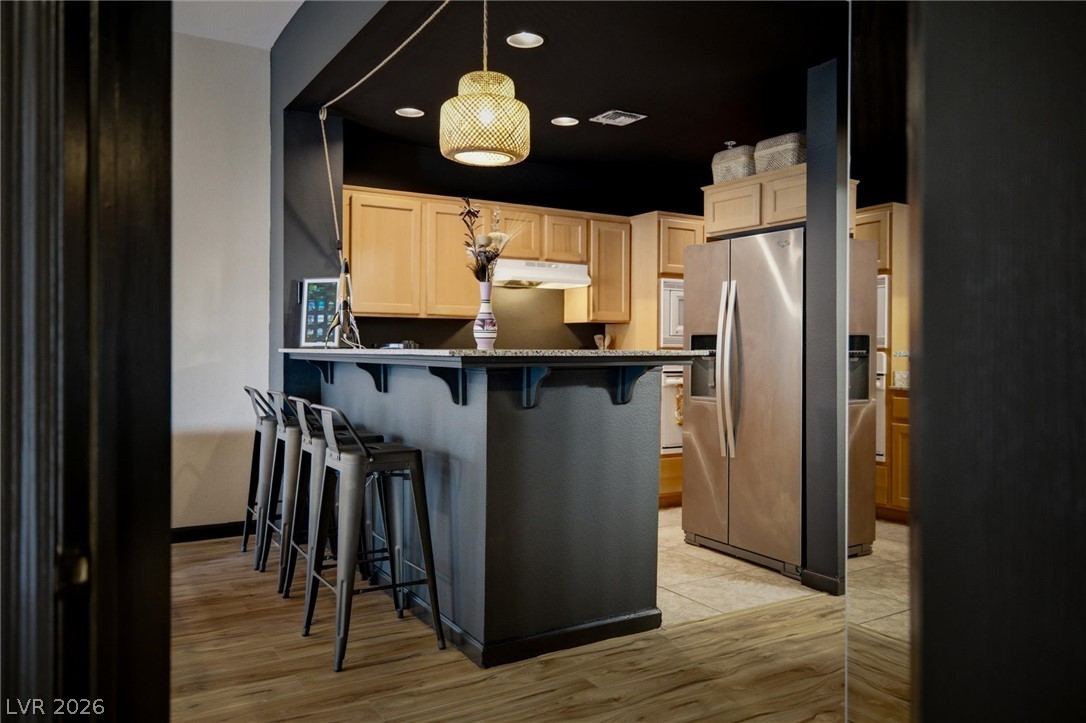
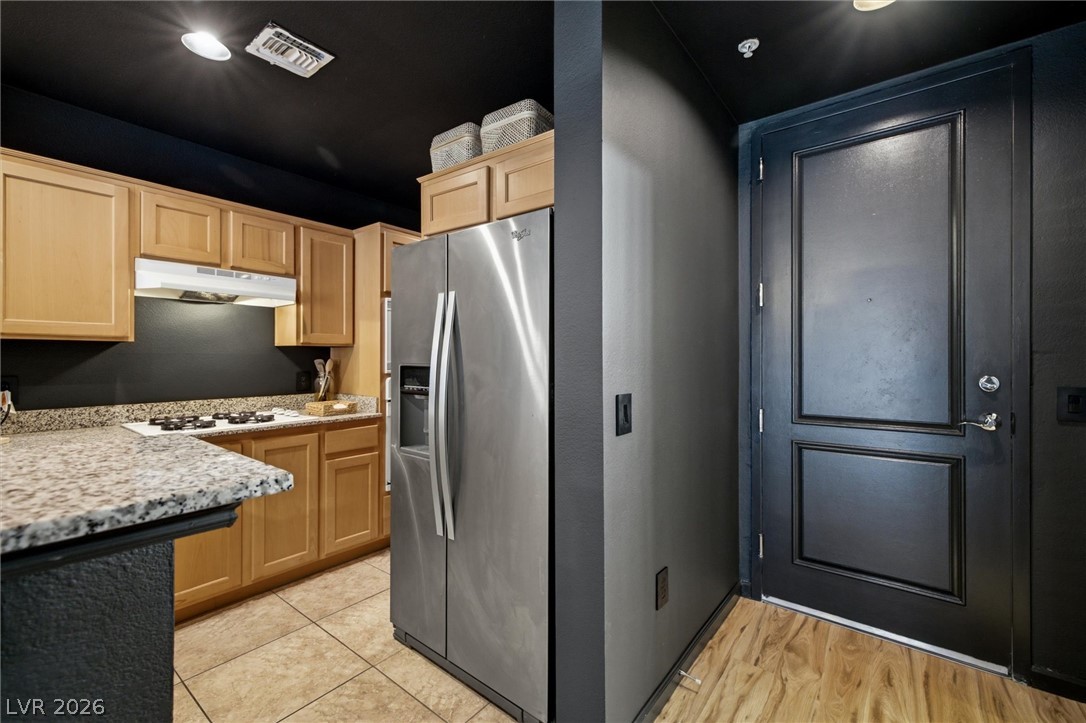
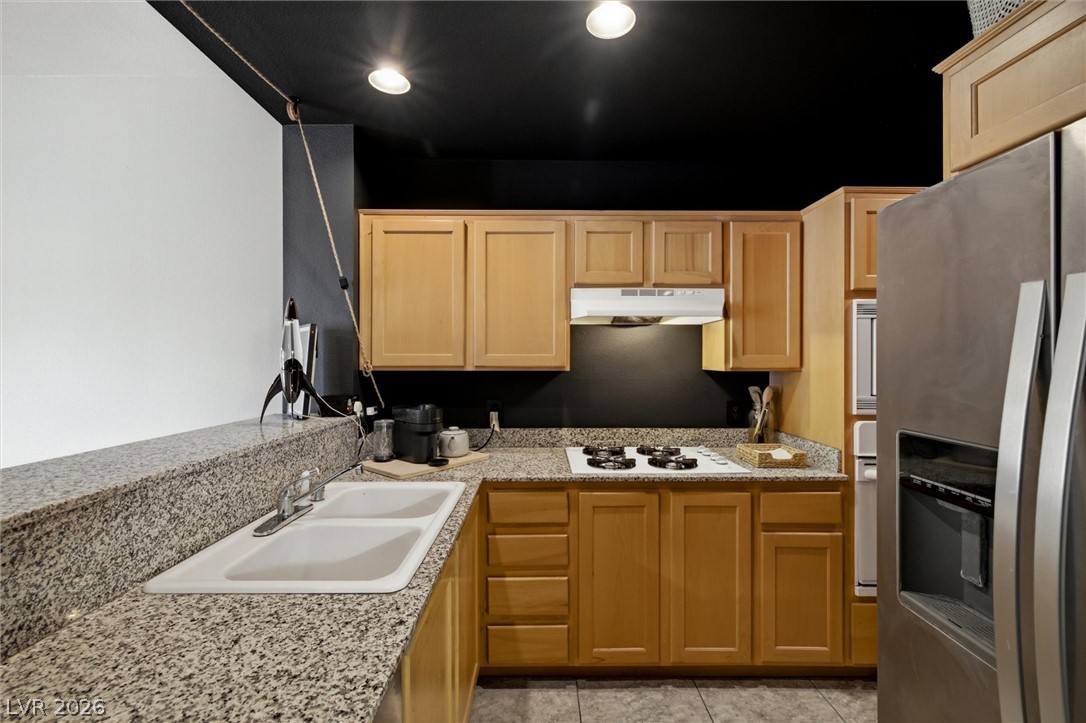
Dramatic dark walls contrast beautifully with warm wood cabinetry and durable tile flooring.
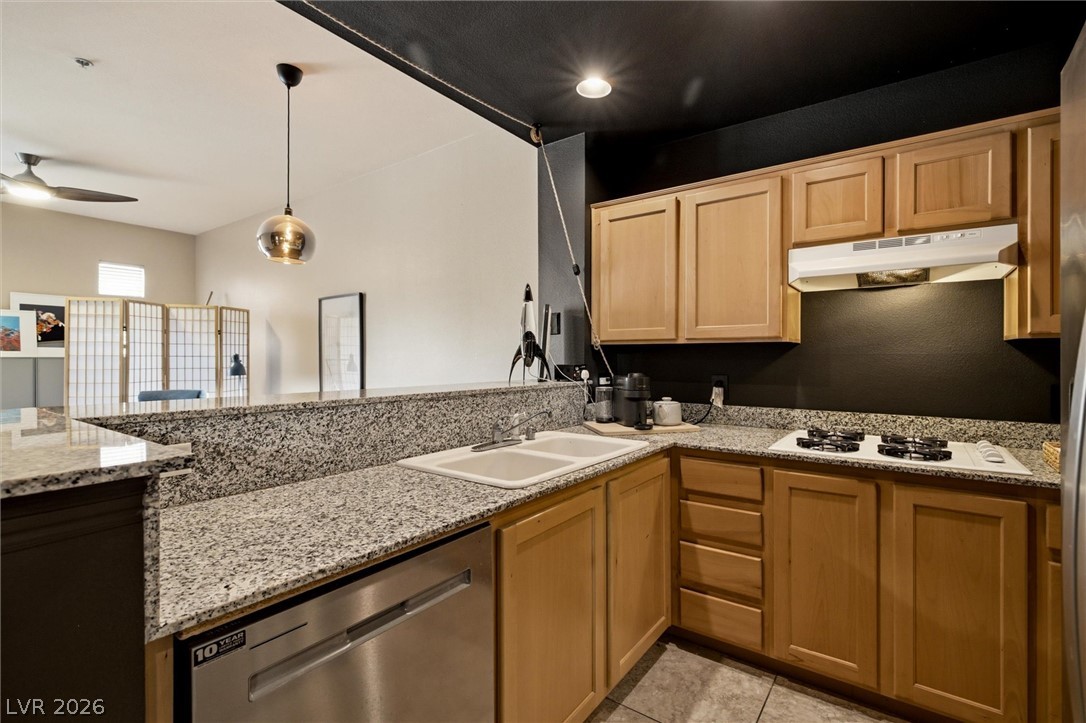
Rich granite countertops and warm wood cabinetry define this functional kitchen workspace.
An open pass-through kitchen features classic wood cabinetry, granite countertops, and tile flooring.
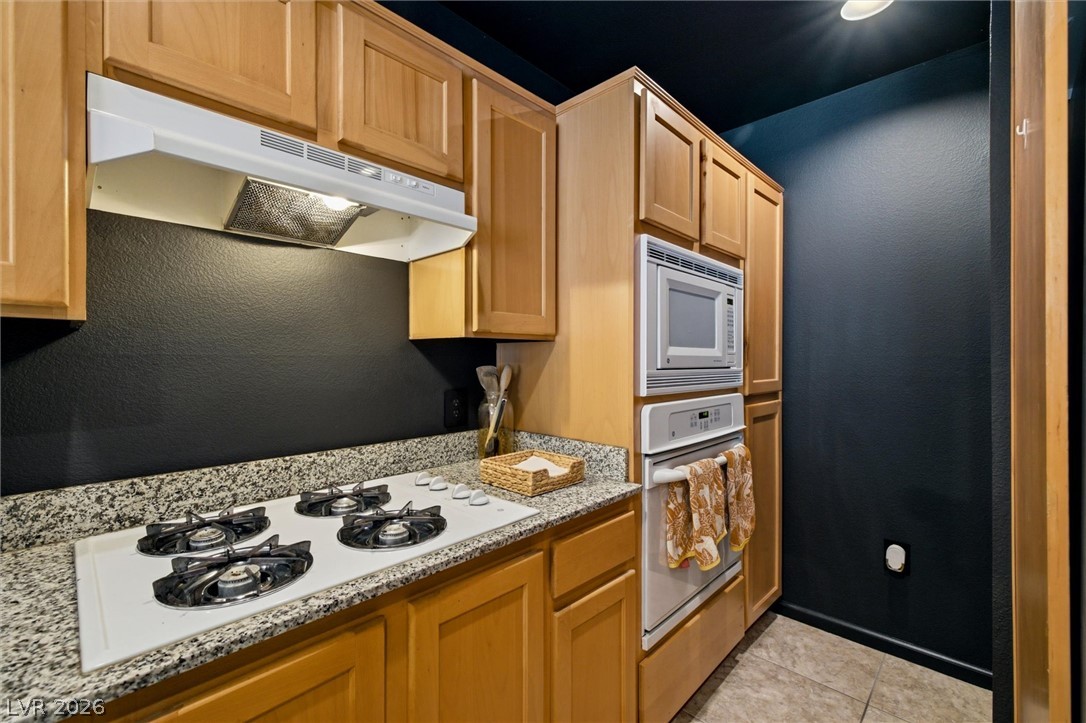
Rich wood cabinetry contrasts beautifully with granite countertops and modern appliances.
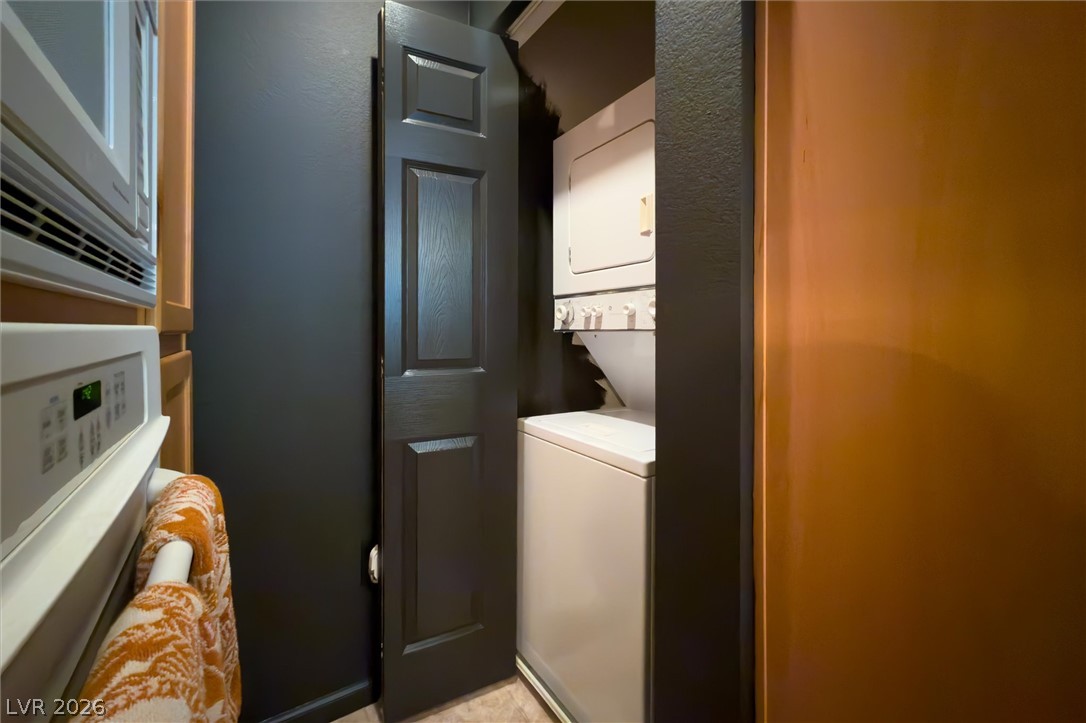
A stacked laundry setup is tucked discreetly behind a bi-fold door in this utility space.
Rich hardwood floors and soaring ceilings create an inviting retreat filled with natural light.
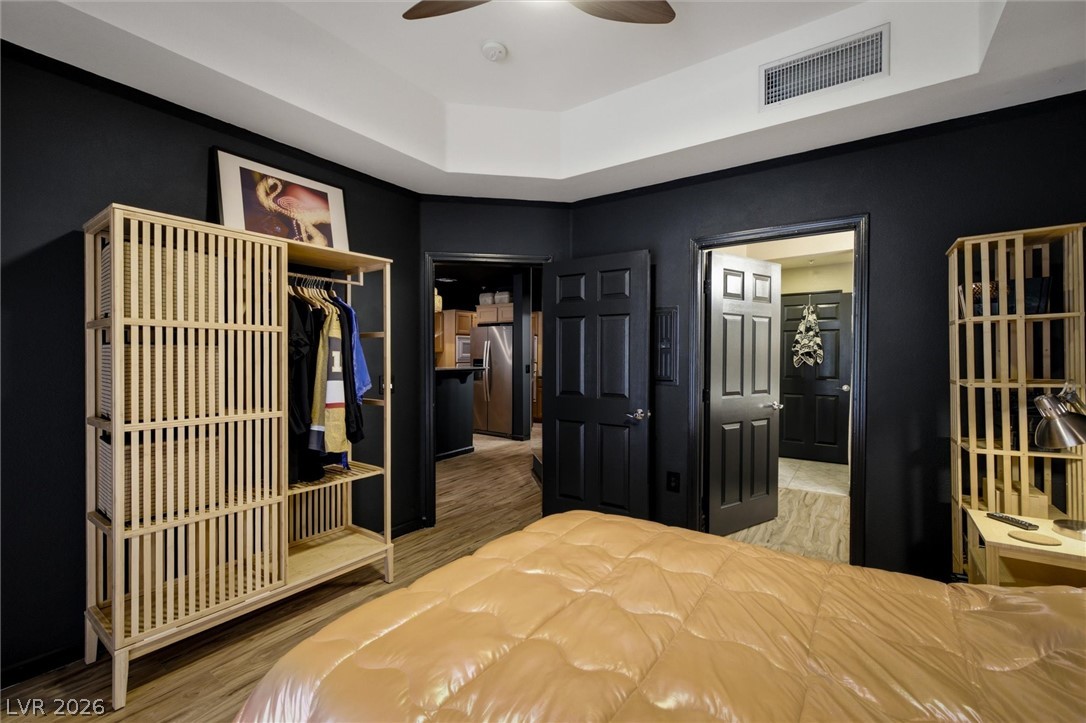
Rich wood-look flooring and a recessed tray ceiling enhance this comfortable modern bedroom.
Dramatic dark walls contrast beautifully with warm wood-look floors and an elegant tray ceiling.
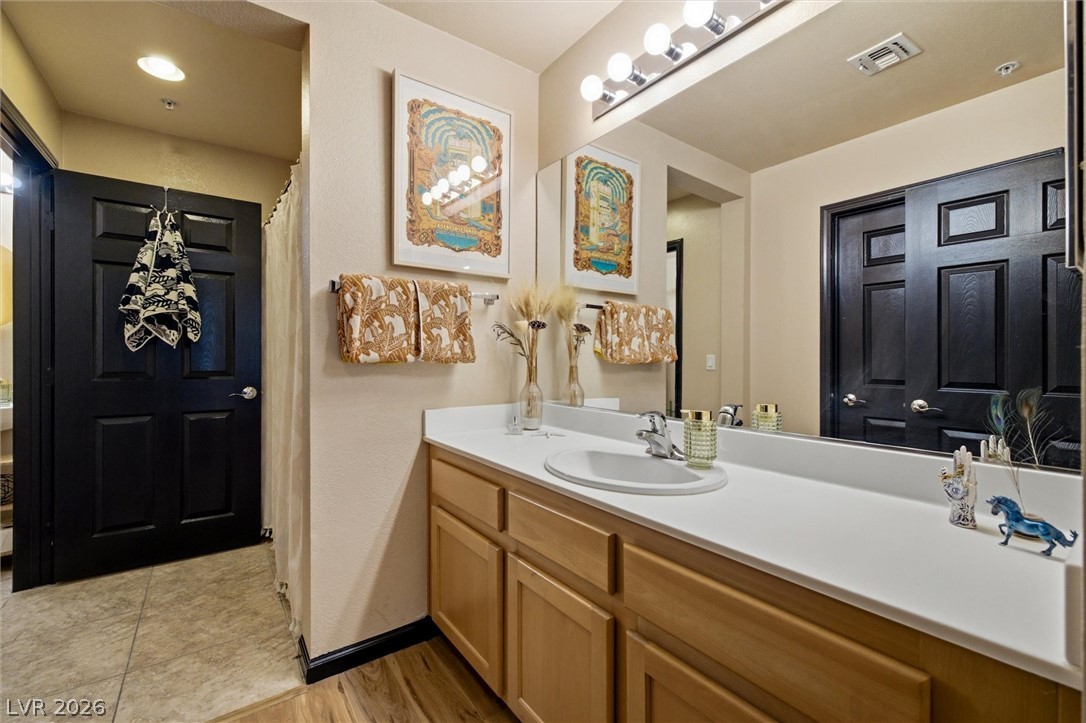
Ample counter space and a large mirror define this functional vanity area.
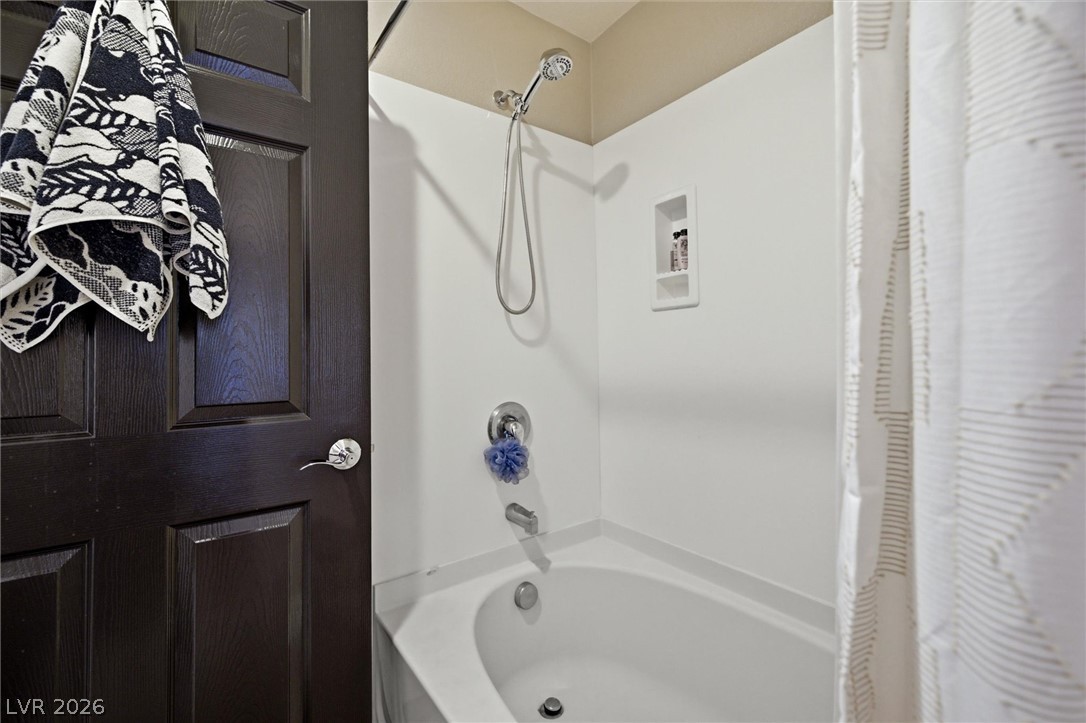
Clean lines and a functional tub shower combo highlight this neat bathroom space.
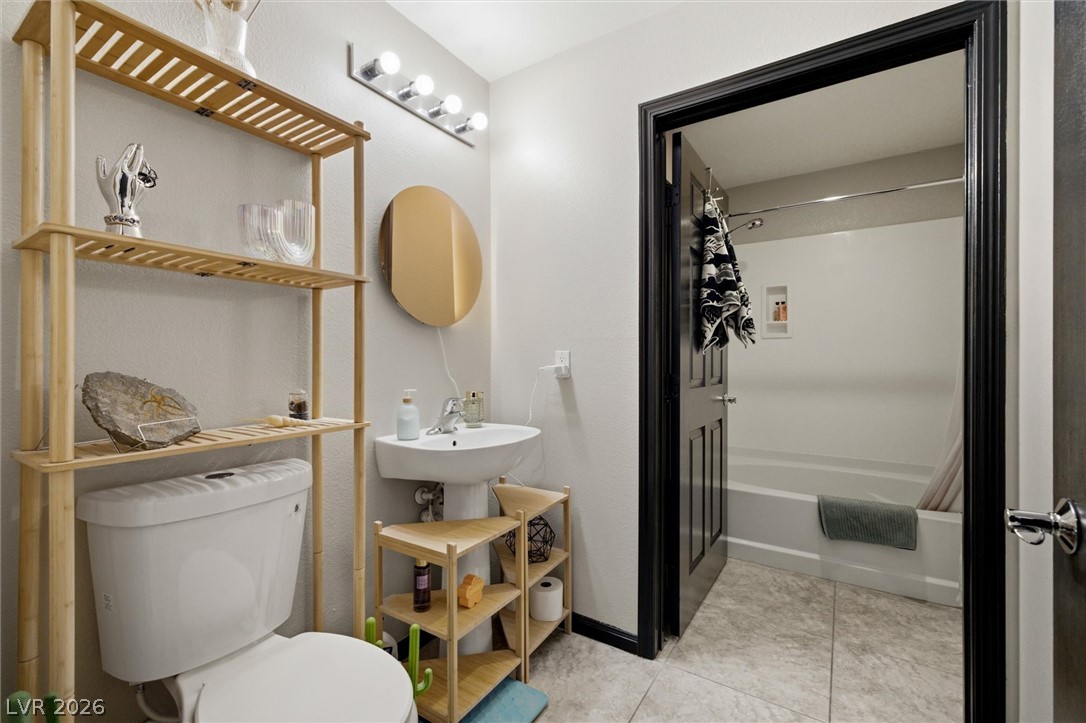
Clean lines and classic tile flooring define this functional bathroom layout.
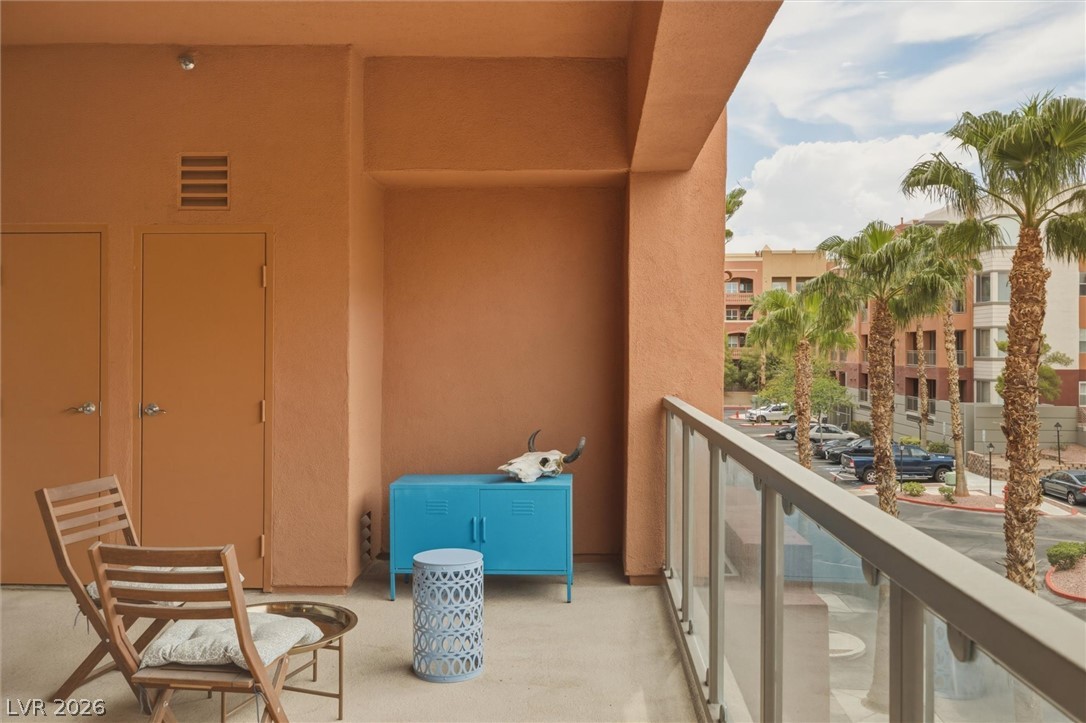
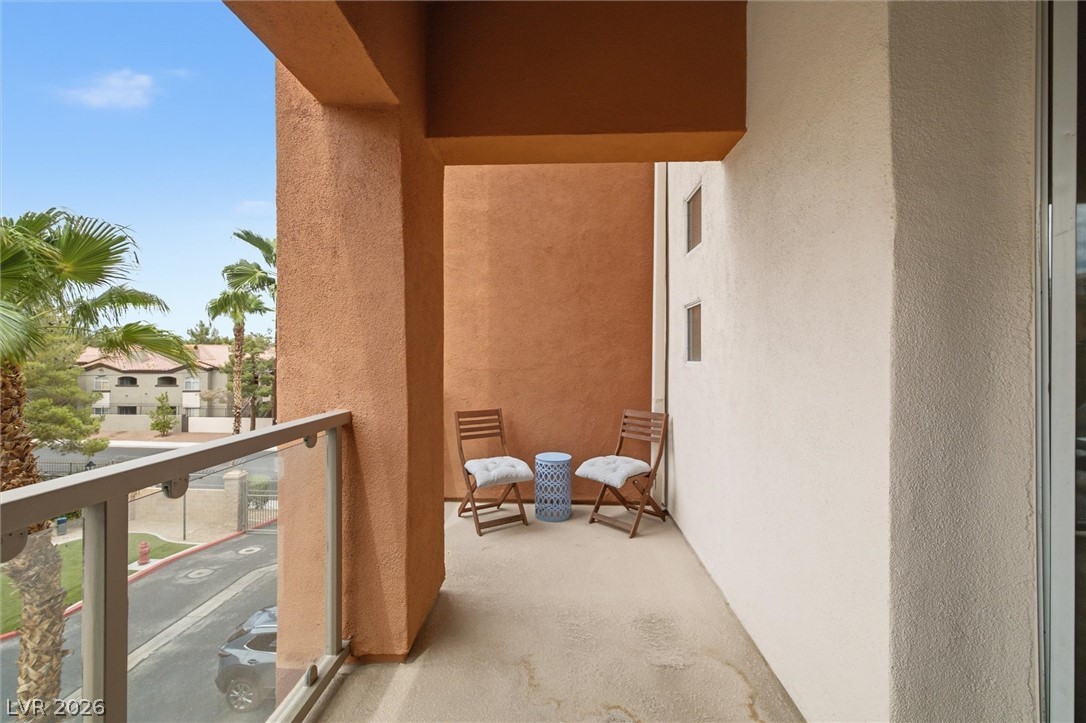
Sheltered outdoor living is made easy with this covered concrete patio framed by glass railings.
Sliding glass doors open onto a private covered balcony with concrete flooring.
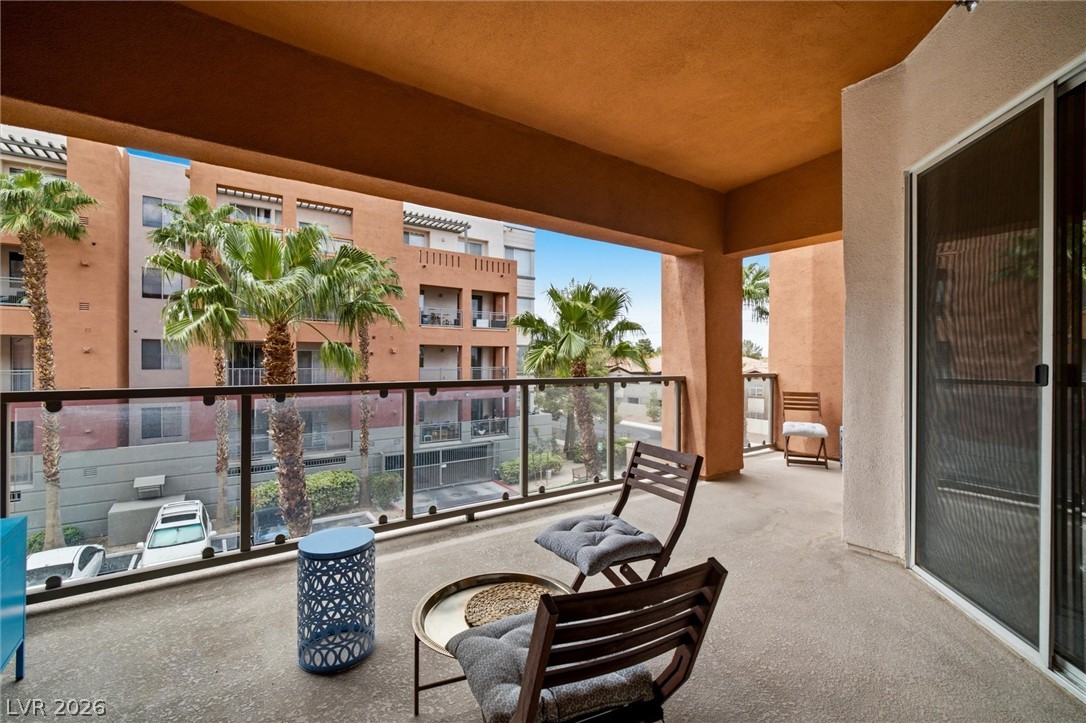
An inviting covered balcony overlooks palm trees and neighborhood surroundings.
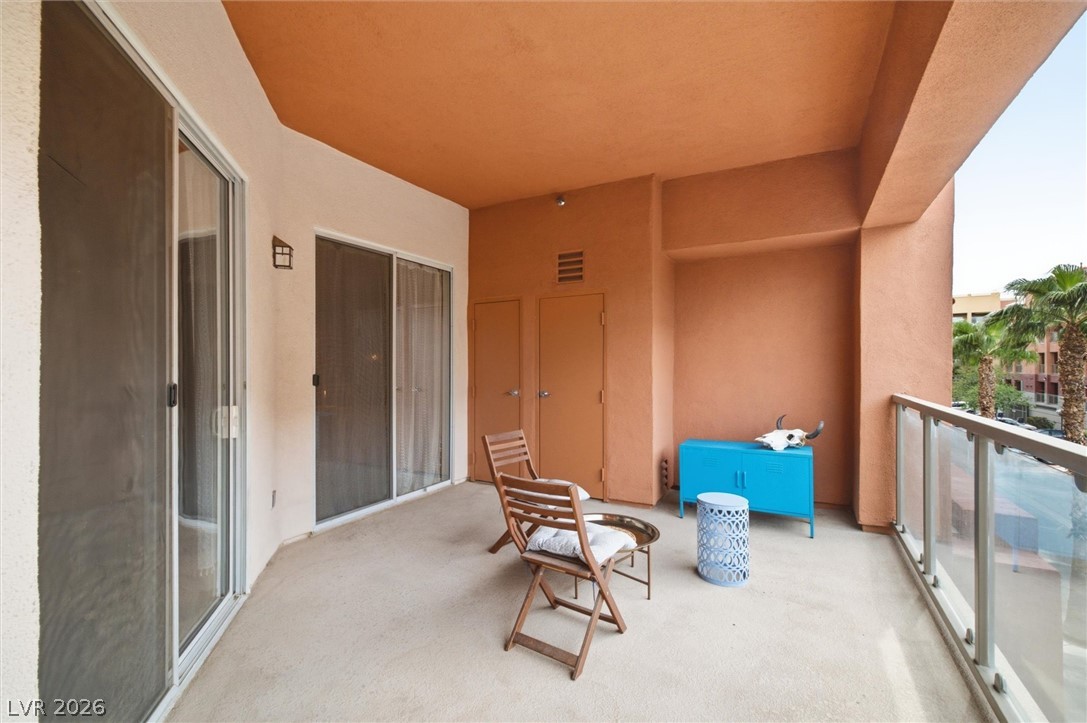
An inviting covered balcony features stucco walls, glass railings, and concrete flooring.
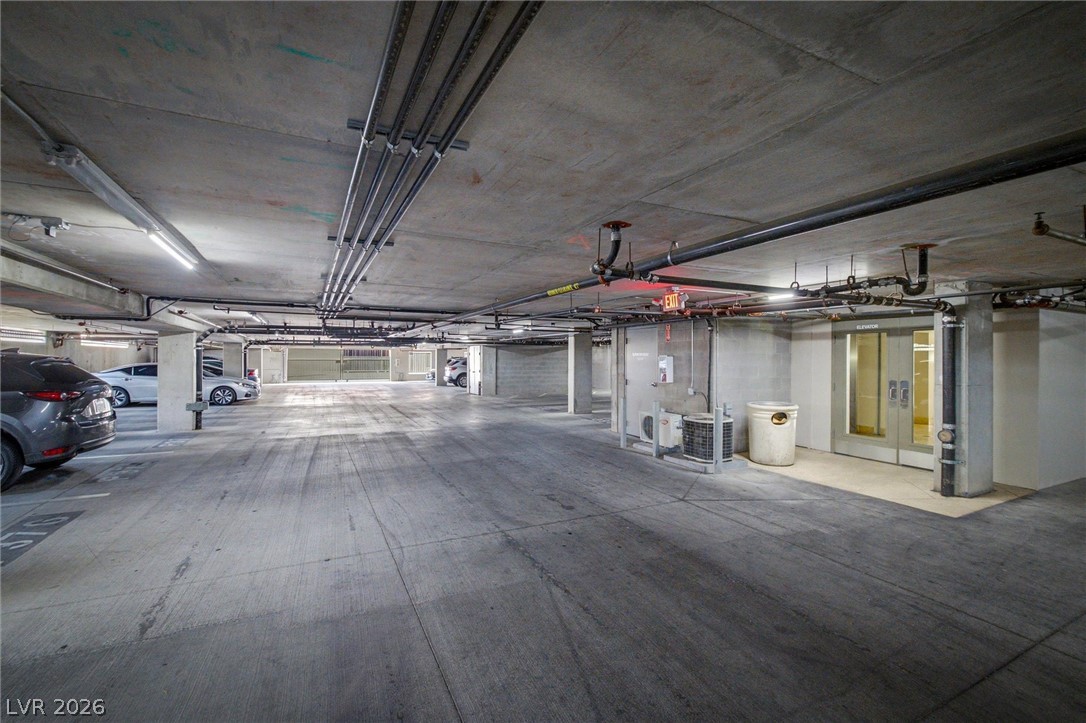
Secure underground parking features durable concrete construction and direct elevator access.
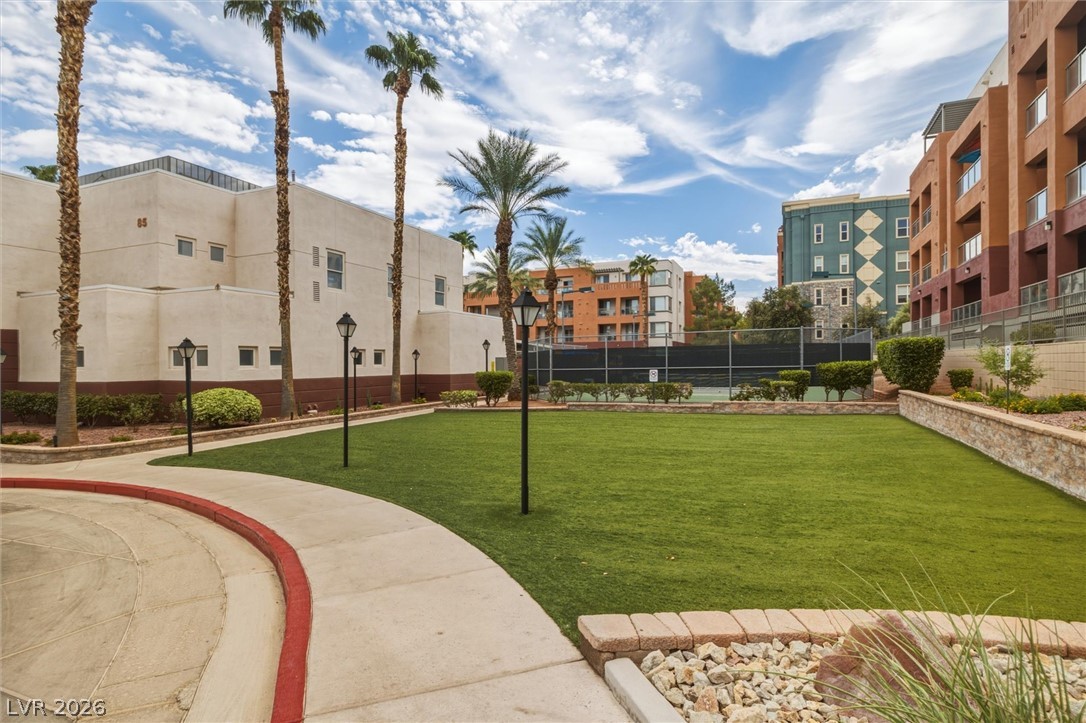
Curving concrete walkways border a manicured green lawn framed by palm trees and multi-story buildings.
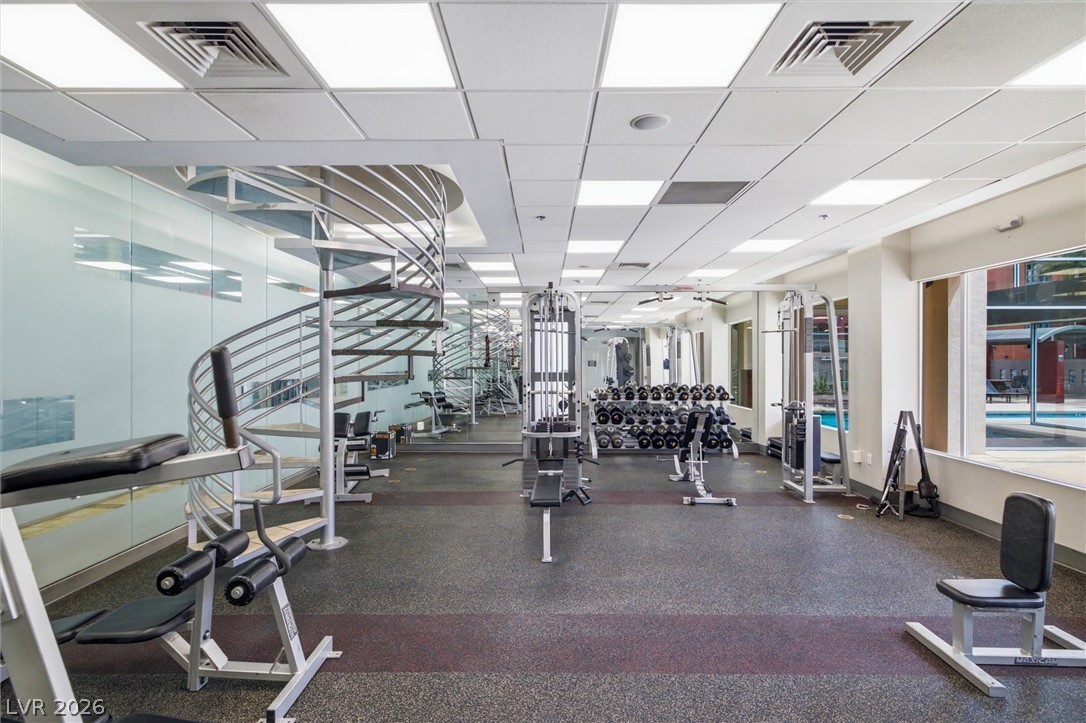
A spiral staircase accents this workout space featuring floor-to-ceiling mirrors and glass walls.
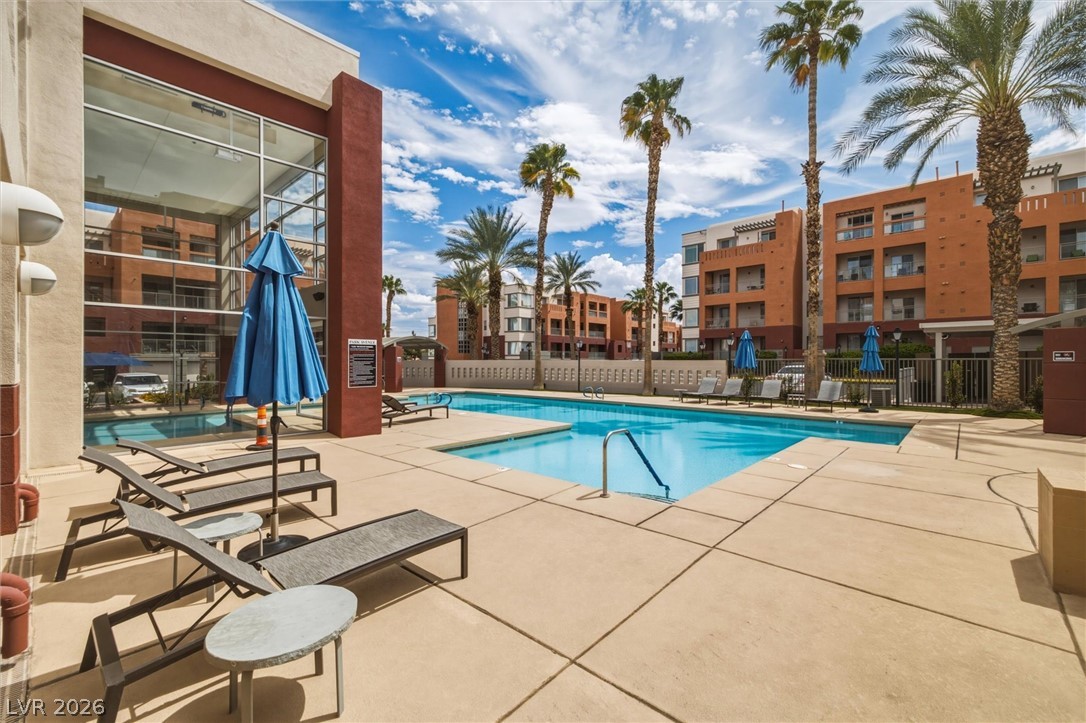
A spacious concrete deck surrounds this refreshing community pool beneath towering palm trees.
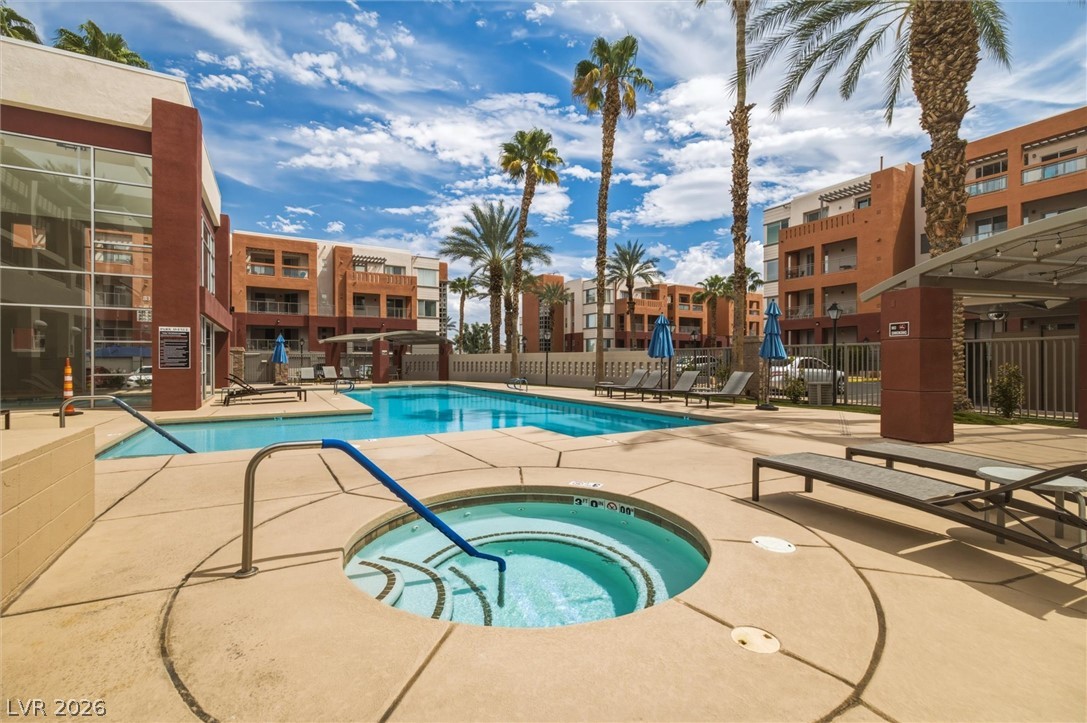
Palm trees surround a pristine community swimming pool and circular hot tub.
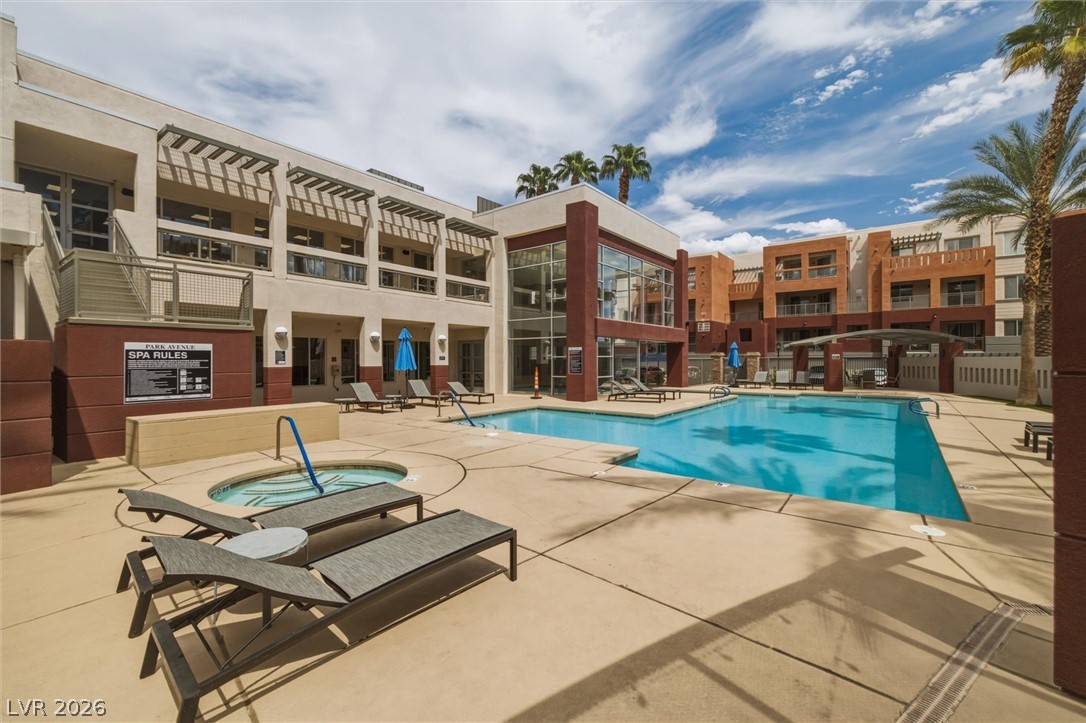
A sparkling outdoor pool and adjoining spa are surrounded by a spacious concrete sundeck.
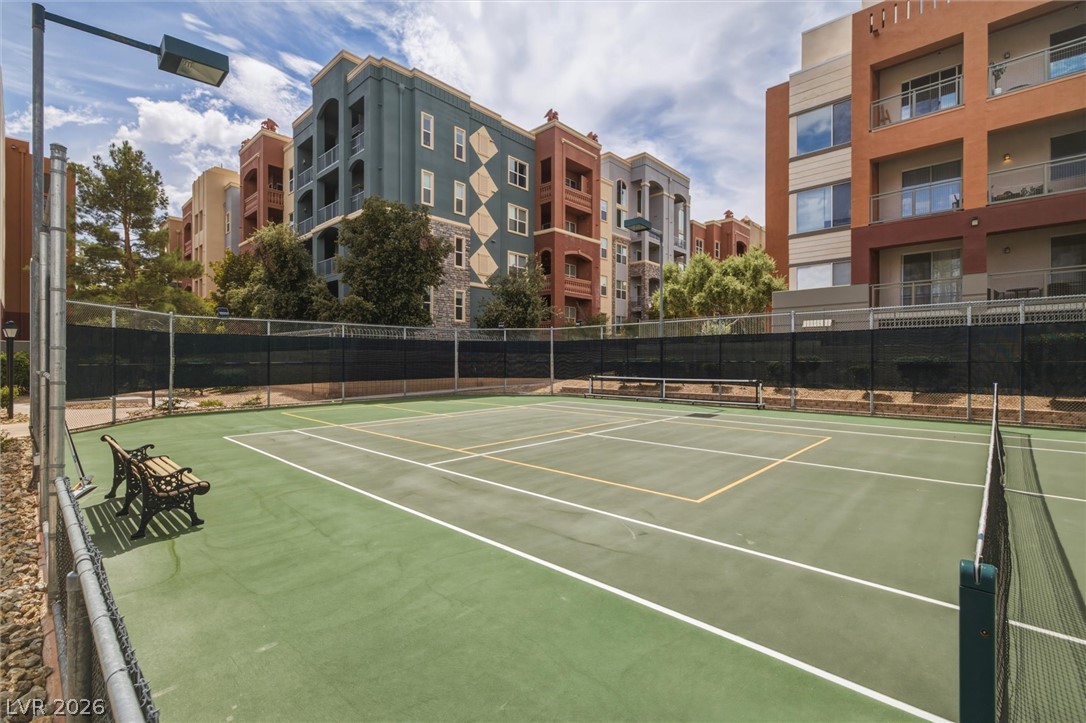
An outdoor tennis court is enclosed by fencing next to multi-story residential buildings.
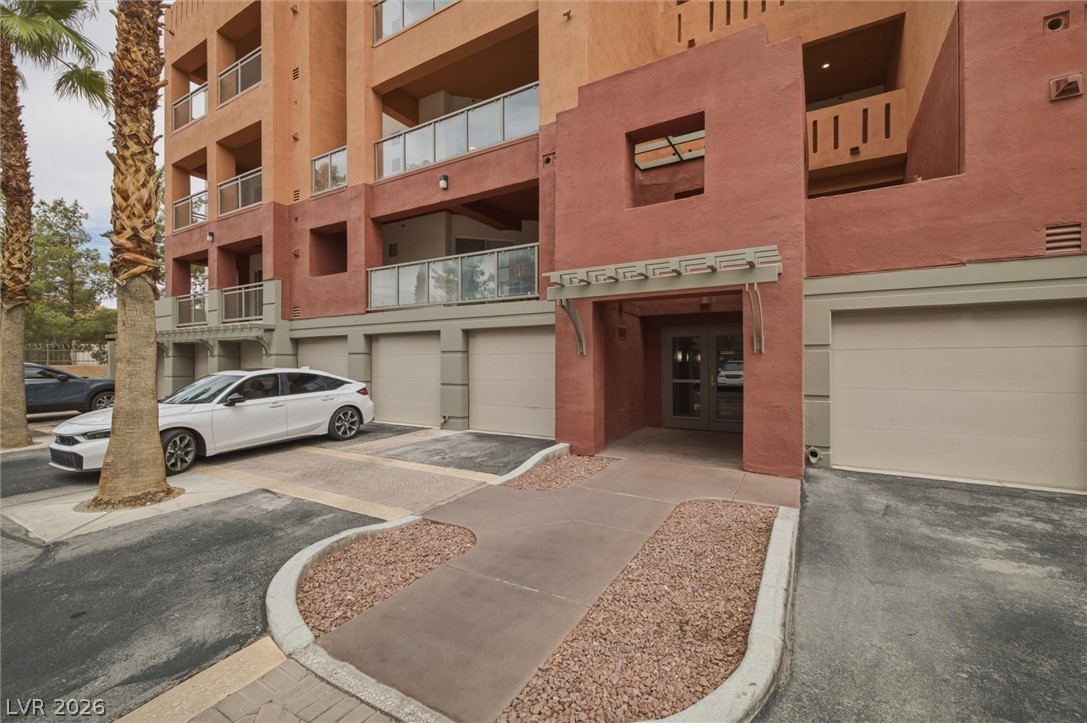
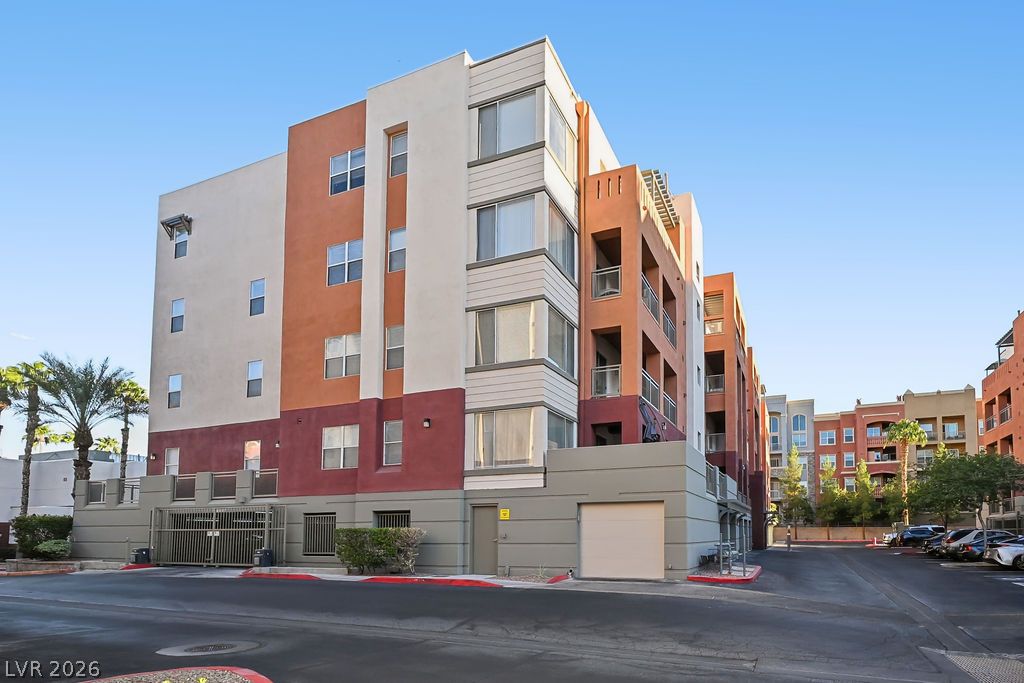
Bold stucco architecture shapes this multi-level residential building complete with secure garage parking.
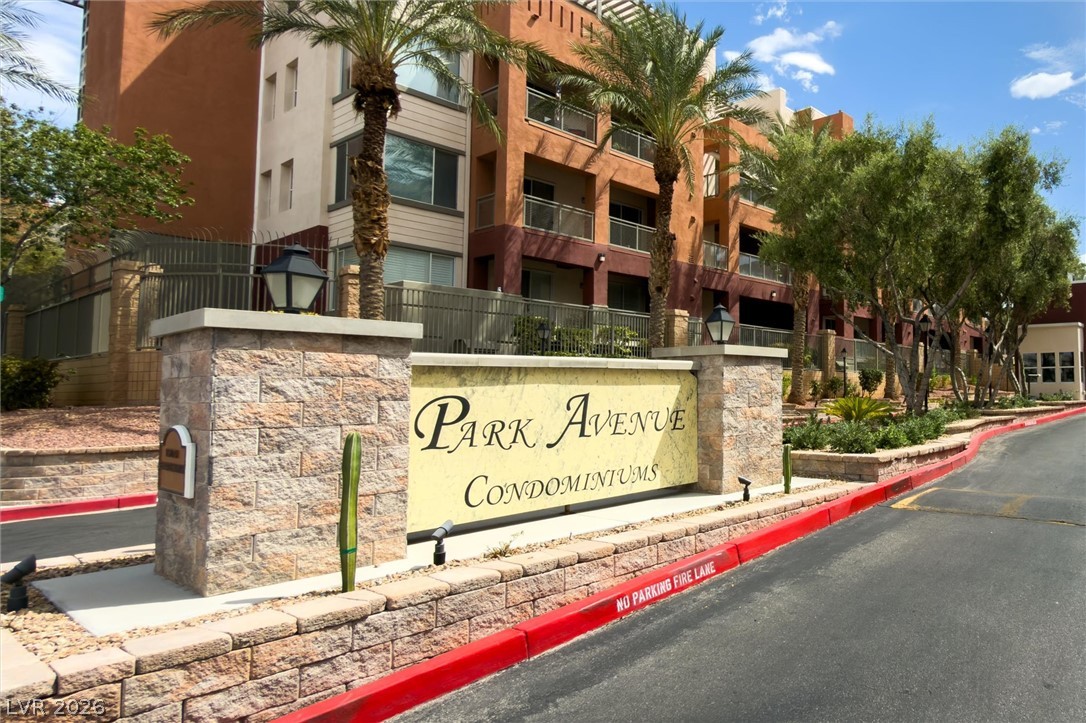
Palm trees frame the stone monument sign greeting residents at this modern condominium community.
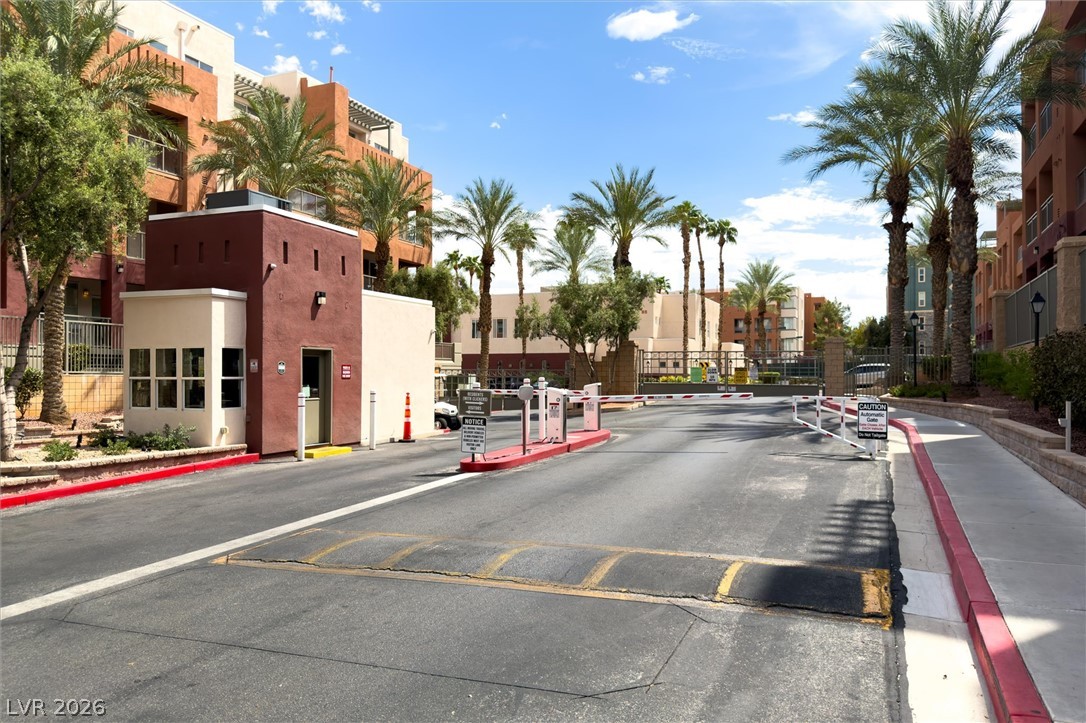
A gated entry with a security kiosk provides controlled access to this desert community.
Palm trees flank the paved entrance road leading into this modern multi-story residential complex.
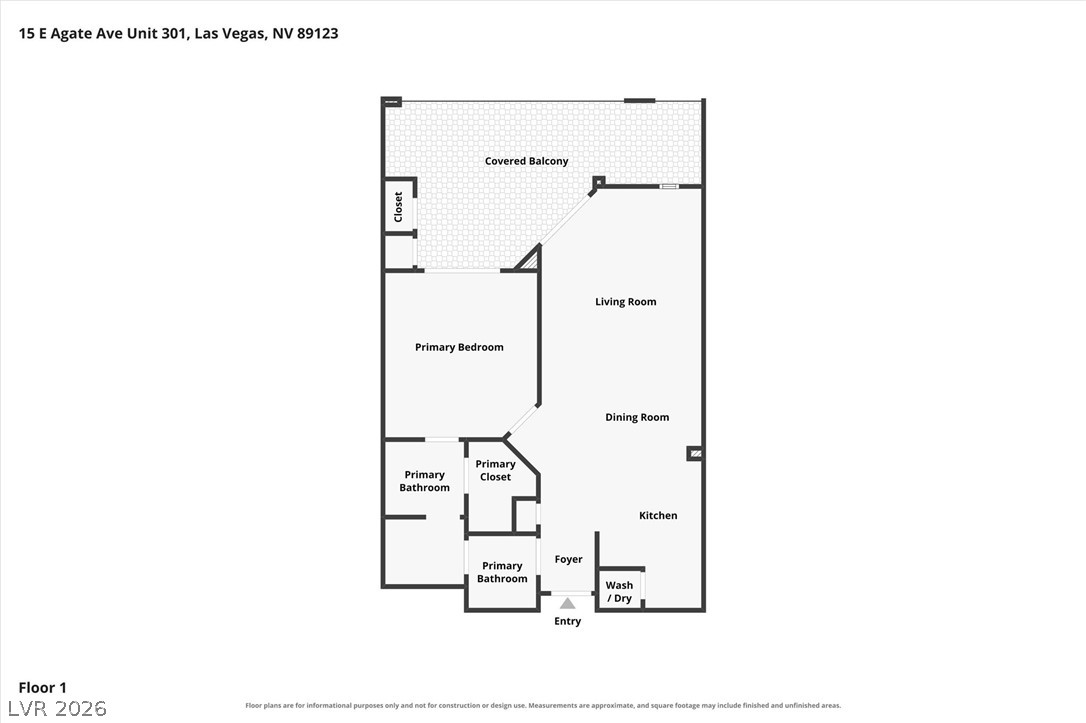
A functional layout optimizes this single-level floor plan design.