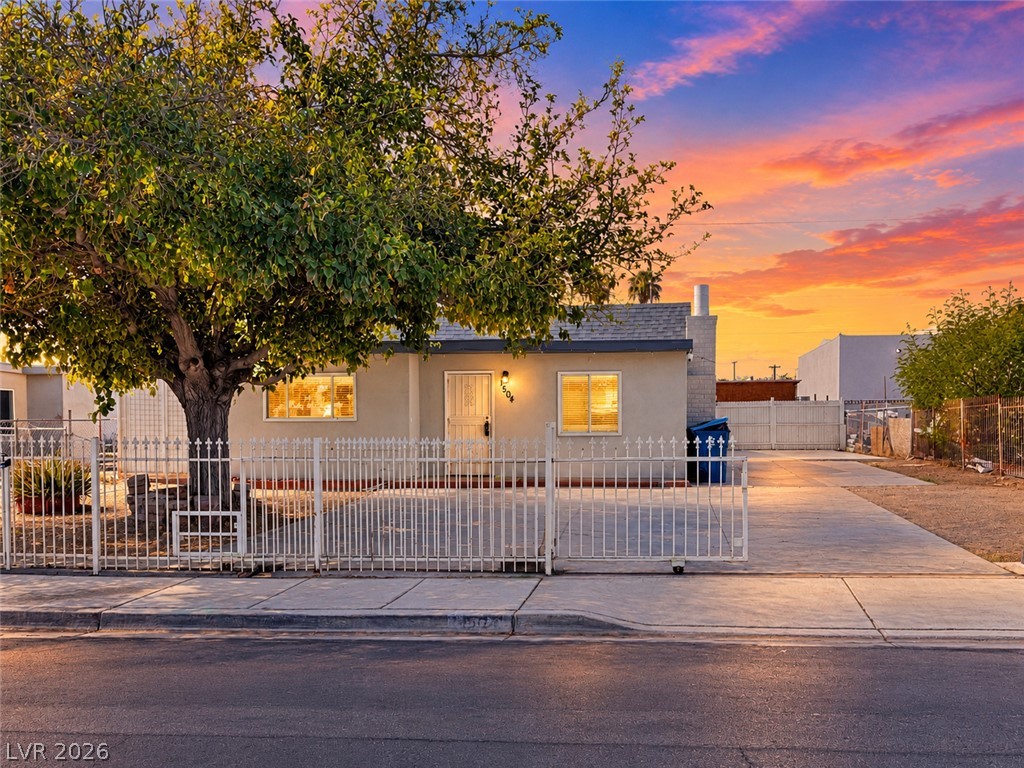
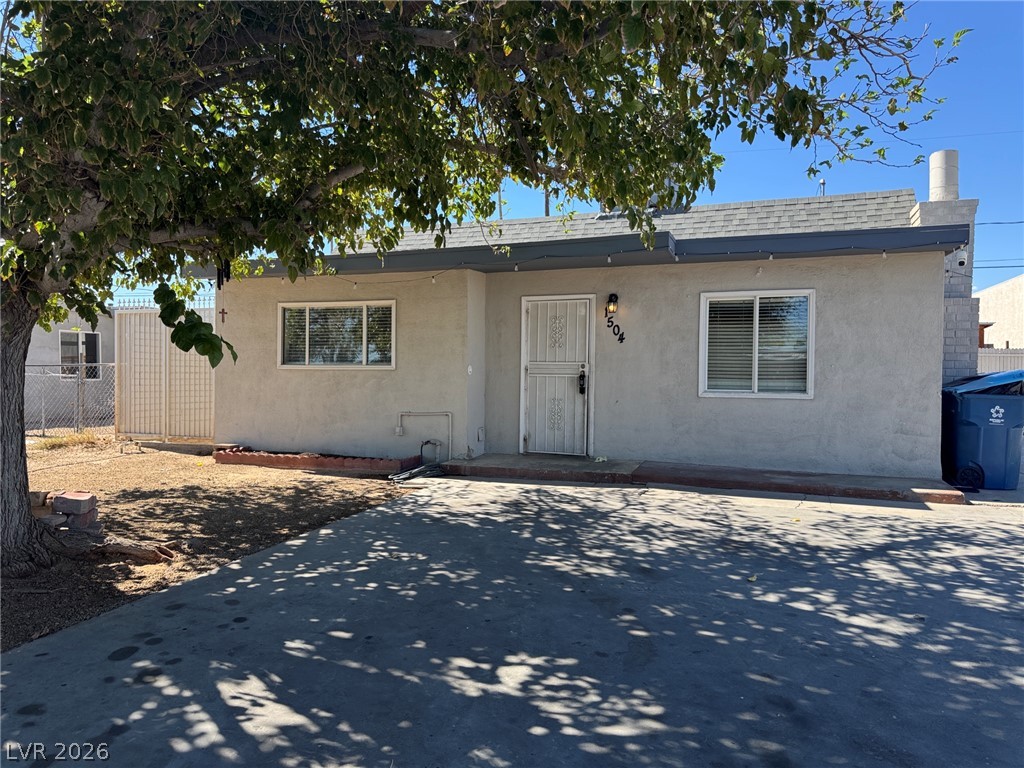
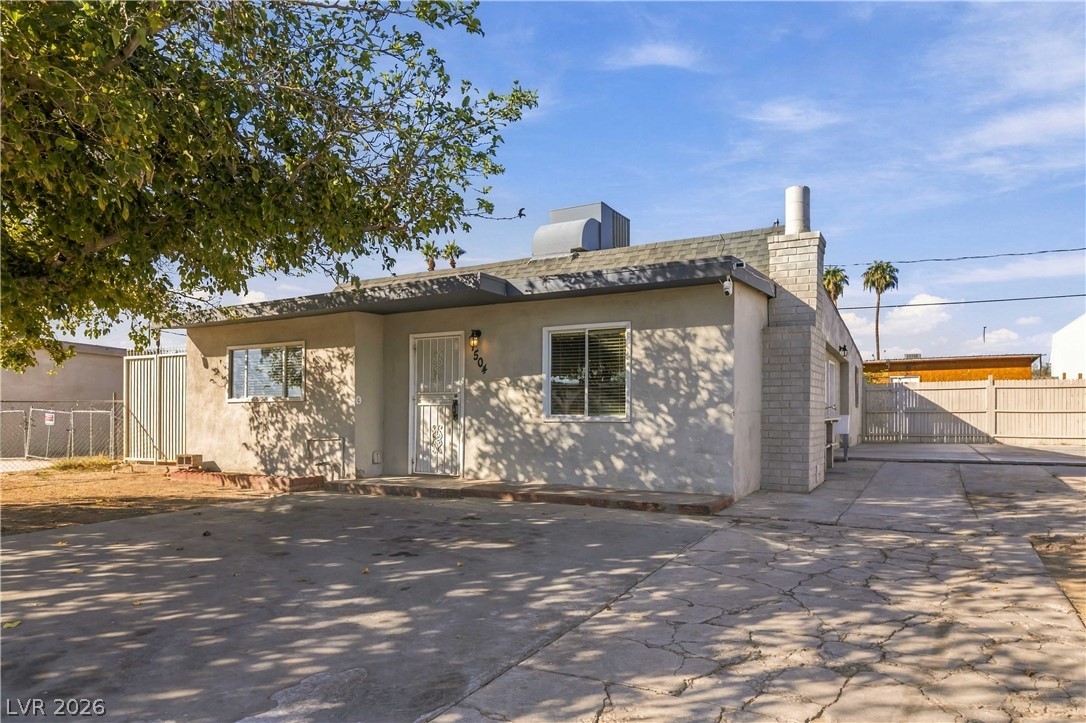
A single-story exterior features stucco walls, a fenced front yard, and paved driveway parking.
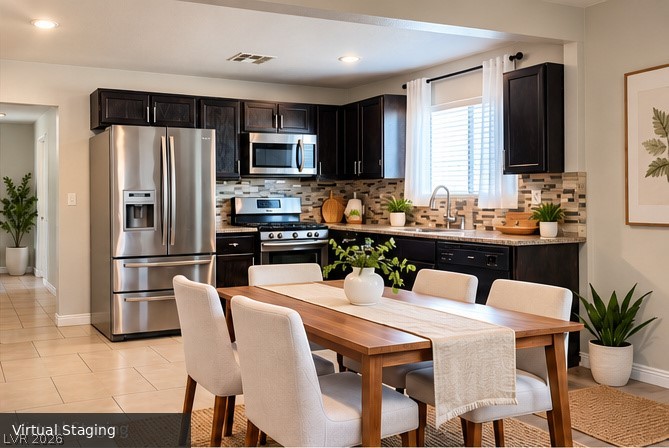
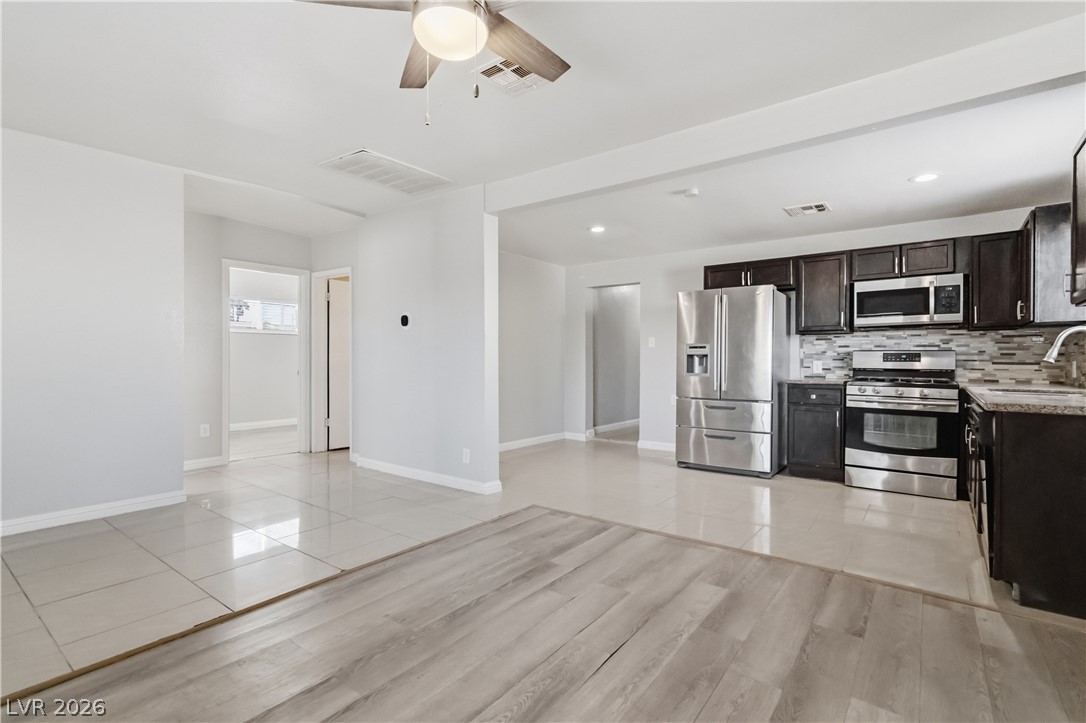
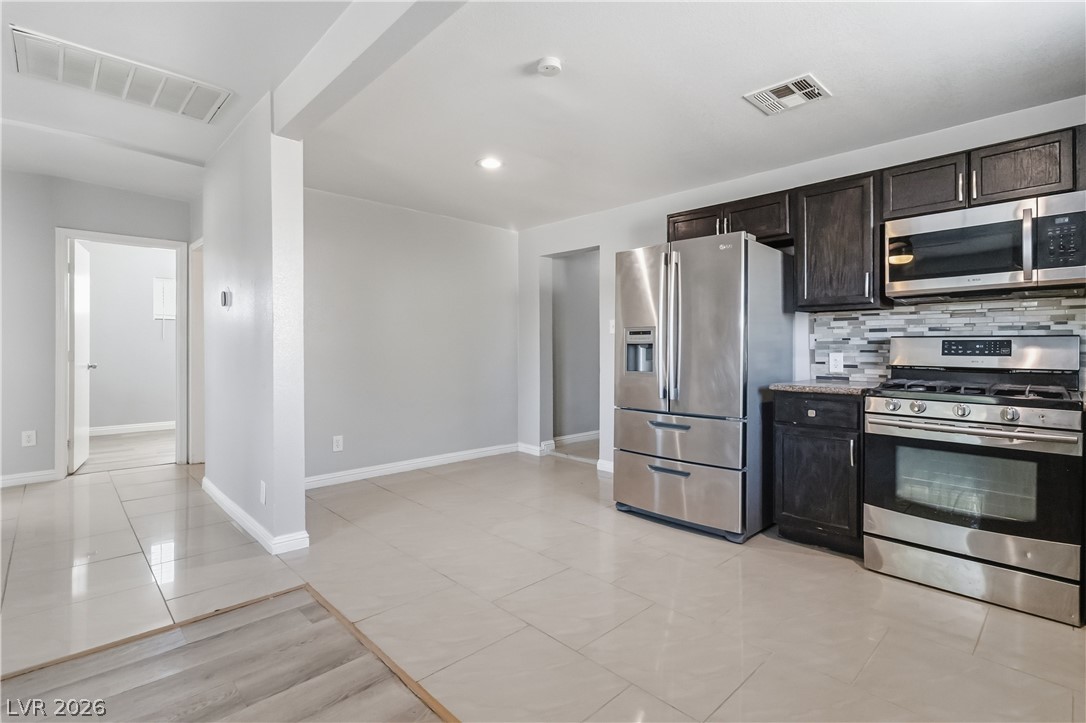
Dark cabinetry and stainless steel appliances anchor this open dining and kitchen area with tile flooring.
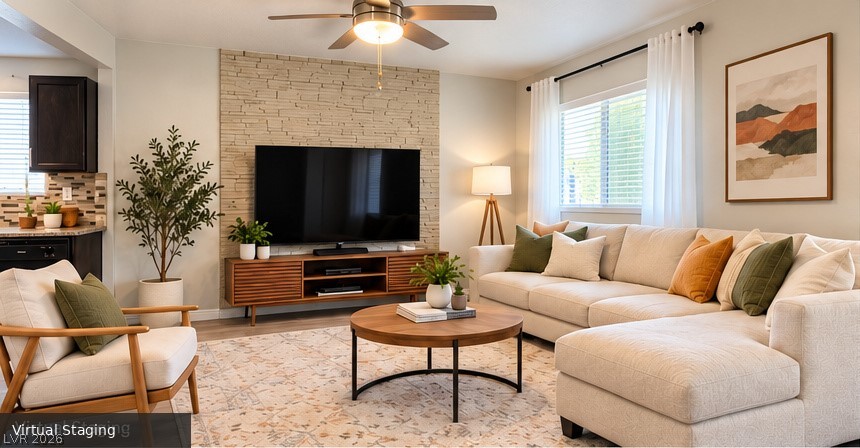
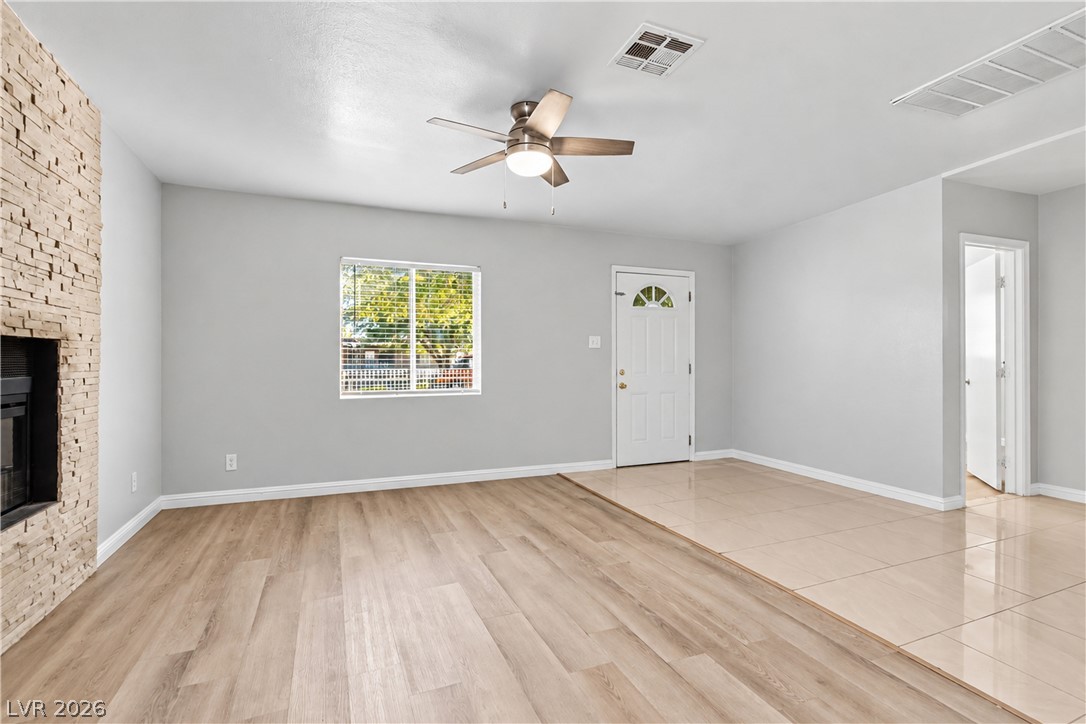
An inviting gathering space showcases a textured stone feature wall and wide windows.
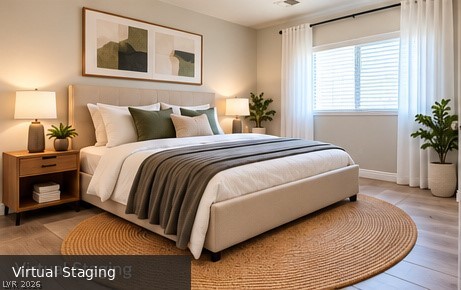
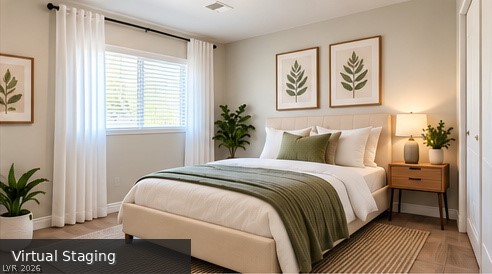
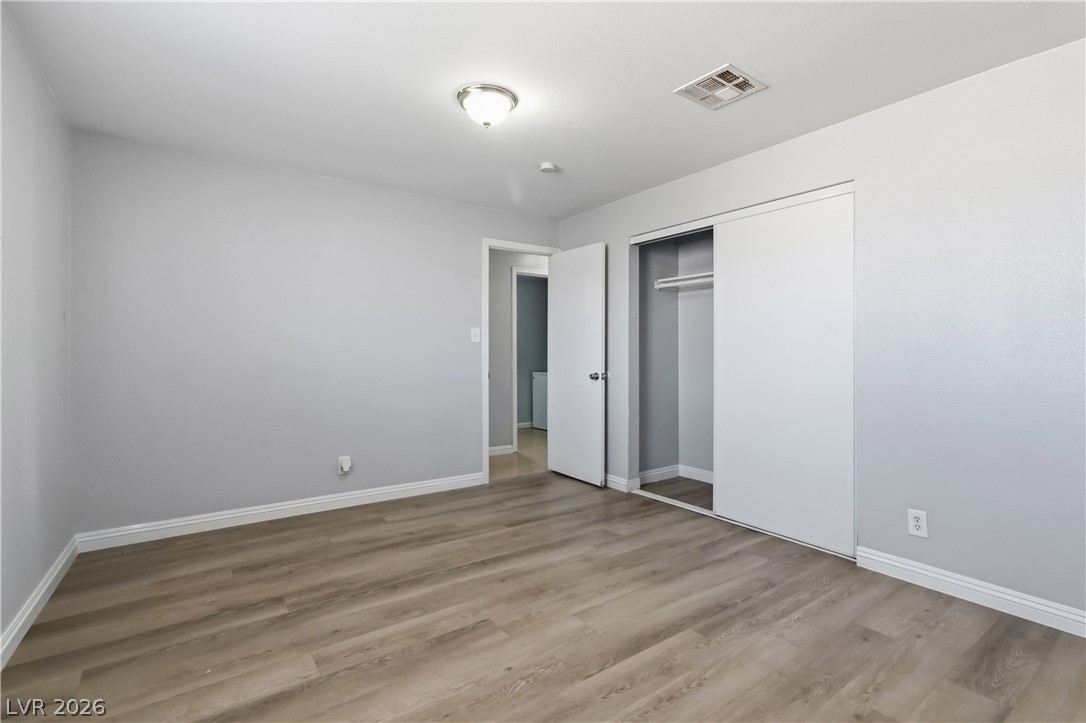
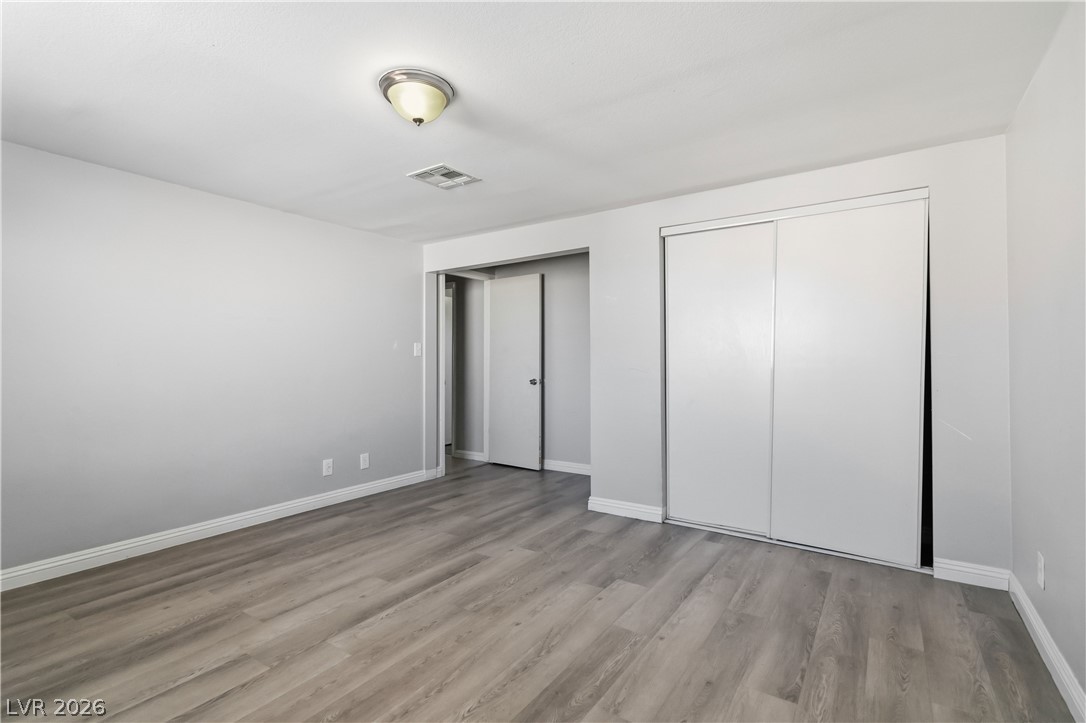
Crisp trimwork and wide-plank flooring anchor this inviting, light-filled sleeping sanctuary.
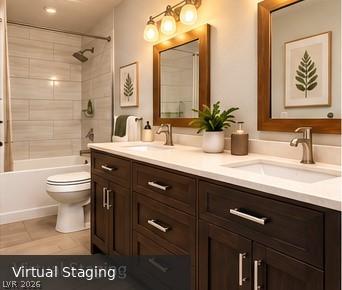
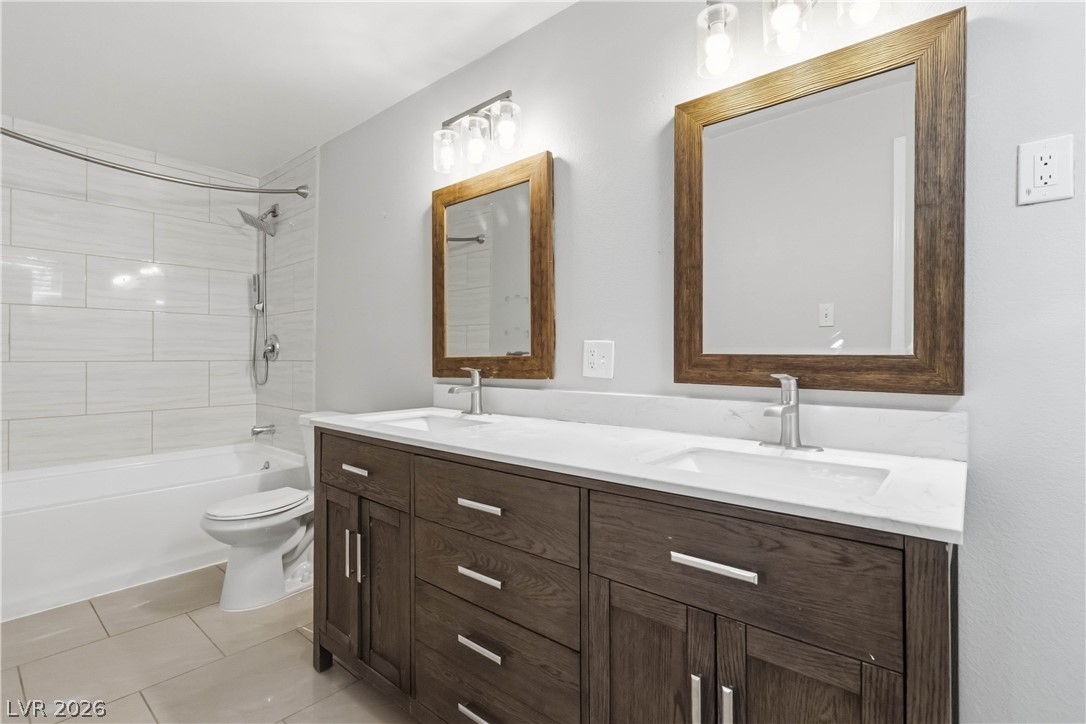
A refined double vanity pairs with clean tile finishes in this updated washroom.
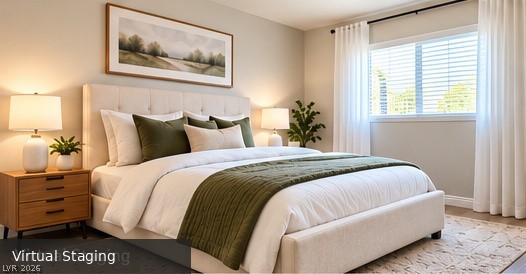
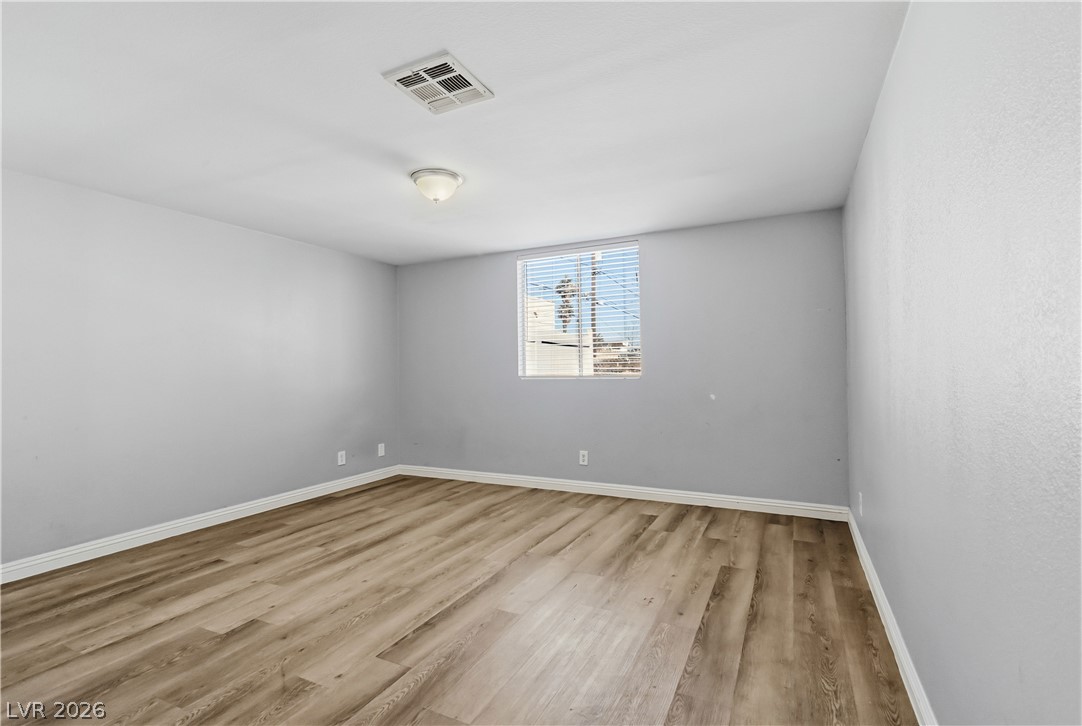
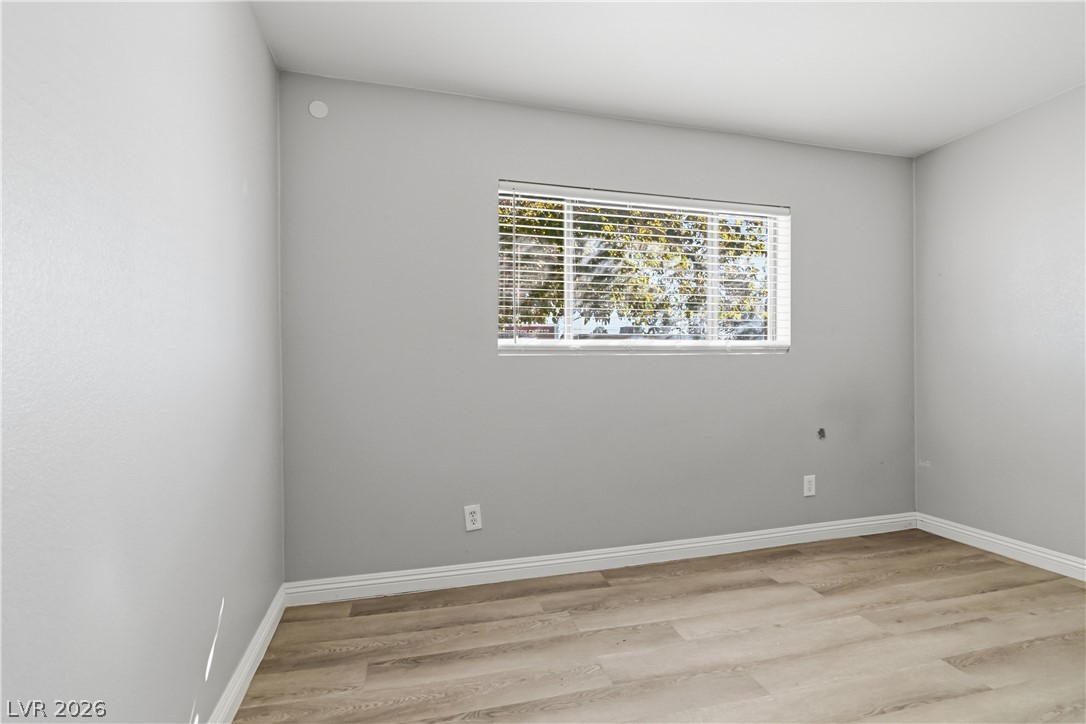
A quiet bedroom retreat featuring high-quality wood flooring and a large window facing the outdoors.
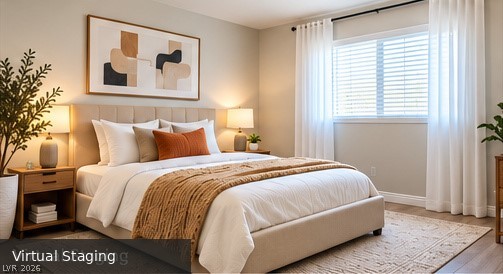
An inviting bedroom layout featuring smooth plaster walls and a wide horizontal window.
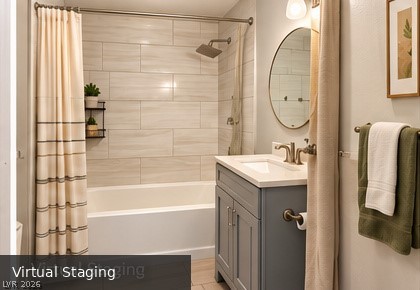
A modern bathroom features a tiled shower surround, integrated soaking tub, and classic vanity setup.
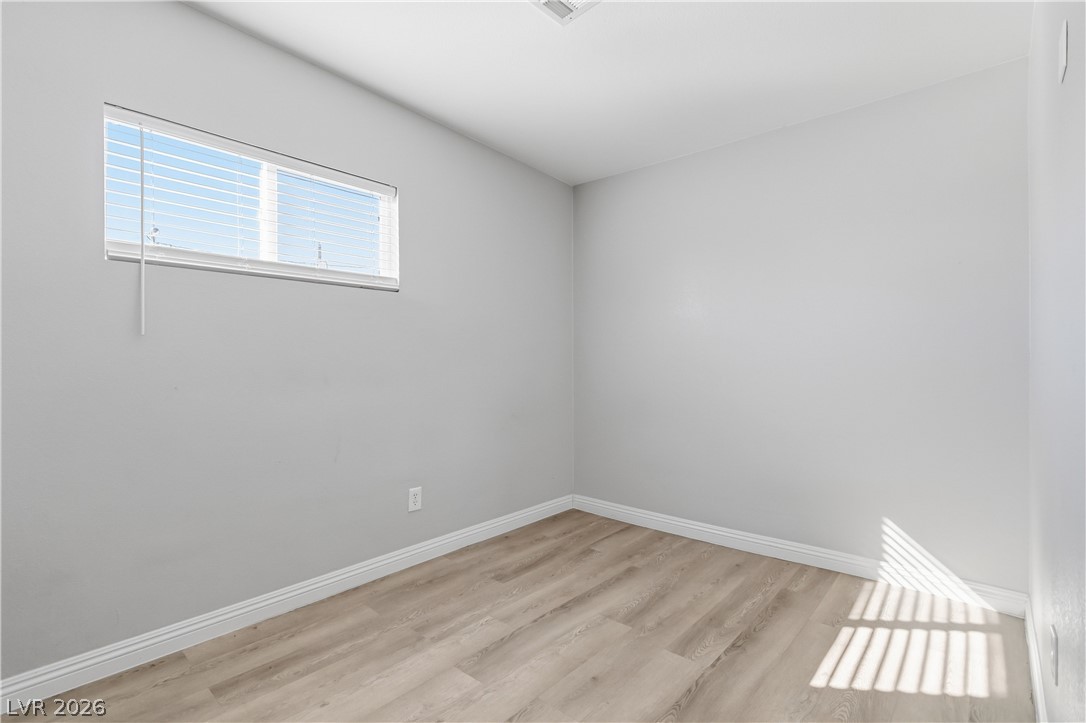
A spacious bedroom offers ample natural light and clean architectural lines.
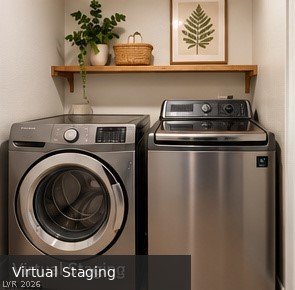
An efficient laundry area features a warm wood shelf installed above modern stainless steel appliances.
Mature trees shade the front entrance and spacious concrete driveway of this stucco home.
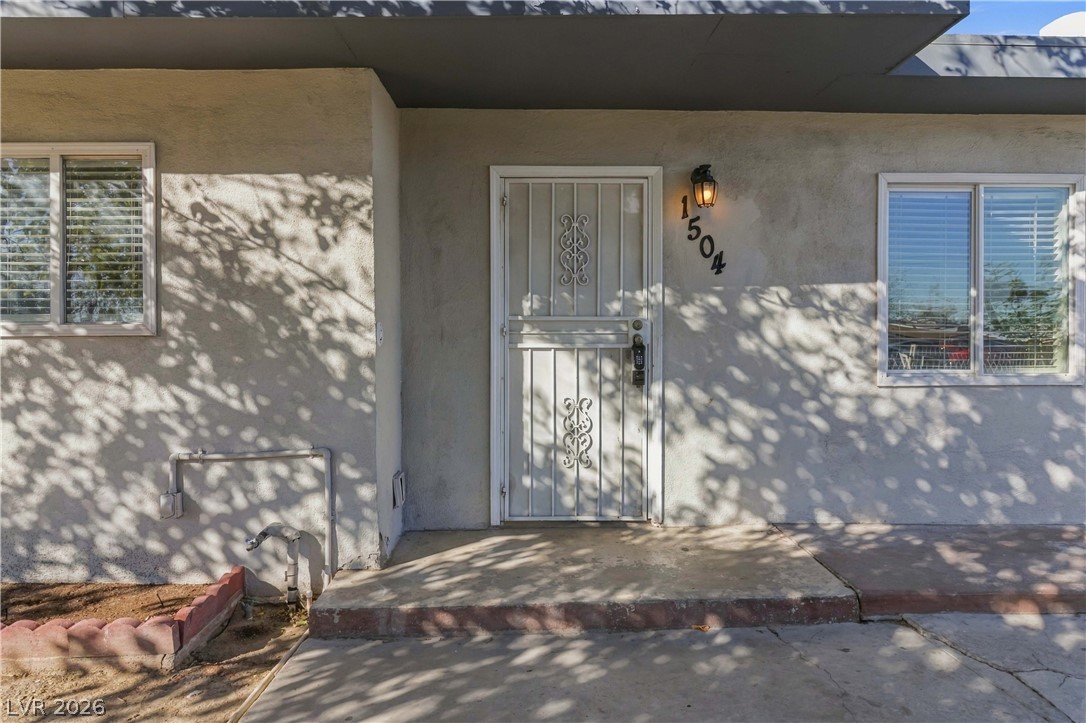
An inviting security screen door secures the entrance of this stucco home.
Mature trees shade the front entrance and paved parking area of this single-story stucco home.
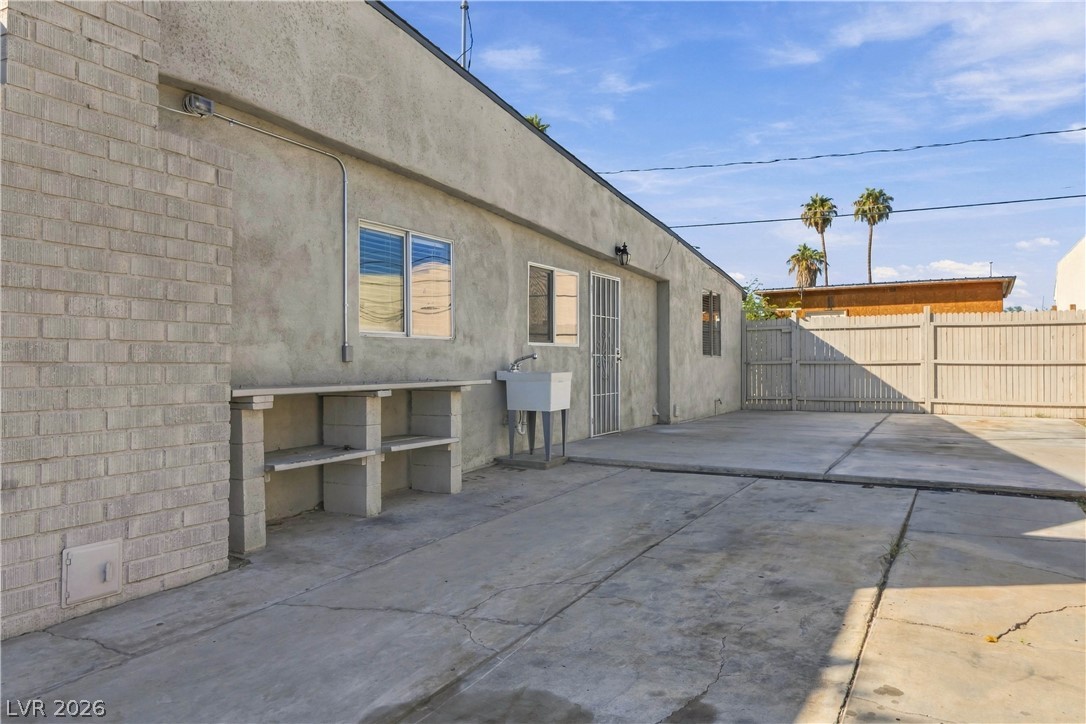
Concrete paving extends alongside stucco and brick exteriors bordered by a tall wooden fence.
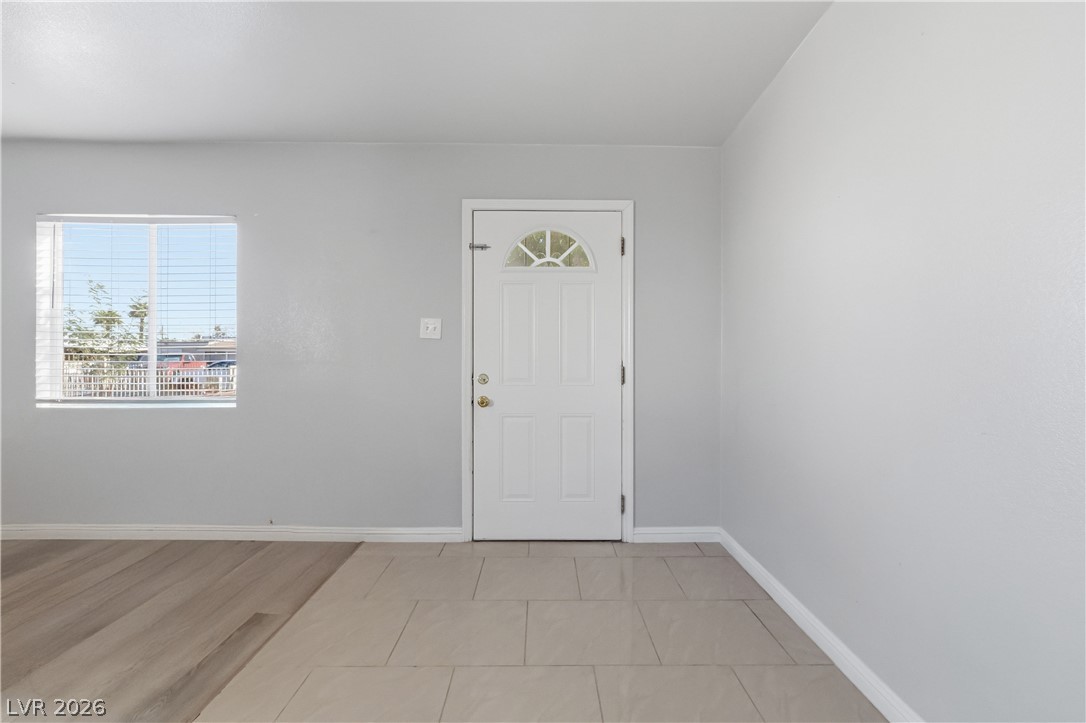
Clean lines and dual-tone flooring define this welcoming entryway.
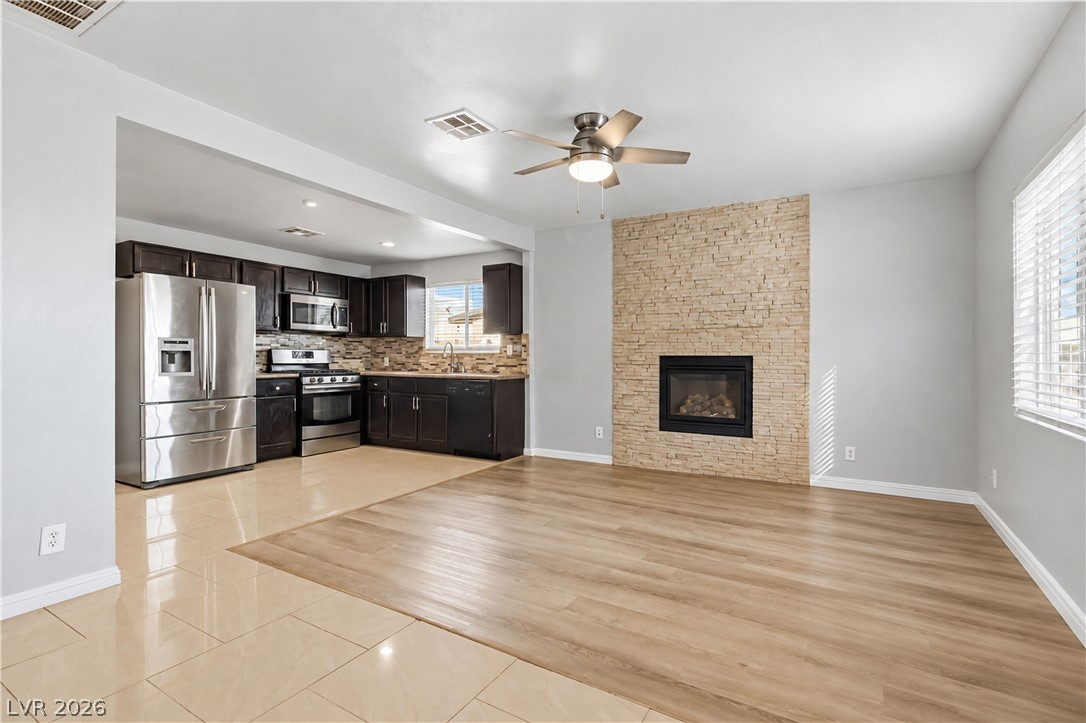
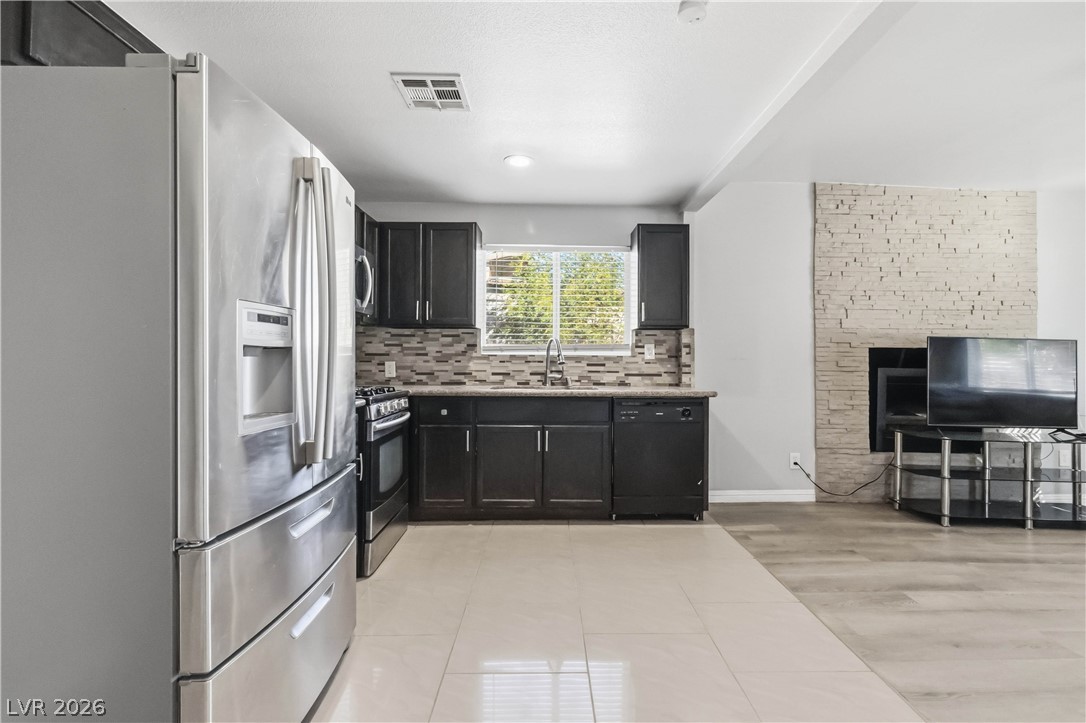
An open floor plan connects the tiled kitchen to a living space anchored by a stone fireplace.
An open living space transitions seamlessly from wood-look flooring to tiled entryway highlights.
A seamless open layout connects the living area with a modern kitchen.
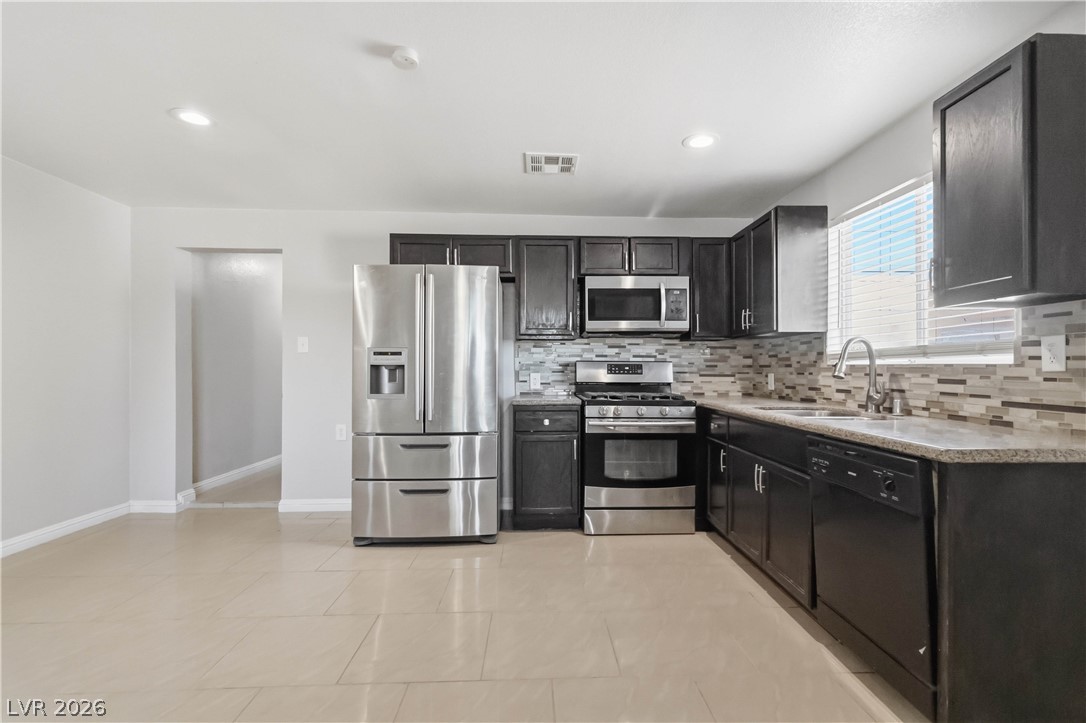
Polished tile flooring and dark cabinetry anchor this modern culinary workspace with stainless steel appliances.
An open kitchen transitions into the adjacent living space complete with a tiled fireplace.
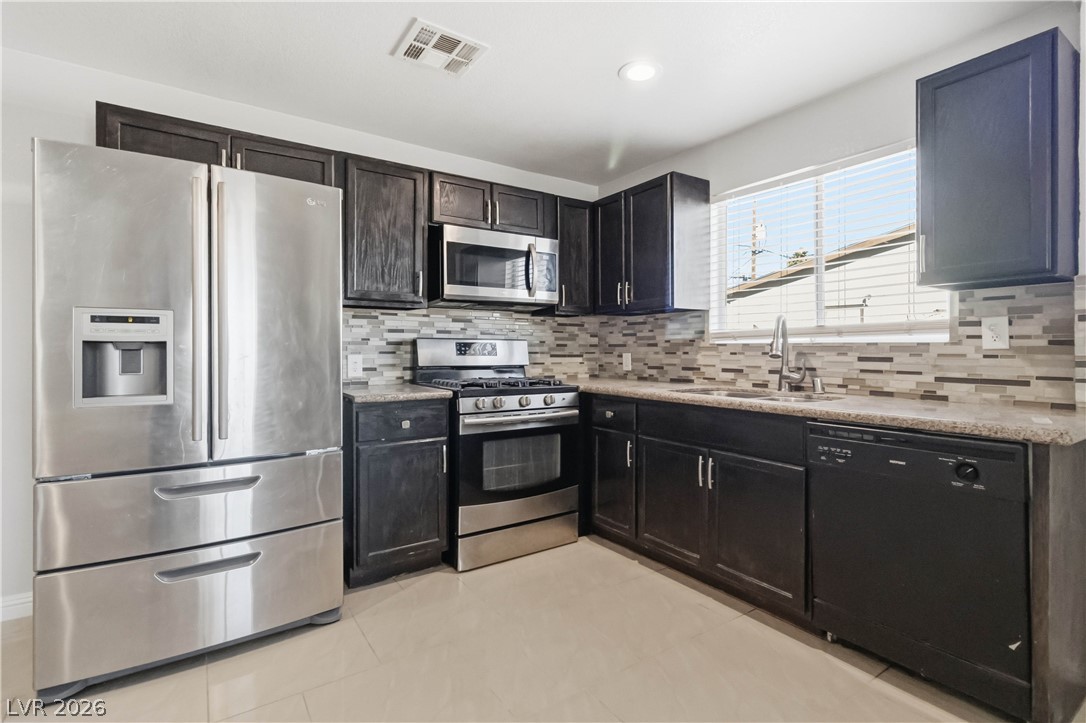
Polished tile flooring and dark cabinetry define this functional kitchen space.
Dark cabinetry and tiled backsplashes frame this kitchen featuring modern stainless appliances and tile flooring.
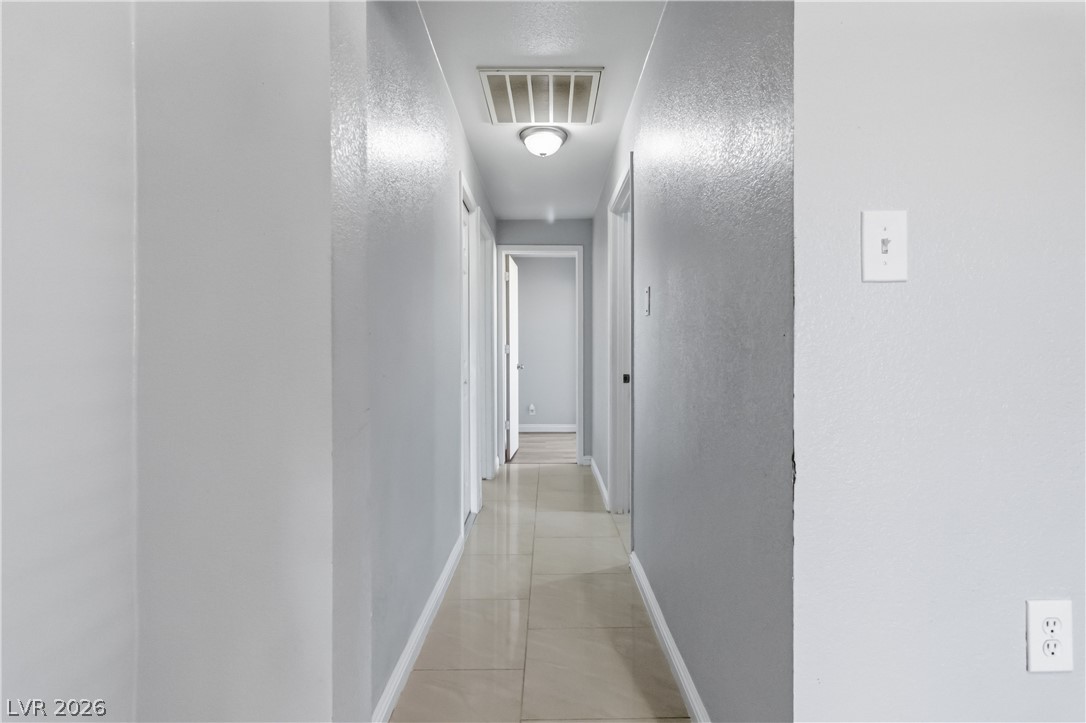
Smooth tile flooring runs through this central hallway leading to private areas.
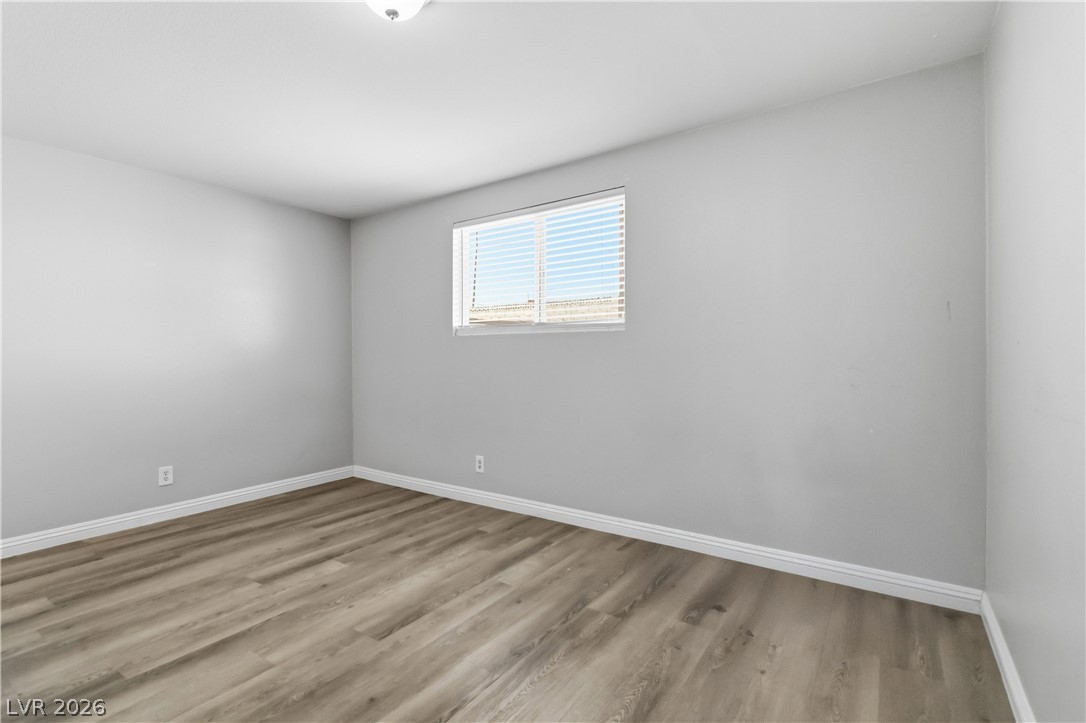
Smooth walls and modern plank flooring define this clean, versatile bedroom space.
Smooth wood-style flooring and simple trimwork define this minimalist bedroom setting.
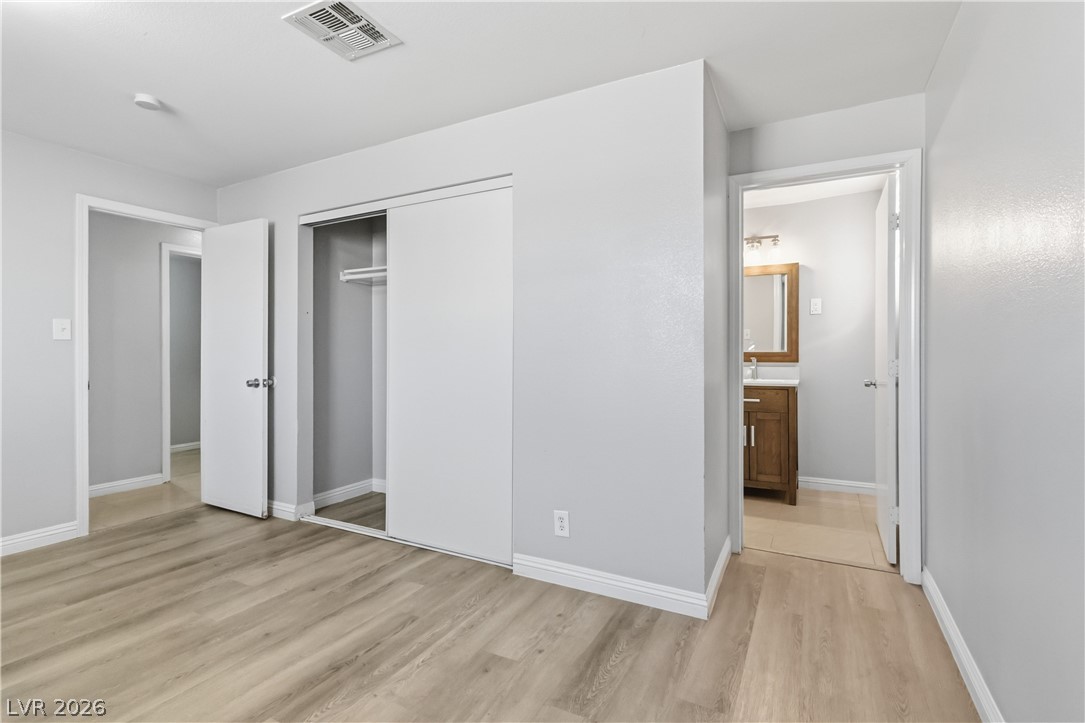
Smooth wood flooring and neutral walls define this comfortable bedroom space with an attached bathroom.
Clean lines and stone counters highlight this updated vanity area with dual sinks and tile flooring.
Smooth wood-style flooring and freshly finished walls anchor this versatile secondary bedroom space.
Smooth wood-look flooring and crisp white trim define this versatile room.
Smooth wood-style flooring and clean baseboards define this versatile space.
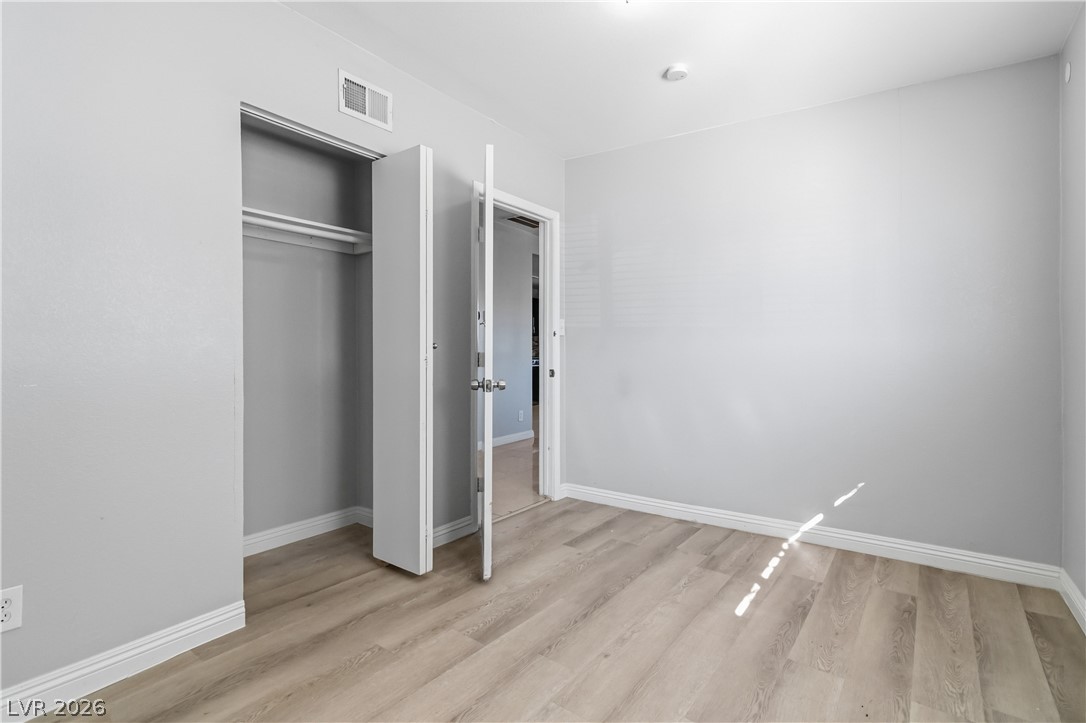
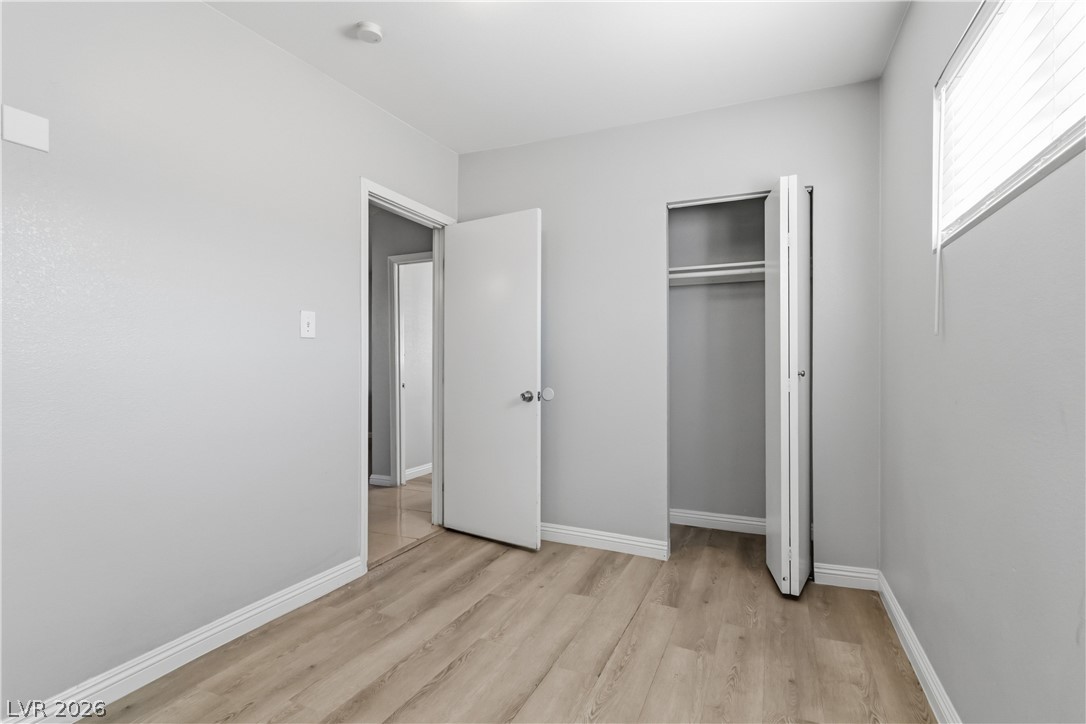
Clean lines and smooth flooring define this versatile room featuring a built-in closet.
Clean lines and smooth flooring define this versatile auxiliary space.
Smooth wood-look flooring and a built-in closet anchor this clean bedroom space.
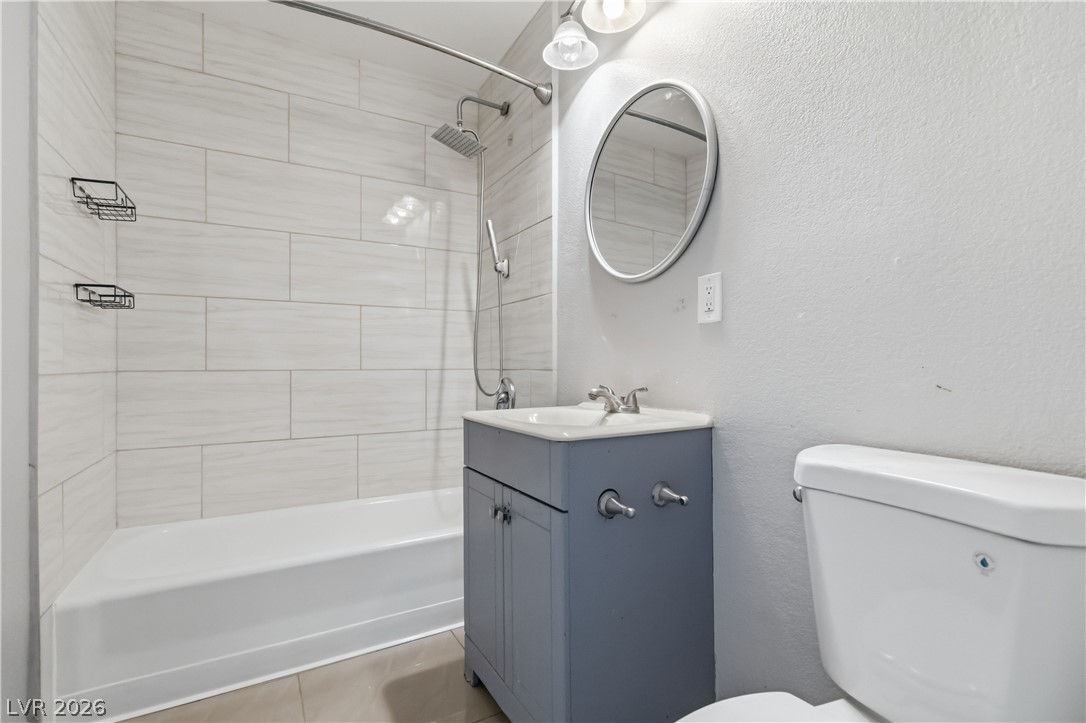
Tiled walls surround the integrated tub and shower fixture alongside a compact single vanity.
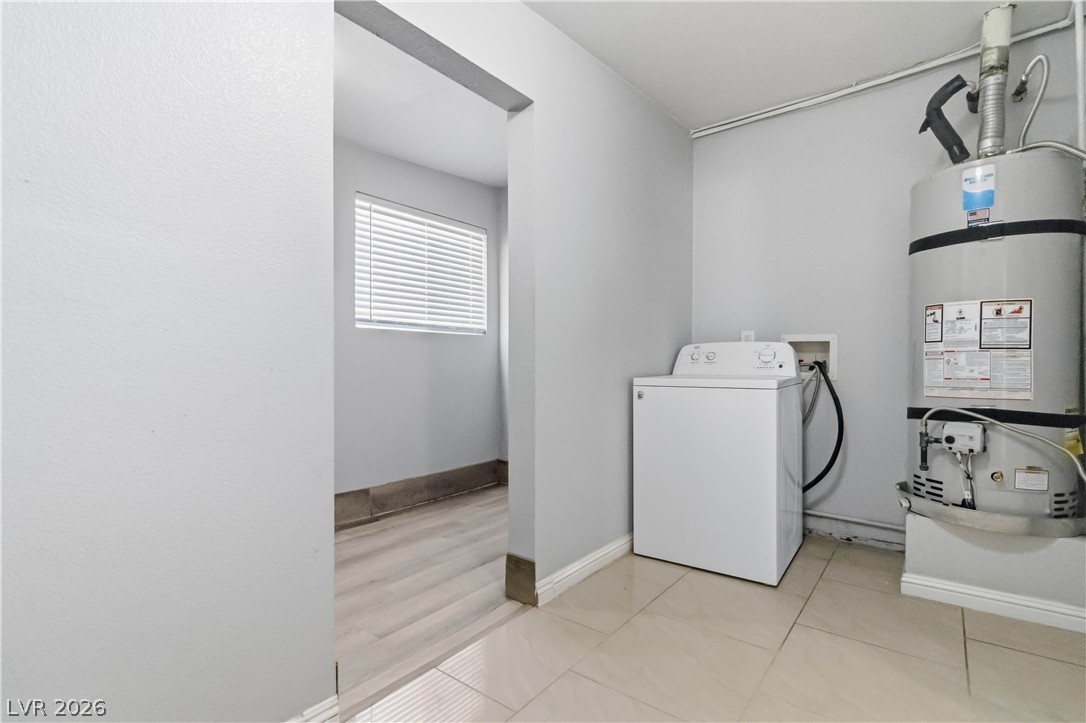
Functional utility space includes washing machine hookups alongside low-maintenance tile flooring.
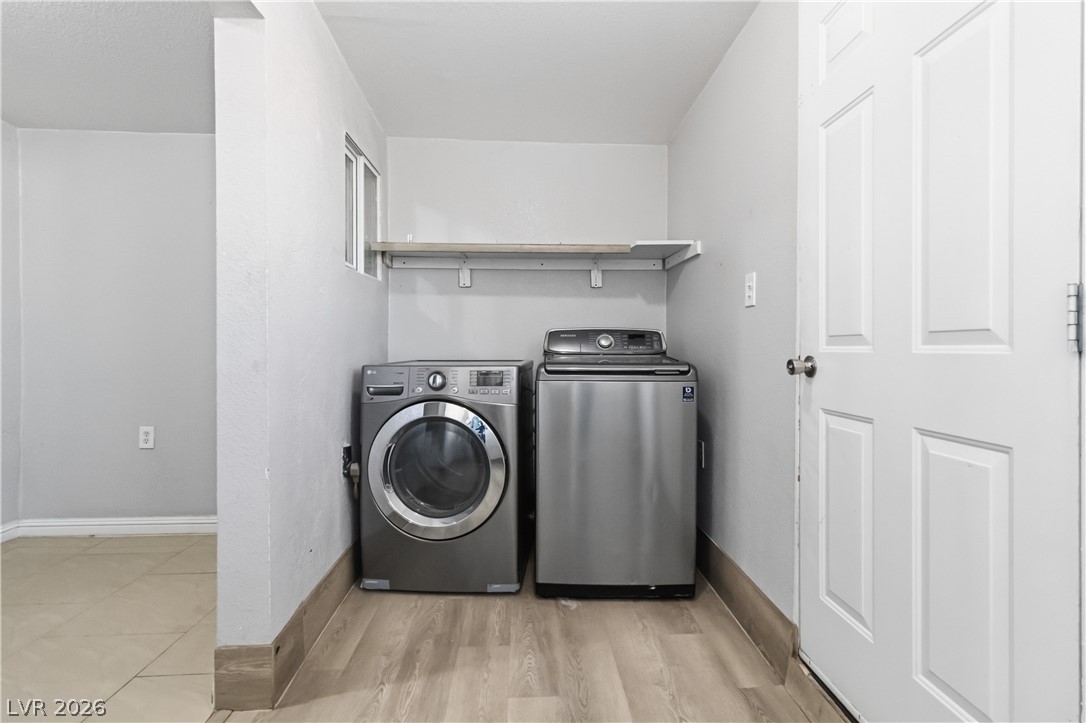
Functional laundry nook features durable wood-look flooring and built-in shelving.
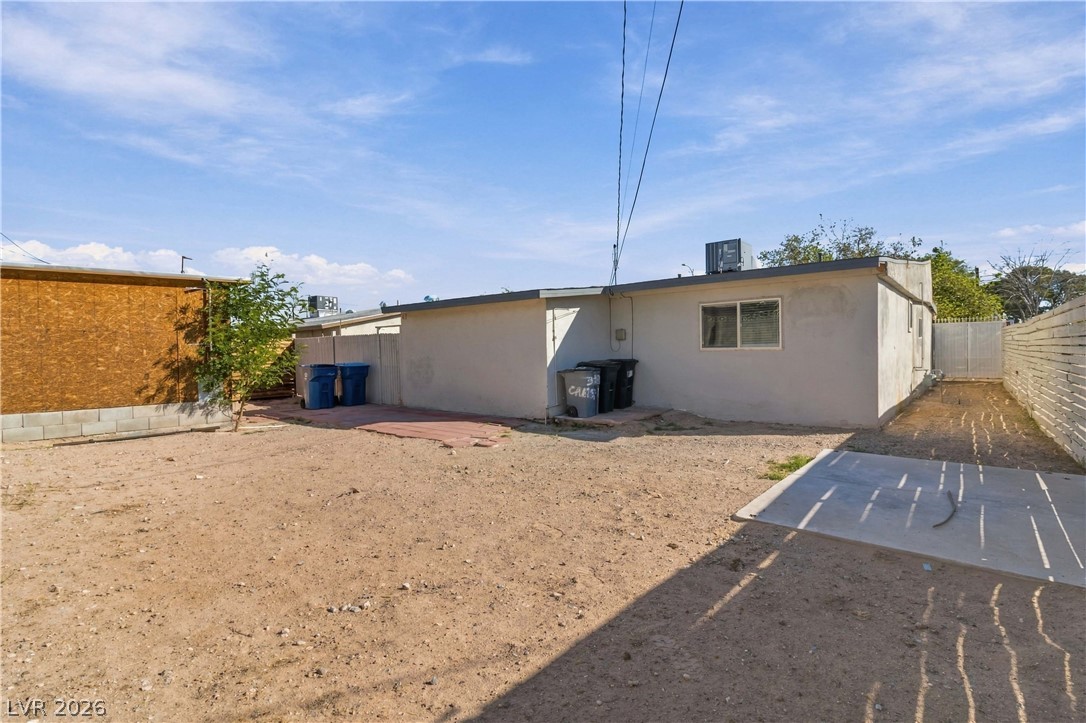
An open dirt backyard offers immense potential for customization and future landscaping projects.
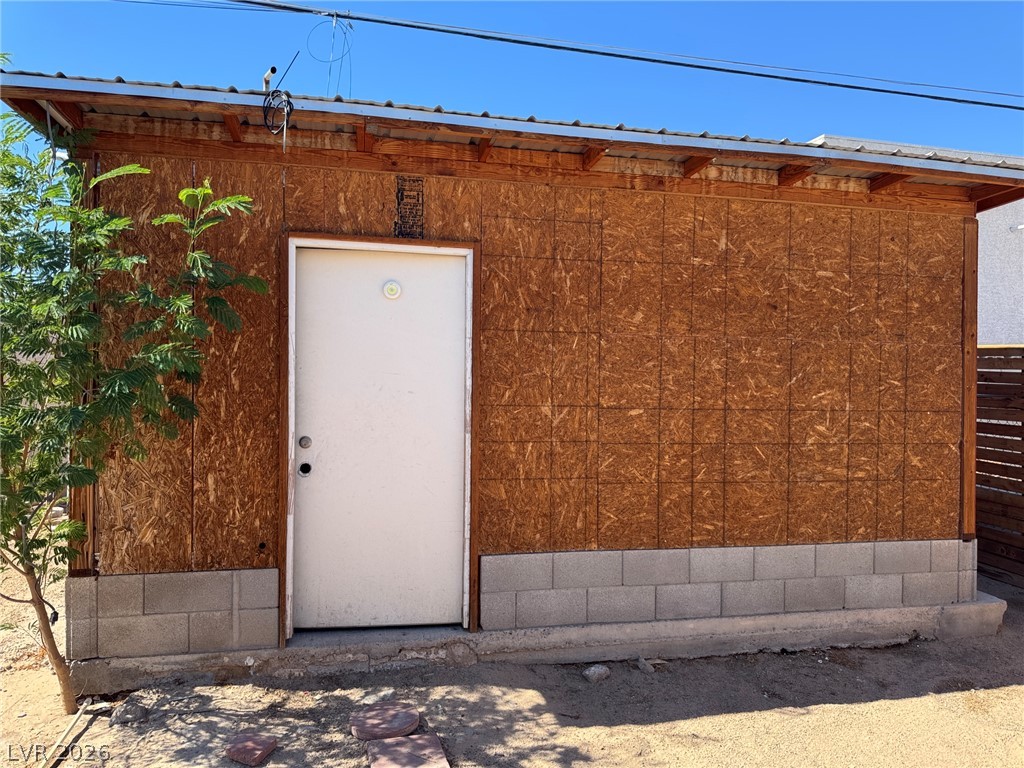
An exterior view of a detached outbuilding constructed with wood panels and a concrete block foundation.
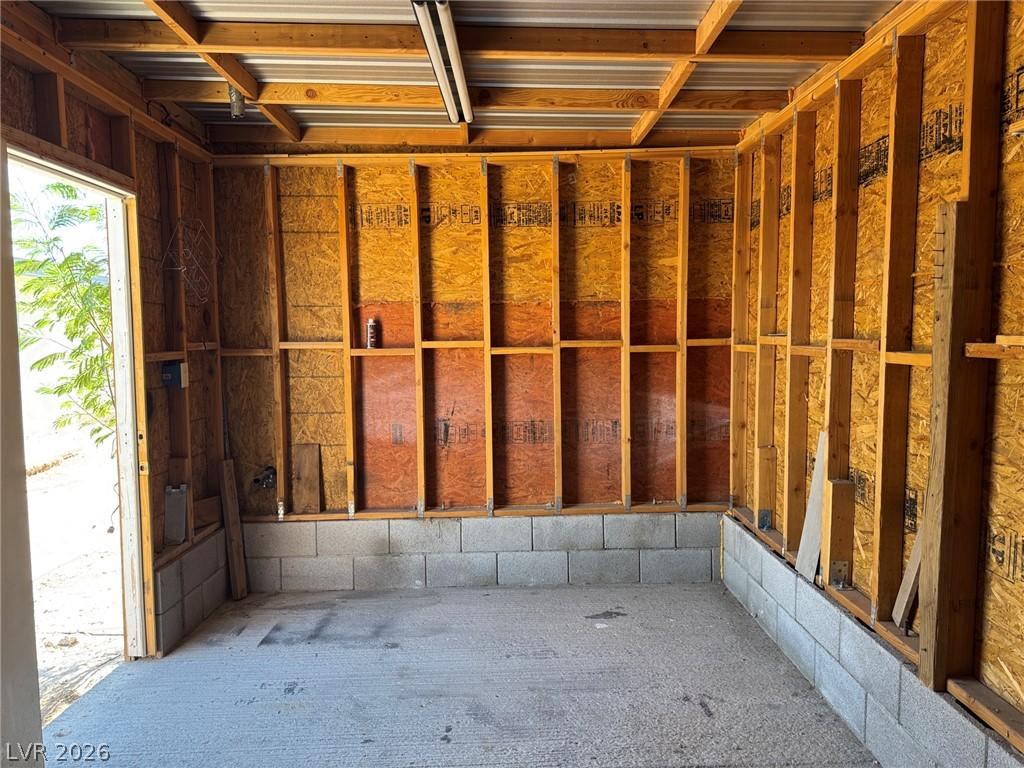
Unfinished storage space showcases concrete flooring alongside exposed wood studs and framing.
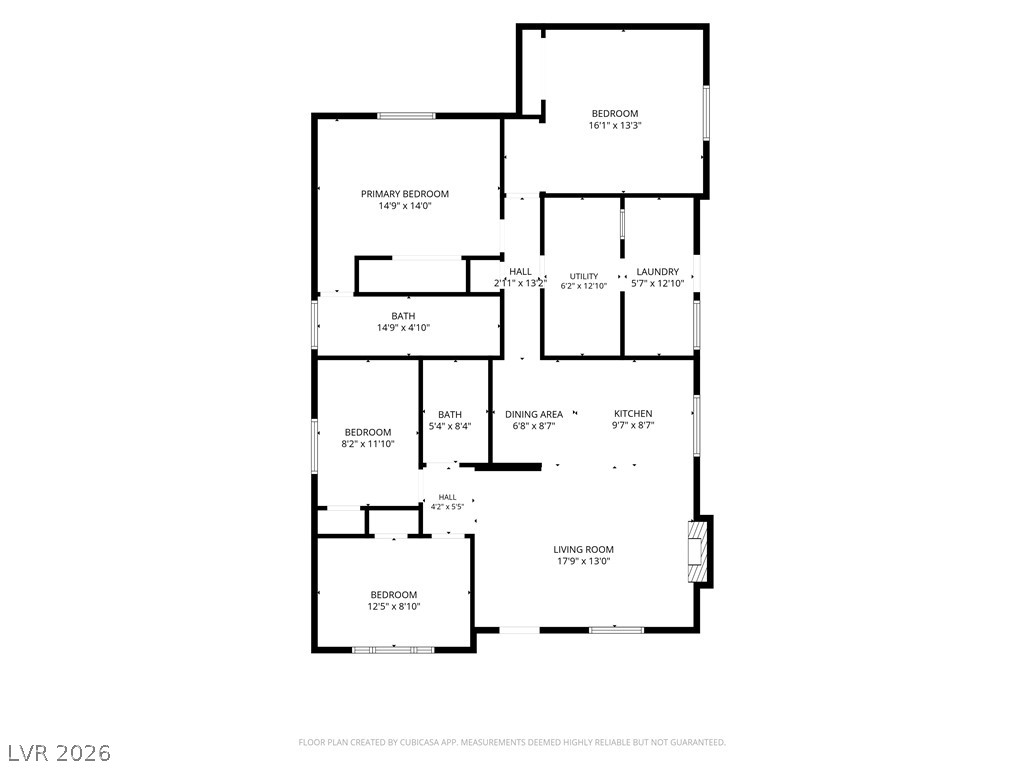
An intuitive layout maximizes the flow and functionality of this well-planned home design.