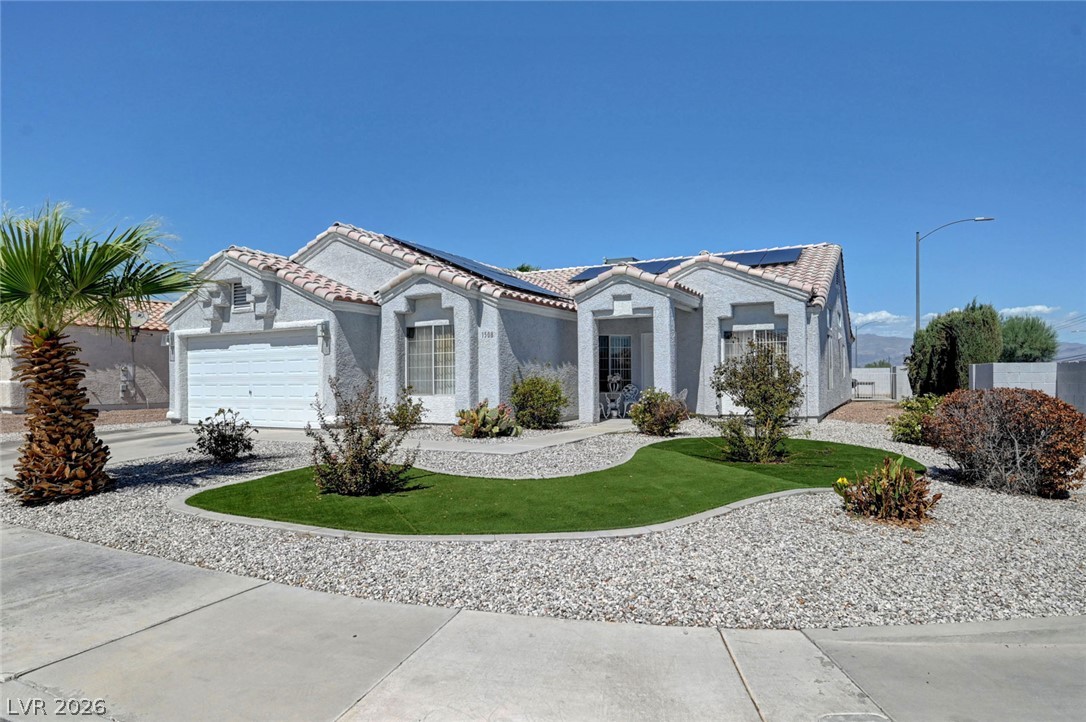
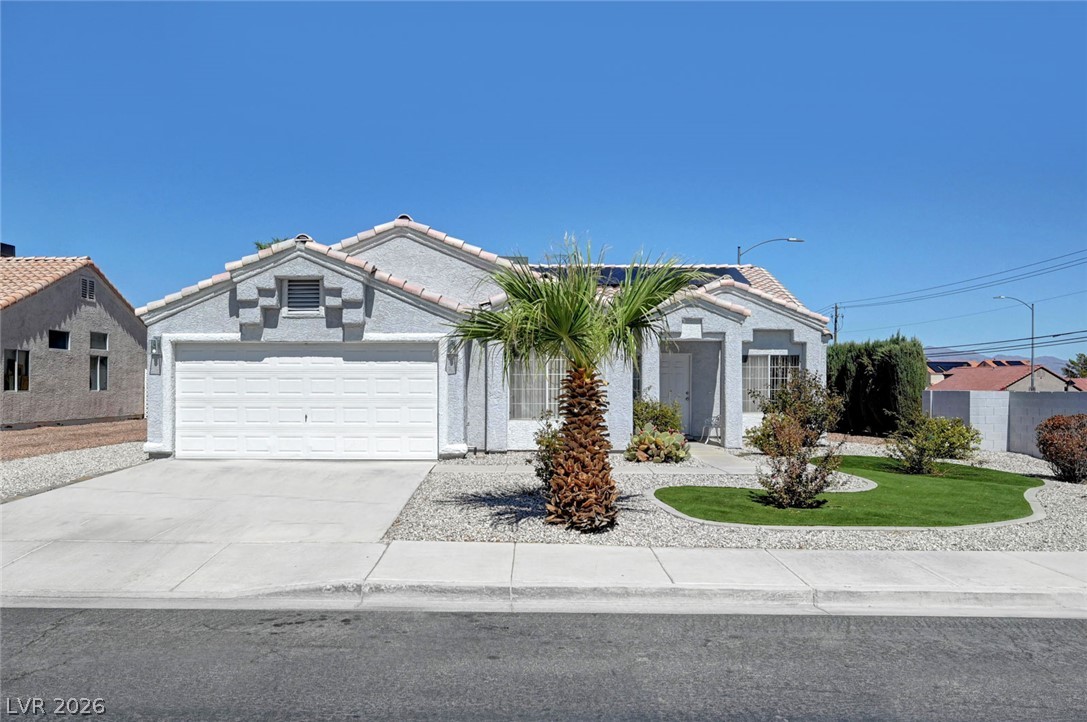
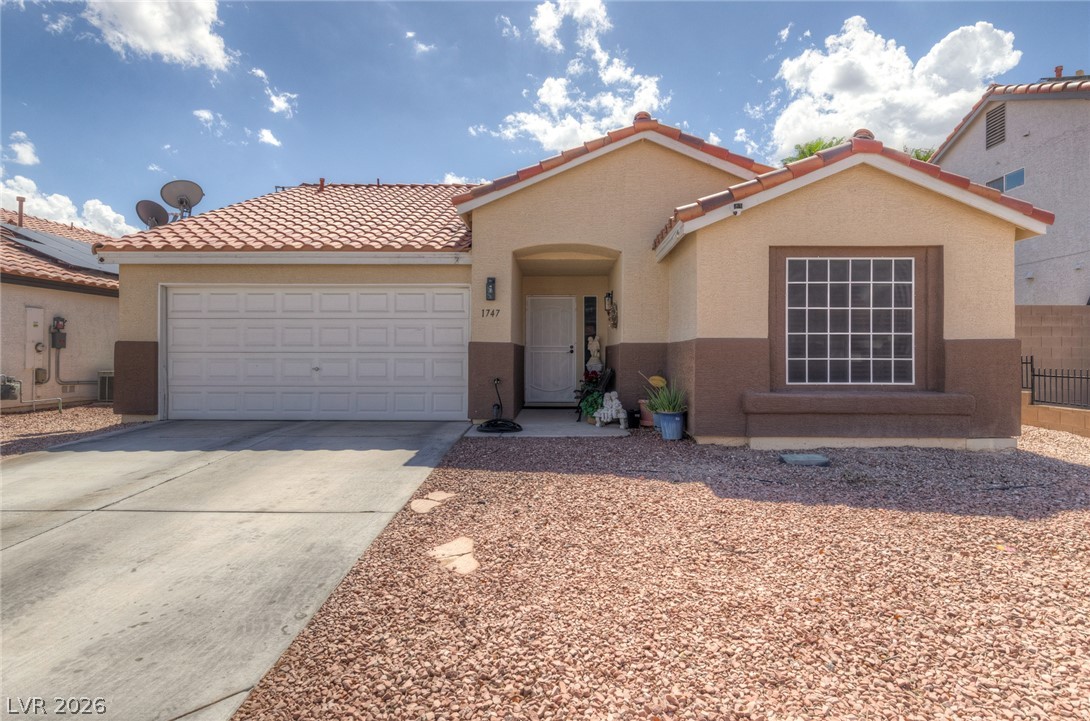
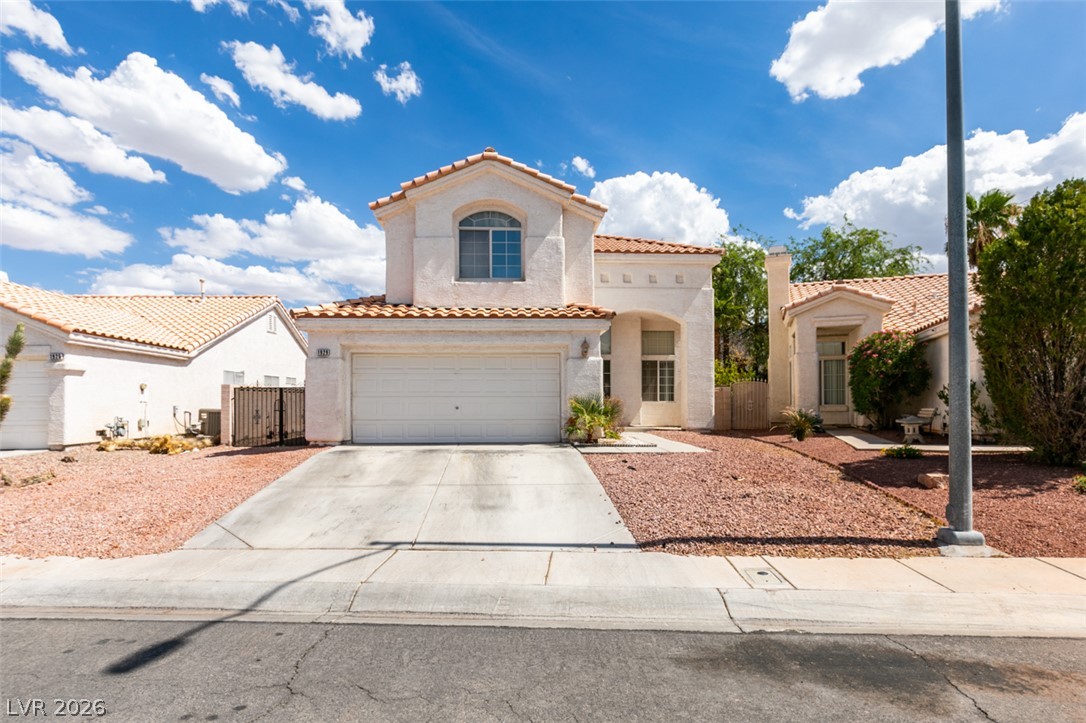
Clay tile roofing and low-maintenance desert landscaping define this modern single-story residence.
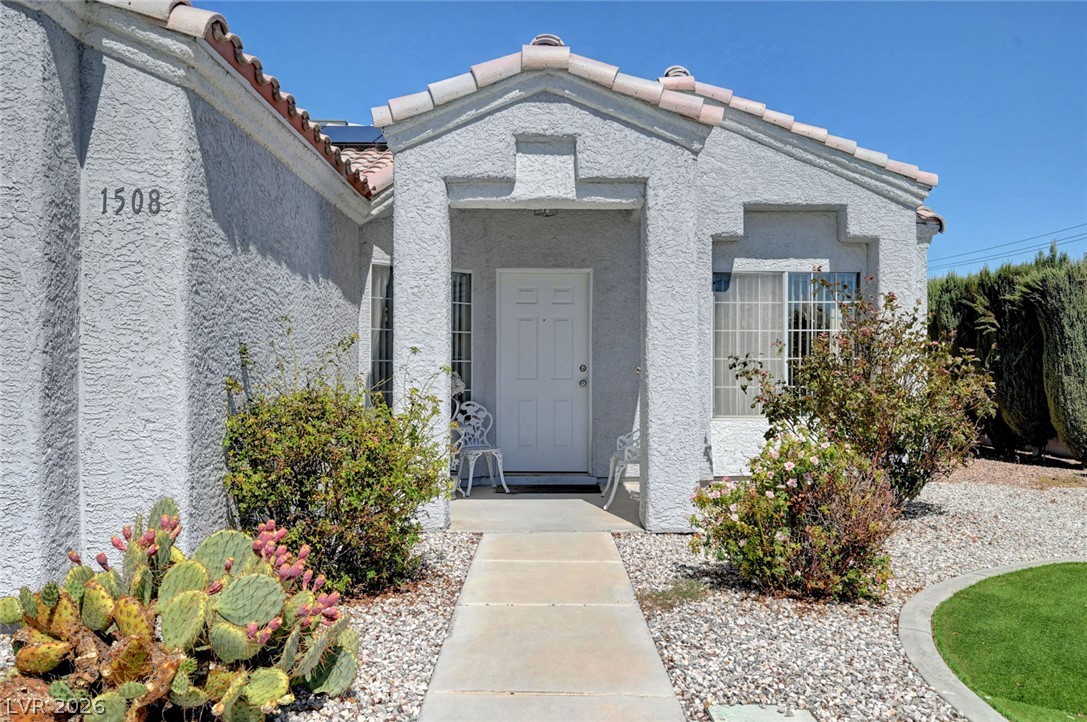
A concrete pathway guides visitors toward the covered entryway of this classic stucco home.
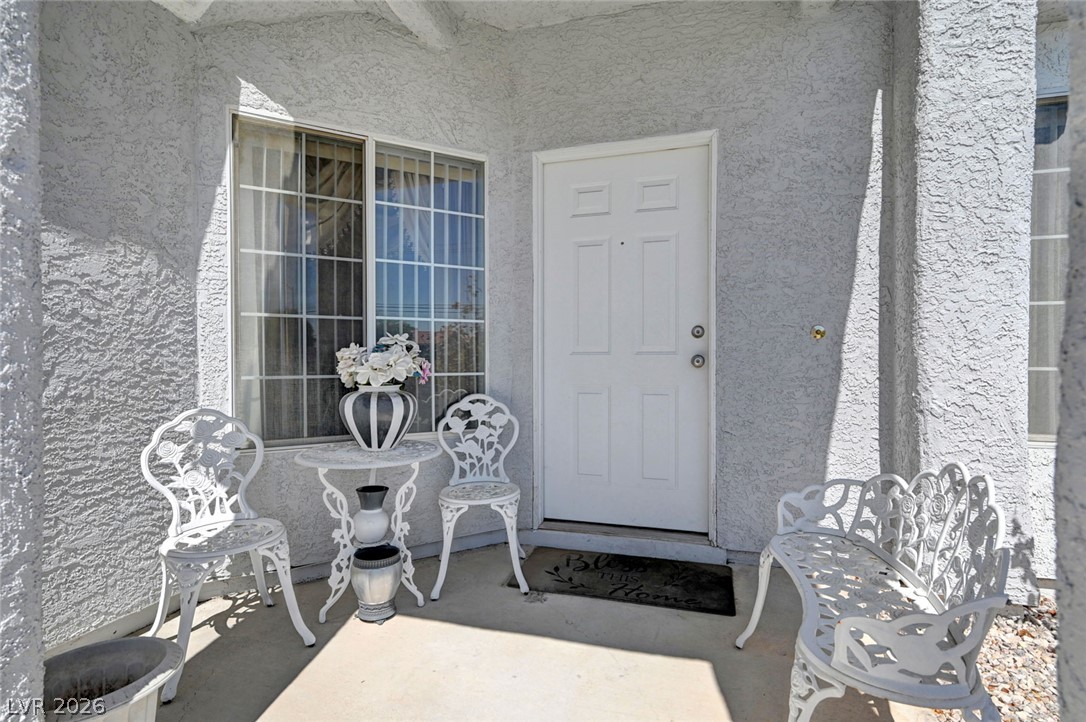
A welcoming front porch features textured stucco walls and durable concrete flooring.
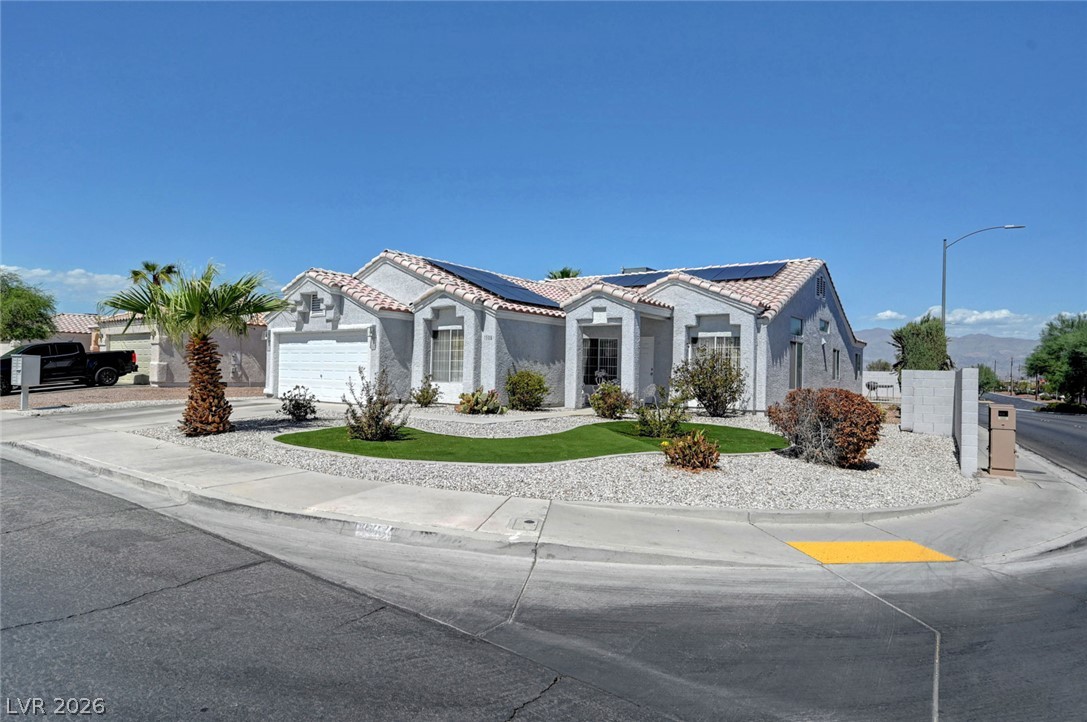
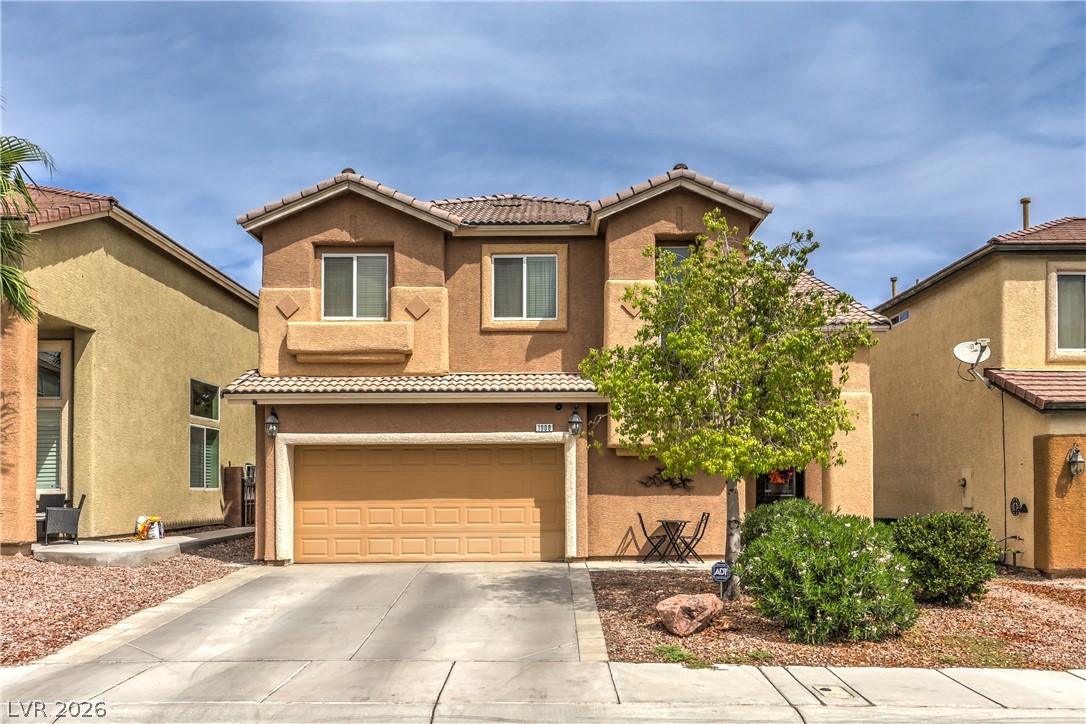
A classic Spanish tile roof highlight this charming corner lot single-family home.
Spanish tile roofing and classic stucco siding define this single-level home's enduring exterior character.
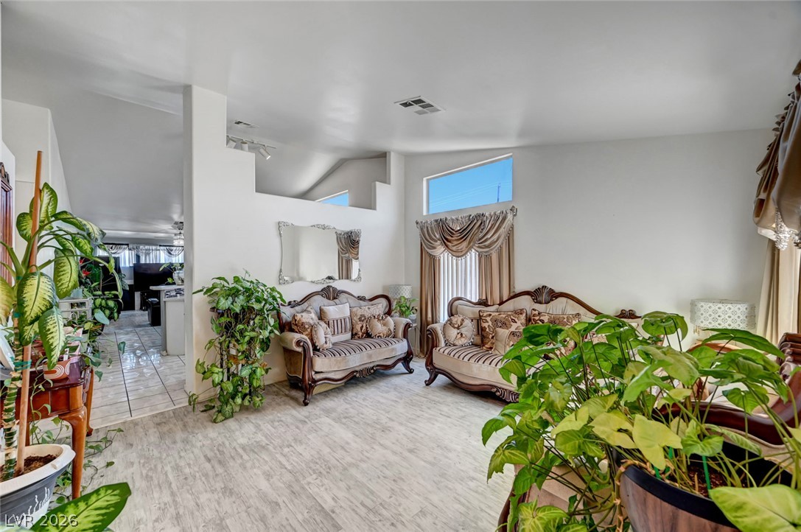
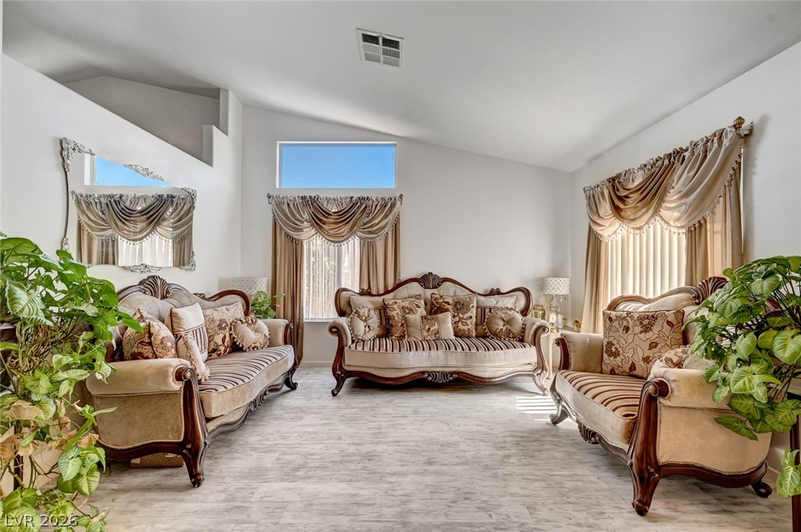
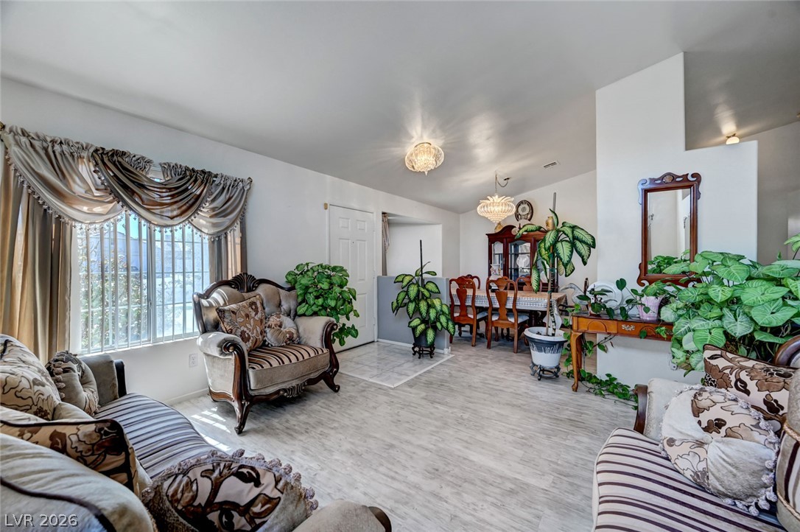
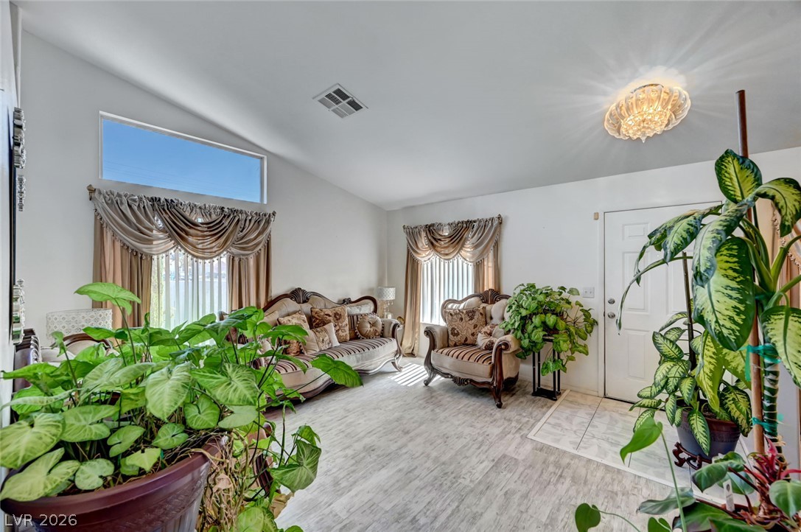
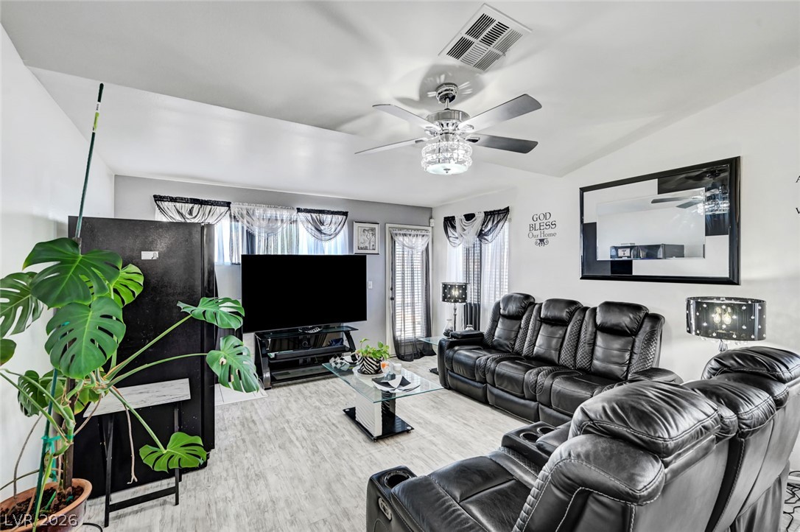
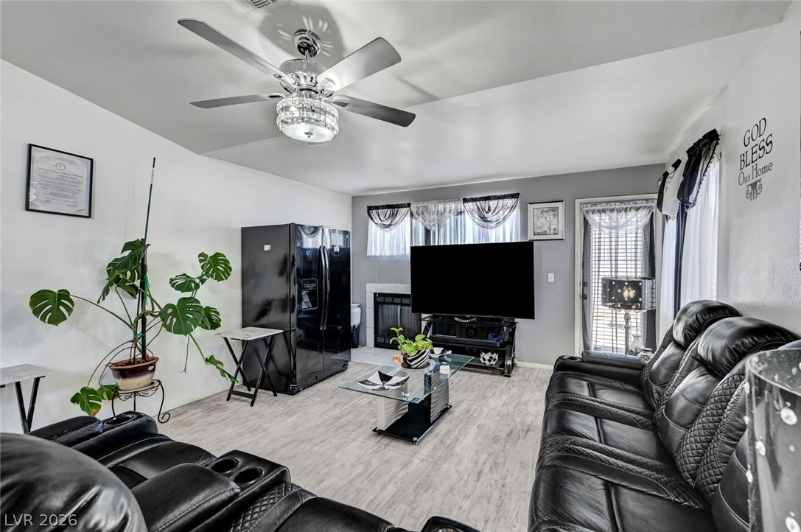
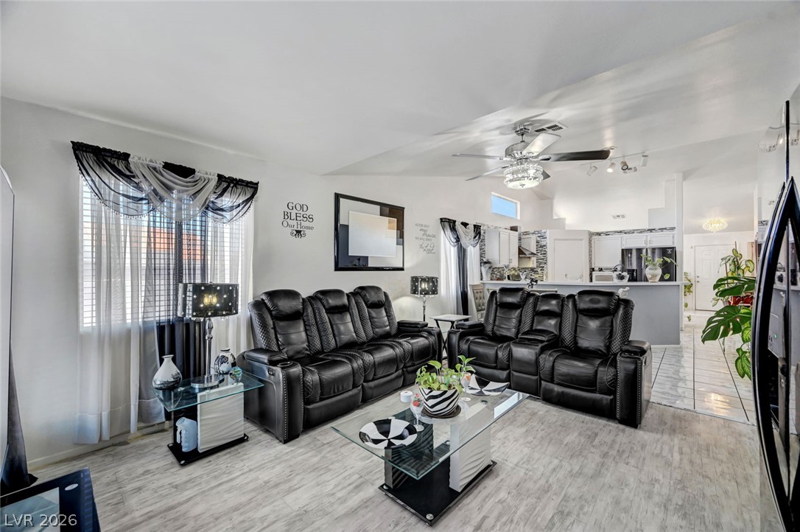
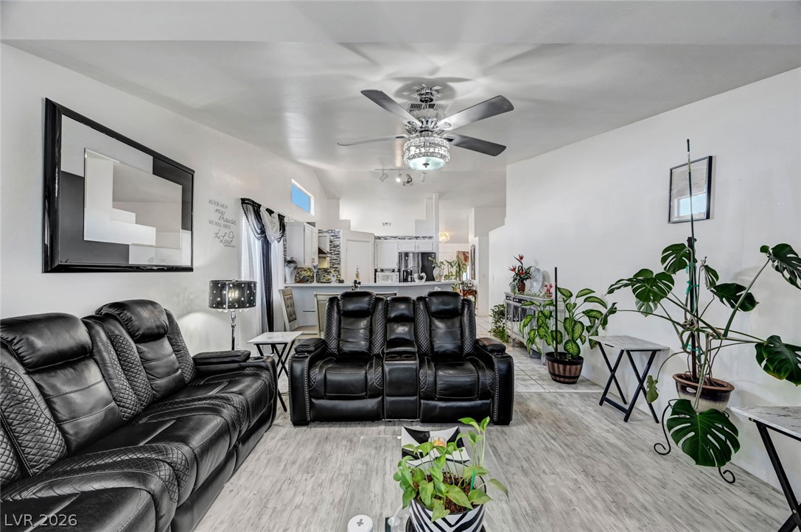
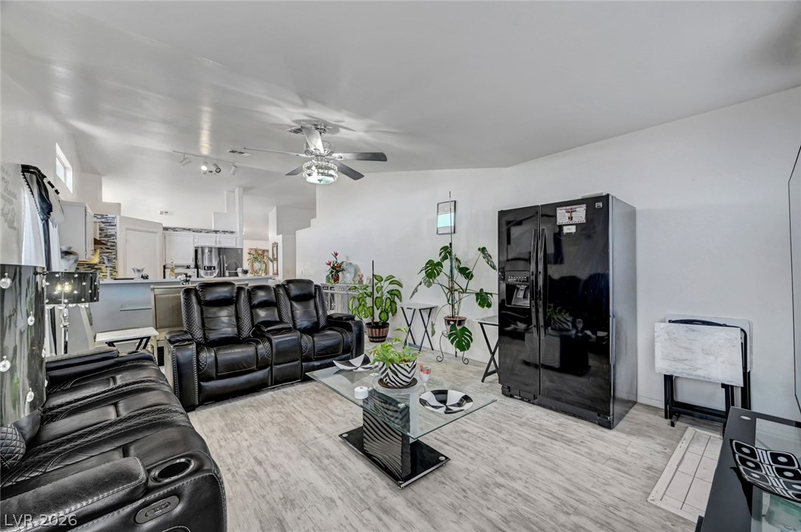
Angled ceilings and durable plank flooring enhance this open-concept main living space.
Angled ceilings and light-colored flooring create an airy atmosphere in this central living area.
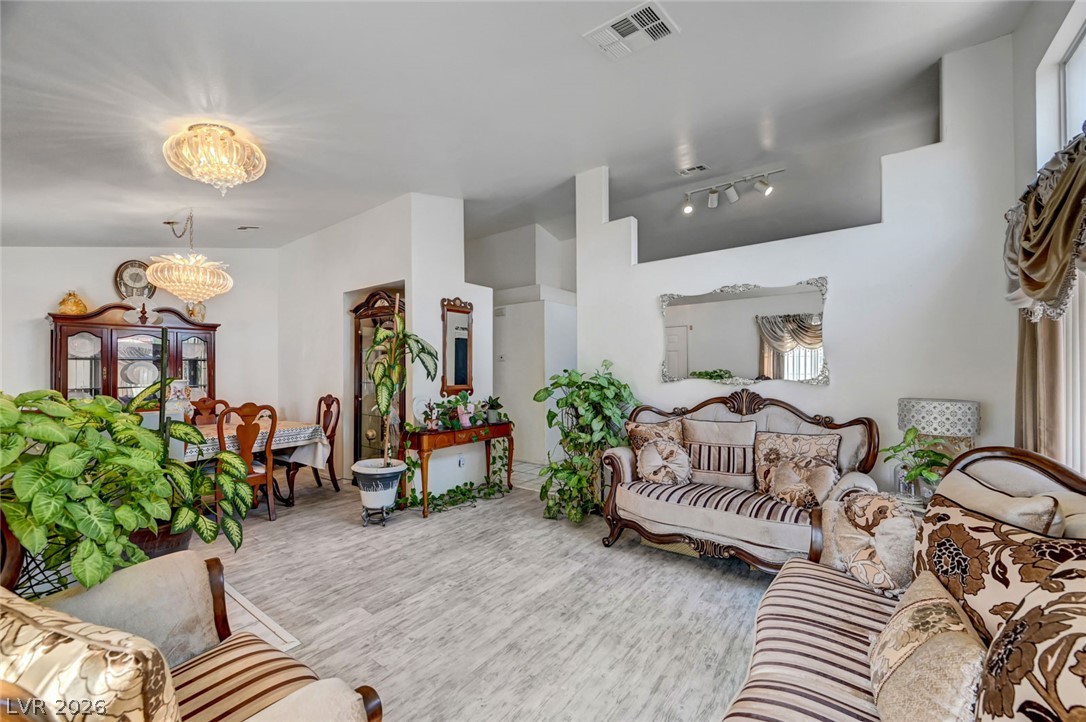
High ceilings and an open flow connect the formal living and dining spaces.
An open floorplan design seamlessly connects the main living areas over durable wood flooring.
Wood-look flooring enhance the open entryway and welcoming living space.
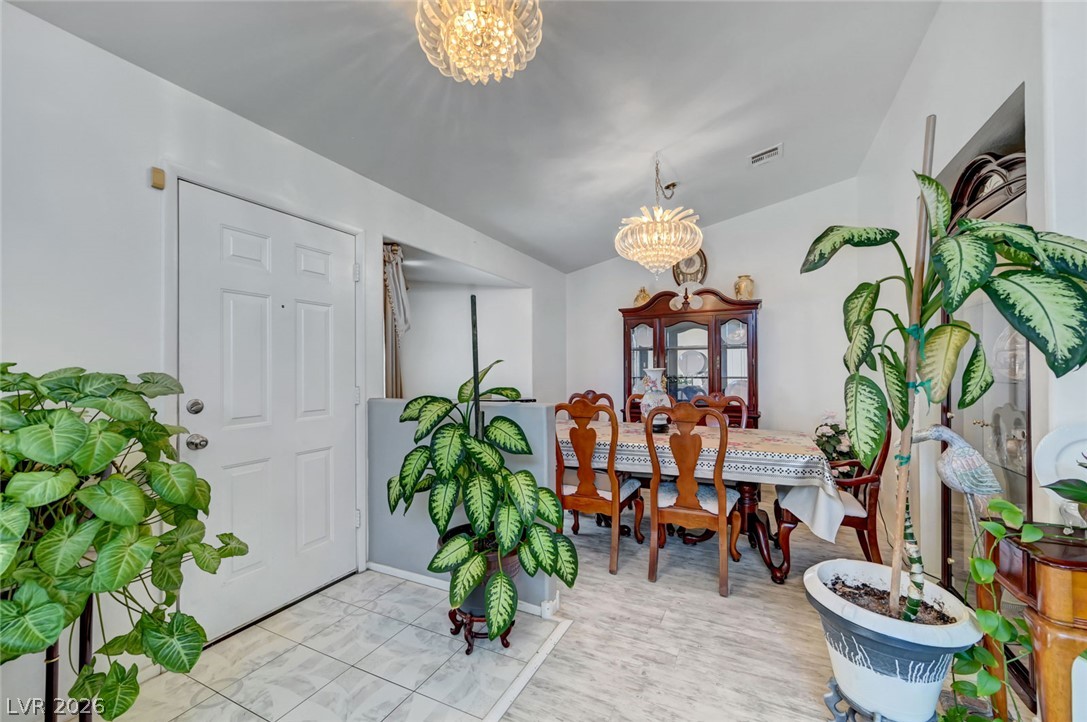
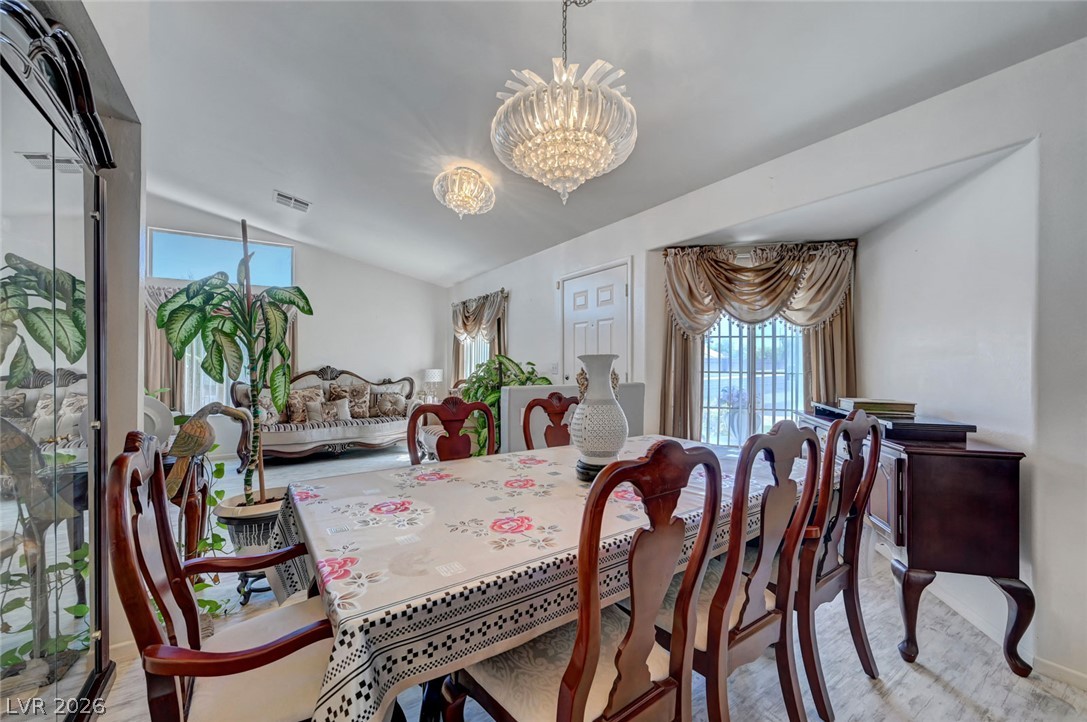
Tiled entry flooring transitions smoothly into a dining space beneath elegant light fixtures.
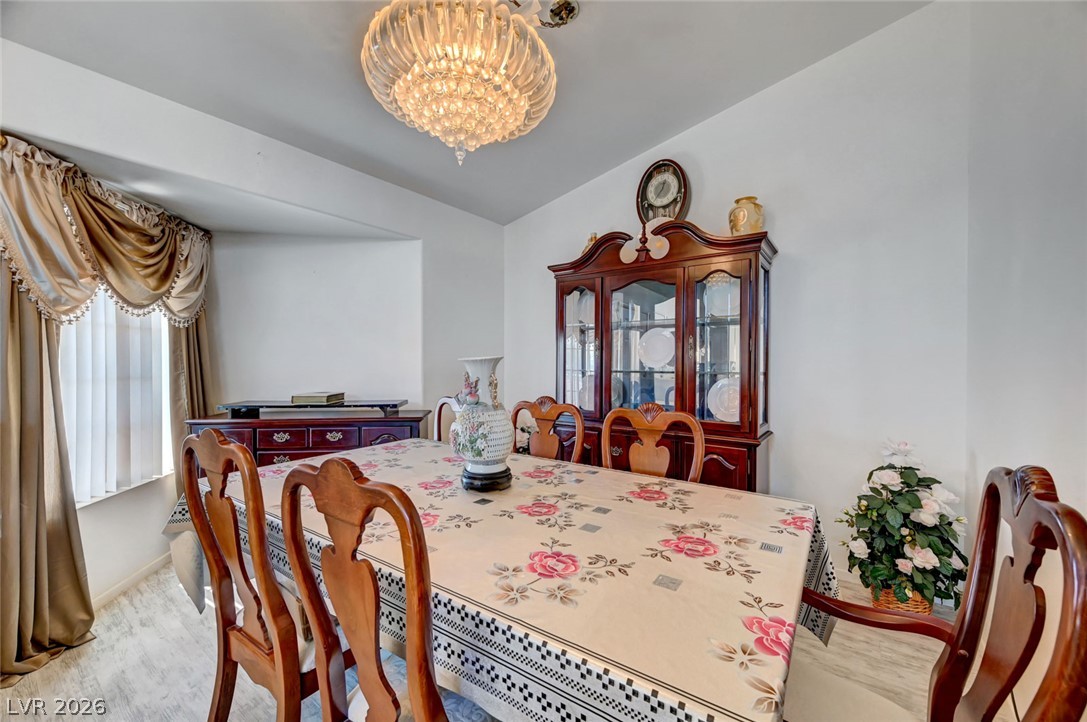
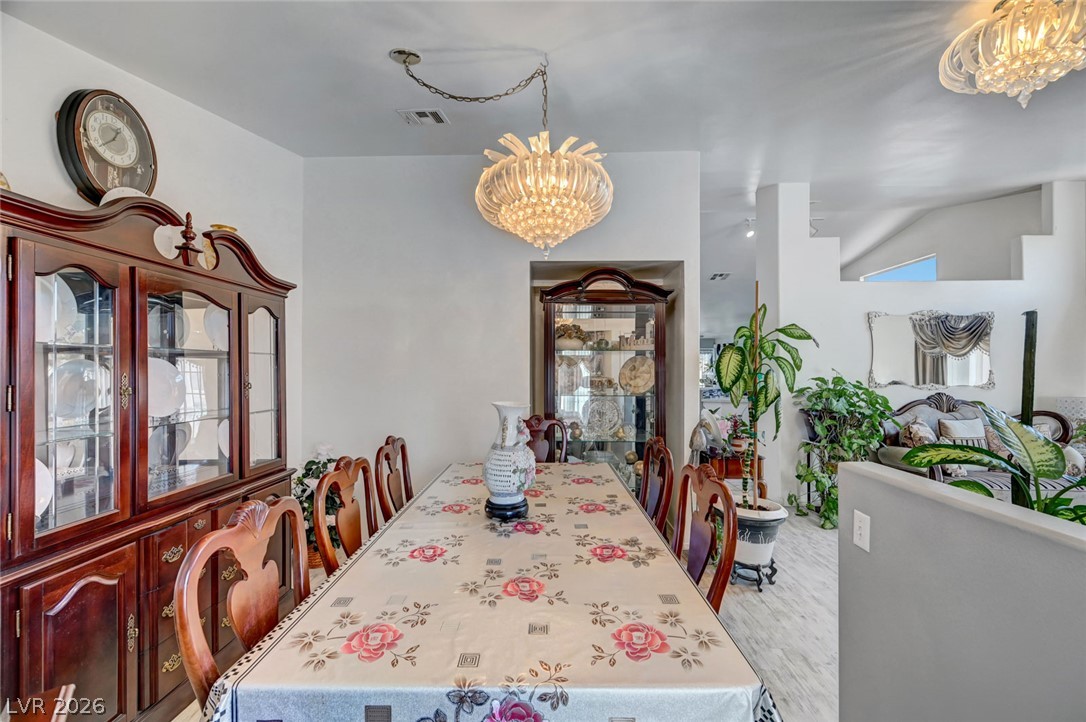
Ornate light fixtures and classic wood-look flooring define this formal dining space.
Gleaming wood floors and architectural half-walls define this open dining area.
Gleaming wood floors elevate this formal dining space.
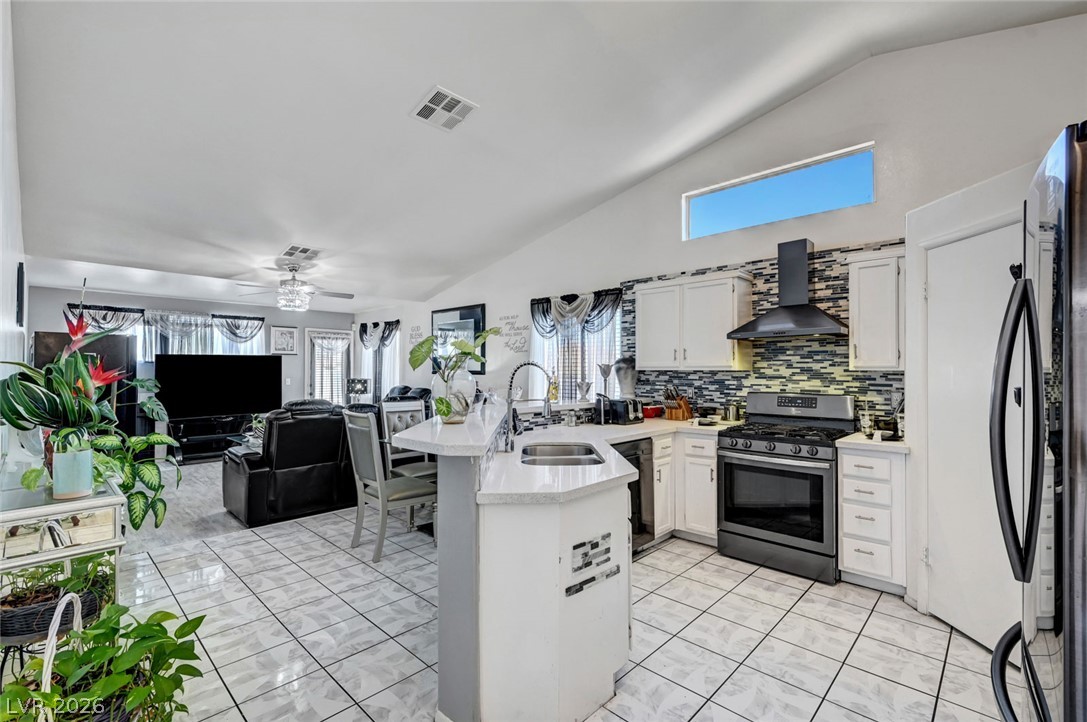
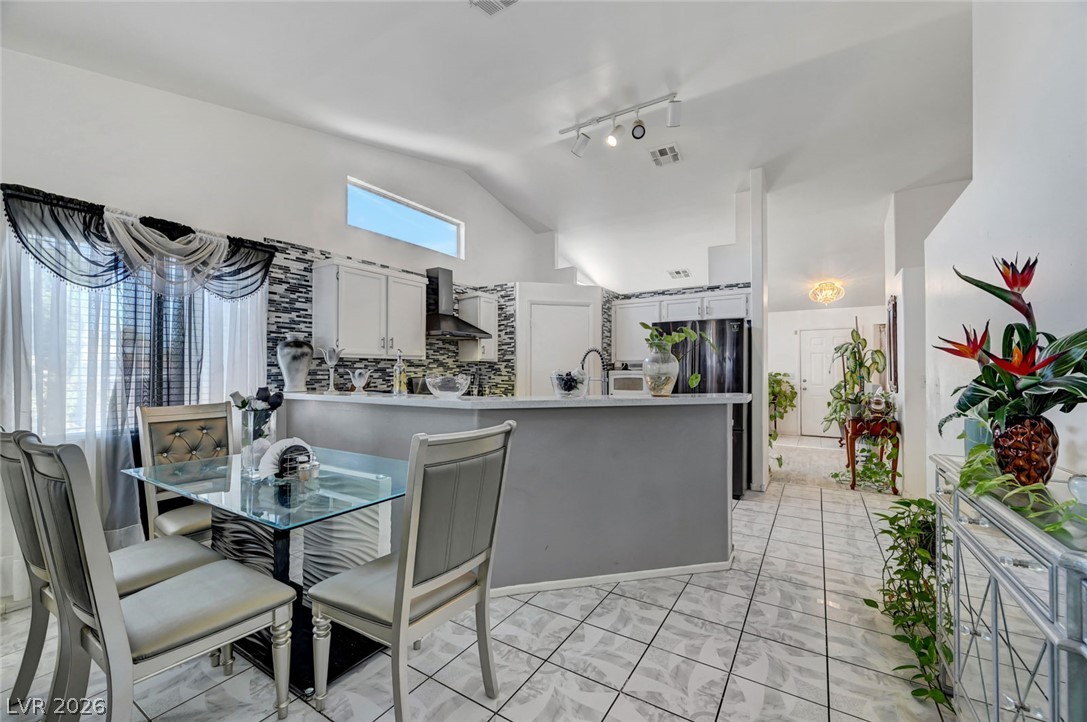
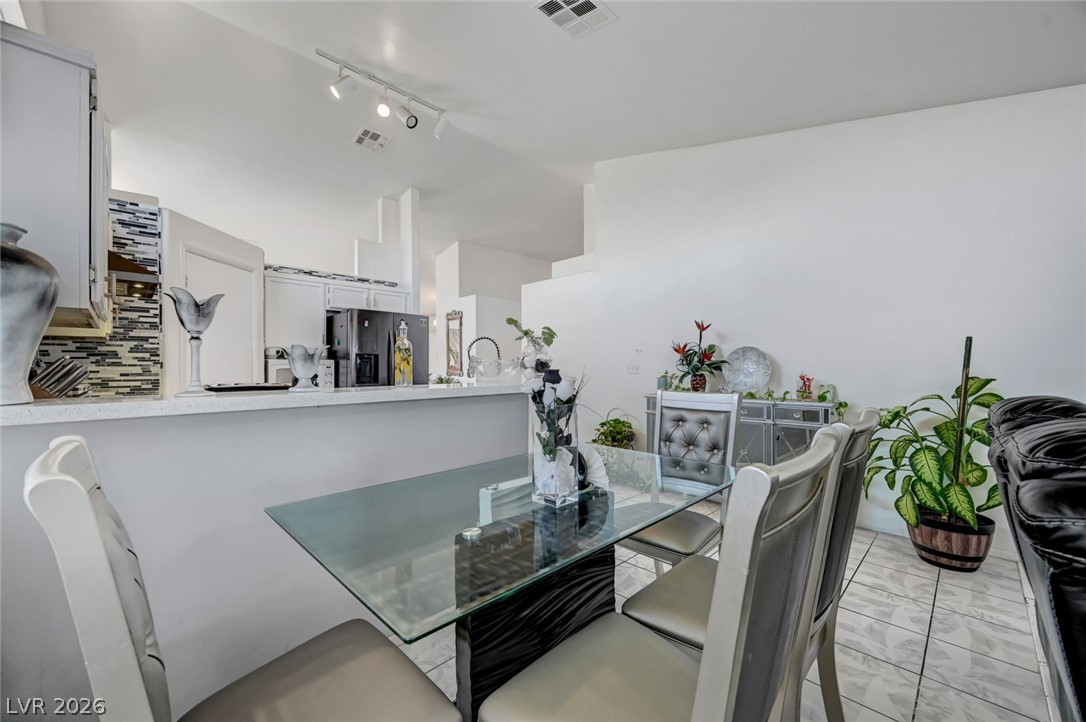
Ceramic tile flooring enhance this functional open kitchen design.
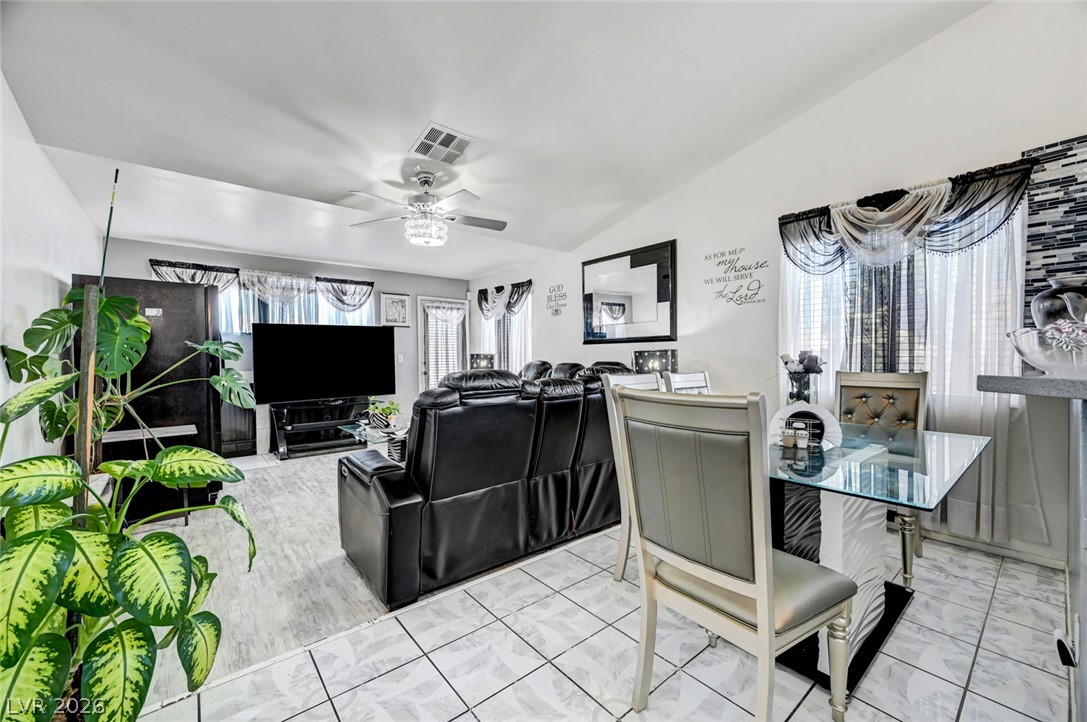
Clean tile flooring define this welcoming open-concept living space.
An open floorplan connects the dining area and kitchen.
Tiled floors define this bright dining space adjacent to the kitchen.
Gleaming light flooring and high ceilings with built-in ledges define this comfortable gathering space.
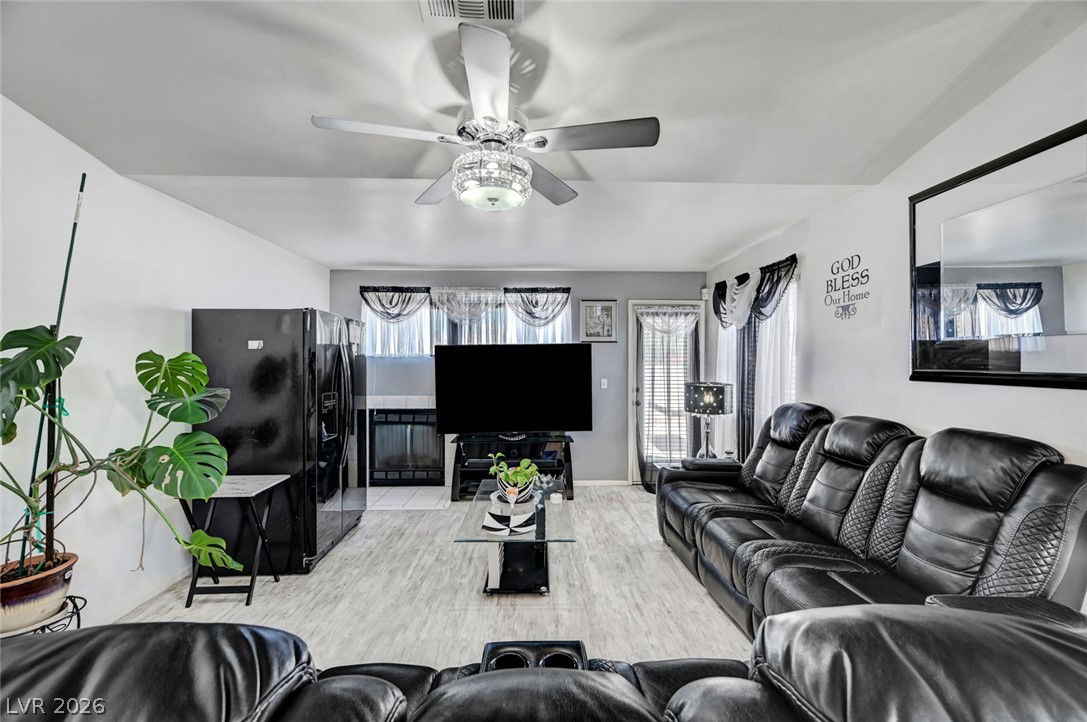
An inviting hearth centers this comfortable living space finished with wood-inspired flooring.
Smooth wood-style flooring anchors this comfortable living space with sliding doors to the outside.
Wood-style flooring sweep through this open-concept main level.
Plank flooring and high ceilings define this welcoming open living space.
Gleaming light floors enhance this open, airy living space.
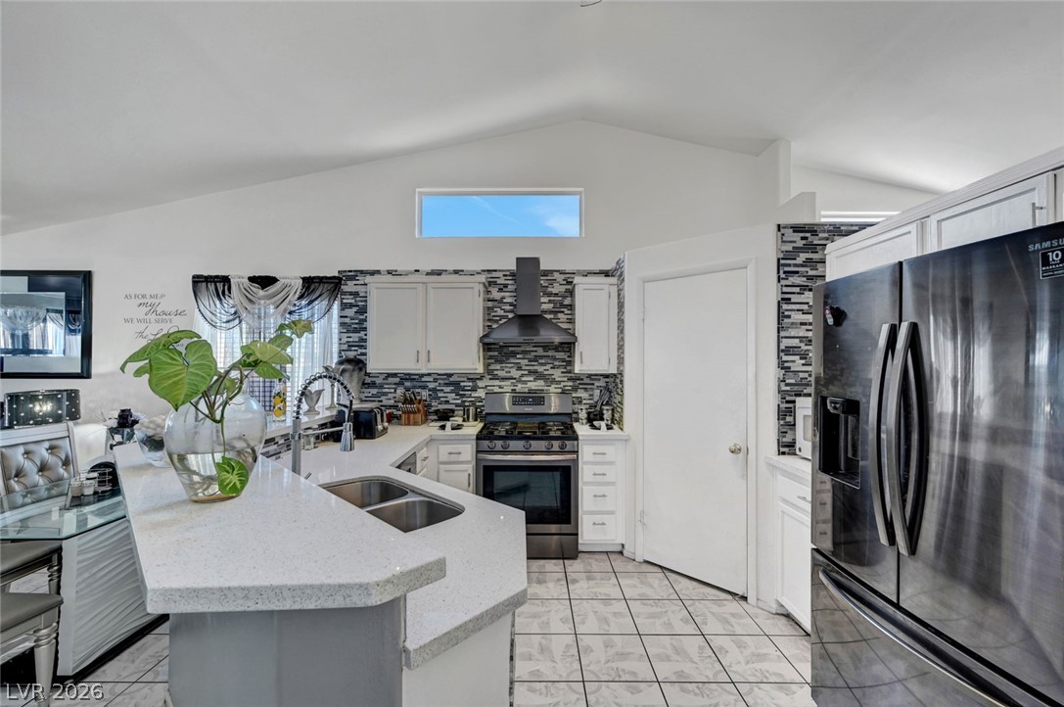
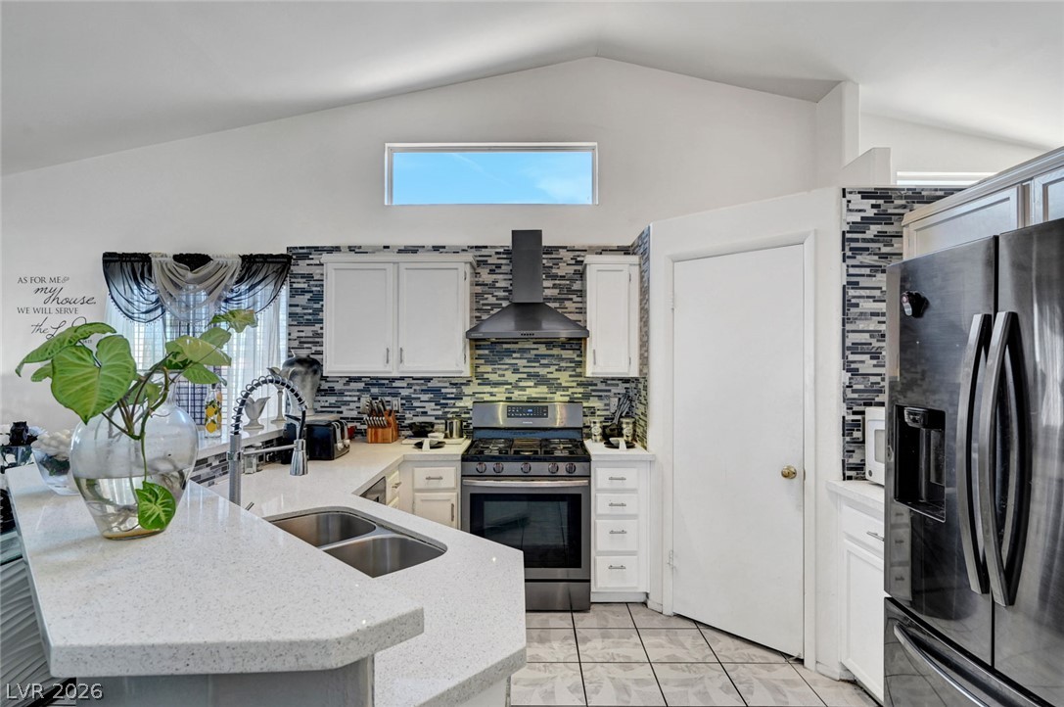
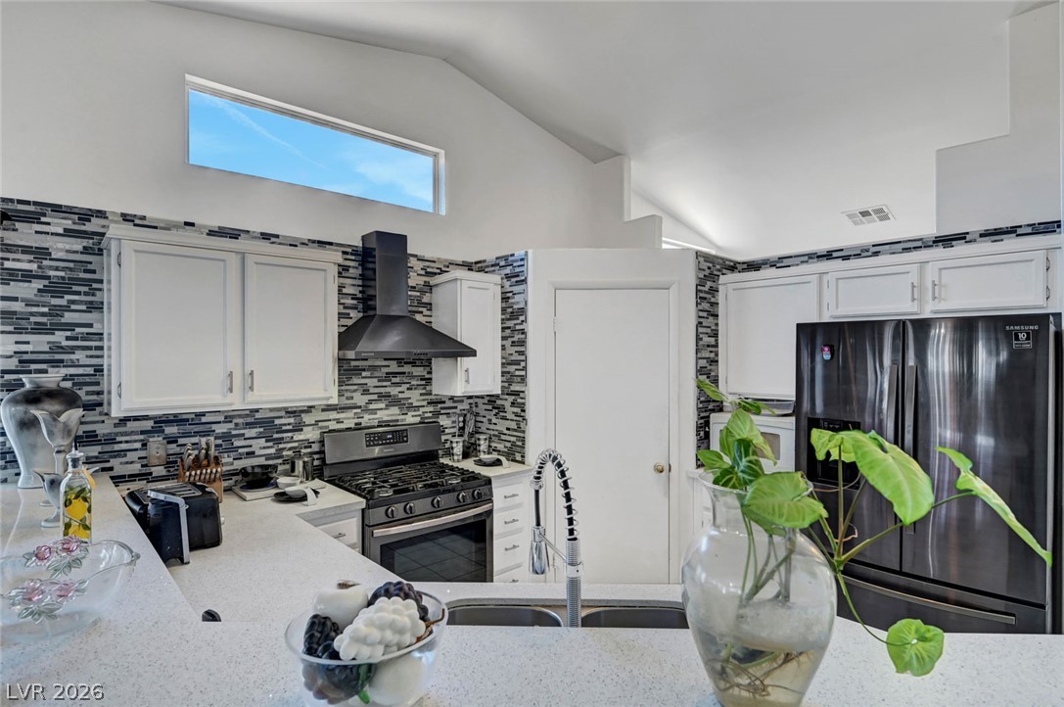
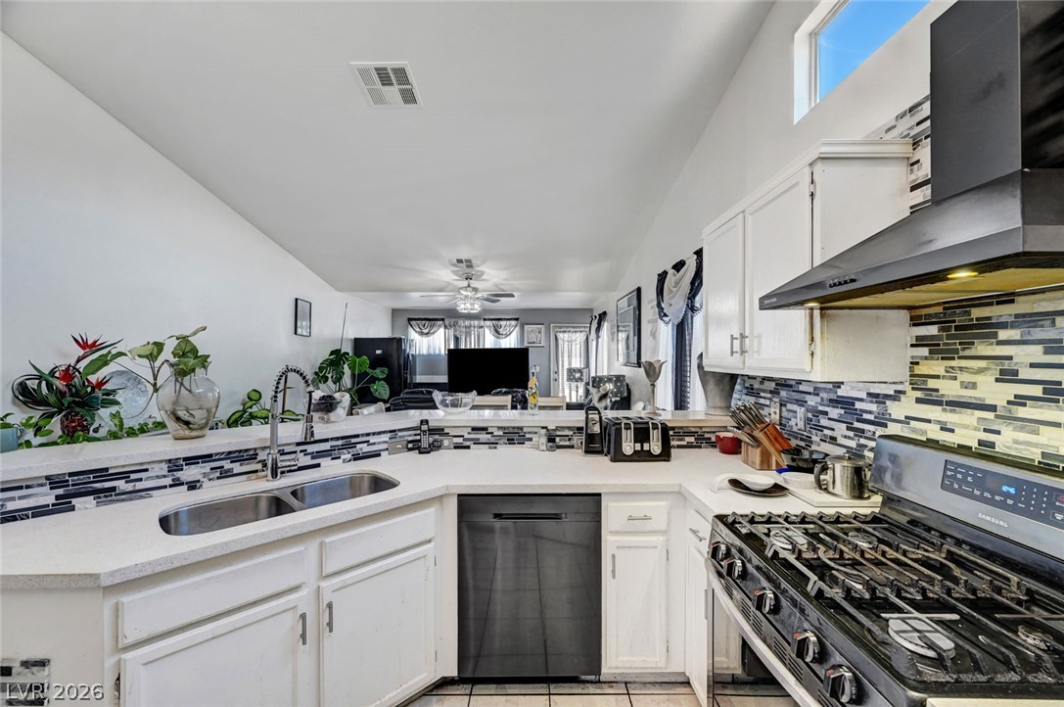
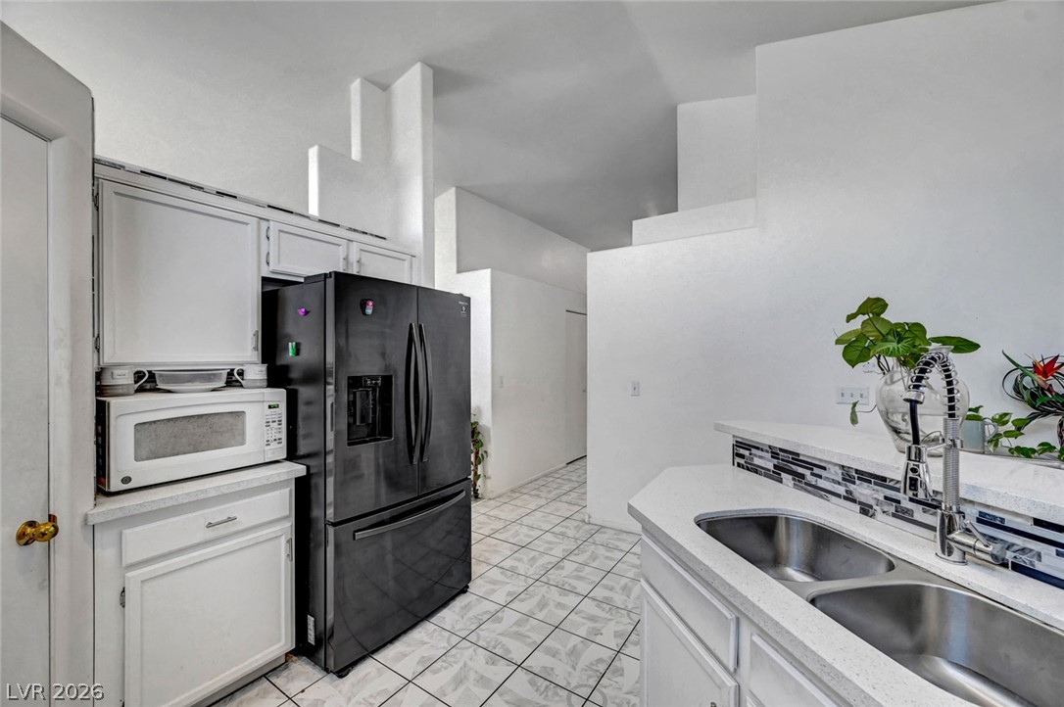
Vaulted ceilings and a quartz stone-topped island highlight this highly functional cooking space.
Vaulted ceilings and a stone-tiled backsplash highlight this modern kitchen space.
High vaulted ceilings and a mosaic tile backsplash define this modern cooking space.
Vaulted ceilings soar over this modern kitchen containing a gas range and built-in dishwasher.
Voluminous vaulted ceilings rise above this functional kitchen complete with tiled flooring.
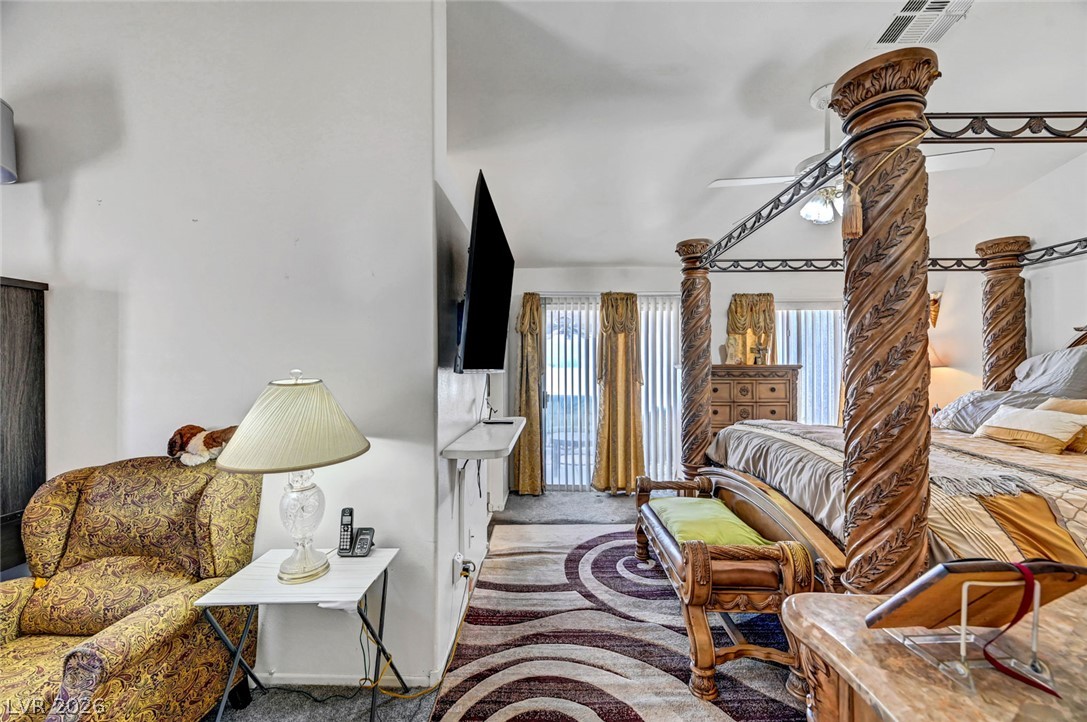
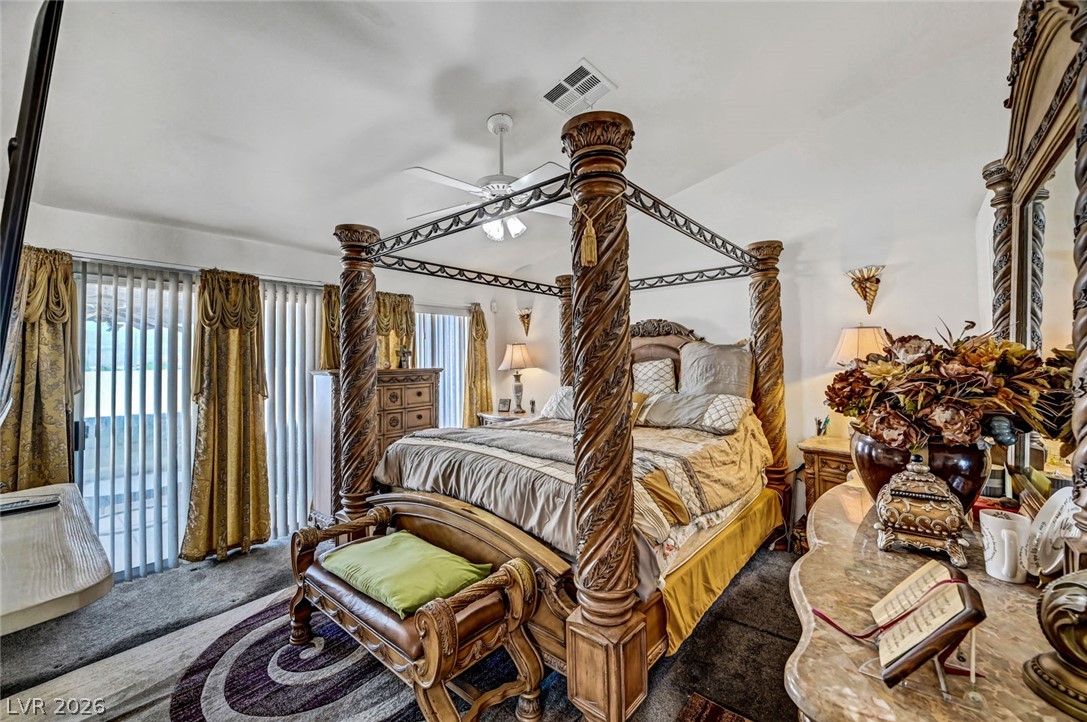
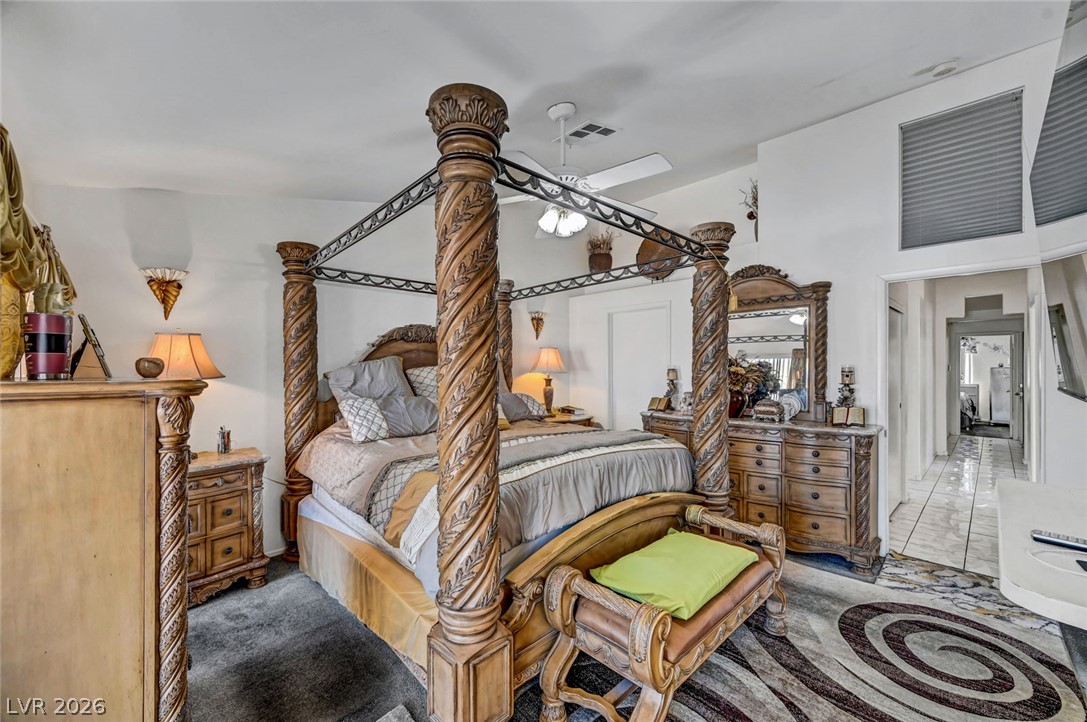
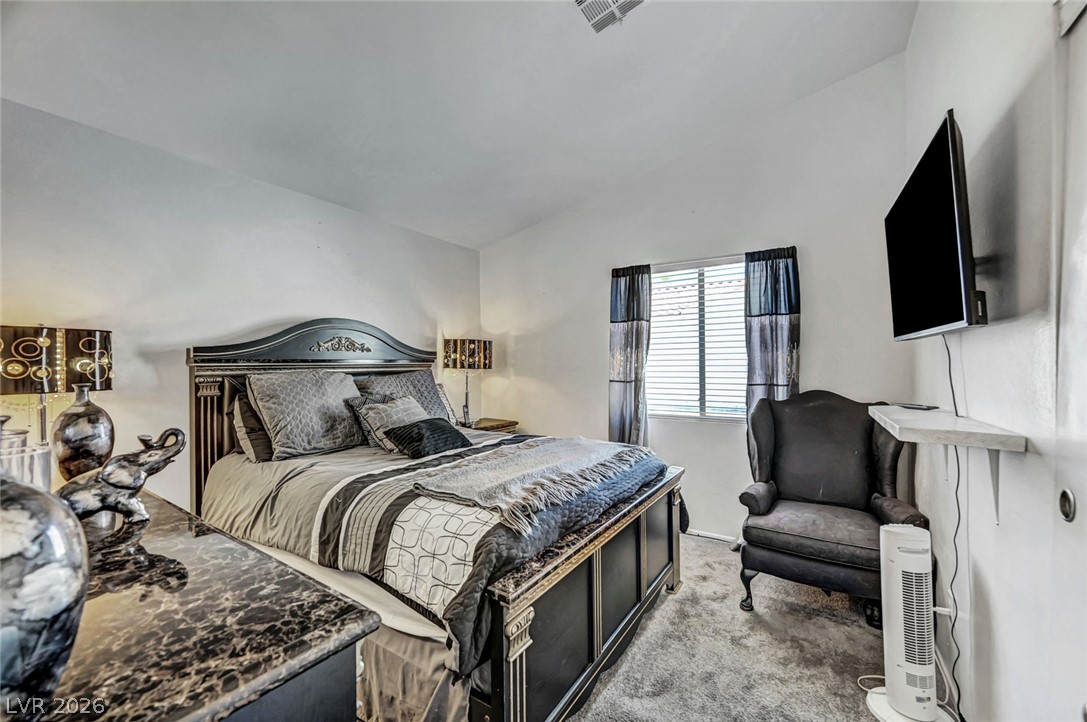
Vaulted ceilings and sliding glass doors enhance this well-proportioned bedroom.
Sliding glass doors open directly to the outdoors from this carpeted bedroom suite.
A spacious bedroom features tall ceilings and neutral carpeting throughout.
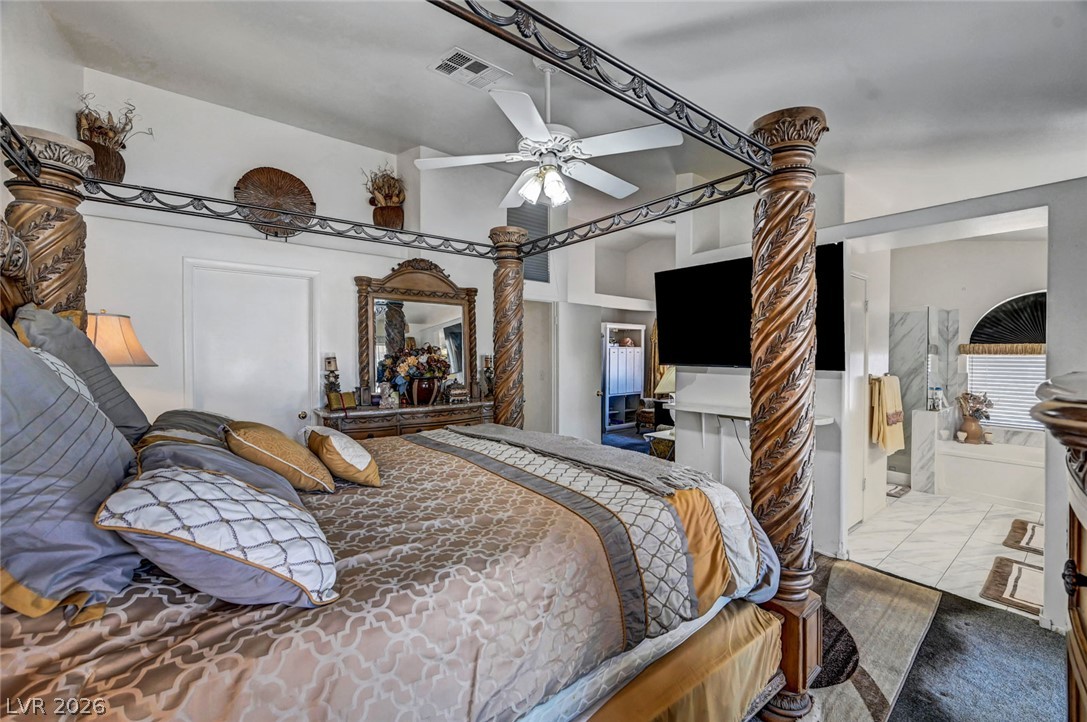
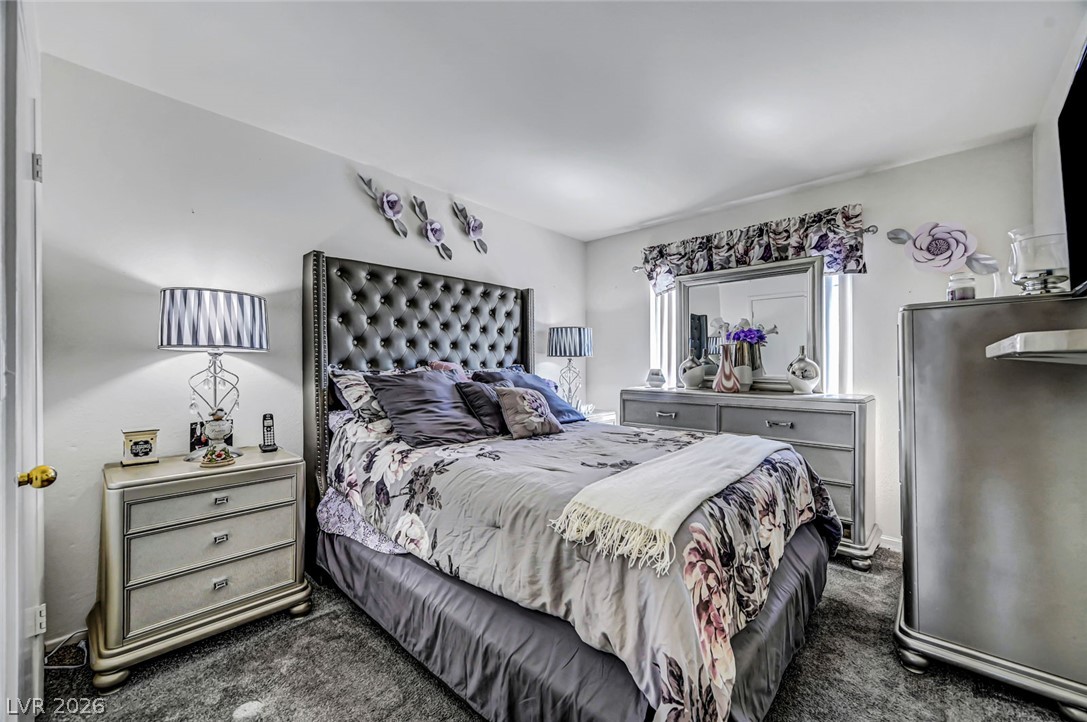
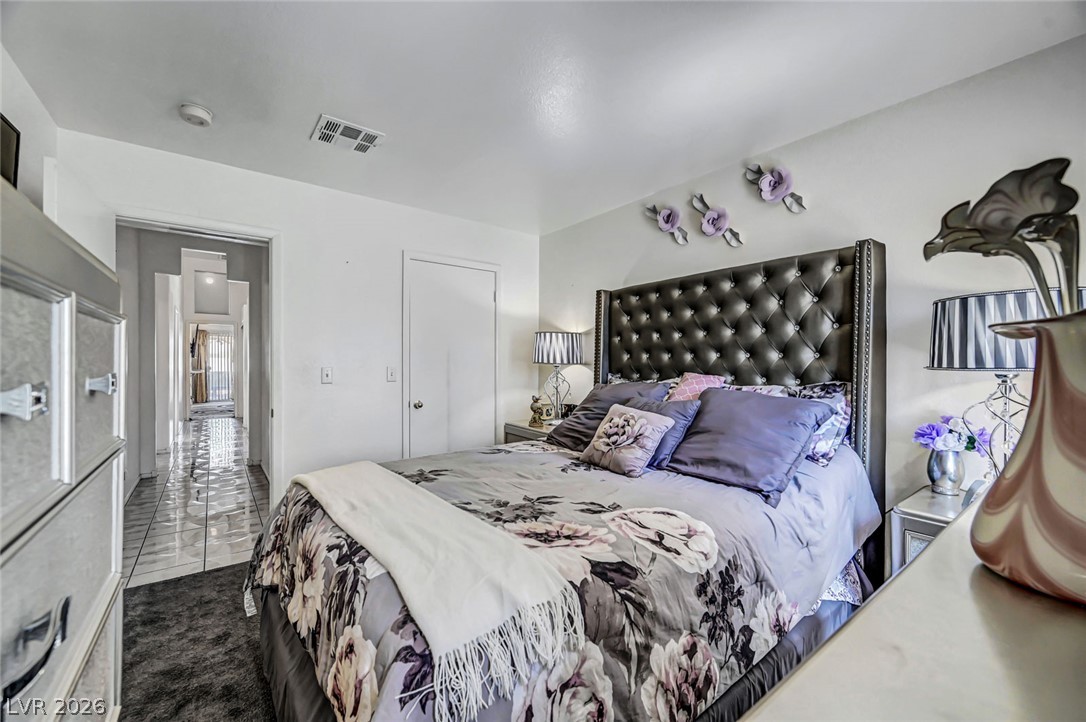
Vaulted ceilings and plush carpeting flow through this restful primary bedroom suite.
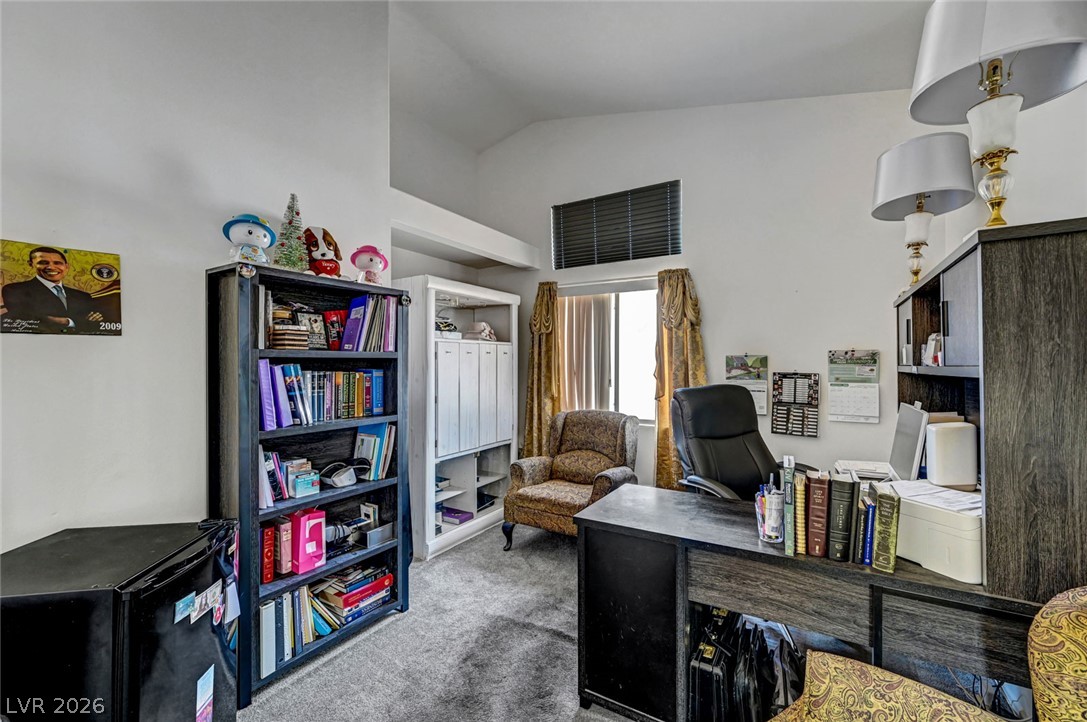
High ceilings and soft carpeting elevate this dedicated home workspace which is adjacent to the primary bedroom.
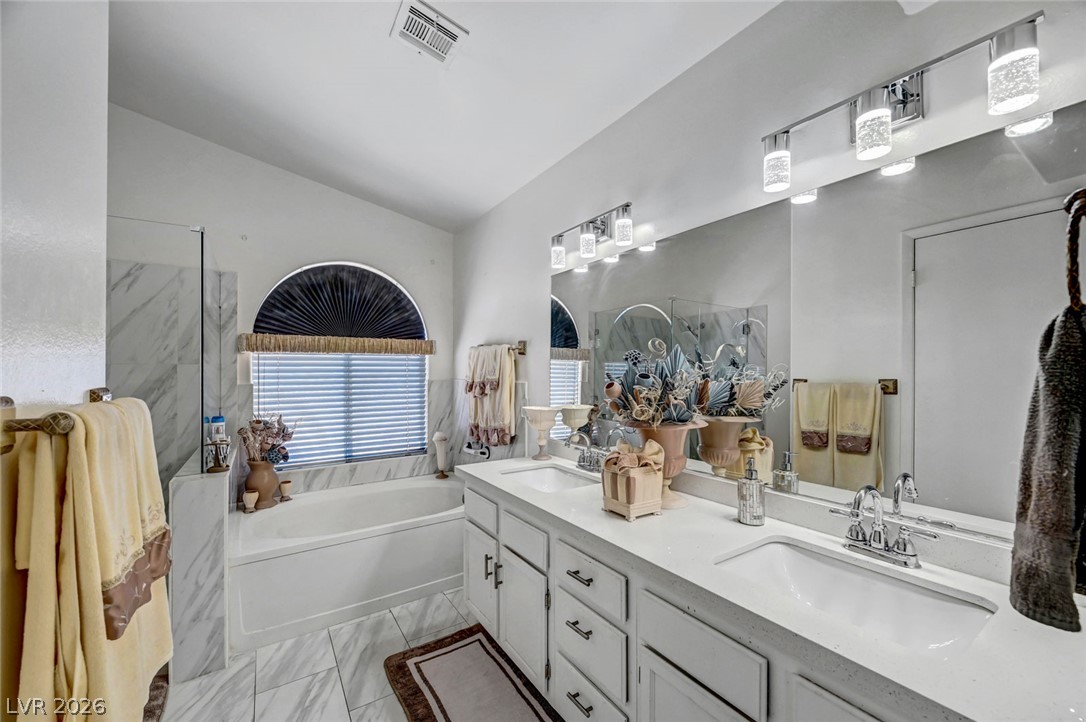
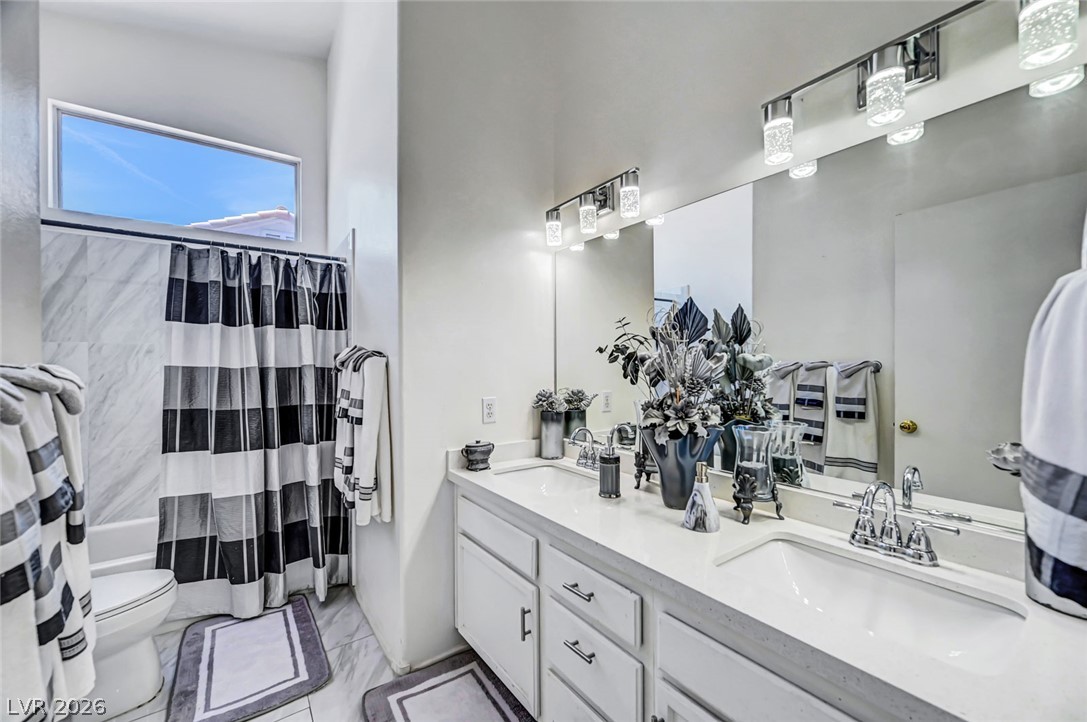
A spacious double vanity and a deep soaking tub anchor this bright primary bathroom.
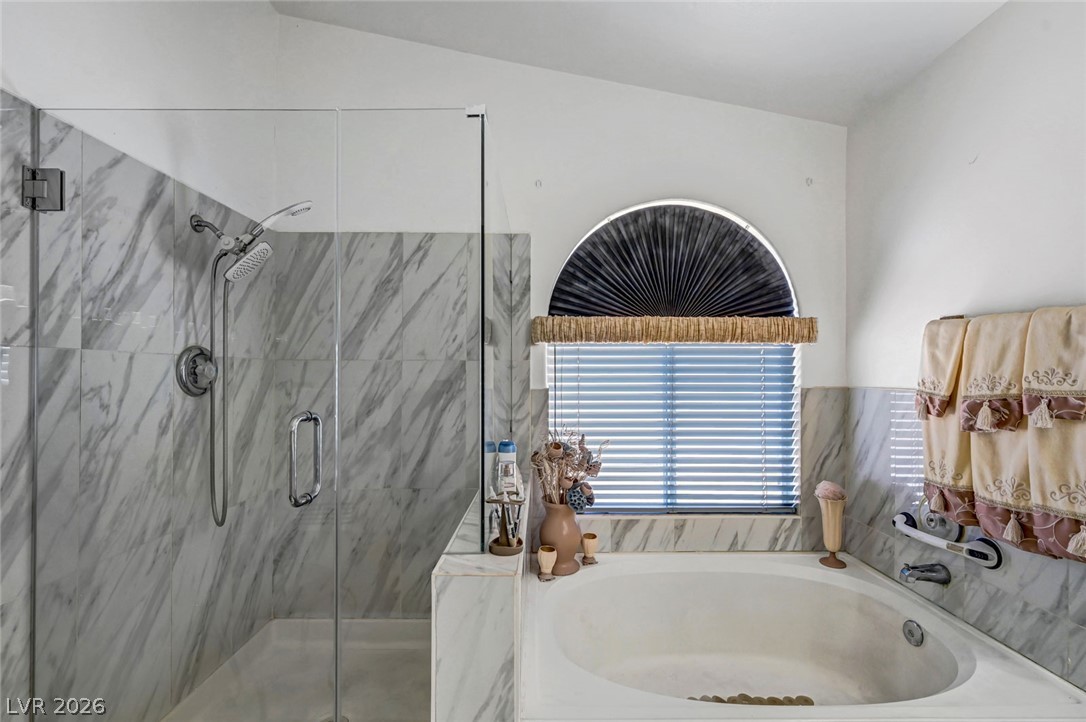
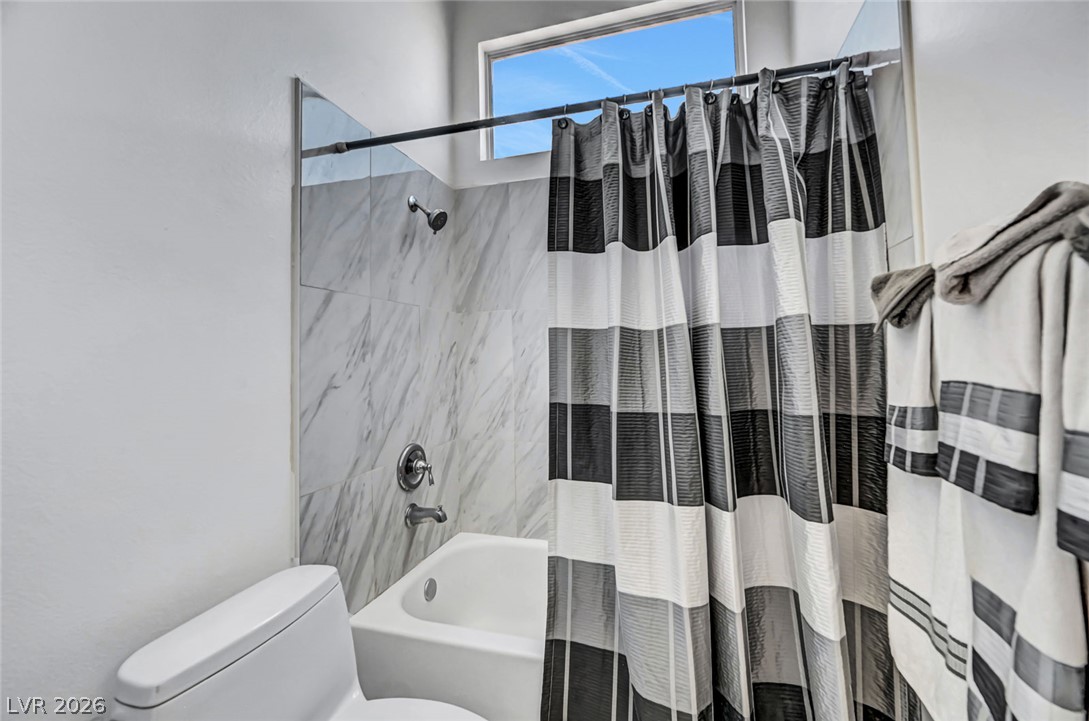
High ceilings and marble-look tile surround the glass shower and deep soaking tub.
Ample hanging space and overhead storage shelves define this practical walk-in closet.
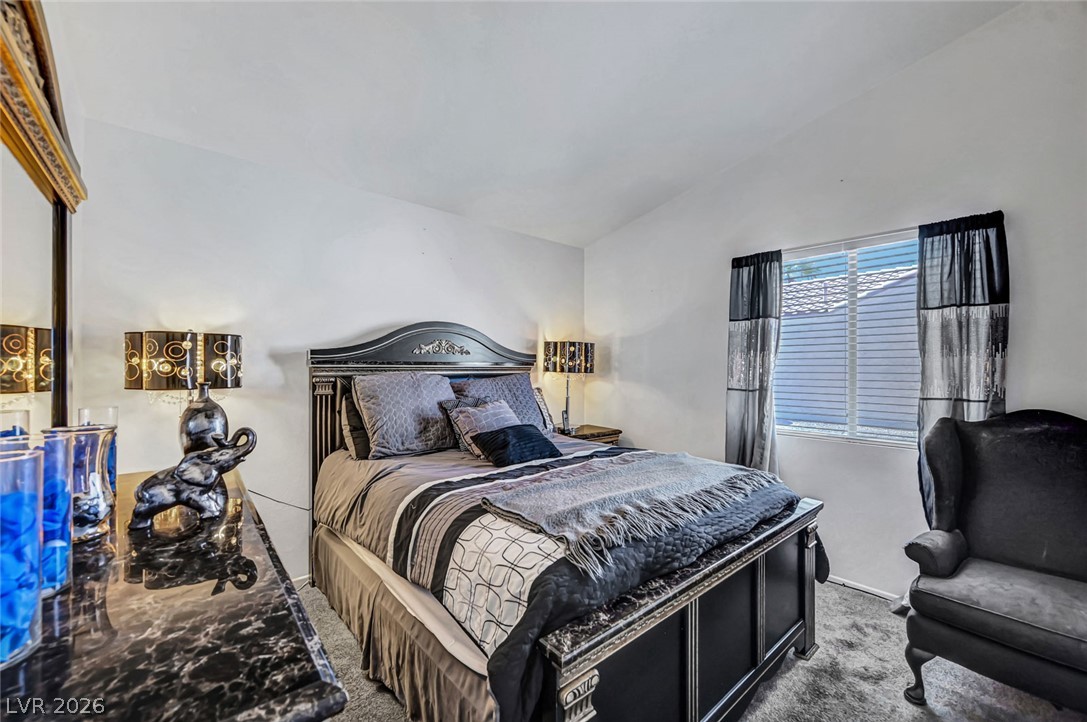
Plush carpeting and a bright window bring comfort to this inviting bedroom space.
A single window provides natural light to this cozy carpeted bedroom.
High vaulted ceilings and neutral walls create an airy, comfortable sleeping sanctuary.
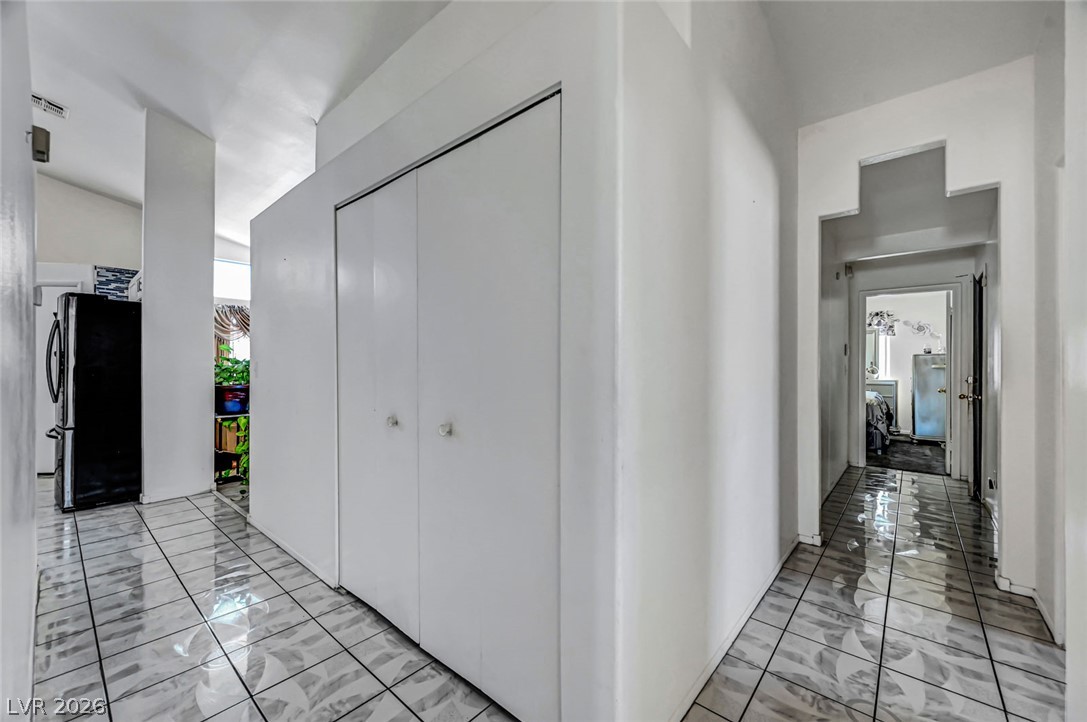
Polished tile flooring guides through a bright hallway featuring built-in storage closets and architectural archways.
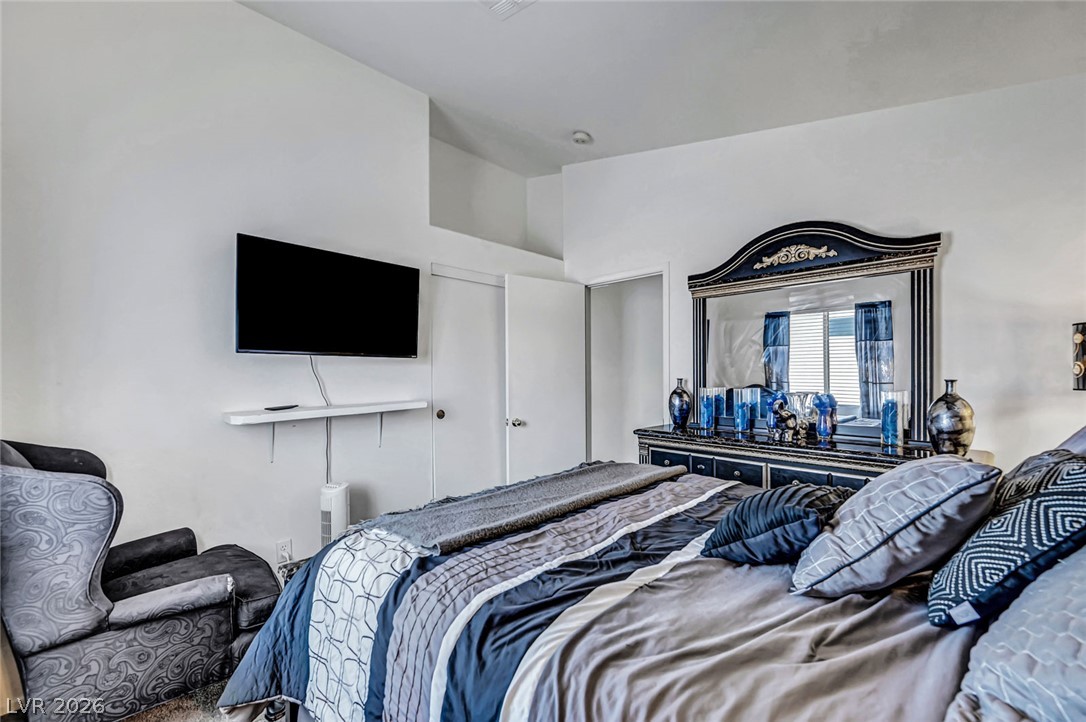
Soft carpeting pairs with smooth plaster walls to create a peaceful and inviting retreat.
Smooth plaster walls and neutral flooring establish a serene atmosphere in this private retreat.
A spacious double vanity and tile flooring highlight this airy primary bathroom.
High windows invite natural light into a tiled shower and tub space.
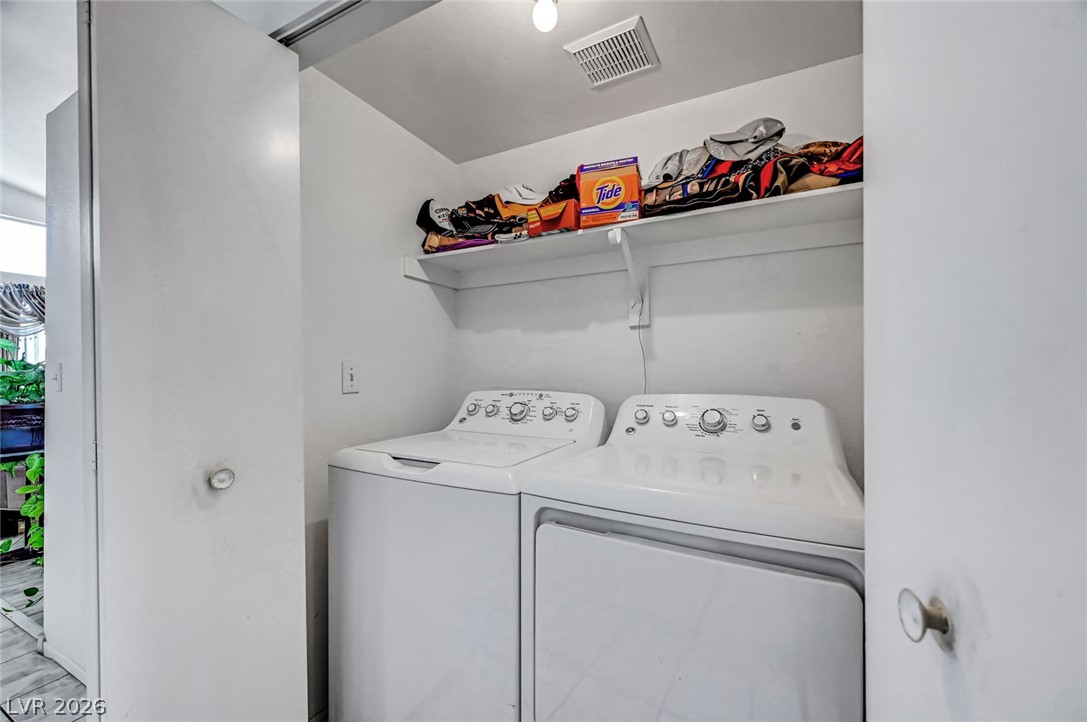
Functional utility space accommodates laundry appliances and overhead storage behind bi-fold doors.
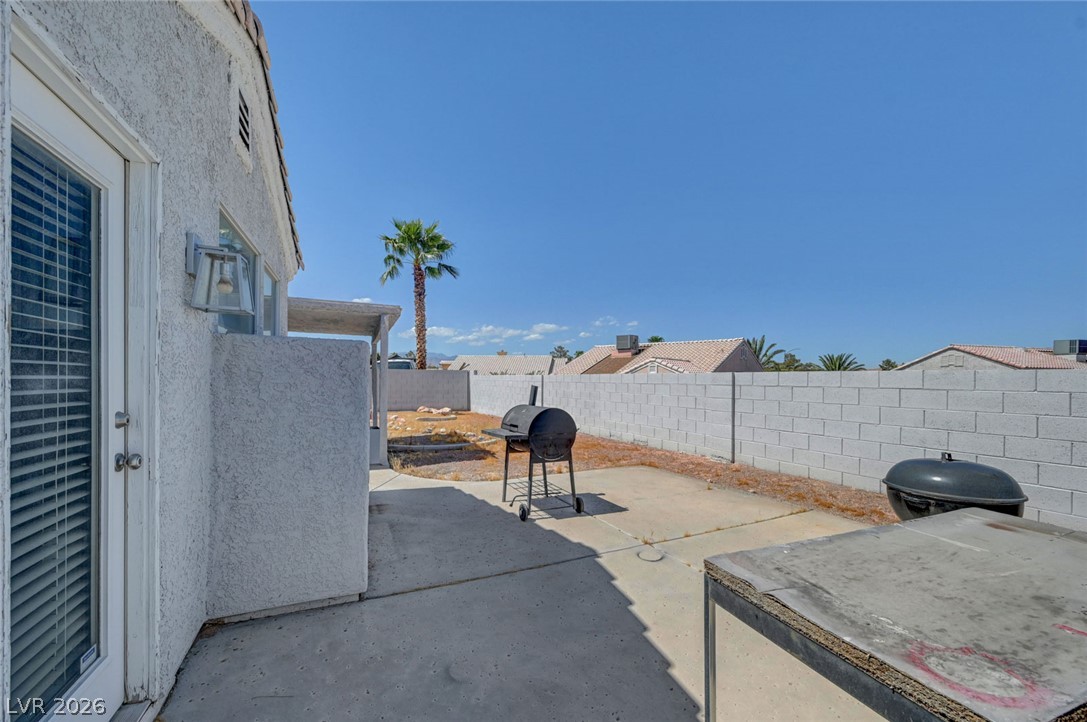
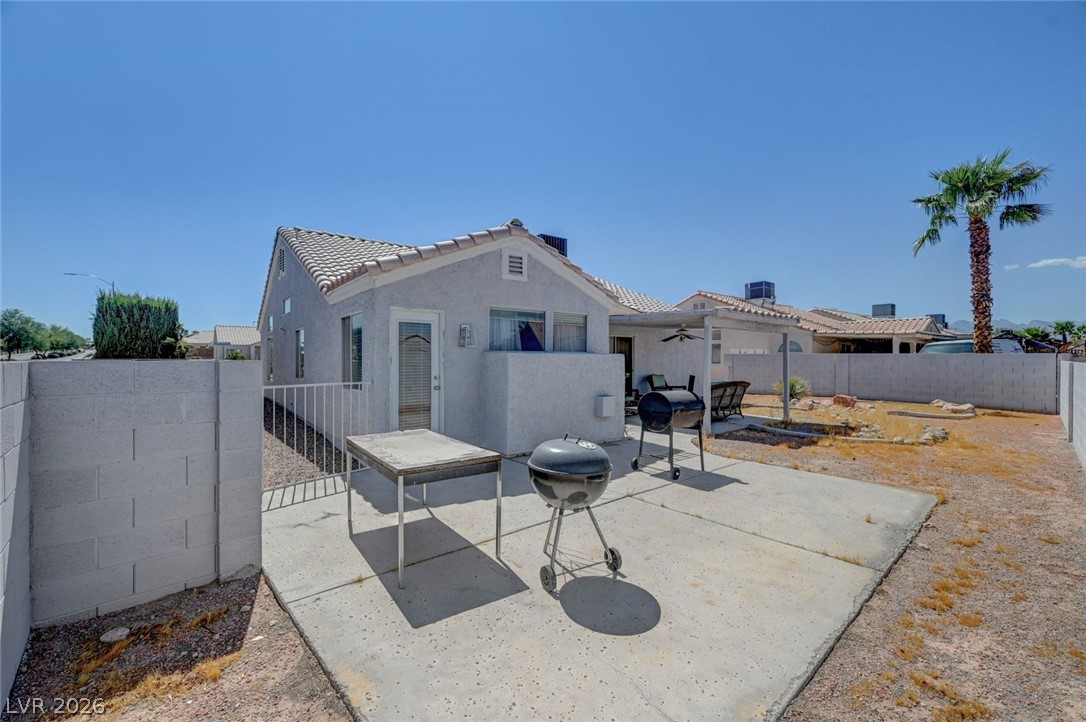
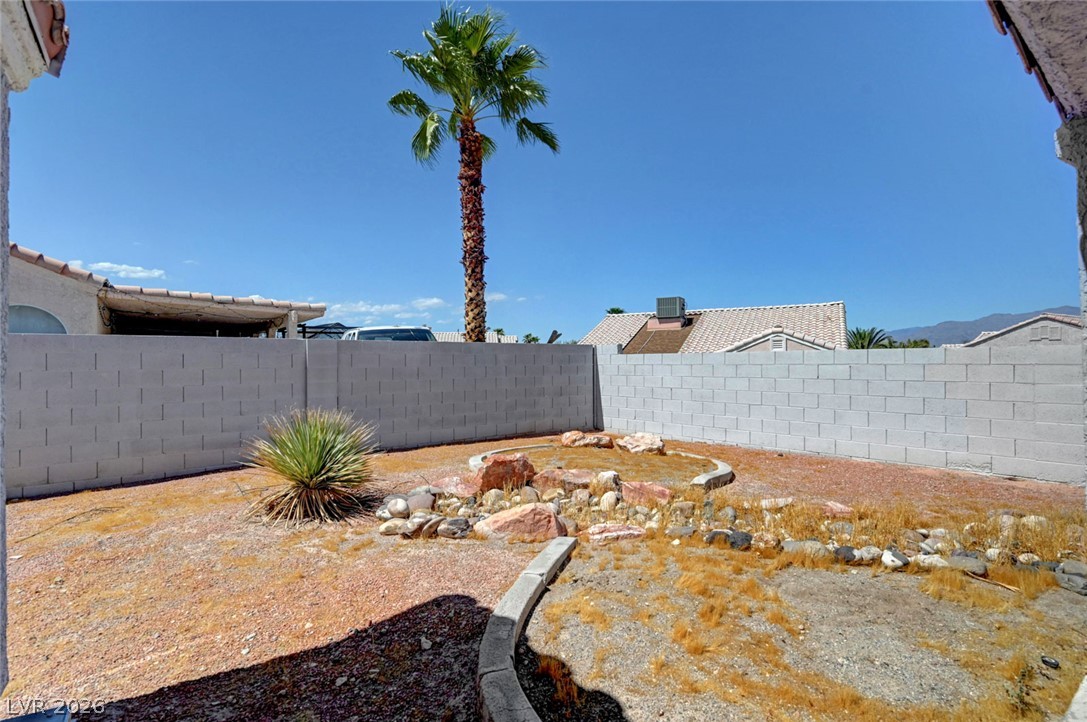
The backyard is fully fenced by a solid block wall.
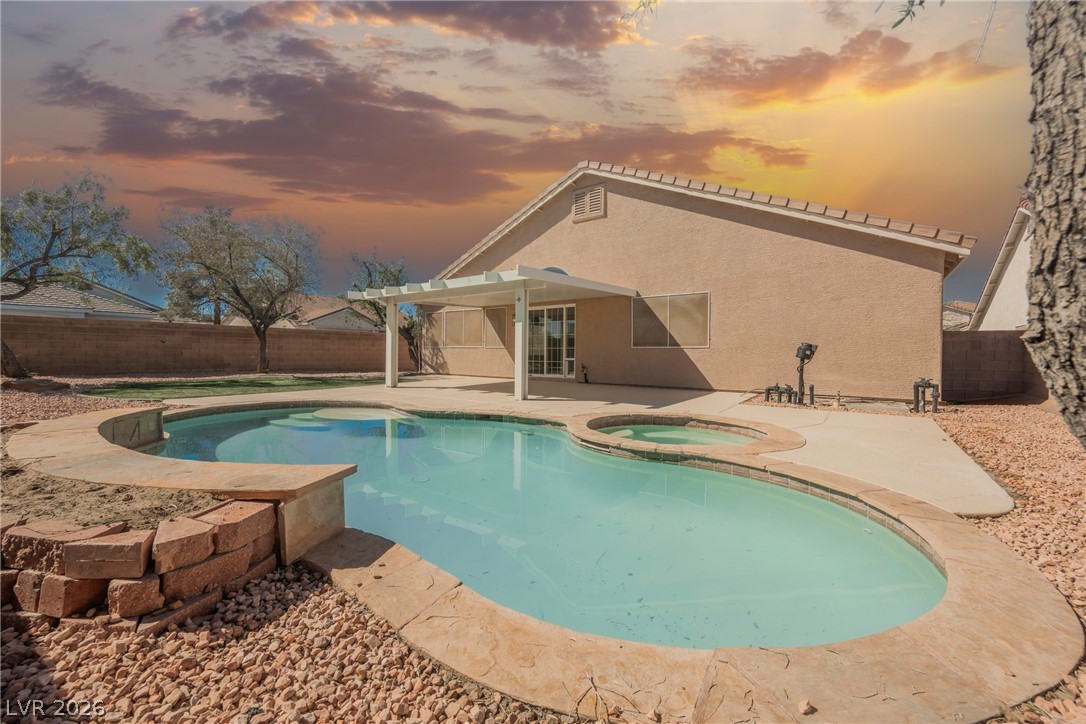
Concrete patio spaces extend from a tiled roof stucco home bordered by block wall fencing.
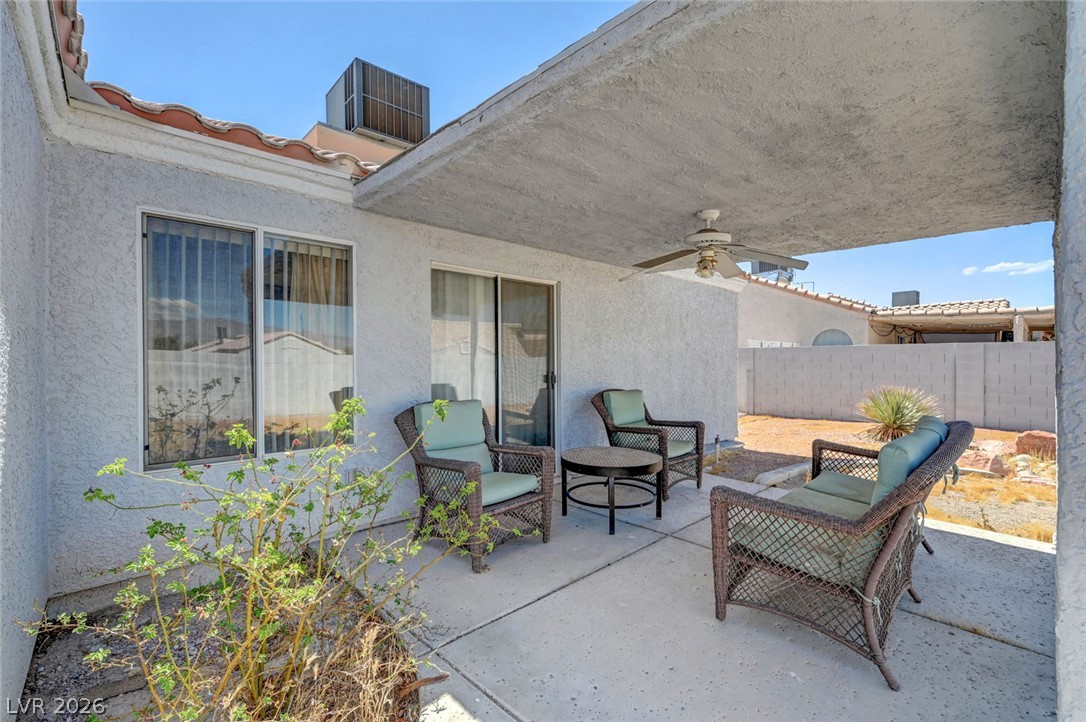
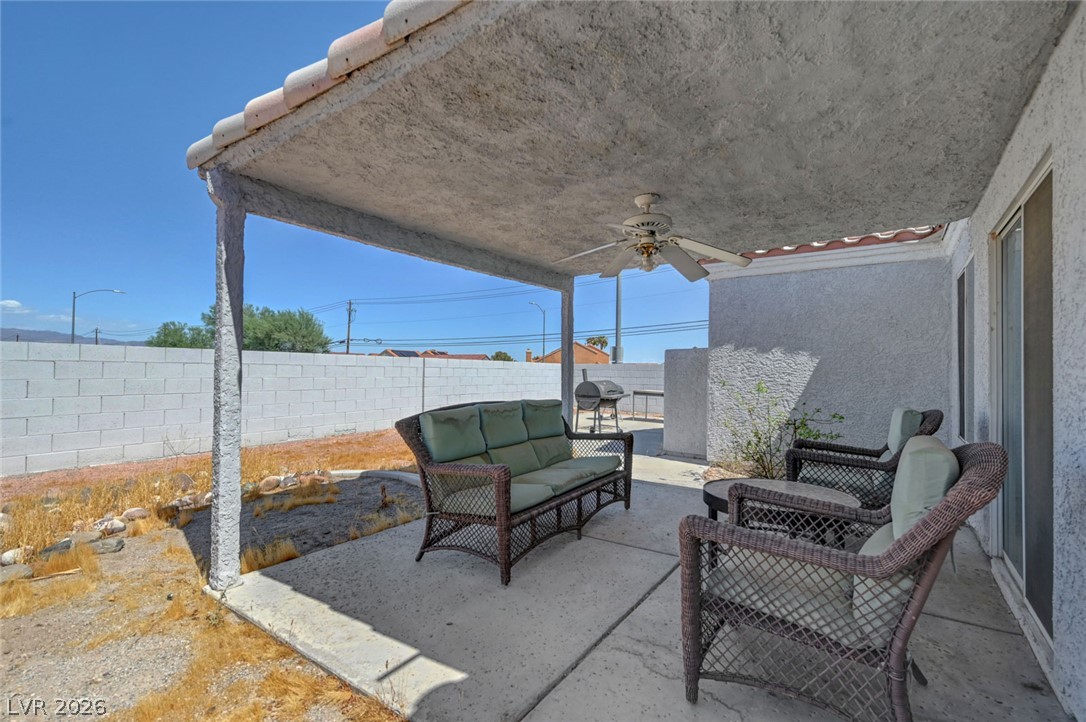
A shaded concrete patio offers a comfortable outdoor living area adjacent to the stucco home.
Shaded concrete patios offer shelter alongside durable stucco exteriors under tiled rooflines.
Concrete block fencing secures the low-maintenance desert backyard under a clear blue sky.
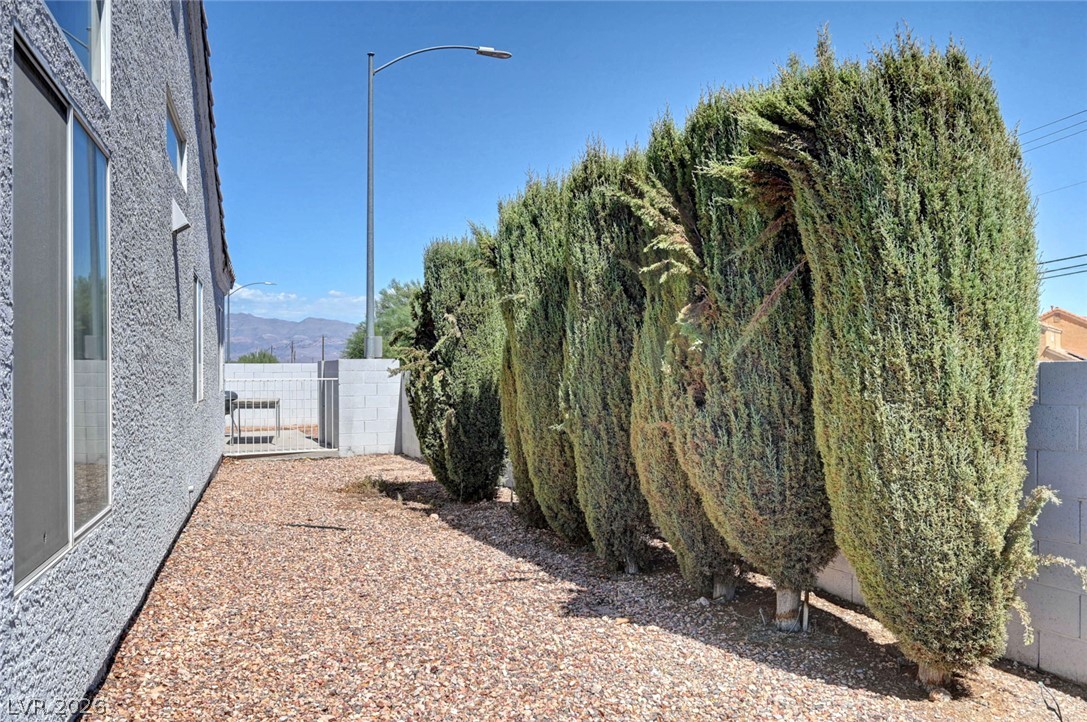
Mature privacy hedges frame the low-maintenance gravel side yard.
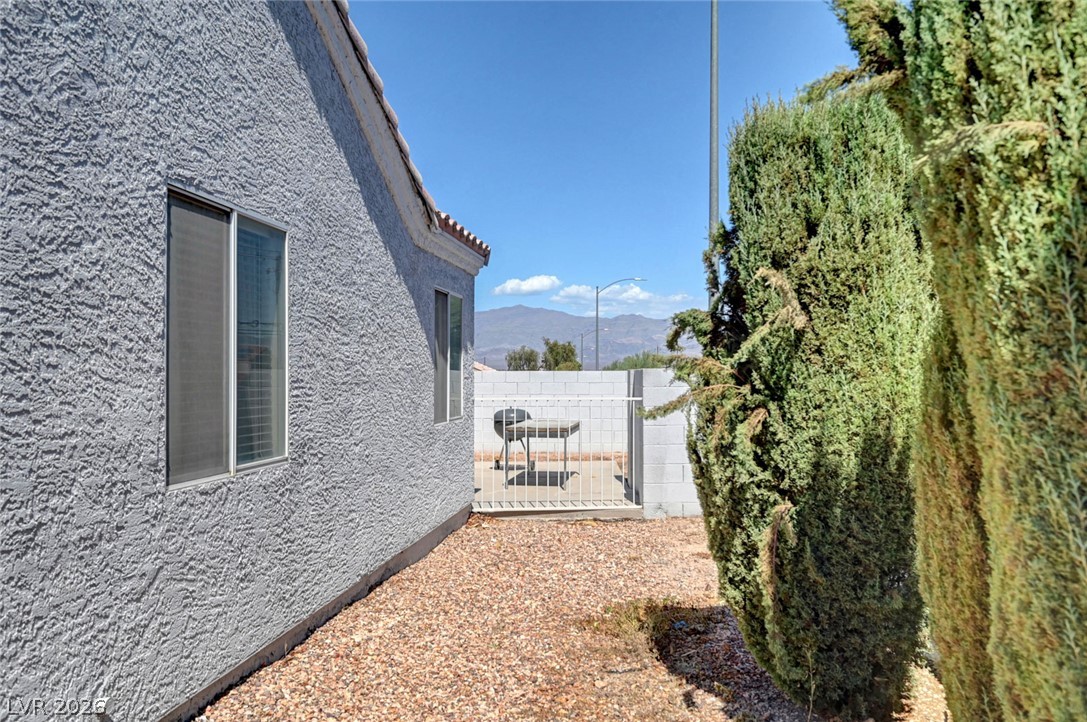
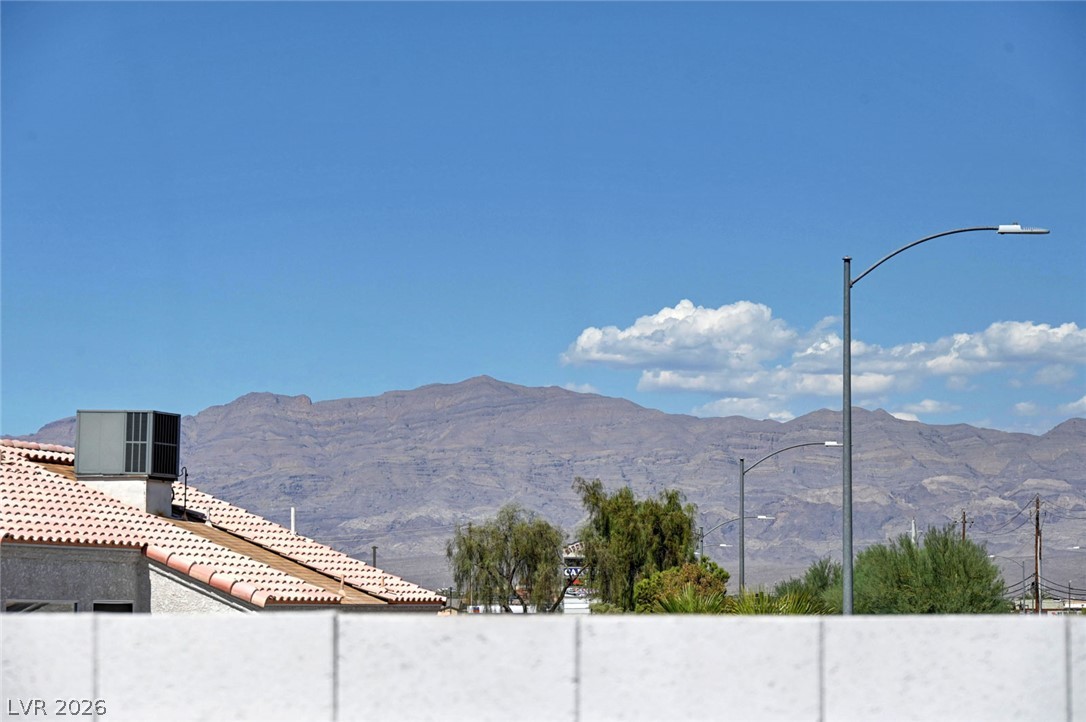
Stucco exterior siding details a low-maintenance side yard set against distant mountain views.
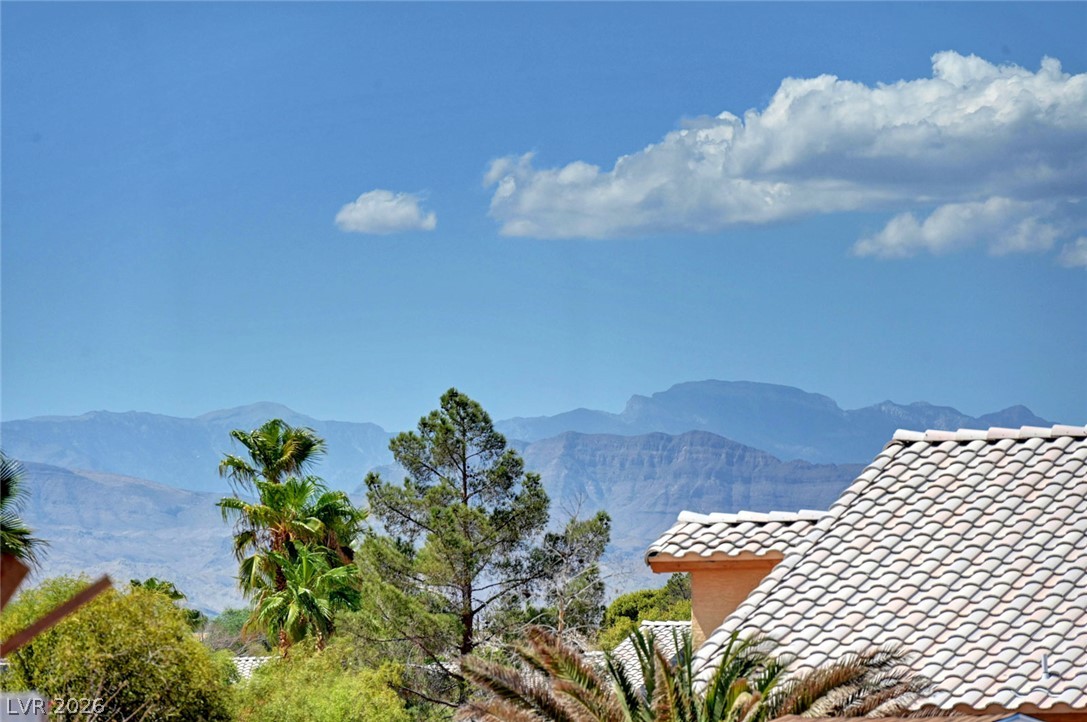
Scenic mountain peaks rise under clear blue skies beyond the neighborhood property line.
Distant mountain ridges frame the horizon beyond neighborhood treetops and tile roofs.
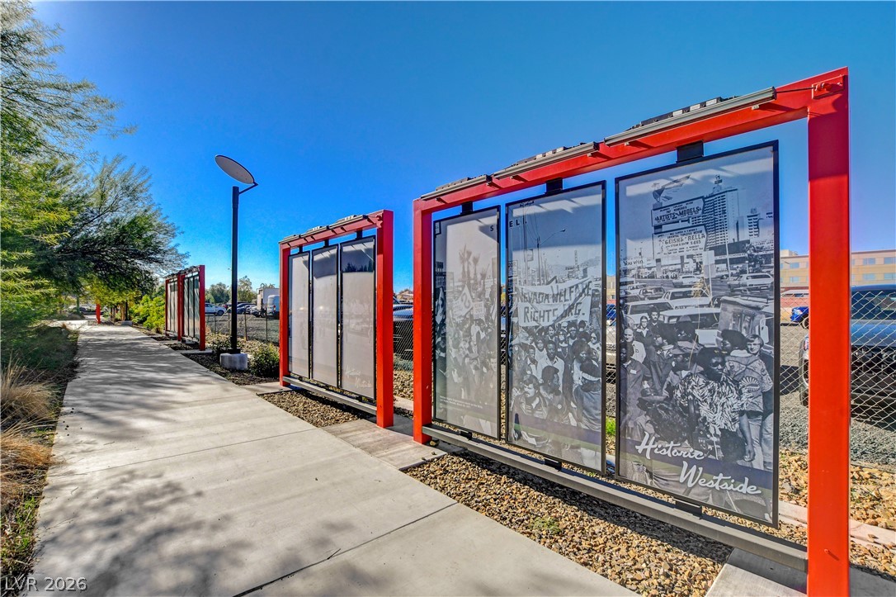
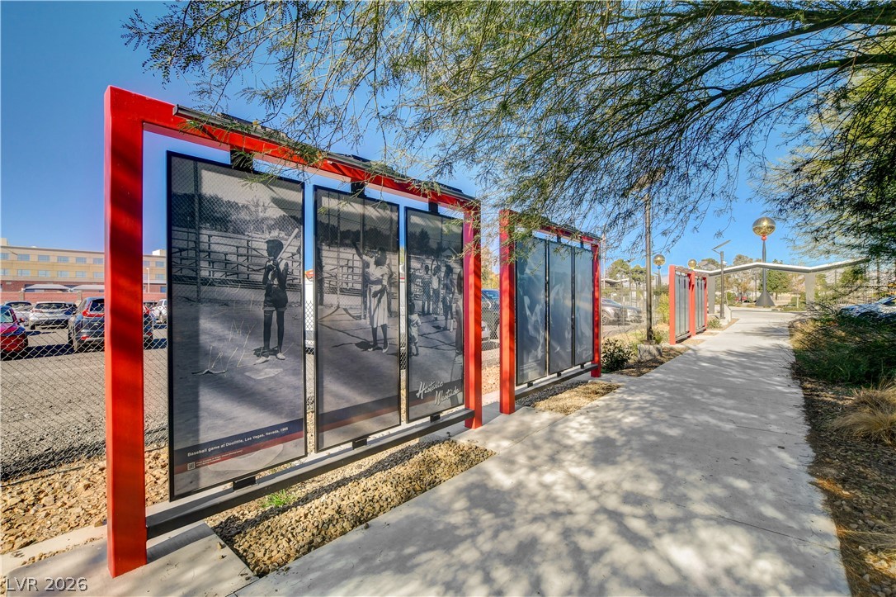
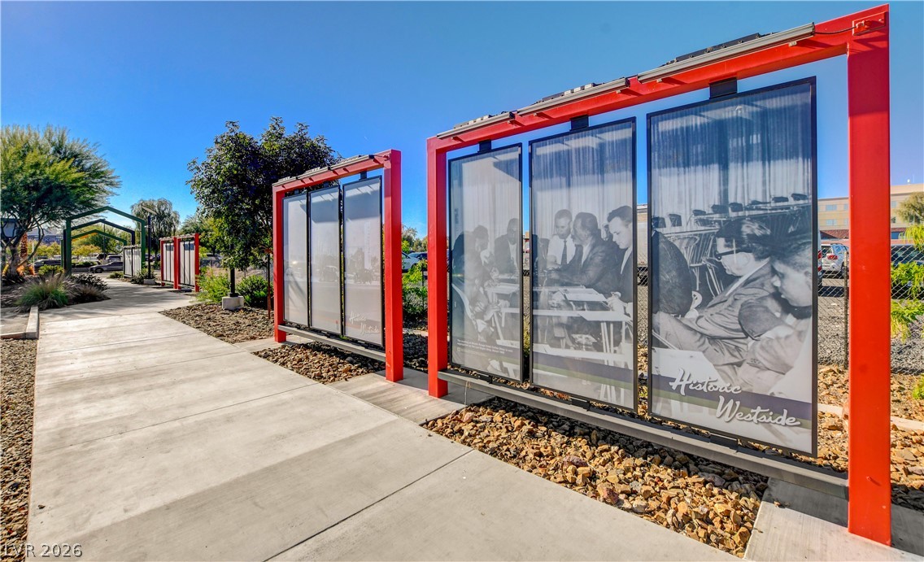
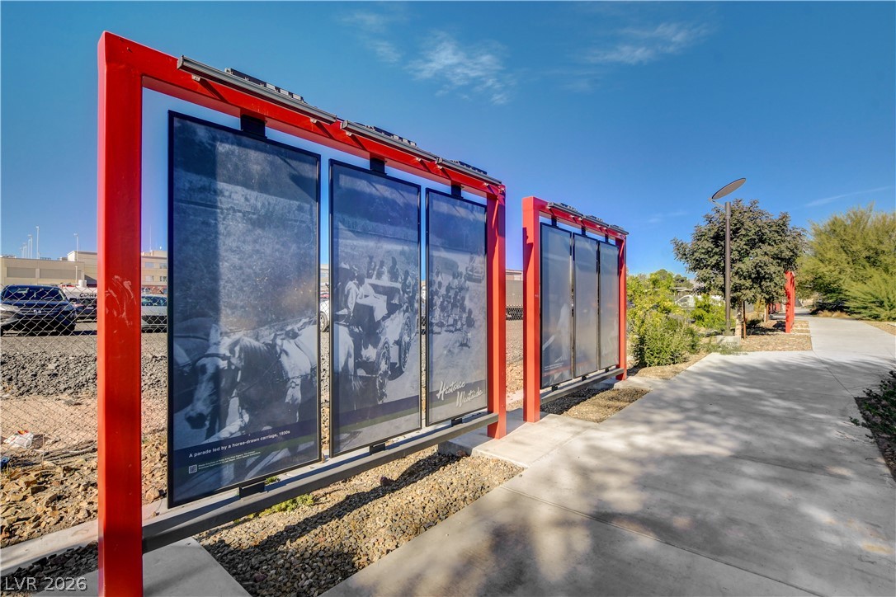
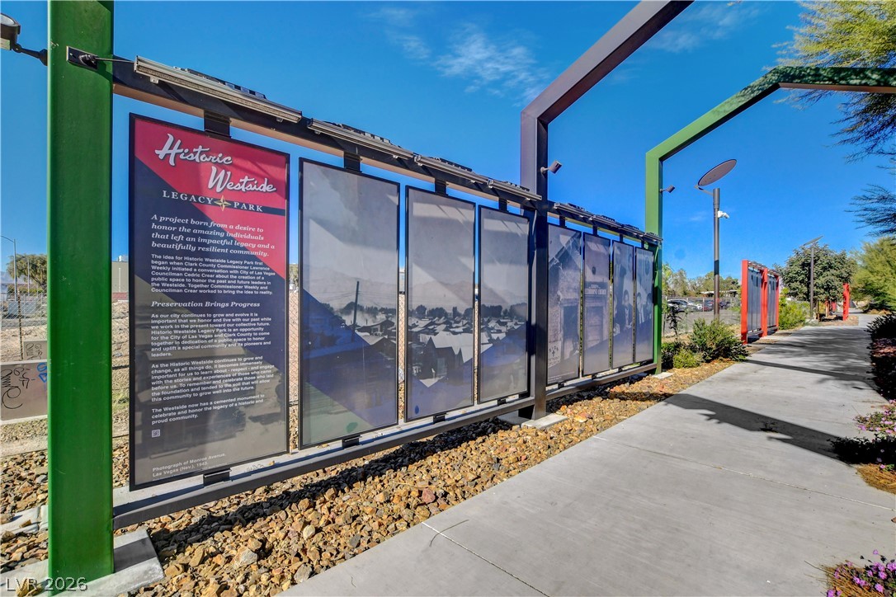
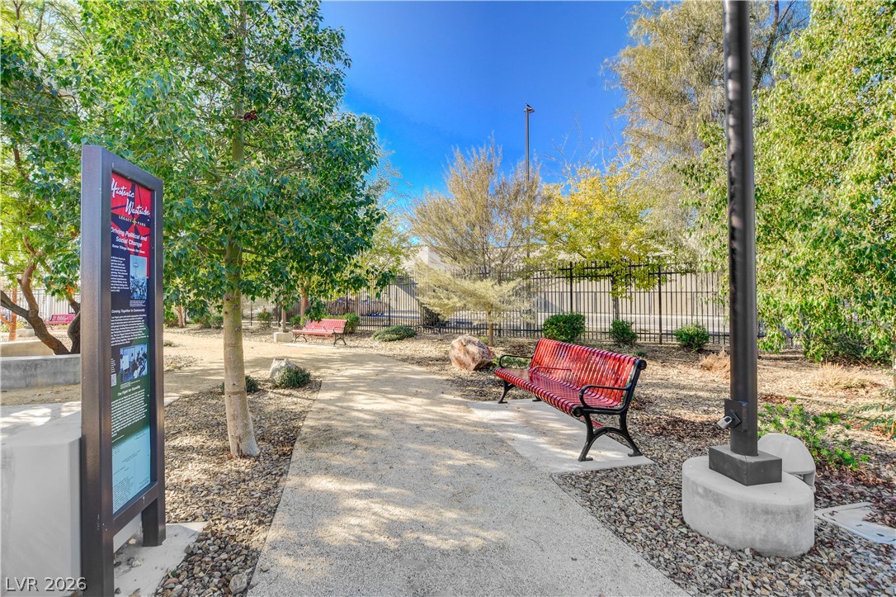
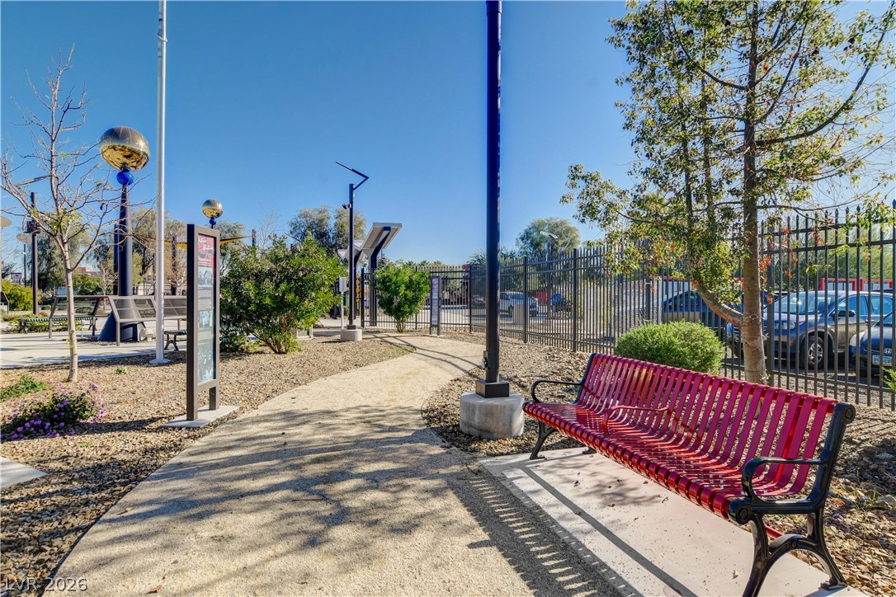
Westside Legacy Park winds past historical display installations under a clear blue sky.
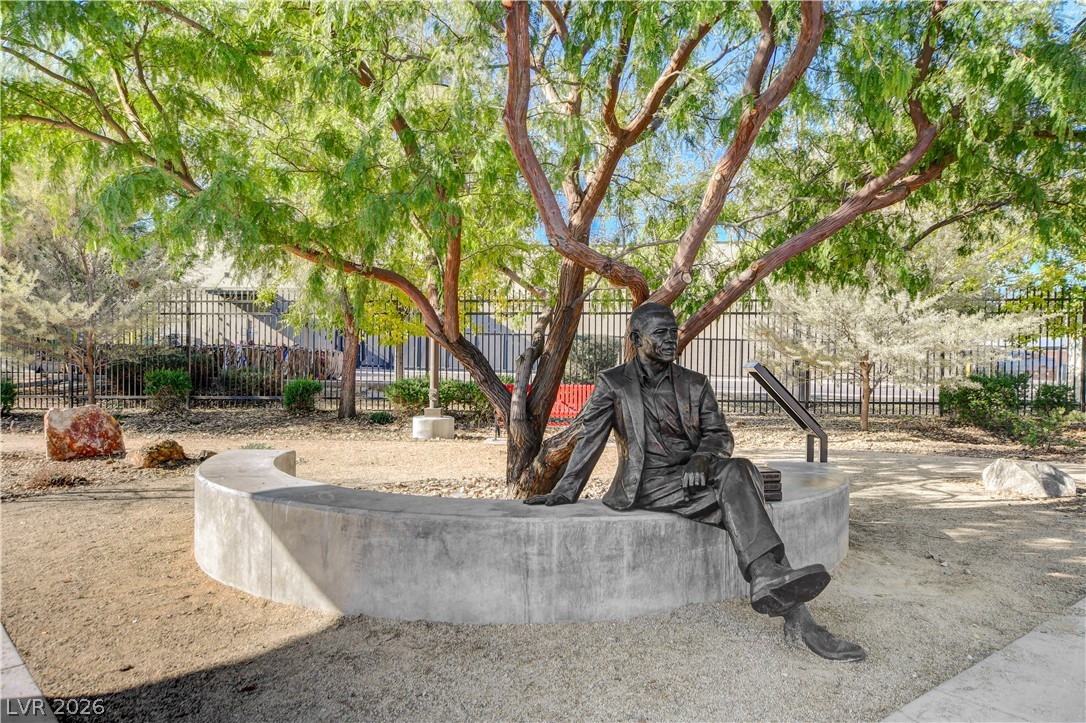
Westside Legacy Park. Concrete walkways wind past informative outdoor installations and native desert landscaping.
Westside Legacy Park. Art installations and manicured landscaping line the clean concrete pathways under open skies.
Westside Legacy Park. Paved sidewalks line the beautifully landscaped community path under clear blue skies.
Westside Legacy Park. A paved path leads past educational signboards under clear blue skies.
Westside Legacy Park. A paved walking path winds through a beautifully landscaped neighborhood park with seating areas.
Westside Legacy Park. A paved walking path winds through a landscaped park area bordered by a secure metal fence.
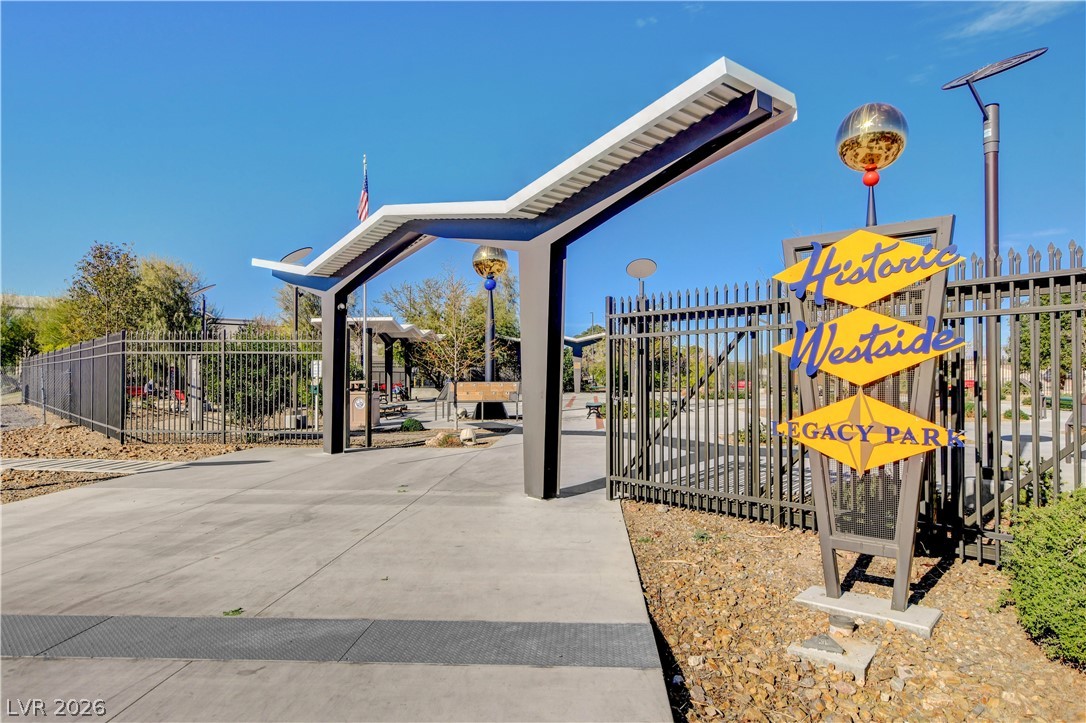
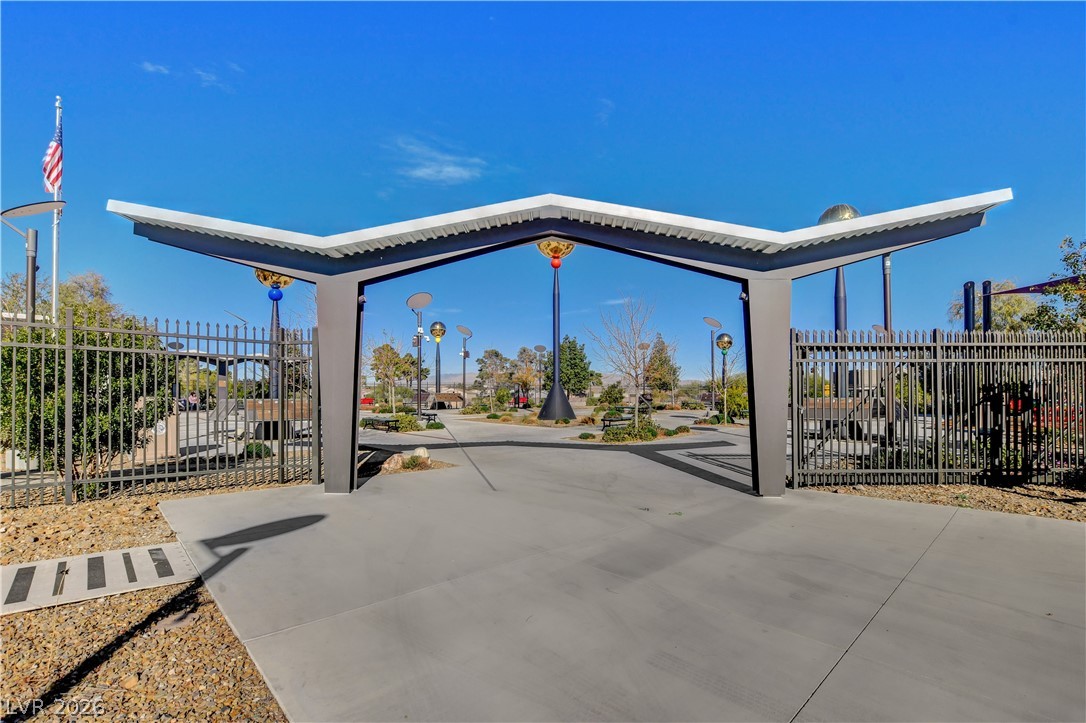
Westside Legacy Park. A striking modern entry gate introduces the community park under clear desert skies.
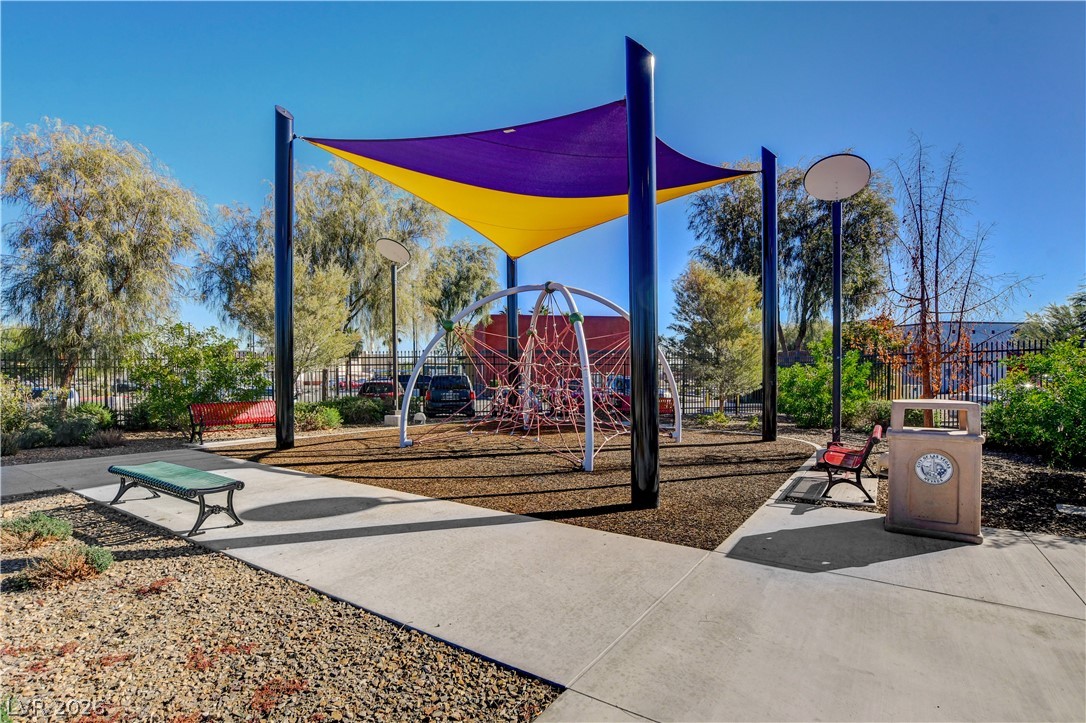
An inviting community playground features climbing structures, shaded canopies, and concrete pathways.