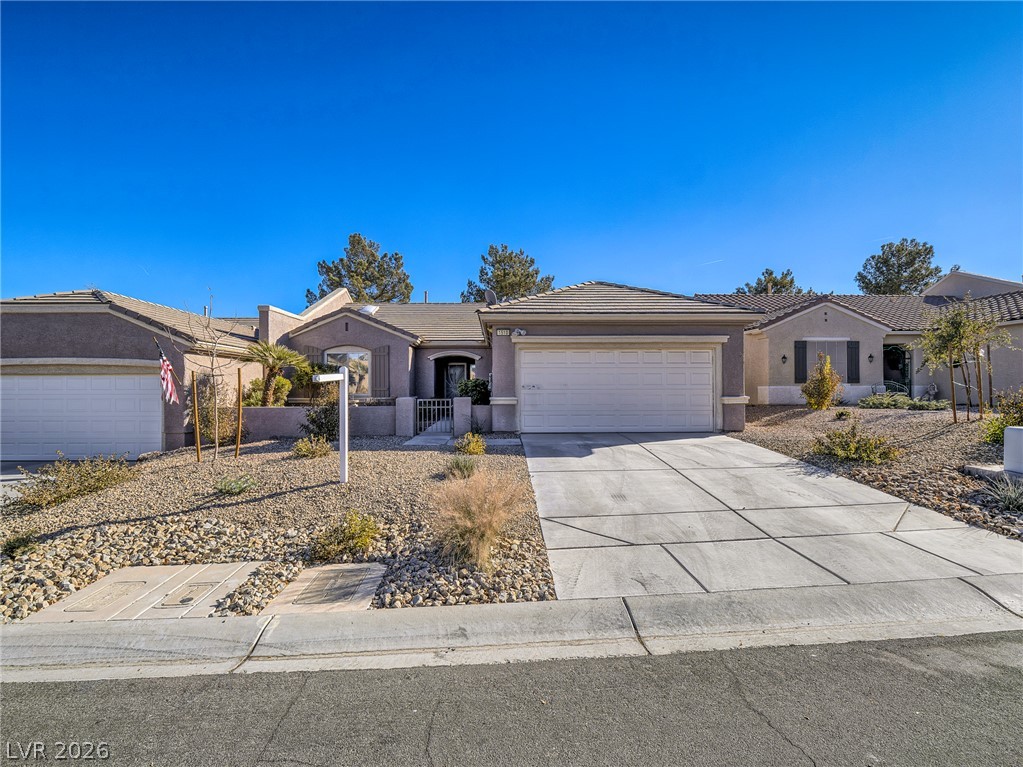
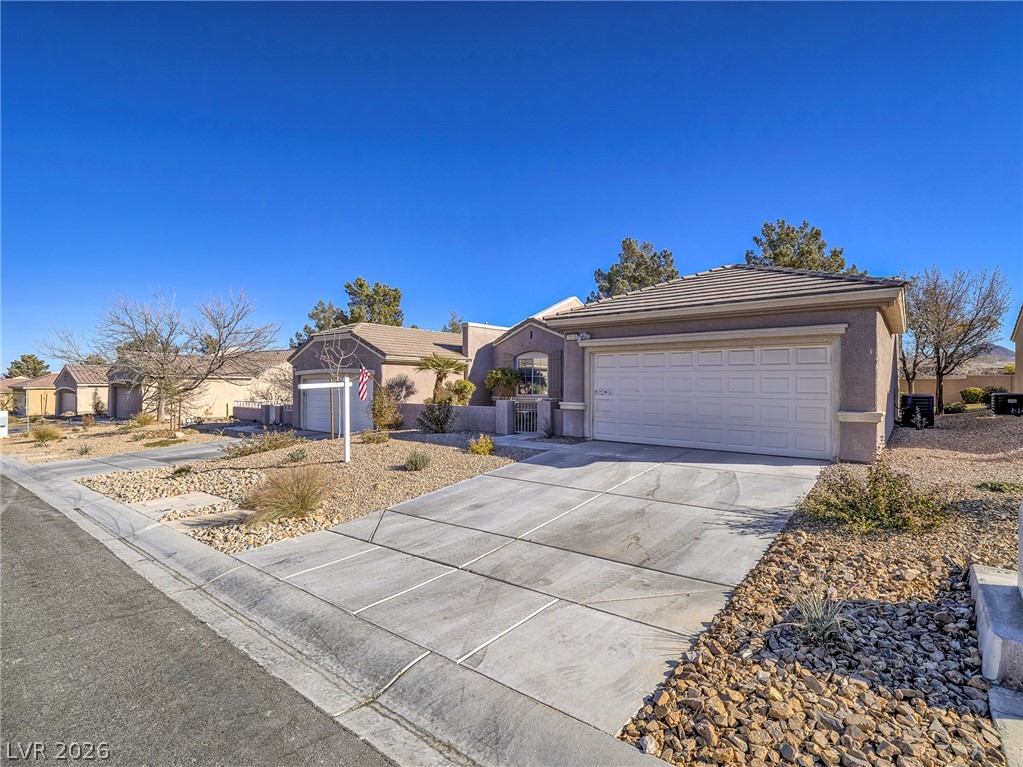
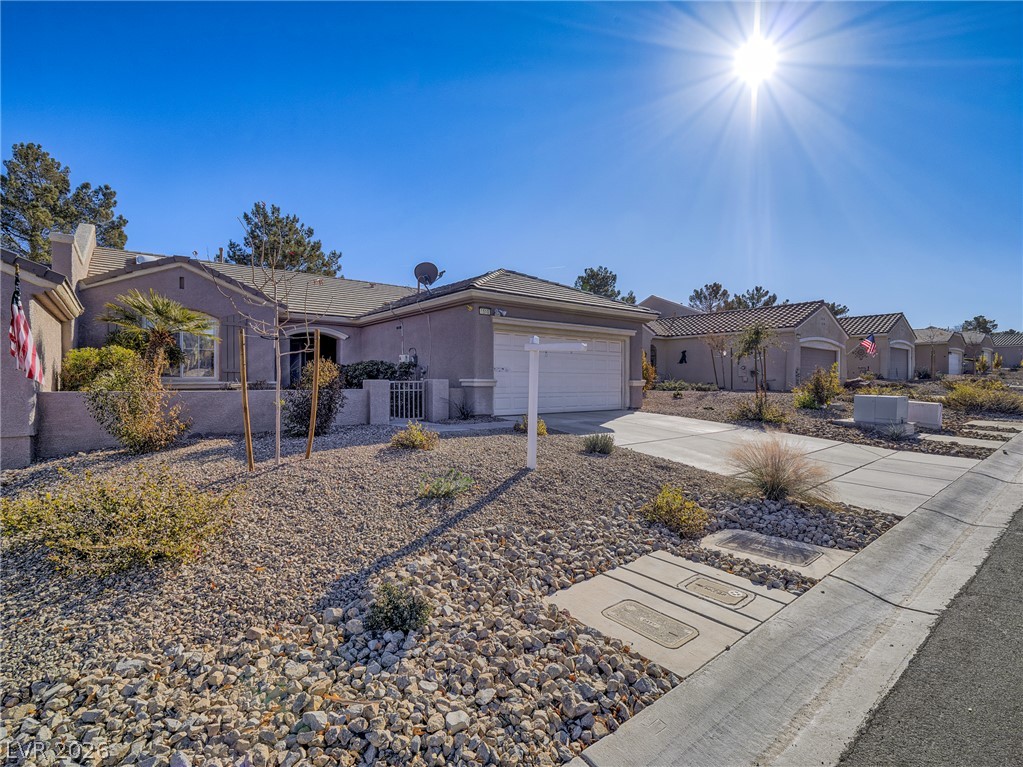
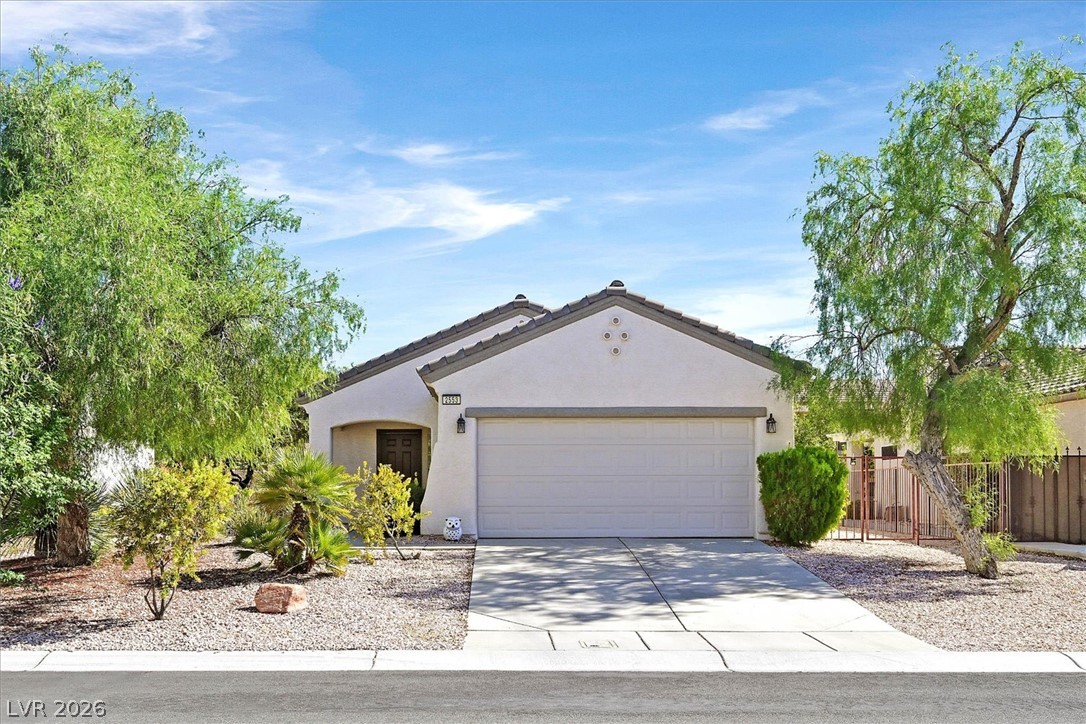
Arid landscaping frames the concrete driveway leading to a classic stucco facade under clear desert skies.
An inviting stucco exterior features a concrete driveway leading to a two-car garage.
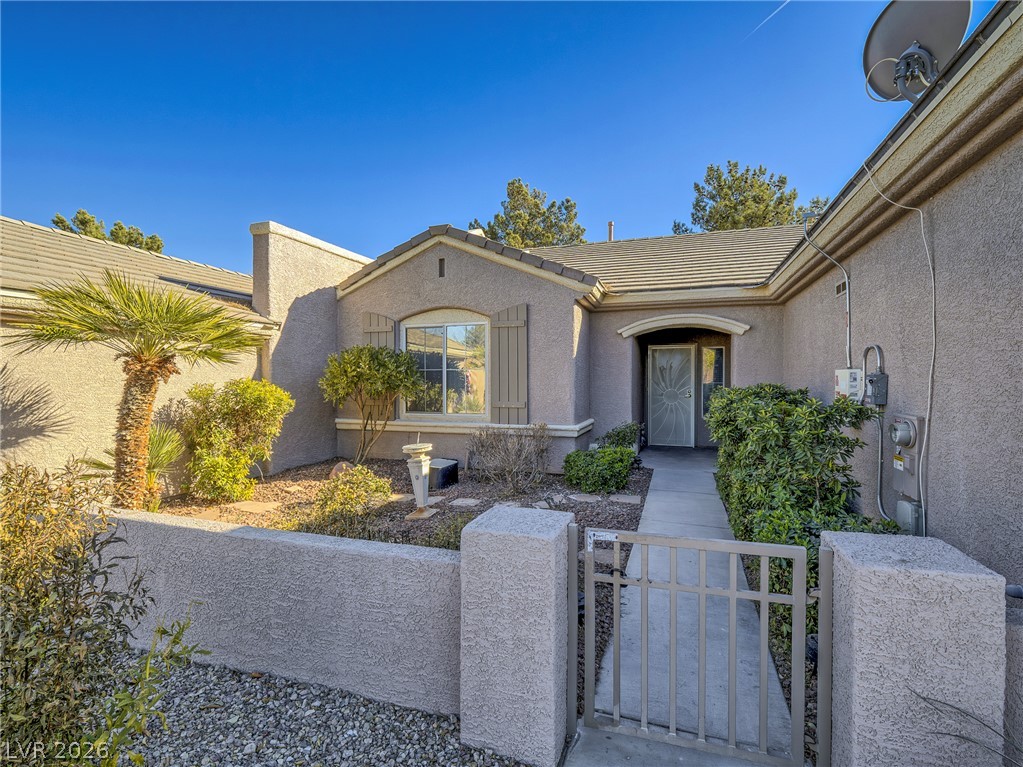
A gated walkway leads through a landscaped front courtyard to the main entrance.
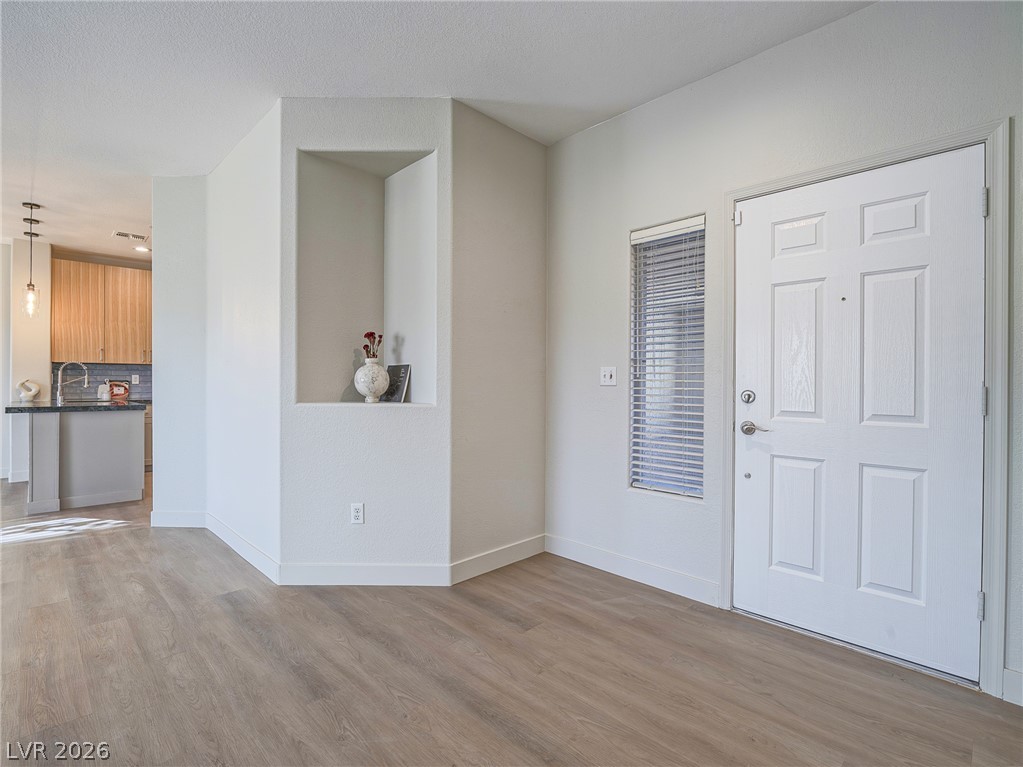
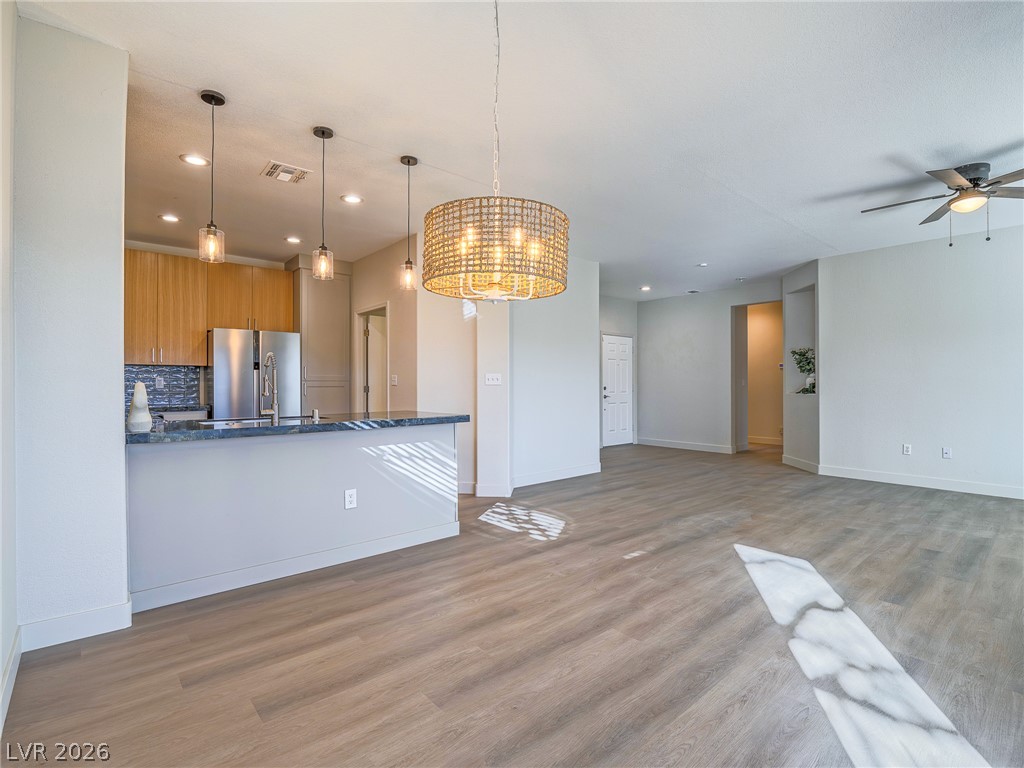
Streamlined wood flooring transitions seamlessly from the entryway into an open living and kitchen space.
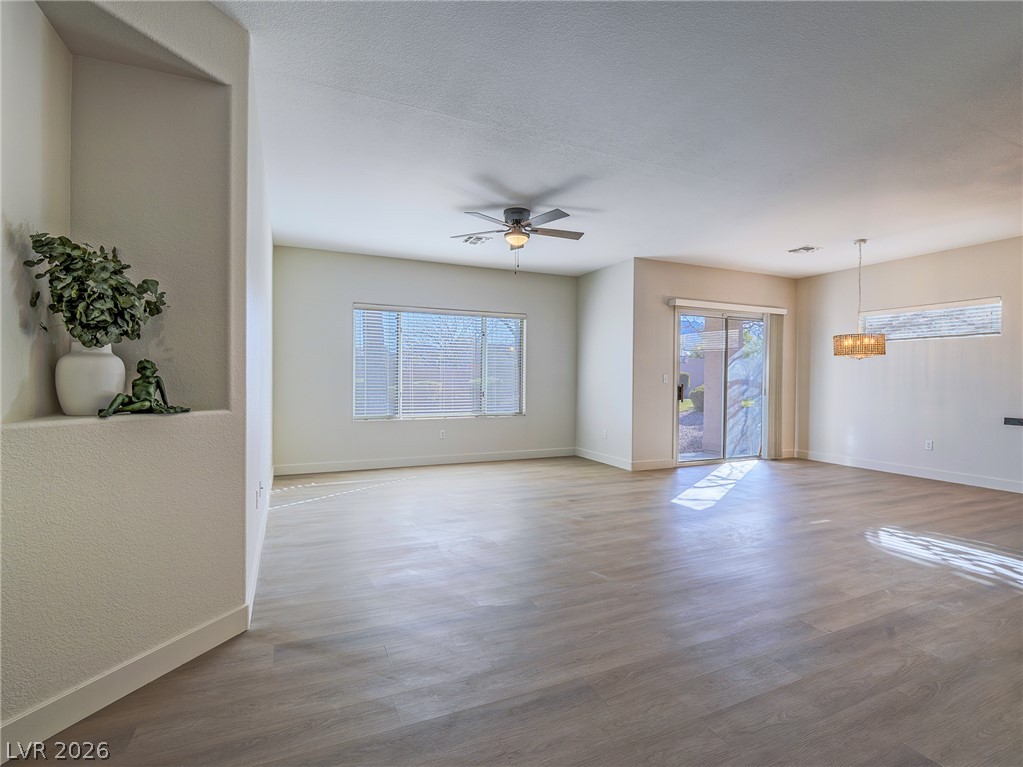
An open floorplan maximizes space alongside sliding doors and wood-style flooring.
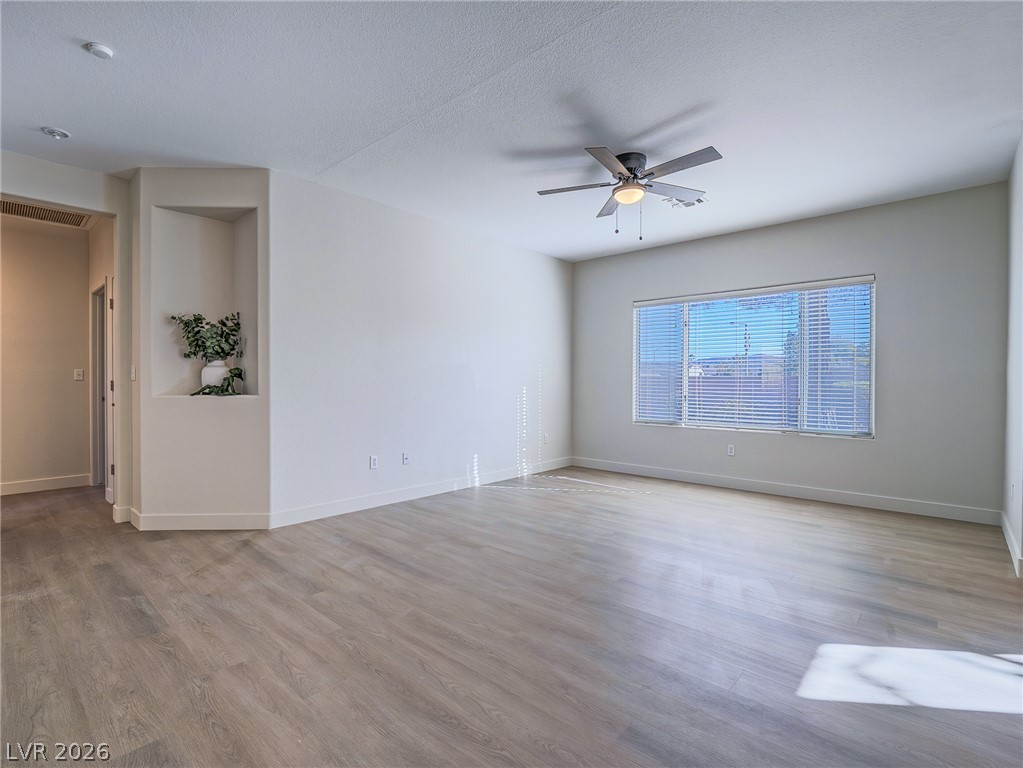
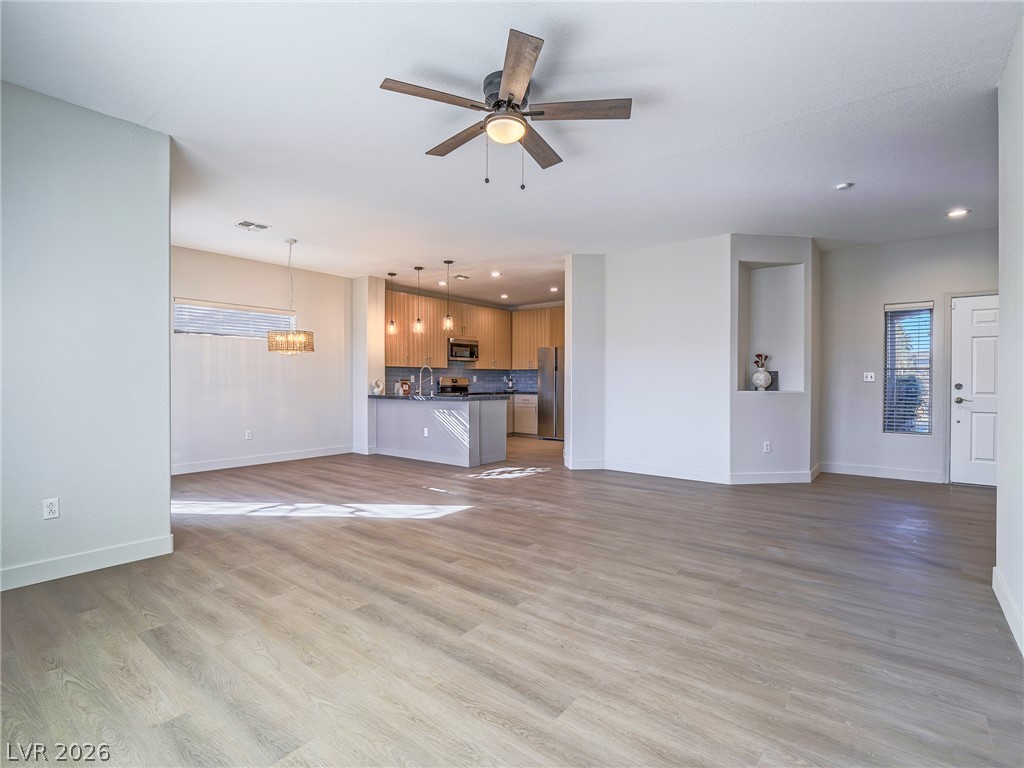
Clean lines and smooth flooring define this versatile, open living area with an architectural alcove.
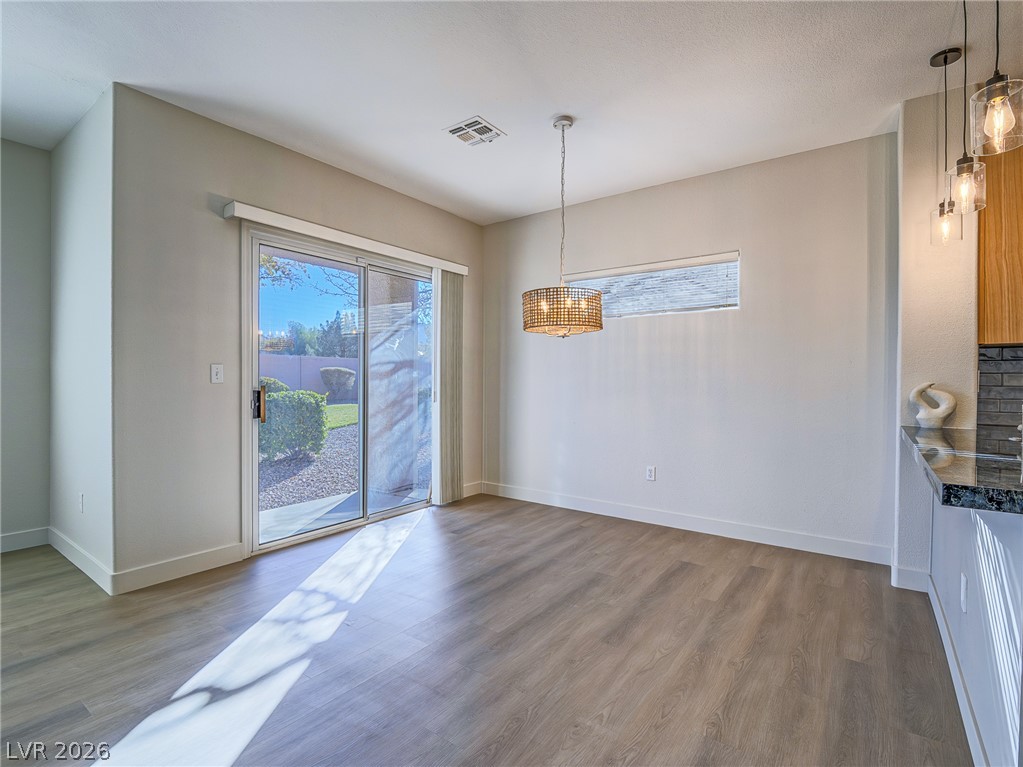
Sliding glass doors open directly to the yard from this inviting dining space.
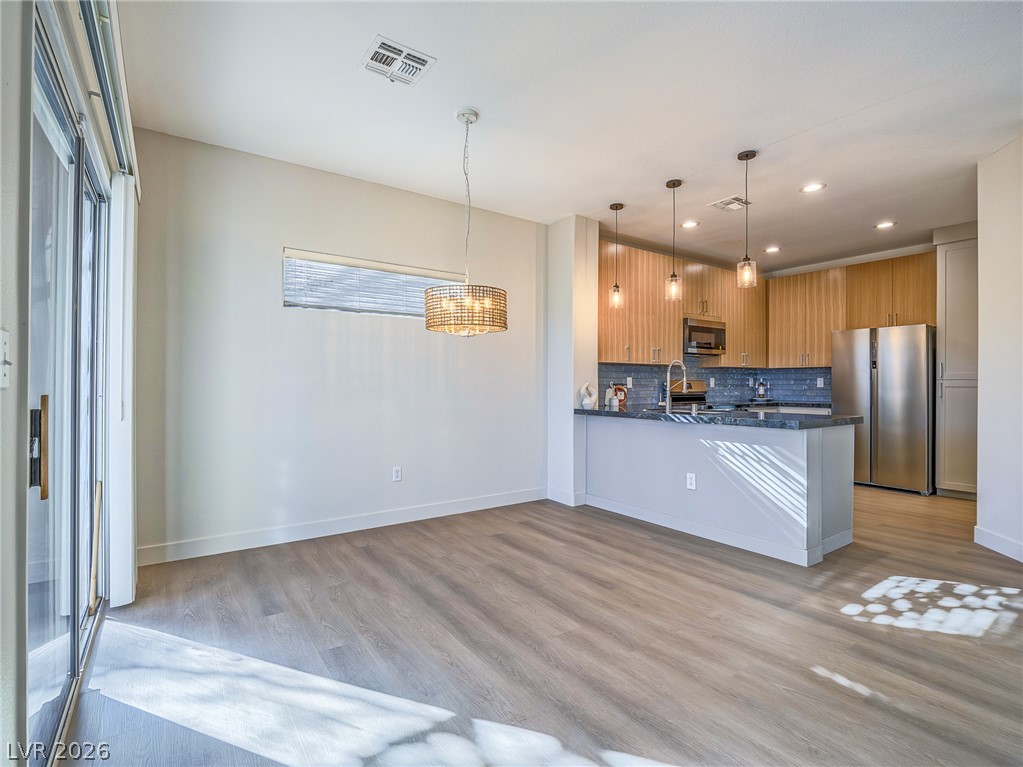
An open floorplan seamlessly connects the casual dining space to a modern kitchen.
Smooth wood floors flow effortlessly from the modern kitchen into a versatile living space.
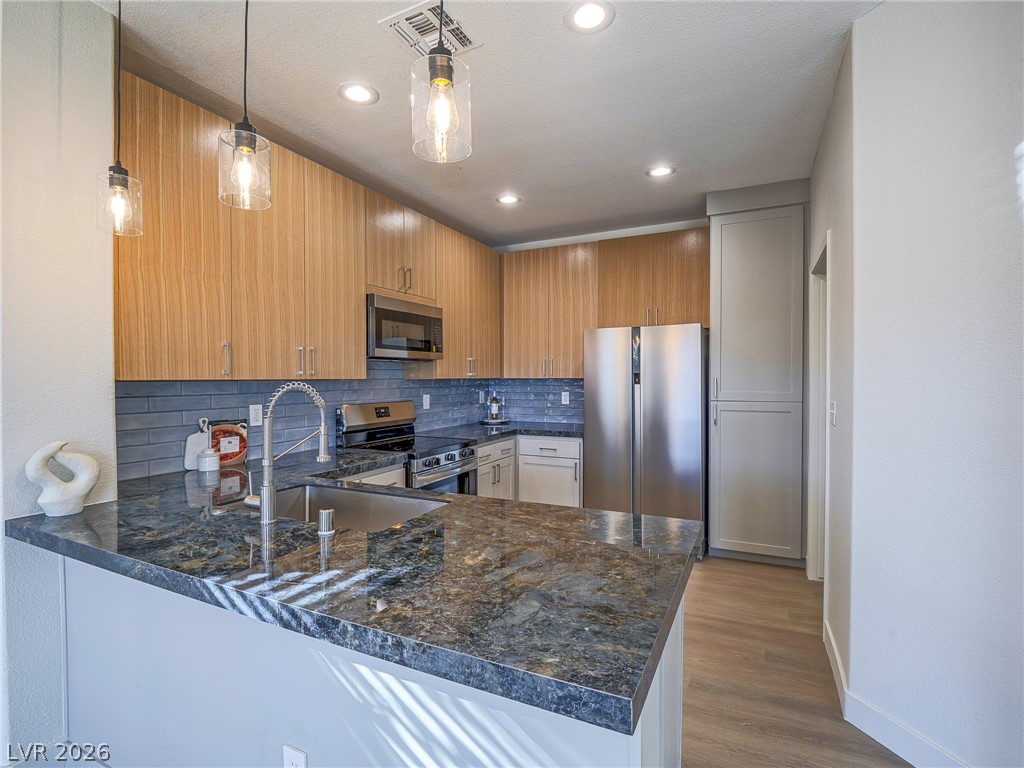
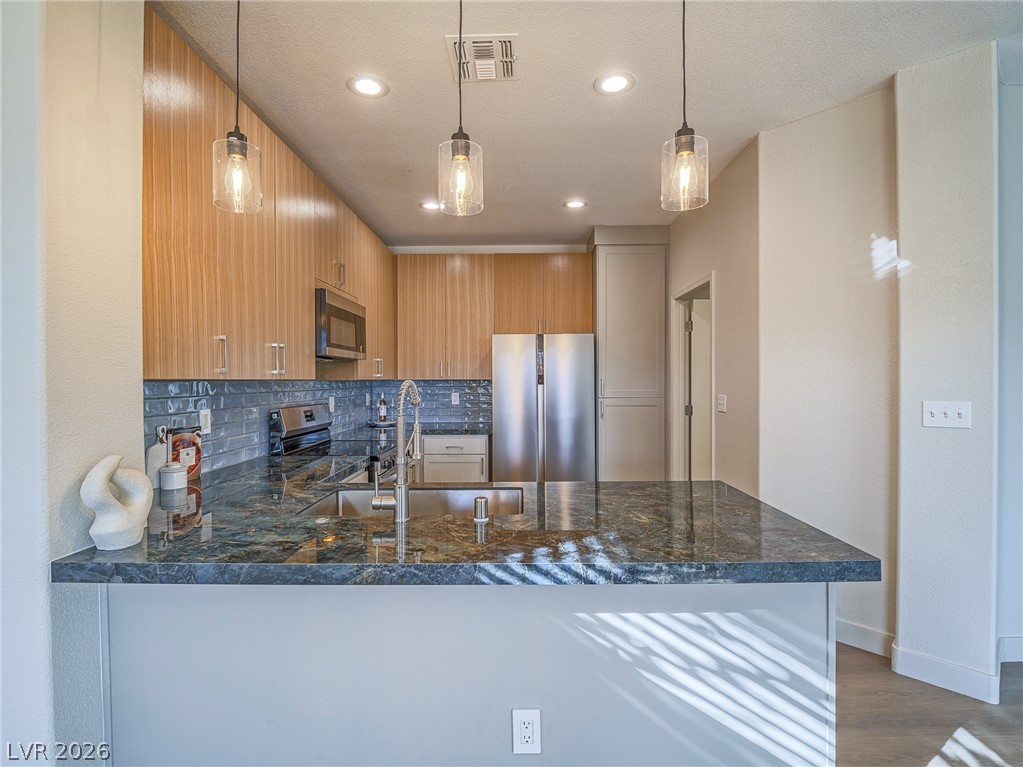
Polished stone countertops pair beautifully with warm wood grain cabinetry in this modern kitchen.
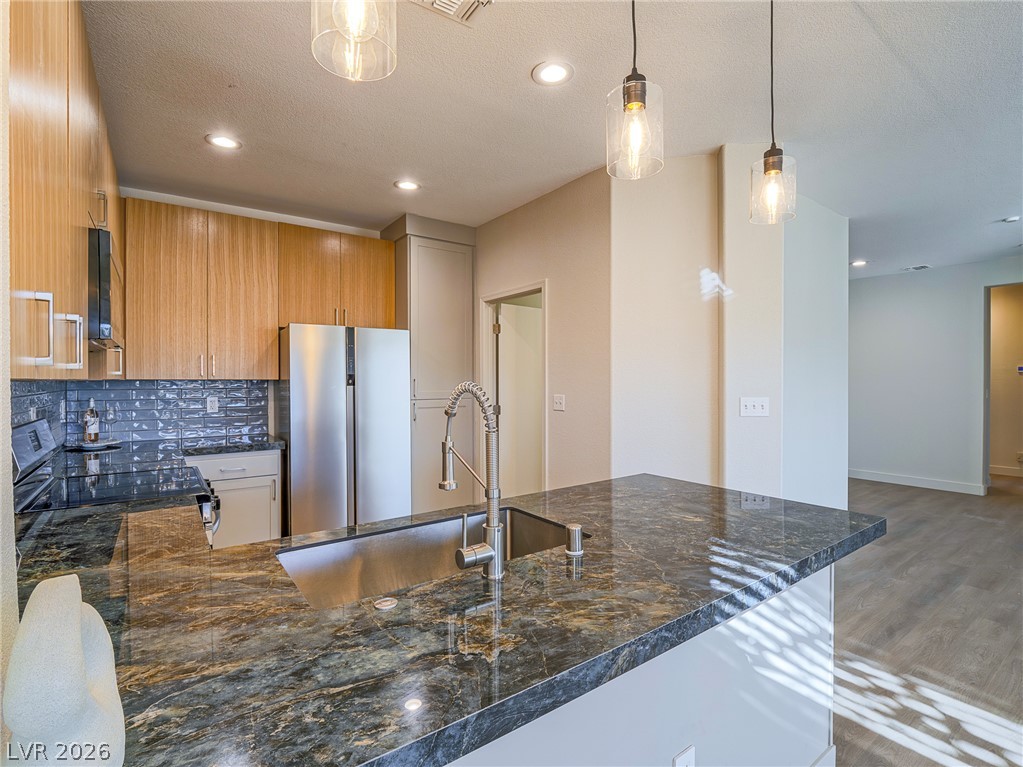
Gleaming stone countertops and modern cabinetry define this open kitchen design.
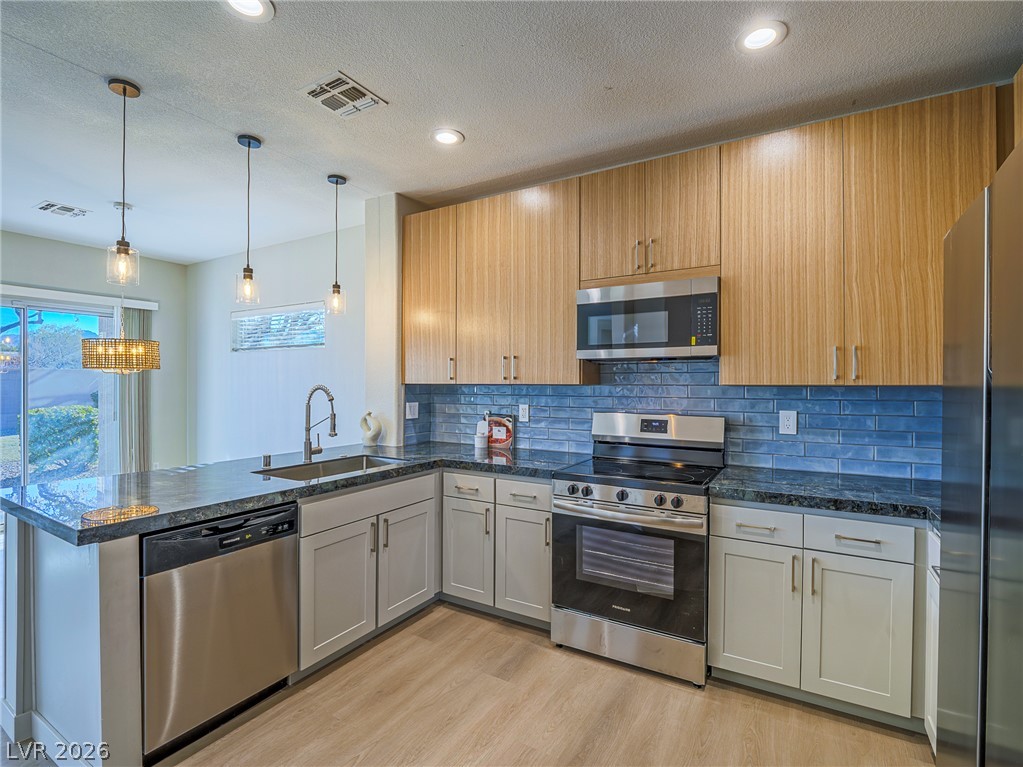
Gleaming stone countertops and modern stainless steel appliances anchor this bright kitchen space.
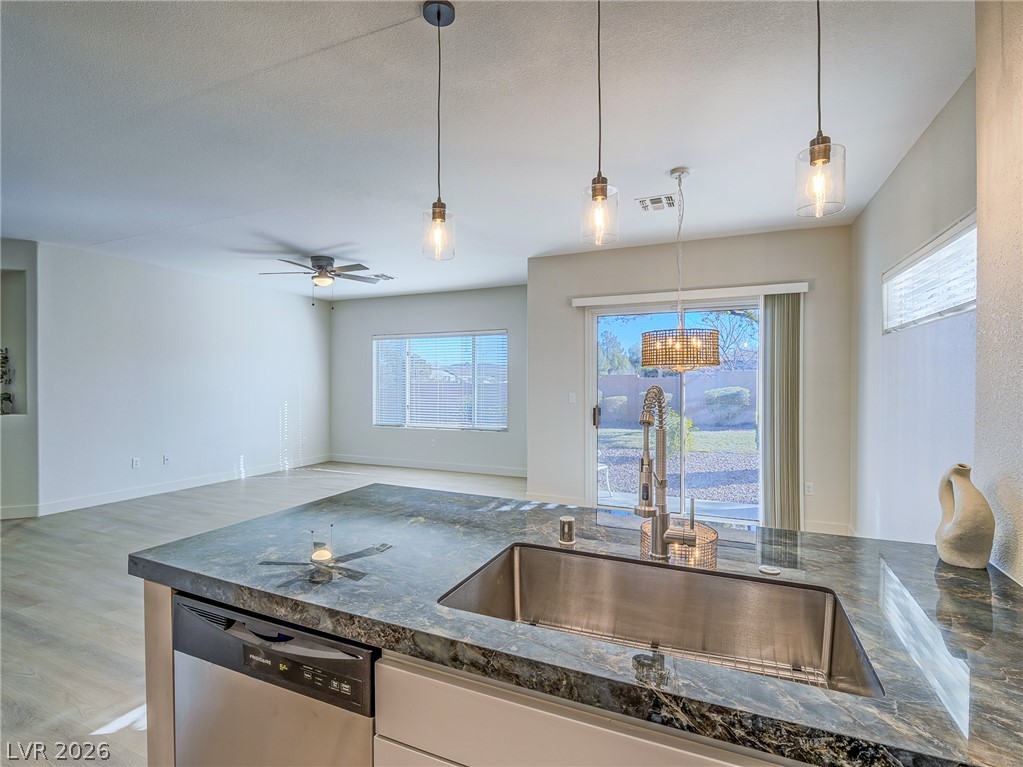
Granite countertops and an undermount sink anchor the open kitchen with views of the backyard.
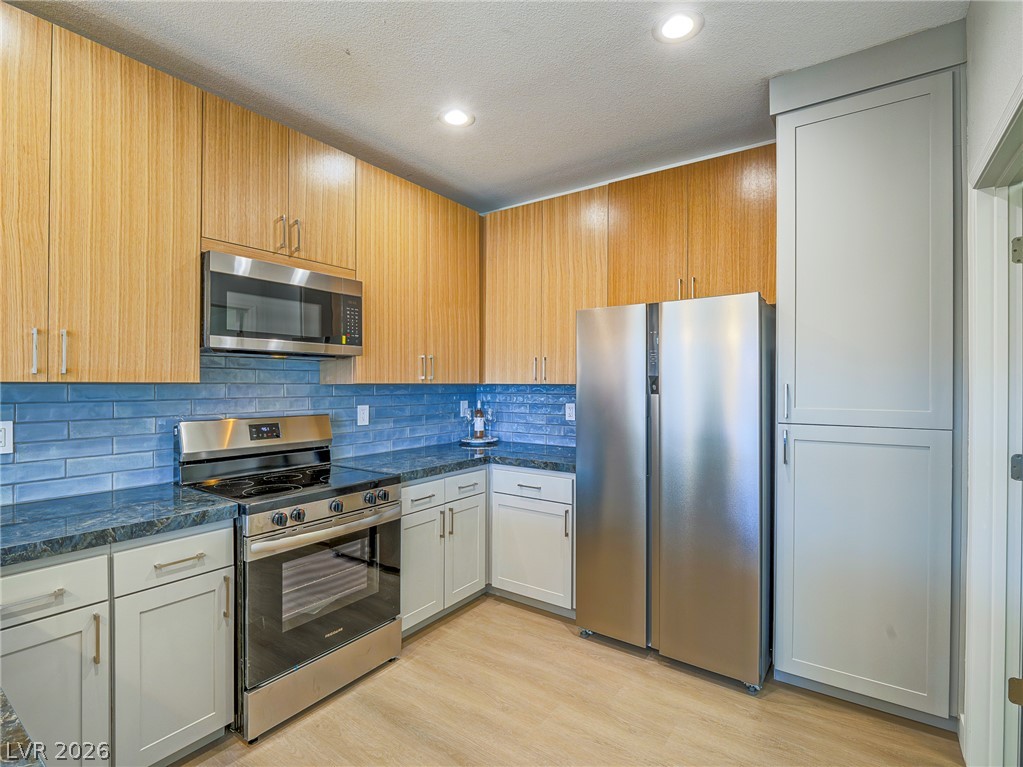
Warm wood cabinetry pairs with modern stainless steel appliances and colorful tile accents.
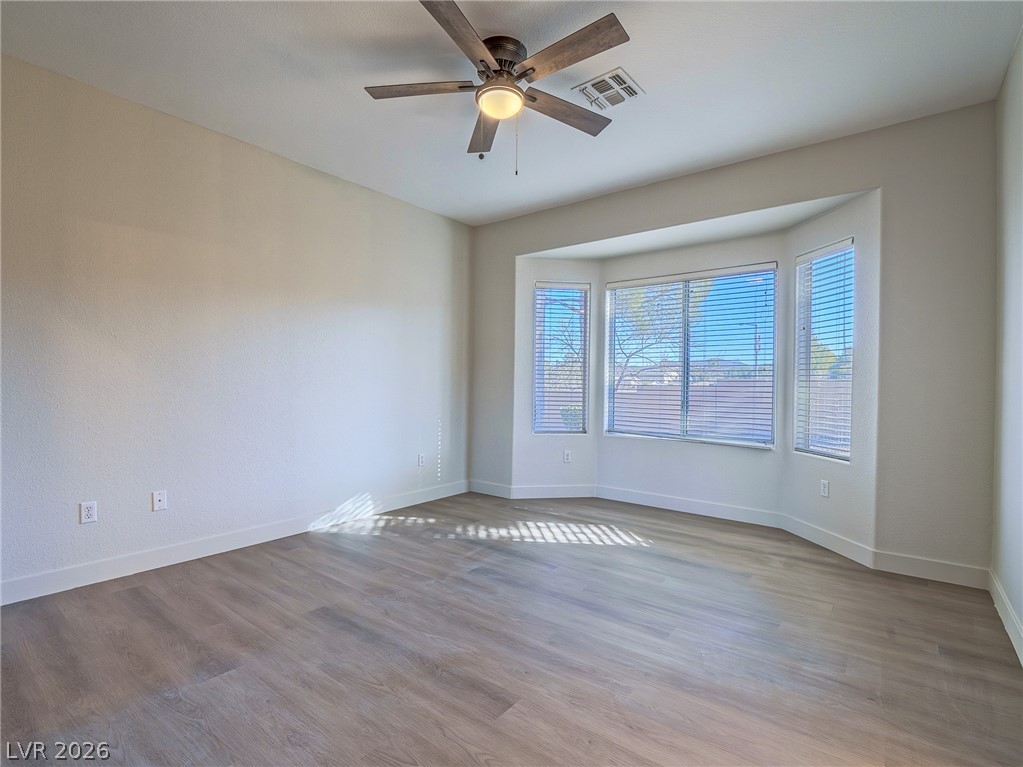
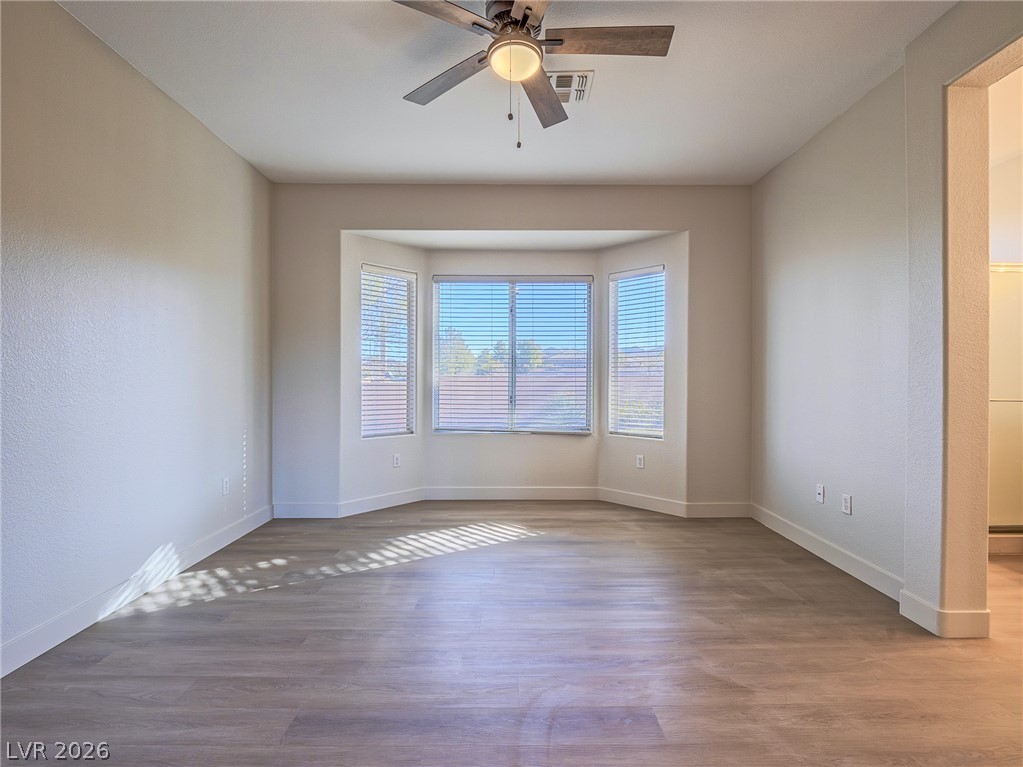
Smooth wood-look flooring and a classic bay window establish a tranquil atmosphere.
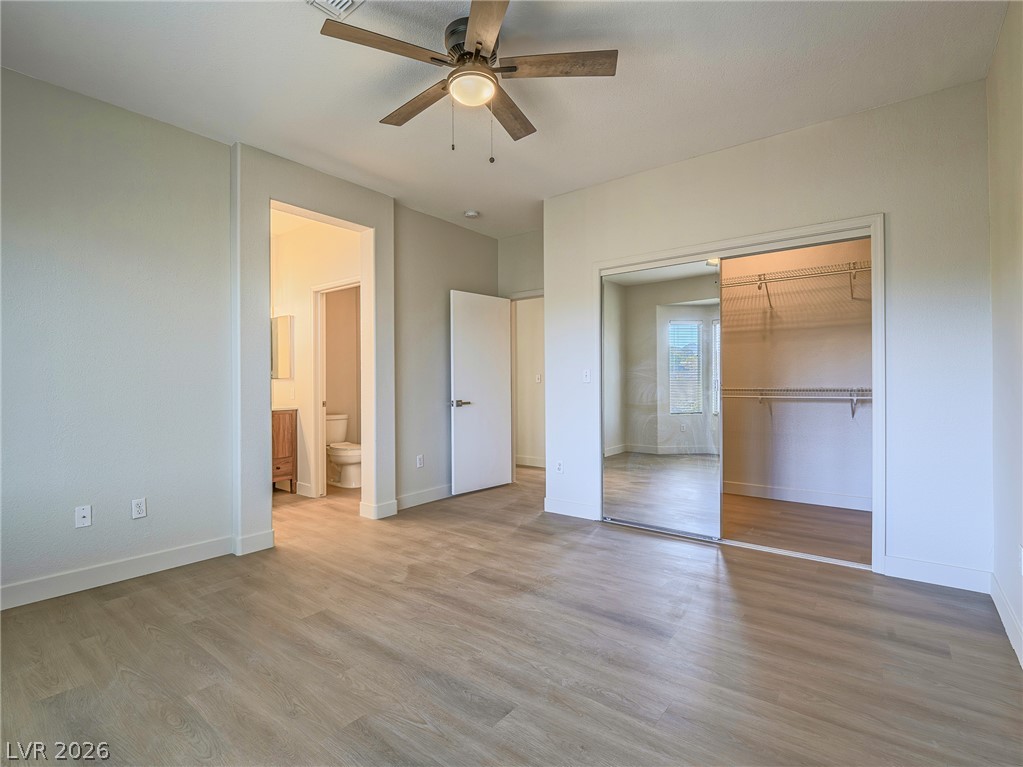
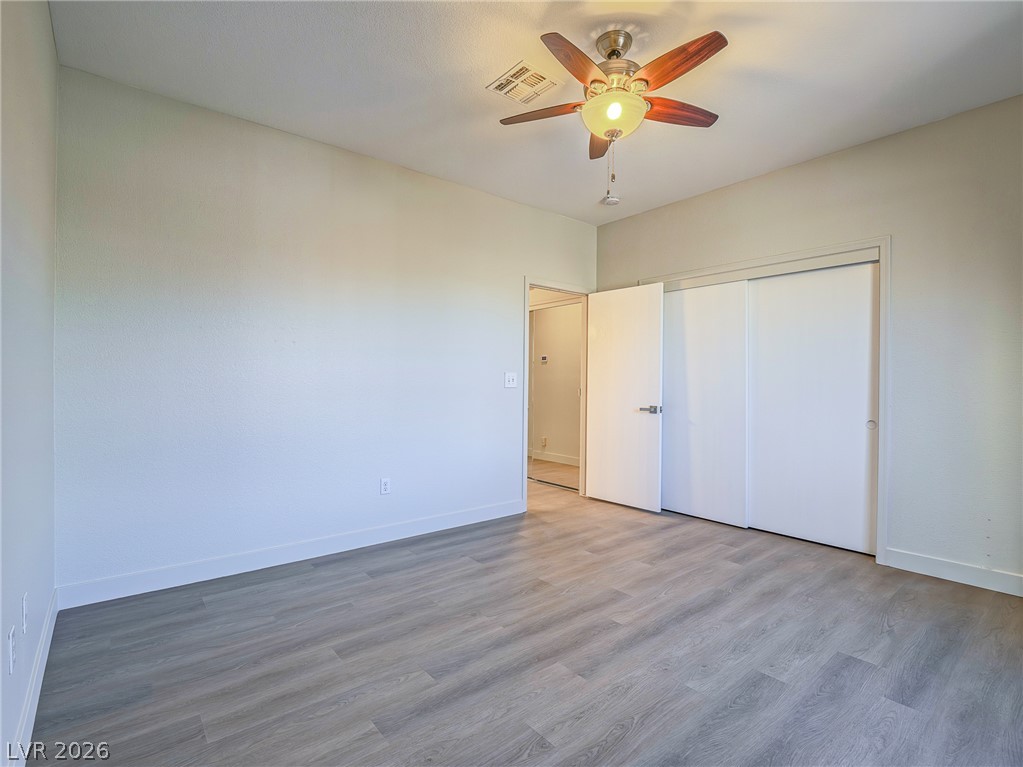
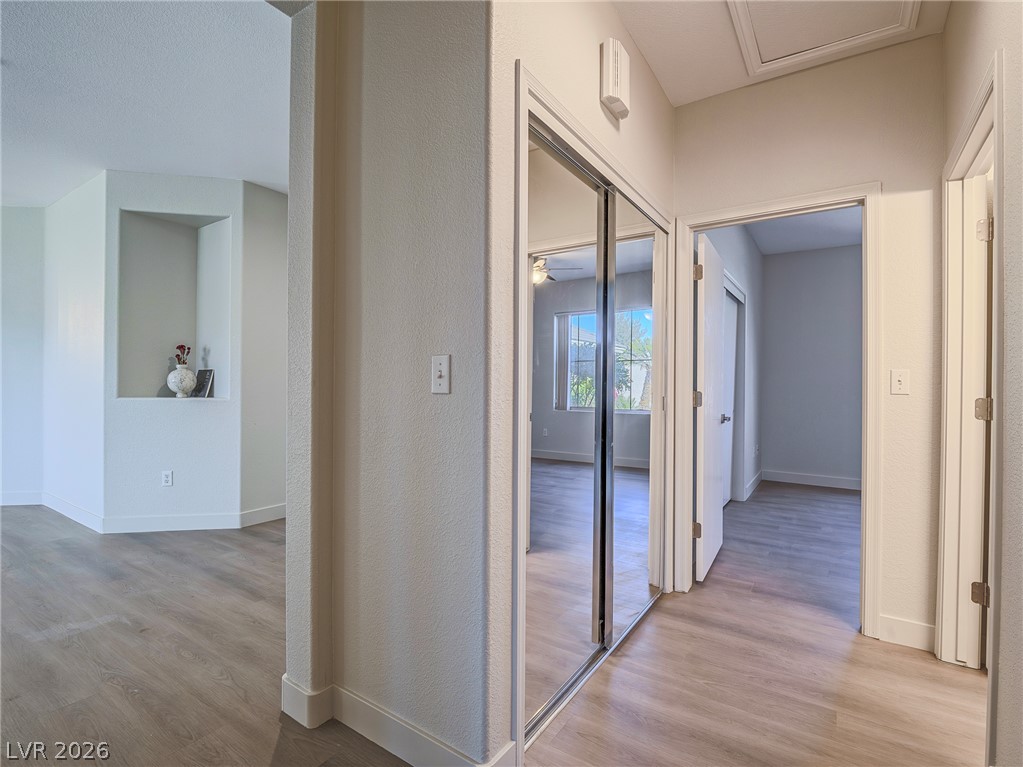
Smooth wood floors and sliding mirrored closet doors define this modern bedroom space.
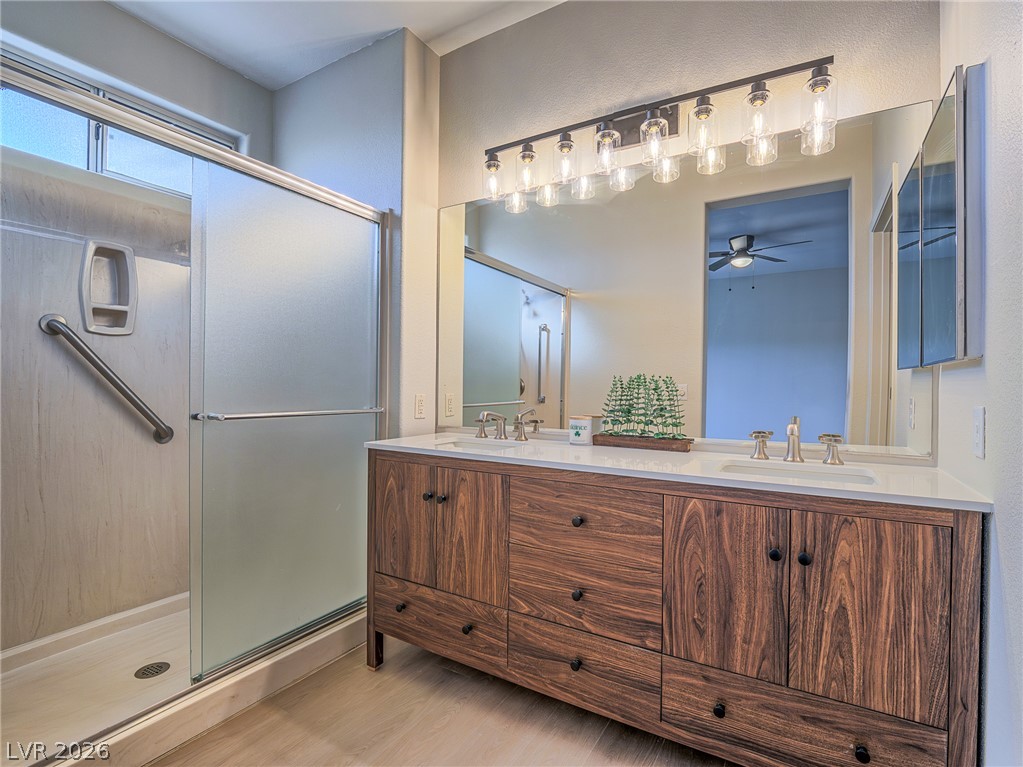
Rich wood grain cabinetry anchors the dual vanity beneath a modern multi-light???????????????????????????????? fixture.
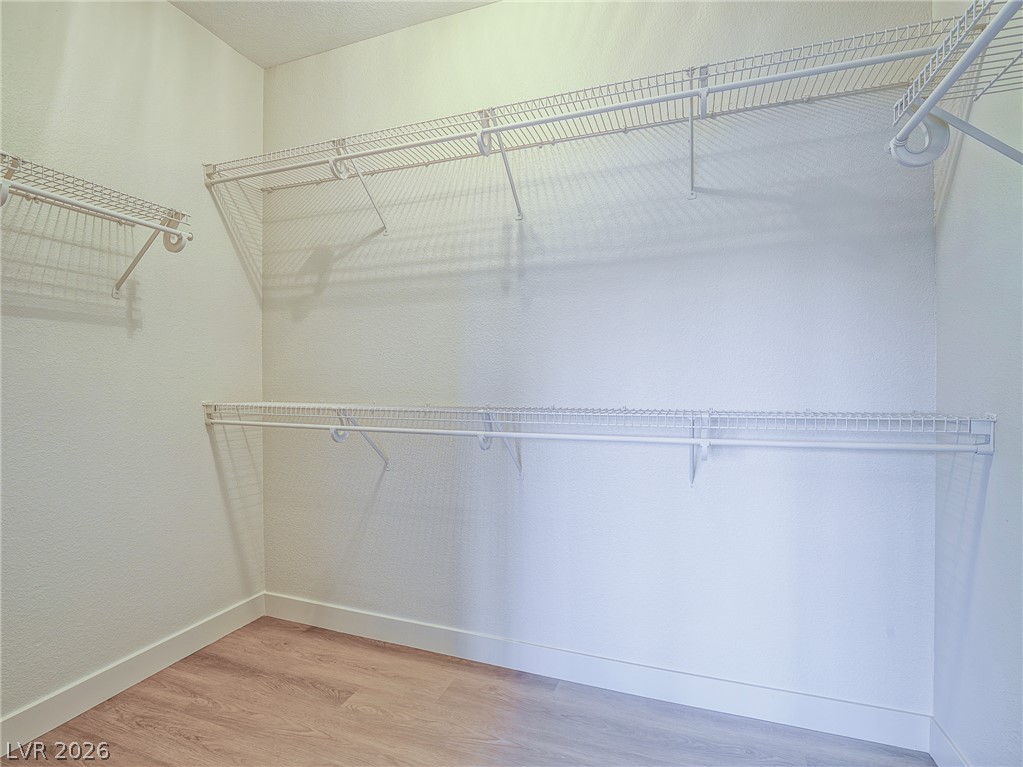
Ample wire shelving and hanging rods maximize storage potential in this walk-in closet.
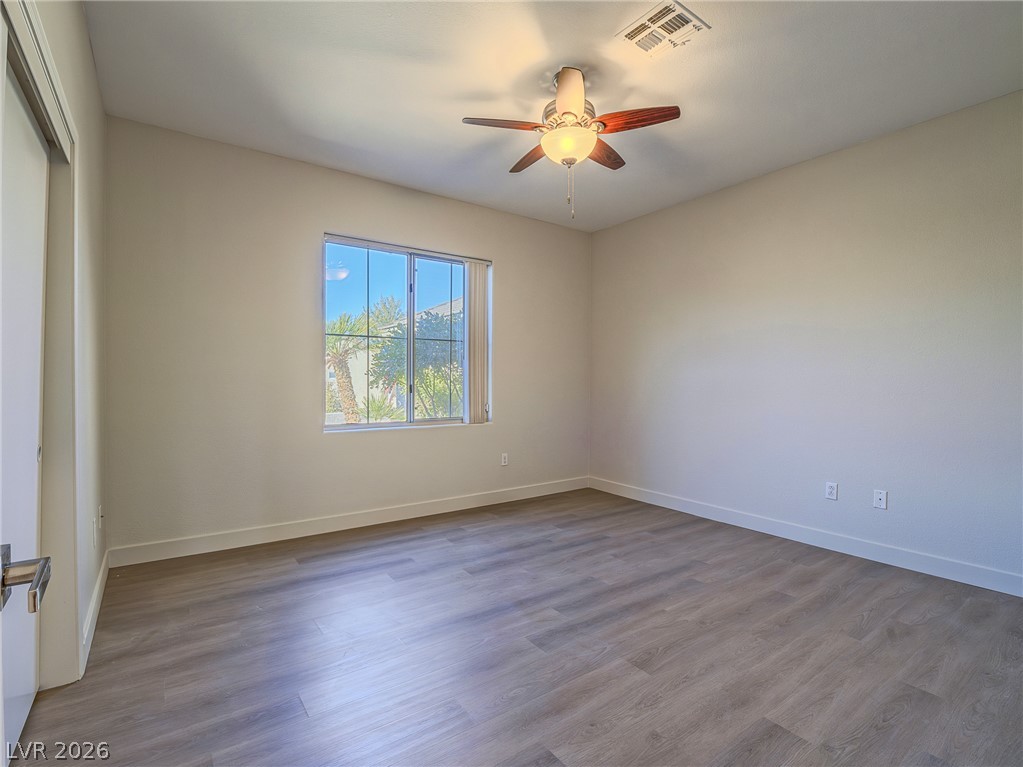
Smooth wood-look flooring and a large window bring warmth to this versatile secondary bedroom.
Smooth wood-look flooring and clean white trim highlight this versatile bedroom.
Smooth wood-style flooring runs throughout this bright hallway connecting the main living spaces.
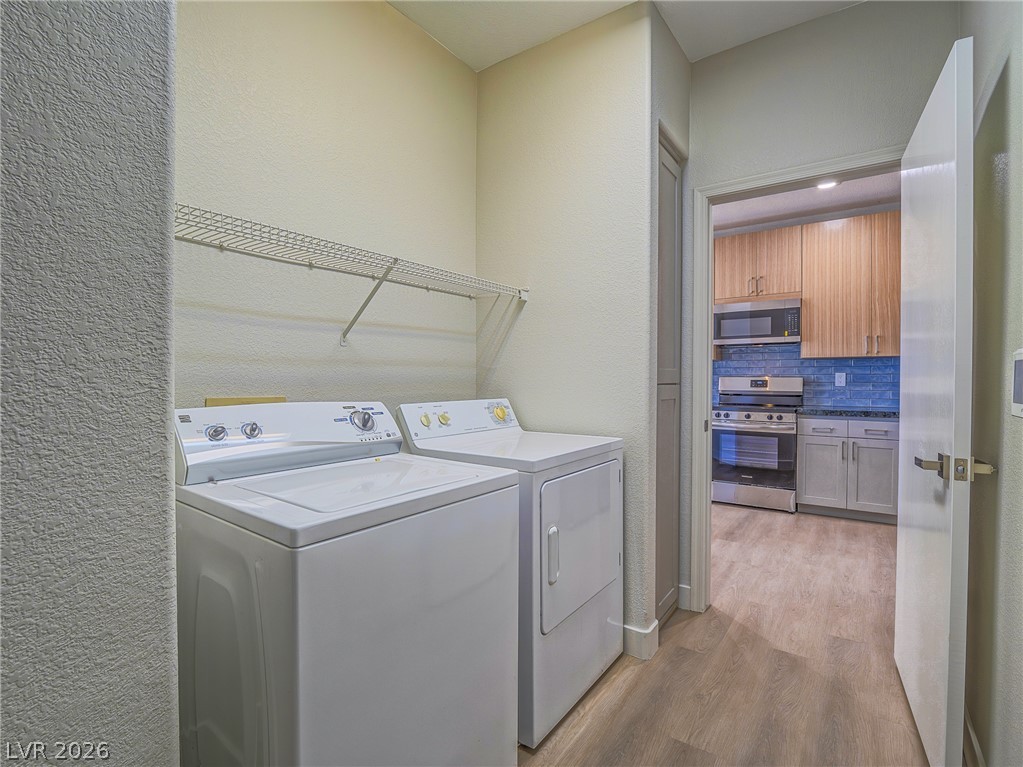
Functional layout connects utility space directly to the kitchen.
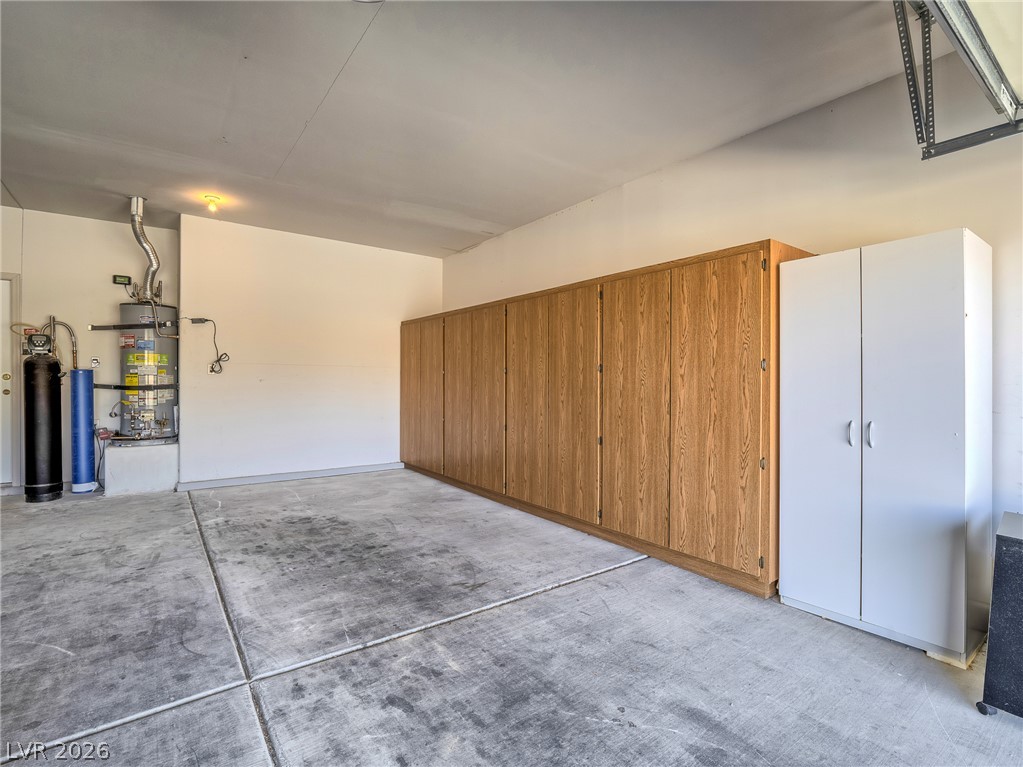
An expansive garage features durable concrete flooring alongside abundant built-in storage cabinets.
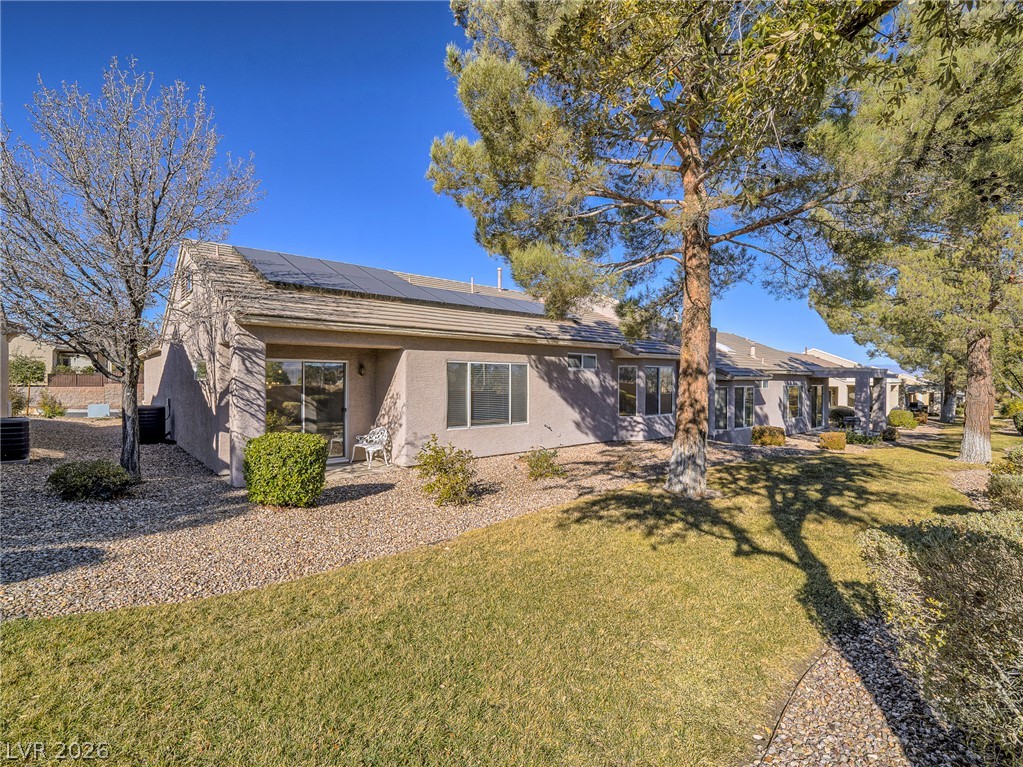
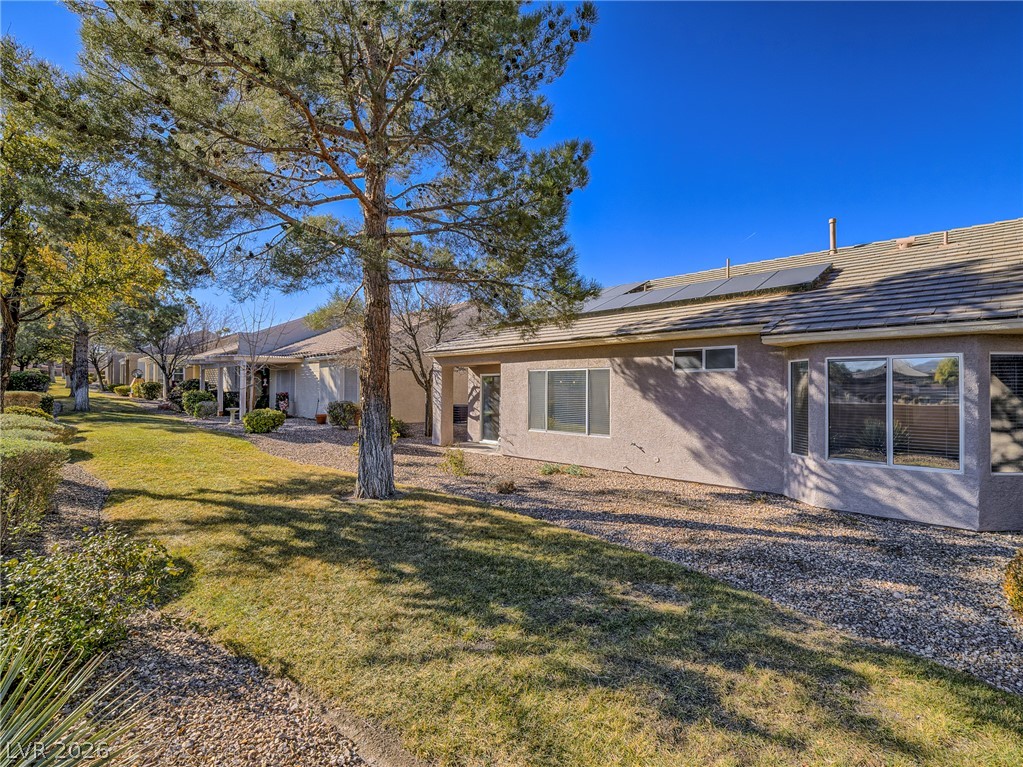
Mature trees shade the grassy backyard and rear exterior of this stucco home with solar panels.
Mature trees shade the manicured lawn alongside the tiled roofline of this single-story home.
Low-maintenance desert landscaping frames the front exterior of this single-story home with tile roofing.
An open floor plan connects the main living space directly to the kitchen area.
Gleaming stone countertops and modern cabinetry define this open kitchen space.
Natural light pours through a large bay window highlighting the clean wood-look flooring.
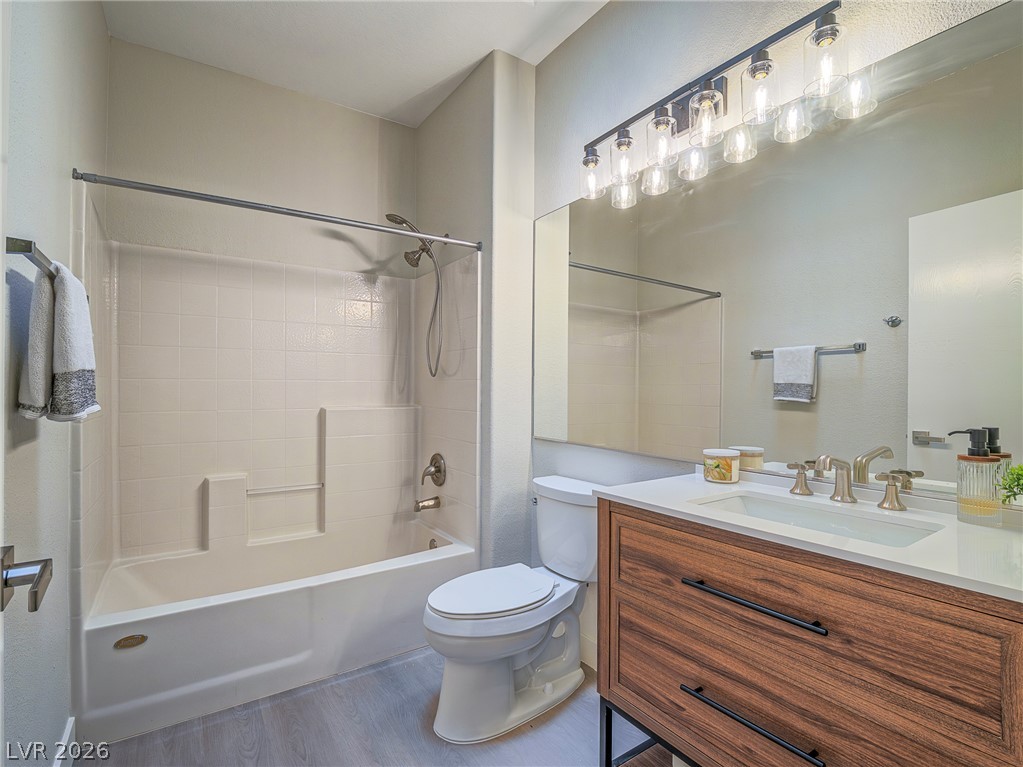
A modern vanity anchors this bathroom alongside a classic tub and shower combination.
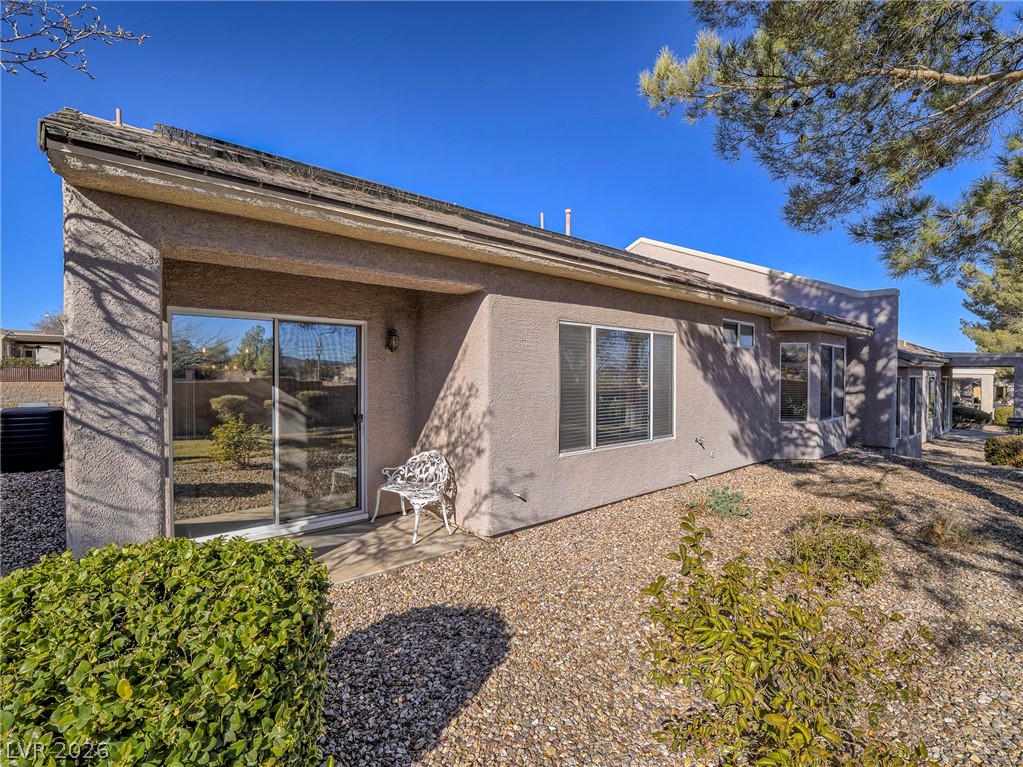
Low-maintenance desert landscaping surrounds the rear facade with its stucco finish and covered patio.