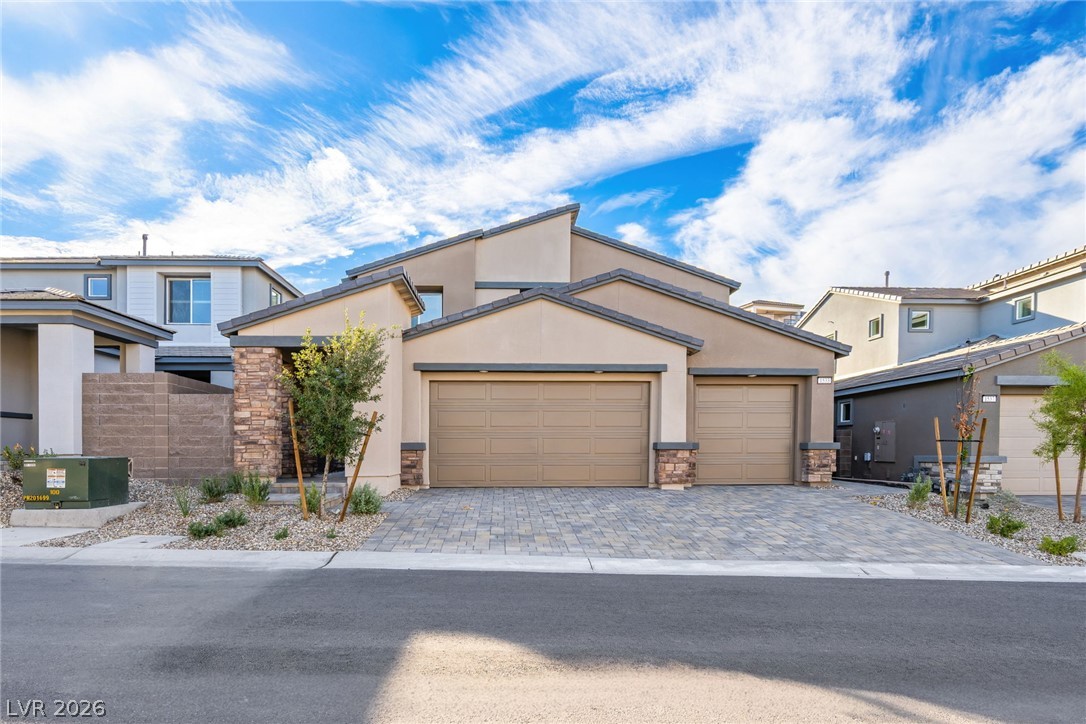
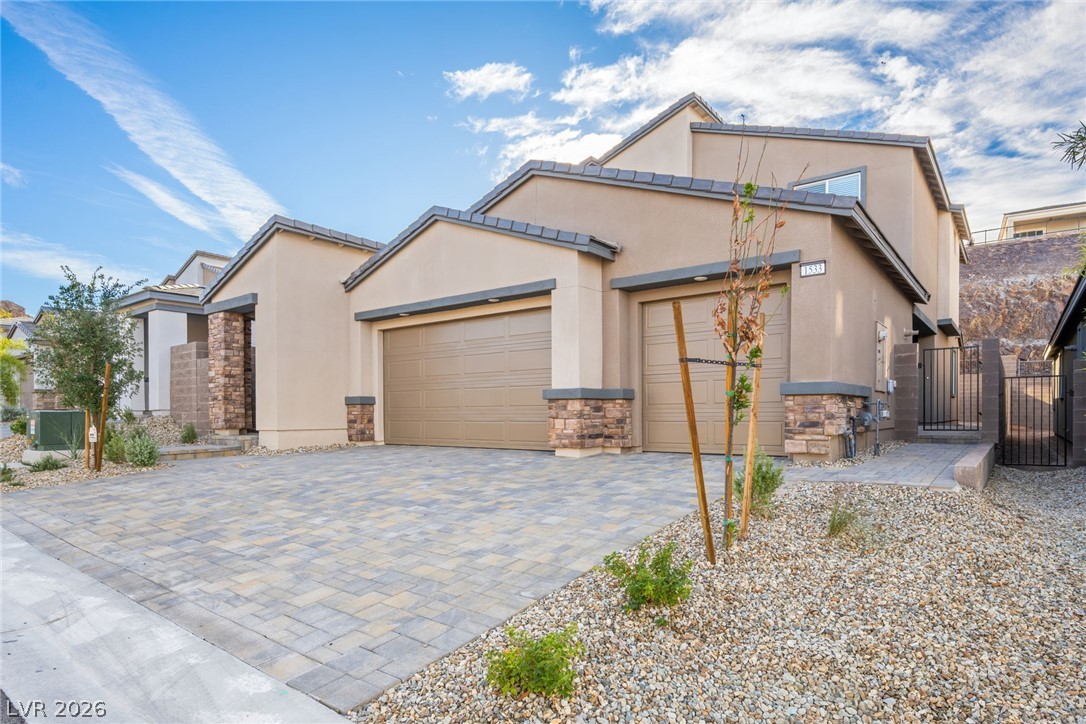
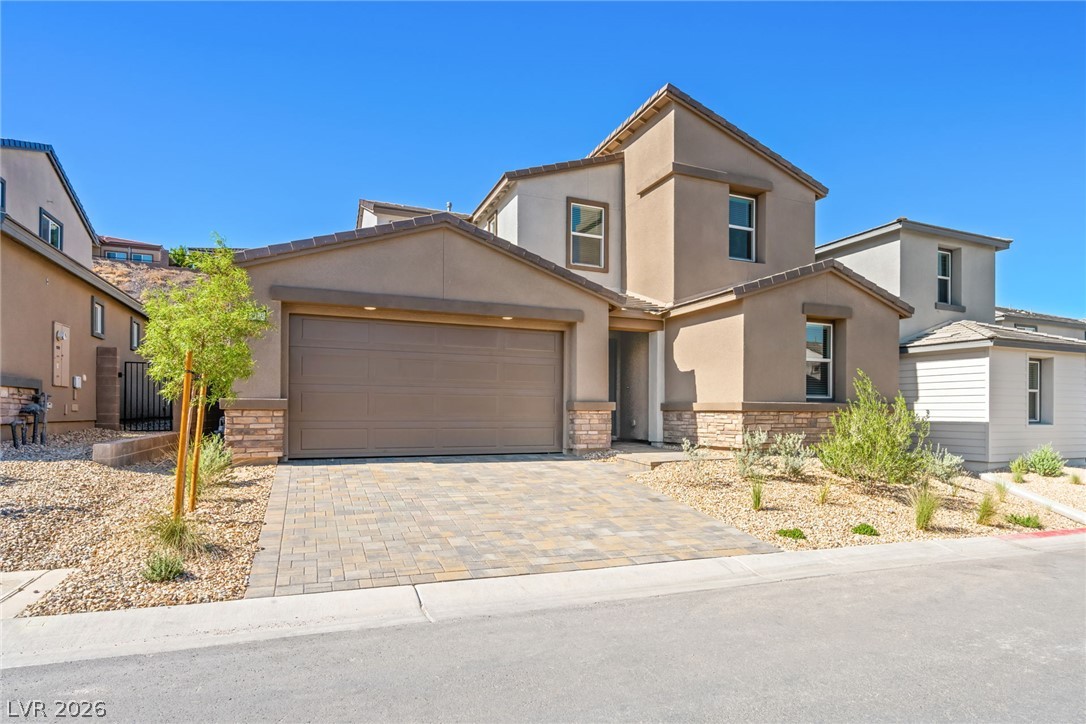
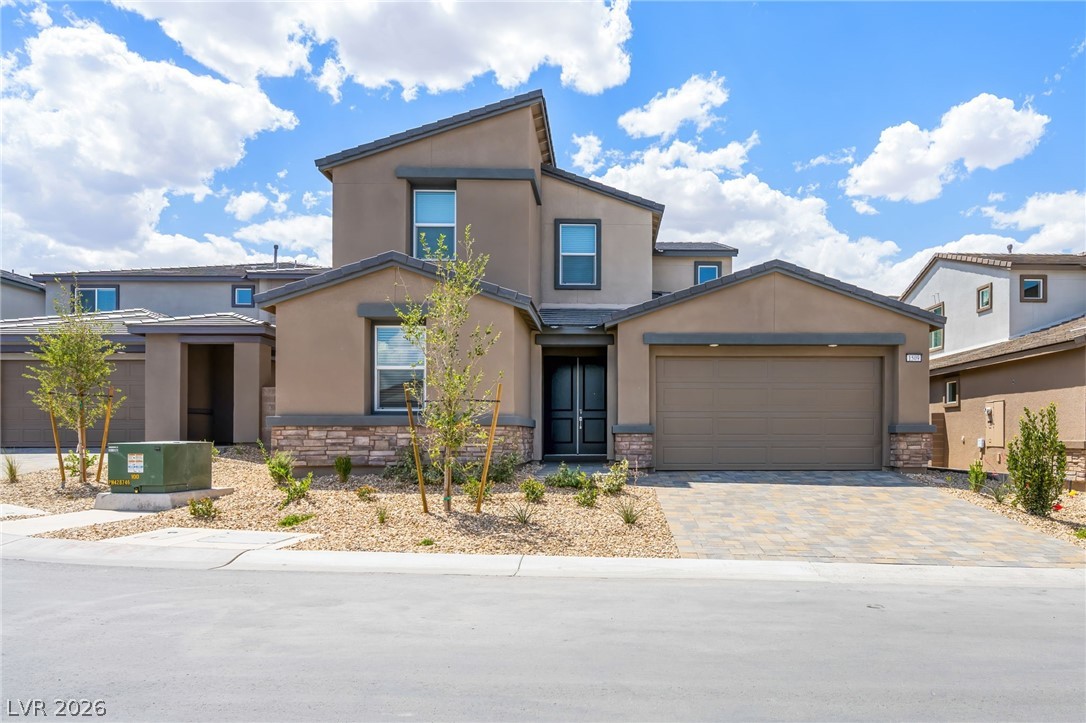
Charming modern exterior displays stone accents, tile roofing, and a spacious paved driveway.
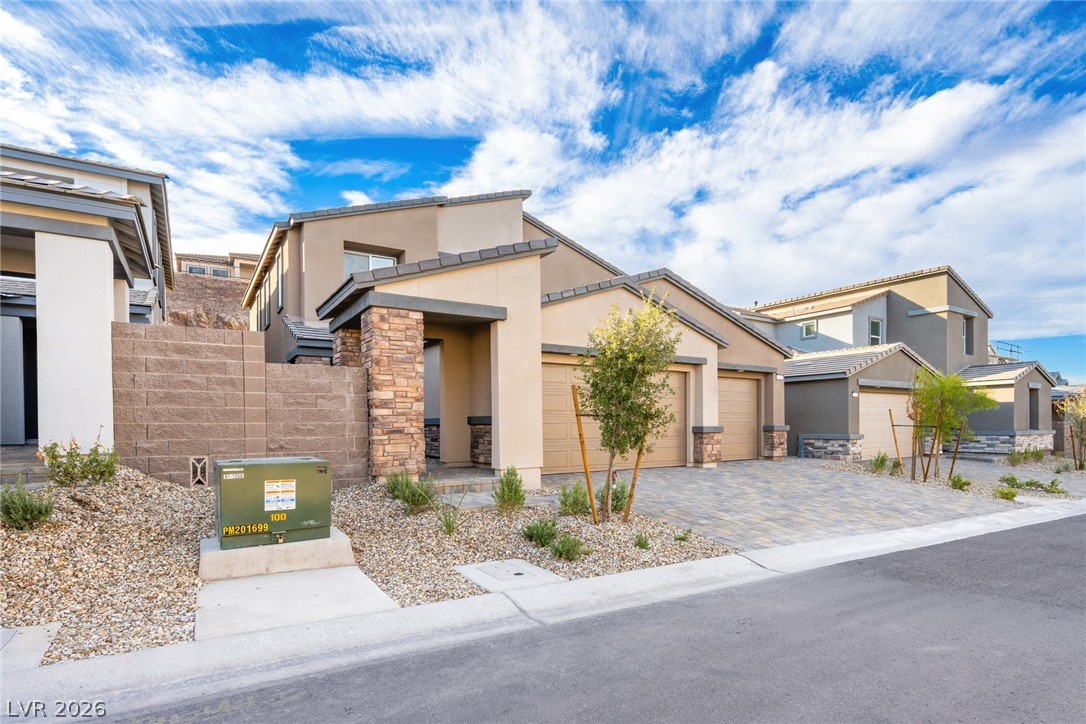
A modern multi-level exterior displays structured stone accents, a paved driveway, and desert landscaping.
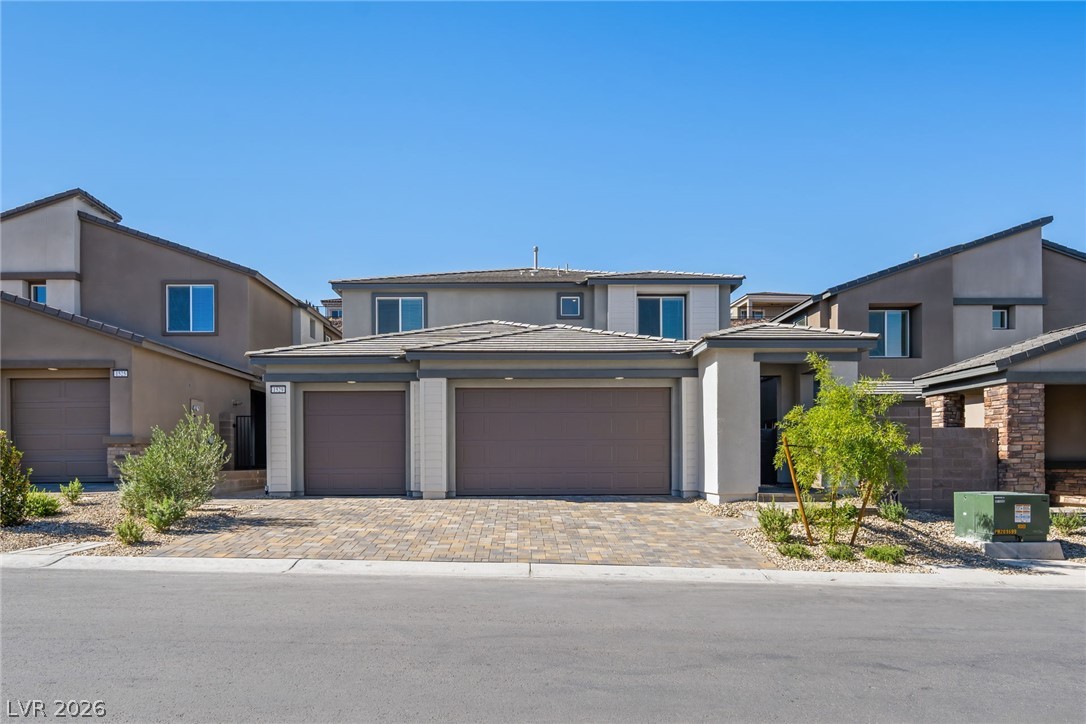
An expansive paver driveway leads to three garage bays under classic desert-inspired architecture.
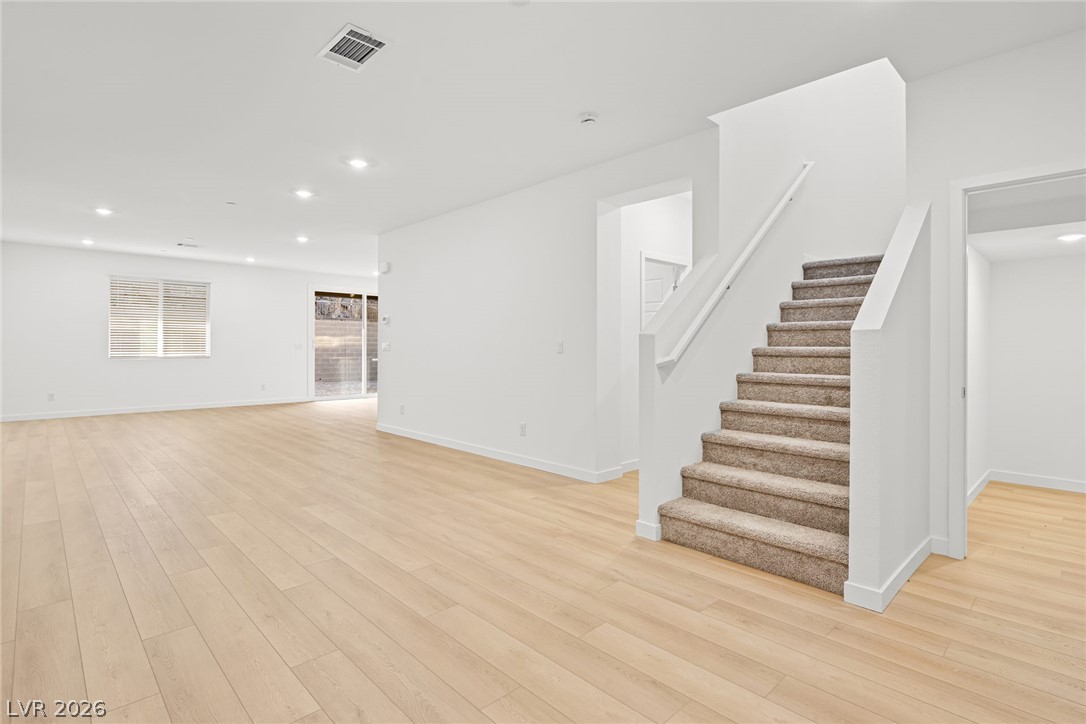
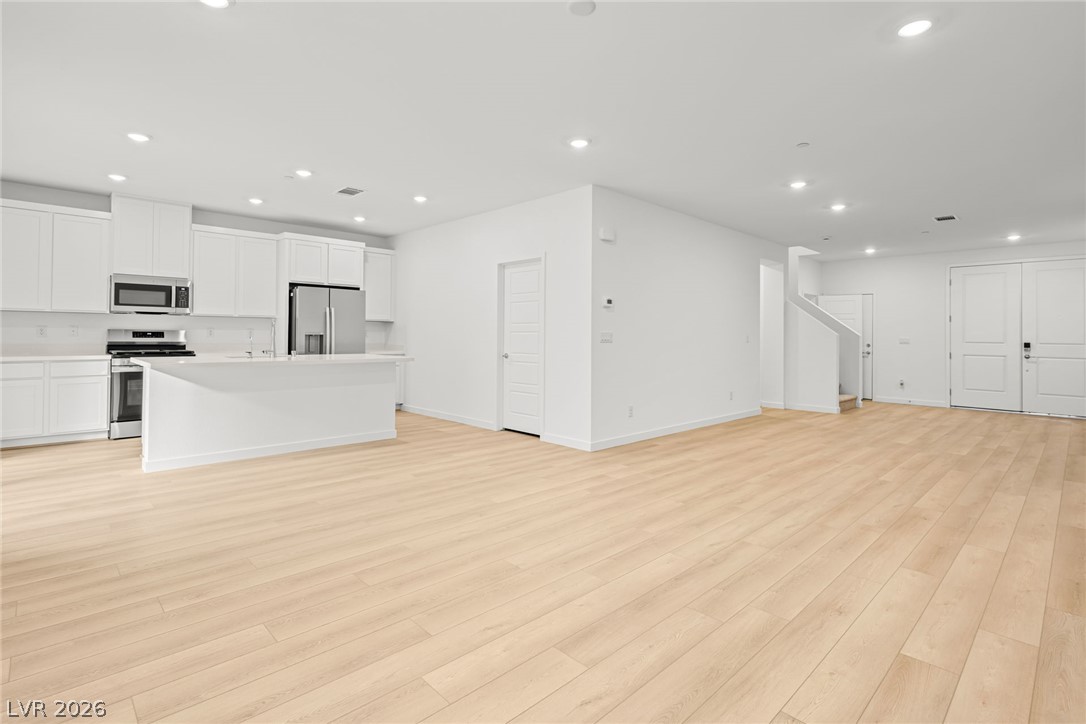
An open layout highlights light wood flooring and a carpeted staircase leading upward.
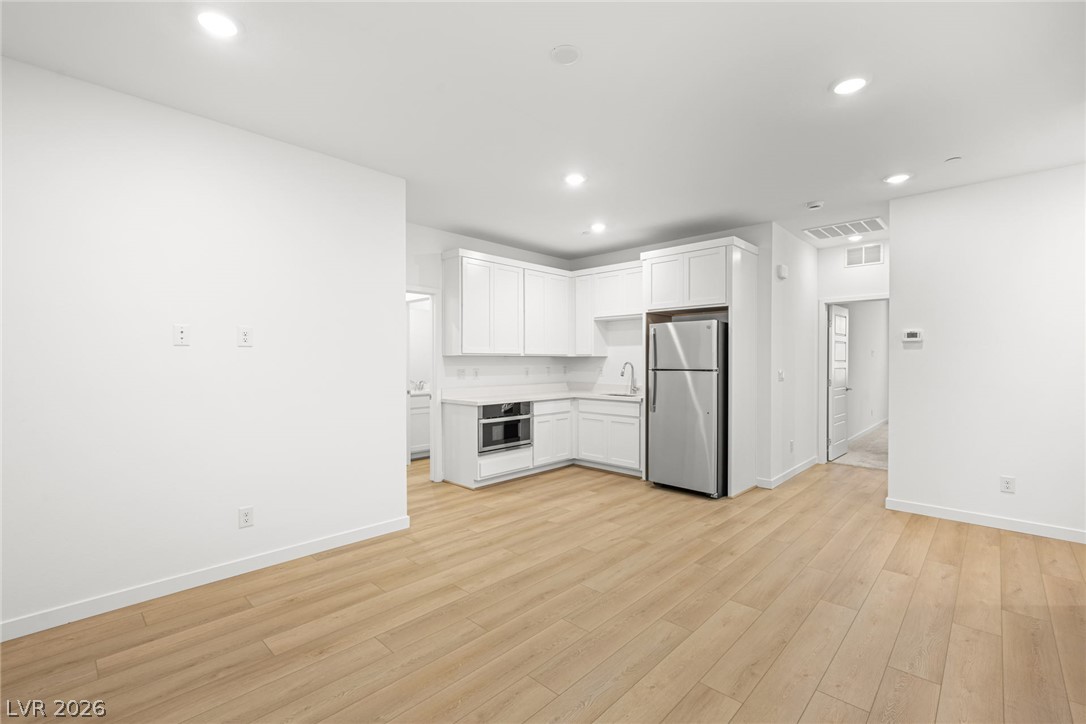
A spacious layout features light wood-toned flooring and a contemporary kitchen seamlessly integrated.
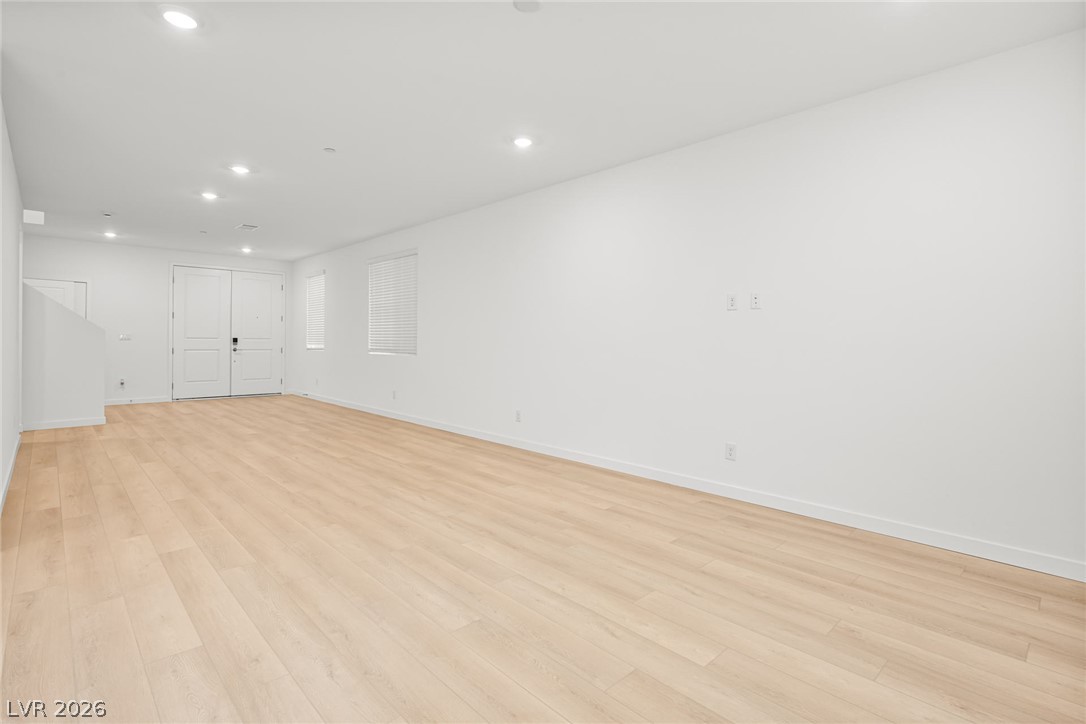
Clean lines and light wood flooring define this open, airy main living space.
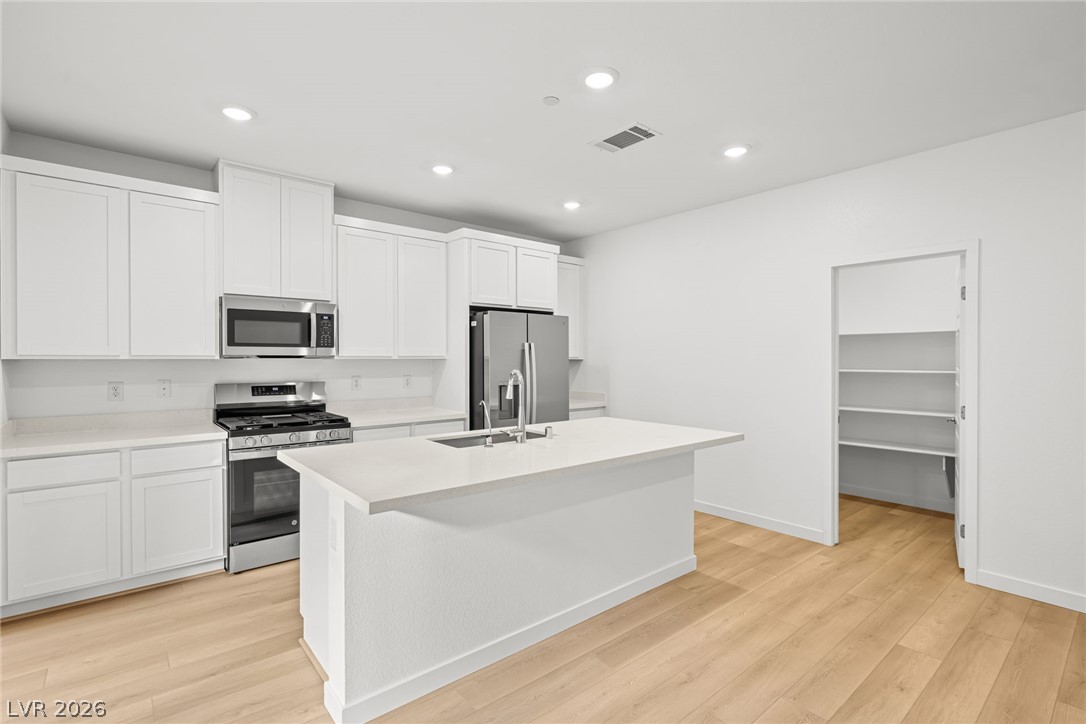
A spacious kitchen featuring a central island, recessed lighting, and a large walk-in pantry.
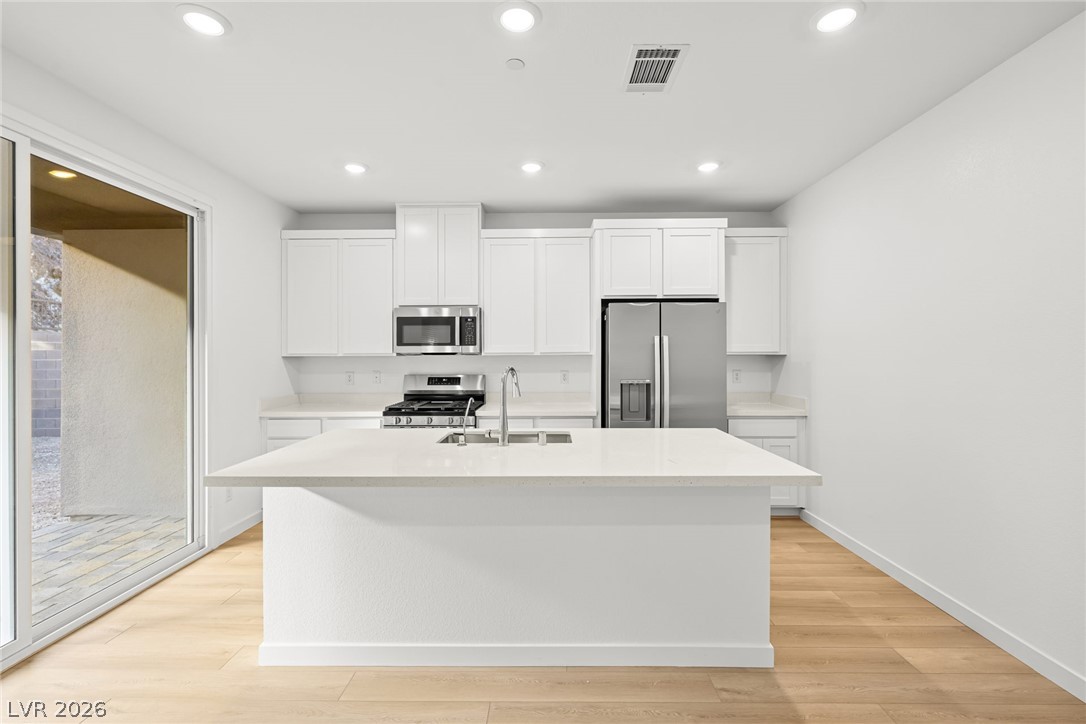
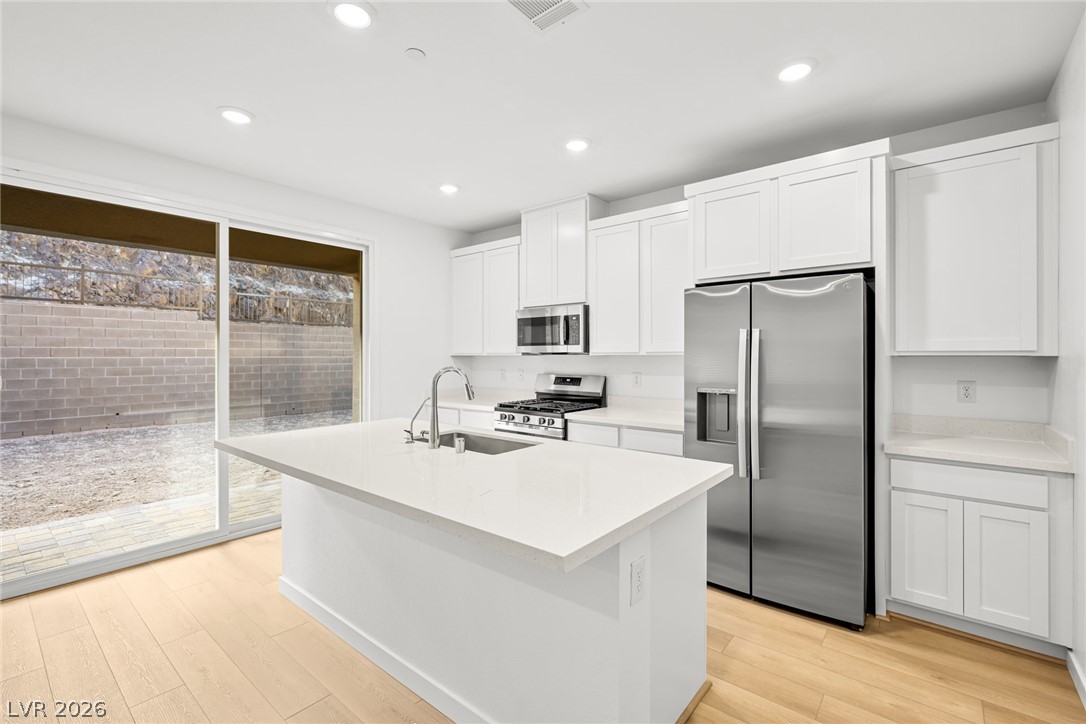
Recessed lighting illuminates this kitchen featuring a central island and sliding glass door.
Sliding glass doors open from the kitchen to the private rear yard.
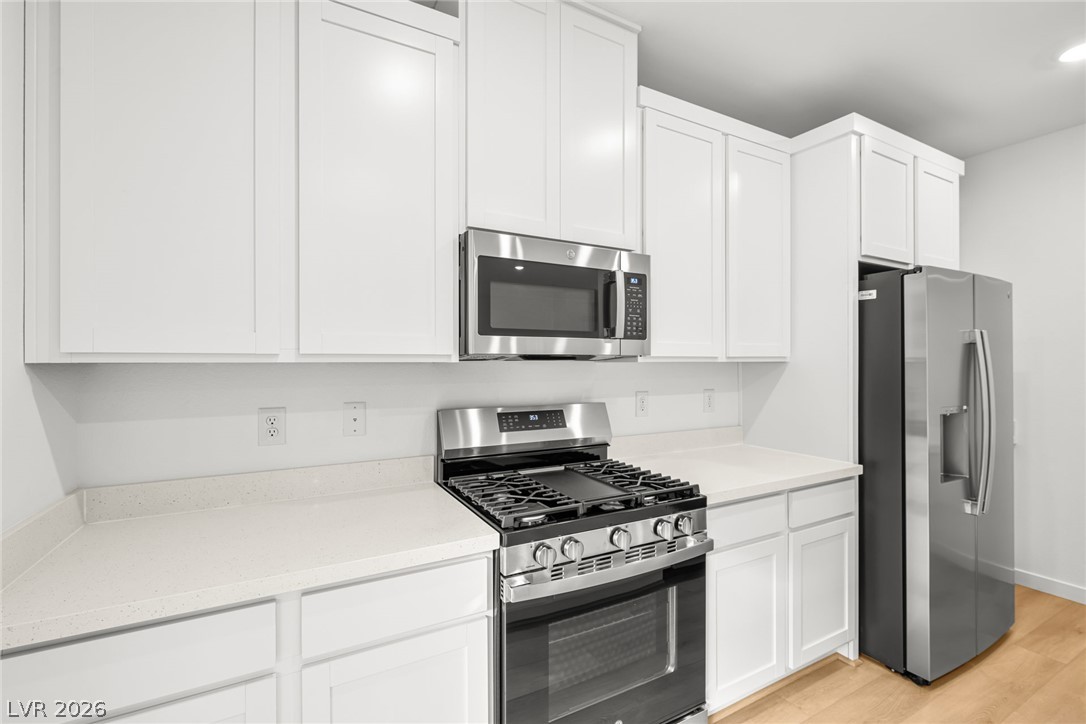
Crisp white cabinetry pairs perfectly with solid stone countertops and premium stainless appliances.
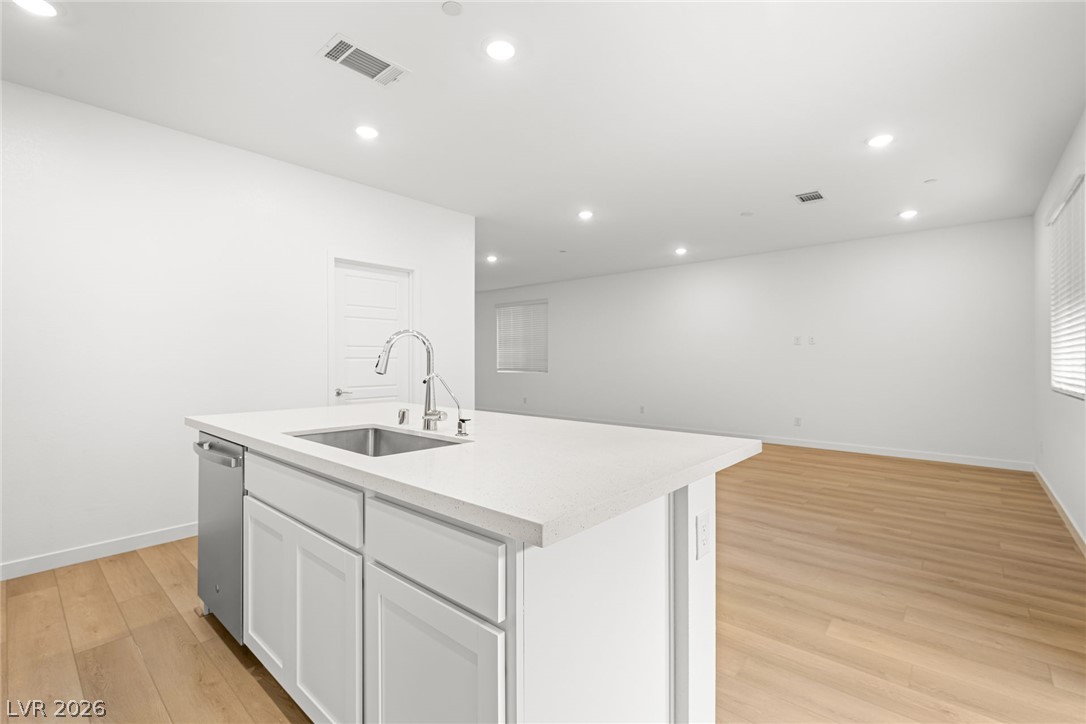
An open floorplan design connects the central kitchen island directly to the living space.
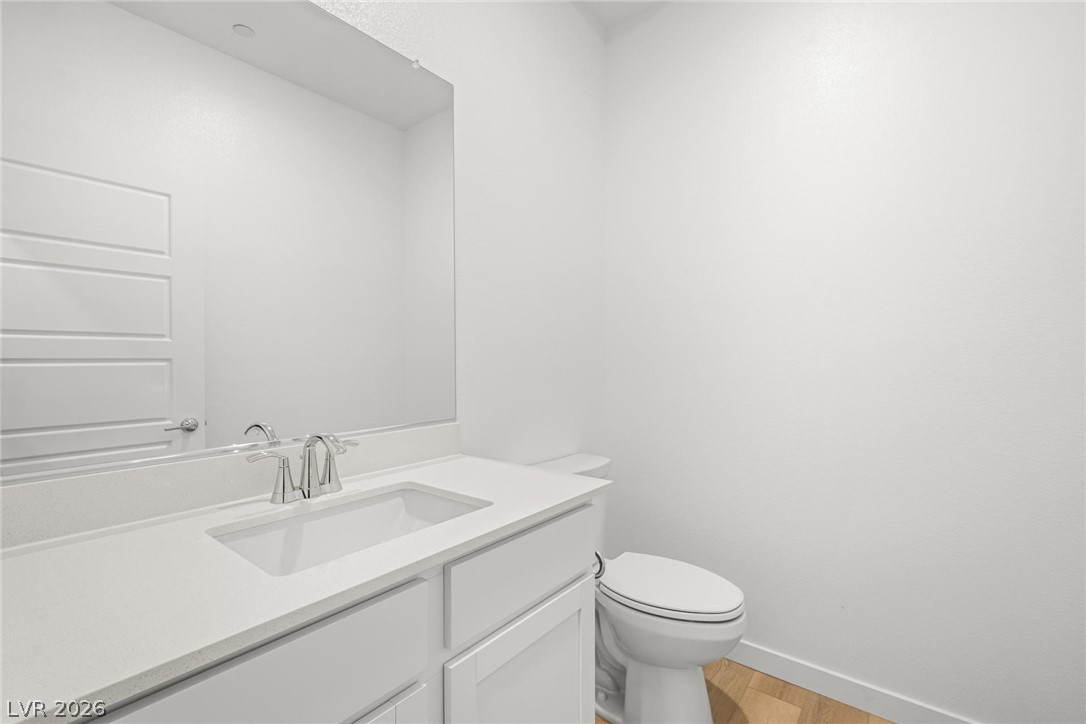
Clean lines and stone counters highlight this minimalist powder room design.
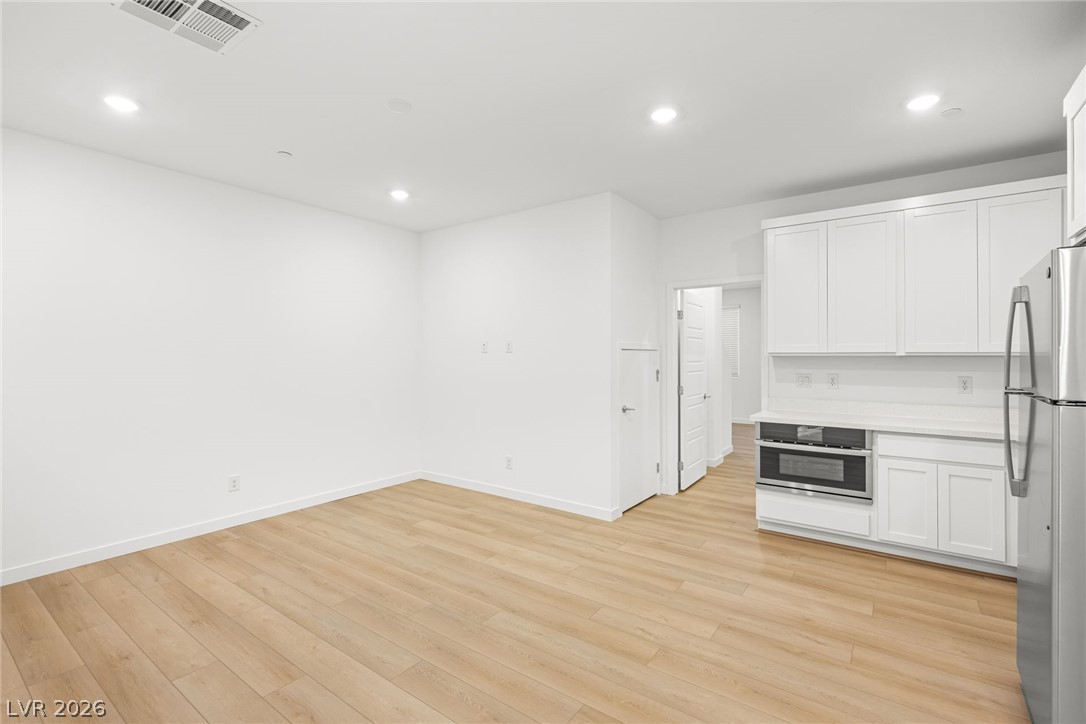
Sleek hardwood flooring and recessed lighting define this versatile open-concept kitchen and living area.
Smooth wood-look flooring and crisp white cabinetry define this bright, functional kitchen space.
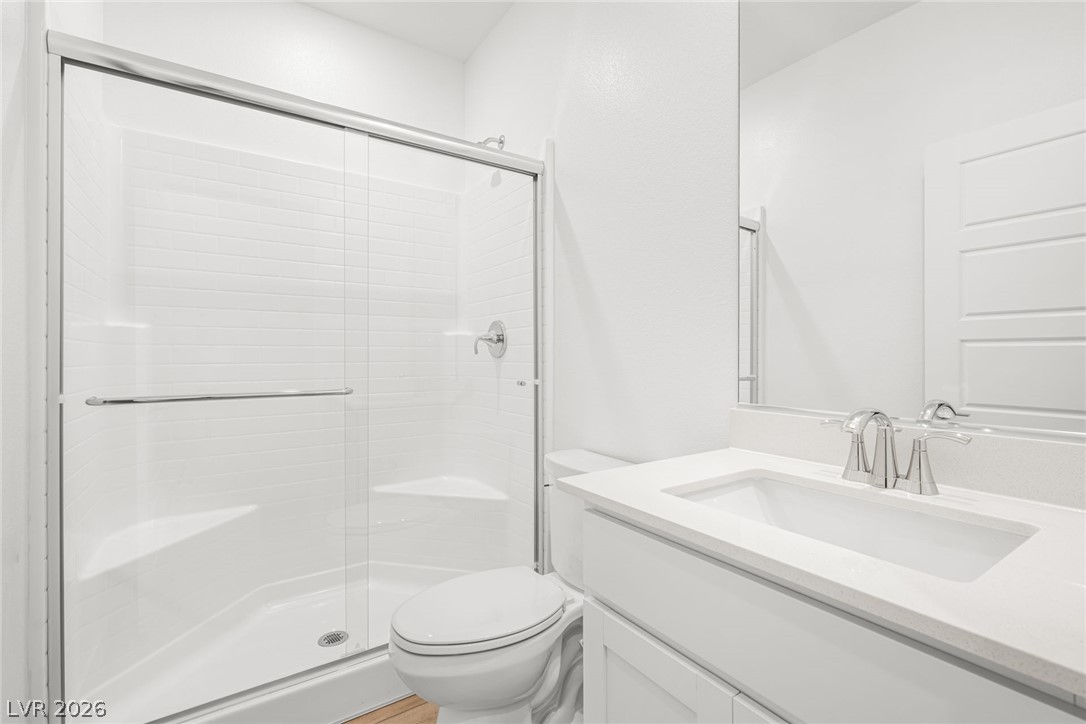
A contemporary vanity with stone counters stands beside a glass-enclosed shower with tile surrounds.
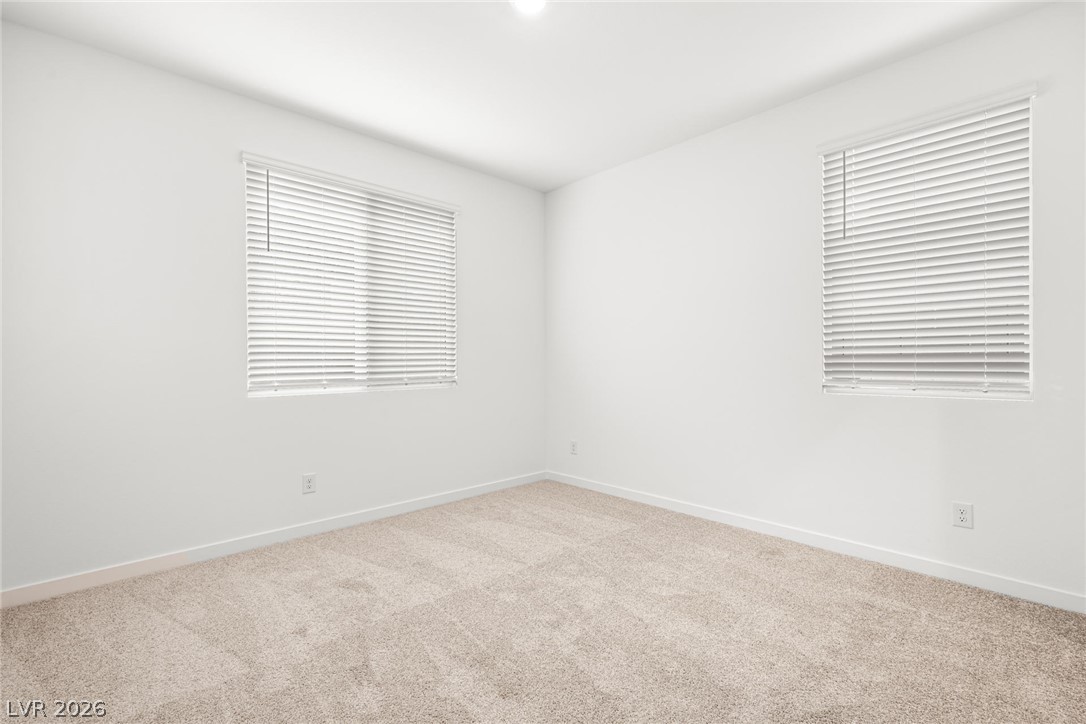
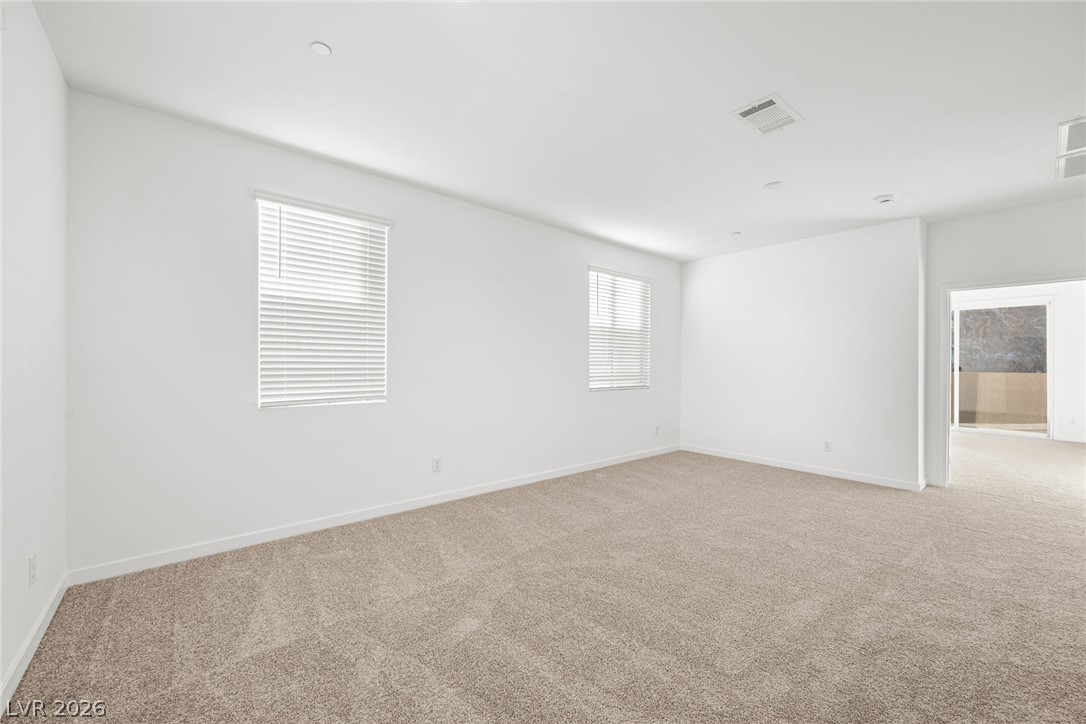
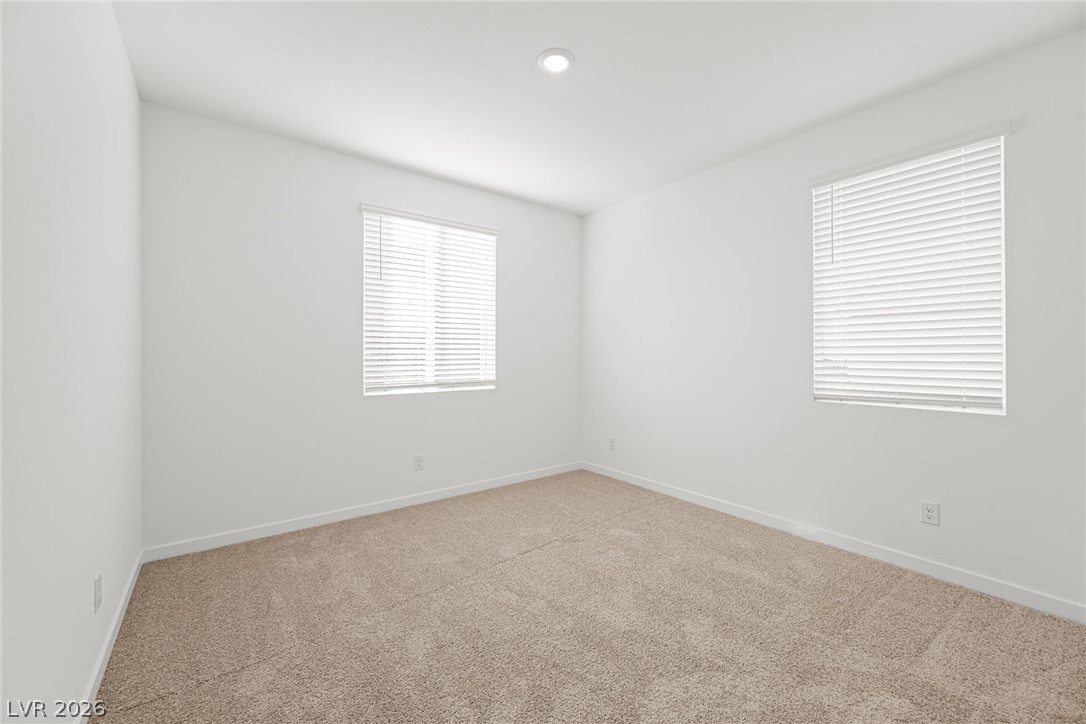
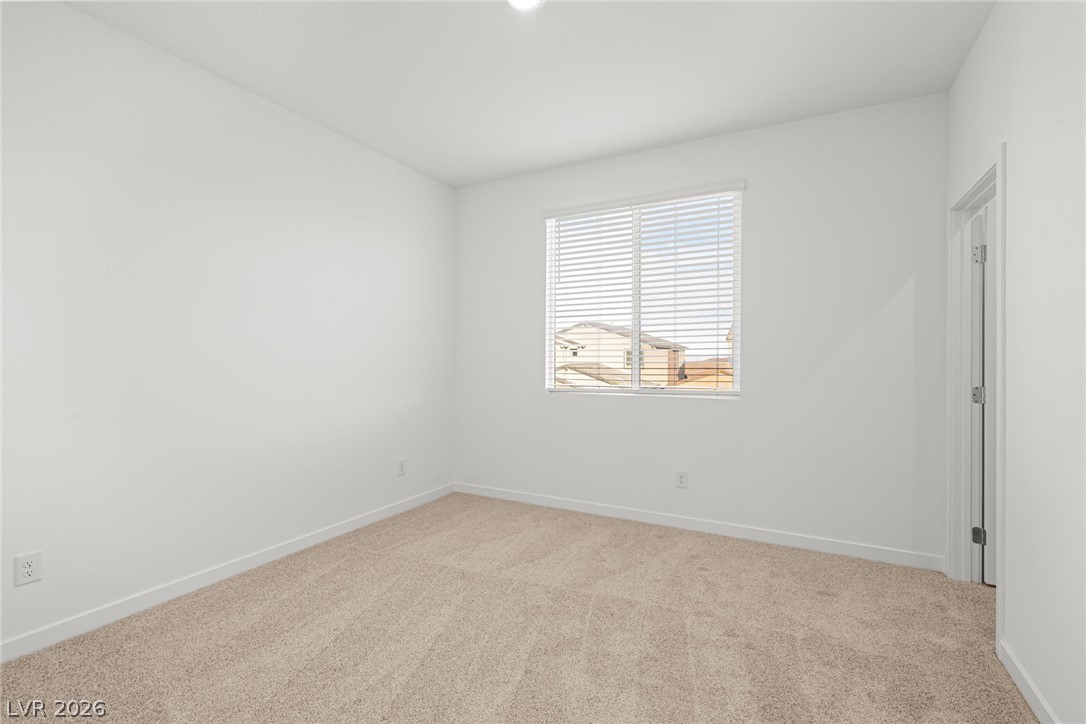
Soft plush carpeting pairs with dual windows in this versatile secondary bedroom space.
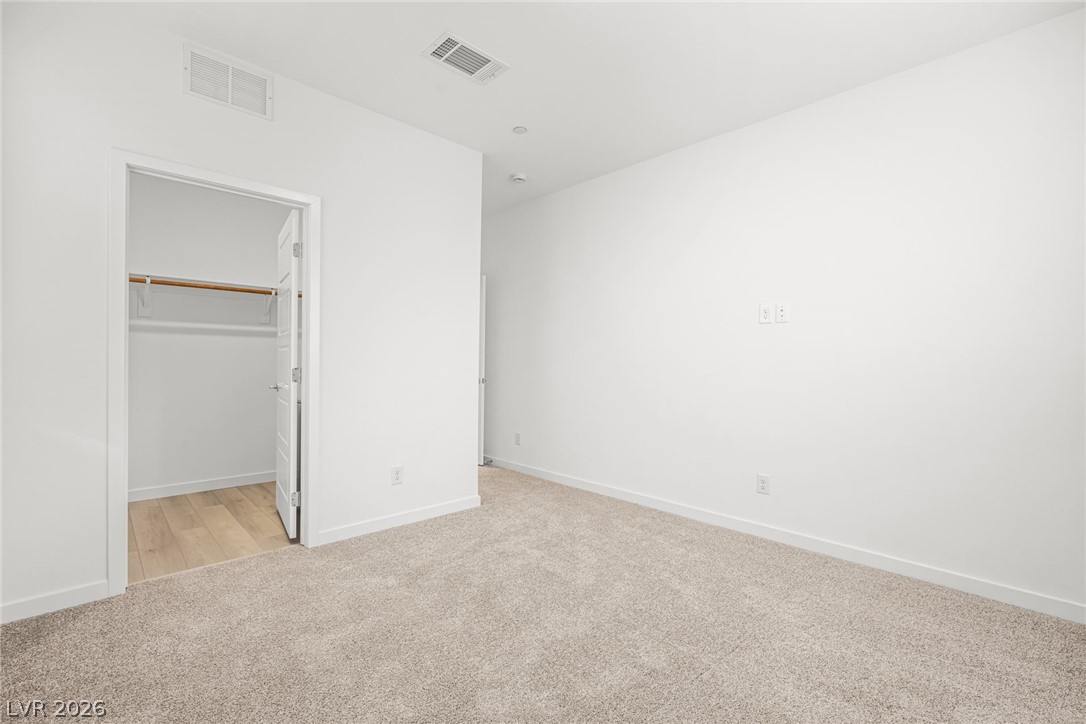
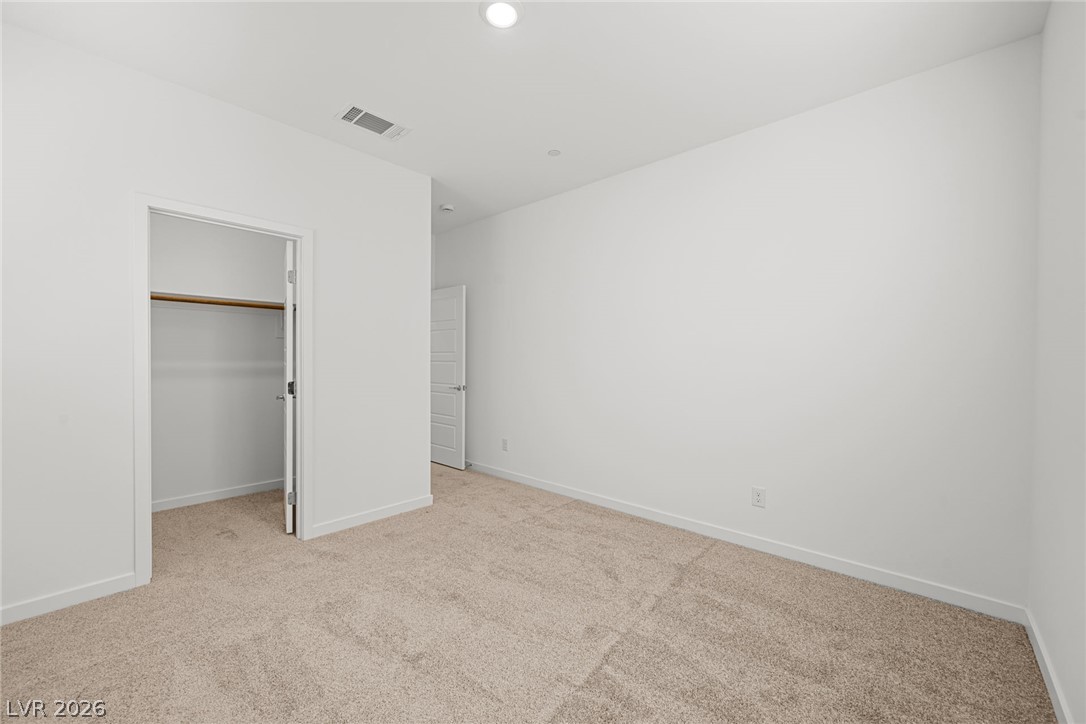
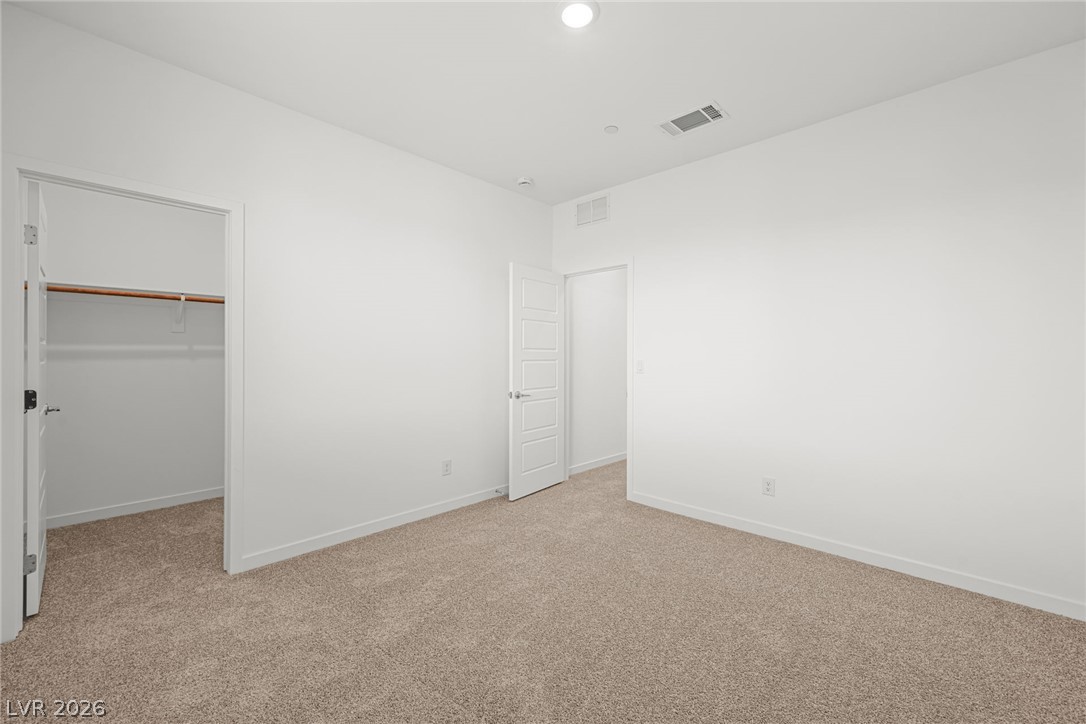
A minimalist bedroom featuring plush carpeting, crisp white walls, and a walk-in closet.
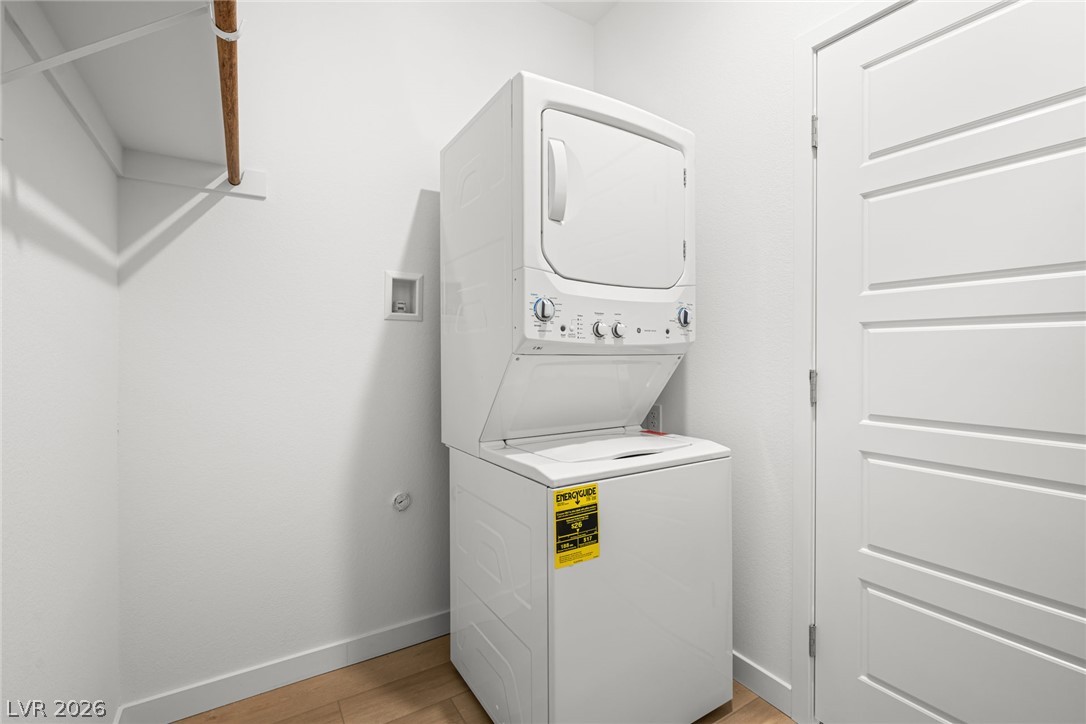
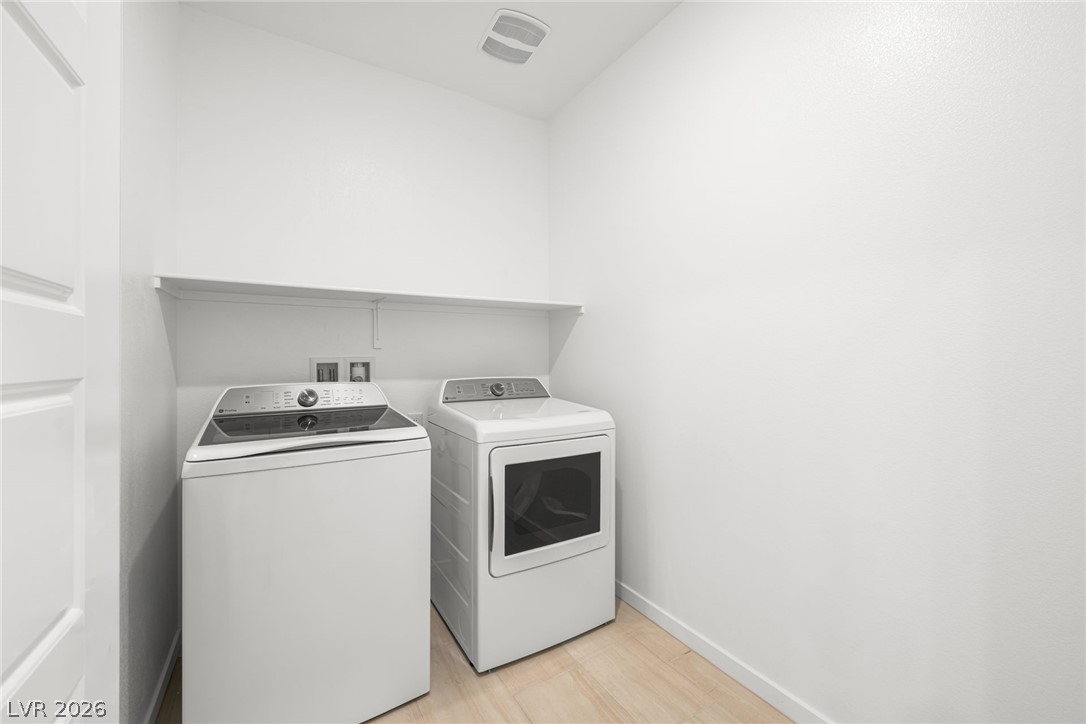
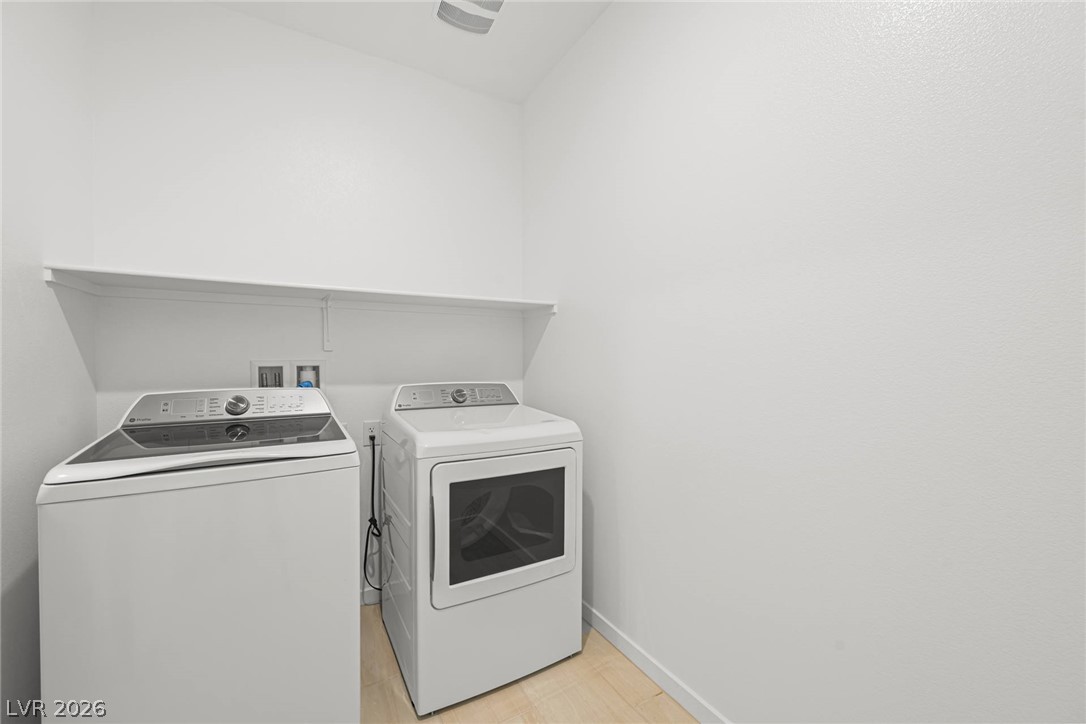
Functional closet space features a stacked washer and dryer setup paired with durable wood flooring.
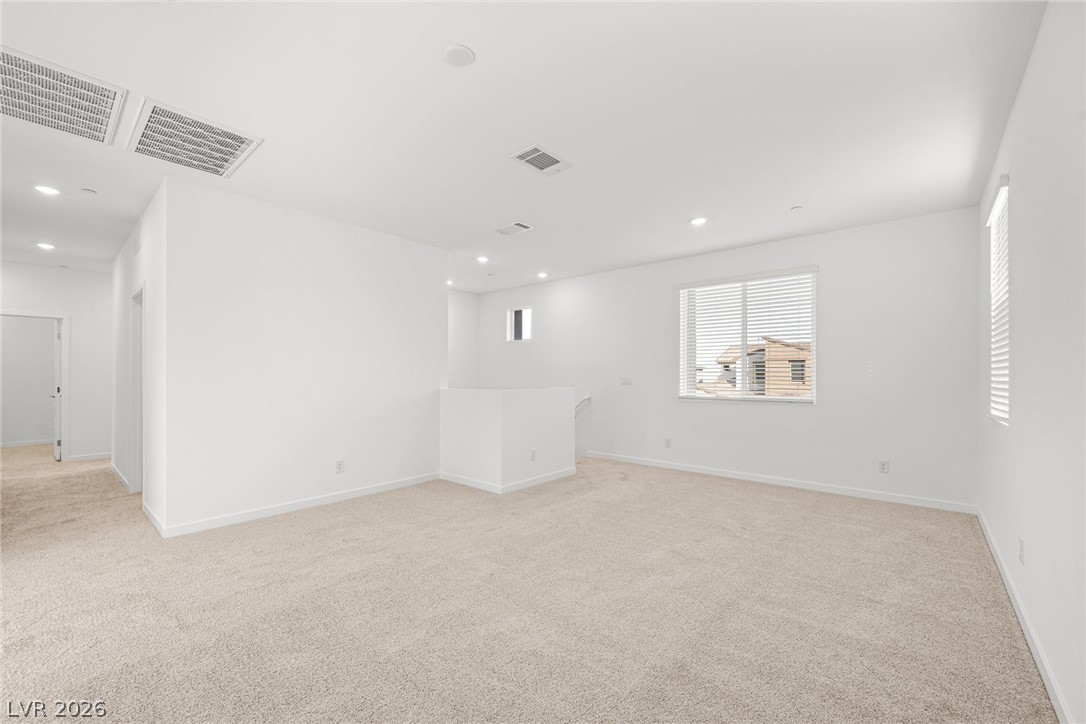
Crisp white walls and plush neutral carpeting define this versatile upstairs loft space.
Plush carpeting and recessed lighting define this versatile second-floor loft space.
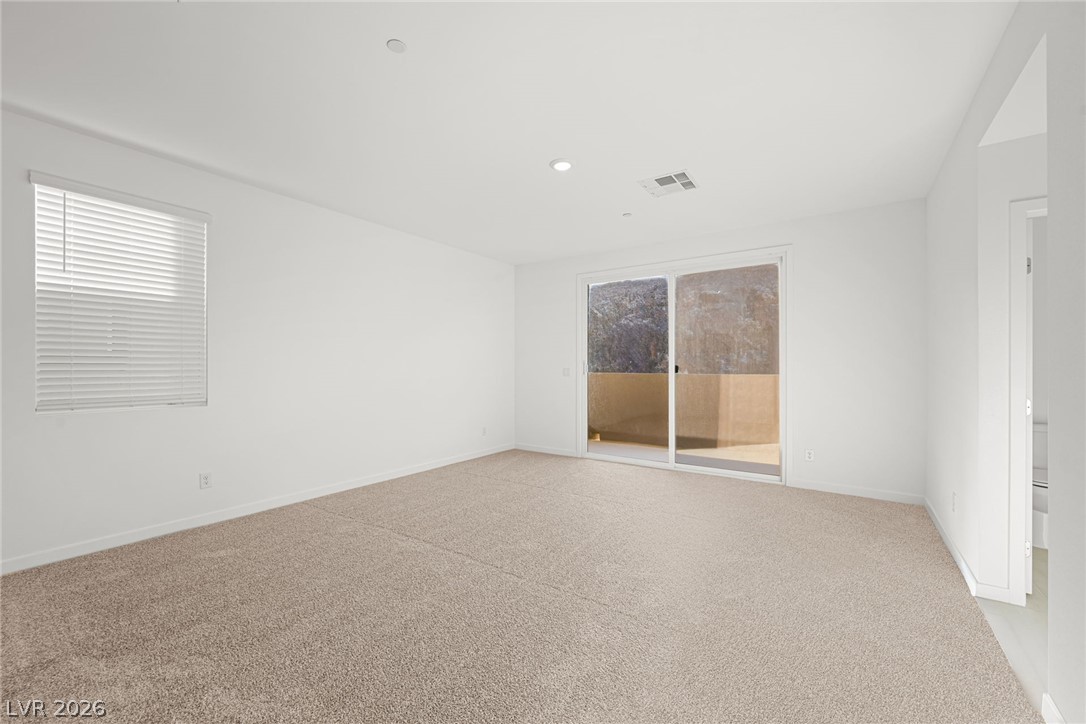
Plush carpeting and a sliding glass door define this bright, minimalist bedroom space.
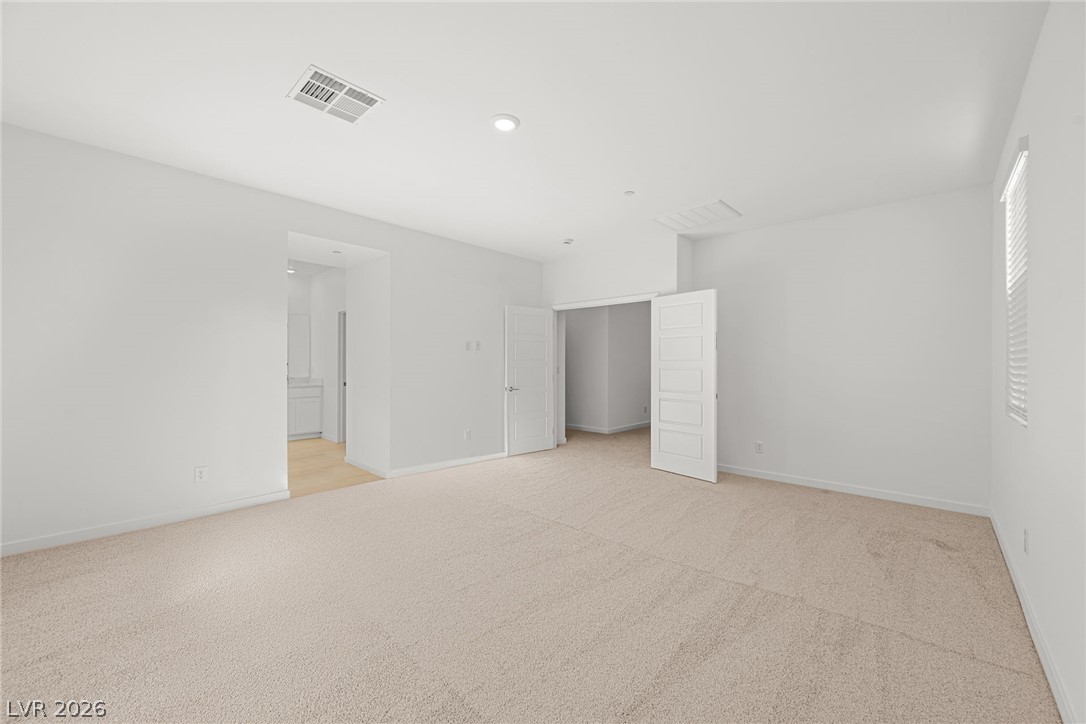
Plush carpeting and crisp white walls create a serene and versatile bedroom layout.
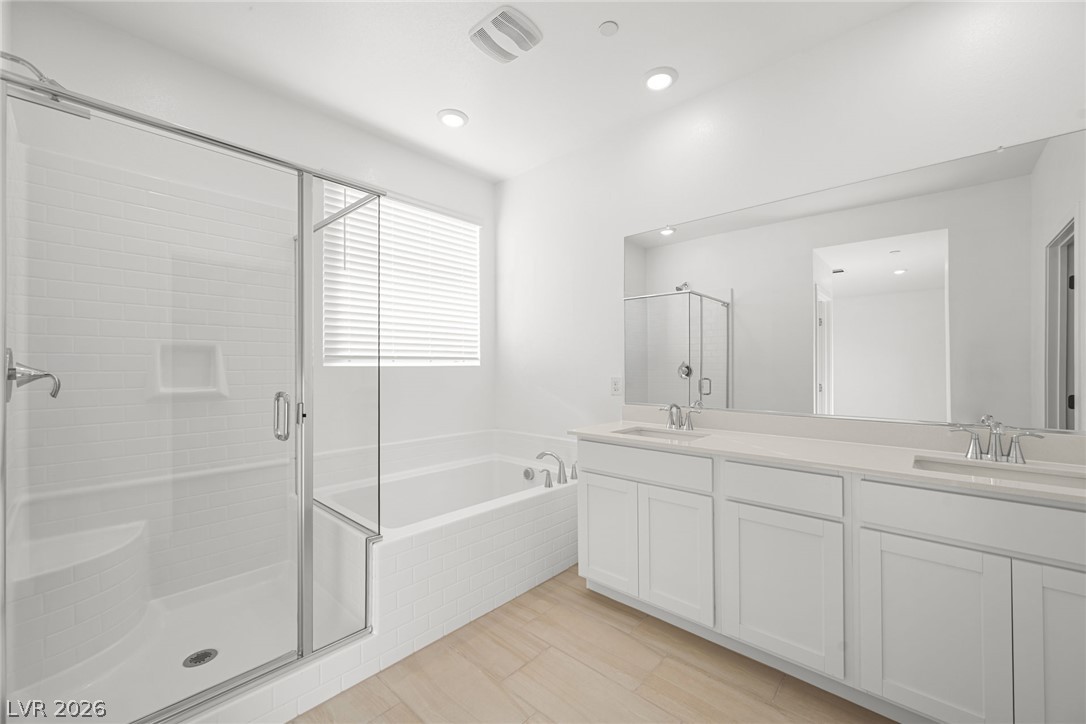
A classic tiled shower stall and integrated soaking tub flank a long dual vanity setup.
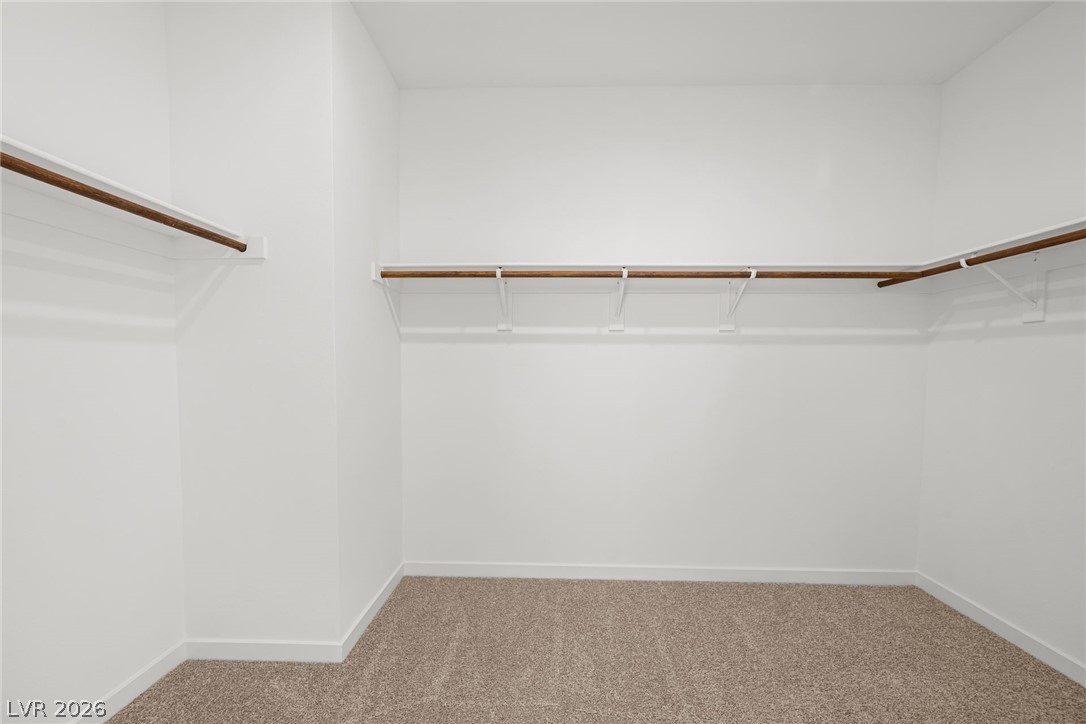
A spacious walk-in closet features plush carpeting alongside wraparound shelving and hanging rods.
Functional layout highlights this modern utility space with a long built-in storage shelf.
A minimalist room showcases crisp walls, neutral carpeting, and dual windows.
Crisp neutral walls and plush carpeting define this versatile secondary bedroom with adjacent closet space.
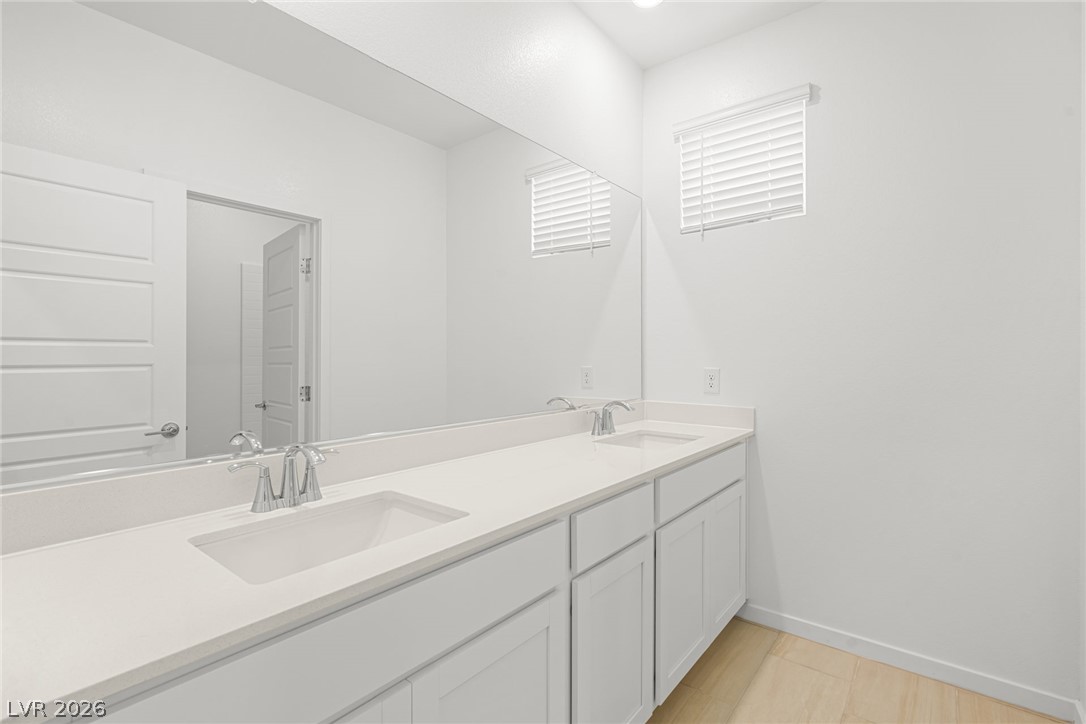
Crisp white finishes highlight this modern bathroom with a generous double vanity.
Soft carpeting pairs with neutral walls and abundant natural light in this serene bedroom.
Crisp neutral walls and plush carpeting define this versatile bedroom with a walk-in closet.
Functional utility space includes built-in shelving over clean laundry appliances.
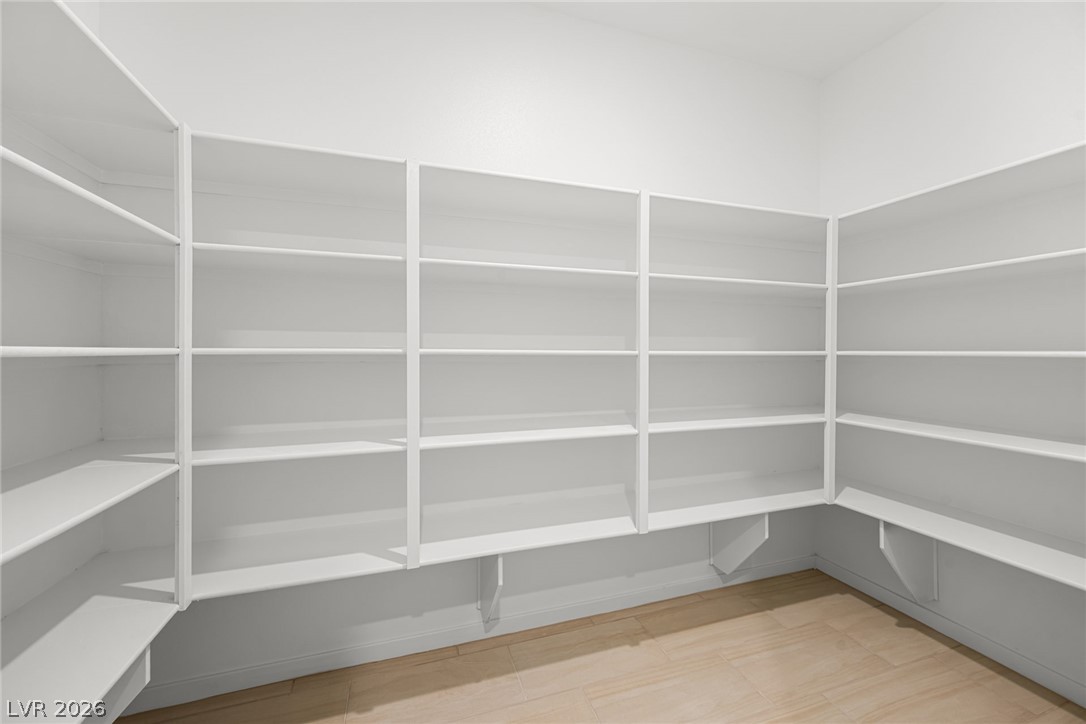
Ample built-in shelving wraps this organized storage space featuring light wood-look flooring.
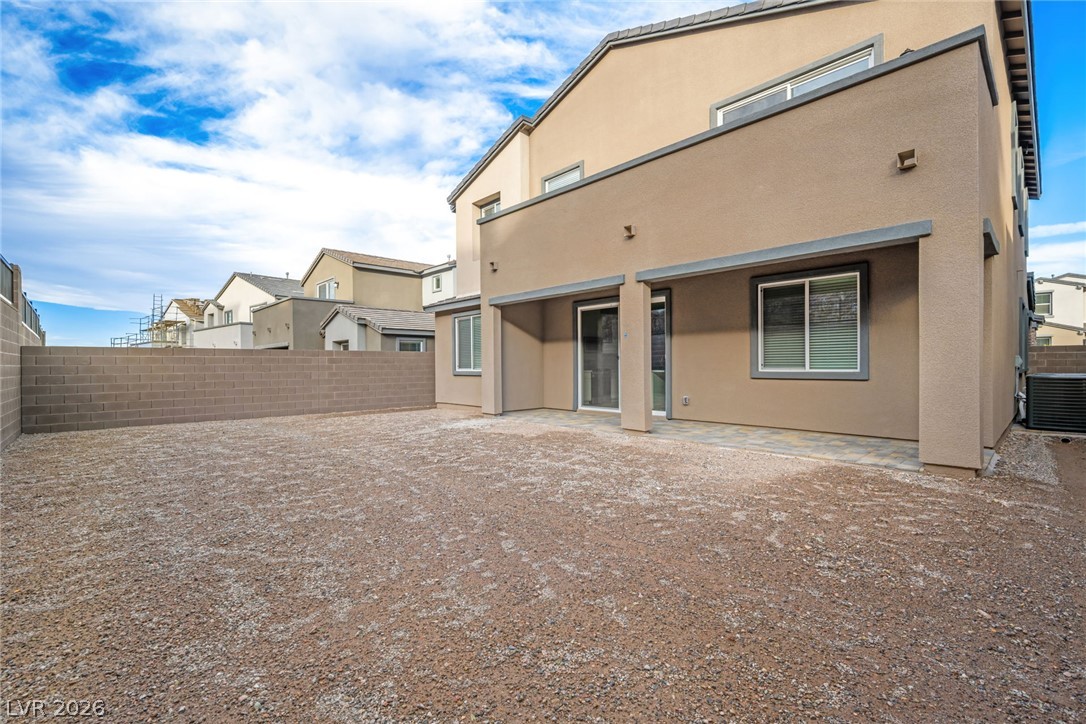
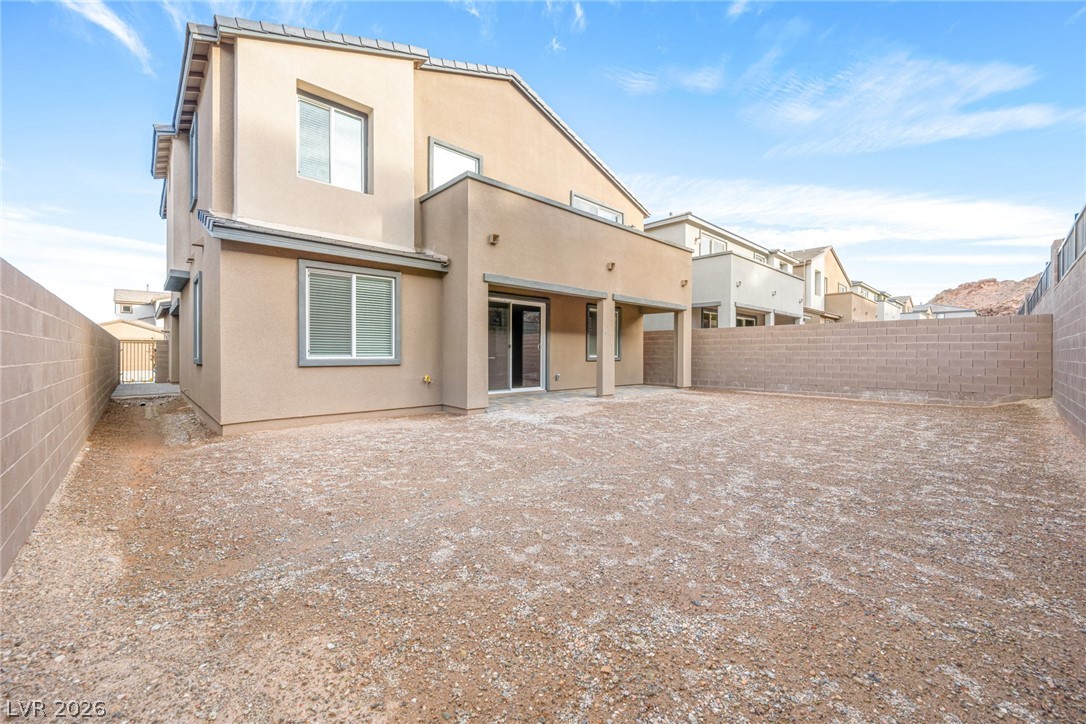
A spacious, low-maintenance gravel backyard features a covered patio and a privacy block wall.
A spacious gravel backyard is enclosed by privacy block walls under a blue sky.