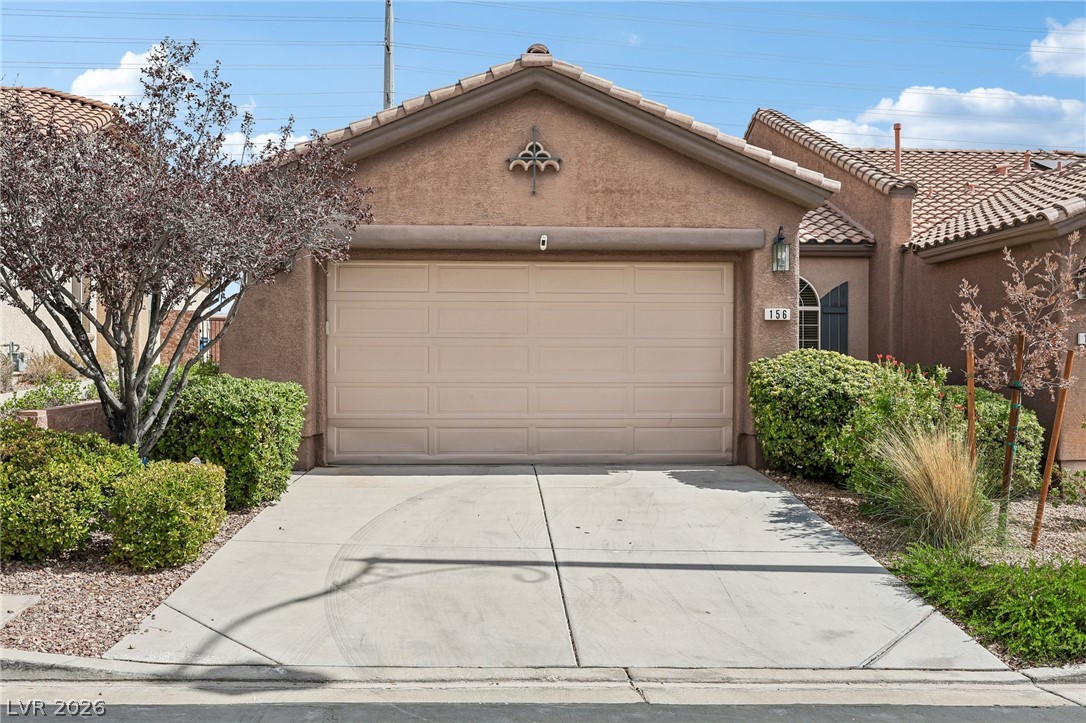
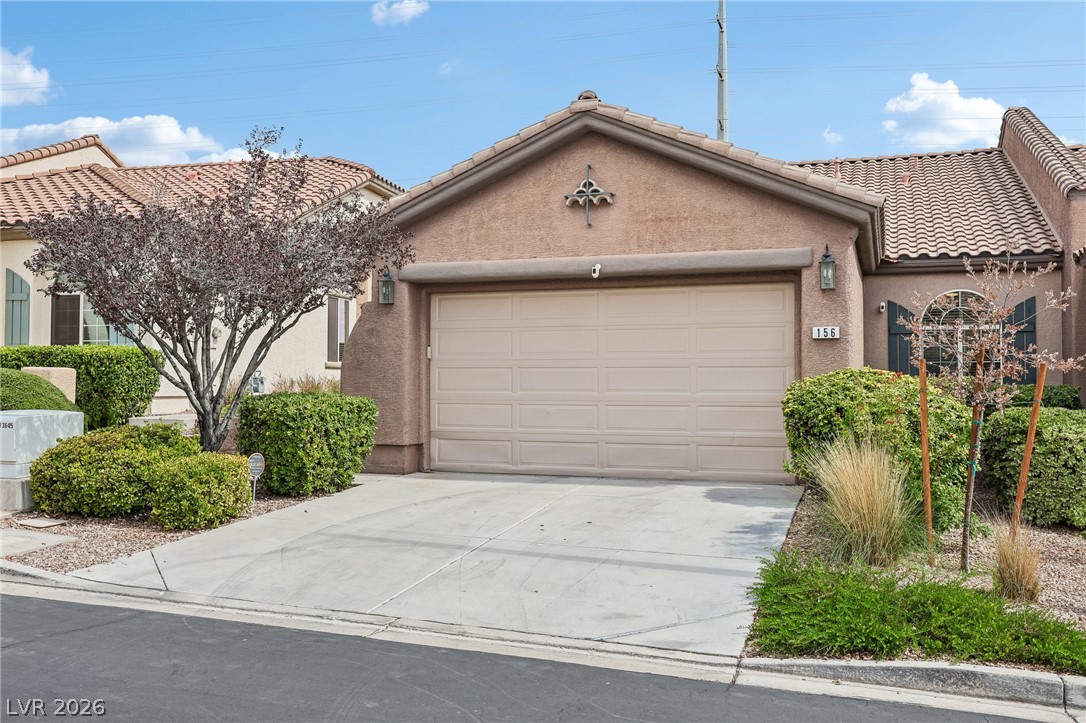
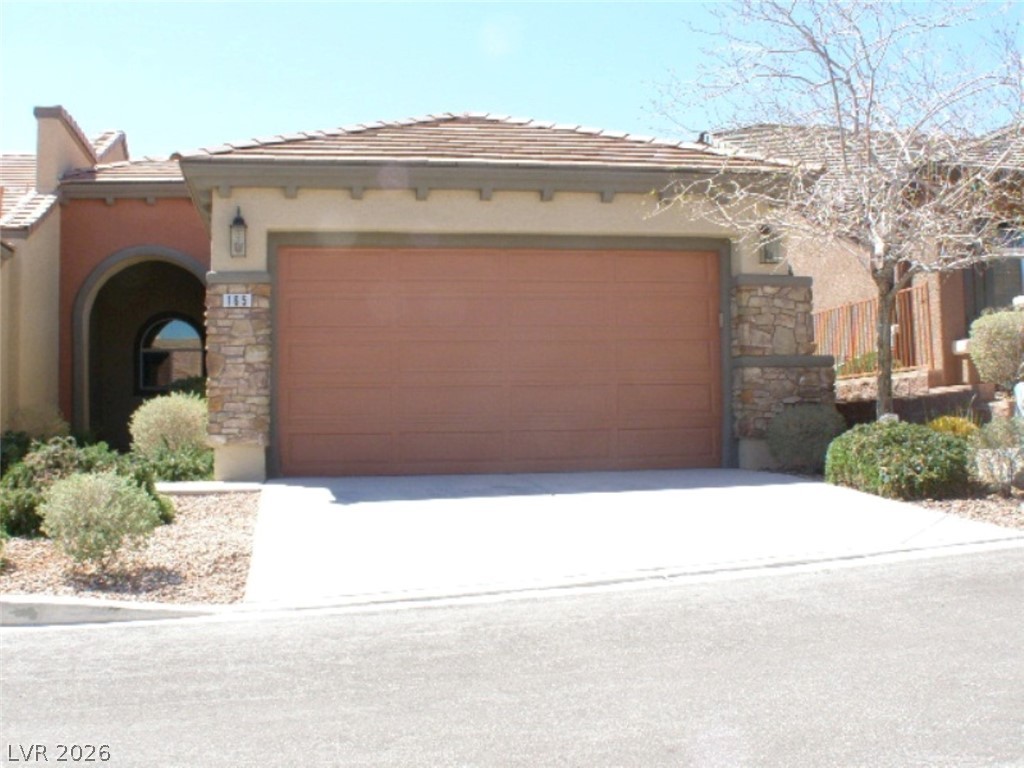
Mediterranean-style stucco exterior presents classic tile roofing and a wide concrete driveway leading to garage storage.
Stucco exterior elements pair with a concrete driveway leading to the front-facing garage.
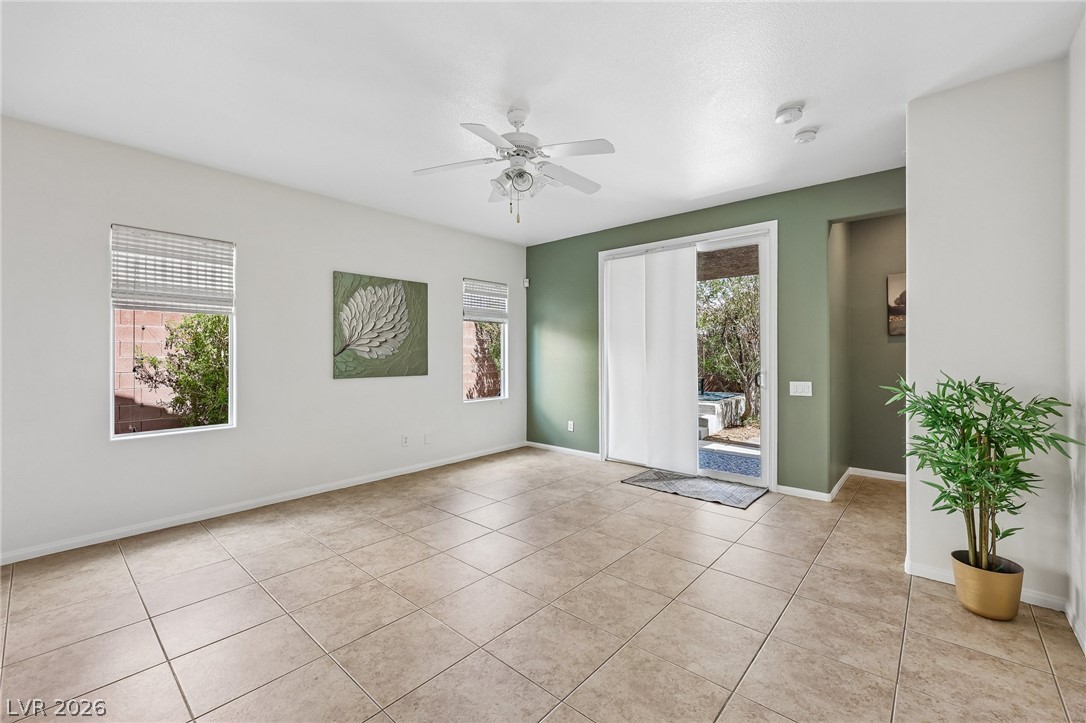
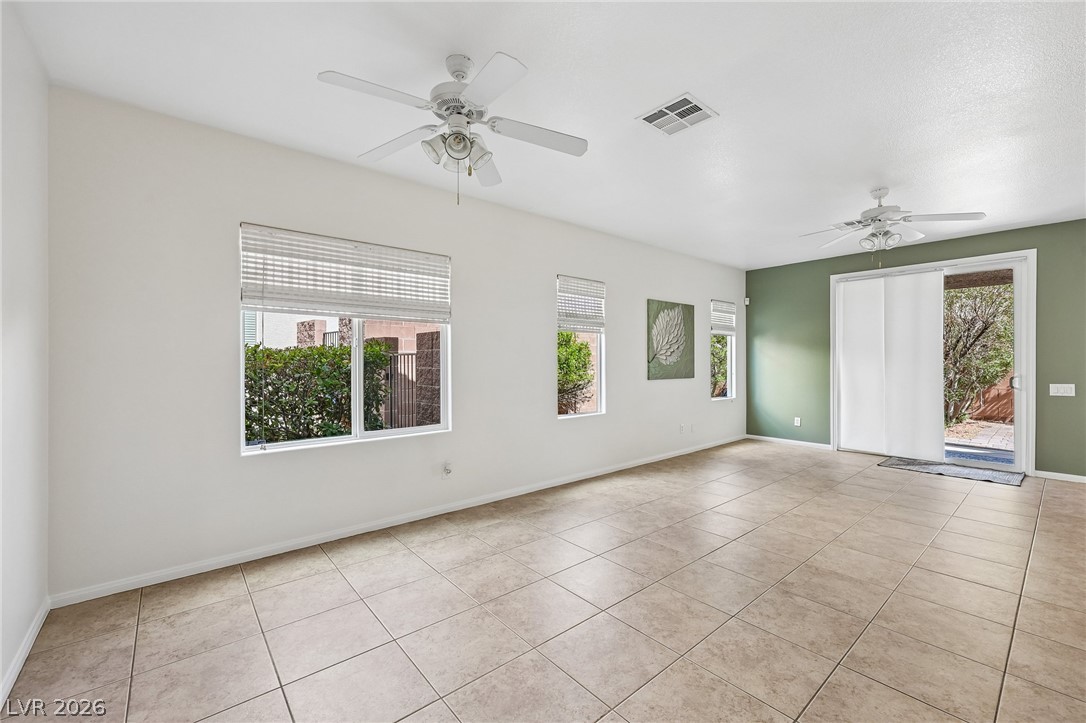
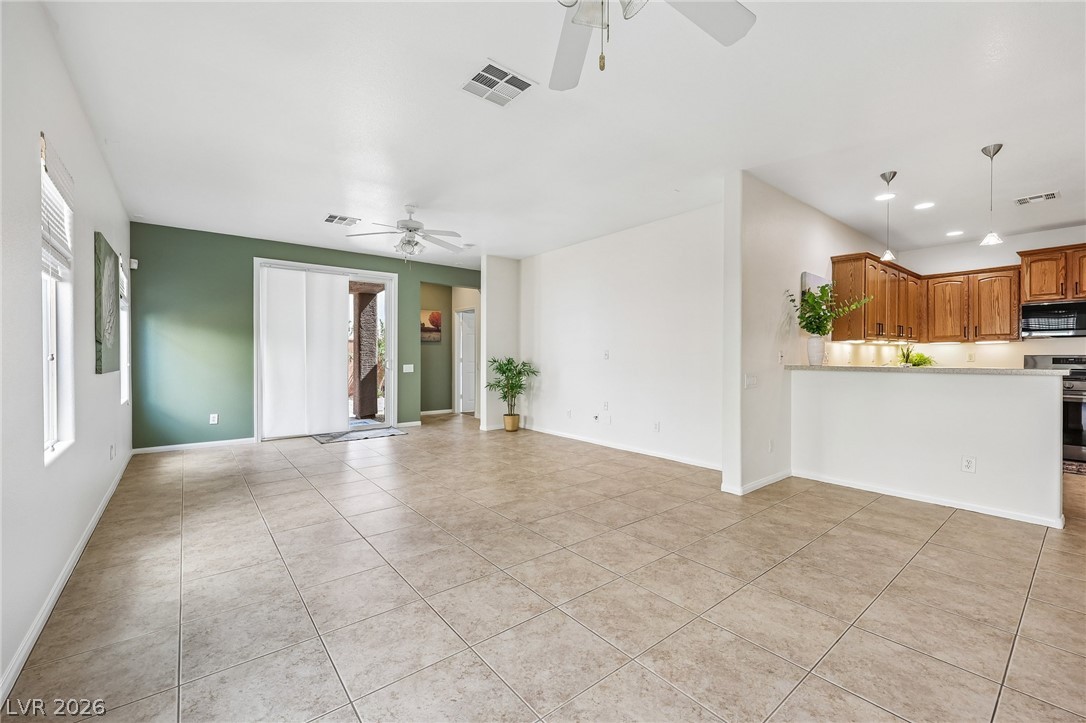
Durable tile flooring anchors an airy interior that opens to the backyard.
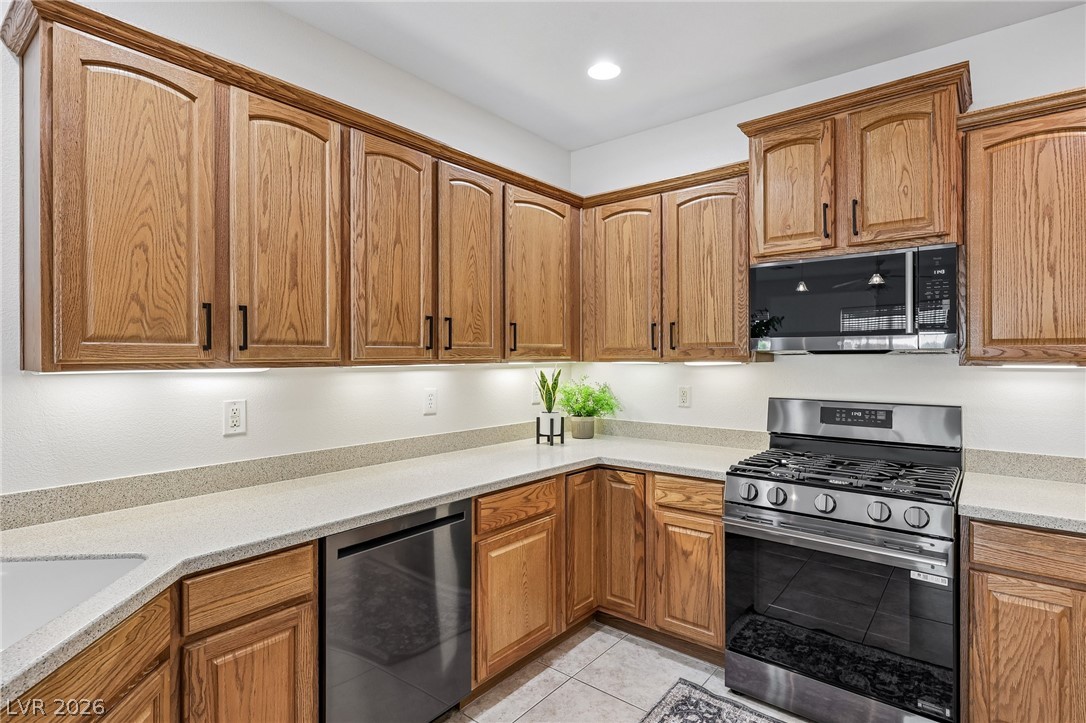
Ample wooden cabinetry and durable stone counters define this fully equipped workspace.
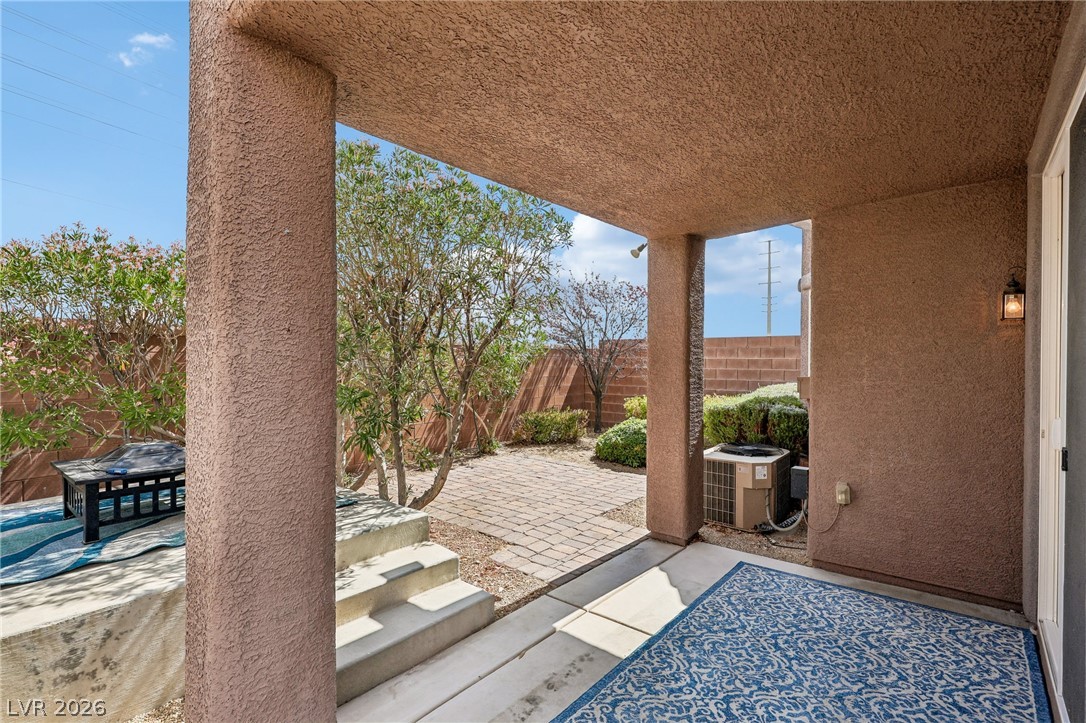
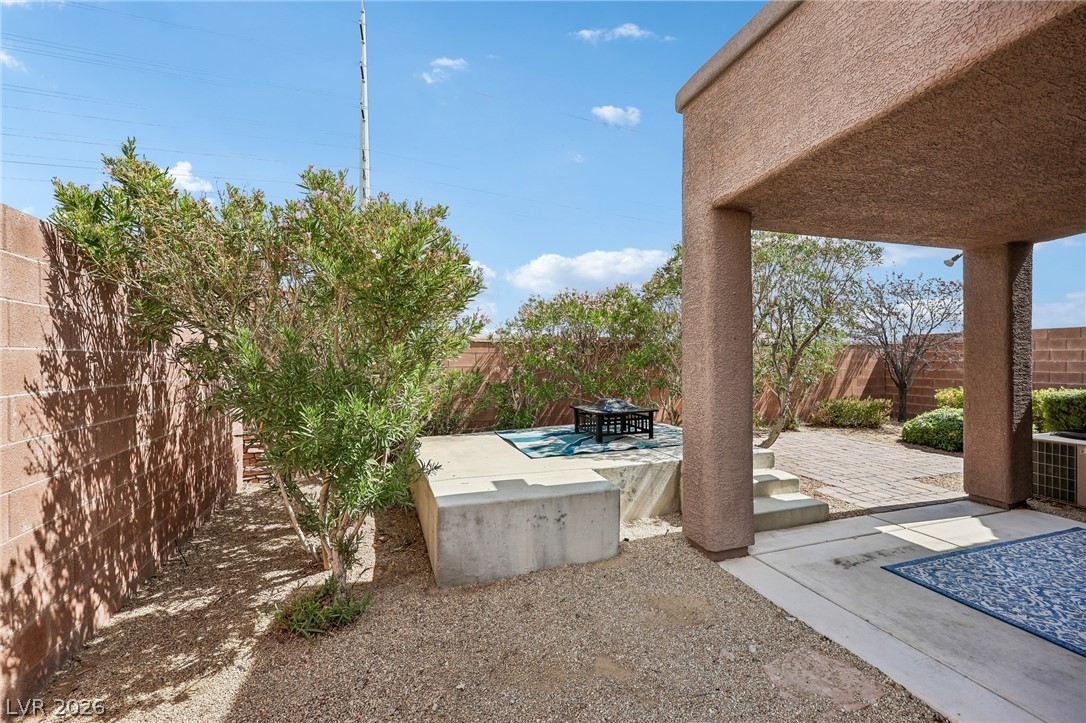
A covered concrete patio leads out to a paved backyard garden with privacy fencing.
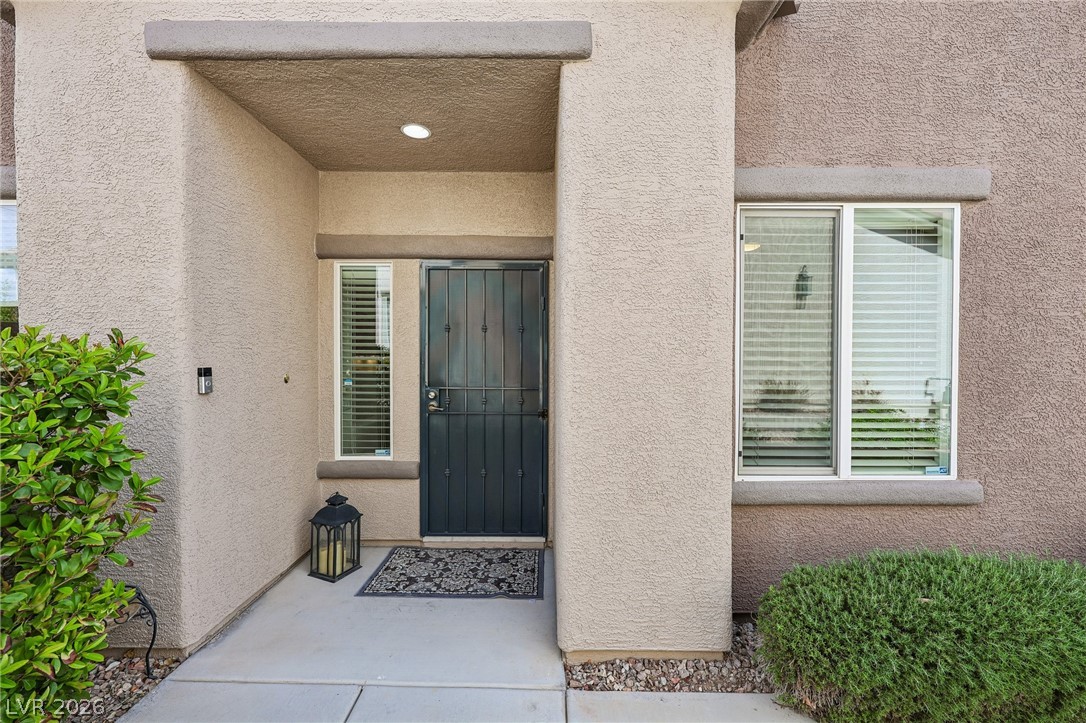
An inviting recessed entry features textured stucco walls and a secure iron screen door.
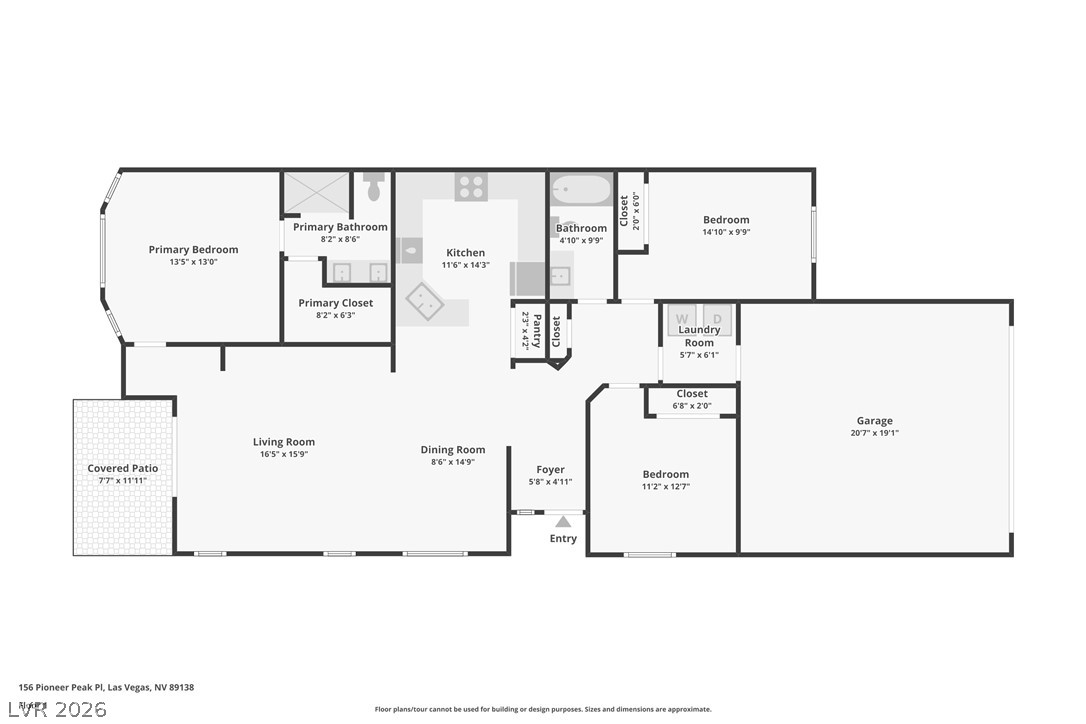
A detailed layout map displays the home's functional flow and room dimensions.
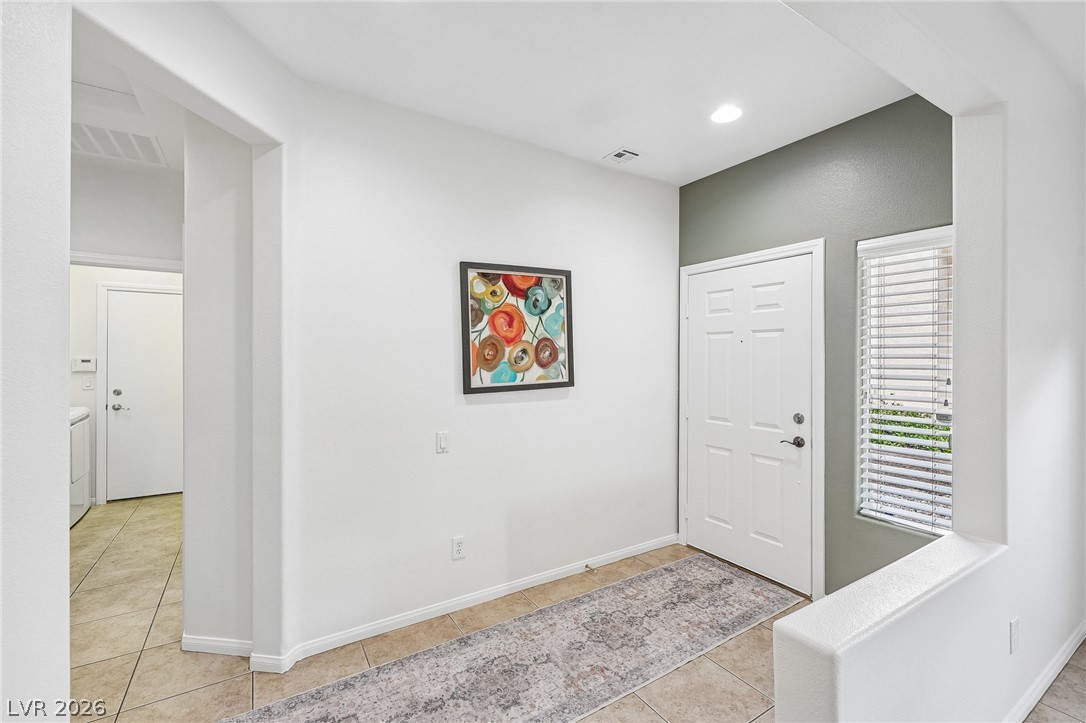
A welcoming entryway features tile flooring and smooth recessed lighting.
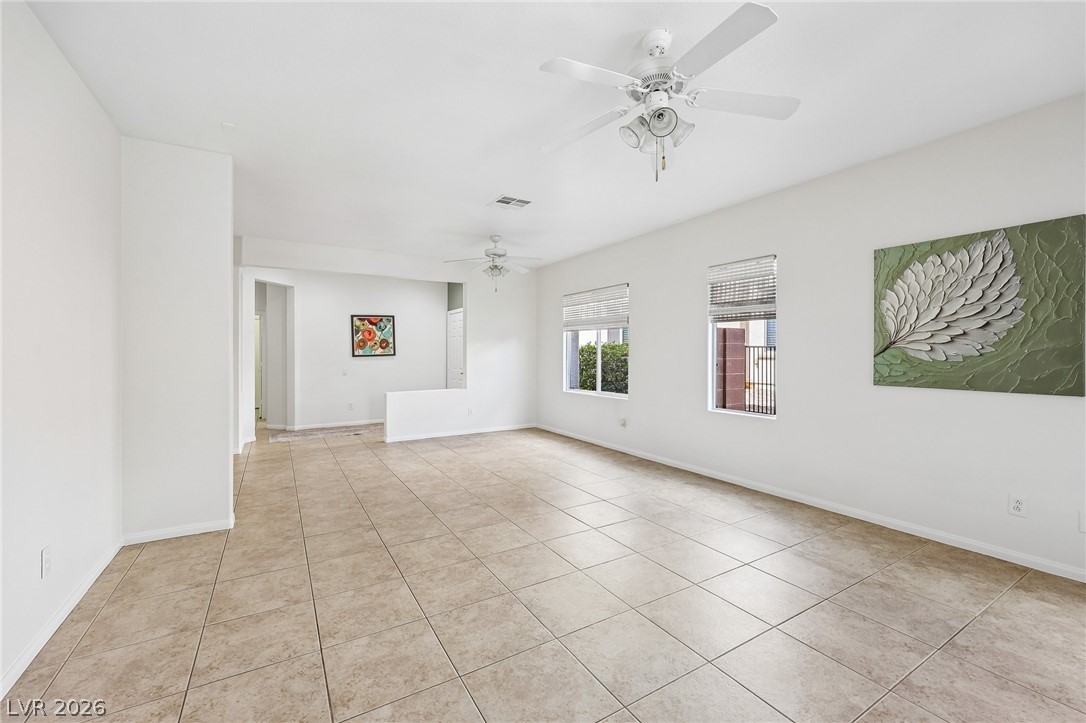
Tiled flooring and large windows characterize this open, versatile living space.
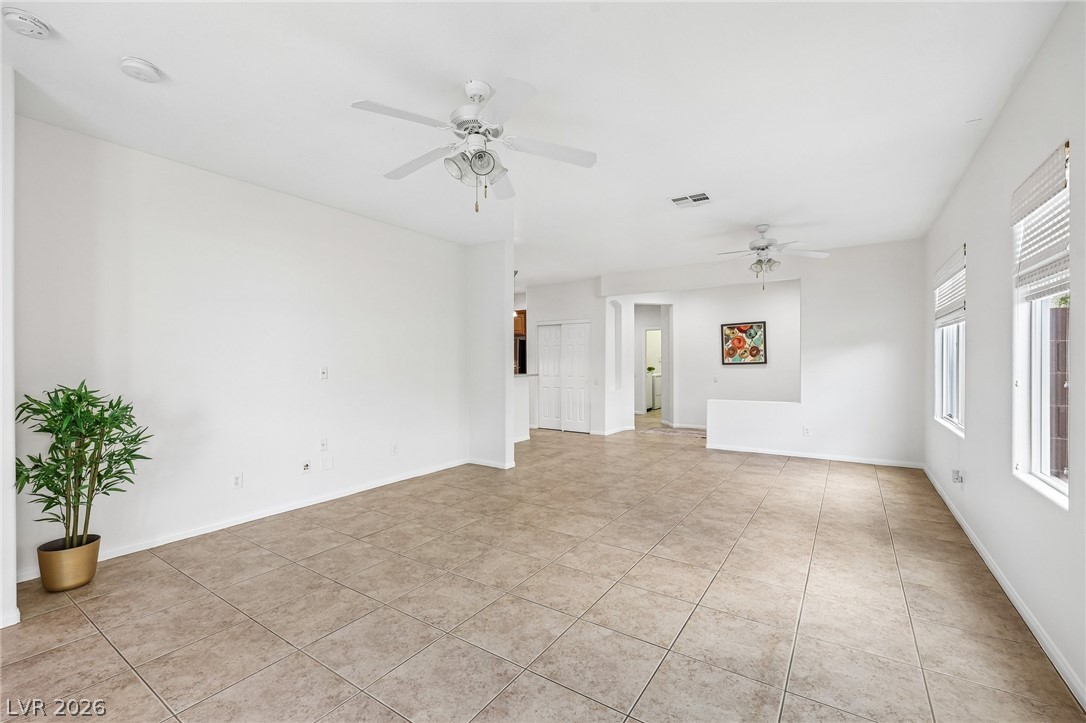
An open living area anchors the interior layout with clean tile flooring throughout.
Tiled flooring and sliding doors lead to the outdoor patio.
Tiled floors and large windows define this airy open-concept living???????????????????????????????? space.
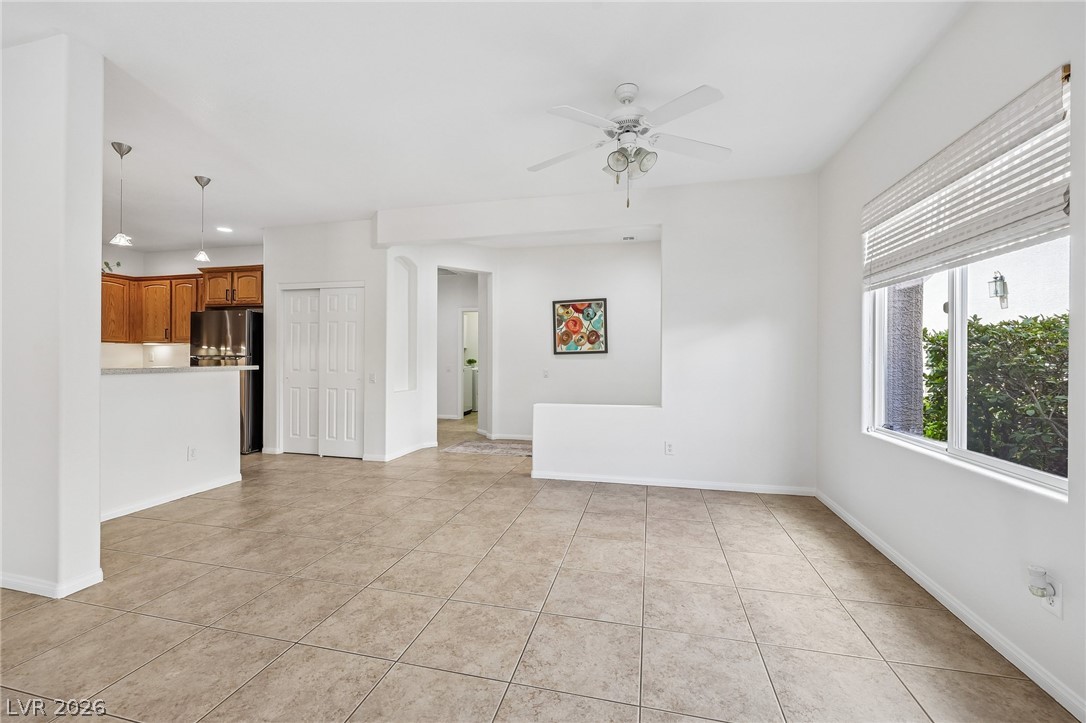
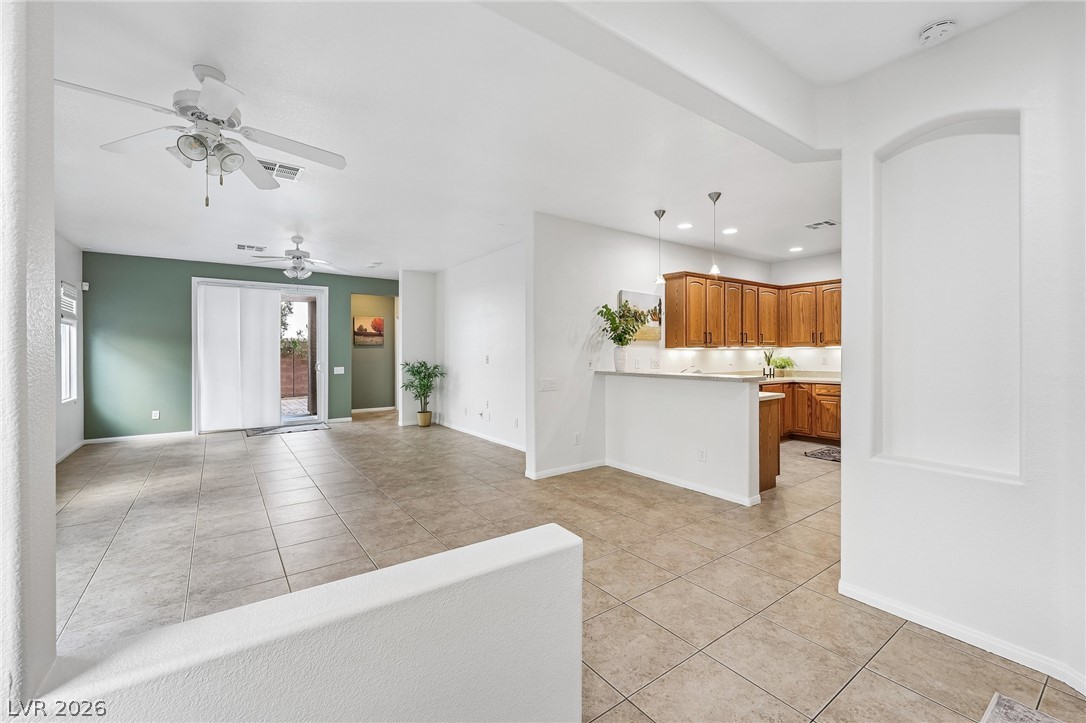
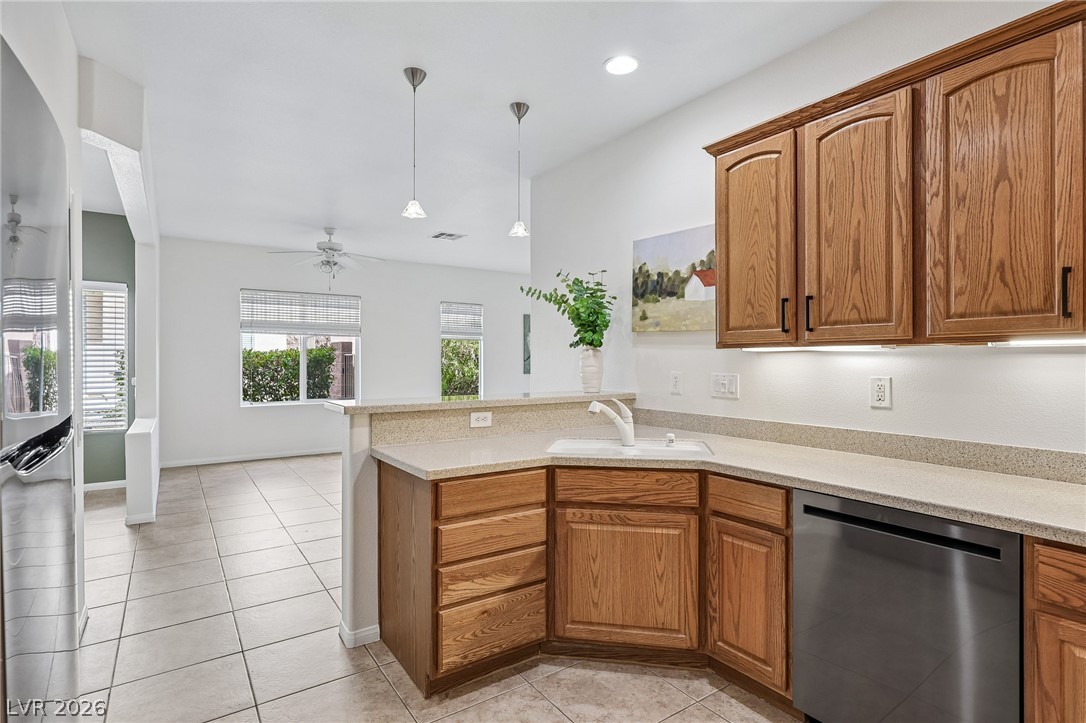
An open floorplan seamlessly connects the tiled living space to the adjacent kitchen.
An open floor plan connects the main living space to the adjacent kitchen.
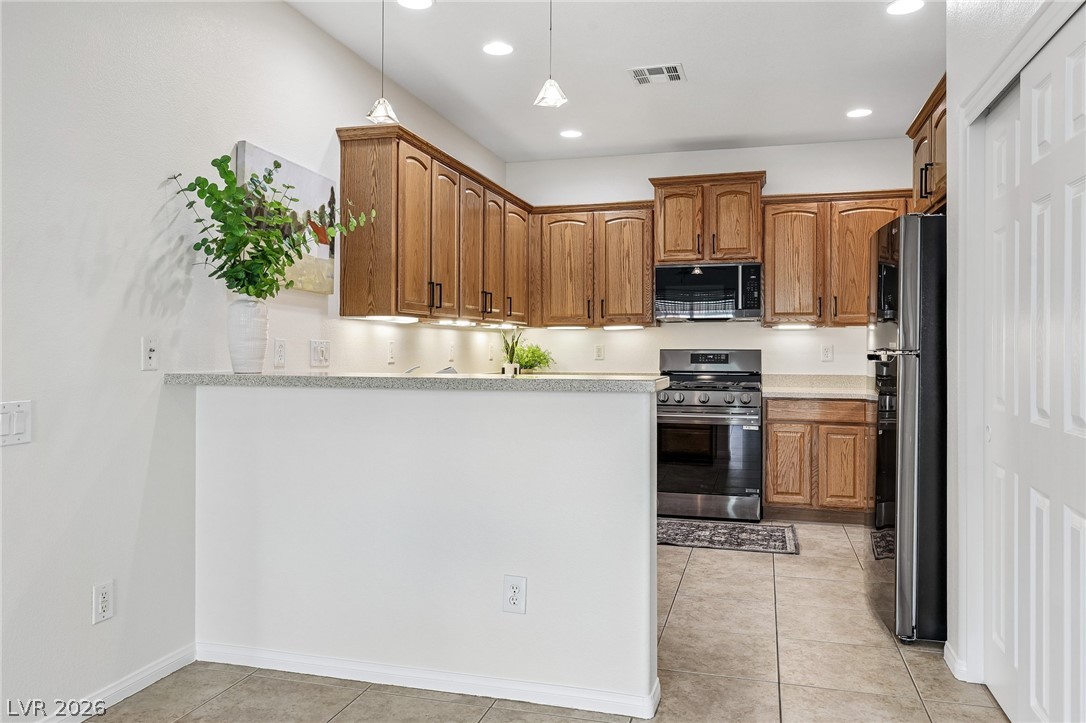
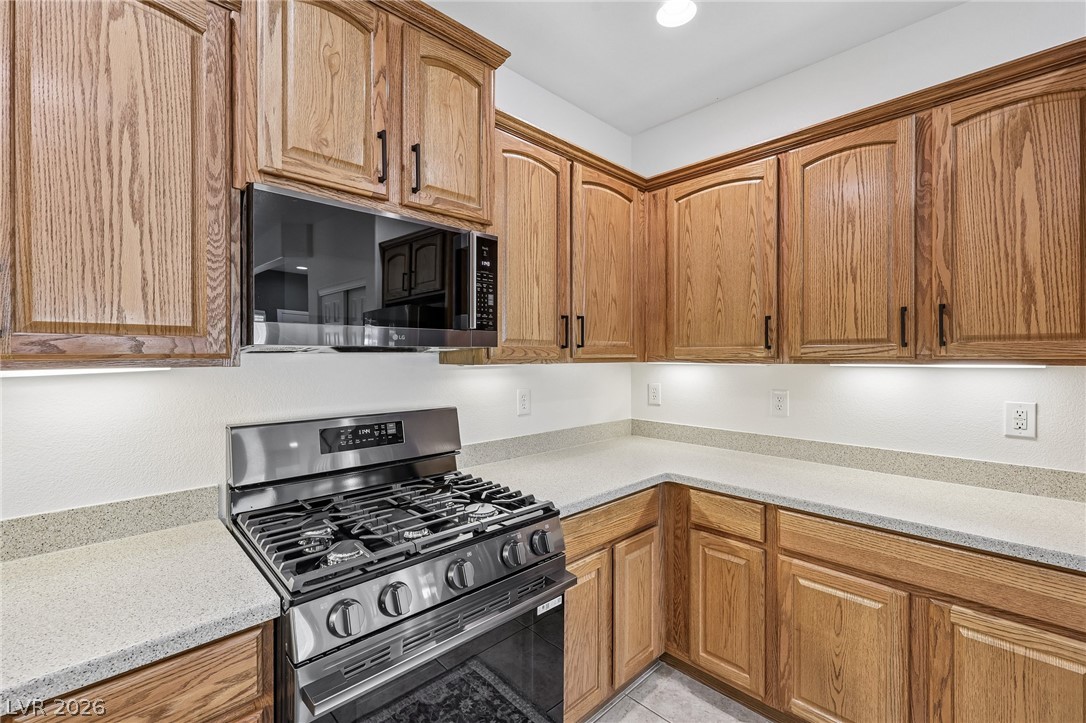
Warm wood cabinetry and tile flooring define this functional kitchen workspace.
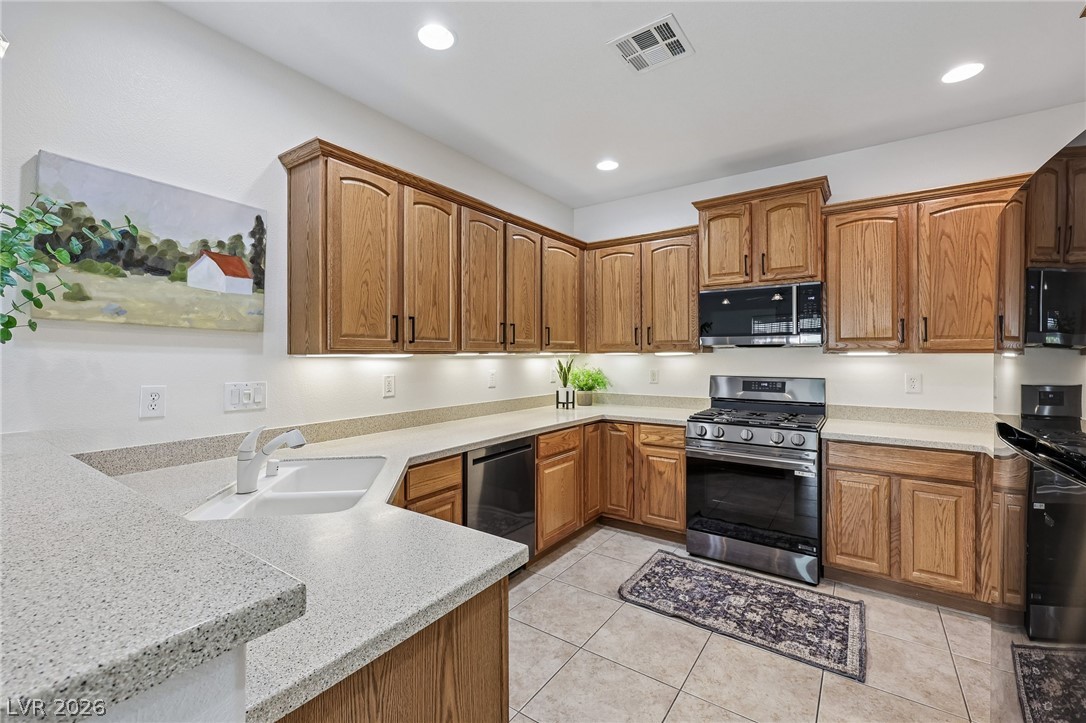
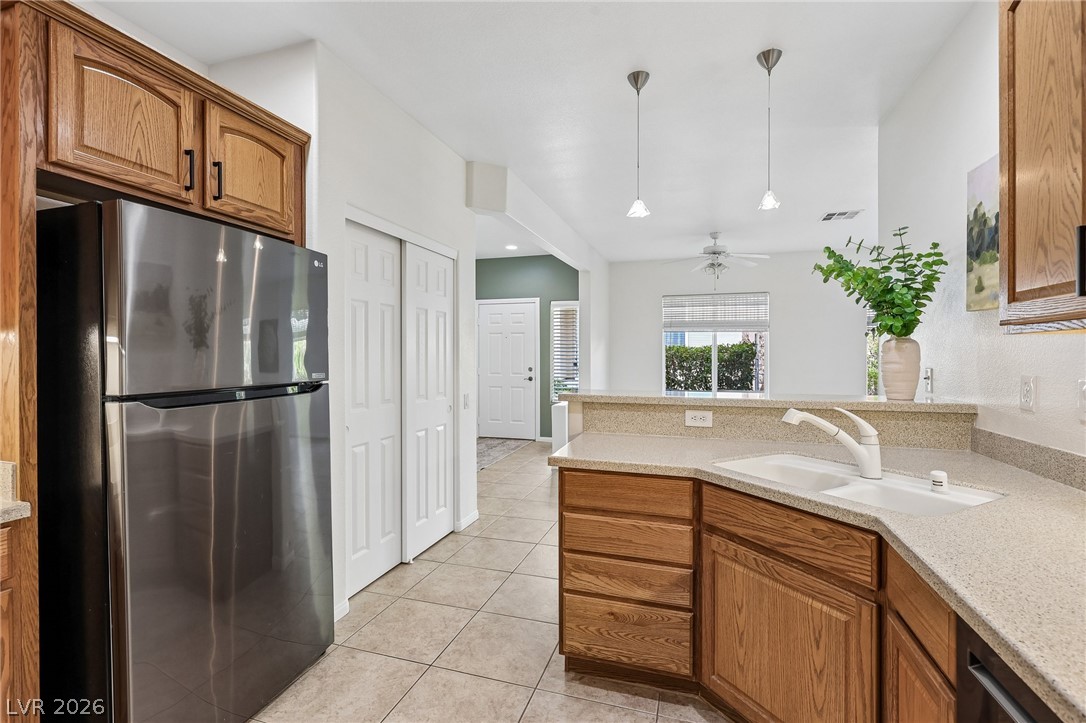
Rich wood cabinetry and neutral tile flooring anchor this functional u-shaped cooking space.
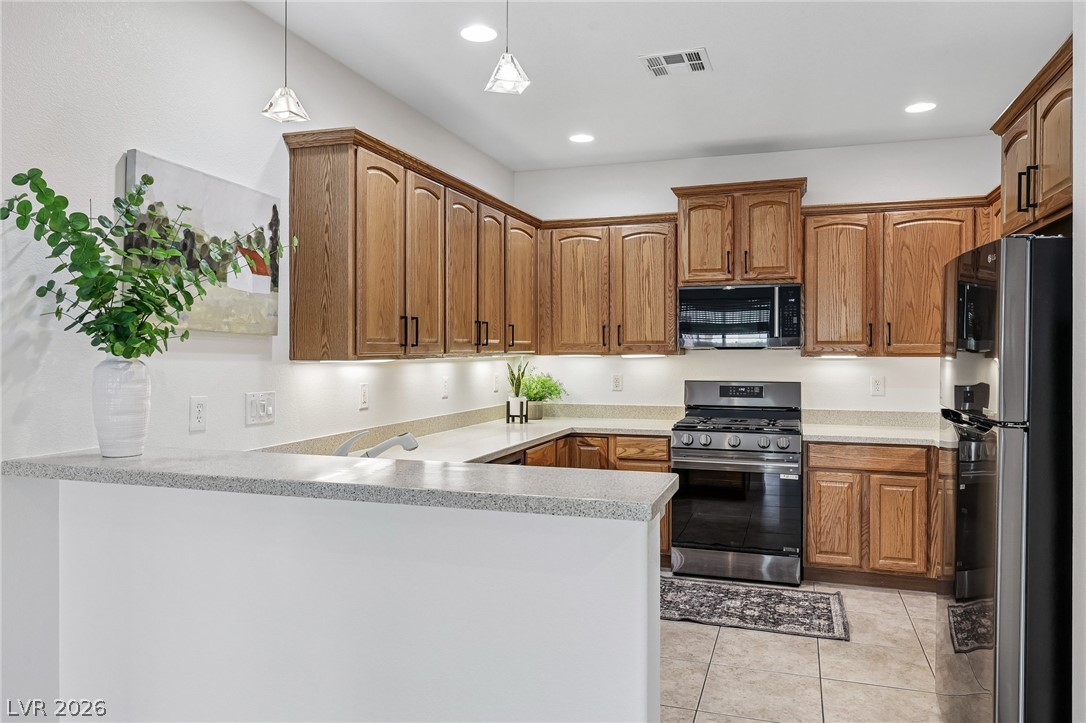
Ample wooden cabinetry and durable stone counters define this well-appointed kitchen space.
Ample wooden cabinetry and neutral countertops frame a modern gas range.
Warm wood cabinetry and neutral tile flooring anchor this functional, open-concept culinary space.
Warm oak cabinetry and clean solid surface countertops define this open-concept culinary space.
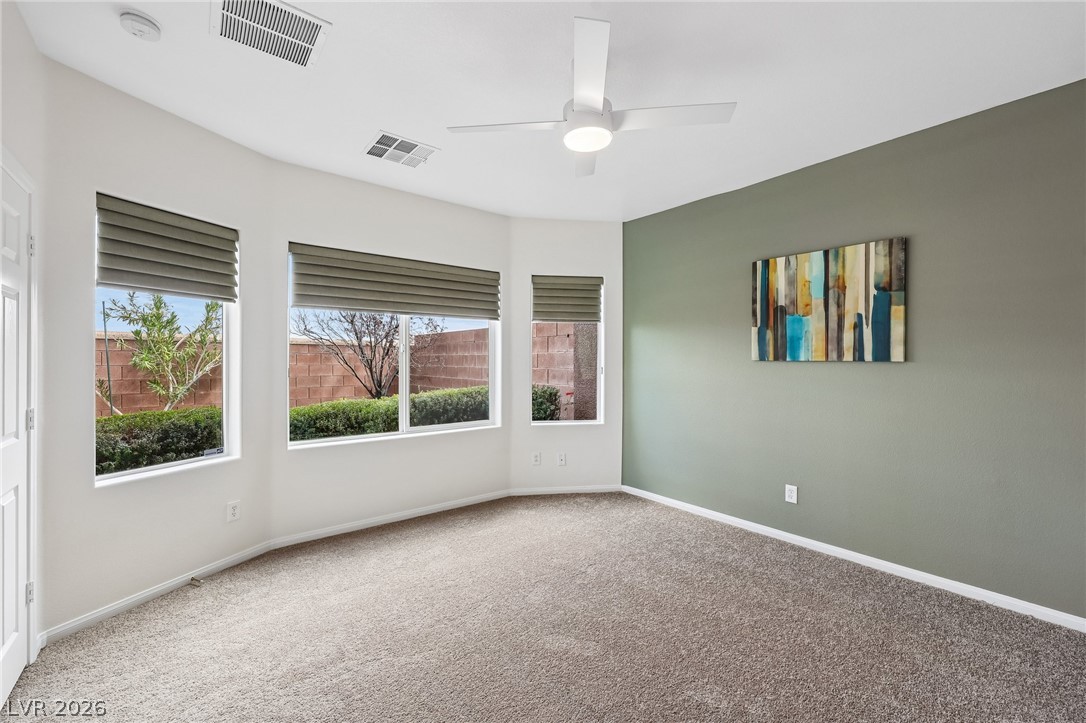
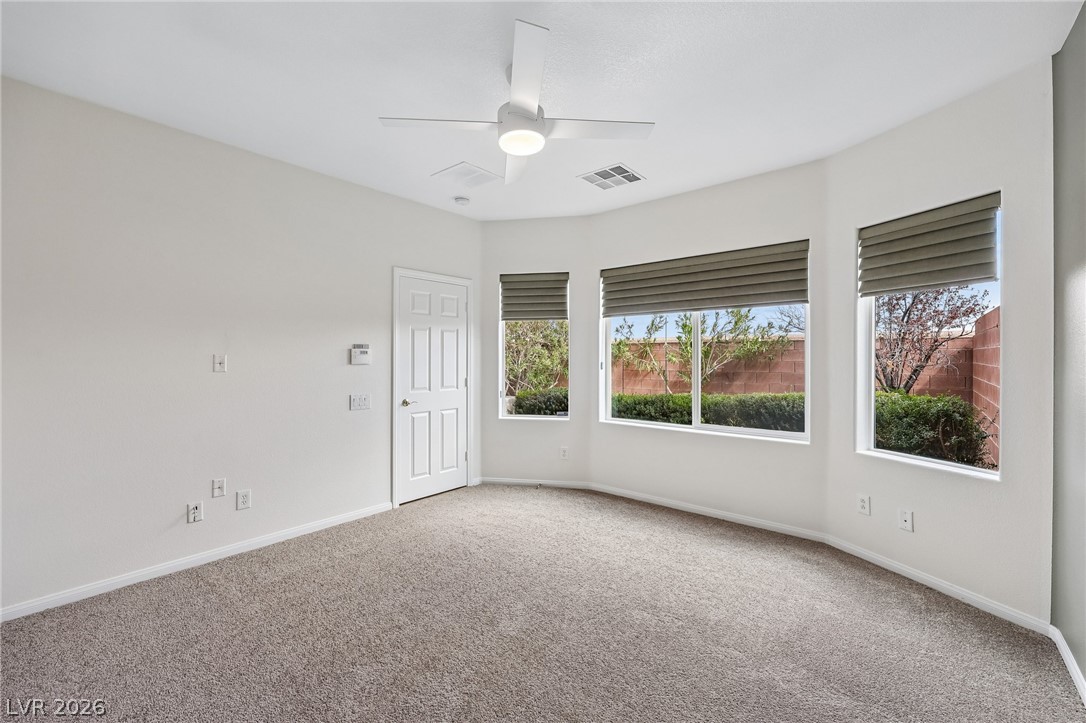
A trio of large windows welcomes natural light across the soft carpeted floor.
Sunlight streams through large bay windows over comfortable carpet flooring in this versatile space.
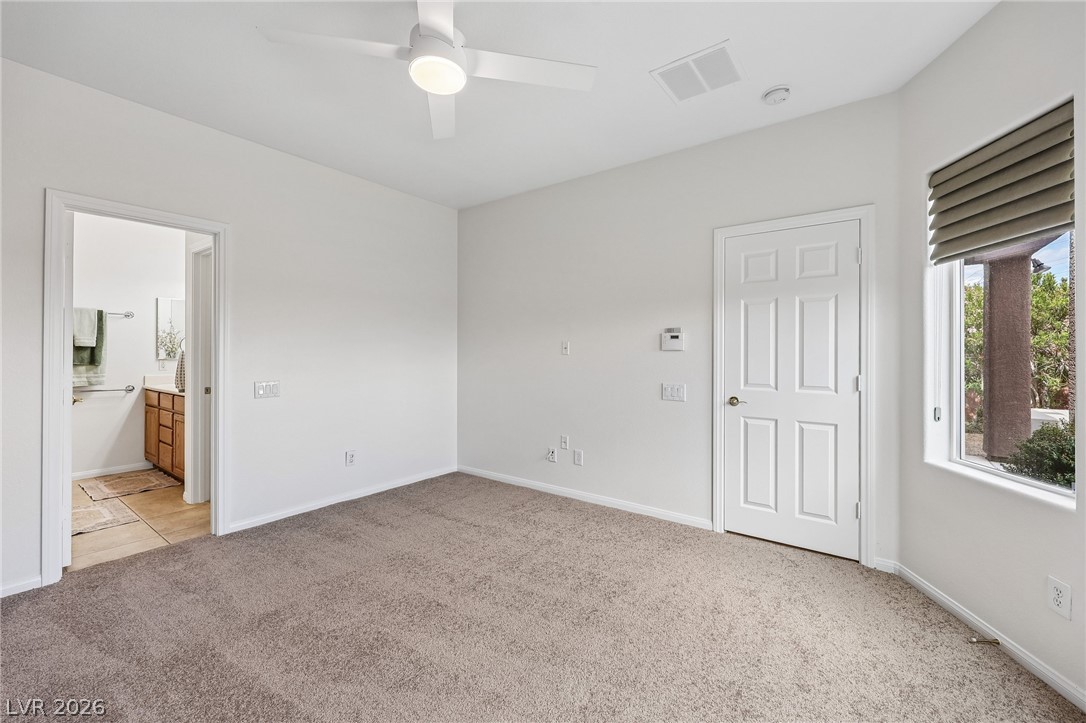
Soft carpeting underfoot anchors this quiet space with direct access to an en-suite bath.
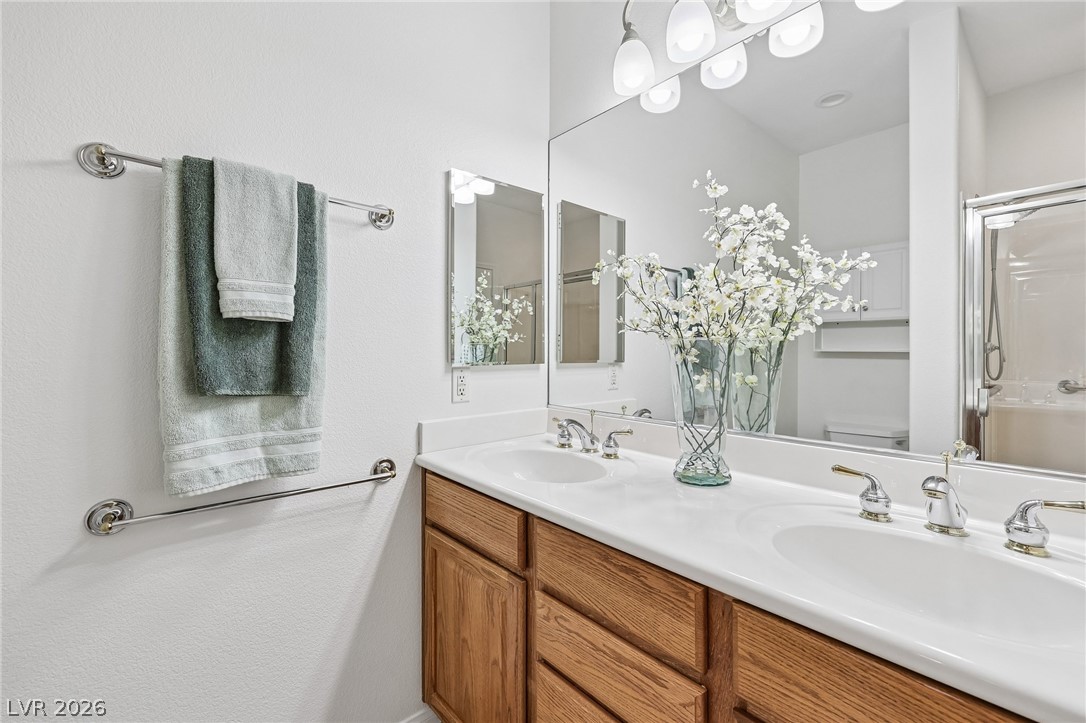
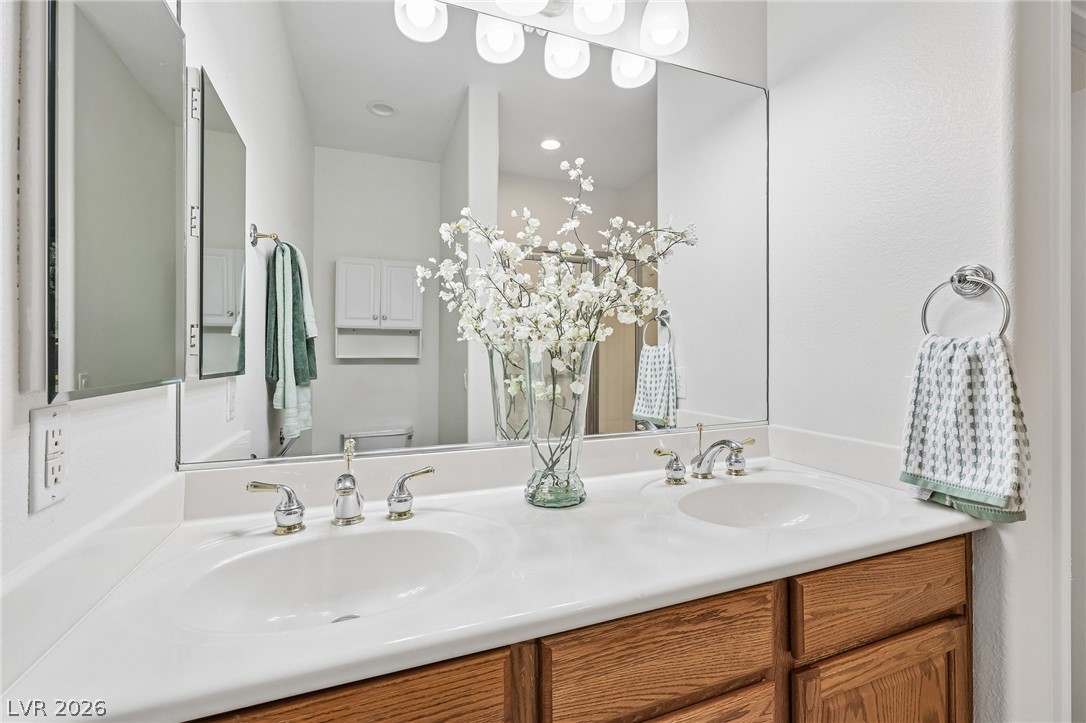
Double vanities with wood cabinetry anchor this clean and functional bathroom space.
Double vanity sinks stand below a broad wall mirror in this well-appointed washroom.
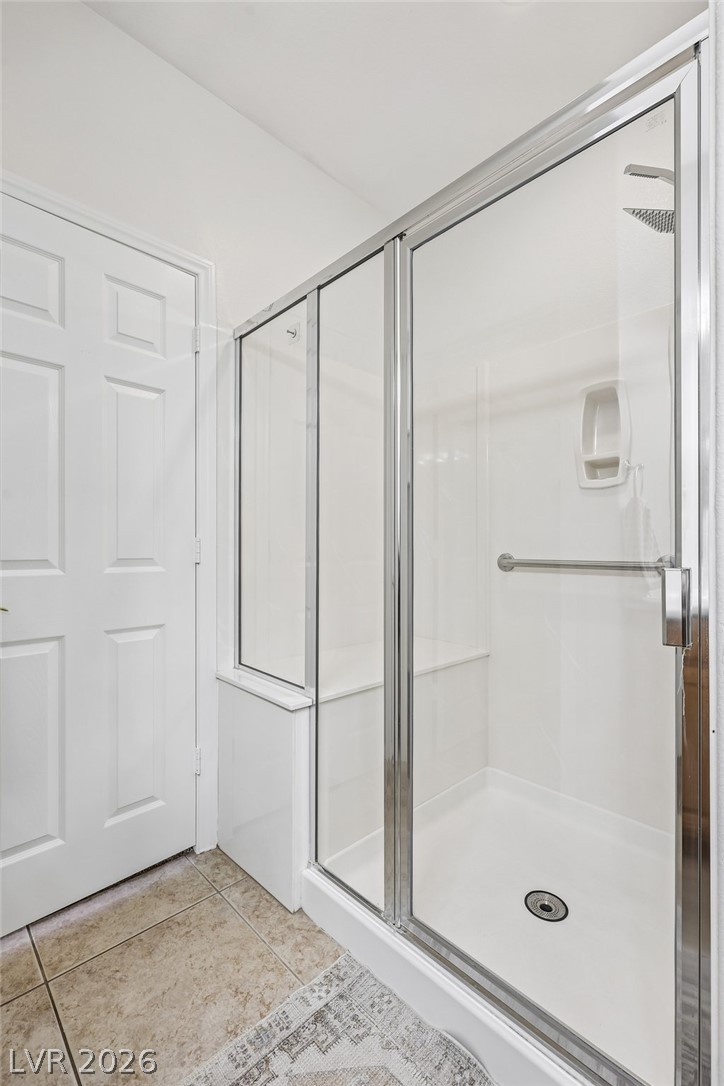
A walk-in shower with glass doors sits adjacent to tiled flooring.
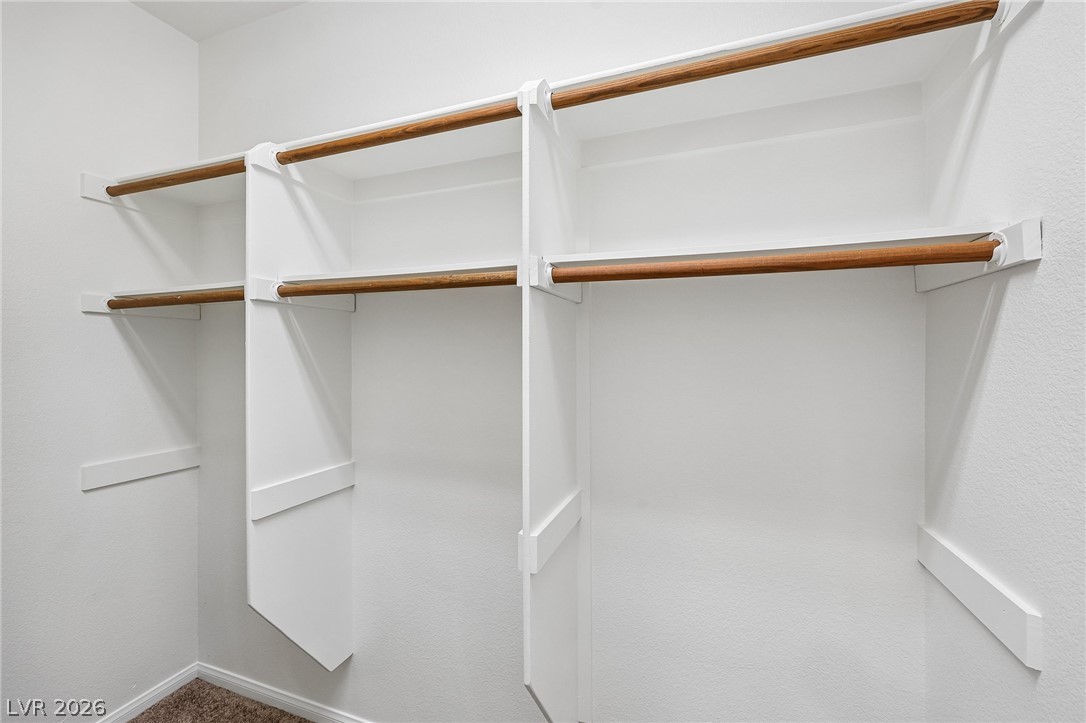
Custom built-in shelving and hanging rods maximize storage space inside this walk-in closet.
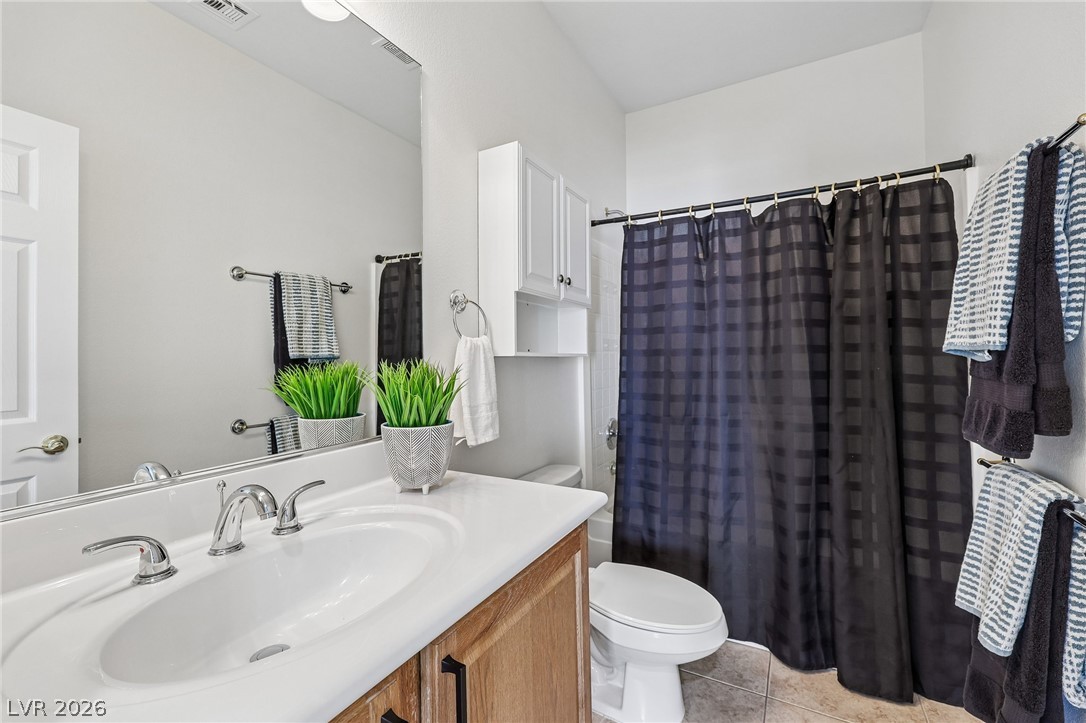
A classic wooden vanity anchors this bathroom featuring clean solid surfaces and durable tile flooring.
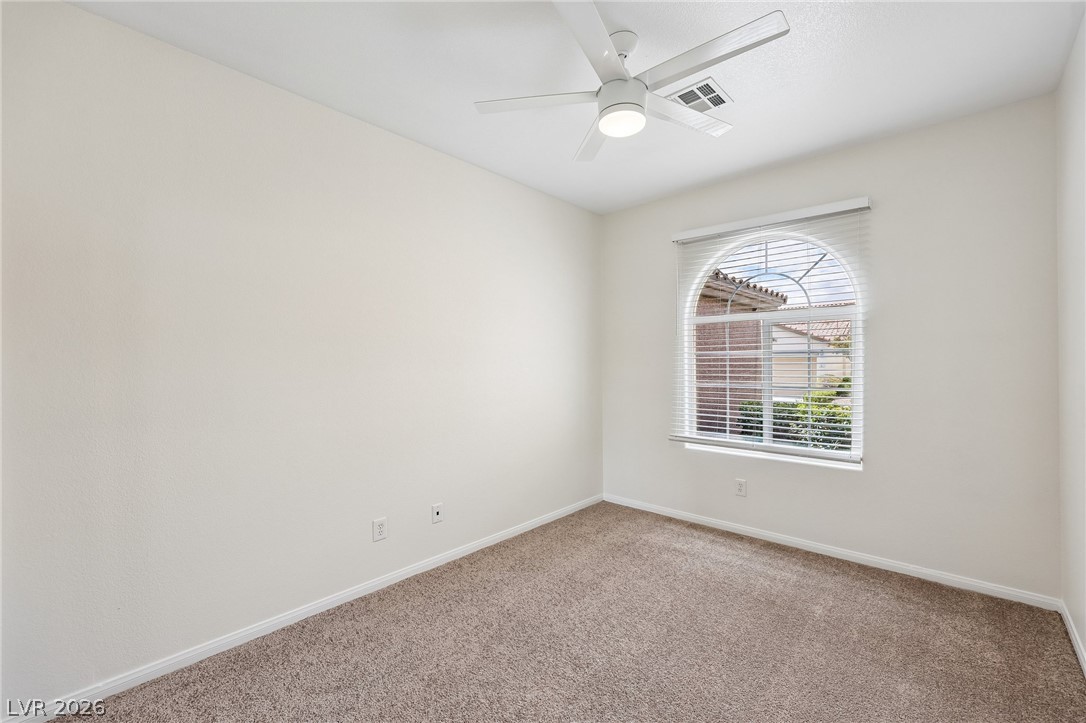
Plush carpeting and an arched window define this comfortable, light-filled bedroom.
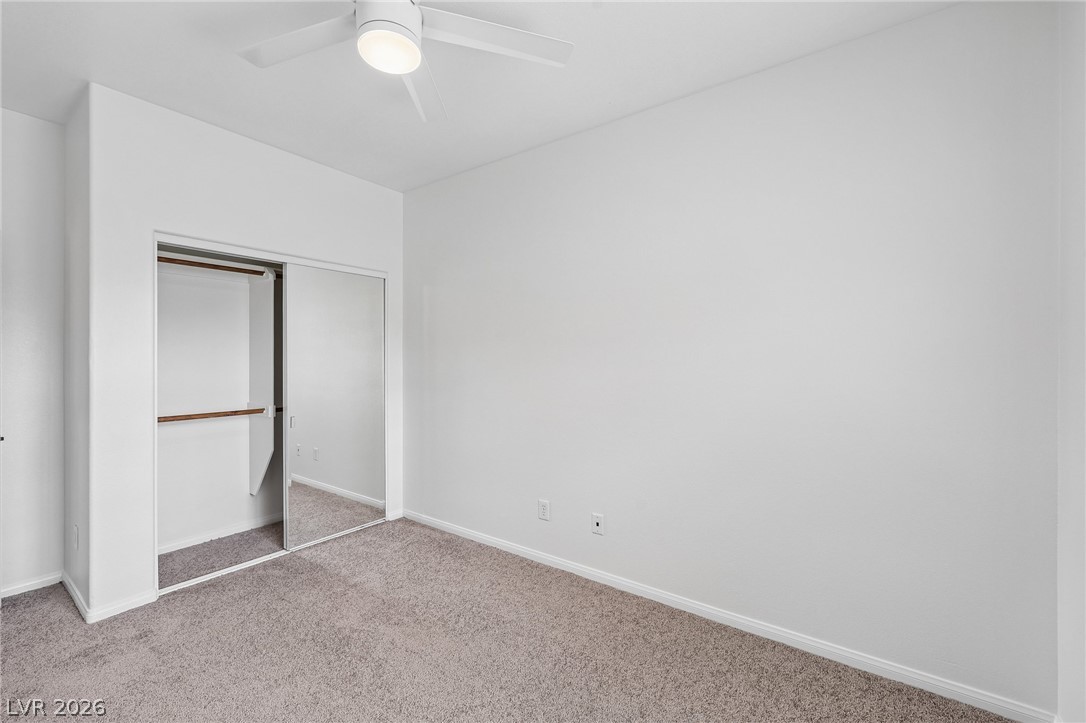
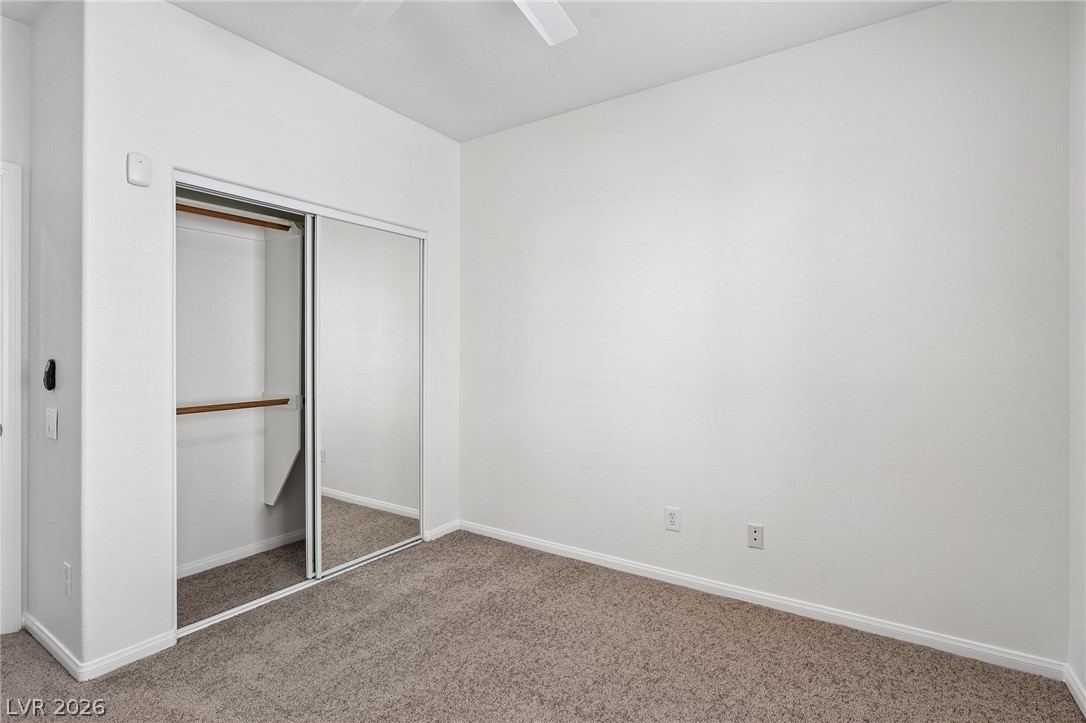
Plush carpeting anchors this bedroom containing sliding mirrored closet doors.
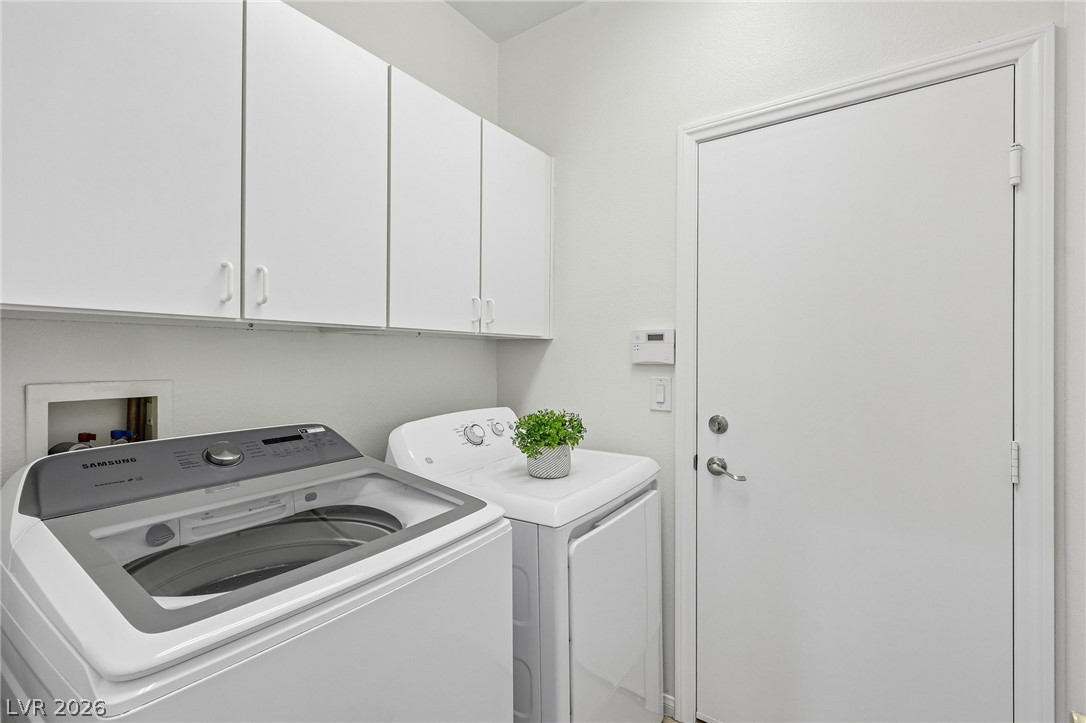
A functional laundry area boasts built-in cabinetry above the washing machine and dryer setup.
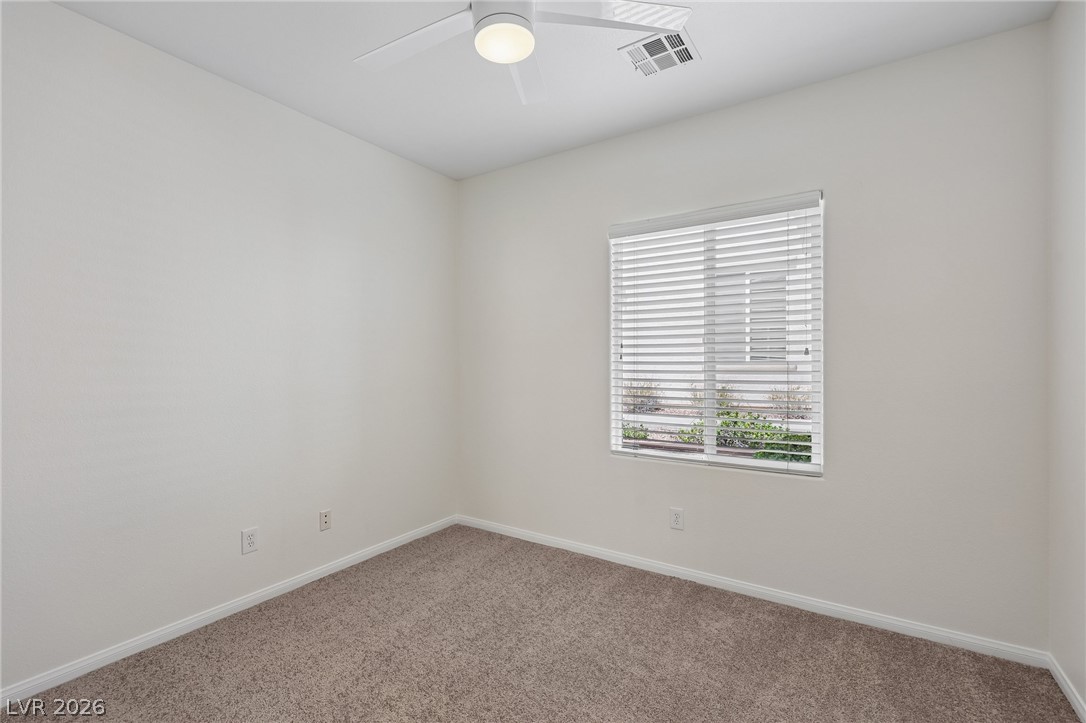
Plush carpeting and a large window define this versatile secondary bedroom space.
Plush carpeting and mirrored sliding closet doors define this versatile secondary bedroom space.
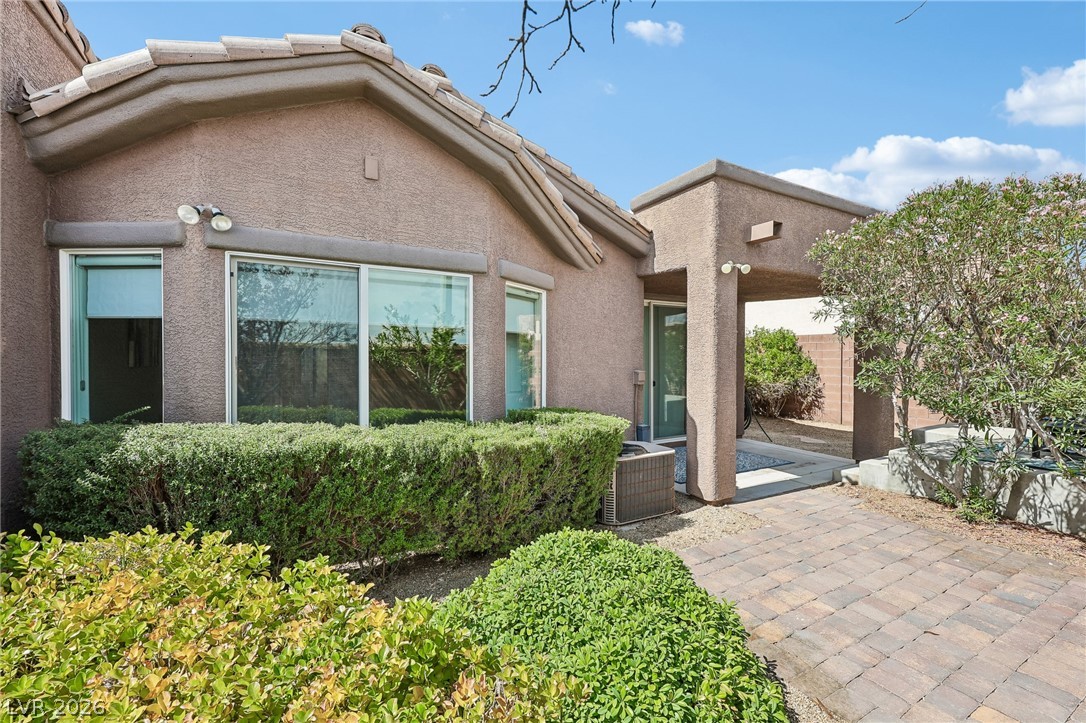
Textured stucco walls and a tile roof define the rear exterior of this home.
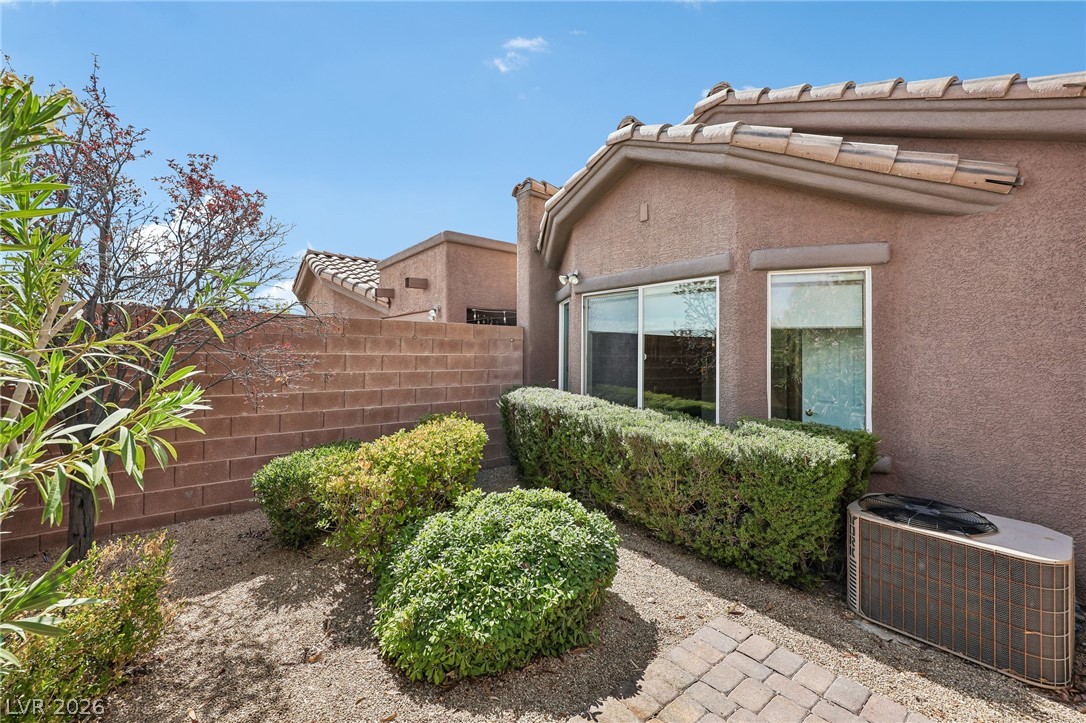
Clay tile roofing and stucco exterior walls complement a low-maintenance gravel yard with brick pavers.
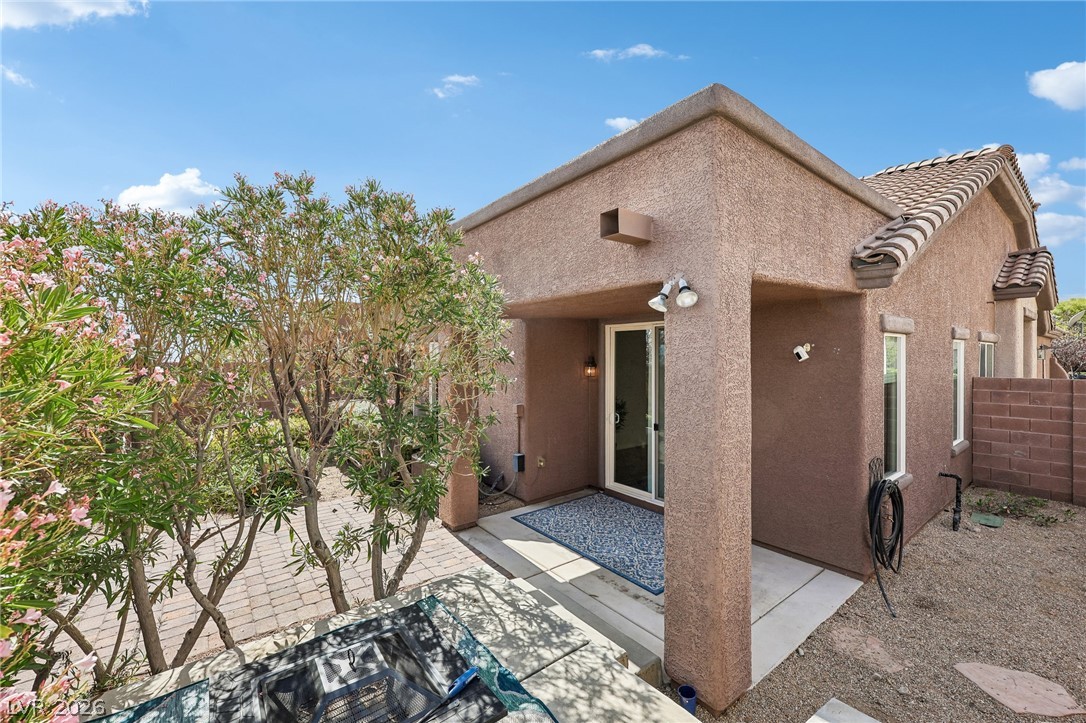
Earthy stucco exterior walls frame a covered patio perfect for desert living.
A covered concrete patio overlooks a gravel courtyard enclosed by solid block fencing.