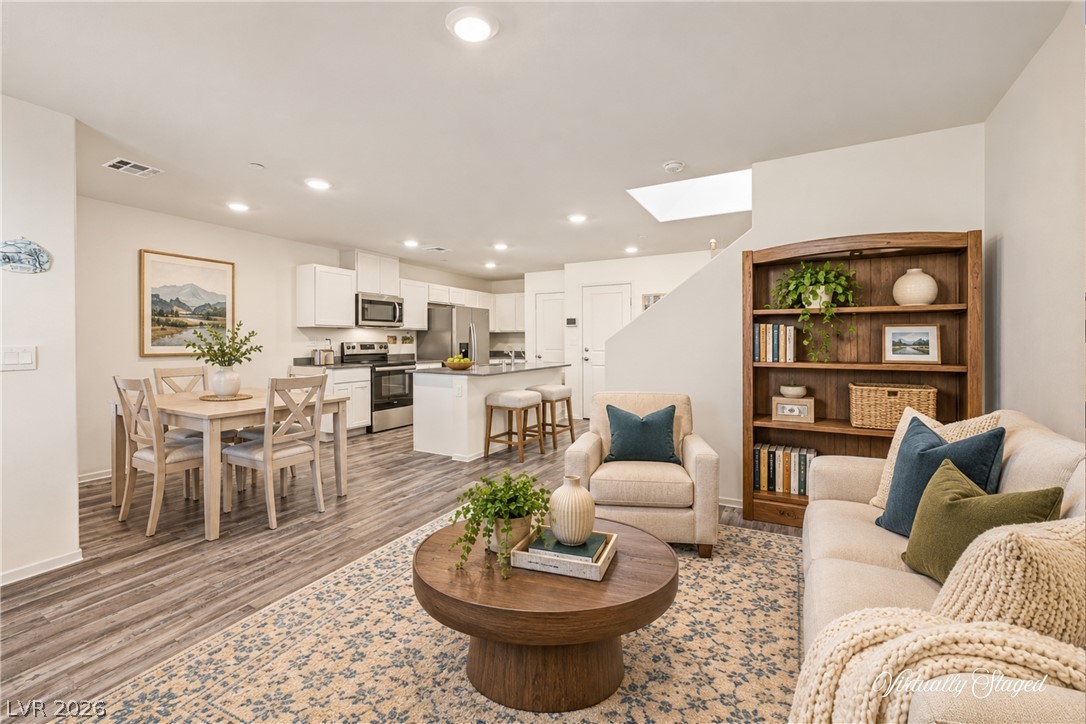
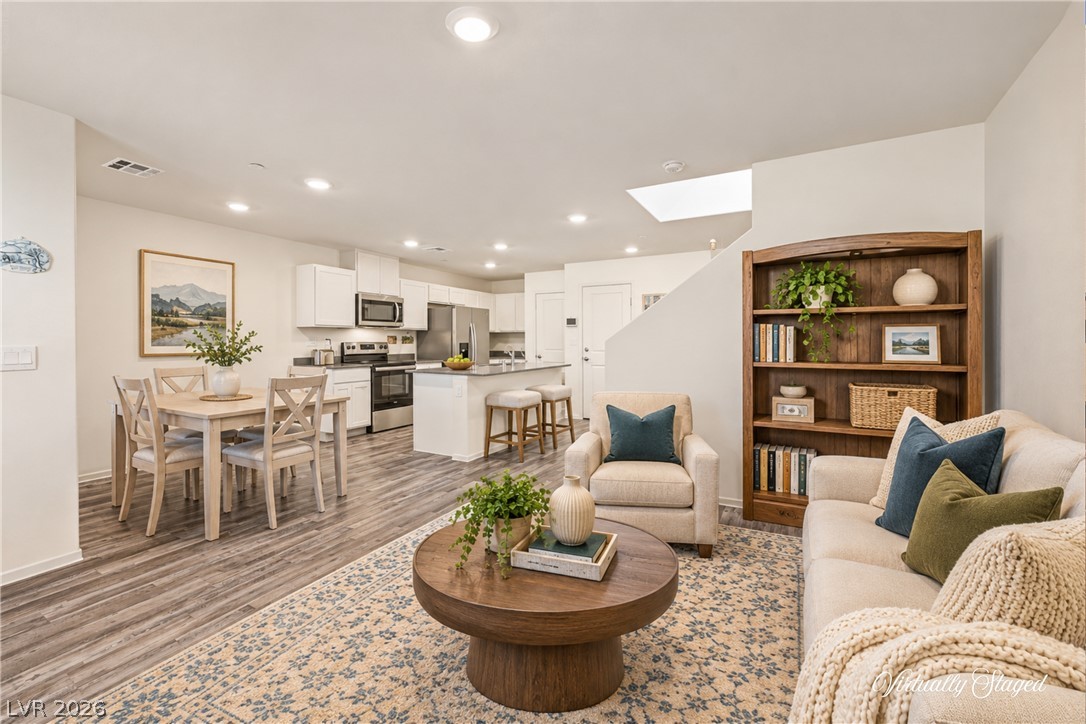
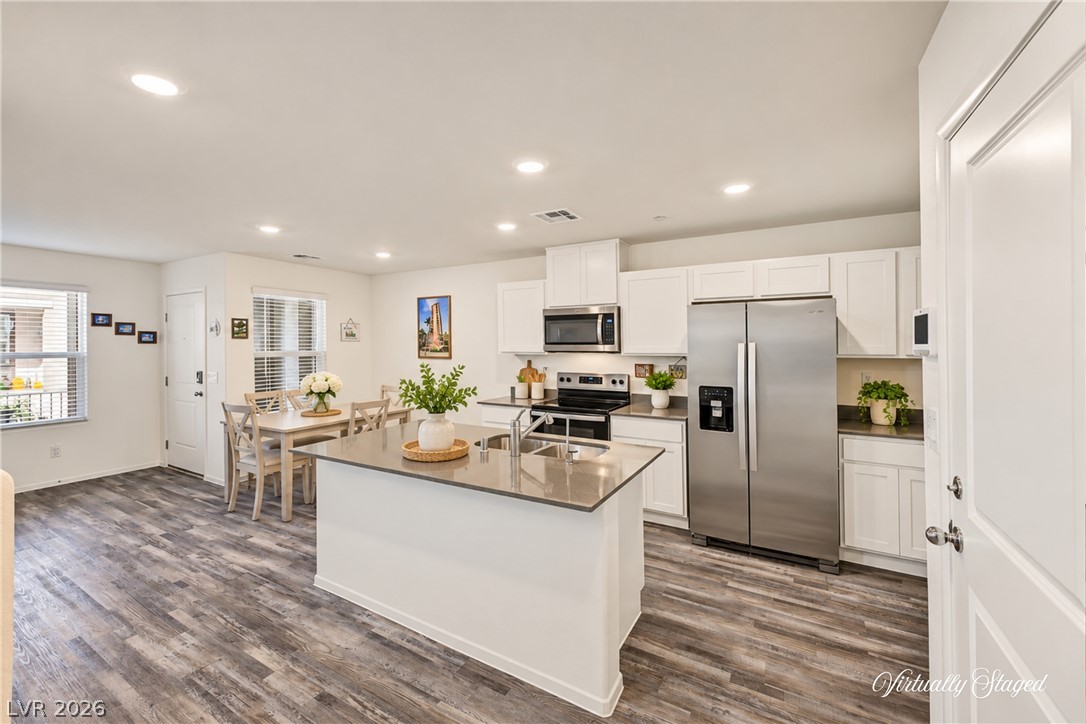
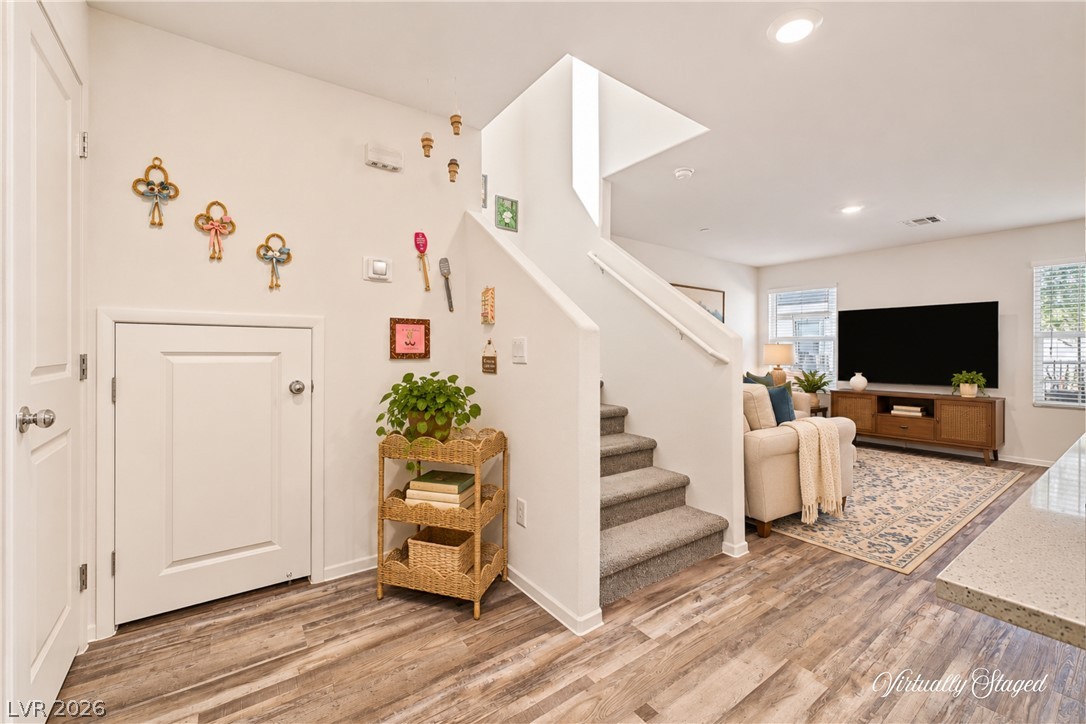
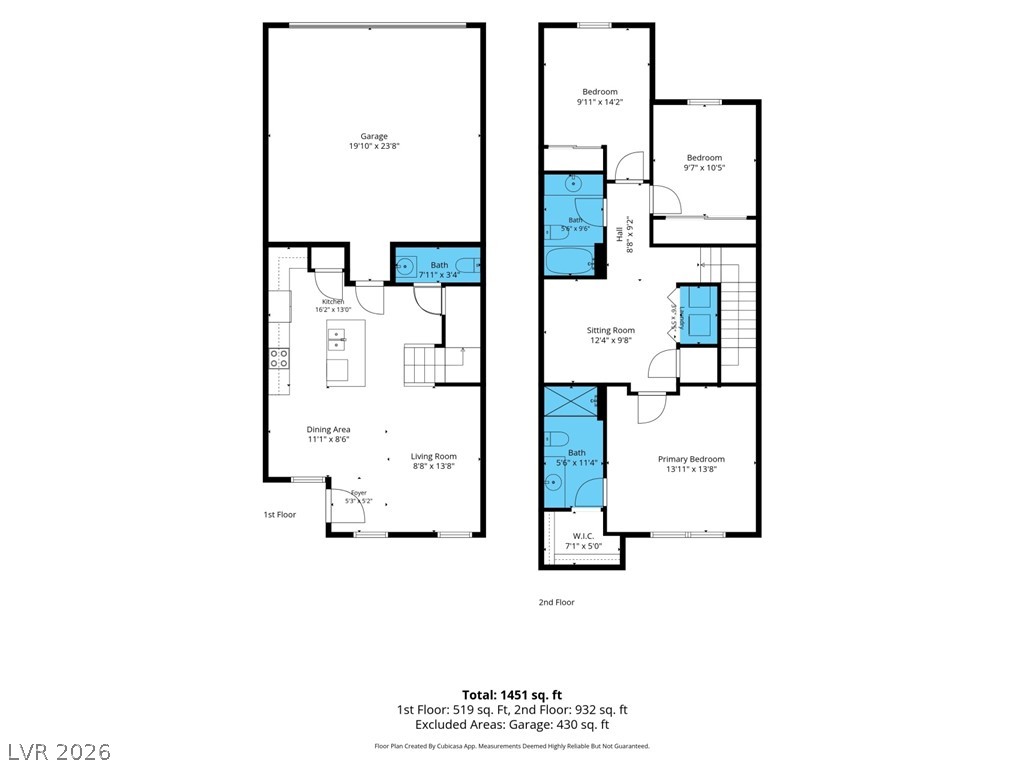
An open floor plan connects the inviting living room to the adjacent kitchen and dining area.
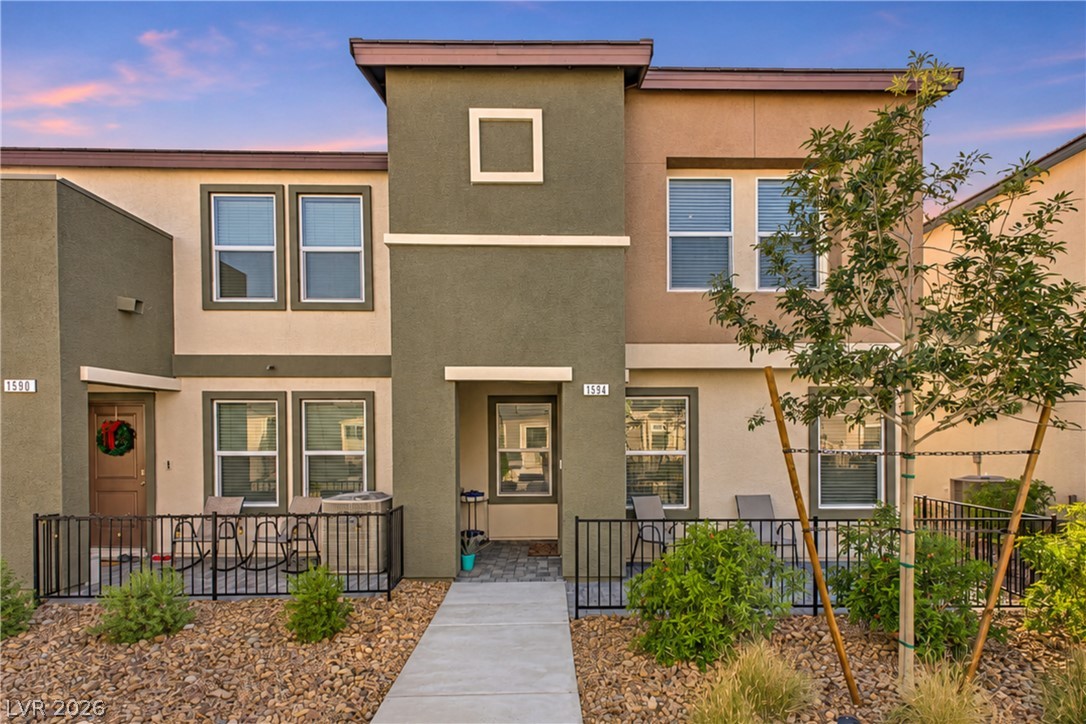
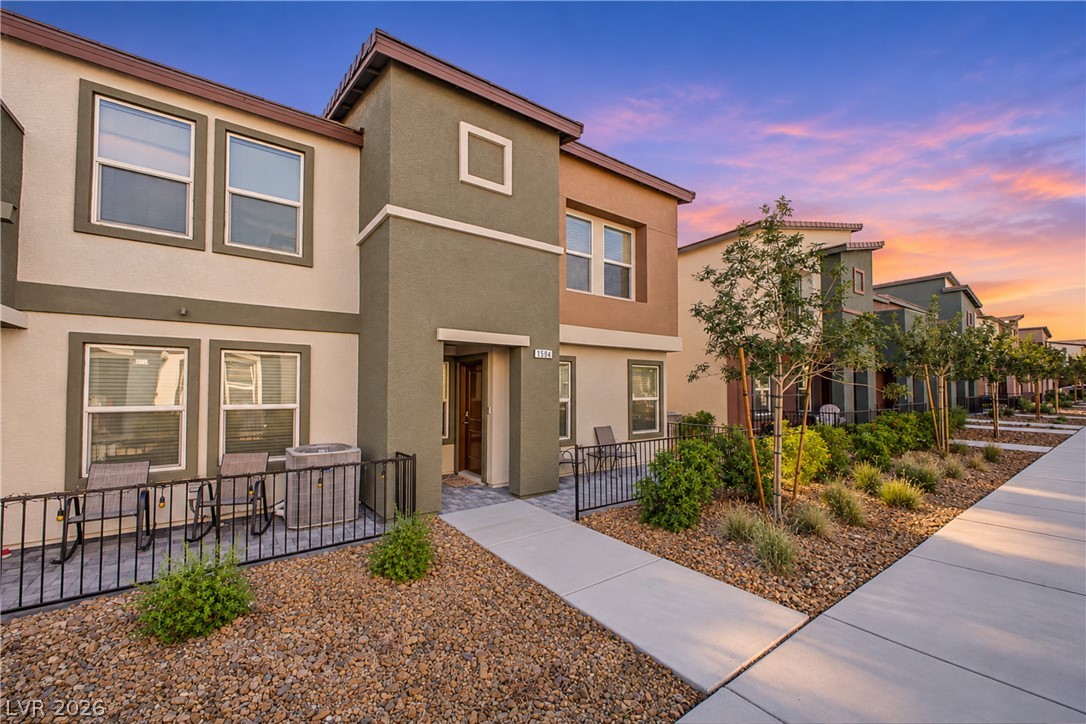
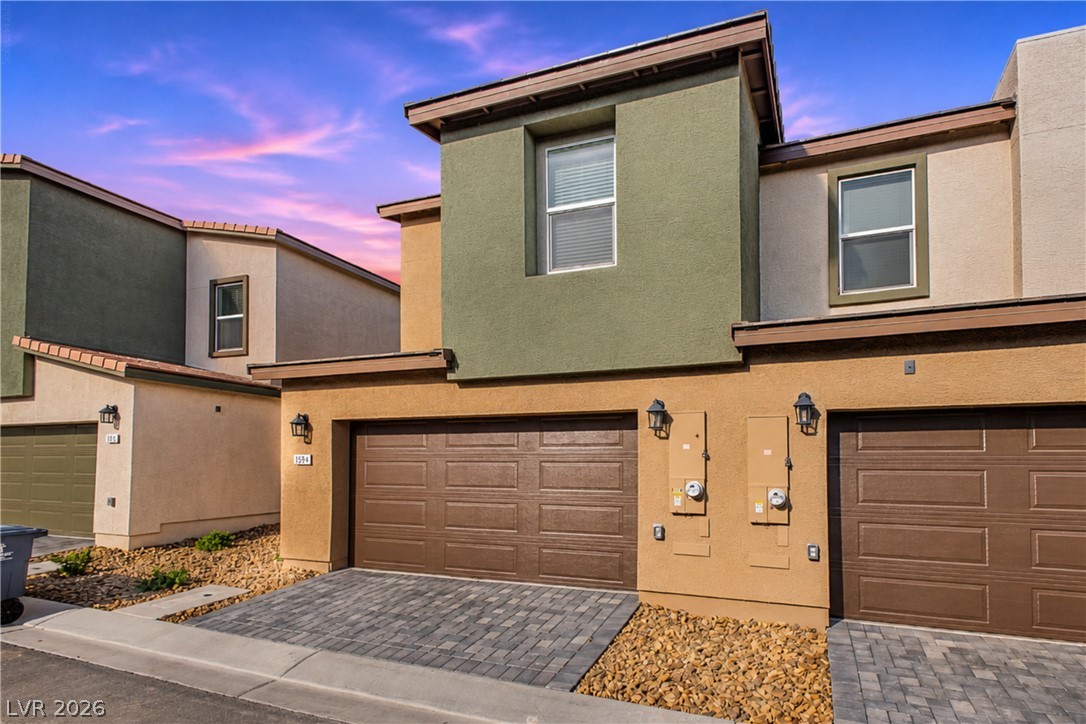
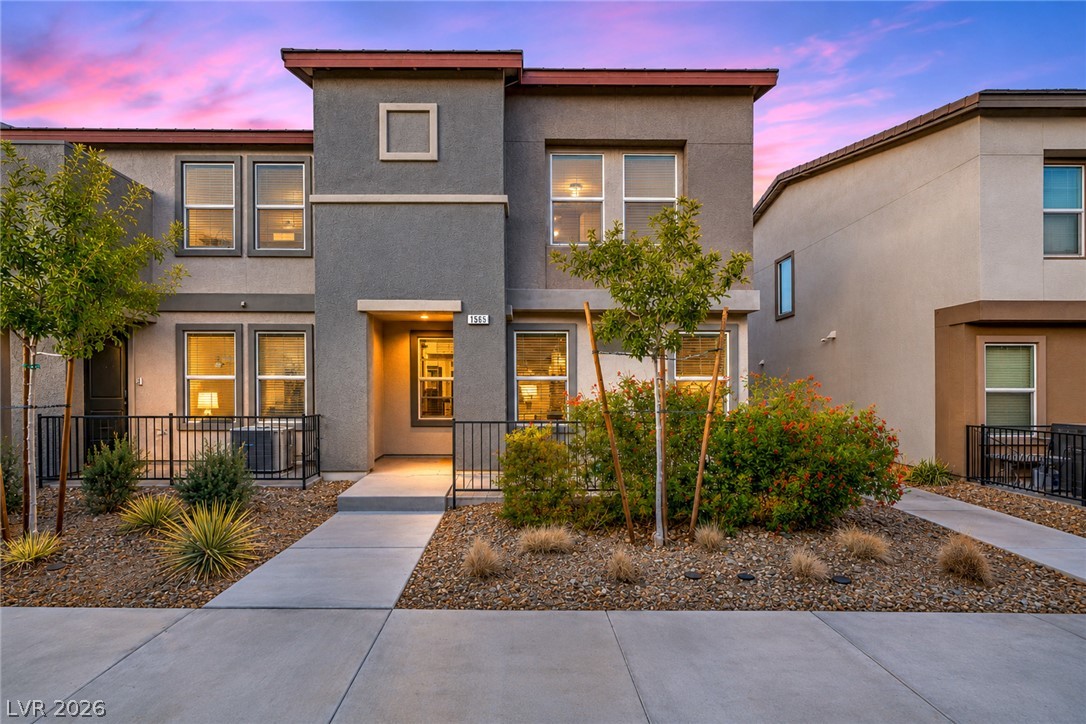
Modern multi-level exterior displays clean lines, stucco finishes, and a welcoming concrete pathway.
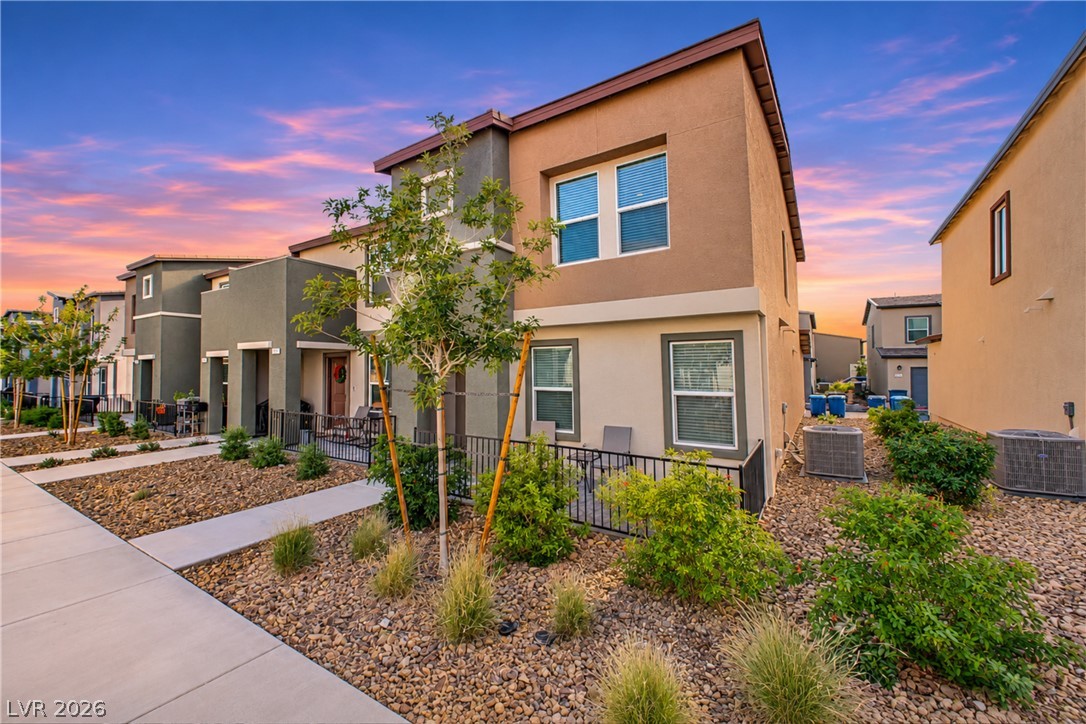
Modern multi-level exterior displays clean lines and low-maintenance xeriscape landscaping.
A concrete walkway leads to the private entrance of this modern multi-level townhome.
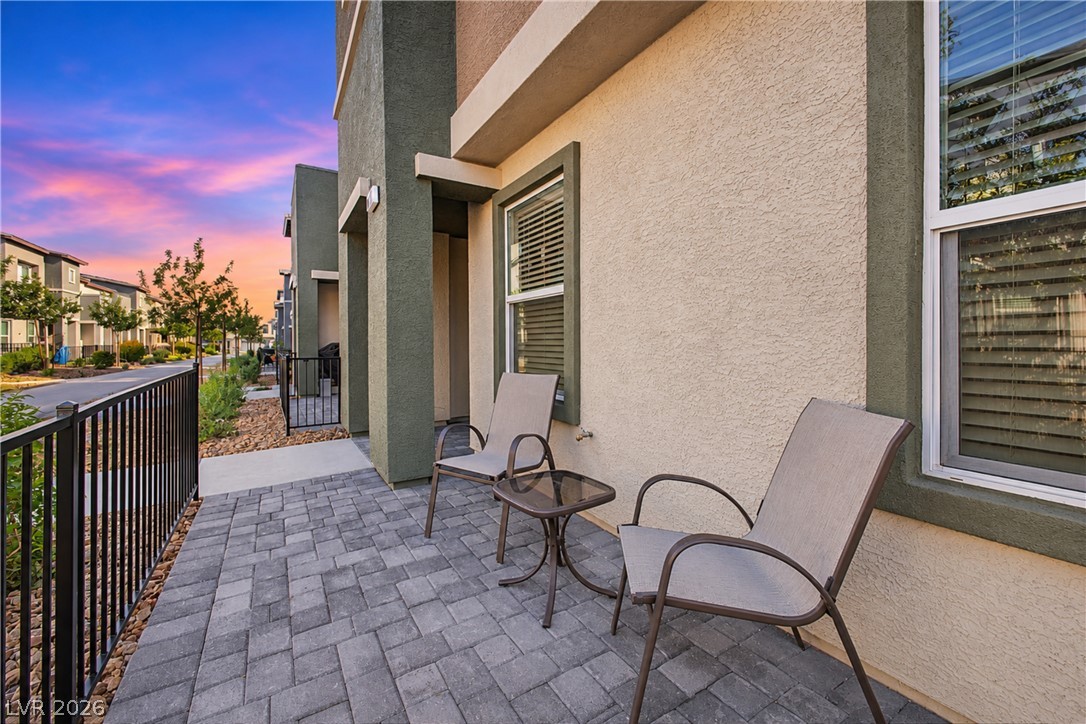
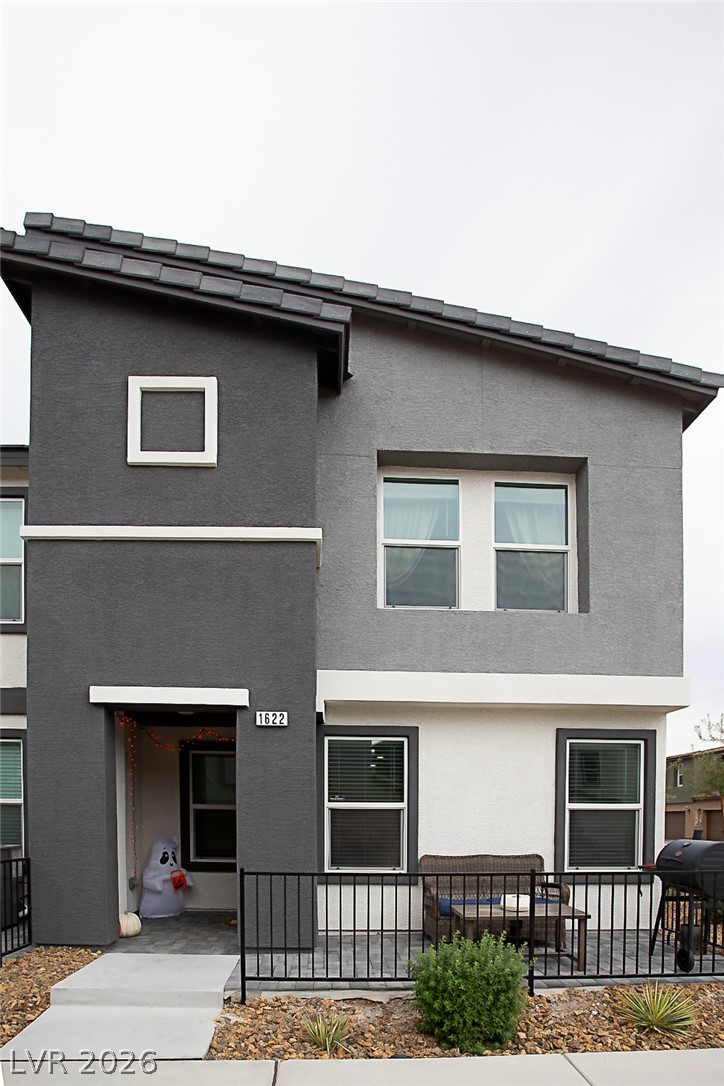
An inviting stone-paved patio offers a quiet outdoor space alongside the stucco exterior.
An open floor plan connects the living and dining spaces with wood-look flooring.
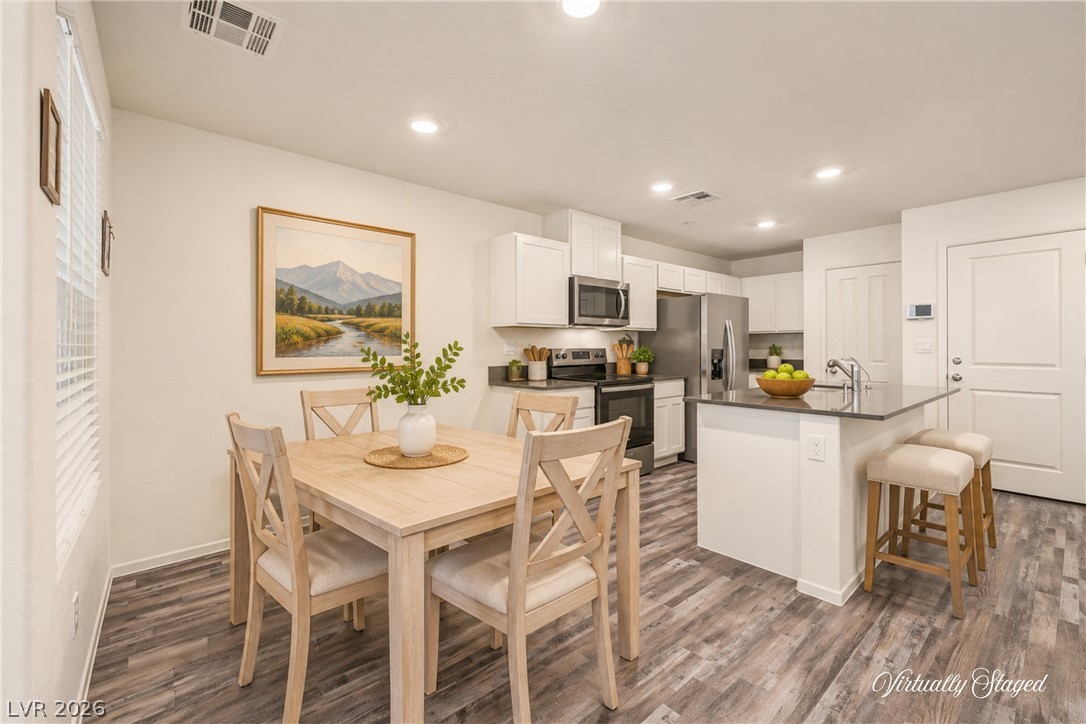
An open-concept kitchen and dining area features wood-look flooring and recessed ceiling lights.
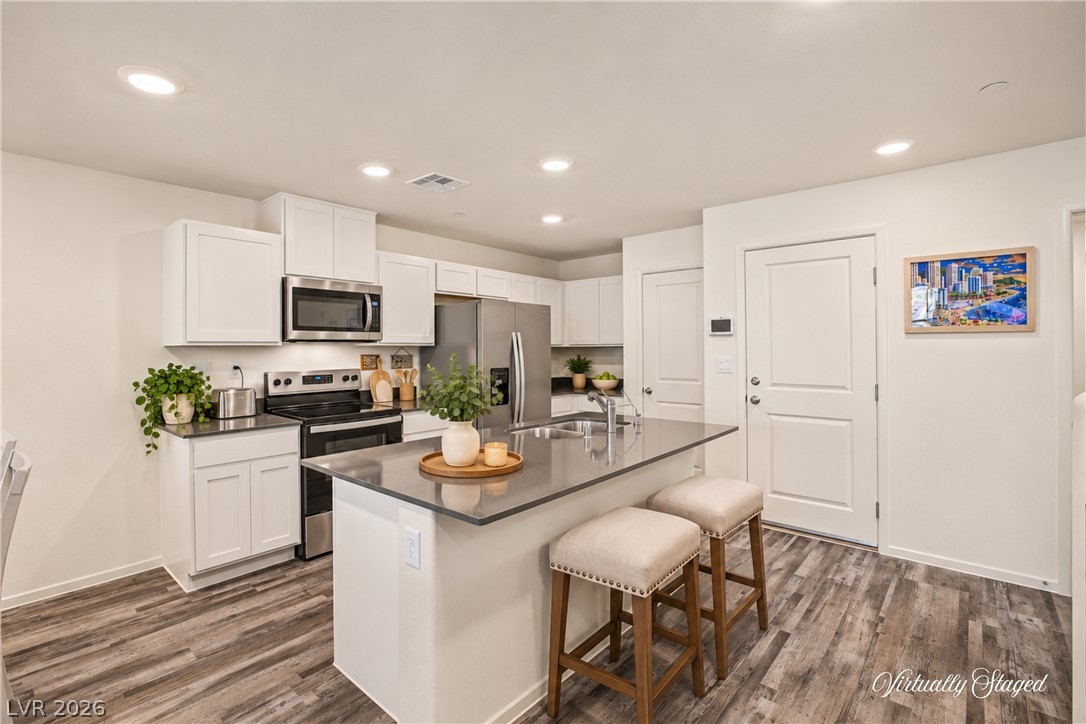
A modern kitchen showcases a central island, recessed lighting, and sleek wood-look flooring.
Gleaming vinyl floors flow through a contemporary kitchen featuring solid surface counters and white cabinetry.
An inviting entryway leads directly into a light-filled living area featuring clean lines and modern finishes.
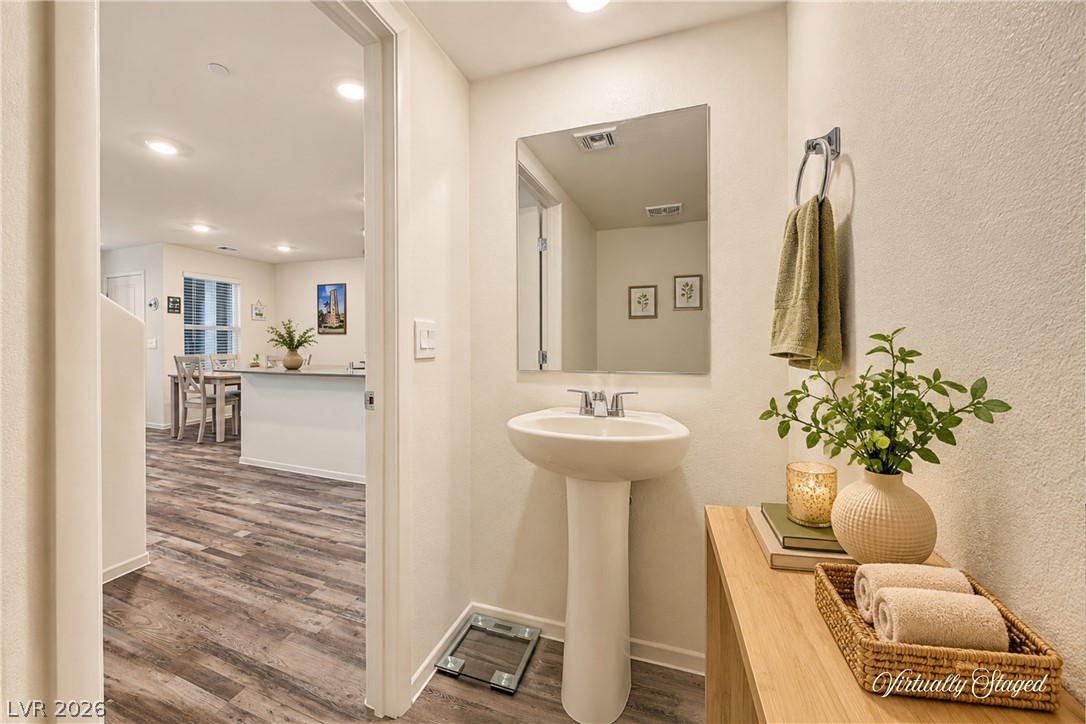
An inviting powder room features a classic pedestal sink and clean neutral walls.
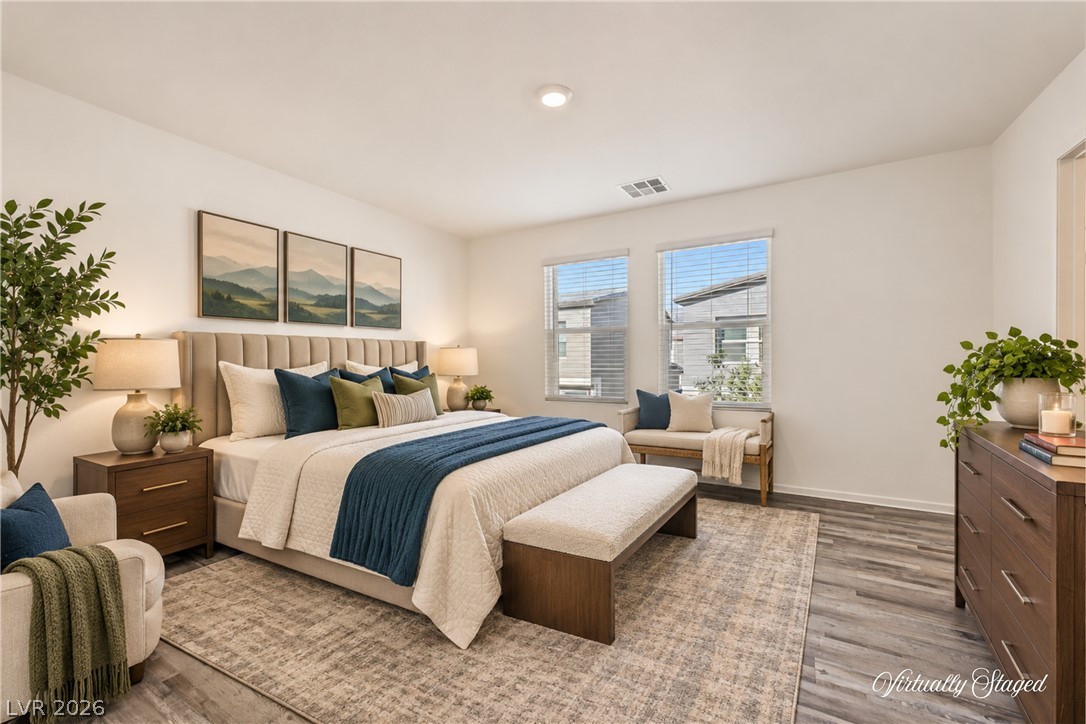
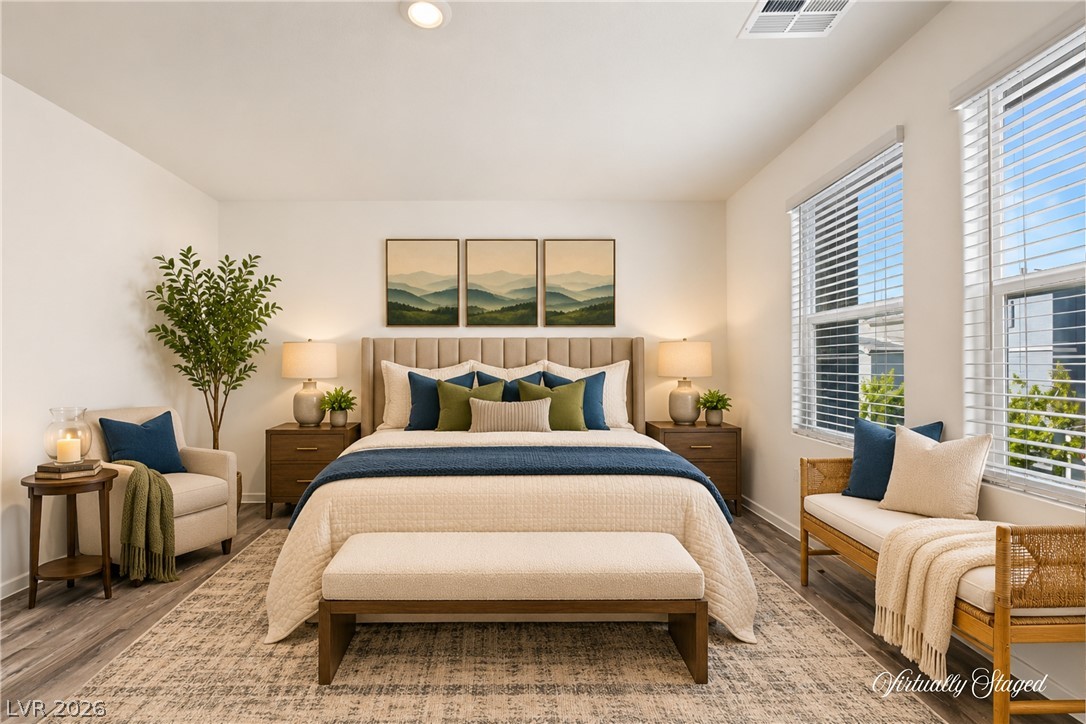
Double windows invite natural light into a bedroom featuring modern wood-plank flooring.
Crisp white walls and wood flooring highlight this serene bedroom setting.
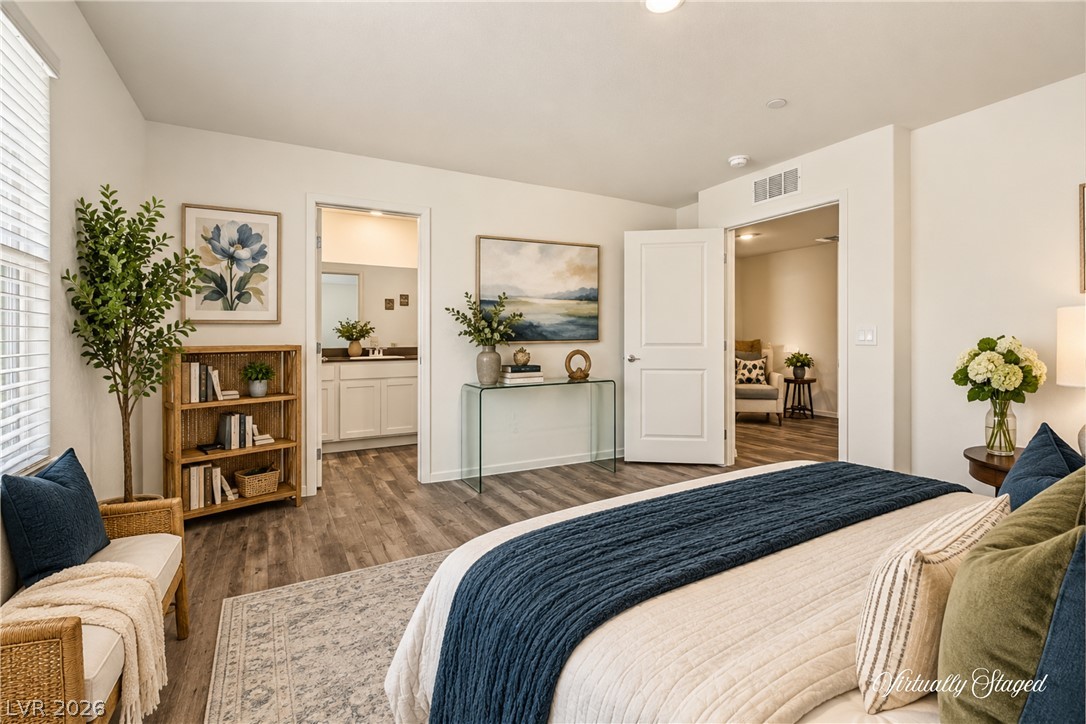
Rich wood-look flooring and an en suite bath entry enhance this serene, open bedroom.
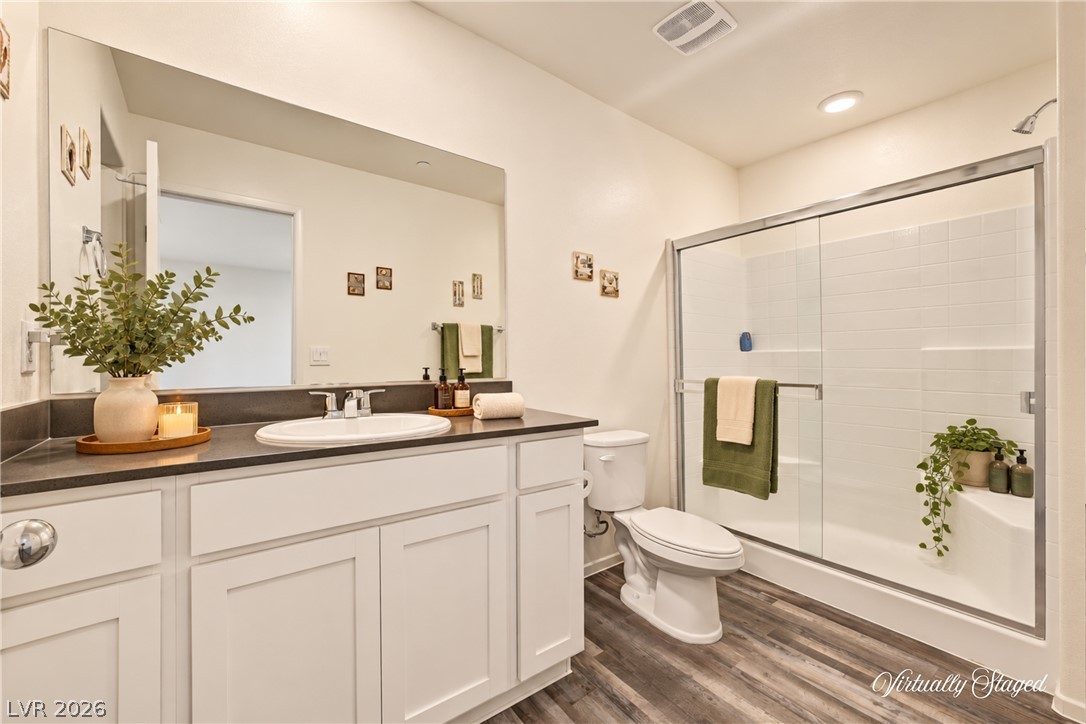
Clean lines and durable finishes define this functional, modern bathroom with a glass-enclosed shower.
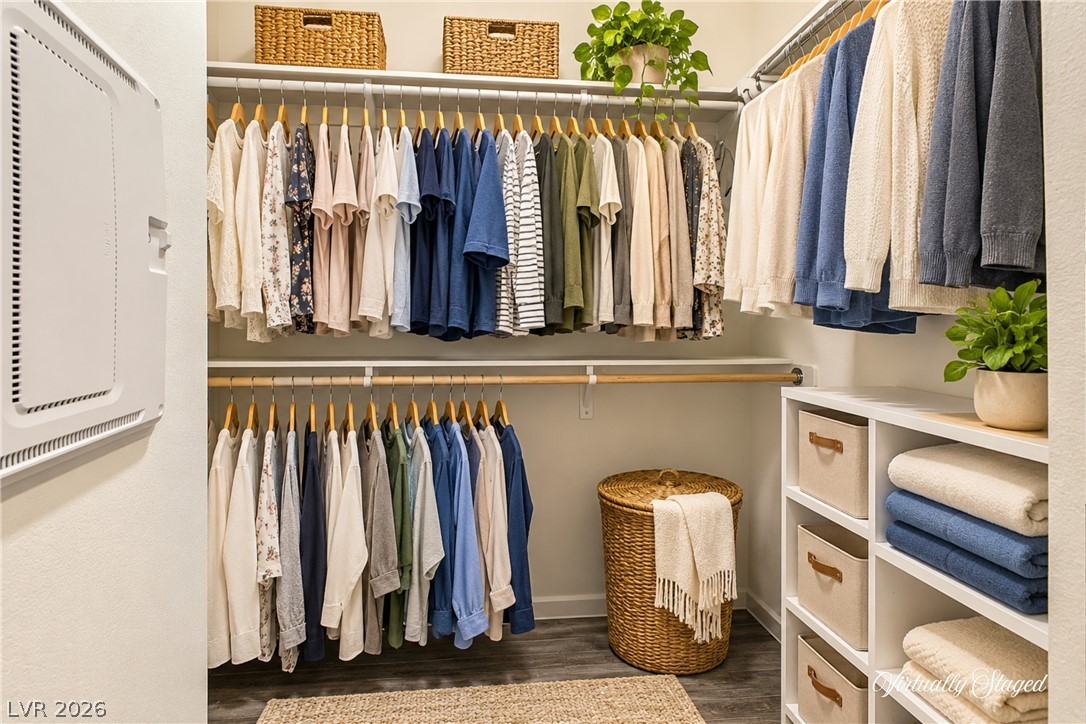
An organized walk-in closet boasts multi-level hanging rods and custom built-in shelving.
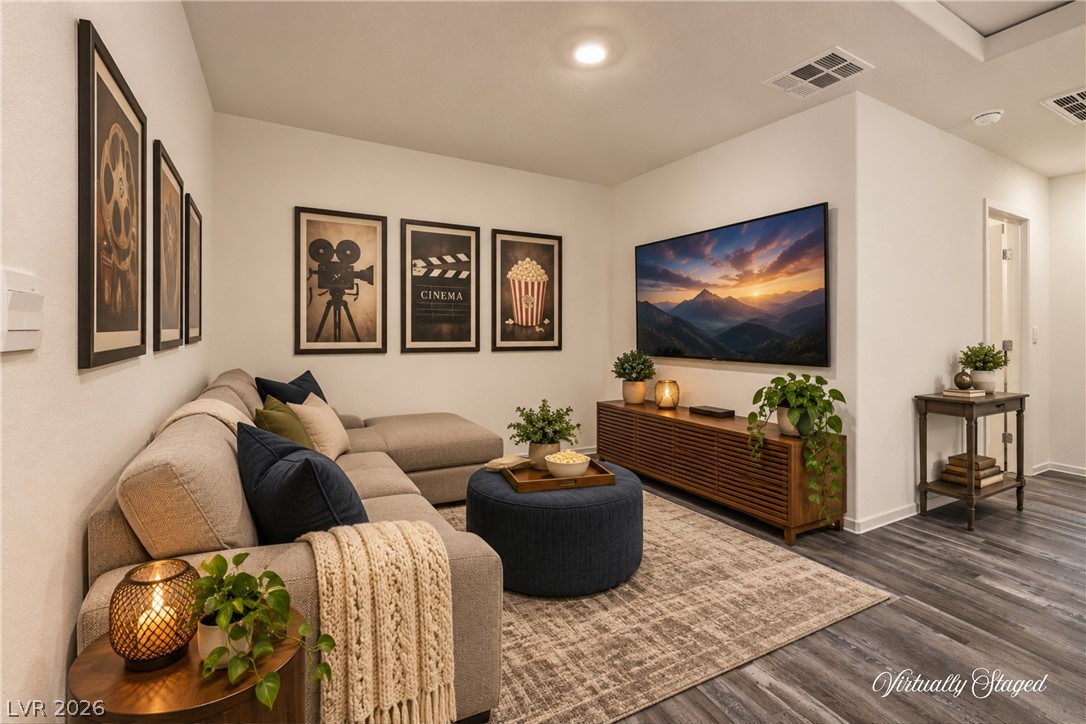
Smooth modern walls and luxury vinyl plank floors anchor this comfortable media room retreat.
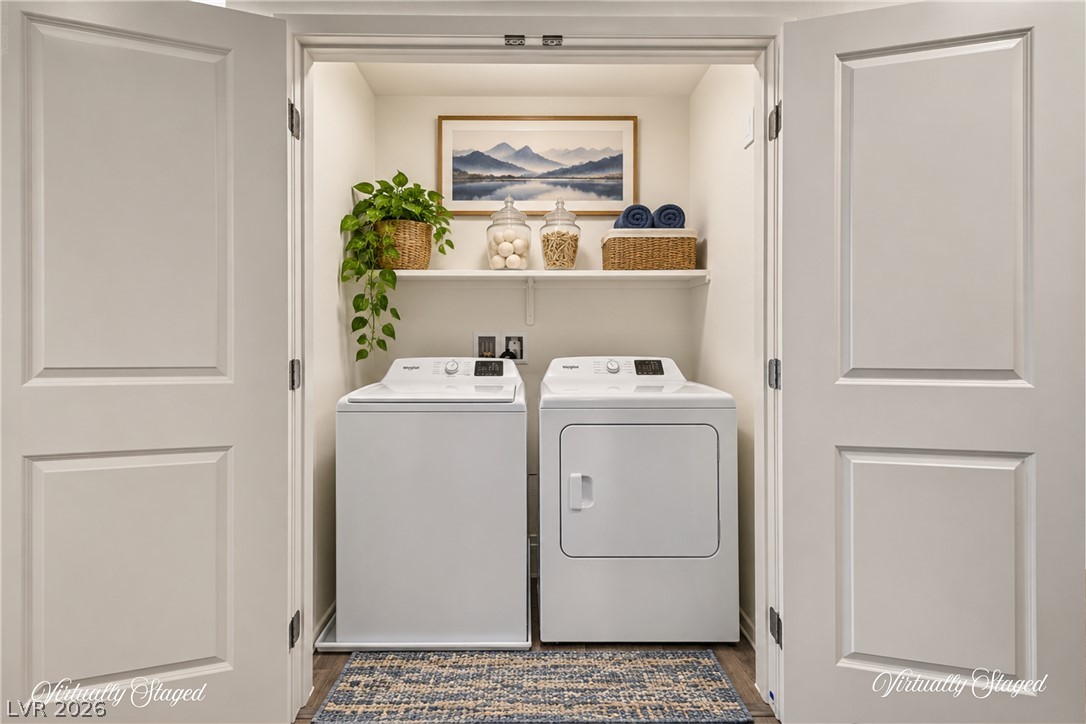
Double closet doors open to reveal a built-in laundry station with overhead shelving.
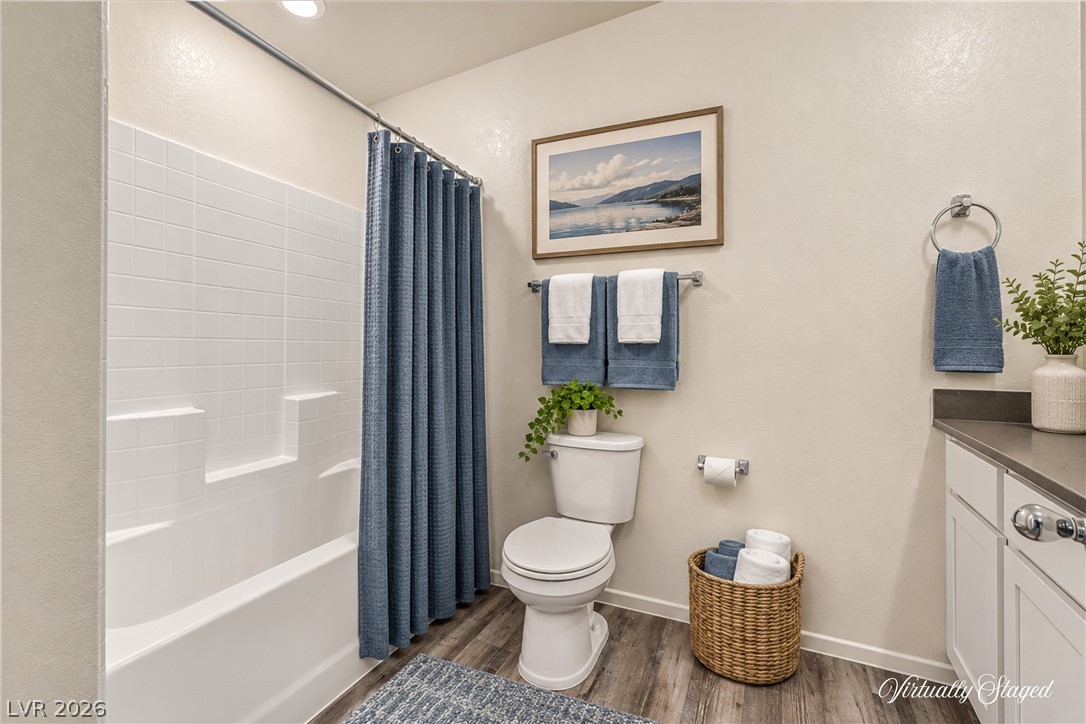
Clean lines and classic finishes define this bathroom complete with a tiled tub surround.
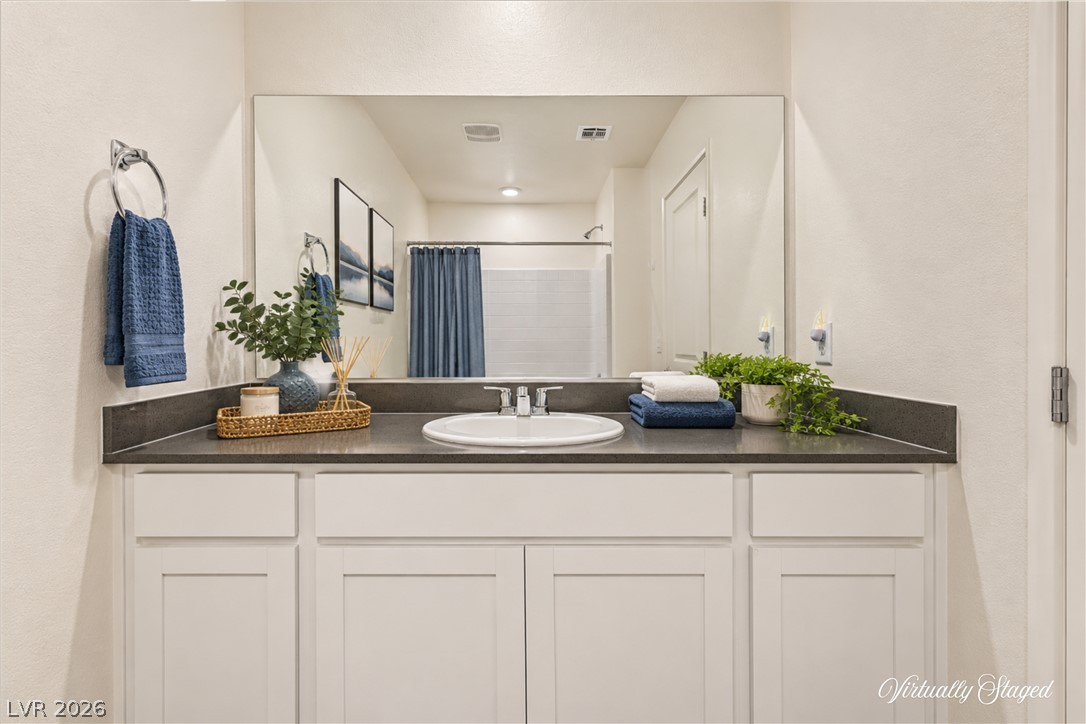
A classic vanity featuring dark solid counters and shaker-style cabinetry.
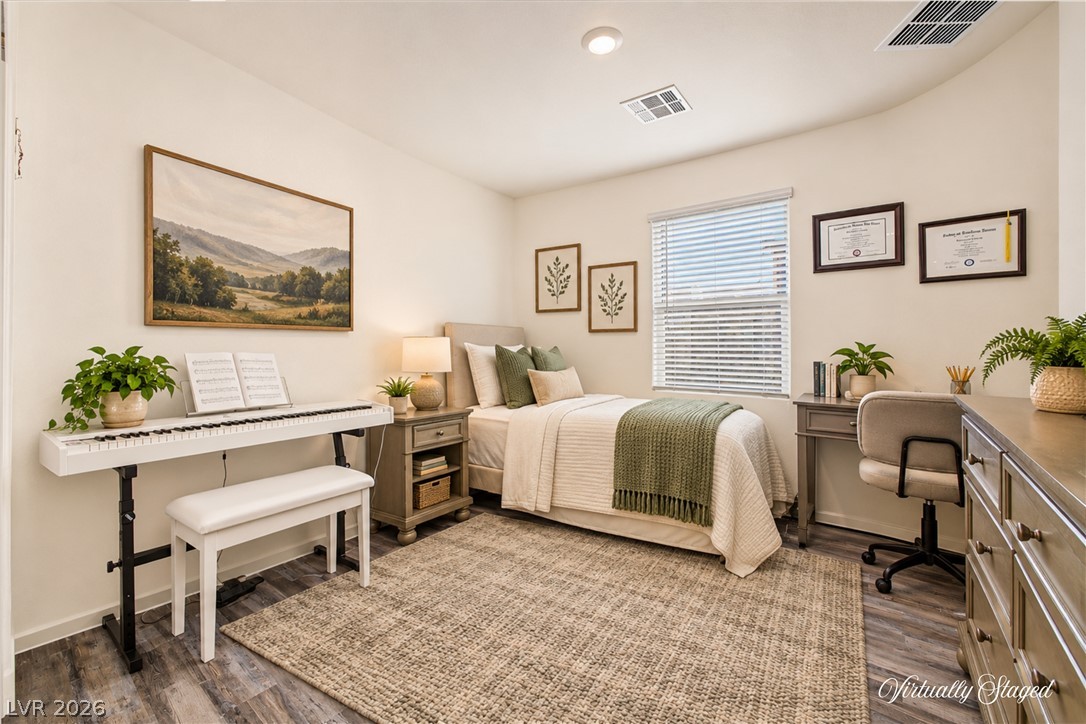
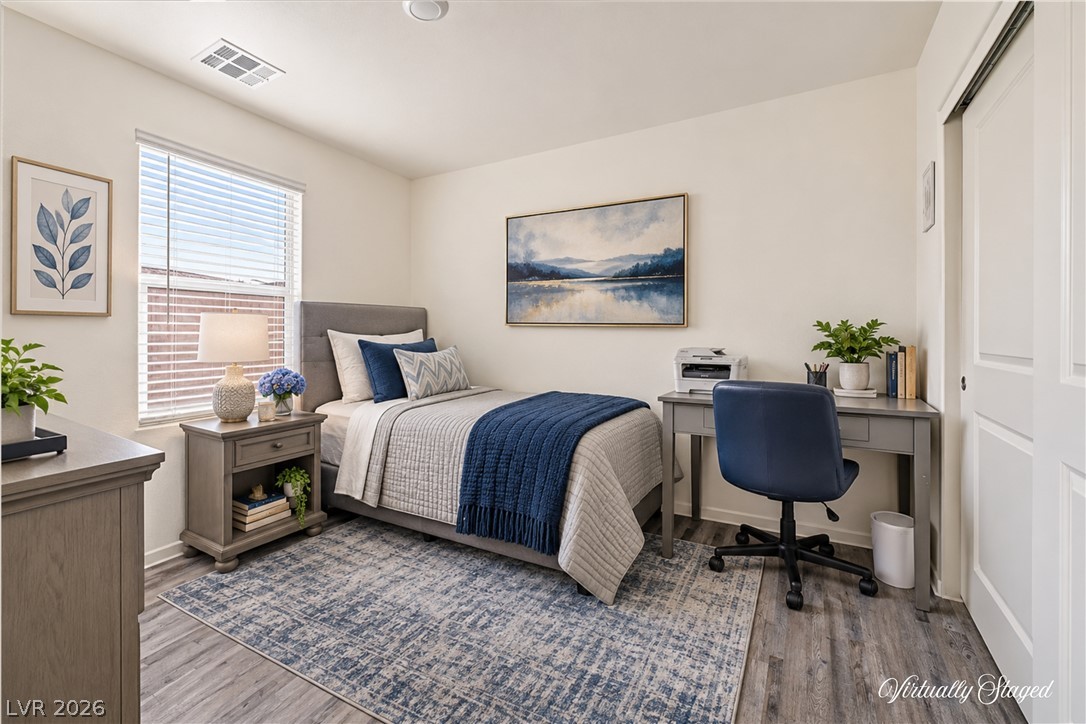
Warm wood-look flooring and recessed lighting define this comfortable secondary bedroom space.
Natural light streams across wood-look flooring in this serene, modern bedroom.
A modern multi-level exterior highlights geometric stucco details and private garage entries.
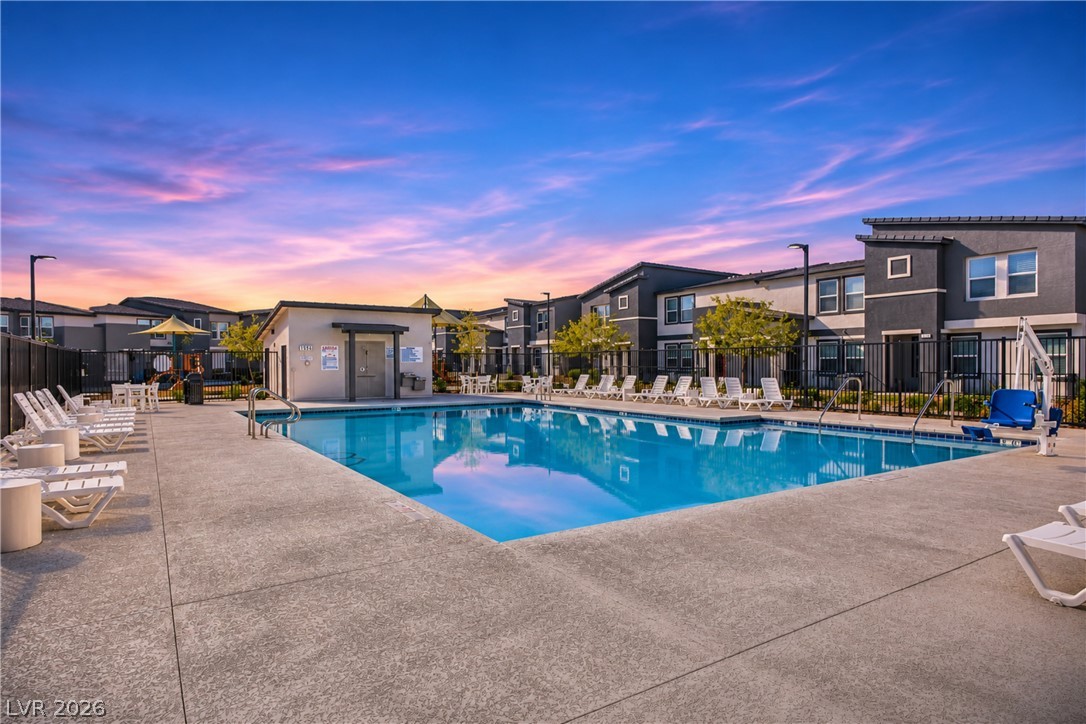
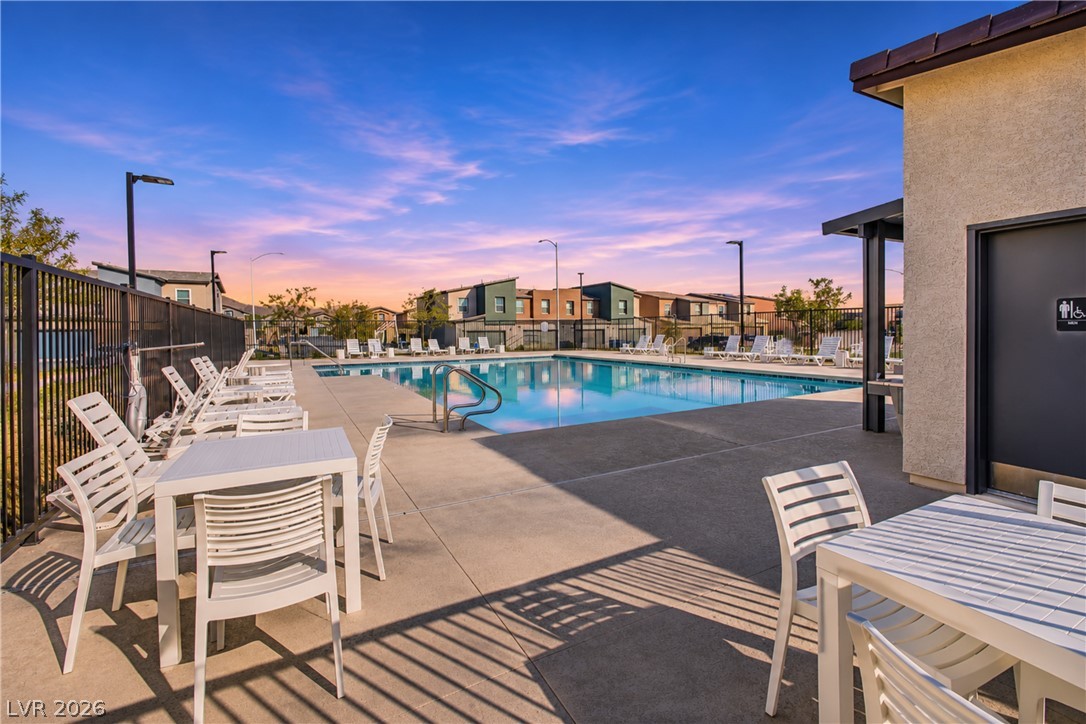
A sparkling community pool sits bordered by a concrete patio under vibrant twilight skies.
A sparkling community swimming pool sits surrounded by concrete decking and metal safety fencing.
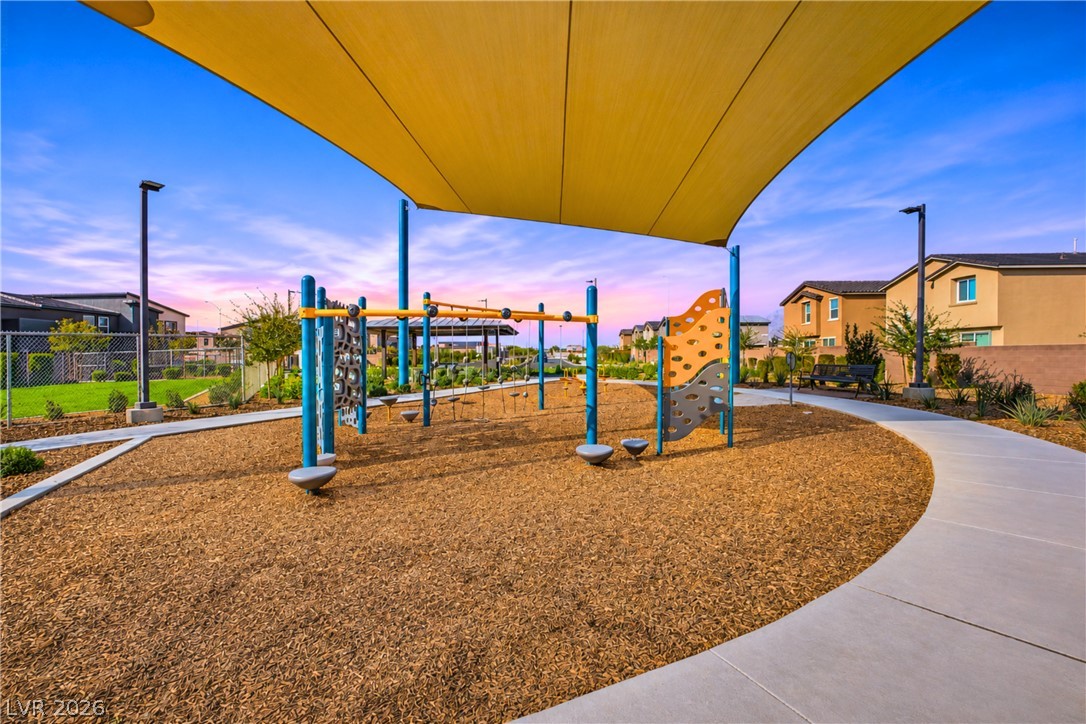
Shaded play structures stand adjacent to a curved concrete pathway under open skies.
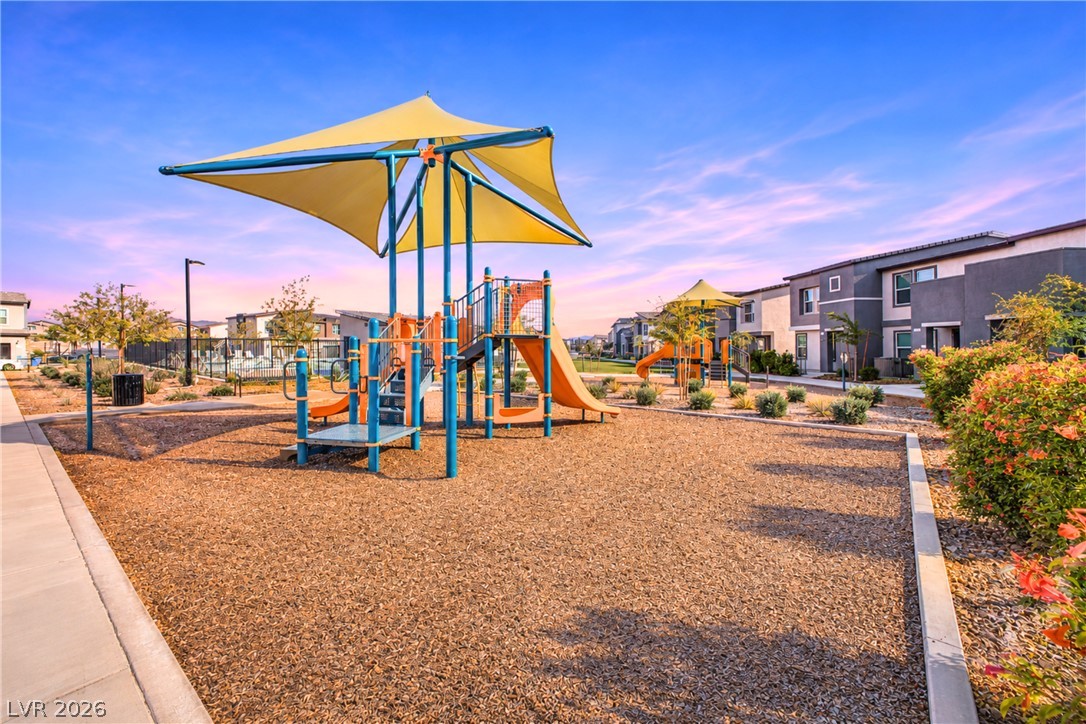
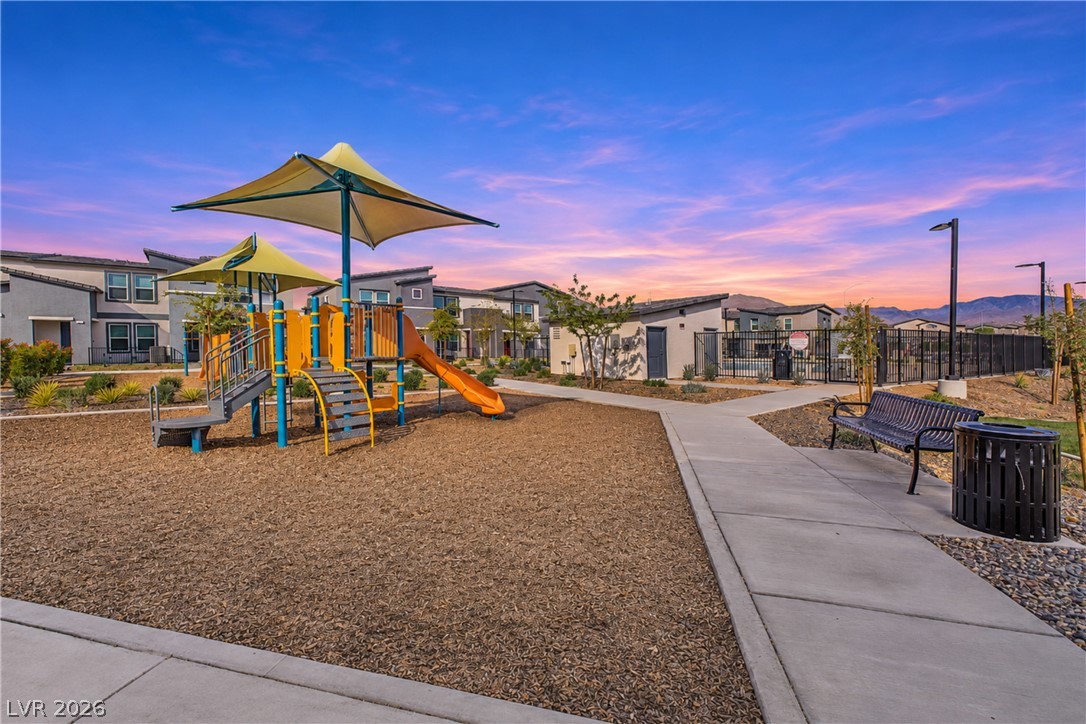
A modern outdoor play area sits nestled among residential structures under a vibrant sky.
Concrete walkways border a community playground set beneath sunset skies.
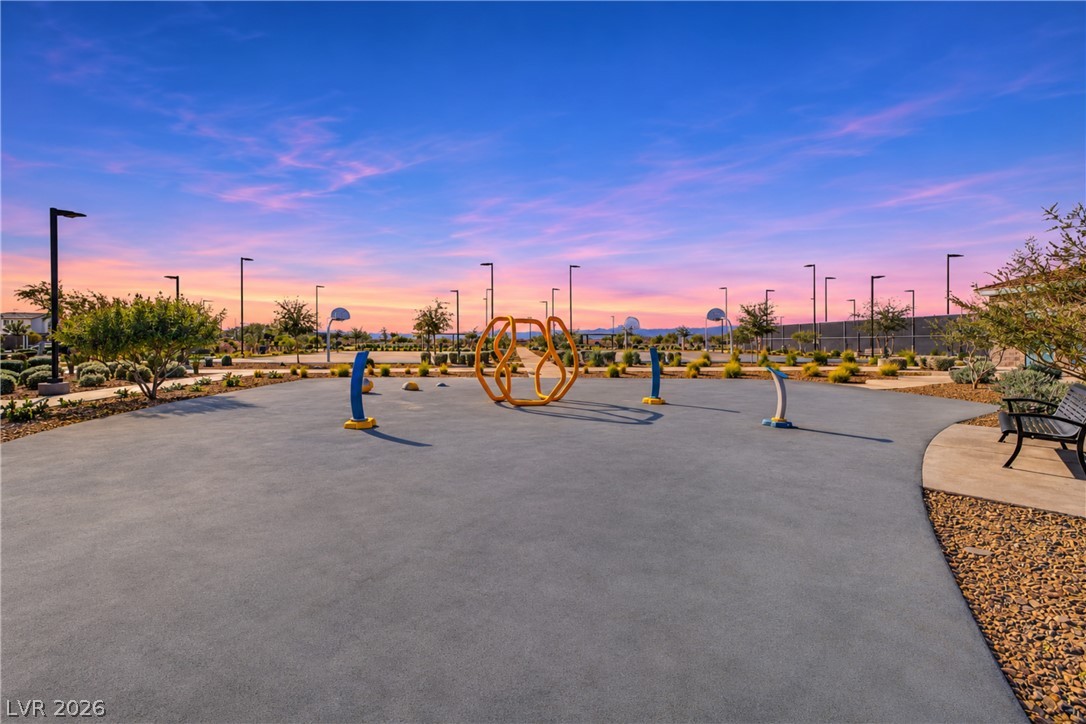
An expansive outdoor recreation area sits beneath a colorful twilight sky.
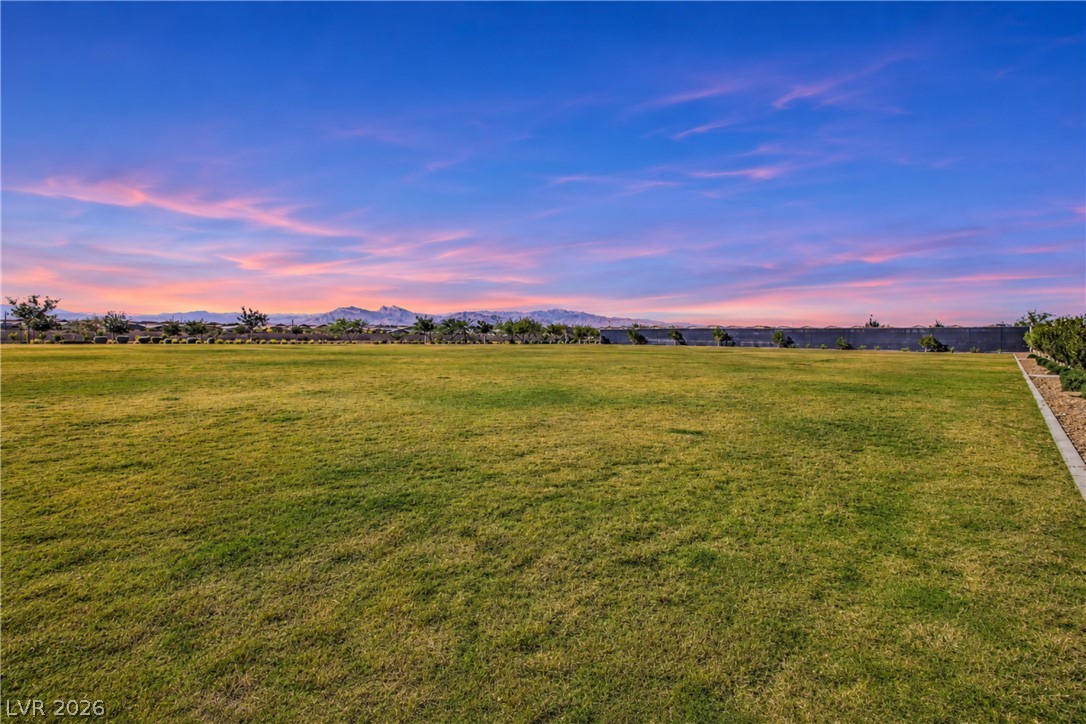
Panoramic mountain views highlight this vast grassy expanse under a vibrant sunset sky.
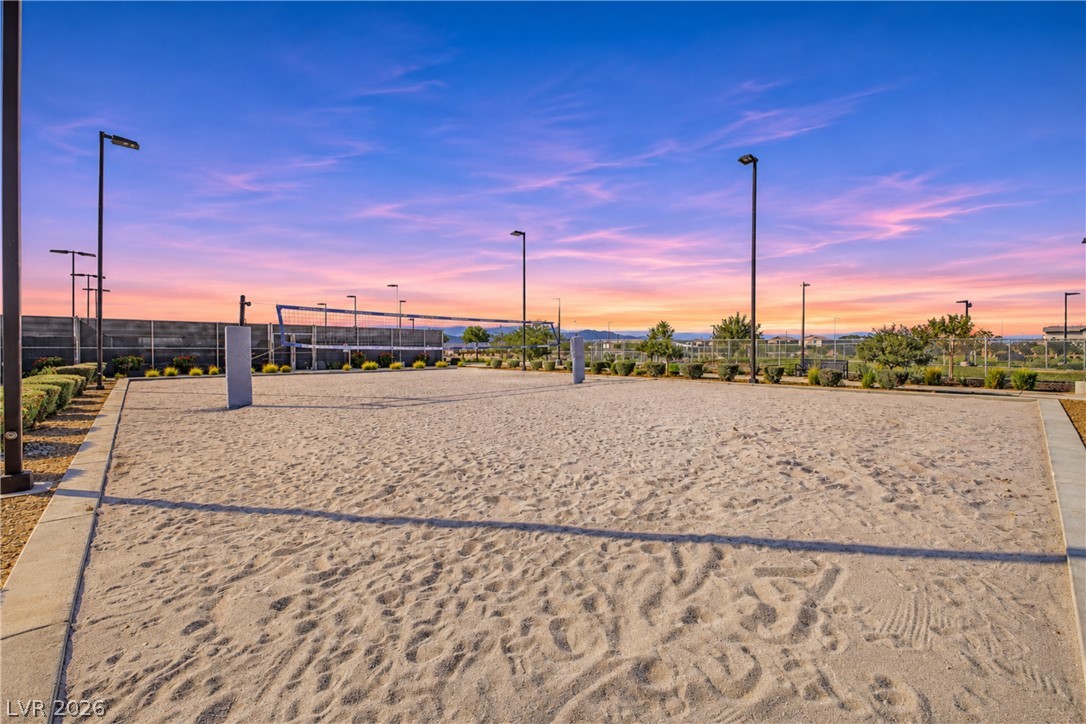
An outdoor sand volleyball court with overhead lighting sits ready for evening play.
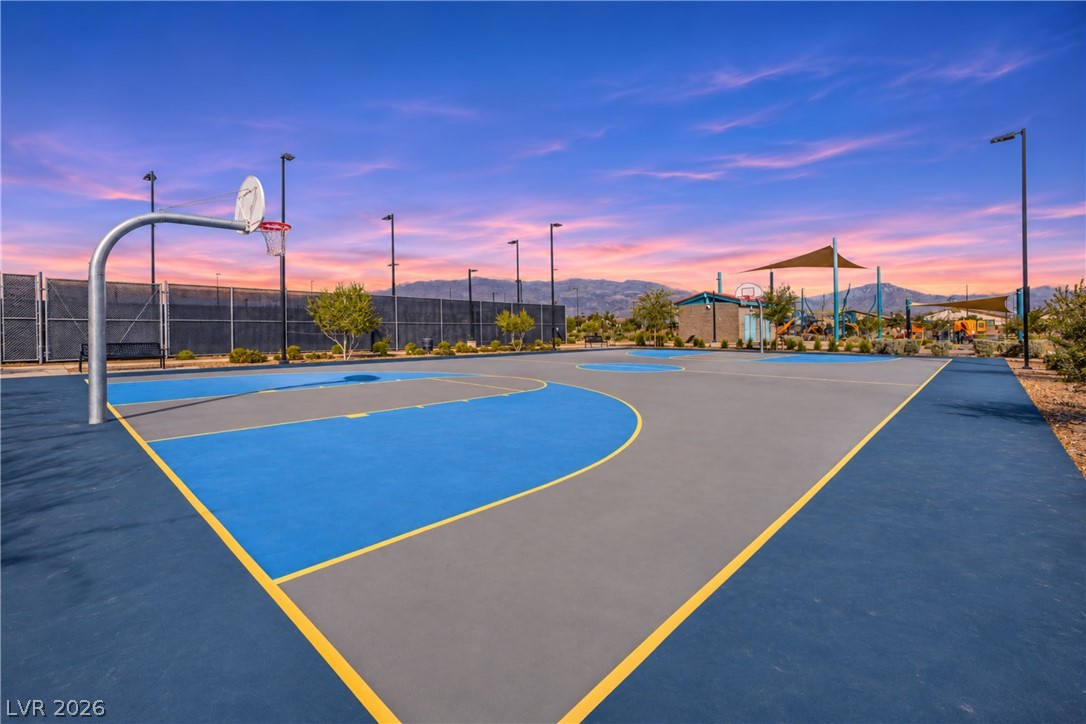
An outdoor basketball court stands ready for play beneath a vibrant desert sunset sky.
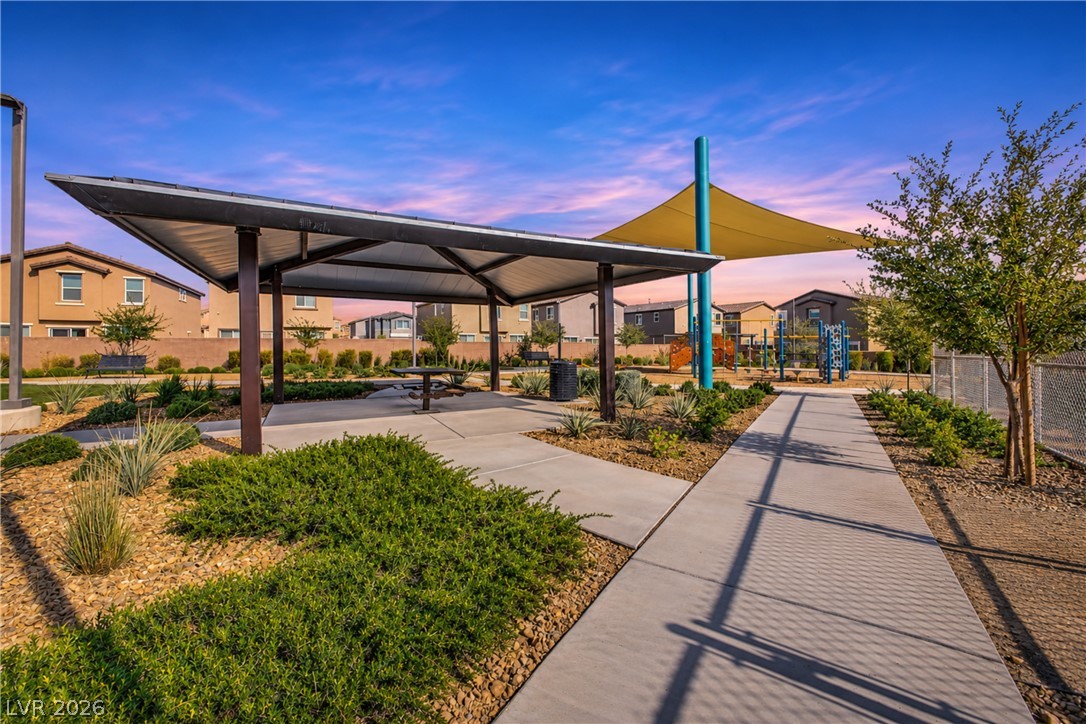
A shaded pavilion and concrete pathways sit adjacent to the community play area.
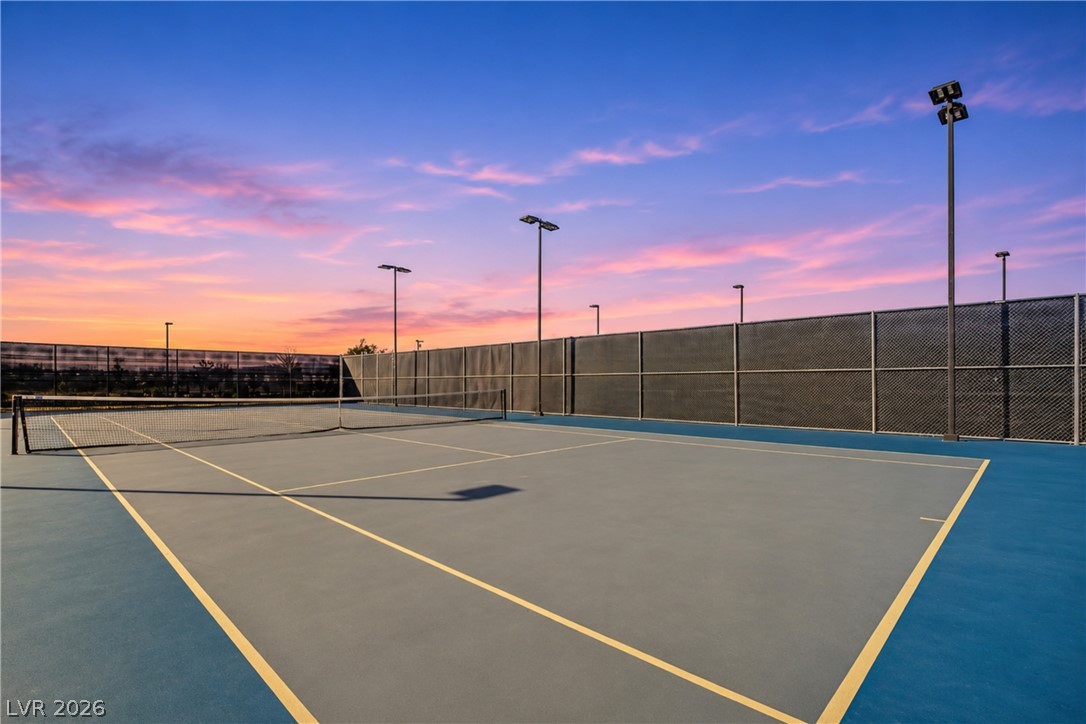
A fenced-in outdoor tennis court sits ready for play under a sunset sky.
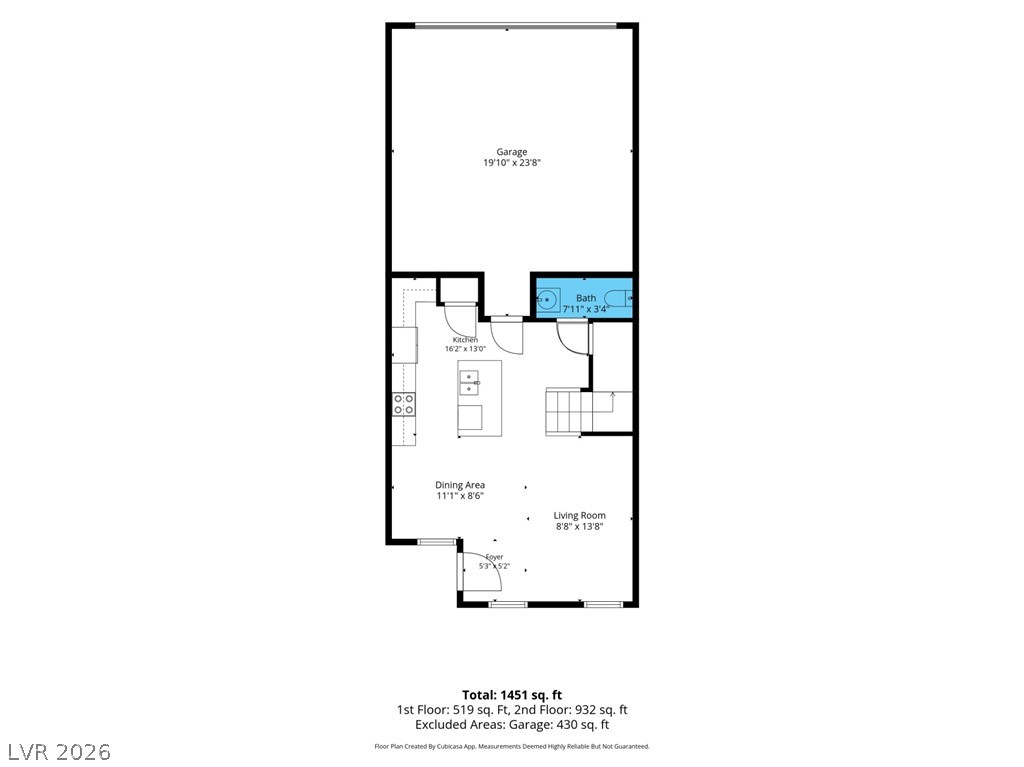
Detailed architectural layout showcasing the main floor design with open spaces and attached garage.
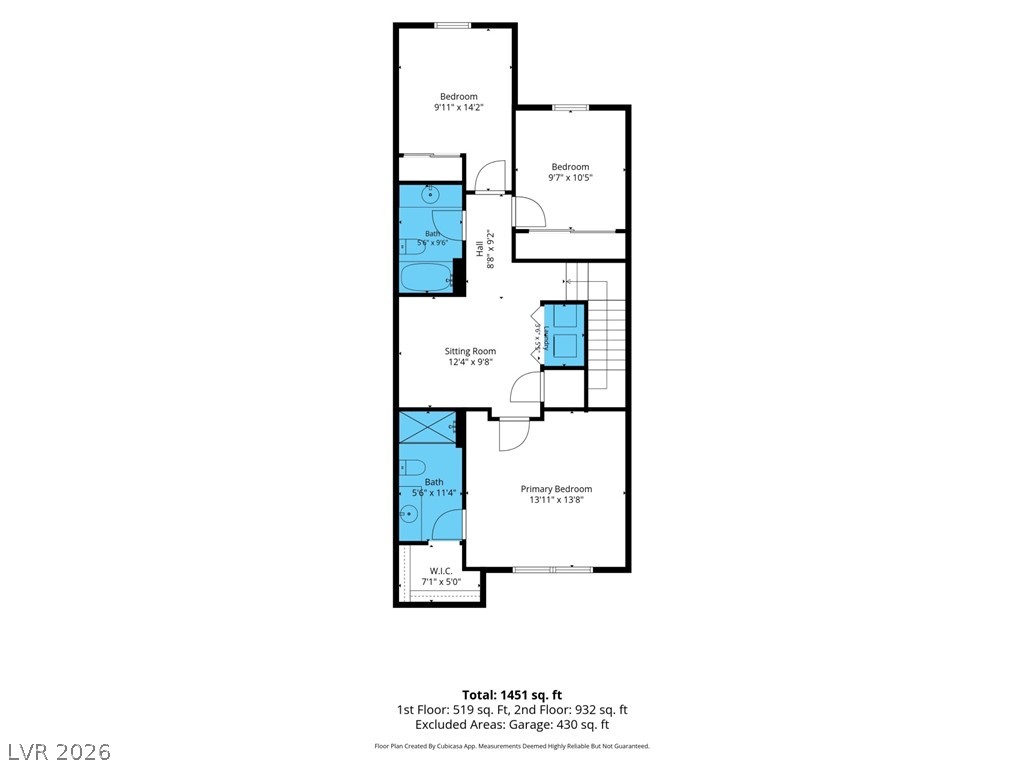
A detailed layout illustrates the efficient flow and spatial organization of this modern home.
A detailed layout illustrates the functional design across two well-planned residential floors.