
$1,750,000 $10,492 est/mo Sourced by Back At You
16 Via Mira Monte,Henderson, NV 89011
Henderson, NV 89011

Mediterranean / spanish house featuring a front lawn, stucco siding, an attached garage, and driveway
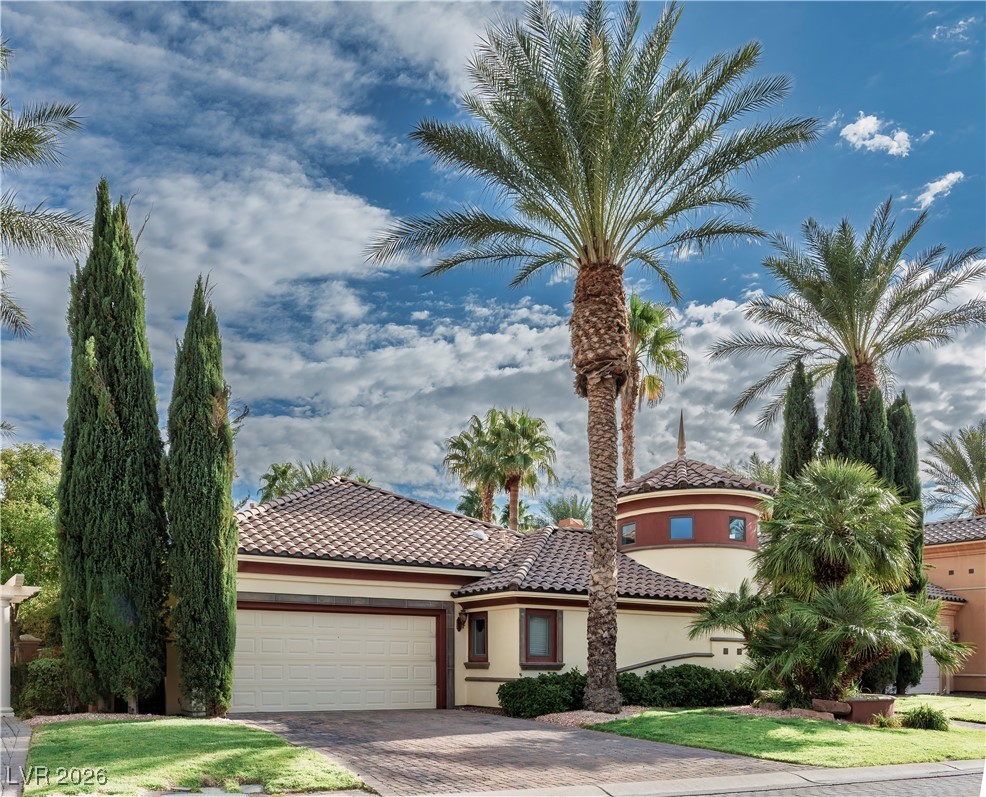
Mediterranean / spanish home featuring stucco siding, a garage, driveway, a front yard, and a tile roof
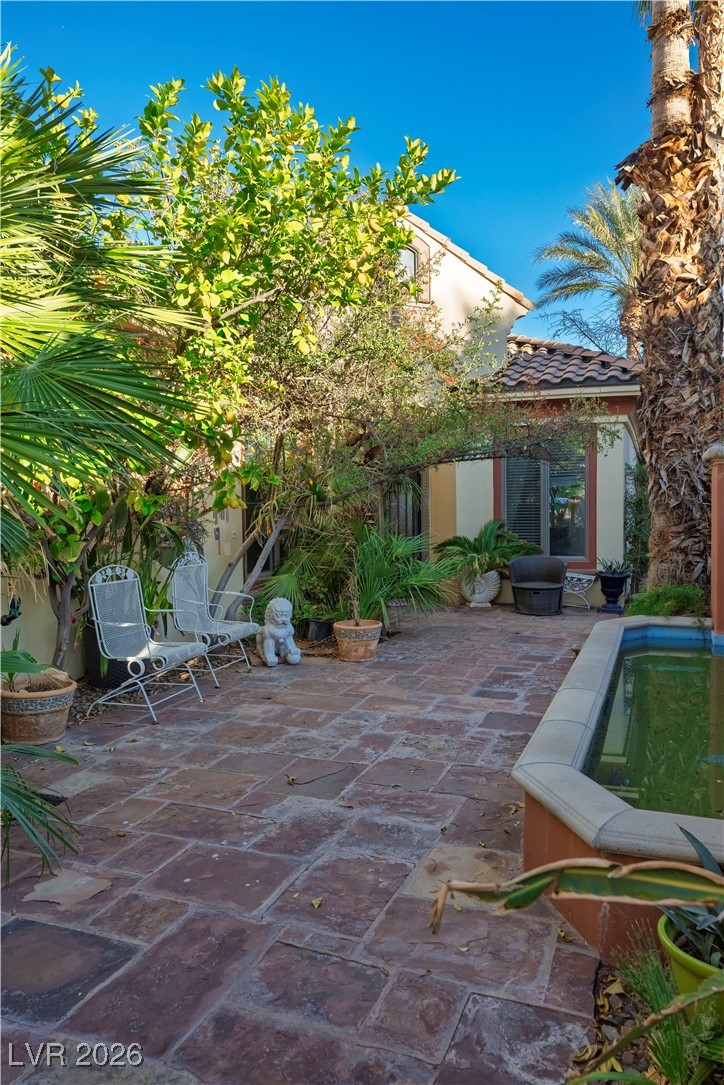
View of patio featuring an outdoor pool
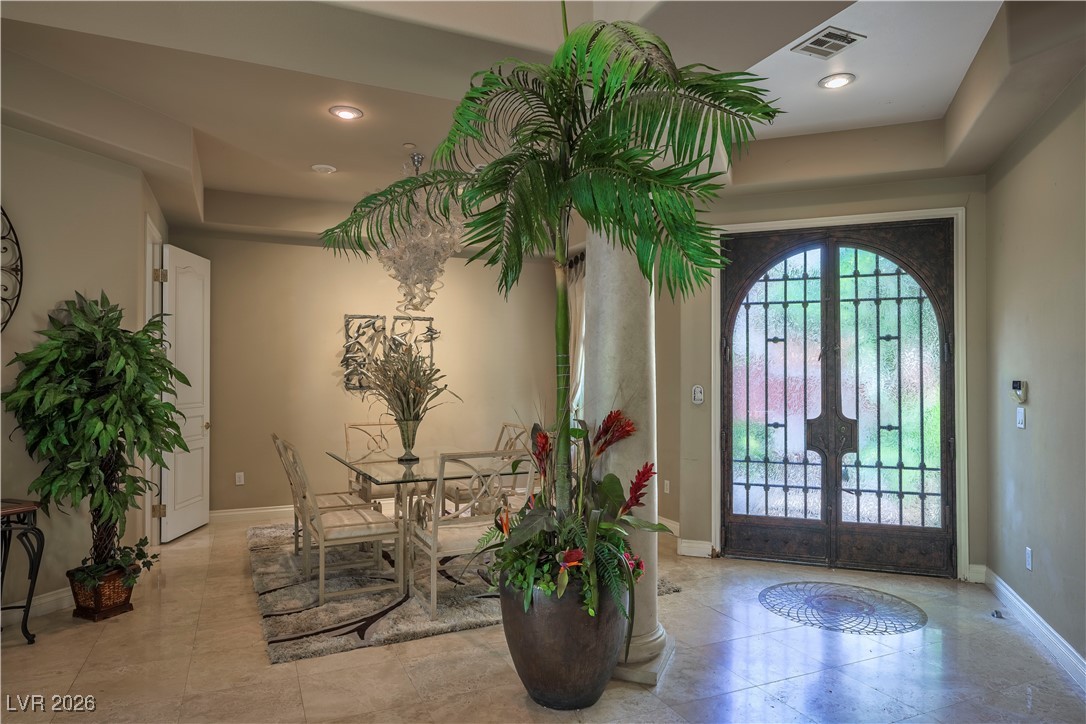
Foyer with baseboards and recessed lighting
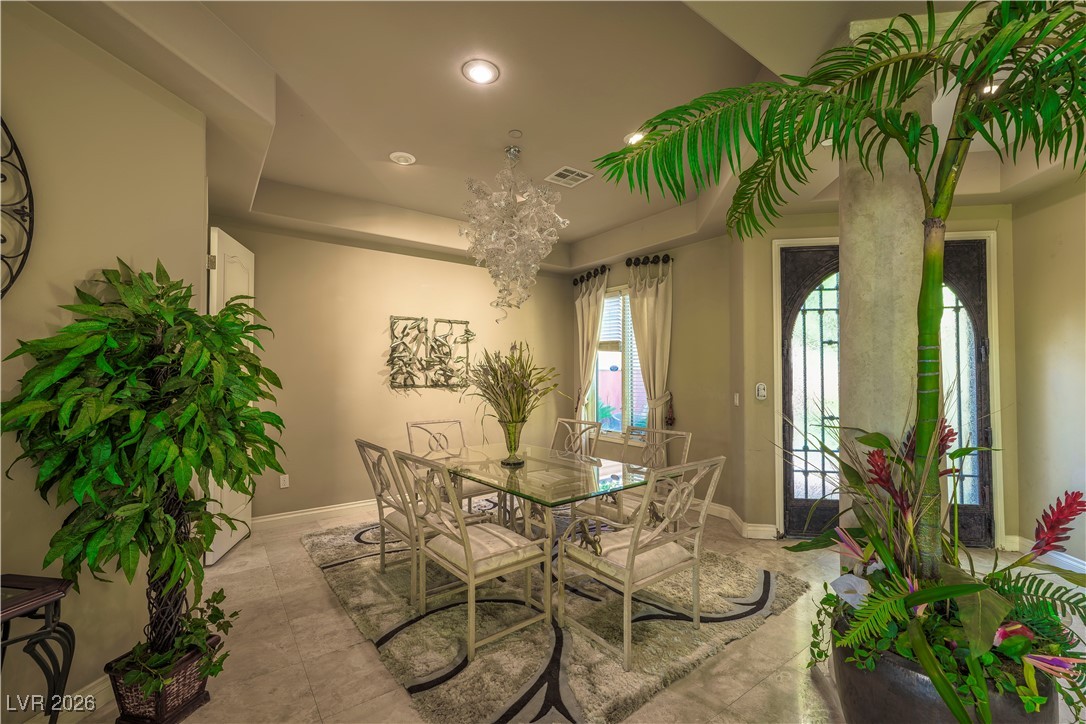
Dining space with a tray ceiling, recessed lighting, and a chandelier
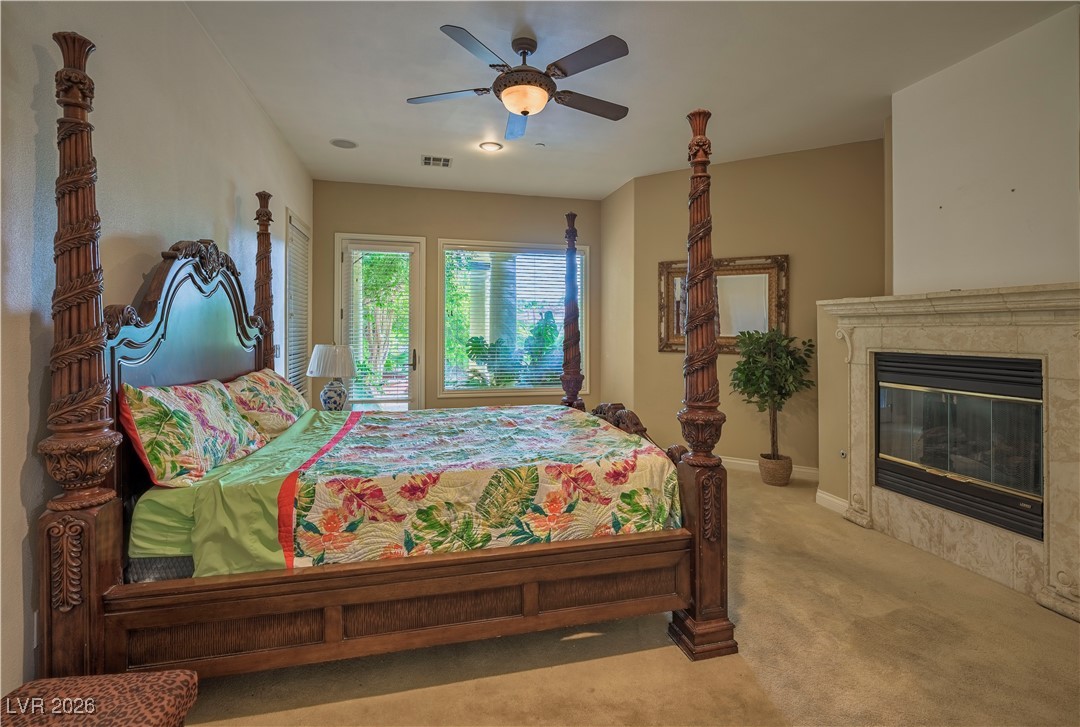
Bedroom with carpet floors, a fireplace, and a ceiling fan
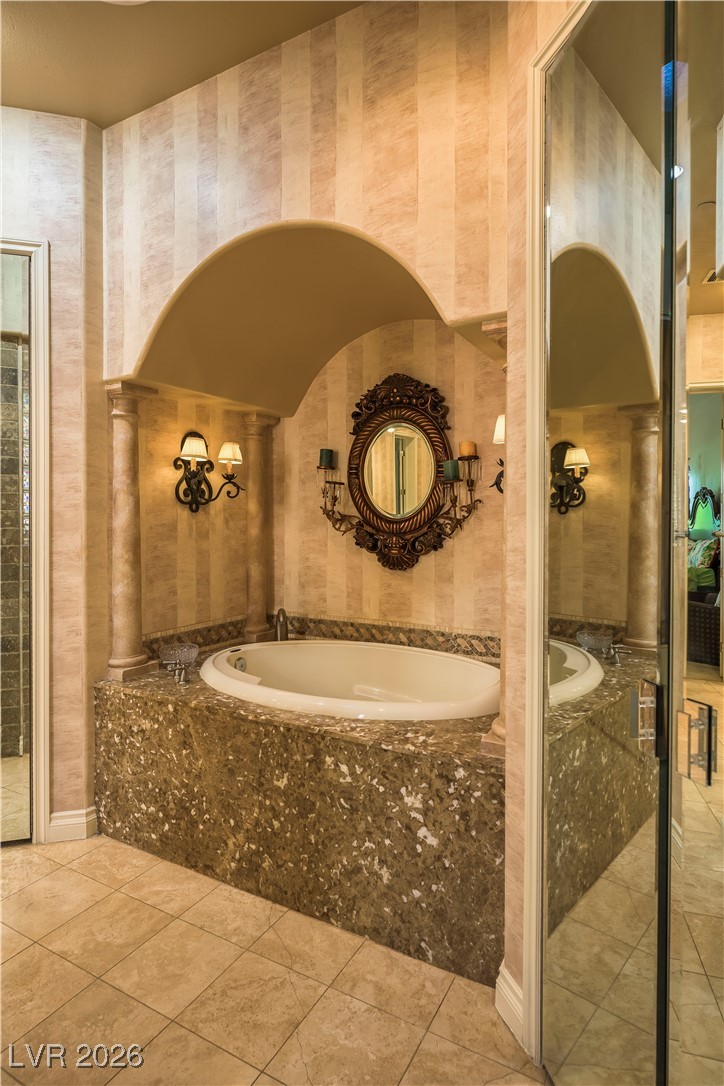
Full bathroom with a garden tub and light tile patterned flooring
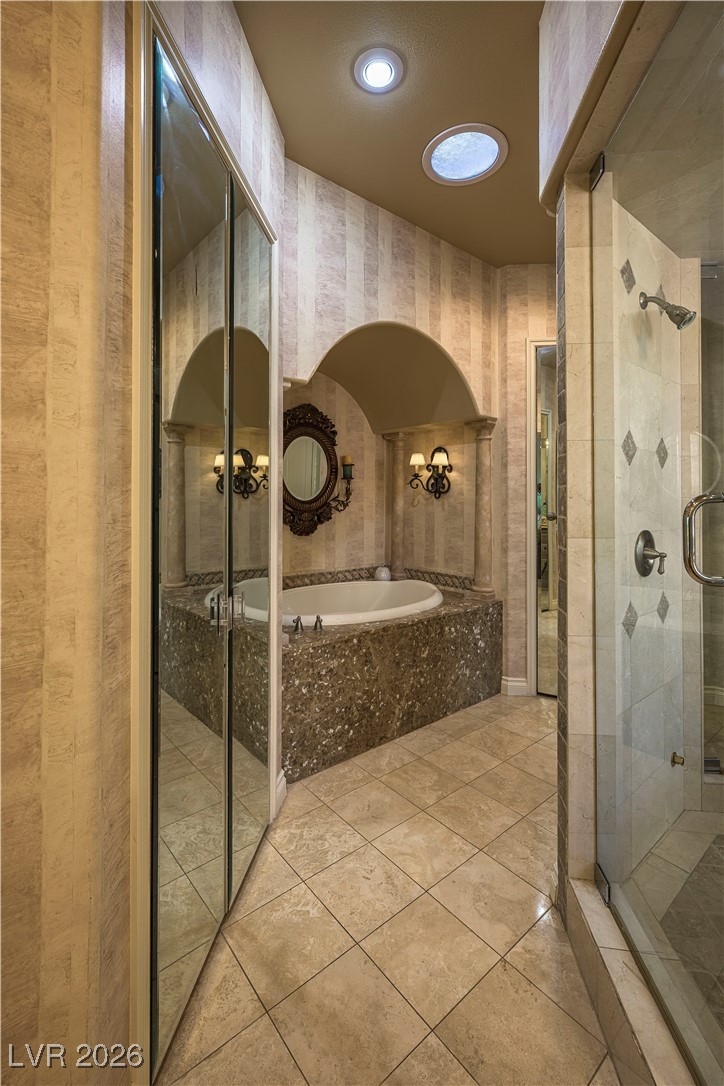
Full bath with a garden tub, a shower stall, tile patterned floors, wallpapered walls, and recessed lighting
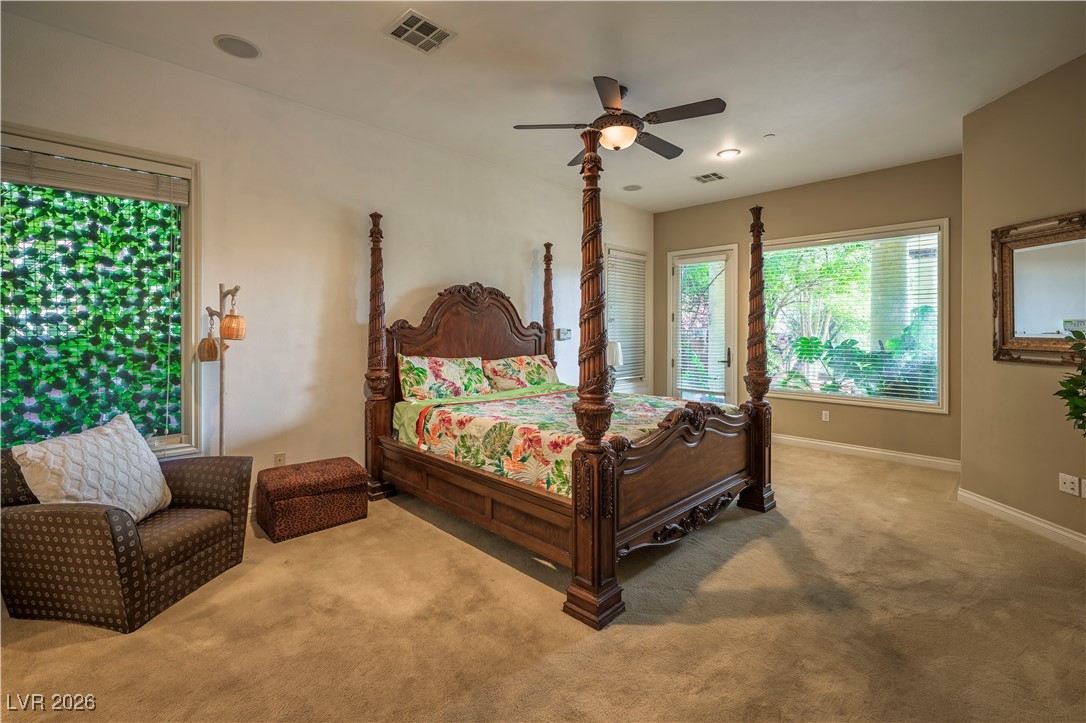
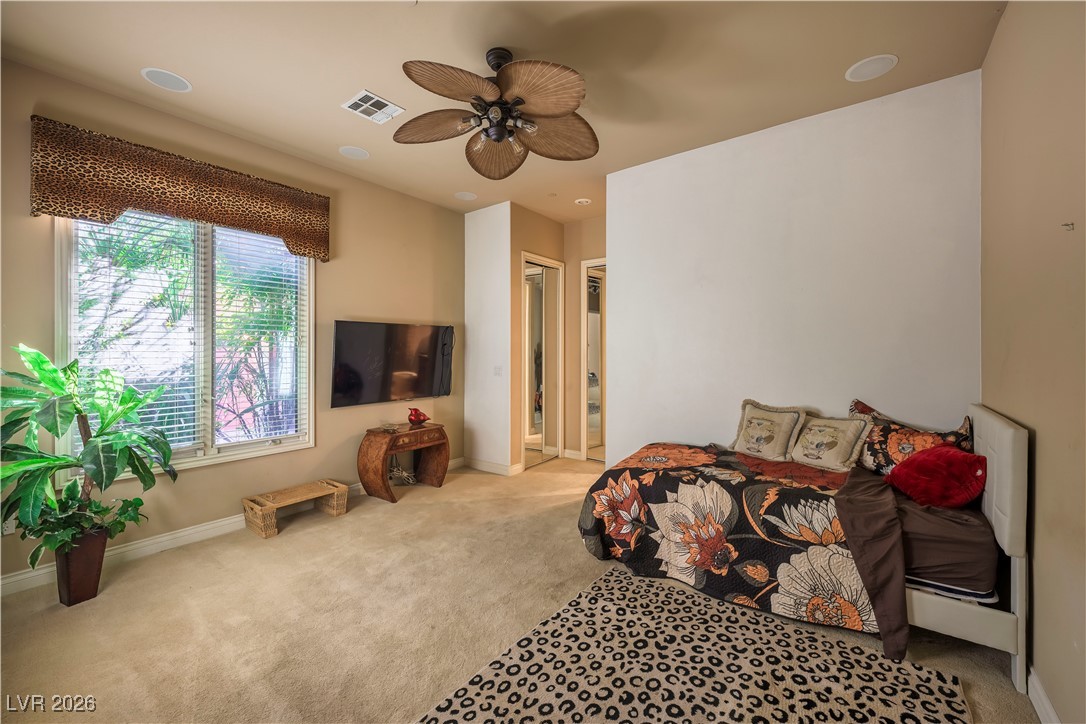
Carpeted bedroom featuring ceiling fan and baseboards
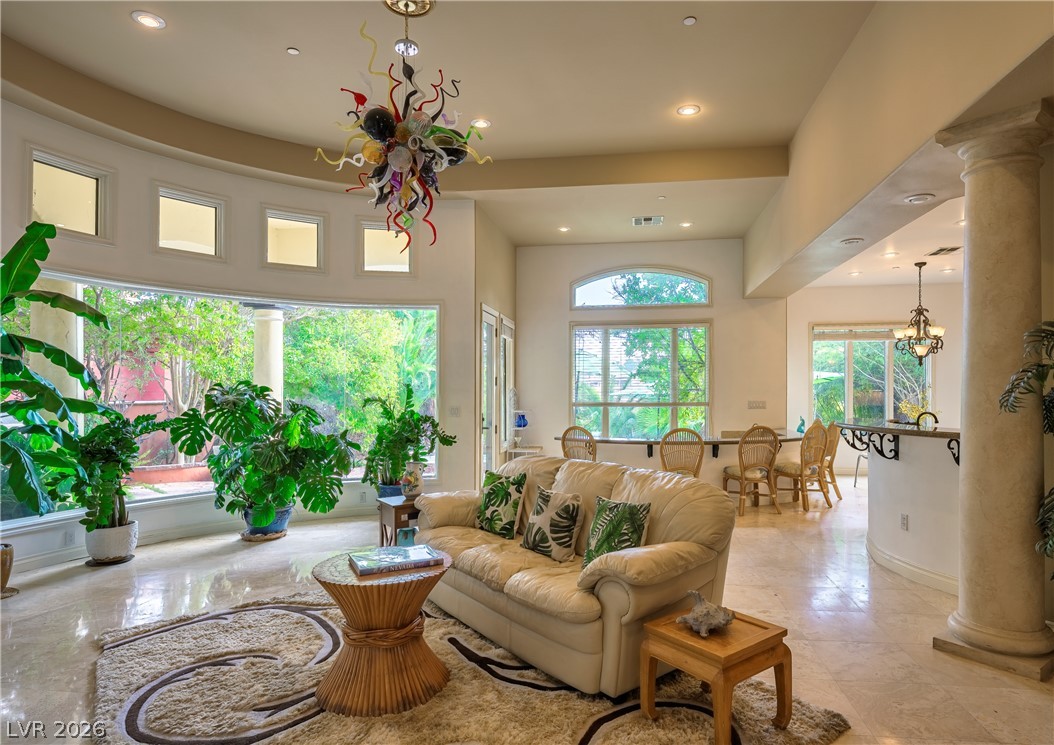
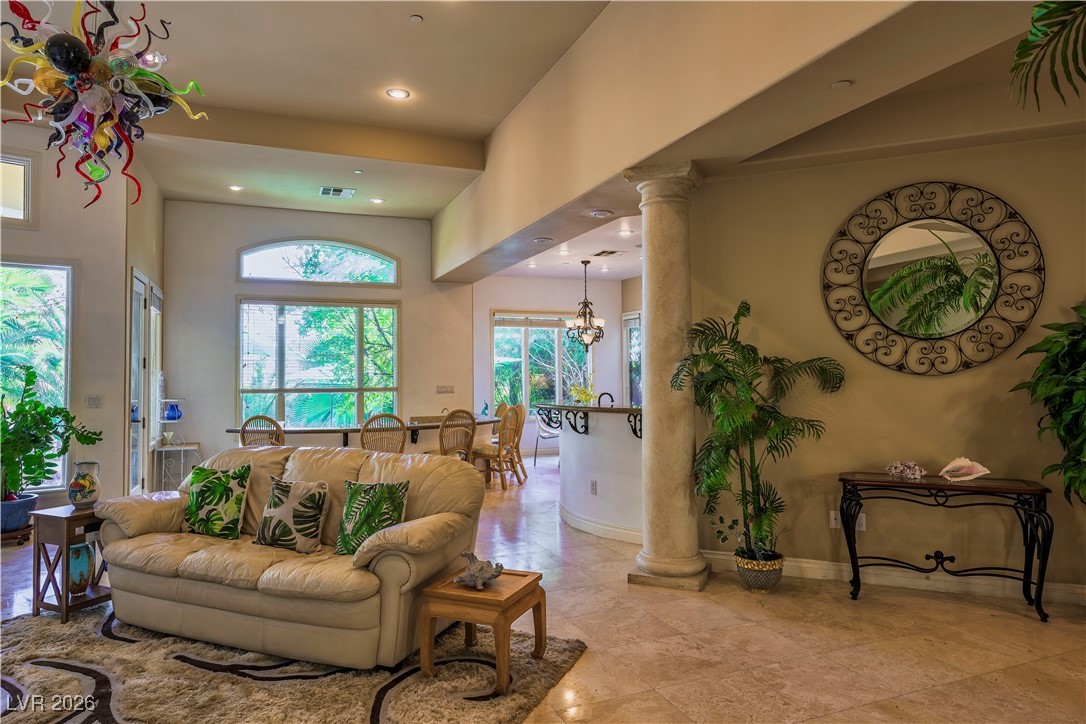
A spacious living room offers an inviting atmosphere with abundant natural light and marble flooring.
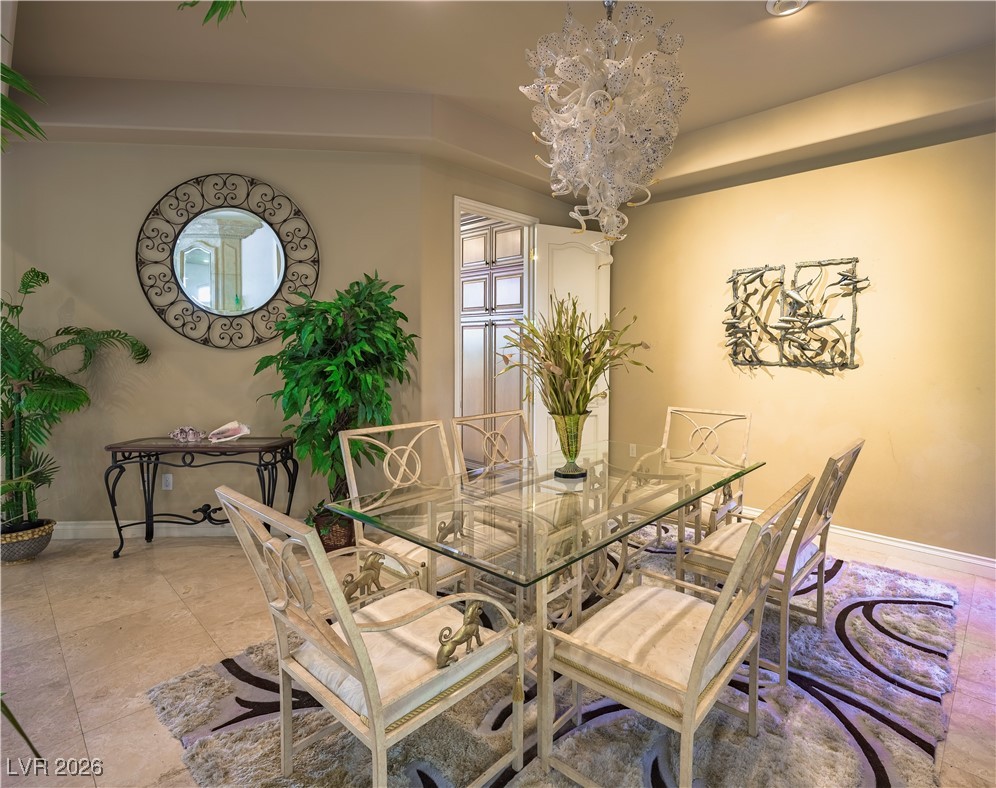
Dining space with baseboards and a chandelier
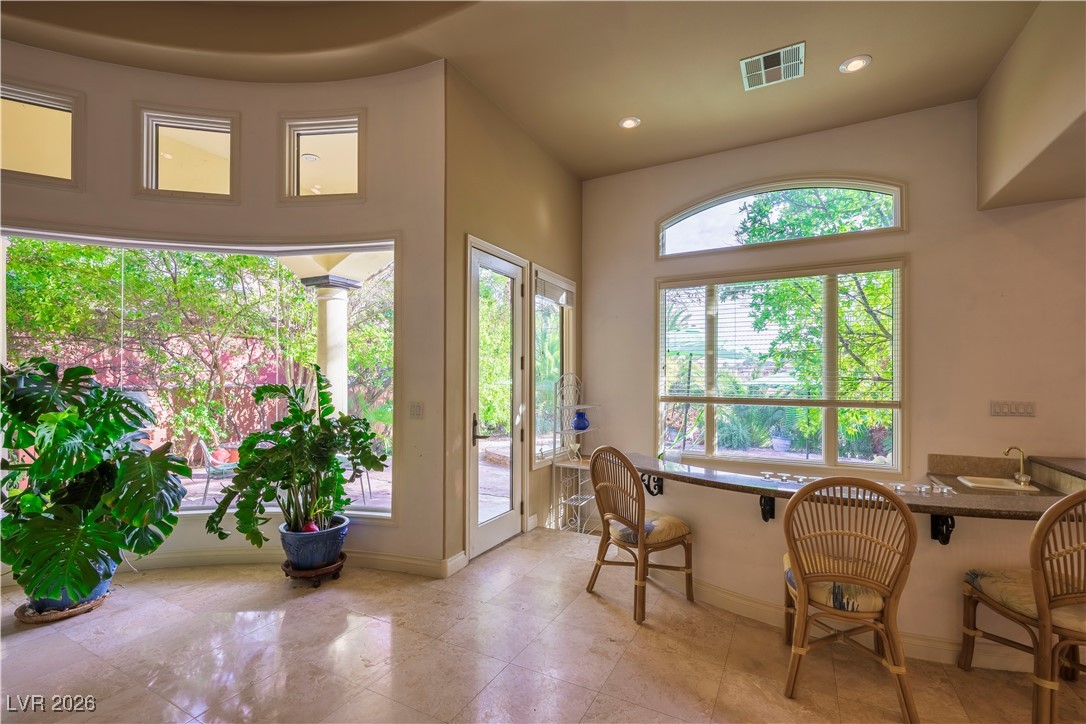
Dining area featuring baseboards
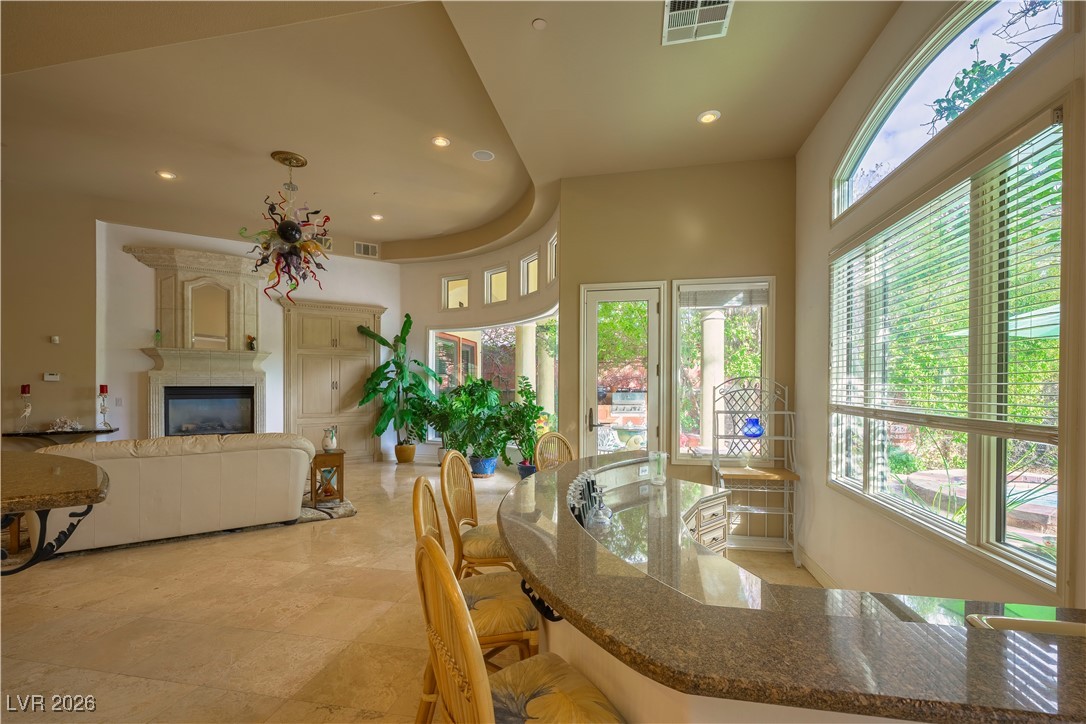
Dining area featuring plenty of natural light, a glass covered fireplace, and recessed lighting
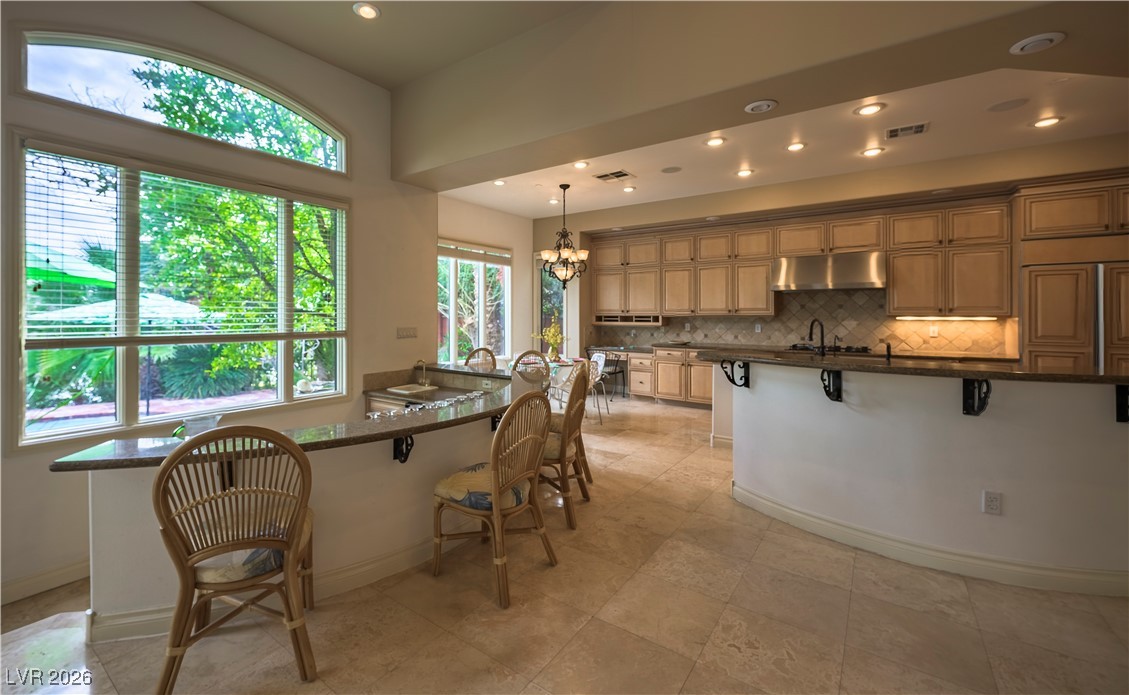
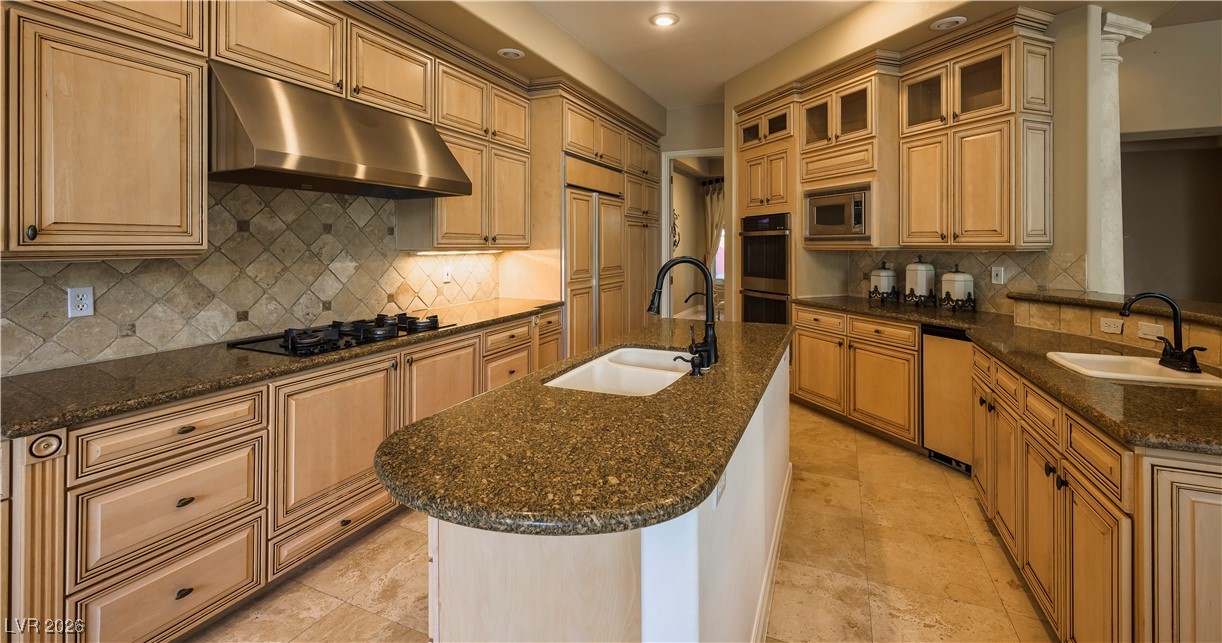
Kitchen with a chandelier, pendant lighting, dark stone counters, decorative backsplash, and recessed lighting
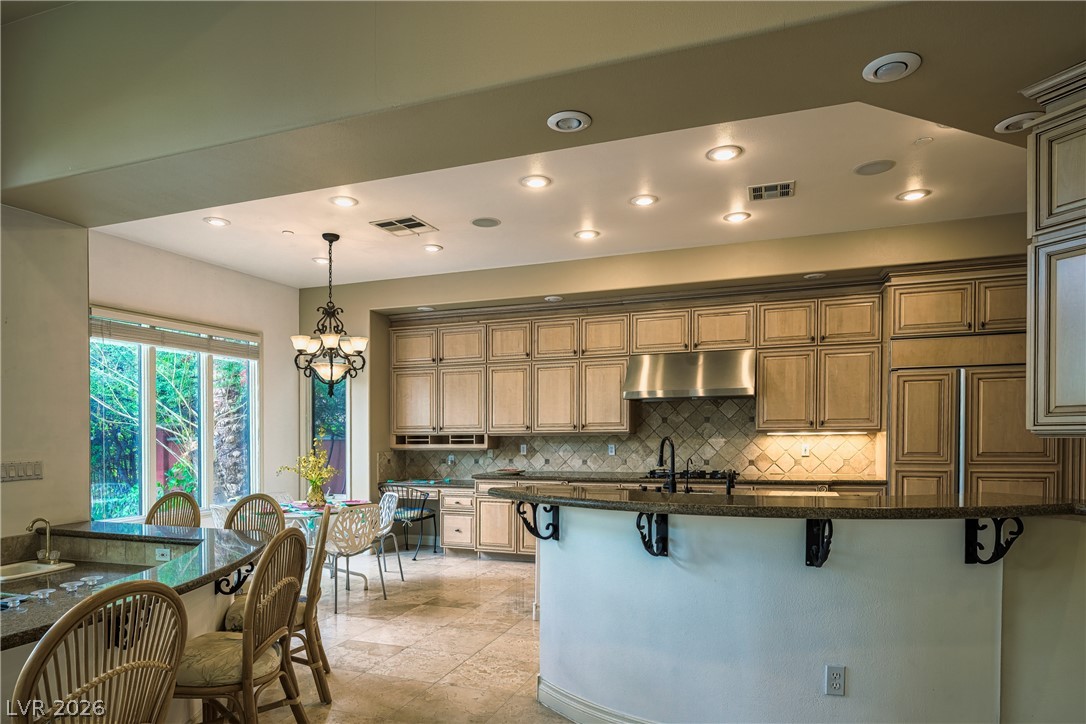
A gourmet kitchen showcasing custom cabinetry, stone countertops, and integrated appliances, perfect for culinary enthusiasts.
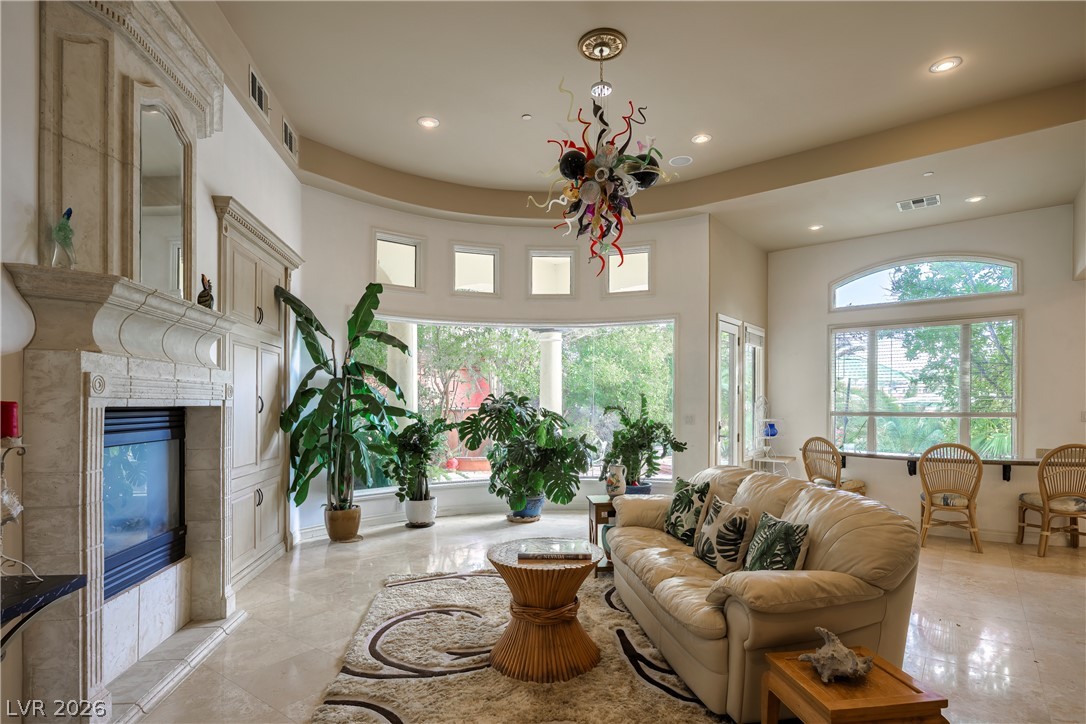
A spacious living area with tall ceilings features a fireplace and numerous windows overlooking greenery.
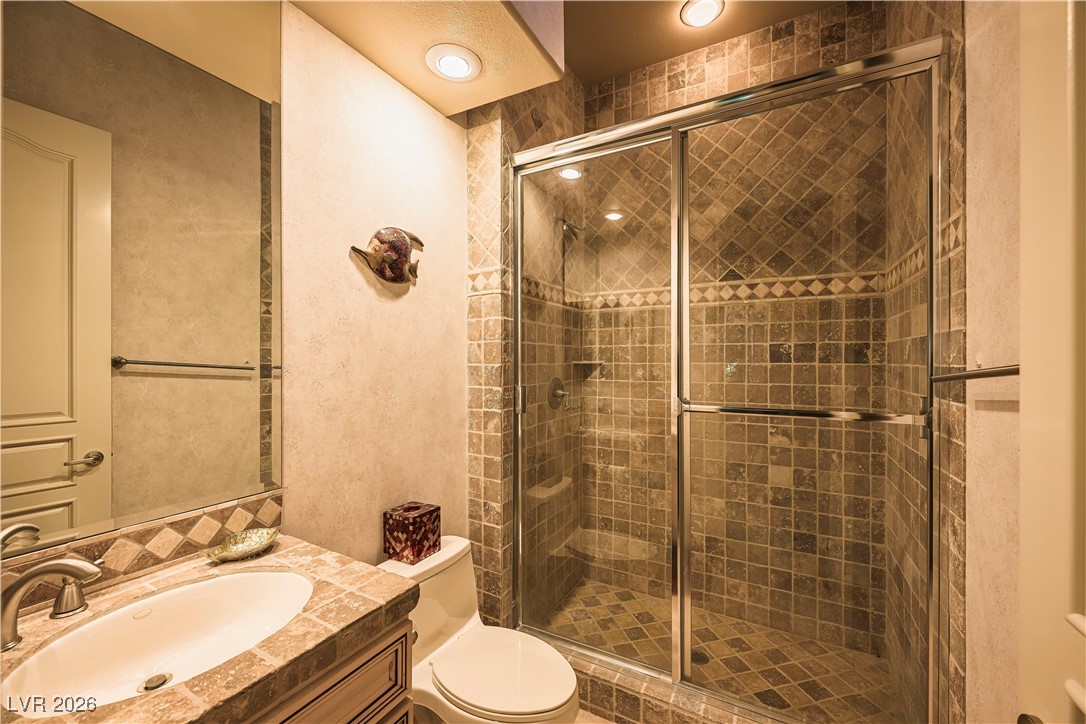
Full bathroom featuring vanity, a stall shower, and a textured wall
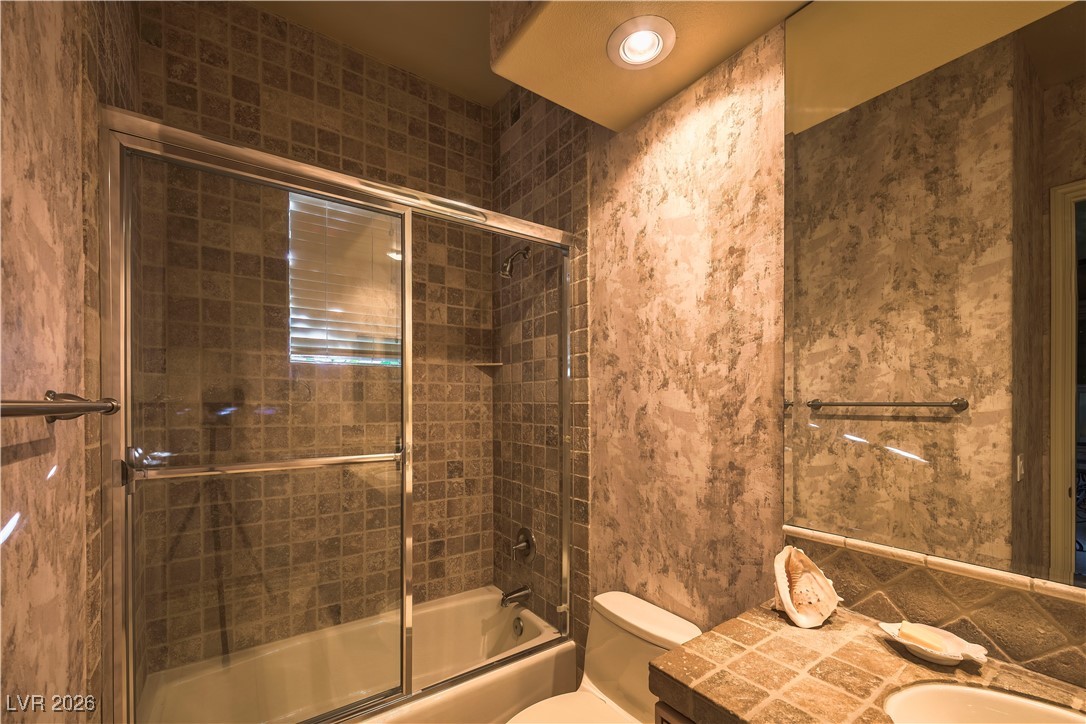
Full bathroom with enclosed tub / shower combo and vanity
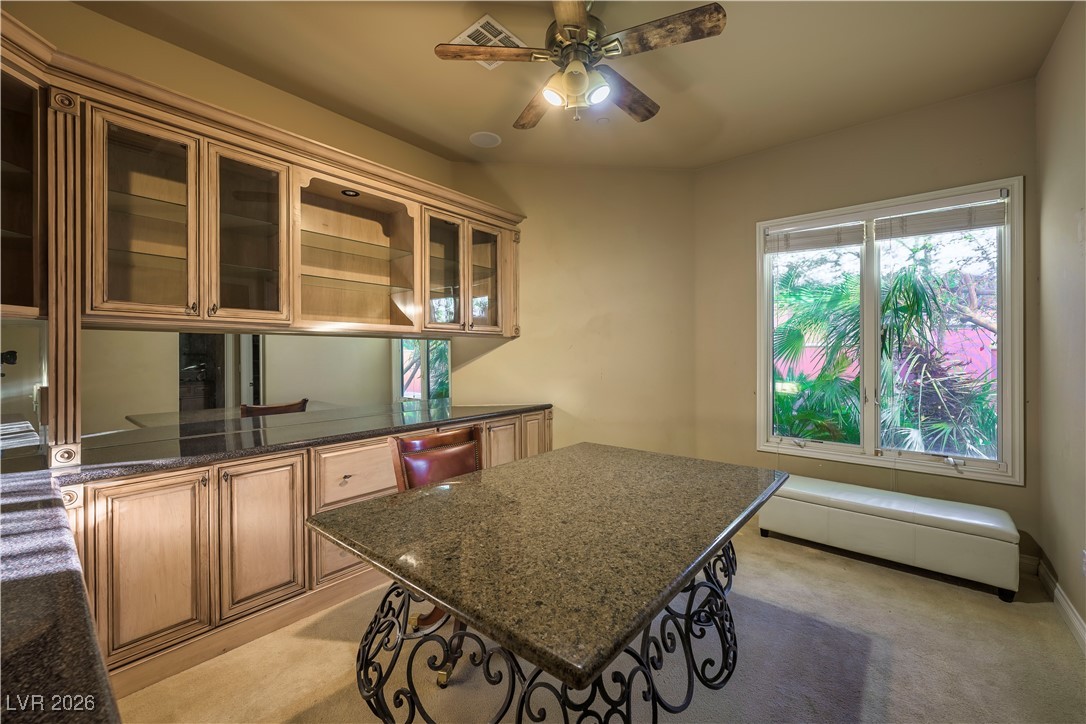
Kitchen featuring glass insert cabinets, dark stone countertops, built in desk, a ceiling fan, and light carpet
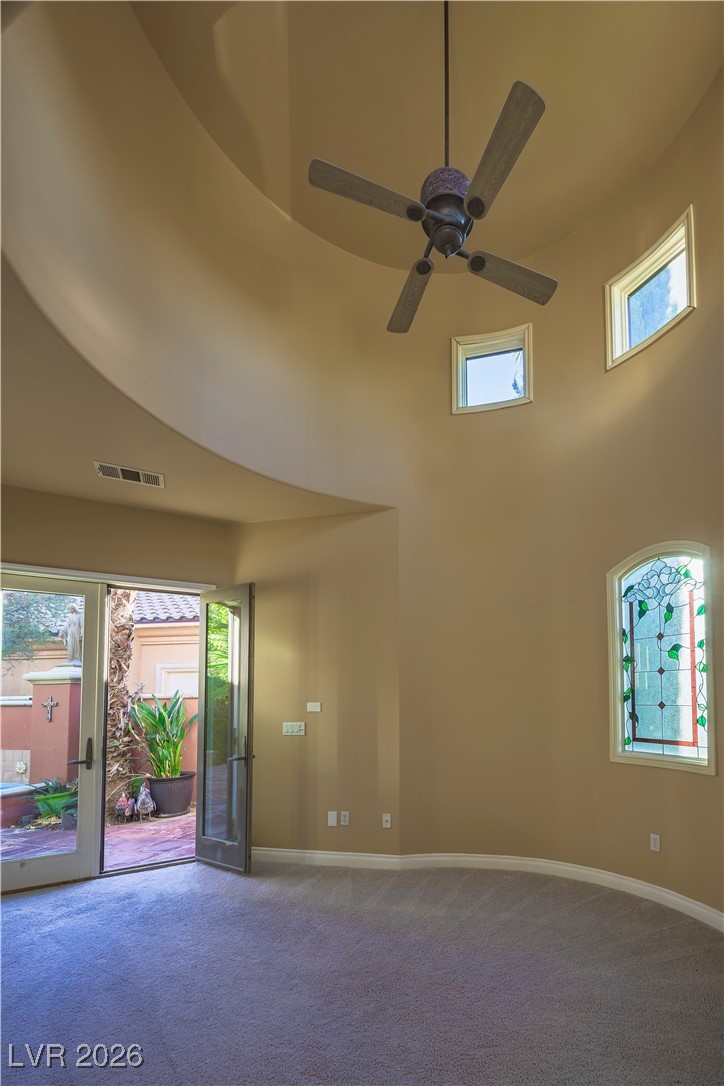
Carpeted spare room featuring a high ceiling and healthy amount of natural light
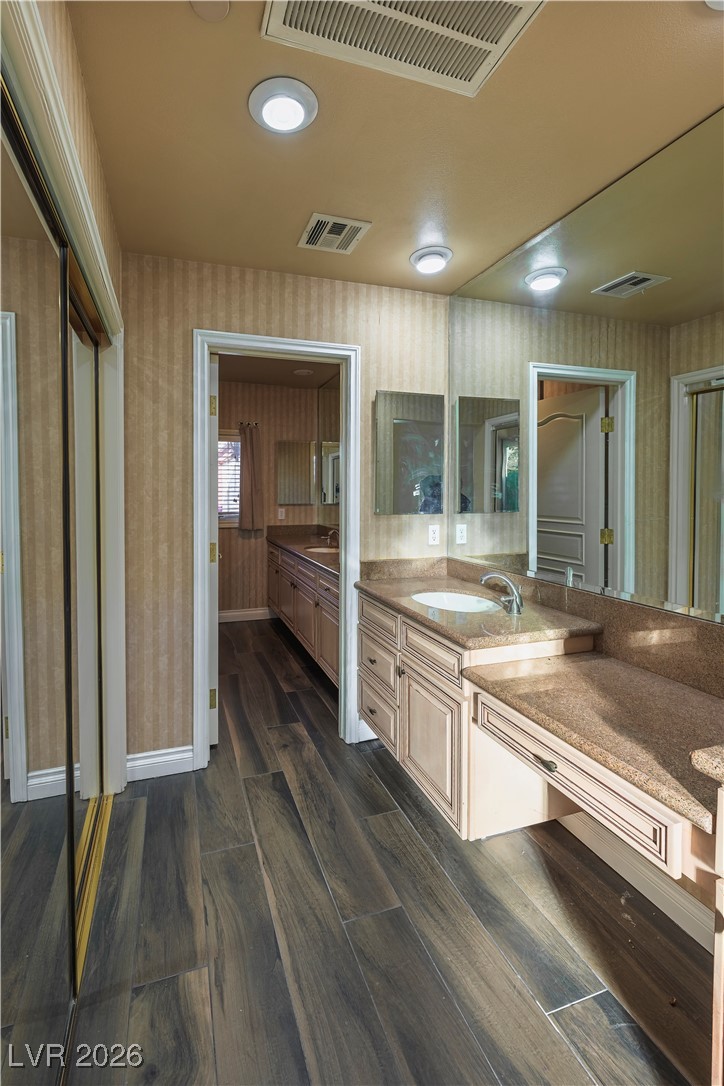
Bathroom with wallpapered walls, vanity, dark wood-type flooring, and recessed lighting
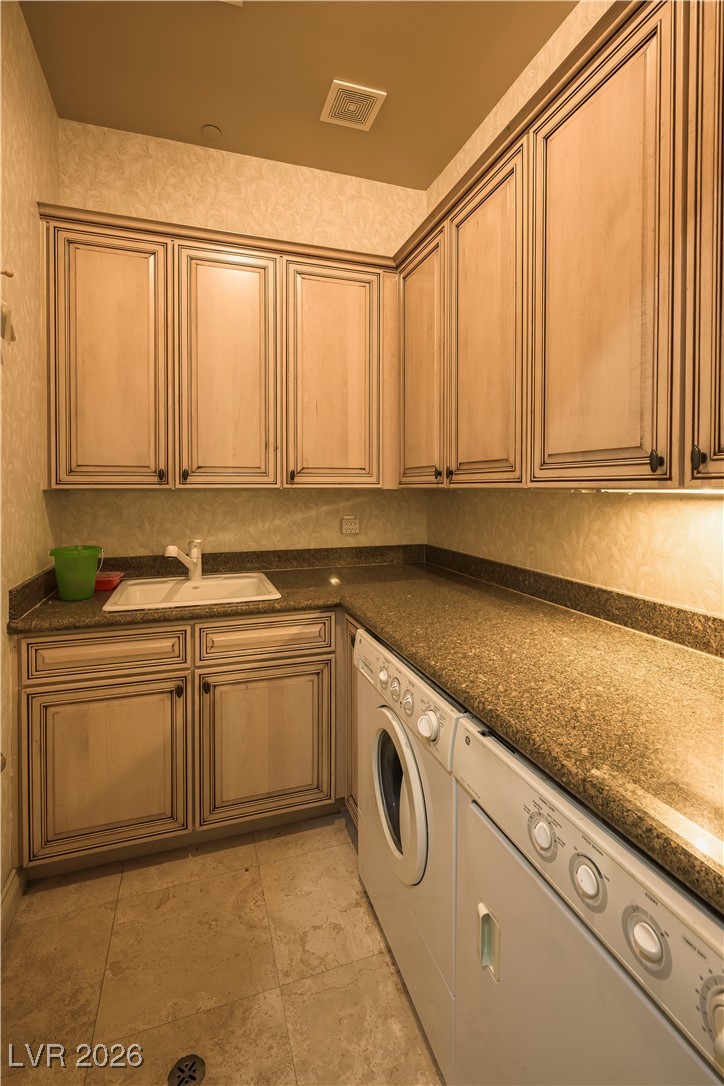
Washroom featuring cabinet space and washing machine and clothes dryer
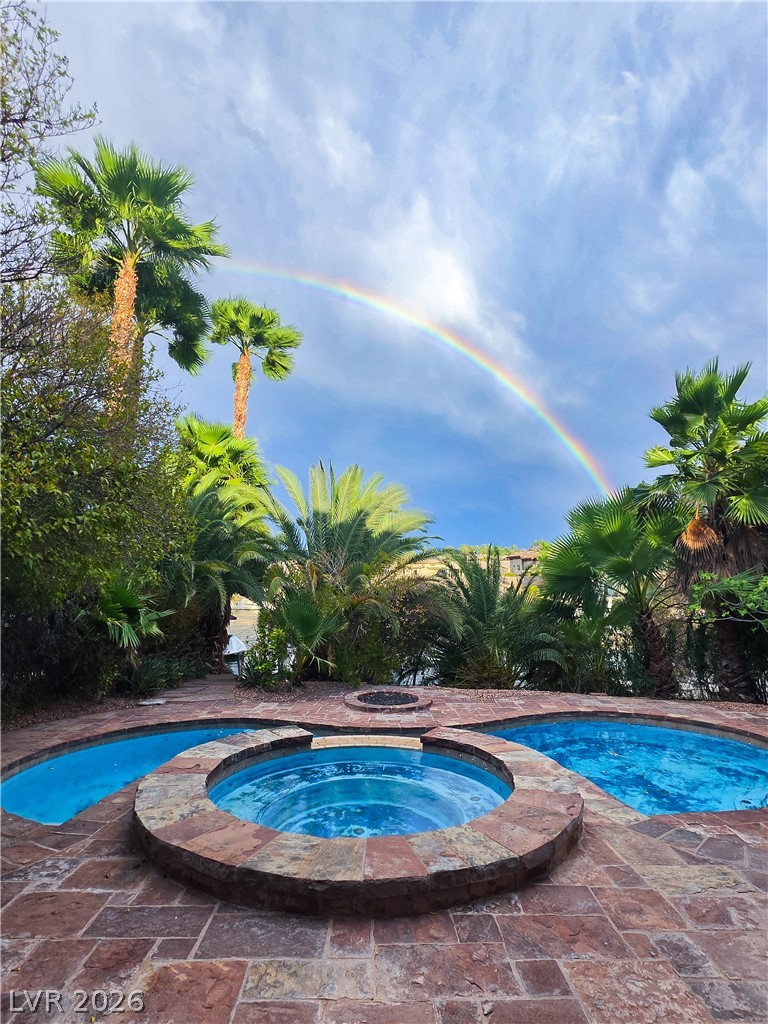
Lush palm trees surround a custom pool and integrated spa on a stone-paved patio.
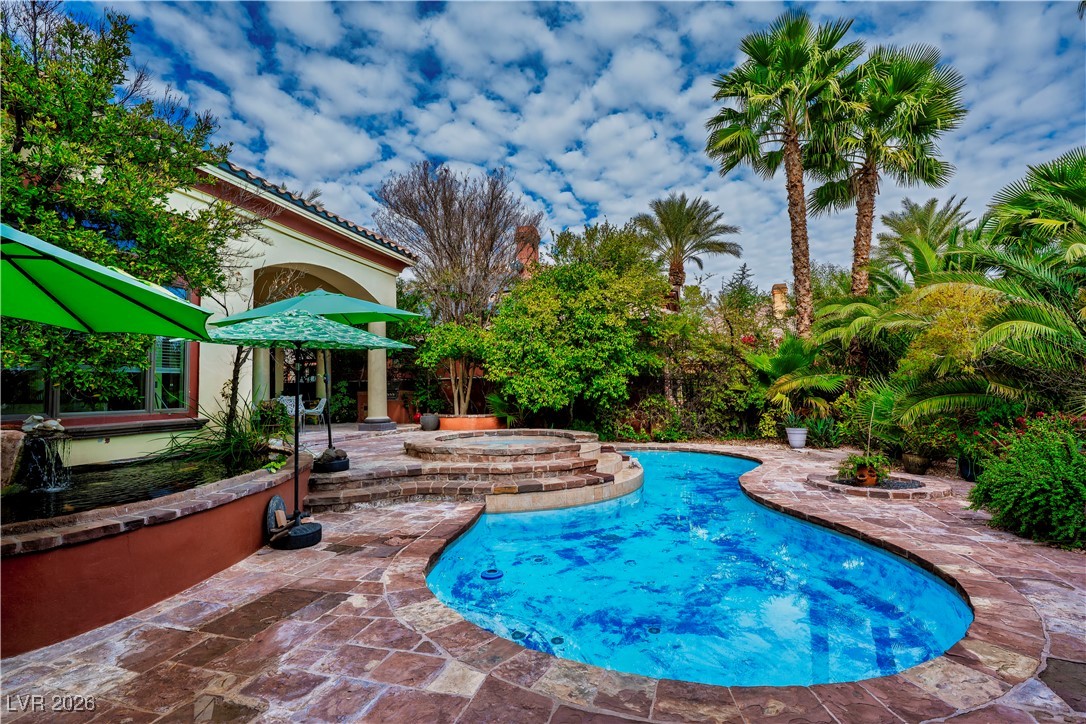
View of swimming pool featuring a patio area and a pool with connected hot tub
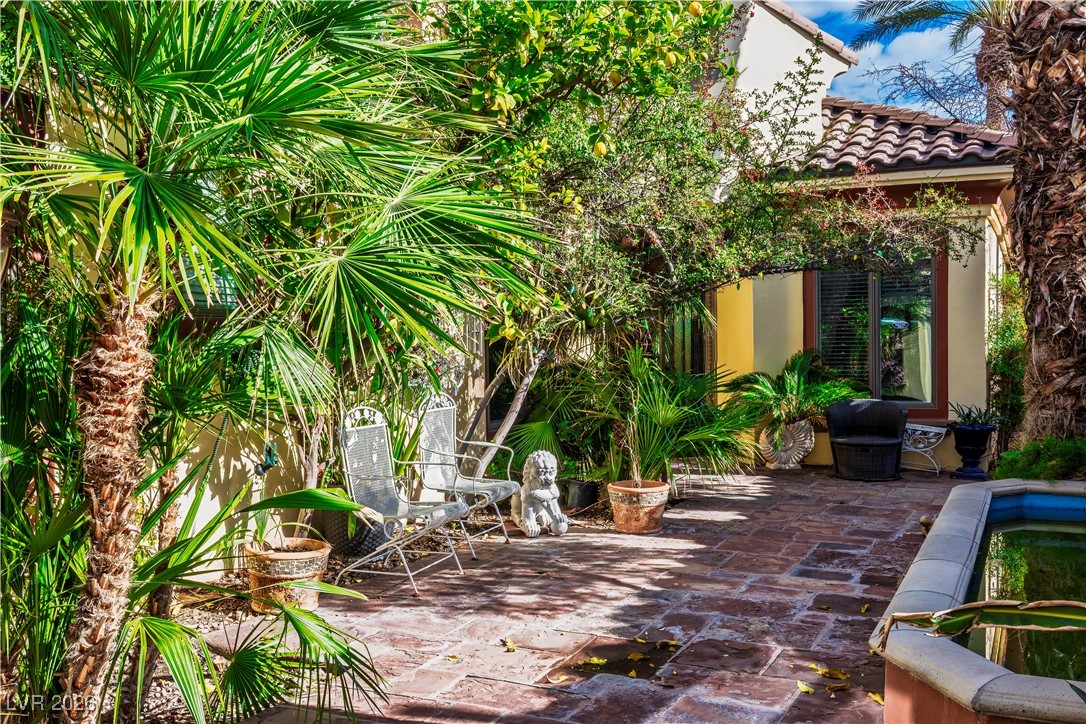
View of patio
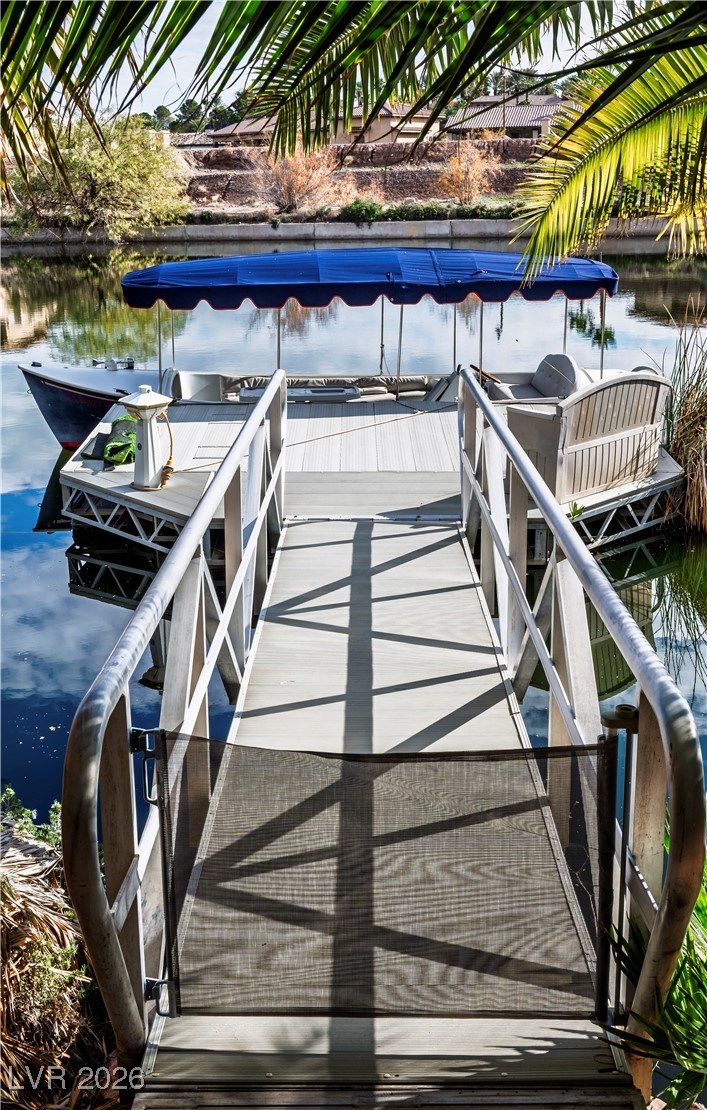
Dock area with a water view
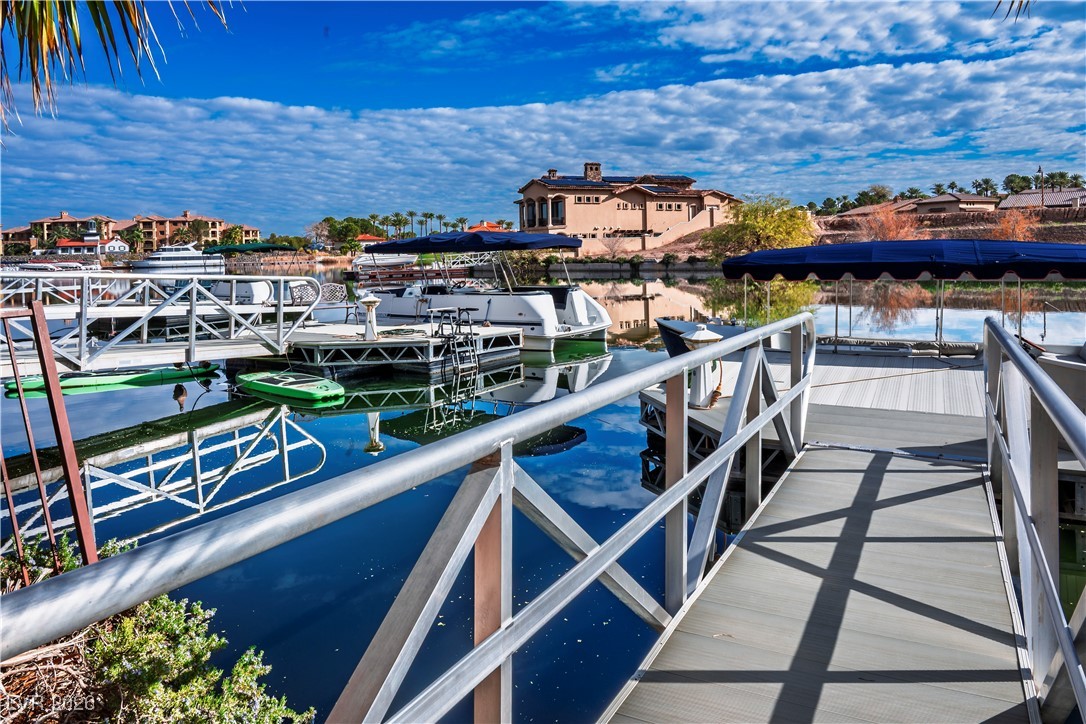
View of dock area
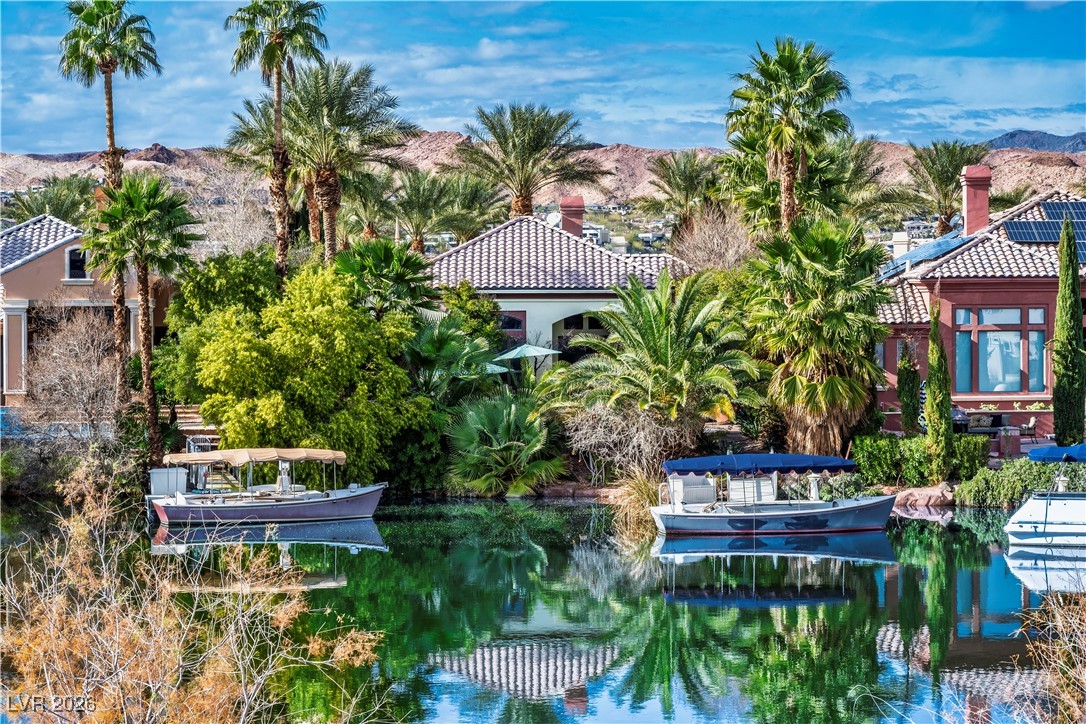
Aerial view of a mountainous background
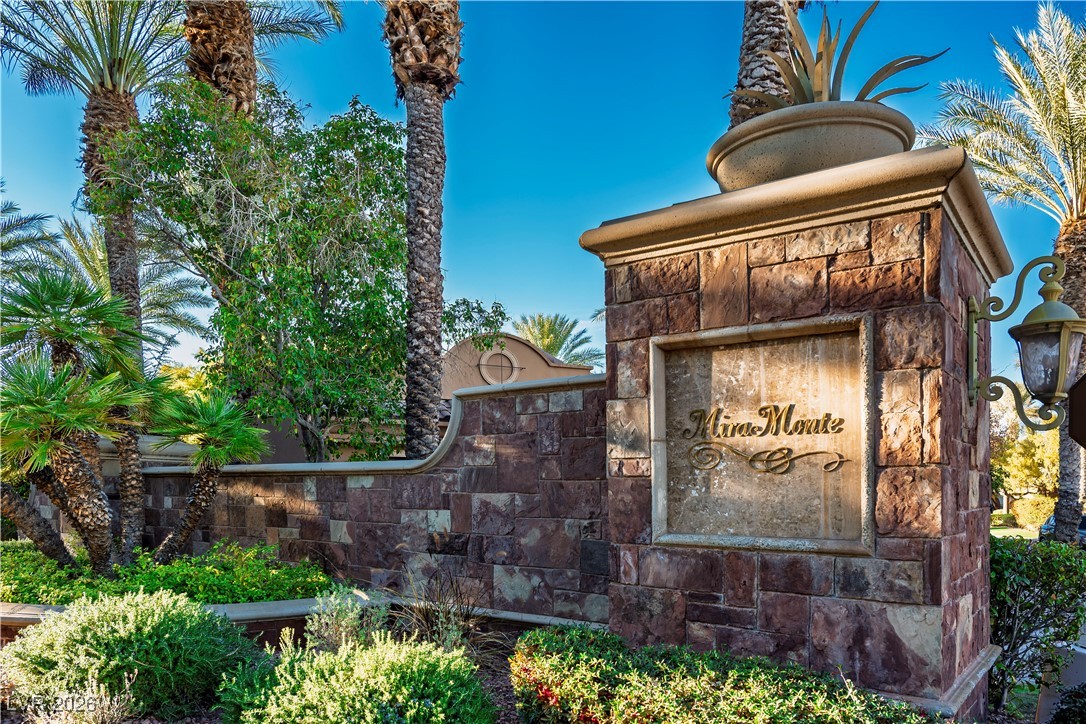
View of community / neighborhood sign

Description
Motivated Seller! Lake Las Vegas, SouthShore Community Waterfront Home in Mira Monte, Beautiful Villa w/Oversized Casita, Courtyard Entry, Amazing Open Floorplan w/Travertine Floors, Granite Counters, Marble in Bathrooms. On the Lake w/Tiered Backyard, Pool/Spa/Firepit and Personal Boat Dock.
Details
| MLS # | 2747836 |
|---|---|
| Listing Type | For Sale |
| Style | House |
| HOA Dues | $153 |
| Sub-Type | Resale |
| Status | Active |
| Year | 2001 |
| Days On Site | 309 |
| Listing Provided By | BHHS Nevada Properties | Forrest L. Barbee |
Features
| Bed(s) | 4 |
|---|---|
| Bath(s) | 5 Total |
| SQ Feet | 3,099 |
| Garage | 2 |
| Pool | Yes |
| Story(s) | 1 |
| Zoning | Single Family |
| Acreage | 0.20 |
Interior
| Cooling | Central Air, Electric, Two Units |
|---|---|
| Heating | Central, Gas, Multiple Heating Units |
| Heating Yes / No | Yes |
| Cooling Yes / No | Yes |
| Interior Features | Bathroomon Main Level, Bedroom On Main Level, Ceiling Fans, Primary Downstairs, Window Treatments |
| Window Features | Double Pane Windows |
| Furnished | Furnished Or Unfurnished |
| Appliances | Built In Gas Oven, Double Oven, Dryer, Disposal, Microwave, Refrigerator, Washer |
| Fireplaces Total | 2 |
| Fireplace Yes / No | Yes |
Exterior
| Exterior Features | Built In Barbecue, Barbecue, Courtyard, Patio, Private Yard, Sprinkler Irrigation, Water Feature |
|---|---|
| Roof | Pitched, Tile |
| Security Features | Security System Owned, Gated Community |
| Construction Materials | Frame, Stucco |
| Lot Features | Drip Irrigation Bubblers, Front Yard, Garden, Trees, Less Than Quarter Acre |
| Fencing | Back Yard, Wrought Iron |
Parking
| Attached Garage Yes / No | Yes |
|---|---|
| Parking Features | Attached, Garage, Private, Shelves |
| Garage Yes / No | Yes |
Utilities
| Utilities | Cable Available, Underground Utilities |
|---|---|
| Electric | Photovoltaics None |
| Sewer | Public Sewer |
Location
| Senior Community Yes / No | No |
|---|
Other
| List Aor | Greater Las Vegas Association Of Realtors Inc |
|---|
Taxes
| Property | 9681 |
|---|
Area Information
| State | NV |
|---|---|
| County | Clark |
| City | Henderson |
| Zip Code | 89011 |
| Community Name | Lake Las Vegas Parcel 20 |
Request a showing
Request a showing
Contact
Learn More About This Property

| State | NV |
|---|---|
| County | Clark |
| City | Henderson |
| Zip Code | 89011 |
| Community Name | Lake Las Vegas Parcel 20 |
Nearby Listings (Within 1/10 mile)
Price: $1.312M - $2.187M
sqft: 2,000 - 3,500

Listing Updated: October 7, 2026 at 11:32:54 AM PDT