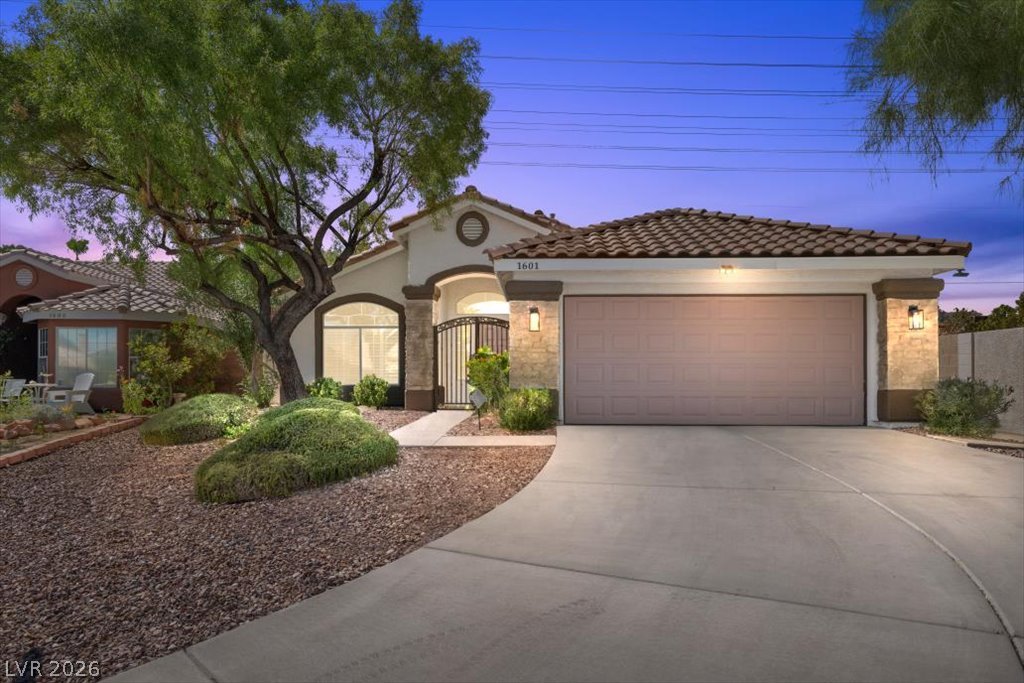
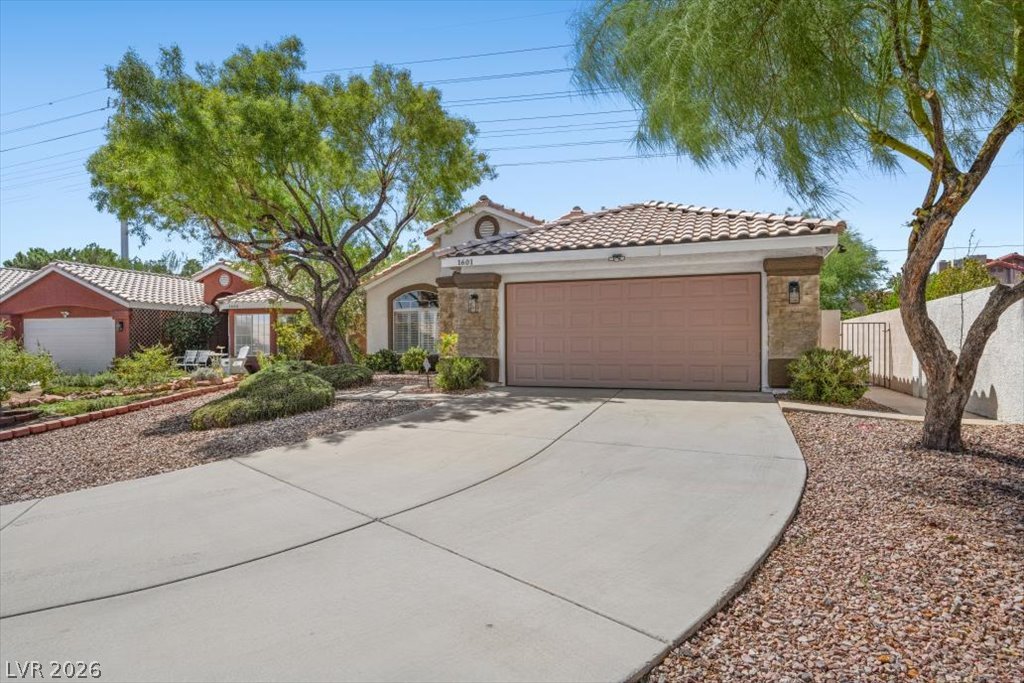
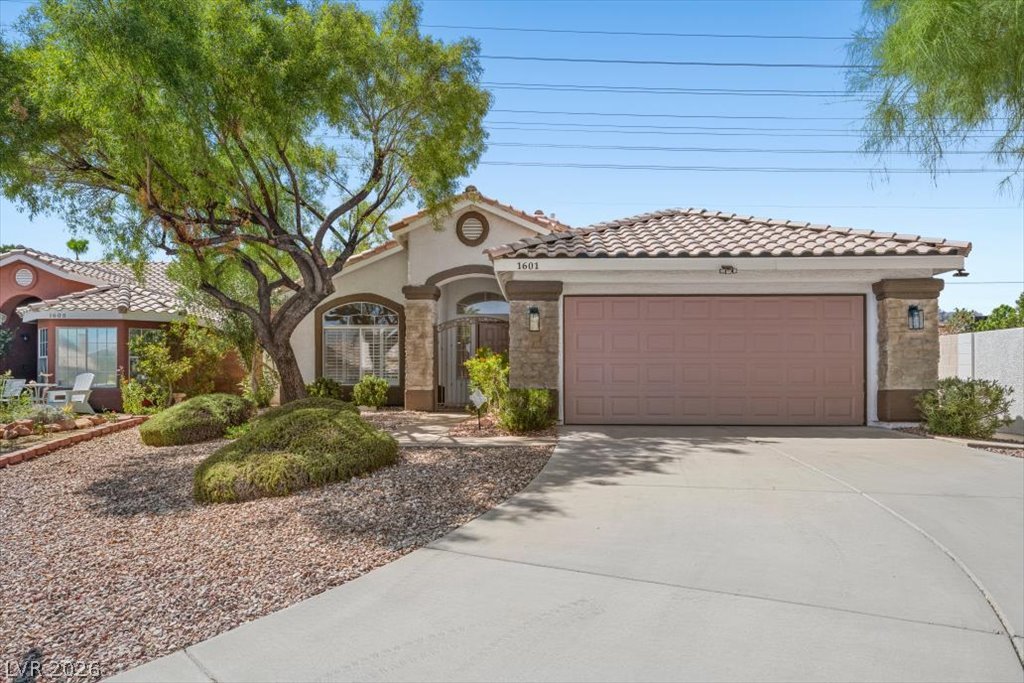
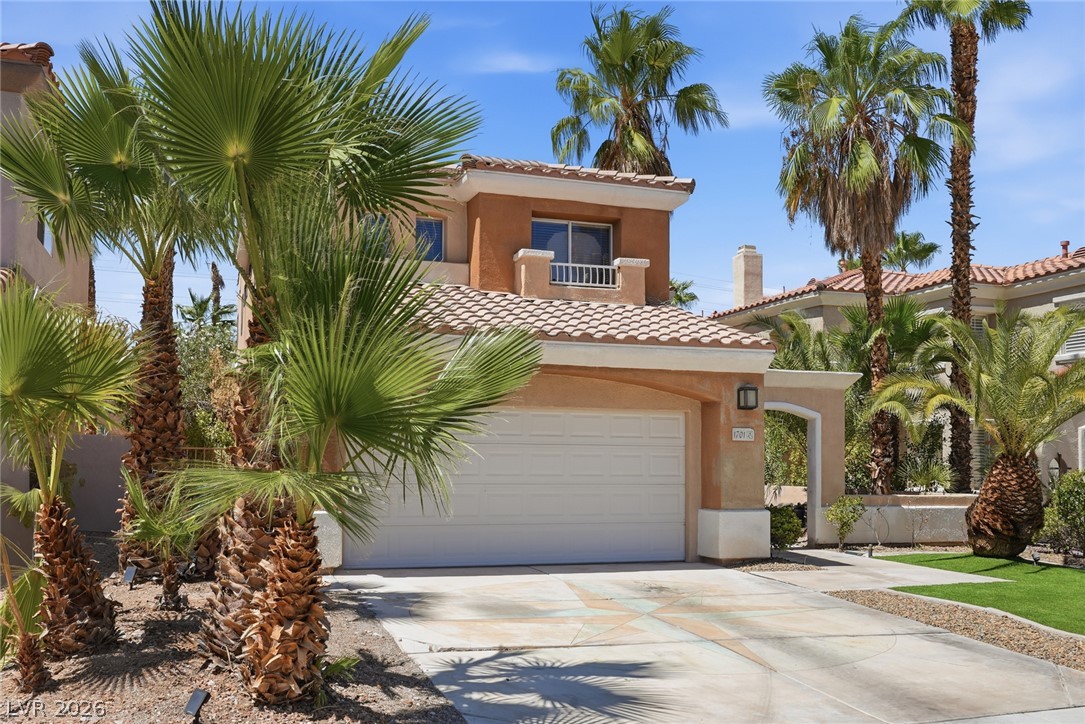
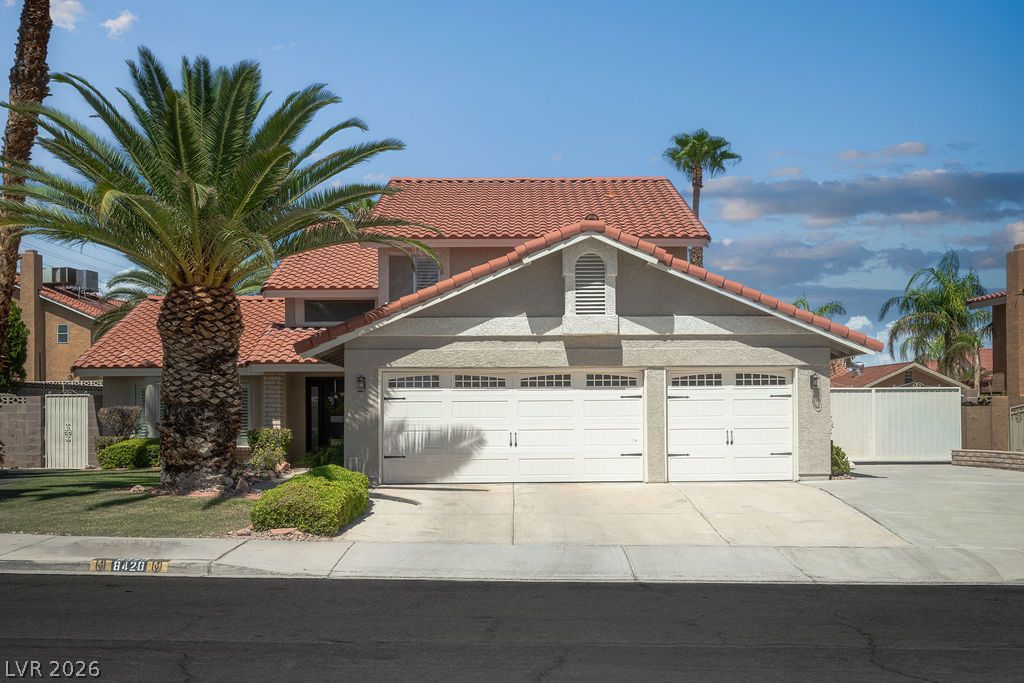
Spanish tile roofing and stone accents define this charming desert home exterior.
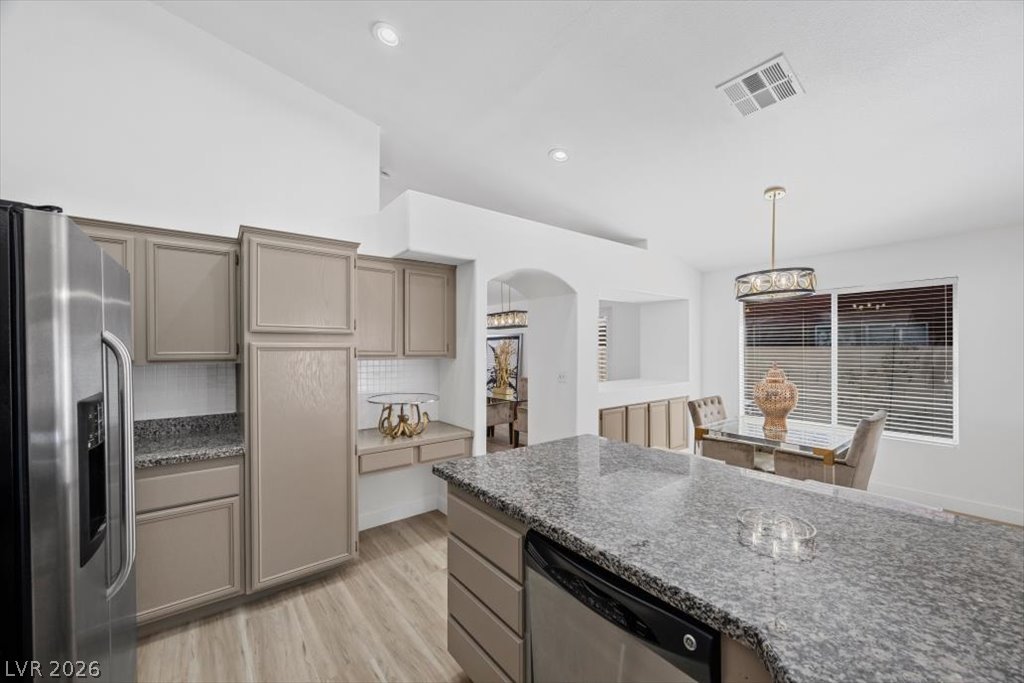
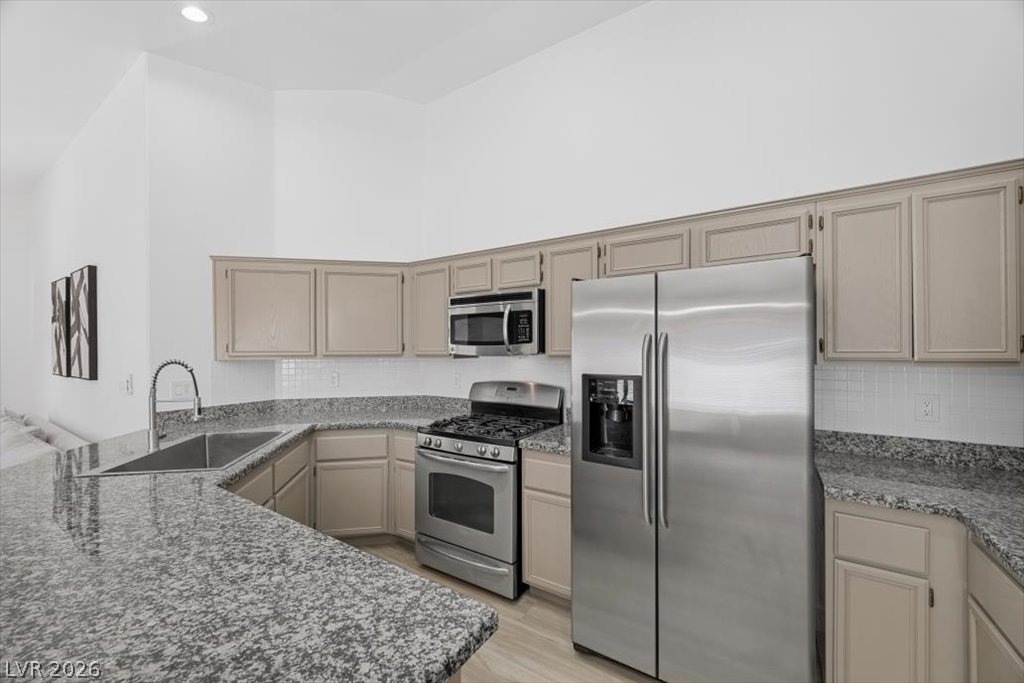
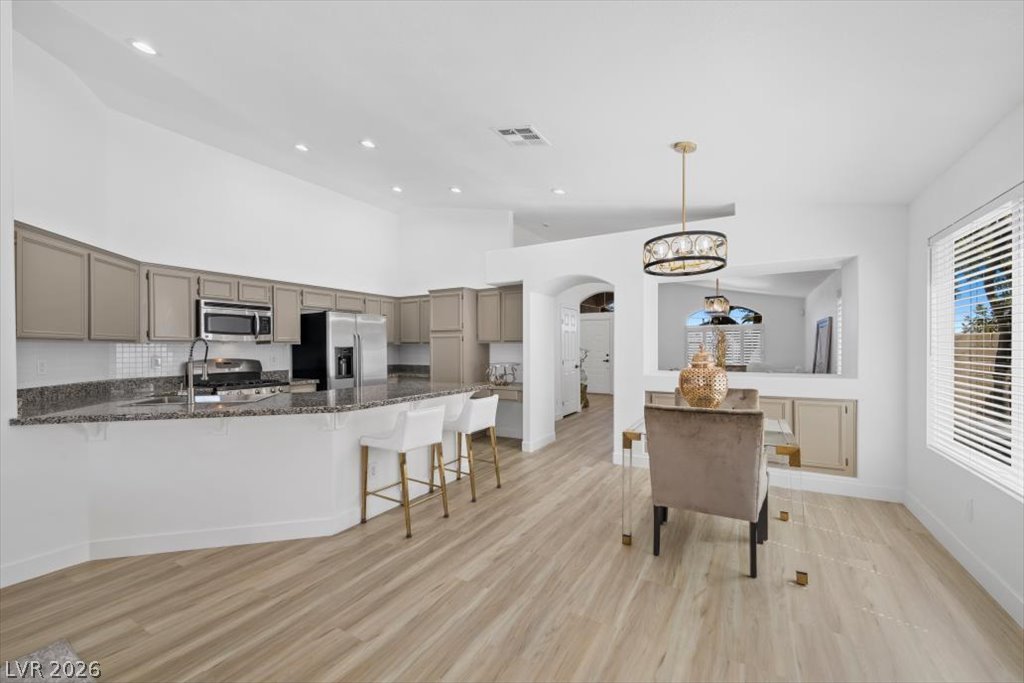
Polished granite countertops complement custom cabinetry in this open kitchen layout.
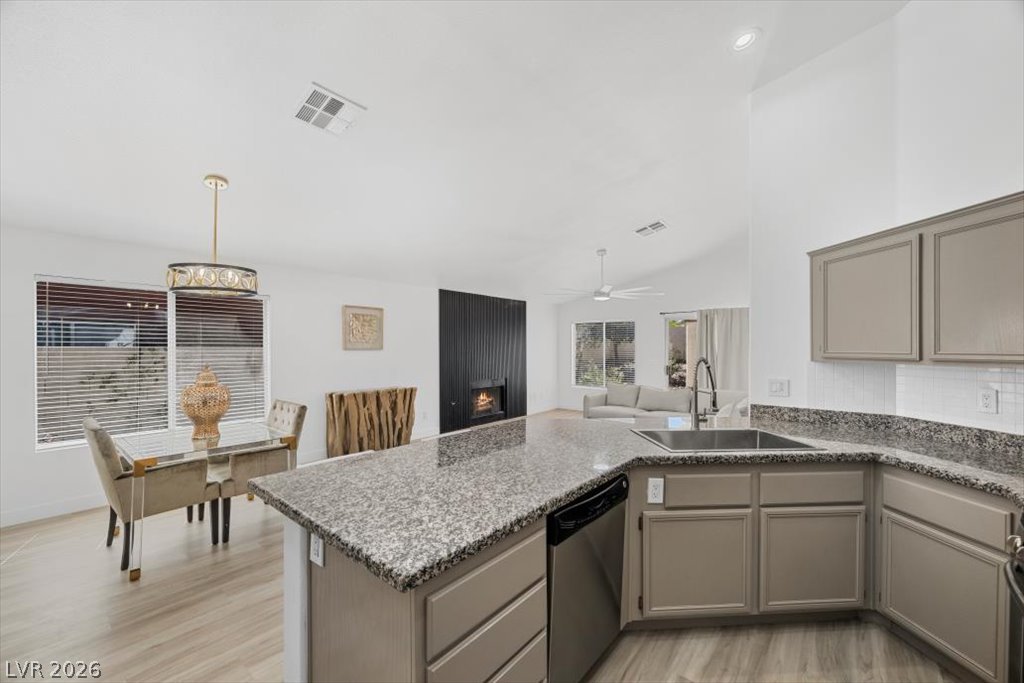
An open kitchen layout flows seamlessly into a dining area over wood-style floors.
Polished stone countertops pair beautifully with stainless steel appliances under towering high ceilings.
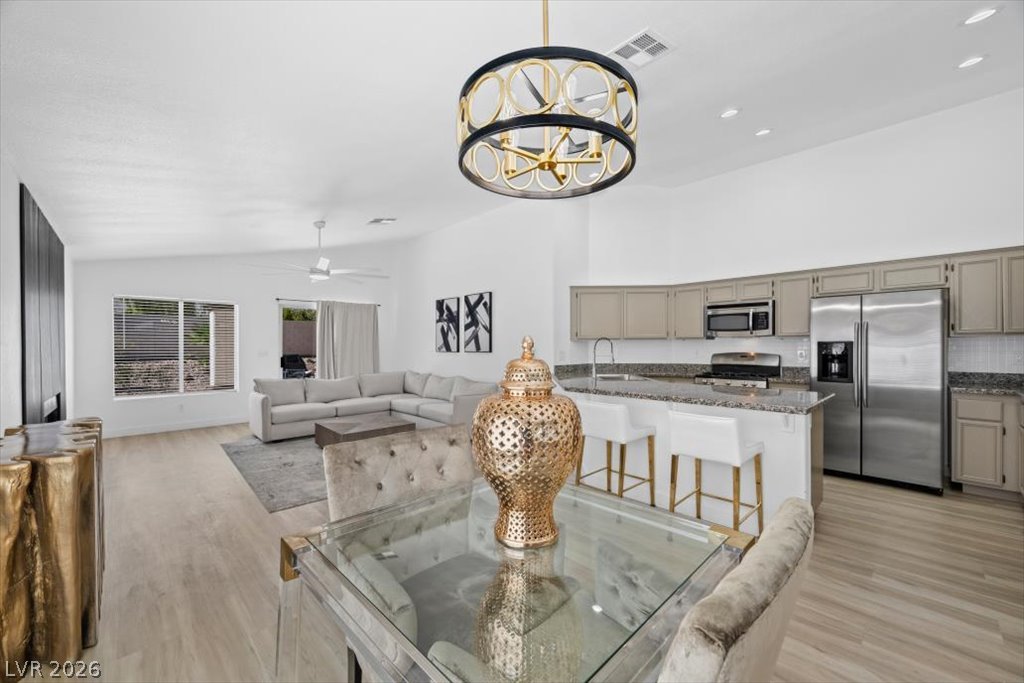
High ceilings and clean plank flooring accent this airy open-concept kitchen and dining area.
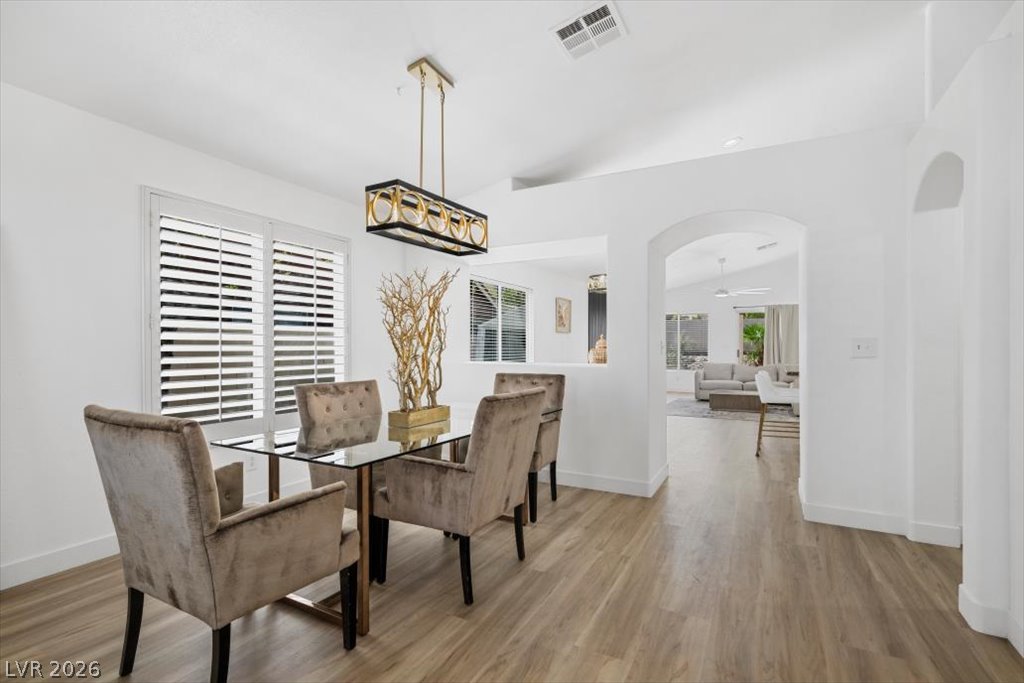
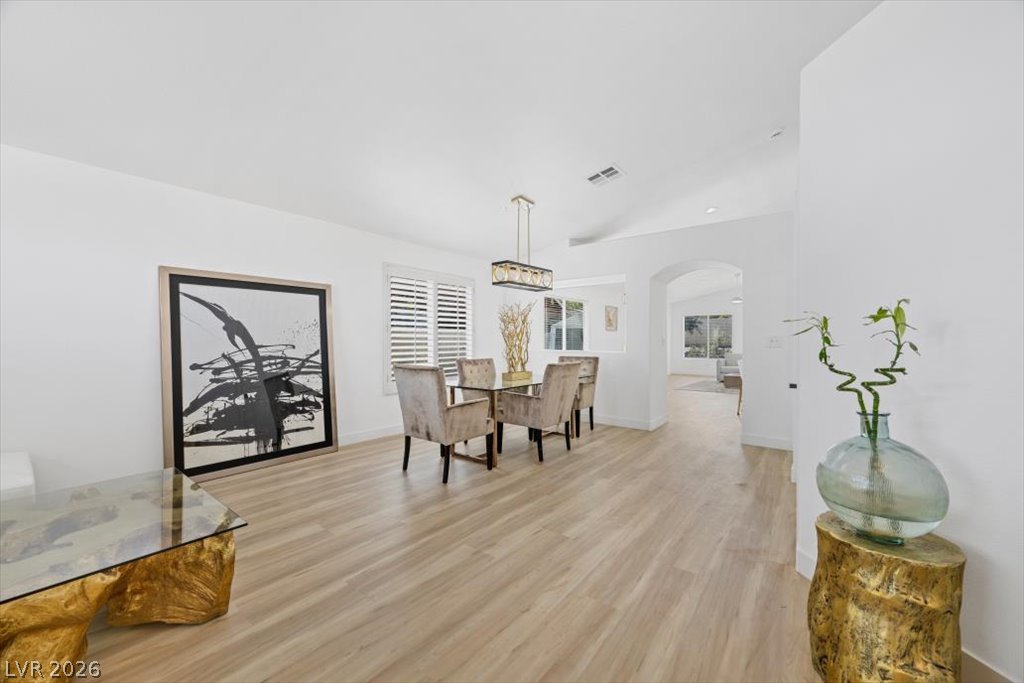
Gleaming hardwood floors and a modern light fixture elevate this seamless open living and dining area.
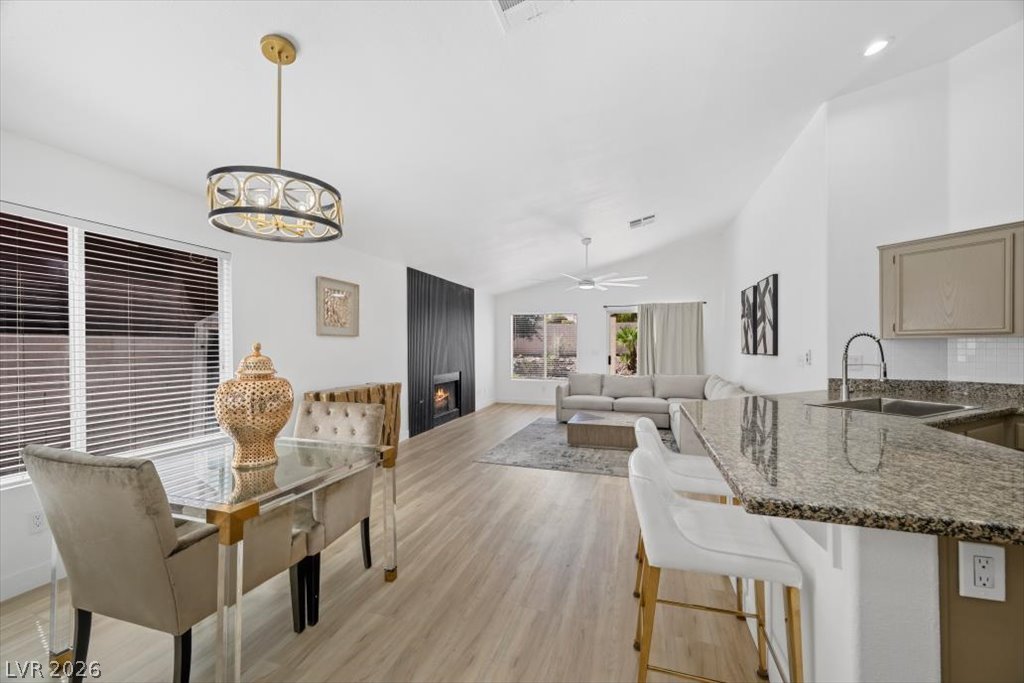
Granite countertops and resilient wood flooring anchor this luminous open dining and living space.
Angled ceilings and light wood floors create an airy atmosphere throughout this open dining space.
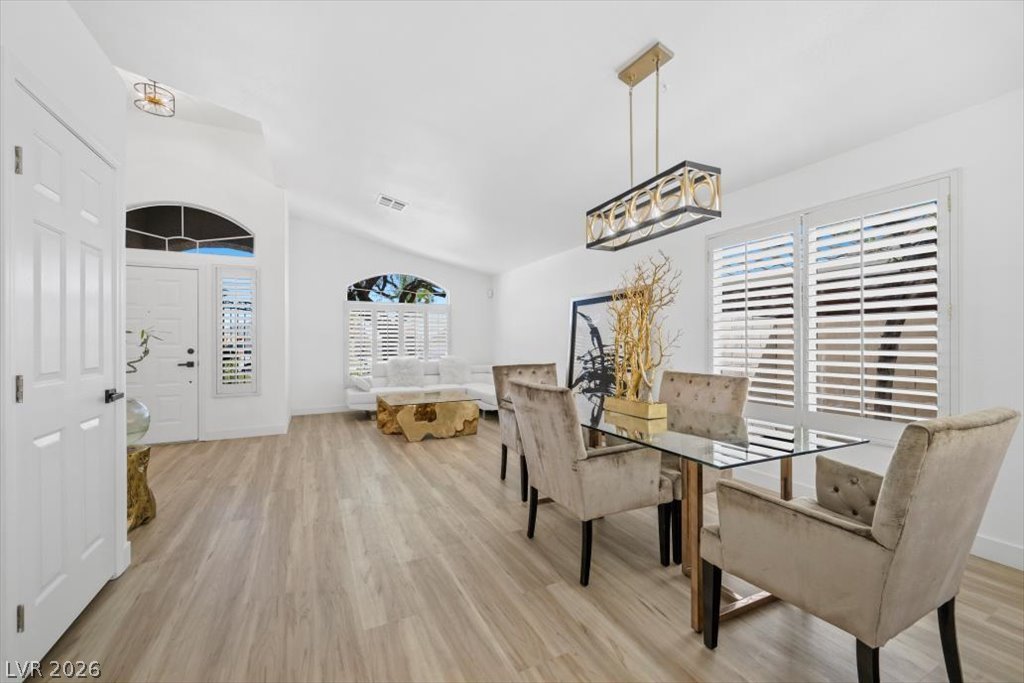
Arched doorways and wood flooring enhance the flow of this open dining space.
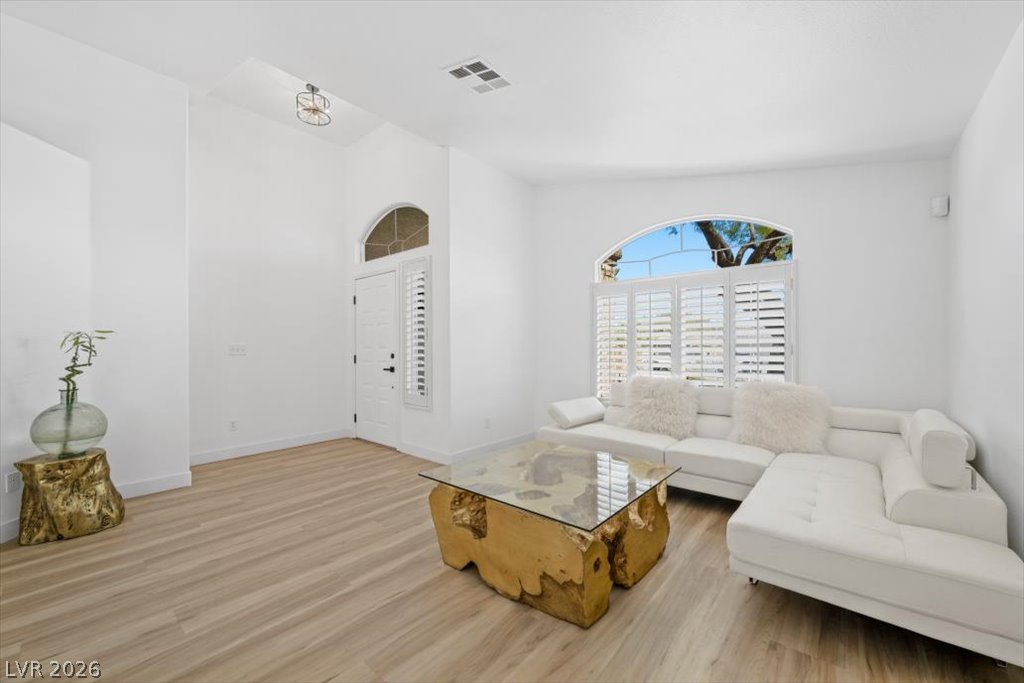
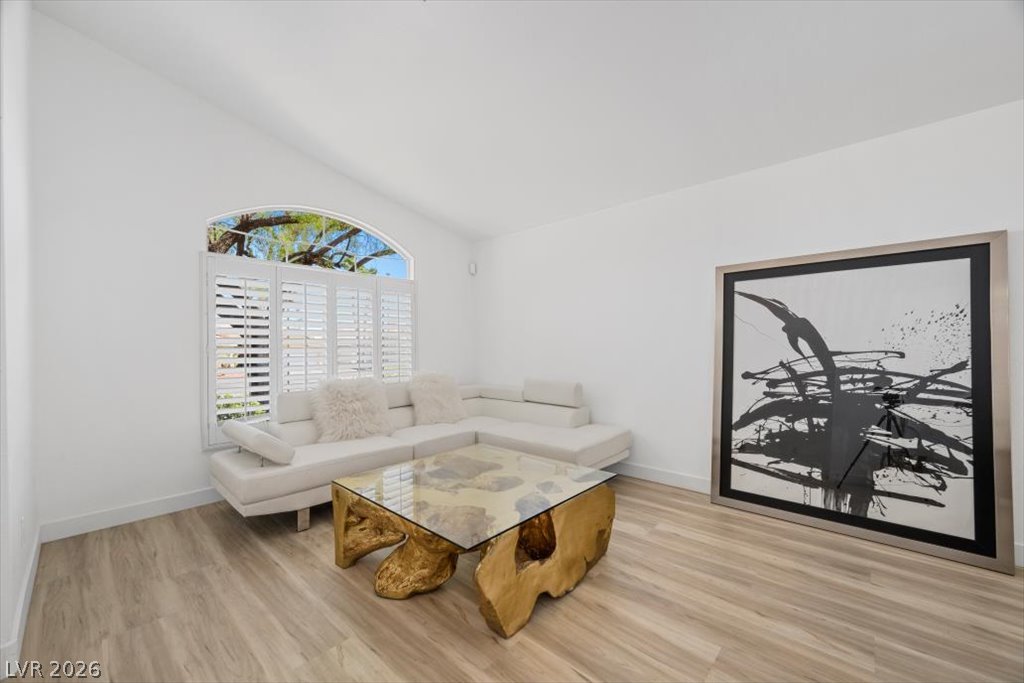
Arched windows and warm wood-style flooring elevate this inviting, high-ceilinged entry room.
An arched window and wood-plank flooring define this airy living space with high ceilings.
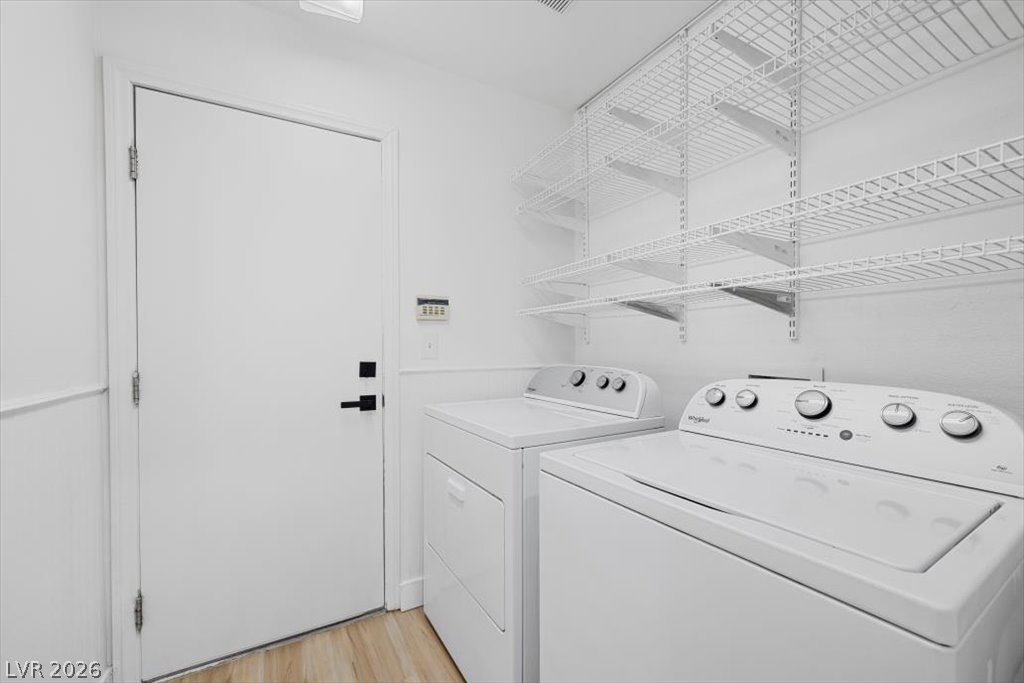
Streamlined laundry area highlights practical wire shelving above utility units and resilient wood-look flooring.
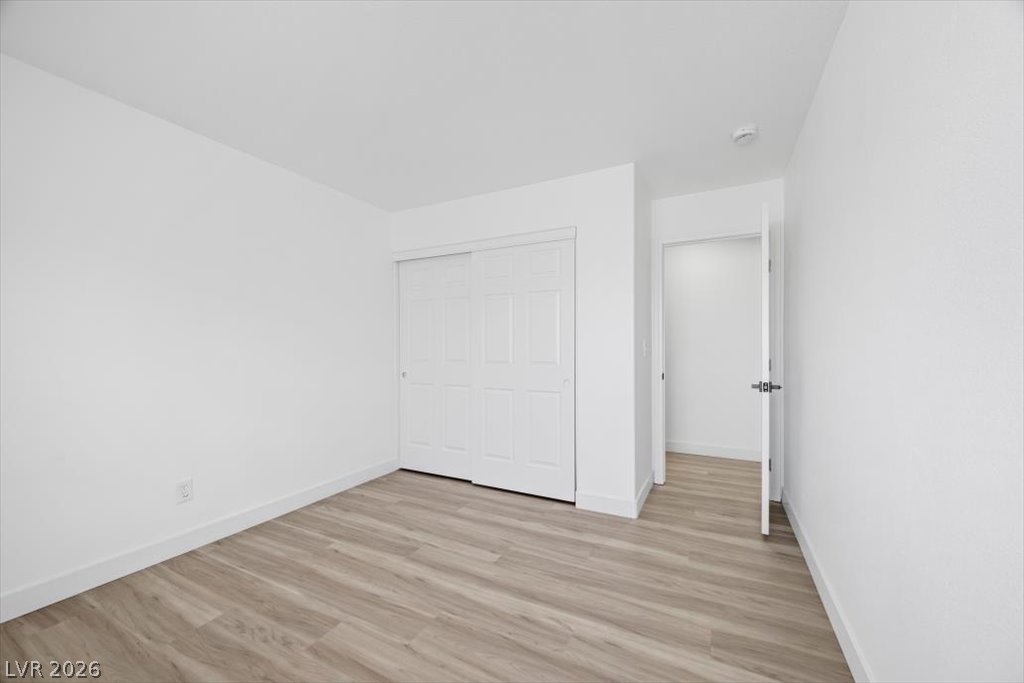
Smooth wood-style flooring anchors this minimalist bedroom with integrated closet storage.
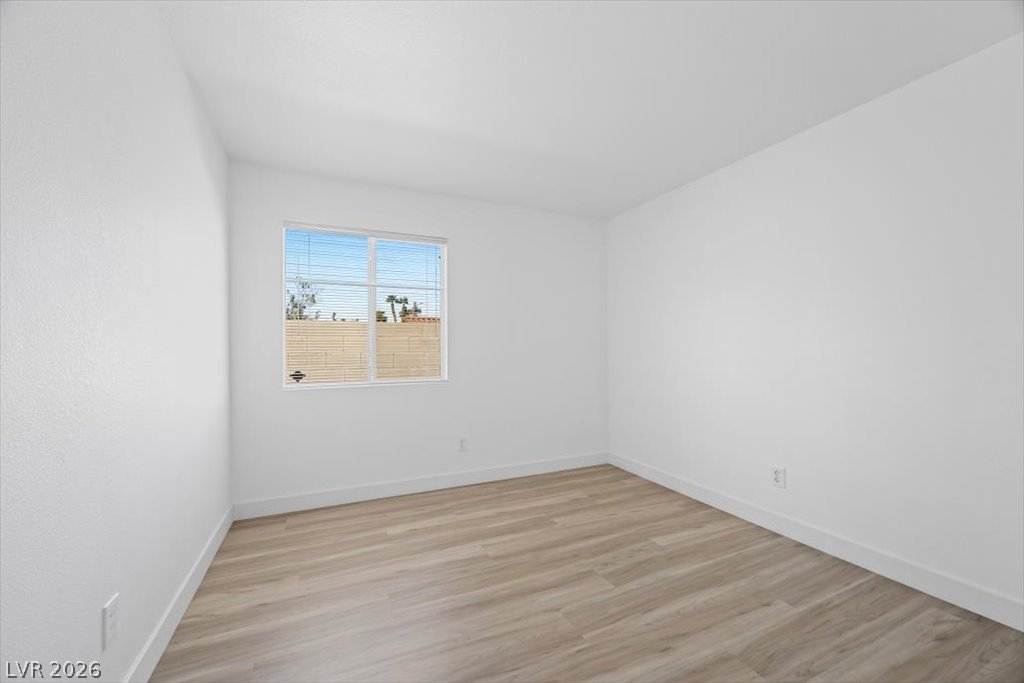
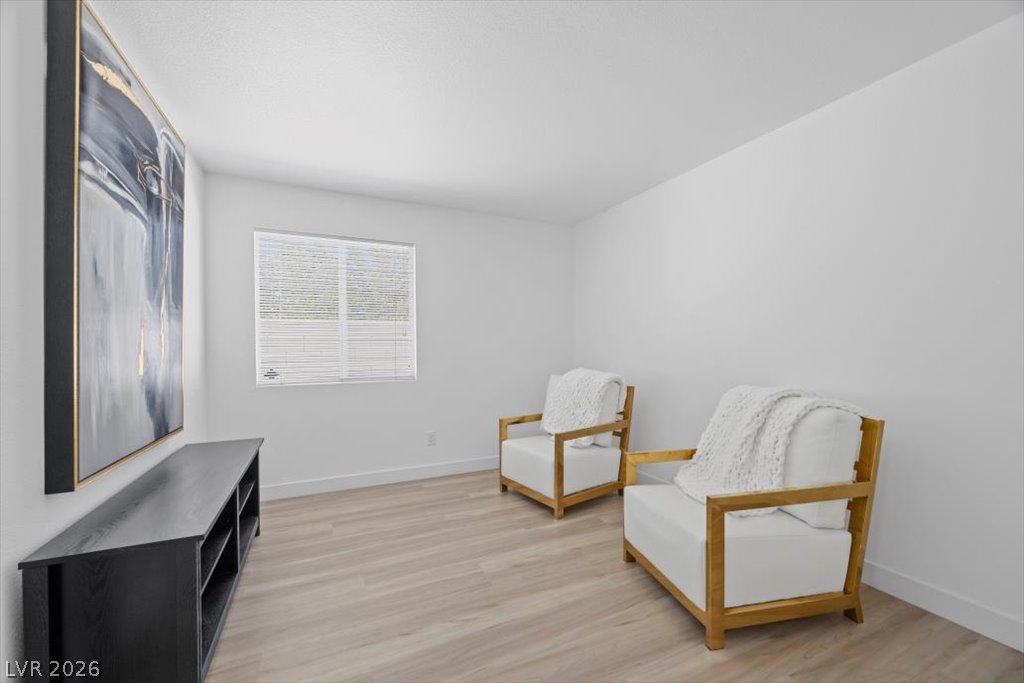
A single window illuminates the neutral walls and wood-look flooring of this versatile room.
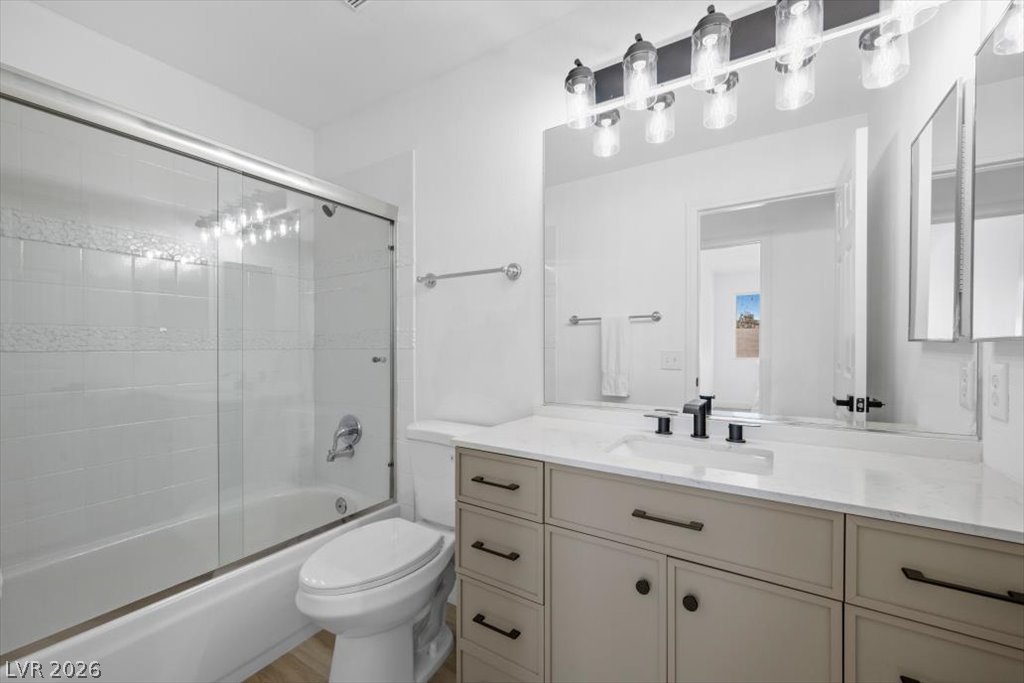
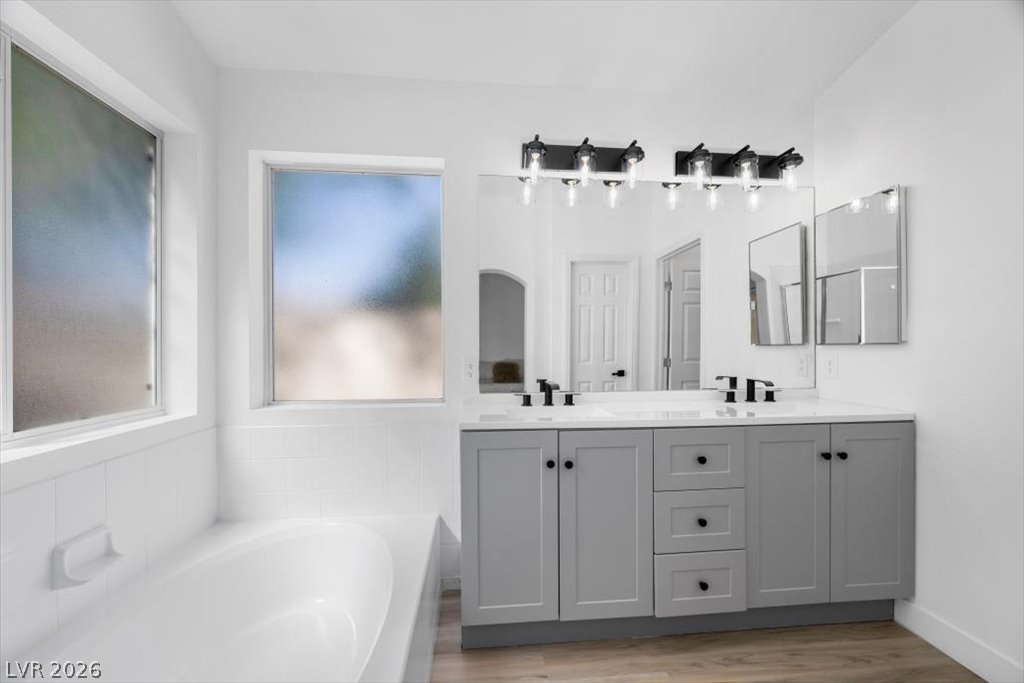
Clean lines and a spacious vanity create a highly functional modern bathroom layout.
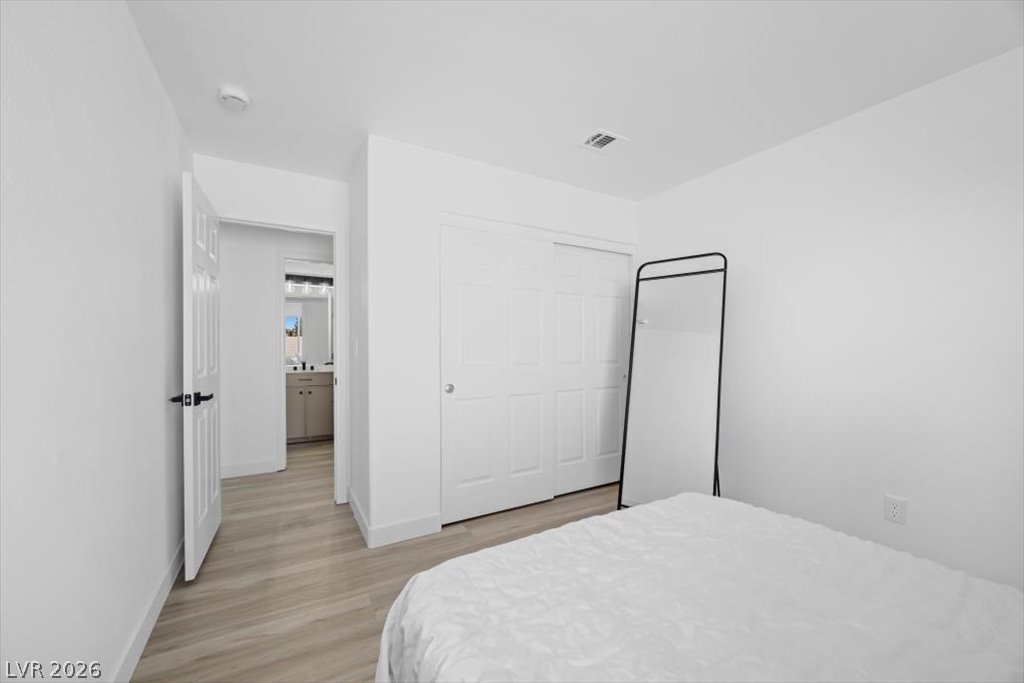
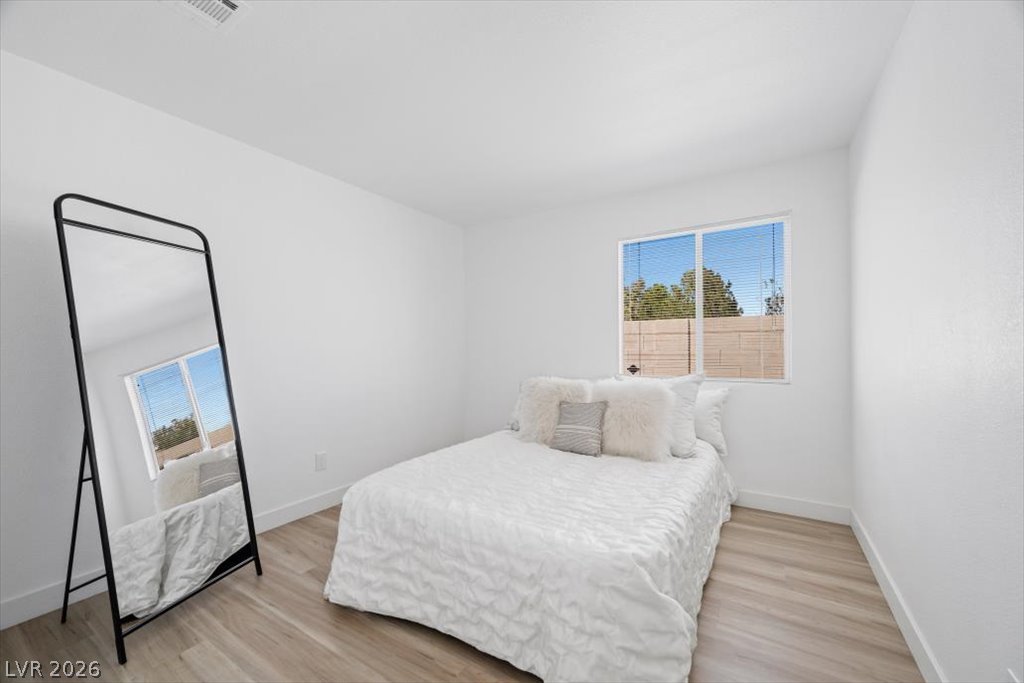
Smooth wood-look flooring and crisp white walls create a serene, minimalist bedroom retreat.
Crisp white walls and clean-lined wood flooring create a serene, minimalist retreat.
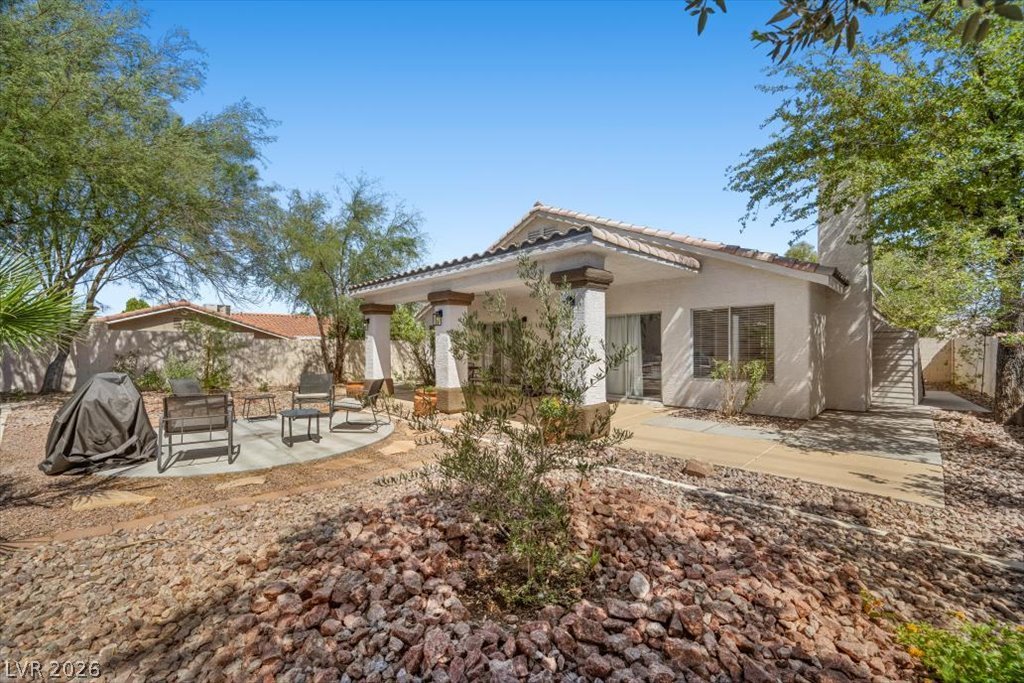
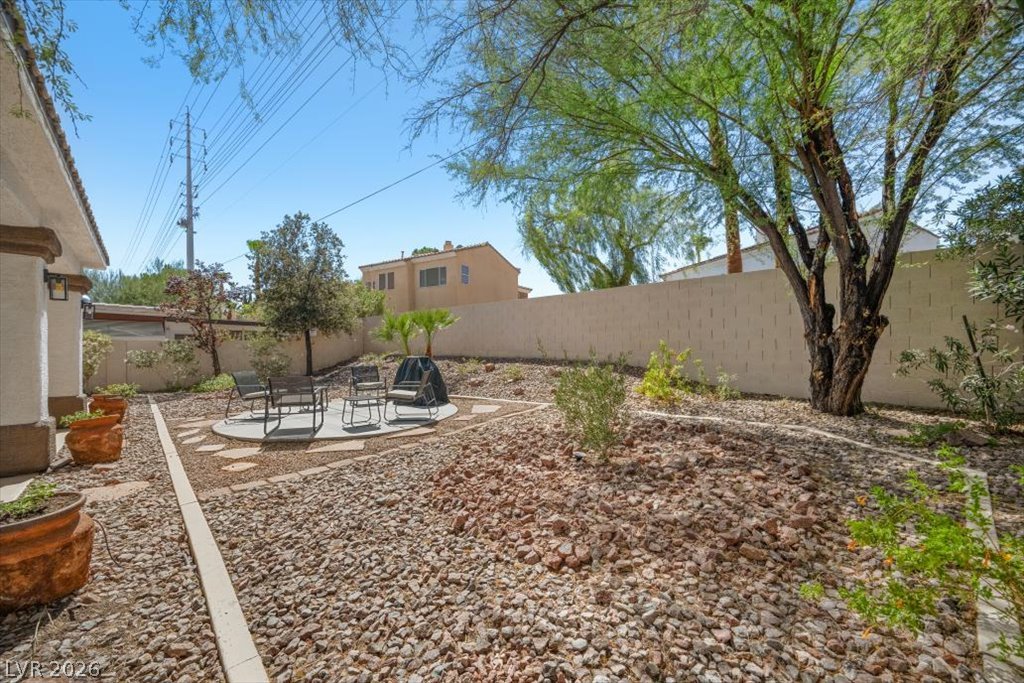
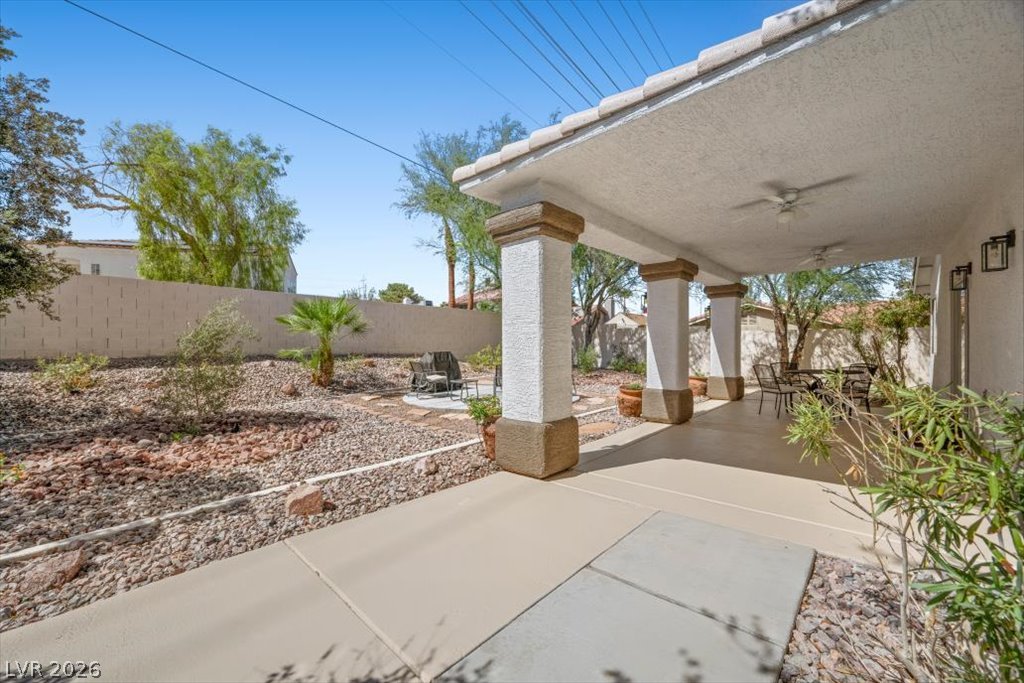
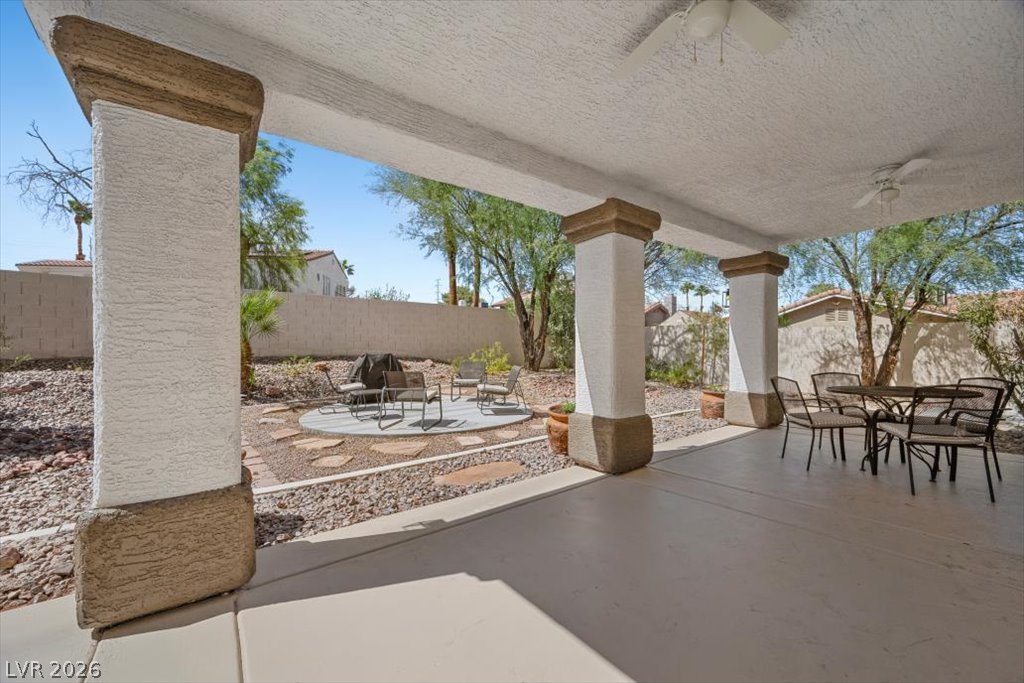
An inviting covered patio overlooks the low-maintenance desert landscaping in this serene backyard setting.
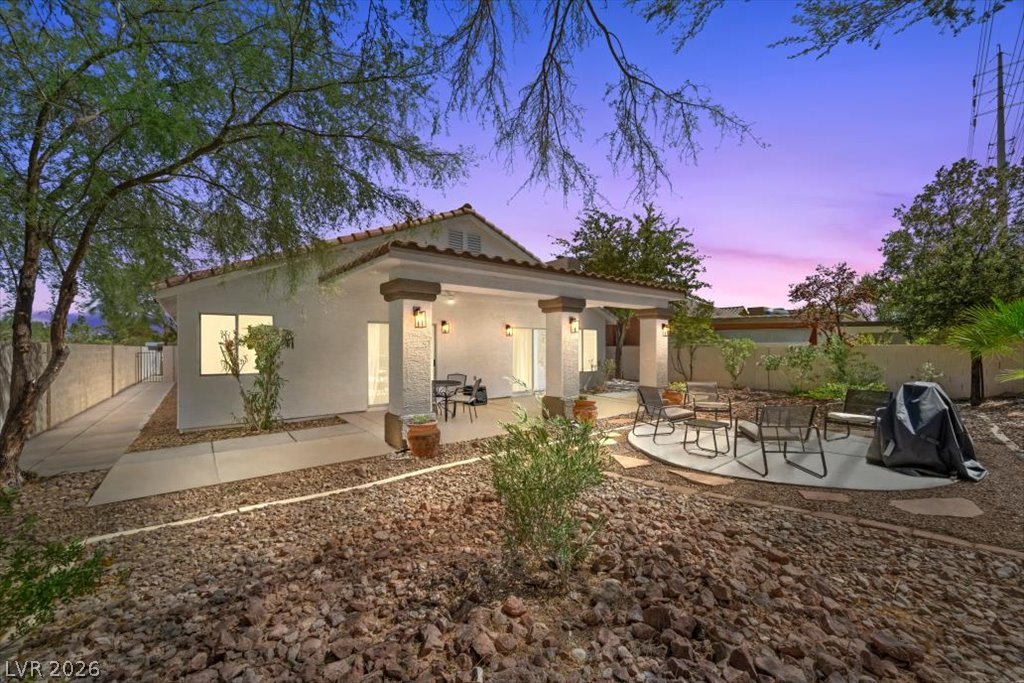
An inviting covered patio overlooks the low-maintenance desert landscaping in the private backyard.
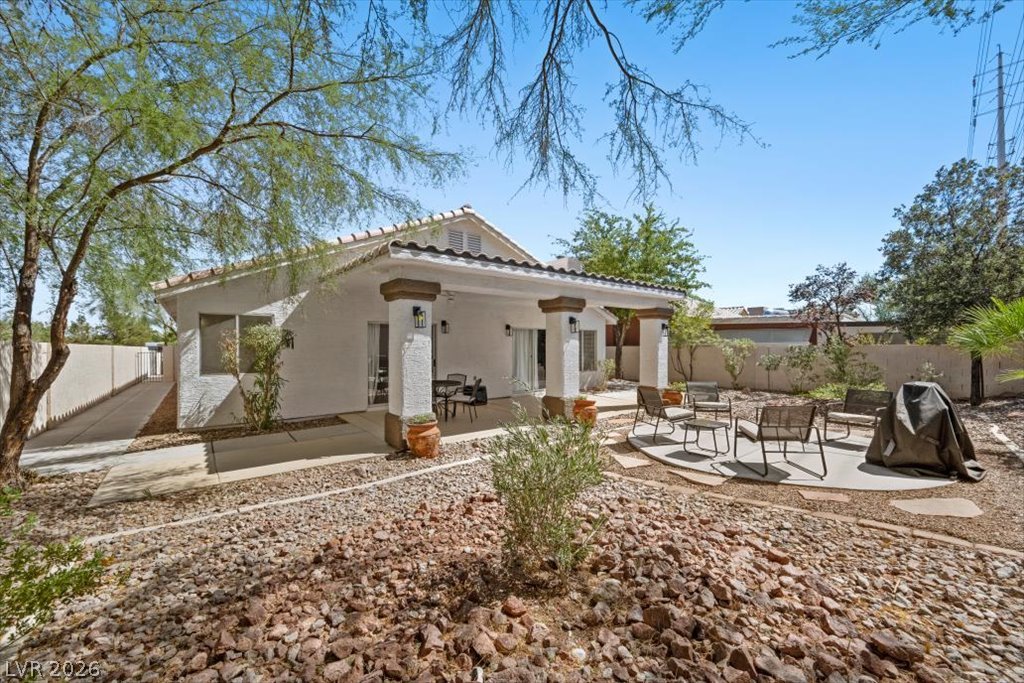
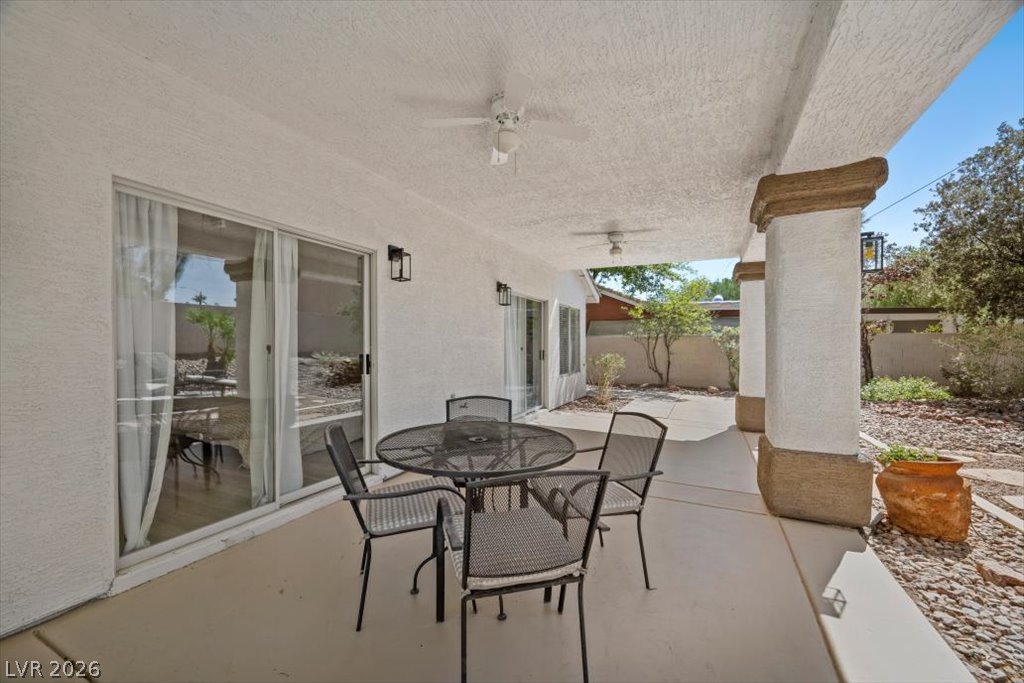
A spacious covered patio overlooks the low-maintenance desert landscaping of this backyard.
Mature trees and low-maintenance desert landscaping frame this private outdoor retreat.
A shaded patio looks out over the low-maintenance desert landscaping.
Sliding glass doors open directly to a covered concrete patio supported by stucco pillars.
Massive covered patio boasts thick stone-accented columns overlooking a spacious gravel yard.
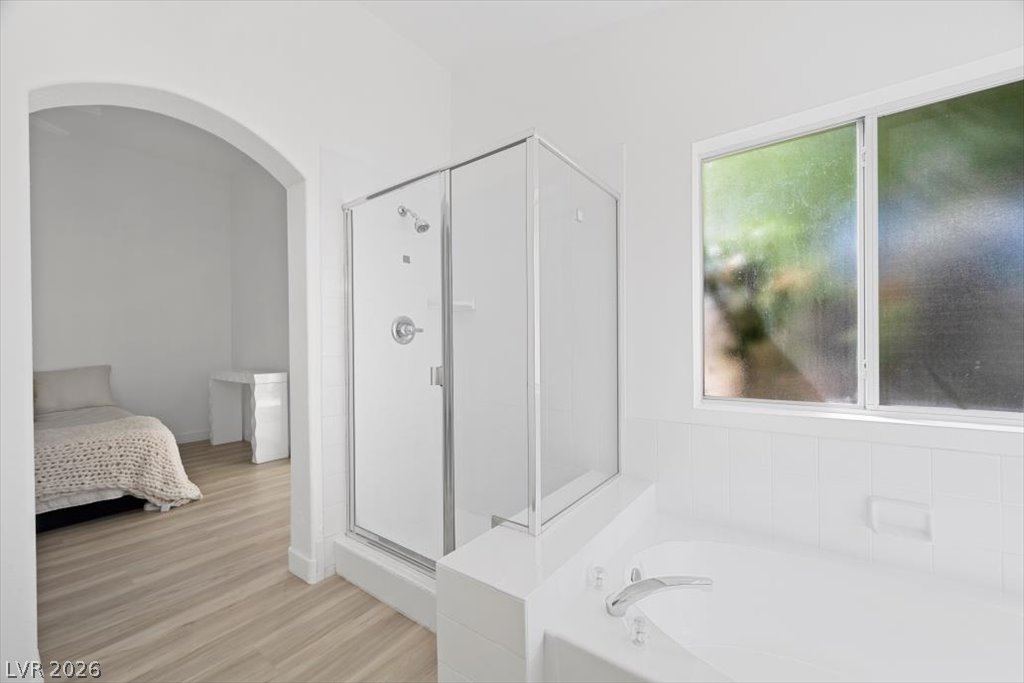
An arched doorway leads to the bedroom from this bathroom featuring a glass-enclosed shower.
Clean lines and a spacious dual vanity define this updated primary bathroom.
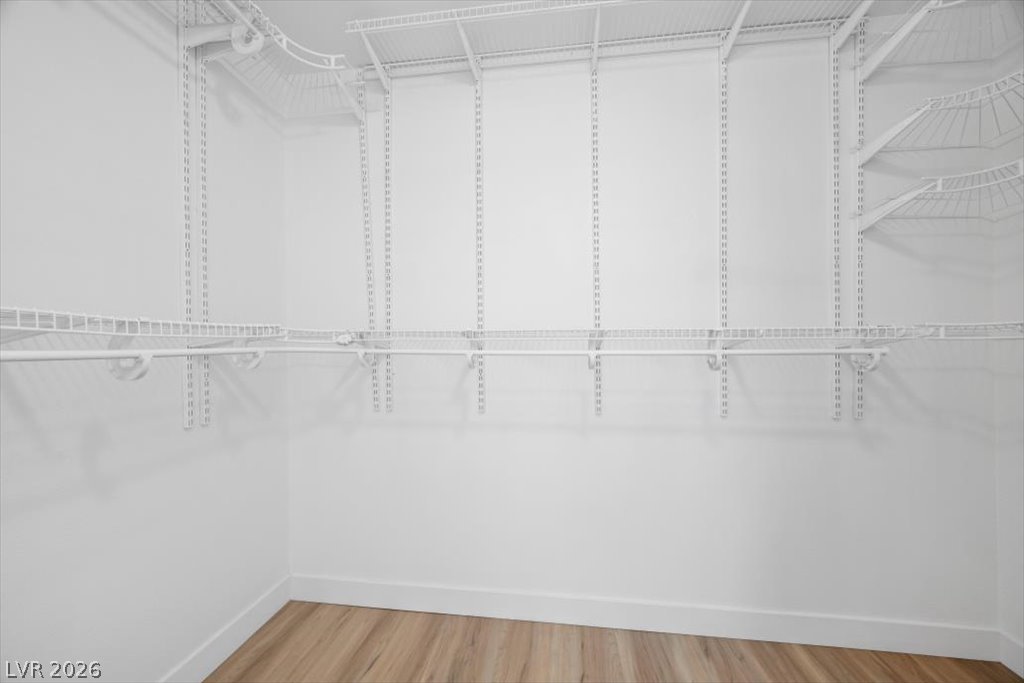
Adjustable wire shelving and wood-look flooring maximize organization in this functional storage space.
Smooth wood-look flooring and crisp white walls create a serene, minimalist atmosphere.
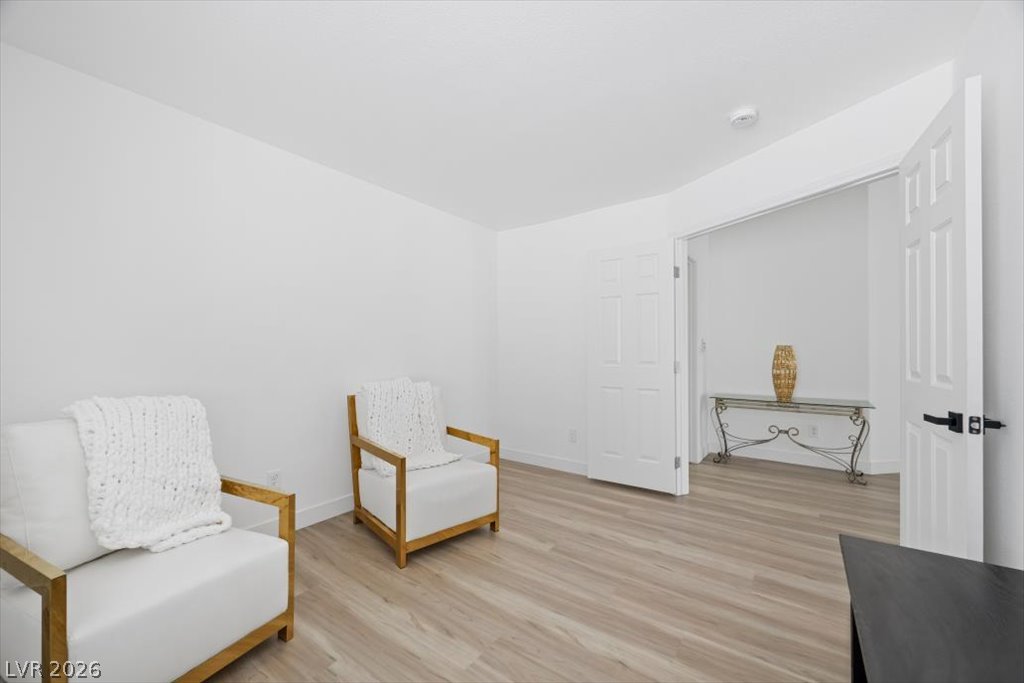
Minimalist design and light wood flooring define this versatile bonus room.
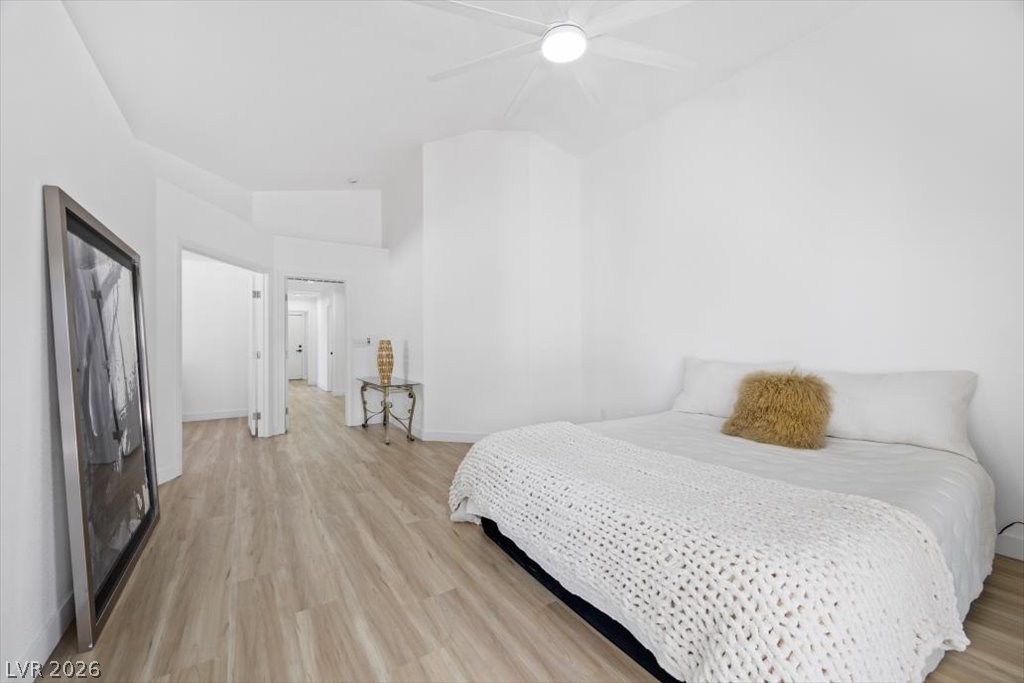
Smooth wood-style flooring and soaring vaulted ceilings define this peaceful bedroom retreat.
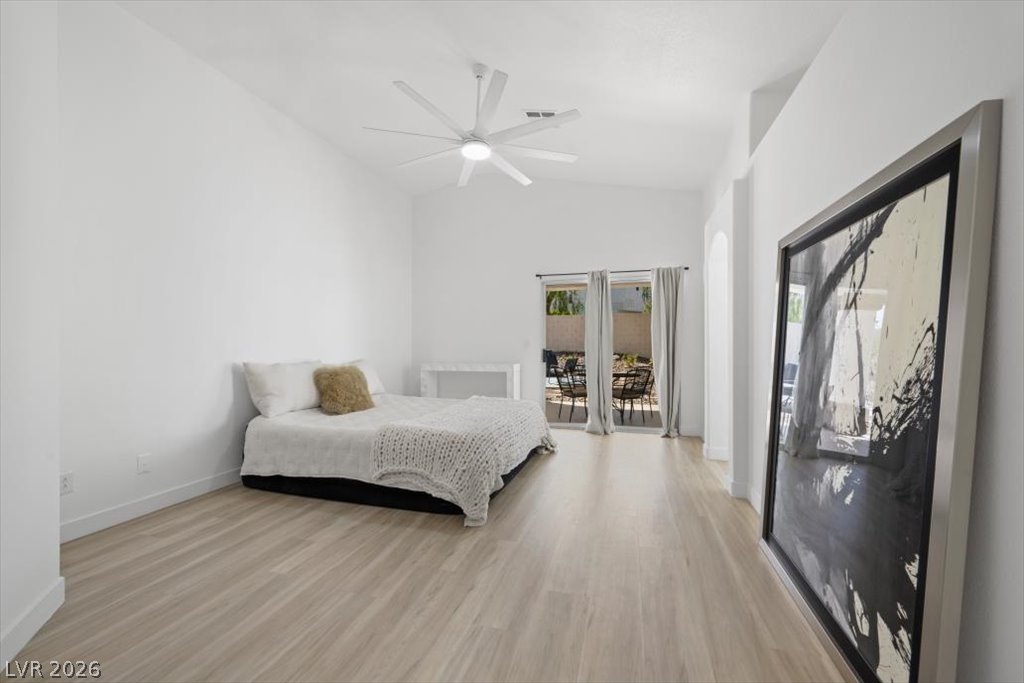
High ceilings and clean wood-look flooring enhance this light-filled bedroom with patio access.
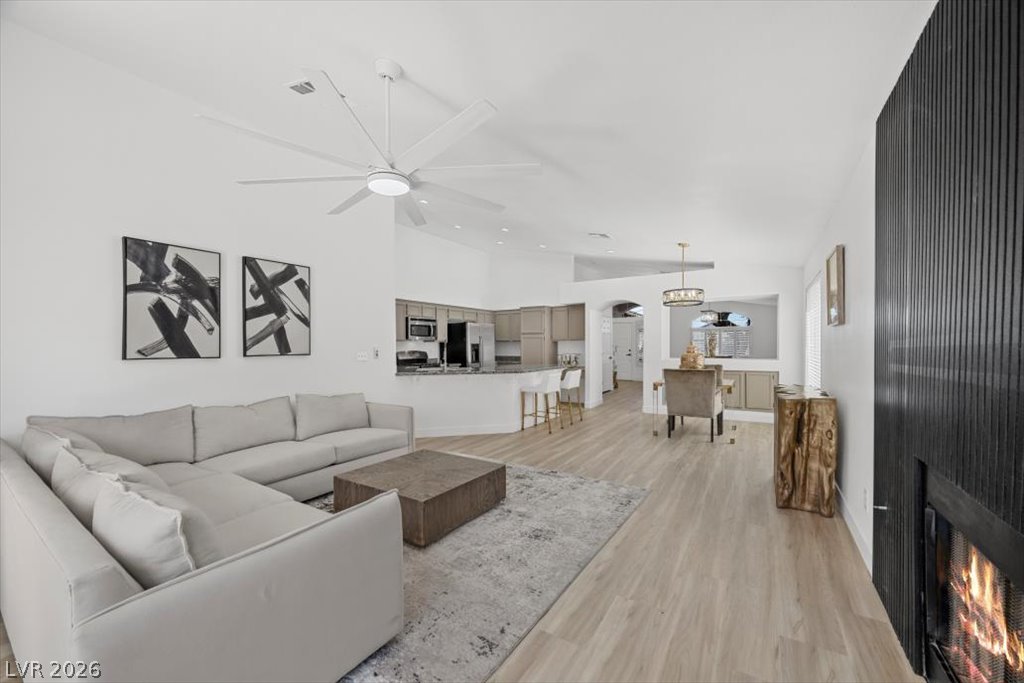
An open floor plan seamlessly connects the living space to the kitchen and dining areas.
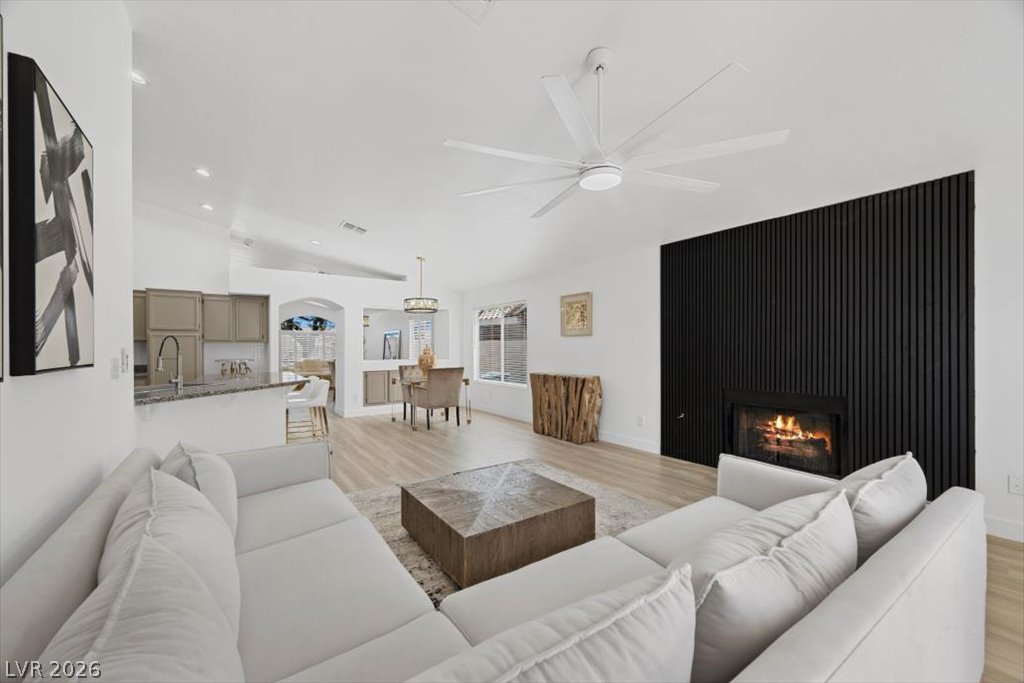
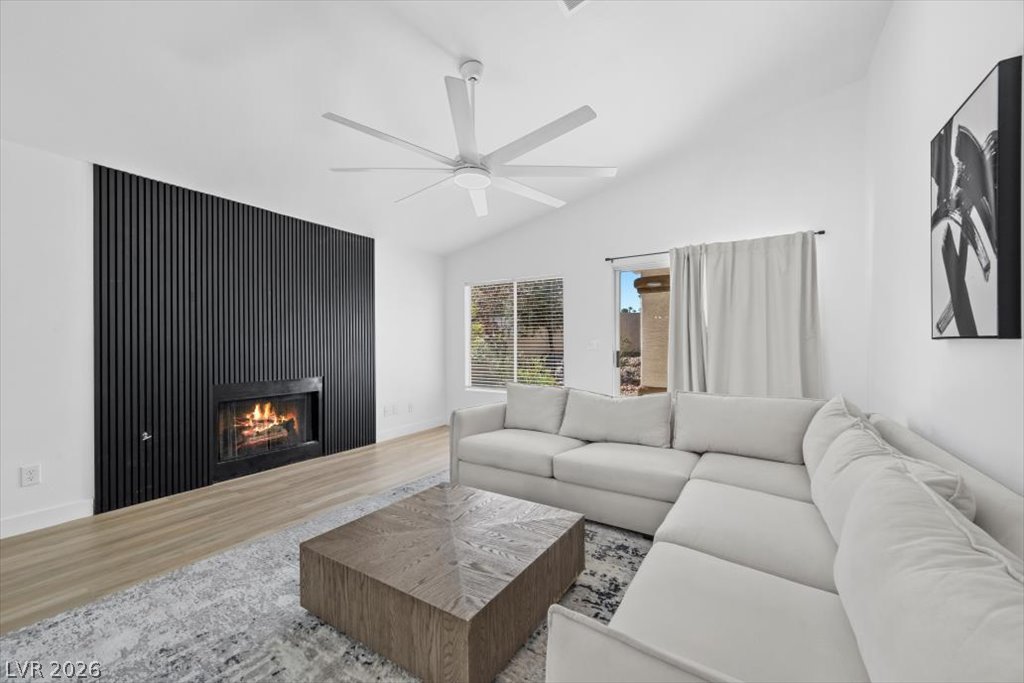
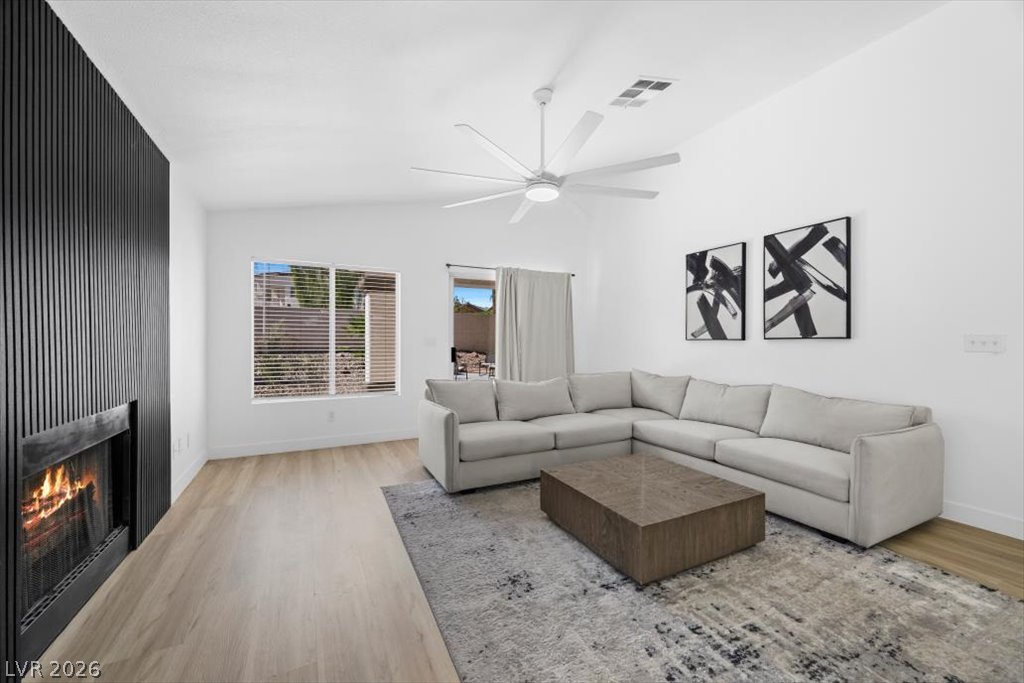
Clean lines and a modern fireplace define this light-filled open concept living area.
An elegant fireplace with vertical slats acts as the centerpiece in this light-filled room.
An elegant fireplace with textured surround commands attention in this airy living room.
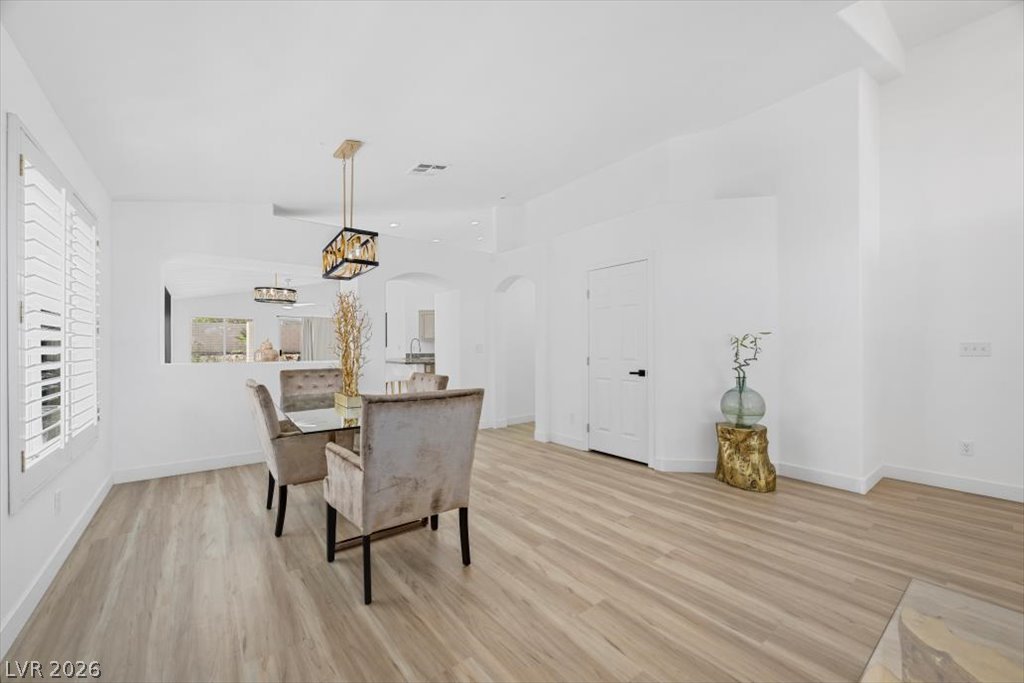
Crisp white walls and clean wood-look flooring define this open-concept dining space.
Smooth wood floors flow seamlessly through this open and airy dining space.
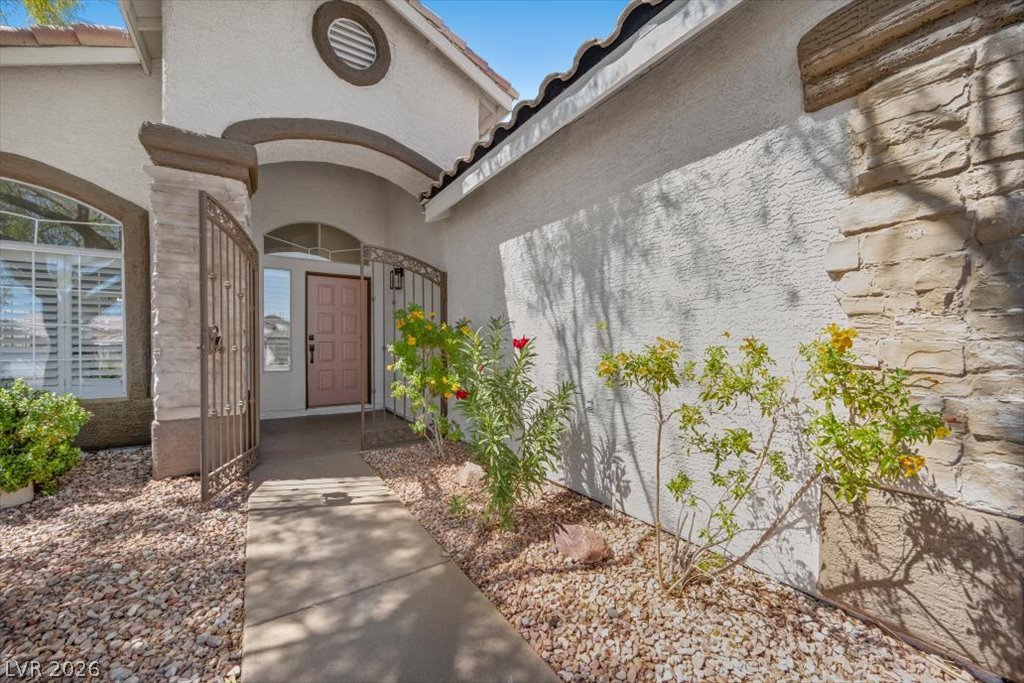
An inviting stone-accented entryway features a concrete path framed by desert landscaping.
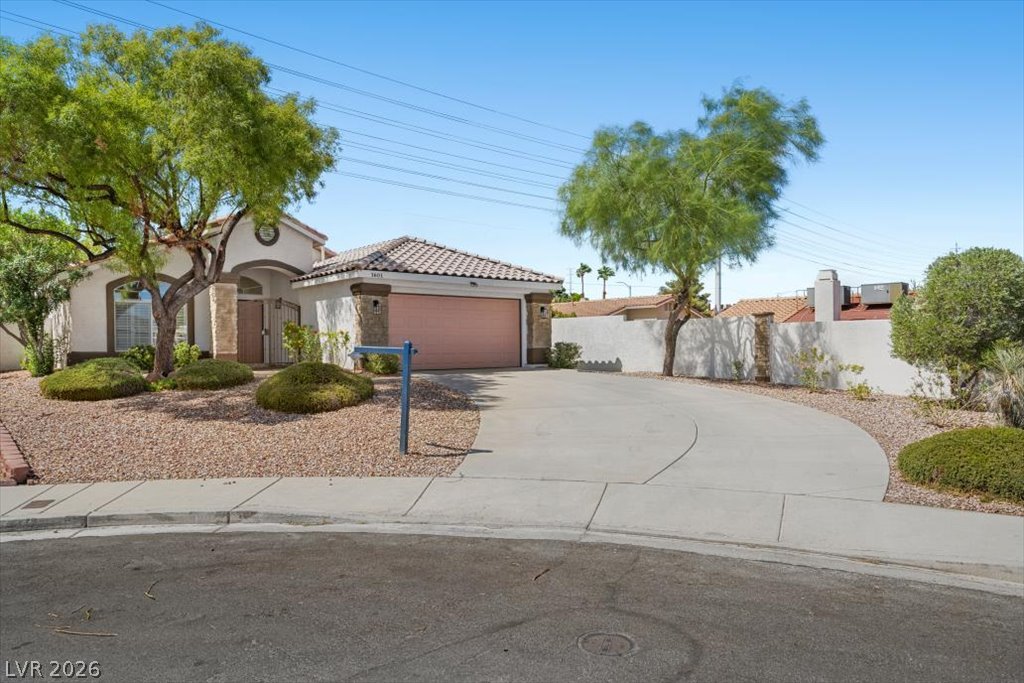
Mature trees frame the curved concrete driveway leading to a Spanish tile roof residence.
A curved concrete driveway leads to the stucco facade of this desert-landscaped home.
An inviting stone-accented facade and tile roof welcome you to this elegant single-story home.