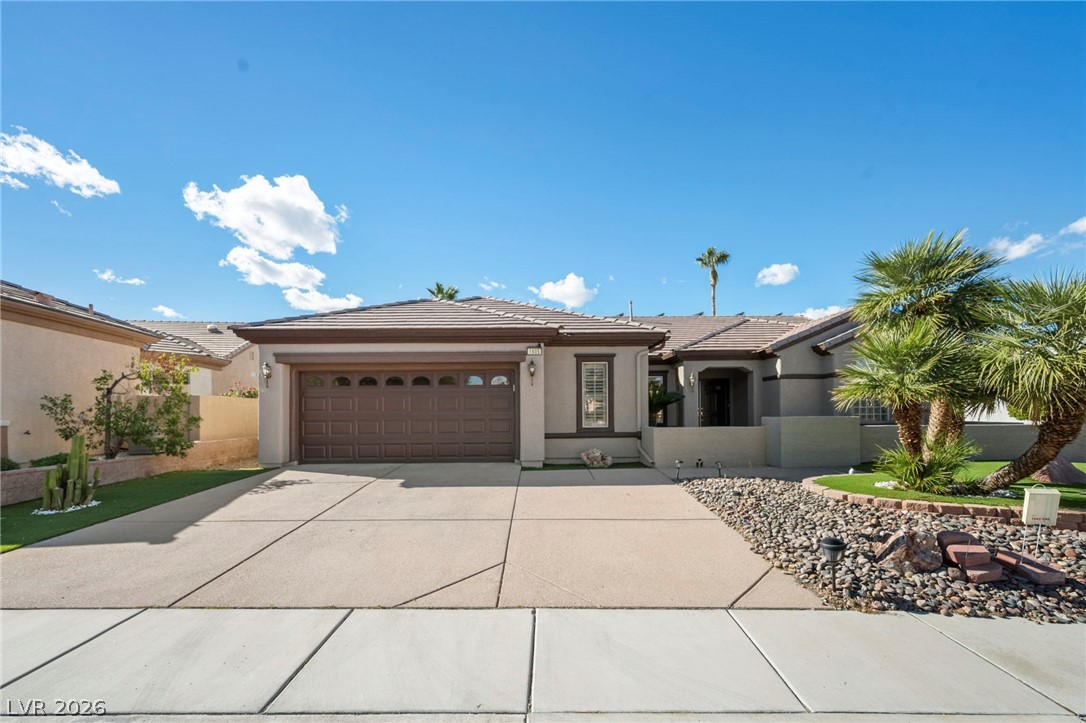
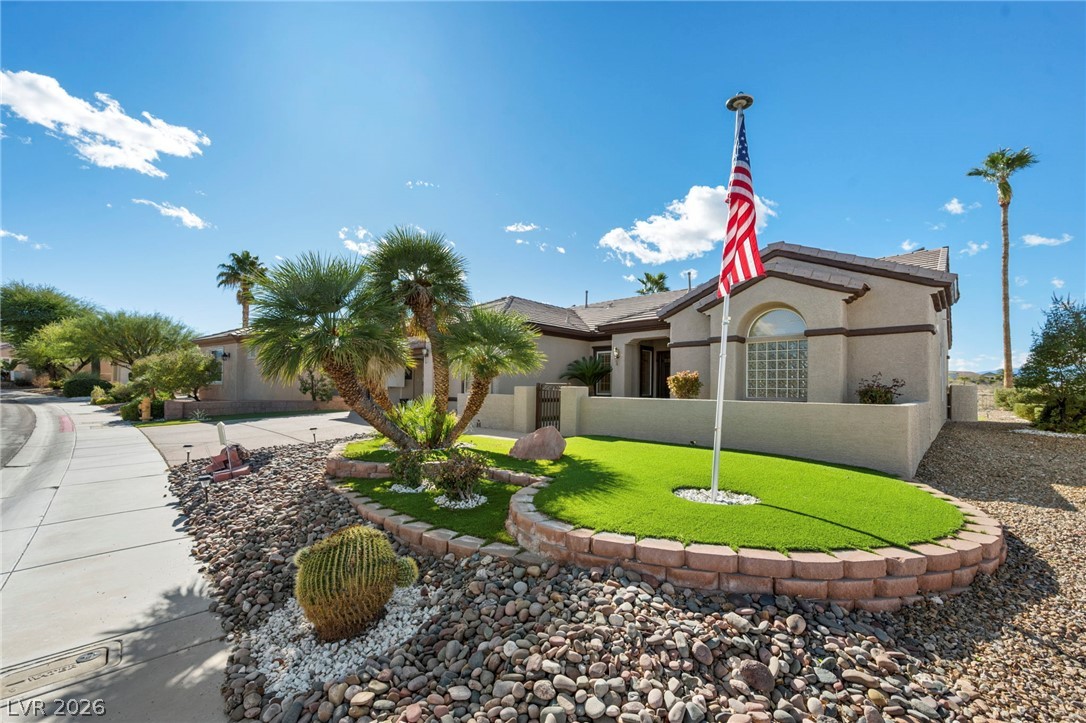
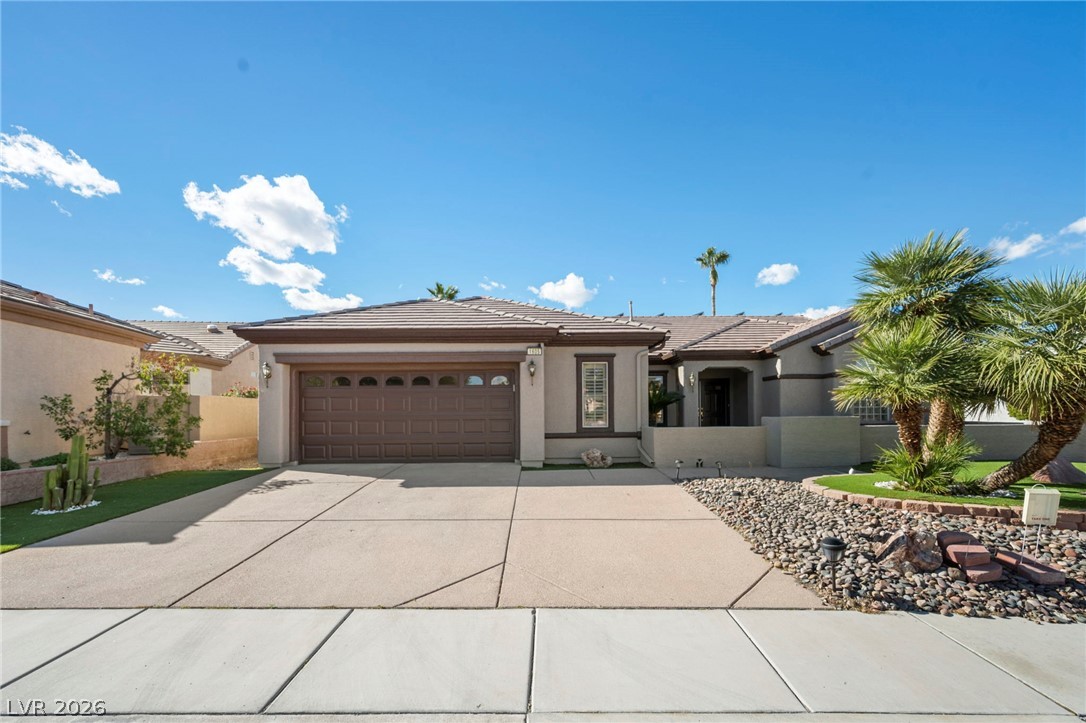
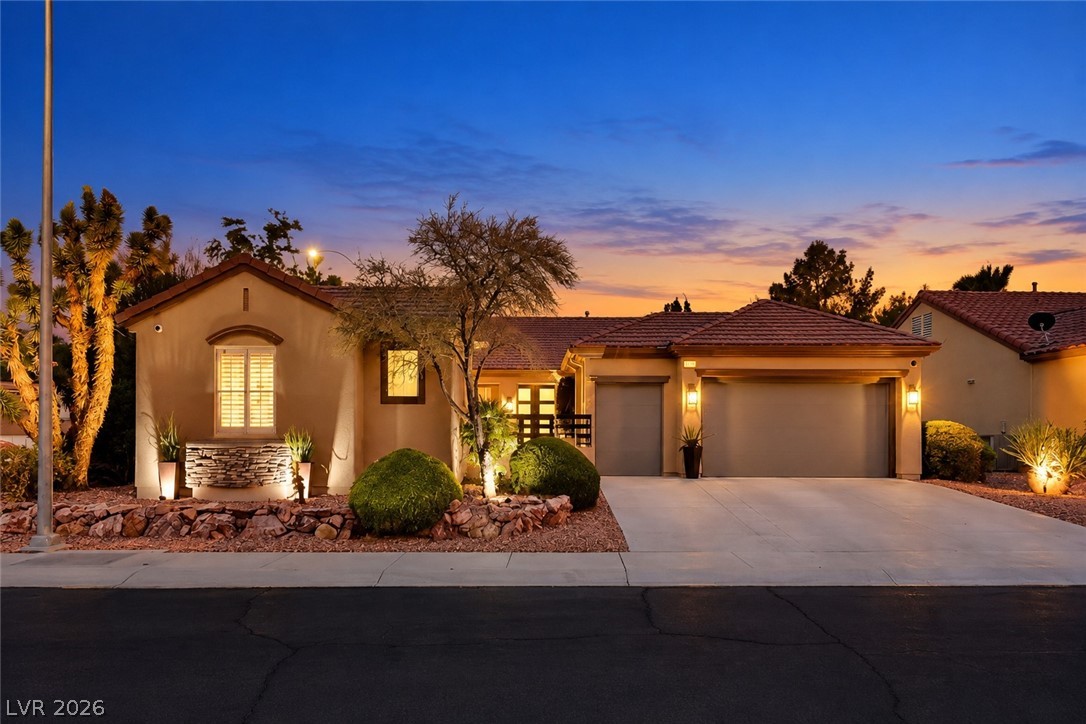
Neat desert landscaping and a concrete driveway lead to this single-story home with tile roof.
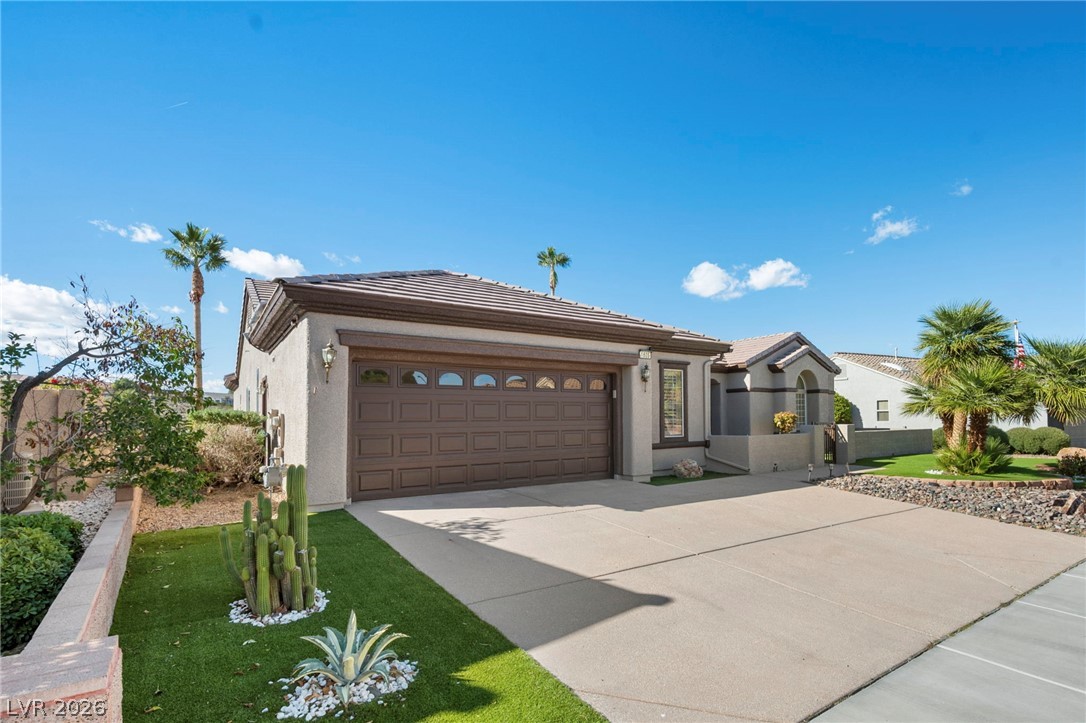
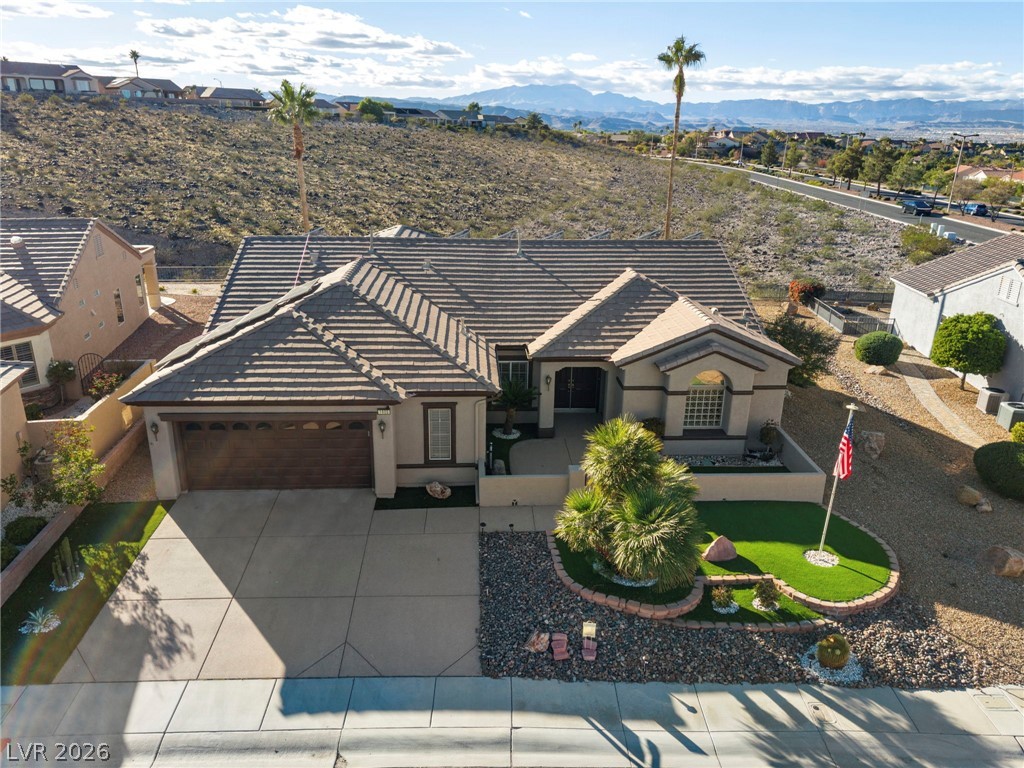
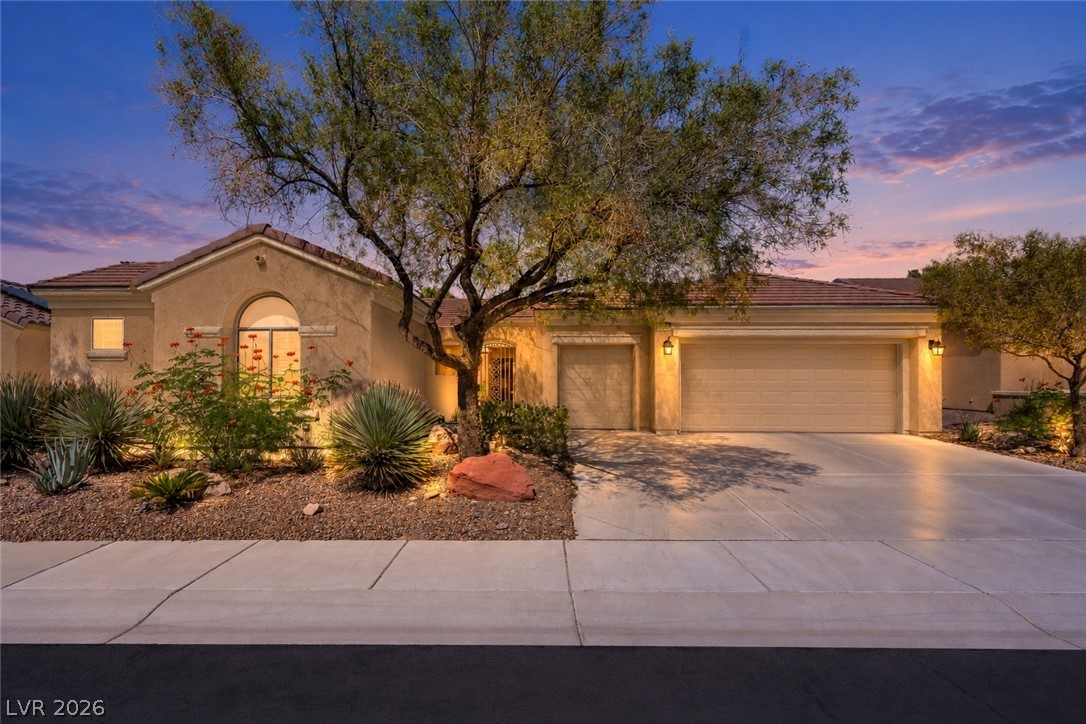
Manicured desert landscaping frames the concrete driveway and multi-car garage of this single-story home.
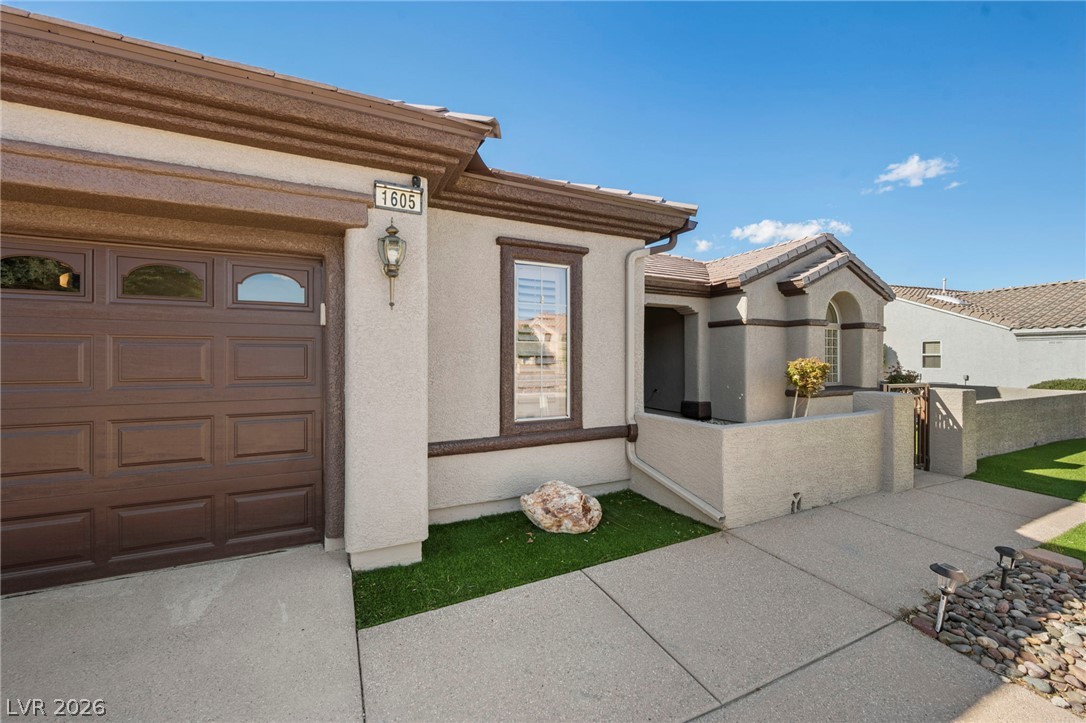
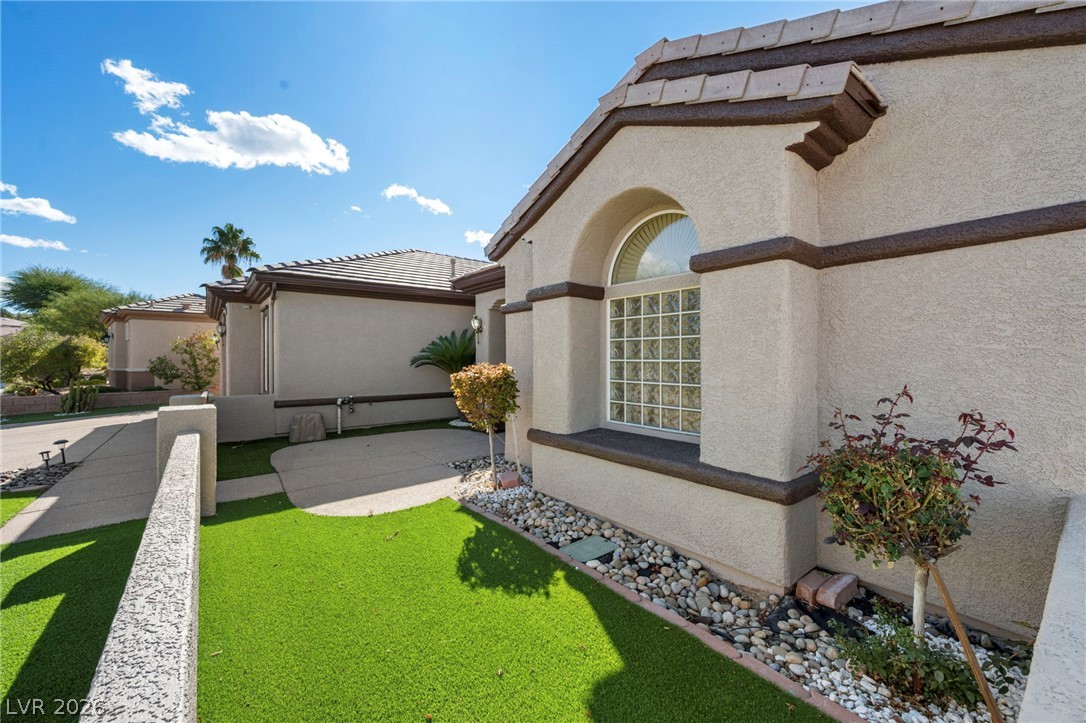
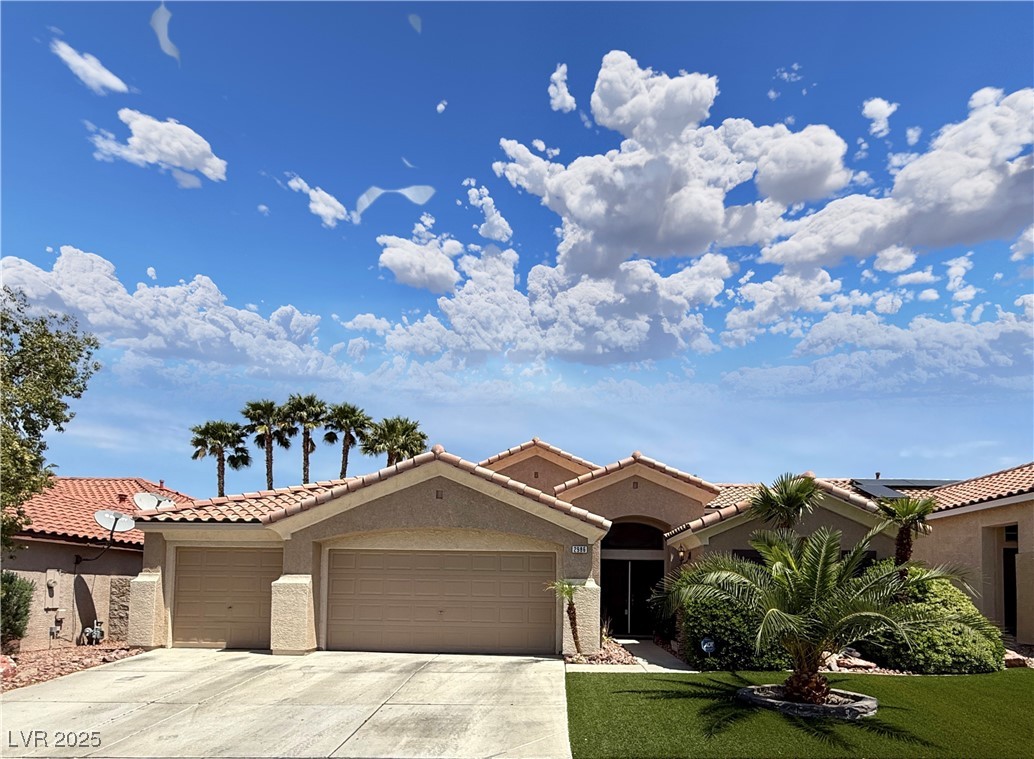
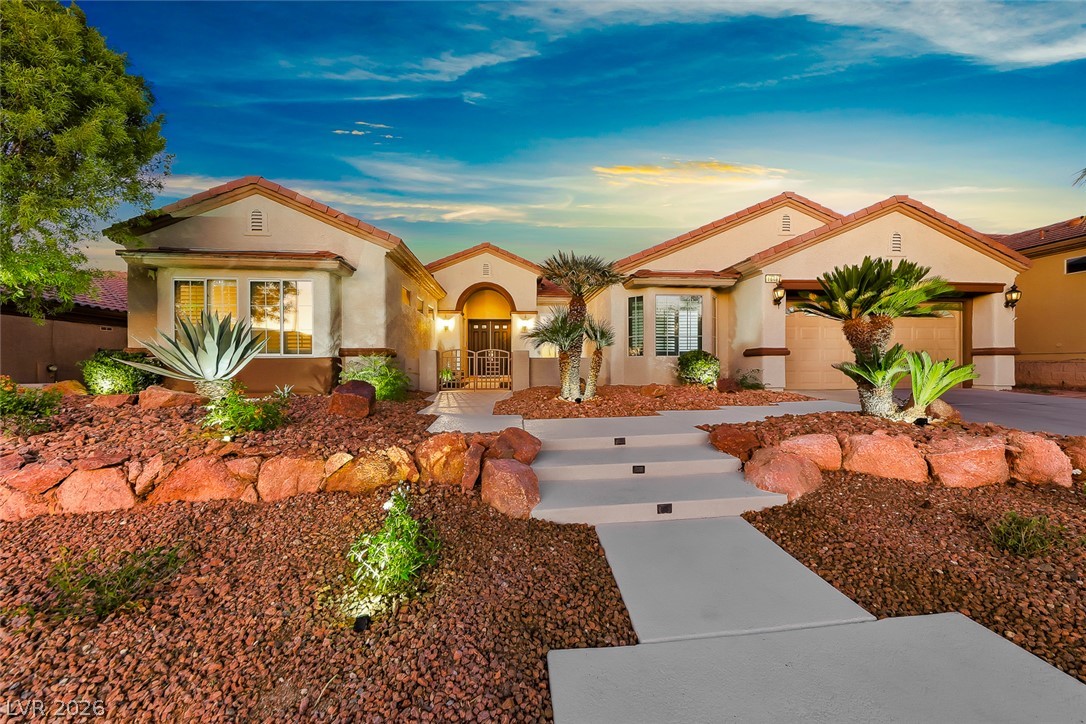
Clean concrete pathways lead past manicured turf accents toward the recessed front entryway.
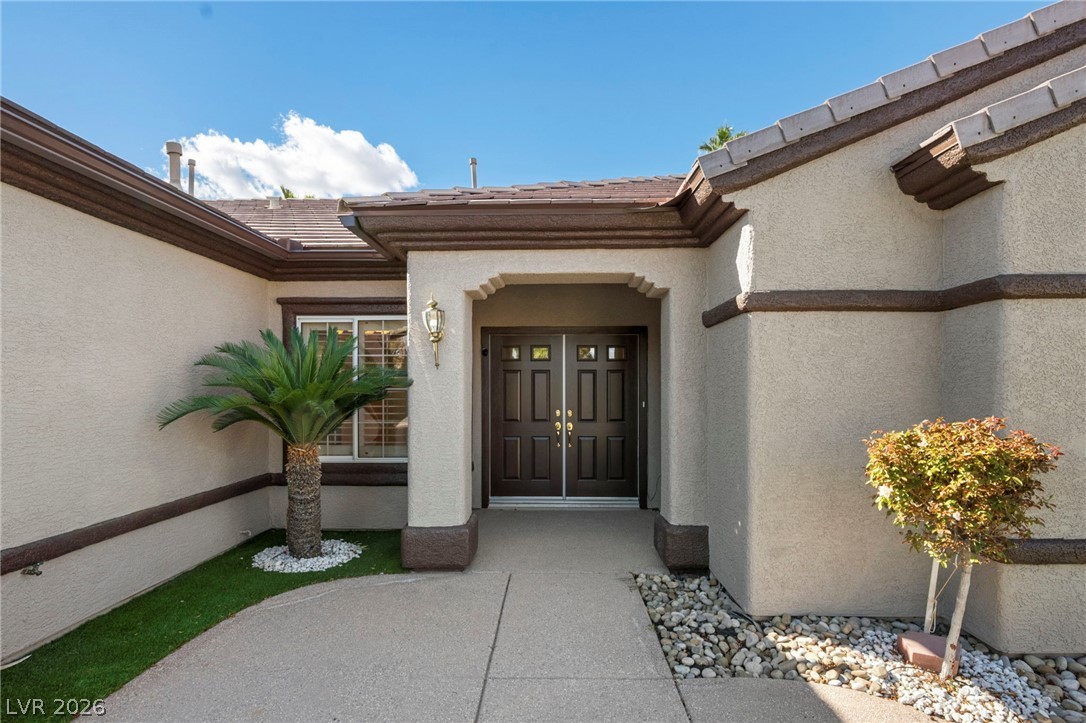
A welcoming covered entryway with double front doors highlights the stucco exterior.
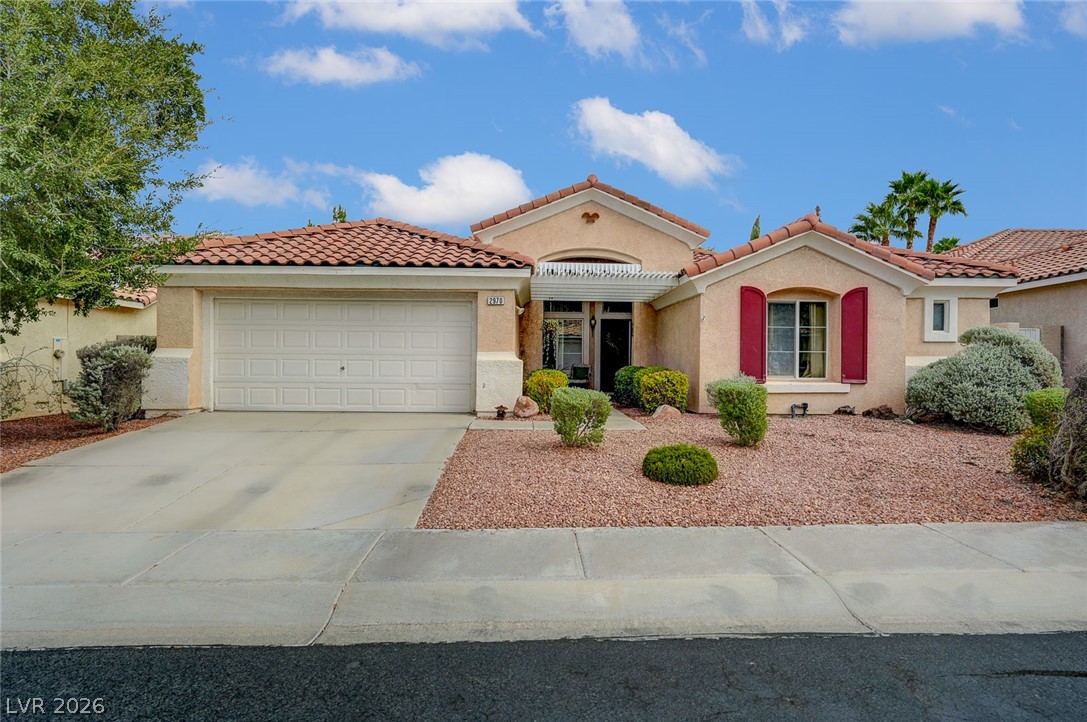
Manicured desert landscaping enhances the curb appeal of this classic single-story stucco home.
A spacious driveway and tiled roofline define this modern suburban exterior under clear blue skies.
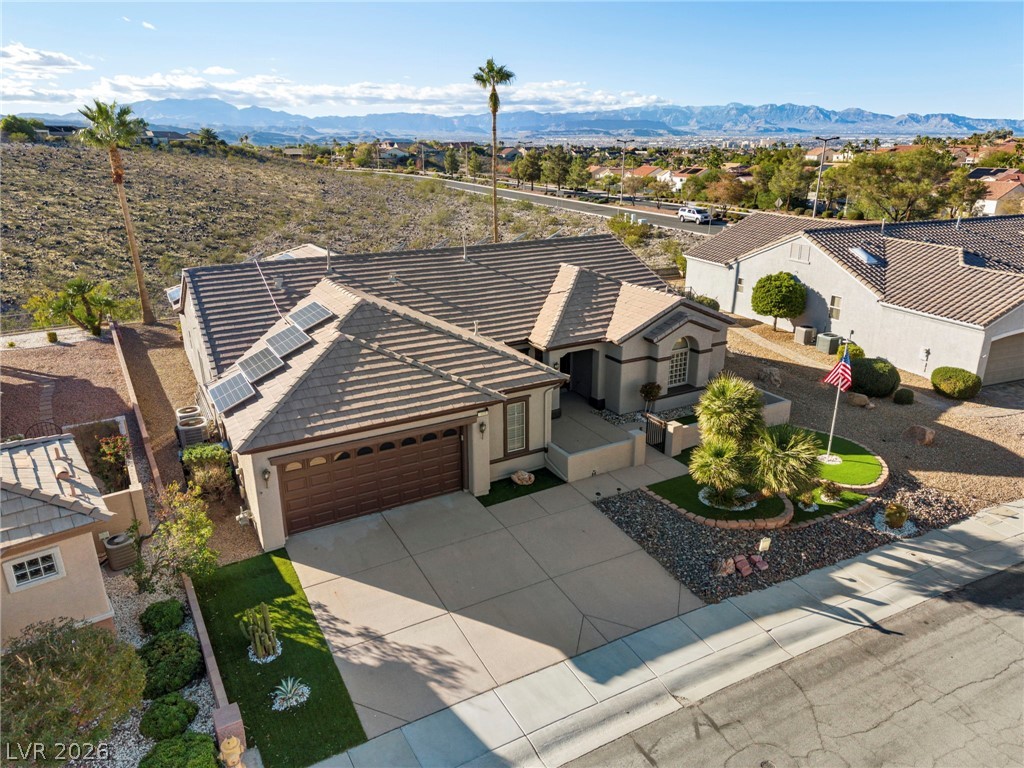
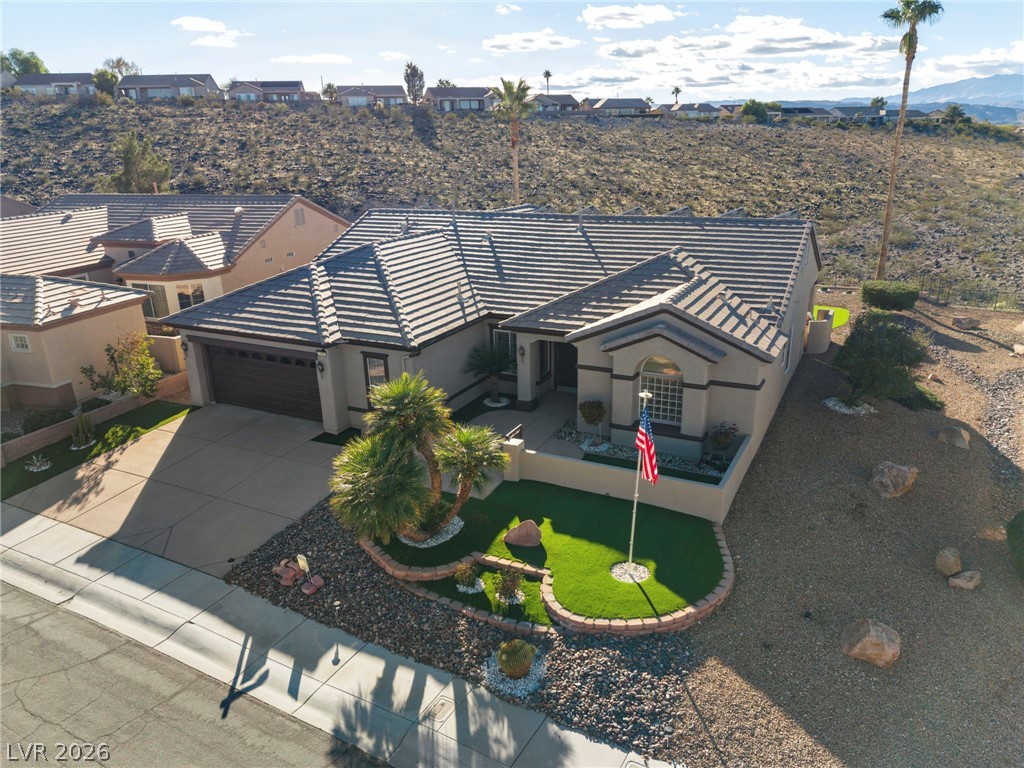
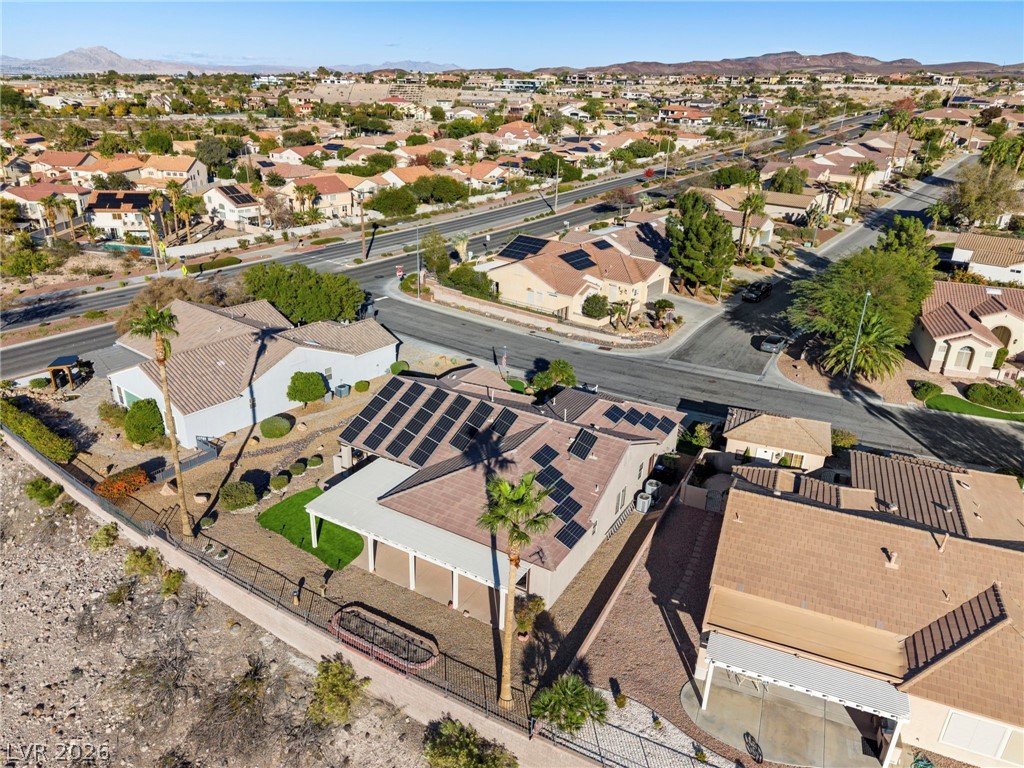
An aerial view highlights the tiled roofline and desert landscaping of this single-story home.
A classic tile roof and manicured desert landscaping define this inviting single-story home.
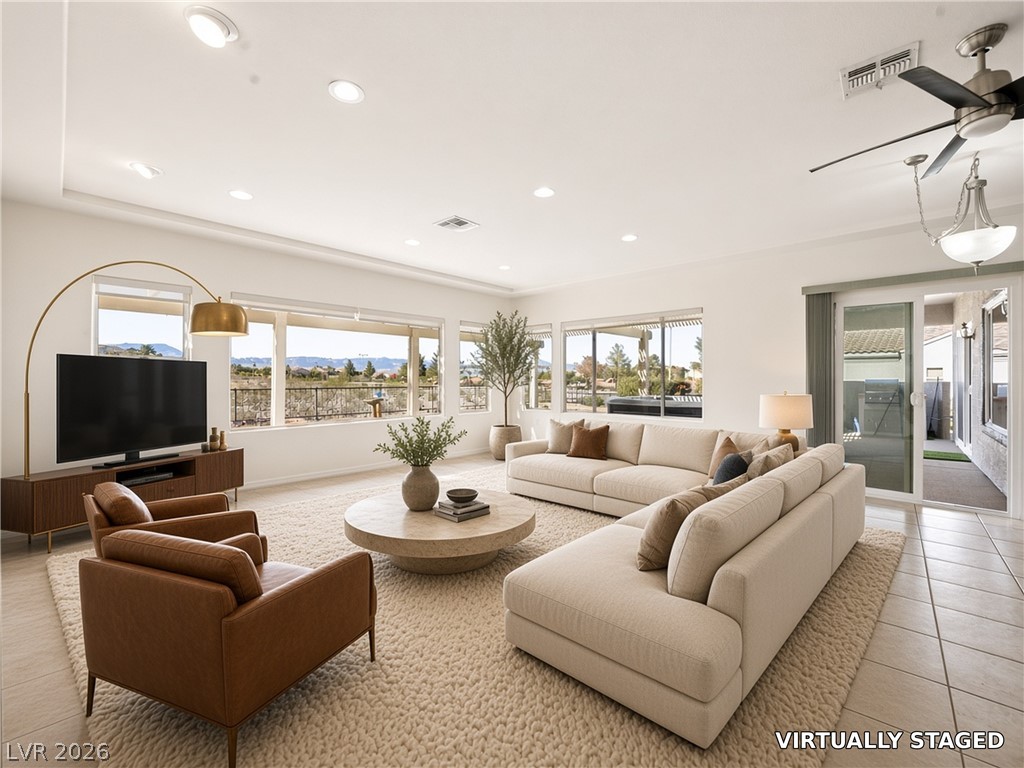
Large windows frame scenic mountain views in this open living area with recessed lighting.
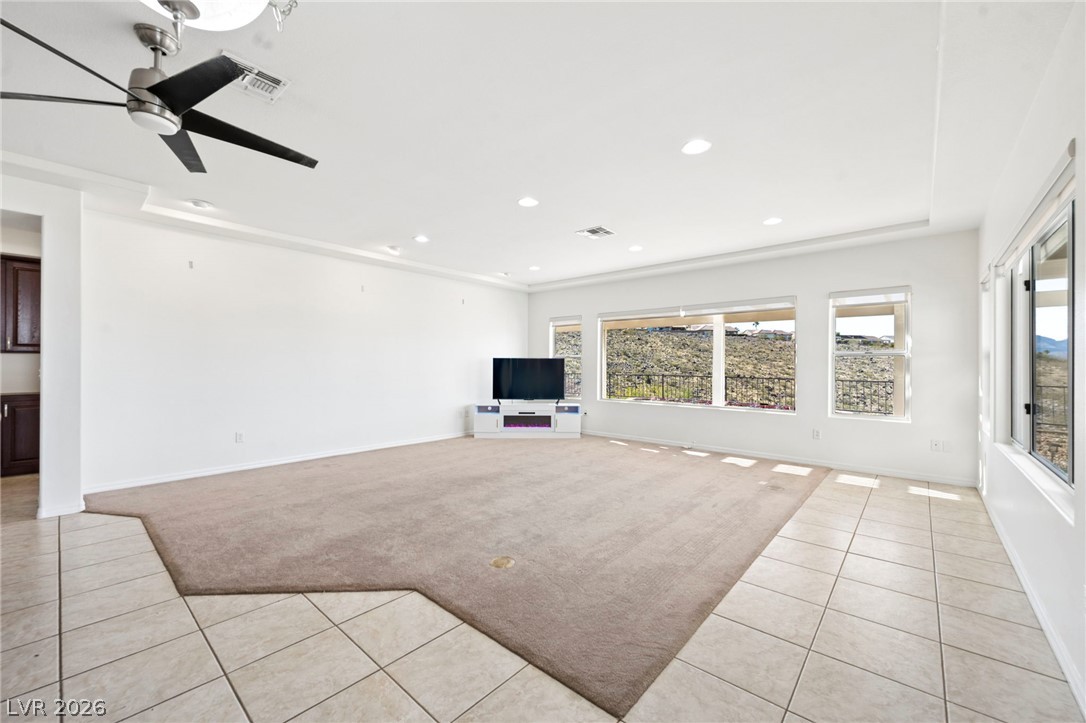
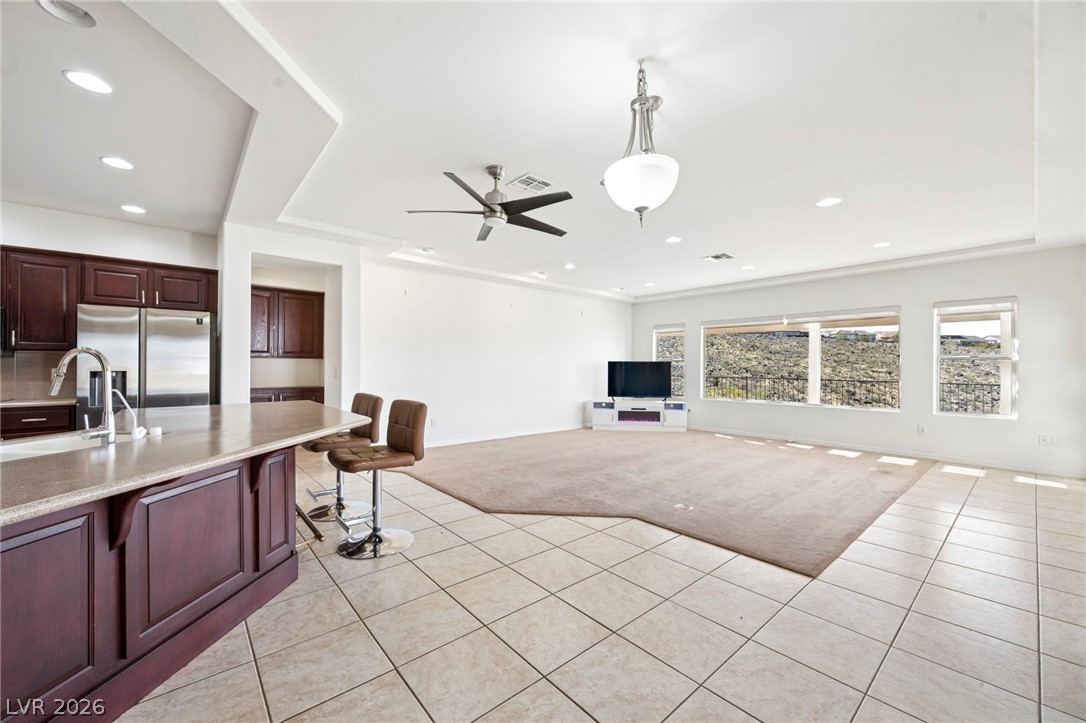
Large picture windows frame the scenic hillside views in this open-concept main living space.
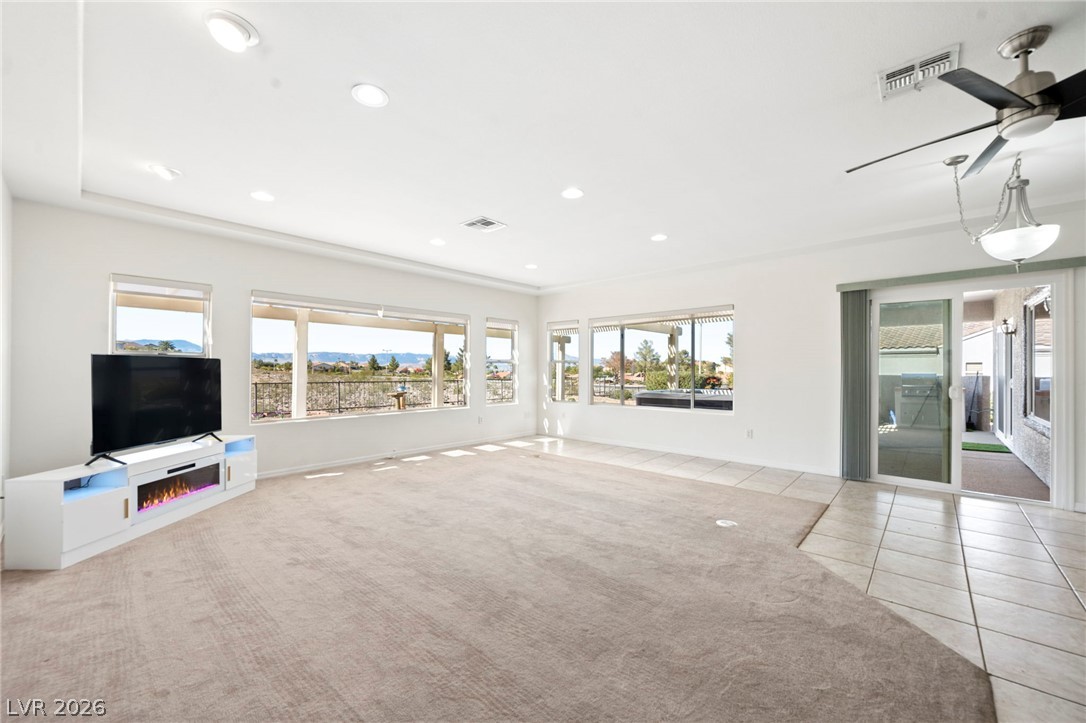
Sunlight pours through large windows into this spacious living area with tile and carpeted flooring.
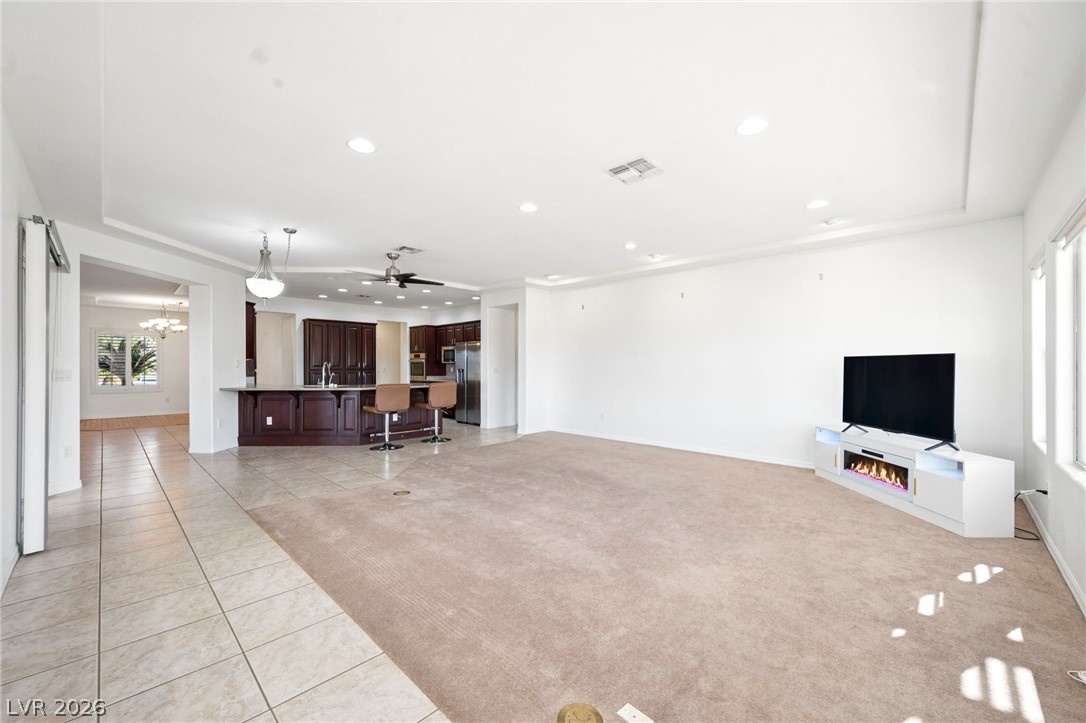
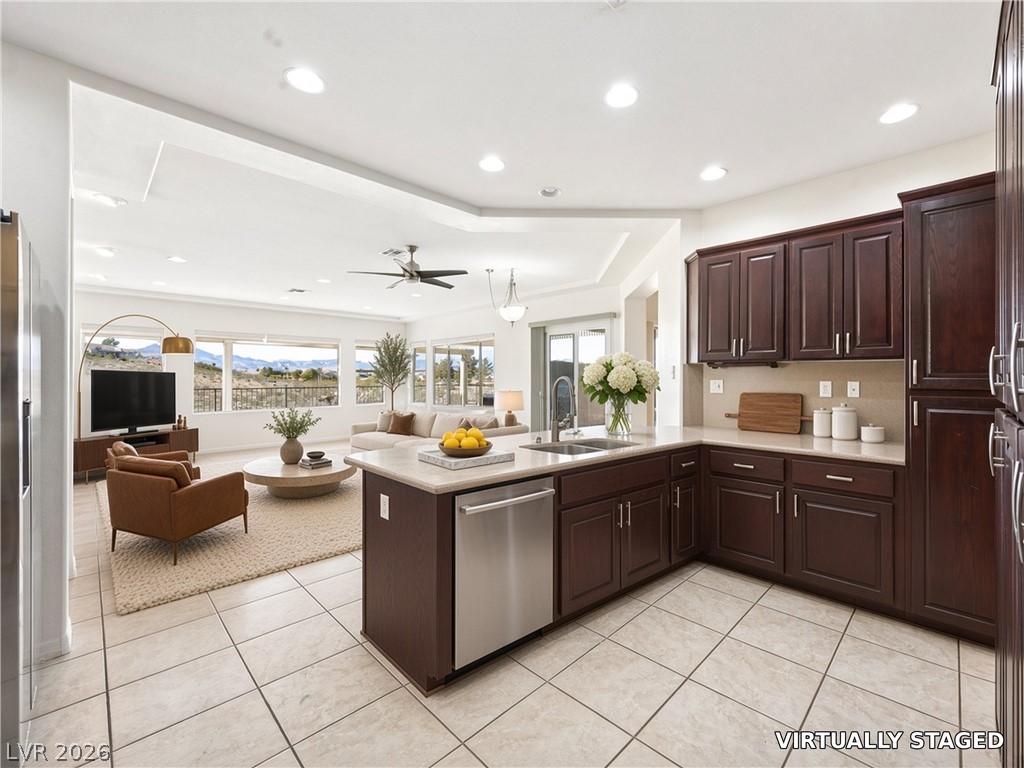
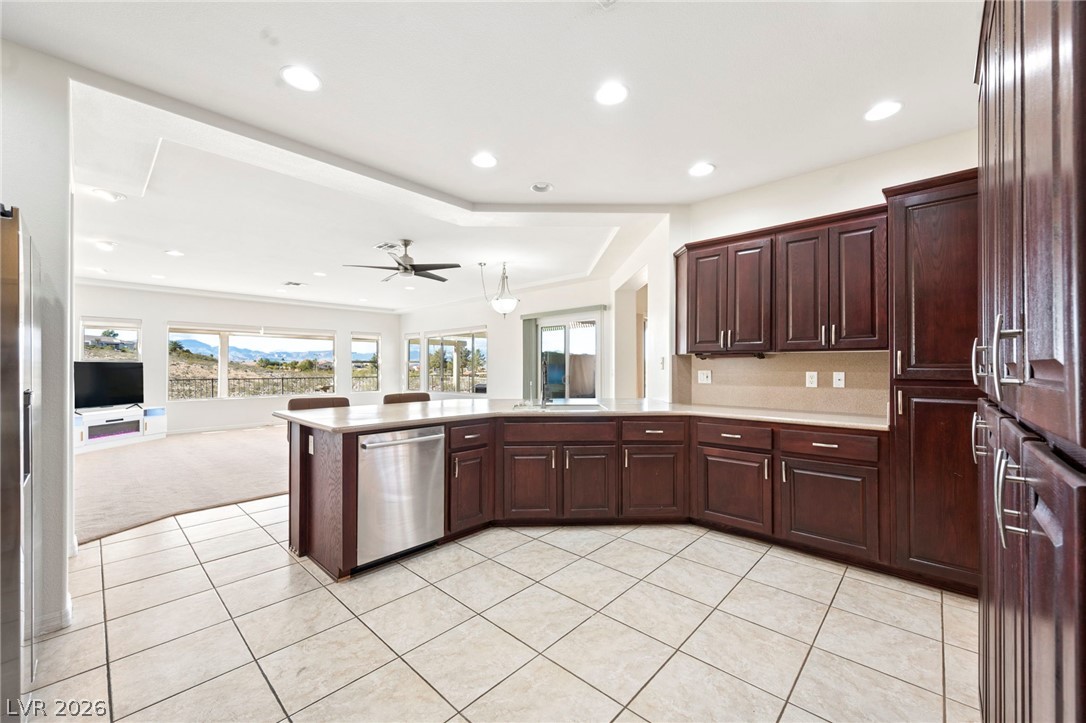
An open floorplan connects the carpeted living area with the adjacent tiled kitchen.
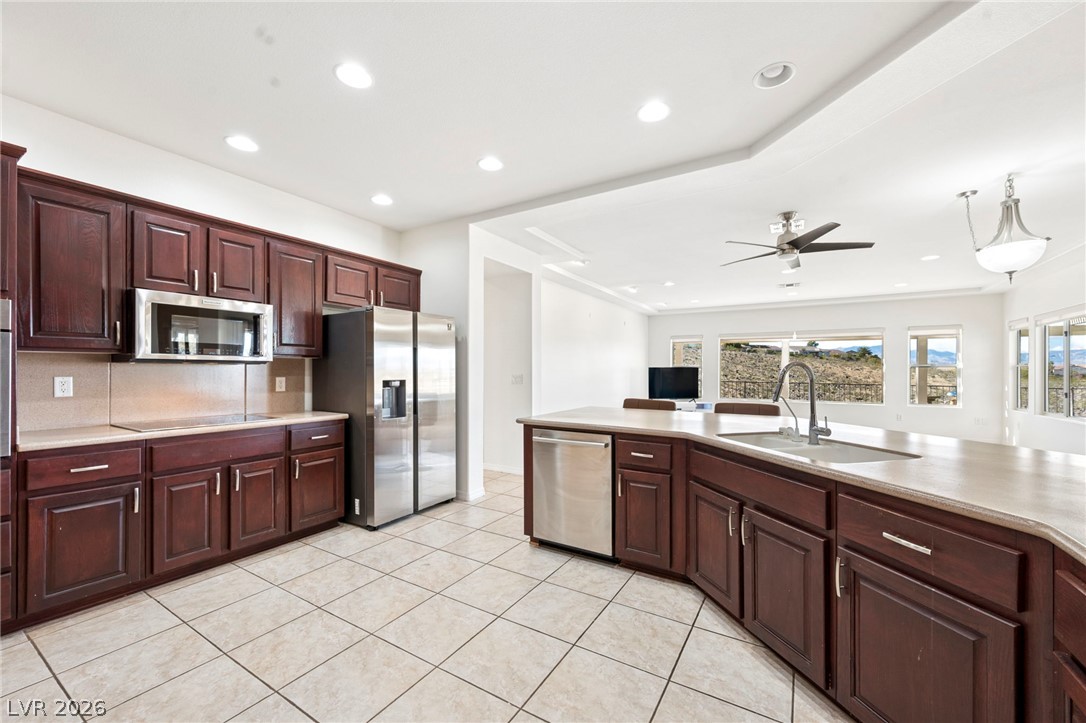
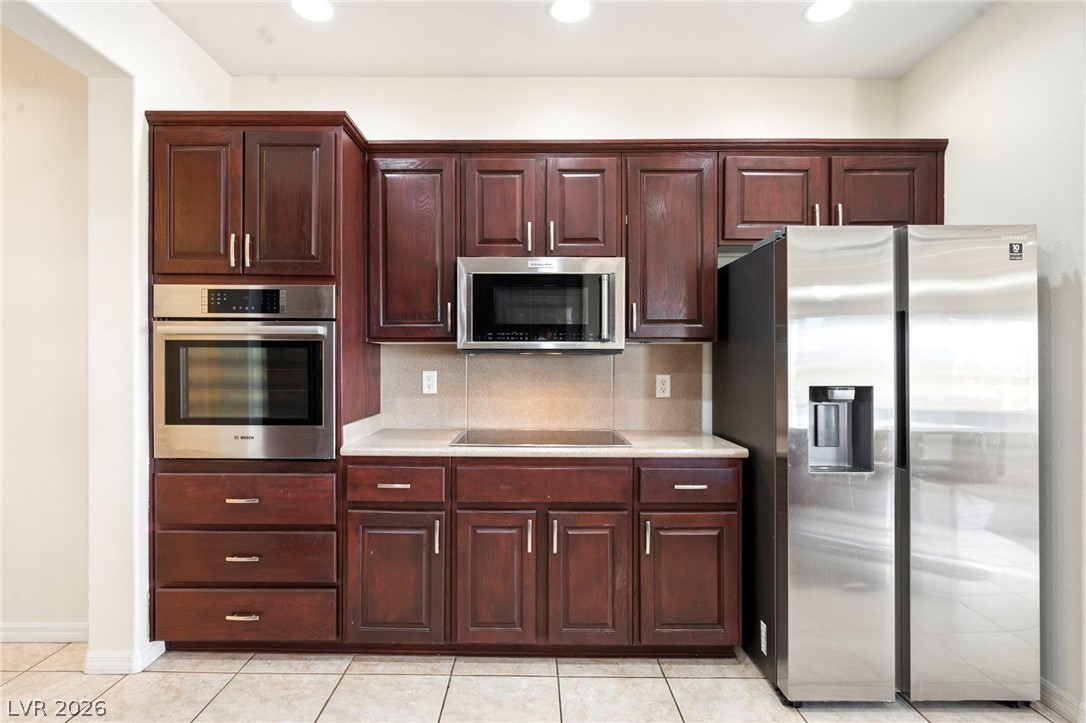
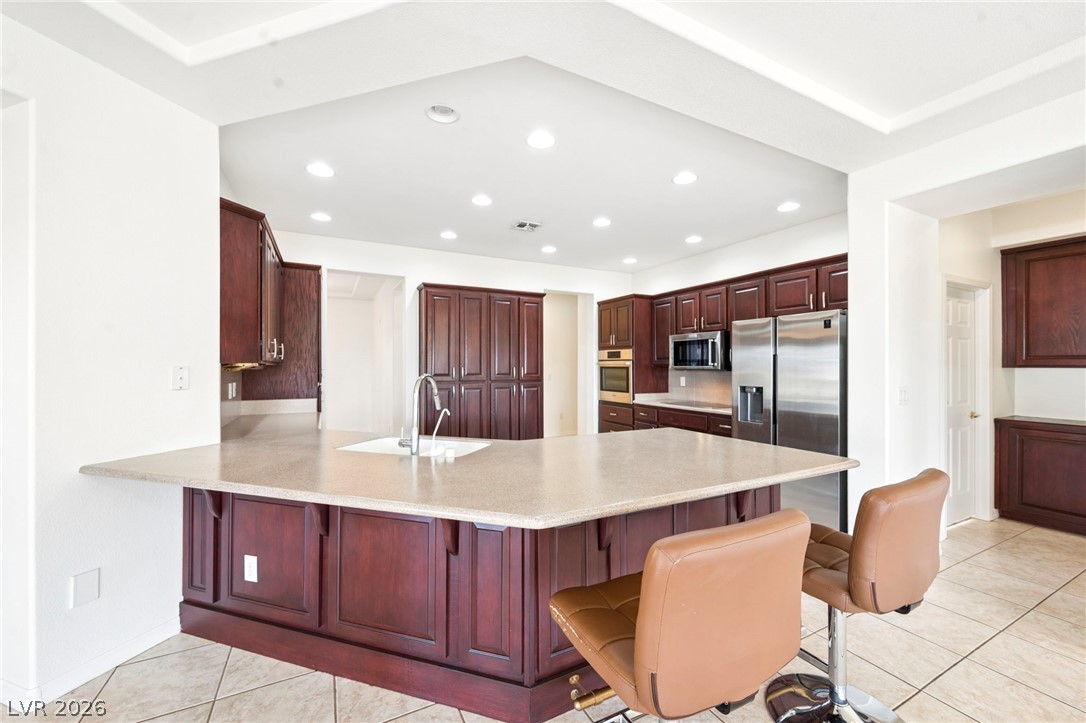
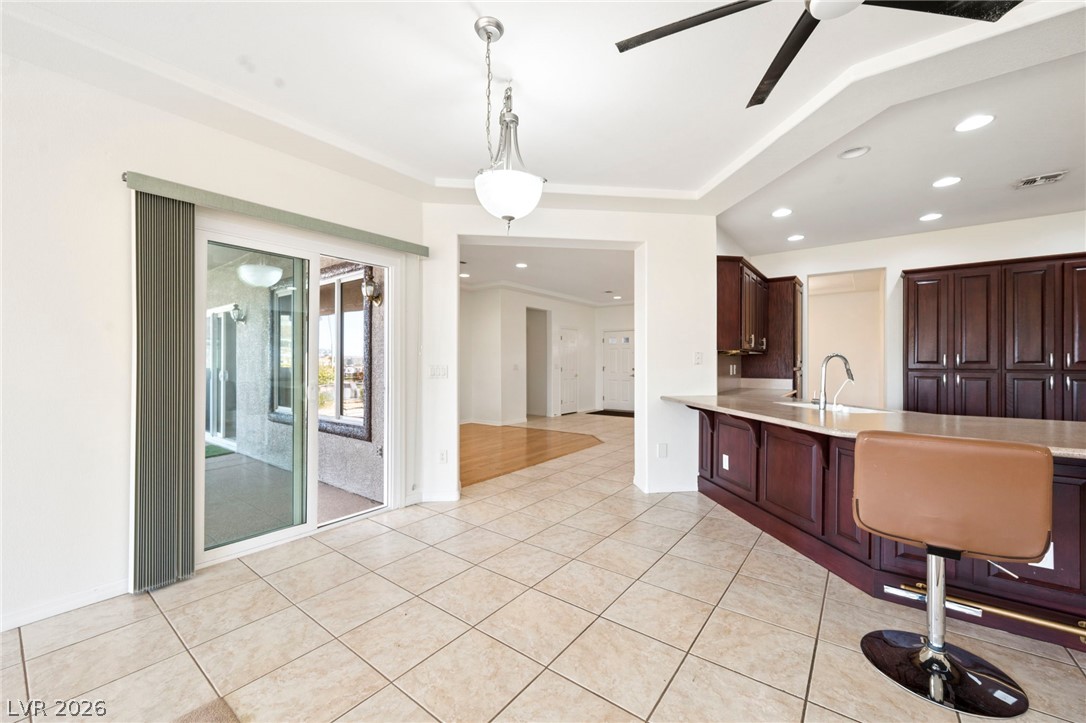
Rich wood cabinetry paired with tile flooring defines this open-concept culinary space.
An open-concept kitchen features dark cabinetry, tile flooring, and seamless flow into the living area.
Rich dark wood cabinetry and neutral tile floors define this airy kitchen space.
Gleaming tile floors anchor classic warm wood cabinetry and integrated stainless steel appliances.
Rich wood cabinetry contrasts beautifully with neutral tile flooring in this classic kitchen layout.
Sliding glass doors open to the patio from this tiled dining area and kitchen.
An open main level showcases neat tile flooring, carpet details, and generous picture windows.
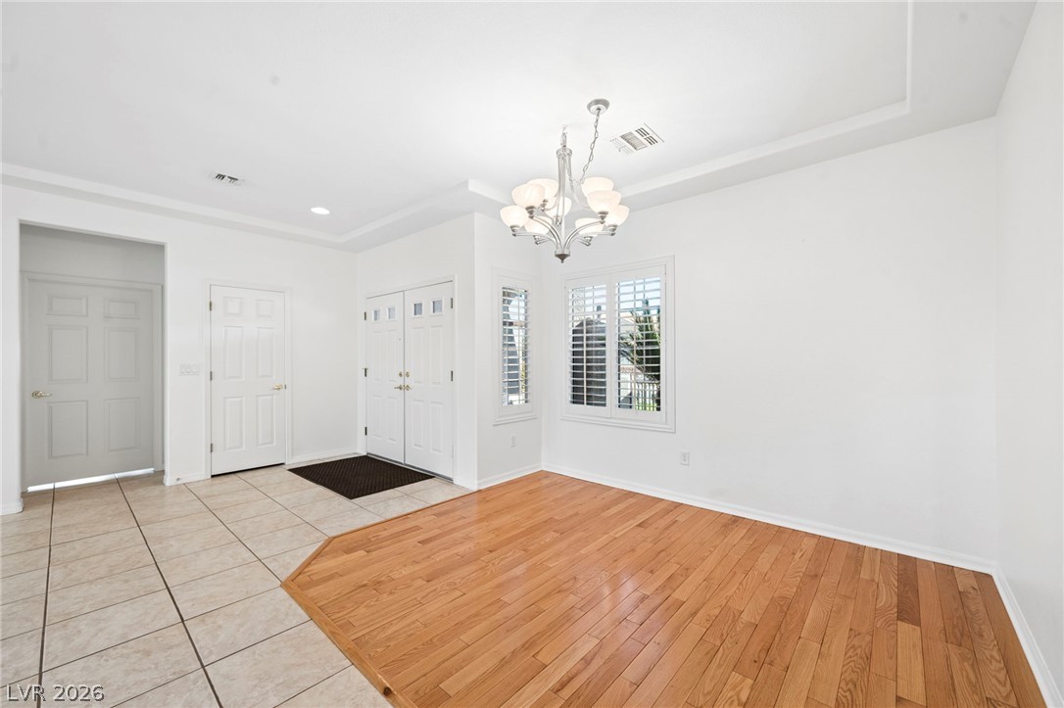
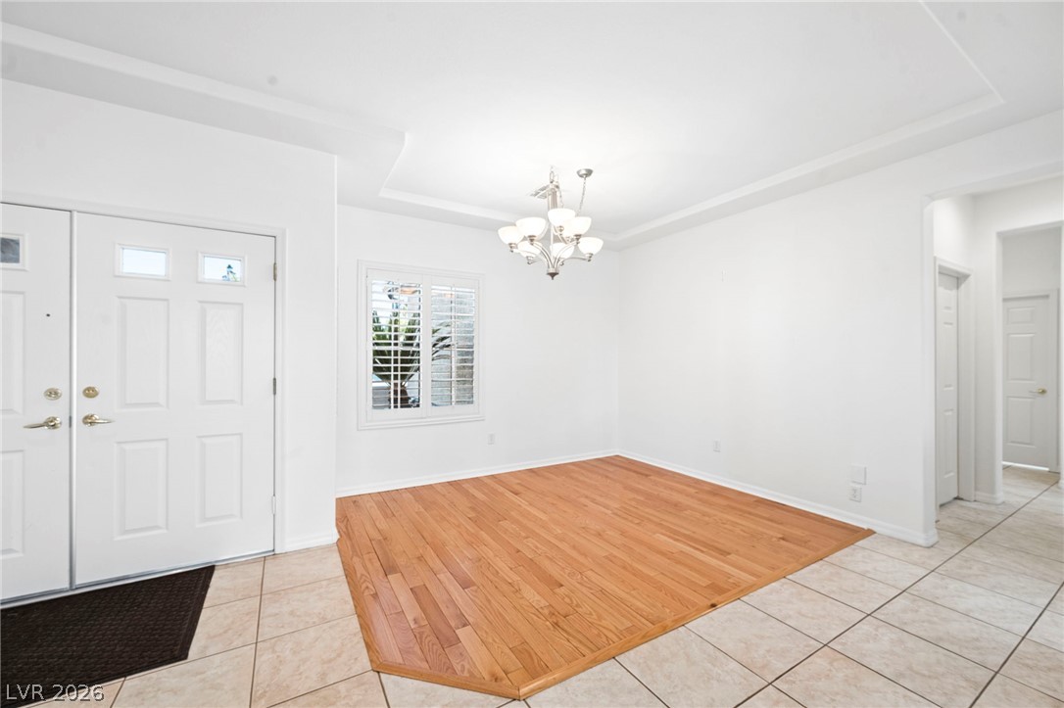
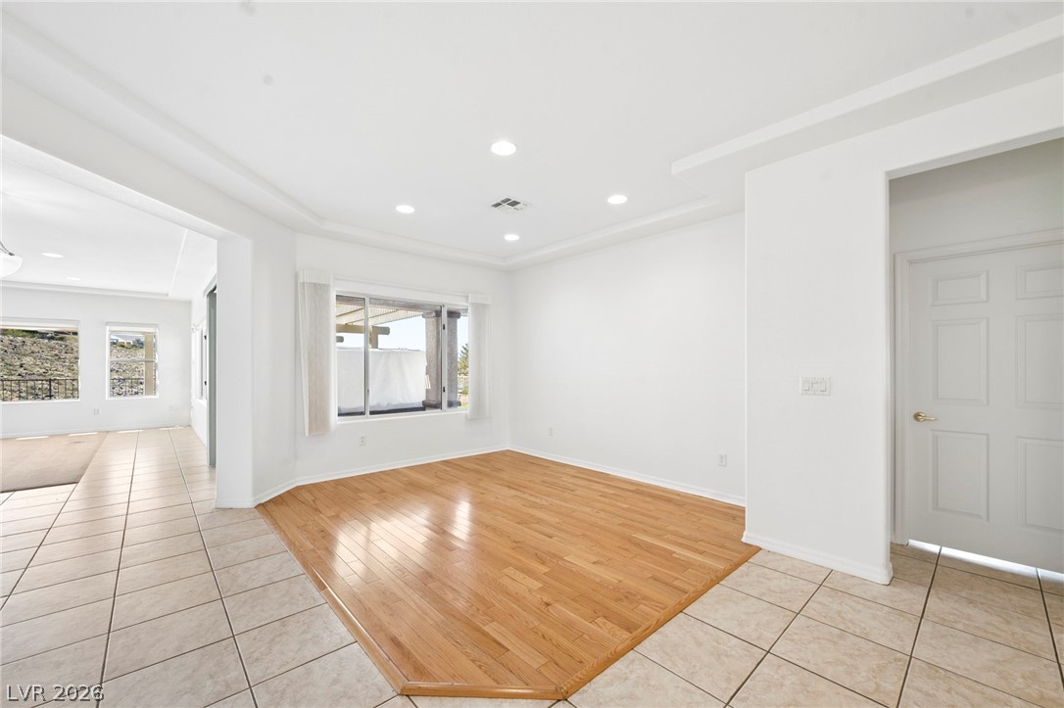
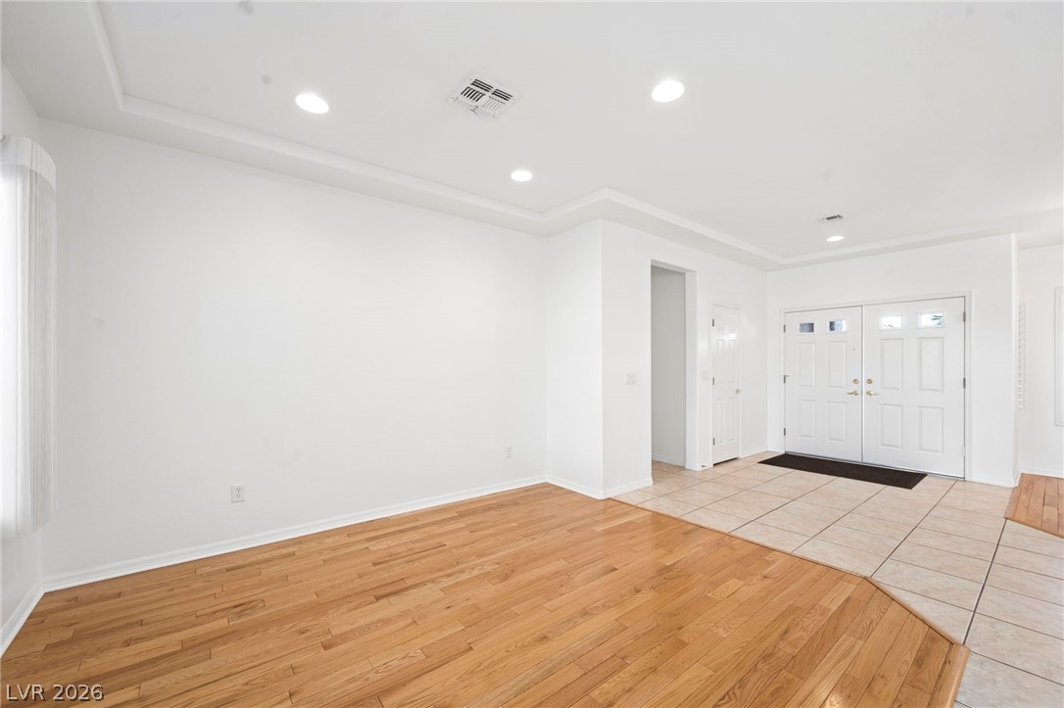
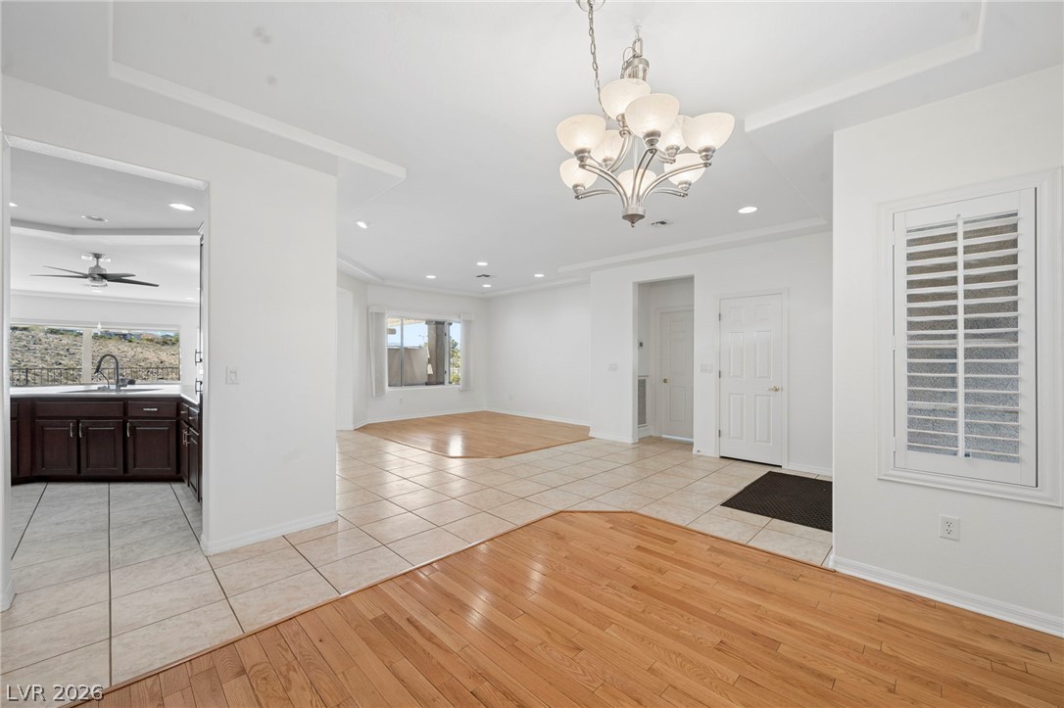
Gleaming hardwood and tile flooring define this versatile formal space near the entrance foyer.
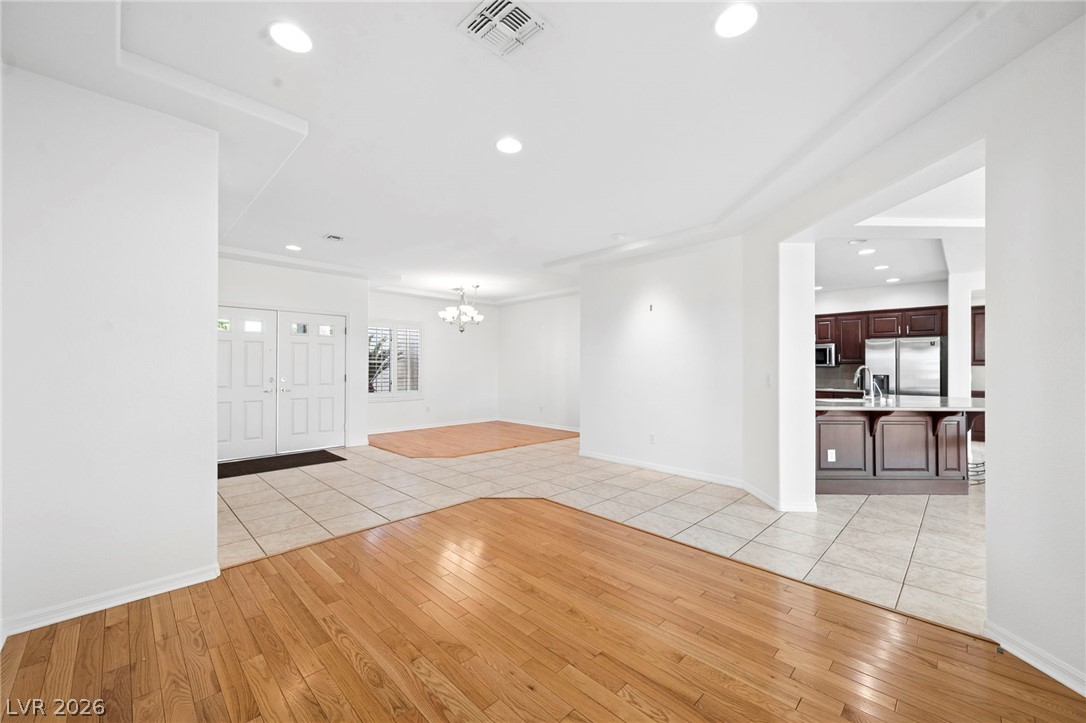
Gleaming hardwood and tile floors meet under a recessed tray ceiling in this inviting entryway.
Polished hardwood flooring anchors a versatile space with recessed lighting and neutral tile borders.
Crisp white walls and warm wood flooring define this versatile entry parlor.
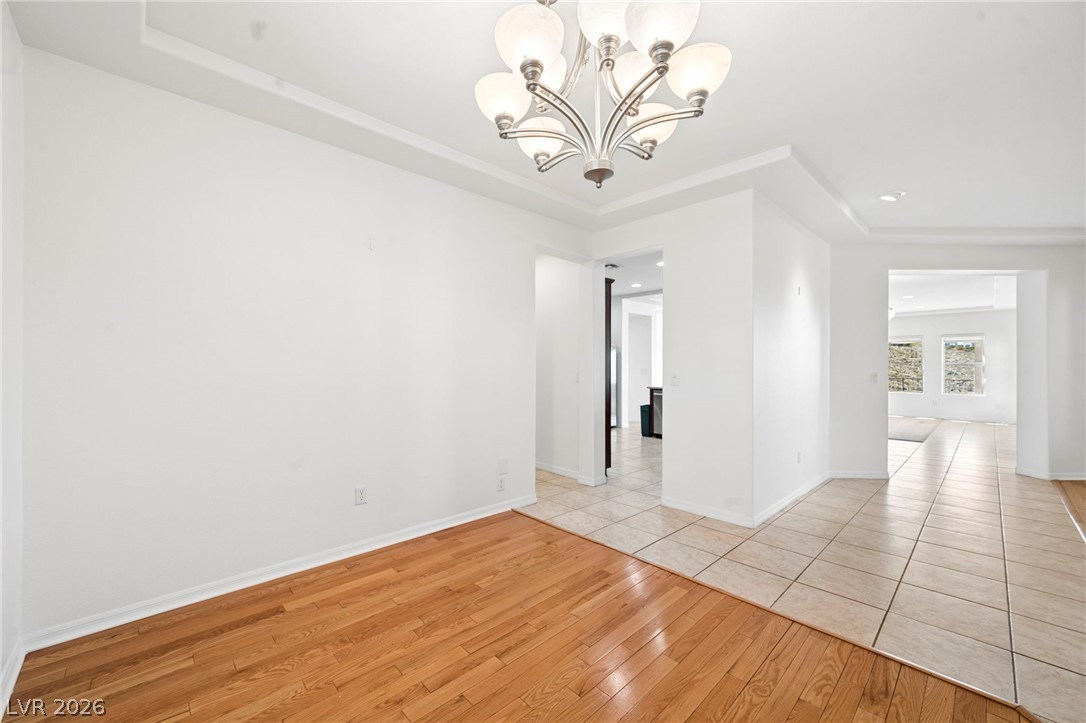
Gleaming hardwood floors transition seamlessly to tile under an elegant tray ceiling.
Gleaming hardwood floors and clean tile define this spacious, light-filled open concept floorplan.
An airy open layout seamlessly connects the hardwood-floored living areas to the kitchen.
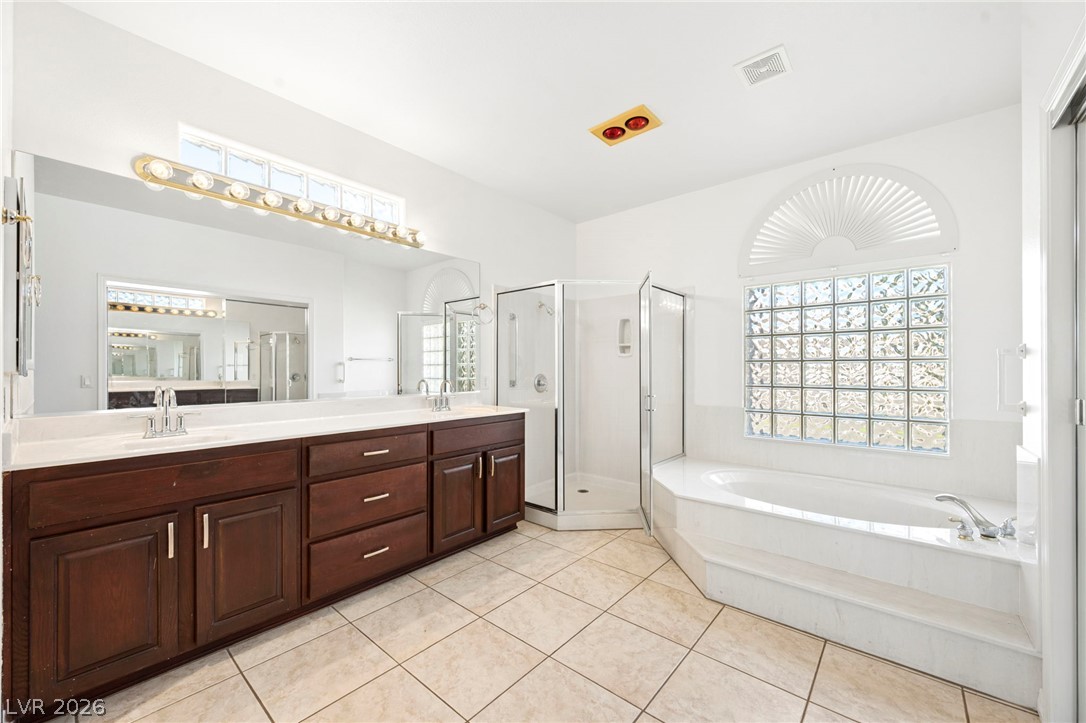
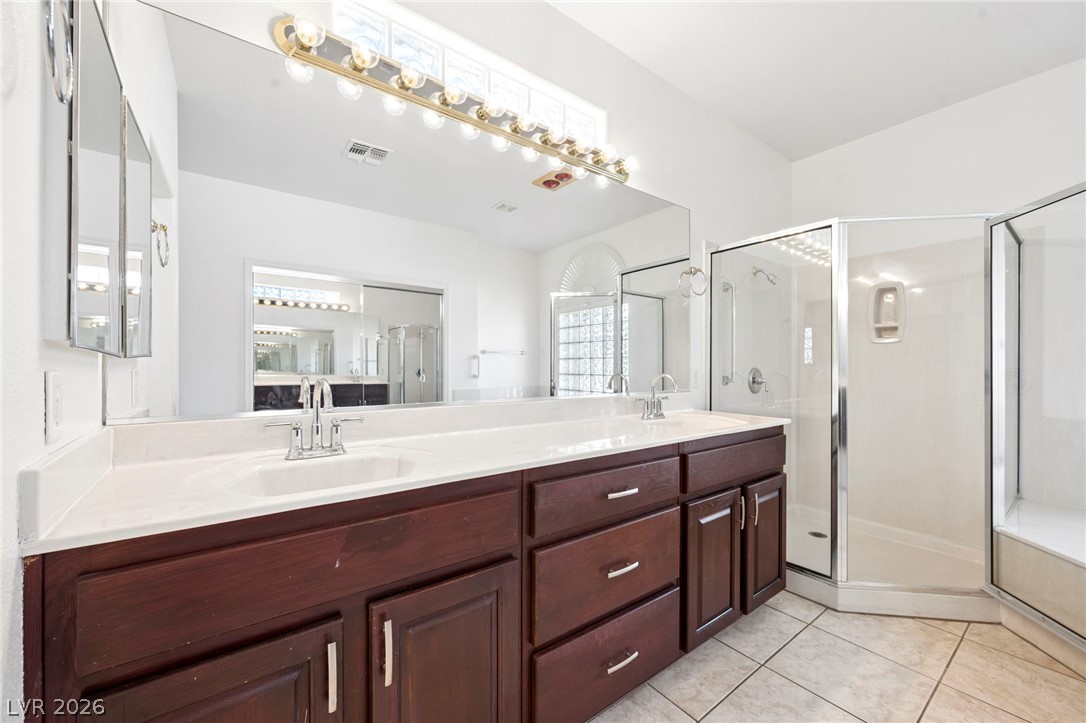
An inviting bathroom offers a soaking tub, dual-sink vanity, and clean tile flooring.
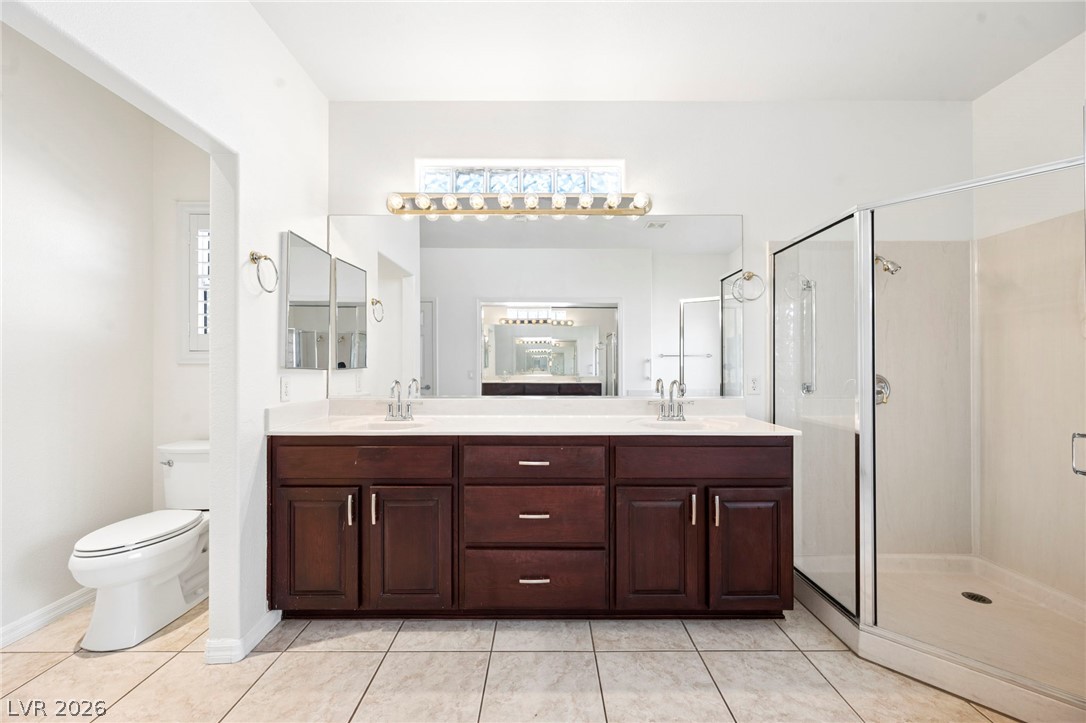
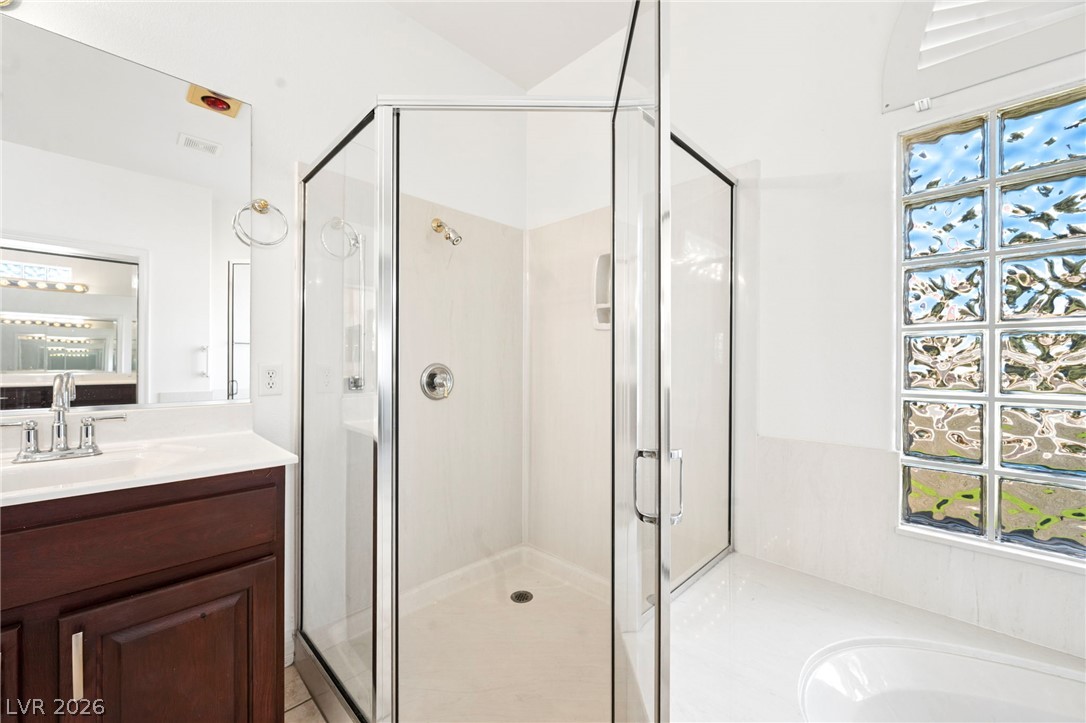
Ample counter space and a glass-enclosed shower highlight this tiled bathroom.
A spacious double vanity and a glass-enclosed shower highlight this tiled bathroom.
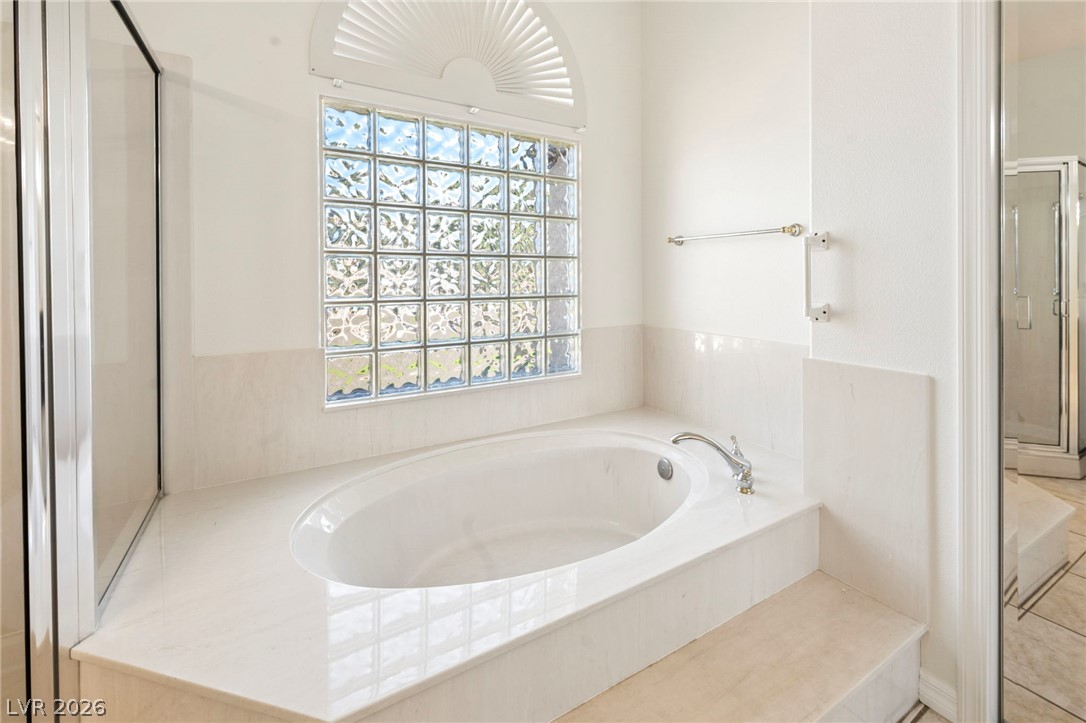
A deep soaking tub sits beneath a classic glass block window.
Glass block windows flood this bathroom layout with natural light alongside a separate shower.
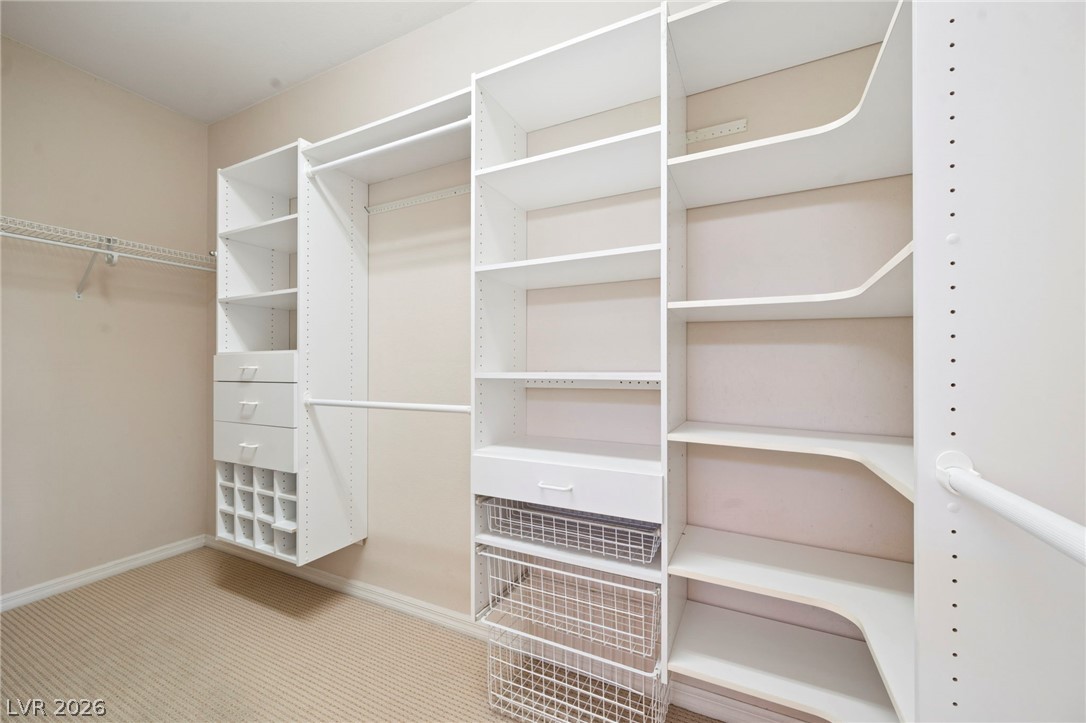
Custom built-in shelving and storage systems maximize space in this walk-in closet.
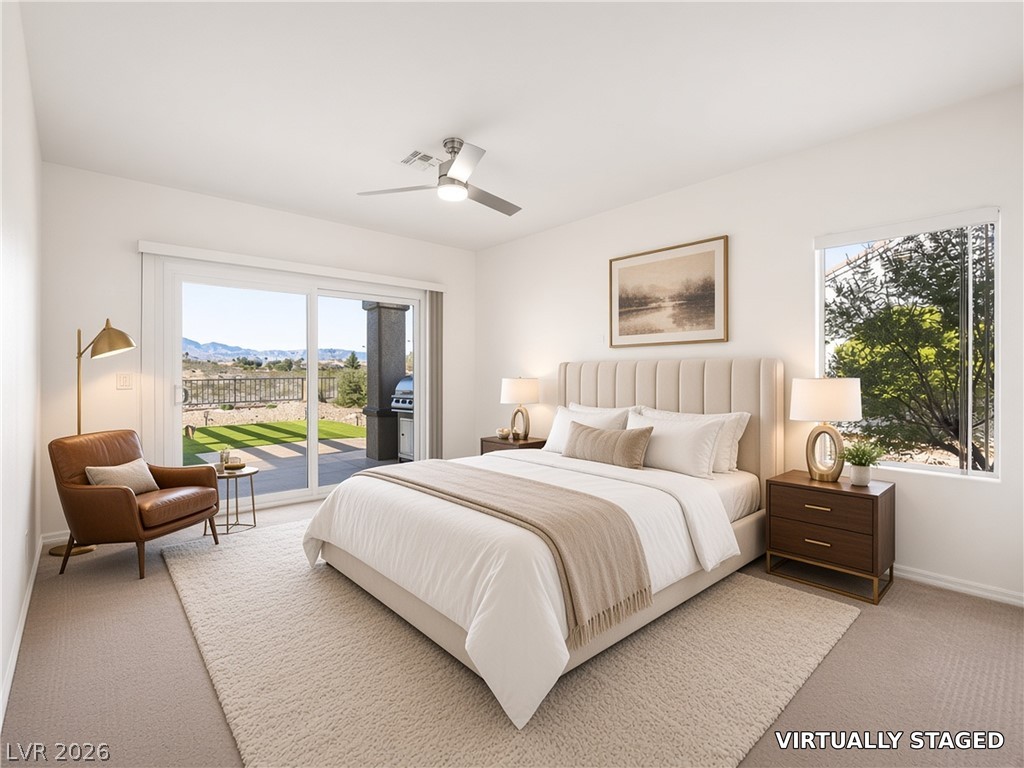
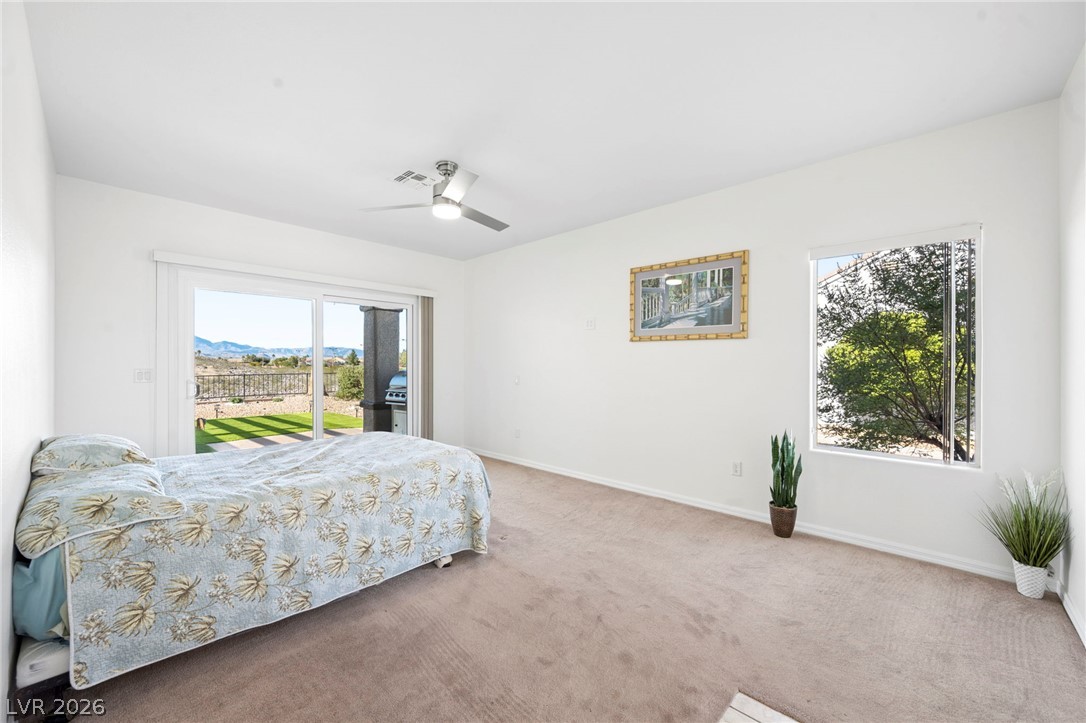
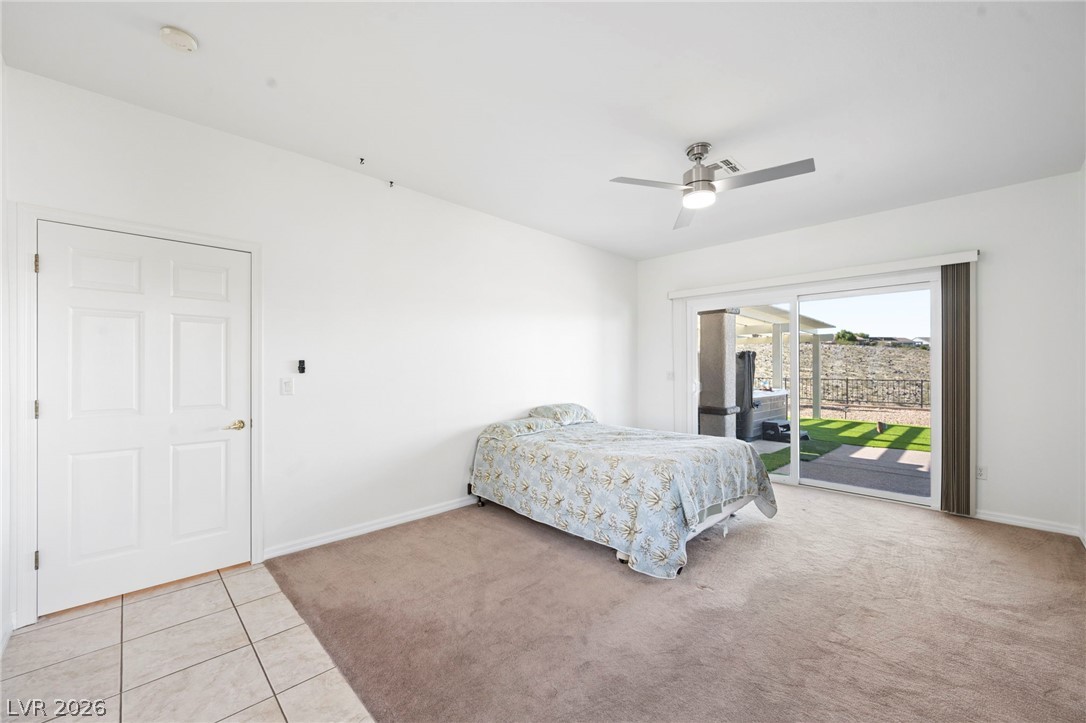
Sliding glass doors open from this serene bedroom to a private patio and scenic views.
Sliding glass doors open directly to the back patio from this spacious bedroom.
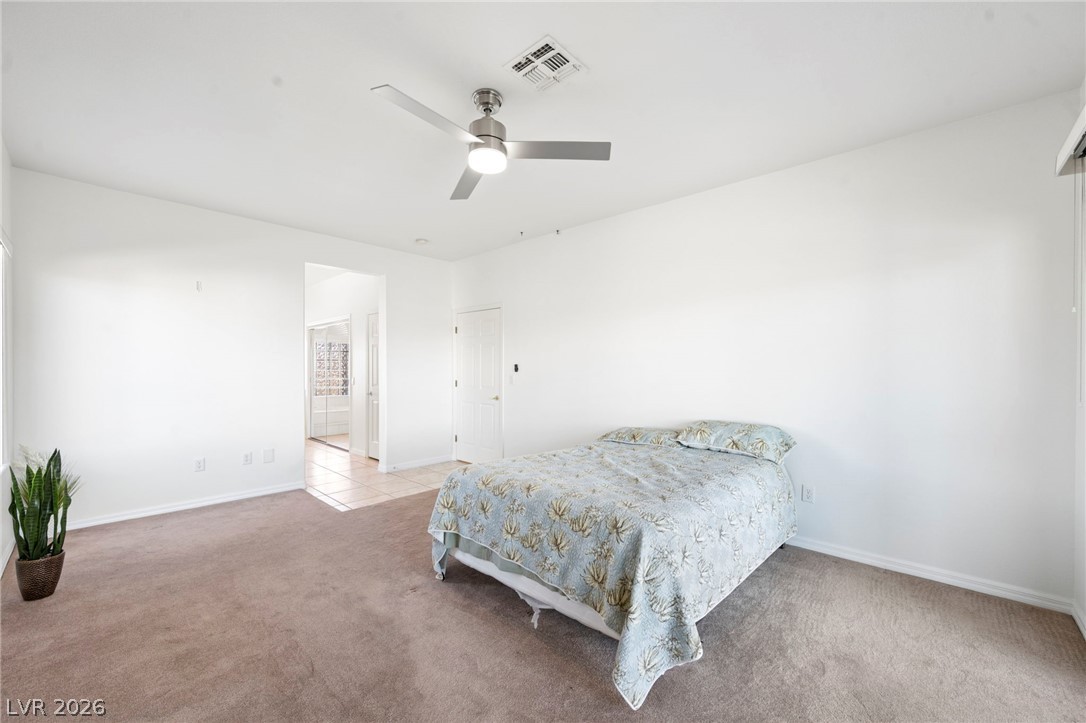
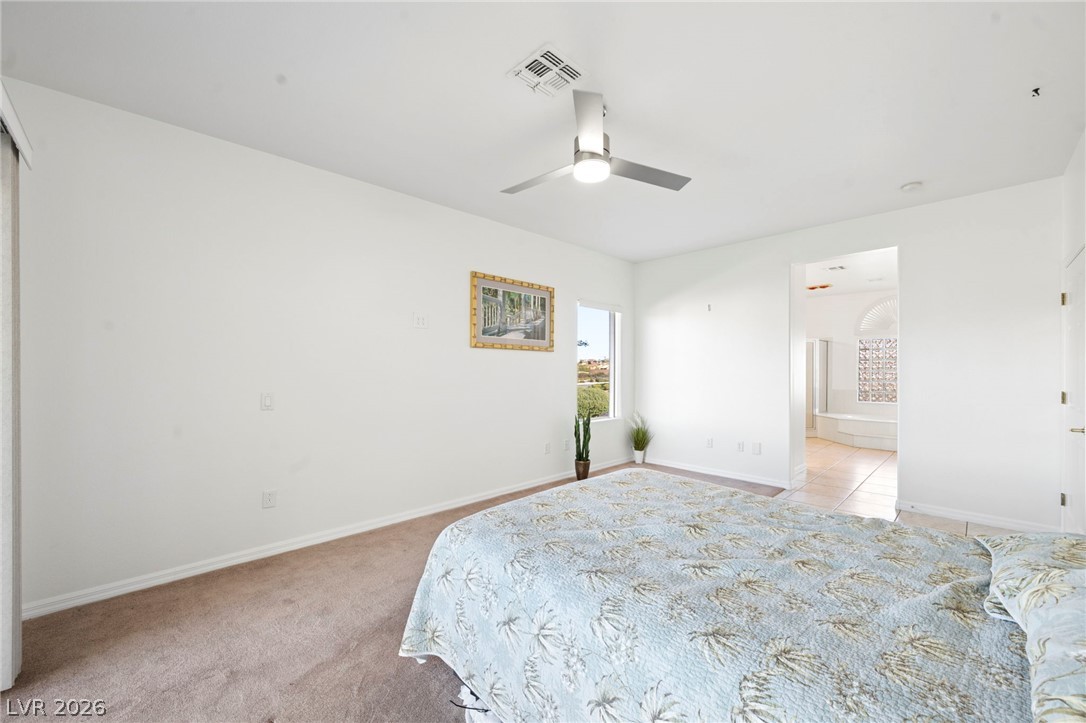
A spacious bedroom features soft wall-to-wall carpeting and an adjoining bathroom.
Soft carpeting pairs with clean white walls and an open doorway leading to the bathroom.
Sliding glass doors open directly to the outdoor patio from this versatile space.
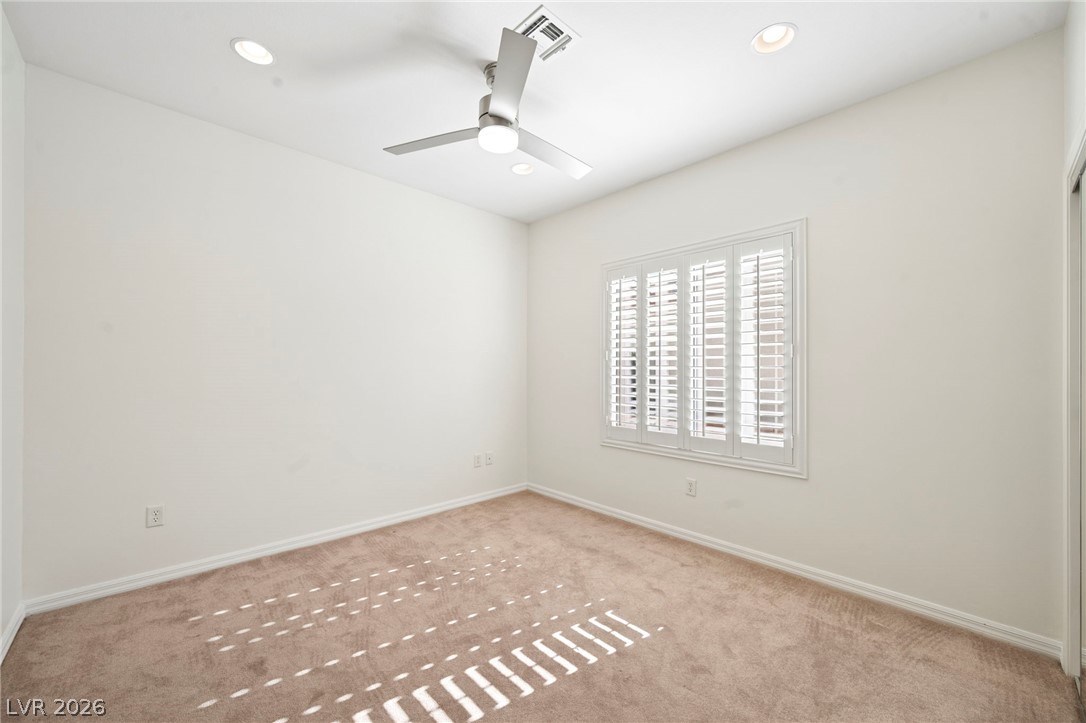
Recessed lighting and soft carpeting create a tranquil retreat in this bedroom.
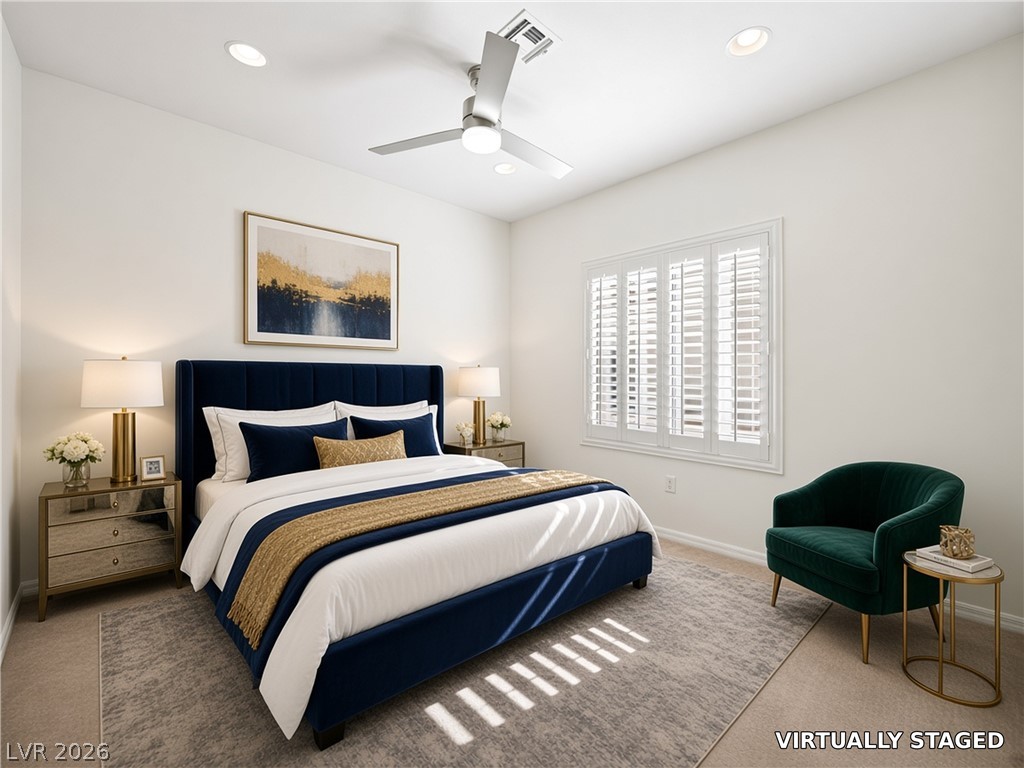
Recessed lighting and carpeted flooring define this light-filled room with built-in plantation shutters.
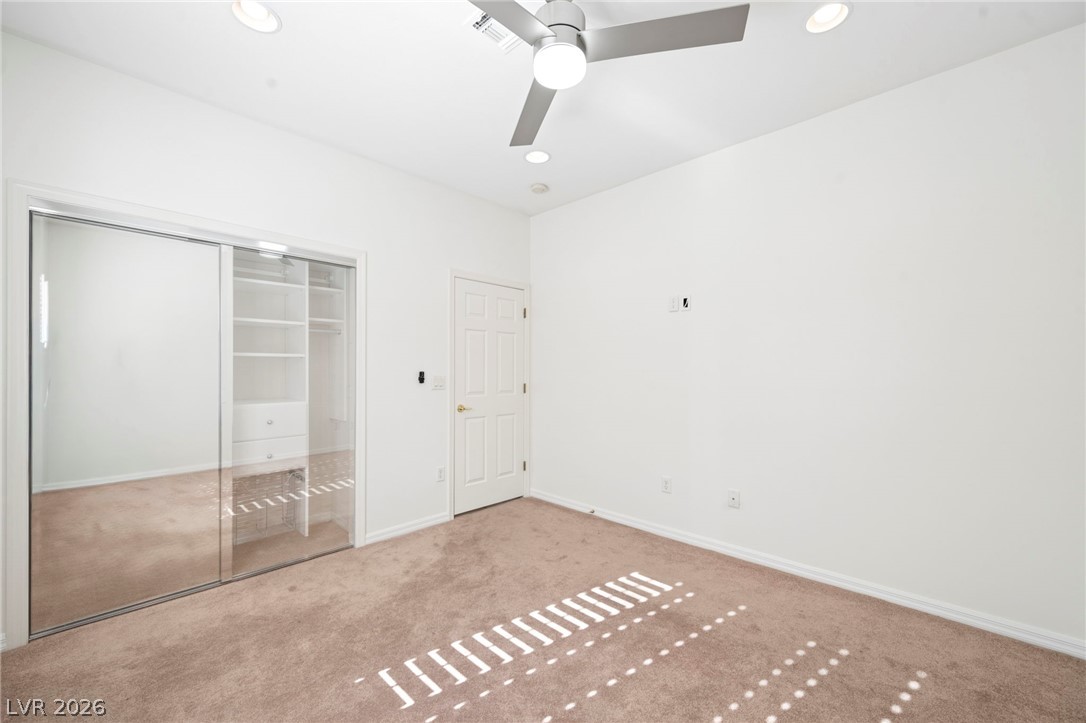
Mirrored closet doors and neutral carpeting define this versatile secondary bedroom space.
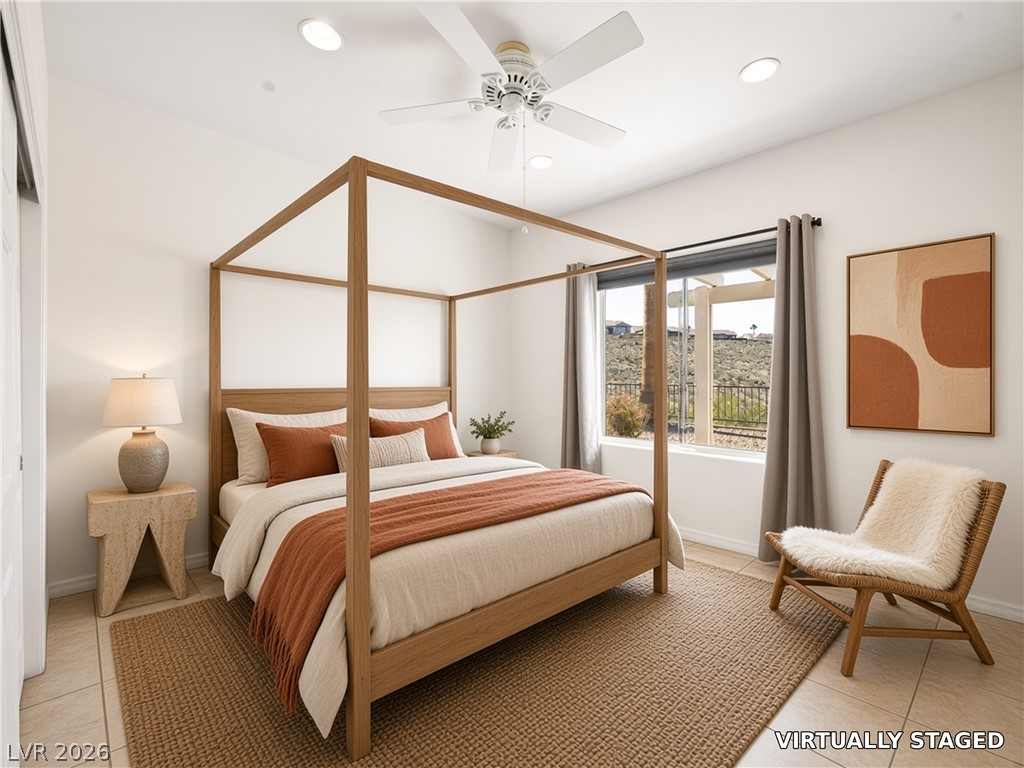
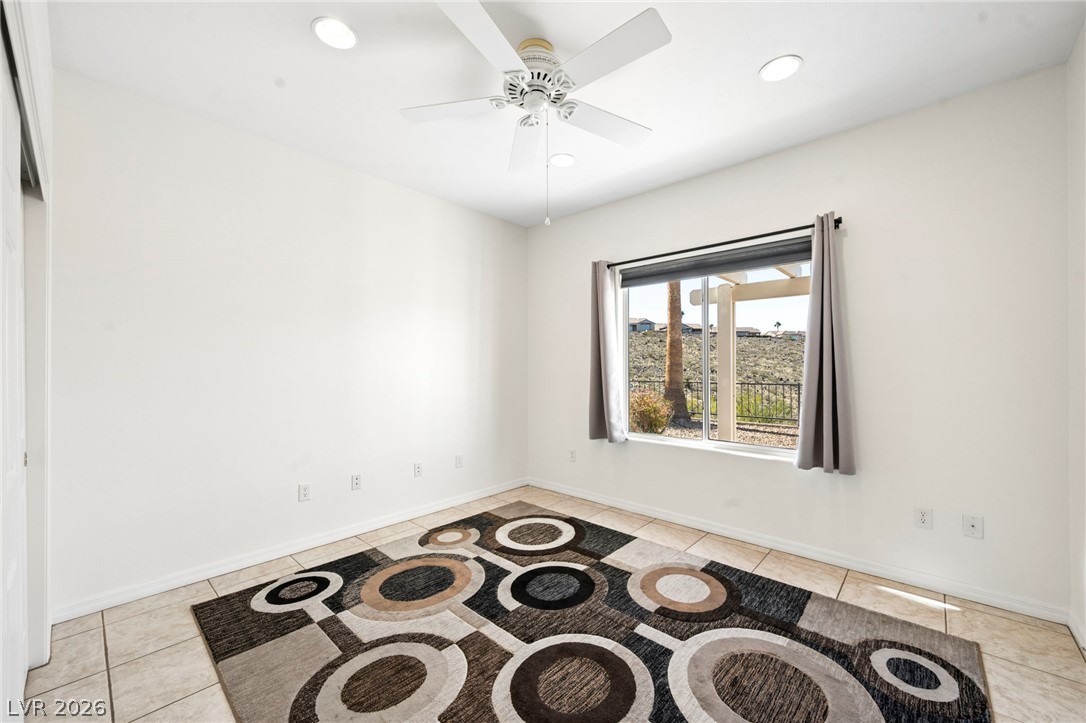
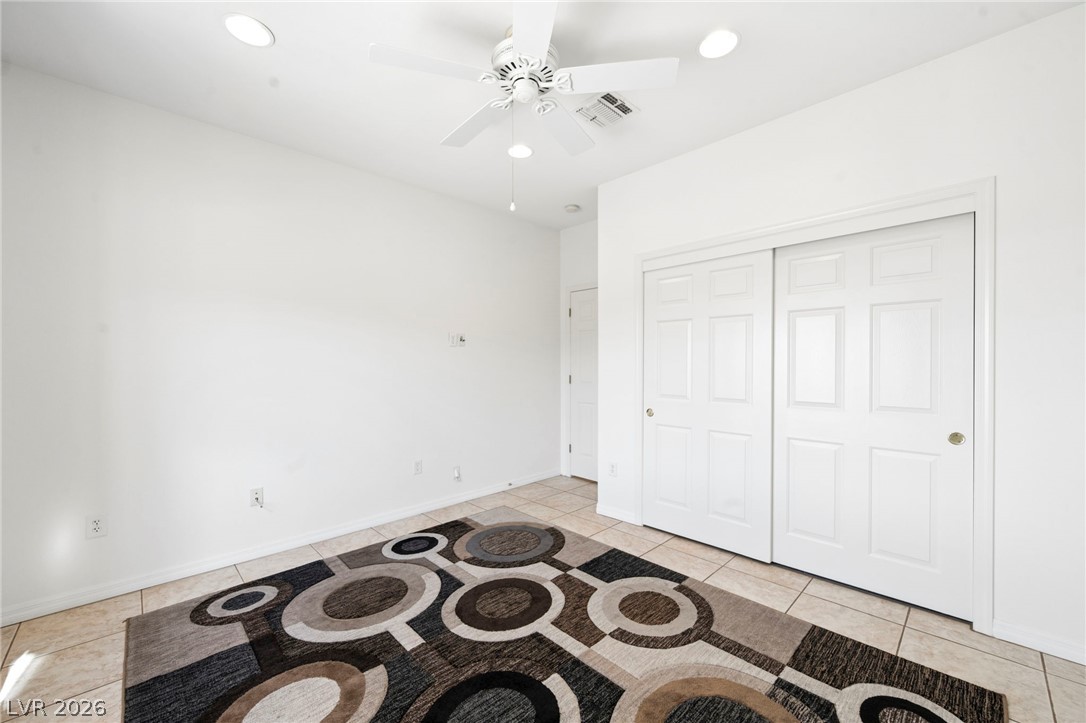
Tiled floors and recessed lighting complement the clean lines of this modern bedroom.
Tiled floors and recessed lighting frame a view through the window.
Tiled floors and neutral walls create a clean foundation in this versatile bedroom.
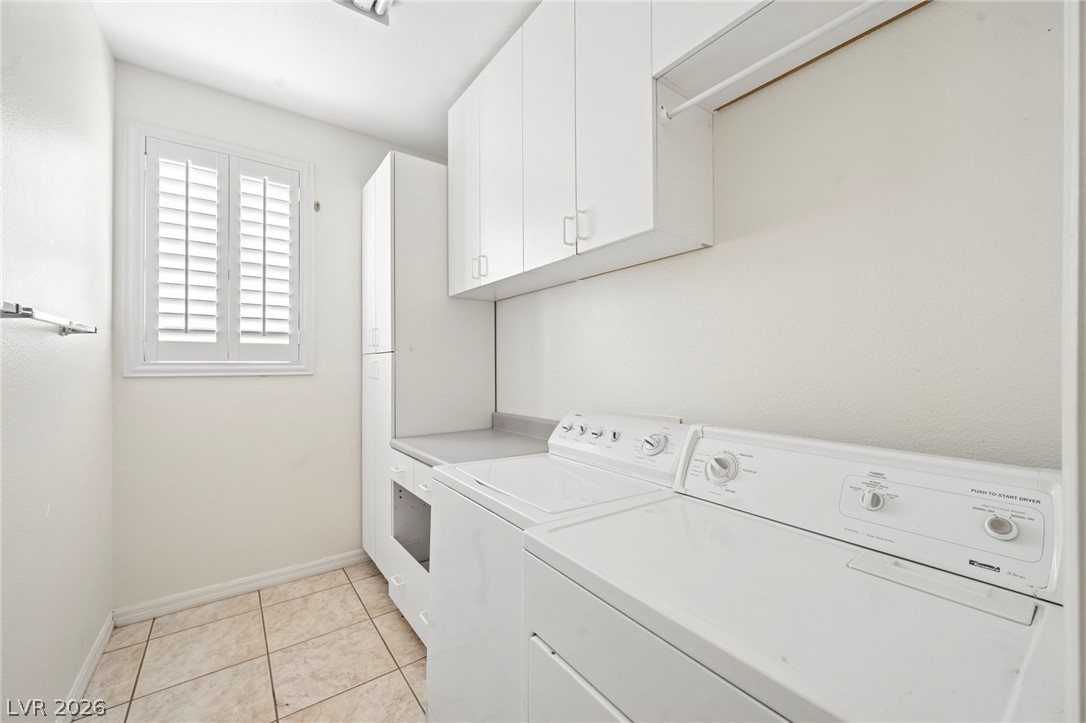
Ample built-in cabinetry and tile flooring elevate this functional laundry space.
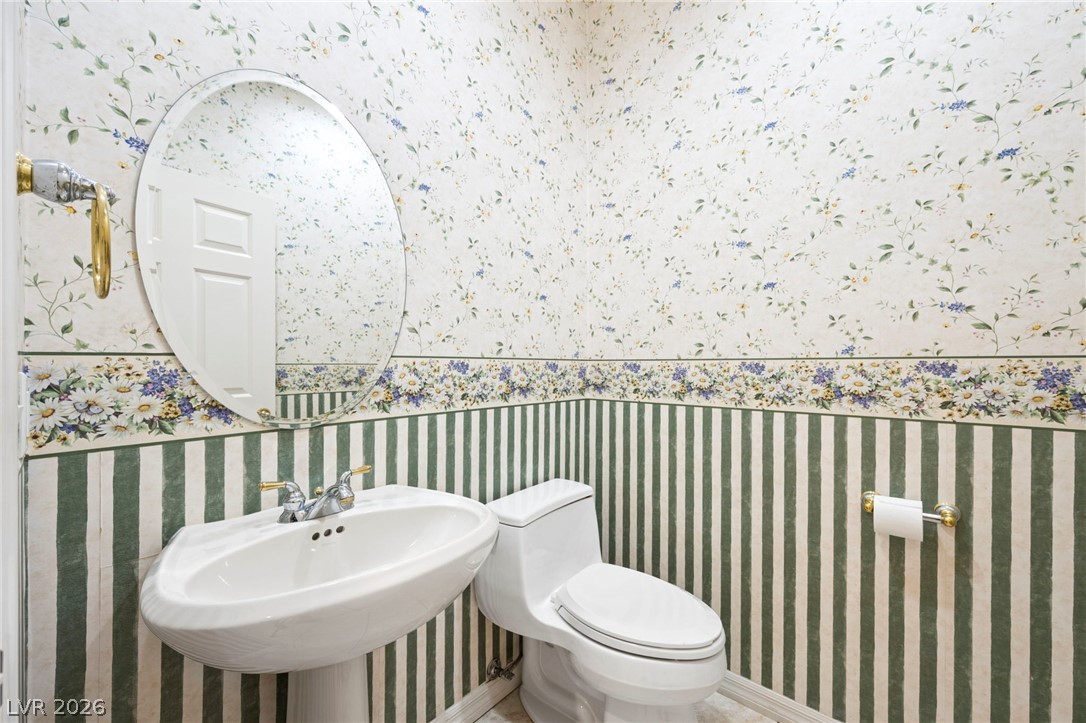
A classic pedestal sink paired with patterned wall coverings defines this cozy powder room.
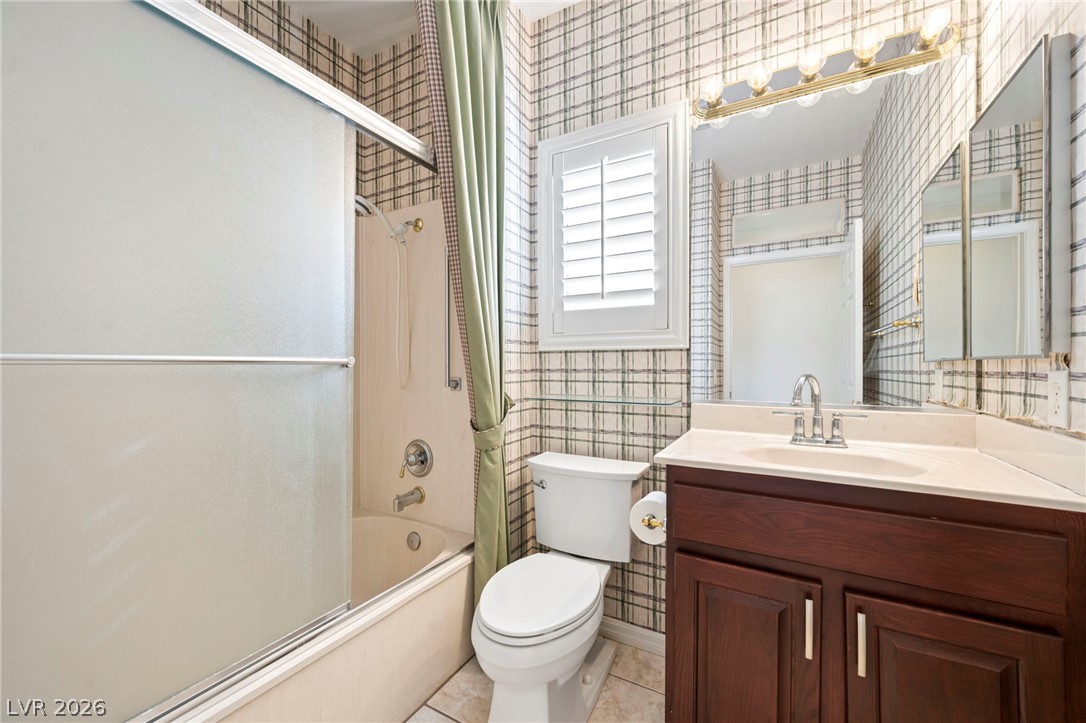
Patterned wallpaper and solid wood cabinetry define this functional full bathroom layout.
Architectural stucco detailing and tile roofing define the exterior of this single-story home.
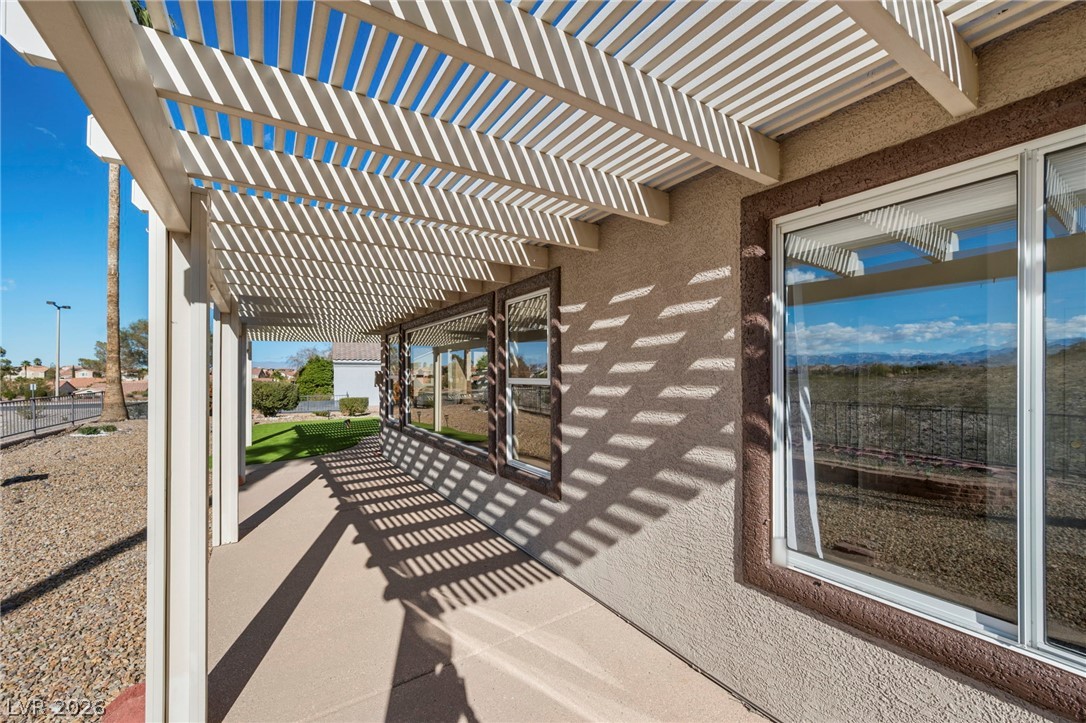
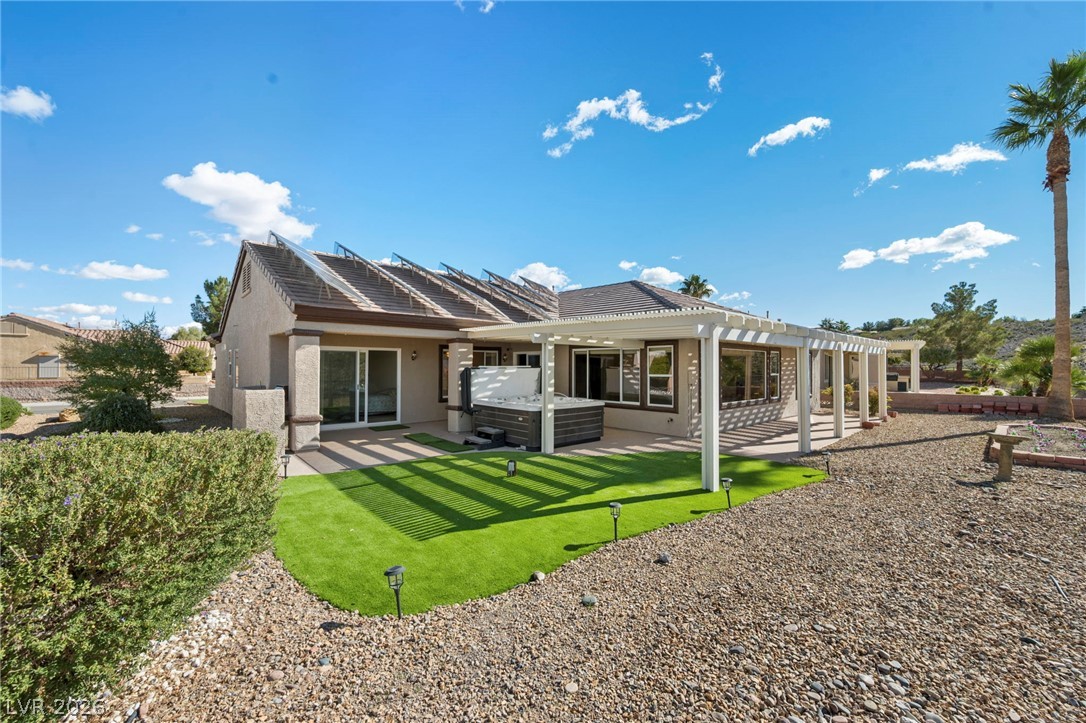
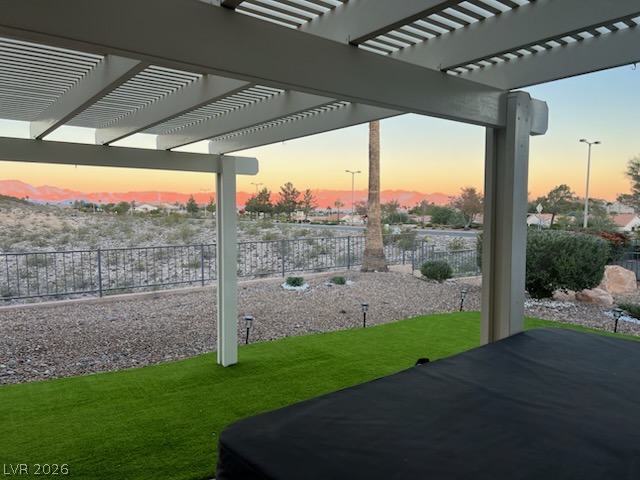
An inviting backyard patio features a protective pergola structure and sweeping hillside views.
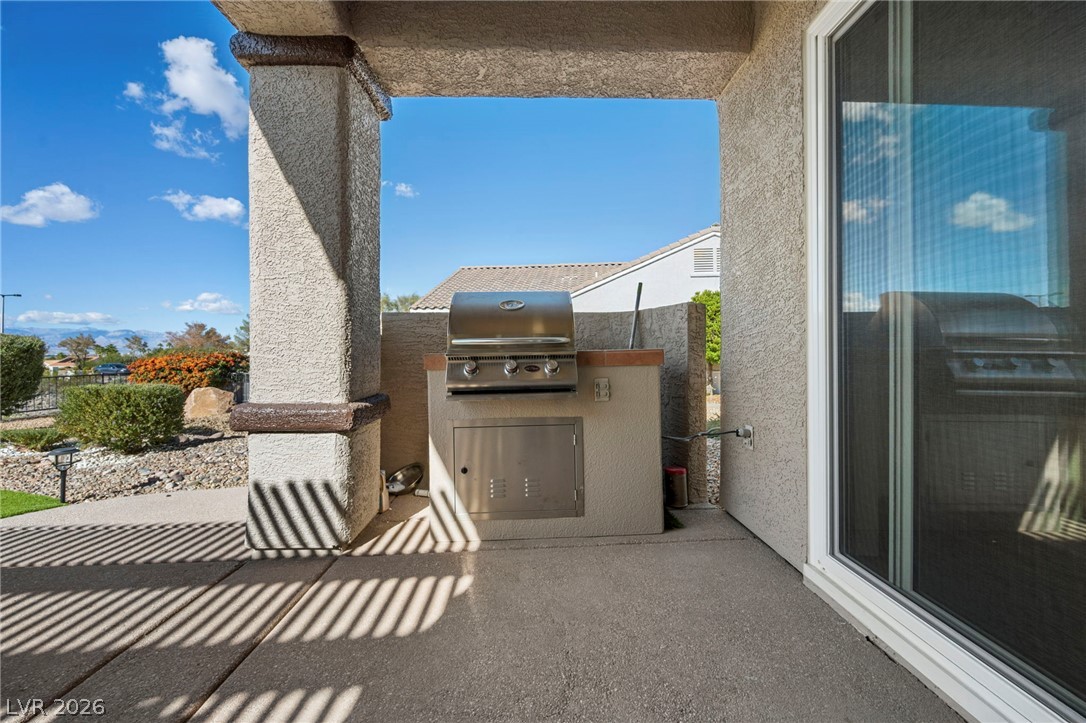
A shaded concrete patio features a built-in outdoor grill station and glass sliding door access.
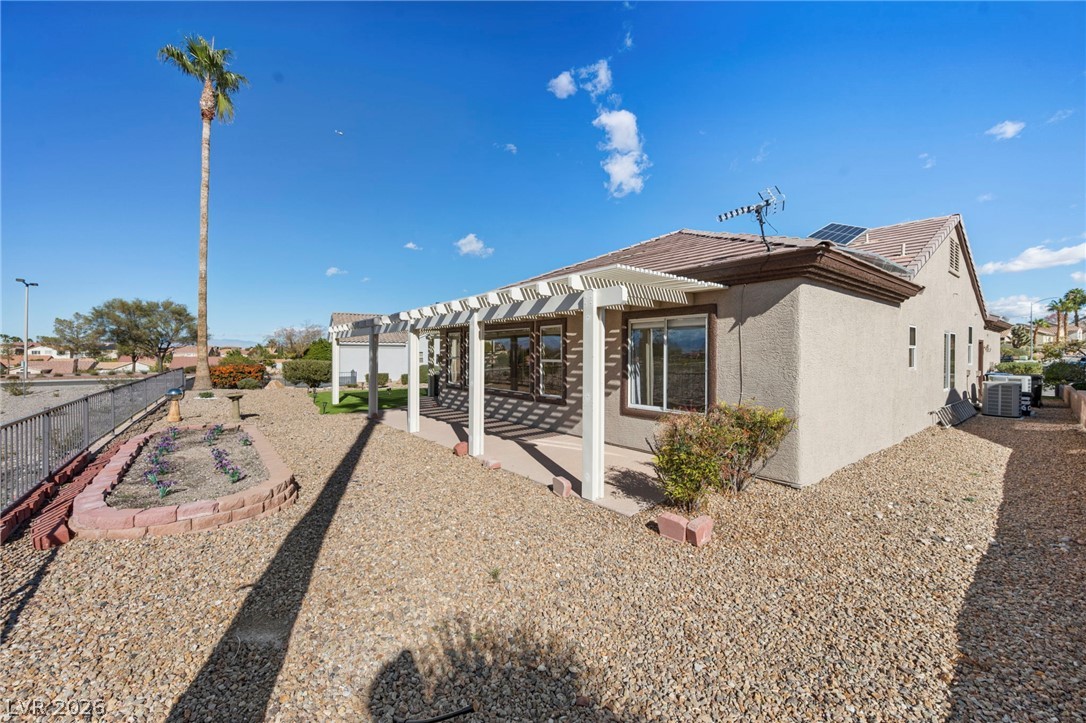
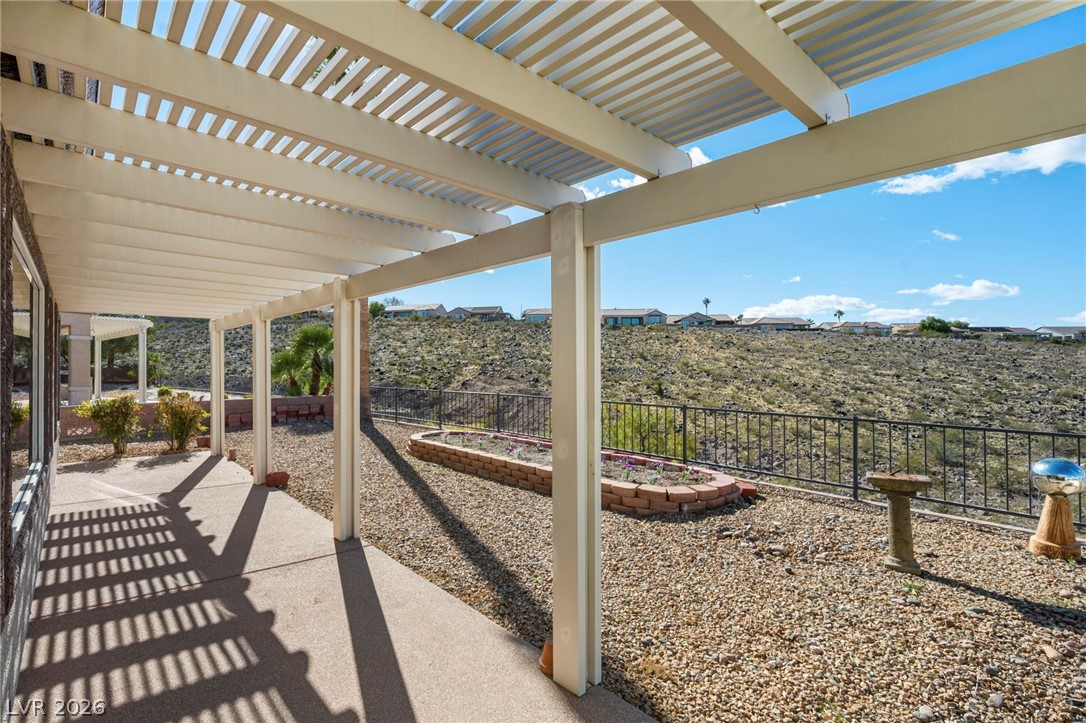
A spacious covered back patio overlooks the low-maintenance gravel yard under clear blue skies.
An expansive covered patio features concrete flooring and a lattice pergola structure.
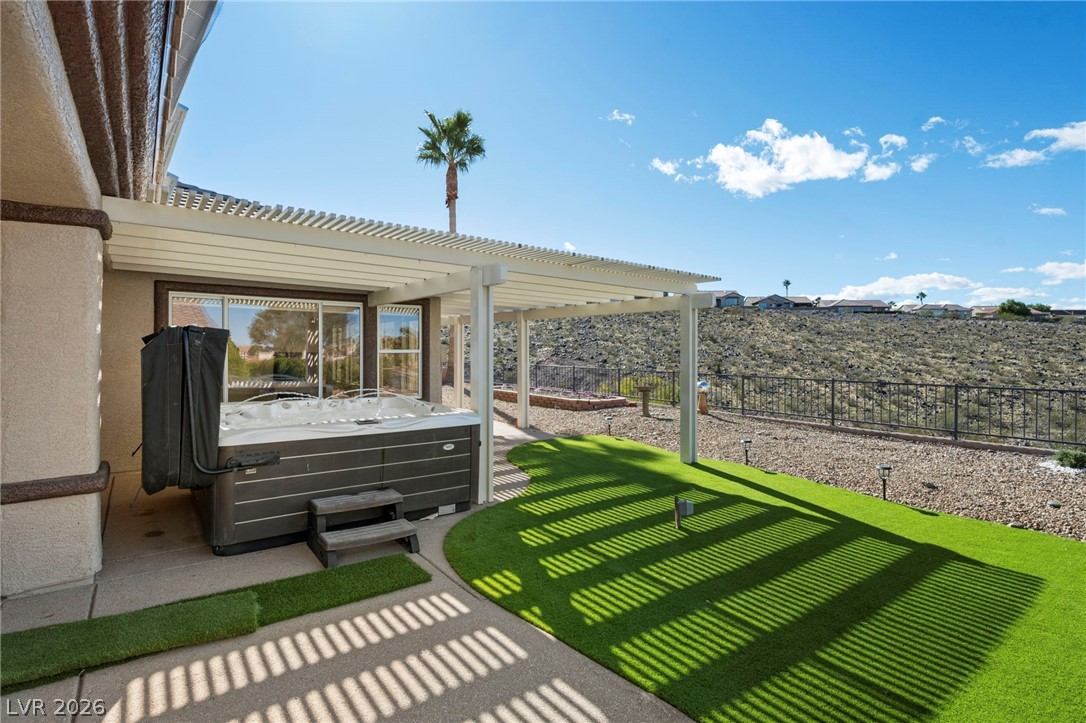
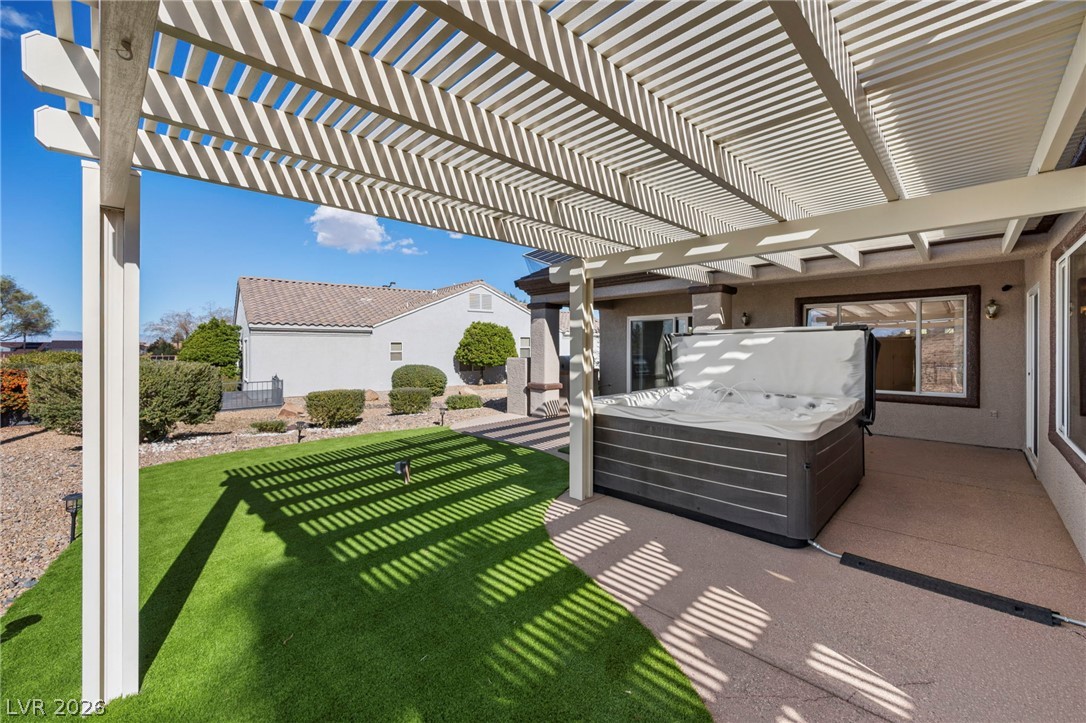
A spacious covered patio sits alongside a green lawn beneath a modern pergola structure.
A spacious back patio area features a covered pergola and a private spa.
A spacious covered patio looks out over a desert landscape enclosed by secure fencing.
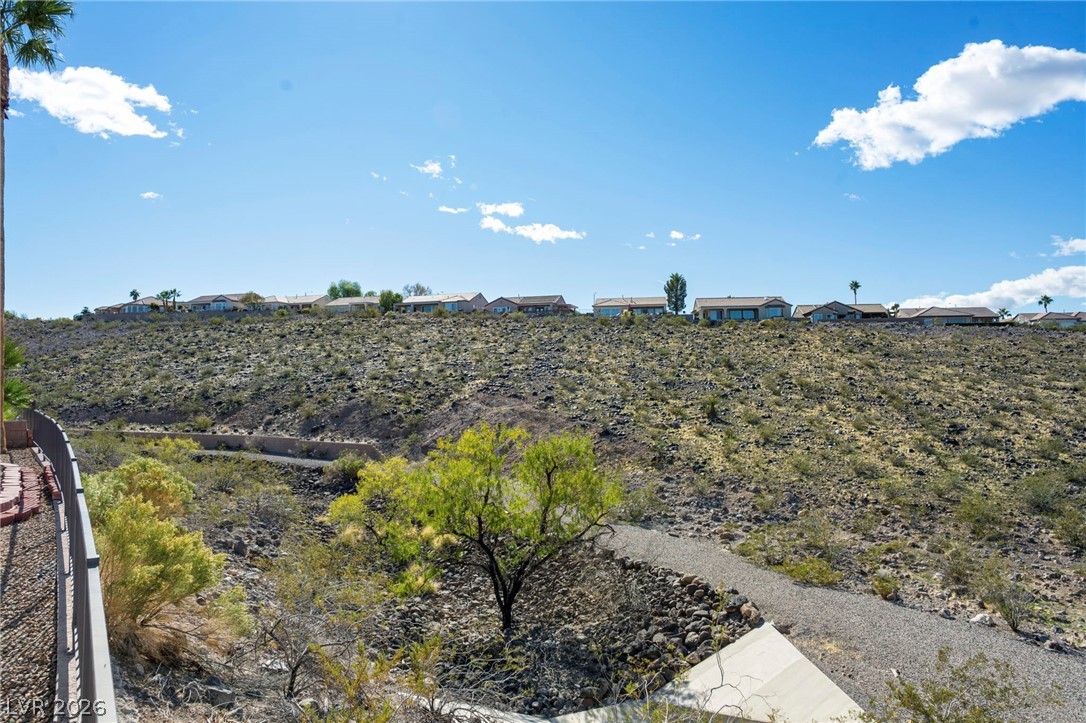
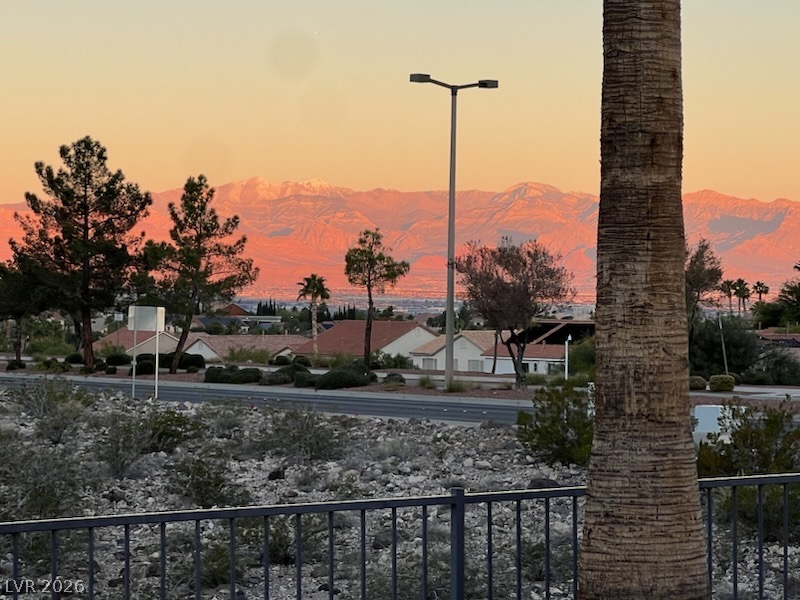
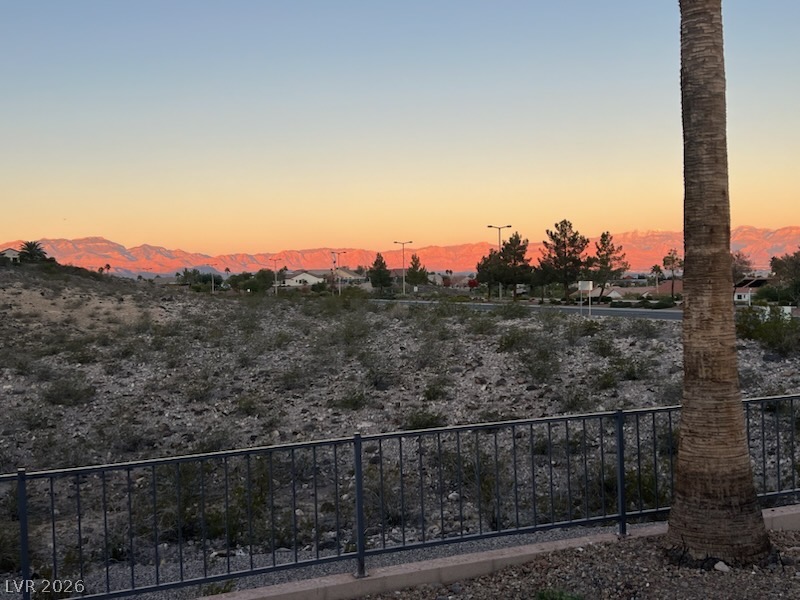
Distant desert ridges frame a view of the neighborhood under wide open western skies.
Majestic mountain ridges and neighborhood vistas frame this scenic desert landscape.
An open pergola frames picturesque mountain sunrise views beyond the low-maintenance yard.
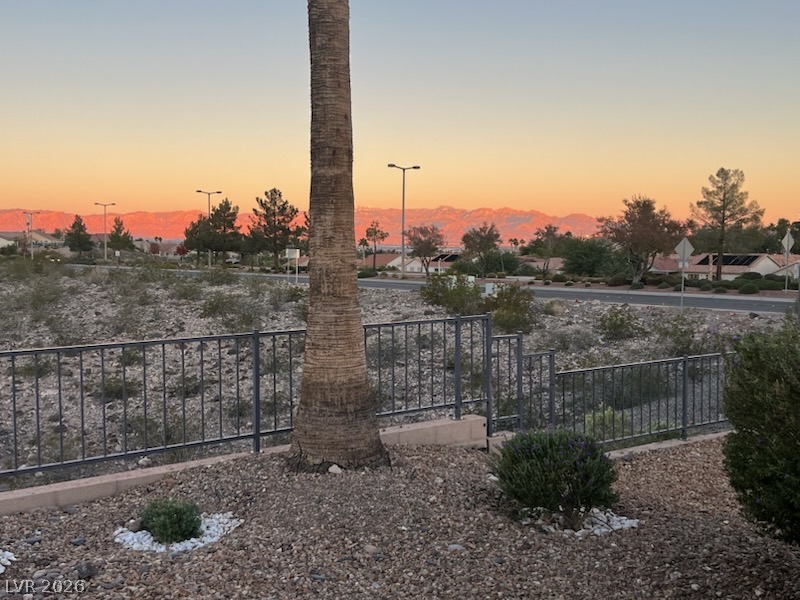
Distant mountains glow at sunrise beyond the perimeter fencing and desert landscaping.
Breathtaking mountain ridges glowing at sunrise define the scenic backdrop of this property.
Distant sunrise mountains glow warmly under a soft sunset sky beyond the property boundary.
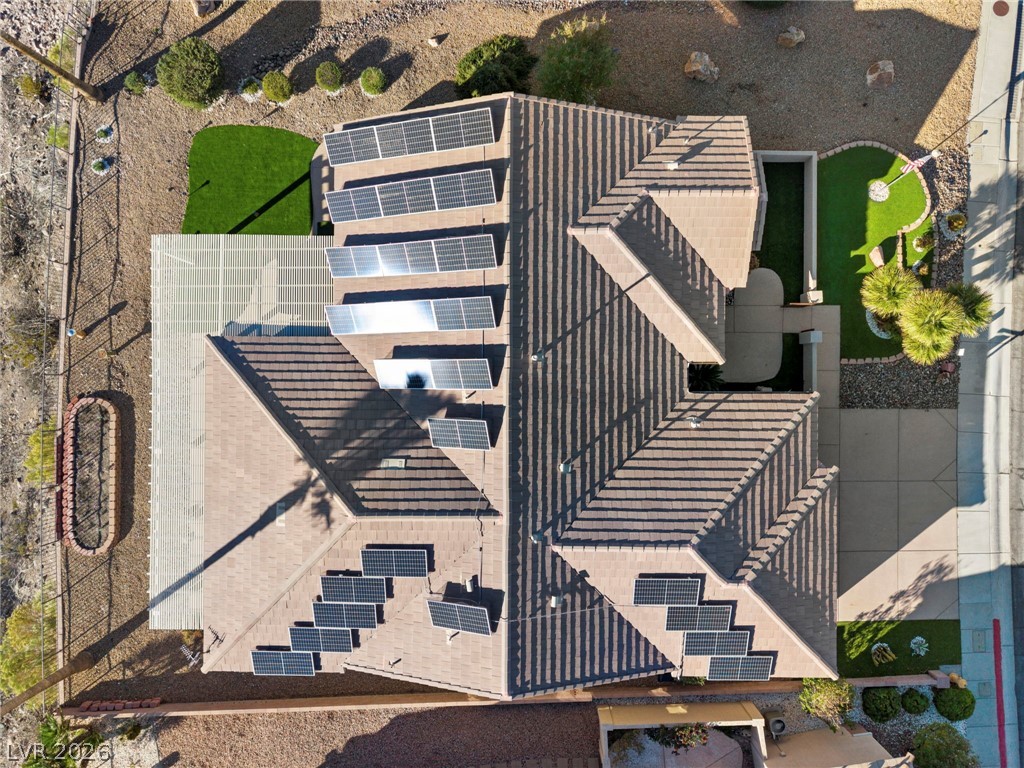
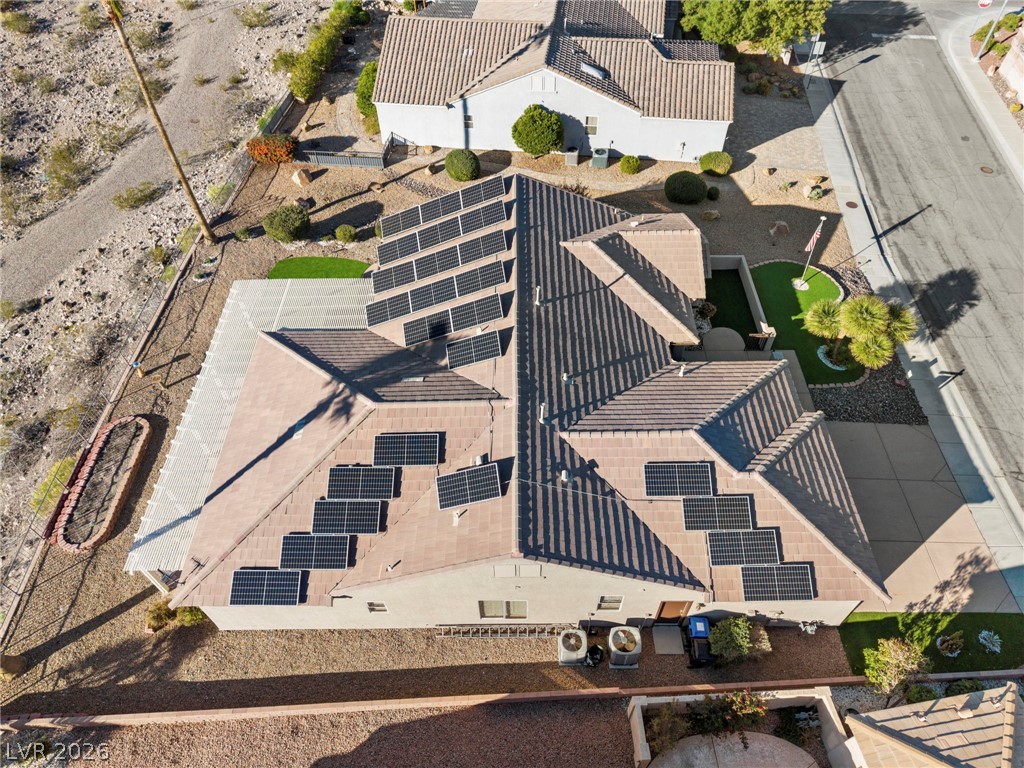
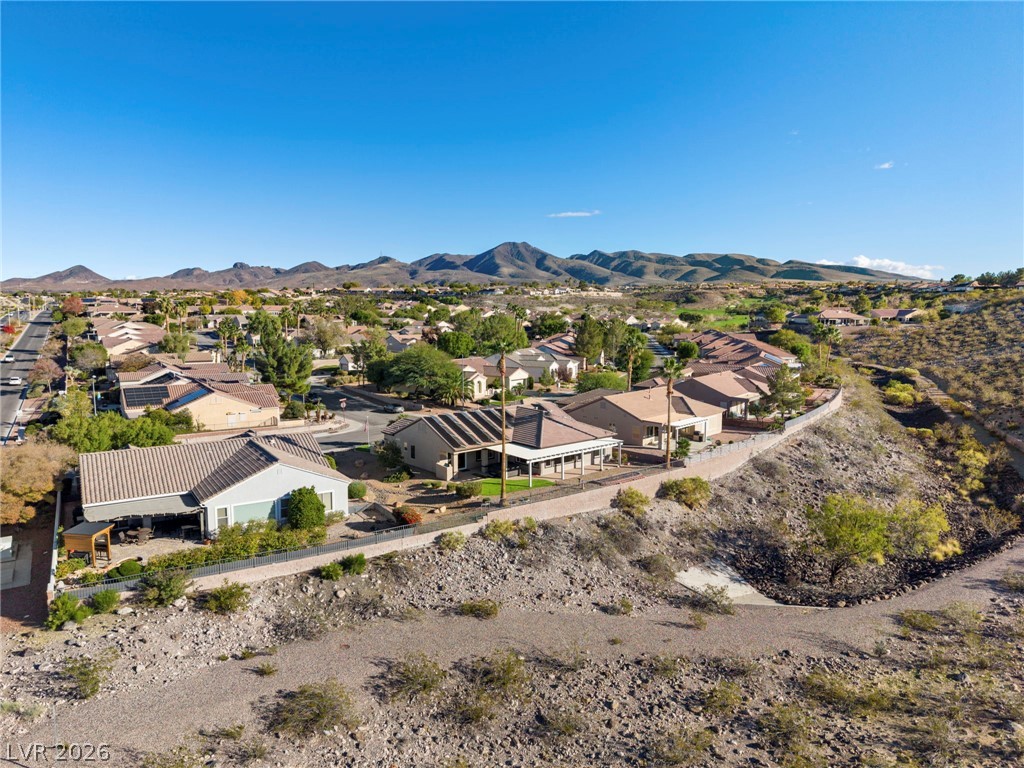
An aerial perspective showcases the solar-equipped tile roof and low-maintenance landscaping.
An overhead view highlights the integrated solar panel system spanning the tile roof.
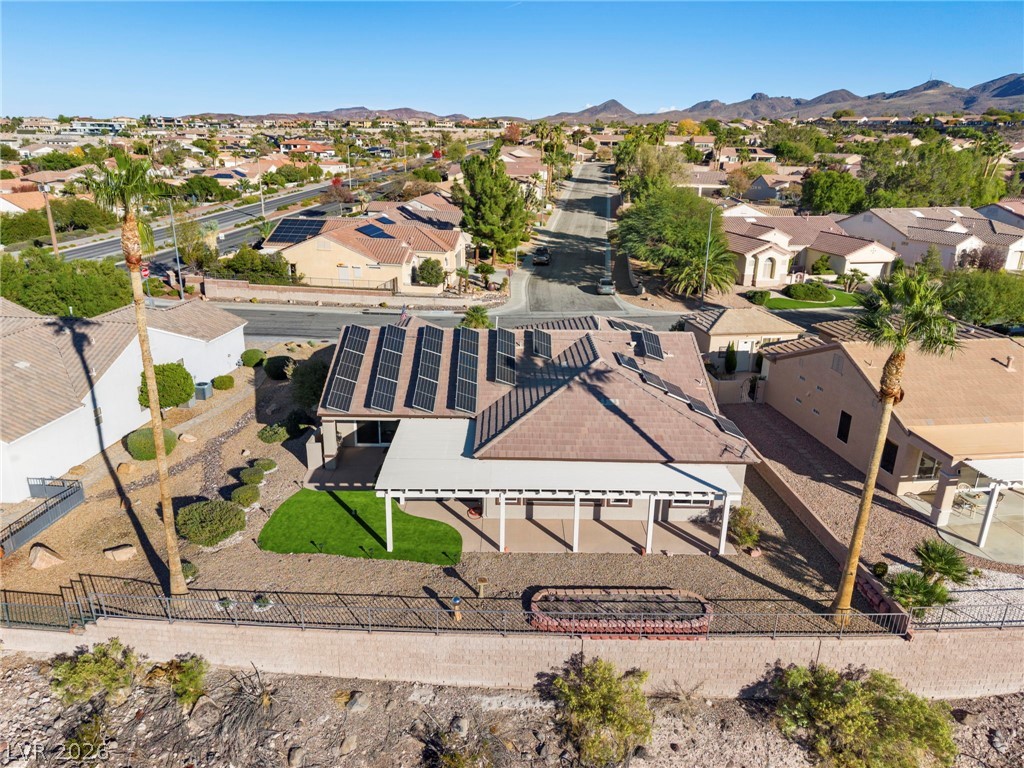
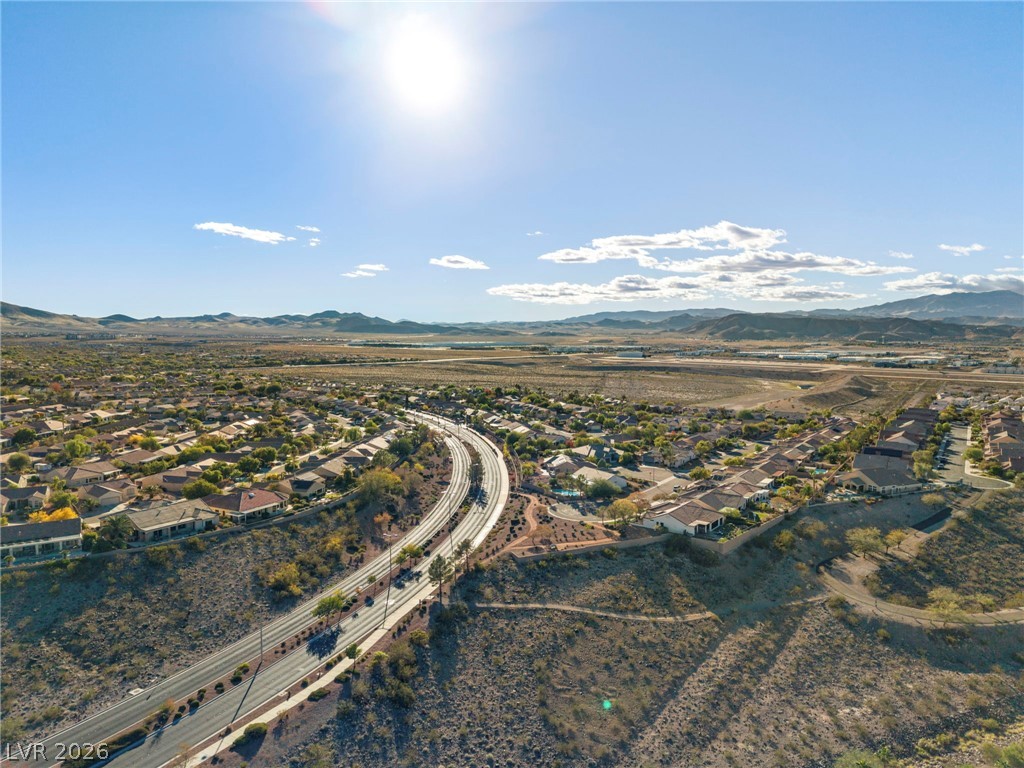
Distant mountain ranges border this suburban neighborhood featuring tile roofing and integrated solar panels.
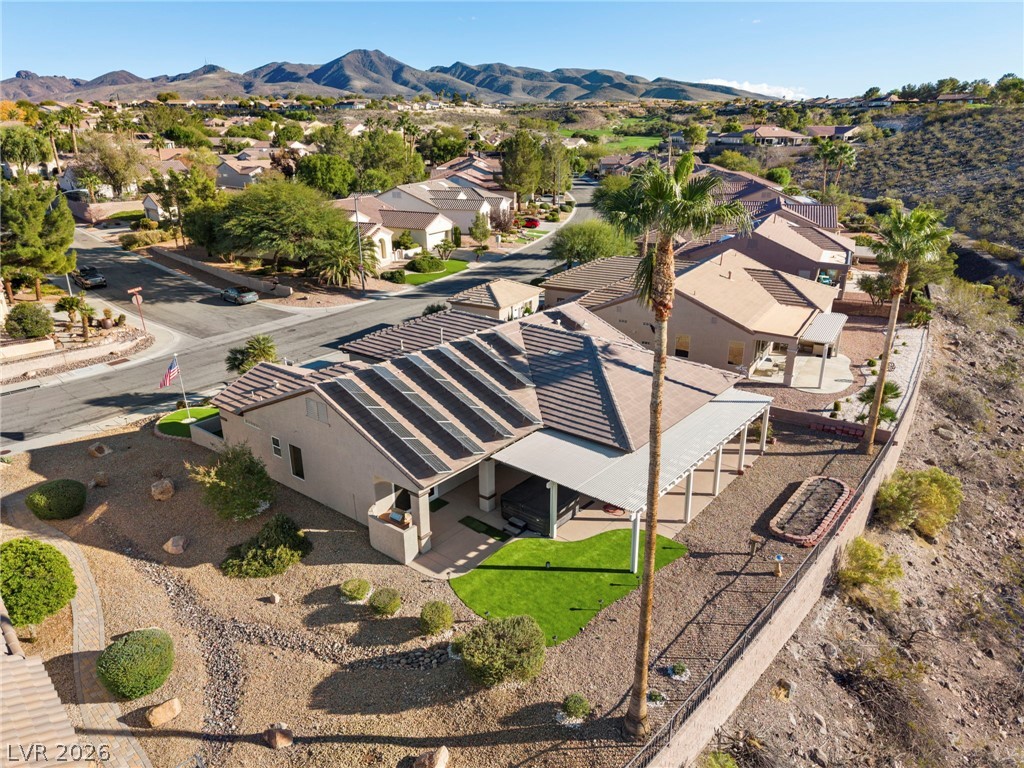
A elevated perspective captures the tile-roofed residence nestled against a desert mountain backdrop.
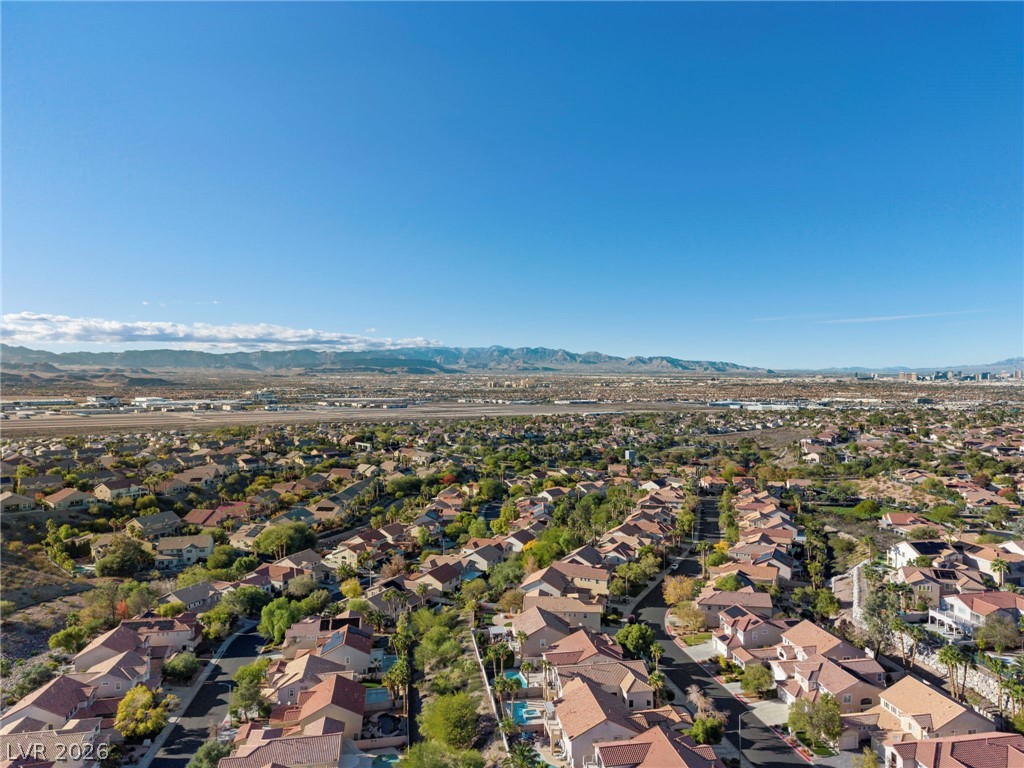
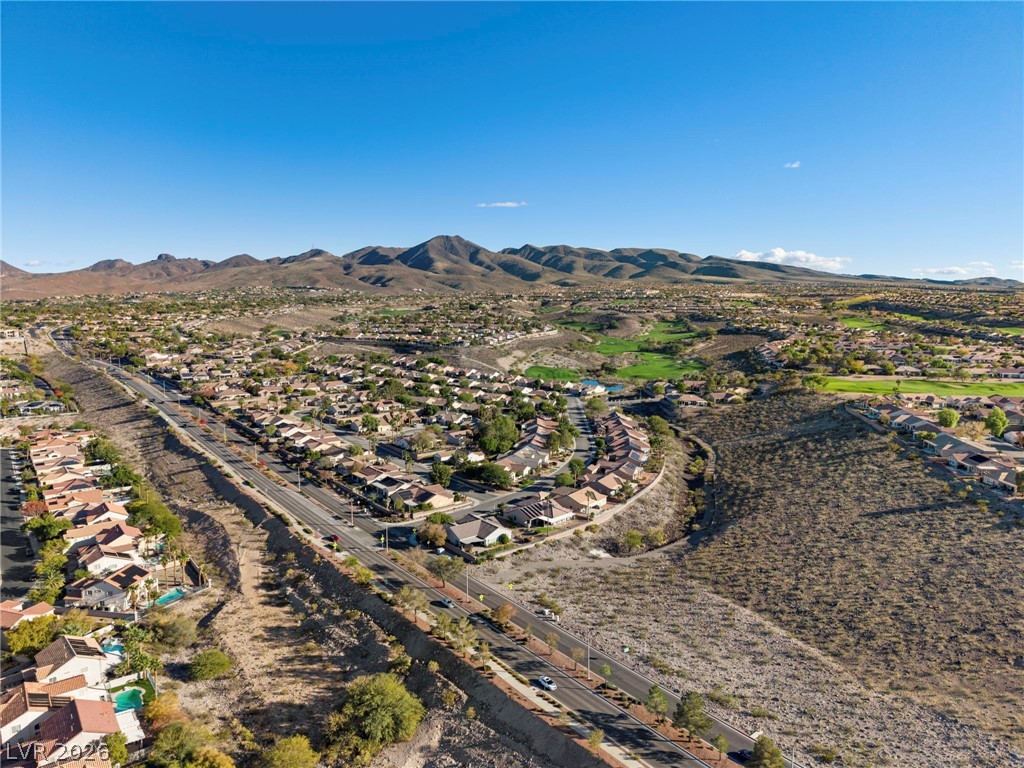
An aerial perspective showcases the tiled rooftops and desert-scaped yards of this suburban neighborhood.
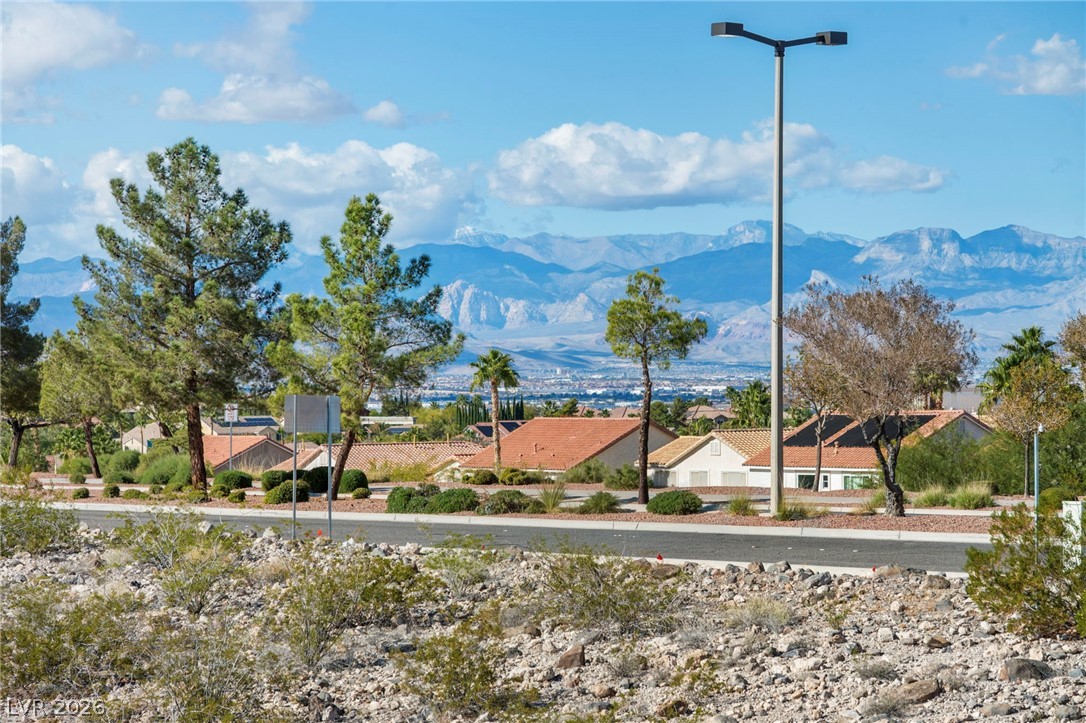
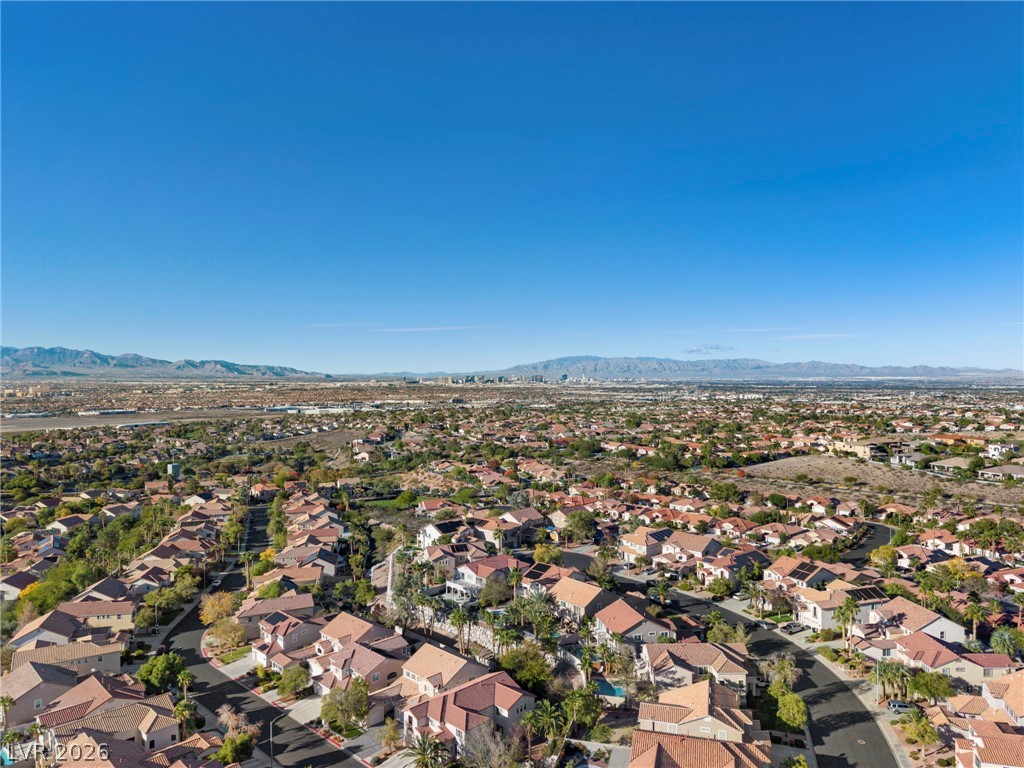
Panoramic neighborhood views stretch across the valley toward distant mountains under a clear blue sky.
A sweeping panorama captures the surrounding neighborhood with mountains resting on the distant horizon.
Panoramic mountain and valley vistas frame this desirable desert neighborhood.
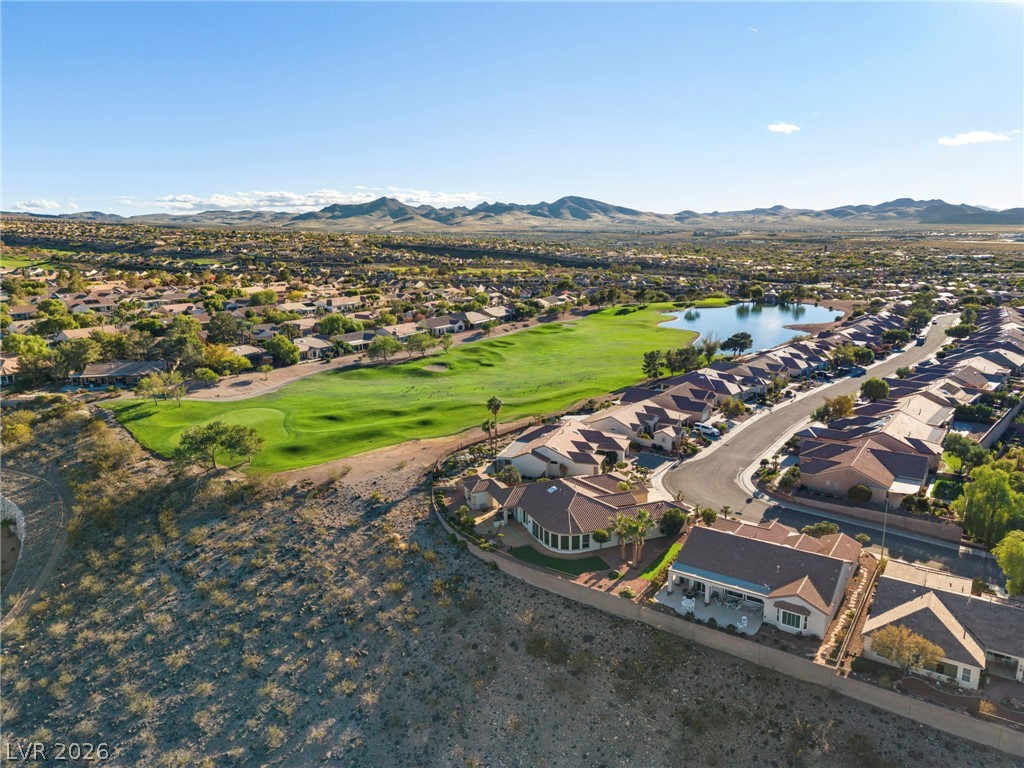
Dramatic mountain vistas frame this peaceful neighborhood of fine homes bordering pristine fairways.
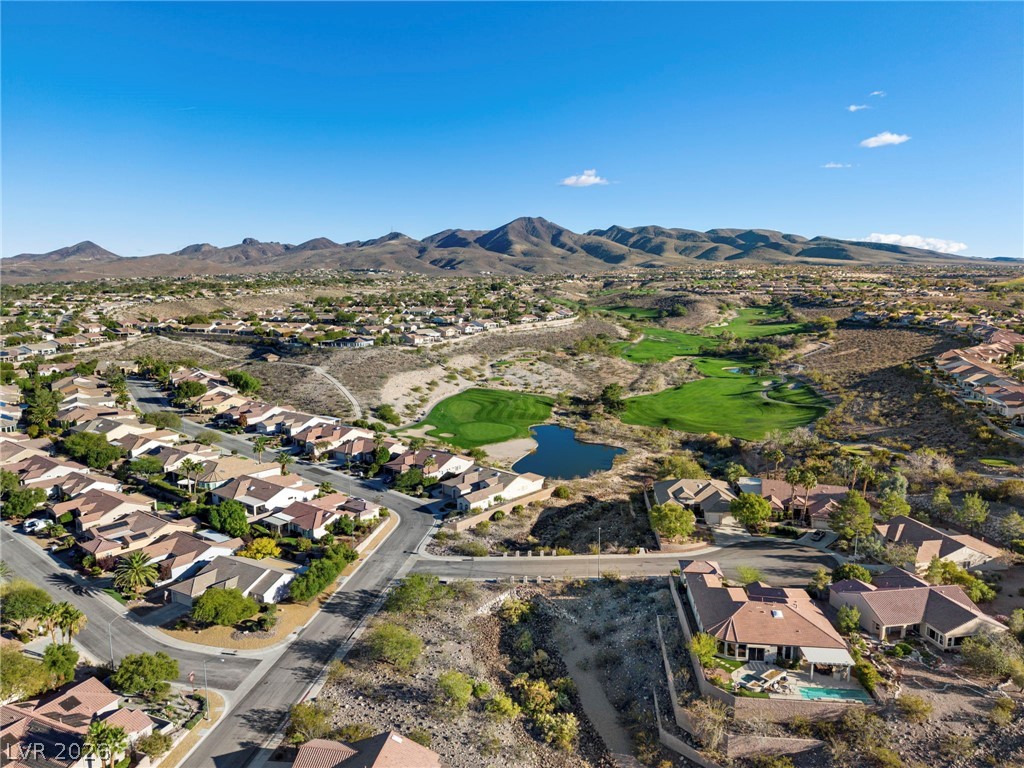
Desert mountains frame this scenic residential neighborhood under clear blue skies.
An aerial perspective showcases a neighborhood bordering a golf course with scenic mountain backdrops.
An aerial perspective showcases the master-planned neighborhood nestled against desert hills and golf course greens.
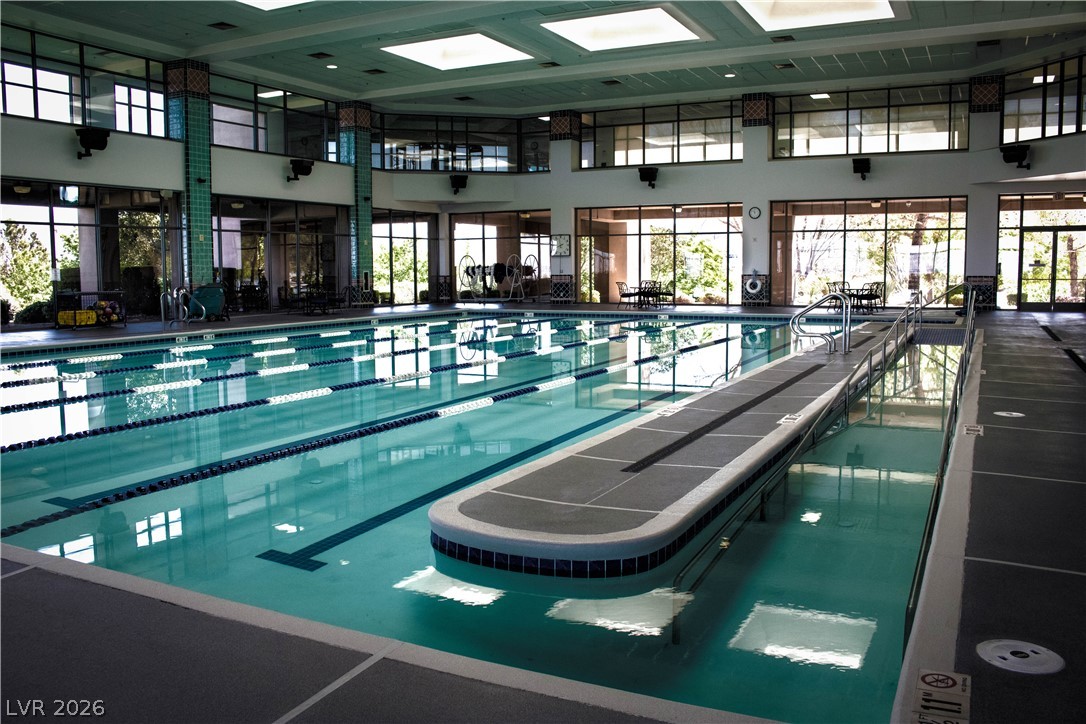
An expansive indoor lap pool is illuminated by skylights and a wall of windows.
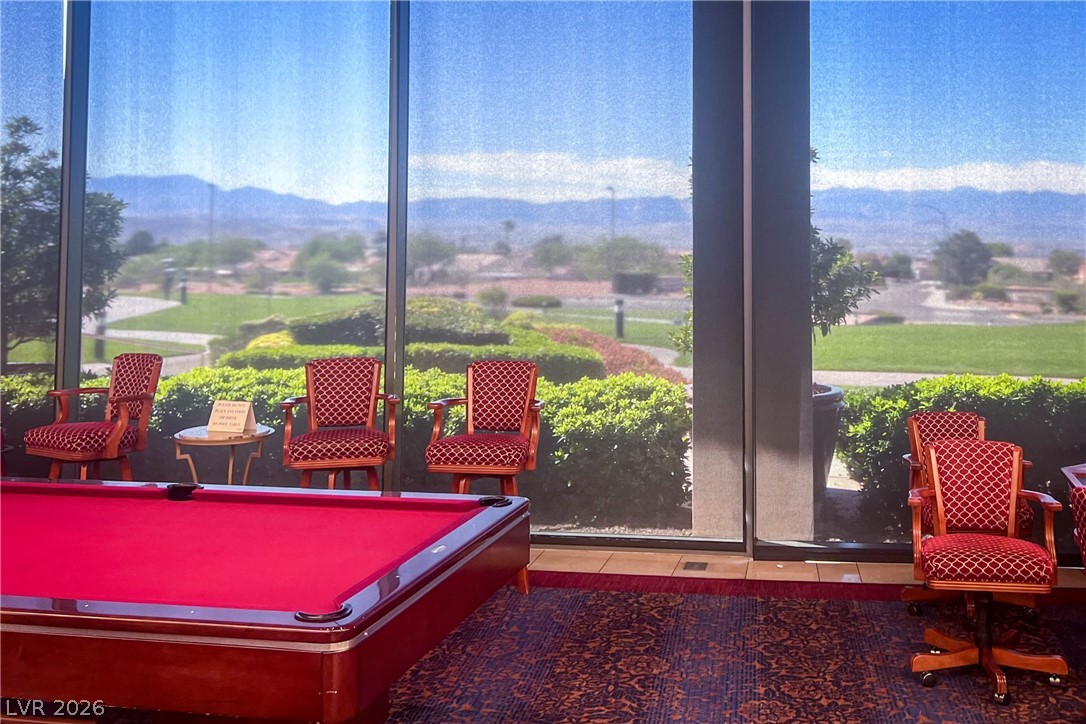
Massive floor-to-ceiling windows look out over manicured grounds and distant mountain peaks.
A welcoming entryway features tile rooflines, structured columns, and low-maintenance desert landscaping.
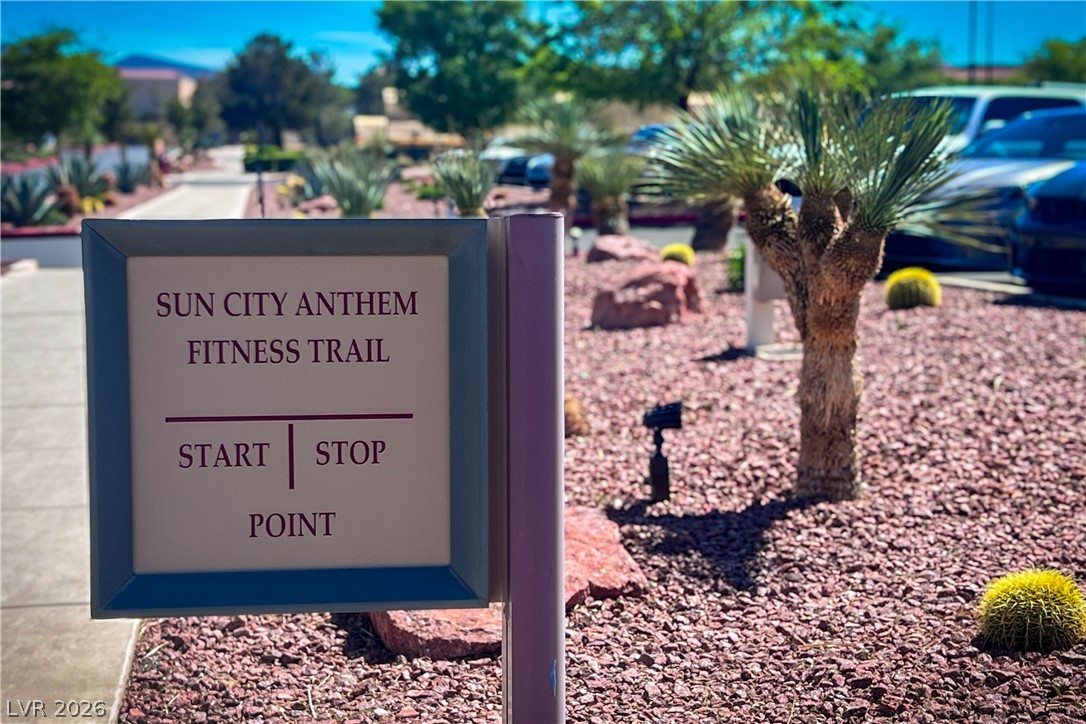
Lush desert landscaping borders a paved neighborhood pathway.
Ample built-in cabinetry and commercial-grade carpeting define this functional workspace environment.
A sweeping community backdrop highlights the manicured grounds against a dramatic mountain skyline.
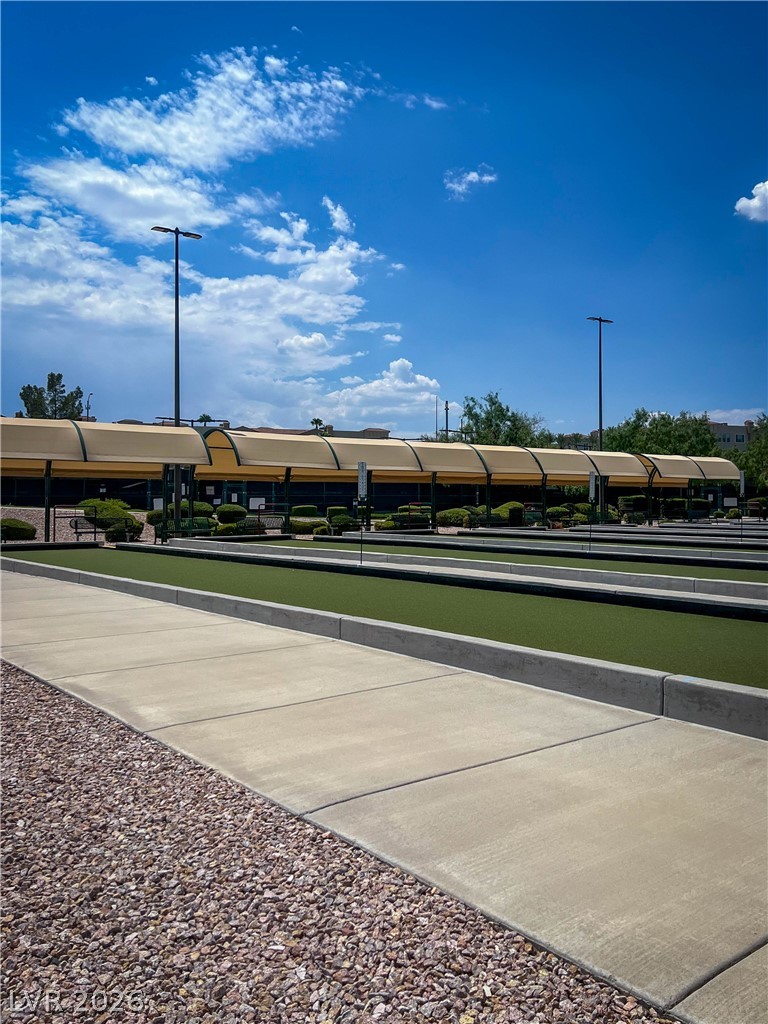
Meticulously maintained outdoor bocce courts sit under a wide desert sky.
Neat desert landscaping and a concrete driveway lead to this single-story home with a tile roof.

 New Listing
 In-Person: 11/21 3:00 PM - 6:00 PM