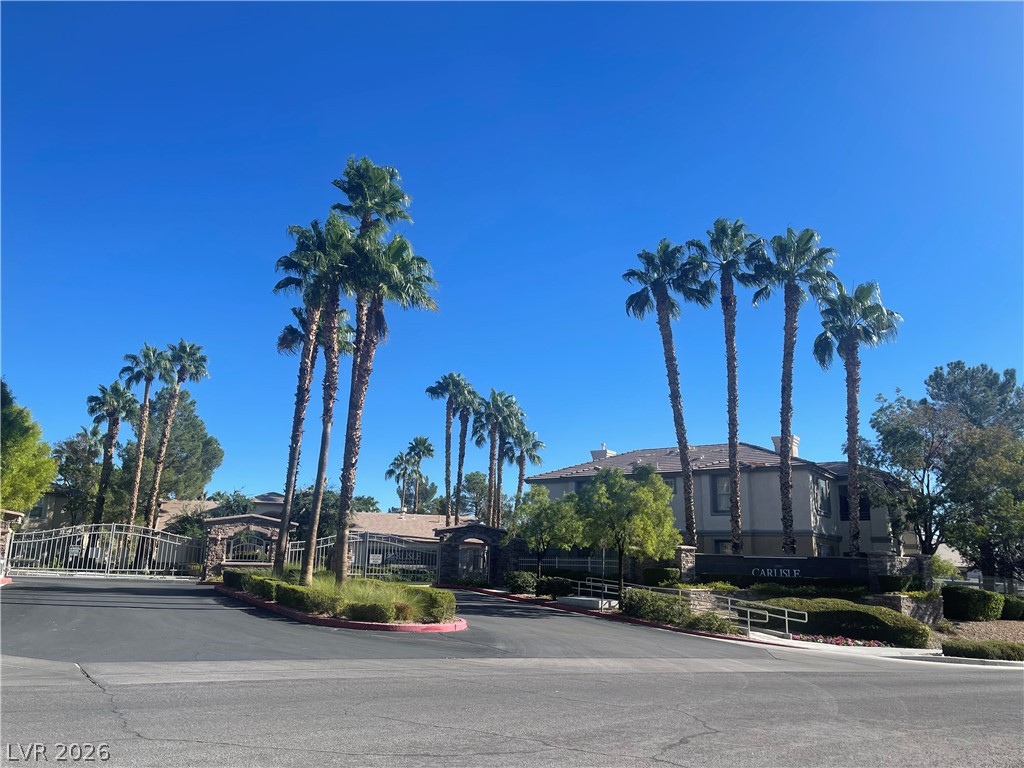
Towering palm trees frame the gated entrance to this residential community.
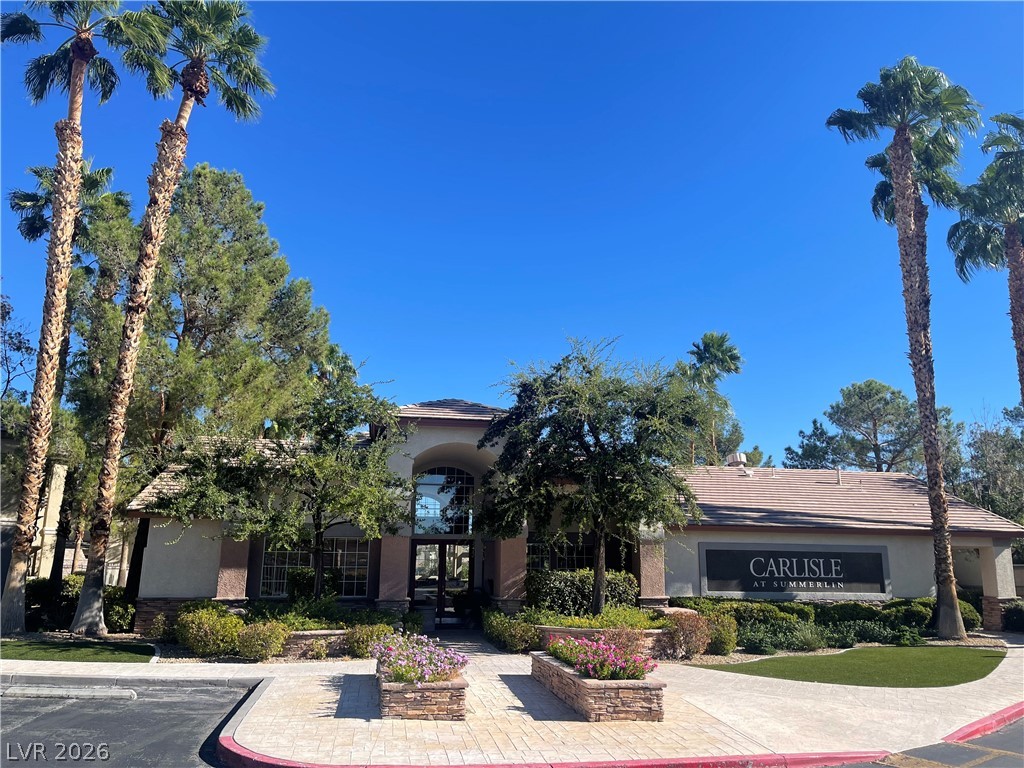
Palm trees frame the arched entryway of this desert community clubhouse under clear skies.
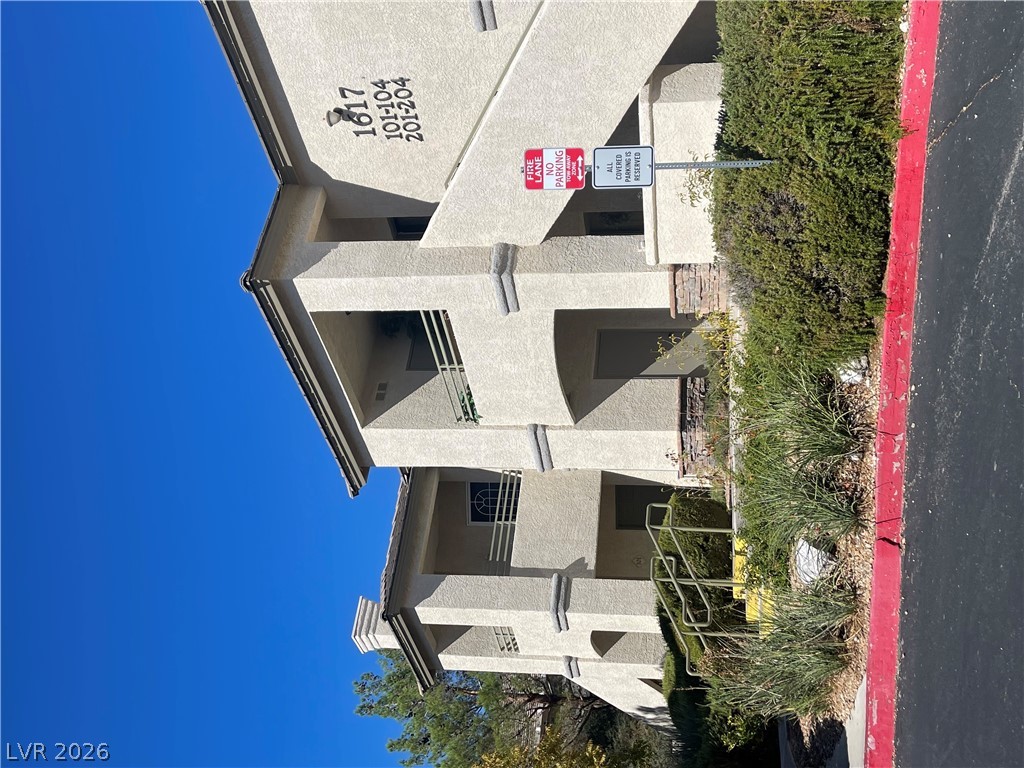
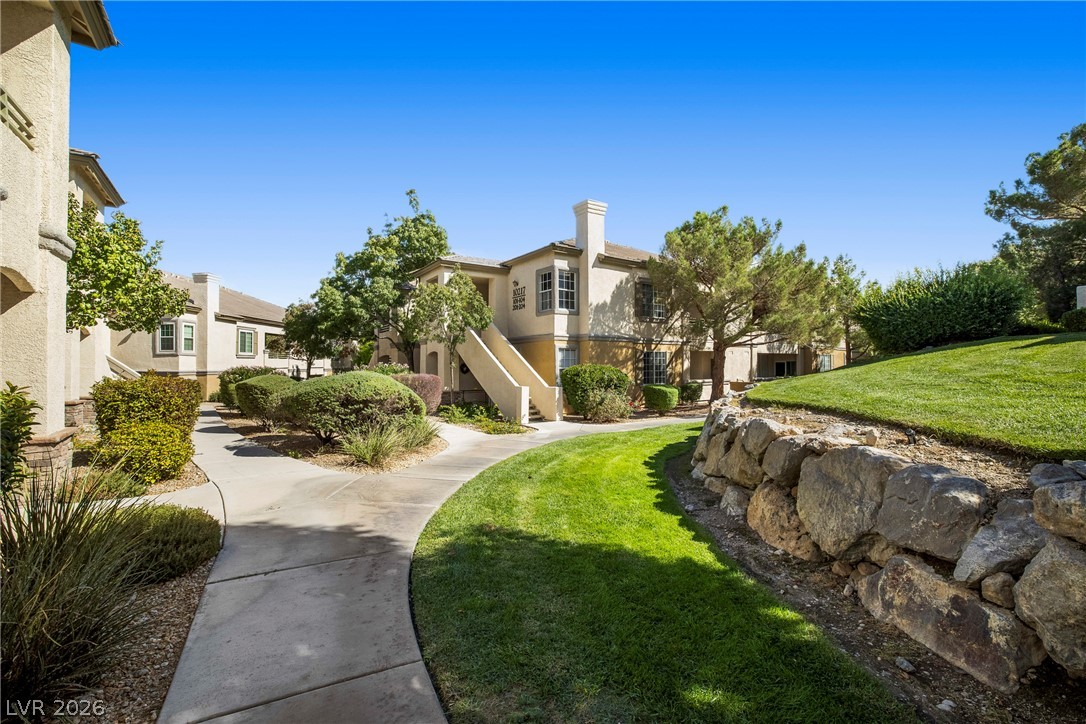
A multi-level stucco exterior integrates private balconies , front entry porch and landscaped grounds.
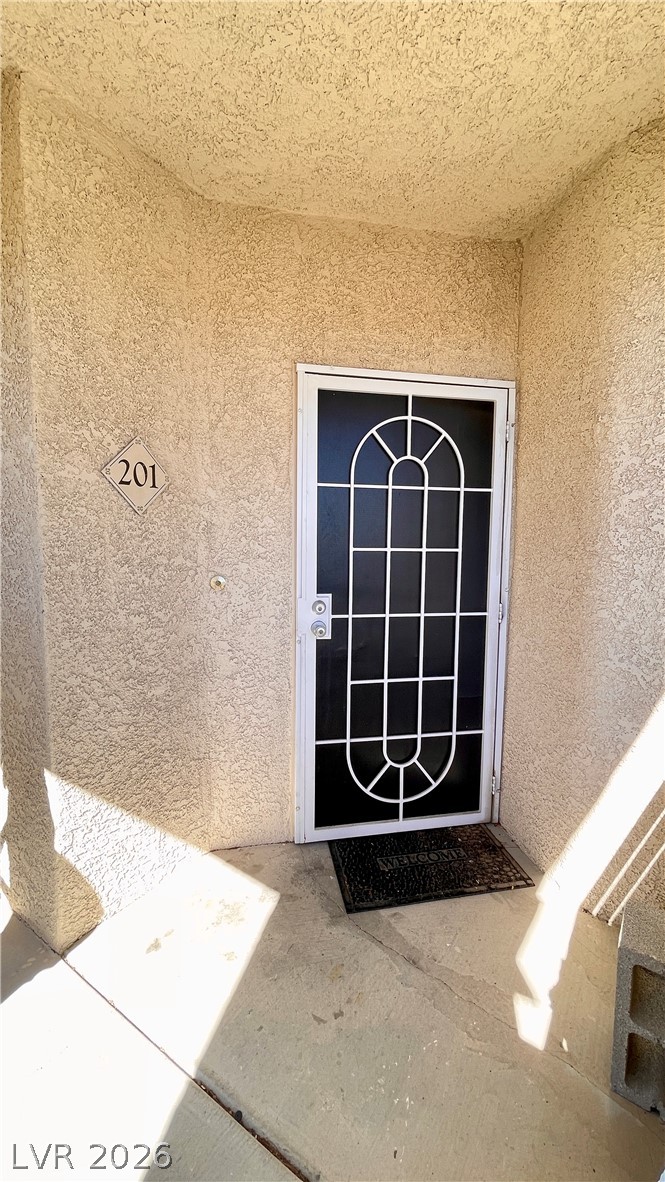
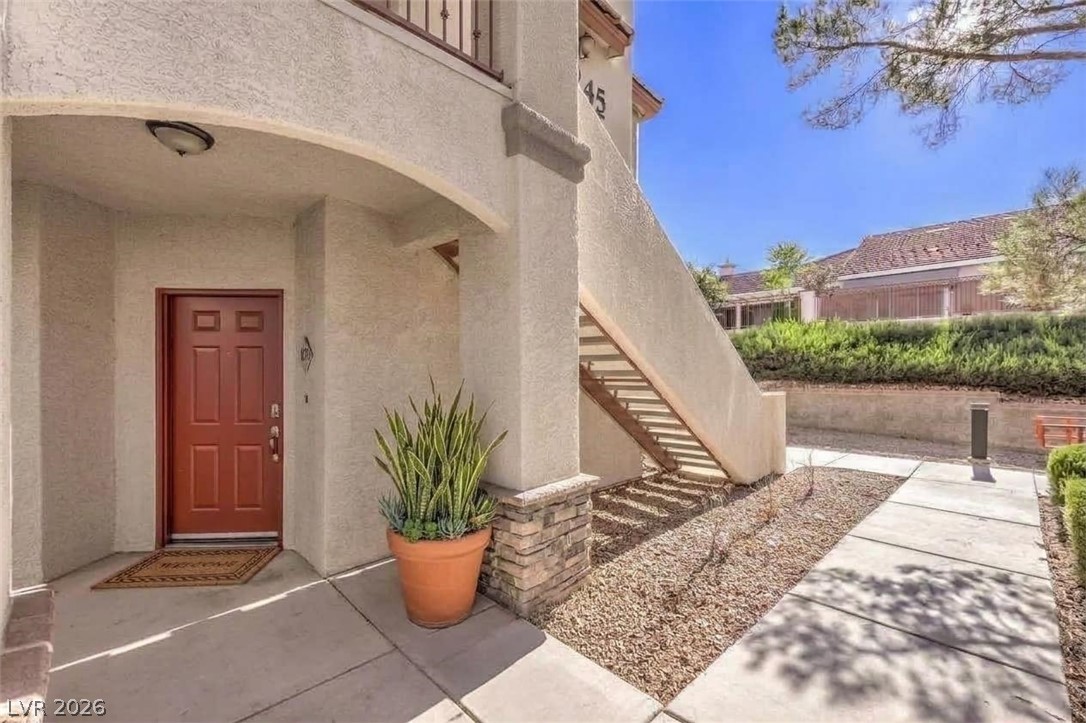
A private covered entryway features durable stucco walls and a secure decorative storm door.
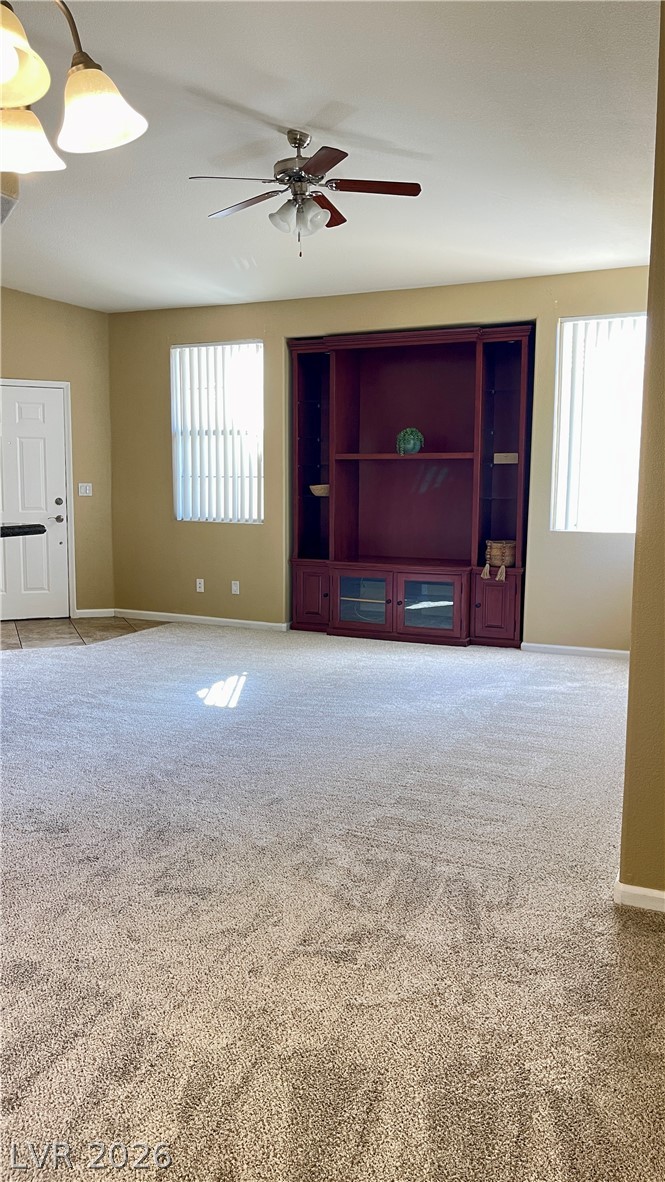
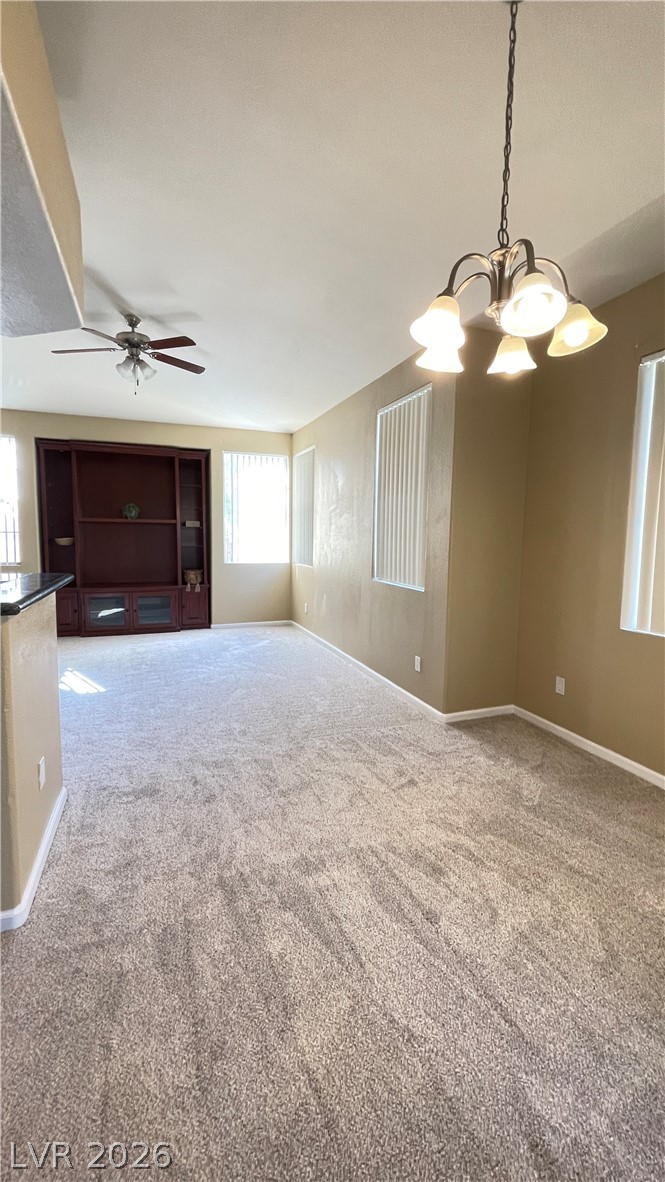
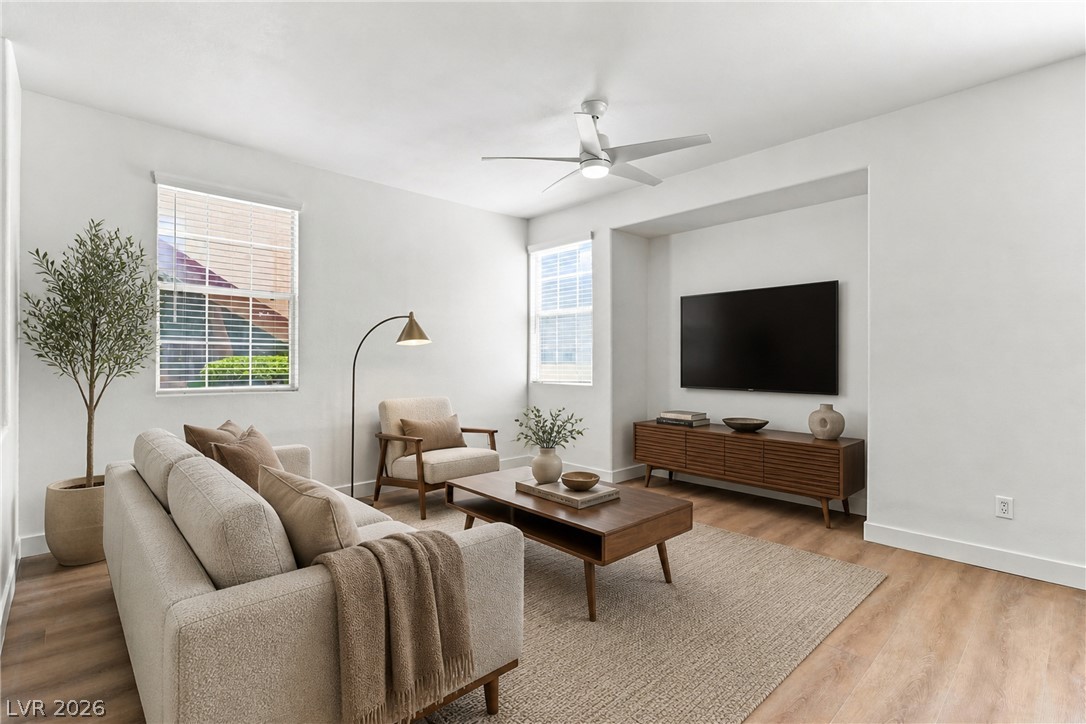
A spacious living area featuring wall-to-wall carpeting and a large built-in media center.
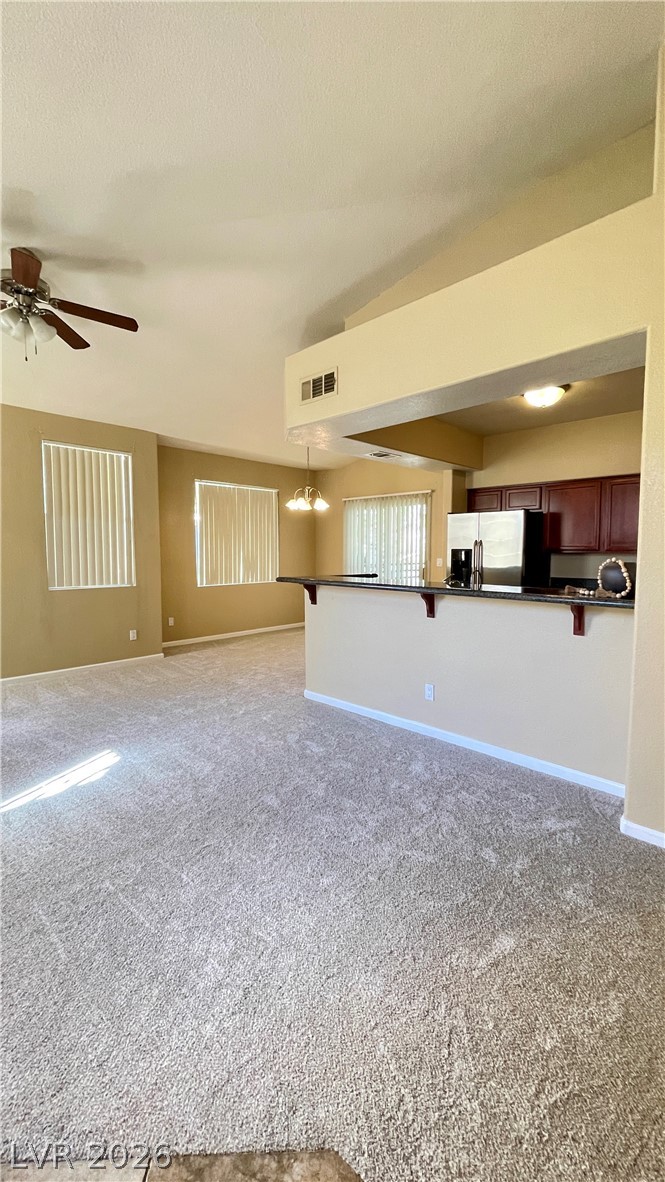
Vaulted ceilings and soft carpeting flow throughout this expansive open floor plan.
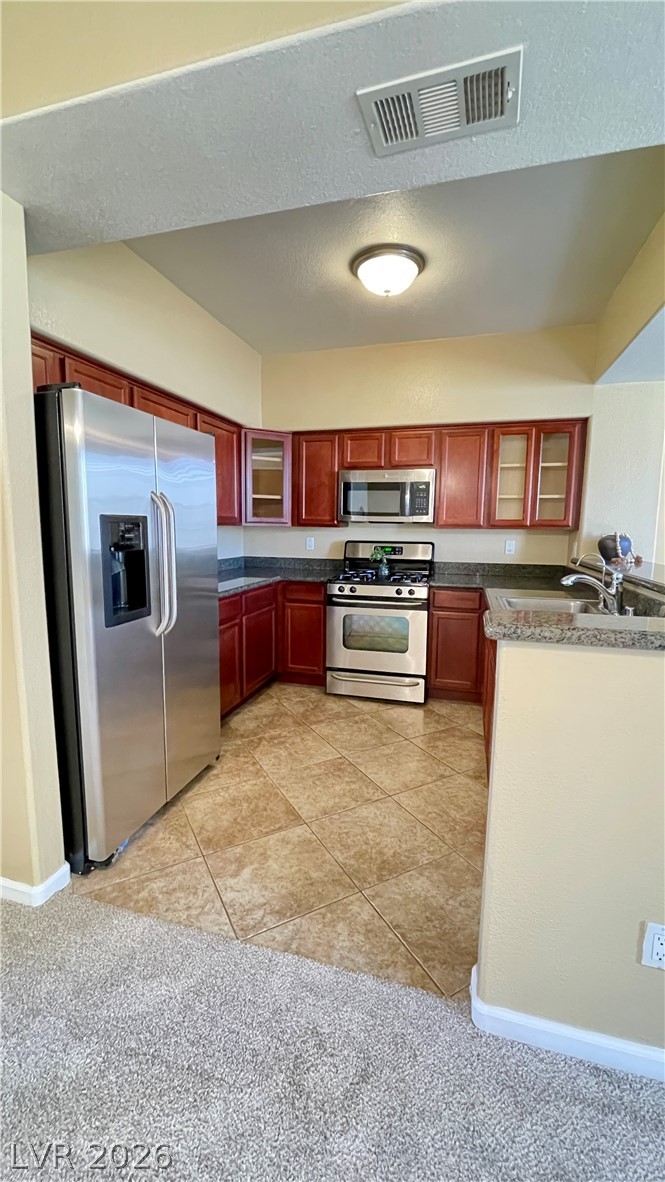
Rich wood cabinetry and stone counters define this well-appointed kitchen space.
Plush new carpeting and an open layout connect the inviting living spaces seamlessly.
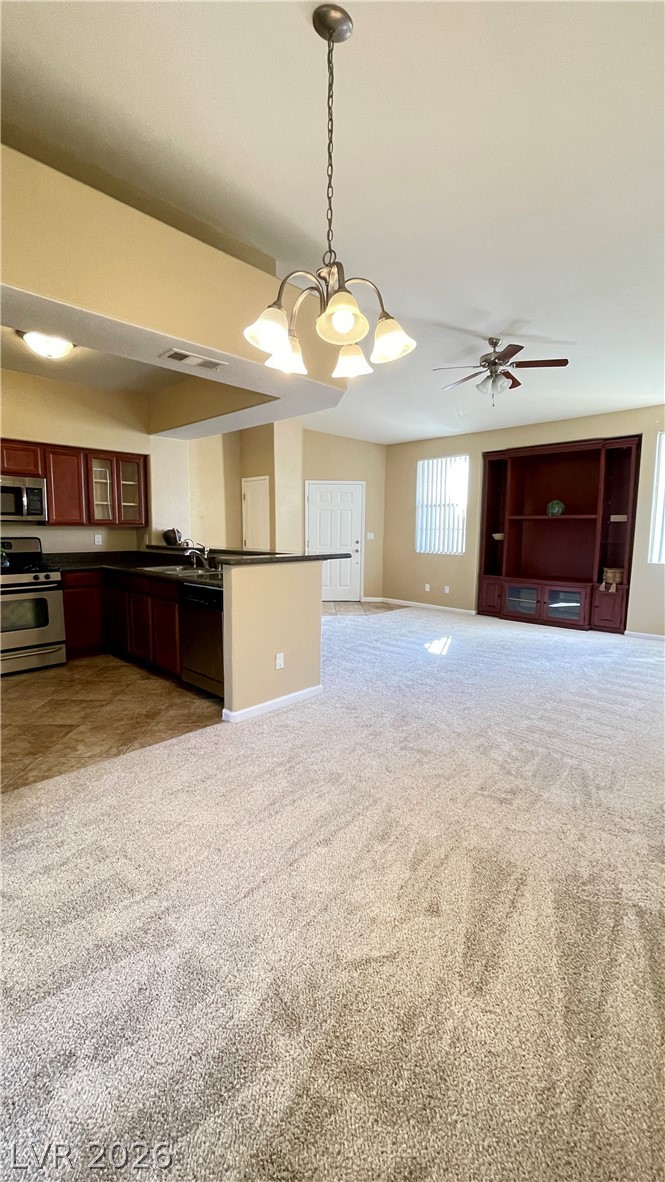
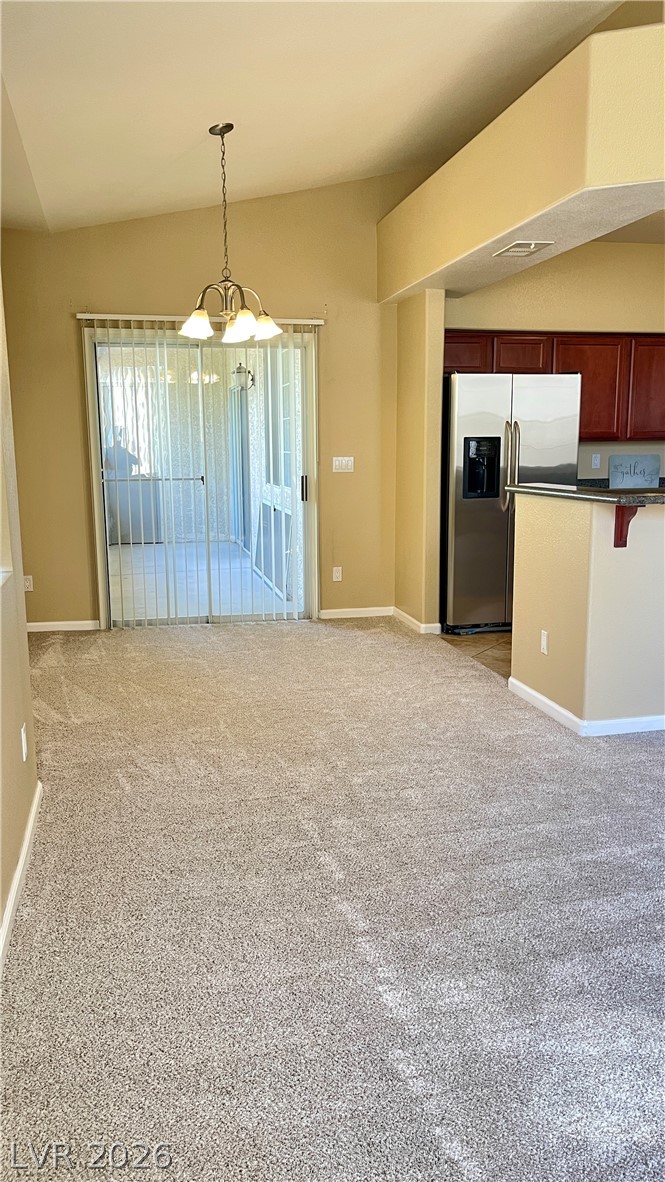
An open layout connect the dining area to the living space.
Vaulted ceilings and broad sliding doors create an airy atmosphere in this versatile dining area.
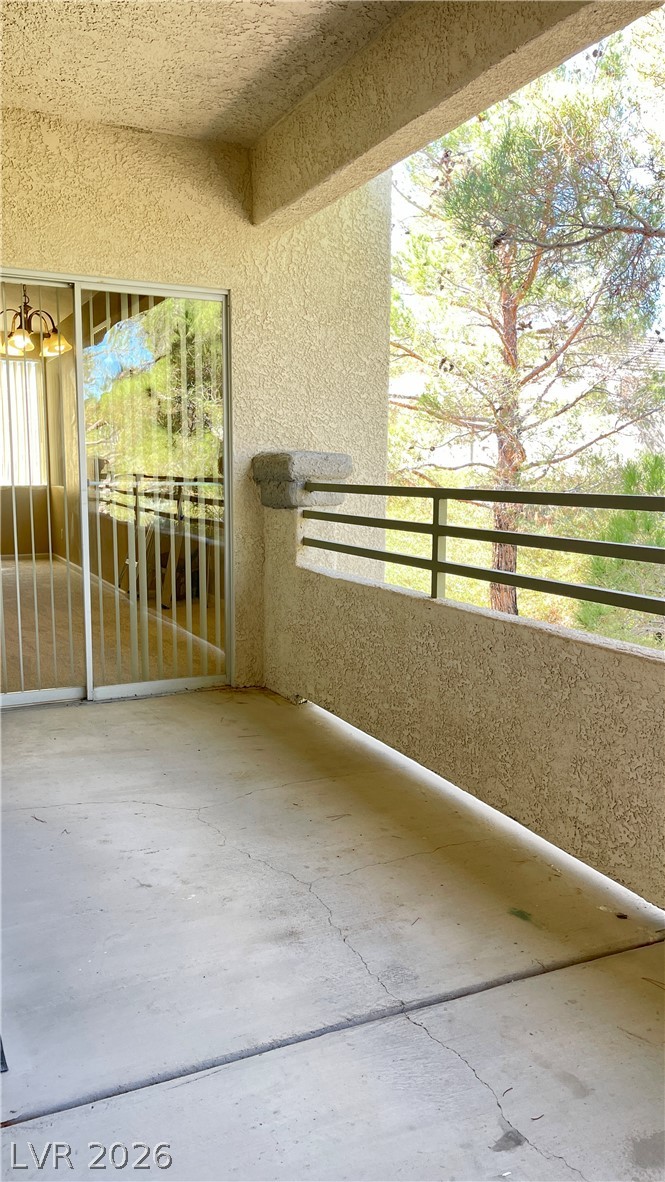
A private covered balcony overlooks mature pine trees through sliding glass doors.
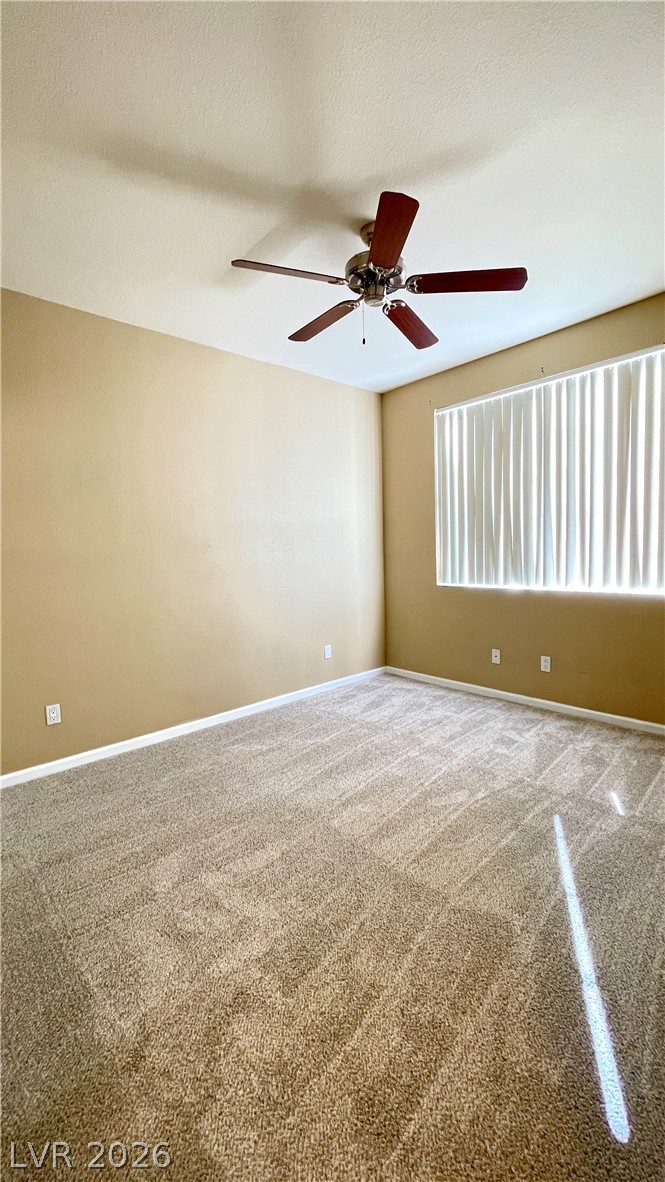
Plush carpeting anchors this versatile room underneath high ceilings illuminated by natural light.
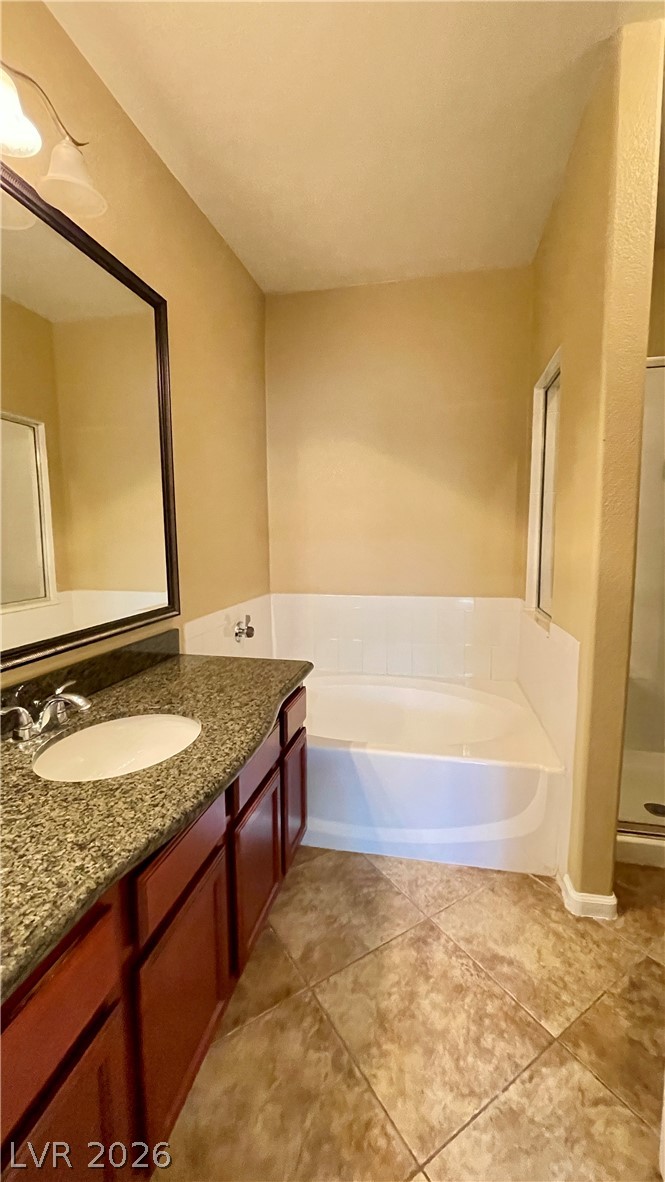
Polished stone counters and durable tile flooring define this classic bathroom space.
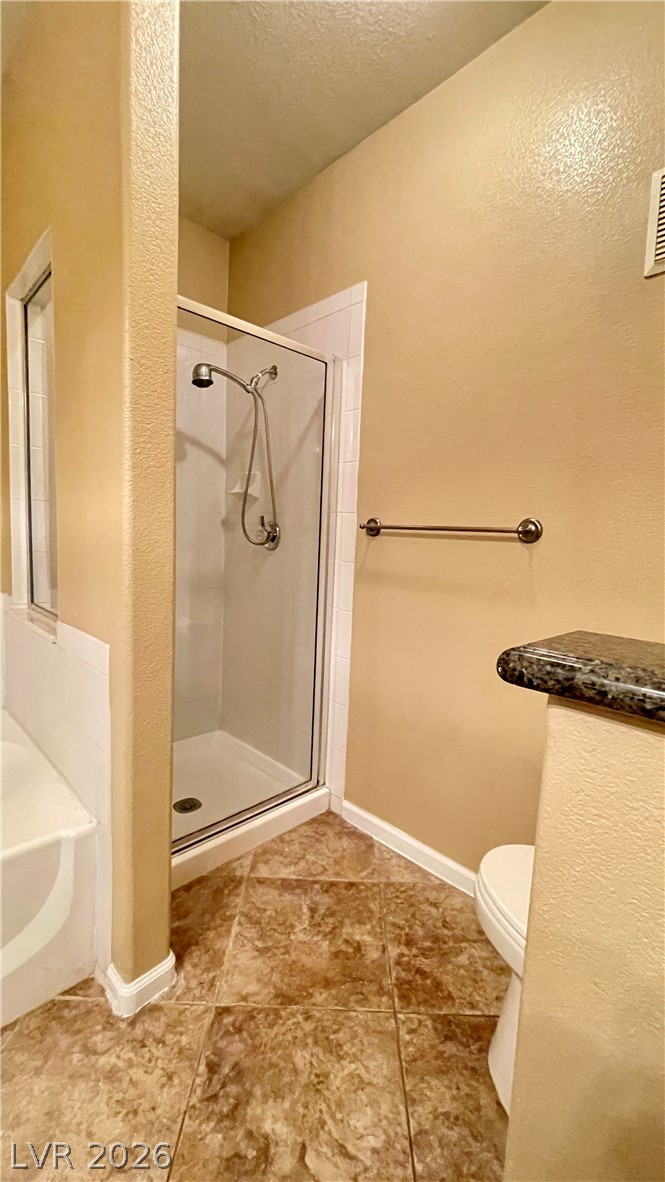
A glass-enclosed walk-in shower highlights this functional bathroom space.
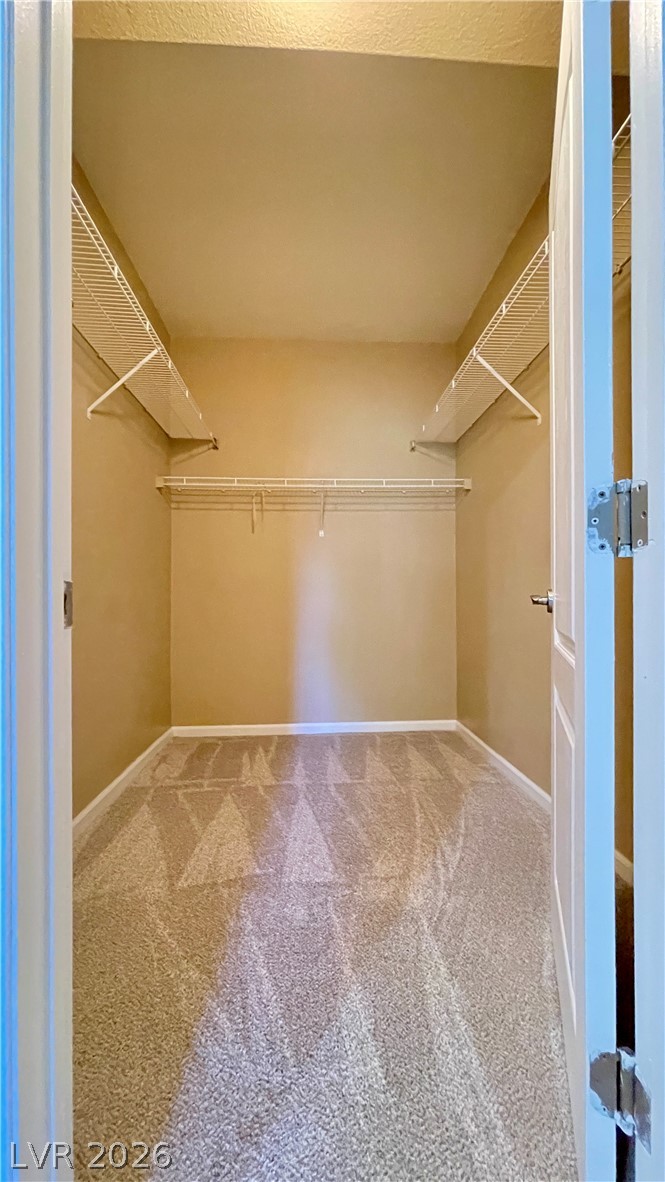
Ample wire shelving lines this functional storage space featuring soft carpet underfoot.
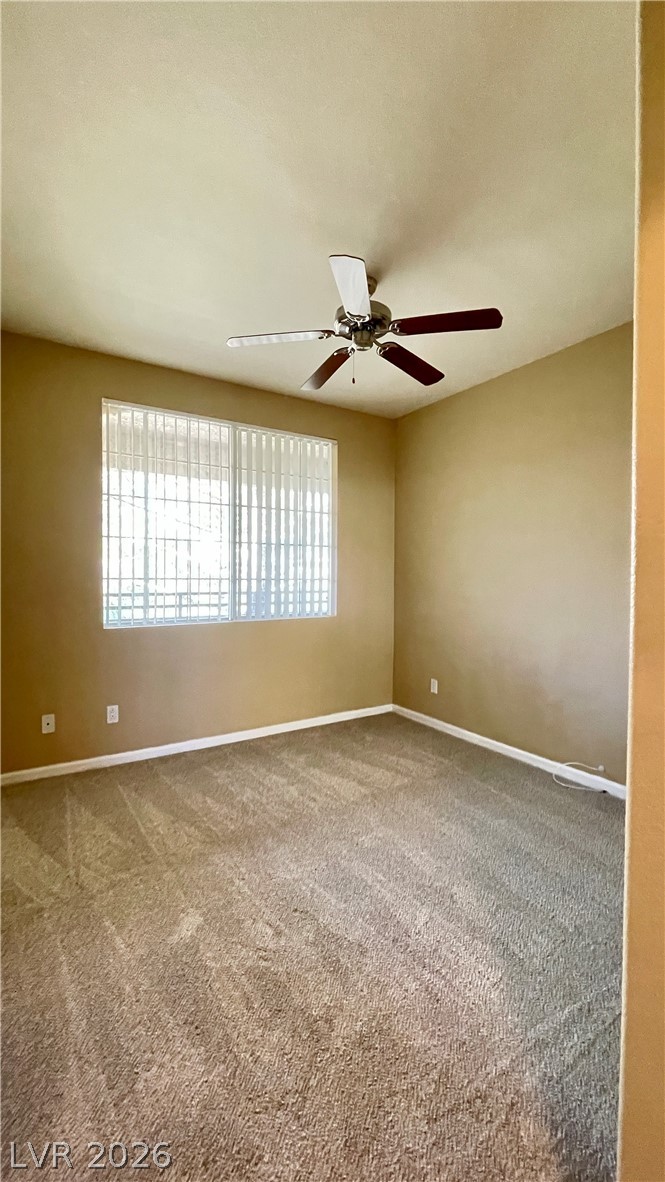
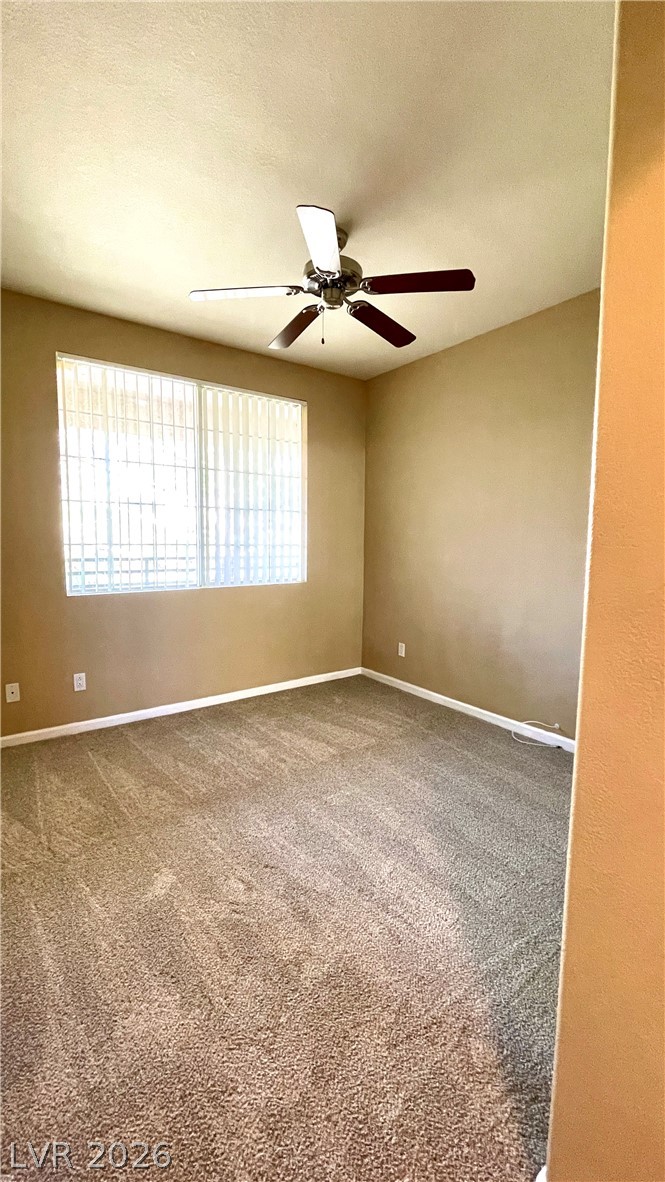
Plush carpeting and a large window create a comfortable and welcoming atmosphere.
Soft wall-to-wall carpeting and a wide window create a comfortable, inviting atmosphere.
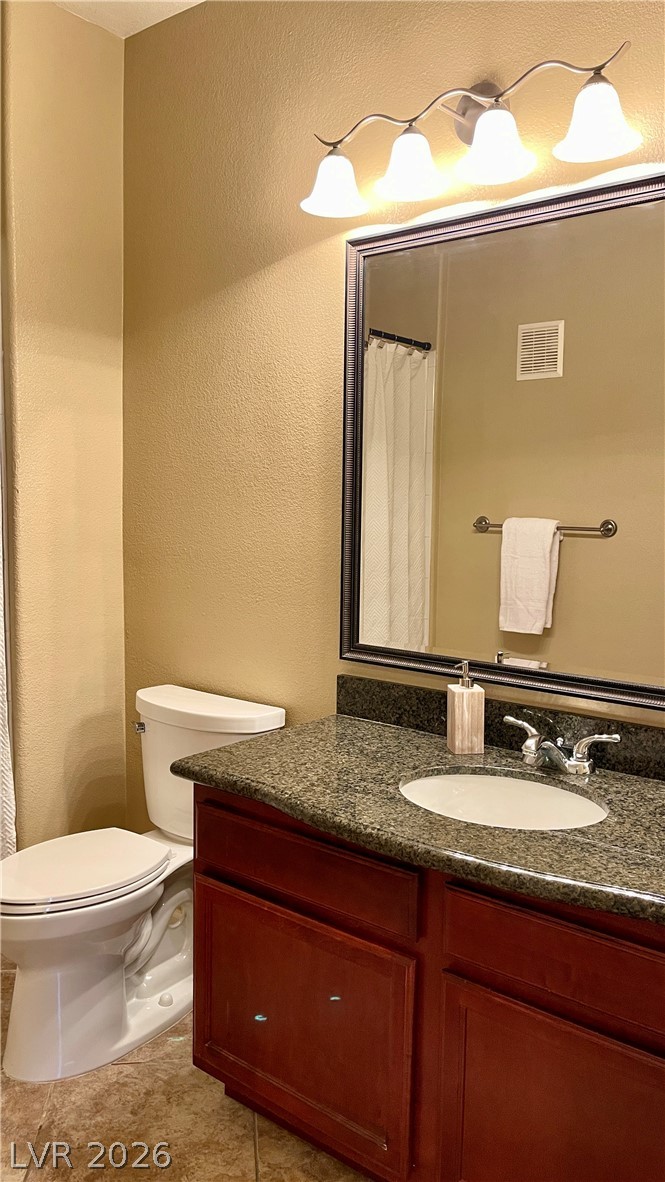
A classic vanity with stone counters and a framed mirror highlights this full bathroom with shower/ tub combo.
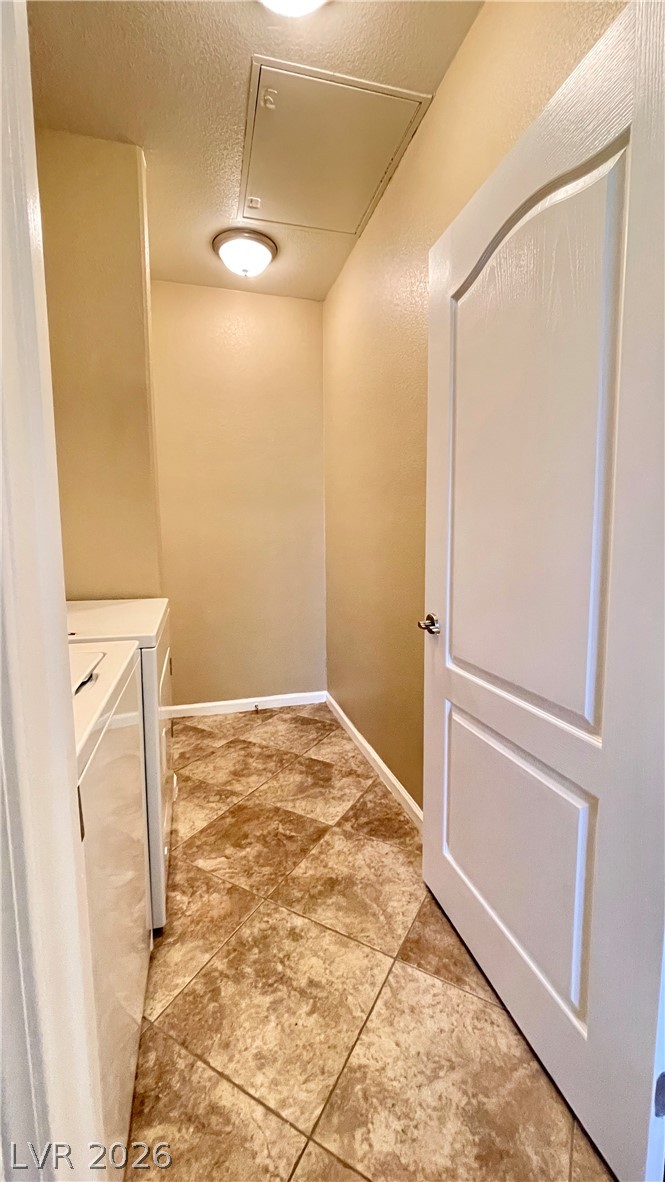
Tiled flooring and a classic paneled door define this functional service space.
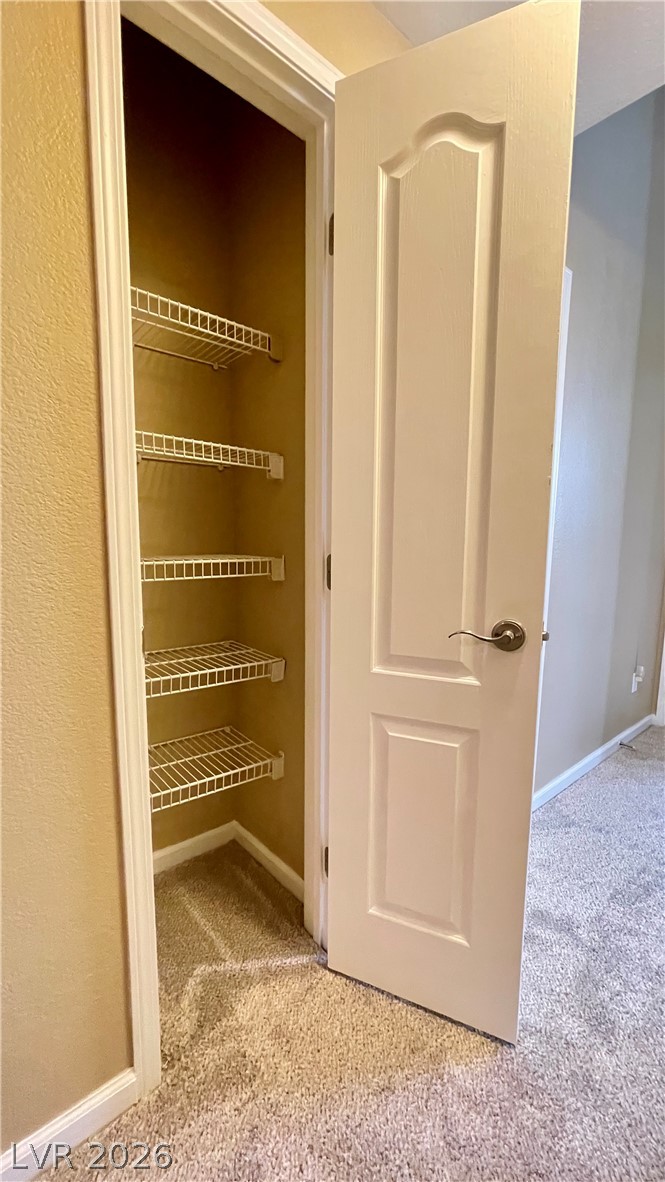
Functional wire shelving provides organized storage space inside a convenient linen closet.
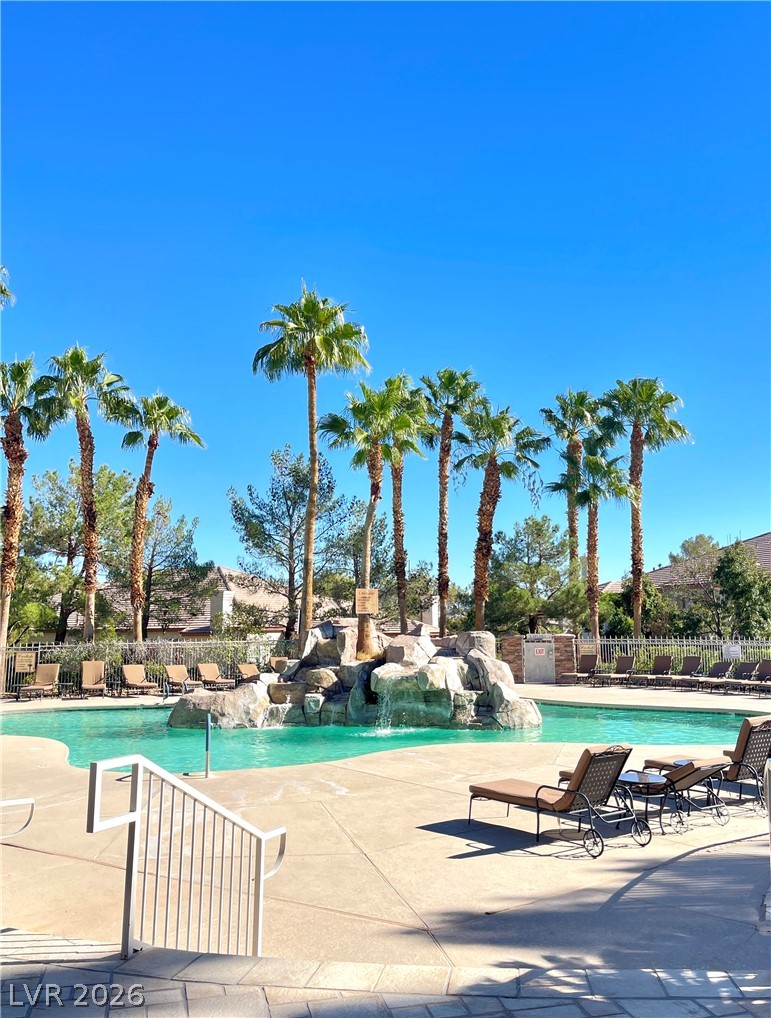
Palm trees surround a resort-style swimming pool featuring a rock waterfall and sunbathing deck.
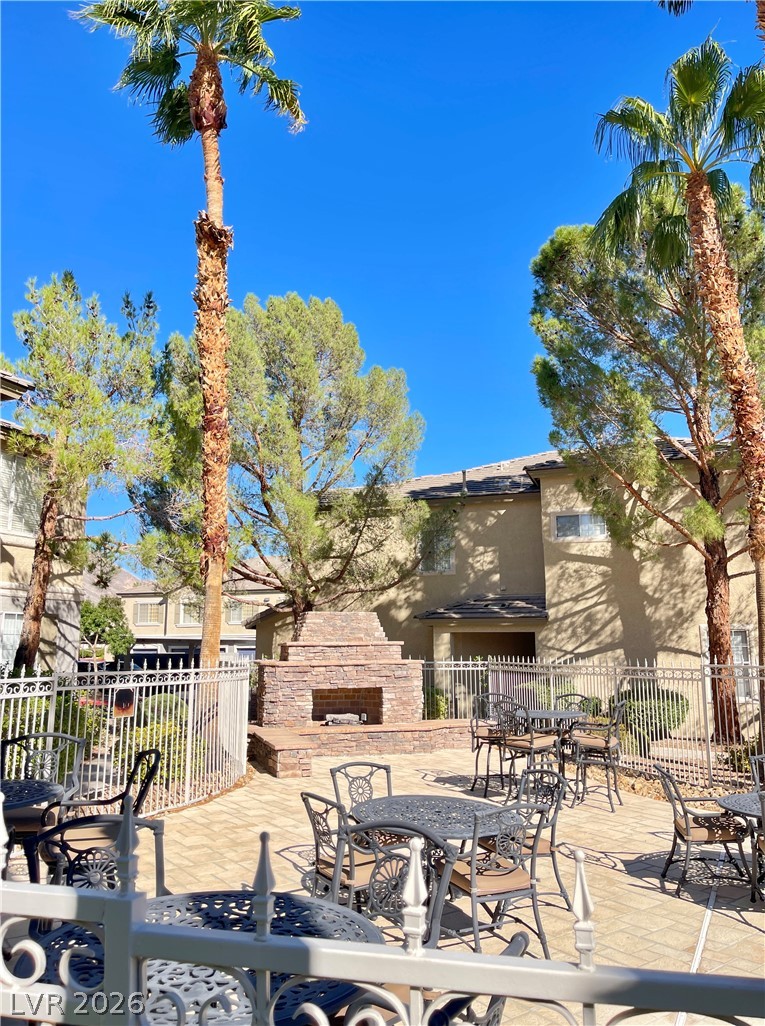
A spacious paved pool side gathering space features a stone fireplace set against a backdrop of mature trees.
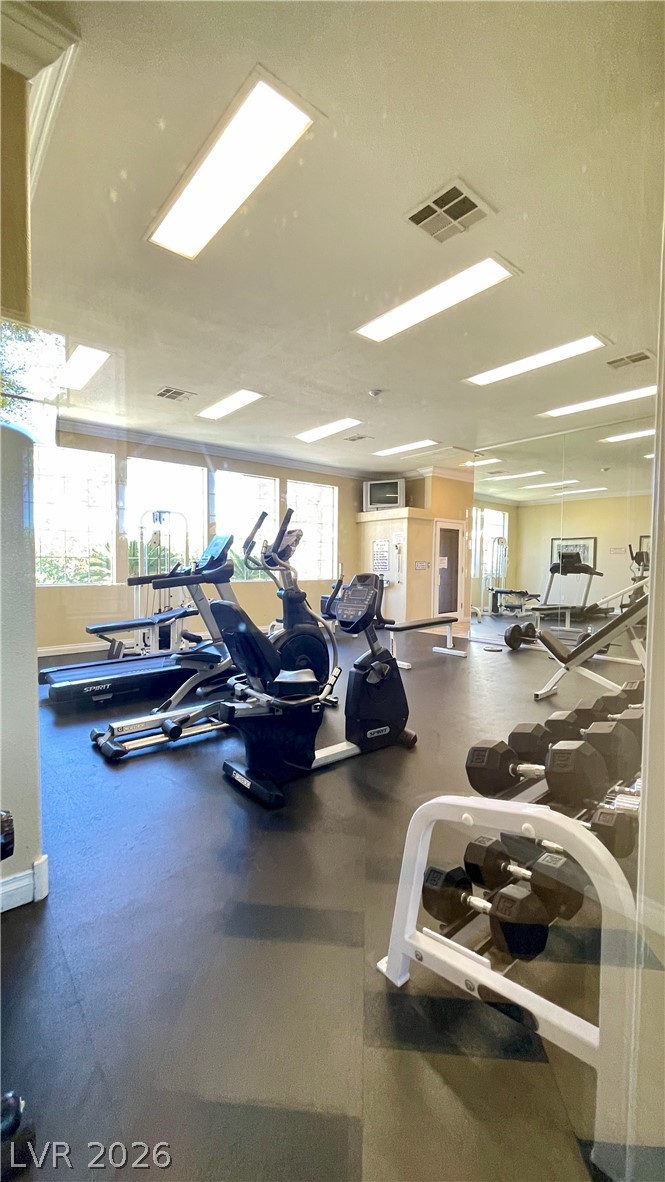
Fluorescent panels illuminate a mirrored exercise space with wall-spanning windows and durable dark flooring.
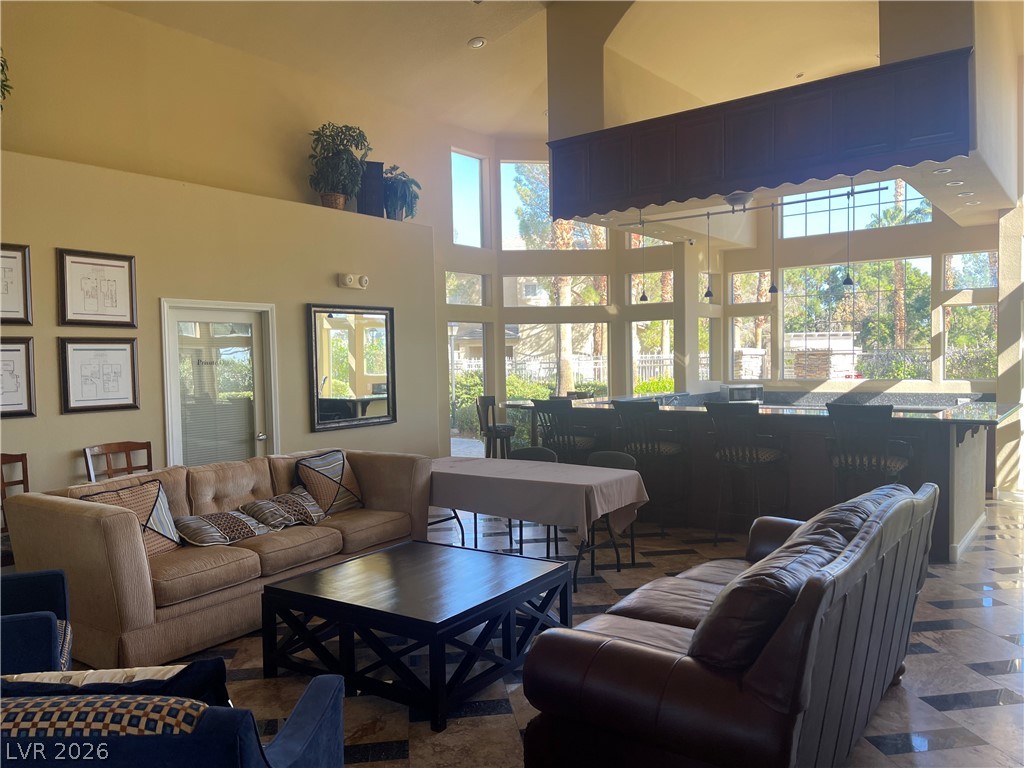
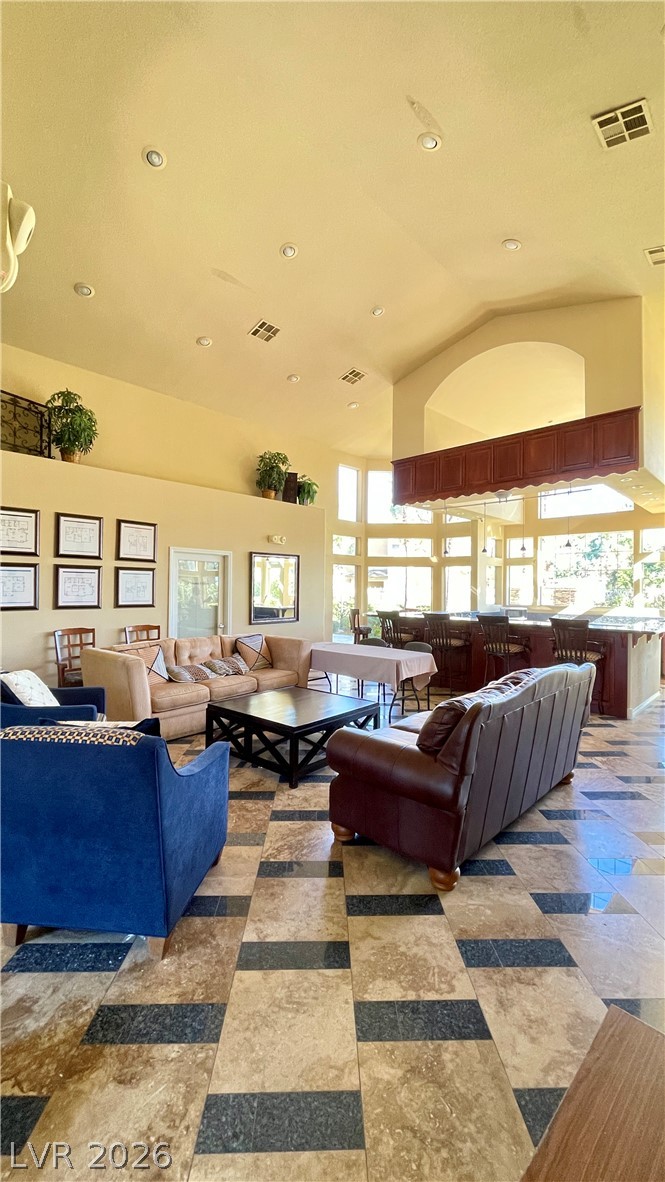
Soaring ceilings and walls of windows frame the tile-floored community area and wet bar.