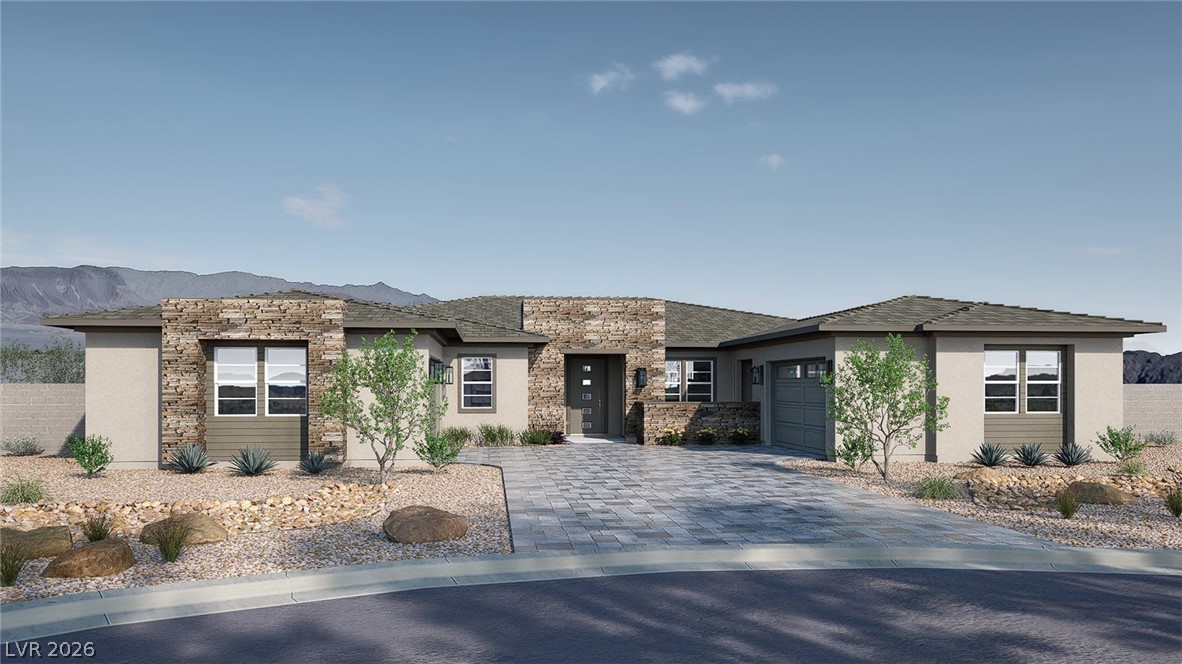
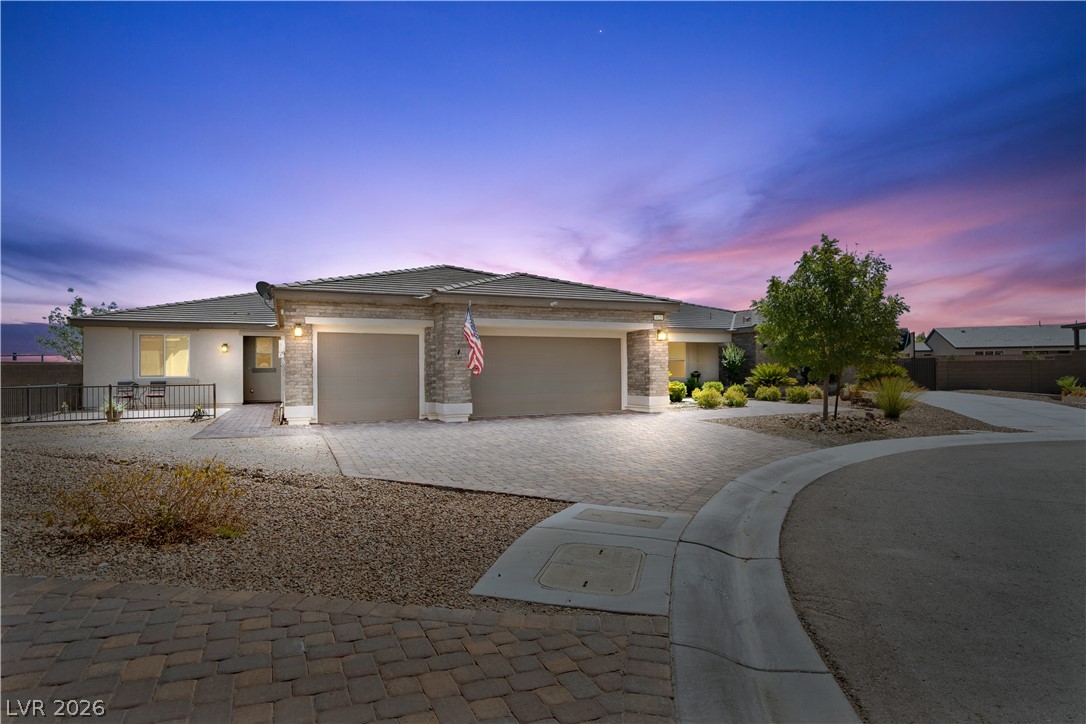
A modern single-story facade features clean architectural lines, stone accents, and desert landscaping. Photos are of a model home and are for representational purposes only.
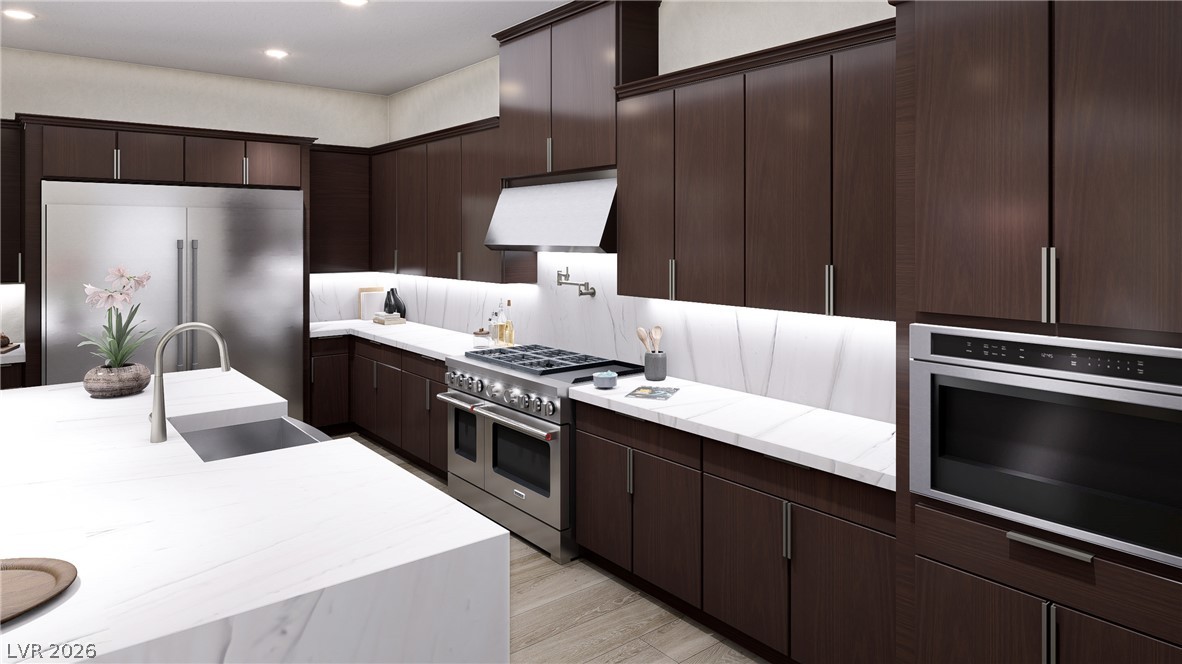
Rich dark wood cabinetry contrasts beautifully against light stone countertops and a matching backsplash. Photos are of a model home and are for representational purposes only.
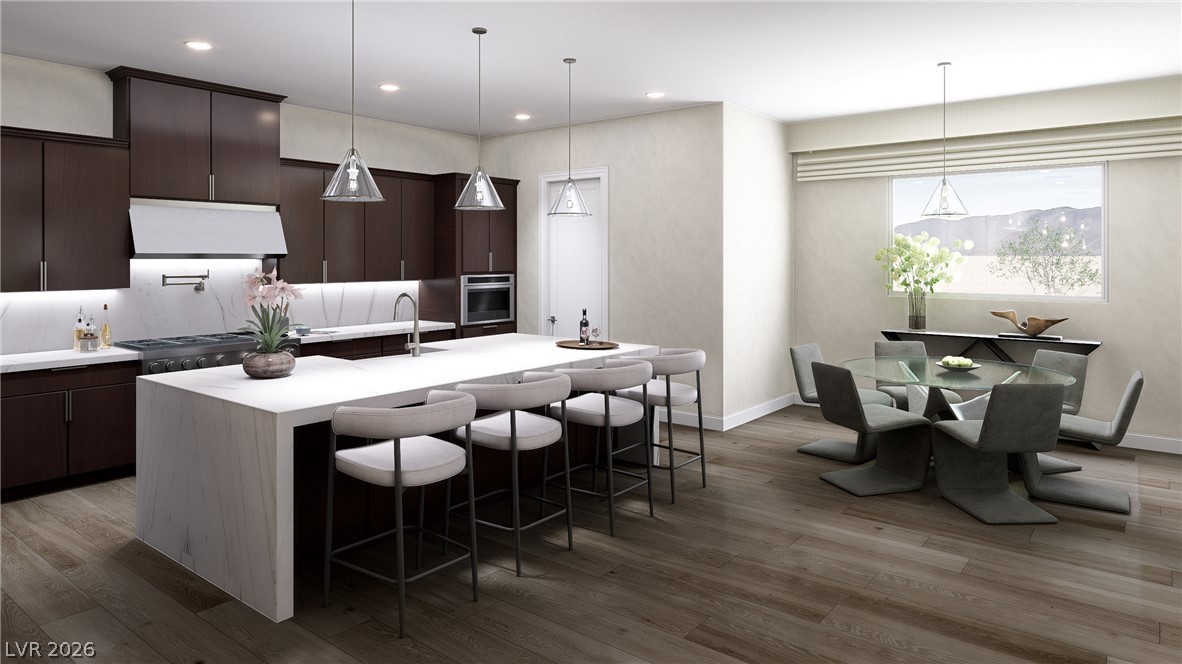
Gleaming stone countertops and matching cabinetry anchor this open-concept culinary space. Photos are of a model home and are for representational purposes only.
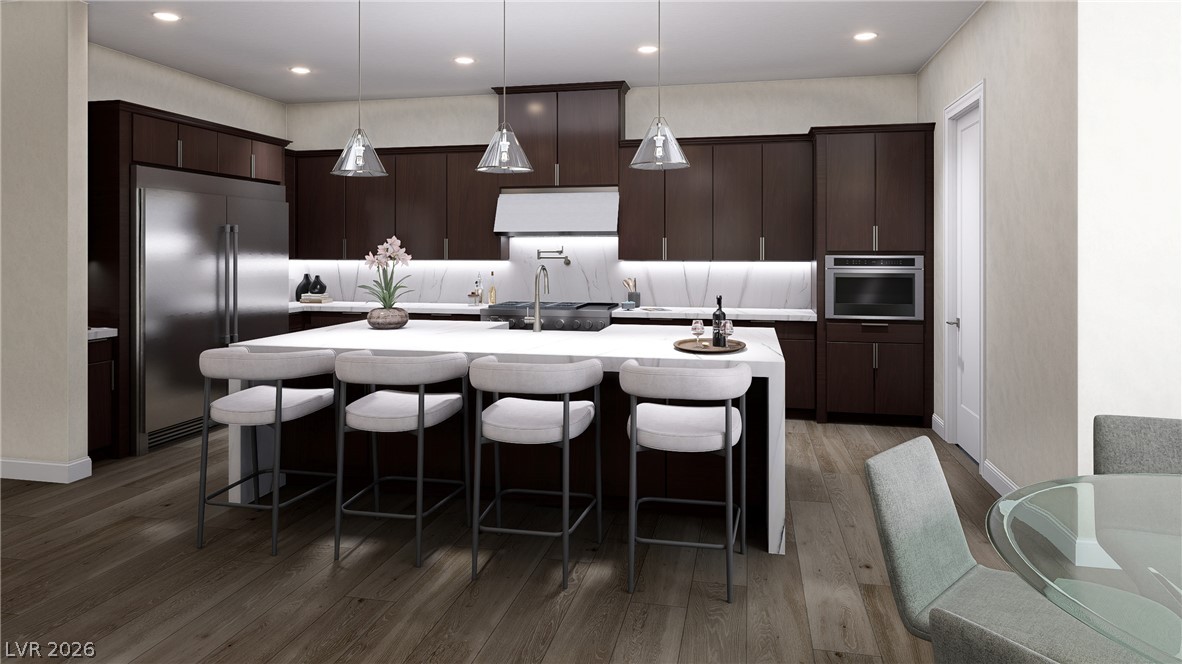
Gleaming stone countertops and rich cabinetry highlight a modern open kitchen layout with wood floors. Photos are of a model home and are for representational purposes only.
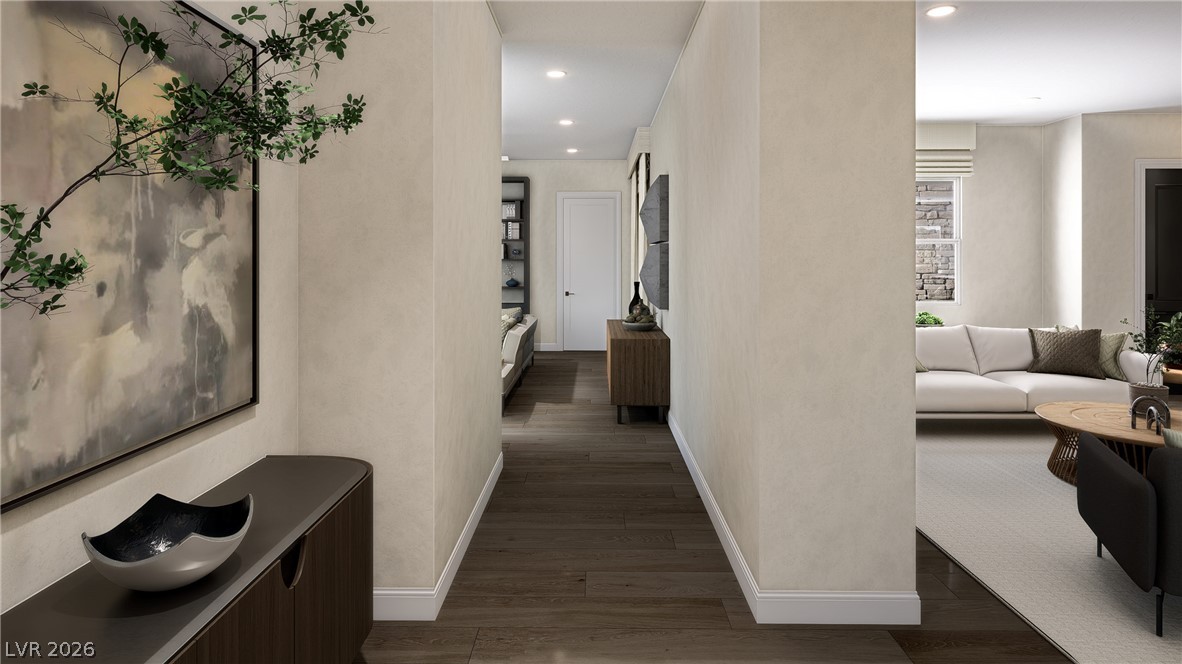
Rich hardwood floors flow seamlessly from a welcoming foyer into the open-concept living spaces. Photos are of a model home and are for representational purposes only.
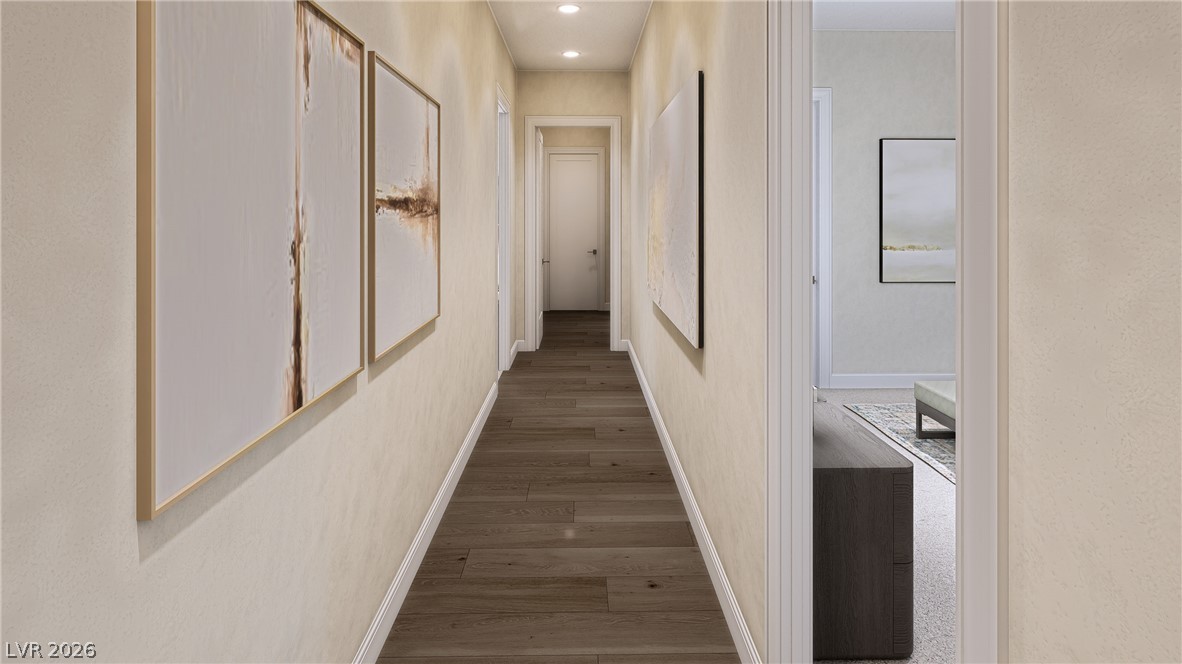
Warm recessed lighting illuminates a long hallway finished with rich wood flooring. Photos are of a model home and are for representational purposes only.
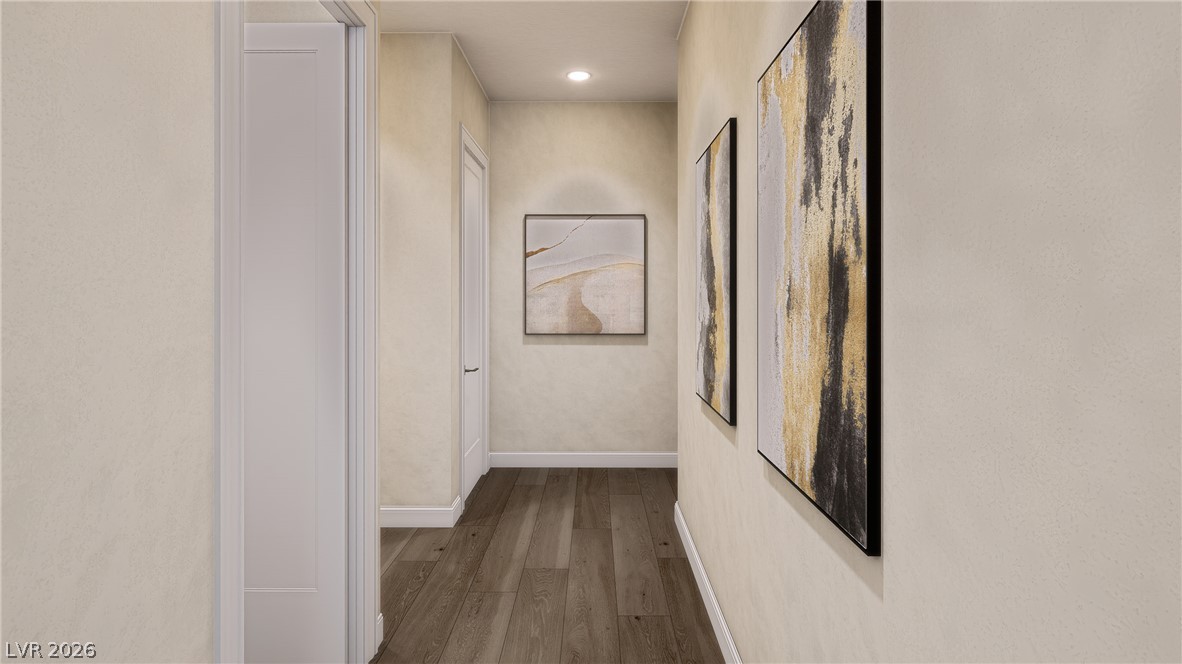
A long hallway highlights clean plaster walls and rich hardwood flooring. Photos are of a model home and are for representational purposes only.
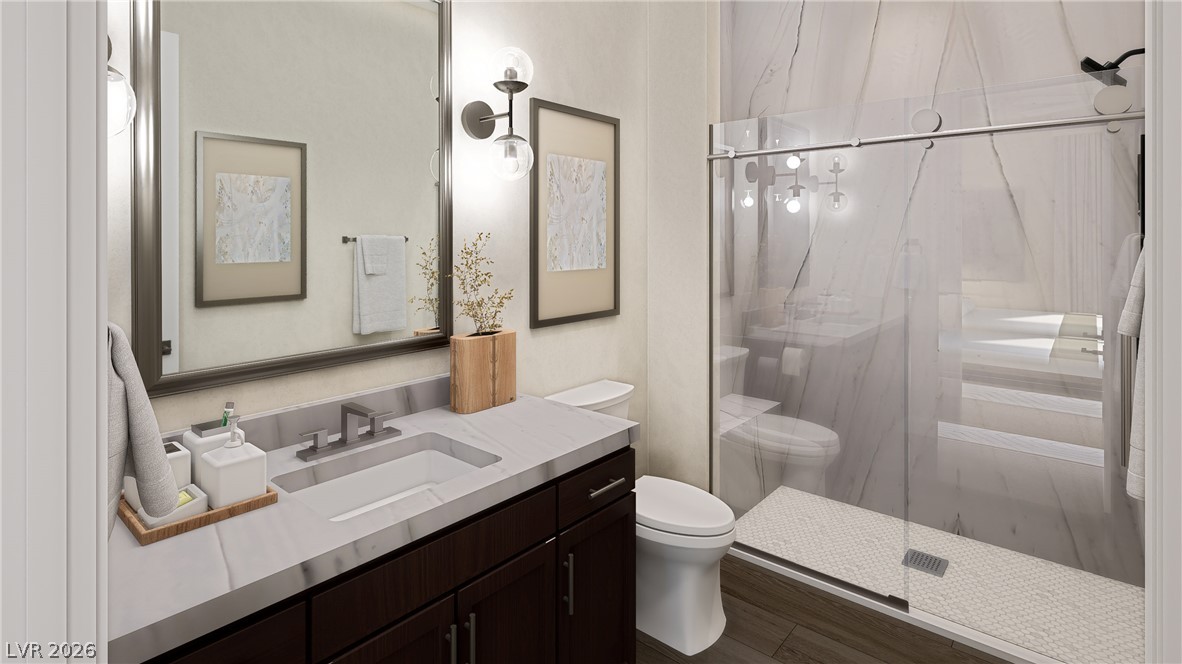
Elegant quartz vanities and a glass-enclosed shower highlight this modern bathroom design. Photos are of a model home and are for representational purposes only.
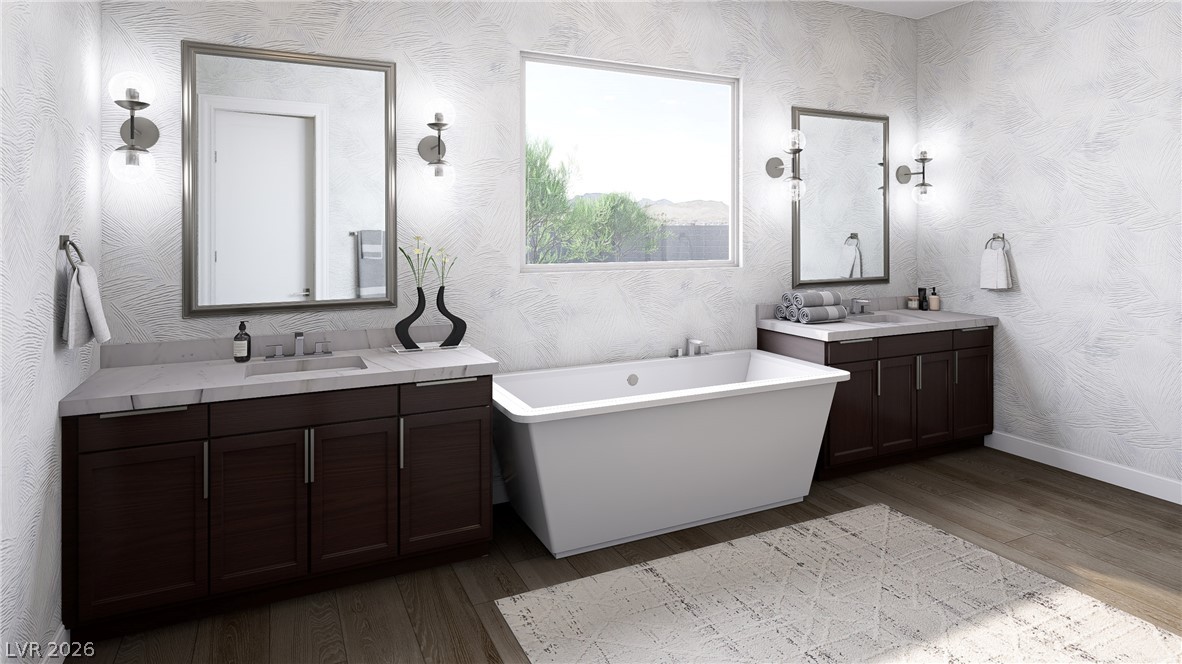
Textured walls and dark vanities complement a modern soaking tub in this bathroom. Photos are of a model home and are for representational purposes only.
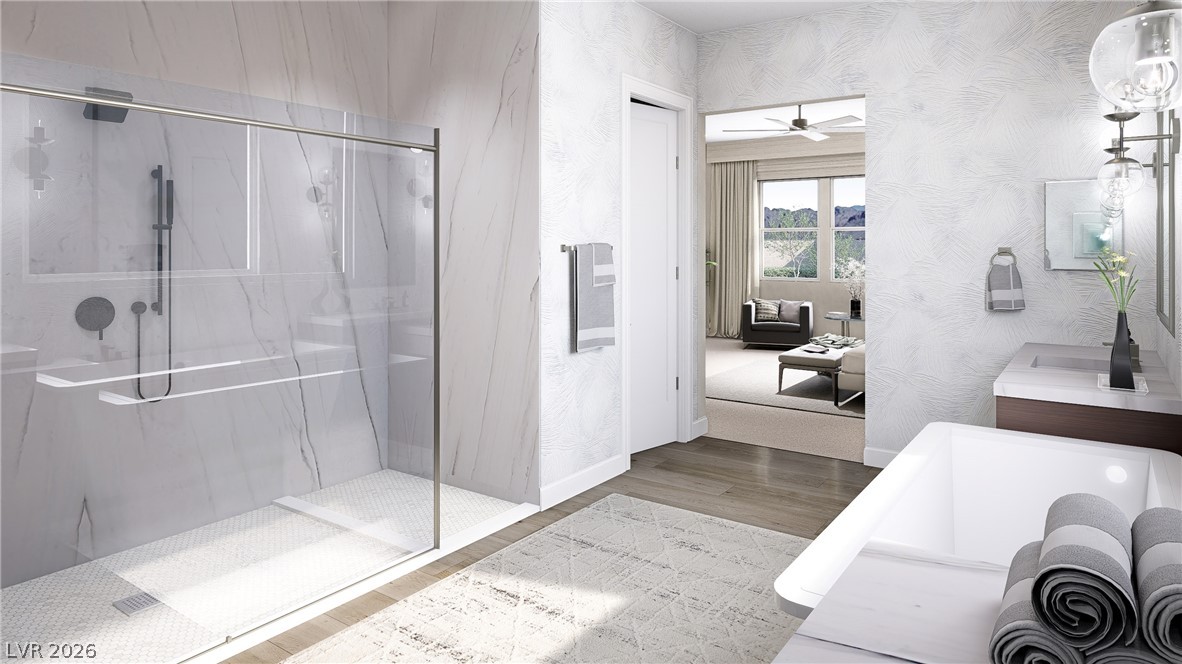
A glass-enclosed shower and a modern soaking tub anchor this refined bathroom retreat.
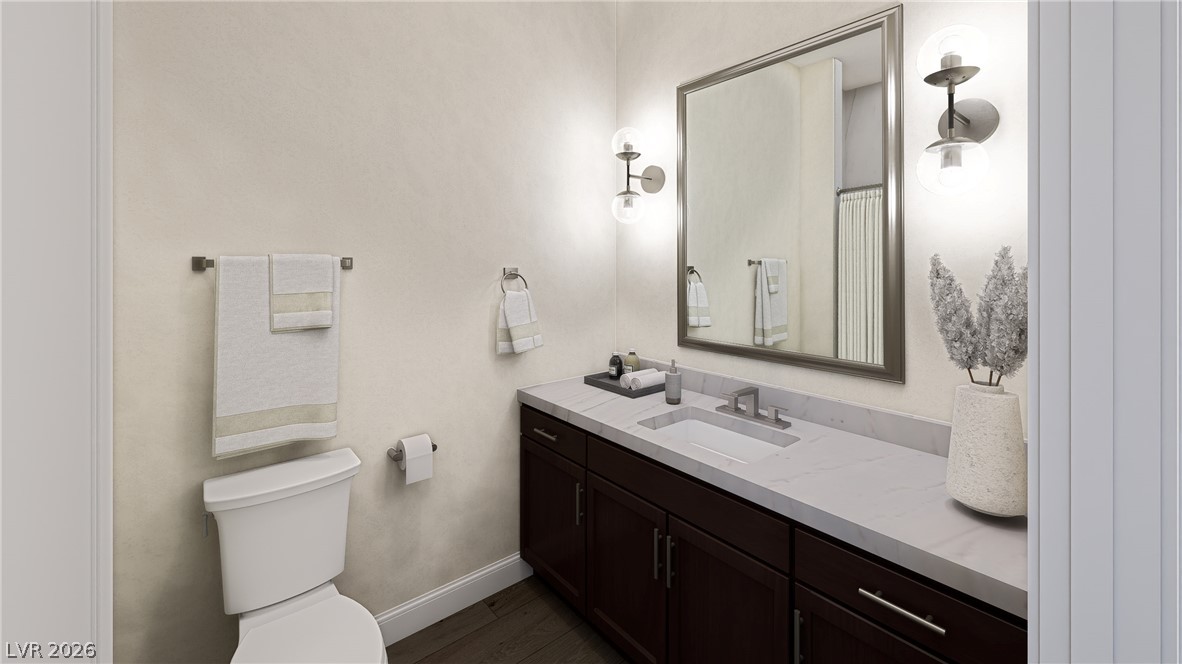
A classic modern vanity coordinates with clean lines and warm stone finishes. Photos are of a model home and are for representational purposes only.
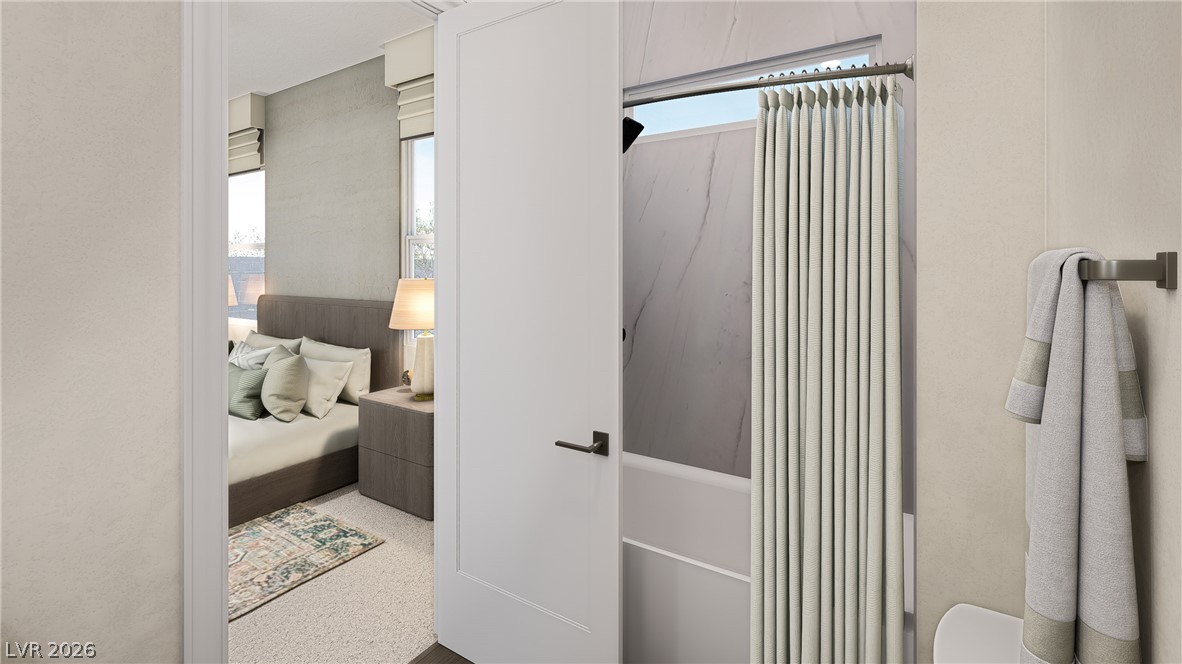
An adjacent bedroom connects seamlessly to this contemporary bathroom space featuring clean lines.Photos are of a model home and are for representational purposes only.
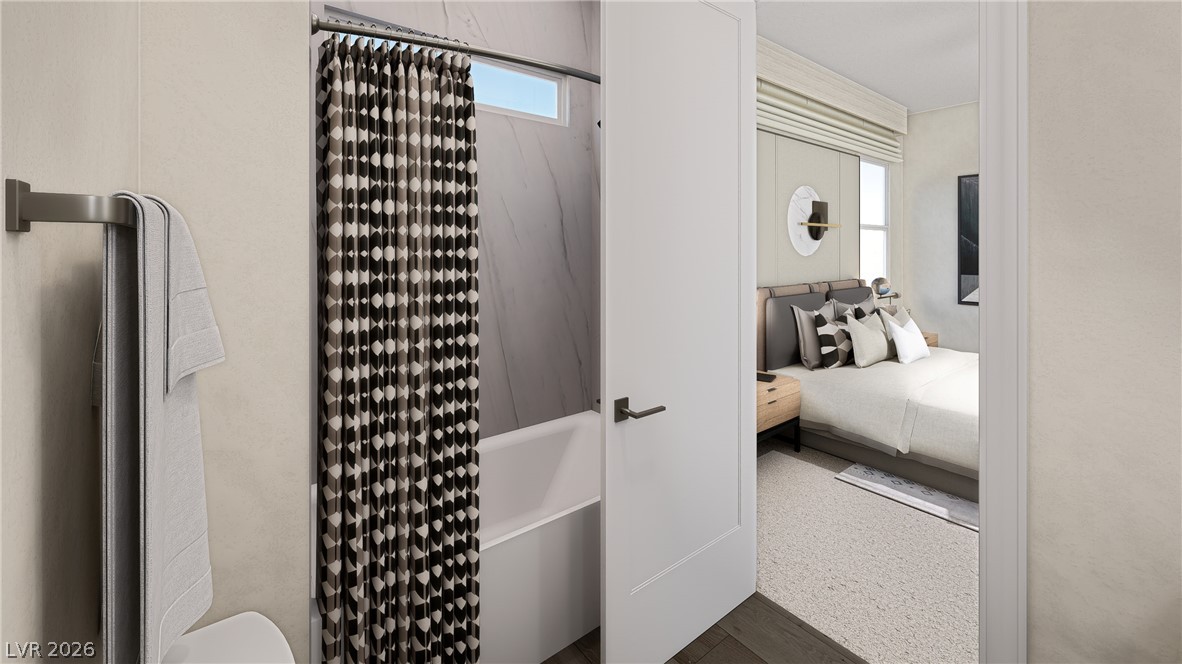
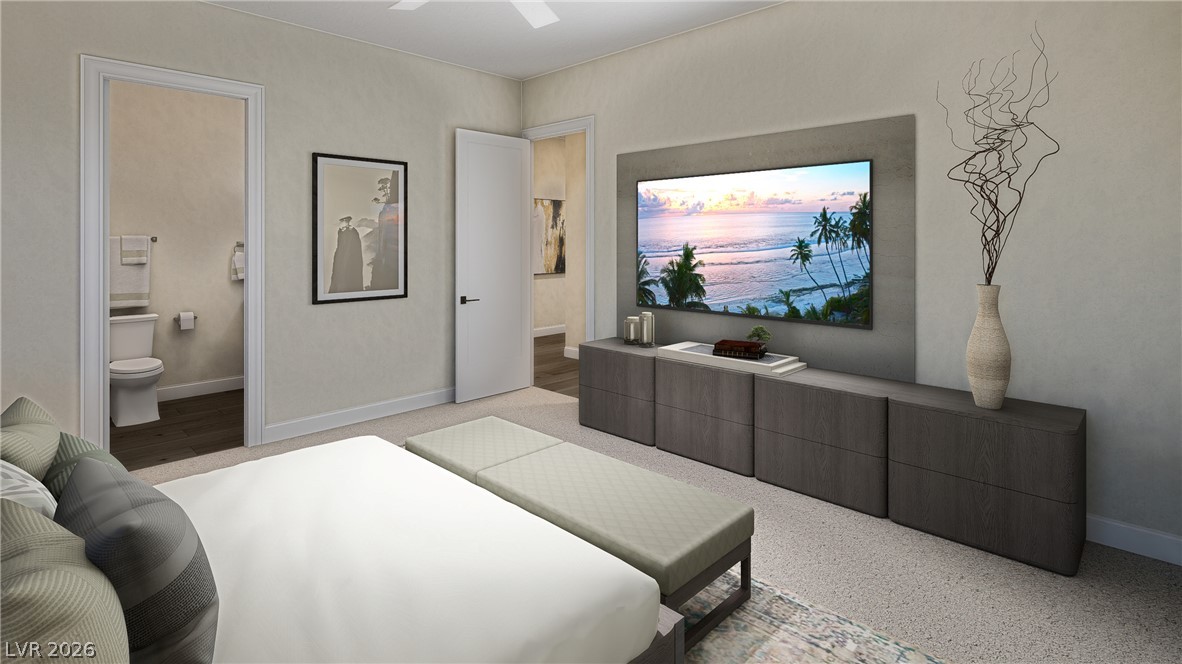
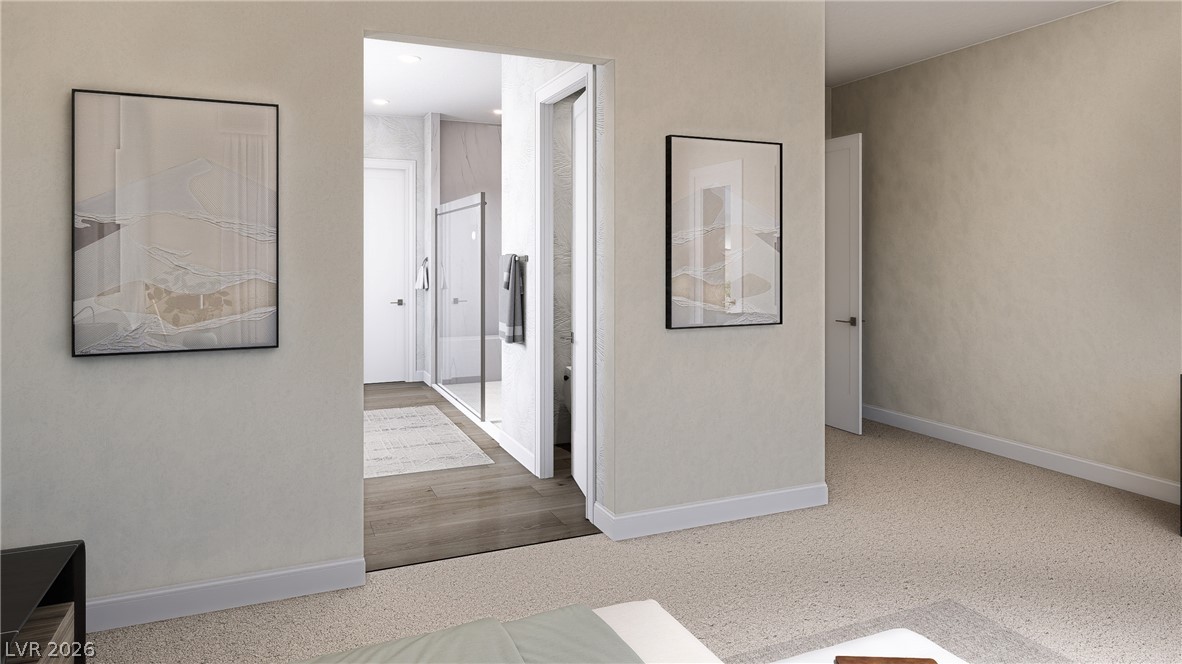
An open doorway links a modern bathroom to a tranquil, light-filled bedroom. Photos are of a model home and are for representational purposes only.
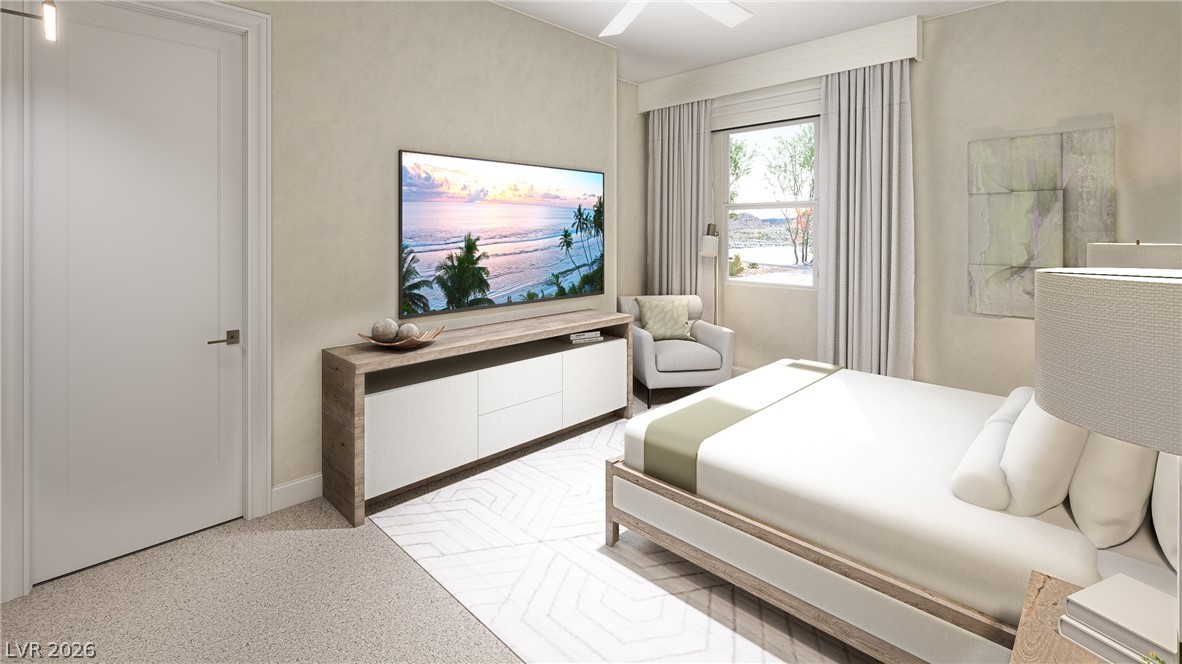
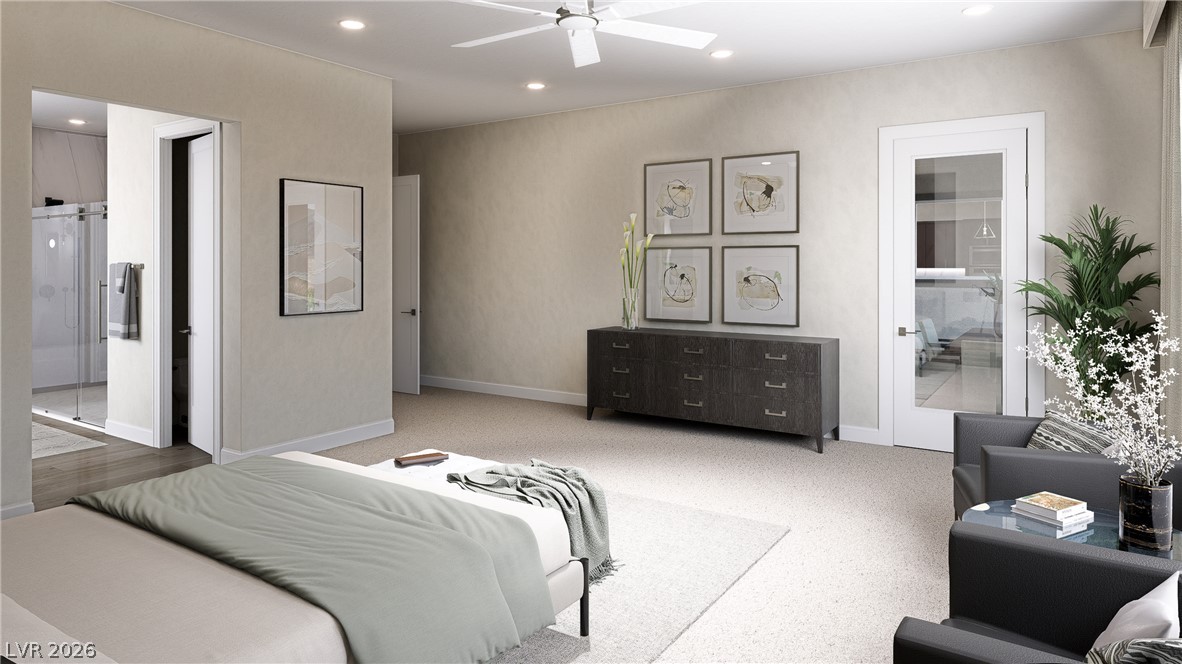
Soft, neutral walls and textured carpeting define this comfortable modern bedroom retreat. Photos are of a model home and are for representational purposes only.
High ceilings and clean architectural lines define this serene bedroom suite. Photos are of a model home and are for representational purposes only.
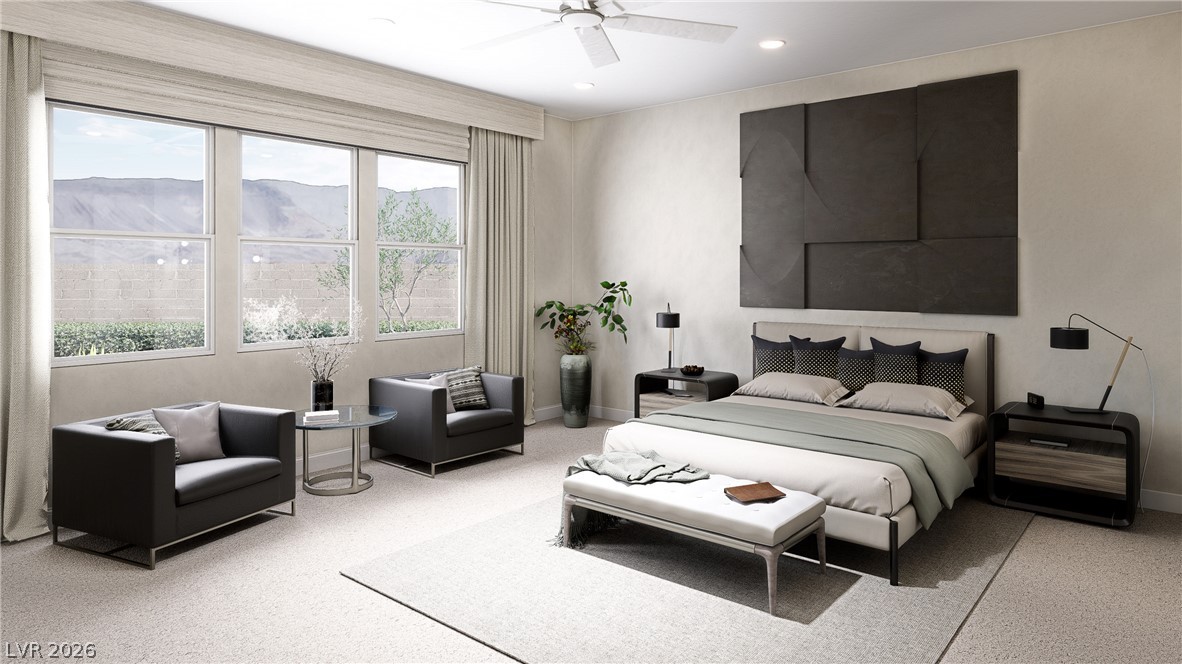
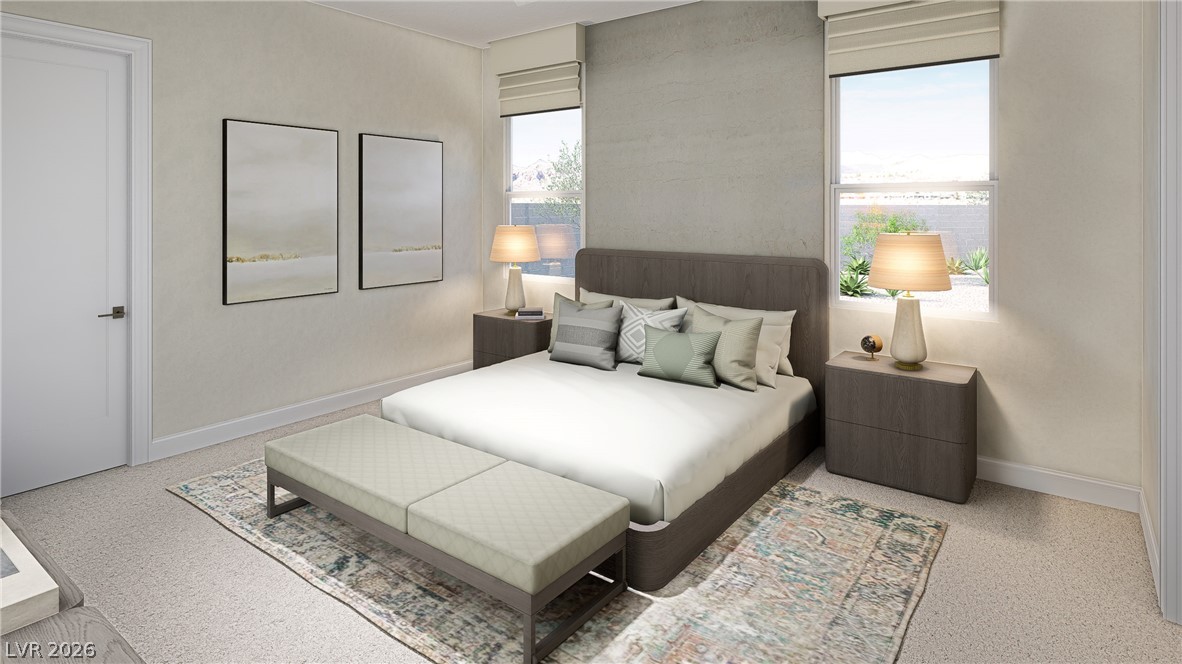
Large windows bring natural light into this serene bedroom featuring high ceilings and plush carpet. Photos are of a model home and are for representational purposes only.
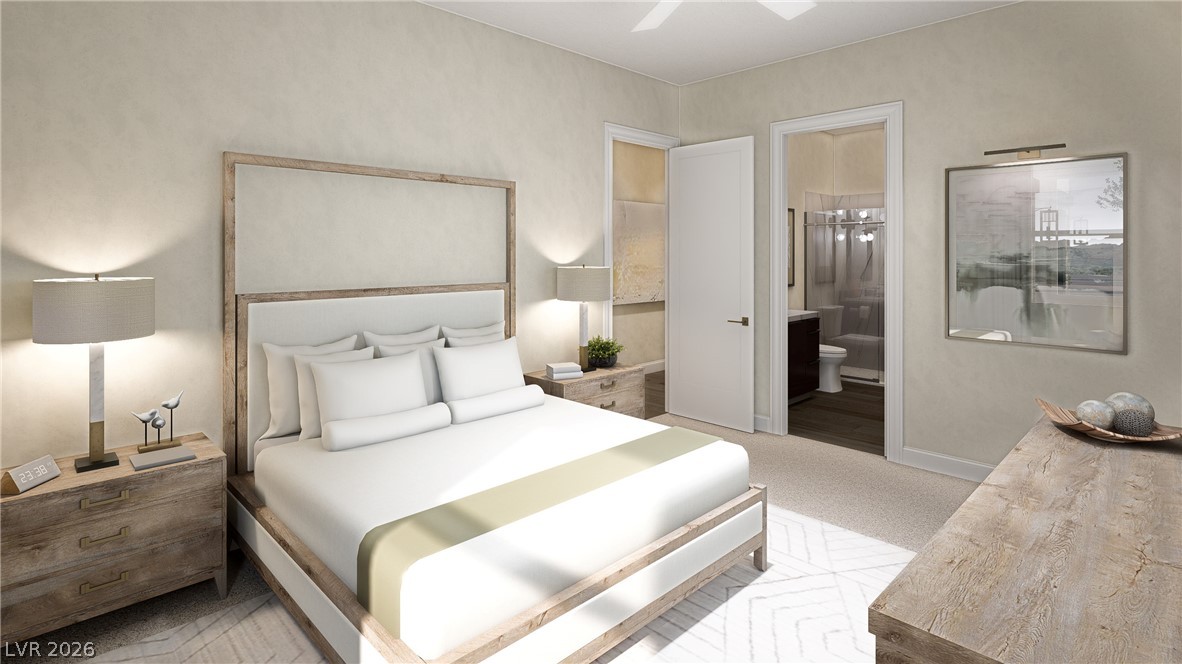
A spacious bedroom features neutral-toned carpeting, recessed lighting, and an adjacent bathroom. Photos are of a model home and are for representational purposes only.
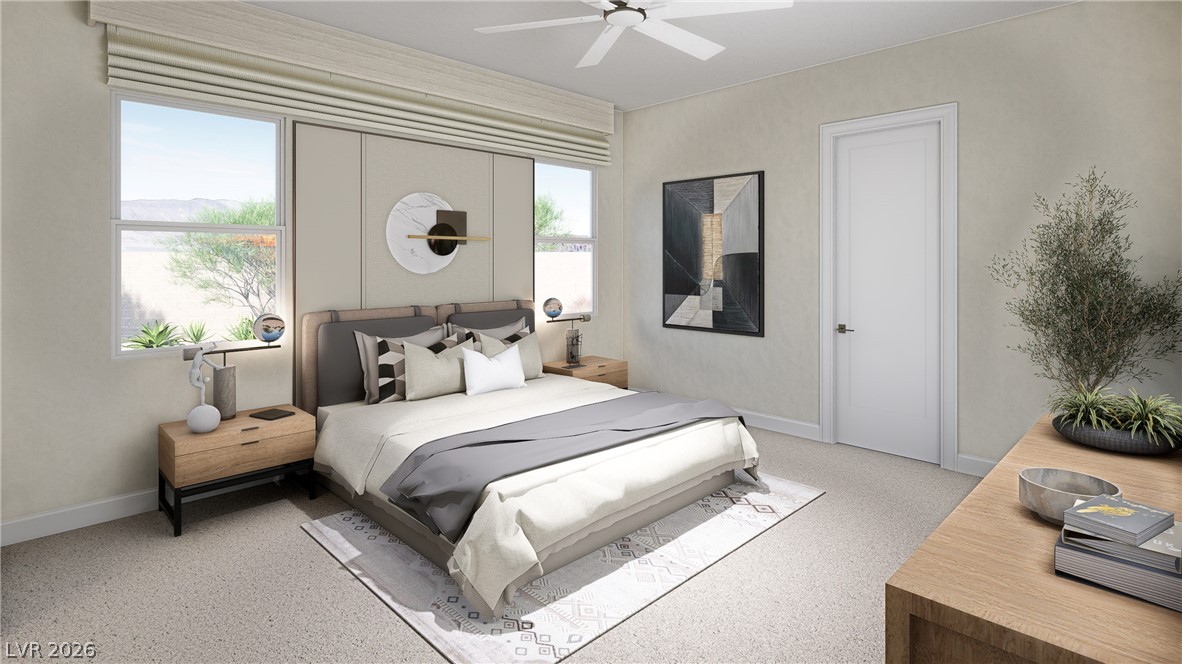
Natural light streams through twin windows into this serene bedroom with plush carpeting. Photos are of a model home and are for representational purposes only.
A spacious bedroom offers plush neutral carpeting and smooth plaster walls alongside an attached bathroom. Photos are of a model home and are for representational purposes only.
Natural light streams through flanking windows in this modern bedroom featuring clean lines and neutral walls. Photos are of a model home and are for representational purposes only.
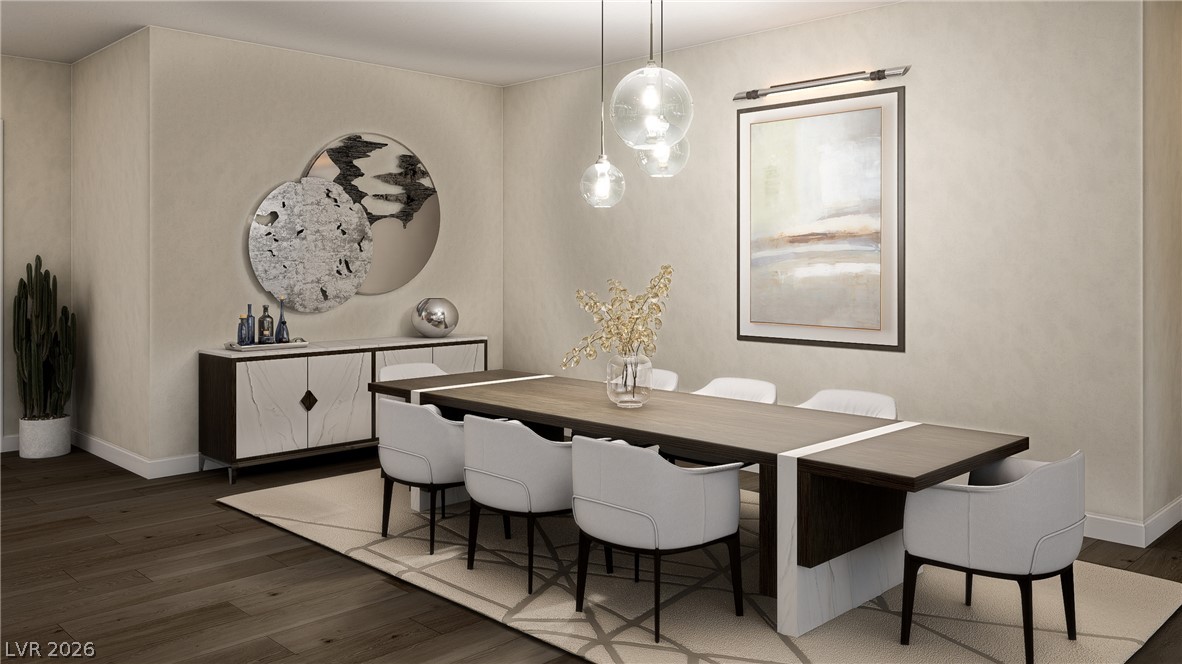
Rich hardwood flooring anchors this formal dining room, set under a smooth tray ceiling. Photos are of a model home and are for representational purposes only.
A spacious bedroom layout features soft carpeting and a direct transition to an en suite bathroom. Photos are of a model home and are for representational purposes only.
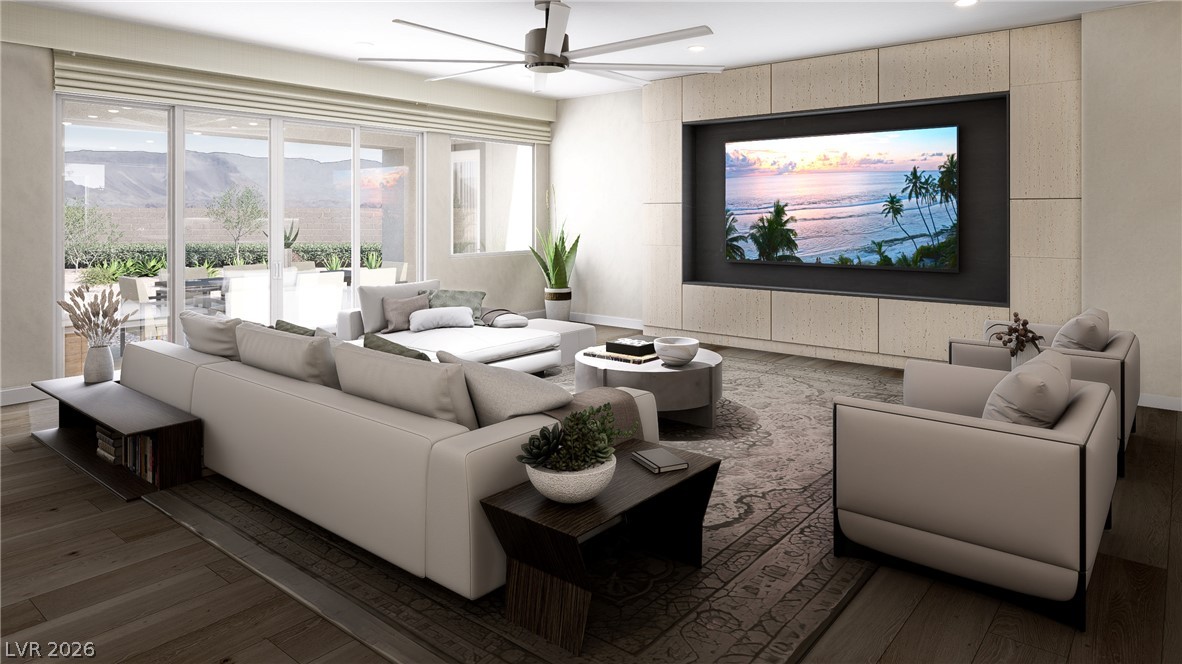
Sliding glass doors open to the outdoors from this expansive living space with wood flooring. Photos are of a model home and are for representational purposes only.
Gleaming hardwood floors and clean plaster walls frame this open-concept main floor living space. Photos are of a model home and are for representational purposes only.
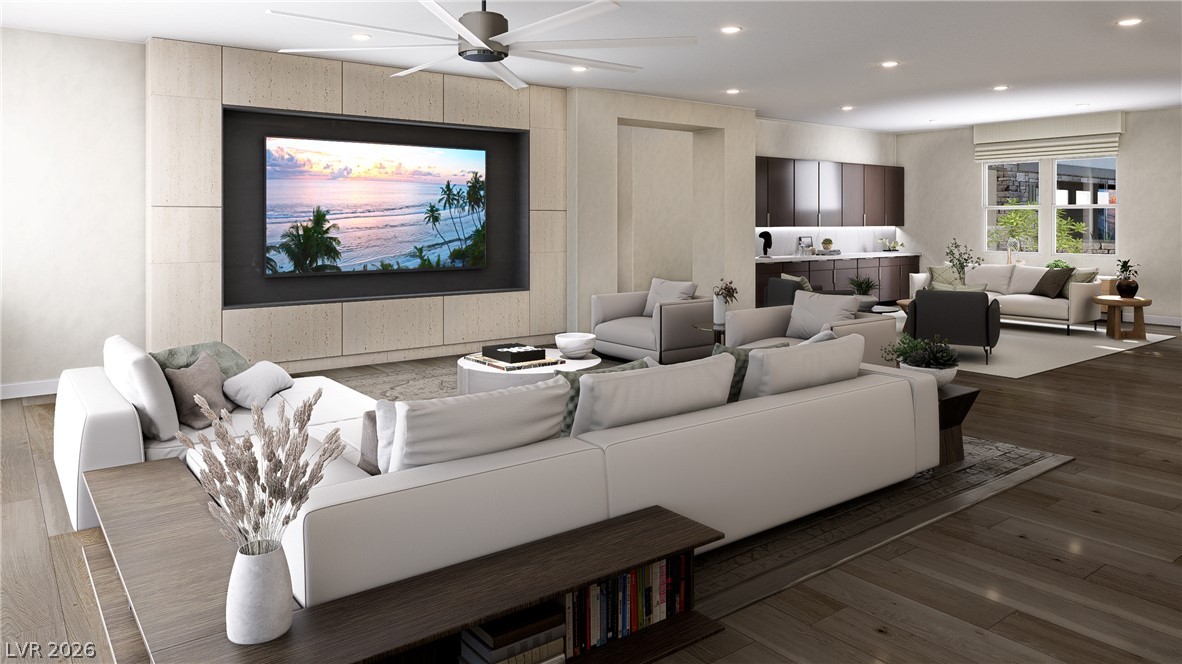
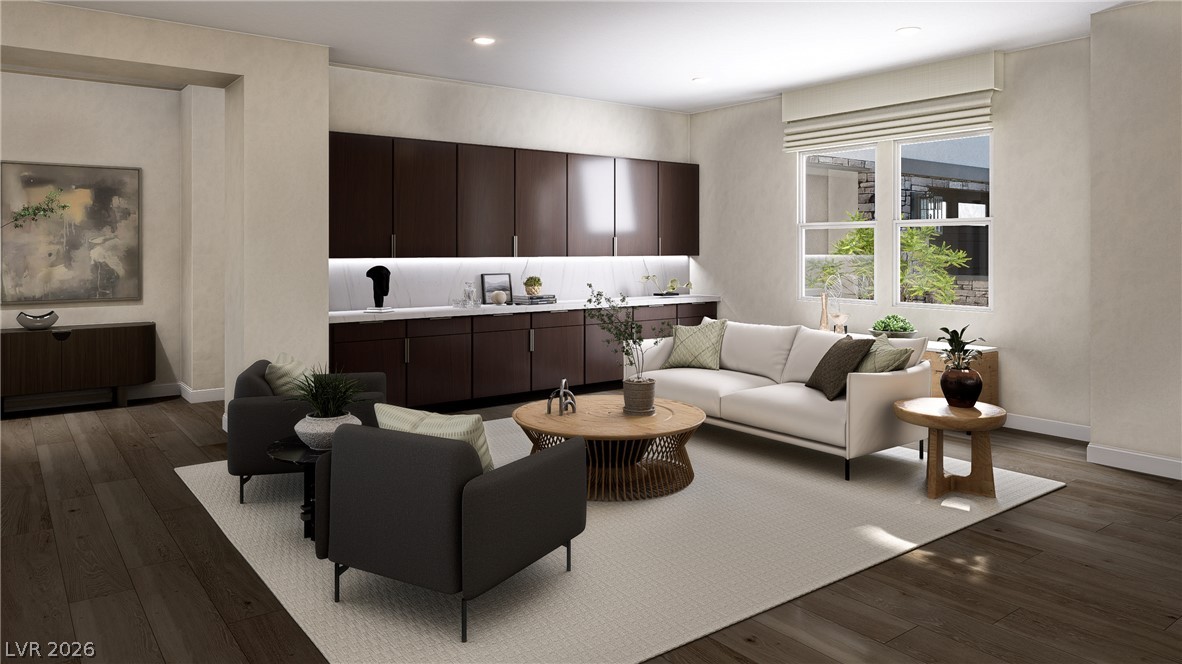
Rich hardwood floors and extensive built-in cabinetry anchor this comfortable, light-filled living area. Photos are of a model home and are for representational purposes only.
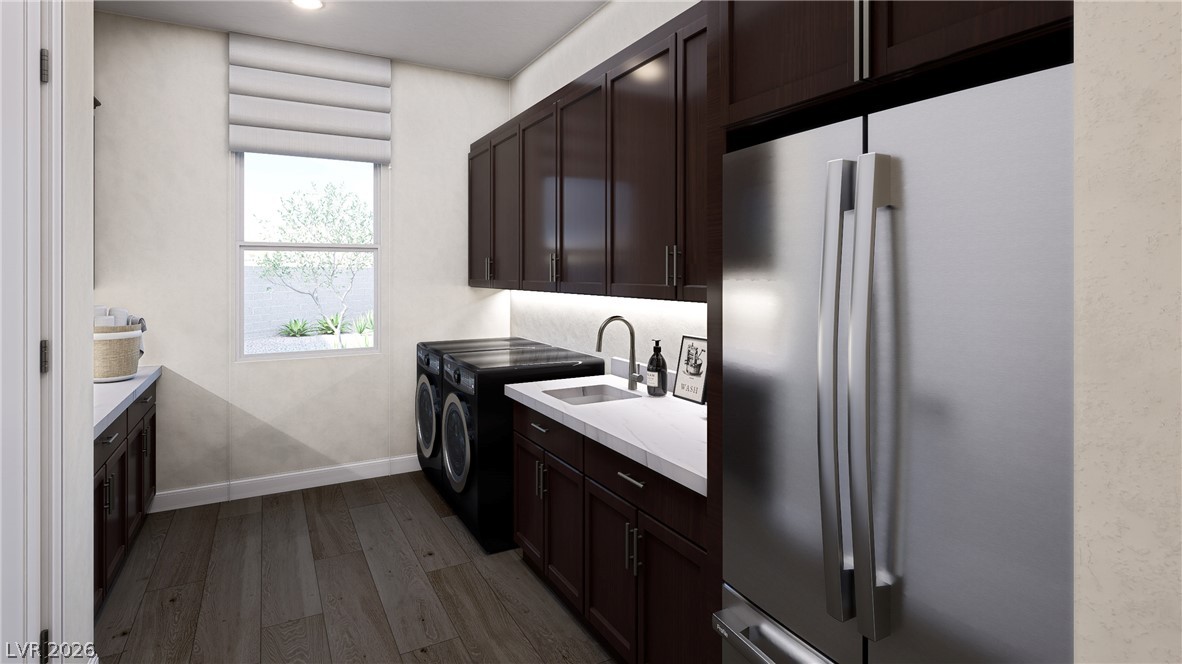
Rich cabinetry and durable flooring define this functional space with integrated storage solutions. Photos are of a model home and are for representational purposes only.
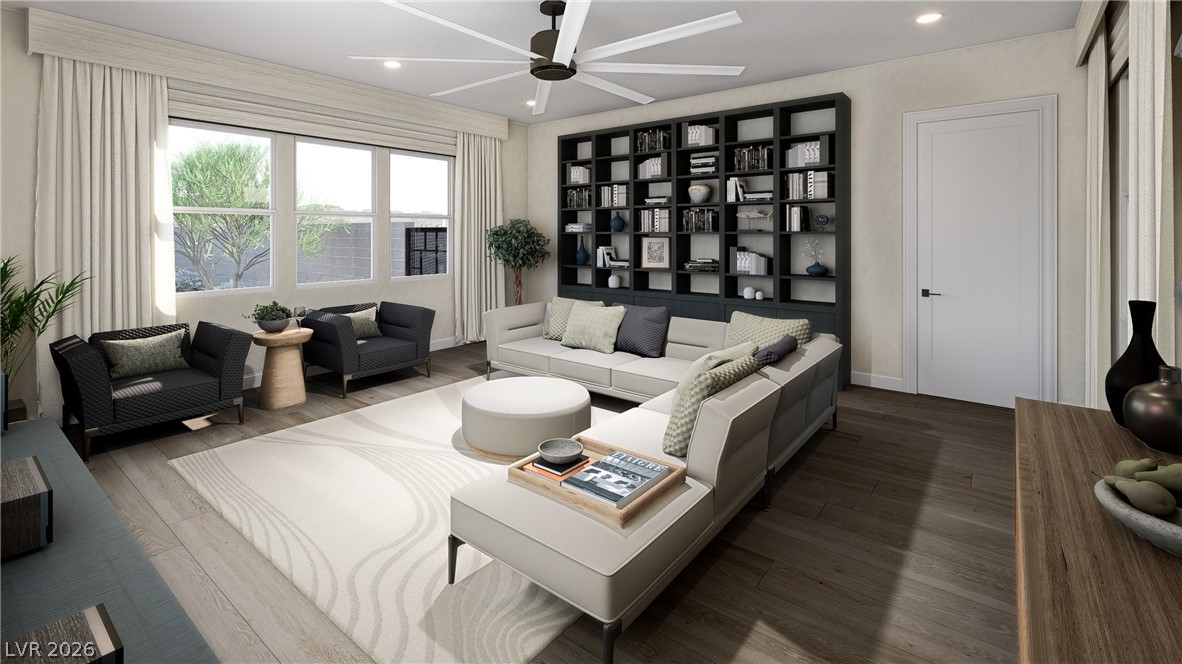
Rich hardwood floors and a massive built-in bookcase anchor this inviting living space. Photos are of a model home and are for representational purposes only.
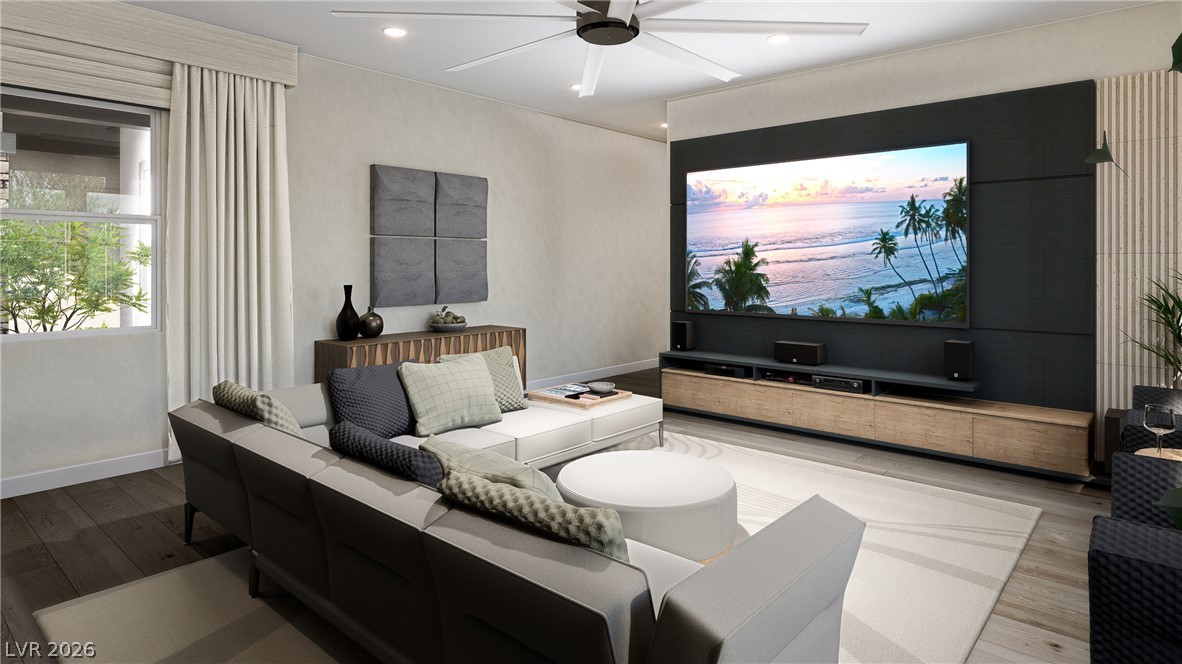
A spacious media room features built-in cabinetry, custom wall paneling, and wide-plank wood flooring. Photos are of a model home and are for representational purposes only.
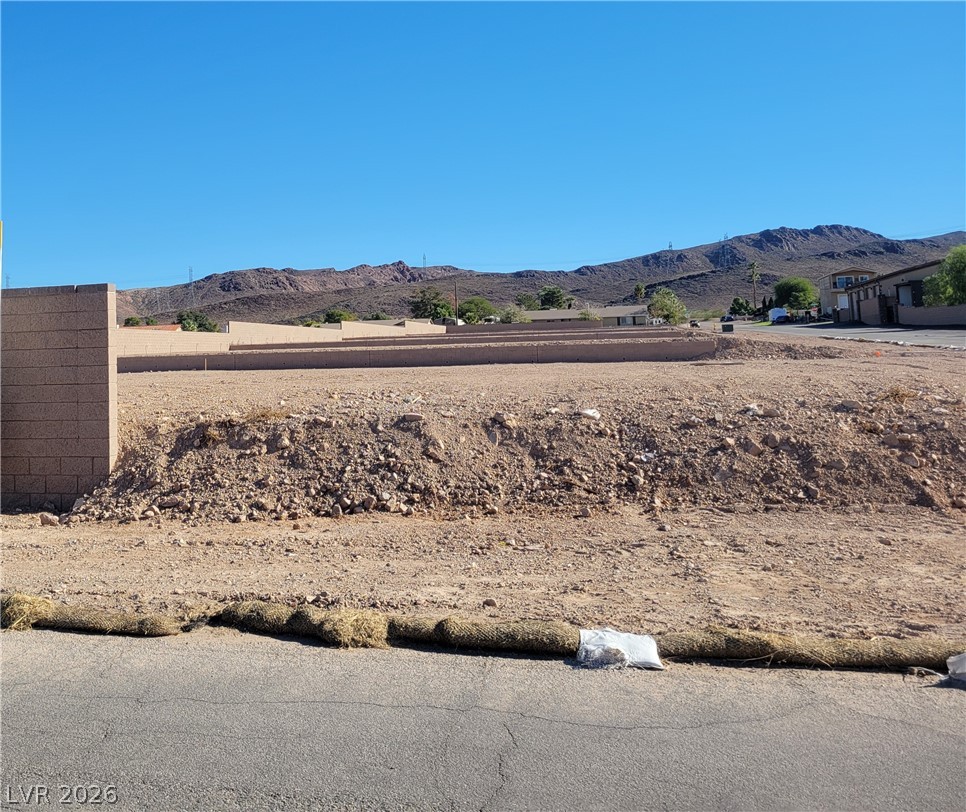
A graded residential lot sits ready for development against a desert mountain backdrop. Photos are of a model home and are for representational purposes only.
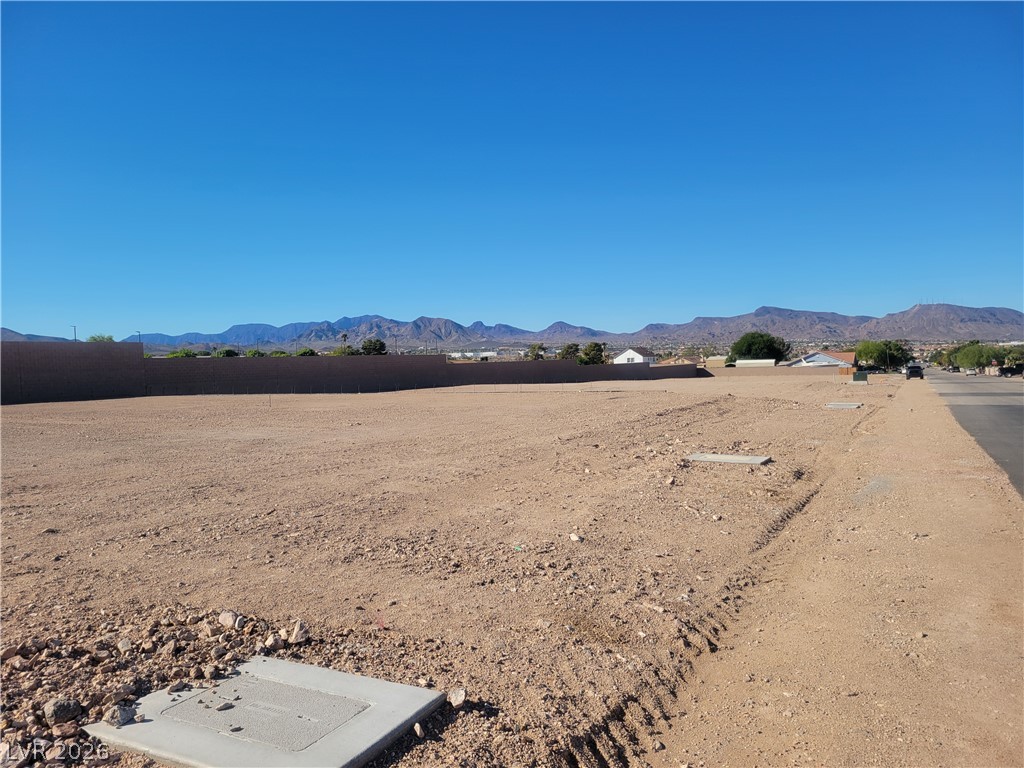
An expansive cleared lot reveals incredible distant mountain views under a clear desert sky. Photos are of a model home and are for representational purposes only.
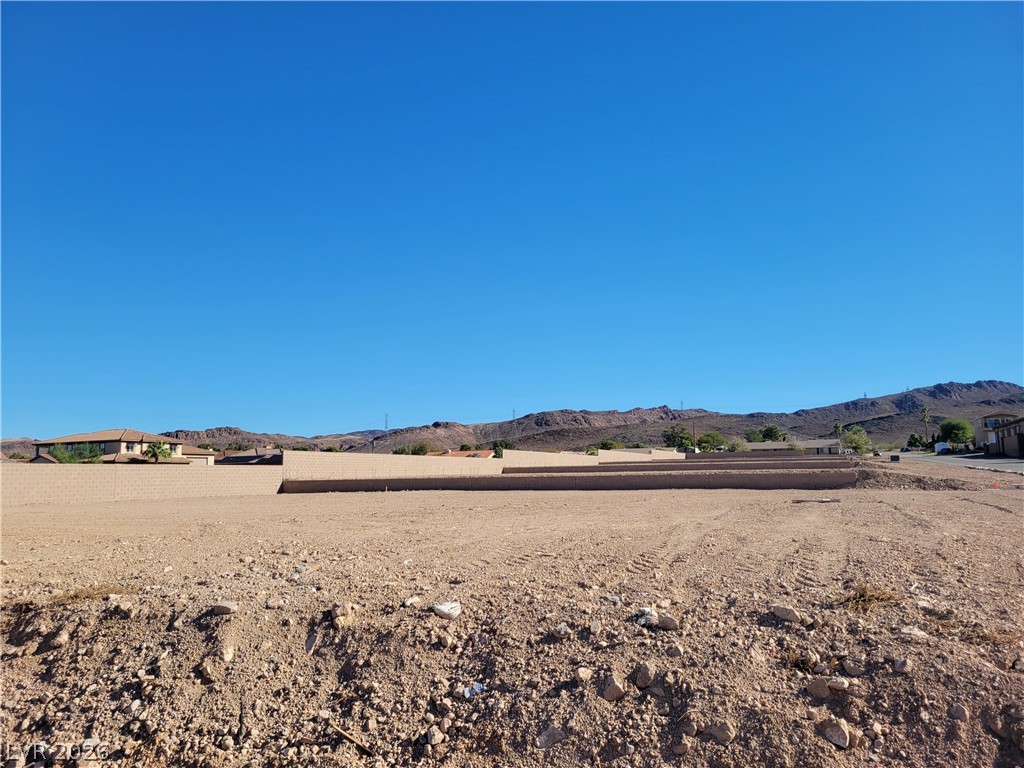
A spacious level lot provides a blank canvas set against scenic mountain views. Photos are of a model home and are for representational purposes only.

 New Listing