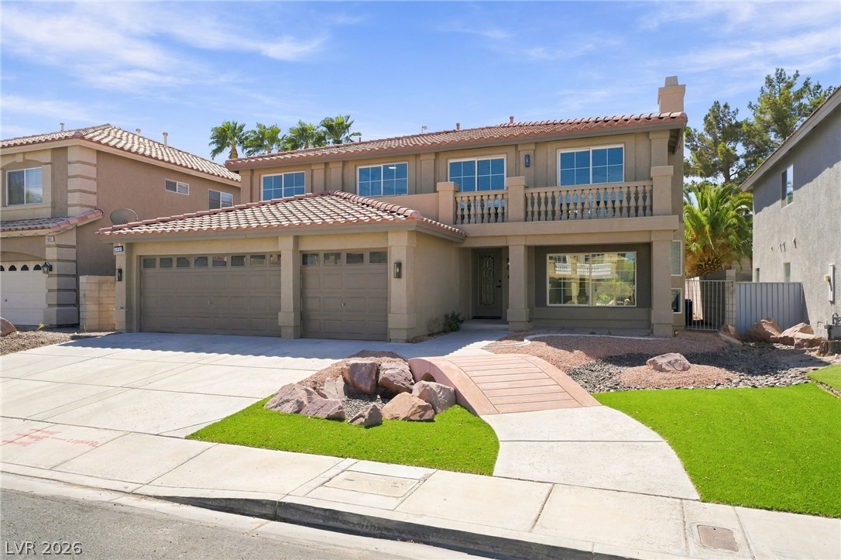
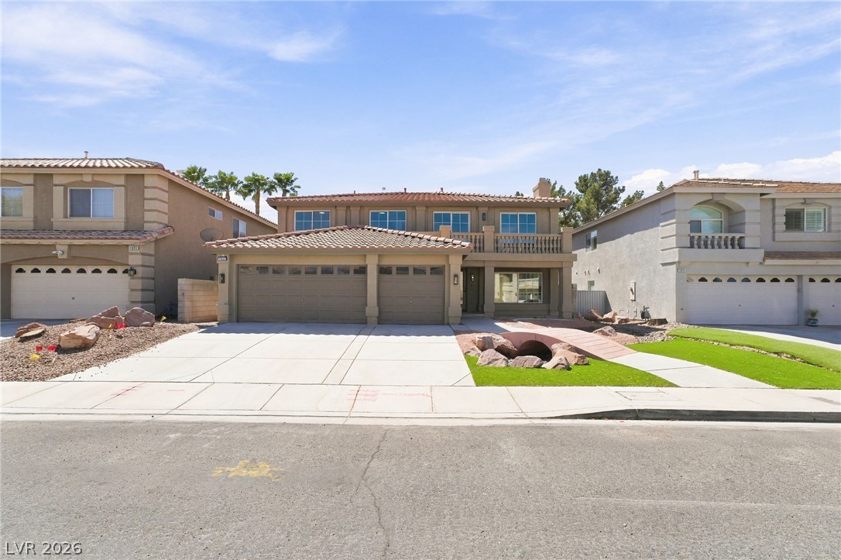
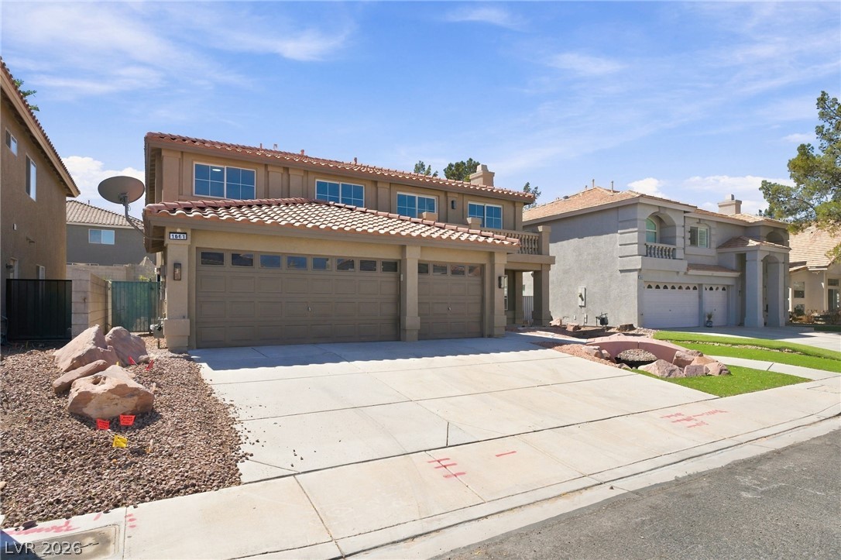
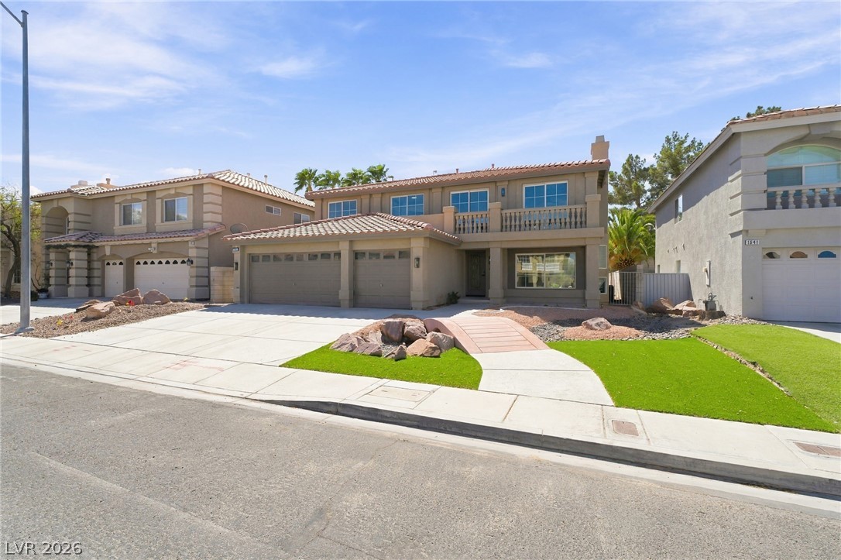
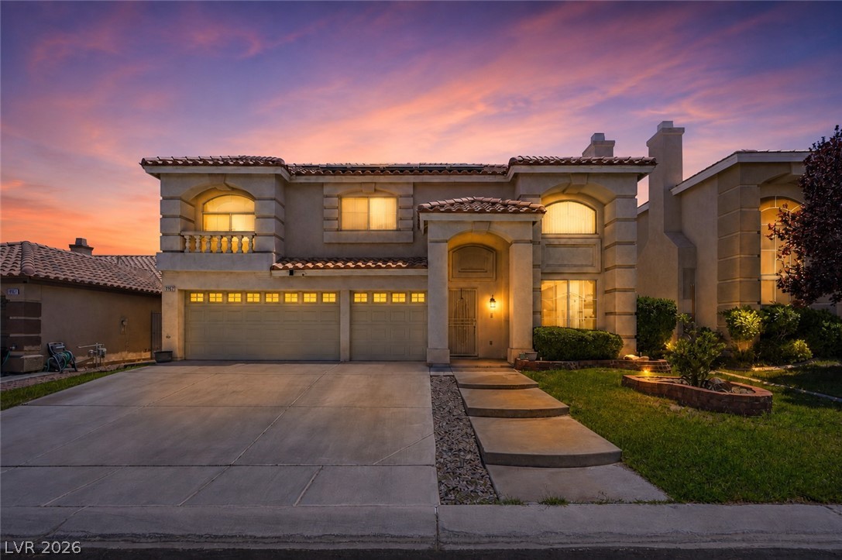
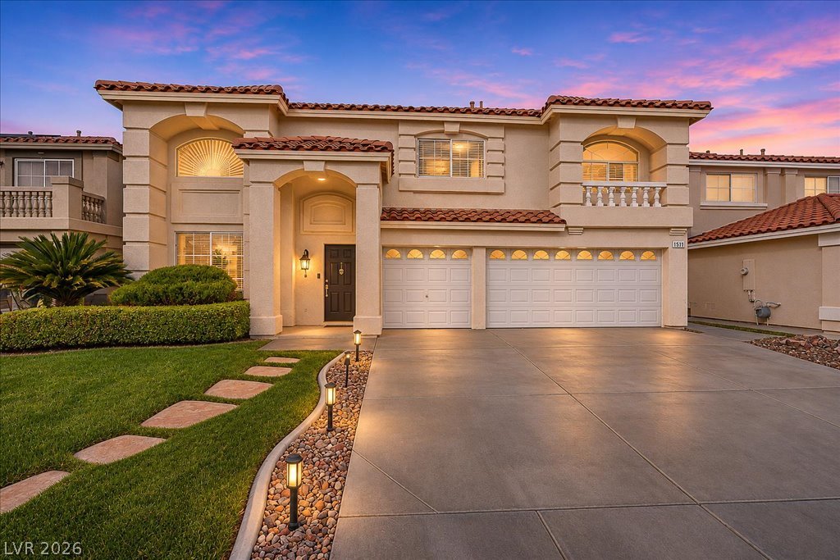
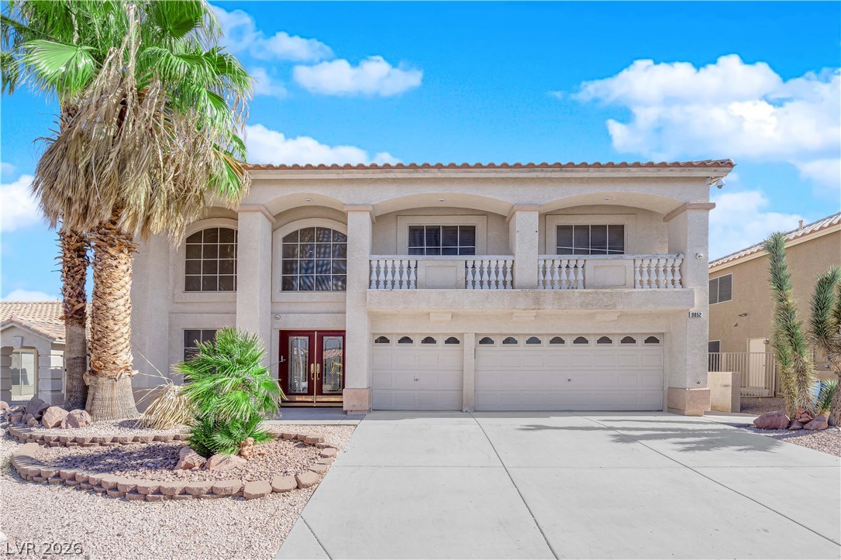
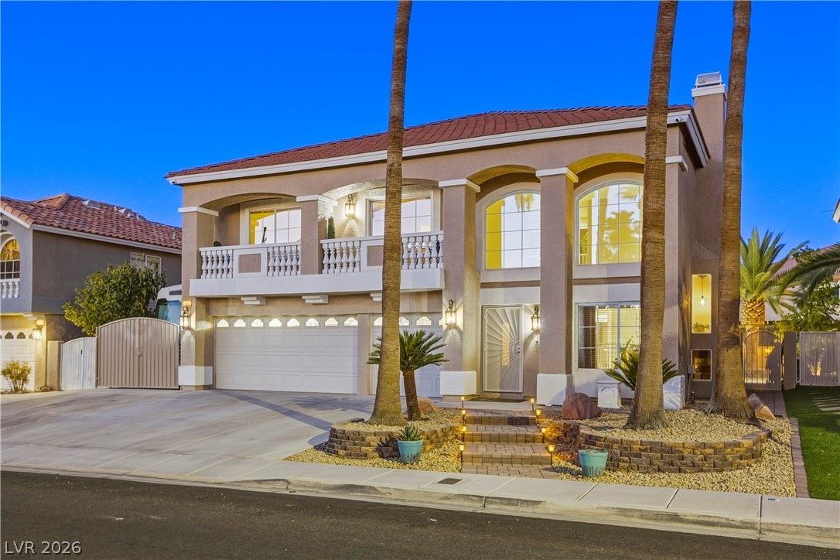
Spanish tile roofing and custom stonework elements define this impressive multi-level exterior facade.
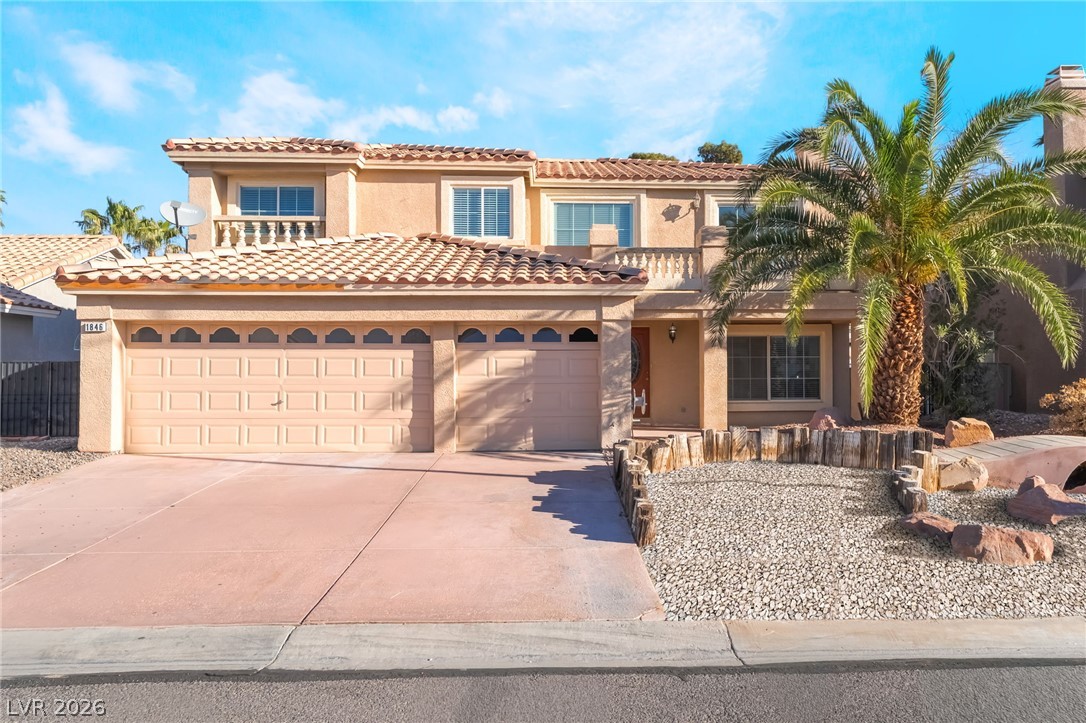
A spacious driveway and multi-car garage anchor the front facade of this Spanish tile home.
Spanish tile roofing and a wide concrete driveway define this modern suburban exterior.
A spacious driveway and front lawn frame this stucco home with a Spanish tile roof.
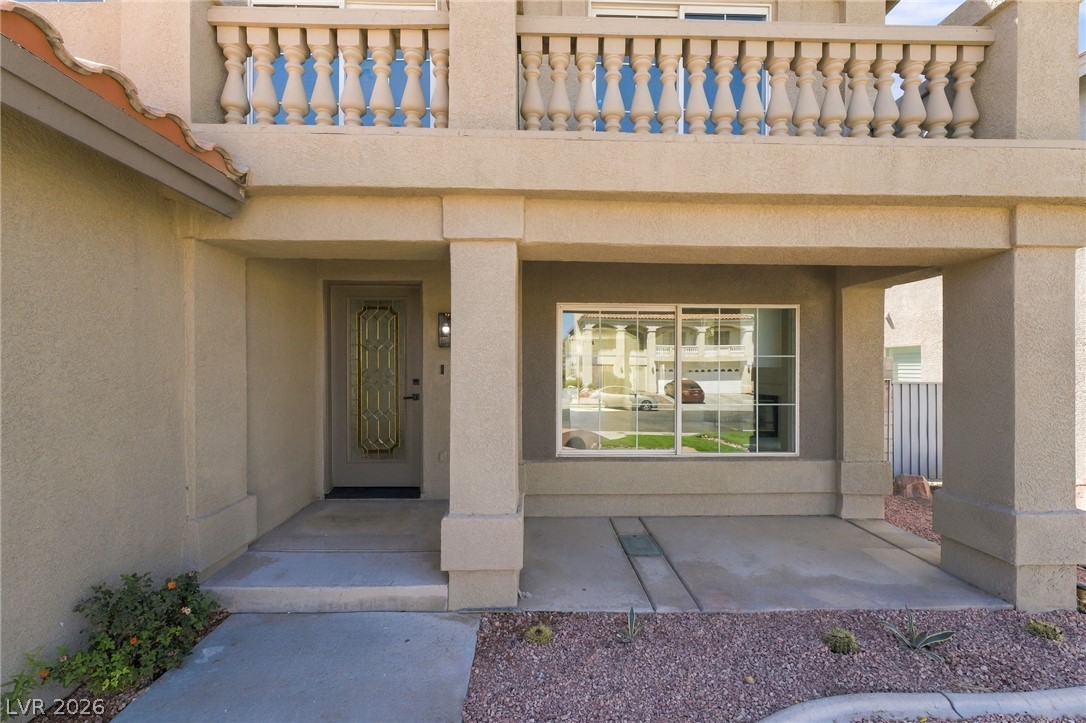
Stucco pillars support an upper balcony above the sheltered concrete entry porch.
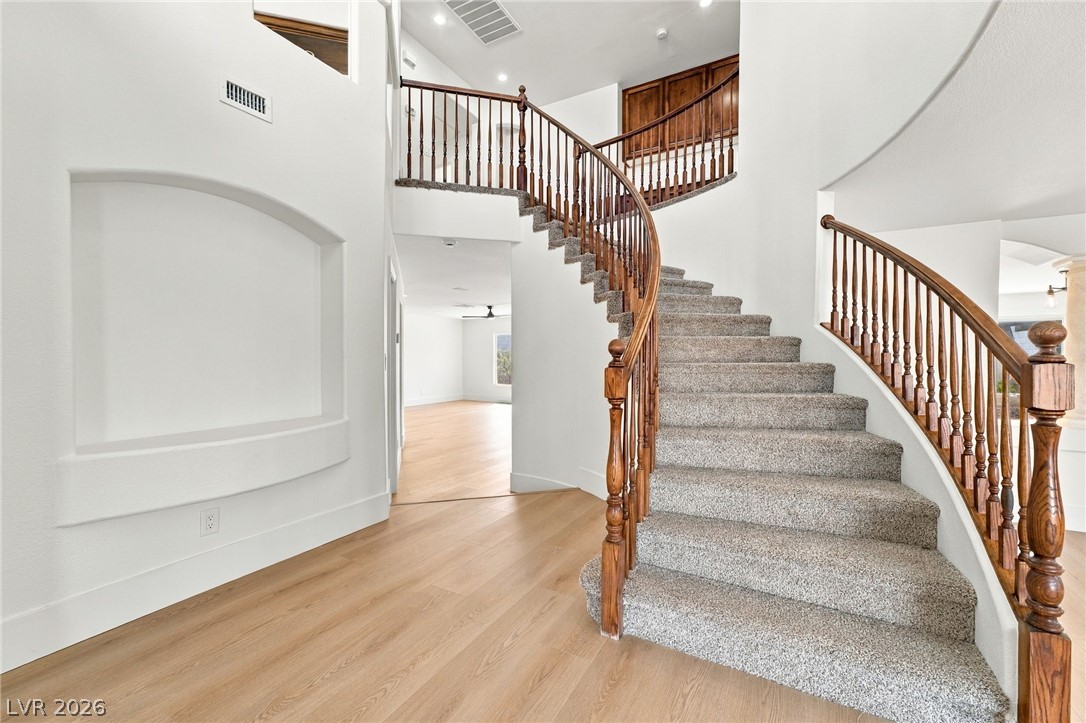
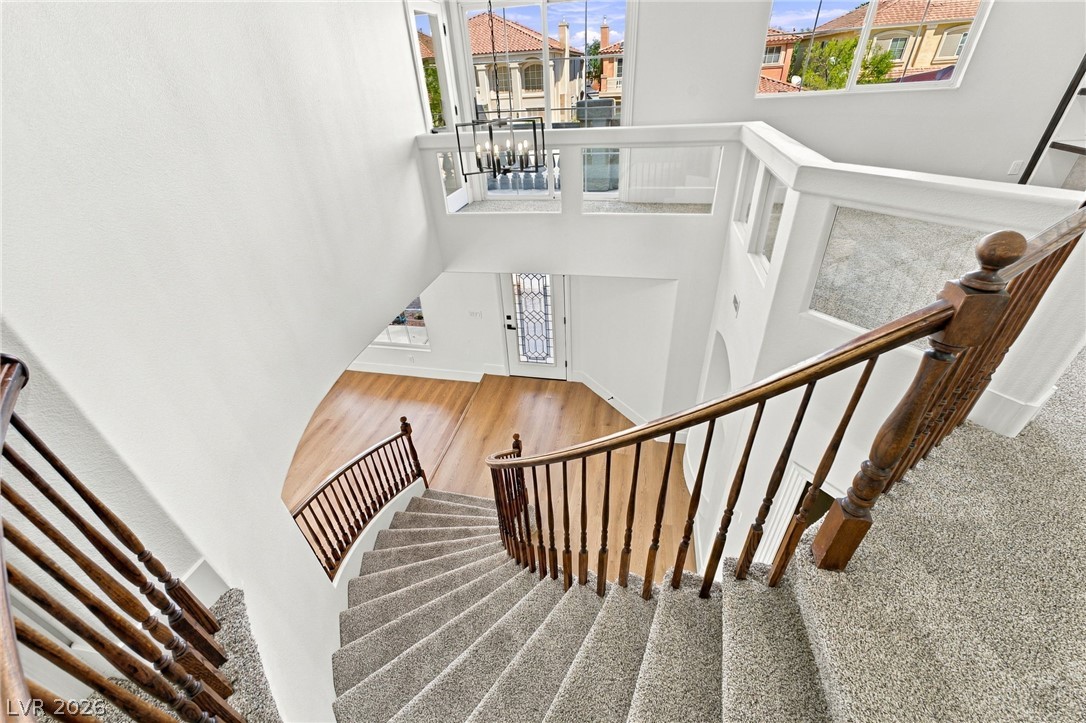
A curved wooden staircase creates a dramatic architectural statement in this high-ceilinged entrance foyer.
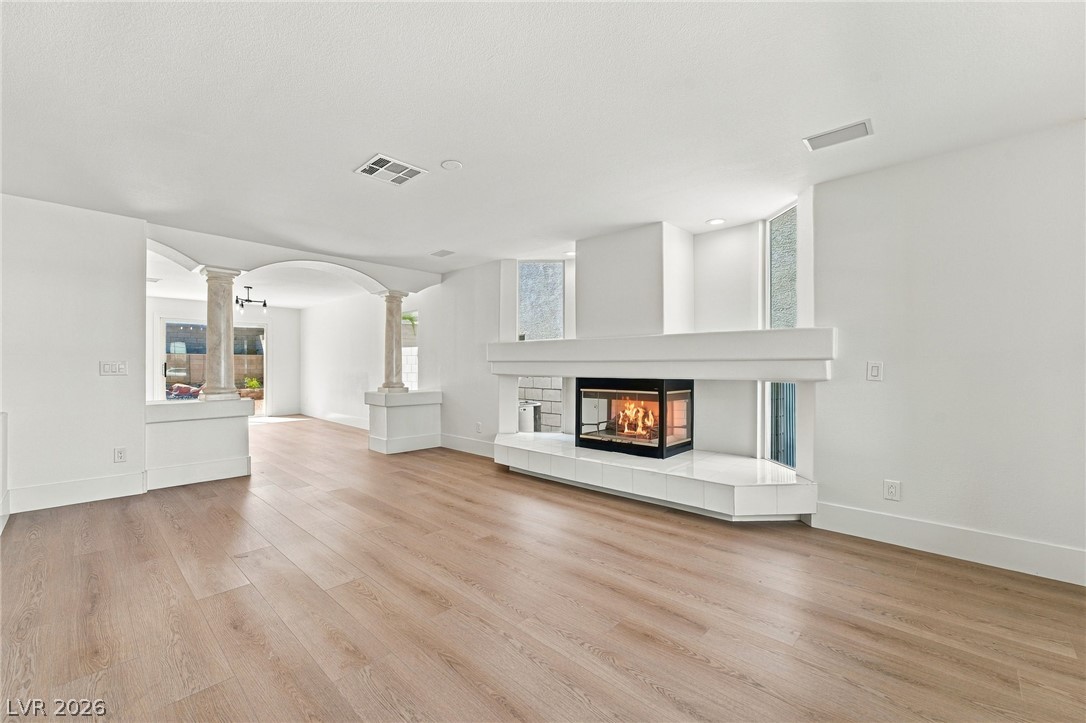
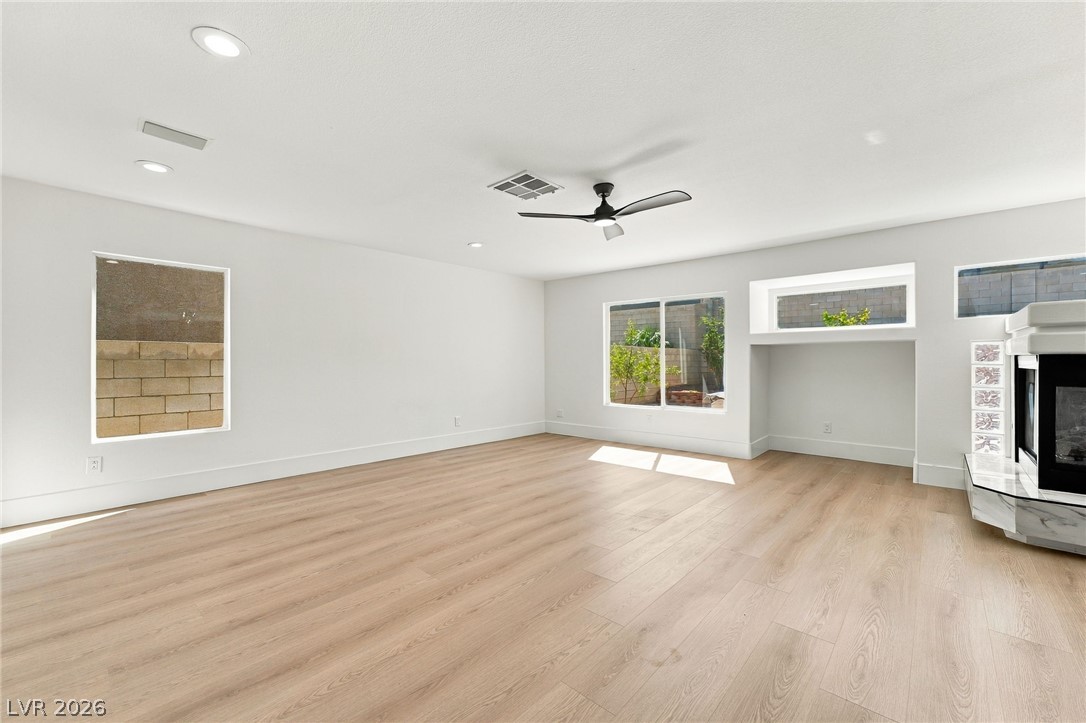
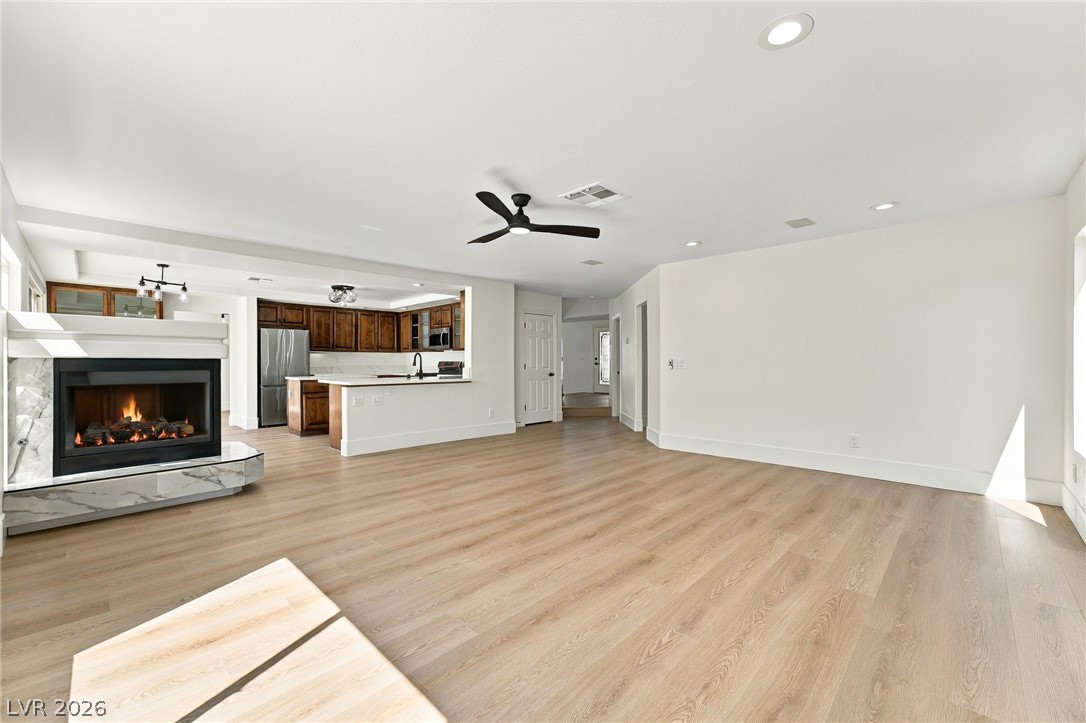
Gleaming wood floors anchor a wide-open living space detailed with a massive dual-sided fireplace.
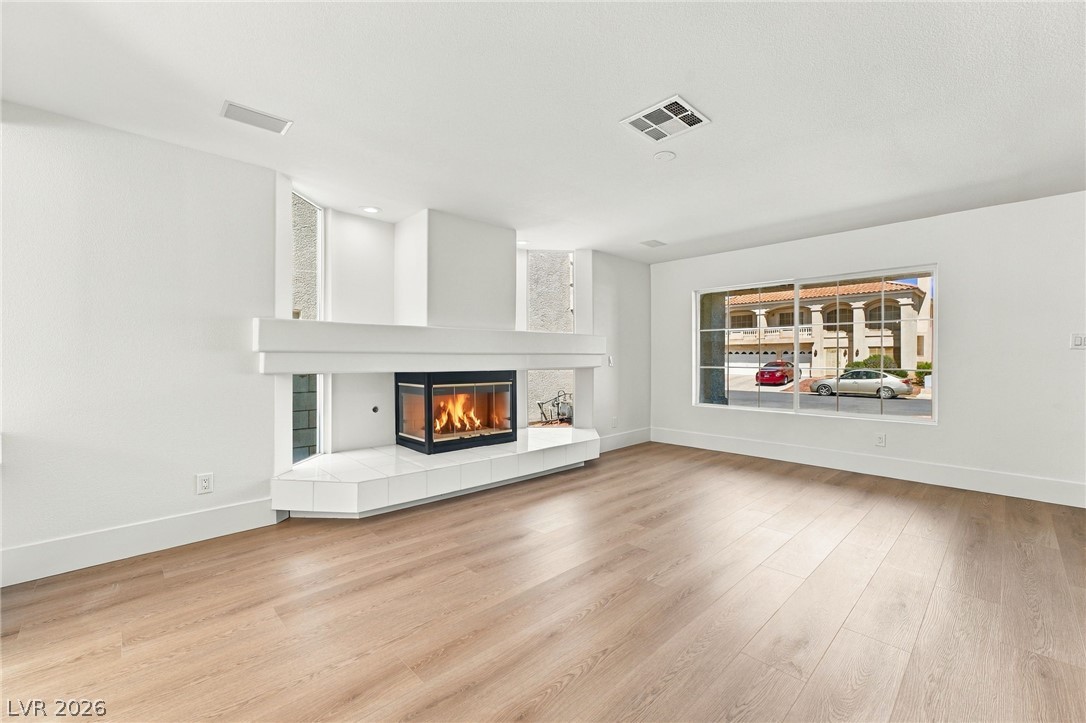
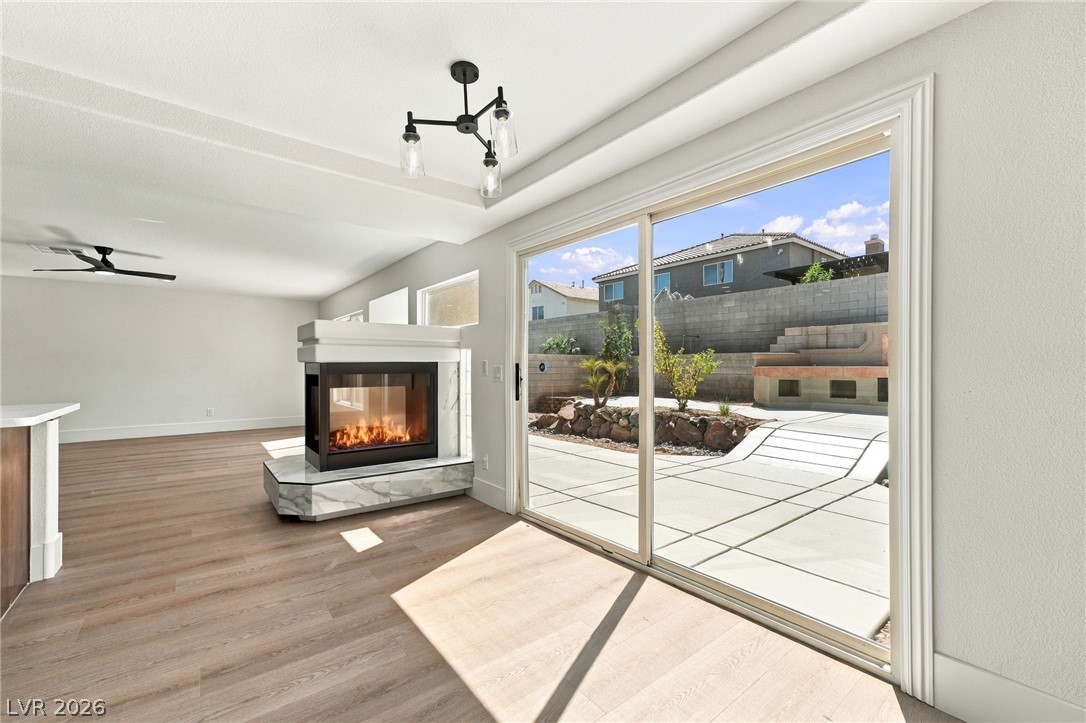
Sunlight streams across smooth wood floors toward a clean-lined fireplace in this airy room.
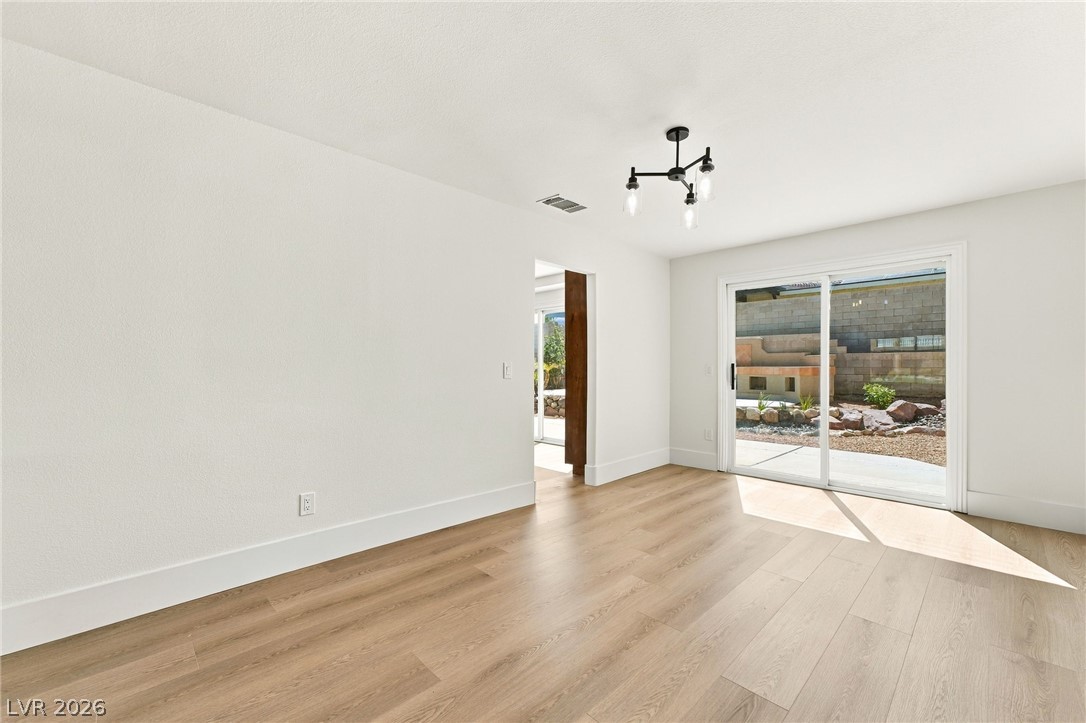
Sliding glass doors open directly to the backyard from this versatile living area.
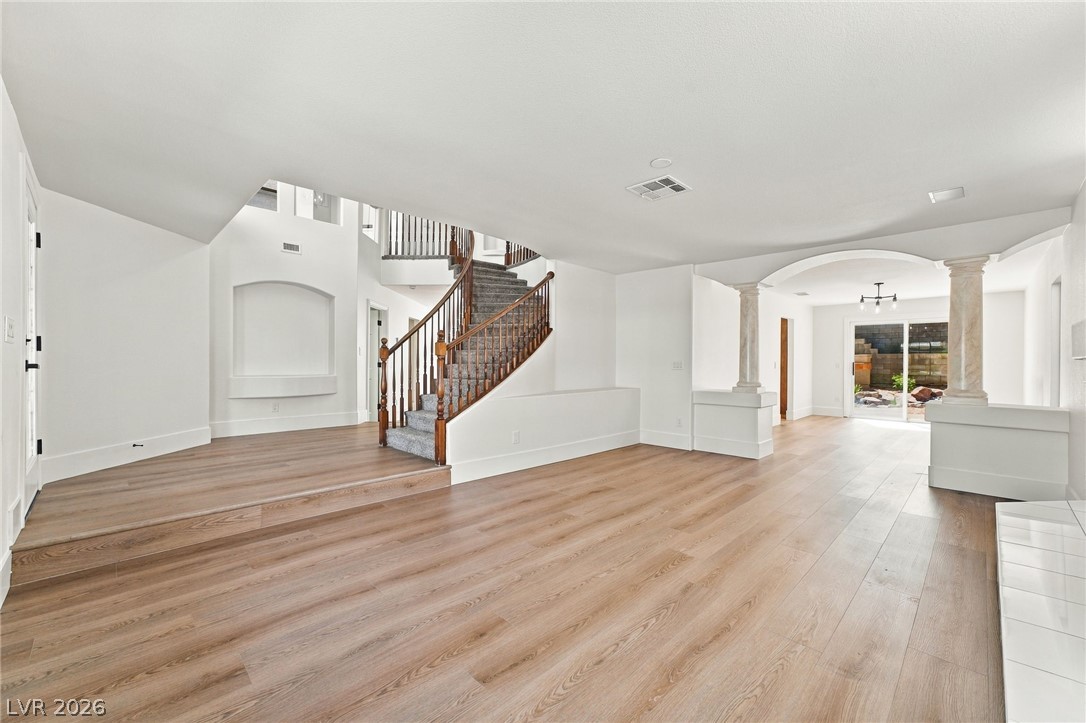
Warm wood flooring stretches through the open living space towards an elegant curved staircase.
Sliding glass doors connect the light-filled living area directly to the private backyard patio.
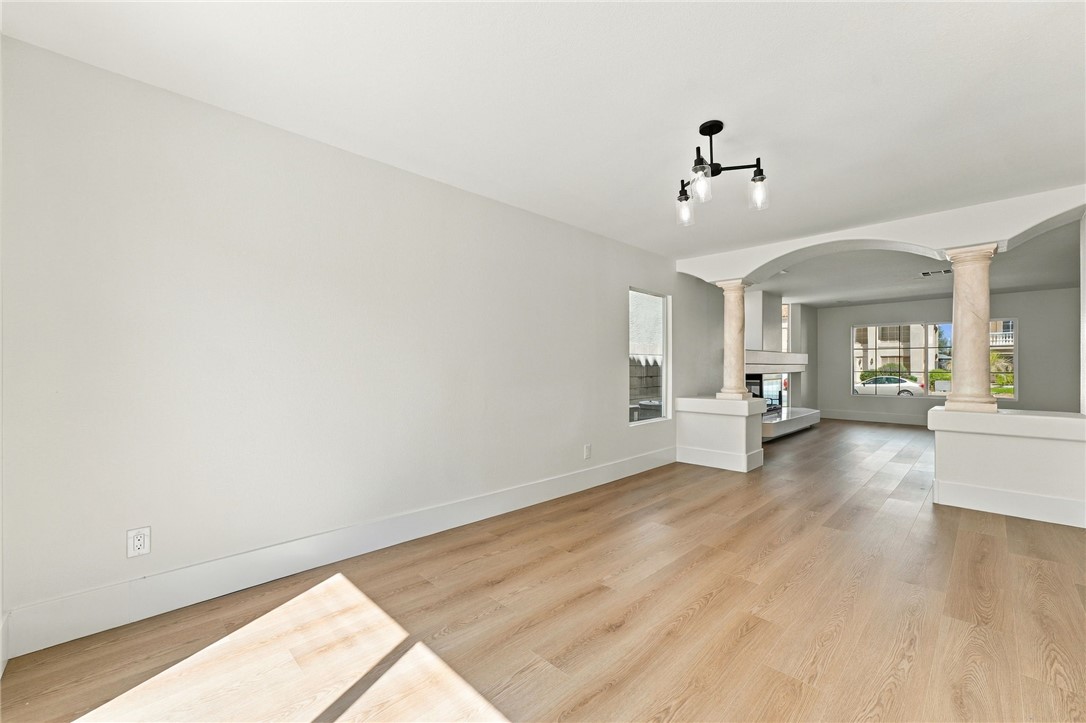
Elegant columns and a wide arched opening frame the seamless flow across light wood flooring.
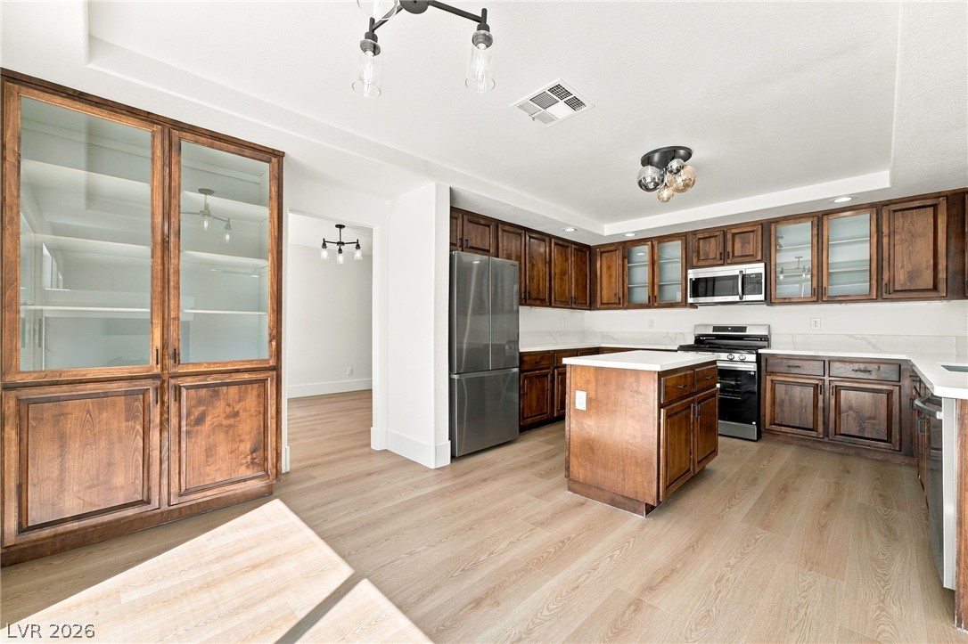
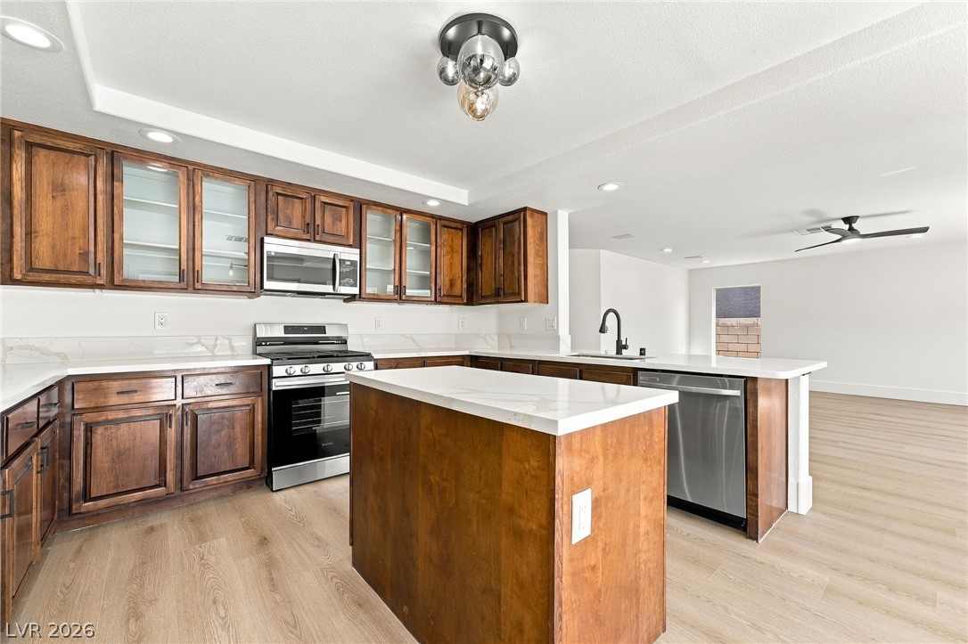
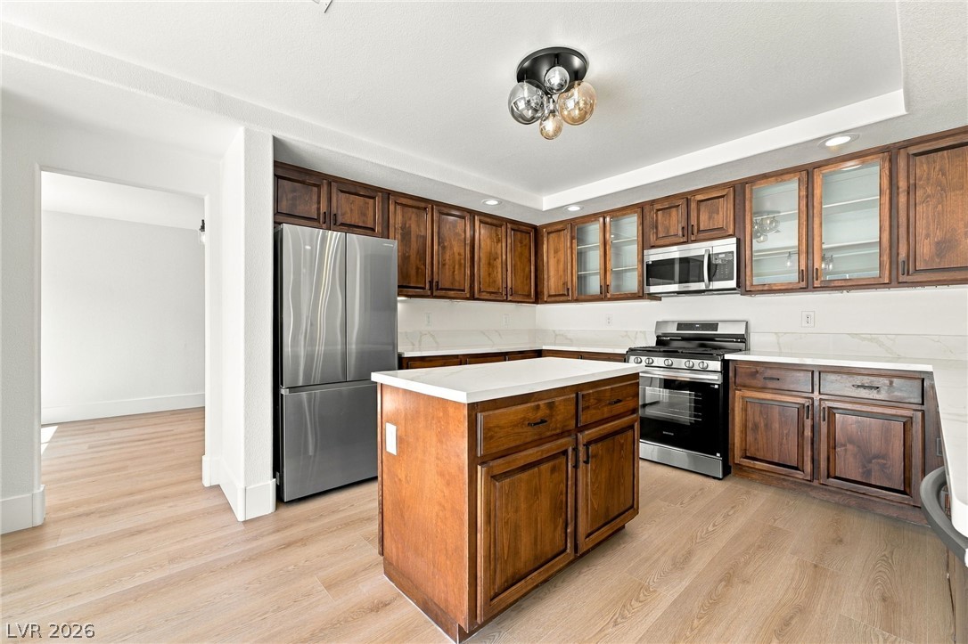
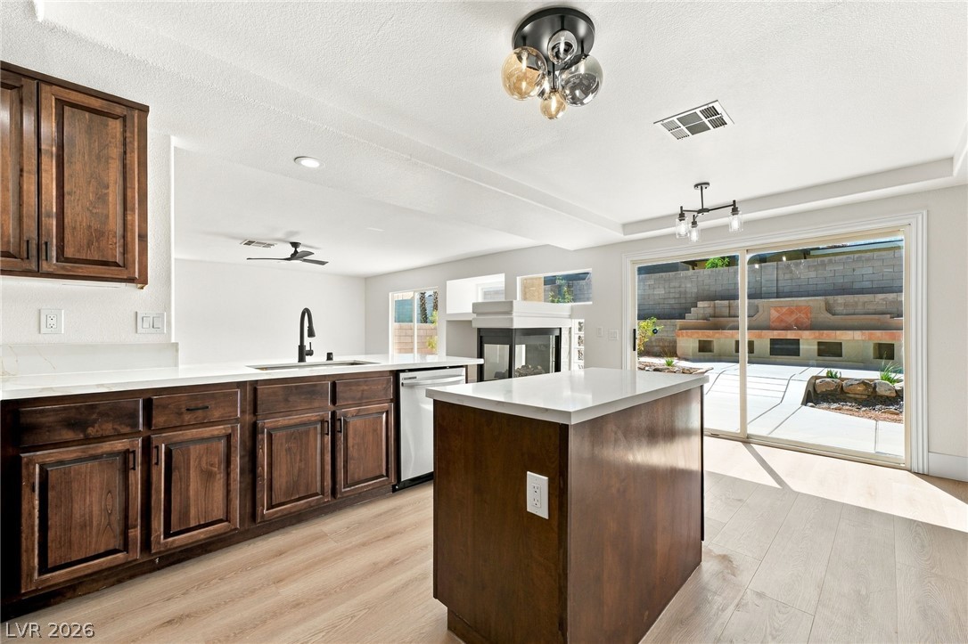
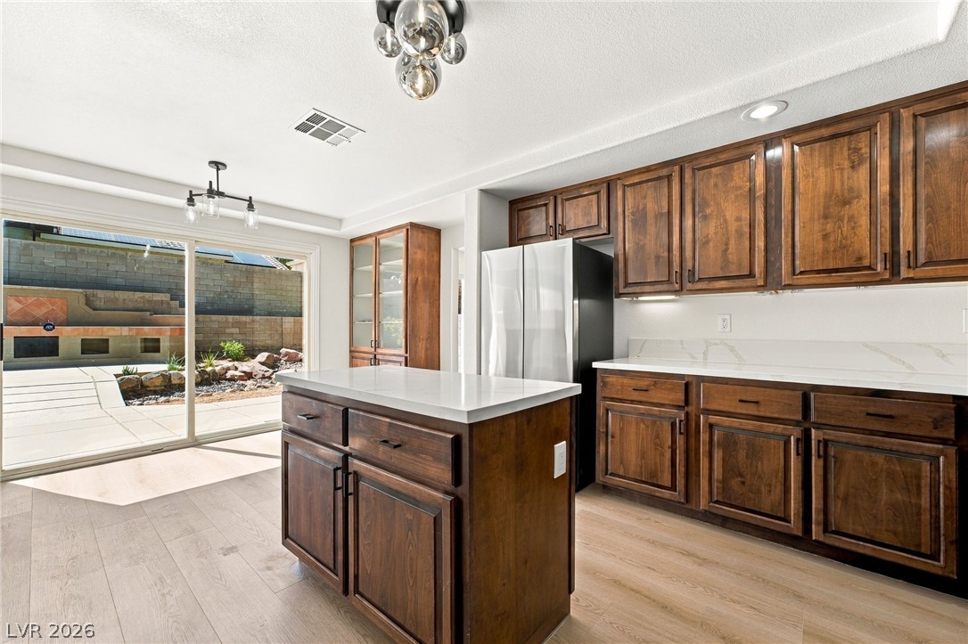
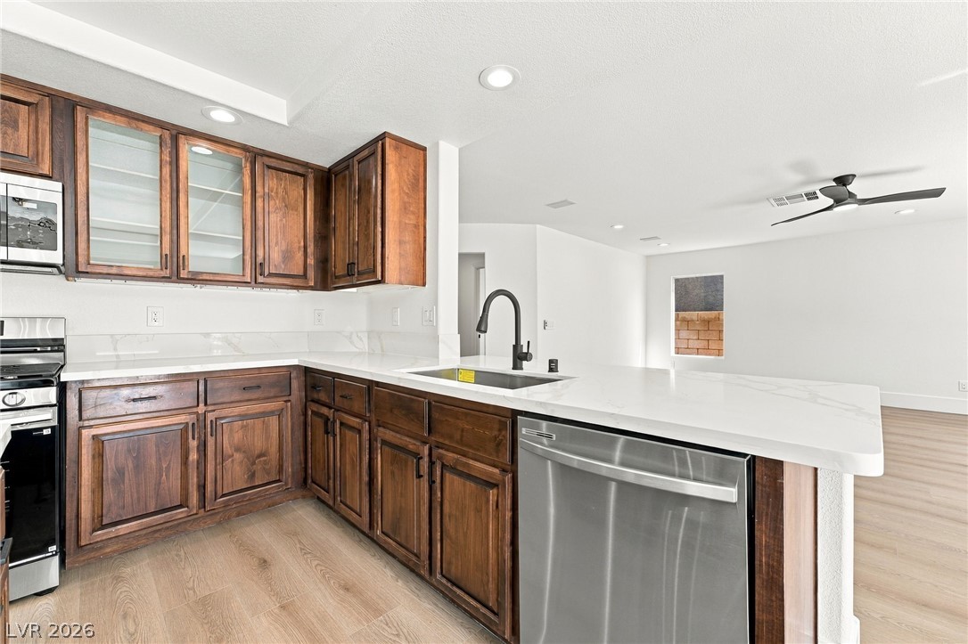
Rich wood cabinetry contrasts beautifully with light flooring and sleek stone counters.
Rich wood cabinetry contrasts beautifully with white stone countertops in this open culinary space.
Rich wood cabinetry contrasts beautifully with light countertops in this updated culinary space.
Rich wood cabinetry contrasts beautifully with pale flooring and crisp countertops in this open space.
Rich wood cabinetry paired with light stone countertops centers around a functional kitchen island.
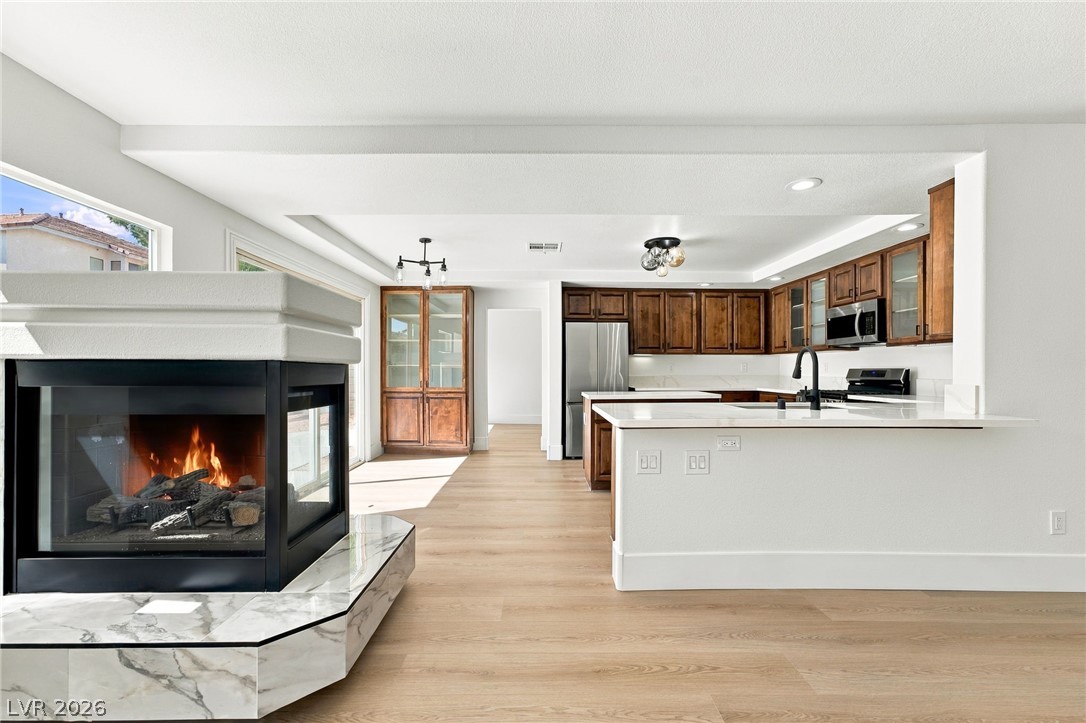
Rich wood cabinetry contrasts beautifully with sleek stone countertops in this modern open kitchen.
Smooth wood floors and high ceilings define this light-filled modern living area.
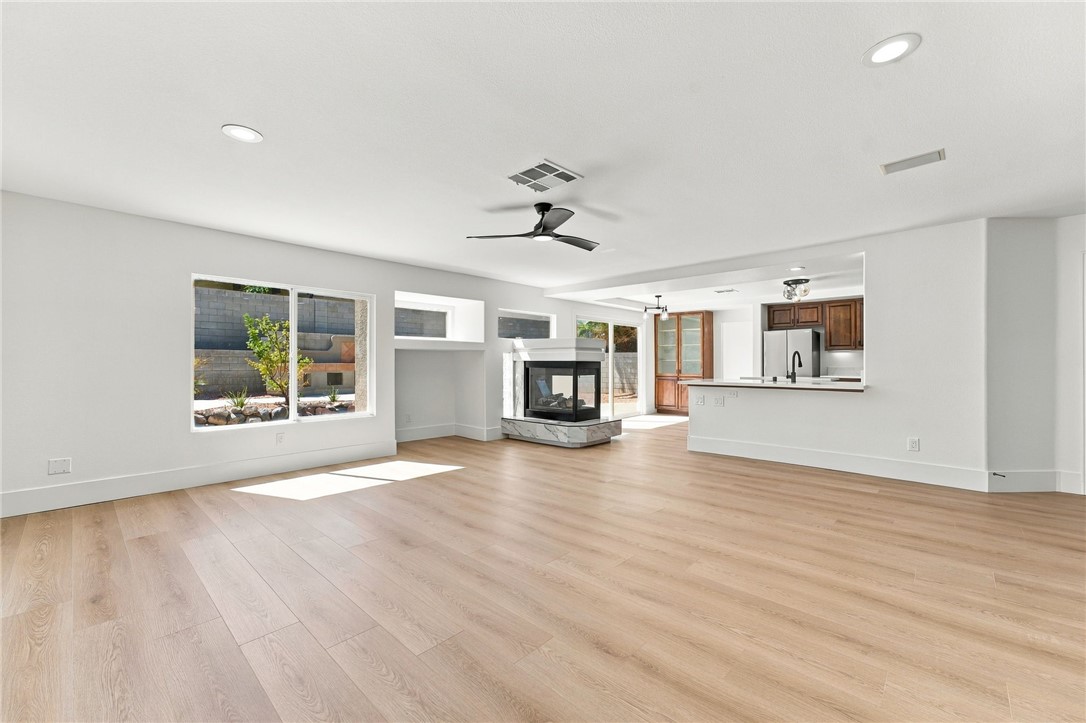
Luminous hardwood floors anchor this open-concept space featuring a sleek dual-sided fireplace.
An open layout connects the spacious living area to a modern kitchen with wood cabinetry.
An open layout connects the warm fireplace hearth directly to the modern kitchen.
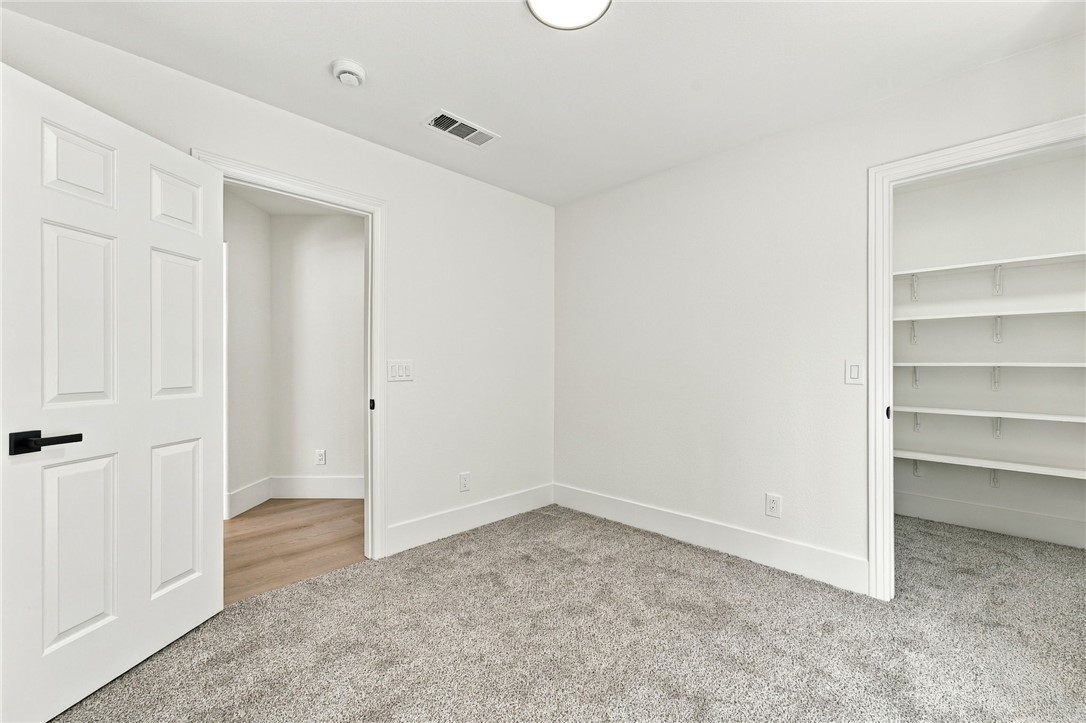
Plush carpeting and built-in shelving define this versatile secondary bedroom or home office space.
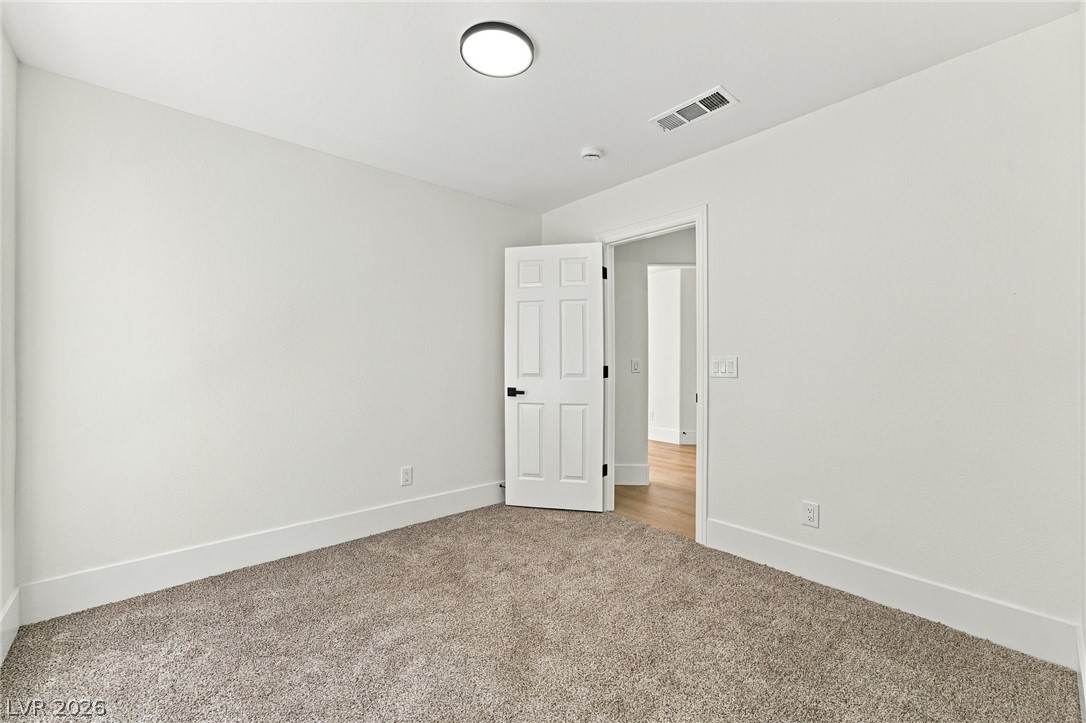
Plush carpeting and clean baseboards define this versatile space.
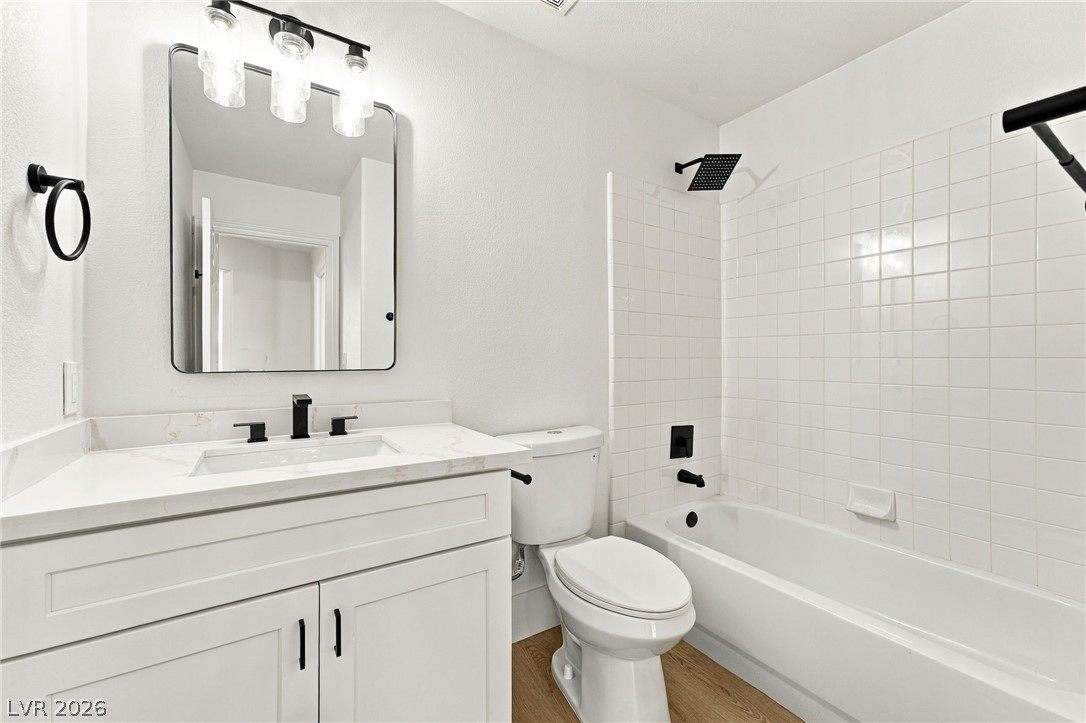
Clean lines and classic tile define this modern bathroom with a stone-counter vanity.
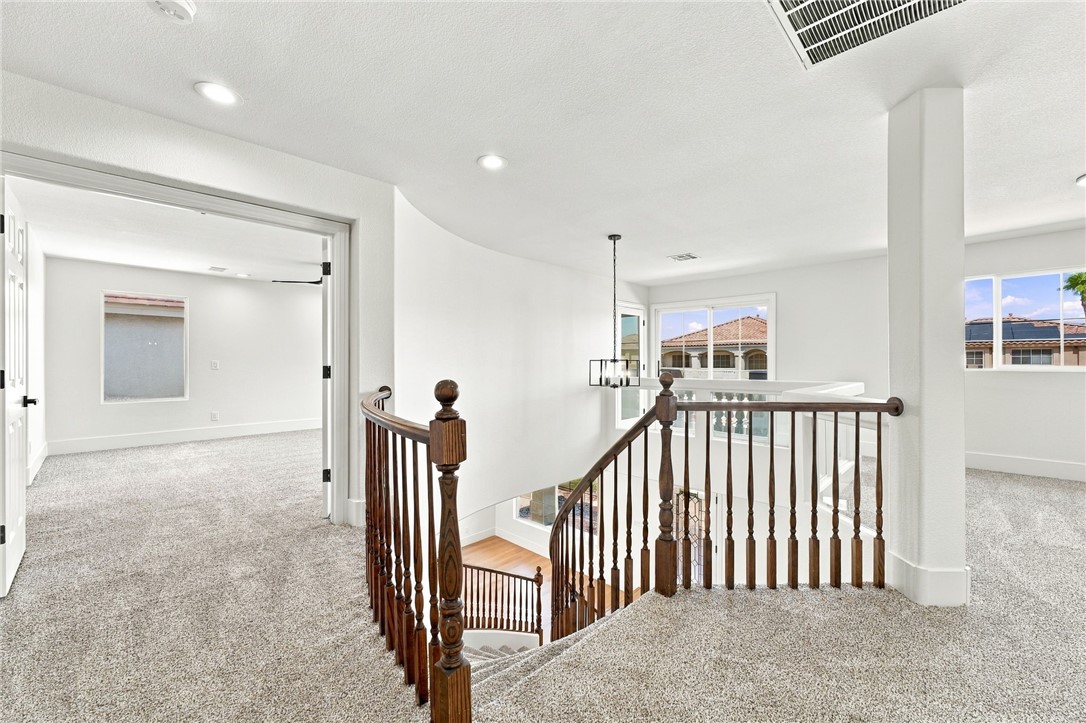
An open upper landing showcases wooden railings, classic columns, and soft carpeting throughout.
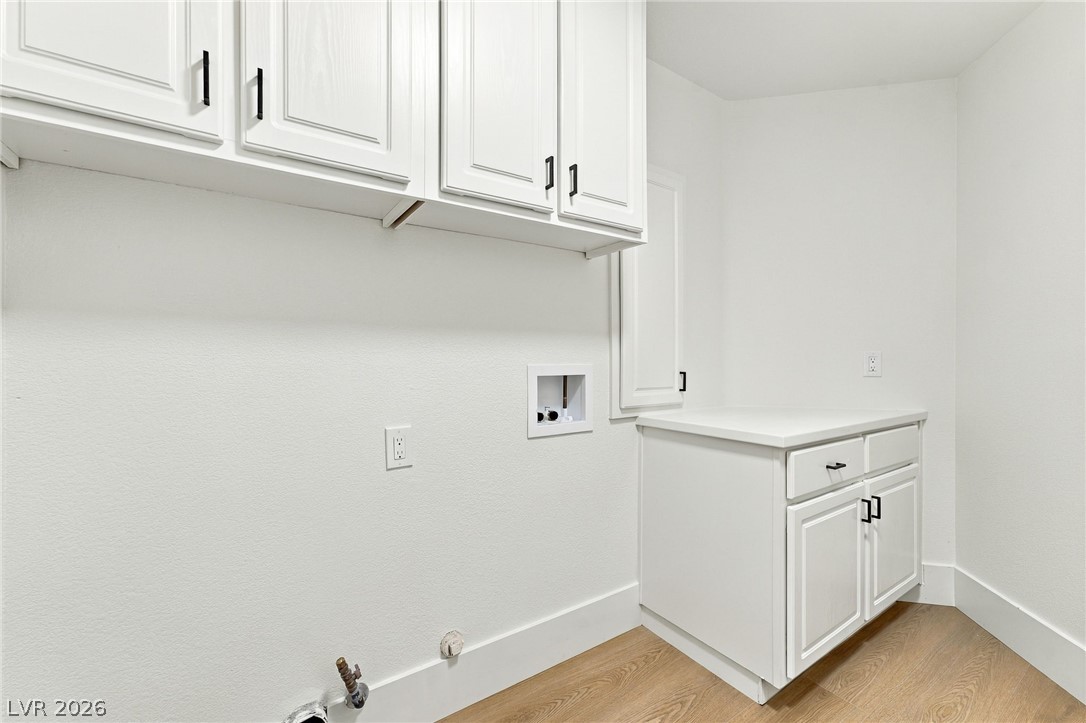
Functional cabinetry and clean lines define this utility space.
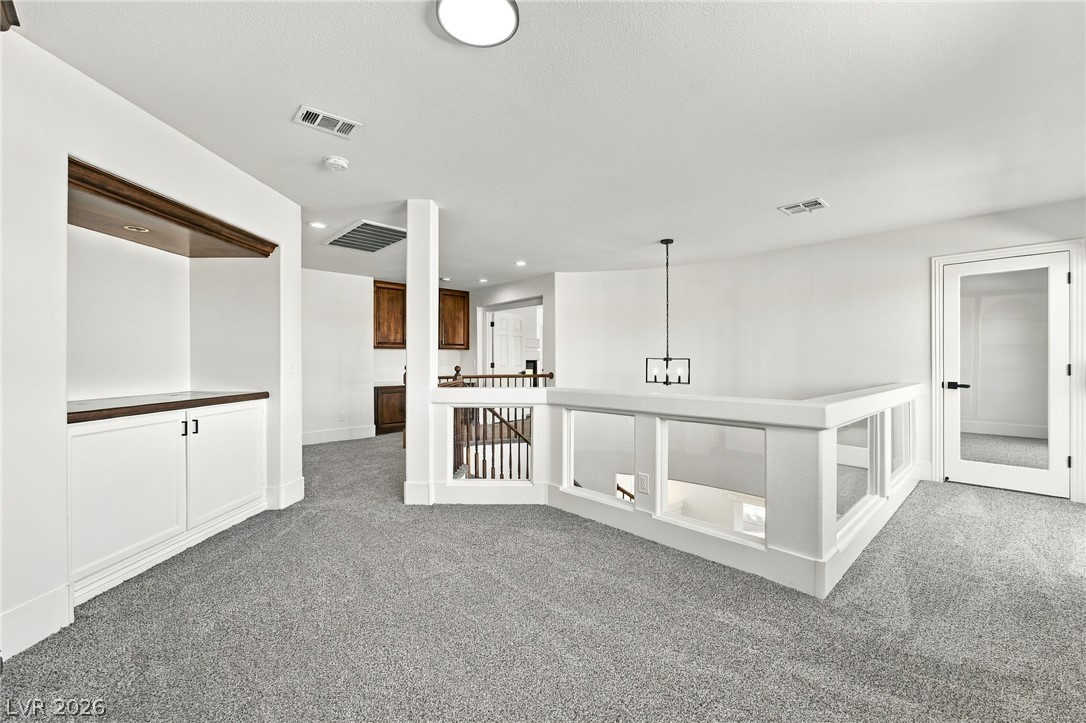
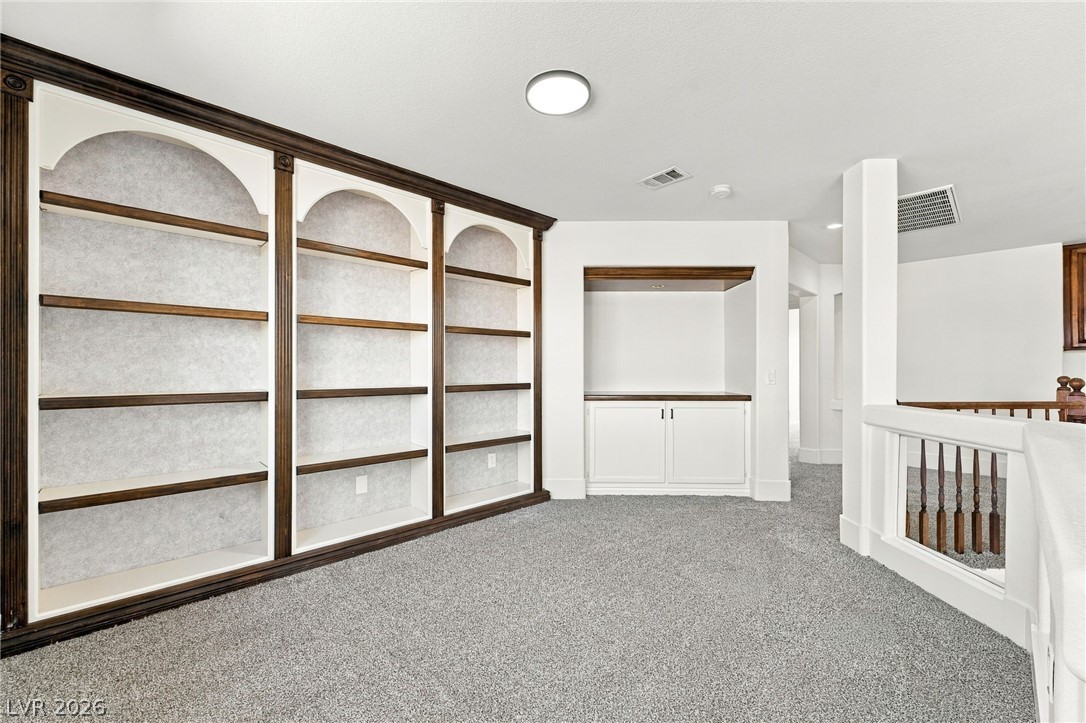
Plush carpeting and custom built-ins define this versatile upper-level loft area.
Custom arched built-ins and plush carpeting define this versatile upper-level landing space.
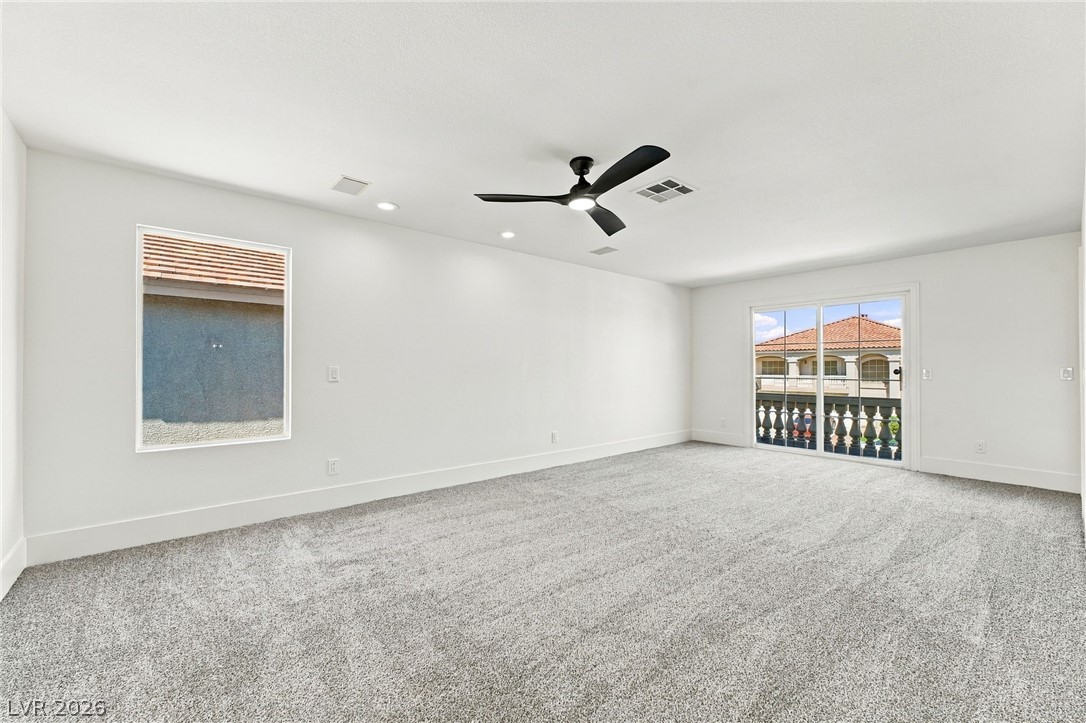
Plush carpeting and sliding glass doors leading to a private balcony define this spacious room.
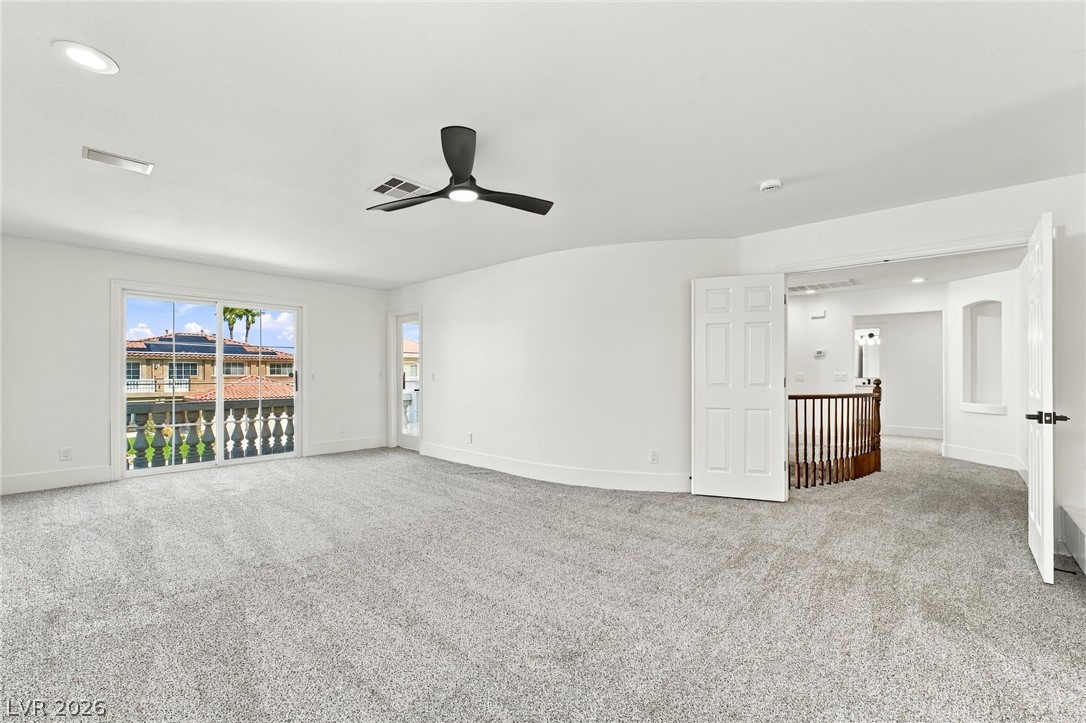
Double doors open to an airy upper-level space featuring plush carpeting and sliding glass doors.
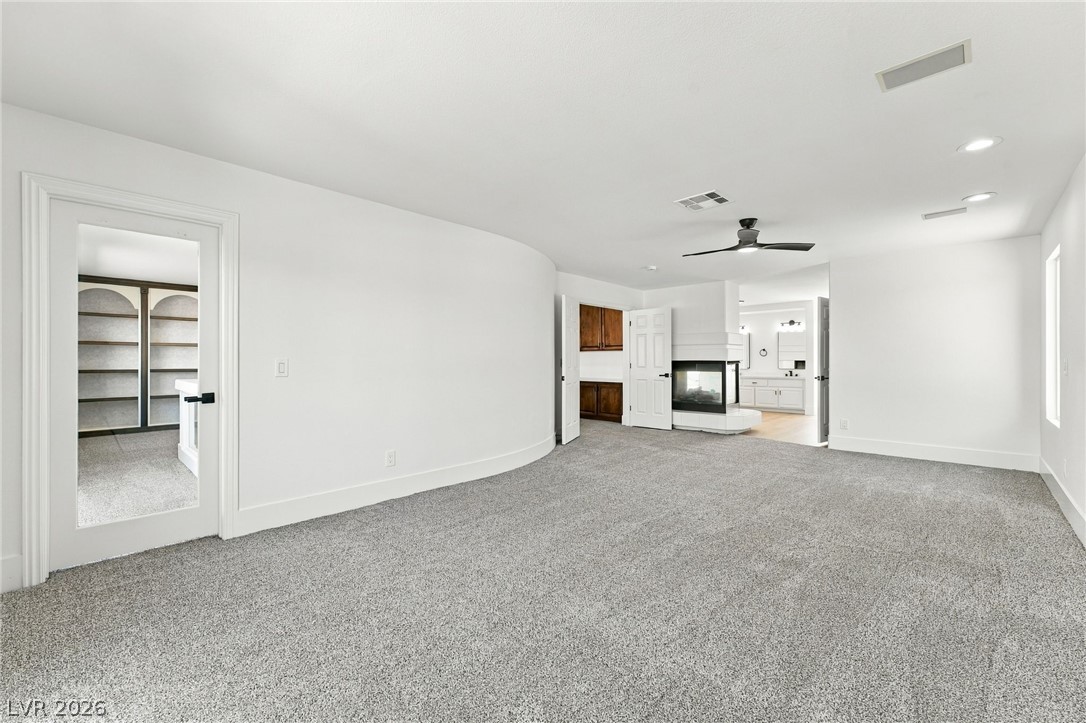
A curved plaster wall highlights the carpeted layout leading toward a three-sided fireplace.
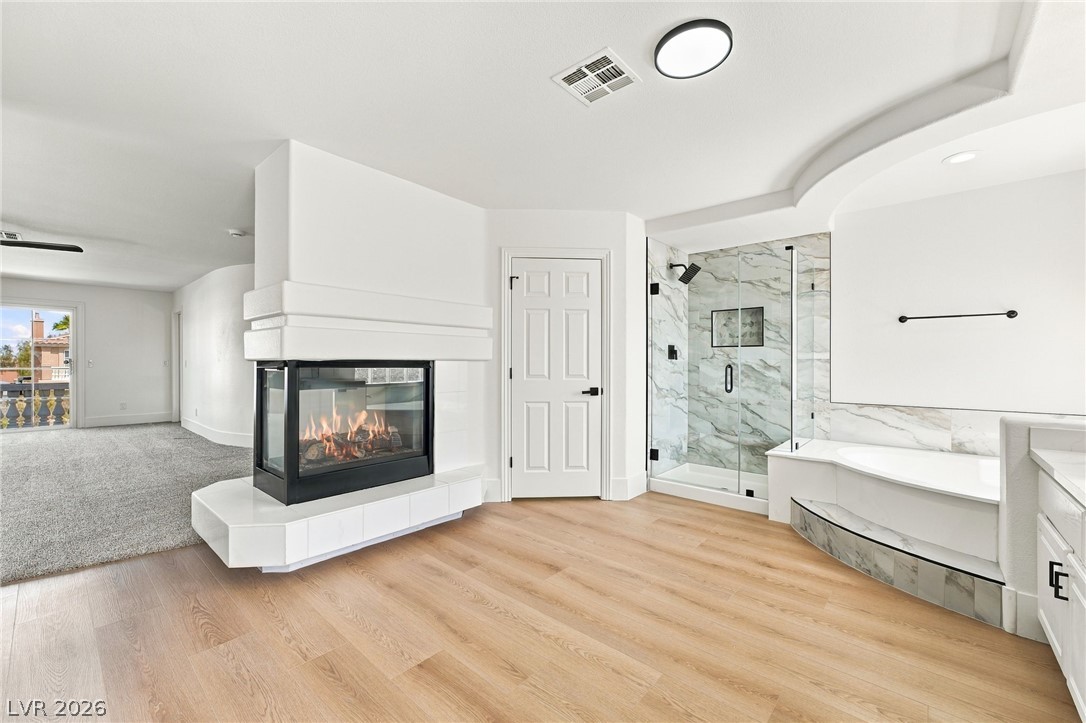
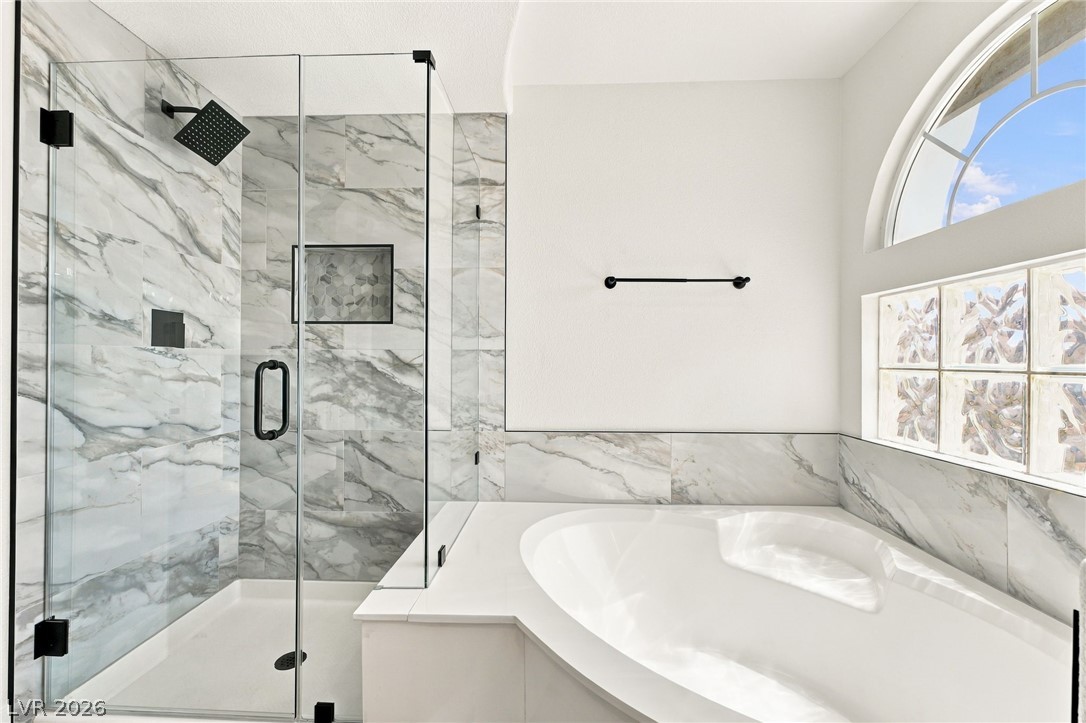
An elegant master bath integrates a double-sided fireplace, stone shower, and soaking tub.
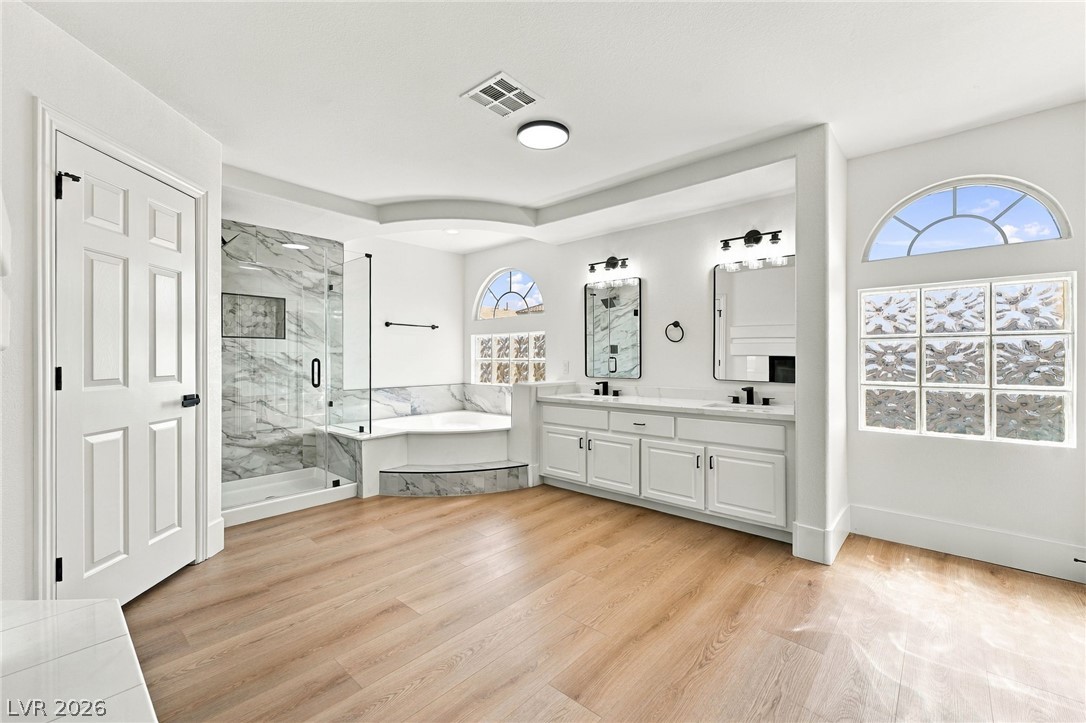
An expansive layout defines this elegant bath featuring a walk-in shower and dual vanity.
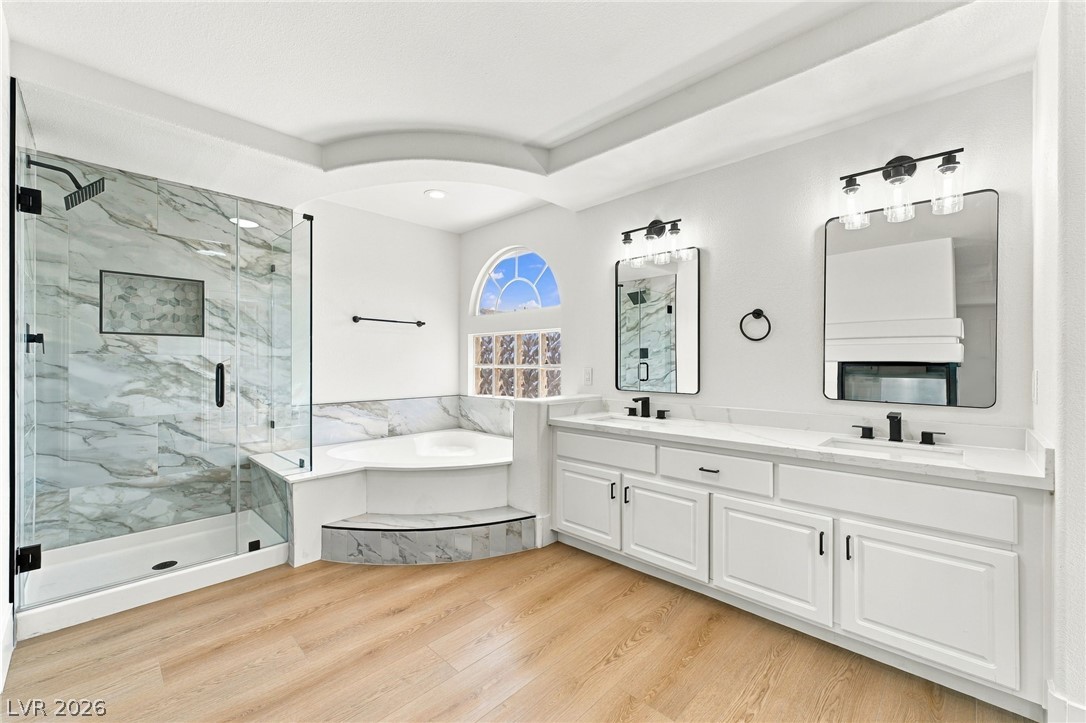
An elegant master bath pairs a dual vanity with a glass shower and corner tub.
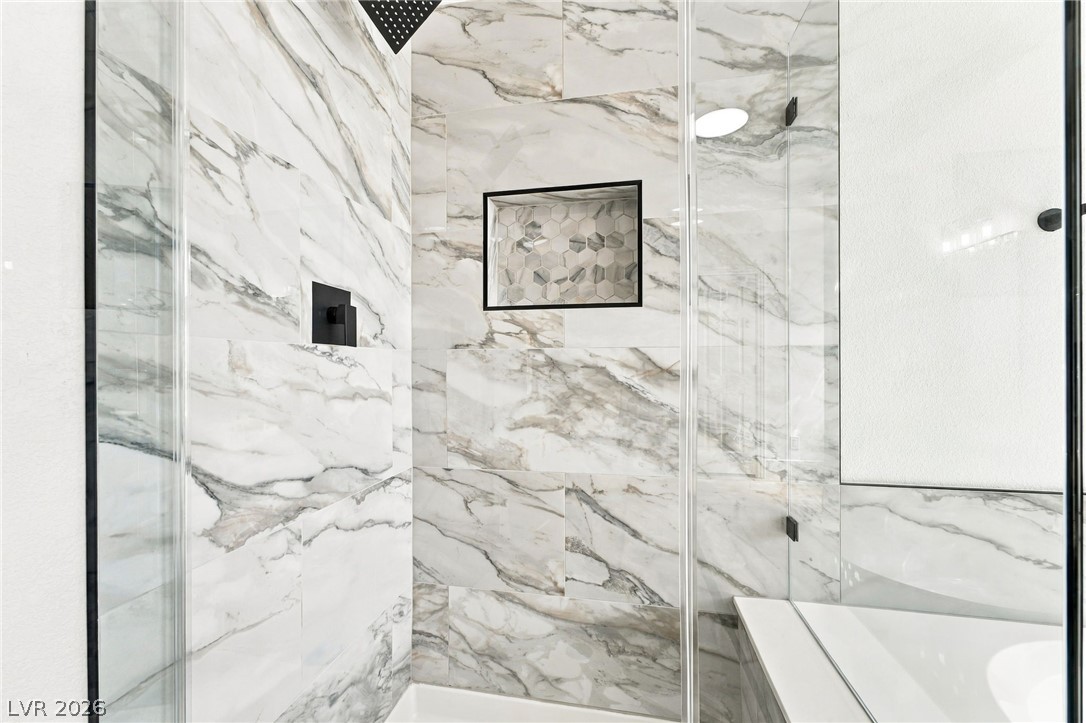
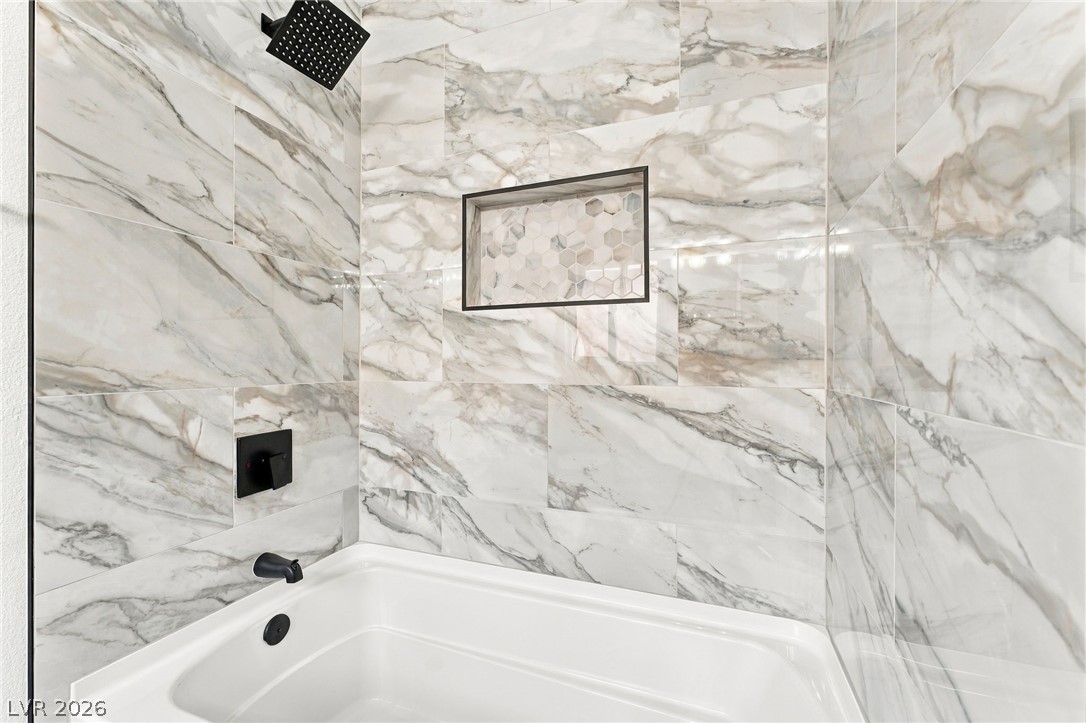
Gleaming marble-patterned tile surrounds a modern shower equipped with sleek matte black fixtures.
An arched window floods this elegant bathroom with natural light above the soaking tub.
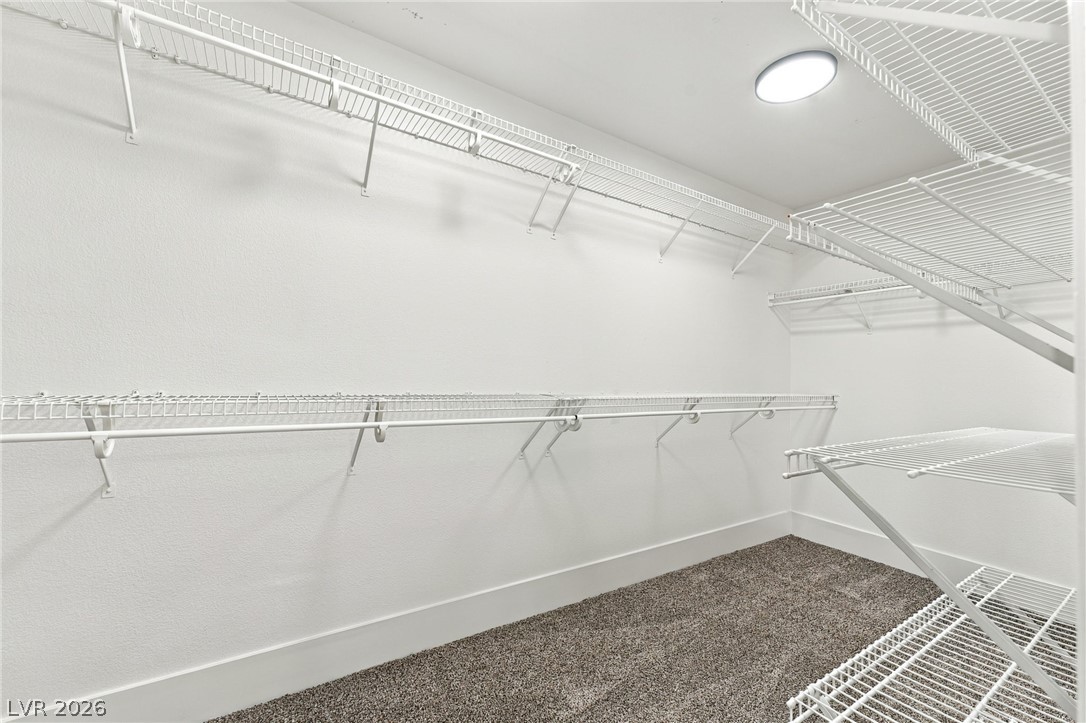
Ample wire shelving lines this functional walk-in closet finished with soft carpeting.
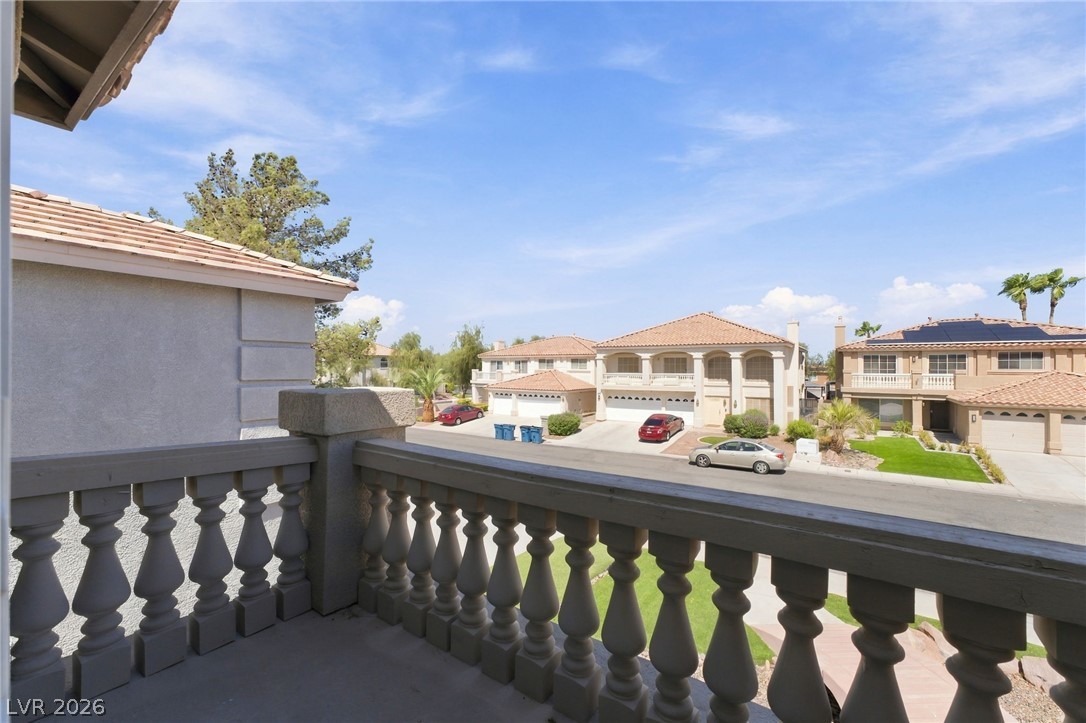
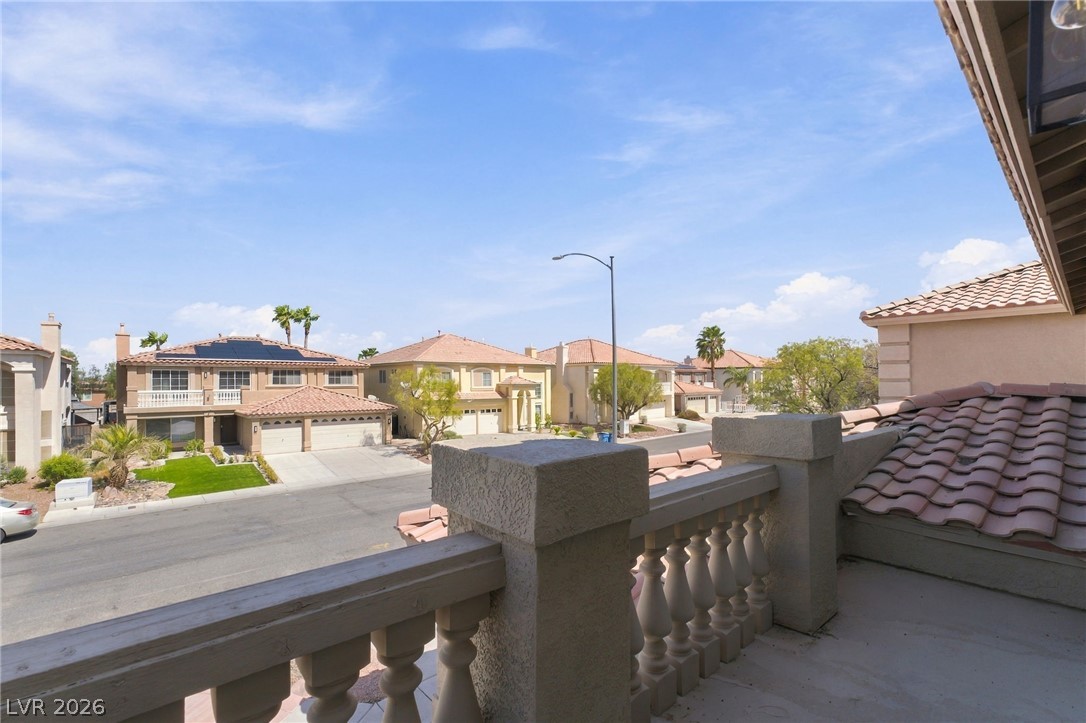
Concrete balusters line this elevated outdoor vantage point overlooking the quiet neighborhood street.
An elevated perspective overlooks the surrounding neighborhood under clear blue skies.
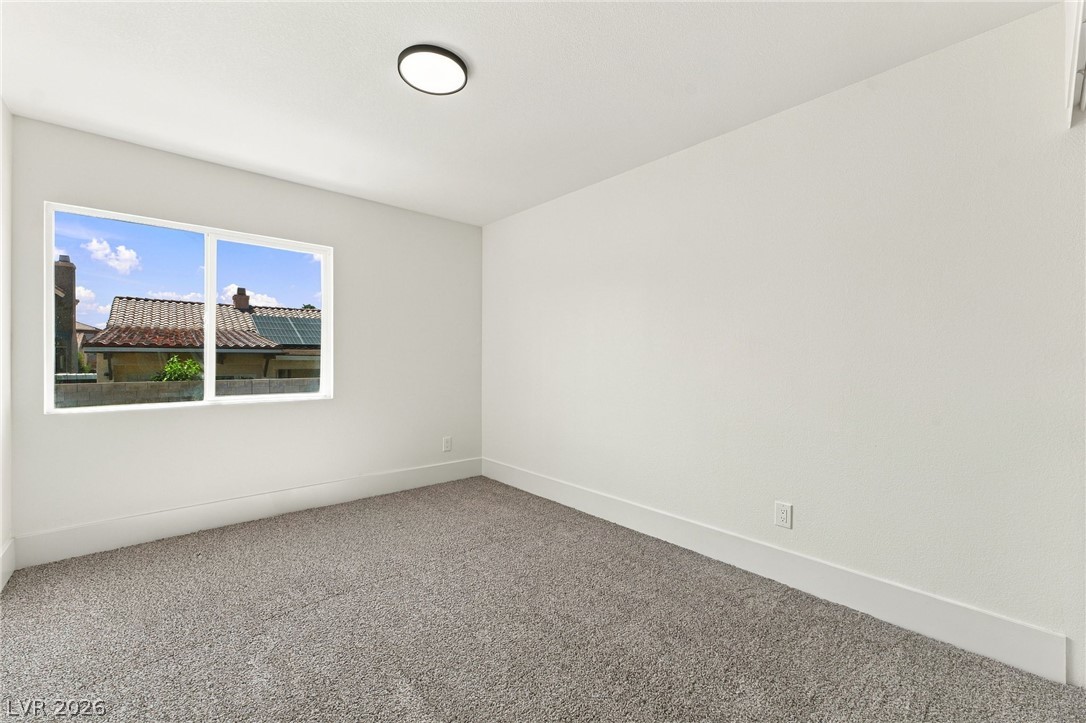
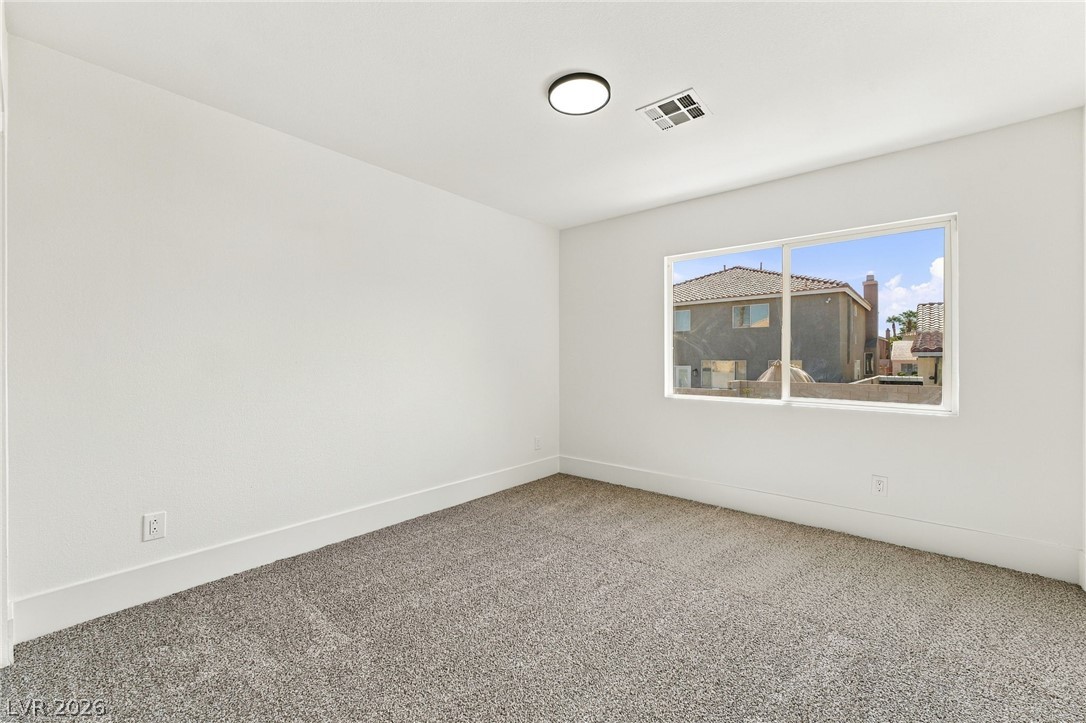
Plush carpeting and a wide window define this versatile bedroom space.
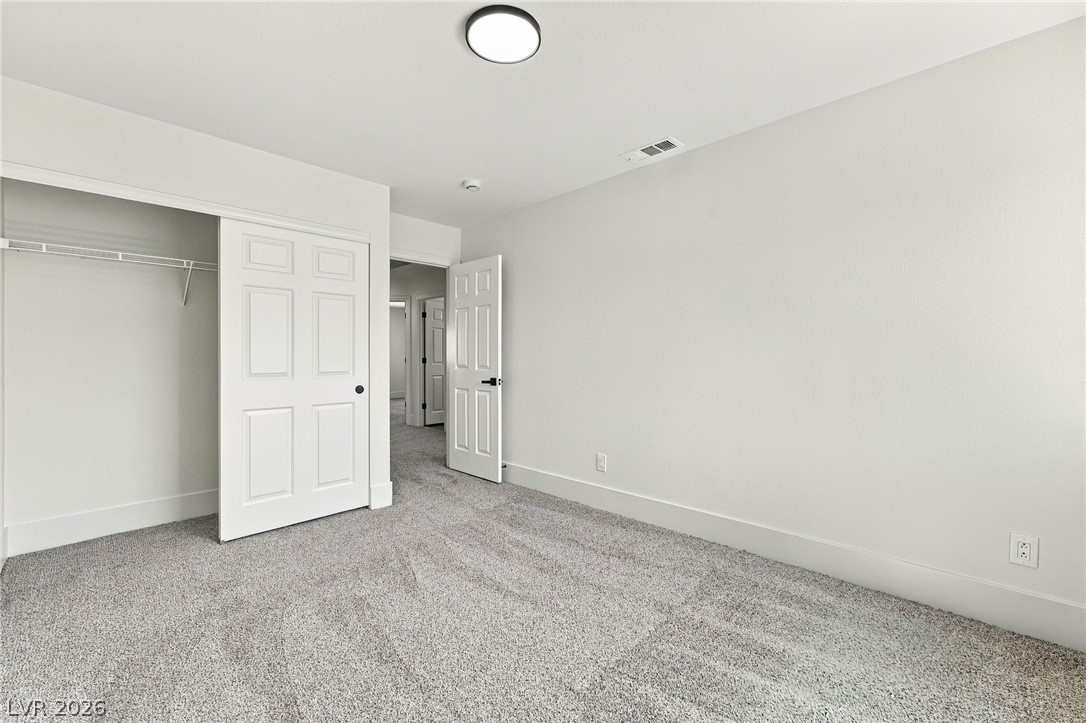
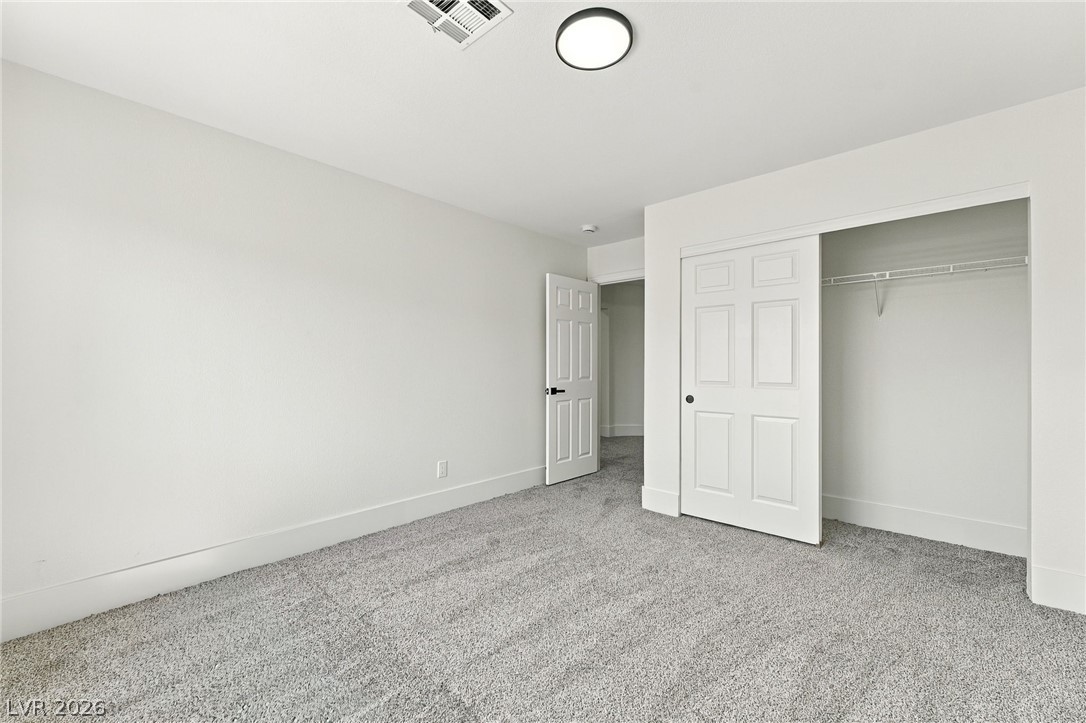
Soft carpeting underfoot defines this comfortable bedroom complete with a built-in closet.
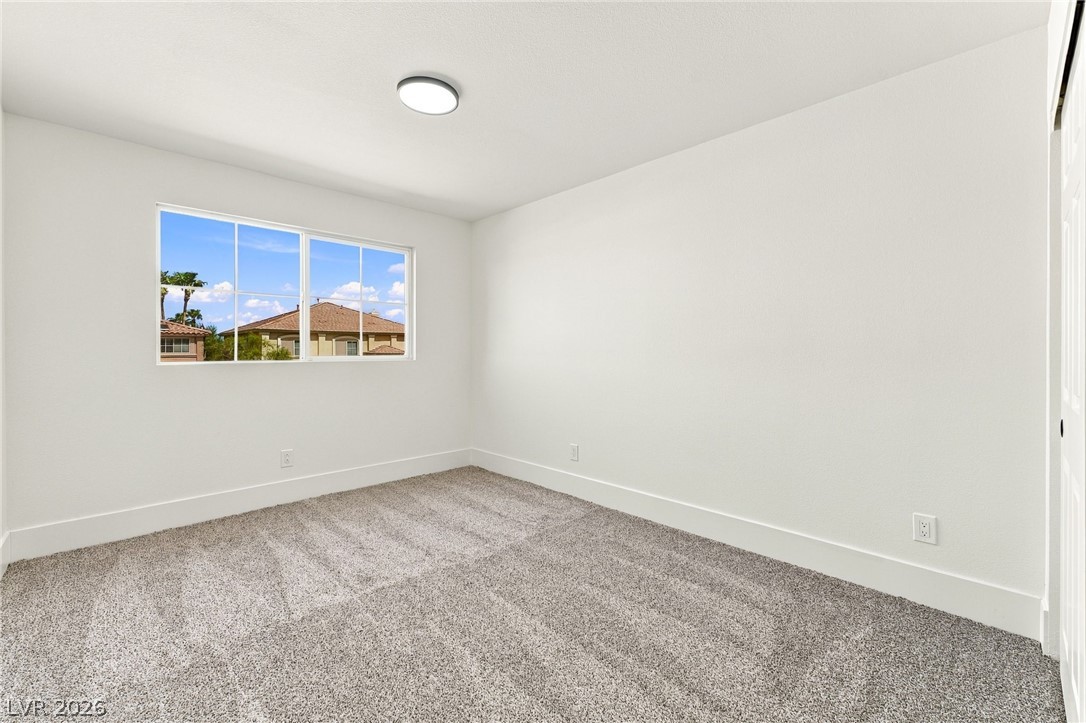
Plush carpeting and a wide window with neighborhood views define this comfortable bedroom.
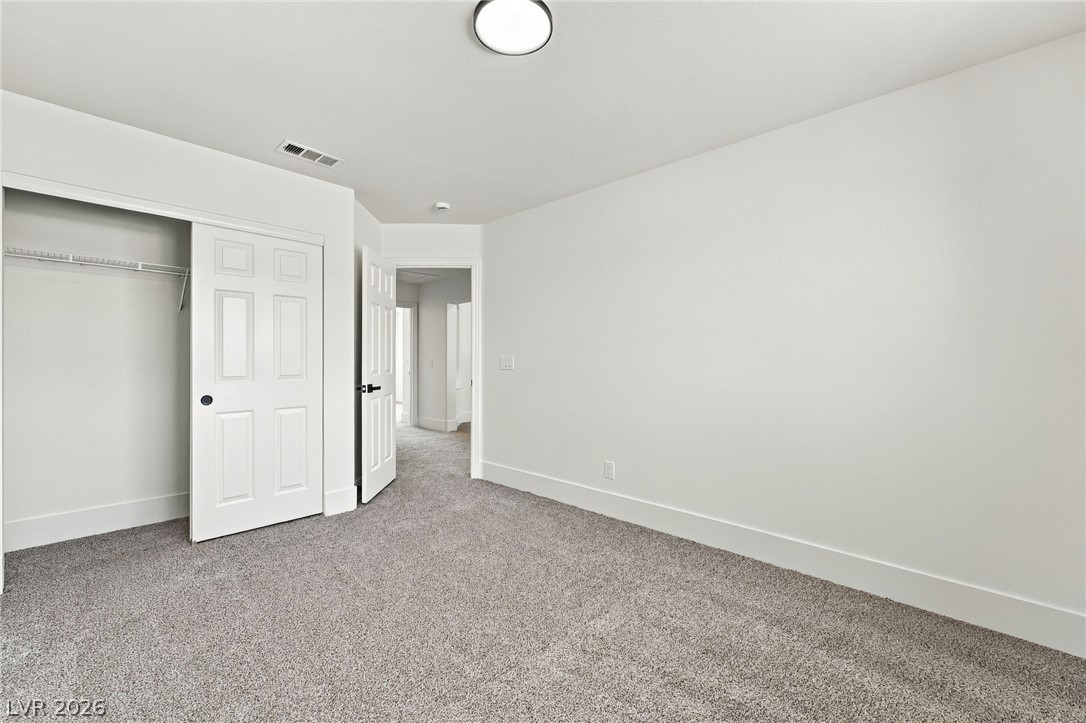
Plush carpeting and a built-in closet define this clean interior.
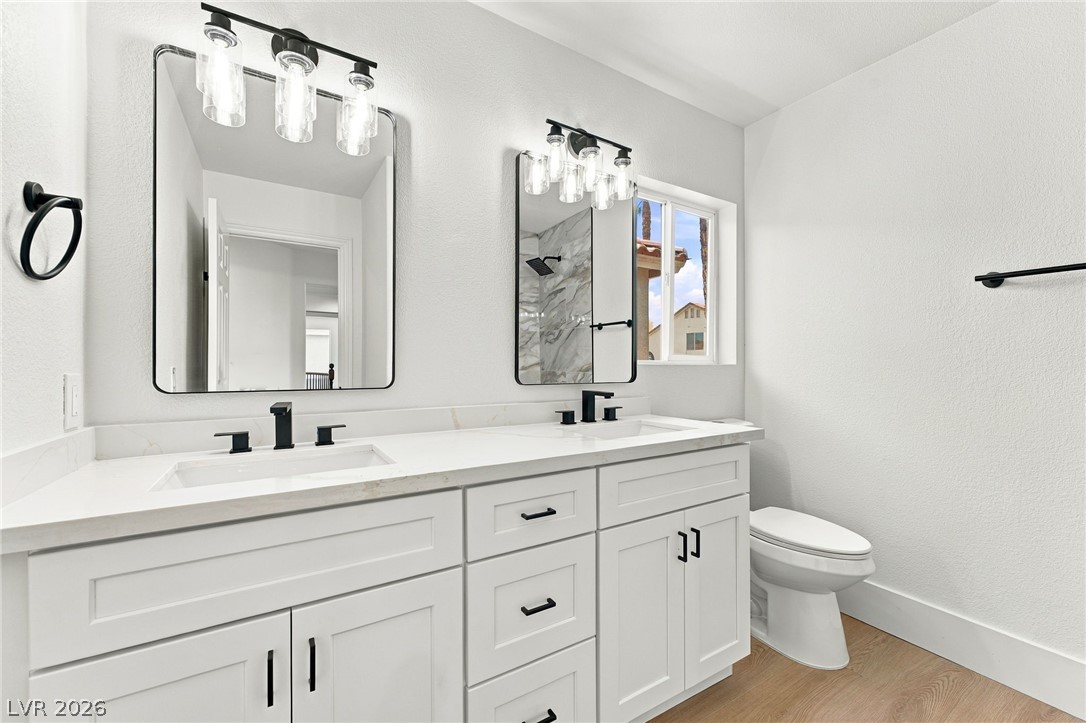
A spacious double vanity anchors this modern bathroom completed by clean white finishes and stone countertops.
Floor-to-ceiling tile work and matte black hardware elevate the modern soaking tub.
Plush carpeting and a wide window frame views of the surrounding neighborhood.
Plush carpeting anchors this versatile room boasting a generous closet and clean baseboards.
A sweeping staircase with classic wood railings connects the levels of this airy home.
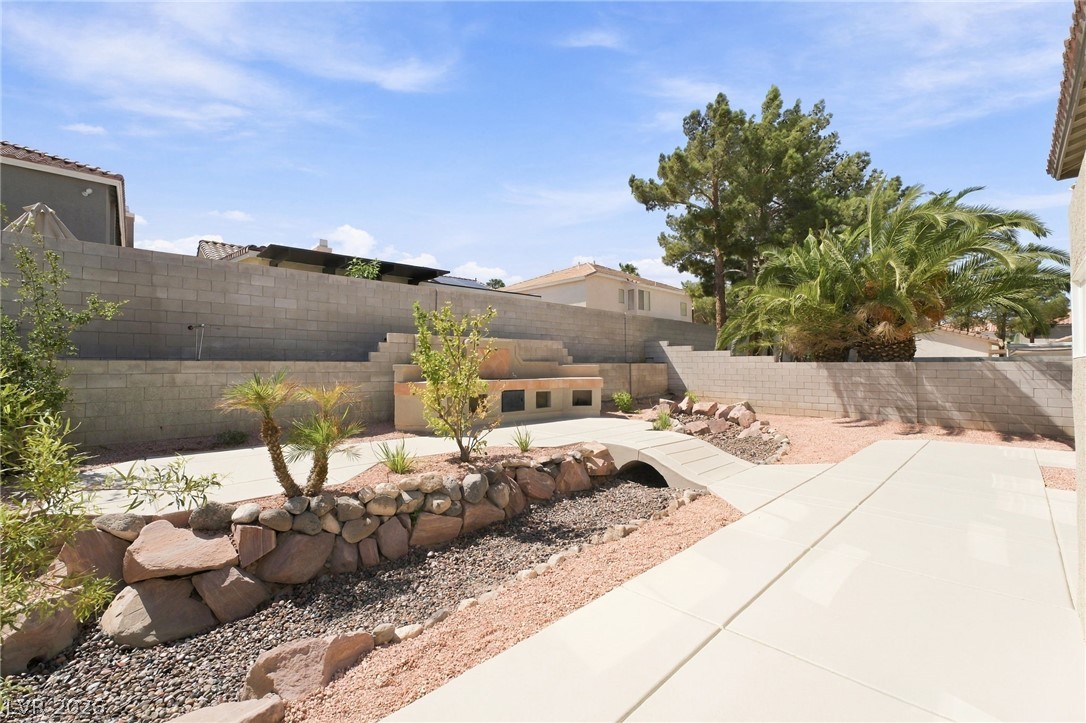
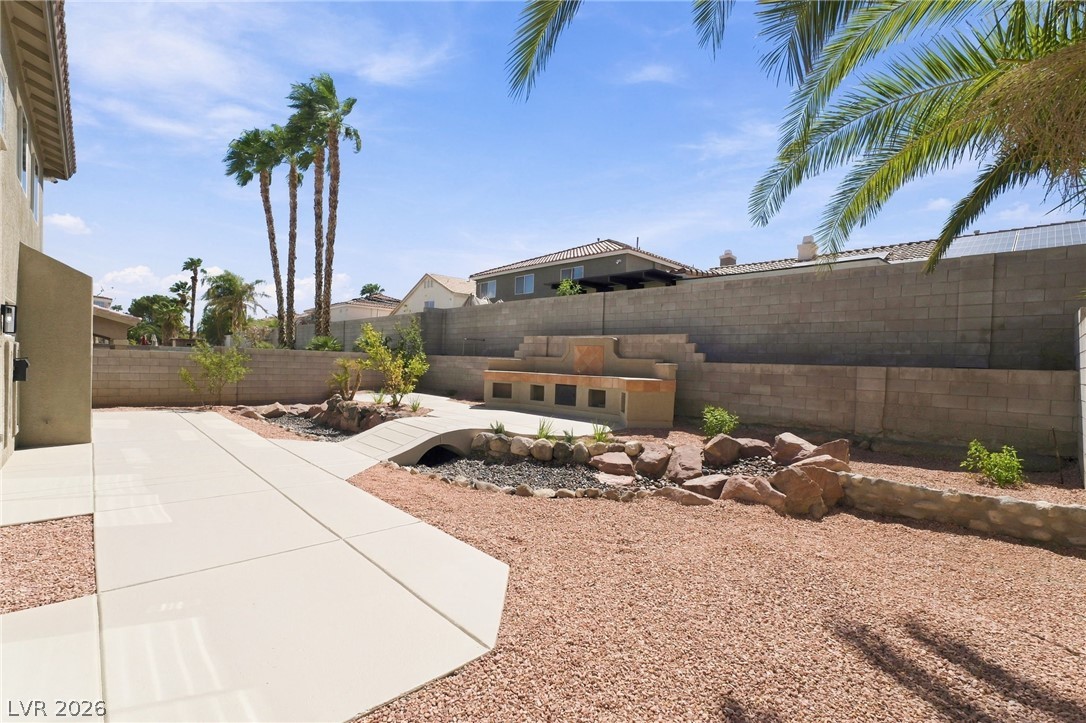
A stone-paved walkway winds through low-maintenance desert landscaping surrounded by privacy walls.
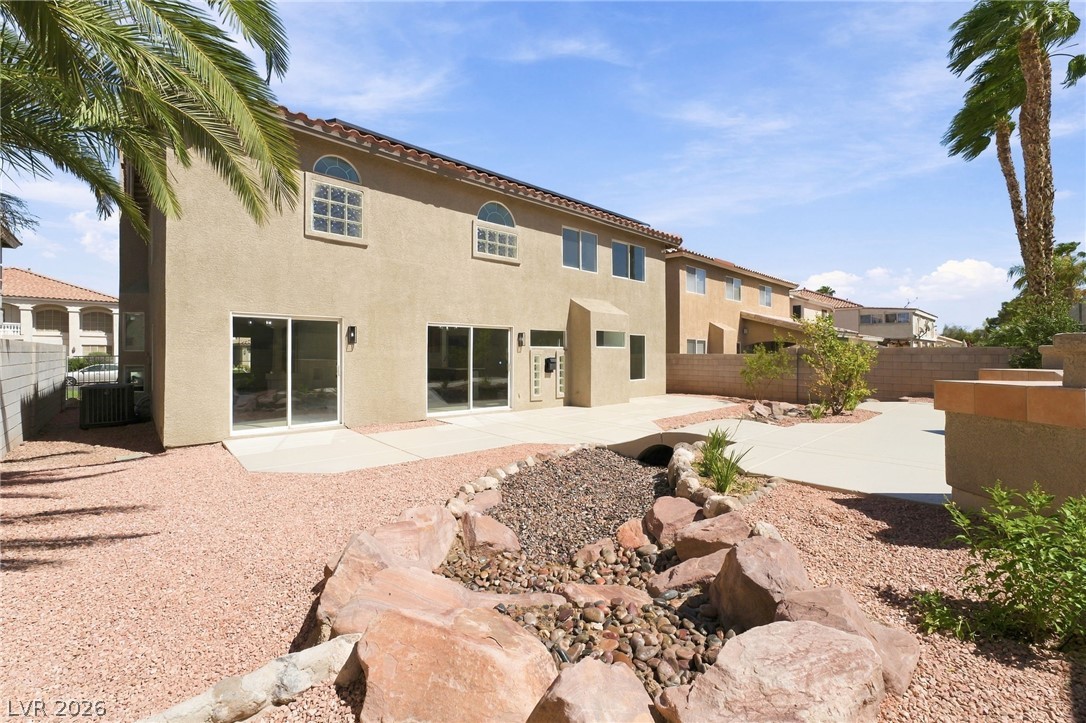
An inviting backyard patio provides ample space for relaxation beside low-maintenance desert landscaping.
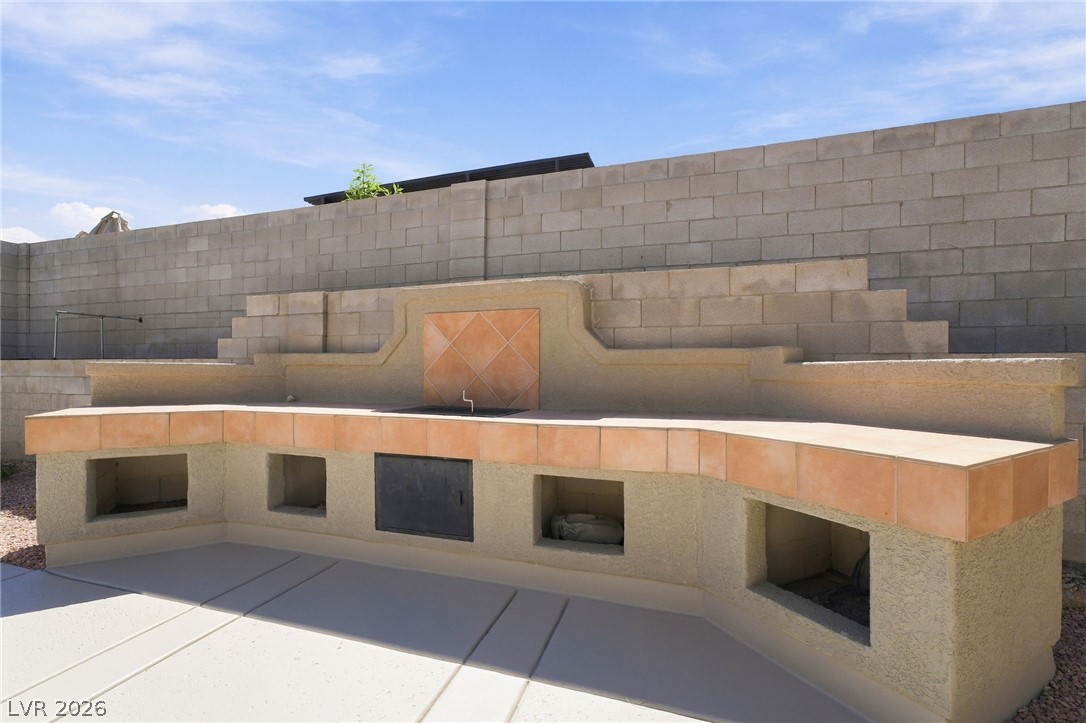
An expansive outdoor kitchen with tile countertops sits adjacent to a private concrete patio.
Concrete walkways wind through low-maintenance gravel landscaping beneath soaring palm trees.
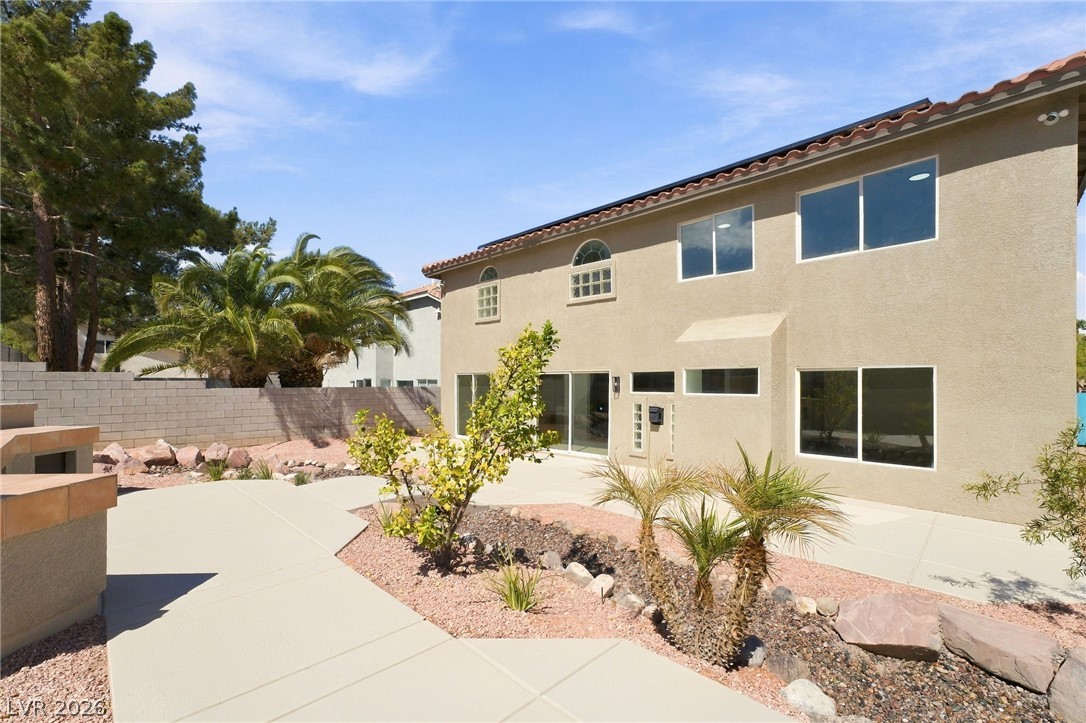
Low-maintenance desert landscaping and expansive concrete patios frame the rear exterior of this stucco home.