
1692 Tangiers Drive,Henderson, NV 89012
Henderson, NV 89012

Description
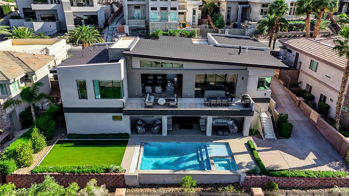
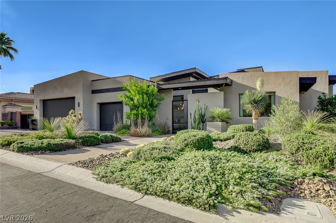
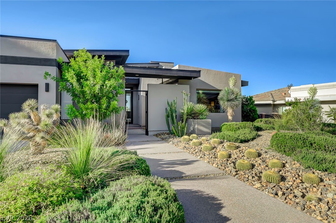
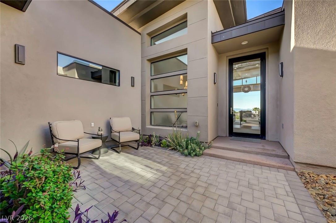
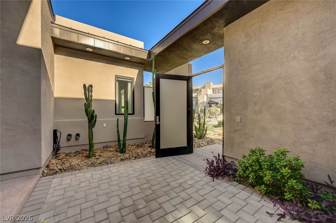
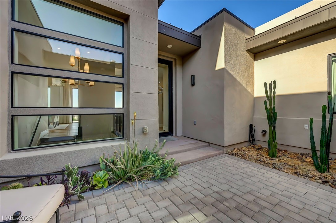
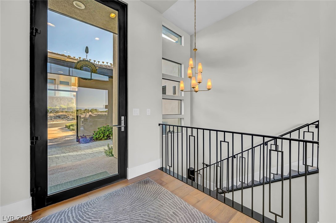
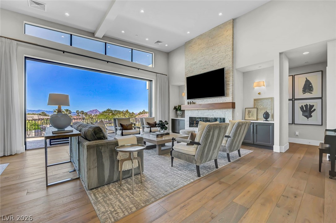
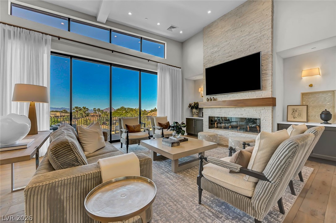
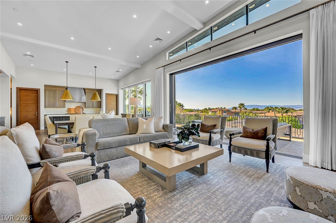
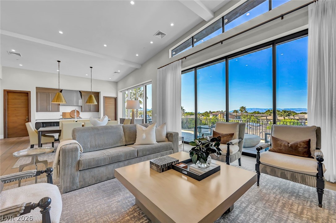
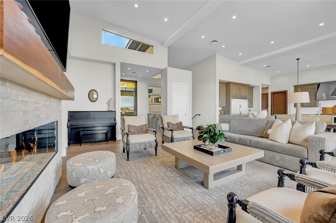
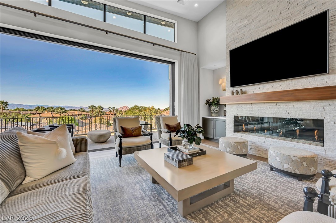
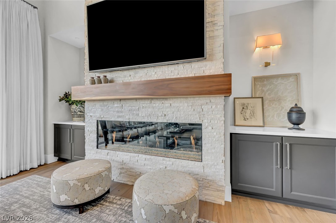
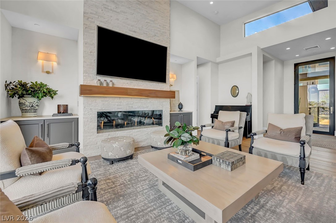
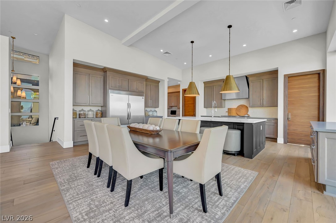
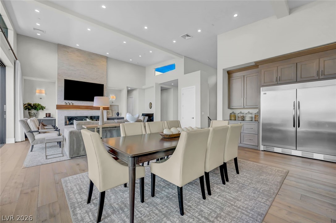
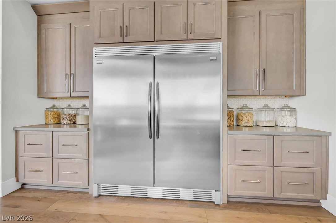
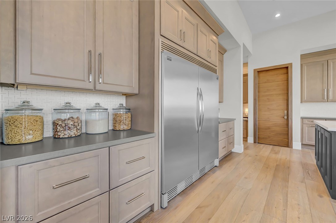
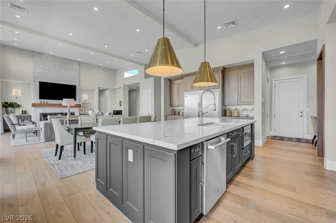
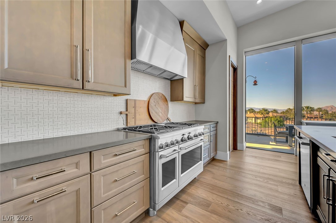
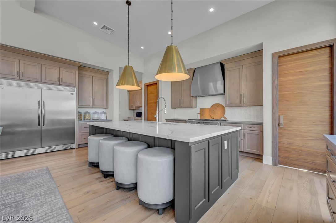
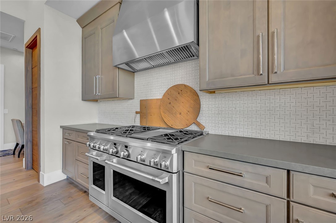
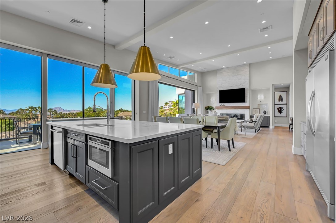
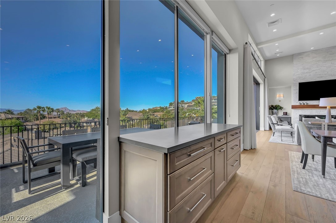
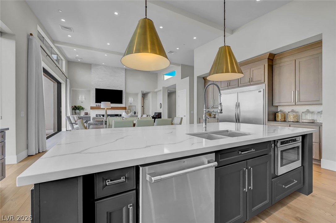
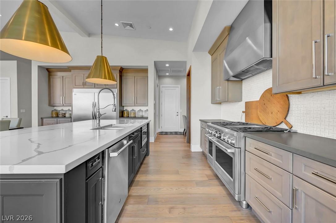
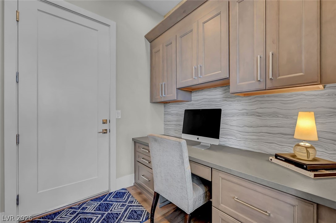
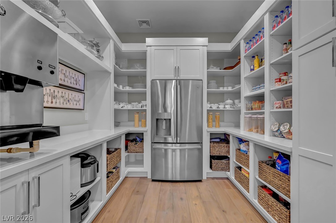
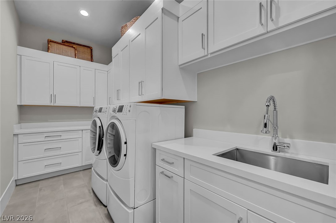
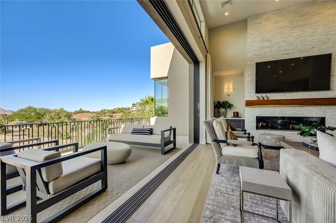
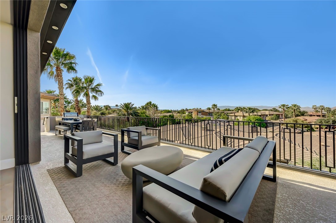
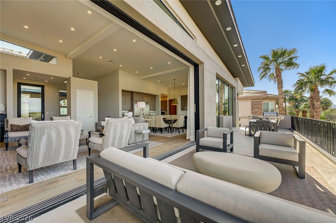
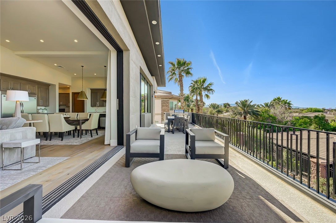
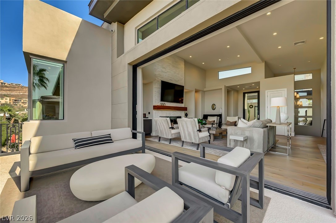
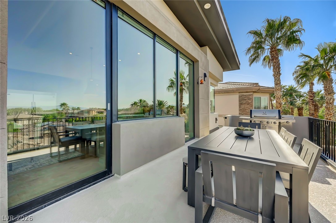
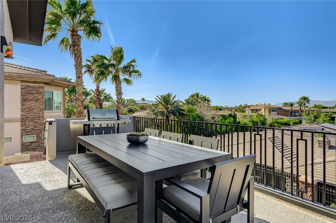
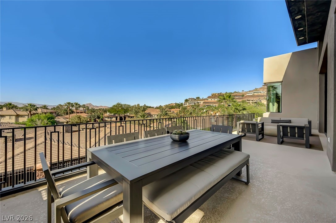
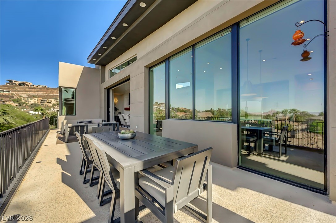
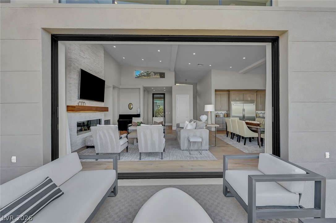
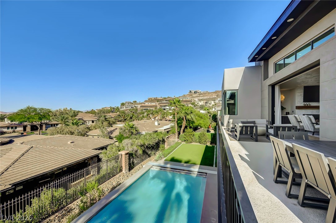
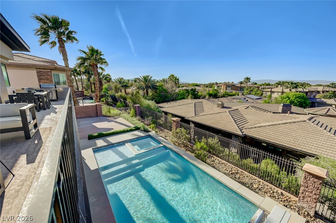
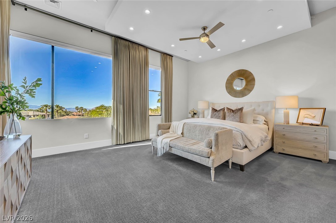
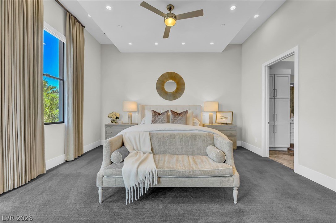
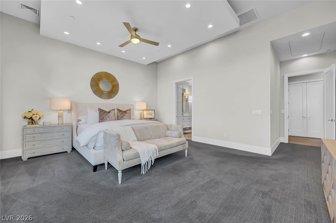
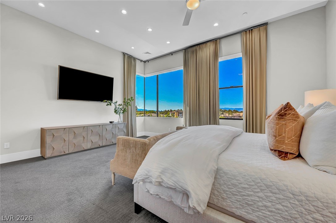
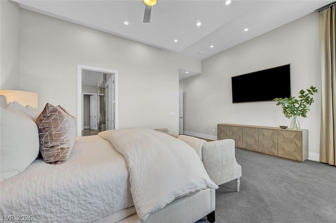
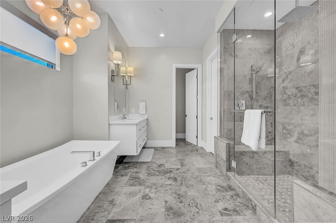
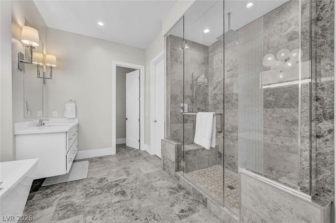
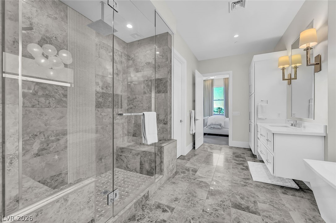
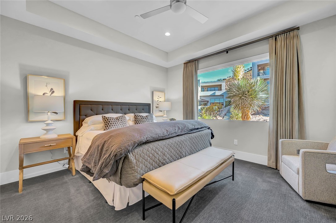
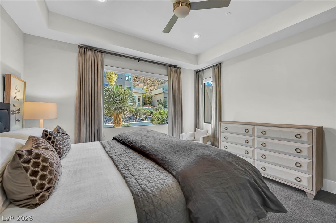
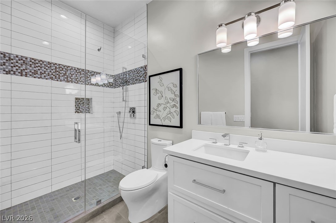
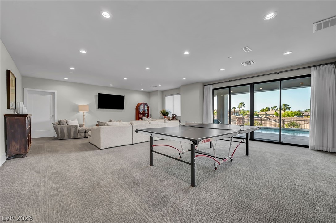
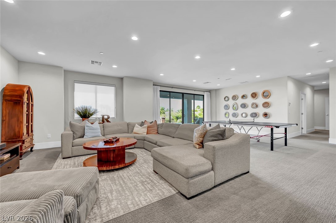
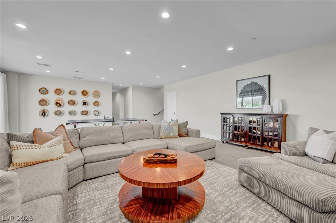
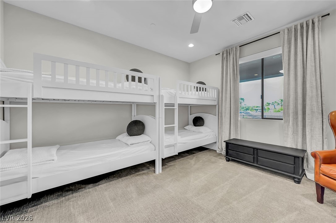
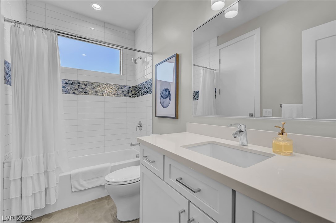
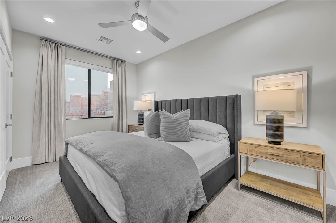
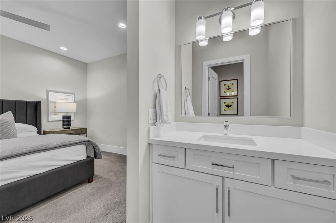
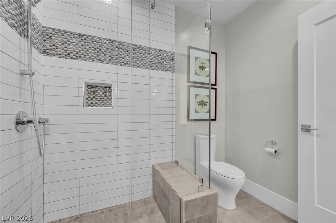
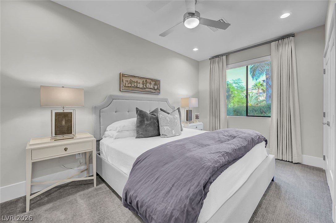
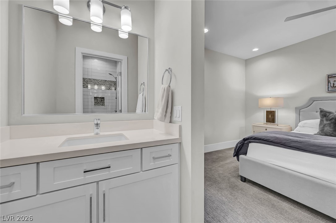
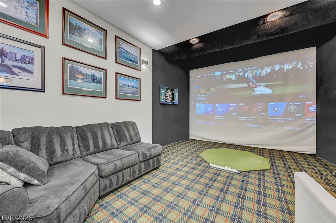
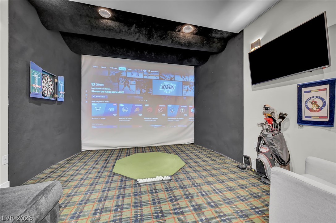
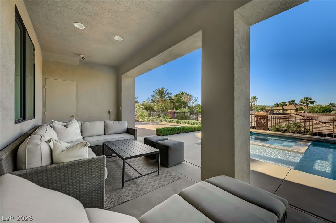
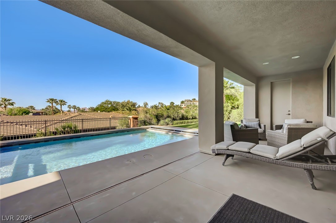
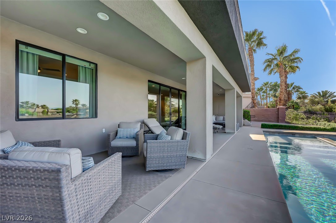
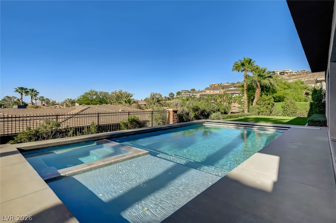
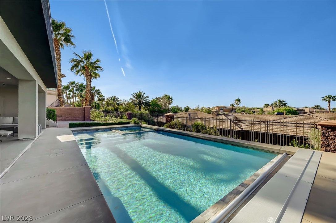
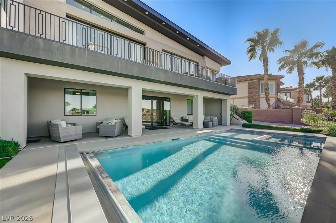
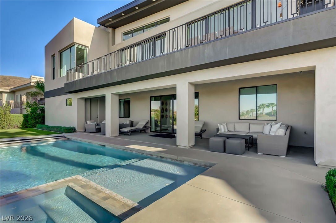
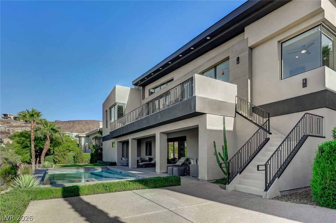
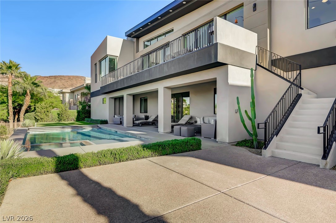
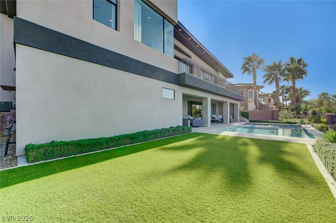
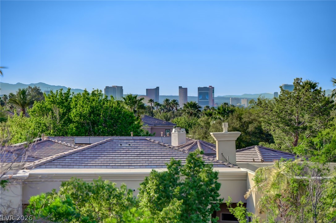
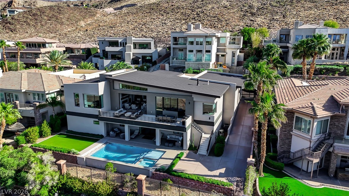
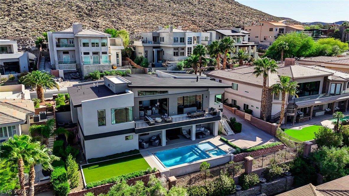
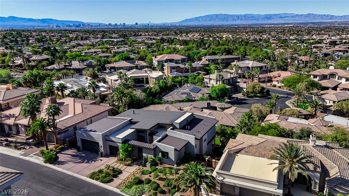
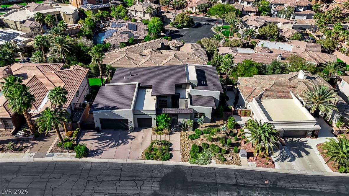
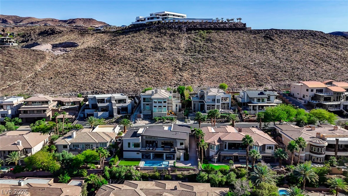
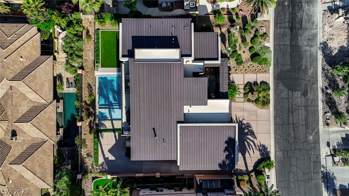
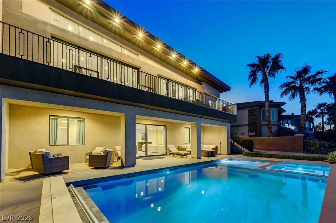
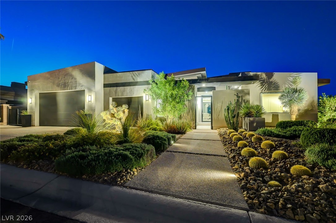
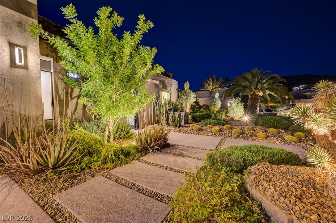
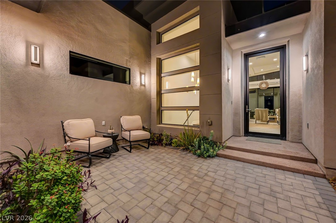
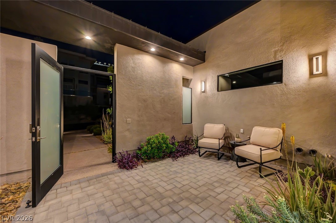
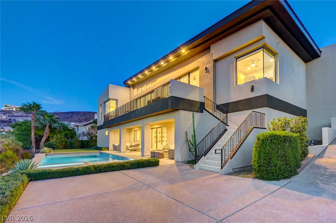
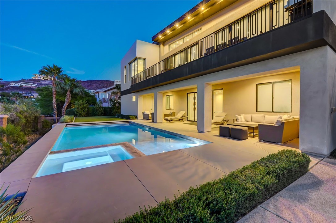
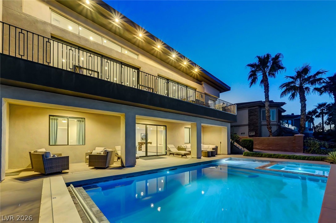
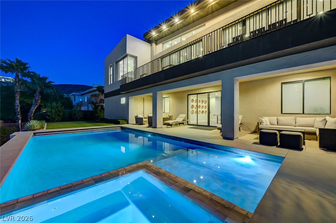
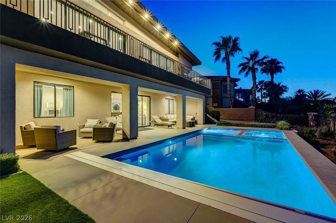
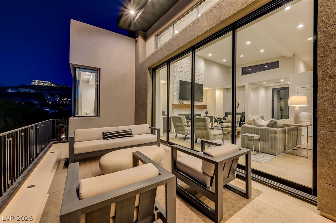
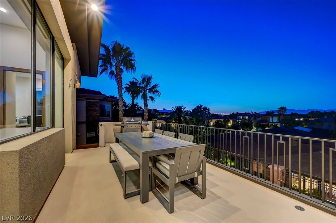
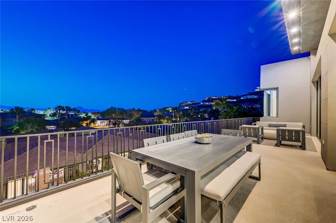
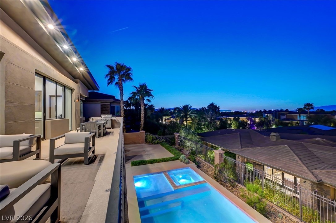
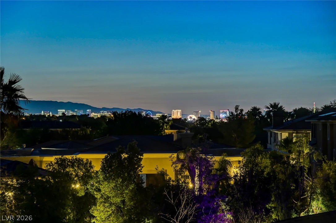
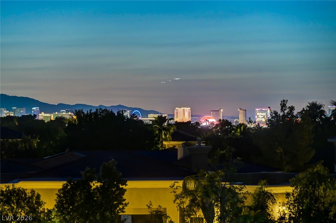
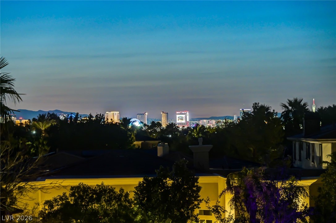
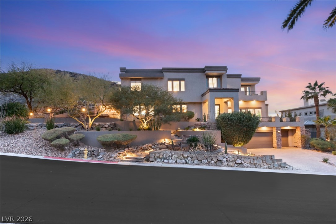
Located in the prestigious MacDonald Highlands community, this exceptional 5-bedroom, 4-bathroom residenceoffers luxury living with refined transitional design throughout. Featuring soaring ceilings and an open-concept floorplan, the home blends both sophistication and comfort. The main level features a primary suite designed as a privateretreat, along with a guest bedroom and dedicated office. A chef-inspired kitchen opens seamlessly to the expansiveliving area, creating the ideal space for entertaining, while the custom designer pantry adds both style andfunctionality. Step outside to enjoy the outdoor deck, inviting poolside lounging areas, and a resort-style pool andspa complete with an automatic cover. Sweeping Strip and mountain views provide a stunning backdrop from nearlyevery vantage point. Additional highlights include a private theater/golf simulator room and finishes throughout.Experience luxury living at its finest - be sure to enjoy the property video tour.
Details
| MLS # | 2821780 |
|---|---|
| Listing Type | For Sale |
| Style | House |
| HOA Dues | $330 |
| Sub-Type | Resale |
| Status | Active |
| Year | 2019 |
| Days On Site | 26 |
| Listing Provided By | Signature Real Estate Group | Angela Reed |
Features
| Bed(s) | 5 |
|---|---|
| Bath(s) | 4 Total |
| SQ Feet | 5,319 |
| Garage | 3 |
| Pool | Yes |
| Story(s) | 2 |
| Zoning | Single Family |
| Acreage | 0.30 |
| Property View | Yes |
Interior
| Cooling | Central Air, Electric, Two Units |
|---|---|
| Heating | Central, Gas, Multiple Heating Units |
| Heating Yes / No | Yes |
| Cooling Yes / No | Yes |
| Interior Features | Bathroomon Main Level, Bedroom On Main Level, Ceiling Fans, Primary Downstairs, Window Treatments |
| Window Features | Insulated Windows, Low Emissivity Windows, Window Treatments |
| Furnished | Furnished Or Unfurnished |
| Appliances | Built In Gas Oven, Convection Oven, Double Oven, Dryer, Dishwasher, Disposal, Microwave, Refrigerator, Water Softener Owned, Water Purifier, Washer |
| Fireplaces Total | 1 |
| Fireplace Yes / No | Yes |
Exterior
| Exterior Features | Balcony, Barbecue, Courtyard, Deck, Handicap Accessible, Private Yard, Sprinkler Irrigation |
|---|---|
| Roof | Metal |
| Security Features | Security System Owned, Fire Sprinkler System, Gated Community |
| Lot Features | Quarter To One Acre, Drip Irrigation Bubblers, Desert Landscaping, Fruit Trees, Landscaped, Synthetic Grass, Trees |
| Fencing | Block, Back Yard |
Parking
| Attached Garage Yes / No | Yes |
|---|---|
| Parking Features | Attached, Epoxy Flooring, Finished Garage, Garage, Golf Cart Garage, Private, Storage, Workshop In Garage |
| Garage Yes / No | Yes |
Utilities
| Utilities | Underground Utilities |
|---|---|
| Electric | Photovoltaics None |
| Sewer | Public Sewer |
Taxes
| Tax Annual Amount | 15069 |
|---|
Location
| Community Features | Pool |
|---|---|
| Senior Community Yes / No | No |
Area Information
| State | NV |
|---|---|
| County | Clark |
| City | Henderson |
| Zip Code | 89012 |
| Community Name | Highlands |
| School District | Foothill |
| Elementary School | Vanderburg |
| High School | Foothill |
Request a showing
Request a showing
Contact
Learn More About This Property

| State | NV |
|---|---|
| County | Clark |
| City | Henderson |
| Zip Code | 89012 |
| Community Name | Highlands |
| School District | Foothill |
| Elementary School | Vanderburg |
| High School | Foothill |
 | $3,950,0001635 Liege DriveHenderson, NV 89012 |