
 Price Reduced Listing
$290,000 $1,739 est/mo Sourced by Back At You
1700 Buck Island Street,Las Vegas, NV 89156
Las Vegas, NV 89156

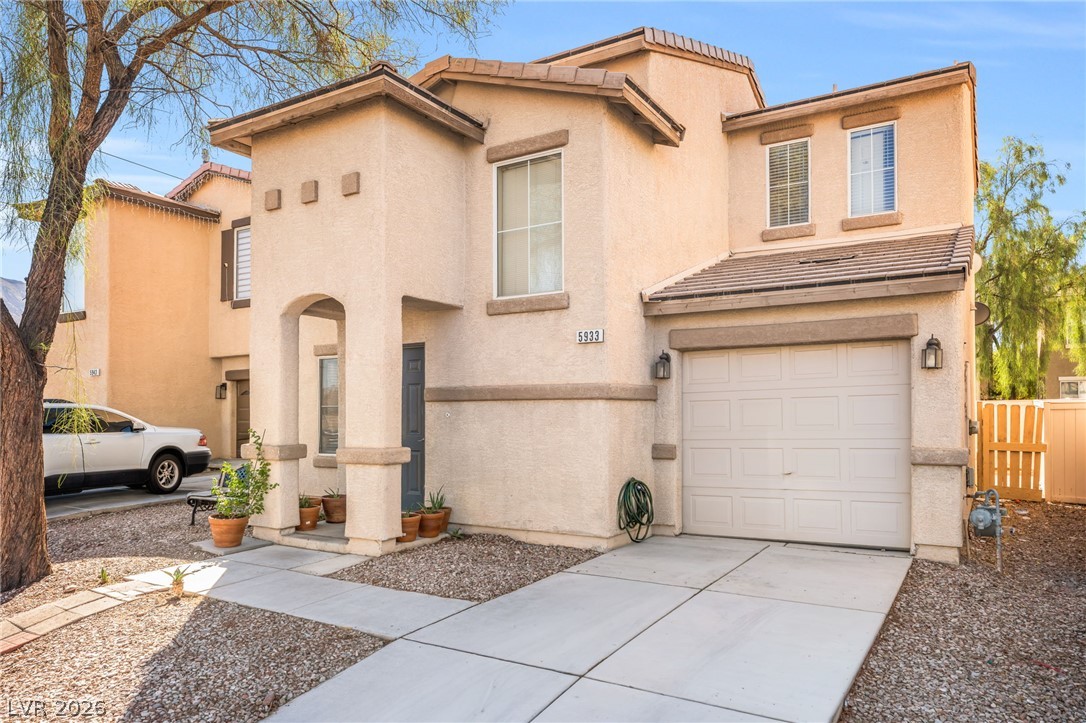
Classic stucco architecture defines this multi-level home complete with an attached garage.
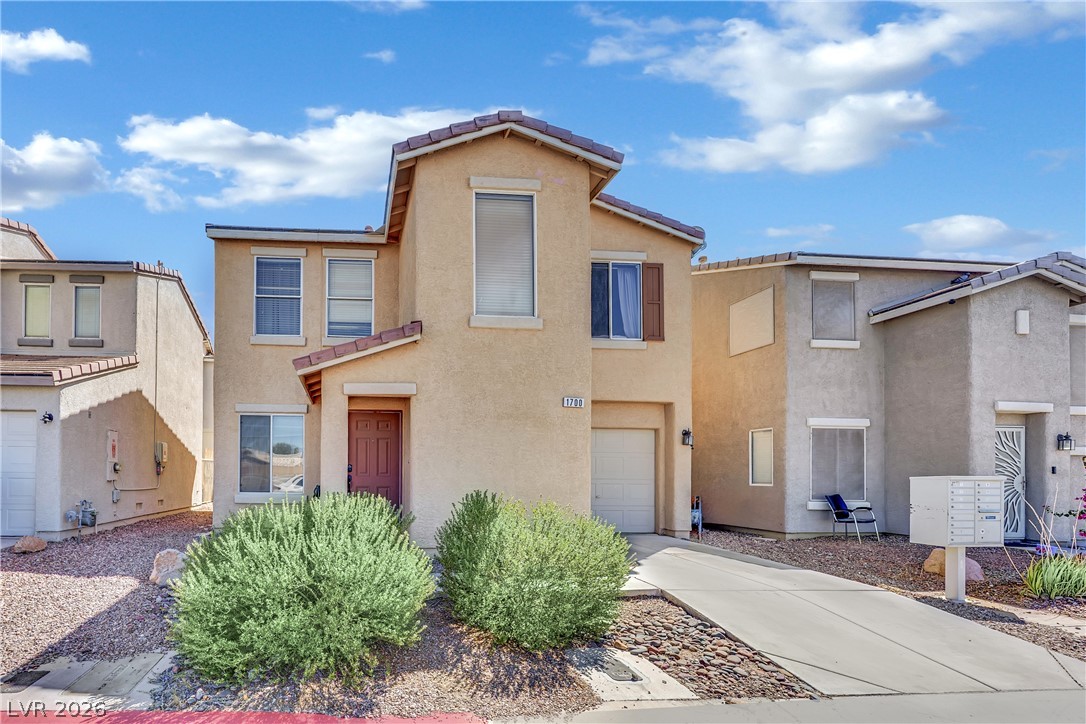
Warm stucco finishes and architectural lines define this multi-level home under a bright sky.
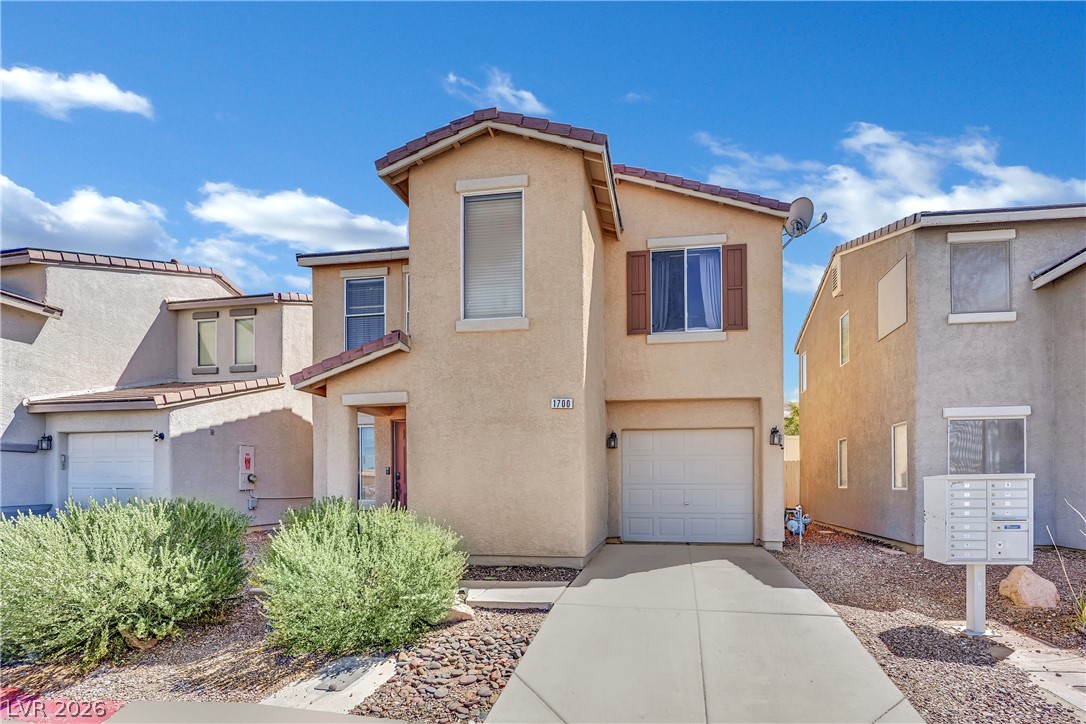
Spanish tile accents and a concrete driveway define the facade of this two-story home.
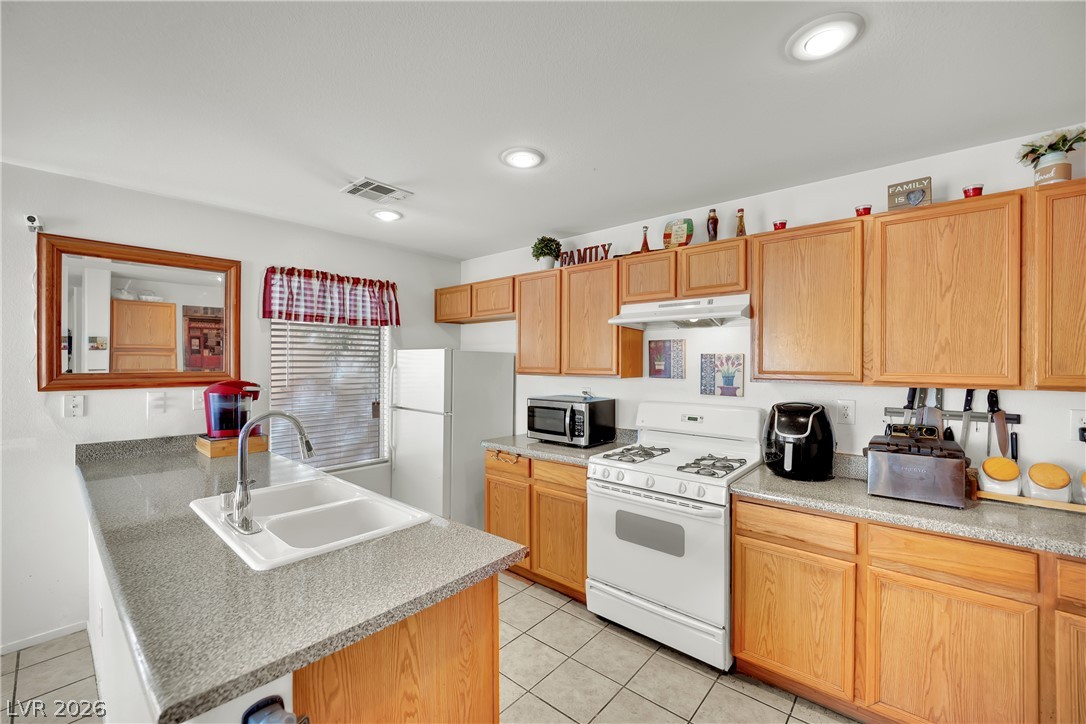
Ample wooden cabinetry and stone counters define this functional cooking space.
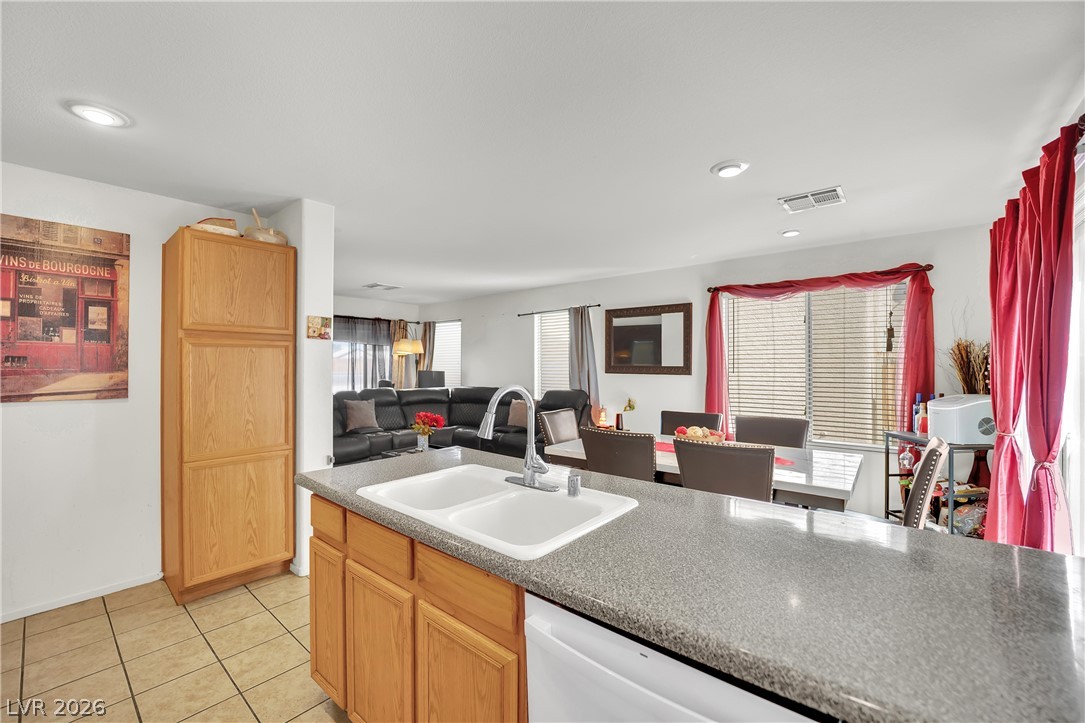
Granite counters and tile floors anchor this open-concept culinary space flowing into adjacent living areas.
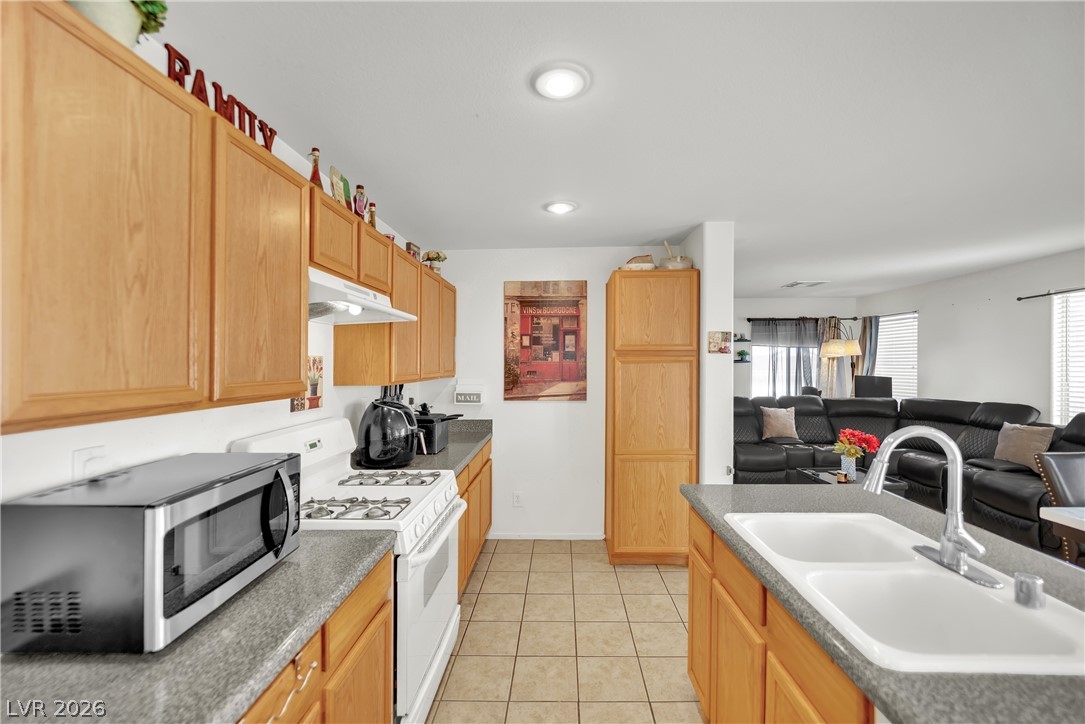
An open kitchen layout flows seamlessly into the adjacent living space.
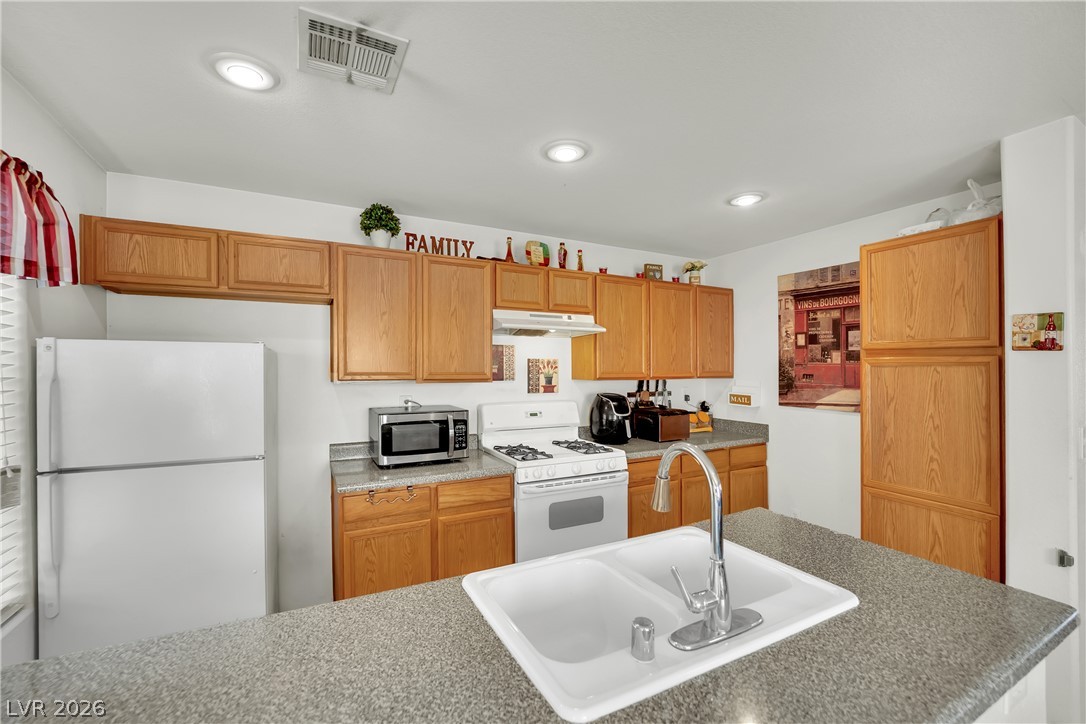
An open kitchen layout features rich oak cabinetry and durable granite countertops.
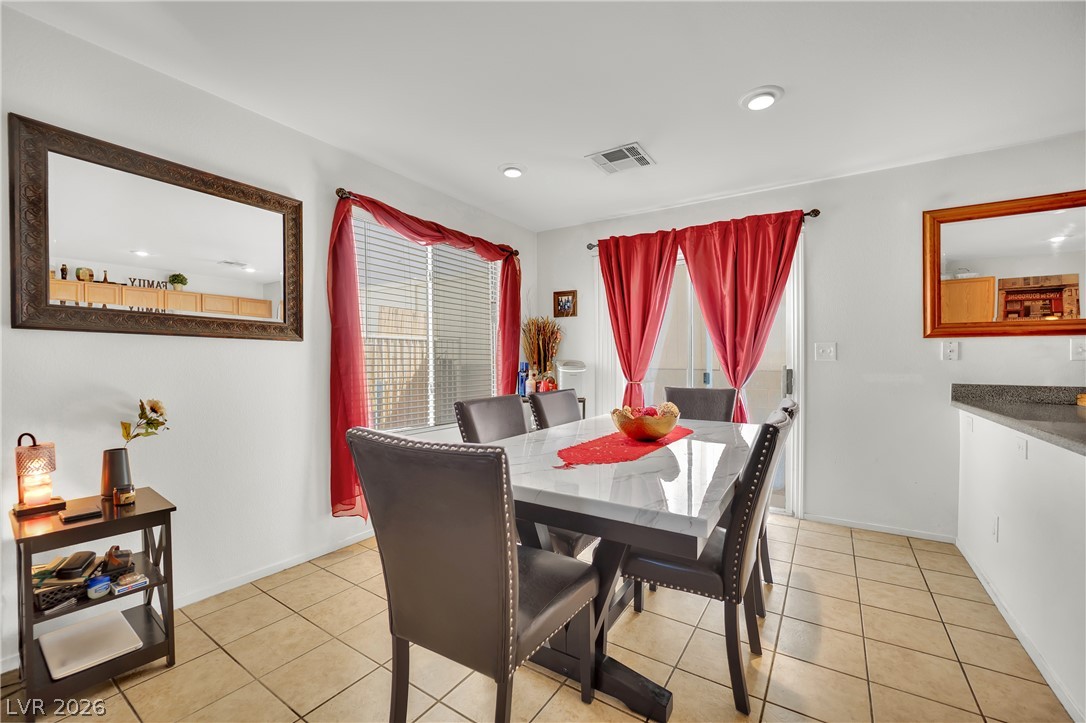
Tiled flooring and natural light from sliding glass doors define this functional dining area.
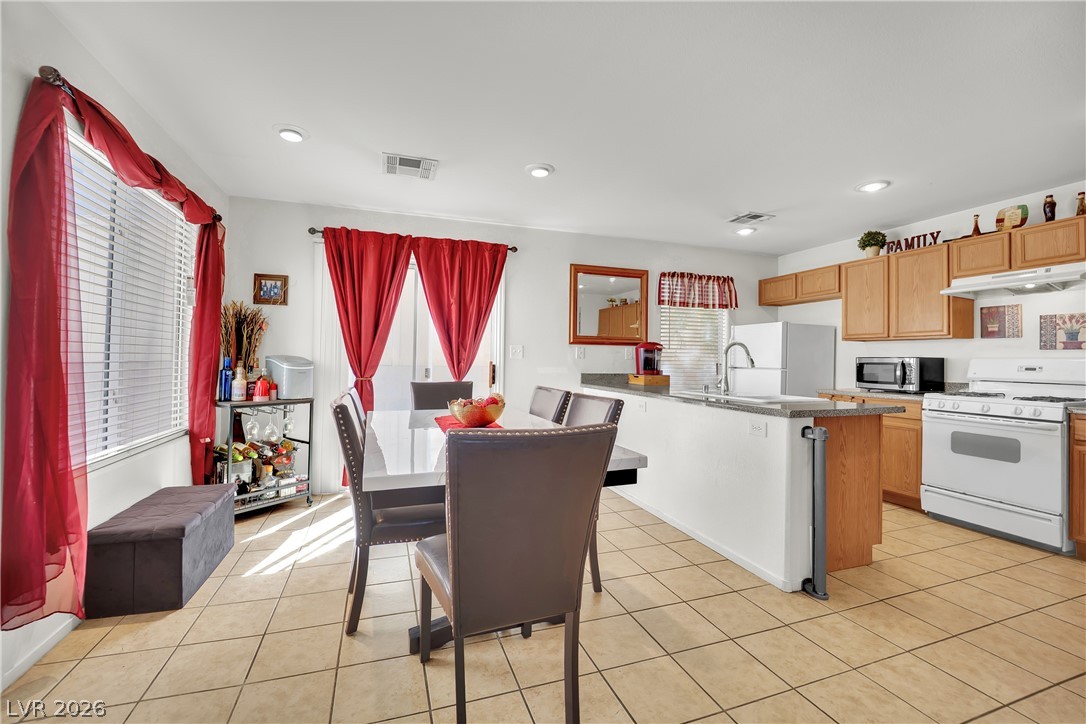
Tile flooring and recessed lighting brighten this open dining area adjacent to the kitchen.
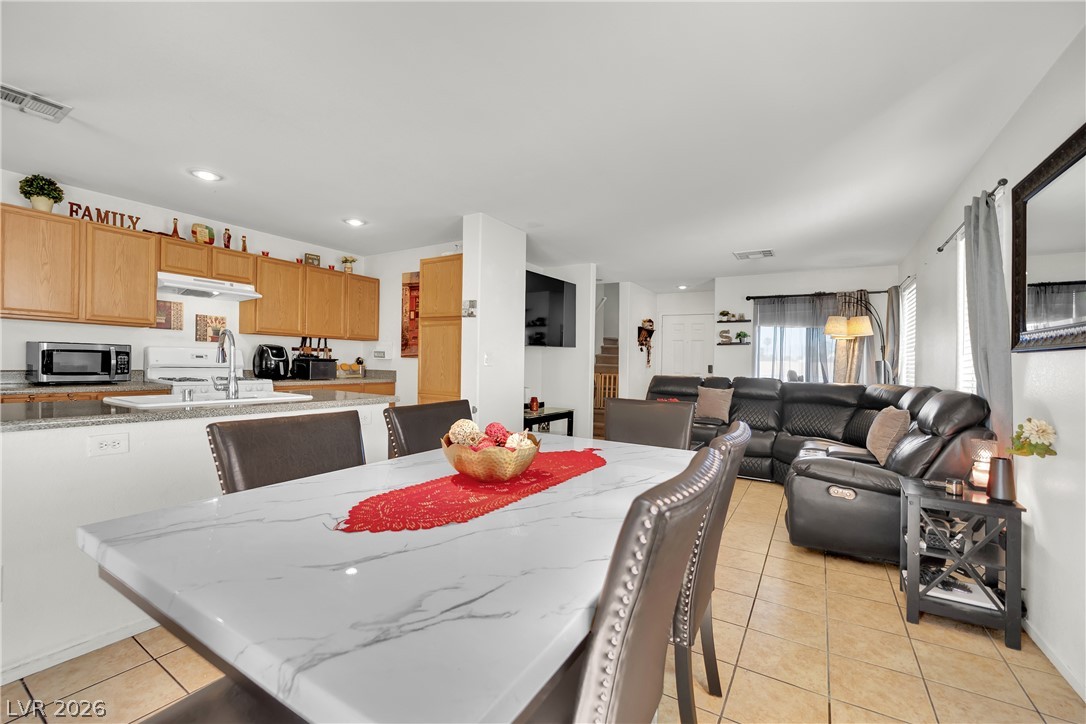
Smooth tile flooring extends throughout this connected living and dining layout with recessed lighting.
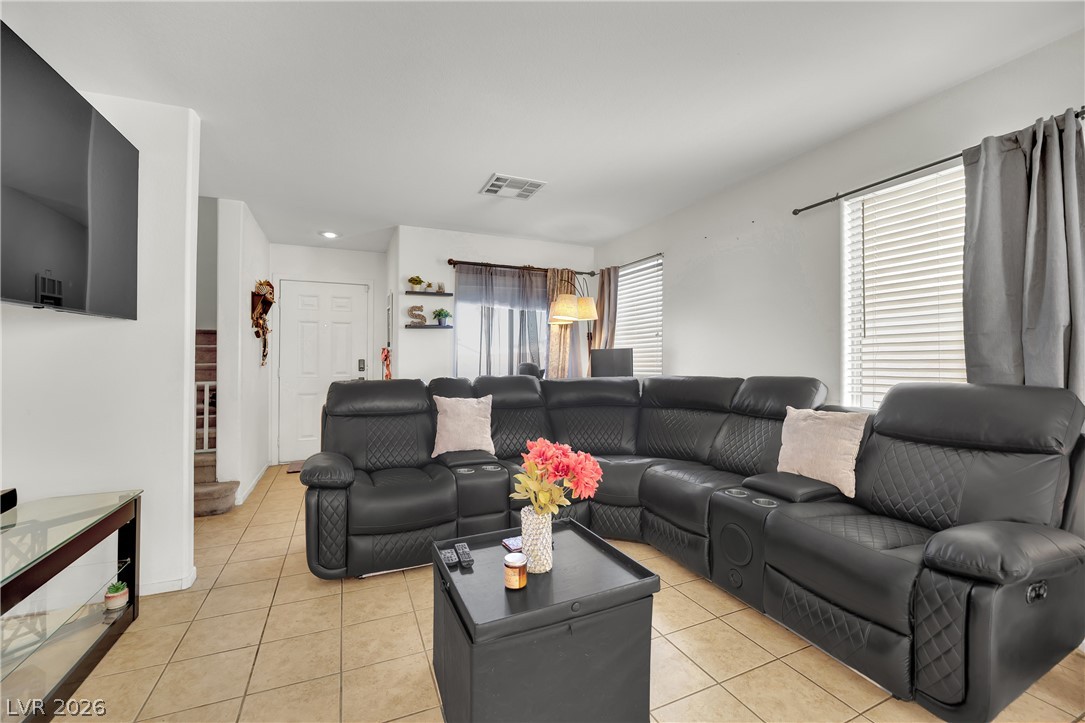
Tiled flooring and large windows set a welcoming tone in this open living???????????????????????????????? space.
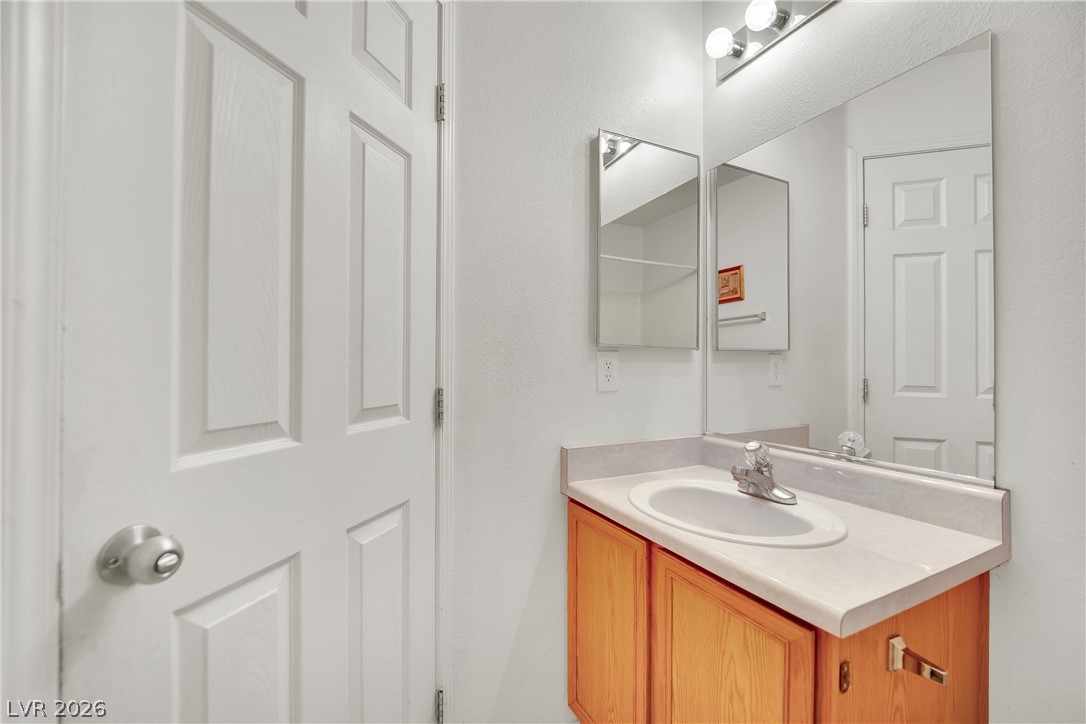
A classic wooden vanity anchors this functional half bathroom.
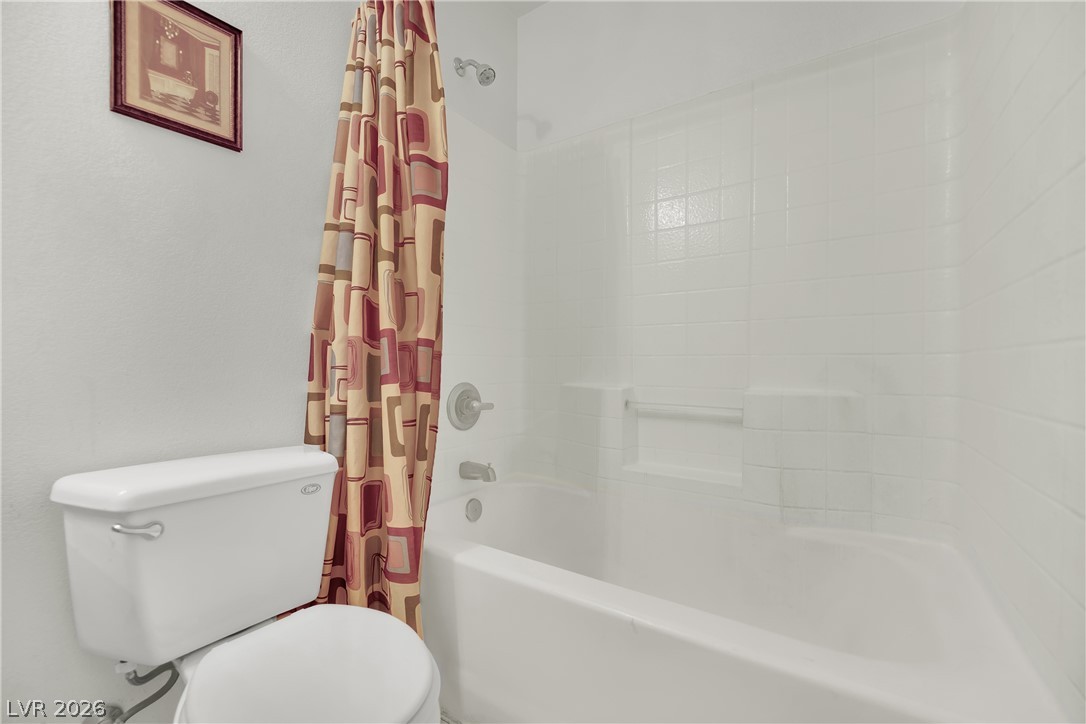
Clean tiling lines the walls surrounding a built-in bathtub in this bathroom.
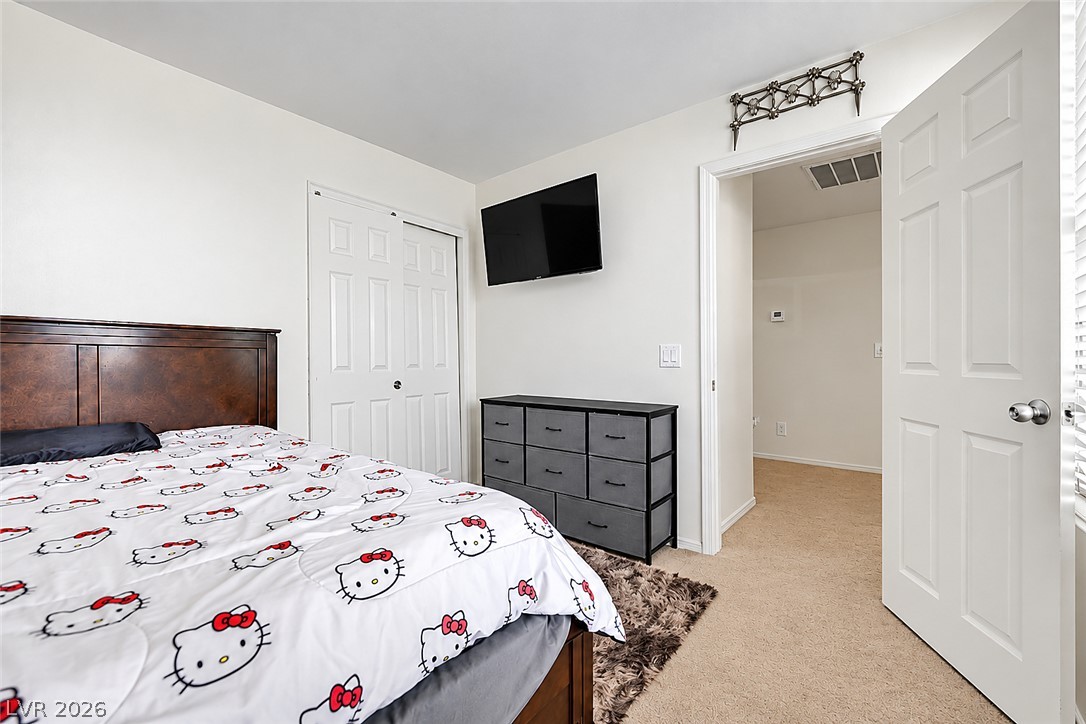
An inviting bedroom features plush carpeting and a classic paneled closet door.
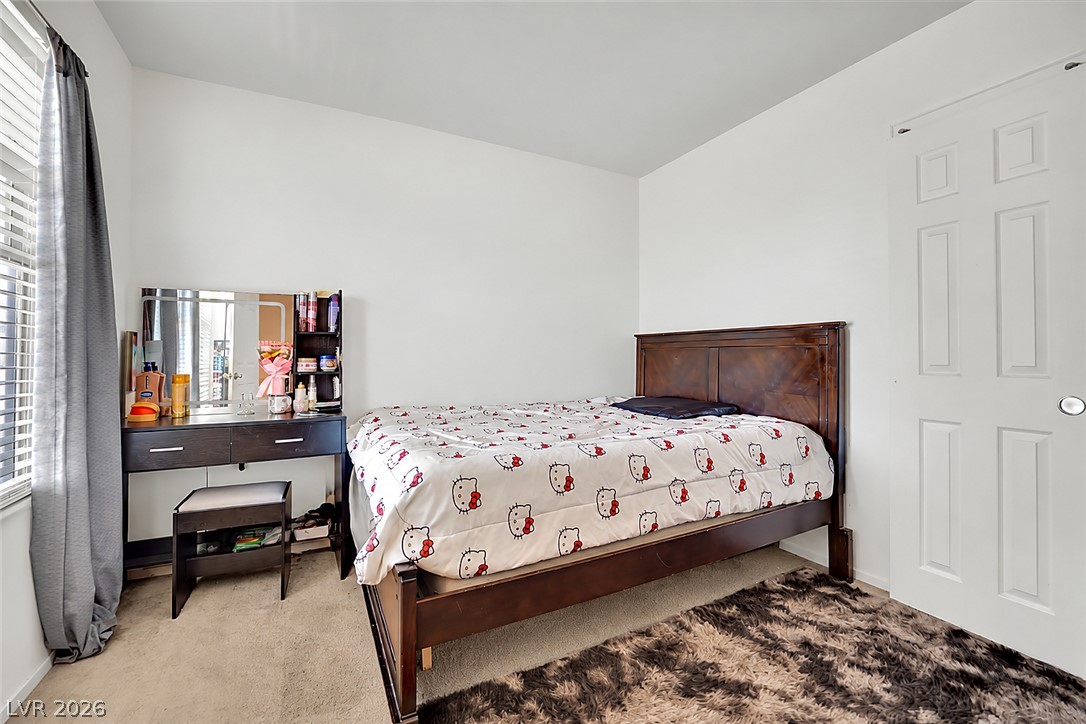
A quiet bedroom features neutral walls and soft carpet flooring under a smooth ceiling.
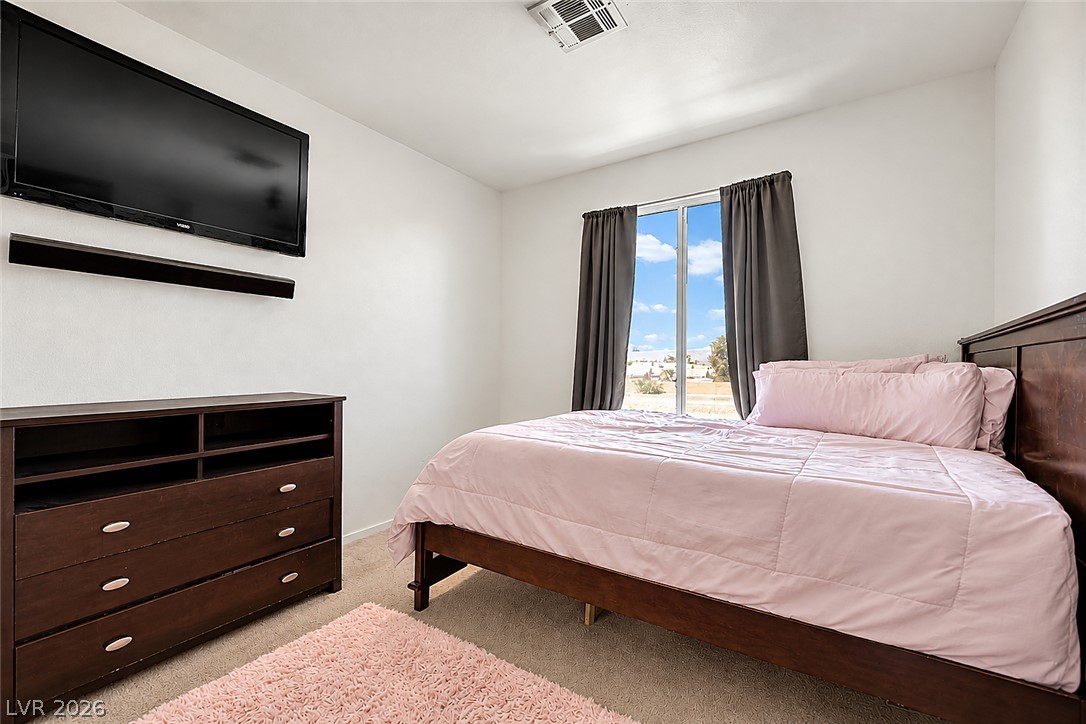
Plush carpeting and a large window framing sky views define this peaceful bedroom retreat.
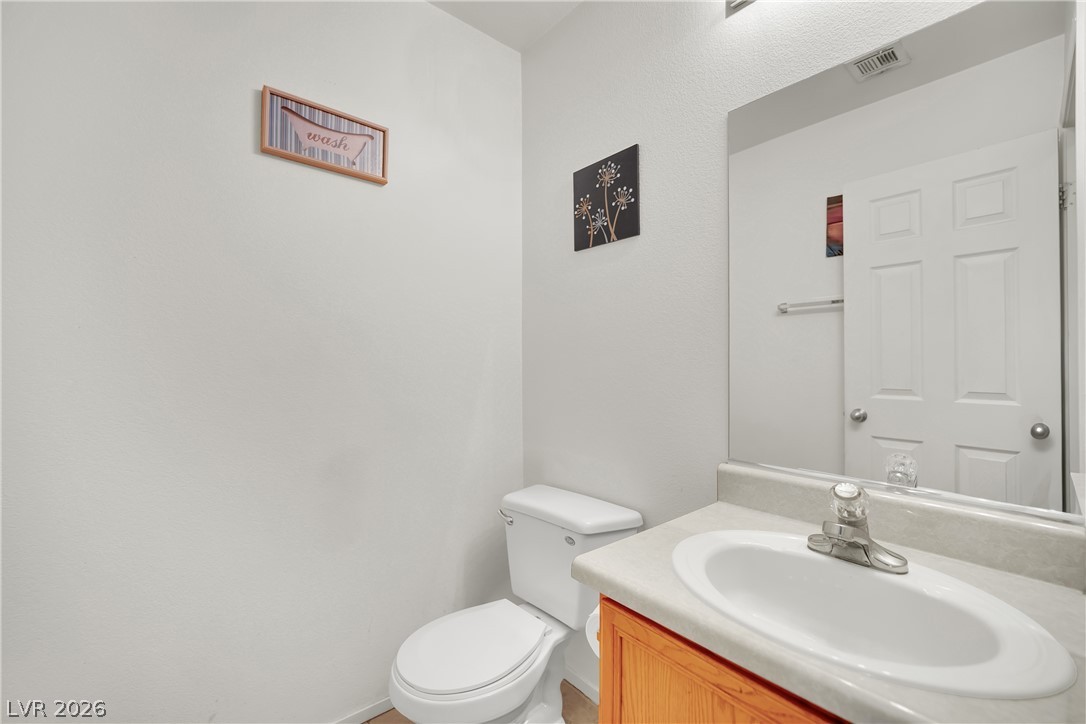
A classic wood vanity and large mirror anchor this functional half bathroom.
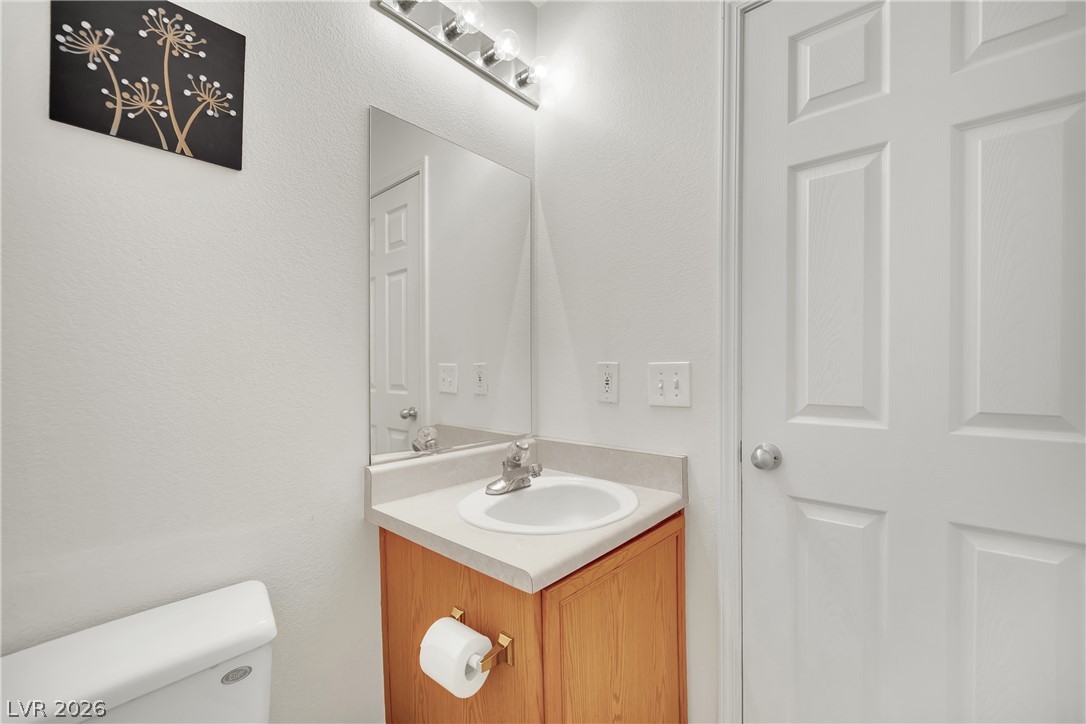
Clean lines and classic finishes define this functional bathroom space.
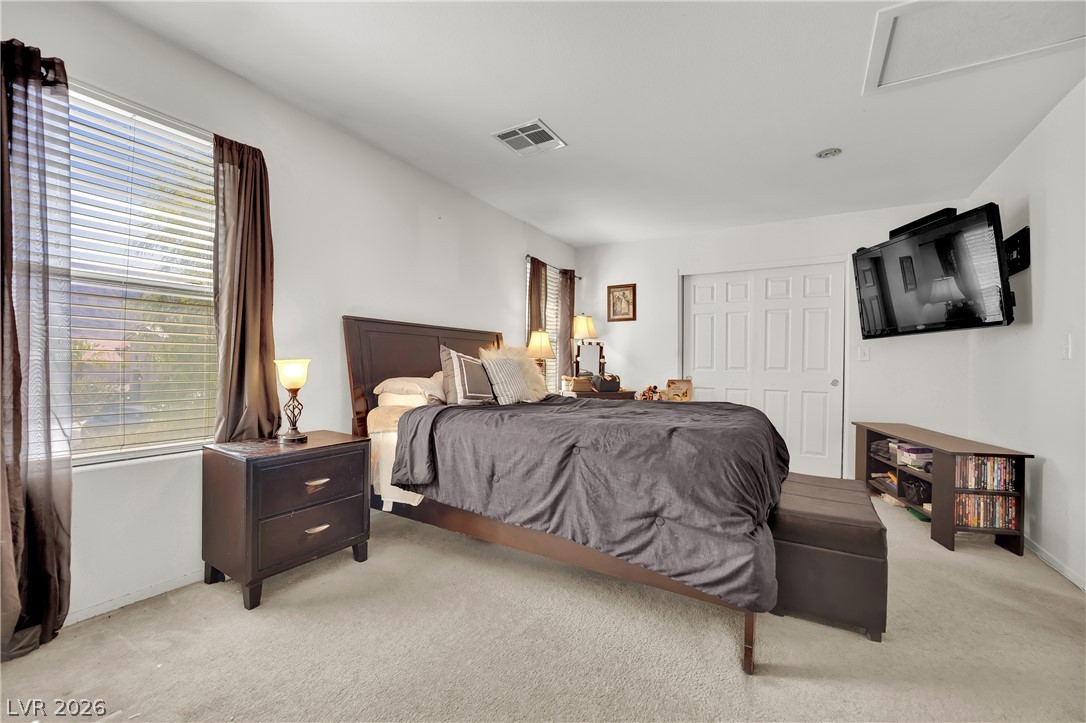
Generous natural light streams through multiple windows in this well-proportioned bedroom.
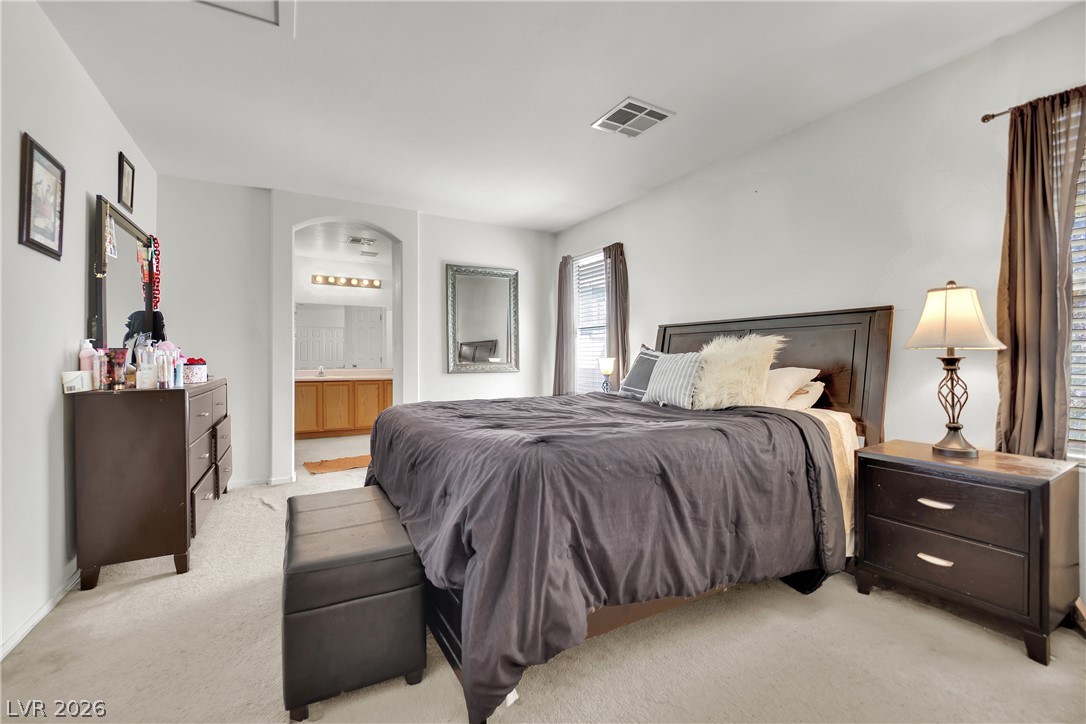
A spacious bedroom offers plush neutral carpeting and a direct entryway to the adjoining bathroom.
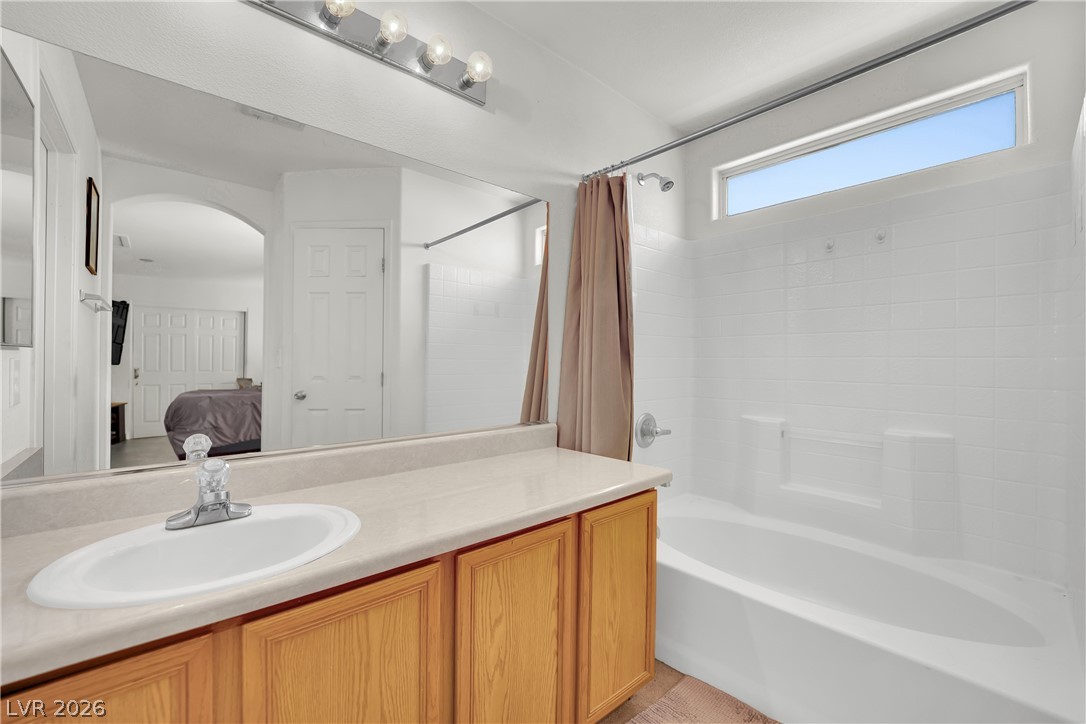
Tiled walls and a high transom window frame the integrated soaking tub and shower.
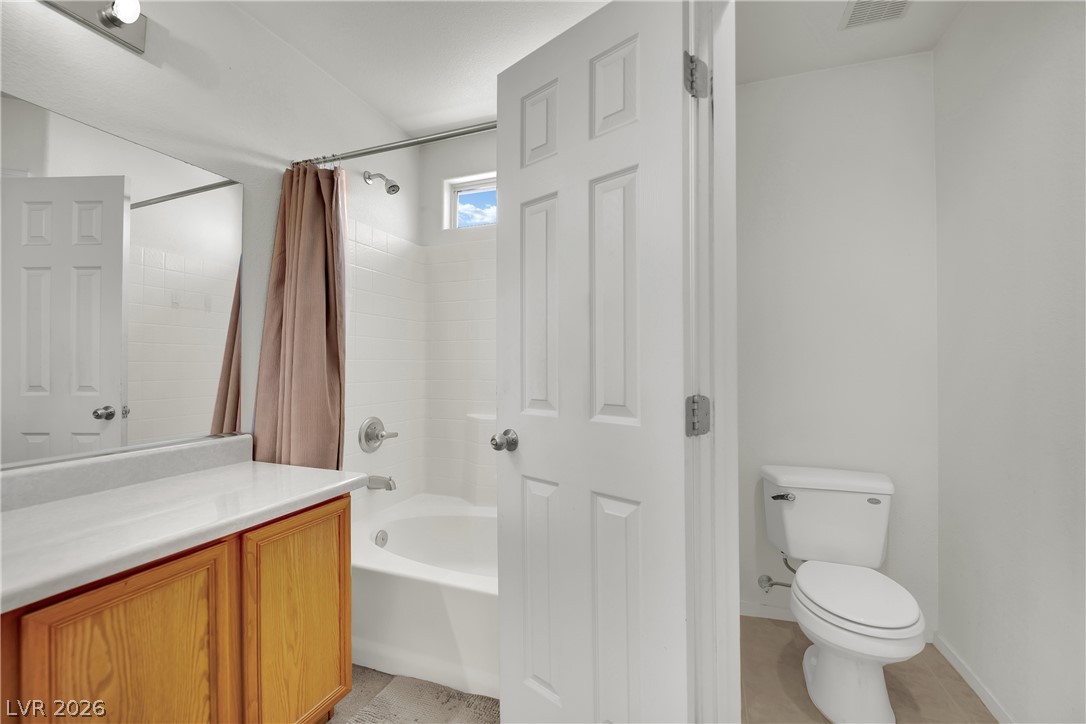
Functional bathroom layout features a deep soaking tub and classic wood cabinetry.
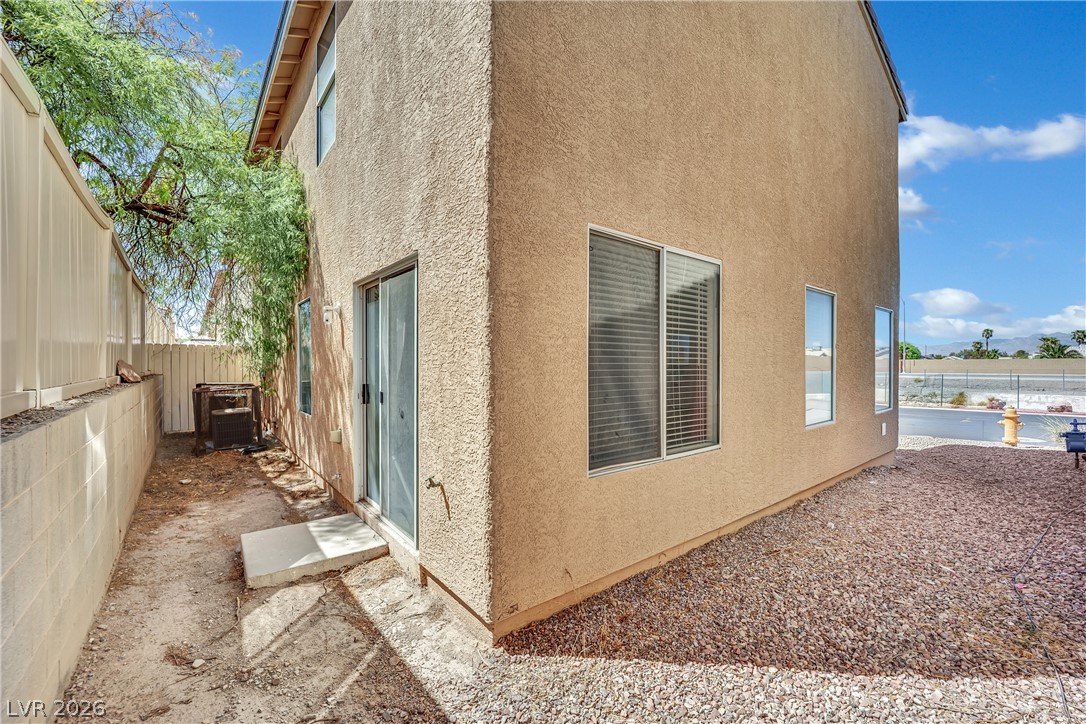
Low-maintenance gravel landscaping surrounds this stucco exterior featuring a sliding glass door.

Description
Welcome to this charming two-story home offering a comfortable and functional layout and mountain views. This cozy home features neutral colors throughout,tile flooring extending through the main living areas, while the bedrooms offer comfortable carpeting. The spacious kitchen features abundant cabinetry, generous counter space, and a breakfast bar. Retreat to the generously sized primary bedroom, offering plenty of space to relax and unwind. Conveniently located near shopping, dining, schools, and major roadways, this home is a great opportunity you won't want to miss!
Details
| MLS # | 2815997 |
|---|---|
| Listing Type | For Sale |
| Style | House |
| HOA Dues | $55 |
| Sub-Type | Resale |
| Status | Active |
| Year | 2004 |
| Days On Site | 44 |
| Listing Provided By | Century 21 Americana | Juan A. Martinez Jr |
Features
| Bed(s) | 3 |
|---|---|
| Bath(s) | 3 Total |
| SQ Feet | 1,310 |
| Garage | 1 |
| Story(s) | 2 |
| Zoning | Single Family |
| Acreage | 0.04 |
Interior
| Cooling | Central Air, Electric |
|---|---|
| Heating | Central, Gas |
| Heating Yes / No | Yes |
| Cooling Yes / No | Yes |
| Interior Features | Bathroomon Main Level, Window Treatments |
| Window Features | Blinds |
| Furnished | Unfurnished |
| Appliances | Dryer, Dishwasher, Disposal, Gas Range, Refrigerator, Washer |
| Fireplaces Total | 0 |
| Fireplace Yes / No | No |
Exterior
| Exterior Features | Handicap Accessible |
|---|---|
| Roof | Pitched, Tile |
| Lot Features | Desert Landscaping, Landscaped, Less Than Quarter Acre |
| Fencing | Block, Partial, Wood |
Parking
| Attached Garage Yes / No | Yes |
|---|---|
| Parking Features | Attached, Garage, Private |
| Garage Yes / No | Yes |
Utilities
| Utilities | Above Ground Utilities |
|---|---|
| Electric | Photovoltaics None |
| Sewer | Public Sewer |
Taxes
| Tax Annual Amount | 890 |
|---|
Location
| Senior Community Yes / No | No |
|---|
Area Information
| State | NV |
|---|---|
| County | Clark |
| City | Las Vegas |
| Zip Code | 89156 |
| Community Name | Edgewood |
| School District | Eldorado |
| Elementary School | Mountain View |
| High School | Eldorado |
Request a showing
Request a showing
Contact
Learn More About This Property

| State | NV |
|---|---|
| County | Clark |
| City | Las Vegas |
| Zip Code | 89156 |
| Community Name | Edgewood |
| School District | Eldorado |
| Elementary School | Mountain View |
| High School | Eldorado |
Nearby Listings (Within 1/10 mile)
Price: $217K - $362K
sqft: 983 - 1,500
Listing Updated: October 17, 2026 at 8:57:20 AM PDT