
 Price Reduced Listing
$379,000 $2,272 est/mo Sourced by Back At You
1700 West Hickory Street,Pahrump, NV 89048
Pahrump, NV 89048
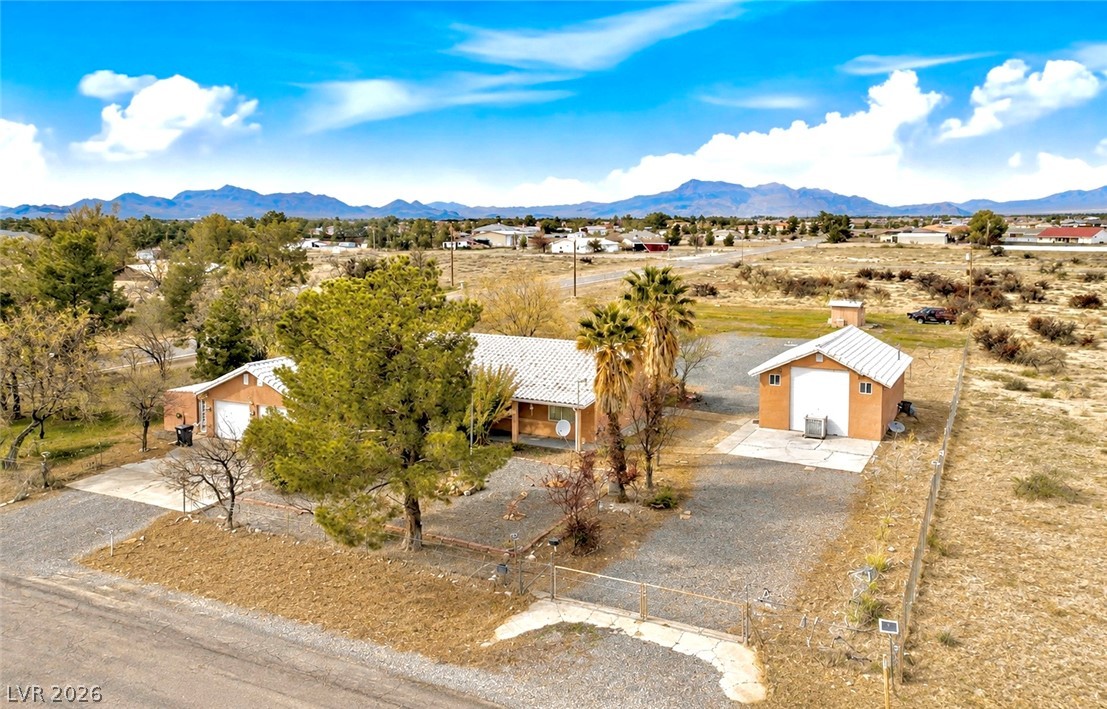
Expansive desert vistas surround this distinct property complete with a detached garage building.

Mature trees frame a classic single-story exterior featuring an attached two-car garage.

An aerial perspective reveals the metal roof, detached structures, and expansive fully fenced lot.

A spacious covered patio overlooks the landscaped yard and mature trees.

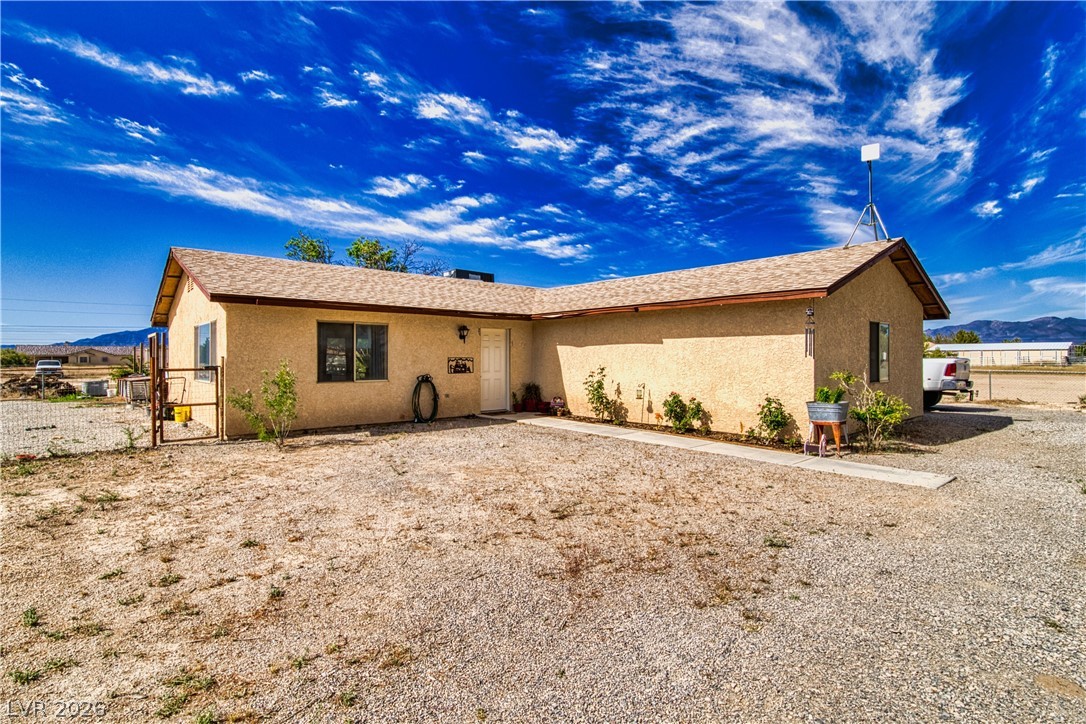
An inviting covered entryway leads past stucco columns toward the front door.

Smooth wood-look flooring guides visitors through a welcoming hallway toward the front entrance.

An inviting entrance foyer showcases wood-style flooring and neutral walls leading to adjacent rooms.

Warm wood-look flooring and an open entry frame this versatile living space.

Rich wood flooring pairs with clean lines in this versatile and welcoming open-concept living space.

Rich wood flooring runs seamlessly from the open entry into a classic cabinet-lined kitchen.

A striking wood-inlaid tray ceiling and recessed lighting elevate this open-concept kitchen design.

Gleaming wood floors pair with a unique inset wood ceiling panel over the kitchen area.

Gleaming countertops and warm wood cabinets define this inviting culinary workspace with sliding glass doors.

Rich wood cabinetry paired with sleek stone counters creates a warm cooking environment.

Rich wood-look flooring and glass-paneled french doors define this versatile living space.

A long hallway connects bedrooms and storage with durable wood flooring underfoot.

Plush carpeting and dual windows illuminate this versatile secondary bedroom.

Soft carpeting pairs with neutral walls in this comfortable bedroom space.

Double vanities with stone counters and modern fixtures complement this tiled bathroom layout.

Plush carpeting and mirrored sliding doors define this bedroom closet space.

Plush carpeting and a picture window overlooking natural scenery define this comfortable space.

Soft carpeting pairs with mirrored closet doors in this functional secondary bedroom.

Plush carpeting and a classic window frame this versatile second story bedroom space.

A classic vanity with solid counters and warm wood cabinets anchors this functional bathroom.

Double doors open from a covered concrete patio directly into the home.

Mature trees shade the gravel yard behind a tile-roofed desert home under clear blue skies.

Mature trees frame a wide gravel driveway leading toward the residence under clear desert skies.

An expansive gravel yard offers plenty of space against a backdrop of distant mountains.

Mature trees shade the low-maintenance stucco exterior under a classic tiled roof line.

Mature trees shade a gated entry walkway on this rural property.

Spanish tile roofing and classic stucco exterior define this desert home.

An expansive multi-vehicle garage features durable concrete flooring and integrated wall shelving for storage.

Mature trees shade a paved patio area bordered by a secure perimeter fence.

Mature trees shade a spacious gravel drive alongside the structure under a clear blue sky.

A detailed layout illustrates the functional flow of this thoughtfully designed single-story home.

Description
Beautifully fully remodeled 3-bedroom, 3-bath home situated on a fully fenced acre in a desirable neighborhood with gorgeous mountain views! The interior has been updated throughout with new luxury vinyl plank flooring, fresh interior paint, new countertops, faucets and lighting fixtures. Property features an attached 2-car garage plus an impressive 20x30 detached RV garage with its own bathroom, RV hookups and RV gates. Enjoy mature landscaping, a garden area with a small koi pond, covered carport and enclosed patio offering additional space to relax or entertain. Private well and septic. Plenty of room for RVs, toys, vehicles and outdoor living while still enjoying a beautifully updated home and established property.
Details
| MLS # | 2814271 |
|---|---|
| Listing Type | For Sale |
| Style | House |
| Sub-Type | Resale |
| Status | Active |
| Year | 1994 |
| Days On Site | 50 |
| Listing Provided By | Access Realty | Sidney M. Johnson |
Features
| Bed(s) | 3 |
|---|---|
| Bath(s) | 4 Total |
| SQ Feet | 1,456 |
| Garage | 4 |
| Car Port | Yes |
| Story(s) | 1 |
| Zoning | Single Family |
| Acreage | 1.12 |
Interior
| Cooling | Central Air, Electric |
|---|---|
| Heating | Central, Electric |
| Heating Yes / No | Yes |
| Cooling Yes / No | Yes |
| Interior Features | Bathroomon Main Level, Ceiling Fans, Primary Downstairs |
| Furnished | Unfurnished |
| Appliances | Electric Range, Disposal |
| Fireplaces Total | 0 |
| Fireplace Yes / No | No |
Exterior
| Exterior Features | Patio, Rv Hookup |
|---|---|
| Roof | Tile |
| Construction Materials | Drywall |
| Lot Features | One To Five Acres, Garden, Landscaped, Trees |
| Fencing | Chain Link, Full |
Parking
| Attached Garage Yes / No | Yes |
|---|---|
| Parking Features | Attached Carport, Attached, Garage, Garage Door Opener, Open, Rv Garage, Rv Hook Ups, Rv Access Parking |
| Garage Yes / No | Yes |
Utilities
| Utilities | Electricity Available, Septic Available |
|---|---|
| Electric | Photovoltaics None |
| Sewer | Septic Tank |
Location
| Senior Community Yes / No | No |
|---|
Other
| List Aor | Greater Las Vegas Association Of Realtors Inc |
|---|
Taxes
| Property | 1390 |
|---|
Area Information
| State | NV |
|---|---|
| County | Nye |
| City | Pahrump |
| Zip Code | 89048 |
| Community Name | Calvada Valley U5 |
| School District | Pahrump Valley |
| Elementary School | Floyd |
| High School | Pahrump Valley |
Request a showing
Request a showing
Contact
Learn More About This Property

| State | NV |
|---|---|
| County | Nye |
| City | Pahrump |
| Zip Code | 89048 |
| Community Name | Calvada Valley U5 |
| School District | Pahrump Valley |
| Elementary School | Floyd |
| High School | Pahrump Valley |
Nearby Listings (Within 1/10 mile)
Price: $284K - $473K
sqft: 1,000 - 1,500
Listing Updated: October 13, 2026 at 1:51:15 PM PDT