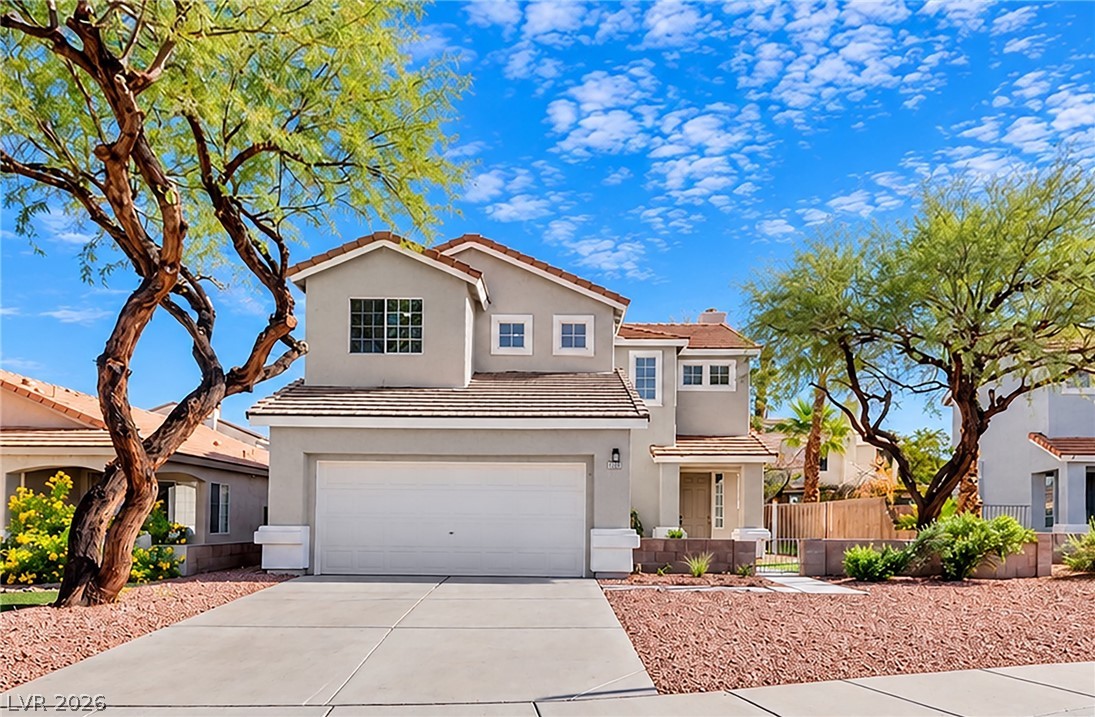
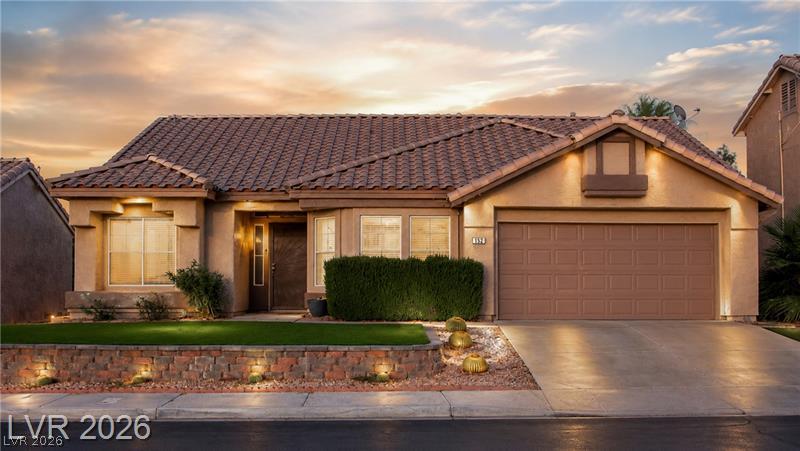
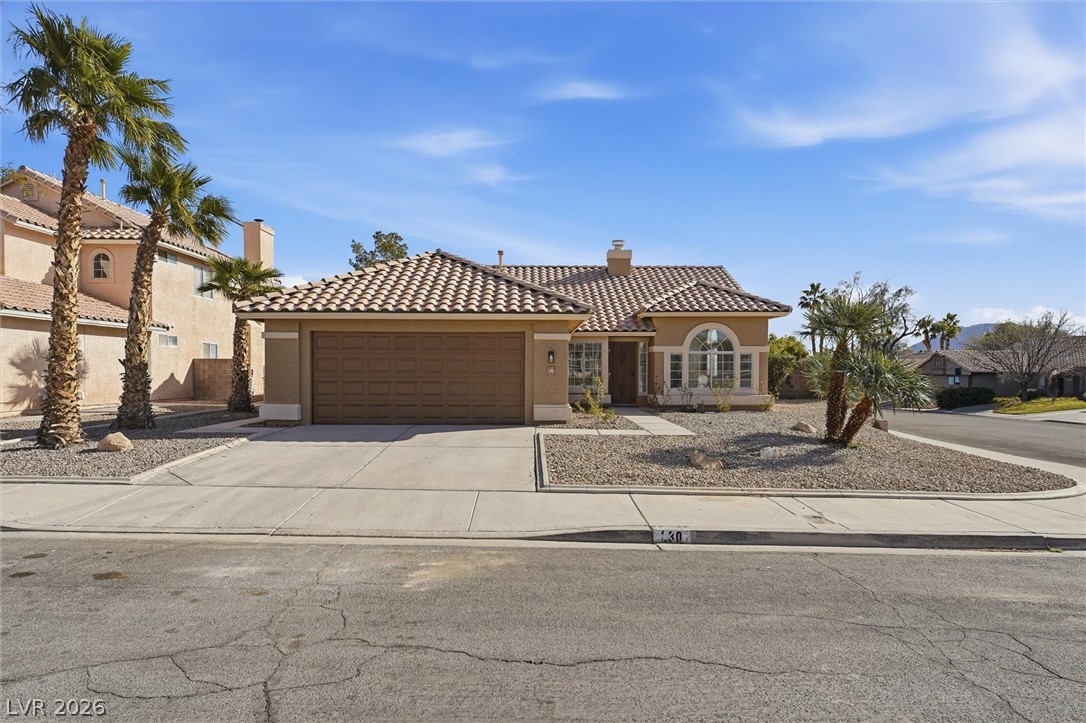
Desert landscaping and a concrete driveway complement the clean exterior lines of this two-story home.
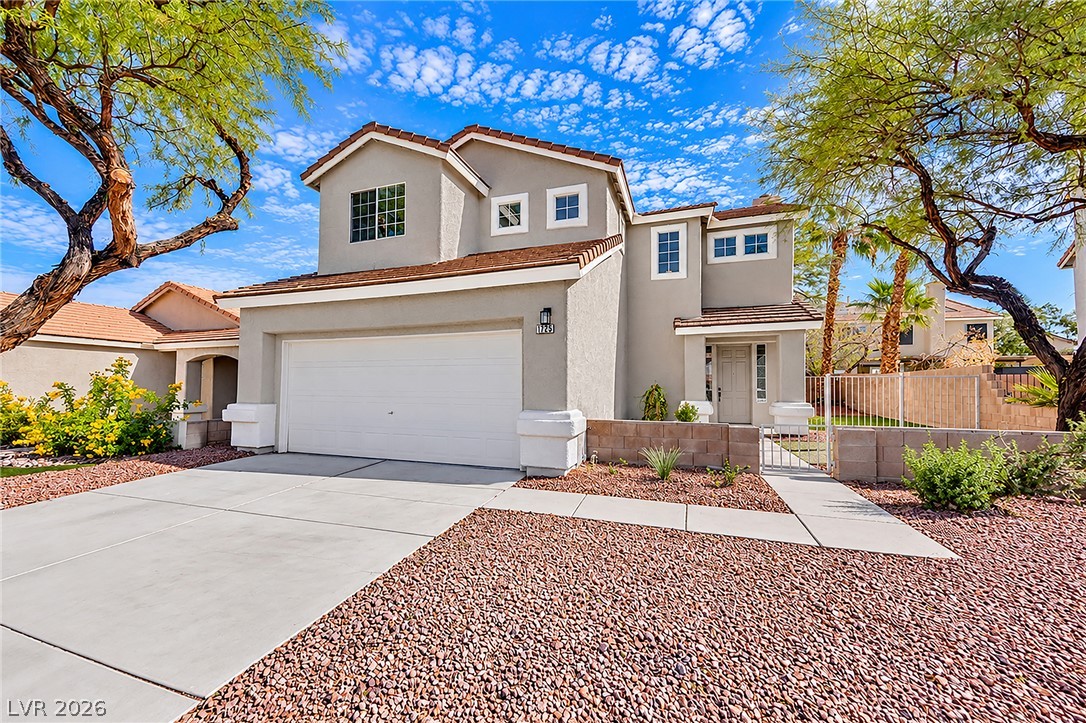
An inviting exterior features a concrete driveway, desert landscaping, and a Spanish tile roof.
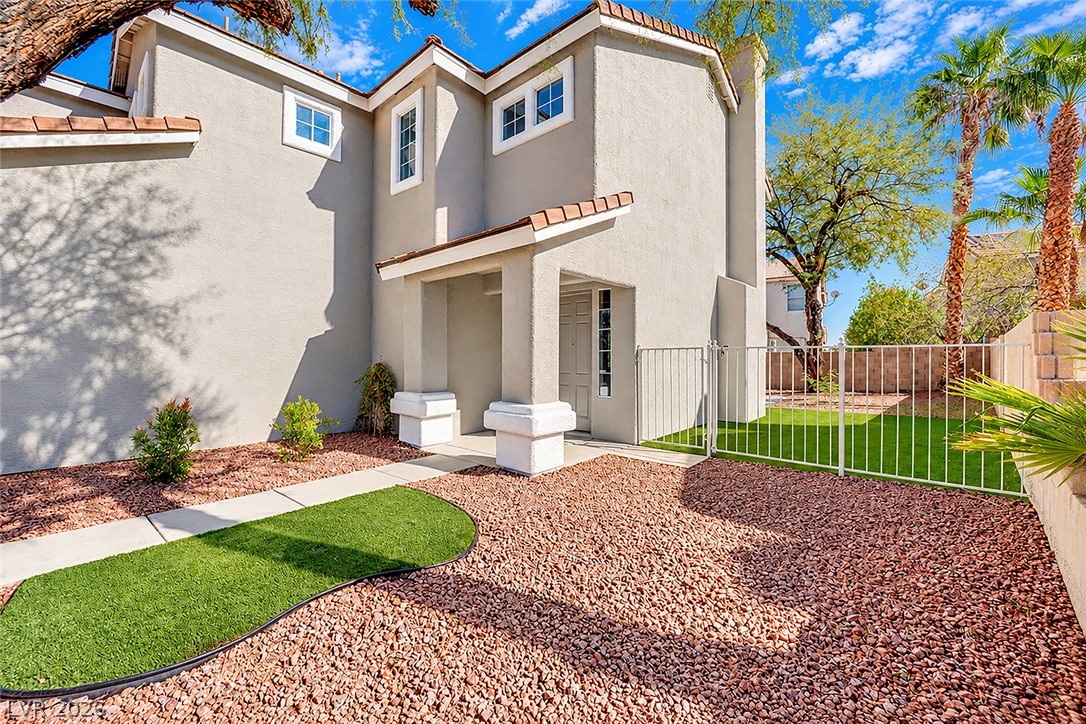
An inviting stucco exterior features a covered entryway alongside low-maintenance desert landscaping.
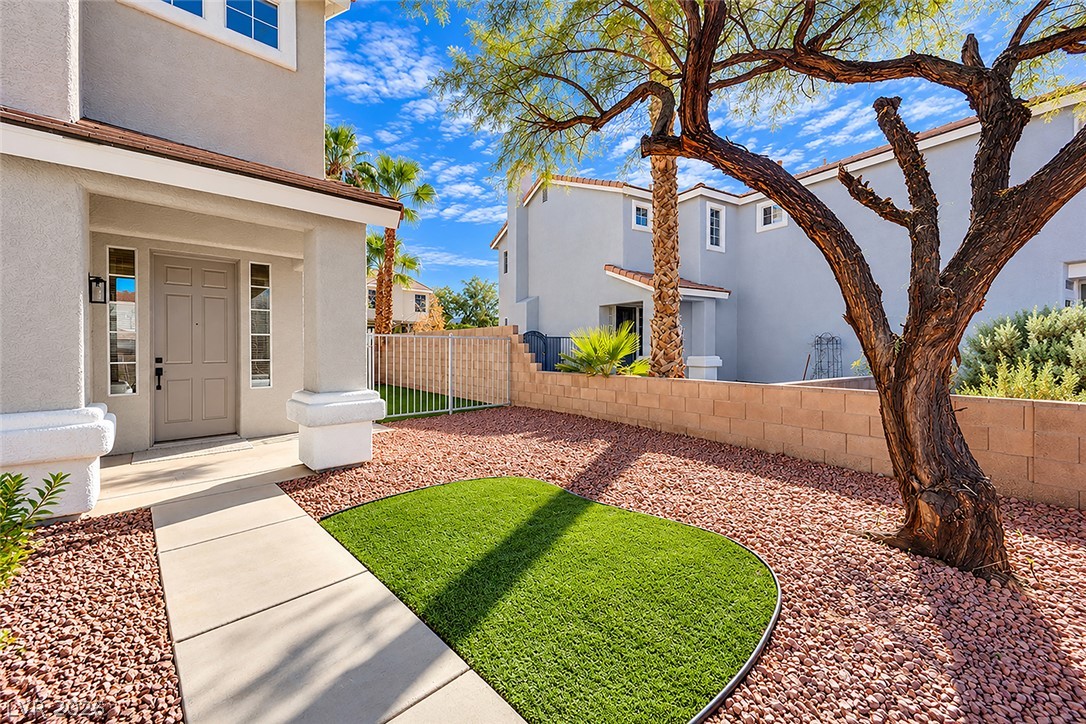
An inviting concrete walkway guides visitors to the recessed front entry of this two-story home.
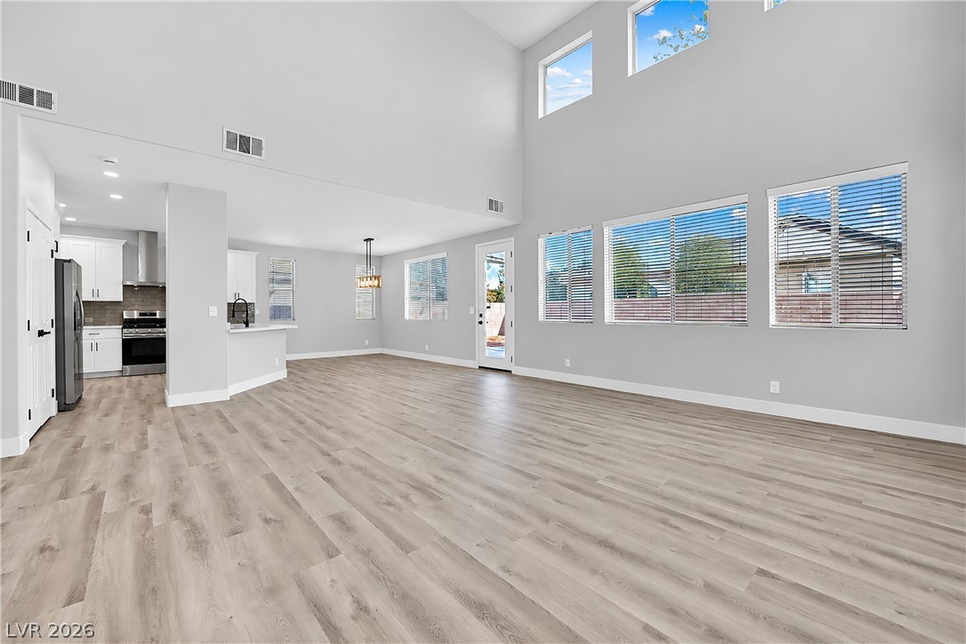
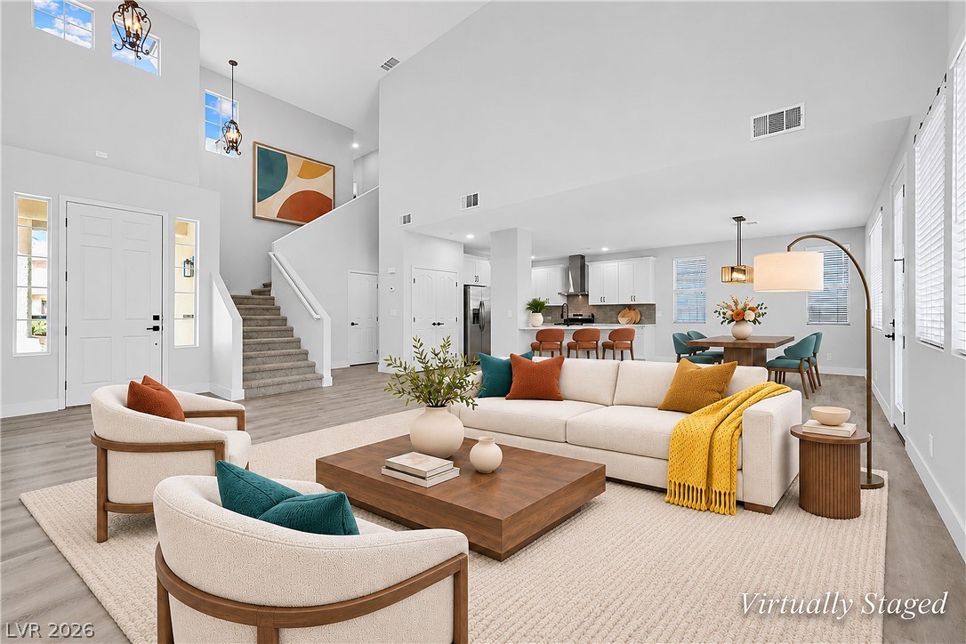
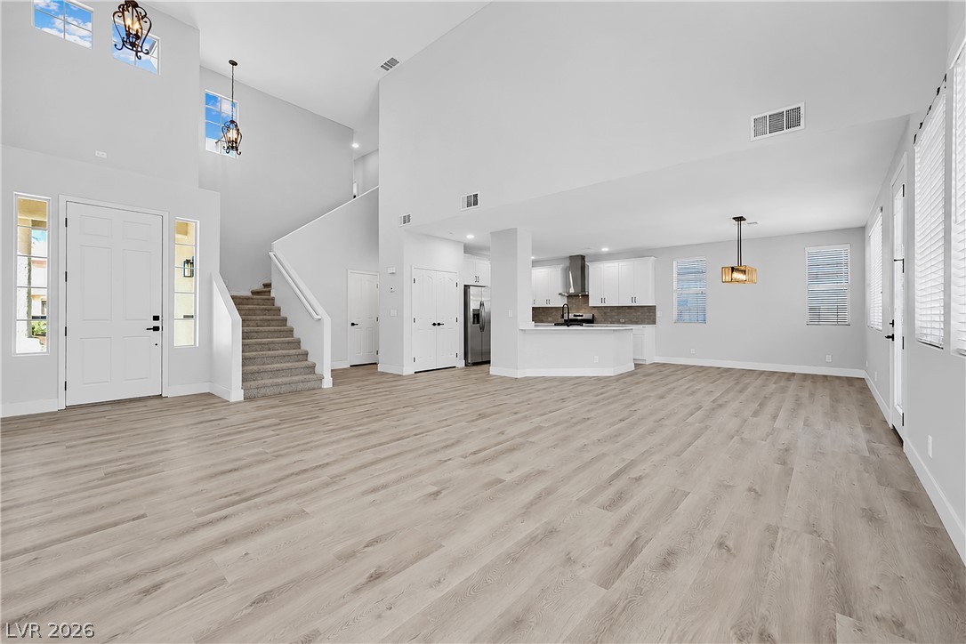
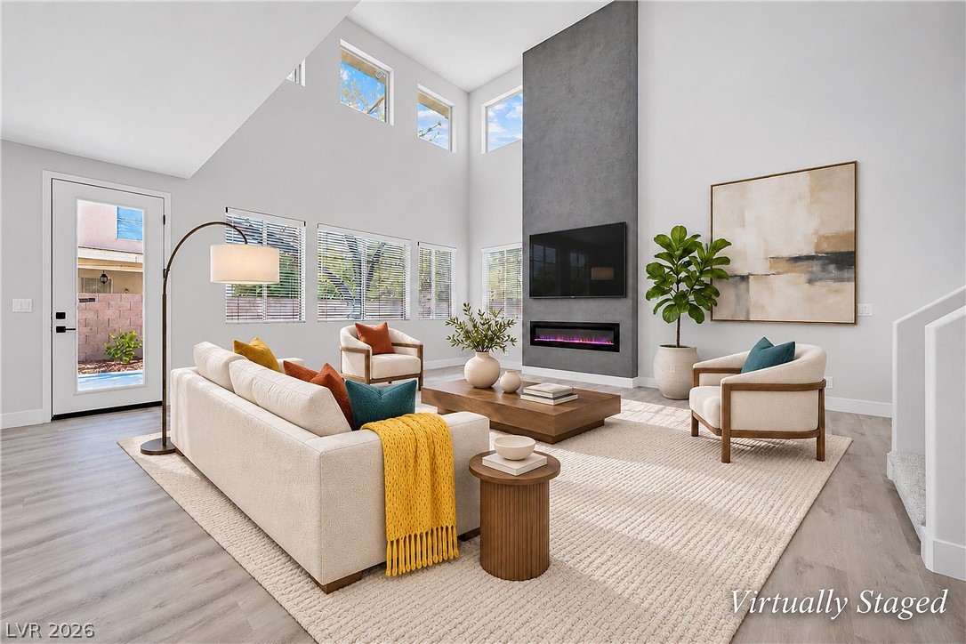
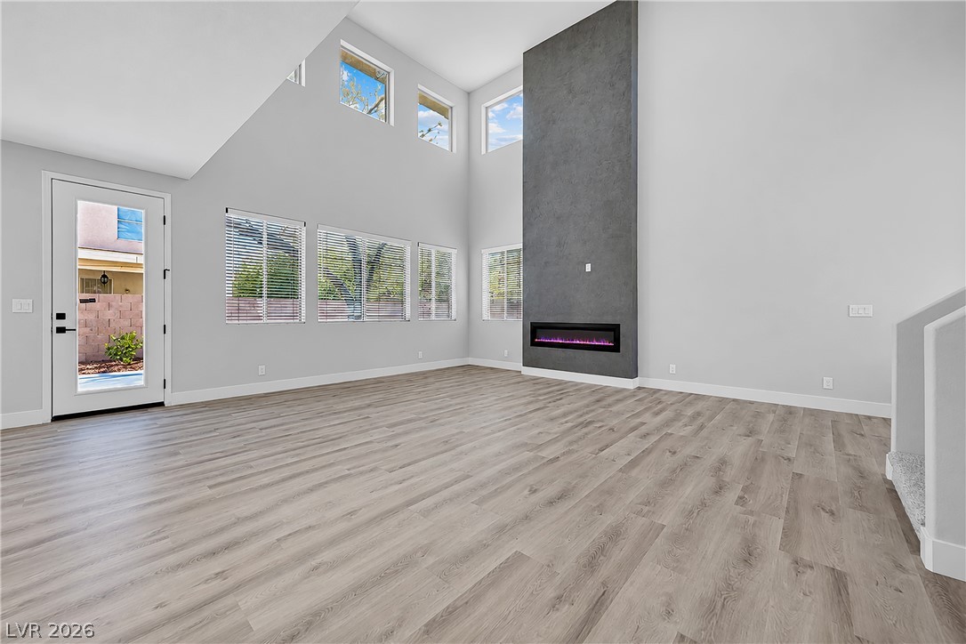
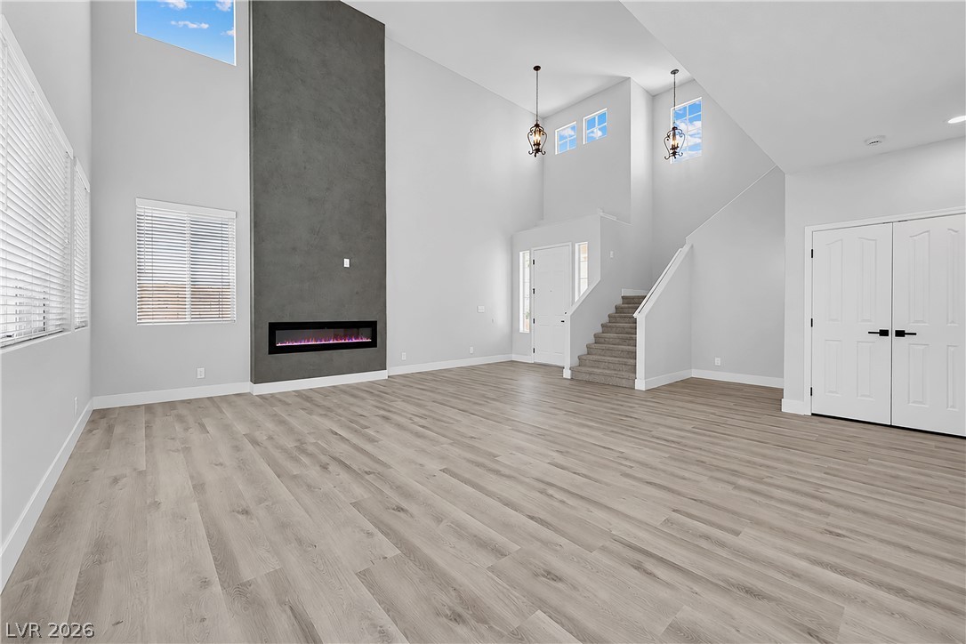
Dramatic high ceilings and light wood floors elevate this spacious, open-concept main level.
High ceilings and clean architectural lines define this expansive, open-concept living space.
High ceilings and modern wood-look flooring define this open-concept main living space.
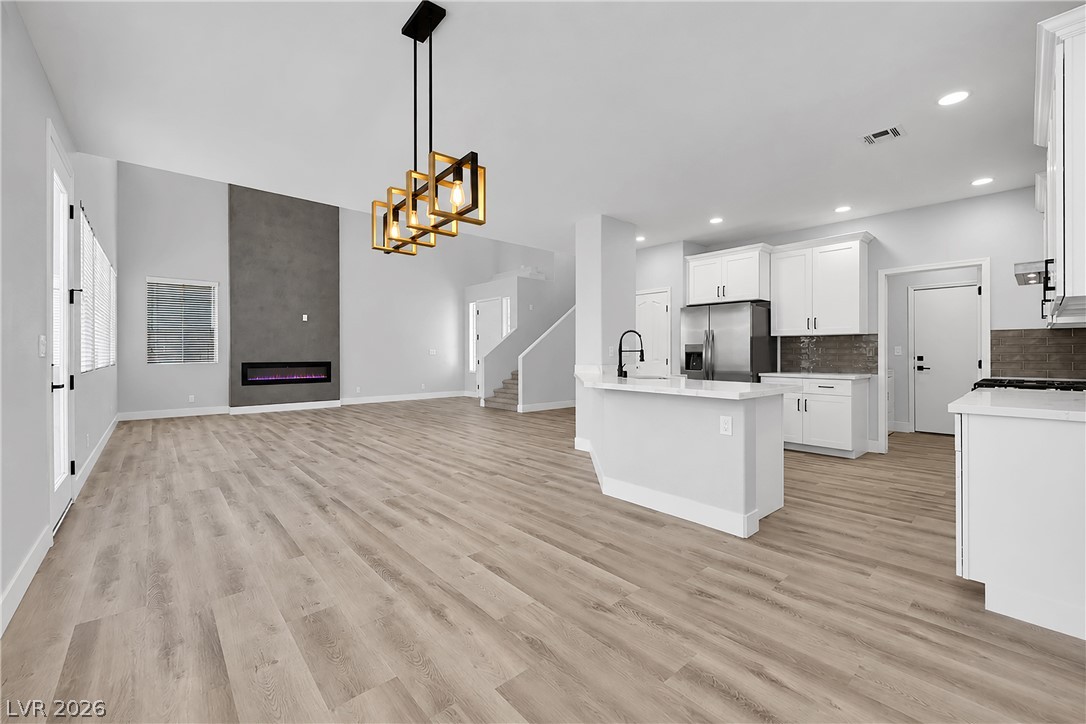
An open-concept living area features light wood-look flooring and a modern fireplace.
Towering ceilings and a minimalist fireplace anchor this light-filled modern living space.
Double-height ceilings and a sleek linear fireplace anchor this open and airy living area.
Dramatic high ceilings and a striking modern fireplace highlight this light-filled main living space.
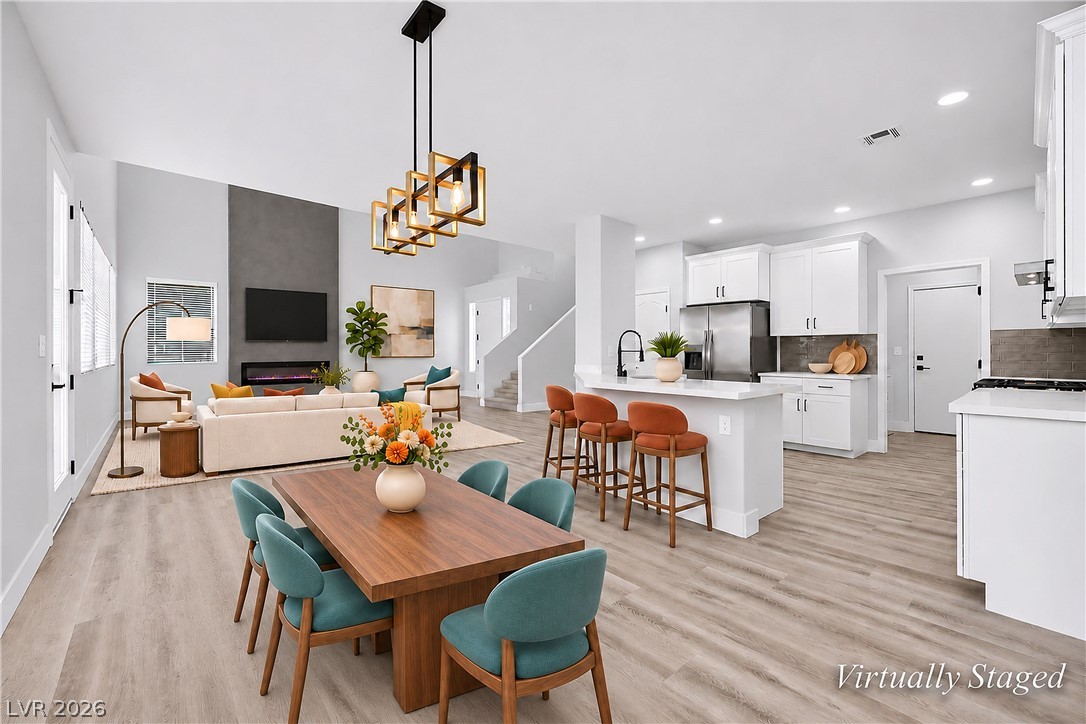
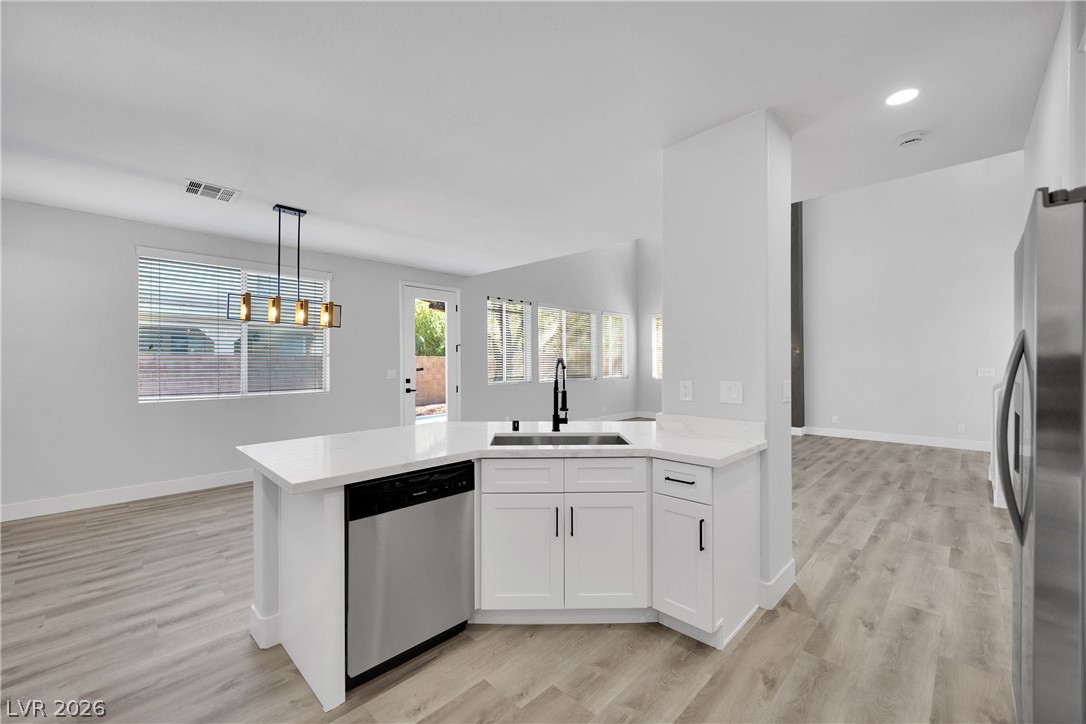
An airy open-concept layout connects the kitchen, dining, and living spaces seamlessly.
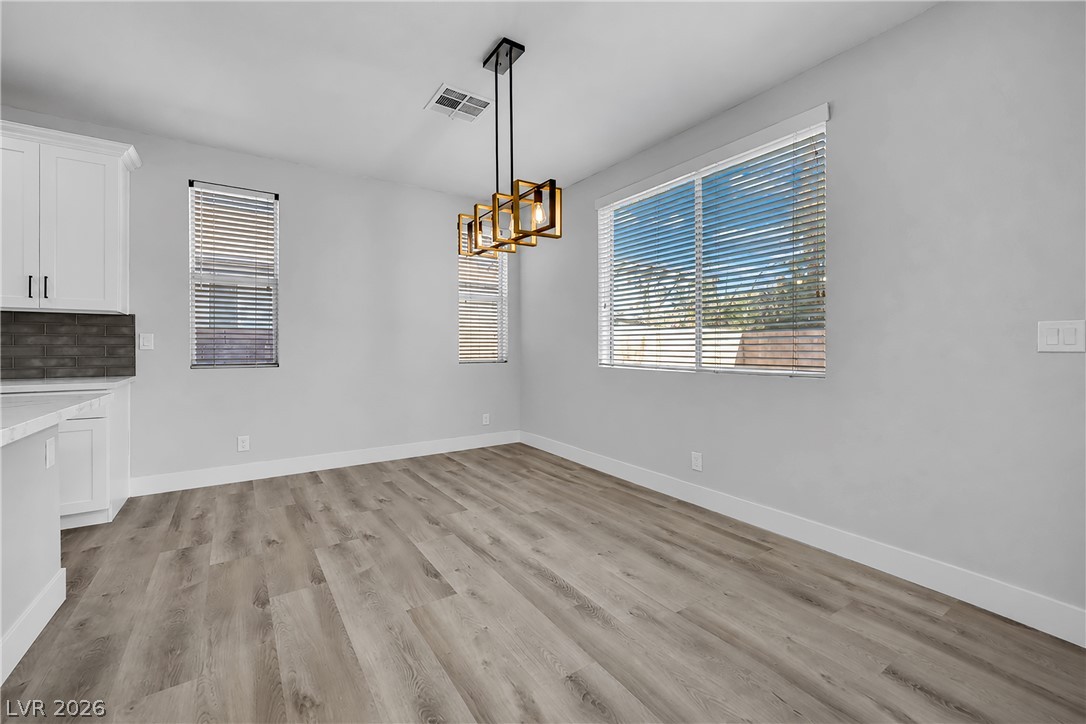
A spacious dining area features durable vinyl plank flooring and abundant natural light.
Crisp white cabinetry paired with durable wood-look flooring defines this airy open-concept layout.
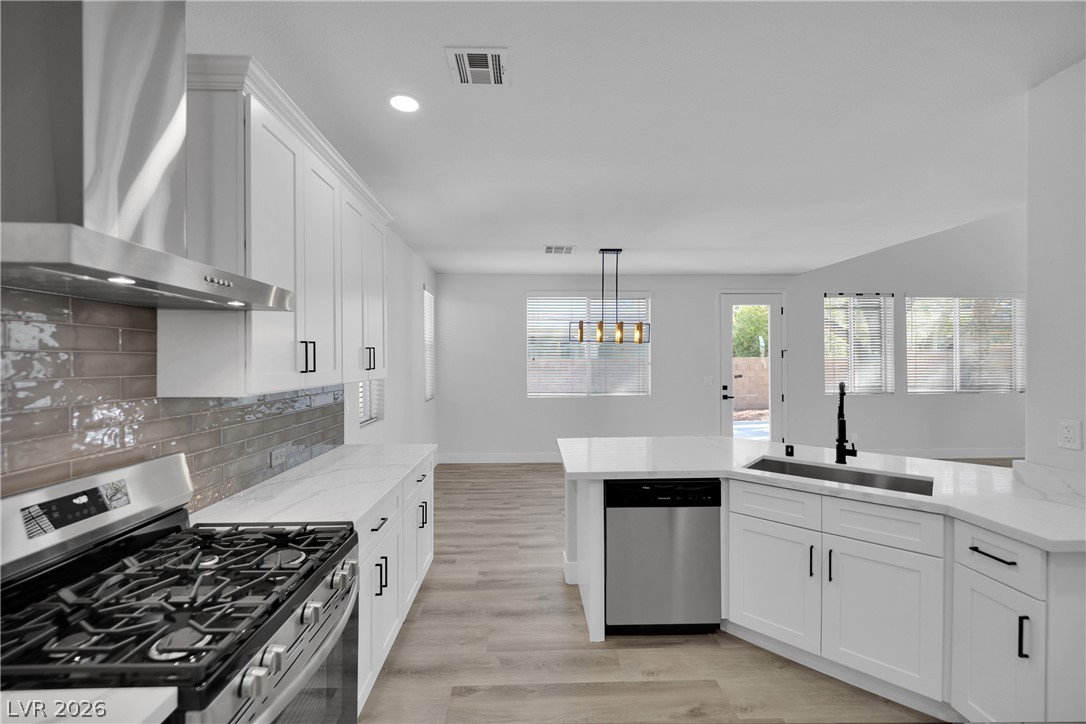
An open kitchen layout flows seamlessly into a bright dining space over sleek wood flooring.
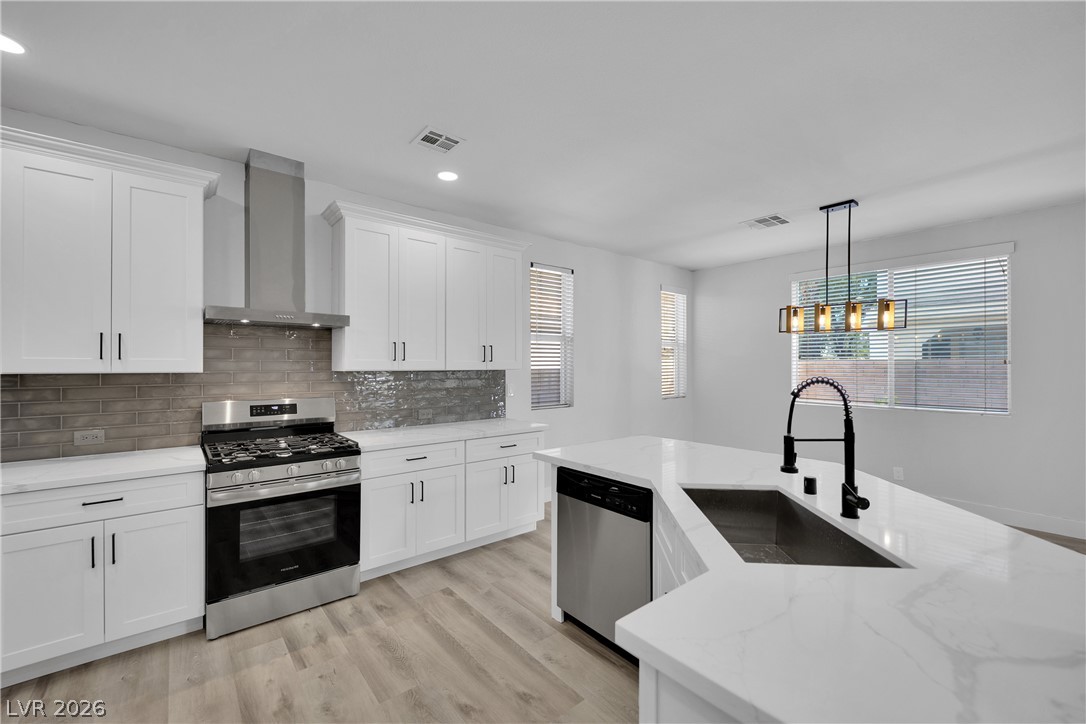
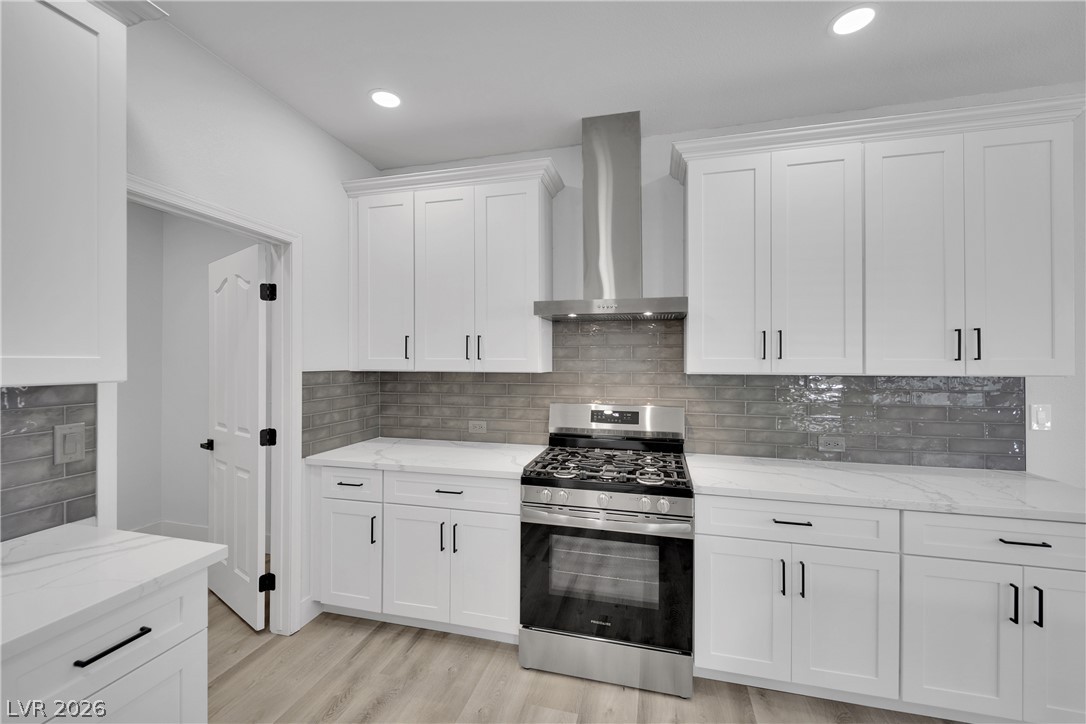
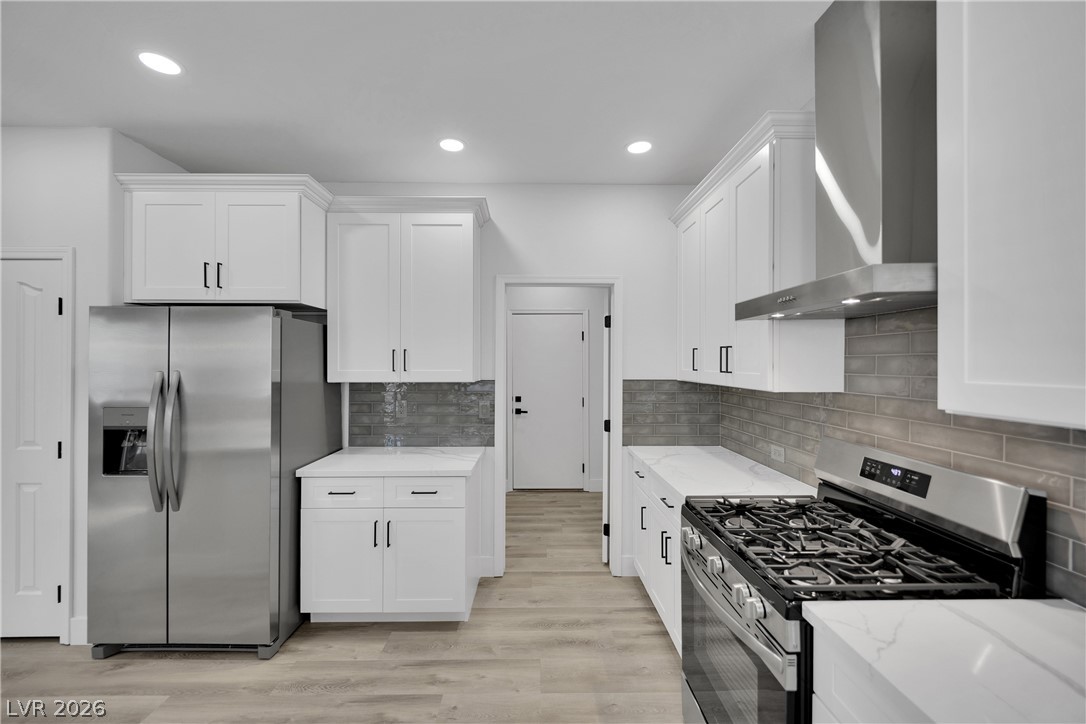
Gleaming stone countertops and a modern range highlight this beautifully detailed culinary space.
Modern cabinetry and stone countertops frame the workspace in this updated kitchen.
An open kitchen layout boasts sleek stone countertops and direct access to the dining area.
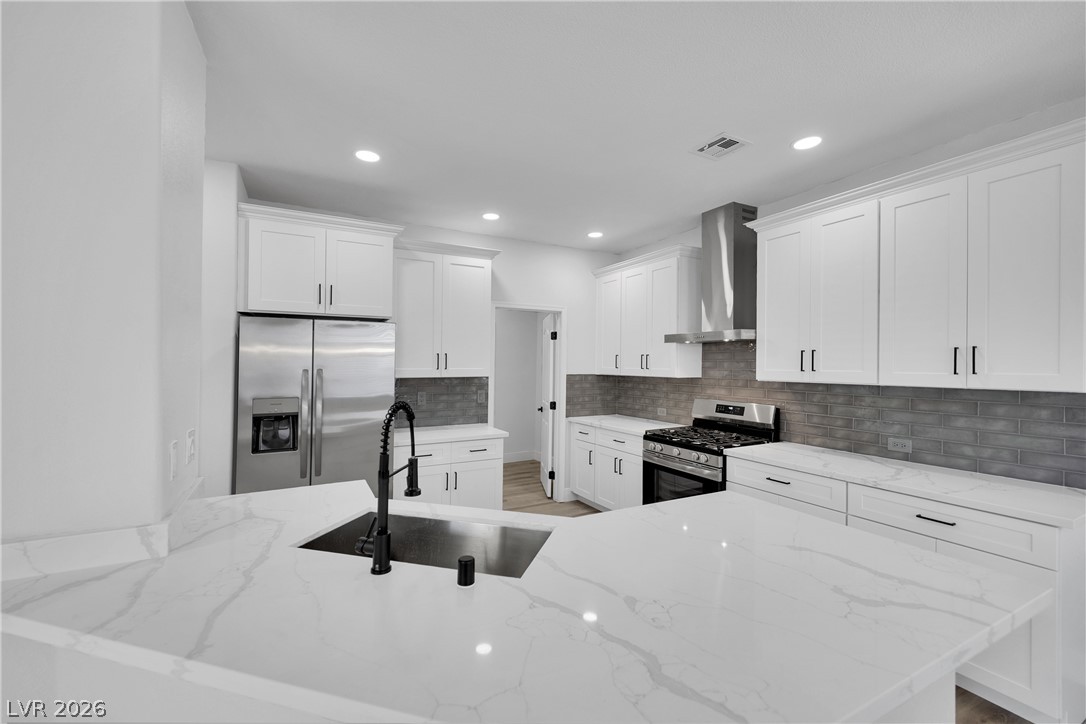
An expansive waterfall island anchoring a modern workspace with sleek quartz countertops and built-in appliances.
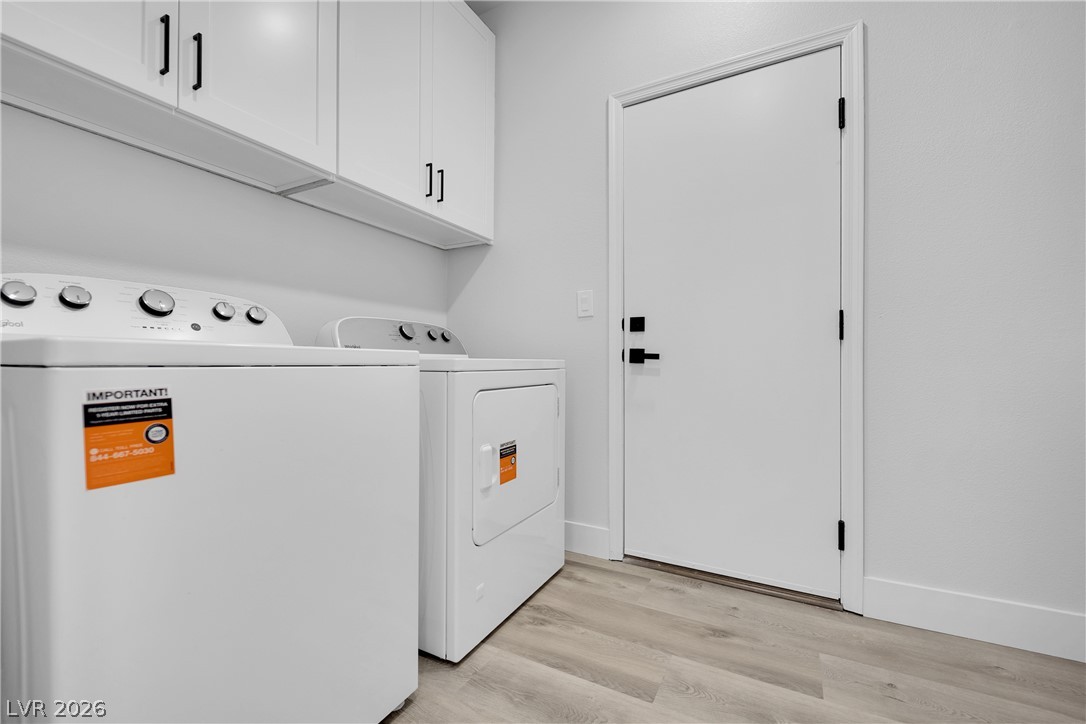
Functional workspace features durable flooring, upper cabinetry, and dedicated space for laundry appliances.
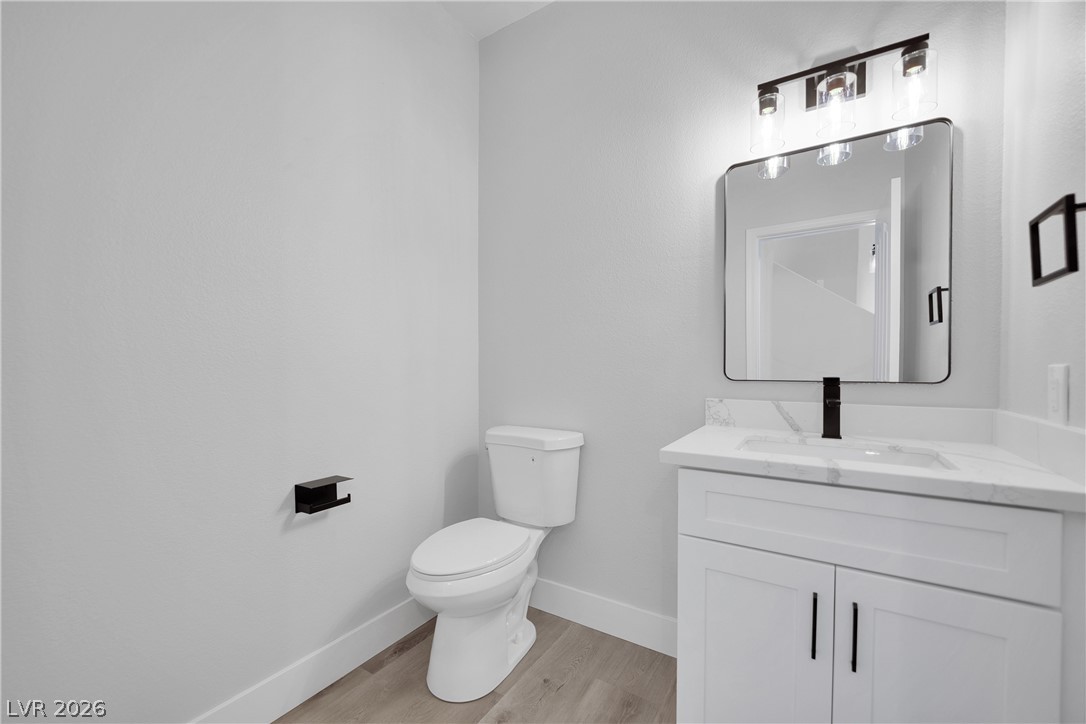
Clean lines and a modern vanity define this elegant powder room.
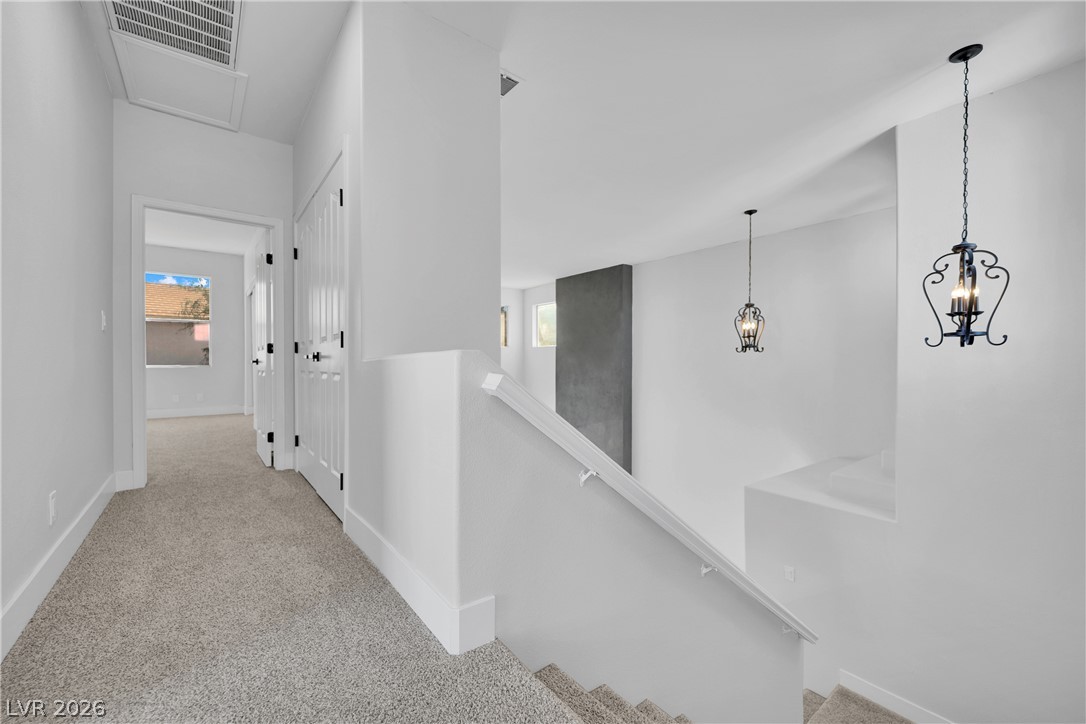
An airy upper-level landing showcases neutral carpeting and a staircase leading downstairs.
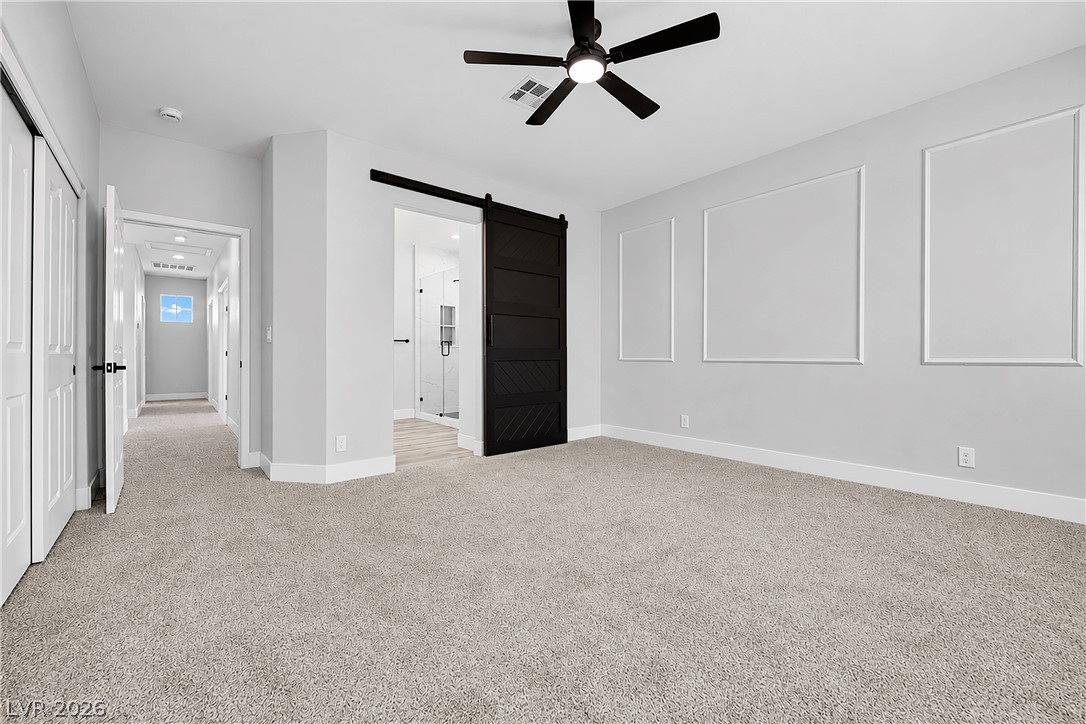
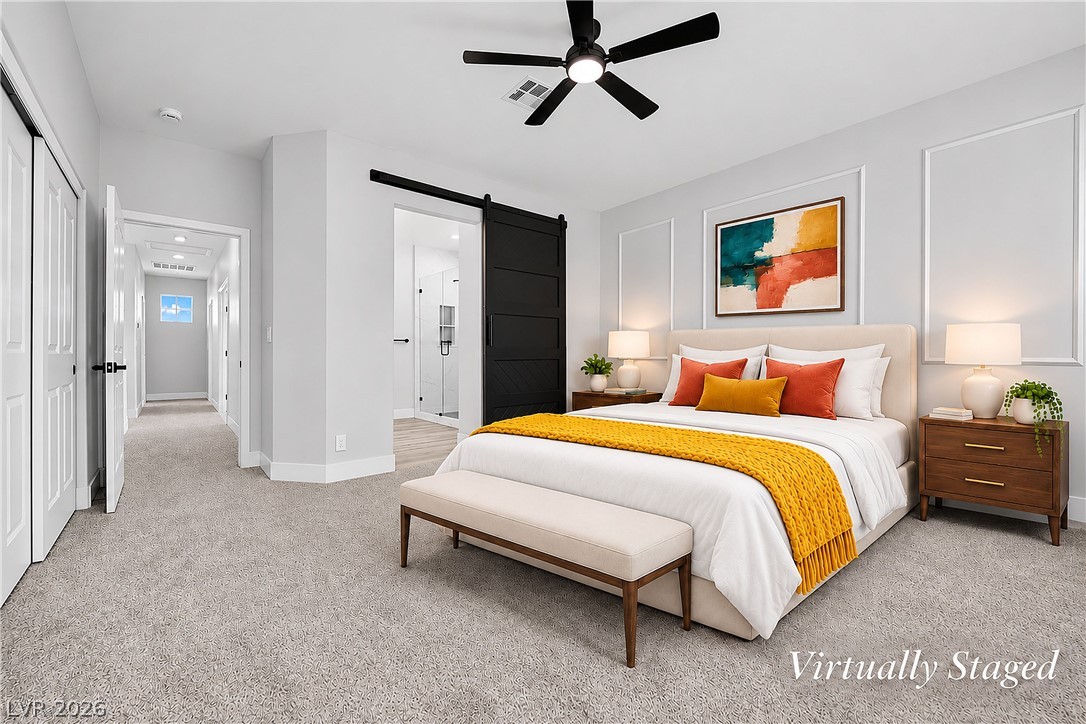
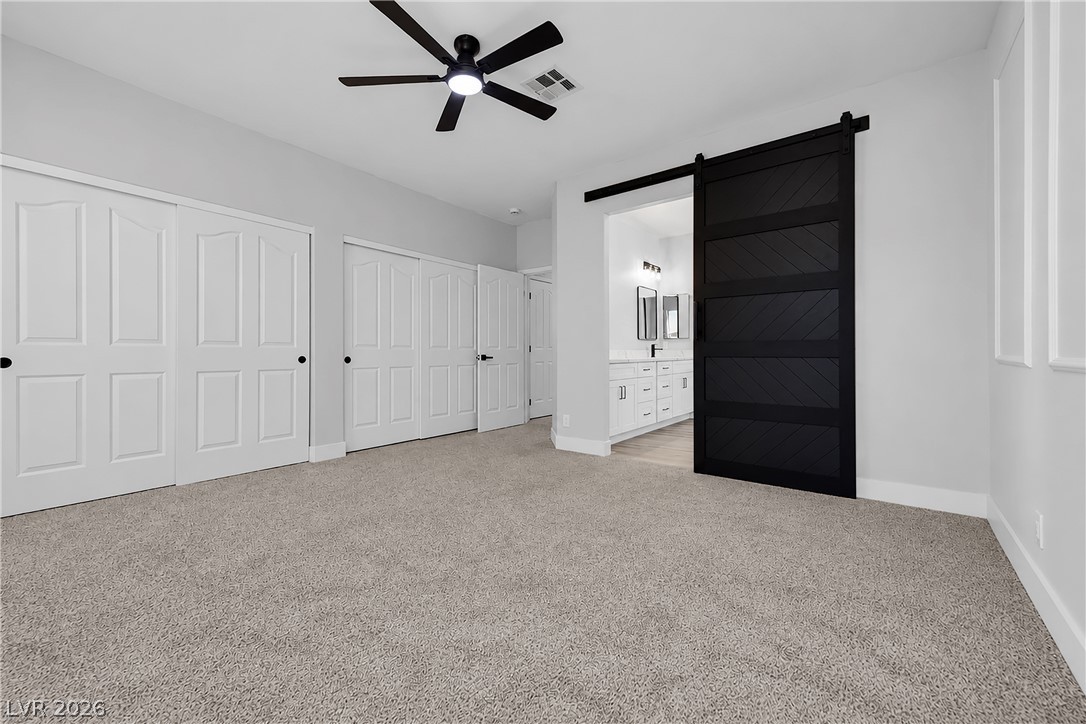
Elegant wall molding and plush carpeting define this comfortable primary bedroom suite.
Elegant wall molding and soft carpeting define this comfortable, light-filled primary suite.
A sliding barn door opens to an en suite bathroom from this spacious bedroom.
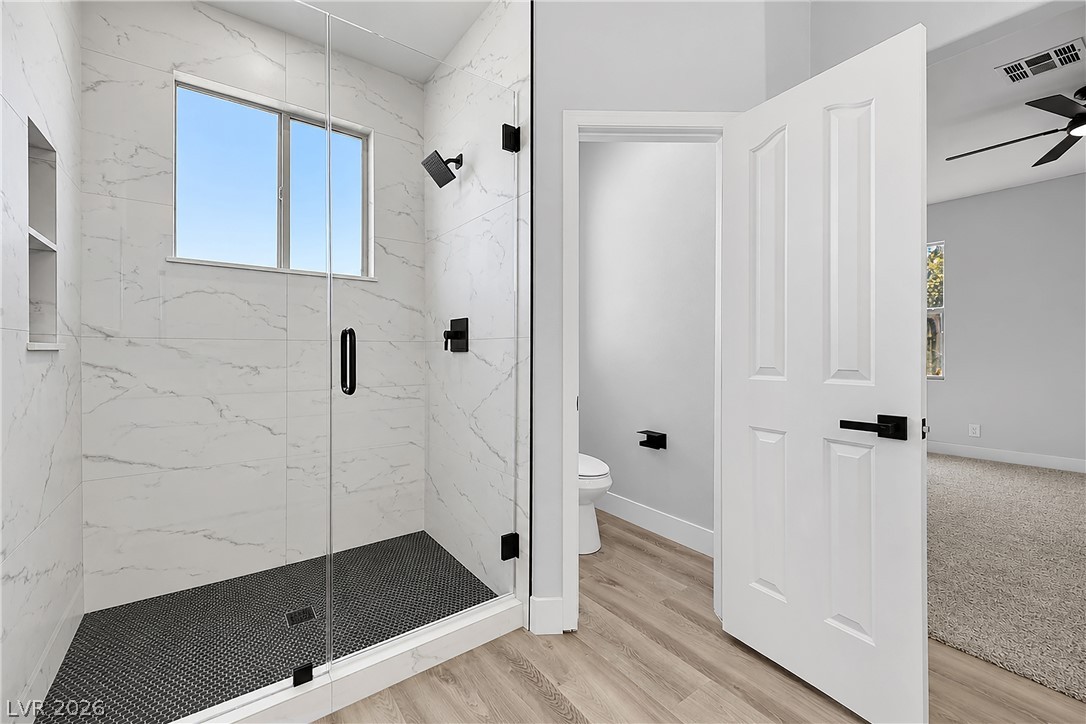
Marble-patterned tile surrounds a glass-enclosed shower with contrasting dark fixtures and wood-look flooring.
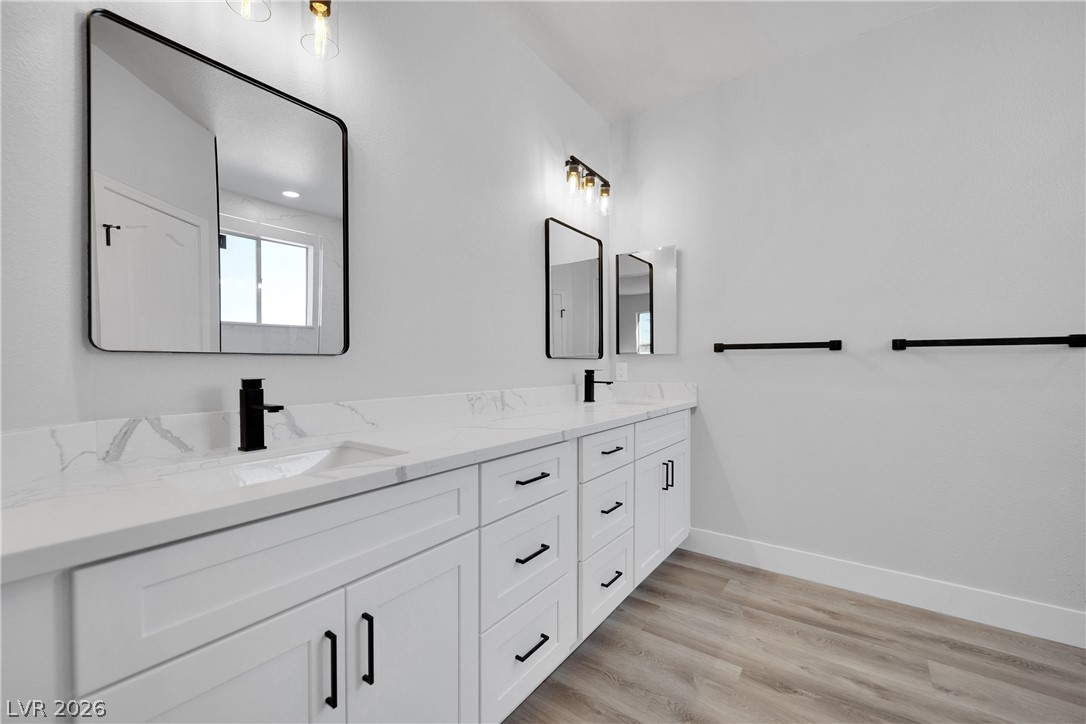
Clean lines and a double vanity define this contemporary master bathroom retreat.
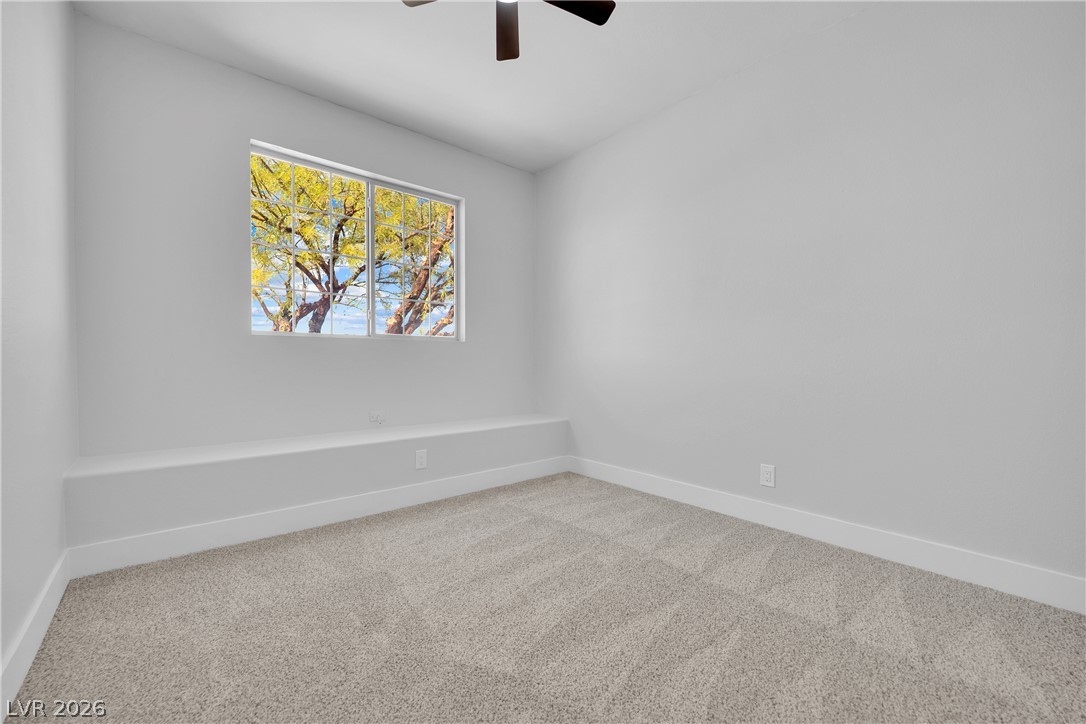
A spacious secondary bedroom features plush neutral carpeting and a wide window with garden views.
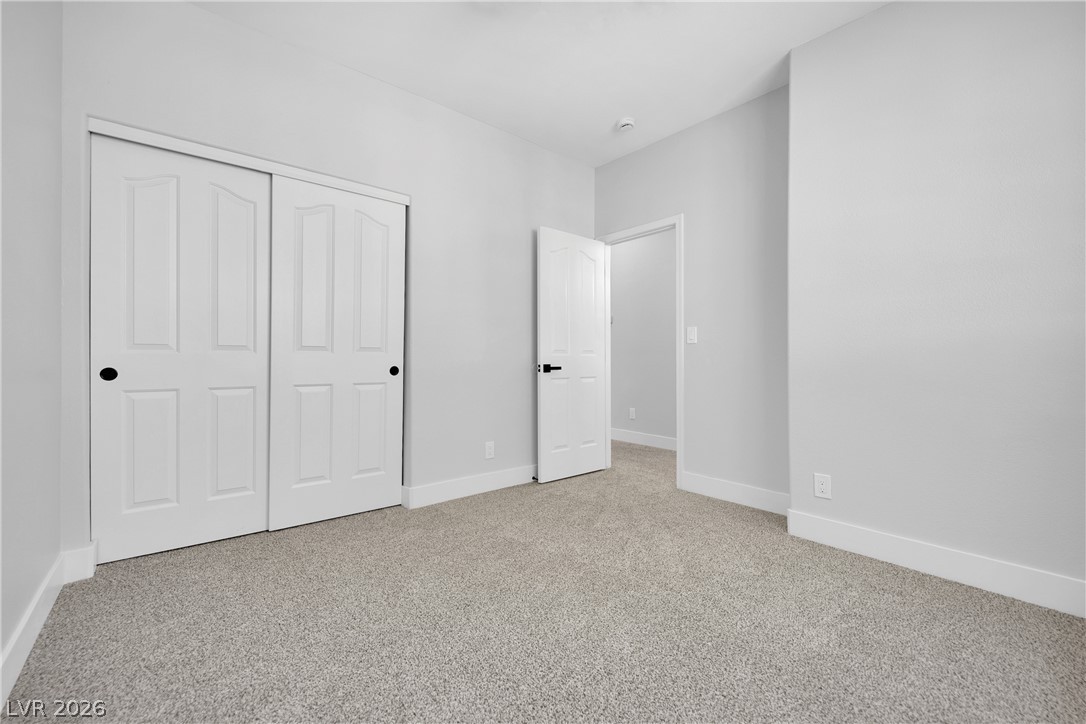
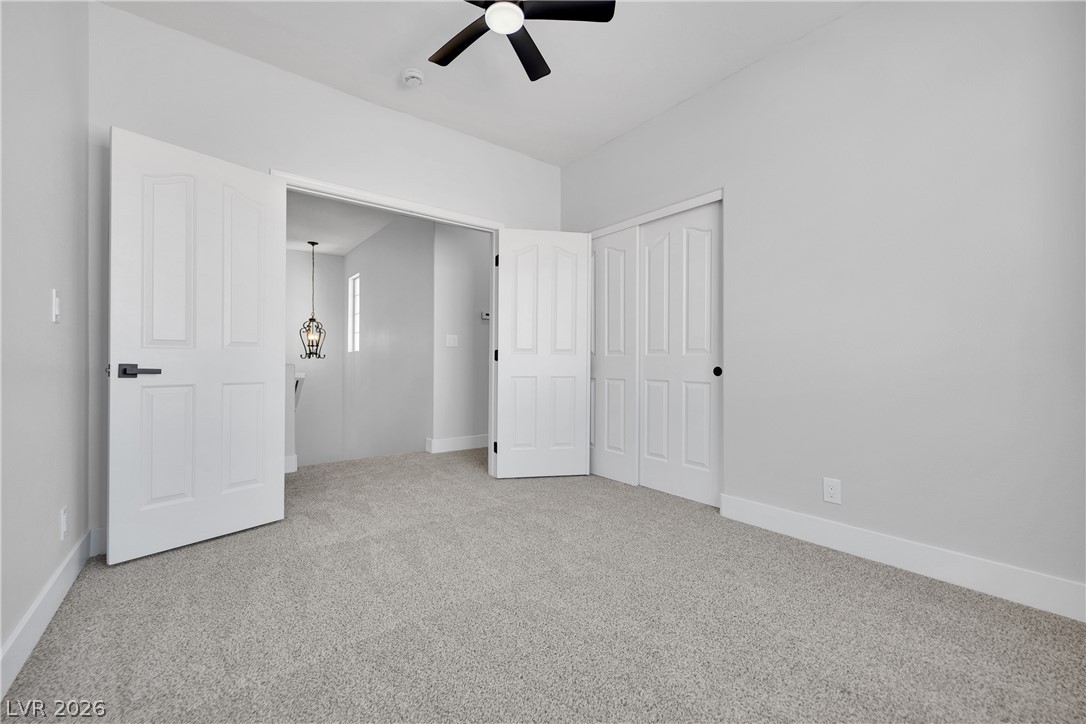
Soft plush carpeting and clean lines define this versatile bedroom space.
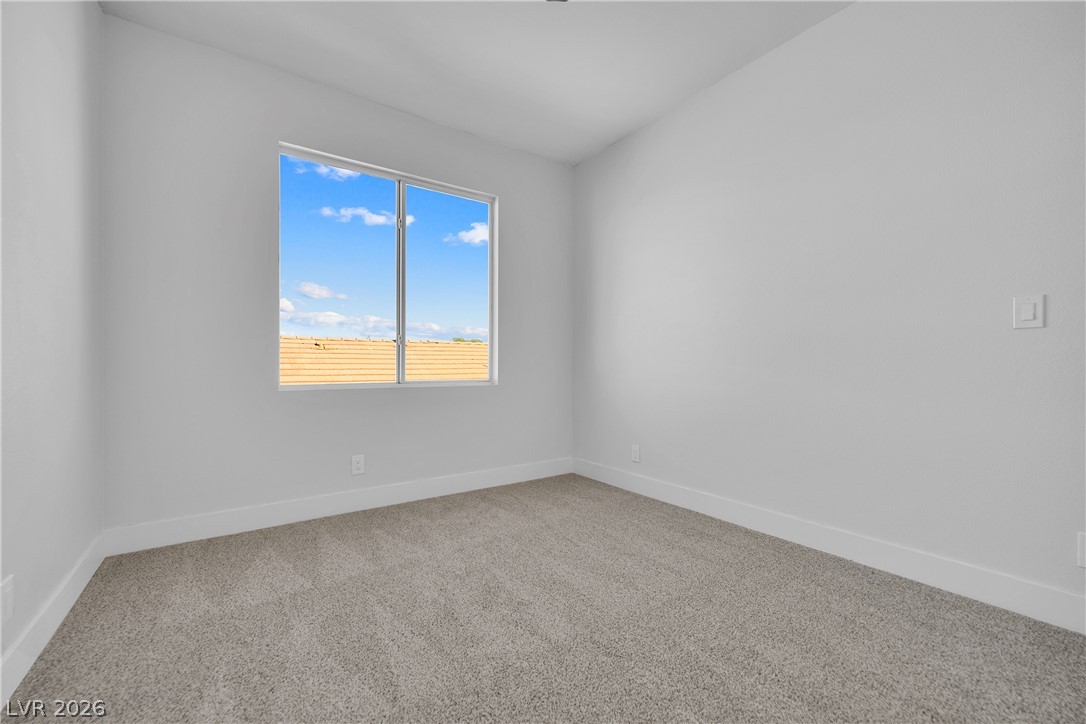
A single sliding window frames sky views above carpeted floors in this minimalist bedroom.
Plush carpeting and crisp white trim enhance this versatile bedroom space.
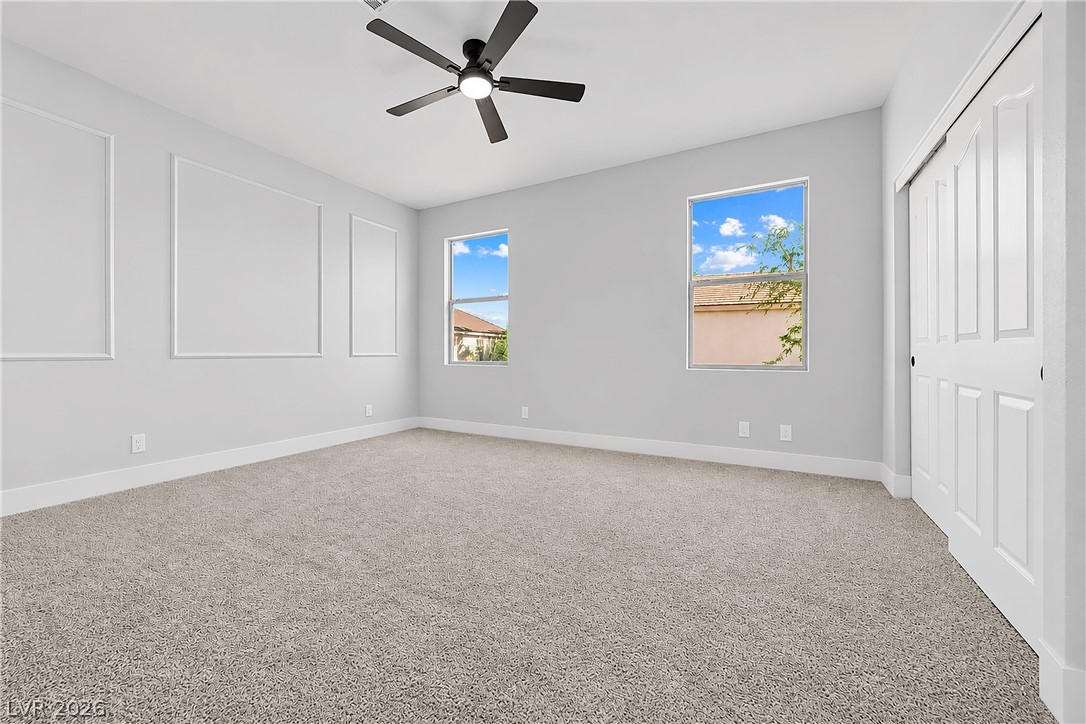
Plush carpeting and elegant wall molding define this peaceful space filled with natural light.
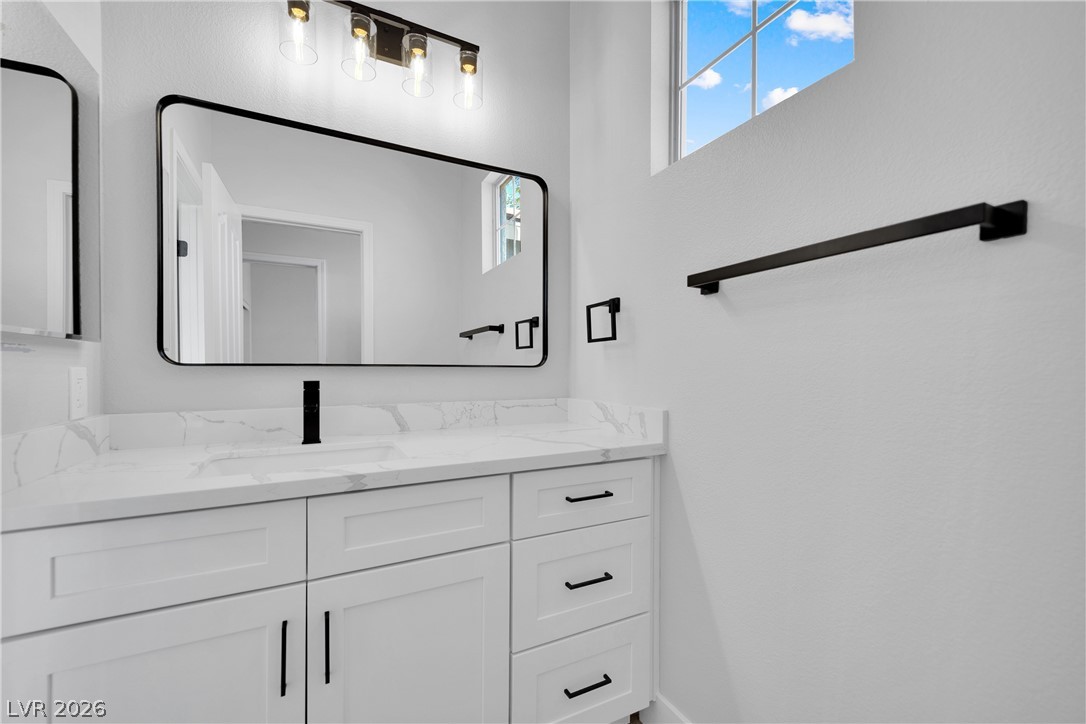
A crisp vanity space highlights stone counters and sleek black hardware against smooth walls.
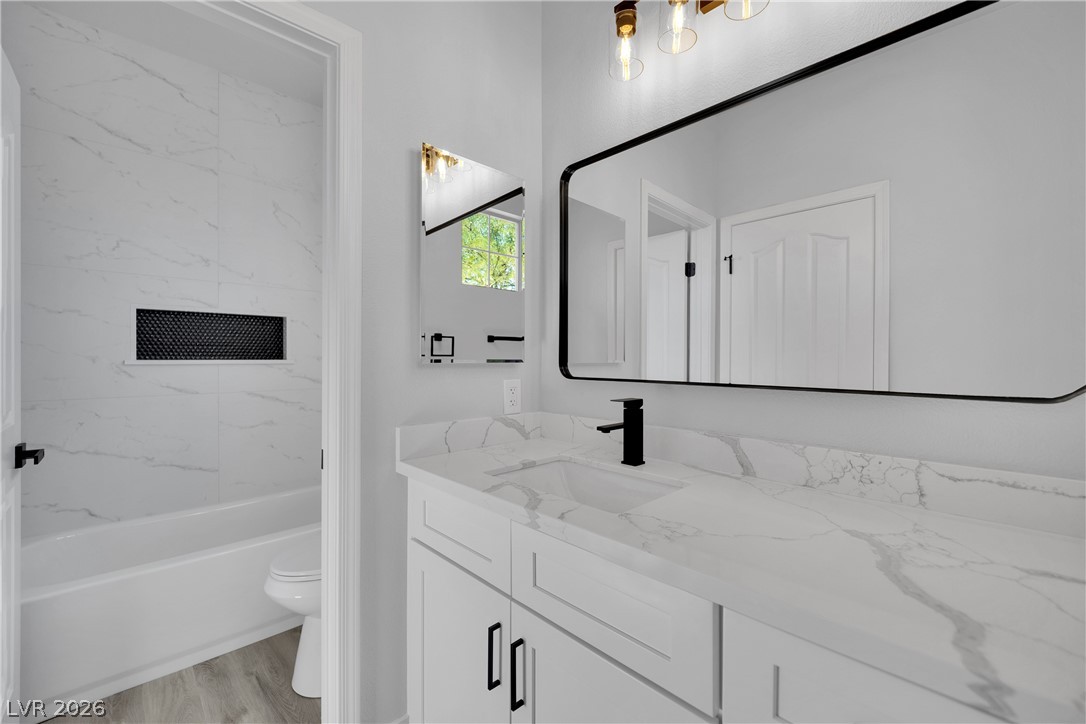
Elegant stone countertops and modern plumbing fixtures elevate this contemporary bathroom design.
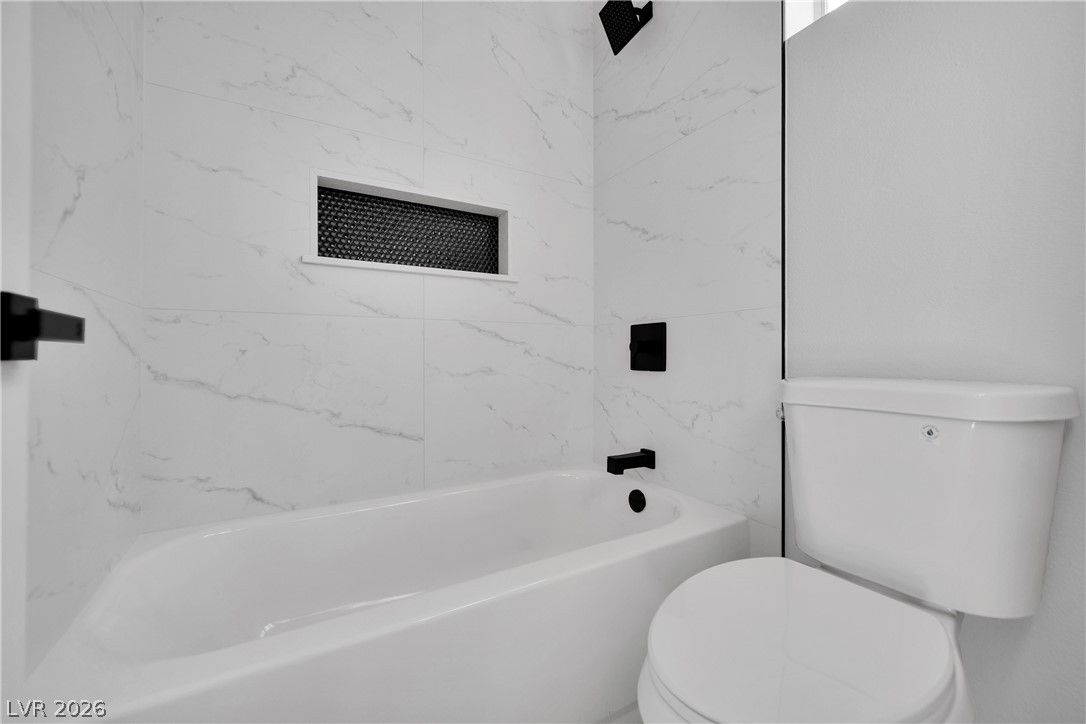
Clean modern finishes surround the tiled tub enclosure in this updated bathroom.
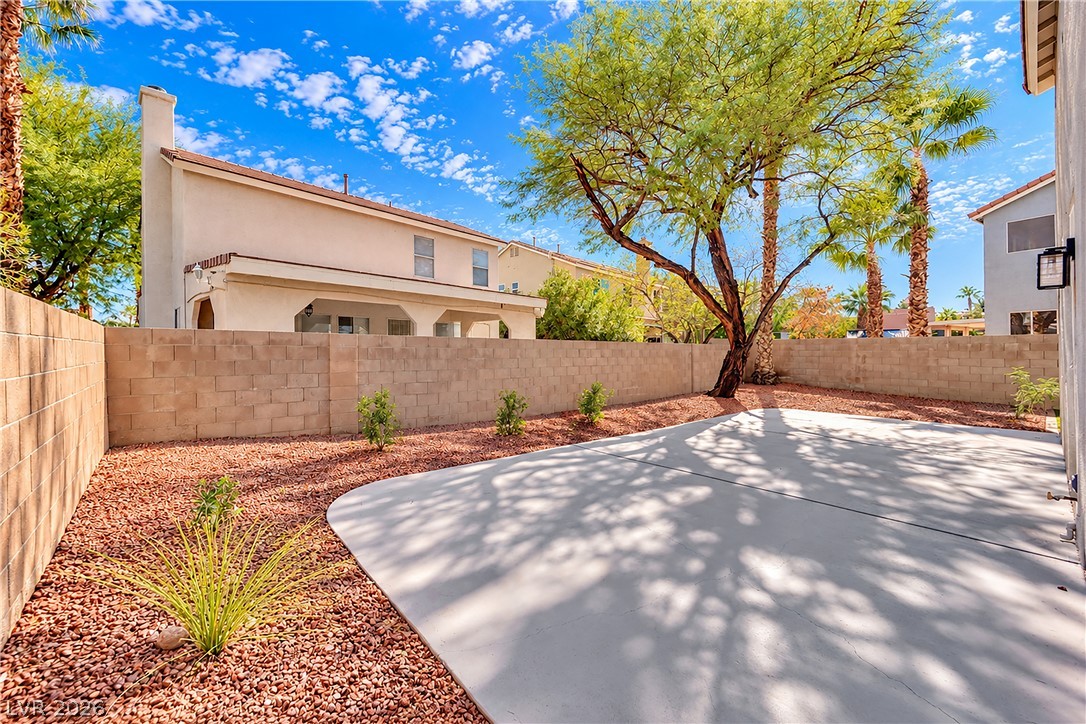
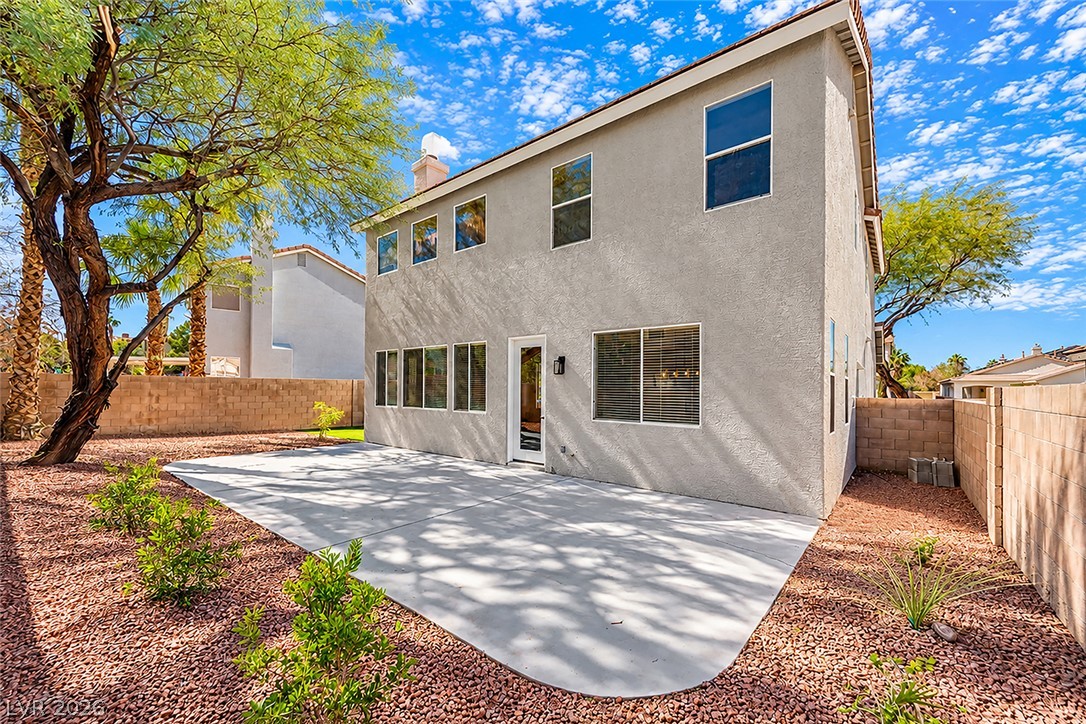
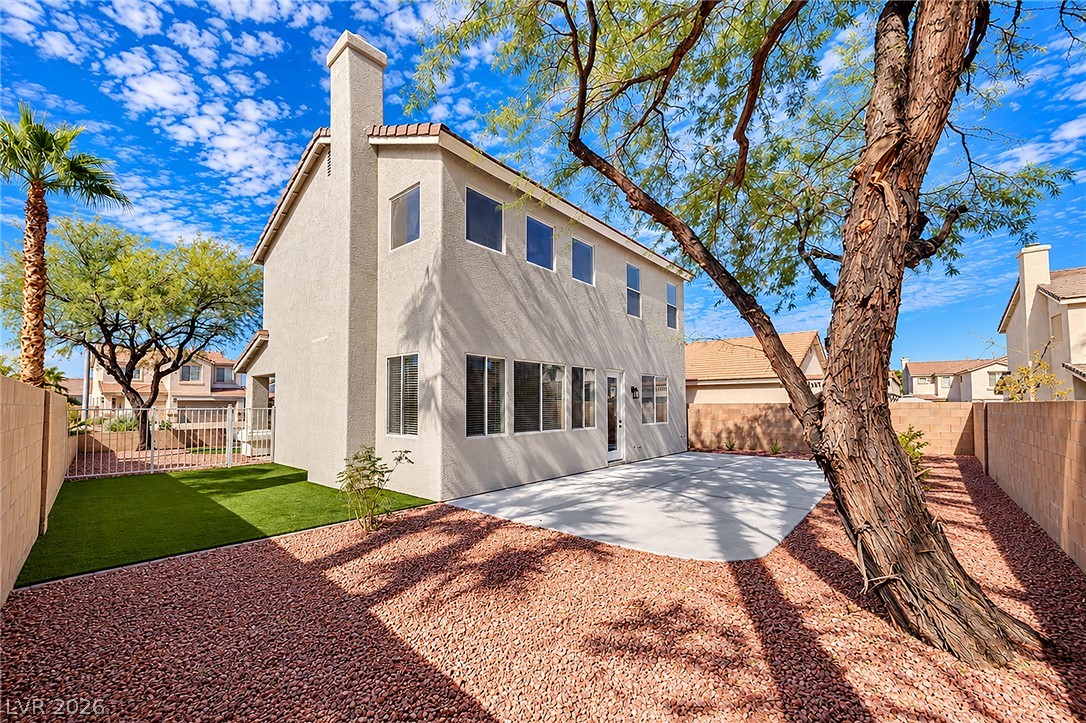
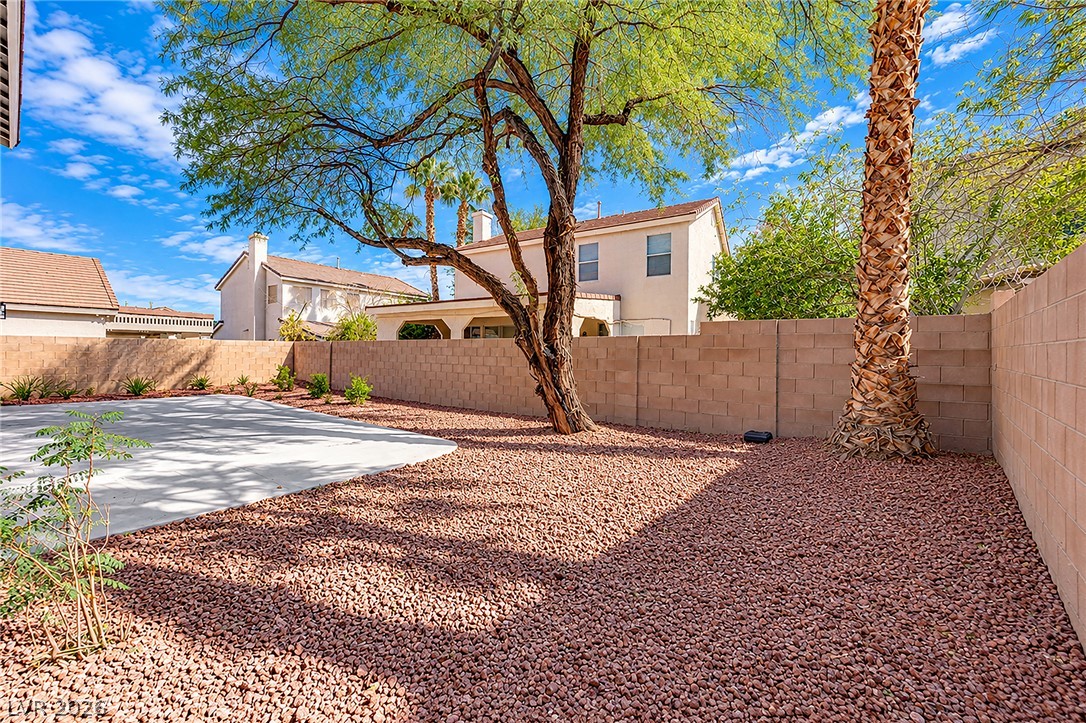
Mature trees shade a low-maintenance concrete patio and gravel yard enclosed by block fencing.
An expansive concrete patio highlights this low-maintenance backyard enclosed by block fencing.
Mature shade trees and a spacious concrete patio define this low-maintenance fenced backyard.
A spacious backyard is enclosed by privacy walls and shaded by mature desert trees.
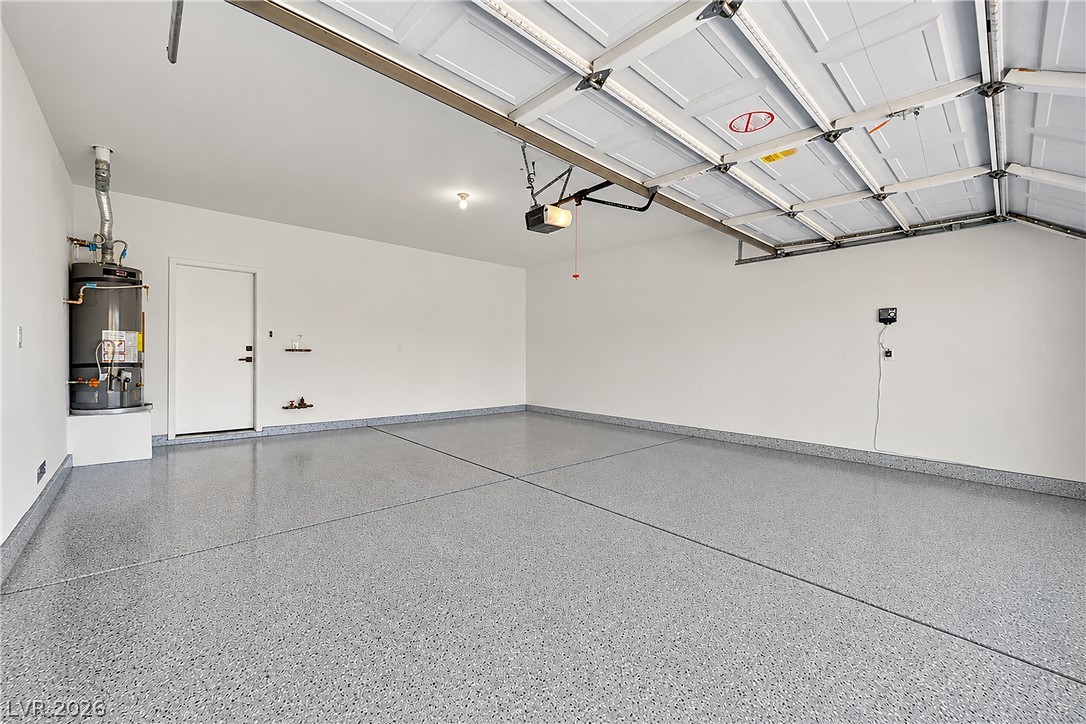
Polished epoxy floors and high ceilings define this pristine multi-vehicle garage.