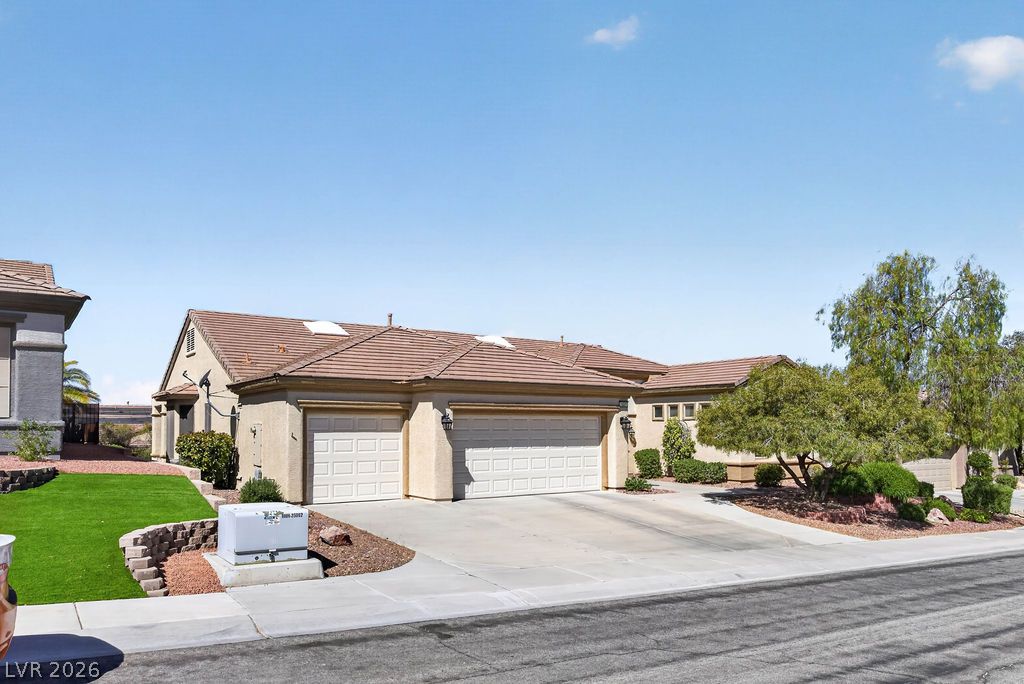
A spacious driveway and multiple garage bays define the entrance of this stucco residence.
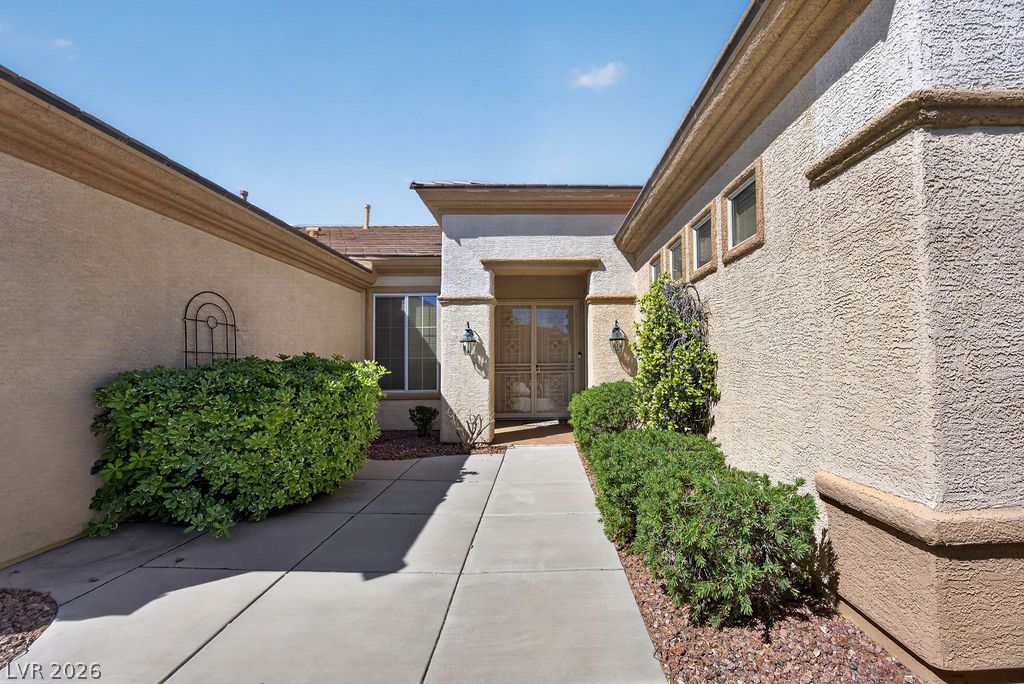
An inviting concrete walkway guides visitors directly to the secure front entry courtyard.
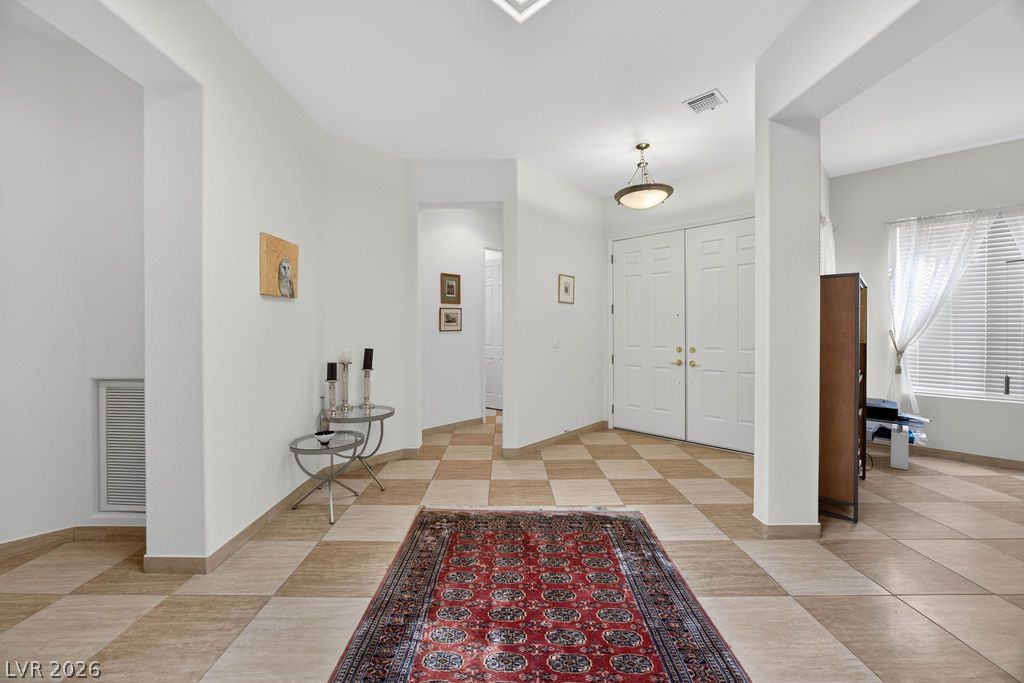
A spacious entrance foyer showcases patterned tile flooring under high ceilings.
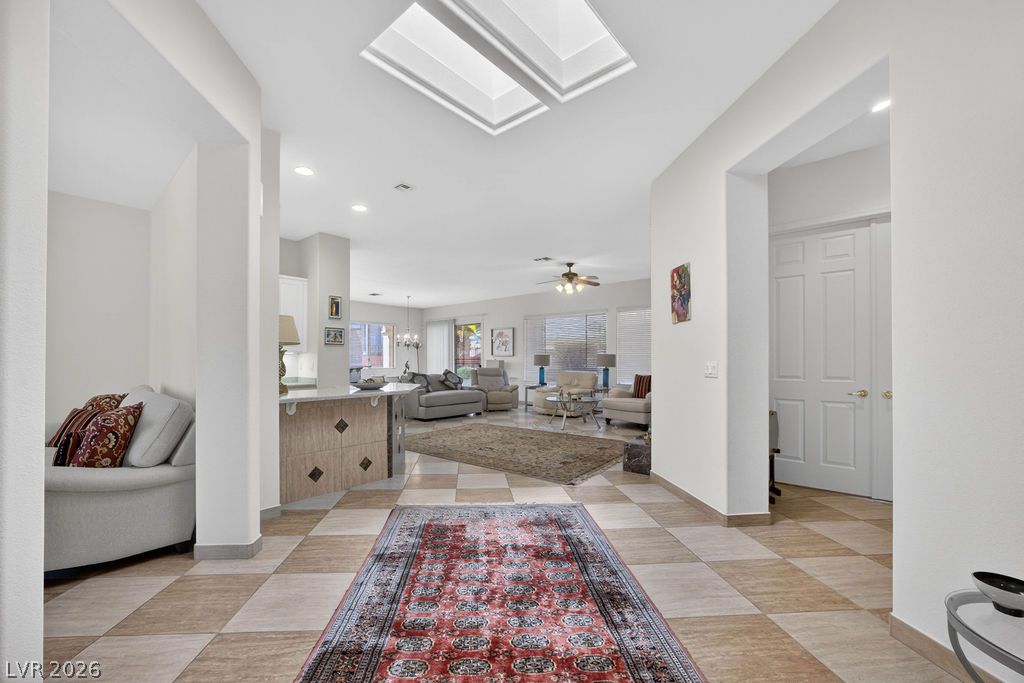
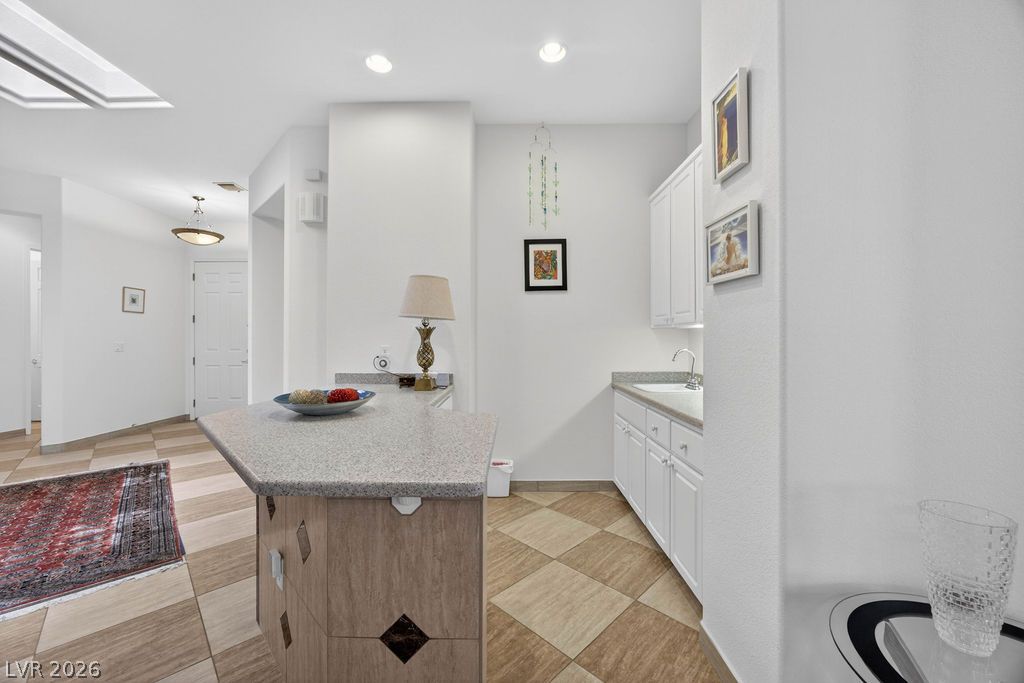
Sunlight streams through overhead skylights in this welcoming entrance featuring tiled floors and wide passages.
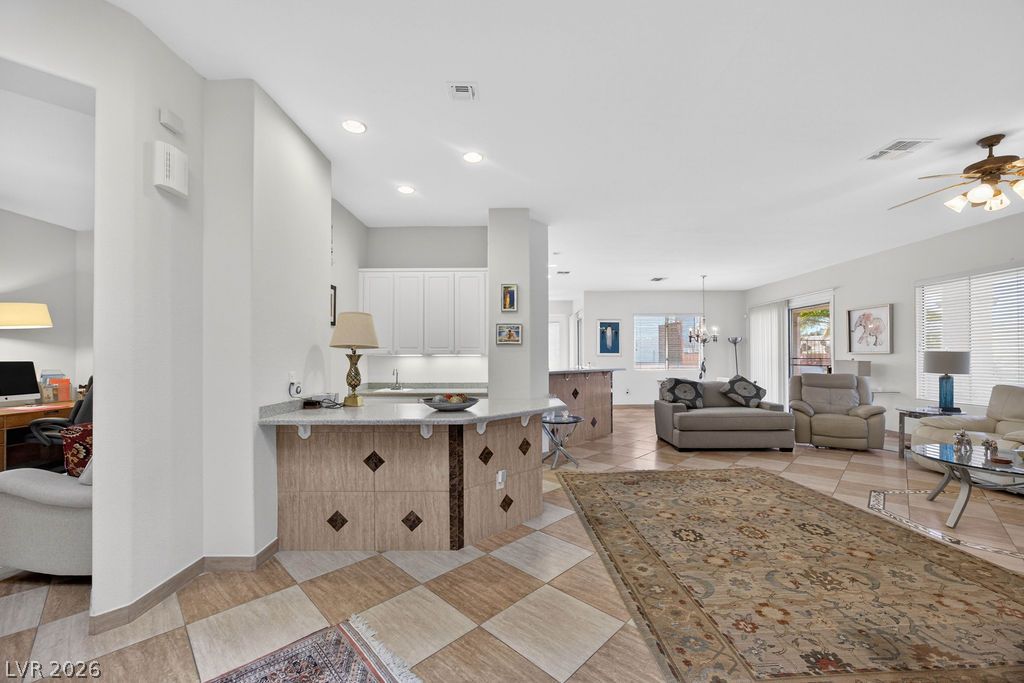
An open layout connects the tiled living space with built-in counters under recessed lighting.
A functional wet bar area sits adjacent to the tiled hallway entryway.
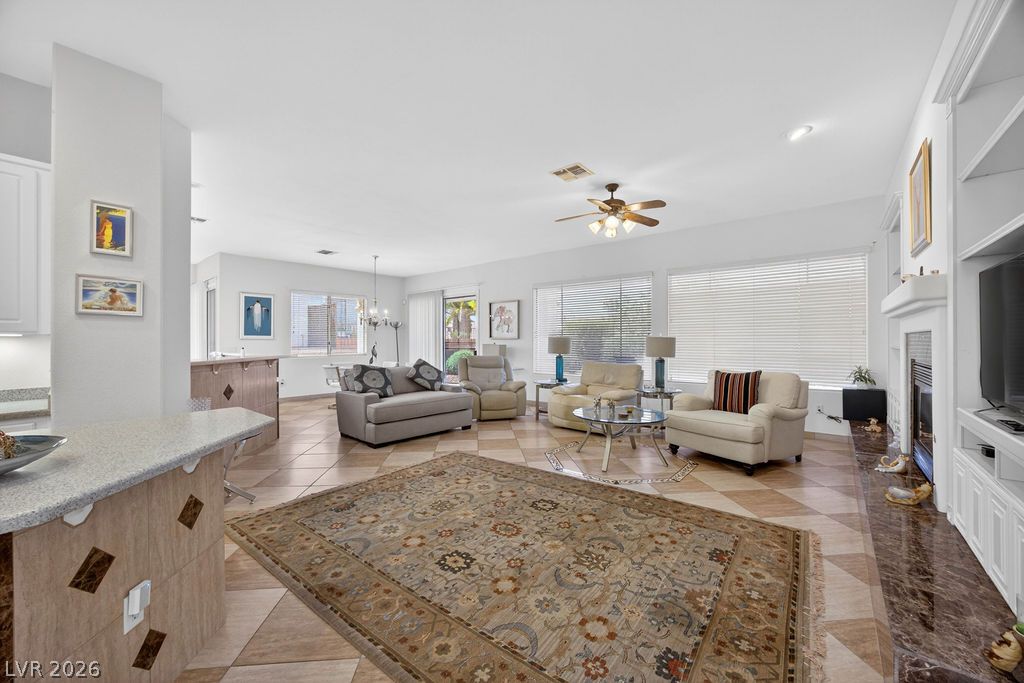
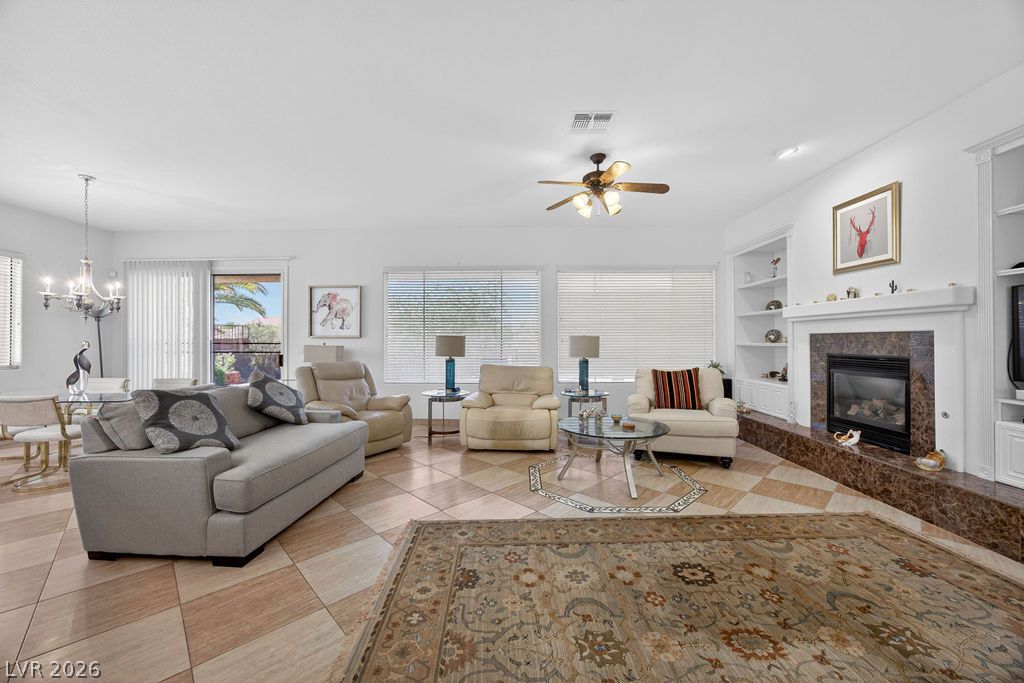
Polished tile flooring and custom built-in cabinetry define this welcoming, light-filled living area.
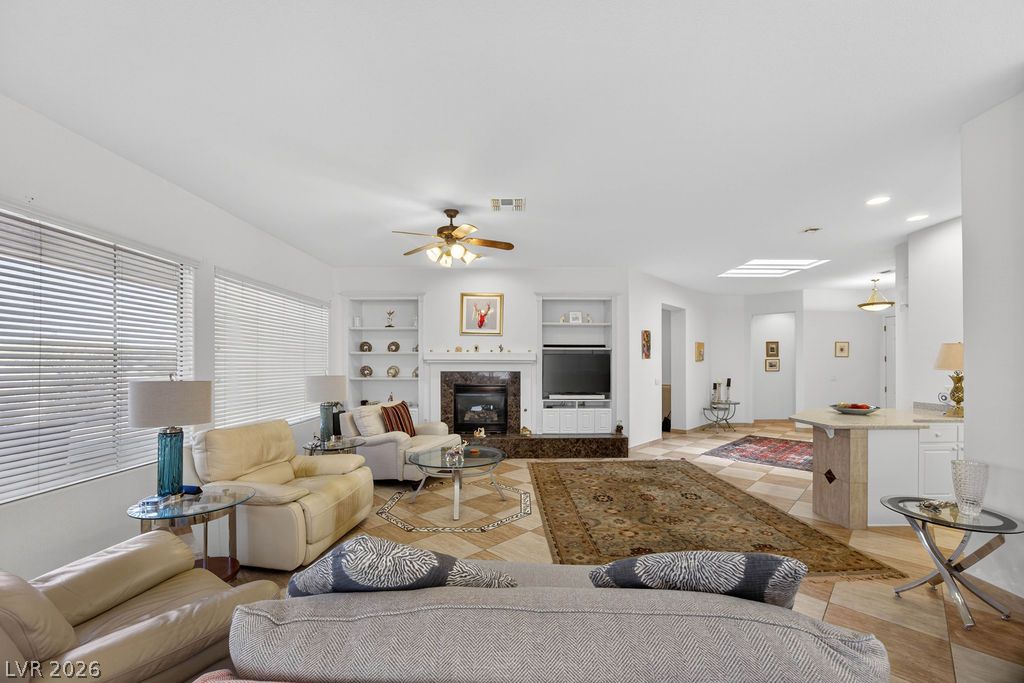
An open living room features tile flooring and a fireplace with a stone hearth.
An open floor plan connects the main living area with the nearby kitchen.
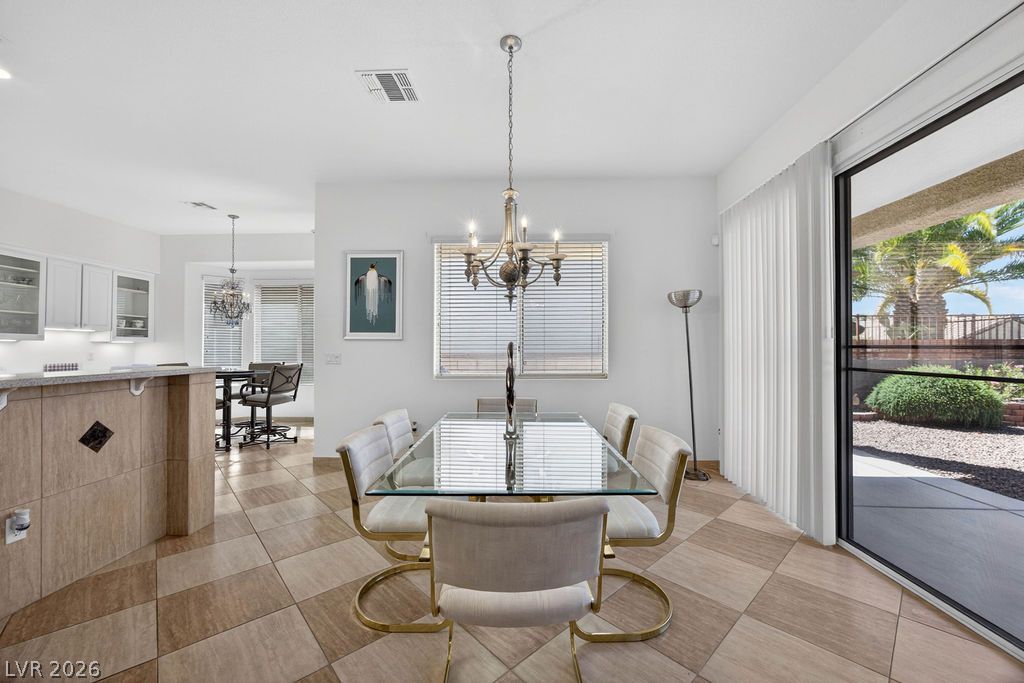
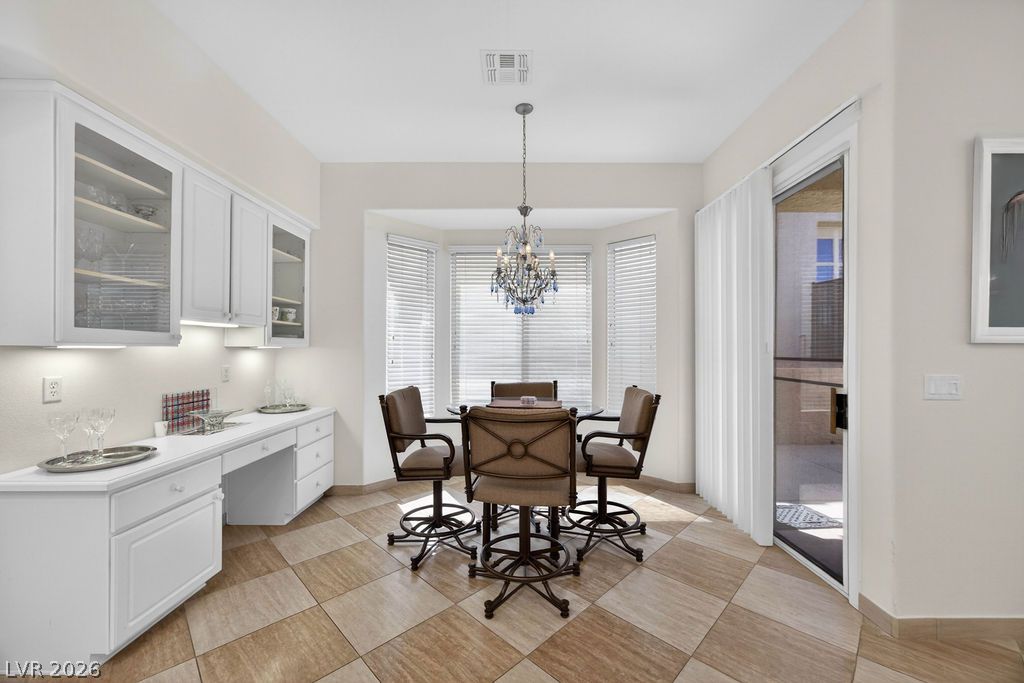
Tiled flooring and large glass doors leading outside define this inviting dining area.
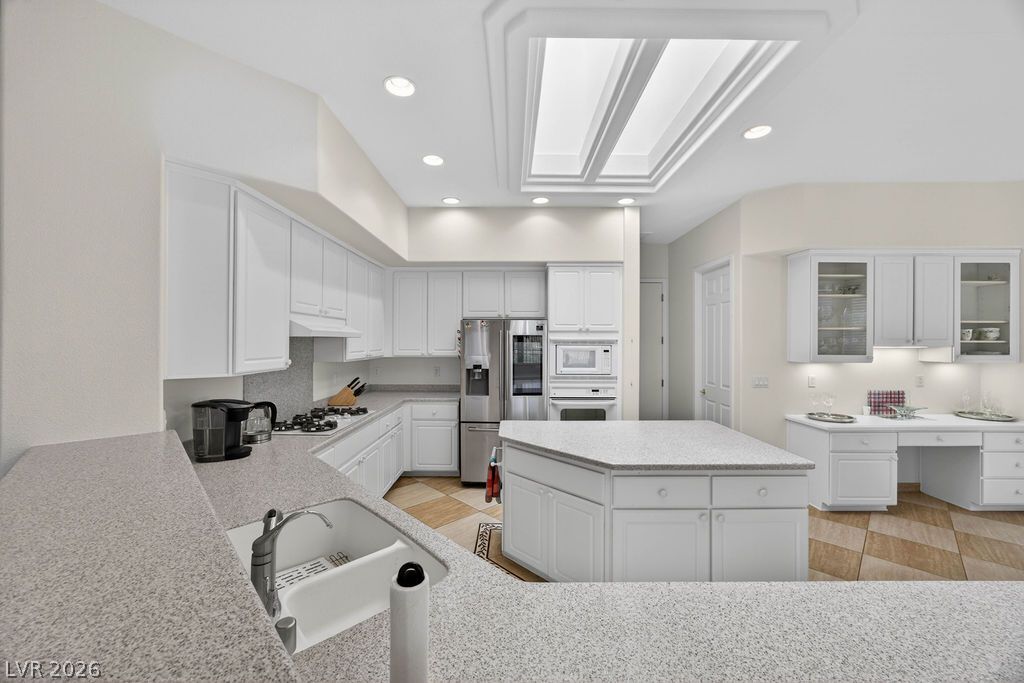
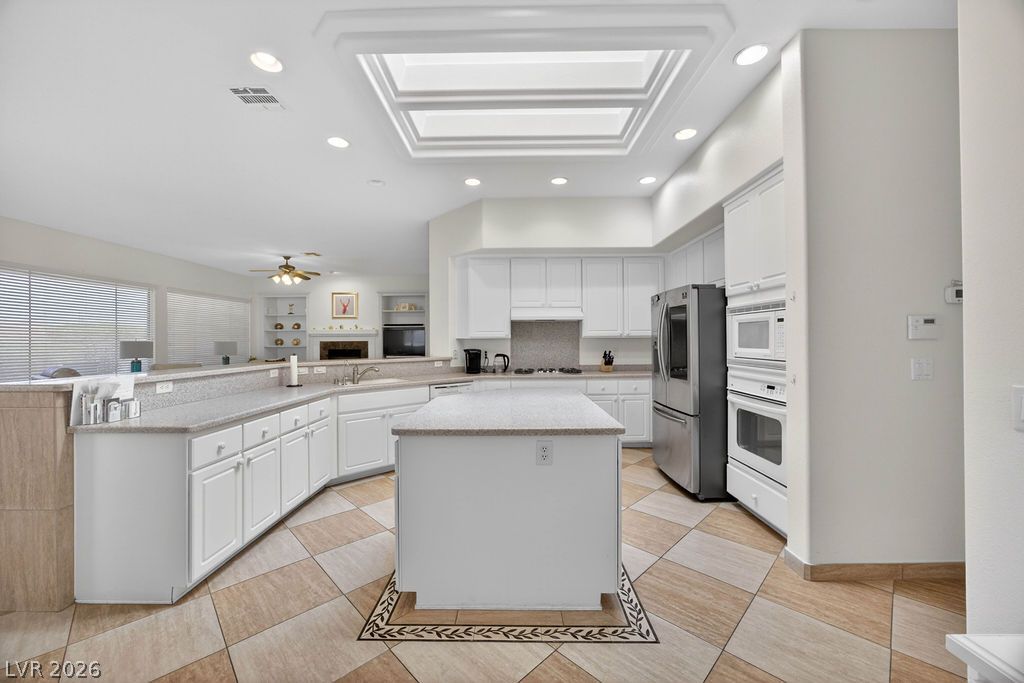
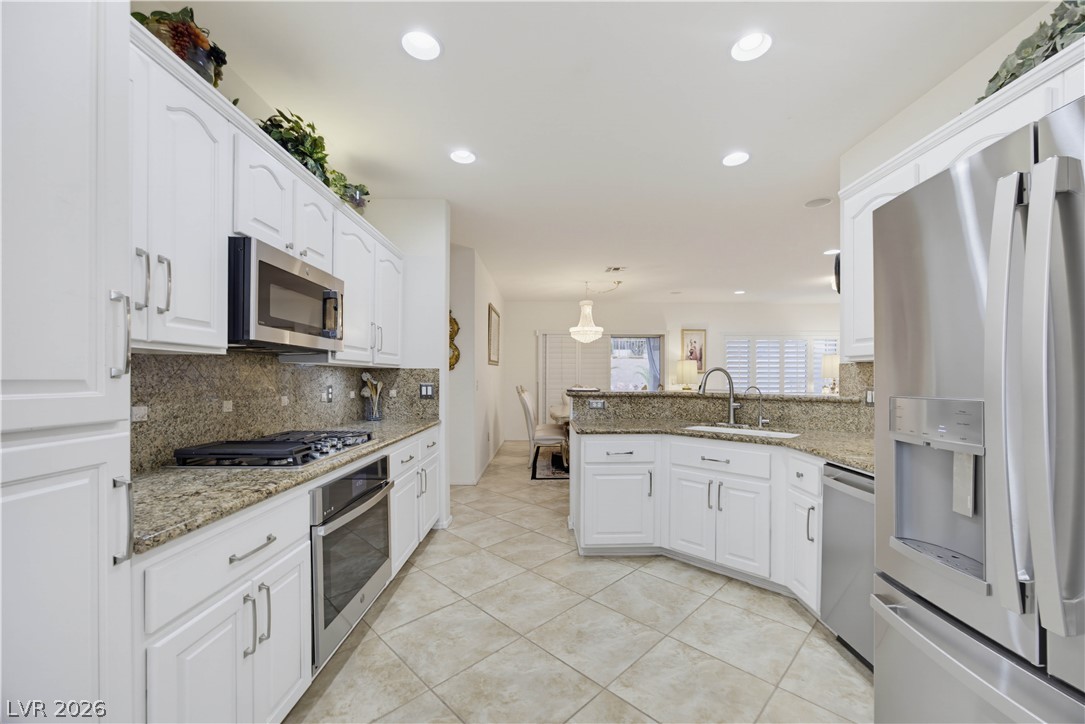
A spacious kitchen features built-in white cabinetry, an island, and a skylight.
Natural light pours through the overhead skylight in this modern kitchen with custom tile flooring.
Sunlight streams through a classic bay window onto patterned tile flooring in this dining area.
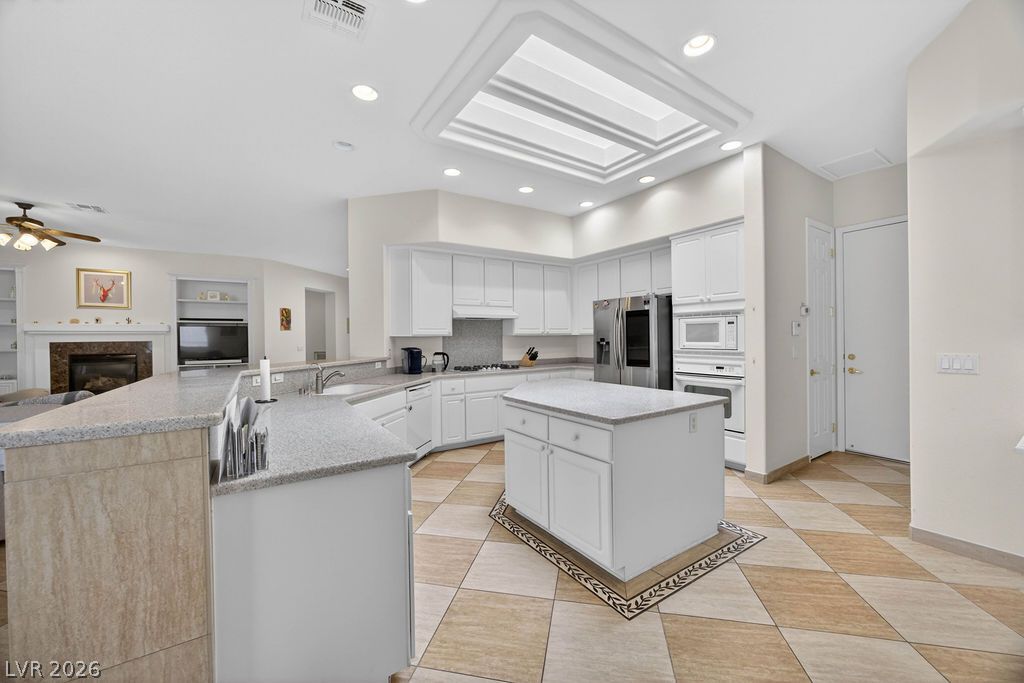
An airy kitchen features a central island, recessed lighting, and a unique skylight architectural feature.
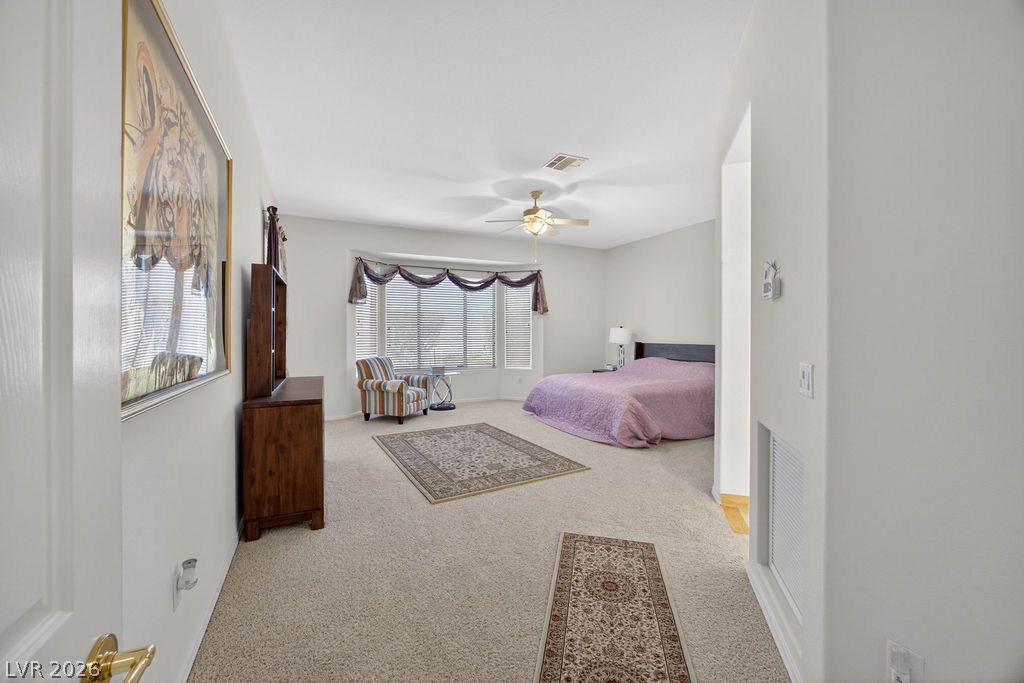
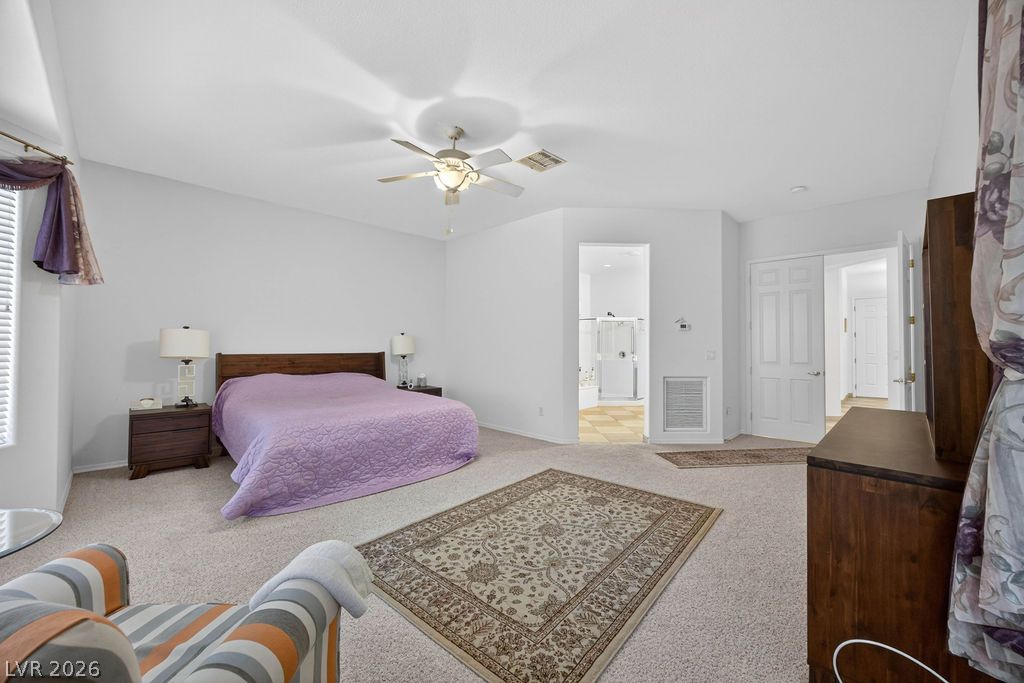
An expansive bedroom layout featuring soft carpet underfoot and a classic bay window.
Plush carpeting underfoot complements the vaulted ceiling of this comfortable bedroom suite.
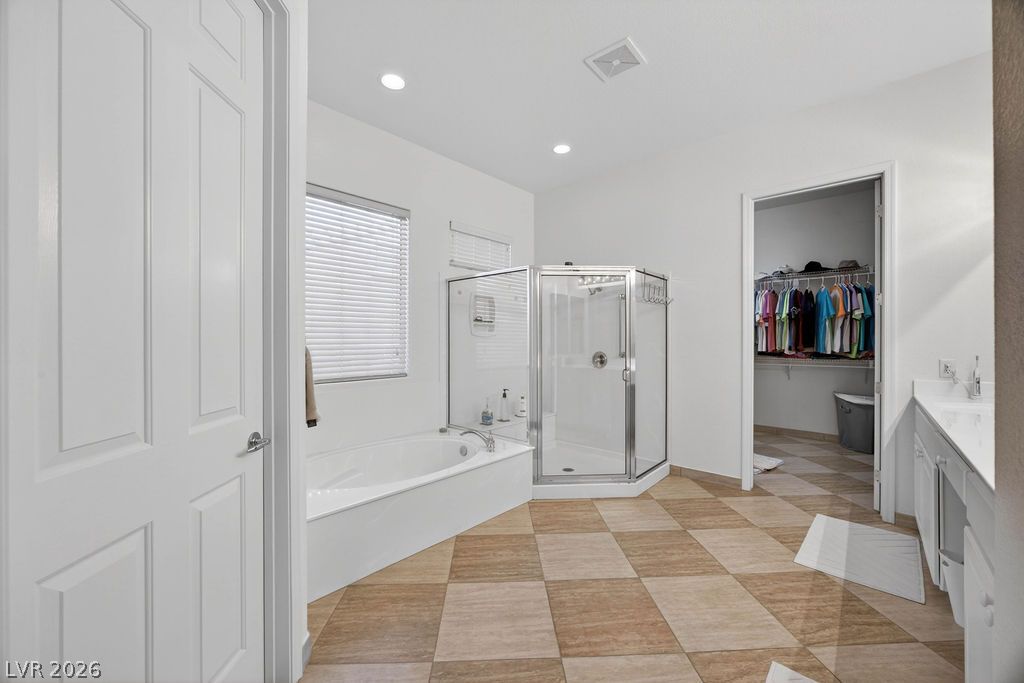
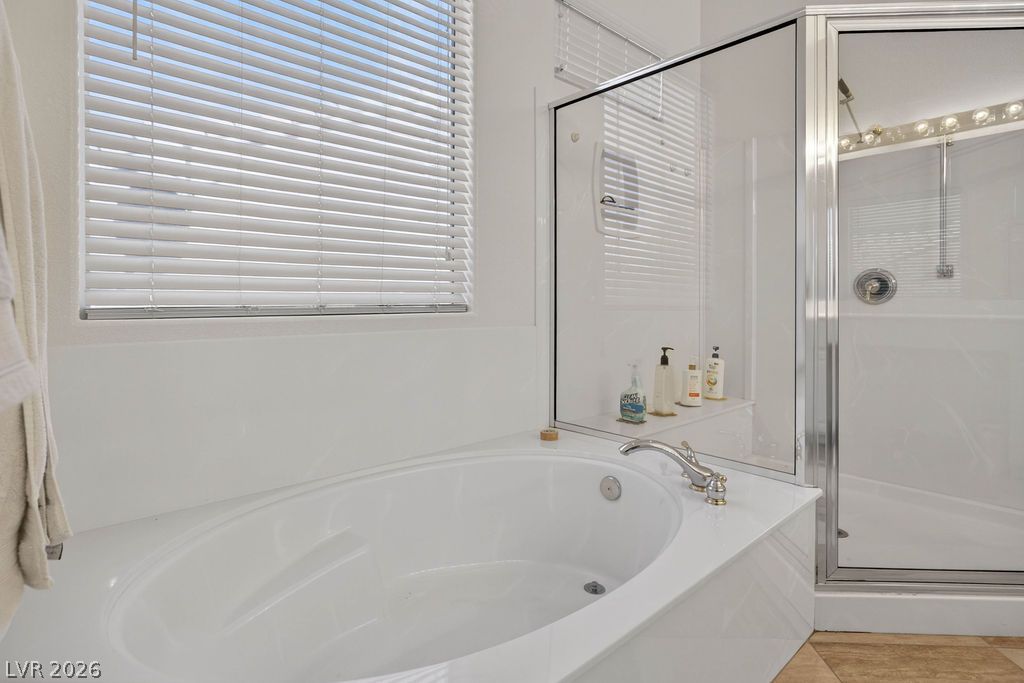
A spacious layout connects the glass-enclosed shower, deep soaking tub, and expansive walk-in closet.
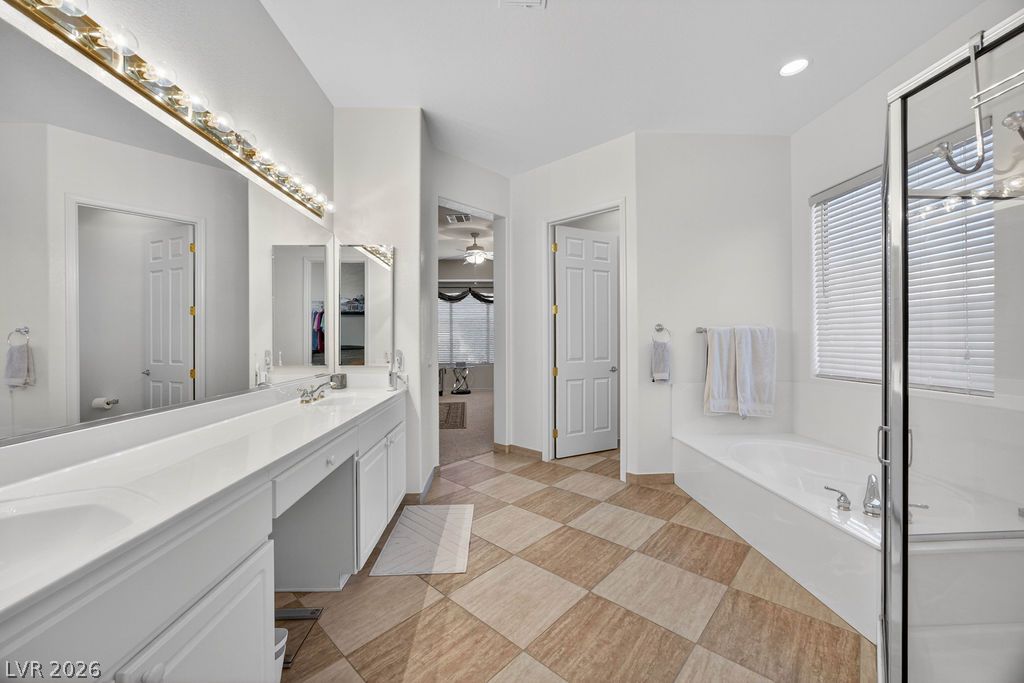
A spacious layout features an oversized vanity alongside a soaking tub and tile flooring.
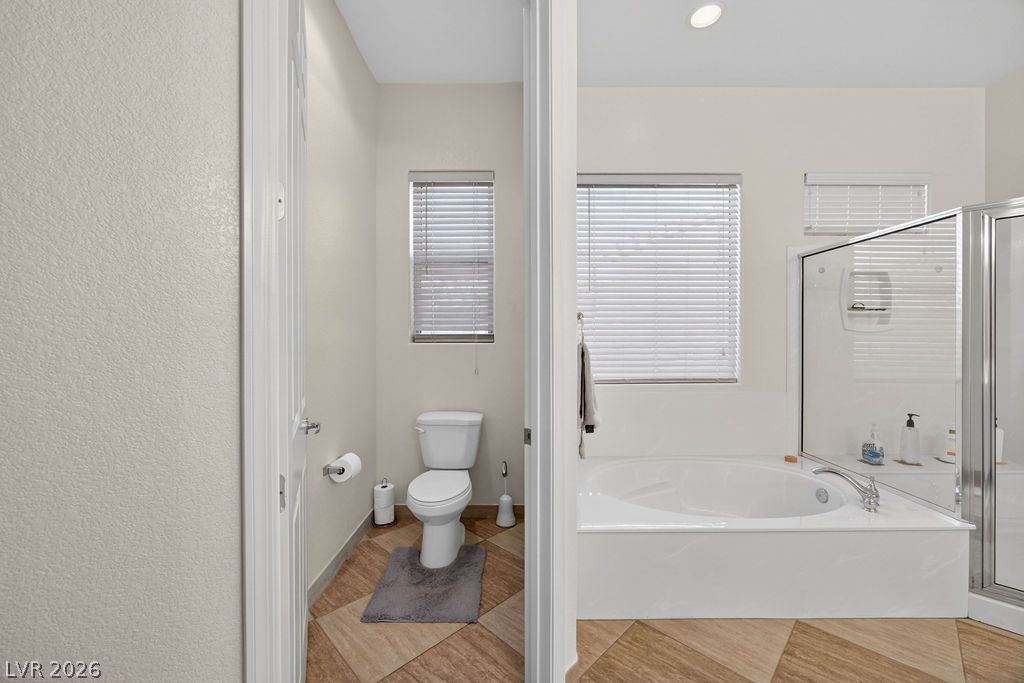
A spacious bathing area features a deep soaking tub and a separate, private water closet.
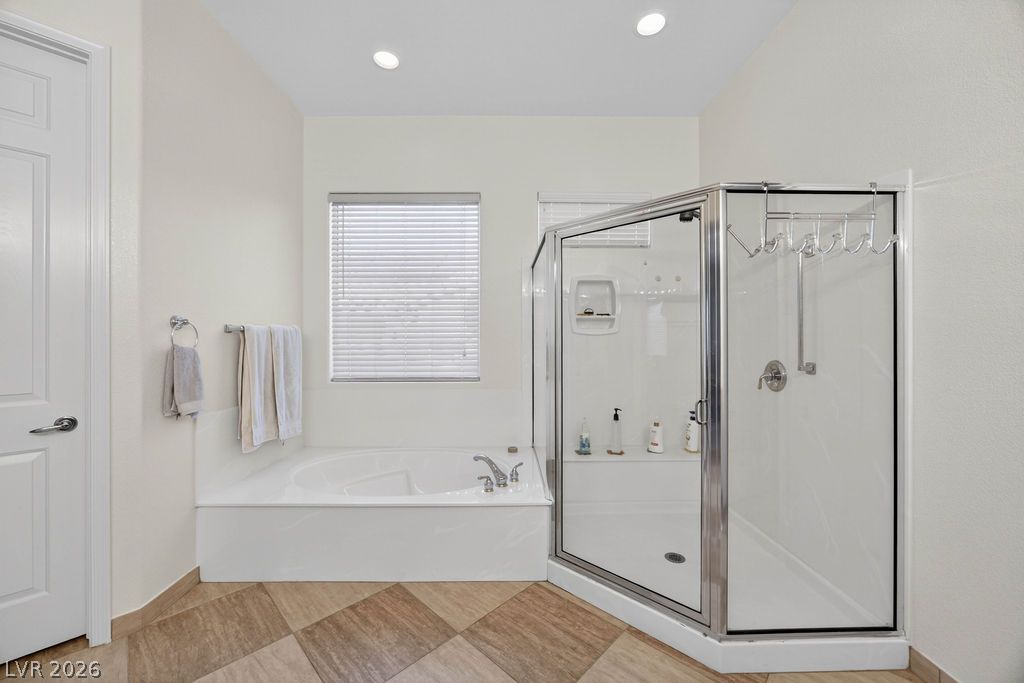
A spacious glass-enclosed shower stands beside a deep soaking tub under recessed lighting.
A built-in soaking tub sits adjacent to a separate glass-enclosed shower.
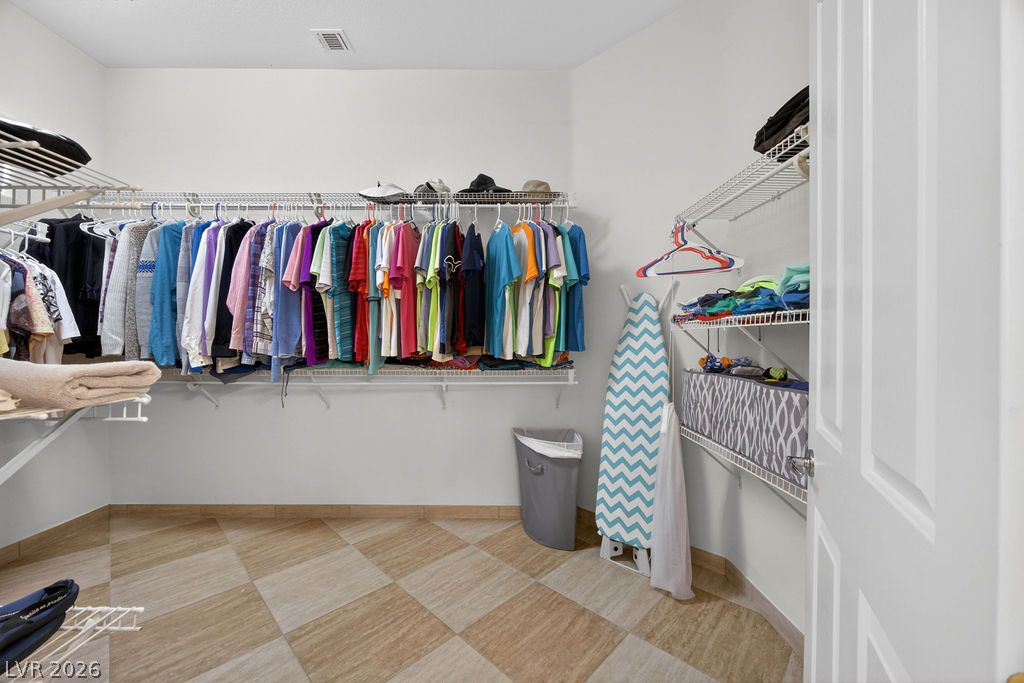
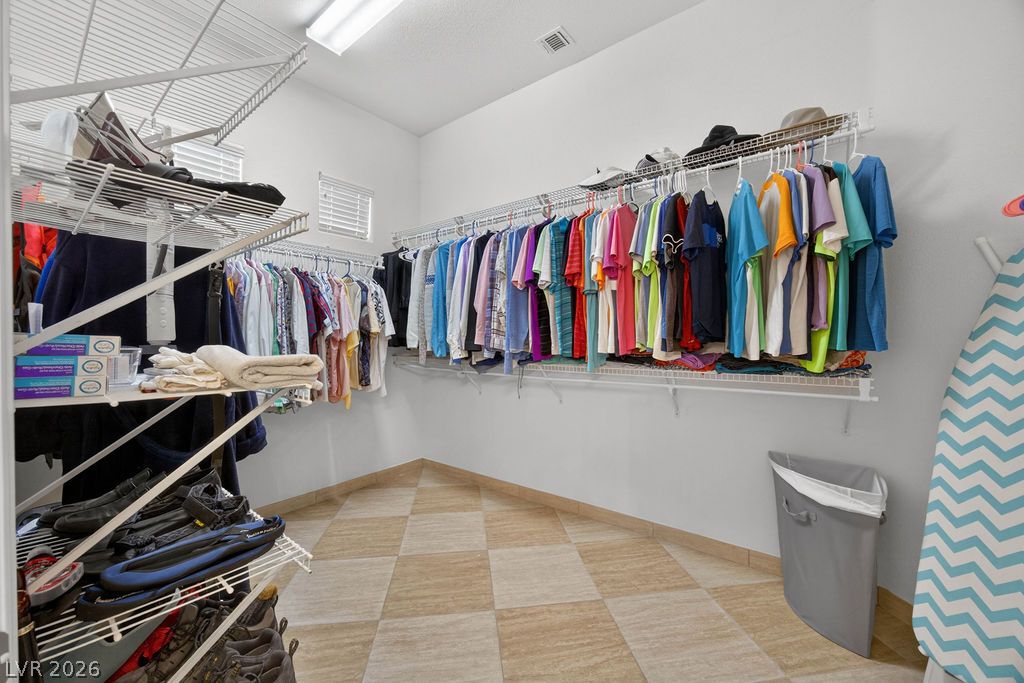
Ample wire shelving and patterned floor tiles maximize storage in this functional walk-in closet.
A spacious walk-in closet boasts tiled flooring laid diagonally and abundant wire shelving.
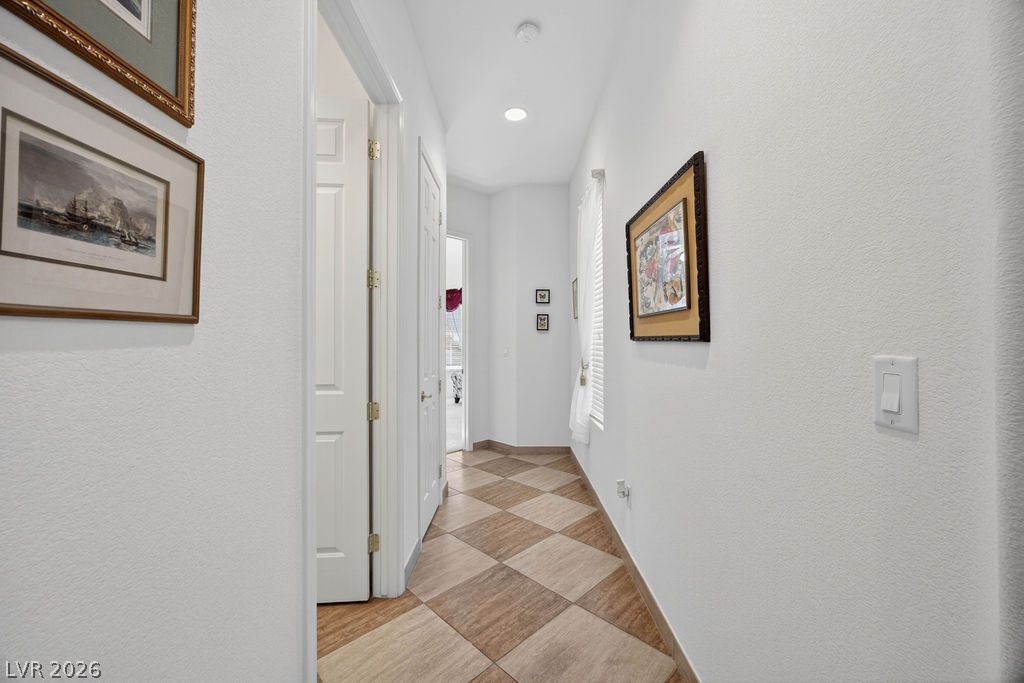
A long hallway features patterned tile flooring under recessed lighting.
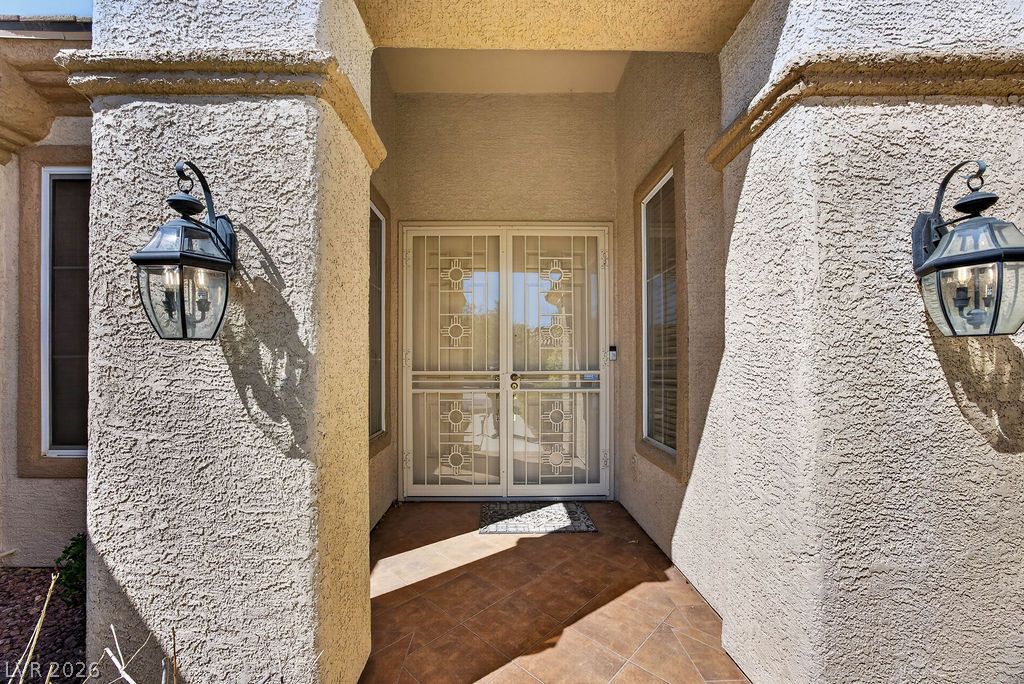
A covered entry with decorative security doors leads into the home.
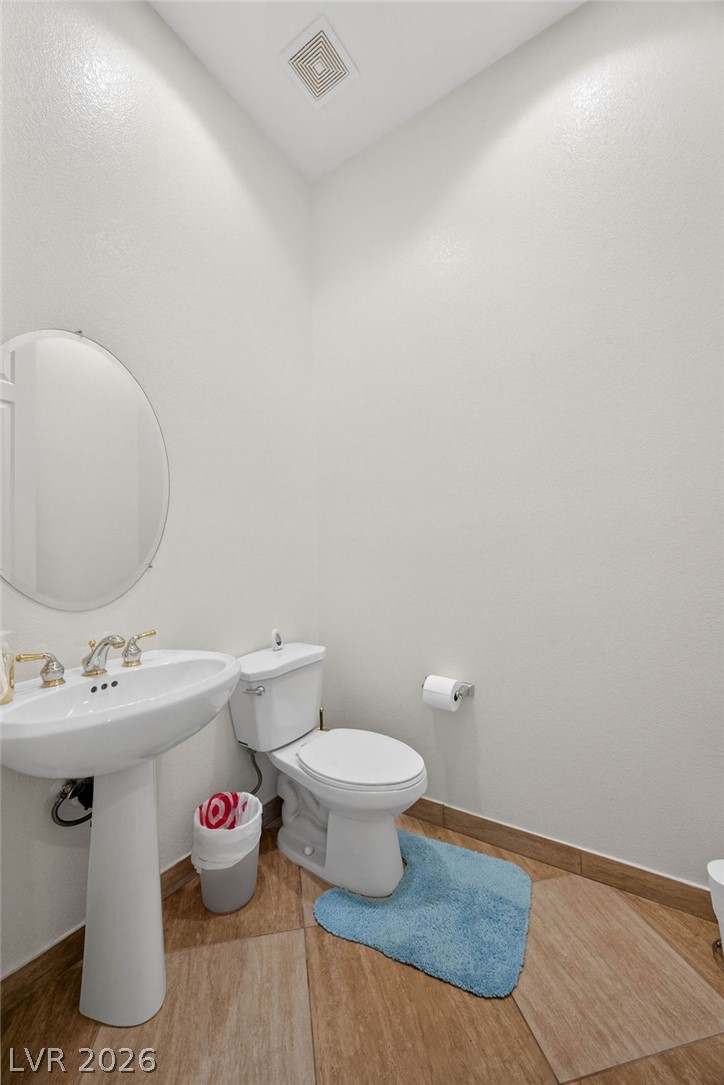
A classic pedestal sink paired with wood-look flooring defines this neat powder room.
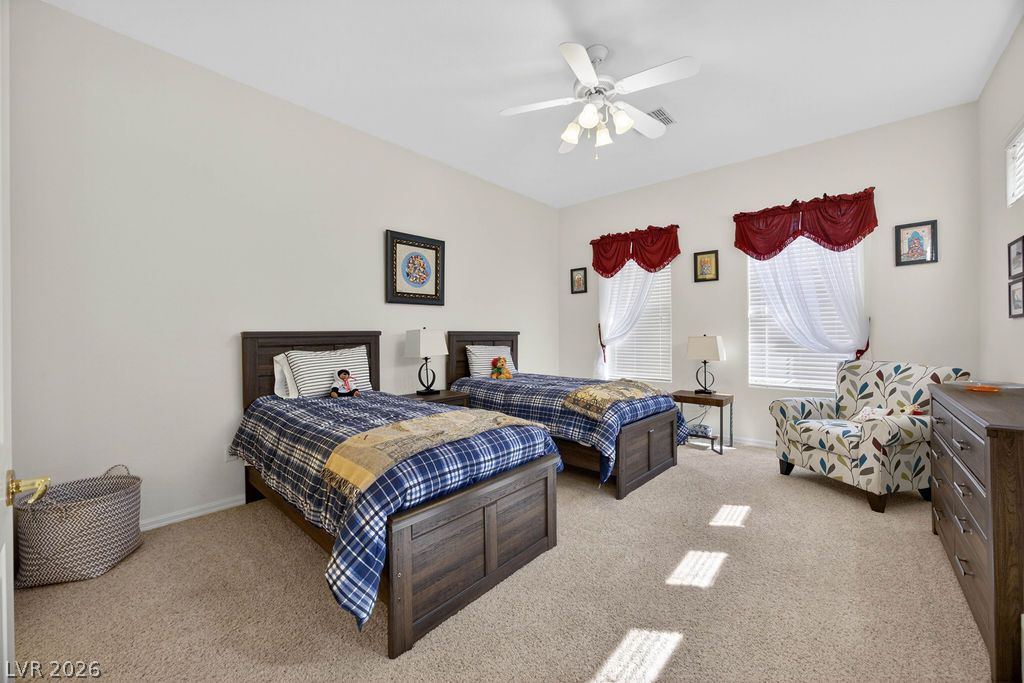
Soft carpet and tall windows define this comfortable secondary bedroom.
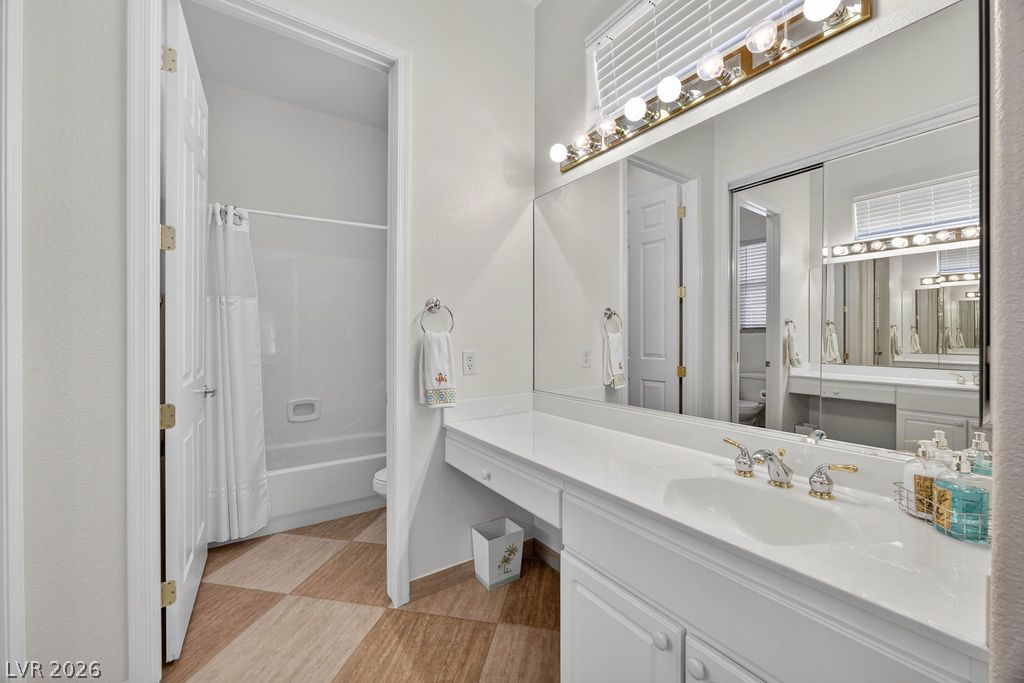
A spacious vanity area connects seamlessly to a private bath and shower room.
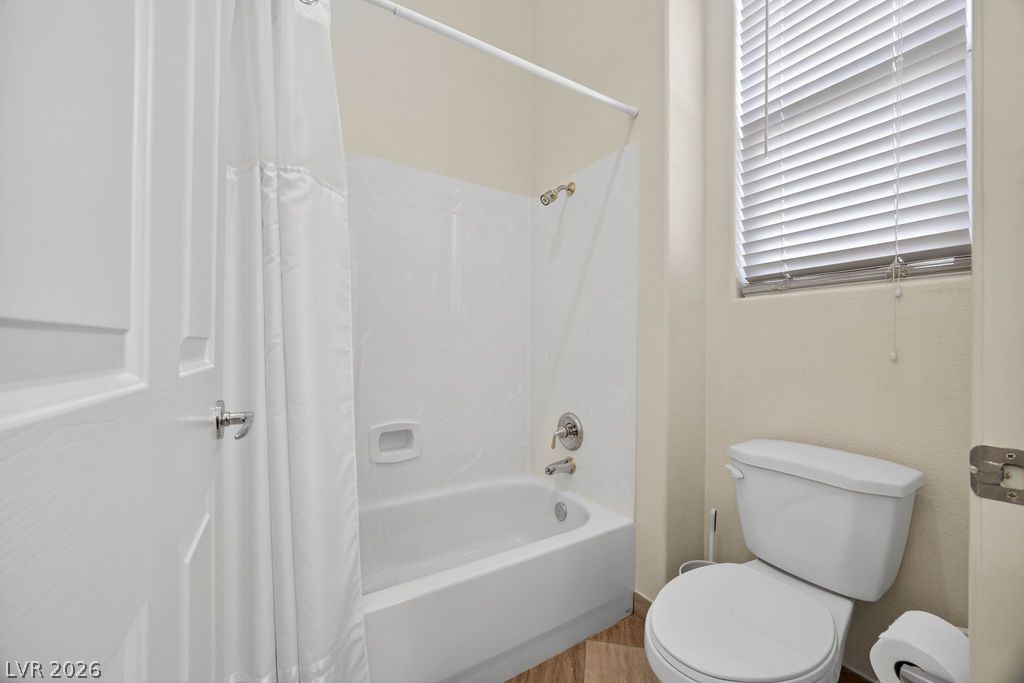
A tall window draws natural light into this bathroom with a classic tub shower.
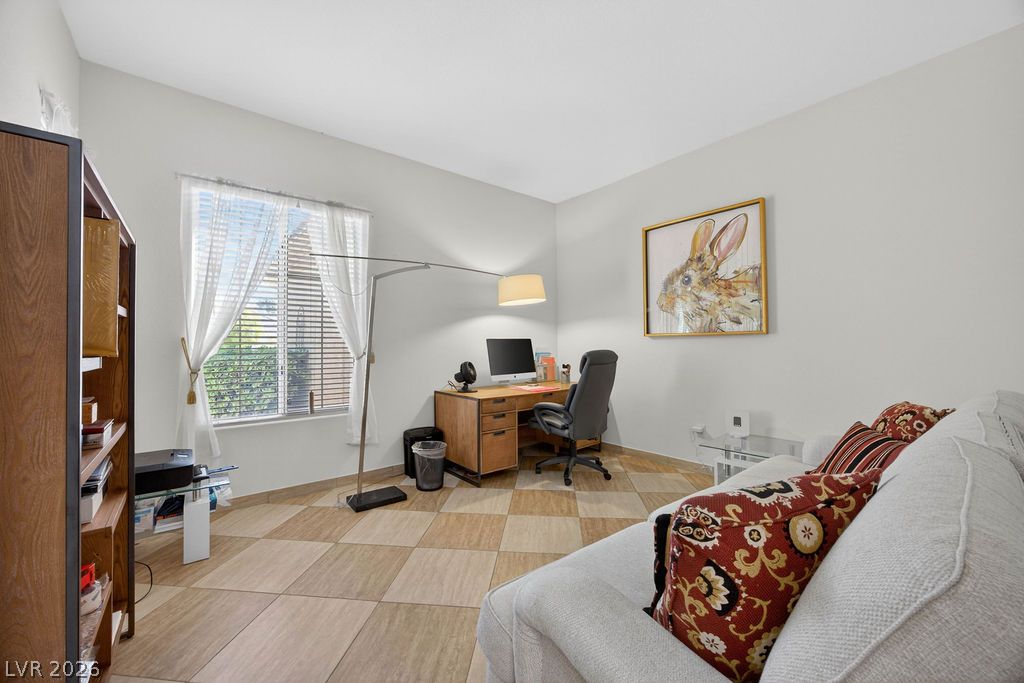
A spacious home workspace is highlighted by high ceilings and neutral tile flooring.
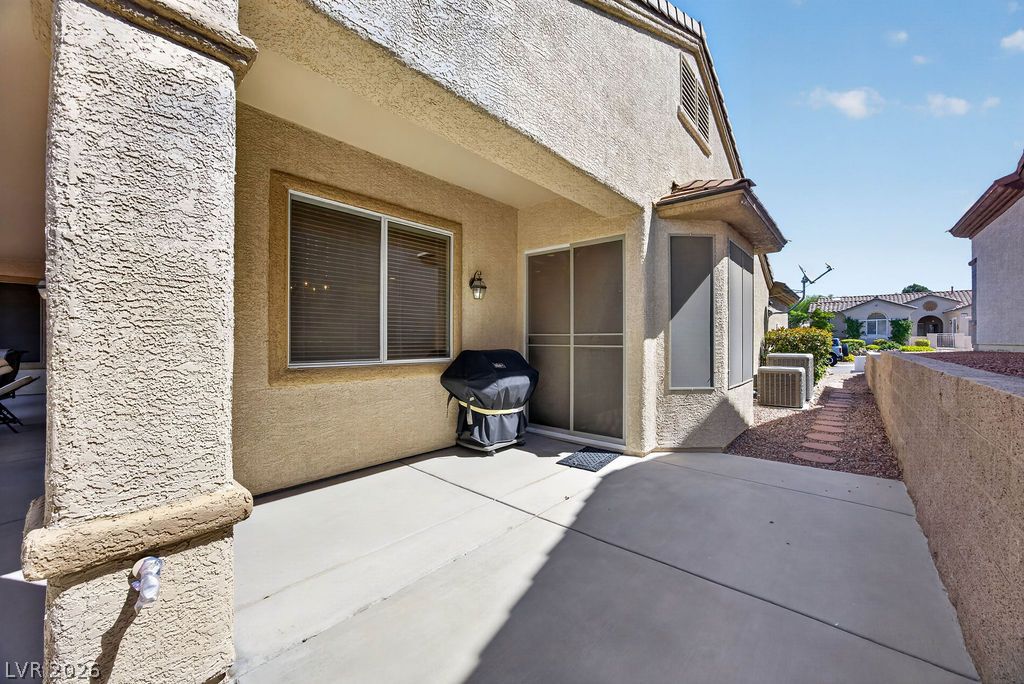
A private concrete patio sits sheltered beneath the home's stucco exterior walls.
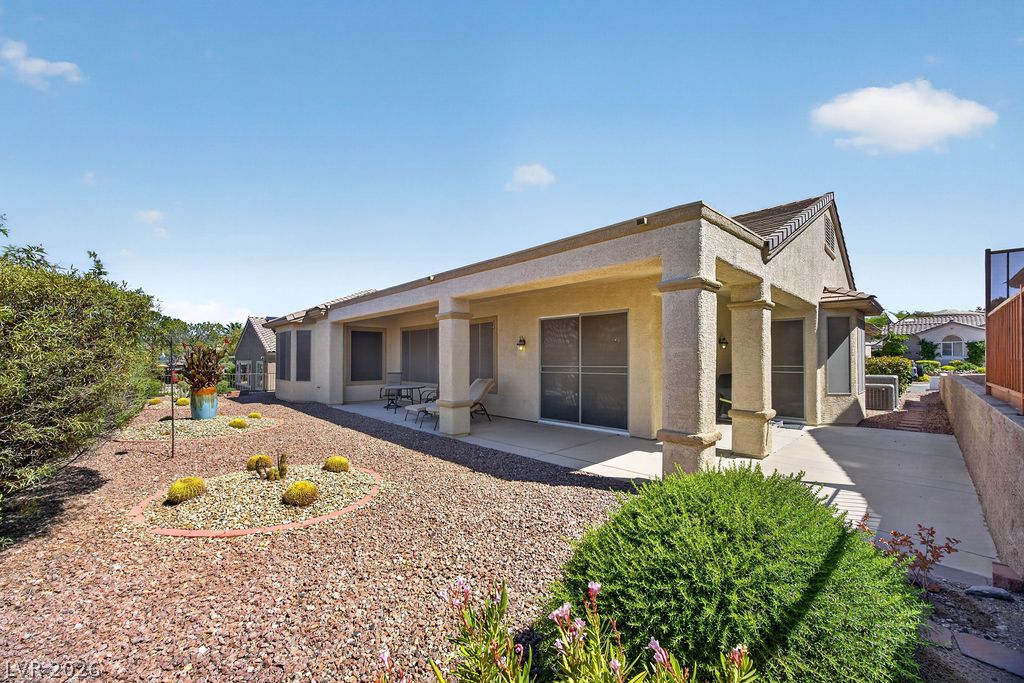
An inviting covered patio provides a shaded outdoor retreat looking onto low-maintenance desert landscaping.

 New Listing