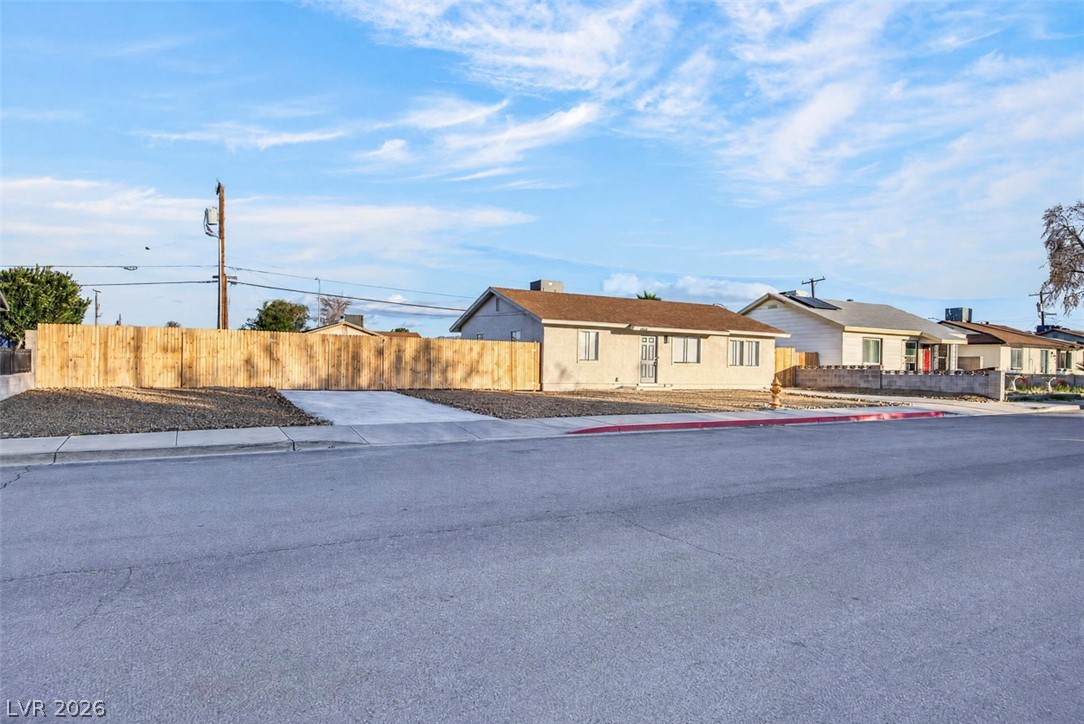
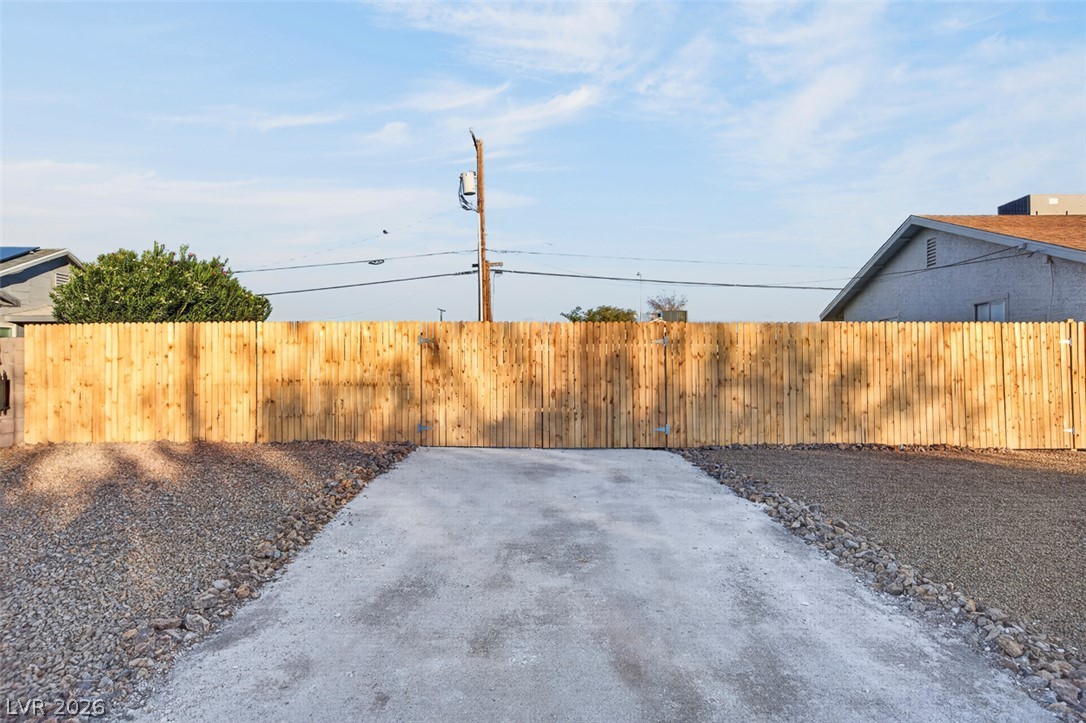
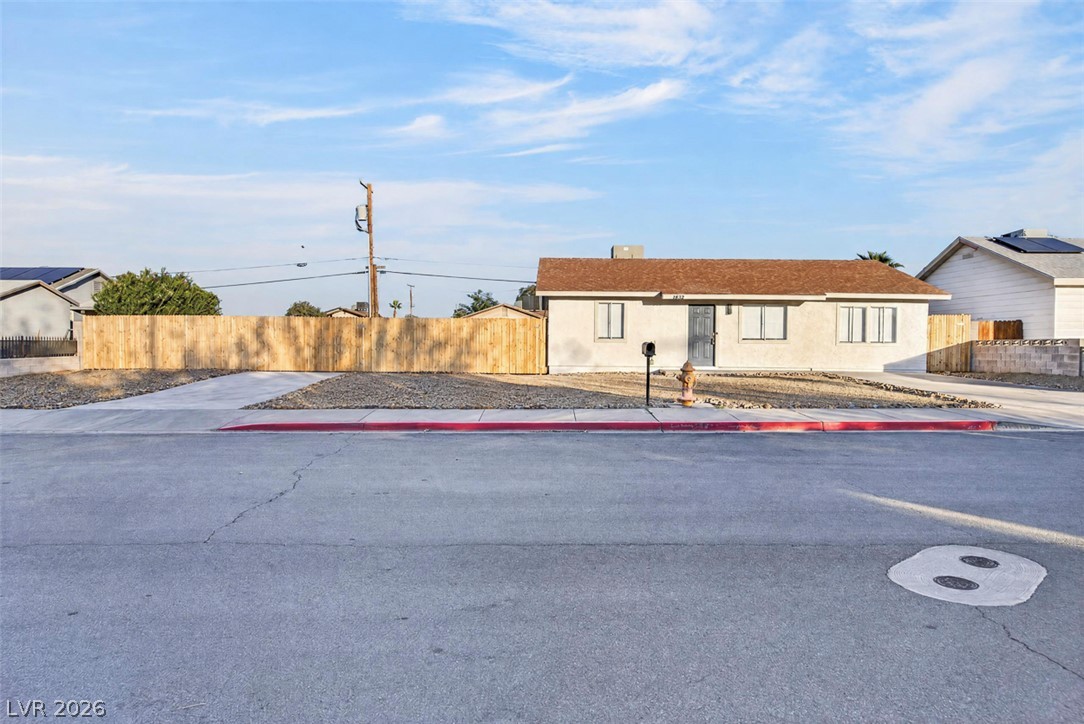
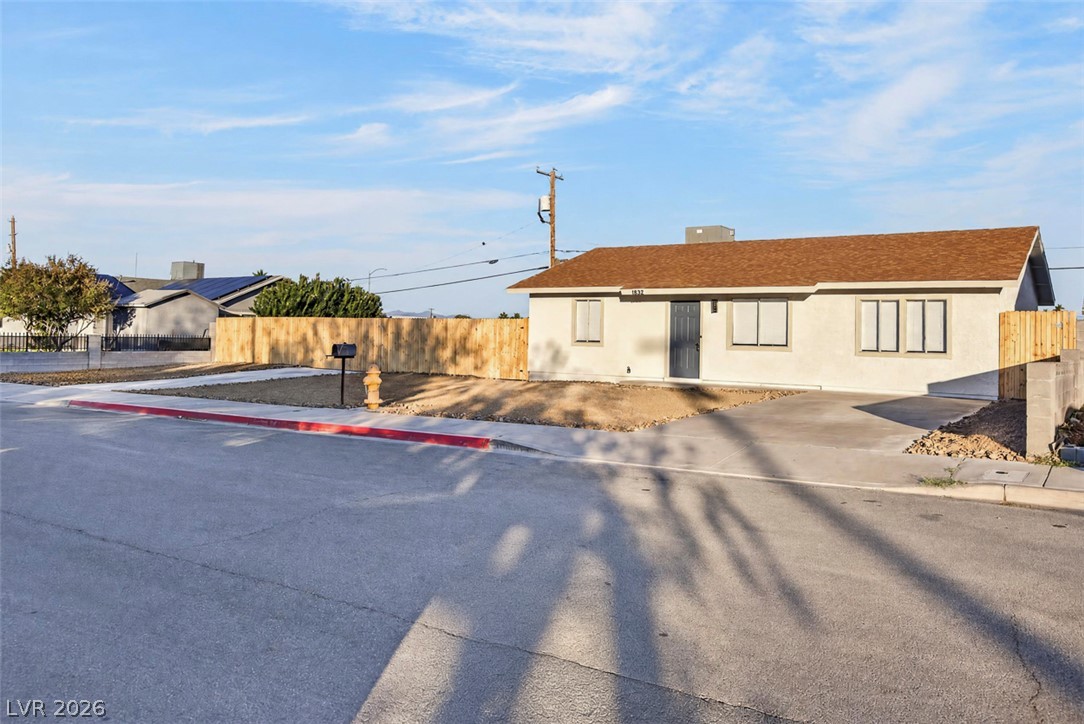
Clean lines and a secure wood fence define the front profile of this property.
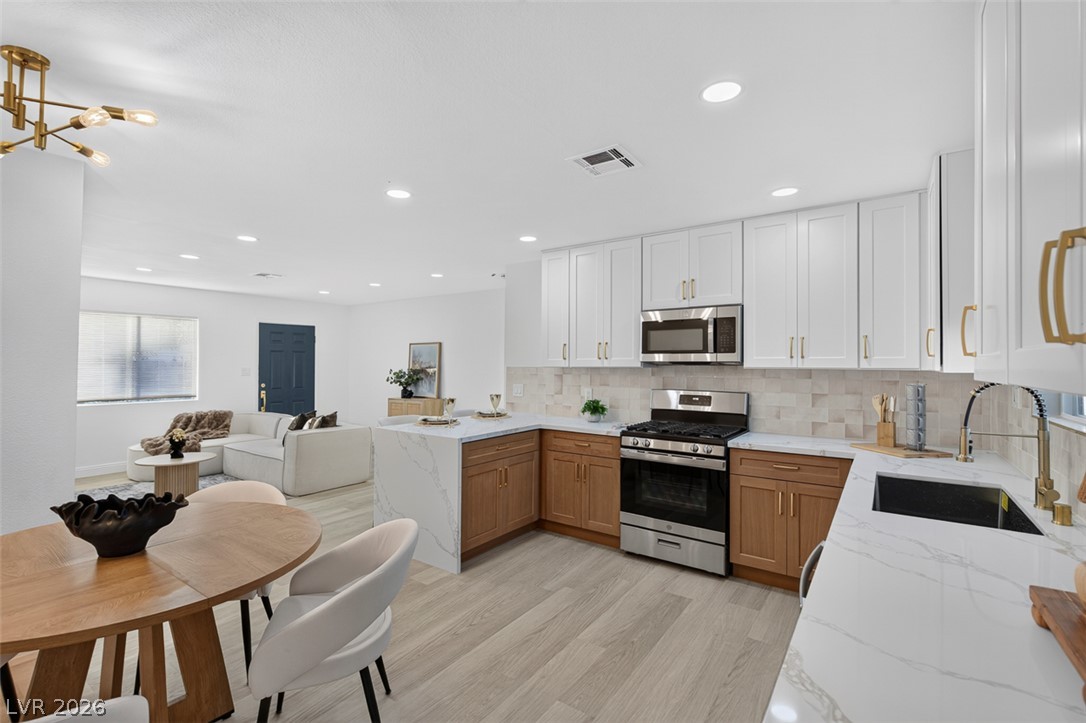
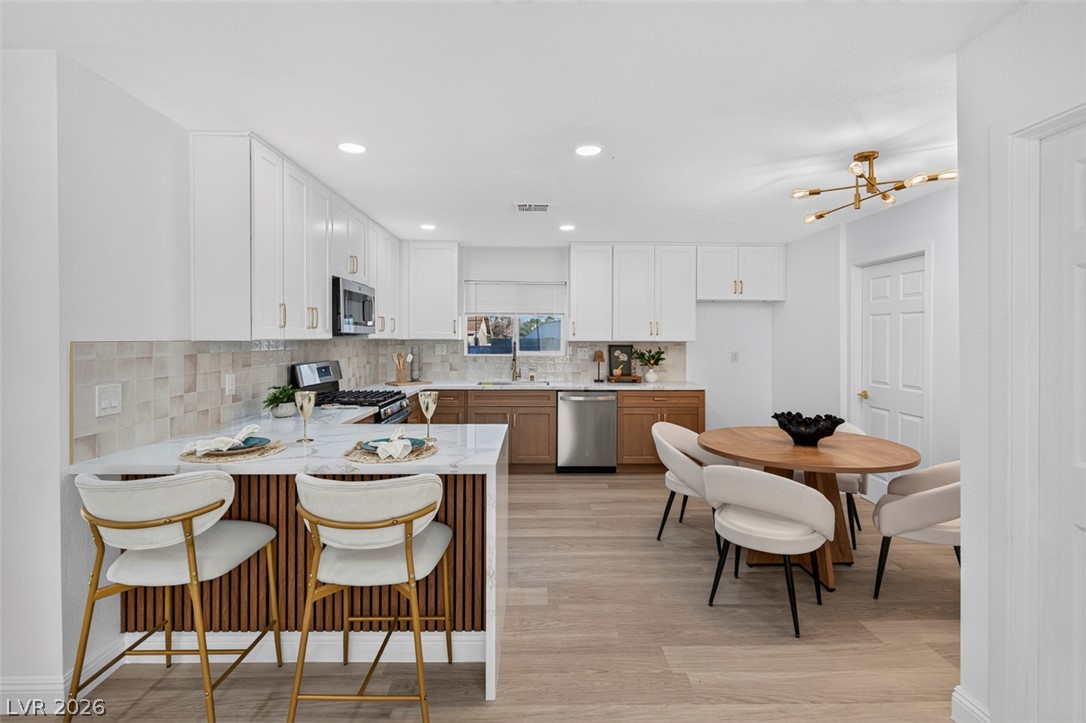
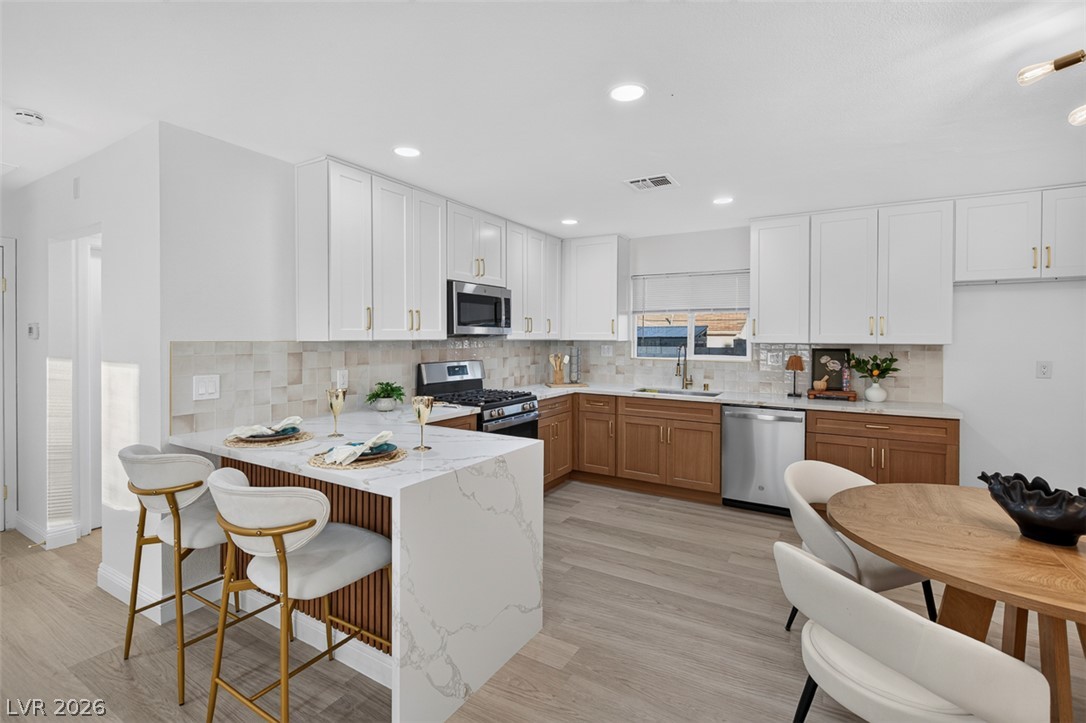
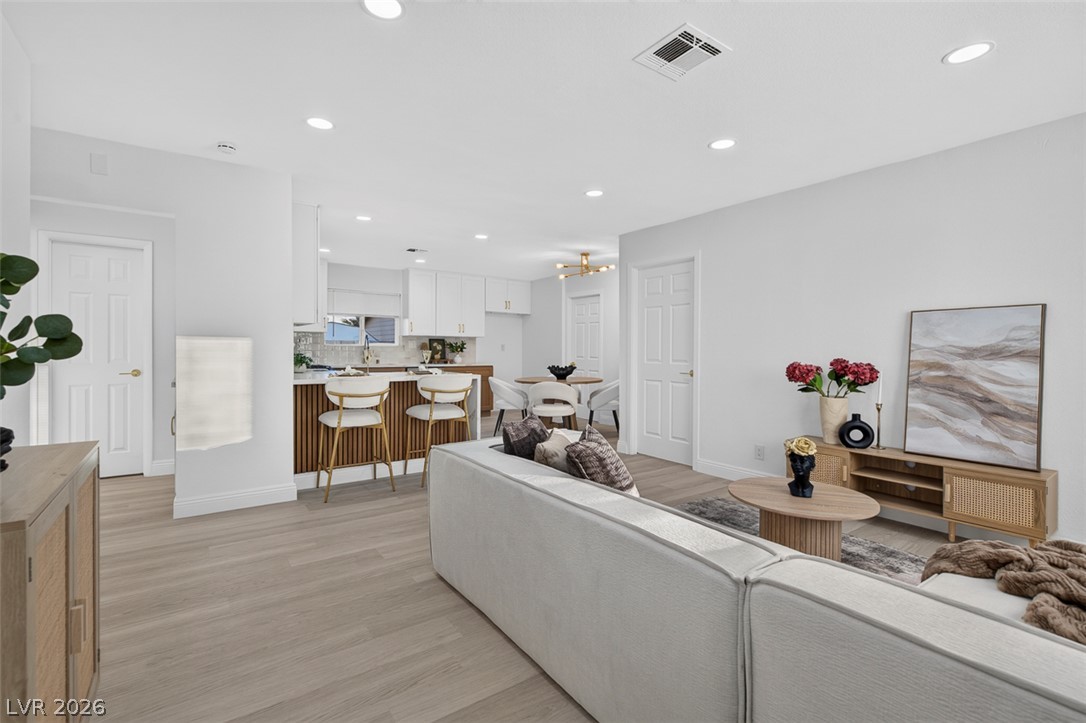
An open kitchen layout transitions smoothly into the dining and living spaces.
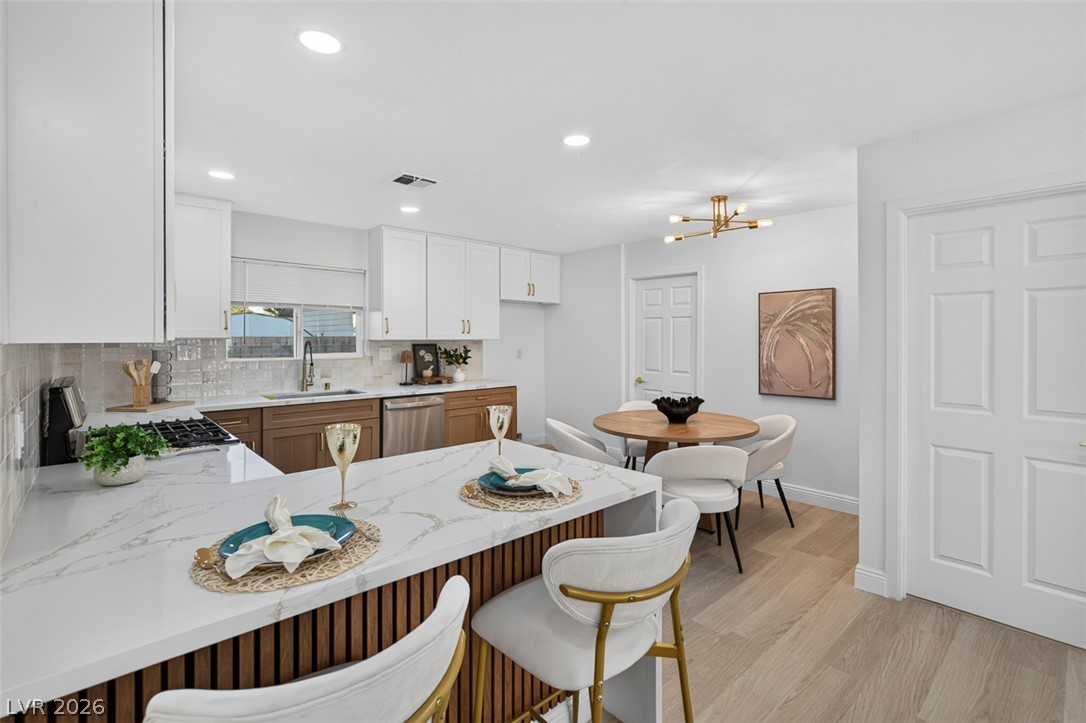
A seamless open layout connects the sleek culinary center directly with the dining area.
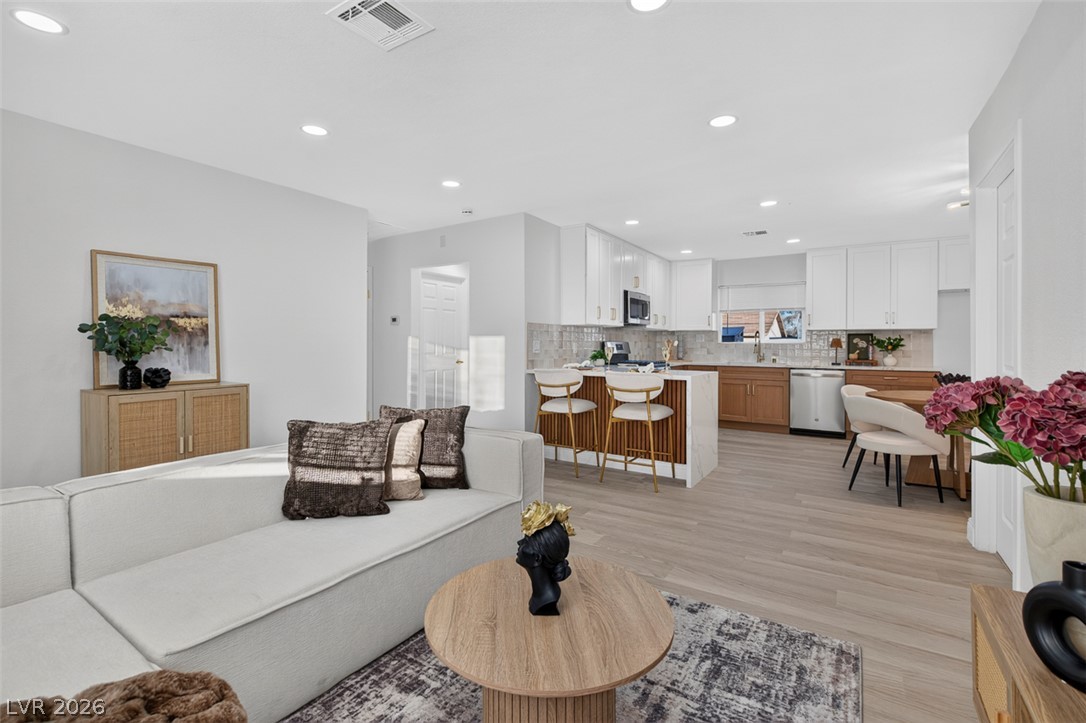
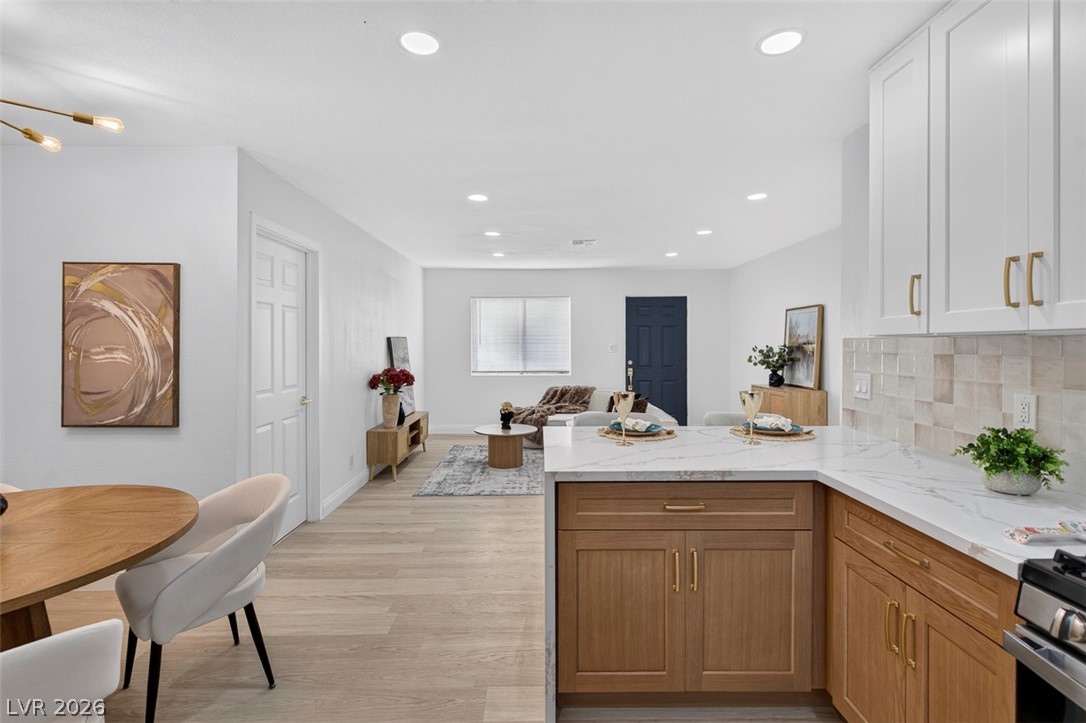
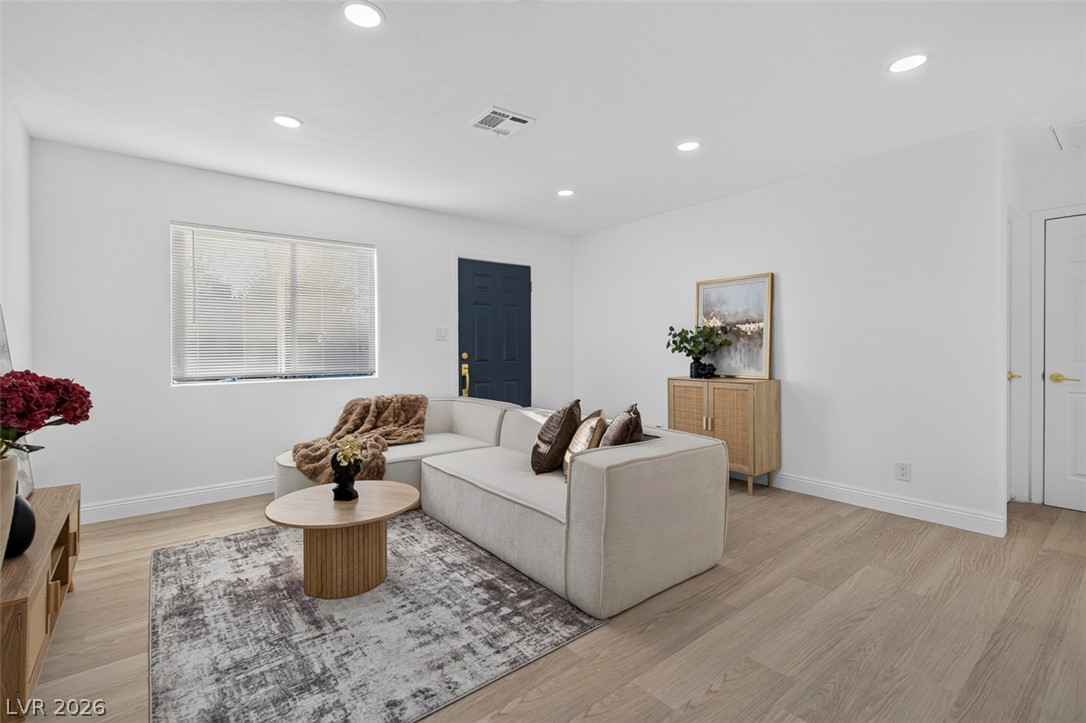
An airy open-concept layout connects the living space directly to a modern kitchen.
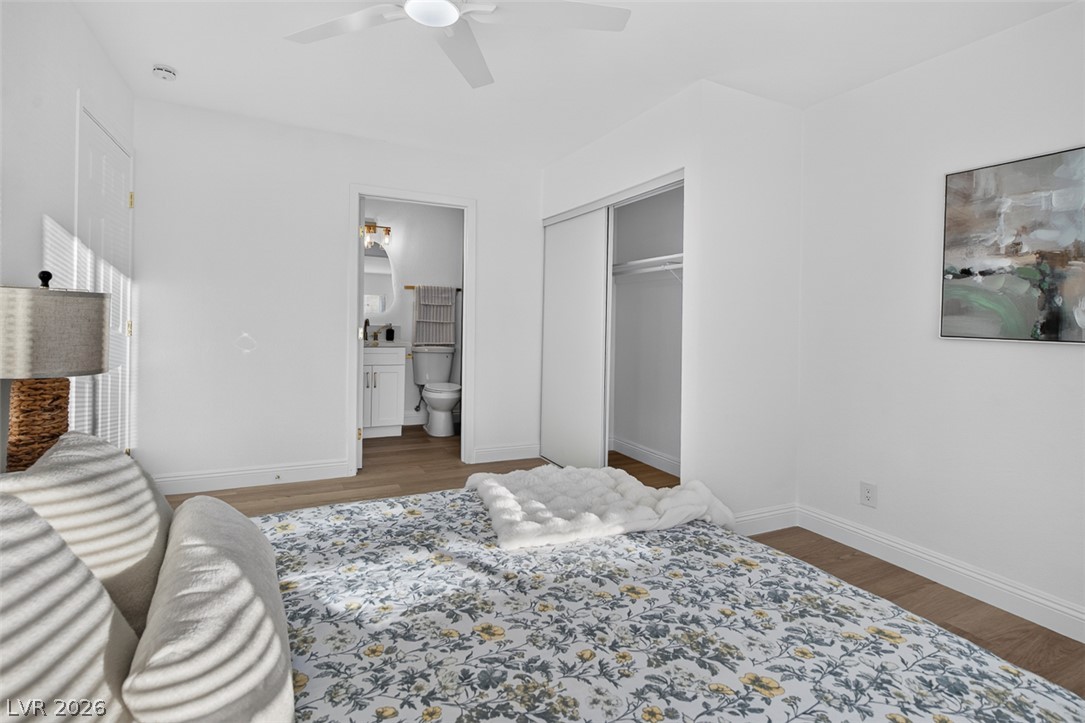
Smooth wood floors and crisp white walls define this serene bedroom space.
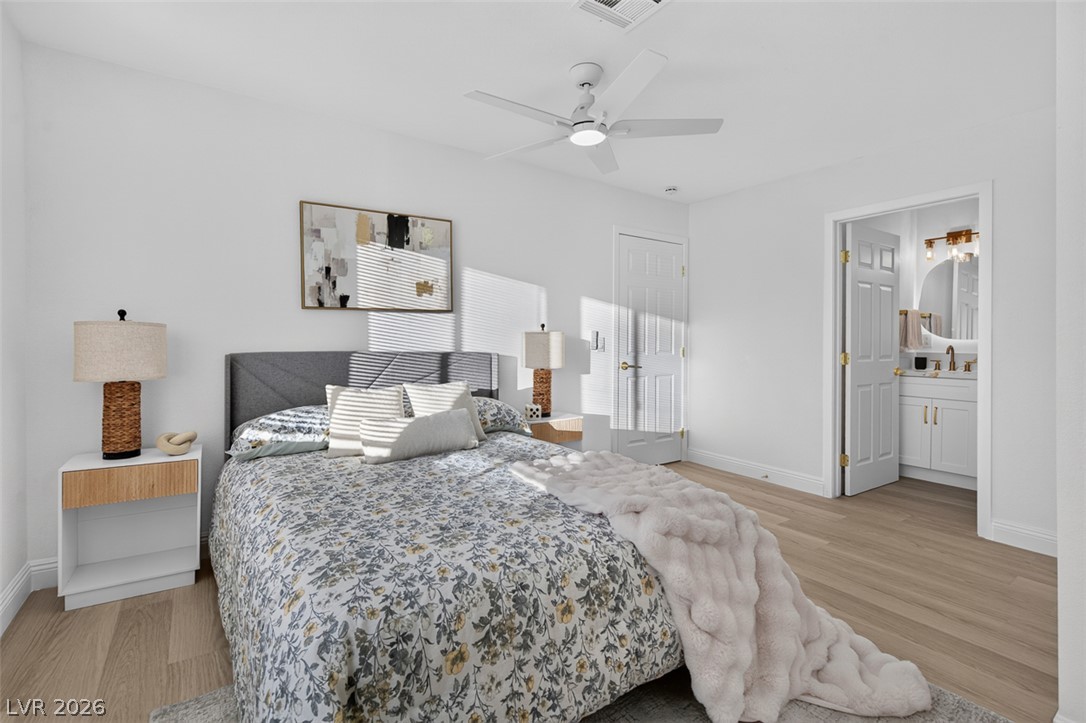
A comfortable bedroom features modern wood-style flooring and direct access to an en-suite bathroom.
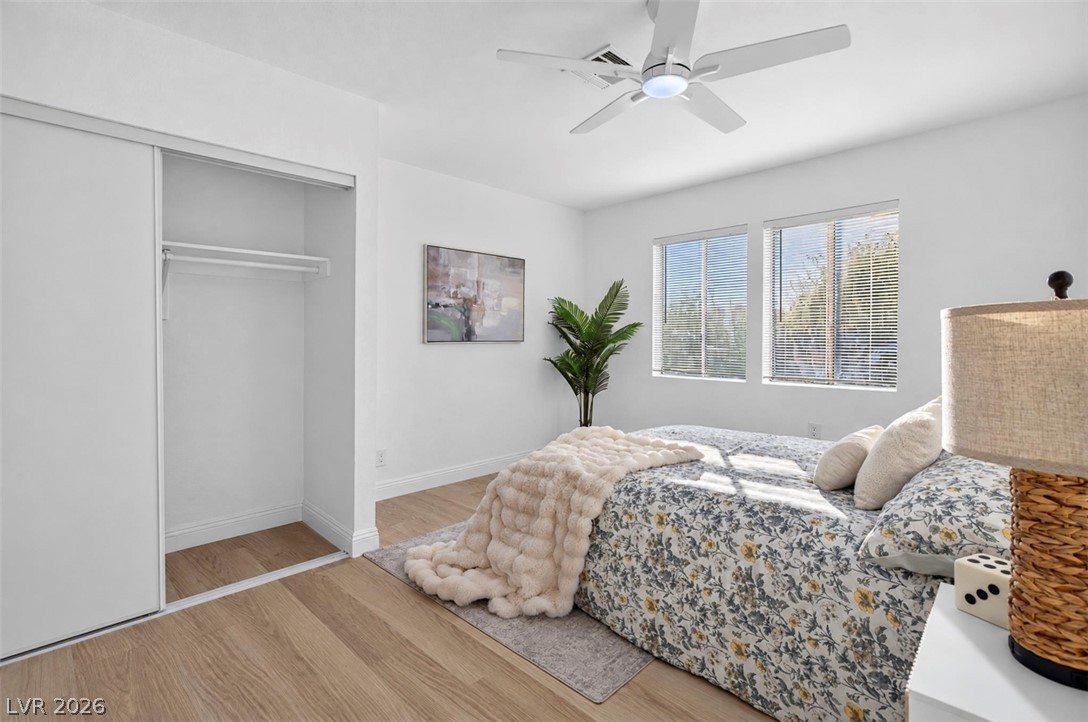
Natural light streams across sleek wood floors and clean white walls in this modern bedroom.
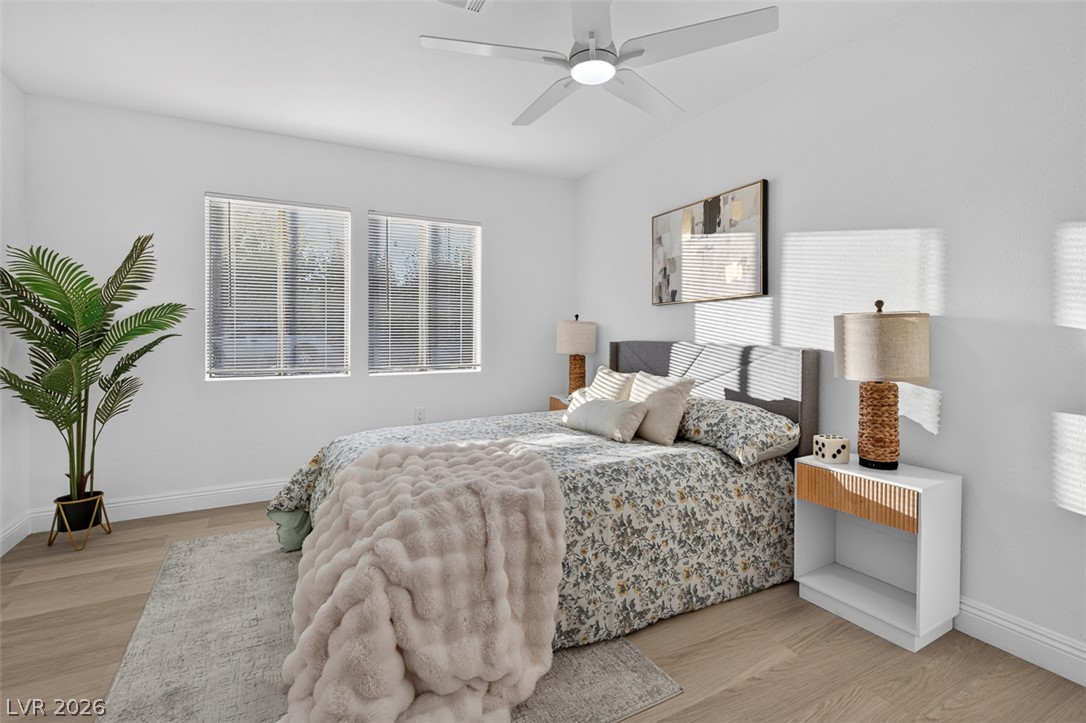
Natural light streams through twin windows onto clean wood floors in this inviting bedroom.
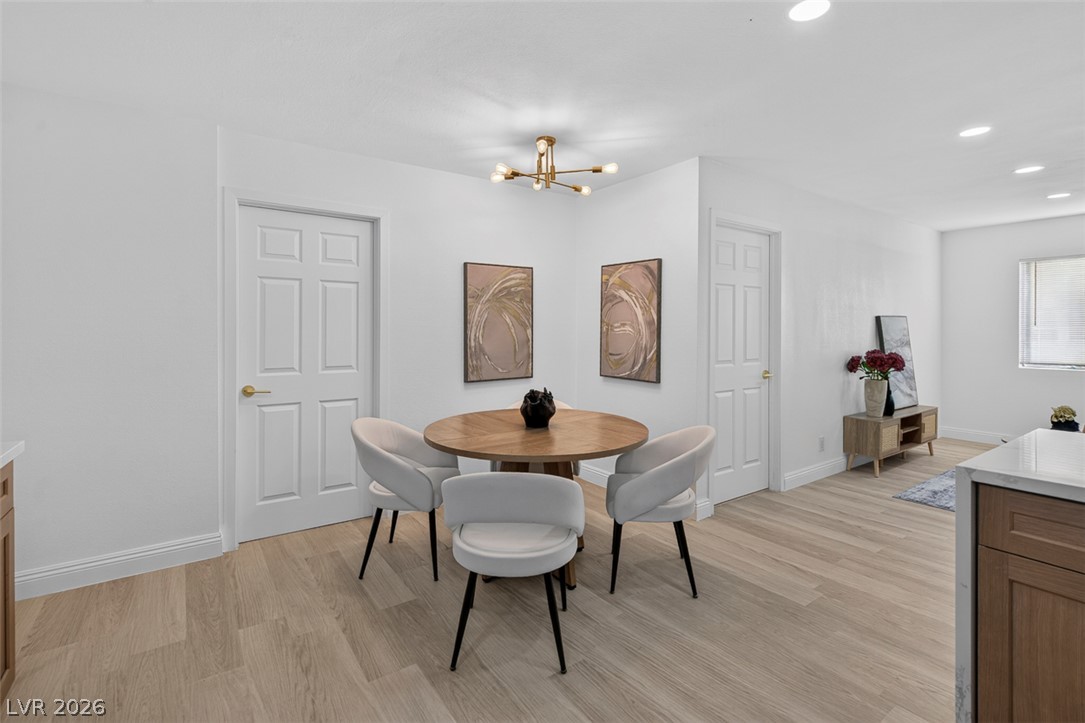
Smooth plaster walls and light oak flooring anchor the open dining space.
Gleaming stone countertops and clean-lined cabinetry highlight this open-concept layout with wide-plank flooring.
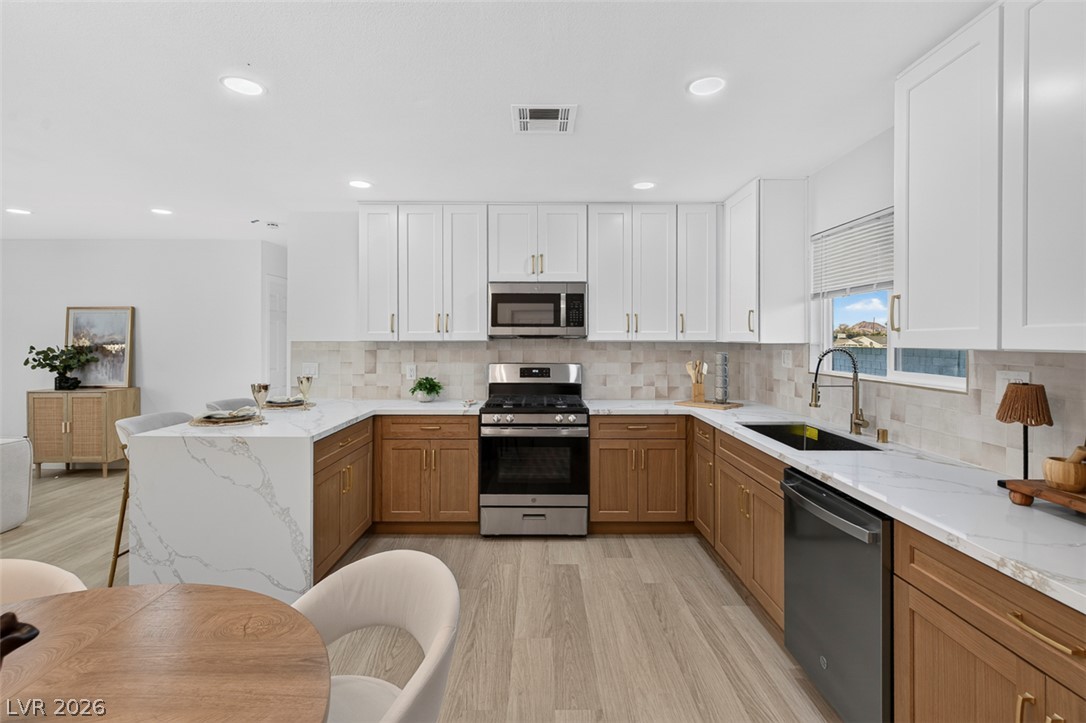
Two-tone cabinetry, stone counters, and an open layout define this modern culinary workspace.
An open kitchen layout features light-toned flooring, modern cabinetry, and recessed ceiling lighting.
A contemporary open culinary space features stone counters and smooth wood floors.
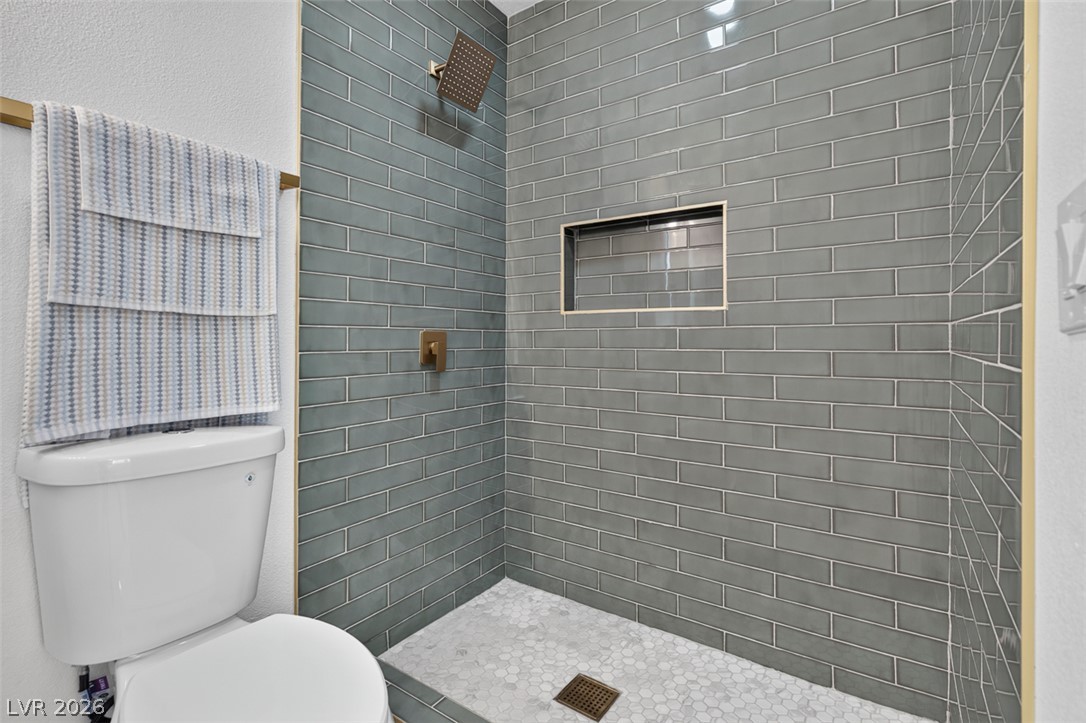
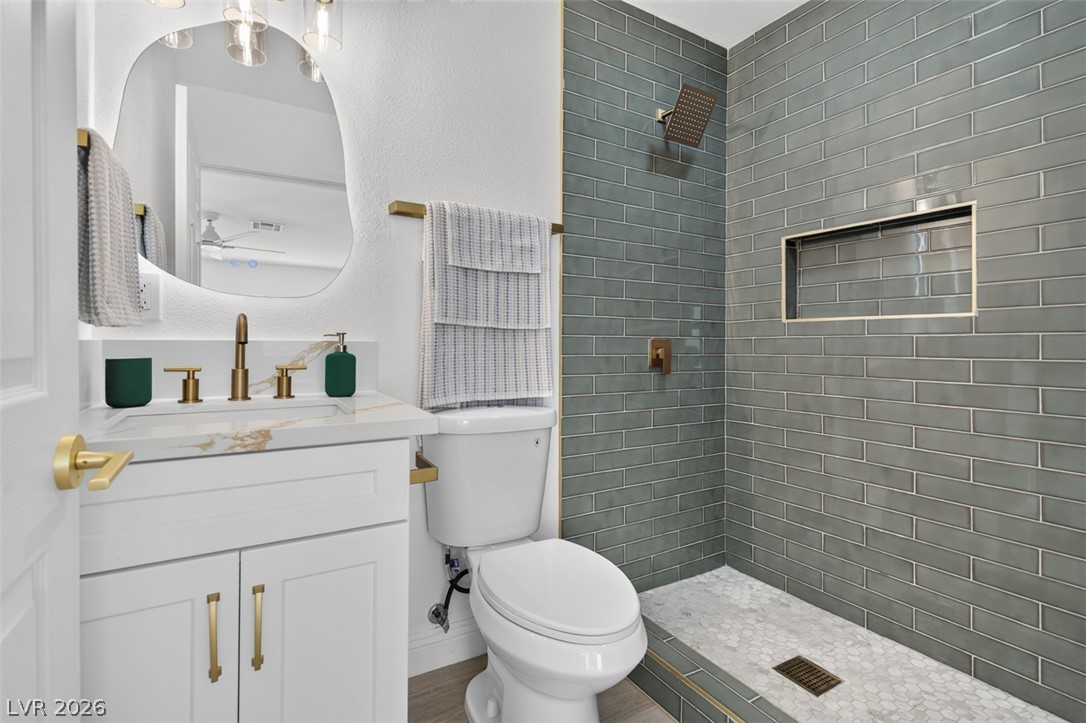
Exquisite custom subway tile work lines this modern walk-in shower.
A modern walk-in shower features vertical subway tiling and a marble hex-tile floor.
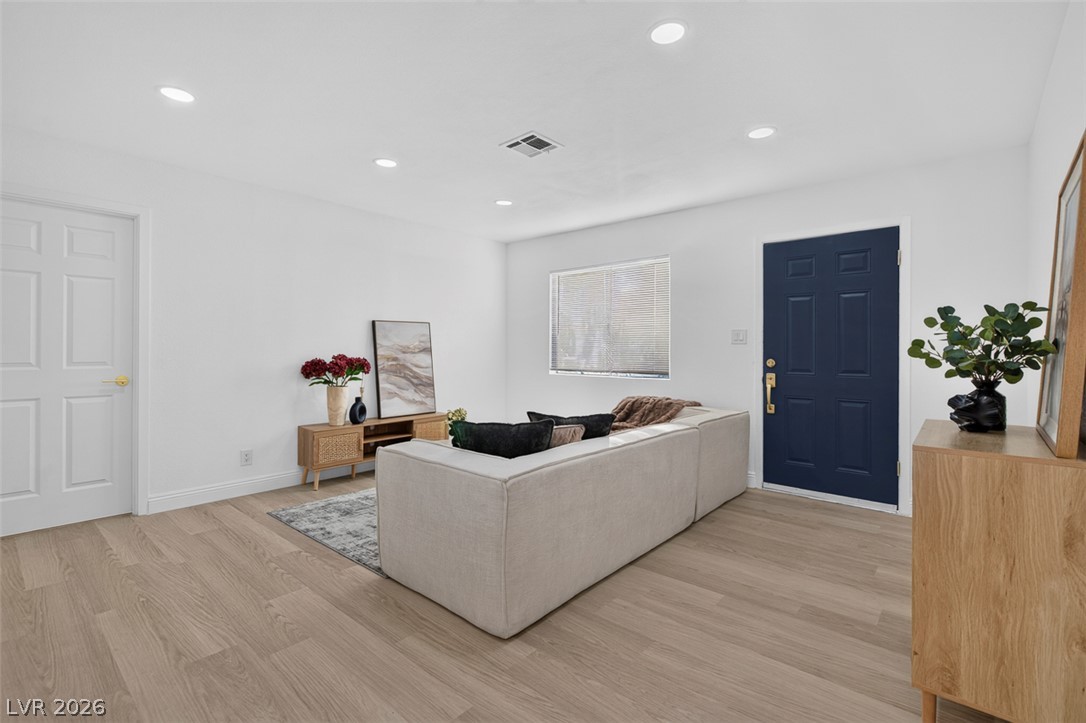
Recessed lighting and warm wood flooring define this open living space.
Recessed lighting highlights the clean architectural lines and warm wood-style flooring in this entryway.
An open floorplan seamlessly connects the airy living area to the adjacent kitchen.
A secure wooden fence lines the back perimeter of the property past the gravel driveway.
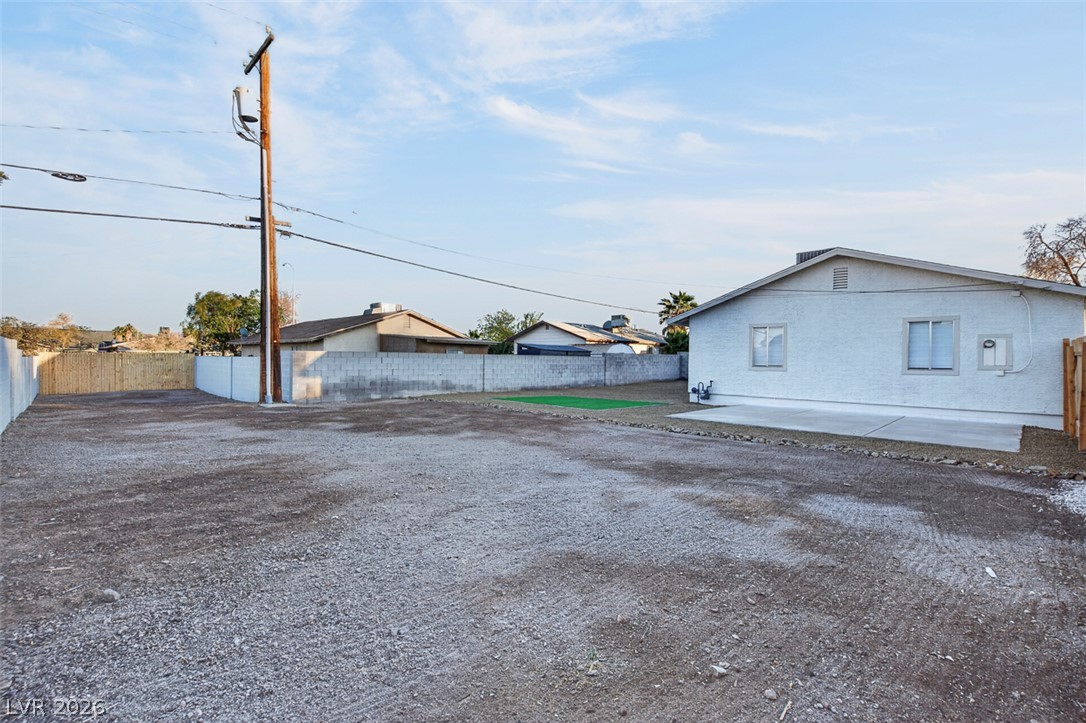
An expansive gravel yard and concrete patio offer versatile outdoor space behind the home.
A classic single-story exterior is framed by a clean concrete driveway and wood fencing.
A classic ranch exterior is bordered by a new wooden privacy fence.

 New Listing