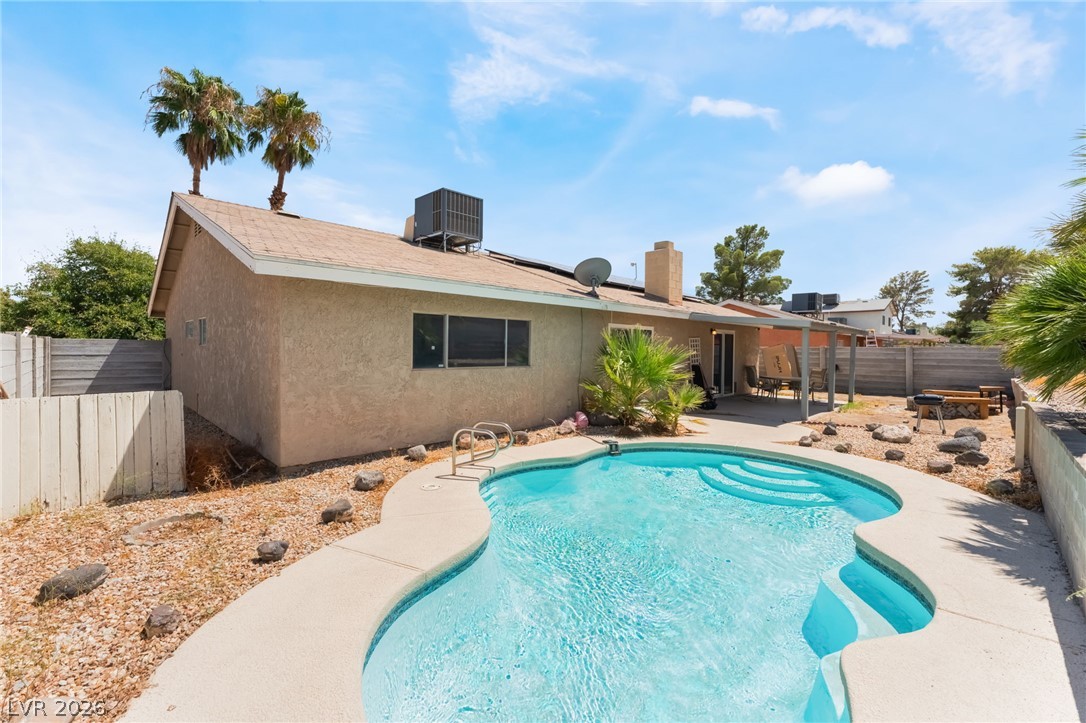
An inviting backyard pool is surrounded by a low-maintenance gravel landscape and stucco architecture.
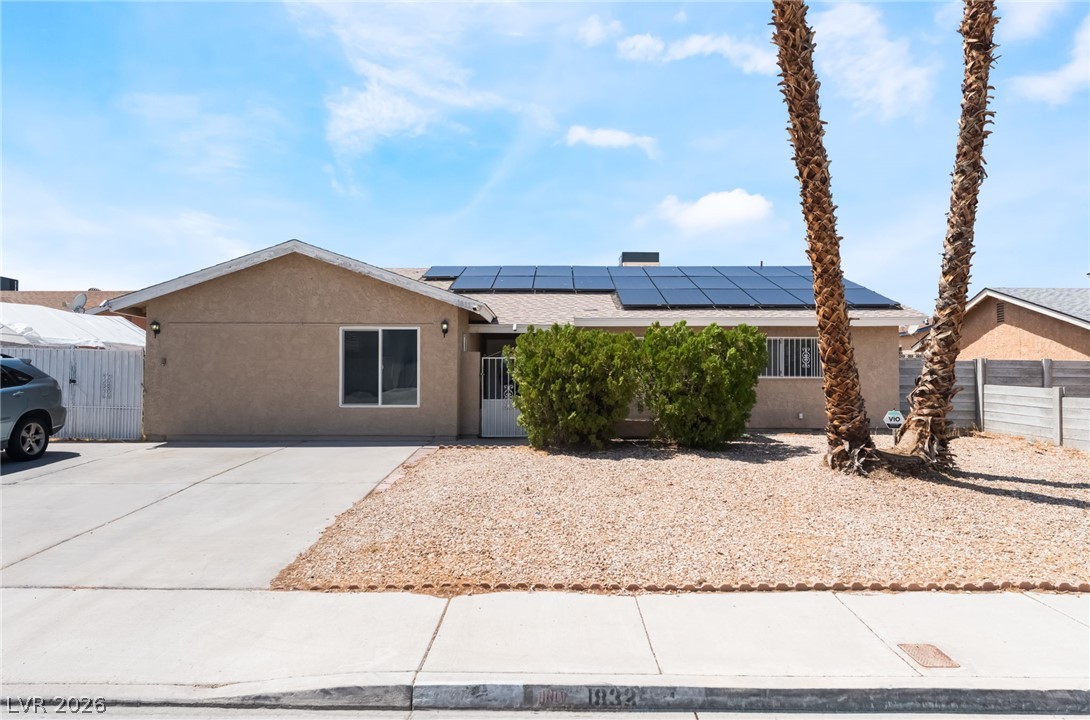
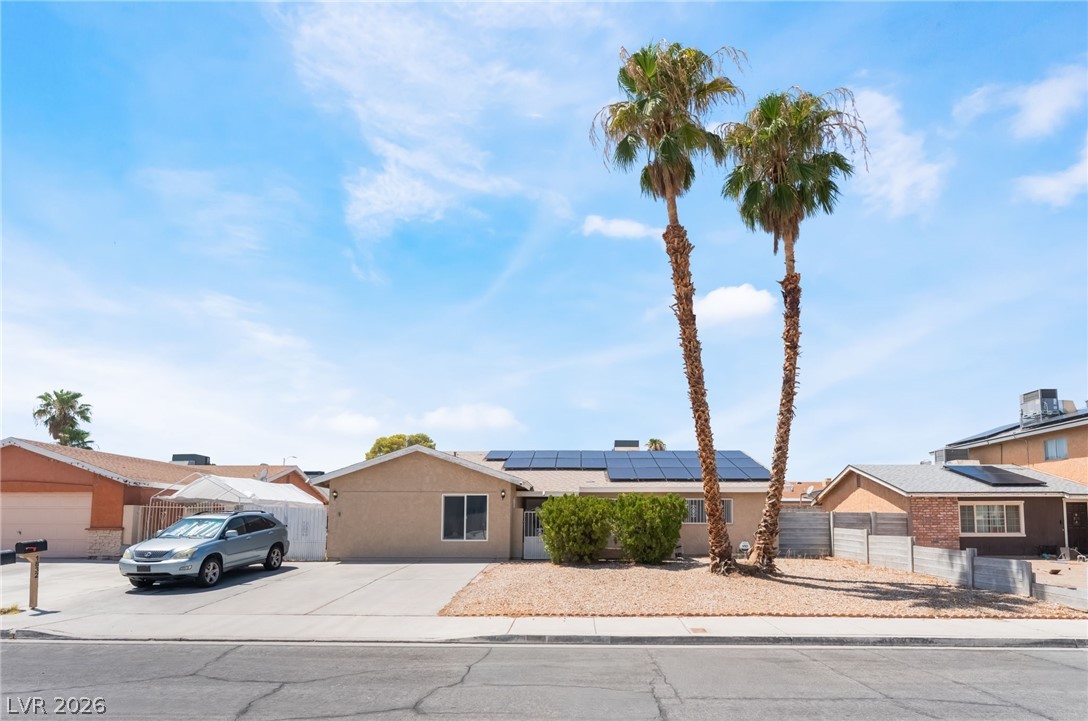
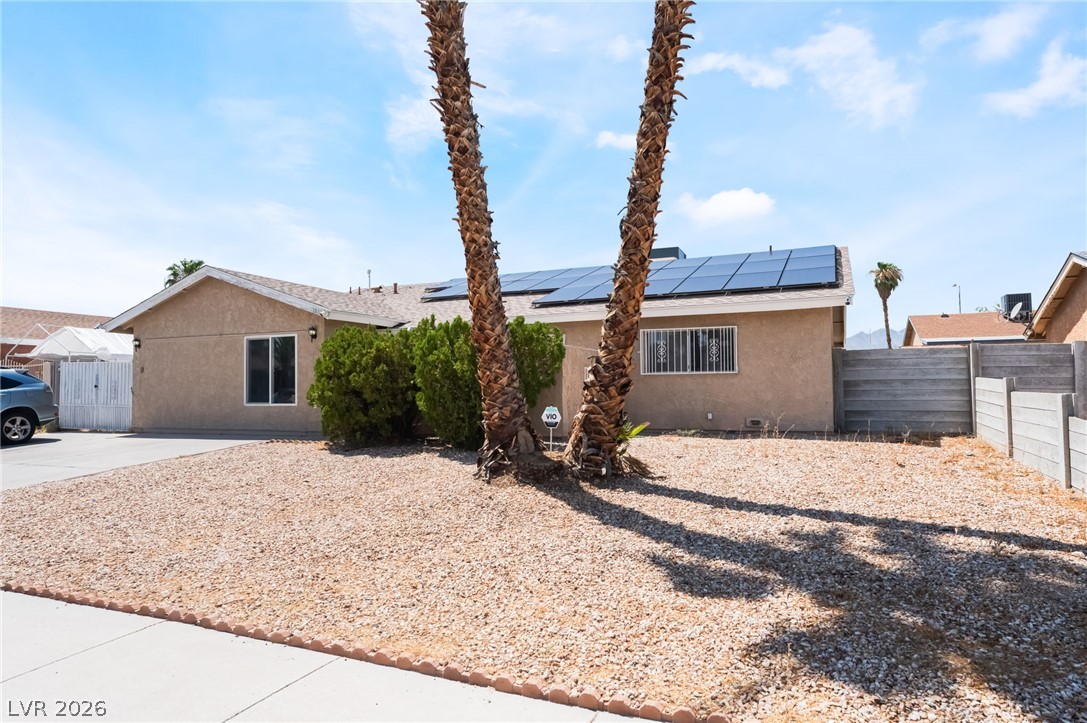
Solar panels line the roof of this single-story stucco home featuring low-maintenance desert landscaping.
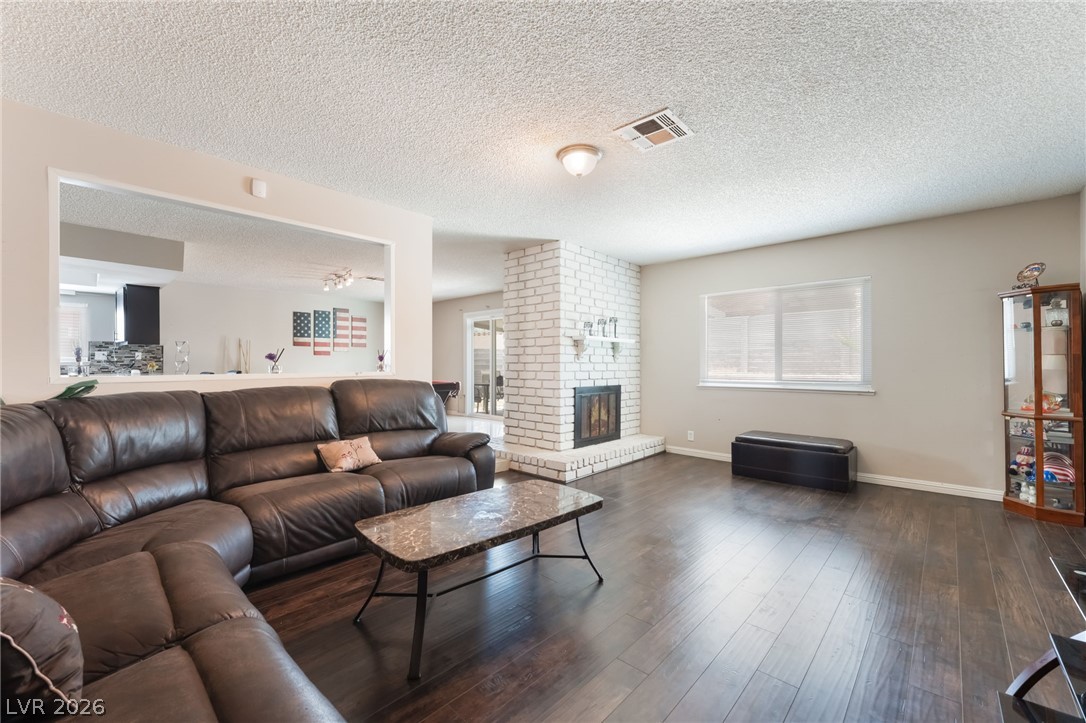
Rich wood-look flooring anchors a comfortable living area detailed with a classic brick fireplace.
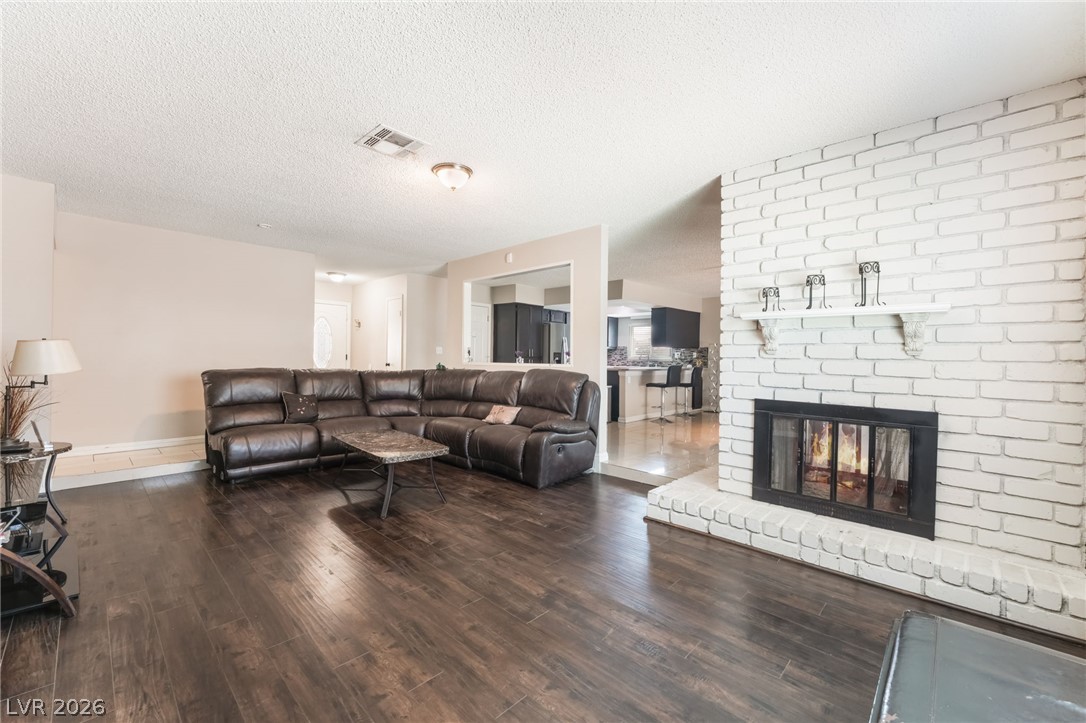
Rich wood-patterned flooring and a painted brick fireplace highlight this inviting, open living space.
Rich wood-look flooring anchors this open living space featuring a smooth neutral wall palette.
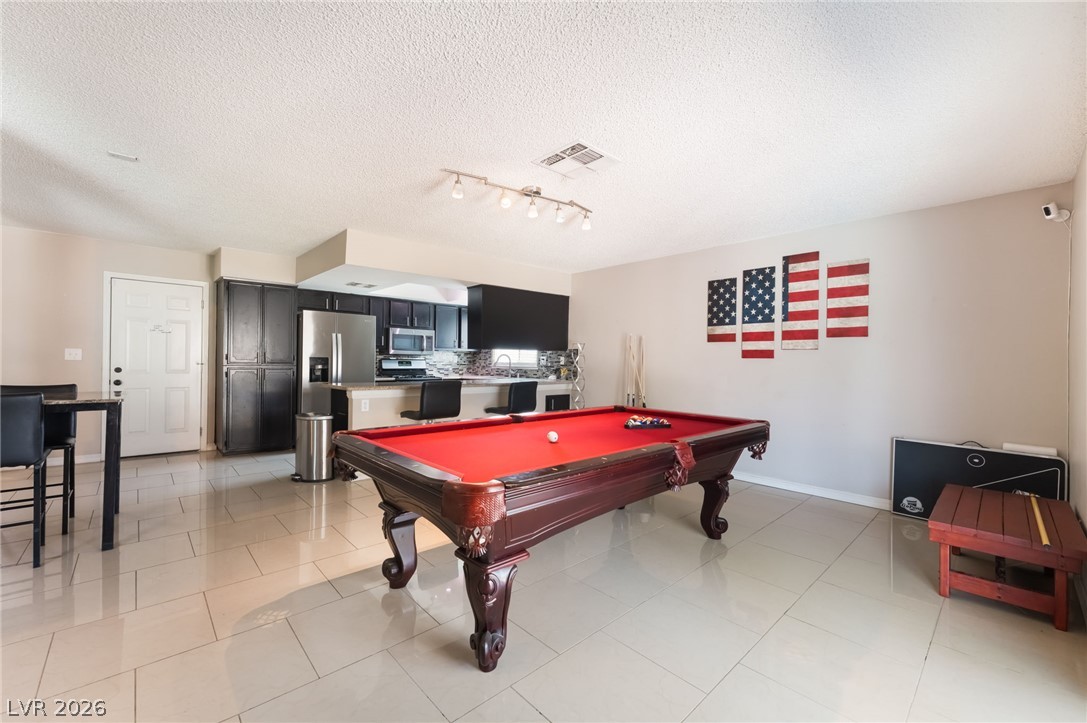
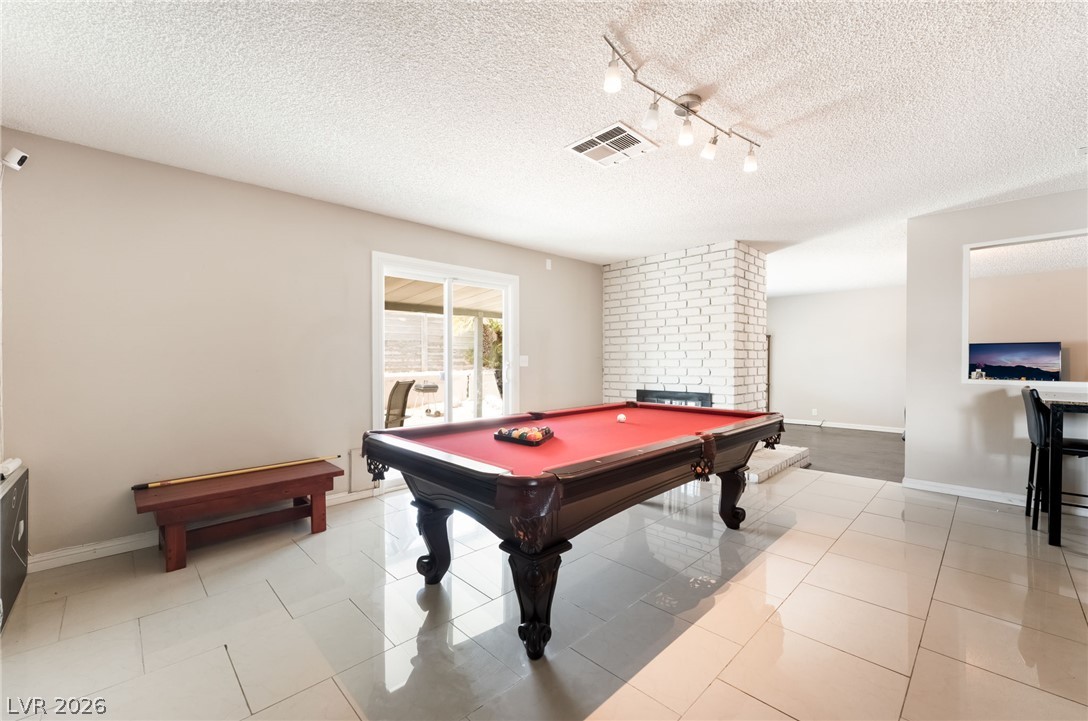
Polished tile flooring flows through this open-concept layout connecting the recreation zone and kitchen.
Polished tile flooring and a brick fireplace accent this versatile living space.
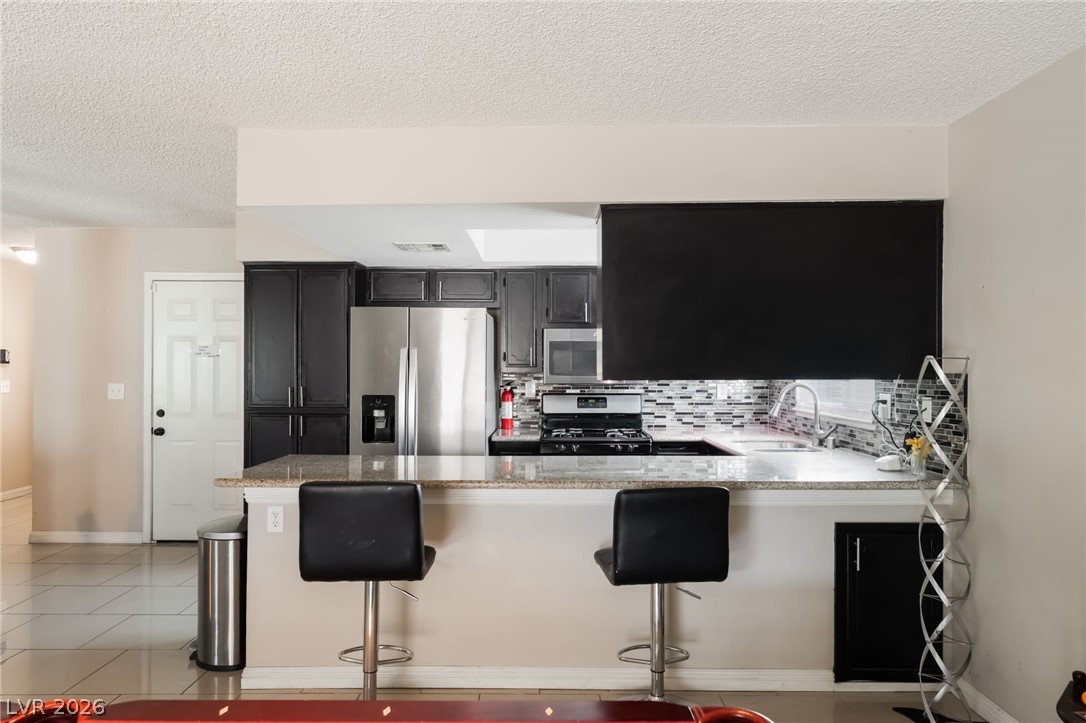
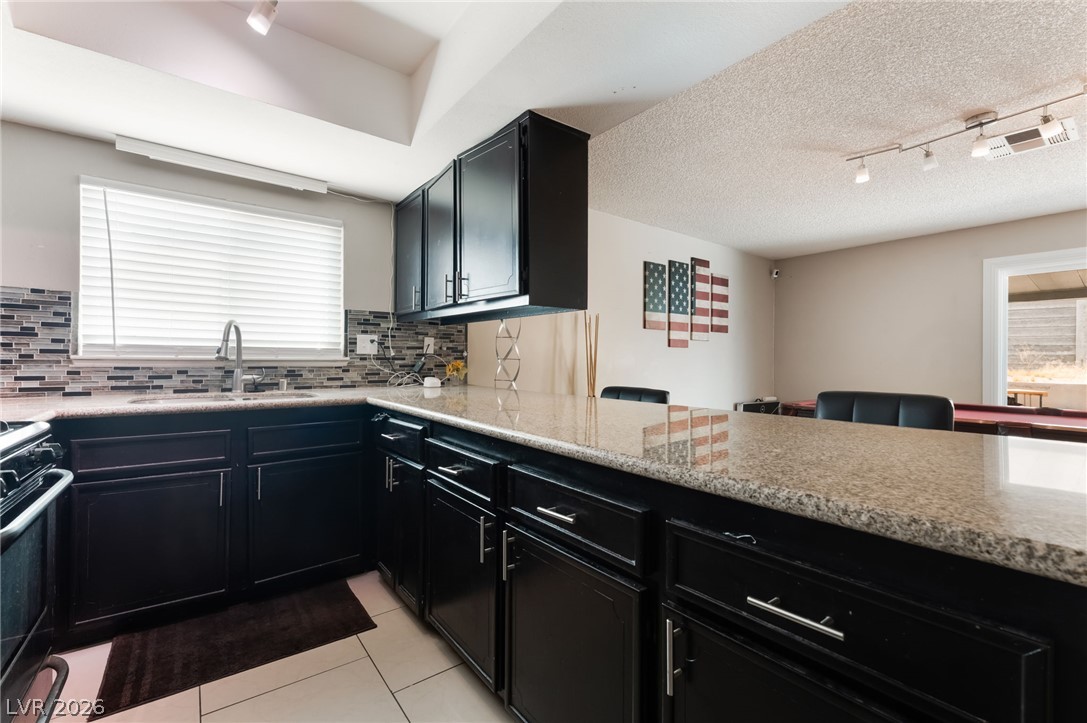
An open kitchen layout features a granite breakfast bar and stainless steel appliances.
Polished tile flooring and dark cabinetry define this open kitchen design with breakfast bar seating.
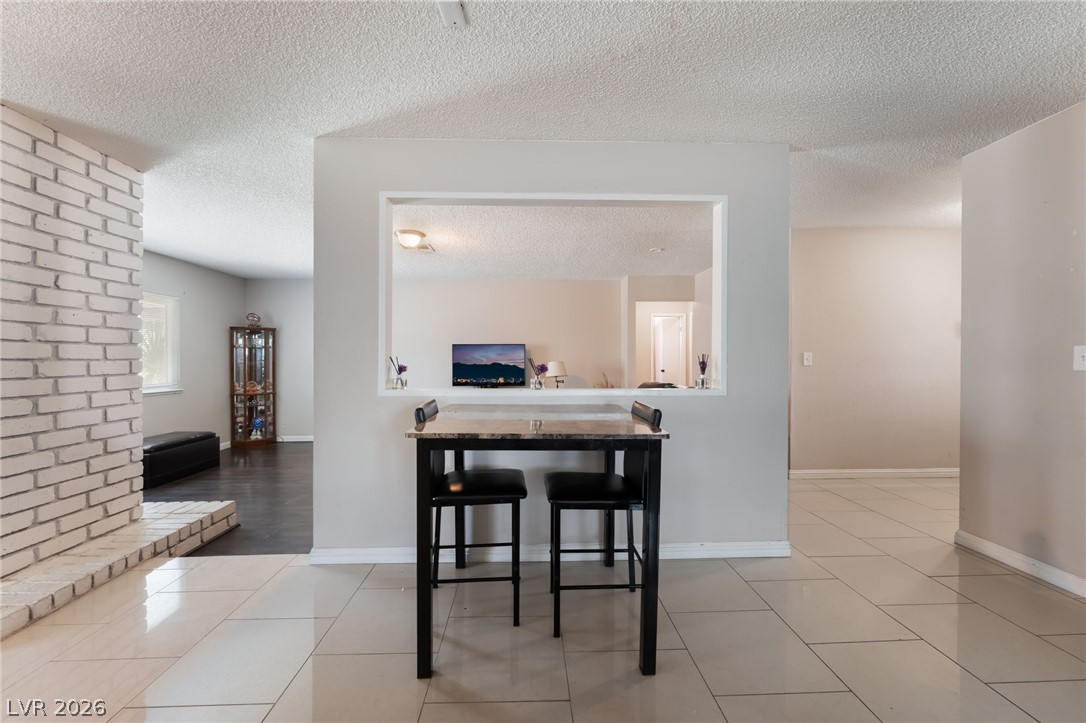
Polished tile flooring and a brick accent wall frame a functional open pass-through design.
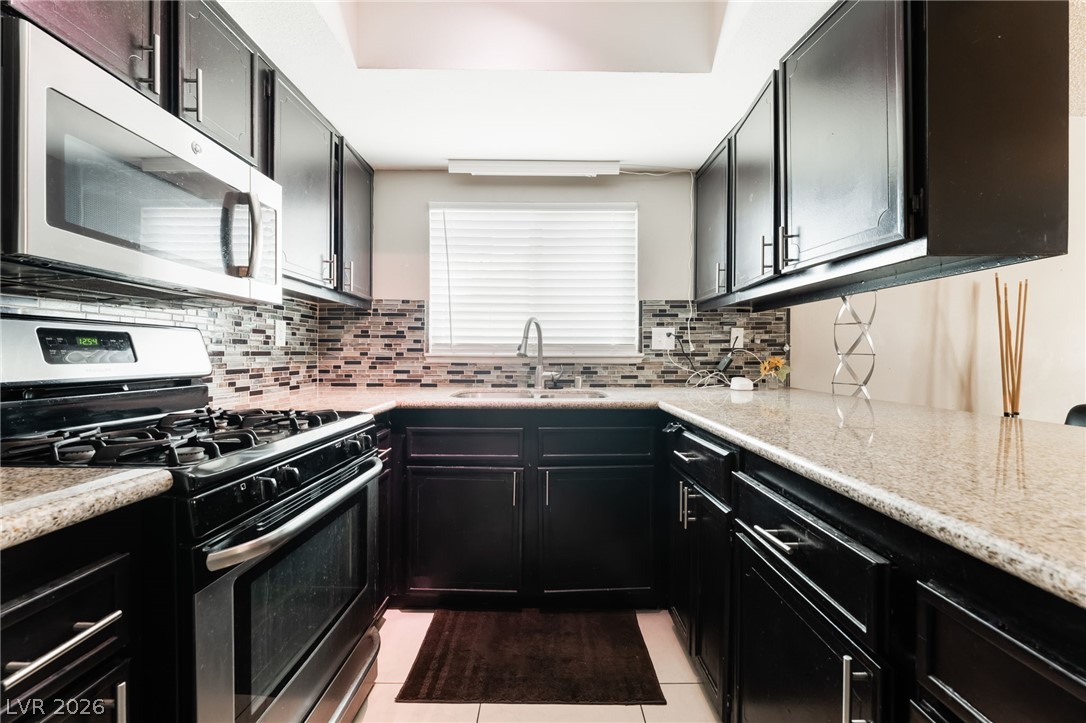
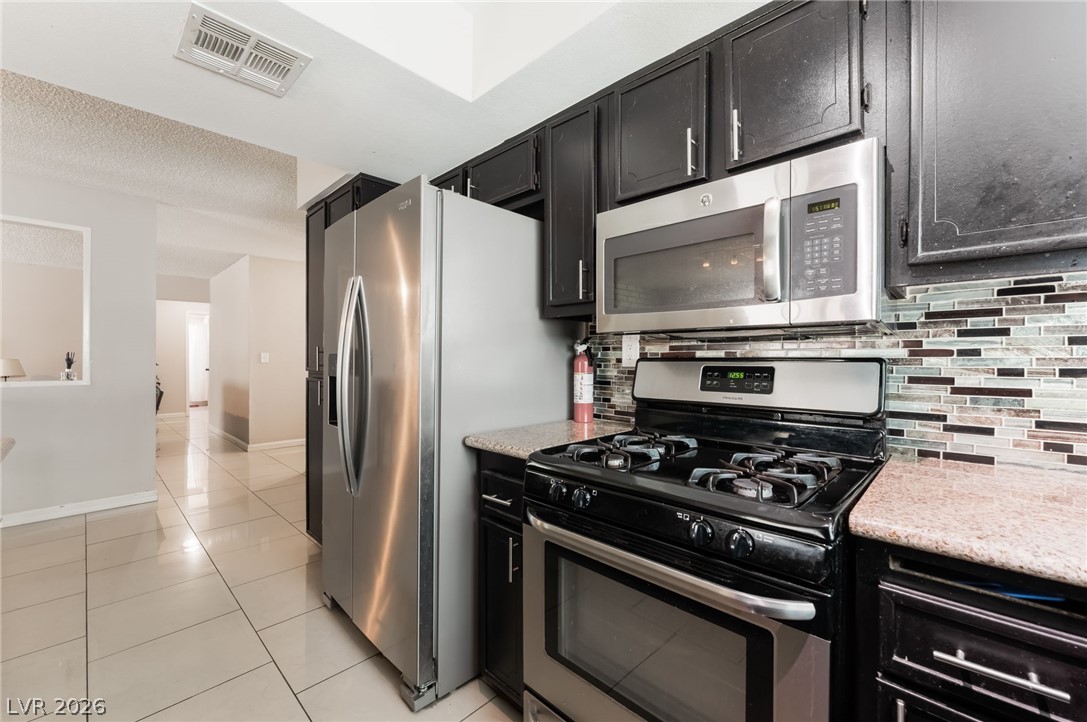
Dark cabinetry and granite countertops frame a functional kitchen layout with modern stainless steel appliances.
Dark cabinetry and granite counters define this functional kitchen space opening to an adjacent living area.
Dark cabinetry and stainless steel appliances flank the tiled workspace leading into an open corridor.
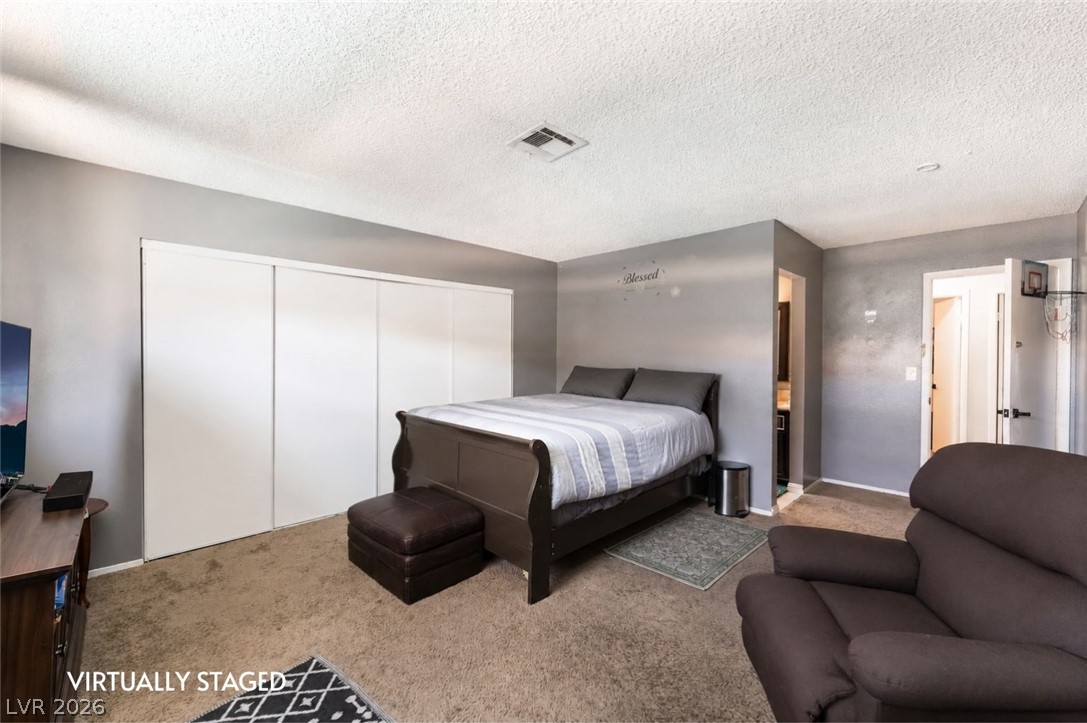
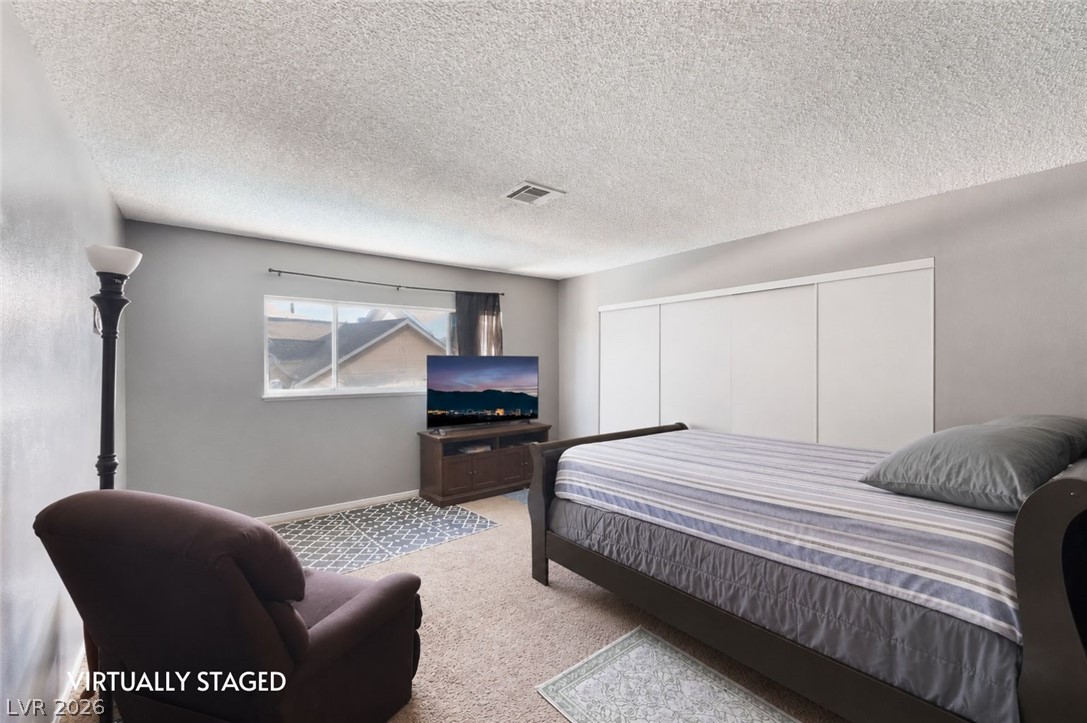
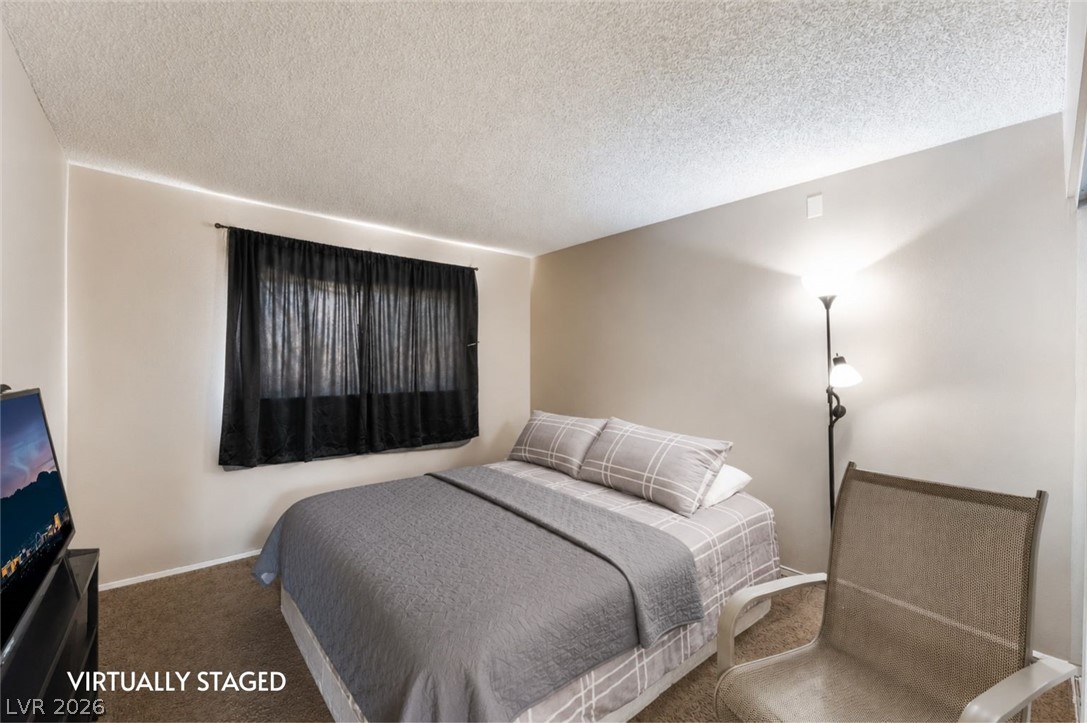
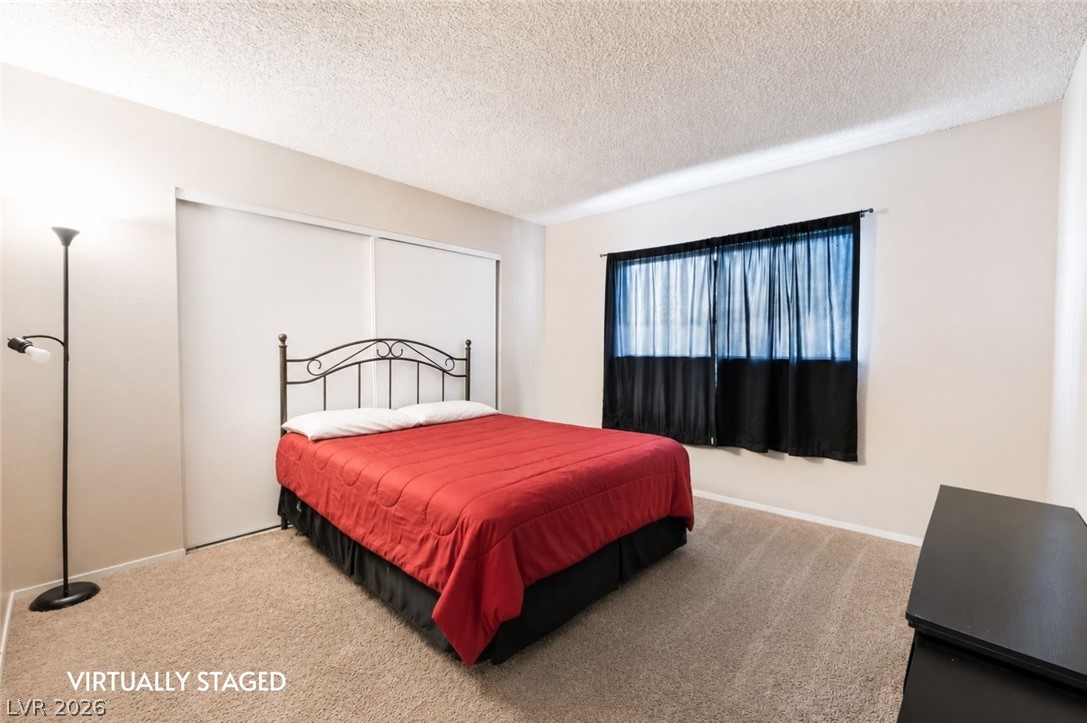
Plush wall-to-wall carpeting and wide sliding closet doors define this comfortable private retreat.
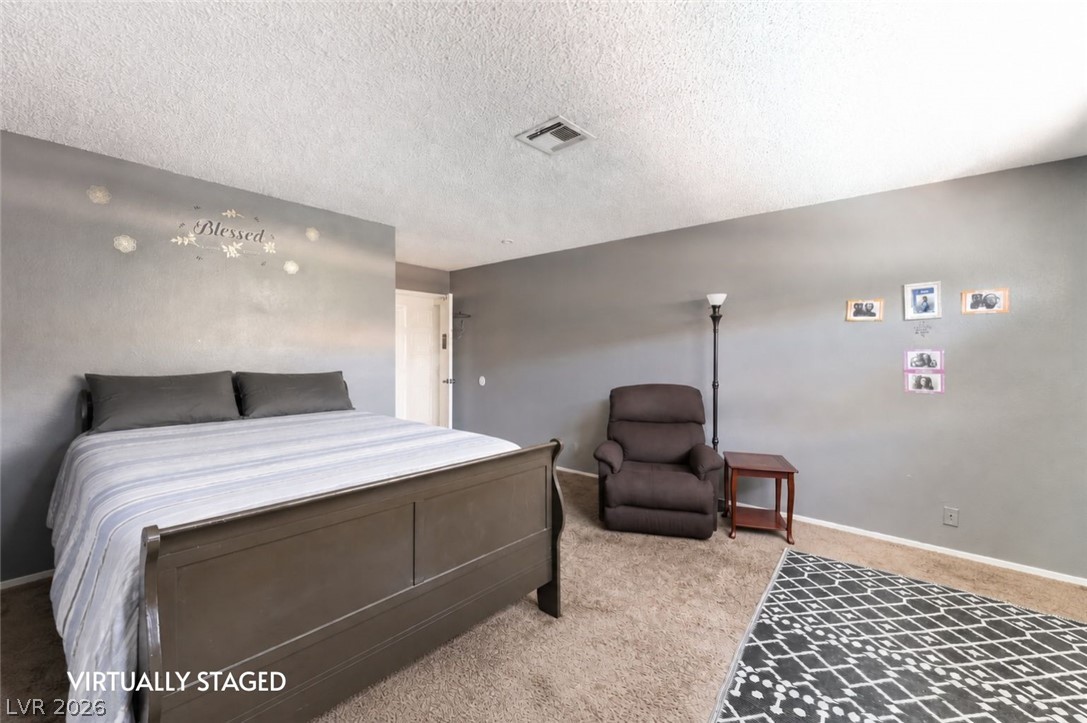
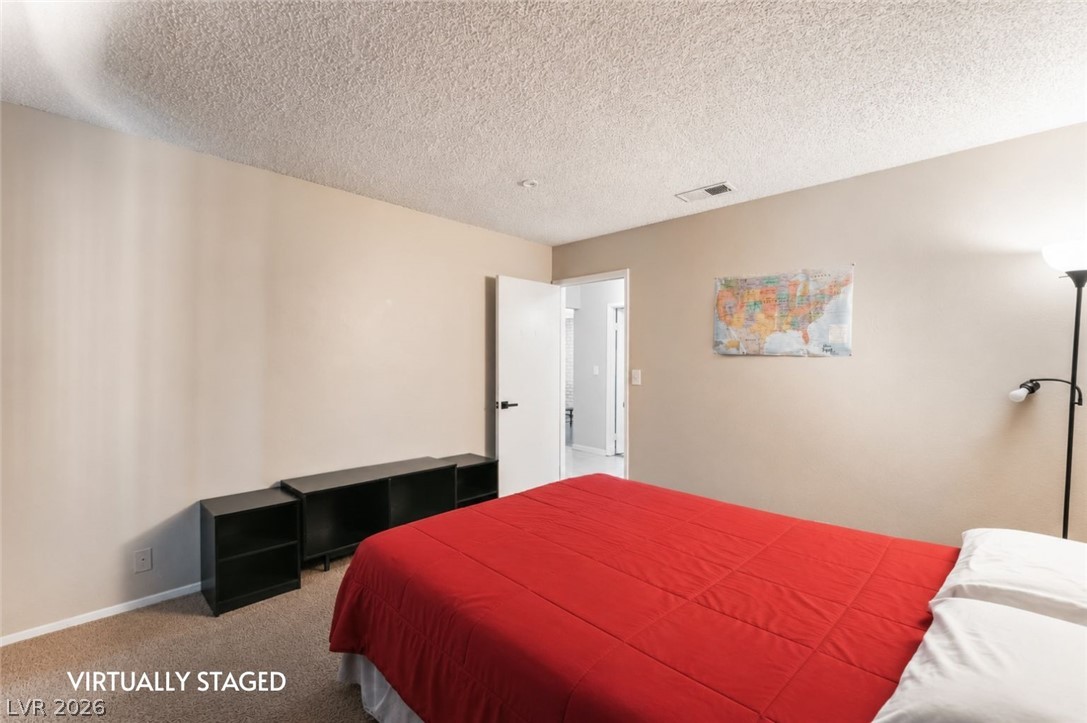
Plush wall-to-wall carpeting and smooth plaster walls define this comfortable bedroom space.
Soft carpeting underfoot and ample closet storage define this serene bedroom space.
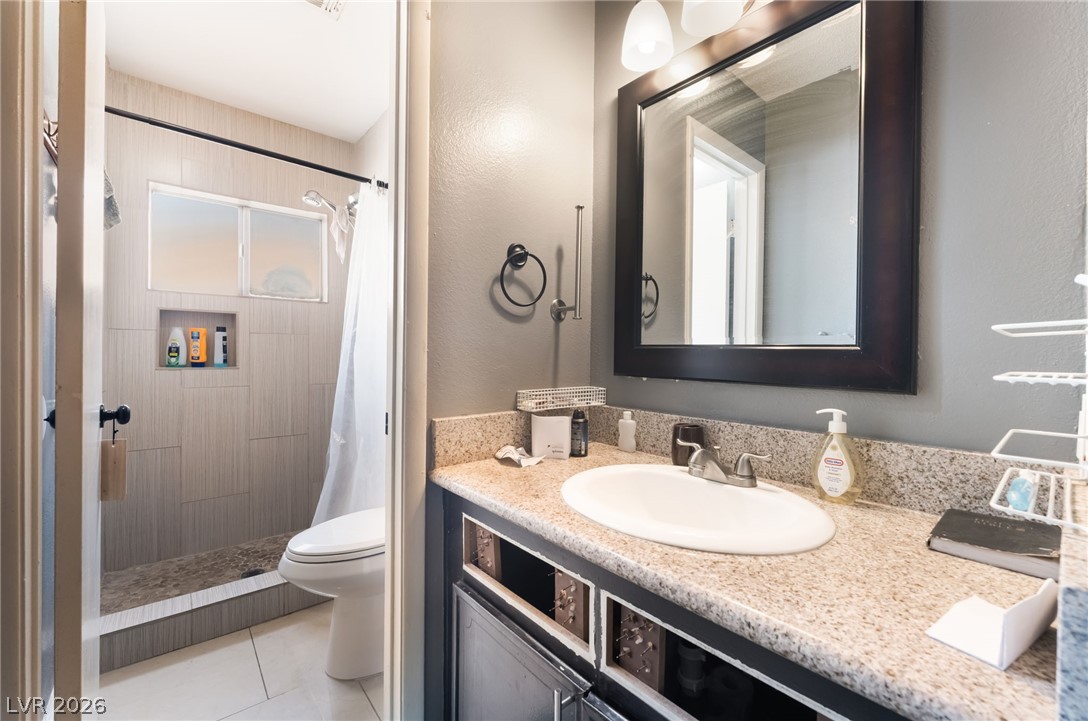
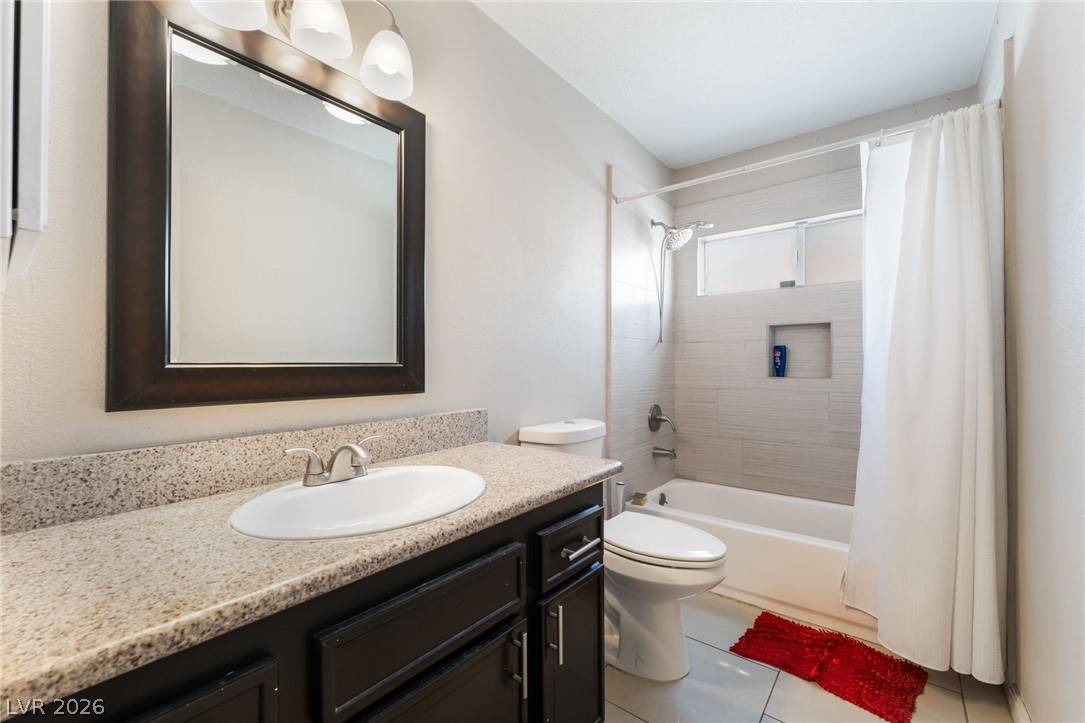
Polished granite countertops complement the tile shower in this modern bathroom setup.
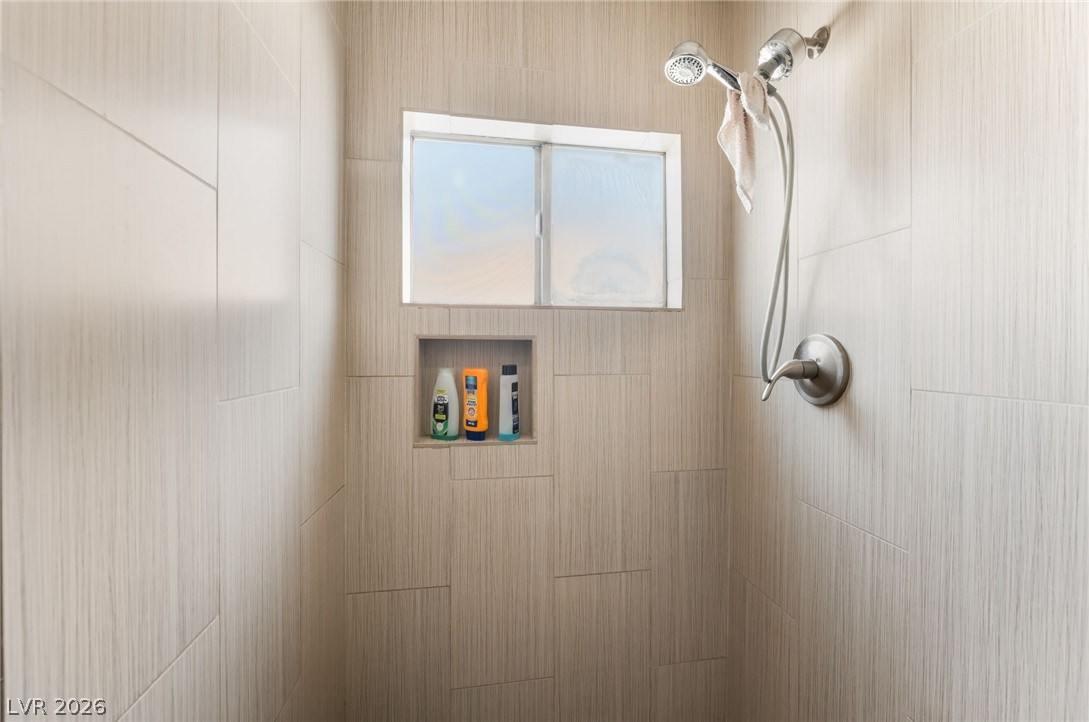
Textured tile walls and a built-in niche frame this walk-in shower space.
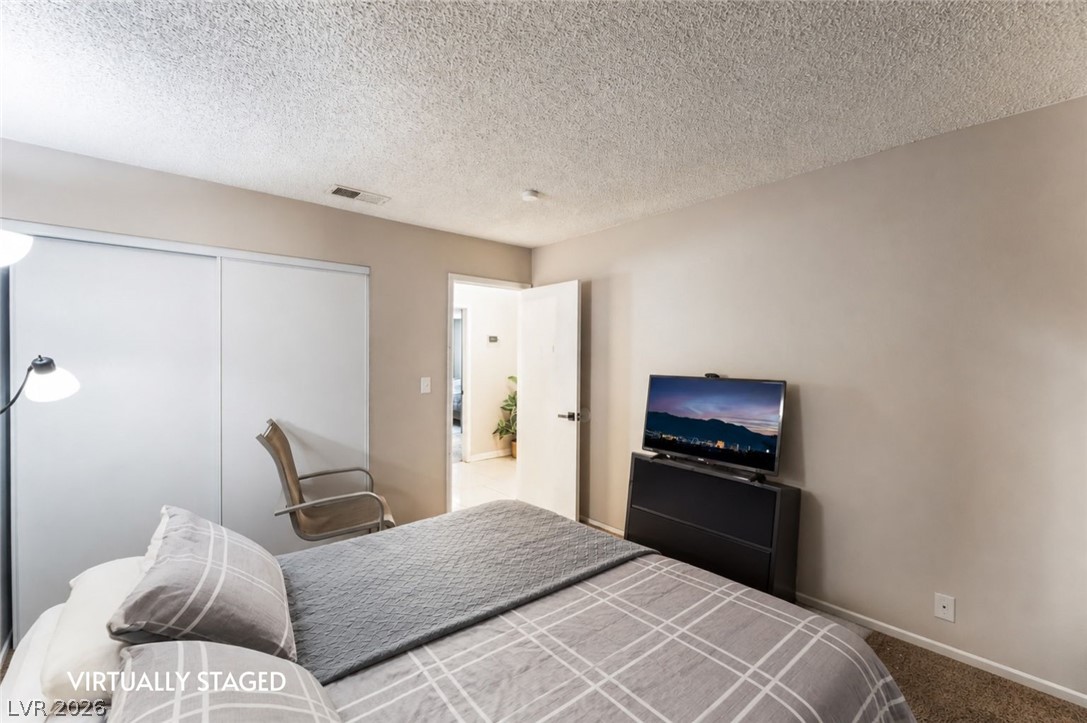
A quiet bedroom features textured ceilings and sliding closet doors alongside neutral walls.
Soft carpeting underfoot anchors this quiet sleeping space featuring neutral walls and a wide window.
Polished stone counters and clean tile work define this updated bathroom space.
Soft carpet flooring underfoot anchors this quiet bedroom space featuring a wide open doorway.
Plush wall-to-wall carpeting and neutral tones define this comfortable, light-filled bedroom.
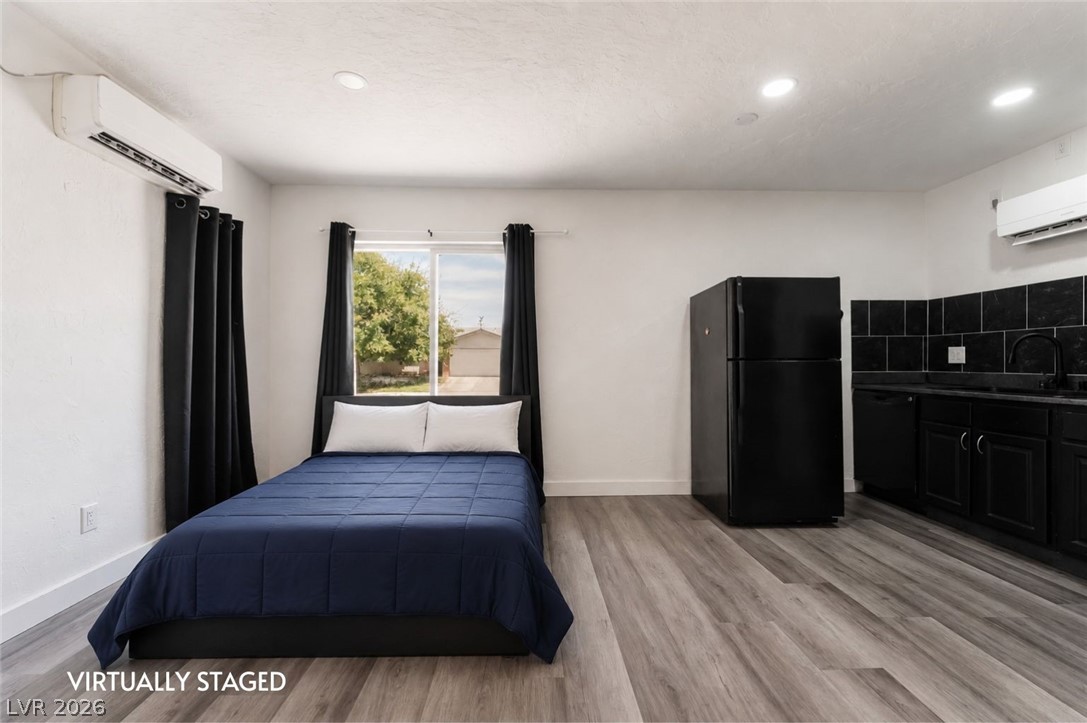
Clean lines and smooth wood floors define this open-plan studio layout.
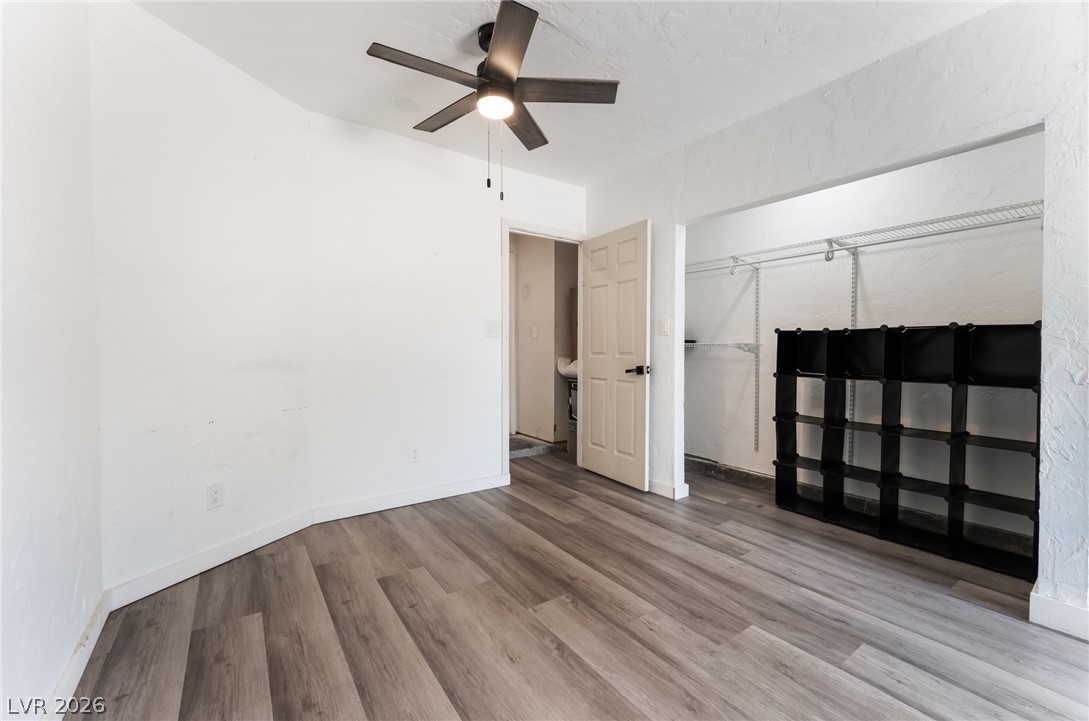
Smooth plaster walls and modern wide-plank wood flooring define this versatile bedroom space.
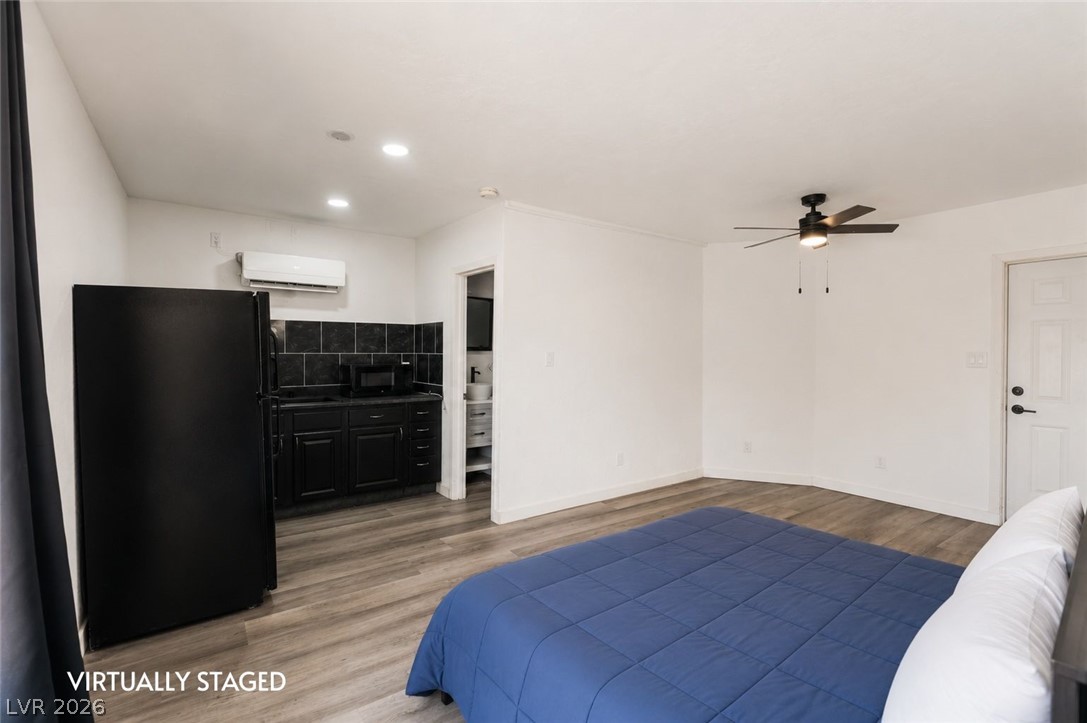
Versatile studio layout integrates functional living and kitchen spaces with modern vinyl plank flooring.
Smooth wood-look flooring and a built-in kitchenette complete this versatile layout.
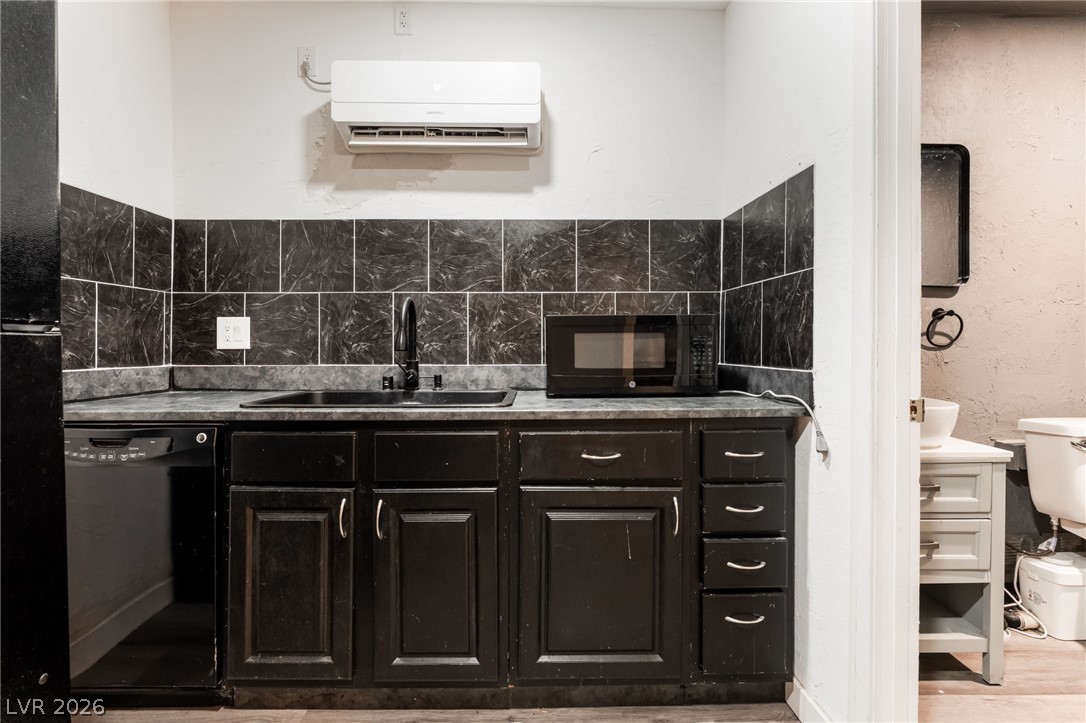
A functional kitchen features dark cabinetry paired with durable tiled backsplashes and wood-look flooring.
Dark cabinetry and matching tiled backsplashes create a functional kitchenette setup.
Dramatic dark wall tiles accent the modern walk-in shower in this fully updated bathroom.
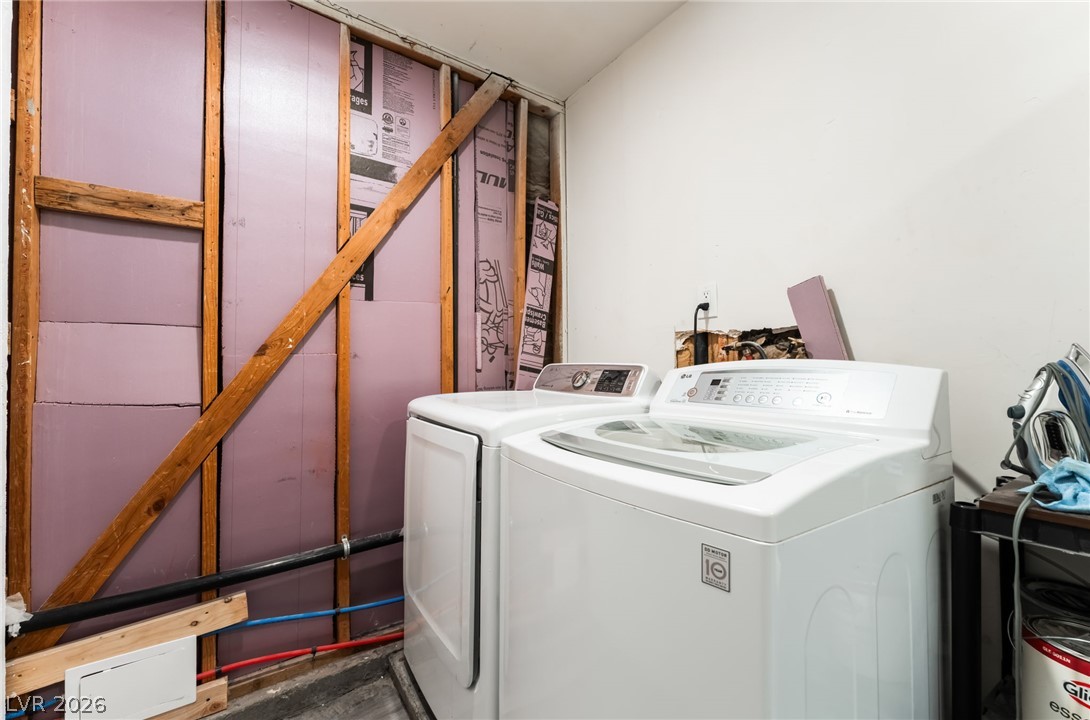
Functional basement utility space awaits personal customization and finishing touches.
An inviting swimming pool centers the backyard alongside a covered patio area.
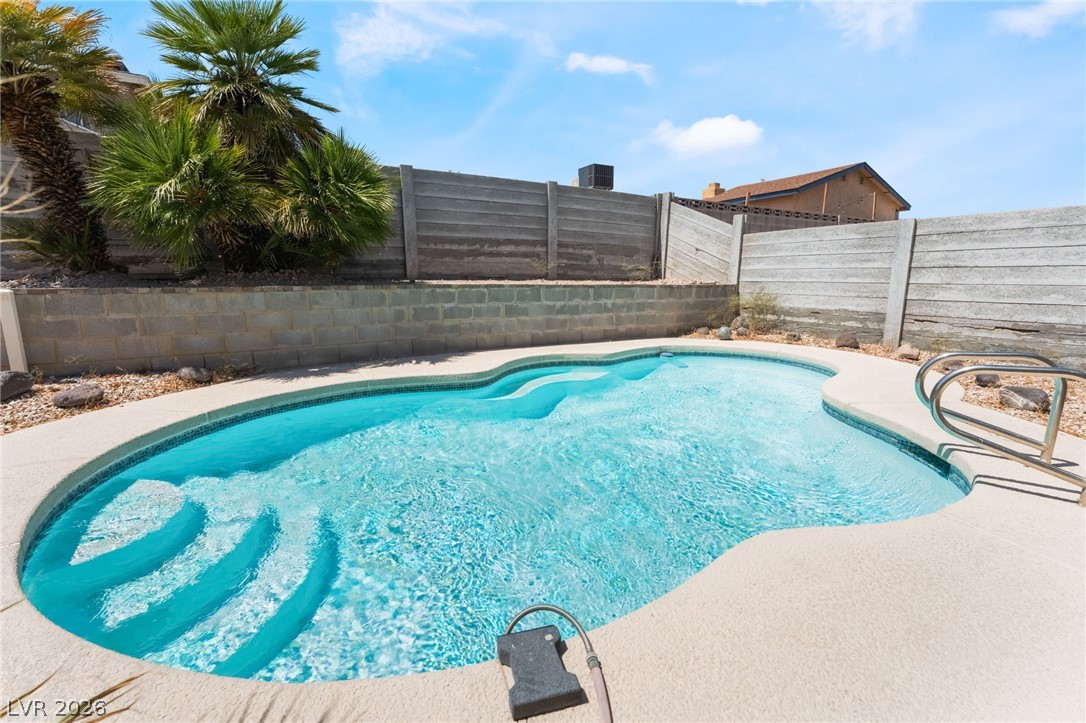
An inviting backyard oasis features a glistening in-ground swimming pool surrounded by mature palm trees.
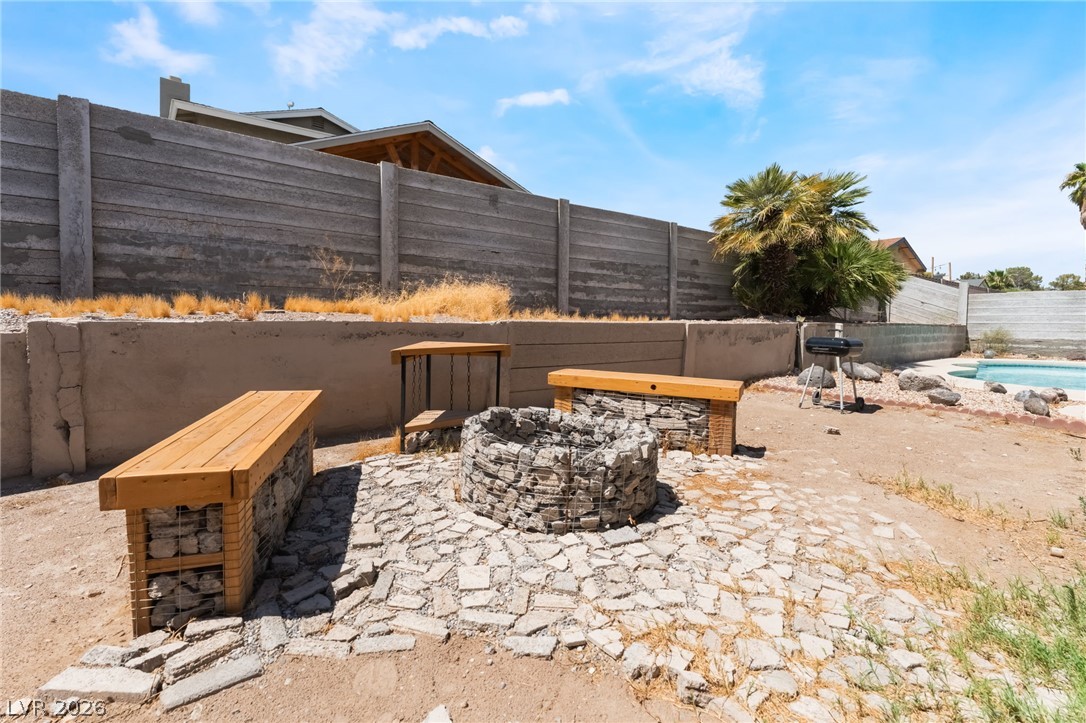
An inviting stone fire pit area sits enclosed by durable concrete retaining walls.
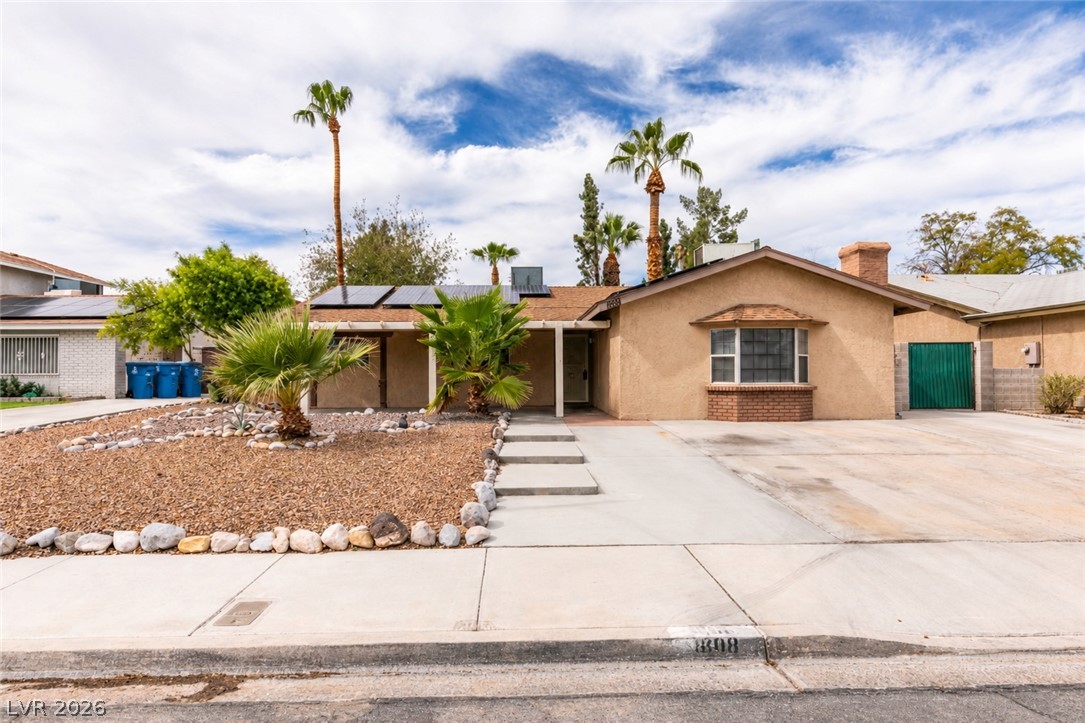
Mid-century architecture anchors this classic single-story home featuring integrated solar panels and desert landscaping.
A low-maintenance desert landscape highlights this classic stucco facade with a wide concrete driveway.
Midcentury ranch design with low-maintenance desert landscaping and solar panel integration.

 Price Reduced Listing