
 New Listing
$499,900 $2,997 est/mo Sourced by Back At You
1835 Poetic Valley Circle,Henderson, NV 89012
Henderson, NV 89012
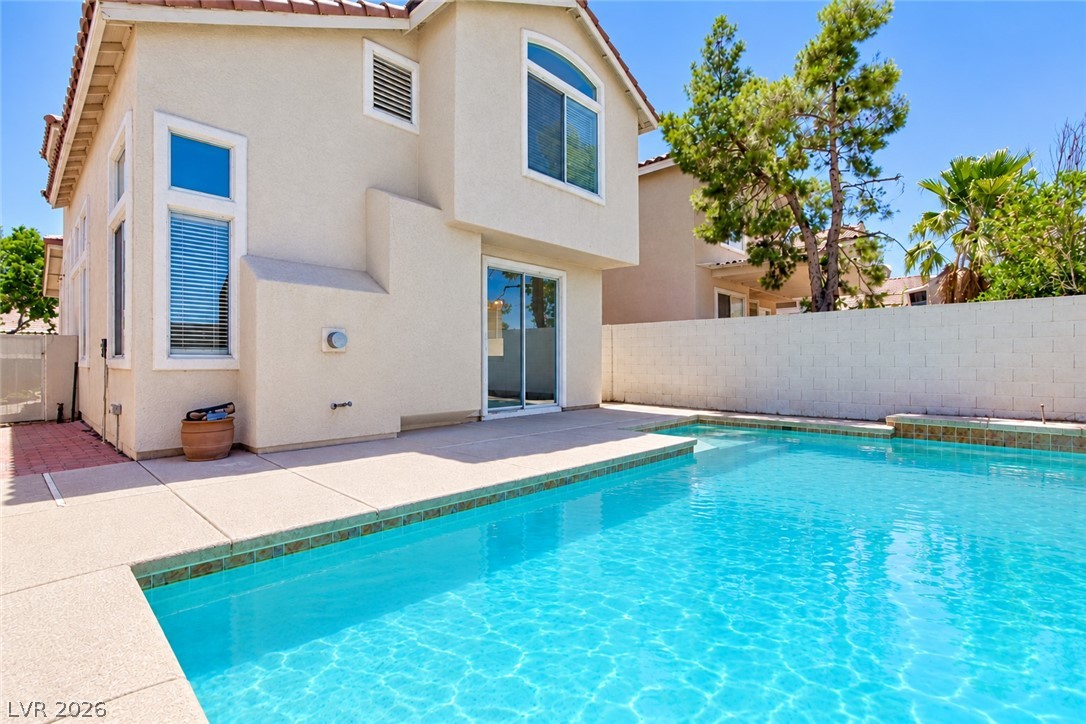
An inviting backyard swimming pool rests alongside the stucco exterior and concrete patio.
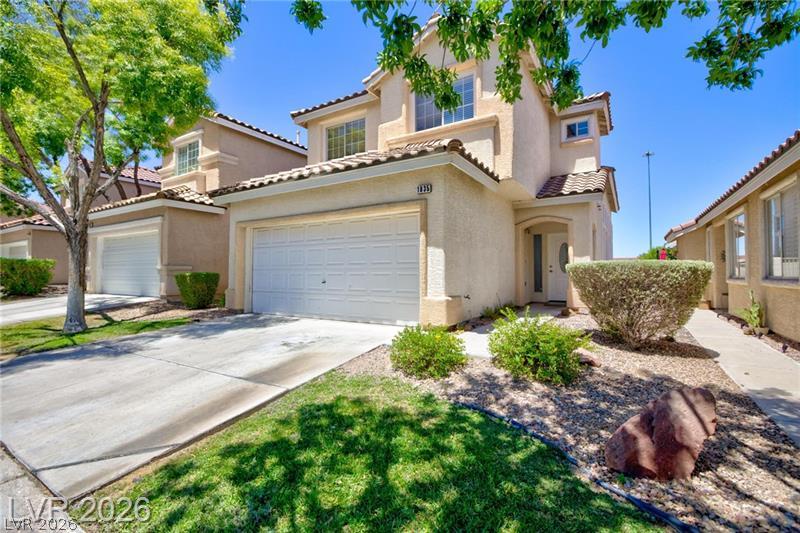
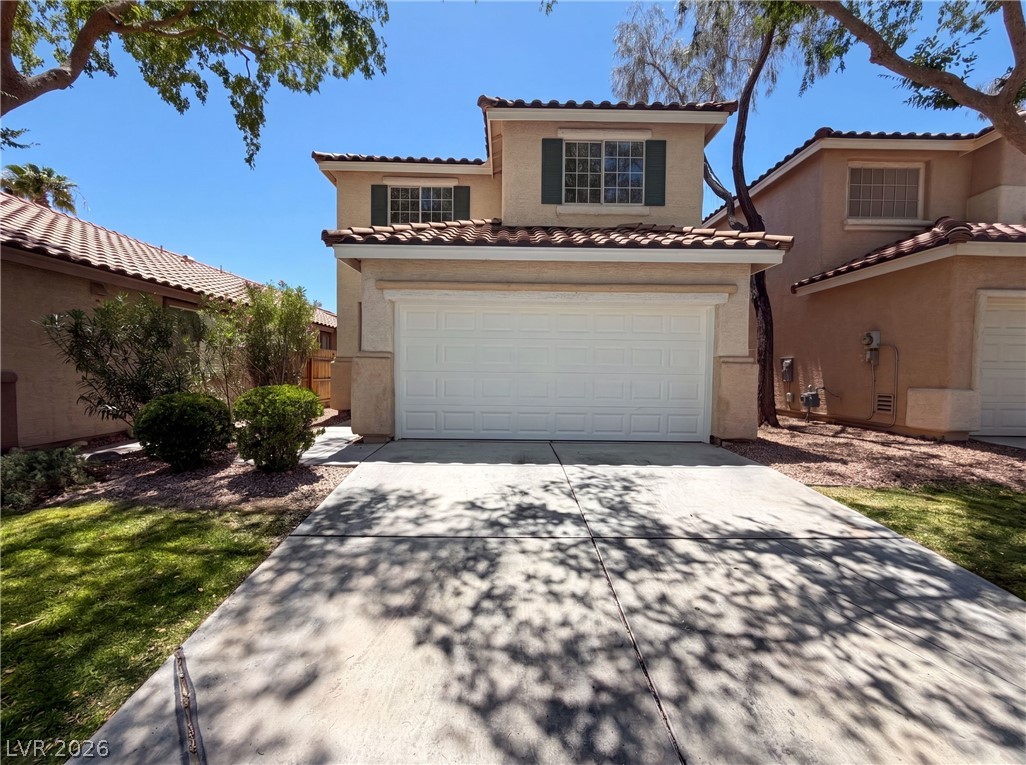
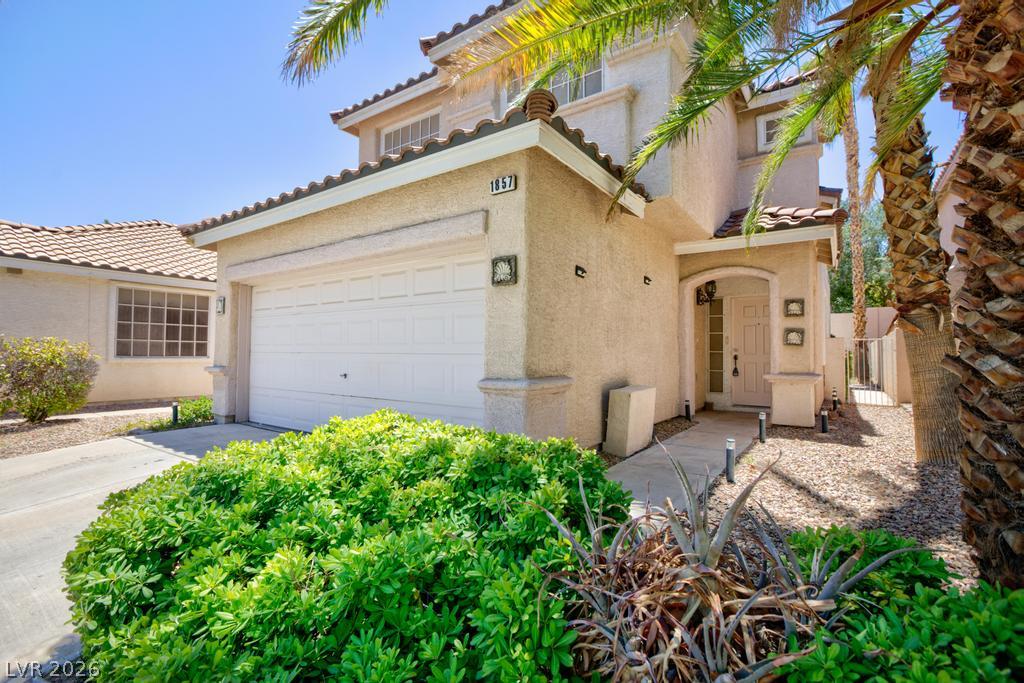
Spanish tile roofing and textured stucco exterior accents enhance this multi-level home design.
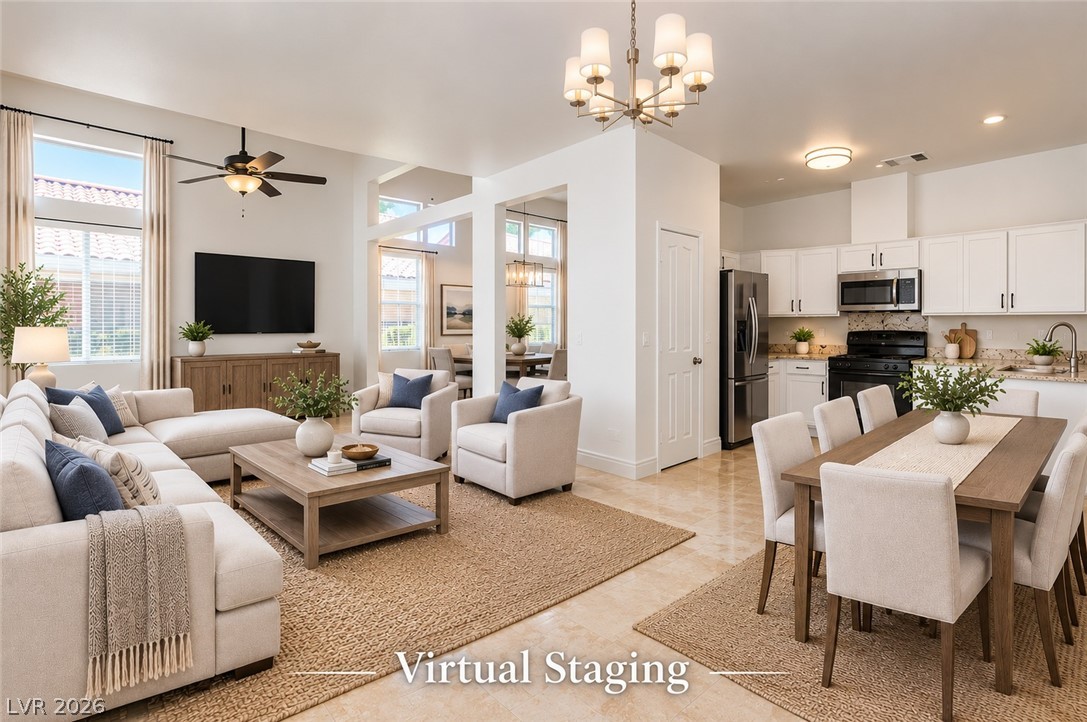
An open floorplan seamlessly connects the airy living room with the dining area and kitchen.
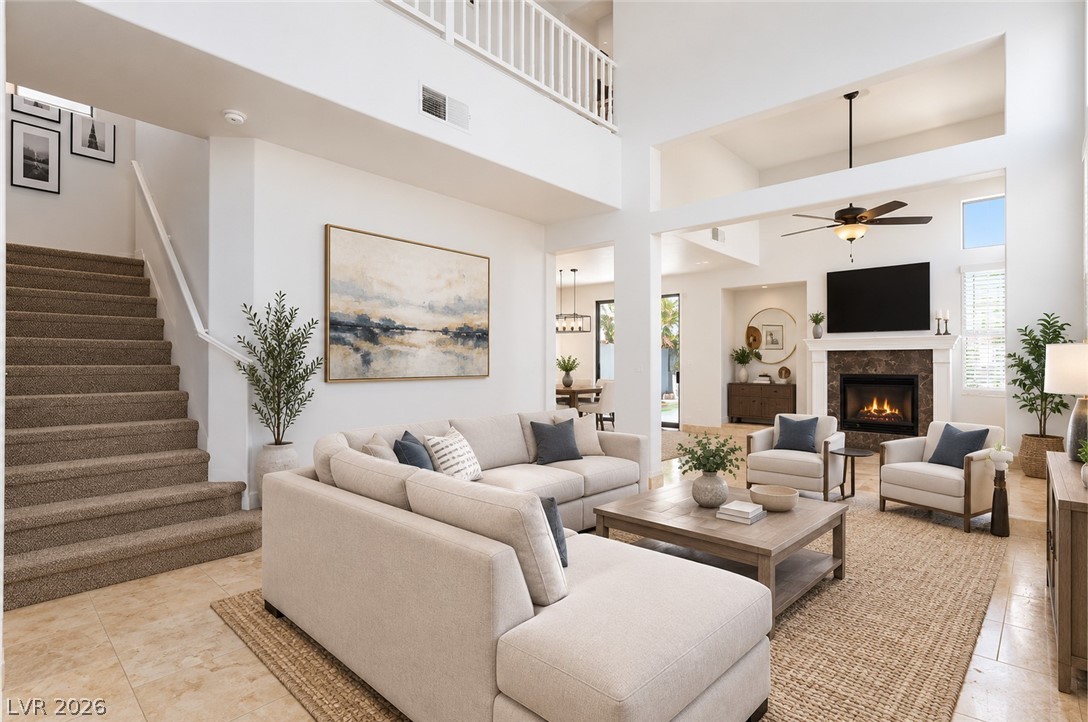
Dramatic high ceilings and a classic fireplace anchor this light-filled main living space.
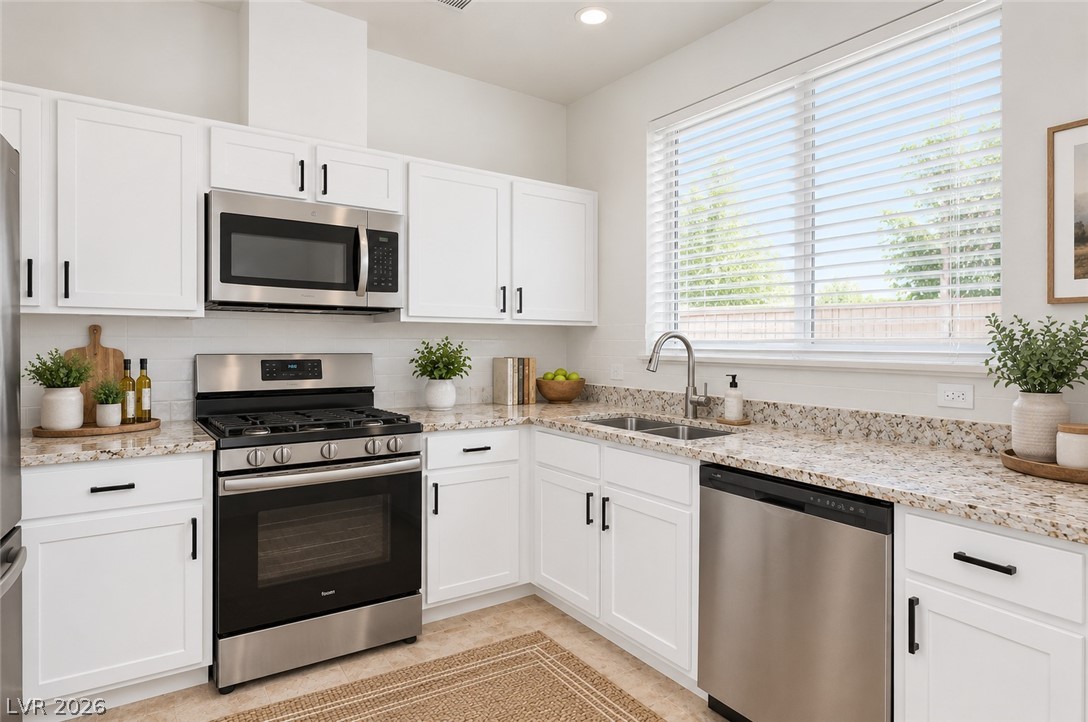
White cabinetry, granite countertops, and stainless steel appliances anchor this light-filled culinary space.
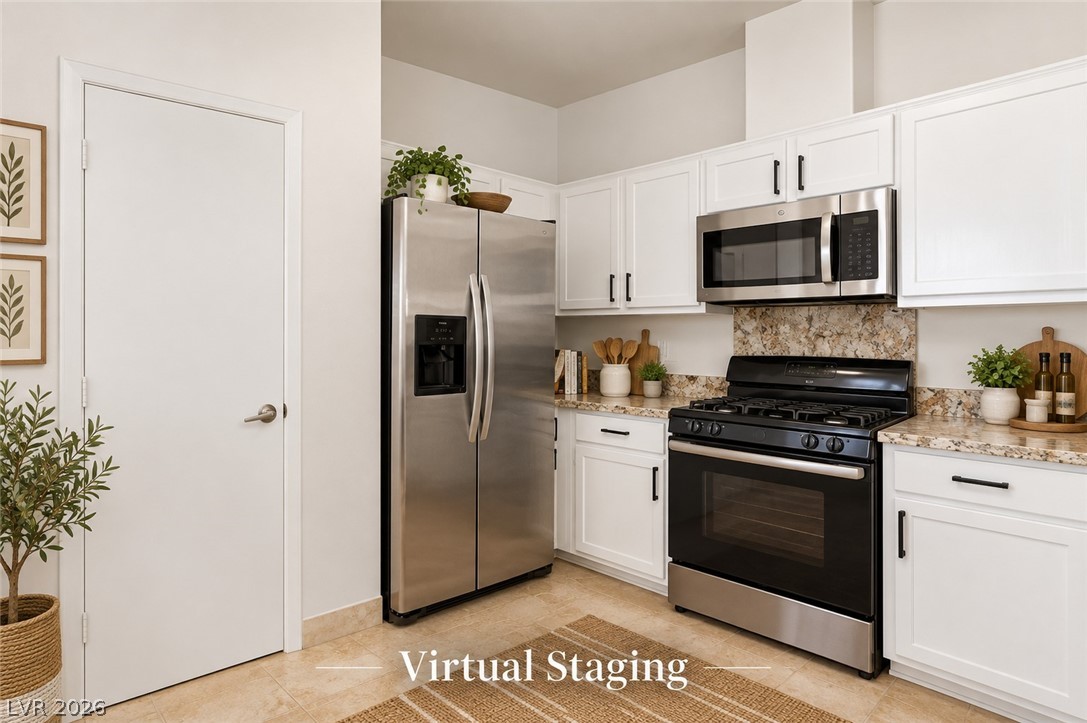
Clean lines and stone counters highlight this well-appointed kitchen workspace.
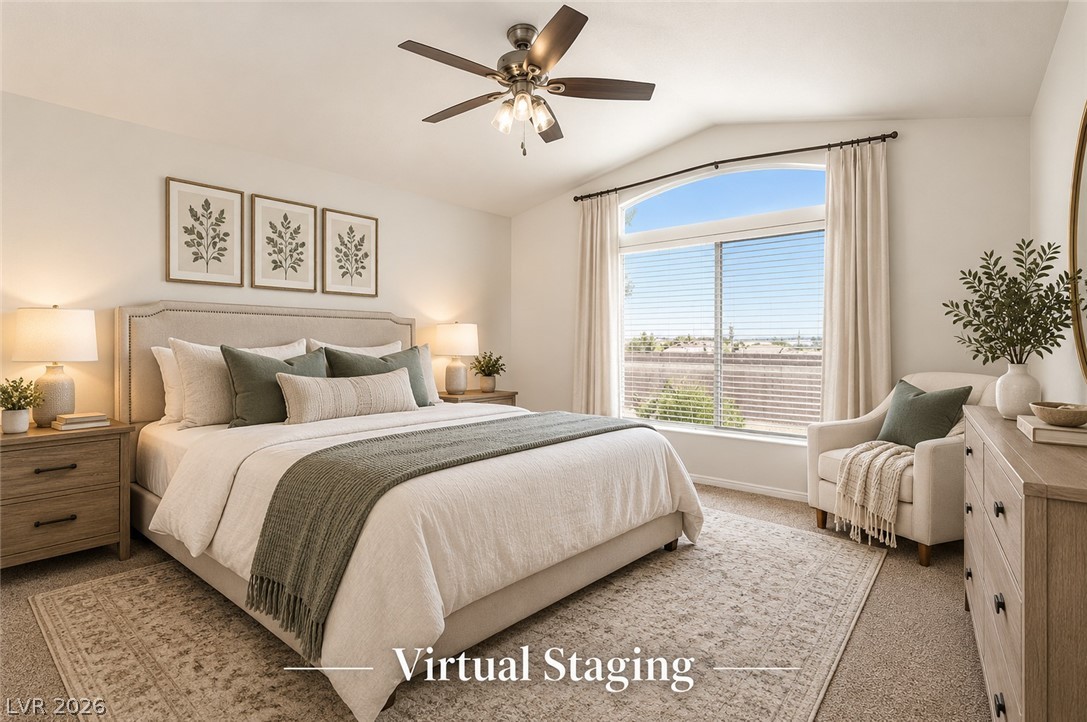
An arched window frames serene neighborhood views in this inviting bedroom with vaulted ceilings.
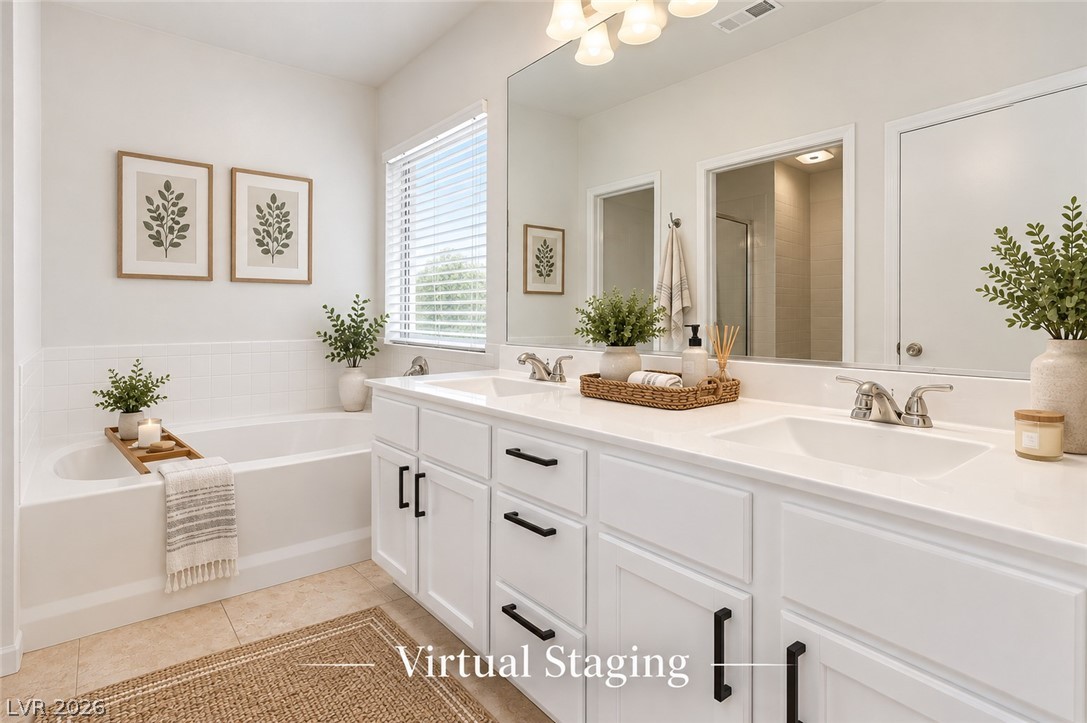
A spacious double vanity and a deep soaking tub anchor this beautifully finished modern bathroom.
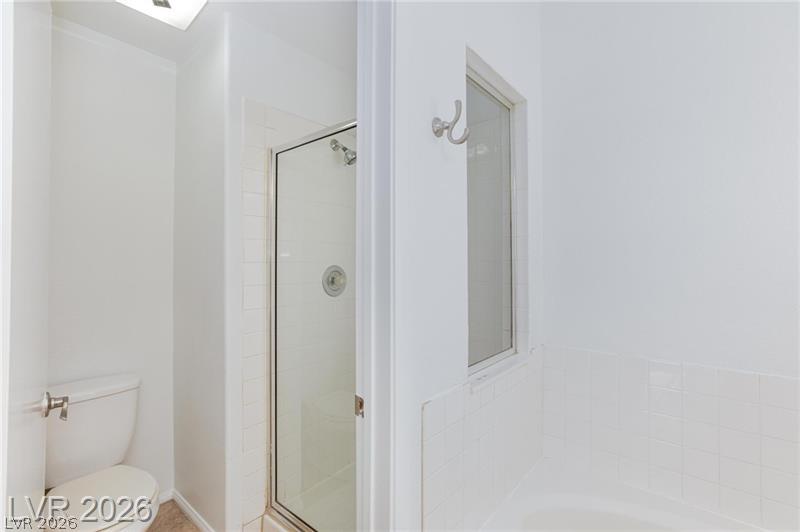
White tiled walls and classic fixtures define this clean, multi-functional bathroom layout.
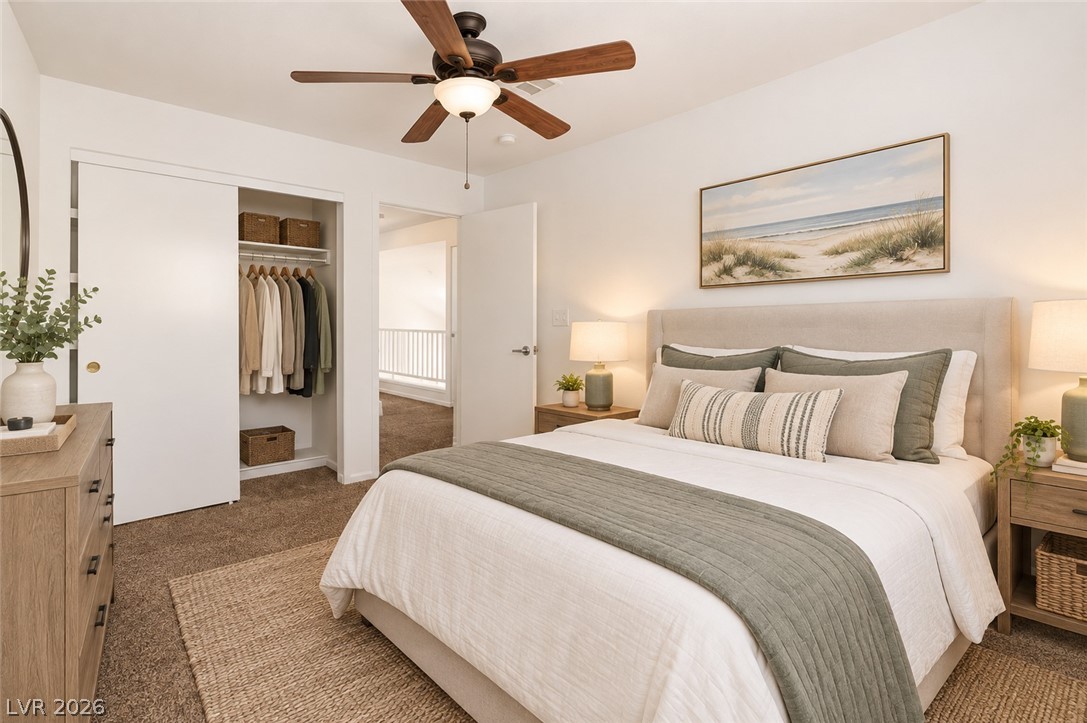
A quiet bedroom offers neutral walls, plush carpeting, and a built-in sliding closet.
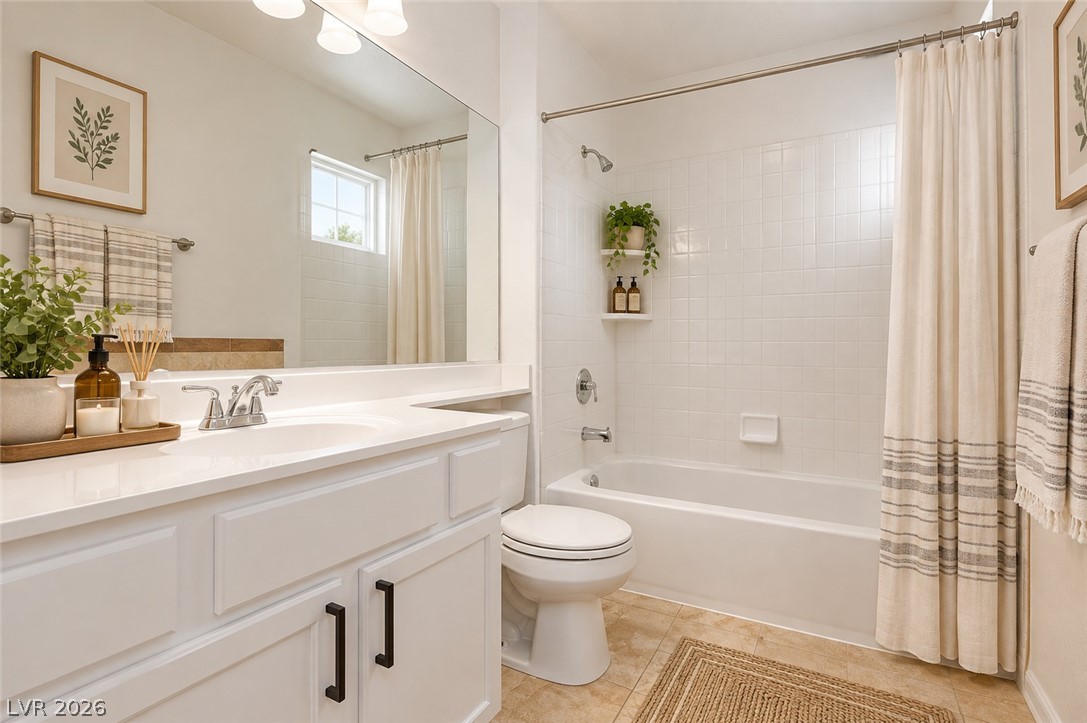
Clean white cabinetry and a tiled tub surround anchor this classic, functional bathroom space.
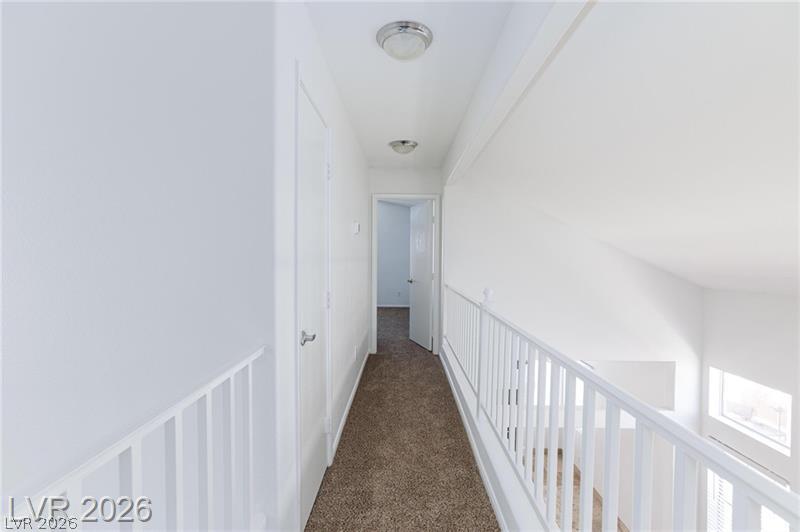
A light-filled upper hallway with classic railings overlooks the lower level.
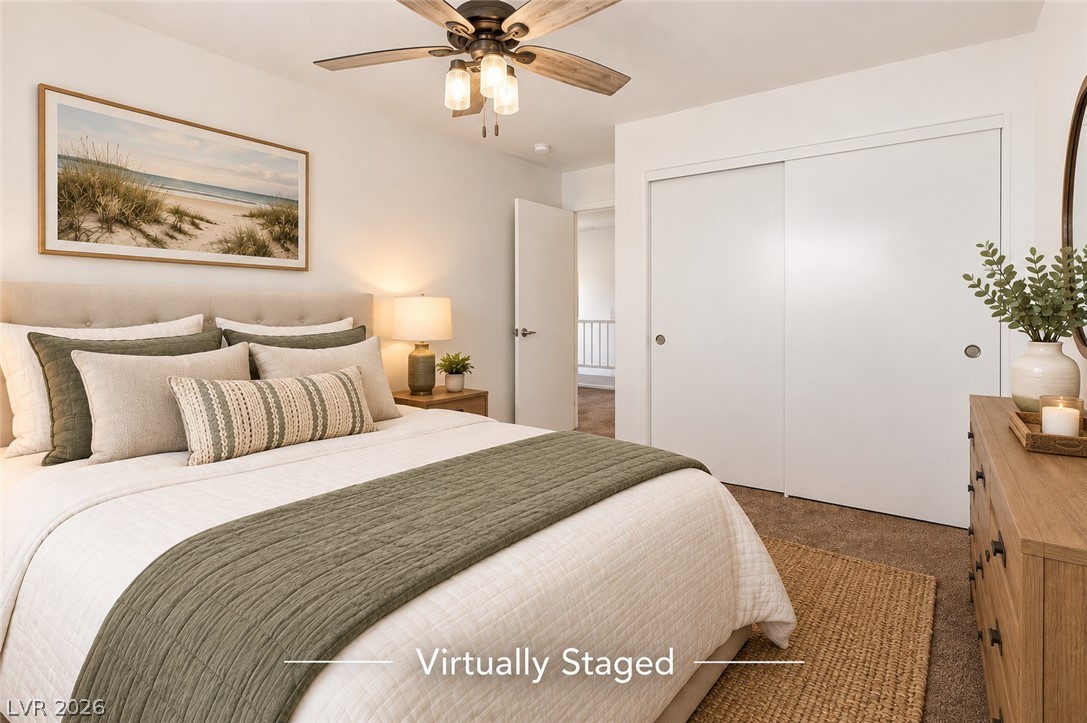
A restful bedroom offers soft carpeting and a spacious double closet with sliding doors.
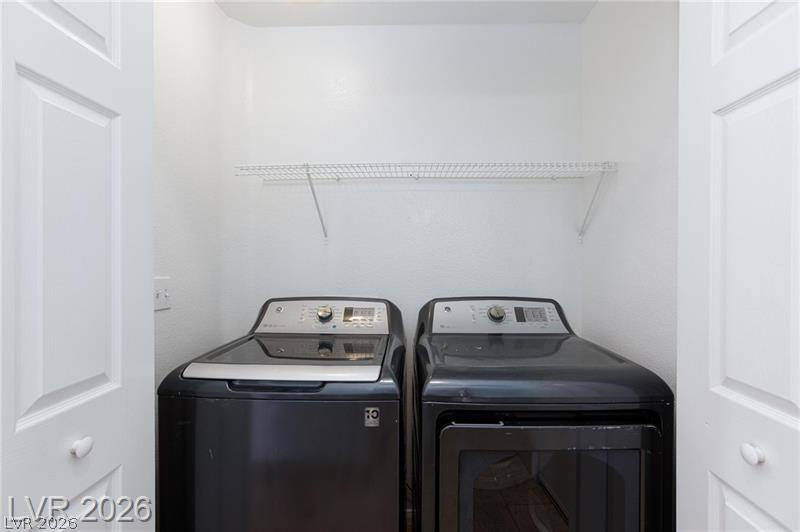
A dedicated laundry closet provides convenience with pre-installed shelving overhead.
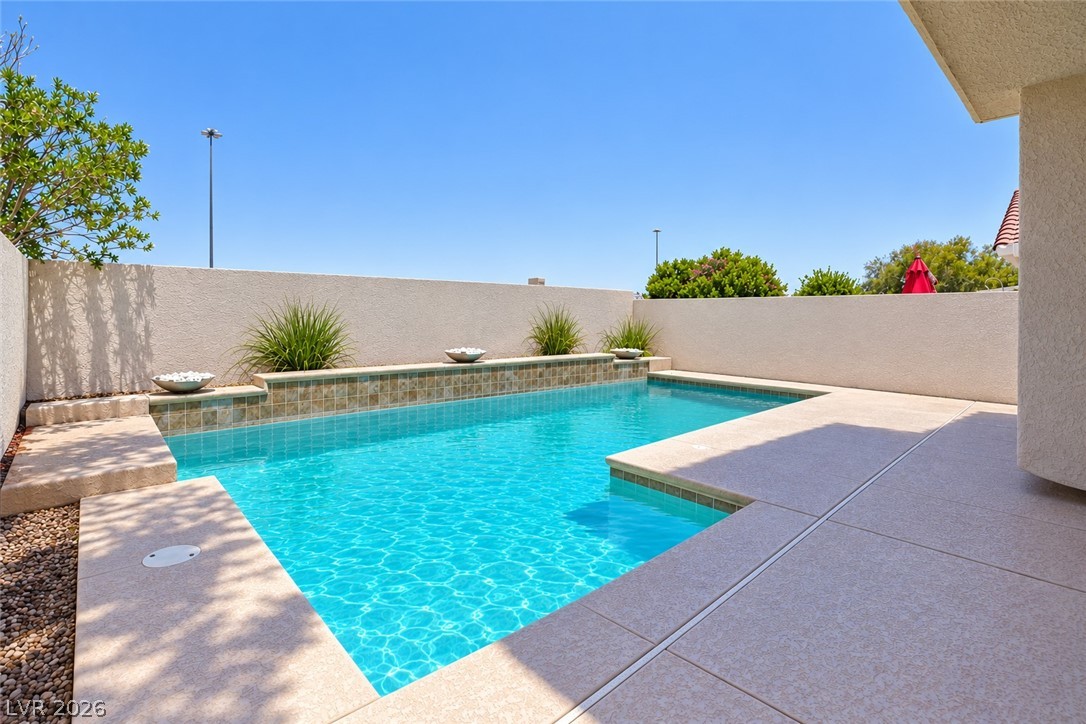
A sparkling geometric pool is framed by tiled water features and a privacy wall.
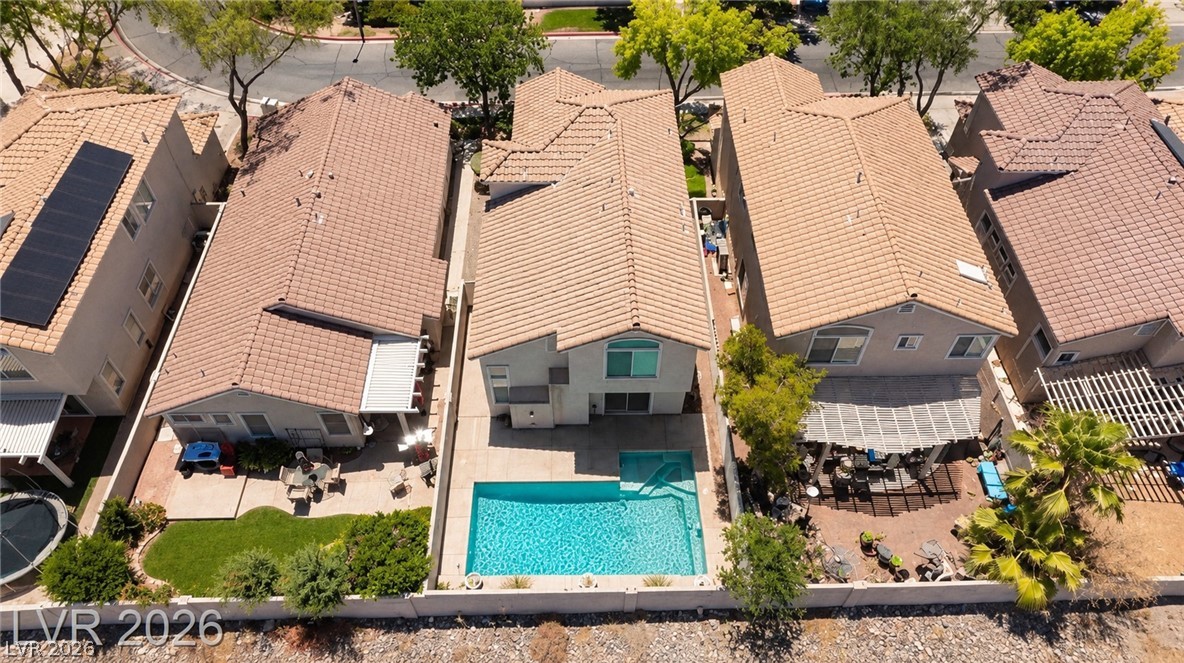
An aerial perspective showcases the classic tile roof architecture framing a private backyard swimming pool.
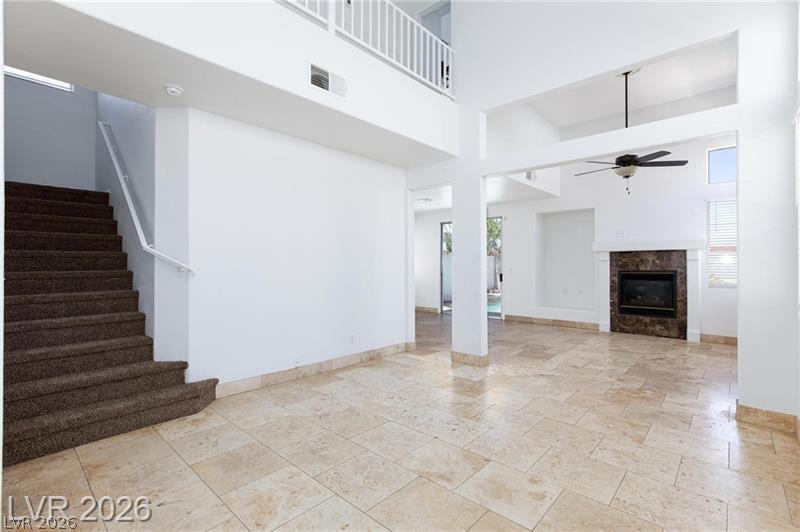
An airy two-story entryway flows seamlessly into a spacious main floor with polished tile flooring.
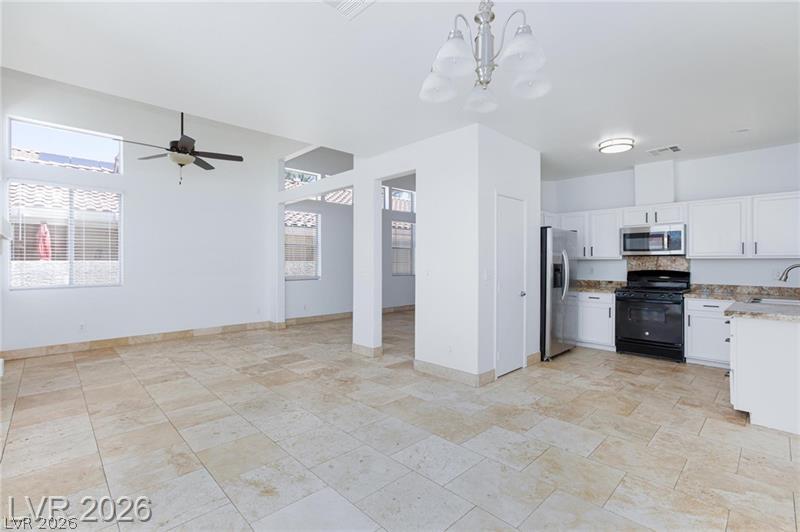
Gleaming tile floors and vaulted ceilings elevate this airy, open-concept kitchen and living area.
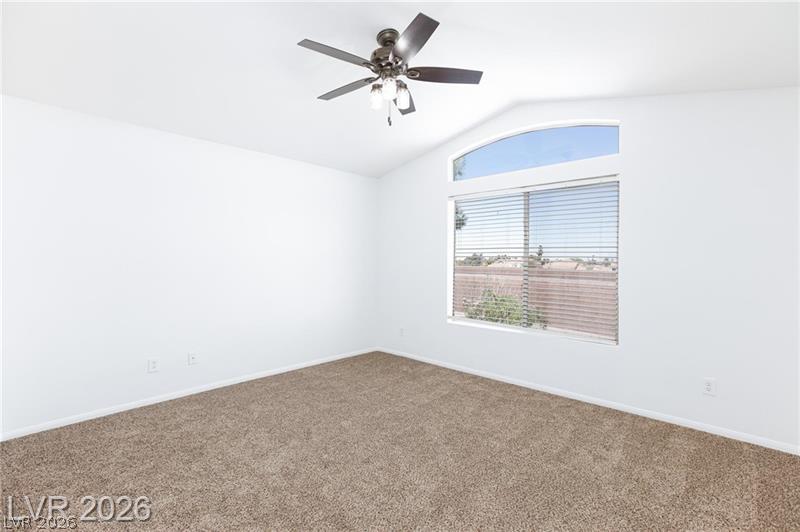
A vaulted ceiling and arched window highlight this spacious bedroom featuring neutral carpeted floors.

Description
BEAUTIFUL SINGLE FAMILY VILLA STYLE HOME IN GREEN VALLEY - 3 BEDROOMS / 3 BATHROOMS WITH A BEAUTIFUL BACKYARD AND PRIVATE POOL. FRESHLY PAINTED THROUGOUT, NEW CARPET IN BEDROOMS. STAINLESS STEEL APPLIANCES AND WASHER AND DRYER INCLUDED. GATED COMMUNITY WITH COMMUNITY POOL AS WELL. EXPERIENCE PRIVATE LIVING AT THIS MEDITERRANEAN STYLE SINGLE FAMILY HOME GREEN VALLEY RANCH. SCHEDULE YOUR TOUR TODAY!
Details
| MLS # | 2827628 |
|---|---|
| Listing Type | For Sale |
| Style | House |
| HOA Dues | $330 |
| Sub-Type | Resale |
| Status | Active |
| Year | 1997 |
| Days On Site | 3 |
| Listing Provided By | Platinum Real Estate Prof | Michael McGrath |
Features
| Bed(s) | 3 |
|---|---|
| Bath(s) | 3 Total |
| SQ Feet | 1,618 |
| Garage | 2 |
| Pool | Yes |
| Story(s) | 2 |
| Zoning | Single Family |
| Acreage | 0.06 |
Interior
| Cooling | Central Air, Electric |
|---|---|
| Heating | Central, Gas |
| Heating Yes / No | Yes |
| Cooling Yes / No | Yes |
| Interior Features | Bathroomon Main Level, Half Bathon Main Level, Window Treatments |
| Window Features | Blinds, Double Pane Windows |
| Furnished | Unfurnished |
| Appliances | Dryer, Disposal, Gas Range, Microwave, Refrigerator, Washer |
| Fireplaces Total | 0 |
| Fireplace Yes / No | No |
Exterior
| Exterior Features | Patio, Private Yard |
|---|---|
| Roof | Tile |
| Security Features | Gated Community |
| Lot Features | Desert Landscaping, Landscaped, Rocks, Less Than Quarter Acre |
| Fencing | Block, Back Yard |
Parking
| Attached Garage Yes / No | Yes |
|---|---|
| Parking Features | Attached, Finished Garage, Garage, Garage Door Opener, Inside Entrance, Private, Guest |
| Garage Yes / No | Yes |
Utilities
| Utilities | Underground Utilities |
|---|---|
| Electric | Photovoltaics None |
| Sewer | Public Sewer |
Taxes
| Tax Annual Amount | 2985 |
|---|
Location
| Community Features | Pool |
|---|---|
| Senior Community Yes / No | No |
Area Information
| State | NV |
|---|---|
| County | Clark |
| City | Henderson |
| Zip Code | 89012 |
| Community Name | Green Valley Ranch Parcel 5 & 6 Amd |
| School District | Coronado High |
| Elementary School | Vanderburg |
| High School | Coronado High |
Request a showing
Request a showing
Contact
Learn More About This Property

| State | NV |
|---|---|
| County | Clark |
| City | Henderson |
| Zip Code | 89012 |
| Community Name | Green Valley Ranch Parcel 5 & 6 Amd |
| School District | Coronado High |
| Elementary School | Vanderburg |
| High School | Coronado High |
Nearby Listings (Within 1/10 mile)
Price: $374K - $624K
sqft: 1,000 - 2,000
Listing Updated: October 17, 2026 at 9:49:28 PM PDT