
 Price Reduced Listing
$240,000 $1,439 est/mo Sourced by Back At You
1851 Hillpointe Road 622,Henderson, NV 89074
Henderson, NV 89074
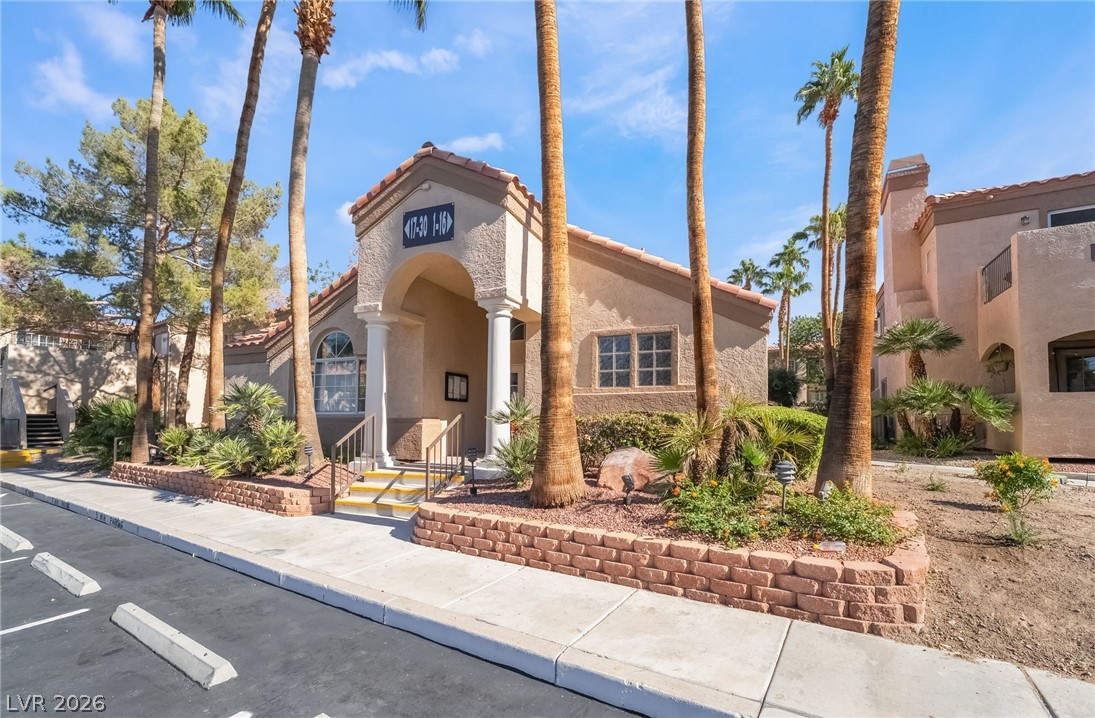
Palm trees frame the arched stucco entrance and tiled roofline of this desert-style community building.
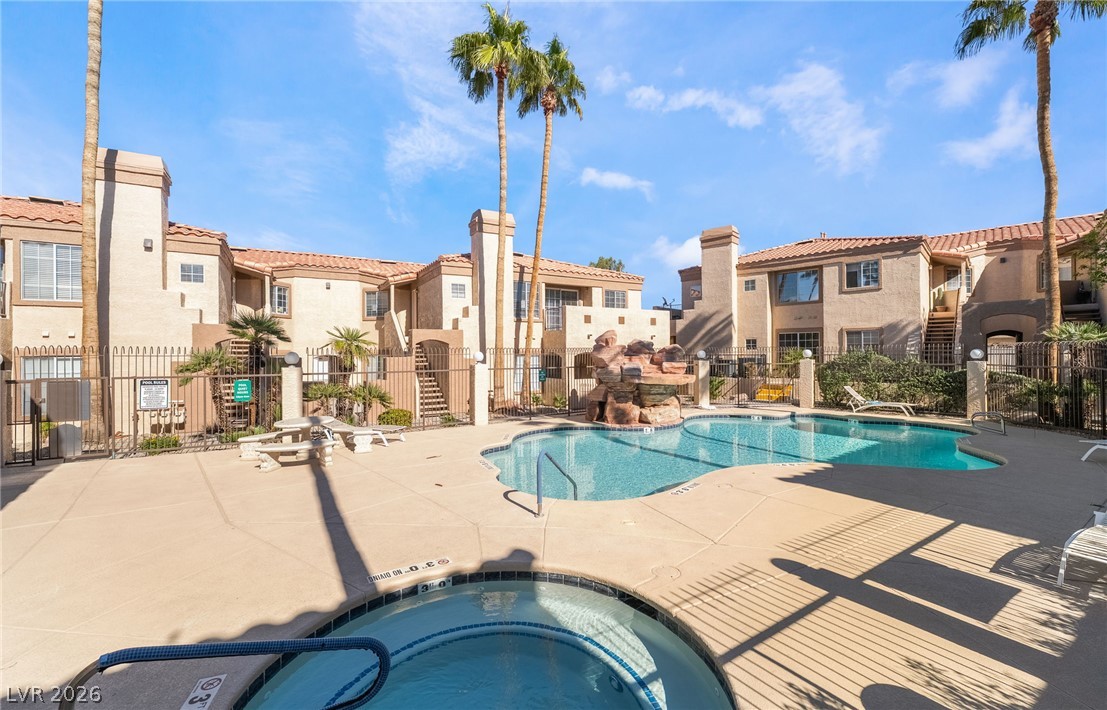
A sparkling pool and adjacent spa are surrounded by towering palms and stucco architecture.
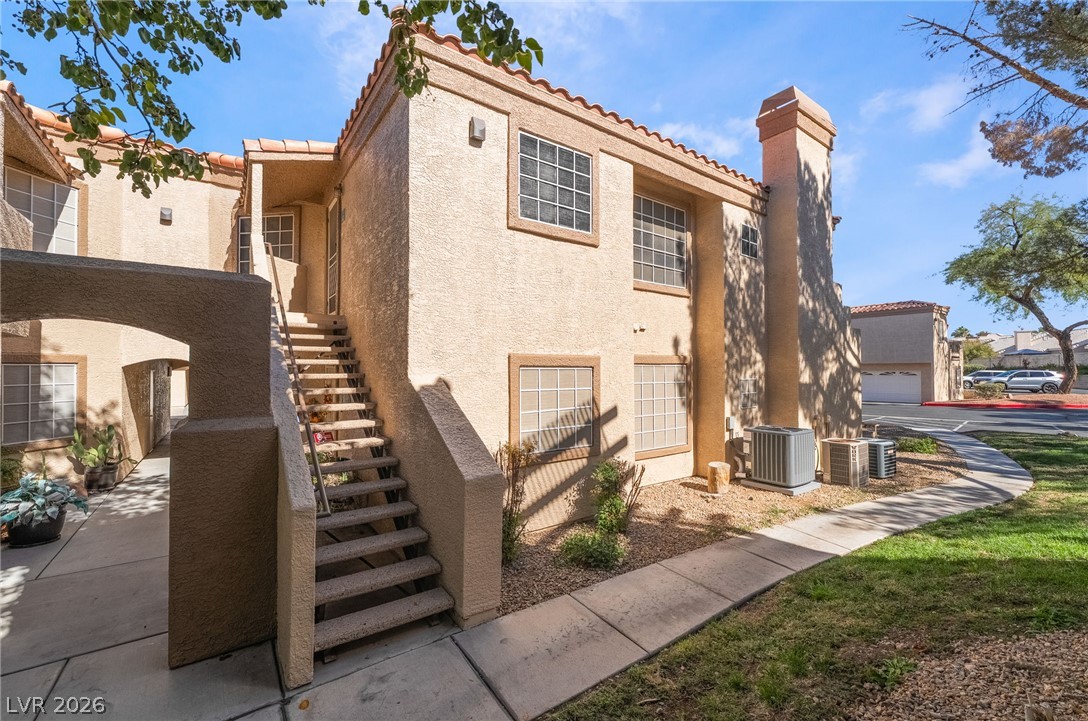
Stucco exterior walls paired with spanish tile roofing define this multi-level residential building.
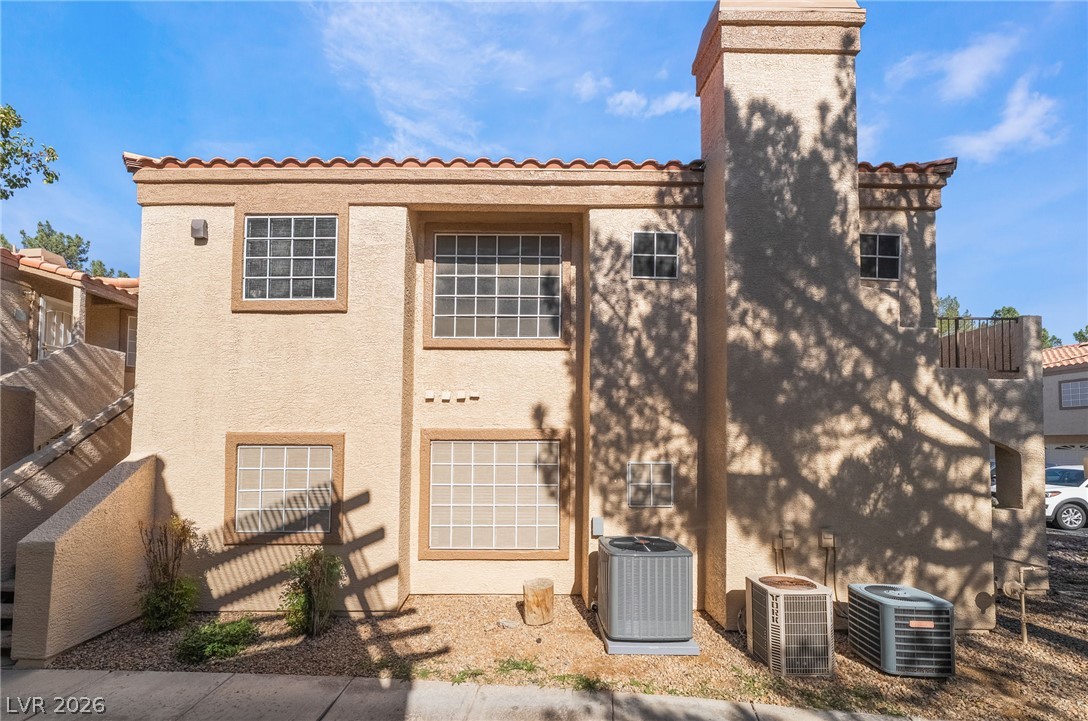
Spanish tile accents and a prominent stucco chimney crown this classic exterior facade.
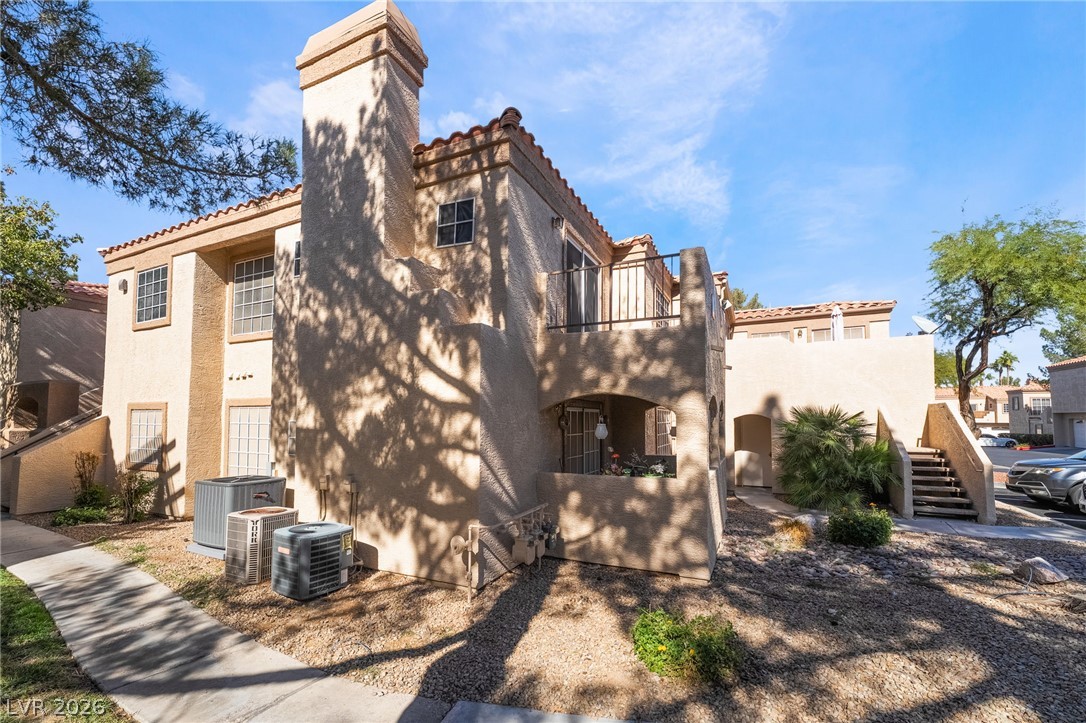
Mediterranean-inspired stucco architecture highlights this multi-level residential exterior with integrated private balconies.
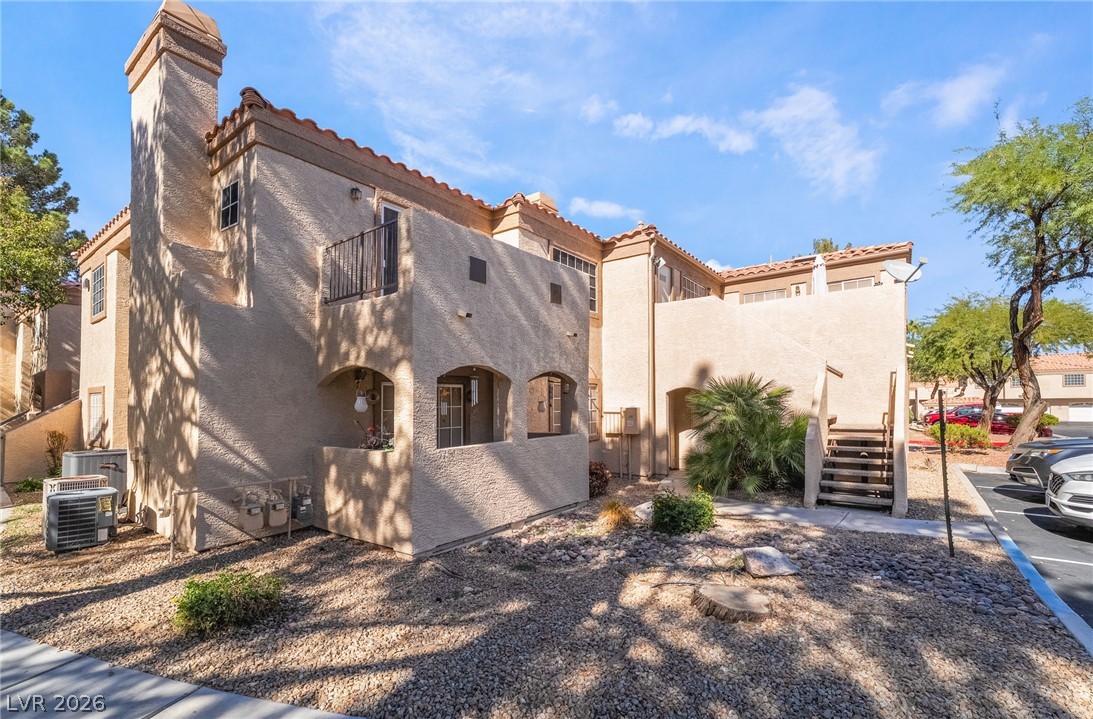
Stucco exteriors paired with classic tile roofing create an inviting and enduring architectural presence.
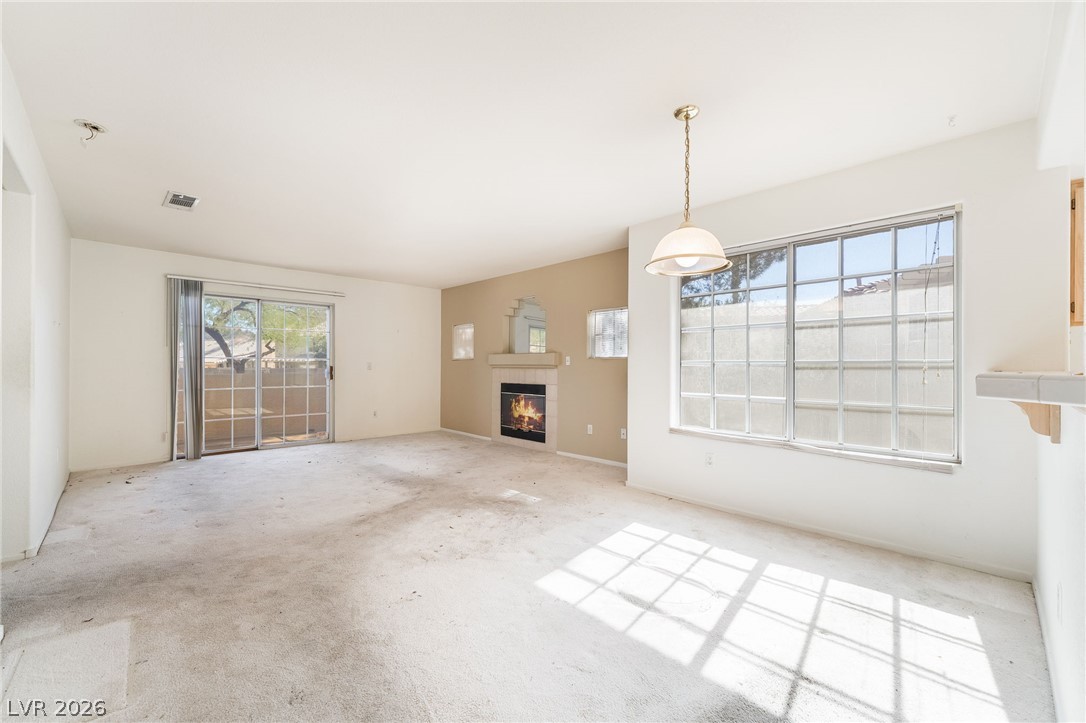
An open living space features a corner fireplace and sliding glass doors to the backyard.
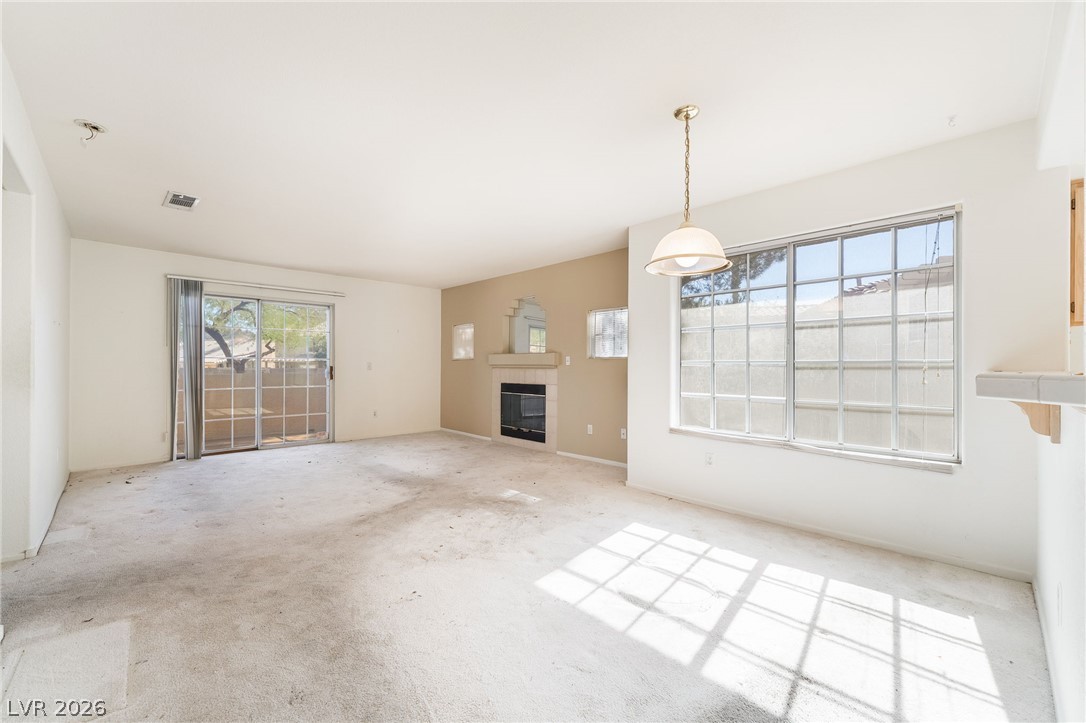
An open living and dining area features a central fireplace and sliding glass doors.
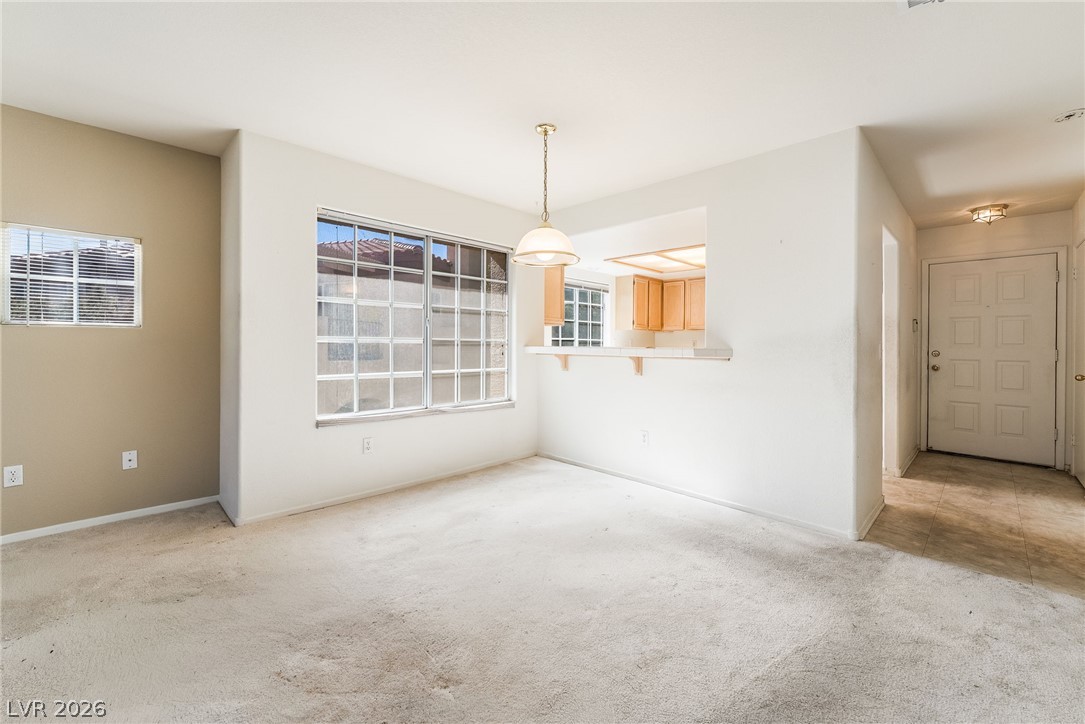
An open floor plan connects the carpeted living space directly to the kitchen.
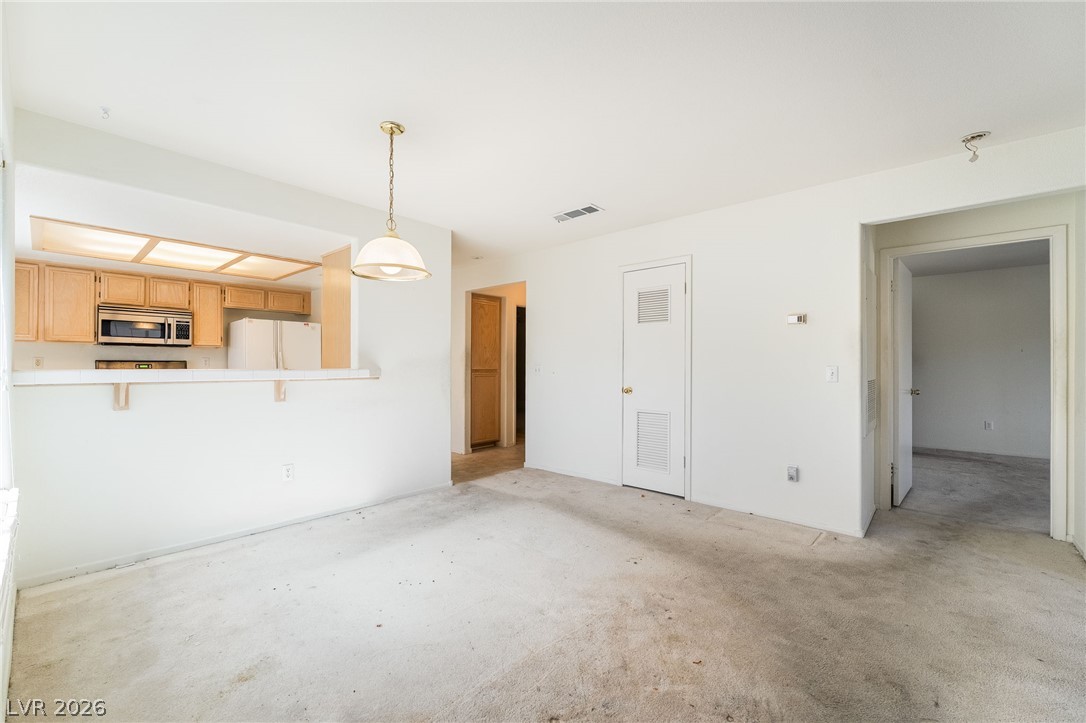
An open dining area flows directly into the adjoining kitchen through a convenient breakfast bar.
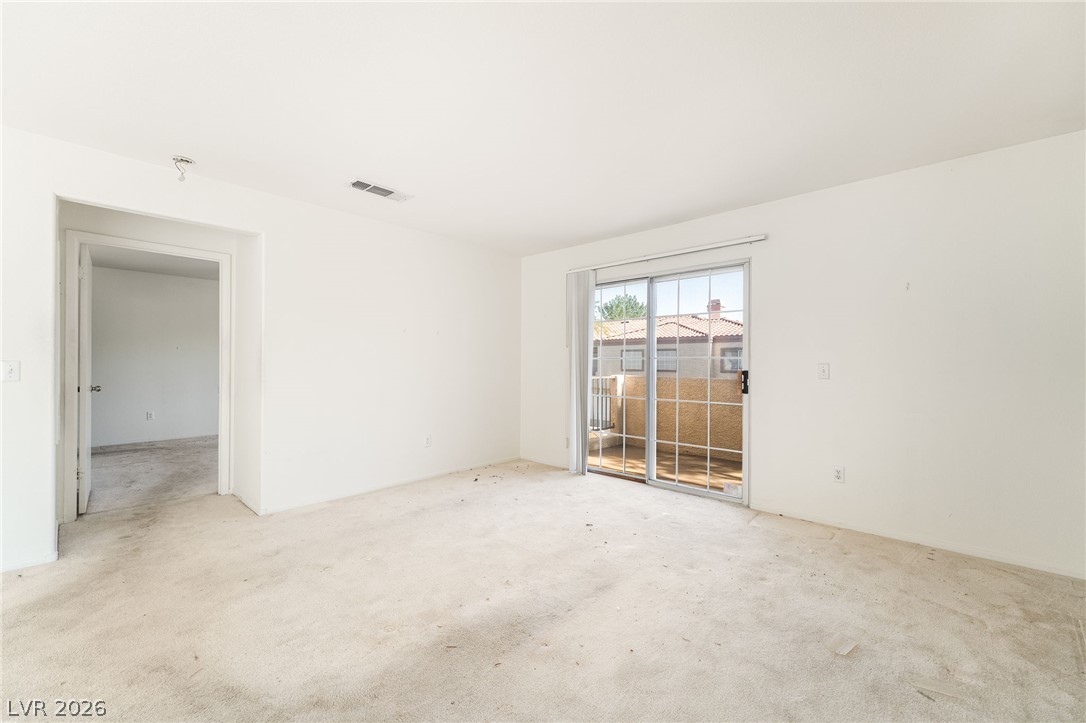
Sliding glass doors open directly to a private balcony space from this versatile room.
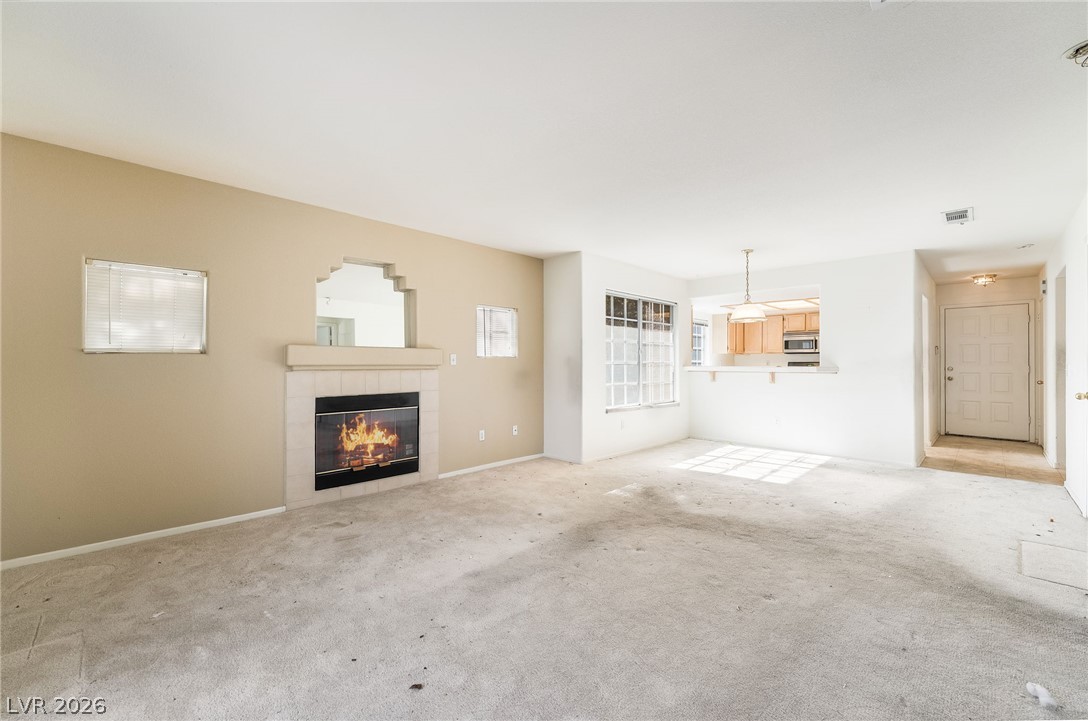
An inviting fireplace serves as the centerpiece of this versatile, open living and dining area.
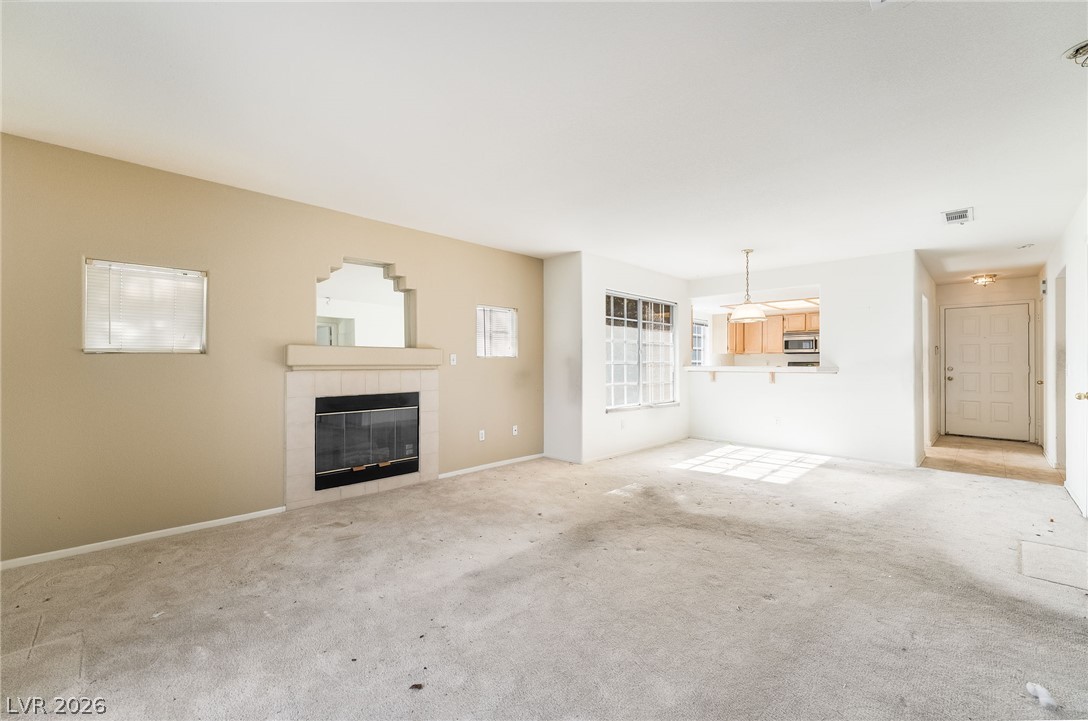
An open layout connects the living room and its cozy fireplace to the kitchen beyond.
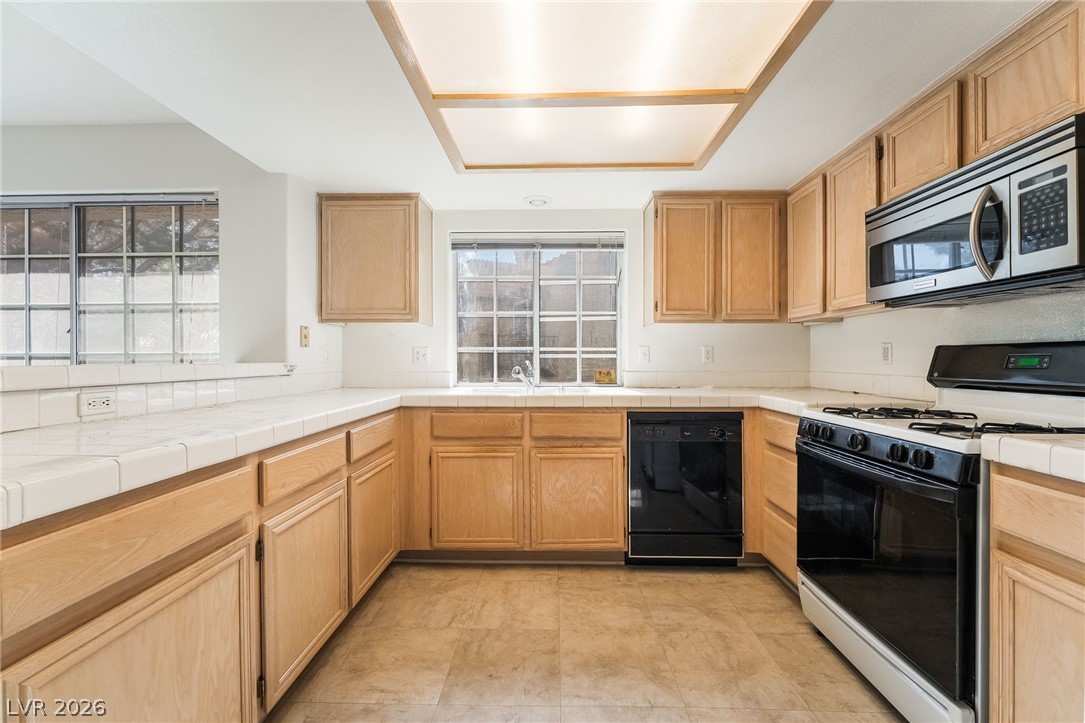
Ample wooden cabinetry and tile countertops wrap around this functional kitchen layout.
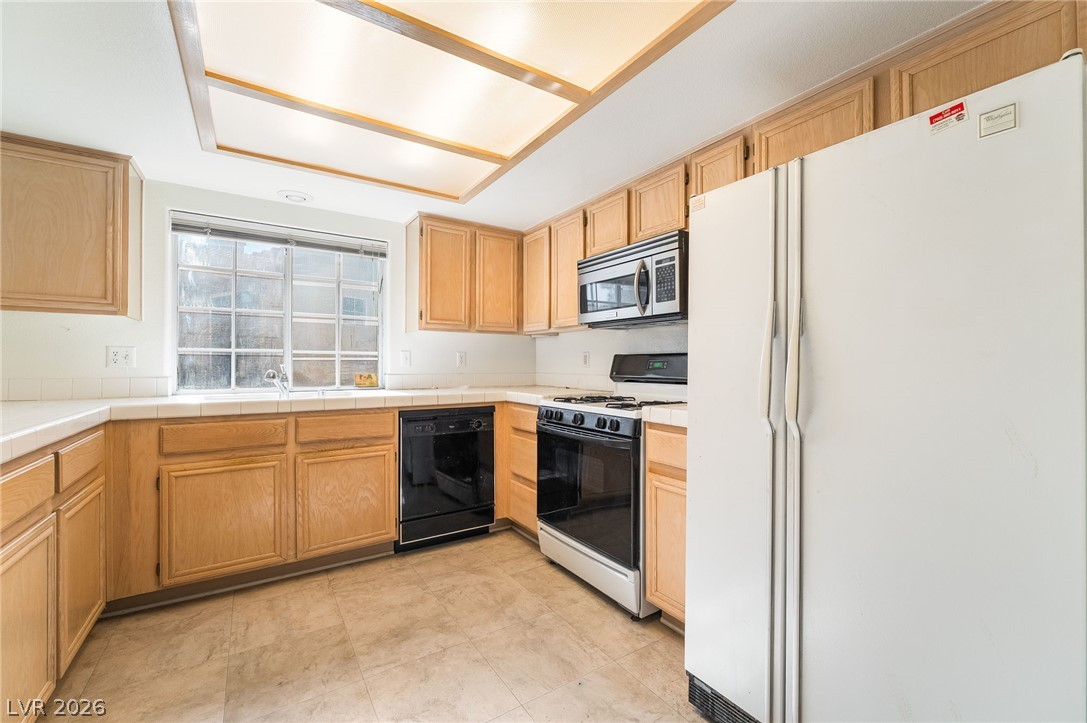
Warm oak cabinetry and durable tile flooring highlight this highly functional kitchen workspace.
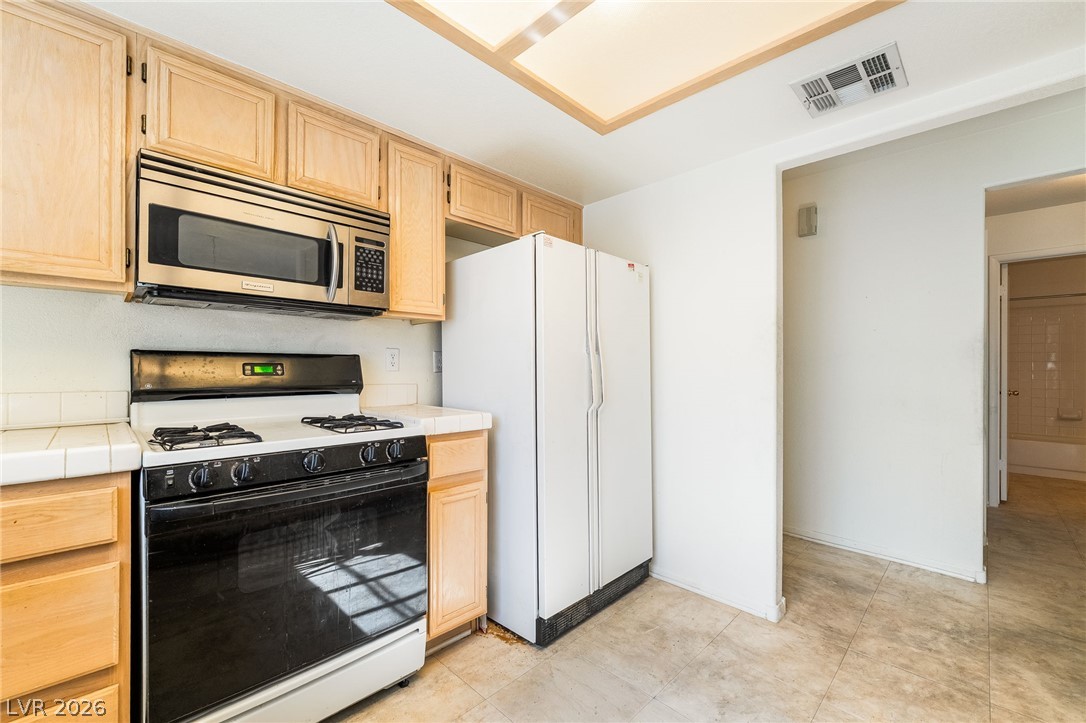
Natural wood cabinetry pairs with tiled countertops and flooring in this functional culinary space.
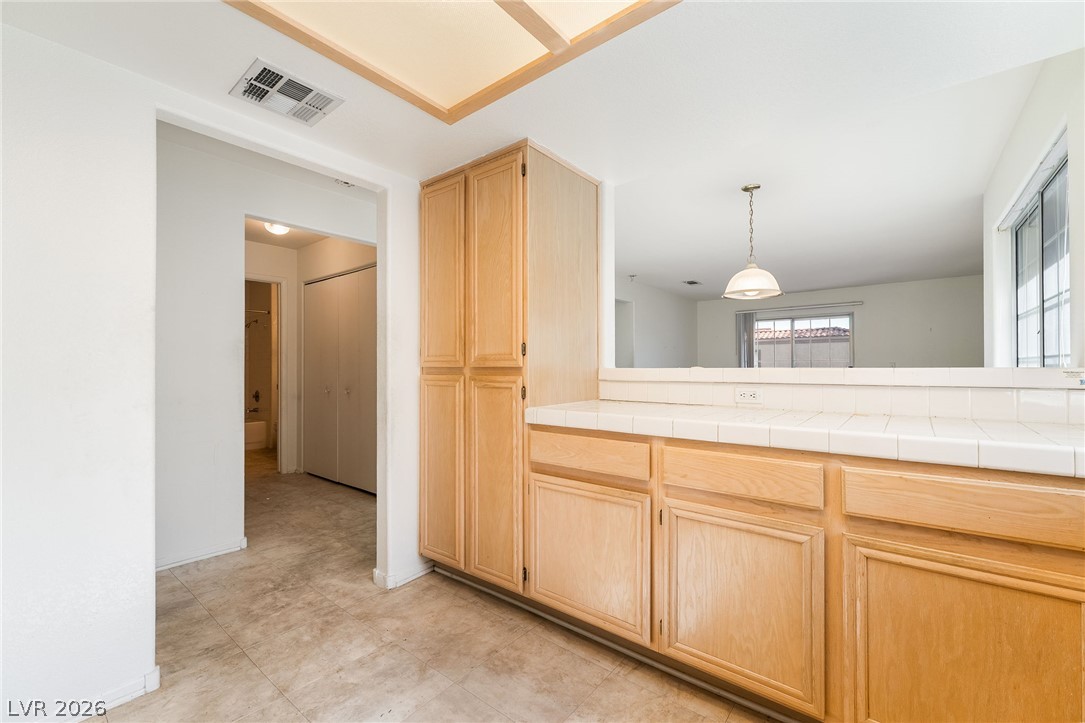
Ample built-in cabinetry and expansive tile countertops define this functional kitchen layout.
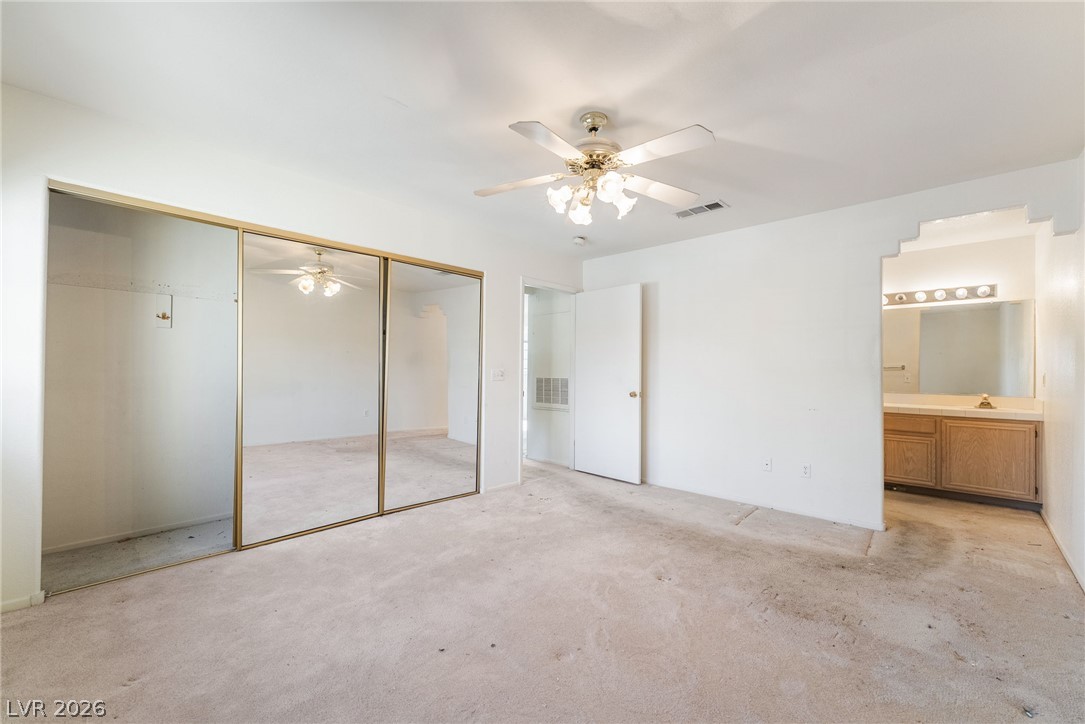
Mirrored wardrobe doors and an adjoining vanity area enhance this classic bedroom layout.
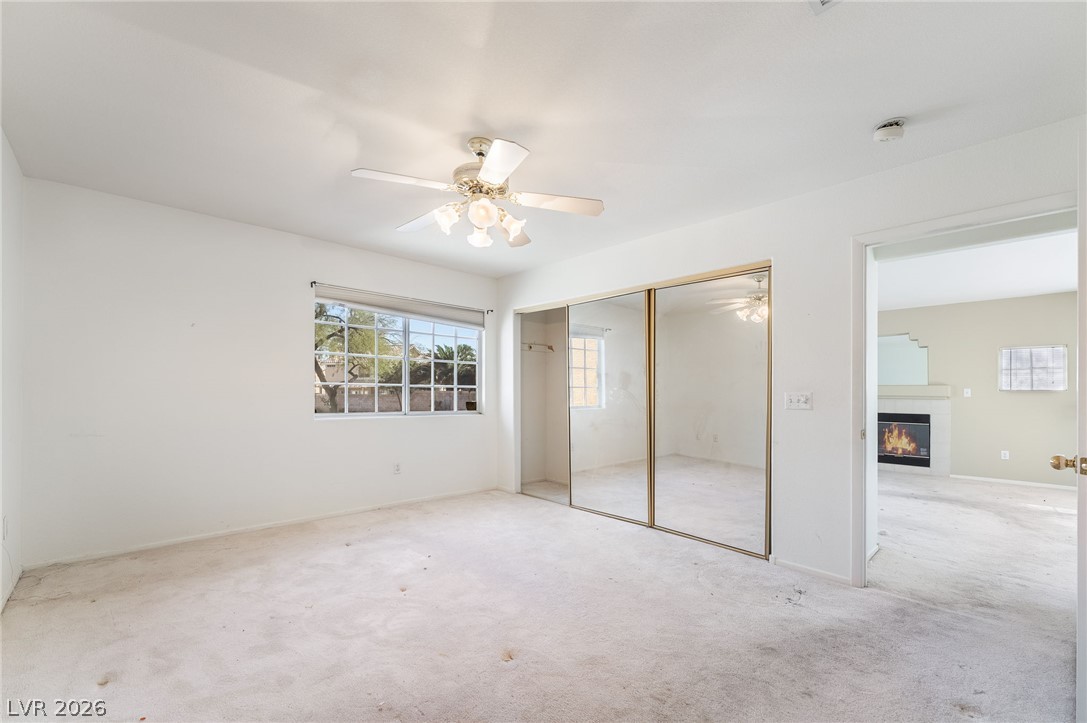
Plentiful natural light fills this spacious bedroom featuring a mirrored closet and plush carpeting.
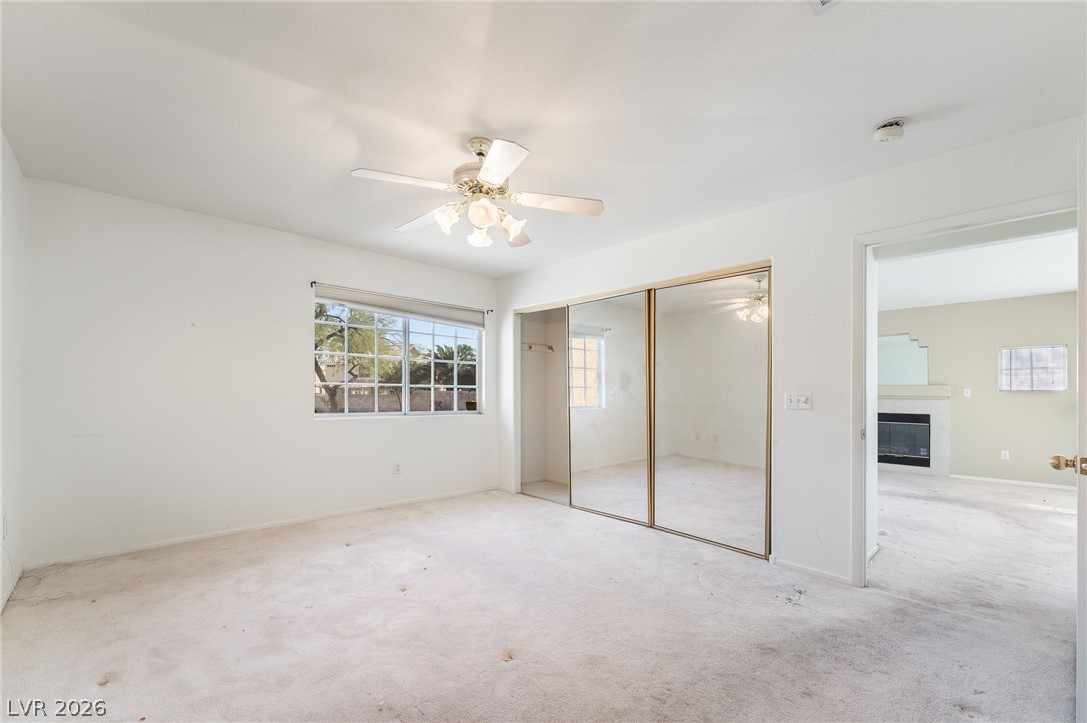
Plentiful natural light fills a spacious bedroom complete with broad windows and mirrored closets.
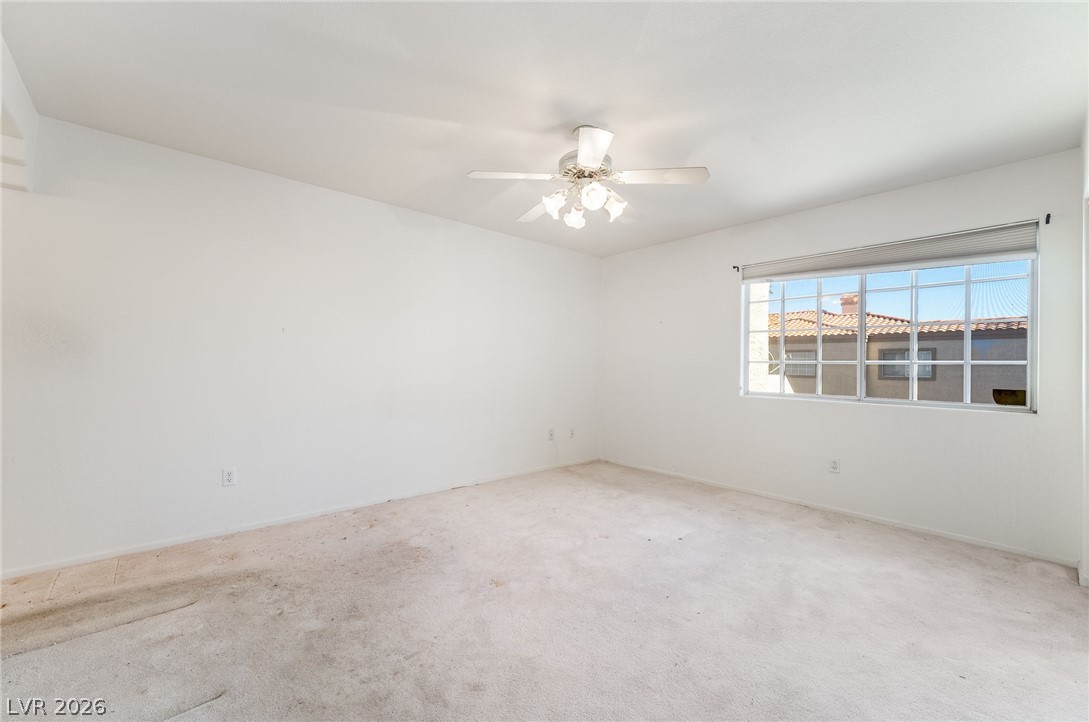
Natural light pours through a multi-pane window into this versatile, carpeted bedroom.
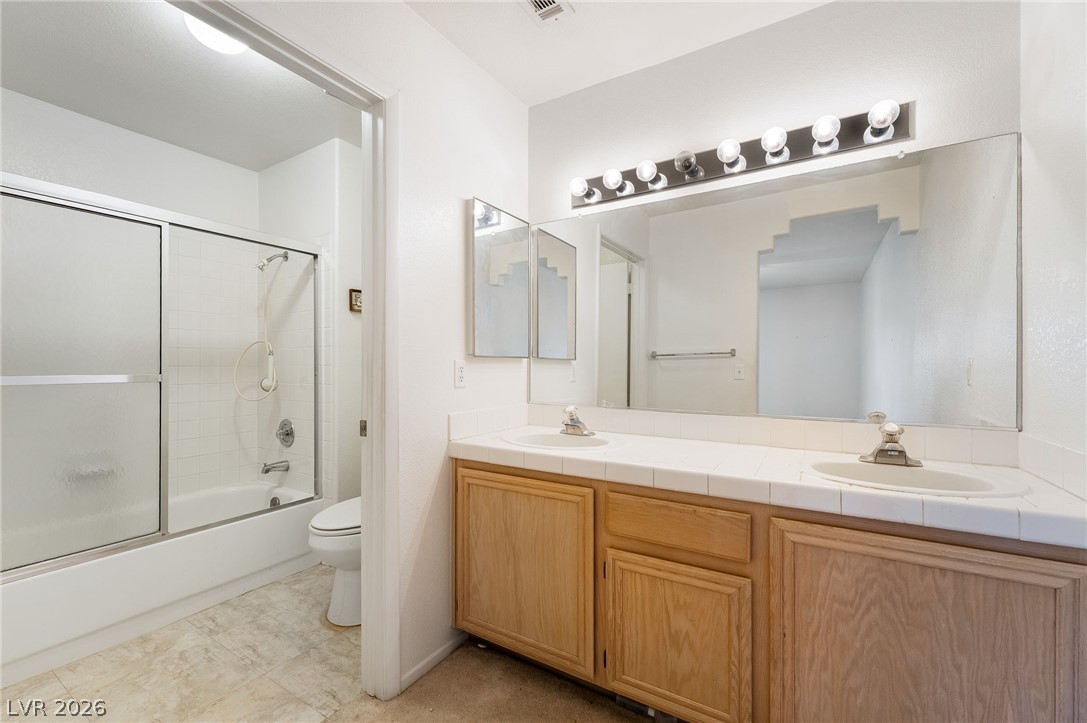
Double vanities and classic tile counters complete this functional bathroom layout.
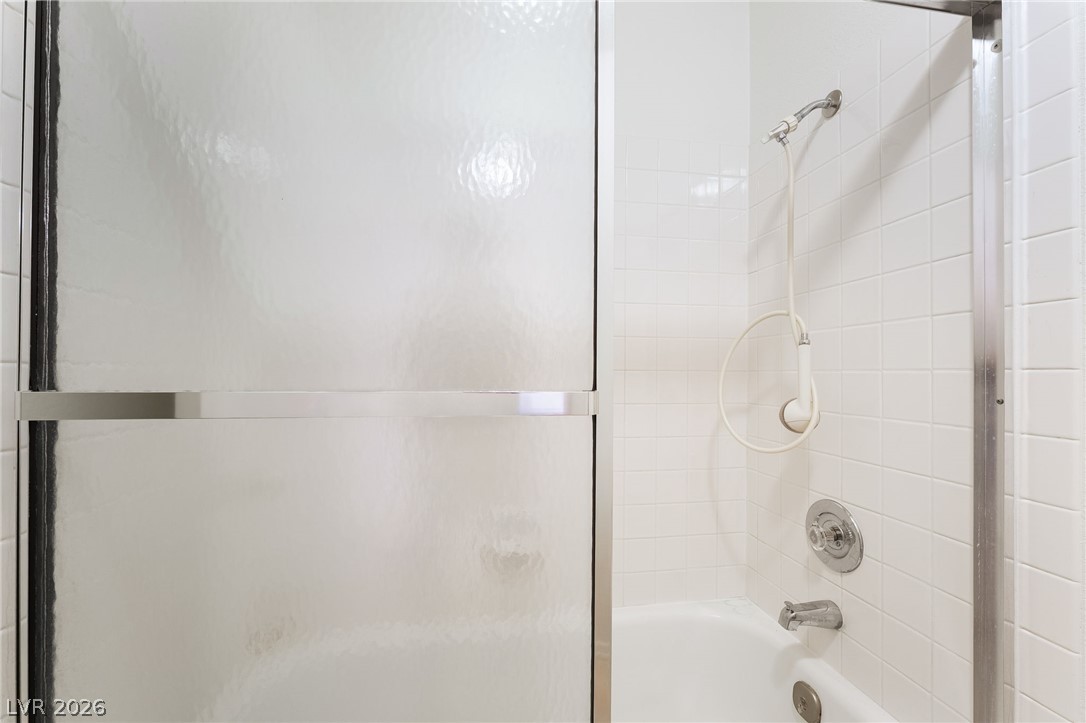
Crisp tiled walls and a sliding glass door highlight this clean shower and tub combination.
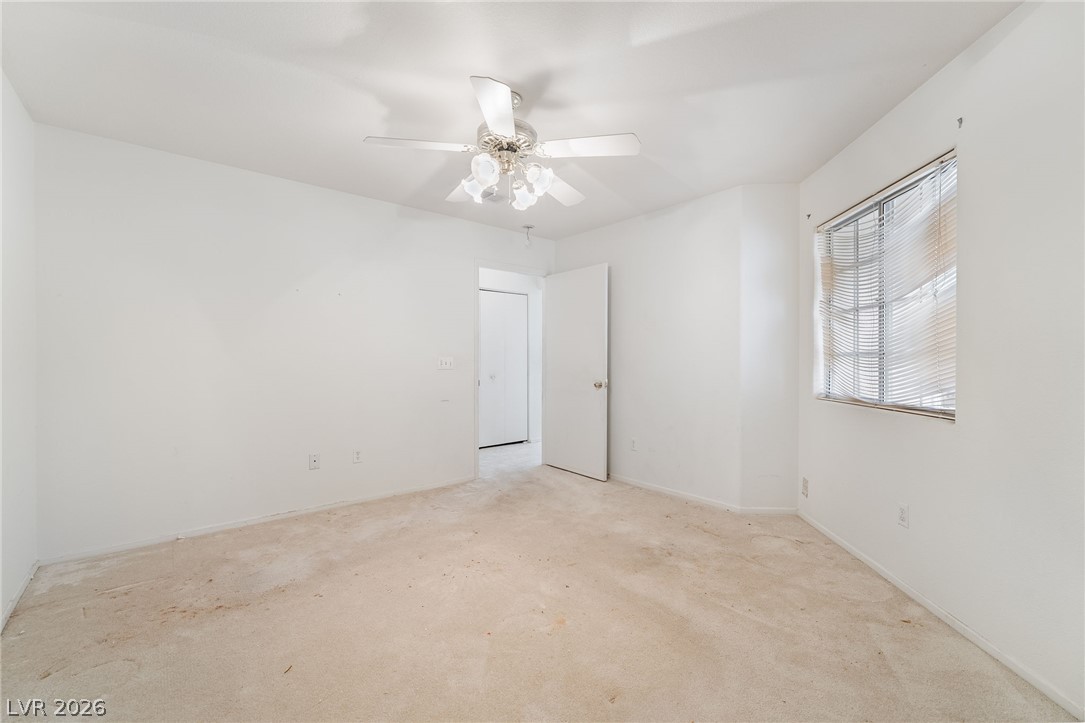
A window fills this simple room with natural light.
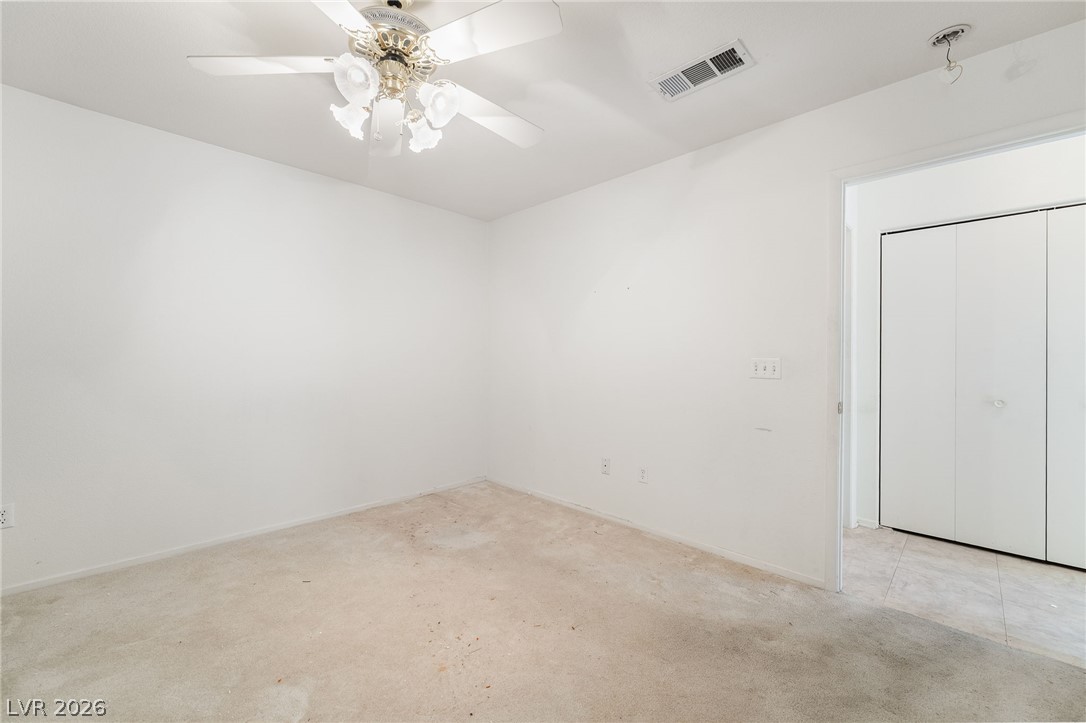
Carpeted floors and clean walls define this versatile interior space with adjacent closet storage.
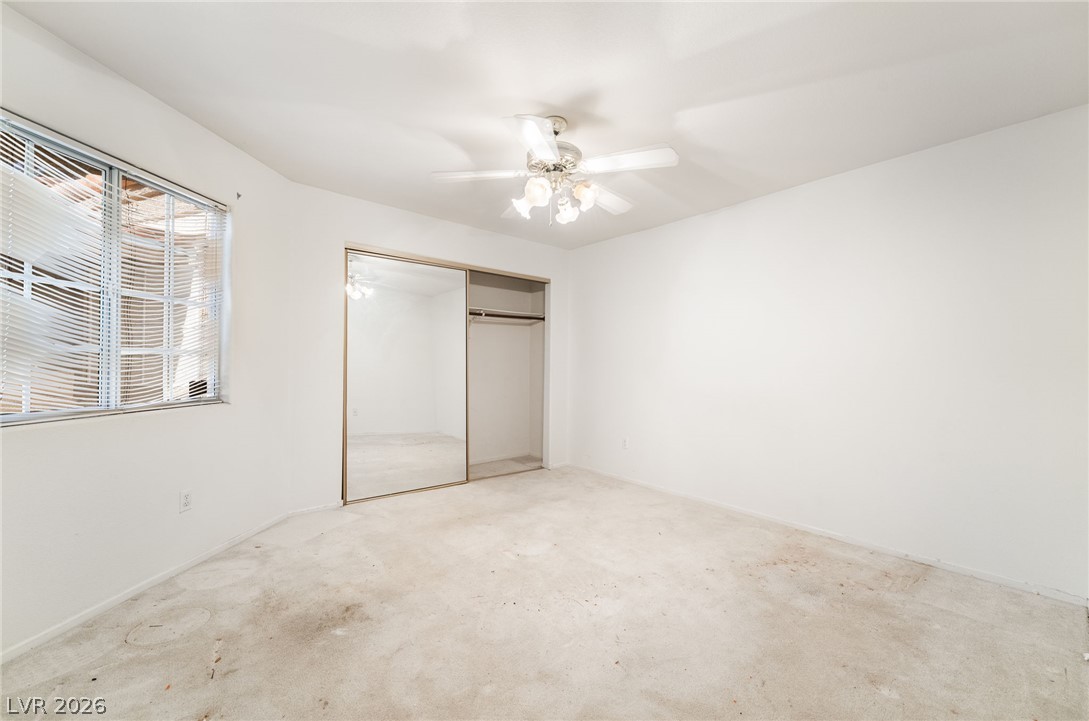
Natural light from a large window illuminates this bedroom featuring sliding closet doors.
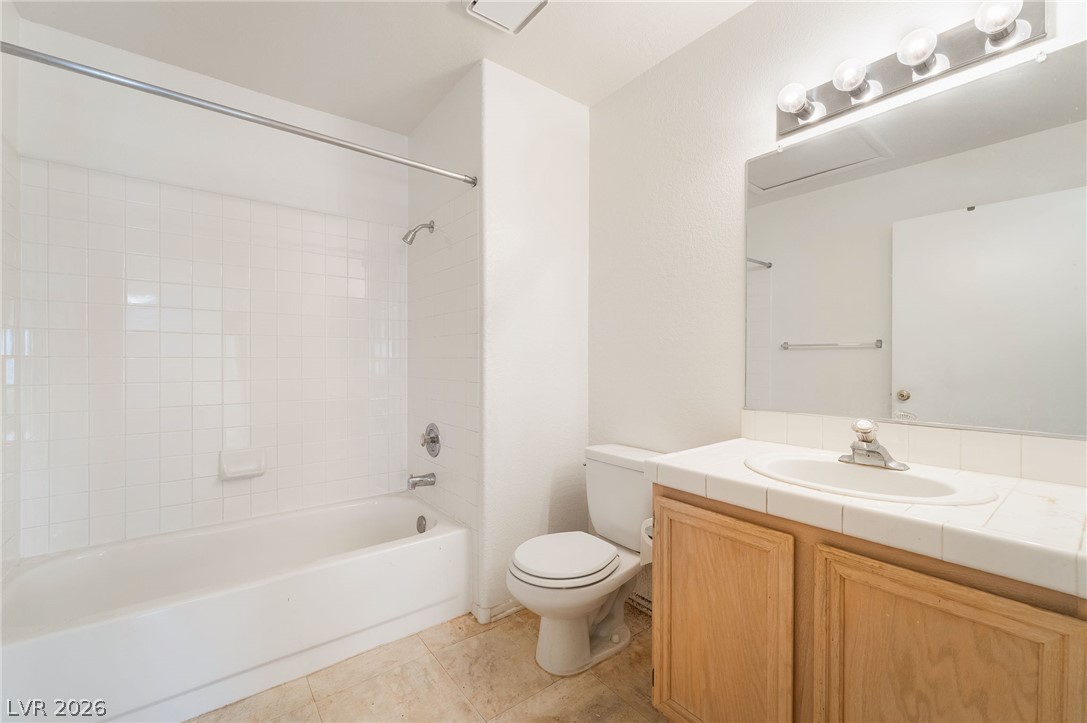
A classic tiled shower tub combination sits adjacent to a wood vanity.
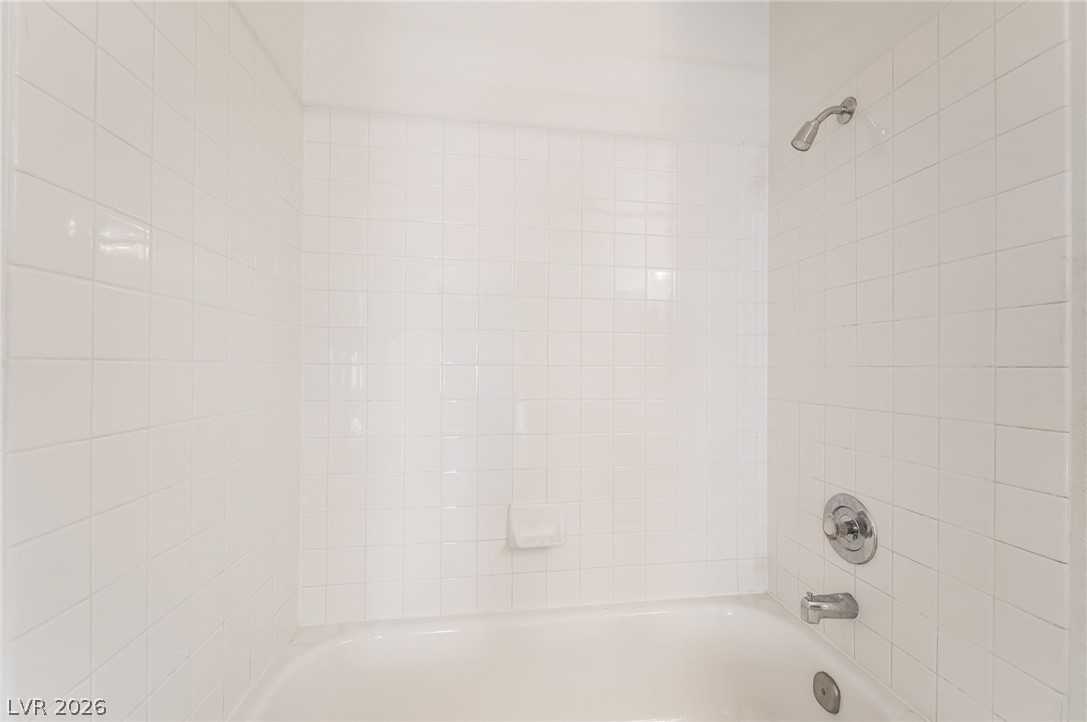
Crisp white wall tile surrounds a classic built-in bathtub with silver-tone fixtures.
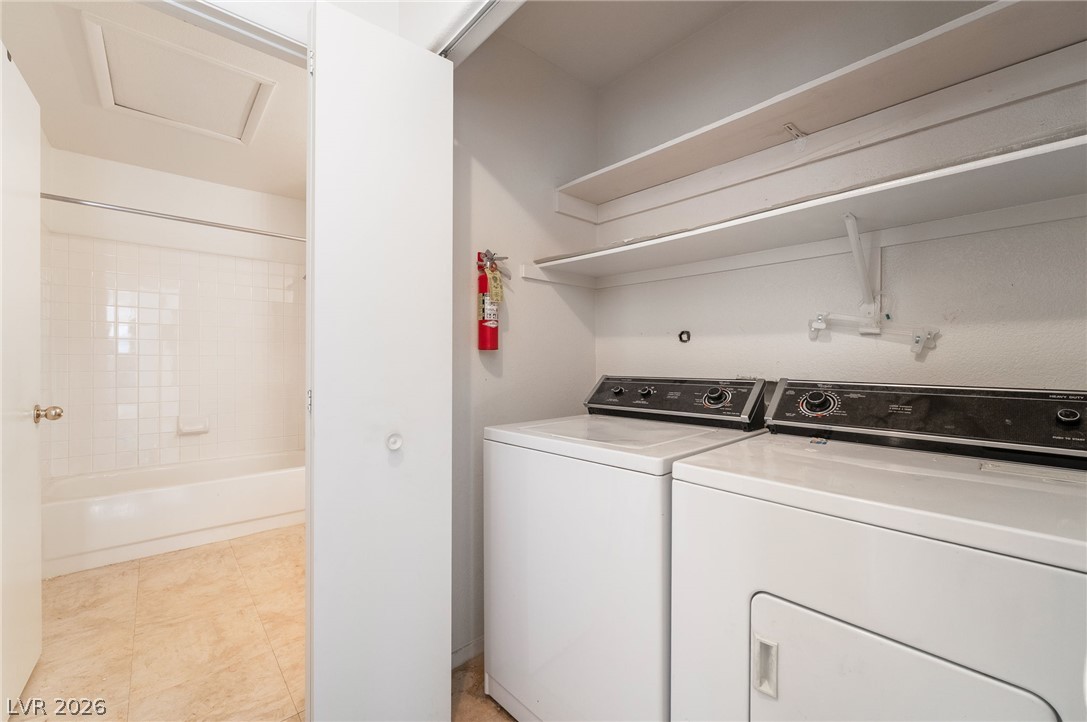
Functional utility space with overhead storage shelves conveniently situated adjacent to the bathroom.
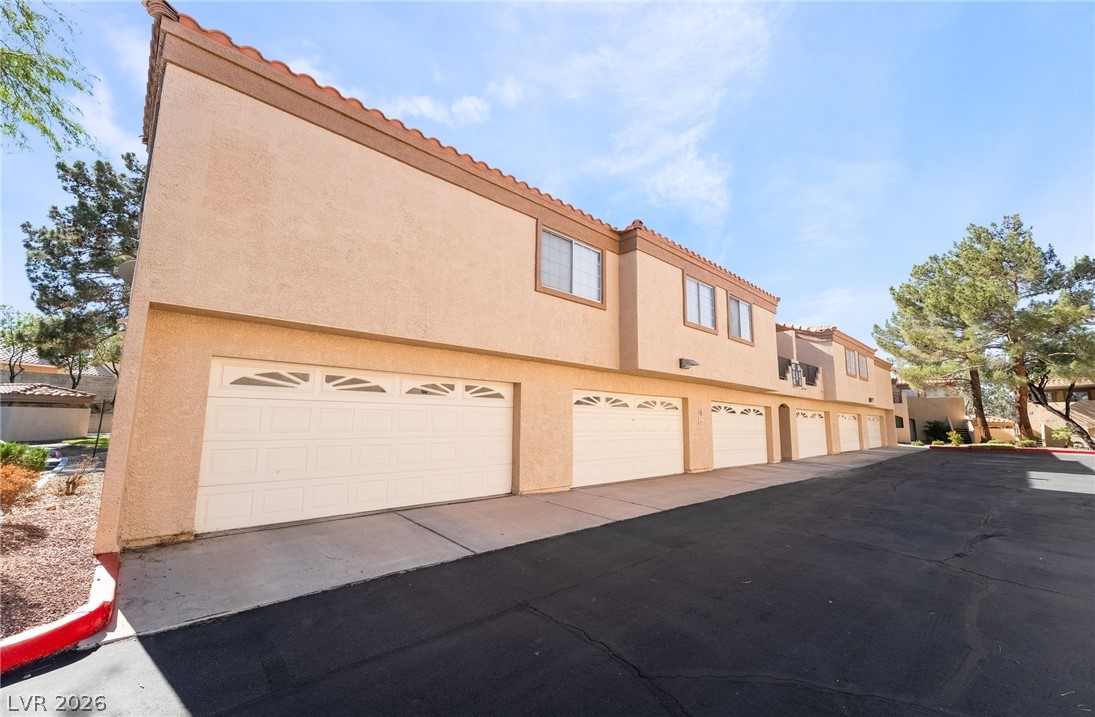
Attached multi-car garages line the paved driveway beneath a classic tile roofline.
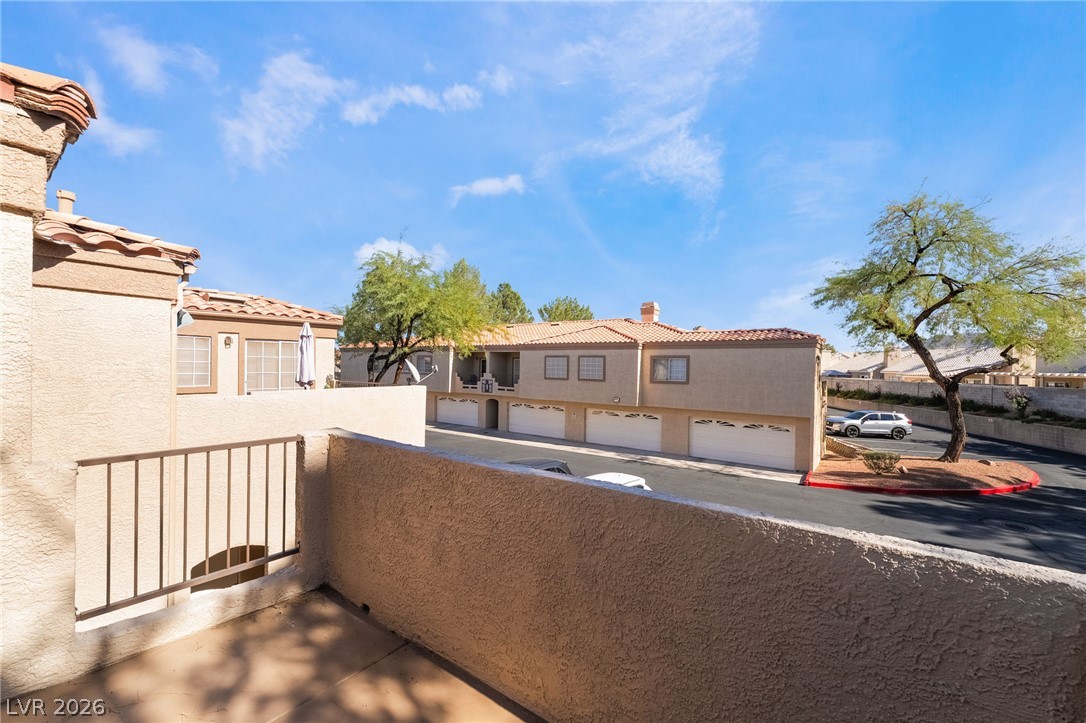
An elevated perspective captures the stucco balcony overlooking the neighborhood street and tiled roofs.
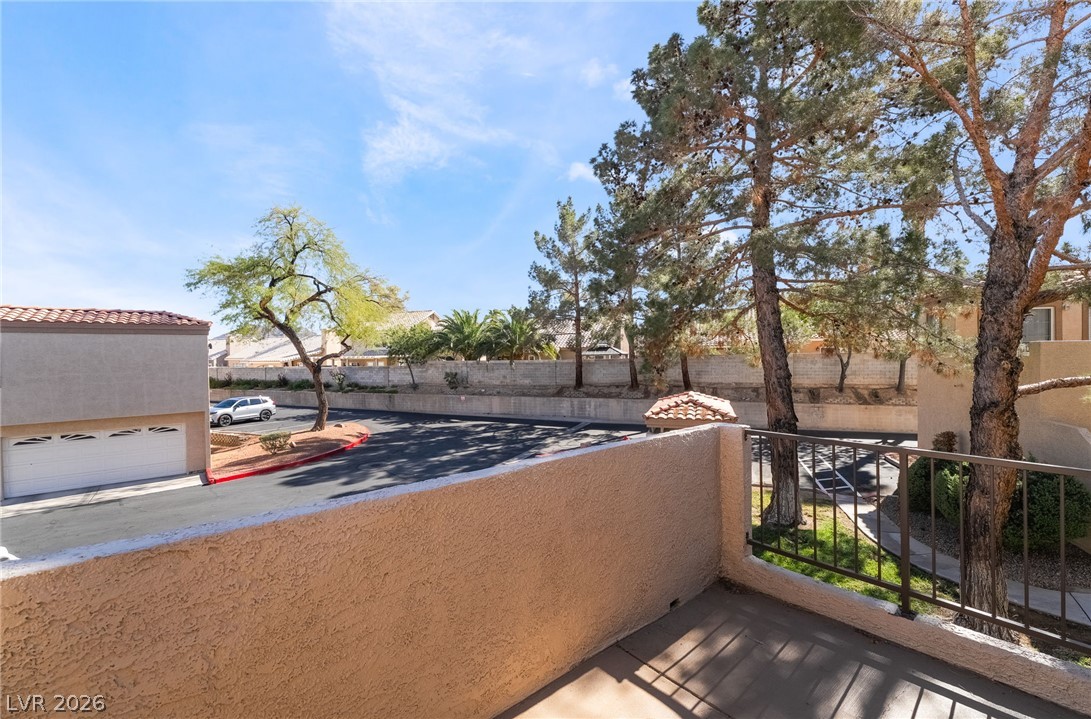
Step outside onto a private balcony overlooking mature trees and community pathways.
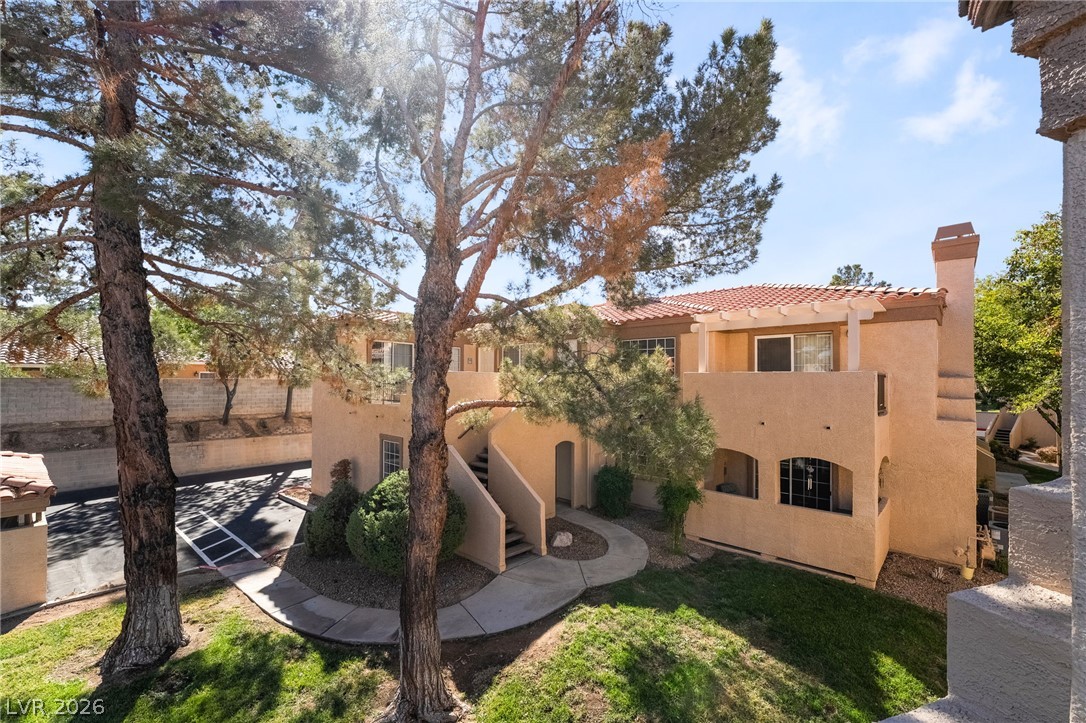
Mature trees shade a manicured lawn leading to this multi-level stucco building.

Description
WELCOME TO THIS TWO BEDROOM, TWO BATHROOM, OFFERING PRIVACY AND LOW MAINTENANCE LIVING. THIS DESIRABLE TOP FLOOR UNIT INCLUDES ALL THE KITCHEN APPLIANCES WASHER AND DRYER, AND A TWO CAR GARAGE. THIS COMPLEX IS LOADED WITH AMENITIES INCLUDING A POOL, SPA AND FITNESS CENTER WITH CLUBHOUSE. WEATHER YOU'RE A FIRST TIME HOME BUYER, DOWNSIZING OR LOOKING FOR A GREAT INVESTMENT PROPERTY, THIS CONDO IS FULL OF POTENTIAL AND READY FOR ITS NEXT OWNER. CONTACT LISTING AGENT WITH ANY QUESTIONS OR FOR A SHOWING.
Details
| MLS # | 2832078 |
|---|---|
| Listing Type | For Sale |
| Style | Condominium |
| HOA Dues | $260 |
| Sub-Type | Resale |
| Status | Active |
| Year | 1993 |
| Days On Site | 11 |
| Listing Provided By | Galindo Group Real Estate | Jessie Bottarini |
Features
| Bed(s) | 2 |
|---|---|
| Bath(s) | 2 Total |
| SQ Feet | 1,126 |
| Garage | 2 |
| Story(s) | 1 |
| Zoning | Single Family |
Interior
| Cooling | Central Air, Electric |
|---|---|
| Heating | Central, Gas |
| Heating Yes / No | Yes |
| Cooling Yes / No | Yes |
| Interior Features | Bedroom On Main Level, Ceiling Fans, Primary Downstairs, Window Treatments |
| Window Features | Blinds |
| Furnished | Unfurnished |
| Appliances | Dryer, Dishwasher, Disposal, Gas Range, Microwave, Refrigerator, Washer |
| Fireplaces Total | 1 |
| Fireplace Yes / No | Yes |
Exterior
| Exterior Features | Balcony, Irrigation Sprinklers |
|---|---|
| Roof | Tile |
| Lot Features | Drip Irrigation Bubblers, Desert Landscaping, Landscaped, Trees, Less Than Quarter Acre |
| Fencing | Block, Full |
Parking
| Attached Garage Yes / No | Yes |
|---|---|
| Parking Features | Attached, Garage, Garage Door Opener, Private, Guest |
| Garage Yes / No | Yes |
Utilities
| Utilities | Underground Utilities |
|---|---|
| Electric | Photovoltaics None |
| Sewer | Public Sewer |
Taxes
| Tax Annual Amount | 1297 |
|---|
Location
| Community Features | Pool |
|---|---|
| Senior Community Yes / No | No |
Area Information
| State | NV |
|---|---|
| County | Clark |
| City | Henderson |
| Zip Code | 89074 |
| Community Name | Serenade Condo Amd |
| School District | Green Valley |
| Elementary School | Bartlett |
| High School | Green Valley |
Request a showing
Request a showing
Contact
Learn More About This Property

| State | NV |
|---|---|
| County | Clark |
| City | Henderson |
| Zip Code | 89074 |
| Community Name | Serenade Condo Amd |
| School District | Green Valley |
| Elementary School | Bartlett |
| High School | Green Valley |
Listing Updated: November 11, 2026 at 8:46:09 AM PST