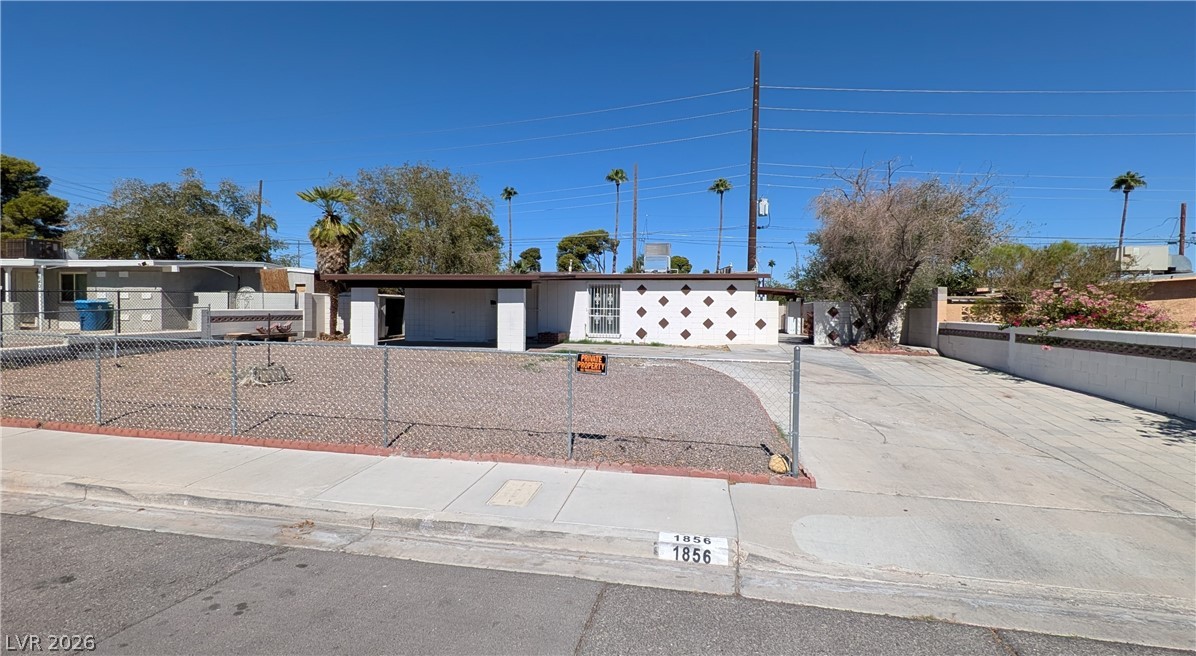
A low-profile midcentury facade is complemented by a paved driveway and a secure chain-link fence.
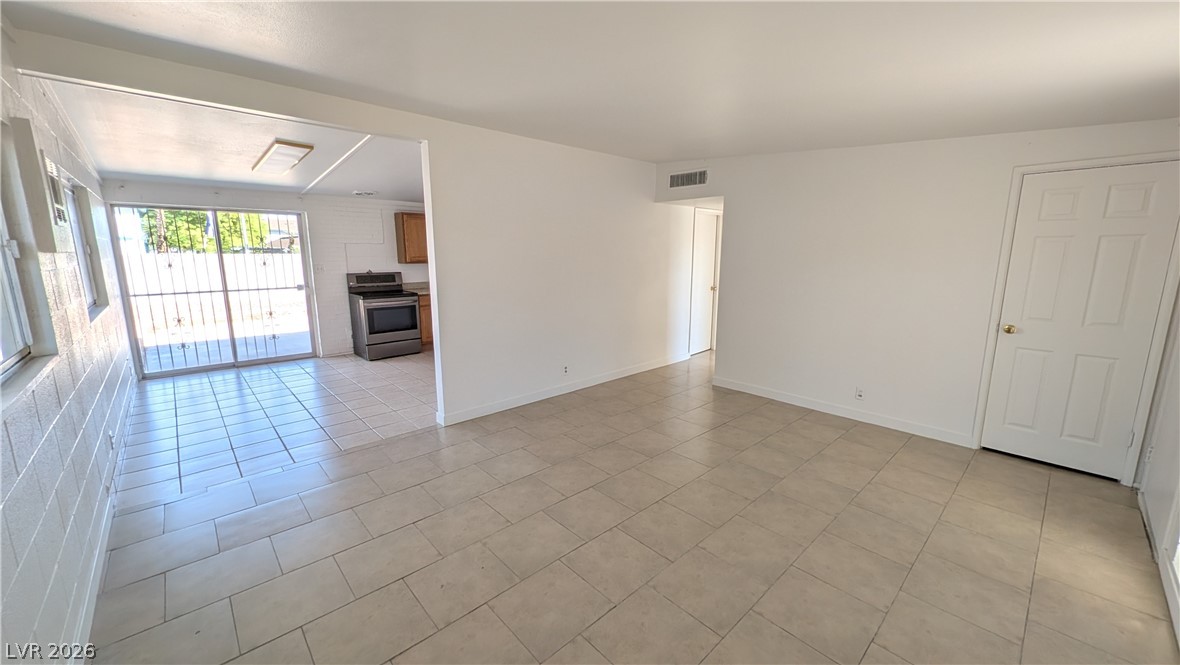
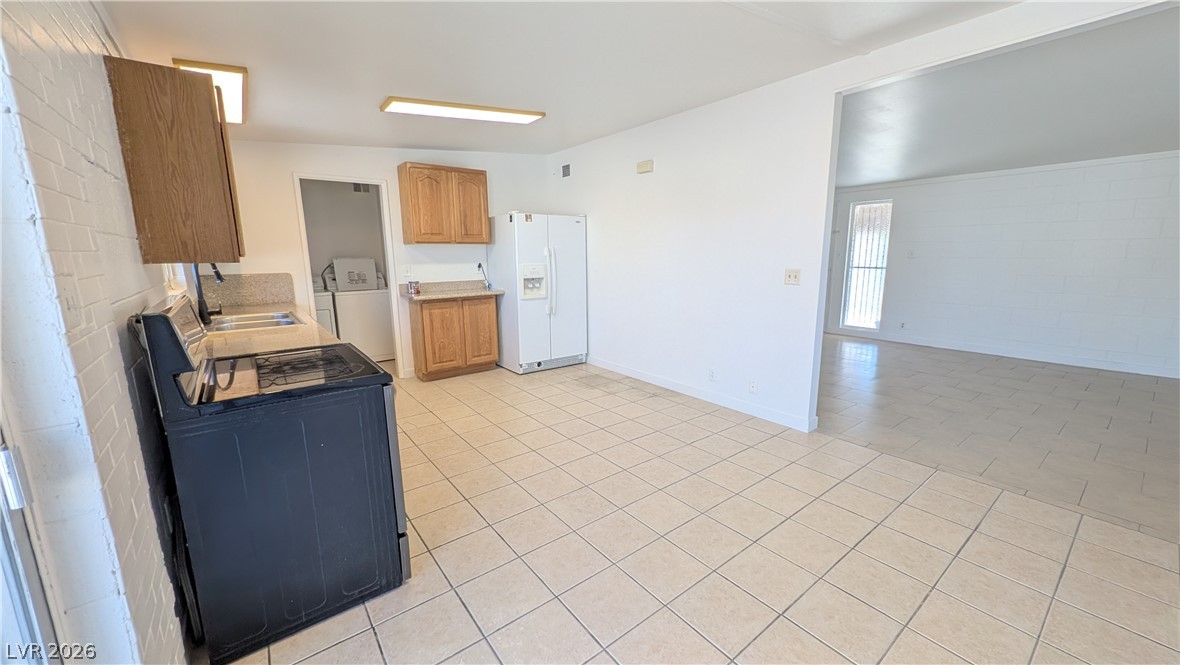
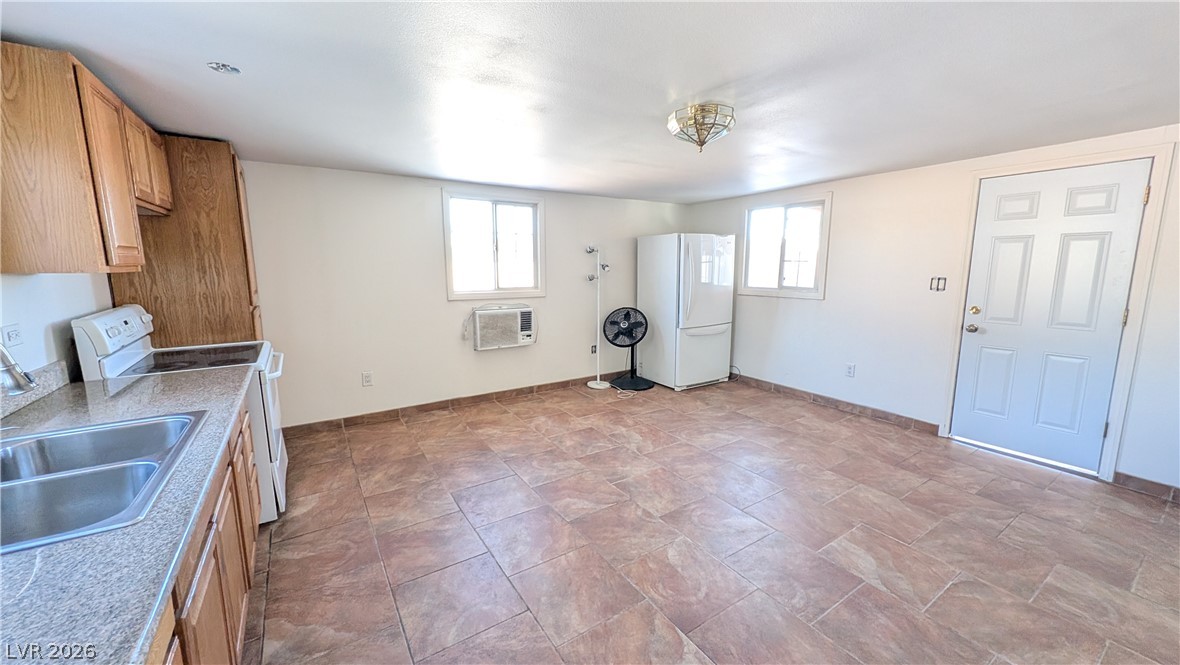
Tiled flooring stretches across an open layout flowing into a sunlit dining and kitchen area.
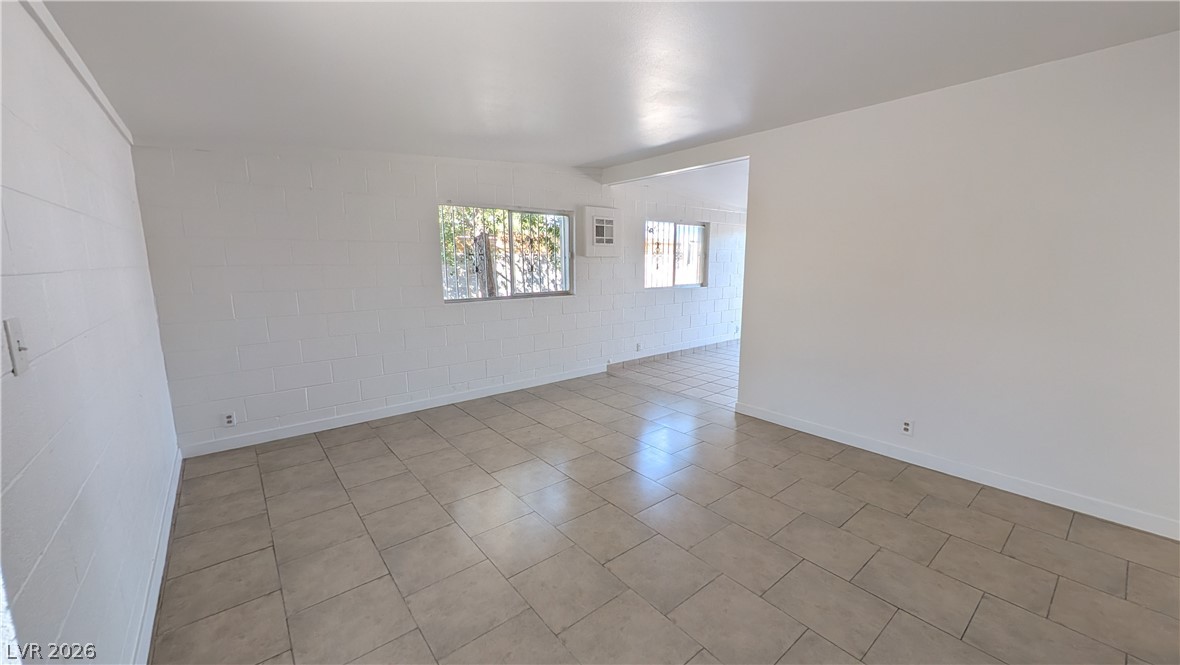
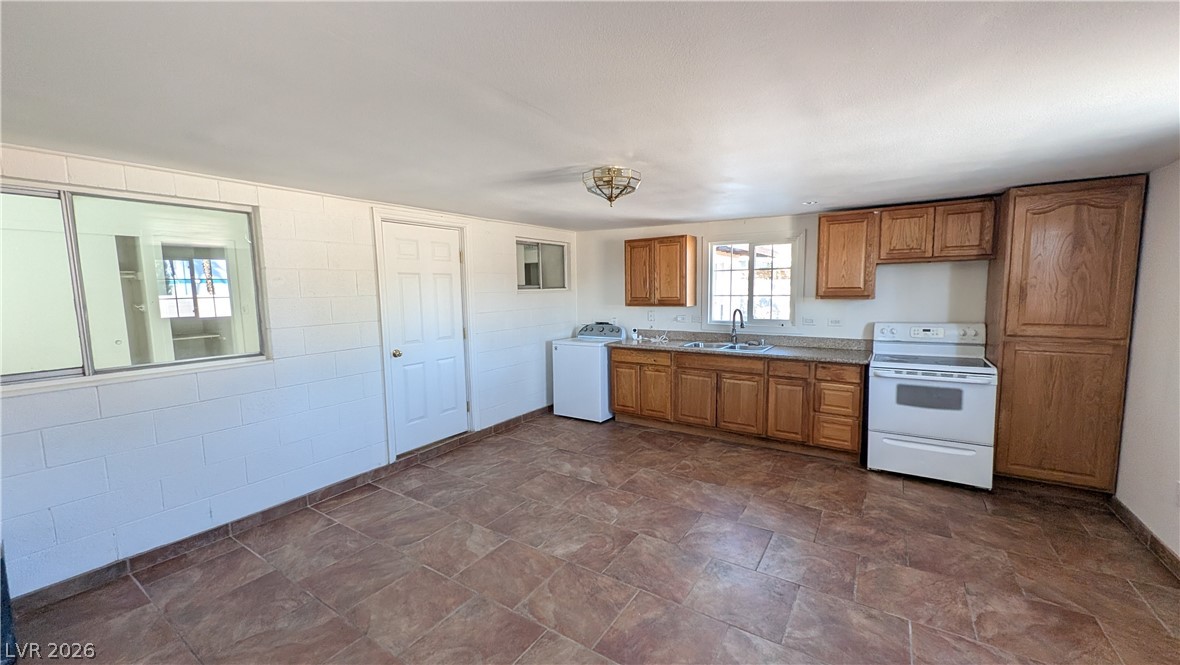
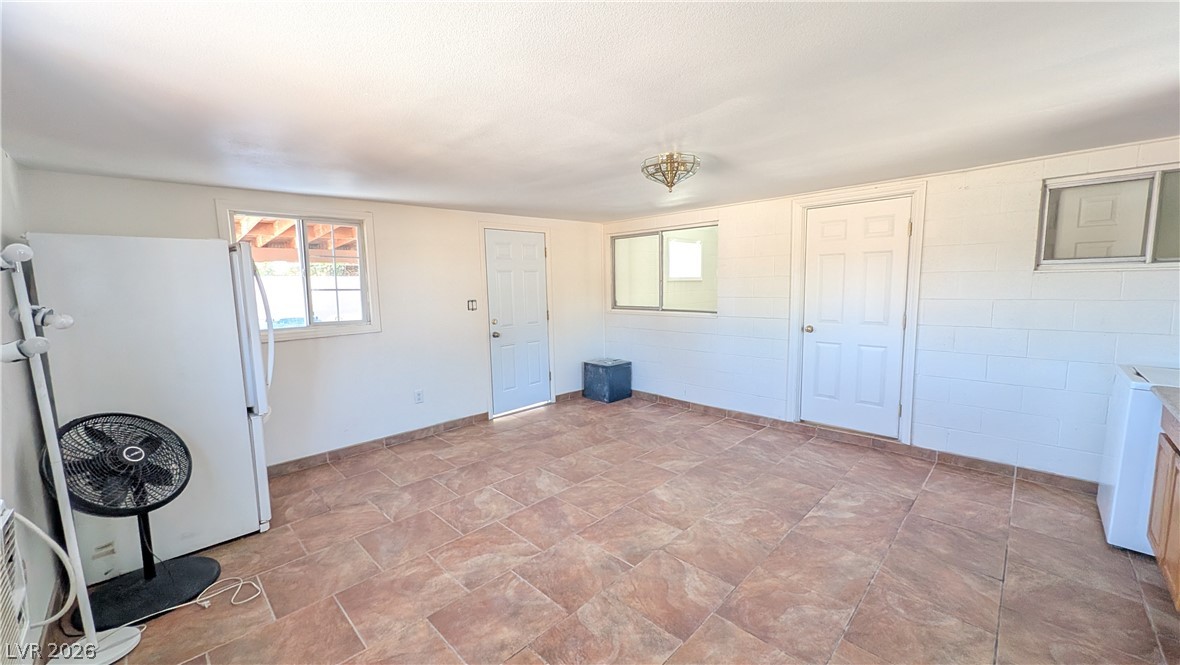
Tiled flooring and masonry-accented walls define this open interior space.
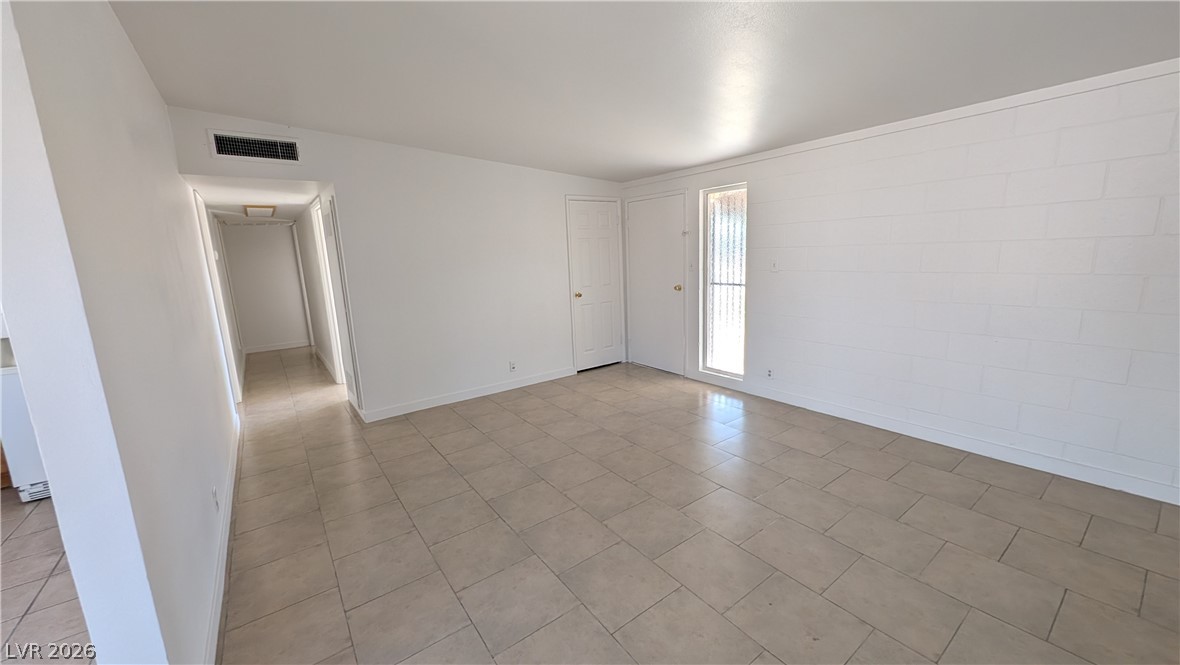
Tiled floors and clean white walls create a versatile living area ready for personalization.
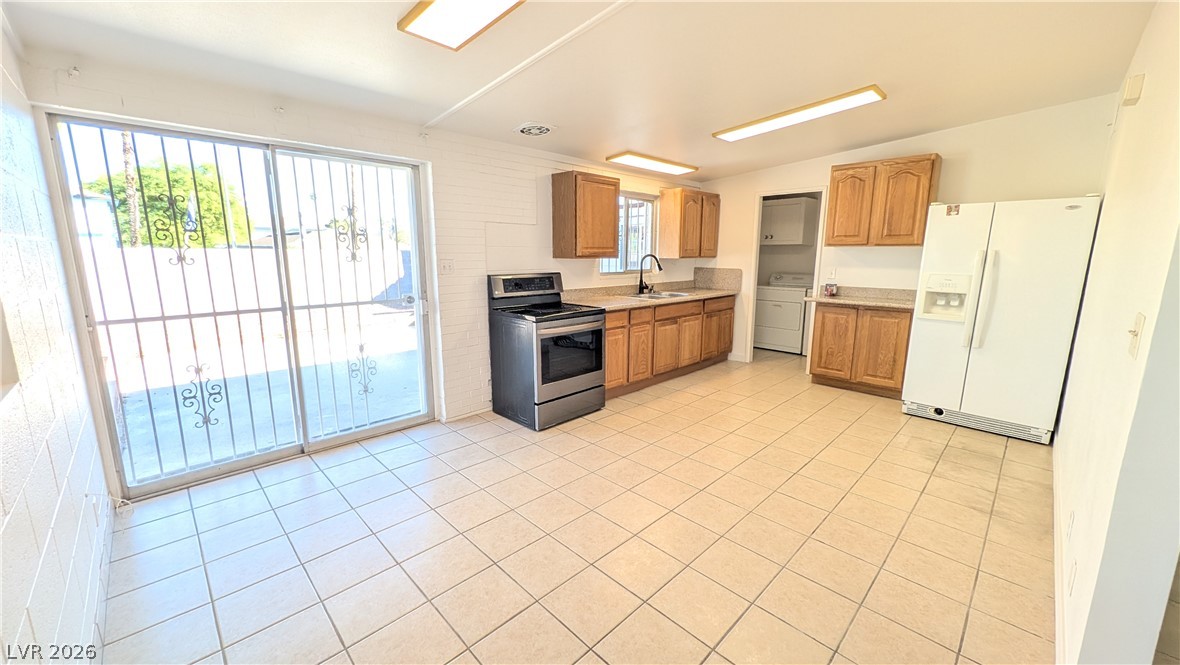
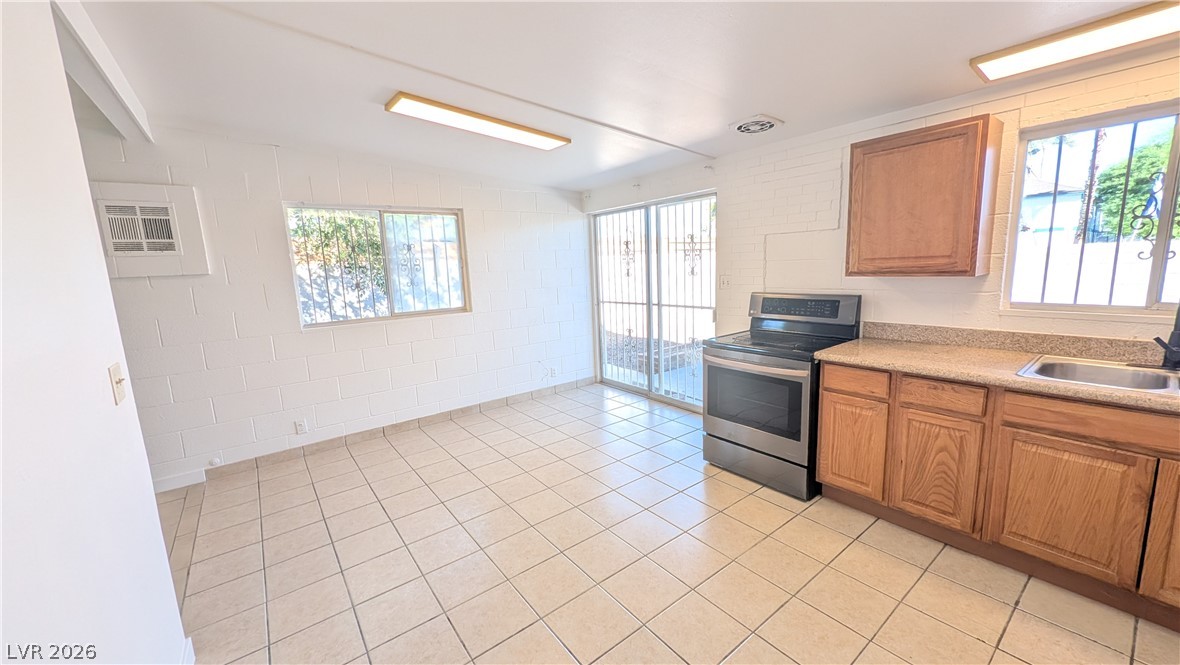
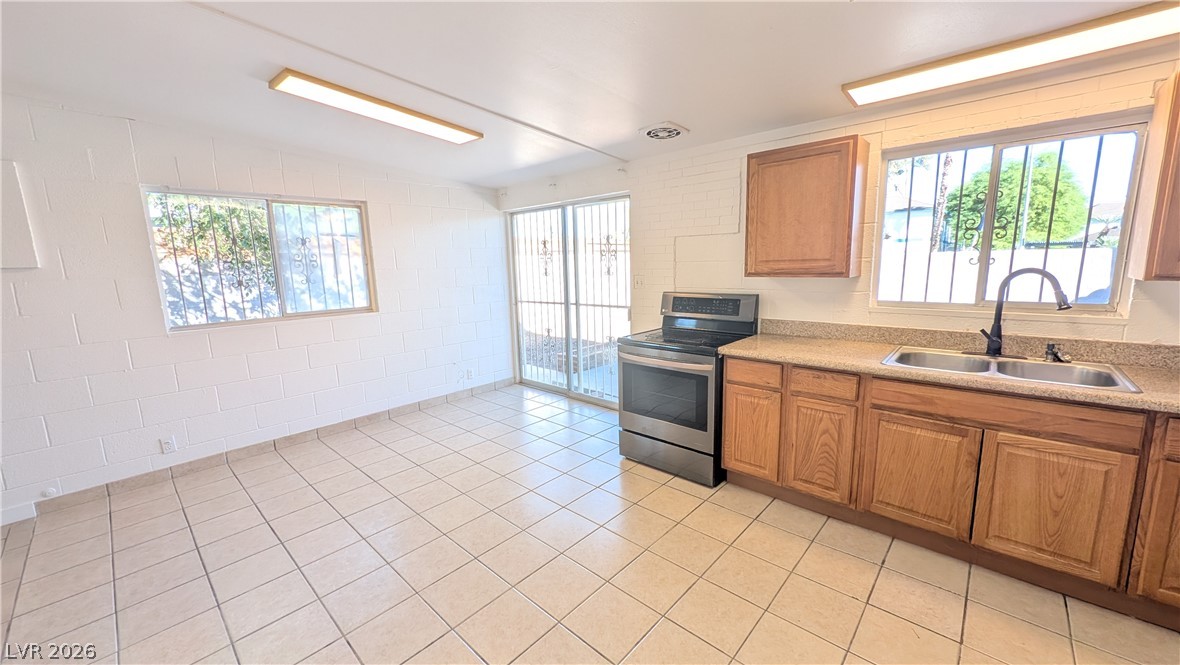
Tiled flooring and sliding glass doors highlight this spacious kitchen area.
An open doorway connects the tiled kitchen to a spacious, bright living area.
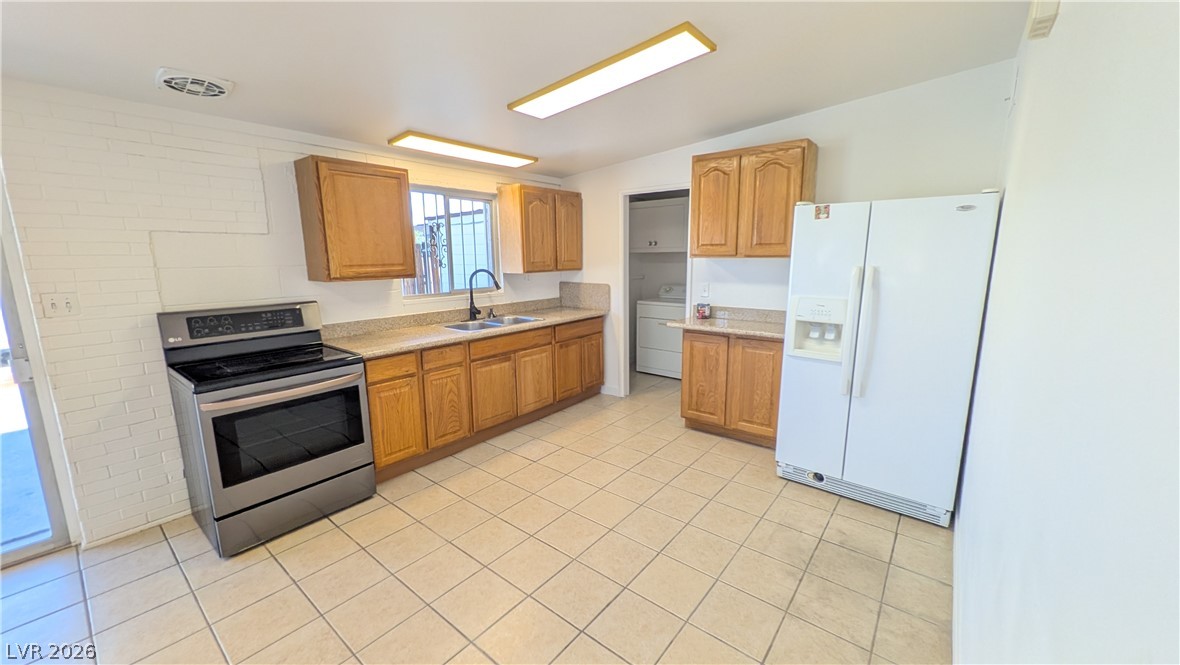
Ample wooden cabinetry and ceramic tile flooring define this functional kitchen space.
Tiled flooring and granite countertops anchor this functional, open-concept kitchen space.
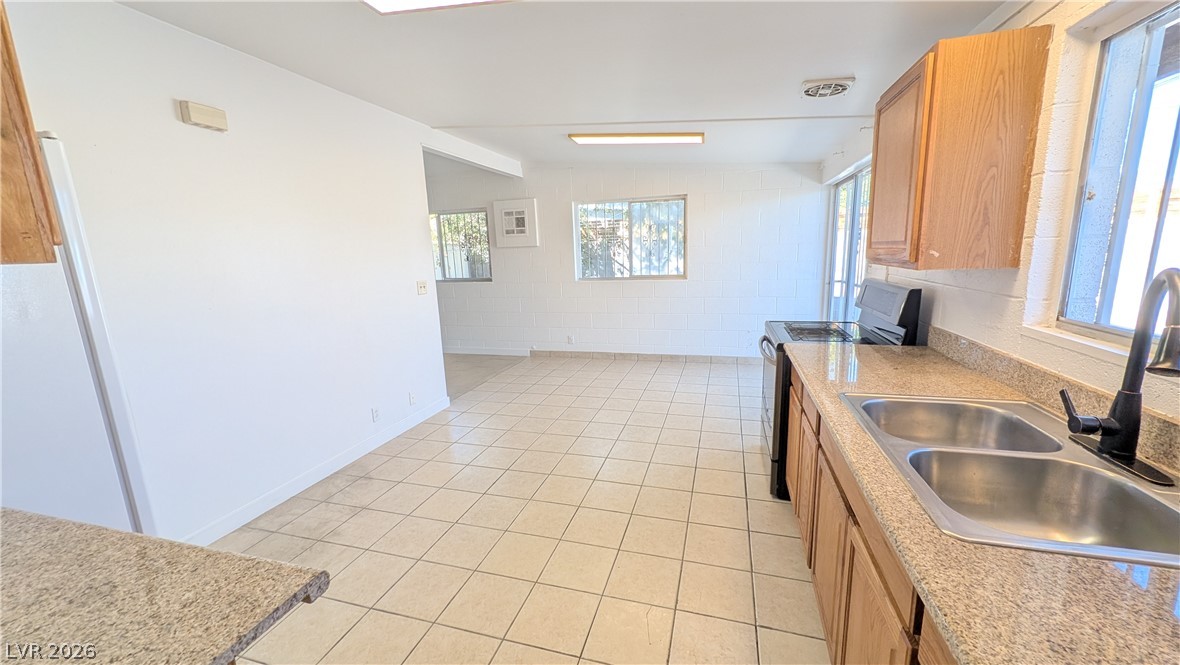
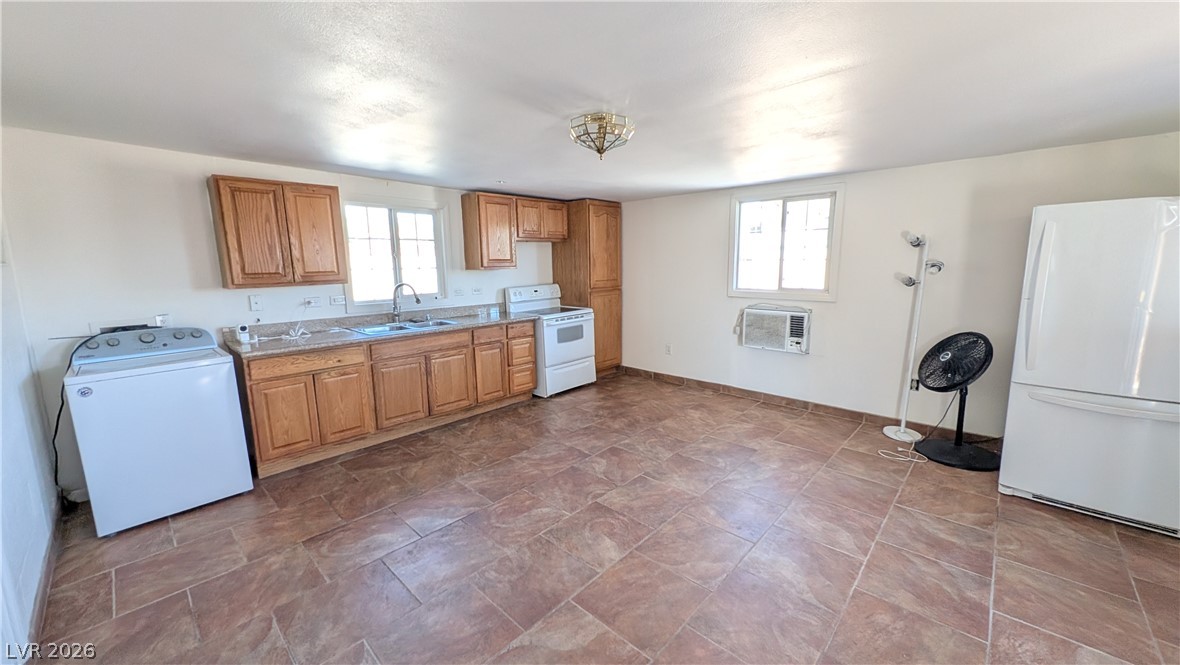
Tiled flooring and wood cabinetry define this functional kitchen and dining space.
Tiled floors and wood cabinetry anchor this versatile kitchen space alongside a sliding glass door.
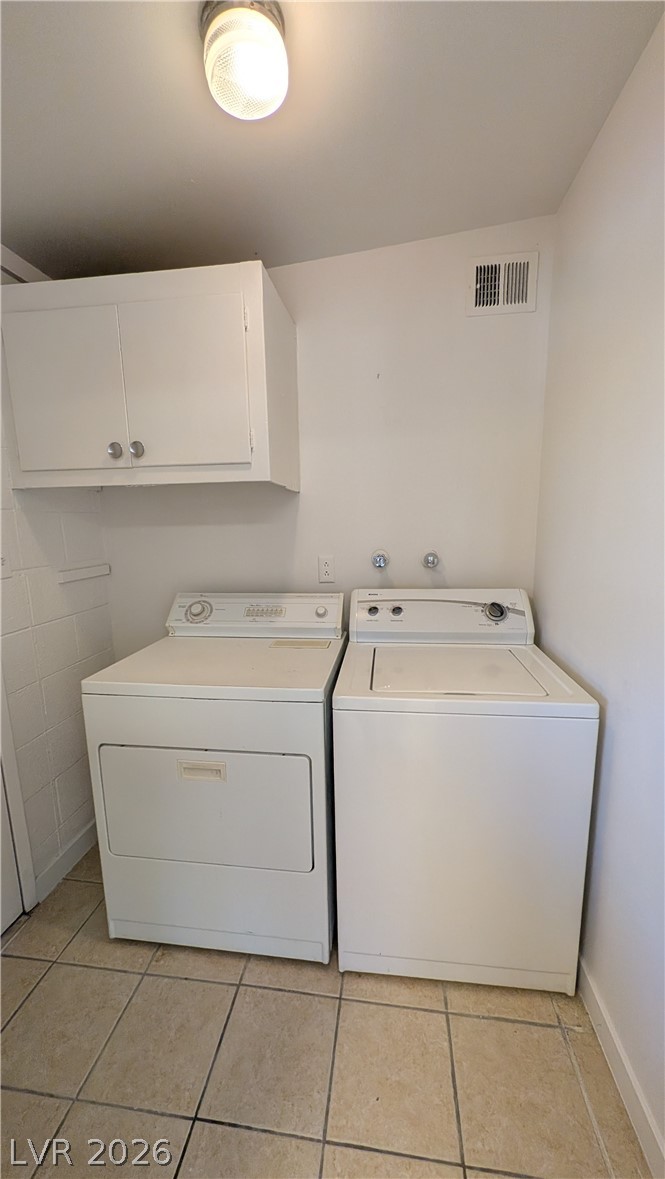
A practical laundry space features durable tile flooring and overhead cabinetry.
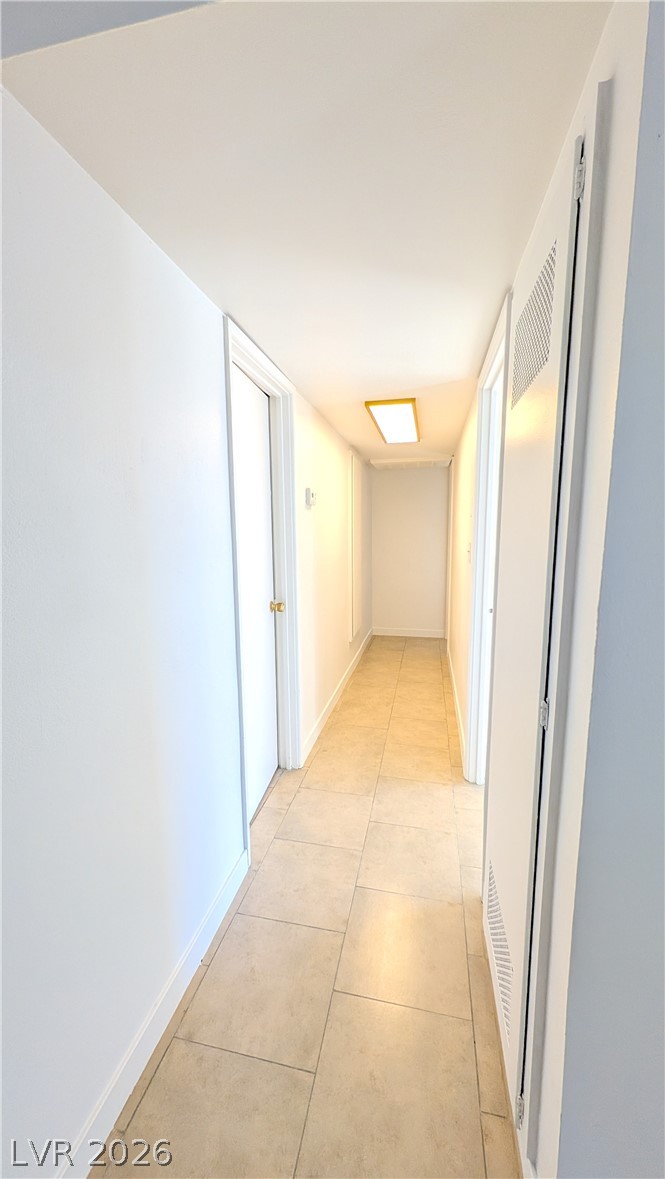
Clean lines and durable tile flooring define this straightforward residential corridor.
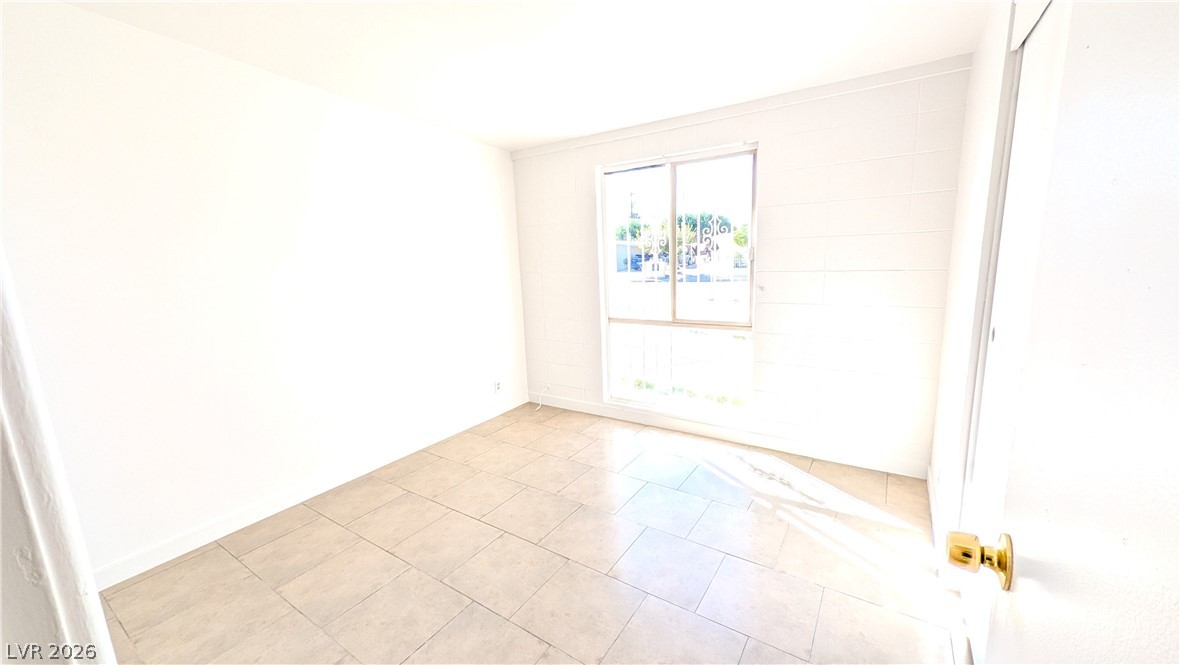
Natural light streams across tiled flooring in this minimalist space.
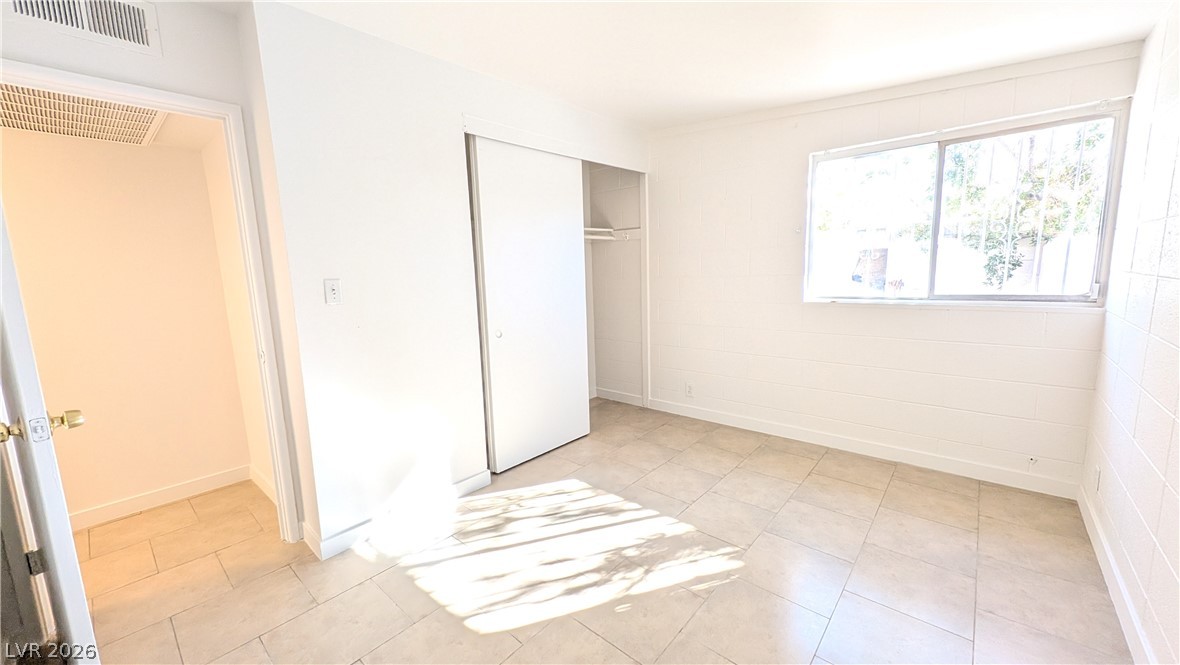
Natural light pours across the tile flooring of this comfortable bedroom with built-in closet storage.
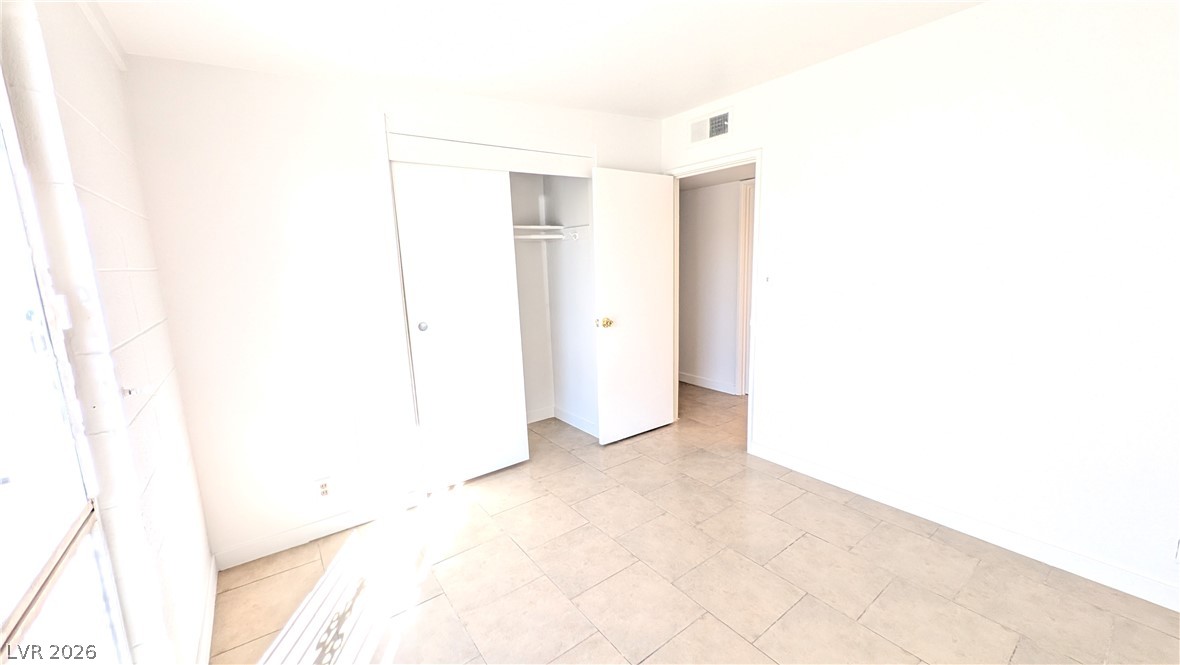
Tiled flooring and a built-in closet define this versatile interior space.
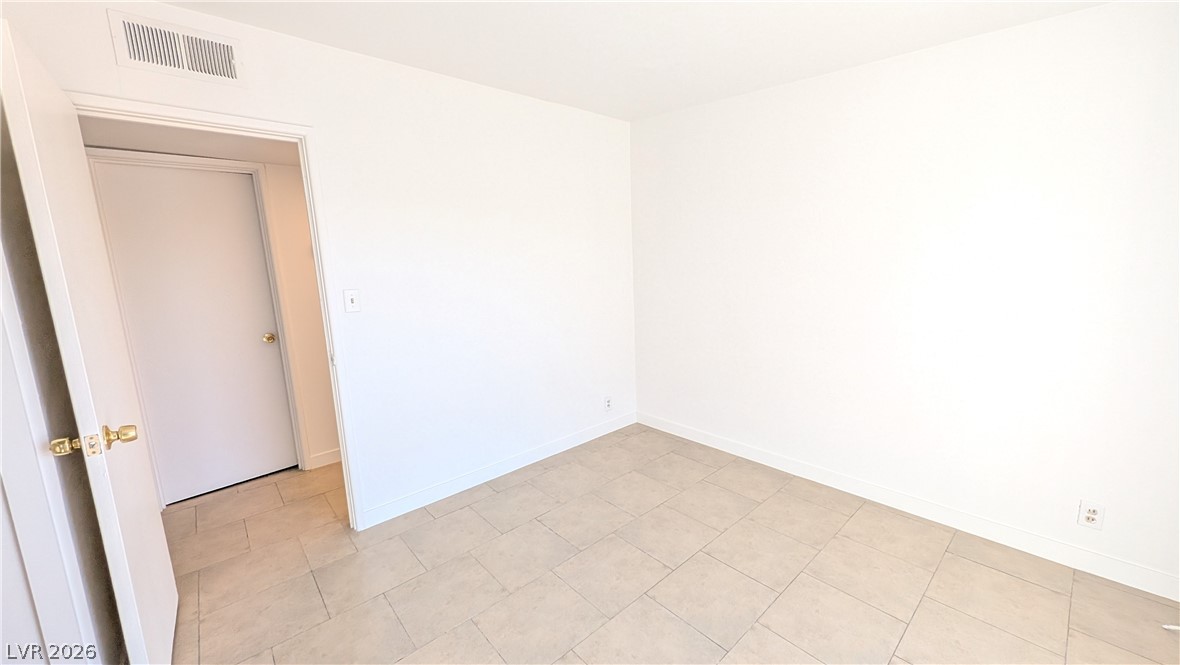
Clean lines and large tile flooring define this versatile interior room.
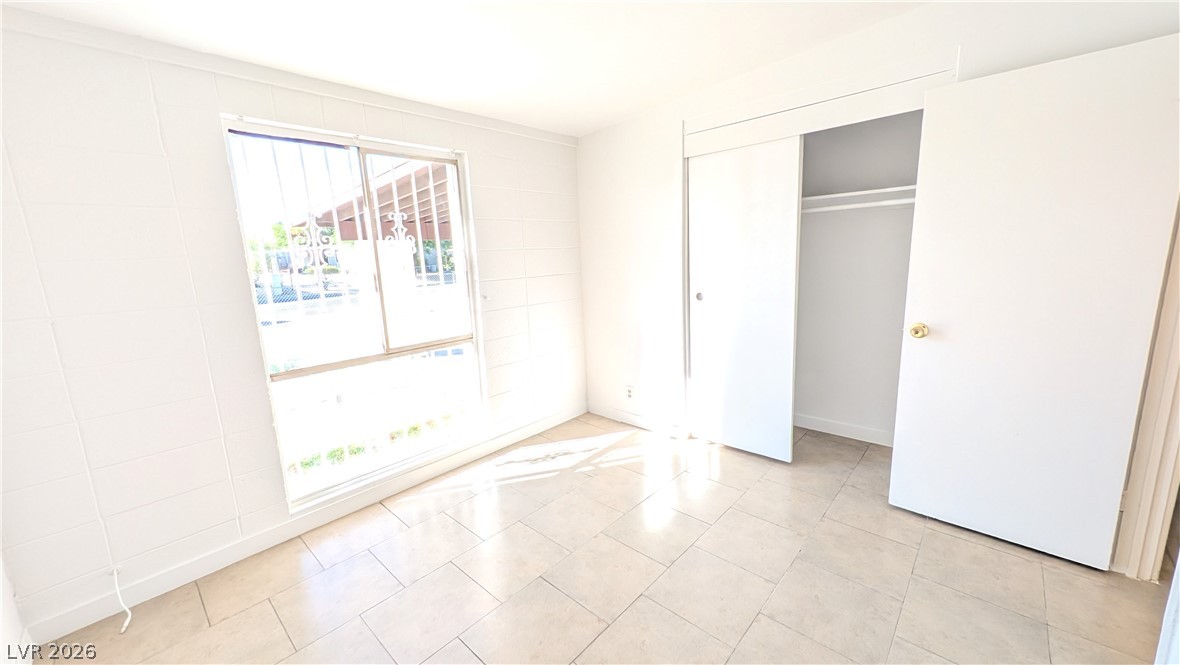
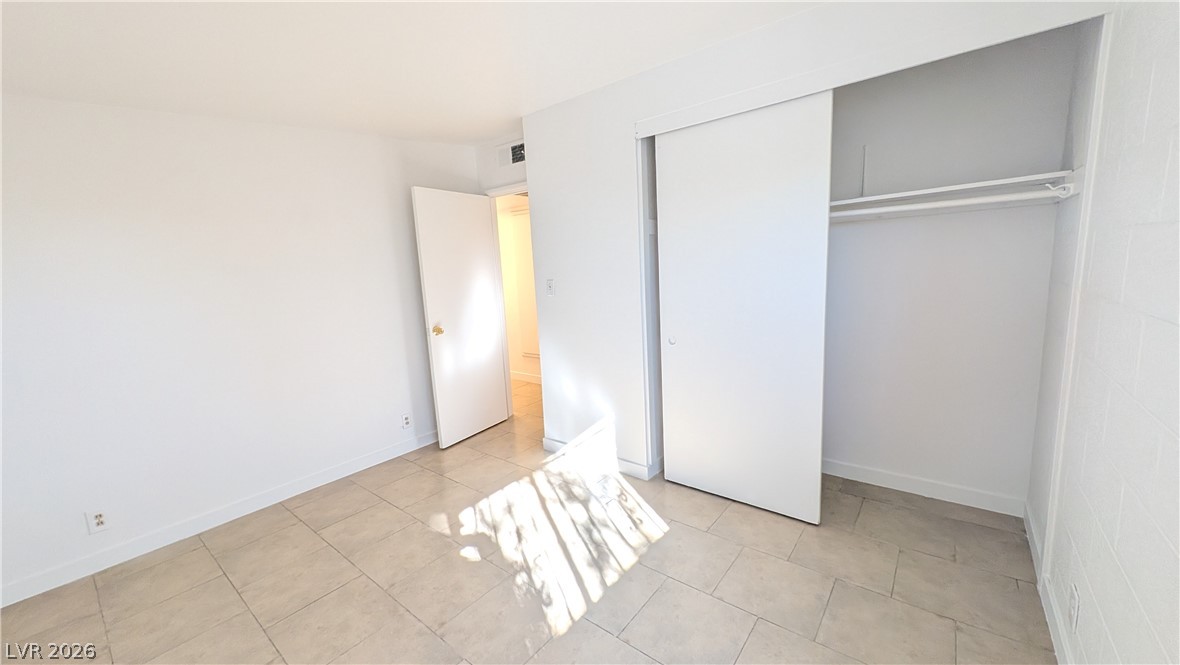
Sunlight streams across the tile flooring in this bedroom with a sliding closet door.
Tiled flooring and a sliding closet door highlight this versatile bedroom space.
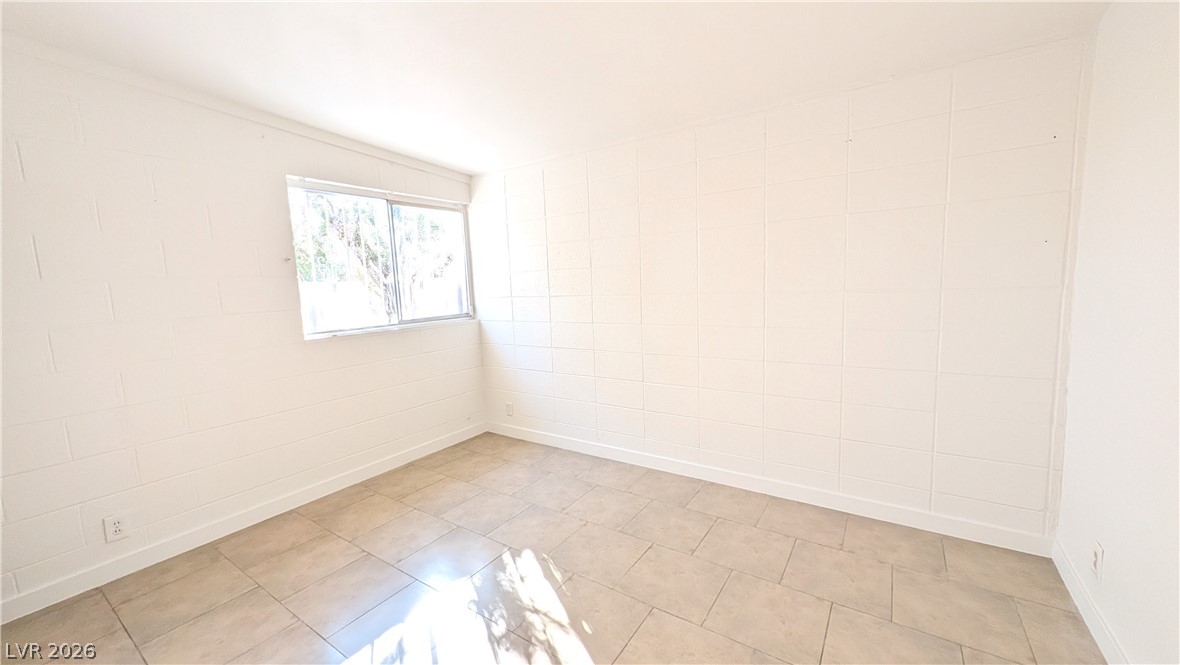
Clean lines and durable tile flooring define this versatile, light-filled bedroom space.
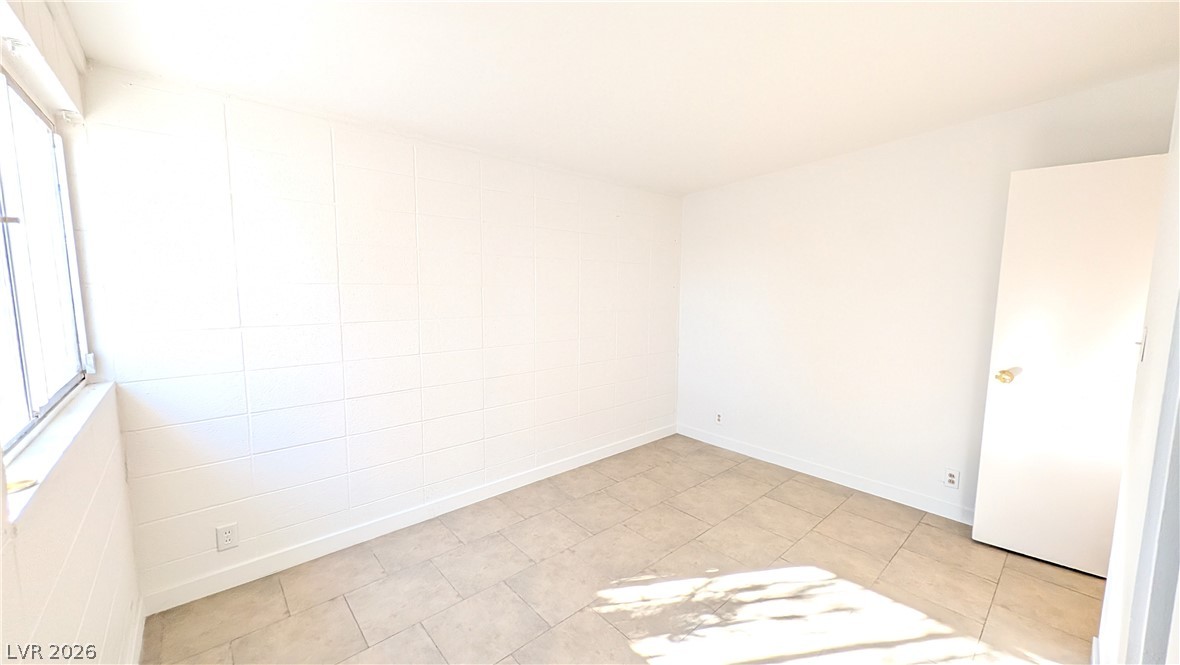
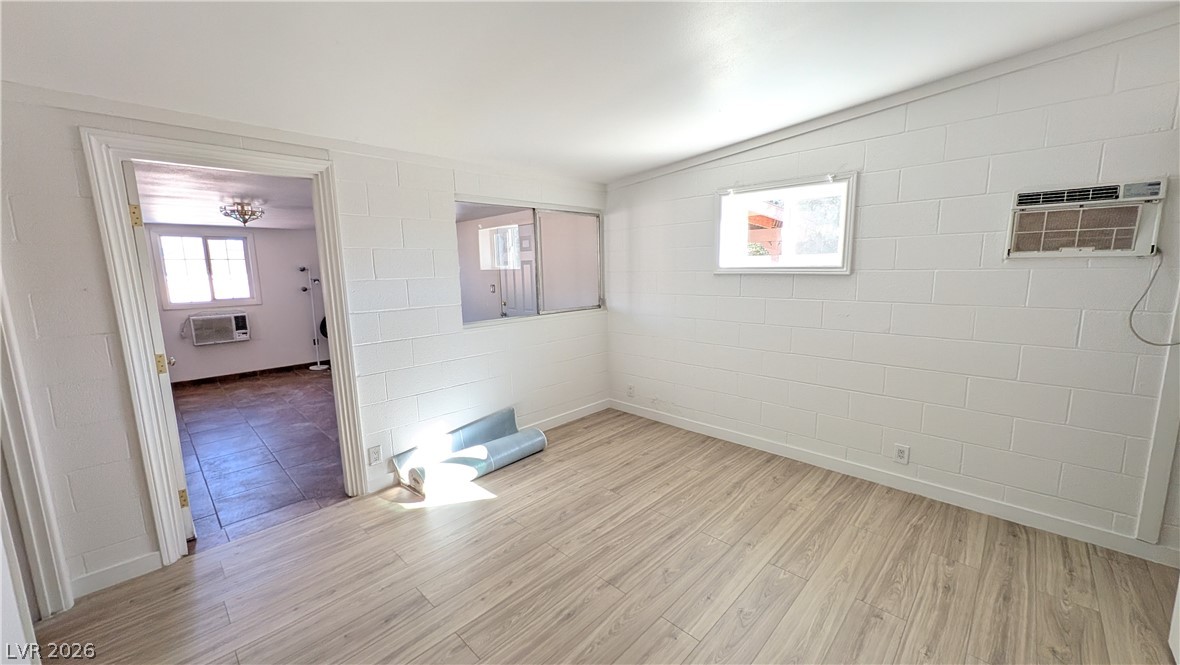
Clean tile flooring and structured block walls define this minimalist bedroom space.
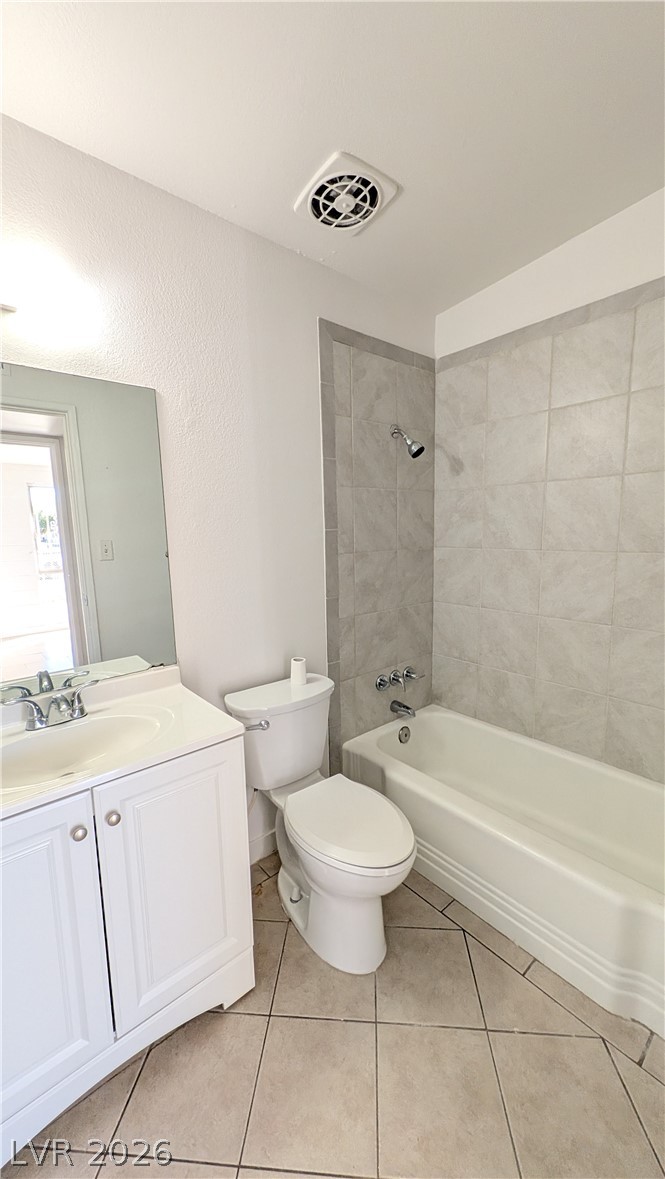
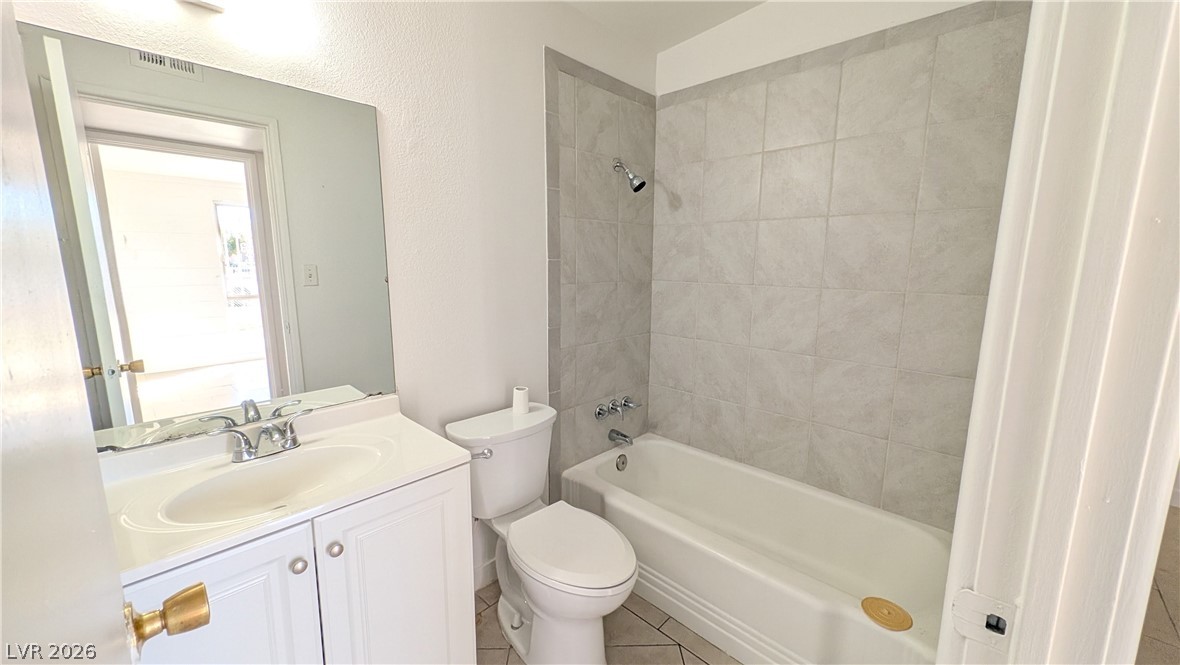
Tiled flooring and a classic tub-and-shower combination define this neat bathroom space.
A classic tile surround frame highlights the tub and shower combination.
Warm wood cabinetry and durable tile flooring define this spacious, functional kitchen area.
Tiled flooring runs throughout this spacious kitchen area equipped with wooden cabinetry.
Durable tile flooring runs throughout this versatile utility room equipped with backyard access.
Durable tile flooring and classic wood cabinetry anchor this versatile eat-in kitchen space.
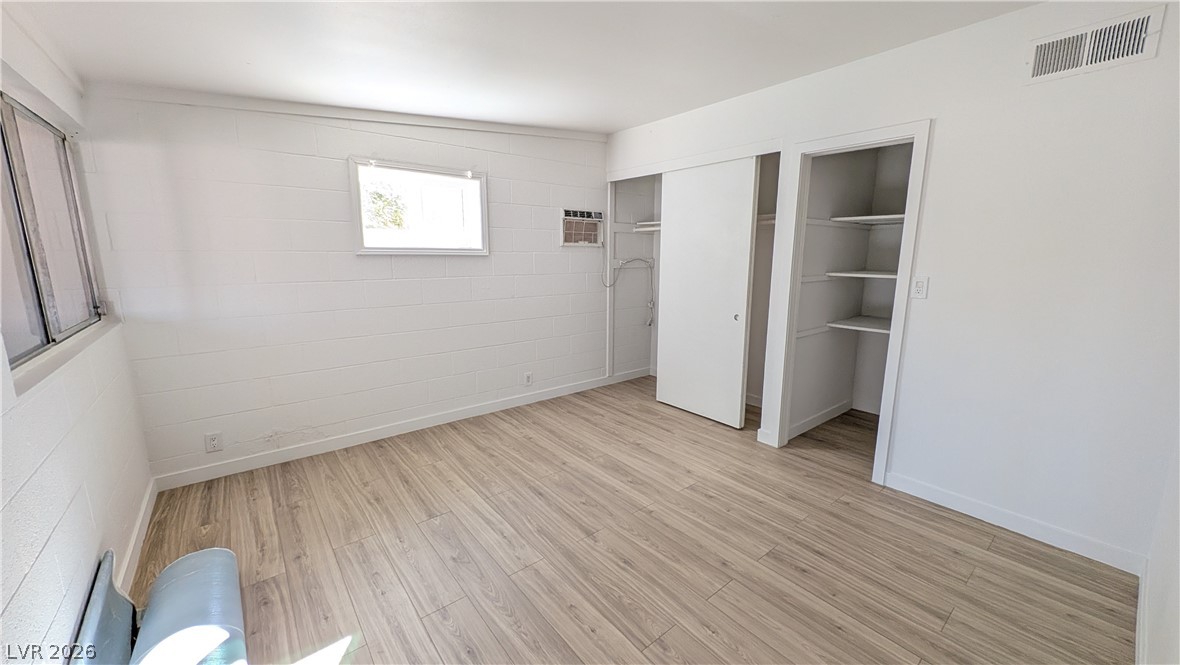
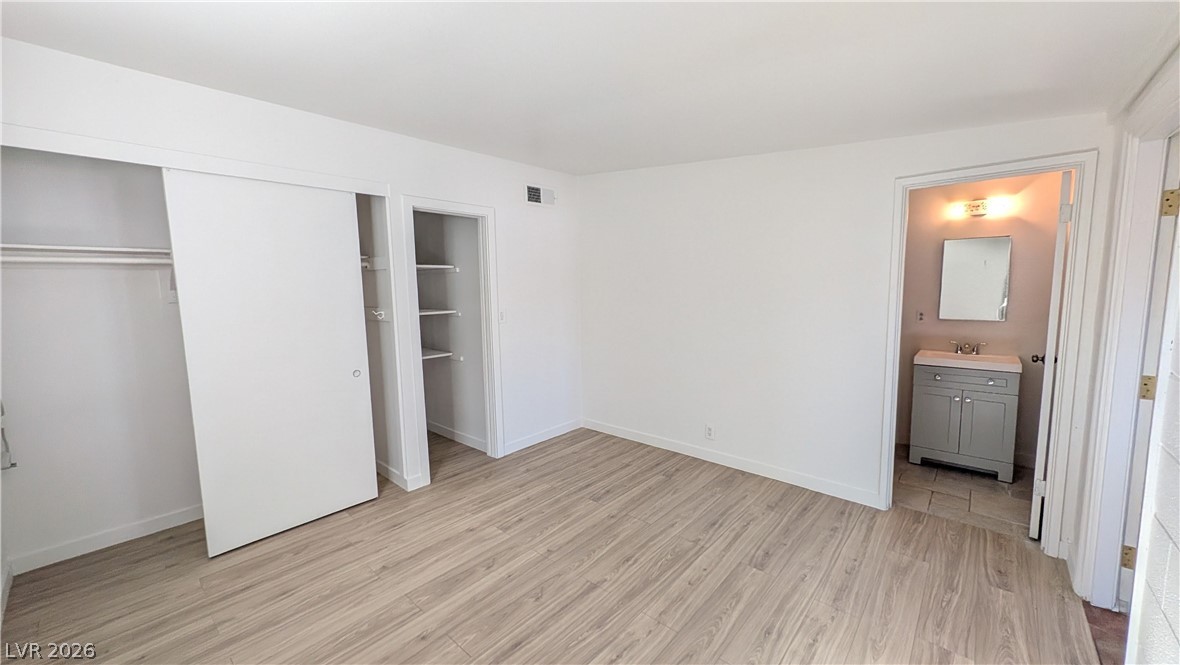
Clean lines and wood-look flooring define this bright, versatile bedroom space with dual closets.
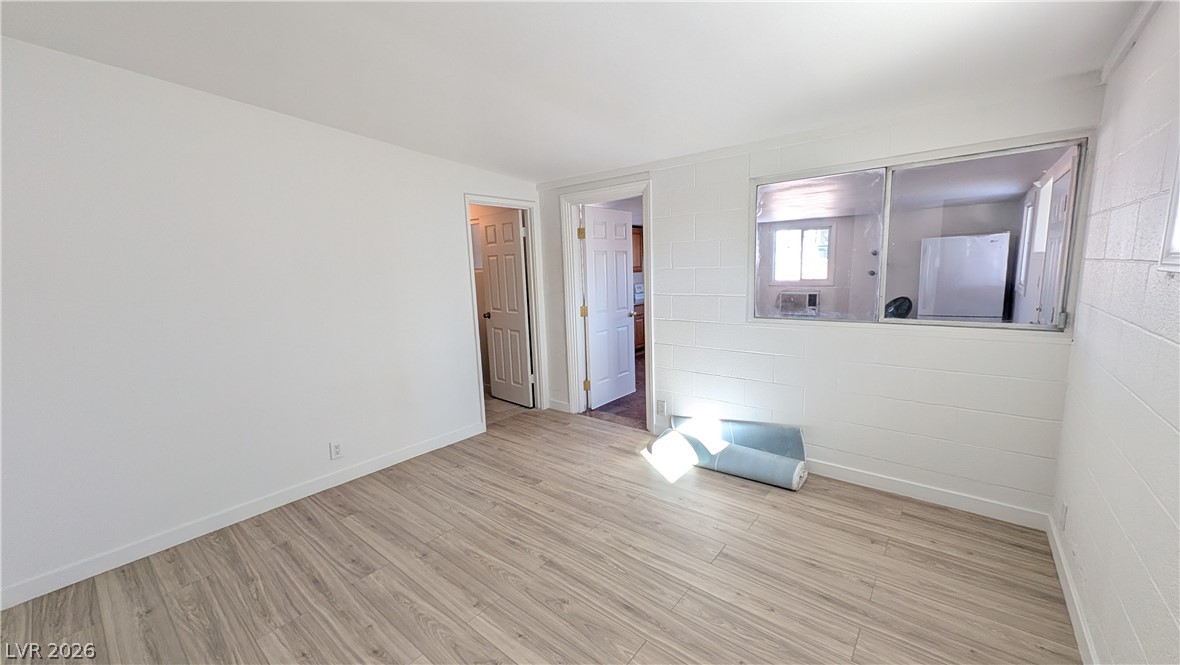
Laminate flooring and structured masonry walls define this versatile interior space.
Gleaming wood-look floors pair with neutral walls in this versatile lower-level living space.
Smooth wood floors flow toward built-in shelving and an adjoining private bathroom.
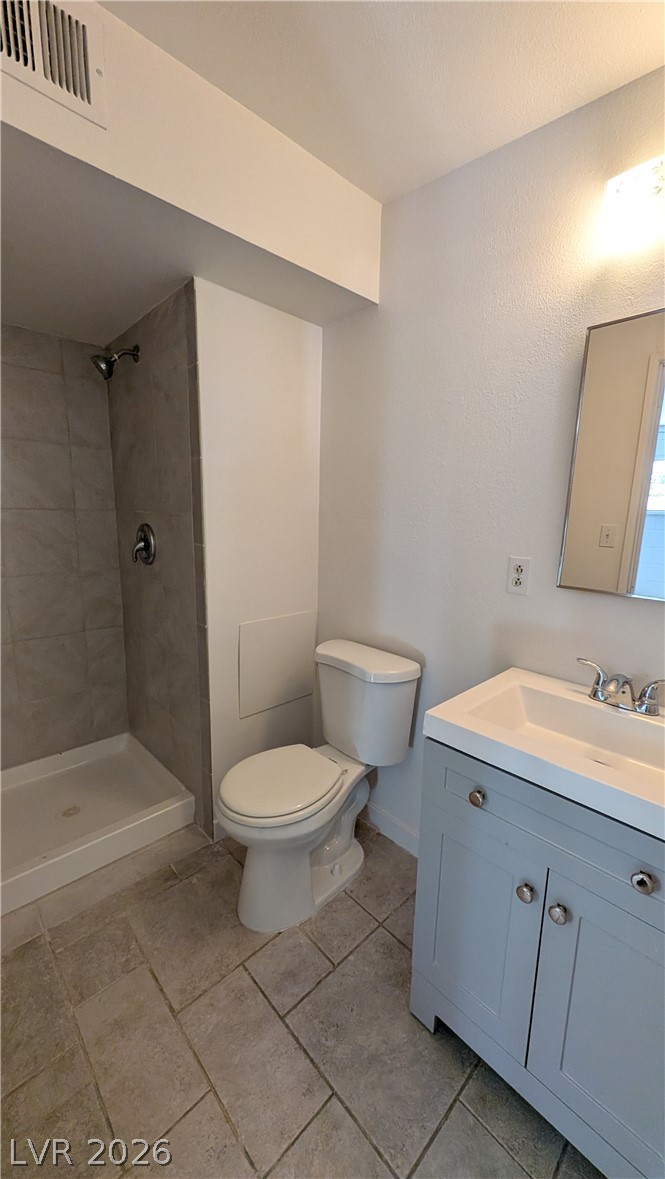
A classic tiled shower stall sits next to a contemporary single vanity in this bathroom.
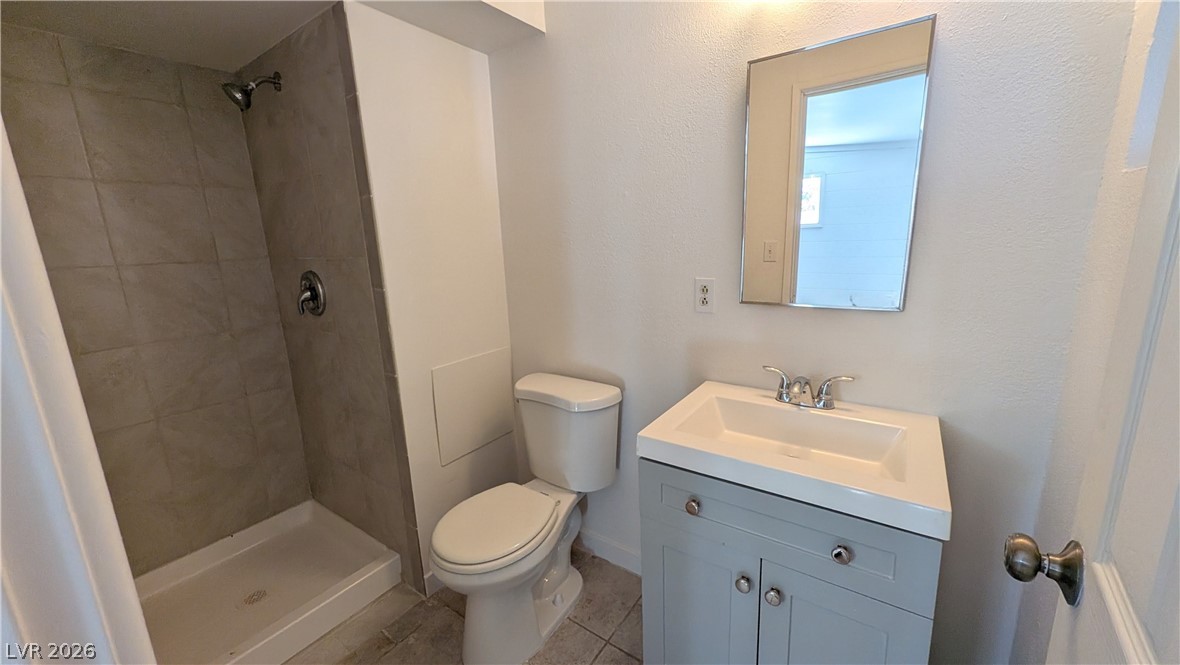
A modern tiled walk-in shower highlights this updated bathroom with sleek vanity sink and clean finishes.
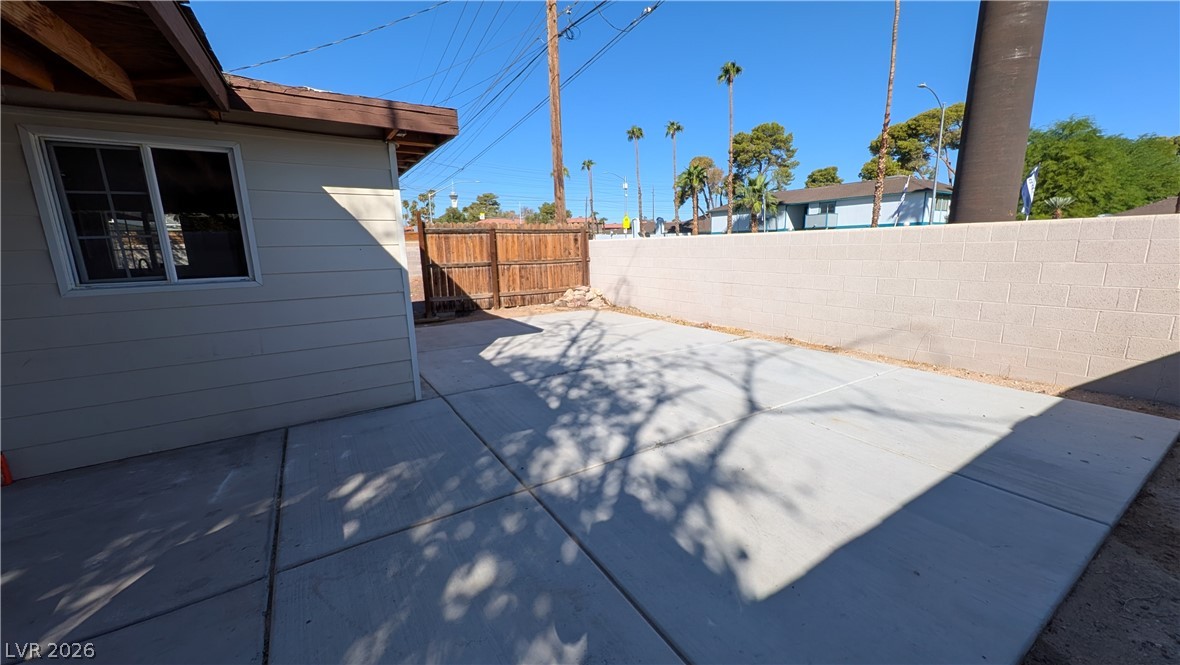
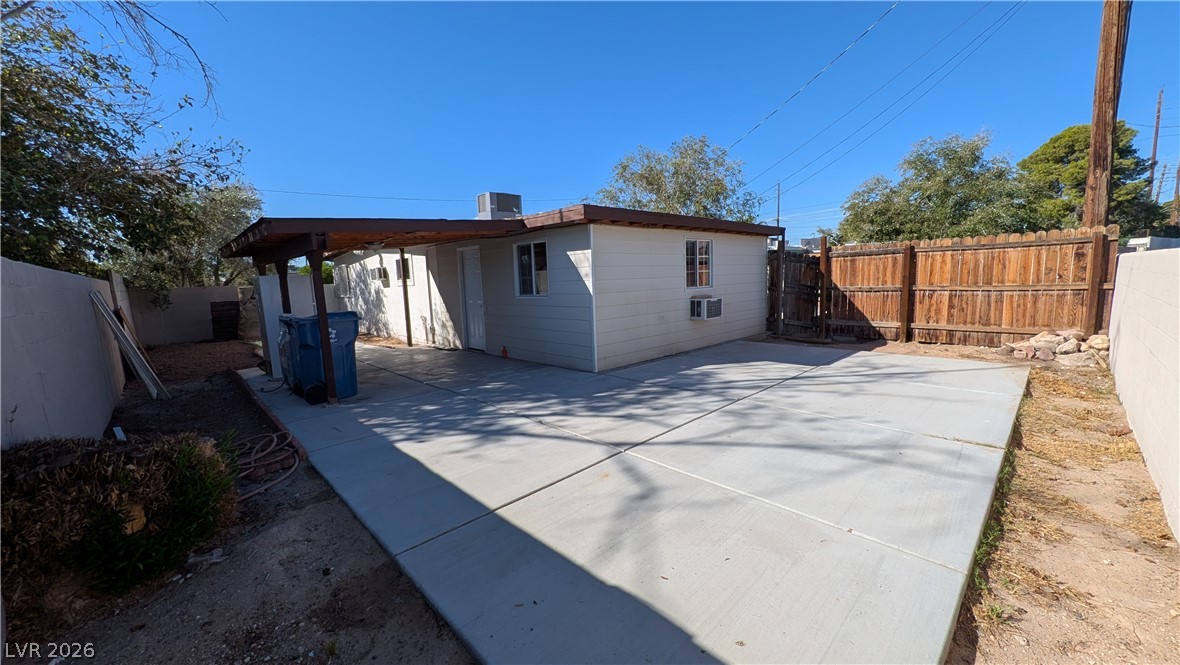
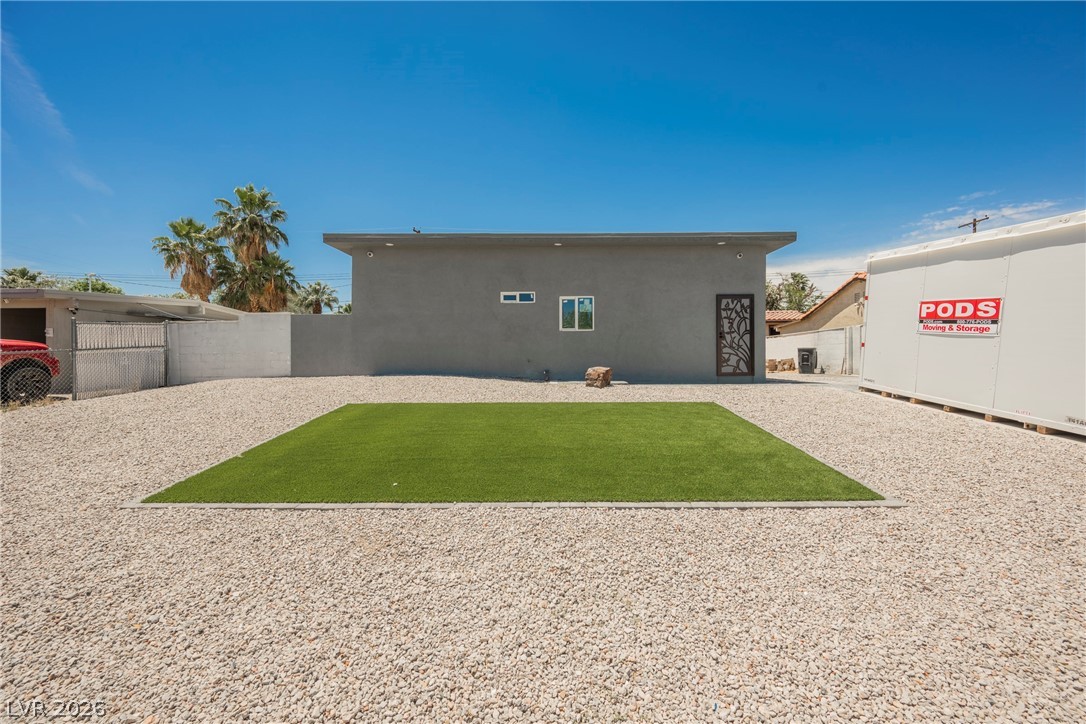
A spacious concrete patio rests alongside the home inside a fully walled back yard.
An expansive concrete patio highlights this enclosed backyard setting under clear blue skies.
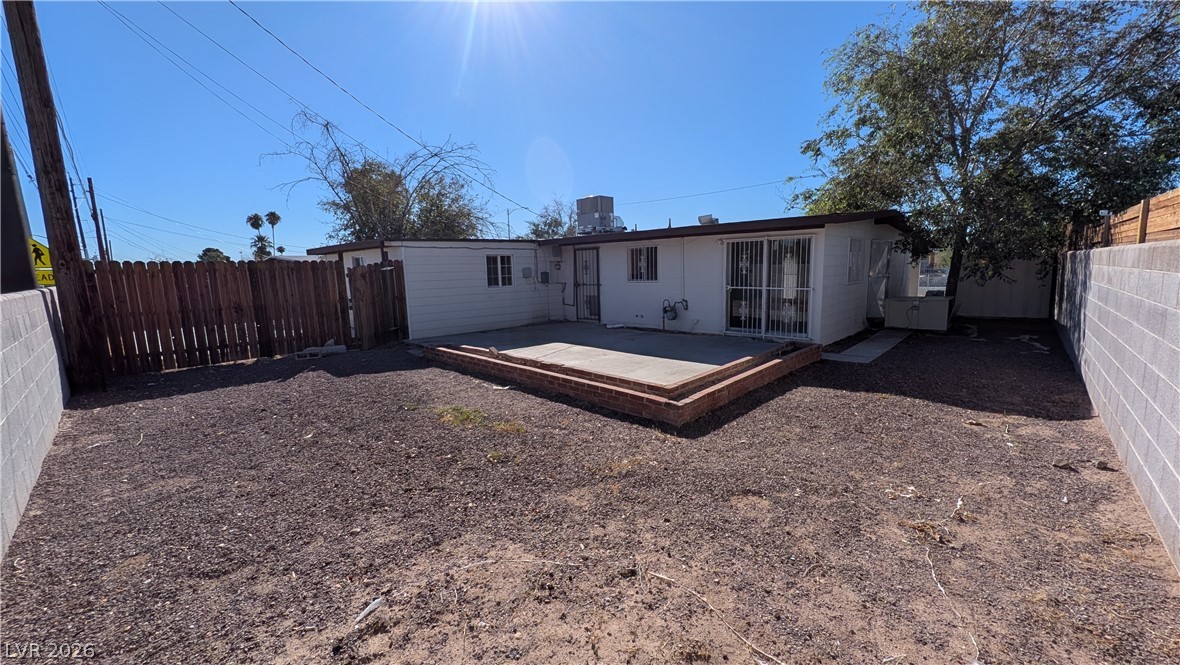
A spacious backyard area includes a raised concrete patio and secure perimeter fencing.
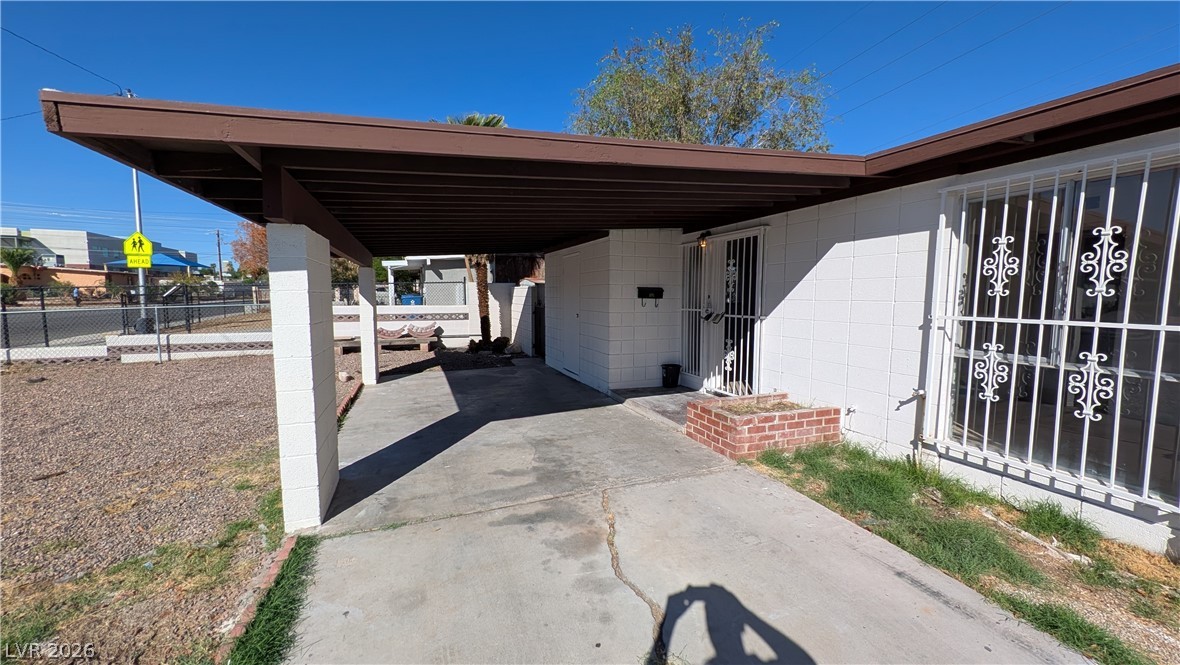
A spacious concrete carport provides convenient covered parking next to the home entryway.

 Price Reduced Listing