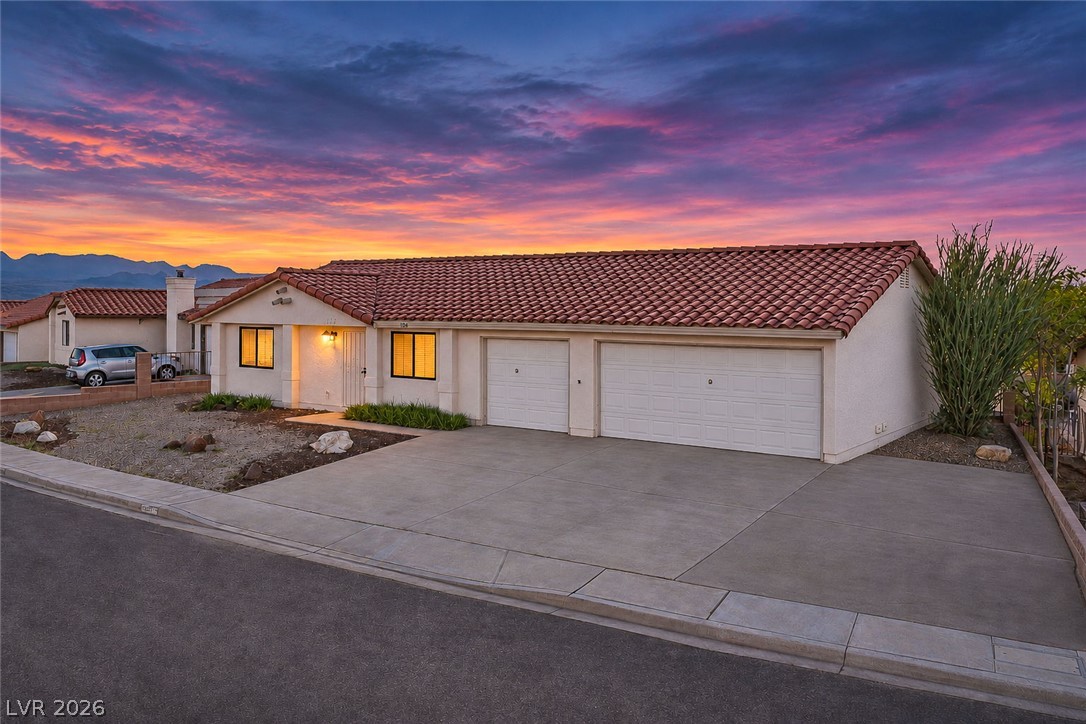
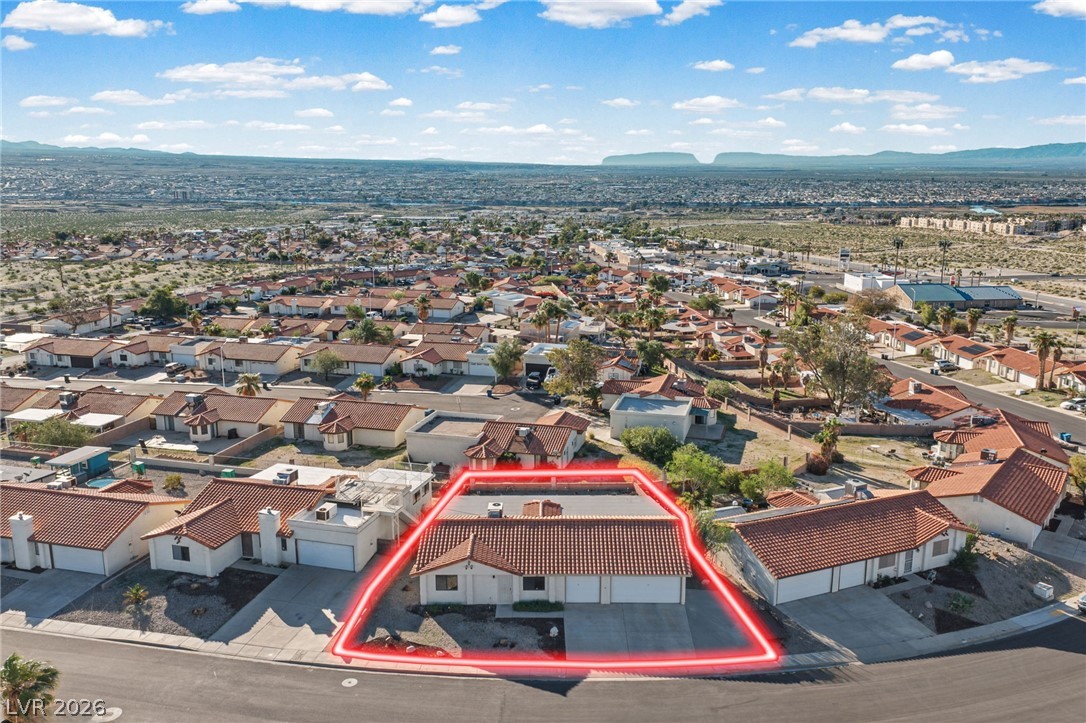
A classic tile roof and spacious concrete driveway highlight this inviting single-level home.
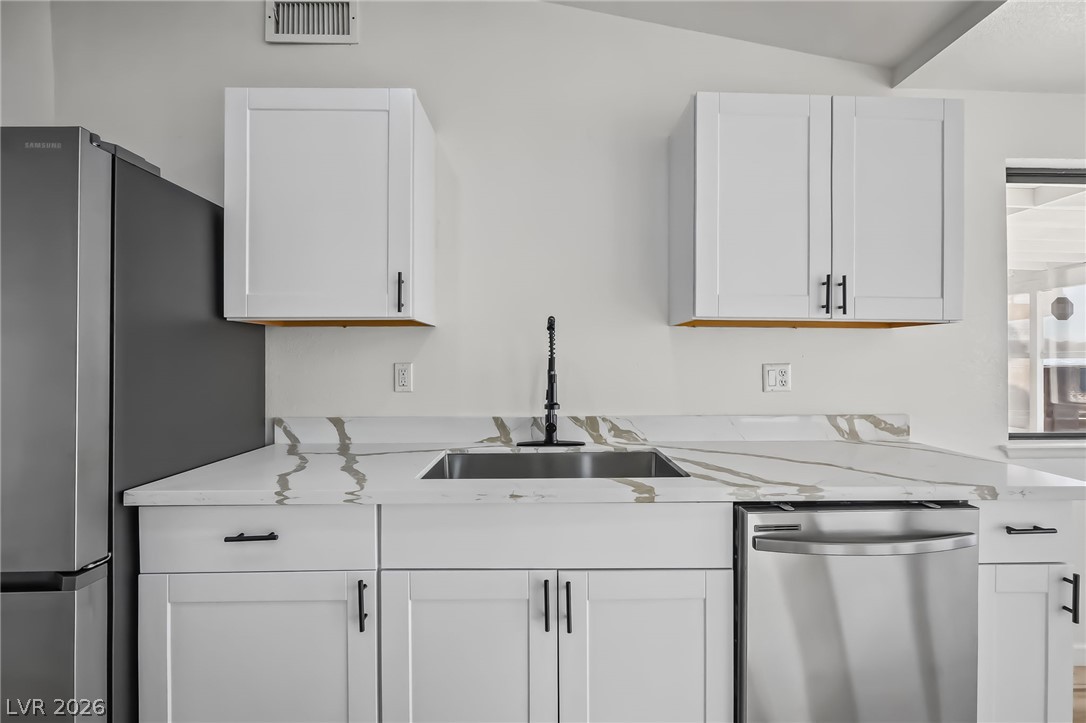
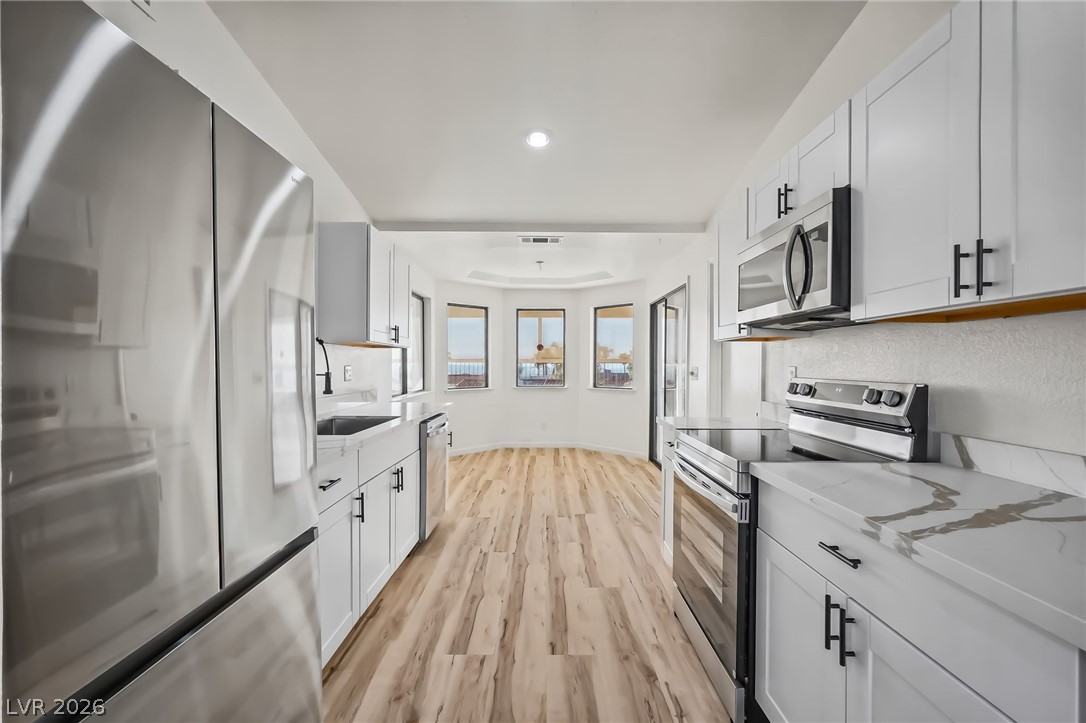
Crisp white shaker cabinetry frames a modern undermount sink set in elegant stone countertops.
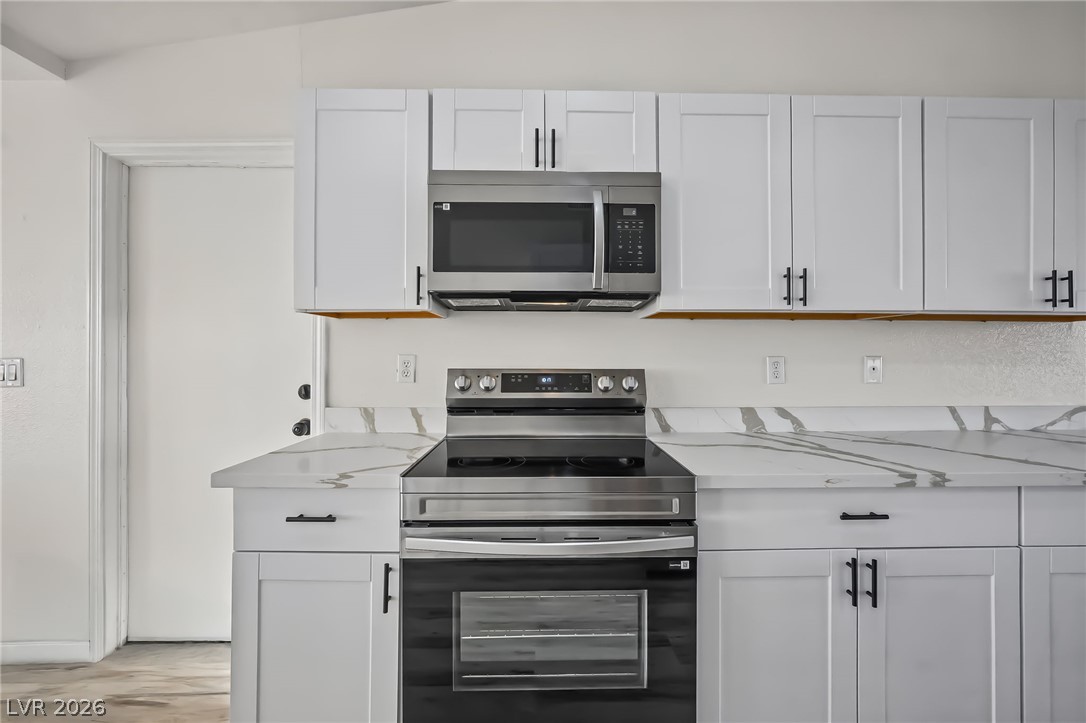
Clean modern cabinetry and marble-patterned countertops anchor this streamlined cooking space.
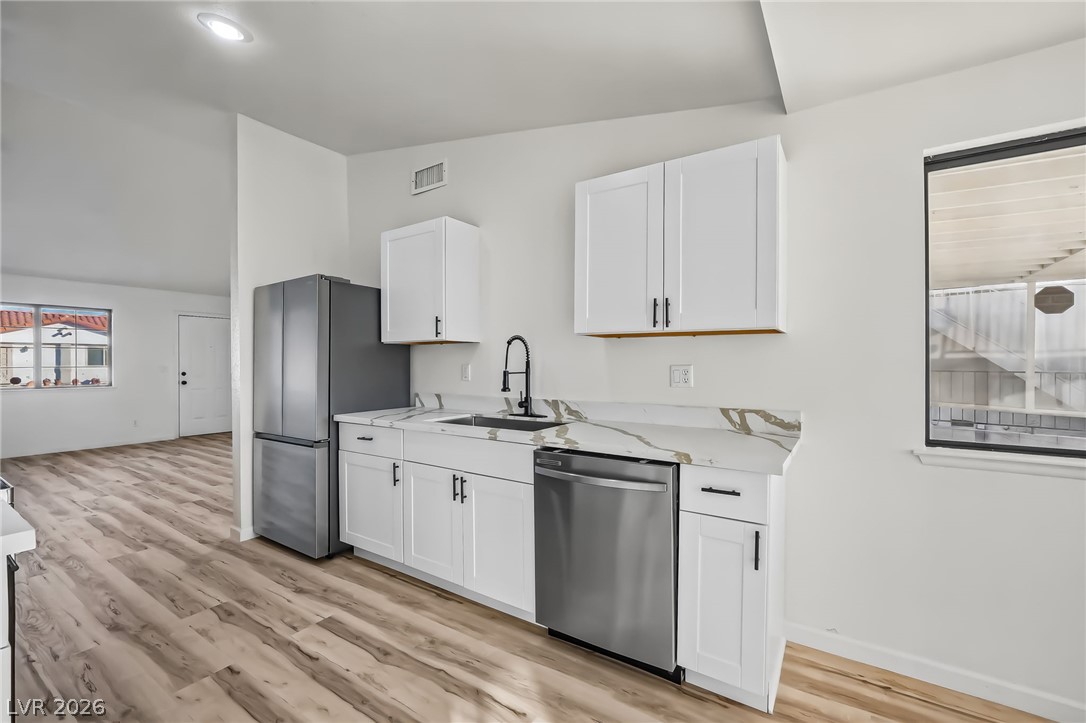
Modern cabinetry and stone countertops elevate this updated cooking space.
Streamlined cabinetry and premium countertops define this modern, sunlit kitchen.
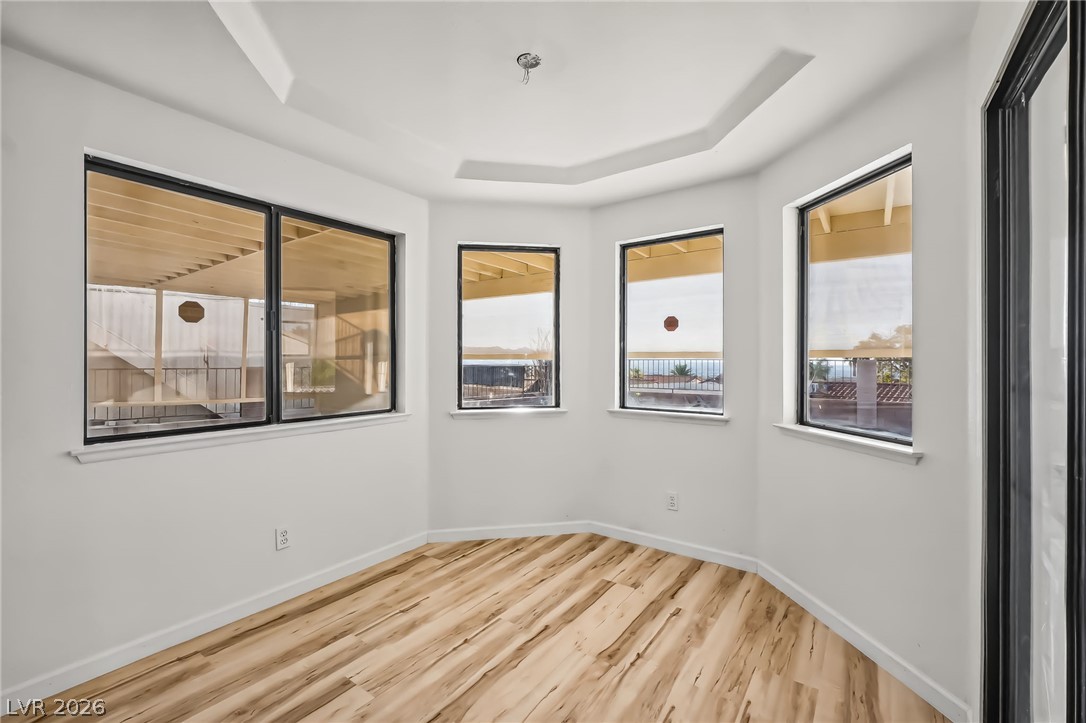
A tray ceiling highlights this sunlit nook featuring warm wood flooring and multiple windows.
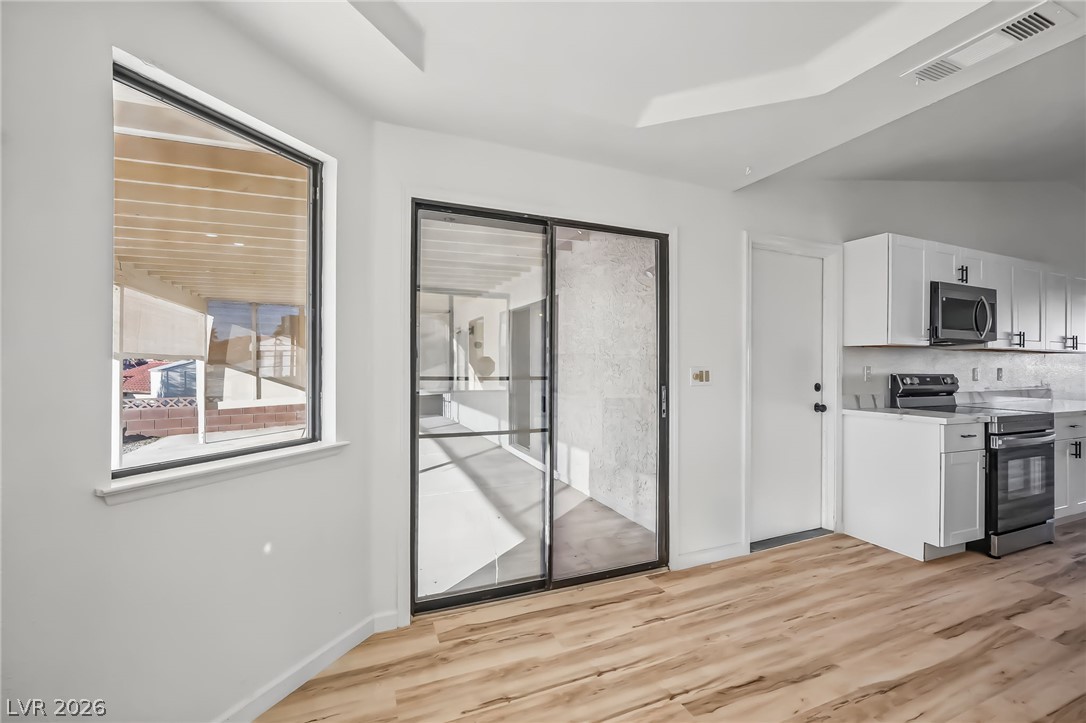
Sliding glass doors open from the light-filled dining space to a covered outdoor patio.
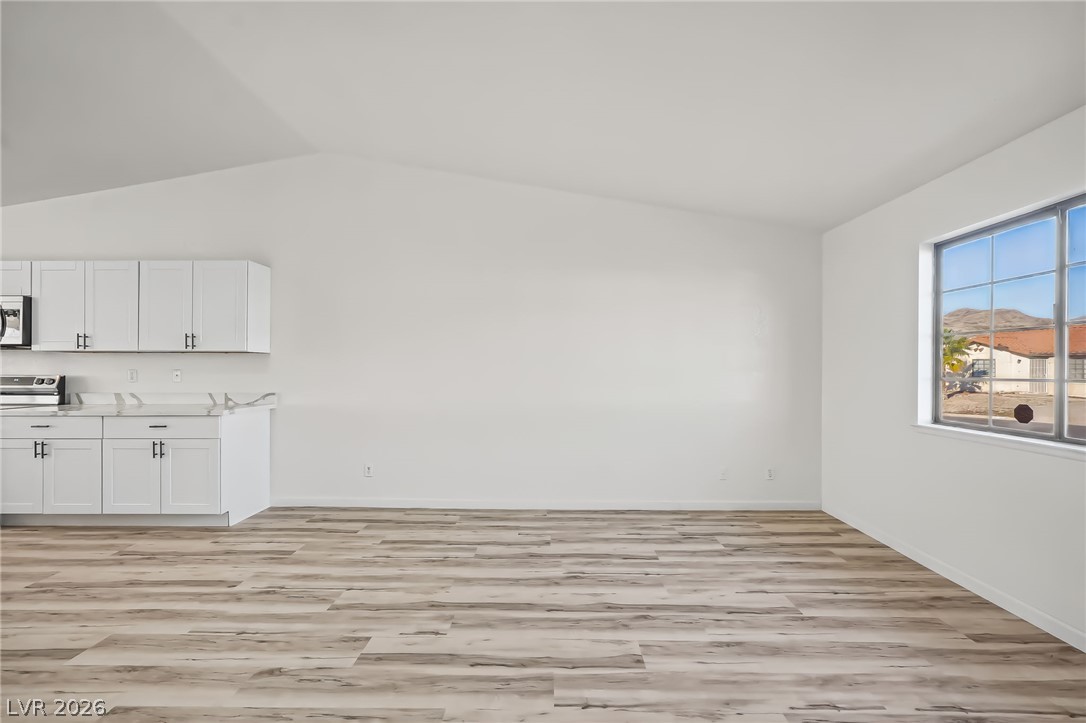
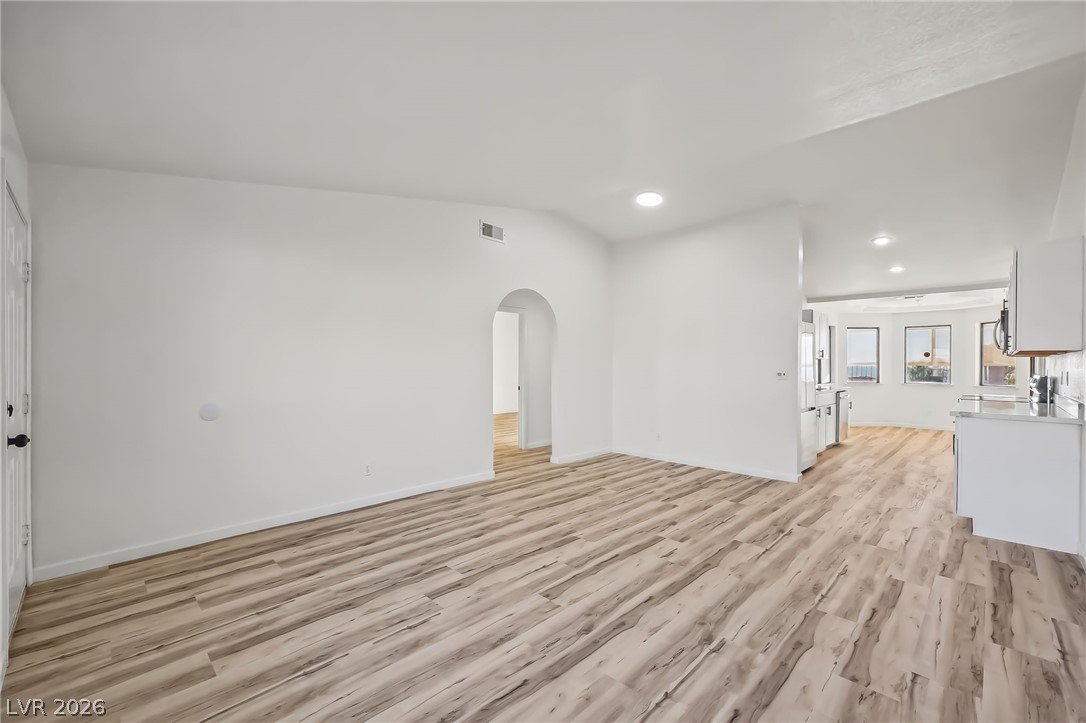
An airy open-concept layout highlights clean lines and seamless wood-look flooring.
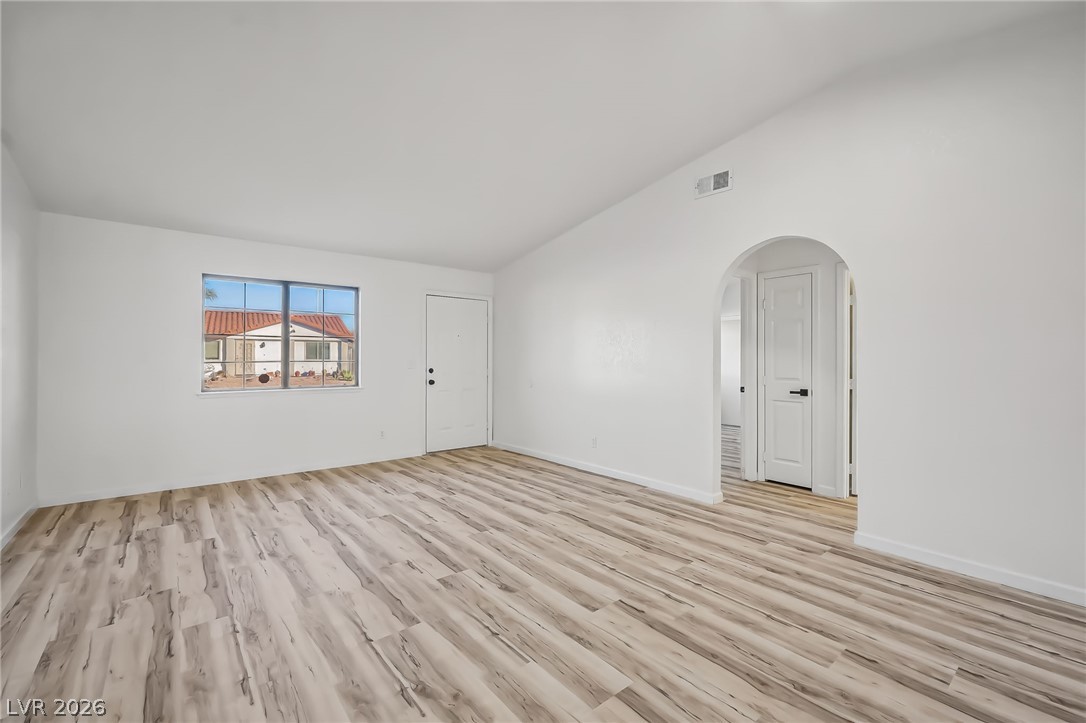
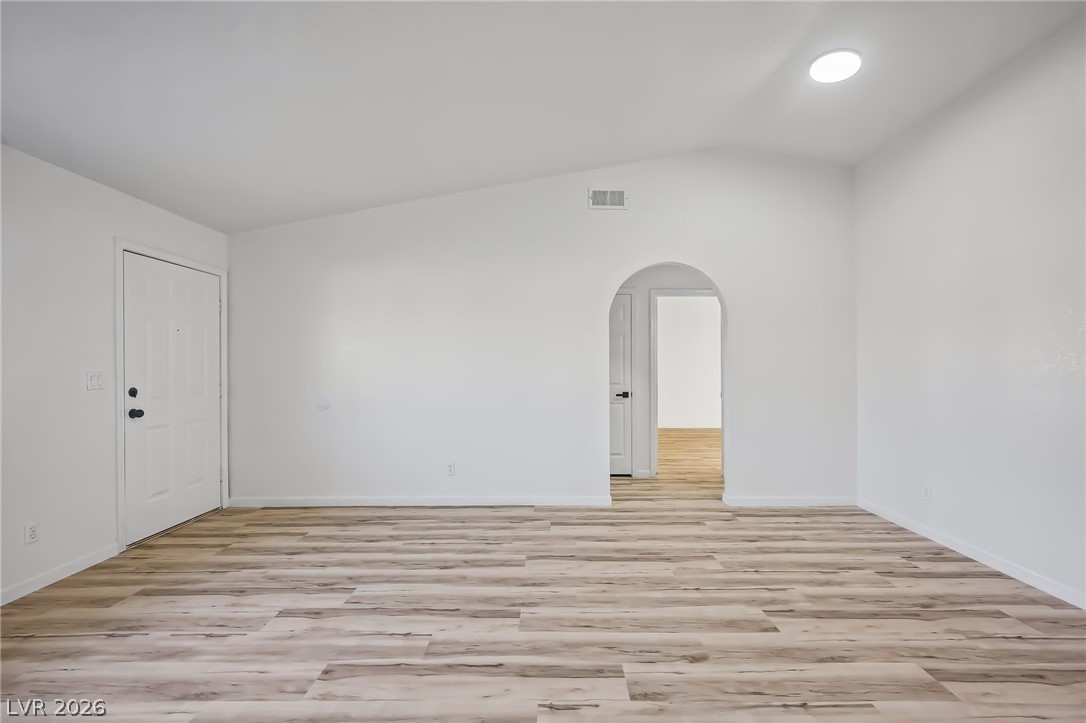
Arched doorways and wood-look flooring establish a welcoming entrance.
Crisp white walls and clean architectural arches complement the warm wood-look flooring throughout.
A graceful arched doorway connects open spaces over warm wood-look flooring.
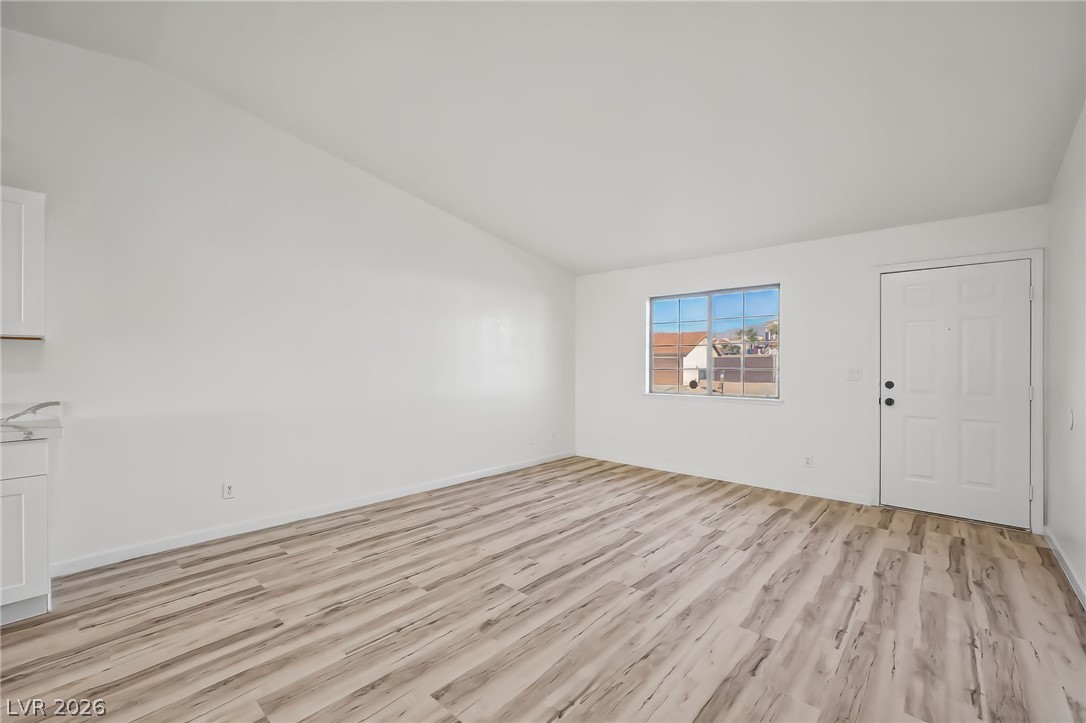
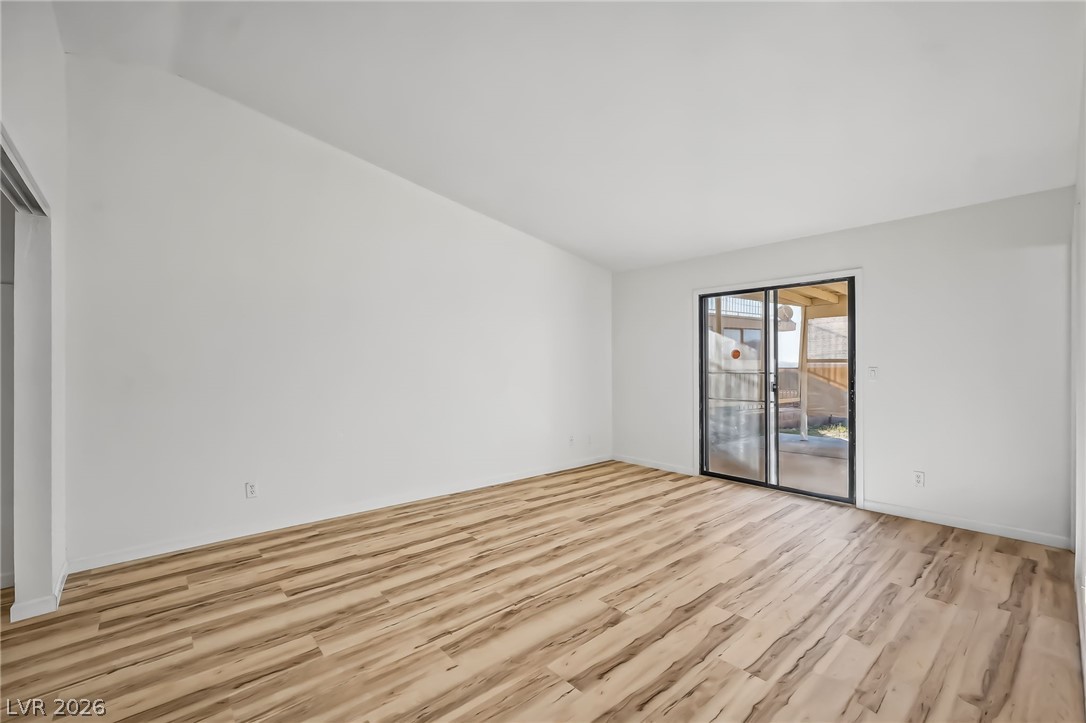
Gleaming wood-look floors anchor this airy living space under vaulted ceilings.
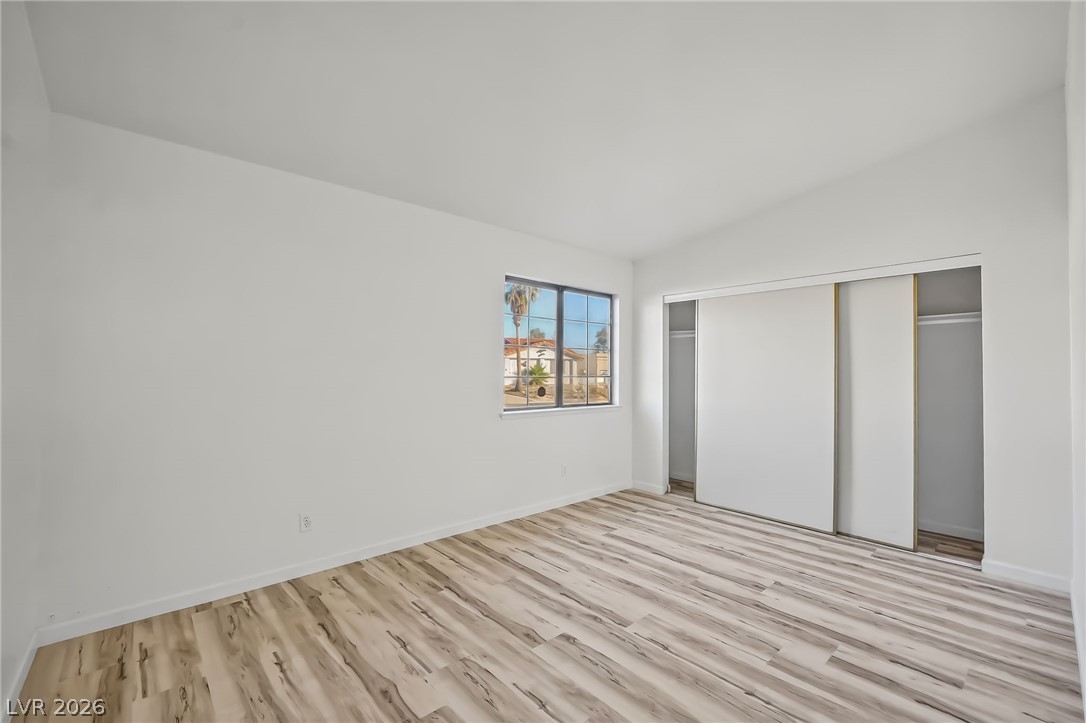
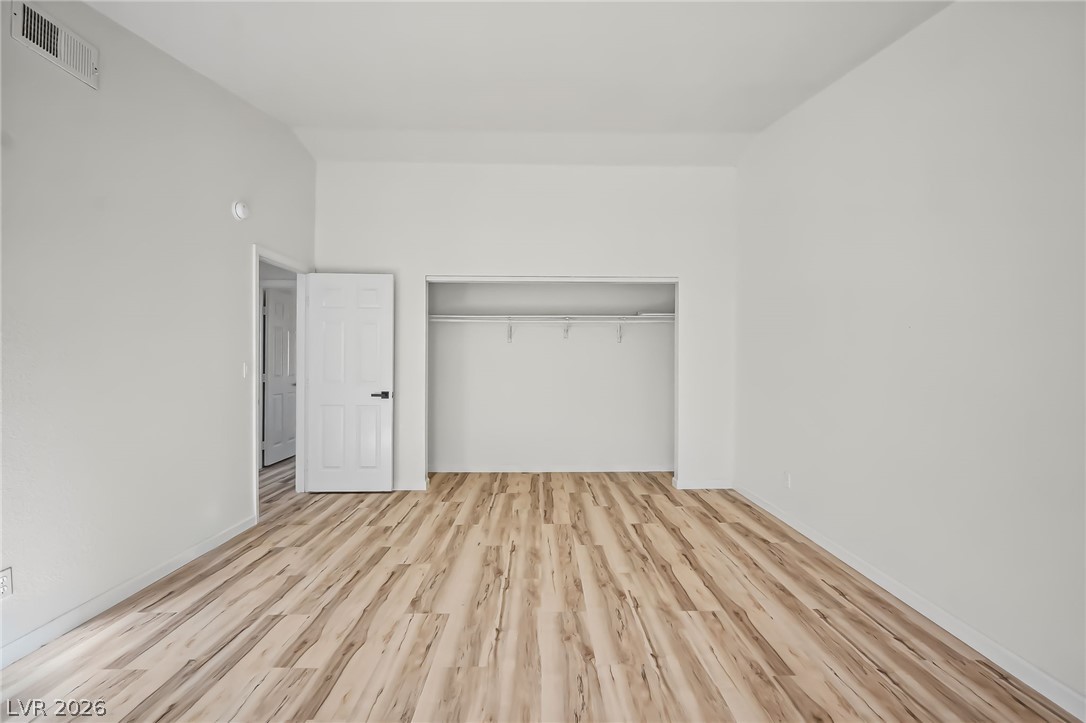
Gleaming wood-inspired flooring pairs with crisp walls and a large sliding closet.
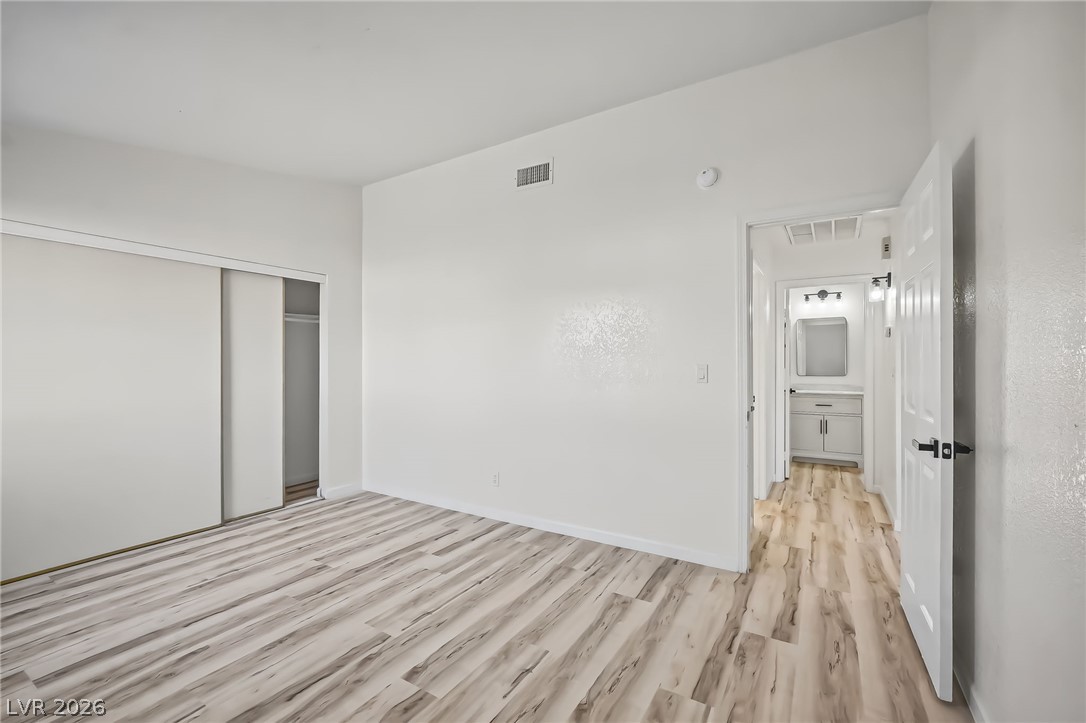
Gleaming wood-inspired flooring enhances this airy bedroom with a convenient sliding door closet.
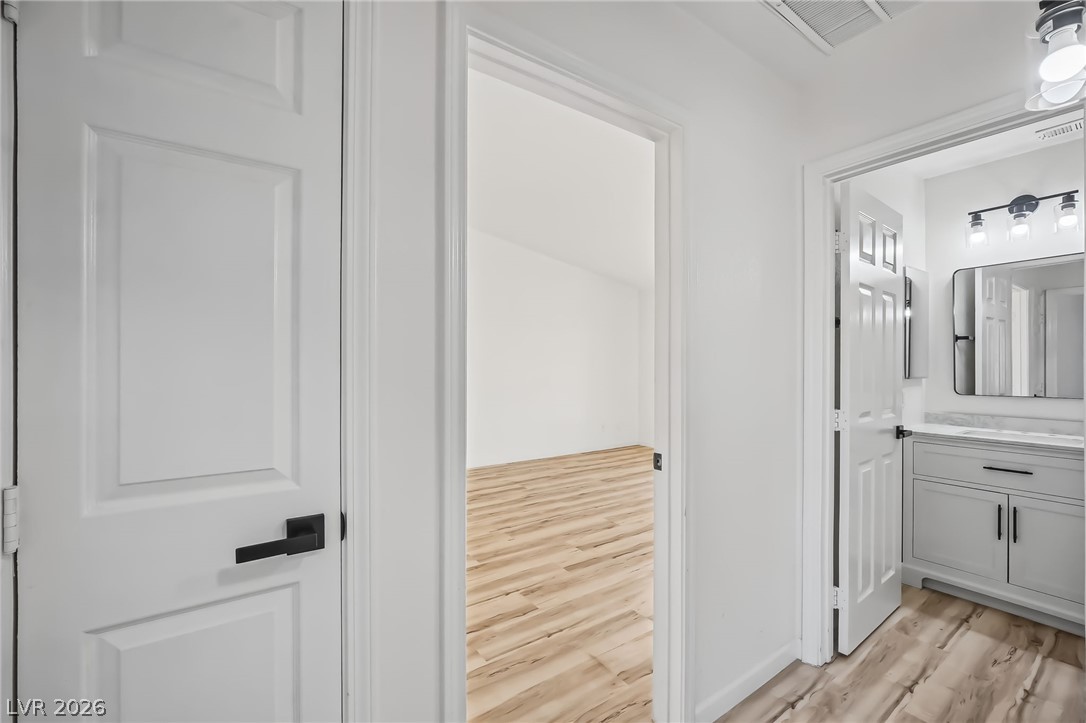
Clean lines and smooth transitions connect the hallway to the bathroom and adjacent bedroom.
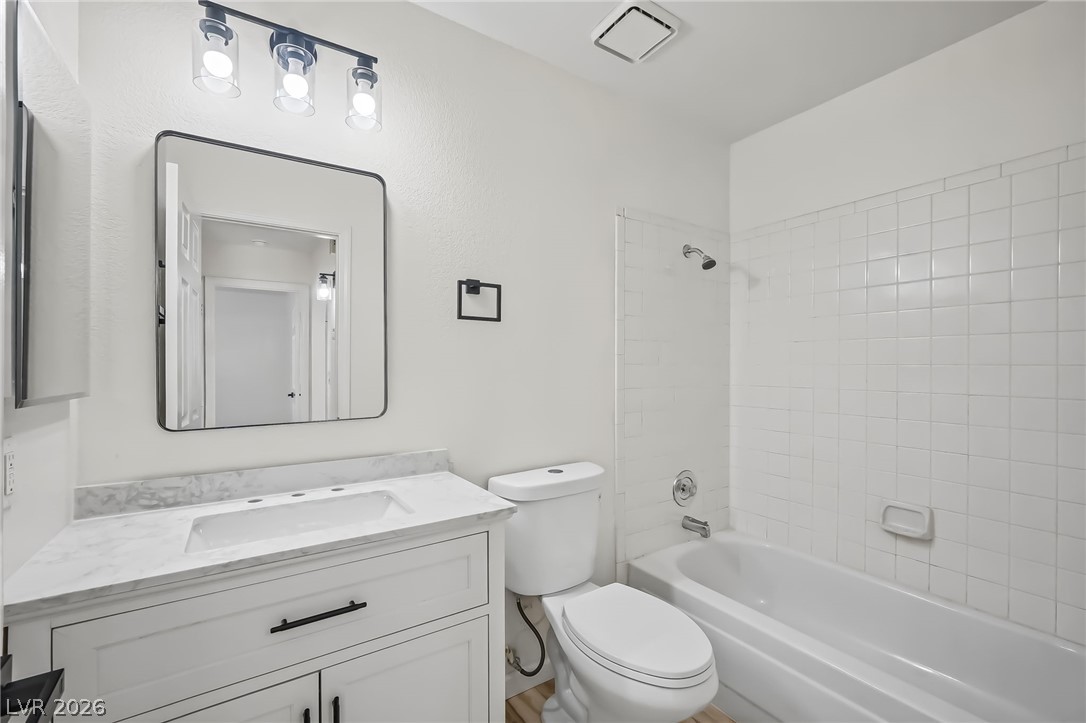
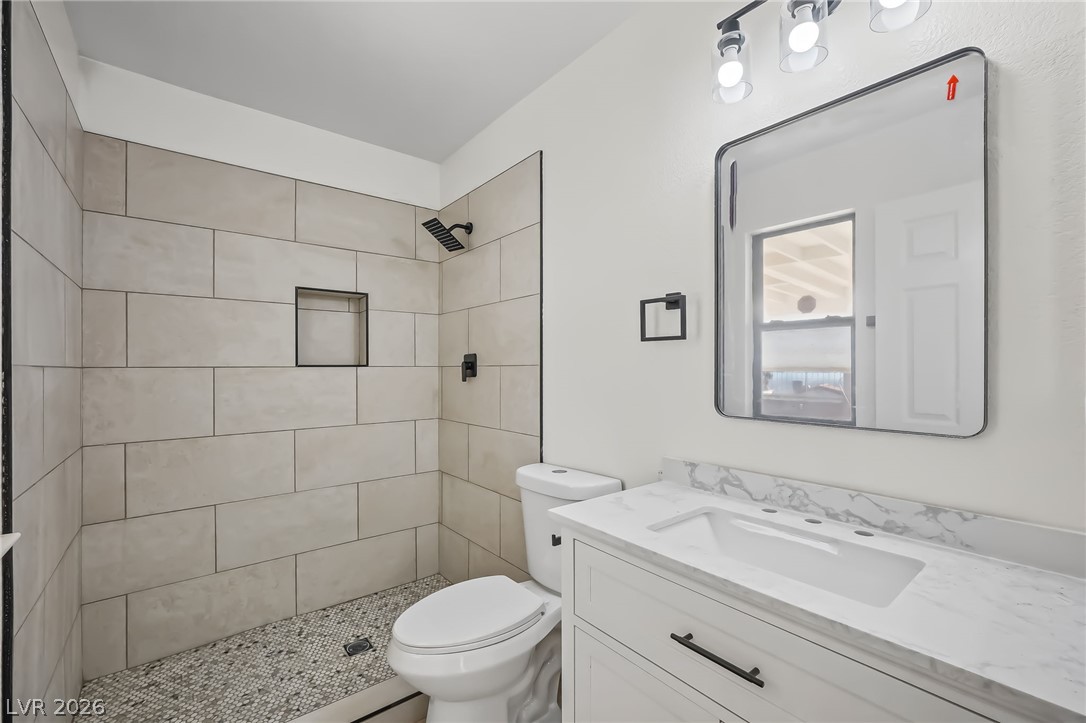
Clean lines and classic tiling define this updated bathroom featuring a marble-topped vanity.
Warm wood flooring grounds this airy room, highlighted by a sliding glass patio door.
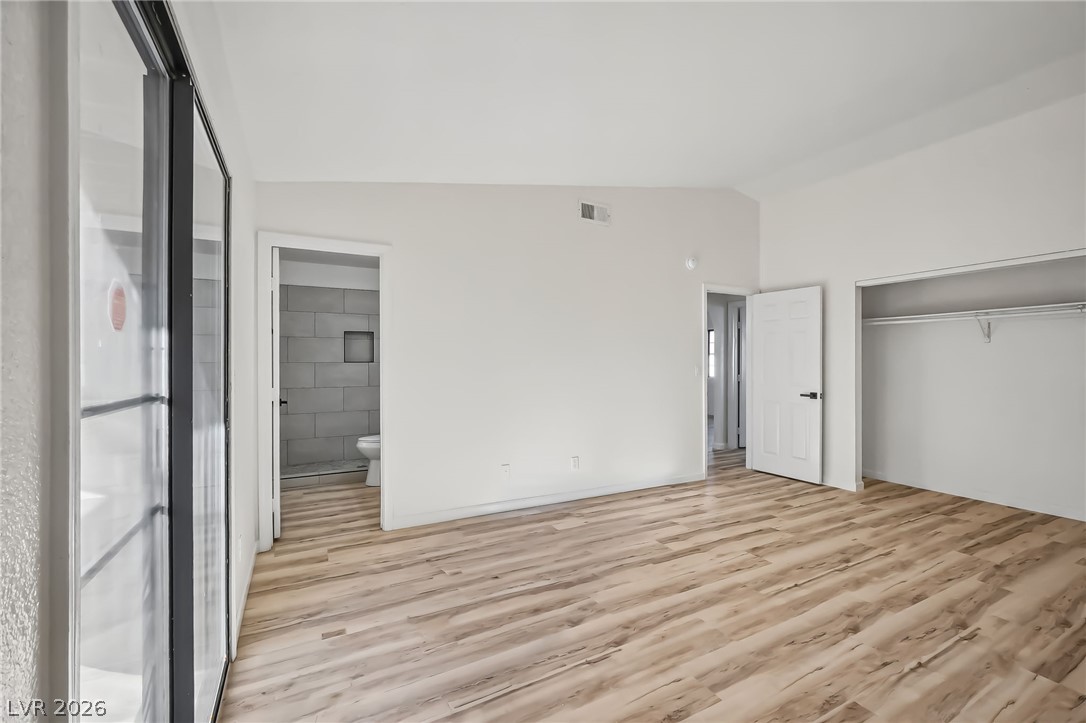
Gleaming wood-look floors pair beautifully with crisp white walls in this versatile bedroom.
Gleaming wood-look floors pair with vaulted ceilings in this serene, updated bedroom suite.
A modern vanity with a marble countertop stands adjacent to a tiled walk-in shower.
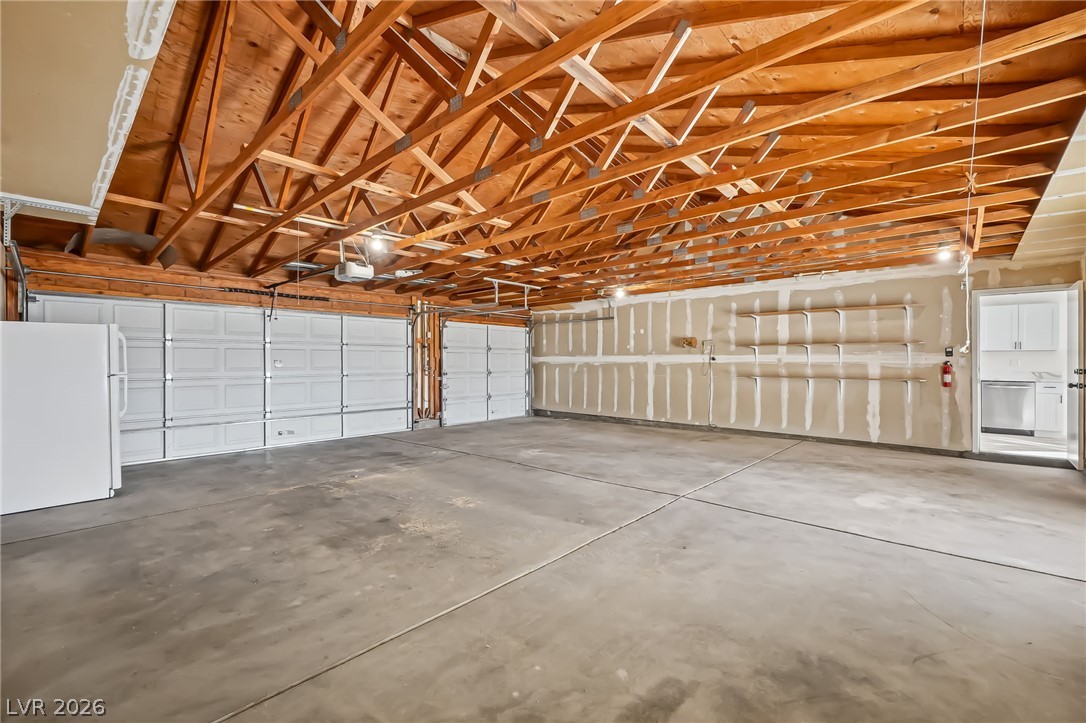
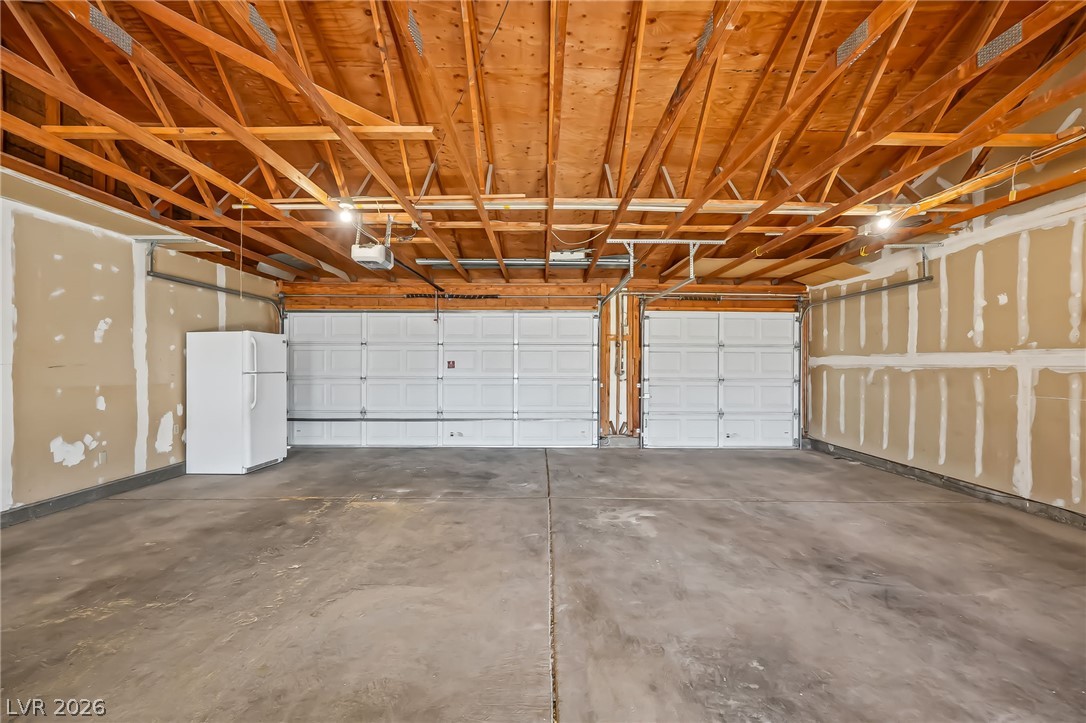
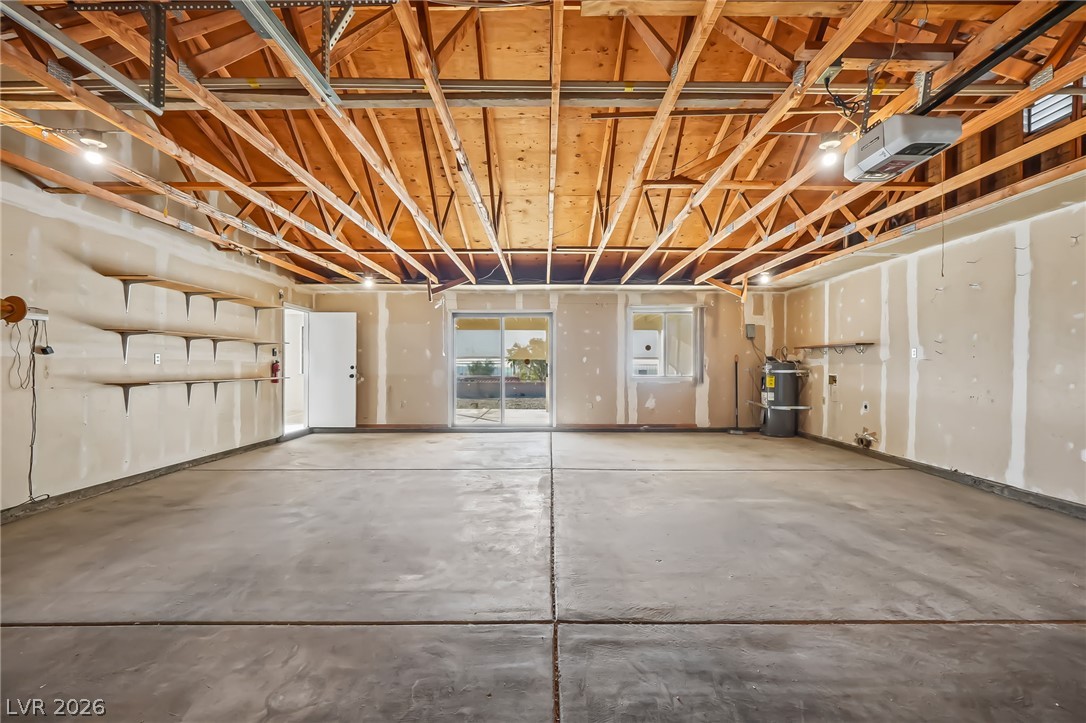
Exposed wood rafters and concrete flooring define this highly functional garage space.
Exposed wood trusses overhead frame a spacious interior with durable concrete flooring.
An expansive garage space features exposed wood truss ceilings and durable concrete flooring.
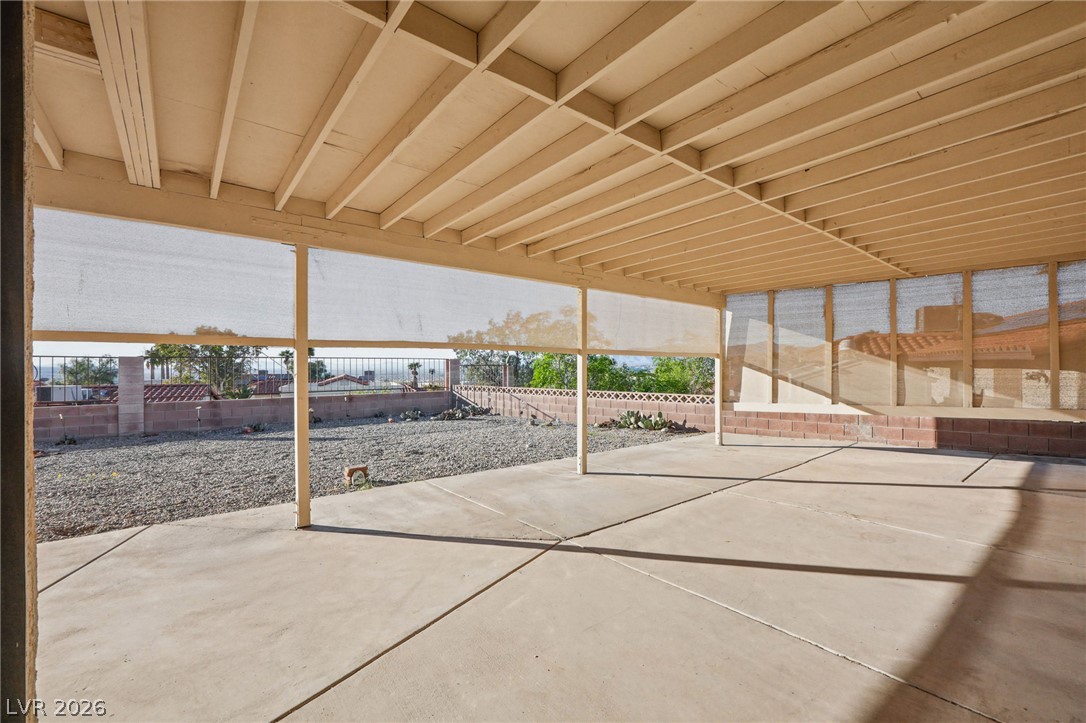
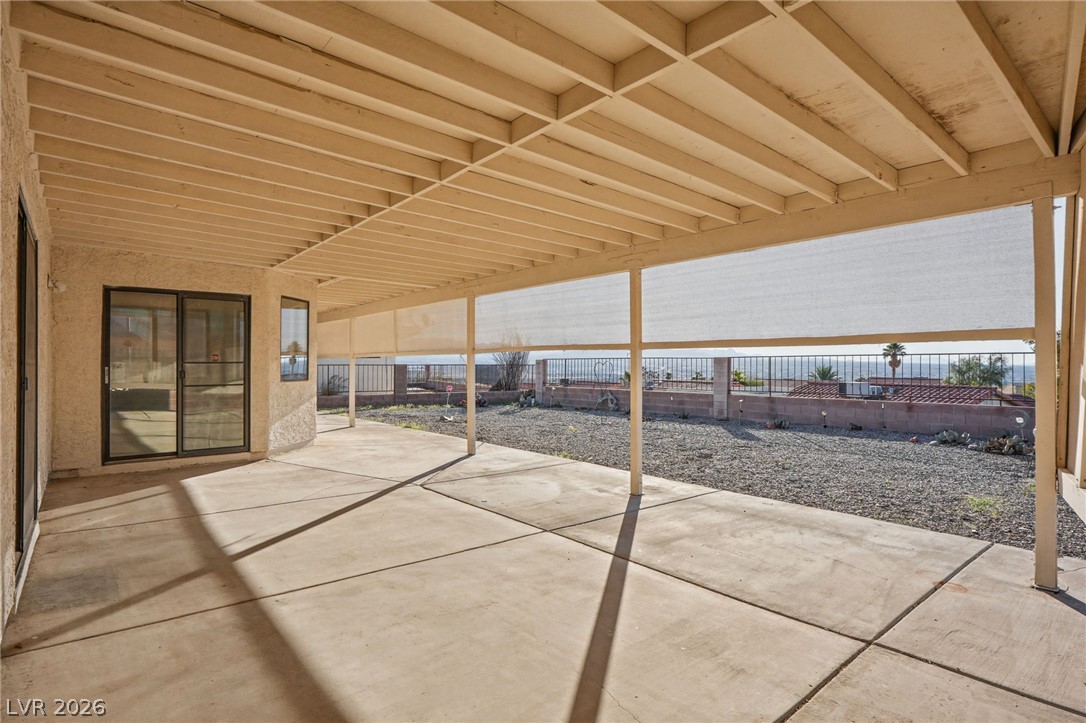
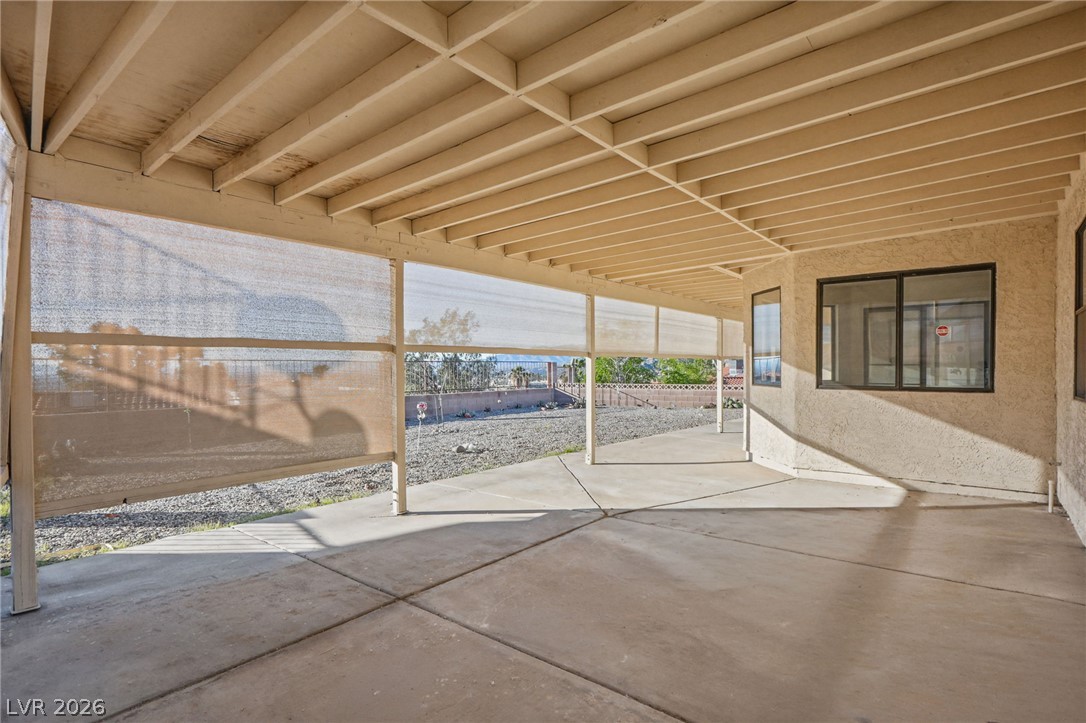
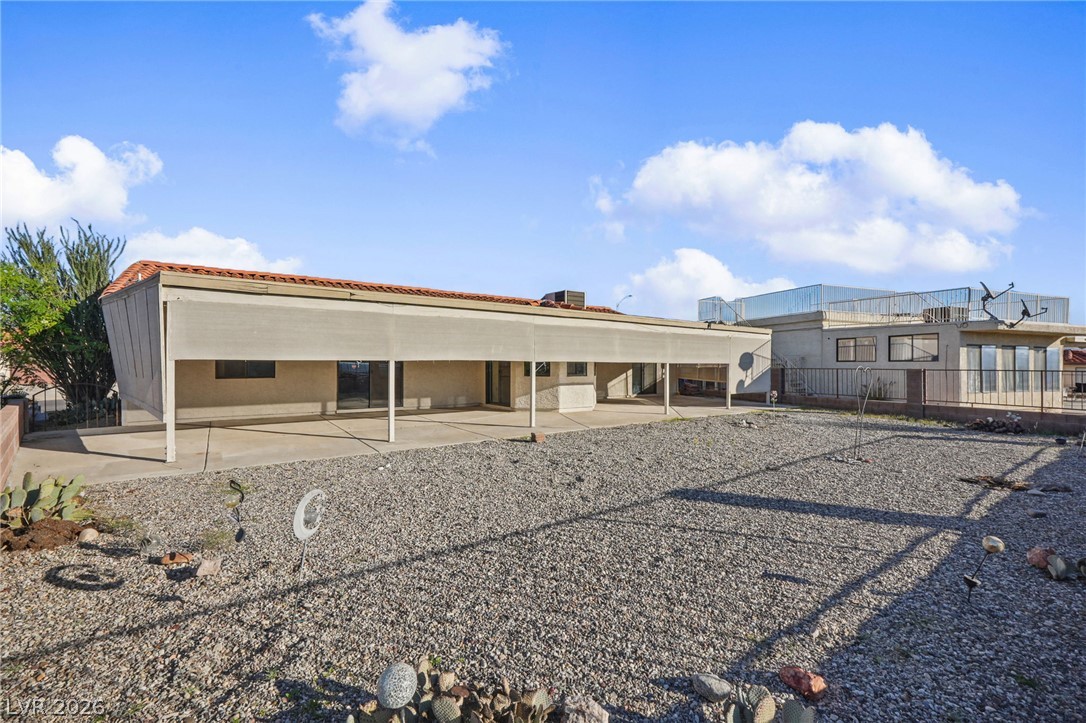
A spacious covered concrete patio overlooks the low-maintenance gravel backyard.
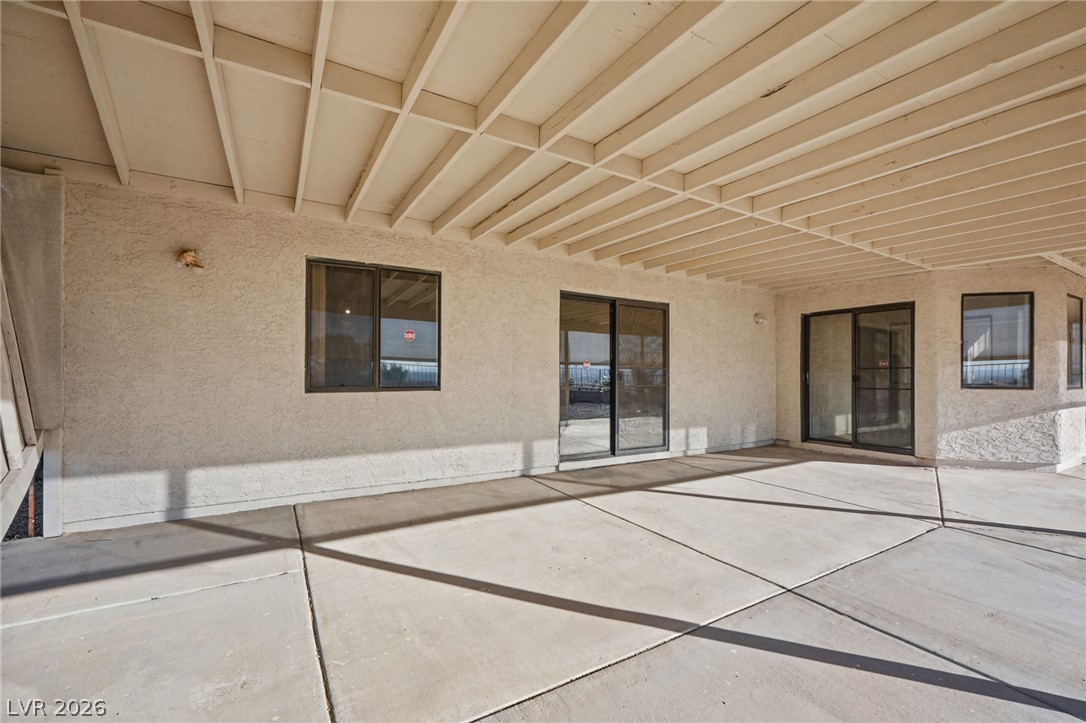
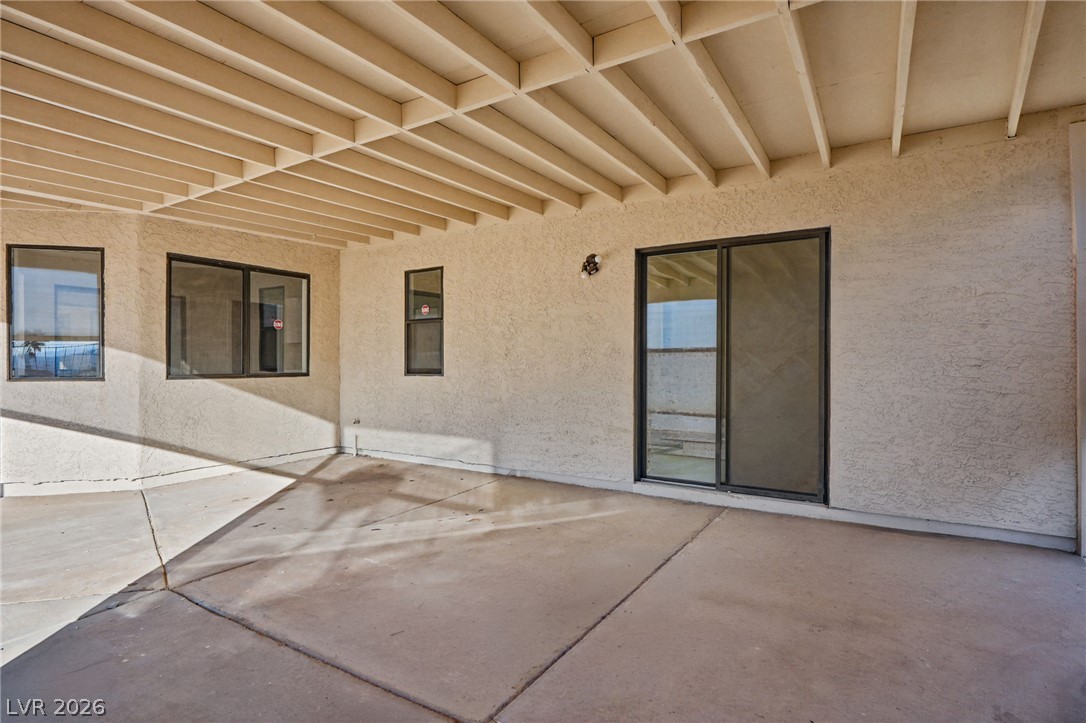
An extensive covered concrete patio provides sheltered outdoor living space alongside textured stucco walls.
Shaded concrete patio looks out onto a low-maintenance yard with surrounding fencing.
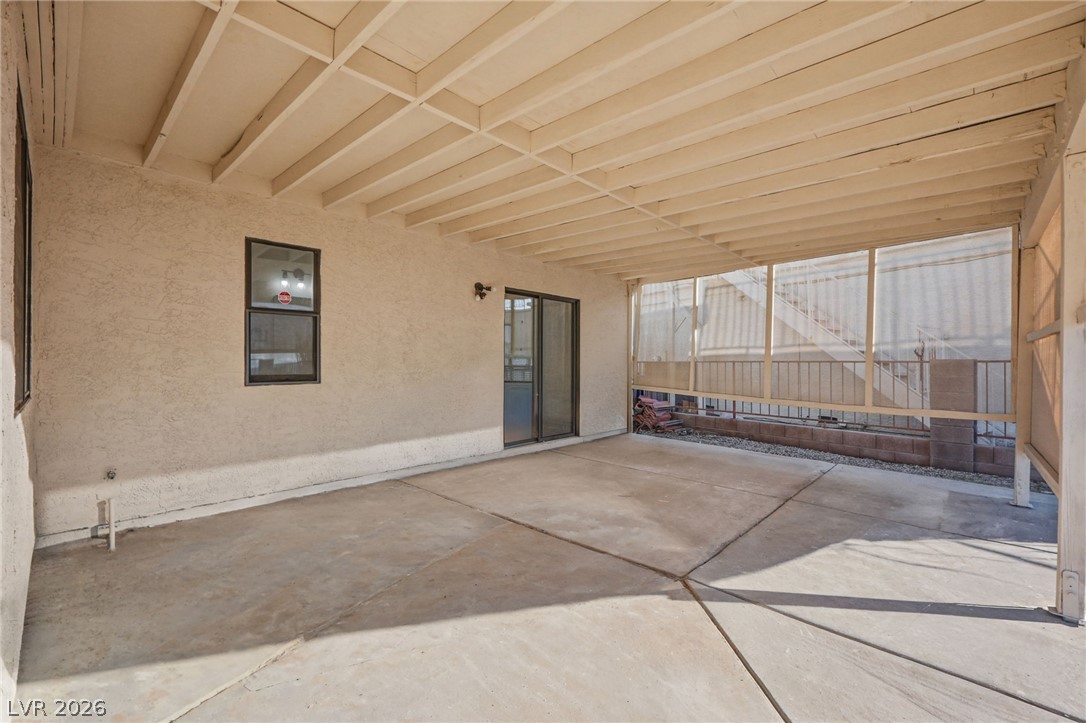
A spacious covered concrete patio features exposed ceiling joists and structured privacy screens.
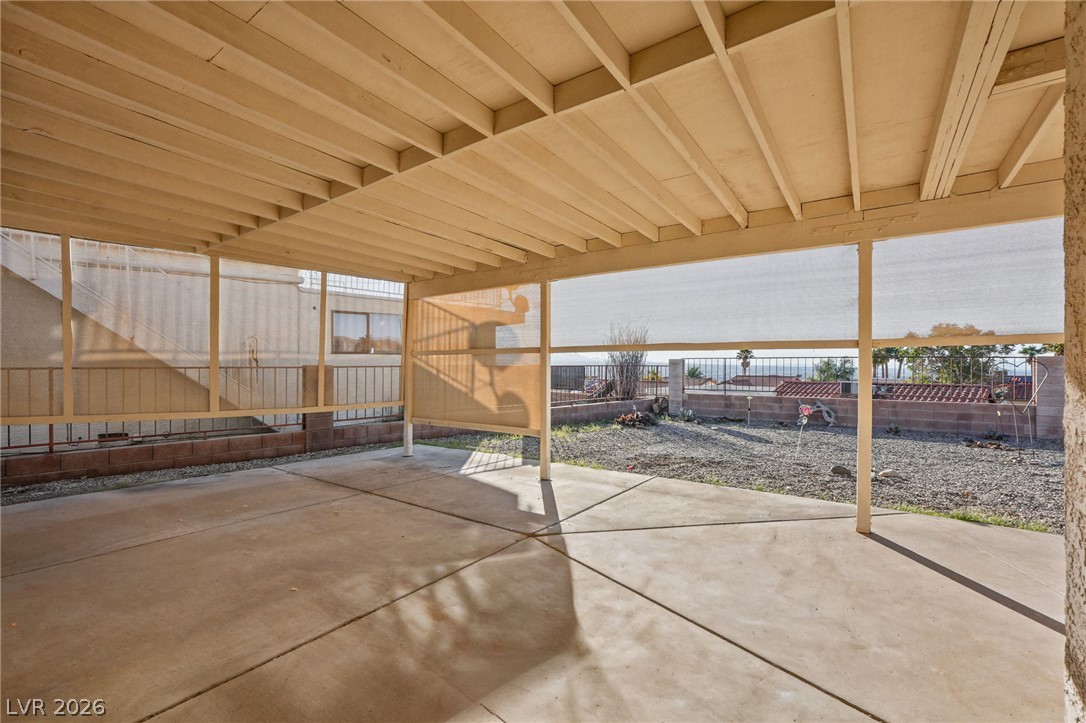
A spacious covered patio offers concrete flooring and scenic neighborhood views.
A spacious covered concrete patio provides shade and an ideal space for outdoor living.
A sheltered concrete patio features an open beamed ceiling and sliding glass doors.
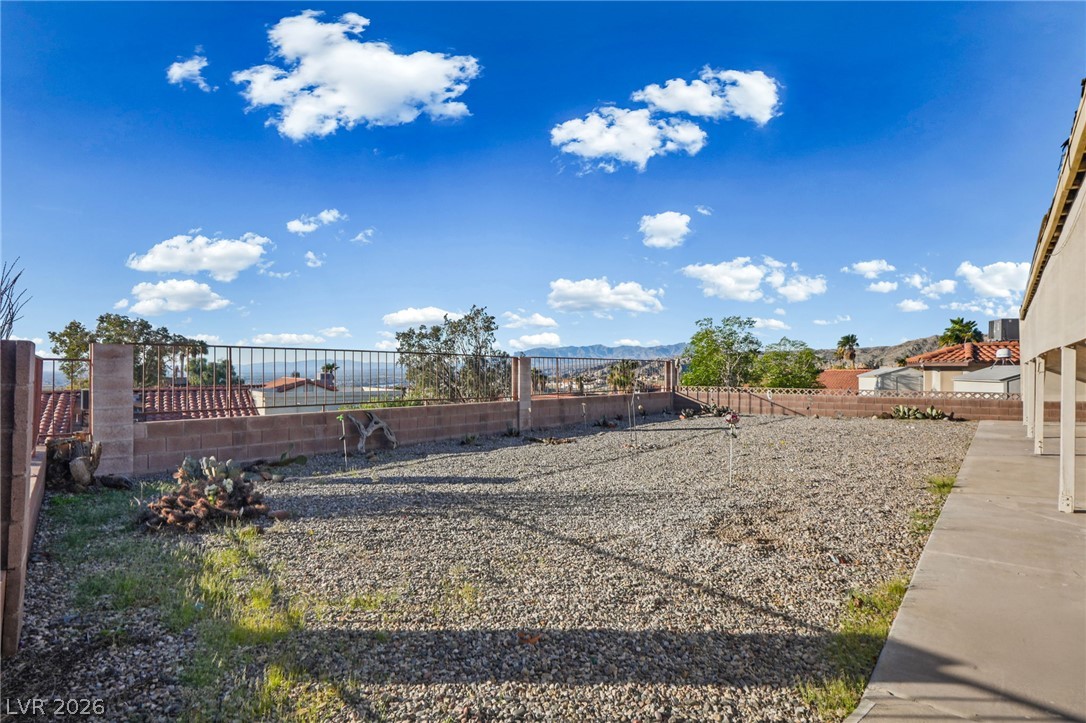
An expansive covered patio overlooks the low-maintenance gravel yard under clear blue skies.
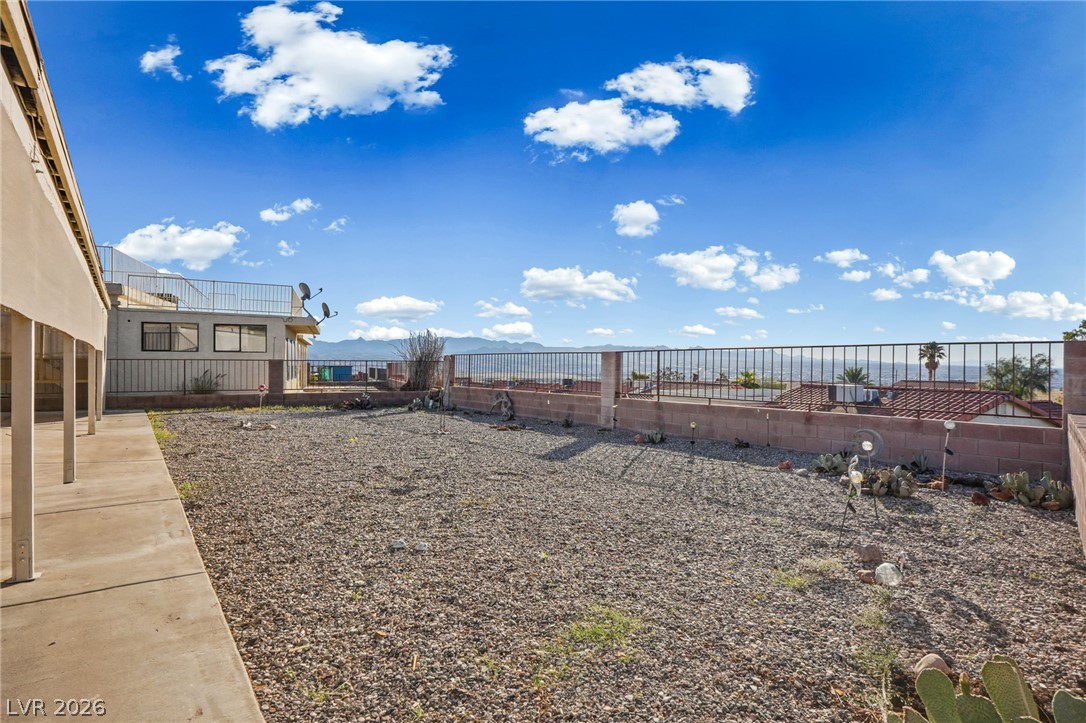
A spacious gravel yard features protective perimeter fencing and expansive views of the distant mountains.
A spacious gravel yard features a protective perimeter wall and panoramic mountain views.
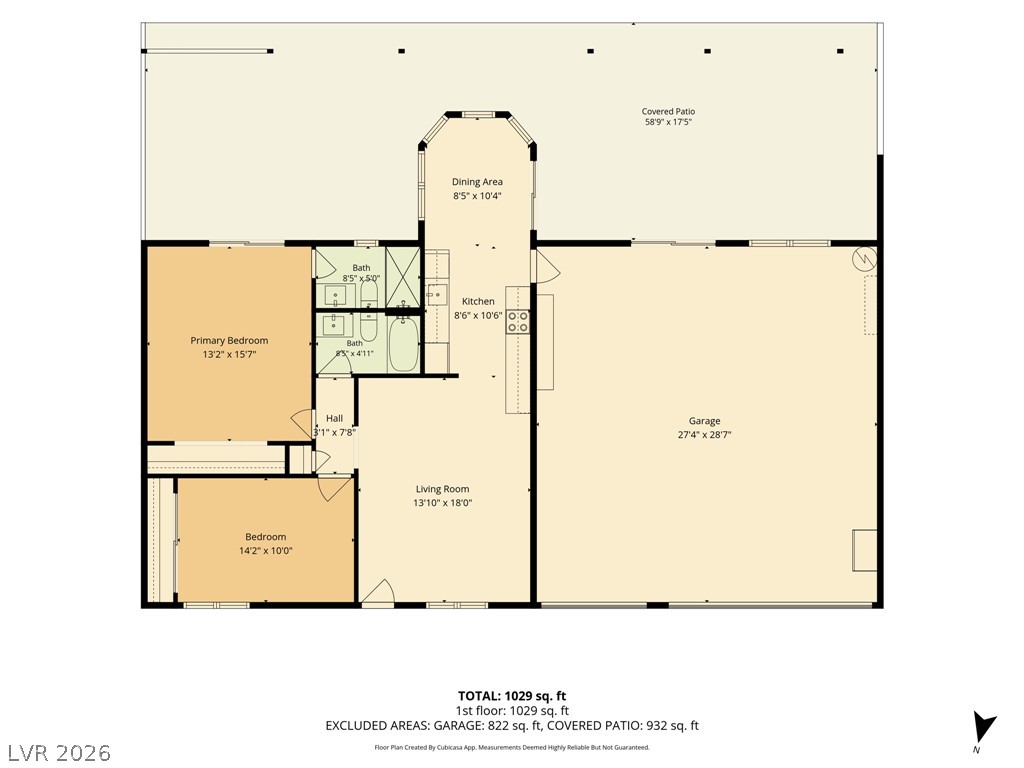
Detailed schematic layout showcasing the home flow with integrated garage and covered patio.
A elevated perspective captures the tile-roofed neighborhood set against a backdrop of distant desert mountains.
Spanish tile roofs and neat stucco exteriors line this quiet residential neighborhood street.
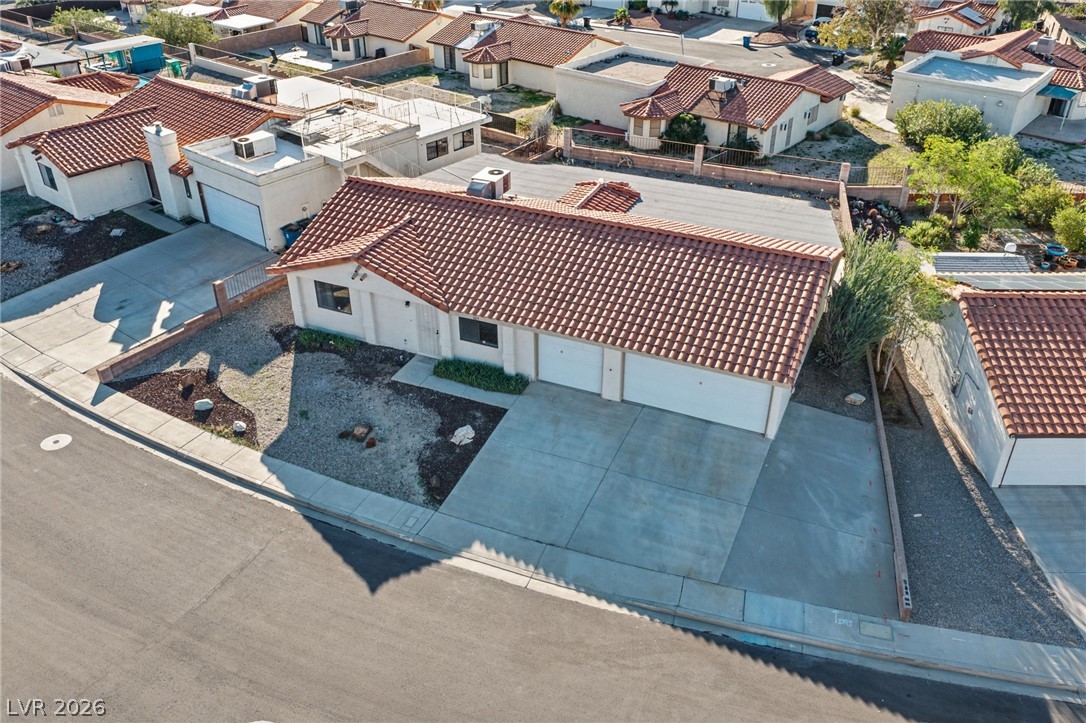
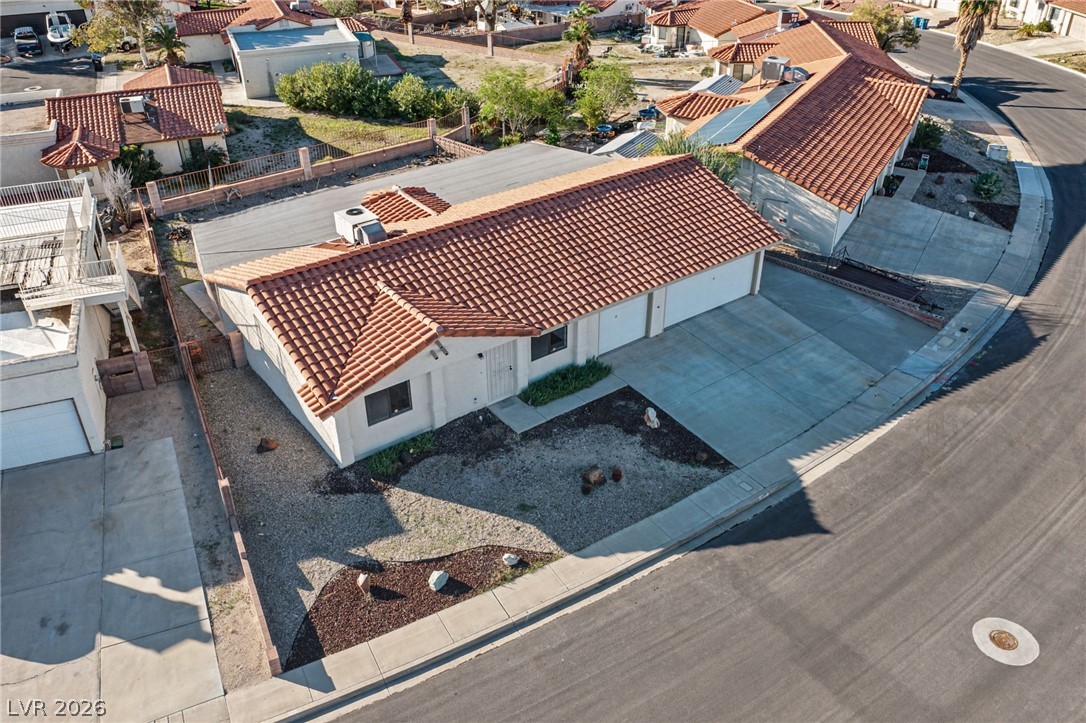
A classic tile roof tops this home nestled in a quiet neighborhood curve.
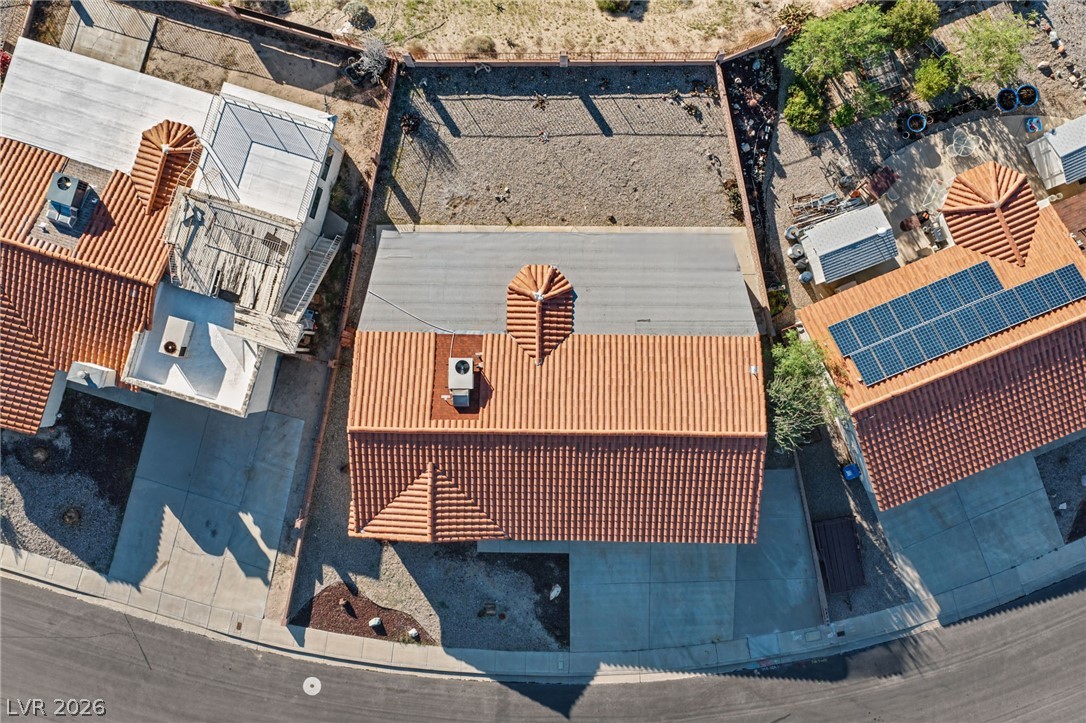
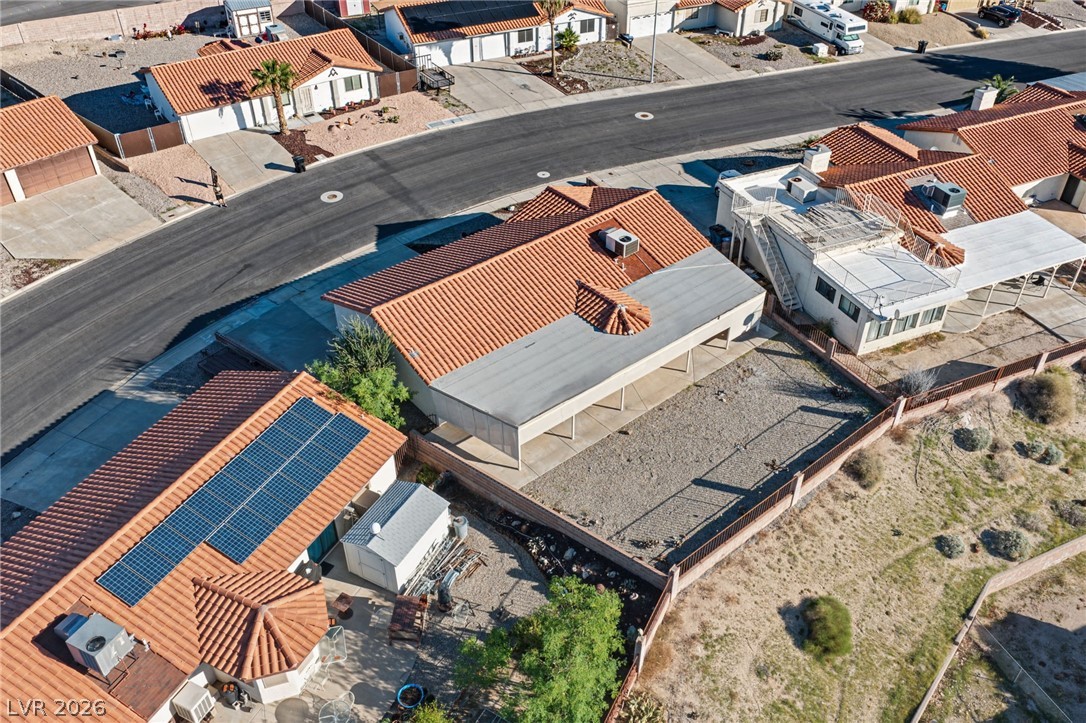
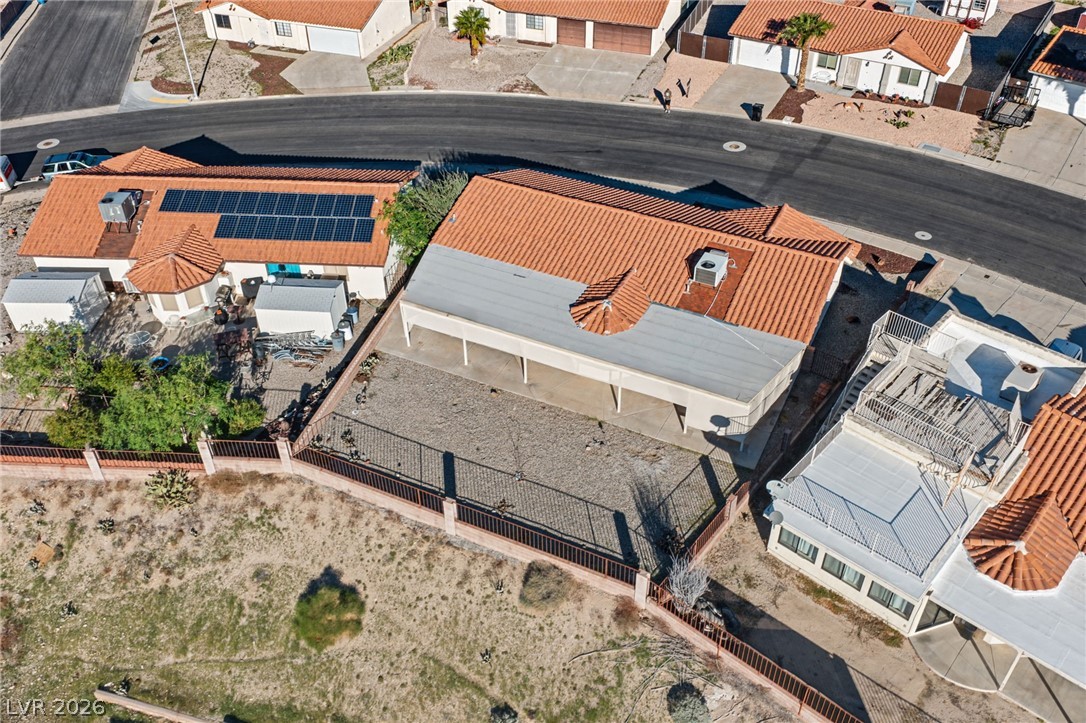
An aerial perspective showcases the classic tile roof architecture and private back yard.
Aerial view showcasing classic tile roofing and a private yard bordered by neighborhood streets.
An aerial perspective showcases the spanish tile roofline and enclosed rear yard bordering open space.
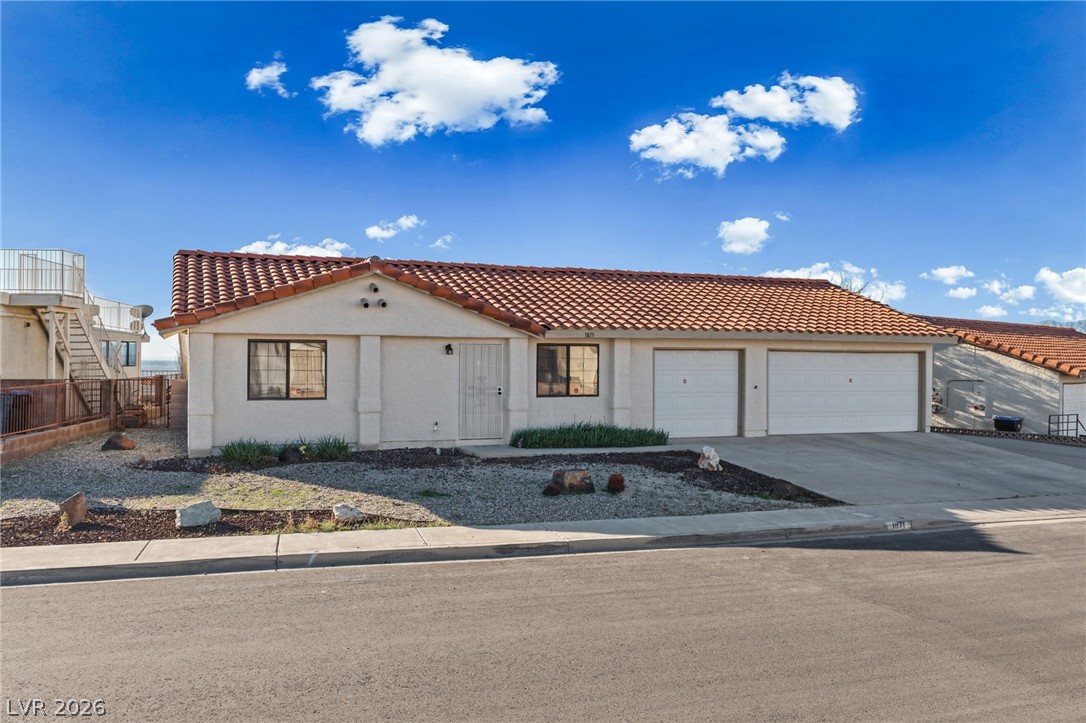
Clay tile roofing and a multi-car garage define this classic single-story exterior structure.
A classic tile roof defines this single-story home overlooking the valley below.