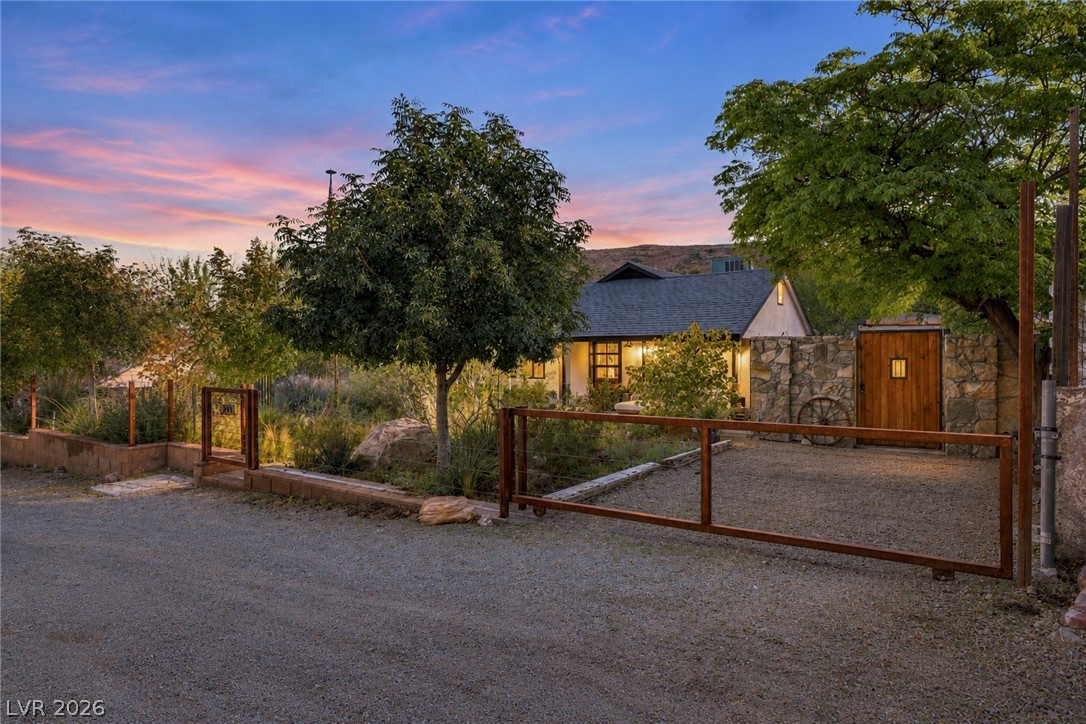
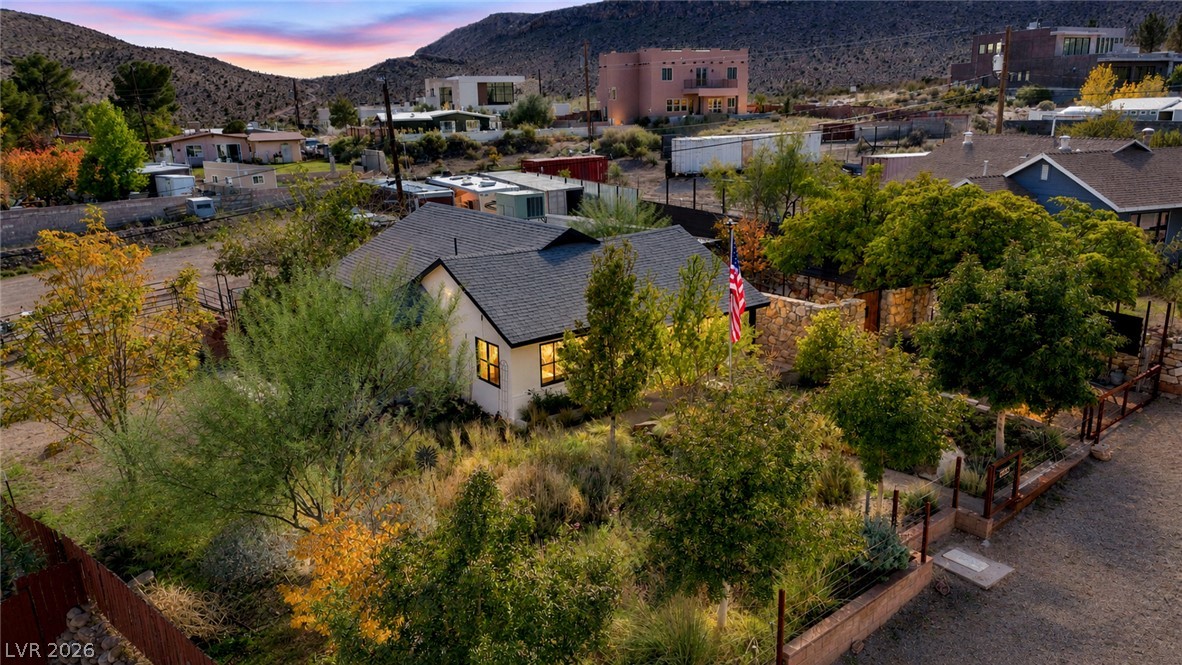
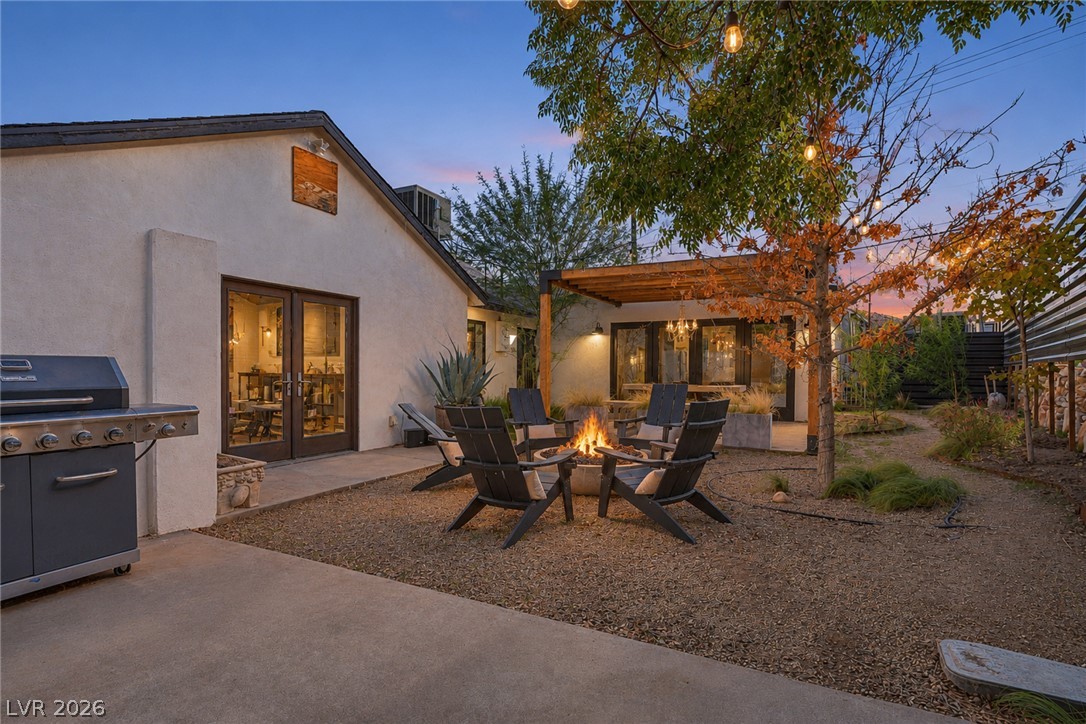
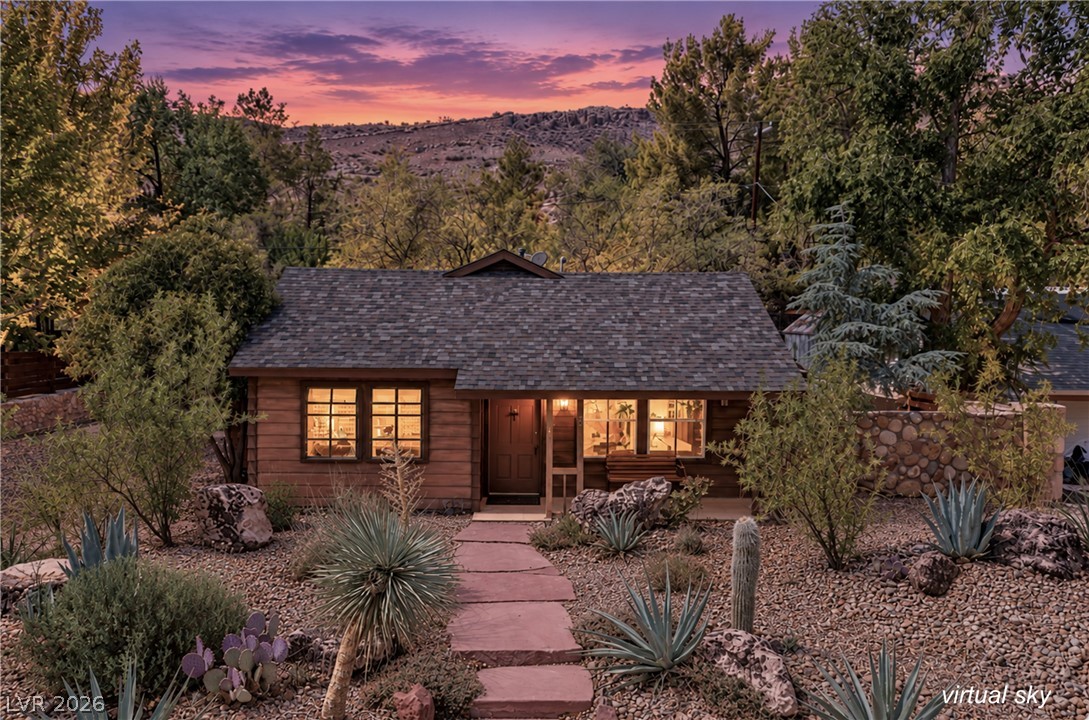
Rustic stone accents and mature trees frame this peaceful desert retreat at twilight.
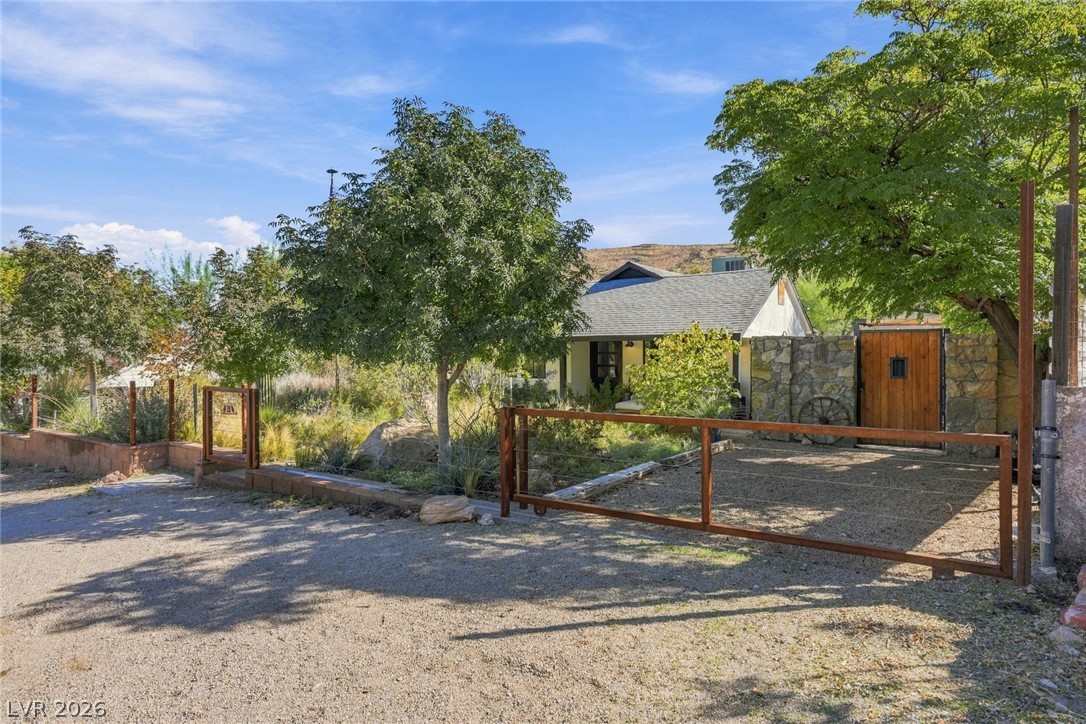
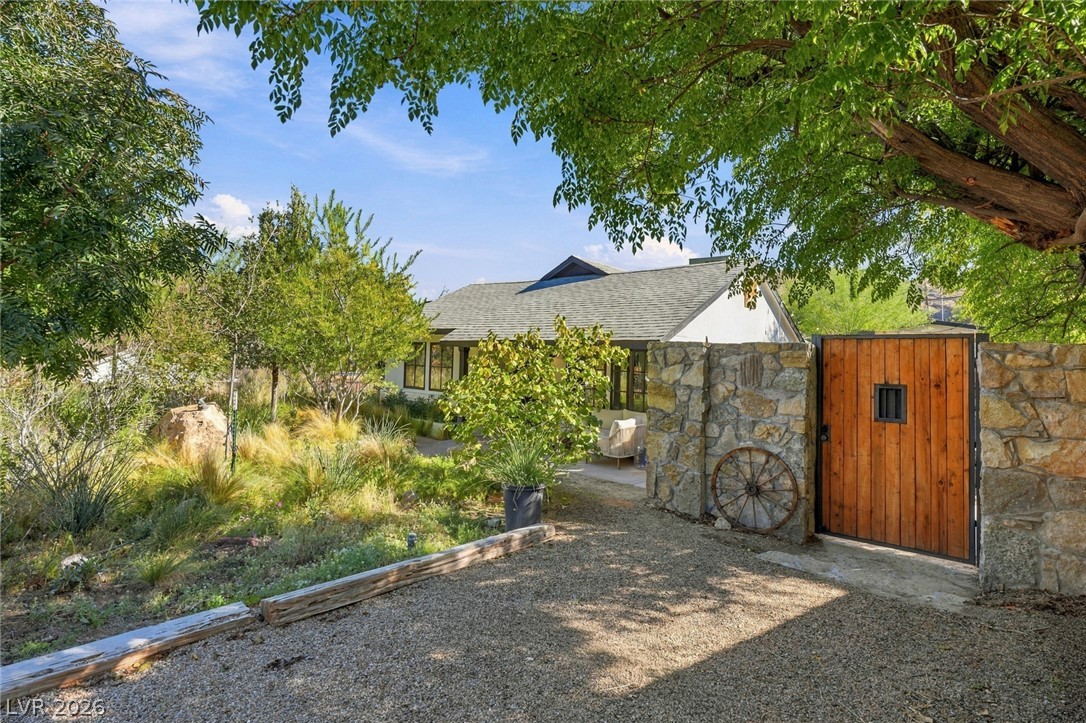
Gated entry pathways lead past mature trees toward this charming stone-accented single-level home.
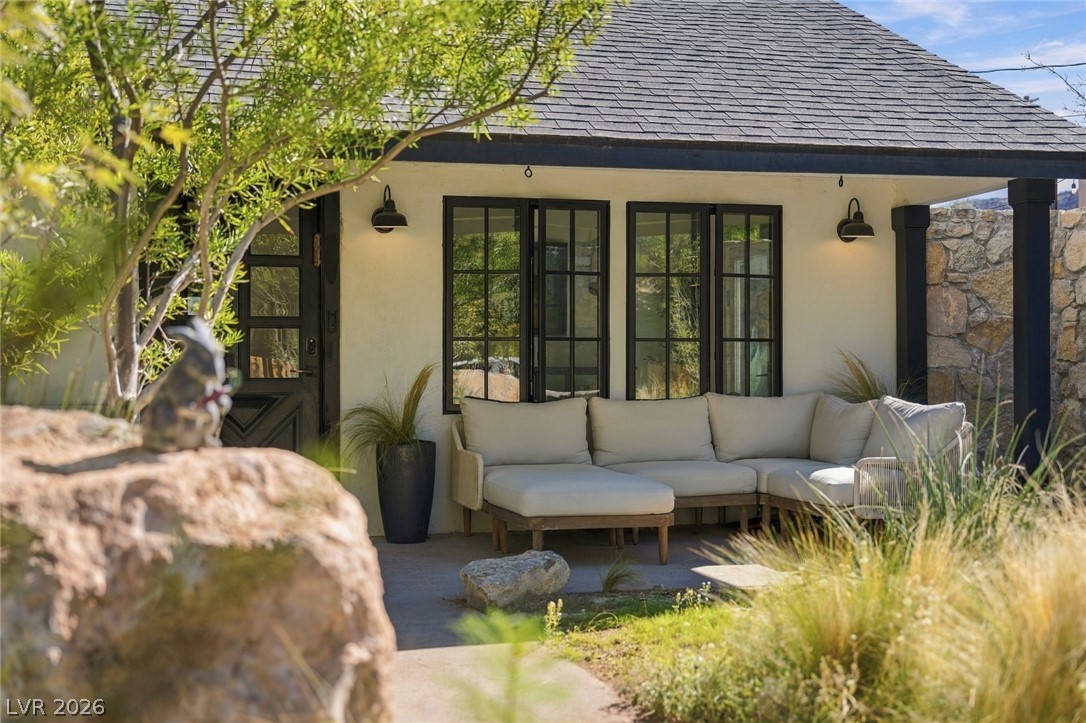
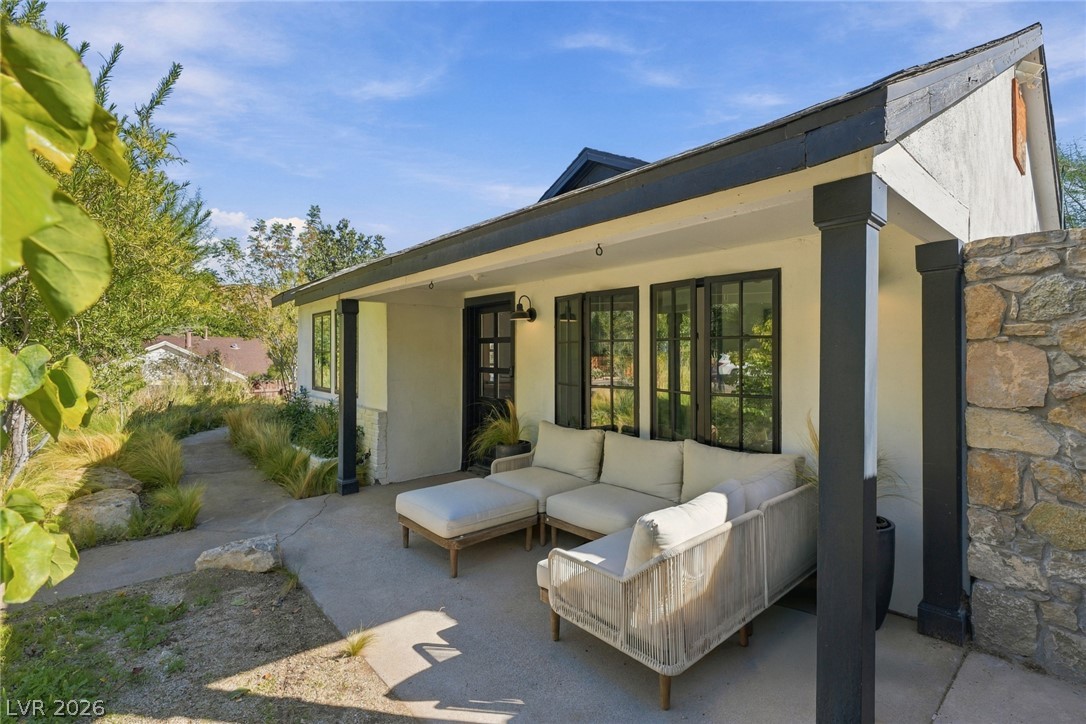
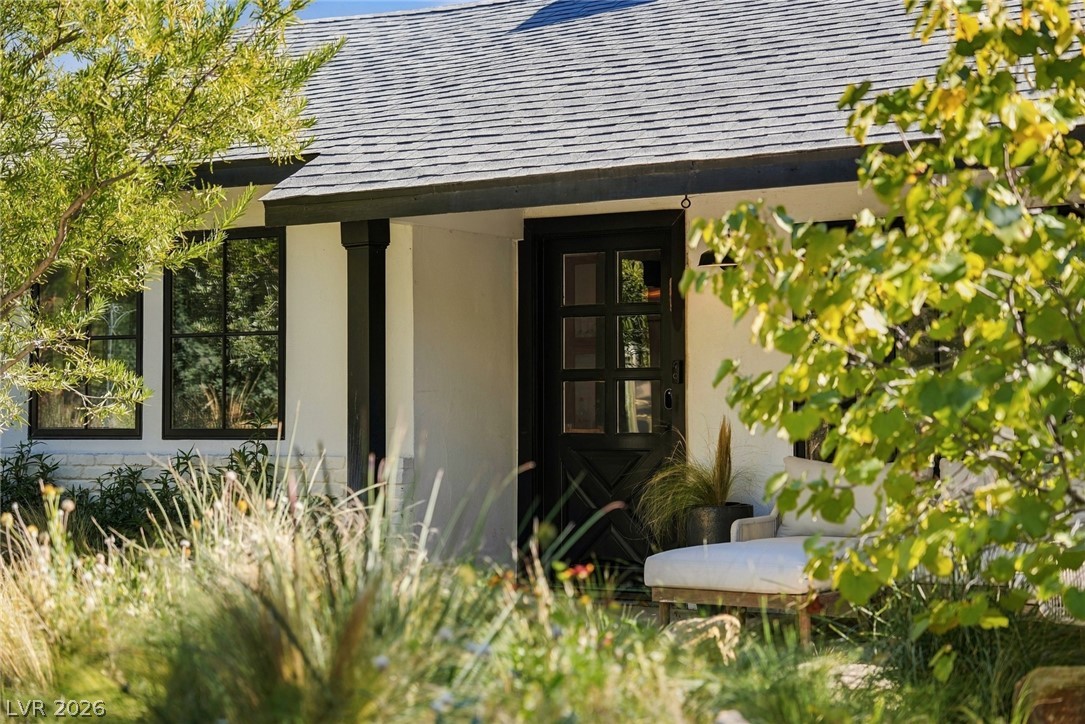
An inviting covered patio features concrete flooring and classic multi-pane windows.
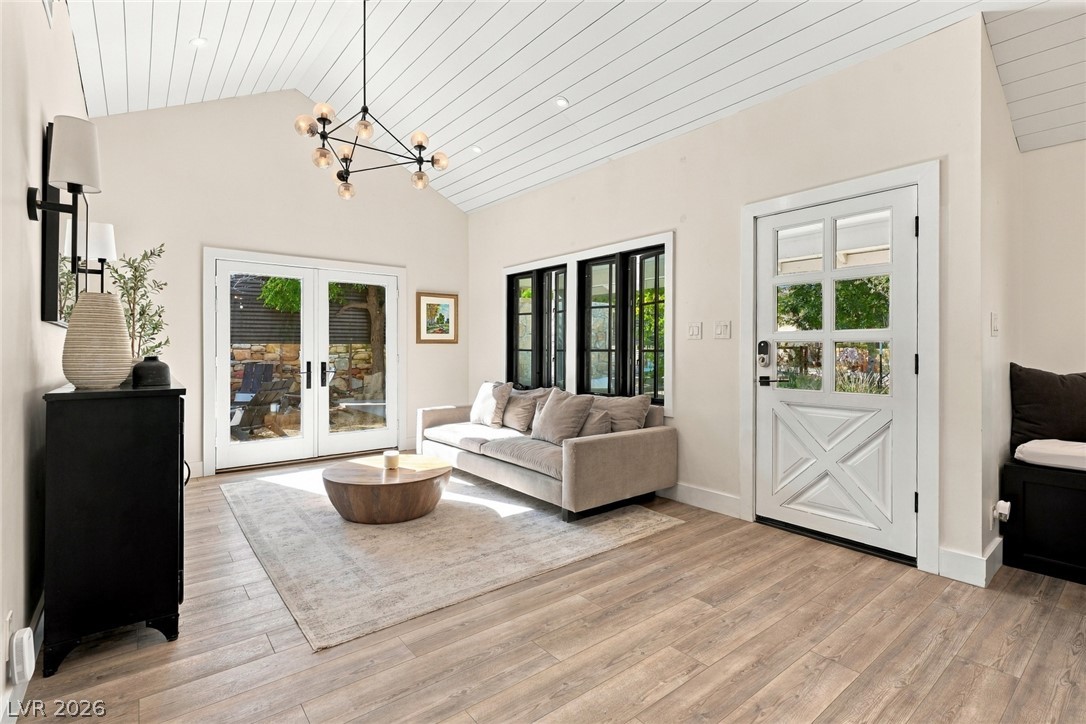
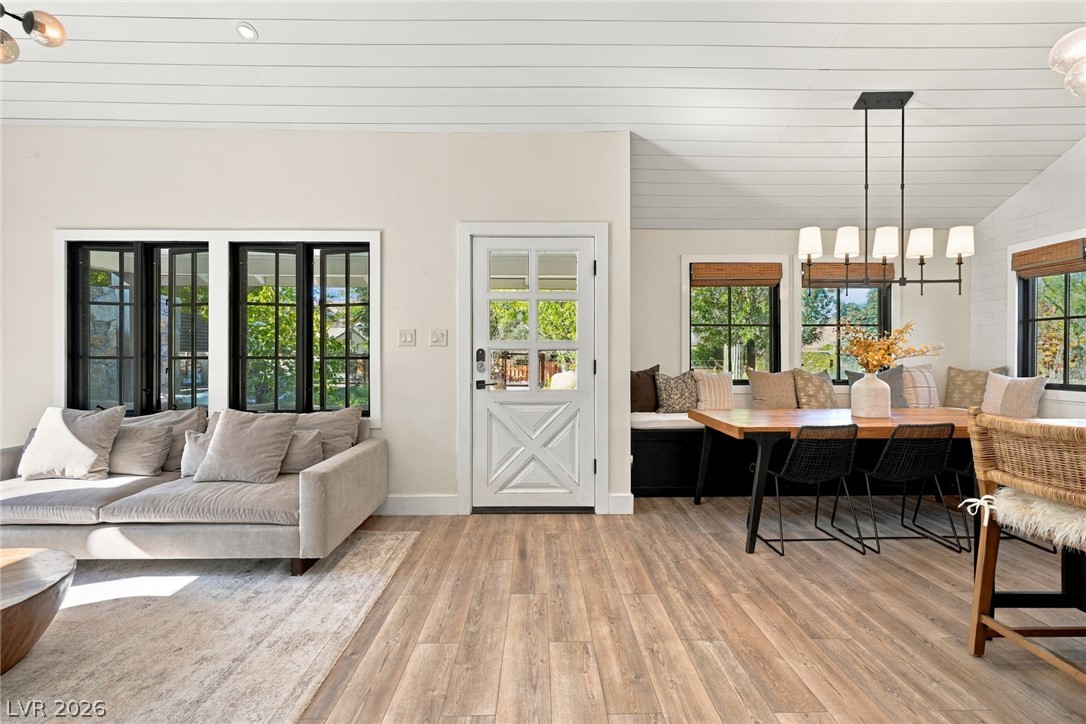
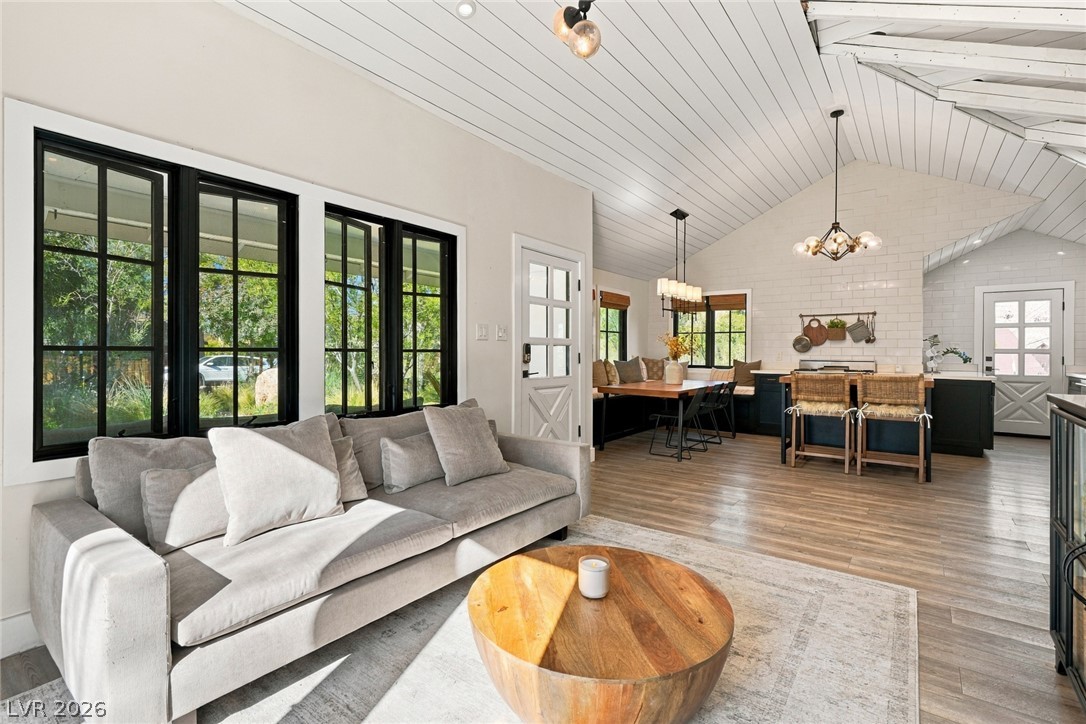
A vaulted tongue-and-groove ceiling crowns this inviting entry living space with warm wood-look flooring.
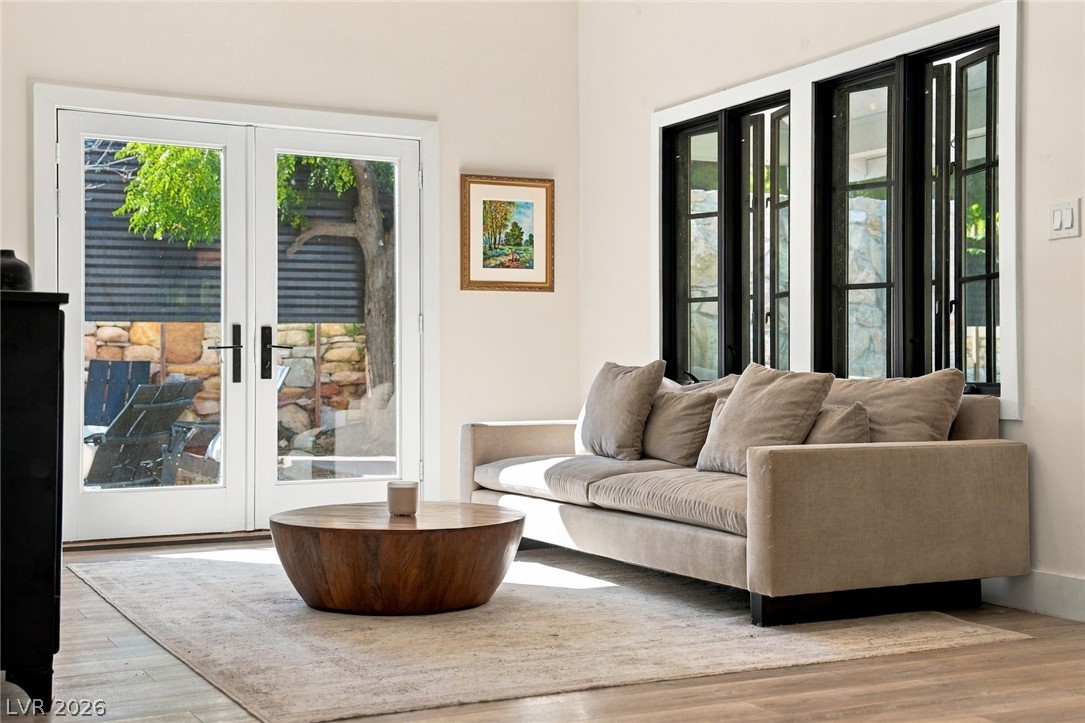
Sunlight streams across the wood floors through expansive French doors and dark-framed windows.
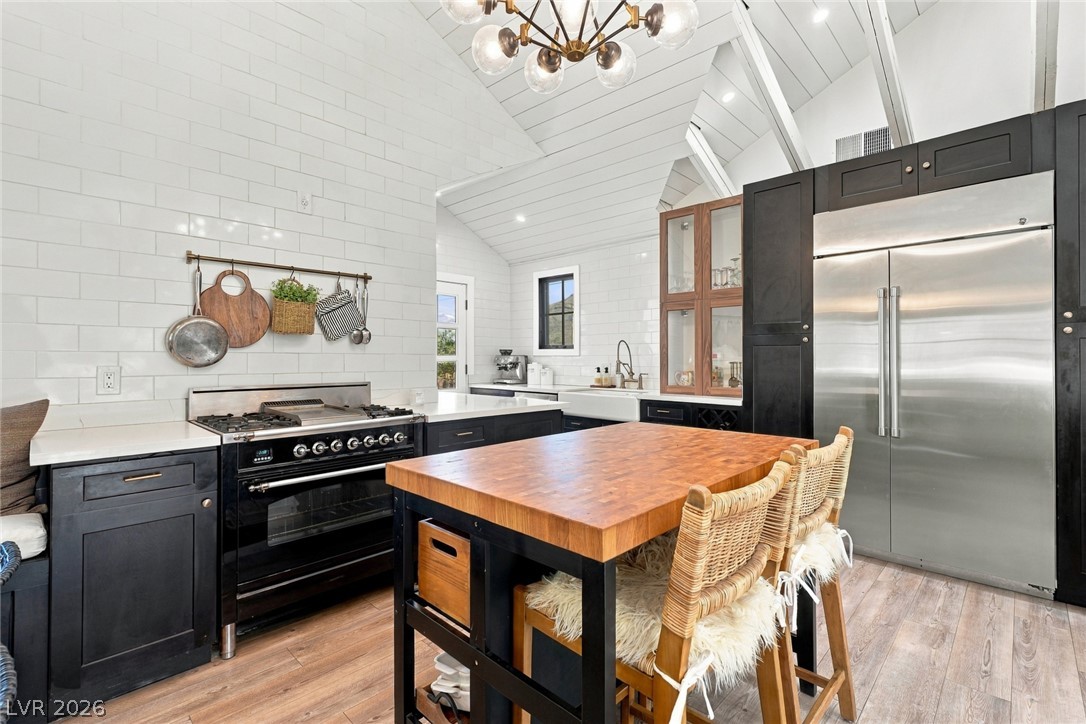
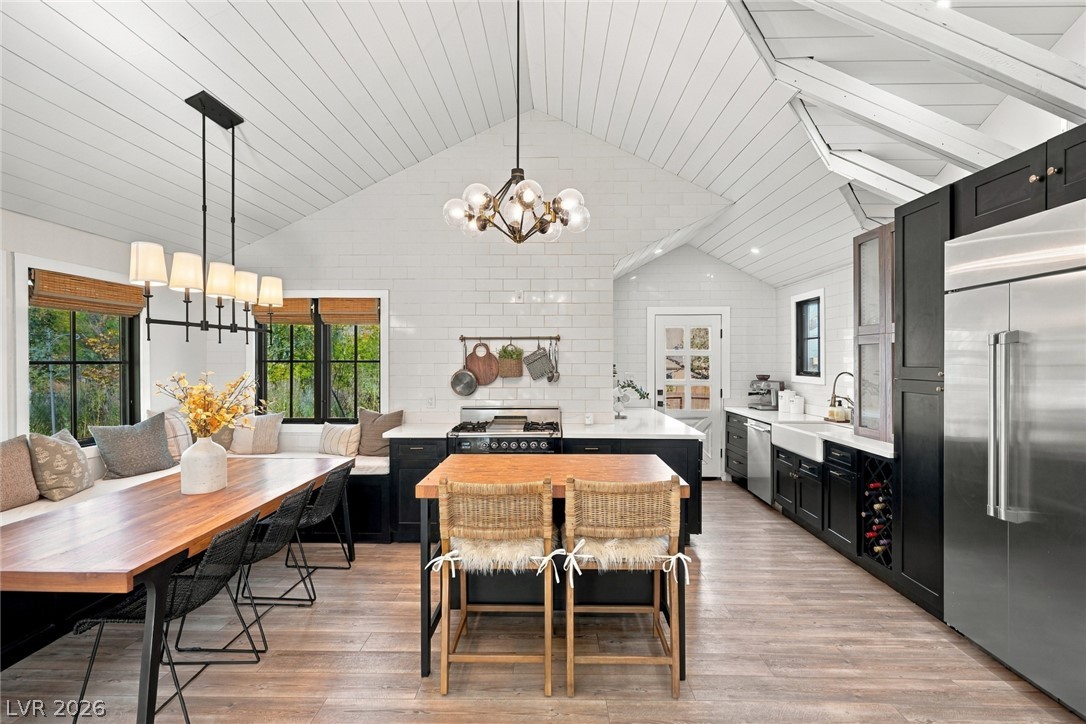
Vaulted ceilings with exposed beams crown this modern kitchen featuring sleek, dark cabinetry.
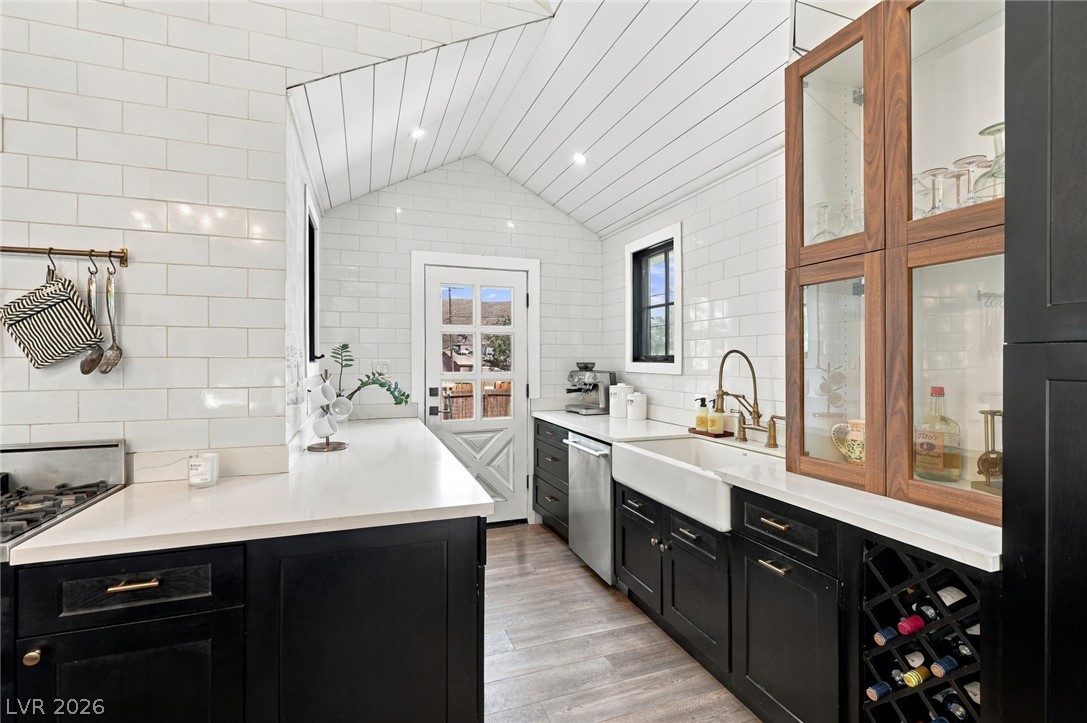
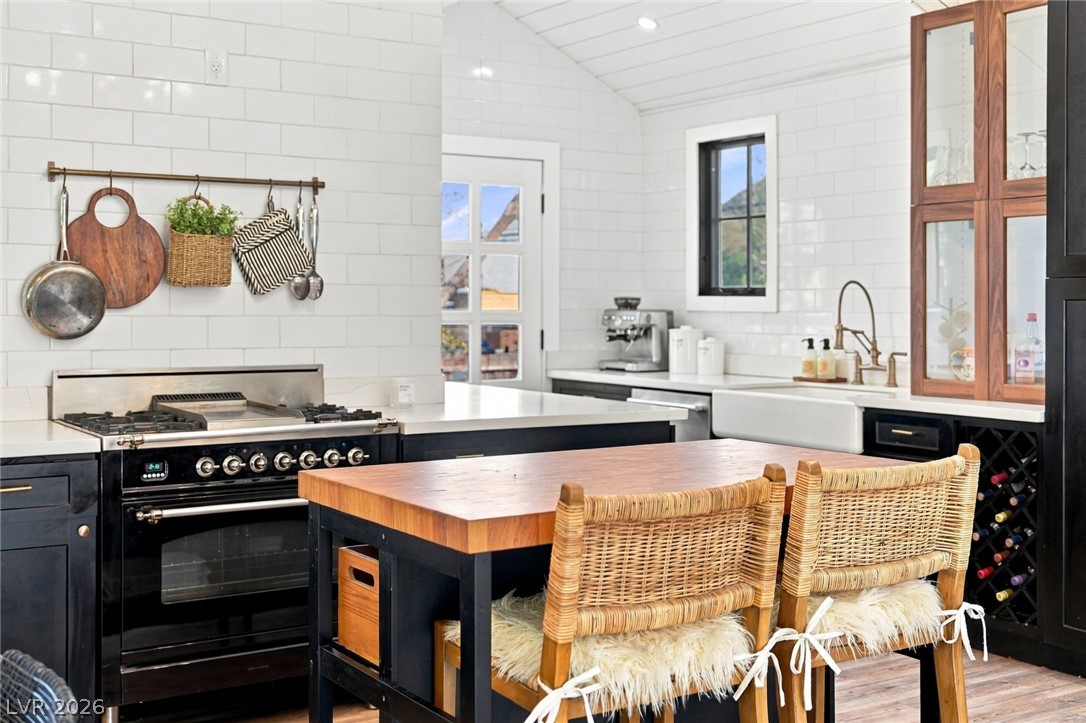
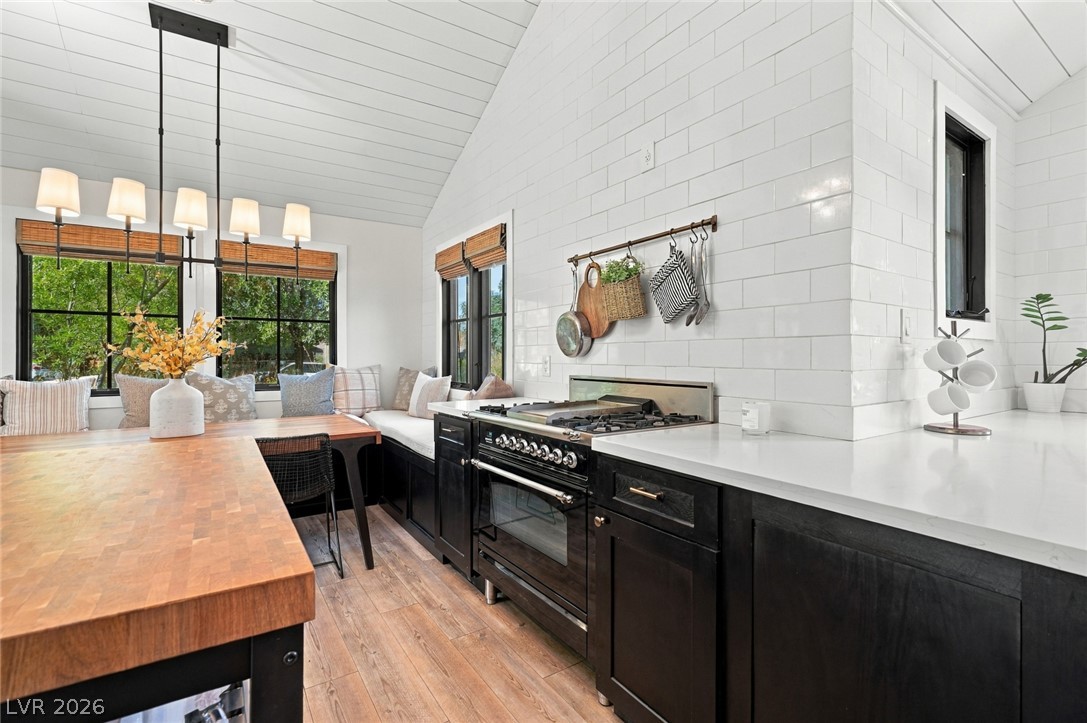
Vaulted shiplap ceilings and classic subway tile create a timeless backdrop in this updated kitchen.
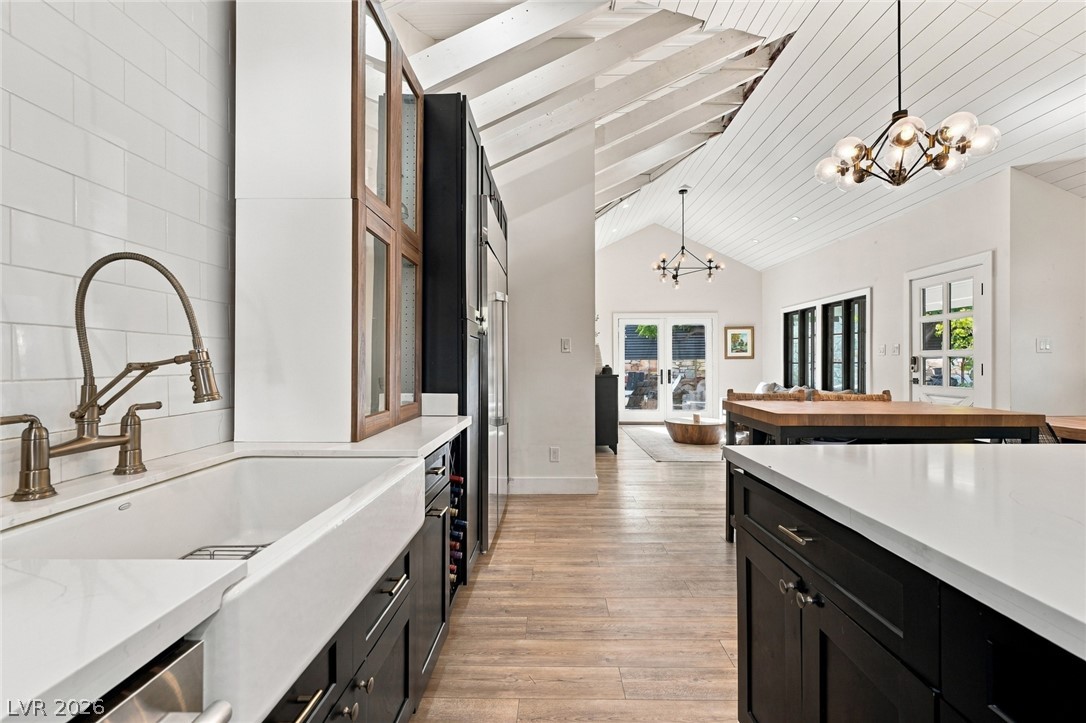
Vaulted beamed ceilings and rich wood floors frame this open, light-filled culinary workspace.
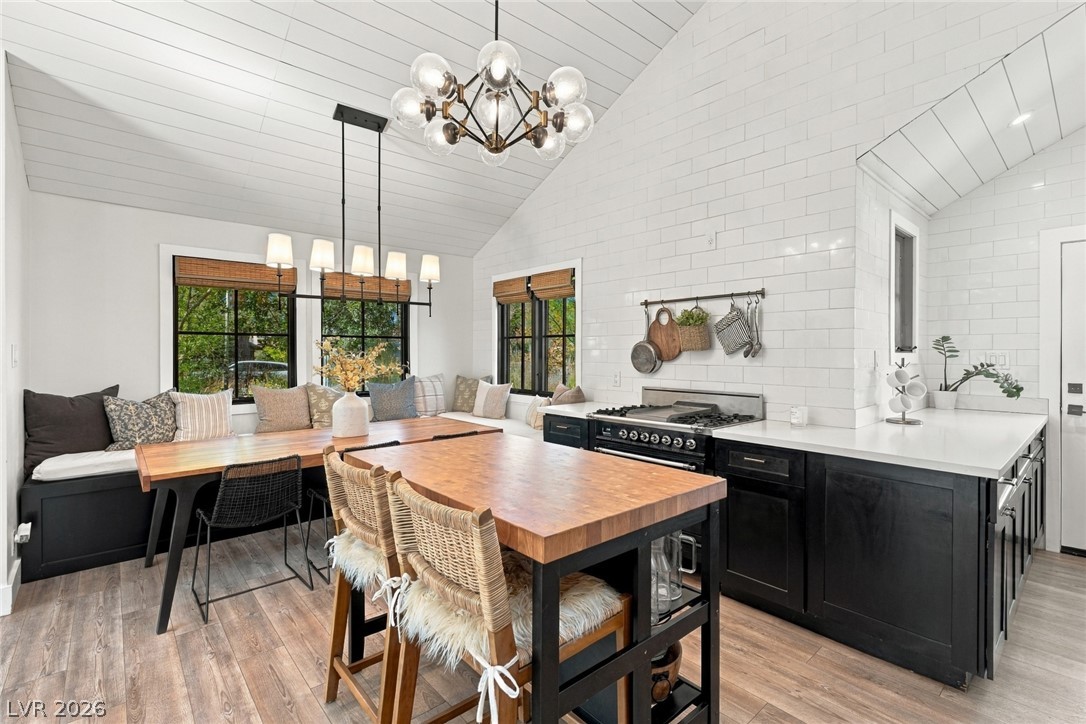
Vaulted shiplap ceilings and dark cabinetry anchor this open-concept culinary space.
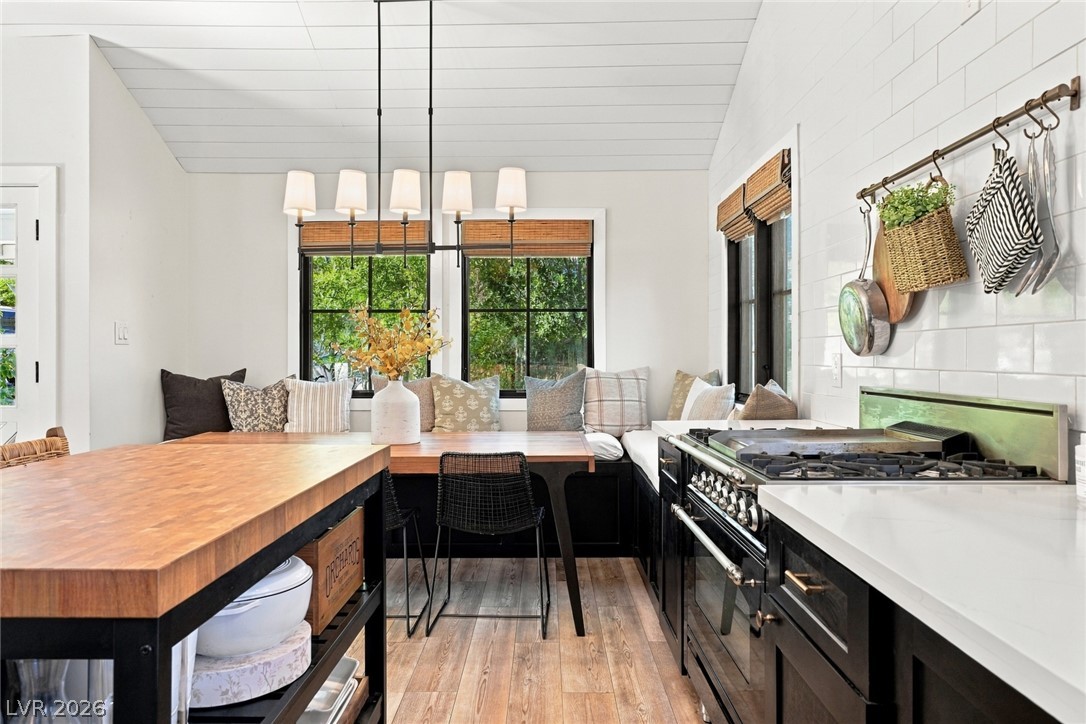
A customized dining nook sits adjacent to the professional kitchen space with warm wood flooring.
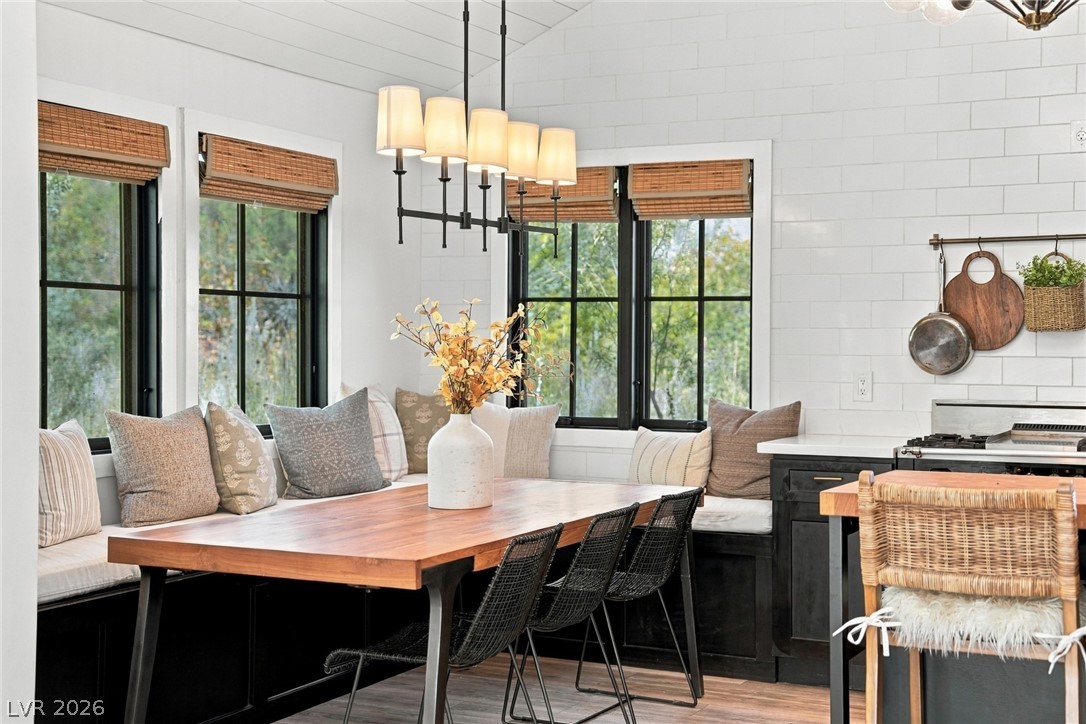
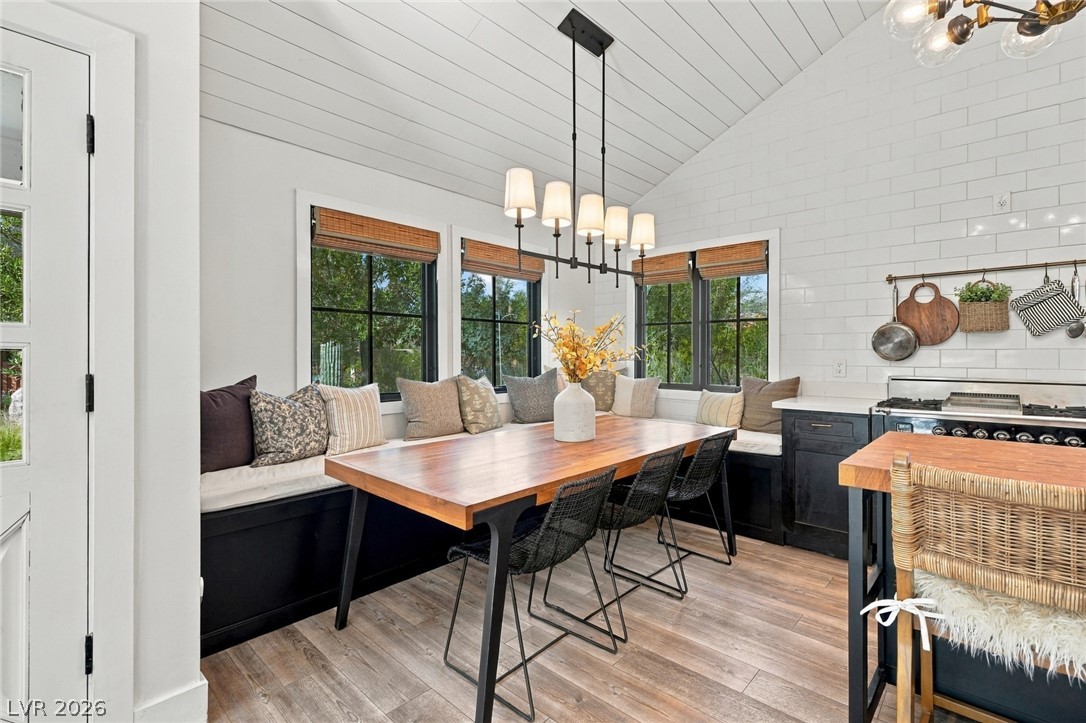
An inviting dining alcove features custom built-in bench seating below classic multi-pane windows.
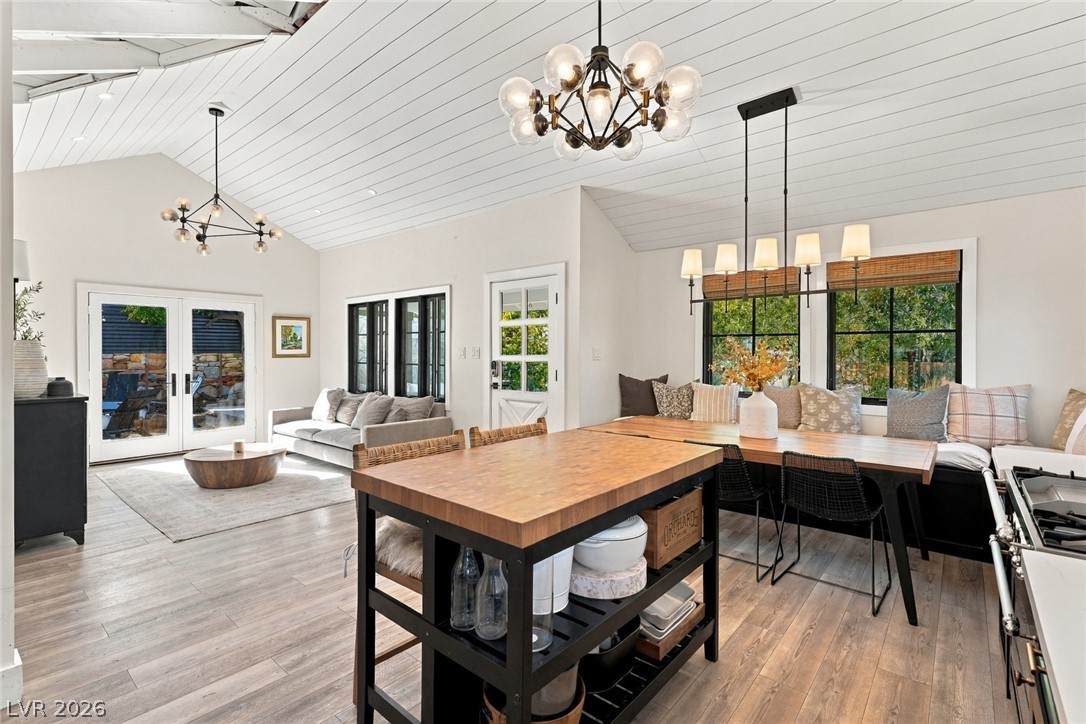
A spacious dining area features vaulted shiplap ceilings and built-in banquette seating.
An open main-level layout connects casual dining and living spaces over warm plank flooring.
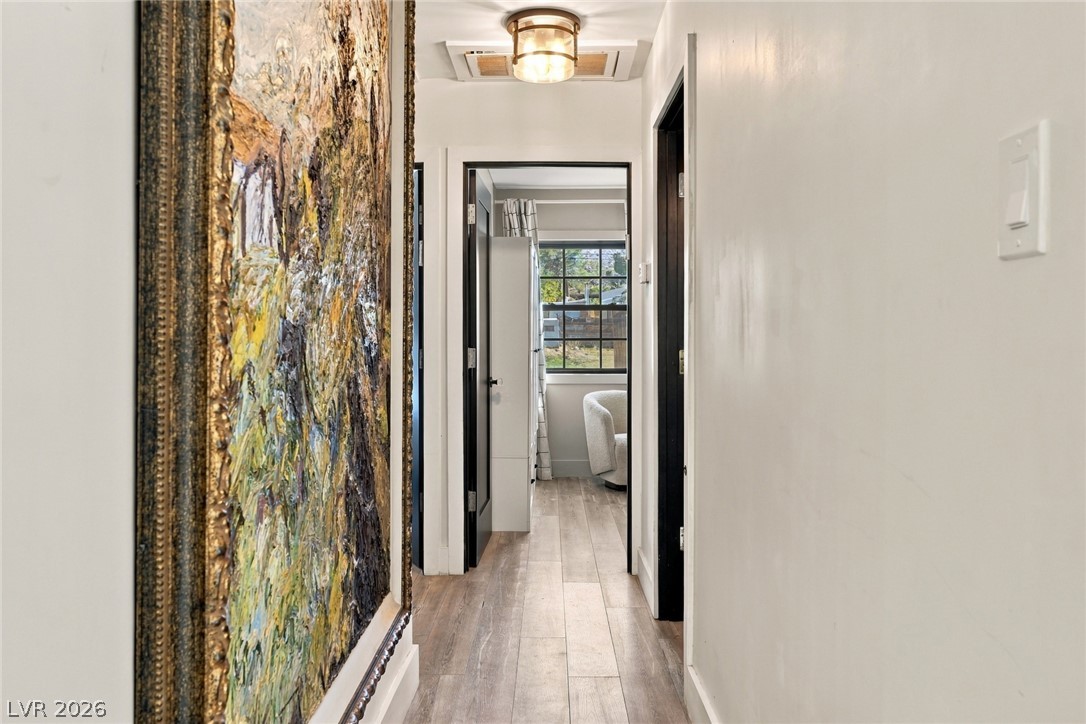
A bright hallway features smooth walls and handsome wood flooring leading to light-filled rooms.
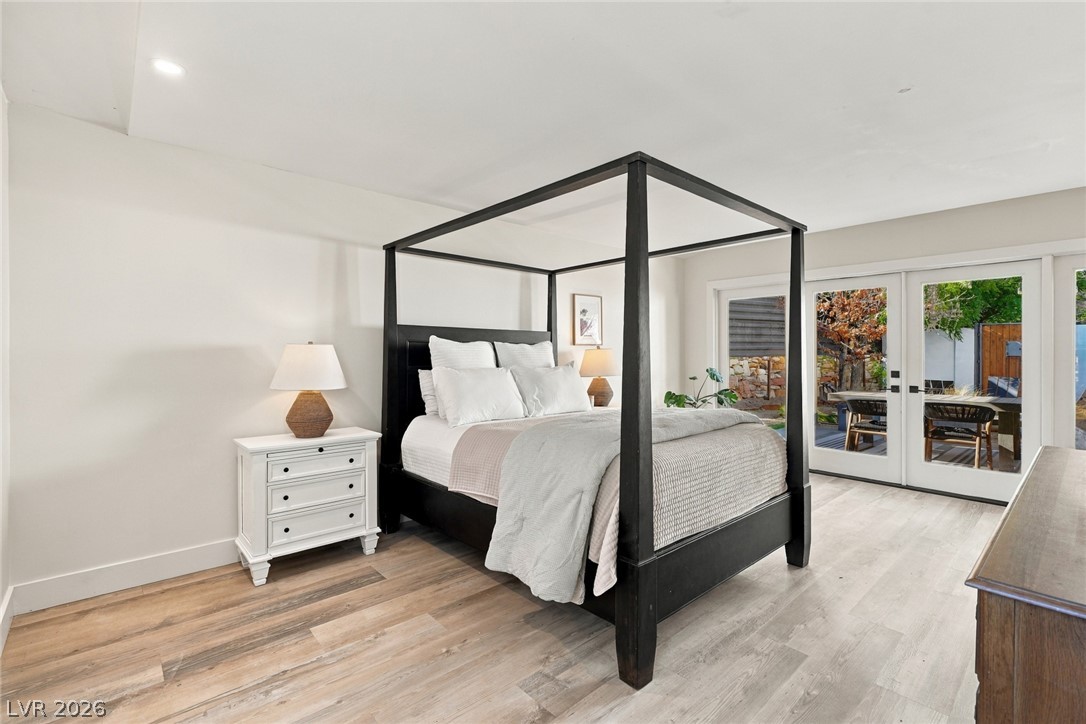
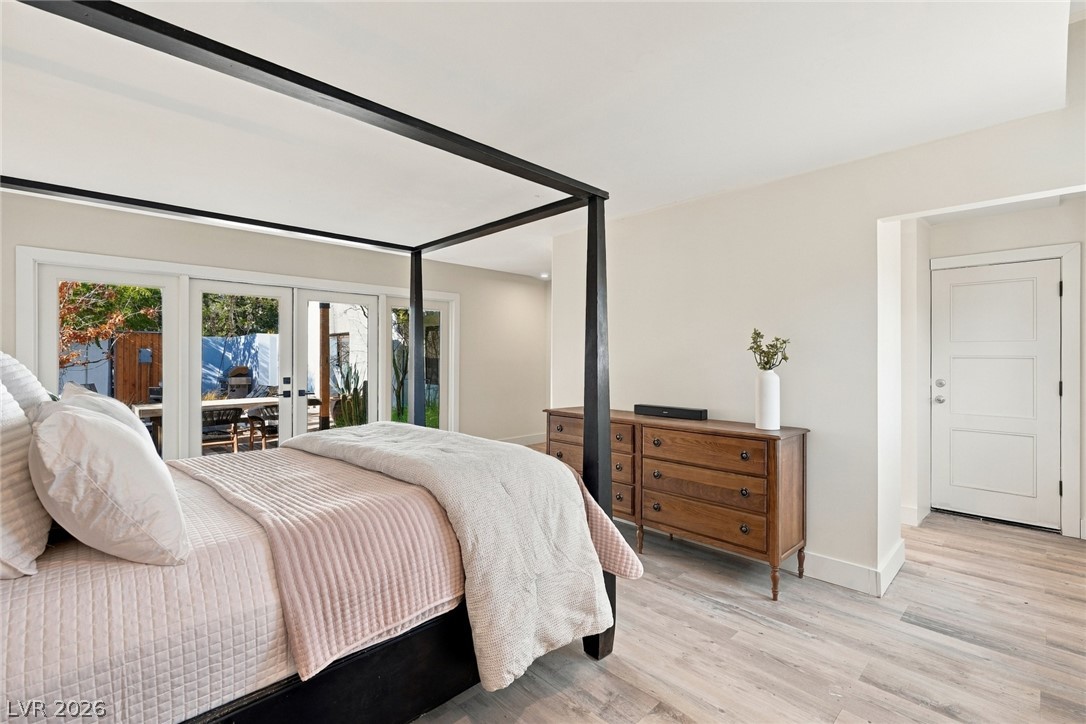
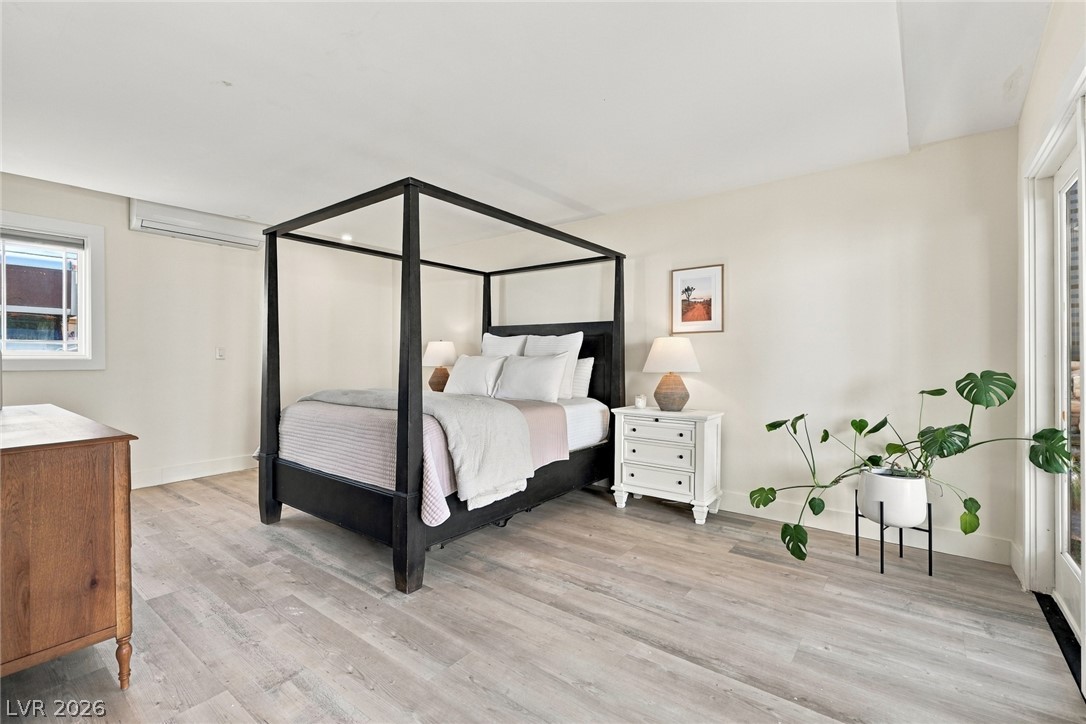
Glass French doors open to a private patio, filling the bedroom with natural light.
Double glass doors open to the outdoors from this serene bedroom featuring light-toned wood floors.
Smooth wood-look flooring and glass doors define this serene, minimalist bedroom space.
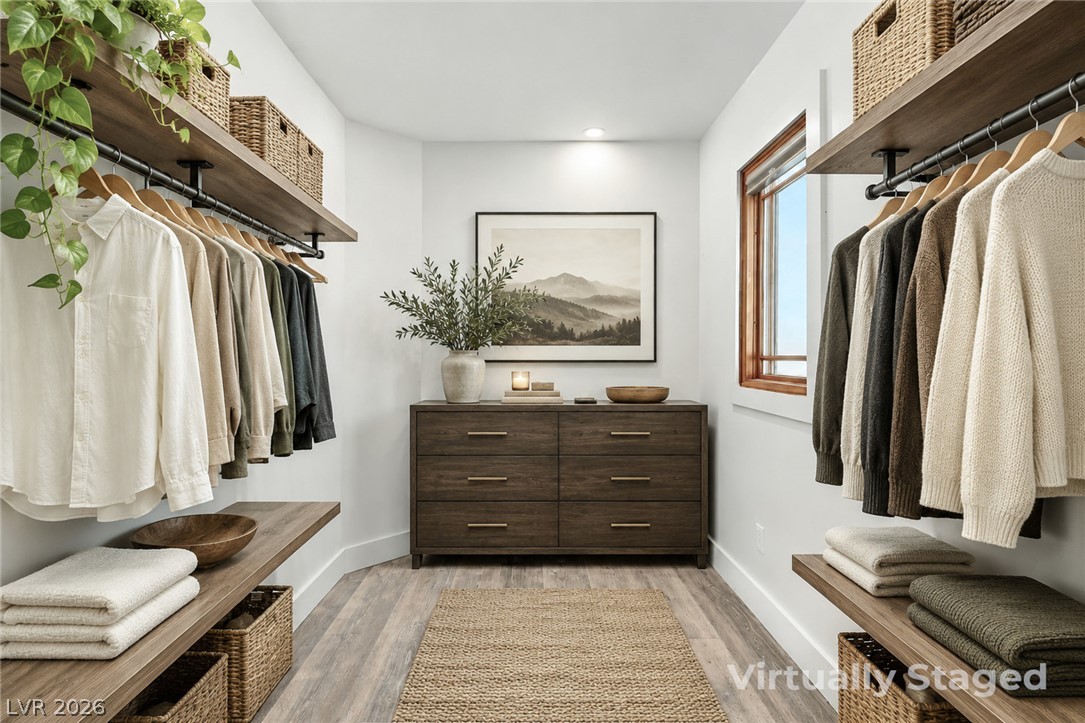
Ample built-in shelving and custom hanging rods maximize storage space in this master closet.
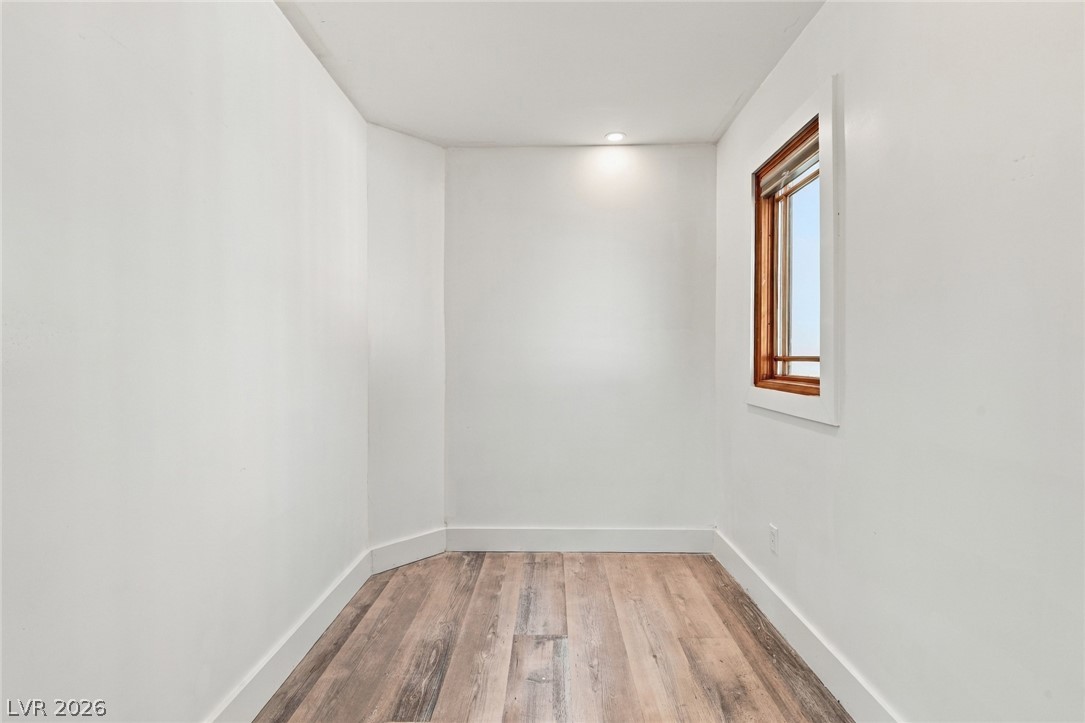
A versatile alcove space features warm wood-toned flooring and a deep-set window frame.
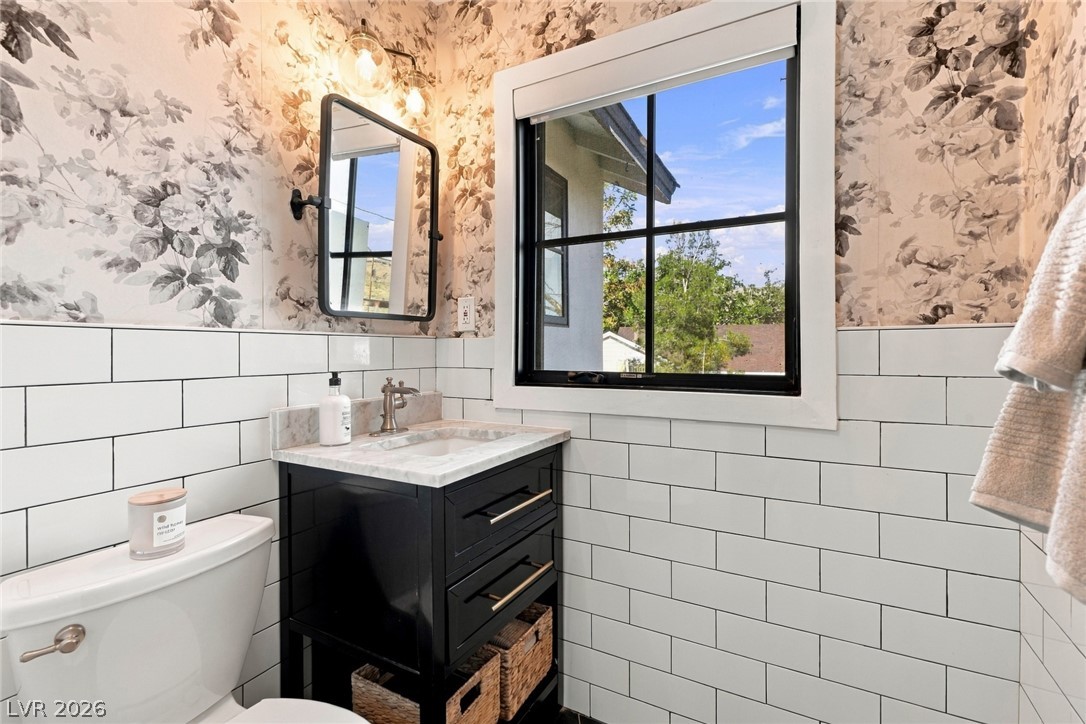
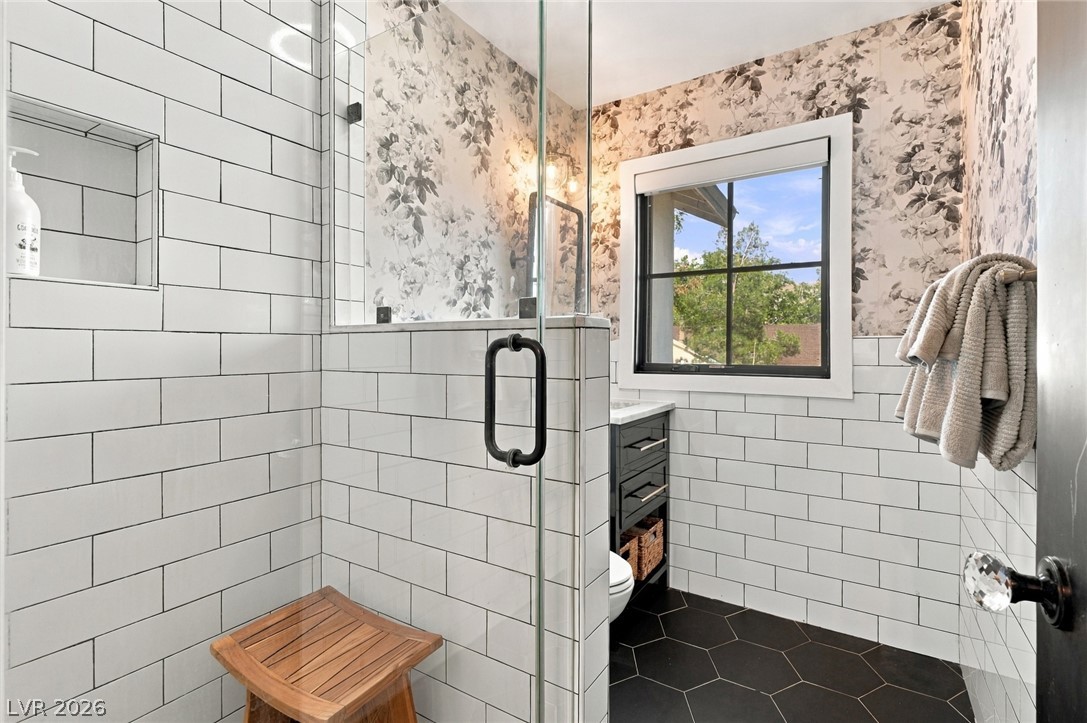
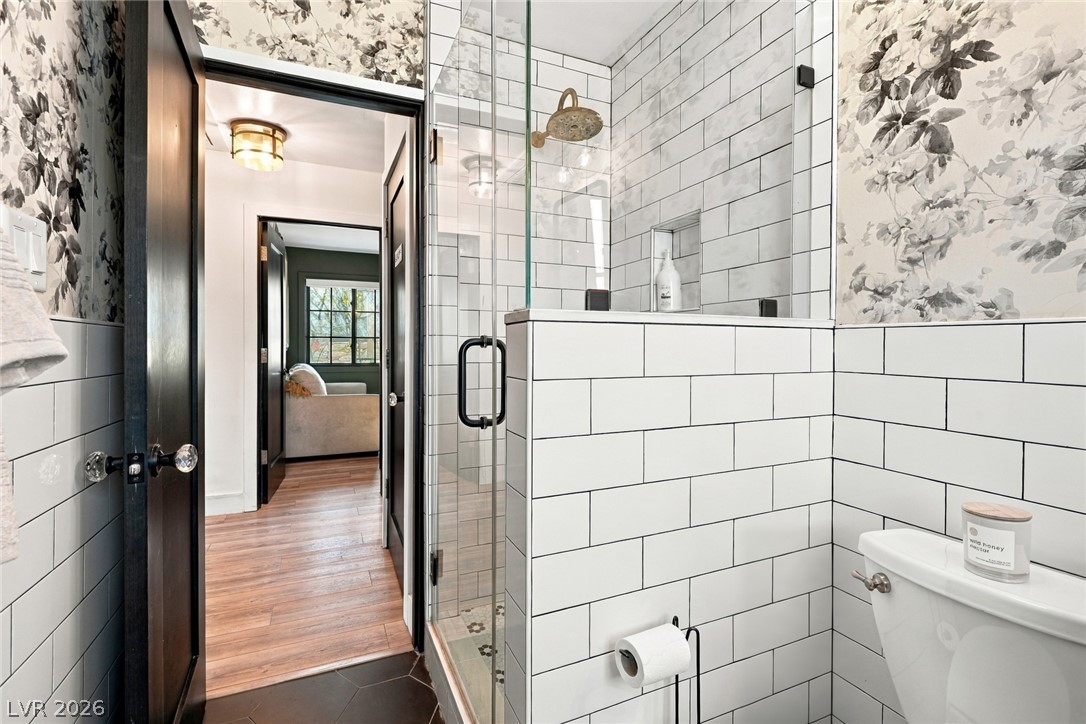
A window brings natural light into this charming bathroom featuring classic subway wall tile.
Classic subway tile details and elegant wallcoverings elevate this updated washroom space.
A glass-enclosed shower highlights this bathroom adorned with classic white subway tile and elegant floral wallpaper.
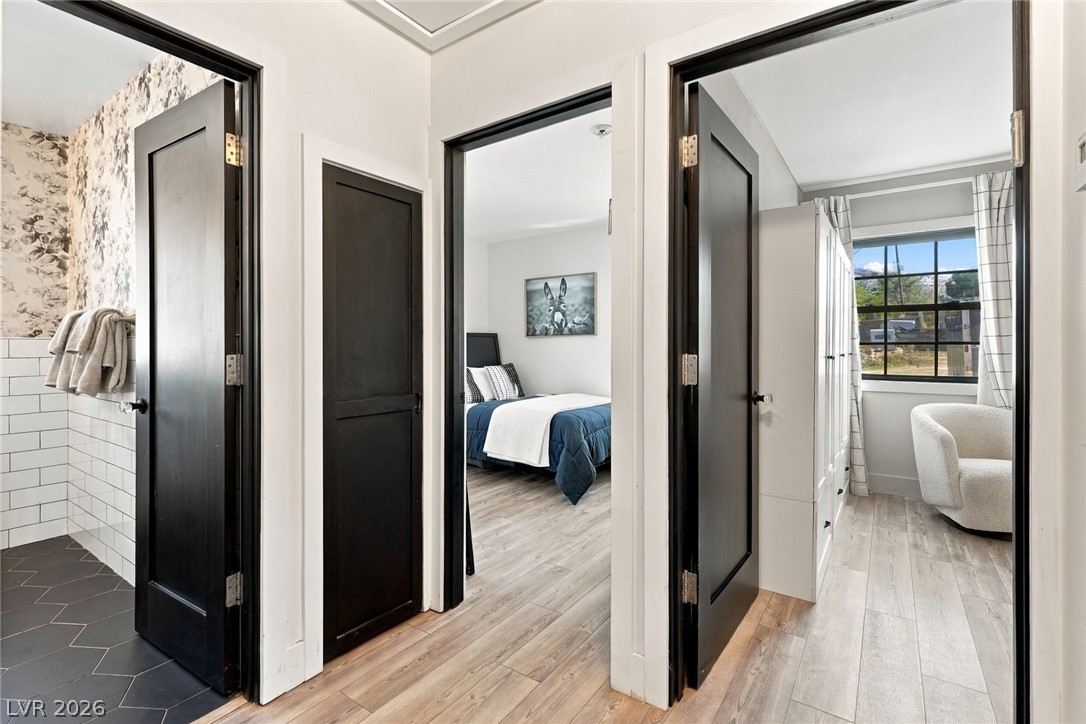
Dark wood doors stand in contrast with the light-colored flooring throughout this hallway layout.
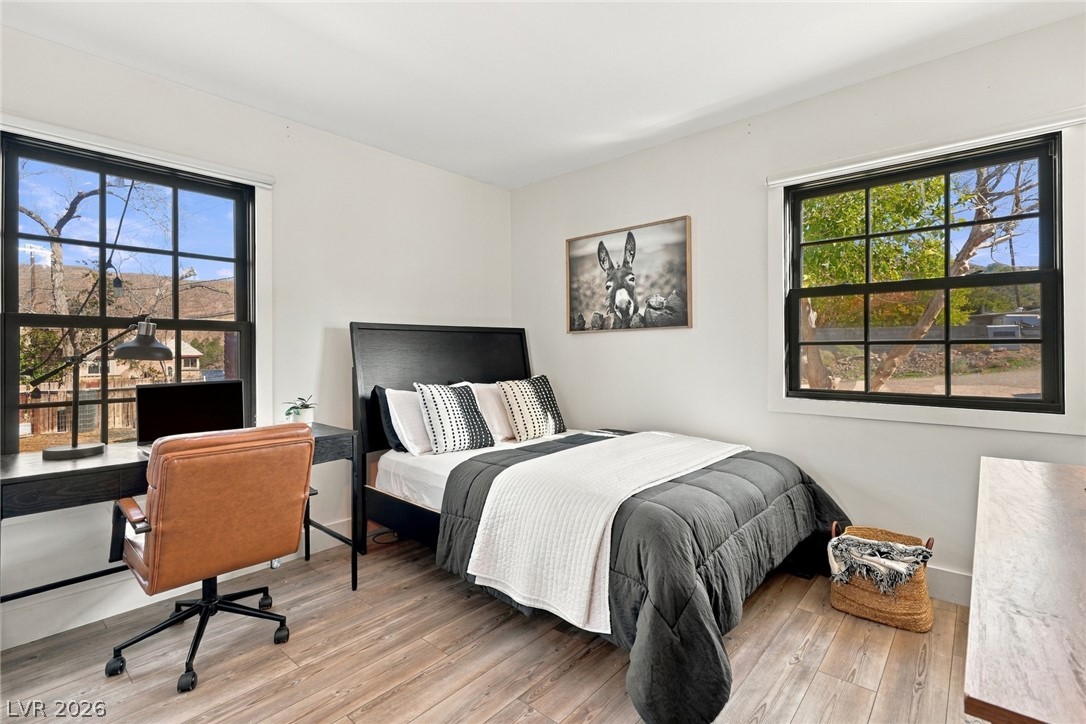
Multi-pane windows frame neighborhood views in this bright bedroom with durable wood-look flooring.
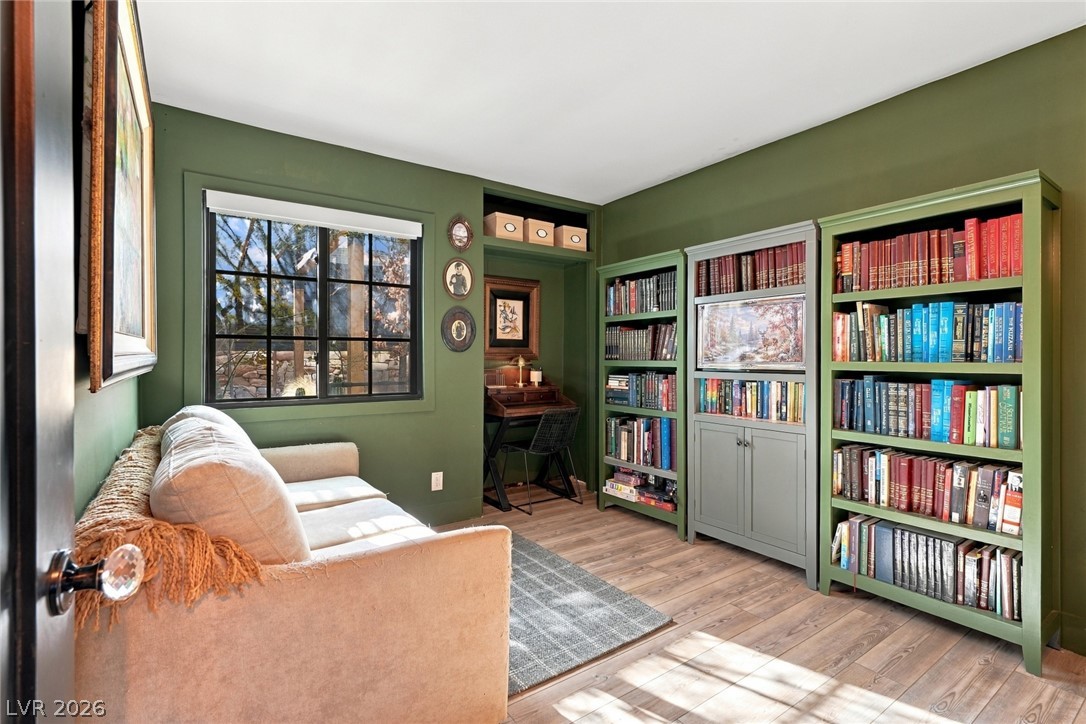
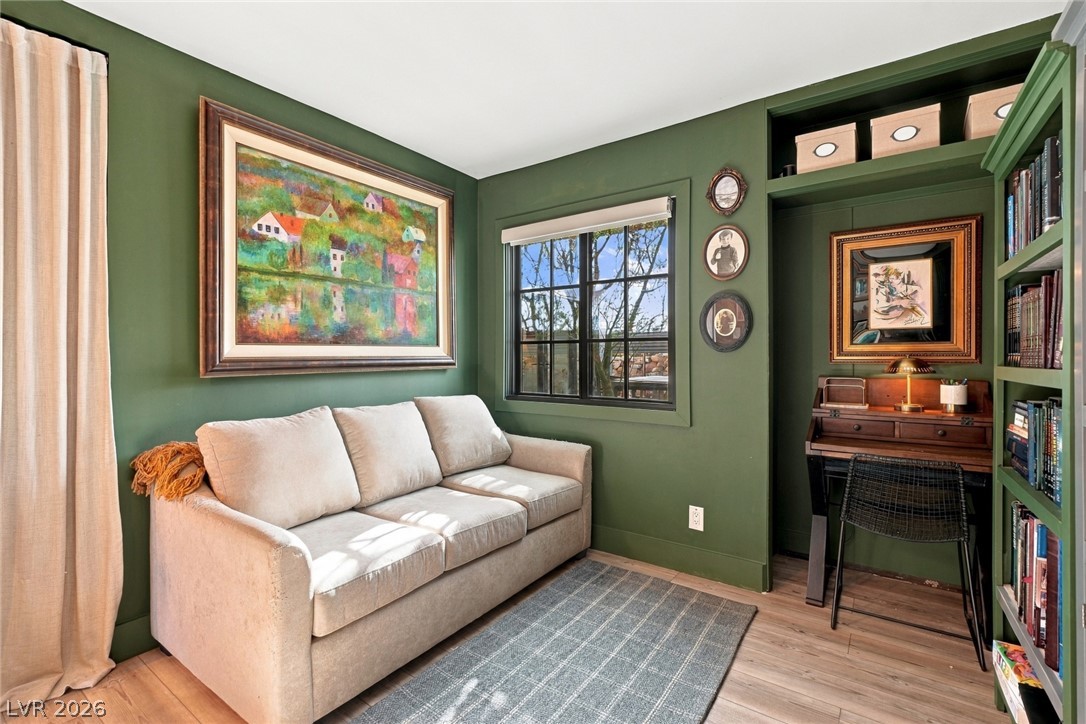
Gleaming wood floors anchor this cozy home office featuring built-in shelving and ample natural light.
A cozy study corner with rich wood flooring and handsome built-in shelving.
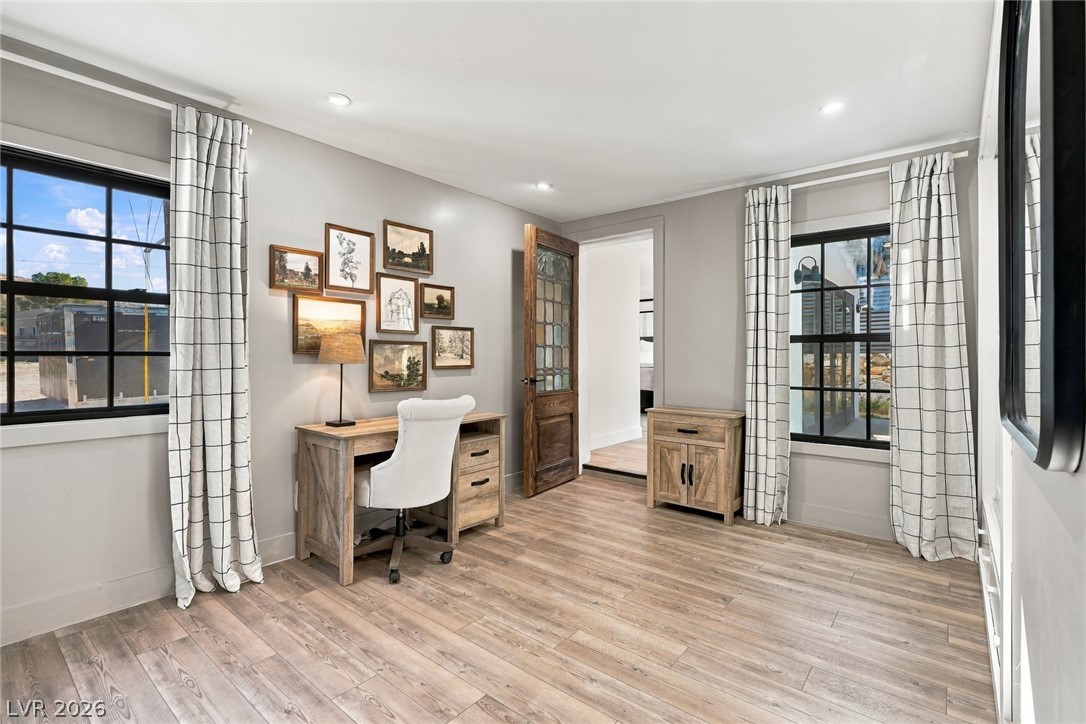
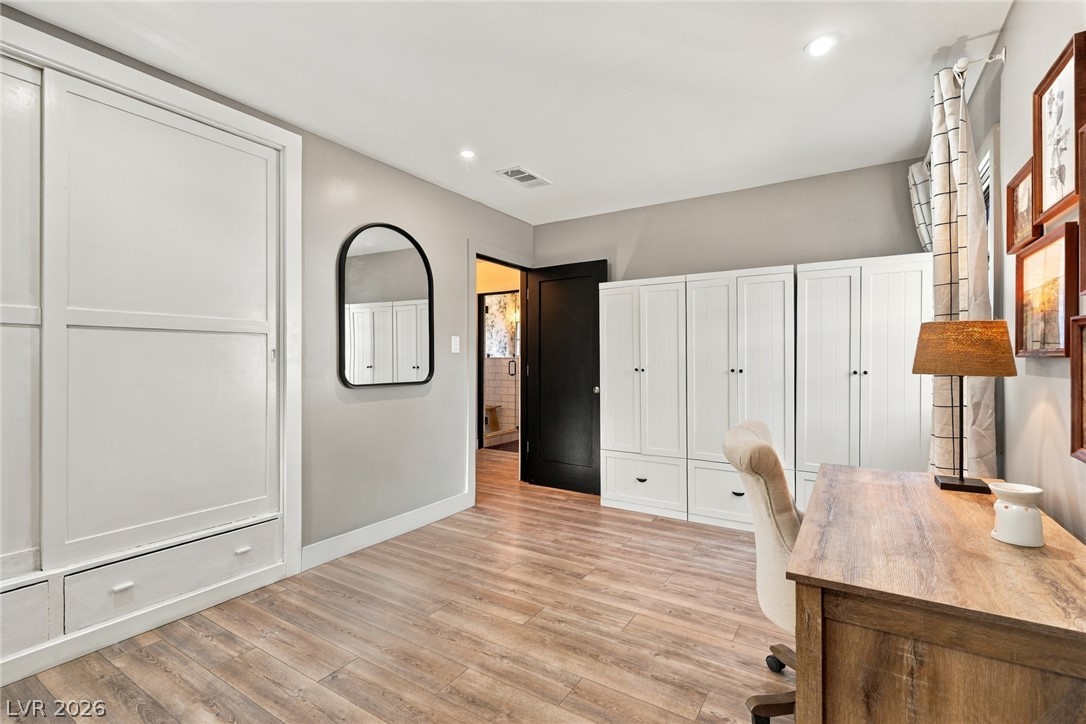
Gleaming wood floors and dual black-framed windows create a bright, inviting home office space.
Smooth wood-look flooring and integrated storage define this versatile home office or bedroom space.
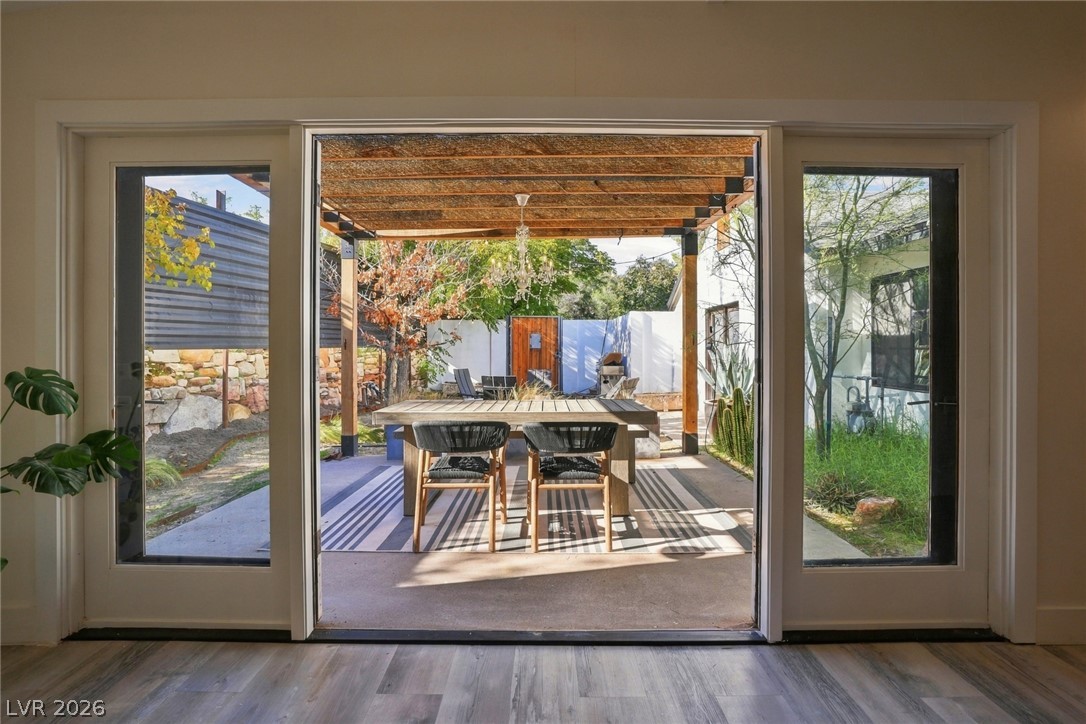
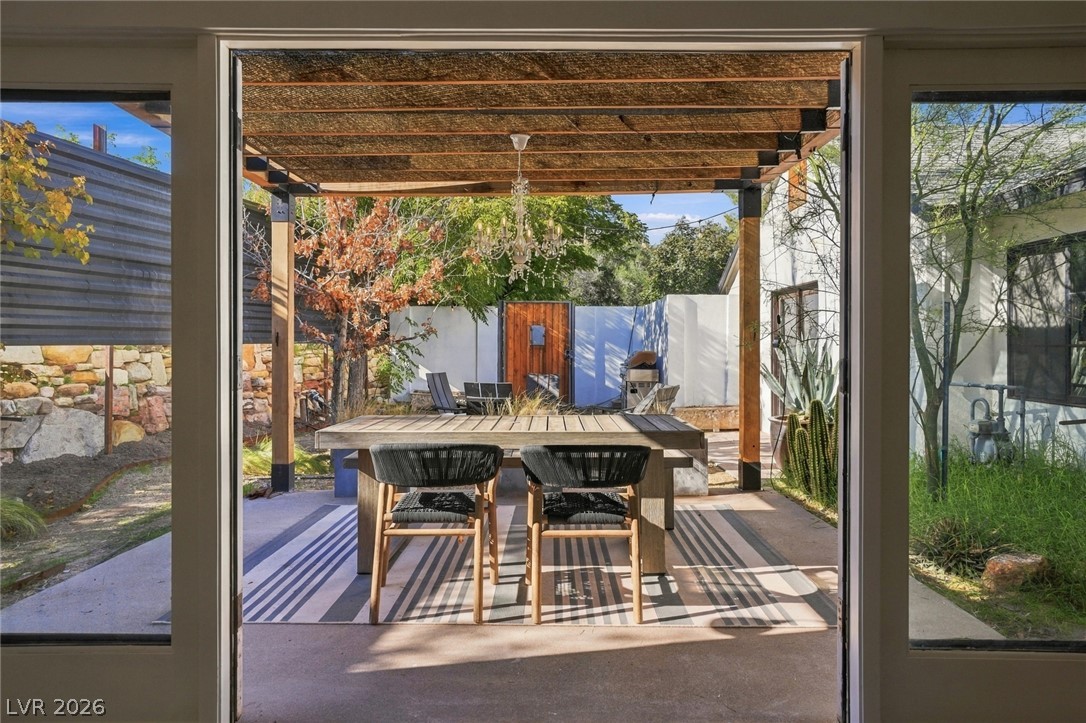
Glass doors frame an inviting transition to a shaded outdoor dining area.
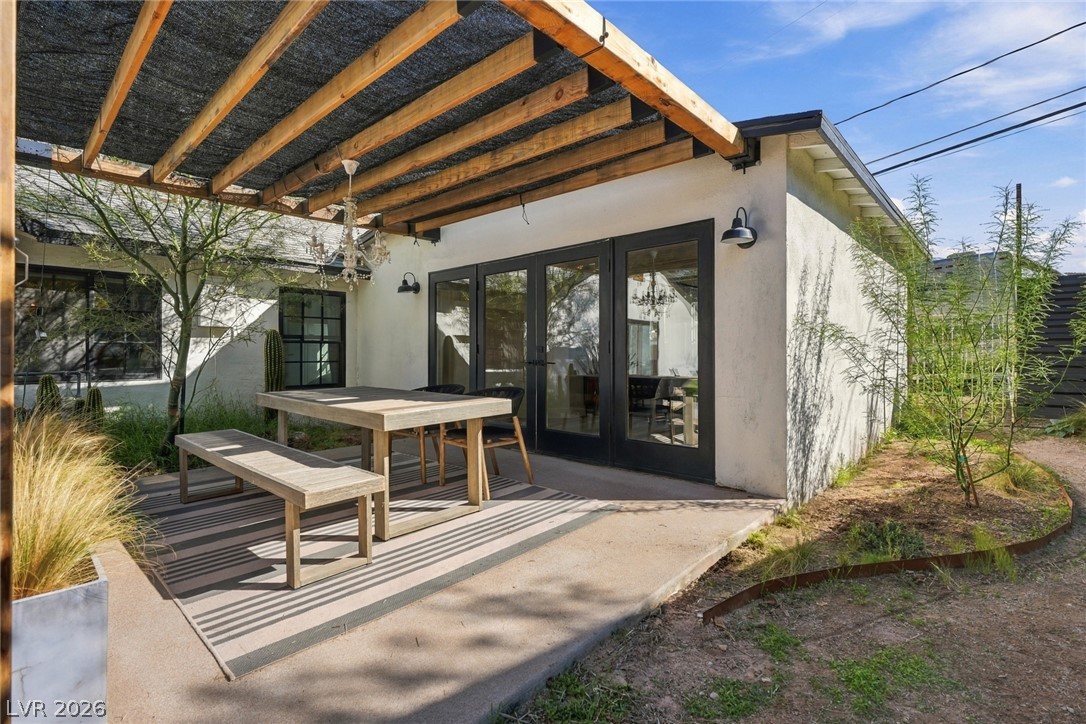
Double doors open directly onto a covered patio shaded by a wooden pergola structure.
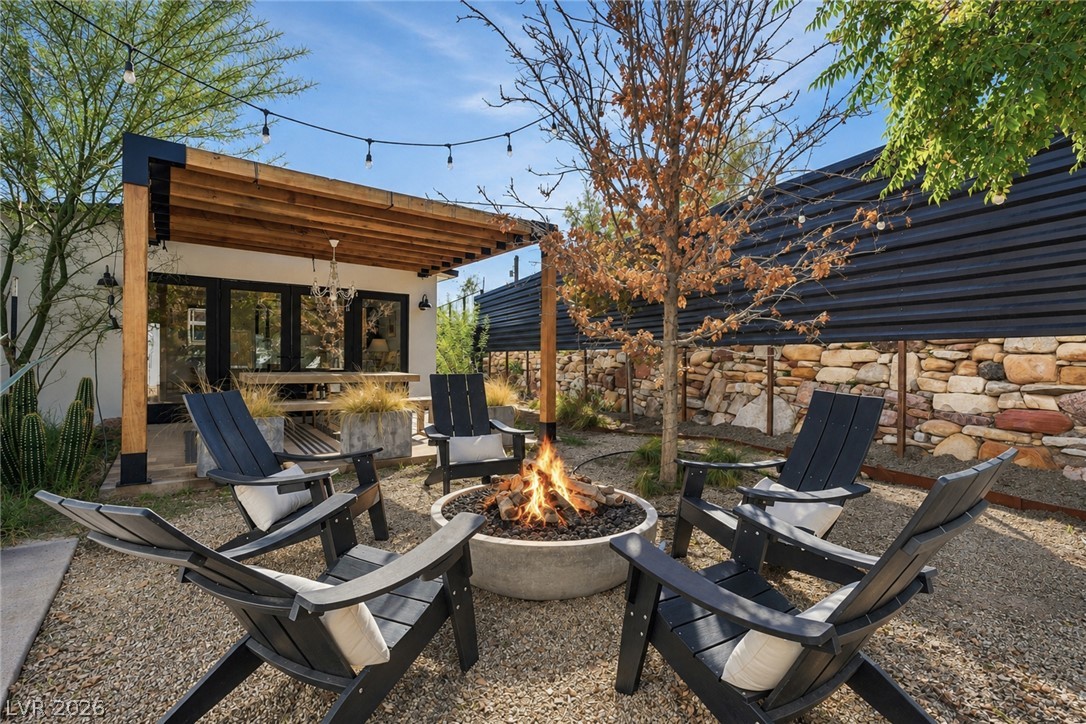
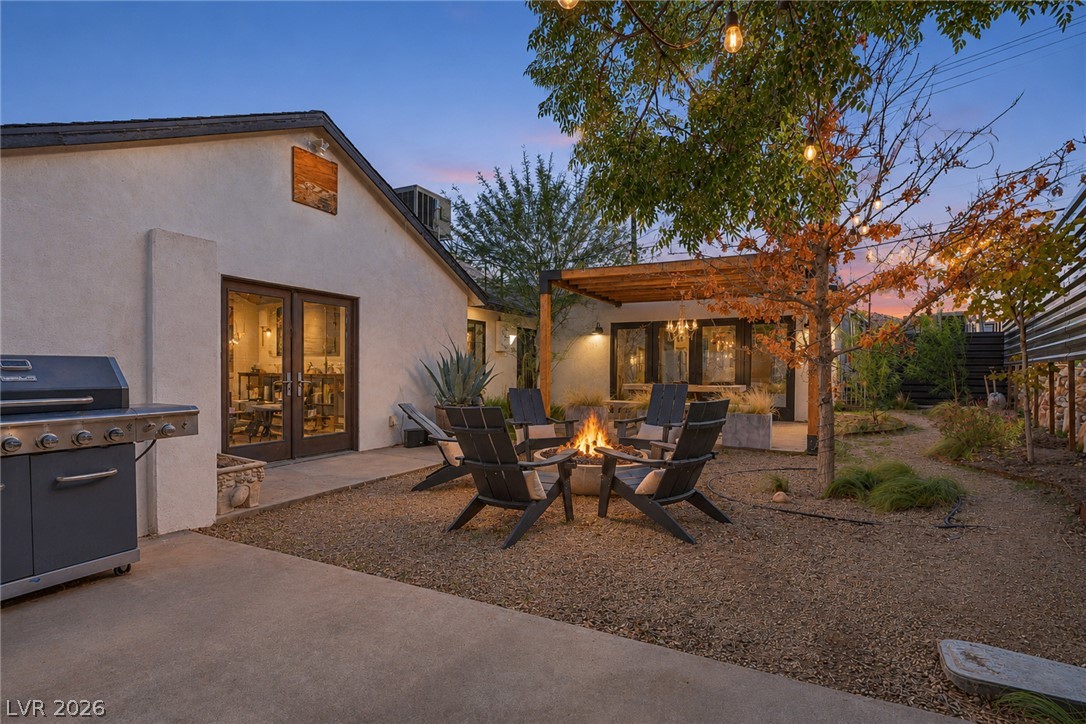
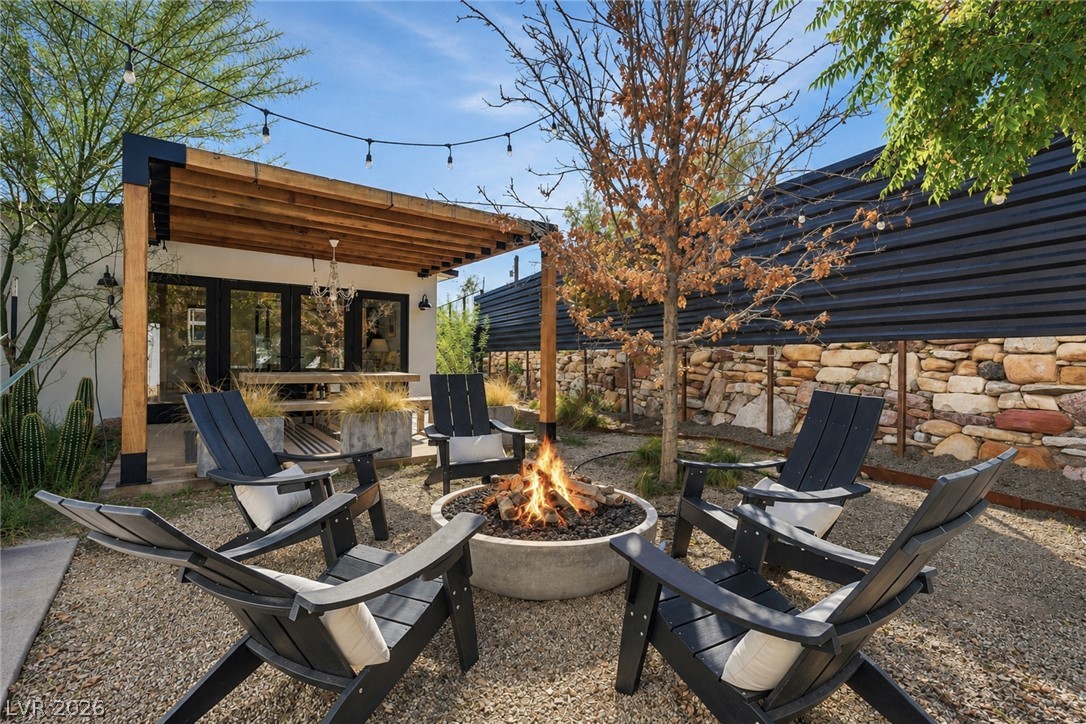
A custom pergola and built-in stone fire pit define this private outdoor retreat.
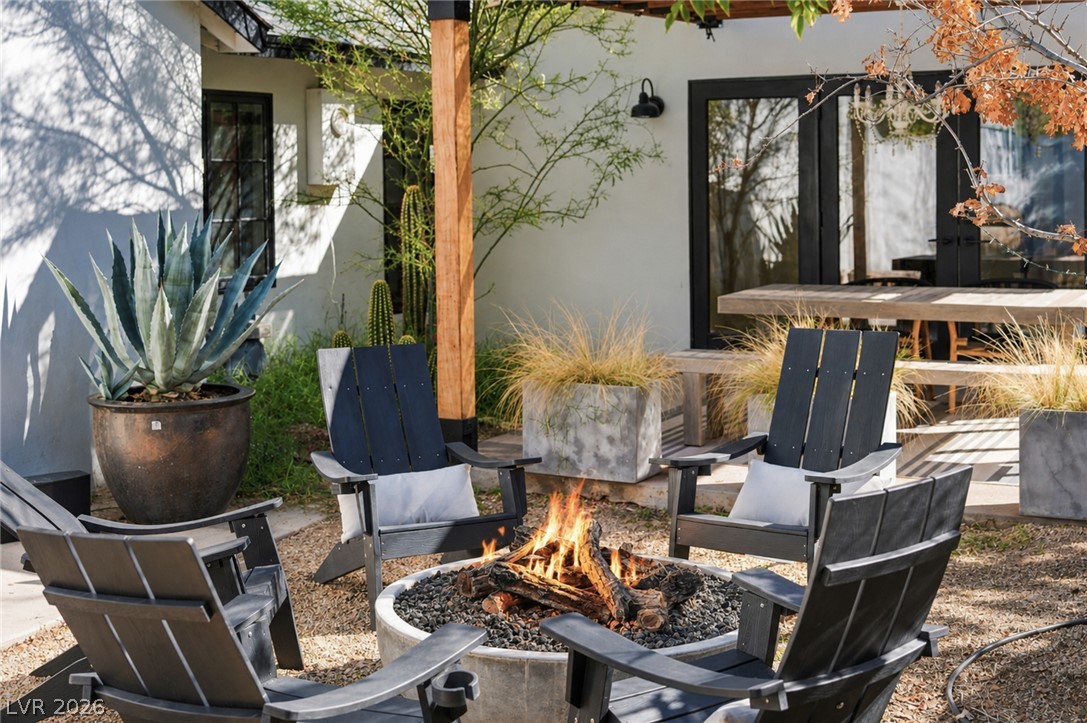
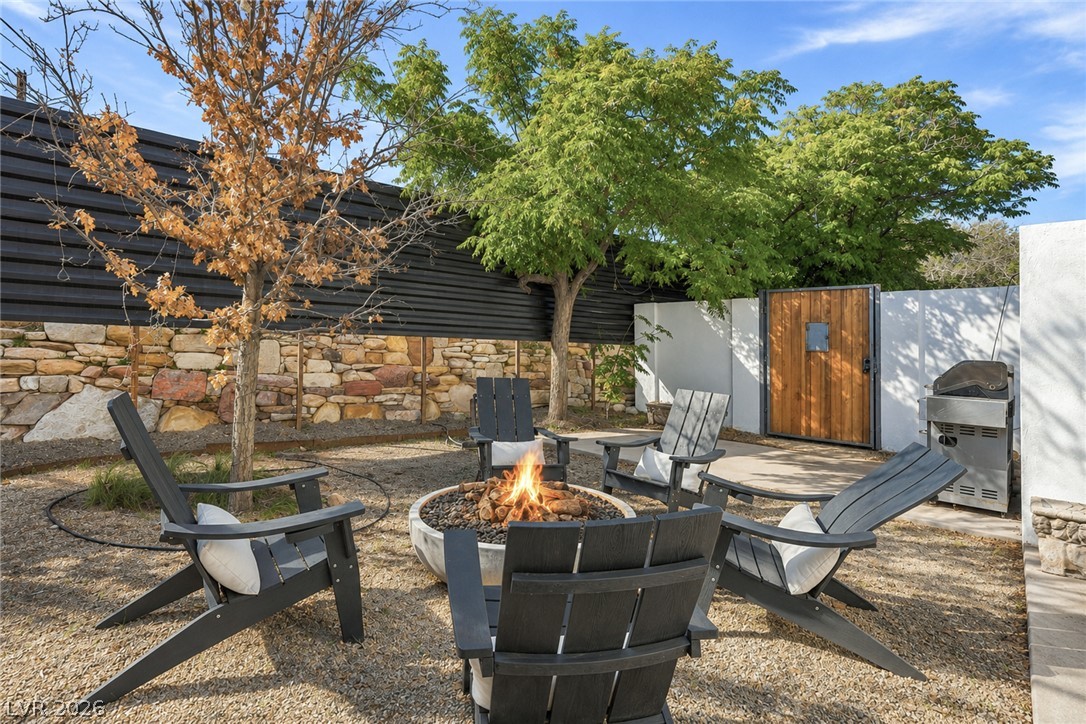
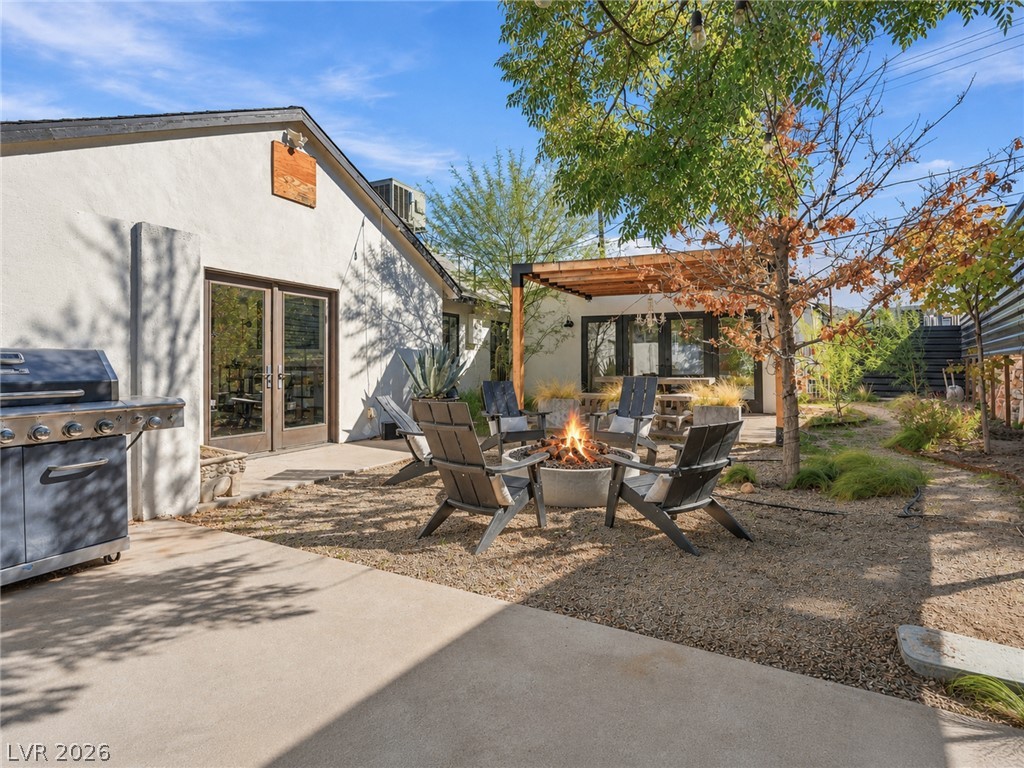
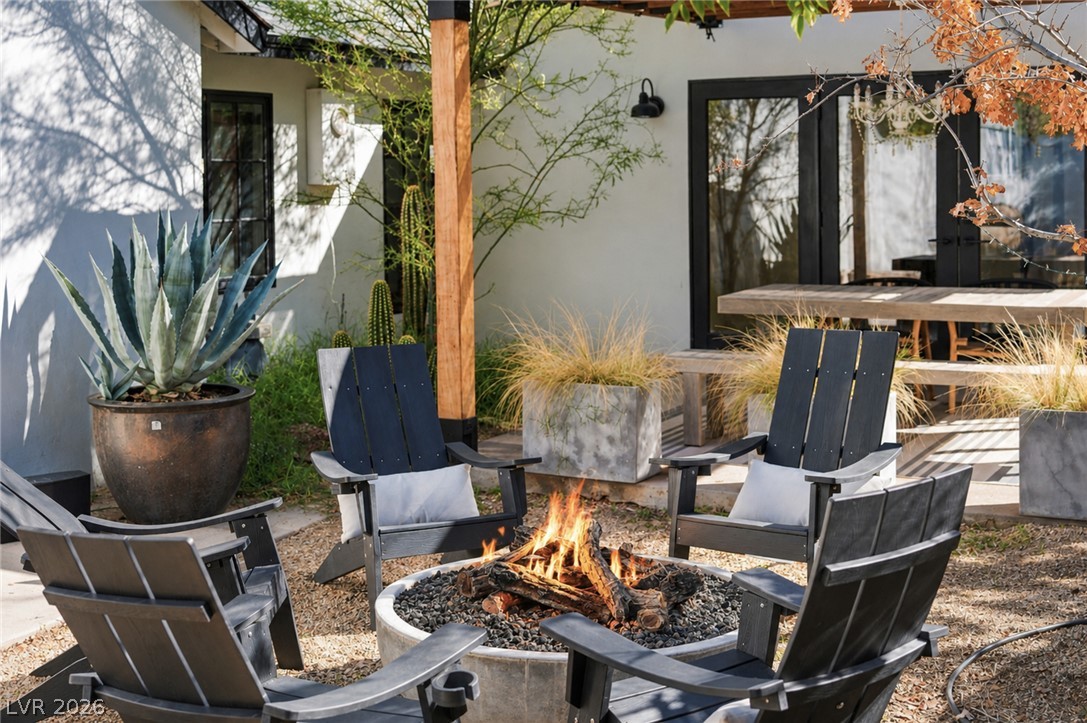
A stone fire pit creates a warm gathering space on the gravel courtyard.
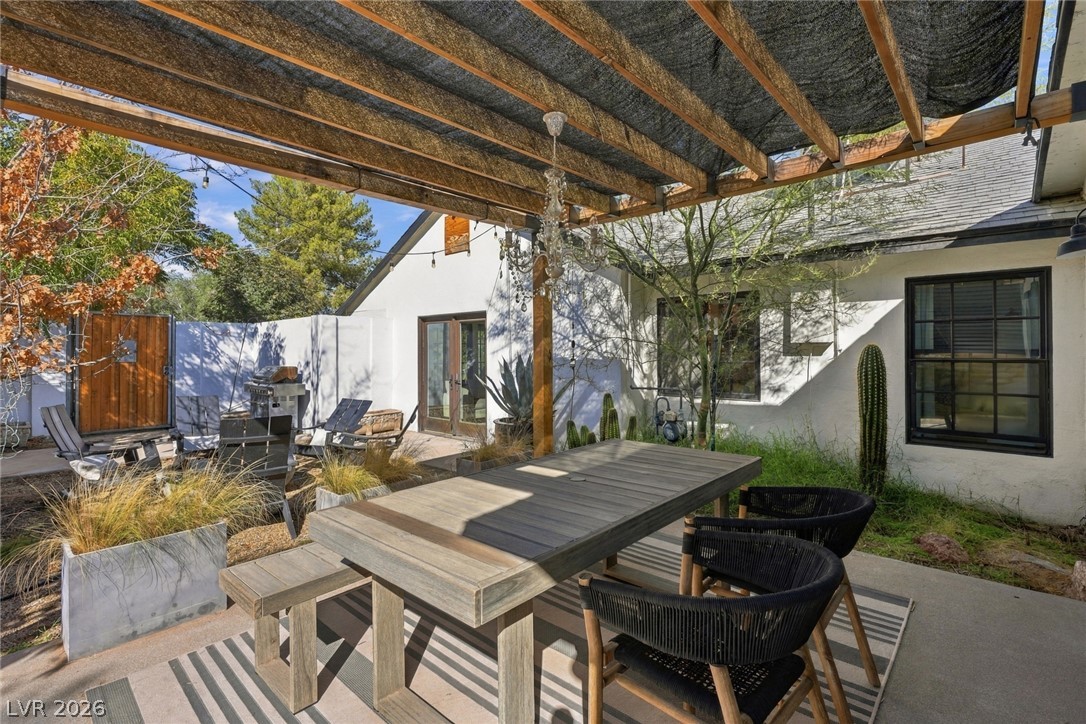
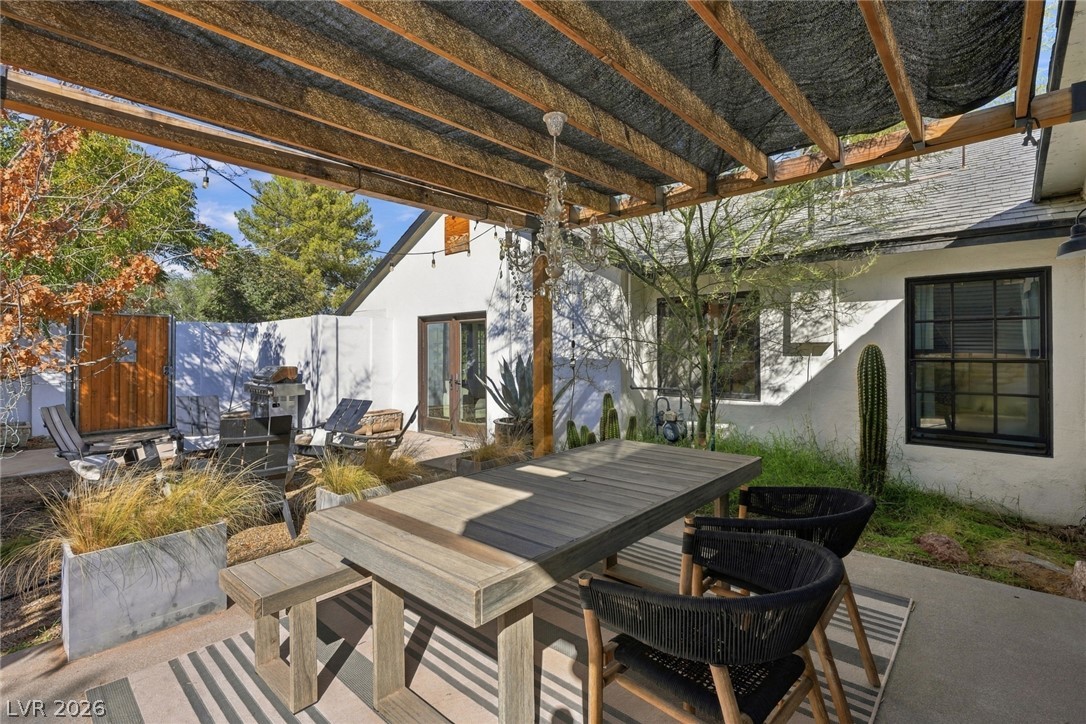
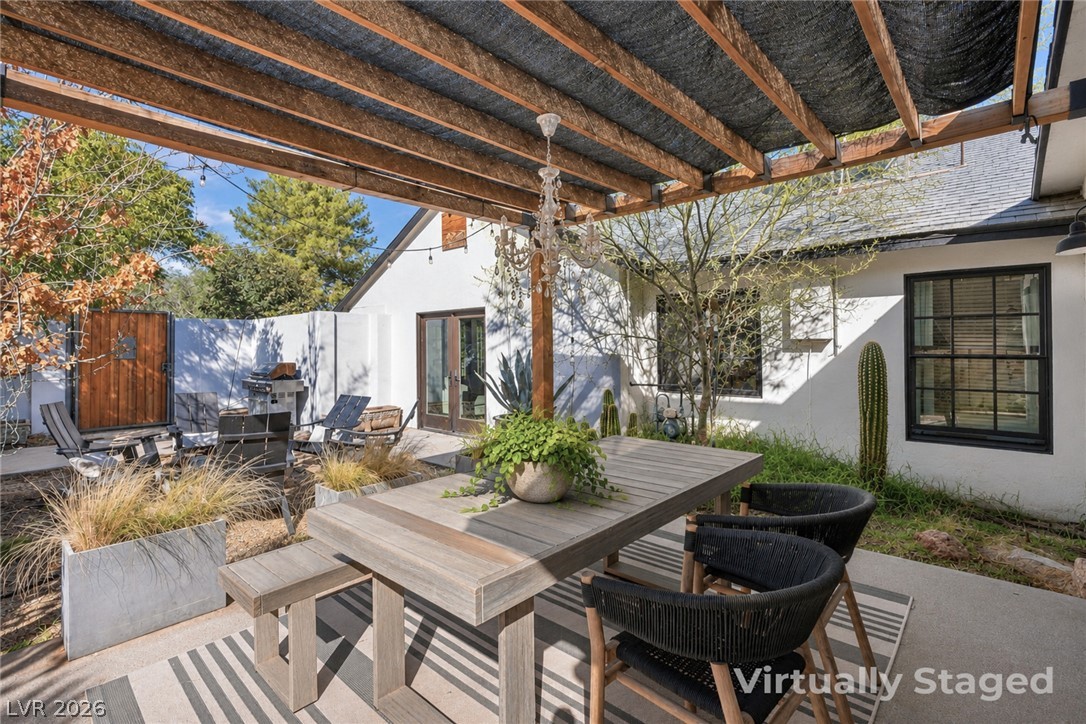
An inviting concrete patio sits sheltered beneath a rustic wood pergola with overhead lighting.
A spacious concrete patio beneath a robust wooden pergola features integrated outdoor dining space.
Inviting gravel terrace features a cozy fire pit and a wooden pergola structure.
A stone retaining wall and mature trees frame this gravel outdoor living space.
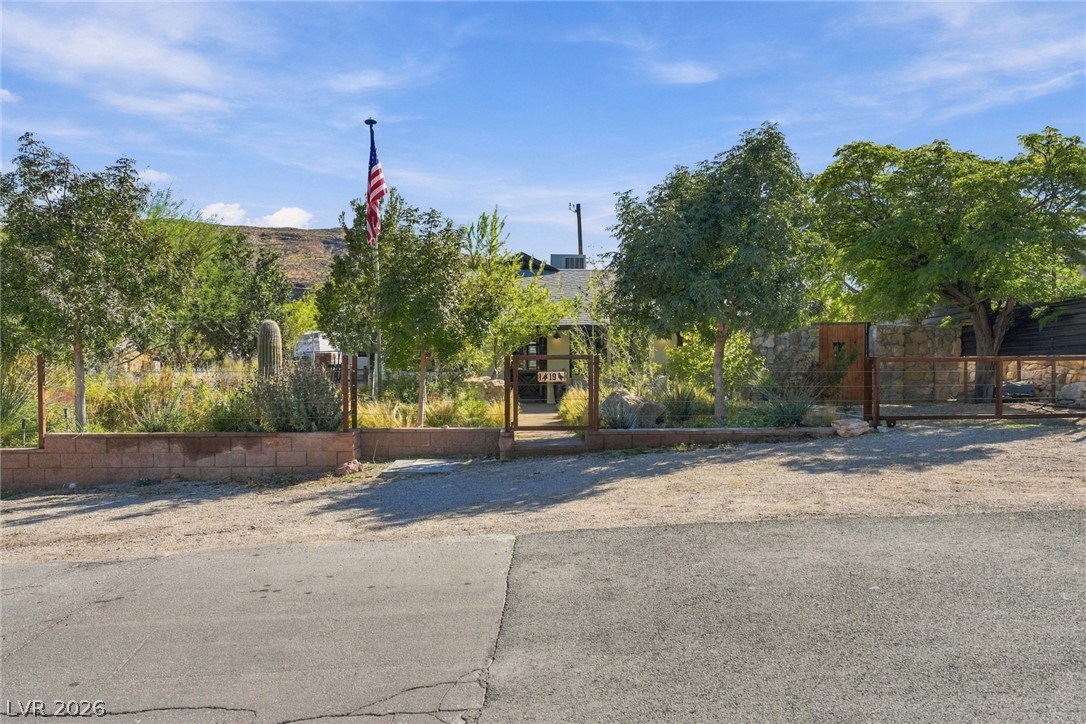
Mature trees shade a welcoming entry gate set into a rustic stone perimeter wall.
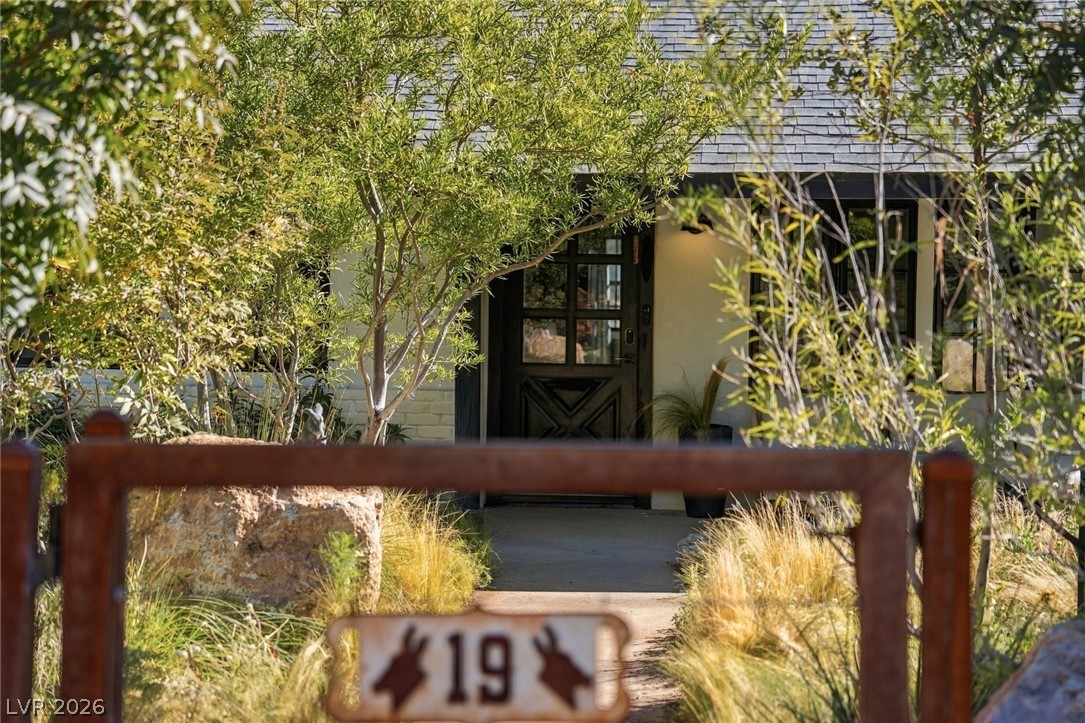
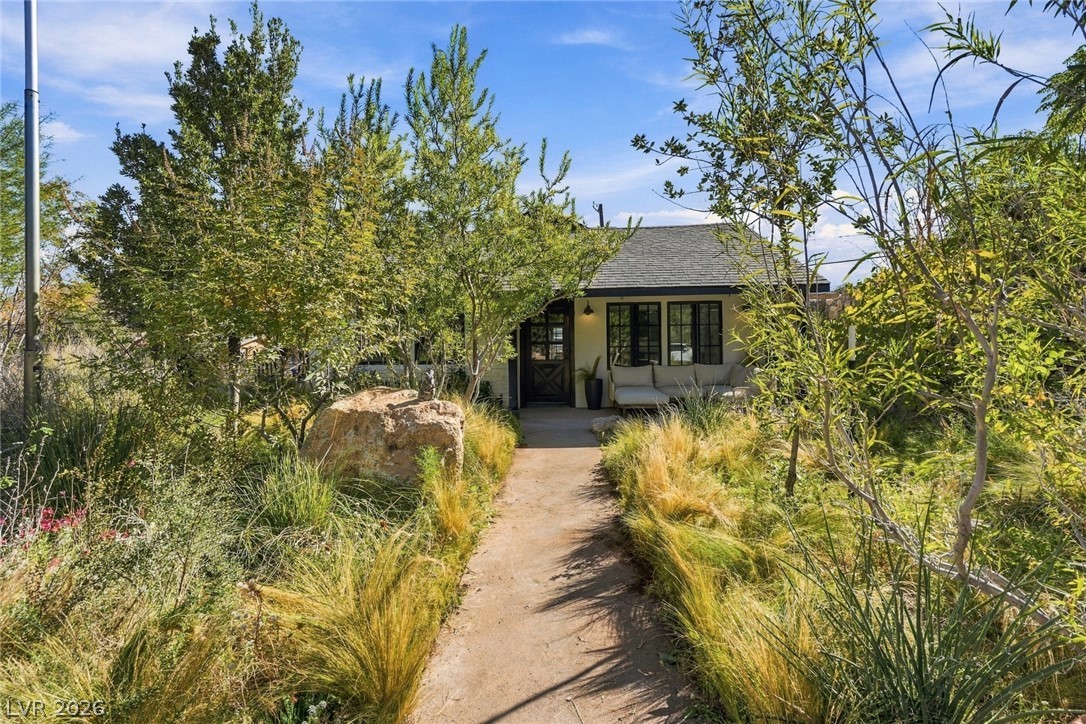
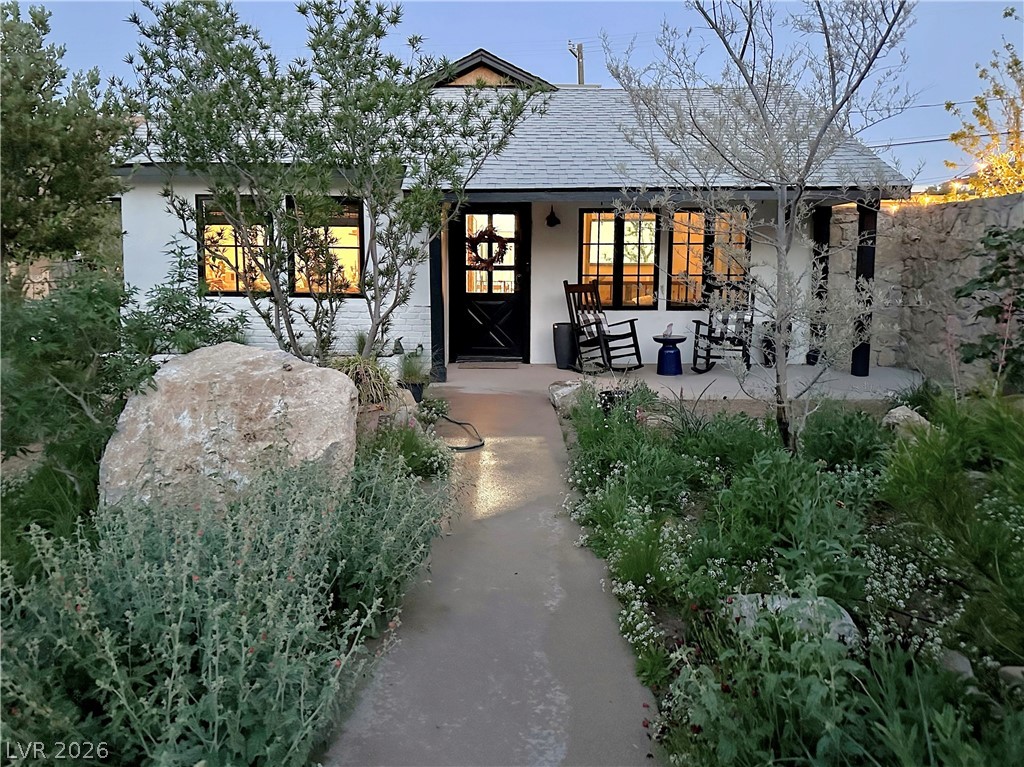
A charming gated entry path leads through lush native landscaping to the front door.
An inviting covered patio features concrete flooring and crisp trim alongside a stone wall accent.
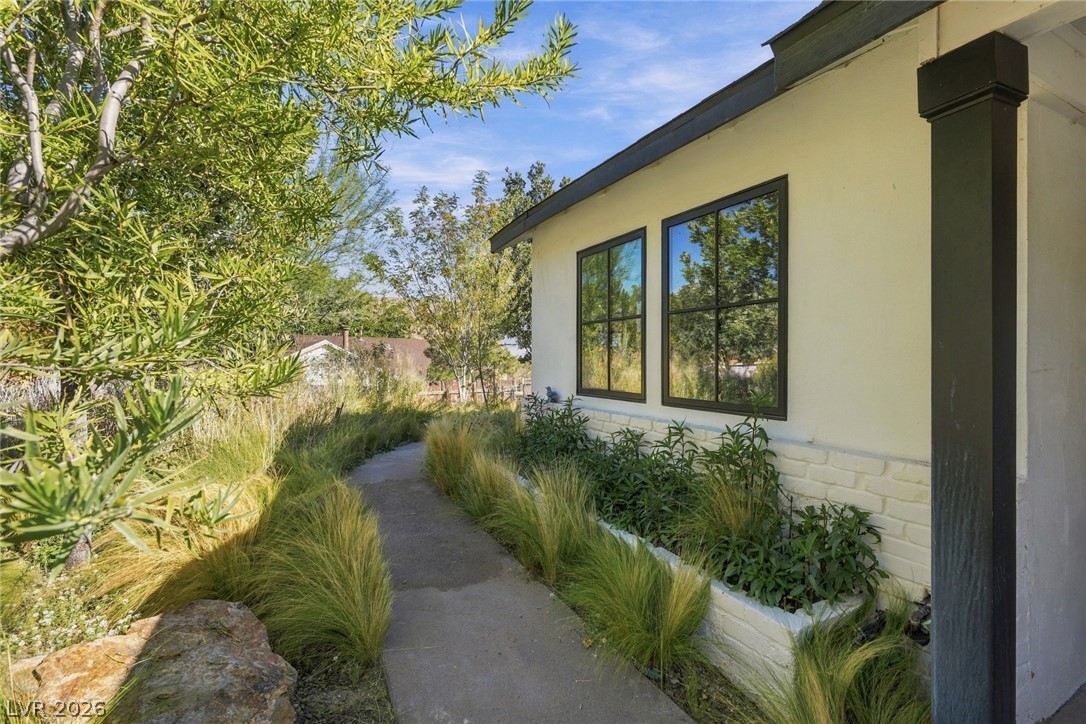
A paved path winds through native plantings alongside the crisp stucco facade.
A welcoming front porch features a classic dark entry door set against crisp stucco walls.
A concrete pathway leads through lush natural landscaping to a charming cottage entrance.
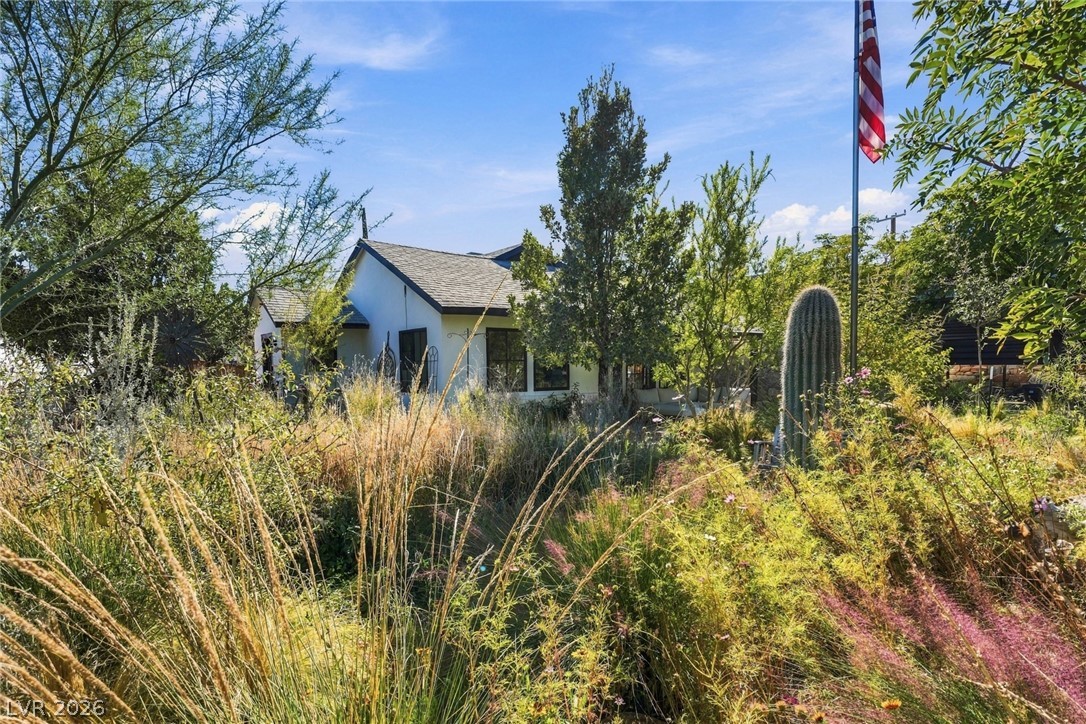
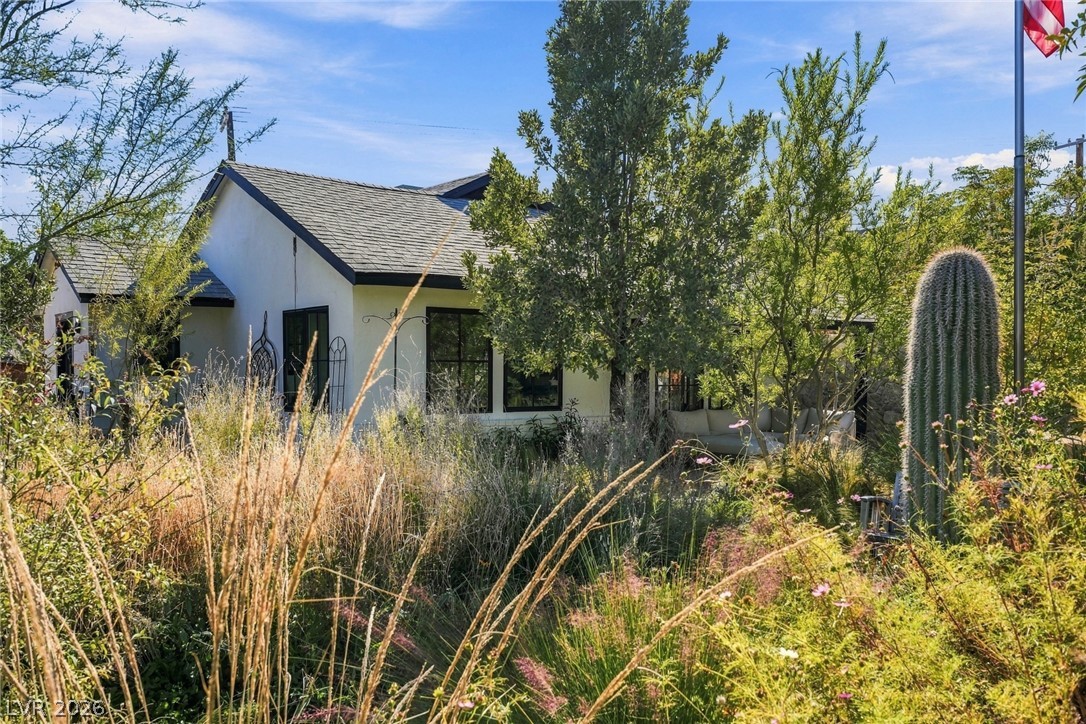
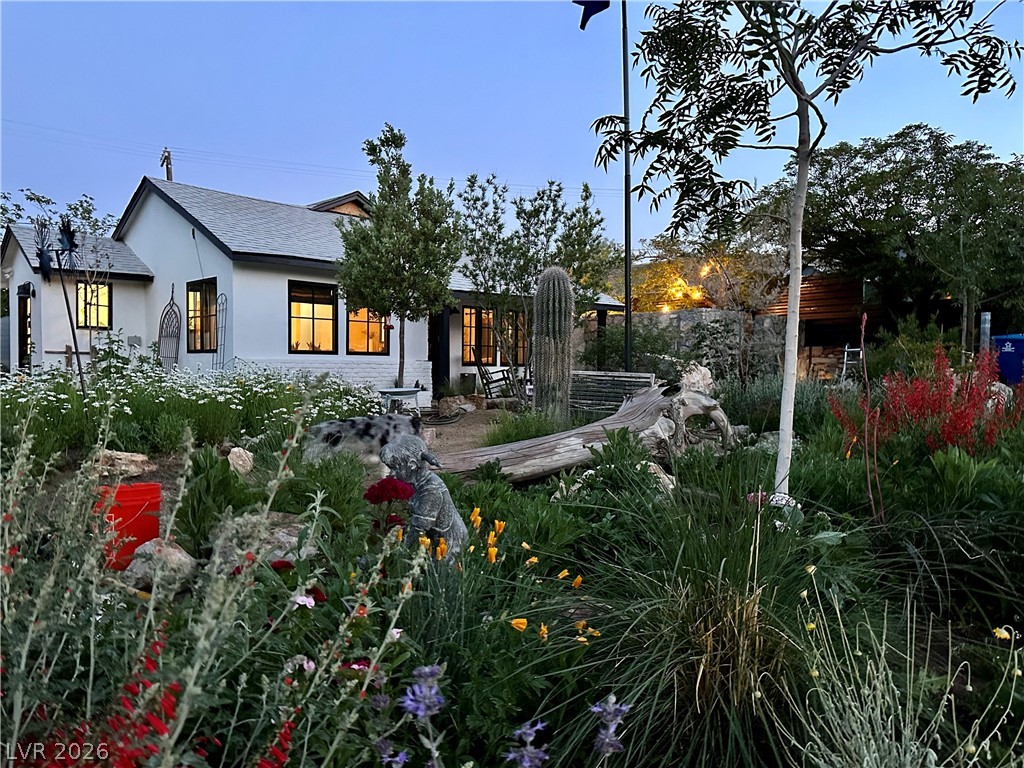
Lush desert landscaping surrounds this charming single-story home with a classic gabled roofline.
Mature trees and low block retaining walls frame the gated entrance to this desert property.
Lush desert landscaping surrounds a classic stucco home with clean architectural lines.
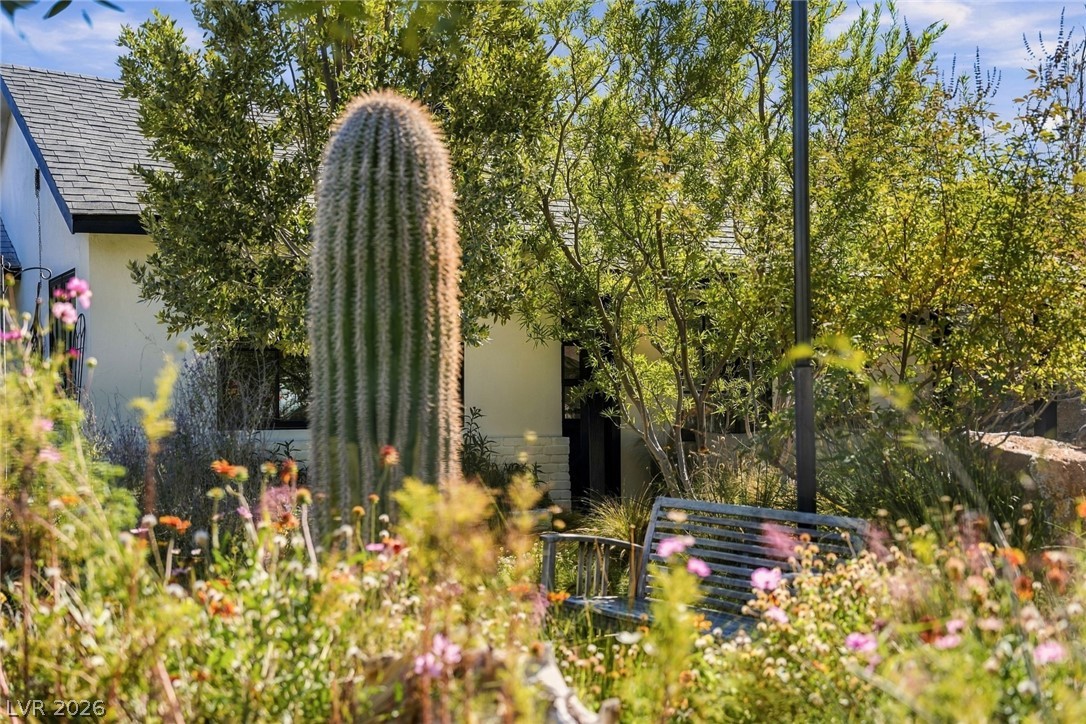
Lush native plantings and mature desert flora frame the structure.
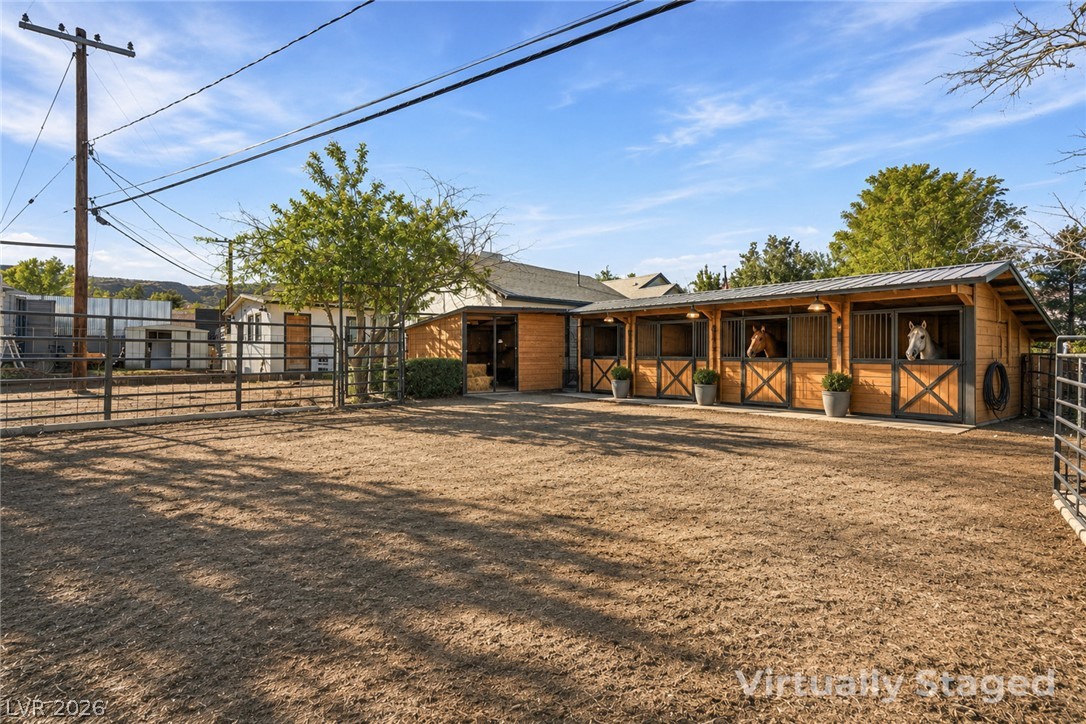
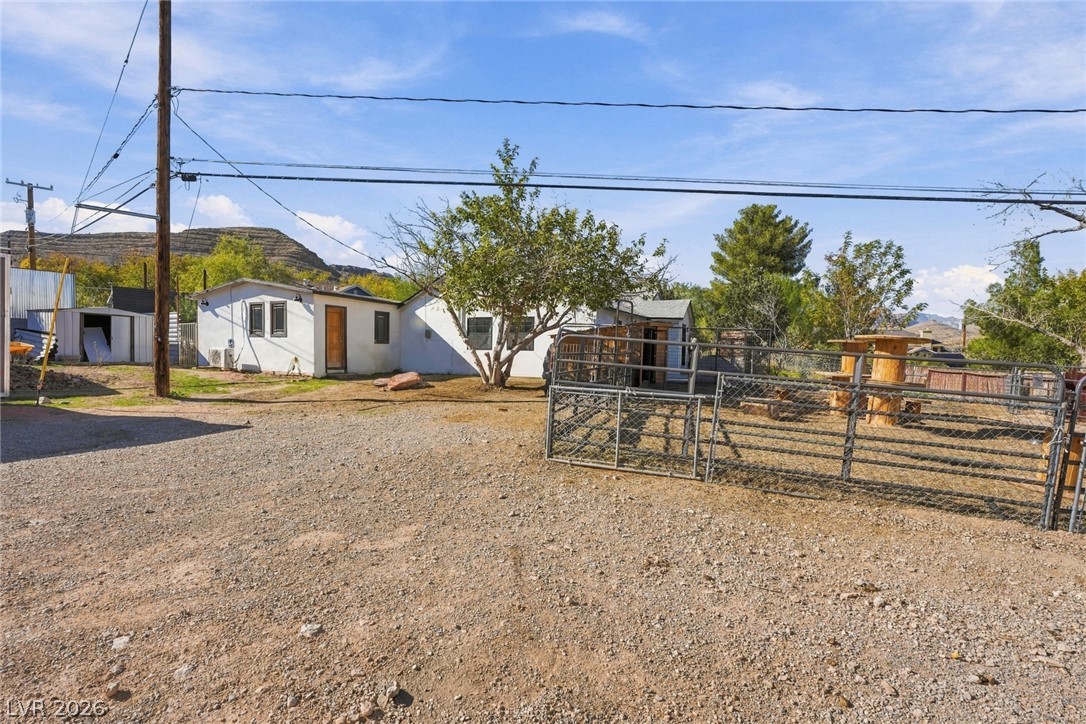
Virtual stage of the potential of a spacious horse corral and multi-stall stable
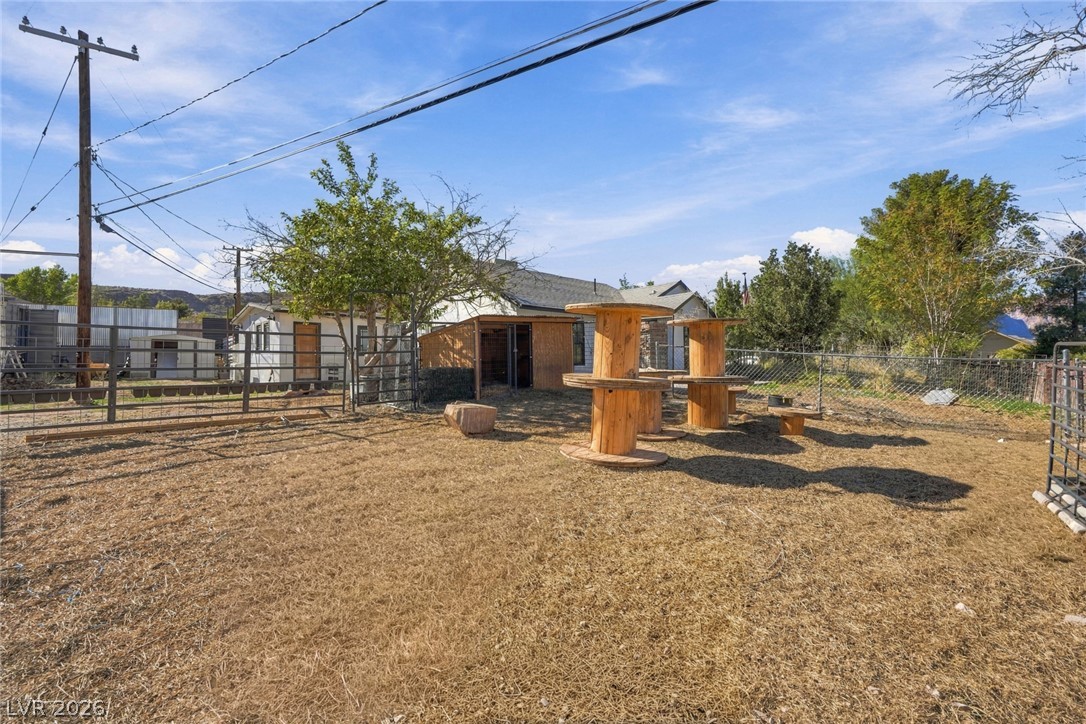
Fenced outdoor space offers functional outbuildings and ample room on a flat lot.
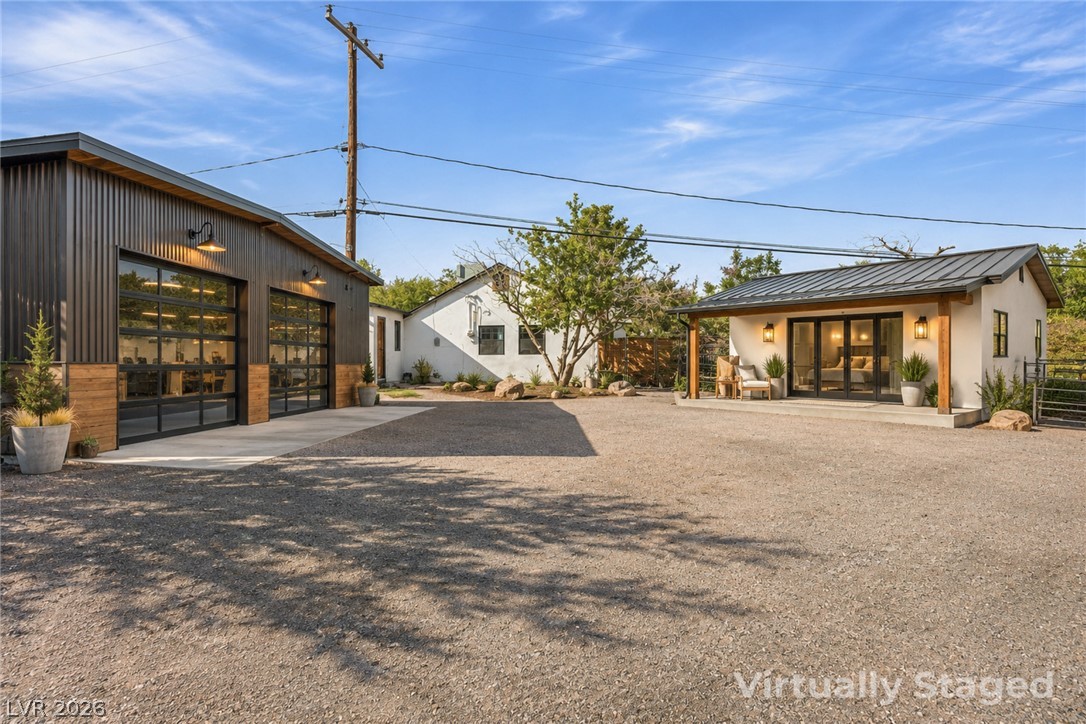
Virtual stage of the potential of adding a workshop/garage and casita.
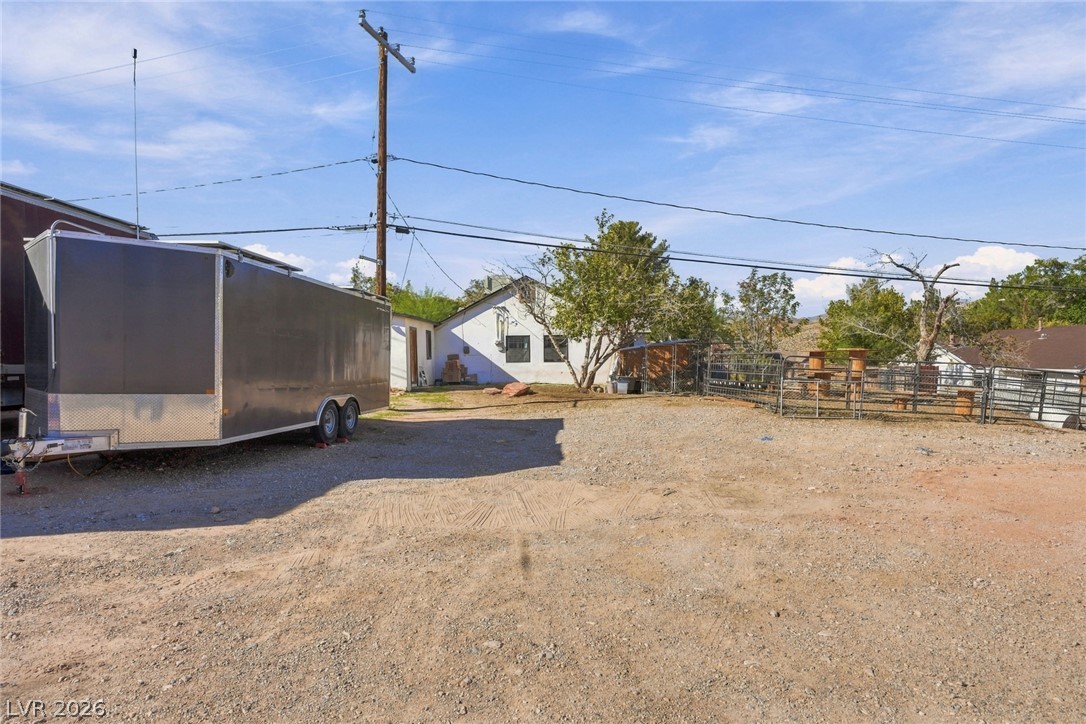
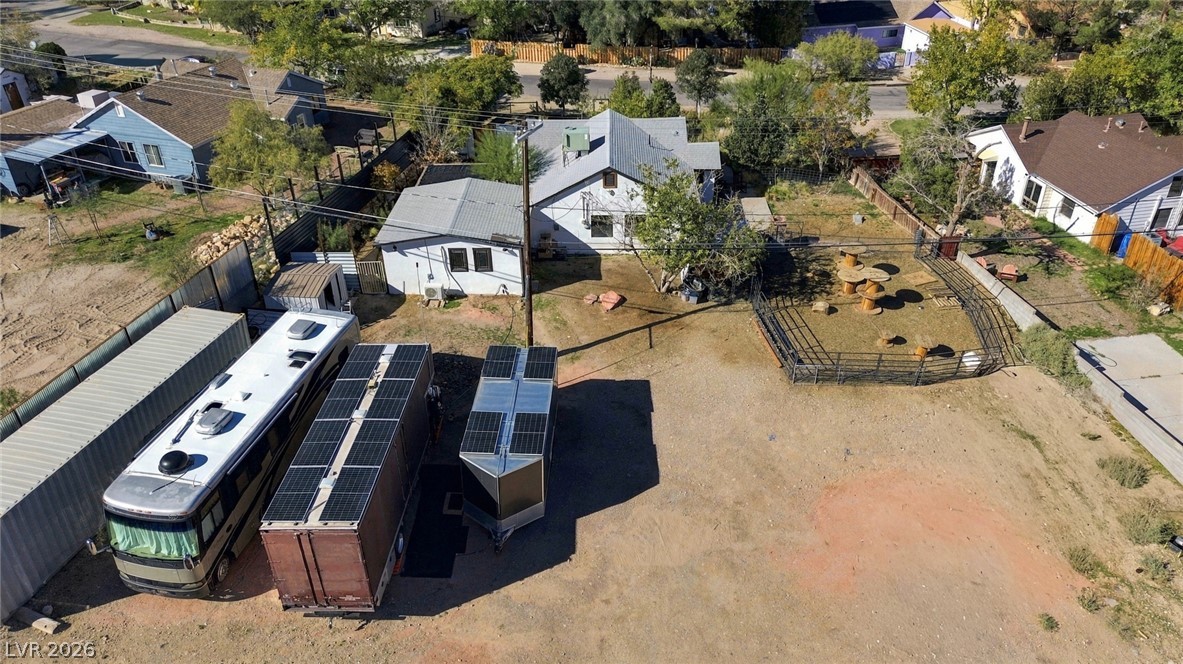
A spacious dirt lot offers generous room for outdoor storage and utility needs.
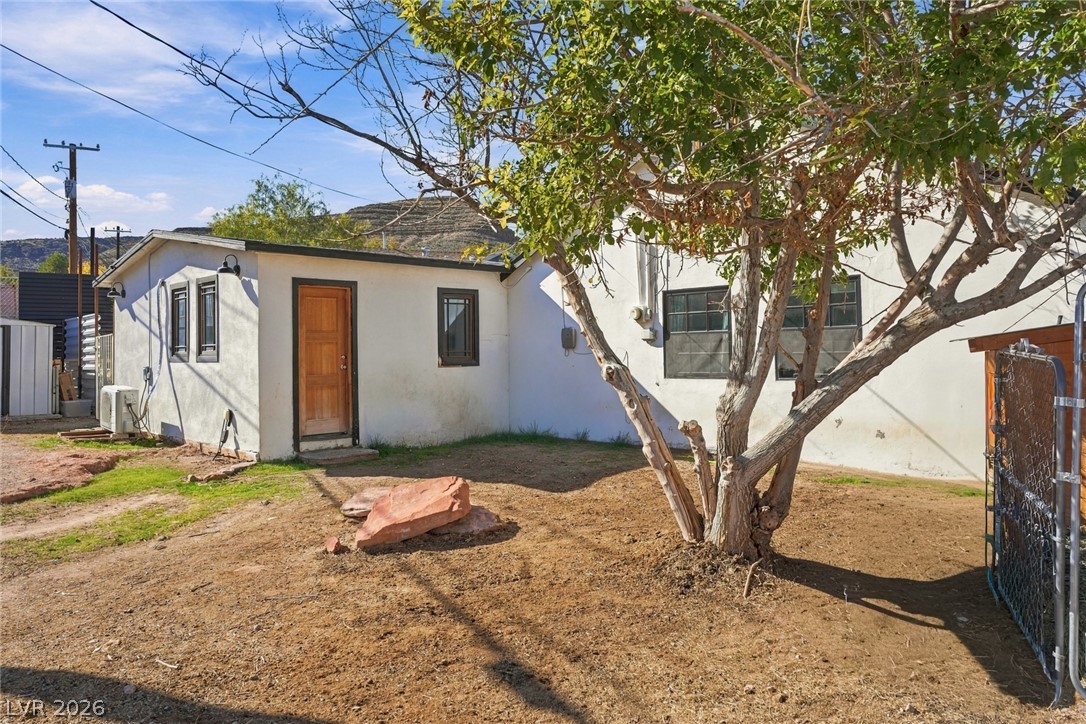
Mature trees shade a versatile backyard space ideal for outdoor projects and recreation.
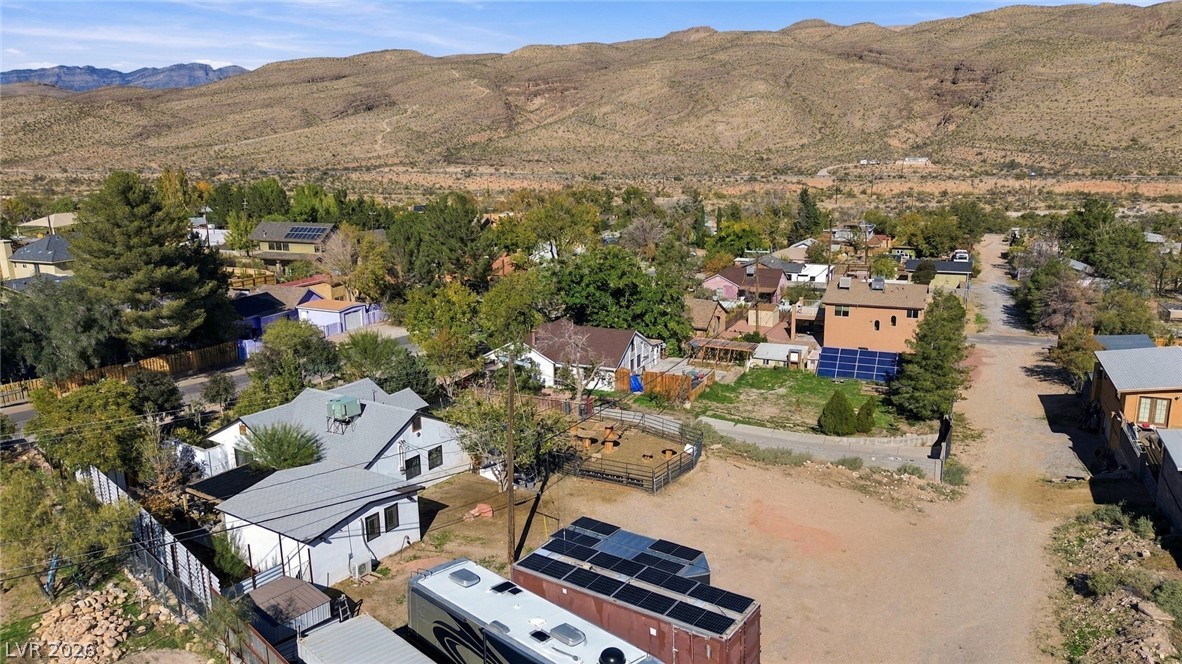
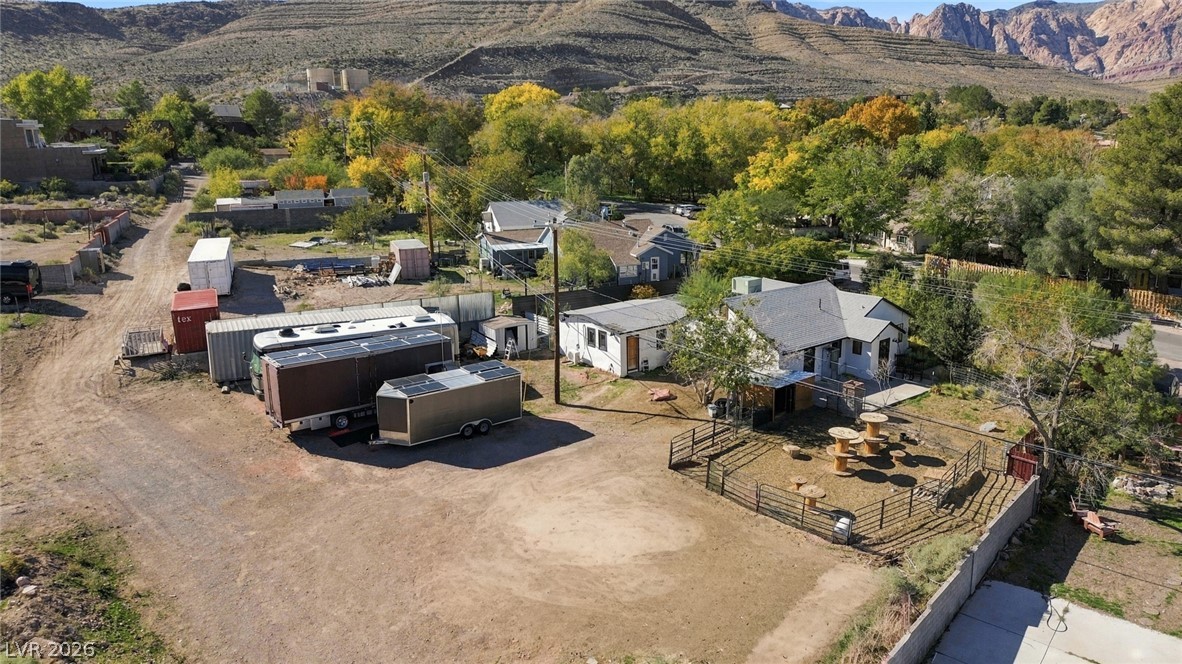
Gravel driveways lead past fenced enclosures toward a stucco exterior on a sunlit parcel.
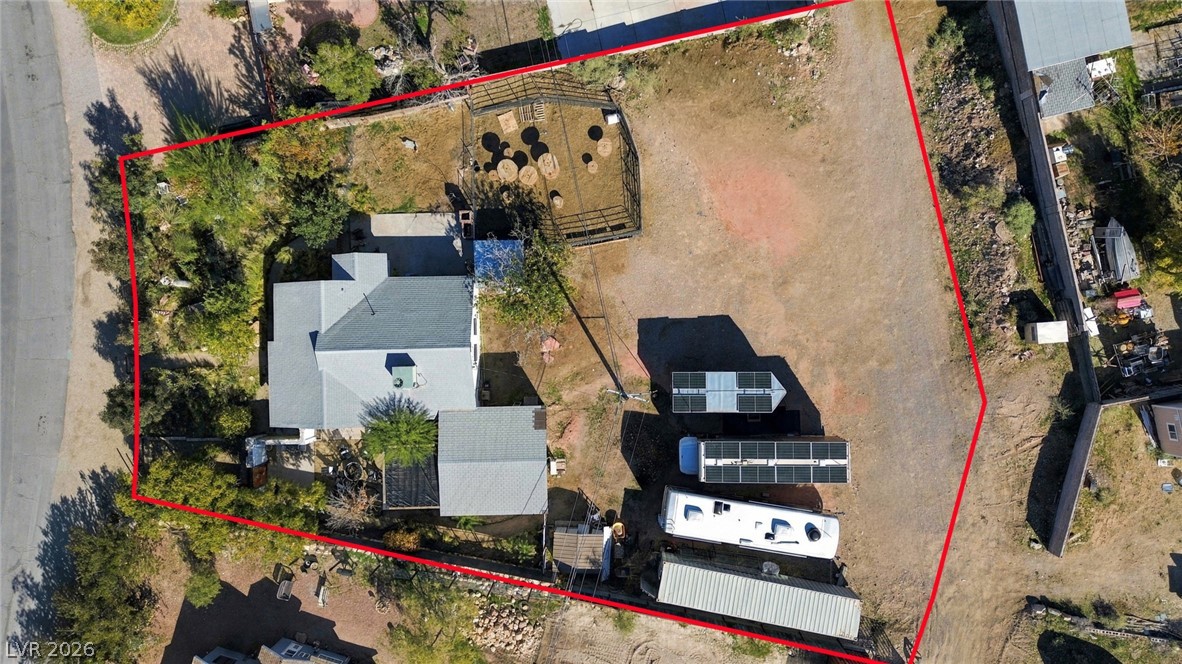
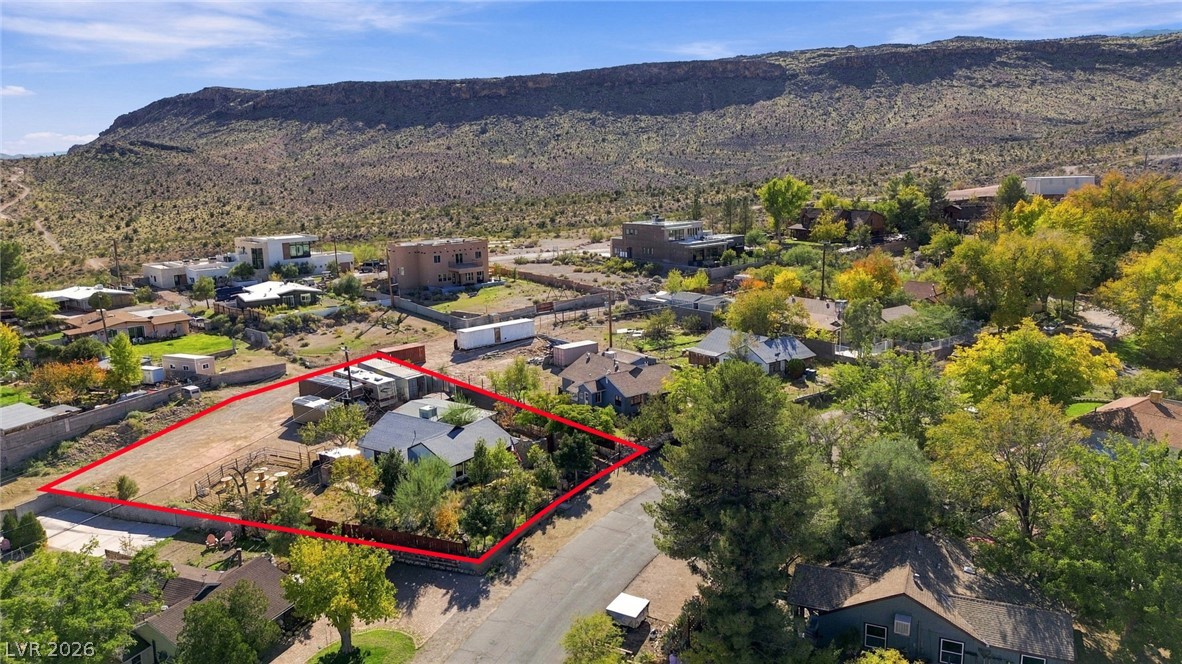
Aerial view outlines the expansive property boundaries enclosing the main home and outbuildings.
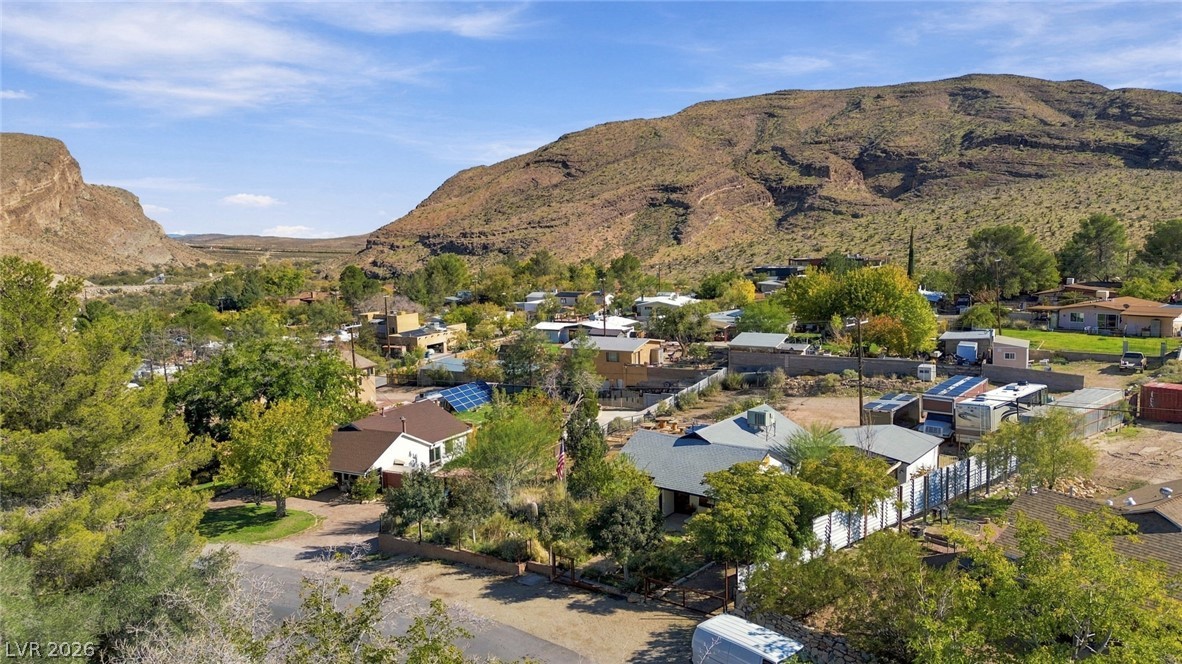
Dramatic mountain vistas frame this peaceful neighborhood setting.
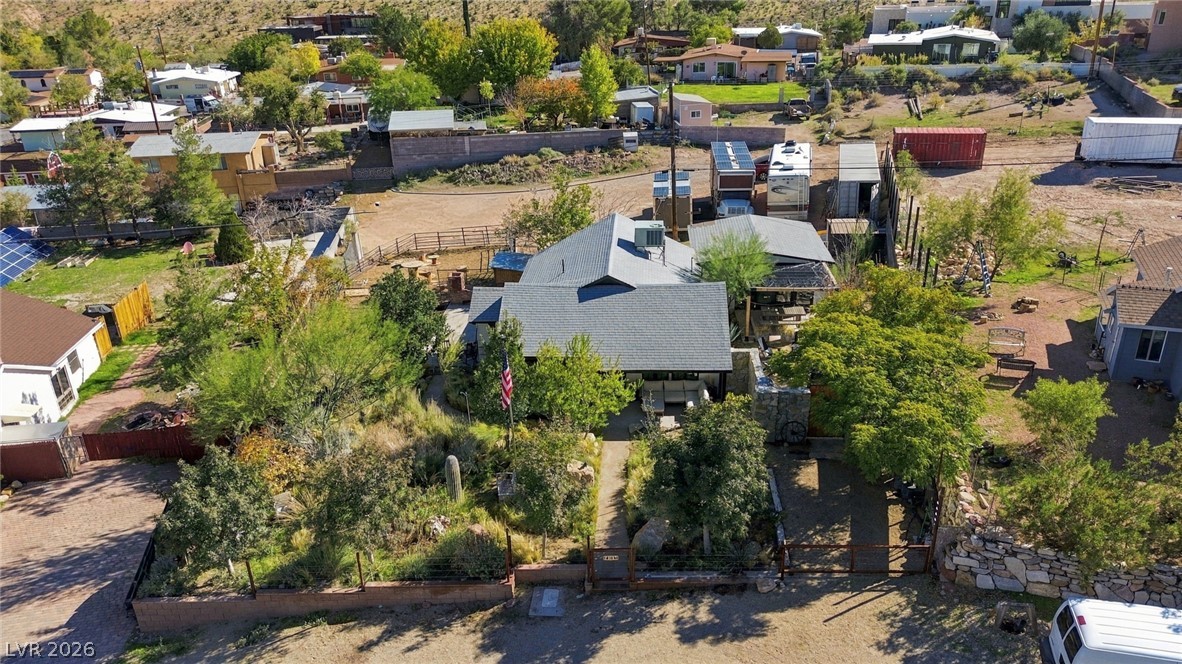
An aerial perspective showcases the home nestled within mature trees and native desert landscaping.
Nestled among mature trees, this mountain-view residence features stone wall fencing and shingle roofing.
Panoramic mountain backdrops frame this peaceful residential neighborhood scene.
An aerial perspective showcases the spacious lot featuring a metal-roofed home and ample storage space.
Dramatic mountain backdrops frame this unique property featuring multiple detached structures and expansive level terrain.
Dramatic mountain backdrops frame this unique property situated in a tranquil desert neighborhood.
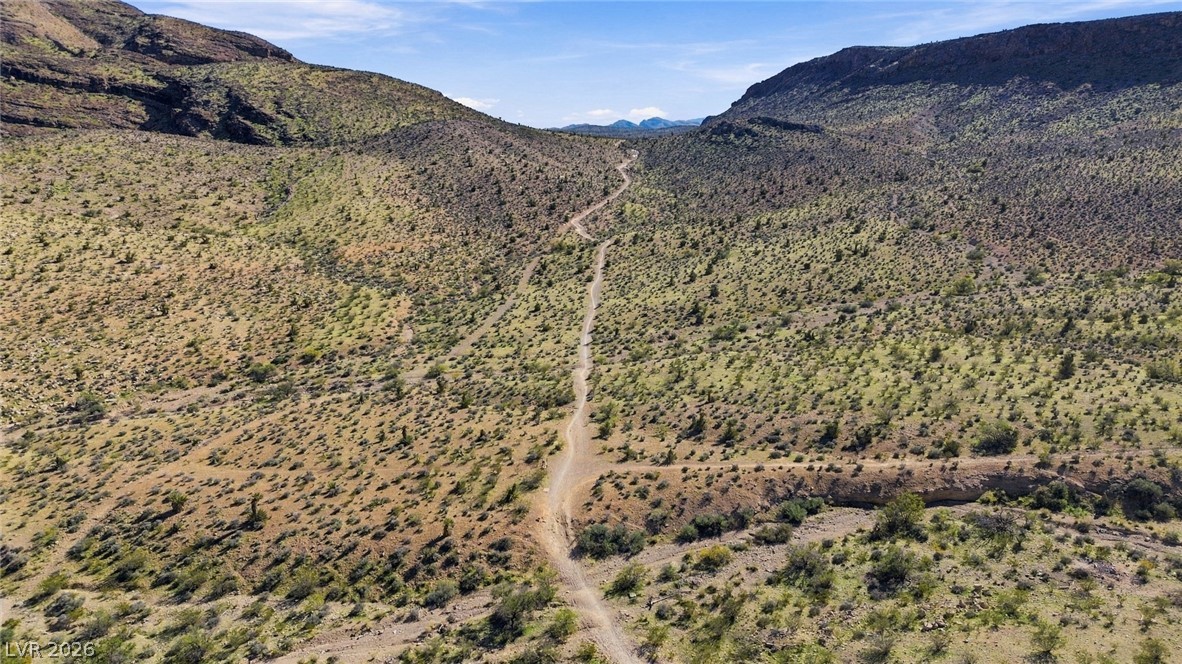
Rugged dirt tracks wind through the vast arid hills under a clear blue sky.
A concrete walkway winds through lush natural landscaping toward the inviting covered front porch.
Lush desert plantings and winding garden pathways frame this charming stucco cottage.
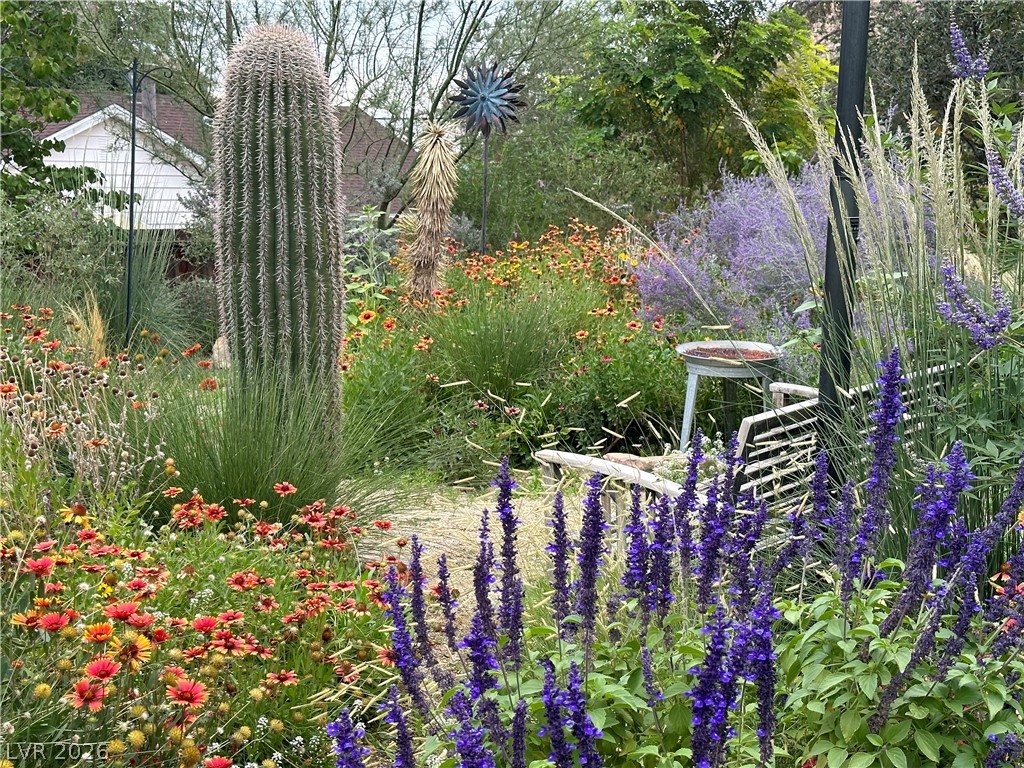
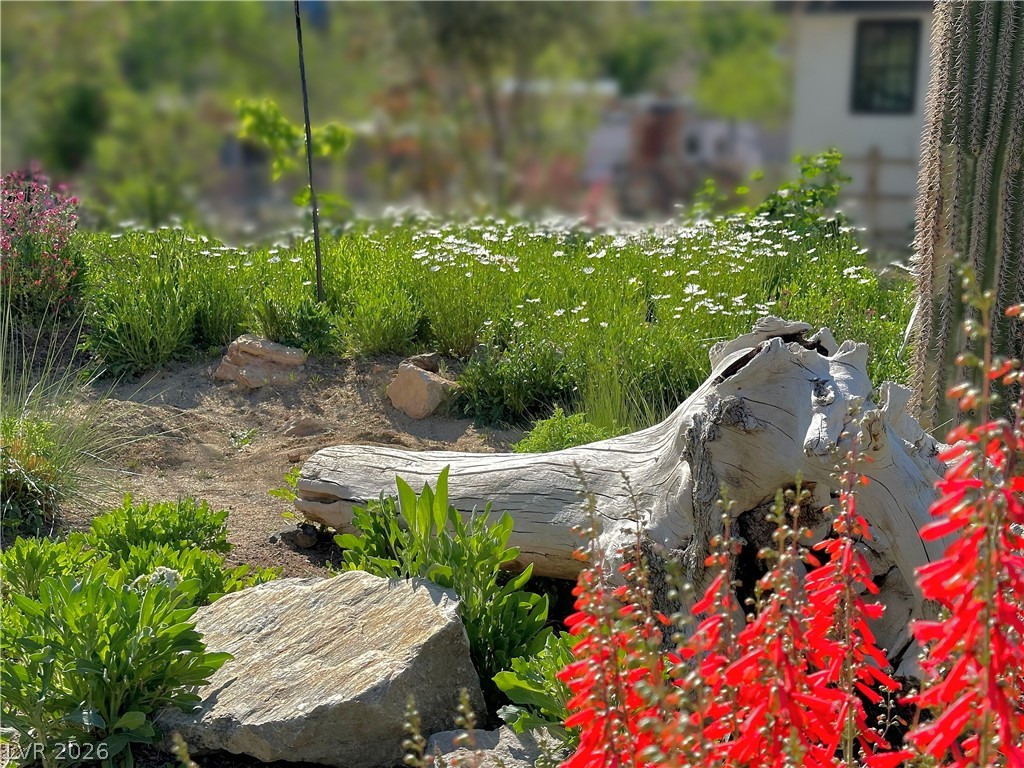
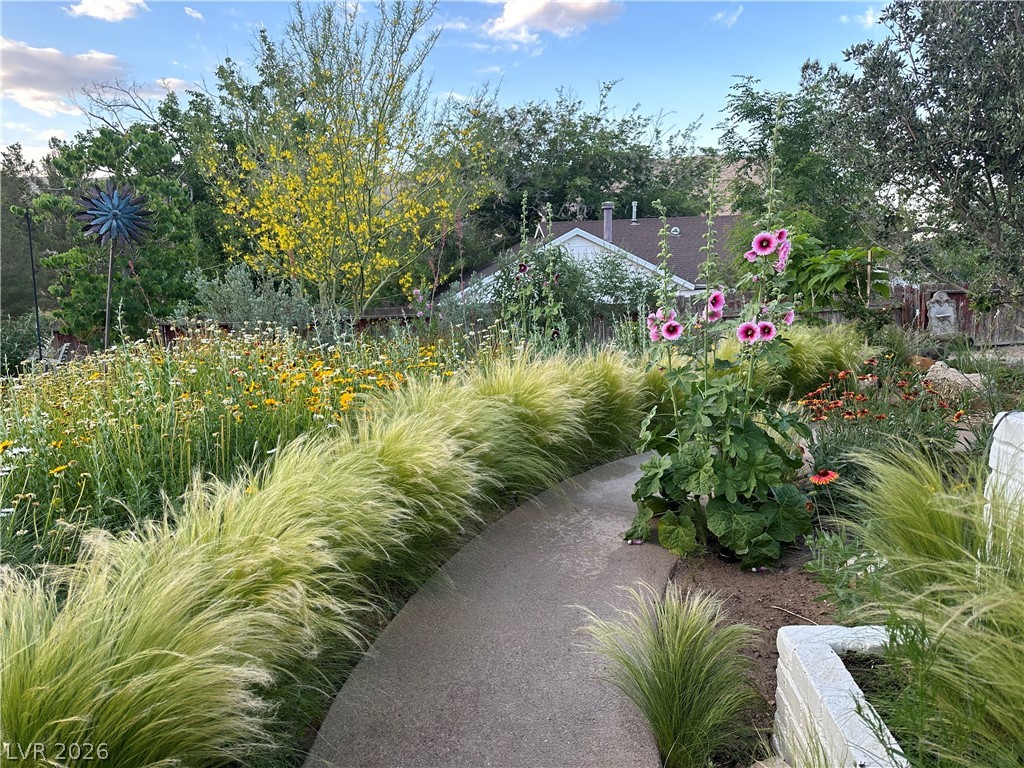
Lush desert landscaping in the spring during bloom
Lush desert landscaping in the spring during bloom
Lush desert landscaping in the spring during bloom
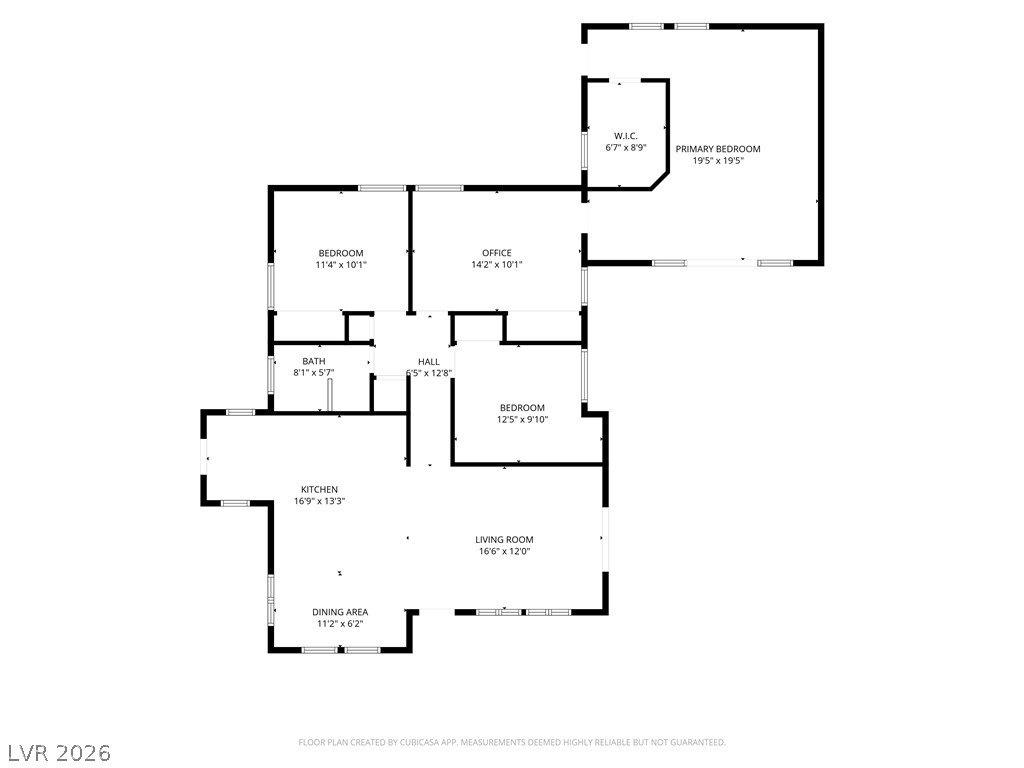
Clear and detailed layout map illustrating the home’s flow and room dimensions.
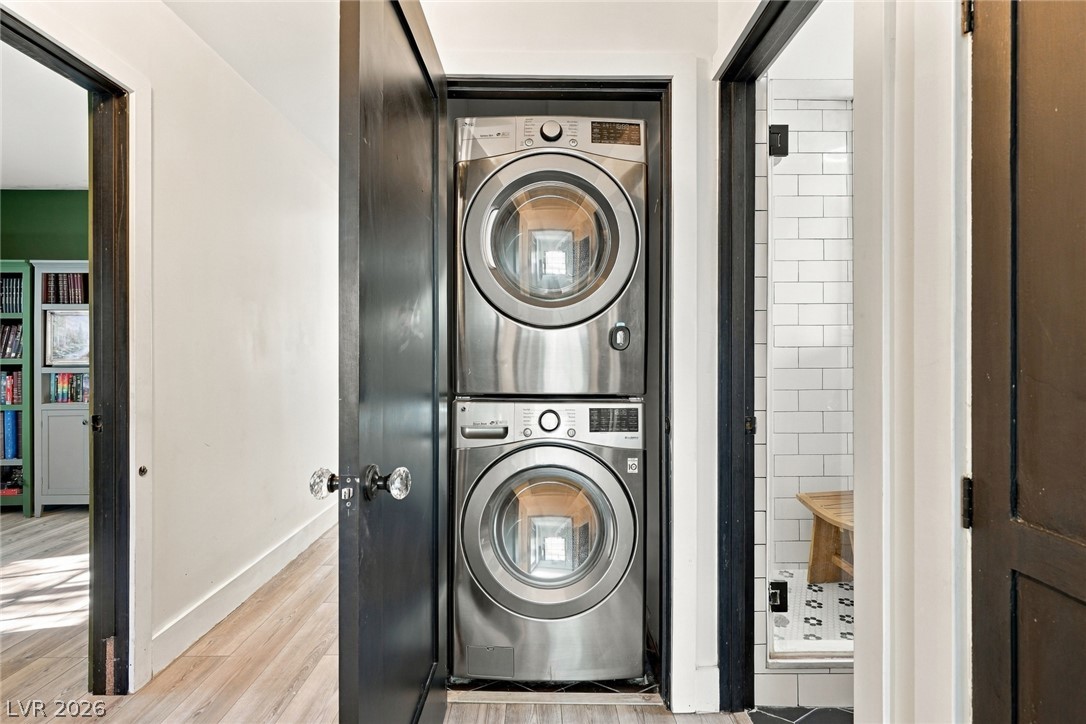
A clever laundry alcove maximizes space near the bathroom with stacked stainless steel units.
An open living space features vaulted shiplap ceilings and abundant natural light from large windows.
An open-concept living and dining area features vaulted shiplap ceilings and rich wood-look flooring.
White subway tile walls contrast with rich dark cabinetry and warm wood accents.
Vaulted shiplap ceilings and a substantial kitchen island define this dynamic culinary space.
Vaulted wood ceilings and warm hardwood floors complement the modern kitchen workspace.
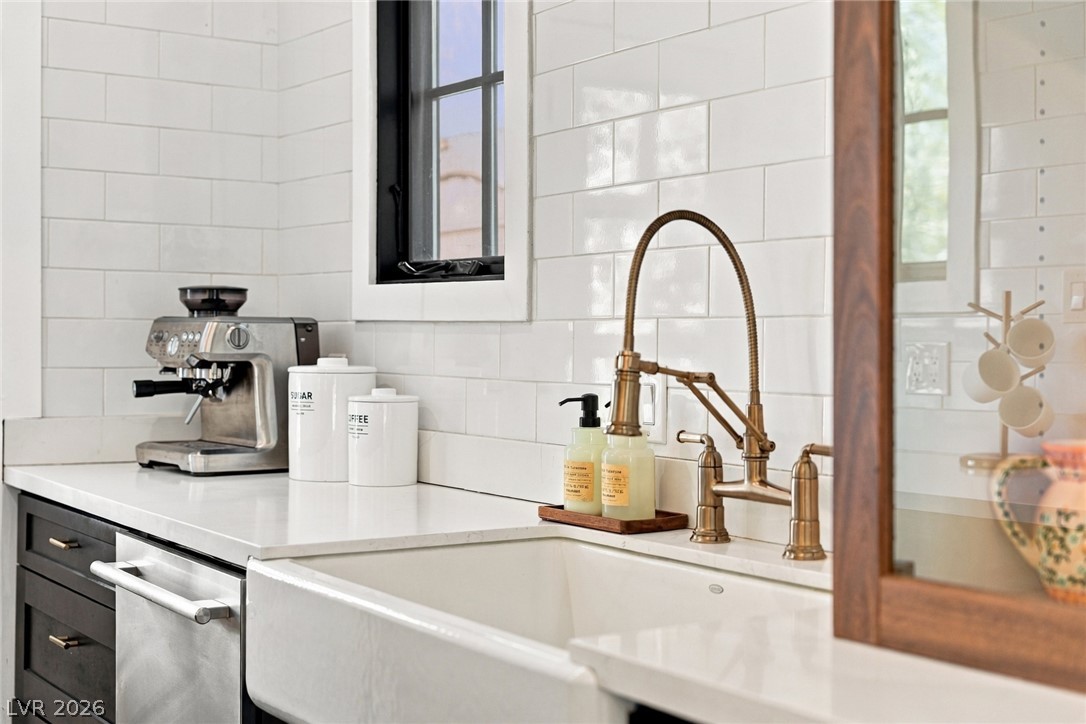
Crisp subway tile walls pair beautifully with quartz countertops and a farmhouse sink.
Inviting outdoor living spaces flow seamlessly from the main residence into the landscaped yard.
An inviting backyard retreat features a stone-accented stucco exterior and a dedicated fire pit area.
A stone retaining wall and custom pergola frame this inviting backyard retreat.
A stone fire pit anchor this cozy outdoor gravel patio area.
An inviting concrete patio sits sheltered beneath a rustic wood pergola with shade fabric.
An inviting courtyard features a wood pergola and concrete patio.