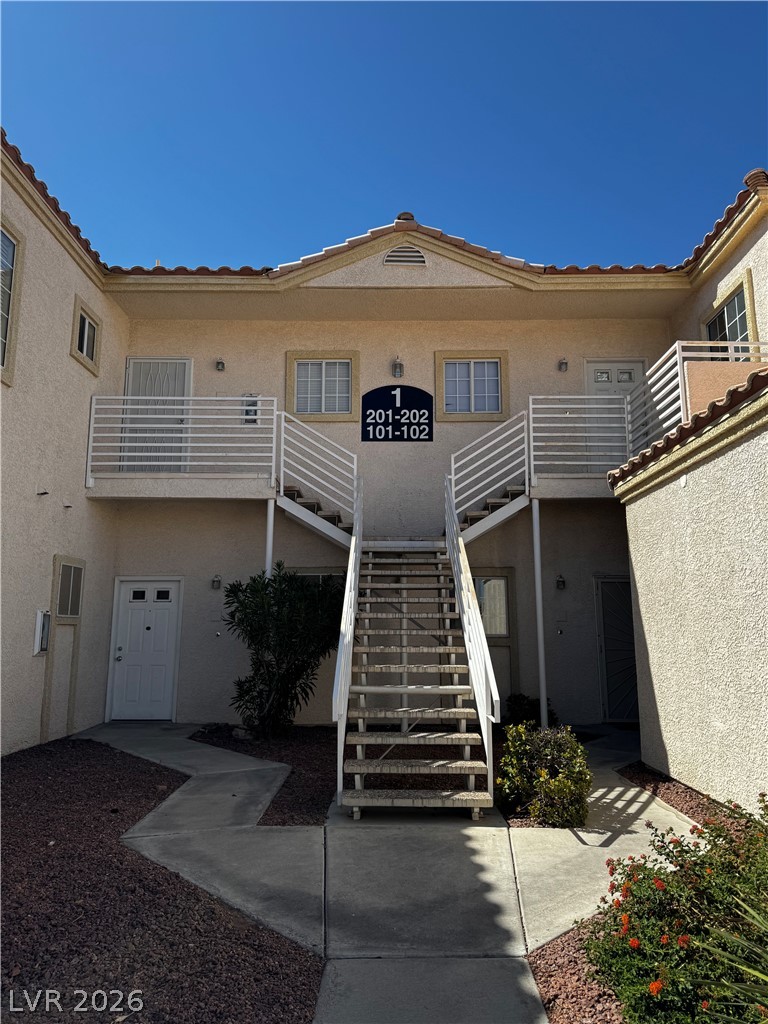
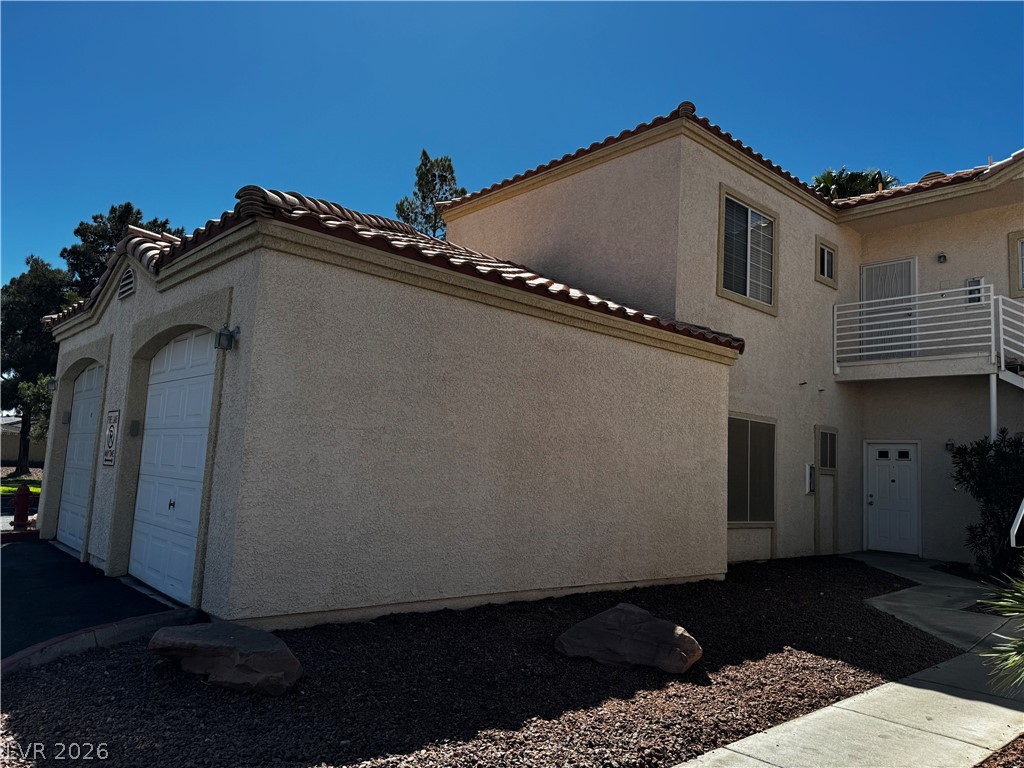
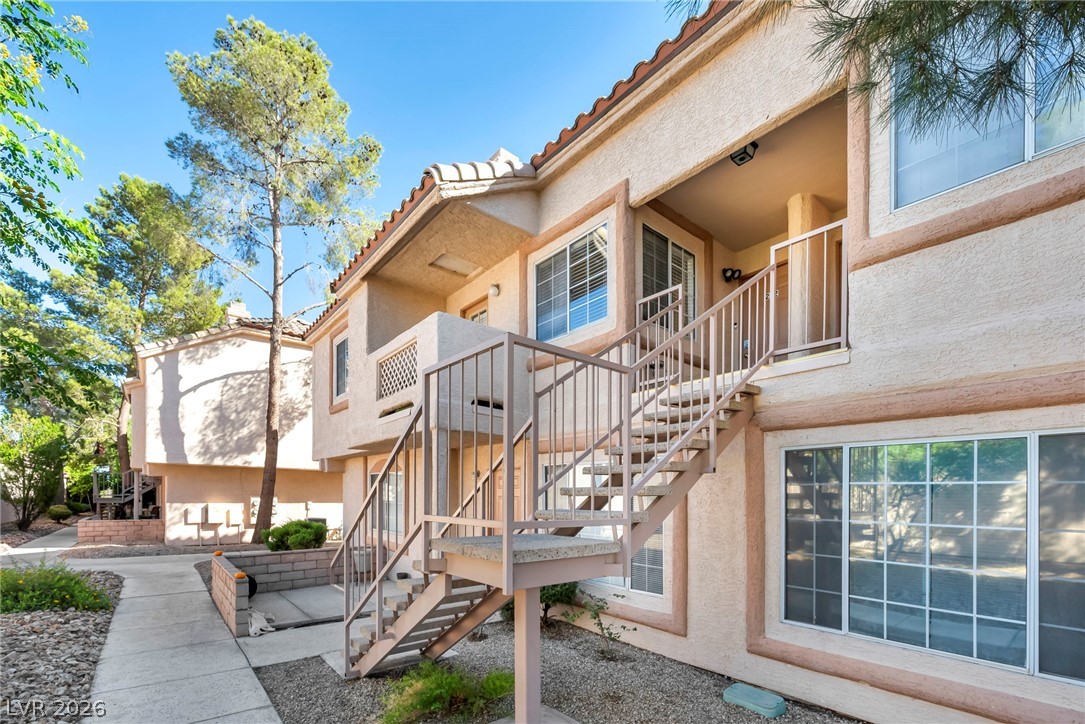
Concrete walkways and open-air stairs lead to the private entrances of this multi-level stucco building.
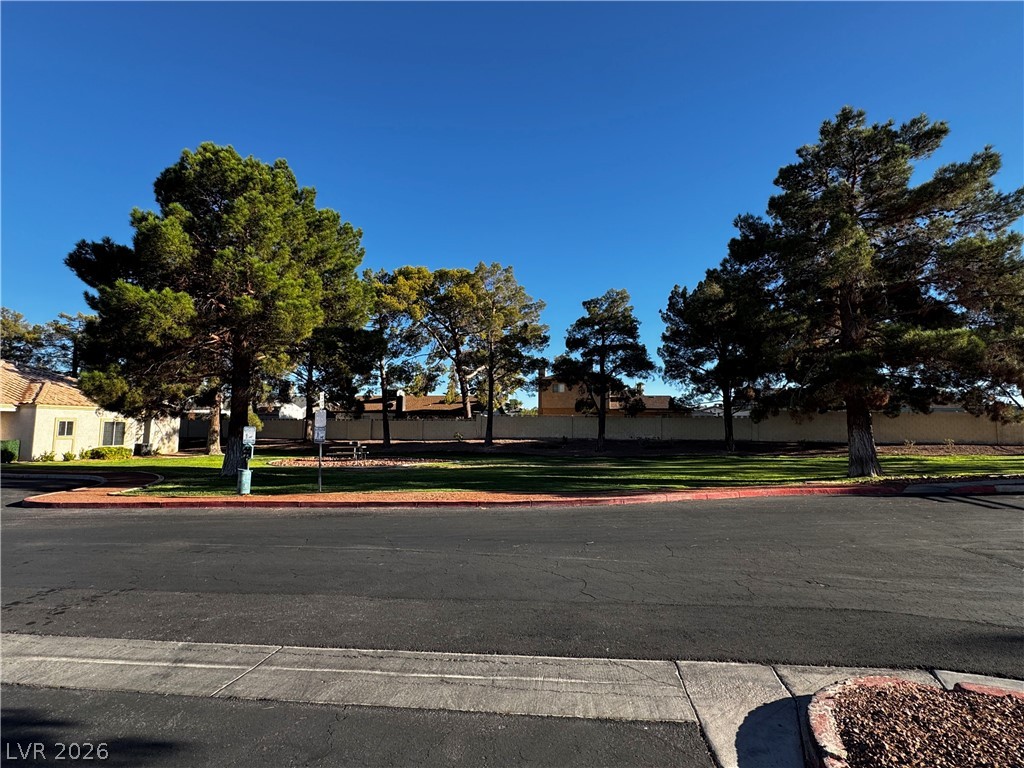
Mature trees frame a neighborhood park bordered by quiet suburban streets.
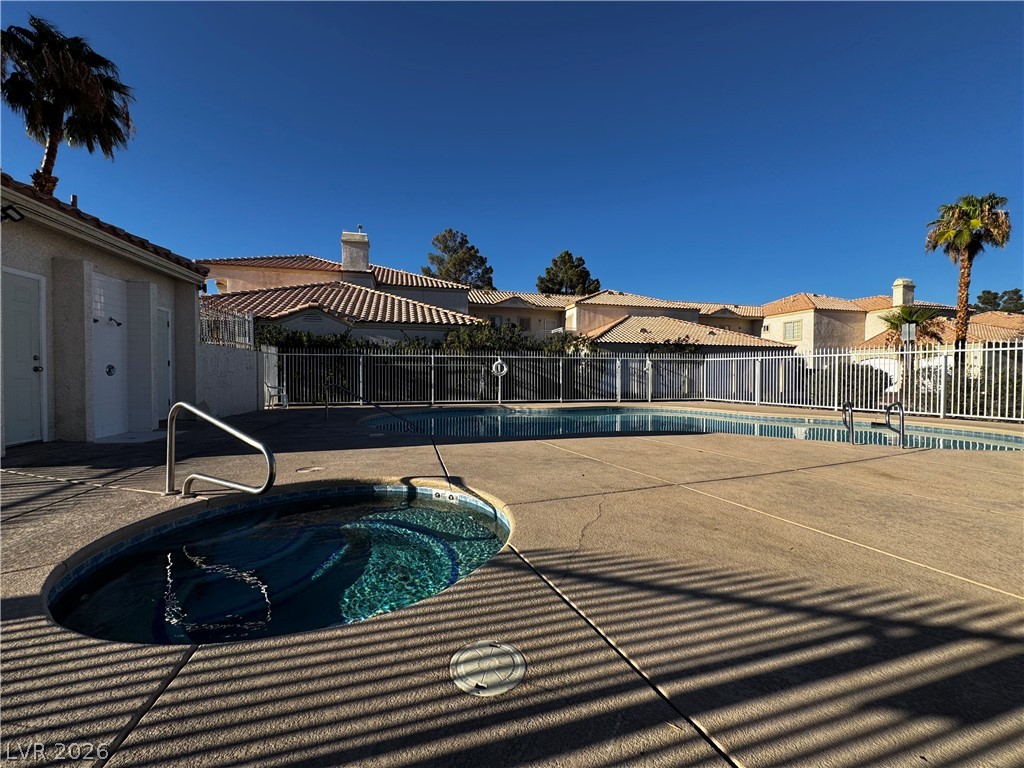
A sparkling community pool and spa invite relaxation under clear blue desert skies.
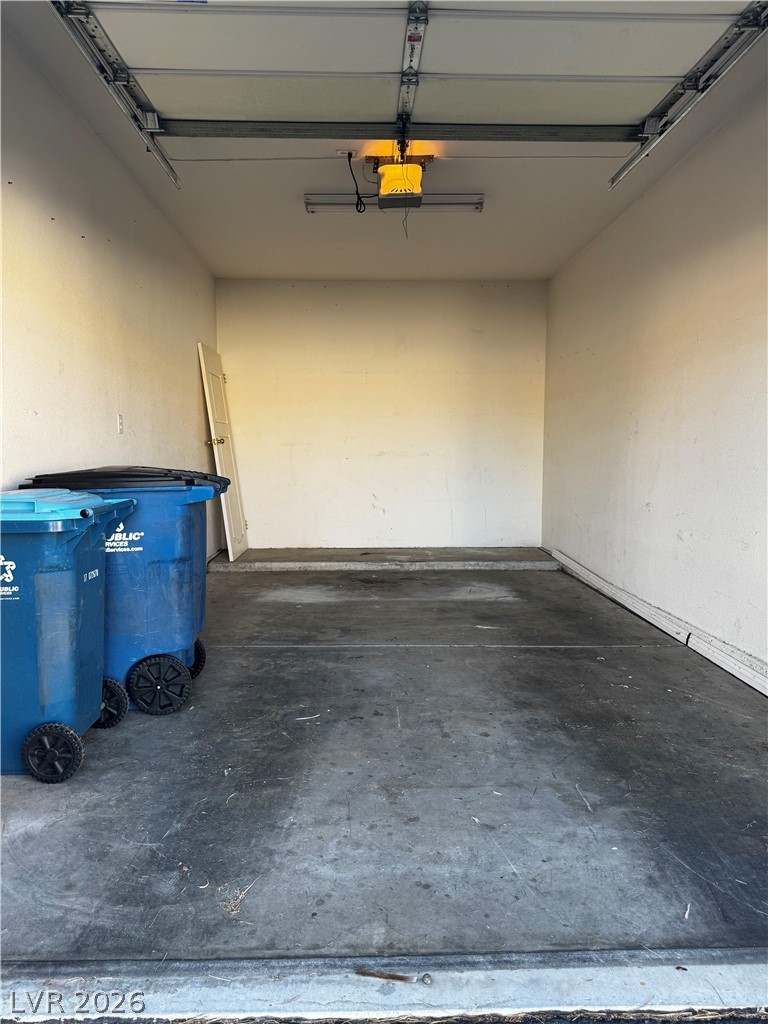
Concrete floors and a tall ceiling define this functional storage space.
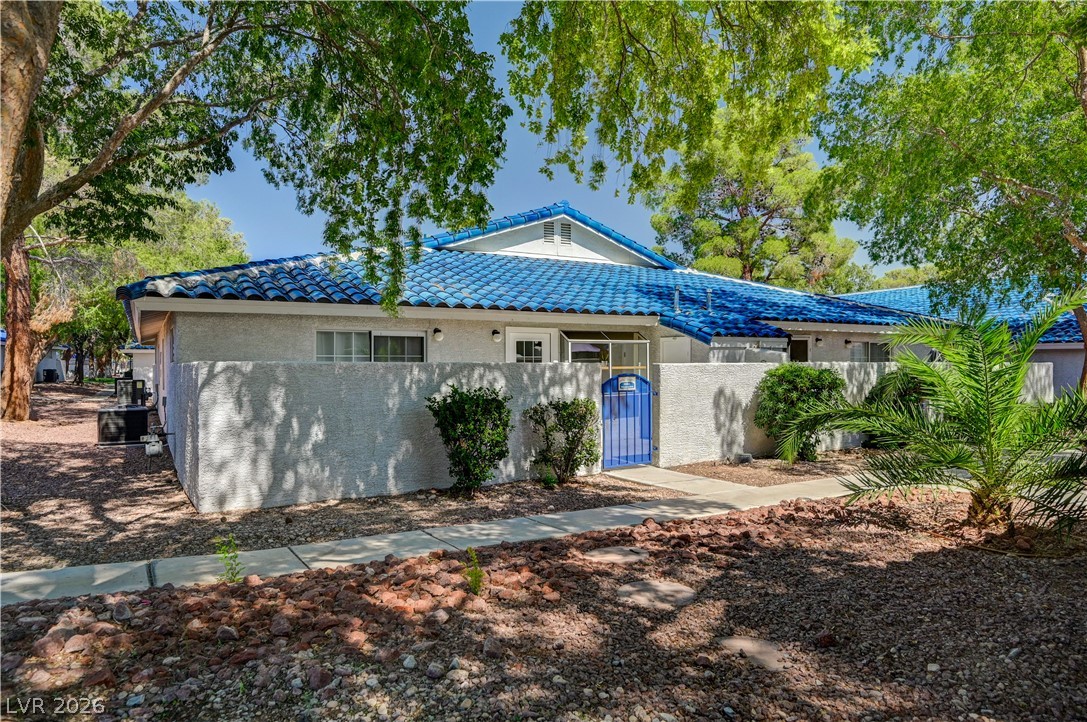
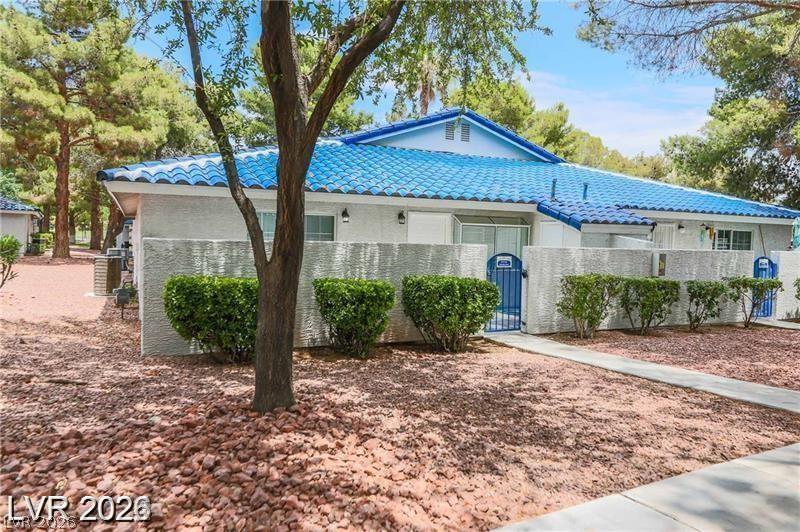
Stucco exterior finishes and tiled roofing capture classic desert architectural styling.
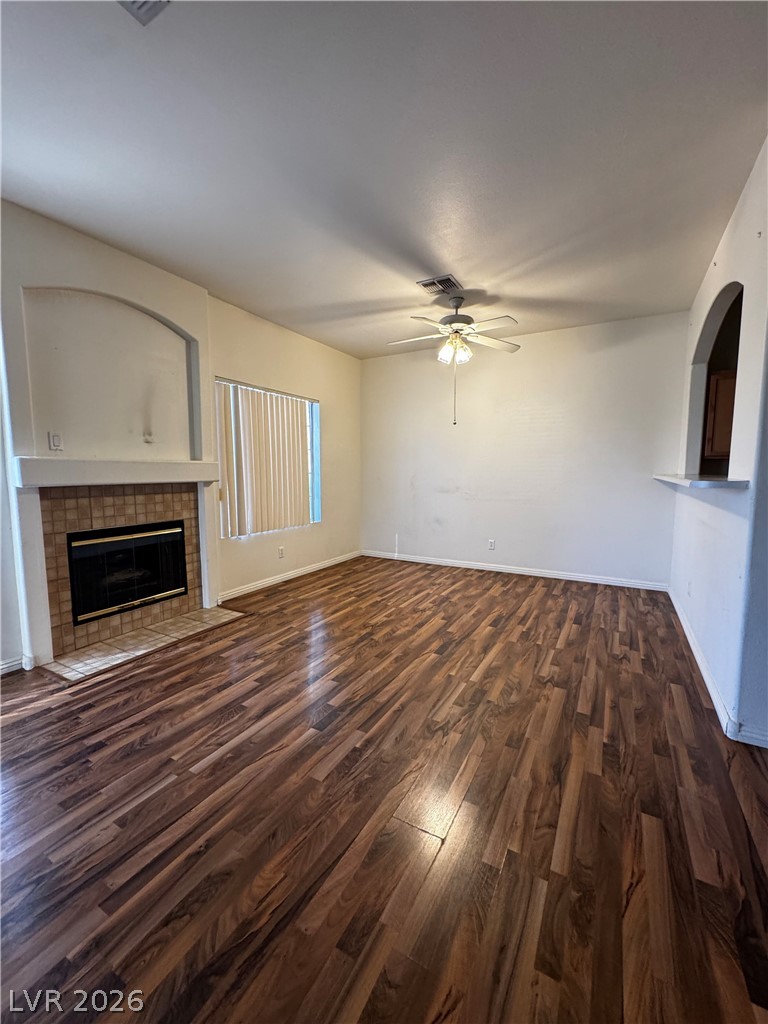
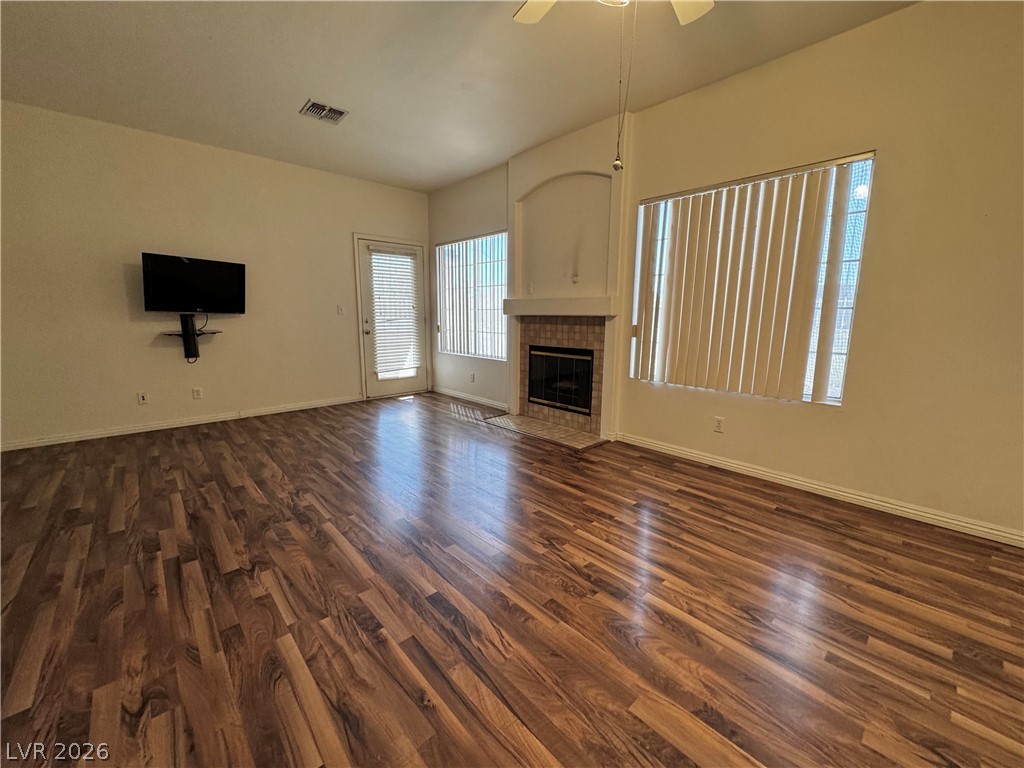
Rich wood-look flooring and a classic tiled fireplace define this welcoming, light-filled living space.
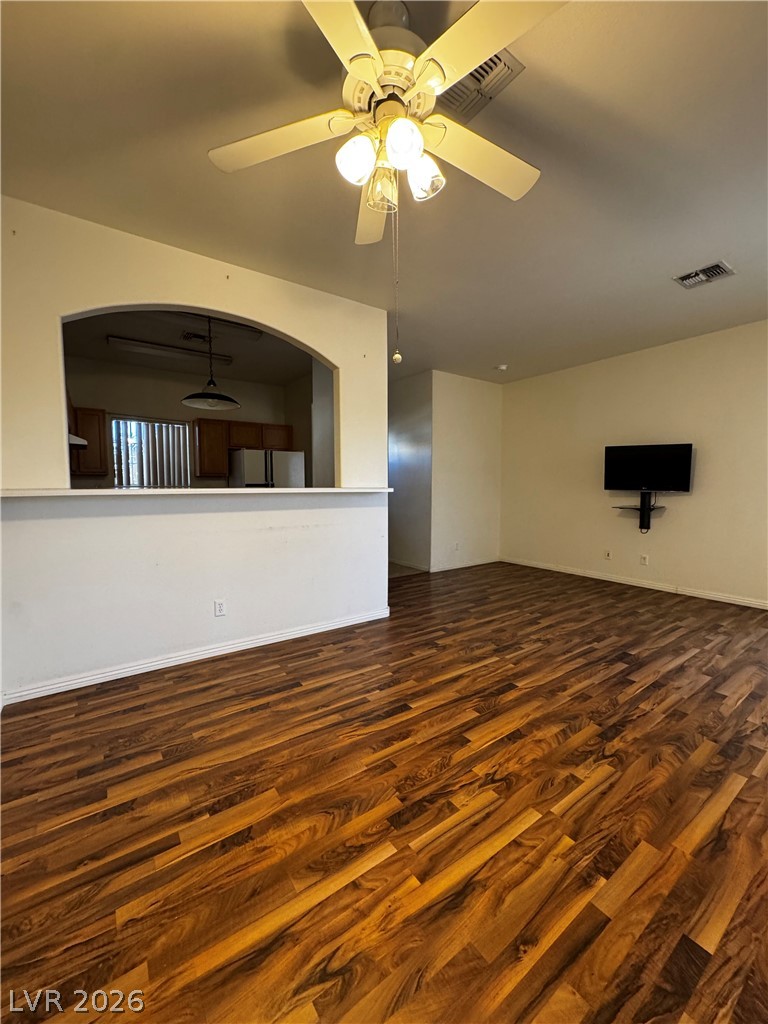
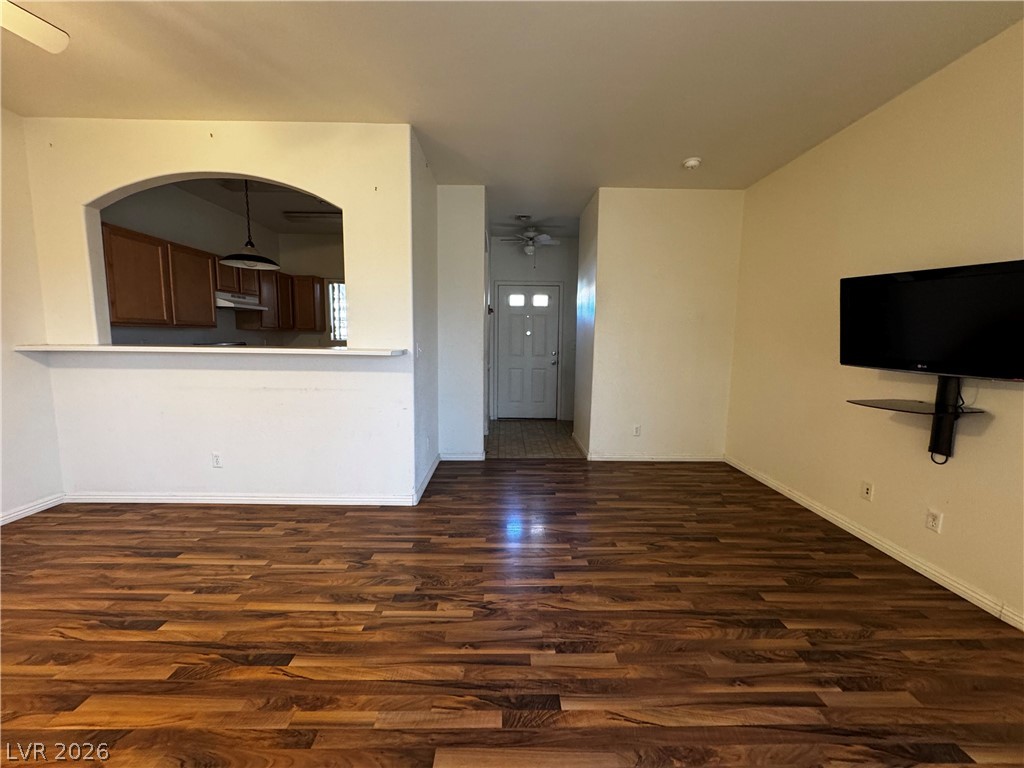
Rich wood-look flooring anchors this open living space featuring a wide arched pass-through window.
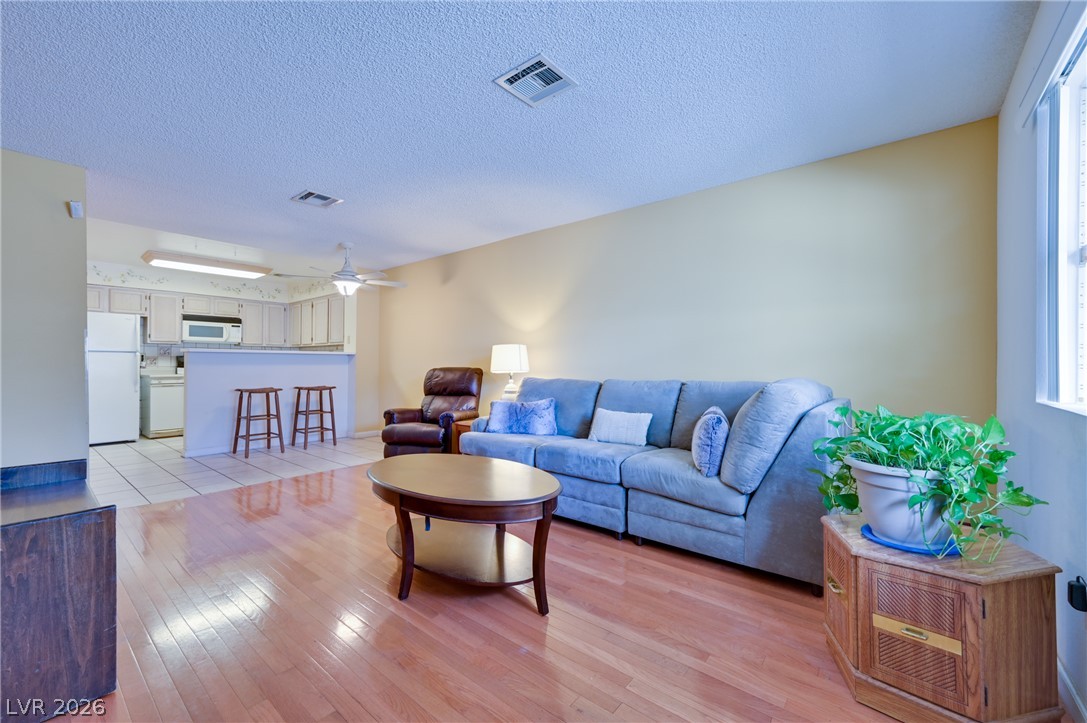
Rich wood flooring grounds the airy main living area, offering a view into the kitchen.
Rich wood flooring runs throughout this spacious living area centered on a fireplace.
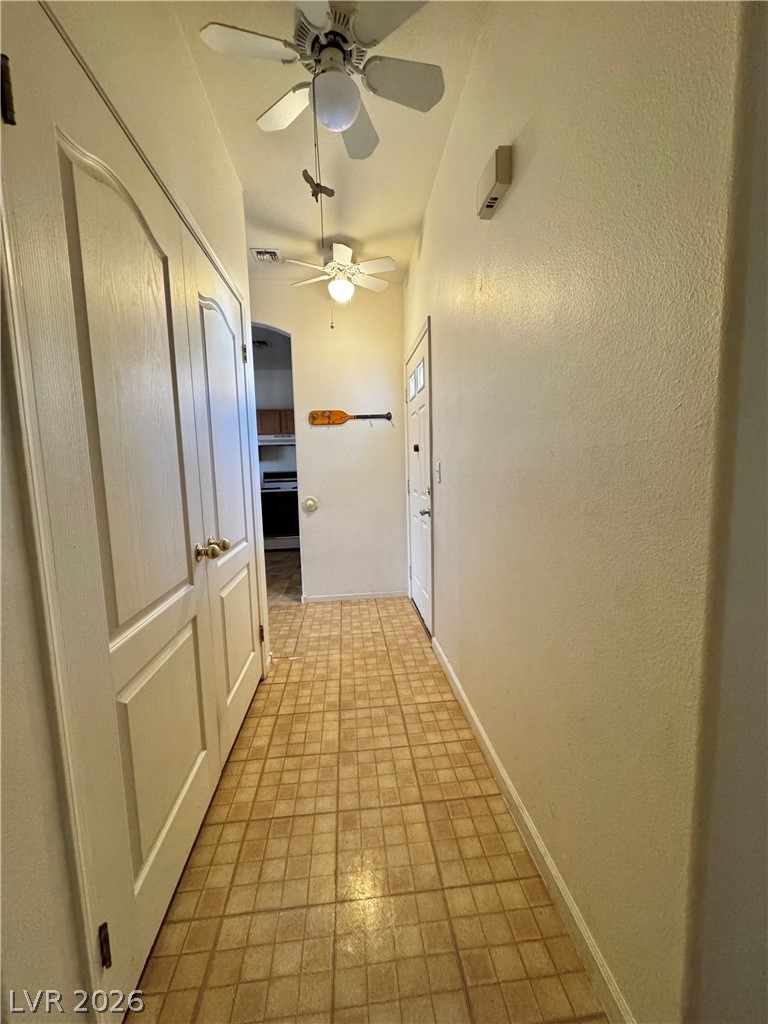
Tiled flooring and neutral walls guide the way through this functional home entrance.
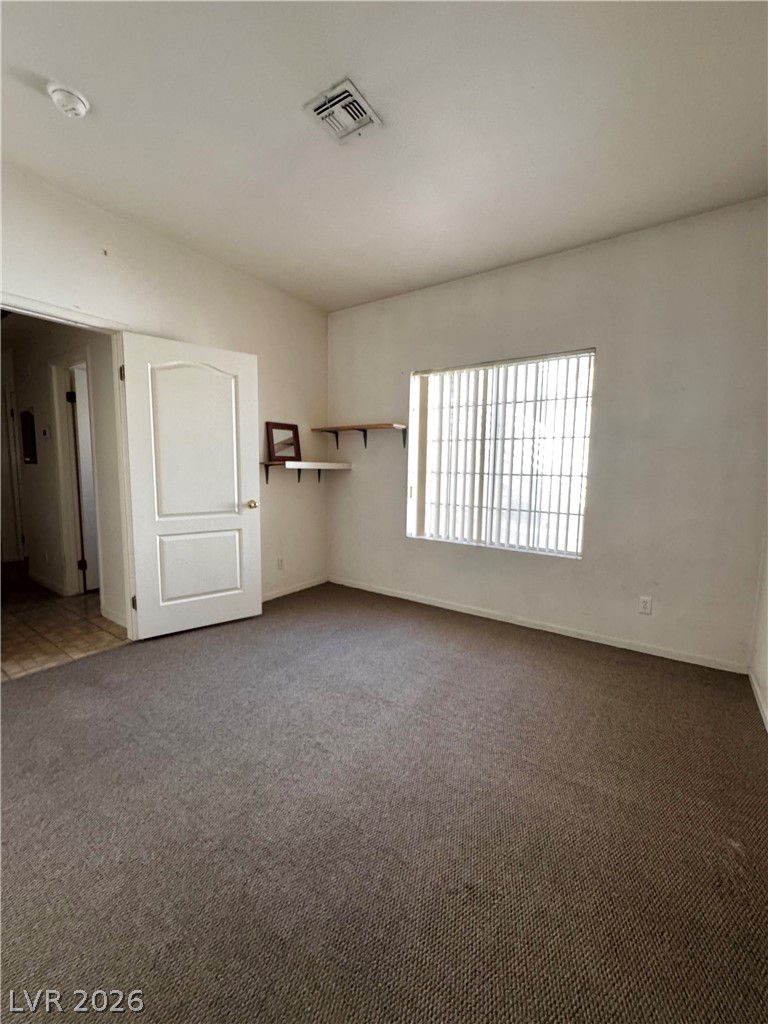
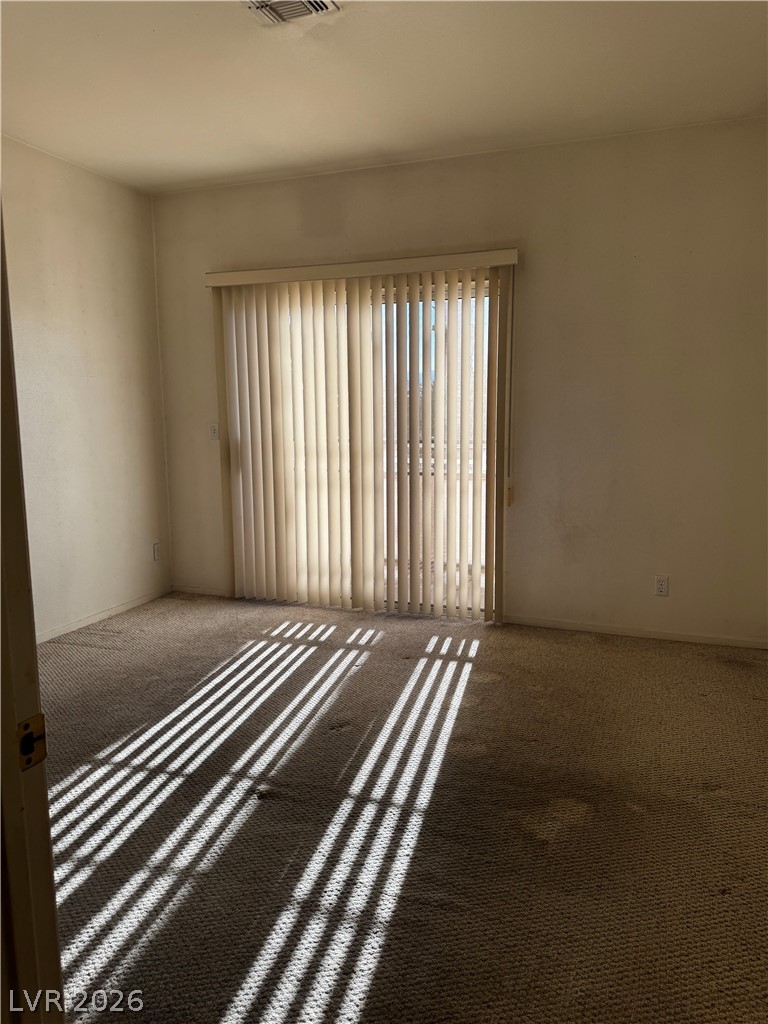
Wall-to-wall carpeting and a wide window with vertical blinds anchor this versatile bedroom space.
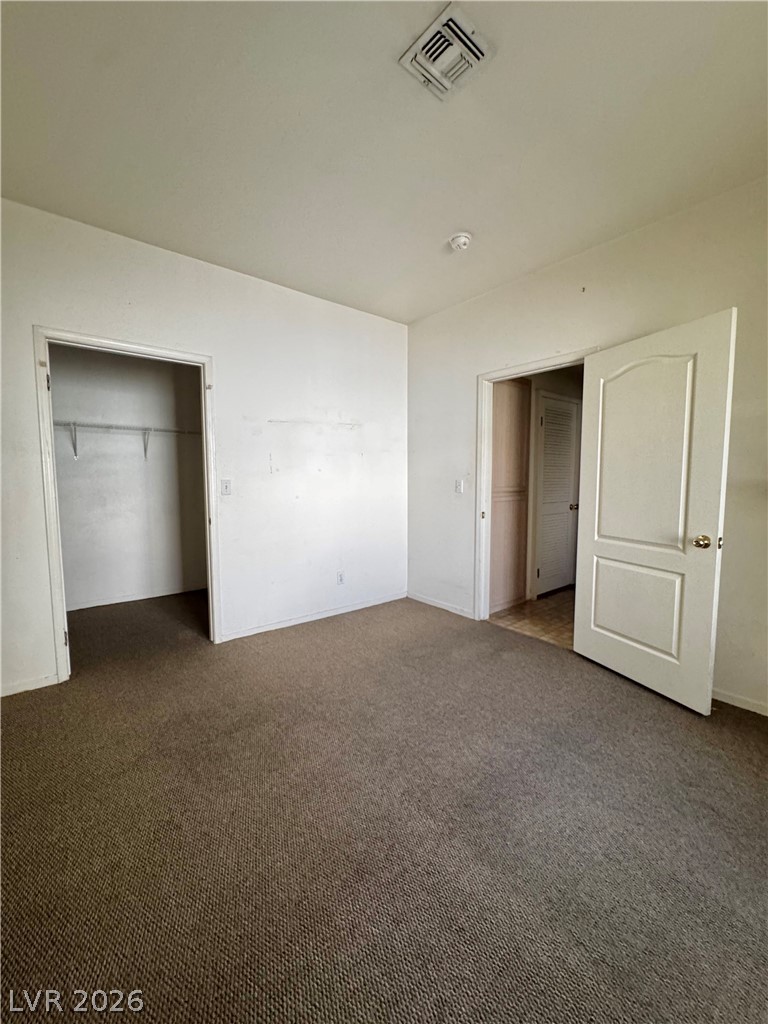
Neutral carpeting and an open closet anchor this versatile bedroom space.
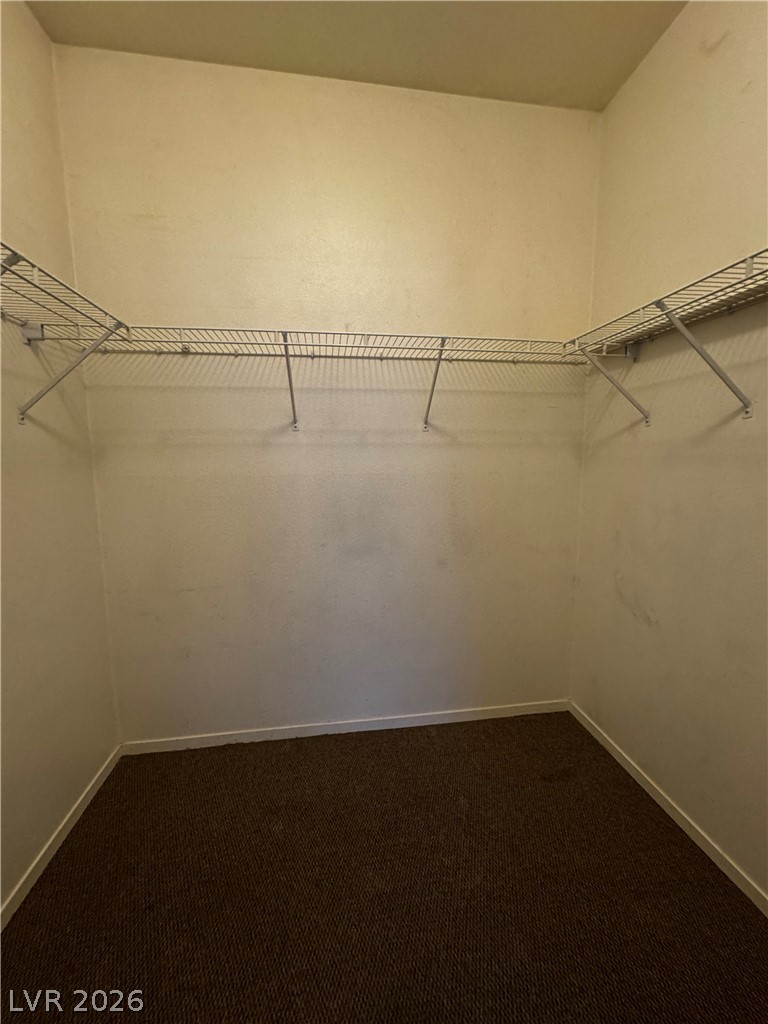
Wire shelving wraps around this functional storage space featuring carpeted flooring.
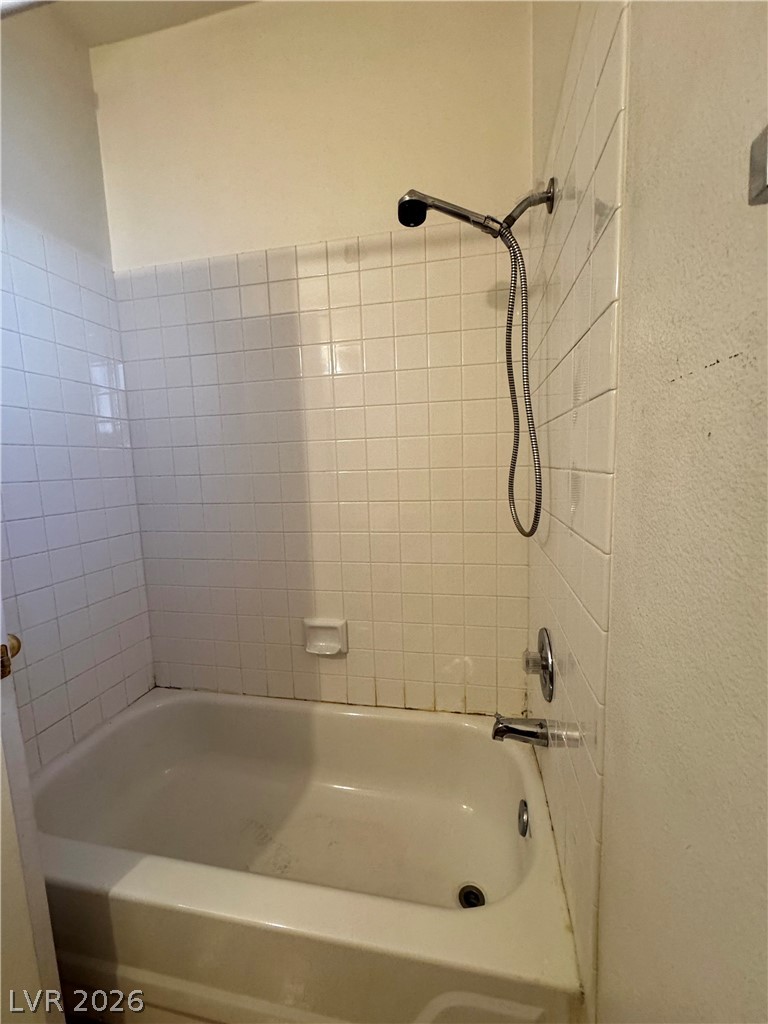
A classic bathtub and shower combination features traditional white tiled walls.
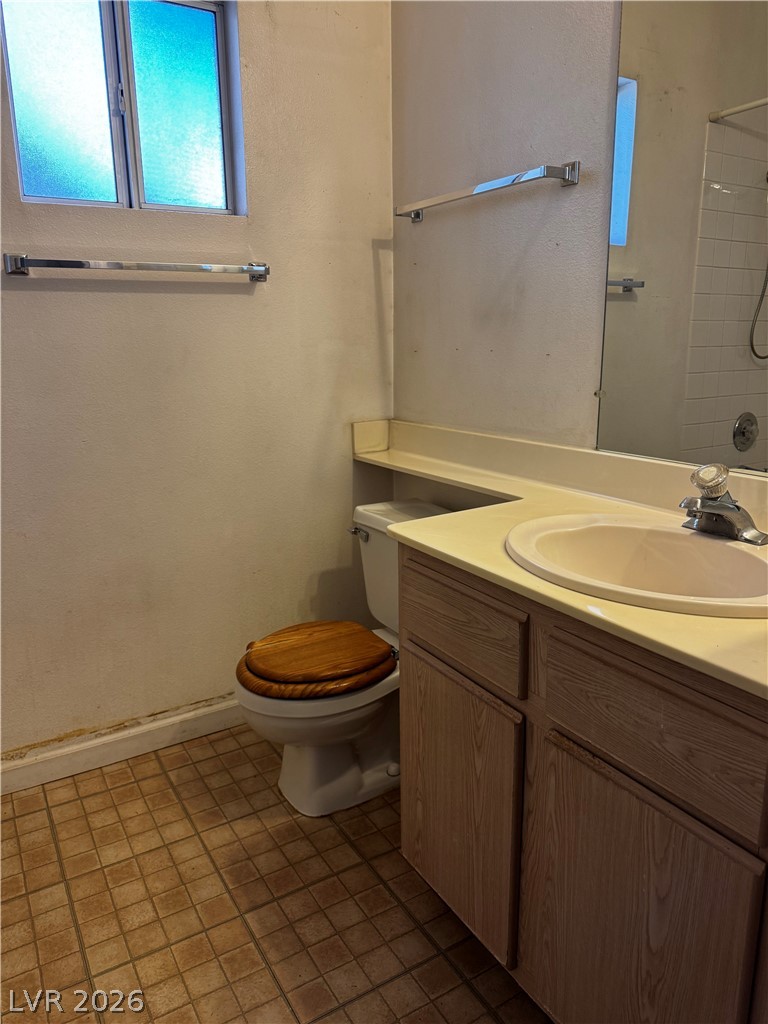
Functional layout highlights this bathroom featuring a single vanity and tiled flooring.
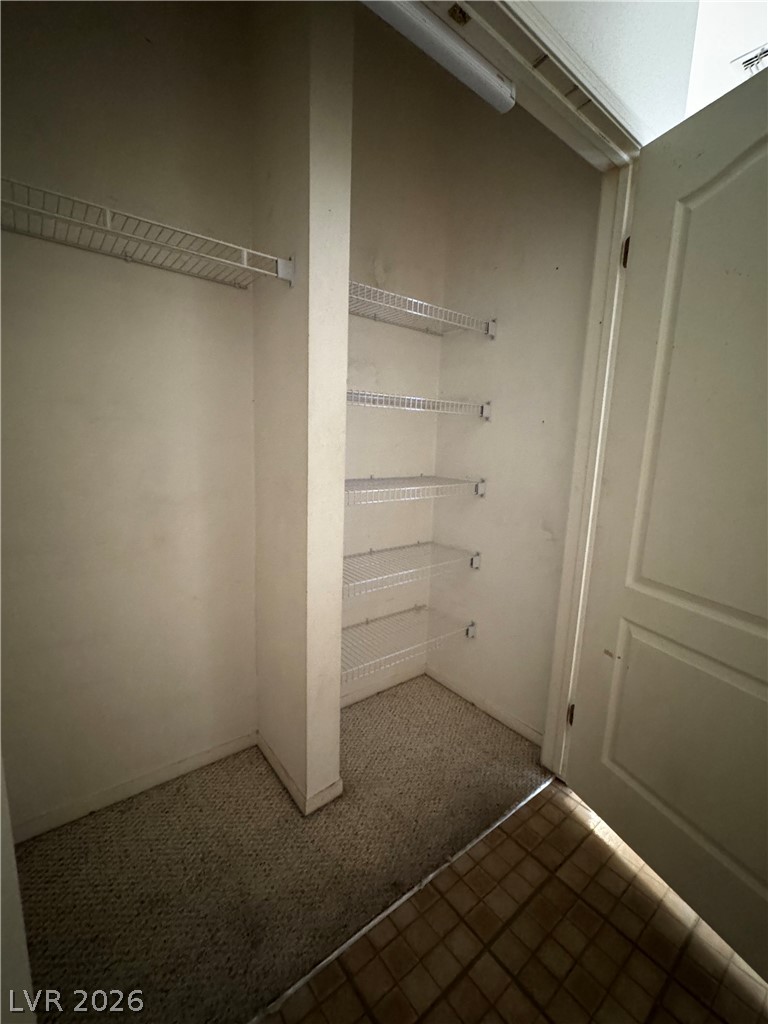
Built-in wire shelving optimizes storage space in this carpeted closet.
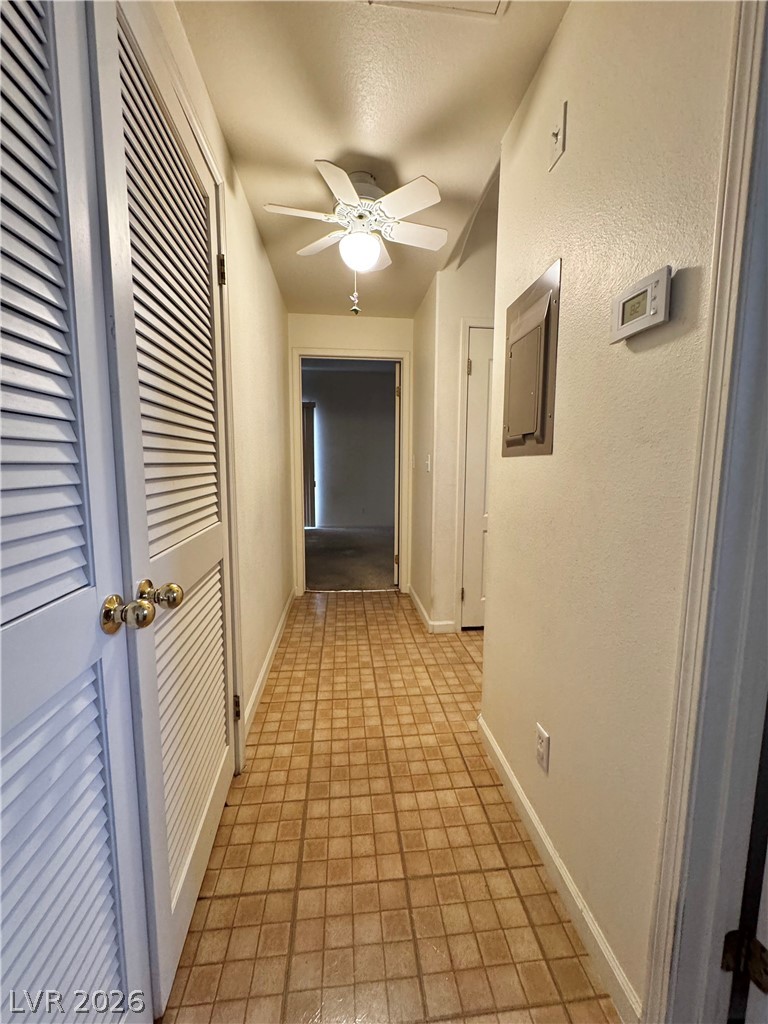
Tiled flooring runs throughout this functional hallway connecting the home's living areas.
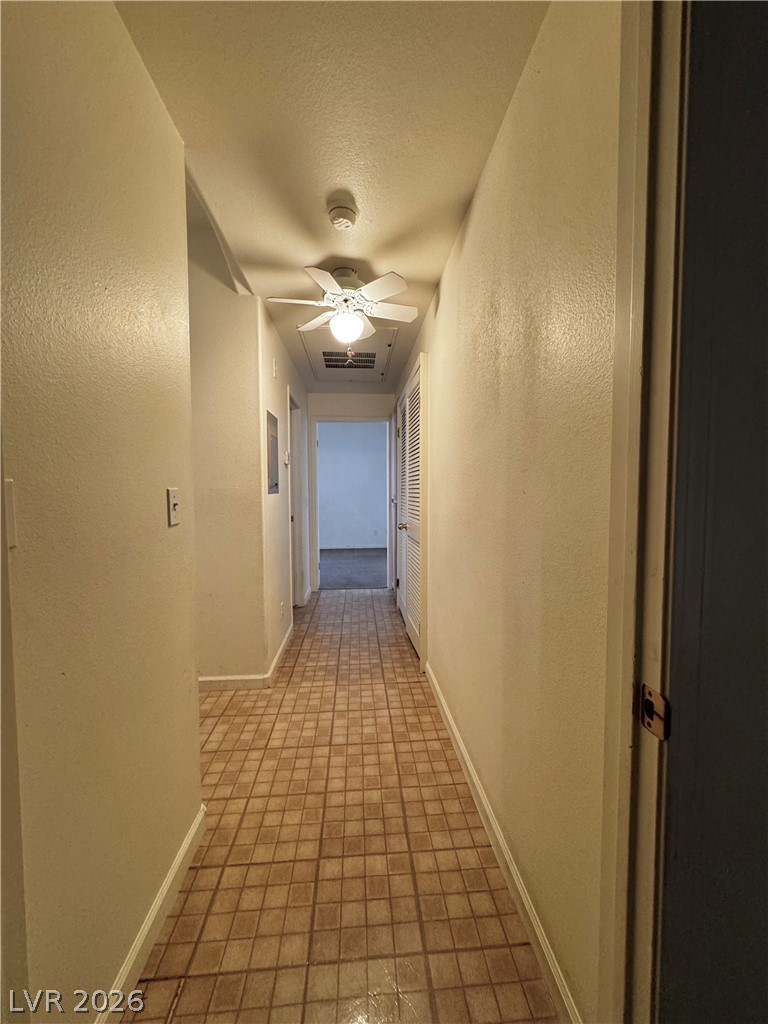
Tiled flooring runs the length of this central hallway leading to adjacent rooms.
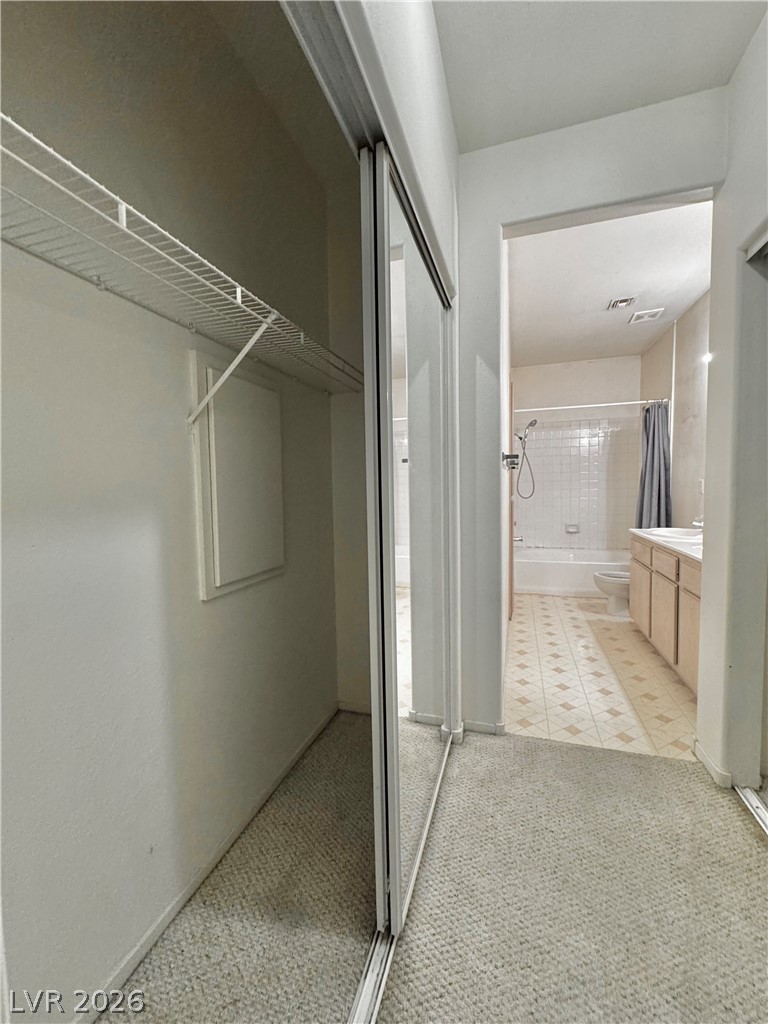
A dressing area with carpet flooring leads directly into the adjacent bathroom.
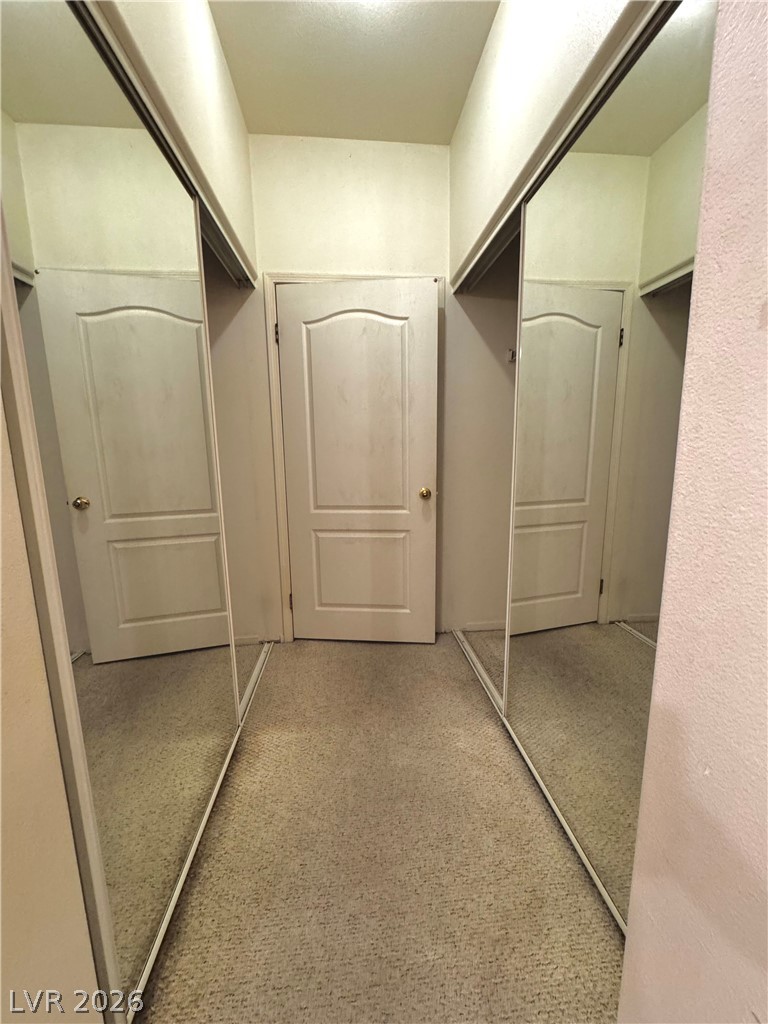
Mirrored wardrobe doors flank a carpeted dressing corridor leading to a private paneled door.
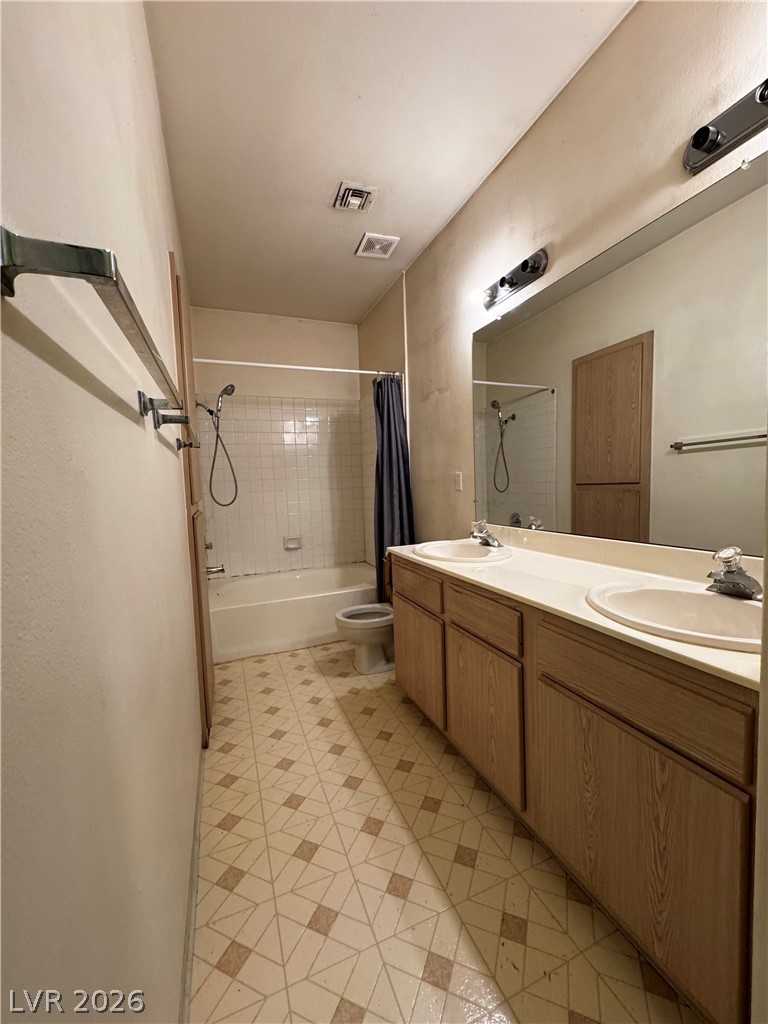
An expansive vanity mirror anchors this classic bathroom layout featuring a double sink.
Natural light streams through sliding glass doors onto carpeted flooring in this versatile space.
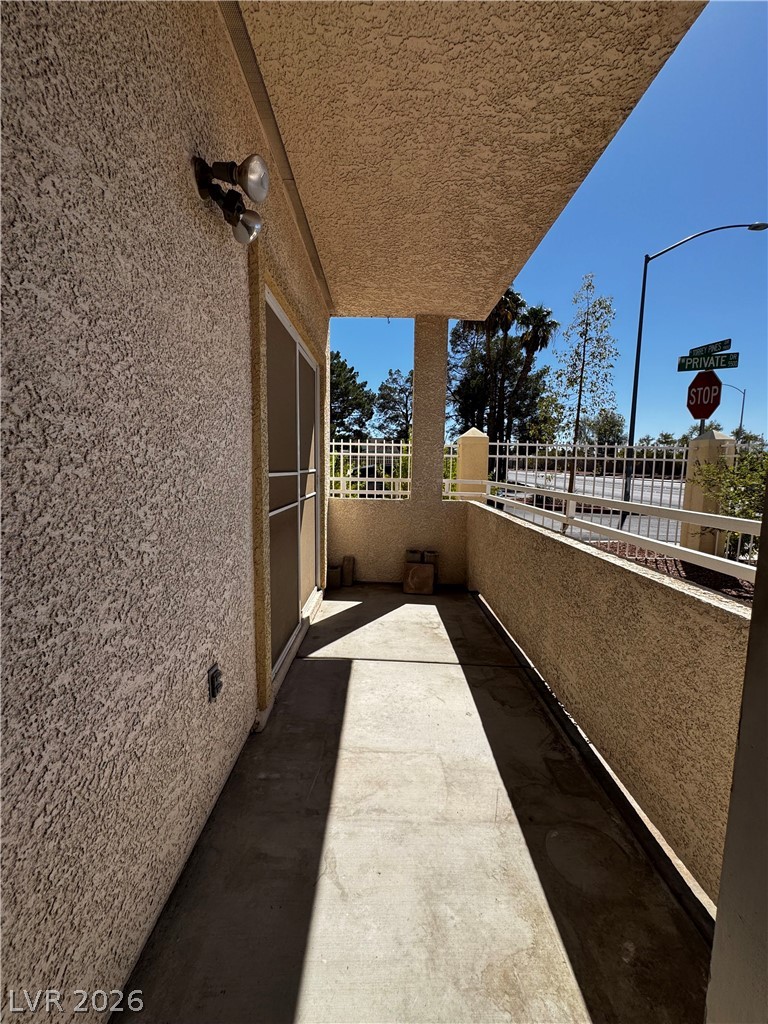
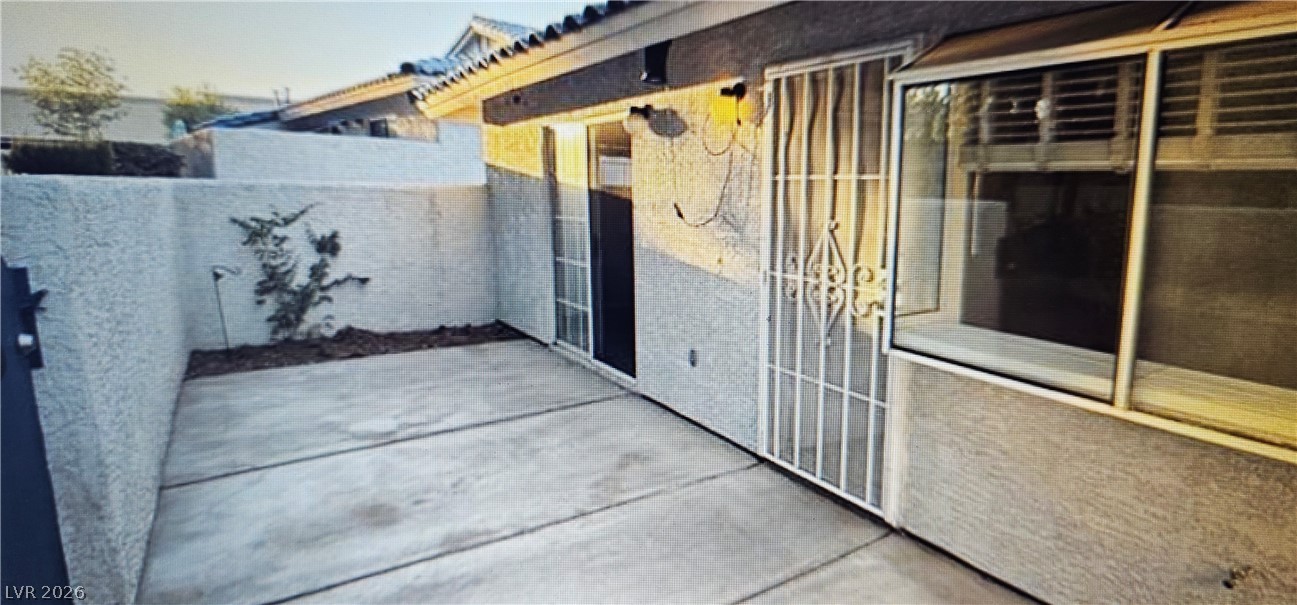
Sheltered outdoor balcony features stucco detailing and solid concrete flooring under a deep overhang.
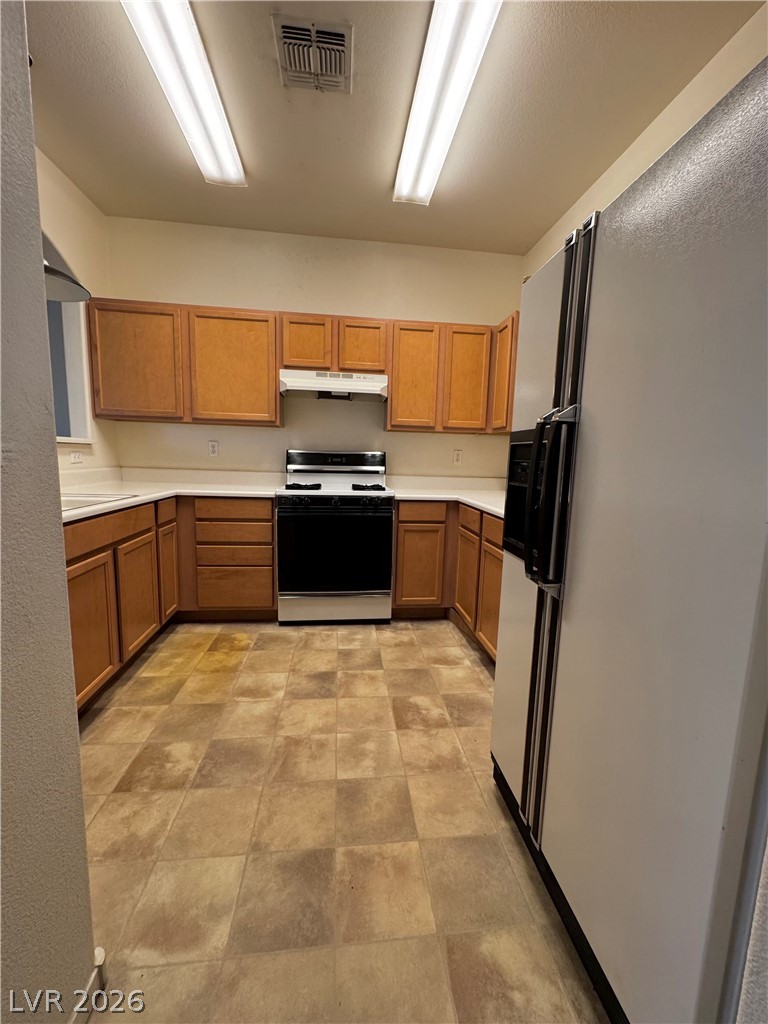
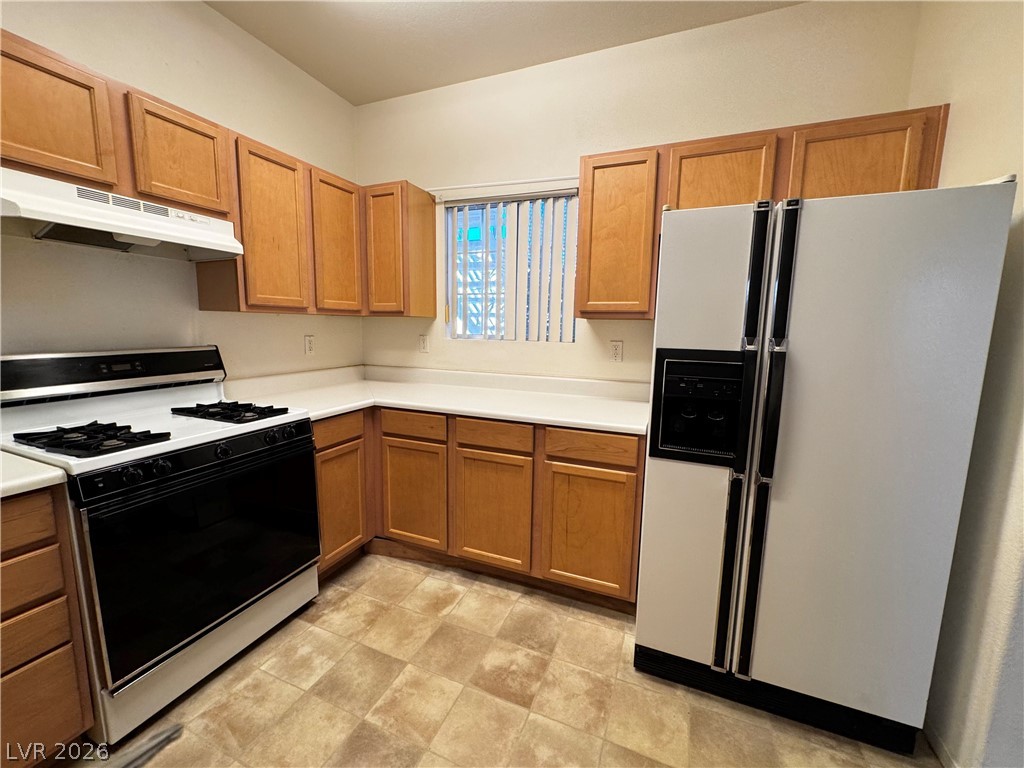
Functional kitchen design showcases abundant cabinetry and expansive counter space.
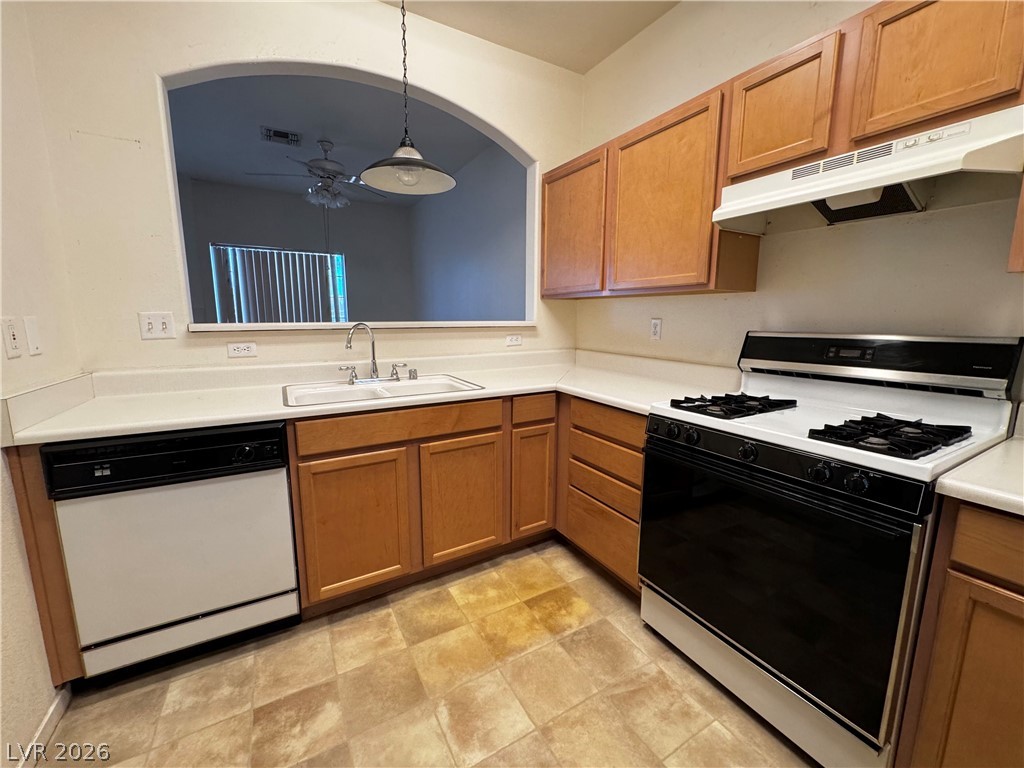
An arched passthrough window connects the functional kitchen to the adjoining living space.
Warm wood cabinetry and durable countertops define this functional cooking space.