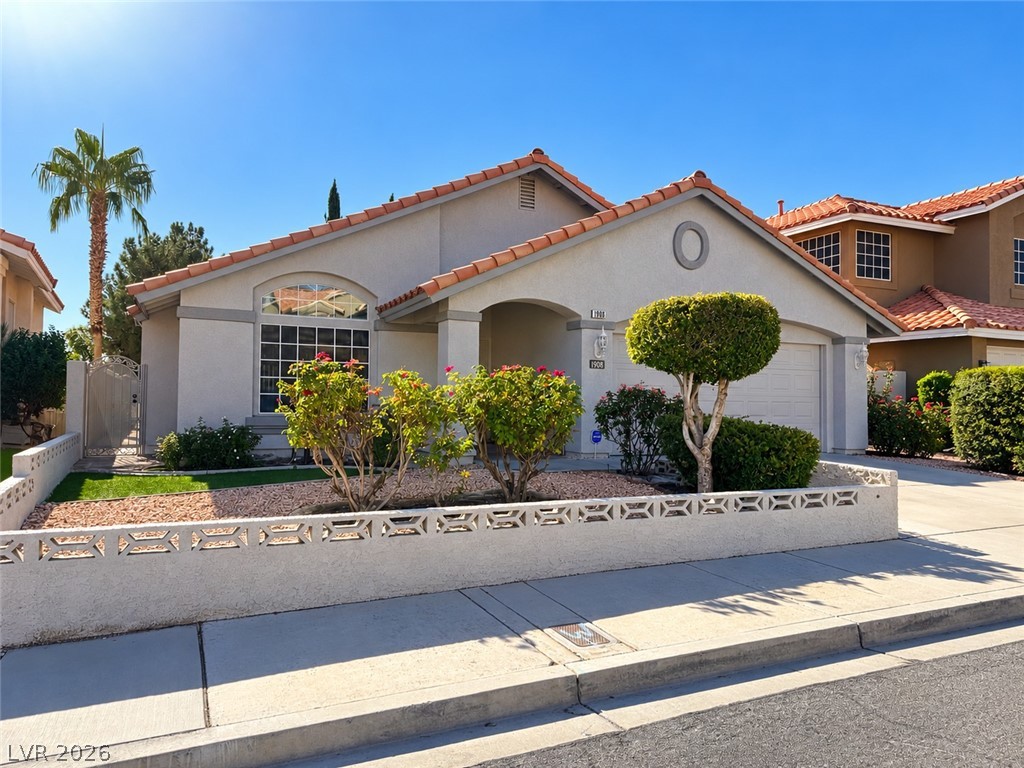
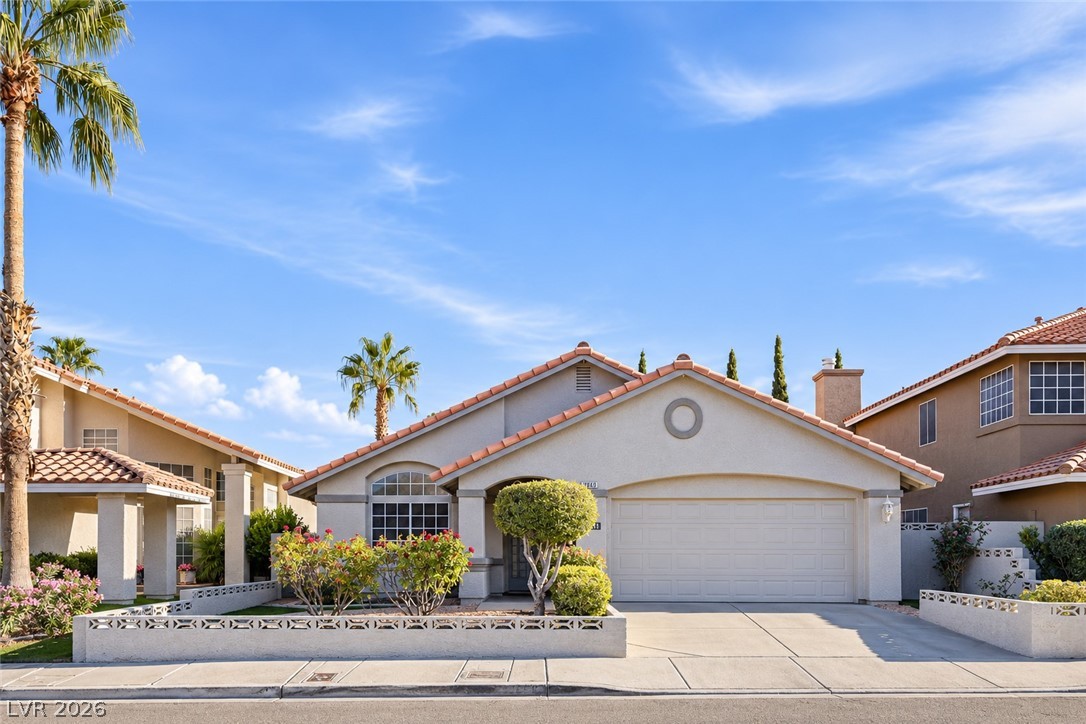
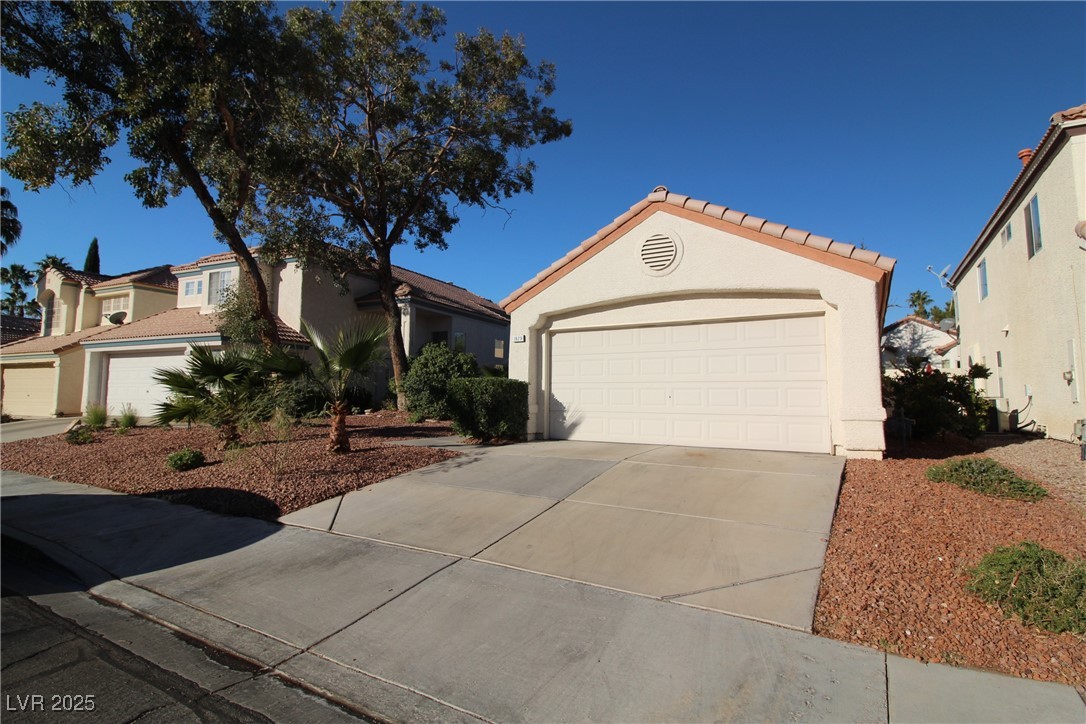
Spanish tile roofing and classic stucco styling define this inviting single-story residential exterior.
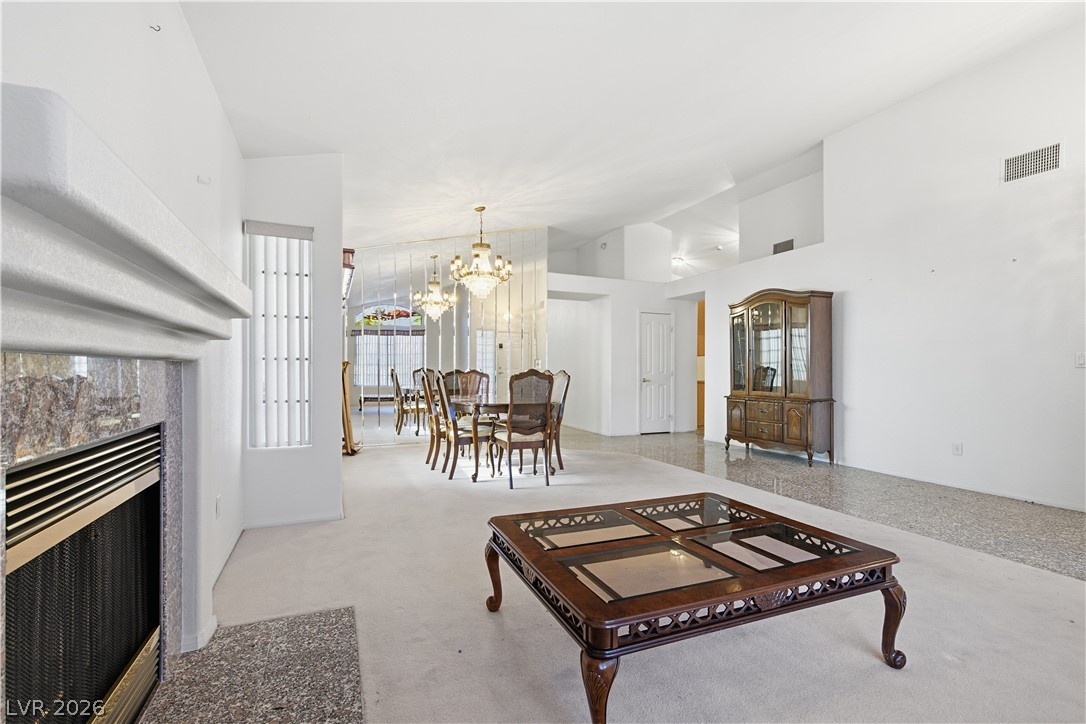
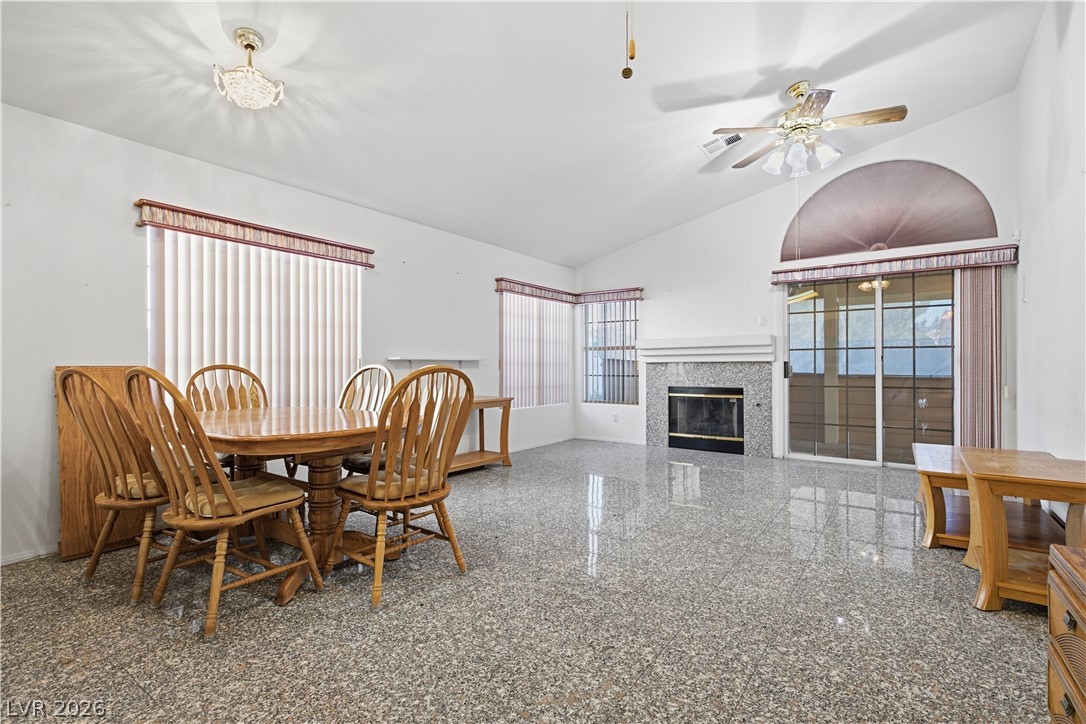
An open floor plan connects the living room fireplace to a formal dining area.
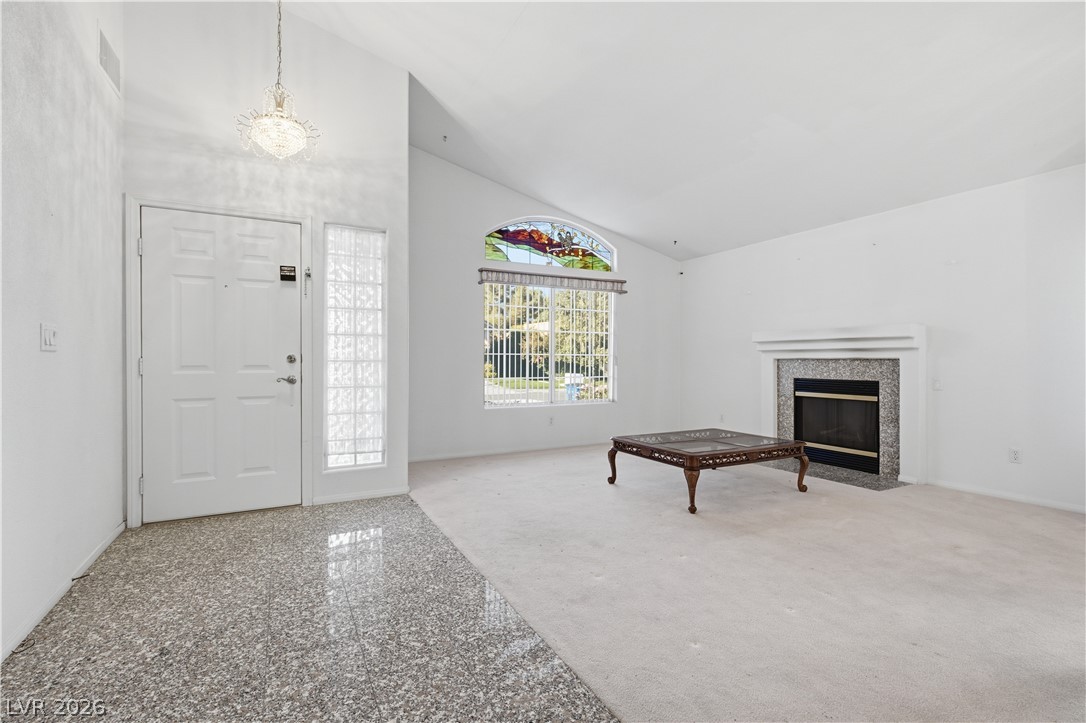
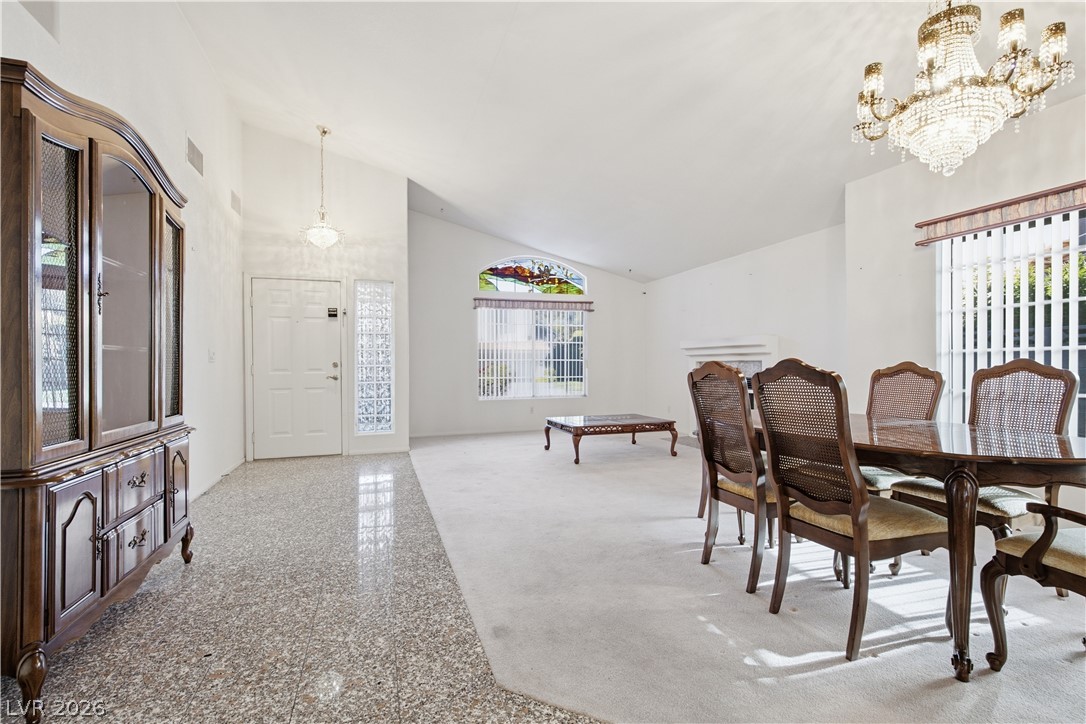
A spacious formal entry leads directly into a vaulted living room with a classic fireplace.
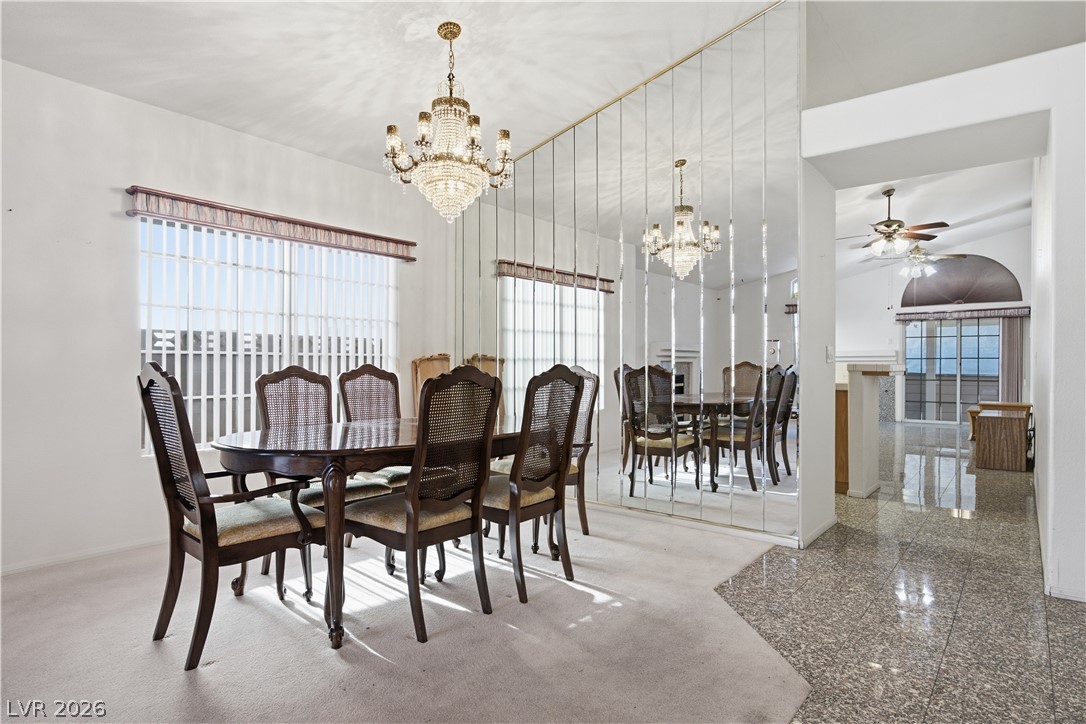
An elegant dining space showcases polished tile accents, a mirrored wall, and classic chandelier lighting.
A vaulted ceiling and grand chandelier crown this open dining and living space.
Gleaming polished stone floors reflect natural light in this open-concept living and dining area.
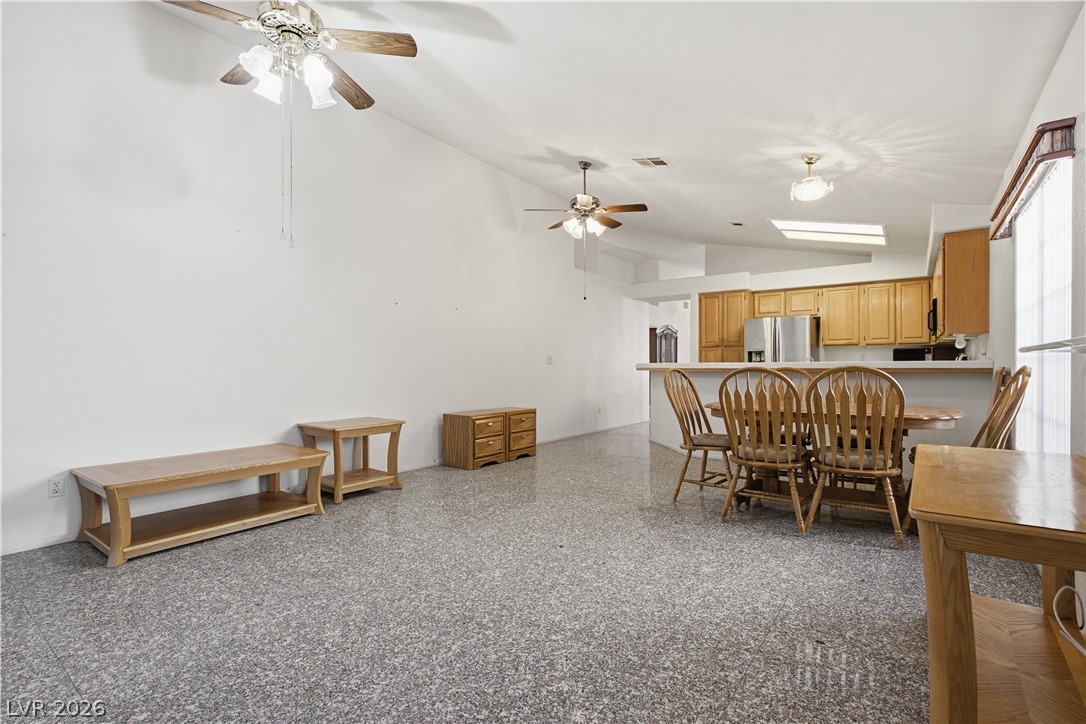
Granite flooring and vaulted ceilings with skylights define this open main-level living space.
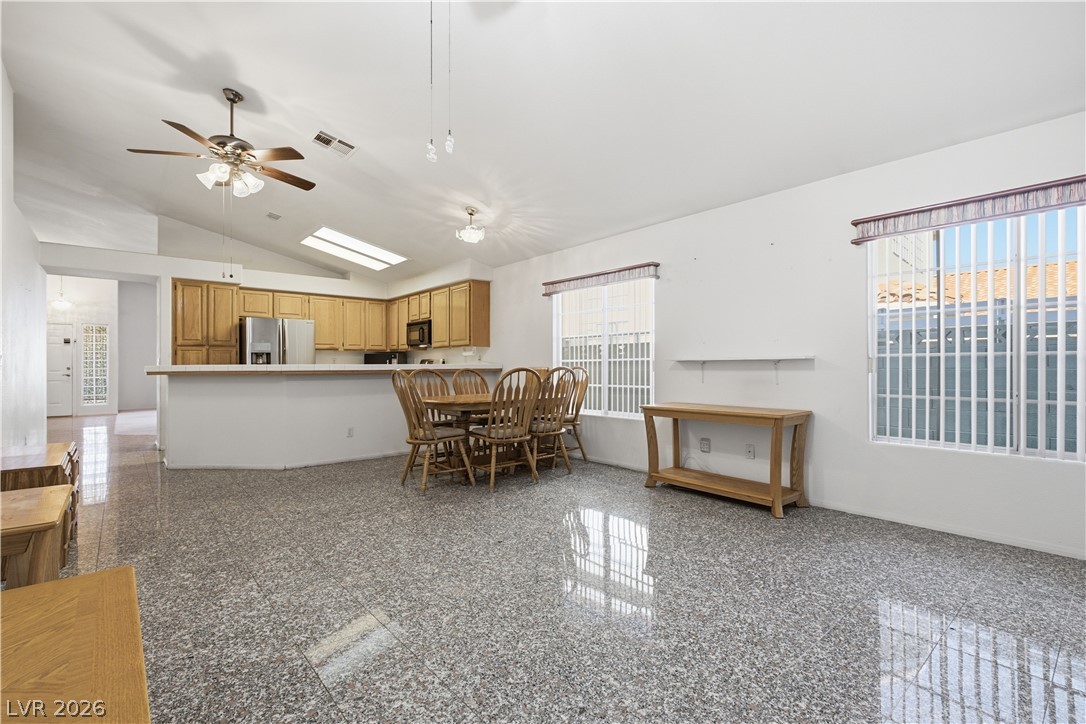
Polished stone flooring reflects natural light pouring through large windows and a skylight.
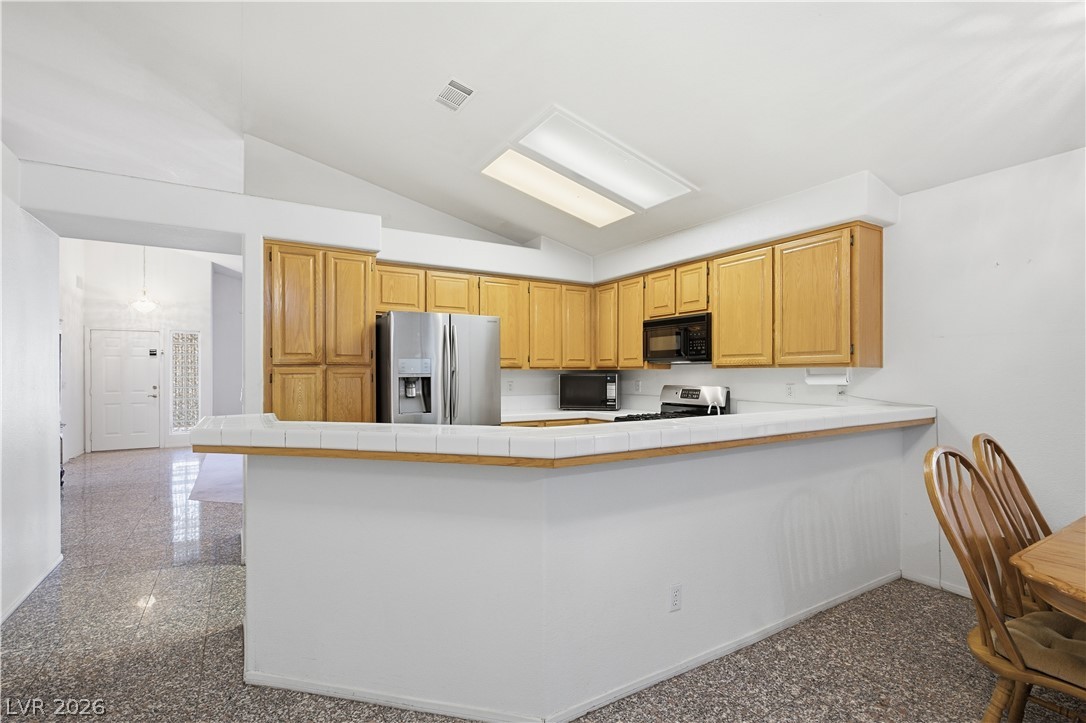
An open kitchen layout features classic oak cabinetry and a raised breakfast bar.
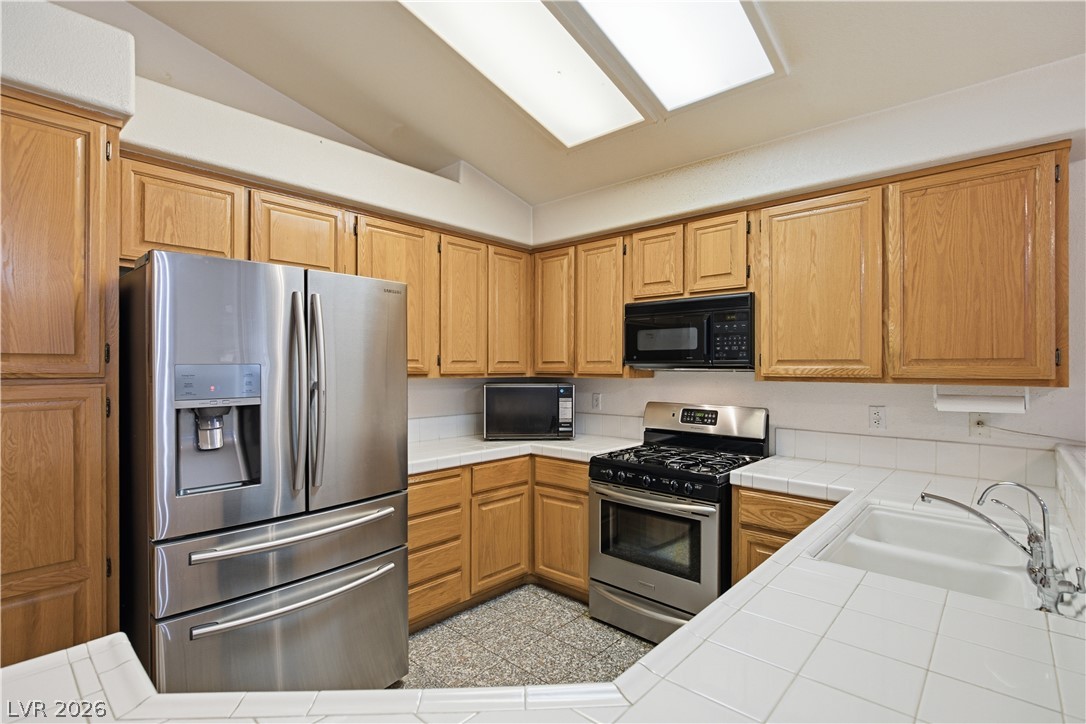
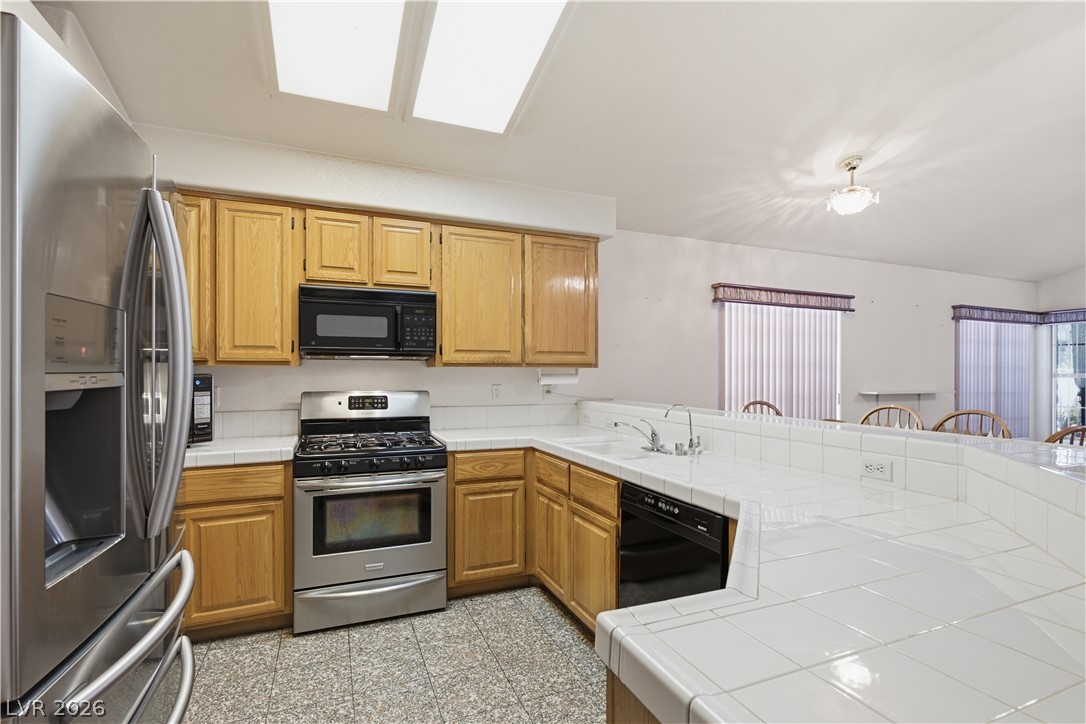
Ample wooden cabinetry and pristine tiled countertops define this vaulted kitchen space.
Natural wood cabinetry and tiled countertops anchor this functional kitchen with integrated skylights.
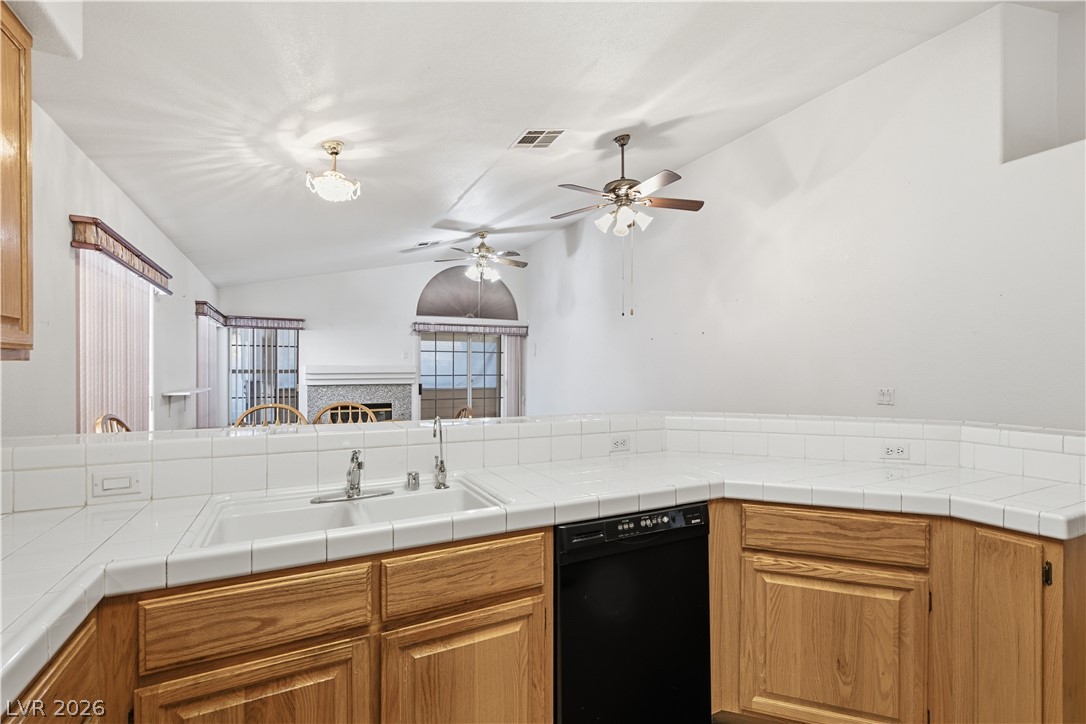
An open kitchen looks out into the main living space featuring vaulted ceilings.
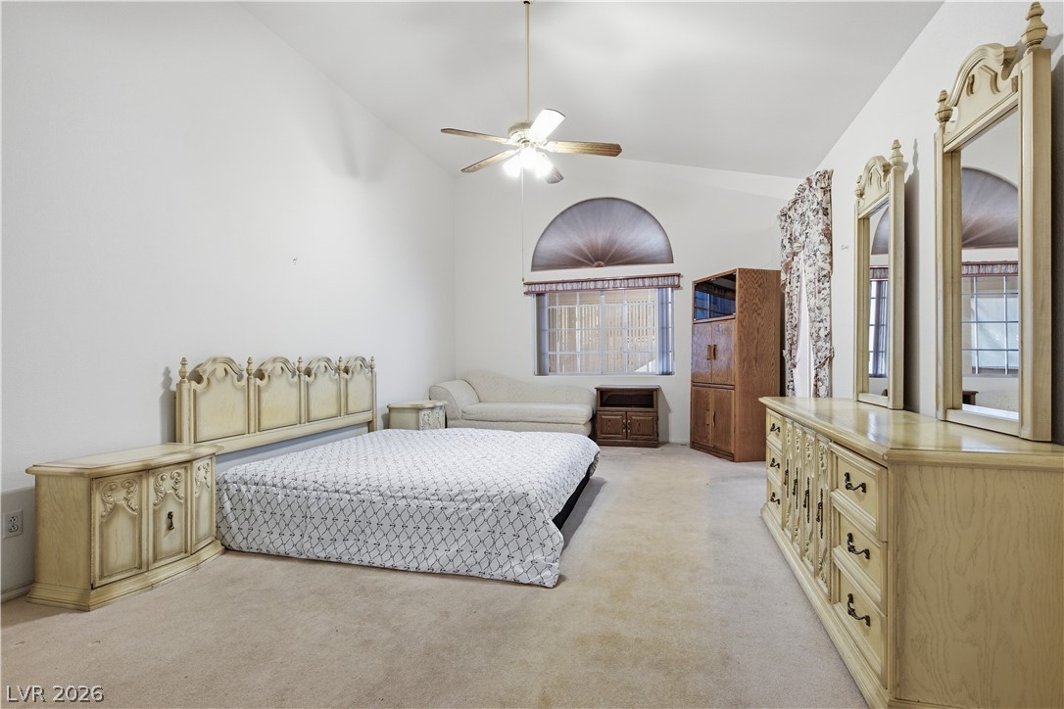
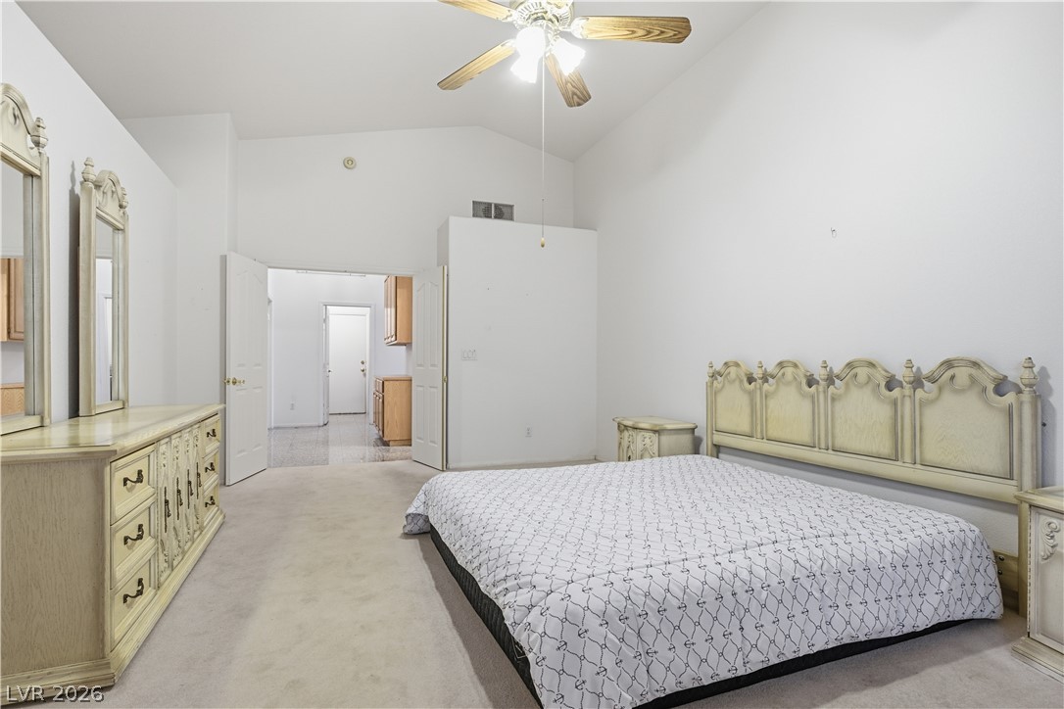
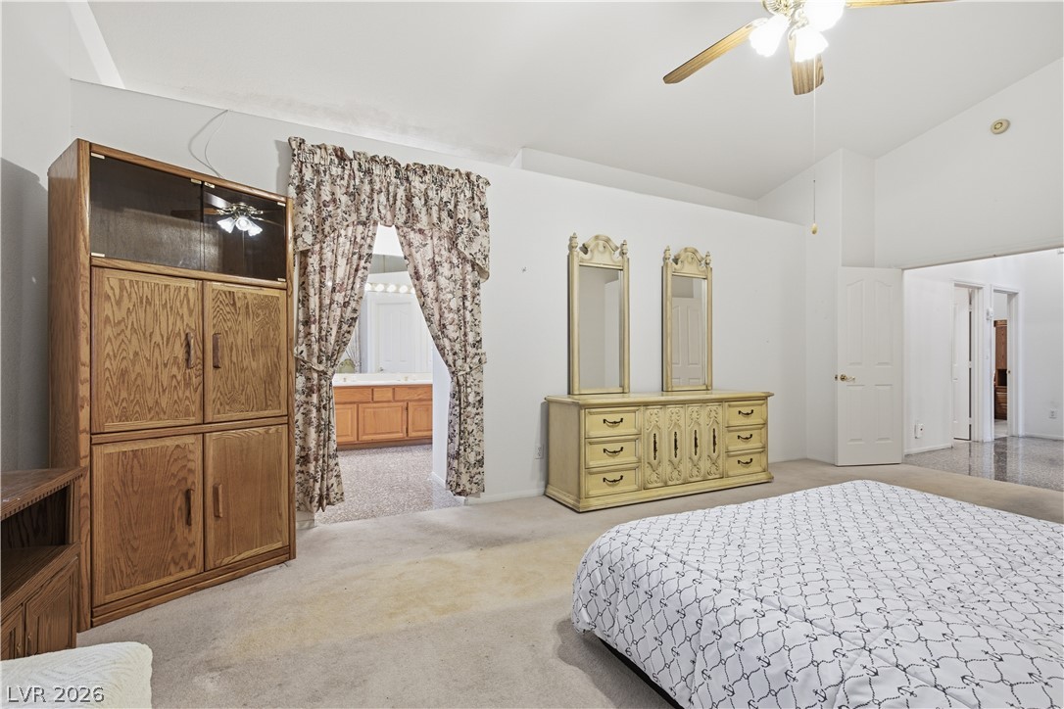
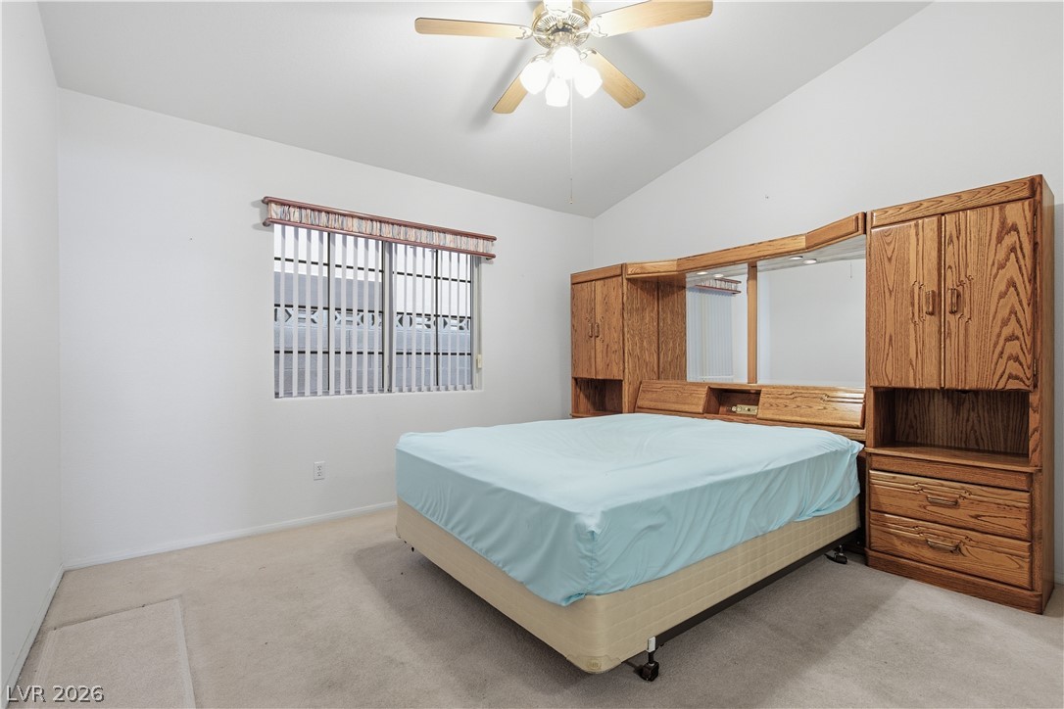
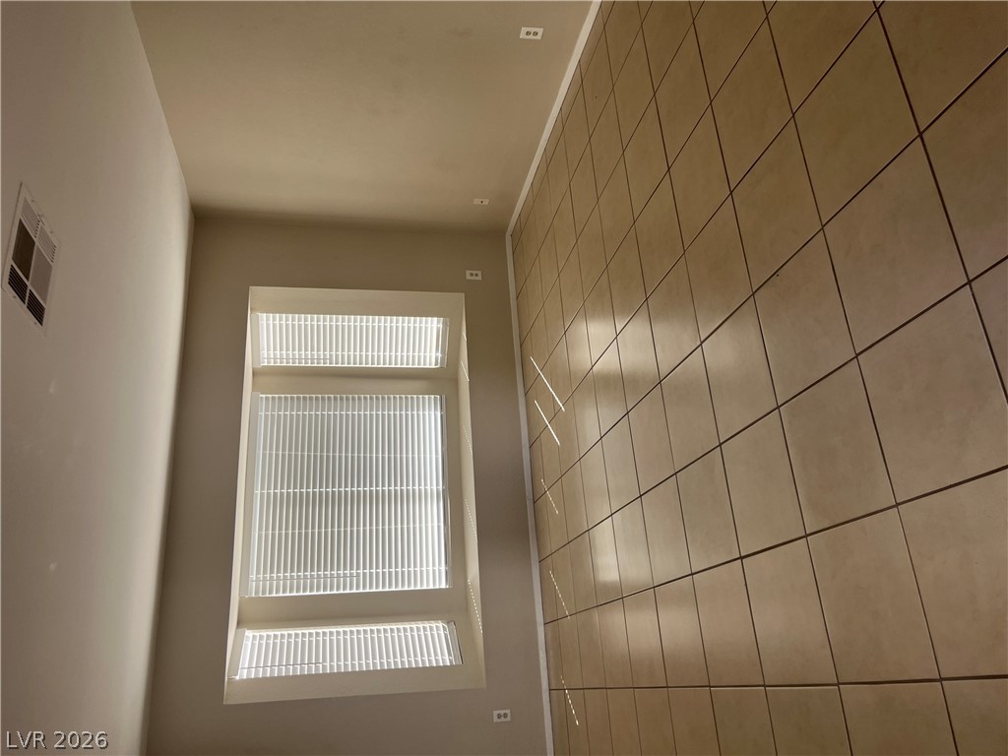
High vaulted ceilings and soft carpet floor create a peaceful foundation in this bedroom.
Vaulted ceilings and soft carpeting create a peaceful and open bedroom environment.
High vaulted ceilings and soft carpet define this spacious main bedroom suite.
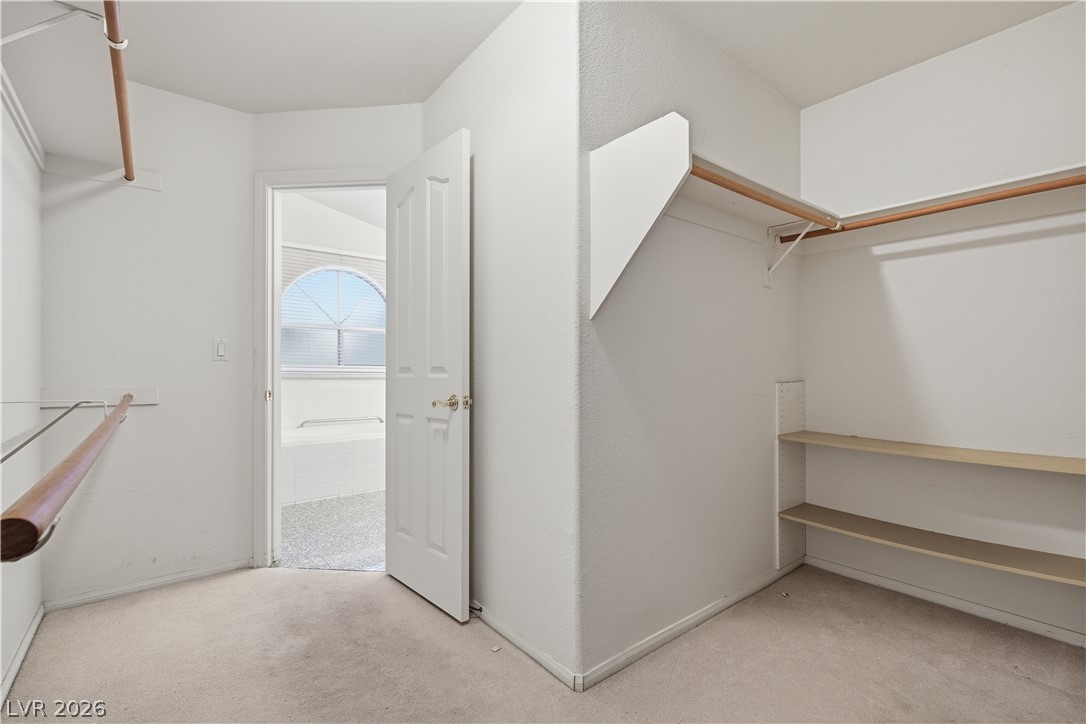
Ample built-in shelving and hanging rods maximize storage space within this walk-in closet.
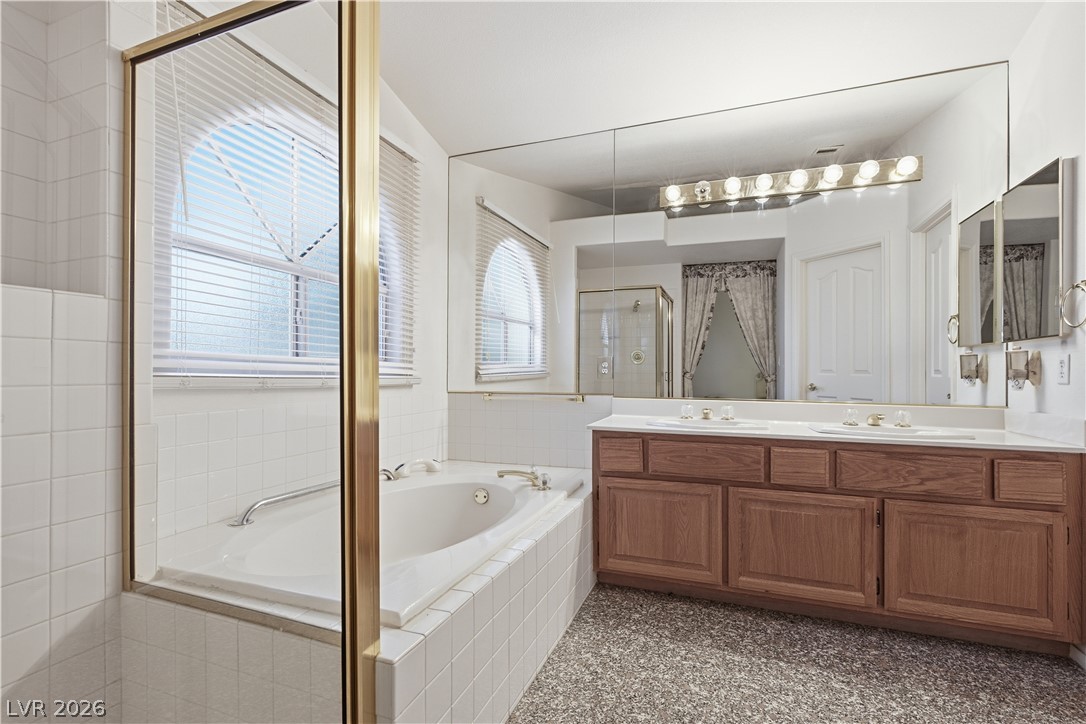
A spacious vanity and built-in tub with tile surrounds define this classic bathroom layout.
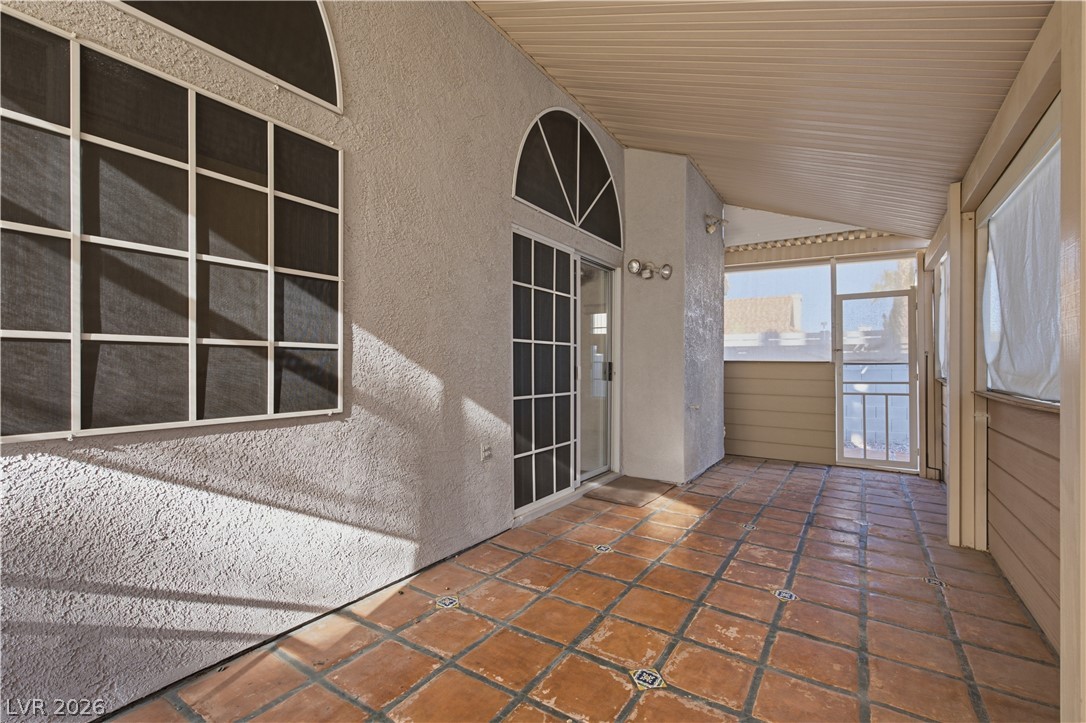
Tiled flooring and stucco accents define this long, covered outdoor patio space.
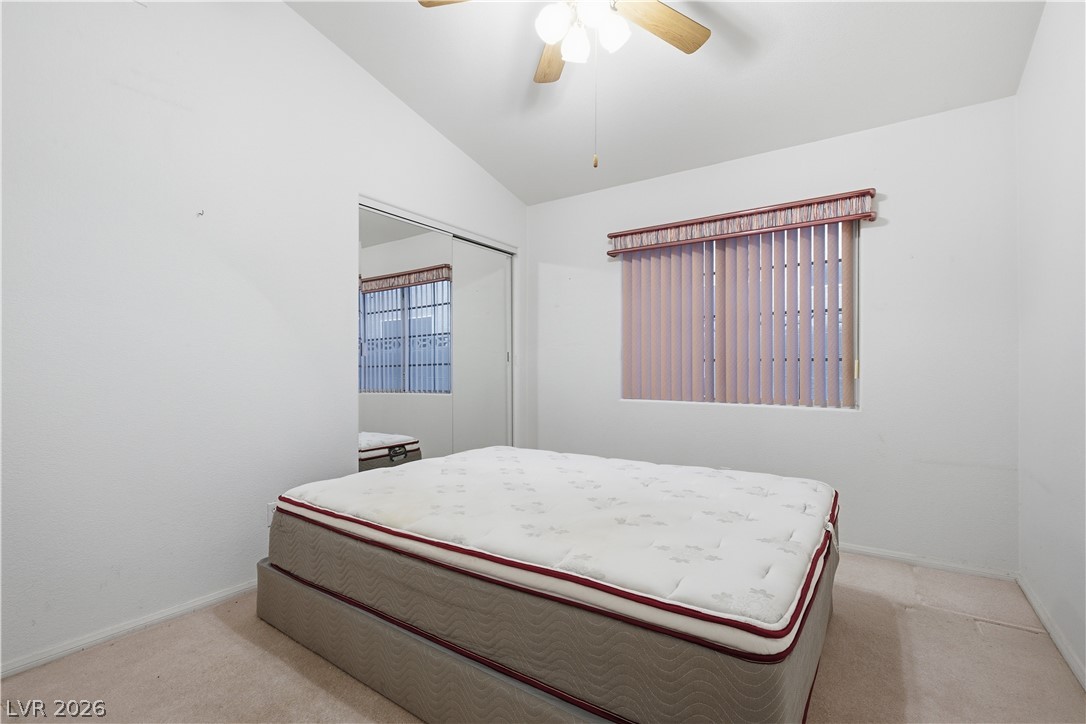
Vaulted ceilings and soft carpeting define this inviting bedroom space.
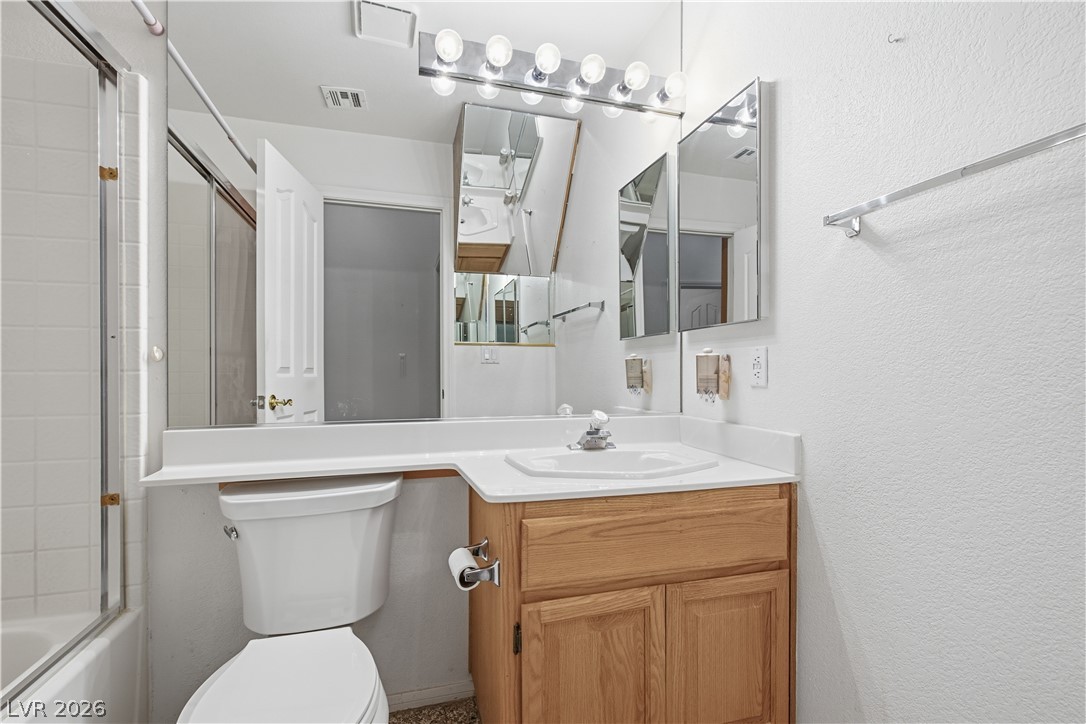
Functional layout maximizes utility with an integrated vanity and framed glass shower door.
A vaulted ceiling enhances the sense of space in this comfortable secondary bedroom.
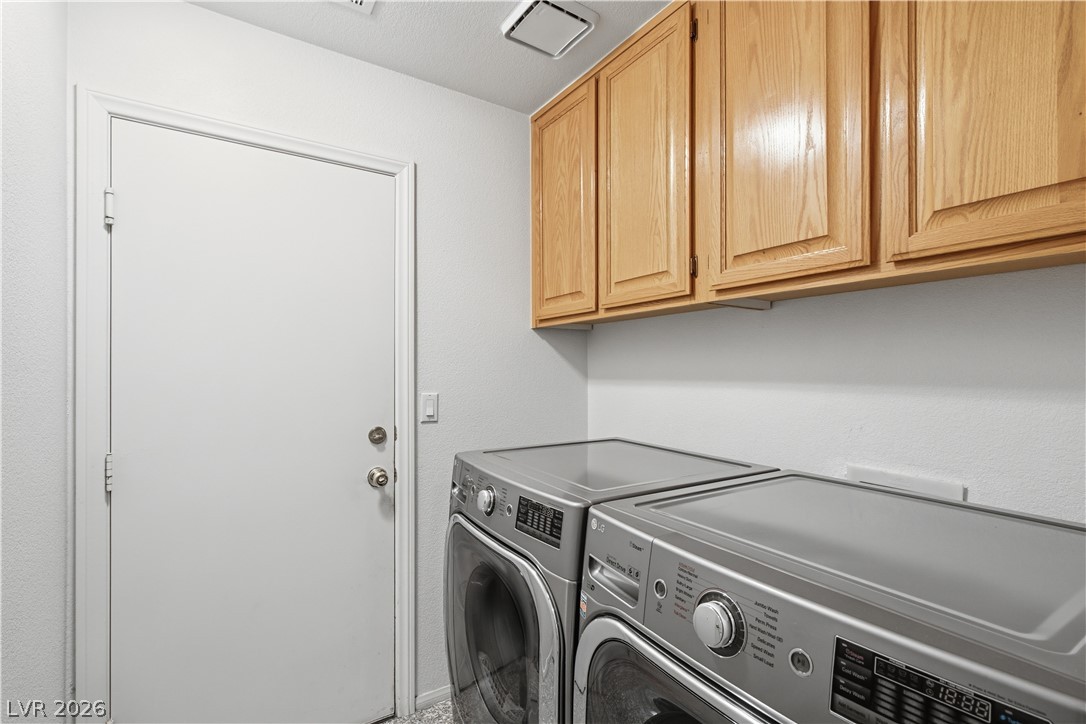
A functional utility space with overhead storage cabinetry and direct outdoor access.
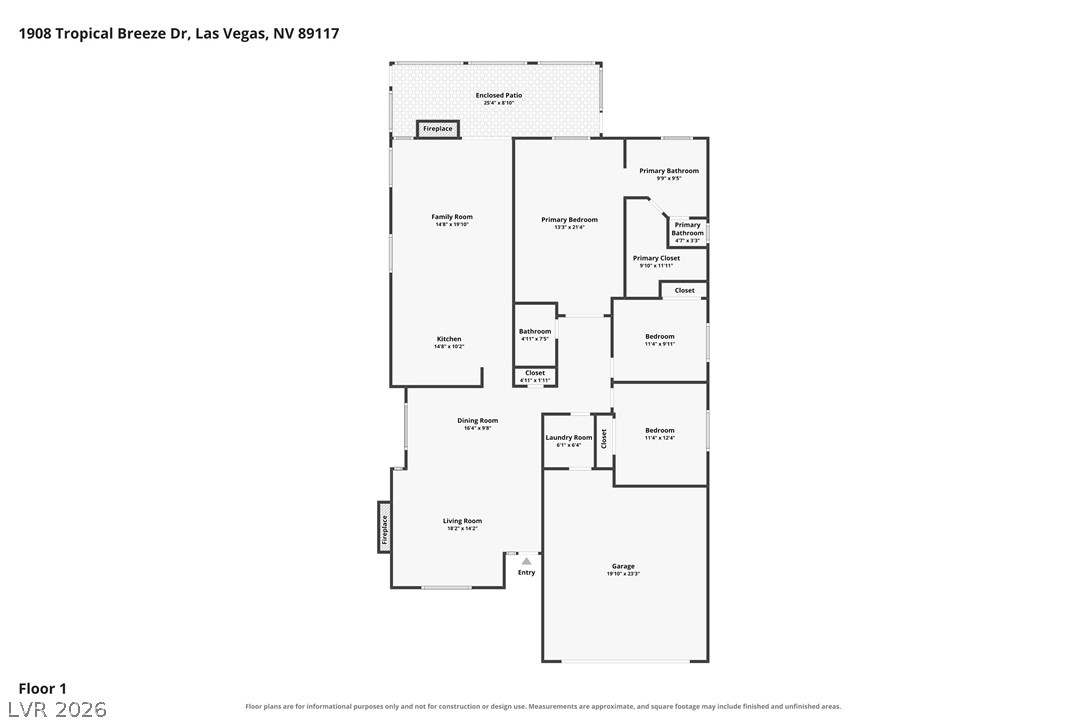
A detailed layout illustrates the flow and organization of this single-story residential floor plan.
A classic tiled roof and a neat concrete driveway define this inviting suburban residence.
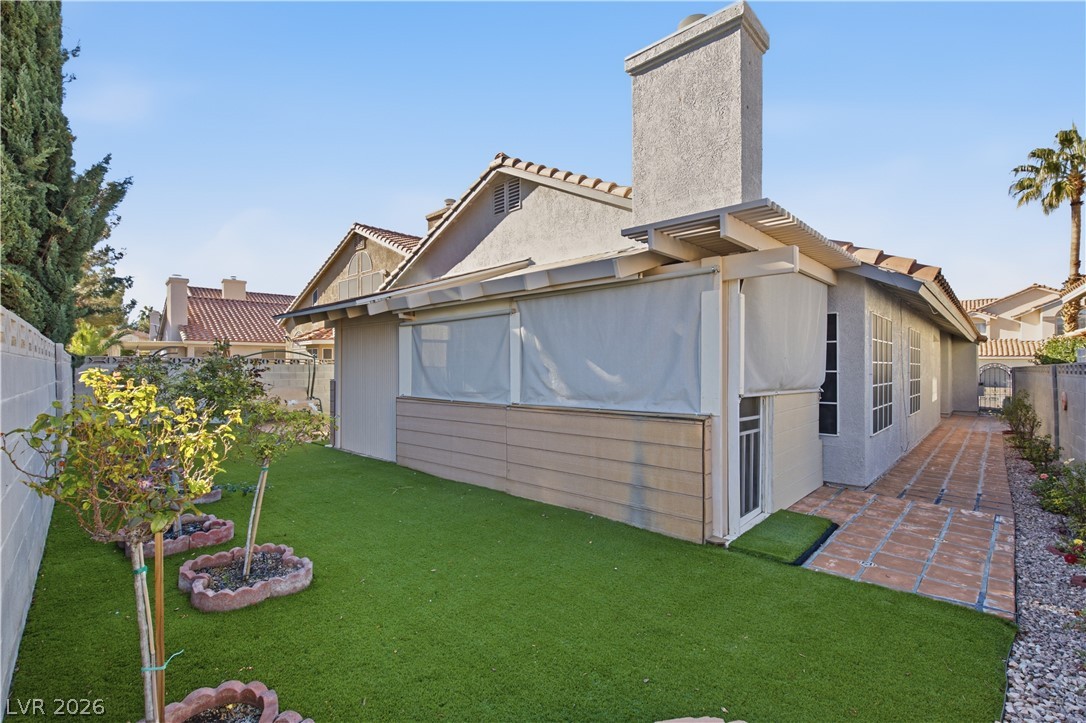
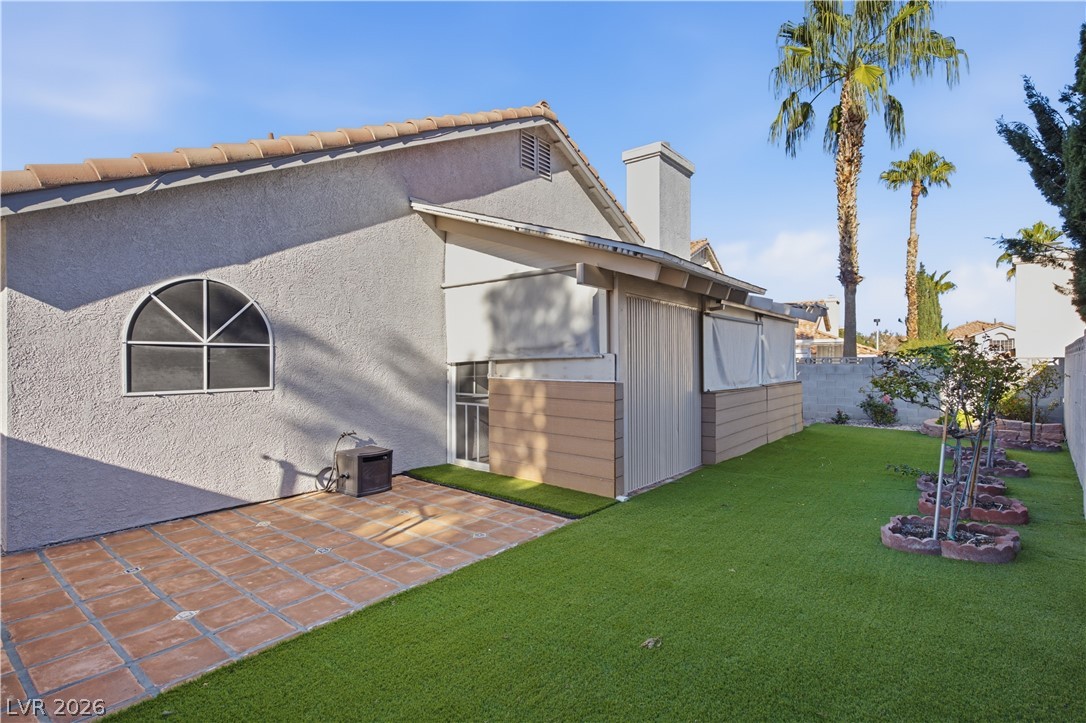
An enclosed patio overlooks the manicured lawn of this charming backyard space.
A terracotta-tiled patio leads to a neat lawn area lined by mature palm trees.
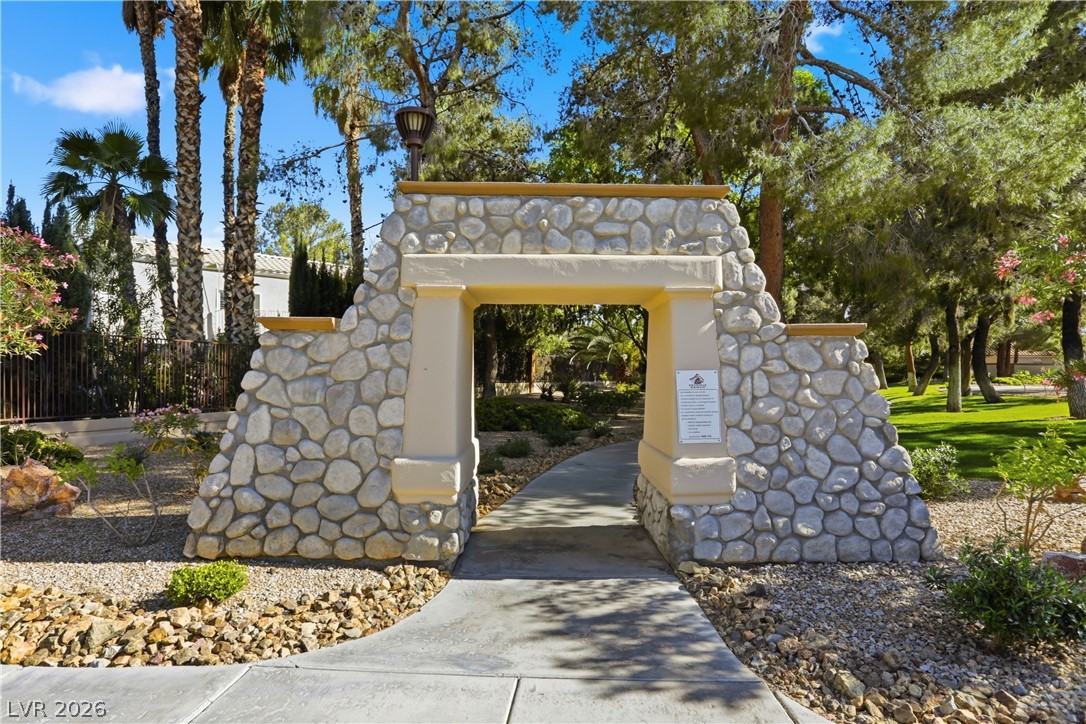
Stone masonry arches welcome residents onto the paved pathways of this landscaped green space.
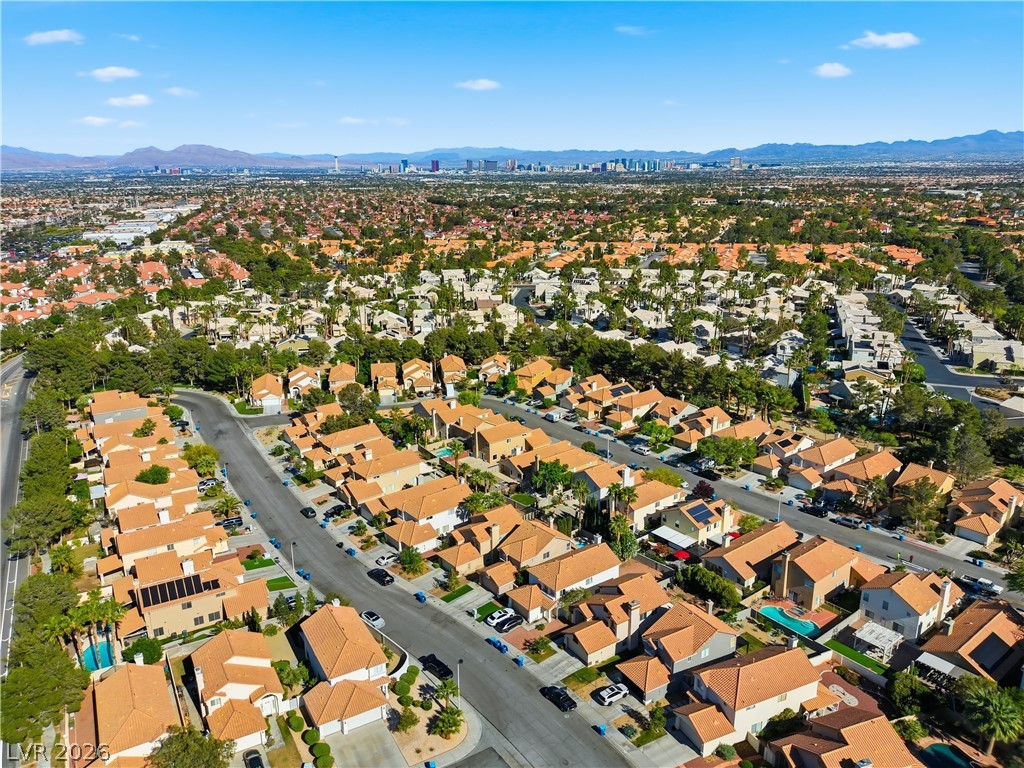
An aerial perspective showcases the surrounding neighborhood integrated with winding streets and mature greenways.
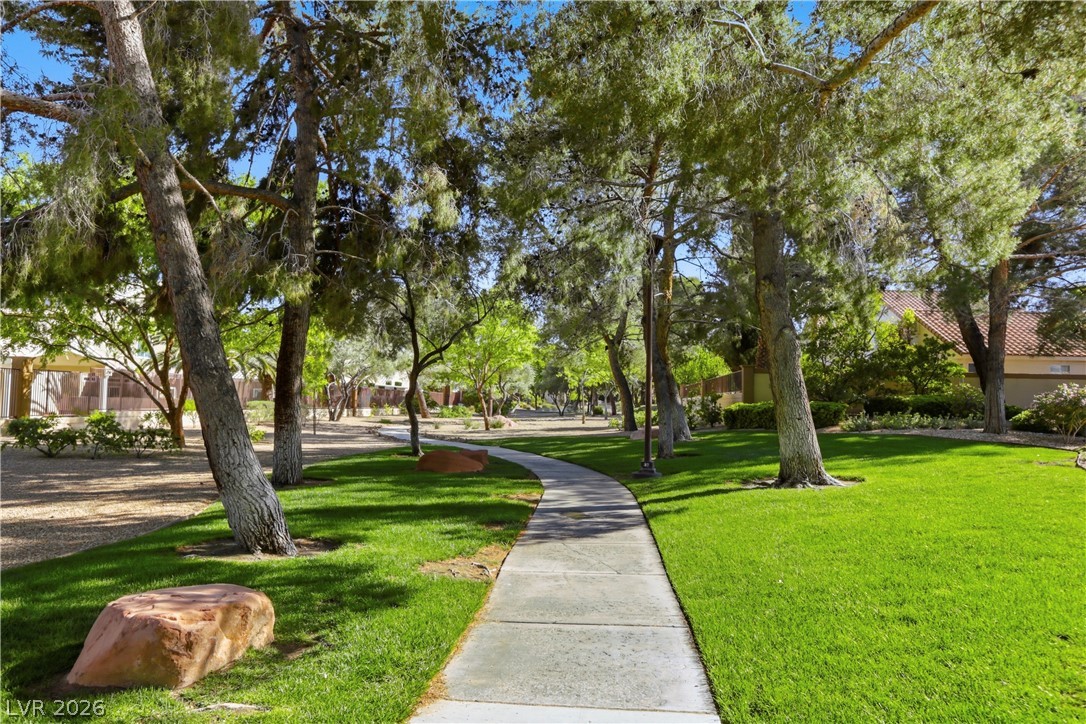
A paved path winds through manicured green lawns and mature shade trees.
Distant city skyline views stretch beyond a quiet suburban neighborhood of tiled roofs.