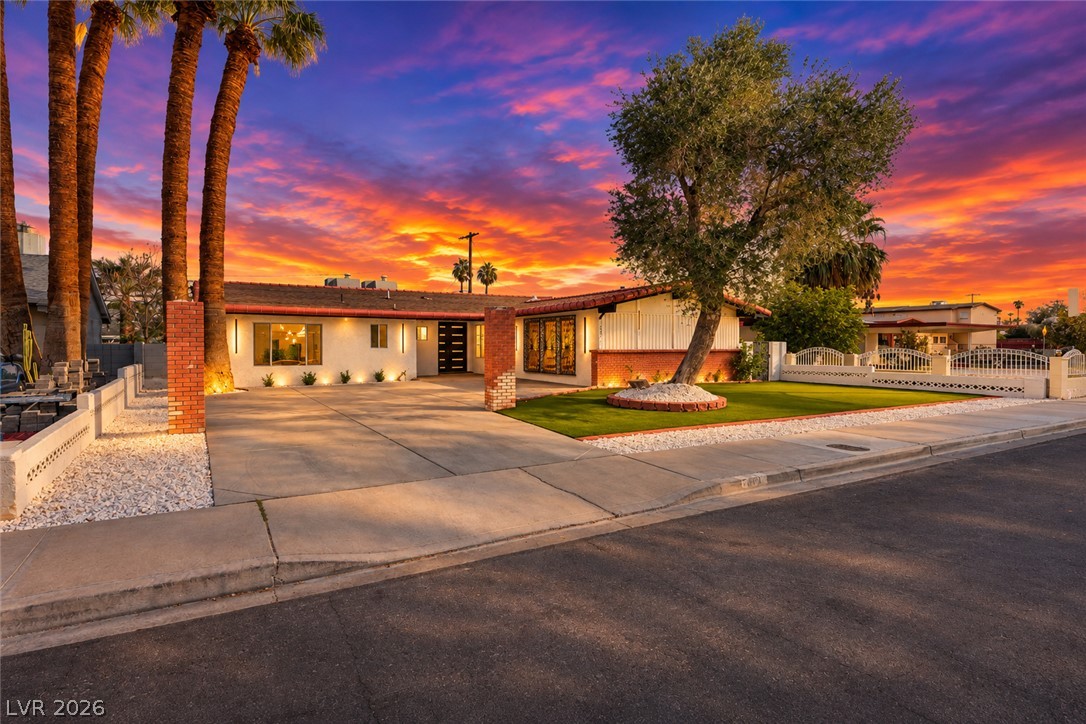
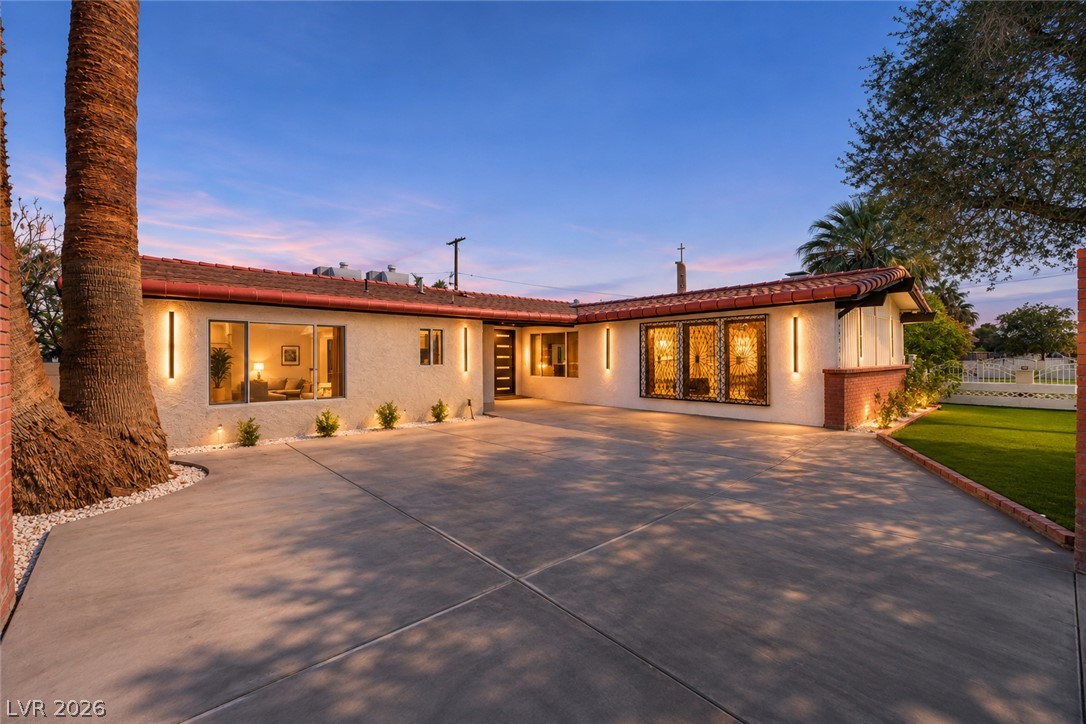
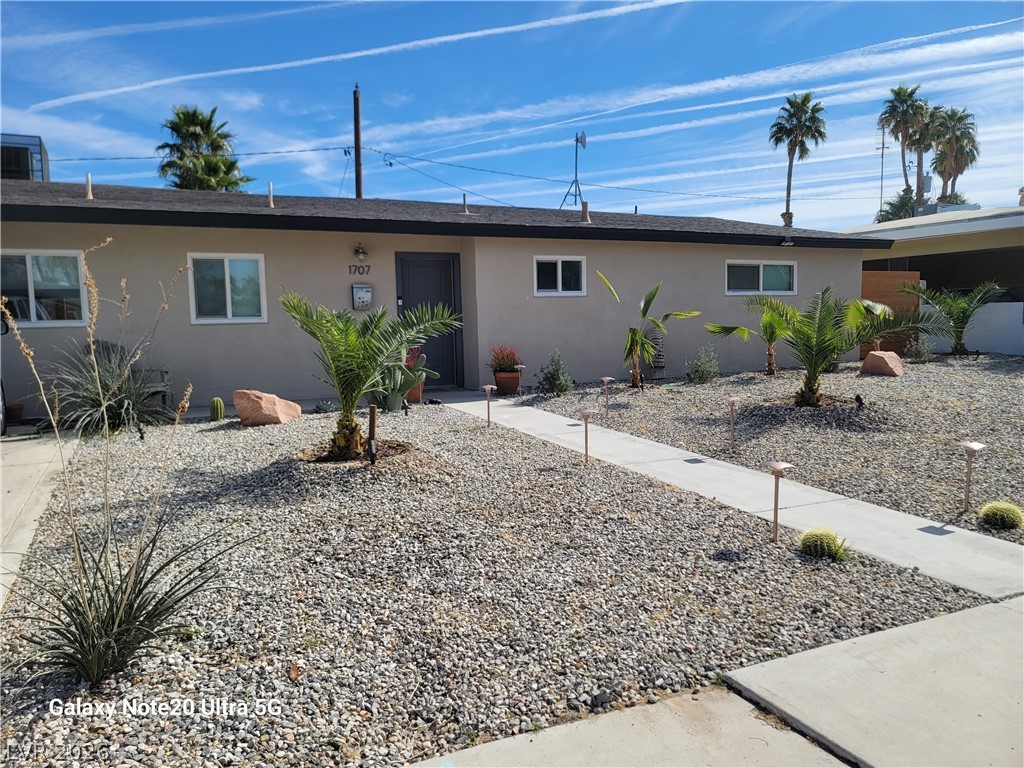
A spacious concrete driveway and manicured front lawn anchor this mid-century modern single-level residence.
A spacious paved driveway leads to this midcentury single-story residence under a sunset sky.
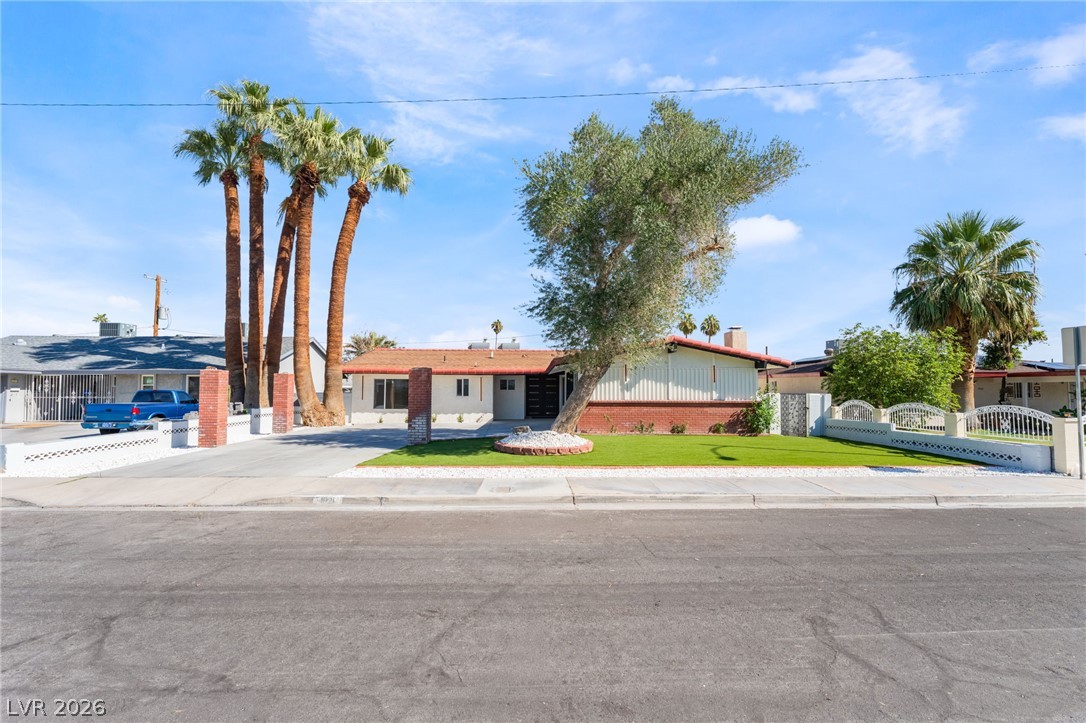
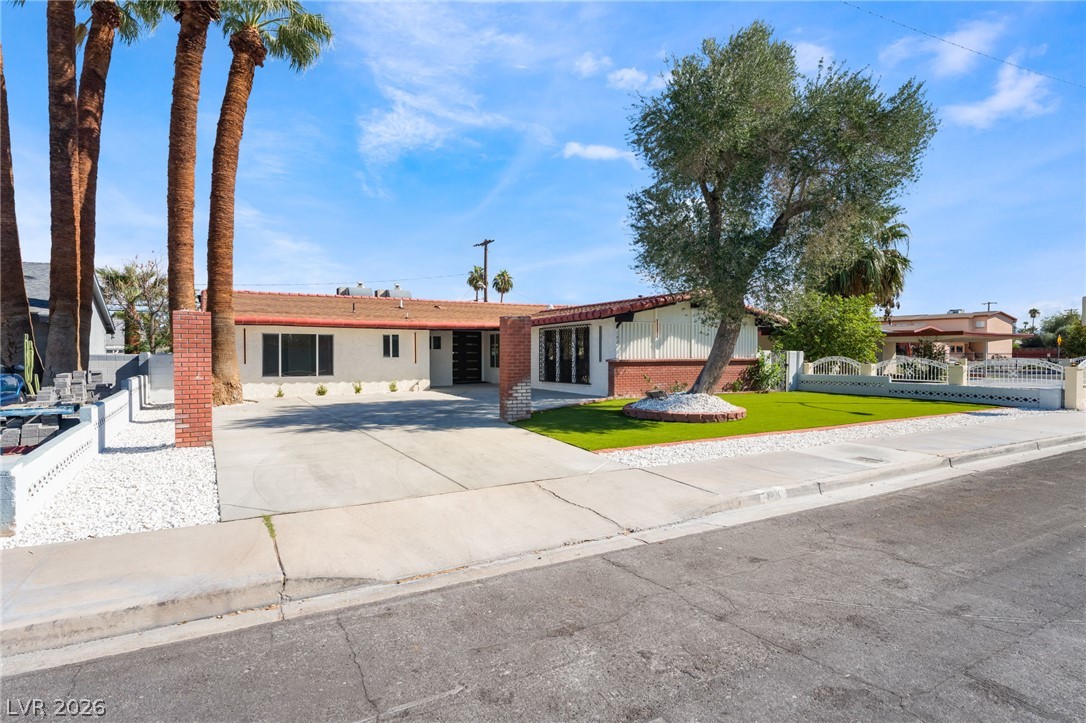
Midcentury architectural lines and desert landscaping define this inviting single-story facade.
A spacious driveway and neat front lawn frame this classic single-level desert home.
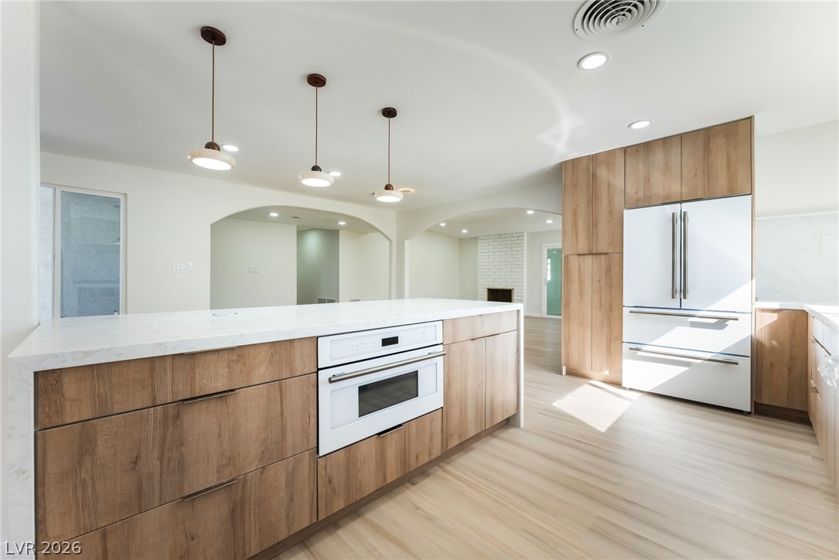
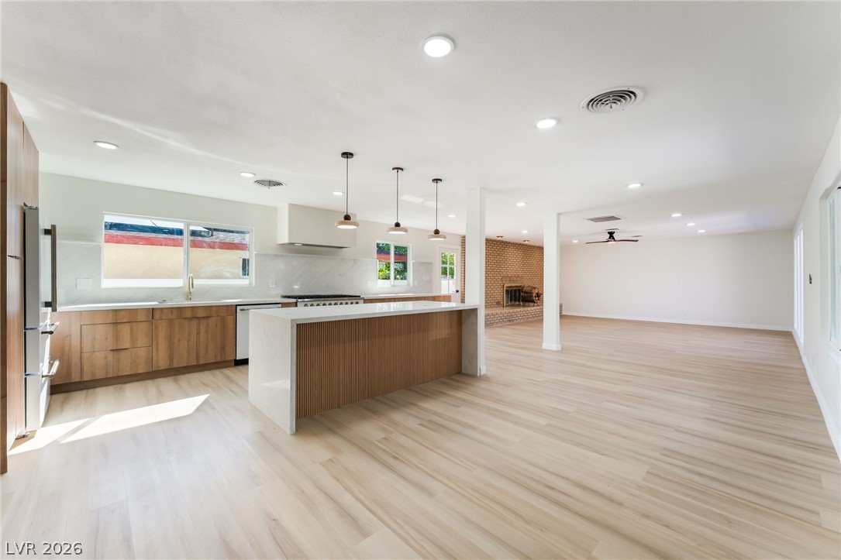
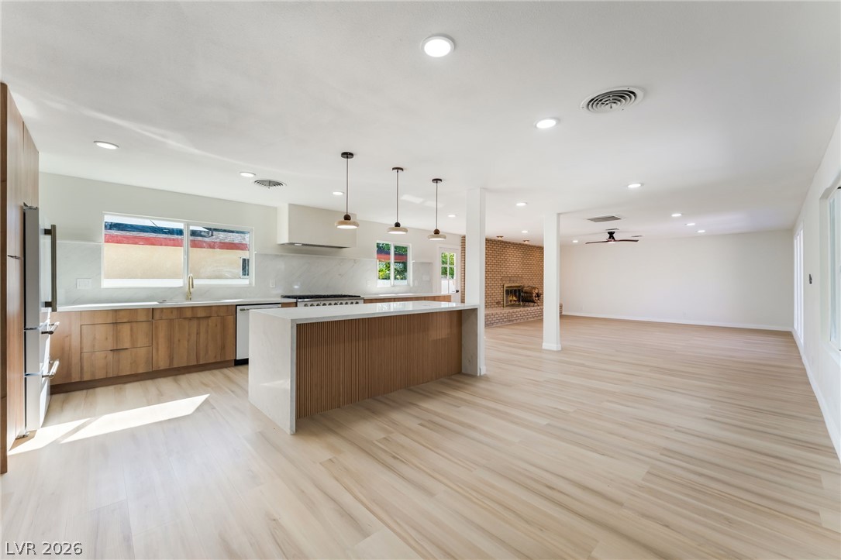
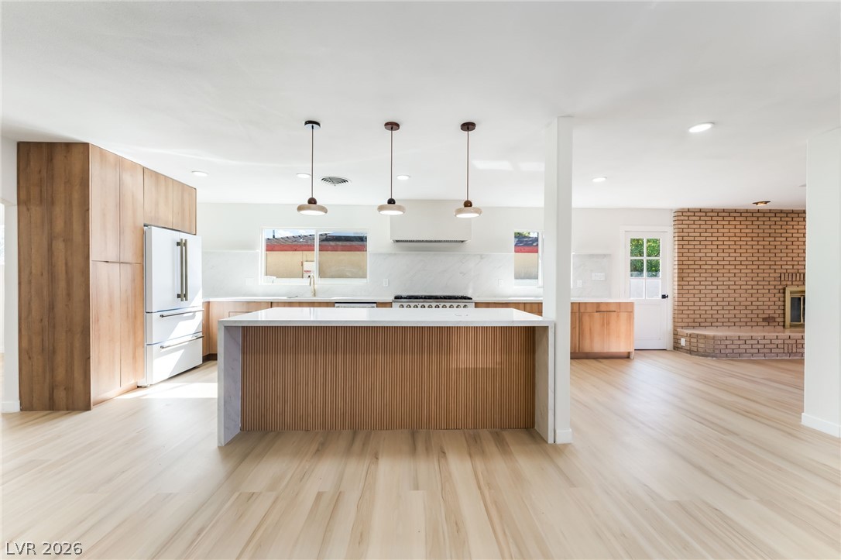
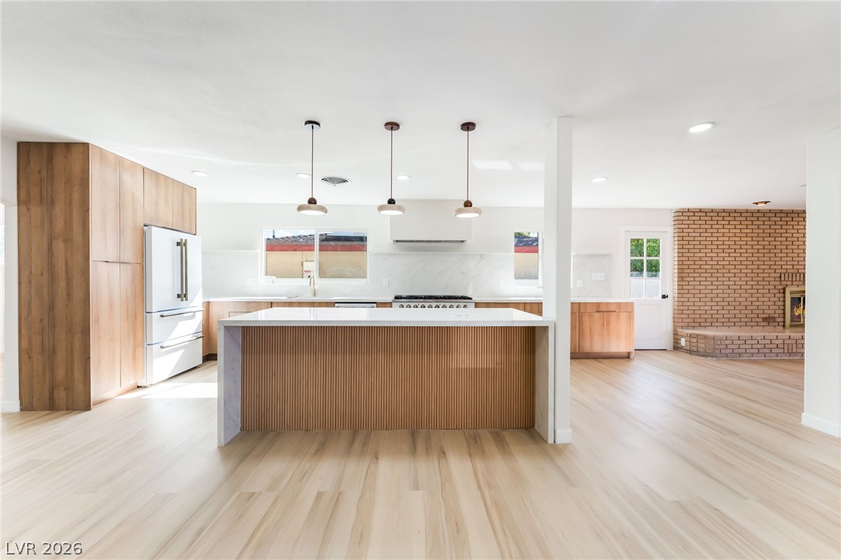
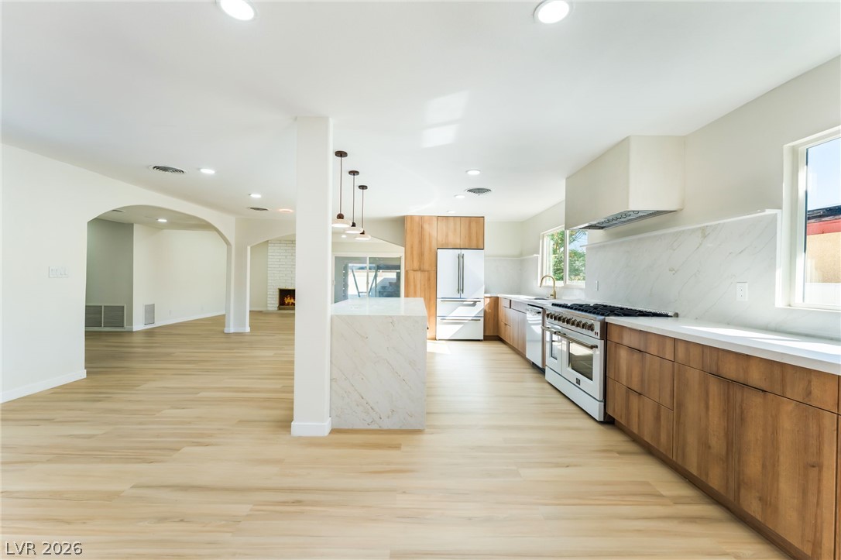
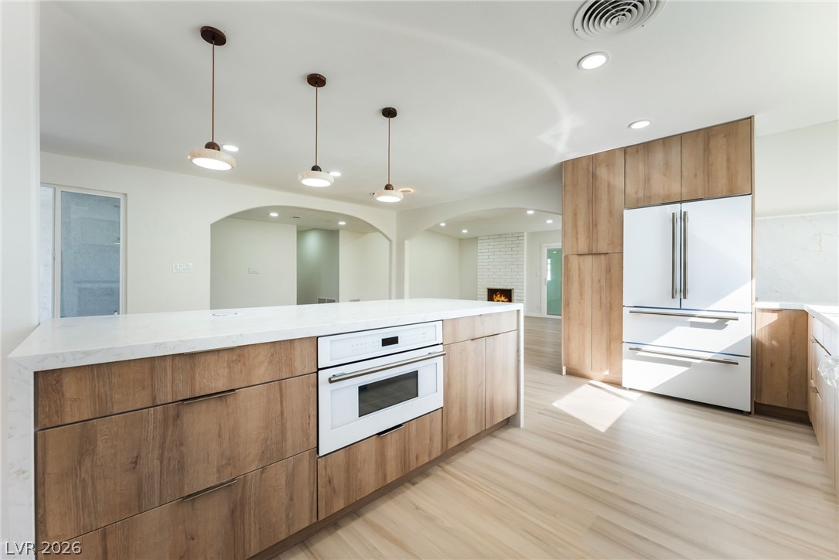
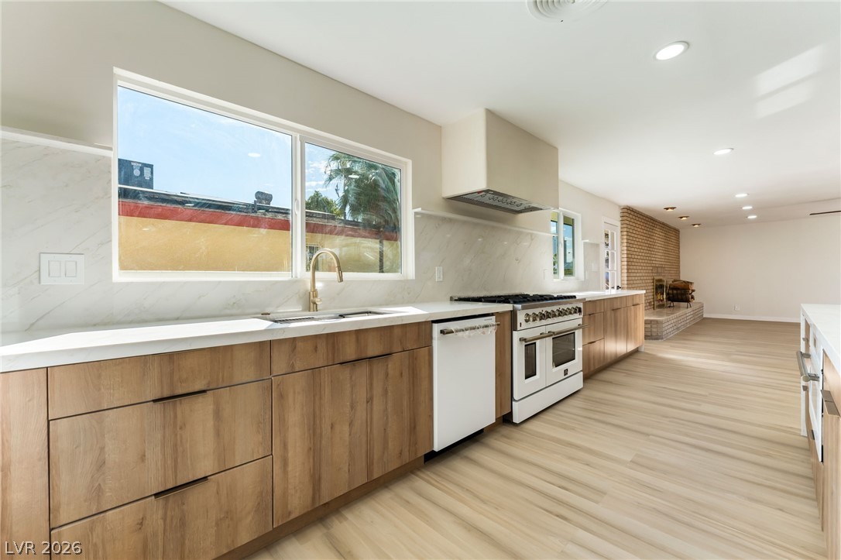
Smooth wood floors flow throughout this contemporary kitchen featuring custom cabinetry and a waterfall island.
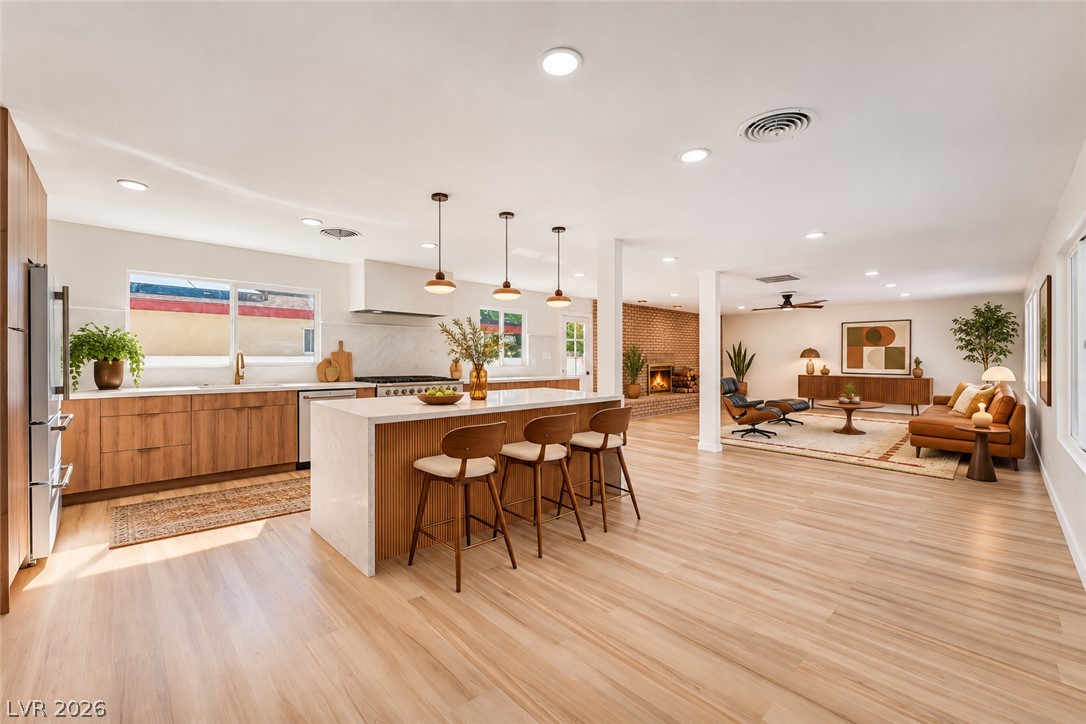
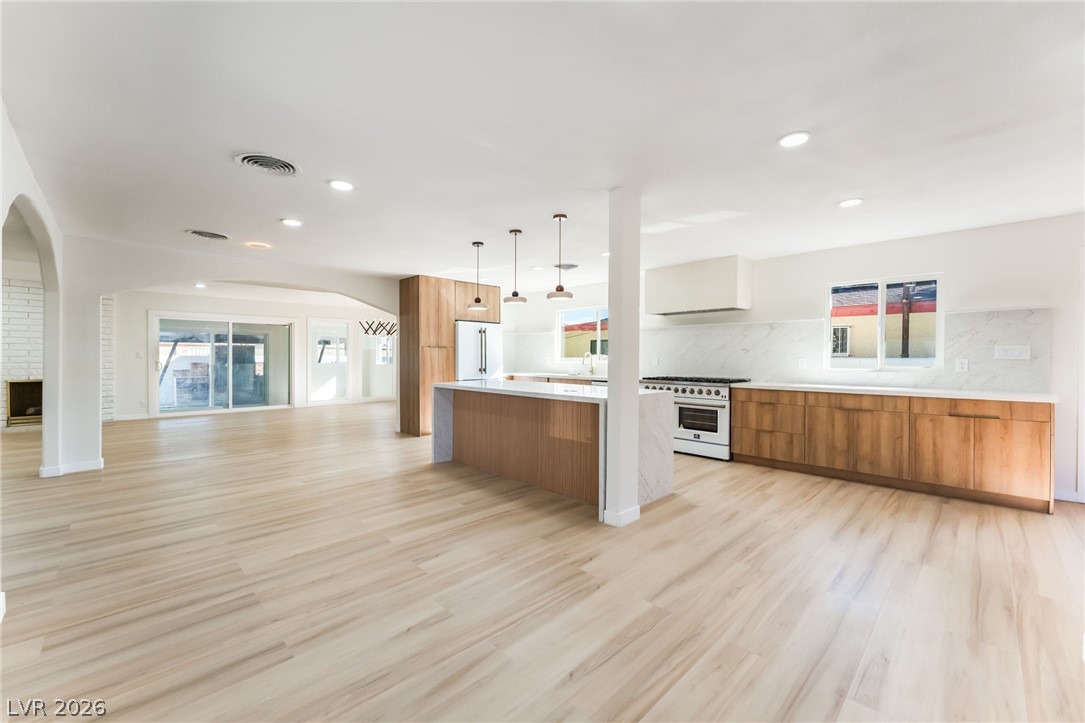
Virtually Staged - An open-concept layout seamlessly connects the kitchen with the adjacent living space.
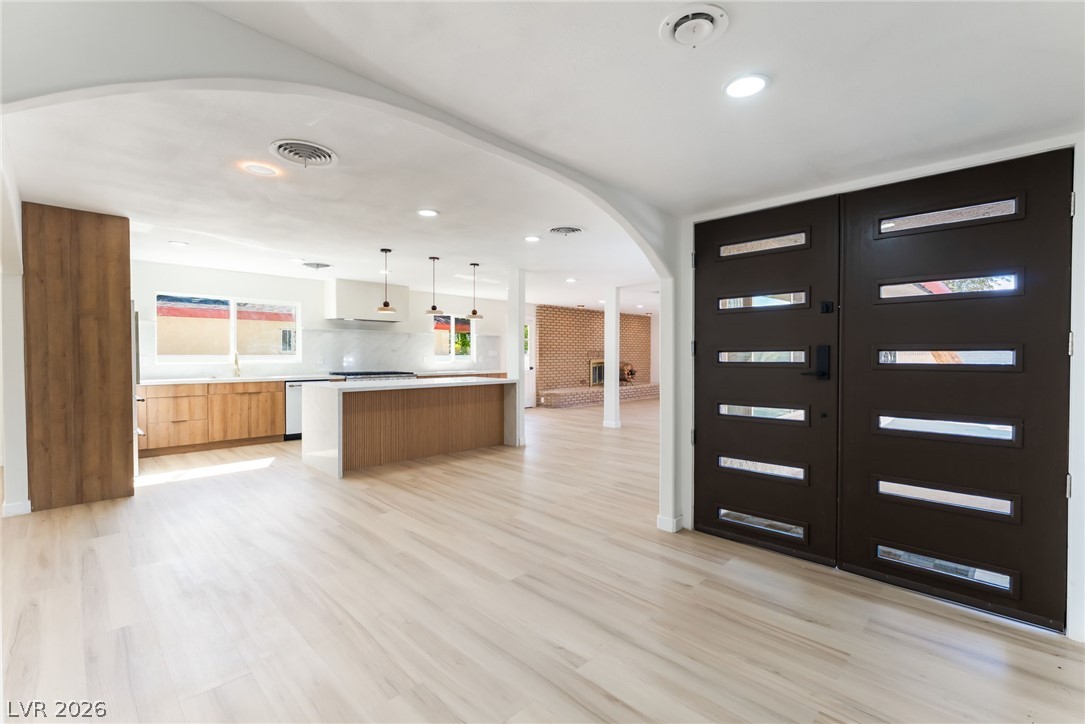
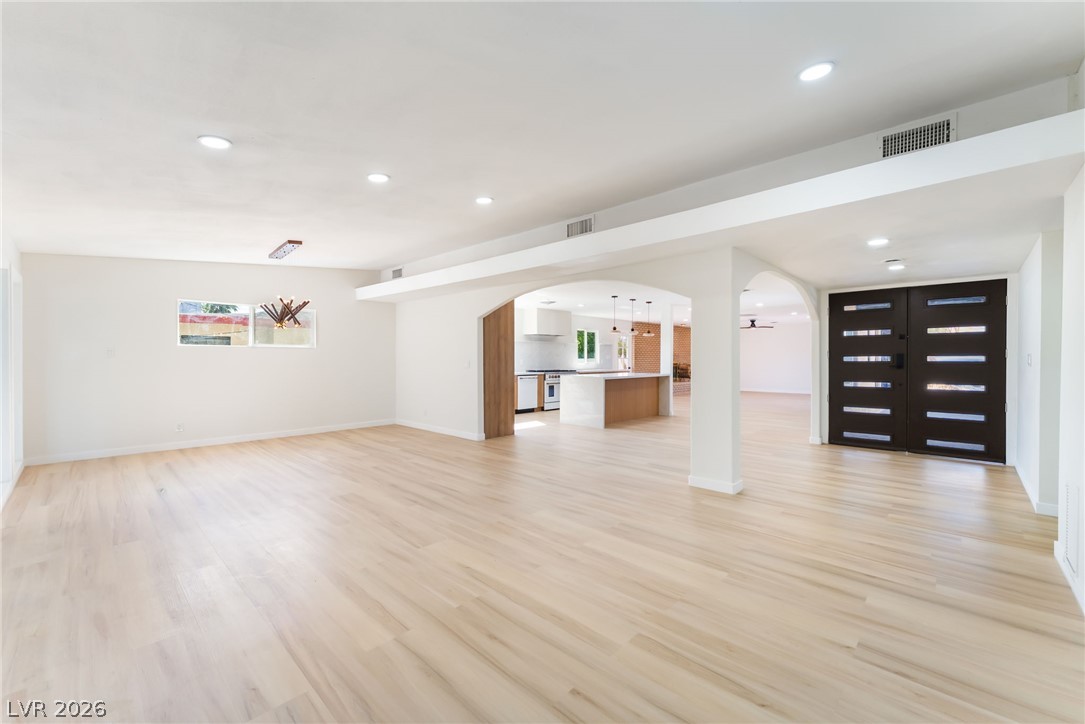
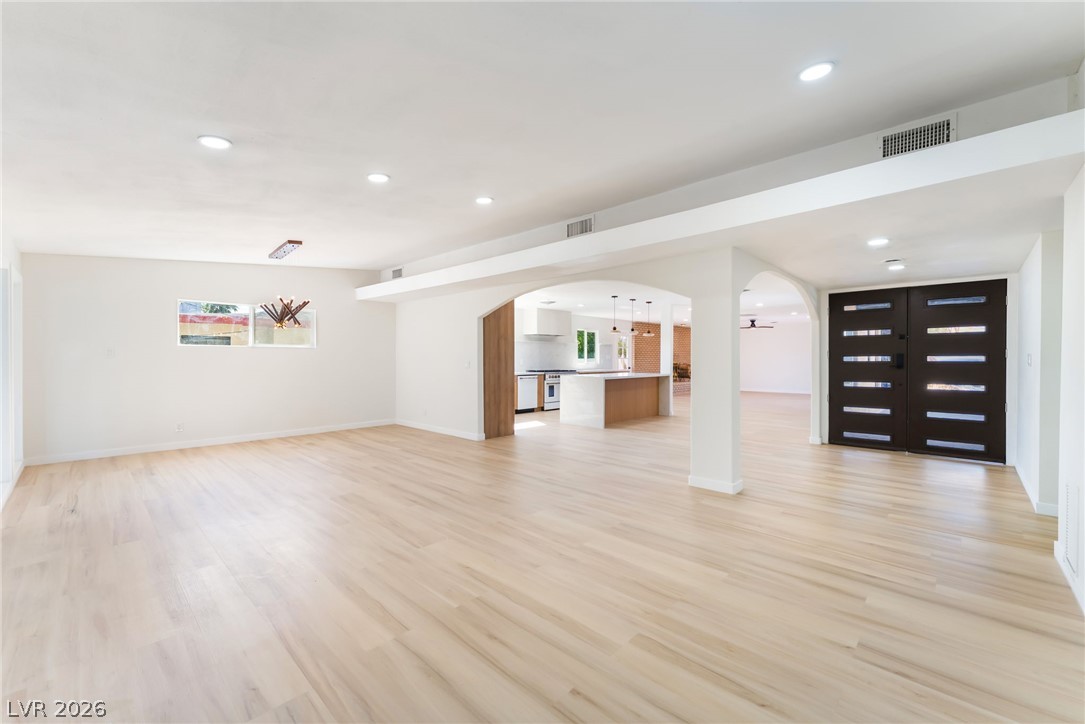
An inviting entryway flows seamlessly into a bright kitchen and living area with clean finishes.
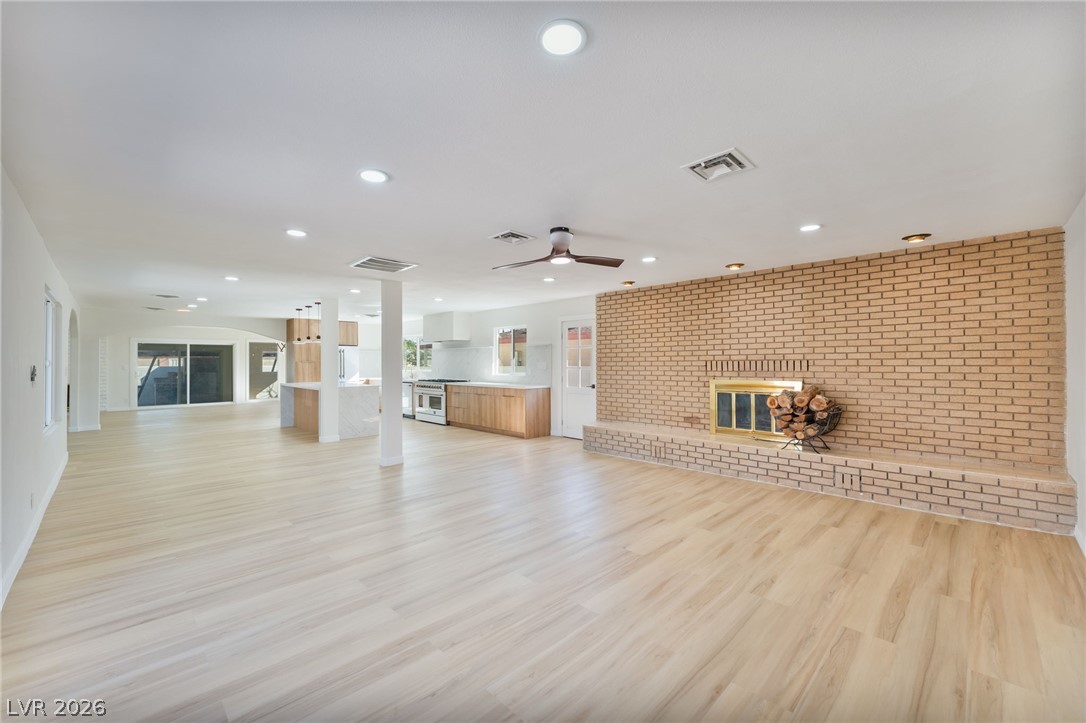
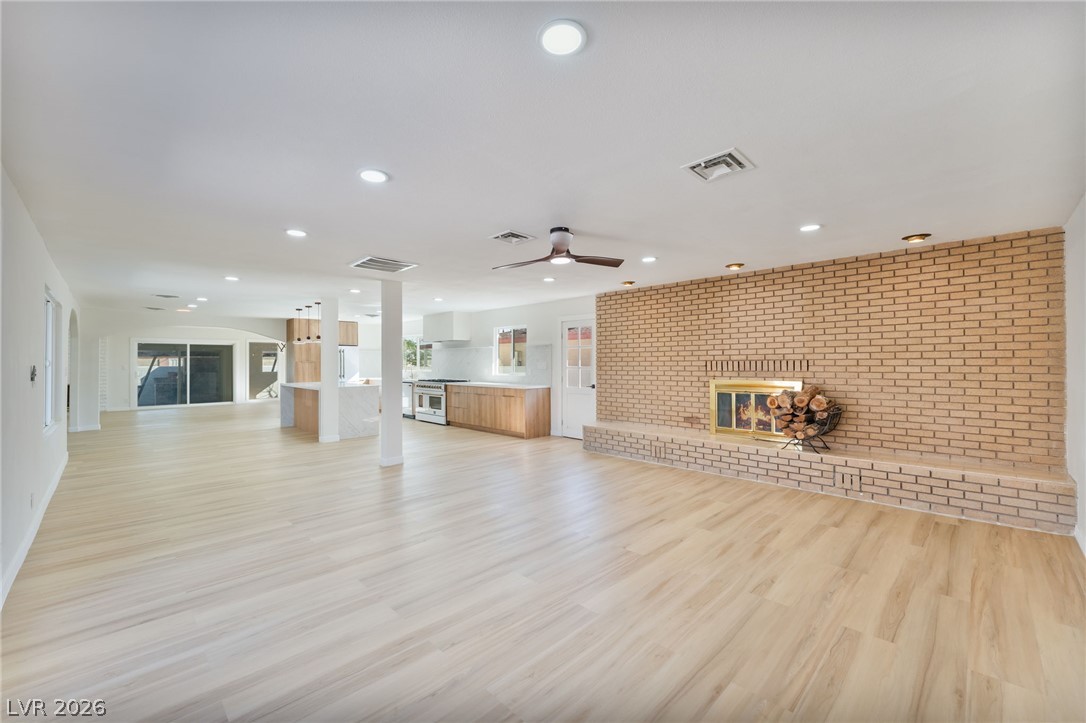
An expansive open floorplan connects the living area to the kitchen, anchored by a brick hearth.
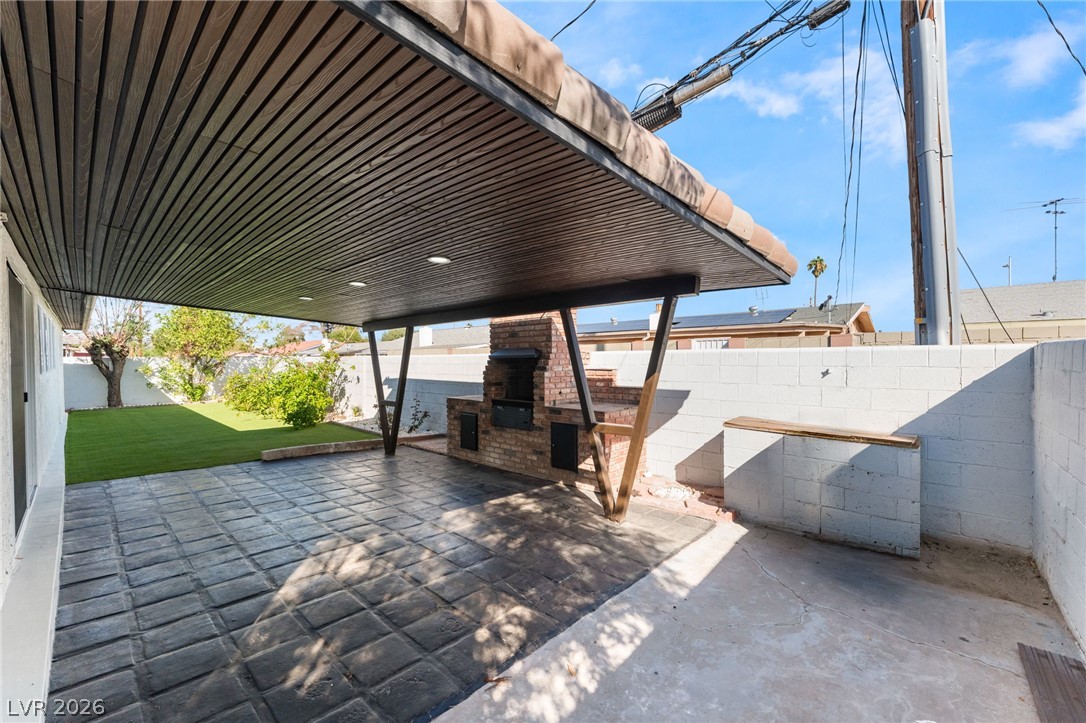
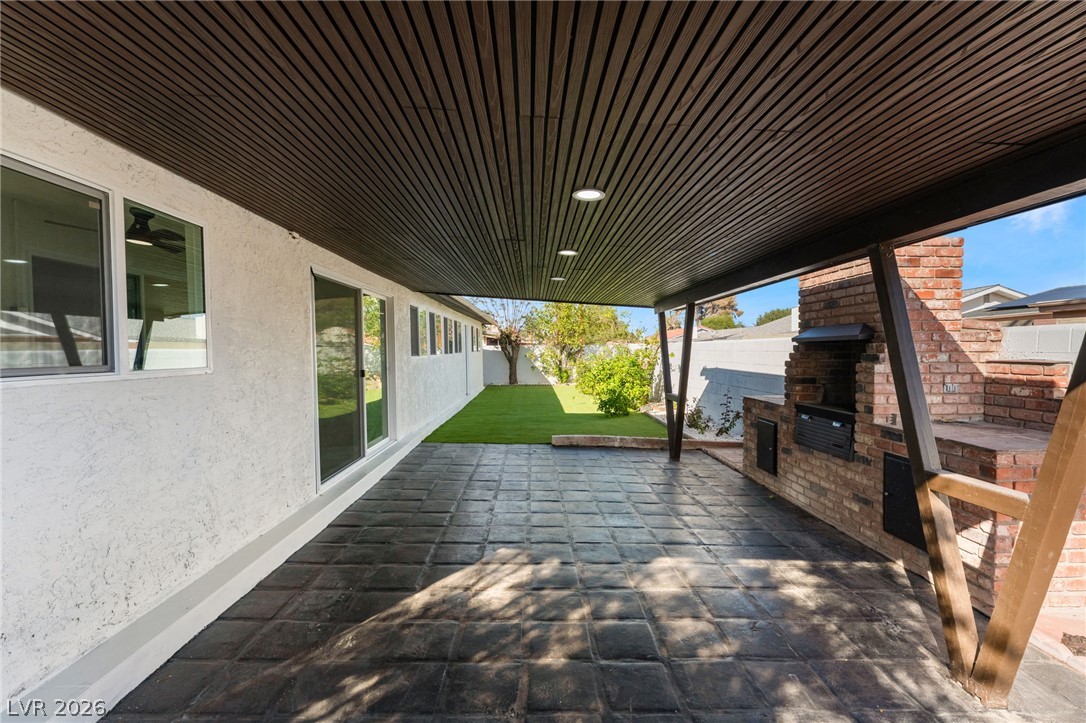
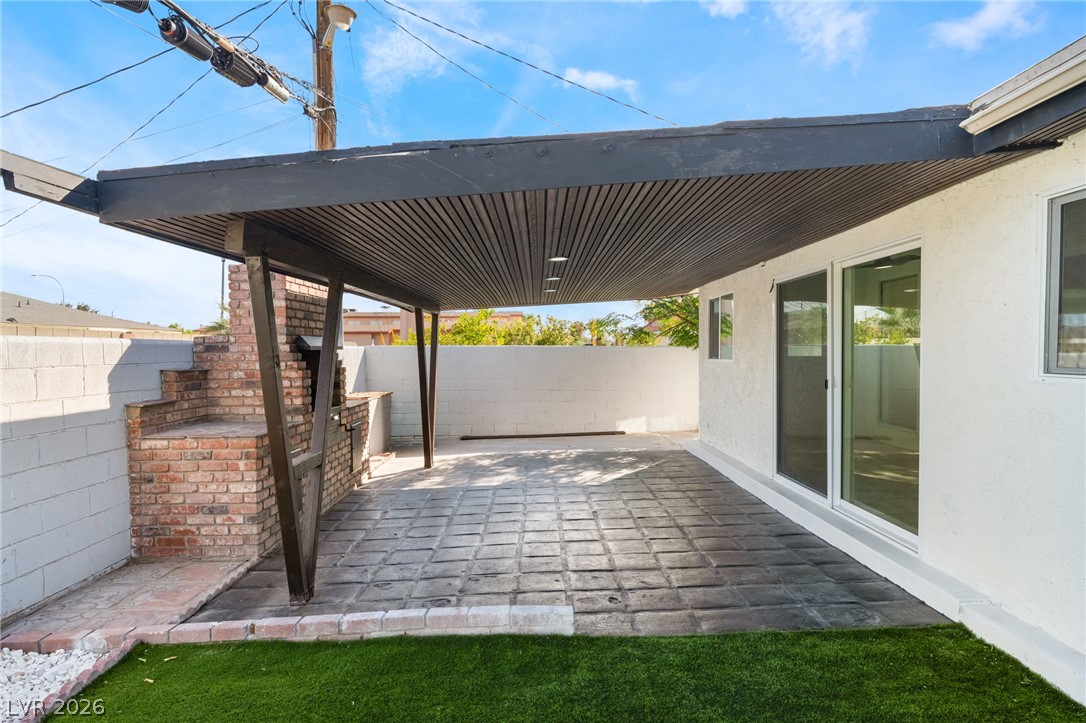
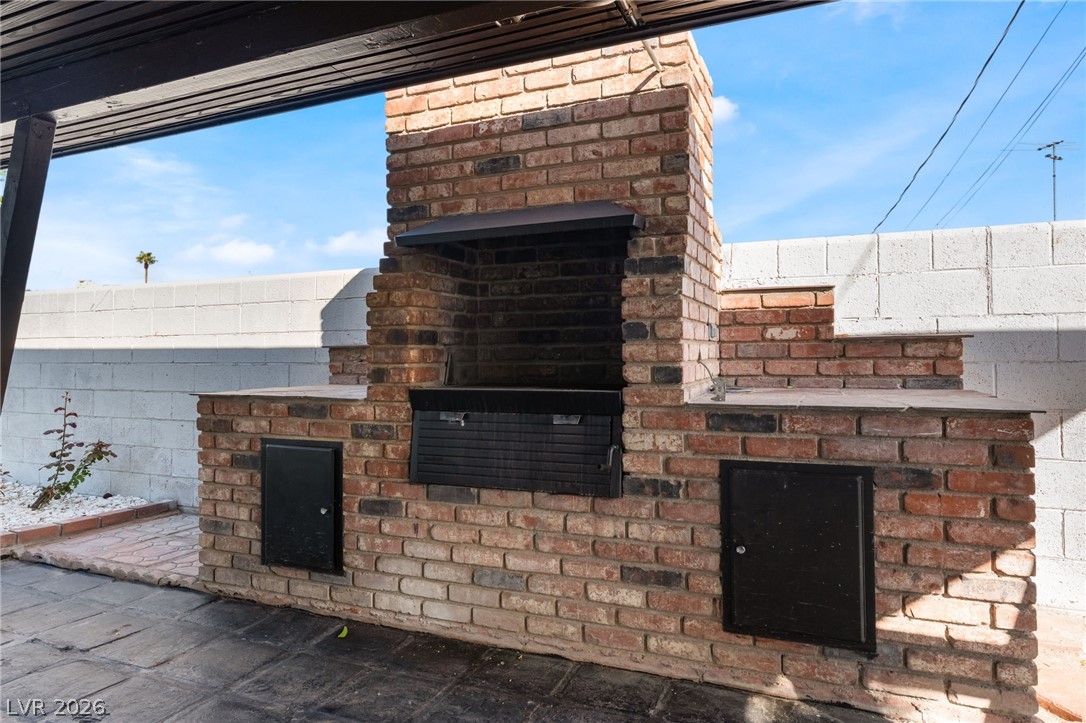
A spacious covered patio features a built-in brick barbecue and handsome wood-paneled ceiling.
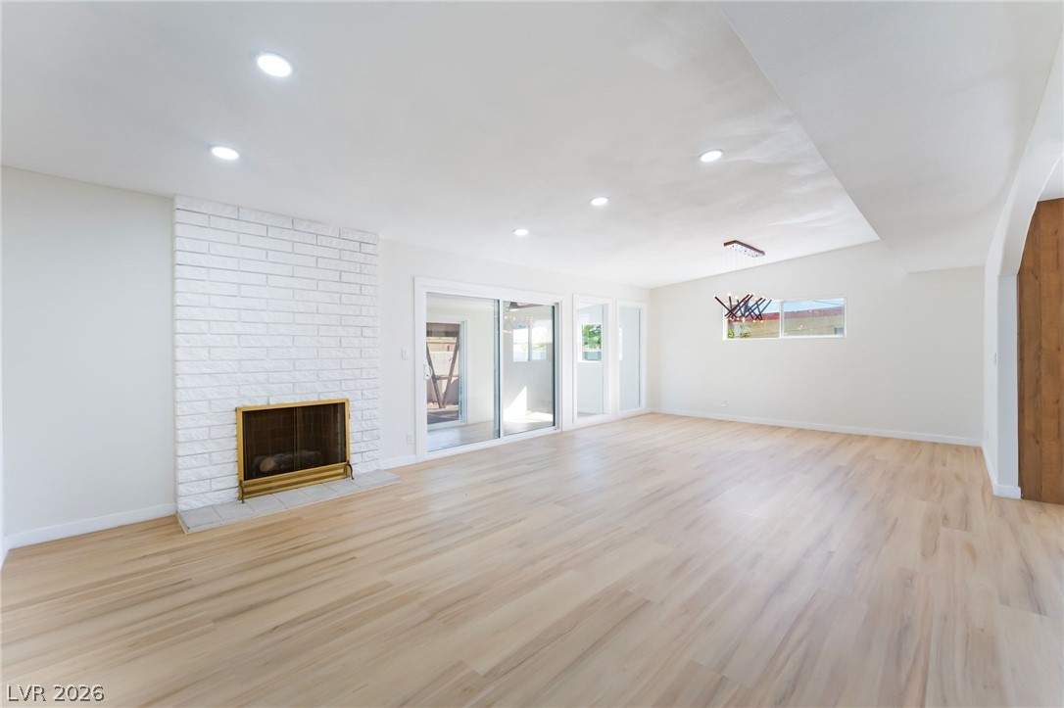
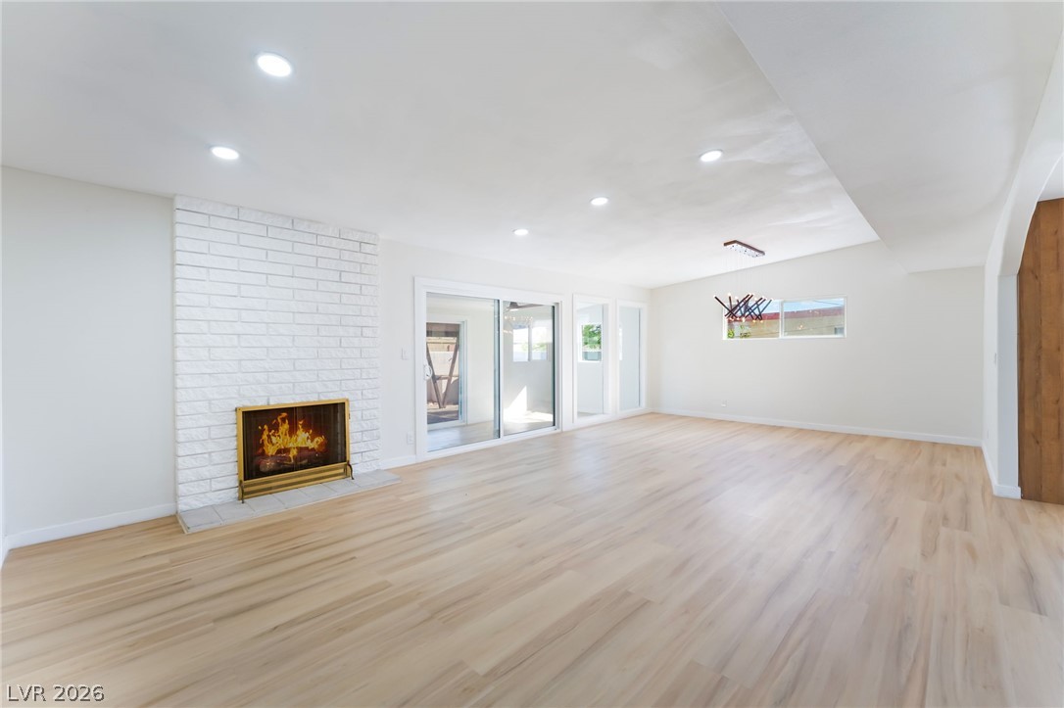
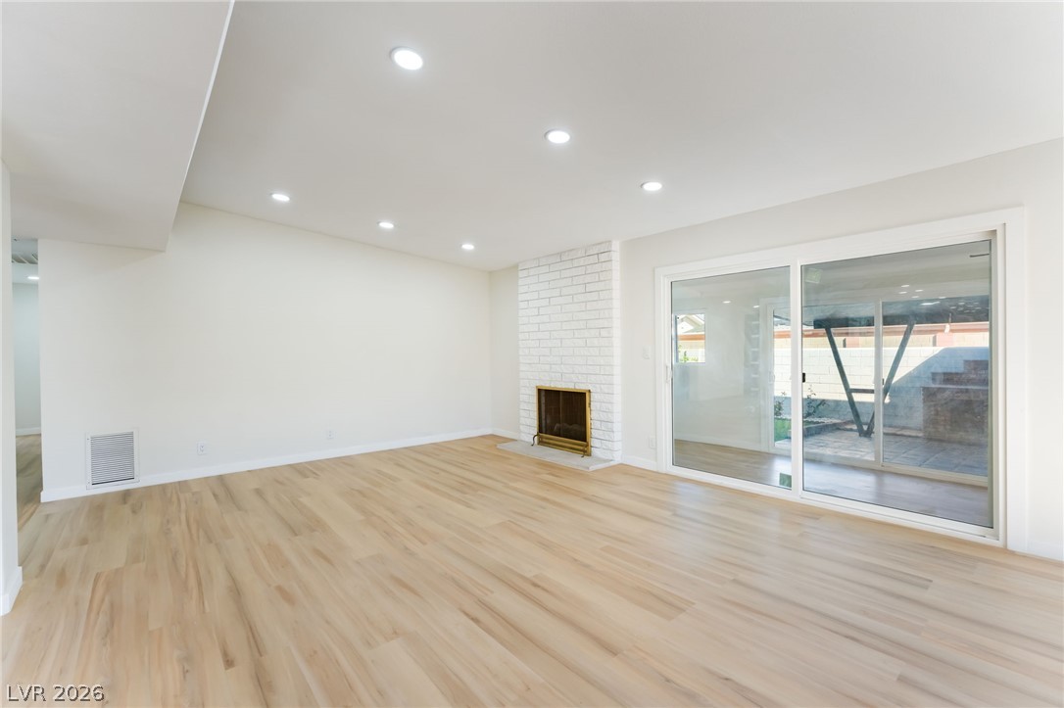
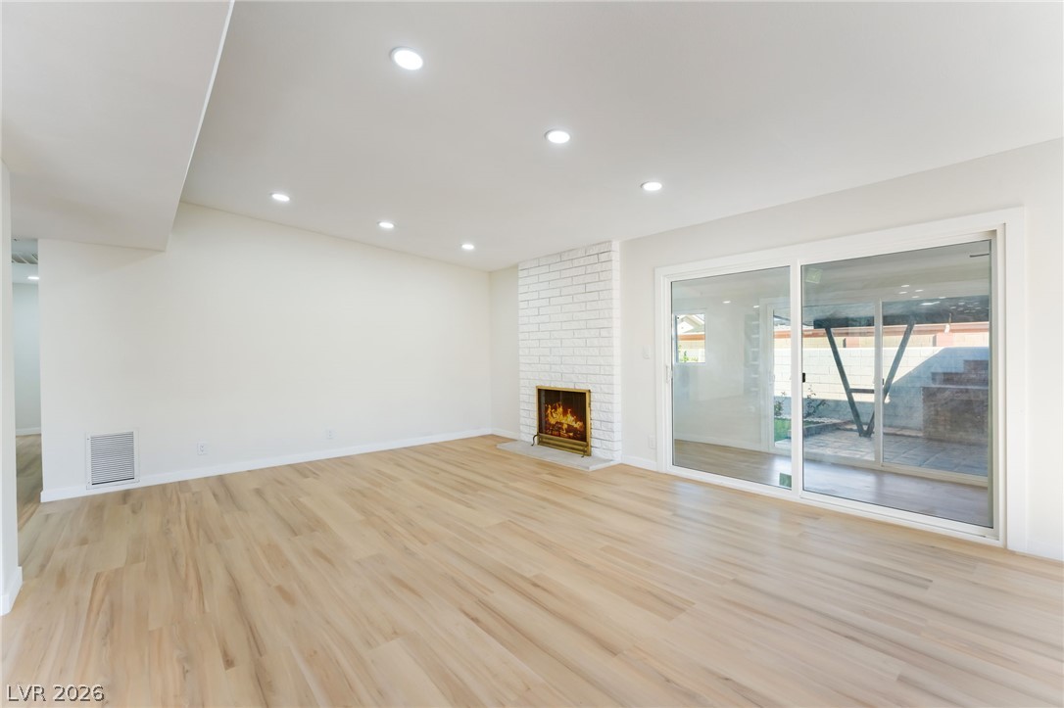
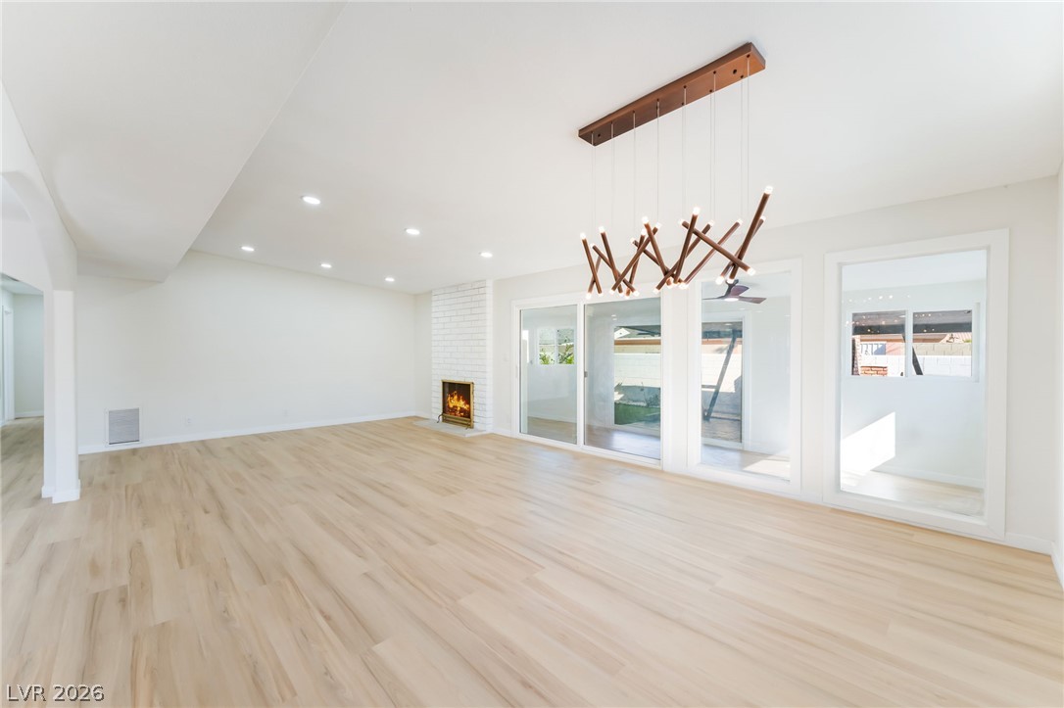
Clean lines and a white brick fireplace define this welcoming, airy living space.
Hardwood floors and a white brick fireplace anchor this airy living space with sliding doors.
Clean lines and light wood flooring define this open, airy living space.
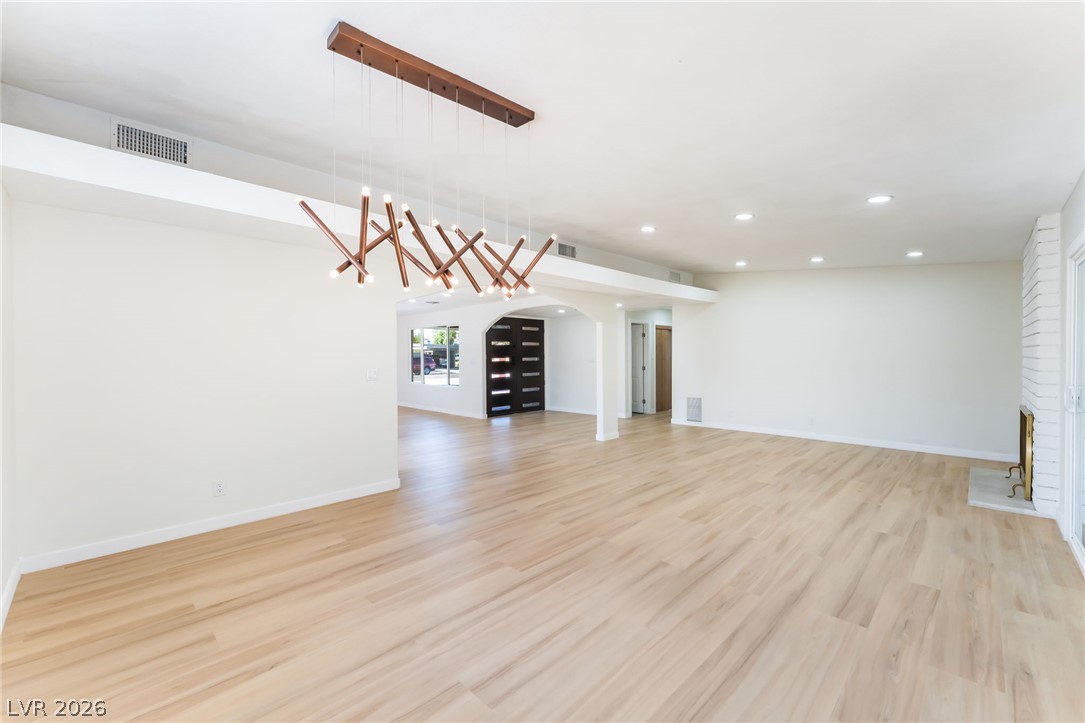
Smooth wood floors flow throughout this airy open layout defined by elegant architectural arches.
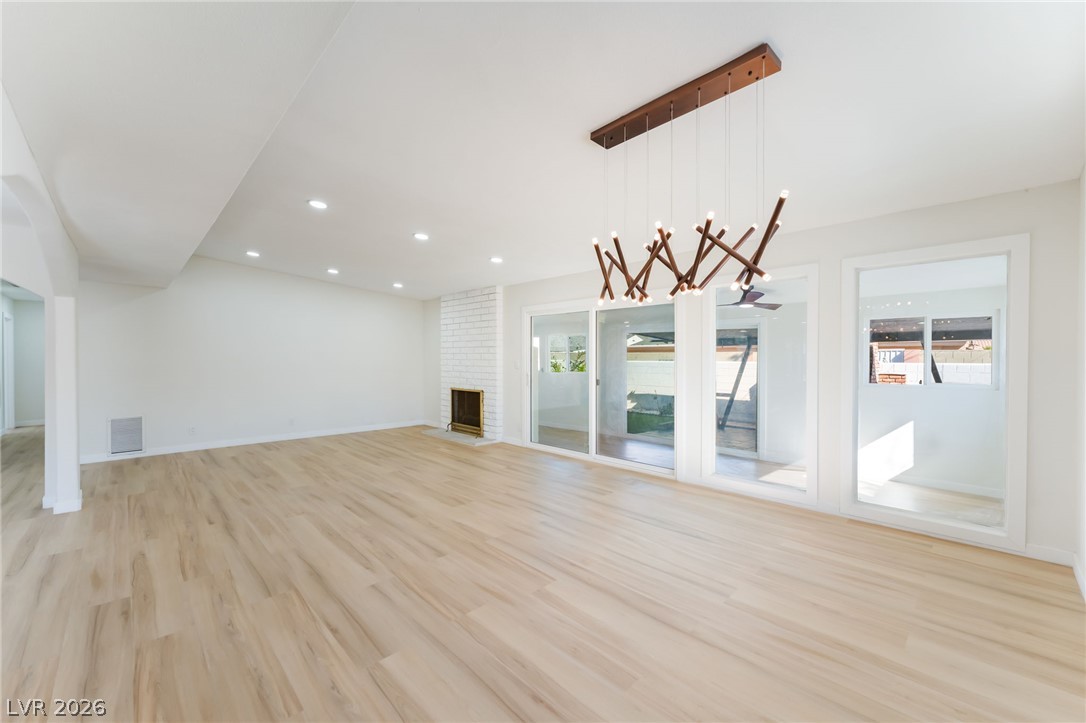
Smooth wood floors anchor this open space featuring a brick fireplace and sliding glass doors.
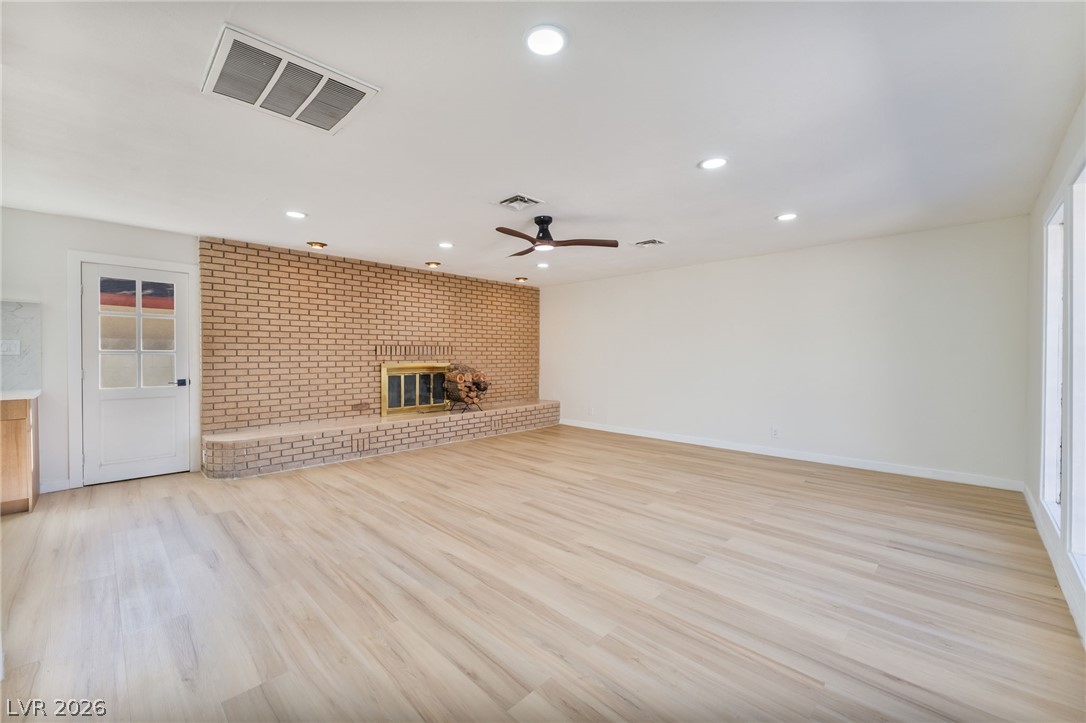
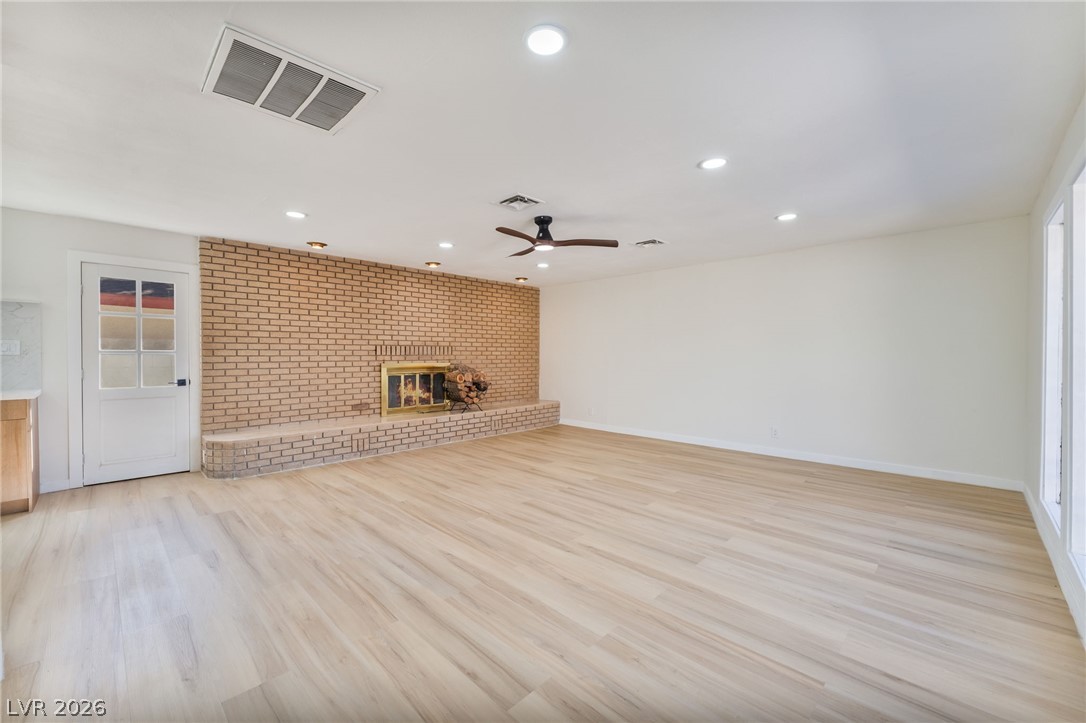
Warm wood-style flooring and a brick fireplace highlight this inviting, versatile living space.
Clean lines and warm wood floors define this versatile, light-filled living space.
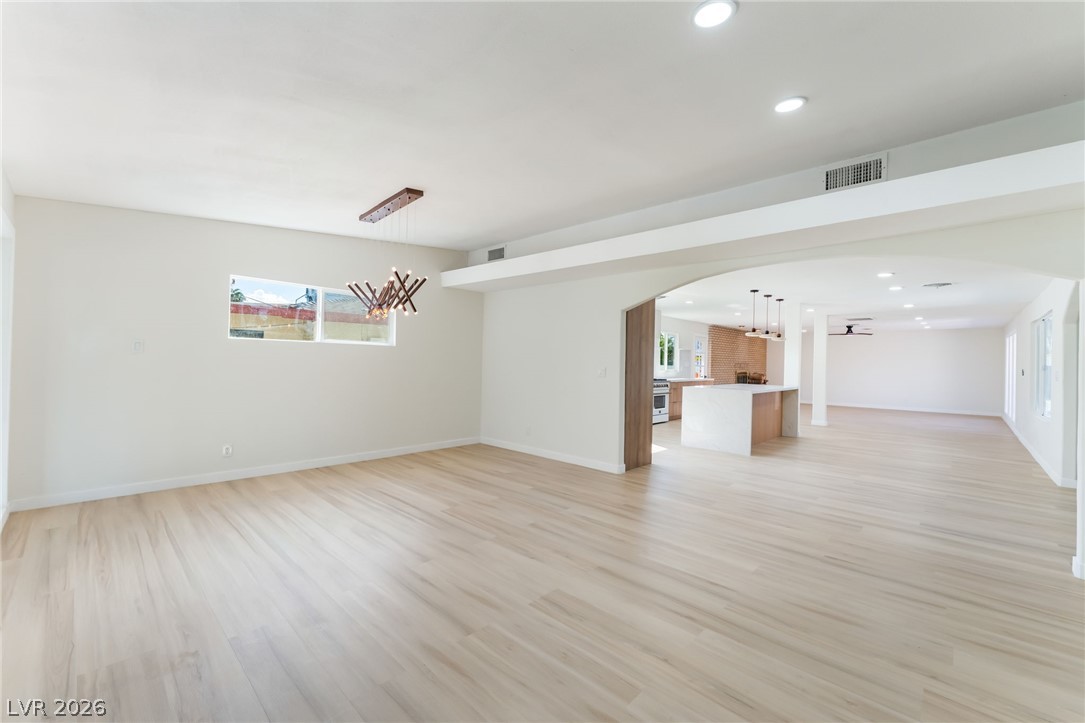
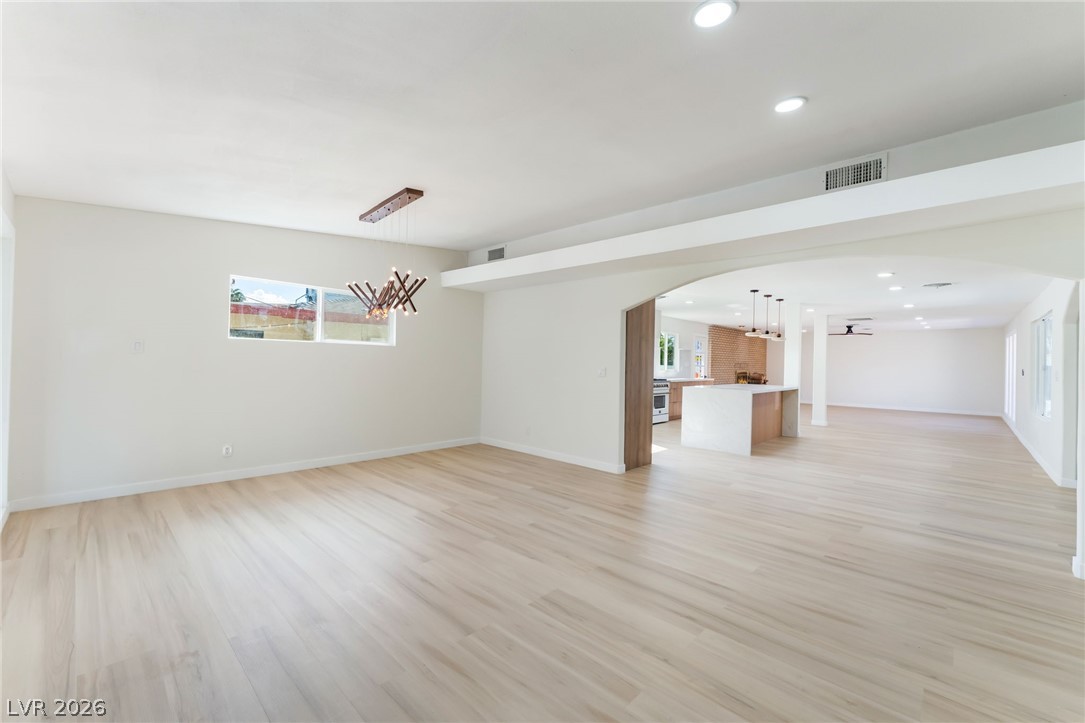
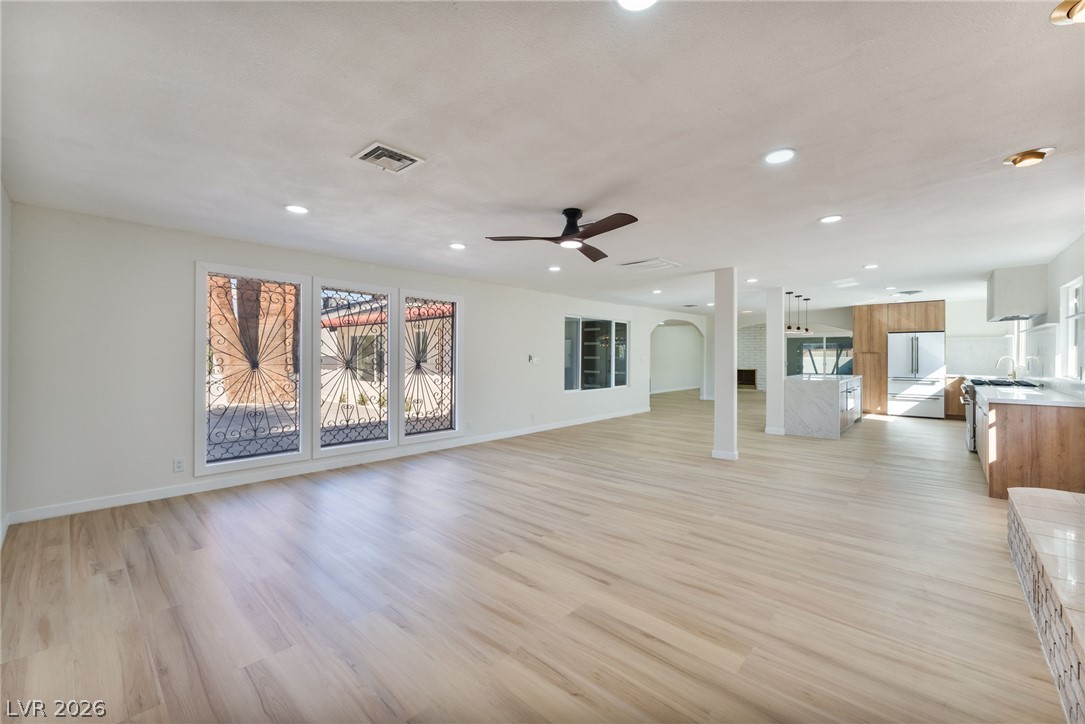
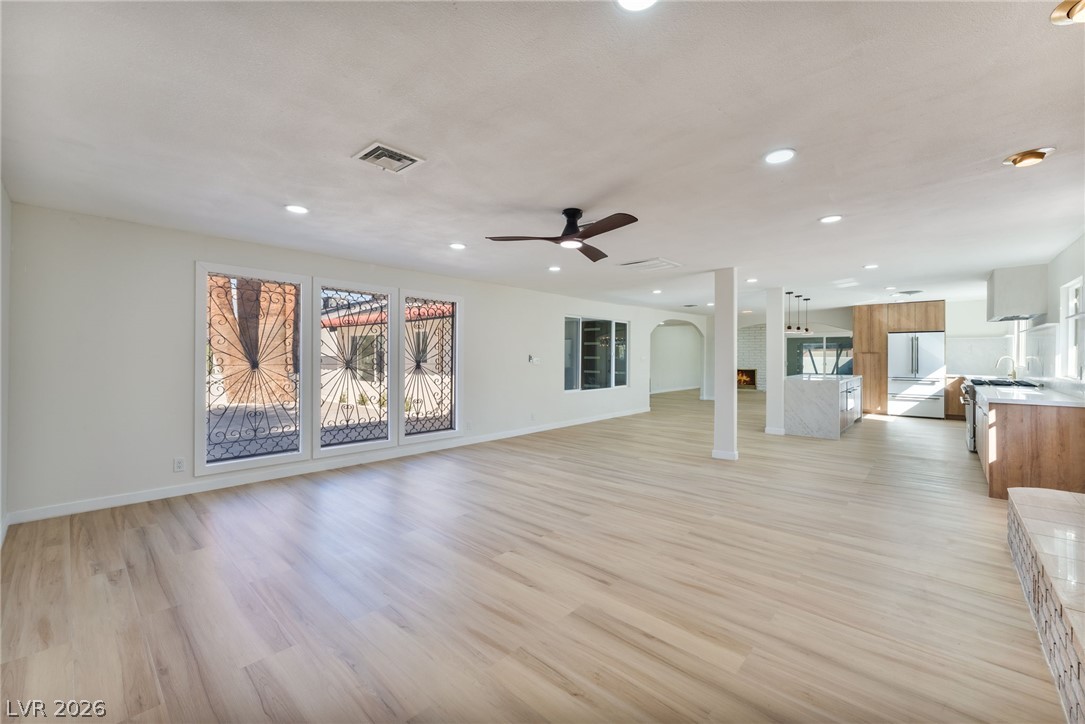
An open-concept layout connects the primary living space to the adjacent kitchen and dining areas.
An open floor plan connects the main living spaces over continuous light wood flooring.
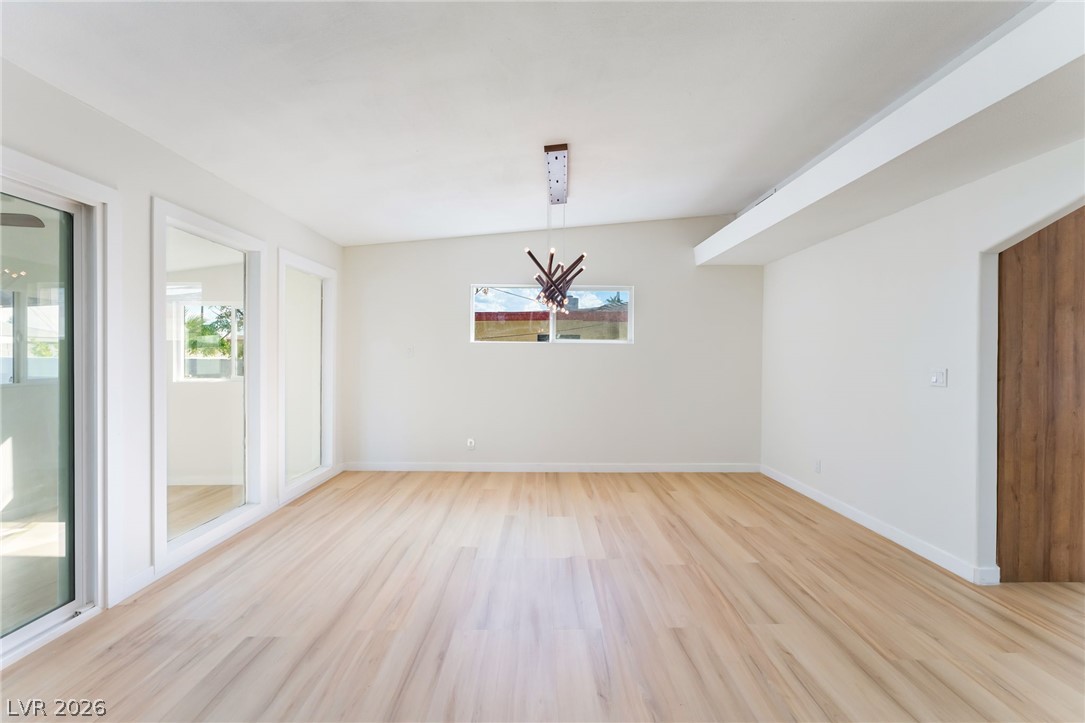
A spacious layout showcases light-toned flooring under a modern architectural light fixture.
A spacious layout showcases light-toned wood flooring and a classic brick fireplace.
Rich wood floors and a modern brick fireplace anchor this airy living area.
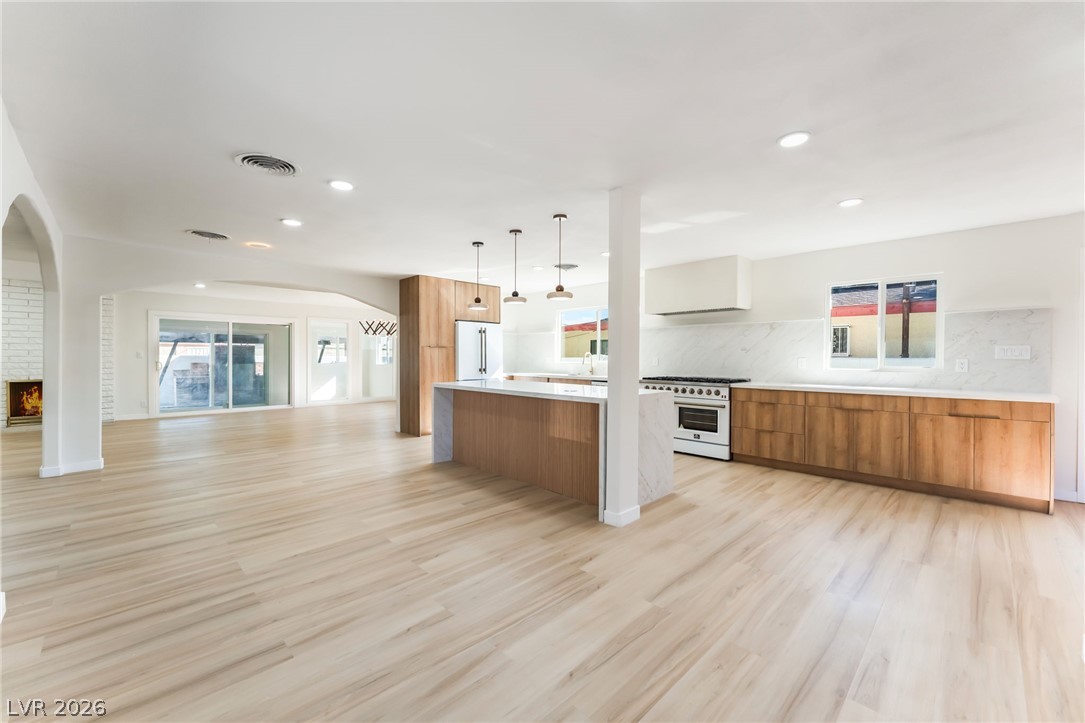
An open-concept kitchen transitions seamlessly to the adjoining living space over light wood floors.
An open-concept layout integrates the modern kitchen with spacious living areas over light wood flooring.
Warm wood tones and clean lines define this modern kitchen and open-concept living area.
An open floor plan connects the kitchen and living area anchored by a brick fireplace.
An open floor plan connects the light wood flooring directly to a modern kitchen.
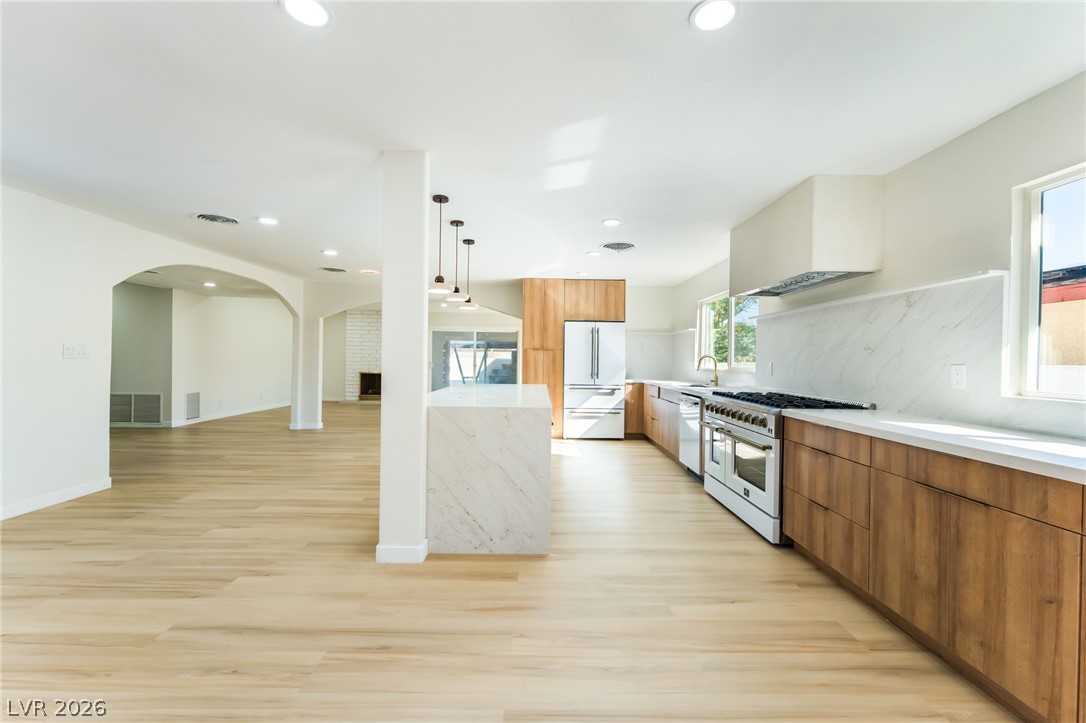
An open floor plan connects the modern kitchen with clean-lined cabinetry to the main living areas.
An open floor plan connects the light-filled kitchen with adjacent living spaces over wood floors.
An airy open-concept layout connects the kitchen to surrounding living spaces over smooth wood floors.
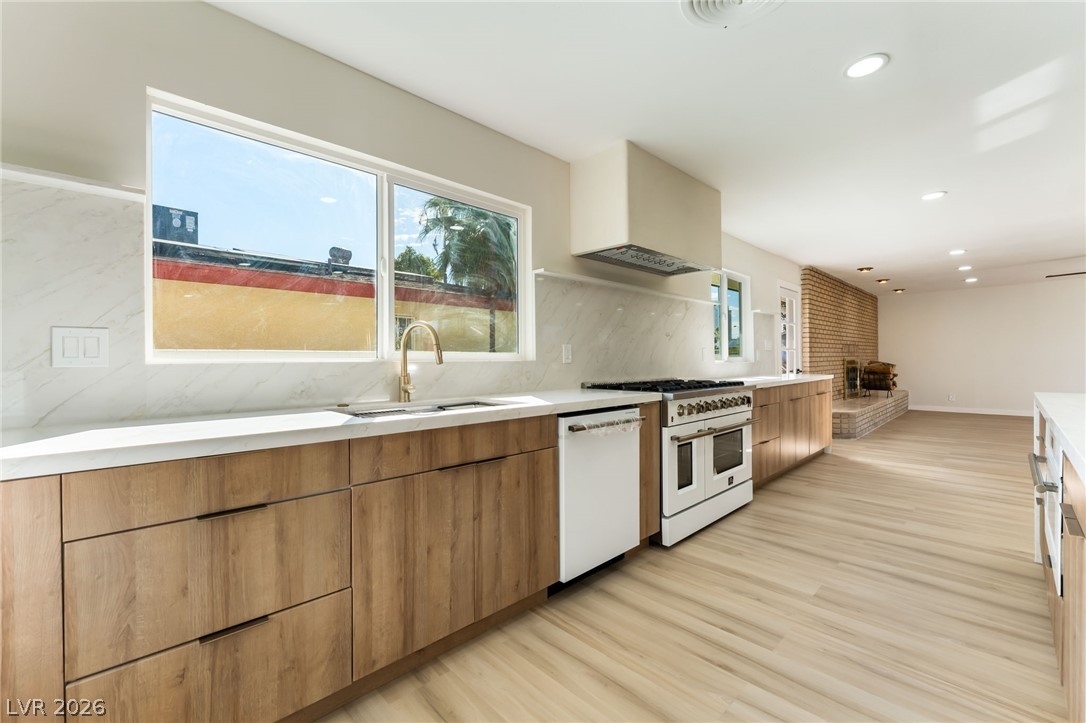
Warm wood cabinetry and stone counters create an inviting, open-concept culinary space.
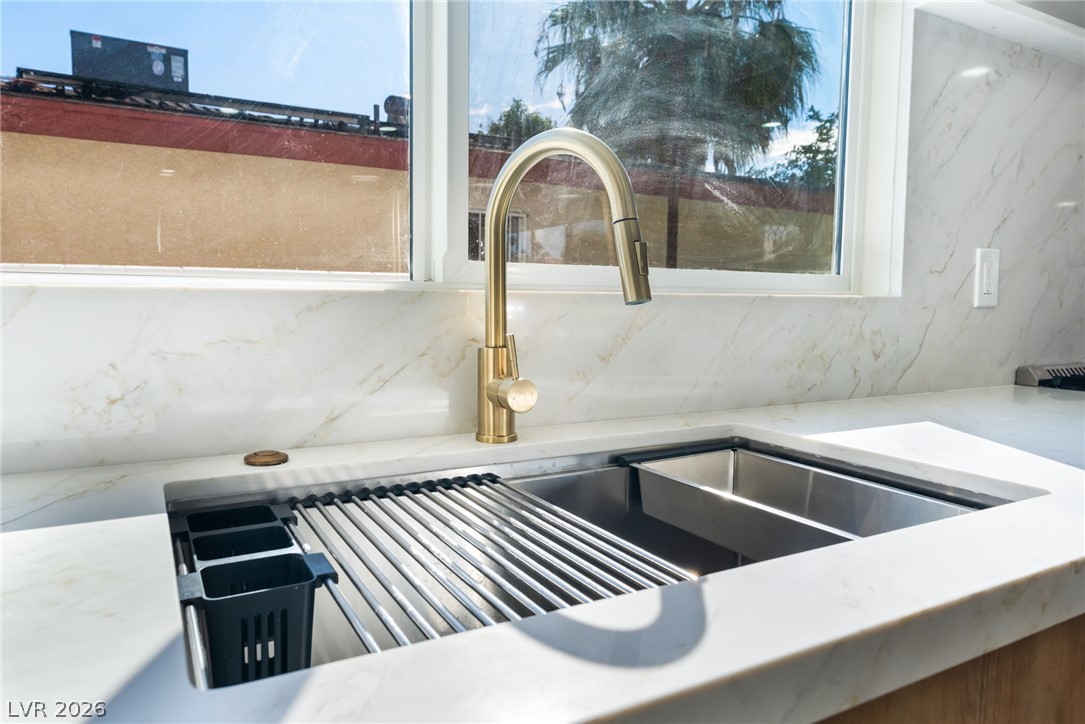
An undermount sink with a gold fixture sits below a wide window overlooking the exterior.
Streamlined wood cabinetry paired with crisp countertops anchors this open kitchen layout.
Streamlined wooden cabinetry and modern solid-surface countertops define this open-concept kitchen space.
A spacious living area features light wood-look flooring and a classic brick fireplace hearth.
A spacious living area features light wood flooring and a classic brick fireplace.
An expansive brick fireplace wall defines this open-concept living area with light wood flooring.
An open floorplan seamlessly connects the expansive living areas with smooth wood-finish flooring throughout.
Laminated floors and recessed lighting enhance this airy, open-concept layout leading into the kitchen.
Clean lines and smooth wood floors define this versatile, light-filled living area.
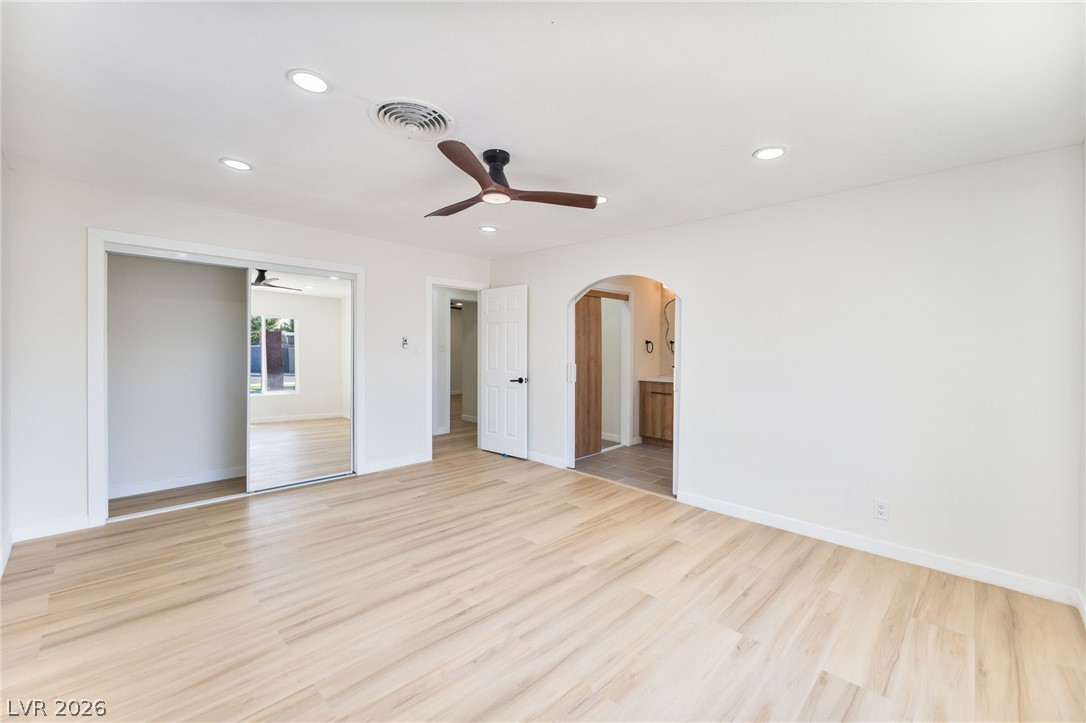
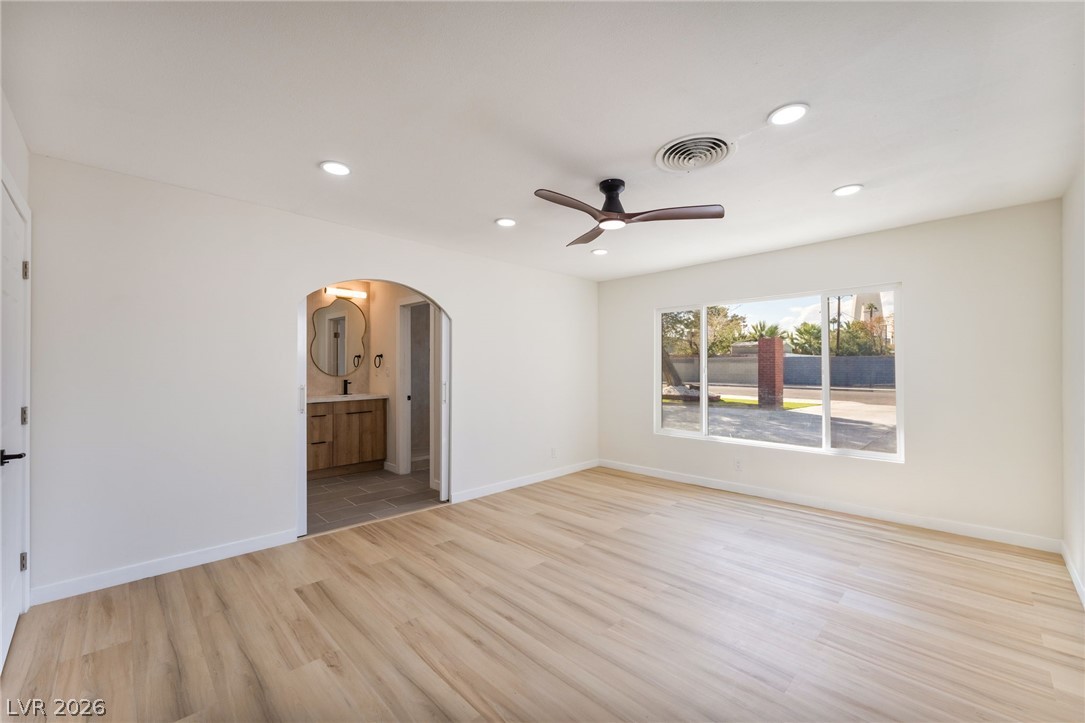
Smooth wood floors and arched transitions define this open, airy bedroom space.
Smooth wood floors and an arched doorway define this light-filled room.
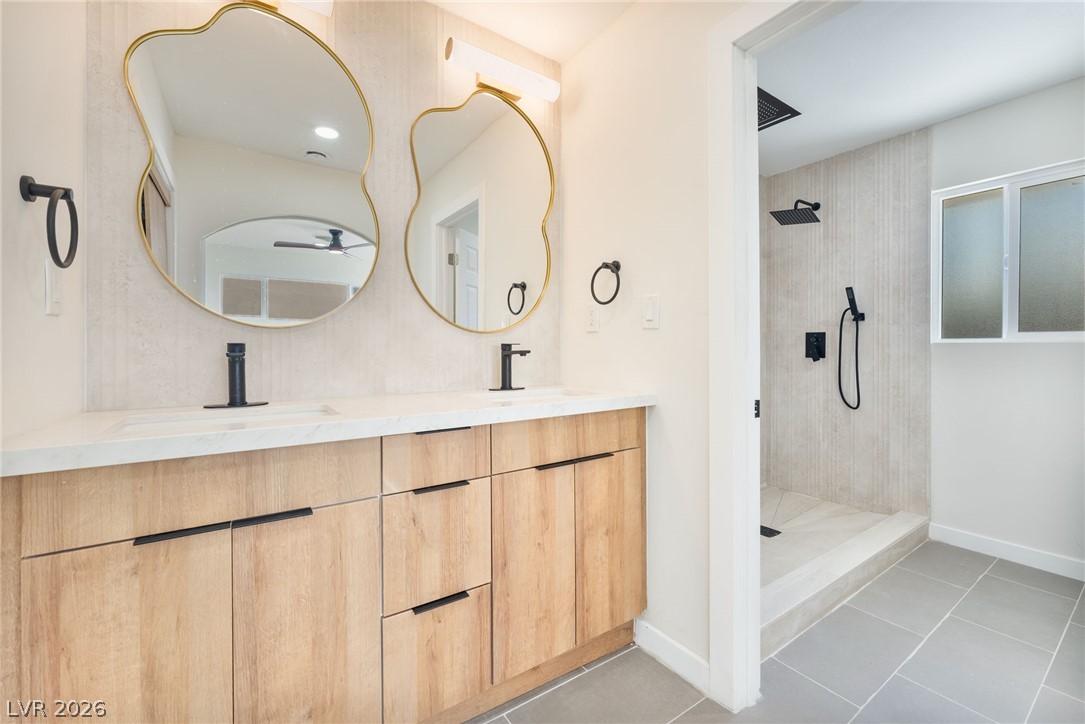
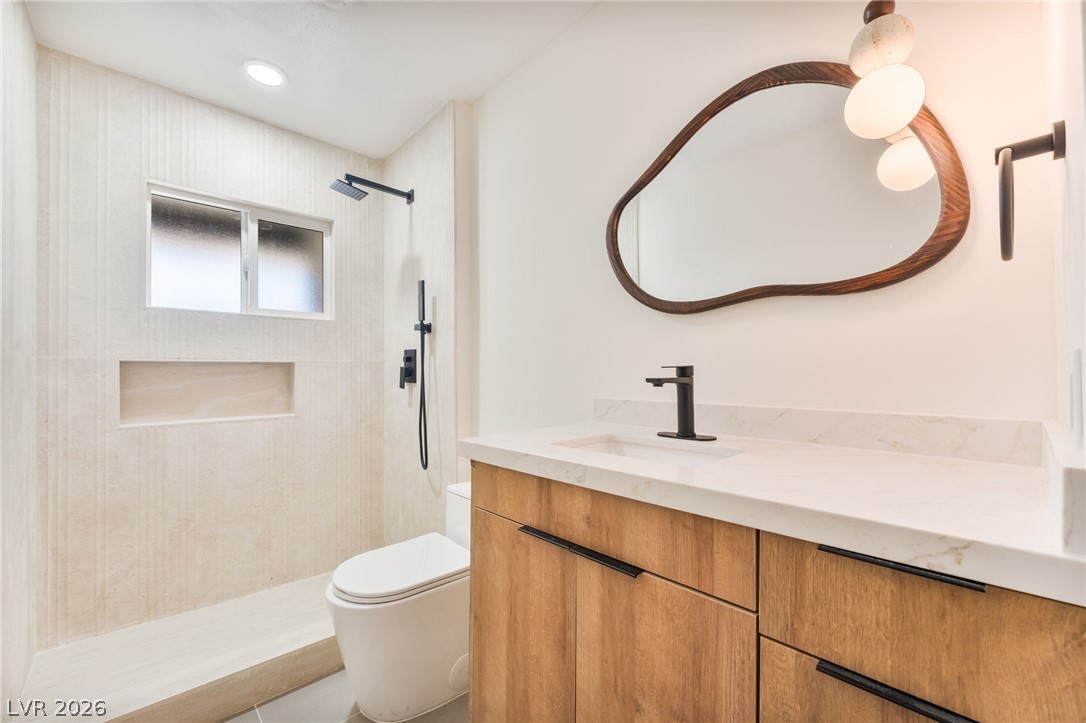
A contemporary double vanity vanity with light wood cabinetry transitions into a tiled walk-in shower.
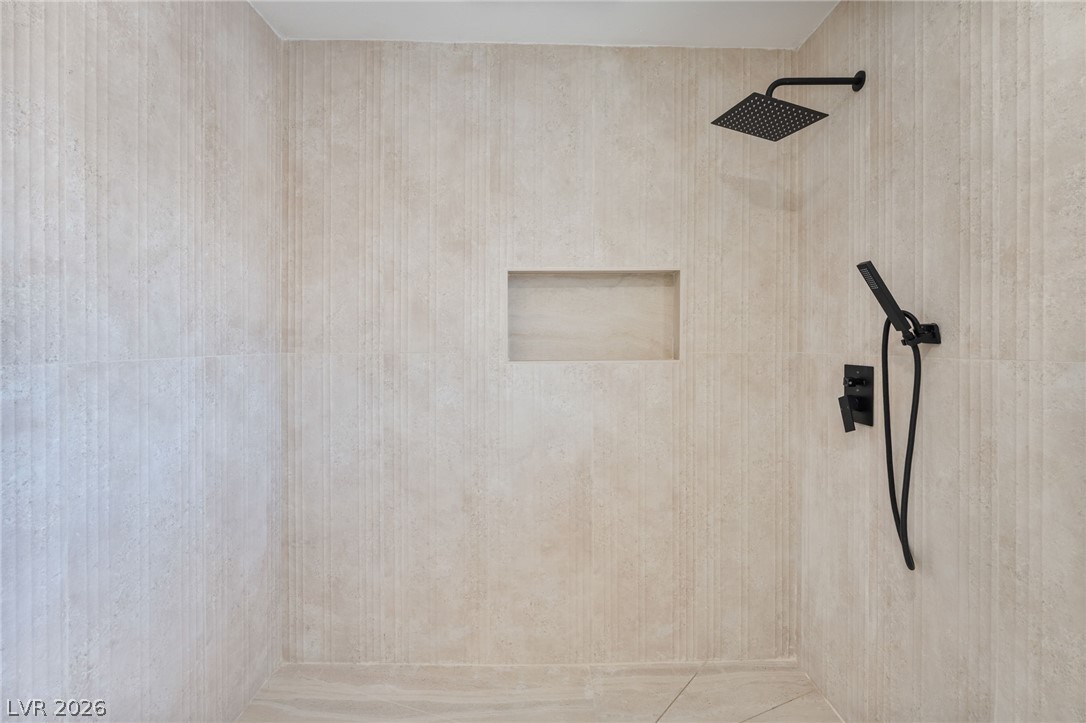
Textured tile walls and modern matte black fixtures define this walk-in shower.
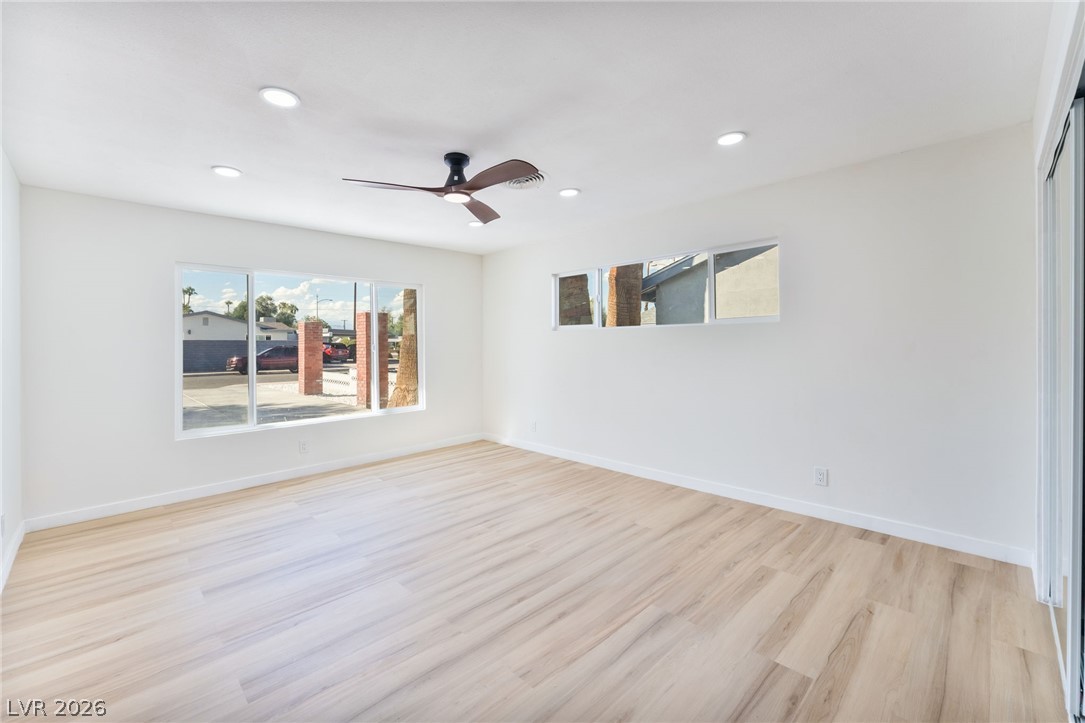
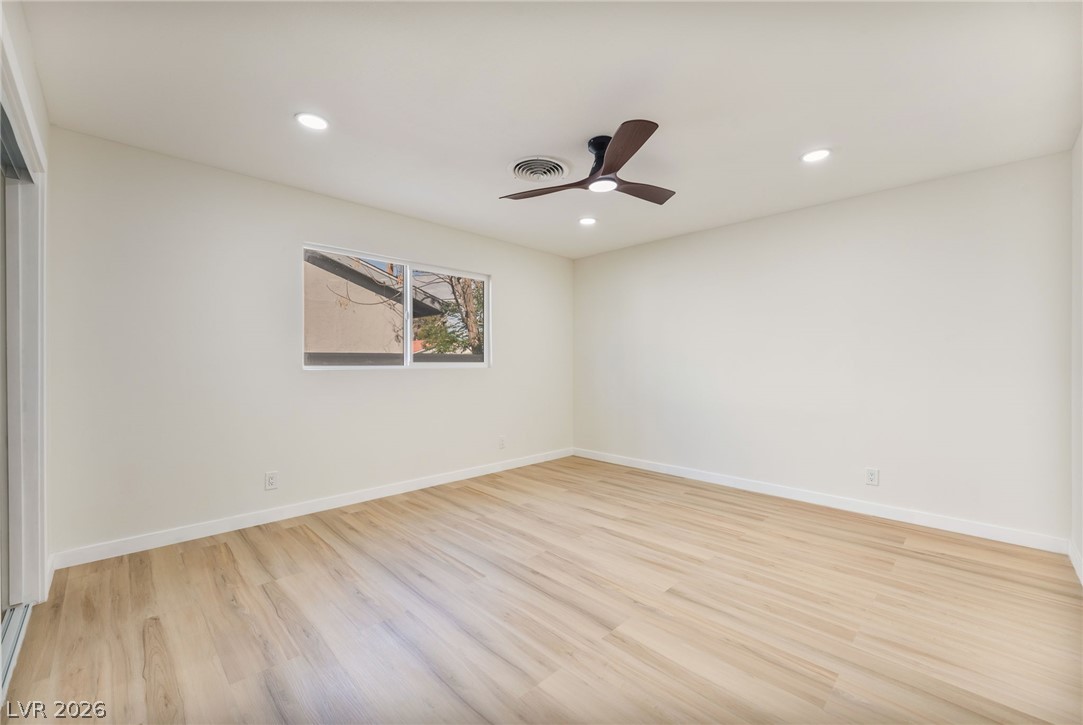
Clean lines and smooth wood floors define this versatile space.
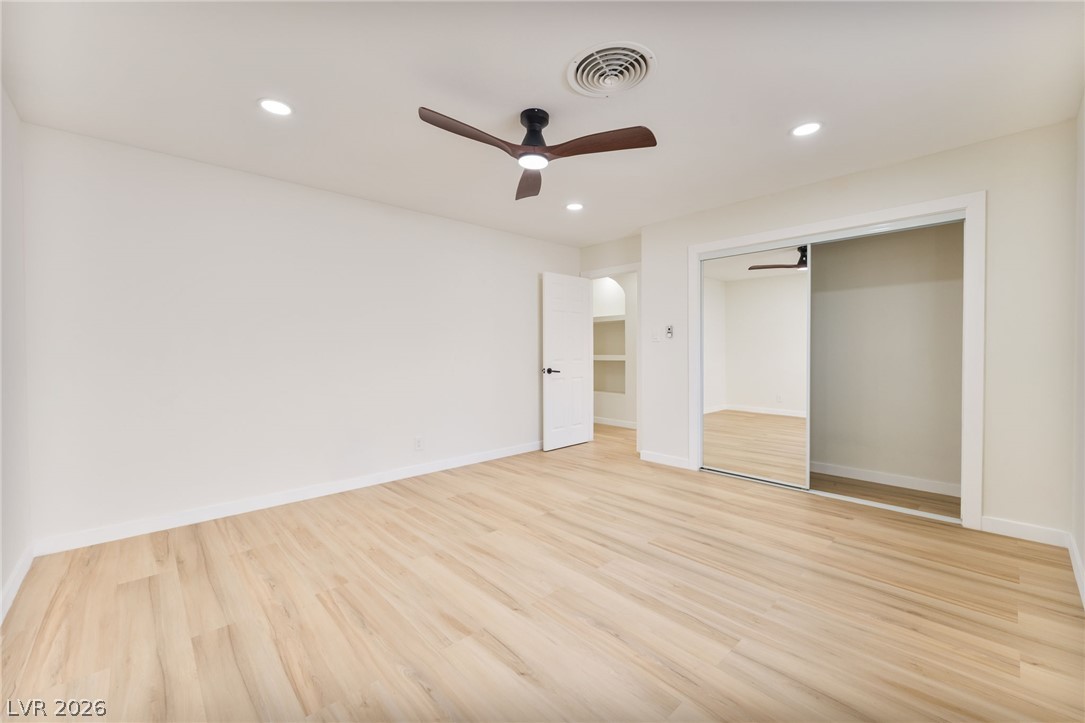
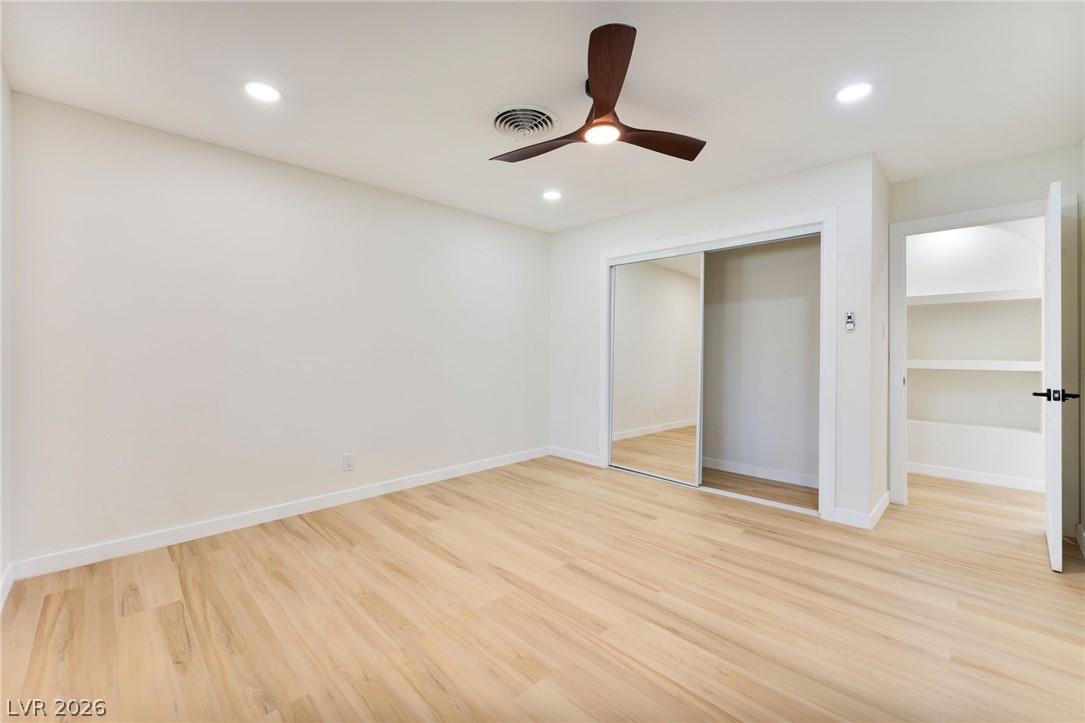
A spacious bedroom features smooth wood flooring and sliding mirrored closet doors.
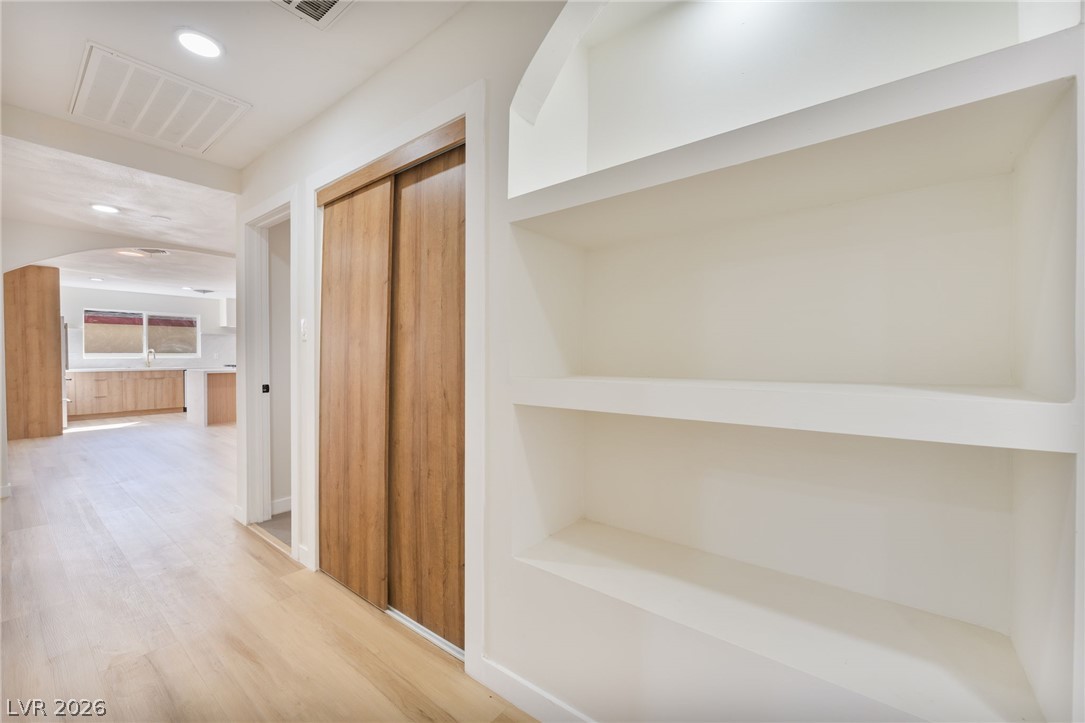
Custom built-in shelving and warm wood floors guide the way through this inviting hallway.
Gleaming wood floors run throughout this clean-lined bedroom with closet space.
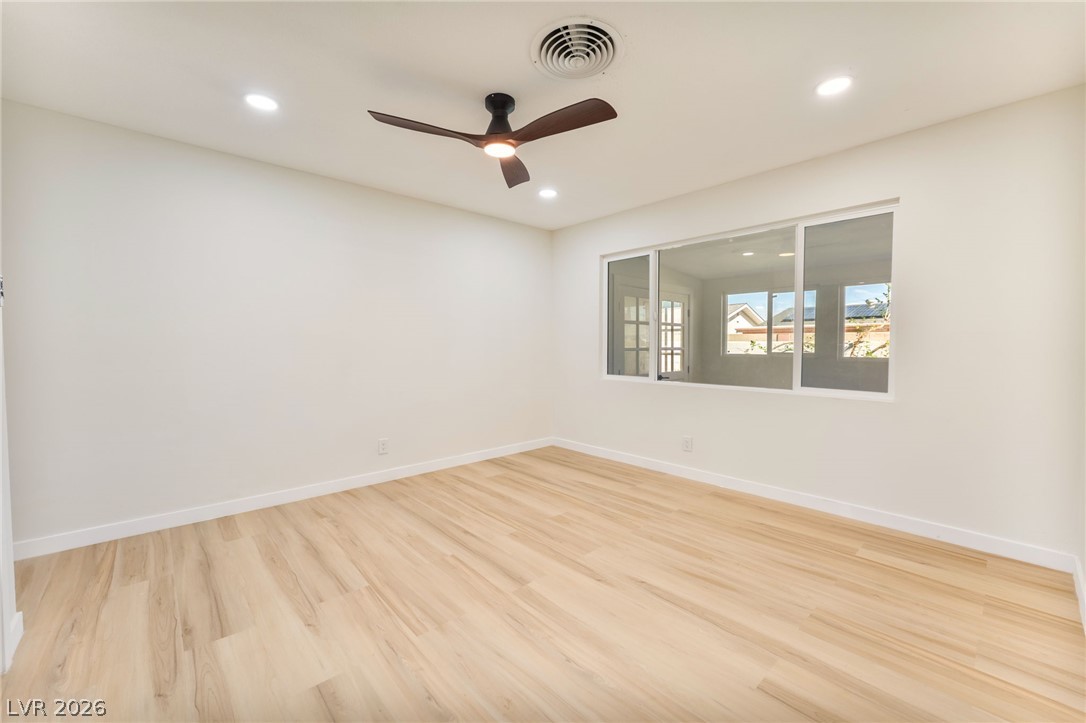
Clean lines and light wood flooring define this versatile interior space.
Modern stone countertops and textured tile work elevate this contemporary bathroom design.
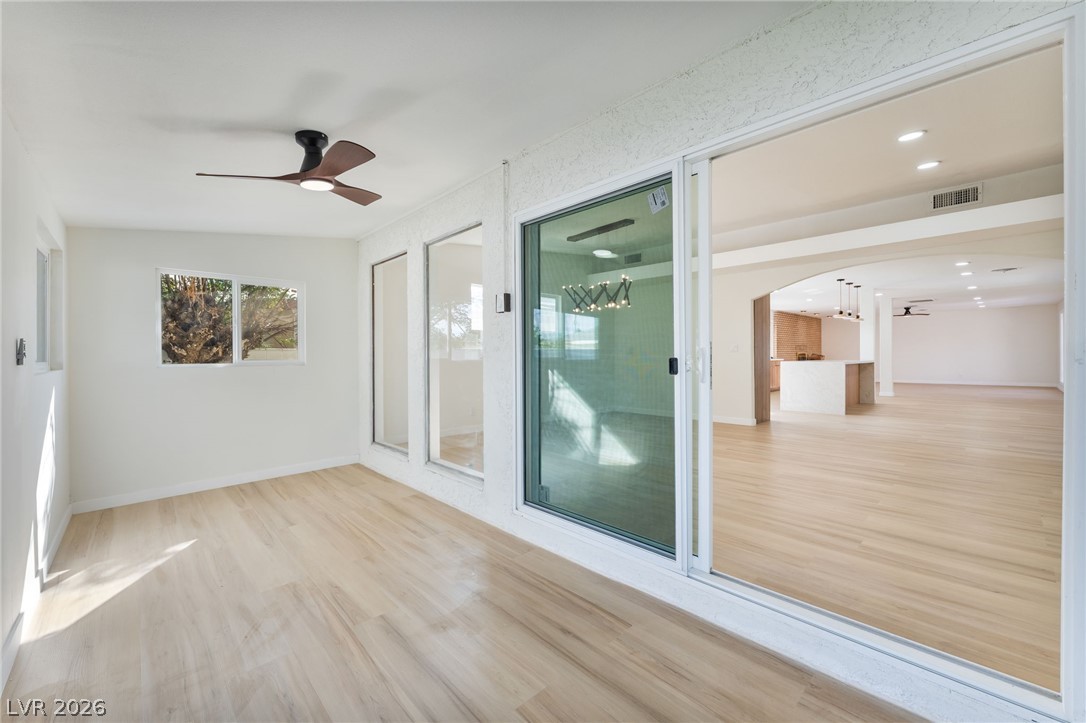
Sliding glass doors seamlessly connect this sun-filled patio room to the main living area.
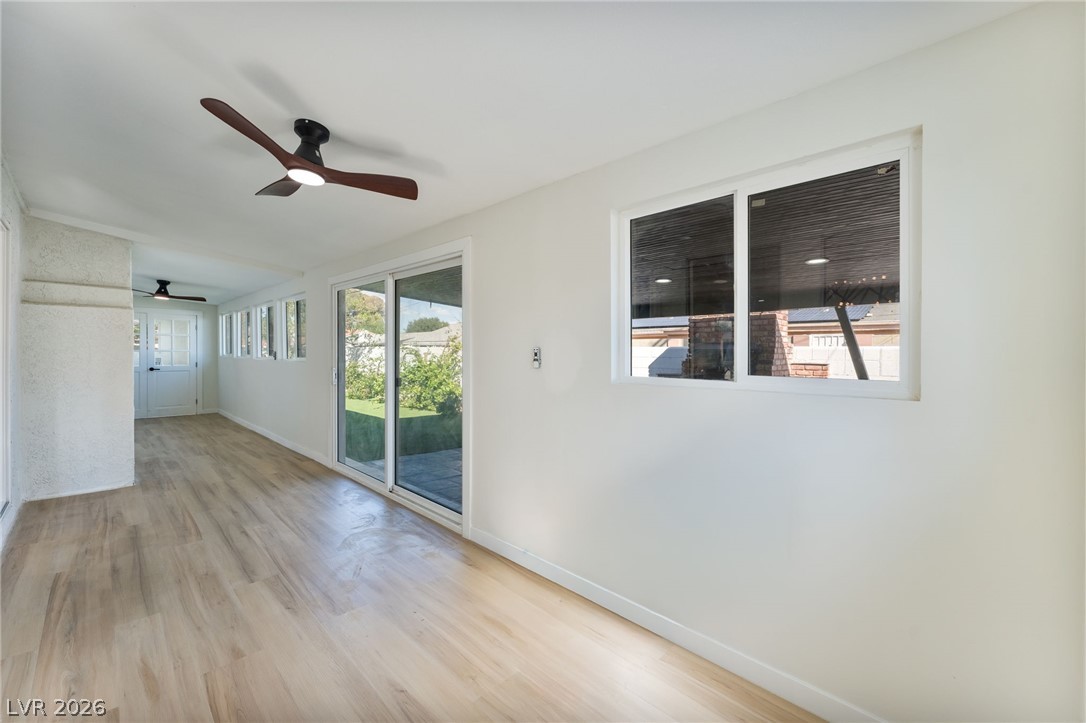
A long interior hallway features light wood flooring and sliding glass doors to the outside.
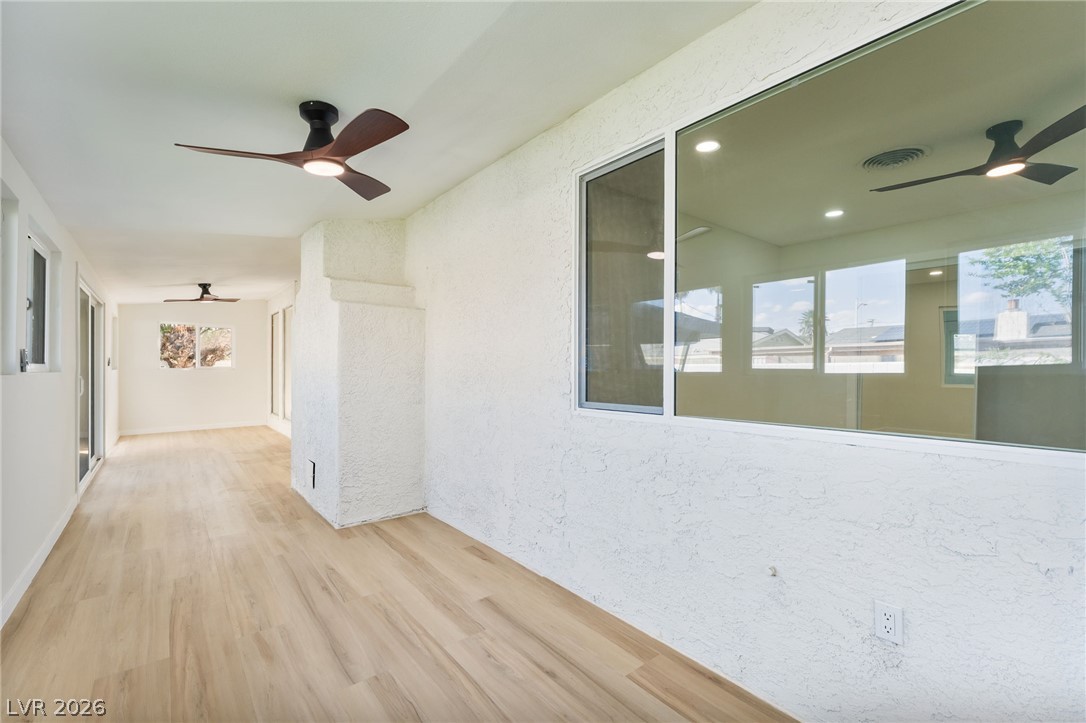
Smooth wood-look flooring and textured plaster walls define this long, enclosed transition space.
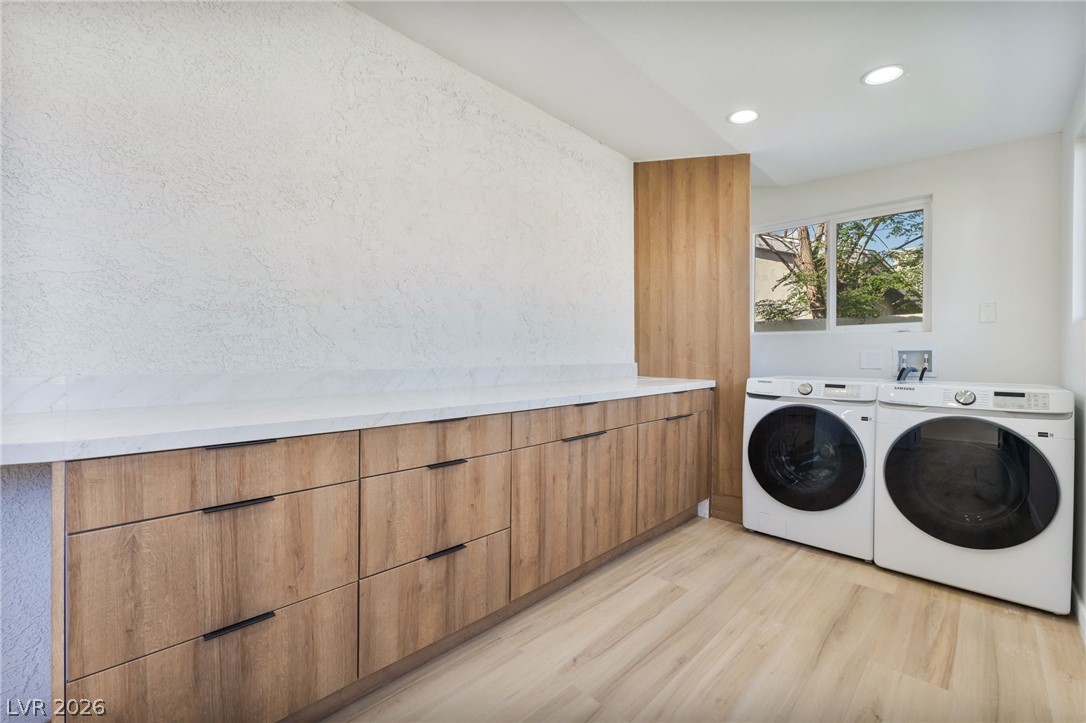
An expansive utility space with recessed lighting, light wood floors, and modern built-in cabinetry.
An expansive covered patio features tiled flooring, recessed lighting, and a built-in brick barbecue.
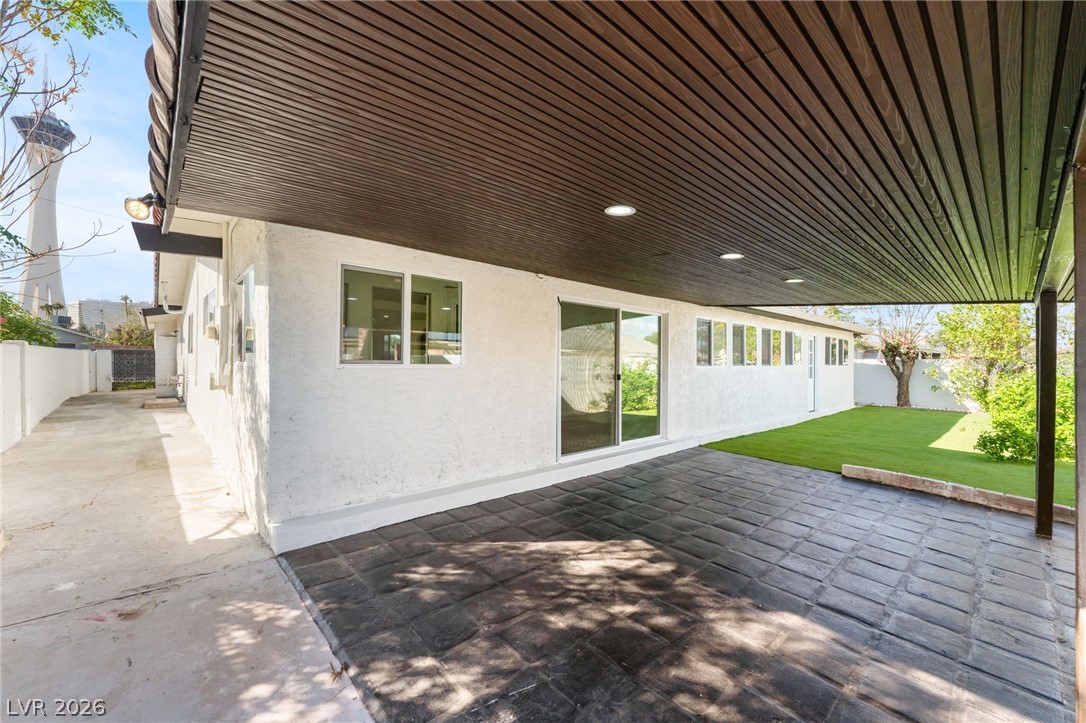
A sheltered patio featuring a wood-paneled ceiling, recessed lighting, and tiled flooring overlooks the yard.
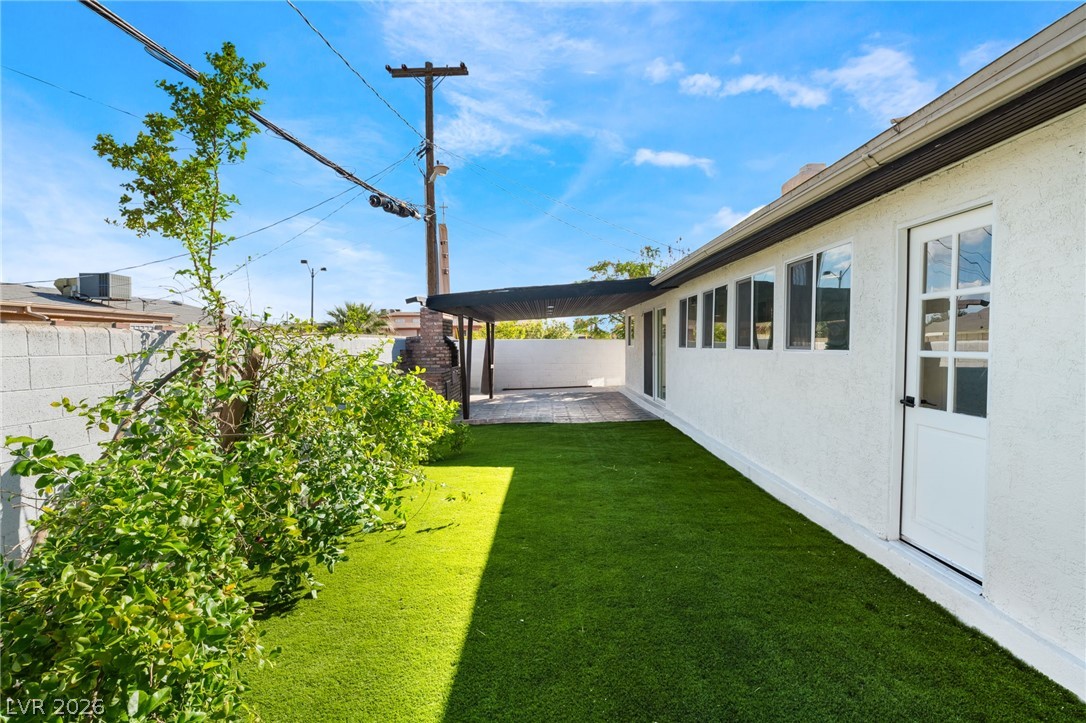
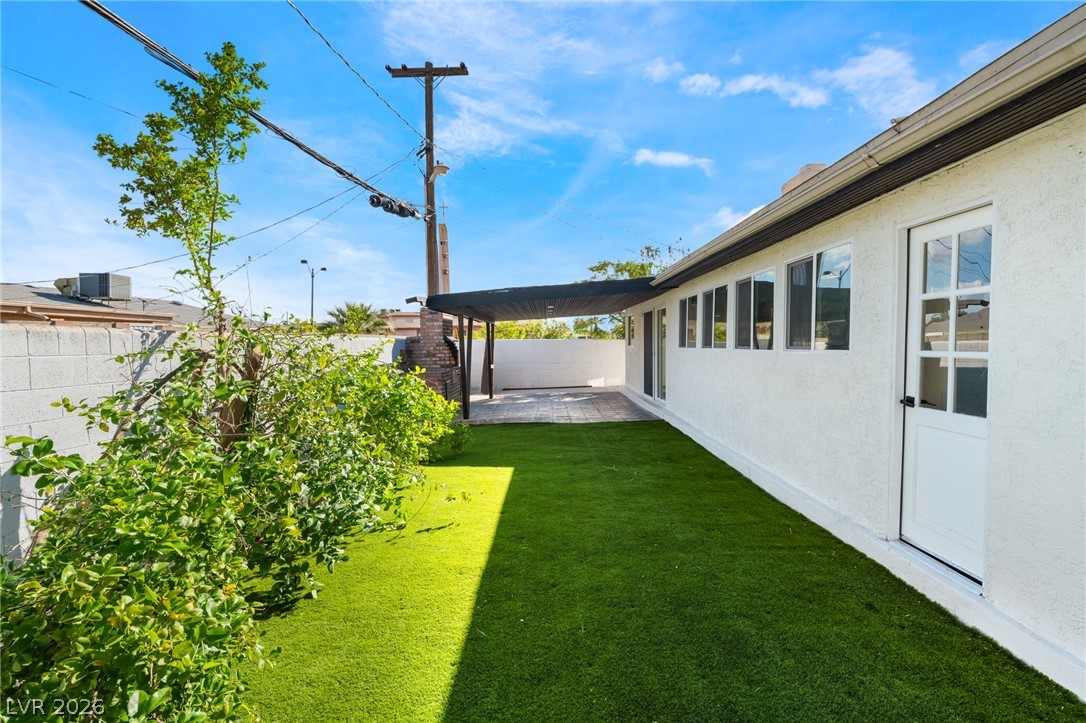
Clean modern stucco lines define this back exterior bordered by a level green lawn.
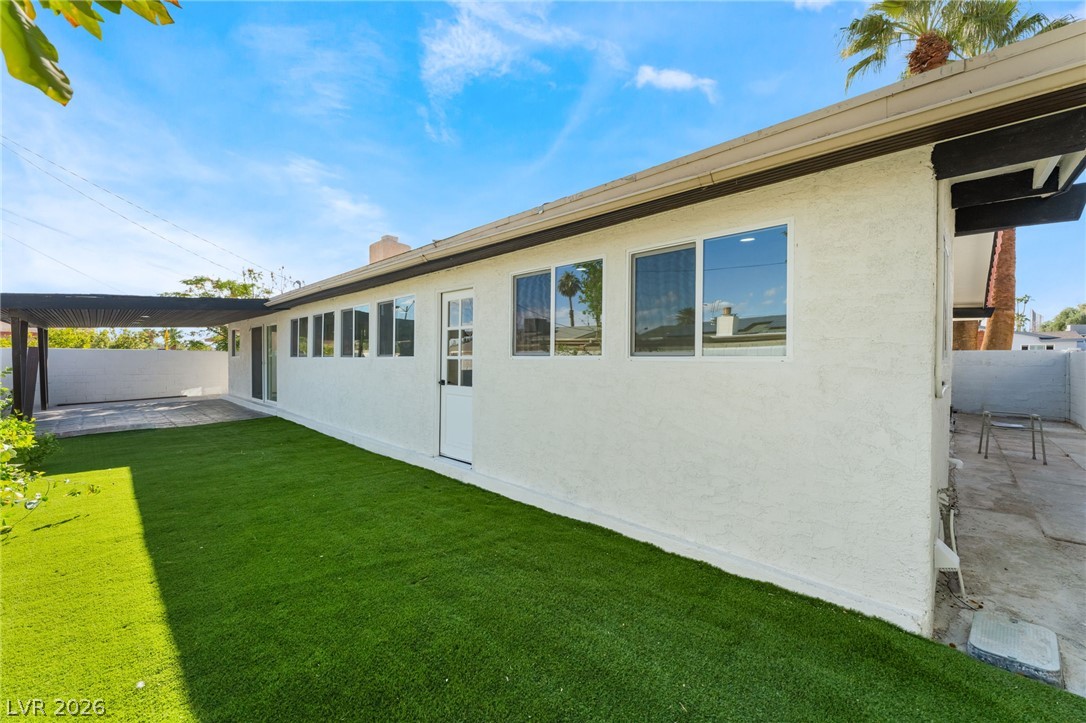
A flat grassy yard runs alongside the stucco exterior under clear blue skies.
A flat green lawn extends alongside the stucco exterior under clear blue skies.
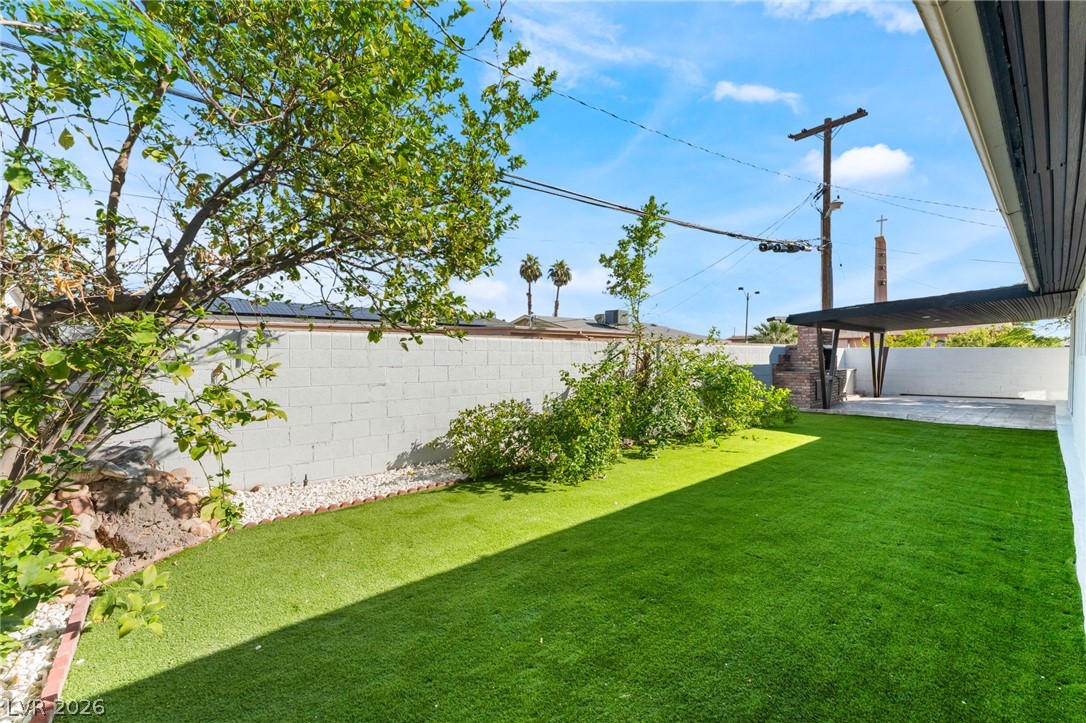
A spacious, walled lawn offers private outdoor space perfect for recreation and relaxation.
An inviting covered patio features stamped concrete flooring and a built-in brick barbecue.
An impressive outdoor brick fireplace with integrated storage compartments anchors the patio area.
Take in prominent city views set against a clear blue sky background.