
$569,000 $3,411 est/mo Sourced by Back At You
1955 Misano Monte Street,Henderson, NV 89044
Henderson, NV 89044
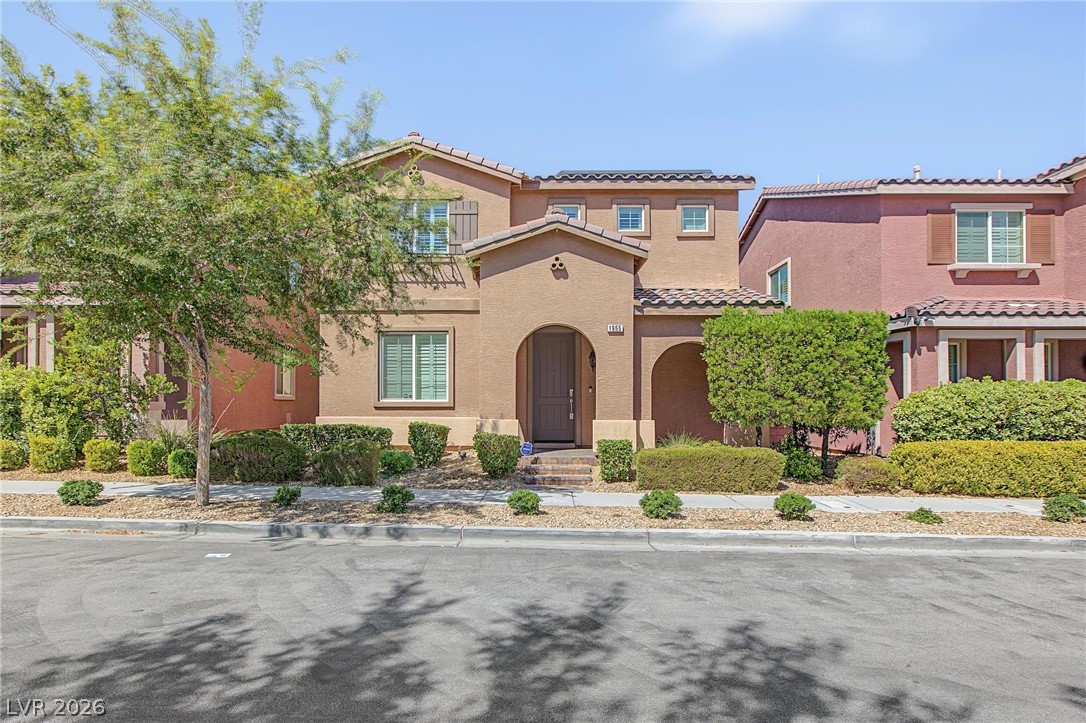
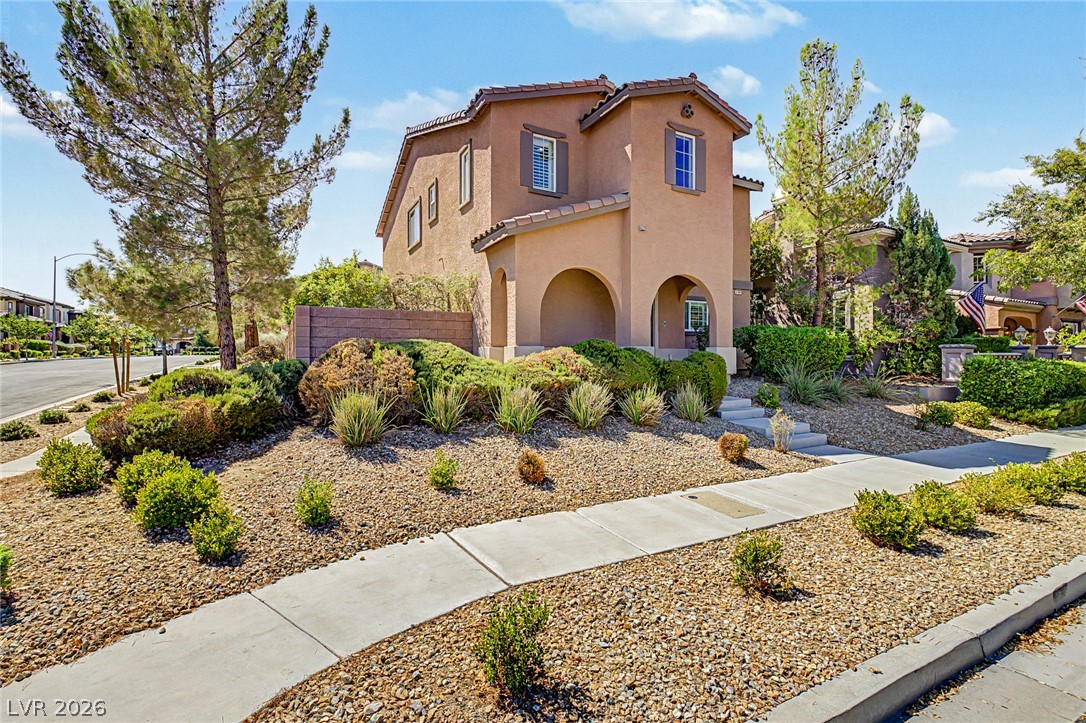
An arched entry and neat landscaping define the facade of this two-story home.
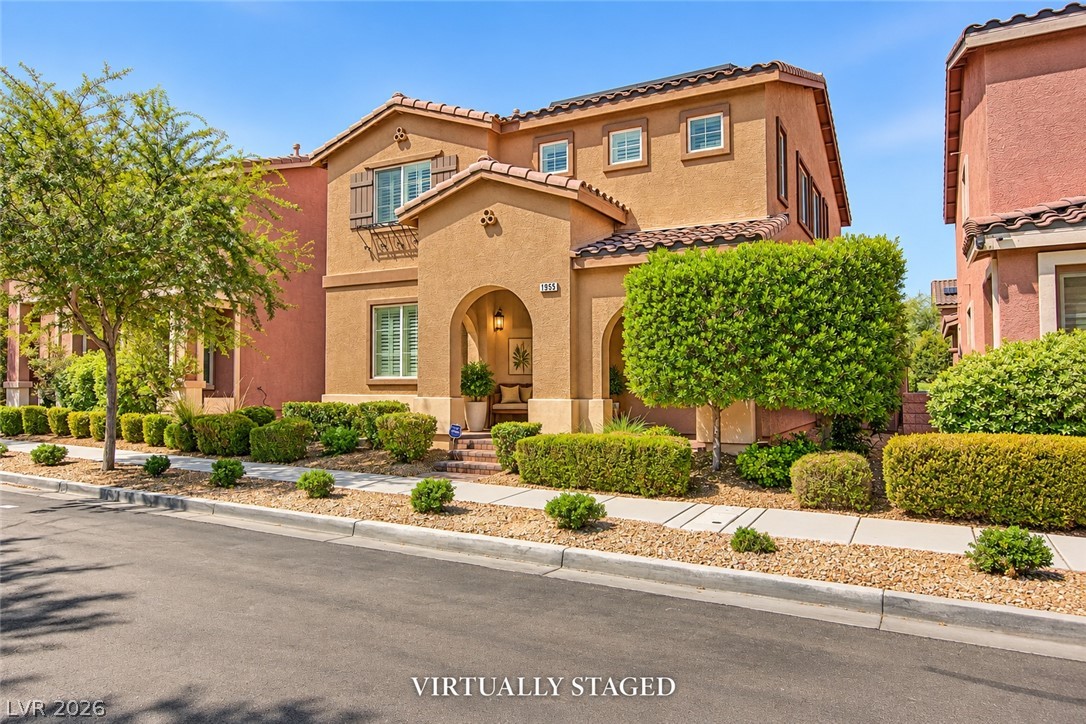
Manicured hedges and structured arches define the welcoming entry of this multi-level stucco home.
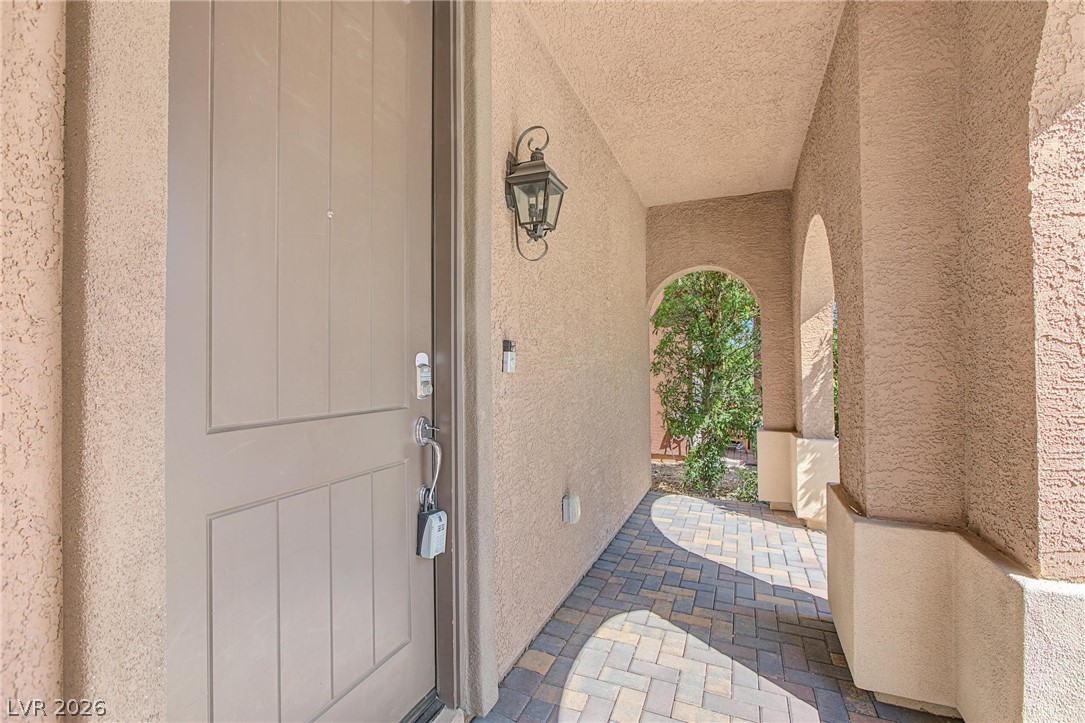
An arched covered walkway with paver flooring leads to a private stucco entryway.
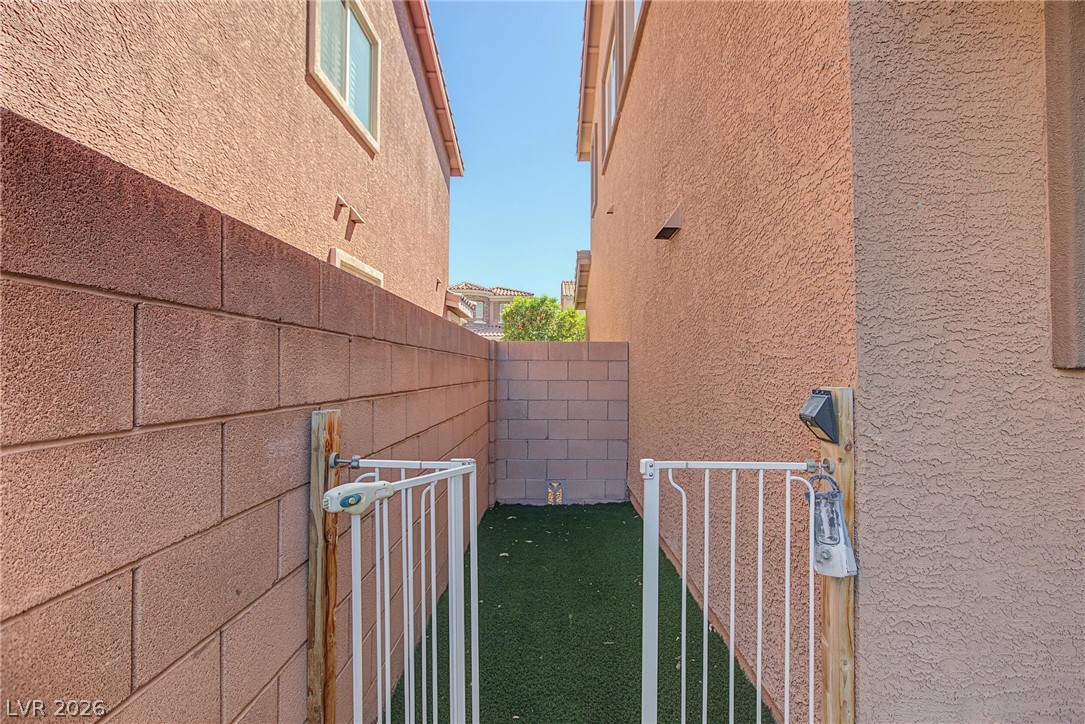
Secure side gate opens to a low-maintenance paved side yard path.
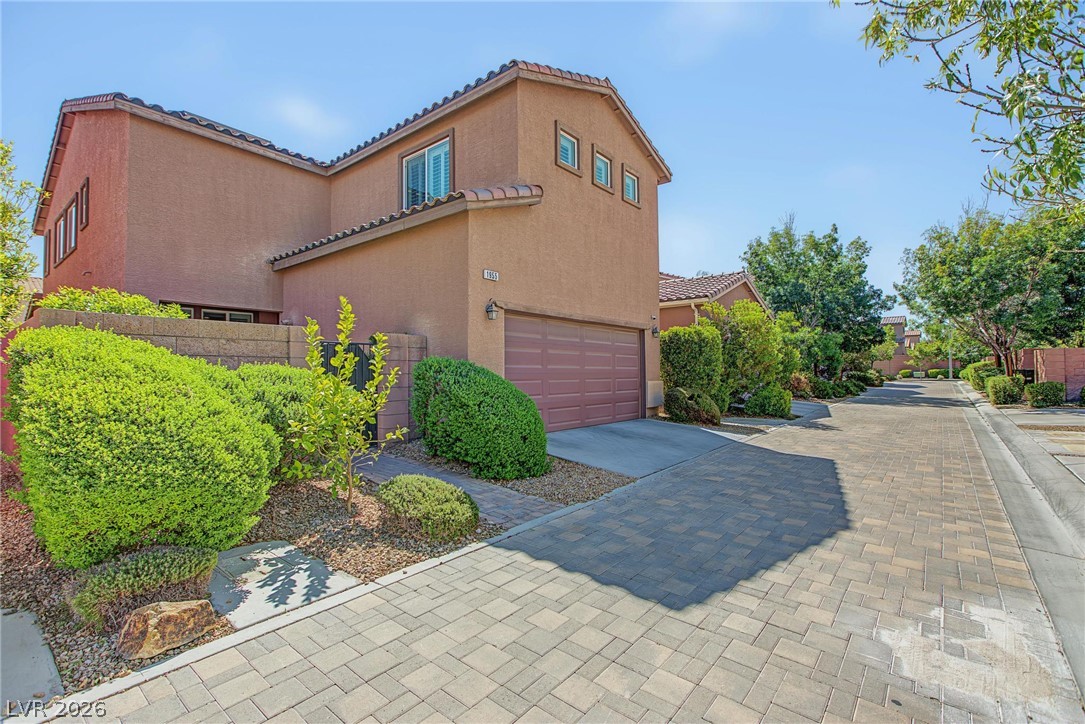
Earth-toned stucco exteriors and clean architectural lines define this multi-level residential design.
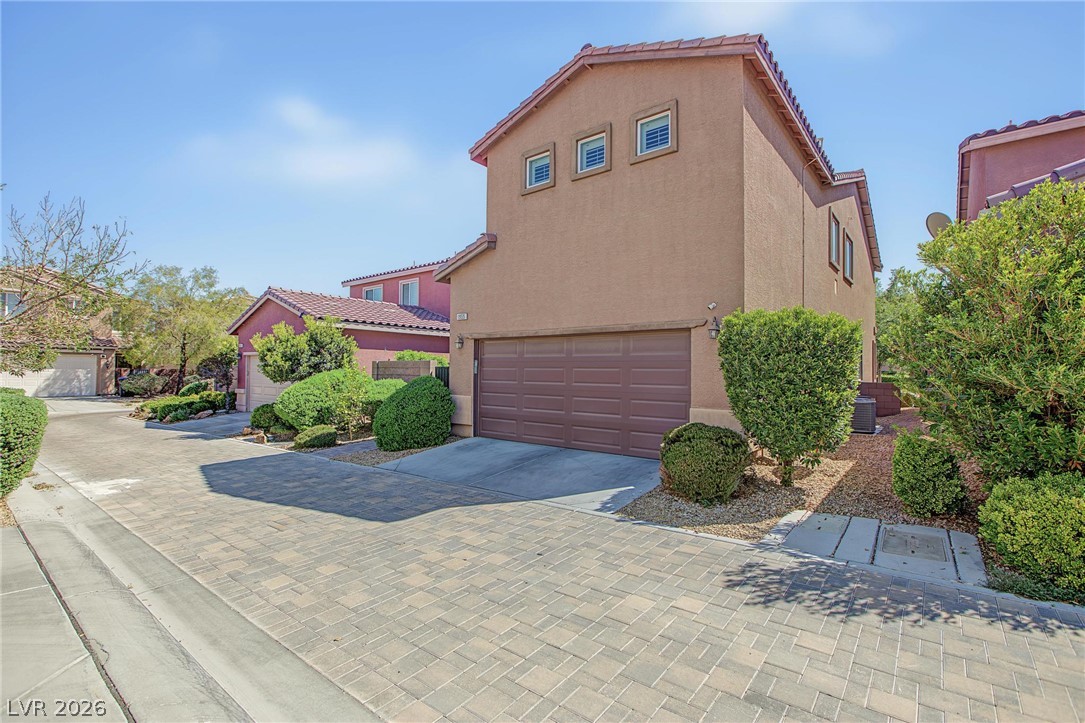
A paved driveway leads to the attached garage of this two-story stucco residence.
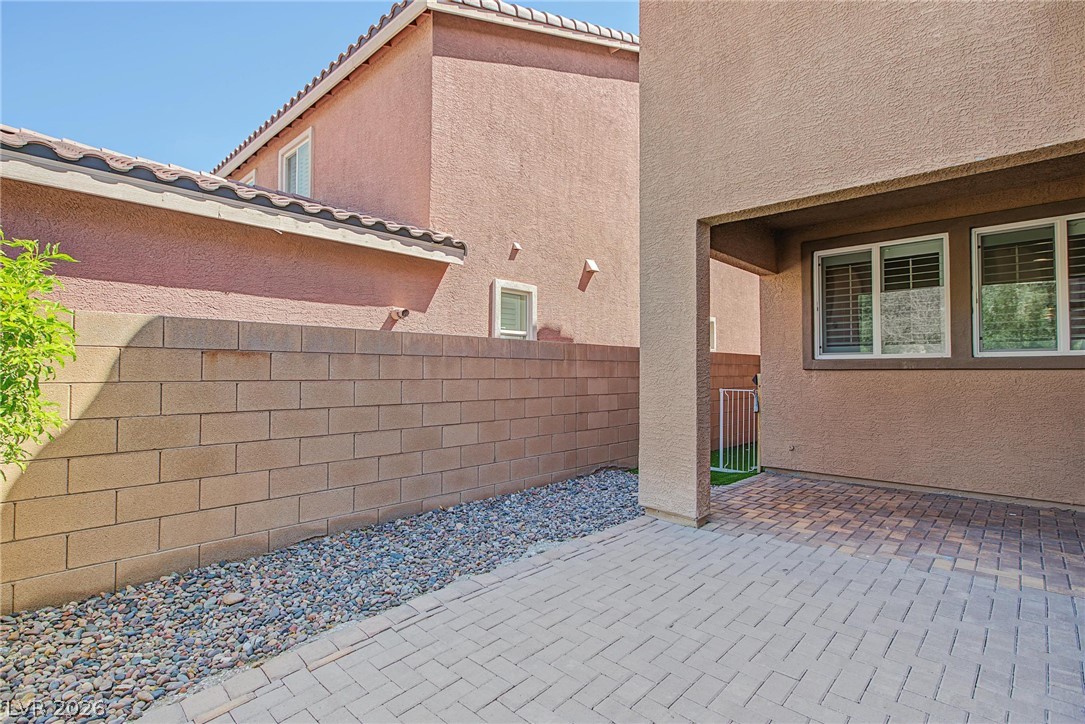
Brick block walls frame a private paved patio underneath a covered alcove.
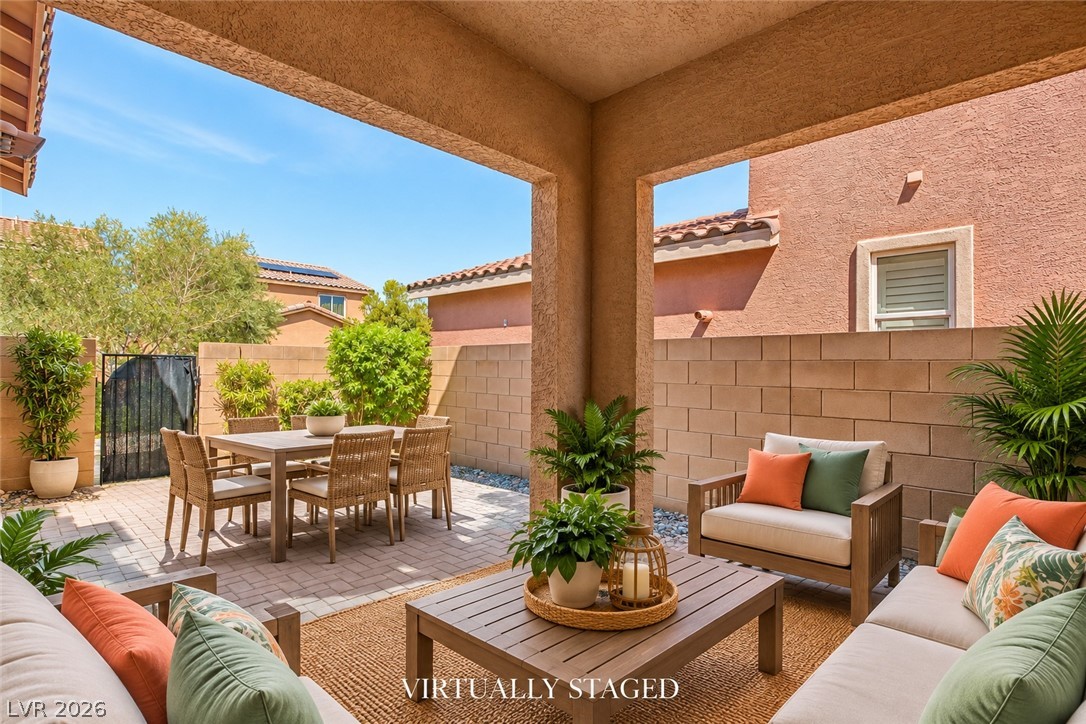
A covered patio opens to a paved courtyard enclosed by block walls.
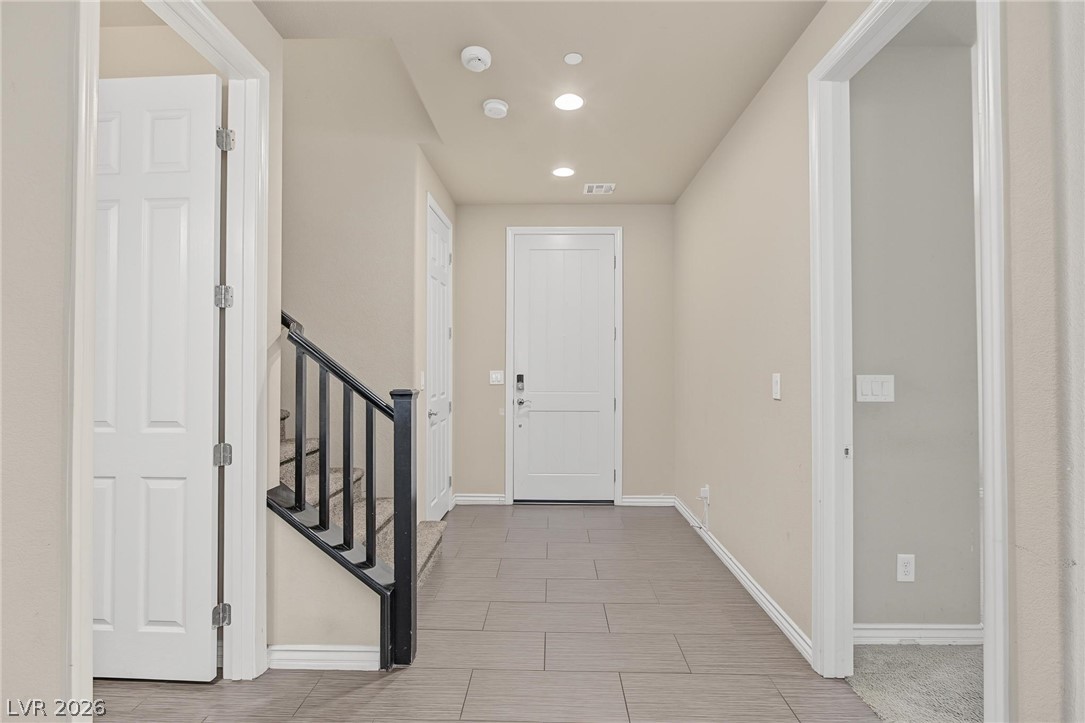
Clean tile flooring and neutral walls define this inviting entryway featuring a classic staircase.
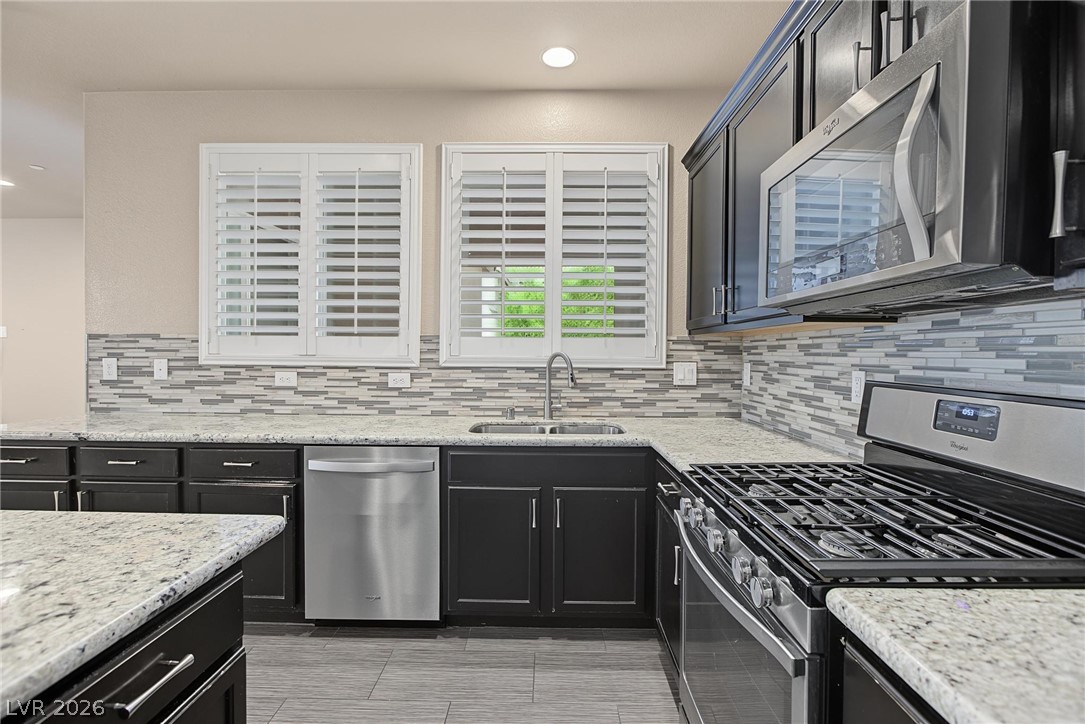
Granite countertops and dark cabinetry create a striking look in this well-appointed kitchen.
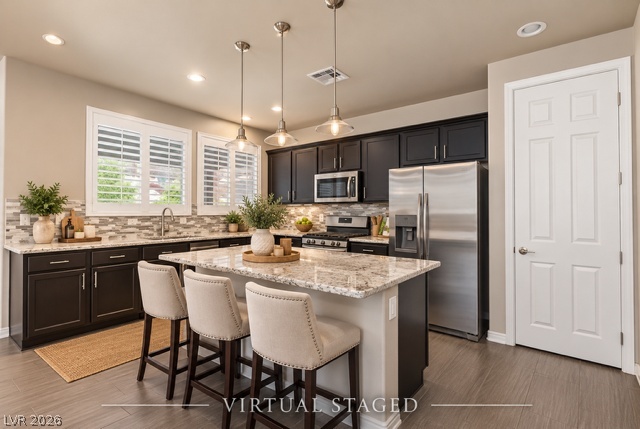
Polished granite countertops complement dark wood cabinetry and modern stainless steel appliances.
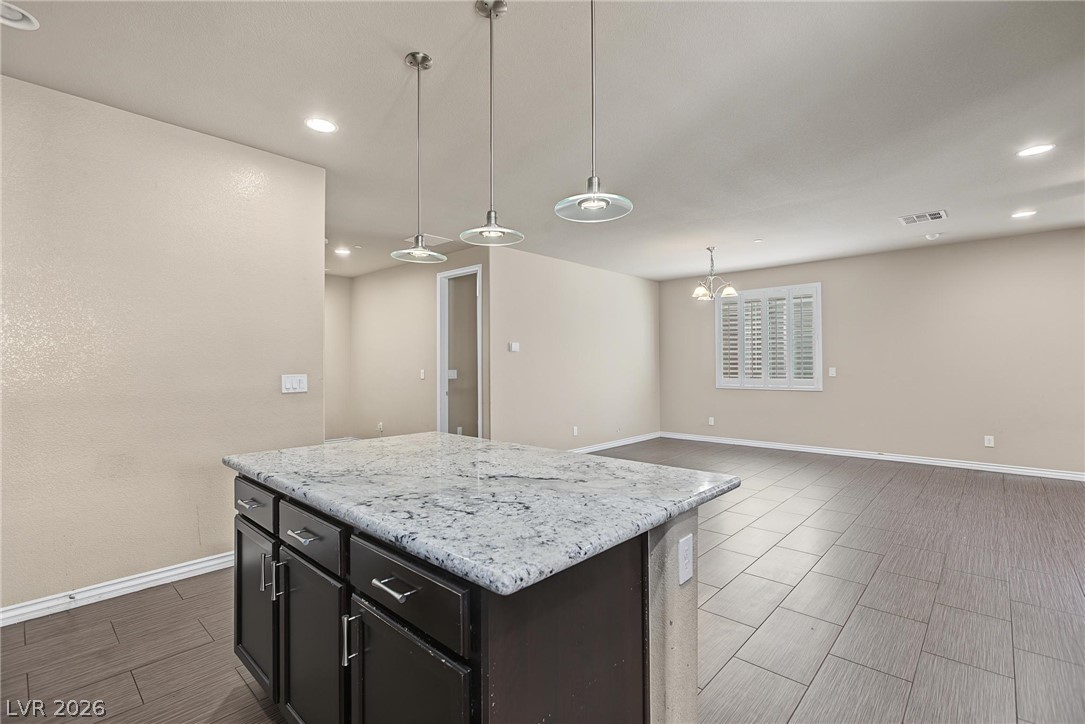
Polished stone countertops complement the open layout and modern tile flooring flowing throughout.
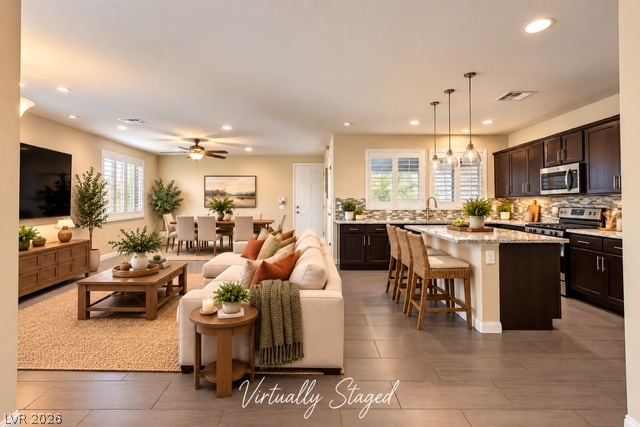
Gleaming tile floors stretch across a seamless layout connecting the living and kitchen spaces.
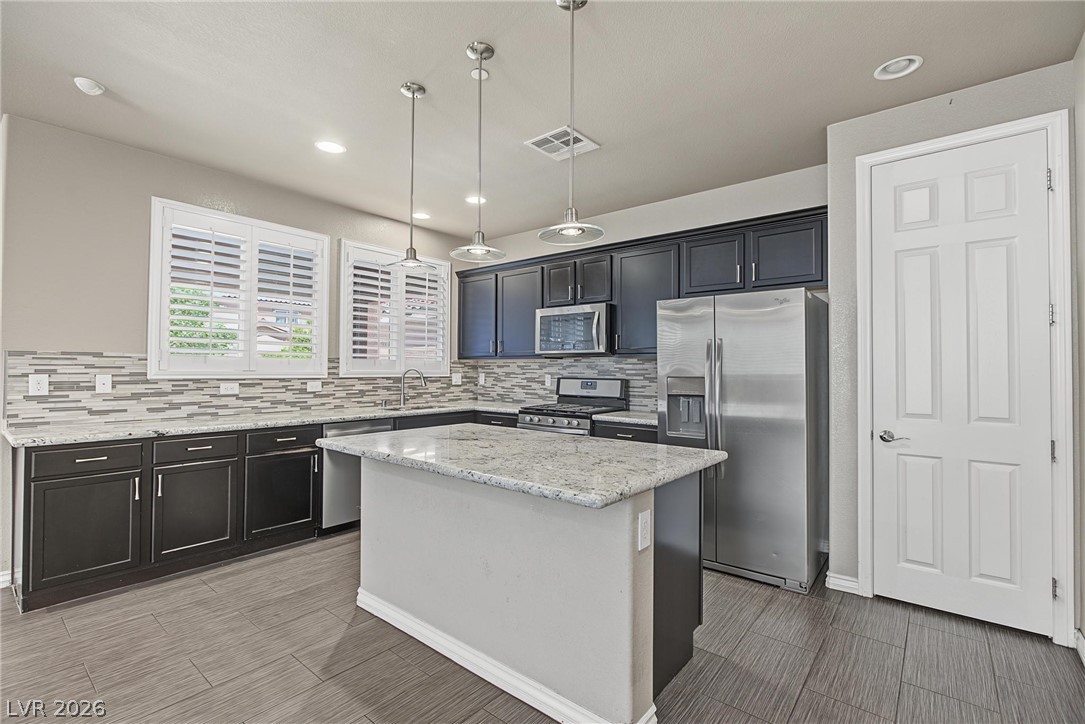
Polished granite countertops and matching kitchen island anchor this modern culinary workspace.
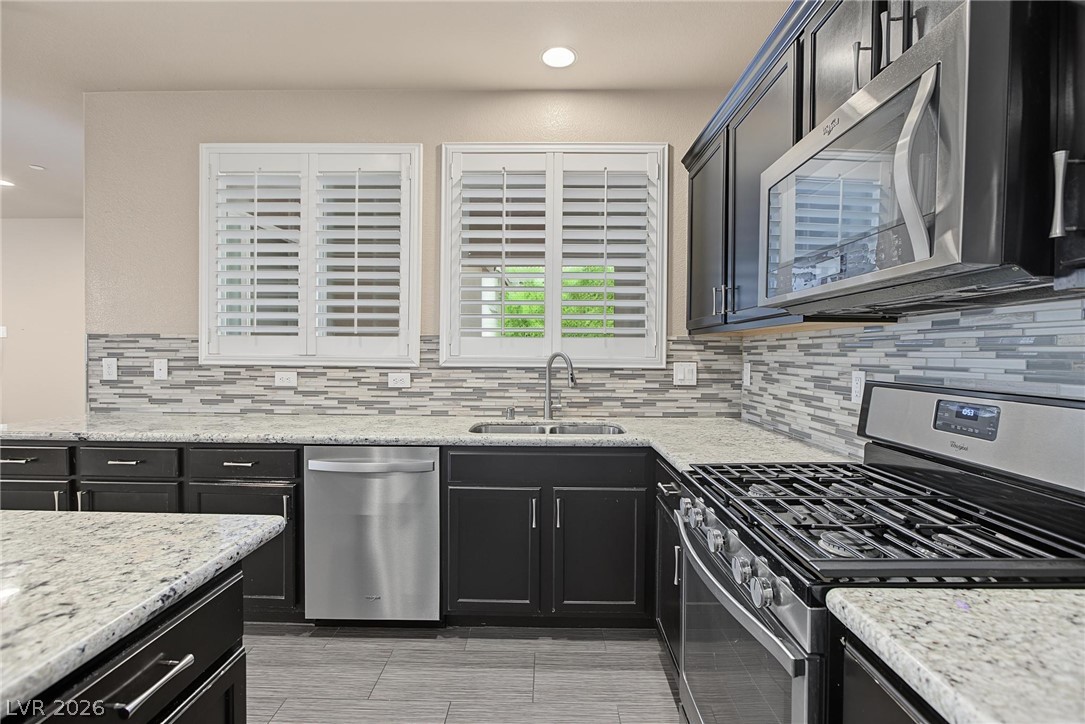
Granite countertops and dark cabinetry create a crisp contrast below classic plantation shutters.
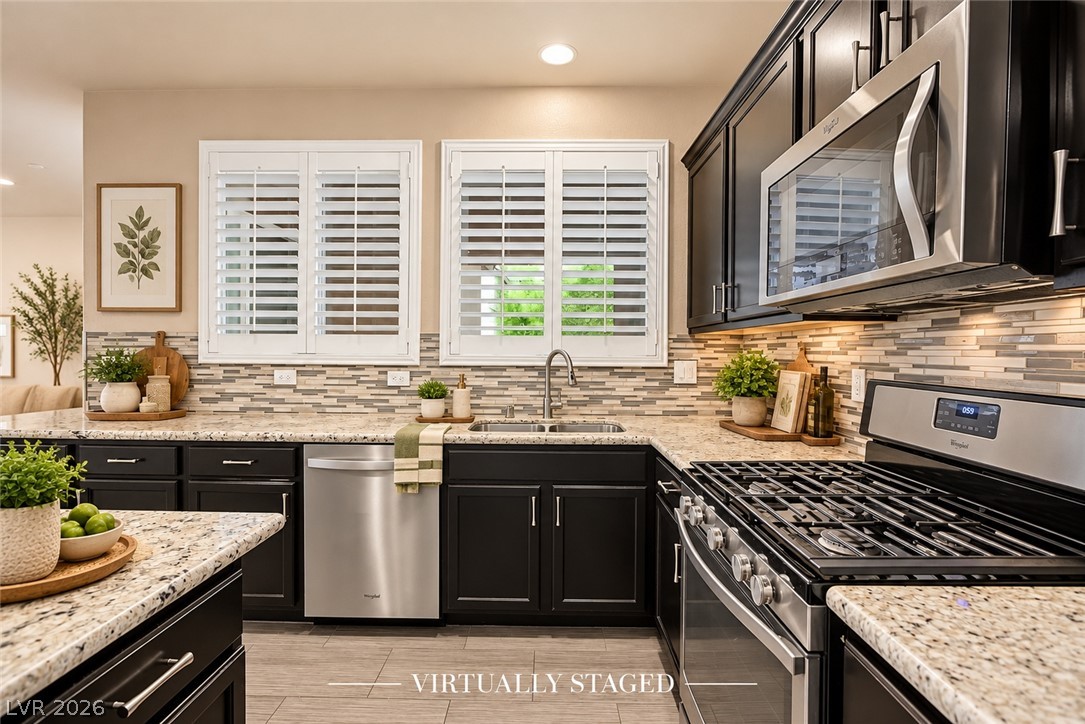
Dark cabinetry and granite countertops frame a modern culinary space illuminated by recessed lighting.
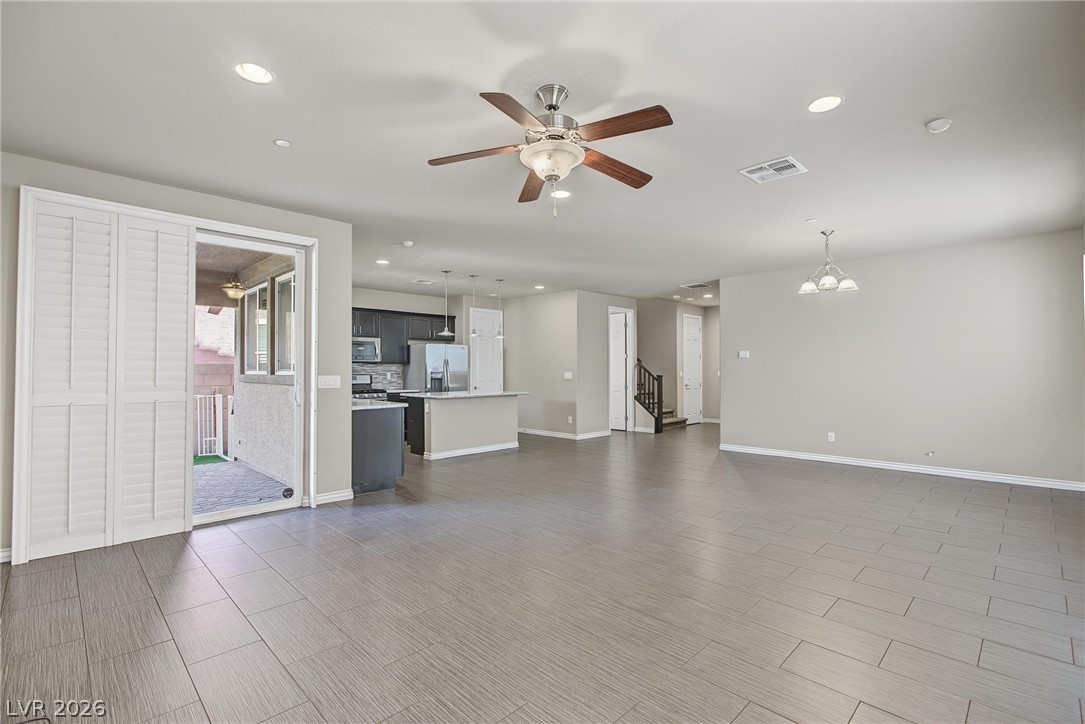
An open floor plan connects the main living area directly to the kitchen.
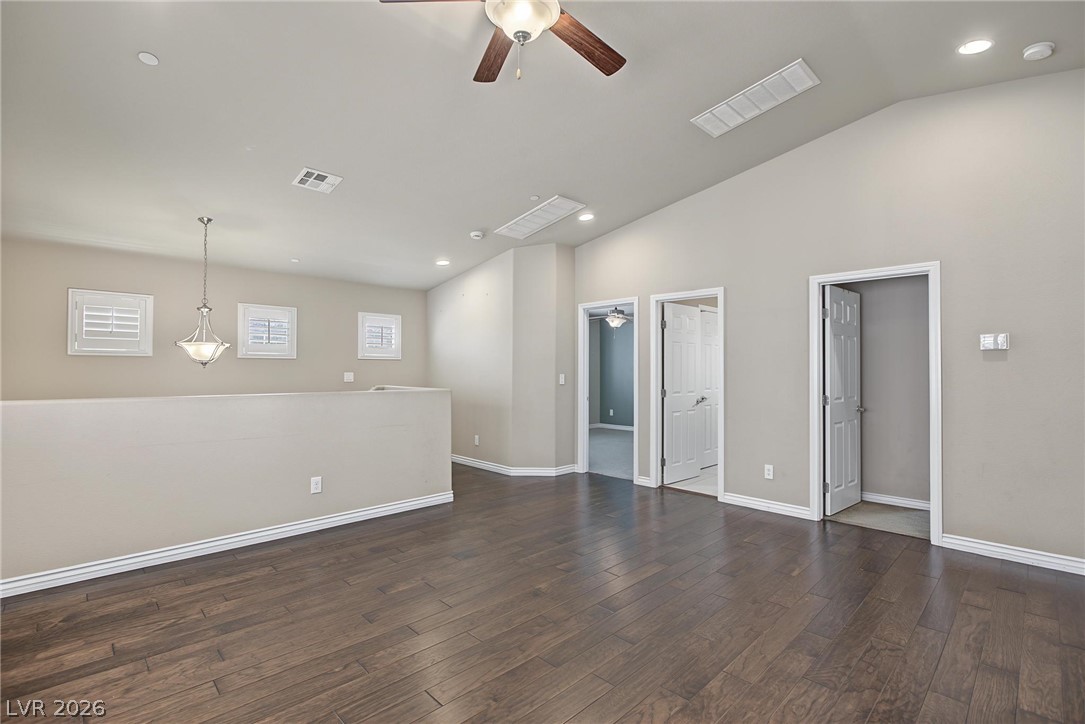
Rich hardwood flooring complements vaulted ceilings in this open, versatile second-floor loft space.
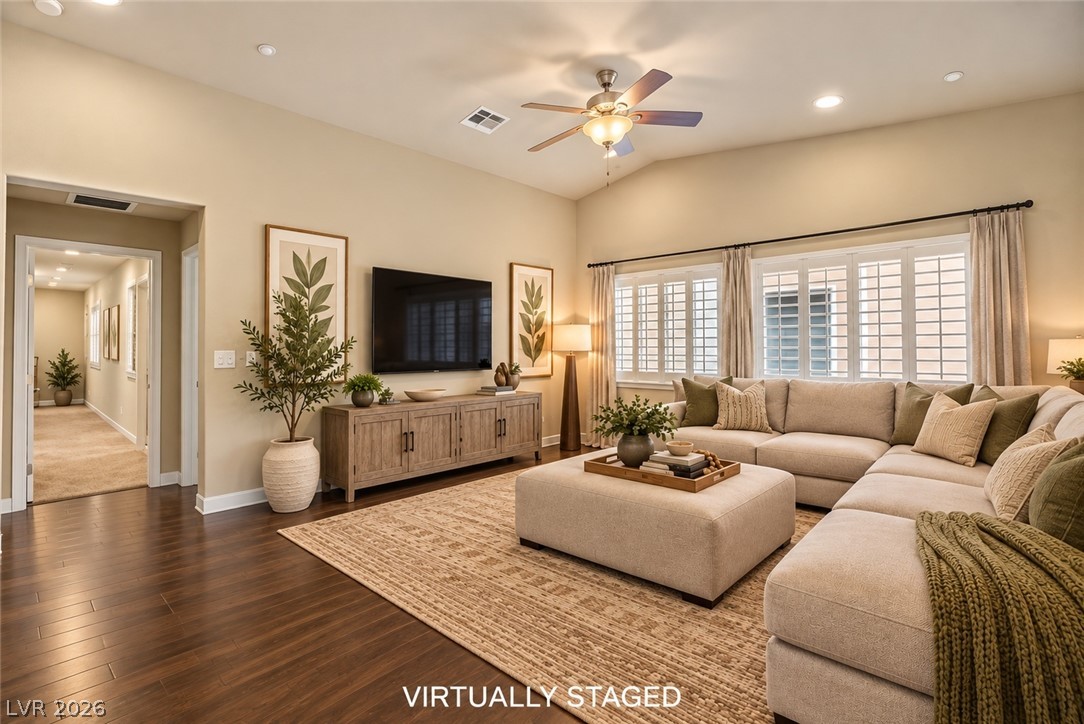
Hardwood floors and vaulted ceilings create a warm atmosphere in this inviting living space.
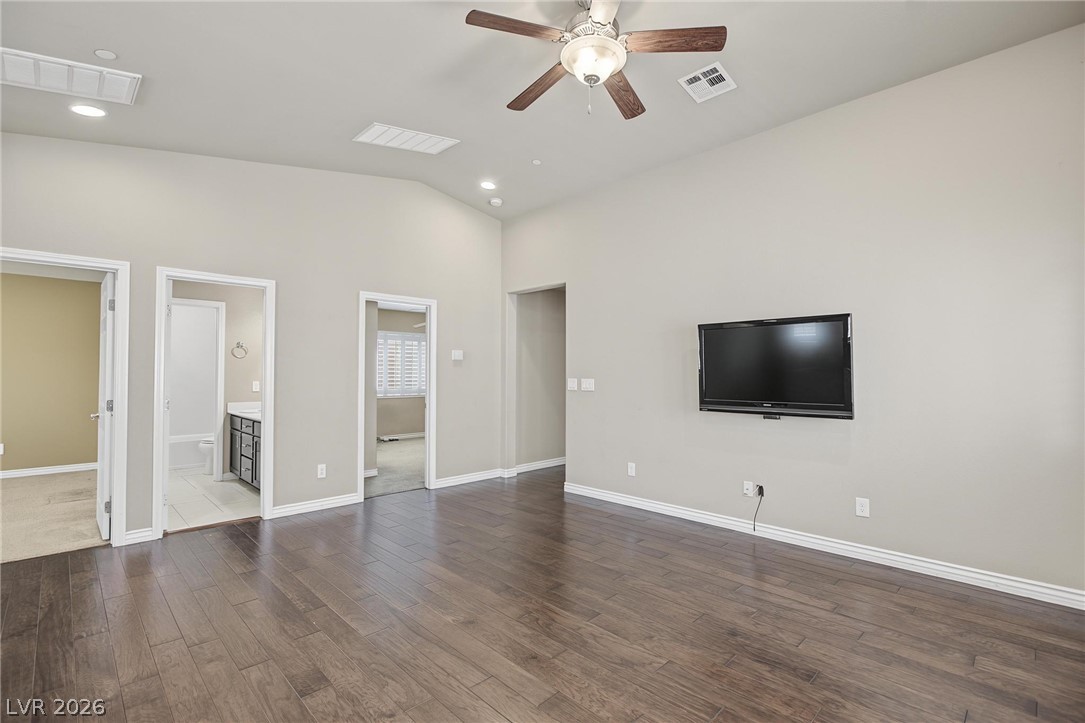
Rich wood floors and vaulted ceilings elevate this open interior space.
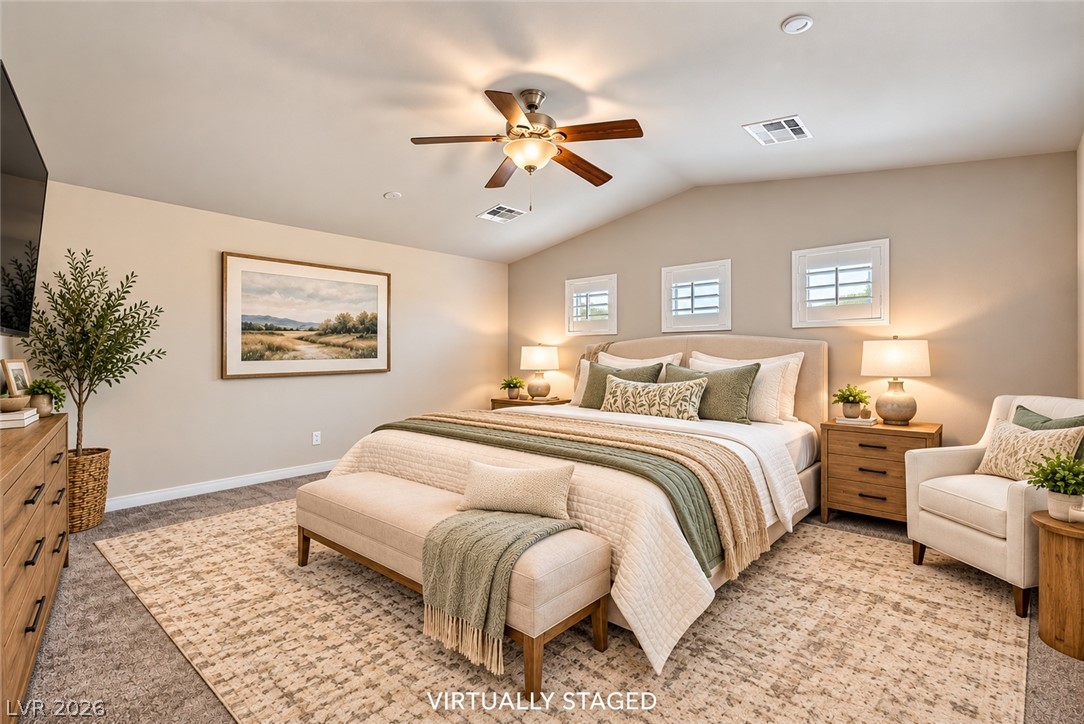
Soft carpeting pairs with a vaulted ceiling and small windows in this comfortable bedroom.
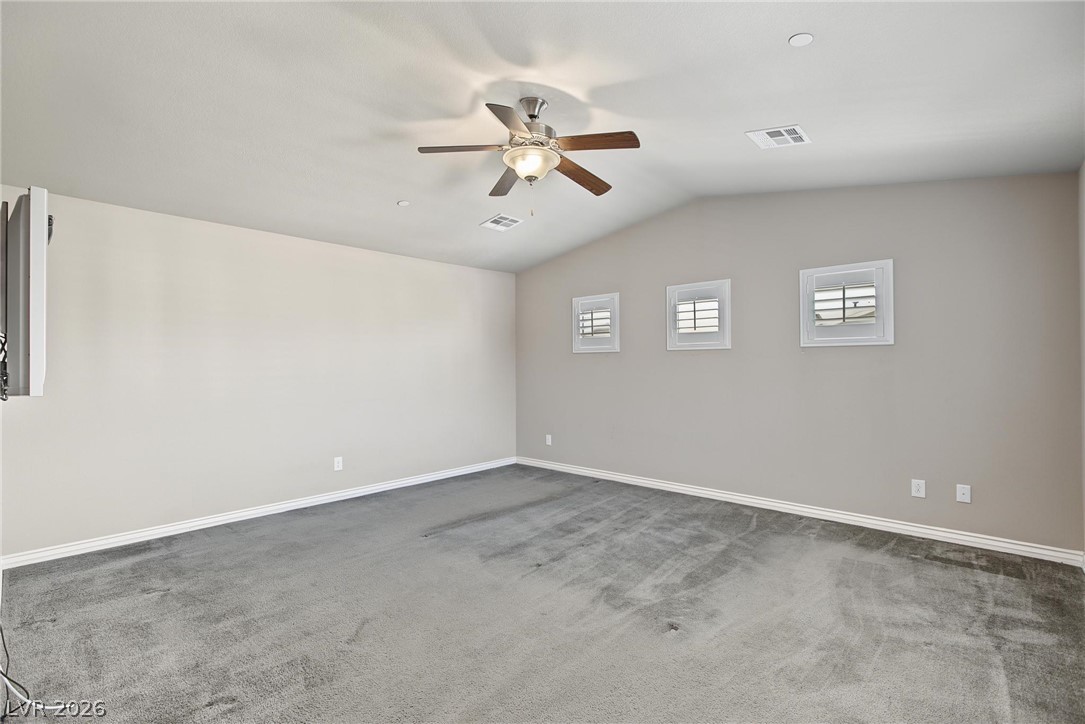
High vaulted ceilings and plush carpeting anchor this spacious room lit by three high-set windows.
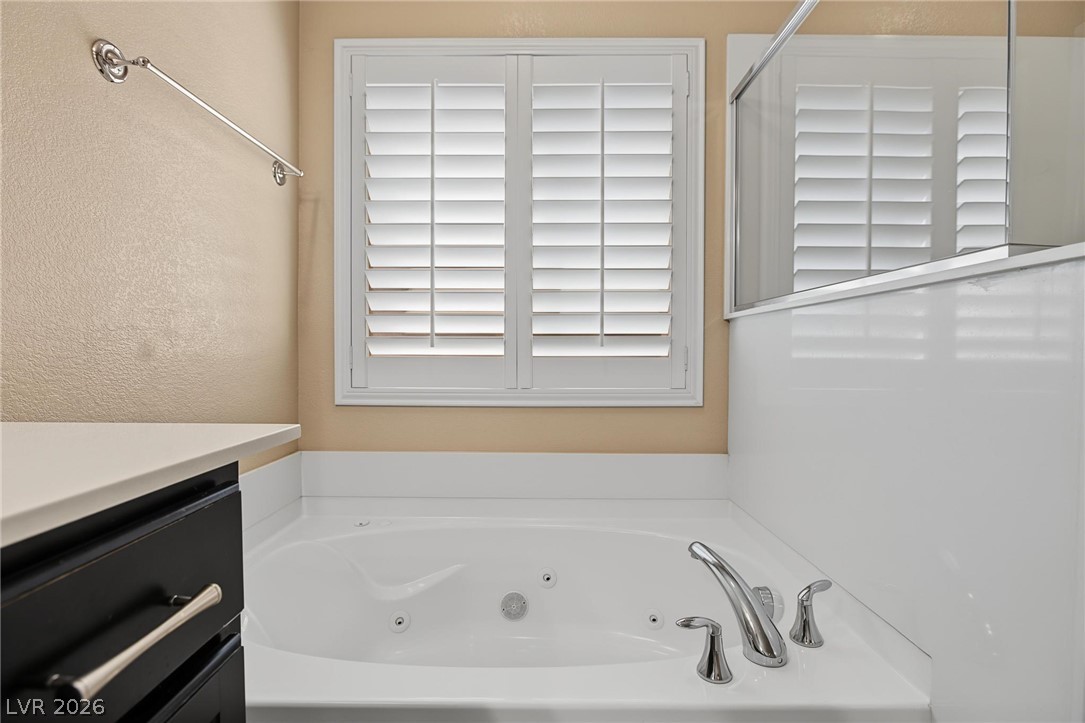
Crisp plantation shutters filter natural light above a deep soaking tub.
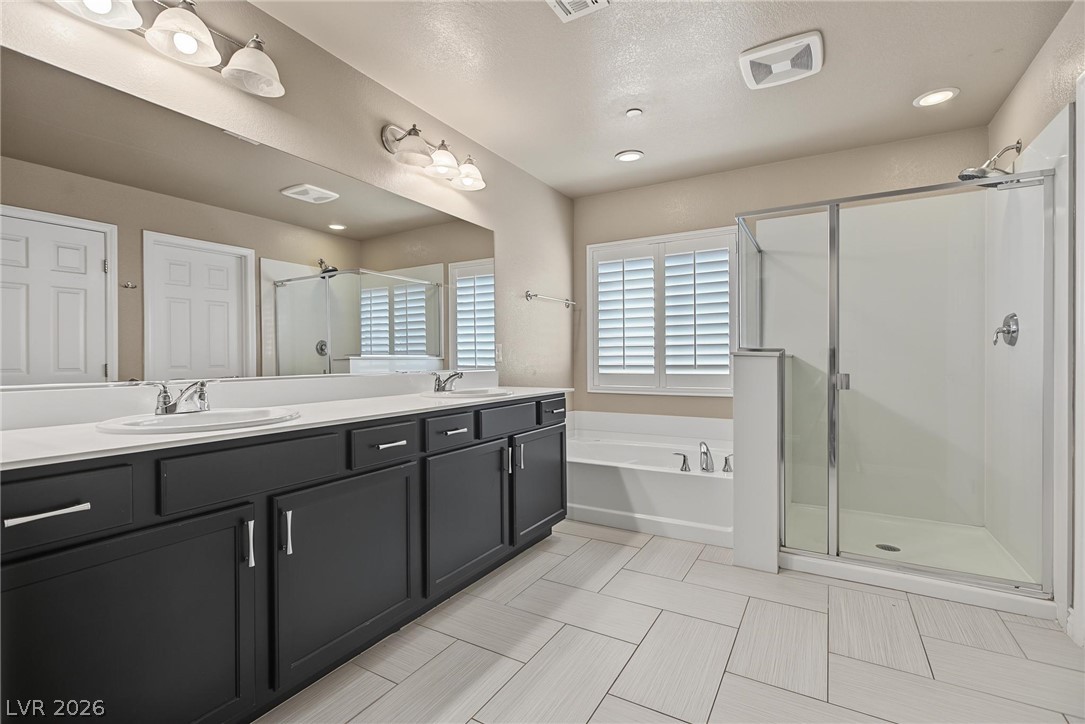
Clean lines and a dark vanity define this modern bathroom with a glass shower enclosure.
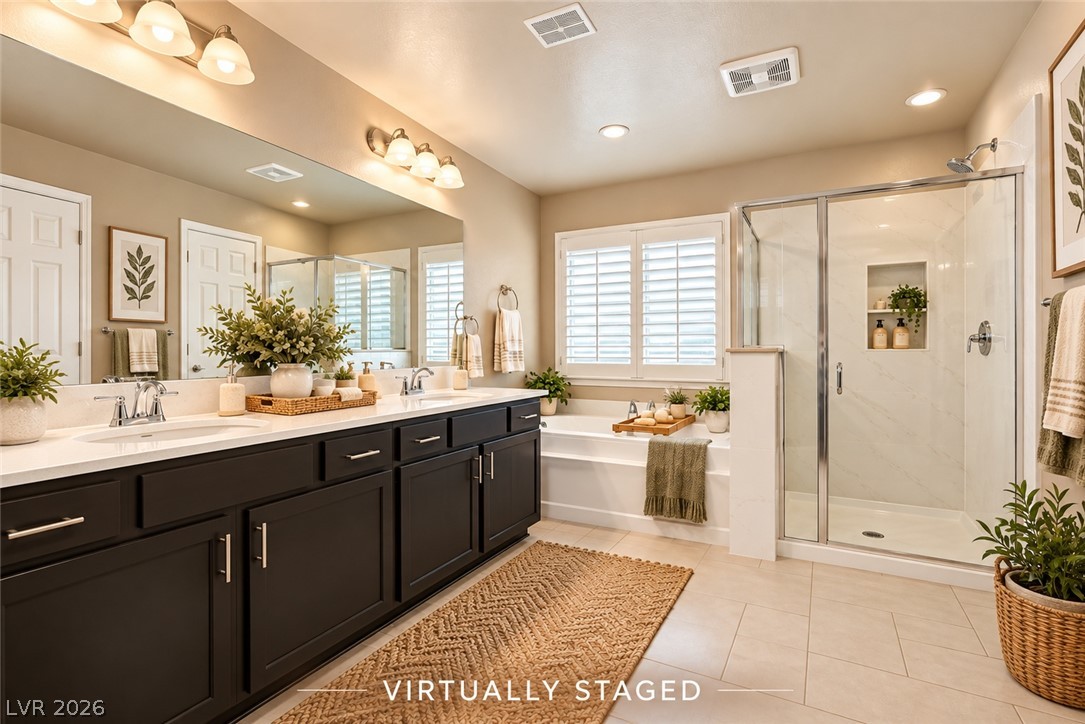
Double vanities and a glass-enclosed shower highlight this beautifully finished main bath.
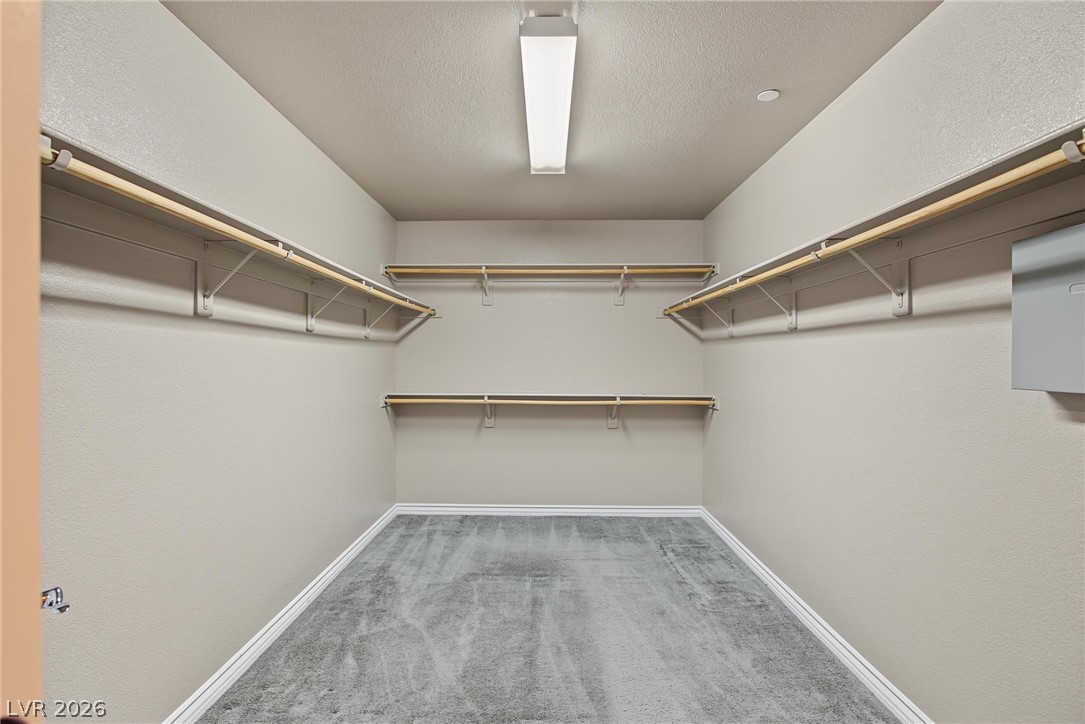
A spacious walk-in closet features carpeted flooring and built-in wrap-around hanging rods.
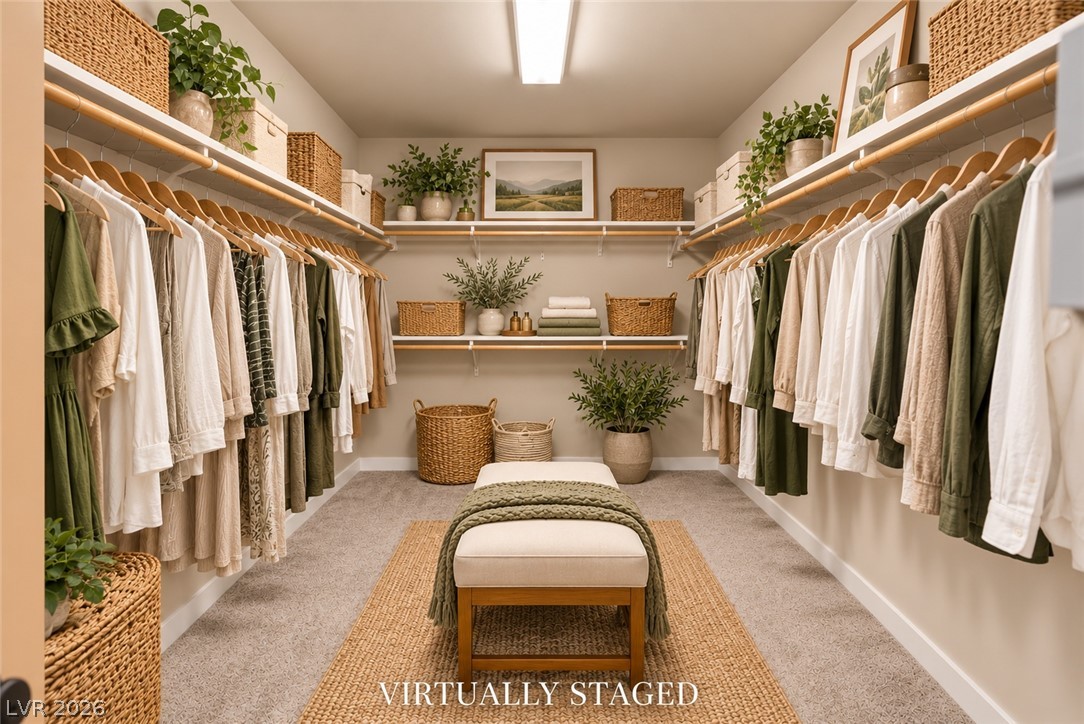
A spacious walk-in closet includes soft carpet underfoot and extensive built-in wooden shelving.
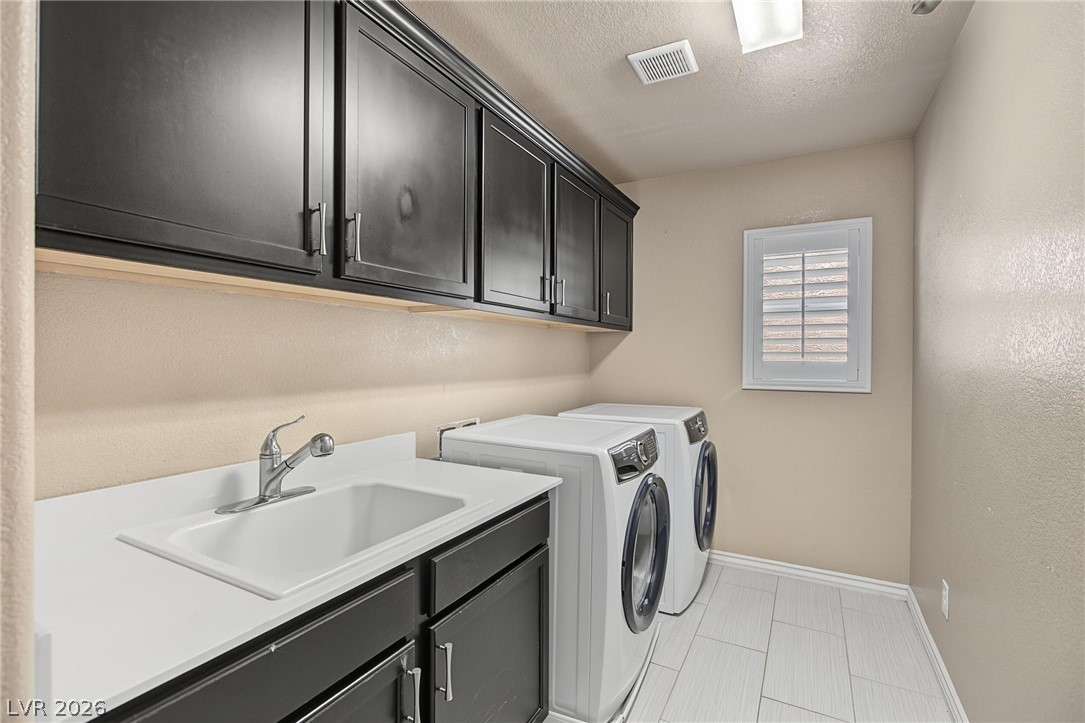
A functional laundry space highlights dark cabinetry, integrated washing appliances, and tiled flooring.
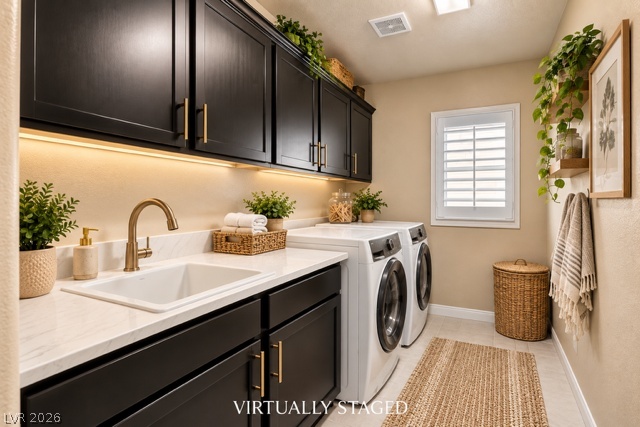
Dark cabinetry and solid stone counters create a functional, modern utility space.
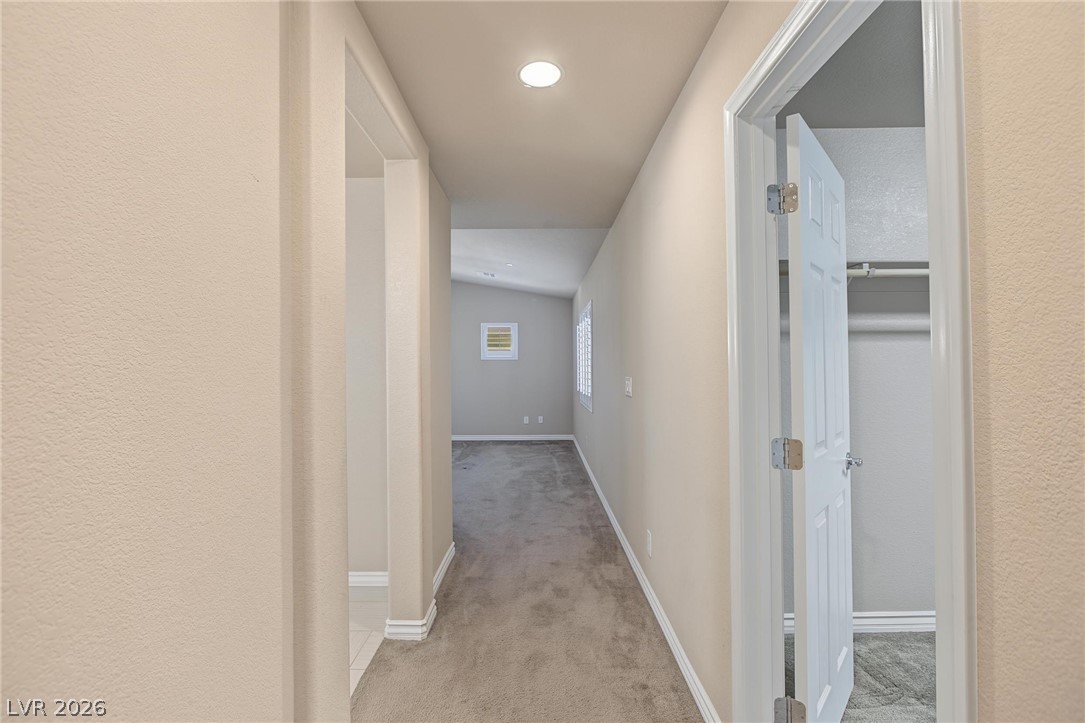
Recessed lighting illuminates a carpeted hallway connecting various functional living spaces.
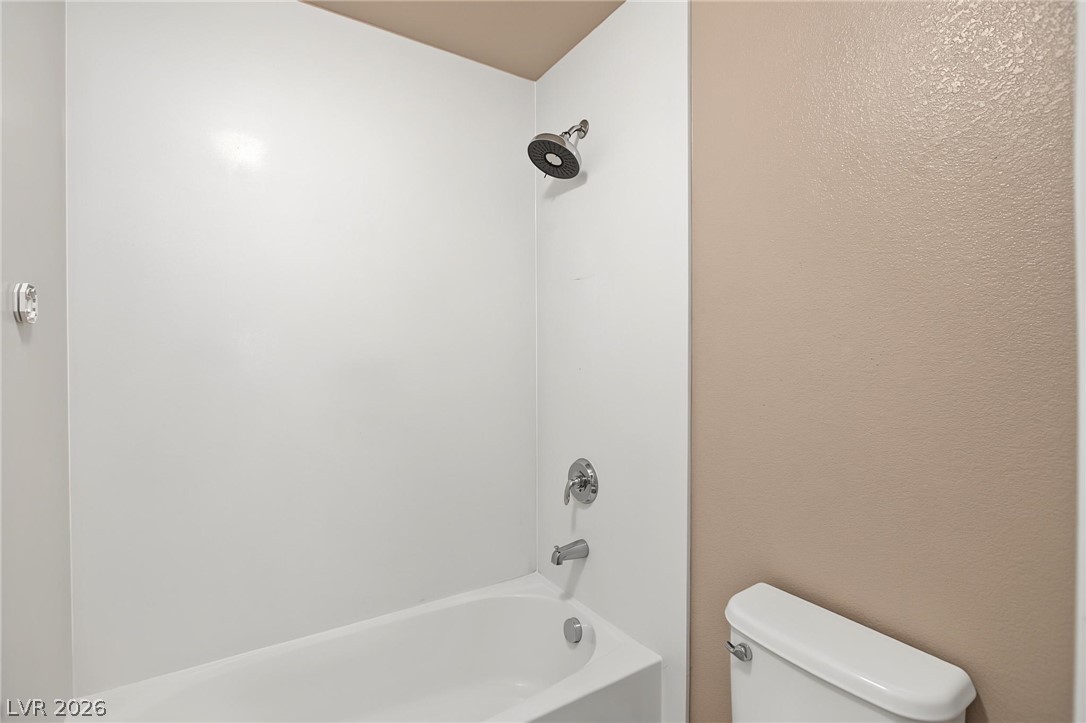
Smooth white surround panels pair with a clean-lined soaking tub in this functional bathroom layout.
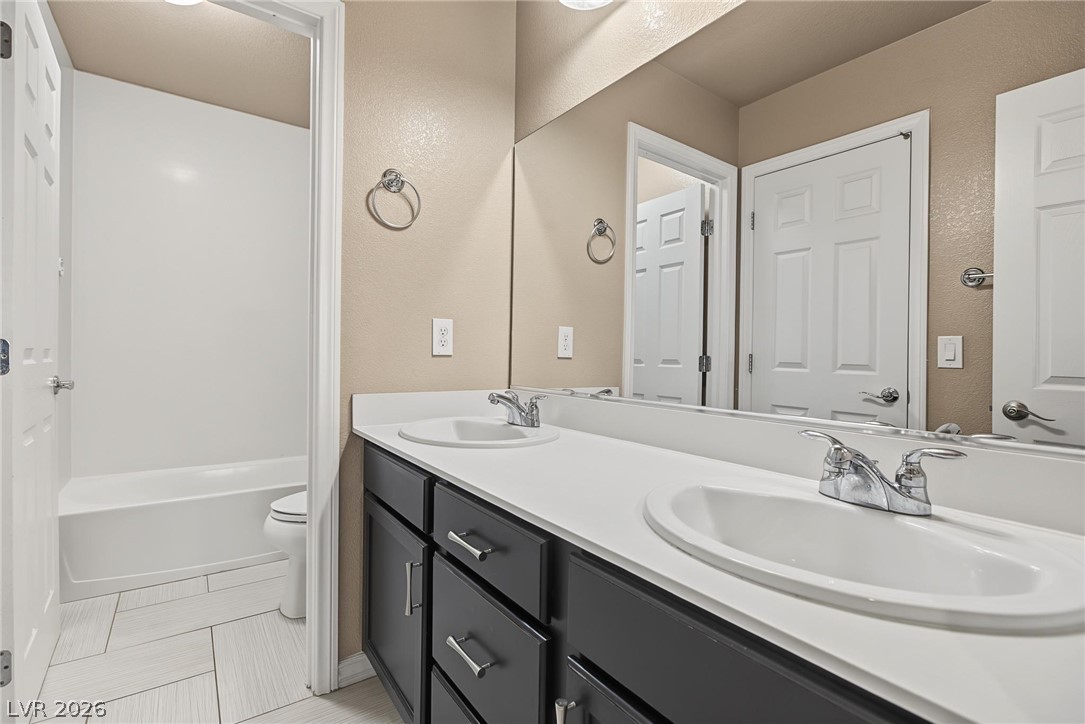
A classic vanity featuring dark cabinetry and dual sinks stands adjacent to the tiled bath area.
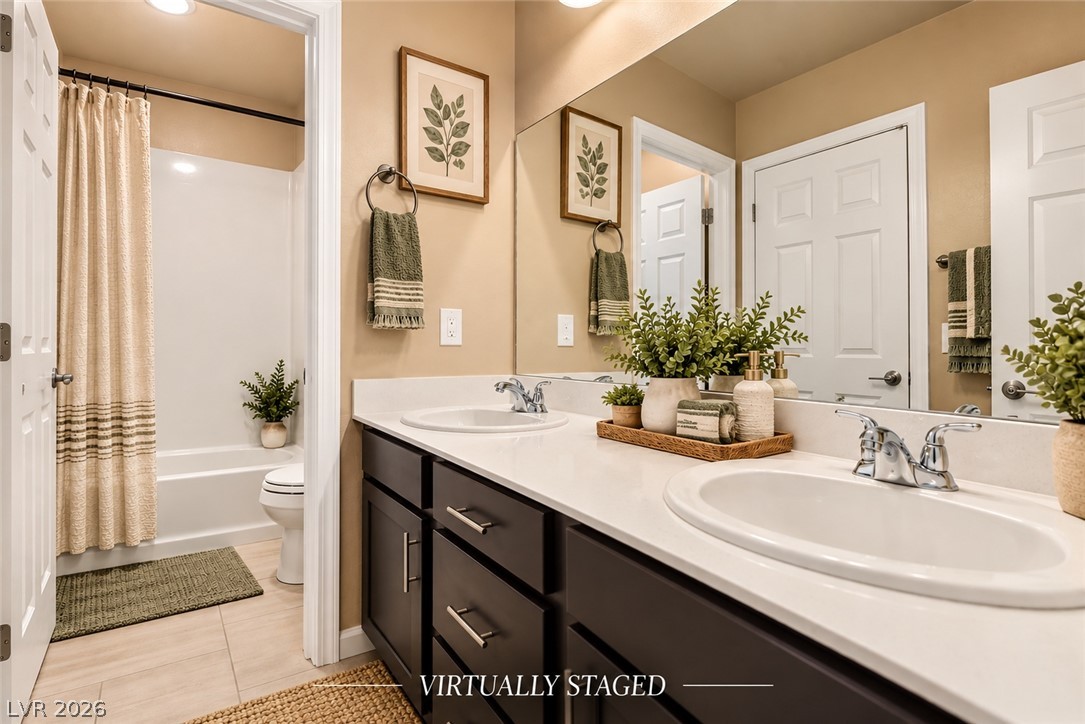
Double sinks and a large vanity highlight this functional bathroom layout.
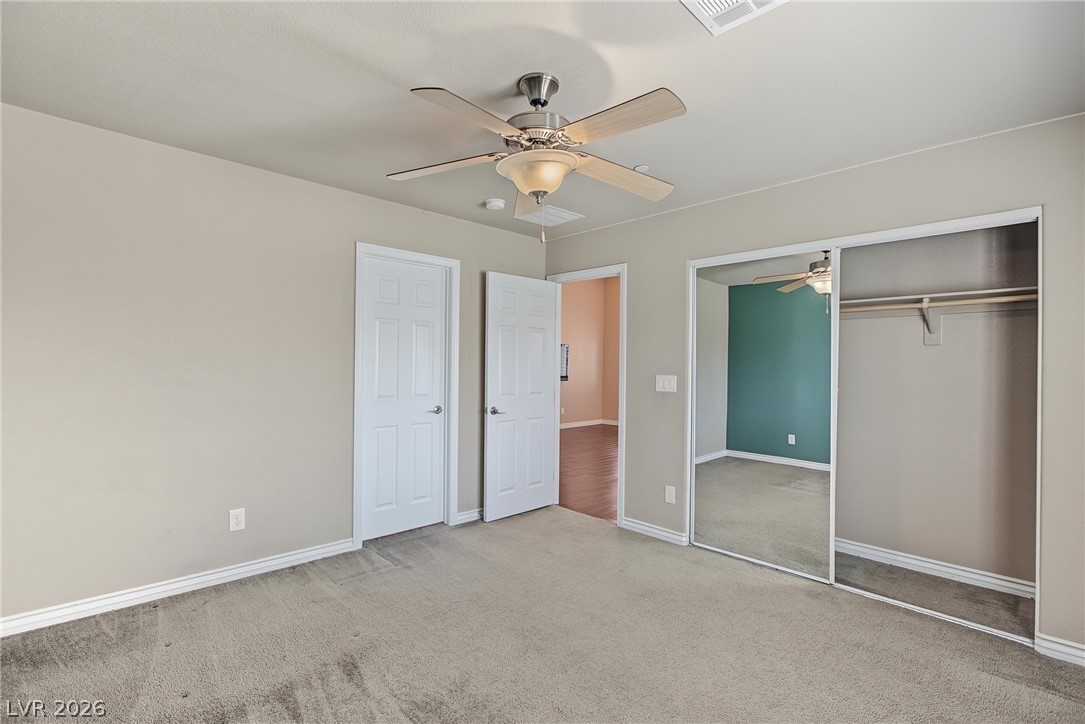
Soft carpeting underfoot defines this comfortable bedroom complete with a generous mirrored closet.
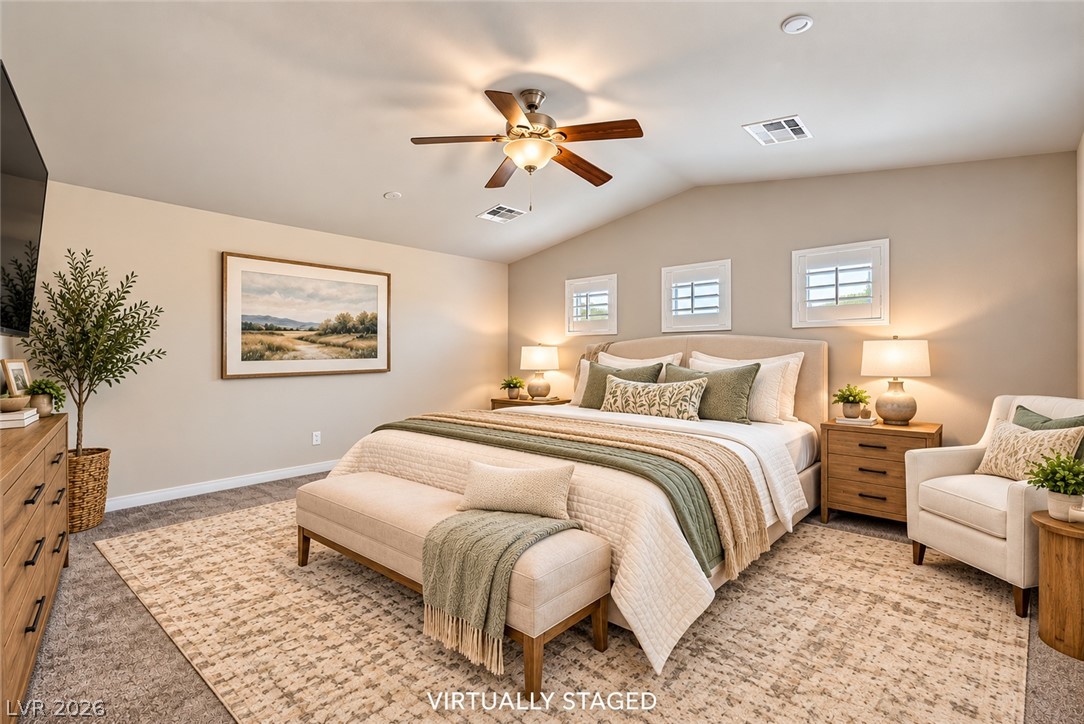
Vaulted ceilings and soft carpeting create a serene atmosphere in this main bedroom.
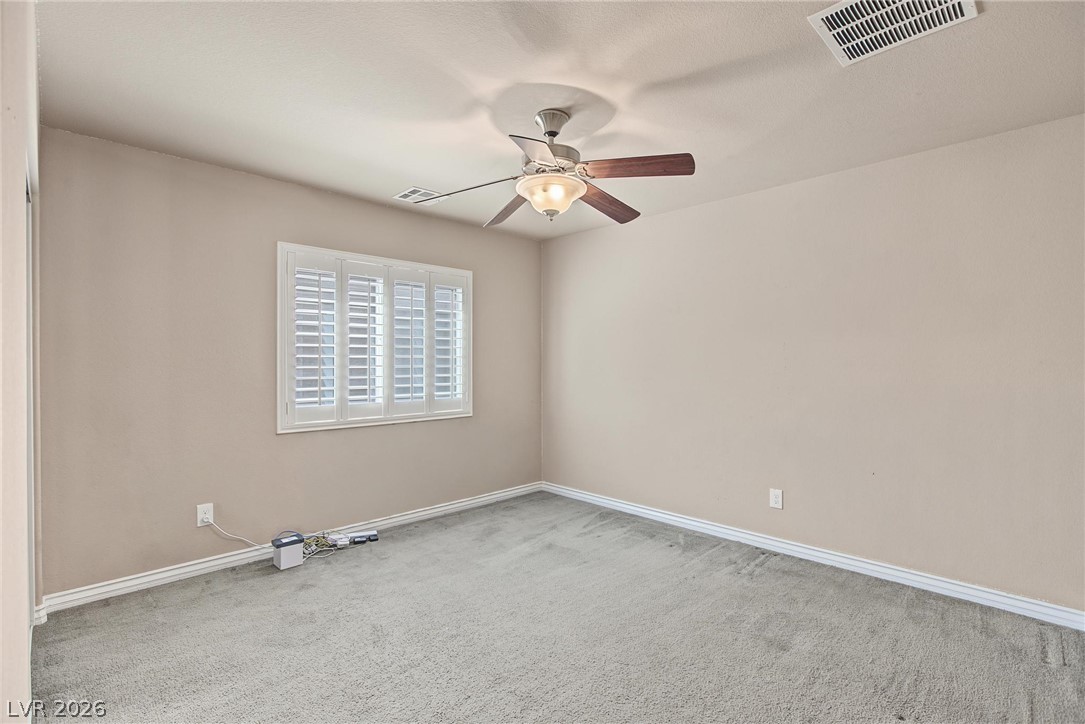
Plush wall-to-wall carpeting and custom plantation shutters define this versatile secondary room.
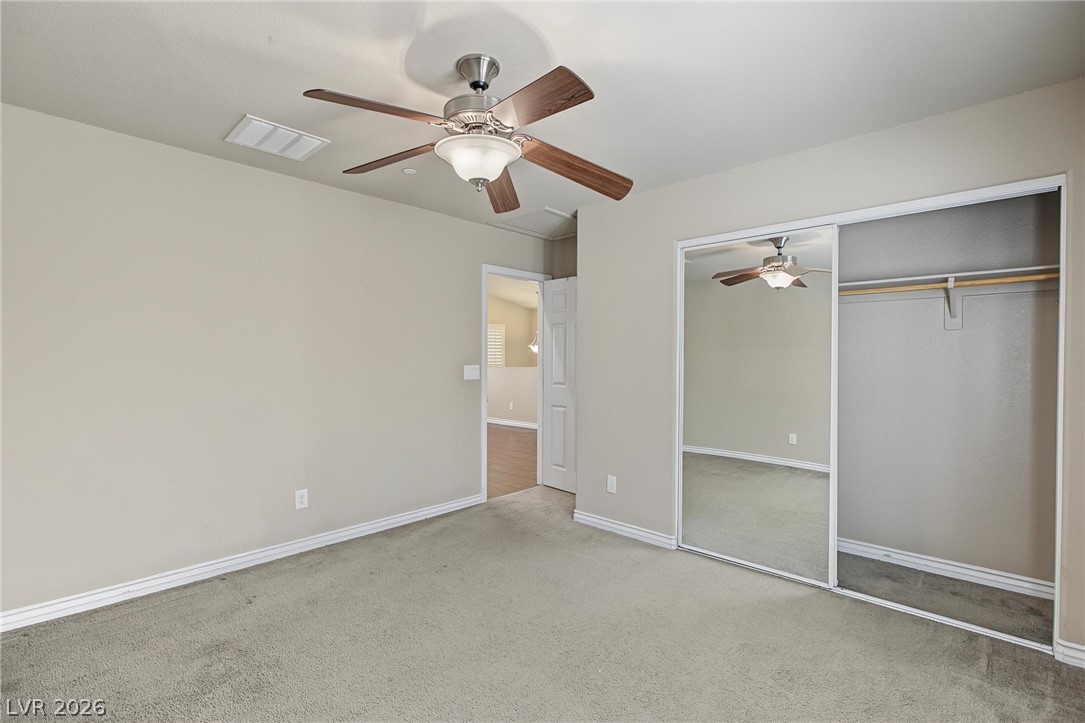
Soft carpeting pairs with neutral walls and a mirrored closet in this secondary bedroom.
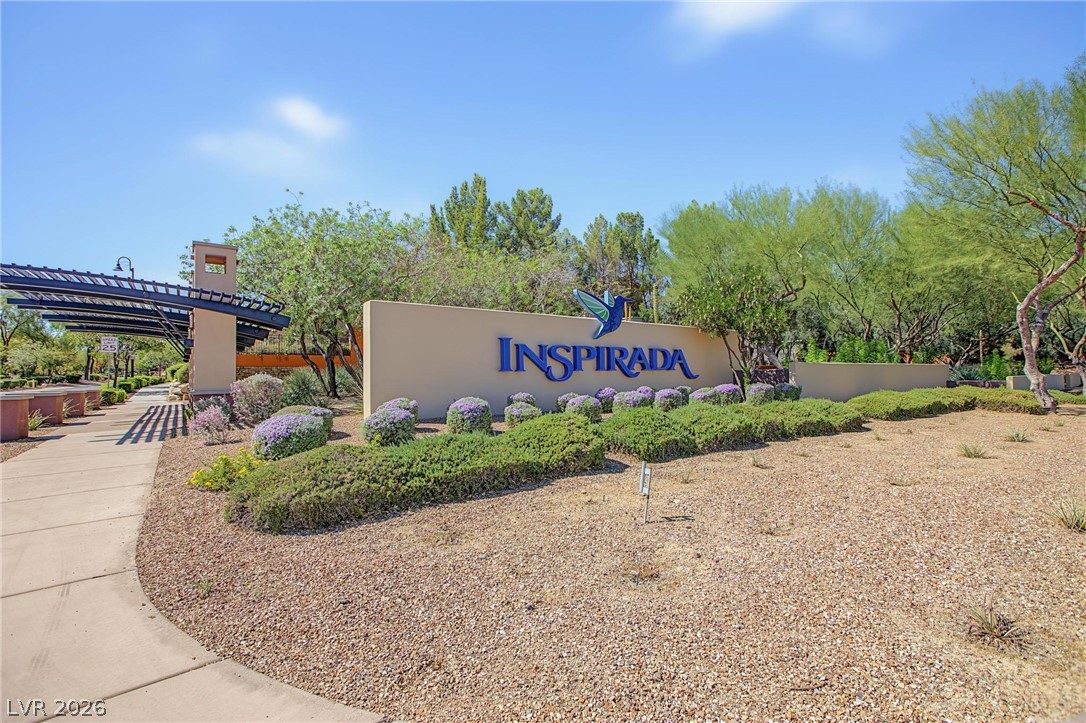
Manicured desert landscaping frames the prominent neighborhood monument signage along the concrete sidewalk.
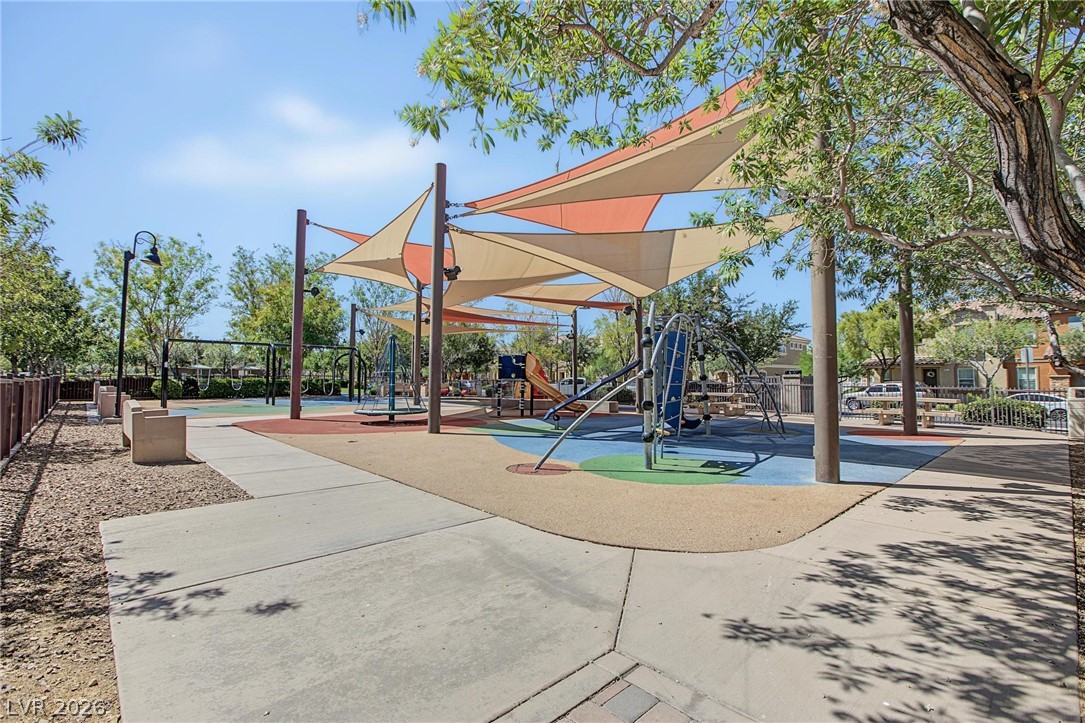
Shaded play areas and concrete pathways highlight this community recreation space.
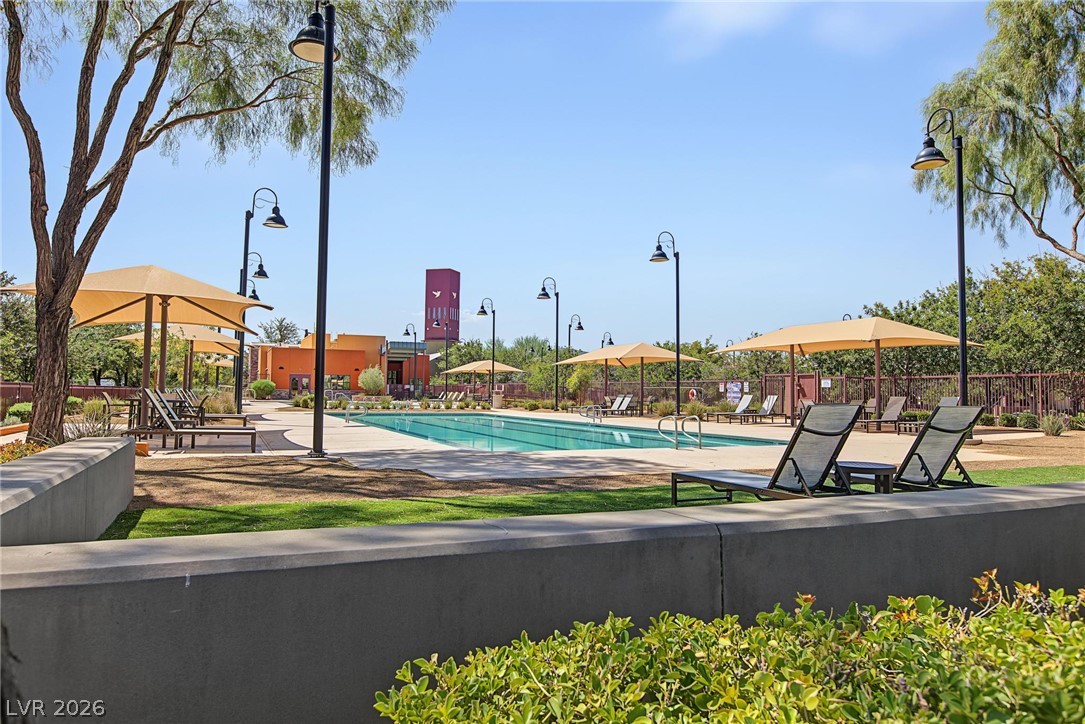
Mature trees frame a sparkling community swimming pool surrounded by manicured grounds.
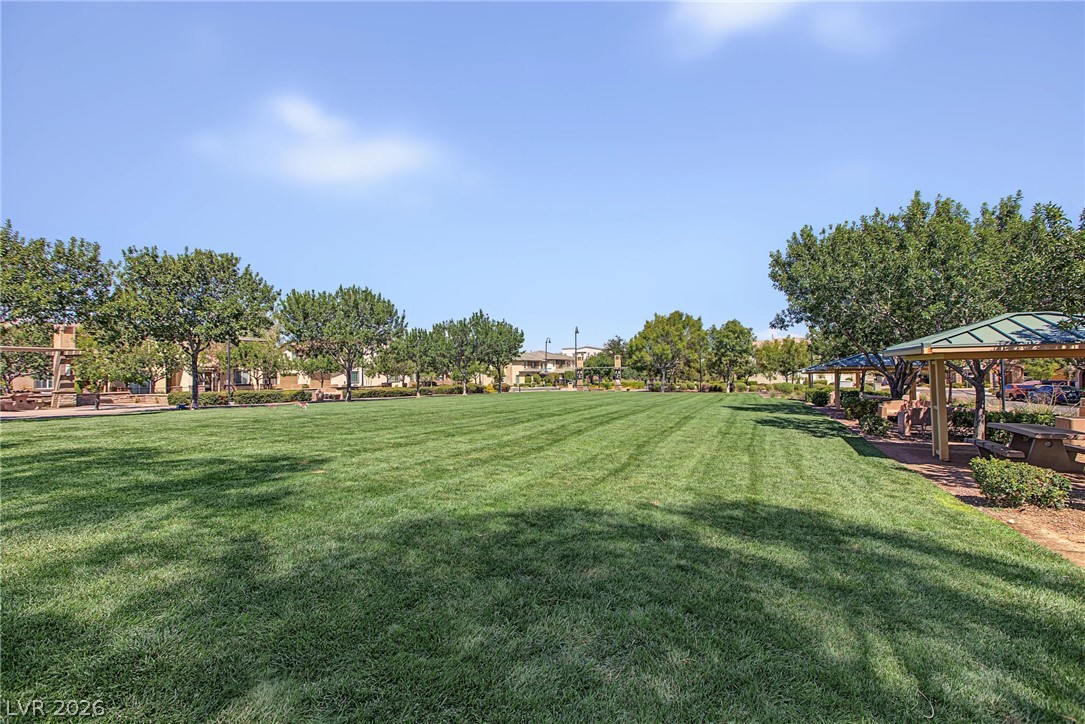
A manicured community park offers shaded seating structures alongside a massive open lawn.
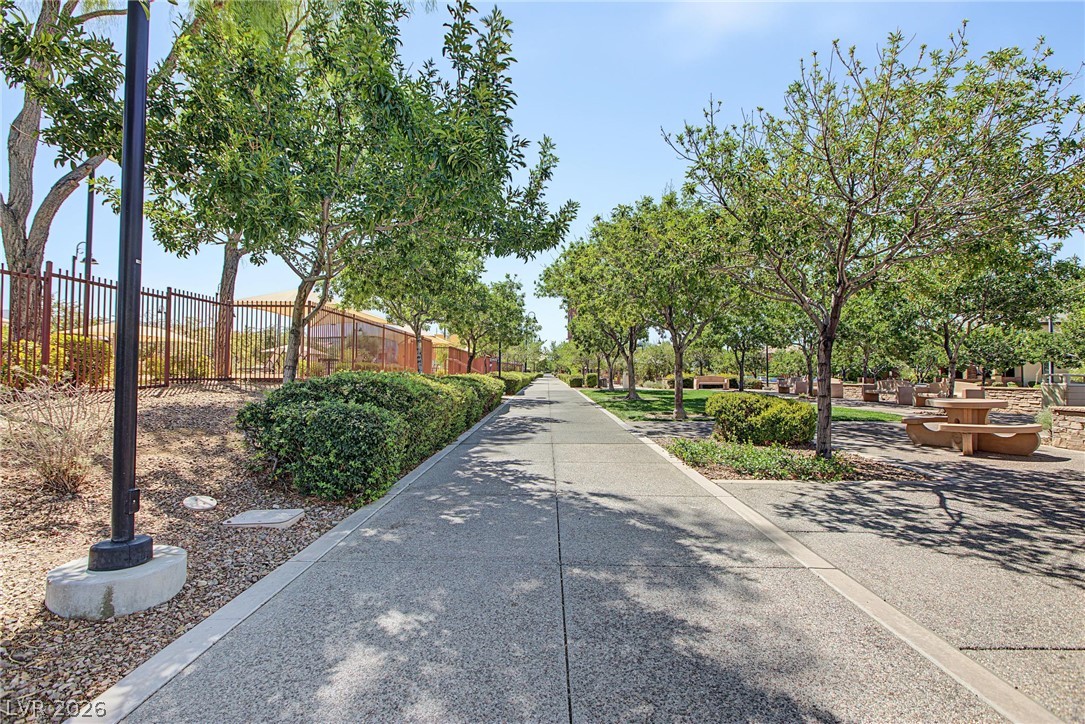
Mature trees shade a wide paved pathway leading through the meticulously maintained neighborhood grounds.

Description
This Property offers access to two pools and clubhouses, Inspirada and Toll Brothers located at the end of the street!! Beautiful 4- bedroom 3- full bath home with a bedroom and full bath downstairs! Features tile flooring, high ceilings, recessed lighting and Spacious kitchen with granite countertops and beautiful backsplash. Upstairs offers wood flooring , vaulted ceilings, a huge loft for additional living space, large laundry room, two additional bedrooms, and a full bath. Spacious primary suite includes a large walk-in Closet and a en-suite bath.Great floor plan with plenty of space and functionality. Seller will payoff Solar at the close of escrow!!!!!! WELCOME HOME!!!!!!
Details
| MLS # | 2810839 |
|---|---|
| Listing Type | For Sale |
| Style | House |
| HOA Dues | $123 |
| Sub-Type | Resale |
| Status | Active |
| Year | 2014 |
| Days On Site | 62 |
| Listing Provided By | Vegas Realty Experts | Glynnda Bascones |
Features
| Bed(s) | 4 |
|---|---|
| Bath(s) | 3 Total |
| SQ Feet | 2,467 |
| Garage | 2 |
| Story(s) | 2 |
| Zoning | Single Family |
| Acreage | 0.07 |
Interior
| Cooling | Central Air, Electric |
|---|---|
| Heating | Central, Solar |
| Heating Yes / No | Yes |
| Cooling Yes / No | Yes |
| Interior Features | Bathroomon Main Level, Bedroom On Main Level, Ceiling Fans, Full Bath On Main Level, Window Treatments |
| Window Features | Drapes, Plantation Shutters, Triple Pane Windows, Window Treatments |
| Furnished | Unfurnished |
| Appliances | Built In Gas Oven, Dryer, Dishwasher, Gas Cooktop, Disposal, Microwave, Refrigerator, Washer |
| Fireplaces Total | 0 |
| Fireplace Yes / No | No |
Exterior
| Exterior Features | Dog Run, Porch, Patio, Private Yard, Sprinkler Irrigation |
|---|---|
| Roof | Tile |
| Security Features | Security System Owned |
| Lot Features | Drip Irrigation Bubblers, Desert Landscaping, Landscaped, Less Than Quarter Acre |
| Fencing | Block, Back Yard |
Parking
| Attached Garage Yes / No | Yes |
|---|---|
| Parking Features | Attached, Garage, Garage Door Opener, Inside Entrance, Open, Storage, Guest |
| Garage Yes / No | Yes |
Utilities
| Sewer | Public Sewer |
|---|
Location
| Senior Community Yes / No | No |
|---|
Other
| List Aor | Greater Las Vegas Association Of Realtors Inc |
|---|
Taxes
| Property | 3162 |
|---|
Area Information
| State | NV |
|---|---|
| County | Clark |
| City | Henderson |
| Zip Code | 89044 |
| Community Name | South Edge Inspirada Village 1 Pod 1 Phase 2A |
Request a showing
Request a showing
Contact
Learn More About This Property

| State | NV |
|---|---|
| County | Clark |
| City | Henderson |
| Zip Code | 89044 |
| Community Name | South Edge Inspirada Village 1 Pod 1 Phase 2A |
Nearby Listings (Within 1/10 mile)
Price: $426K - $711K
sqft: 1,500 - 3,000
Listing Updated: October 6, 2026 at 3:56:01 PM PDT