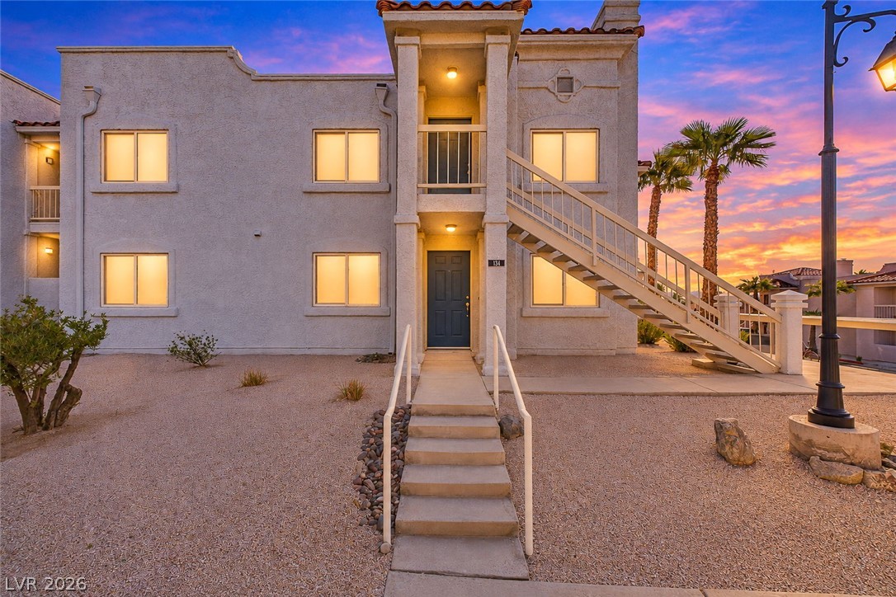
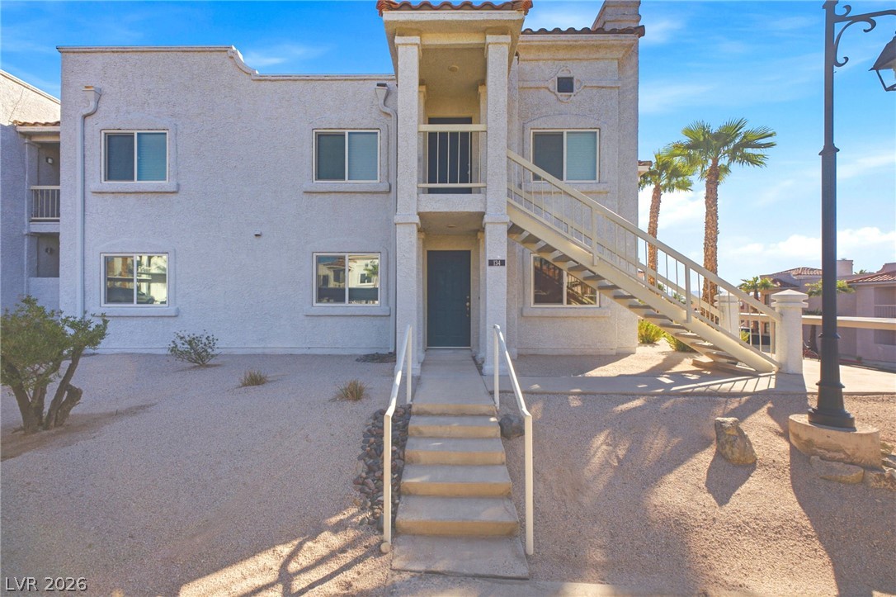
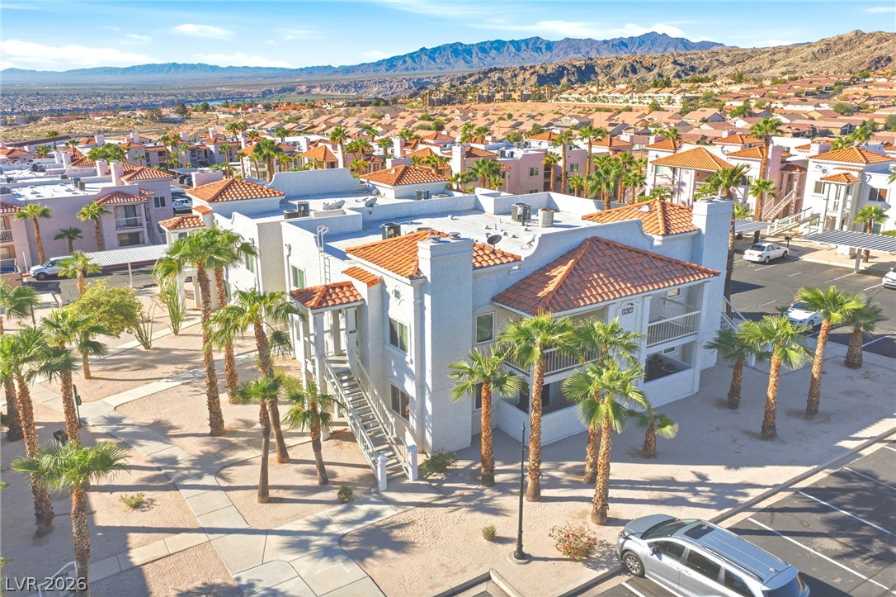
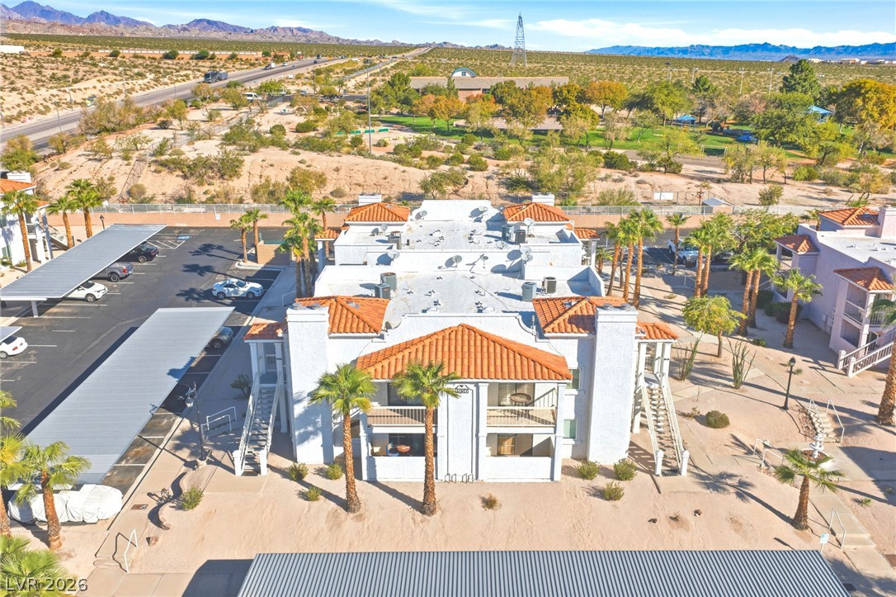
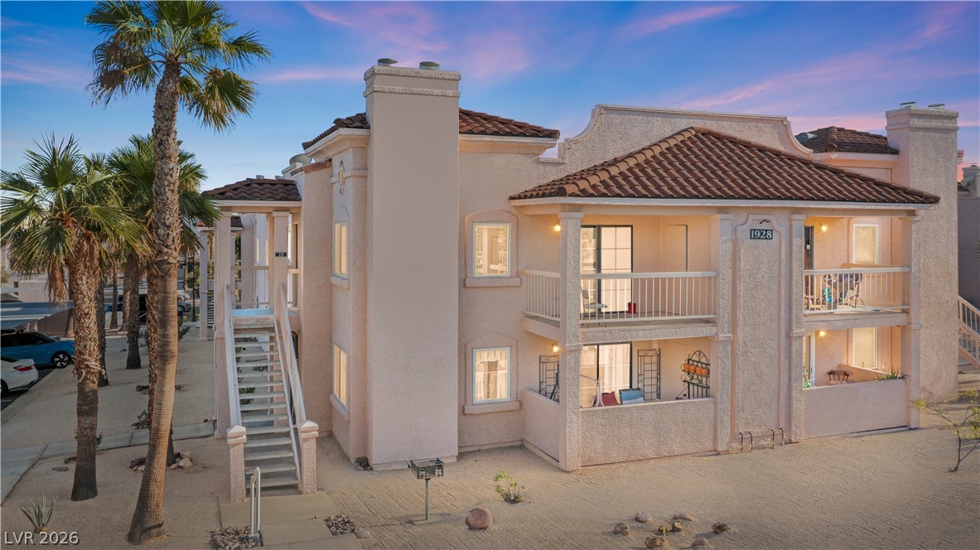
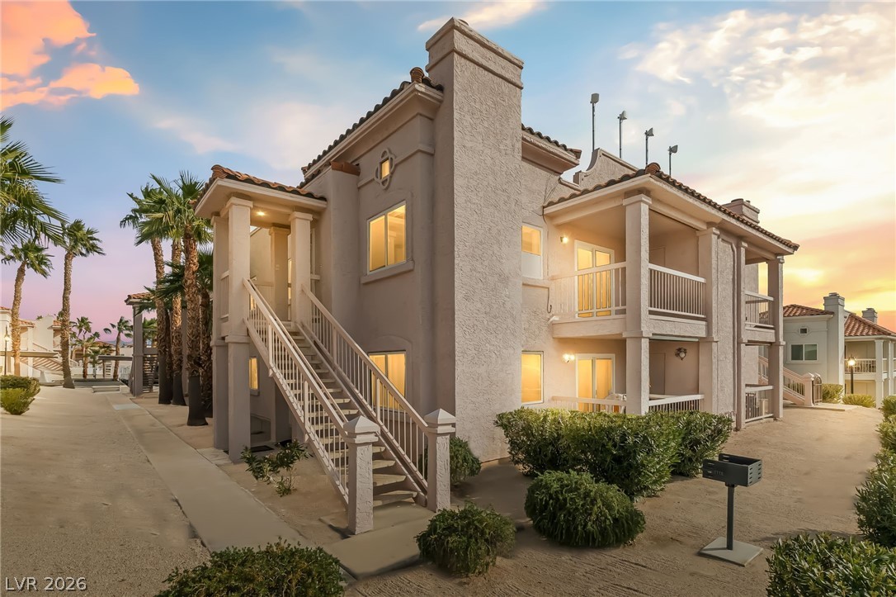
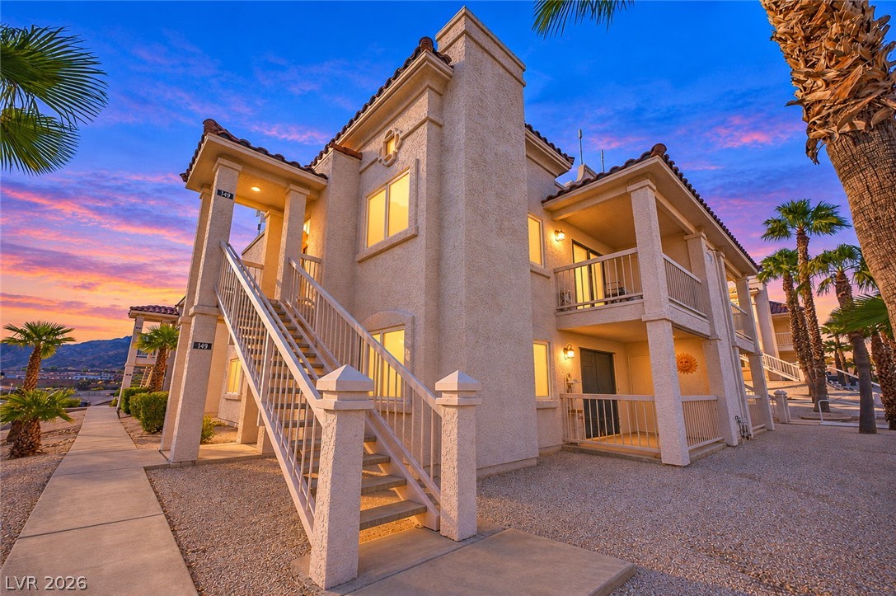
Stucco exterior walls and tiled rooflines frame the entrance to this multi-level residential building.
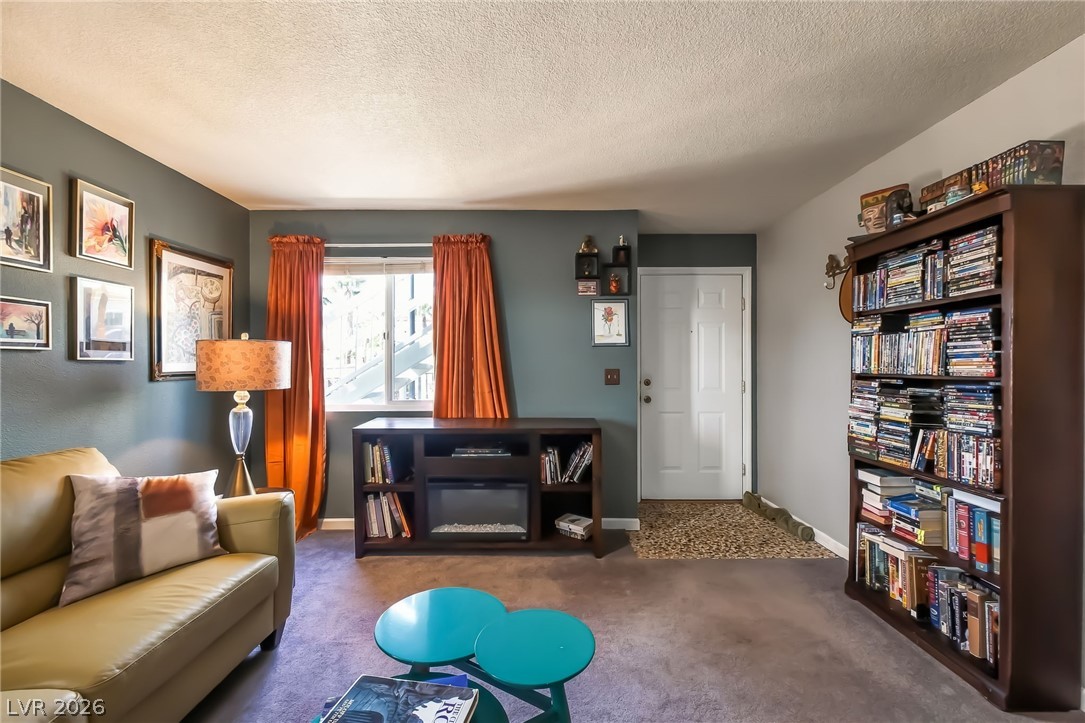
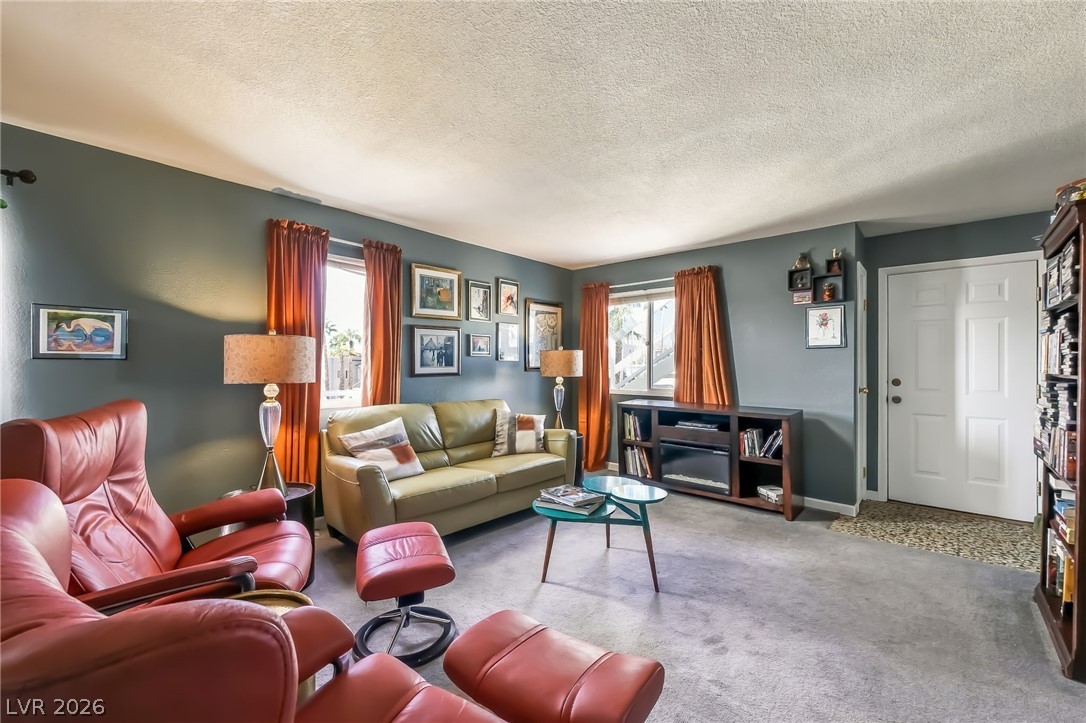
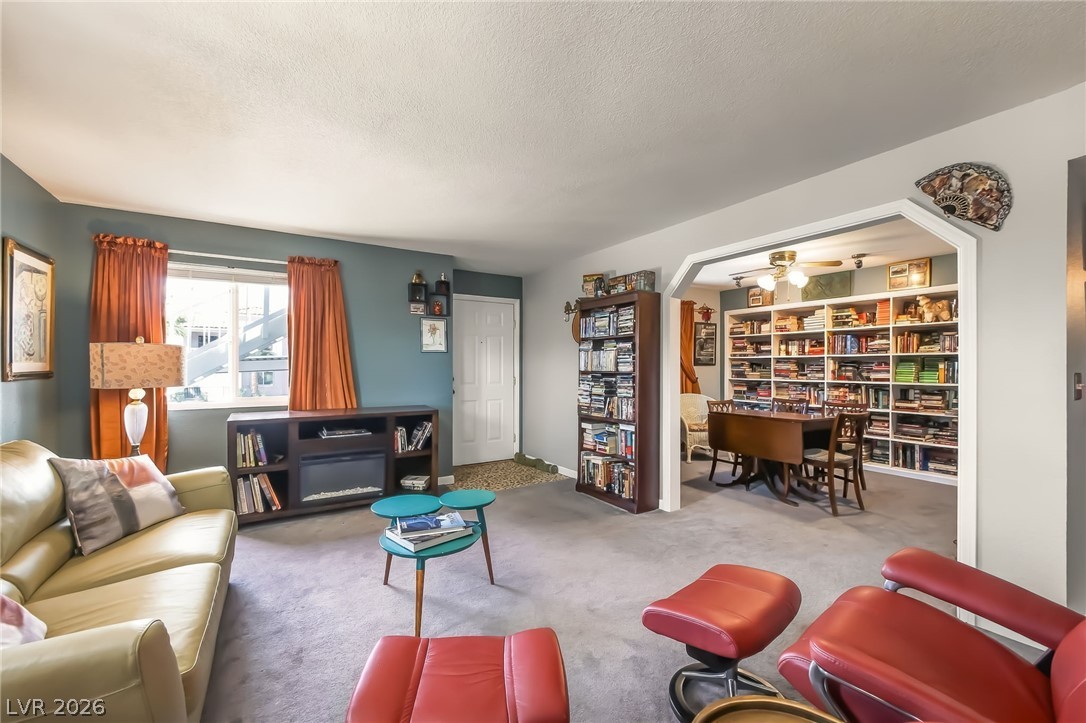
An inviting entry space leads directly into a comfortable living area with soft carpeting.
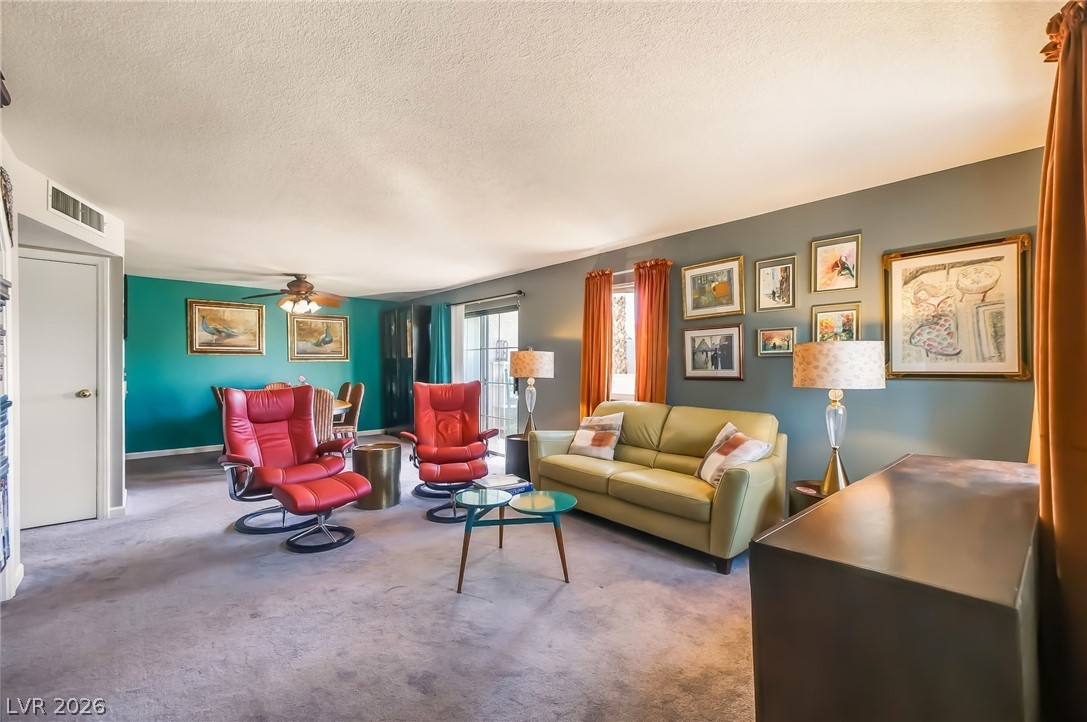
An open layout connects the comfortable living spaces beneath smooth plaster ceilings.
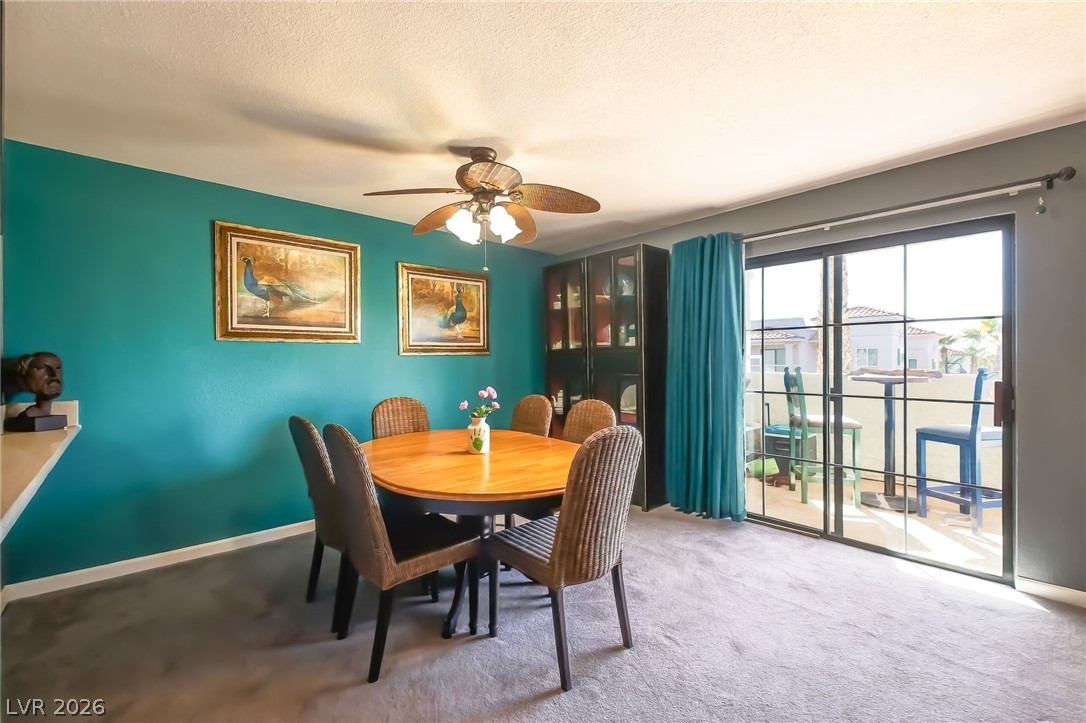
Sliding doors and large windows bring abundant natural light into this spacious living area.
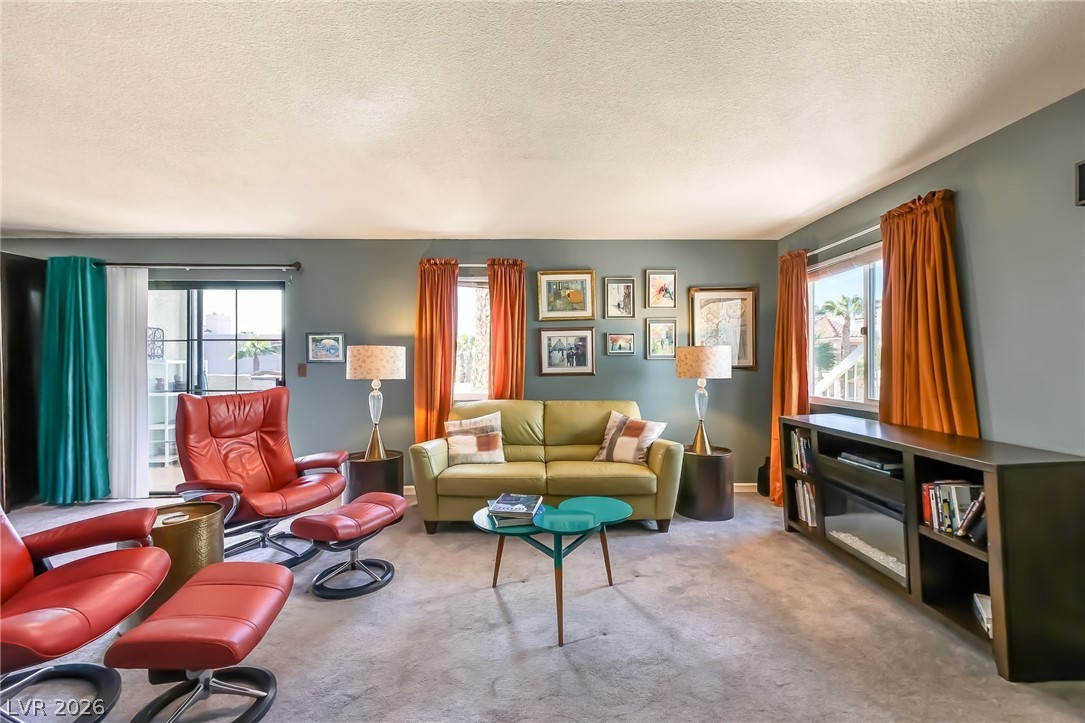
Natural light pours through dual windows in this welcoming living space with textured ceilings.
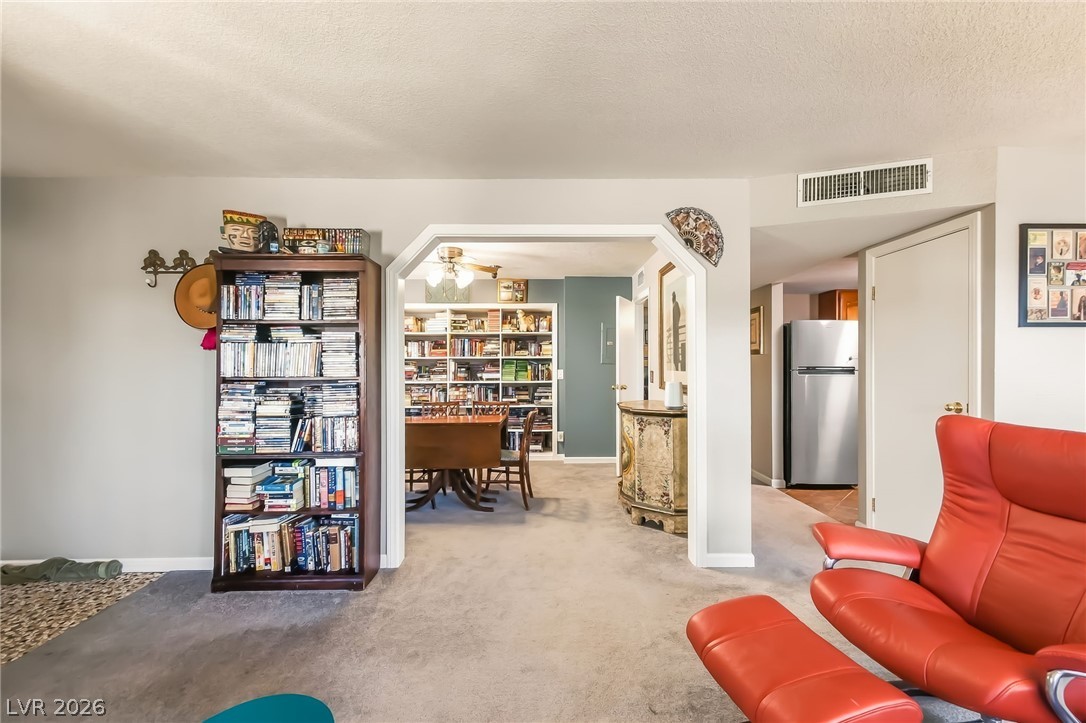
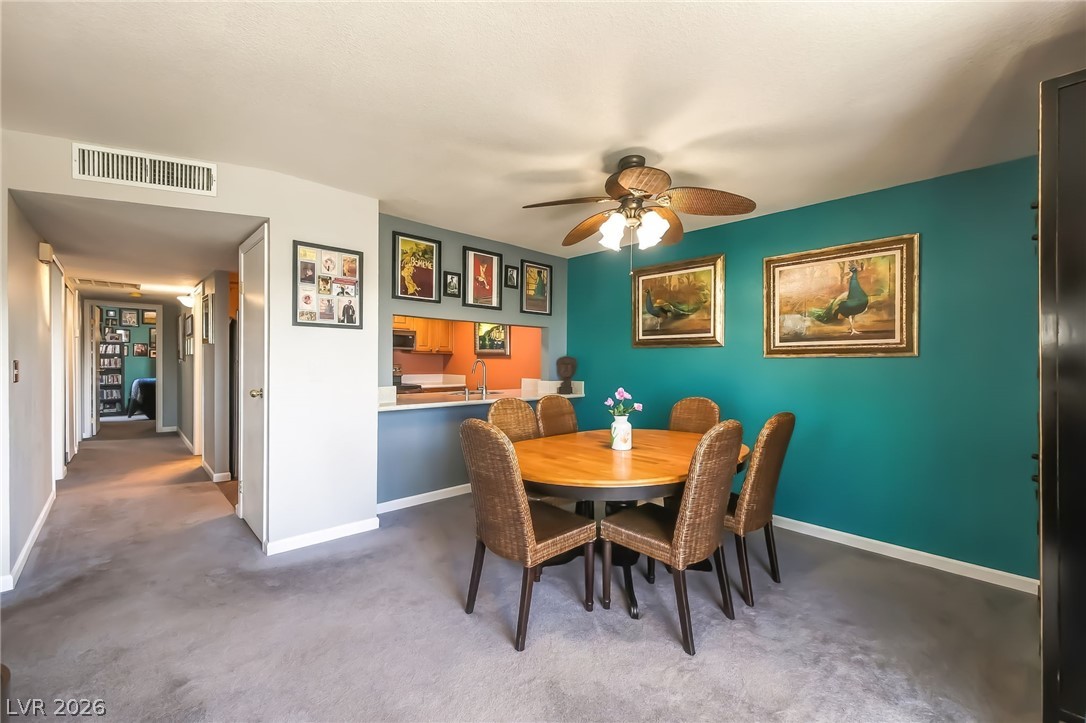
An open doorway connects the living space to a dining area under soft lighting.
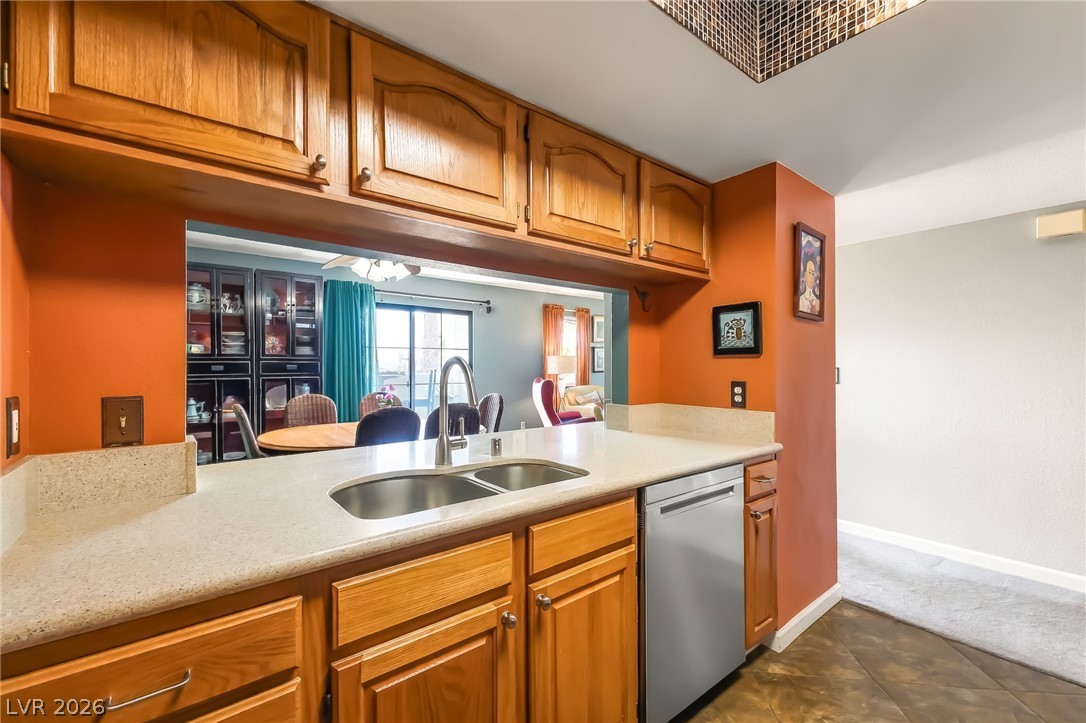
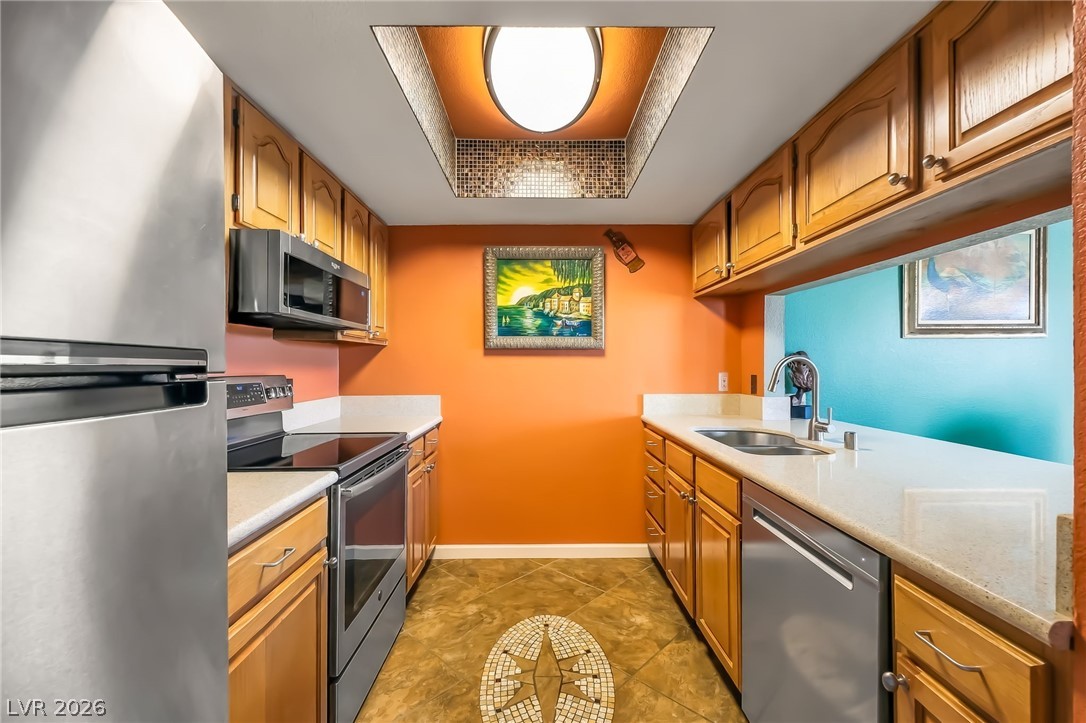
Rich wood cabinetry and a practical pass-through window connect this kitchen to the adjacent living space.
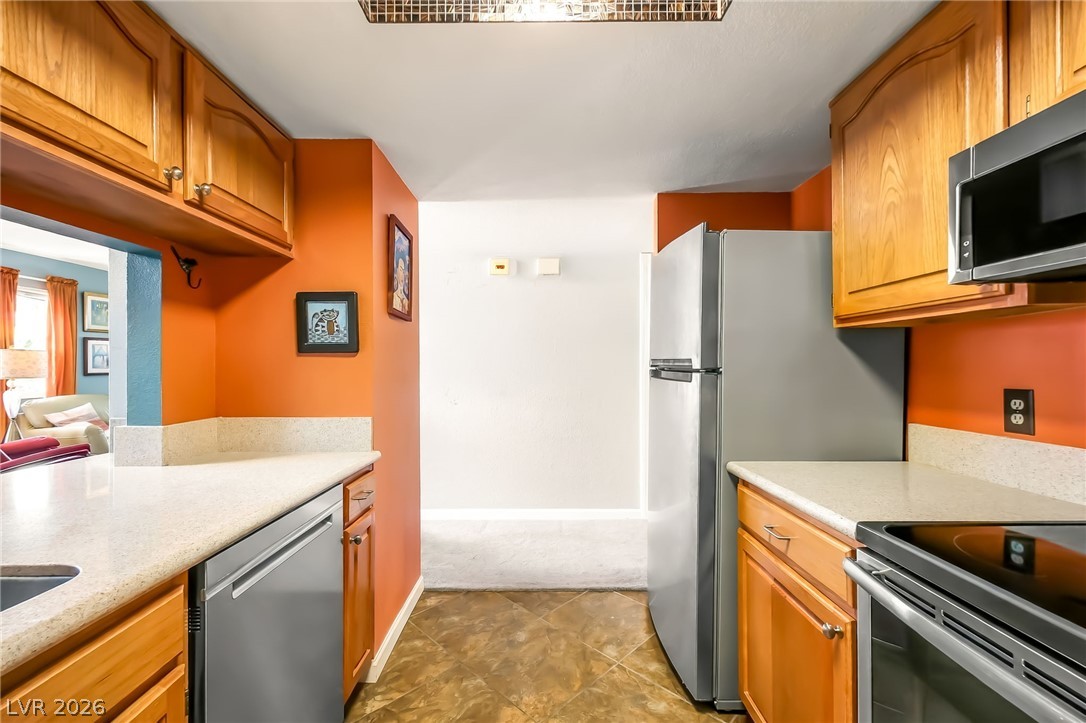
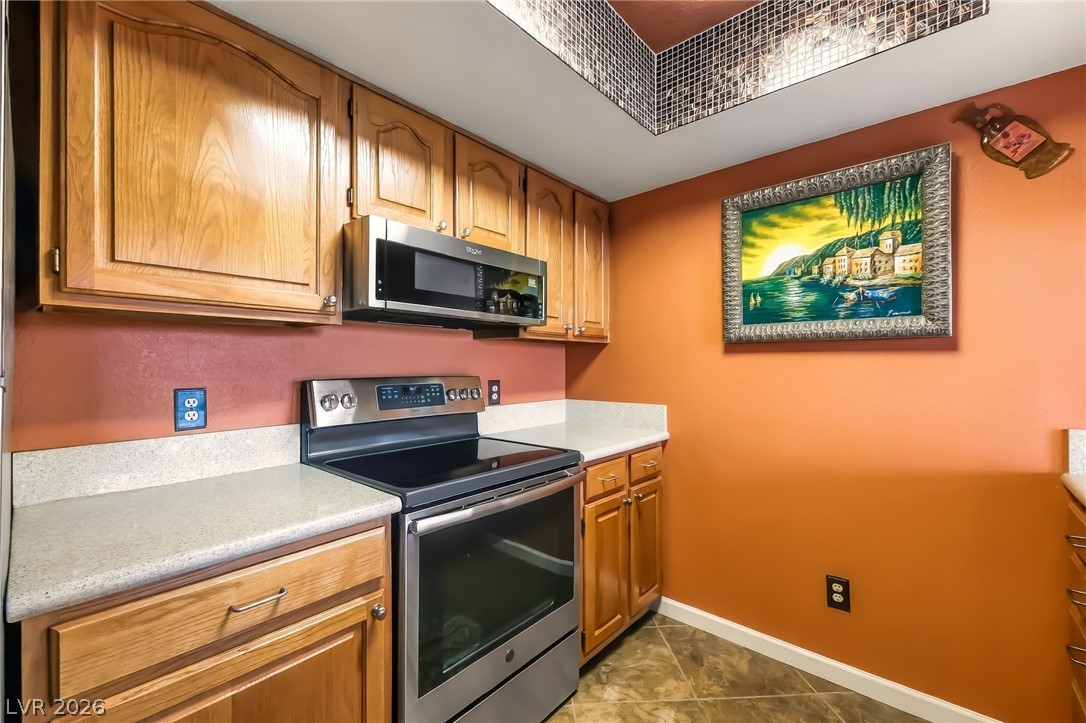
Rich wood cabinetry and stone counters define this functional kitchen workspace with tile floors.
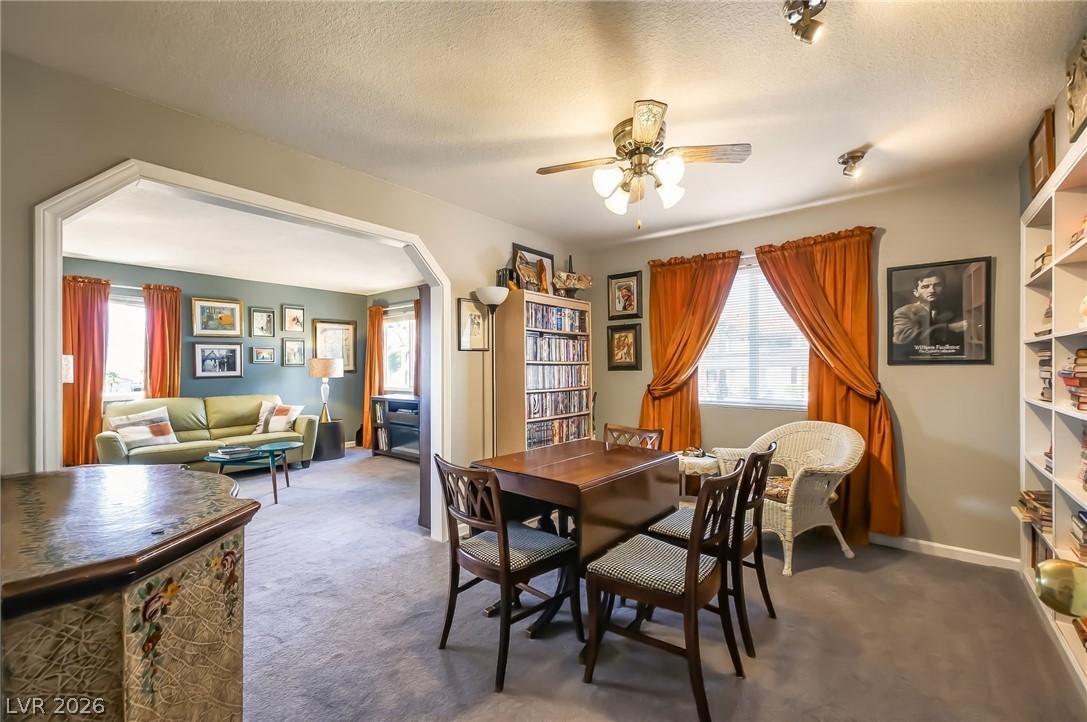
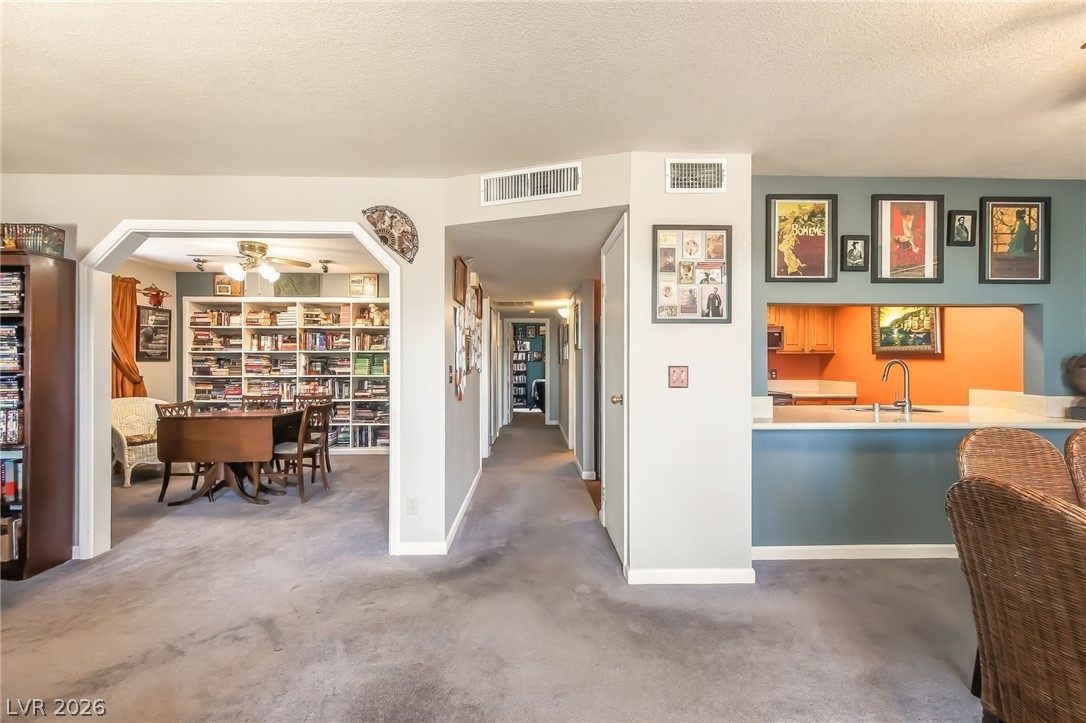
An arched opening connects the cozy dining area to the adjoining living space.
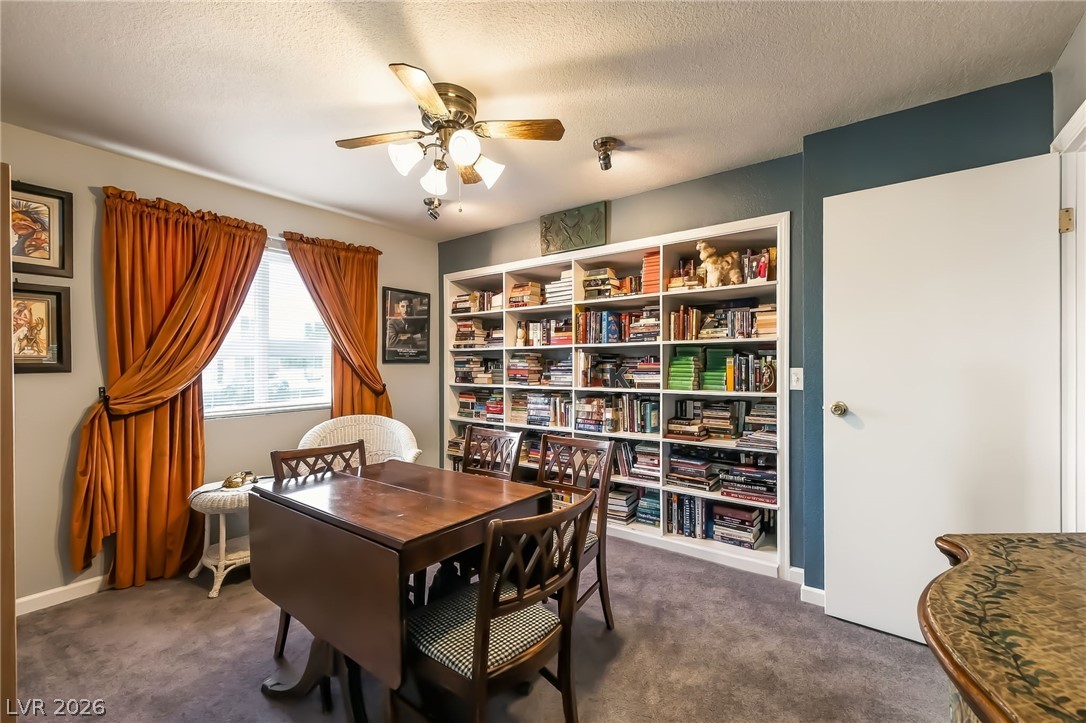
A spacious room features customized wall-to-wall bookcases alongside plush carpeting and classic crown molding details.
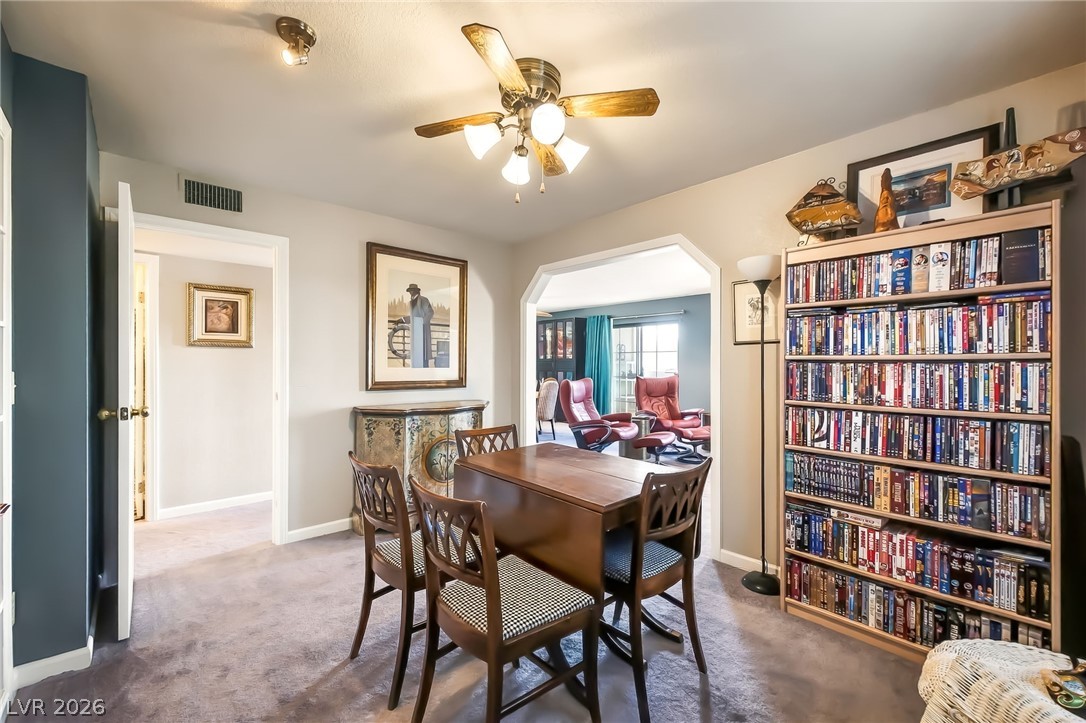
An arched doorway connects the dining area to the adjacent living space.
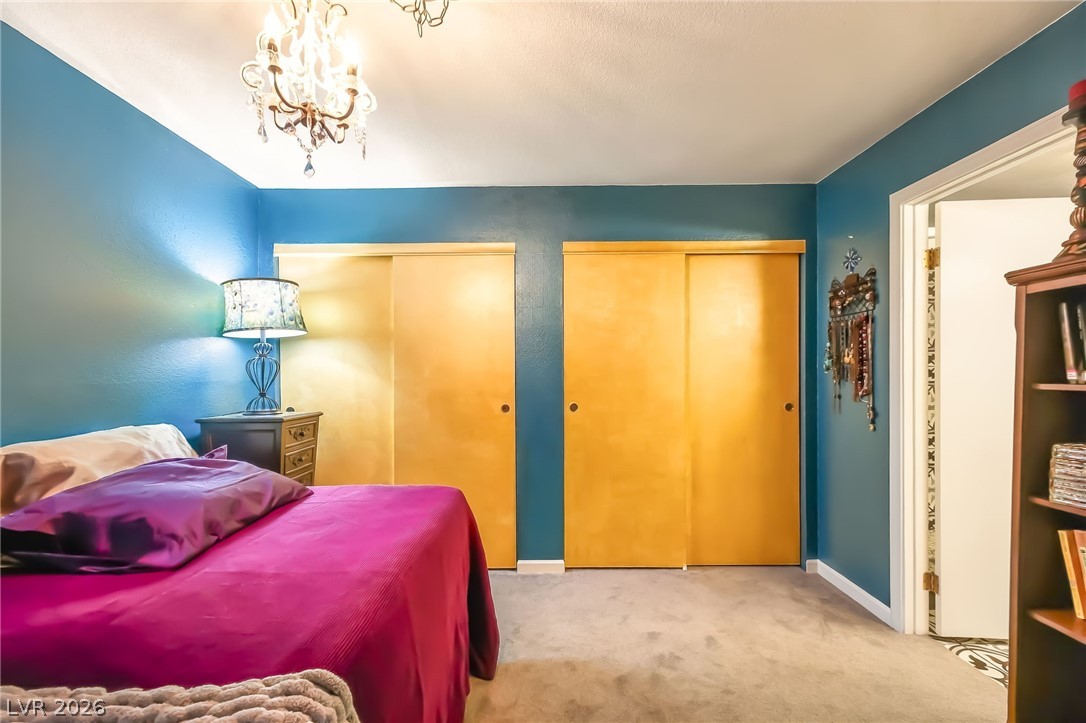
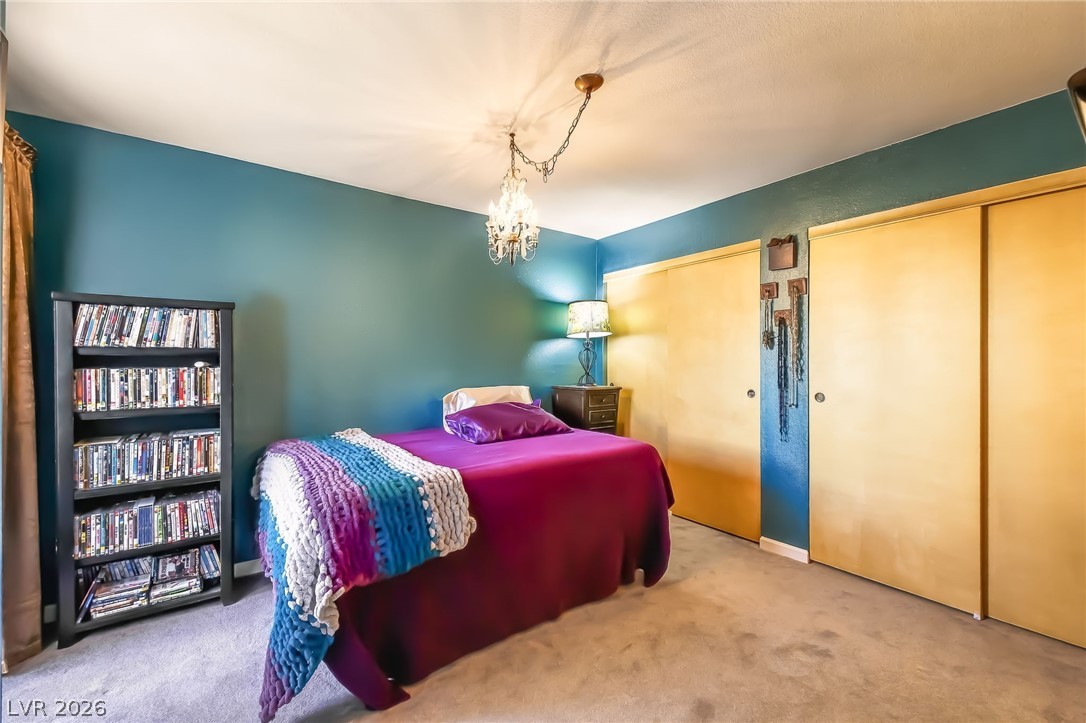
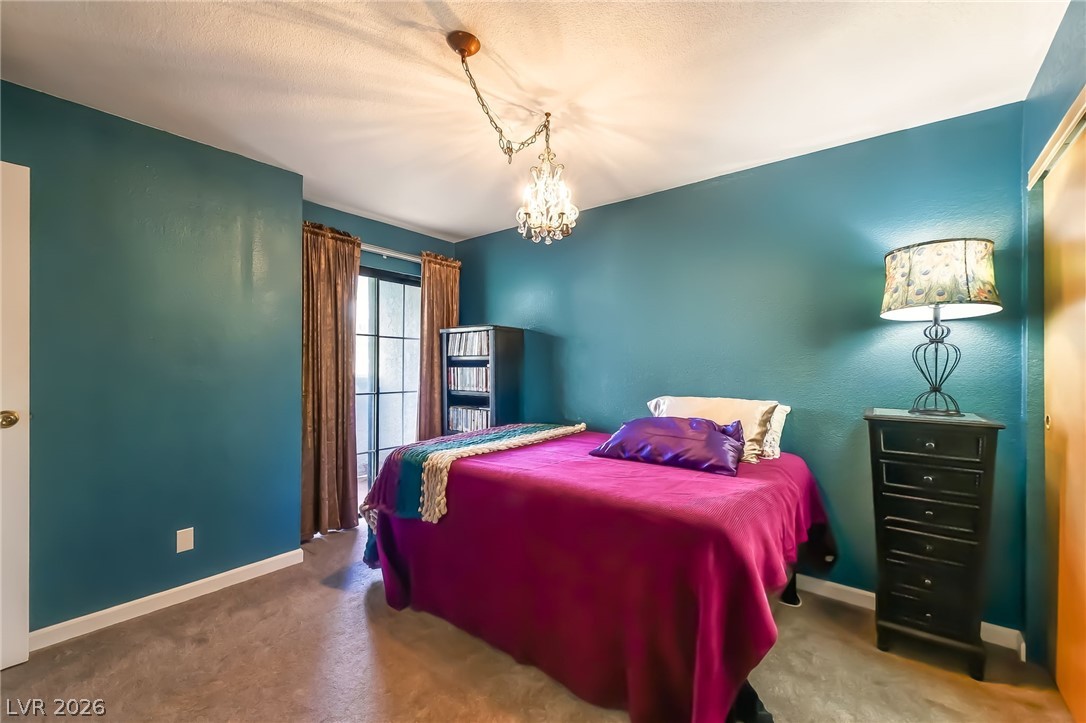
A classic chandelier overhead illuminates plush carpeting and dual sliding closet doors in this bedroom.
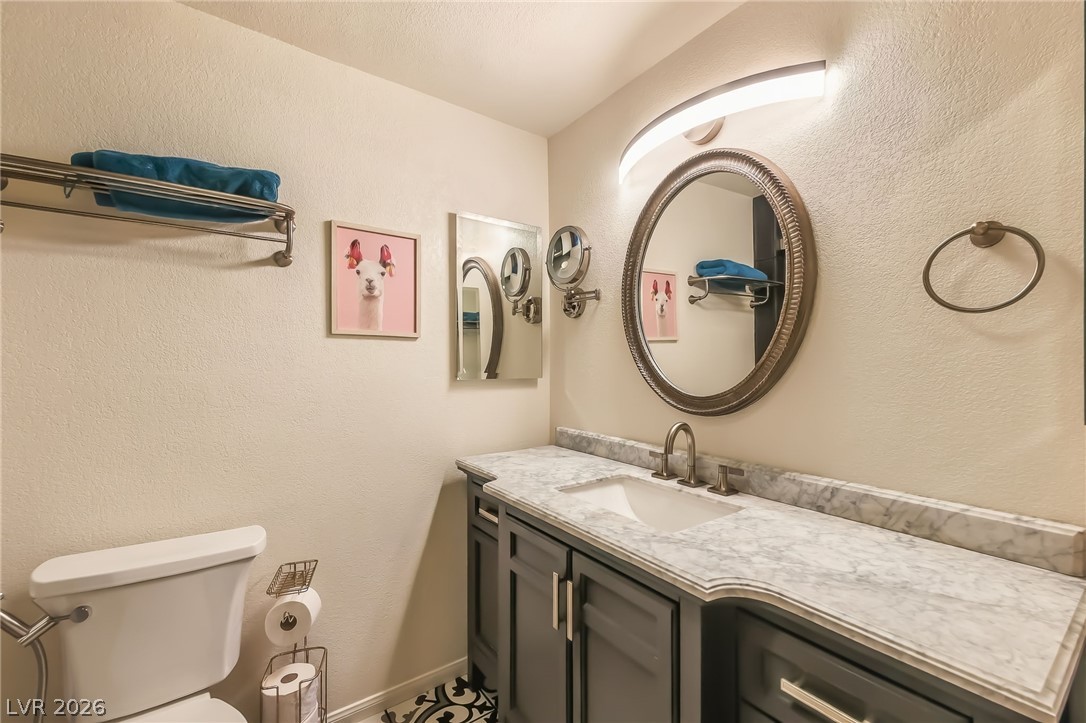
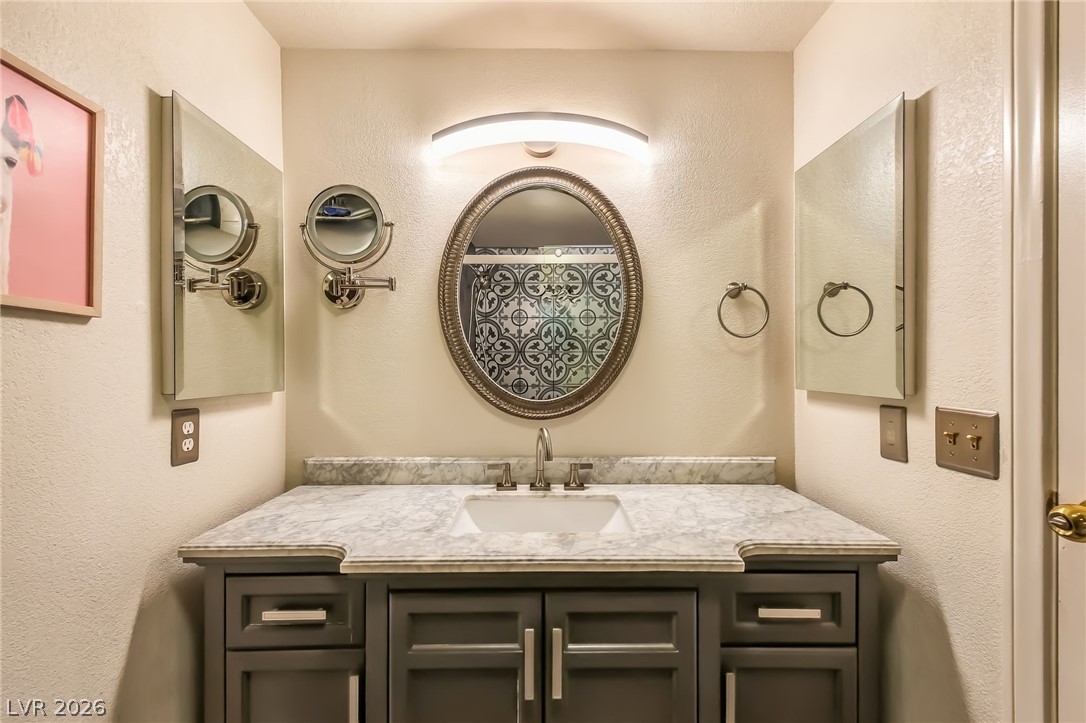
Elegant stone countertops highlight this modern vanity setup.
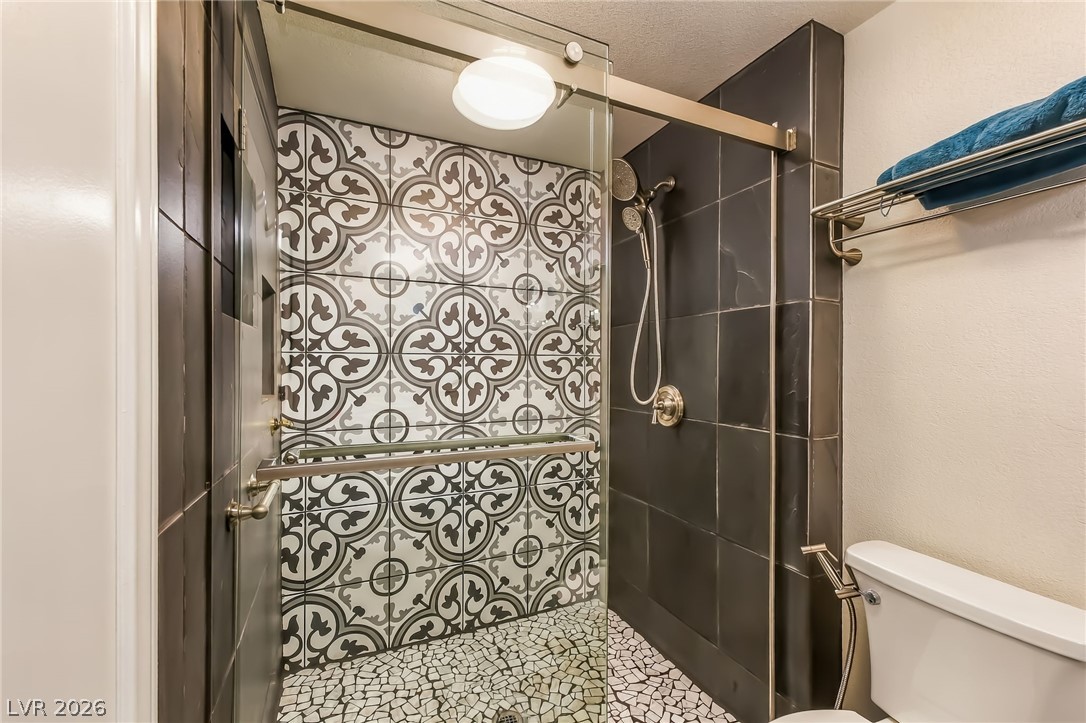
A stylish walk-in shower showcases intricate pattern tiles and sleek glass doors.
Marble countertops and a modern vanity frame this well-appointed wash space.
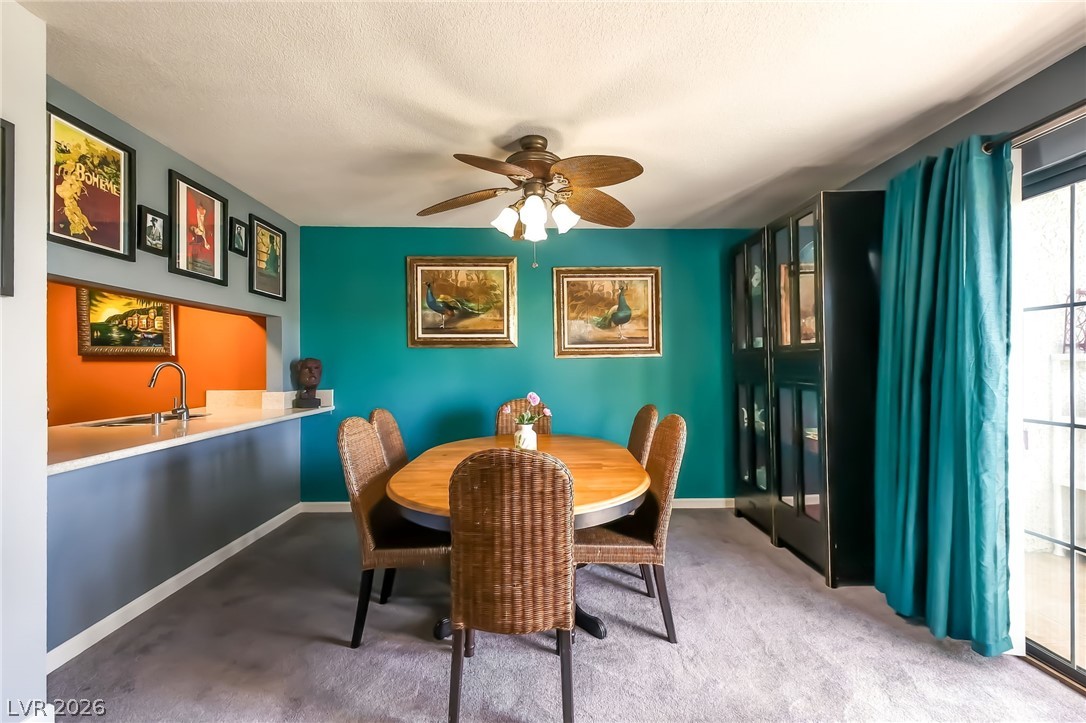
A glass sliding door opens to the outside from this dining room with carpeted floors.
An open doorway connects the carpeted living space to a functional library and dining area.
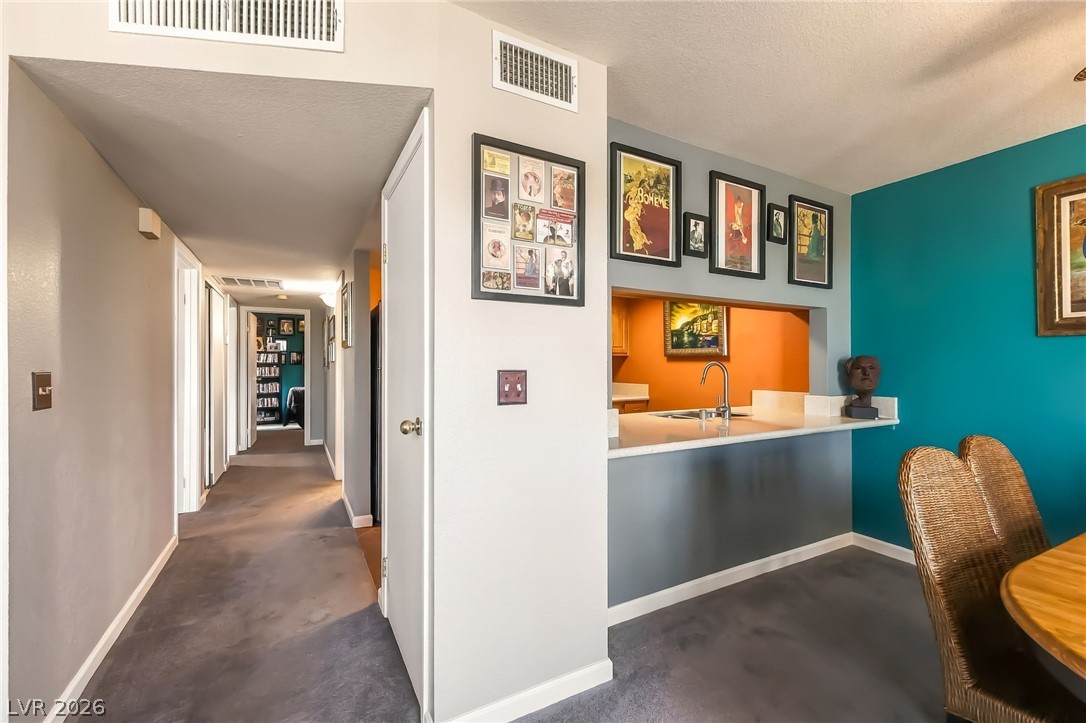
An open dining area transitions smoothly into the hallway with soft carpeting throughout.
A sliding glass door opens to a private balcony from this carpeted dining area.
An open pass-through breakfast bar connects the functional spaces with clean architectural lines.
Warm wood cabinetry and an integrated breakfast bar define this functional galley kitchen layout.
Warm wood cabinetry and solid-surface countertops anchor this functional cooking space.
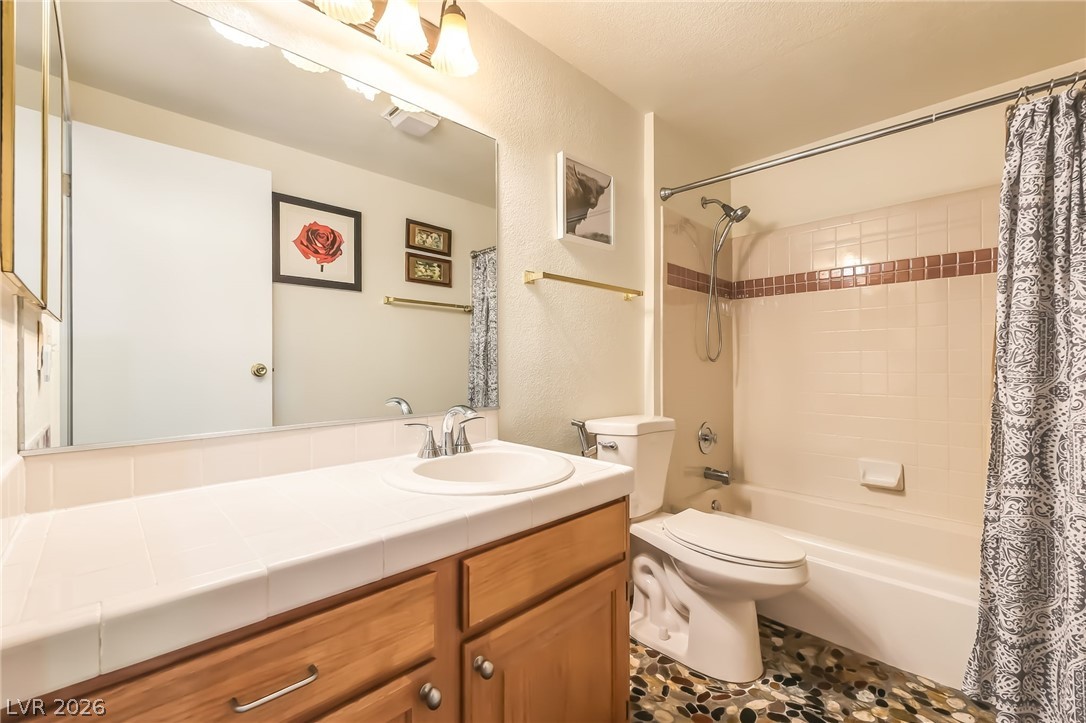
Functional bathroom features a tiled vanity, integrated tub, and distinctive stone-look flooring.
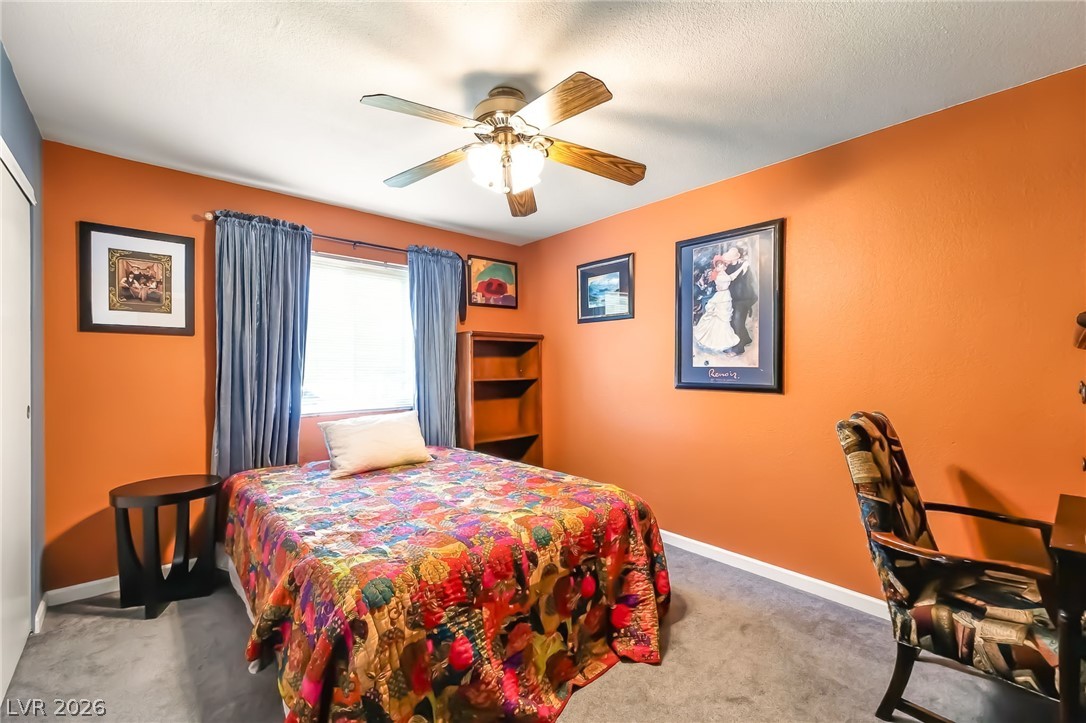
A spacious bedroom offers plush wall-to-wall carpeting and a wide window that welcomes natural light.
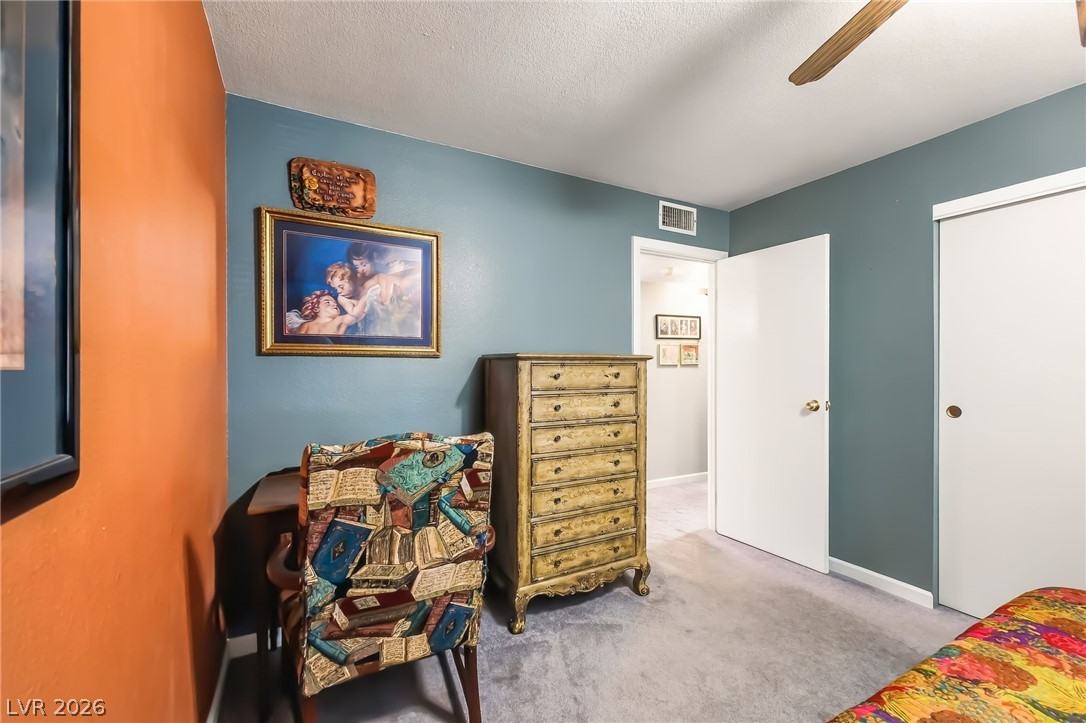
A quiet corner bedroom with soft carpeting and classic panel doors.
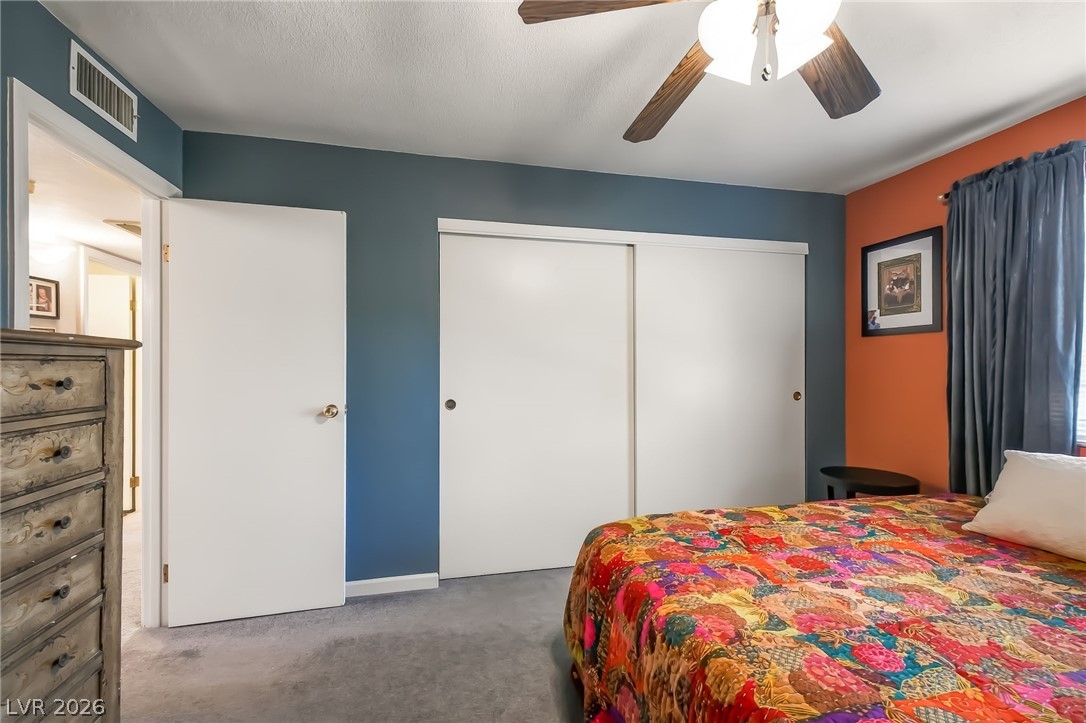
A comfortable bedroom layout featuring classic plush carpeting and ample sliding closet doors.
A classic bedroom features plush carpeting, textured walls, and double sliding closet doors.
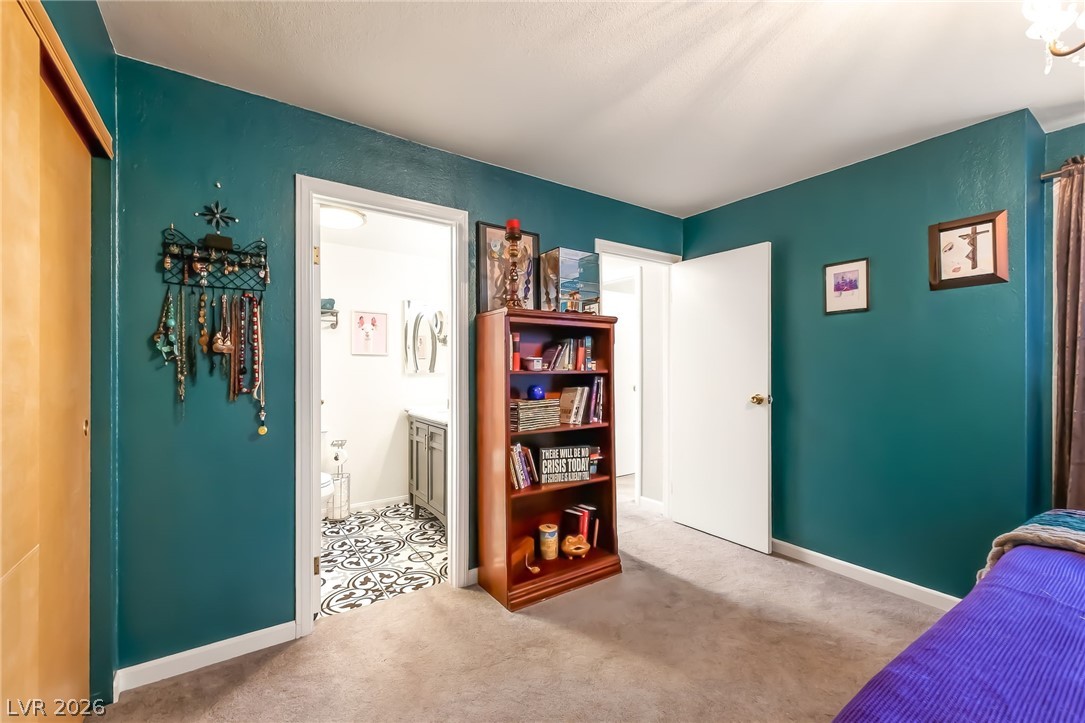
A spacious bedroom features direct access to an en-suite bathroom with decorative floor tile.
Sliding glass doors open directly to a private balcony from this quiet bedroom.
An open entryway flows seamlessly into surrounding living spaces, showcasing continuous flooring and custom archways.
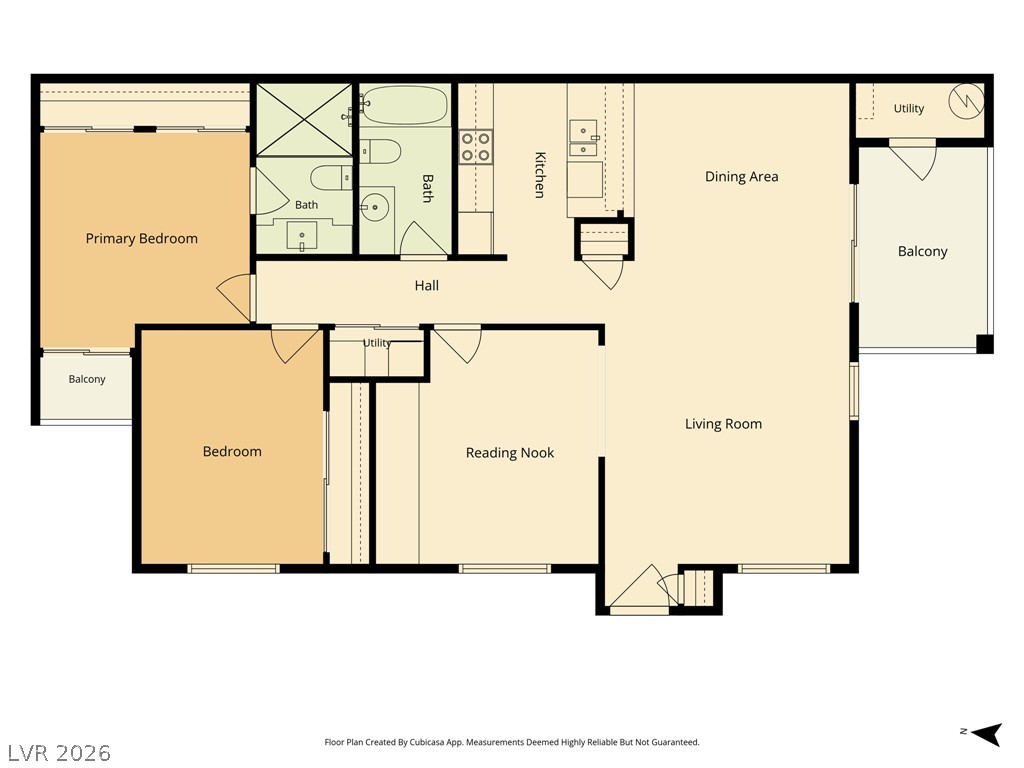
A well-planned interior layout features distinct living areas, private bedrooms, and dual outdoor balconies.
Spanish tile accents and classic stucco design define this welcoming multi-level exterior entryway.
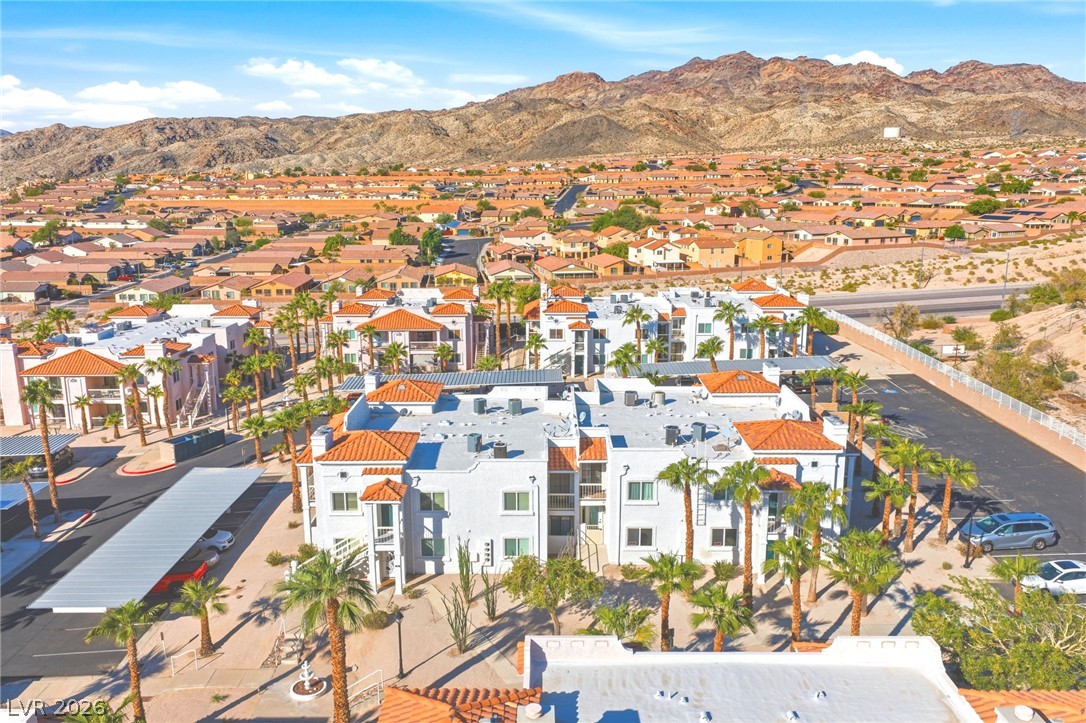
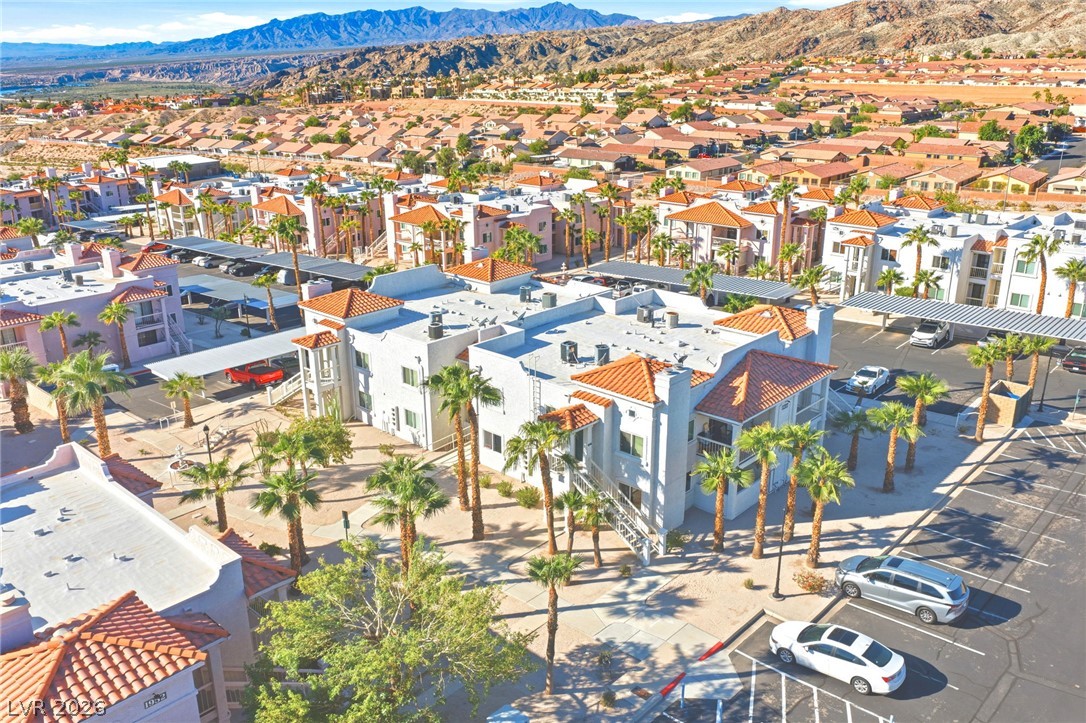
Spanish tile roofs and palm trees set against a dramatic mountain backdrop.
Spanish tile accents and stucco facades define this neighborhood set against a desert mountain backdrop.
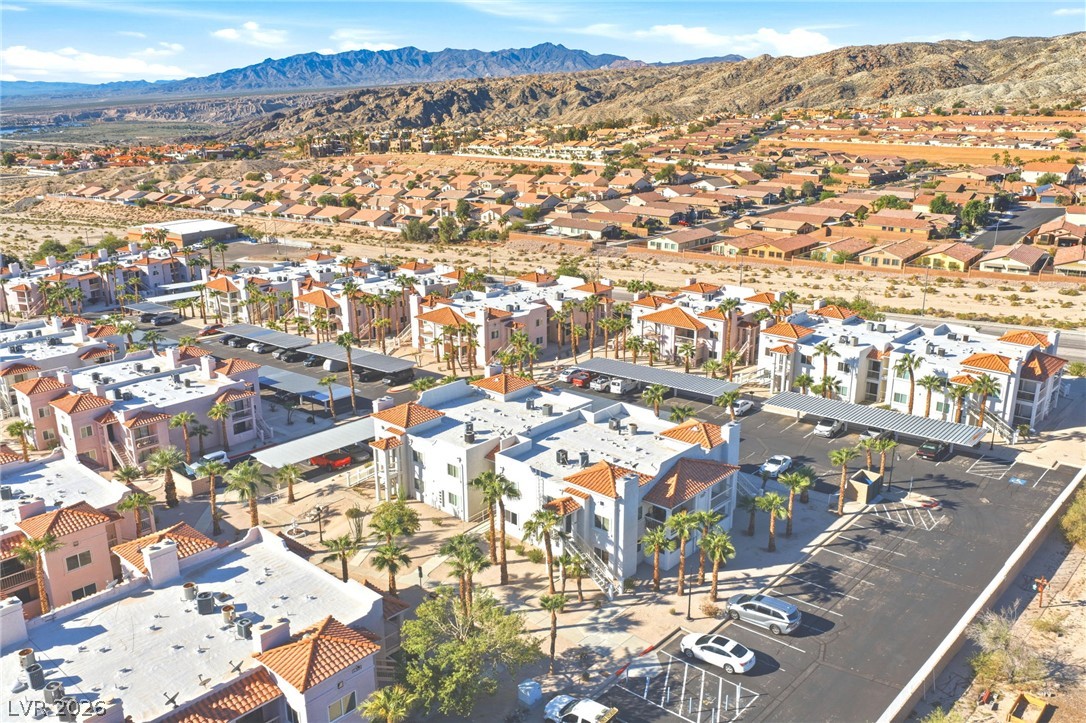
Mediterranean-inspired multi-family residences stand against a dramatic backdrop of desert mountains and clear blue skies.
Spanish tile roofs and desert mountain backdrops frame these classic multi-level residential structures.
A Spanish tile roof highlights this classic desert structure set against sweeping mountain backdrops.
Mediterranean-inspired multi-family residences stand nestled against a scenic desert mountain backdrop.
Dramatic mountain ridges frame this desert community of Spanish tile roof residences.
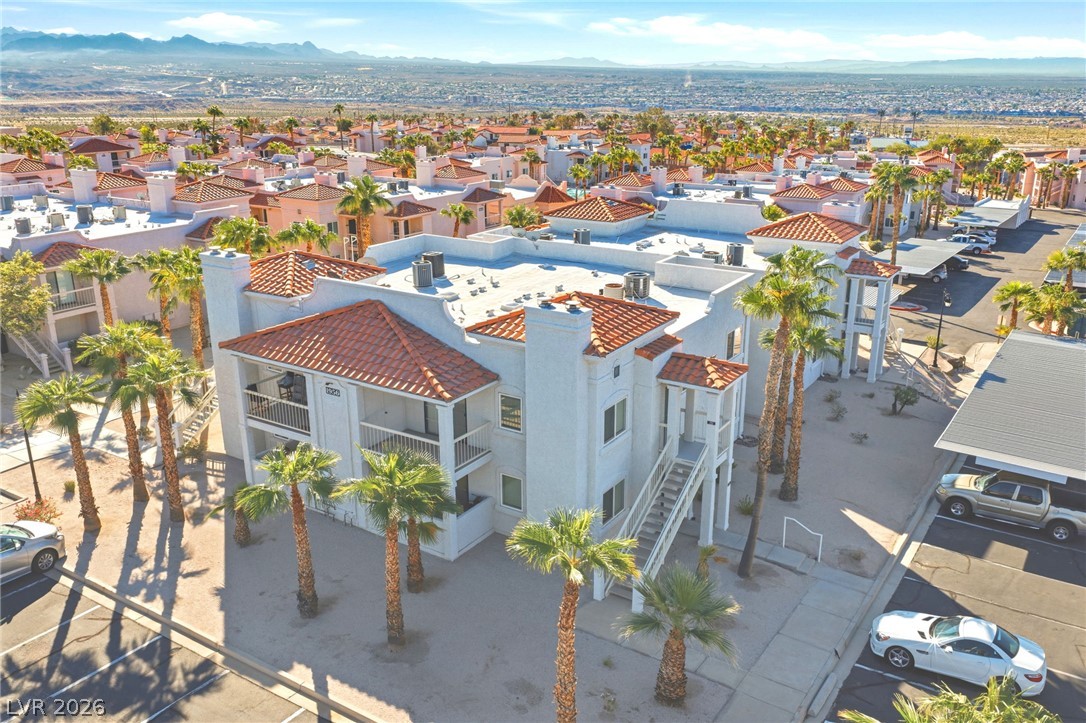
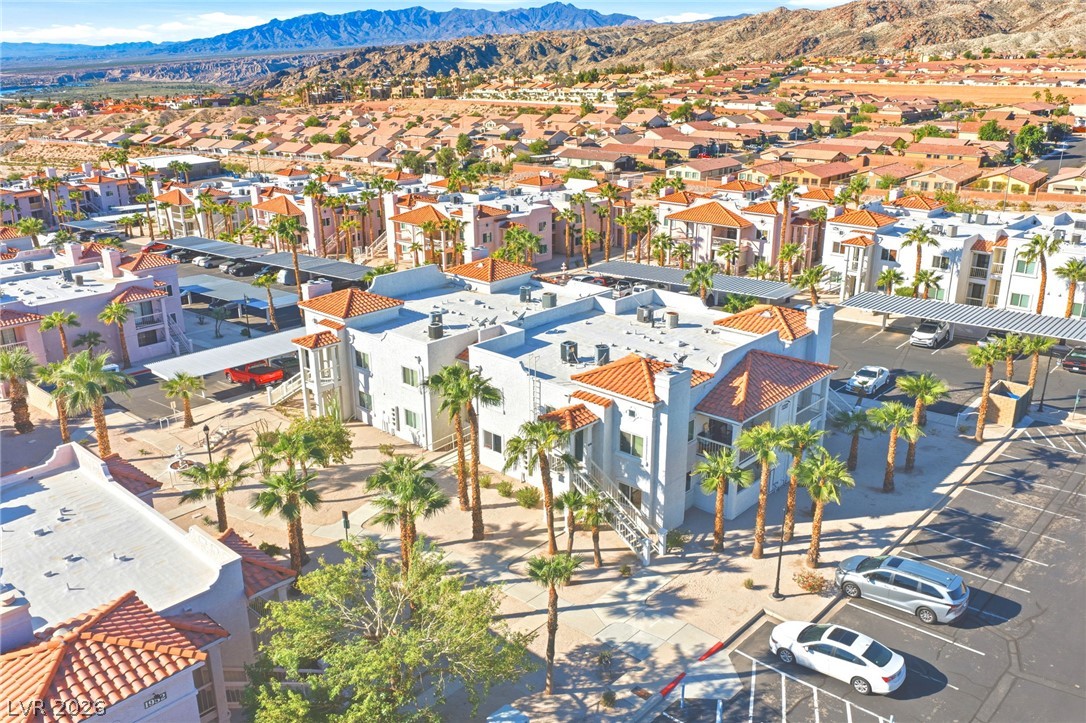
A bird's-eye view reveals structured neighborhood layouts accented by spanish tile roofing and mountain backdrops.
Dramatic mountain ridges frame this desert community of Spanish tile-roofed multi-family residences.
An aerial perspective showcases a valley community backed by rugged mountain peaks.
An aerial perspective captures the sprawling residential community situated against a picturesque desert mountain backdrop.
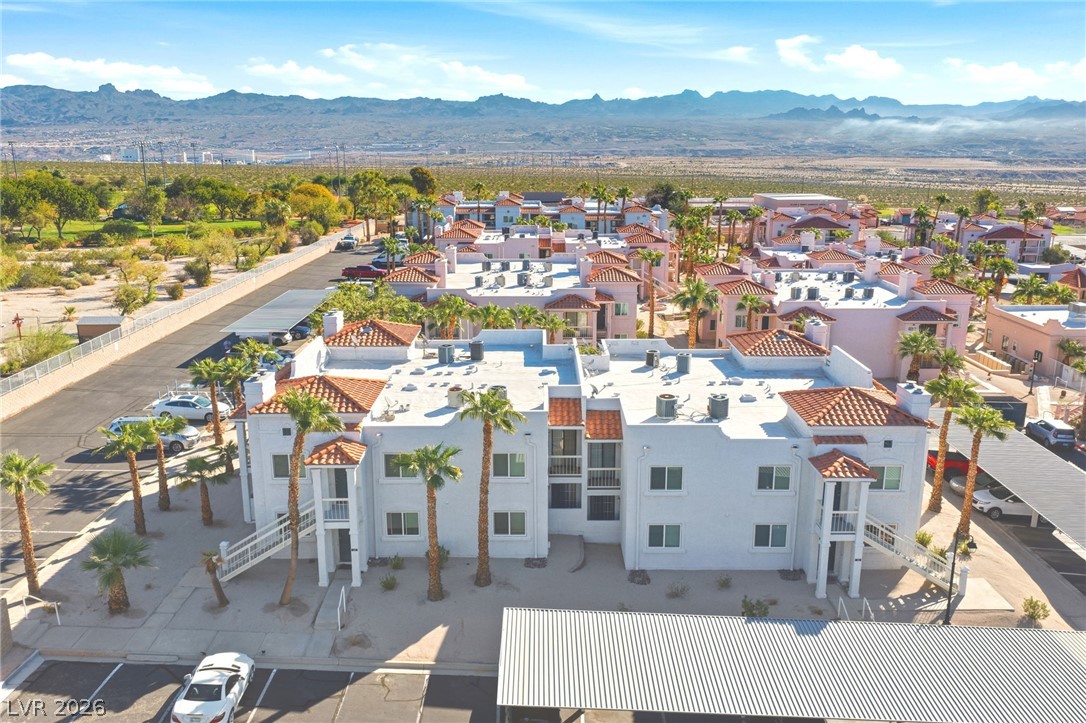
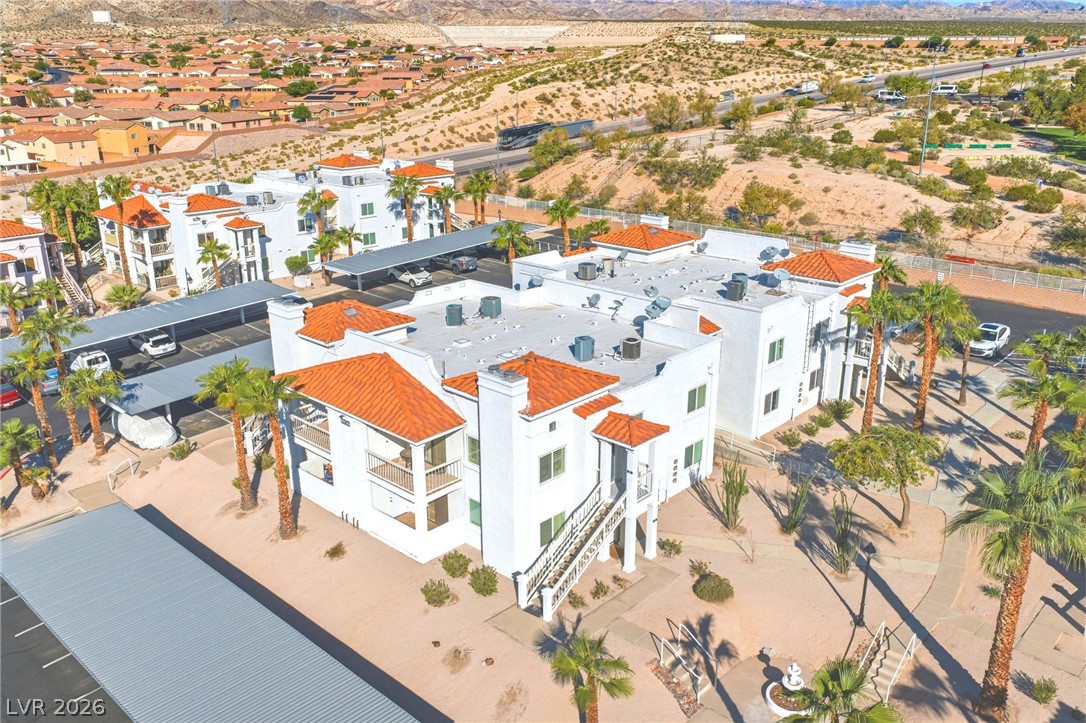
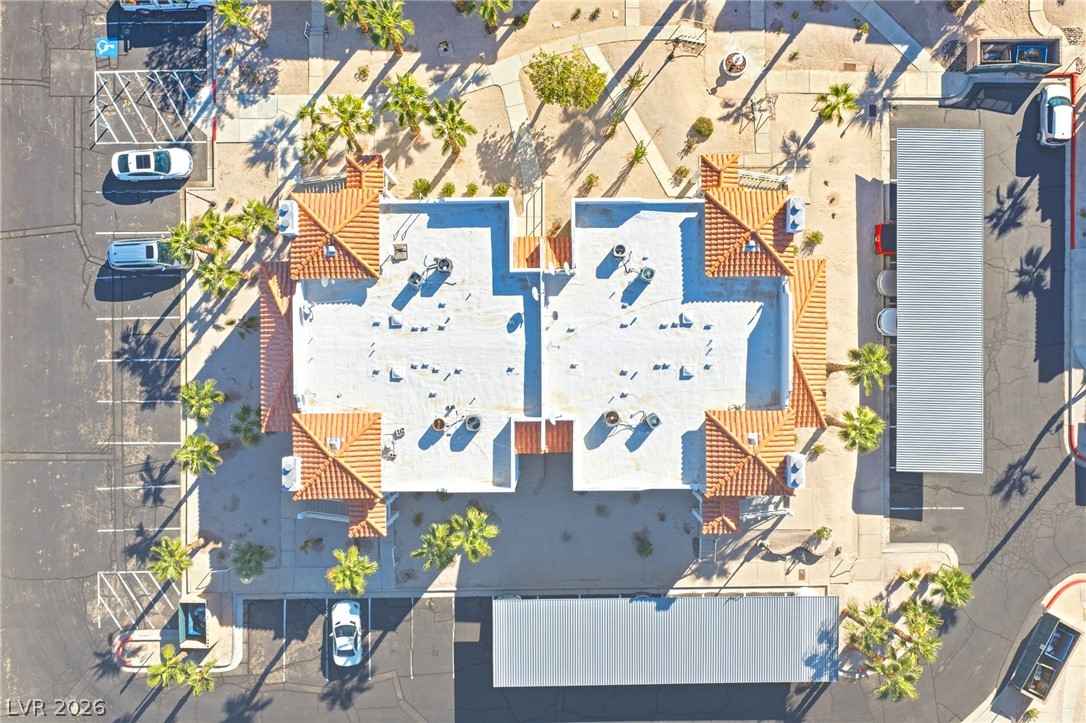
An aerial perspective showcases the classic clay tile rooflines and surrounding parking facilities.
An aerial perspective showcases the neighborhood community nestled against a desert mountain backdrop.
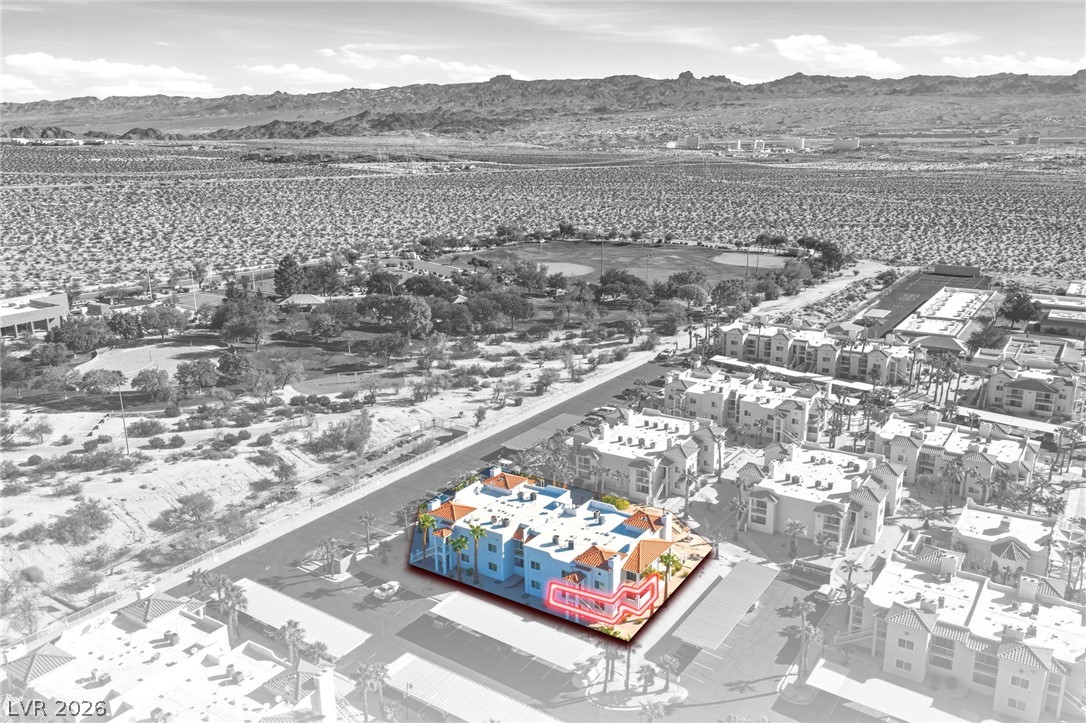
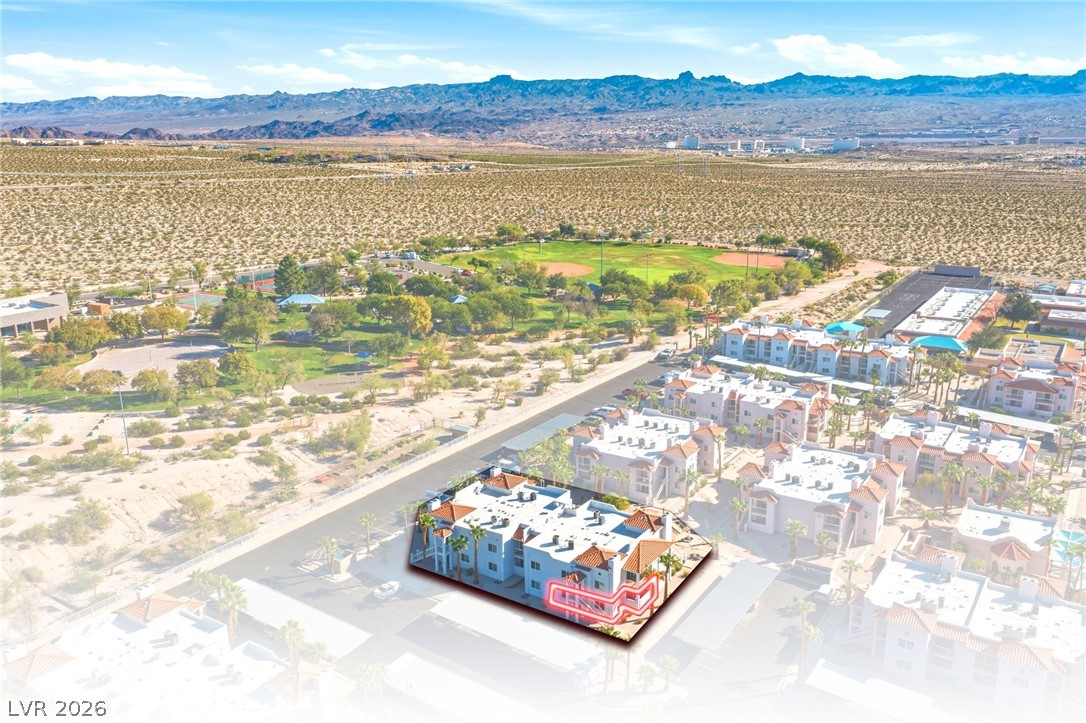
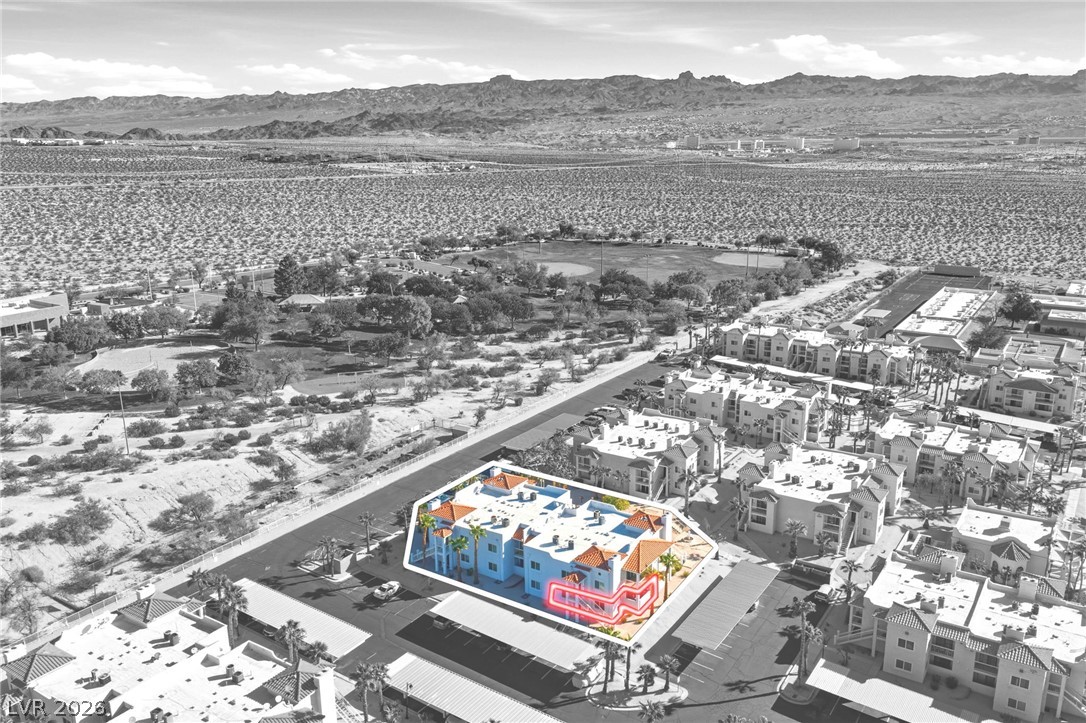
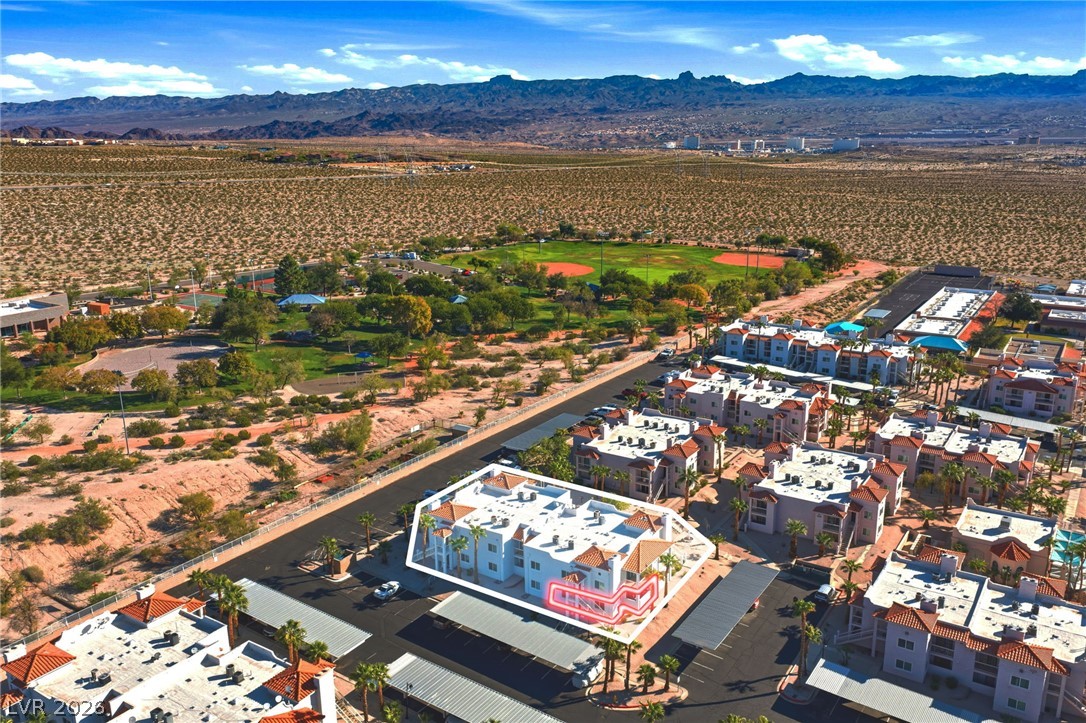
An aerial perspective showcases the residential building nestled within a scenic desert valley landscape.
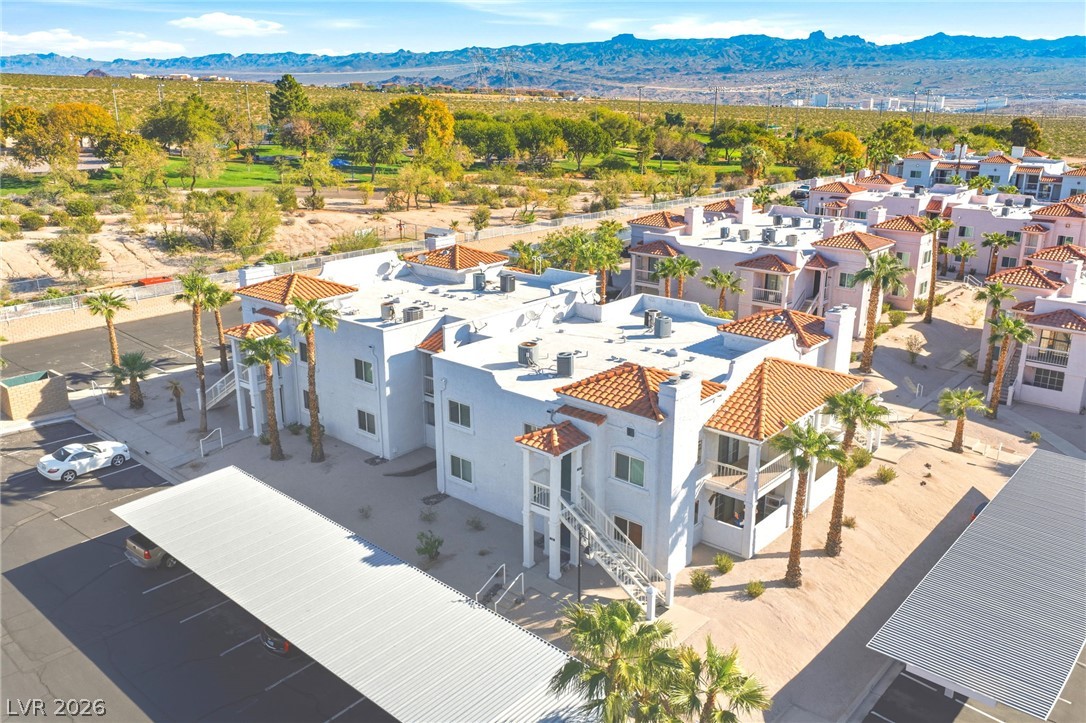
Distant mountain views frame the surrounding residential landscape and community parklands.
Dramatic mountain vistas frame this desert community development.
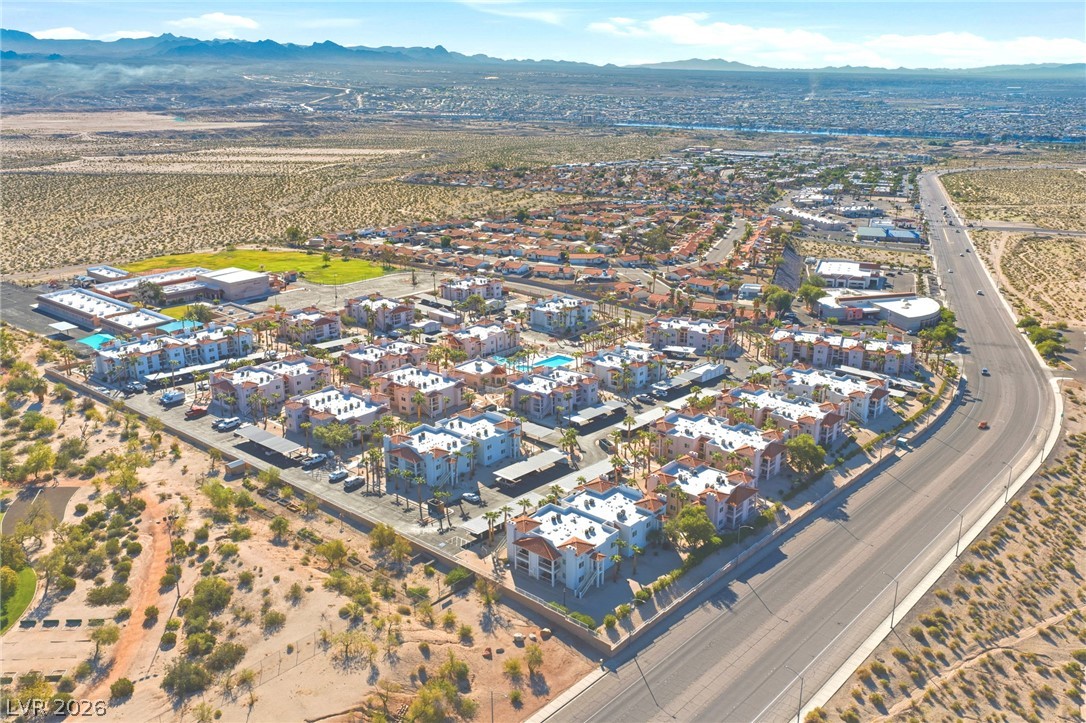
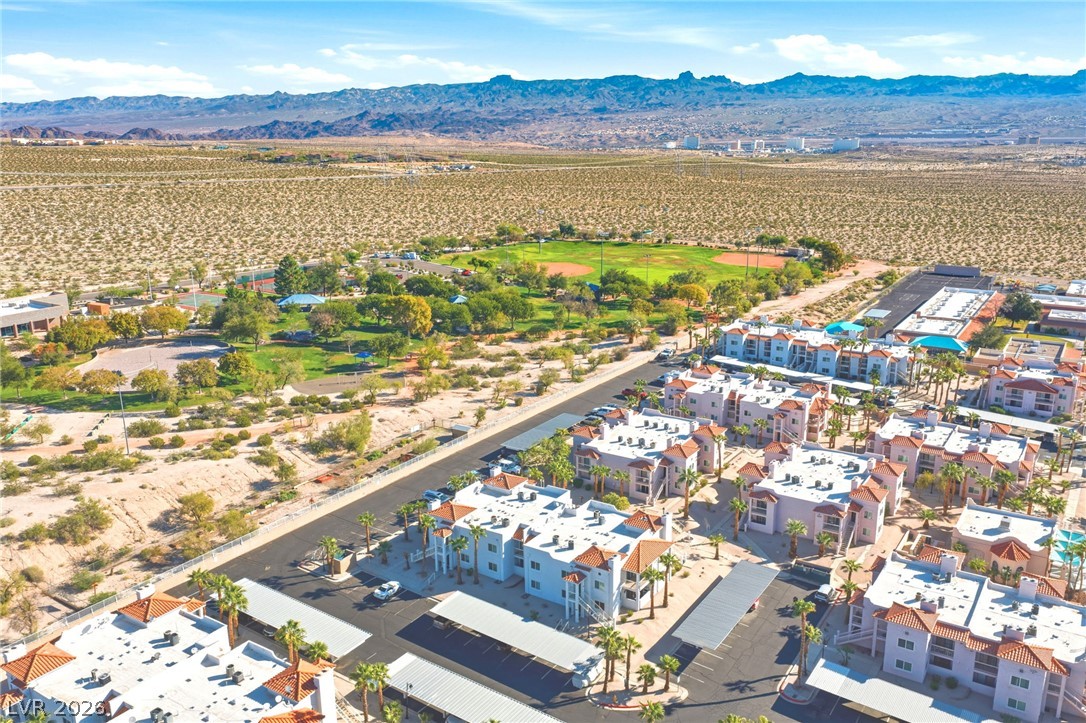
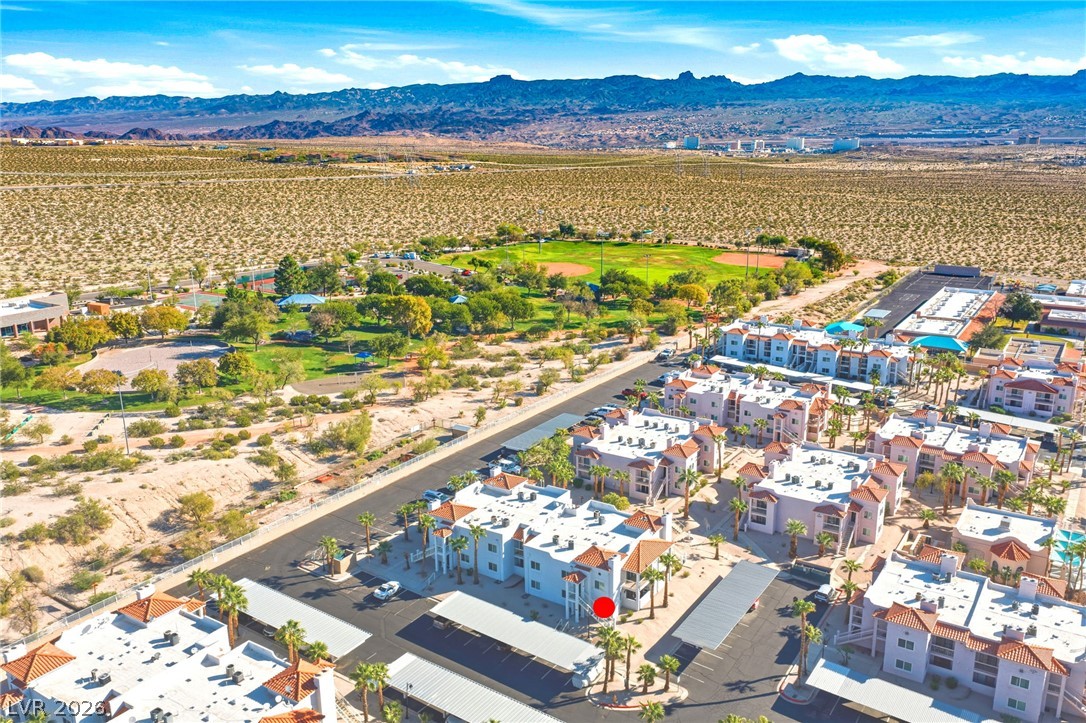
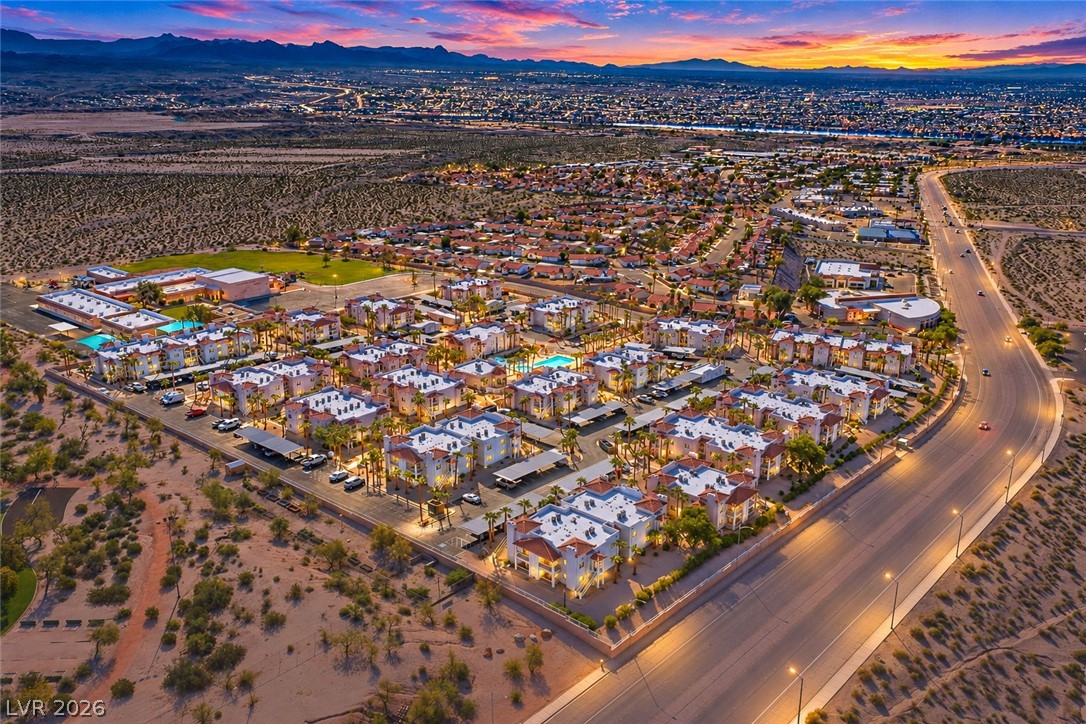
An aerial perspective showcases the residential complex situated near a public park and rugged mountains.
Rugged mountains frame an aerial perspective of this desert community adjacent to green parklands.
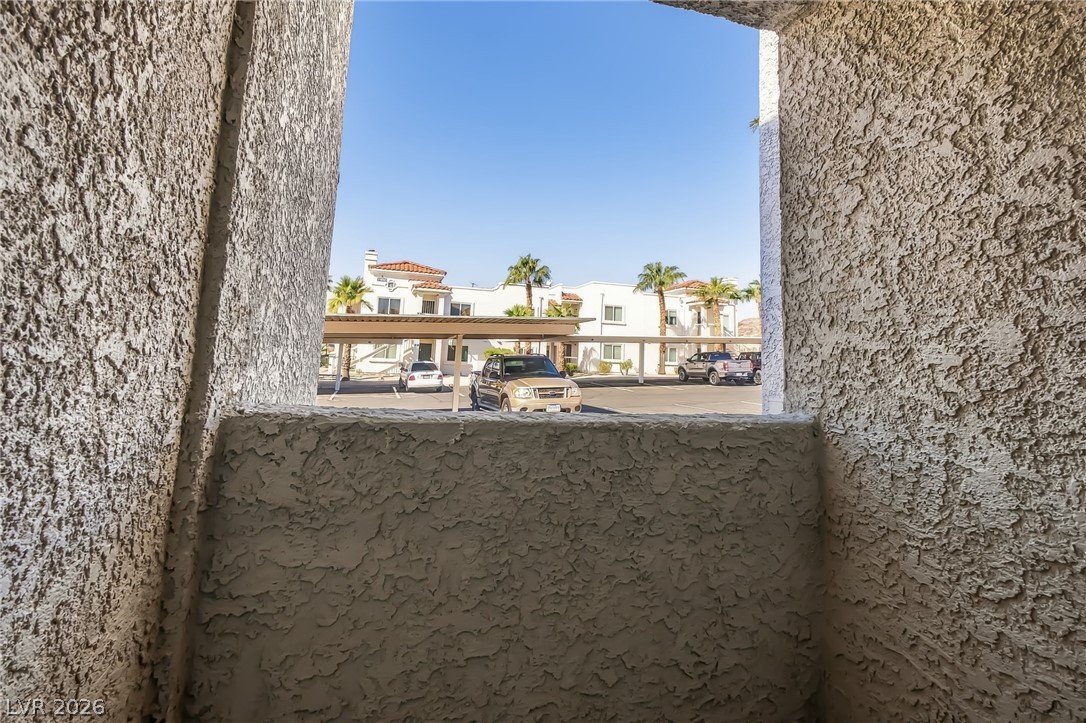
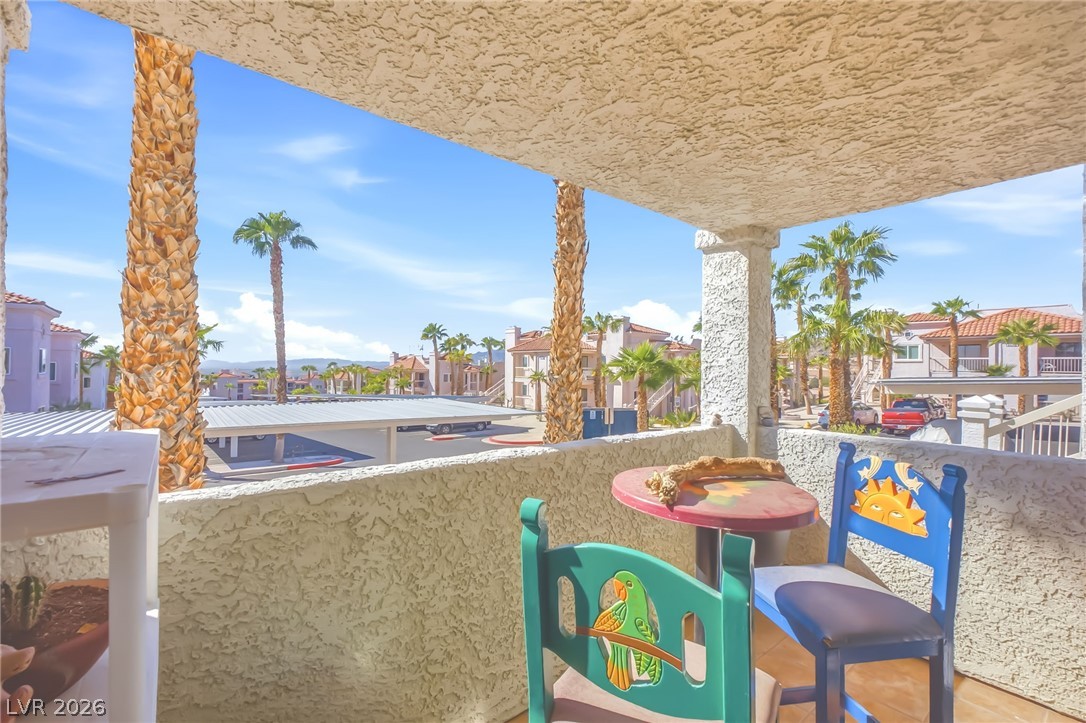
An elevated private vantage point overlooks the courtyard parking area and distant palm trees.
Tiled flooring and a textured stucco overhang frame views of the surrounding neighborhood.
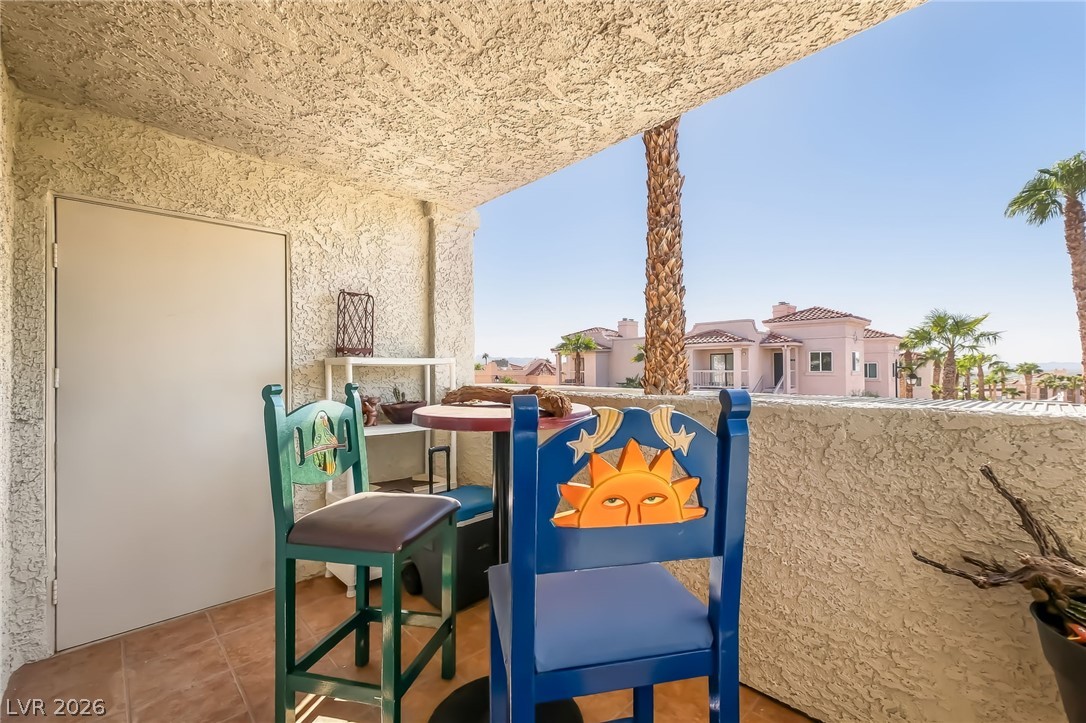
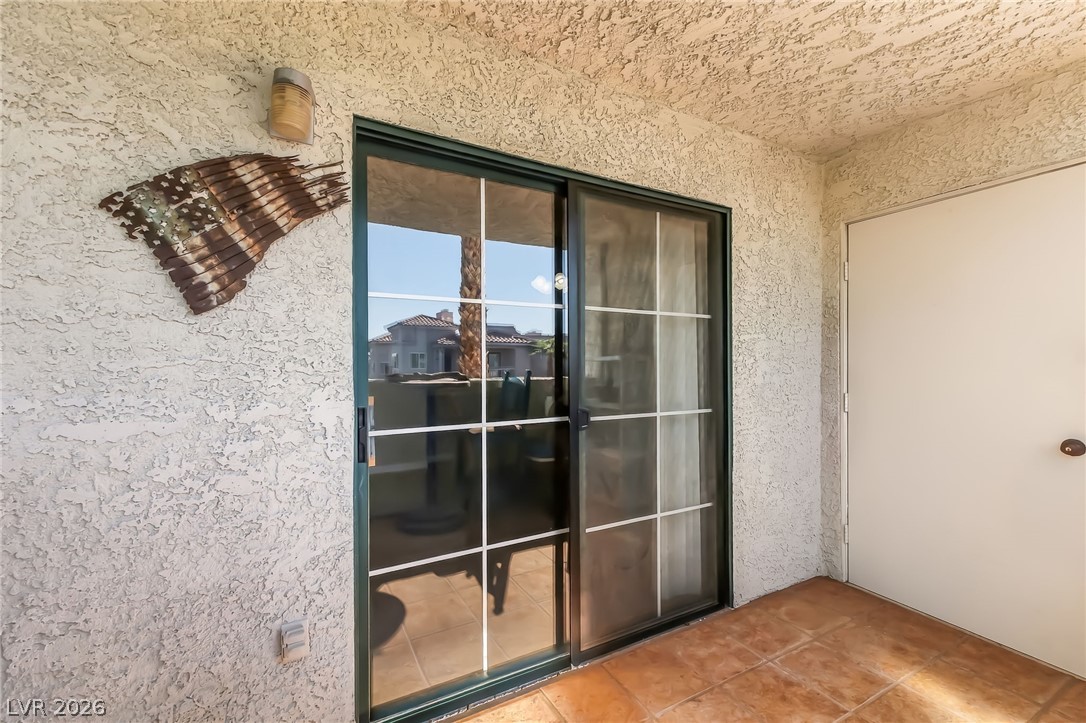
A covered patio with tiled flooring and textured stucco walls leads indoors via sliding glass doors.
A covered concrete balcony looks out over the surrounding neighborhood under sunny skies.
Dramatic sunset views frame this desert community development set against a mountain backdrop.