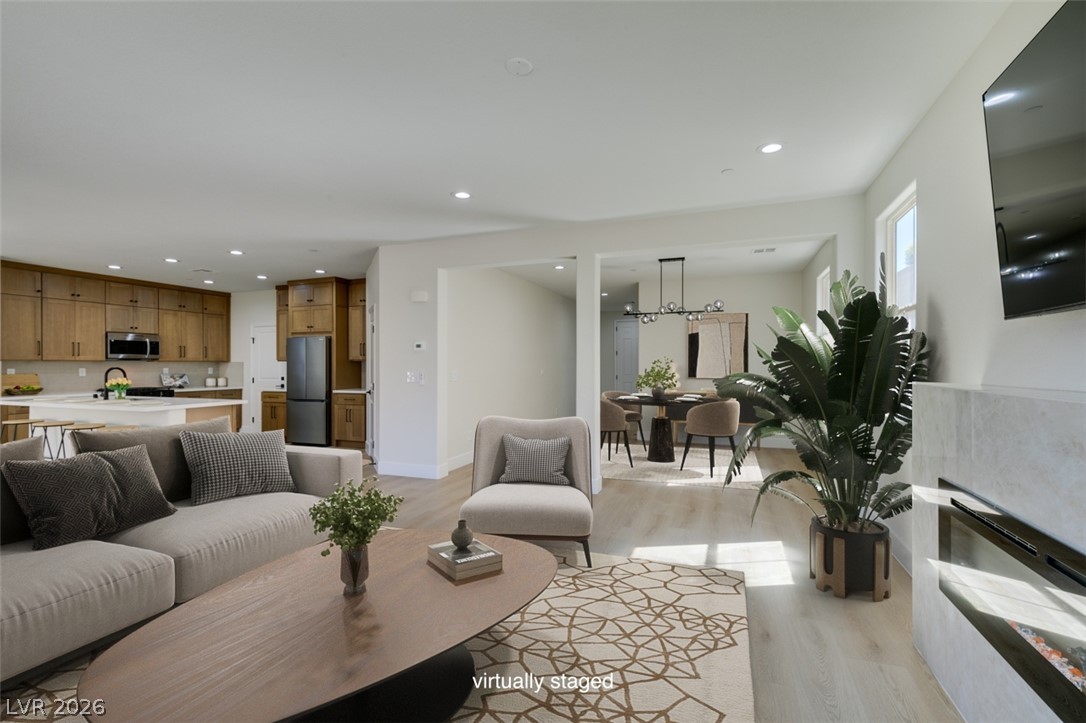
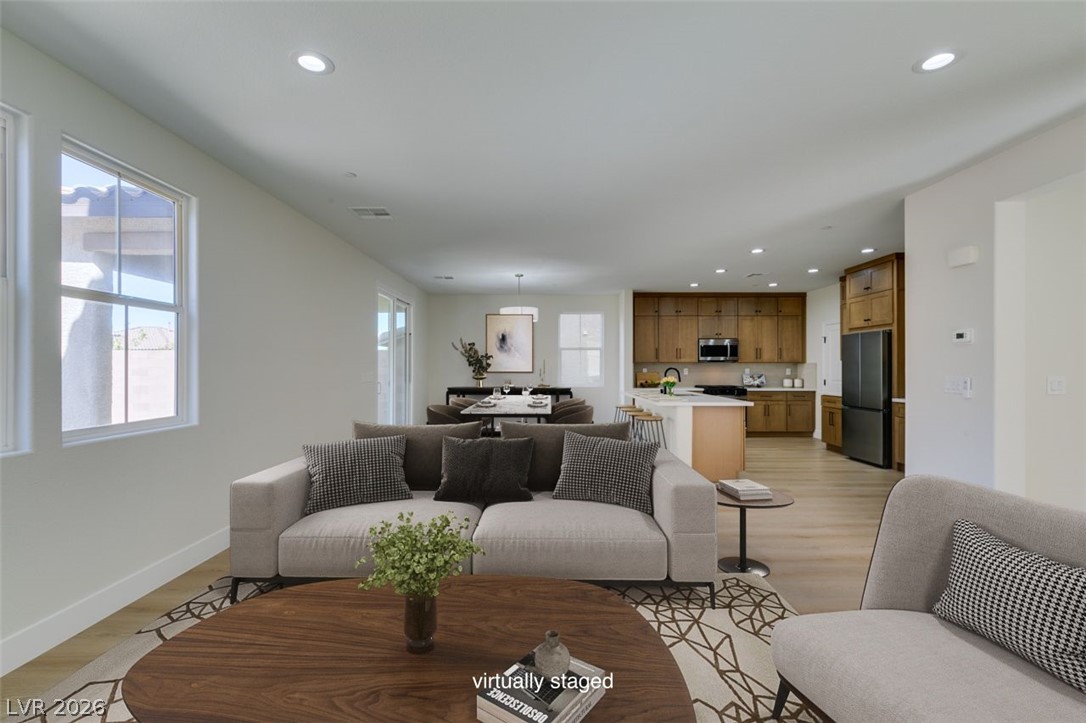
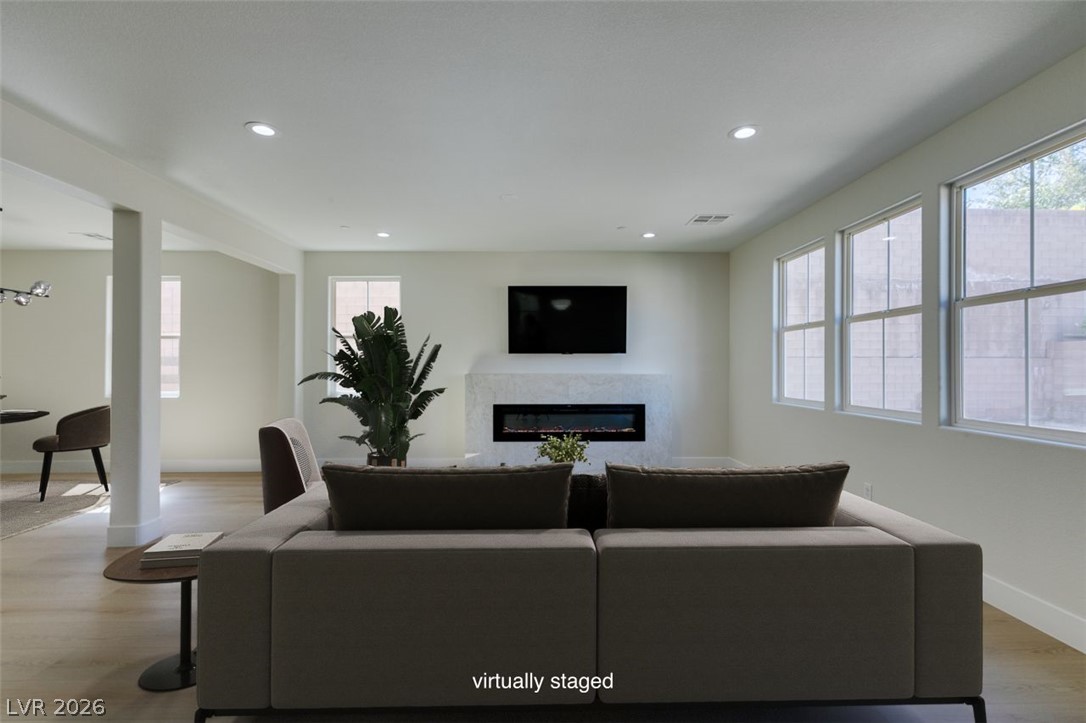
Clean lines and smooth flooring define this light-filled modern living area.
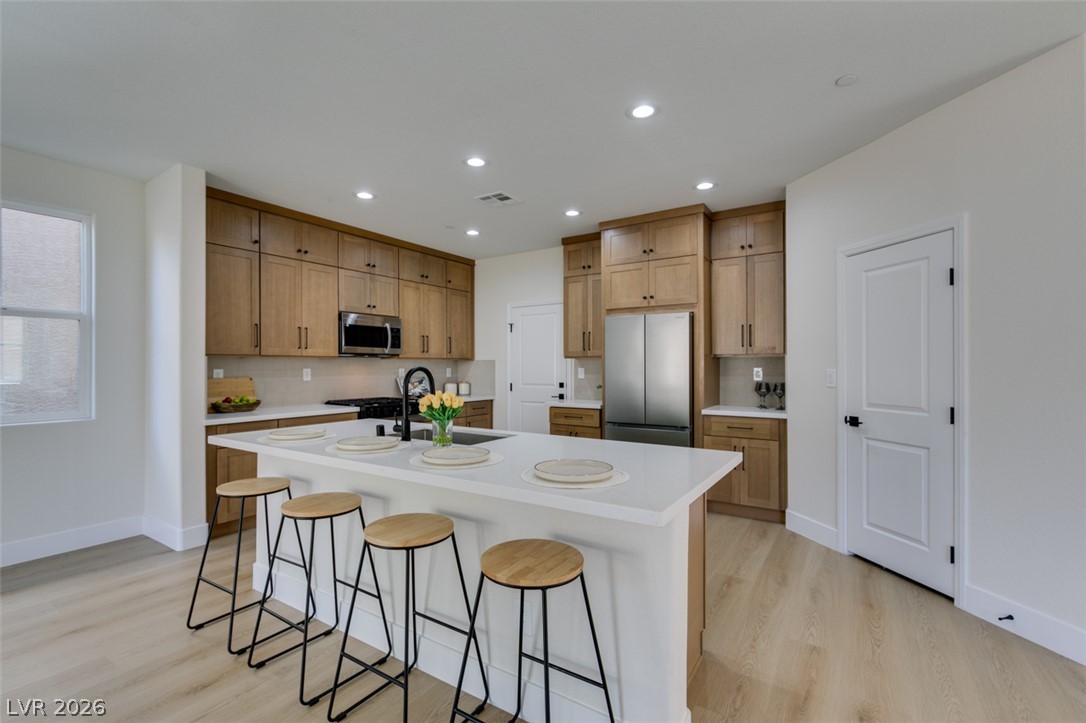
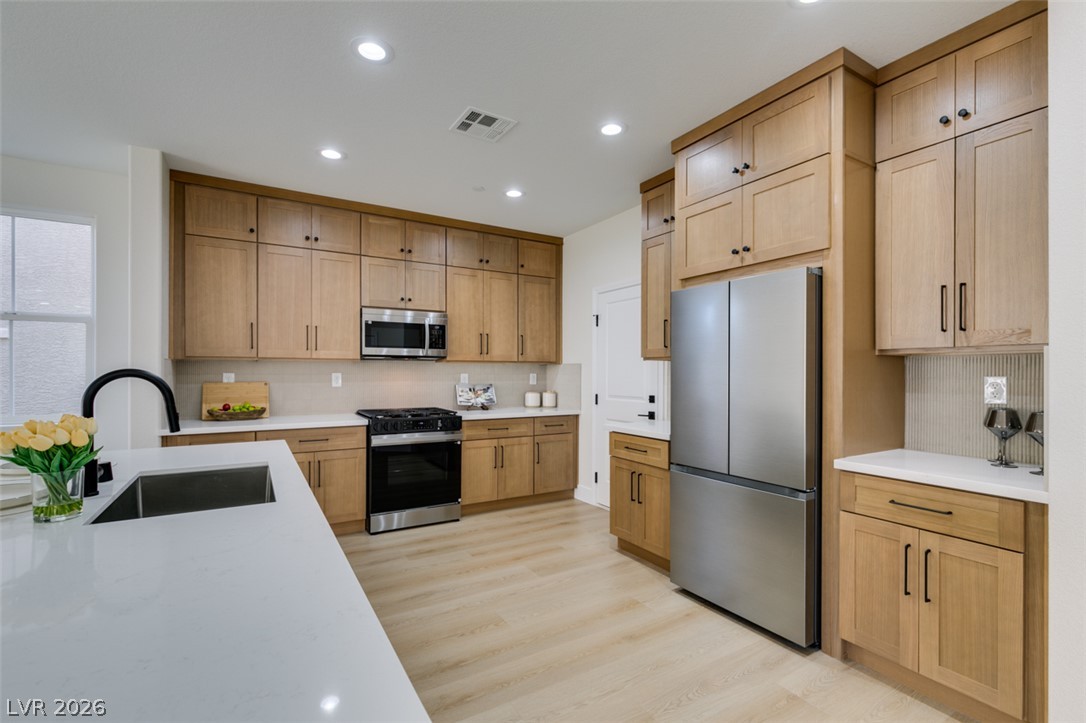
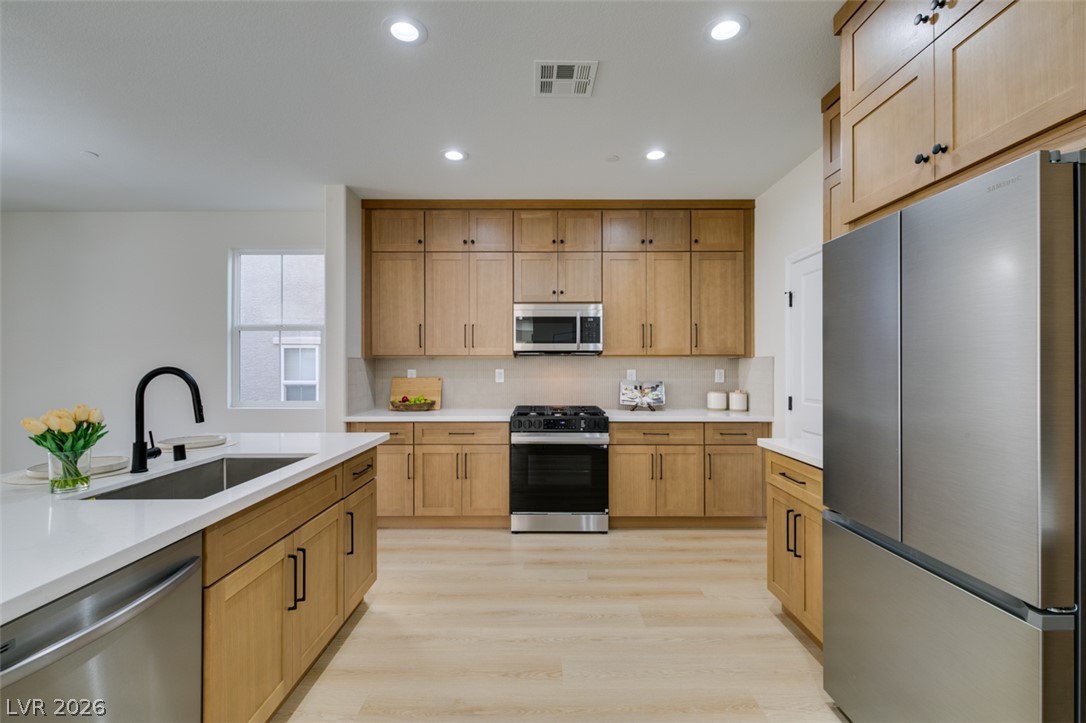
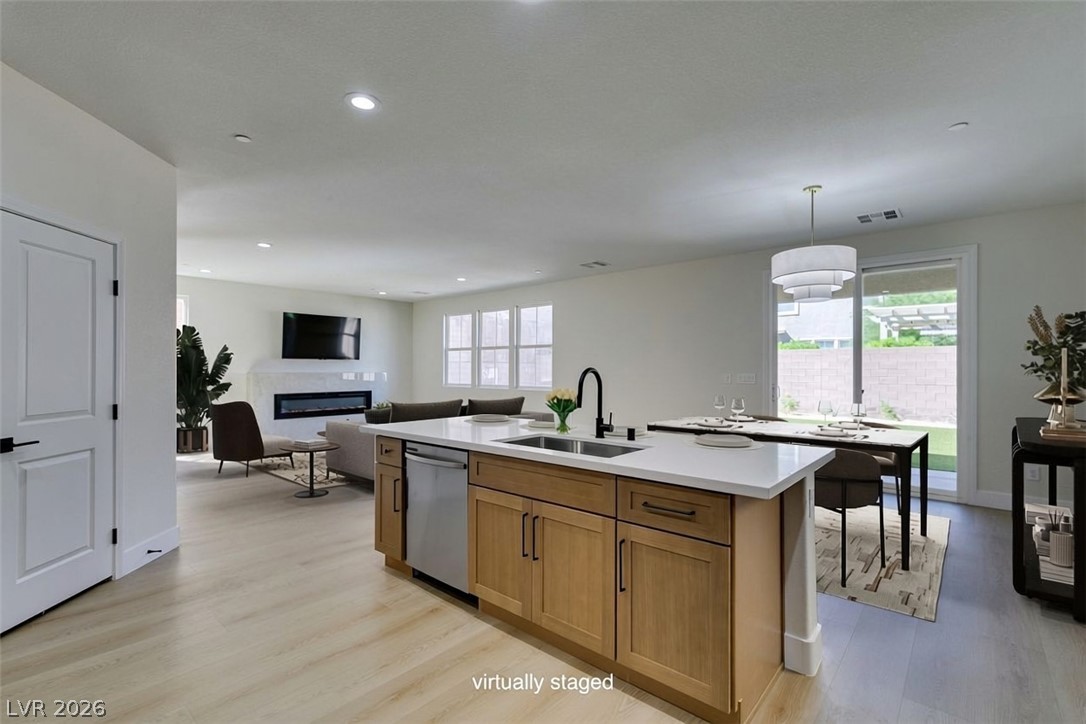
Recessed lighting illuminates this modern culinary space featuring flat-panel wood cabinetry and clean quartz countertops.
Modern cabinetry and stone countertops frame this culinary space centered around a spacious island.
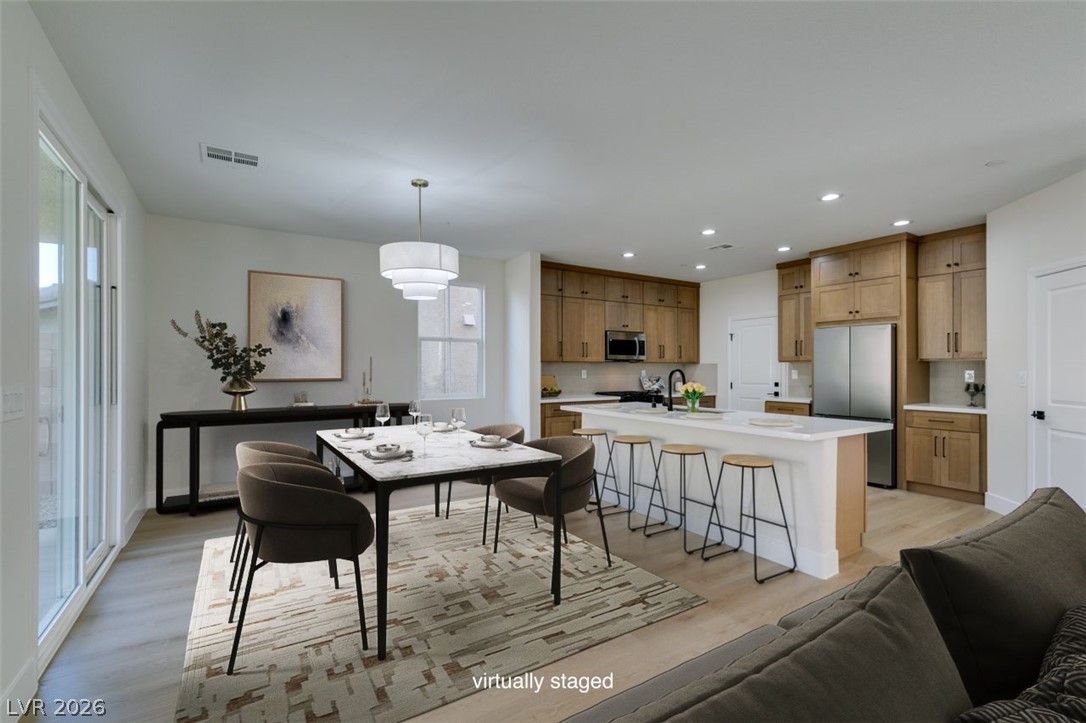
Gleaming stone countertops and warm wood cabinetry define this modern open kitchen layout.
An open floorplan seamlessly connects the kitchen and dining area to the living room.
An open floorplan seamlessly connects the dining area to a modern kitchen with wood floors.
An open floorplan seamlessly connects the living area to a modern kitchen and dining space.
An elegant modern fireplace anchors this airy living space complete with light wood flooring.
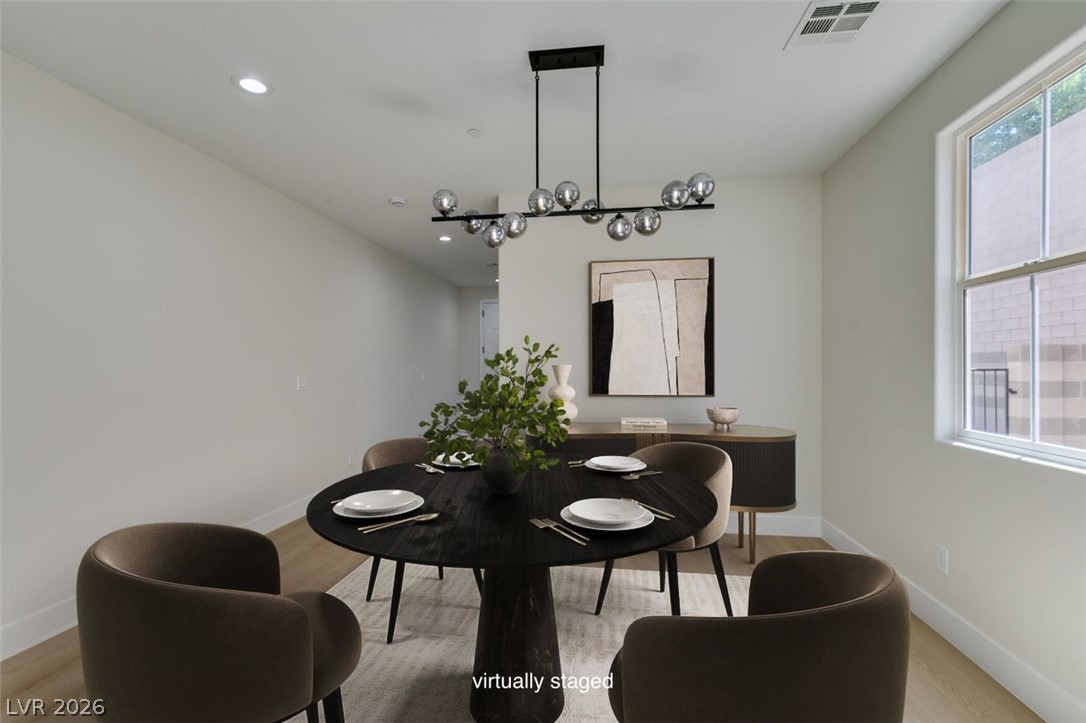
A minimalist dining space boasts sleek wood flooring and a modern window drawing natural light.
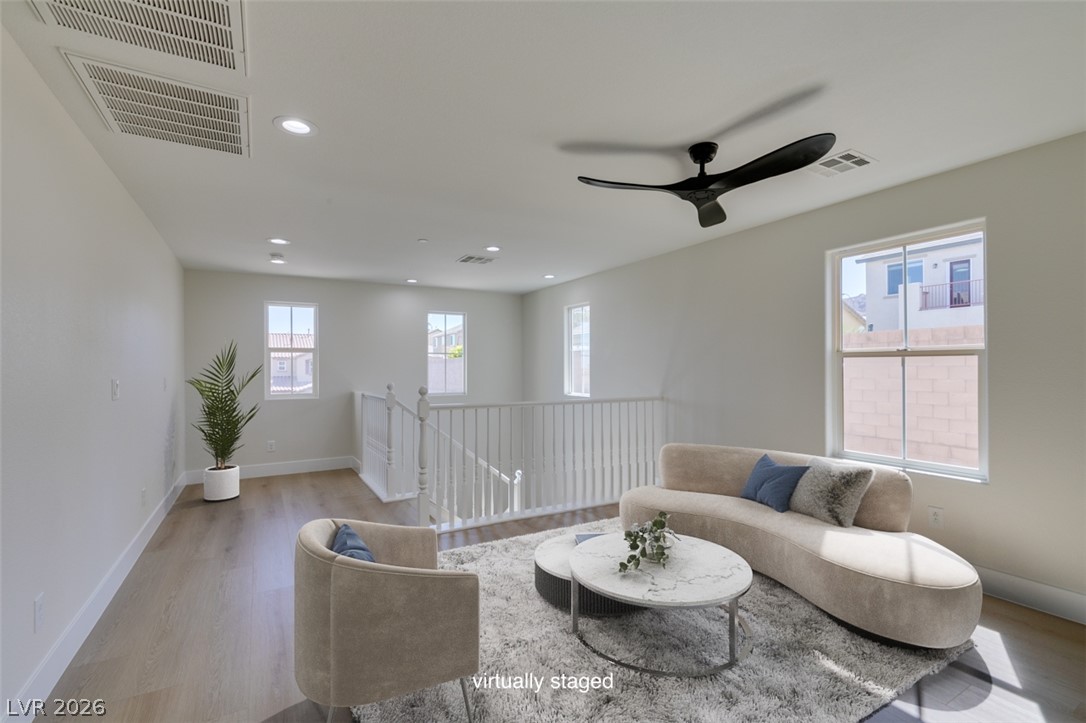
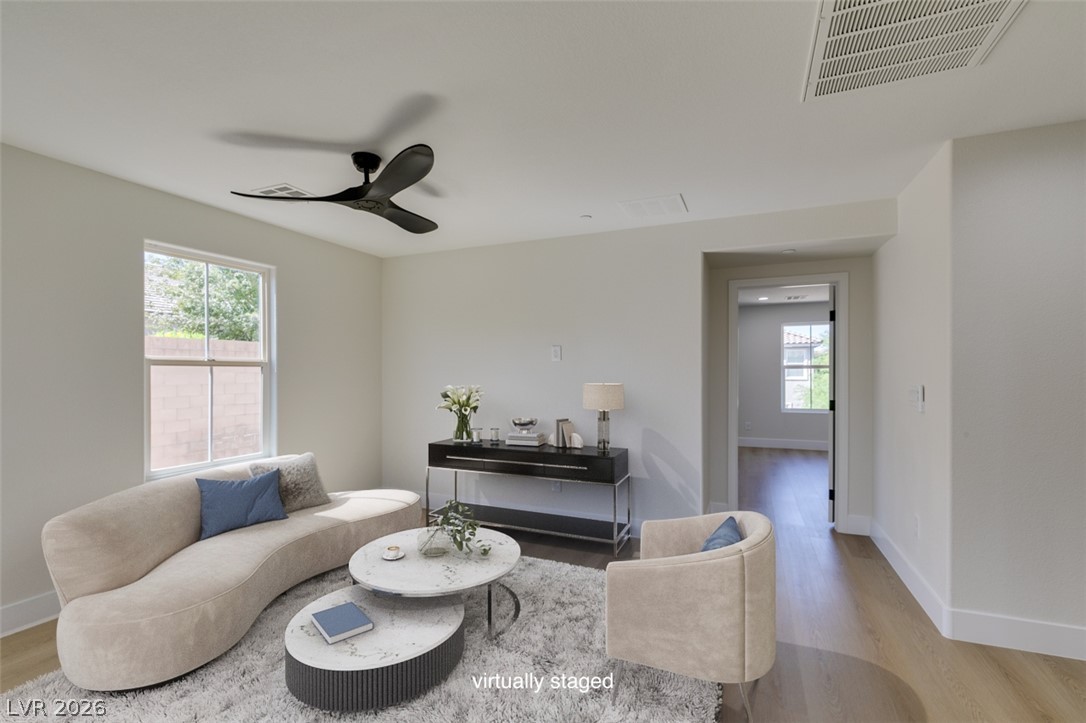
Smooth wood floors and recessed lighting enhance this versatile upper-level loft area.
Rich wood flooring runs throughout this airy living space with high ceilings and crisp finishes.
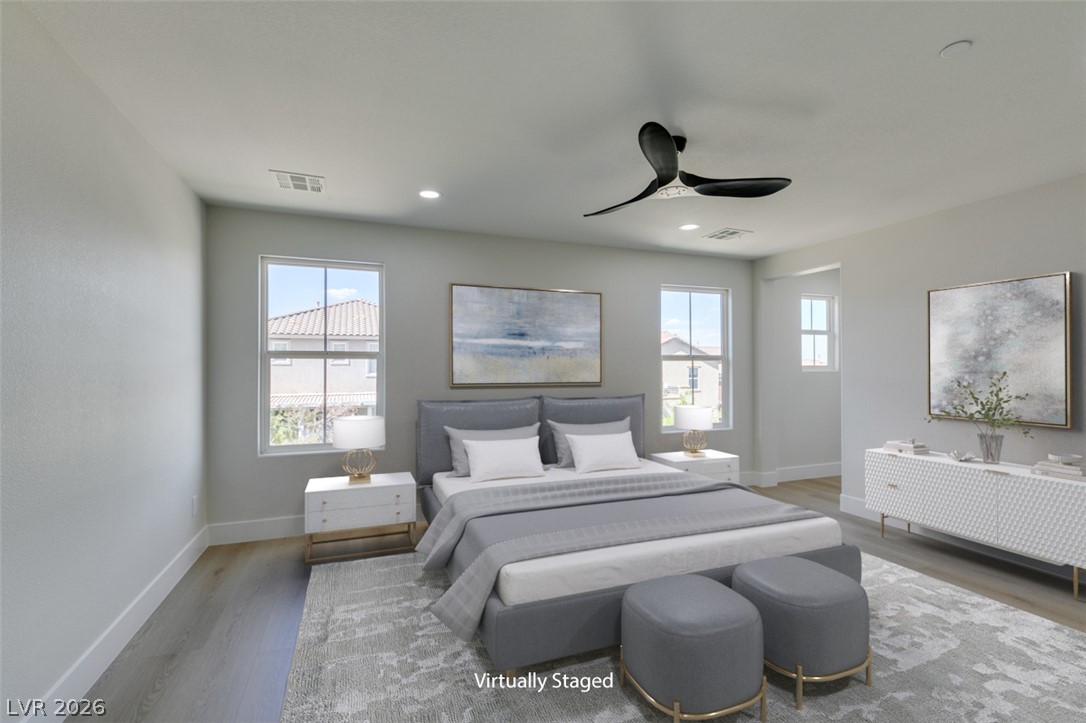
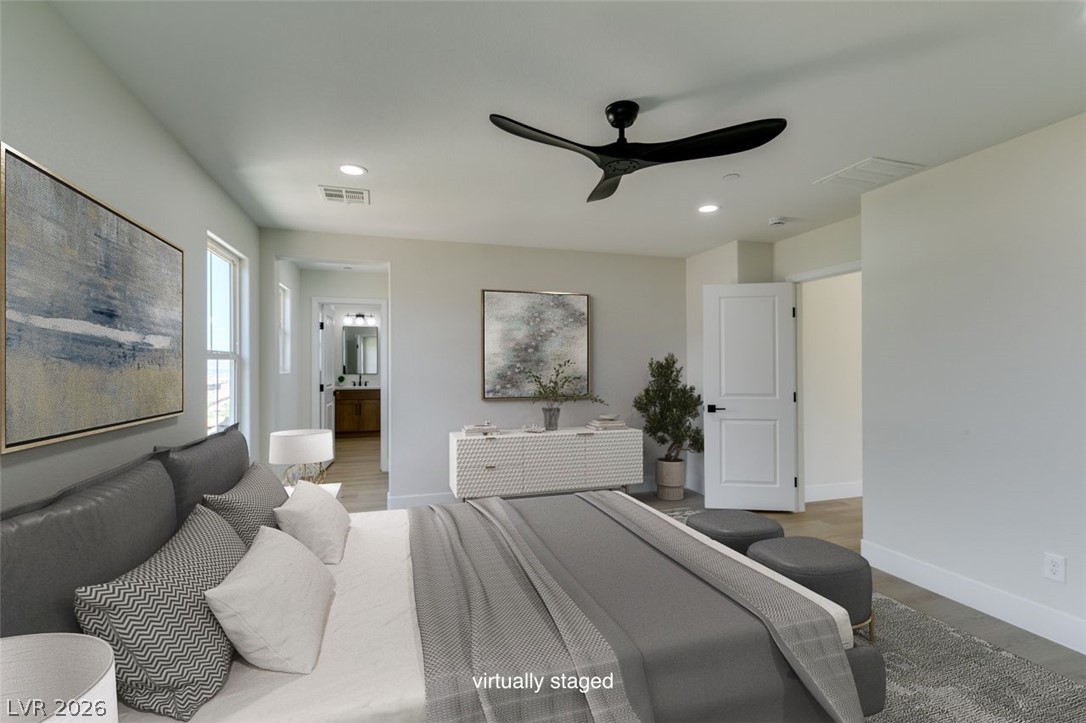
Clean lines and smooth wood floors define this tranquil main suite design.
Recessed lighting and warm wood flooring enhance the serene atmosphere of this modern bedroom suite.
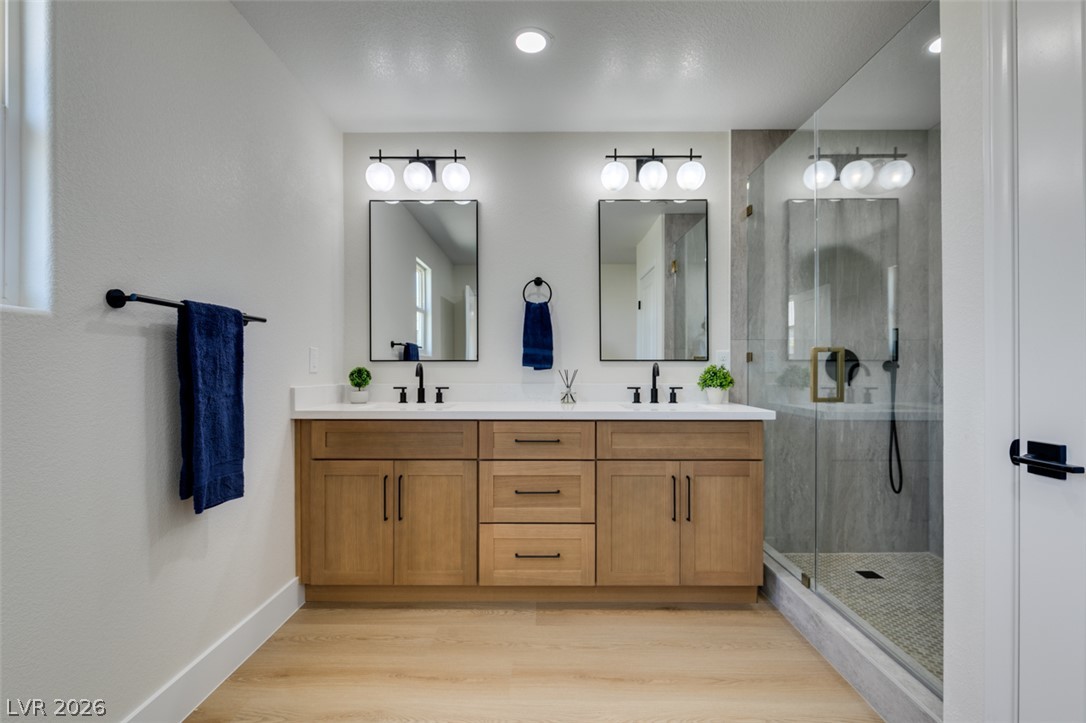
Clean lines and a spacious dual vanity define this modern bathroom retreat.
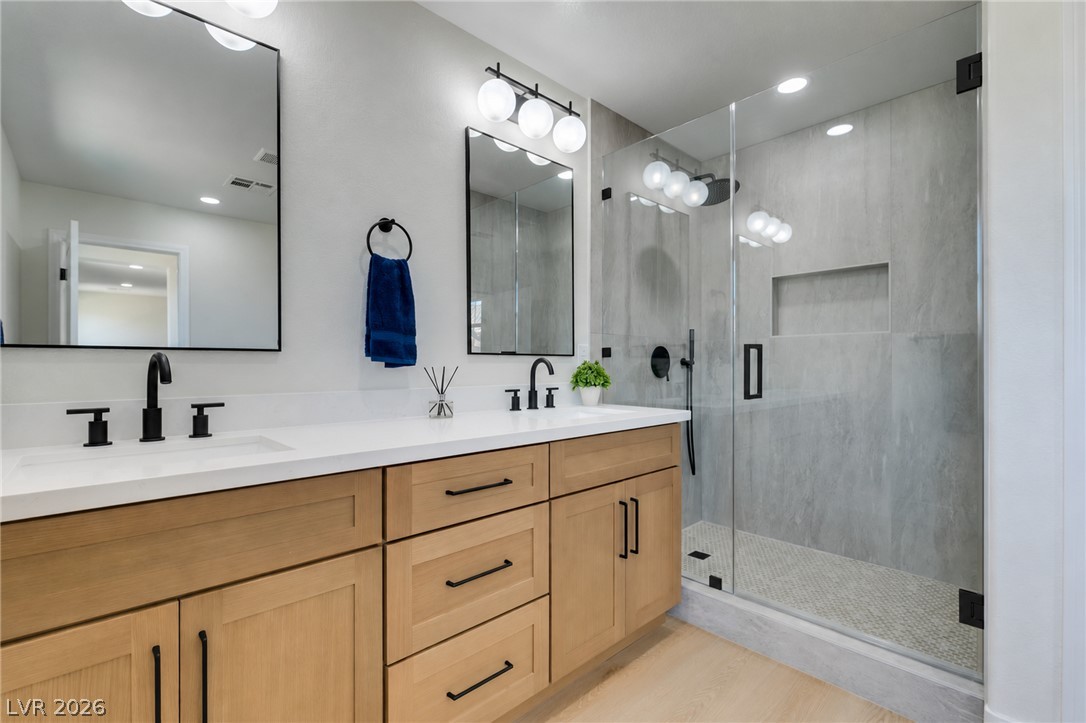
Clean lines and a spacious glass shower define this contemporary double vanity bathroom.
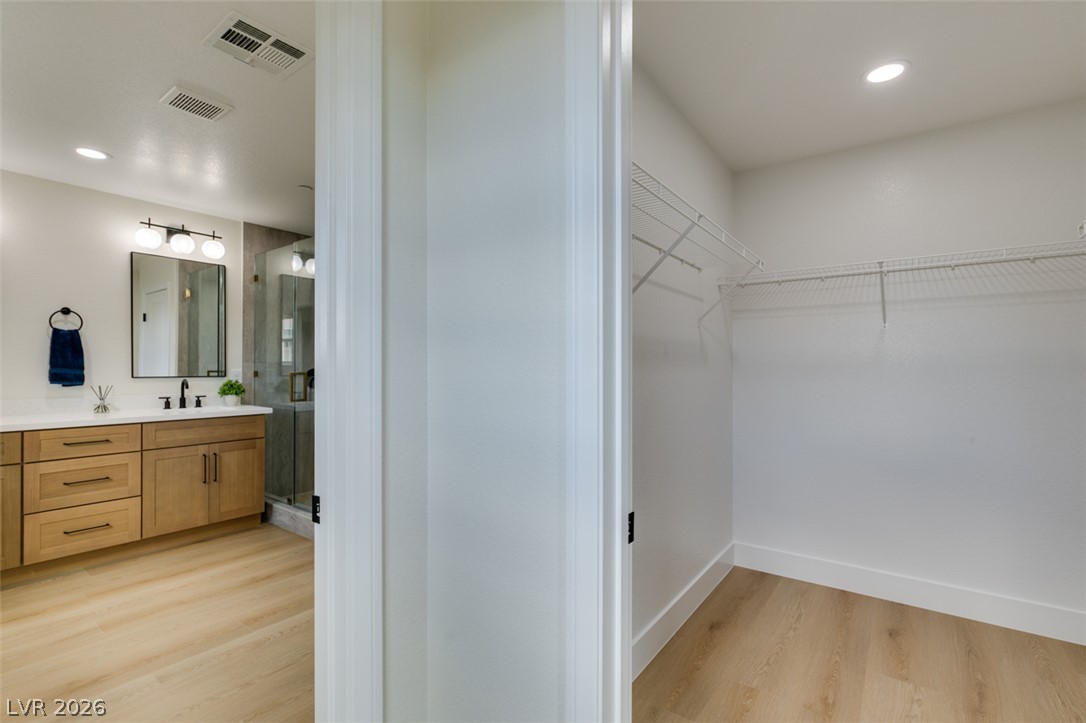
A spacious walk-in closet stands adjacent to a modern bathroom with light wood flooring.
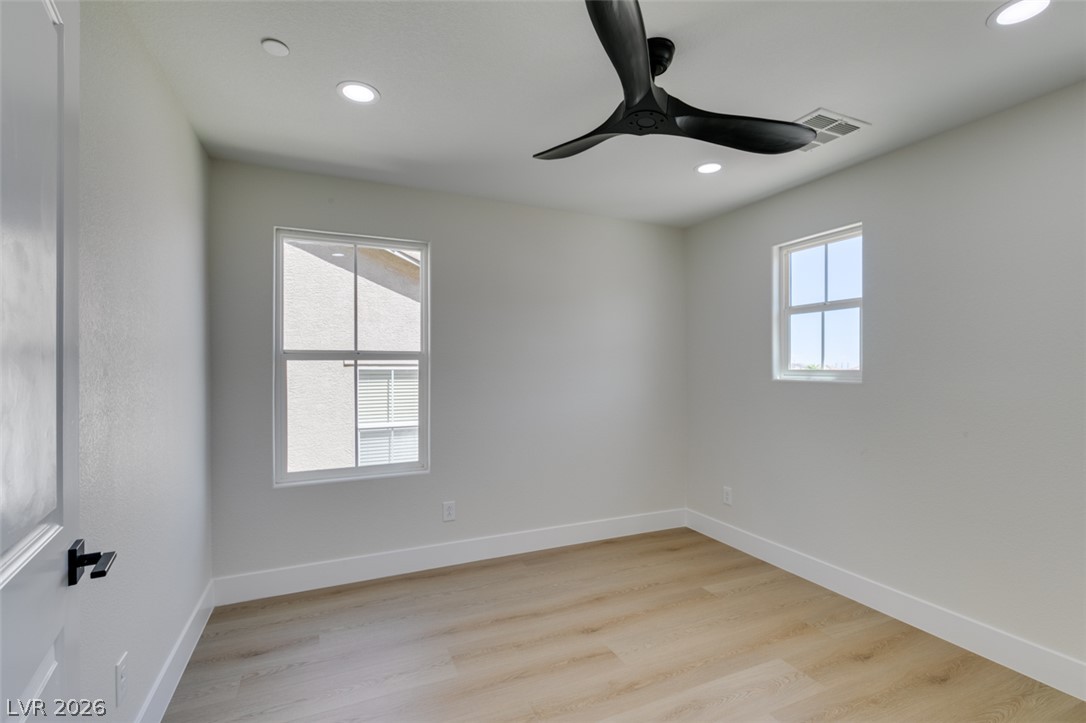
Recessed lighting and warm wood flooring define this versatile secondary space.
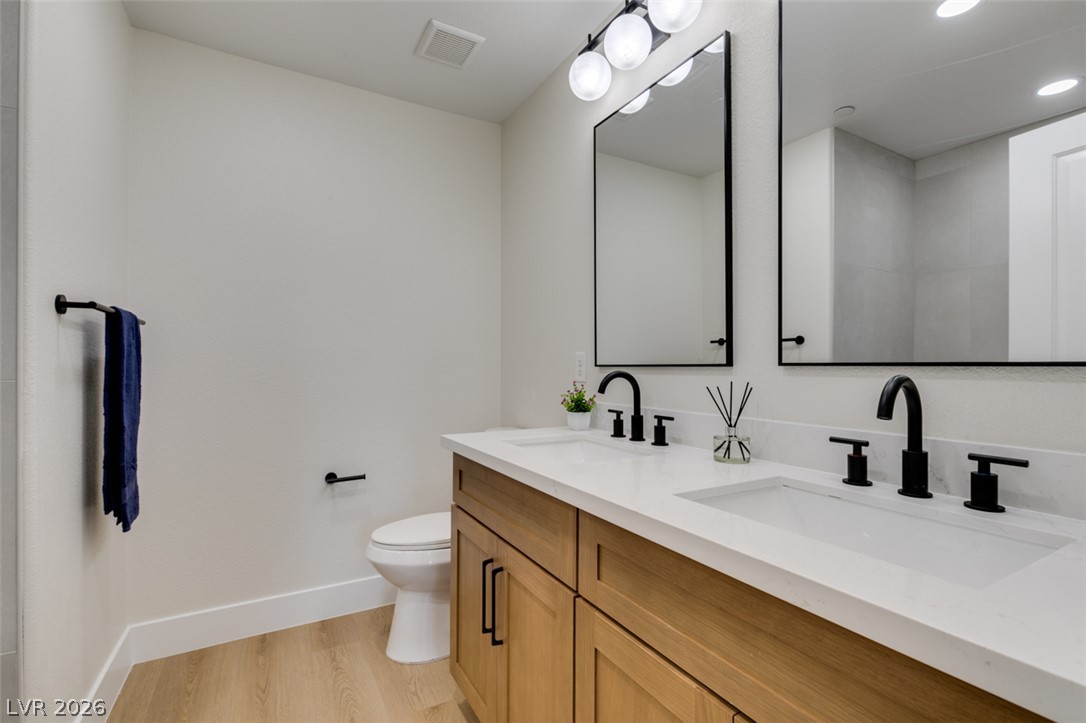
A contemporary dual vanity with stone countertops highlights this sleek bathroom space.
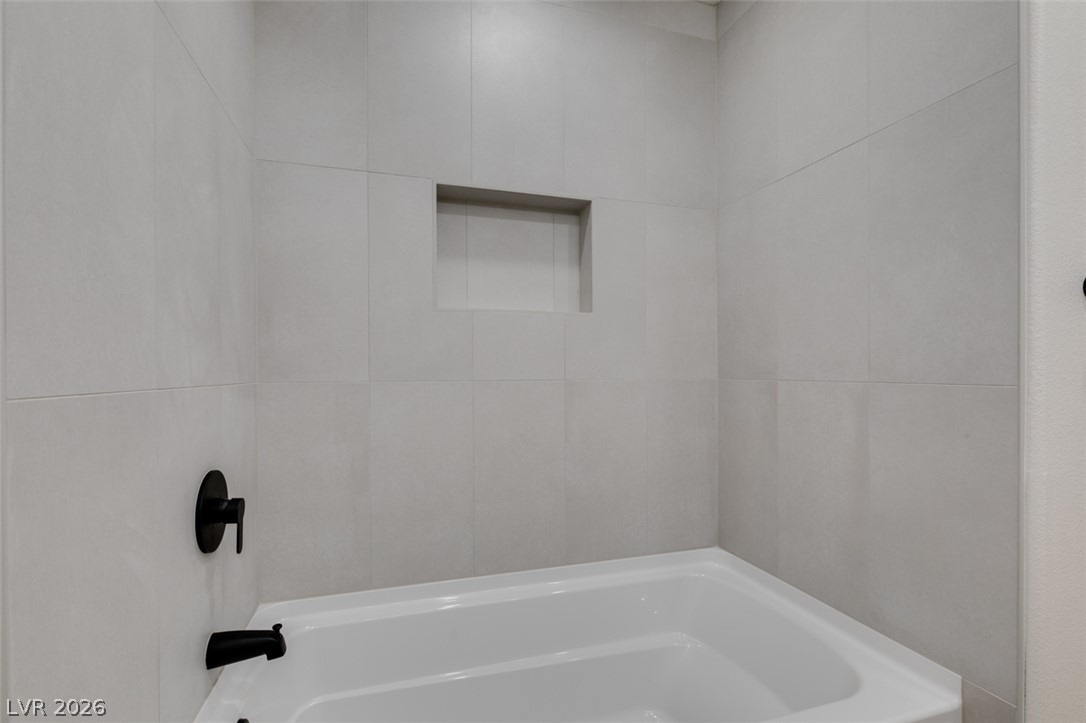
Floor-to-ceiling tiles and clean-lined hardware define this deep soaking tub alcove.
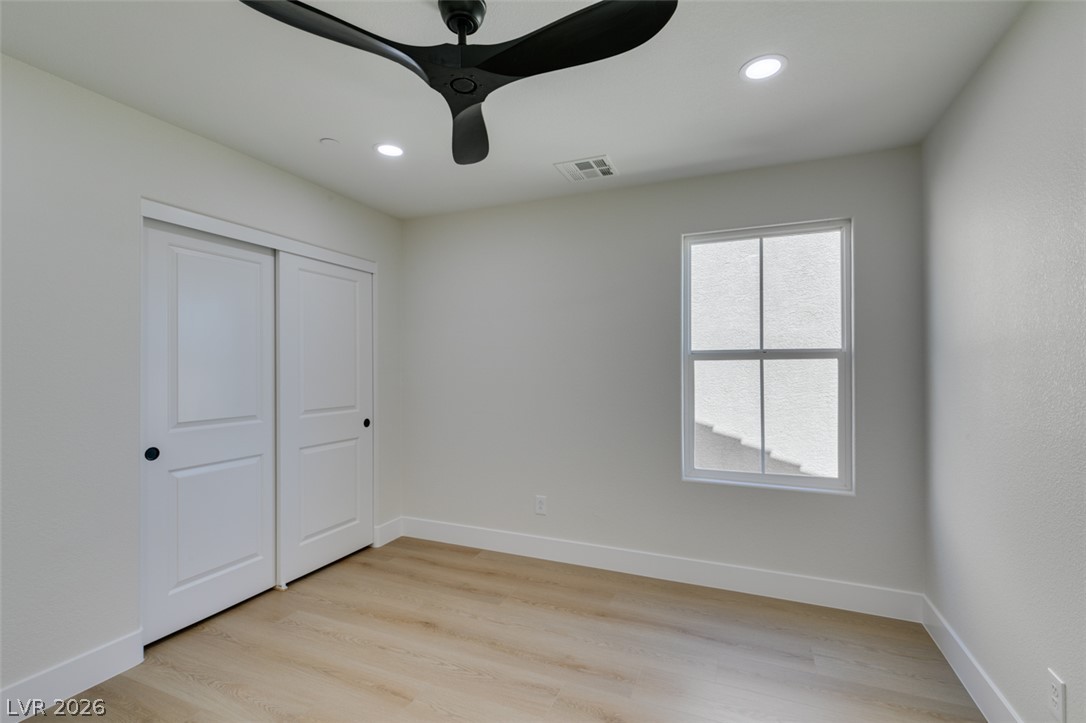
Smooth wood-look flooring and recessed lighting define this inviting bedroom space.
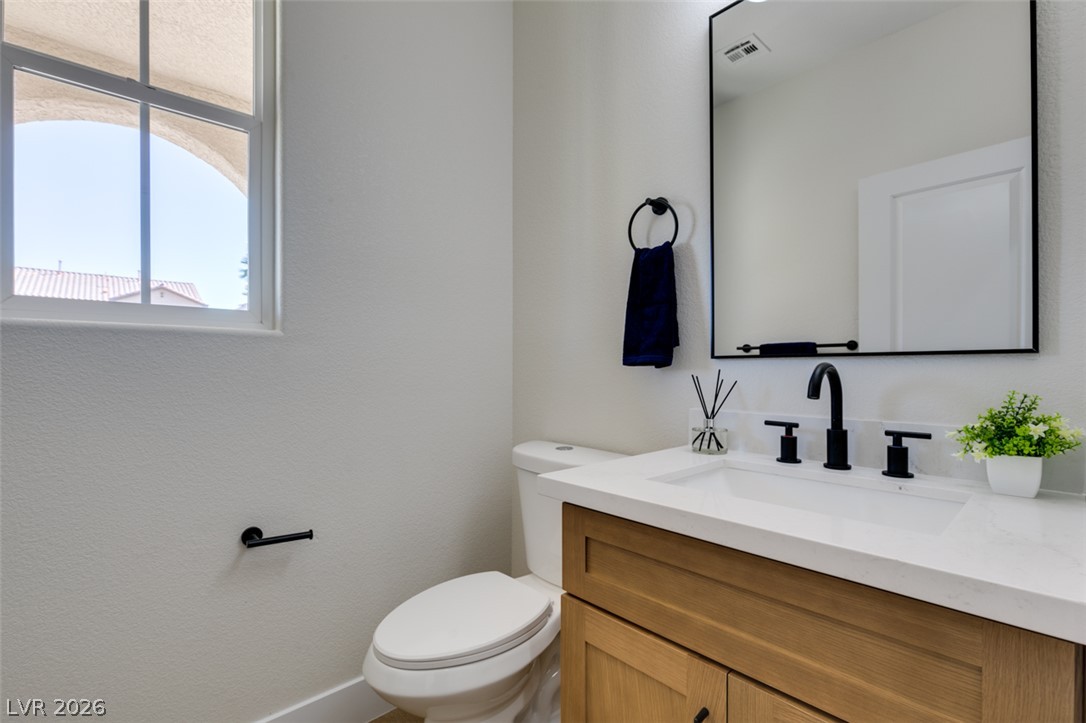
Natural light fills this powder room highlighting a wood vanity and stone counter.
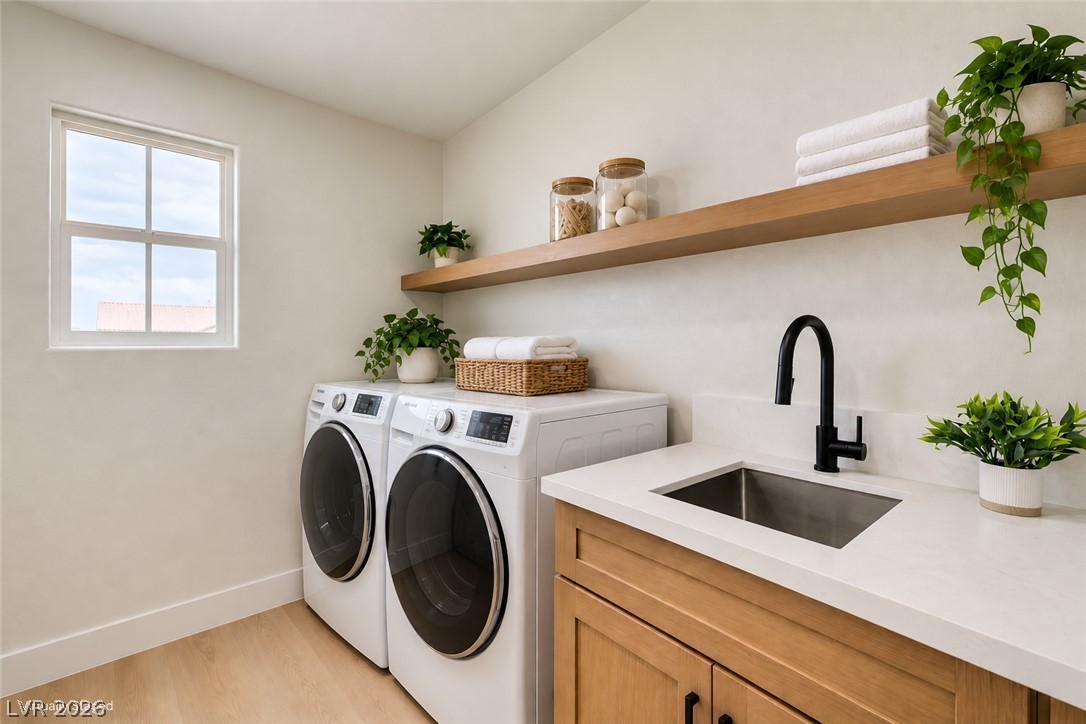
A functional laundry space highlights warm wood cabinetry under a solid surface countertop.
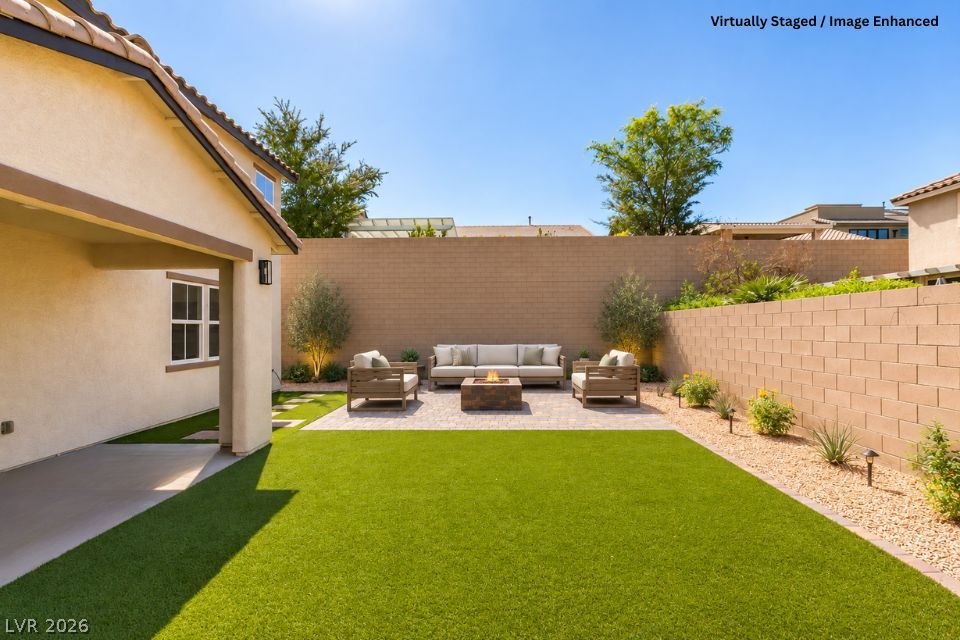
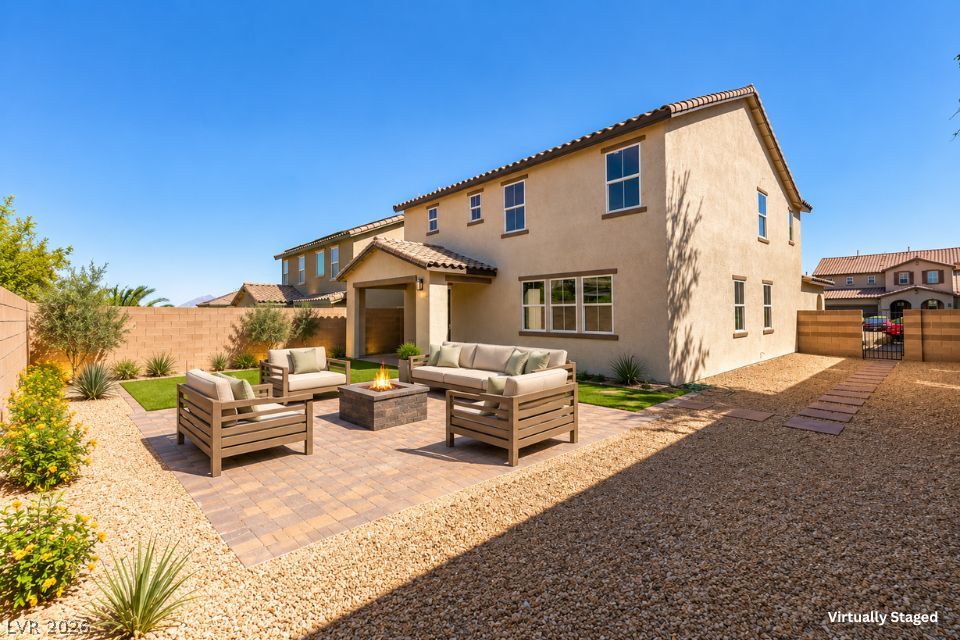
An inviting backyard features a manicured lawn, paved patio area, and a stone fire pit.
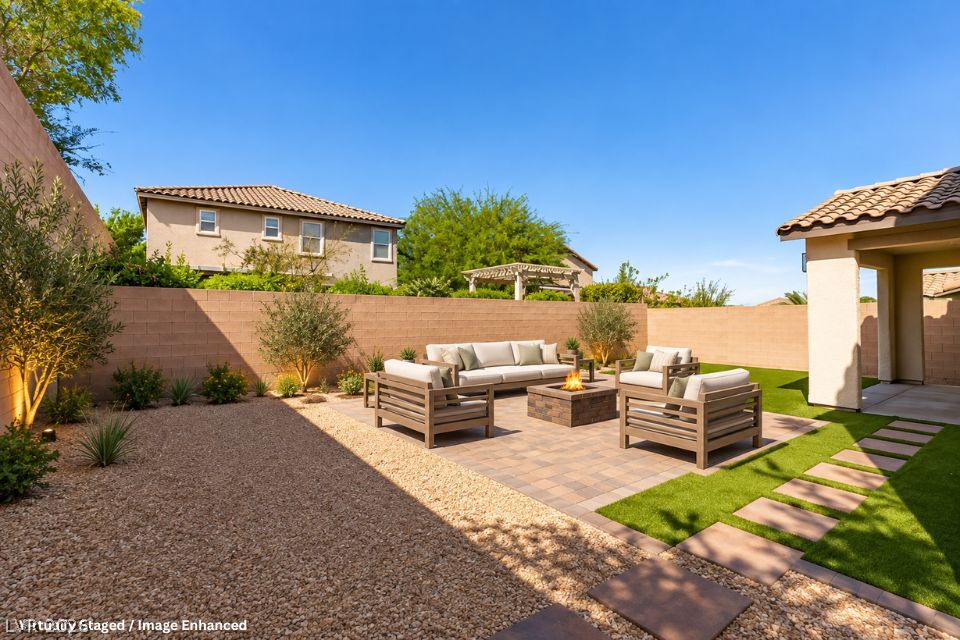
An inviting backyard patio features stone pavers, a central fire pit, and low-maintenance landscaping.
A spacious stone paver patio offers an inviting outdoor gathering space beneath clear desert skies.
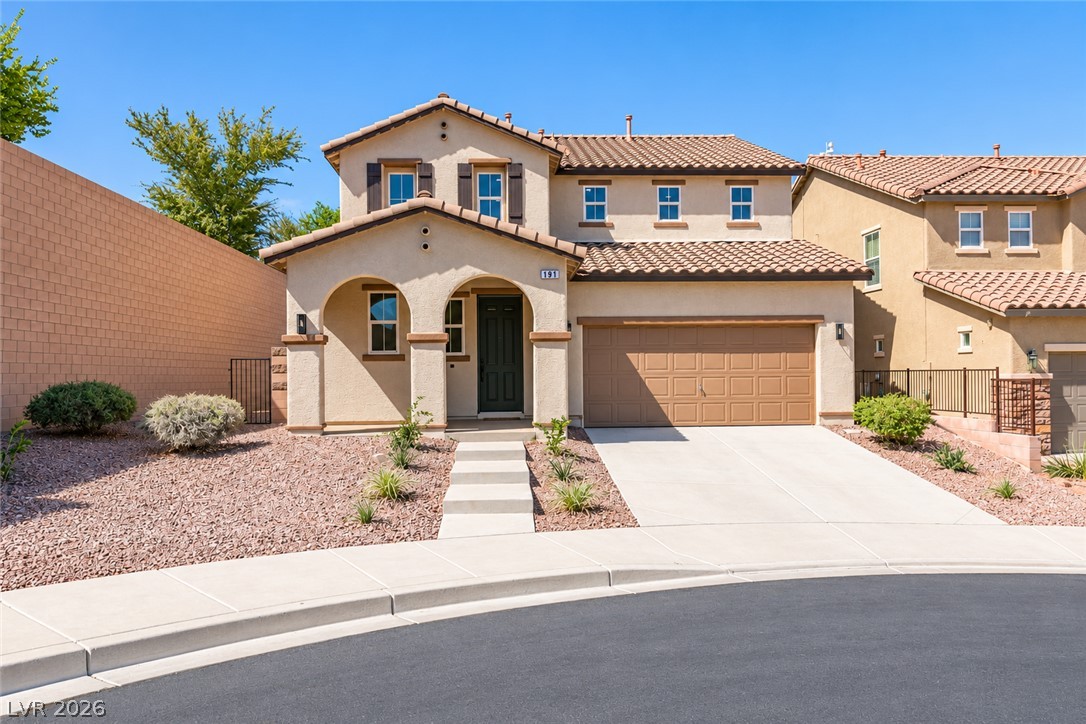
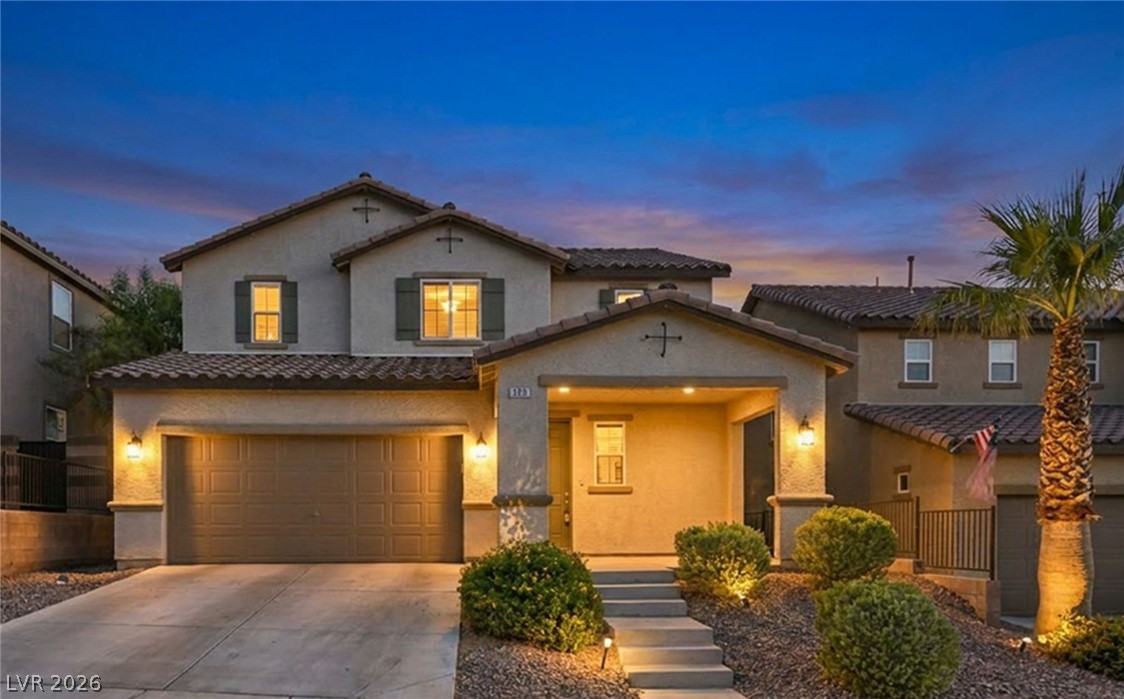
Inviting arches and a classic tile roof define this elegant two-story stucco home.
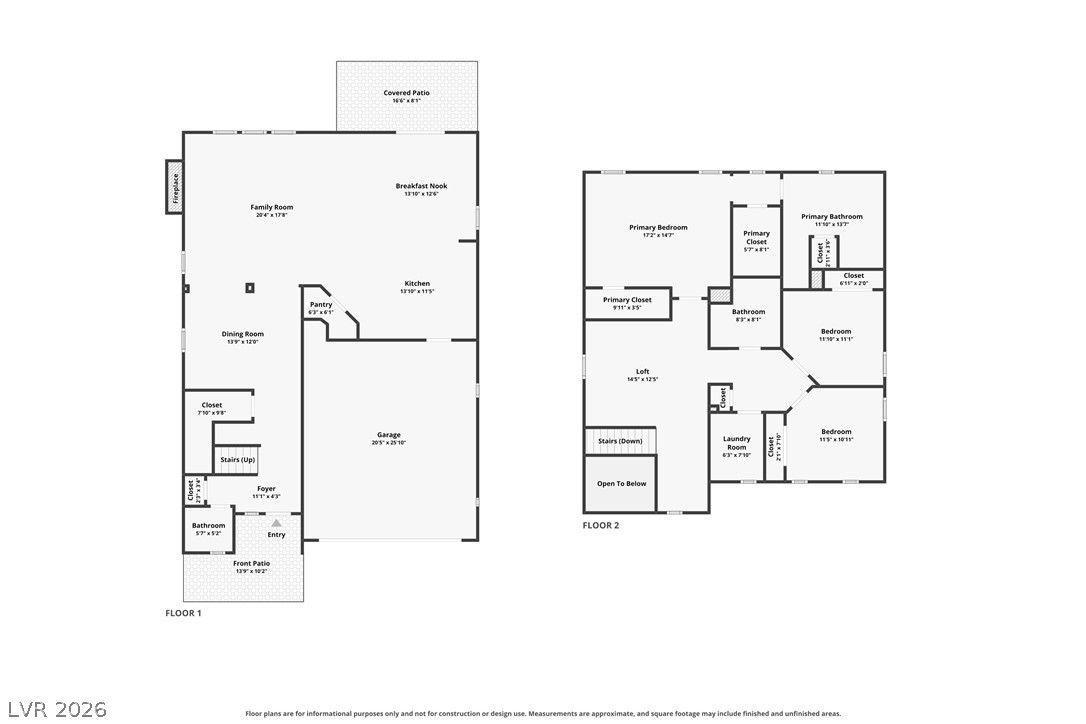
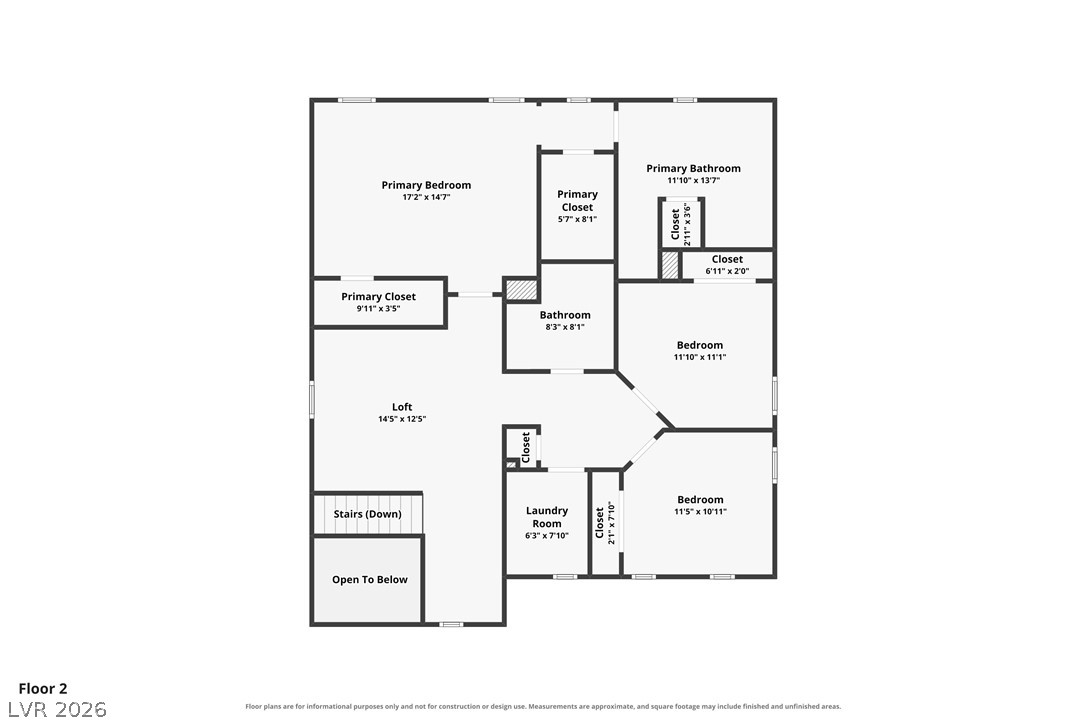
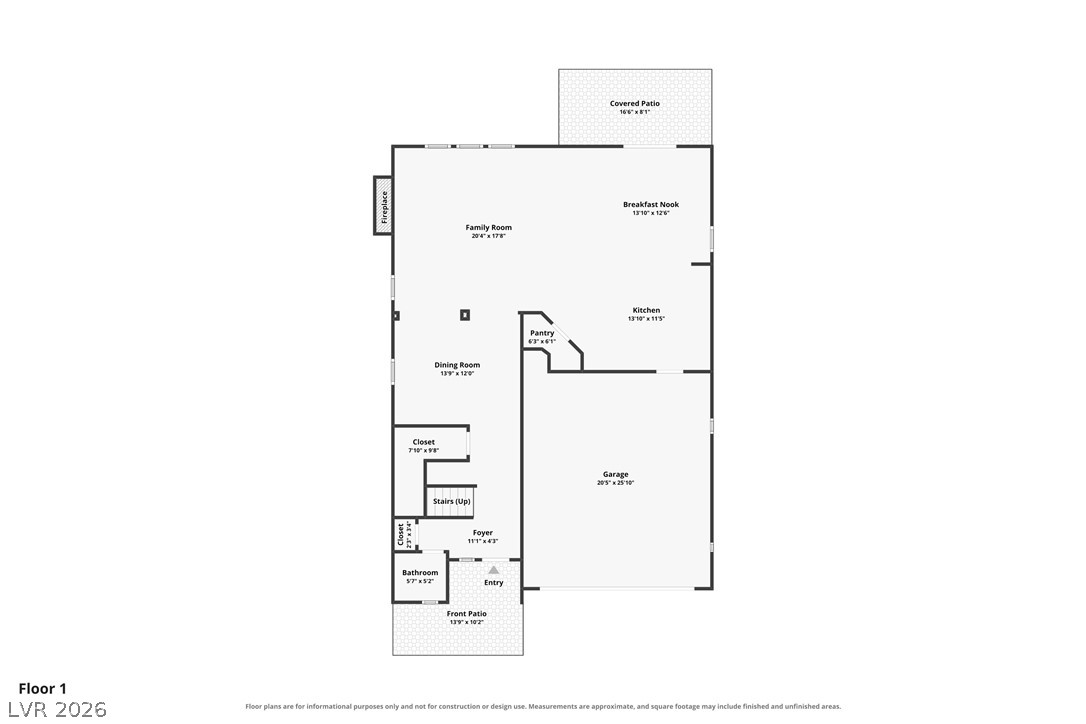
An intuitive two-story floor plan optimizes flow and storage across both levels.
An organized upper-level layout maximizes private quarters and central utility spaces.
Detailed first floor layout illustrating the seamless flow of the main living areas.