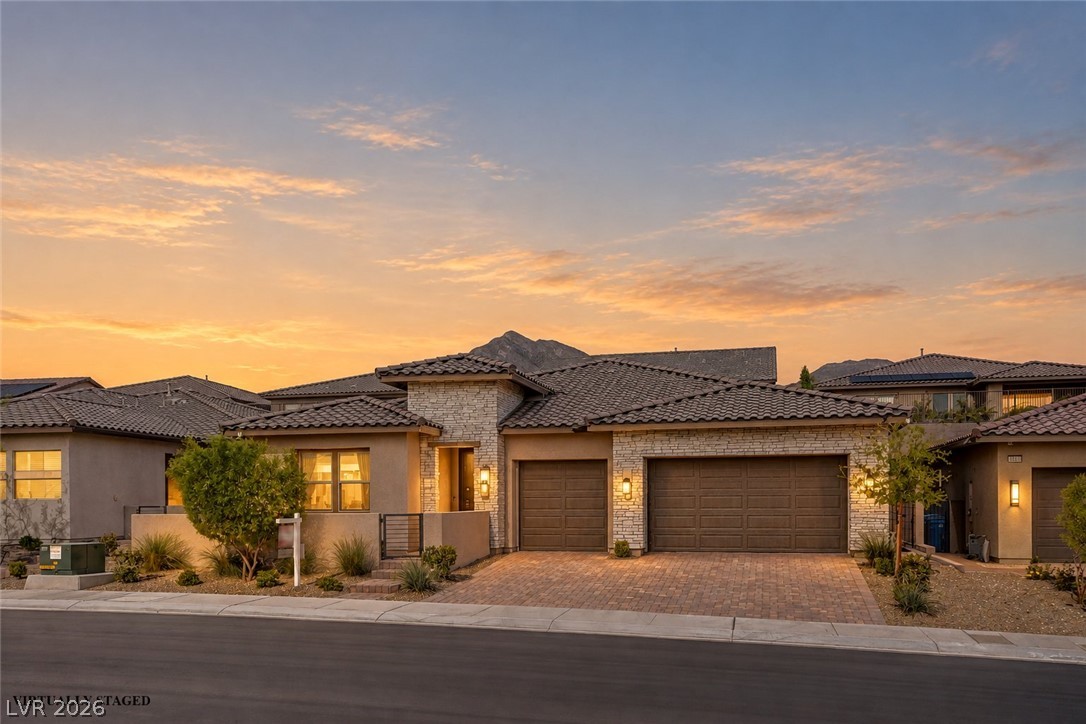
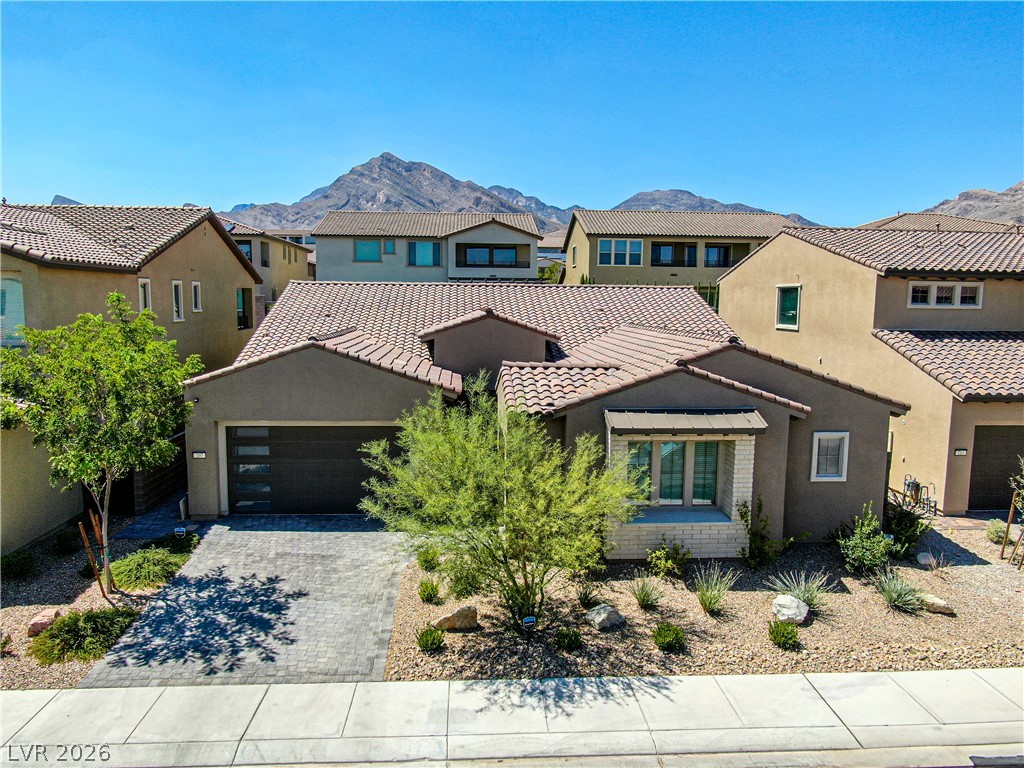
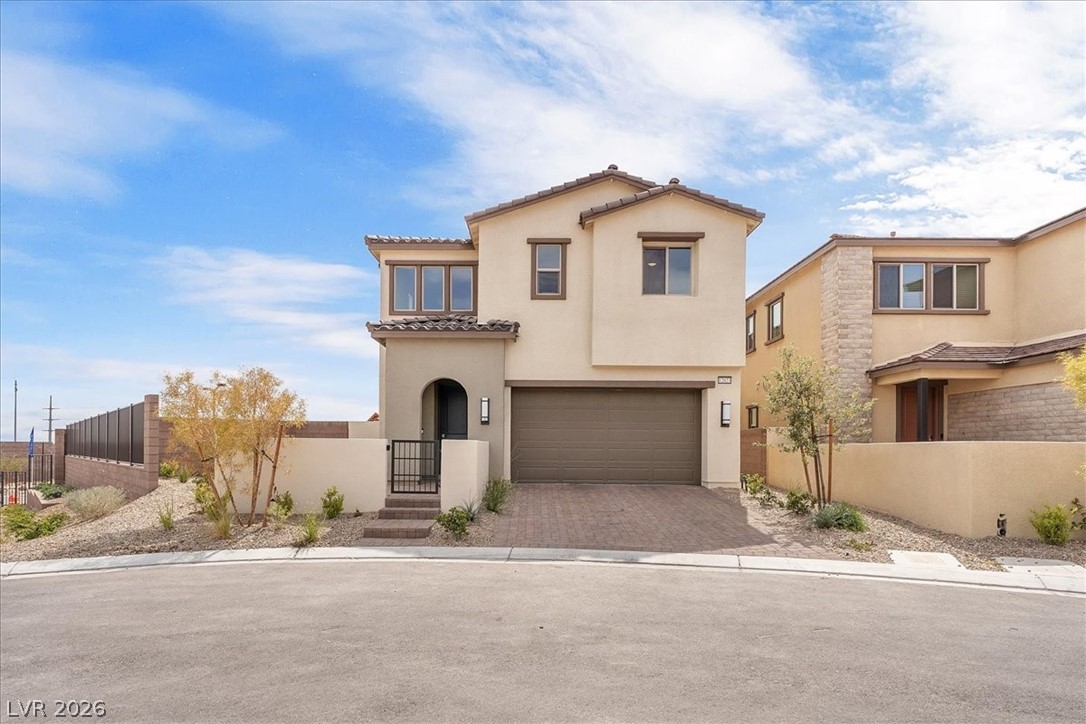
Warm exterior lighting accents this modern stone and stucco home against a desert mountain backdrop.
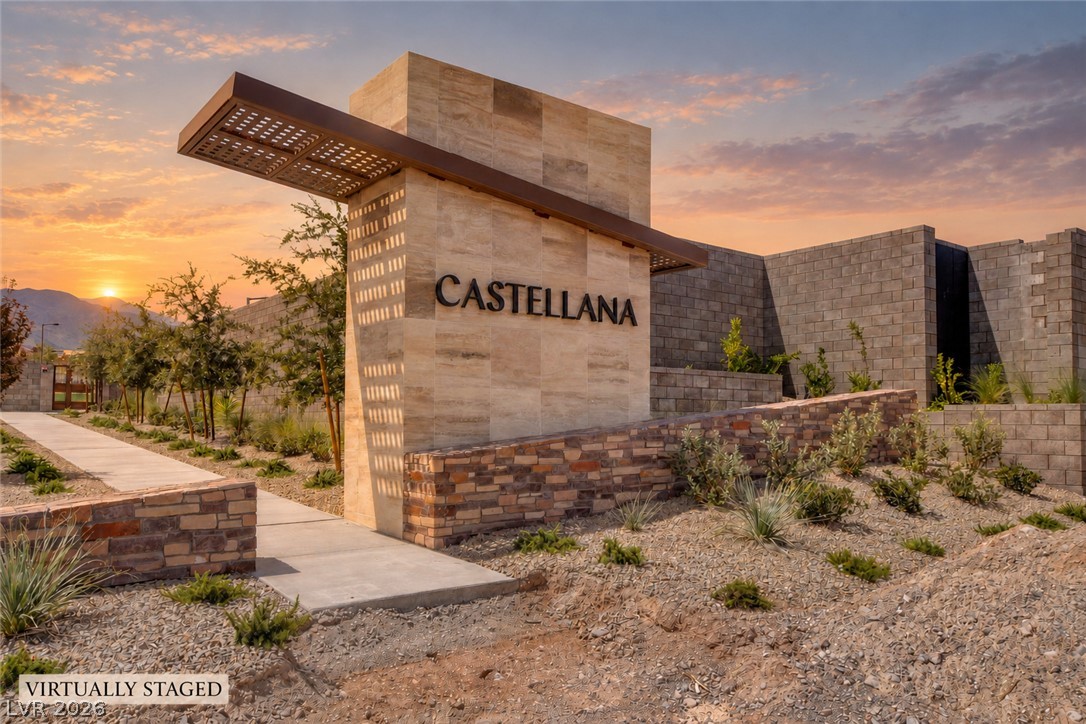
An architectural monument sign stands beautifully at the community entrance against a sunset backdrop.
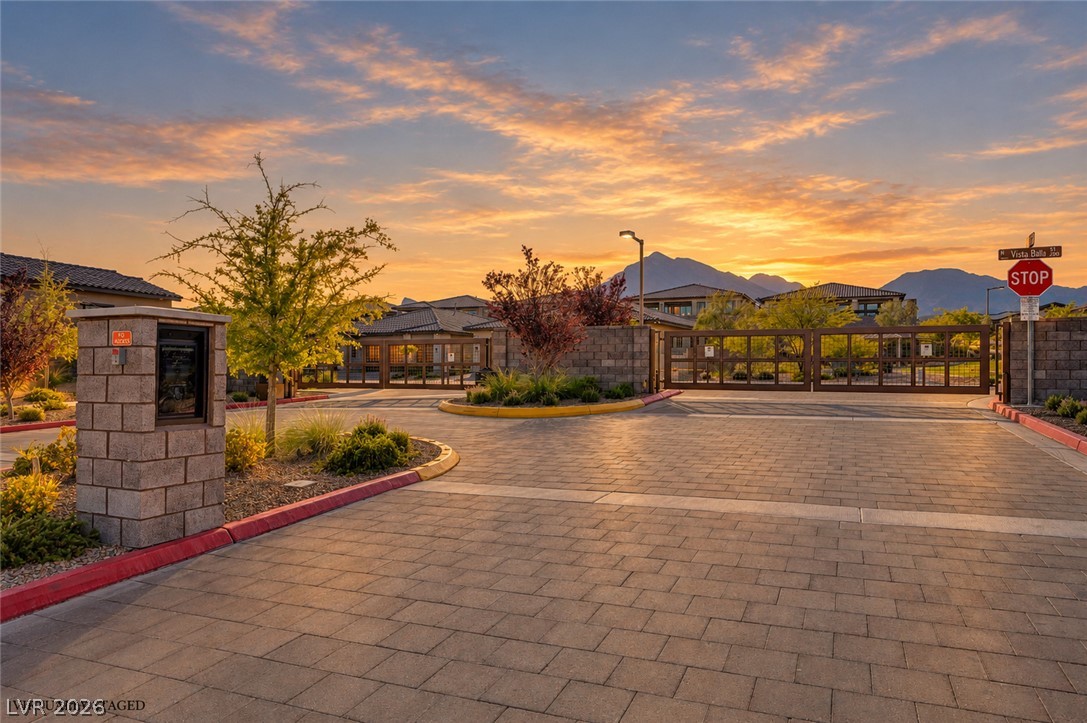
Secure gated entryways set against a backdrop of distant mountains during sunset.
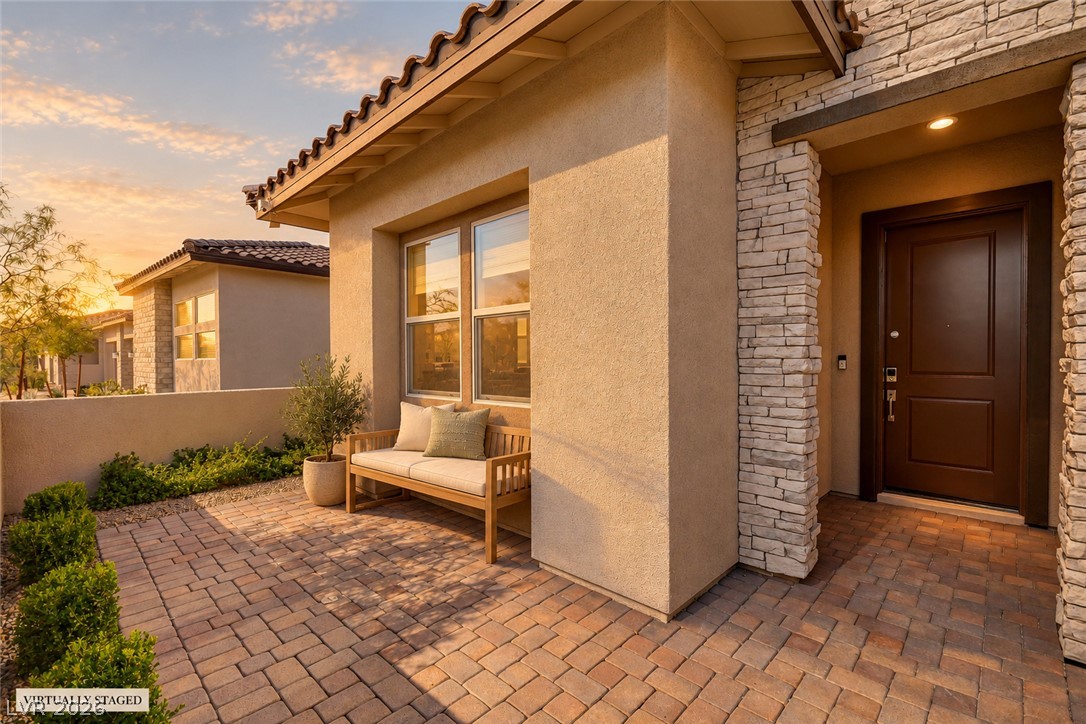
An inviting stone-accented entryway leads past a charming paver courtyard under a tile roof.
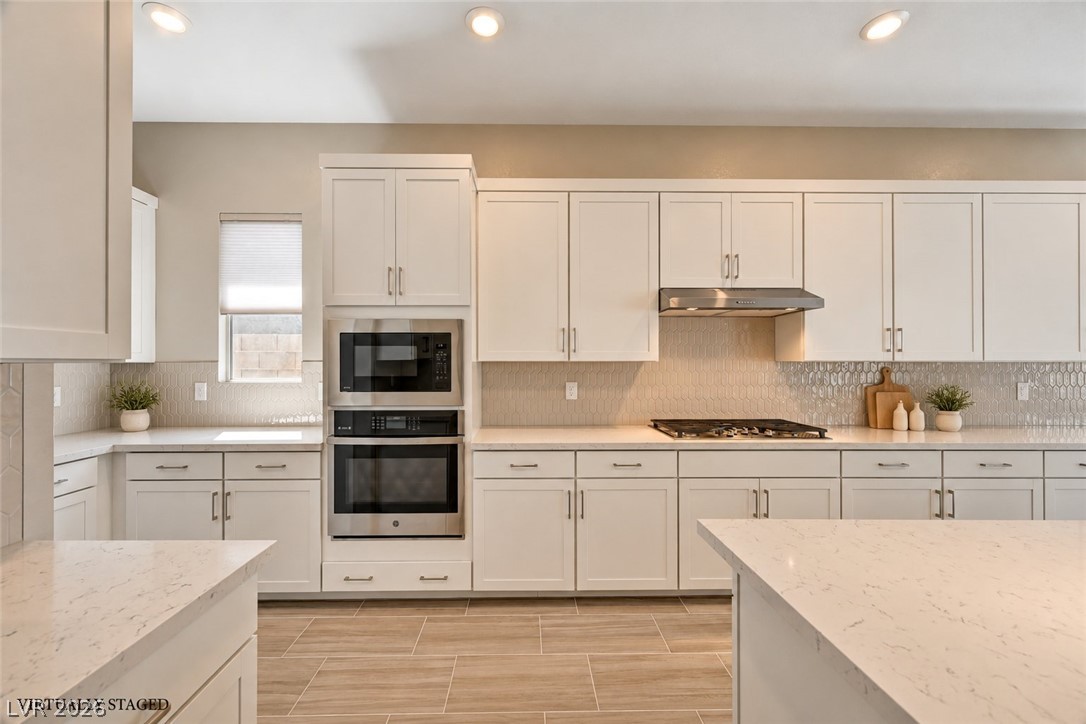
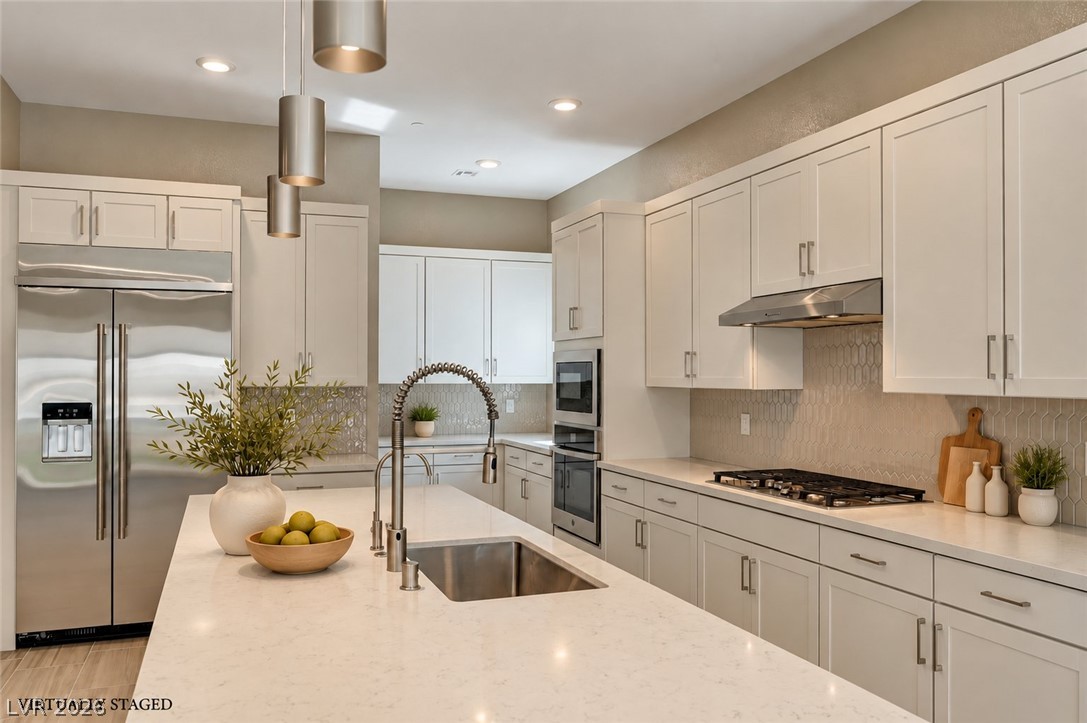
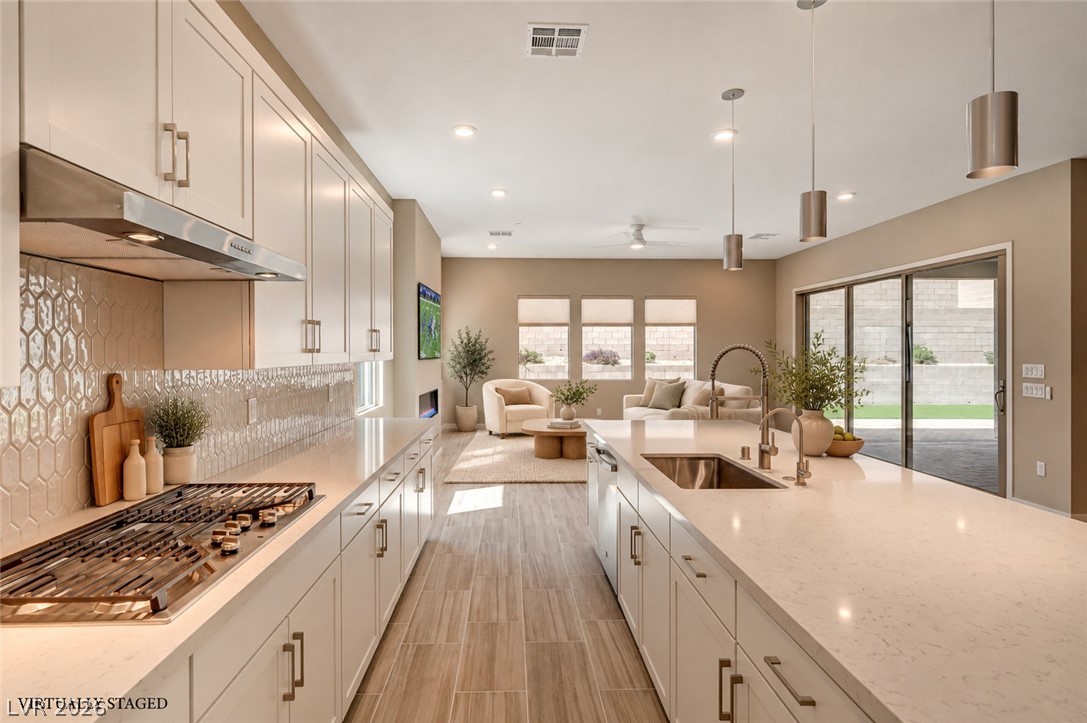
Gleaming stone countertops and sleek cabinetry define this modern culinary space.
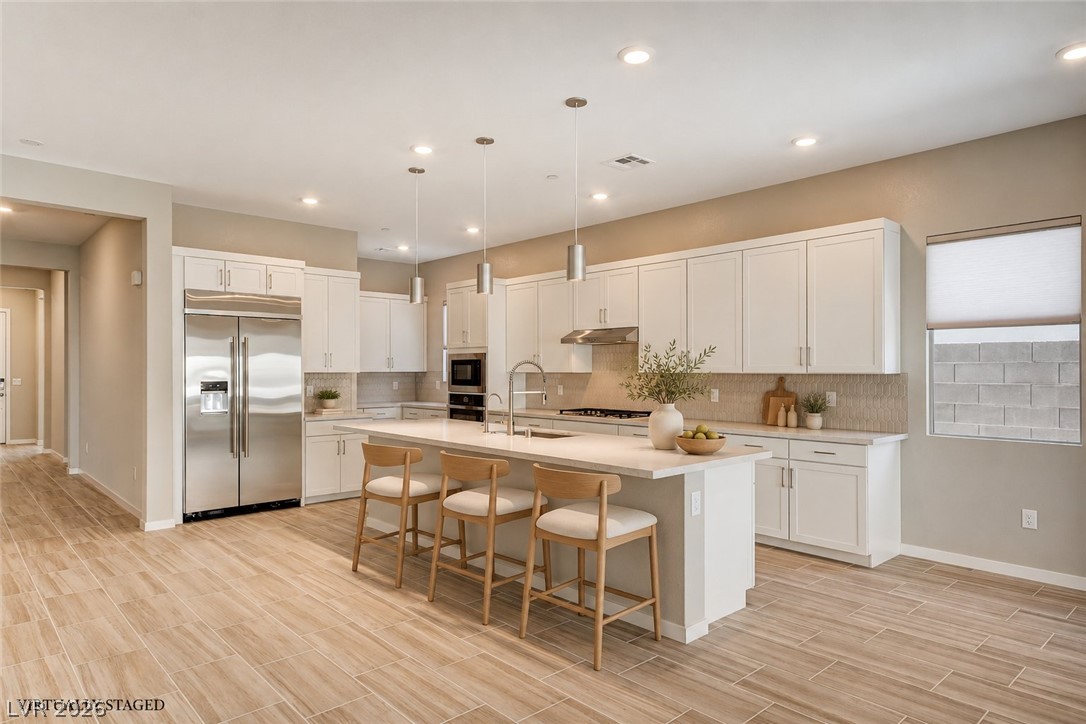
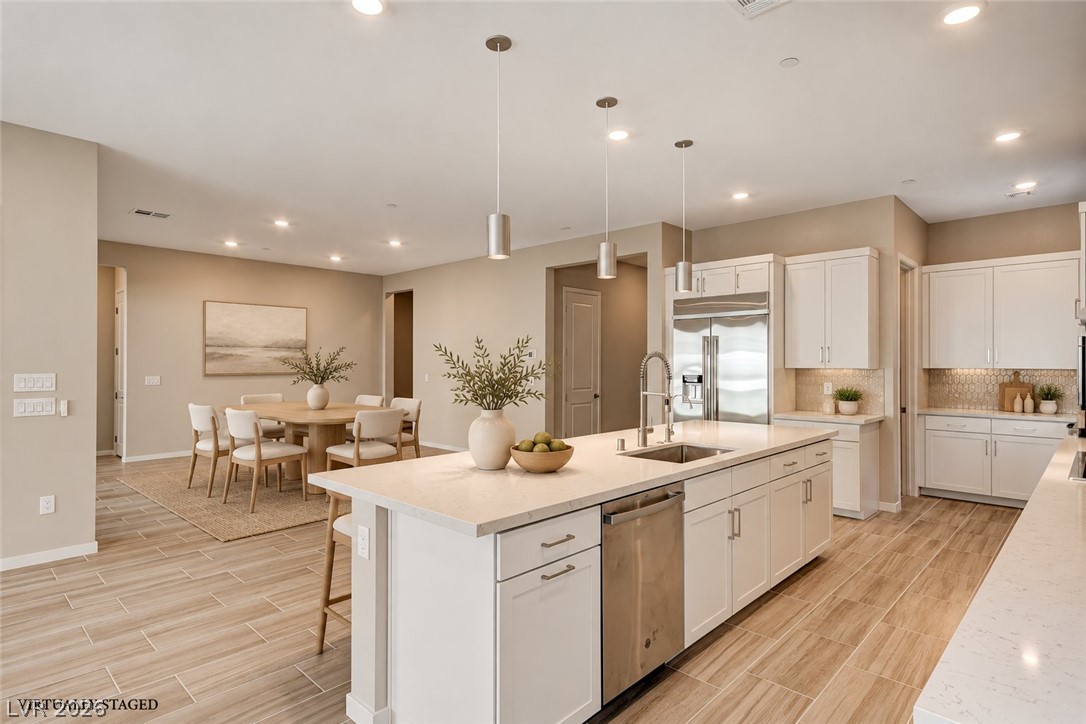
Gleaming wood-look tile flooring grounds this expansive cooking space with a central prep island.
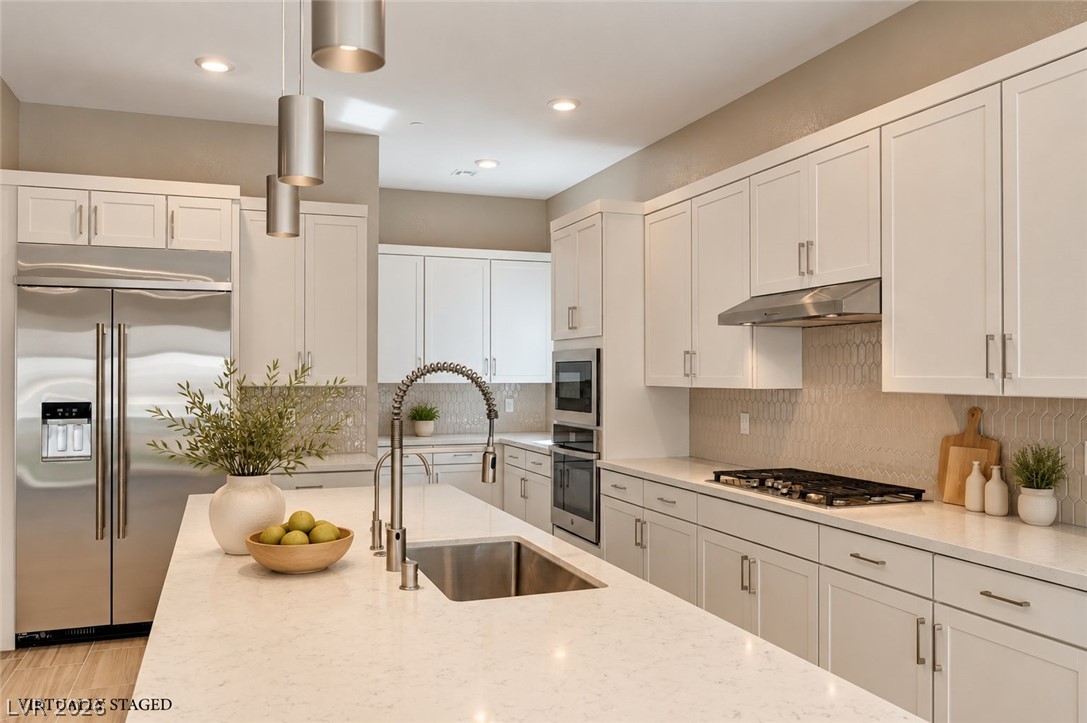
An open kitchen layout features clean stone countertops and integrated professional appliances.
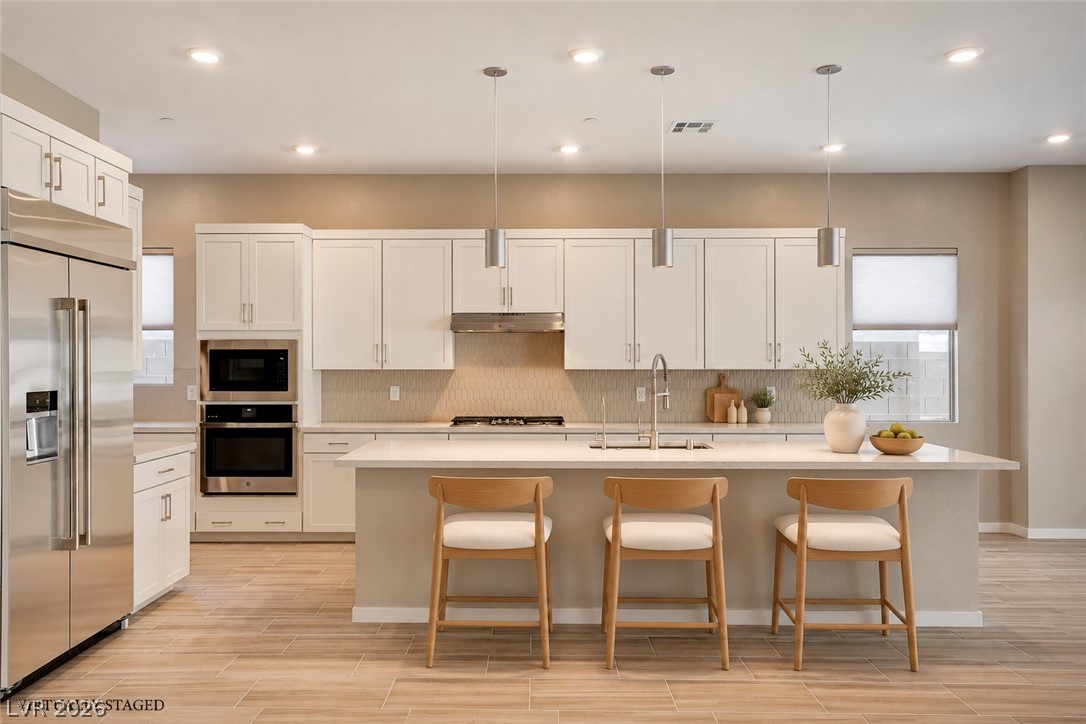
Recessed lighting and a spacious center island anchor this contemporary culinary workspace.
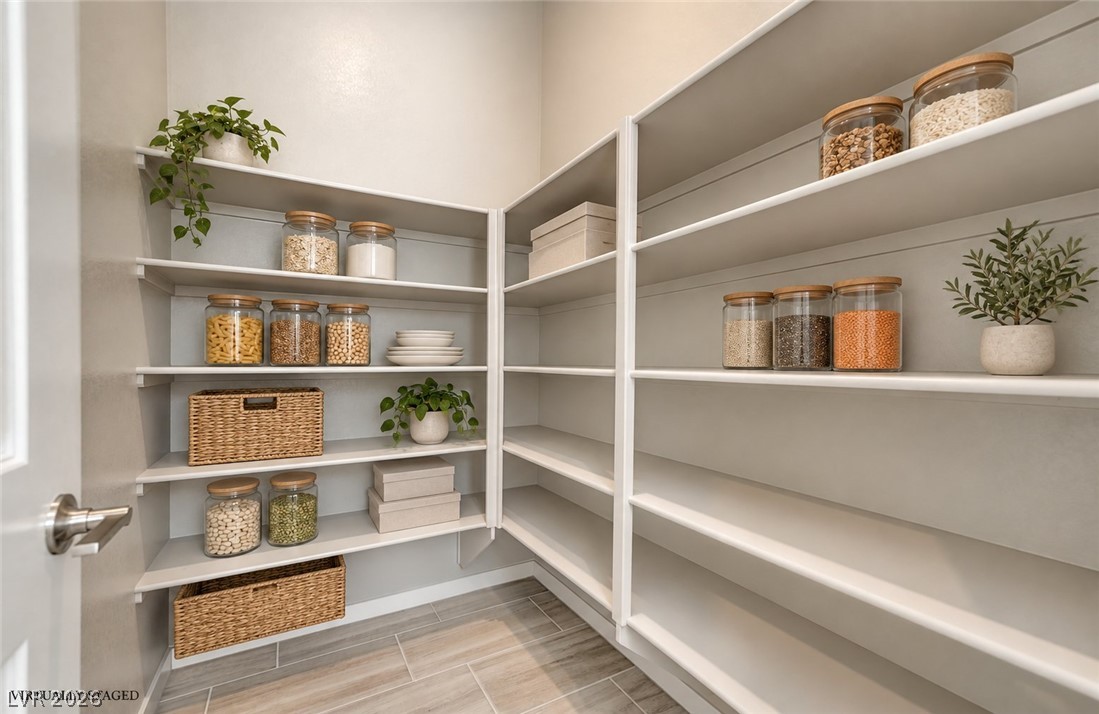
Ample built-in shelving maximizes storage capacity within this functional walk-in pantry.
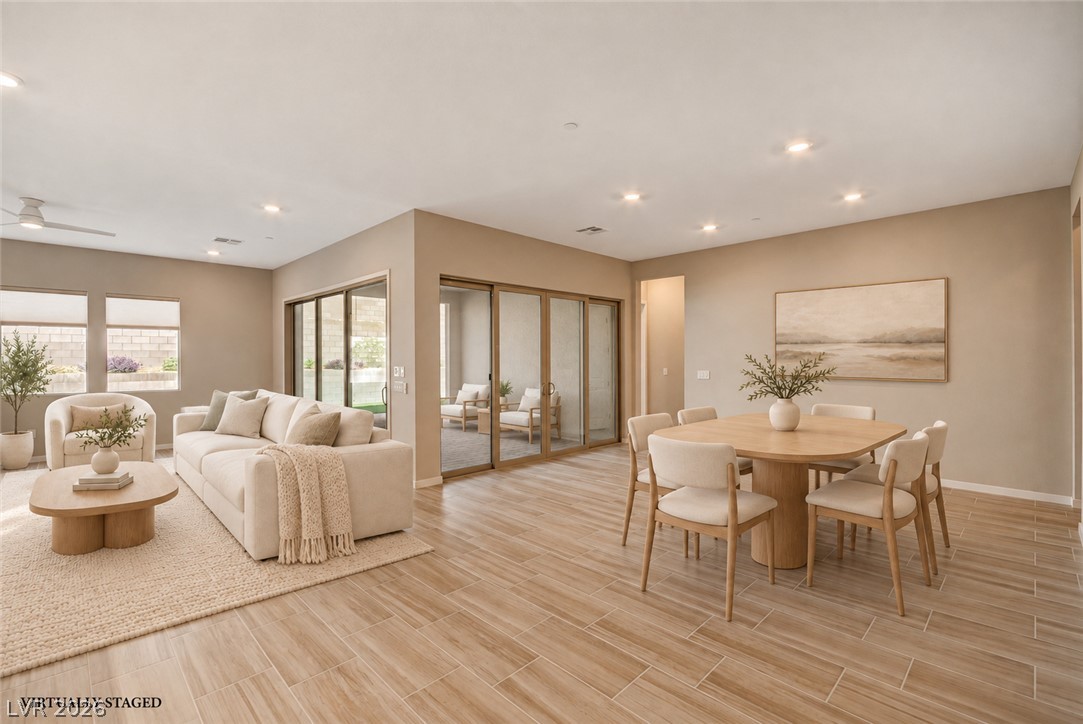
An open floorplan seamlessly connects the culinary space to a dining area.
Modern cabinetry and stone countertops frame a central island in this culinary space.
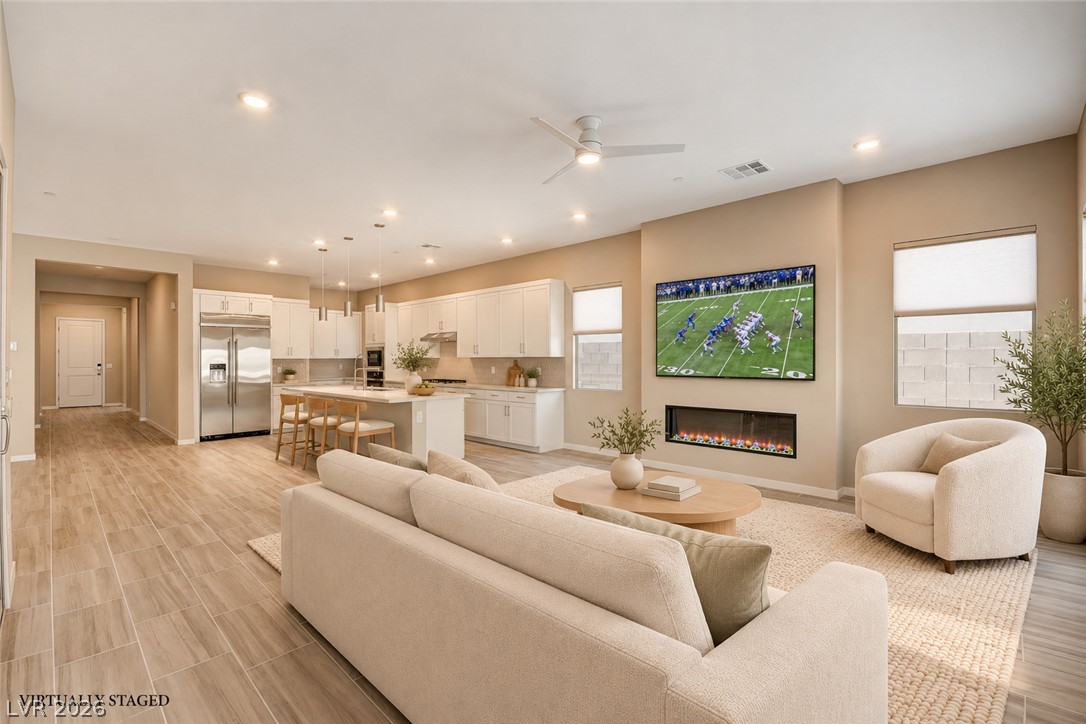
An open floorplan seamlessly connects the airy living area to a modern kitchen.
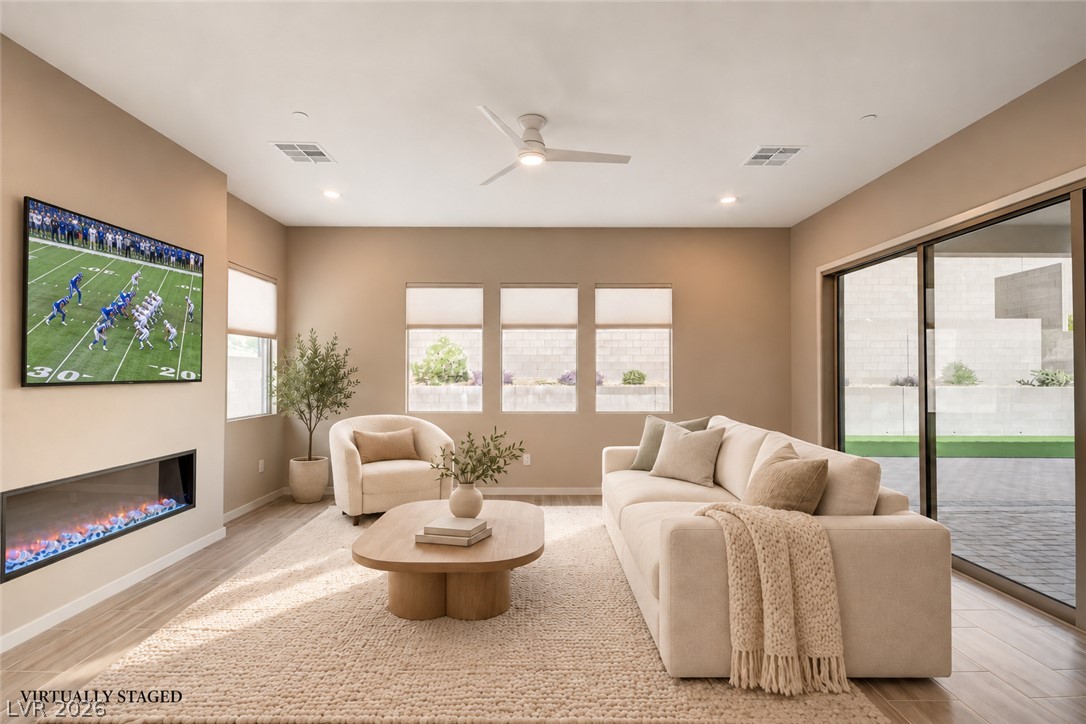
An open kitchen layout transitions smoothly into a bright living space with sliding glass doors.
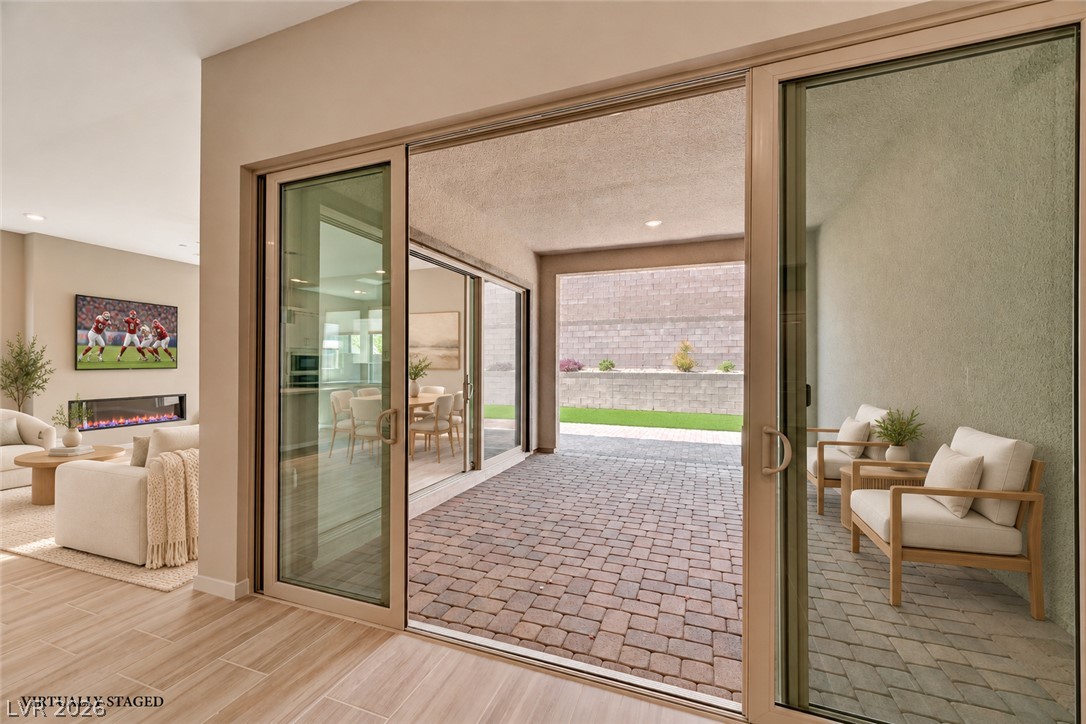
Gleaming tile floors and wide sliding glass doors define this open-concept layout.
Sliding glass doors connect this open living space directly to the outdoor patio.
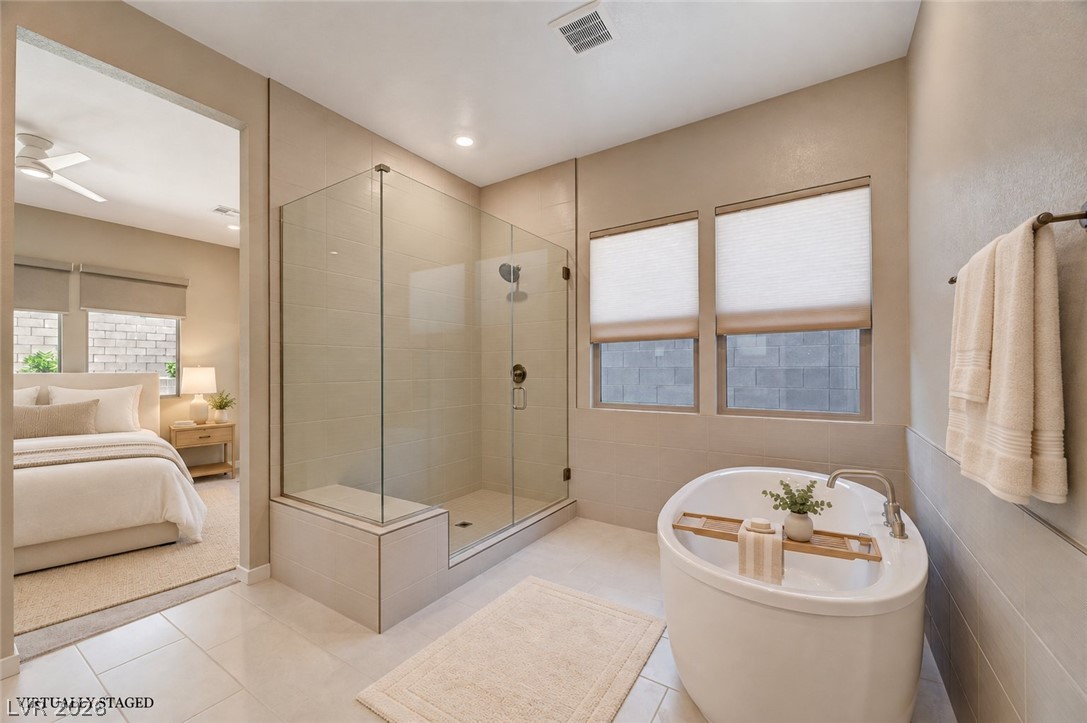
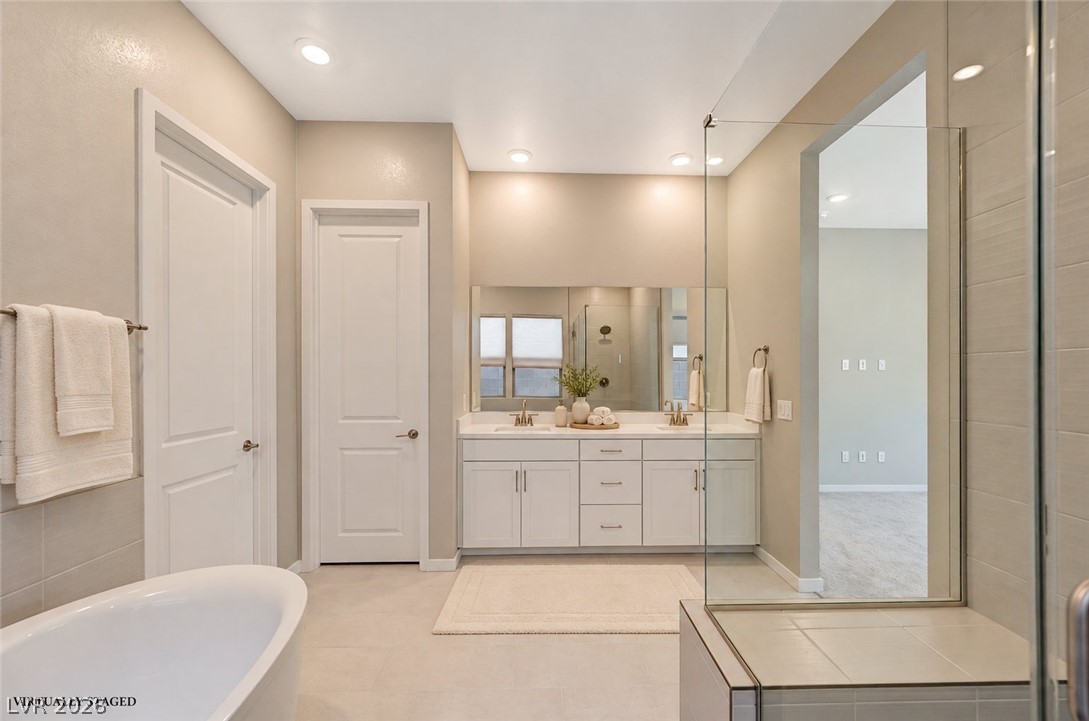
A glass-enclosed shower and freestanding tub elevate this serene, modern primary bathroom.
A spacious double vanity and a glass-enclosed shower highlight this modern primary bathroom.
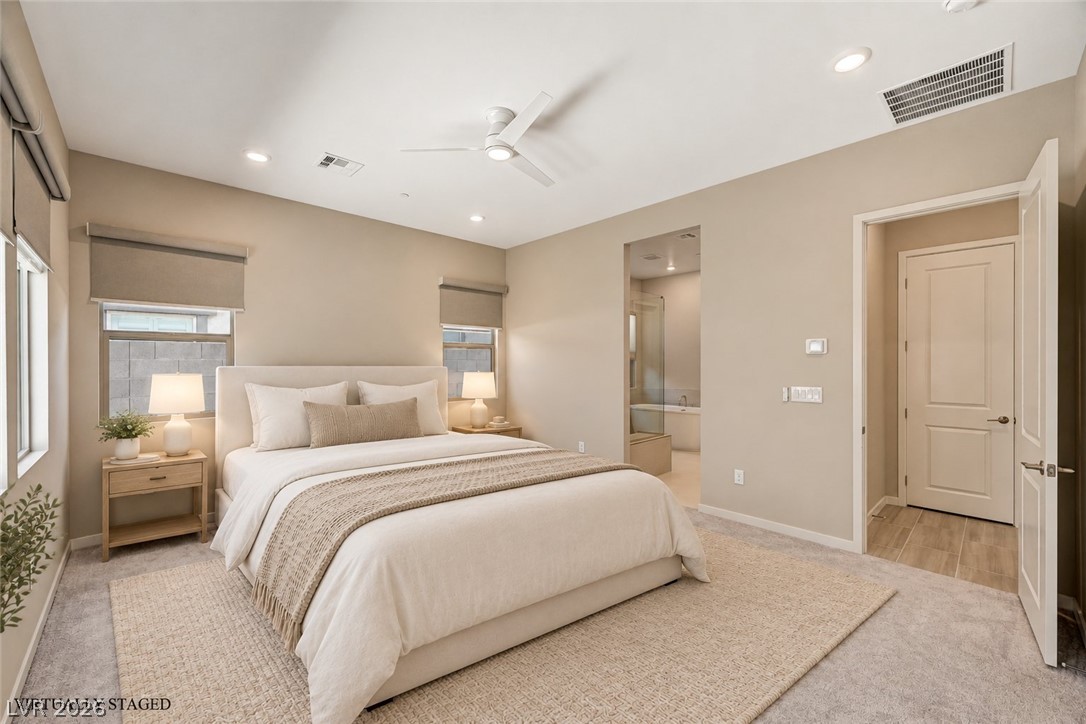
A spacious bedroom featuring neutral walls, plush carpeting, recessed lighting, and an adjacent bathroom.
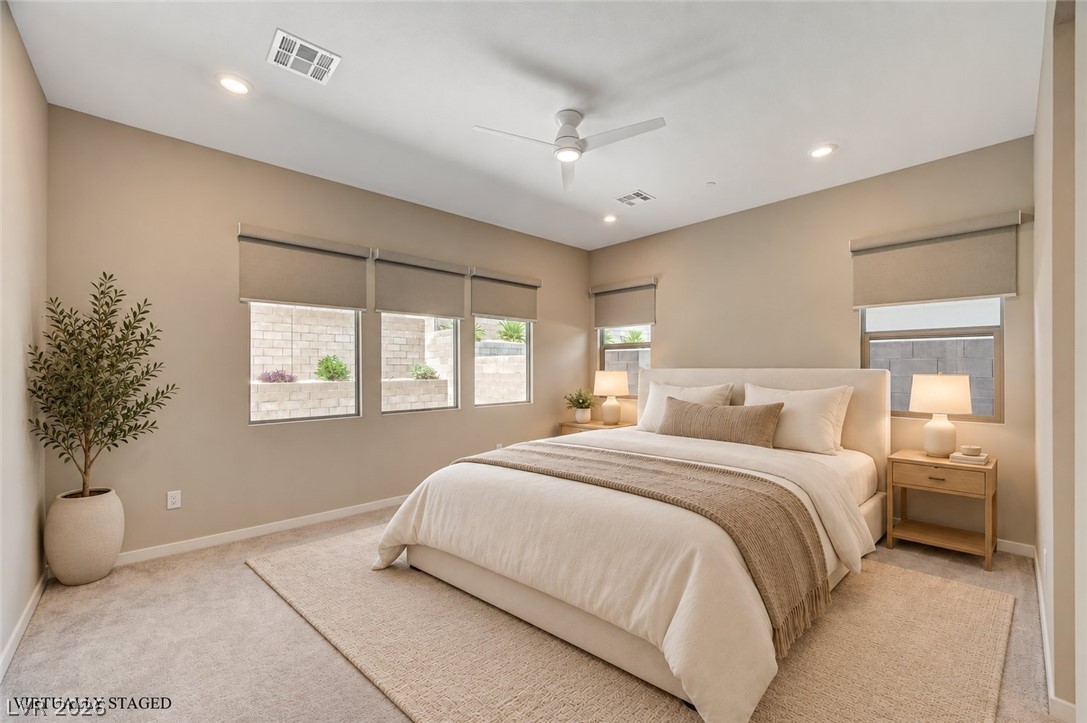
A spacious bedroom offers plush carpeting and generous natural light through multiple windows.
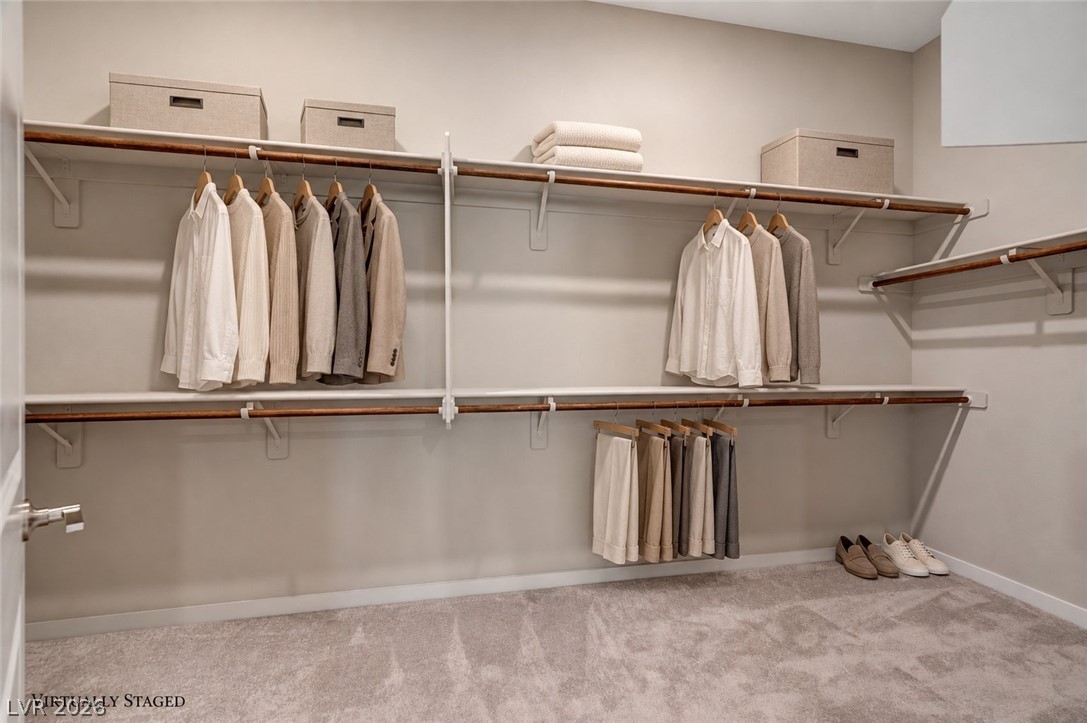
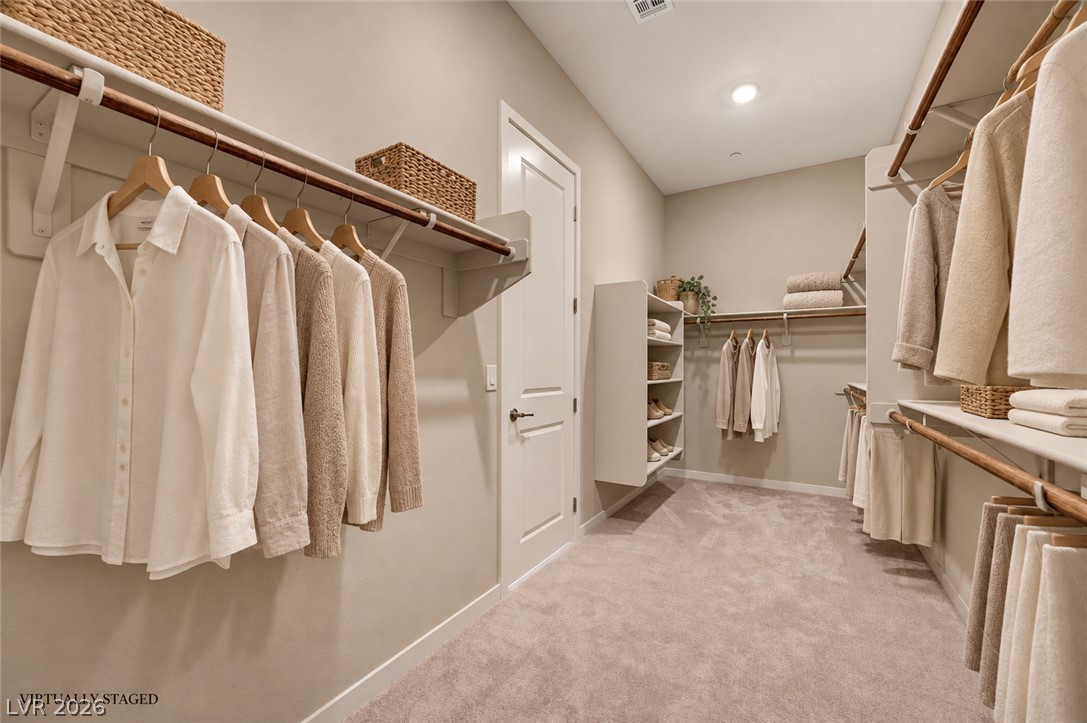
A spacious walk-in closet includes carpeted flooring and built-in shelving.
Plush carpeting and extensive built-in shelving define this generous walk-in closet space.
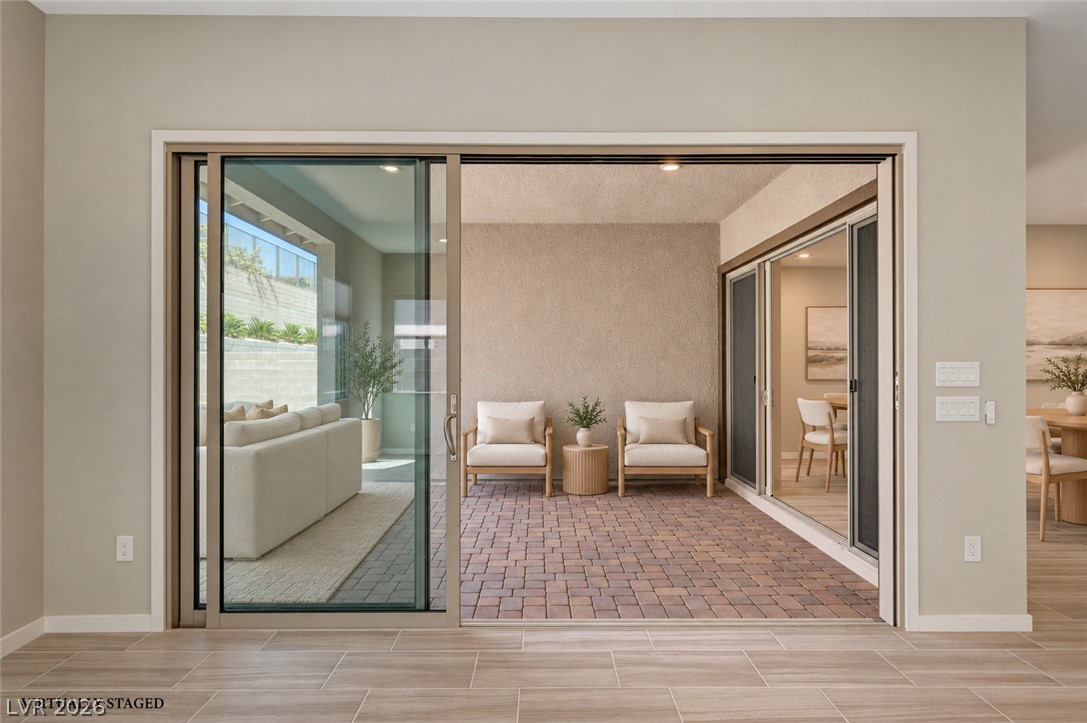
Massive sliding glass doors bridge the interior tile flooring with a private brick courtyard.
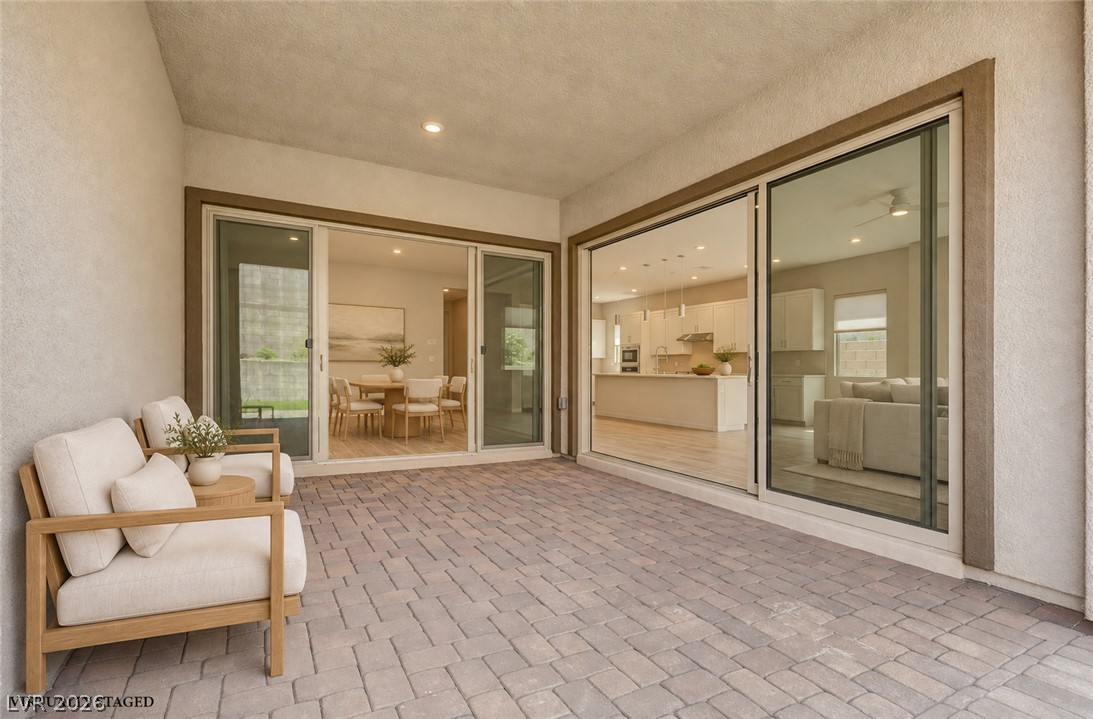
An inviting covered patio features classic paver flooring and wide sliding glass doors.
Sliding glass doors connect the interior living space to a paved covered patio.
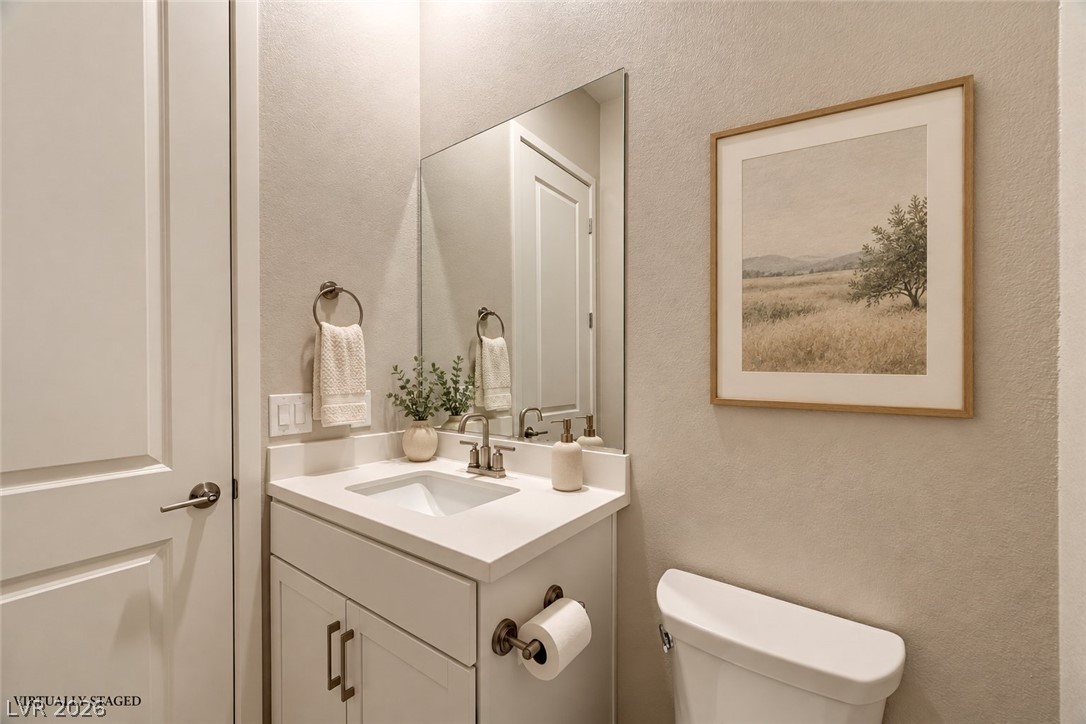
A classic single vanity pairs with neutral walls in this understated powder room.
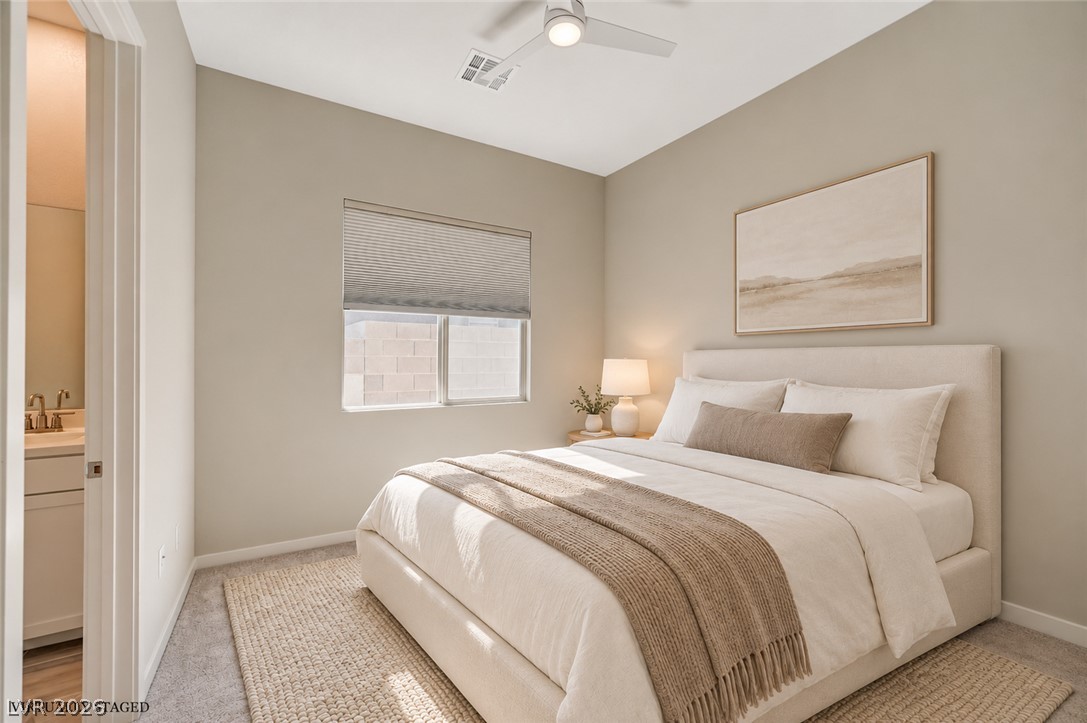
Warm neutral walls and cozy carpeting define this comfortable secondary bedroom space.
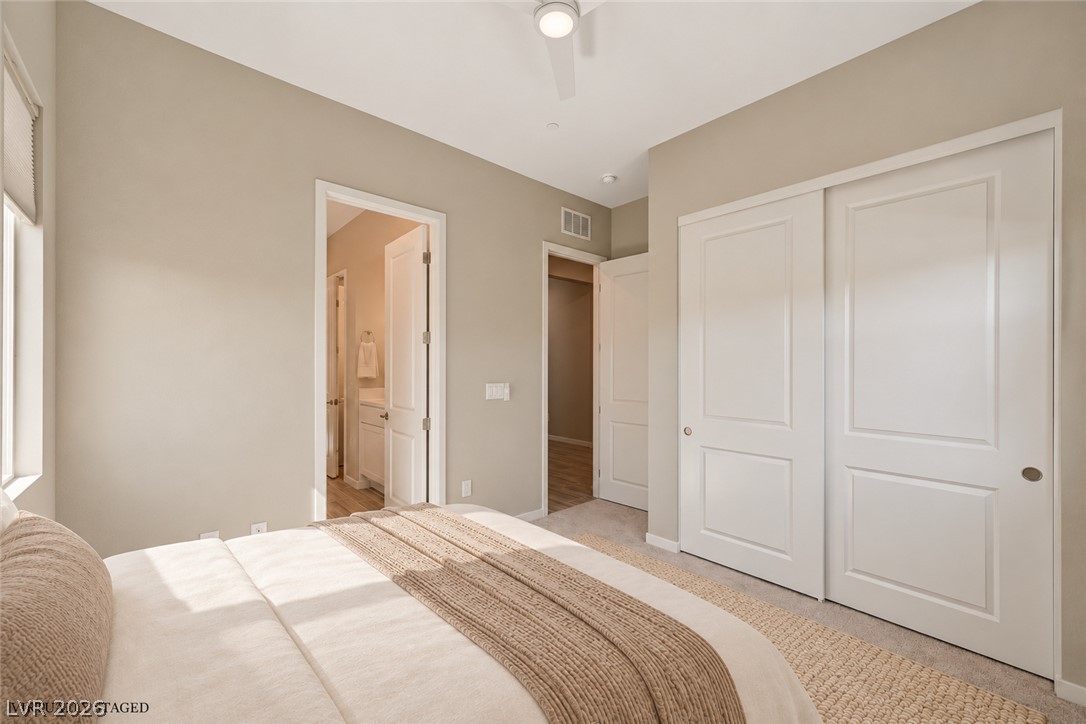
A spacious bedroom features neutral walls, plush carpeting, and dual sliding closet doors.
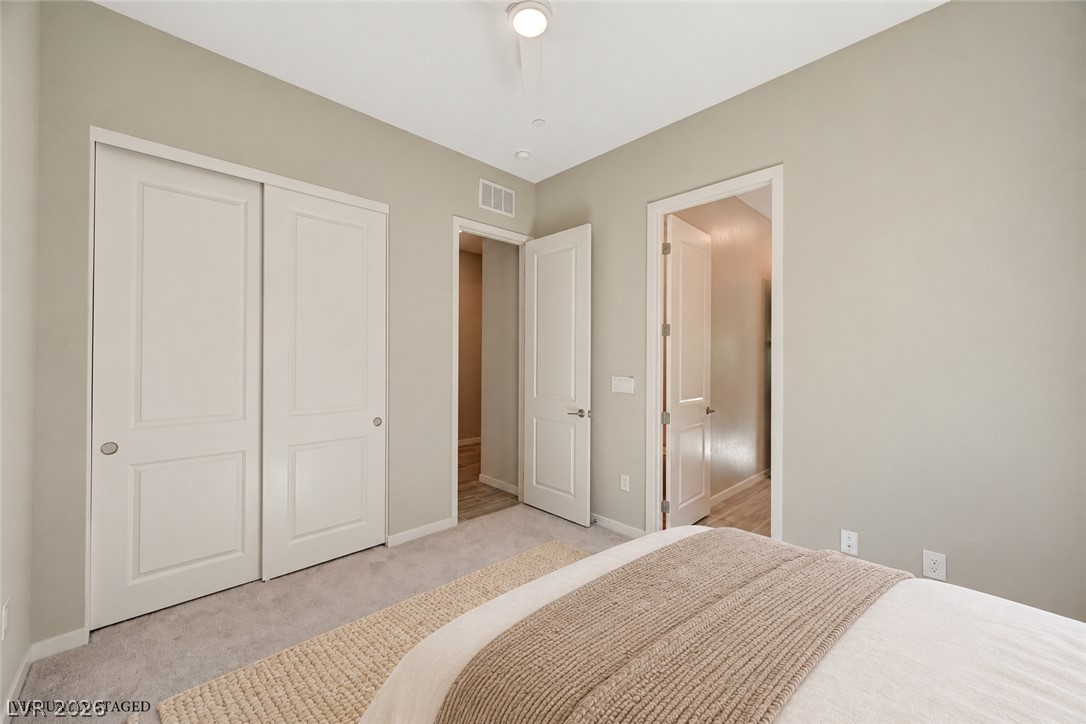
Soft carpet floor and smooth neutral walls define this comfortable bedroom space.
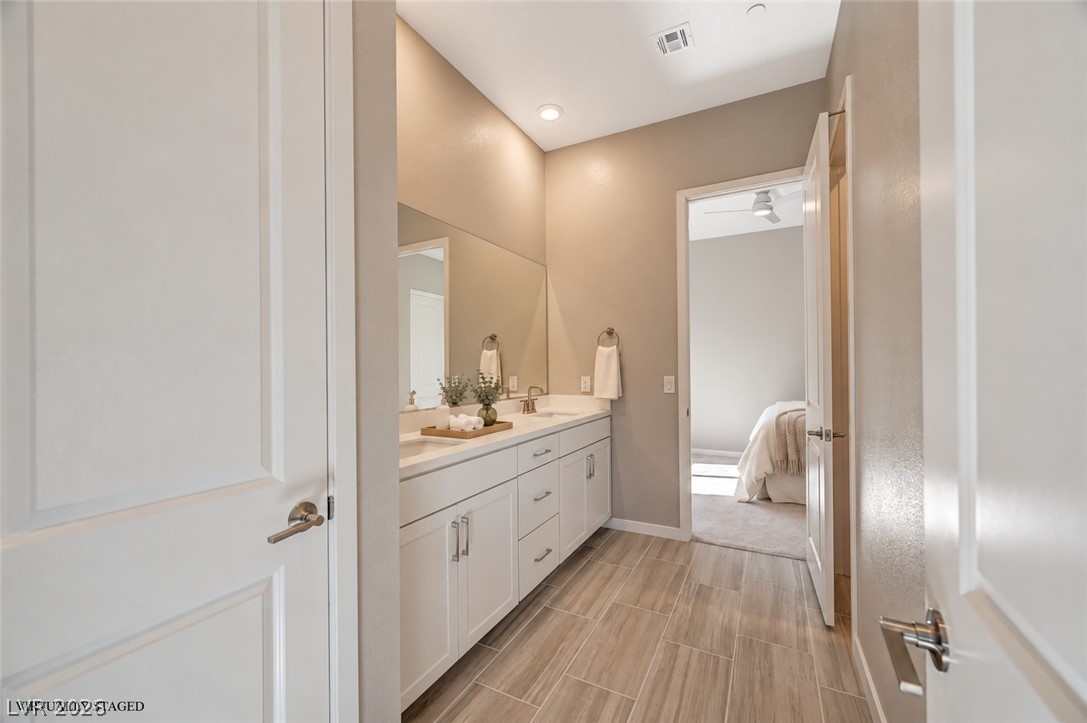
Smooth tile flooring meets a long double vanity in this modern guest bathroom.
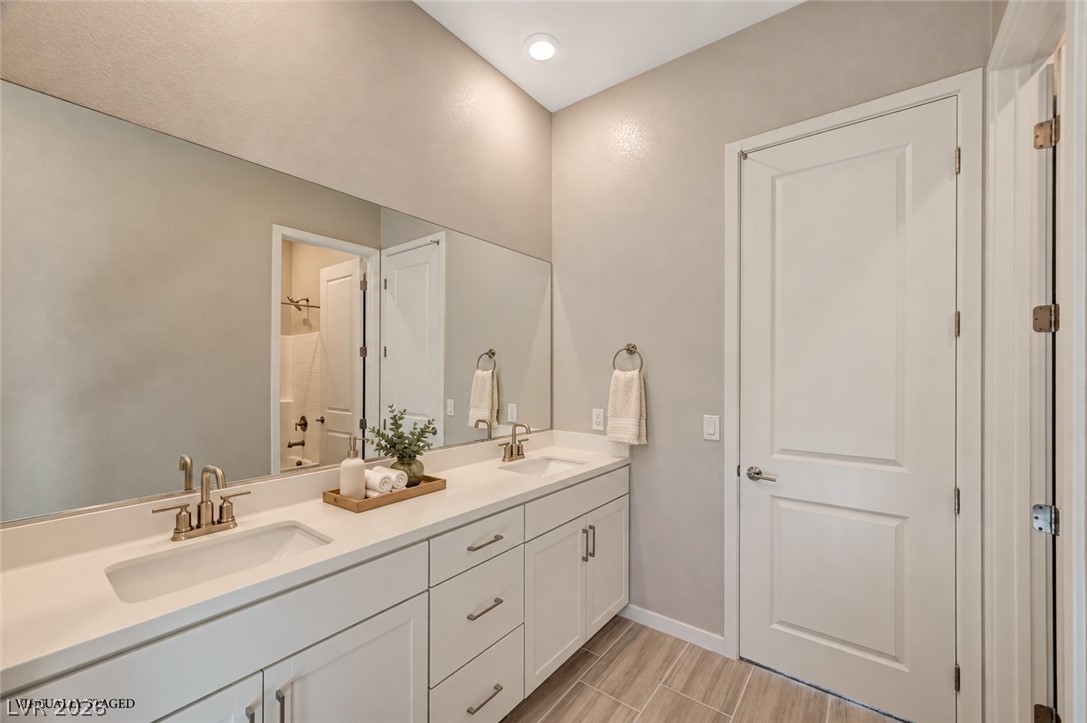
Clean lines and a spacious double vanity with modern fixtures define this contemporary bathroom.
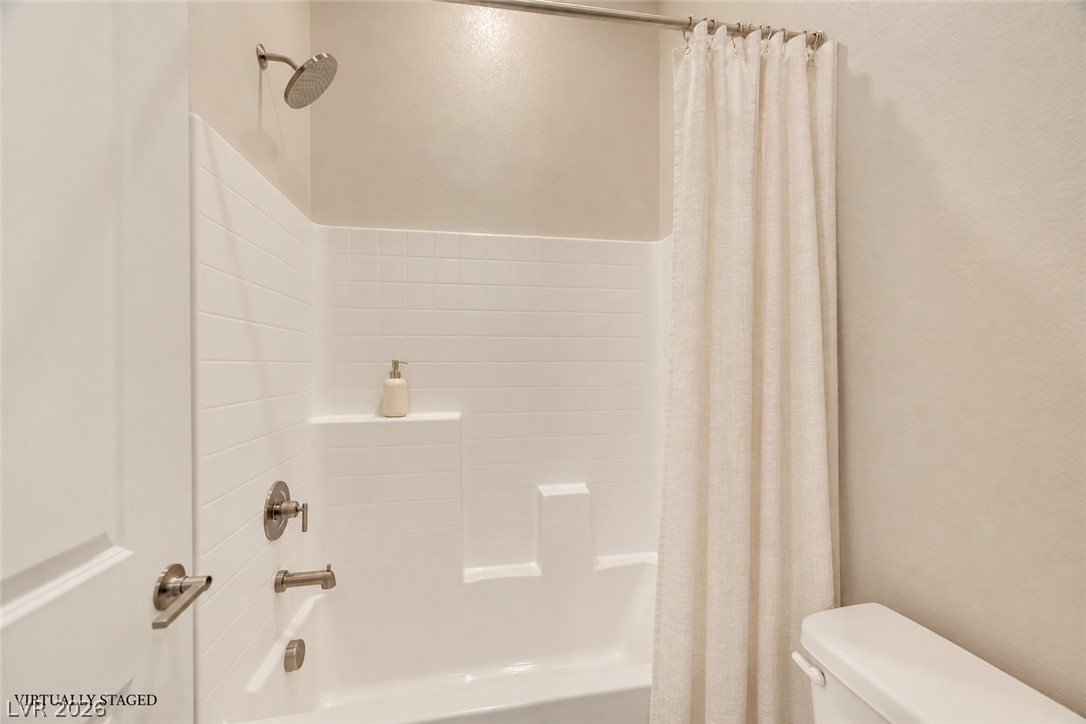
Clean lines and classic tile surround this tub and shower combination.
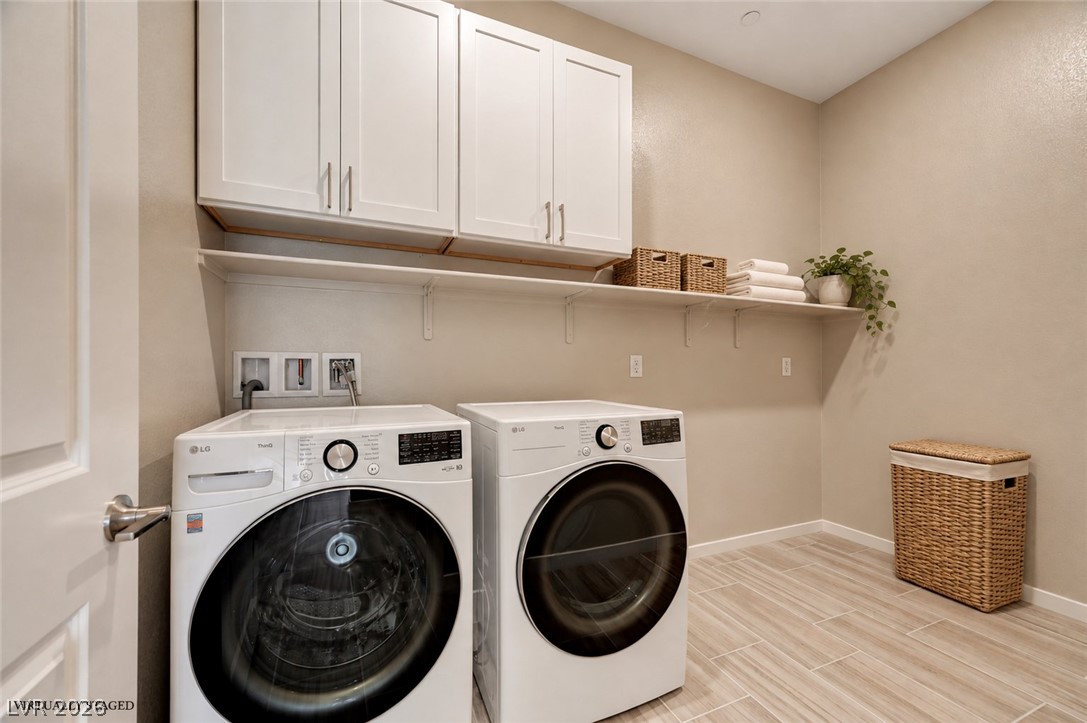
Ample white cabinetry and tile floors highlight this functional utility space.
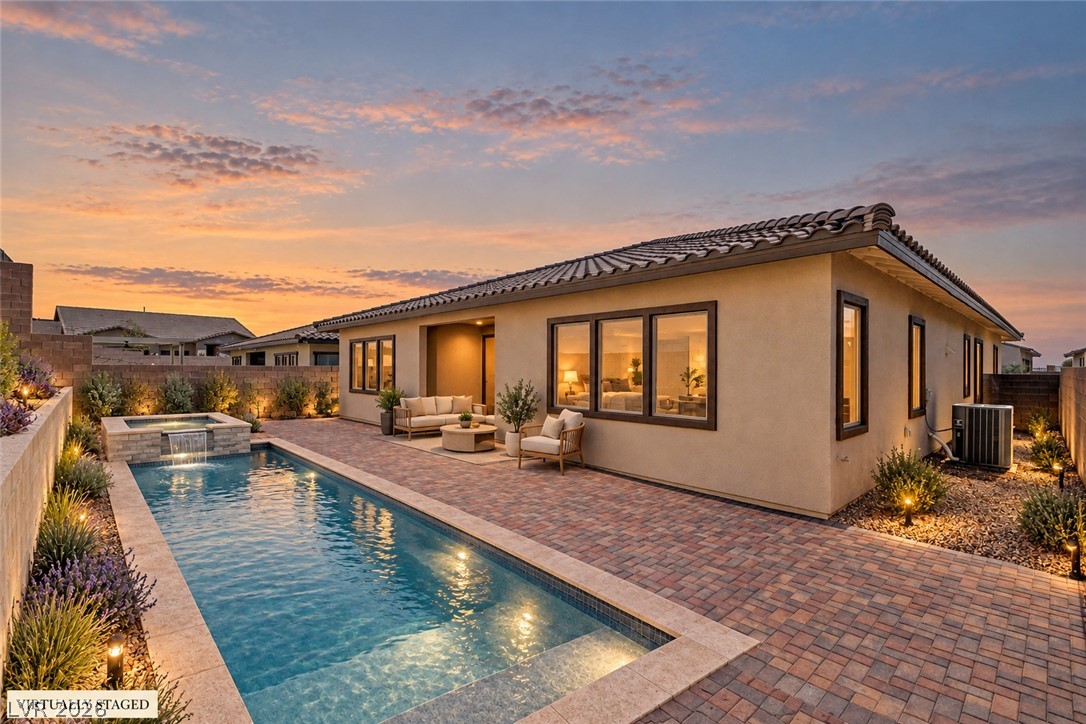
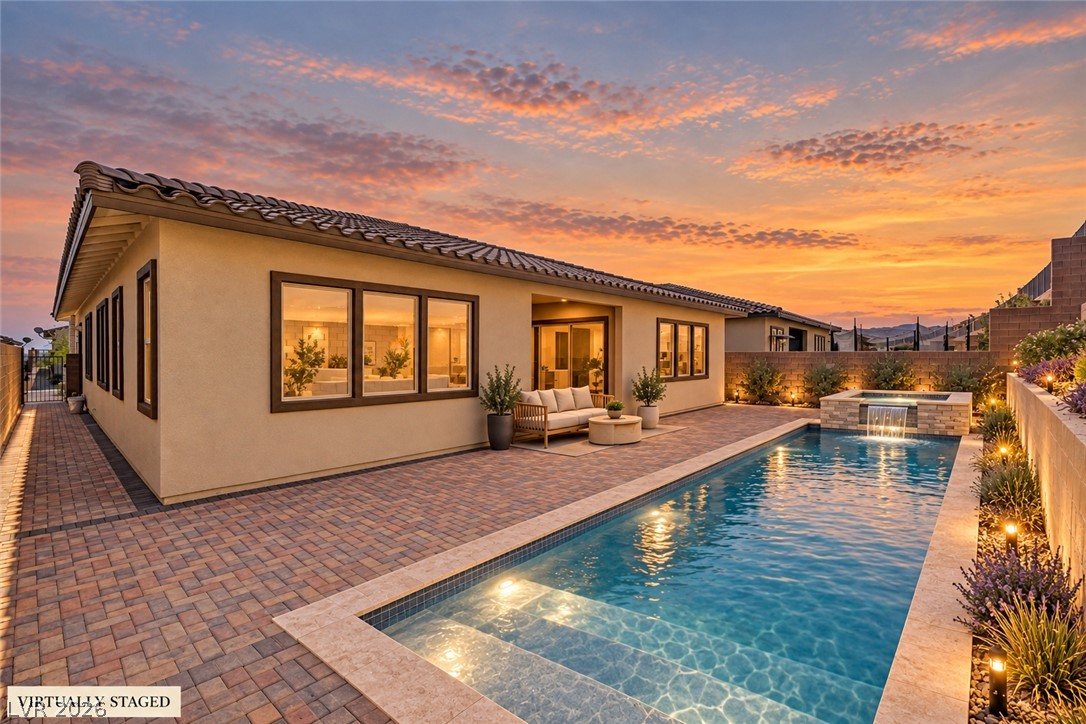
An inviting backyard oasis features a pristine swimming pool and custom stone pavers.
An inviting backyard oasis showcases a pristine swimming pool and custom stone details under sunset skies.
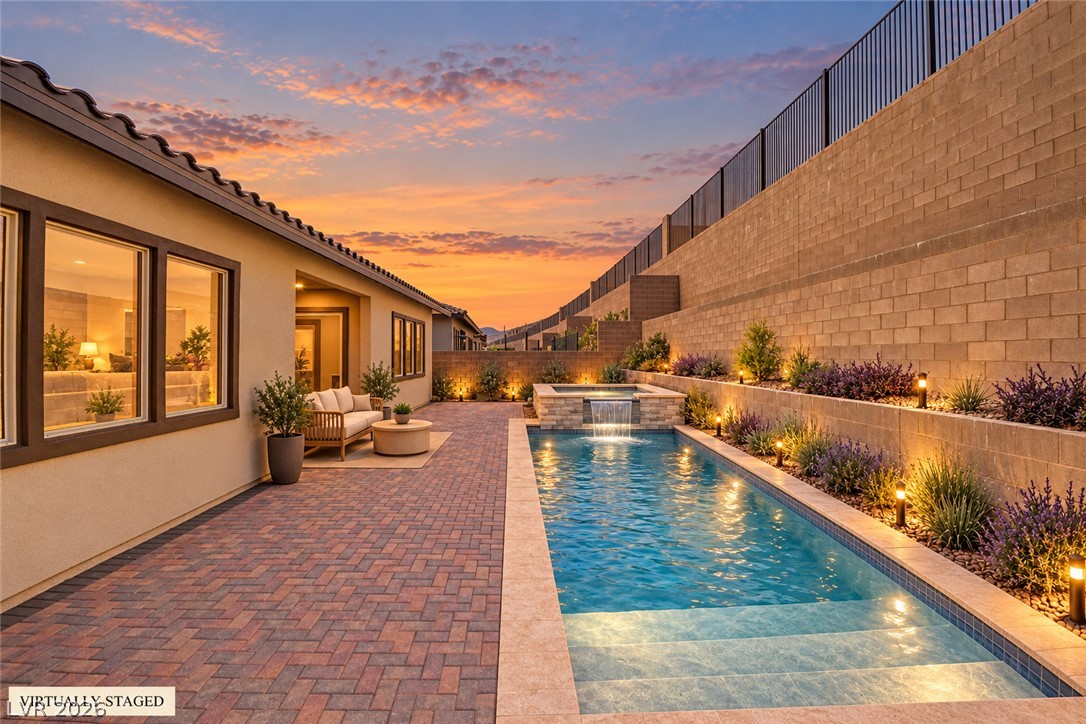
An inviting lap pool with a waterfall spa anchors this meticulously paved backyard retreat.
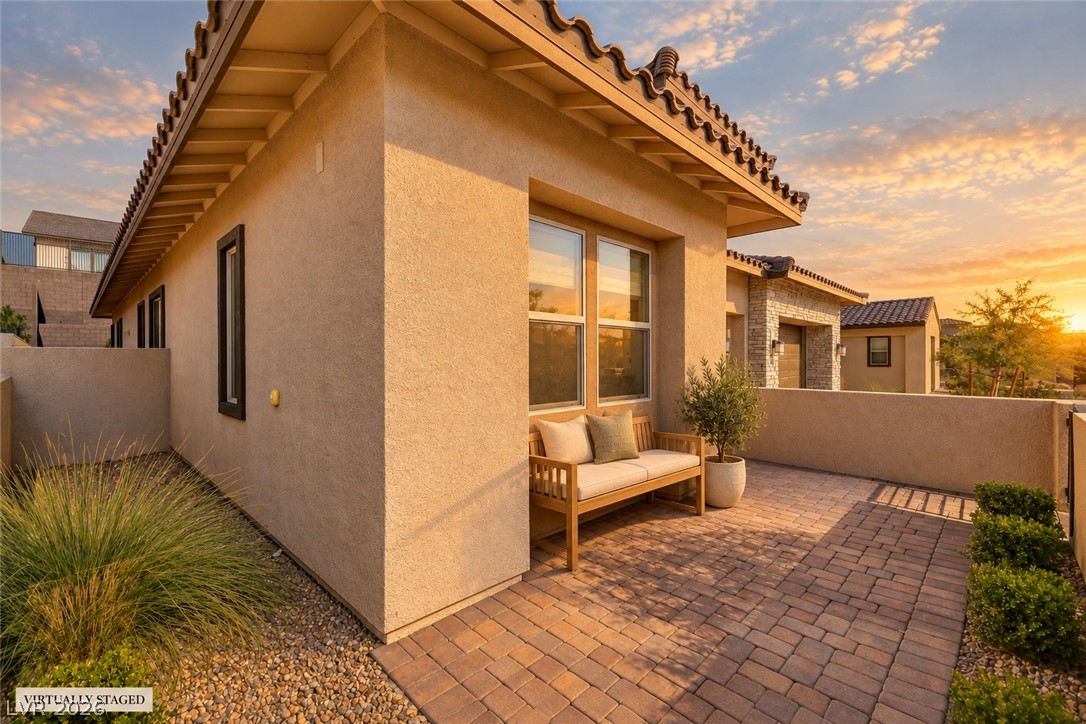
Inviting stone paver patio offers a peaceful setting next to stucco walls and tile roofing.
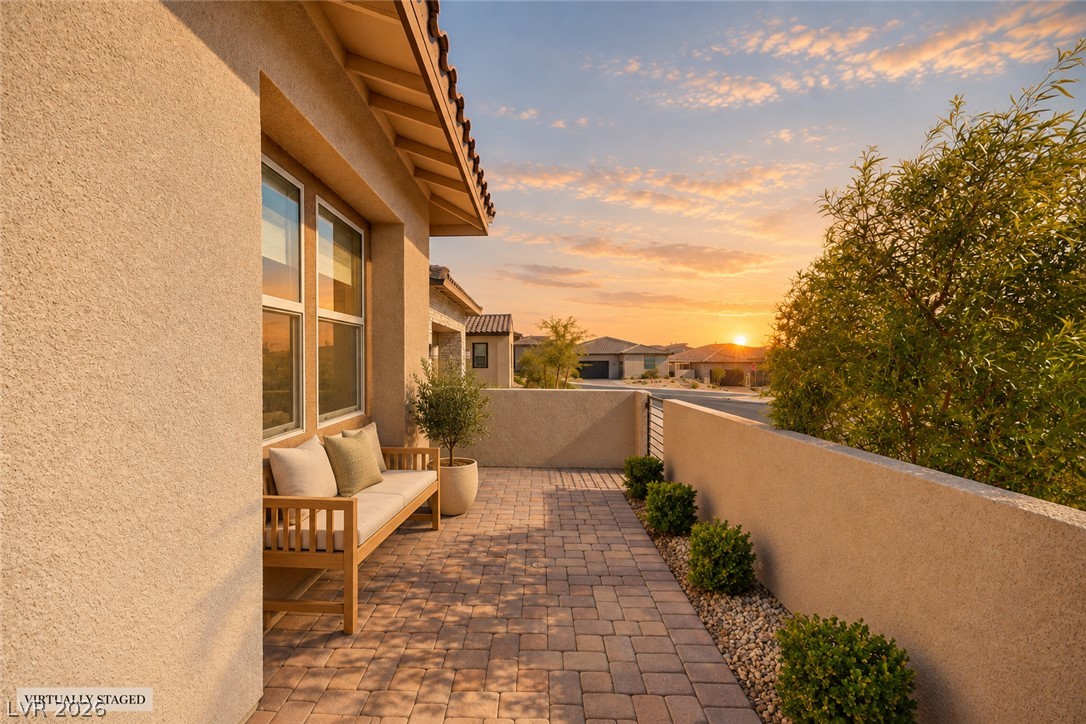
An inviting paver courtyard enclosed by privacy walls frames peaceful neighborhood sunset views.
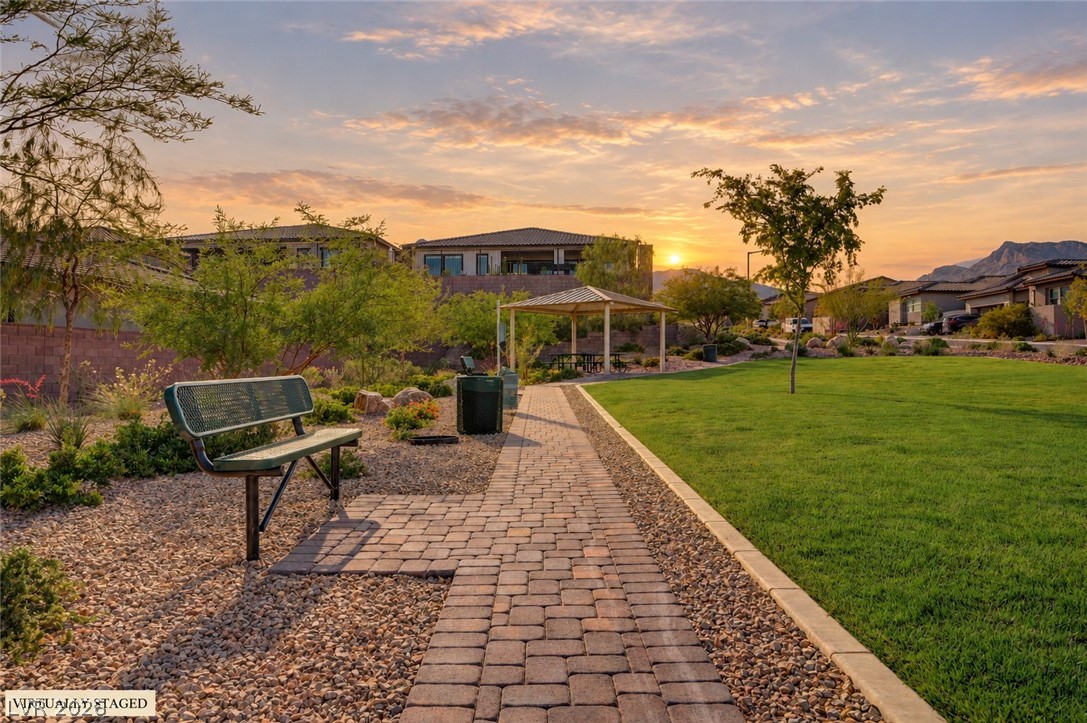
Manicured green spaces and paved pathways define this community park at sunset.
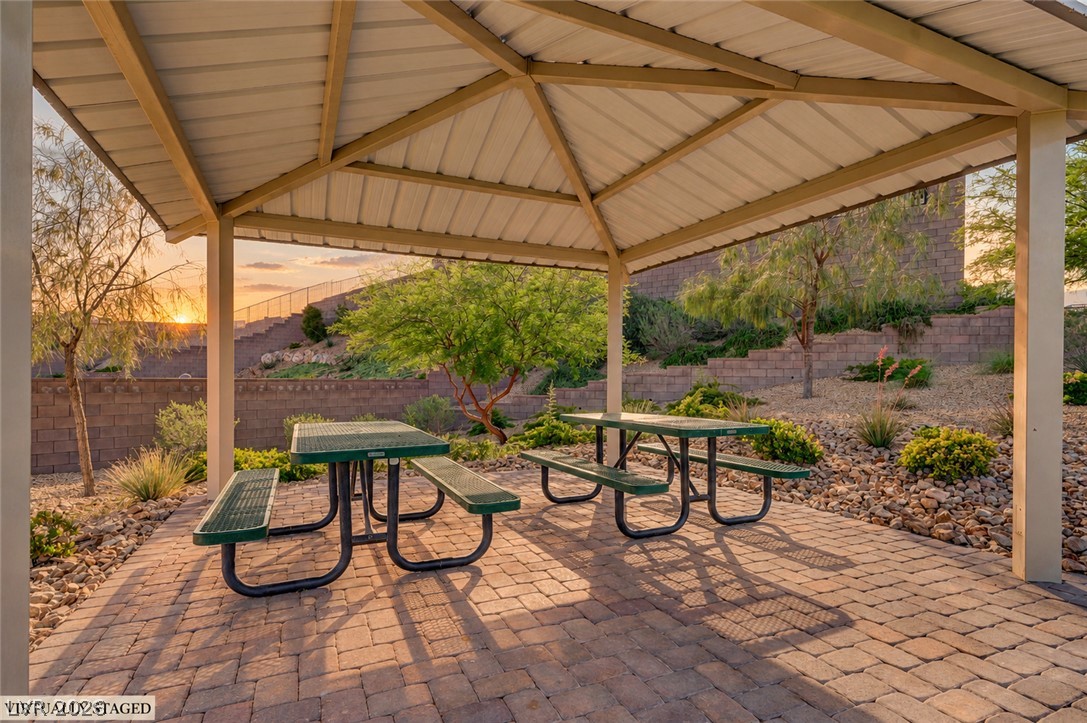
A shaded pavilion overlooks the beautifully landscaped grounds at sunset.
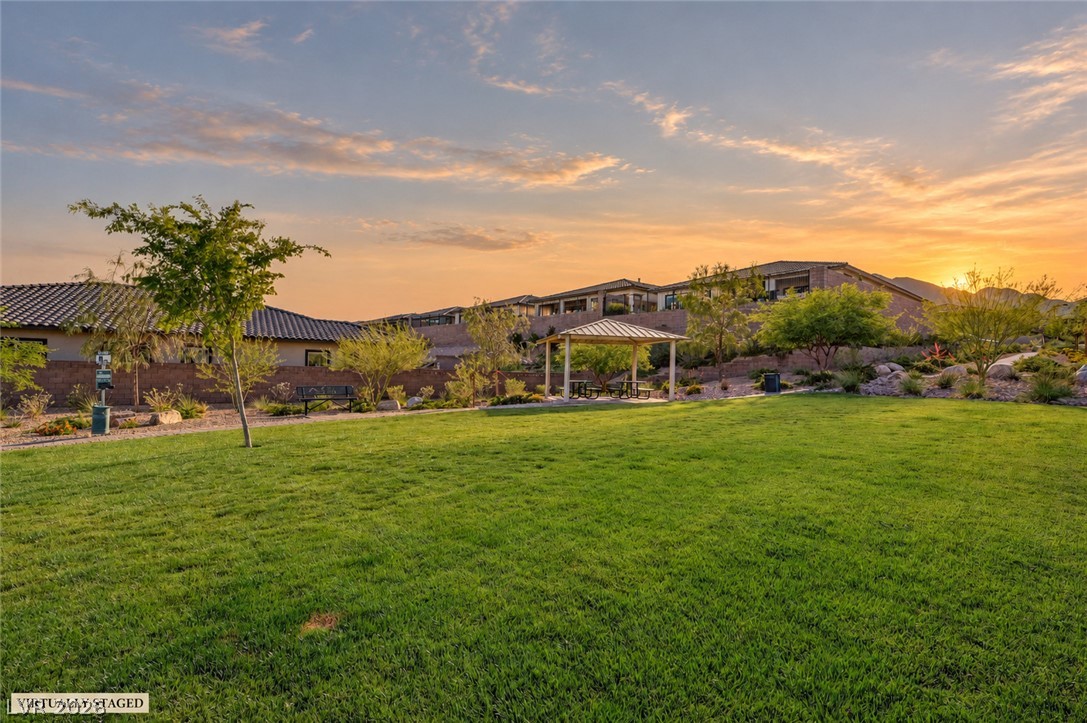
Manicured lawns and community spaces sit under sweeping twilight skies.